
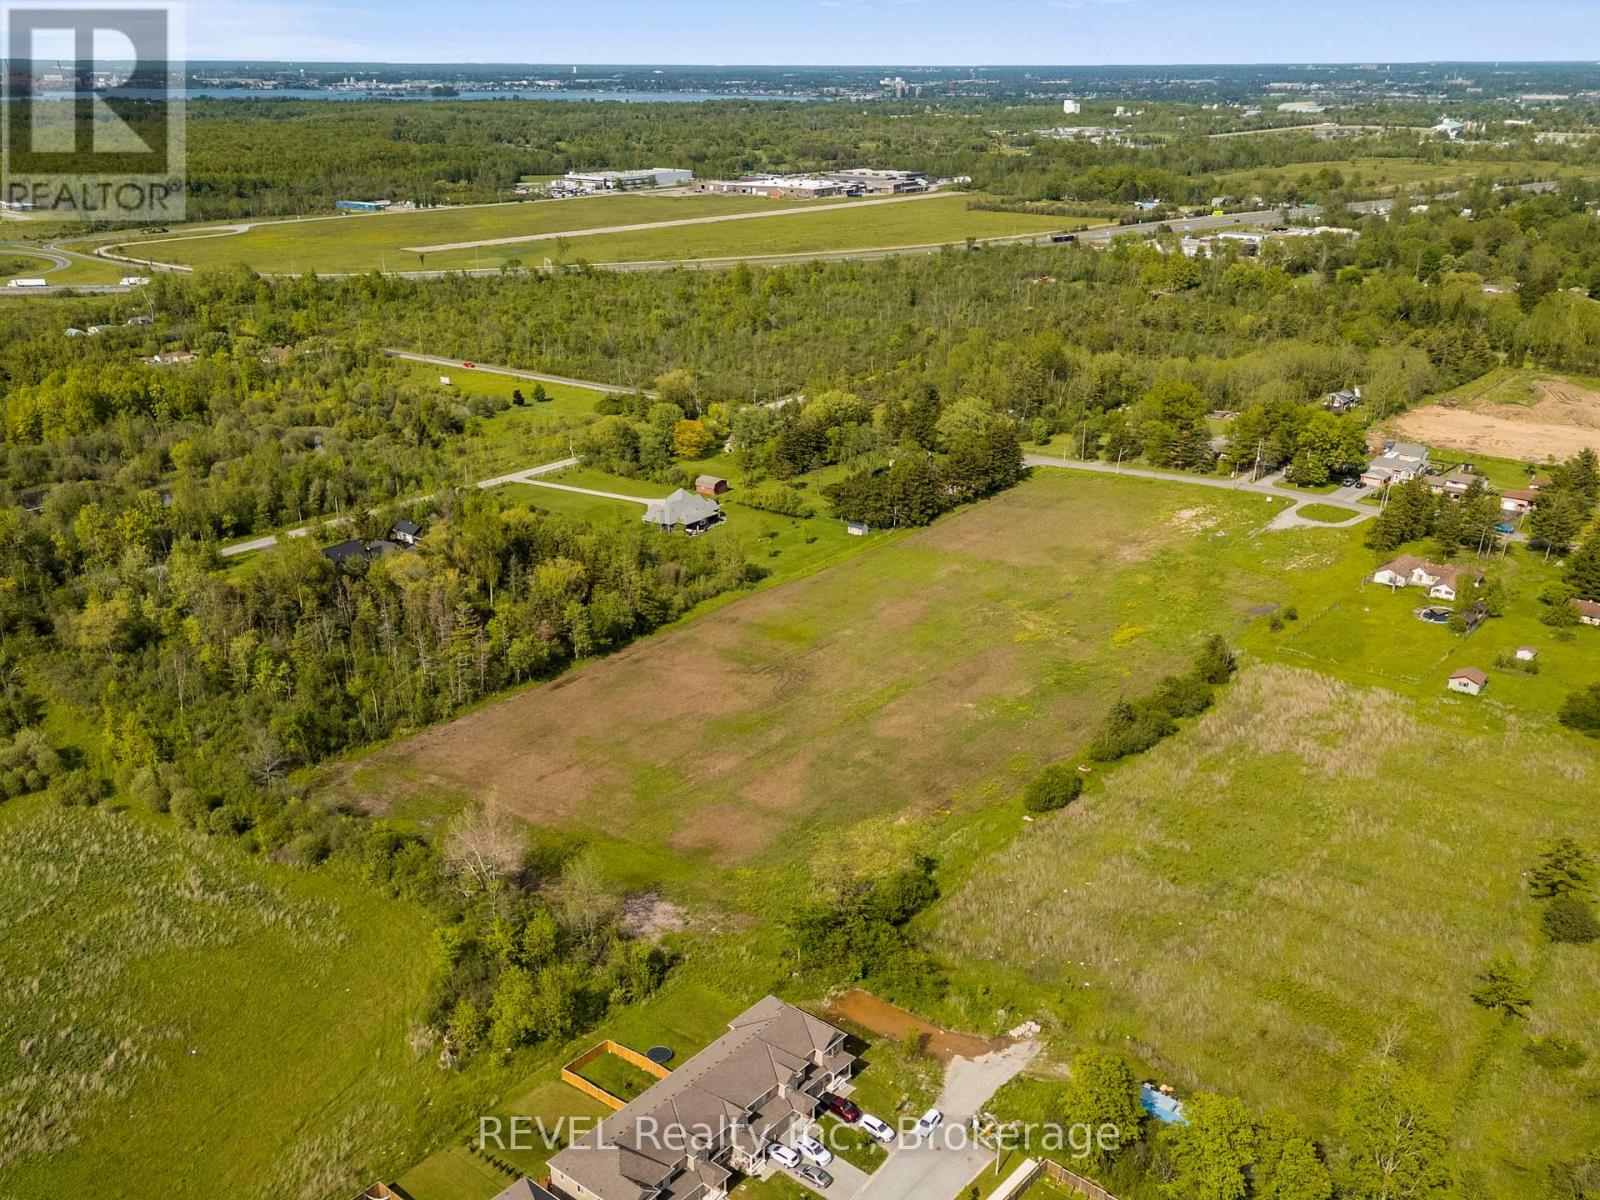
1257 Pettit Road W
Fort Erie, Ontario
Rare Development Opportunity in Fort Erie!Residential-approved land in the heart of the Marina Community - ideal for a 100-unit townhome project (subject to approvals). Prime location minutes from the US border/Peace Bridge, surrounded by nature, trails, and waterfront amenities. Fast-growing area with strong demand. Perfect for builders/investors looking to capitalize on a highly desirable, well-connected neighborhood. Don't miss this one! (id:55499)
Revel Realty Inc.
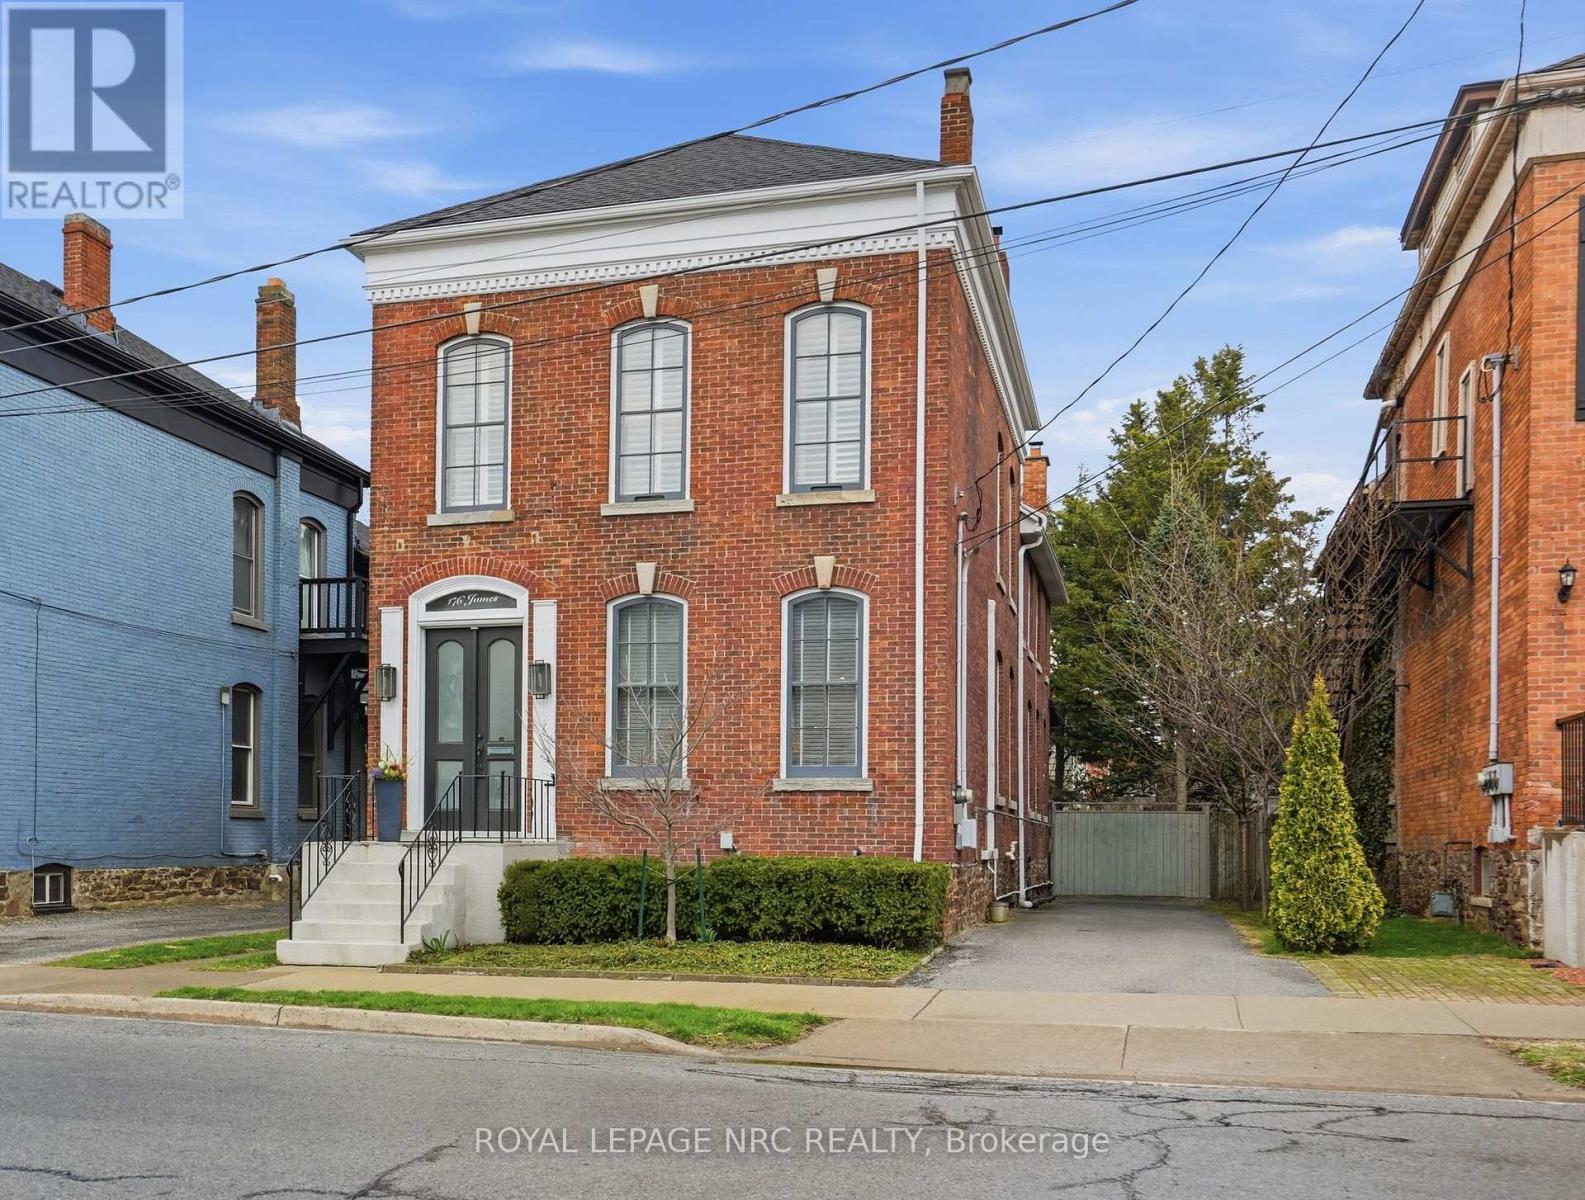
176 James Street
St. Catharines, Ontario
BEAUTIFULLY renovated, tastefully decorated brownstone is nestled in an urban chic downtown location on trendy "Lawyer's Row". This stunning home has been updated to today's standards while preserving the character and fine craftmanship in such details as intricate ceilings, high coved moldings, wide baseboards, stained glass, marble fireplace. Renovated throughout by HGTV's Scott McGillivray and interior design byJohn Kazmir, bringing luxurious interiors, gorgeous lighting, custom cabinetry and open light filled spaces. Chef's gourmet kitchen with large island, coffered ceiling, quartz counters, Thermador stainless steel gas range, fridge, dishwasher and 36 bottle high end wine fridge, heated floors, second staircase to 2nd floor, walkout to cedar screened Sunroom overlooking private, landscaped backyard, ideal for seasonal entertaining. Inlaid hardwood throughout, deep windows, 10 ft. ceilings on main and second floors, custom bookshelves, 2 pc powder rm. Second floor w/ 3 spacious bedrooms, 2 full baths incl. ensuite privilege w/claw foot tub, reclaimed brick wall, stained glass window. Second full bath w/laundry, double sinks, glass shower, hydronic towel warmer. Updated windows, roof (2018) high efficiency boiler (2018) c/air (2018). NEW ONE OF A KIND GLASS WALLED WINE CELLAR - up to 2100 bottle CAPACITY, Vintage Cellar wine racks & 2 wall mounted oak Champagne racks. Ideally located a short walk to Montebello Park, downtown businesses, shops and cafes, Niagara's best restaurants, Meridian Arena, Performing Arts Centre. Close to major highways, Ridley College, Brock U, Toronto, Hamilton, Buffalo & Niagara airports, fabulous hiking and cycling trails, scenic Niagara wine routes, all amenities., Commercial zoning allows many live/work opportunities. This impeccable home will impress the most discerning buyer! See Supplemental documents for additional information and features. (id:55499)
Royal LePage NRC Realty
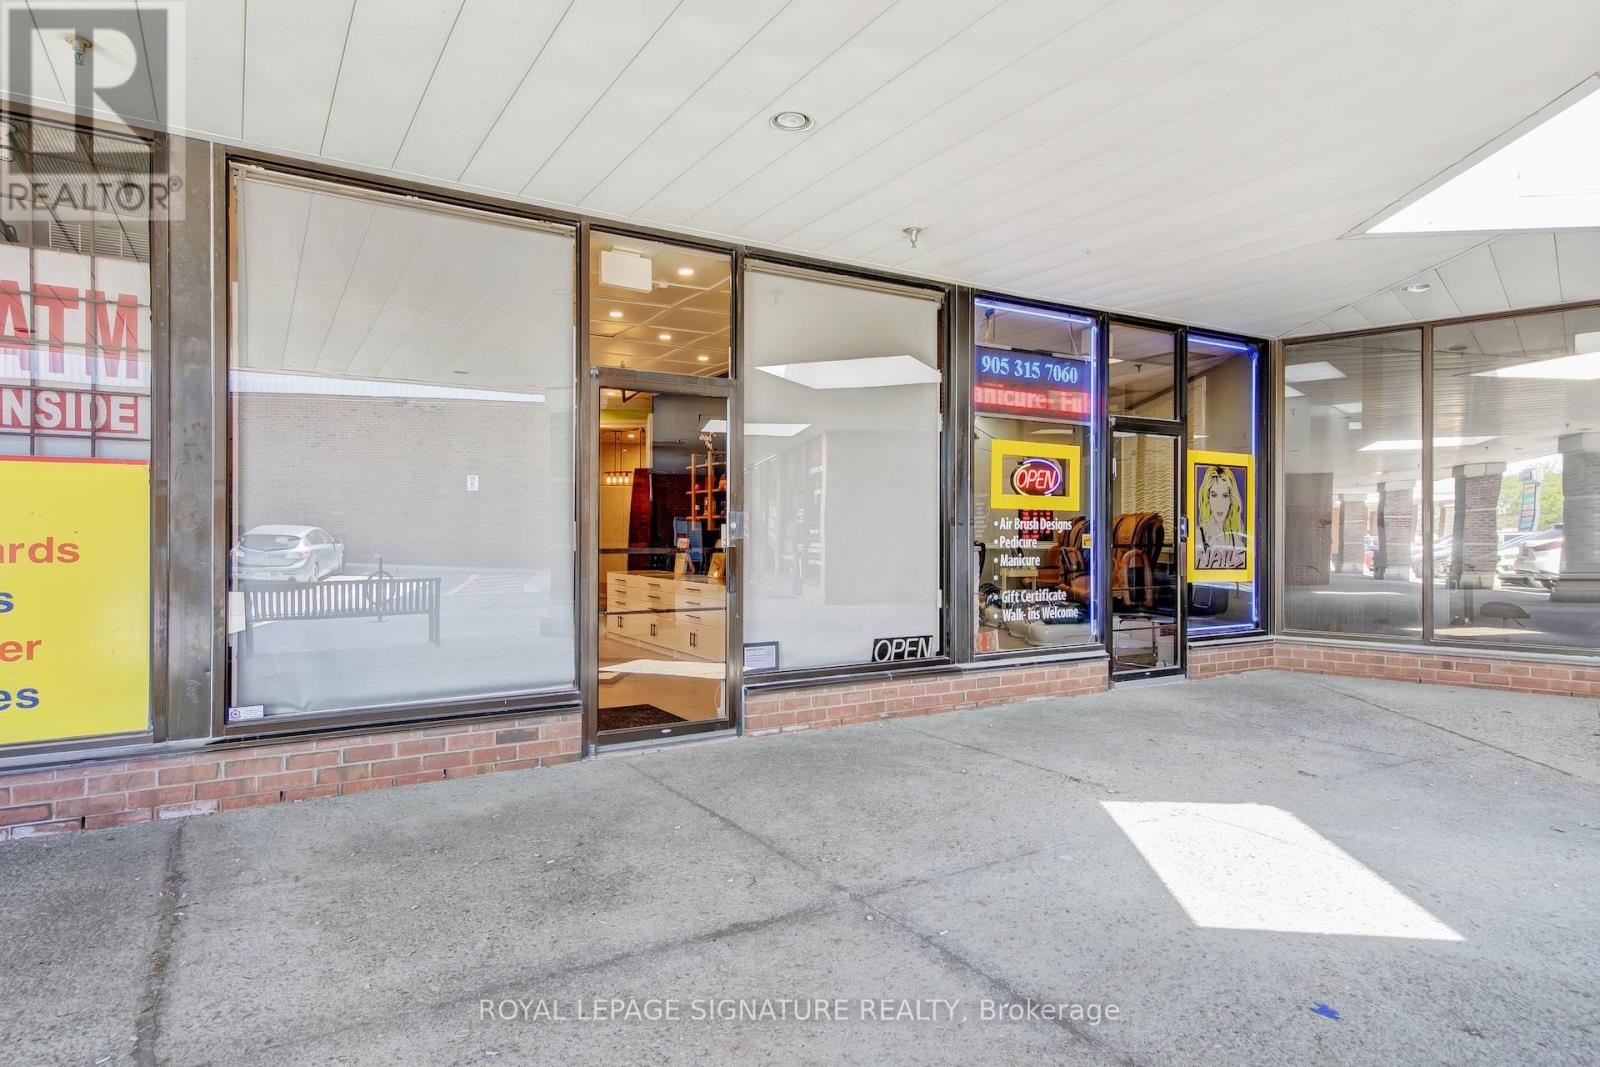
8 - 2400 Guelph Line
Burlington, Ontario
Well-established optical business located in a high-visibility area with strong foot trafficand a loyal customer base. This turnkey operation is fully equipped with modern optometry andoptical dispensing equipment, offering a wide selection of frames, lenses, and eyewearservices. Stable revenues with growth potential through marketing, extended hours, or expandedservices. Ideal opportunity for opticians, optometrists, or investors looking to acquire aprofitable, ready-to-operate business. Training and transition support available. THIS IS ONLYSALE OF BUSINESS AND DOES NOT INCLUDE THE PROPERTY. (id:55499)
Royal LePage Signature Realty
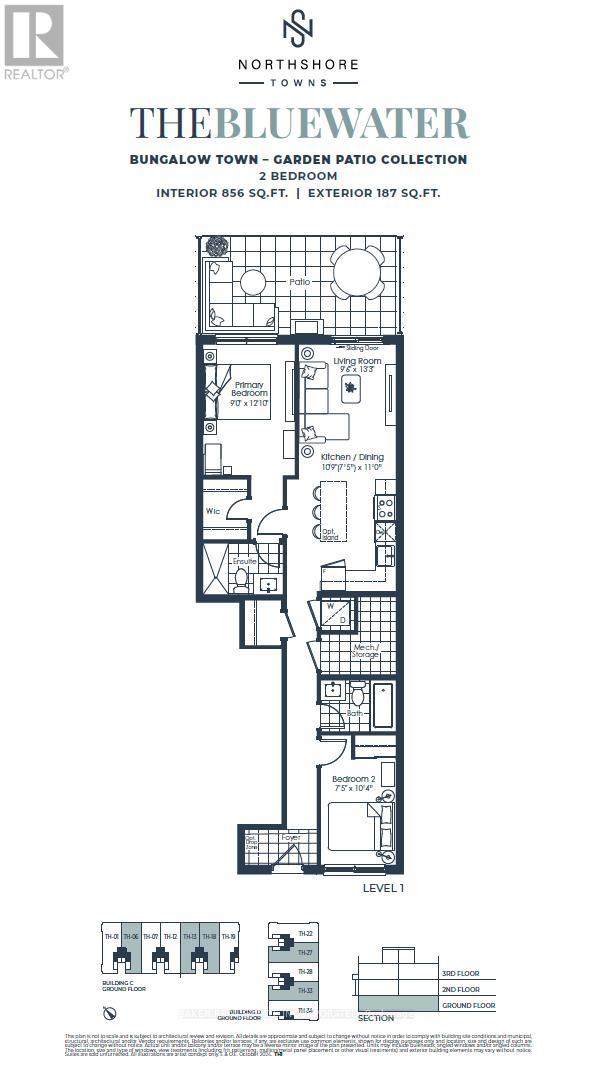
Th06 - 498 Plains Road E
Burlington, Ontario
Brand new move in ready 2 bedroom, 2 bath bungalow style townhome with parking and locker included, featuring a beautiful 187 sq. ft. back patio. This carpet-free unit offers laminate flooring, designer cabinetry, quartz counters, stainless steel appliances, and smooth ceilings. Live at Northshore in one of Burlington's most prestigious and established neighbourhoods, next to Burlington Golf and Country Club and just minutes from the lake. Enjoy quick access to the GO Train, QEW, and Hwy 403. Experience turnkey living with access to luxury building amenities, including a fitness centre, yoga studio, co-working lounge, boardroom, party room, and chef's kitchen. Northshore is also pet-friendly, with a convenient dog washing station located at the street entrance. Take advantage of the new home HST rebate, available not only to first-time home buyers but to all buyers. Maintenance fees are Approx - $462.14 (including internet, leak detection and smart community)+ $69.95 for parking and $19.95 for locker. (id:55499)
Baker Real Estate Incorporated
217 - 500 Plains Road E
Burlington, Ontario
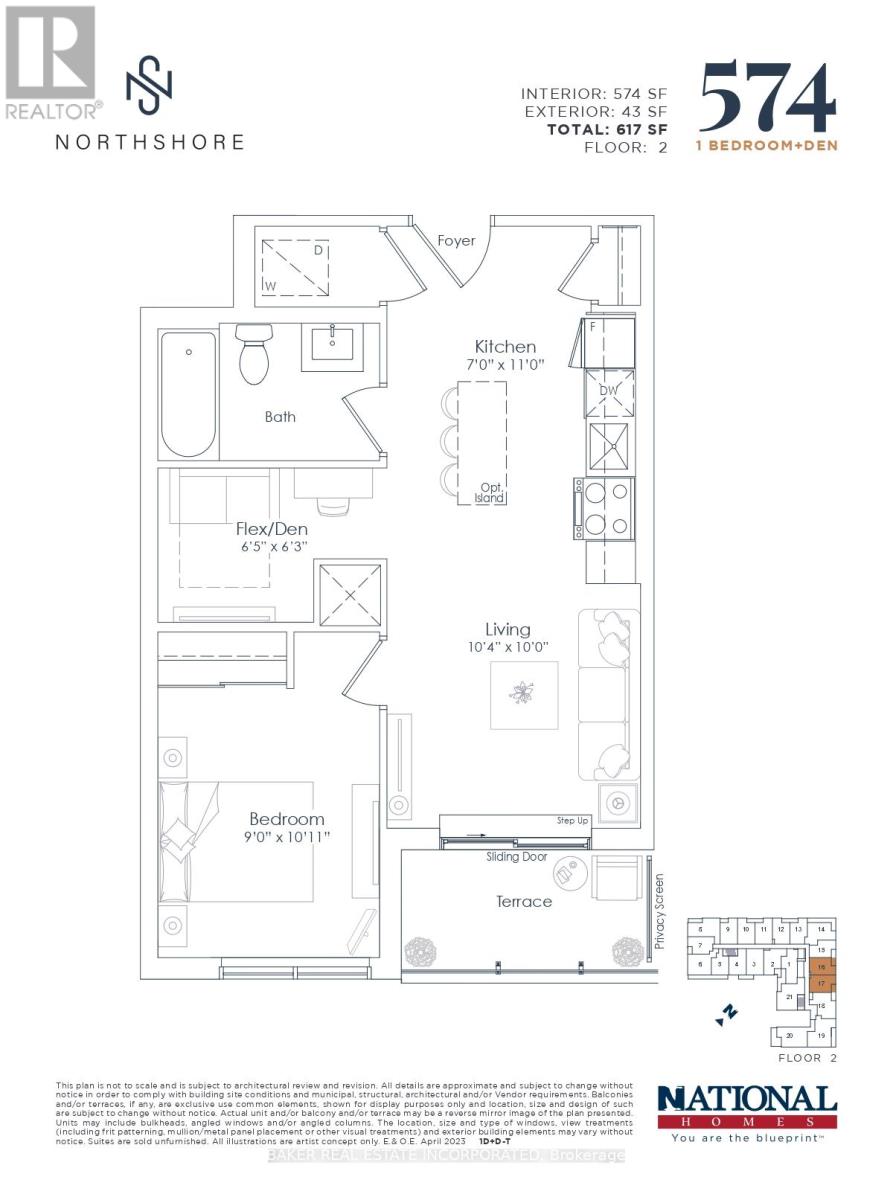
Brand new move in ready 1 bedroom + den, 1 bath condo with parking and locker included, featuring a beautiful 43 sq. ft. balcony. This beautiful condo features laminate flooring, designer cabinetry, quartz counters, and stainless steel appliances. Live at Northshore in one of Burlington's most prestigious and established neighbourhoods, next to Burlington Golf and Country Club and just minutes from the lake. Enjoy quick access to the GO Train, QEW, and Hwy 403. Experience luxury condo living with access to premium building amenities, including a fitness centre, yoga studio, co working lounge, boardroom, party room, chef's kitchen, and a rooftop patio with breathtaking views of the lake and escarpment. Northshore is also pet friendly, with a convenient dog washing station located at the street entrance. Take advantage of the new home HST rebate, available not only to first time home buyers but to all buyers. Maintenance fees are approximately $439.32(including internet, leak detection and smart community)+ $69.95 for parking and $19.95 for locker. (id:55499)
Baker Real Estate Incorporated
Unit A - 1903 Rosefield Road
Pickering, Ontario
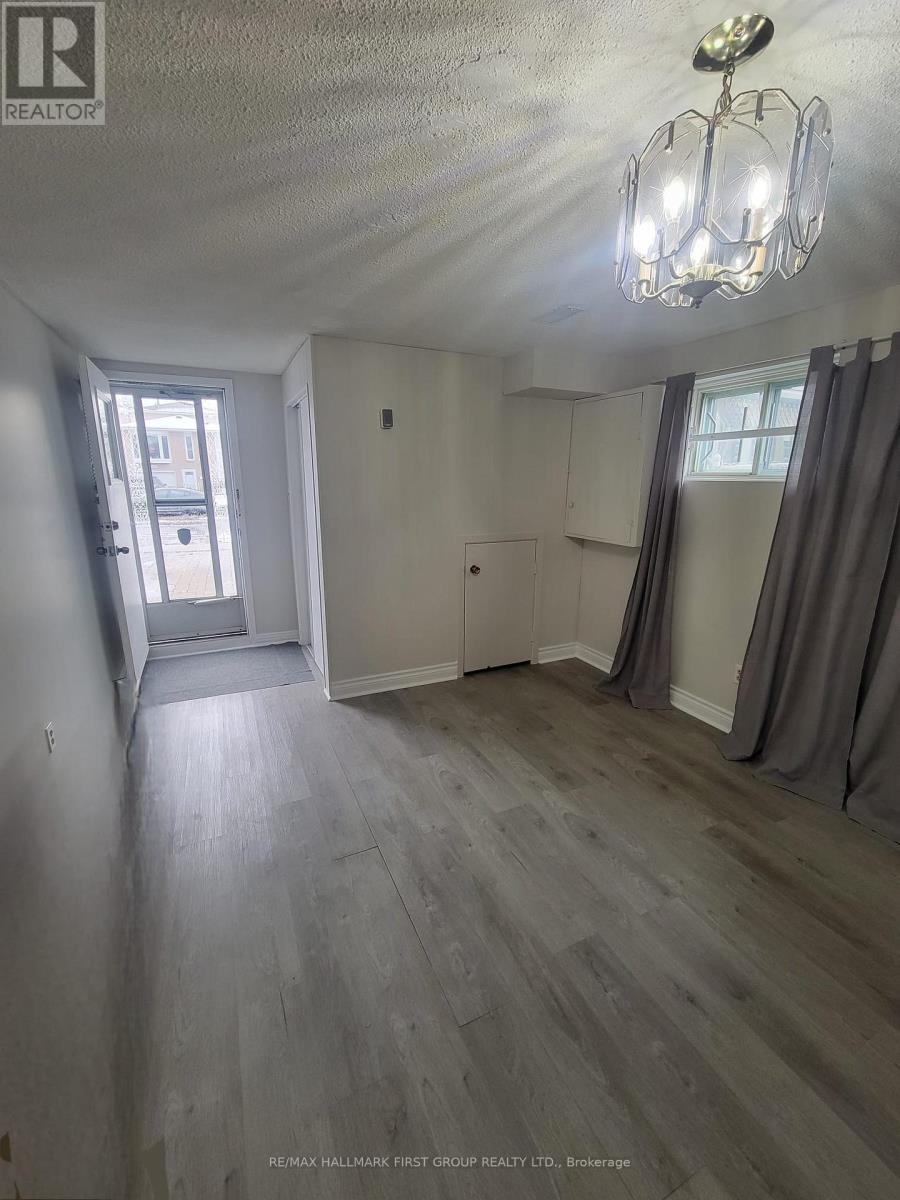
Spacious walk-in split-level basement apartment featuring an open concept layout with one (1) bedroom and one (1) bathroom. windows for natural light, ample storage and one (1) driveway parking spot included. Fantastic location close to Pickering City Centre, shopping, restaurants, grocery stores, community centre, parks, schools, laundromat, and much more. Conveniently located near local transit, GO Station, and Hwy 401 for easy commuting. Additional Information: Tenant pays 30% of all utilities, No laundry, No smoking and No pets due to landlord allergies. Ideal for a single professional. (Photos were taken previously by tenant and Landlord) (id:55499)
RE/MAX Hallmark First Group Realty Ltd.

201 - 212 St. George Street
Toronto, Ontario
Welcome to the iconic Powell House a charming Edwardian beauty turned boutique, prestige condo residence.This oversized 2-bedroom suite is bursting with character and smart design, featuring a spacious layout, freshly painted interiors, and a large balcony with walkouts from the living room and both bedrooms (hello, morning coffee vibes!).Conveniently located on the second floor, there's no need to wait for the elevator just come and go with ease.The kitchen has been completely renovated modern, stylish, and ready for your culinary adventures. The bright living space includes a separate dining area, perfect for entertaining. The primary bedroom offers double closets, a private 2-piece bath and easily fits a king size bed. Bonus: there's also a huge ensuite storage room rare and super convenient.Extras? You bet: 1 parking spot, Rogers Ignite, all-inclusive maintenance fees, and fantastic building amenities including a gym, sauna, rooftop lounge, laundry room, and a heated driveway to the underground garage (goodbye, winter stress).All this just steps from Yorkville's chic shops, buzzing restaurants, U of T, the subway station, and more! (id:55499)
Royal LePage Signature Realty
C1 & C3 - 800 Sheppard Avenue W
Toronto, Ontario
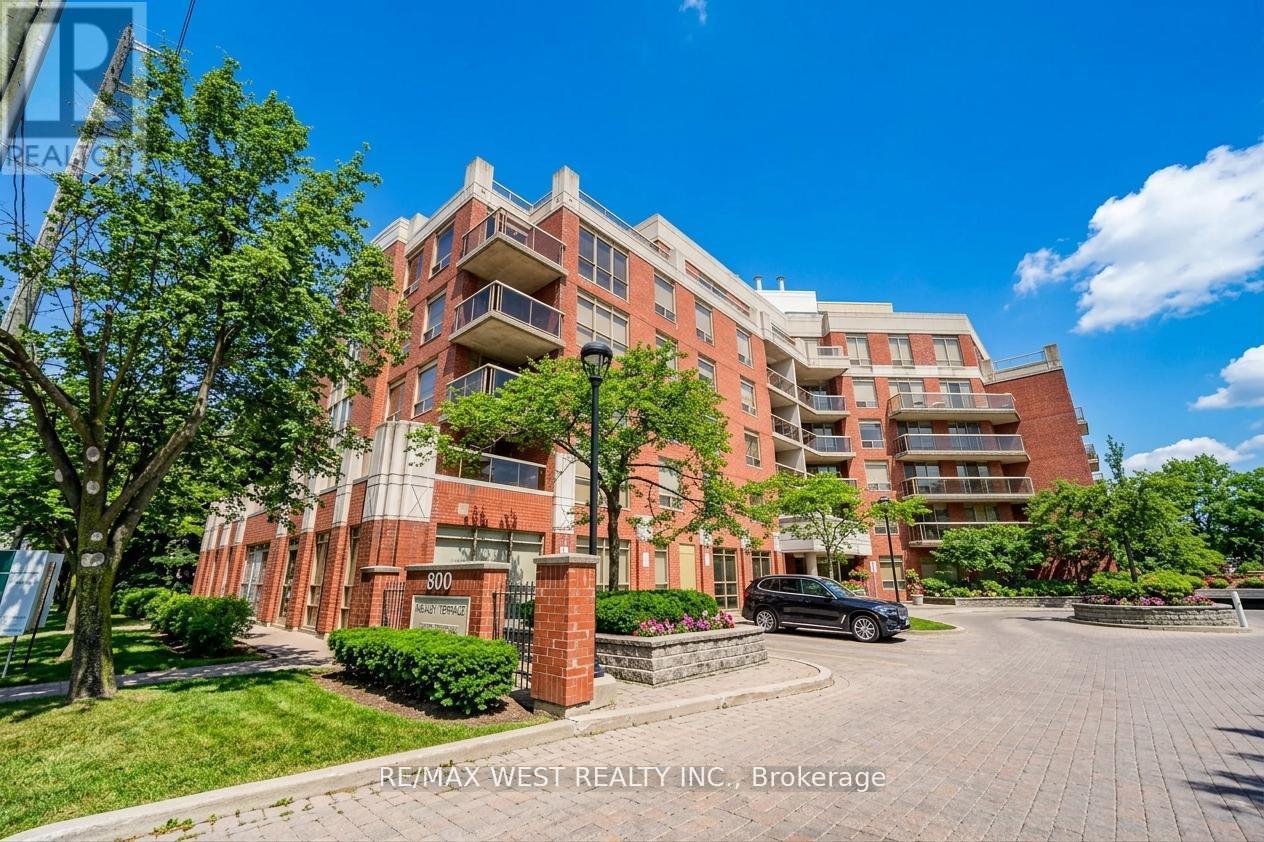
Exceptional Commercial Opportunity On Sheppard Avenue West Between Bathurst Street And Allen Road, Offering A Prestigious Address With Unmatched Exposure And Accessibility. These Two Professionally Finished Corner Units Showcase Expansive Floor-To-Ceiling Windows That Flood The Space With Natural Light And Provide Outstanding Street Presence For Your Business. Designed To Accommodate A Variety Of Professional, Medical, And Retail Uses, The Interior Features A Welcoming Reception Area, Multiple Private Offices Or Treatment Rooms, And A Separate Secondary Entrance For Added Convenience And Discretion. Situated Within A Vibrant Mixed-Use Condominium Community And Surrounded By Continuous Residential And Commercial Development, This Location Delivers A Steady Stream Of Foot Traffic And A Built-In Client Base. The Property Offers Excellent Connectivity, With Immediate Access To Public Transit, Subway Stations, And Highway 401, Making It Easily Reachable For Both Clients And Employees. Ample Surface Parking Is Available Free Of Charge, Enhancing The Site's Appeal For Customer Visits And Professional Operations. Medical Unit Recently Renovated With High-Quality Finishes And Thoughtful Design, Both Units Are Turnkey Allowing Businesses To Establish Or Expand Their Presence In One Of North Toronto's Most Dynamic Corridors. Condominium Fees Include All Utilities-Heat, Hydro, And Water-Ensuring Predictable Operating Costs And Simplified Management. Ideal For Medical, Dental, Wellness, Legal, Accounting, Financial, Or Boutique Retail Users Seeking A Prime, Move-In-Ready Space That Combines Style, Functionality, And Strategic Location. (id:55499)
RE/MAX West Realty Inc.
53 Lovers Lane
Hamilton, Ontario
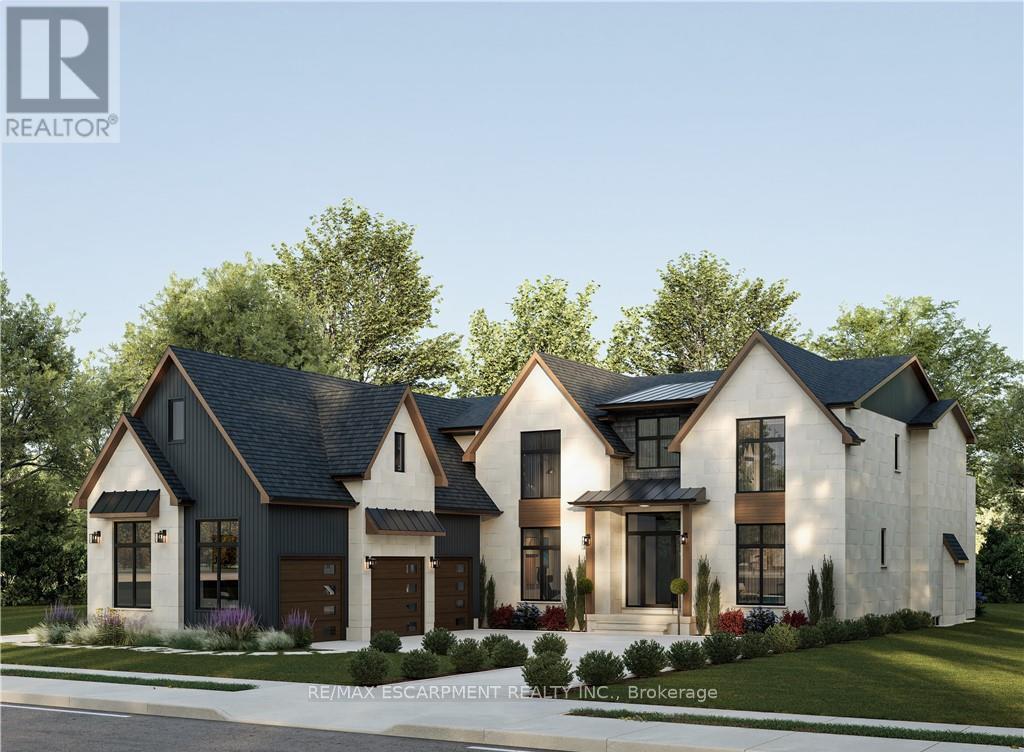
Dare to dream! An extraordinary opportunity awaits to bring a true architectural masterpiece to life on a spectacular 85' x 250' estate-sized lot. Offered as a complete New Build package, including the land, fully completed architectural drawings and complete build, the stunning renderings showcase this remarkable luxury residence which has been thoughtfully designed to deliver over 6,400 square feet of exceptional living space, blending timeless elegance with modern sophistication. From the moment you arrive, the home's striking design commands attention, while the carefully curated floor plan balances grand-scale entertaining with comfortable everyday living. The main level is envisioned around a breathtaking open-concept gathering space featuring a chef-inspired kitchen, expansive family room, elegant dining area, full pantry, custom bar, wine room, private office, and dedicated children's playroom. Walls of glass and seamless indoor-outdoor connections create an atmosphere of light, space, and effortless luxury. The upper level is designed as a private retreat, anchored by an impressive primary suite complete with a spa-inspired ensuite and oversized dressing room. Three additional bedrooms each enjoy their own walk-in closet and private ensuite, providing unparalleled comfort and privacy for family and guests. A conveniently located second-floor laundry room enhances everyday functionality. The lower level elevates the home's lifestyle appeal even further, featuring a spacious recreation room, dedicated media room, fitness area, additional bedroom and bath, and abundant storage space. Every detail has been carefully considered to create a residence that is equally suited for entertaining, relaxing, and growing with your family for years to come. This is a rare chance to create a landmark luxury home on an exceptional property-a residence that will stand apart for its architecture, craftsmanship, and enduring appeal. (id:55499)
RE/MAX Escarpment Realty Inc.
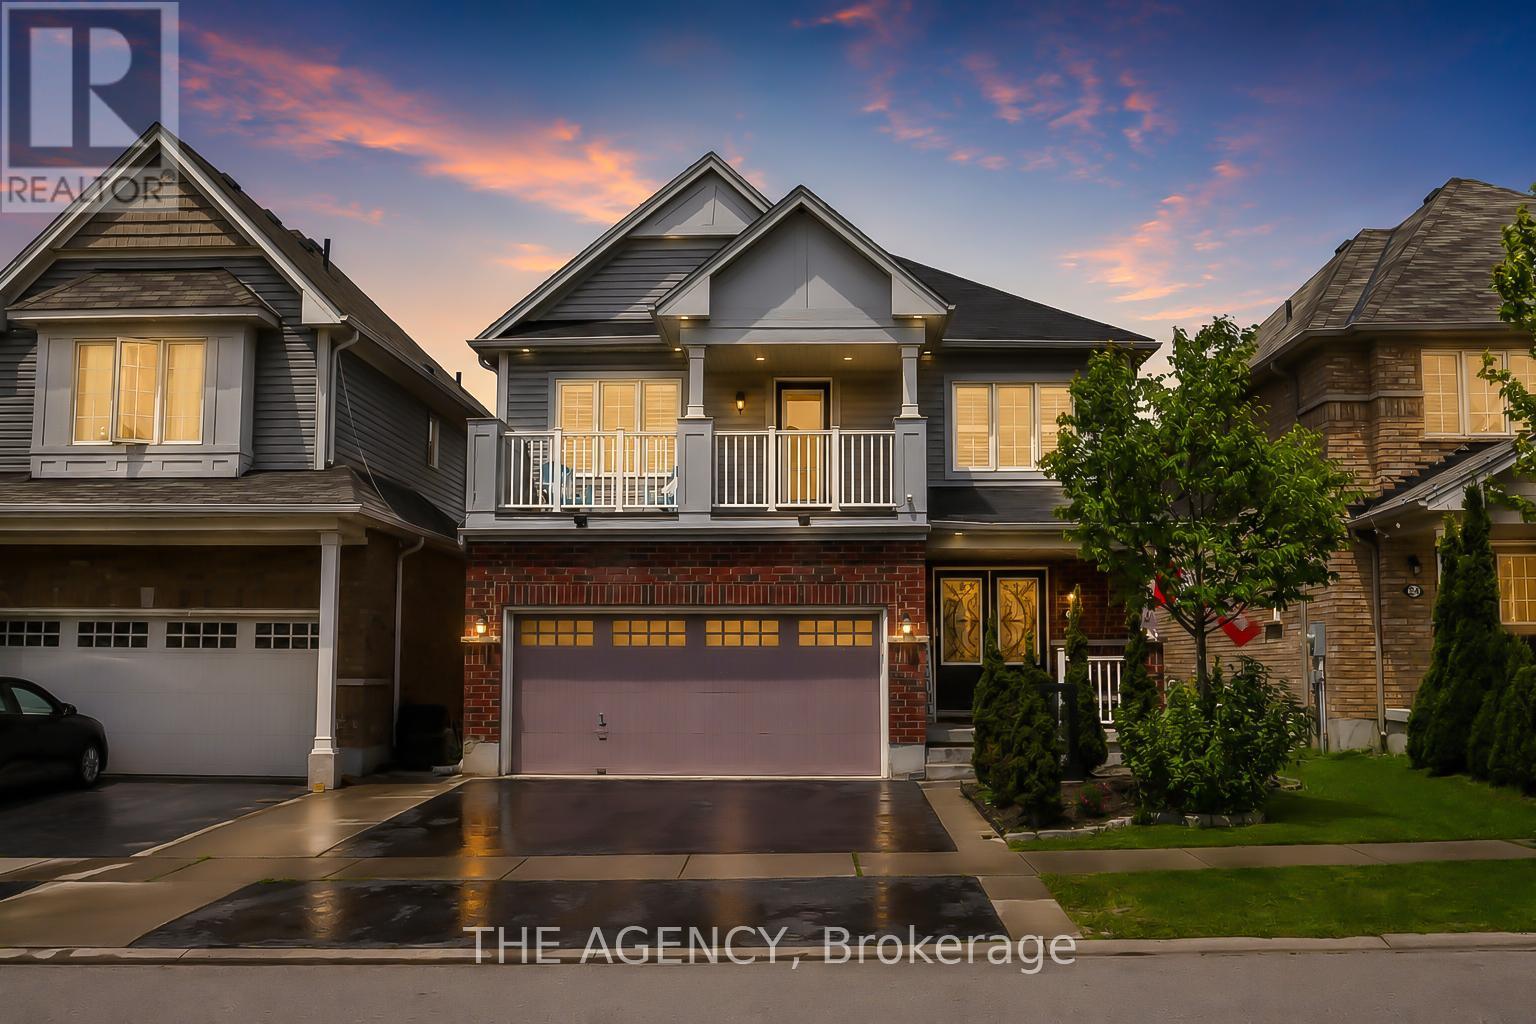
26 Pollard Street
Brantford, Ontario
Welcome to 26 Pollard Avenue, a beautifully maintained 4-bedroom, 2.5-bath family home in one of Brantford's most desirable West Brant communities. Offering excellent curb appeal, thoughtful upgrades, and a functional layout, this move-in-ready home is designed for modern family living.Step inside to a bright, inviting interior featuring hardwood flooring, a stunning hardwood staircase, California shutters, spacious principal rooms, and an open-concept design ideal for everyday living and entertaining. The kitchen is the heart of the home, complete with a large centre island, ample cabinetry, built-in workstation, stainless steel appliances, and a generous dining area with walkout access to the backyard.Upstairs, you'll find four spacious bedrooms, including a primary suite with a walk-in closet, private ensuite featuring a soaker tub and separate glass shower, and exclusive access to a covered front balcony-perfect for morning coffee or evening relaxation.The backyard is designed for enjoyment, featuring a large concrete patio, gazebo-covered lounge area, storage shed, and plenty of space for children, pets, and outdoor entertaining. A professionally finished concrete walkway extends from the front of the home to the rear yard.Additional highlights include a double-car garage with epoxy flooring, upgraded exterior pot lights, double-door entry, second-floor laundry, and pride of ownership throughout.Located close to excellent schools, parks, playgrounds, shopping, restaurants, trails, and everyday amenities, residents also enjoy convenient access to the Southwest Community Centre with recreational facilities, sports fields, splash pad, pickleball courts, and library services. An exceptional opportunity to own a family home in one of Brantford's most sought-after neighbourhoods. (id:55499)
The Agency
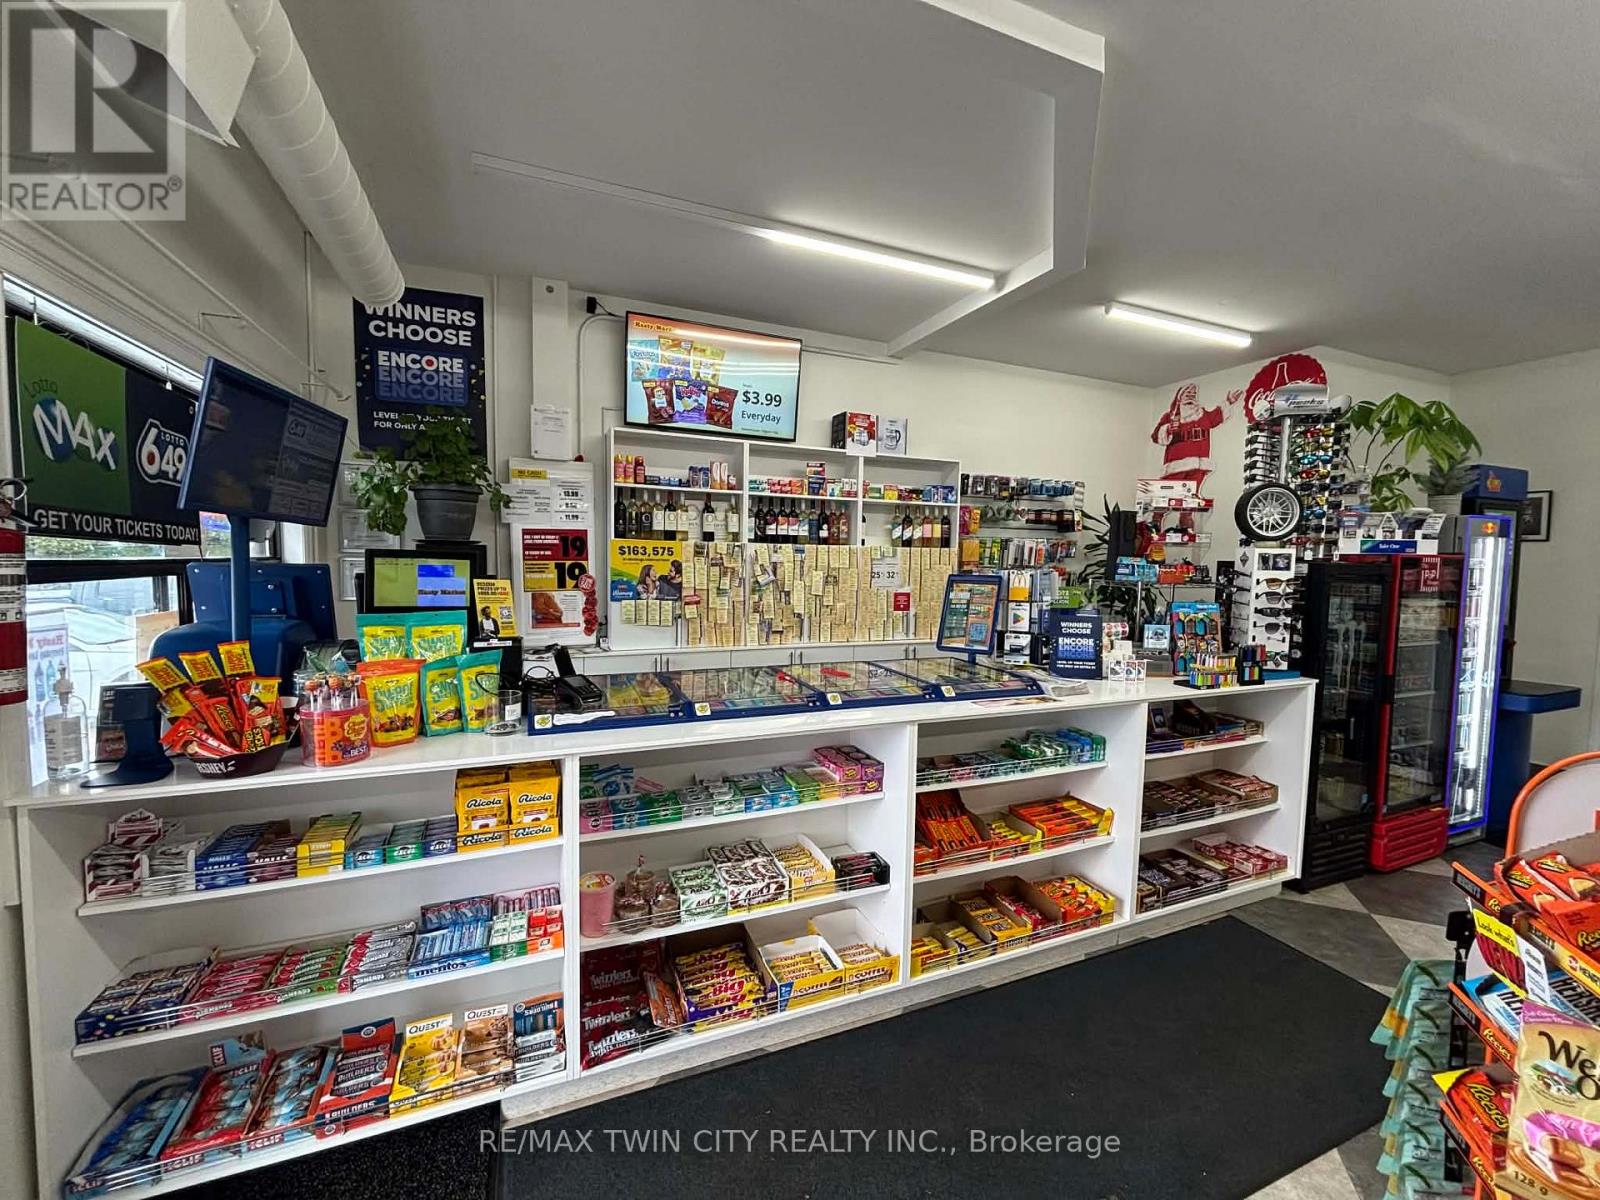
1651 Erbs Road
Waterloo, Ontario
Located on the busy main street of St. Agatha, just minutes from Waterloo and Costco Wholesale. This high-traffic location features the only neighborhood convenience store in the area, serving a strong and growing residential community. Conveniently surrounded by schools, major highways, and other amenities, the business benefits from excellent visibility and steady customer flow. This is an outstanding opportunity with strong sales, a long-term lease in place, and significant potential for further growth. Ideal for an owner-operator or investor looking to expand sales and maximize profitability. (id:55499)
RE/MAX Twin City Realty Inc.
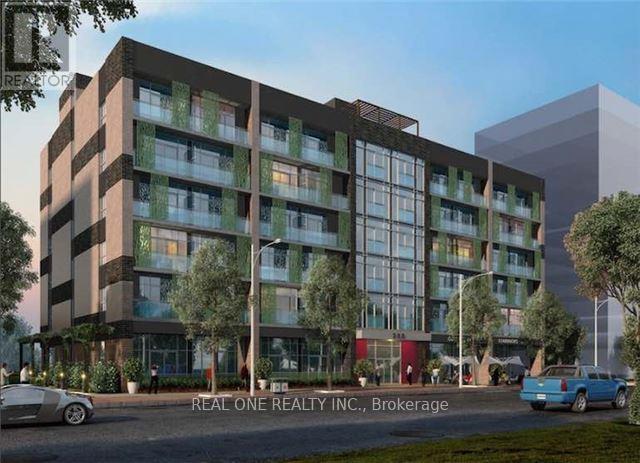
105&106 - 250 Albert Street
Waterloo, Ontario
Prime Retail Space In The Heart Of Waterloo. Extremely Close Proximity To Both Wilfrid Laurier University & The University Of Waterloo. Steps To The University Ave!! Exciting Opportunity To Invest In A Newer Mixed Use Condo Building. Unit Features Include Floor To Ceiling Windows, High Ceilings & Vanilla Shell Direct Street Exposure. Would Suit Many Uses Both Retail And Professional. Two parking spots included. Sold "As-is" because the tenant is still occupying the unit. Unit 105 and 106 are connected and the owners prefer to sell both units together. **EXTRAS** Currently renting to a barbershop until 2029 Feb 29th for 5798.56/m gross rent. The base rent is 38/sqft, TMI is 28.56. Condo fee: 925.25/m (id:55499)
Real One Realty Inc.