
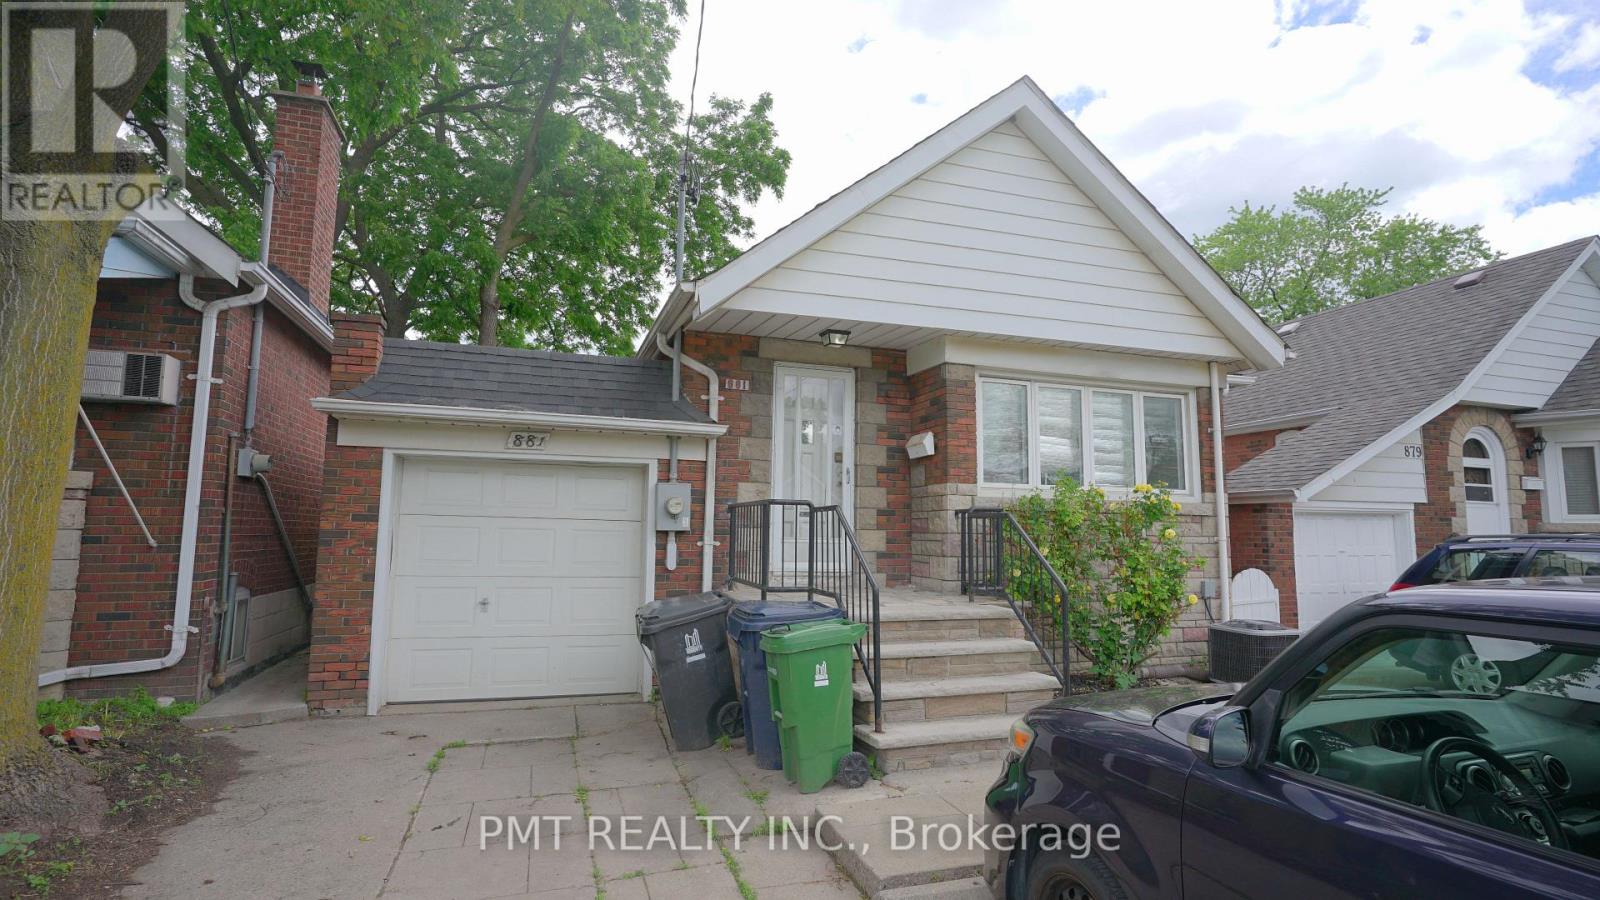
Lower - 881 Coxwell Avenue
Toronto, Ontario
Welcome to this beautifully updated and spacious 2-bedroom lower-level suite in the heart of Danforth Village. Offering a rare combination of comfort, convenience, and outdoor living, this well-appointed home includes private laundry, dedicated outdoor area and outdoor parking, with all utilities included-heat, hydro, and water-for truly worry-free living. The thoughtfully designed layout is spacious with excellent functionality, ideal for professionals, couples, or small families. Step outside and enjoy YOUR OWN PRIVATE OUTDOOR RETREAT - located at the side entrance, when you walk past the attached garage - perfect for relaxing at a patio set or enjoying a summer BBQ. Please note that the fenced backyard is exclusively for the upper-level tenants. HEAT/HYDRO/WATER ARE ALL INCLUDED! Situated in a highly walkable and transit-friendly neighbourhood, this home is surrounded by everyday conveniences, including TTC access, parks, schools, hospitals, shopping, and quick highway connections. Enjoy the charm of community living with the East York Farmers' Market located directly across the street, offering fresh local produce and seasonal vendors just steps from your door.A rare opportunity to live in one of Toronto's most established east-end communities. (id:55499)
Pmt Realty Inc.
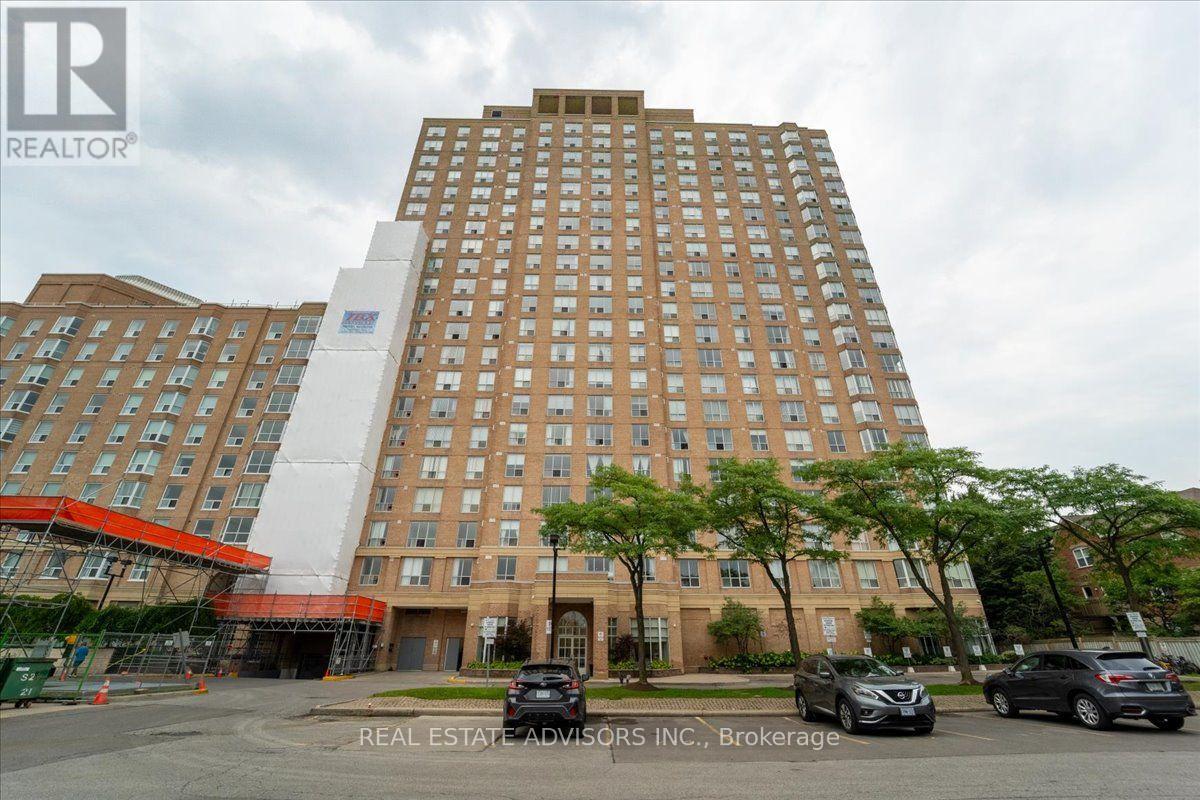
Ph#07 - 21 Overlea Boulevard
Toronto, Ontario
Penthouse living meets everyday convenience in this beautifully maintained Belmont suite at the Jockey Club. Offering 956 sq. ft., this bright 2-bedroom, 2-bath home features a smart open layout, spacious primary retreat, and an elevated top-floor ambiance unique to penthouse-level residences. Perfectly positioned near transit, shopping, dining, parks, and major routes, this suite delivers effortless urban living in one of the area's most accessible pockets. The building's established reputation, full amenities, and included parking + locker make this an outstanding option for buyers seeking comfort, stability, and a touch of penthouse prestige. (id:55499)
Real Estate Advisors Inc.

8 Cullen Drive
St. Catharines, Ontario
Welcome to 8 Cullen Drive, a hidden custom built mid-century gem set on an incredible wooded ravine lot in the established Glenridge neighbourhood. Situated on a quiet dead-end street leading to Woodgale Park, this distinctive 4-level Sidesplit offers architecture, setting and potential that are increasingly difficult to find. Step inside and the home's mid-century character immediately takes centre stage. The foyer flows into a bright, spacious living room featuring hardwood floors, soaring cathedral ceilings, exposed wood beams and an expansive front window that fills the space with natural light. The adjoining dining room continues the architectural character while offering captivating views across the backyard and ravine beyond. The kitchen also takes full advantage of the setting with cathedral ceilings, picturesque backyard views and a granite peninsula ideal for casual dining and entertaining. Upstairs you'll find three spacious bedrooms and a 4-piece bathroom. The lower level features larger than average 4 foot windows in the family room, additional bedroom and a 3-piece bathroom, while the basement provides laundry and plenty of storage.The true showstopper is outside. Set on a 65 x 144 ft lot plus ravine, the backyard feels like a private escape surrounded by mature trees and natural beauty. Peaceful, secluded and remarkably tranquil, it's the kind of setting that simply cannot be recreated. Complete with an attached single-car garage and concrete driveway, you're also minutes from Brock University, the Pen Centre, Highway 406 and everyday amenities. For the buyer who recognizes great architecture, an exceptional lot and incredible potential, 8 Cullen Drive is an opportunity to create something truly spectacular. (id:55499)
RE/MAX Niagara Realty Ltd
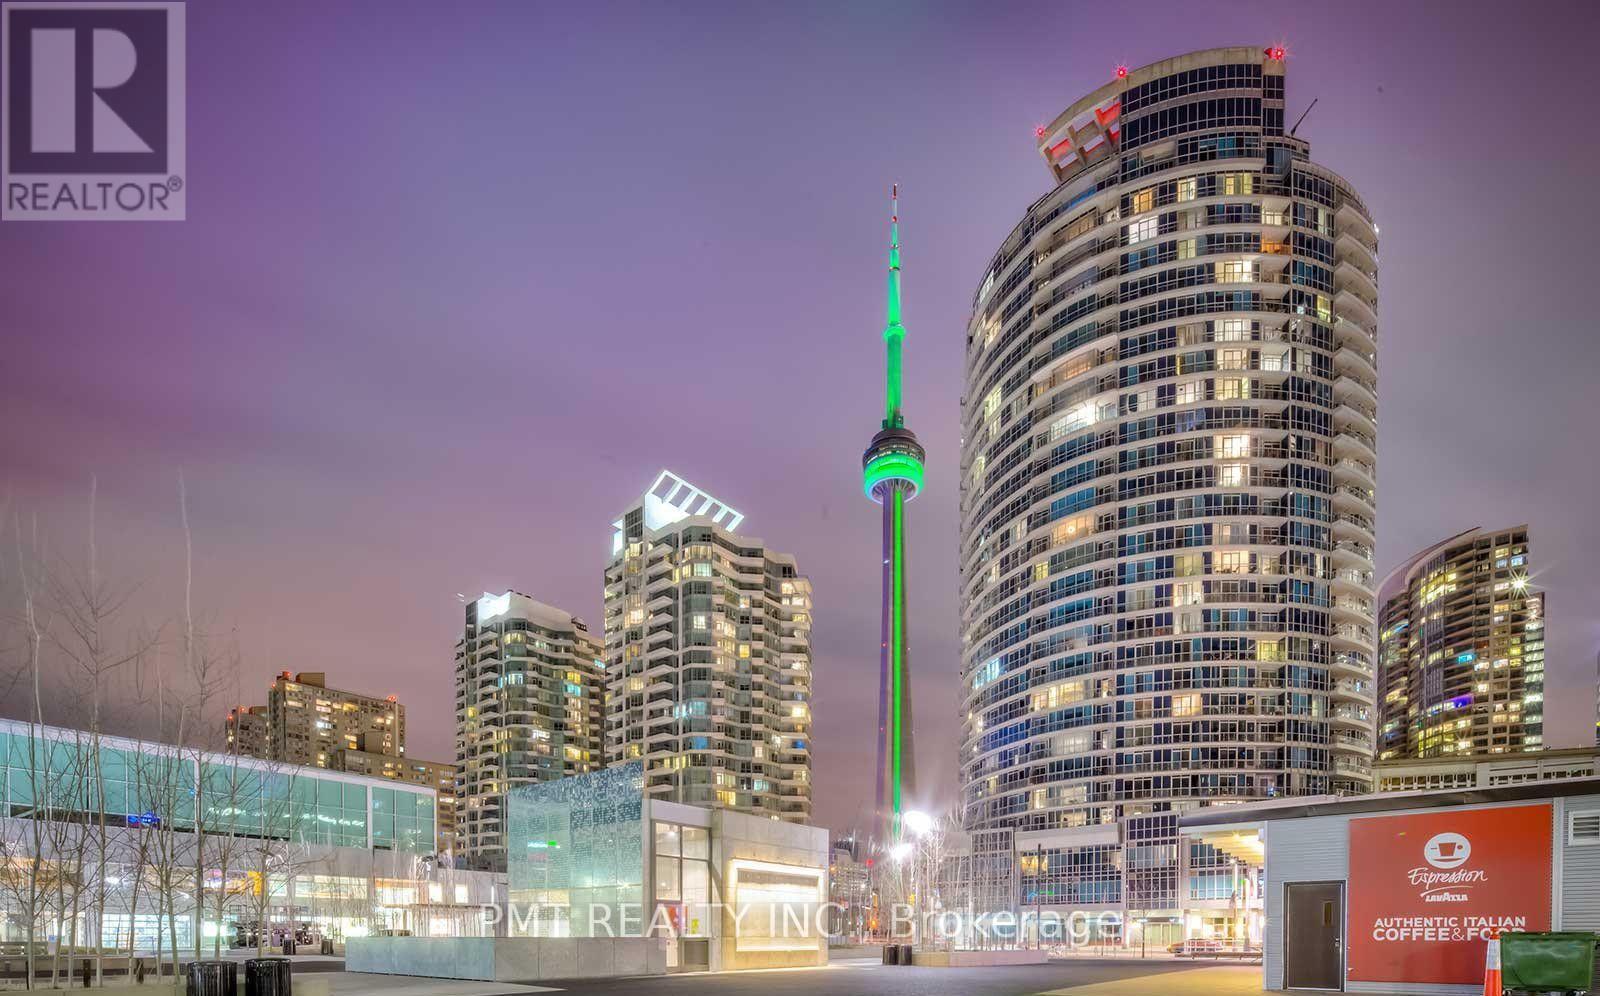
2401 - 208 Queens Quay W
Toronto, Ontario
Welcome to The Waterclub, one of Toronto's premier waterfront residences, where breathtaking city skyline views and an exceptional downtown lifestyle come together. This spacious bachelor suite offers 452 sq. ft. of thoughtfully designed living space, making it the perfect home for professionals seeking comfort, convenience, and a vibrant urban setting. The functional open-concept layout is filled with natural light and maximizes every square foot, providing distinct living, dining, and sleeping areas. The contemporary kitchen features granite countertops and ample cabinetry, while the elegant bathroom is finished with timeless marble accents, adding a touch of luxury to everyday living. Perfectly positioned just steps from Toronto's scenic waterfront, residents can enjoy Harbourfront Centre's year-round events and recreational activities, waterfront trails, ferry access to the Toronto Islands, and an endless selection of cafés, restaurants, and entertainment. The Financial District, Scotiabank Arena, Union Station, and the TTC streetcar are all within easy reach, making commuting throughout the city effortless. Residents of The Waterclub enjoy an outstanding collection of resort-inspired amenities, including indoor and outdoor swimming pools, a fully equipped fitness centre, sauna, rooftop terrace with BBQs, party room, billiards room, guest suites, visitor parking, and 24-hour concierge and security. With every downtown convenience at your doorstep, this exceptional lease offers the very best of waterfront living in the heart of Toronto. (id:55499)
Pmt Realty Inc.
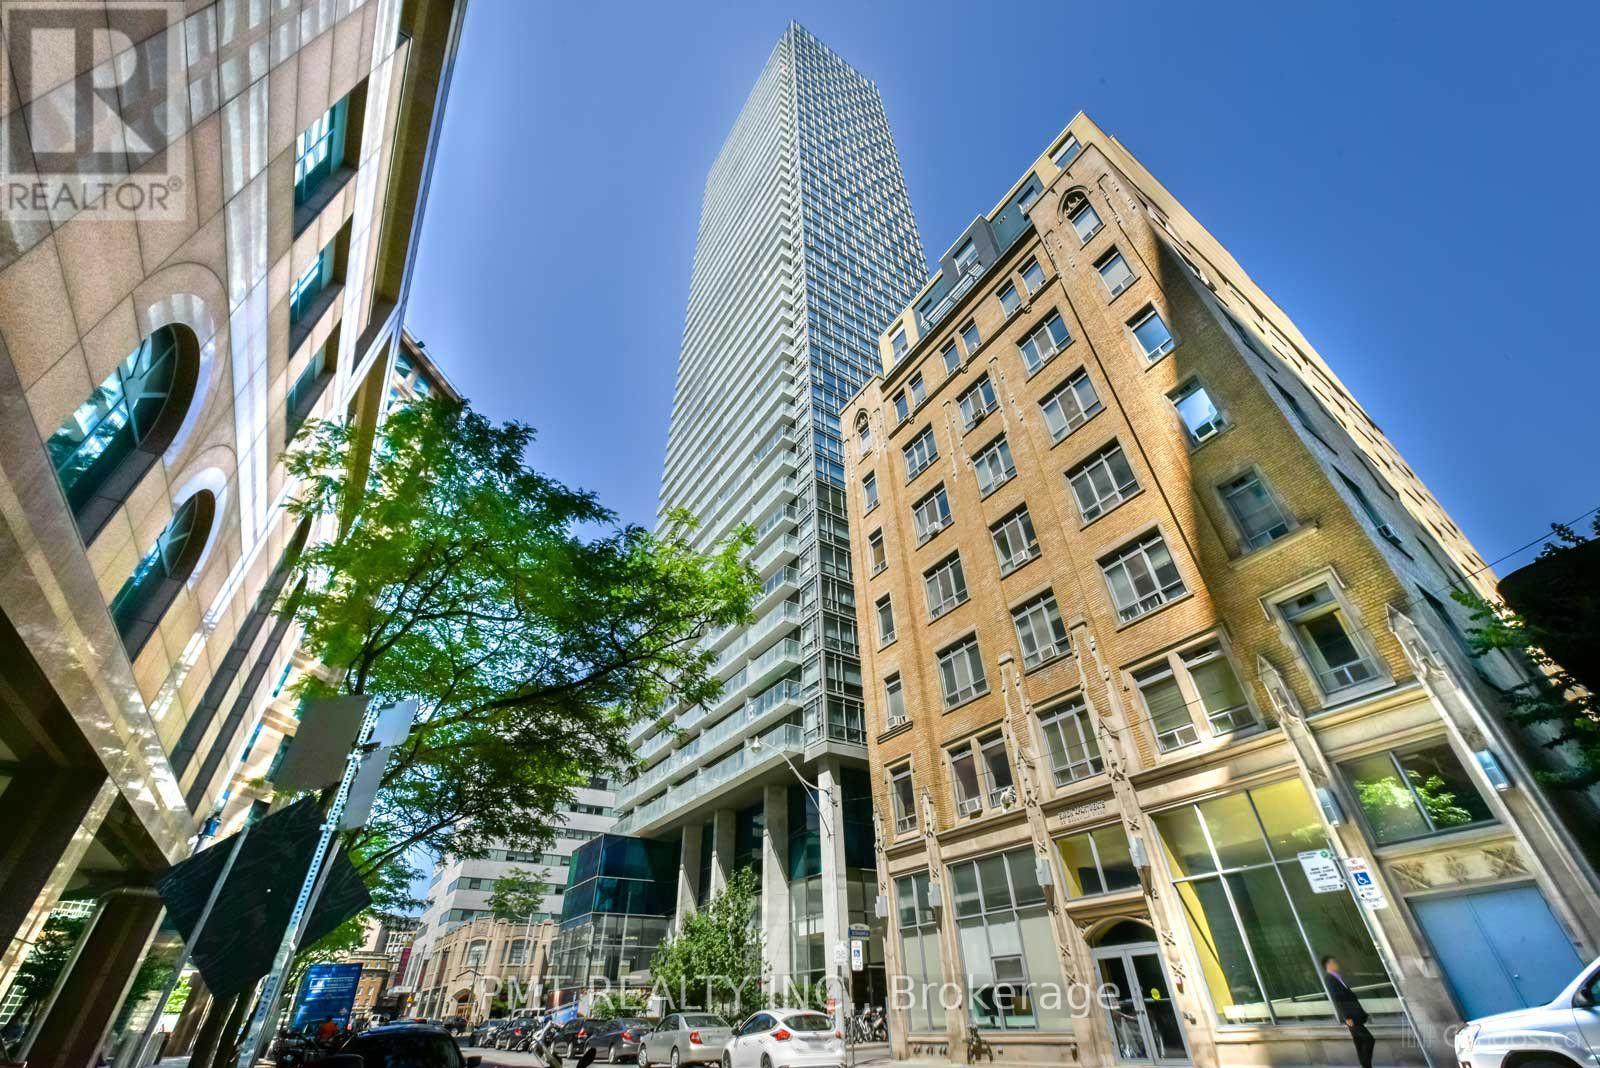
1607 - 38 Grenville Street
Toronto, Ontario
Experience sophisticated downtown living in this exceptional 2-bedroom + den, 2-bathroom residence, where expansive floor-to-ceiling windows frame breathtaking panoramic views stretching to the north, east, south, and west. Bathed in natural light throughout the day, this beautifully designed suite offers a spacious open-concept layout with laminate flooring throughout the principal rooms, creating the perfect balance of style, comfort, and functionality. The modern kitchen seamlessly overlooks the living and dining areas, making it ideal for both everyday living and entertaining. The versatile den provides the perfect space for a home office, reading nook, or guest area, while two well-appointed bedrooms and two full bathrooms offer privacy and convenience for families or professionals alike. Residents enjoy an outstanding collection of resort-inspired amenities, including a spectacular full-length indoor rooftop pool beneath a stunning glass atrium, a fully equipped fitness centre, health spa, rooftop terrace with BBQ stations, 24-hour concierge, visitor parking, and beautifully maintained common areas designed to enhance your lifestyle. Ideally situated in the heart of downtown Toronto, you're just steps from the University of Toronto, the Financial District, world-class hospitals, subway access, shopping, dining, cafés, and everything the city's vibrant core has to offer. This is urban living at its finest-offering remarkable views, exceptional amenities, and an unbeatable location. (id:55499)
Pmt Realty Inc.
124 - 2 David Eyer Road
Richmond Hill, Ontario
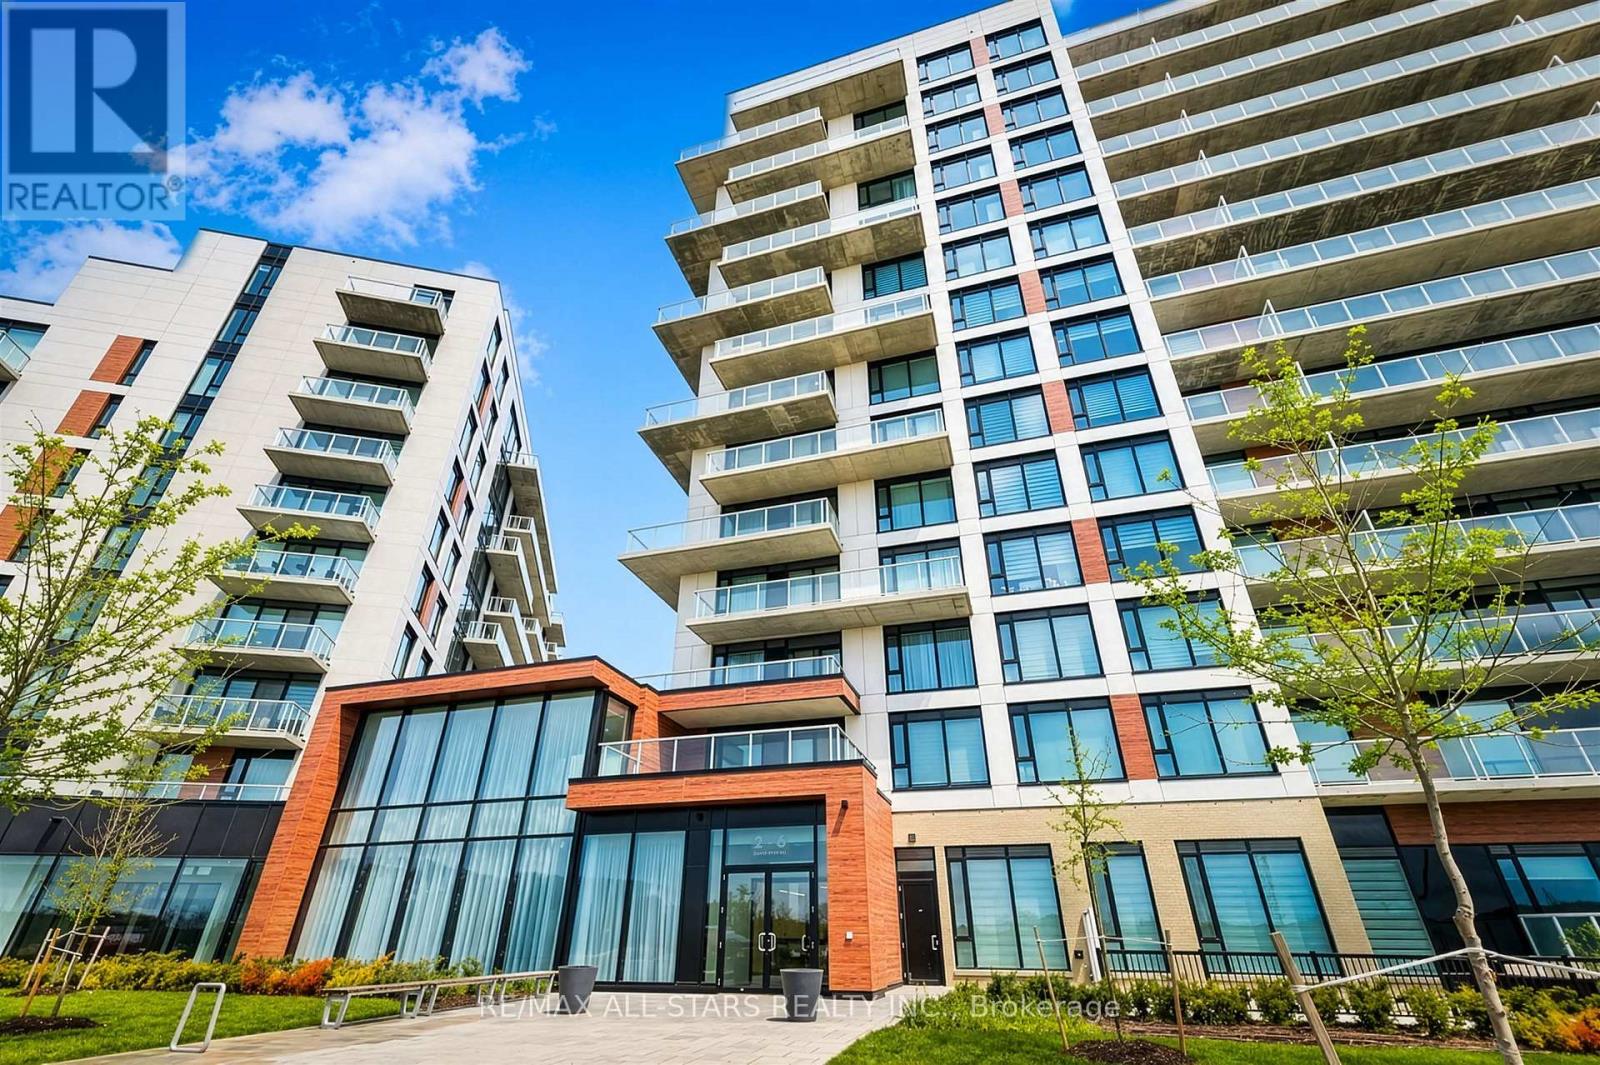
This is it!! Welcome to Suite 124, a bright, spacious, and beautifully appointed 2-bedroom, 2-bathroom ground-floor condo offering 908 sq. ft. of thoughtfully designed living space. This rare unit features an oversized private patio, perfect for relaxing, gardening, or entertaining outdoors. Ideally located near the building's main entrance, the suite offers effortless access and is an excellent choice for seniors, those with mobility needs, or anyone who appreciates the convenience of ground-floor living. The included premium underground parking space and large locker/storage unit are just a short walk from the suite, making everyday living even easier. Inside, the open-concept layout seamlessly connects the living, dining, and kitchen areas, creating a bright and inviting space for everyday living and entertaining. Generous windows fill the home with natural light, while newly installed custom window coverings add style, comfort, and privacy. The two spacious bedrooms are ideally positioned to provide excellent separation and privacy. Enjoy an impressive collection of luxury amenities just steps from your door, including Concierge Service, Party Room, BBQ area, Fitness Gym, Yoga Studio, Theatre Room, Hobby/Craft Room, and ample visitor parking. Step outside and you're moments from scenic parks, shops, golf, great restaurants, and more. For commuters, the Richmond Hill GO Station is just minutes away, offering convenient access to downtown Toronto and beyond. Located in the sought-after Bayview and Elgin Mills community, Suite 124 at 2 David Eyer Rd offers a tranquil lifestyle with all the conveniences of modern urban living. Whether entertaining guests or enjoying a quiet evening at home, this exceptional suite offers the perfect blend of comfort, style, and convenience. Don't miss this rare ground-floor opportunity! (id:55499)
RE/MAX All-Stars Realty Inc.
31 Richmond Street
Caledon, Ontario
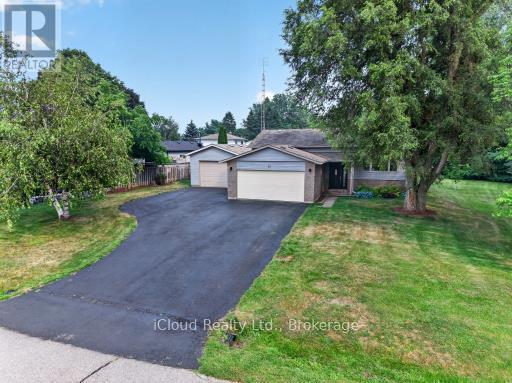
Escape the hustle without sacrificing convenience in this 3 bed + office, 2 bath family home, ideally situated in one of Caledon's most desirable locations. Offering the perfect combination of privacy, space, and accessibility, this hidden gem is less than an hour from the city, making it an ideal choice for commuters seeking a peaceful place to call home Surrounded by mature trees and lush perennial gardens, the beautifully landscaped property offers exceptional curb appeal and a welcoming outdoor retreat. An extended paved driveway provides ample parking and leads to both the attached double-car garage, complete with a brand-new garage door, and a spacious insulated detached garage with natural gas-perfect for hobbyists, car enthusiasts, or additional storage. A garden shed completes this thoughtfully designed property. Inside, you'll find a bright, functional layout with generously sized rooms designed for comfortable everyday living. The home features three spacious bedrooms plus an additional office/bedroom on the lower level, along with two full bathrooms to accommodate a growing family. The inviting eat-in kitchen offers a nice workspace and opens seamlessly to the formal dining room, where a walkout leads to the deck and overlooks the private backyard. Whether you're hosting summer barbecues, gathering with family, or enjoying your morning coffee, the indoor-outdoor flow makes entertaining effortless. The expansive main-floor living room provides a warm and welcoming place to gather, while the oversized lower-level family and games room offers endless possibilities for recreation, a home theatre, or a children's play area. Upgraded windows upstairs and upgraded insulation provides improved energy efficiency. Low property taxes is an added bonus.This is a property where your family can grow, entertain, and create lasting memories for years to come. (id:55499)
Icloud Realty Ltd.
240 Ridge Road
Cambridge, Ontario
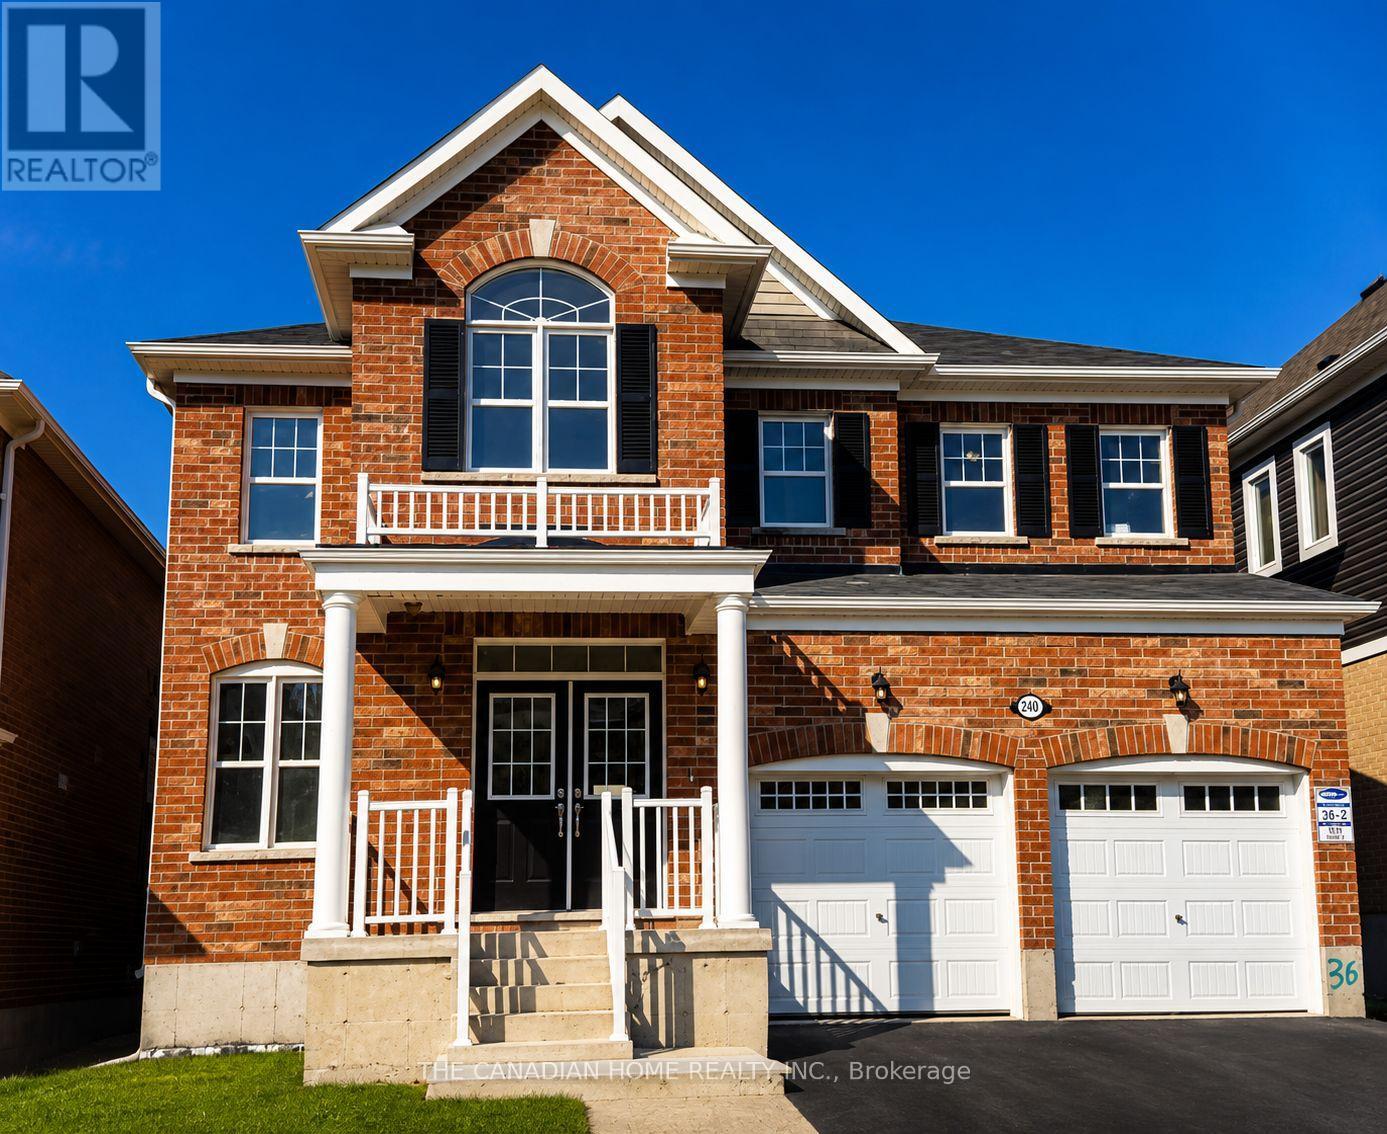
Welcome to 240 Ridge Road, CambridgeExperience the perfect combination of location, style, space, finishes, and value in an amazing Cambridge neighbourhood.This stunning home features: 4 spacious bedrooms 4 bathrooms 9-foot ceilings 8-foot doors on both the main and upper floors Elegant California shutters Double-door entrance Hardwood on main and porcelain tile flooring Modern kitchen with stainless steel appliances Centre island and tall cabinetry Separate family, dining, and living rooms Oak staircase Gas fireplace Main-floor laundry Elegant light fixtures throughout Sun-filled rooms with plenty of natural lightThe primary suite offers a luxurious 5-piece ensuite, walk-in closet, and additional closet space.The 2nd and 3rd bedrooms share a convenient 3-piece Jack-and-Jill bathroom.The 4th bedroom features its own walk-in closet and private 3-piece ensuite, offering added comfort and privacy.Location is a major highlight. Highway 401 and Highway 8 are approximately 5 minutes away, while Waterloo International Airport is approximately 10 minutes away.Welcome home to 240 Ridge Road, where comfort, style, space, and convenience come together in Cambridge. (id:55499)
The Canadian Home Realty Inc.
16 Williams Drive
Bancroft, Ontario
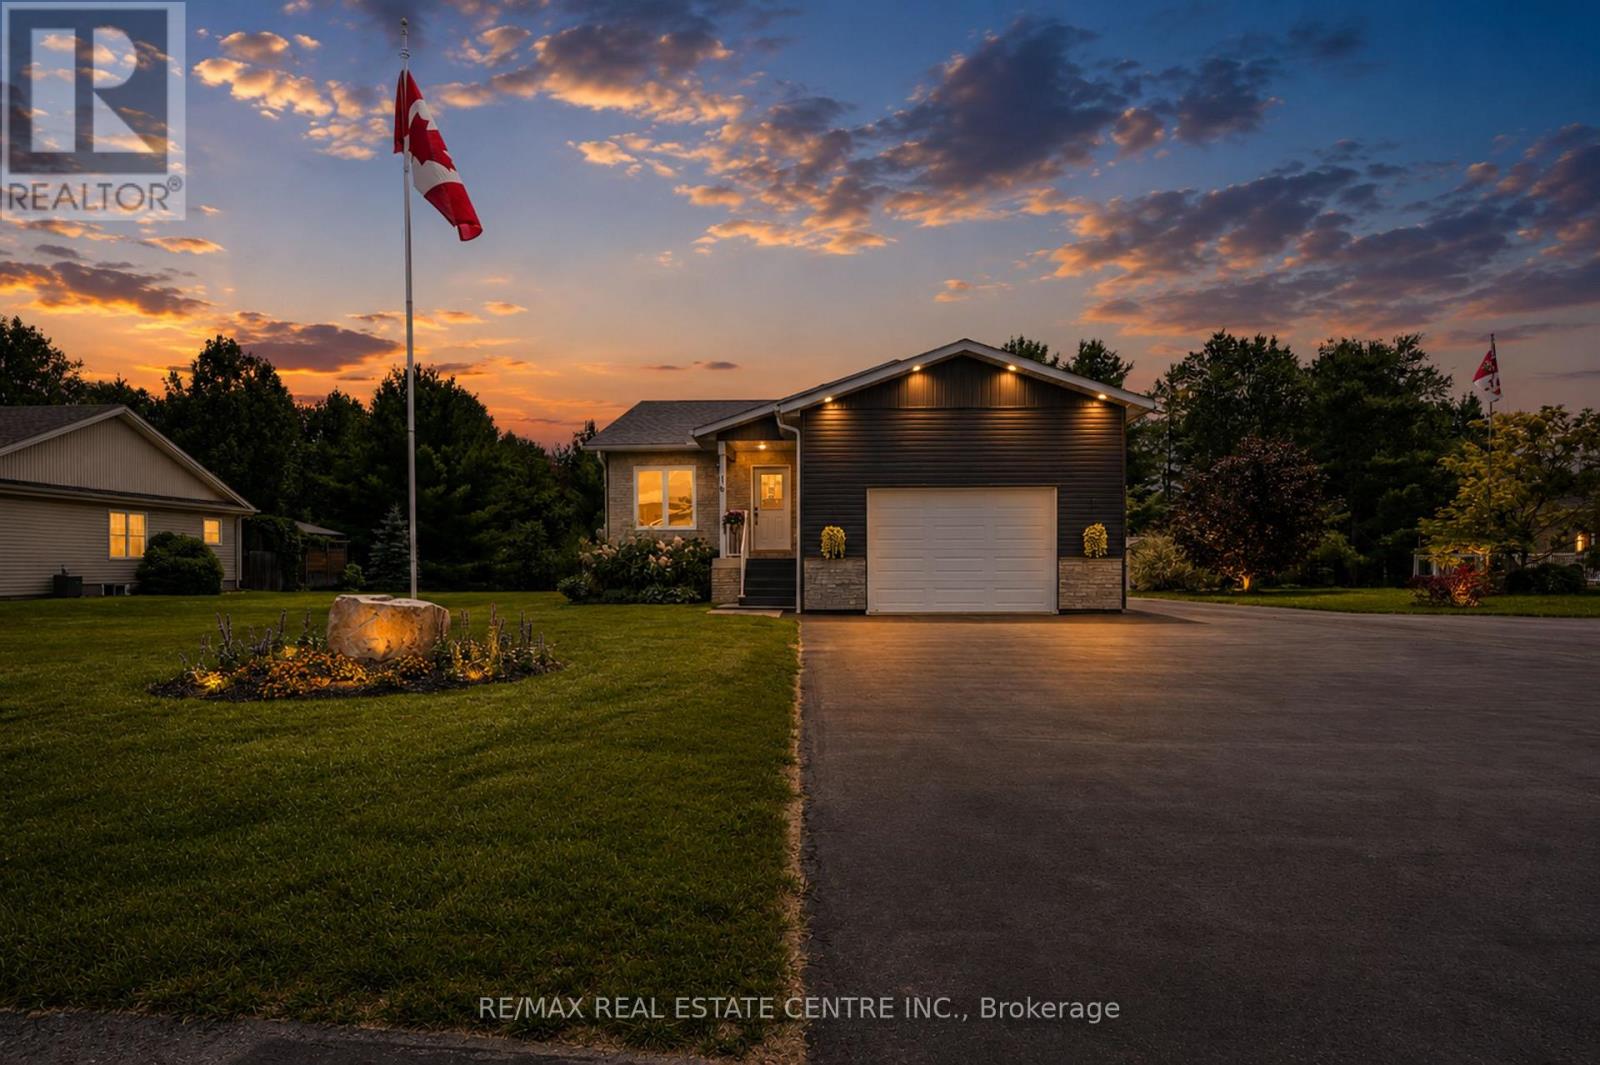
Welcome to this stunning 4-year new custom-built raised bungalow showcasing exceptional craftmanship & thoughtful design. The striking exterior features charcoal siding complimented by an oversized garage & spacious driveway. The large meticulously maintained 50 x 185 ft lot backs onto greenspace & is nestled on a quiet cul-de-sac surrounded by beautiful homes. Inside, discover the sun filled open-concept layout featuring rich laminate flooring throughout. The kitchen is designed for entertaining, with crisp white cabinetry, a generous island, stainless-steel appliances & a navy accent wall that adds a nice contrast to the room. The bright, sun-filled sunroom offers panoramic views of the beautiful backyard- perfect for morning coffee! The primary bedroom features a spa-like bathroom with a large walk-in shower & his and hers closets. A second bedroom, a second full bathroom, convenient main floor laundry & garage access complete this level. That's only the beginning, as you head downstairs, you'll notice the separate side entrance that leads to the one-bedroom in-law suite featuring a living room, kitchen, full bathroom & its own separate laundry. Perfect for extra income or for the multi-generational family. You will also find an additional bedroom, rec room (which can also be used as a bedroom), cold storage & utility room. You'll be impressed with the many lower-level windows in this raised bungalow including an egress window in the in-law suite bedroom. This home offers the perfect blend of small-town charm with lots of outdoor activities. Known as the "Mineral Capital of Canada", Bancroft provides easy access to lakes, trails & parks, enjoy local shops, restaurants & community events along the charming main street, while still being within reach of essential amenities. (id:55499)
RE/MAX Real Estate Centre Inc.
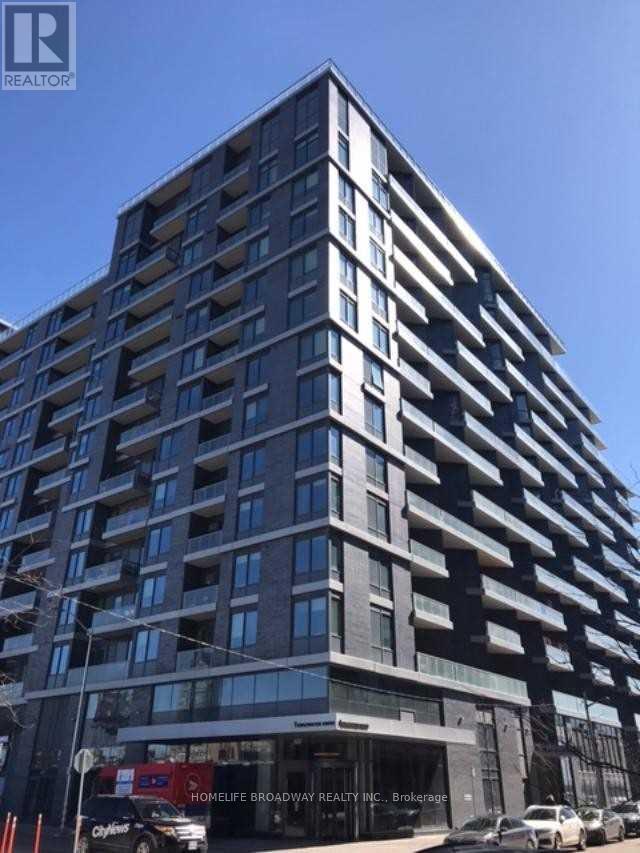
Sph31 - 1 Edgewater Drive
Toronto, Ontario
Bright And Spacious Penthouse One Bedroom Tridel Luxury Condo (Aquavista) In Water Front Community, Open Concept Design With 10 Ft Ceiling At SPH Floor, A Spacious Sized Master Bedroom, Big Closet With Glass Sliding Doors. Outdoor Pool, BBQ Area, Fitness Center etc, Close To All Amenities. TTC, George Brown College, Loblaw Supermarket, Distillery District. (id:55499)
Homelife Broadway Realty Inc.
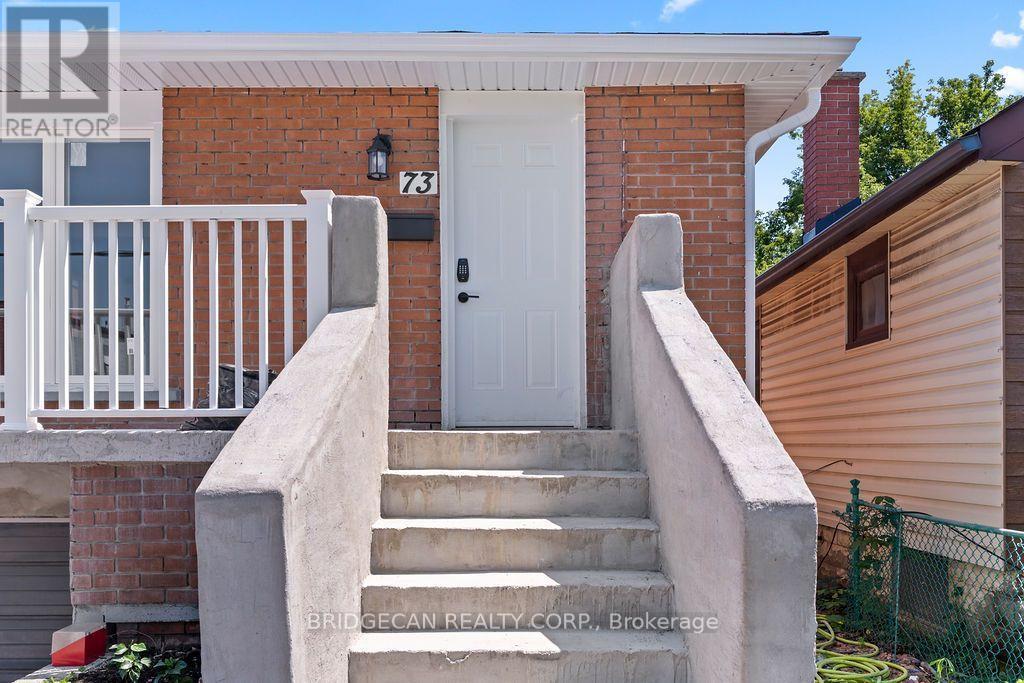
73 Adair Avenue S
Hamilton, Ontario
Completely renovated 2+1 bedroom detached home featuring modern finishes and new appliances. Bright and spacious layout with 2 bedrooms on the main floor and 1 bedroom in the fully finished basement. Enjoy 2 Brand new bathrooms, a spacious living area, attached garage and front-yard parking. Conveniently located close to public transit, shopping, schools, restaurants and other amenities. Move-in ready and perfect for first-time buyers, families or investors. (id:55499)
Bridgecan Realty Corp.

745 Reid Crescent
North Perth, Ontario
Whether you live or invest, tenant is willing to stay. Main floor is open concept with hardwood flr in the kitchen, dining room and living rooms. The second floor has four bedrooms and two full bathrooms. the 2nd floor was renovated in 2020, creating a luxurious master bedroom retreat with walk-in closet and modern ensuite bathroom and an additional bathroom and all three bedrooms with engineered hardwood throughout. The basement was finished in 2018 with an upgraded wood panel staircase, additional bathroom and spacious entertainment area with fireplace. All levels are ventilated and bright with lots of sunlight. The backyard had a concrete patio, new modern privacy fence, and an outdoor shed. Great location, only a few minutes walk to elementary school, arena, parks, golf club, Walmart, food basics, Zehrs, Canadian tire, home hardware, service Ont, Service Canada, Gas Stn & Listowel downtown with all major banks, restaurants, movie theatre etc. (id:55499)
Icloud Realty Ltd.
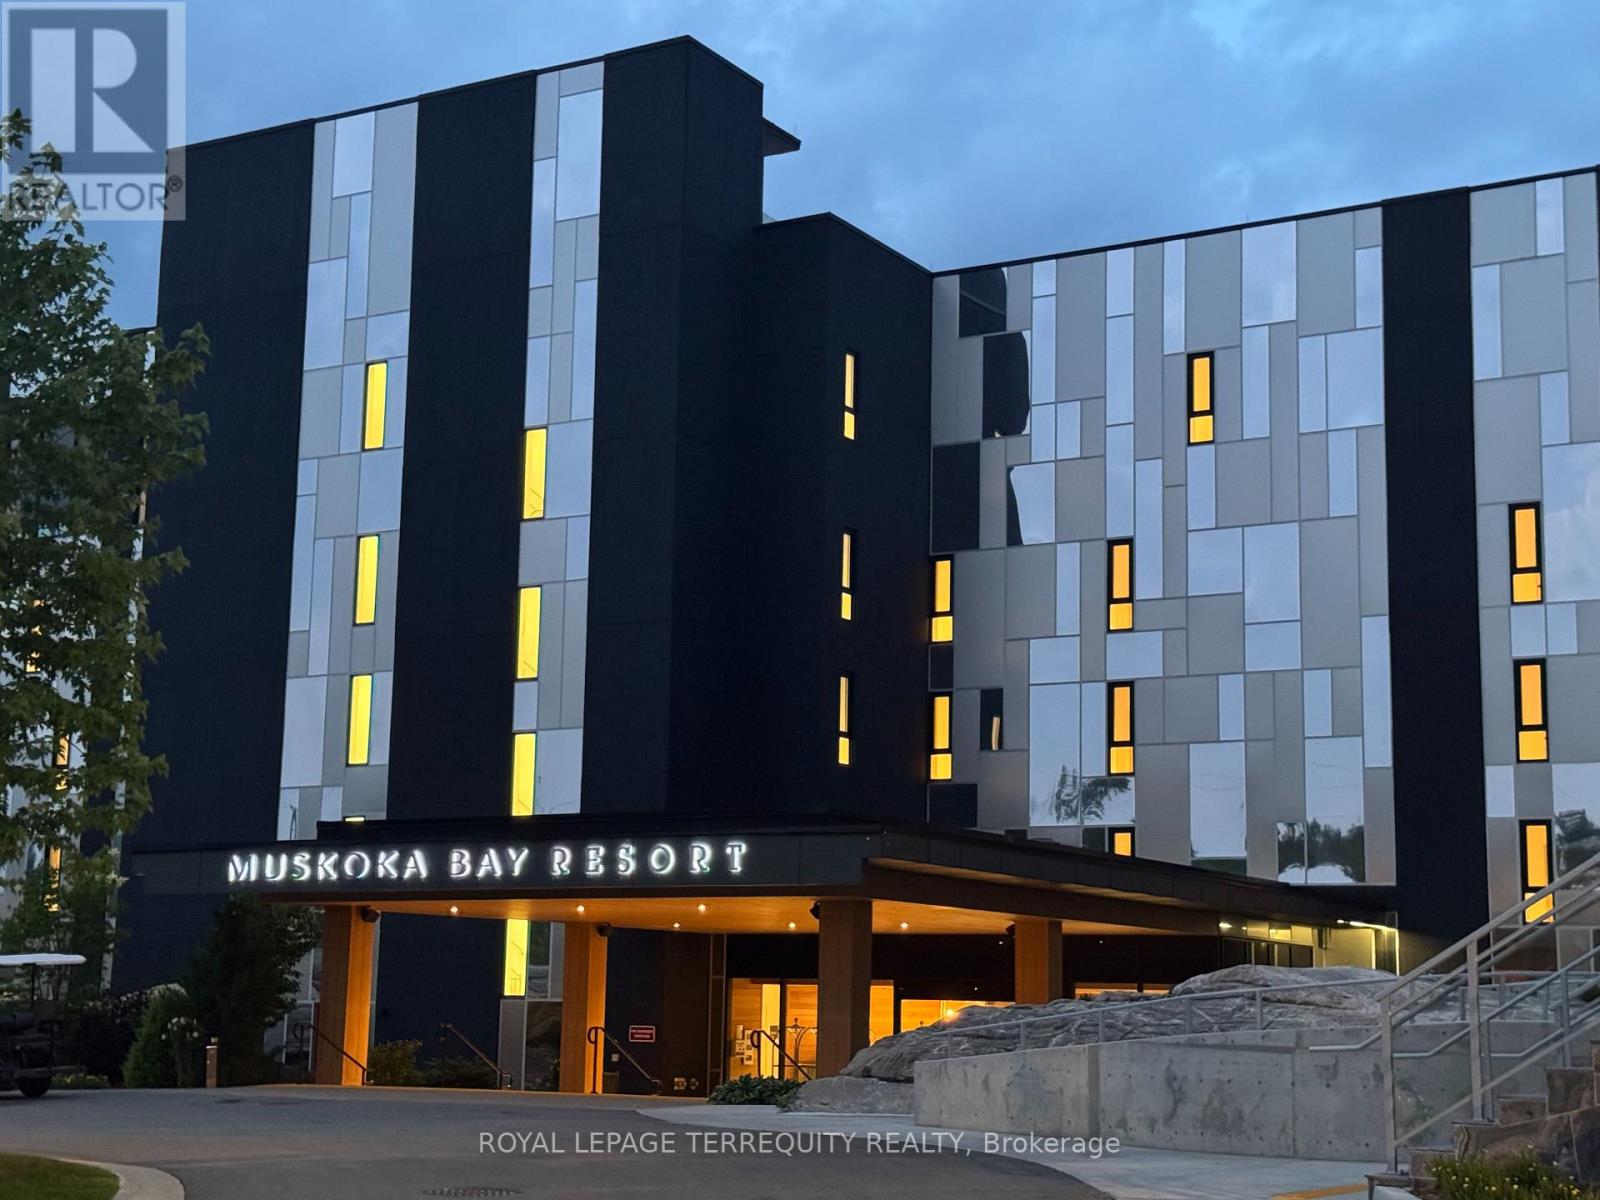
405 - 100 Carrick Trail
Gravenhurst, Ontario
There is a rare, quiet magic to mornings here, where mist drifts softly across the fairways and a deep stillness settles over the ancient trees of the Canadian Shield before the rest of the world wakes up. Perched within an elite, world-class resort, this fully furnished one-bedroom plus den suite offers a coveted lifestyle where the boundaries between vacation indulgence and everyday living beautifully blur. Floor-to-ceiling windows bathe the open-concept layout in soft, natural light, creating an immediate sense of ease. The kitchen features sleek, gourmet finishes that invite you to linger over slow breakfasts-though five-star room service is just a phone call away. The fluid living space extends seamlessly to a private balcony, where sweeping views of the lush golf course make the outside world feel wonderfully quiet. While the primary bedroom serves as a restorative sanctuary, the separate den easily adapts into a private home office or guest suite.Life here offers an idyllic backdrop for sun-drenched afternoons swimming in local lakes, hiking sun-dappled trails, or lounging poolside with a cocktail. As seasons shift, the resort transforms into a snowy storybook wonderland complete with ice skating, snowshoeing, and cozy bonfires under the stars. Evenings find their rhythm at the glamorous rooftop Sky Bar, a spectacular perch for sunset dining and patio lounging. As a resident, the amenities of the Clifftop Clubhouse become an extension of your home, granting year-round access to championship golf, a premier fitness centre, a luxury spa, and tennis courts. This isn't just a condo; it is your passport to live the most refined version of the Muskoka lifestyle. (id:55499)
Royal LePage Terrequity Realty
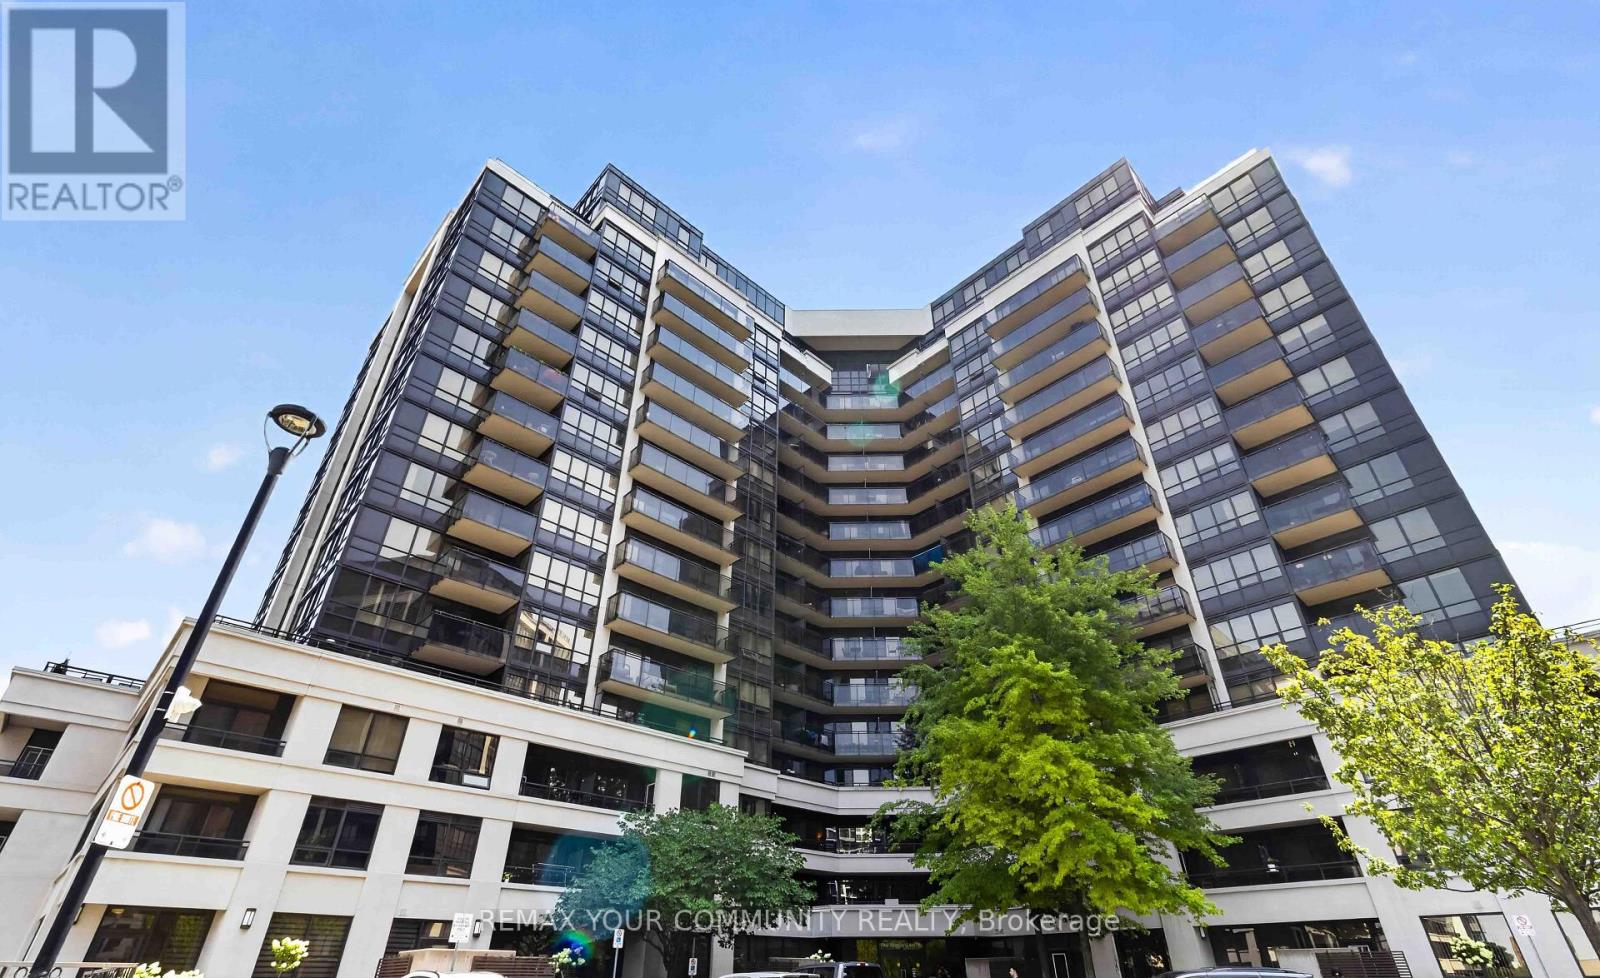
902 - 1060 Sheppard Avenue W
Toronto, Ontario
Welcome to this exceptionally Unique Condo! Perfectly situated directly across from Sheppard West Subway Station. This beautifully updated and exceptionally spacious 740 sq. ft. suite features a desirable split layout with 1 bedroom plus a generous den complete with a door and double closet, offering the versatility of a den, second bedroom, home office, or guest room. The renovated kitchen is designed for both everyday living and entertaining, featuring stainless steel appliances, ample cabinetry and an extended breakfast bar with plenty of space for casual dining and gatherings. Both bathrooms have also been tastefully renovated, making this stylish suite truly move-in ready. Bright, spacious and thoughtfully designed, with easy access to transit, highways, shopping, restaurants, parks and Yorkdale Mall. A rare gem offering exceptional space and versatility in an unbeatable location-this one is truly a must-see! (id:55499)
RE/MAX Your Community Realty
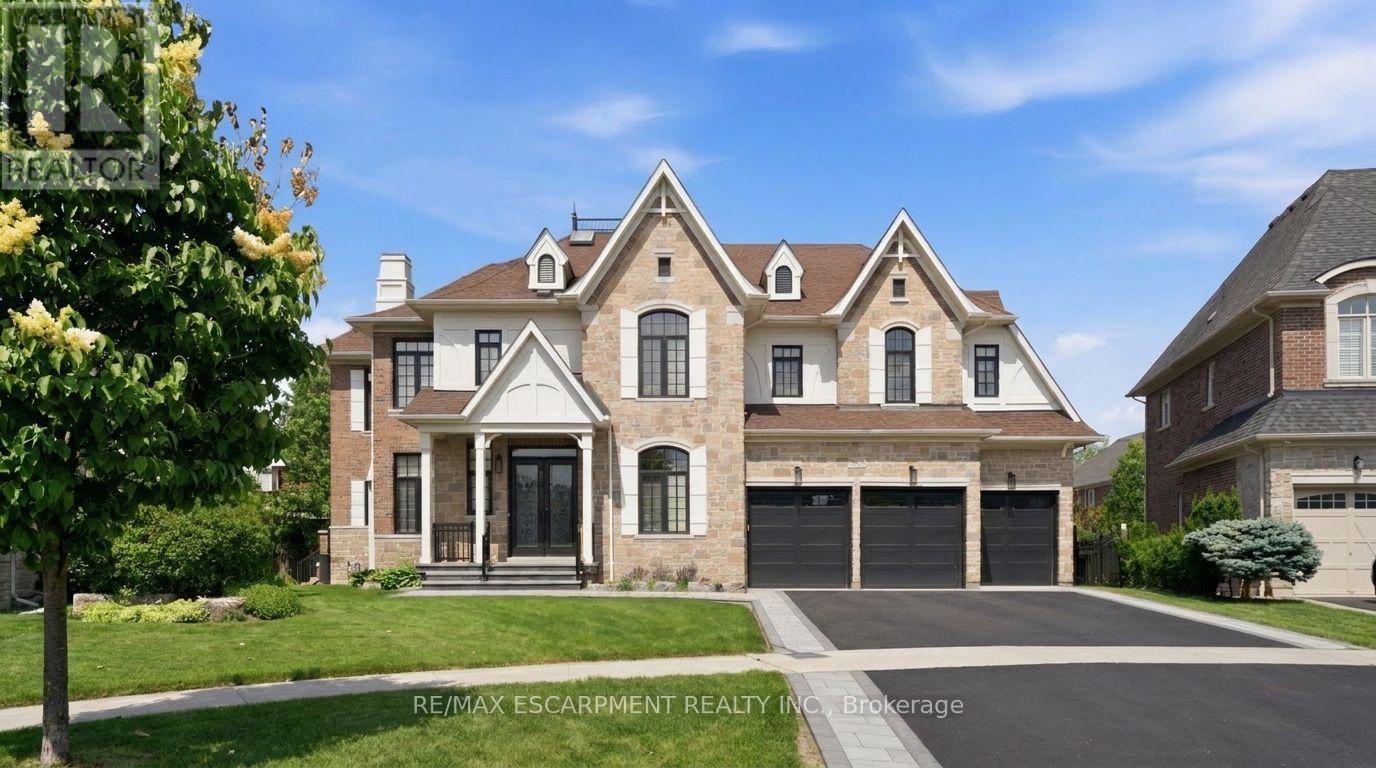
950 Fredonia Drive
Mississauga, Ontario
MOTIVATED SELLER! Exceptional Estate Residence Situated On A Prestigious Cul-De-Sac In The Heart Of Erindale, One Of Mississauga's Most Coveted Luxury Communities. Surrounded By Multi-Million Dollar Custom Homes, Expansive Pool Sized Lot, Impressive 3-Car Garage Residence Offers Over 6,000 Sq.Ft. Of Refined Living Space With Exceptional Craftsmanship, Scale, And Attention To Detail Throughout. Designed For Elevated Family Living And Entertaining, The Home Features 5 Generously Appointed Bedrooms all equipped with walk in closets, 6 Bathrooms, Soaring Ceilings, Extensive Wainscotting, Coffered Ceilings, And Elegant Architectural Detailing Across Multiple Rooms. The Chef's Kitchen Is Outfitted With Custom Cabinetry, Premium Built-In Appliances, Sub-Zero Fridge, Large Pantry, And An Exceptional Layout Ideal For Everyday Living And Hosting. Lifestyle Amenities Include A Custom Theatre Room, Full Home Gym, Professionally Finished Walk-Up Basement, And Two Separate Staircases Offering Excellent Potential For Multi-Generational Living. The Primary Retreat Features Spacious His and Hers Walk-In Closets And A Luxurious Ensuite. Professionally Landscaped Delivering Outstanding Curb Appeal With Full Fencing, In-Ground Sprinkler System, Expansive Deck And Patio Areas And A Private Backyard Setting Designed For Outdoor Enjoyment. Additional Features Include EV Charger, Brand New Furnace (2026), And Brand New A/C (2026). Luxury Certified. (id:55499)
RE/MAX Escarpment Realty Inc.
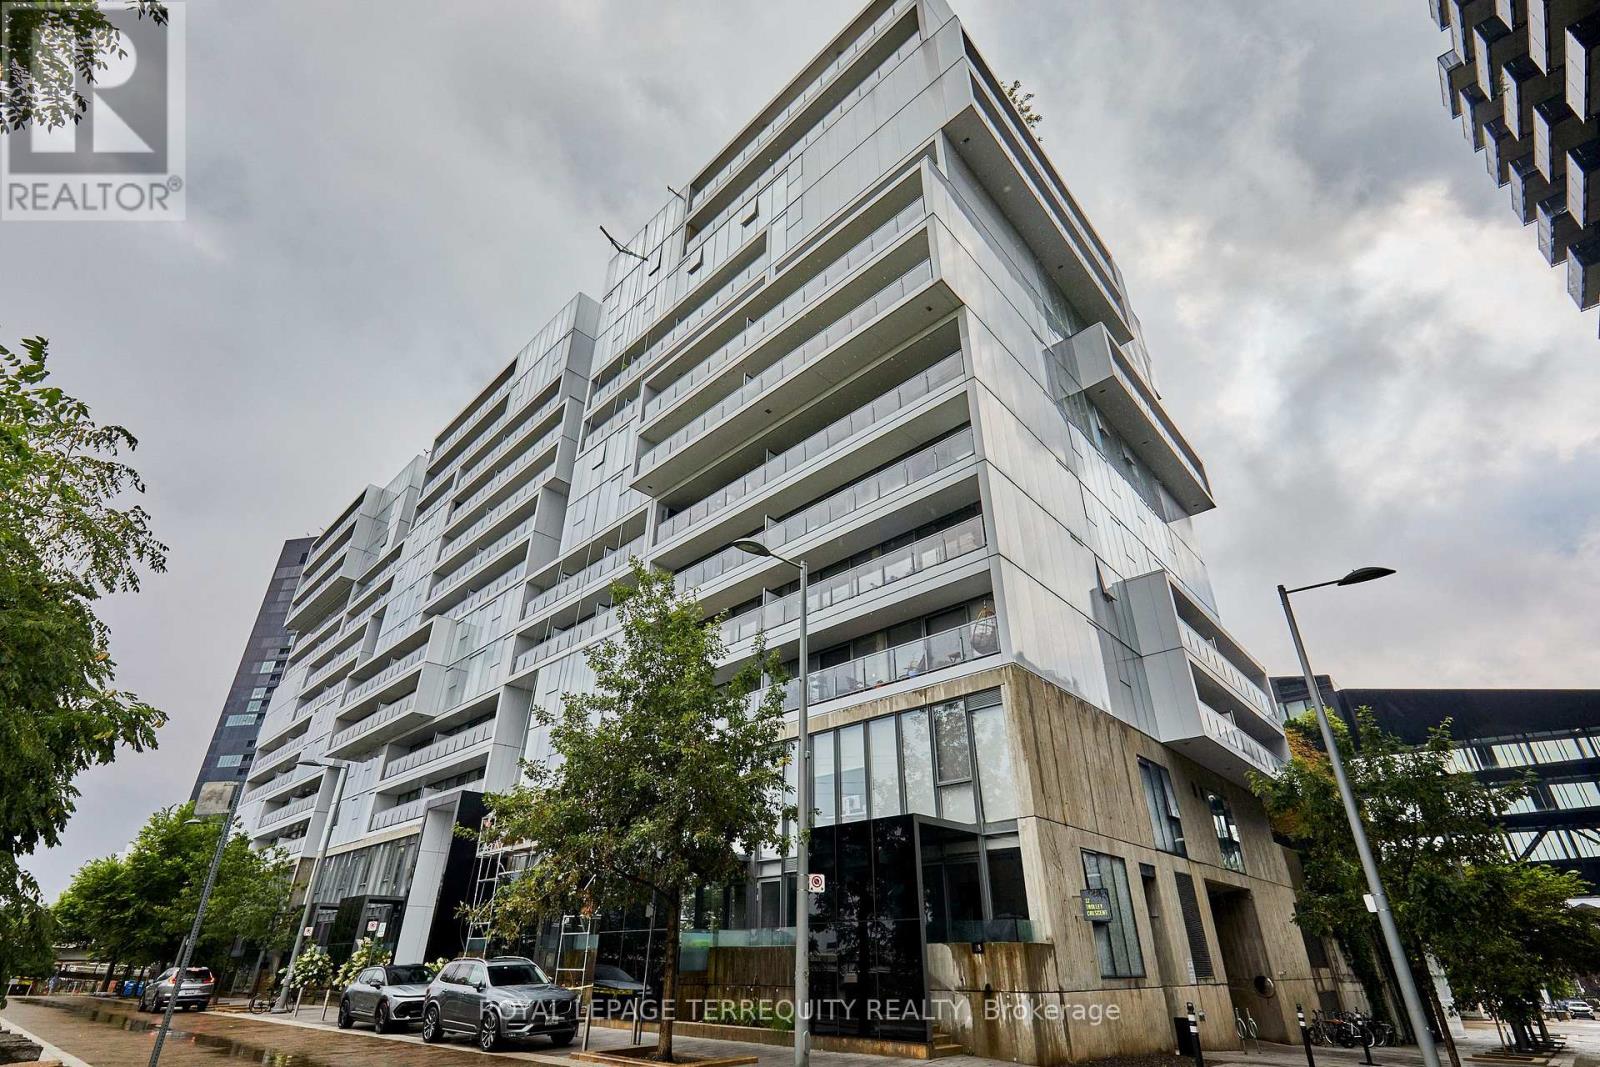
702 - 32 Trolley Crescent
Toronto, Ontario
Welcome to River City 2, an award-winning architectural landmark offering modern loft-style living at its finest. This sun-filled two-bedroom, two-bathroom condo offers 938 sq. ft. of interior living space plus a spacious 97 sq. ft. balcony, with a bright south-facing exposure and floor-to-ceiling, wall-to-wall windows that fill the home with natural light. The thoughtfully designed split-bedroom layout features nine-foot exposed concrete ceilings, engineered hardwood flooring, and a sleek contemporary kitchen with quality finishes, granite countertops and stainless steel appliances. The open-concept living and dining area walks out to a full-length balcony with unobstructed views, creating the perfect extension of the living space for relaxing or entertaining. The primary bedroom features a private ensuite, while the convenient two-in-one washer/dryer adds everyday functionality. Enjoy an exceptional collection of amenities, including a fully equipped fitness centre, rooftop terrace, outdoor lap pool, party room, billiards room and guest suites. This unit also includes a parking spot and locker. Ideally located just minutes from the Gardiner Expressway, Lake Ontario, parks, the Distillery District and Financial District, with a Walk Score of 93, Transit Score of 100 and Bike Score of 100. A rare opportunity to enjoy stylish, spacious and highly connected urban living in one of Toronto's sought-after architectural communities. (id:55499)
Royal LePage Terrequity Realty

200 Lynden Road
Hamilton, Ontario
Welcome to this lovely raised bungalow nestled in the charming village of Lynden, just a two minute walk to the Park. Set on an impressive 100 x 175 foot lot, this wonderful home offers privacy, beautiful perennial gardens, and plenty of space to enjoy the outdoors. The sun filled main floor features updated flooring and a spacious living and dining room highlighted by a gorgeous fireplace with a stone hearth. The kitchen overlooks the private backyard and offers loads of cupboard space plus a centre island, perfect for baking, meal preparation, and entertaining. An updated bathroom completes the main level. The finished lower level provides additional living space with large windows that fill the room with natural light and a gas fireplace, creating a warm and inviting space for relaxing or gathering with family and friends. A separate additional room offers flexibility as a bedroom, home office, hobby room, or guest space. Step outside to your own private backyard retreat featuring an above ground pool, firepit, beautiful perennial gardens, and plenty of room to relax and entertain. With parking for 6+ vehicles and a garage with convenient inside entry, this home offers both functionality and charm. Additional updates include a newer furnace and central air installed in 2024. A wonderful opportunity to enjoy village living, generous outdoor space, and a welcoming home in the heart of Lynden. (id:55499)
RE/MAX Escarpment Realty Inc.
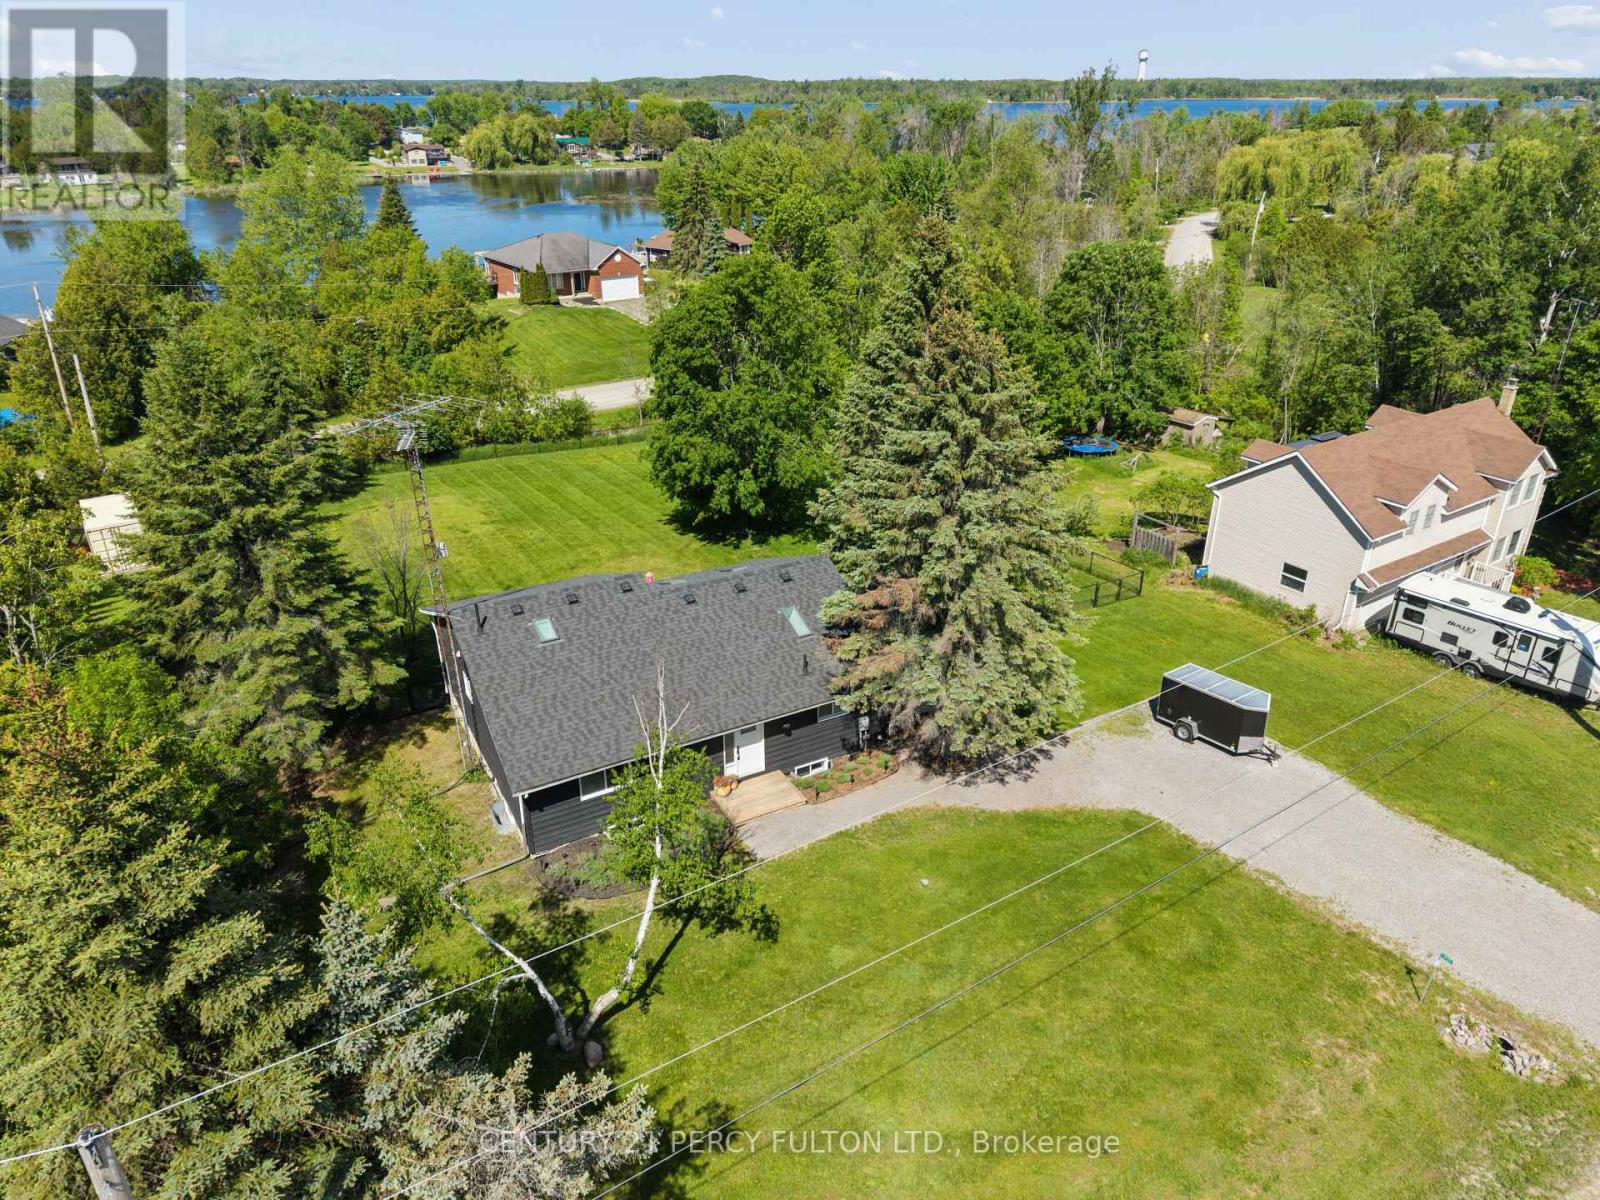
1935 Pratt's Marina Road
Selwyn, Ontario
Welcome to 1935 Pratt Marina Road, a beautifully maintained bungalow offering the perfect blend of country living and waterfront lifestyle. This immaculate 2+2 bedroom, 3 bathroom home is situated on a generous 3/4 acre lot and includes deeded access to Chemong Lake, part of the renowned Trent-Severn Waterway. The bright, open-concept main floor features hardwood flooring, a spacious sun filled living and dining area with large picture windows, and views of the oversized deck overlooking the private, fully fenced backyard with three convenient gates. The primary bedroom offers a walk-in closet and a private 3-piece ensuite, while a second bedroom and full bathroom complete the main level. The fully finished lower level provides exceptional additional living space with a large recreation room, games room, two additional bedrooms, a convenient 2-piece bathroom, and a cozy fireplace-perfect for relaxing on chilly winter evenings. Large above-grade windows fill the space with natural light, and the spacious utility/storage room offers plenty of practical storage. A standout feature of this property is the 2 minute walk to deeded access, including a dock slip and access to a private beach area. A modest annual fee is shared among the owners, making it easy to enjoy boating, fishing, swimming, and all the benefits of waterfront living without the waterfront taxes. Additional features include a high-efficiency furnace (2021), central air conditioning, and a large lot with ample space and potential for a future detached garage or workshop. Enjoy the peace and privacy of country living while being just minutes from Peterborough and all amenities. Public boat launch at the end of the street and 5 min drive to Selwyn Conservation area with hiking trails and beach area with picnic tables! Move in and start enjoying everything this exceptional property has to offer this summer! (id:55499)
Century 21 Percy Fulton Ltd.
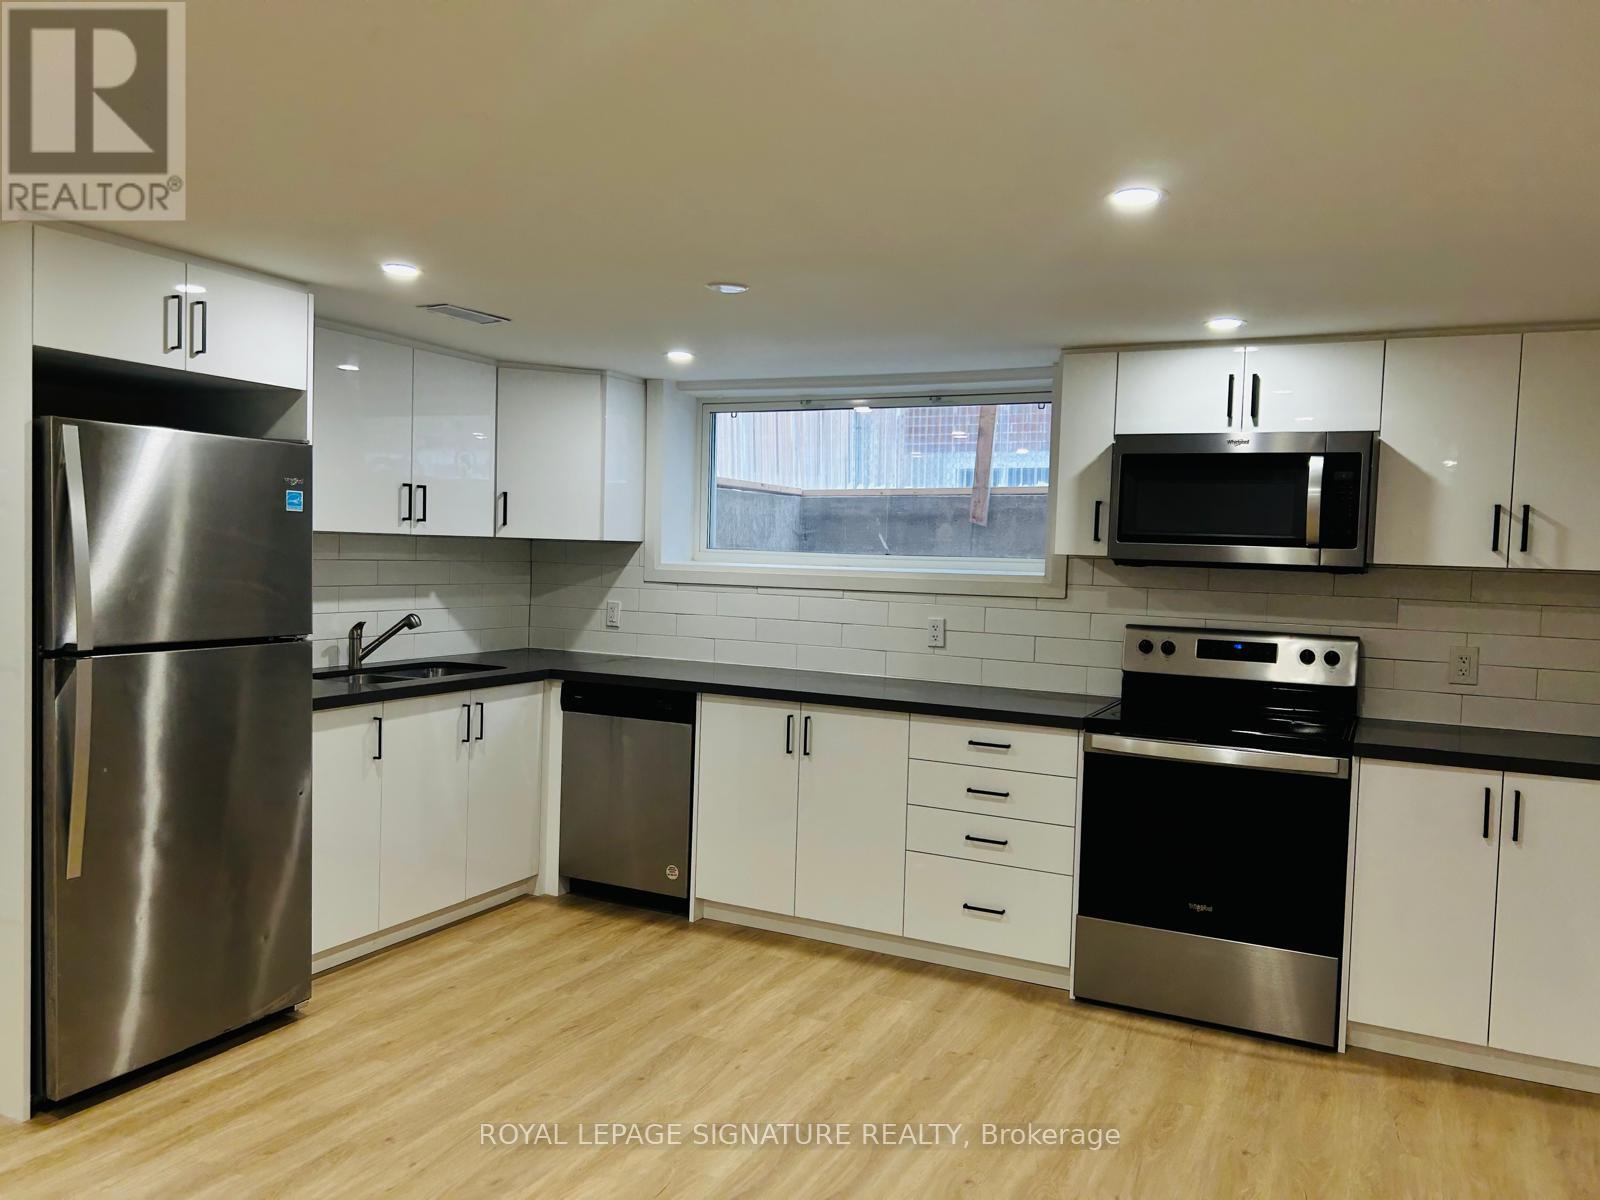
Bsmt - 49 Edinburgh Road
Kitchener, Ontario
**AVAILABLE OCT 1ST** Welcome To 49 Edinburgh Rd #Bsmt In Kitchener-A Beautifully Renovated, Legal 2-Bedroom Basement Unit That Perfectly Blends Style And Functionality. This Stunning Space Features Brand New Vinyl Flooring, Sound-Insulated Ceilings For Extra Peace And Quiet, And Plenty Of Storage Throughout. Enjoy The Convenience Of Private Ensuite Laundry And A Spacious Open-Concept Layout. The Modern Kitchen Boasts Stainless Steel Appliances, Custom White Cabinetry, And A Clean, Contemporary Feel. Located In A Quiet, Family-Friendly Neighbourhood Close To Parks, Schools, And Amenities. This One Won't Last-Book Your Showing Today! (id:55499)
Royal LePage Signature Realty
197 Pinehurst Road
Brant, Ontario
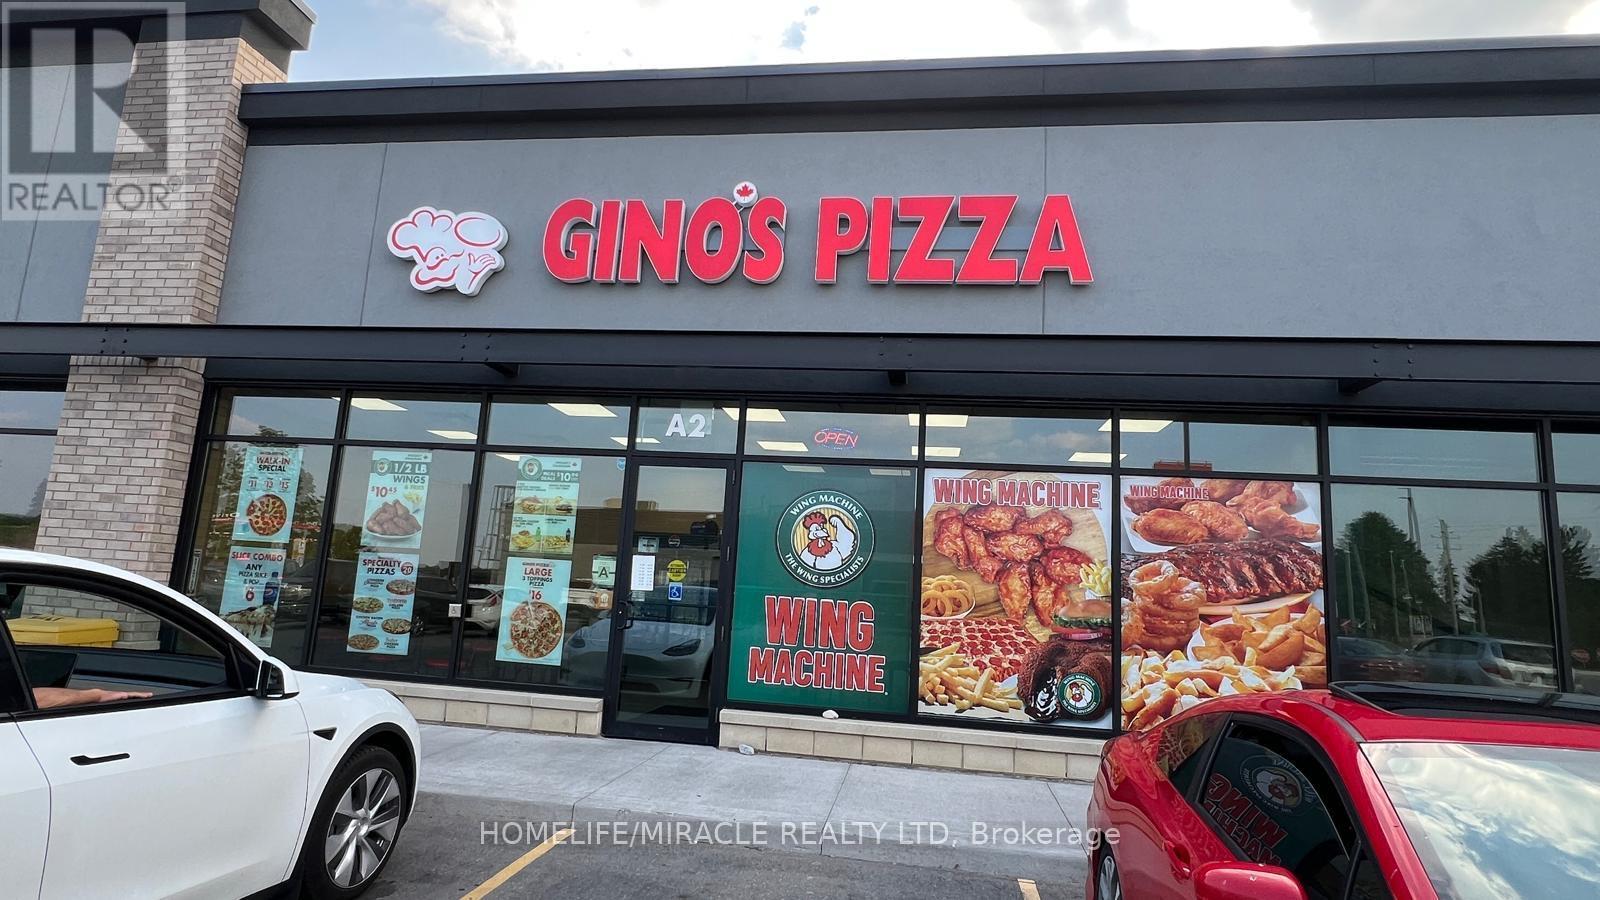
Great Business Opportunity in Brant! Located at 197 Pinehurst Rd, this turn-key Gino's Pizza franchise is situated in a busy, high-traffic plaza with strong neighboring businesses, including McDonald's and Canada Post, helping generate consistent customer traffic. The space is approximately 1,600 sq. ft., with monthly rent of $4,952.69 plus HST. The lease has approximately 2.5 years remaining, with a 5-year renewal option available. The business benefits from an established customer base, including relationships with approximately 6-7 local schools and multiple corporate accounts, providing additional recurring business opportunities. Further growth is underway directly across the street, with approximately 200 new homes currently under construction and a new school planned as part of the development, creating excellent potential for increased future business. A great opportunity to take over an established Gino's Pizza location in a growing community with strong surrounding traffic generators and future residential development. A franchisor transfer fee is applicable. (id:55499)
Homelife/miracle Realty Ltd
26 Mclachlan Place
Guelph, Ontario
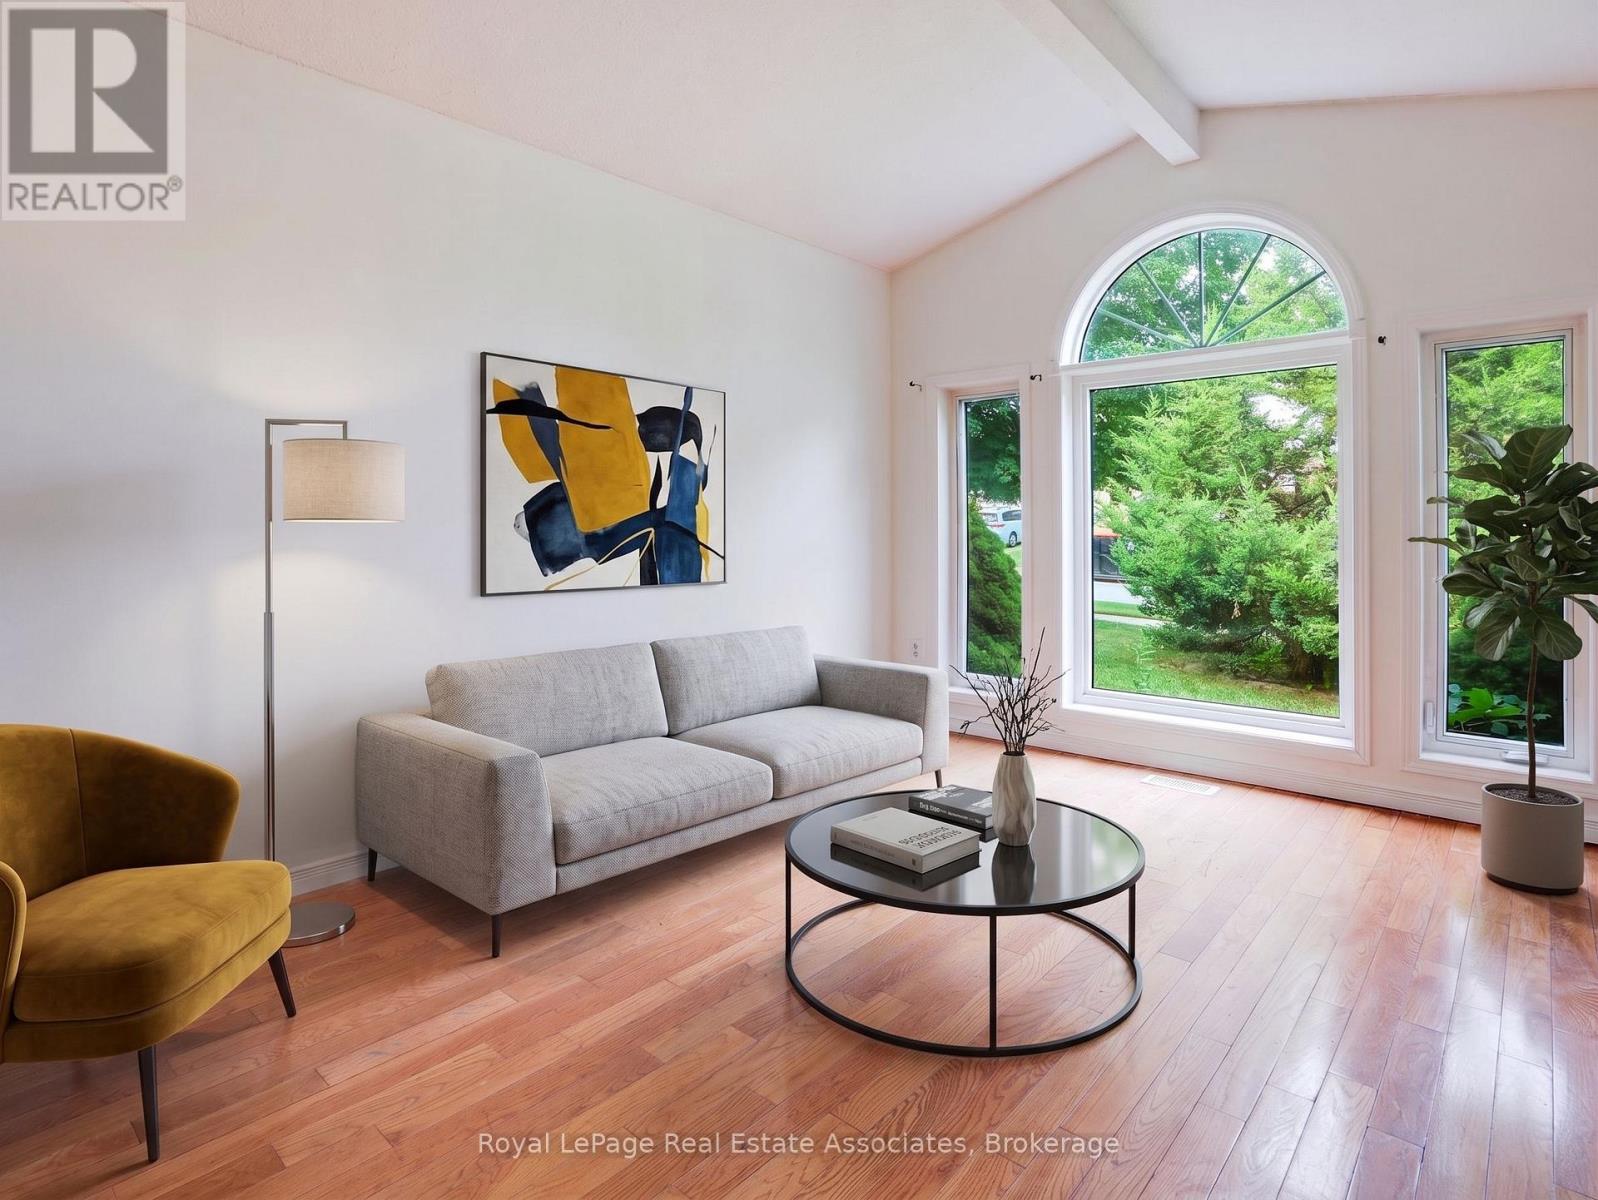
LEGAL 2-UNIT DETACHED HOME | FULLY PERMITTED & FINALED | 6 BED | 4 BATH | 2 KITCHENS | 2-CAR GARAGE Welcome to 26 McLachlan Place, a beautifully renovated legal 2-unit detached home in Guelph's desirable West Willow Woods neighbourhood. Offering approx. 2,868 sq. ft. of finished living space, this turnkey property is ideal for investors, first-time buyers, multi-generational families or homeowners looking to offset their mortgage. The main residence features a bright open-concept layout, renovated kitchen, spacious living/dining areas, main-floor laundry and 3 bedrooms, including a private primary suite with walk-in closet and 4-pc ensuite, plus an additional full bath. The lower-level legal accessory apartment offers complete independence with a separate walk-out entrance, full kitchen, 3 bedrooms, 2 baths, in-suite laundry and water softener. Completed in 2026 with City of Guelph permits and final inspections, the second dwelling includes required fire separation, hard-wired interconnected smoke/CO alarms and compliant egress windows. Fully permitted, inspected and finaled, offering peace of mind without the uncertainty of an unapproved basement conversion. Potential lower-unit rental income of approx. $2,600/month, subject to market conditions. Excellent access to the University of Guelph, Costco, Zehrs, schools, shopping, parks, transit, Hwy 6 and the 401. Additional highlights include a 2-car attached garage, 4 total parking spaces, gas forced-air heating and quiet cul-de-sac setting. Live in one unit and rent the other, accommodate extended family, or invest with confidence. A rare opportunity offering flexibility, income potential and long-term value in a highly convenient Guelph location. (id:55499)
Royal LePage Real Estate Associates
9 Homestead Way
Thorold, Ontario
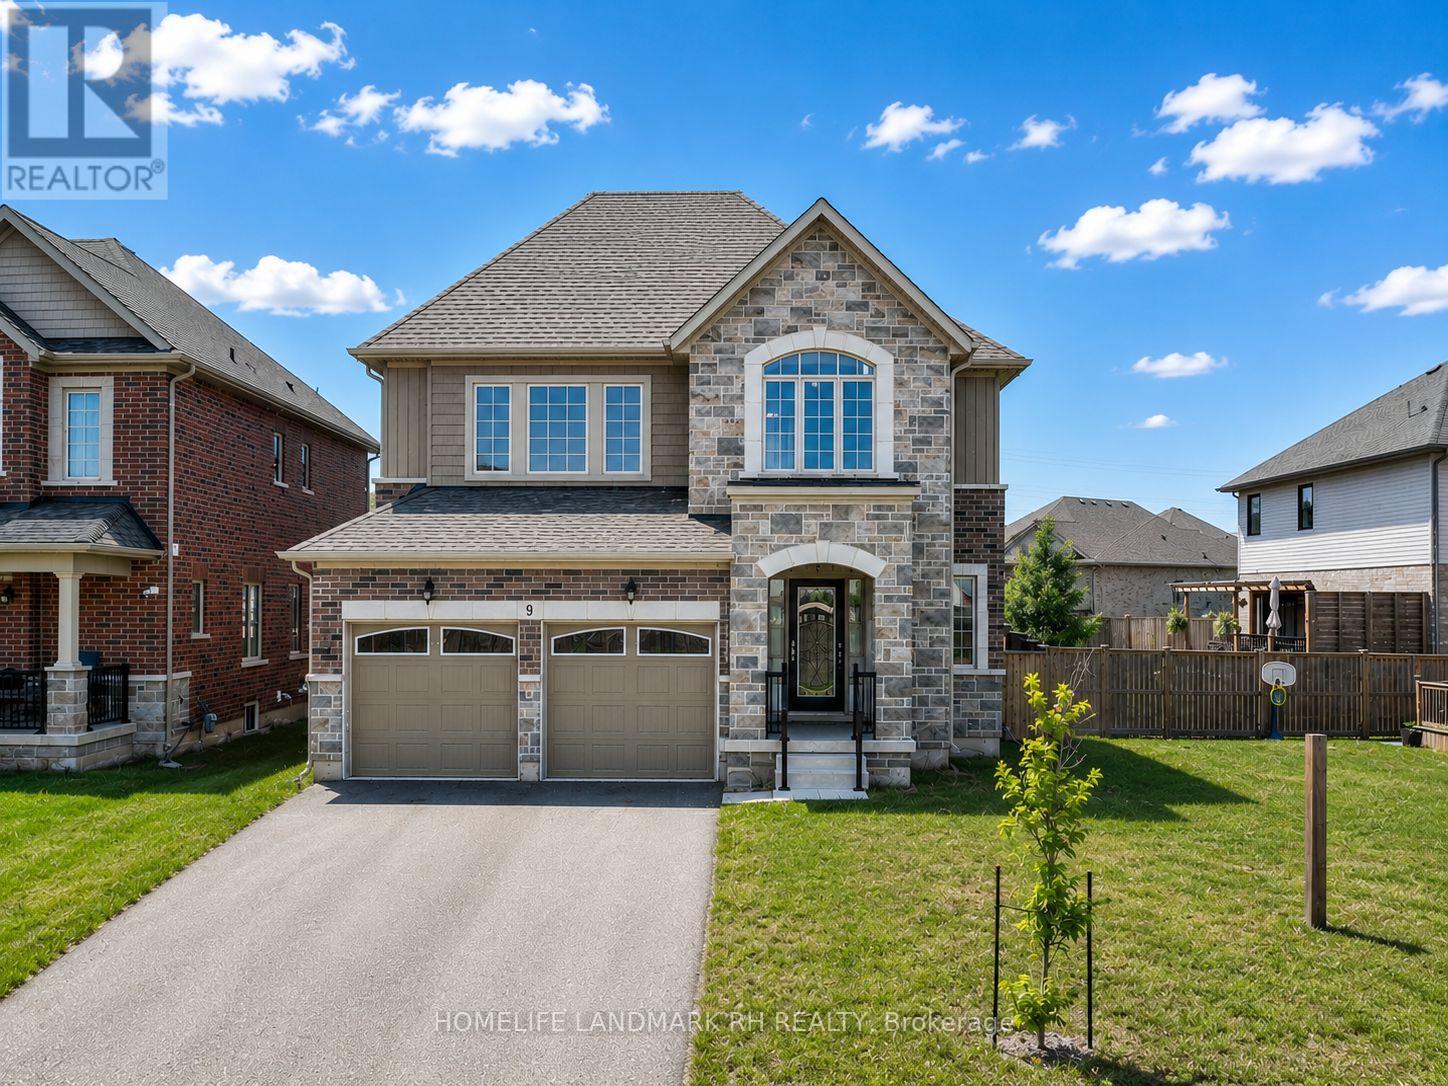
4 Yr New Detached Home On A Premium 46' x 105' Lot in A Desirable Newer Thorold Community. Brick & Stone Exterior with Covered Porch. Wrought Iron Glass Door Entrance. Open Concept Layout Featuring 9' Ceilings On Main Floor, Laminate Flooring Throughout & Elegant Oak Staircase. Main Floor Laundry direct access to Garage. Modern Kitchen Cabinet with Valance Lighting, Quartz Countertop, Backsplash & Stainless Steel Appliances. Center island with Breakfast Bar. Large Primary Bedroom Featuring His & Hers W/I Closets & 5pcs Ensuite Bath. Generous Sized Secondary Bedrooms. Basement With Separate Entrance Through Garage Offers Excellent In-Law Suite Or Future Income Potential. Large Fully Fenced Backyard Perfect For Family Enjoyment. Double Car Garage & Long Driveway With No Sidewalk Accommodates Up To 6 Vehicles. Conveniently Located Minutes To Hwy 406, Hwy 58 & QEW For Easy Commuting. Close To Brock University, Niagara College, Schools, Parks, Walking Trails, Community Centre & Public Transit. Short Drive To Pen Centre, SmartCentres, Costco, Walmart, Sobeys, Food Basics, FreshCo, Restaurants & Everyday Amenities... (id:55499)
Homelife Landmark Rh Realty
Bay Street Group Inc.
2 Hudson Drive
Brantford, Ontario
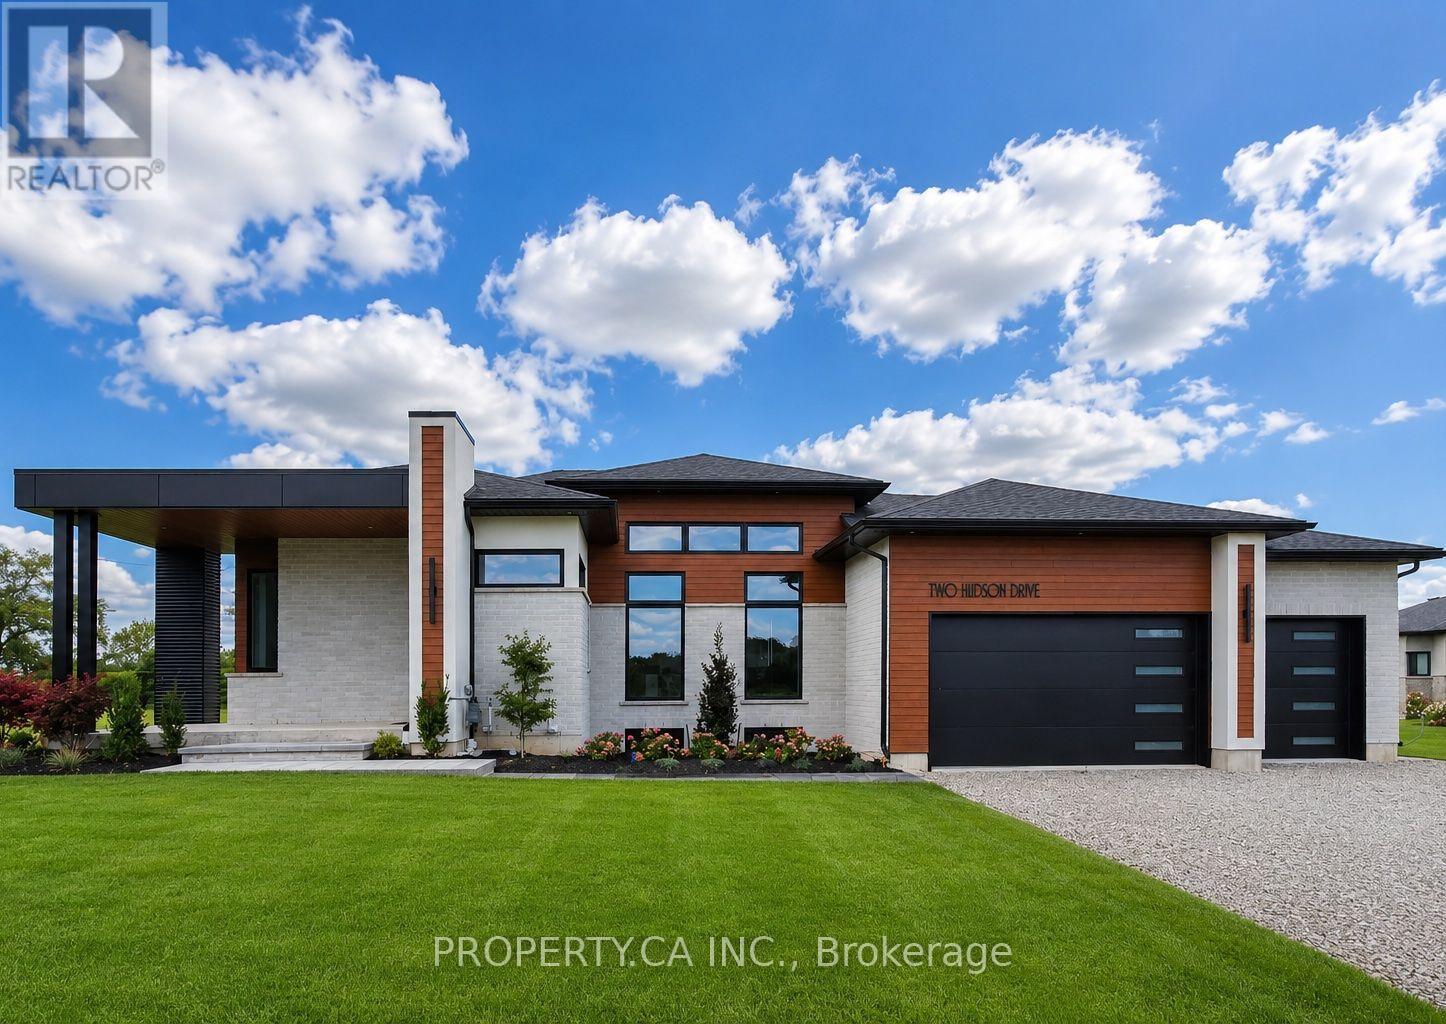
Another stunning bungalow designed and built by local builder, Carriageview Construction. This home has all the 'WOW' factor that is sure to impress and presents a modern and functional living space, characterized by its open concept layout and high ceilings. The kitchen is equipped with high-quality finishes, including stainless steel appliances (refrigerator, stove, dishwasher, and microwave). An island serves as a central feature for cooking and socializing, while the dinette area provides dining space. Sliding doors lead from the kitchen to a covered deck measuring 12x12, allowing for outdoor entertaining or relaxation. Note the upgraded engineered hardwood flooring, trim, lighting and so much more! A main floor Laundry Room & 2 pc bath is conveniently located to/from the Triple Car Garage. In addition to the 1755 sq. ft. finished on the upper level, the lower level is partially finished adding another 720 sq. ft. which boasts a Bedroom, Rec Room & 4pc.Bath. **EXTRAS** Potential to finish an 800 sq ft Granny Suite in the basement, which would include: 2 bedrooms, 4pc Bath, combined Kitchen/Living Room & Laundry. Builder will partially fencing the backyard in Spring at his expense. Includes HST & TARION. (id:55499)
Property.ca Inc.
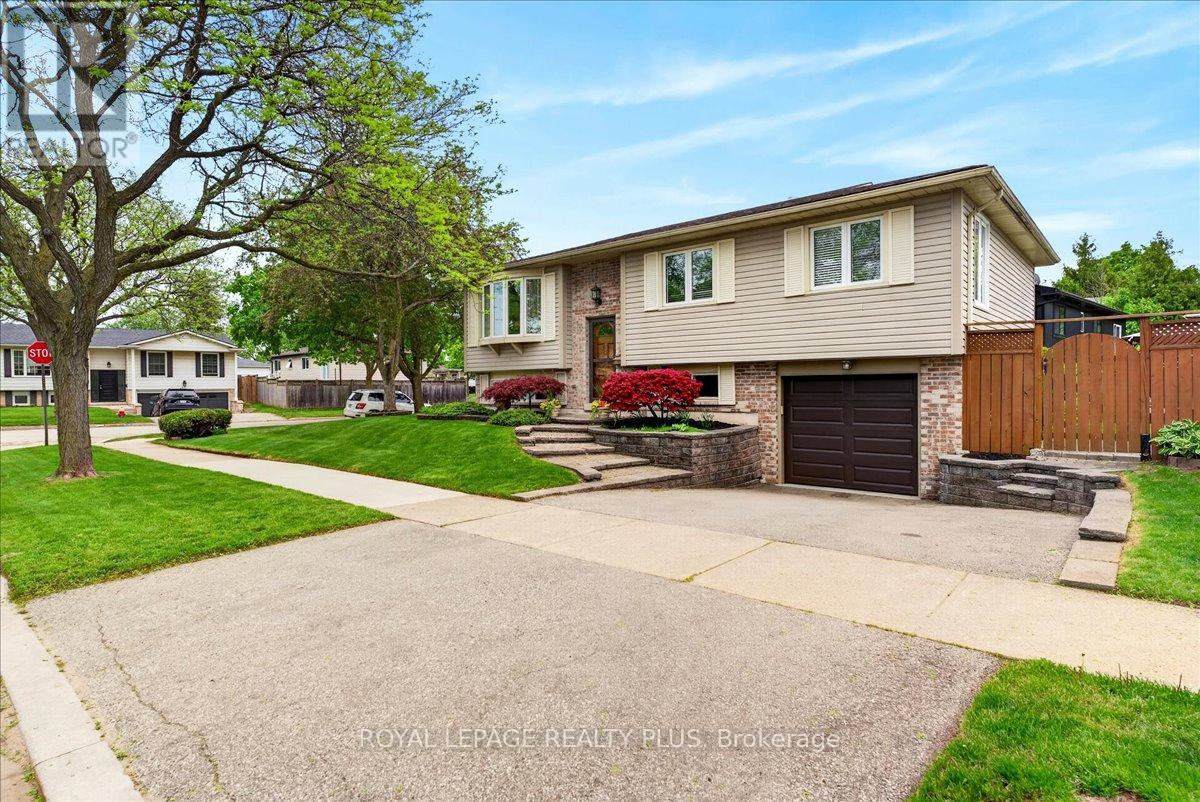
4452 Delaney Drive
Burlington, Ontario
OPEN HOUSE 15/16 AUG. A beautifully maintained detached home in one of Burlington's most desirable and family-friendly neighbourhoods! Offering an exceptional combination of space, comfort, parking, and outdoor enjoyment, this inviting home features a private backyard oasis with a swimming pool and the rare convenience of two double-car driveways, providing abundant parking for family and guests. The bright and spacious main level features a welcoming living and dining area, perfect for everyday living and entertaining. The dining area offers a patio door leading to a raised wood deck - an ideal spot for morning coffee, summer barbecues, and outdoor gatherings. Stairs lead from the deck to the beautifully landscaped backyard, where the private swimming pool creates the perfect setting for relaxing and enjoying warm summer days. The main floor offers three comfortable bedrooms, a 3-piece bathroom, and a spacious, functional kitchen designed for everyday convenience. Beautiful flooring throughout and a completely carpet-free interior create a clean, modern, and inviting atmosphere. The fully finished basement provides valuable additional living space, featuring a spacious family room, an additional room ideal for a bedroom, home office, gym, or guest space, plus a 3-piece bathroom. This versatile lower level is perfect for growing families, extended family, overnight guests, or a private retreat. Additional highlights include an attached single-car garage and the exceptional benefit of two double-car driveways, offering parking for multiple vehicles - a truly rare feature. Enjoy walking distance to Longmoor Park, local shopping plazas, and highly regarded schools, while downtown Burlington is just a short drive away, offering restaurants, shopping, entertainment, and beautiful waterfront attractions. A rare opportunity to own a spacious, carpet-free home with a pool, abundant parking, and an outstanding family-friendly location. This is a home you won't want to miss! (id:55499)
Royal LePage Realty Plus