
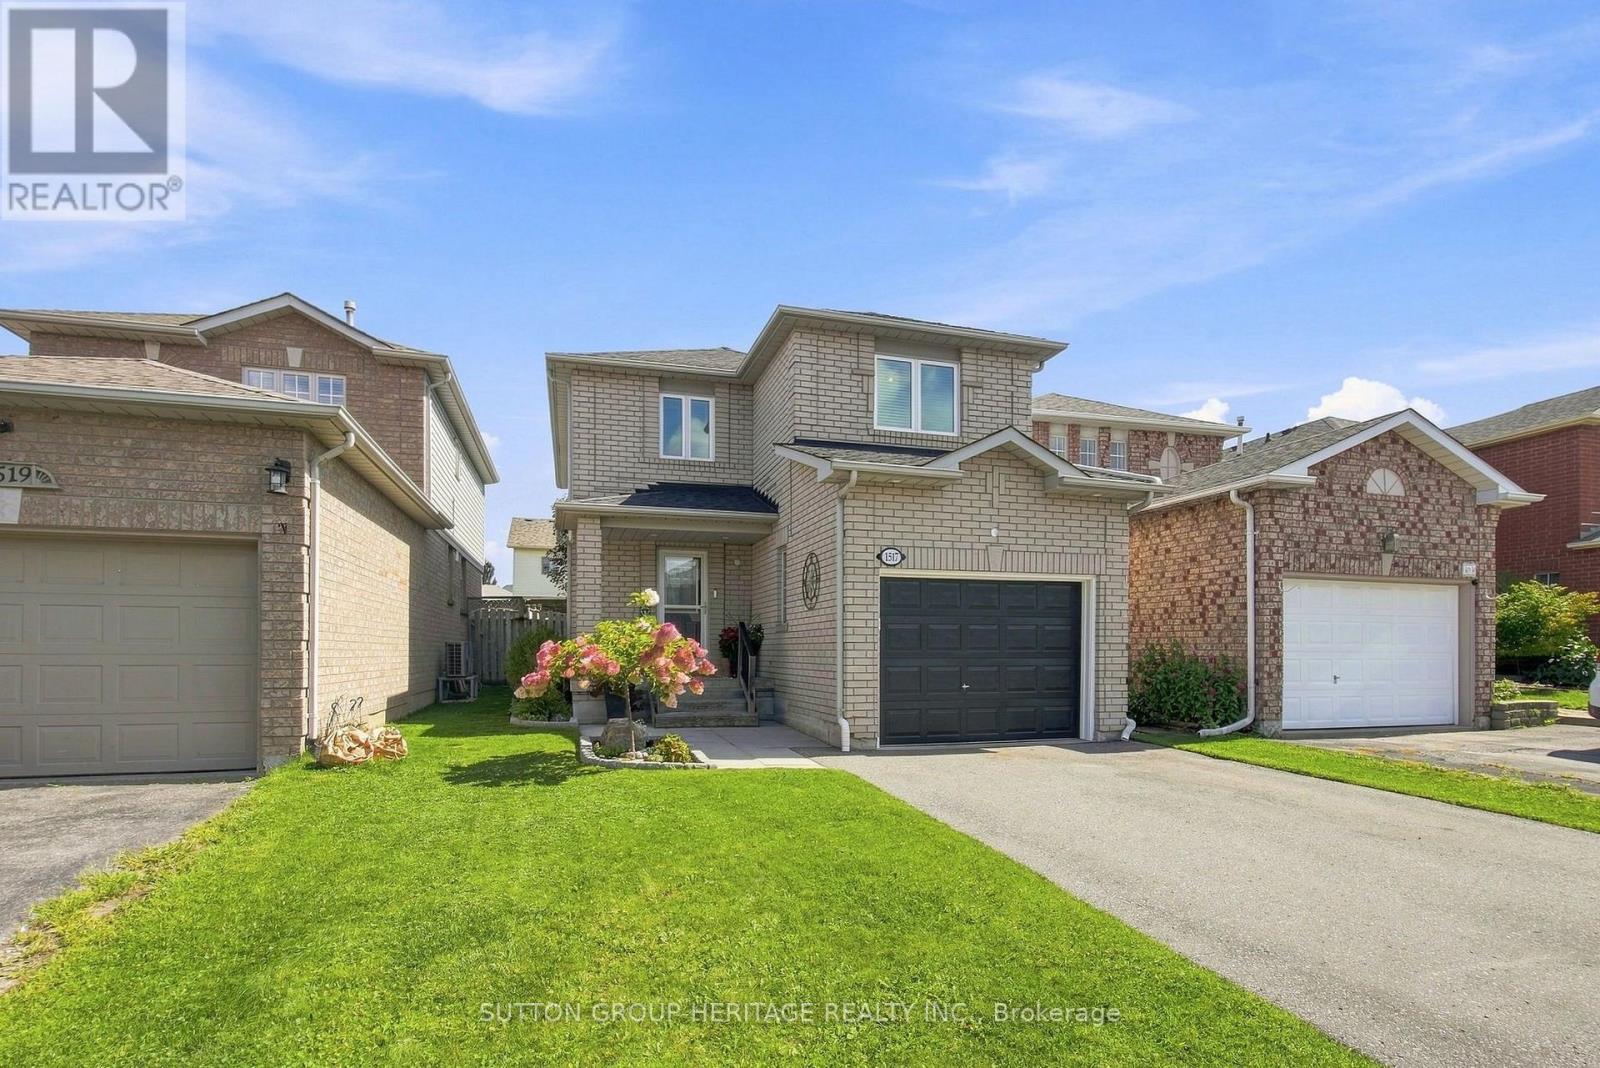
1517 Fieldgate Drive
Oshawa, Ontario
Your First Home Doesn't Have To Feel Like A Starter Home! Welcome To 1517 Fieldgate Drive, A Highly Renovated 3-Bedroom, 3-Bathroom Detached Home In North Oshawa Offering Nearly 1,500 Sq. Ft. Plus A Professionally Finished Basement. The Open-Concept Main Floor Was Completely Renovated In 2022 And Features Engineered Hardwood Flooring And A Modern Kitchen With Quartz Countertops, Stainless Steel Appliances, Breakfast Bar And Plenty Of Storage, All Opening To The Living And Dining Areas With A Walkout To The Backyard. Upstairs, The Huge Primary Retreat Features A Walk-In Closet And Semi-Ensuite Access To The Updated 4-Piece Bathroom, Along With Two Additional Spacious Bedrooms. Need More Room? The Finished Basement Adds An Open-Concept Rec Room, 2-Piece Bathroom, Laundry And Additional Storage. Outside, Enjoy A Fully Fenced And Landscaped Backyard With A Private Gazebo And Garden Shed. Interior Garage Access Plus Parking For Up To 4 Cars Adds Everyday Convenience. Major Updates Include Most Windows (2021), Driveway (2020), Basement Renovation (2018), Main Floor Renovation (2022) And Updated Upper Bathroom (2026). Conveniently Located Close To Schools, Shopping, Costco, Highway 407 And Everything North Oshawa Has To Offer. If You've Been Waiting For A Detached Home Where You Can Move In, Unpack And Simply Enjoy, Here It Is (id:55499)
Sutton Group-Heritage Realty Inc.
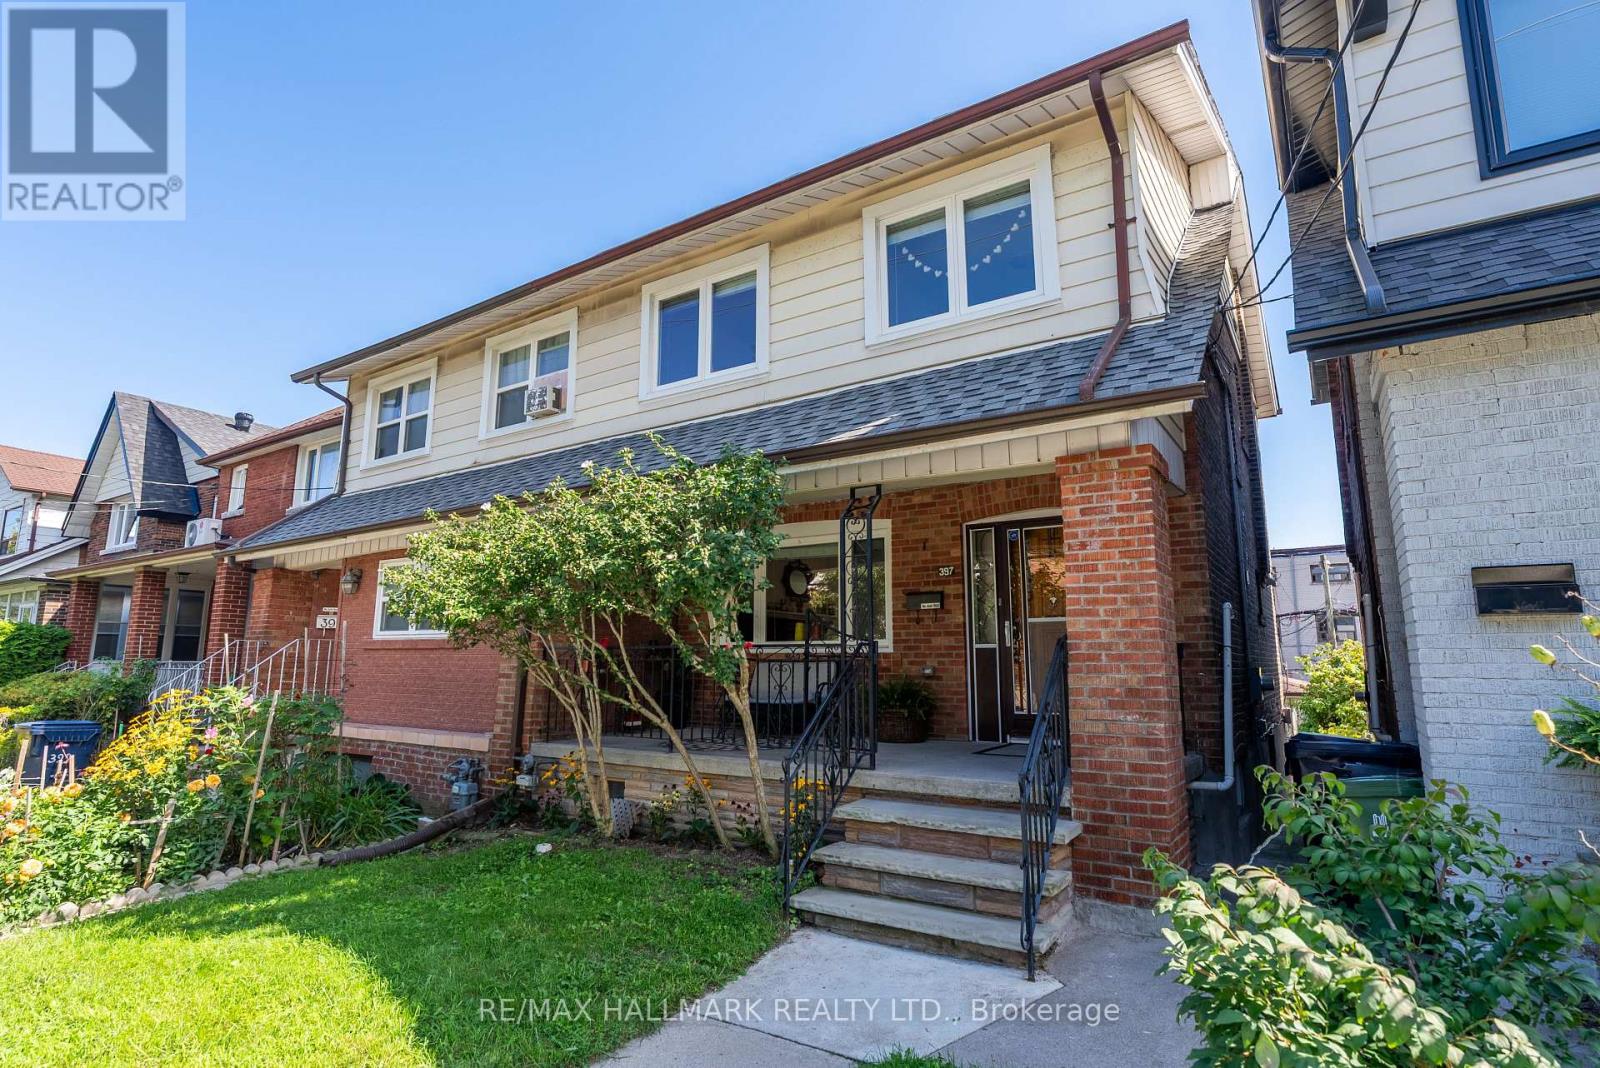
397 Strathmore Boulevard
Toronto, Ontario
Picture living on a beautiful, tree-lined street where you can wave to neighbours from your front porch. This extra-wide, 4-bedroom semi-detached home is completely move-in ready. A pre-listing Carson Dunlop Home Inspection proves all the hard work is already done! *Stress-free updates: Brand new roof and brick tuck-pointing (2026), a new furnace (2025), updated wiring, and copper plumbing. *Bonus backyard garage: A solid, concrete-block double garage (built in 1991, 22.3' x 18.2') accessed by a wide, easy-to-drive laneway. *Flexible basement: Fully finished with a second bathroom, perfect for a kids' playroom or a quiet home office with its own separate back entrance. *Spacious main floor: Modern, renovated, and ready for you to unpack and enjoy.* Location Gold:Leave the car at home! You are just a 3-minute walk to the Coxwell subway station and steps from Danforth shops and the East Lynn Park Farmer's Market. Kids can easily walk to excellent local schools (up to Grade 8) with their friends.Whether you are starting a family or just need more space, come see it for yourself.Open House: This Saturday & Sunday (Sept 12 & 13) from 2:00 PM - 4:00 PM. (id:55499)
RE/MAX Hallmark Realty Ltd.
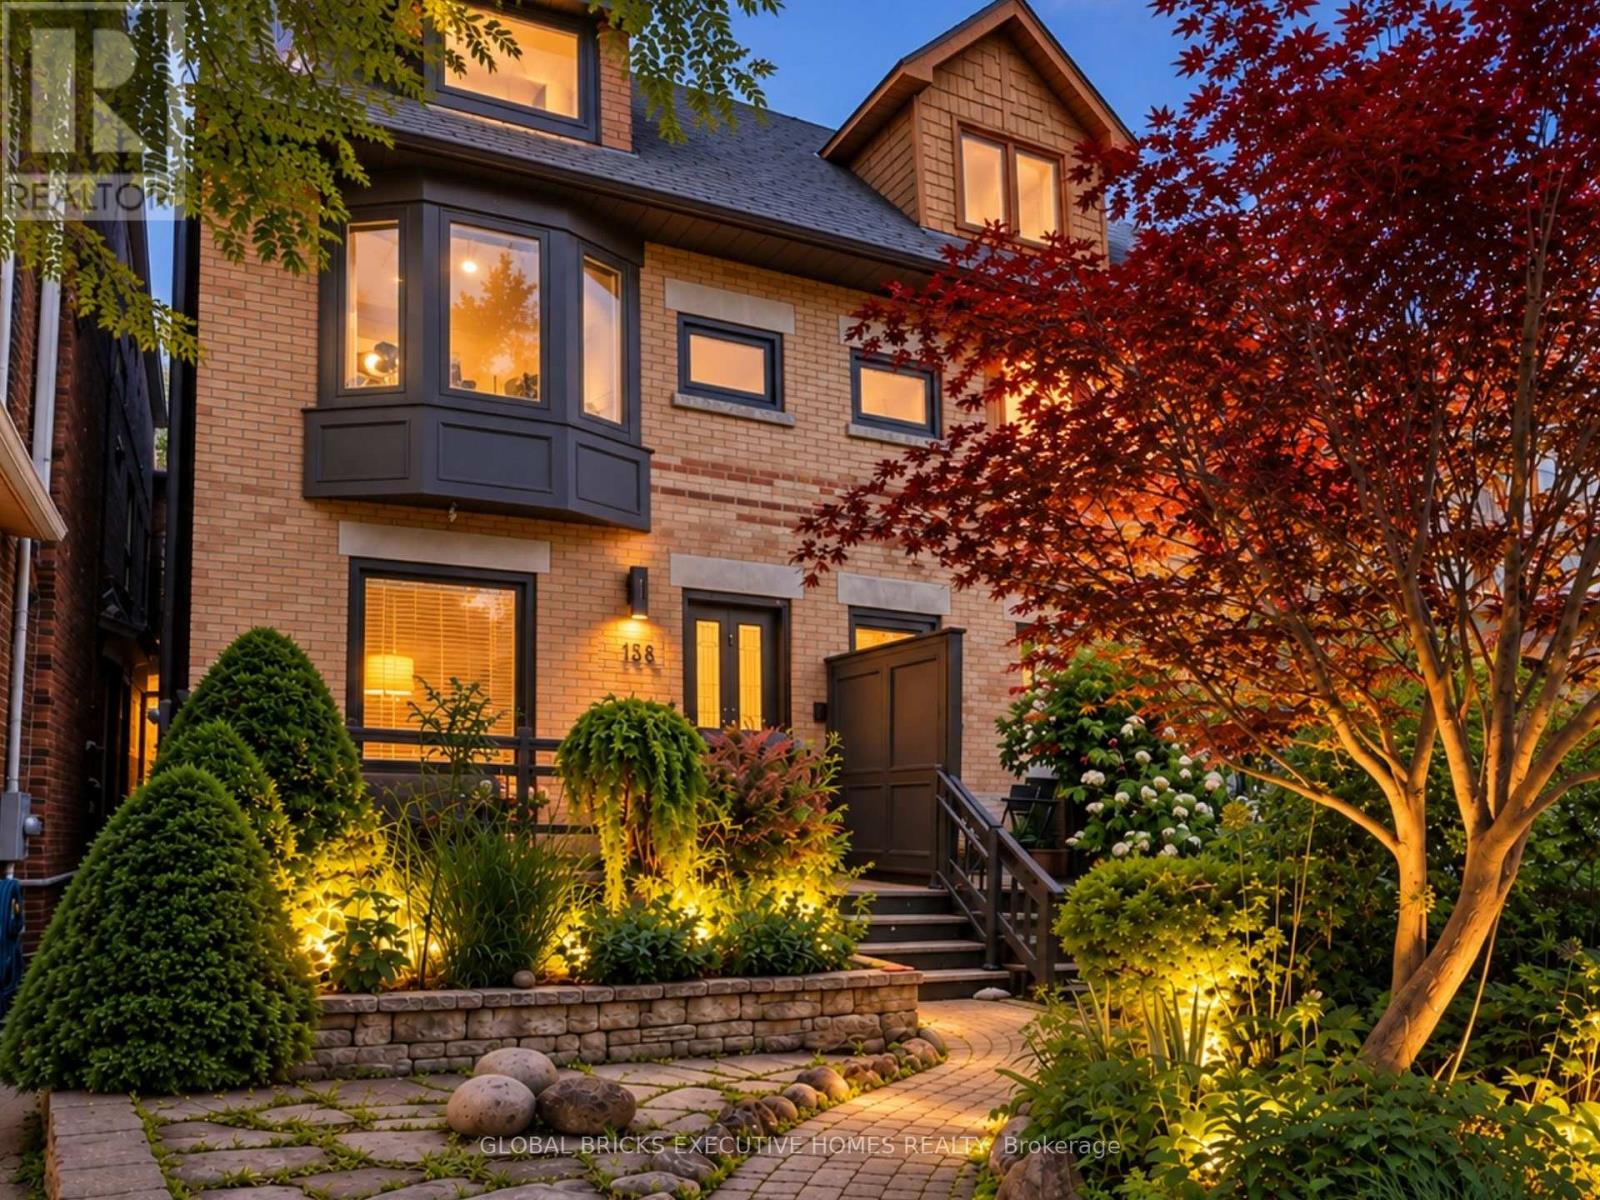
158 Fulton Avenue
Toronto, Ontario
Welcome to 158 Fulton Ave, a character-rich semi-detached home perfectly blending timeless craftsmanship with modern updates in prime Playter Estates. The open-concept main floor features soaring ceilings, hardwood, custom Pella windows, and exposed brick walls. Cozy up by the living room's wood fireplace, flowing into a refreshed kitchen with granite counters and a breakfast bar. Walk out to your deep, mature landscaped backyard and wood deck-a quiet city oasis. The second level offers two large bedrooms, a second fireplace, and a spacious washroom, while the third floor serves as a private bedroom retreat, stepping out to a stargazing rooftop patio. A finished lower level adds flexible space for a gym, office, or family room. Enjoy tree-lined views from the front porch, steps to Chester/Pape subways, Riverdale Park, and the Danforth. In the coveted Jackman School District. Open House on Sat. and Sun.(Sept. 12th and 13th) between1:00 pm- 4:00 pm. There is No Sign on Front Yard. Home Inspection Report is Available Upon Request. (id:55499)
Global Bricks Executive Homes Realty
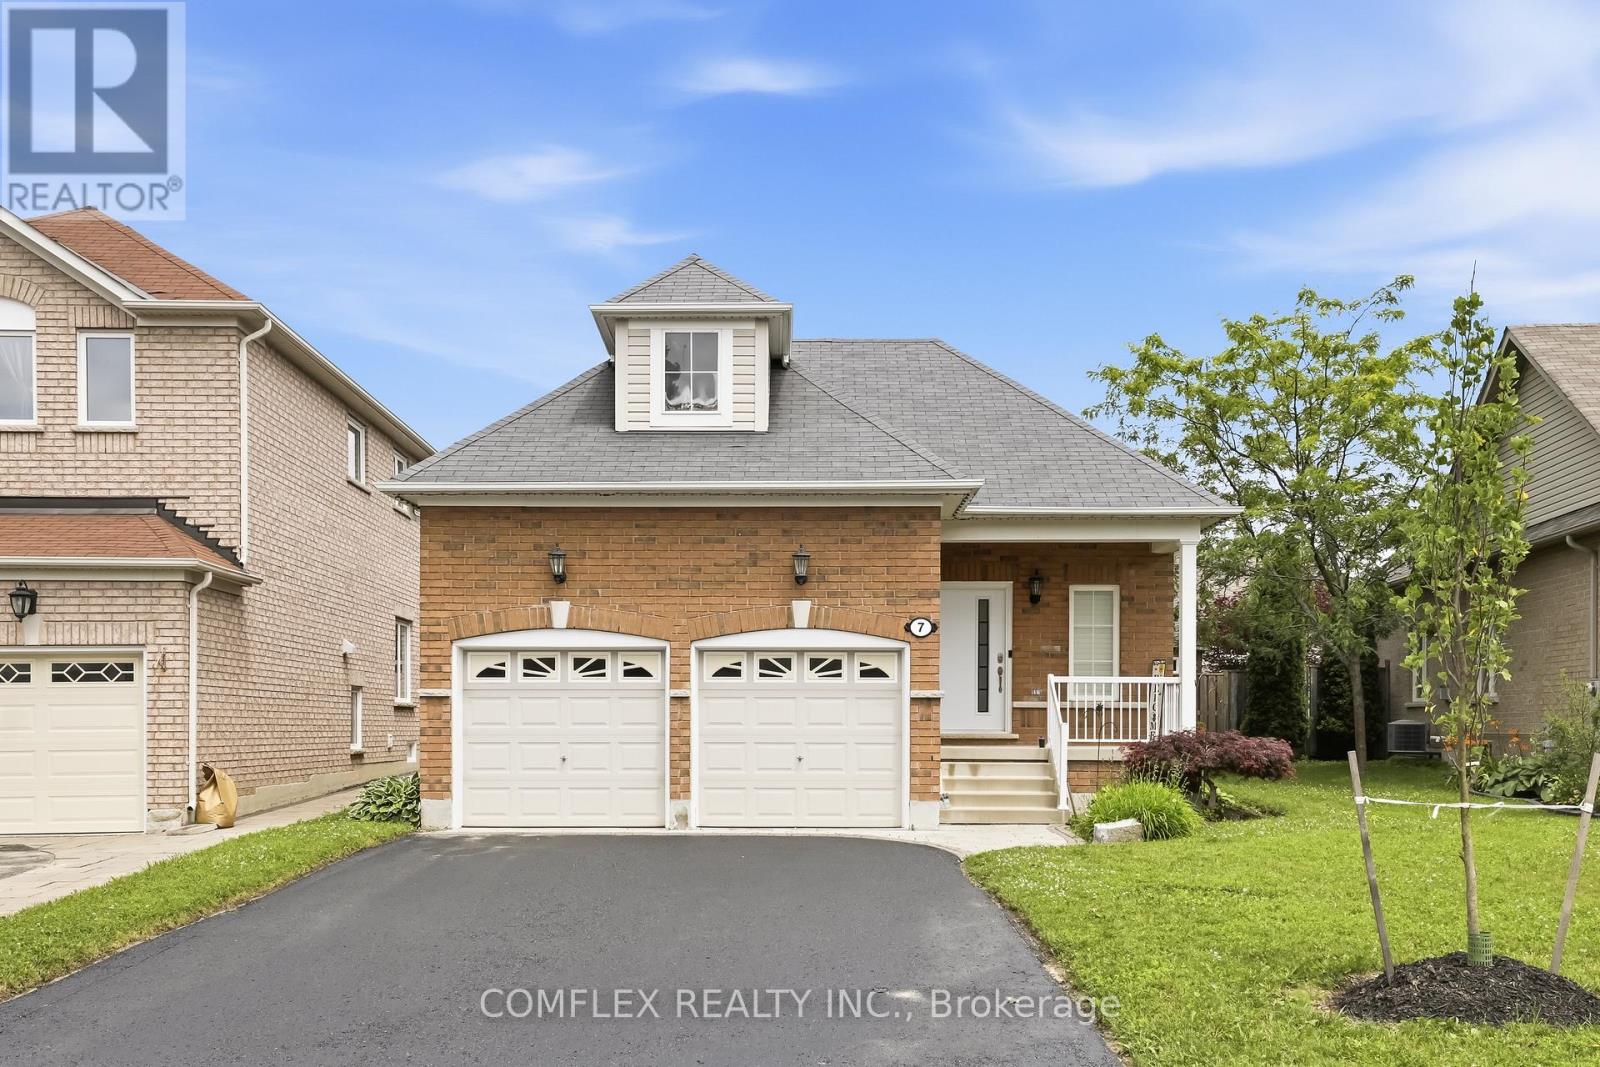
7 Swindells Street
Clarington, Ontario
Welcome to this elegant and impeccably maintained bungalow in one of Bowmanville's most desirable family-friendly neighbourhoods. Showcasing true pride of ownership, this beautiful home offers a bright open-concept layout with hardwood floors, 9-ft ceilings, and quality finishes throughout.The stunning kitchen is the heart of the home, featuring quartz countertops, stainless steel appliances, ample cabinetry, and plenty of workspace for cooking and entertaining. The kitchen overlooks the spacious living and dining areas, creating a warm and inviting atmosphere for everyday living and hosting guests.The generous primary bedroom serves as a private retreat with his-and-hers closets and a luxurious 4-piece ensuite. Convenient main-floor laundry adds to the home's functional design.Step outside to the huge covered backyard deck, perfect for summer BBQs, entertaining family and friends, or simply relaxing in your own outdoor oasis.The finished basement offers valuable additional living space with an extra bedroom, a beautifully finished 3-piece bathroom, and a rough-in for a future kitchen, providing excellent potential for an in-law suite or multi-generational living arrangement.Additional features include a double-car garage, parking for four vehicles in the driveway, no sidewalk to maintain, and attractive curb appeal. Ideally located within walking distance to schools, parks, playgrounds, and everyday amenities, this home combines comfort, convenience, and versatility.A rare opportunity to own a beautifully maintained bungalow in a sought-after Bowmanville location. Move in and enjoy everything this exceptional home has to offer. (id:55499)
Comflex Realty Inc.
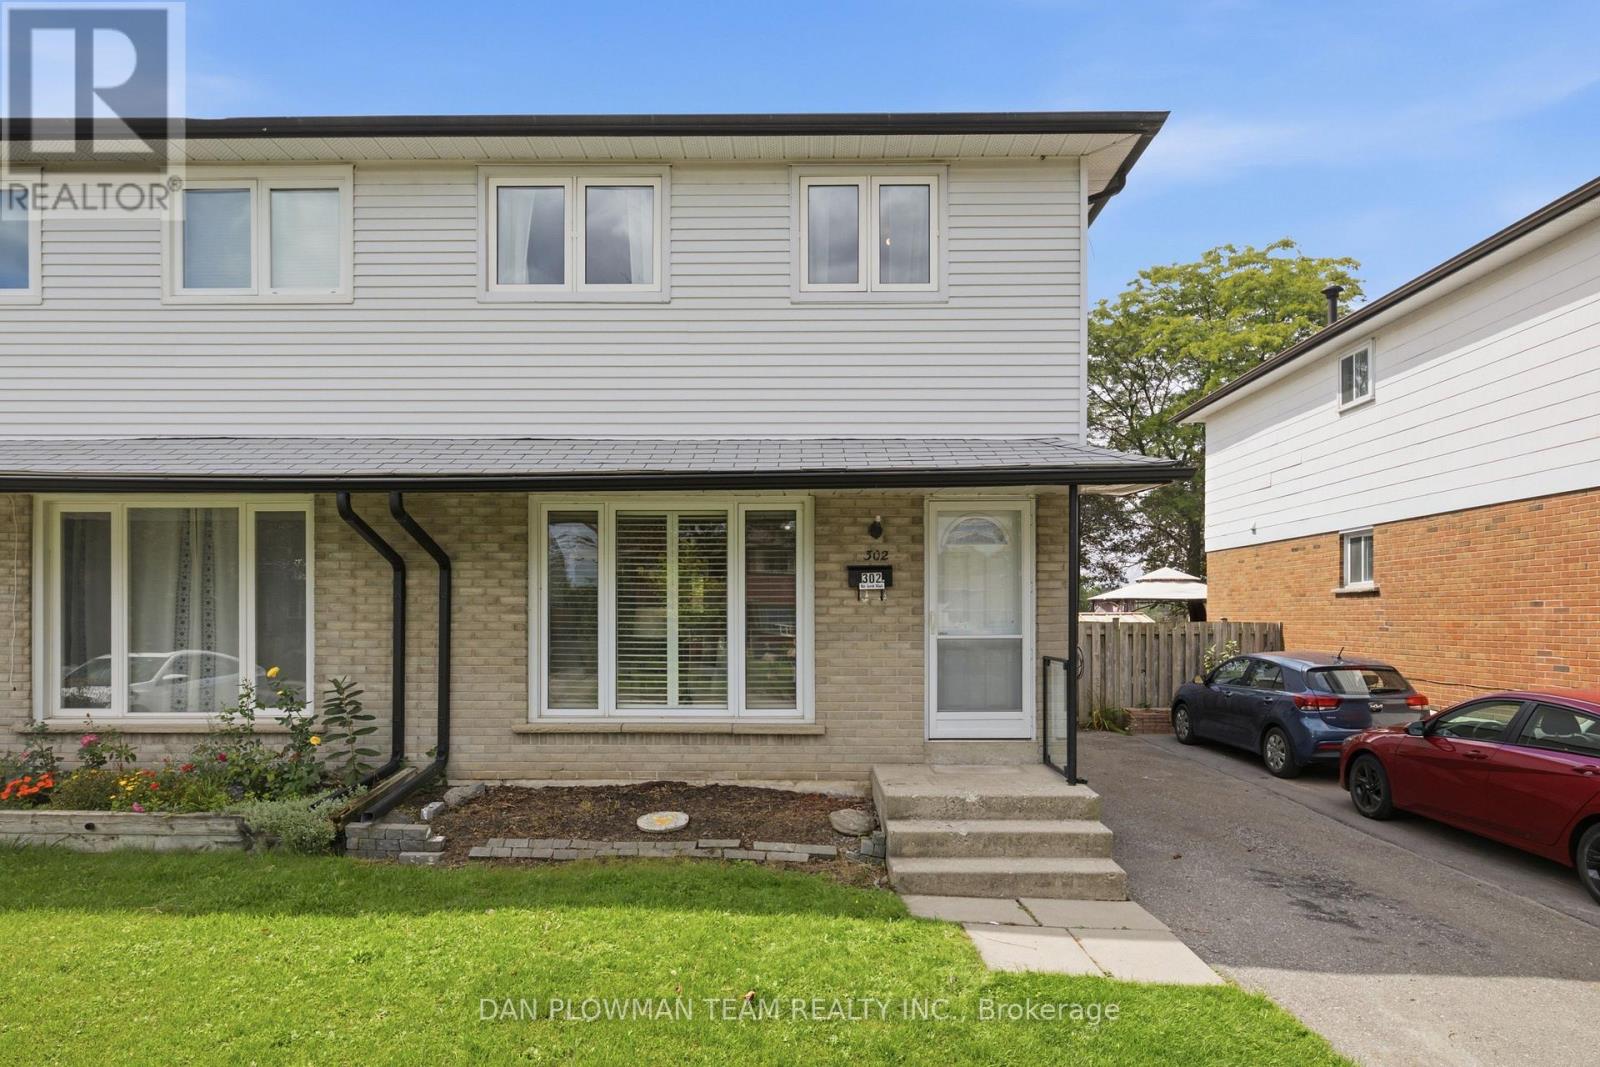
302 Vancouver Crescent
Oshawa, Ontario
Backing Onto Greenspace, This Private And Spacious 3-Bedroom, 2-Bathroom Semi Offers The Kind Of Setting That Makes Everyday Living Feel More Open, Calm, And Connected To The Outdoors. Inside, The Main Floor Feels Bright And Practical, With Laminate Flooring, A Large Living Room Window That Brings In Natural Light, And A Dining Area With A Walkout To The Deck Through A Sliding Glass Door. The Kitchen And Principal Spaces Offer A Comfortable Layout For Daily Routines, Casual Meals, And Time Spent With Family Or Guests, While The Main Floor Powder Room Adds Everyday Convenience. Upstairs, Laminate Flooring Continues Through The Second Level, Where The Primary Bedroom Features His And Her Closets, Joined By 2 Additional Bedrooms And A 4-Piece Bathroom. The Finished Basement Adds More Usable Living Space With Broadloom And Pot Lights, Giving You Room For A Rec Room, Play Area, Home Office, Or Movie Nights. Outside, The Backyard Opens Toward The Greenspace, Creating A More Private Outdoor Setting To Enjoy From The Deck. Close Access To Amenities, Go Transit, Highway 401, And Shopping, This Home Brings Together Space, Function, And A Backyard View That Stands Out. (id:55499)
Dan Plowman Team Realty Inc.
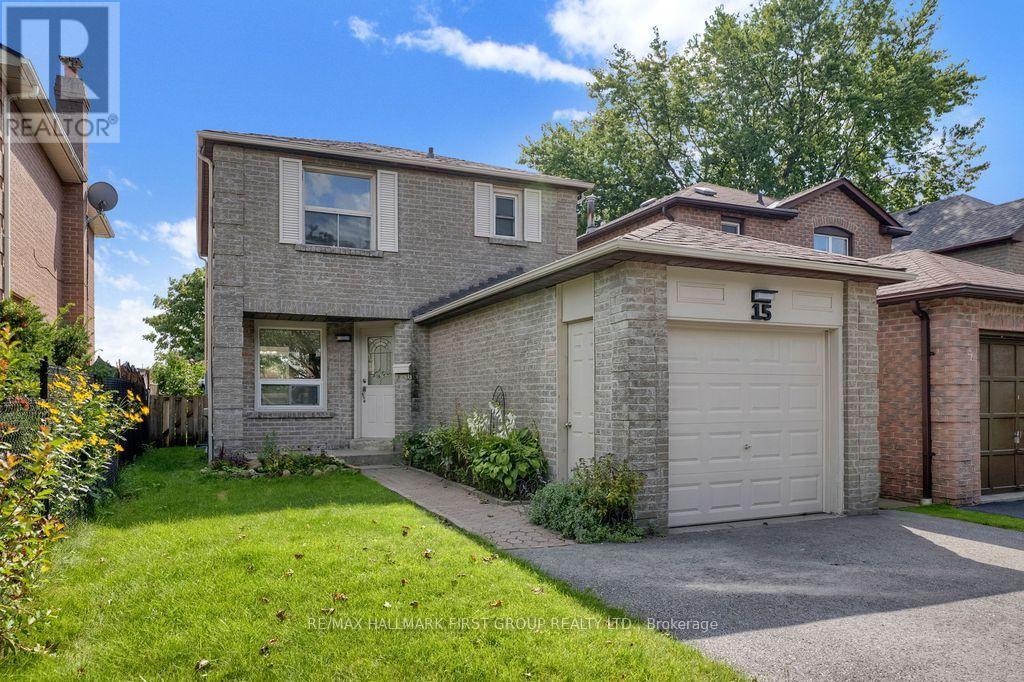
15 Millington Crescent
Ajax, Ontario
Looking for a move-in-ready home where the work has already been done? Welcome to 15 Millington Crescent, a beautifully renovated 3-bedroom, 2-bath home tucked away on a quiet Ajax crescent. The bright, modern eat-in kitchen features quartz countertops and brand-new, never-used appliances, while the living room walks out to the backyard patio - perfect for summer BBQs, entertaining or simply relaxing outside. Upstairs, you'll find three comfortable bedrooms, while the finished basement adds valuable extra living space for movie nights, a home office, gym or playroom. An attached garage adds everyday convenience, and the location puts shopping, transit, parks and everyday essentials close at hand, with easy access to the GO Train and major highways. Renovated, finished and ready to enjoy from day one - just move in and make it yours! (id:55499)
RE/MAX Hallmark First Group Realty Ltd.
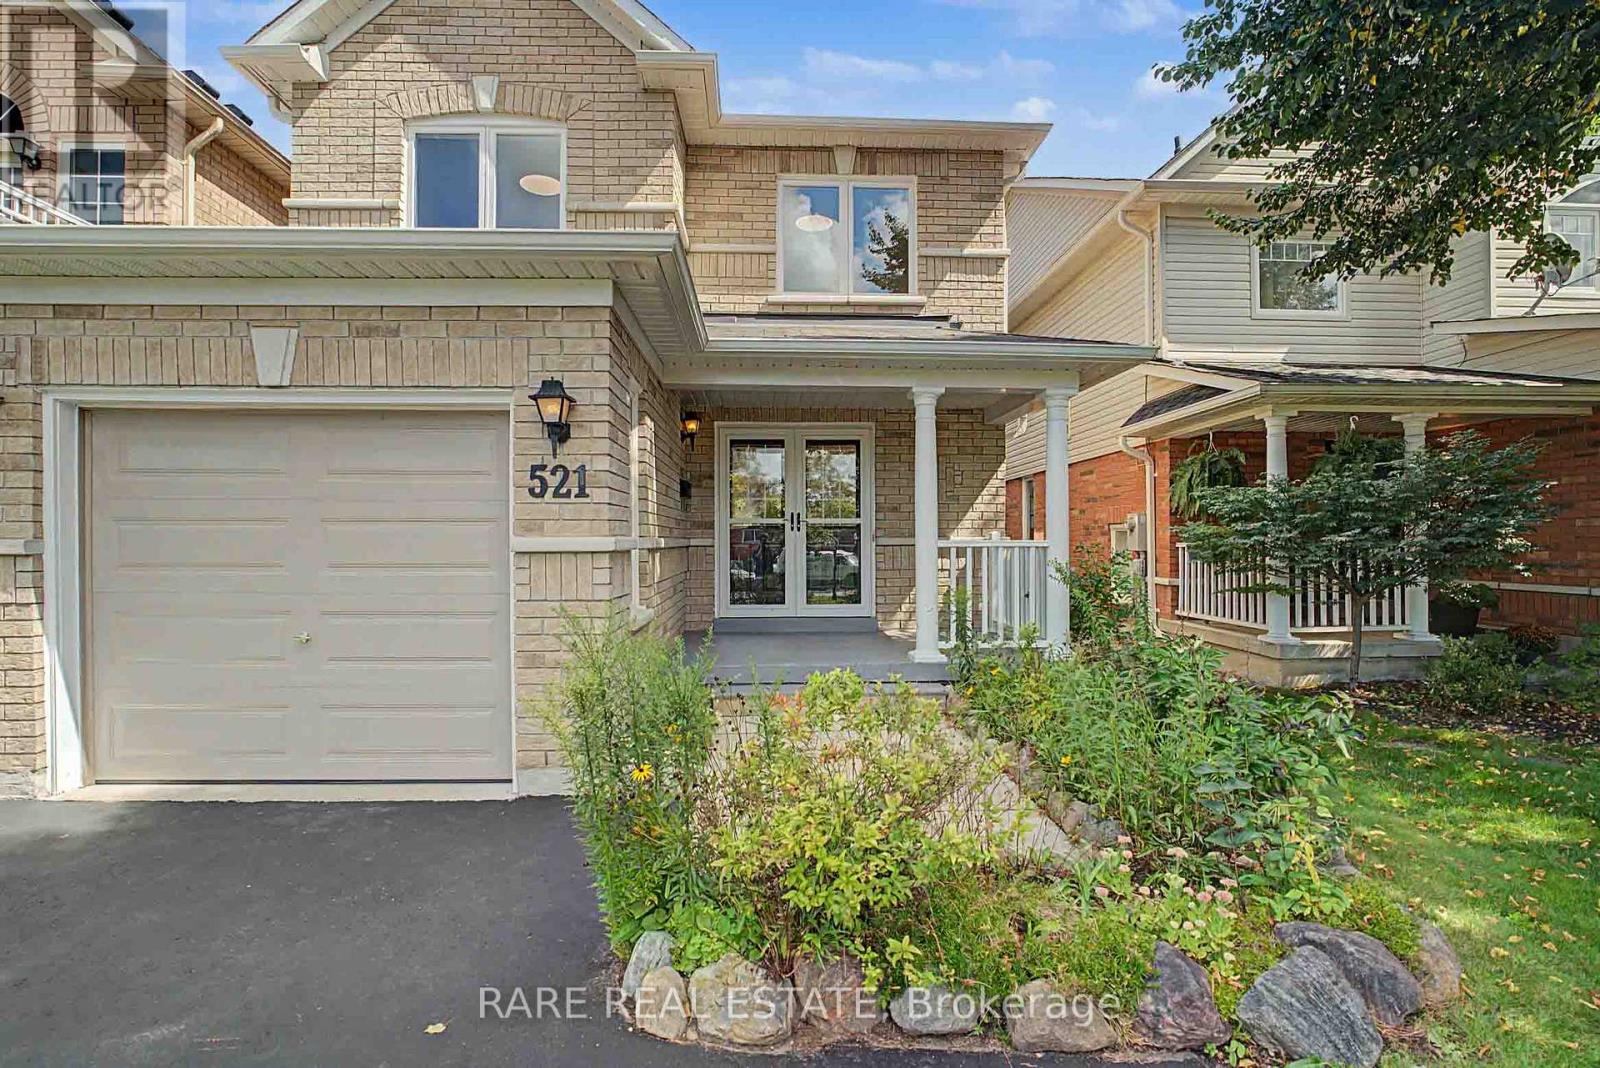
521 Hickory Street N
Whitby, Ontario
Welcome home to this beautifully renovated 3-bedroom, 4-bathroom gem in the heart of downtown Whitby, sitting on a 180 FT lot with over 2300 SF of combined living space! Completely stripped down to the studs and newly renovated from top to bottom with a functional, modern layout. The main floor offers an open-concept kitchen with a dedicated breakfast nook, plus generous living and dining areas that flow seamlessly out to the backyard, along with a convenient powder room. Upstairs, find three spacious bedrooms, including a primary with its own ensuite and walk in closet, plus a large, well-appointed main bathroom. The finished basement impresses with high ceilings, a spacious entertainment area, and a fourth full bathroom - ideal for guests or movie nights. Outside, enjoy a deep, beautifully landscaped ravine backyard with interlocking stone and room to entertain, plus charming curb appeal up front with 1 garage and 2 driveway parking spaces. All this just steps from the shops, cafés, and restaurants of historic downtown Whitby. Move-in ready and waiting for you! (id:55499)
Rare Real Estate
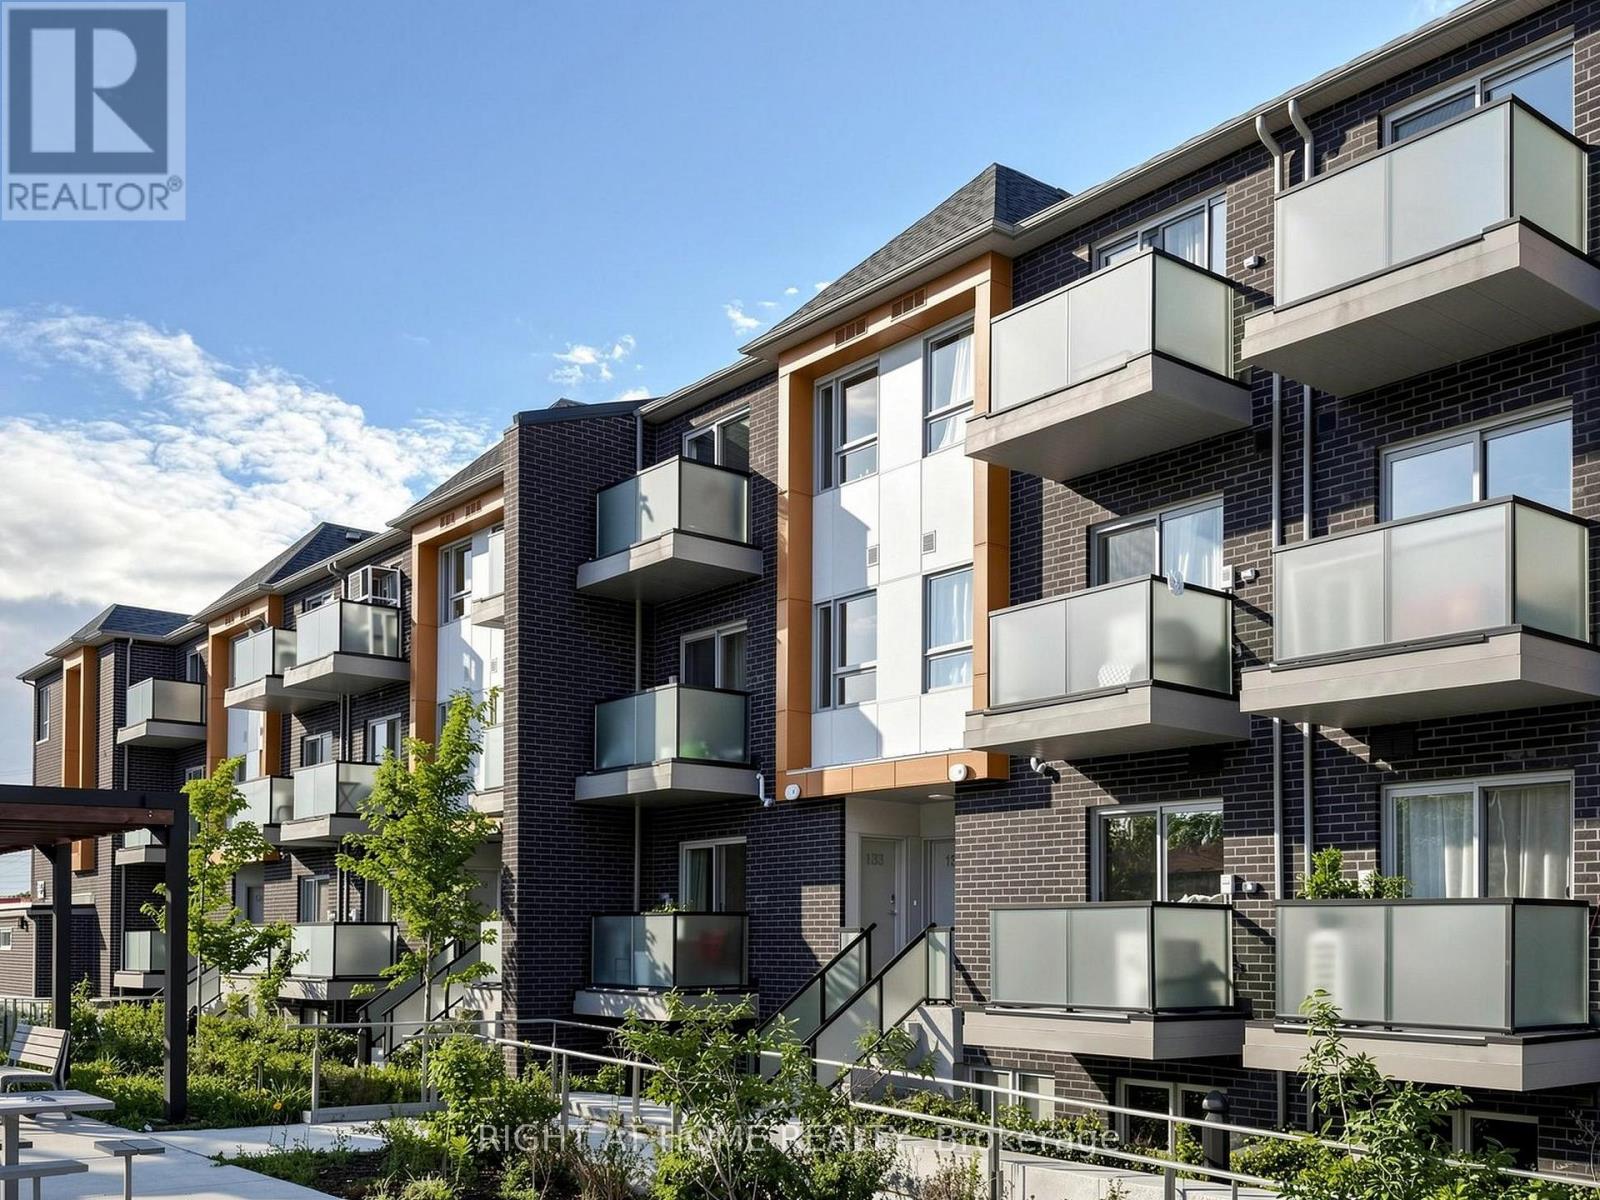
129 - 1081 Danforth Road
Toronto, Ontario
Welcome to this bright and spacious Mattamy-built stacked townhome offering approximately 956 sq. ft. of modern, thoughtfully designed living space with a peaceful park and green-space view. The open-concept main level features a generous living and dining area, a contemporary kitchen with quartz countertops and stainless steel appliances, and a walkout to a private balcony, perfect for morning coffee or relaxing outdoors. The lower level offers two comfortable bedrooms and two full bathrooms, including a primary bedroom with a four-piece ensuite and double closet, plus convenient ensuite laundry. One owned underground parking space is included. Ideally located close to TTC service, Kennedy Station, shopping, schools, restaurants, parks, Scarborough Town Centre and everyday amenities. An excellent opportunity for first-time buyers, young families, downsizers or investors seeking space, comfort and convenience in a newer community. (id:55499)
Right At Home Realty
749 Black Cherry Drive
Oshawa, Ontario
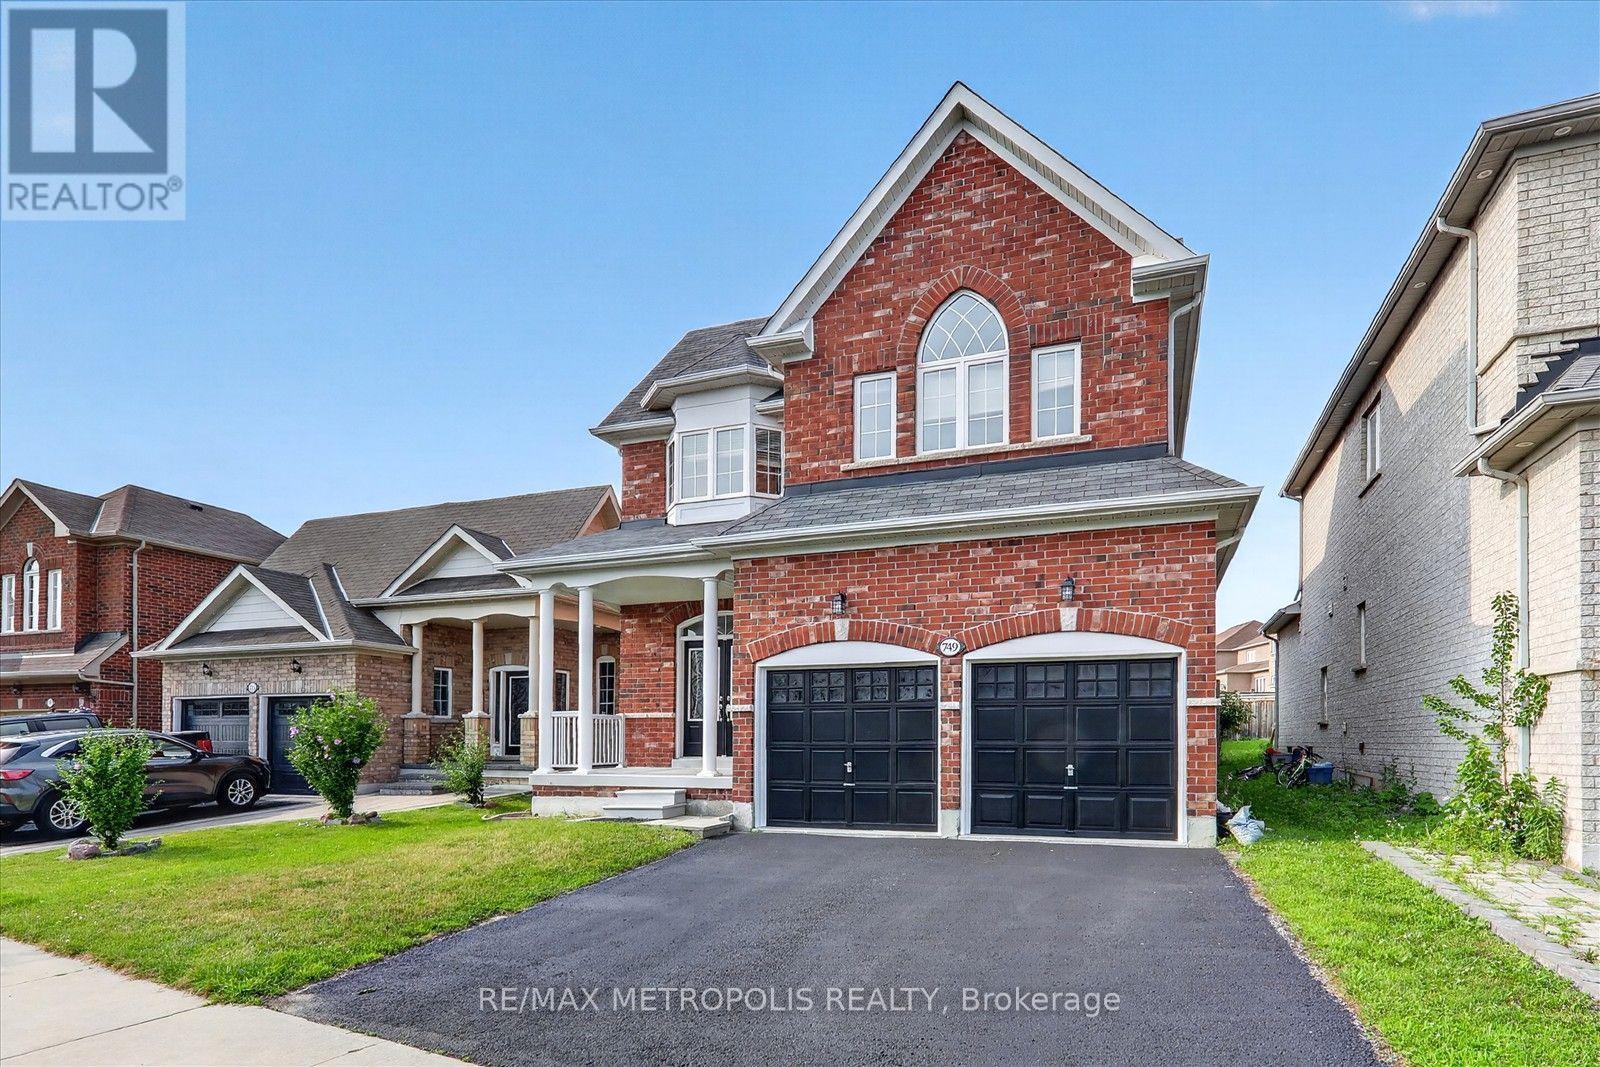
Discover your dream home in this stunning 4-bedroom, 3-bathroom detached house, perfectly situated in a desirable neighborhood. This property boasts a spacious layout with freshly painted interiors, New modern quartz countertops in the bathrooms (2026), and a stylish new kitchen backsplash (2026) that enhances its appeal, Brand new toilets (2026) , smooth ceiling (2026) . A generous backyard, ideal for outdoor gatherings or relaxation. With numerous upgrades throughout, this home is ready for you to move in and make it your own. Don't miss the opportunity to own this exceptional property! Around 7 min drive for Ontario Tech University, oshawa and close to schools and shopping. (id:55499)
RE/MAX Metropolis Realty
167 Goldhawk Trail
Toronto, Ontario
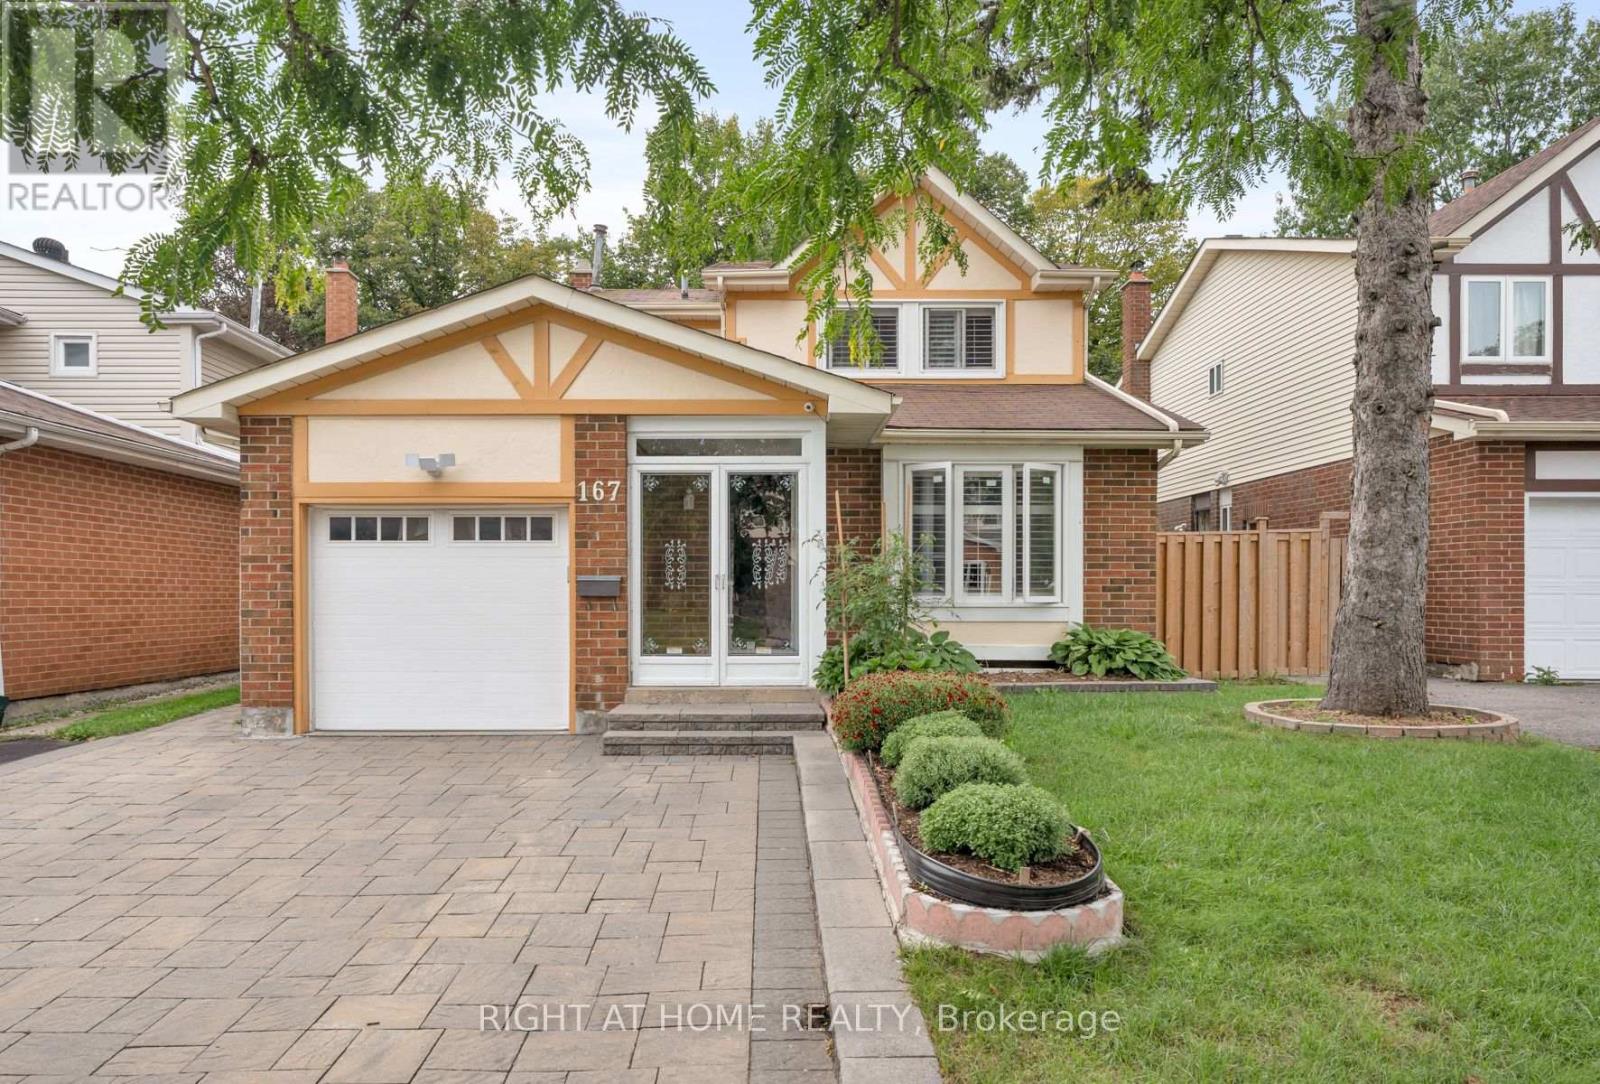
Welcome to this beautifully maintained 2-storey home in the sought-after Milliken neighbourhood of Scarborough, offering approximately 2,275 sqft of versatile living space. Featuring strong curb appeal, mature trees, and a peaceful, family-friendly setting, this home offers an ideal combination of comfort, functionality, and investment potential. Freshly painted throughout, the home features a spacious and functional layout perfect for families. The lower level includes a separate entrance and is currently rented to amazing tenants, providing excellent rental income while offering flexibility for an in-law suite, extended family, or room to grow into. Enjoy 3 parking spaces, a private backyard with established garden beds, and plenty of outdoor space for gardening, entertaining, or relaxing. Mature trees add privacy and enhance the home's welcoming character. Ideally located close to GO Transit stations, bus stops, parks, and elementary schools, with everyday conveniences including grocery stores, medical clinics, and countless amenities just minutes away. Food lovers will appreciate the incredible selection of Asian restaurants and markets that make this area one of Scarborough's most exciting culinary destinations. A fantastic opportunity to own a spacious home in a quiet neighbourhood with rental potential, ample parking, outdoor space, and exceptional convenience. Don't miss your chance to make this wonderful property home for your family! (id:55499)
Right At Home Realty
81 Woodfield Road
Toronto, Ontario
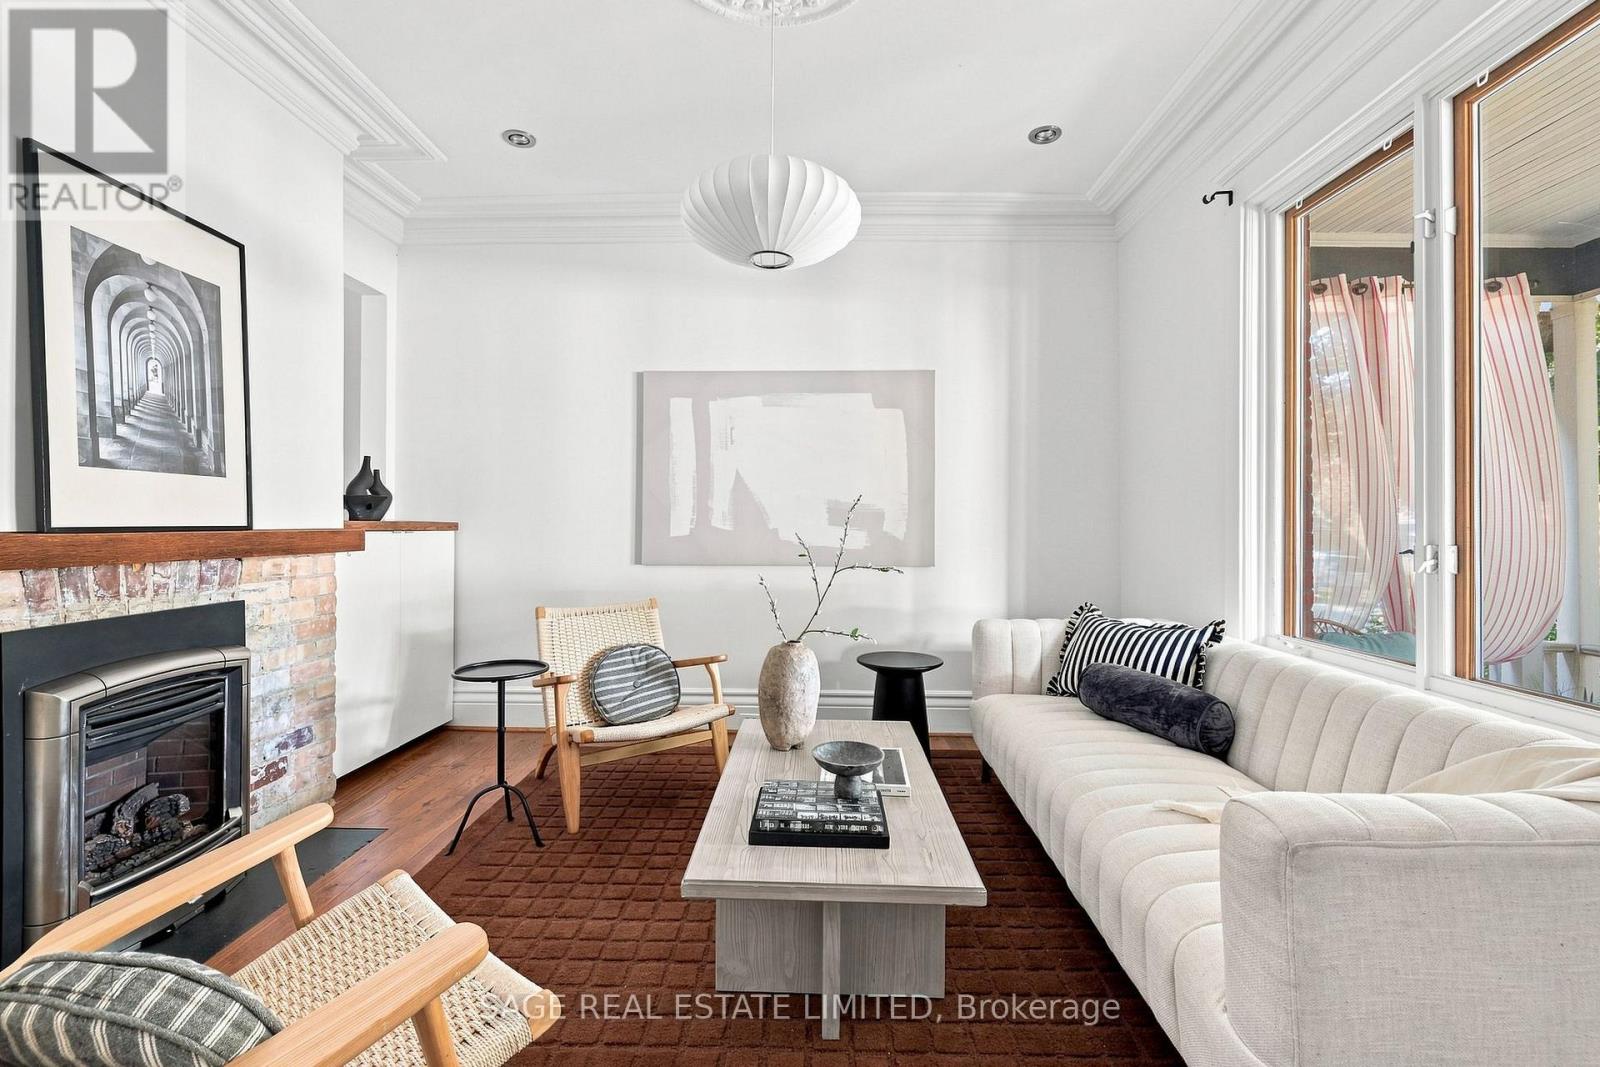
Turns out, you can have both. At some point, living in the East End starts to feel like a series of negotiations. You can have the neighbourhood, but not the backyard. The great restaurants, but street parking. The character, but a shared wall. The school you want, but maybe not the space you pictured raising a family in. 81 Woodfield is what happens when you stop negotiating.Detached, on a 27.5 x 146.33 ft lot, with the kind of backyard you usually have to go much further out to get. Mature trees, established gardens and enough room for long-table dinners, birthday parties, barbecues, kids and dogs.At the end of it, a proper two-car garage off the laneway. Put the Jays game on, pull out a couple of chairs and have a beer while the kids shoot hoops outside with their friends.It's an oddly suburban picture. Except you're still in Leslieville. Out front, the school is directly across the street. Close enough to handle drop-off and pickup from the front porch.Inside are the things you came to the East End for in the first place. Hardwood floors, thick trim, exposed brick, a fireplace and big, comfortable rooms. The kitchen overlooks the garden, with room for two cooks and an island where everyone else inevitably ends up.Three bedrooms. Two bathrooms. More living space downstairs. And plenty of opportunity to make it yours over the years.Some things you can change over time. Others are almost impossible to find in the first place. A 146-foot lot. A two-car garage. A detached house. A school across the street. Maybe that's why the same family has called 81 Woodfield home since 1991. Thirty-five years of backyard parties, school mornings, family dinners and life happening in between. Now it's someone else's turn. The family house you pictured for them, without giving up the Leslieville life you built for yourself. (id:55499)
Sage Real Estate Limited
96 Woodycrest Avenue
Toronto, Ontario
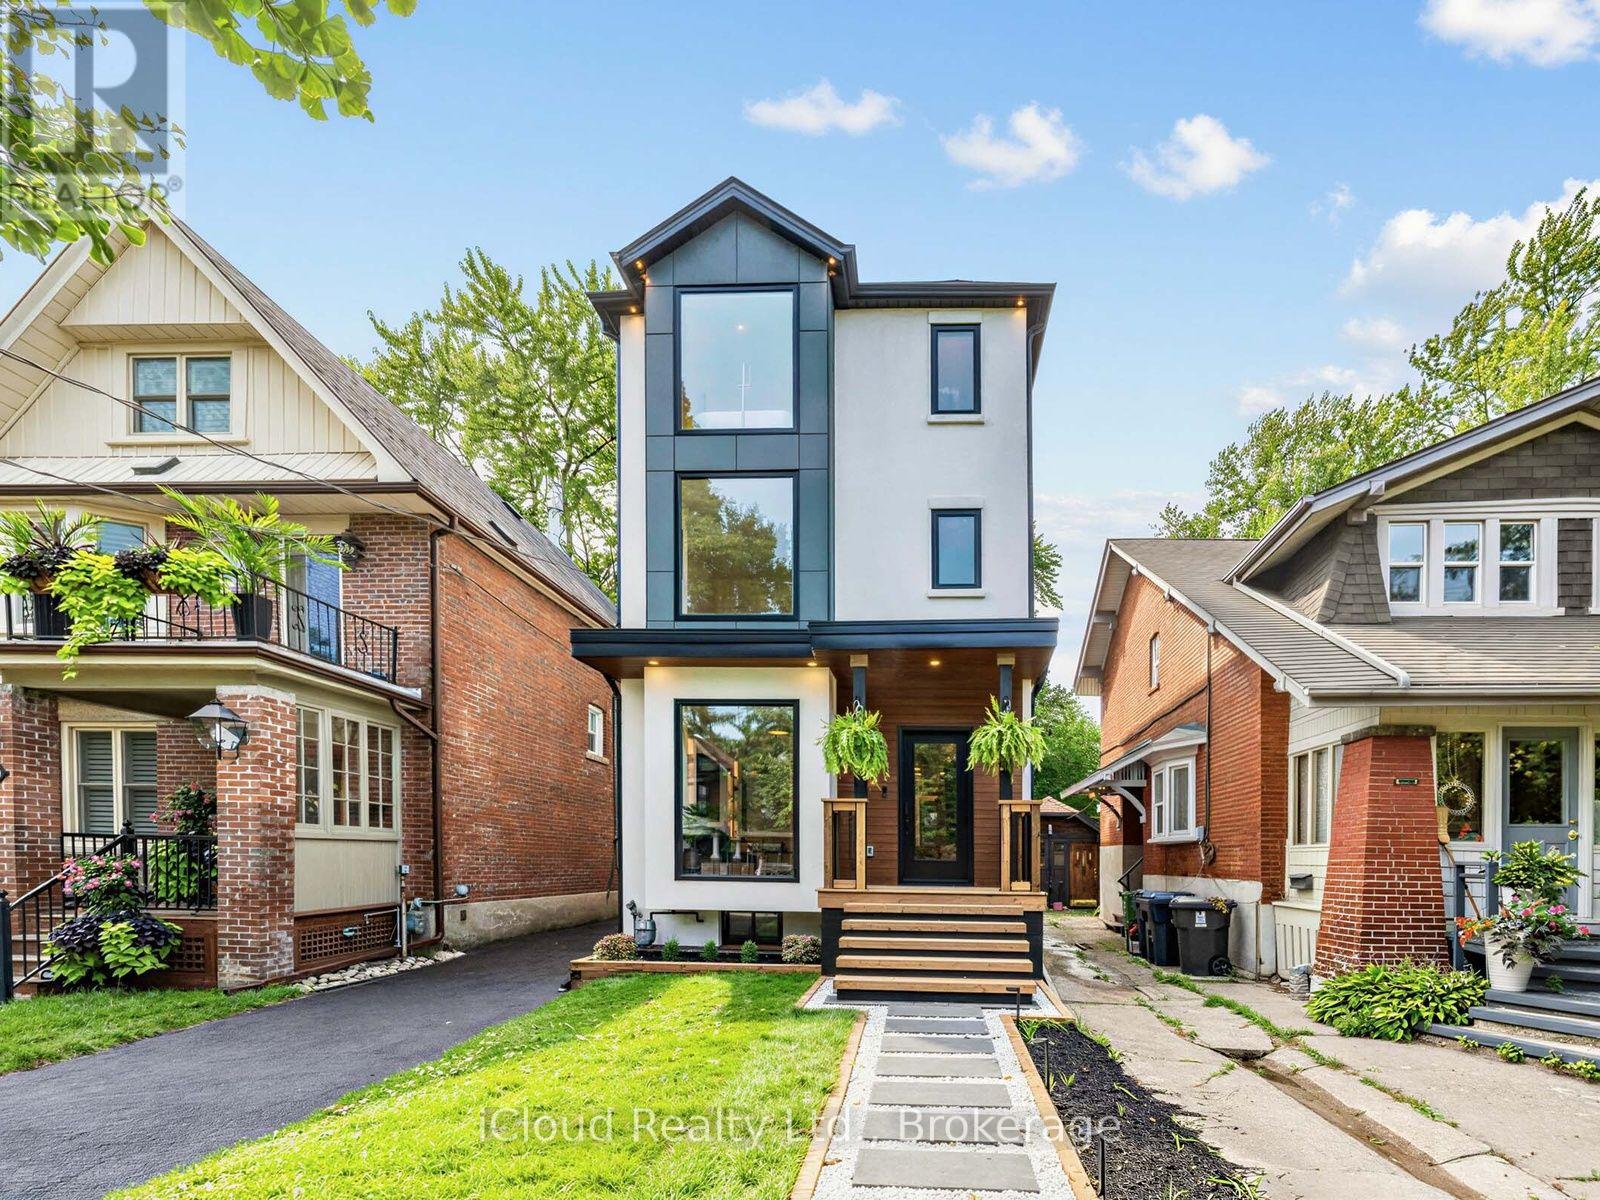
Welcome to this exceptional custom-renovated three-storey detached home, perfectly situated on a family-friendly street in one of the city's most sought-after neighbourhoods. Set on an impressive 144-foot-deep lot, this sophisticated residence offers modern convenience with the space and character of a true family home. Featuring 4+1 bedrooms, 5 bathrooms, a private driveway and detached garage, this is a rare opportunity for exceptional design, functionality and location. The main floor features two spacious living areas, a dedicated dining space, large-format windows and custom built-ins with integrated lighting. At the heart of the home is a spectacular custom kitchen with Taj Mahal stone waterfall island and backsplash, custom walnut cabinetry and high-end Café and Fisher & Paykel appliances. The second floor offers three bedrooms and two bathrooms, including a front bedroom with bay window and private ensuite. The entire third floor is dedicated to a luxurious primary retreat, featuring a spacious bedroom with skylight, spa-inspired ensuite with heated floors and towel warmer, custom his-and-hers closets, and a private rooftop terrace with glass railings-perfect for relaxing or entertaining. The finished basement provides additional living space with a bedroom, bathroom and ample storage. Outside, enjoy a private driveway, detached single-car garage and separate 6' x 12' office space, ideal for working from home. Custom finishes include wide-plank white oak engineered flooring, designer lighting and plumbing fixtures, large-format designer tile, custom millwork and built-in storage. The home has also been comprehensively updated with new plumbing, electrical, HVAC and ductwork, separate heating and cooling systems, and a tankless on-demand water heater. Just steps to the Danforth's vibrant shops, restaurants and cafés, and close to parks, schools and transit. A truly special custom-renovated home offering space, luxury and convenience in an unbeatable location. (id:55499)
Icloud Realty Ltd.