
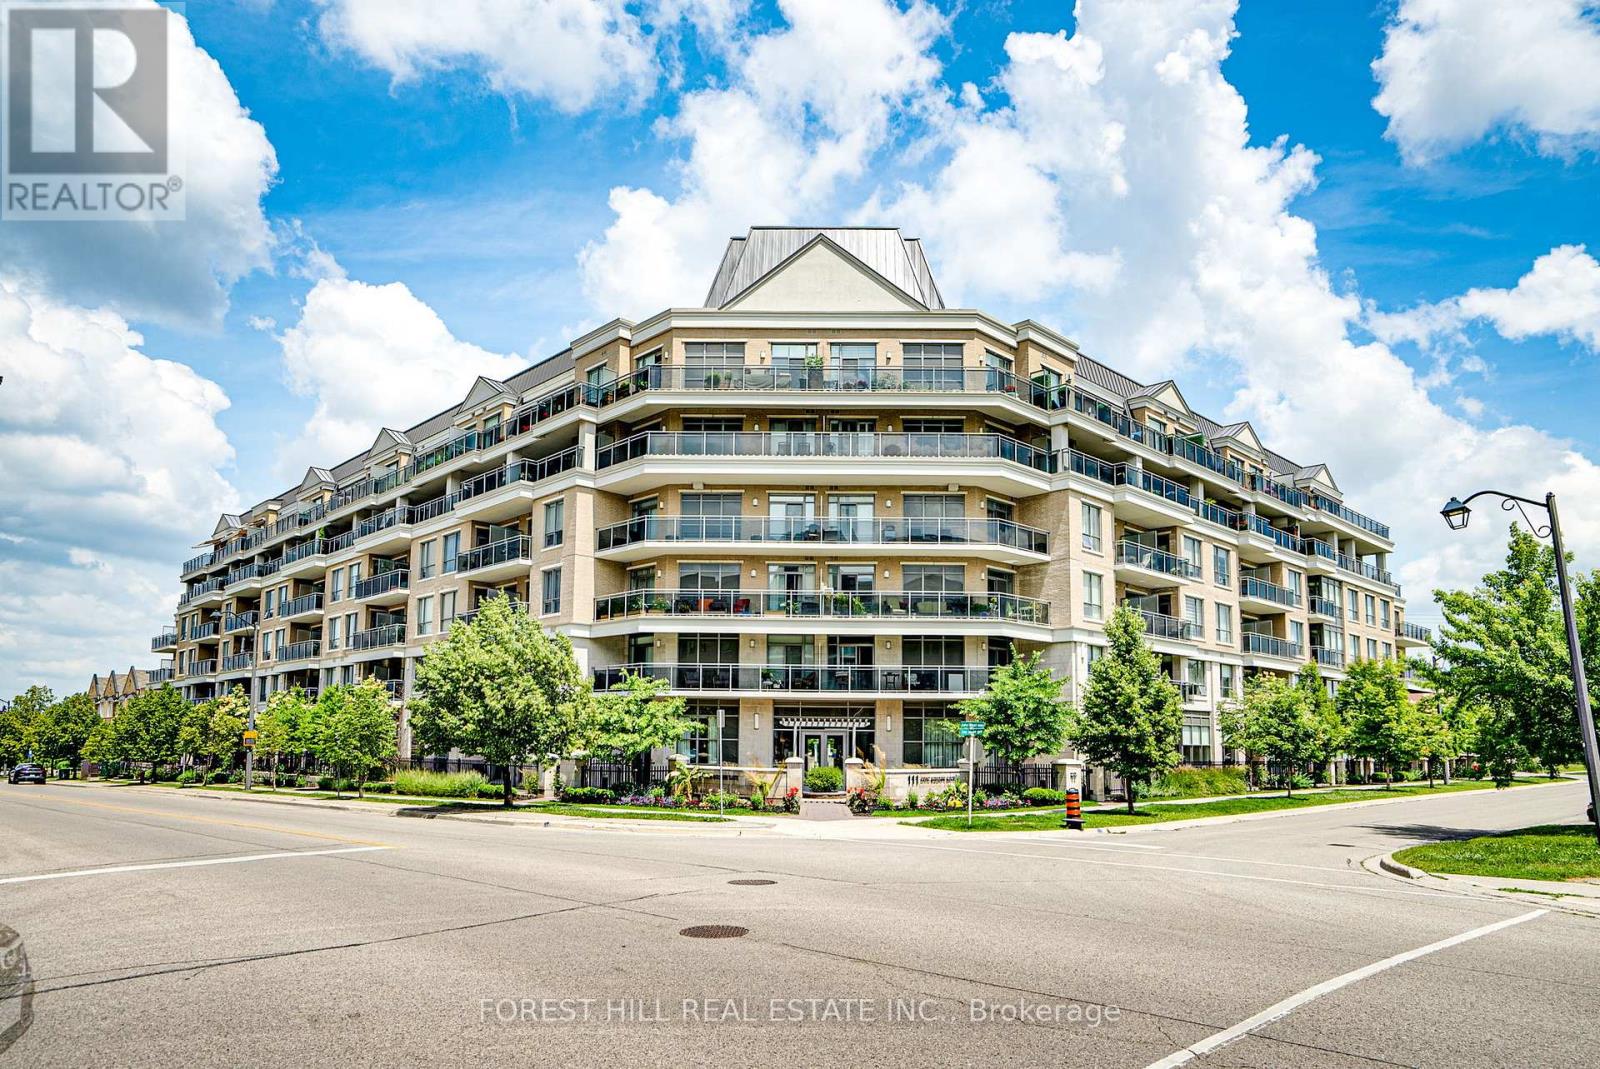
609 - 111 Civic Square Gate
Aurora, Ontario
Stunning penthouse 2-bedroom, 2-bathroom residence, offering sought-after western exposure with breathtaking views over park and greenery. Located in the desirable Ridgewood 2 Condominium, this unit combines luxury finishes with functional design. Features include granite countertops, under-mount cabinet lighting, a custom granite desk, and a spacious kitchen complemented by 10-foot smooth ceilings. Enjoy seamless indoor-outdoor living with a private 251 sq ft balcony spanning the entire unit, complete with three separate access doors, gas line BBQ hookup, decking cover, and awning-perfect for relaxing or entertaining while taking in the sunset views Enjoy an exceptional lifestyle at Ridgewood 2 Condominium, offering premium building amenities including a full-service concierge, saltwater outdoor pool, hot tub, fully equipped fitness centre, party/meeting room, guest suite, and convenient pet spa. Ideally situated within walking distance to the GO Station, scenic walking trails, senior centre, shopping, theatre, and a variety of restaurants, this location combines comfort, convenience, and vibrant community living (id:55499)
Forest Hill Real Estate Inc.
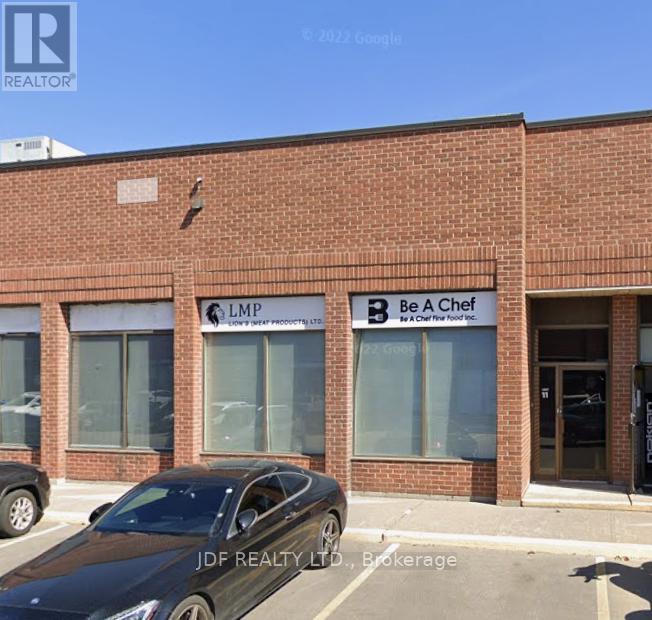
11 - Front - 471 Jevlan Drive
Vaughan, Ontario
Great location near Langstaff Rd & Hwy 400. This office space ideal for small office needs includes: main floor large showroom, 1 office, 1 bathroom + upper floor has large private office with bath/shower, plus separate open office/storage room complete with bathroom. (id:55499)
Jdf Realty Ltd.

421 - 8960 Jane Street
Vaughan, Ontario
Charisma South Tower! 2 Bedroom 3 Bathrooms Suite + Parking + Locker!, featuring 9 ft. Ceiling! Preferred Floor Plan Totaling at 1155 SQFT with Ultra-Modern Finishes, European Style Kitchen With Centre Island, Quartz Countertop, Ceramic Backsplash, Full Size Appliances Package, Grand Primary Bedroom 3Pc Ensuite With 24 Hrs. consirge.Open Concept Layout And Modern Finishes Throughout. Indulge In Top-Tier Amenities: Relax In The Theatre, Billiards And Games Rooms, Play Bocce, Groom Pets, Or Host In The Private Dining Room On The Main Floor. The 6th Floor Features An Outdoor Pool, Terrace, Lounge, Fitness Club And Yoga Studio. The Rooftop Offers A Party Room And Terrace For Unforgettable Gatherings. Located In An Established Community, You're Minutes From Transit, Hospitals, Shopping And Dining. Make Charisma Your Home Today! Large Walk-In Closet., Close To Hospital, Vaughan Mills, T.T.C. Subway & Much More! (id:55499)
RE/MAX Experts
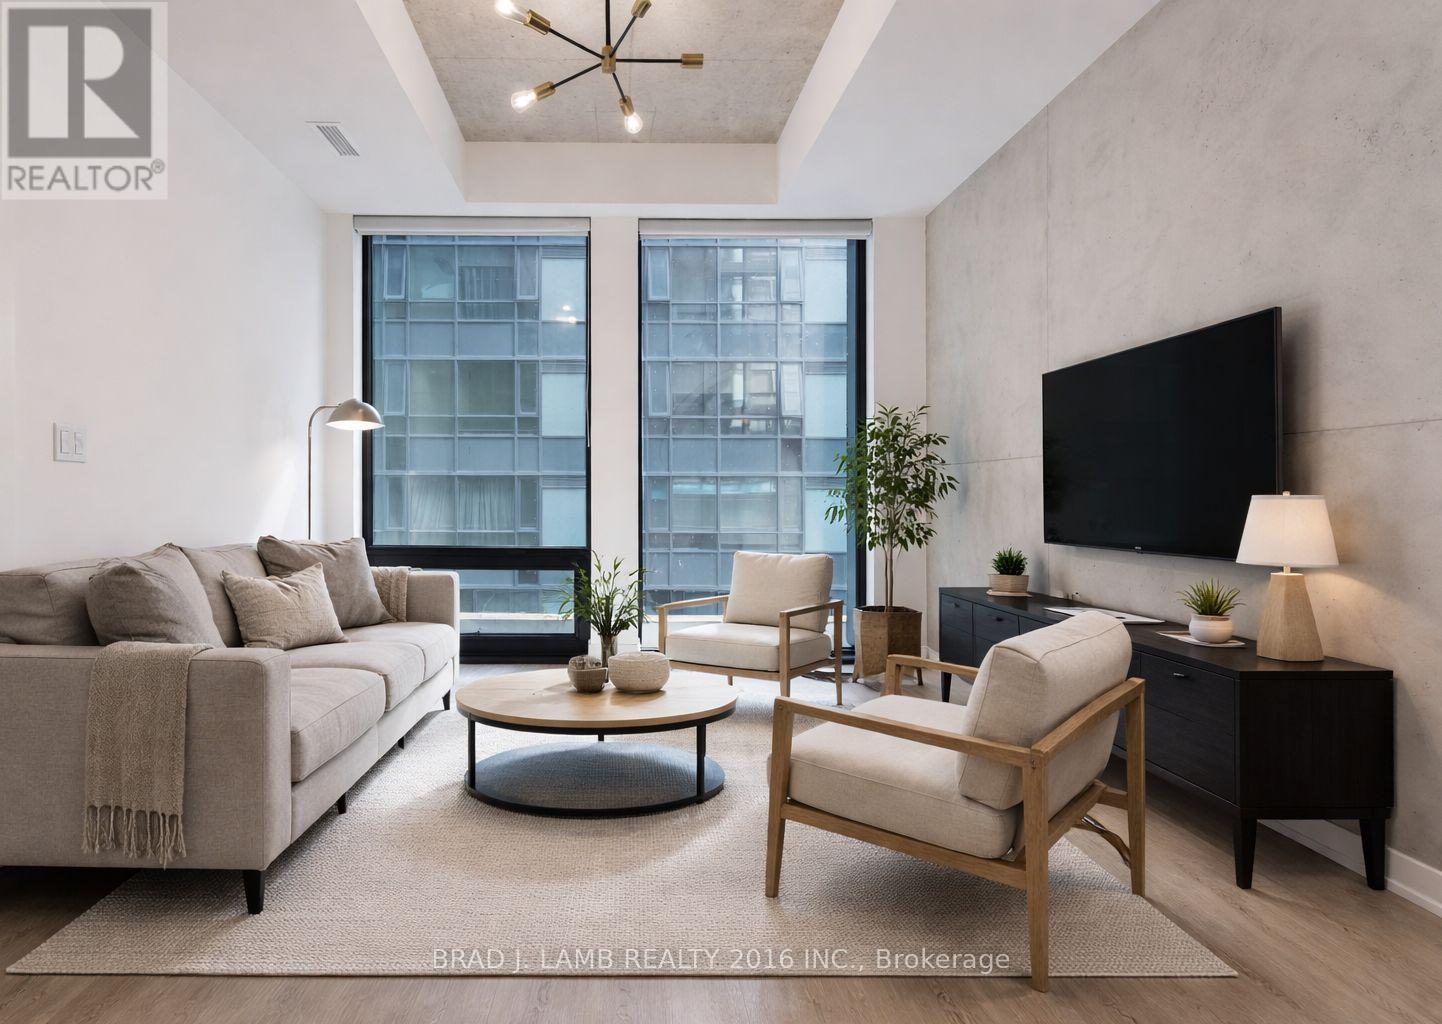
308 - 284 King Street E
Toronto, Ontario
Welcome to Bauhaus! Never lived-in, brand new approx. One Bedroom + Den floor plan, this suite is perfect! Stylish and modern finishes throughout this suite will not disappoint! 9 ceilings, floor-to-ceiling windows, exposed concrete feature walls and ceiling, stainless steel appliances and much more! The location is unbeatable. Situated in the heart of downtown, you're steps from the King streetcar, St. Lawrence Market, and the Distillery District. Enjoy easy access to Toronto's Financial District, vibrant nightlife, acclaimed restaurants, cafes, and everyday conveniences. Experience the best of urban living with everything you need right outside your door. Move in today and enjoy the energy of downtown Toronto! (id:55499)
Brad J. Lamb Realty 2016 Inc.
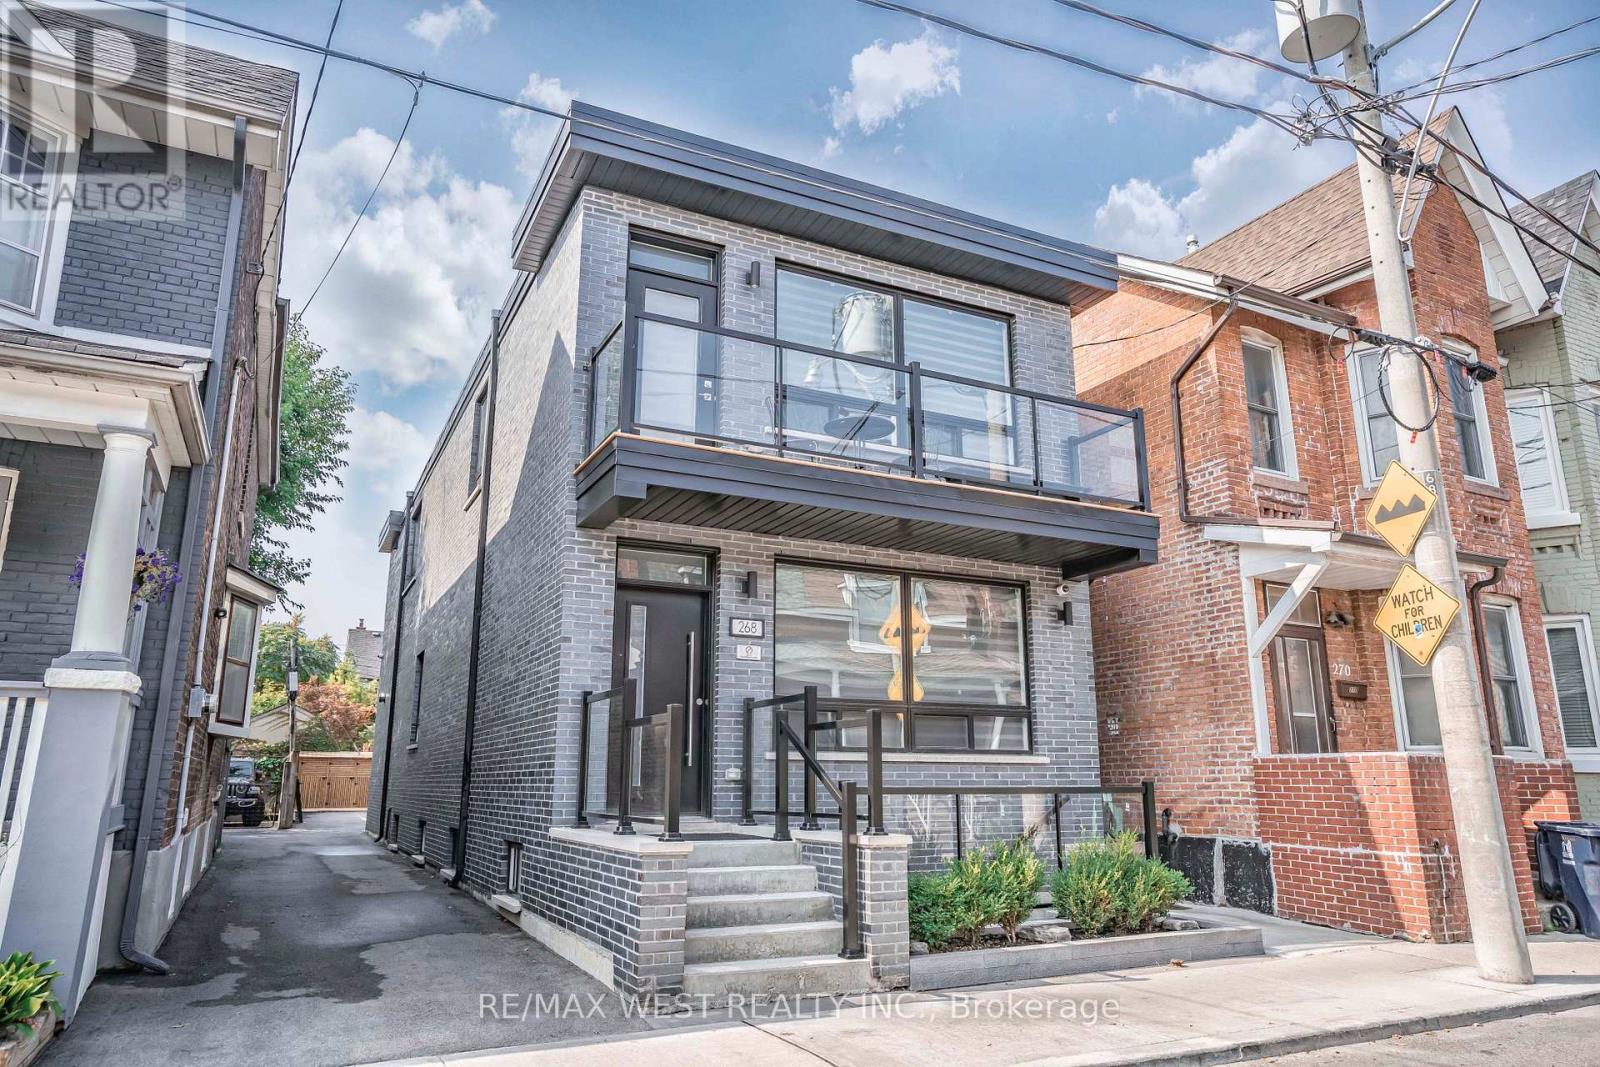
268 Sterling Road
Toronto, Ontario
Step into a sleek, contemporary residence that blends style, flexibility, and strong investment potential in one of Toronto's most sought-after west-end neighborhoods. Offering over 3,300 square feet livable space, this thoughtfully designed property features three self-contained units-ideal for generating reliable rental income or for a family seeking a luxurious home with additional revenue opportunities. Each unit is crafted with modern finishes and functional layouts. The second-floor suite is a standout, filled with natural light streaming through three skylights, creating an airy and inviting atmosphere. It also boasts a beautifully designed kitchen complete with a built-in bar area-perfect for entertaining or unwinding in style. The main-floor unit offers exceptional versatility, including a spacious recreation room in the basement, ideal for a home theatre, gym, or additional living space. Throughout the home, you'll find stunning kitchen spaces that combine form and function, catering to both everyday living and hosting. The property sits on a generous lot and includes two private parking spaces, adding convenience in this vibrant urban setting. Located in a dynamic and rapidly growing community, you're just steps from cultural and lifestyle hotspots like the Museum of Contemporary Art Toronto, Spacious West Toronto, and Henderson Brewing Company. Enjoy nearby cafés, scenic bike and walking paths, and easy access to transit-including a direct UP train to Union Station and connections to the subway. You're also minutes from the charm of Roncesvalles Village and the expansive green spaces of High Park. Whether you're an investor or a homeowner looking for flexibility and upscale living, this exceptional property offers the best of both worlds. (id:55499)
RE/MAX West Realty Inc.
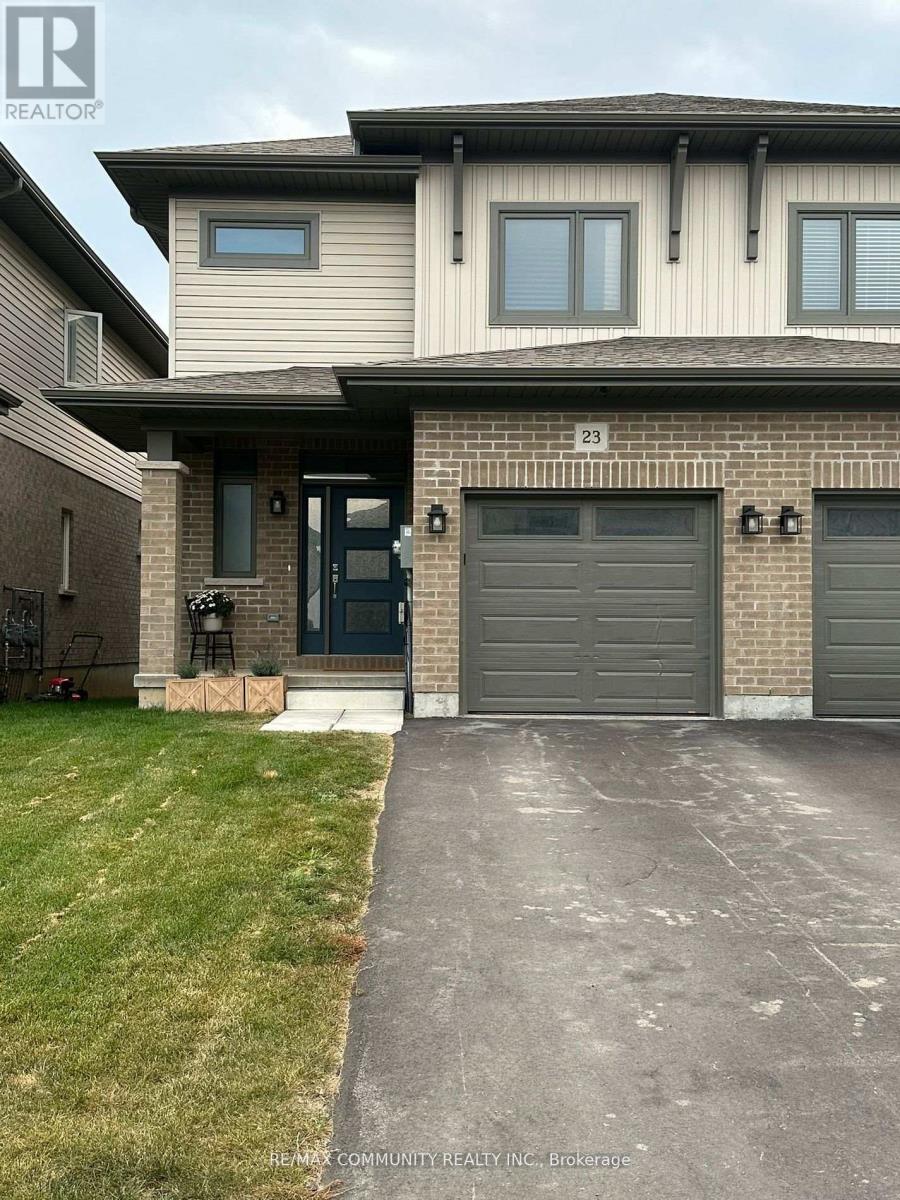
23 Nipigon Street
Belleville, Ontario
Meticulously maintained throughout, this beautiful home offers 3 spacious bedrooms and 2.5 bathrooms. Enjoy a private backyard retreat with a deck, perfect for relaxing or entertaining. The primary bedroom features a generous walk-in closet and a private 4-piece ensuite. Located in a highly desirable neighbourhood with convenient school bus service and close proximity to schools, parks, shopping, restaurants, and other amenities. An excellent lease opportunity in a family-friendly community. (id:55499)
RE/MAX Community Realty Inc.
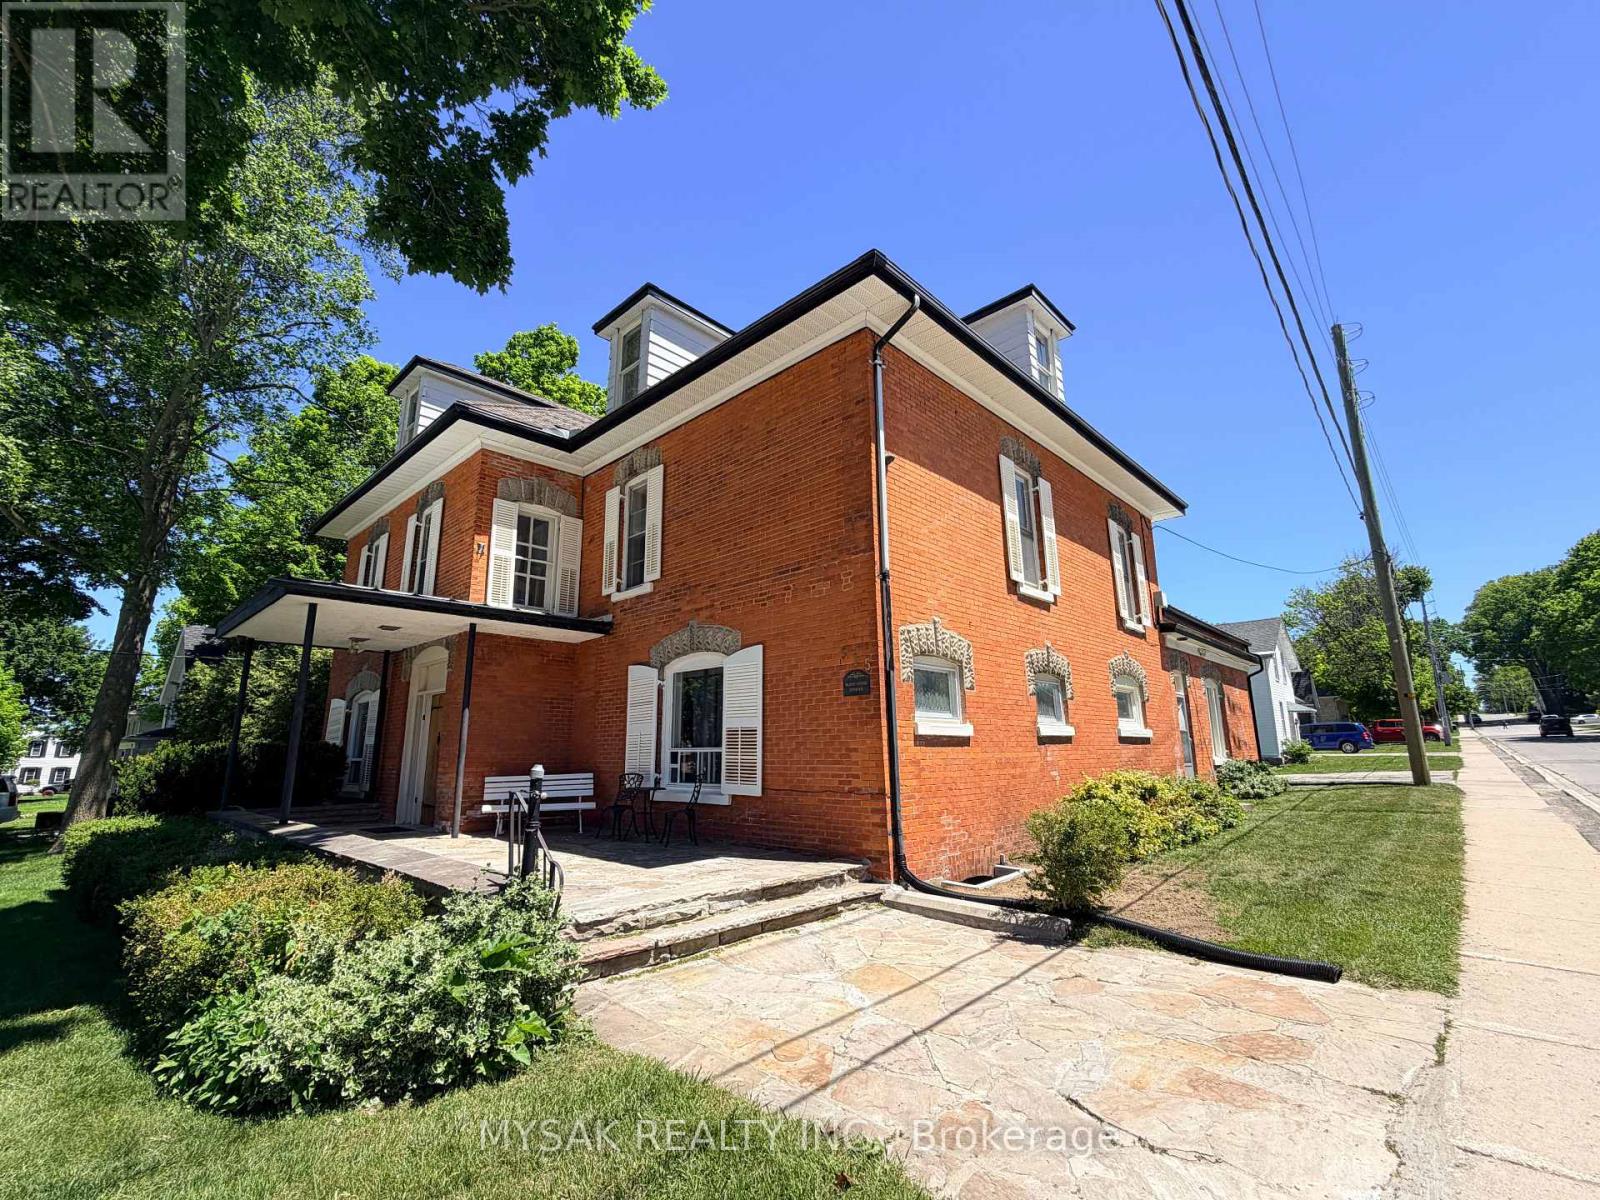
315 Centre Street
North Huron, Ontario
8.2% Cap Rate! Well-maintained legal 6-plex (5 x 1 Bdrm, 1 x 2 Bdrm) with phenomenal curb appeal on a large corner lot. 1 unit presently vacant. Excellent Tenant profile. Units are heated by Electric Baseboard, Tenants pay their own Hydro, Ample onsite parking and centrally located 150m from downtown & within walking distance to all amenities. This investment has lots of unrealized upside potential, Unit 4 has a sizeable, Full height finished attic space not being used which could transform unit 4 into a large 2-storey 4 bedroom suite. Spacious coach house currently in use by the owner has potential to bring additional rental income or could potentially be converted to a 7th unit with city approval. (id:55499)
Mysak Realty Inc.
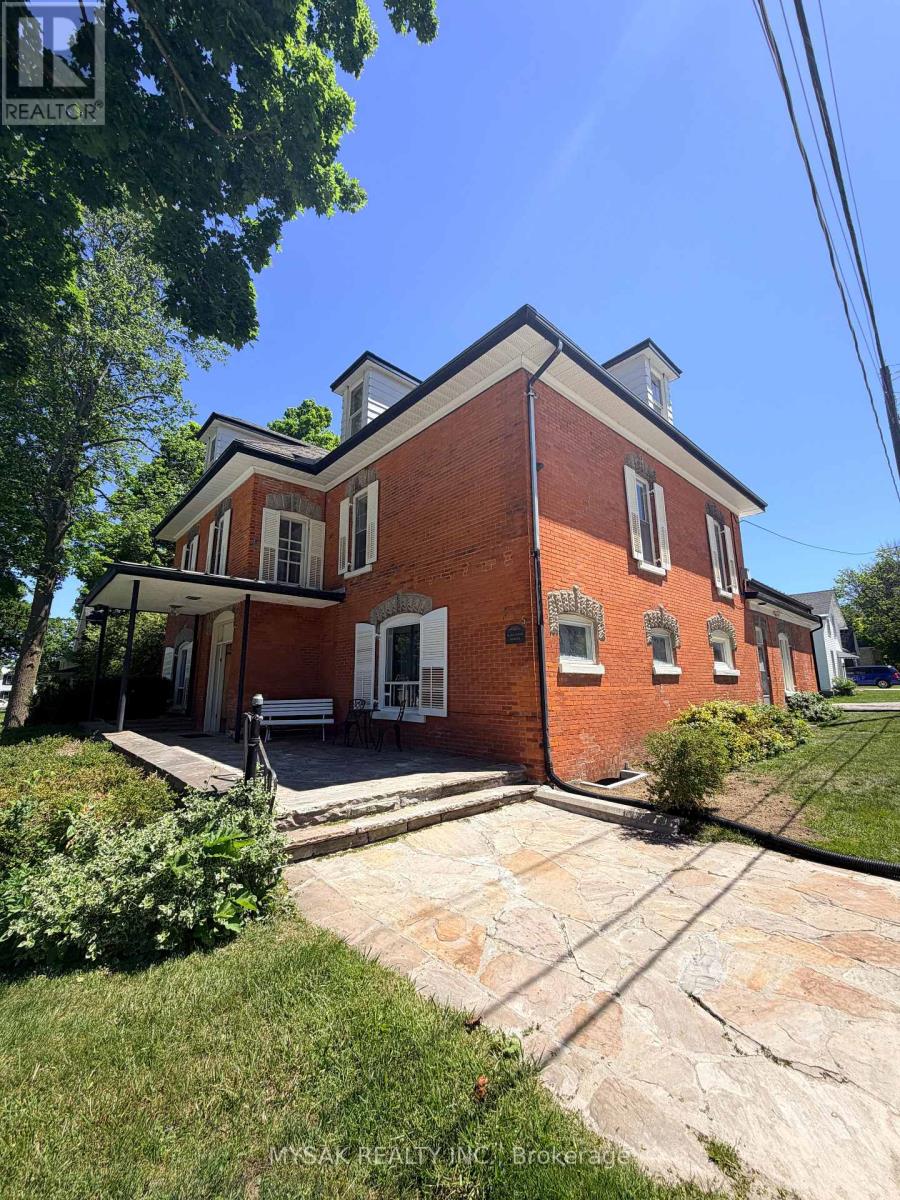
315 Centre Street
North Huron, Ontario
8.2% Cap Rate! Well-maintained legal 6-plex (5 x 1 Bdrm, 1 x 2 Bdrm) with phenomenal curb appeal on a large corner lot. 1 unit presently vacant. Excellent Tenant profile. Units are heated by Electric Baseboard, Tenants pay their own Hydro, Ample onsite parking and centrally located 150m from downtown & within walking distance to all amenities. This investment has lots of unrealized upside potential, Unit 4 has a sizeable, Full height finished attic space not being used which could transform unit 4 into a large 2-storey 4 bedroom suite. Spacious coach house currently in use by the owner has potential to bring additional rental income or could potentially be converted to a 7th unit with city approval. (id:55499)
Mysak Realty Inc.
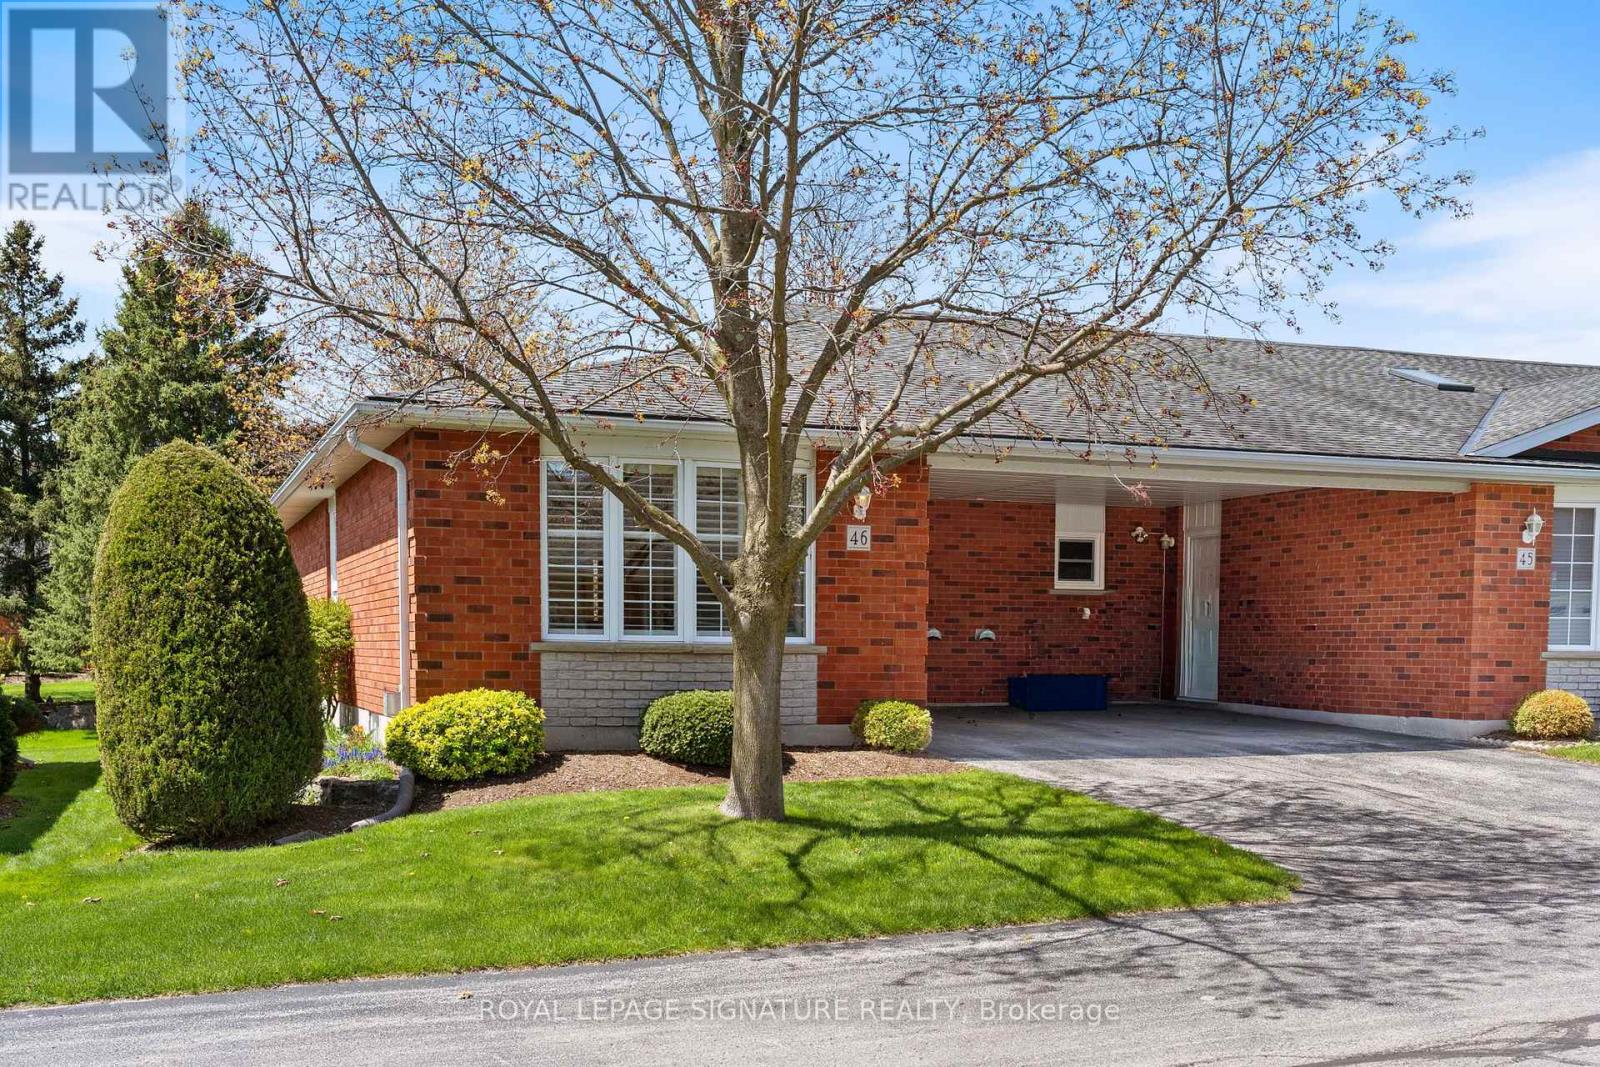
46 - 175 Victoria Street
Norfolk, Ontario
Welcome to Unit 46 at 175 Victoria Street, a beautifully updated end-unit bungalow tuckedwithin one of Simcoe's most desirable and well-managed townhouse communities. Enter throughstately pillared columns and follow the paved roadway lined with manicured grounds andcolourful perennial gardens to discover this move-in-ready home offering a carefree,maintenance-free lifestyle. Enjoy 1,001 sq ft of stylish main floor living space plus a fullyfinished basement totalling approximately 1,788 finished sq ft. The bright open-concept livingand dining area is enhanced by recently installed low-maintenance vinyl flooring and modernfinishes throughout. The functional kitchen features chic white cabinetry, matching tilebacksplash, quartz counters, task lighting, stainless steel appliances including a built-indishwasher. The sizeable primary bedroom includes a walk-in closet, while the updated 4-piecebath conveniently incorporates main floor laundry. A second bedroom or cozy sitting room offerspatio door access to a brand-new 10' x 24' rear deck, perfect for relaxing or entertainingoutdoors. Downstairs, the finished lower level boasts a spacious rec room with natural gasfireplace, newer vinyl flooring throughout, a modern 3-piece bath with glass-enclosed shower,and a versatile third bedroom ideal for guests, or it can be used as a games room, office, orhome gym, plus an oversized utility/storage room. Reasonable condo fees include buildinginsurance, exterior maintenance, doors, windows, roof, and visitor parking. Ideally situated inSimcoe's preferred southeast quadrant, this upscale complex is close to schools, churches,hospital, arena and recreation centres, golf courses, parks, the Lynn Valley hiking and bikingtrail, shopping, downtown eateries, and provides convenient access to the charming Lake Erieshoreline communities along Ontario's beautiful Golden South Coast. (id:55499)
Royal LePage Signature Realty
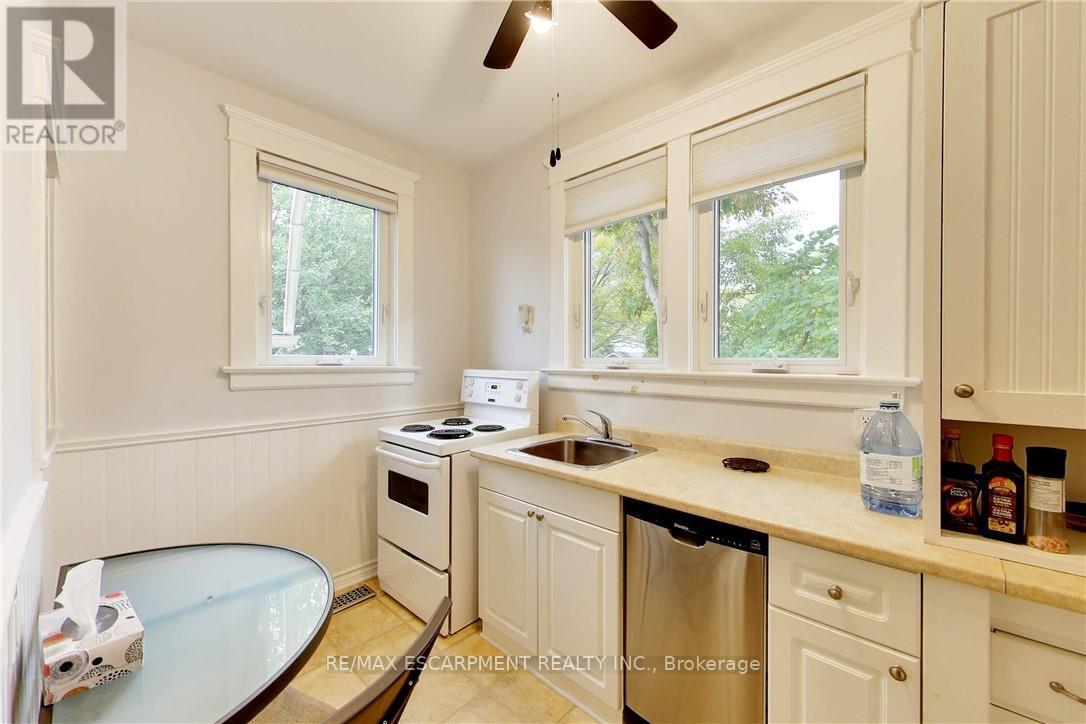
East #1 - 122 Forsyth Street
Sarnia, Ontario
This multi-unit house is a stand-out gem. Walking distance to downtown & waterfront, in a great locality. Upgraded & meticulously maintained. This is a 1 bedroom, 1 bathroom, fully furnished self-contained unit on main floor with a separate entrance. Price includes utilities, 1 parking spot, shared laundry facilities and shared outdoor space. AAA+ tenant, rental application, credit check, and employment verification required. RSA. (id:55499)
RE/MAX Escarpment Realty Inc.
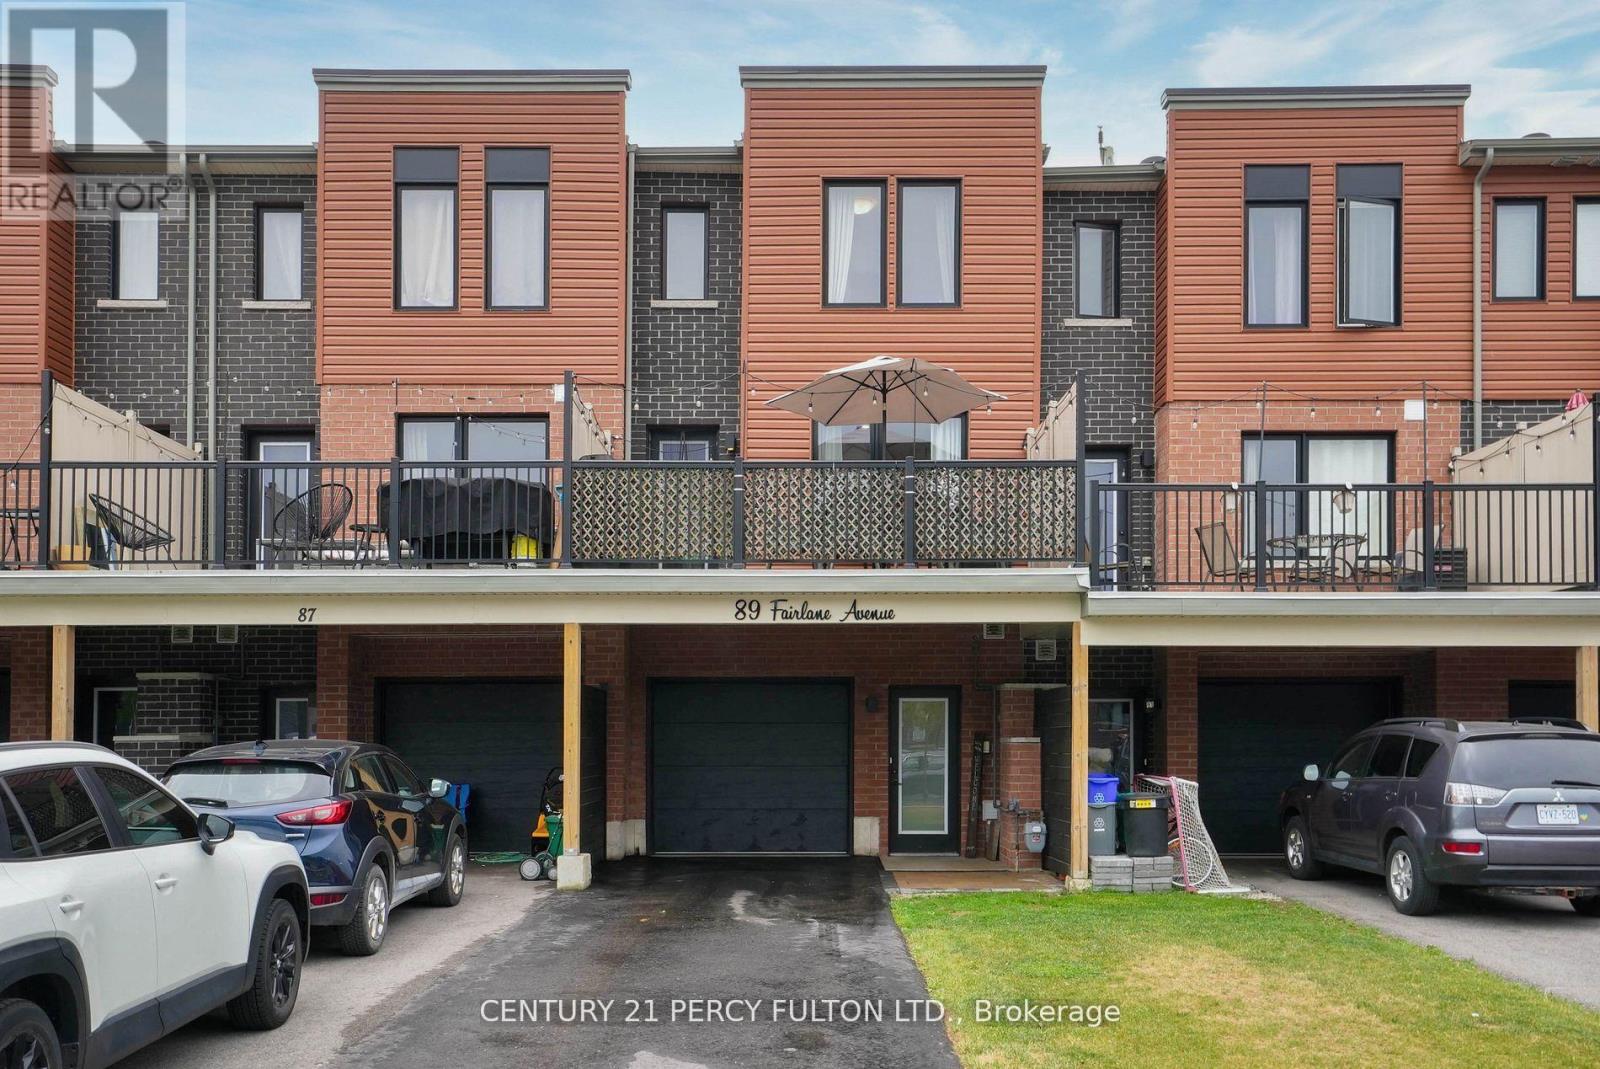
89 Fairlane Avenue
Barrie, Ontario
This 3 storey freehold townhome built in 2022 offers over 1200 sq ft of comfortable living space. Conveniently located in South East Barrie where the Go Station, groceries, dining, schools, trails, parks and the library are all within walking distance, and the Hwy and downtown are just a short drive. It offers a rare 3 car driveway with installed privacy fences on either side as well as a an attached finished garage as a 4th parking option. Stepping into the bright main level there is plenty of space to welcome guests or even convert into an office space. Walking up the stairs that have been stained to match the laminate flooring throughout providing a cohesiveness you are greeted with a bright open concept living, kitchen and dining area. The large living room fits a comfortable sectional and a boasts an updated feature wall with beautiful stone and an electric Napoleon fireplace. Off the living room you have access to an oversized deck that fits an outdoor dining set and BBQ beautifully. The kitchen has upgraded stainless steel appliances and a polished backsplash tile complimenting the granite countertops. The dining room fits an 8 seater dining table comfortably with double doors opening to a Juliette balcony. The third floor offers 3 bedrooms, a full bath with upgraded glass shower doors, as well as the convenience of your LG stackable washer and dryer just outside the primary bedroom. The second bedroom is completed with beautiful trim work and a custom closet, while the third bedroom is freshly painted and ready for your personal touch. This home has been thoughtfully maintained and updated and is move in ready! (id:55499)
Century 21 Percy Fulton Ltd.
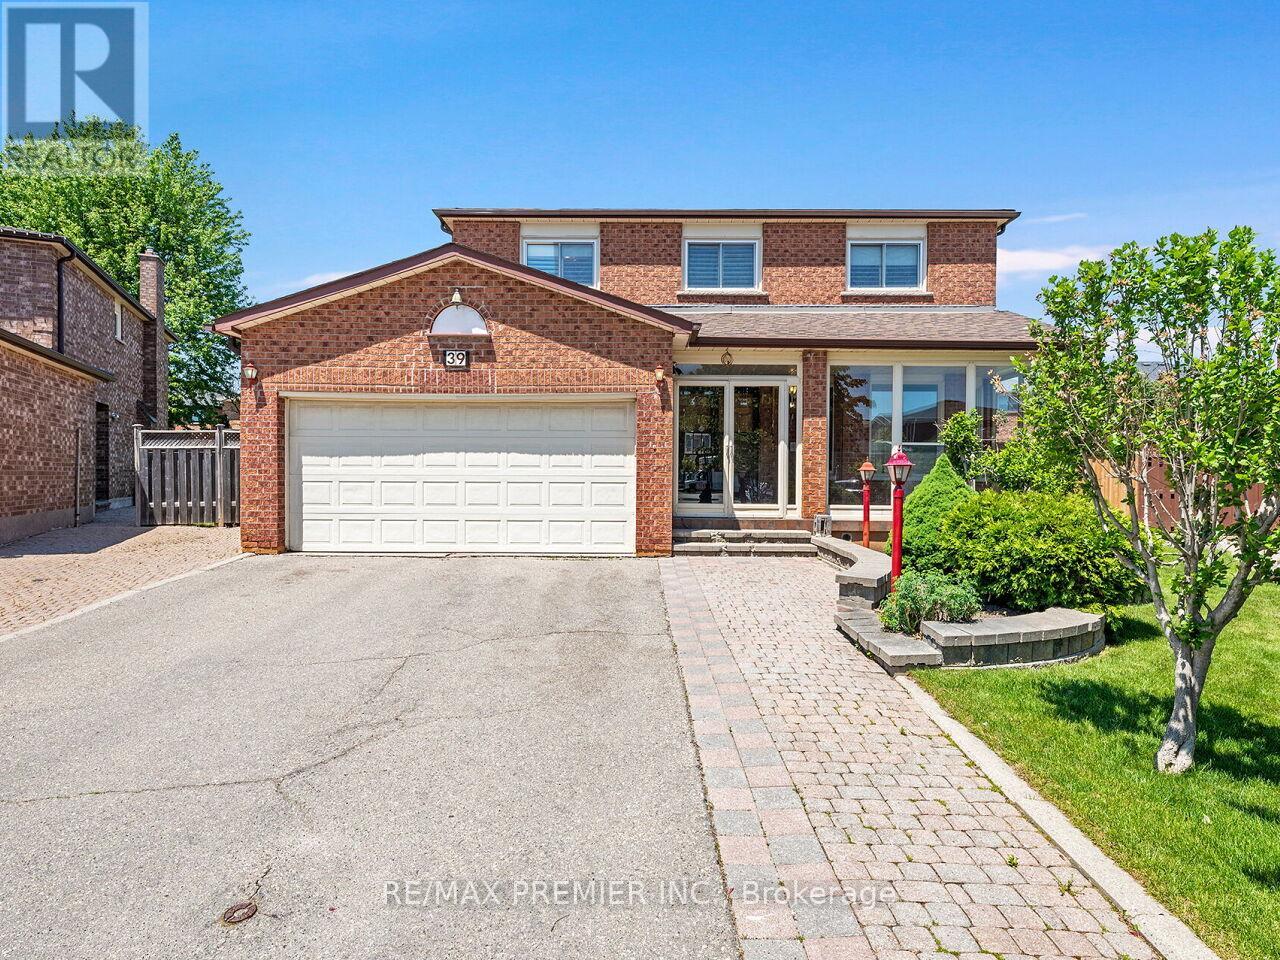
39 Brydon Court
Vaughan, Ontario
* WELCOME TO 39 BRYDON COURT * APPROX 2300 SQ.FT. ON A COURT RARELY OFFERED FOR SALE * PIE SHAPED FULLY FENCED LOT * FULLY FINISHED LOWER LEVEL WITH SERVICE STAIRS FROM THE GARAGE ALONG WITH A 5TH BEDROOM, OPEN CONCEPT RECREATION ROOM THAT OVERLOOKS A FULL SIZE KITCHEN * SPACIOUS PRINCIPAL ROOMS WITH A MASSIVE MAIN FLOOR KITCHEN WITH WALK-OUT TO YARD * WALKING DISTANCE TO KEELE ST. * CLOSE PROXIMITY TO CORTELLUCCI VAUGHAN HOSPITAL, CANADA'S WONDERLAND, VAUGHAN MILLS MALL, PUBLIC TRANSIT, MAPLE GO STATION, HWY 400 * (id:55499)
RE/MAX Premier Inc.