
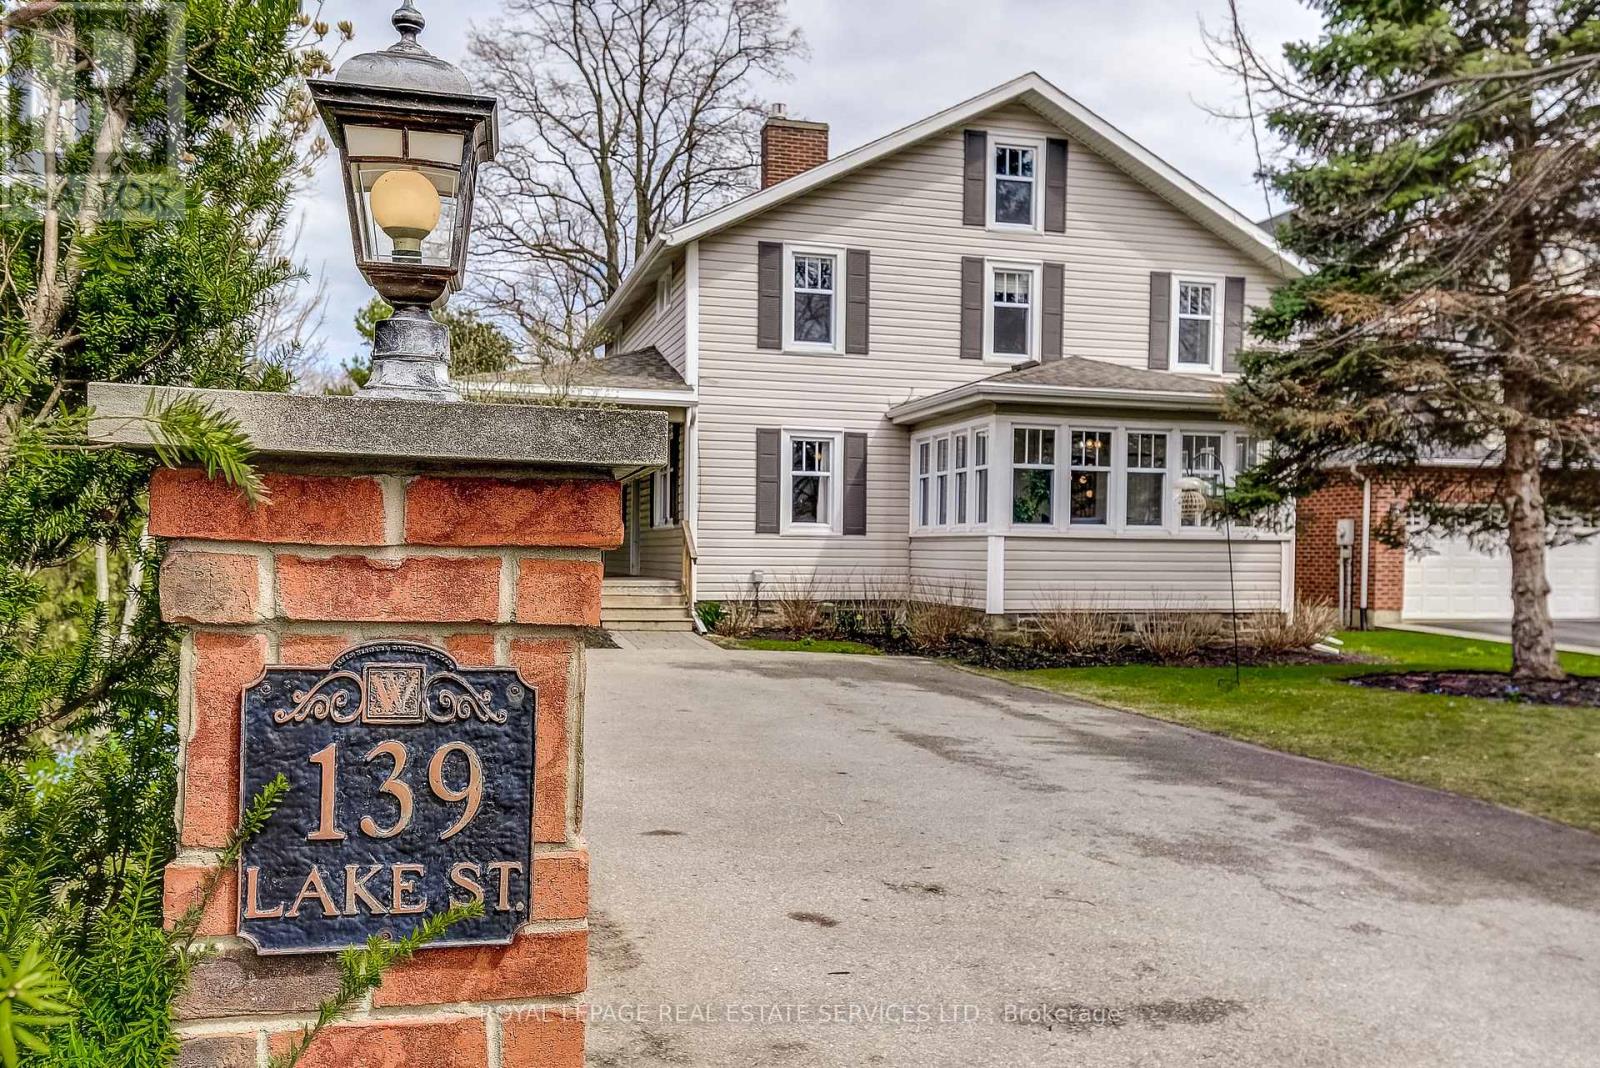
139 Lake Street
Grimsby, Ontario
Timeless Charm In The Heart Of Grimsby! Sitting On a Beautifully Landscaped 55 Ft 223 Ft Lot, This Property Offers An Incredible Setting Just Steps From the Lake, Marina, Parks, Schools, Restaurants, Wineries, And Downtown Grimsby. With Stunning Lake Views, Mature Trees, and a Large Wrap Around Porch, It's Perfect for Summer BBQs and Entertaining! This Updated 4 Bedroom Home Offers Bright, Spacious Rooms, a Dedicated Playroom, a Four Season Sunroom, and a Bonus Third Story Quarter, Ideal As An Entertainment/Media Room Or a Guest Suite/Private Retreat. Hidden Behind a Pocket Door Is a 200 Year Old Original Hobby Stairway, While The Basement Showcases a 2 Century Old Fireplace With The Original Bake Oven. Plenty of Modern Upgrades and All Big Ticket Items Taken Care of, Including All New Windows (Roof 2014, Furnace 2017) a Freshly Painted Kitchen With New Flooring And Backsplash, and a Fully Renovated Upstairs Bathroom Featuring an Extra Large Tub, Walk-In Shower And Double Vanity. Additional Amenities Include a Built-In EV Charging Station for at Home Charging Convenience, Natural Gas Hookup for Backyard BBQ and a 200 AMP Electrical Service, Perfect For a Hot Tub Addition. Also Known as "The Hermitage," One of the Nelles Family Homes, This Property Blends Character, Space, and an Unbeatable Location on a Gorgeous Lot, Truly a Must-See! (id:55499)
Royal LePage Real Estate Services Ltd.
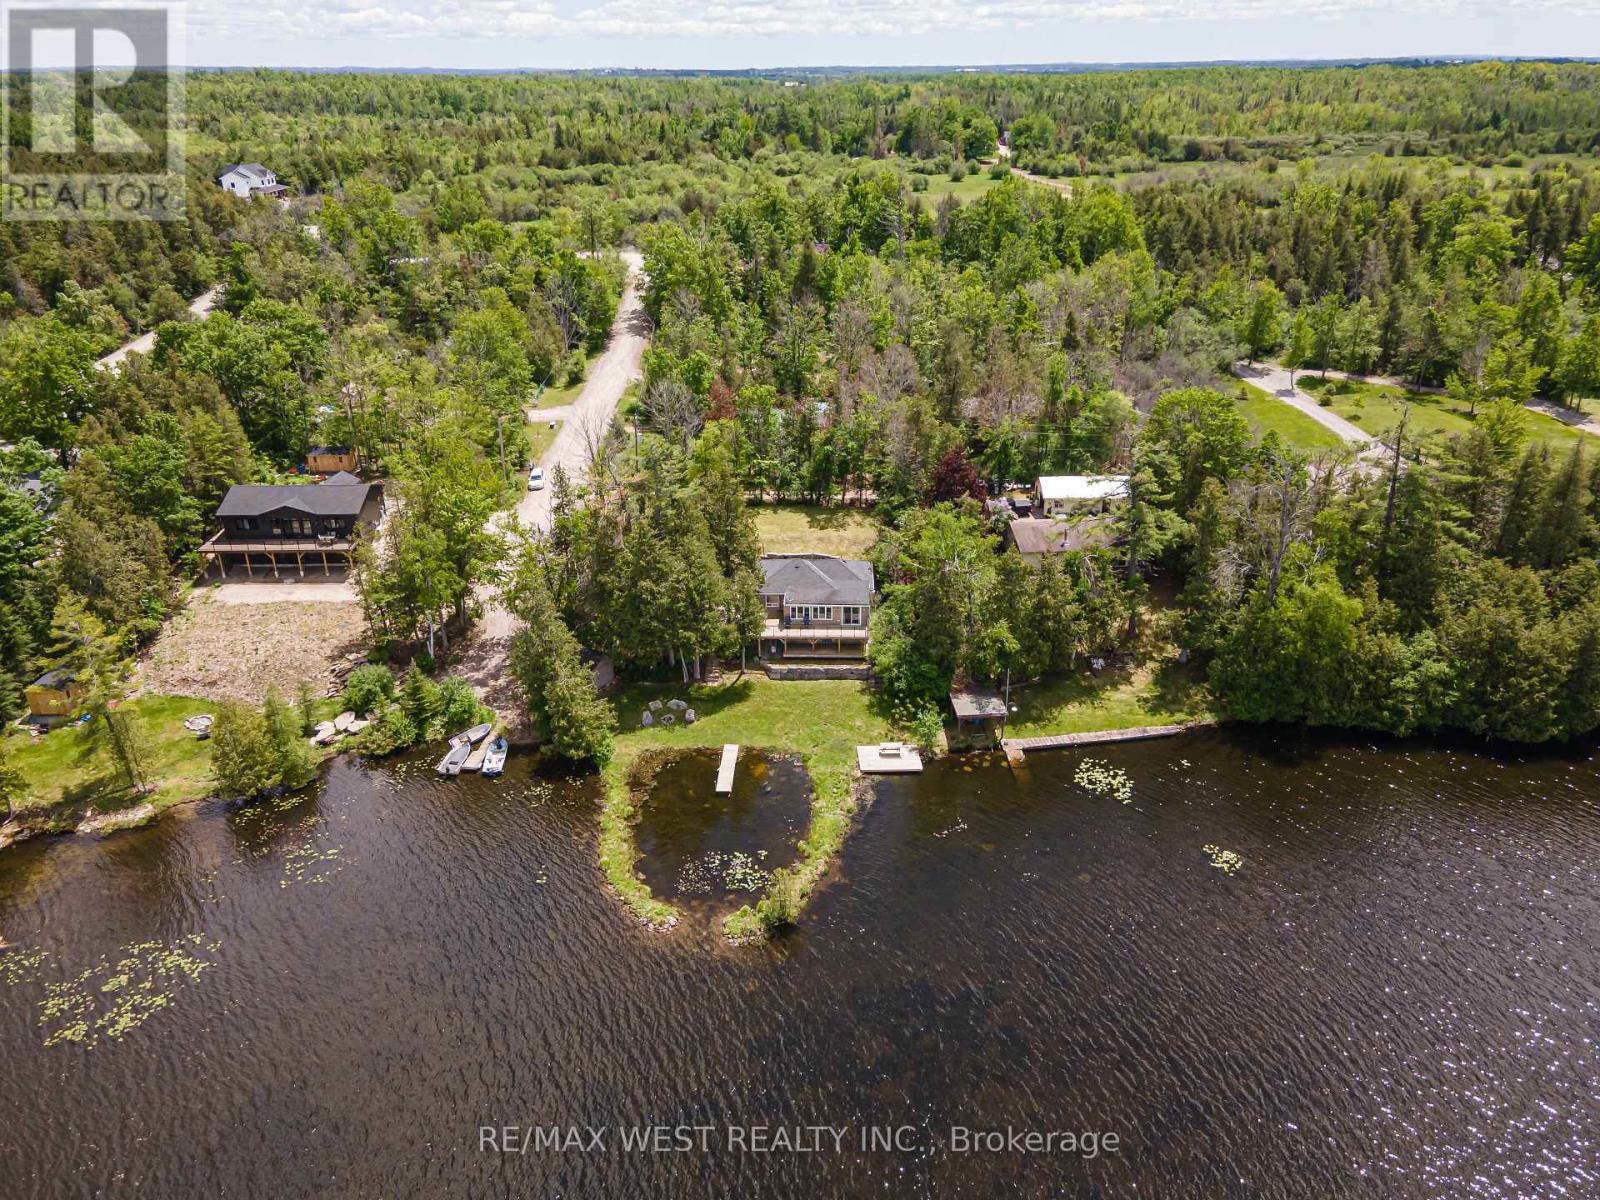
15 Manchester Trail
Kawartha Lakes, Ontario
Welcome to your private waterfront oasis. Tucked away at the end of a quiet cul-de-sac, this beautifully updated 3-bedroom, 2-bathroom bungalow offers the perfect blend of comfort, privacy, and breathtaking lakefront living. Set on an expansive lot of over one-third of an acre, the property boasts approximately 100 feet of pristine waterfront, including a rare protected swimming cove, ideal for enjoying the water all season long. Extensive custom armour stone landscaping enhances the property's natural beauty while providing exceptional durability and low-maintenance enjoyment. Additional outdoor features include a spacious storage shed and a charming Bunkie nestled among the trees, offering the perfect retreat for guests or extra recreational space. Inside, you'll be welcomed by a bright and spacious eat-in kitchen featuring recently updated stainless steel appliances. The open-concept layout is designed to maximize the stunning lake views, creating a seamless flow between the living, dining, and entertaining spaces. The primary suite is a true retreat, complete with a walkout to a large custom deck featuring glass-panel railings that preserve the uninterrupted waterfront views. For year-round convenience, the oversized insulated crawlspace includes a walkout to the backyard and provides ample storage space. Significant mechanical updates throughout the home offer peace of mind, including the furnace, well equipment, electrical system, septic tank and septic system, as well as extensive hardscaping improvements. Whether you're searching for a year-round residence or the ultimate waterfront getaway, this exceptional property checks all the boxes. Ideally situated just 10 minutes from Bobcaygeon, this property offers the best of both worlds, peaceful waterfront living with quick access to charming boutiques, excellent dining, everyday conveniences, and the vibrant waterfront lifestyle the community is known for. (id:55499)
RE/MAX West Realty Inc.
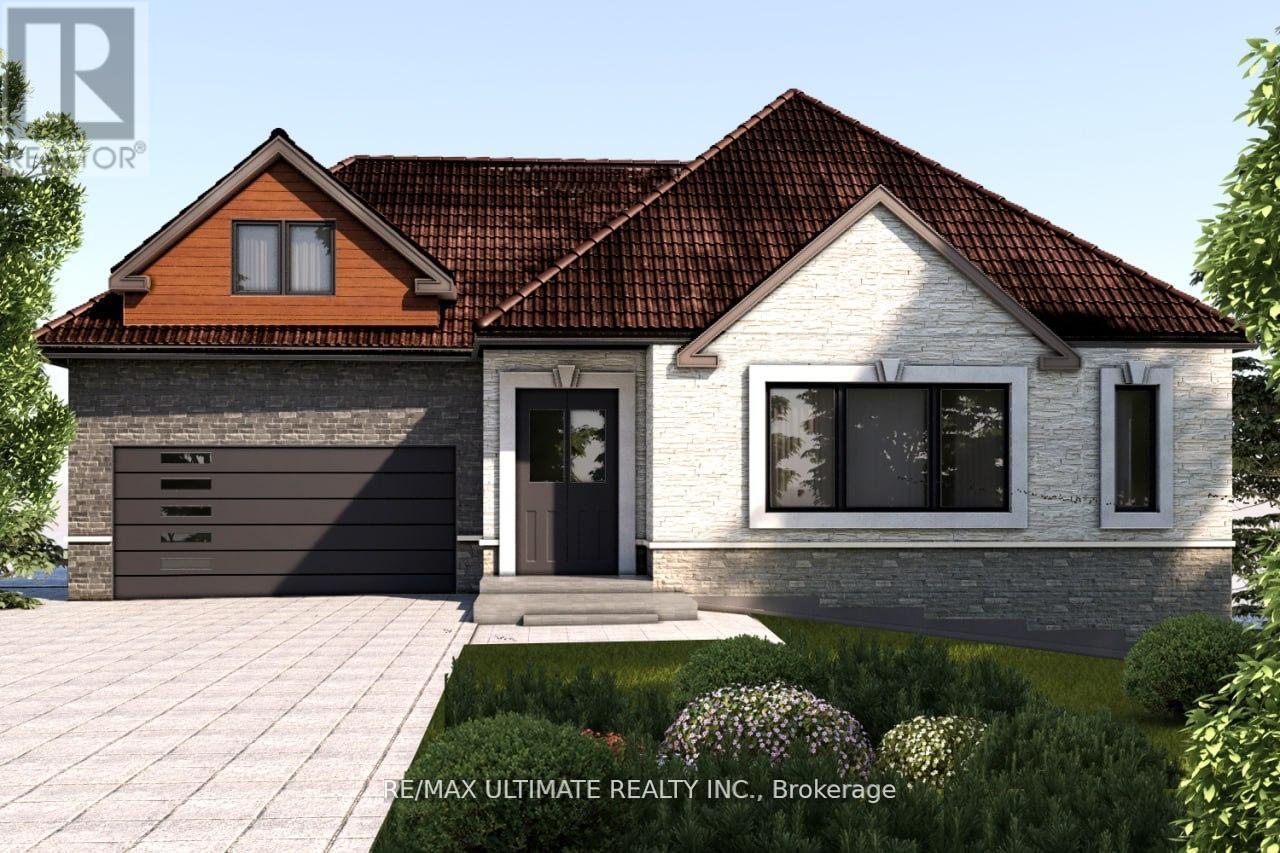
11 Flamingo Crescent
Toronto, Ontario
BUILD or RENOVATE - Plans and Permits, Ready to Build - Pie shape lot - (6487.71 sqft). Located in a desirable neighborhood - 3 bedroom detached brick bungalow. Plans & permits included - ready to build - 3 bed room bungalow - Double car garage. Existing bungalow can be renovated. - Financing Available - (id:55499)
RE/MAX Ultimate Realty Inc.
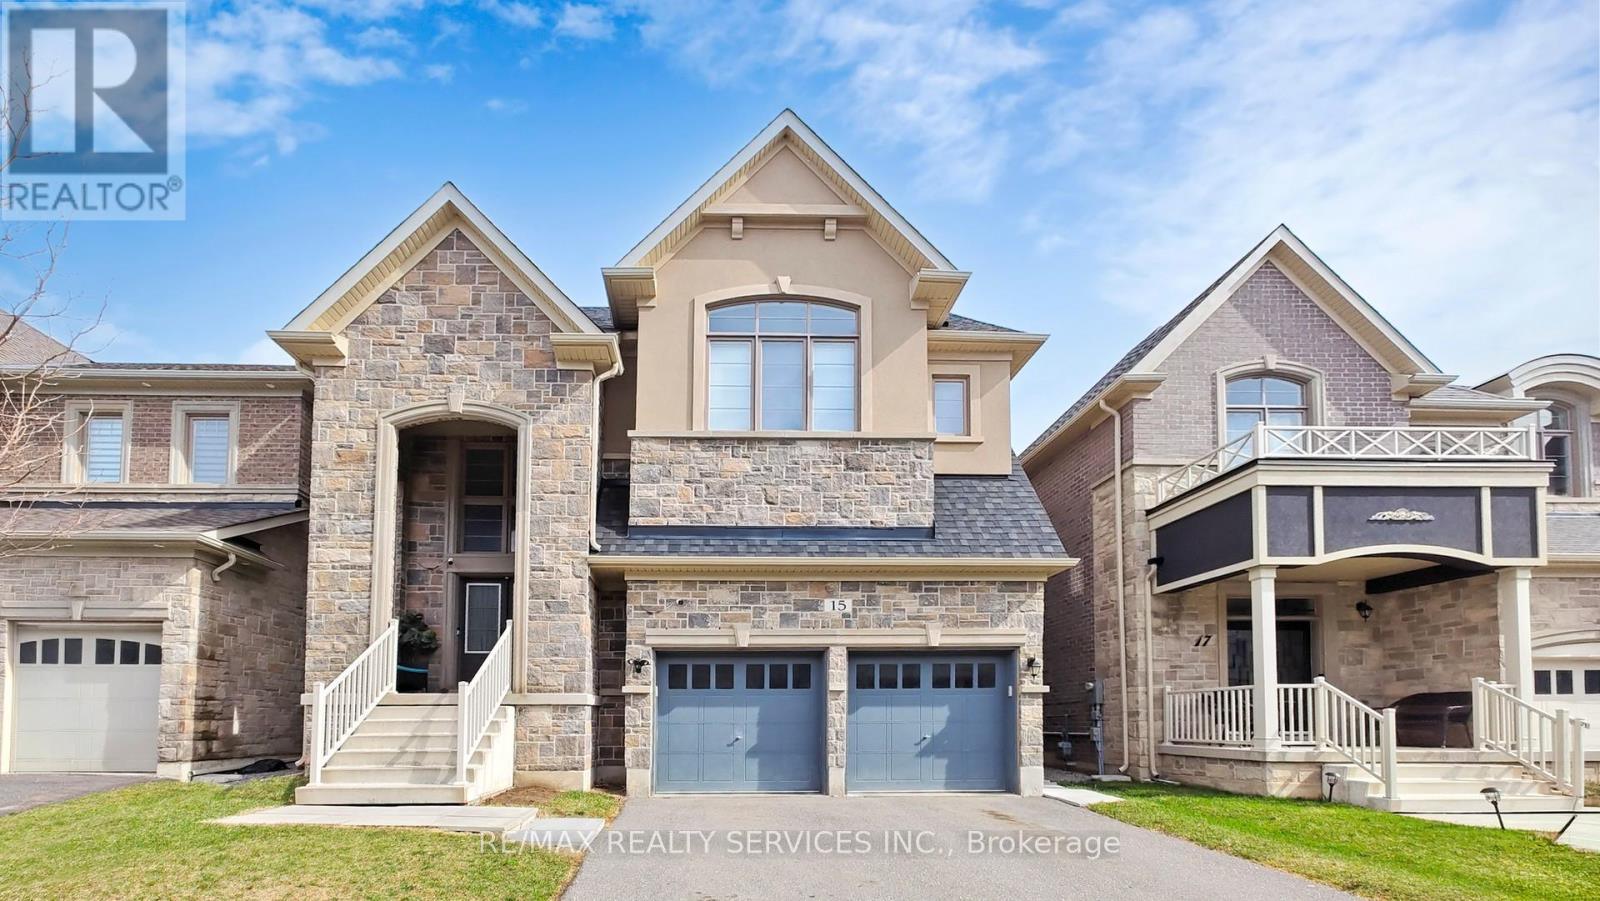
15 Rolling Rock Way
Brampton, Ontario
Luxury, Scale & Smart Living in Prime Brampton Location. Rare-to-market where custom design, modern technology & income potential come together in a truly one-of-a-kind residence. Exceptional custom-built home offering 5,000+ sqft of refined living space, set on a premium lot just minutes from HWY's 401 & 407, top-rated schools, shopping & Lionhead Golf Club. Striking exterior presence is matched by breathtaking interior featuring a grand double-door entry into an 18ft open-to-above foyer, illuminated by a statement chandelier & anchored by a dramatic round staircase w/elegant wrought-iron pickets extending from the second floor to the basement & seamless blend of luxury finishes including high-end oak hardwood flooring & 8ft doors. Chef-inspired kitchen designed for everyday living & elevated entertaining featuring a 6-burner gas stove, built-in microwave/oven combo, smart appliances & expansive counter space. Kitchen flows effortlessly into the family room with B/I 5-speaker home theatre system-perfect for hosting & family gatherings. Thoughtfully designed 2nd floor offers convenient laundry, 5 spacious bedrooms & 4 full bathrooms w/hot & cold water lines for bidets providing both comfort & privacy for growing families. Pro-finished basement w/soaring 10-ft ceilings is intelligently divided into two distinct sections. A legal 2-bedroom, 2-bathroom apartment with separate entrance, full kitchen w/smart appliances, laundry & living area offers excellent income. The second section provides additional private space with a large room & cold storage, ideal for extended family or flexible use. Designed as a true Smart Home, every room is wired w/five CAT6 ethernet connections, complemented by smart switches, thermostat & appliances for seamless connectivity. Additional features include natural gas line in backyard, heated 2-car garage with hot/cold water lines & custom oversized cabinetry, dual security systems w/Ring Wi-Fi cameras & independent DVR-based surveillance. (id:55499)
RE/MAX Realty Services Inc.
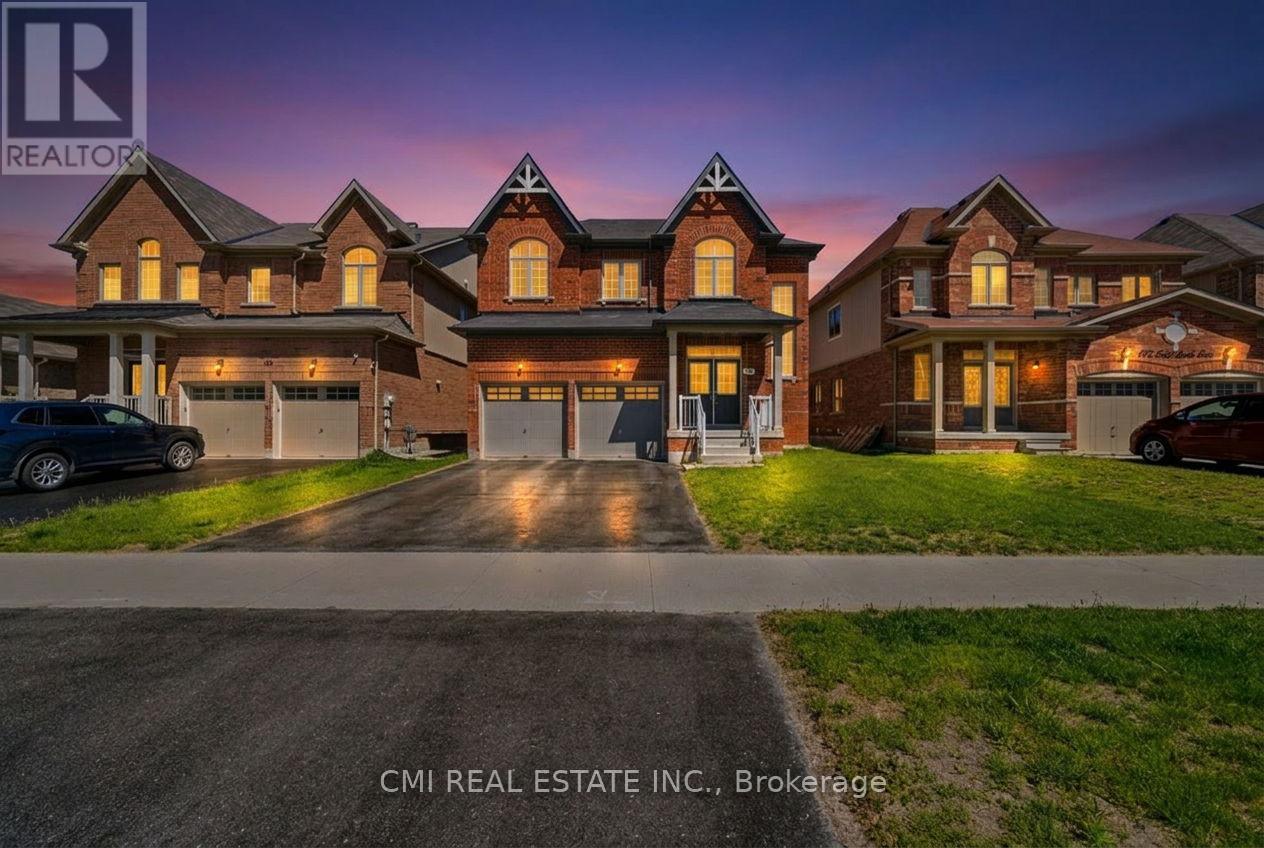
144 Gold Park Gate
Essa, Ontario
Welcome to 144 Gold Park Gate, an exceptional family home in the sought-after community of Angus, offering nearly 3,000 sq. ft. of thoughtfully designed living space. This stunning 4-bedroom, 4-bathroom home features soaring vaulted ceilings, an open-concept layout filled with natural light, and a dedicated main-floor office perfect for today's work-from-home lifestyle. The upgraded chef-inspired kitchen boasts premium appliances, a large island, and ample workspace, flowing seamlessly into inviting living and dining areas ideal for entertaining. Upstairs, spacious bedrooms and well-appointed bathrooms provide comfort and privacy for the whole family, while the luxurious primary suite offers a spa-like retreat. Enjoy outdoor living in the fully fenced backyard, plus the opportunity to customize the unfinished basement to suit your needs. Located close to schools, parks, recreation, shopping, and just minutes from Highway 400 and Barrie, this beautifully appointed home combines space, convenience, and flexibility for growing families seeking the perfect place to call home. (id:55499)
Cmi Real Estate Inc.
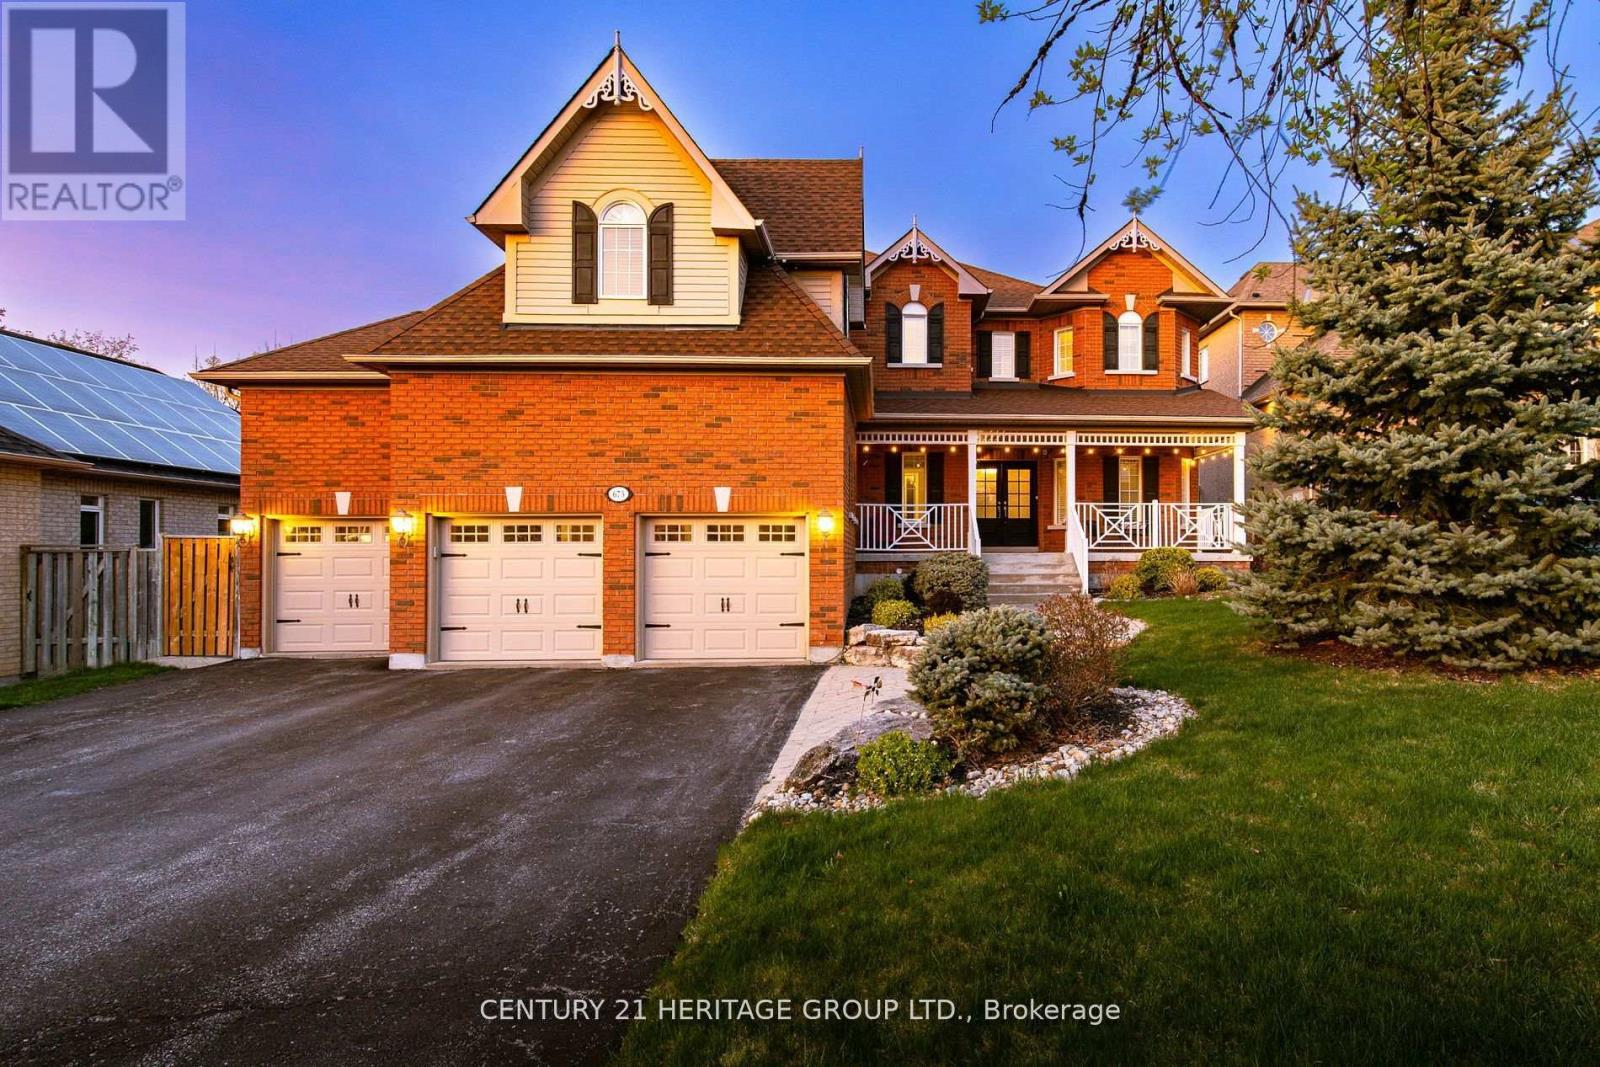
673 Chaleur Place
Newmarket, Ontario
Magnificent 3 Car Garage Home In A Quiet Private Dead-End Cul-De-Sac Court With 8 Car Driveway Parking - 11 Car Parking Total, Premium 72' Wide Lot & No Sidewalk! * 4694 Sq.Ft Of Living Space! * Location Location Location In Stonehaven Estates - Luxurious Sun Filled Resort Style Backyard Oasis, Hot Tub Gazebo, Salt Water Pool, Stone Landscaping, Gas BBQ Line, Private Cedar Tree Surrounding & Tiki Wet Bar * Oversized 3 Car Garage With Vaulted Ceilings And Tons Of Built In Storage * Formal Office Or 6th Bedroom, Formal Dining, Main Floor 5th Bedroom With Closet, Sunken Family Room With Gas Fireplace, Skylight And Cathedral Ceilings * 2 Full Stairways! * Updated Eat-In Kitchen With Granite Counters, Custom Backsplash, Pantry And Gas Stove * Breakfast Area With W/O To Patio And Backyard Oasis * 5 Spacious Bedrooms For The Growing Family * Primary Bedroom With Spa-Like 5pc Ensuite, 2 Way Gas Fireplace, Walk-In Closet & Convenient Laundry Ensuite * Finished Basement With A Huge 6th Bedroom, Apartment/In-Law Suite Potential With A Separate Entrance * Formal Living Room, Modern Kitchen, Workshop Hobby Room With Epoxy Floors, Exercise Gym Room And Tons Of Storage Areas * Perfect For Entertaining & Multi-Generational Families * Close To Schools, Parks, HWY 404, Shopping, All Amenities * Don't Let This Gem Get Away! (id:55499)
Century 21 Heritage Group Ltd.
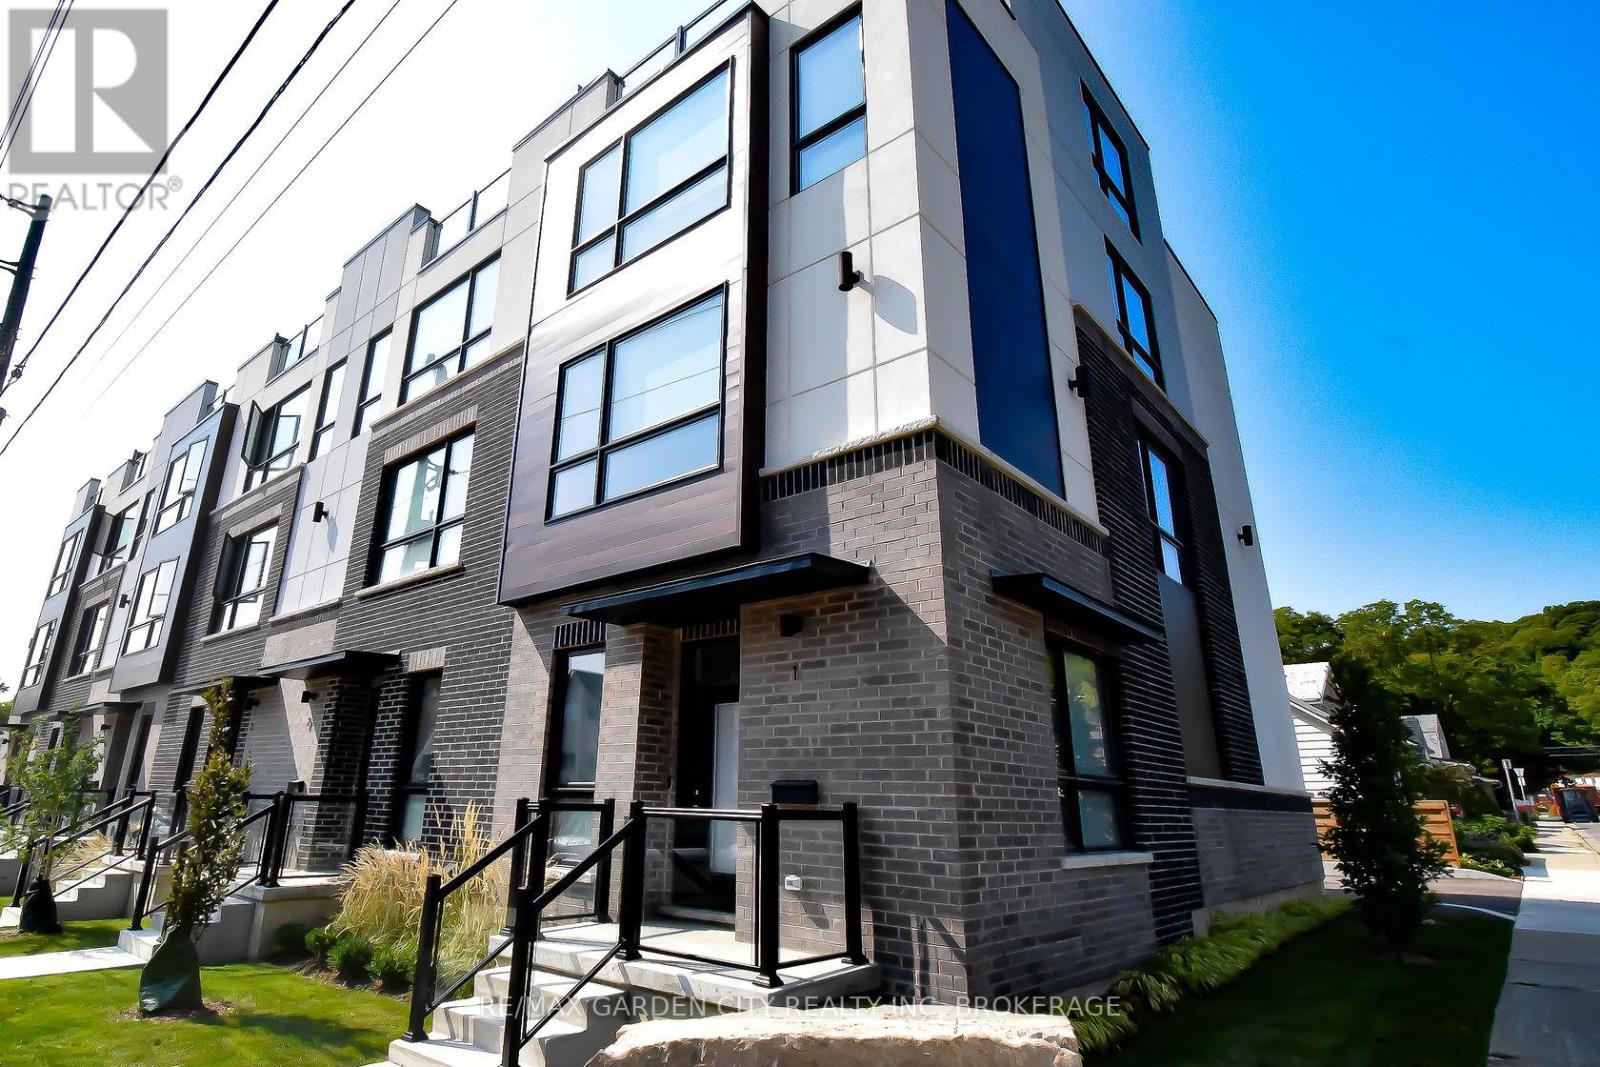
5 - 2 Brock Street S
Hamilton, Ontario
Your Dream Home Awaits in Downtown Dundas! Welcome to The Alexander Townes - an exclusive executive townhome complex nestled in the heart of charming Dundas. This stunning fully furnished model unit is loaded with luxury upgrades and boasts over 2,200 sq ft of thoughtfully designed living space across four beautifully finished levels. Step into a grand tiled foyer featuring inside access to the garage, complete with a car lift, and a spacious home office or den-perfect for today's remote lifestyle. A convenient 2-piece bath and solid wood staircase or your very own private elevator lead you to the show-stopping main living area. The open-concept second floor is made for entertaining. Enjoy a chef-inspired kitchen with high-end stainless steel appliances, quartz countertops, two-tone cabinetry, and a double waterfall quartz island with seating. Impress guests with a separate wet bar and a built-in JennAir coffee/cappuccino station. The bright and airy living room features a statement fireplace, built-in sound system, and WiFi boosters throughout-all framed by rich hardwood floors. Step out onto your private balcony and take in the view. The third floor features two generous bedrooms and two spa-like bathrooms. The primary retreat includes a Juliette balcony, a custom walk-in closet, luxurious lighting, and a resort-style ensuite with glass-enclosed shower and freestanding soaker tub. But it doesn't stop there - the top-floor loft is an entertainer's dream! Complete with a sleek wet bar, bar fridge, and two oversized terraces, including a private hot tub with breathtaking panoramic views of Dundas Peak. Live minutes from Hamilton, McMaster University & Hospital, and surrounded by nature with nearby waterfalls, trails, museums, local shops, and award-winning restaurants. This home is truly one of a kind - a must see! (id:55499)
RE/MAX Garden City Realty Inc
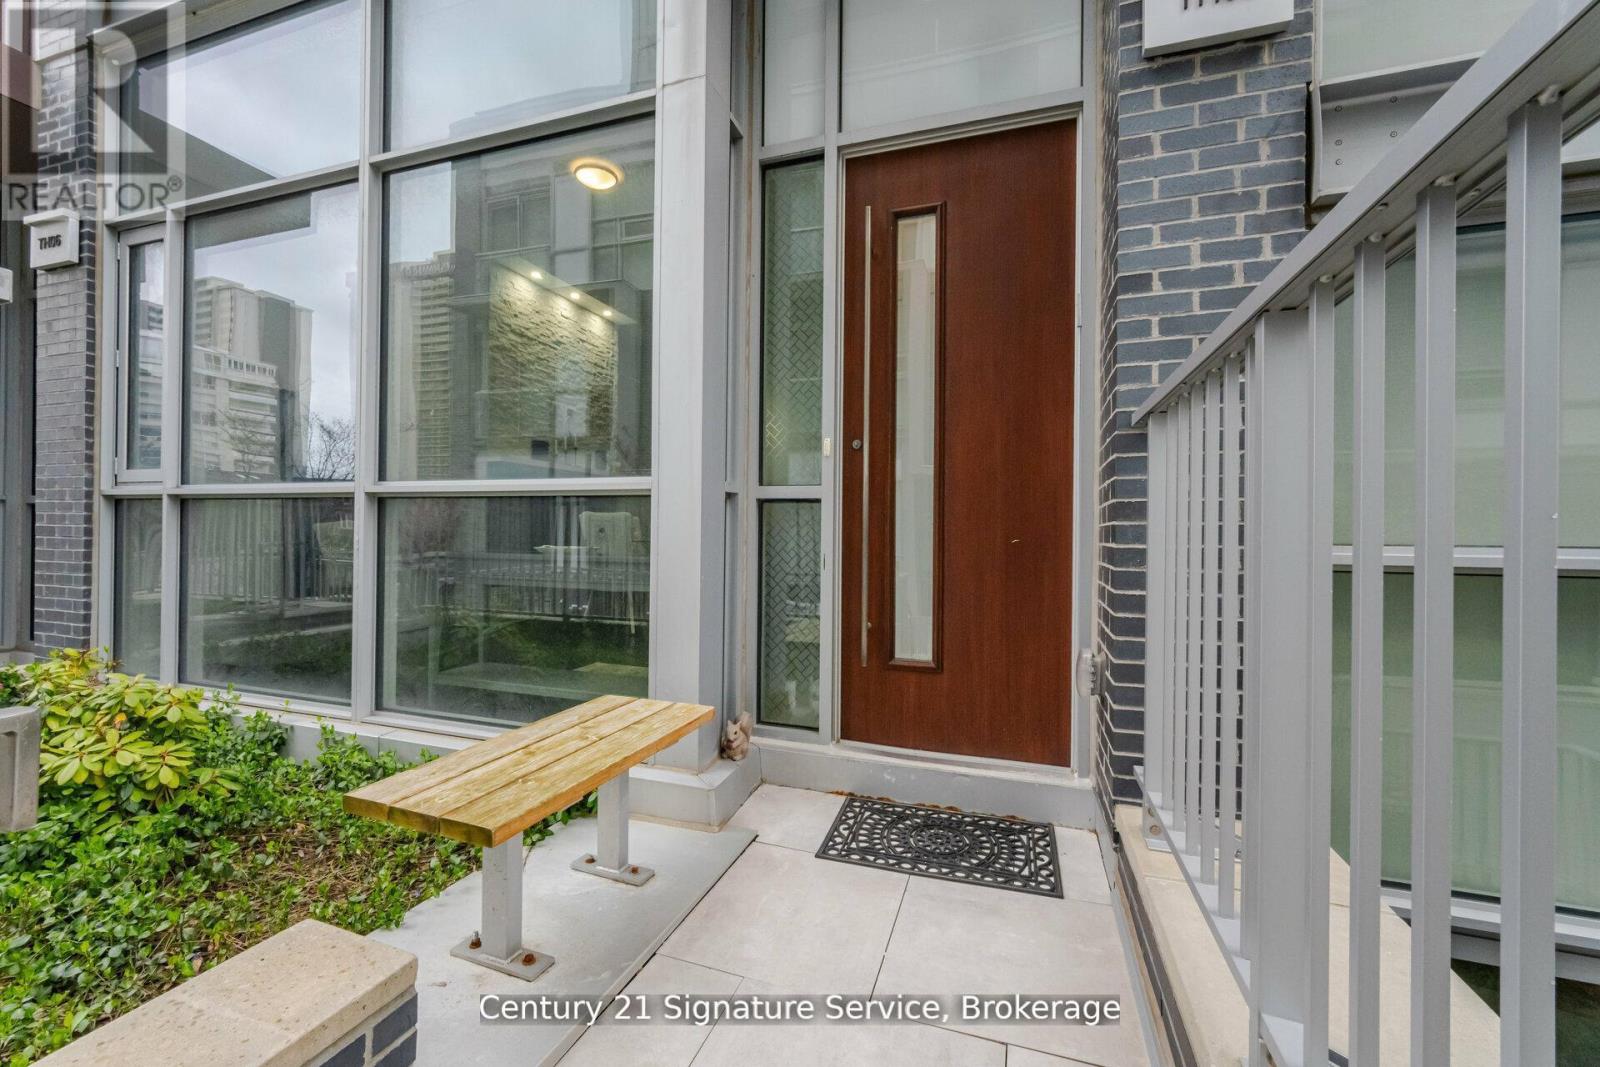
Th05 - 101 Erskine Avenue
Toronto, Ontario
Experience elevated urban living in this stunning luxury townhouse. Thoughtfully designed with elegance and convenience in mind, this exceptional home features a private elevator providing seamless access to every level. Step inside to discover a bright, sun-filled open-concept layout enhanced by soaring ceilings, and premium finishes throughout. The designer kitchen is a true showpiece, complete with integrated high-end appliances, sleek cabinetry, and upscale finishes, perfect for everyday living and effortless entertaining. Rich hardwood flooring, multiple fireplaces, and spacious principal rooms create an inviting yet sophisticated atmosphere. Enjoy seamless indoor-outdoor living with a private terrace and balcony, ideal for morning coffee, evening relaxation, or hosting guests. Perfectly positioned in the highly sought-after Yonge & Eglinton neighborhood, residents enjoy unparalleled access to upscale shopping, trendy dining, parks, transit, and every urban convenience. A rare opportunity to own an elegant, turnkey townhouse condominium in one of Toronto's most desirable communities. (id:55499)
Century 21 Signature Service
327 Cortleigh Boulevard
Toronto, Ontario
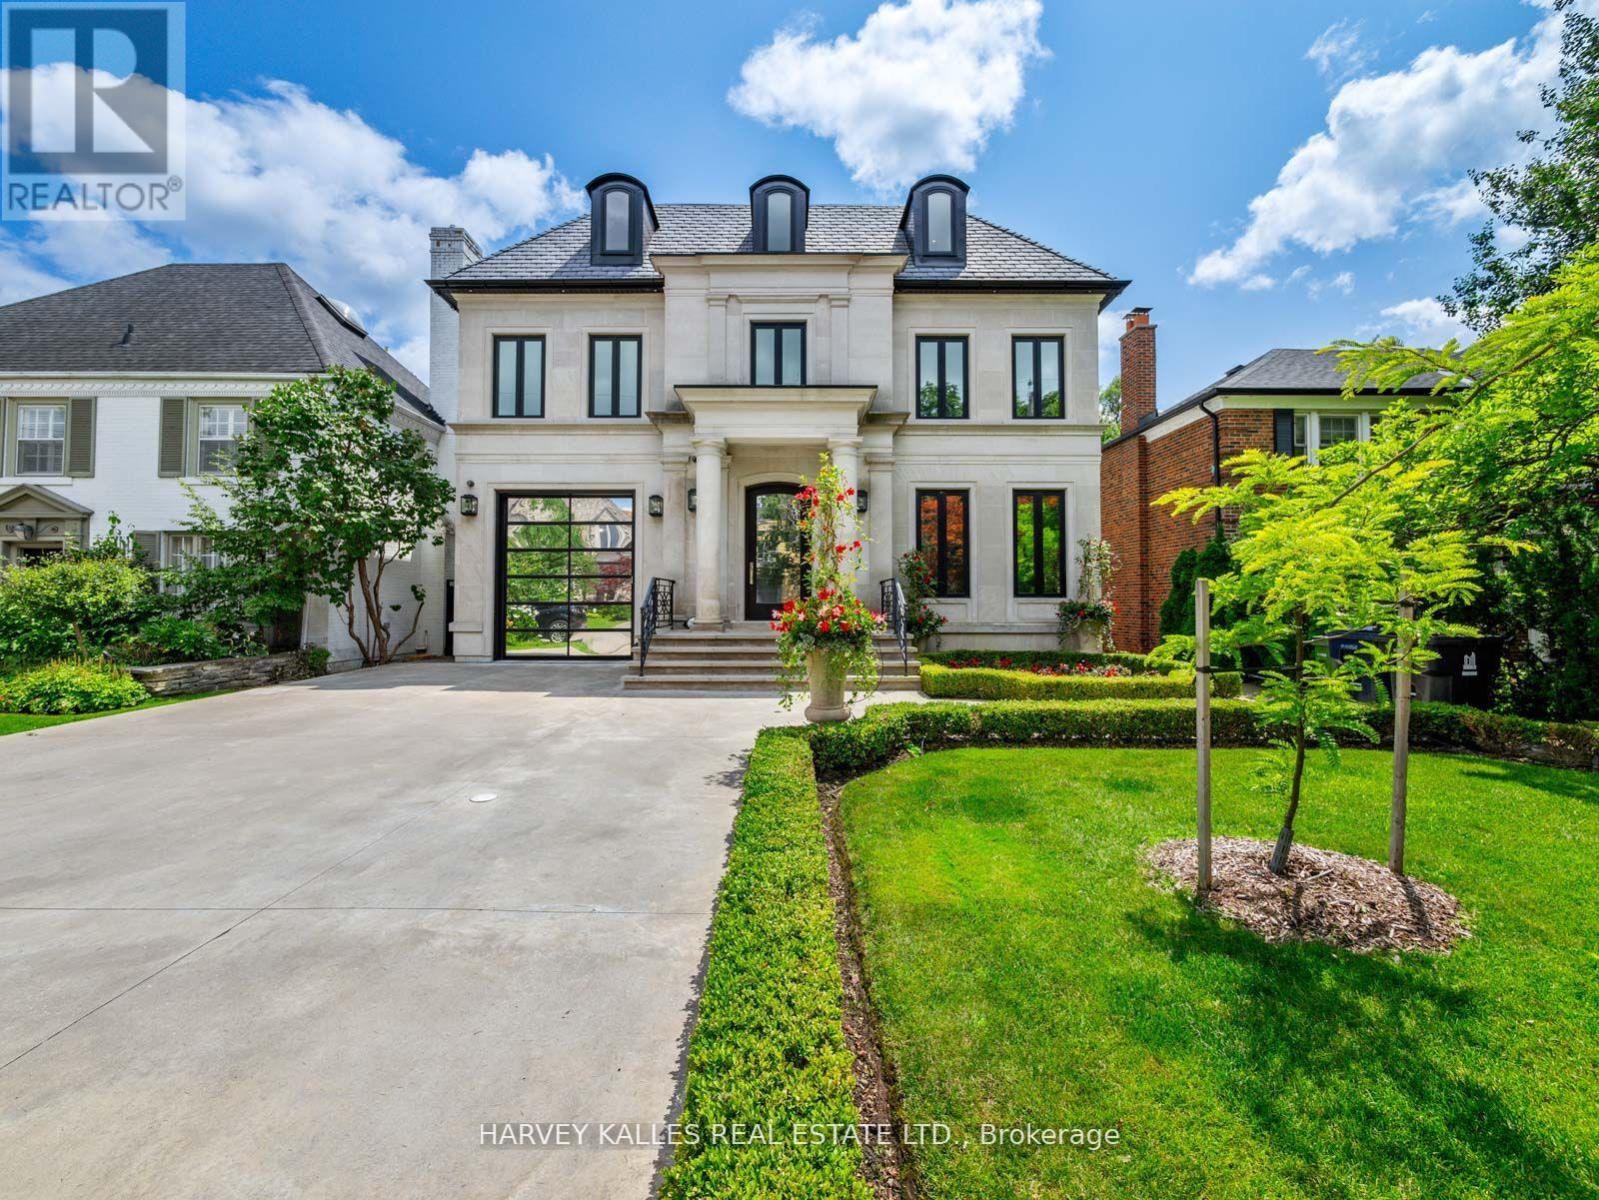
Some homes are built to a budget. This one was built without compromise - a rare residence of extraordinary quality and craftsmanship that would be nearly impossible to replicate today for the asking price. Set in prestigious Lytton Park, this custom-built three-storey estate offers approximately 6,500 sq. ft. of impeccably designed living space where luxury and meticulous attention to detail are evident throughout. Wrapped in custom-cut Indiana limestone and crowned with a premium Inspire roof, it is a true landmark residence. Inside, custom coffered ceilings, plaster mouldings, designer Restoration Hardware lighting, and marble finishes create rare sophistication. The chef-inspired kitchen is a showpiece: custom lacquer cabinetry, Italian marble slab counters and backsplash, premium appliances, an oversized centre island, and a butler's pantry. The family room centres on a dramatic floor-to-ceiling illuminated onyx fireplace surround. The third-floor suite offers exceptional flexibility, with a custom lacquer bar and illuminated onyx countertop. The primary suite is a private retreat with a spa-inspired ensuite and heated marble floors. The lower level rivals the finest private clubs - a gym, home theatre, wet bar, wine cellar, nanny's suite, sauna, and radiant heated floors throughout. Outside, the resort-inspired rear yard showcases a breathtaking stone pool and entertaining spaces worthy of a country club. Additional features include a heated driveway, automated lighting, multi-floor elevator access, and a garage with a two-car lift. This is more than a home; it is a statement of craftsmanship and architectural excellence - a one-of-a-kind offering in one of Toronto's most coveted neighbourhoods, setting a new benchmark for luxury living. (id:55499)
Harvey Kalles Real Estate Ltd.

80 - 190 Crosswinds Boulevard
Blue Mountains, Ontario
Welcome to Hillside Semi Towns in the heart of The Blue Mountains, an exceptional opportunity to own a brand new, move in ready luxury semi detached townhome which is part of the Blue Mountain Village Association in one of Ontario's most sought after four season destinations. This stunning "Skater" model offers approximately 2,008 sq.ft. of beautifully designed living space with 3 spacious bedrooms, 3 bathrooms, and an unfinished basement with a 3 piece bathroom rough in for future potential, with options available to purchase fully furnished. Backing on to a beautiful green space giving year round beautiful views and privacy. Situated within a highly desirable STA (Short Term Accommodation) zoning area, this rare feature allows owners the opportunity to apply for a short term rental license, making this property ideal as a full time residence, vacation retreat, or income generating investment property.Thoughtfully crafted with upscale finishes throughout, the home features 9' ceilings on the main floor, smooth ceilings, elegant oak staircases with iron pickets, quartz countertops in the kitchen and bathrooms, stainless steel appliances, and a chef inspired kitchen complete with centre island, breakfast bar, separate dinette, and open concept layout perfect for entertaining. The spacious family room features a cozy gas fireplace, while the luxurious primary retreat offers a walk in closet and spa inspired ensuite. Additional highlights include second floor laundry, energy efficient vinyl casement windows, architecturally designed stone and Hardie board exterior, rough in gas BBQ line, direct access to backyard, built in garage parking with a single car driveway, and communal visitor parking. Located minutes from Blue Mountain Village, Georgian Bay, Scandinave Spa, this home places you at the centre of year round recreation, dining, shopping, and luxury lifestyle amenities.Full Tarion Warranty coverage included for added peace of mind. (id:55499)
Skybrooke Realty Corp.
343 Main Street E
Prince Edward County, Ontario
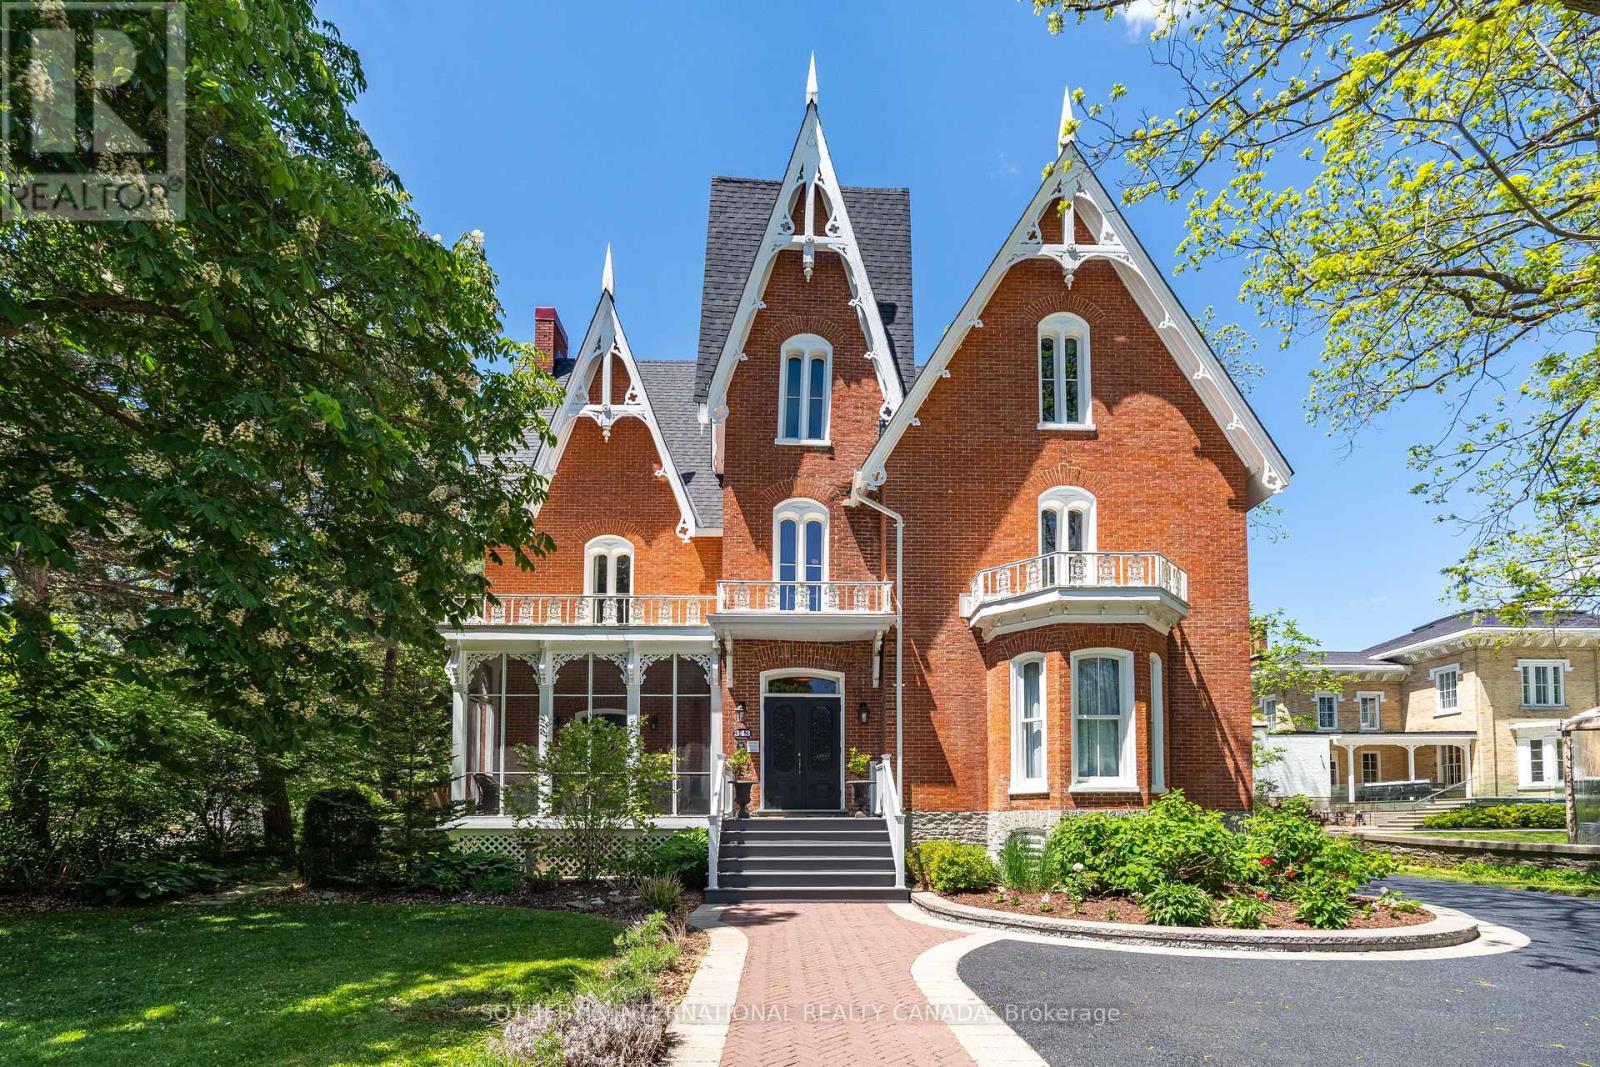
The Pinnacle of Picton - Merrill House. A landmark Victorian Gothic estate in the heart of Prince Edward County wine country, originally built in 1878 for Judge Edwards Merrill and heritage-designated. Over $3M in renovations have transformed this three-storey brick masterpiece into a Michelin Guide-recognized boutique hotel and destination restaurant - a rare turnkey hospitality enterprise. The property offers 14 beautifully appointed guest suites, each with a private 3-piece ensuite, set among custom-painted murals, antique and original wallpaper, exposed brick, marble wood-burning fireplaces, vaulted 14-16 ft ceilings, and refinished hardwood floors. Six private balconies overlook the grounds. Culinary spaces include a glass conservatory dining room and bar, a fully equipped commercial kitchen with walk-in fridge and freezer, a state-of-the-art wine cellar, plus Bar Atlas and Brasserie Alexandria. The state-of-the-art wine cellar has four climate-controlled temperature zones for wine storage and a three-season patio dining area. Recent capital improvements include a new asphalt-shingle roof, stabilized chimneys, a modern Daikin heat-pump HVAC system, Viessmann gas boilers, in-floor heating, and 400-amp service. Set on 1.07 landscaped acres with mature 150-year-old trees, the grounds feature interlocking-brick walkways, a covered event tent, stone fire pit, barrel sauna, and on-site parking for approximately 25 vehicles. Site-specific zoning permits a hotel/inn of up to 15 rooms, a meeting room, catering kitchen, and restaurant. One block from the Picton Marina and downtown, Merrill House represents an extraordinary opportunity to own a piece of Picton's history alongside a thriving, supply-constrained hospitality business (id:55499)
Sotheby's International Realty Canada
343 Main Street E
Prince Edward County, Ontario
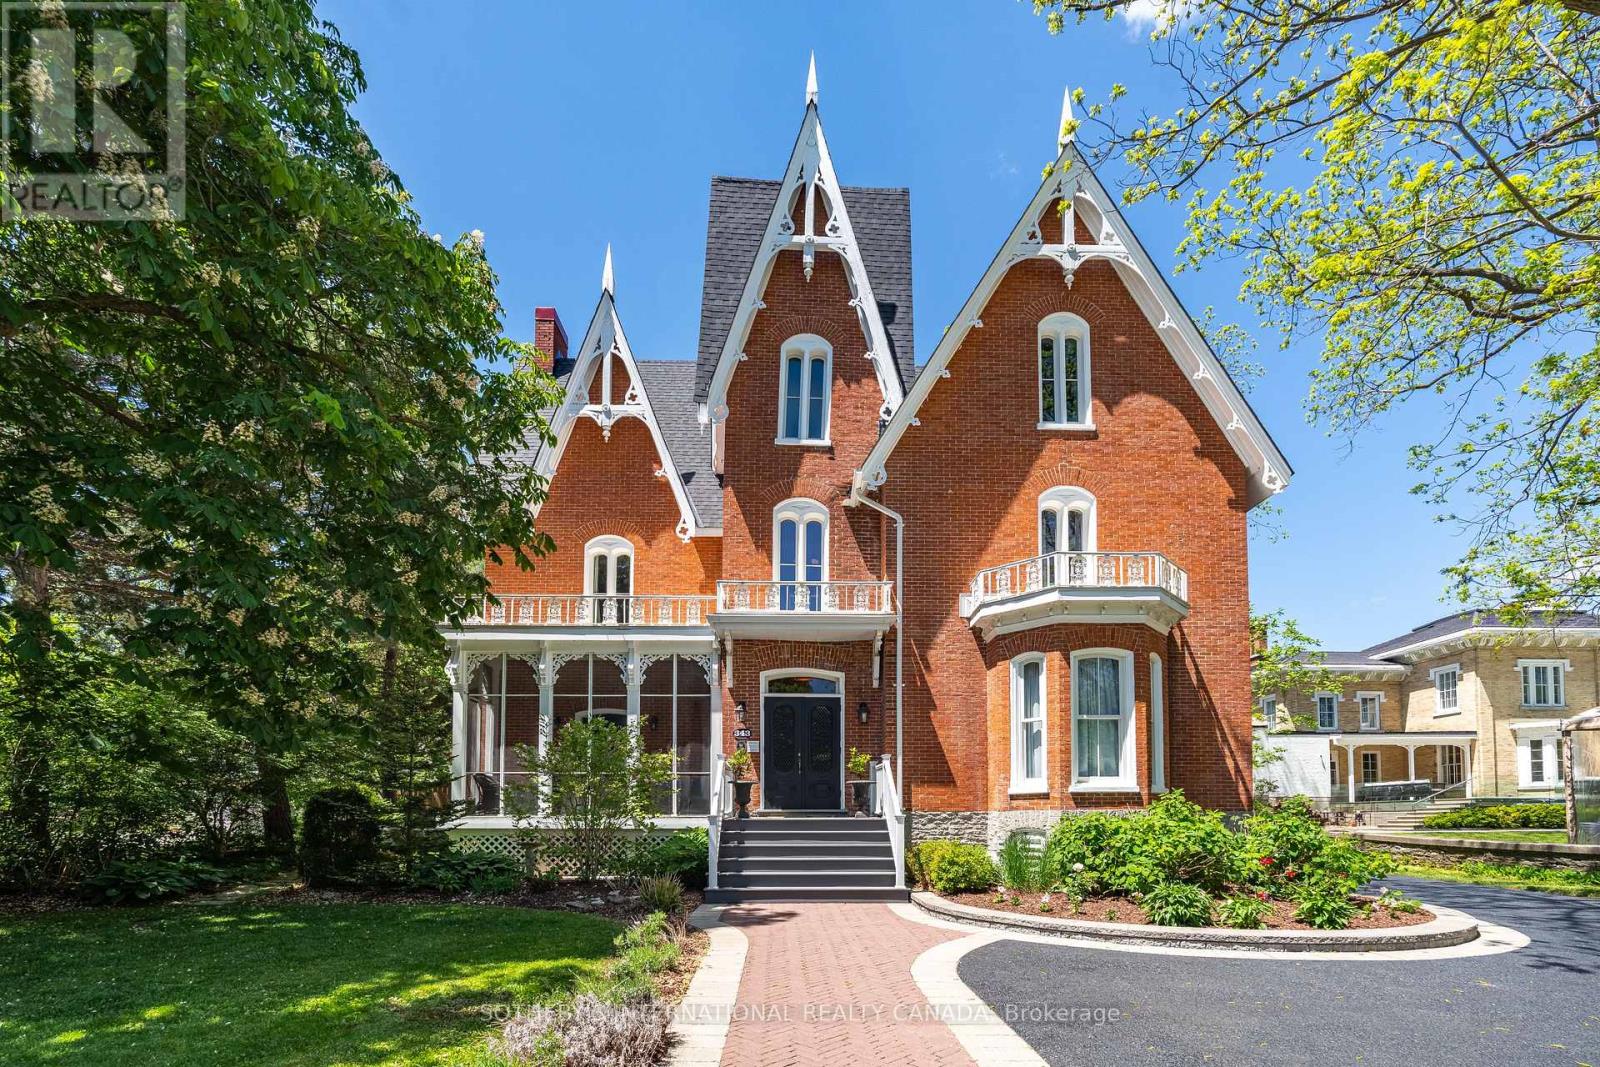
A landmark Victorian Gothic estate in the heart of Prince Edward County wine country, originally built in 1878 for Judge Edwards Merrill and heritage-designated. Over $3M in renovations have transformed this three-storey brick masterpiece into a Michelin Guide-recognized boutique hotel and destination restaurant - a rare turnkey hospitality enterprise. The property offers 14 beautifully appointed guest suites, each with a private 3-piece ensuite, set among custom-painted murals, antique and original wallpaper, exposed brick, marble wood-burning fireplaces, vaulted 14-16 ft ceilings, and refinished hardwood floors. Six private balconies overlook the grounds. Culinary spaces include a glass conservatory dining room and bar, a fully equipped commercial kitchen with walk-in fridge and freezer, a state-of-the-art wine cellar, plus Bar Atlas and Brasserie Alexandria. The state-of-the-art wine cellar has four climate-controlled temperature zones for wine storage and a three-season patio dining area. Recent capital improvements include a new asphalt-shingle roof, stabilized chimneys, a modern Daikin heat-pump HVAC system, Viessmann gas boilers, in-floor heating, and 400-amp service. Set on 1.07 landscaped acres with mature 150-year-old trees, the grounds feature interlocking-brick walkways, a covered event tent, stone fire pit, barrel sauna, and on-site parking for approximately 25 vehicles. Site-specific zoning permits a hotel/inn of up to 15 rooms, a meeting room, catering kitchen, and restaurant. One block from the Picton Marina and downtown, Merrill House represents an extraordinary opportunity to own a piece of Picton's history alongside a thriving, supply-constrained hospitality business. (id:55499)
Sotheby's International Realty Canada