
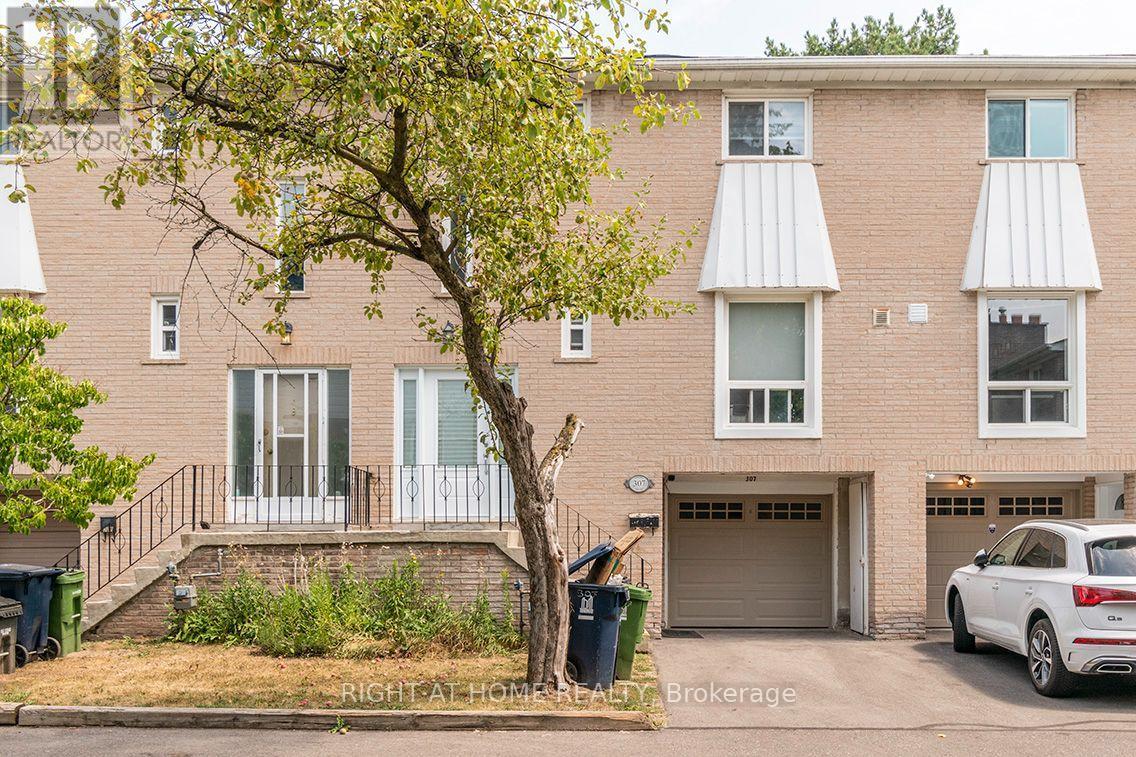
307 - 19 Liszt Gate
Toronto, Ontario
Rarely-Offered Cozy Townhome In Hillcrest Village. Fully-Fenced Private Backyard With large outdoor storage shed. One-Of-A-Kind In Town: Hardwood Flooring, Upgraded Kitchen & Appliances. Finished Basement & Private Garage and driveway. Steps To Ttc Bus Stop & Go Train Station. Convenient Access To Hwy 404 / 401. Close To Seneca College, Fairview Mall & Plazas. Great Schools: A.Y. Jackson Ss - Zion Heights Ms. [Move-in: November] (id:55499)
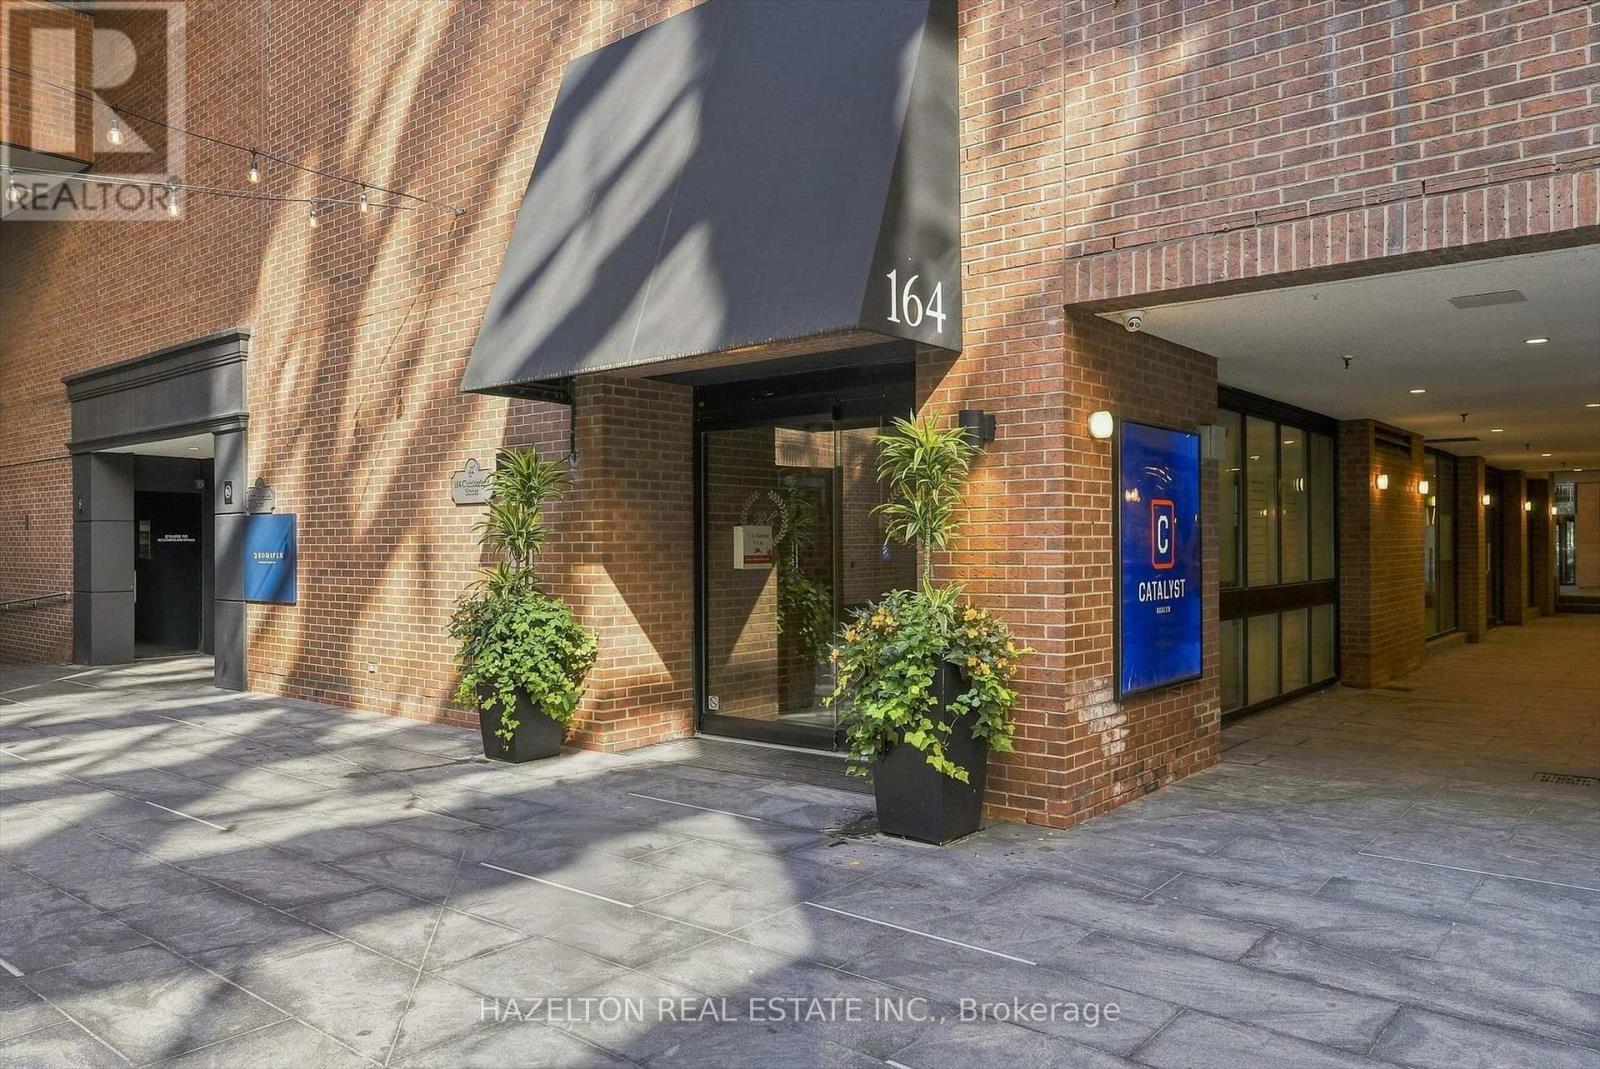
608 - 164 Cumberland Street
Toronto, Ontario
Extraordinarily well priced, this one is a deal. This could be the best secret in Yorkville...fully renovated approx 1155 sq ft , fabulous discreet location in the heart of Yorkville at Renaissance Court, an intimate boutique building with only 32 suites. This rare one-bedroom residence stands apart from the typical Yorkville condo, offering over 1,000 square feet of beautifully proportioned living space with a thoughtfully designed layout and no wasted space. Rich engineered hardwood flooring and stained California shutters add warmth and character, while the spacious open-concept layout seamlessly connects the living, dining and kitchen areas, with an abundance of storage throughout. The renovated, chef-inspired kitchen is thoughtfully tucked away from the entryway, keeping it out of immediate view upon entering the condo. It features premium Thermador appliances, quartz countertops, a wine fridge, and a large central island with breakfast bar seating. The generously proportioned living room is anchored by a rare wood-burning fireplace creating a cozy and inviting atmosphere. The adjoining dining area flows effortlessly between the kitchen and living room, creating a seamless space for both everyday living and entertaining. The spacious primary bedroom offers a private retreat with generous closet space and a beautifully appointed marble-clad ensuite featuring a spacious walk-in shower. Residents also enjoy the convenience of 24-hour concierge service. Surrounded by the best of Yorkville, just steps from world-class shopping along Bloor Street, fine dining, Eataly, Equinox, Whole Foods, cafés, art galleries, The Hazelton Hotel, Park Hyatt Toronto, the Royal Ontario Museum, the University of Toronto and the TTC, this exceptional residence offers the very best of the Yorkville lifestyle. (id:55499)
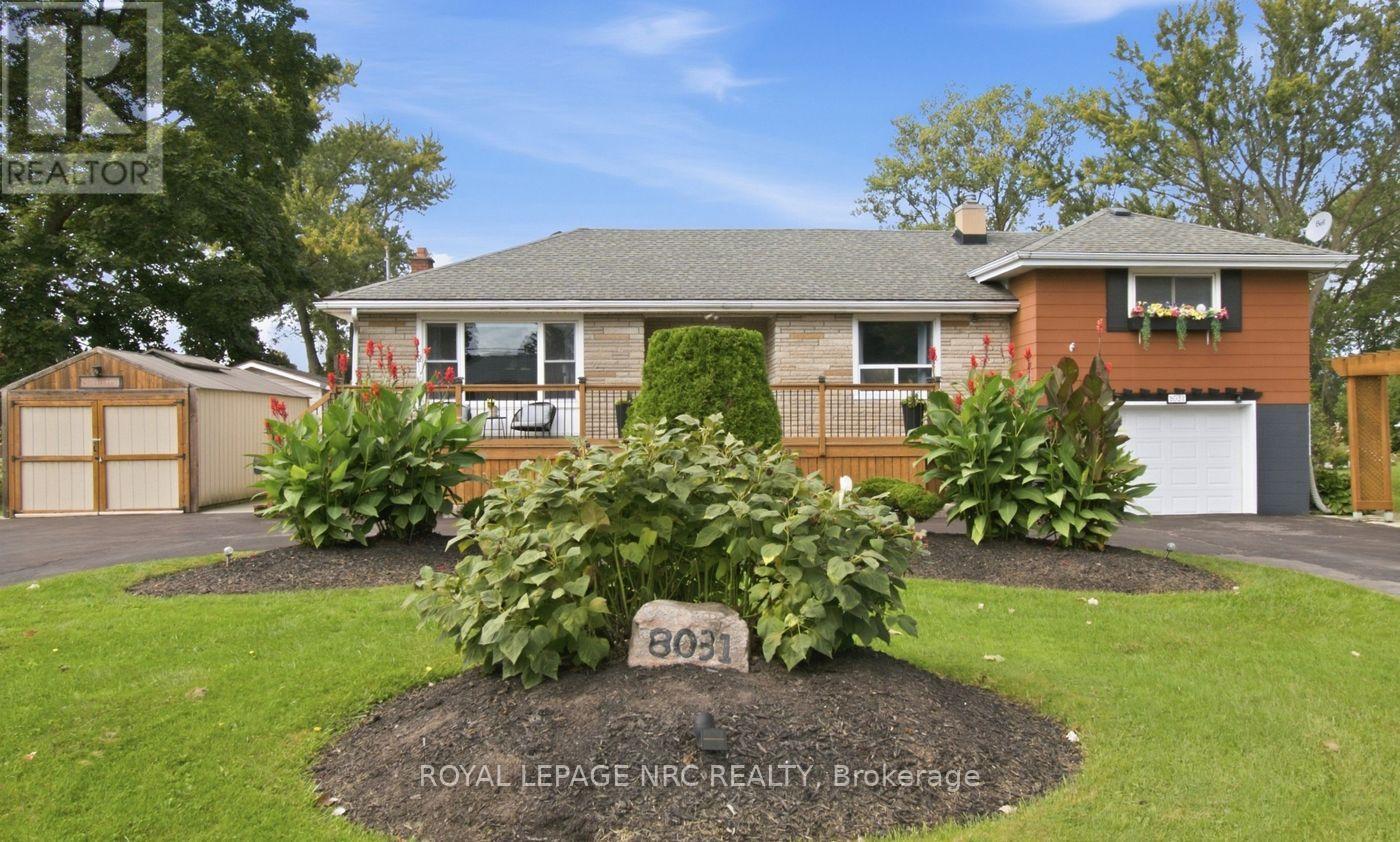
8031 Watson Street
Niagara Falls, Ontario
Welcome to 8031 Watson Street, a beautifully maintained side-split offering a rare combination of flexible living space, exceptional parking and storage, and a backyard made for enjoying the warmer months. With three bedrooms, multiple finished levels, and versatile bonus spaces throughout, this is a home designed to adapt to the way you live.The main level offers the convenience of a bedroom, full bathroom, and kitchen all on one floor, along with bright and comfortable living space. Upstairs, two additional bedrooms are separated by a versatile common area-currently used as a home office, but equally suited as a playroom, study, reading area, or cozy second lounge.The finished lower level adds even more usable living space, complete with an additional bathroom and a separate back room that can adapt to your needs.Outside, the property has just as much to offer. The circular driveway provides convenient access and ample parking, while the attached and detached garages, along with an additional storage shed, provide plenty of space for vehicles, tools, equipment, hobbies, and storage. Mature landscaping and a welcoming front deck add to the home's curb appeal, while the backyard offers its own place to unwind, complete with an above-ground pool for summer days at home.As the home's second owners, we've had the privilege of calling it home for the past 21 years. It has been the backdrop to more than two decades of everyday moments and memories, and now we're ready to pass it along to someone new-to make it their own and begin the next chapter here.With three bedrooms, two bathrooms, two garages, a storage shed, a finished lower level, a circular driveway, an above-ground pool, and versatile bonus spaces, 8031 Watson Street offers much more than you might expect at first glance-and a wonderful opportunity for its next owners to call it home. (id:55499)
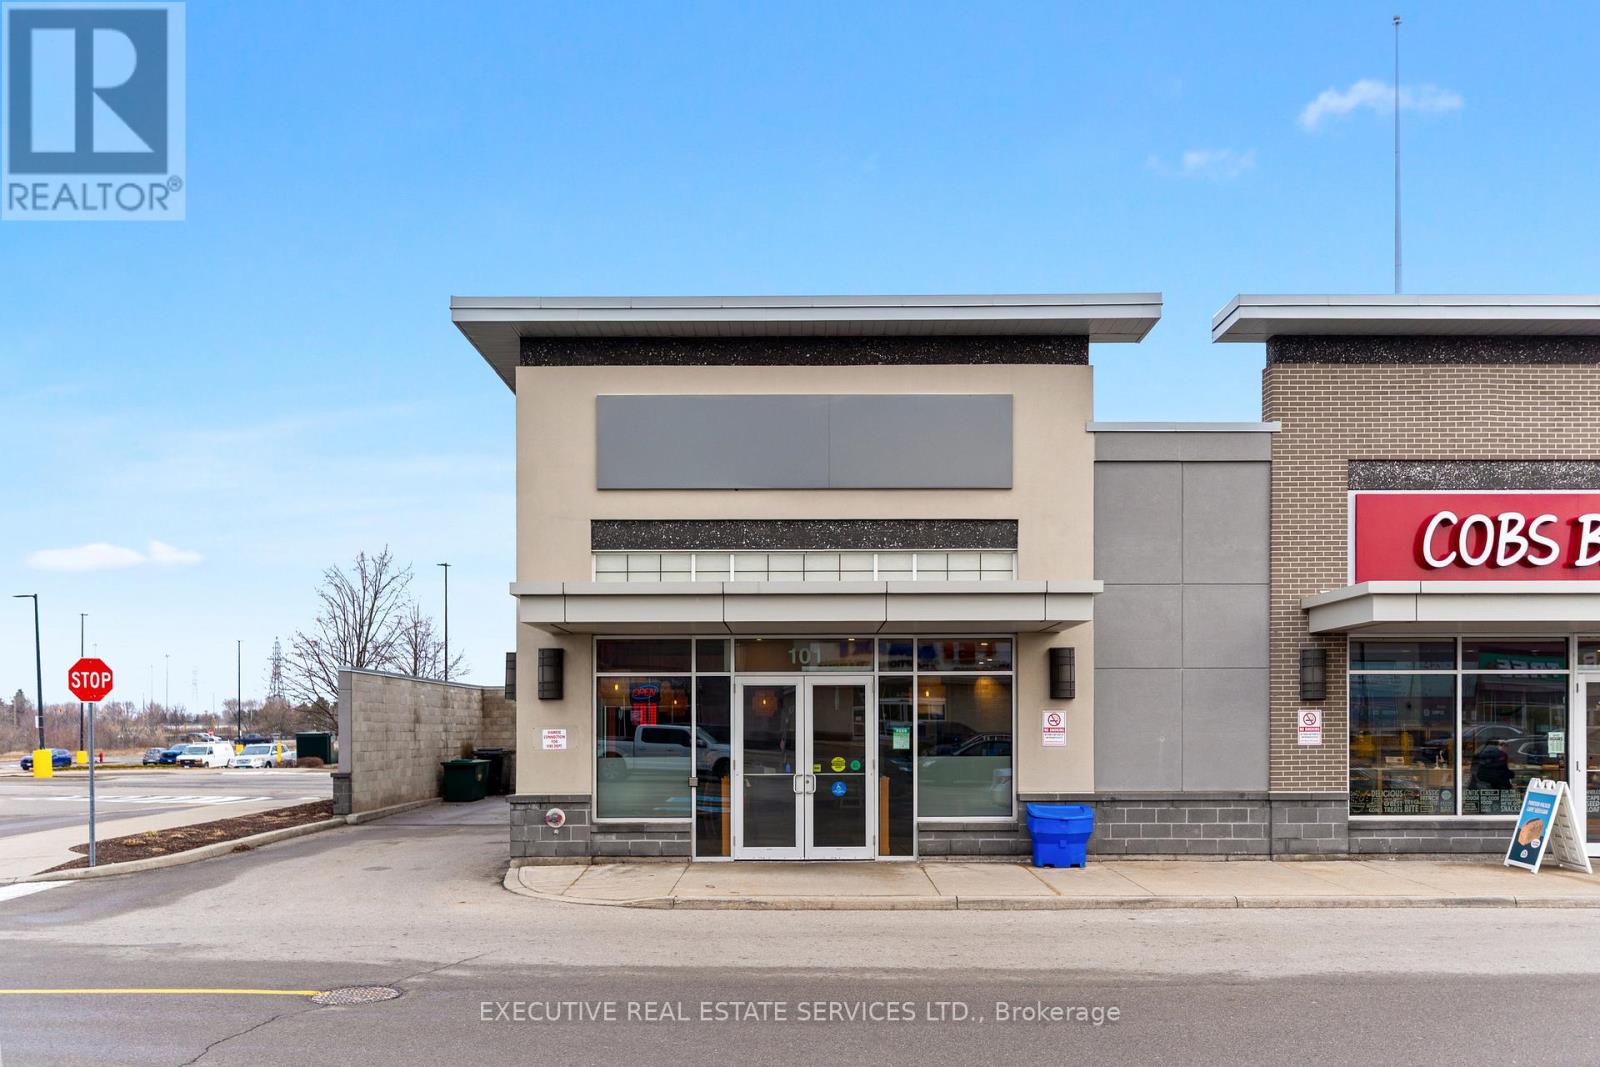
101 - 516 Centennial Parkway
Hamilton, Ontario
Exceptional opportunity to acquire a fully built-out and well-established Southeast Asian restaurant in the heart of Hamilton's vibrant Stoney Creek community. Saigon House Restaurant is known for its authentic Vietnamese and Thai cuisine, strong local reputation, and loyal customer base. This is a true turnkey operation ideal for owner-operators or experienced restaurateurs looking to step into a fully equipped space with long-term lease security.The premises offer approximately 1,800 sq. ft. of functional and efficient layout designed for high-volume service. The commercial kitchen is extensively equipped with a range featuring 2 large and 7 mid-size burners, 2 wok stations, 2 deep fryers, grill/charbroiler, 4 rice cookers/steamers, 2 stock pots/soup kettles, commercial mixer and slicer, prep stations, and food warming/holding equipment. Refrigeration includes 1 reach-in fridge, 2 reach-in freezers, and a walk-in chiller. Additional features include a commercial dishwasher, stainless steel shelving, sinks and hand-washing stations, and a 19 ft commercial hood with fire suppression system.Strong lease in place: 10-year term with approximately 9.5 years remaining. Well-maintained space with established branding and operational infrastructure already in place. Suitable for continuing the existing concept or converting to another cuisine (subject to landlord approval). Excellent opportunity to acquire a ready-to-operate restaurant without the cost and time of new construction.Serious inquiries only. Financial statements and additional details available upon execution of a confidentiality agreement. (id:55499)
55 - 6705 Cropp Street
Niagara Falls, Ontario
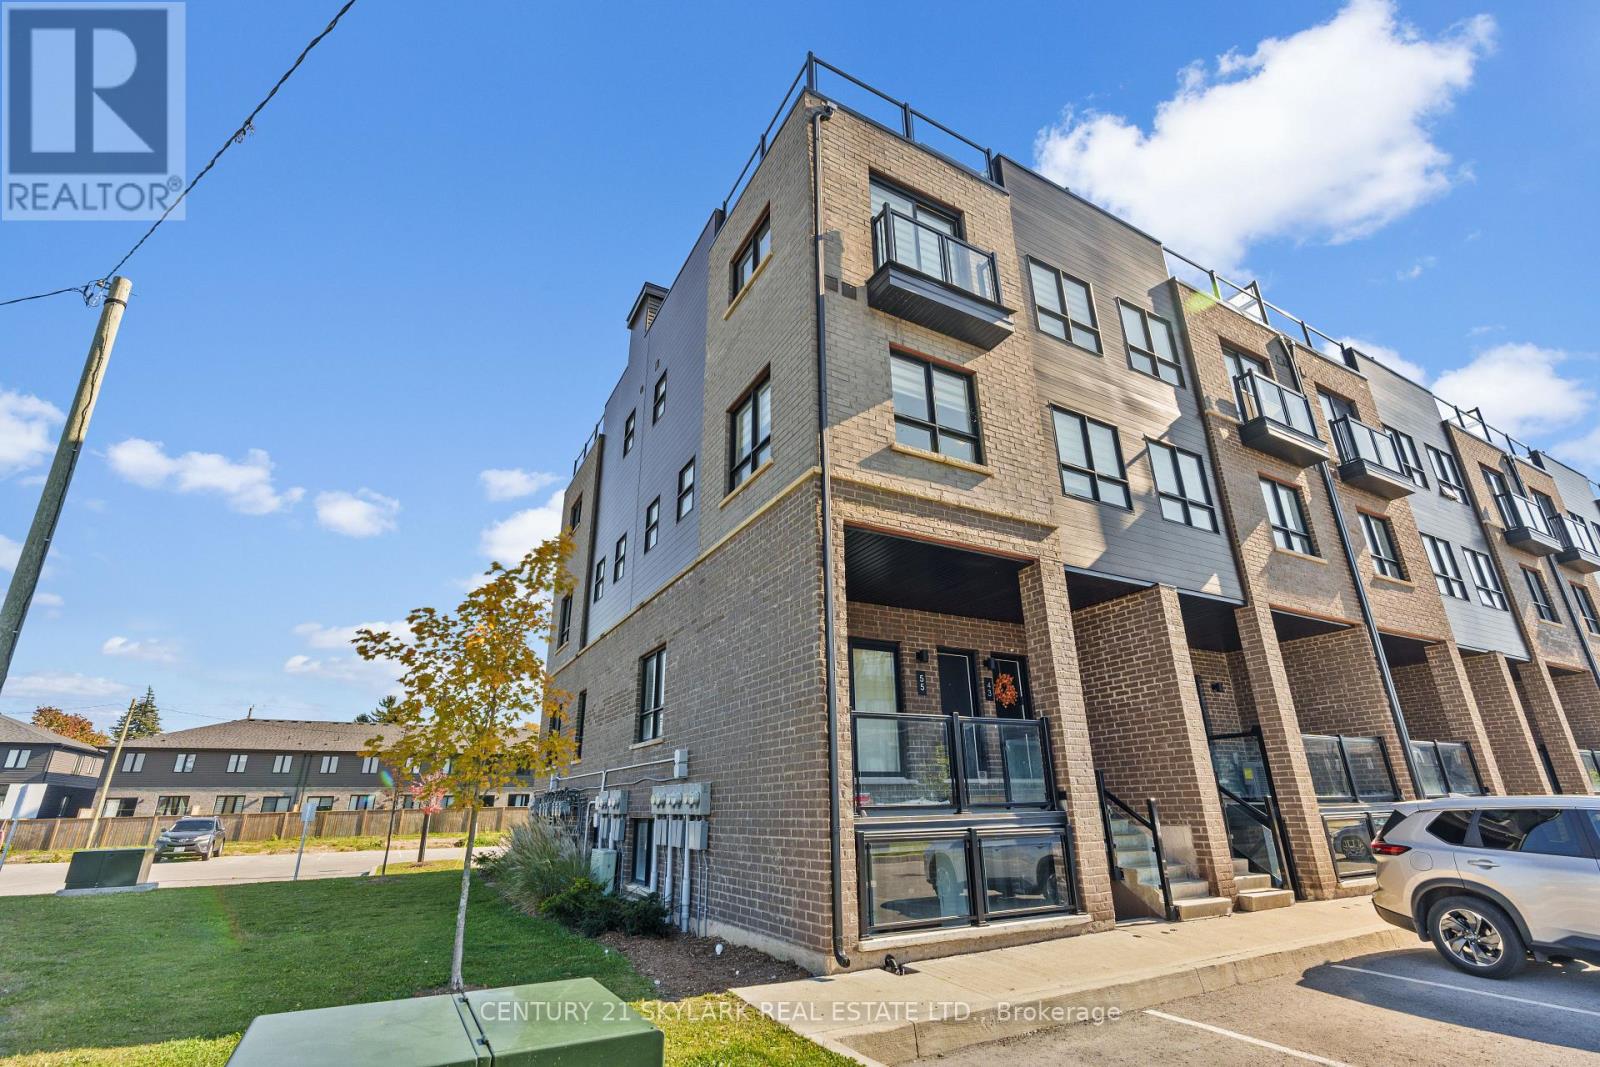
Enjoy Modern City Living At 6705 Cropp Street In Niagara Falls' Desirable Cannery District! Built By Winzen In 2023, This Bright End-Unit Stacked Townhome Offers A Fantastic Lifestyle Just Minutes From The World-Famous Niagara Falls And Close To Restaurants, Groceries, Big-Box Stores, Schools, Parks, And Everyday Amenities. Enjoy Easy QEW Access And Nearby Transit For A Convenient Commute. The Open-Concept Main Floor Features Quartz Countertops And Plenty Of Natural Light. Upstairs Offers Two Bedrooms, A Full Bath, Convenient Laundry, And A Juliet Balcony Off The Primary Bedroom. The Third Level Leads To A Spacious Private Rooftop-Style Deck With Plenty Of Sunshine And Northwesterly Views. Includes One Assigned Above-Ground Parking Space. Three Flights Of Stairs Offer A Little Extra Exercise Every Day! Experience The Perfect Blend Of Comfort, Convenience, And Urban Living Near The Falls. (id:55499)
127 Centre Street
Shelburne, Ontario
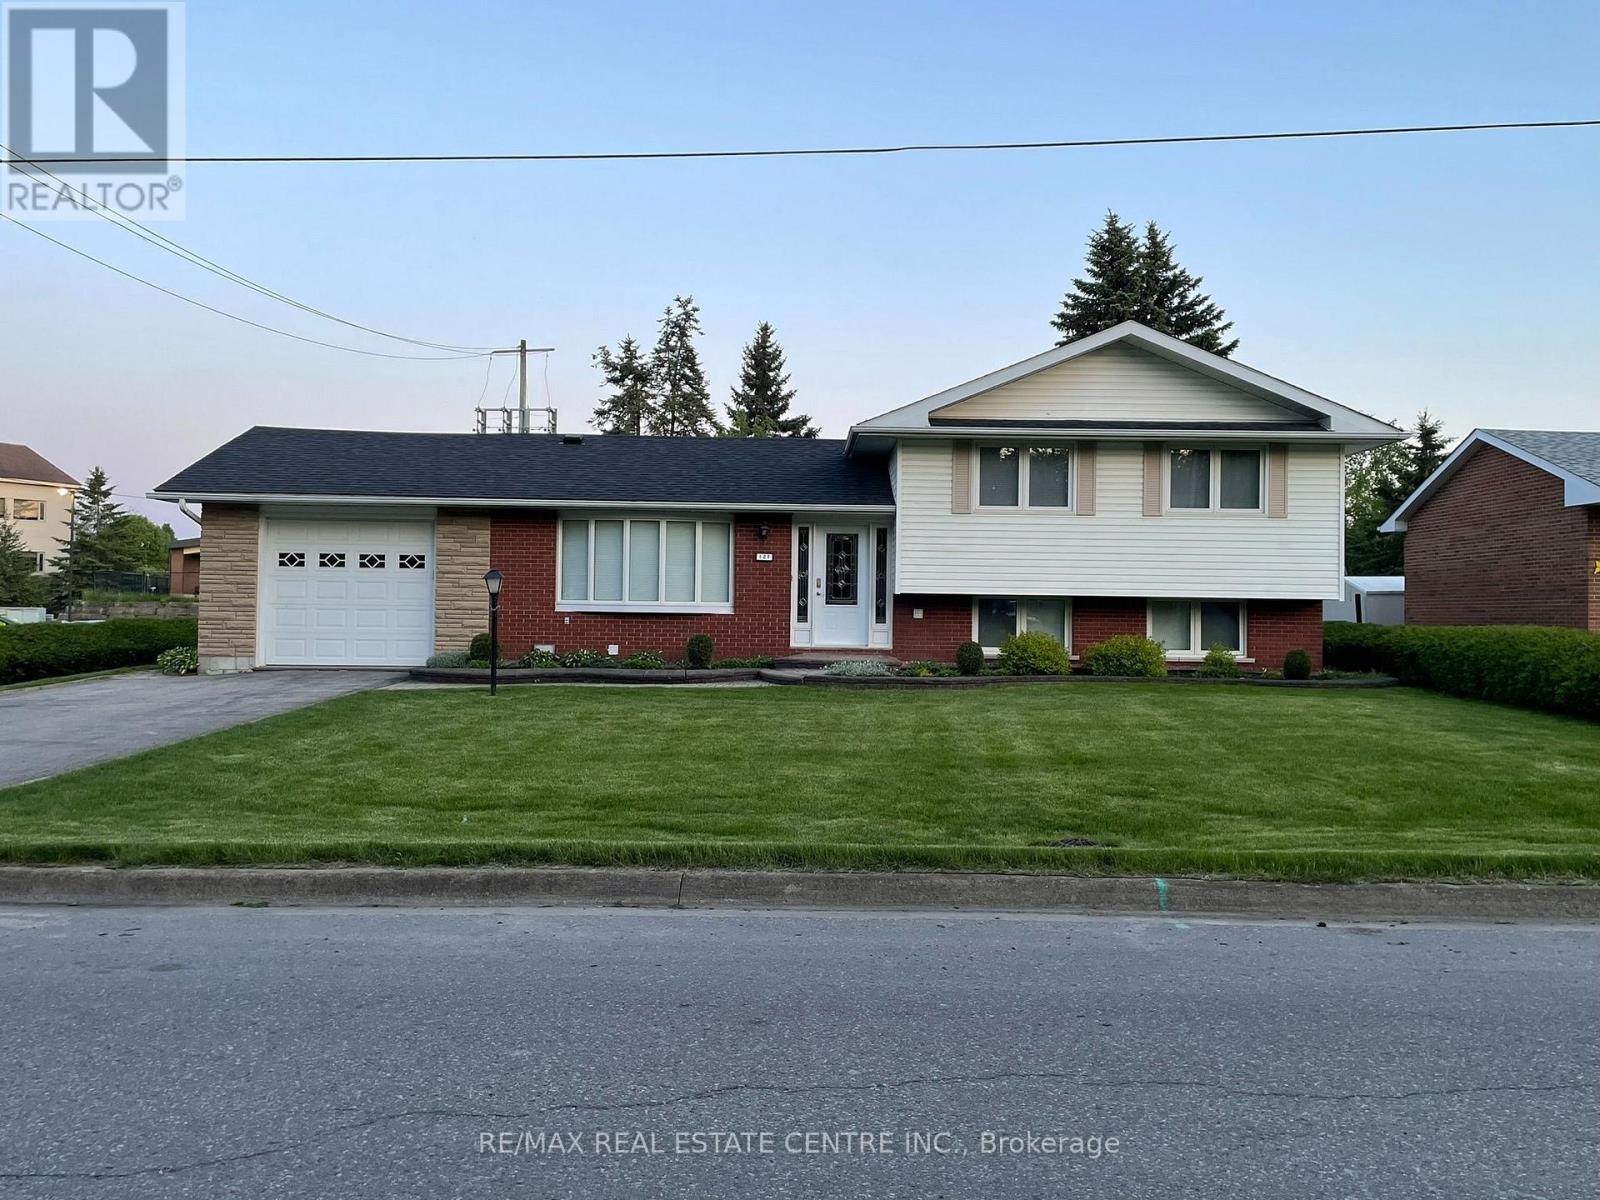
Charming 3 Bedroom, 1 bath Upper Level of Detached Sidesplit Home. Nicely Renovated with Gorgeous Kitchen, with Quartz Countertops, Heated Floors and a Beautiful View of Rear Yard, Complete with Stainless Steel Appliances. Open Concept Dining with Walk out to Yard, and Open to Bright, Spacious Living Room. 3 Bedrooms, and Nicely Updated 4 Piece Bath Complete the Upper Level. In suite Laundry. Lease Comes with 2 Parking Spaces(Driveway shared with Lower Level), Storage in Rear of Garage (Garage Parking not included). Shared Use of Huge 75x150foot Rear Yard. Basement Unit is Tenanted. Potential tenants to provide rental application, current full credit report, employment letter & references. Rent+70% Utilities (id:55499)
27 Myrtleville Drive
Brantford, Ontario
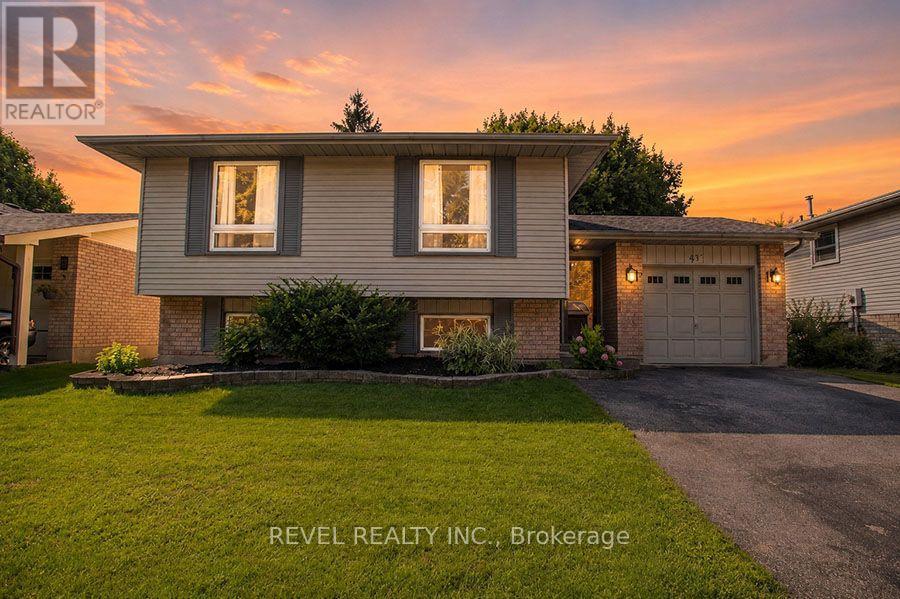
Beautiful raised bungalow on a mature tree-lined street just steps from the golf course. Welcome home to 27 Myrtleville Drive, nestled in the highly desirable Mayfair community. This 2+1 bedroom, 2 full bathroom home with a single attached garage offering both inside entry & convenient backyard access is situated on a beautifully landscaped lot surrounded by mature trees, creating exceptional privacy & the perfect backyard retreat to enjoy throughout the warmer months. Step inside to a spacious foyer that welcomes you into a thoughtfully designed home. The main level features an inviting open-concept layout with rich flooring, bright cabinetry, & an abundance of natural light. The seamless flow between the living room, dining area, & kitchen creates the ideal space for everyday living, family gatherings, & entertaining. The main floor offers two generously sized bedrooms, either of which could serve as the primary suite, along with a beautifully updated 4-piece bathroom. The finished lower level provides even more living space for growing families. A large recreation room featuring a cozy fireplace & custom built-ins is perfect for movie nights, entertaining guests, or relaxing at the end of the day. There is also ample room to create a children's play area, home office, or fitness space to suit your lifestyle. A spacious third bedroom & a second full bathroom provide comfortable accommodations for guests or older children. Storage is abundant throughout the home, including a crawl space beneath the foyer that's perfect for seasonal items & totes, as well as a generously sized laundry room. Ideally located within sought-after school catchments and just minutes from parks, golf, shopping, restaurants and convenient highway access, this is an exceptional opportunity to own a beautiful home in one of Brantford's most established and desirable neighbourhoods. (id:55499)
55 - 6705 Cropp Street
Niagara Falls, Ontario
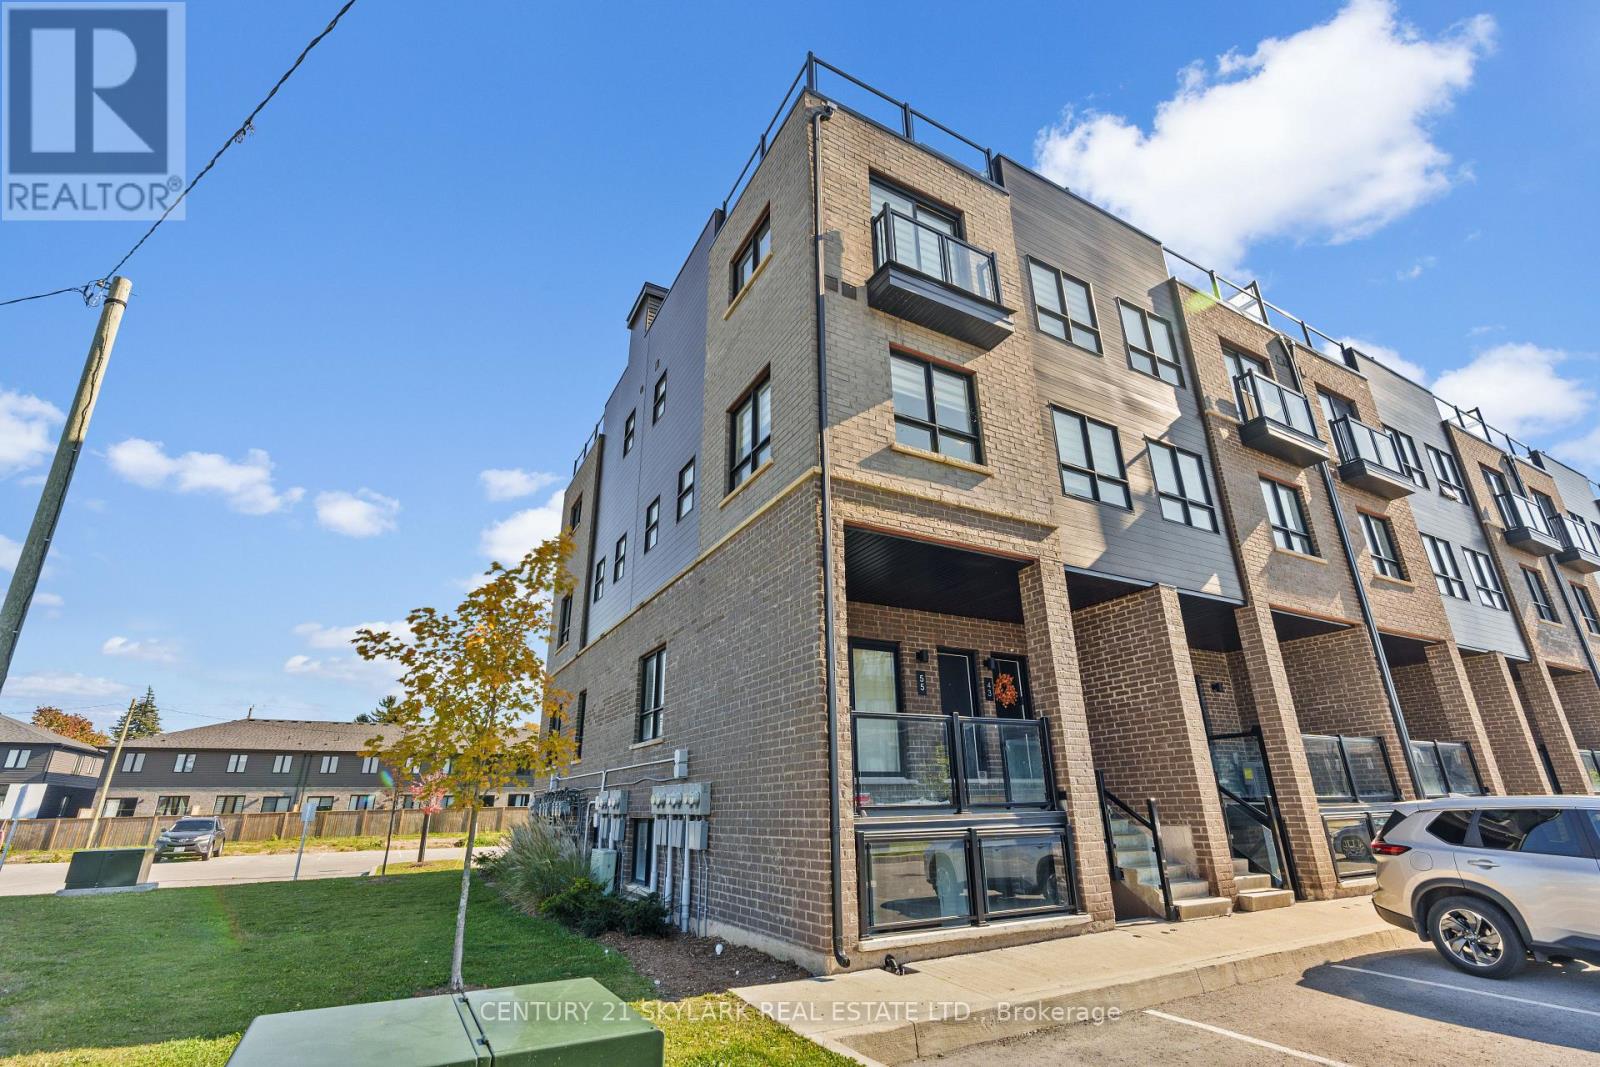
Enjoy Modern City Living At 6705 Cropp Street In Niagara Falls' Desirable Cannery District! Built By Winzen In 2023, This Bright End-Unit Stacked Townhome Offers A Fantastic Lifestyle Just Minutes From The World-Famous Niagara Falls And Close To Restaurants, Groceries, Big-Box Stores, Schools, Parks, And Everyday Amenities. Enjoy Easy QEW Access And Nearby Transit For A Convenient Commute. The Open-Concept Main Floor Features Quartz Countertops And Plenty Of Natural Light. Upstairs Offers Two Bedrooms, A Full Bath, Convenient Laundry, And A Juliet Balcony Off The Primary Bedroom. The Third Level Leads To A Spacious Private Rooftop-Style Deck With Plenty Of Sunshine And Northwesterly Views. Includes One Assigned Above-Ground Parking Space. Three Flights Of Stairs Offer A Little Extra Exercise Every Day! Experience The Perfect Blend Of Comfort, Convenience, And Urban Living Near The Falls. (id:55499)
243 Queen Street N
Hamilton, Ontario
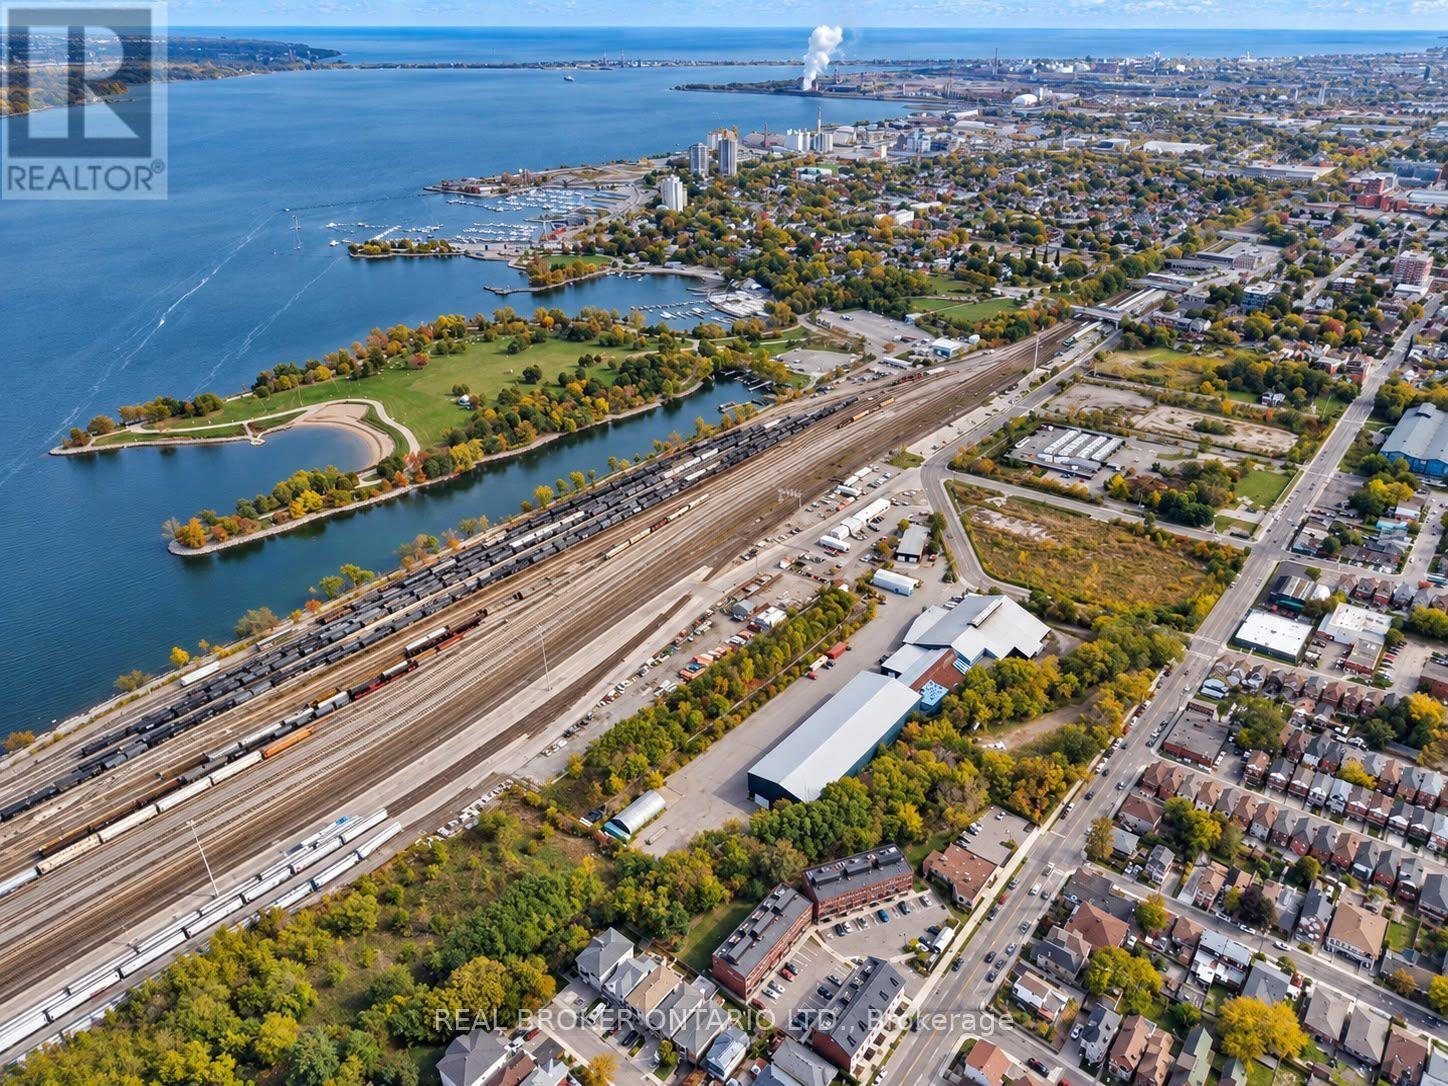
Fully leased income-producing industrial investment situated on a 7.44-acre site near Hamilton's West Harbor. The property offers approximately 80,939 SF across three industrial units and is being offered at a 6.73% going-in cap rate, with a 3.8-year WALT and built-in rental escalations. The building features clear heights reaching approximately 54', eight drive-in doors, and four cranes: one 45-ton, two 30-ton and one 5-ton. Zoned D2 and P5, with significant land area, ample surface parking and outdoor yard space. An opportunity to acquire a stabilized industrial asset with secure in-place income and contractual rental growth. (id:55499)
119 Marina Village Drive
Georgian Bay, Ontario
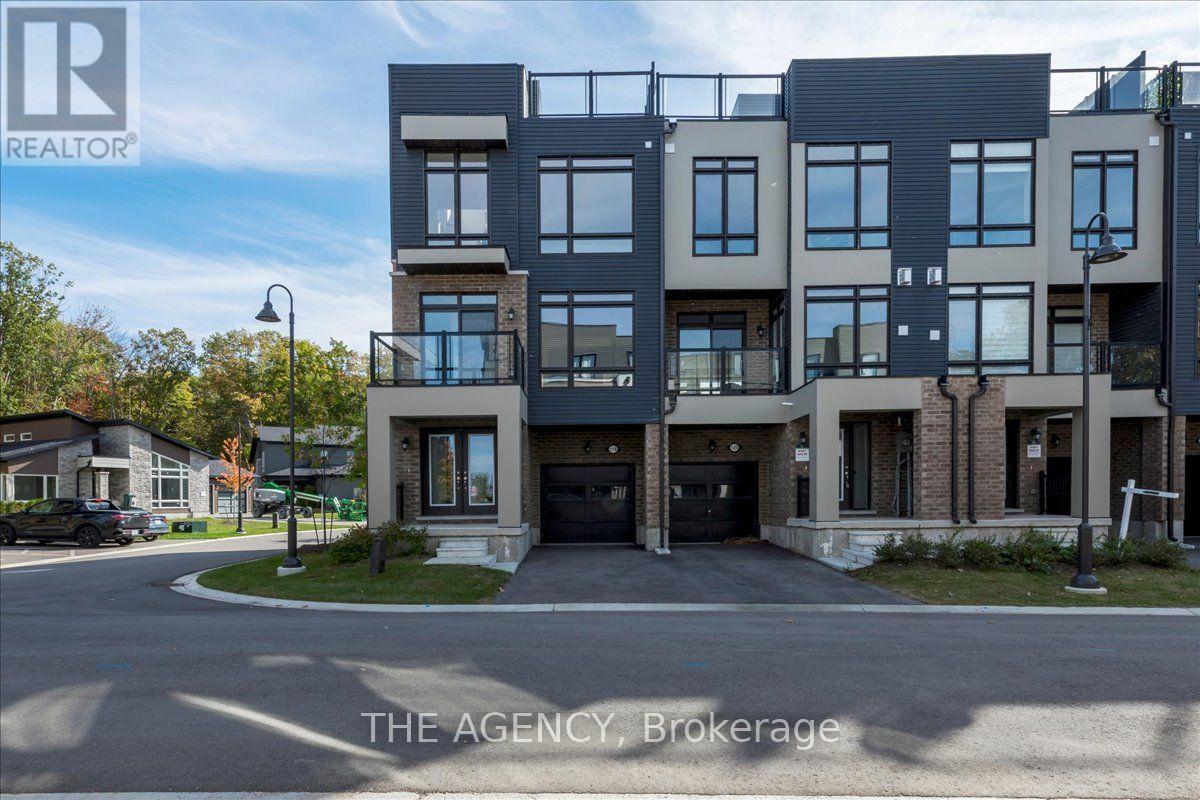
Welcome home to Oak Bay - the perfect place to unwind and enjoy luxurious lakeside living. Just steps from Georgian Bay, this sought-after community offers a relaxed lifestyle with a private marina, outdoor pools, Oak Bay Golf Course, on-site restaurant, and shopping only minutes away. Unit 25, a beautifully upgraded side-corner townhouse, stands out as one of the most desirable homes in the community. Its premium corner position allows for extra natural light, creating an airy open feel enhanced by floor-to-ceiling windows and stunning Georgian Bay views.Enter through elegant double doors into a welcoming foyer with upgraded designer tiles. The main floor features a versatile office or entertainment area, a 2-piece powder room, and a walkout to an oversized yard - perfect for outdoor enjoyment.The second floor offers a modern open-concept layout with a gourmet kitchen, upgraded paint, large island, formal dining area, and a living room centered around an upgraded oversized gas fireplace with a custom modern panel design. Expansive windows fill the space with natural light, while the primary bedroom with ensuite provides comfort and convenience on the same level.Throughout, the home showcases upgraded oak hardwood floors, a custom picket staircase, and premium tile finishes in the foyer and bathrooms - every detail chosen to elevate style and function.The third floor features two spacious bedrooms and a large family room, offering flexibility for guests or relaxation.Finally, the rooftop terrace is the highlight - ideal for entertaining or unwinding with unobstructed views of Georgian Bay, lush greenery, and the beautiful Oak Bay community. With its corner design, custom upgrades, and access to world-class amenities, Unit 25 at Oak Bay defines modern coastal living at its finest. (id:55499)

1 - 6 Main Street South Street
Perth East, Ontario
TURNKEY NEW ORLEANS PIZZA | PRIME MAIN STREET LOCATION | ESTABLISHED BUSINESS | GREATOWNER-OPERATOR OPPORTUNITY Excellent opportunity to acquire an established New Orleans Pizza business located at 6 Main Street South, Unit 1, Milverton. Ideally positioned on Main Street with strong visibility and convenient access, this well-established restaurant offers an excellent opportunity for an owner-operator or investor looking to enter the food-service industry or expand an existing portfolio. Benefit from an established brand presence, existing restaurant setup, and a ready-to-operate business, allowing a new owner to focus on growing the operation and serving the local community. Ideal for entrepreneurs seeking a proven concept in a welcoming Perth Eastcommunity.Don't miss this opportunity to take over an established pizza business in the heart of Milverton! Monthly sales : 30-35k, Rent : 1500 including hst and tmi, Food cost :31-35, Labour- 22%, Royalties: 6 %, and 2 % advertising, Utilities: $ 1100 per month. (id:55499)
209 - 5 Hamilton Street N
Hamilton, Ontario
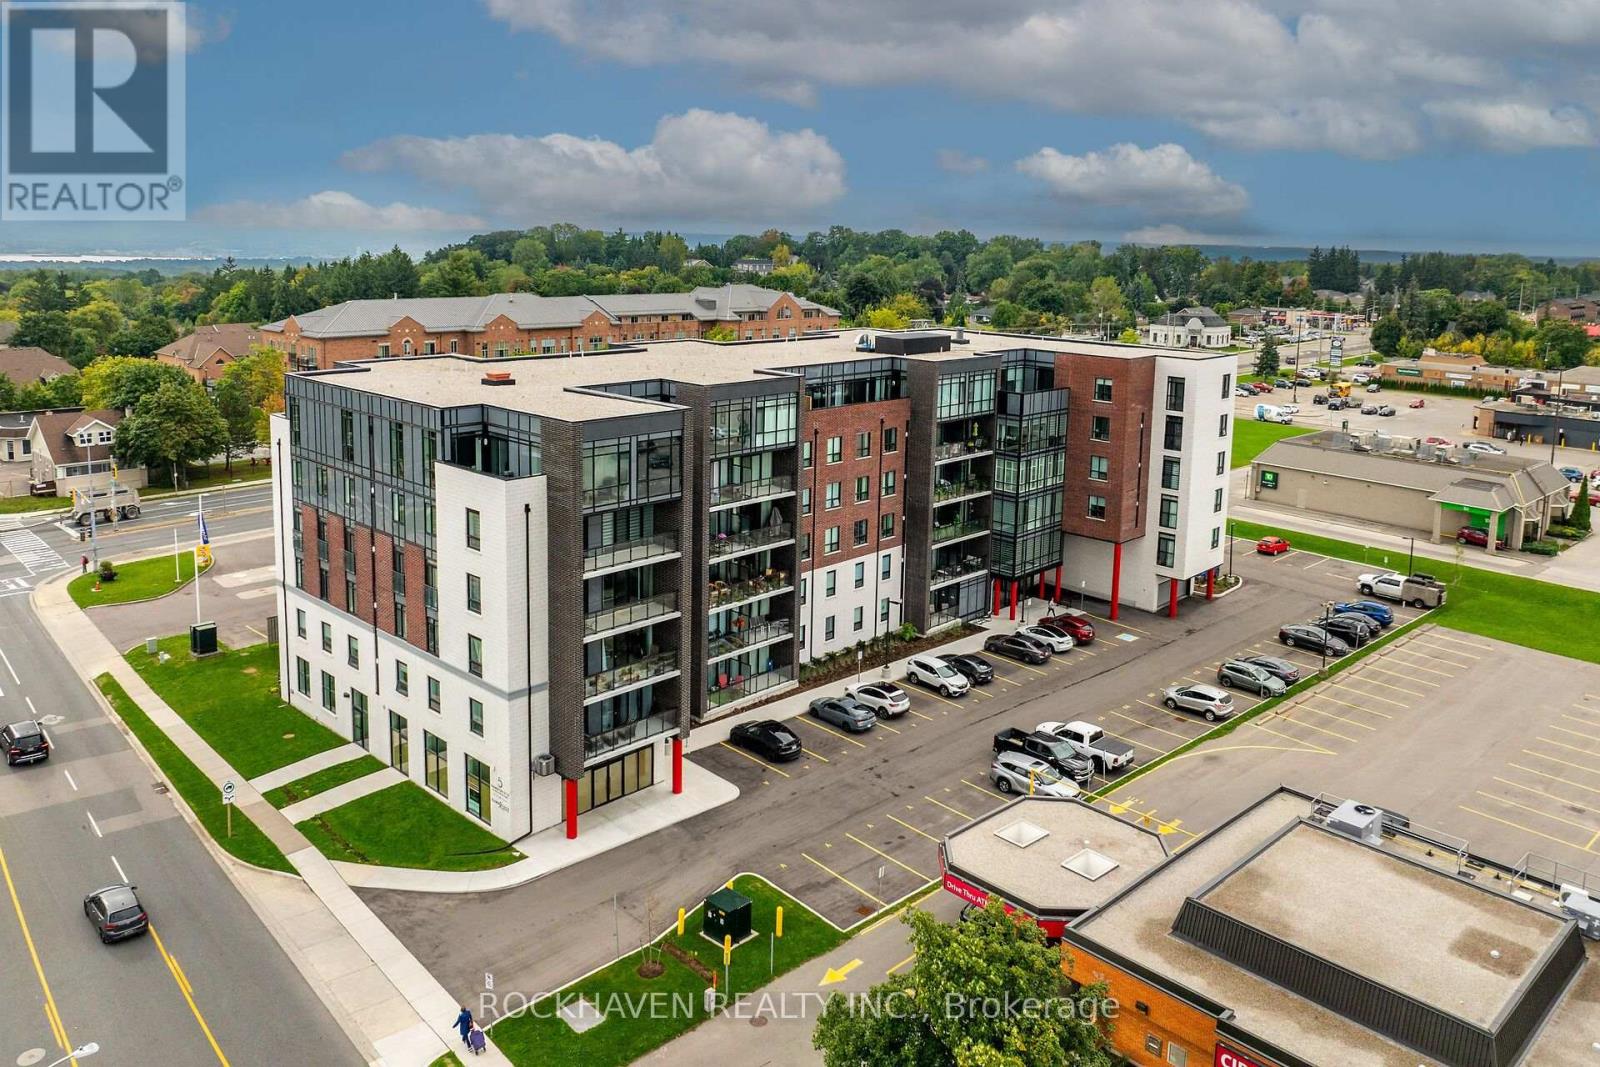
This residence offers an open-concept floorplan, providing a modern and seamless flow throughout the living space. With a total area of 1025 square feet, this space is designed for comfortable living and entertaining. The kitchen is equipped with stainless steel appliances, including a refrigerator, stove, and dishwasher. There is ample cabinetry for storage, while the kitchen island with breakfast bar adds both functionality and style. Under-cabinet lighting further enhances the workspace, making meal preparation convenient and enjoyable. Enjoy abundant natural light thanks to the floor-to-ceiling, wall-to-wall windows. A patio door leads directly to a private balcony, perfect for relaxing outdoors. Upgraded vinyl flooring is installed throughout the home, offering durability and ease of maintenance. There is no carpet, making cleaning straightforward. The primary bedroom includes a walk-in closet and a private ensuite. The ensuite is equipped with an oversized glass shower and a vanity with two sinks, combining luxury with practicality. This property is ideally situated close to shopping, restaurants, and all local amenities. Public transit is also easily accessible, making commuting simple and convenient. Underground parking and a storage locker, providing secure and accessible options for your vehicle and belongings. (id:55499)
1259 County 19 Road
Prince Edward County, Ontario
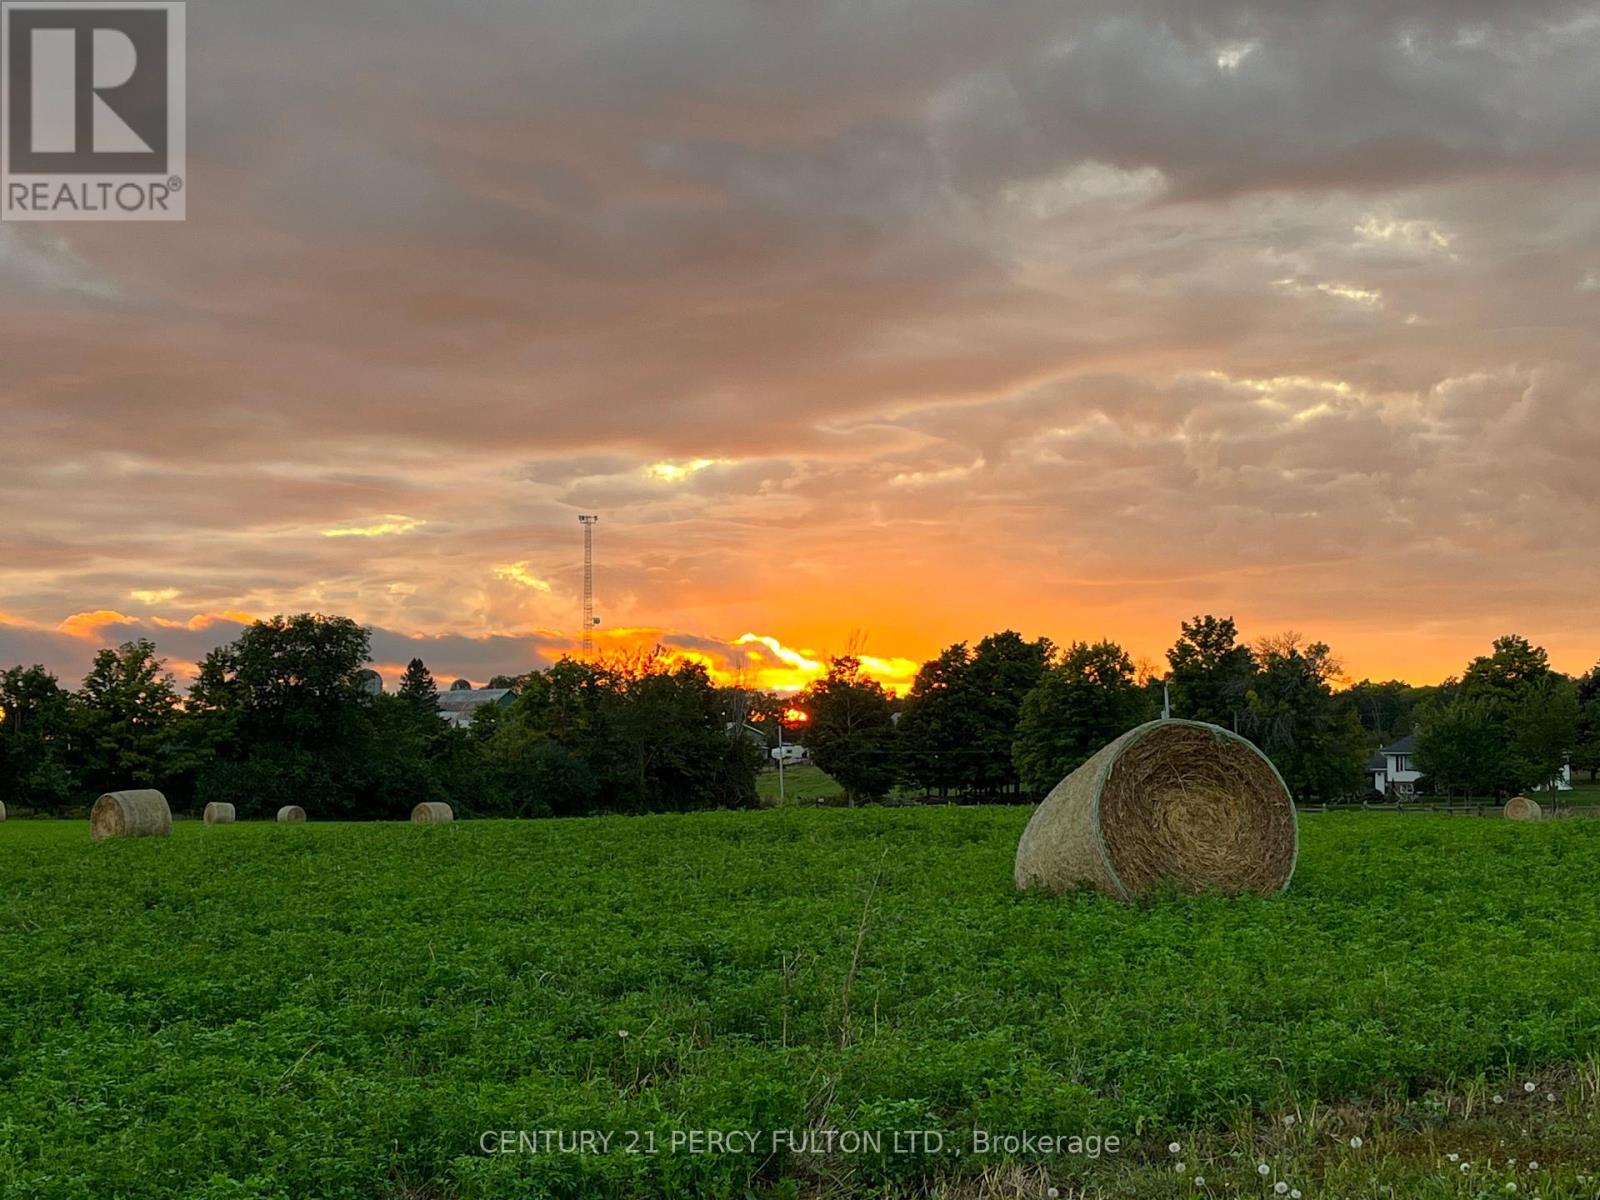
Welcome to The 6 - your fresh start in the heart of Prince Edward County. 6 stunning acres surrounded by peaceful forest and vineyard views, featuring breathtaking sunsets, privacy, and a sense of tranquility that's hard to find. The land has been beautifully maintained and thoughtfully cleared, preserving a few charming apple trees and a stately oak for that perfect countryside touch. With a drilled well already in place and versatile topography, you're one step closer to bringing your vision to life. Enjoy the best of PEC right at your doorstep: award-winning wineries and craft breweries, boutique shops, acclaimed restaurants, sandy beaches, and scenic golf courses. And if you need to head into the city, you have convenient access to the 401 keeping travel simple and efficient. Whether you're designing your dream home or starting your next building project, this is a rare opportunity to own a piece of one of Canada's most sought-after regions! (id:55499)
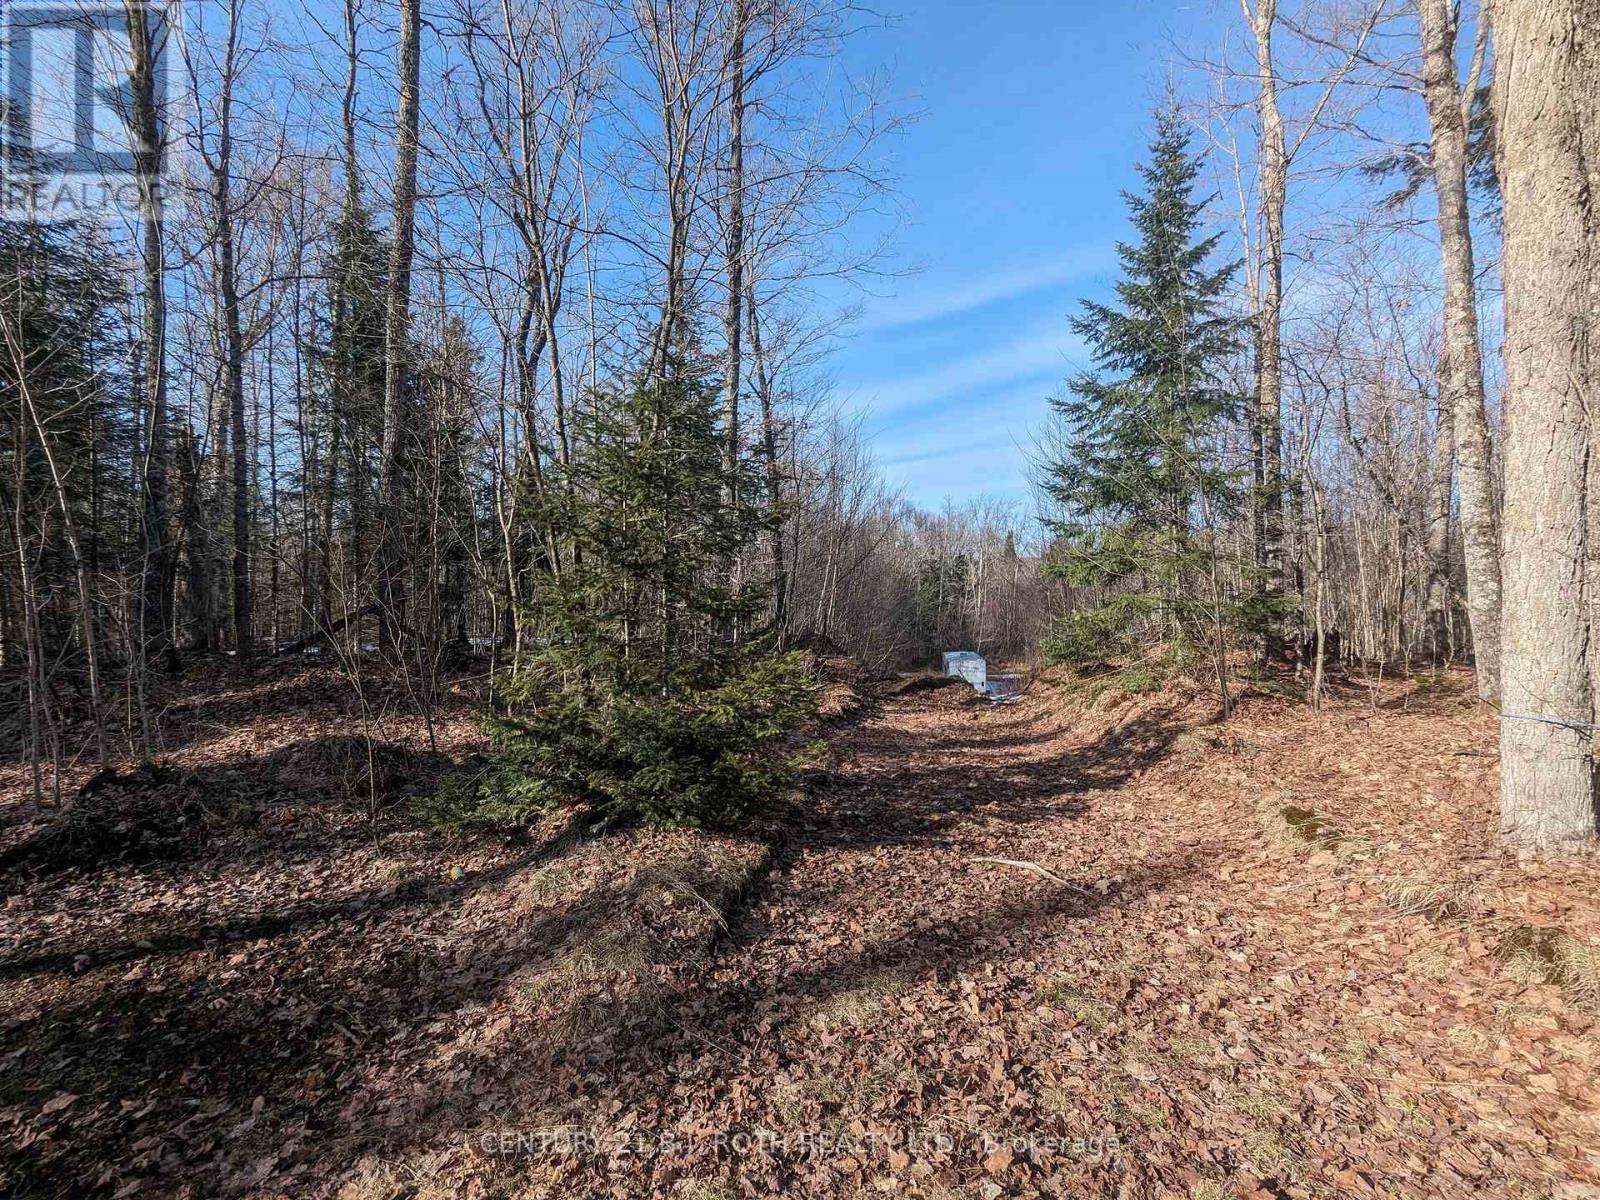
11146 Highway 118
Algonquin Highlands, Ontario
NEW PRICE! Over 33 ACRES! Vacant Land on Highway 118 between Maple Lake and Green Lake. Perfect building site with the Redstone (Gull) River across the street, providing access to both lakes. Few trails and a cleared area for the building. Over 33 acres in total. Available immediately. MOTIVATED! (id:55499)
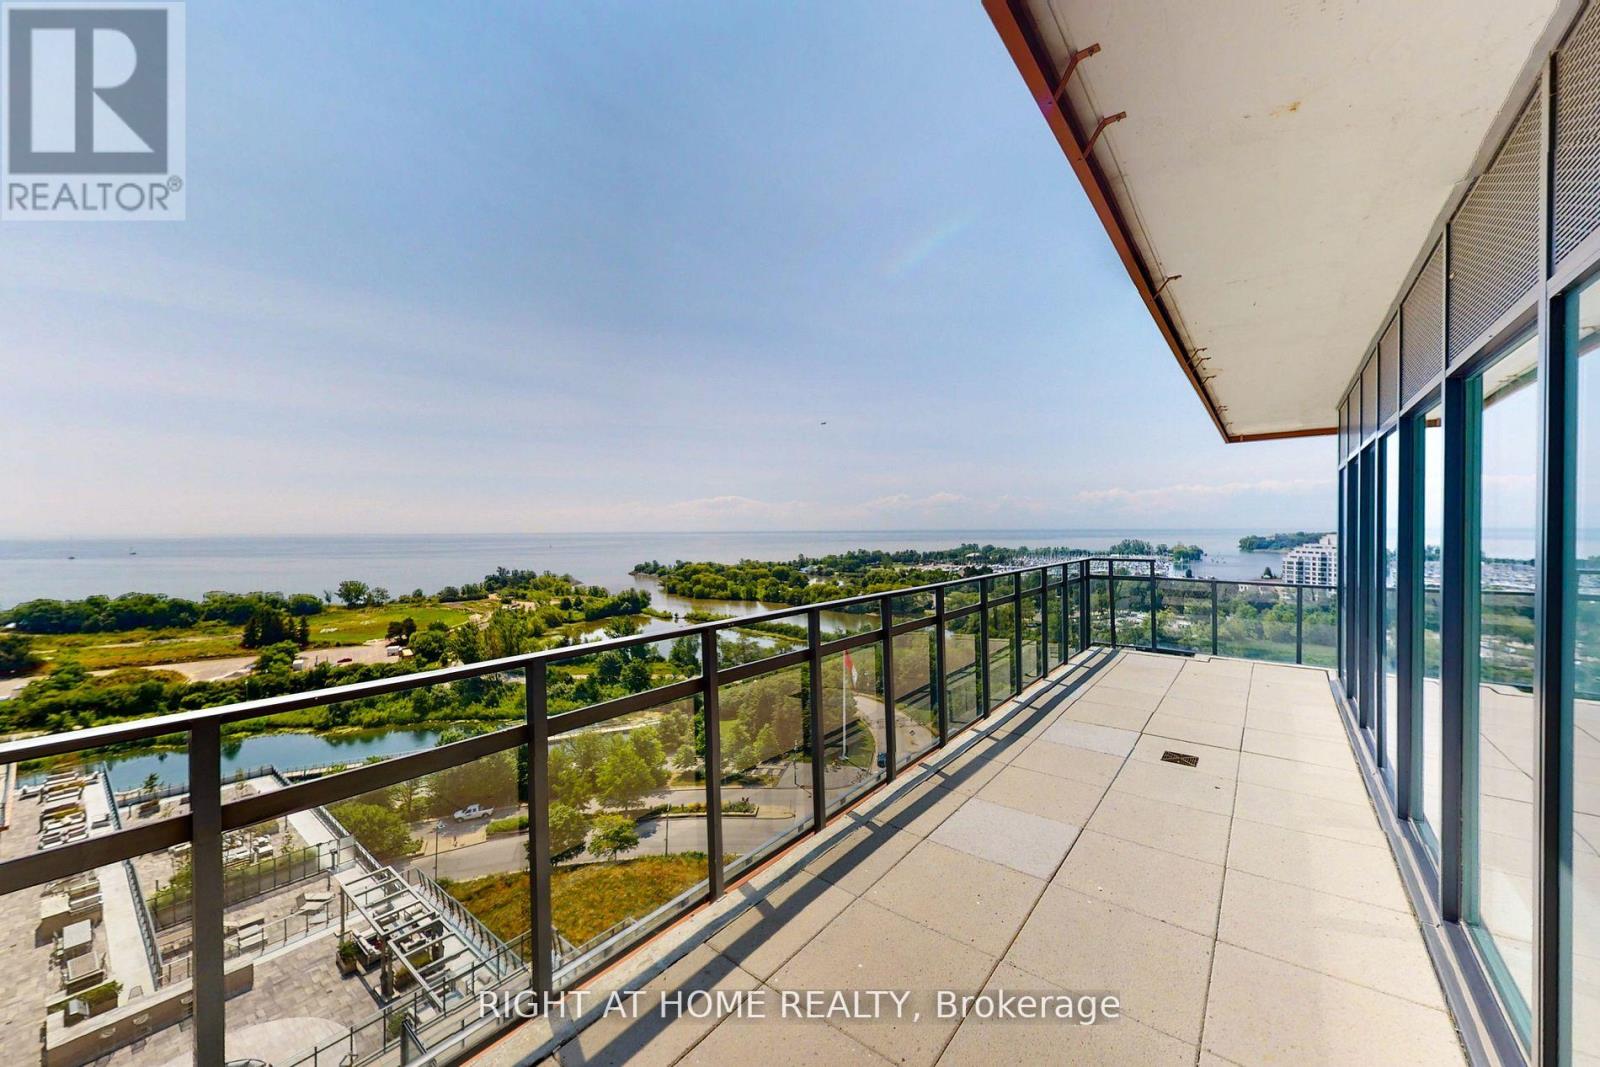
1318 - 30 Shore Breeze Drive
Toronto, Ontario
Experience Luxury Waterfront Living at Its Finest in this Spectacular 3-Bedroom Corner Suite at the Prestigious Eau Du Soleil Sky Tower! Enjoy Breathtaking, Unobstructed Southwest Views of Lake Ontario, Humber Bay Park, Marinas and the Toronto Skyline Through Expansive Floor-to-Ceiling Windows with Remote-Controlled Blinds. Featuring 9-Ft Ceilings, Upscale Finishes and an Abundance of Natural Light, this Exceptional Residence Offers 3 Walkouts to an Impressive 525 Sq. Ft. Wraparound Terrace and Balcony - Perfect for Entertaining, Relaxing and Enjoying Spectacular Sunsets. Thoughtfully Designed with Custom Closet Organizers, an Elegant Built-In Wall Unit Featuring a Wine/Coffee Bar, Two Pull-Out Pantries and Ample Storage. Convenient Parking Space Close to Elevators. Indulge in World-Class, Resort-Style Amenities Including an Indoor Pool, Hot Tub, Steam Room, State-of-the-Art Fitness Centre with CrossFit and Spinning Studios, Yoga/Pilates Studio, Theatre, Party Room, Pet Spa, Outdoor Lounge with Cabanas and BBQs, and 24-Hour Concierge. Unbeatable Waterfront Location Steps to Humber Bay Park, Scenic Waterfront Trails, Trendy Cafes, Restaurants, Metro, LCBO, Shoppers Drug Mart and TTC. Just 8 Km to Downtown Toronto. A Rare Opportunity to Enjoy Sophisticated Lakeside Living with Panoramic Views, Exceptional Outdoor Space and Urban Convenience! Apartment is not furnished. Pictures taken previously when occupied. (id:55499)
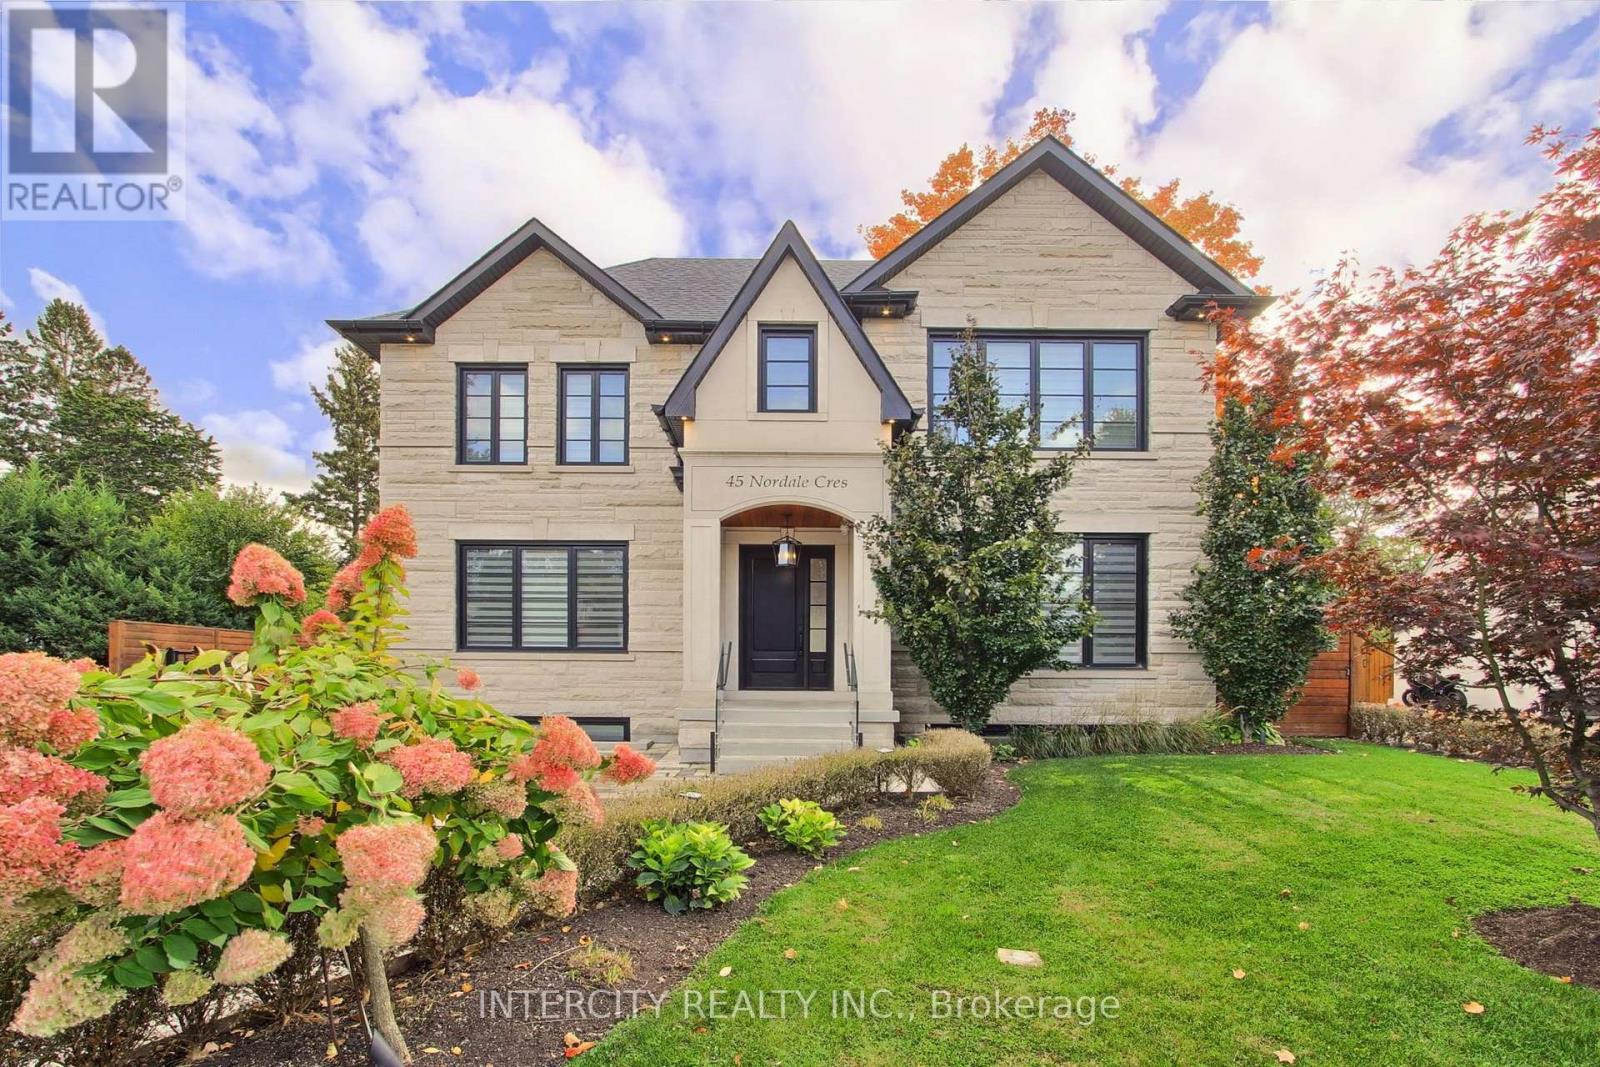
45 Nordale Crescent
Toronto, Ontario
Welcome to 45 Nordell Crescent, a custom-built residence offering over 5,000 sq. ft. of finished living space, exceptional craftsmanship and luxurious finishes throughout. Rich hardwood flooring, solid wood doors, 9-foot smooth ceilings, vaulted bedroom ceilings and potlights throughout create a bright, elegant atmosphere, complemented by radiant heated floors and cove lighting in the living room. The chef-inspired kitchen features quartzite countertops, premium built-in Monogram stainless steel appliances, a Thermador range hood, and a built-in pantry enclosed by French doors, complete with a Silhouette professional wine cooler and coffee bar. An impressive open-riser staircase with glass railings adds a striking architectural touch. The bedrooms feature luxurious ensuites with frameless glass, curb less showers, while select bedrooms offer contemporary European wall-hung toilets. The expansive lower level boasts a large open-concept recreation room with a walk-up to the rear yard, a dedicated wine room with extensive built-in cabinetry, a large cold storage room and potential for an in-law suite. Modern conveniences include motorized zebra blinds, an Ecobee thermostat, Ring doorbell, camera surveillance, alarm system and Generac backup generator. The private backyard retreat features an in-ground swimming pool with retractable cover and an outdoor kitchen, ideal for entertaining. An electronic gated entrance leads to a fully heated driveway extending to the pool, plus a detached, heated double-car garage. A Hunter sprinkler system completes the outdoor amenities. All appliances are included, including Samsung washer and dryer. Ideally located in the Lawrence and Black Creek area, with convenient access to major highways, schools and transit, this exceptional property offers a remarkable blend of luxury and comfort (id:55499)
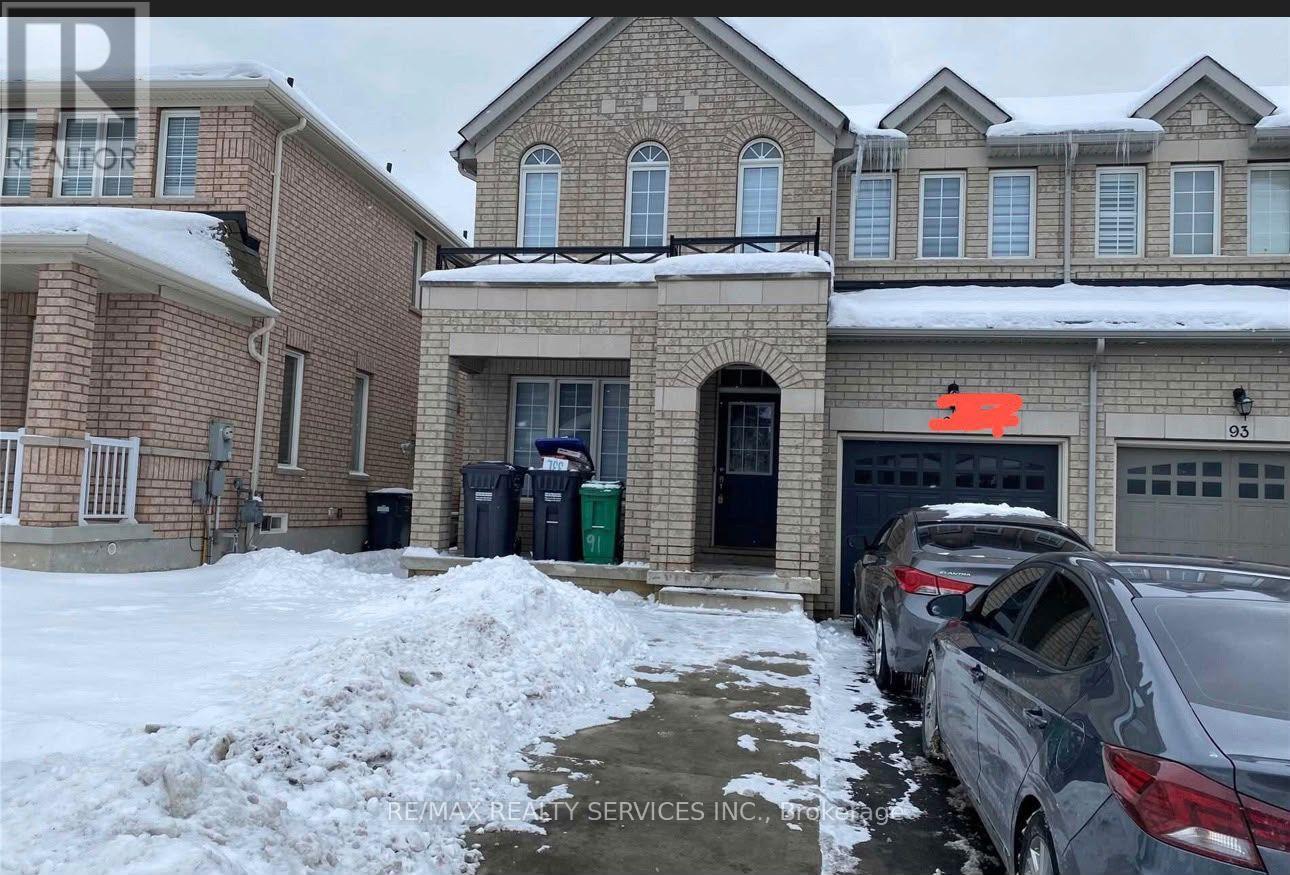
91 Daden Oaks Drive
Brampton, Ontario
Beautiful 4-bedroom semi-detached home in a highly desirable neighbourhood! Featuring a spacious and functional layout with separate family and living areas, this home offers plenty of space for comfortable family living. The second floor features four generously sized bedrooms and two full bathrooms, making it ideal for growing families. Conveniently located close to major amenities, including shopping, schools, parks, transit, and everyday essentials. A wonderful opportunity to live in a spacious family home in a sought-after neighbourhood. A must-see! Tenant to pay 70% utilities. (id:55499)
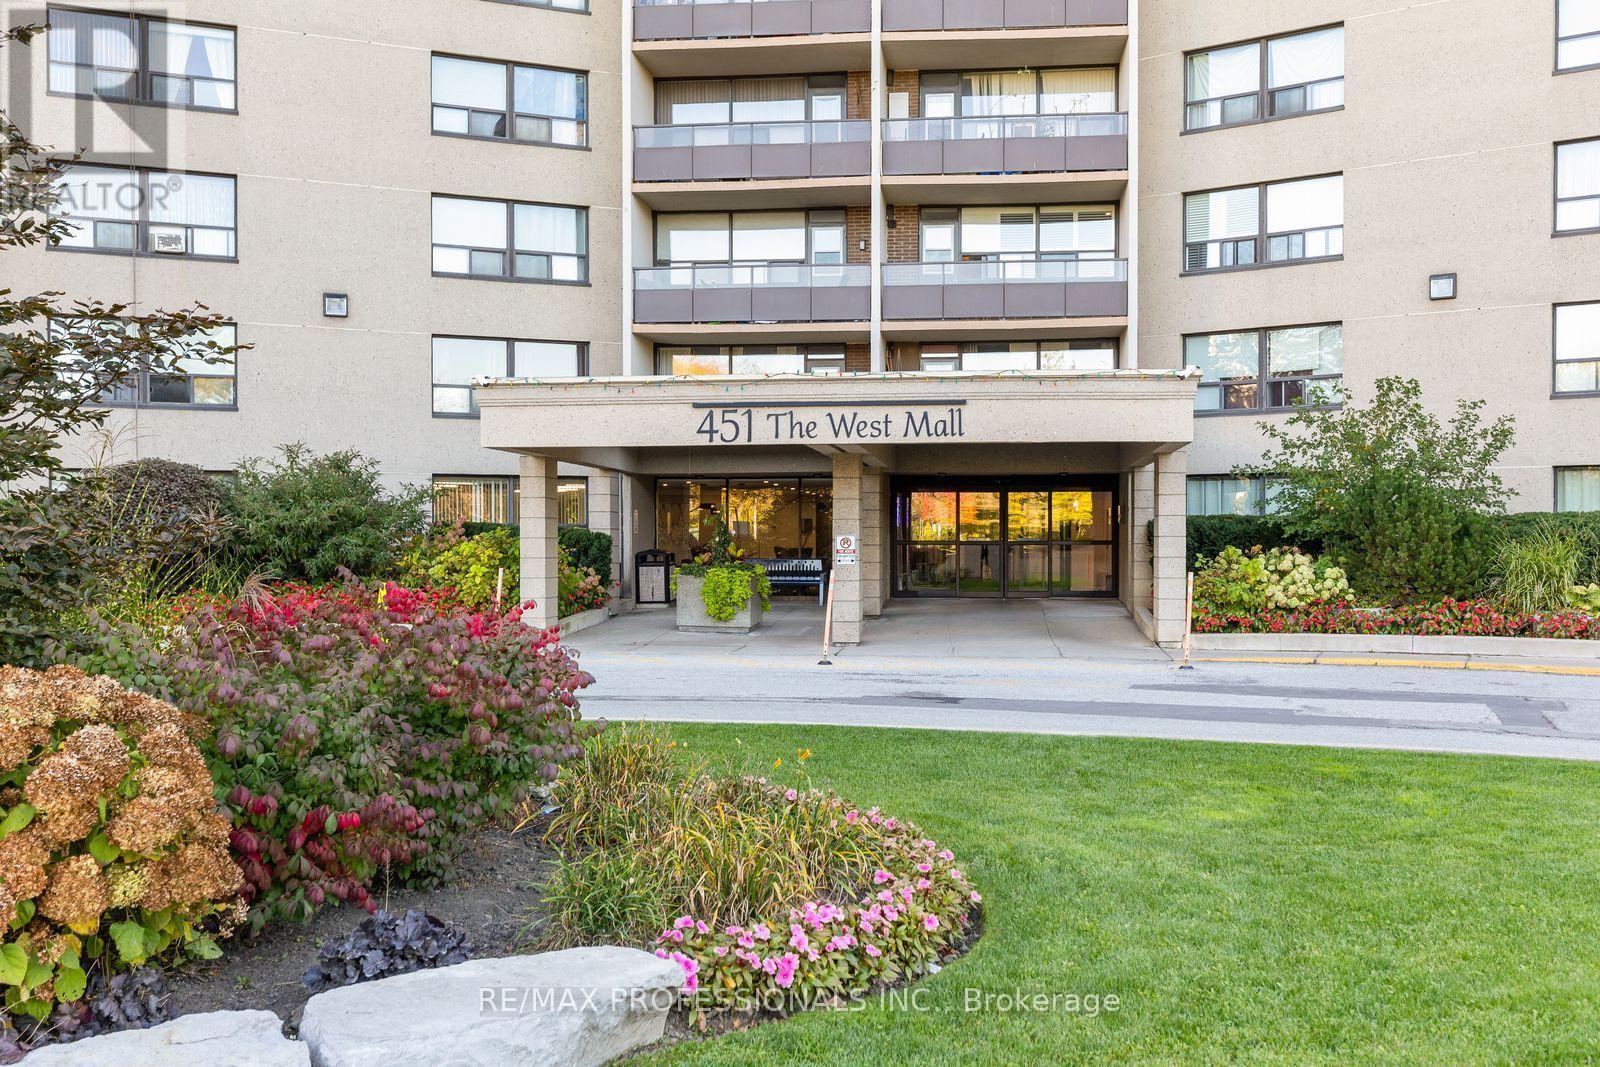
1102 - 451 The West Mall Drive
Toronto, Ontario
Welcome to Sussex House! Discover spacious and comfortable condo living in this well-maintained 2 bedroom suite offering a generous floor plan, abundant natural light and lovely southeast views. The large living and dining area features a walkout to a private balcony, perfect for enjoying the beautiful views. The separate eat-in kitchen offers plenty of cabinet and counter space with the potential to open it up to the main living area if desired. Both bedrooms are generously sized, including a spacious primary bedroom with a walk-in closet and beautiful morning views where you can watch the sunrise right from your window. Additional ensuite storage provides plenty of extra space. Laundry facilities are conveniently located on the lower level with potential to add ensuite laundry, subject to condominium approval, as has been done in many other units. Sussex House offers an impressive array of amenities including an outdoor heated pool, tennis courts, fitness centre, sauna, party and meeting room and plenty of free visitor parking. The building has also benefited from recent improvements including new suite doors, updated hallway carpeting, renovated elevators, a modernized lobby and a comfortable lounge area. Enjoy the convenience and exceptional value of all-inclusive maintenance fees covering utilities, cable TV and high-speed internet, making monthly budgeting simple and worry-free. Conveniently located across from the park and close to shopping, schools, public transit, major highways, Sherway Gardens, Cloverdale Mall and Centennial Park with Toronto Pearson International Airport just a short drive away. An excellent opportunity for first-time buyers, downsizers or anyone looking for space, value and the freedom to create a home that reflects their own style. Some photos have been virtually staged to showcase the possibilities this space can offer. (id:55499)
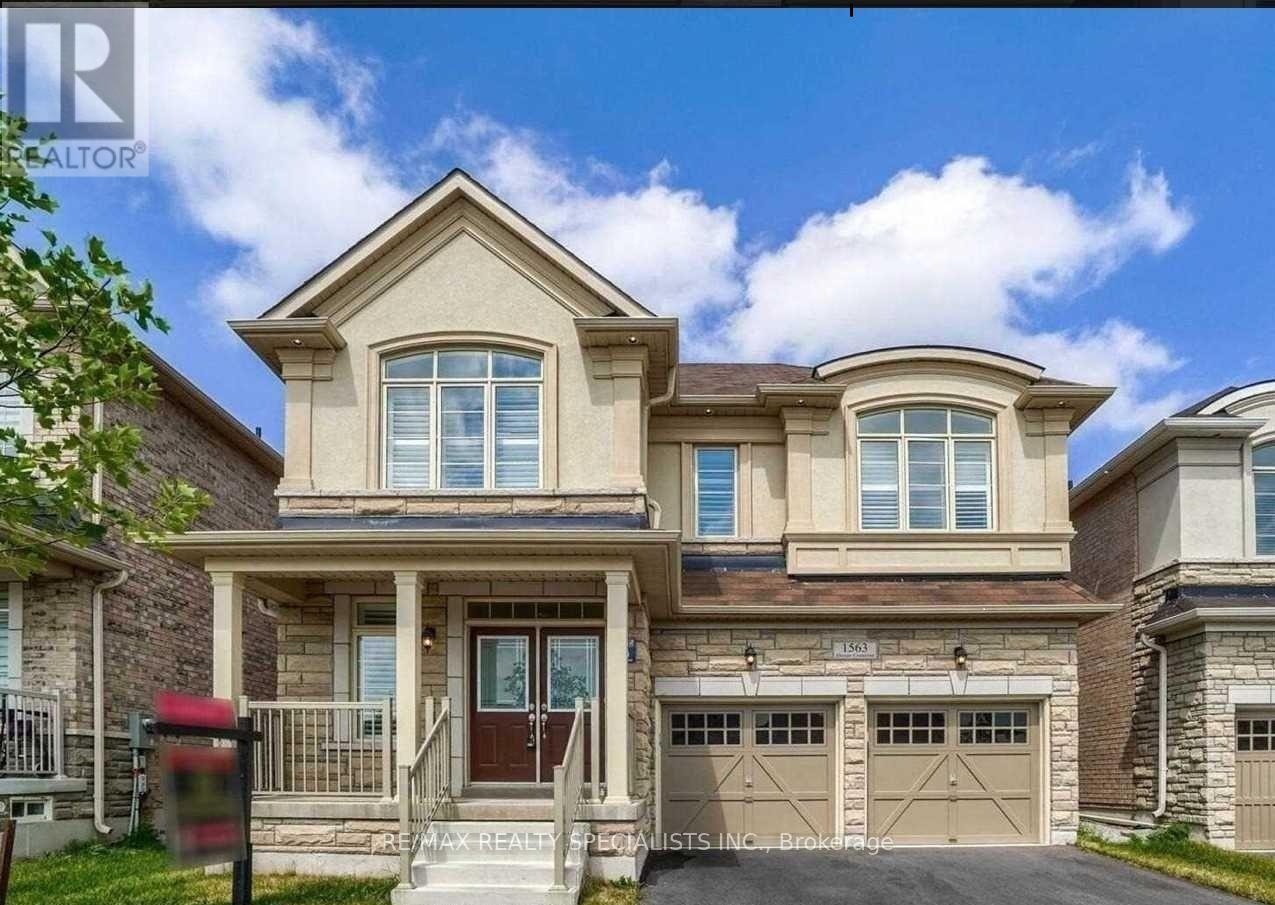
Bsmt - 1563 Doran Crescent
Milton, Ontario
Spacious 3-bedroom, 1-bathroom basement apartment available for lease in Milton! Features a separate entrance, separate laundry, and 1 parking space for added convenience. Functional layout with three generously sized bedrooms and comfortable living space. Conveniently located close to parks, schools, shopping, restaurants, and major commuter routes. An excellent opportunity for tenants seeking a comfortable home in a residential Milton neighborhood. Don't miss this opportunity! (id:55499)
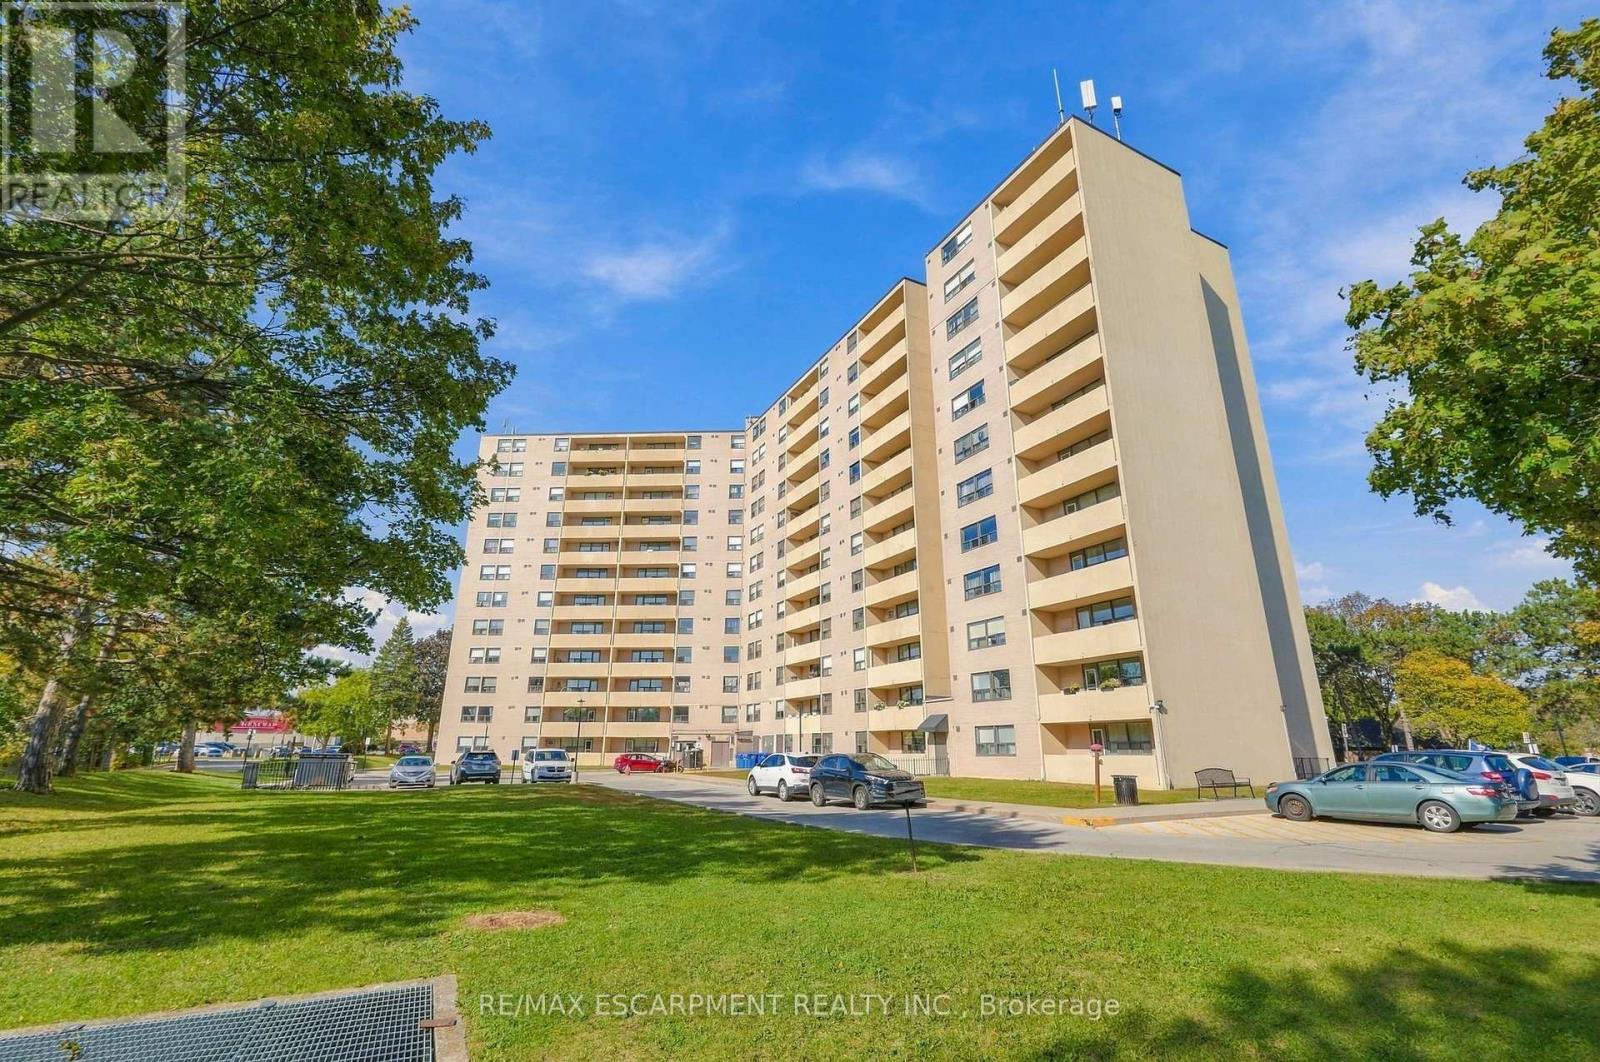
1111 - 700 Dynes Road
Burlington, Ontario
Space, style and a little old-school charm in the heart of Burlington! Welcome to 700 Dynes Road, where spacious condo living meets everyday convenience. This beautifully updated 11th-floor suite offers over 1,500 square feet of living space, three bedrooms, two full bathrooms and beautiful elevated views. The standout feature? A wood-burning fireplace - a rare find in condo living that adds warmth, character and undeniable charm. Enjoy year-round comfort with central air conditioning throughout the suite. Step onto the huge balcony to enjoy your morning coffee, entertain friends or unwind while taking in the views. Generous principal rooms and thoughtful updates create a welcoming space to spread out, relax and entertain. The location is hard to beat! Directly across from Burlington Centre and the Burlington Centre Lions Farmers' Market, you're moments from shopping, dining, groceries and everyday essentials. Enjoy nearby parks and green spaces, with Spencer Smith Park, the waterfront and downtown Burlington's restaurants and cafés just a short drive away. Space to breathe, a fireplace to cozy up beside, central air for year-round comfort and a fantastic Burlington location - condo living with a little something extra! (id:55499)
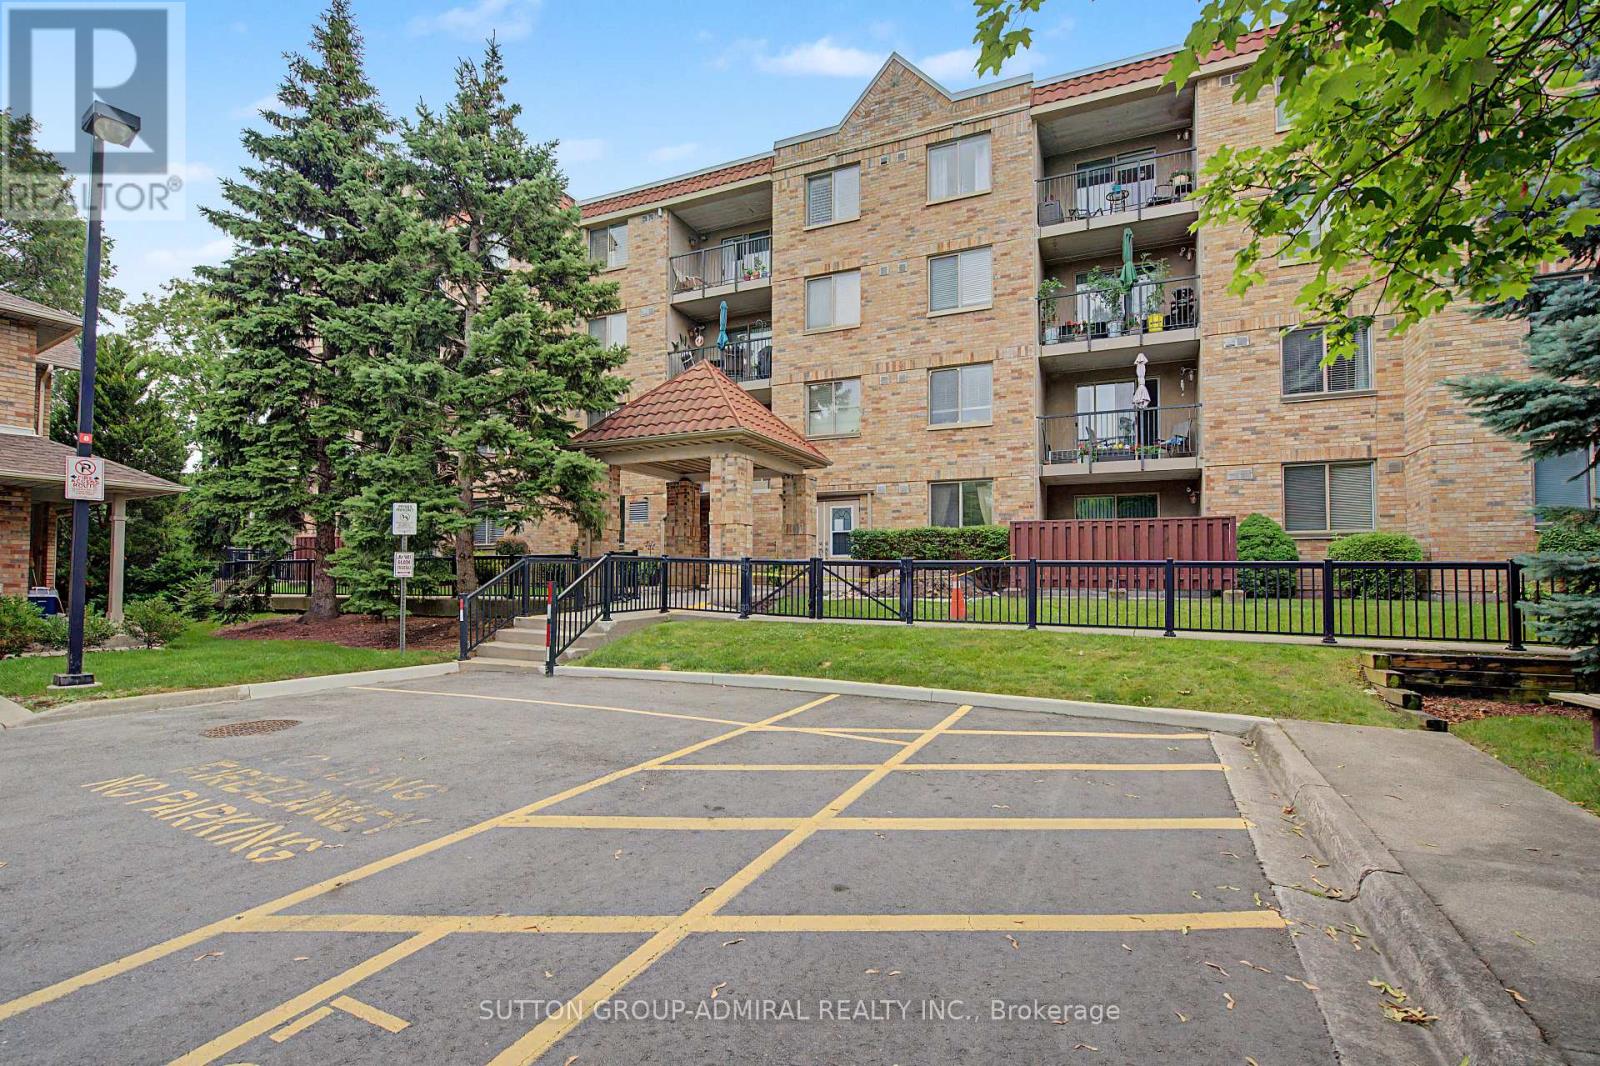
311 - 3499 Upper Middle Road
Burlington, Ontario
Welcome to this bright and spacious 1 bedroom & 1 bathroom unit in a highly sought-after neighborhood! Freshly painted and filled with natural light, this inviting unit features large windows, laminate flooring throughout, and a functional open-concept layout. Dining area offers a walk-out to a large private balcony overlooking beautifully landscaped park-like grounds. Spacious kitchen boasts a bright breakfast area. Large bedroom has an organized closet, providing exceptional storage. Enjoy the convenience of one owned parking space and a same floor locker next to unit for easy access. Ideally located close to public transit, shopping plazas, restaurants, parks, and all everyday amenities, this exceptional rental property is perfect for tenants seeking comfort, convenience, and a desirable location. Don't miss this fantastic opportunity! (id:55499)
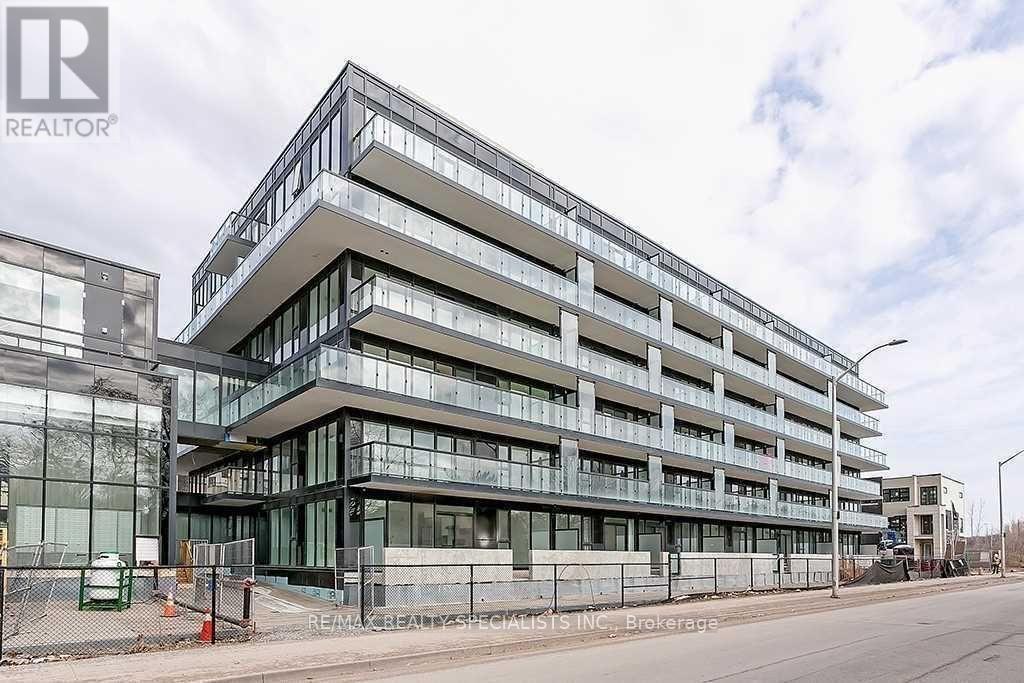
B525 - 1119 Cooke Boulevard E
Burlington, Ontario
Modern and Bright this 1 bedroom condo is just a short 5-minute walk to Aldershot GO, Offering modern luxury and unbeatable commuter convenience. Open-concept layout features full-sized stainless-steel appliances, sleek finishes, and gorgeous large windows that flood the unit with natural light. Enjoy the spacious private balcony for the evening sunsets with north-west views. The unit offers a spacious single bedroom with one 4pc bath. Beautiful modern building amenities such as a fitness centre, rooftop terrace, party room, and concierge available to assist and accept your packages. Conveniently located near major highways (403, QEW) and a short drive to Malls, restaurants, parks, golf courses, and Lake Ontario. Includes one parking space and on-suite laundry. (id:55499)
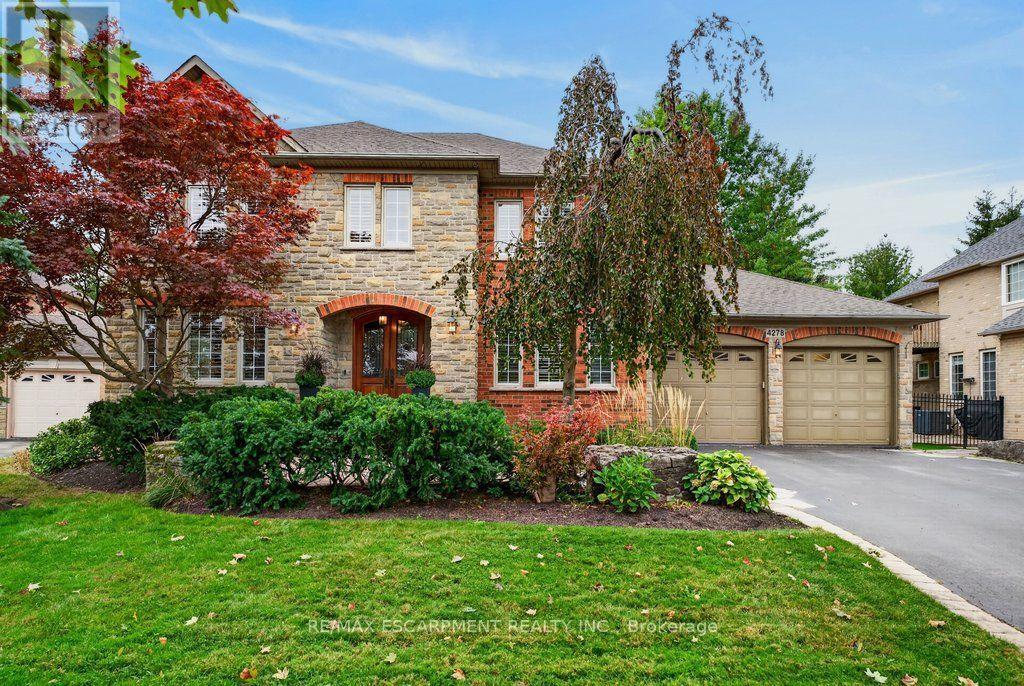
4278 Clubview Drive
Burlington, Ontario
Beautifully planned 3,500 sq.ft. family home on private mature 64.30' x 118.44' lot backing onto Millcroft Golf Club! A short walk to sought-after schools and close to all major amenities. Shop style 4 car double-wide tandem garage. Grand main level living space that features an open concept gourmet style kitchen/great room with island, granite countertops, gas range and fireplace and walk-out to a private terrace and mature landscaped yard with water feature/pond! Separate formal dining room, office/library, 2-piece bathroom and a main level laundry/mudroom with inside entry. Upper level primary suite with 5-piece ensuite, oversized walk-in closet and gas fireplace. 3 additional bedrooms, one with a 4-piece ensuite and one with an ensuite-privilege to the main 4-piece bathroom. Professionally finished lower level with oversized great space, office/den, 3-piece bathroom, sauna, ample storage and a utility/workshop area with walk-up to the garage. 9' and 10' ceilings, hardwood floors, California shutters, pot lighting, built-in audio speakers, central vac and a 200-amp electrical service! Furnace 2026 and roof shingles 2018. 4 bedrooms and 4.5 bathrooms. (id:55499)
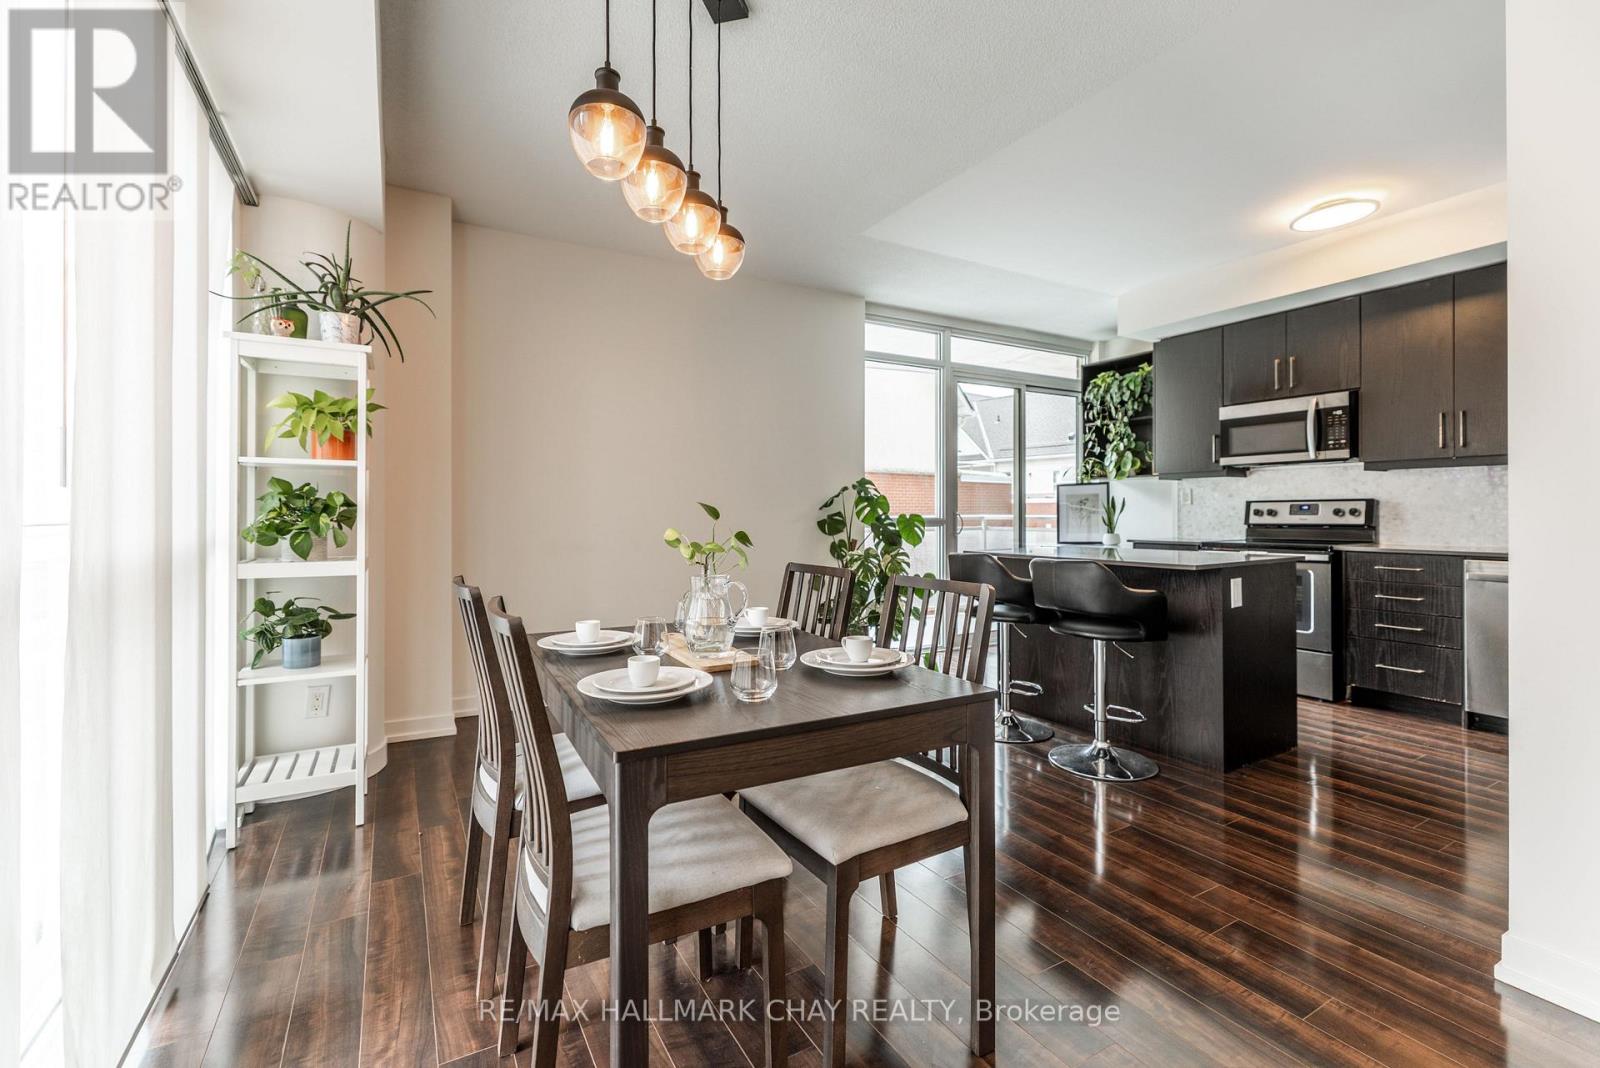
204 - 5101 Dundas Street W
Toronto, Ontario
Rare opportunity! This townhome-sized condo delivers an incredible 1,000+ sq ft of modern, open-concept living for just $509k. Step into an impressively large foyer that creates an immediate sense of grand scale, leading into a bright, airy, and move-in-ready home. The heart of the condo features a massive, modern kitchen that seamlessly flows into the main living area, perfect for entertaining. From the kitchen, step directly onto your private, covered patio-a quiet oasis for your morning coffee or evening unwind. Forget the unpredictable utility bills of buying a house; the $995 maintenance fee provides total cost certainty by fully including heat, hydro, water, and AC. Designed for modern remote workers, the generous, quiet den serves beautifully as a true home office, offering the ultimate privacy and separation to power through your workday, or easily transforms into an extended living area or an additional bedroom. Complete with the convenience of in-suite laundry, the building is packed with premium perks, including a fully equipped gym, a stylish party room, and dedicated visitor suites available to rent for overnight guests. Nestled in a highly sought-after neighbourhood, you are just steps away from vibrant local shops, top-tier restaurants, and convenient big-box stores, making this the perfect combination of townhouse-sized living, premium location, and total monthly expense predictability! (id:55499)
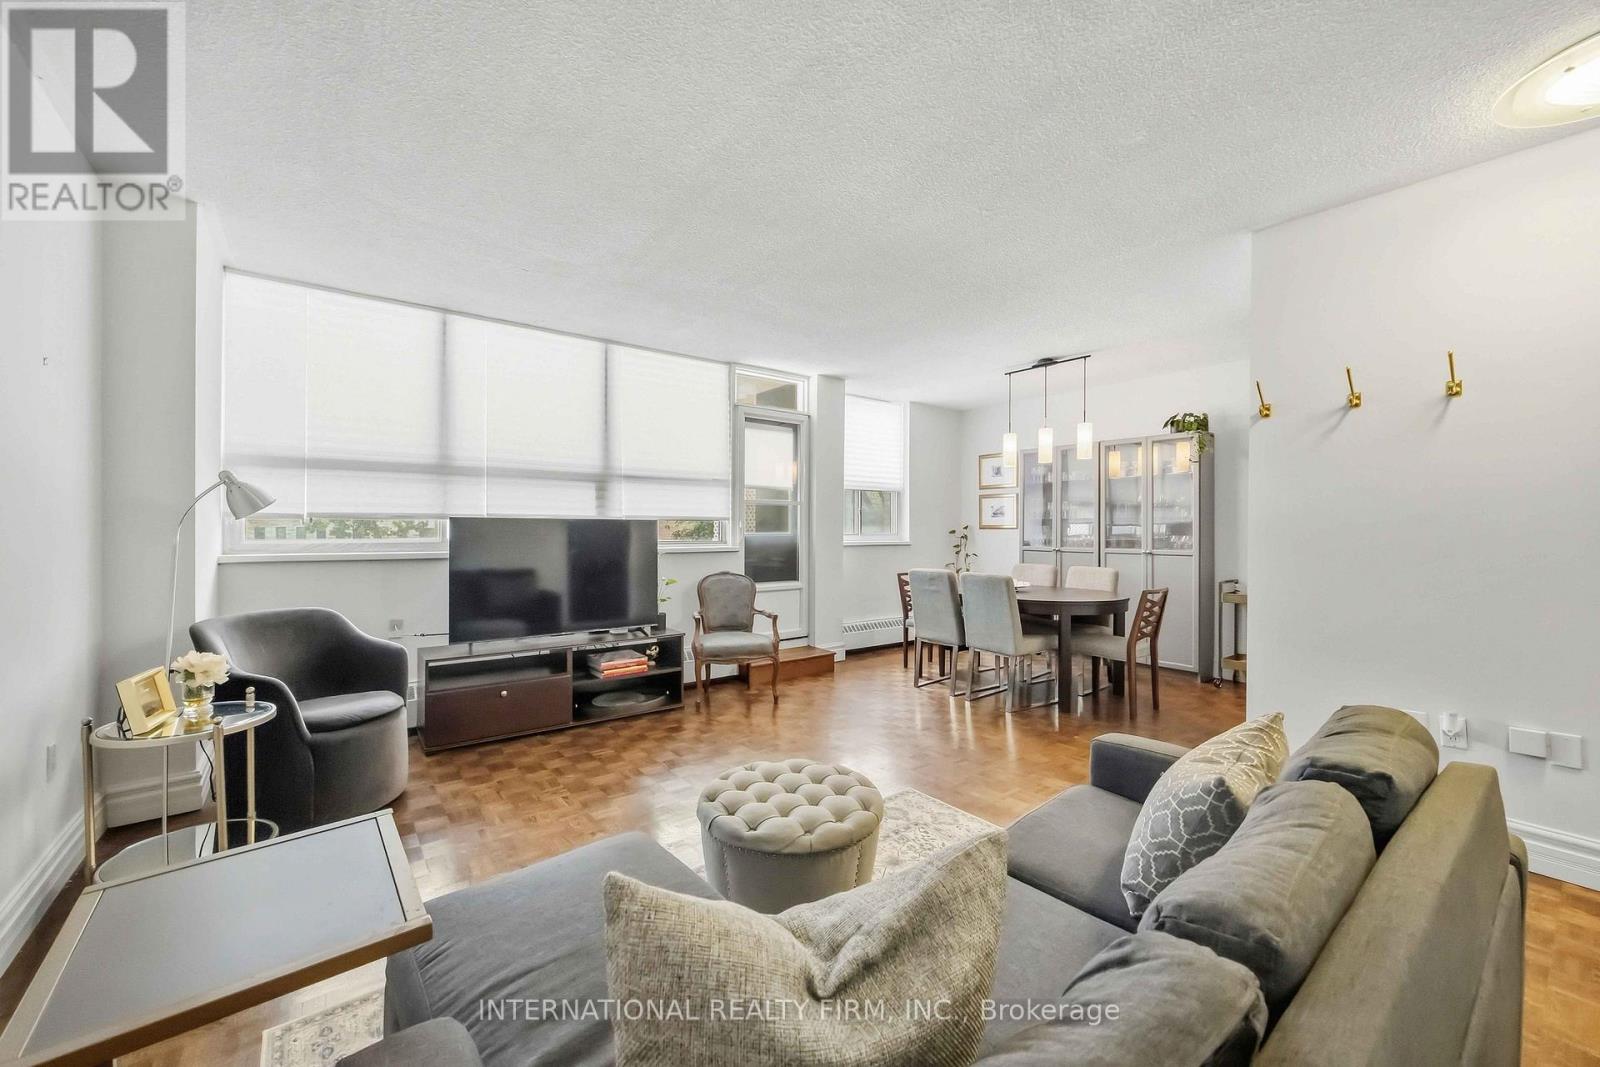
101 - 151 La Rose Avenue E
Toronto, Ontario
Welcome to this approx 600sqft spacious, sunny, and bright unit located in a desirable central Etobicoke neighbourhood. Conveniently located within walking distance to the future Eglinton Crosstown LRT, TTC, shopping plazas, parks, schools, places of worship. Providing excellent access to transportation and surrounding neighbourhoods. The unit features a large private balcony, offering a great outdoor space to relax and enjoy the sunshine. This is a very affordable co-op building, with maintenance fees that include heat, hydro, water, and property taxes, making it an excellent value for buyers looking for affordability and convenience. Parking is available for an additional $40/month. Don't miss this opportunity to own an affordable home in a well-connected Etobicoke location! (id:55499)
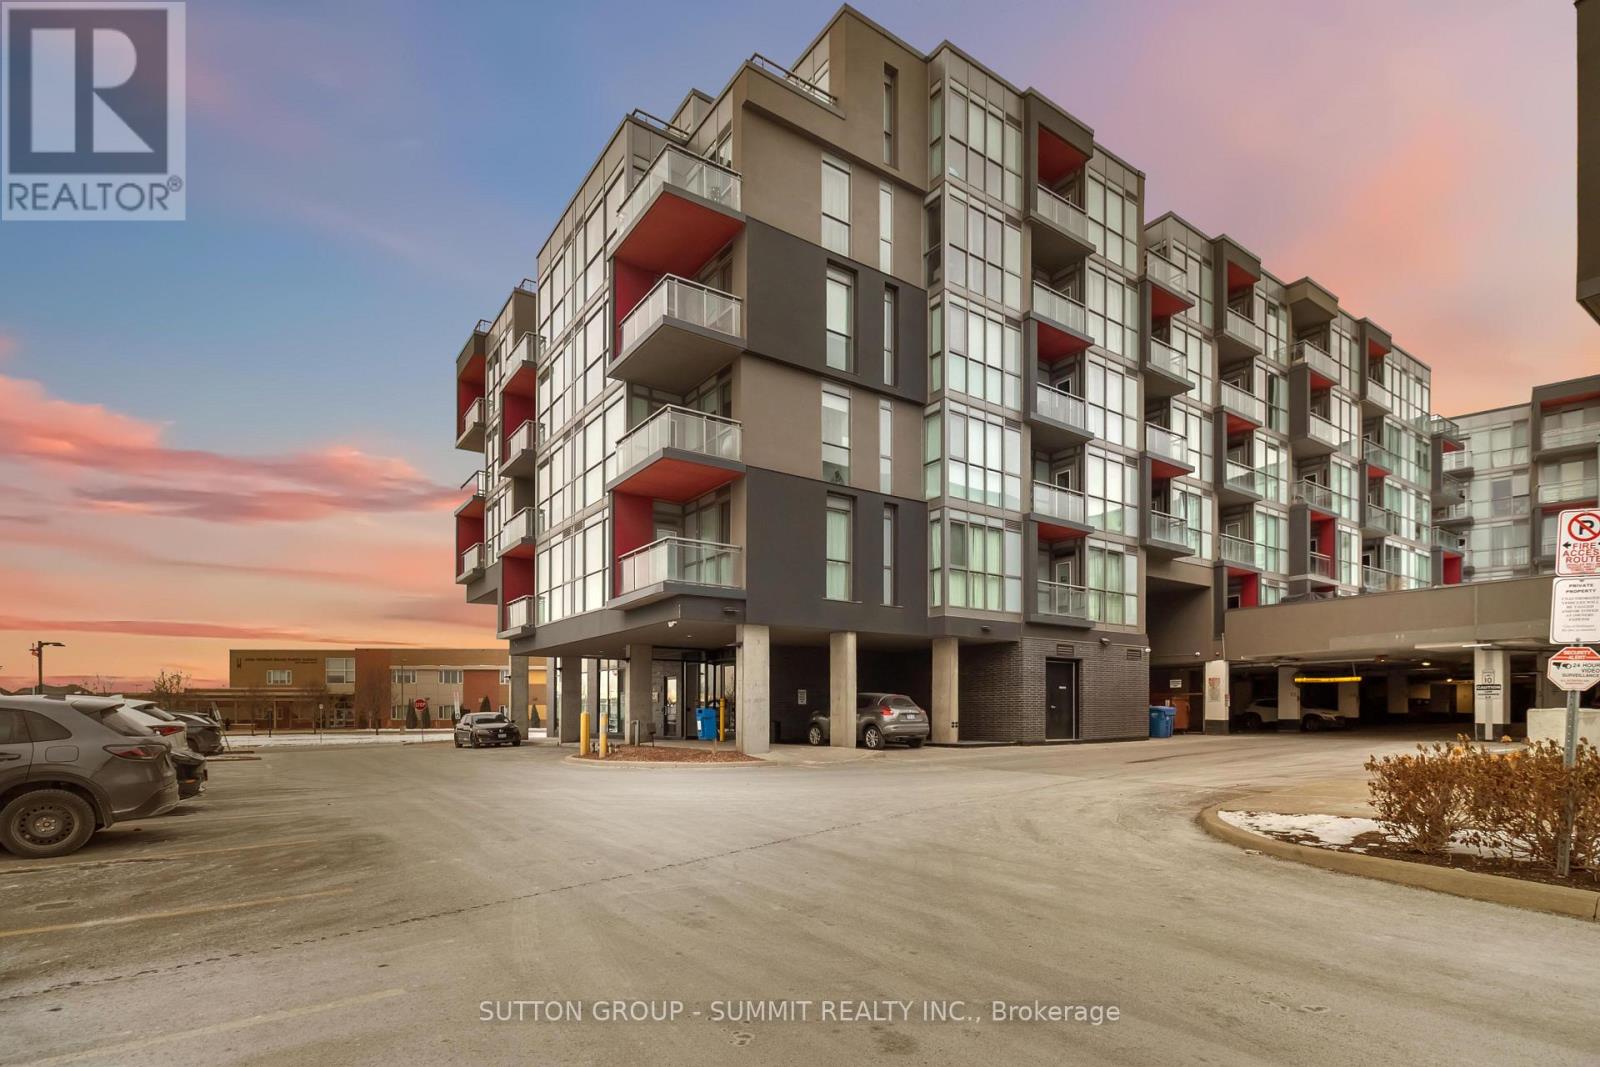
D422 - 5220 Dundas Street
Burlington, Ontario
Welcome to easy condo living in Burlington's Orchard community. This smartly designed 2-bedroom, 2-bath layout offers modern finishes, 9ft ceilings, in-suite laundry, and a balcony with sunset views of the escarpment. Ideal for first-time buyers, young professionals, or investors looking for a low-maintenance lifestyle close to parks, shopping, and transit. Enjoy exceptional building amenities including a gym, sauna, plunge pools, party room, games room with billiards table, and outdoor courtyard. This unit also comes with underground parking for added convenience. Located near top-rated schools and just minutes from Bronte creek and all amenities, this is the perfect place to call home in one of Burlington's most desirable neighbourhoods. (id:55499)
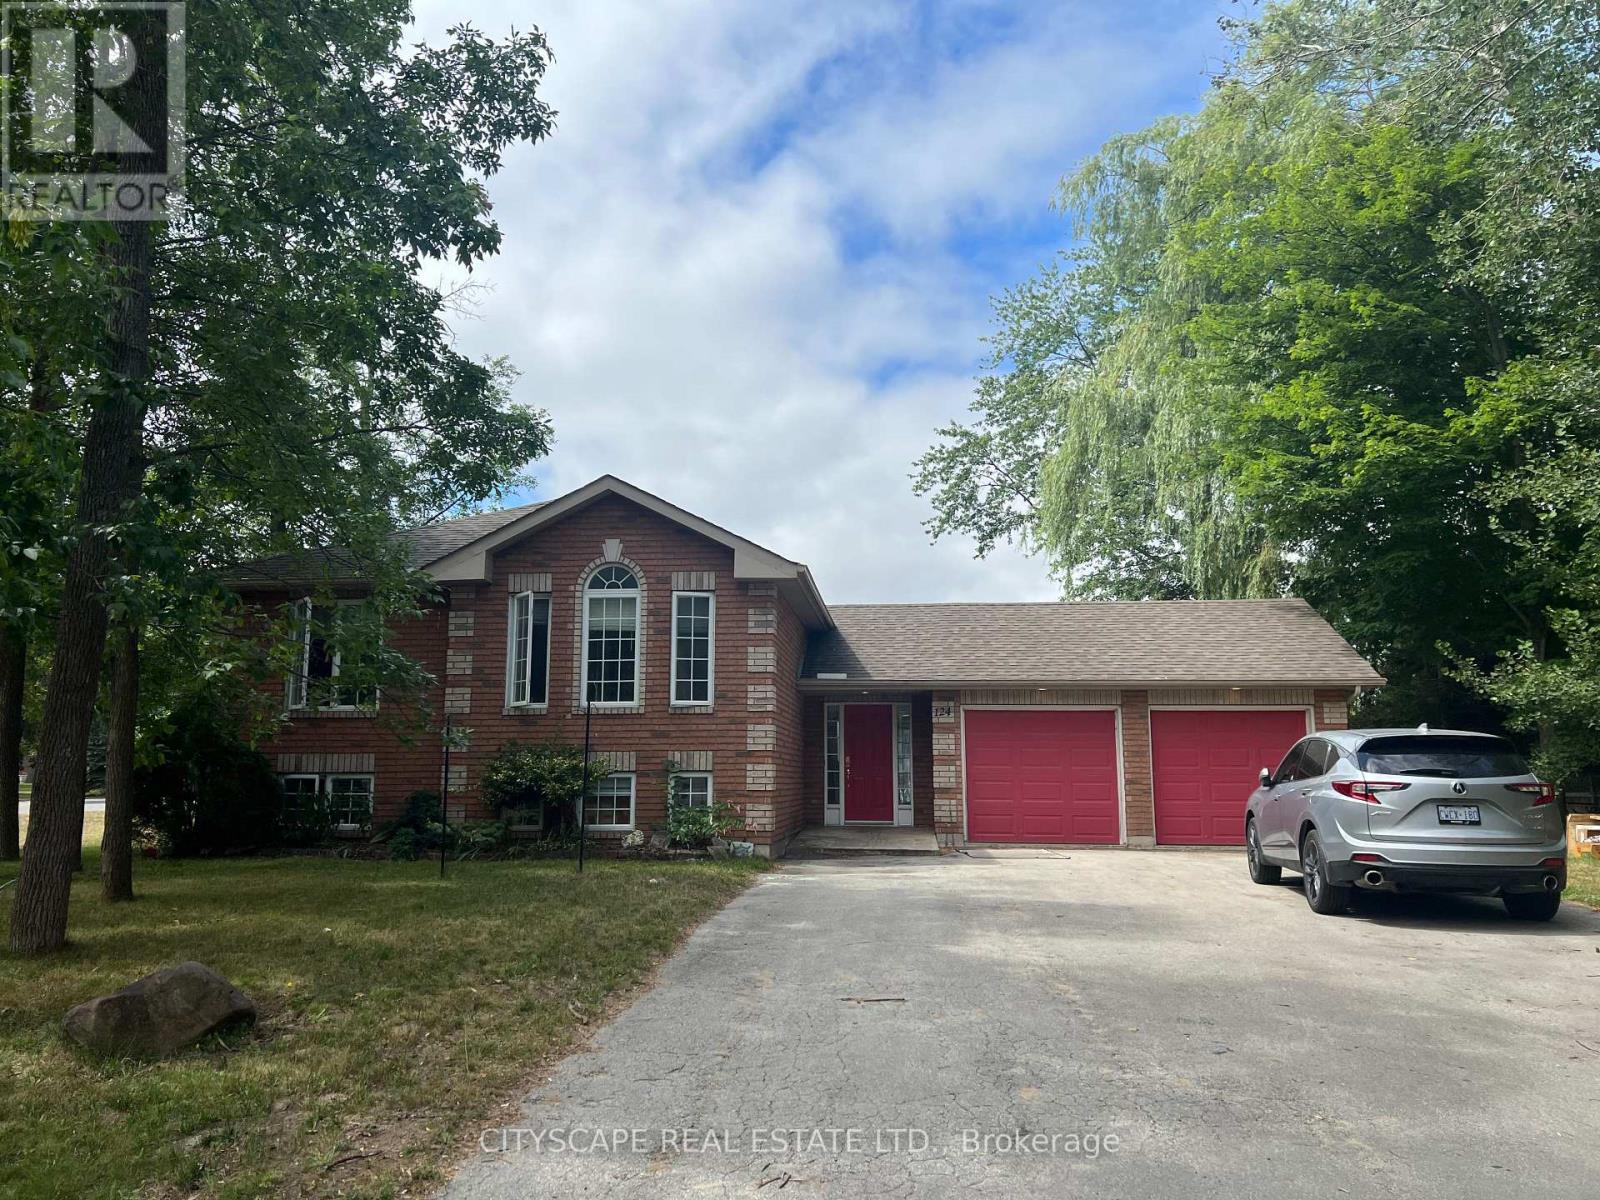
124 41st Street N
Wasaga Beach, Ontario
Enjoy peaceful living in this bright, inviting detached home, filled with natural light and surrounded by mature trees and a spacious yard. Located in a quiet, family-friendly neighbourhood, it's just steps from the recreational centre, shopping, dining and nearby schools, and beautiful Wasaga Beach. Experience comfort, convenience, and nature in this wonderful place to call home! (id:55499)
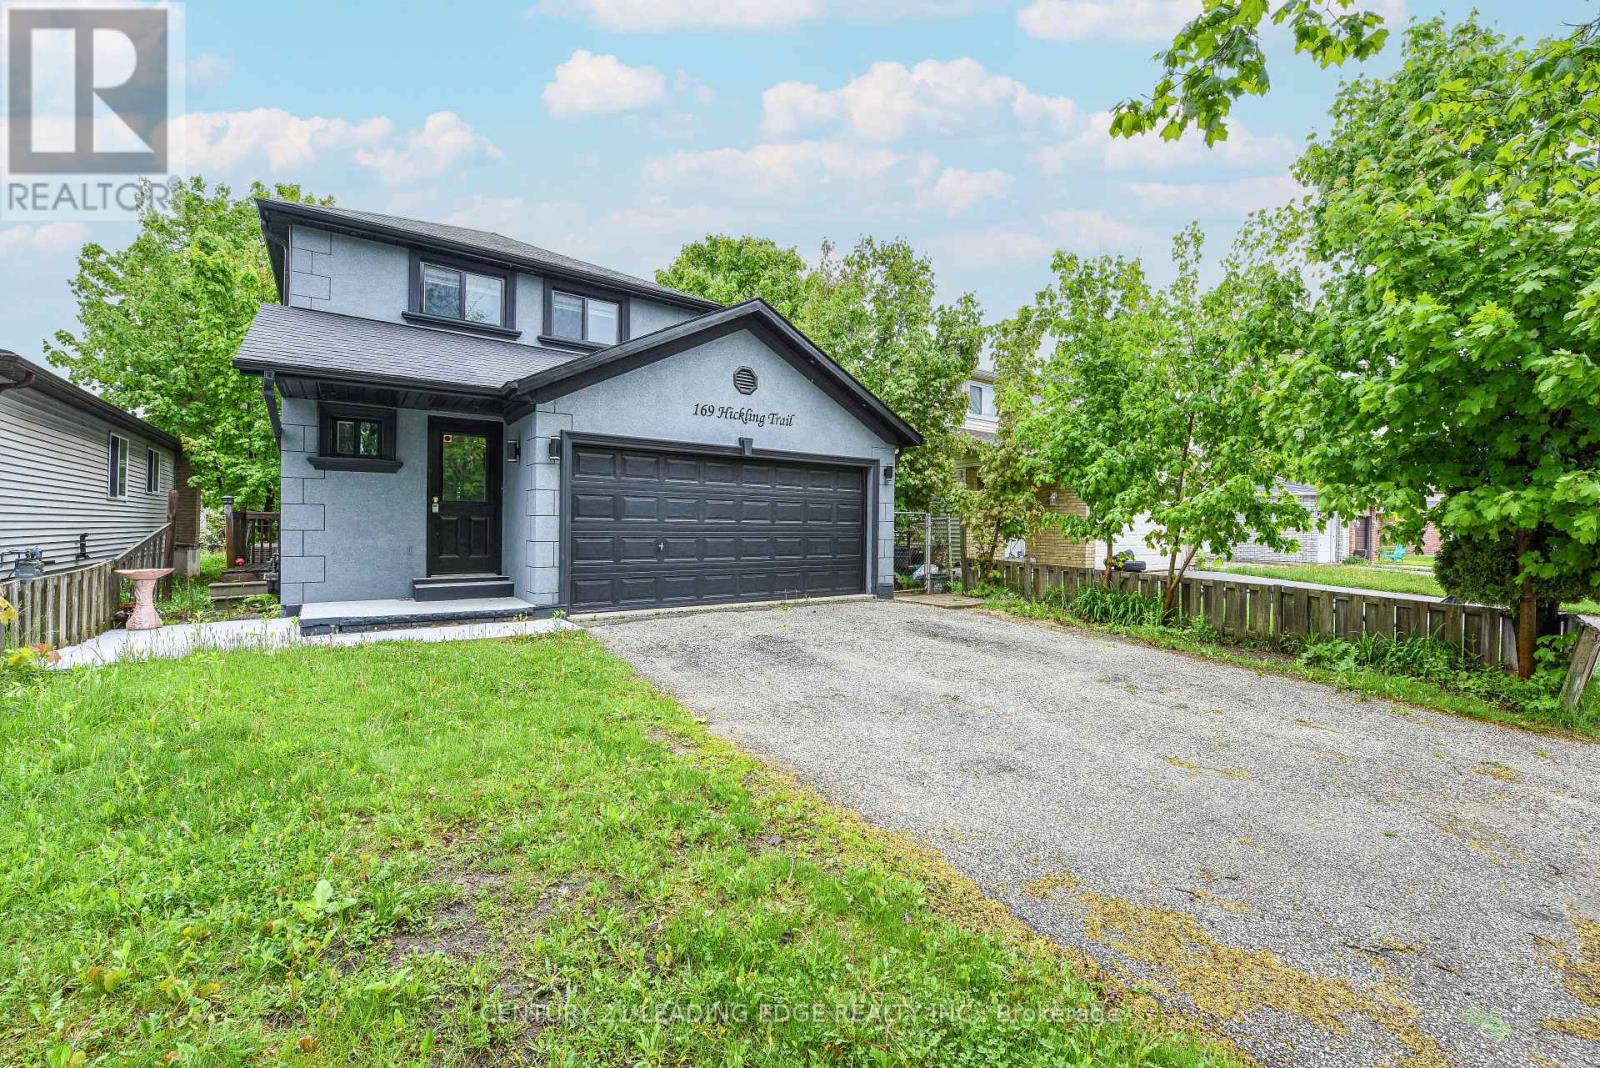
169 Hickling Trail
Barrie, Ontario
Beautifully Renovated Home in Prime Barrie Location! Welcome to 169 Hickling Trail a move-in home nestled in a convenientfamily-friendly and well-connected neighborhood. This extensively upgraded property combines modern finisheds, thoughful improvementsand exceptional convenience. Enjoy a modern kitchen with sleak quartz countertops, contemporary pait throughout, and numerous recentupgrades, including a rented high-efficiency furnace. The fully fenced backyard provides a private outdoor space perfect foe entertaining,enjoying time with family, relaxing, or accommodating pets. Ideally located just minutes from Georgian College, Highway 400, Shoppingcentres, parks, and public transit. Schools, churches, and mosque are also within walking distance, offering excellent convenience for familisand residents seeking an inclusive and connected community. Whether you're a first-time buyer, downsizer, or invester, this home offers anexcellent combination of style, location, comfort, and value. (id:55499)
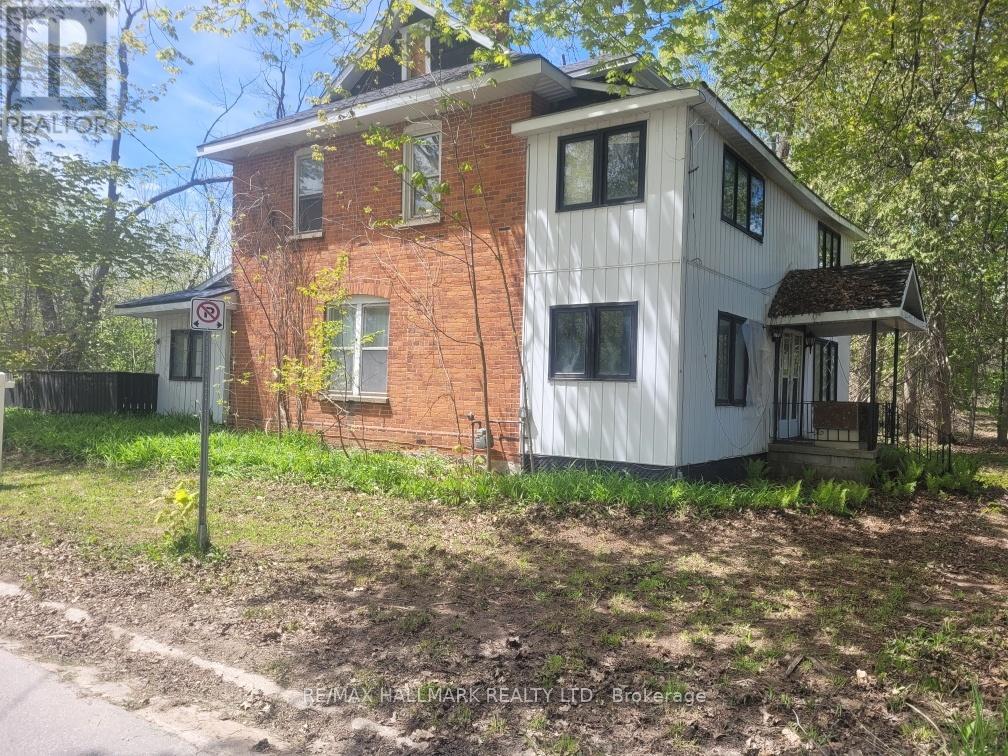
26 Lakeshore Road W
Oro-Medonte, Ontario
Discover this charming private property (1.4 acre square lot) just steps from Lake Simcoe, nestled in a tranquil opulent area surrounded by luxurious homes. This large house (2,780 sqft according to MPAC) awaits your vision and TLC to unlock its true potential in its "as-is" condition. Photos have been virtually decluttered and virtually staged. Explore our virtual renovations to see how it can be transformed into your dream home. Featured on a spacious, private lot, this one-of-a-kind residence offers endless possibilities for personalization. Don't miss this exceptional opportunity! (id:55499)
125 Longwater Chase
Markham, Ontario
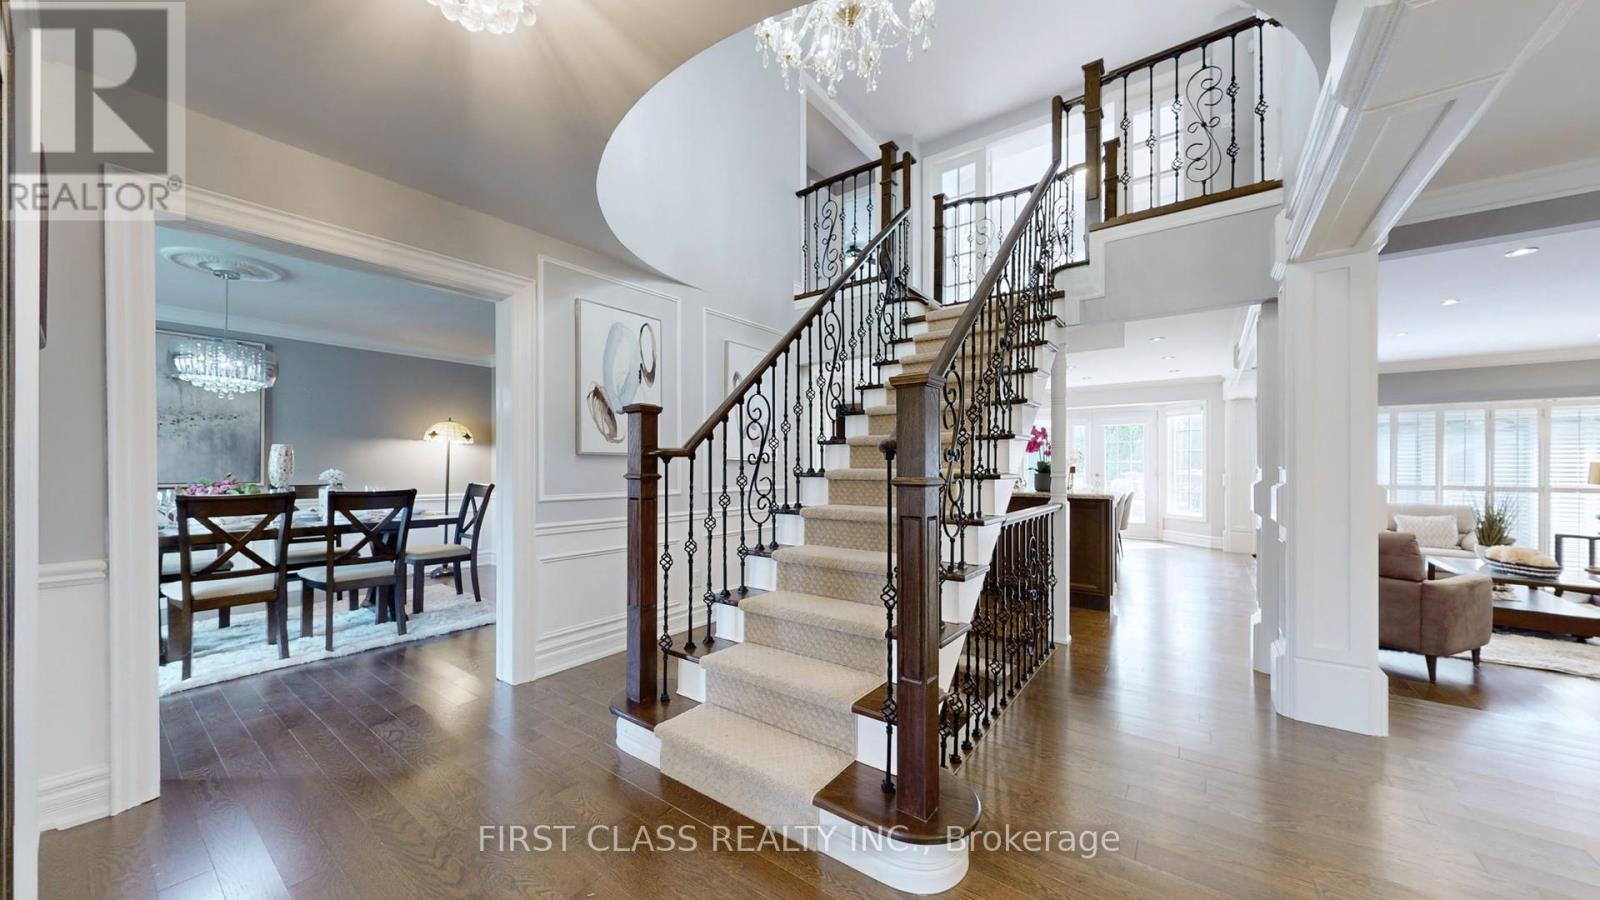
Grand and immaculate family home for lease in prestigious Wrenwood Estate, Unionville, on a 10,018 sq. ft. south-facing corner lot. hardwood floors, flat ceilings throughout, crown moulding on the main floor, oak stairs with iron pickets, pot lights. open-concept kitchen features maple cabinetry, granite counters and a wine rack, double-sided gas fireplace. A professionally finished basement offers a wet bar, bedroom, recreation room and 4-piece bath. Enjoy a large deck and beautifully landscaped backyard with mature fruit trees, walking distance to historic Main Street Unionville and close to all amenities. The leased portion includes the main and second floors, finished basement and garage loft; the third floor is not included in this lease. (id:55499)
102 - 38 Gandhi Lane
Markham, Ontario
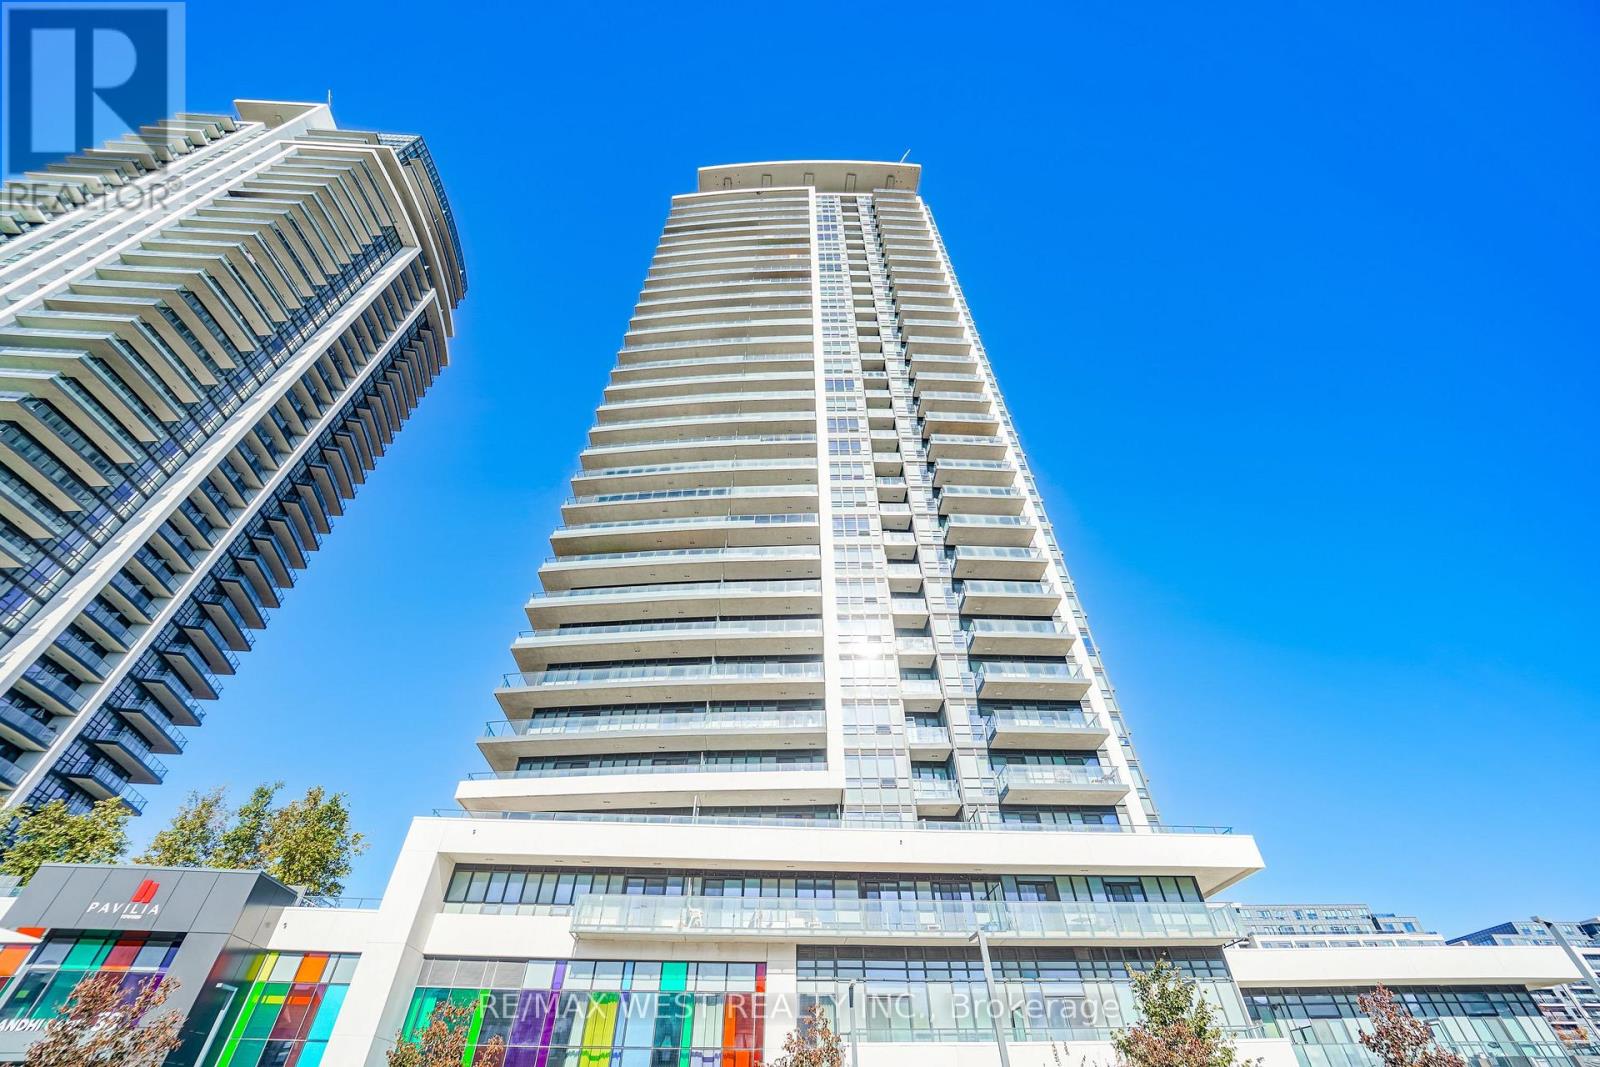
Enjoy the highly sought-after grandeur of townhome-style living in this newer, premium condo unit with soaring 11-foot ceilings that create a house-like feel. This 1-bedroom plus den layout is equipped with two full washrooms. The spacious den easily serves as a private second bedroom or home office for busy professionals. This home delivers maximum comfort and privacy. It includes the ultimate convenience of a private secondary door opening straight to the street--perfect for guests and pet owners, say goodbye to lobby traffic and elevator wait time, also ideal for professionals, downsizers, pet lovers. Close to Hwy404 & 407, Time Square, Commerce Gate, Costco and New T&T and Groceries, Banks, Hotels, Restaurants, Schools. Check attachments for the 648sqft Floor Plans. (id:55499)
3296 Innisfil Beach Road
Innisfil, Ontario
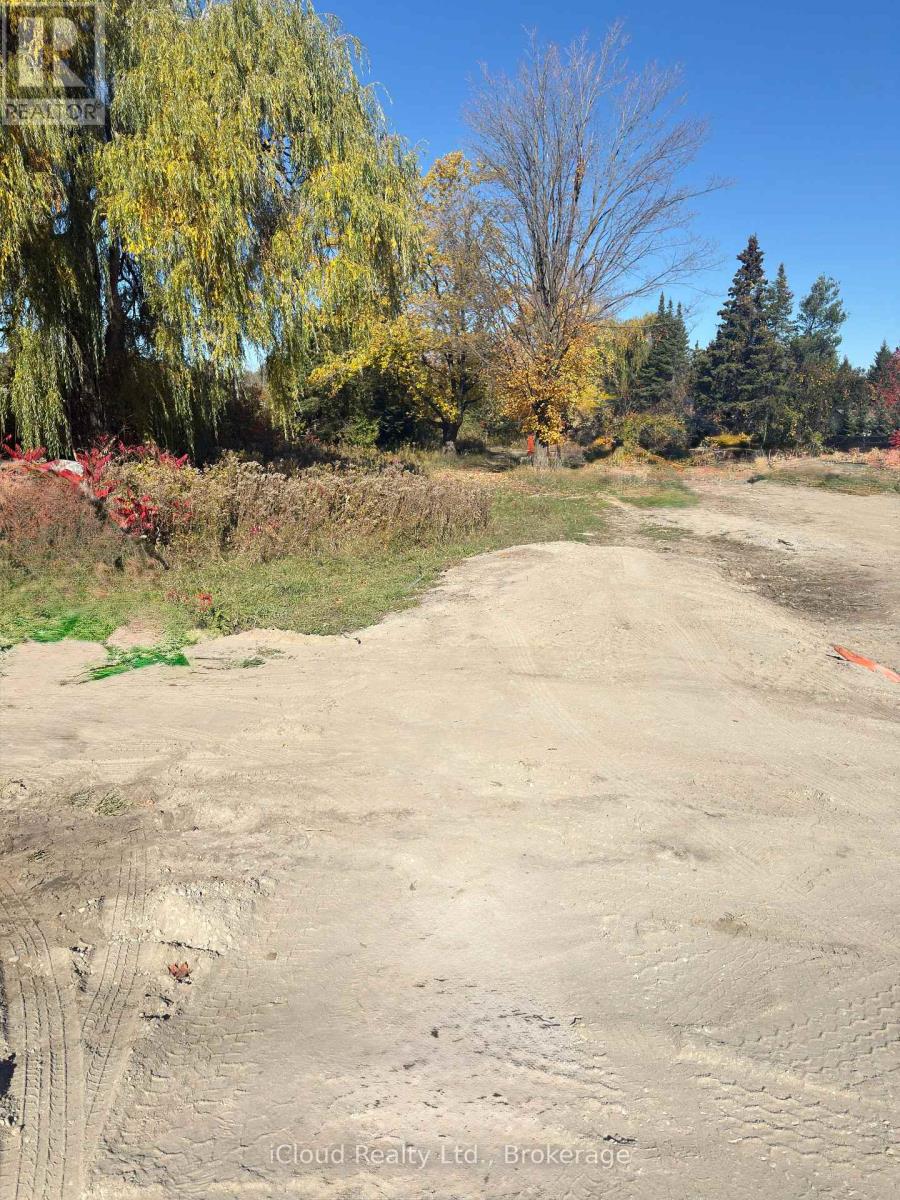
Location, Location, Location! Discover this almost half-acre vacant lot in beautiful Innisfil! Featuring approximately 62.48 ft of frontage and 336 ft of depth, this generous parcel of land offers a variety of possibilities, from creating your dream home to enjoying a private getaway. Conveniently located along Innisfil Beach Road, with easy access to Highway 400, local amenities, and the beach just a short drive away. An excellent opportunity to own a sizeable piece of land in a desirable Innisfil location. (id:55499)
Basement - 82 Curzon Street
Toronto, Ontario
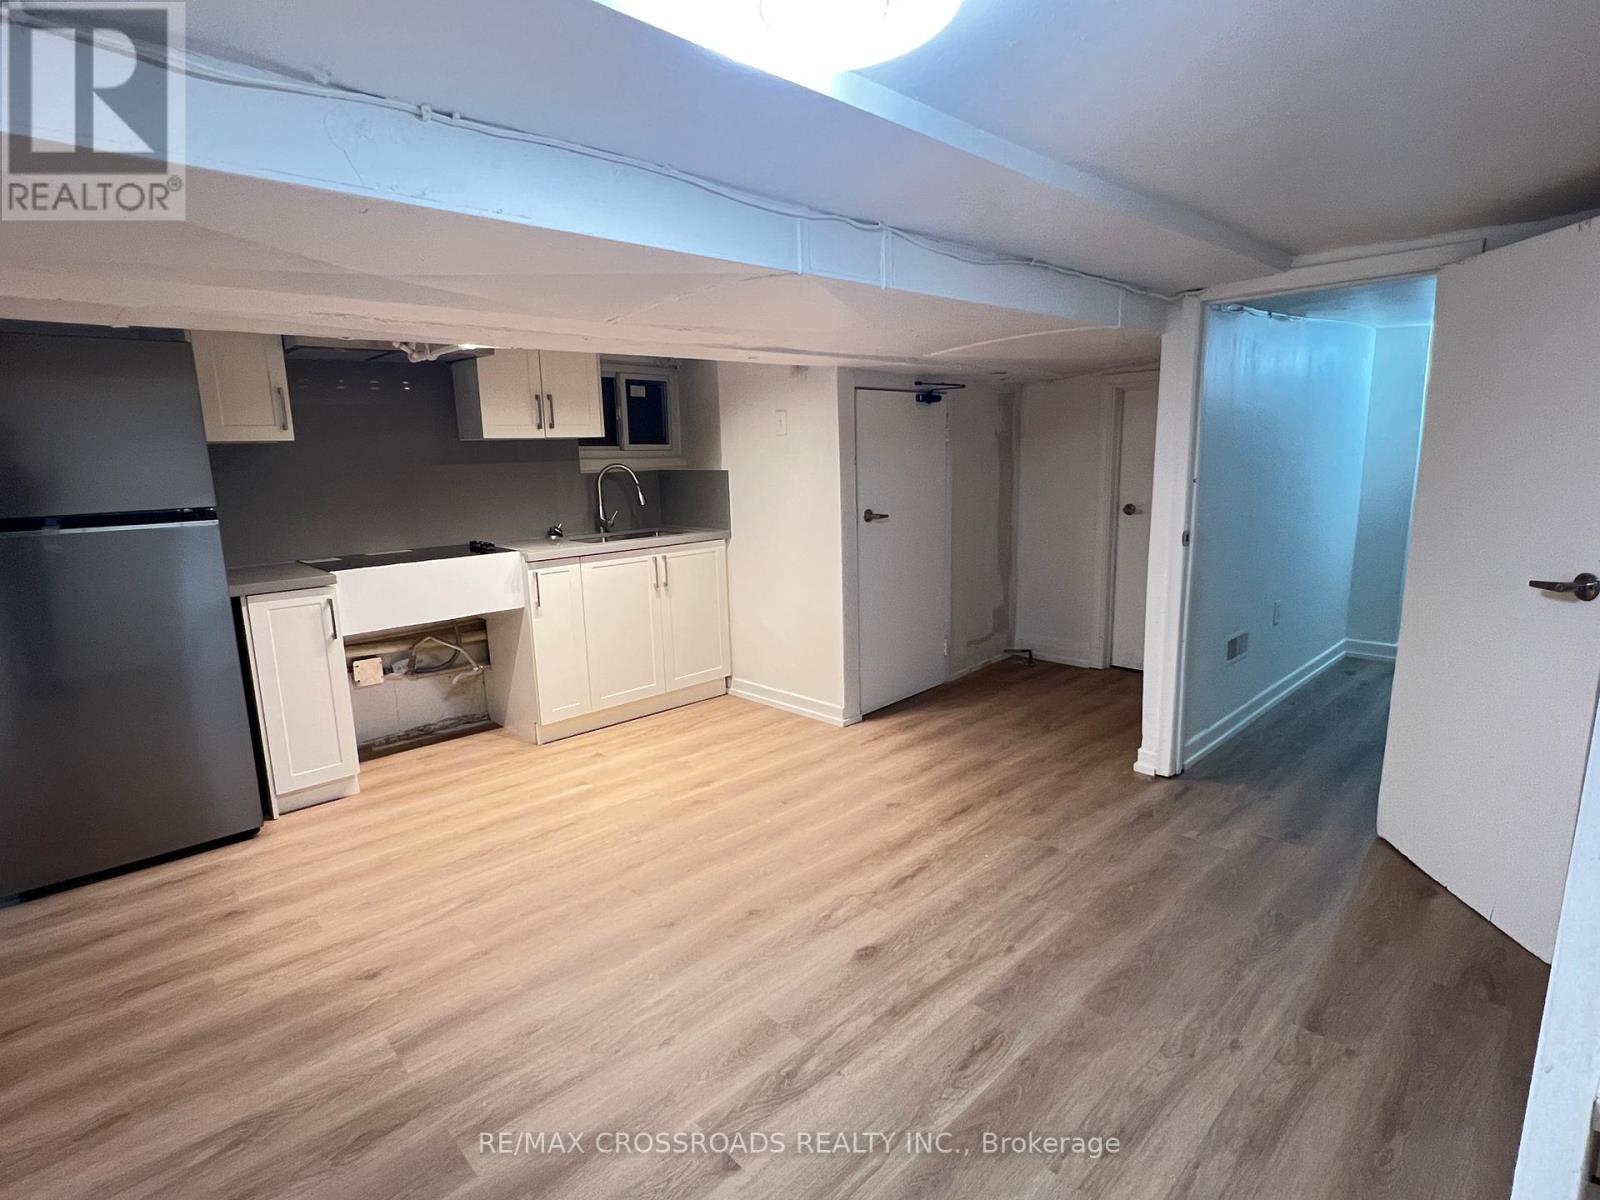
Lower Level two bedroom unit in the Sought After Leslieville Area within Walking Distance to Coffee Shops, Eateries, One Academy Gym, Gerrard Square Shopping Centre, FreshCo & Loblaws, Public Transit, Woodbine Beach and Many Parks. Renovated with Vinyl Floors Through-Out, New Kitchen Cabinets with Quartz Counters and Backsplash, and Undermount Sink. Shared Laundry in Common Area. (id:55499)
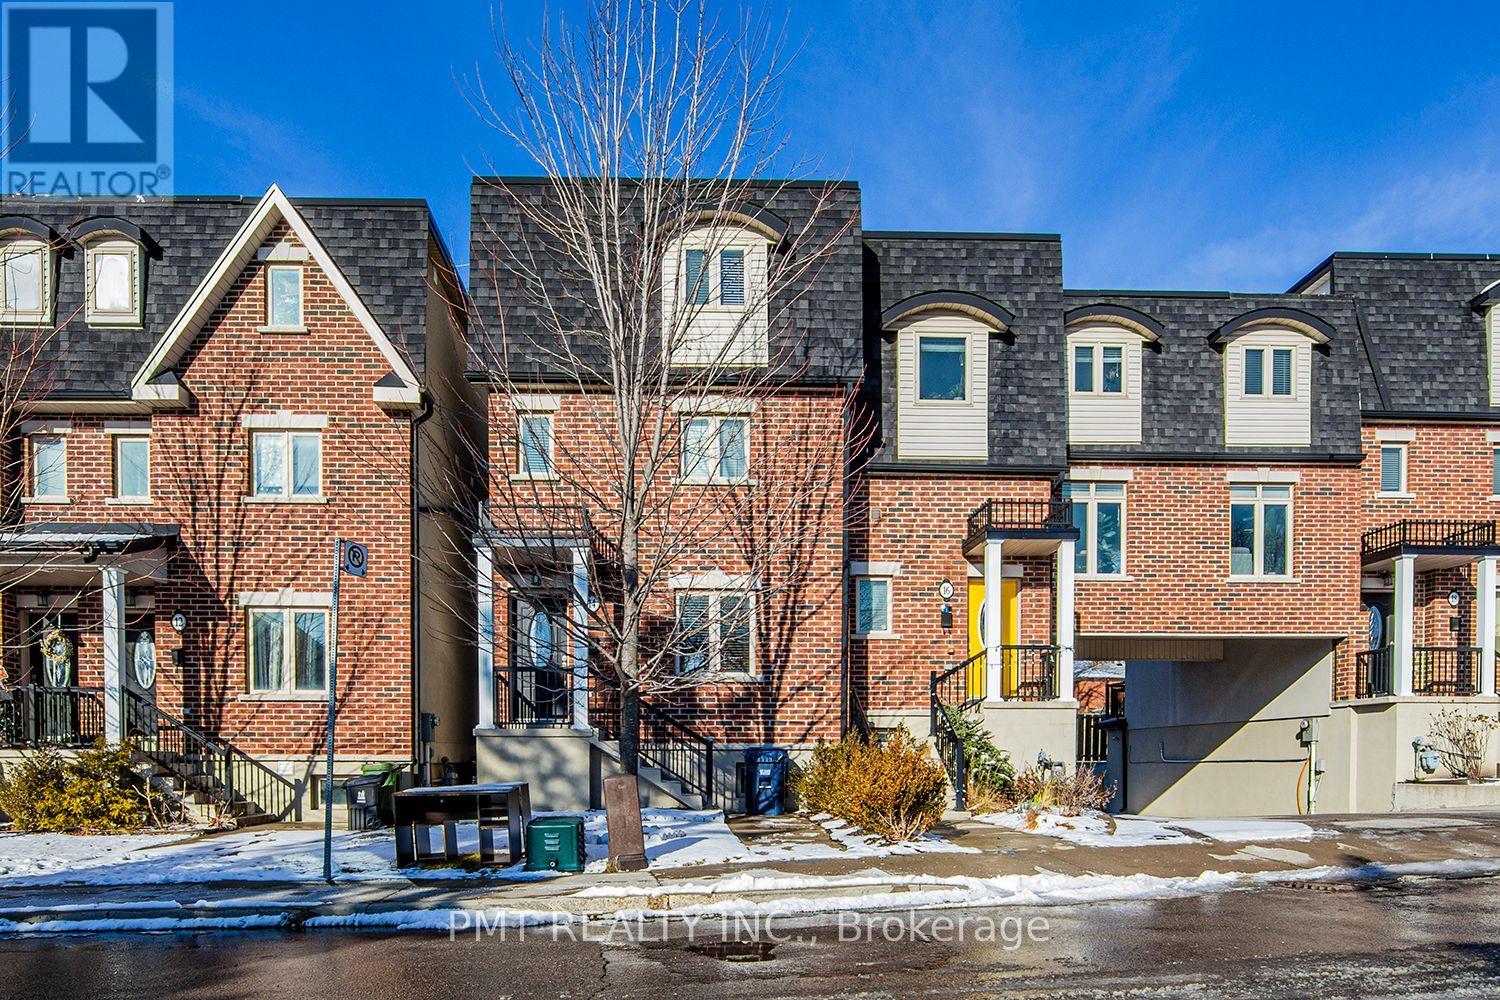
14 Coventry Street
Toronto, Ontario
Welcome to 14 Coventry Street - this beautifully appointed 3-storey, 3-bed, 2.5-bath townhome offers over 1,300 sq. ft. of thoughtfully designed living space and a built-in one-car garage. Filled with natural light, the open-concept main floor features a modern kitchen with a walkout to a private rear balcony, ideal for enjoying your morning coffee or a breath of fresh air. Three spacious bedrooms include a primary retreat complete with a walk-in closet, ensuite bath, and walkout to a second private balcony. An additional full bathroom, convenient powder room, and ensuite laundry provide everyday ease. Ideally situated near grocery stores, shops, restaurants, TTC access, and an array of neighbourhood conveniences (id:55499)
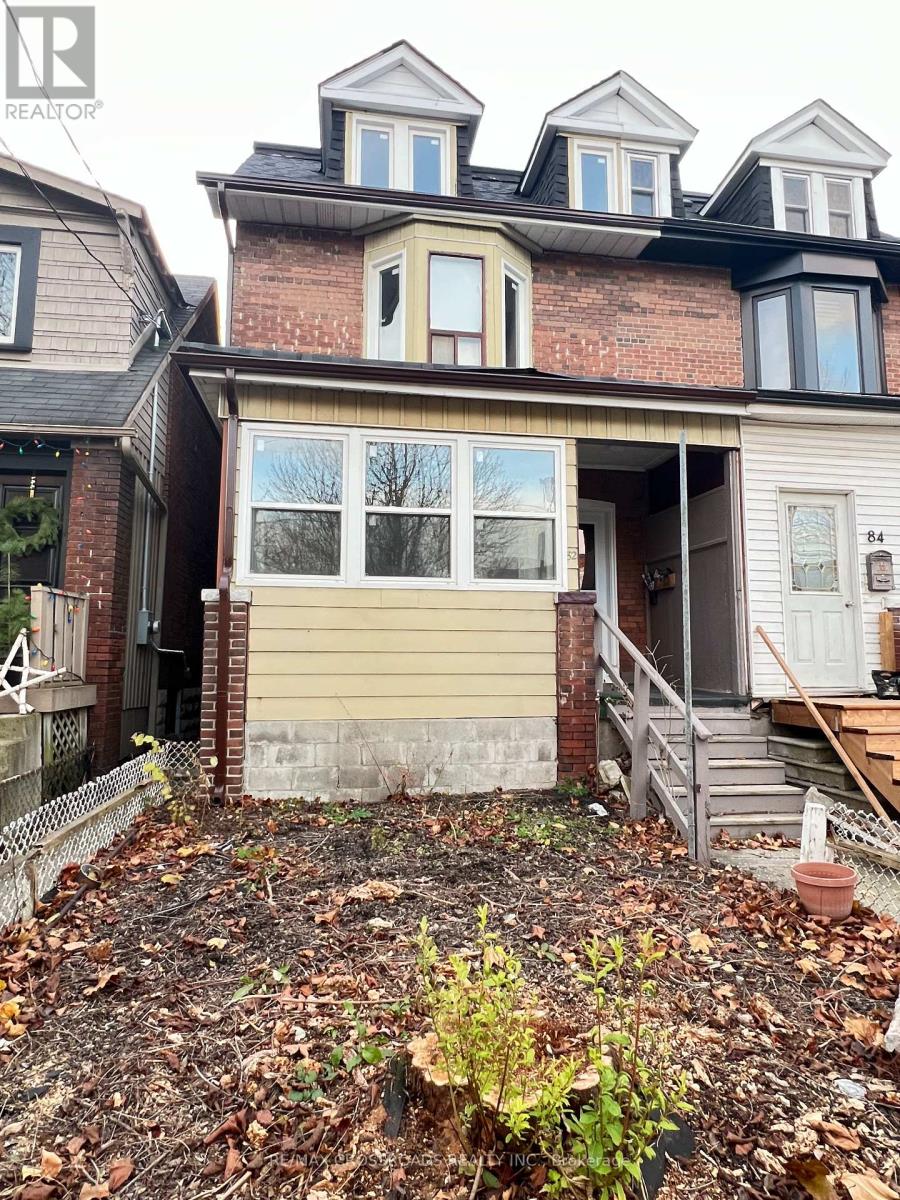
Unit 2 - 82 Curzon Street
Toronto, Ontario
Cozy and Spacious Two Bedrooom in the Sought After Leslieville Area within Walking Distance to Coffee Shops, Eateries, One Academy Gym, Gerrard Square Shopping Centre, FreshCo & Loblaws, Public Transit, Woodbine Beach and Many Parks. Renovated with Vinyl Floors Through-Out, New Kitchen Cabinets with Quartz Counters and Backsplash, and Undermount Sink. Two Bedrooms with a Spacious Living Room Overlooking the Backyard. Shared Laundry in Common Area. (id:55499)
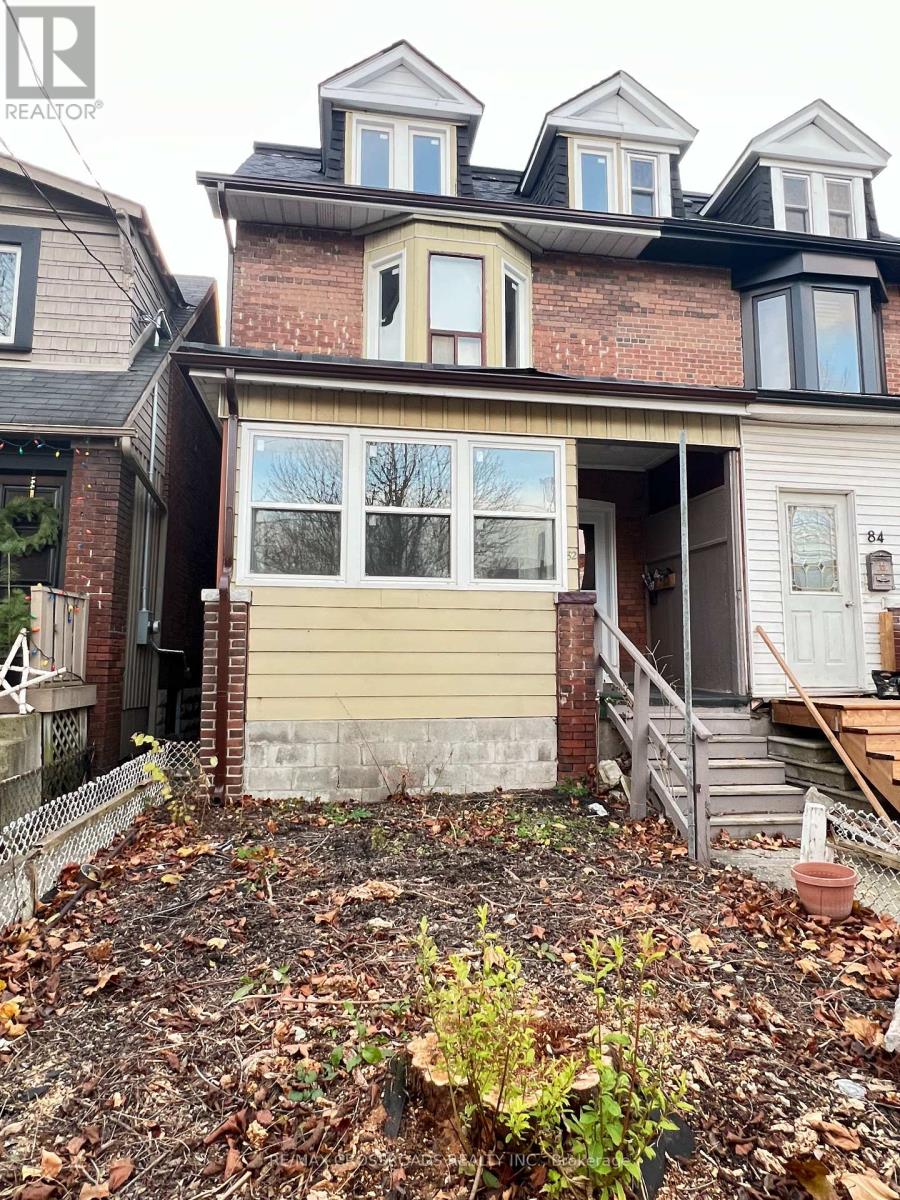
Unit 3 - 82 Curzon Street
Toronto, Ontario
Spacious One Bedroom Plus Den in the Sought After Leslieville Area within Walking Distance to Coffee Shops, Eateries, One Academy Gym, Gerrard Square Shopping Centre, FreshCo & Loblaws, Public Transit, Woodbine Beach and Many Parks. Renovated with Vinyl Floors Through-Out, New Kitchen Cabinets with Quartz Counters and Backsplash, and Undermount Sink. Cozy Living Room Overlooking the Backyard. Shared Laundry in Common Area. (id:55499)
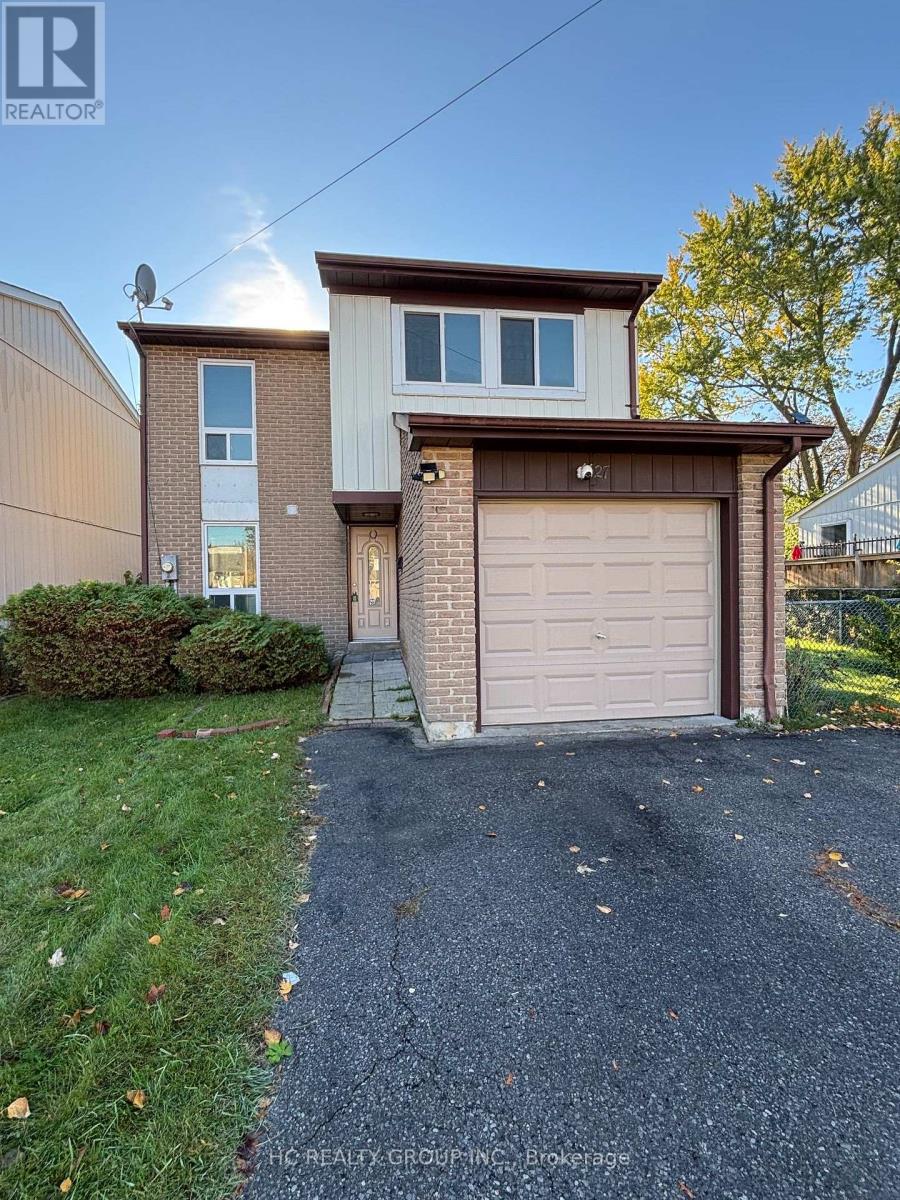
27 Lucas Lane
Ajax, Ontario
Welcome to this beautifully renovated 4-bedroom, 3-bathroom detached home in the sought-after South Ajax community! Offering a spacious and functional layout, a finished basement, and plenty of storage, this home is perfect for families looking for comfort, space, and convenience.Enjoy a convenient lifestyle close to parks, schools, shopping, essential amenities, and the beautiful Lake Ontario waterfront. Explore scenic waterfront trails, enjoy outdoor activities, or unwind in the peaceful surroundings of this established residential neighbourhood.Commuters will appreciate convenient access to Highway 401, public transit, and Ajax GO Station, providing connections to Toronto and surrounding communities.Whether you're looking for more space for your family or a home that balances everyday convenience with outdoor living, this property is a wonderful opportunity to make South Ajax your home. (id:55499)
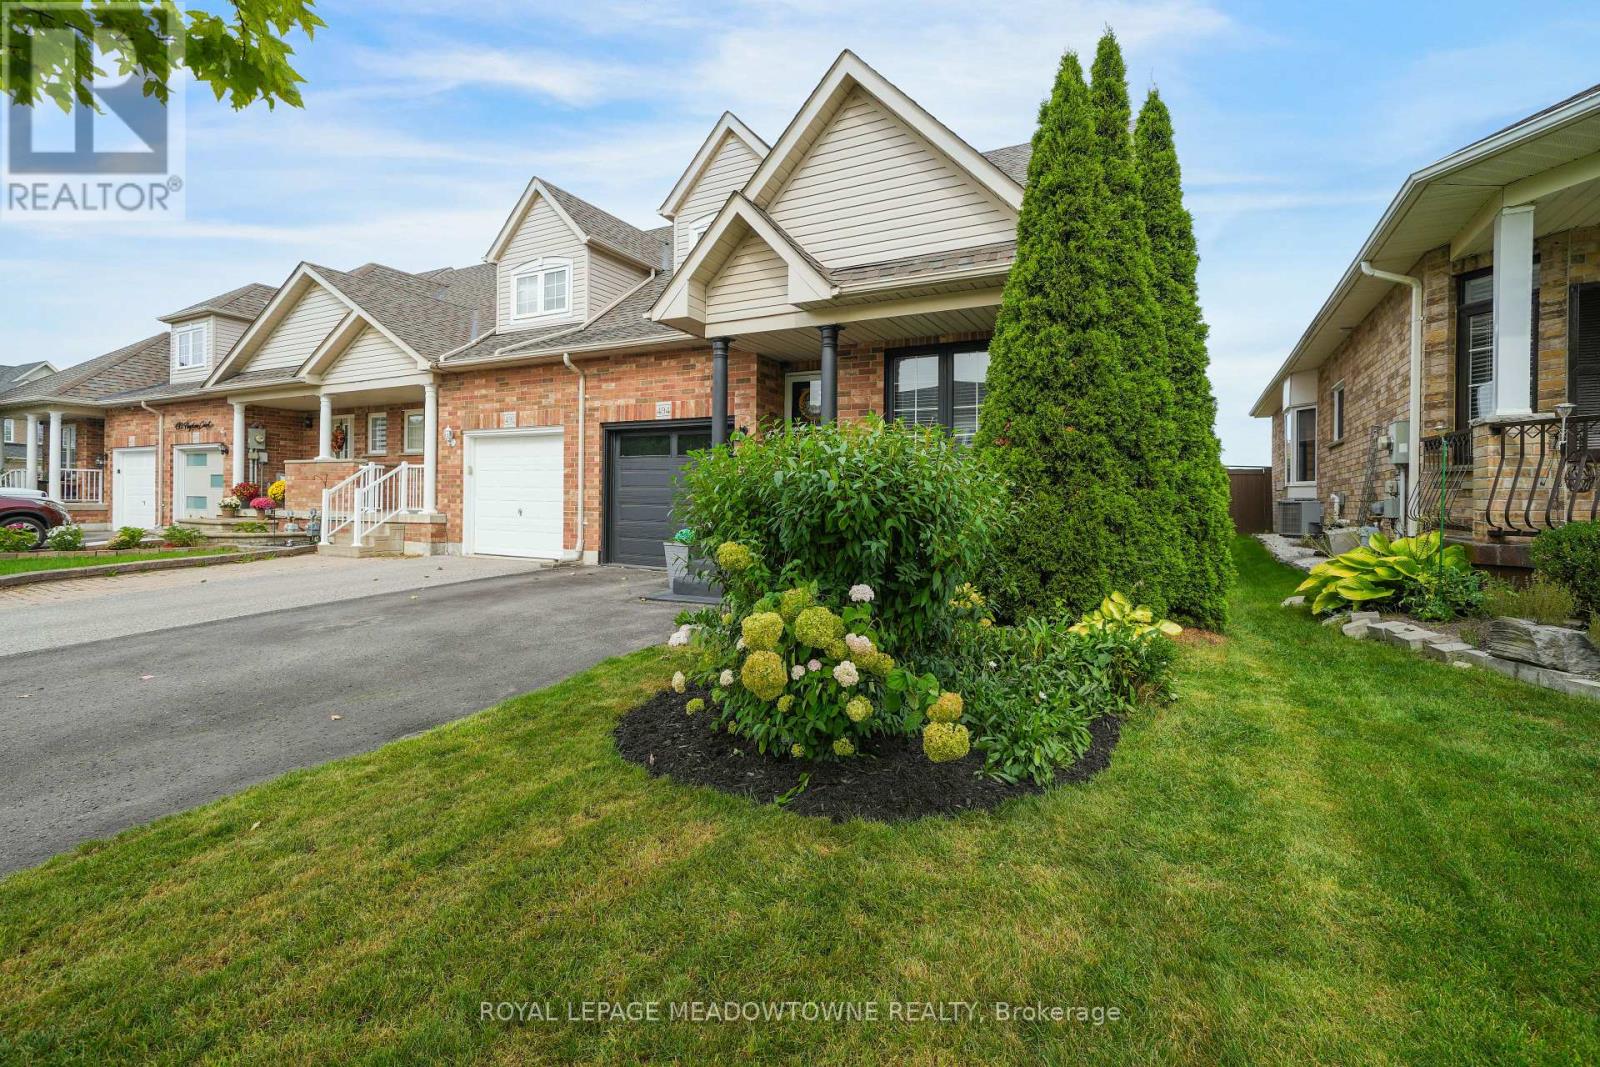
494 Flagstone Court
Oshawa, Ontario
NOT YOUR TYPICAL TOWNHOUSE! Discover the space, privacy, and versatility of this exceptionalFREEHOLD END-UNIT, connected to its neighbour ONLY by the garage wall-offering the feel of asemi-detached home!With over 1,800 sq. ft. above grade, this thoughtfully designed home features a rare and highlydesirable layout with TWO PRIMARY BEDROOMS, EACH WITH ITS OWN UPDATED EN-SUITE, convenientlylocated on separate floors-ideal for multigenerational living, extended family, or thoseseeking added flexibility.The bright, open-concept main floor impresses with soaring ceilings, a dramatic skylight, and aspacious living room featuring a cozy gas fireplace and walk-out to the backyard. An updatedkitchen with breakfast area, separate dining room with charming bay window, main-floor laundry,and direct garage access add everyday comfort and convenience.The upper level offers a generous loft-style family room overlooking the living area below, asecond primary suite with a 4-piece en-suite, and another spacious bedroom.NEED MORE SPACE? YOU'VE GOT IT! The professionally finished basement adds TWO additionalbedrooms, a full bathroom, and additional living space-perfect for growing families, overnightguests, or extended family.Outside, enjoy your own beautifully renovated backyard retreat, complete with premium patiostonework, a permanent gazebo, and thoughtfully landscaped gardens. With PARKING FOR FOURVEHICLES, there's room for the whole household!Ideally situated close to schools, parks, shopping, restaurants, and everyday amenities, thishome delivers an outstanding combination of space, functionality, and lifestyle.Come see what makes this home stand out! (id:55499)
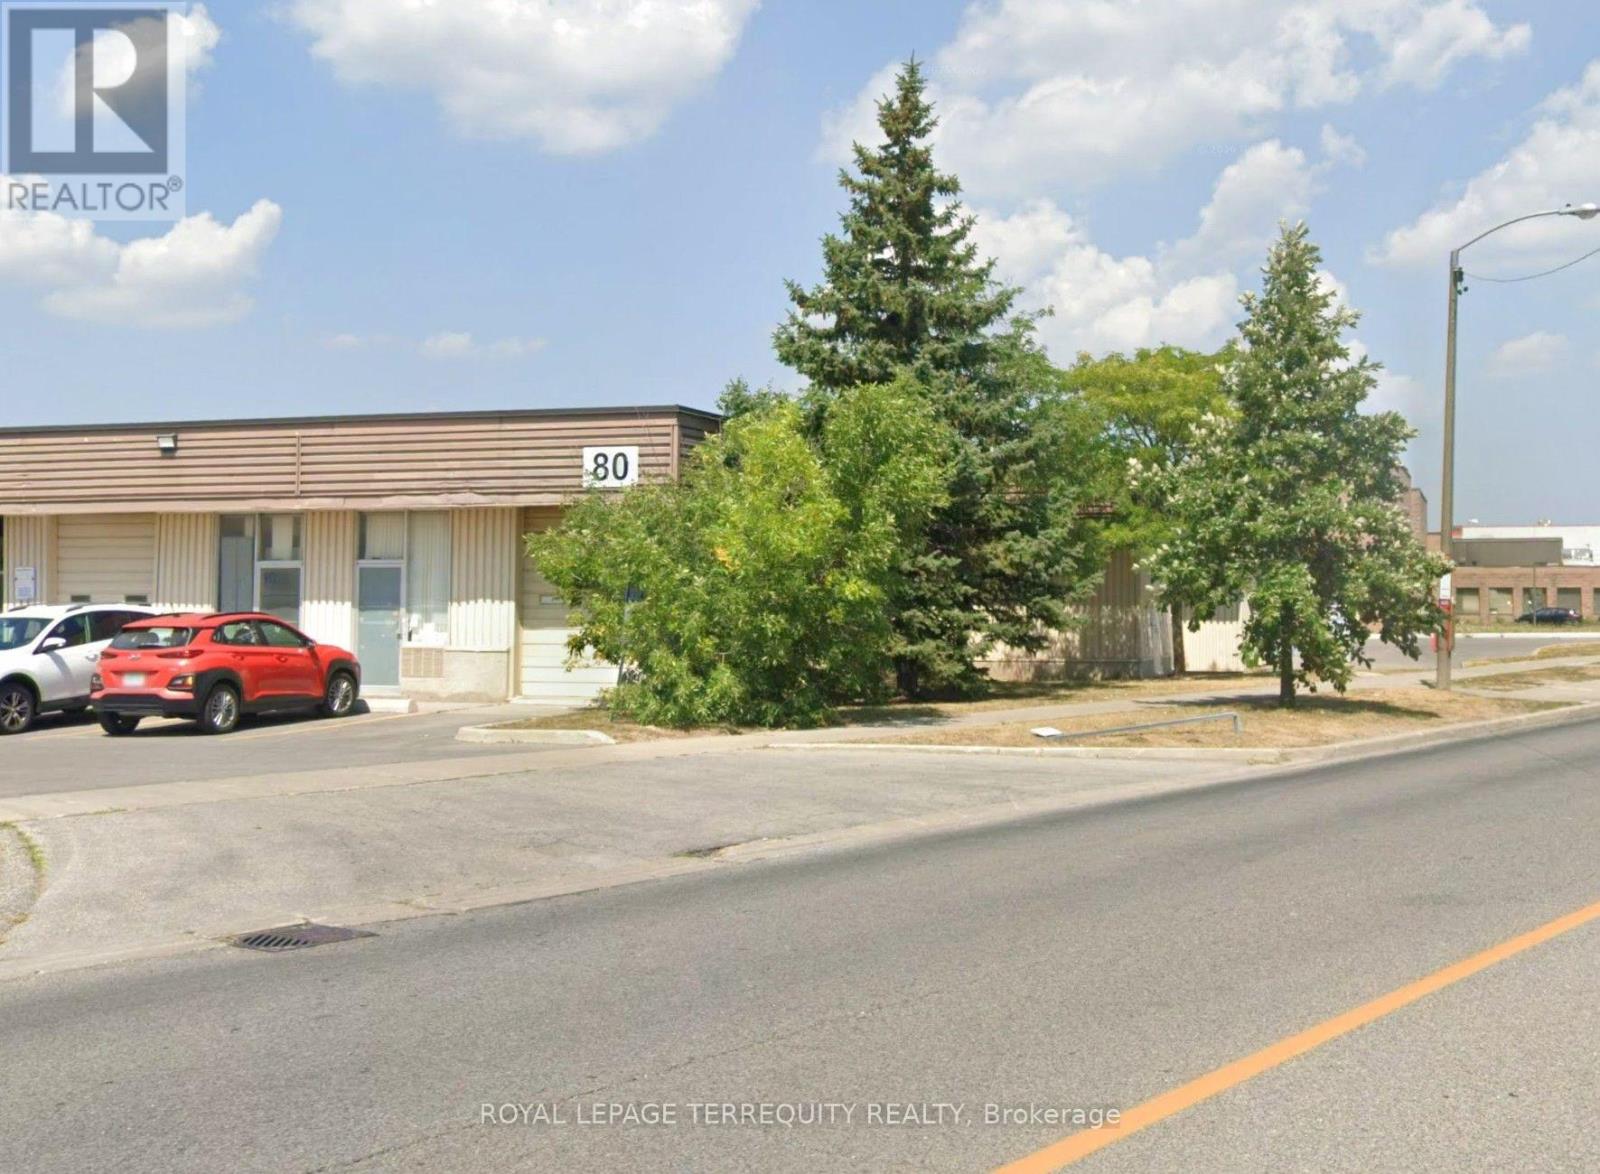
8 - 3480 Mcnicoll Street
Toronto, Ontario
A Great small industrial Unit Available For Lease By A Well-Managed Landlord. Large Drive-In Shipping Door, Small Office And Washroom Included. No automotive allowed. (id:55499)
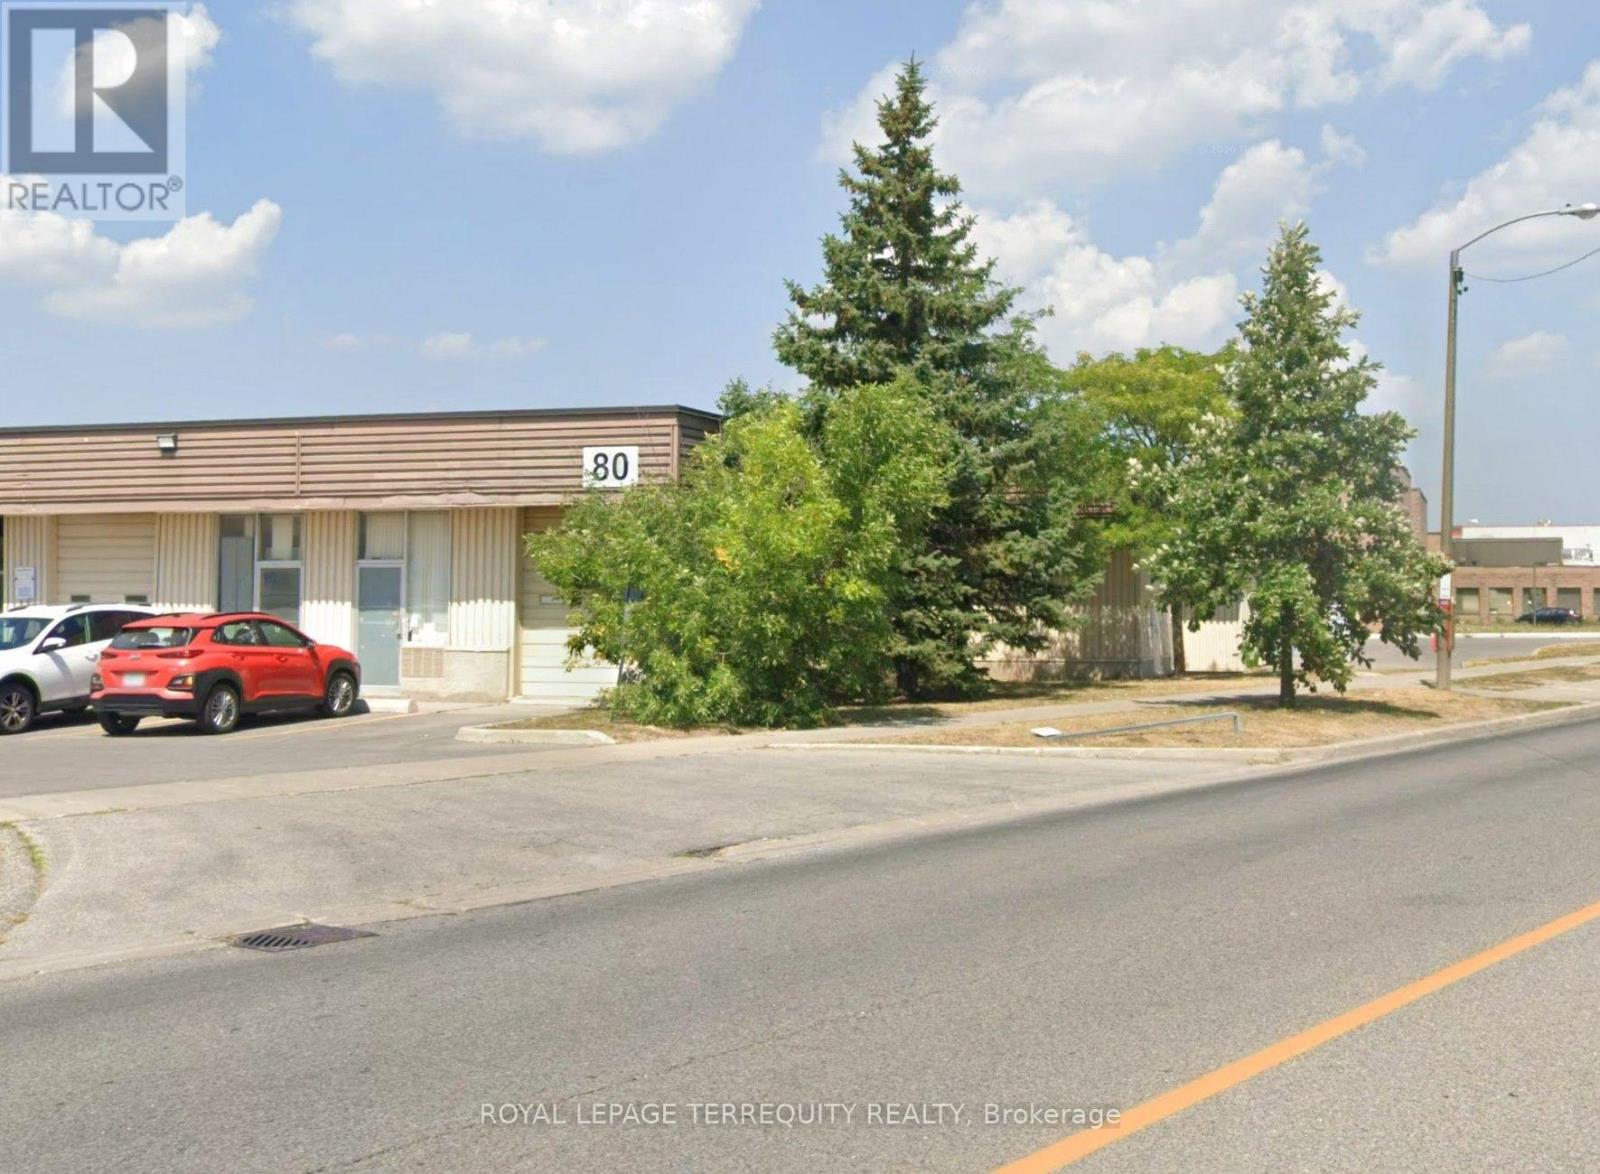
1 - 80 Dynamic Drive
Toronto, Ontario
A Great small industrial Unit Available For Lease By A Well-Managed Landlord. Large Drive-In Shipping Door, Small Office And Washroom Included. No automotive allowed. (id:55499)
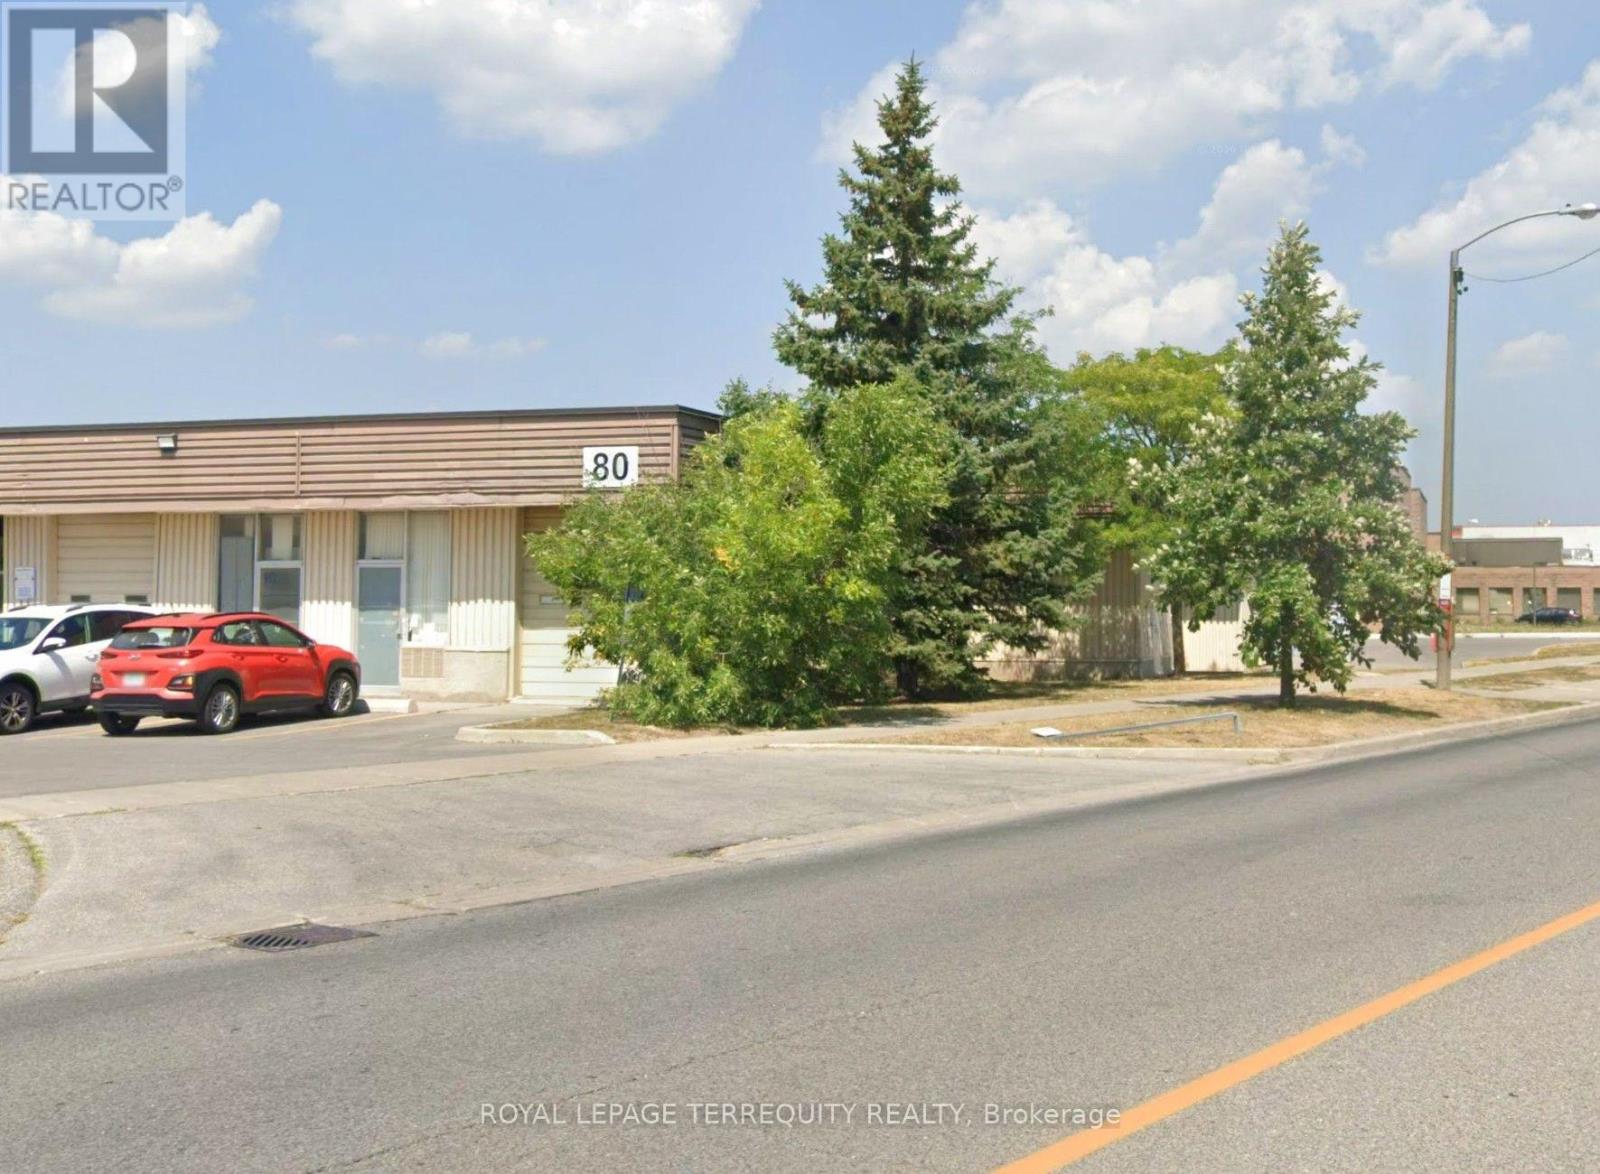
7 - 3480 Mcnicoll Street
Toronto, Ontario
A Great small industrial Unit Available For Lease By A Well-Managed Landlord. Large Drive-In Shipping Door, Small Office And Washroom Included. No automotive allowed. (id:55499)
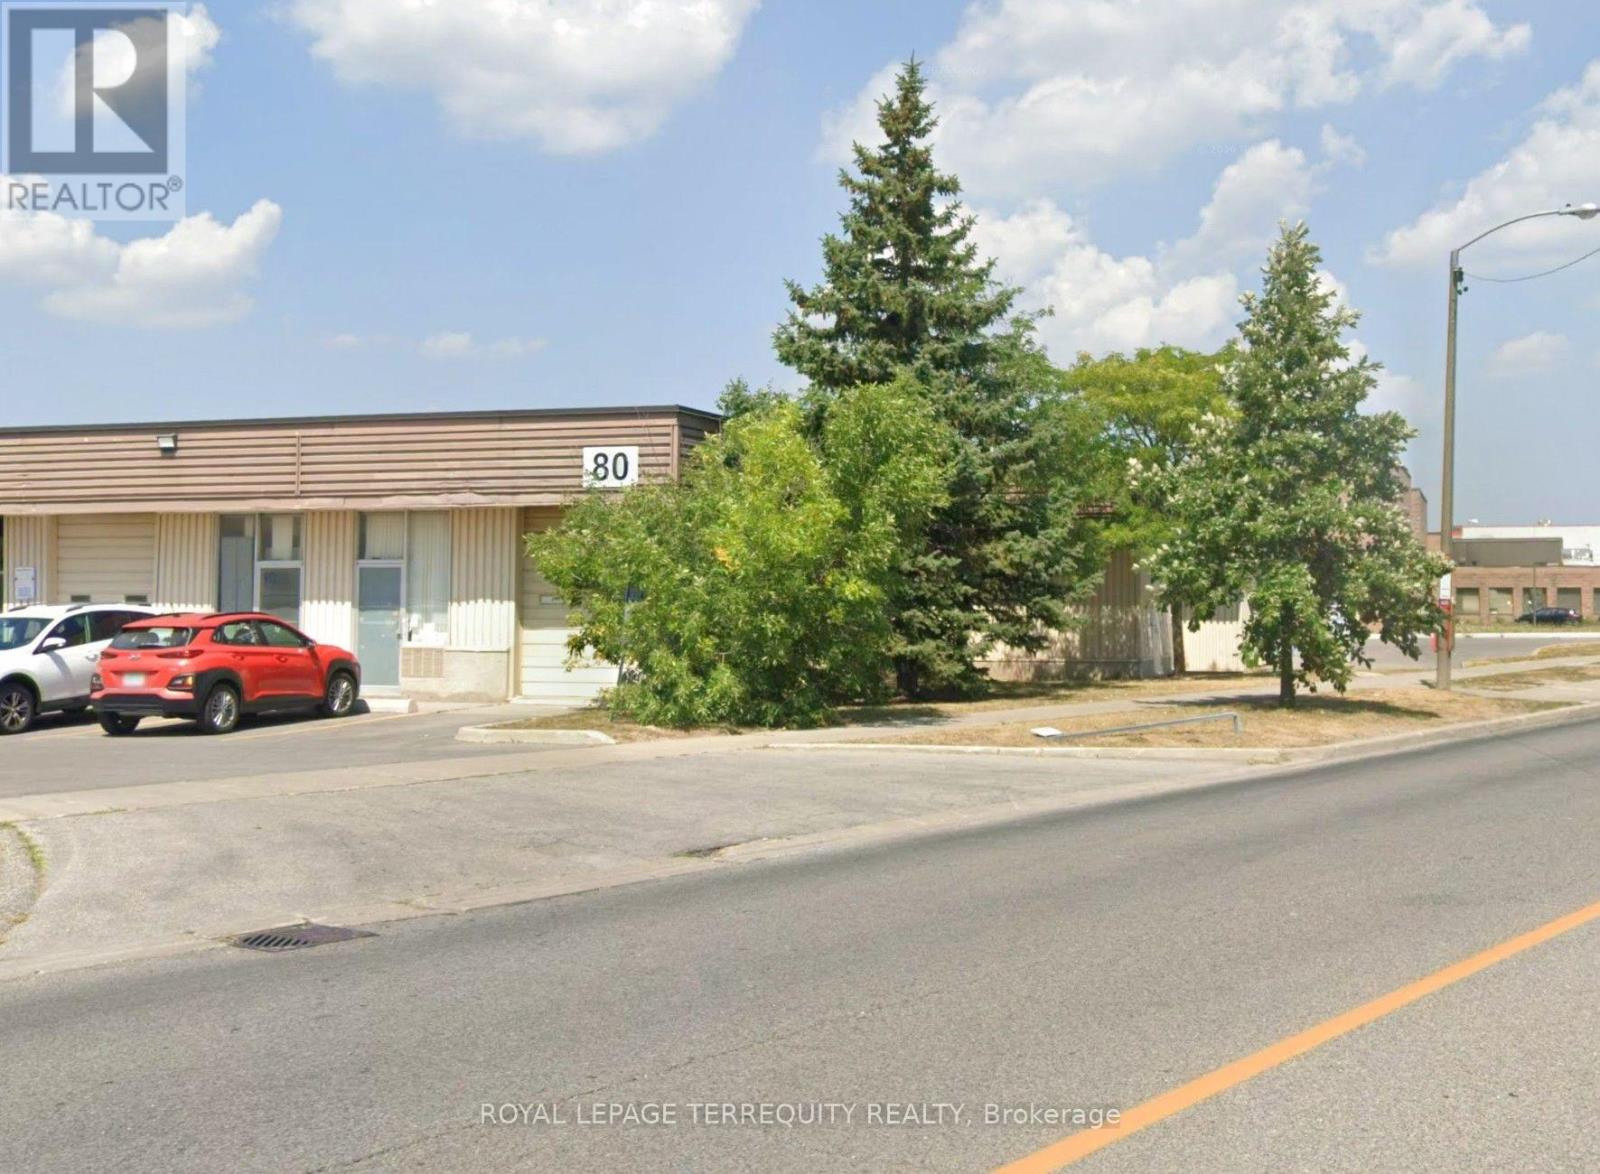
6 - 3480 Mcnicoll Street
Toronto, Ontario
A Great small industrial Unit Available For Lease By A Well-Managed Landlord. Large Drive-In Shipping Door, Small Office And Washroom Included. No automotive allowed. (id:55499)
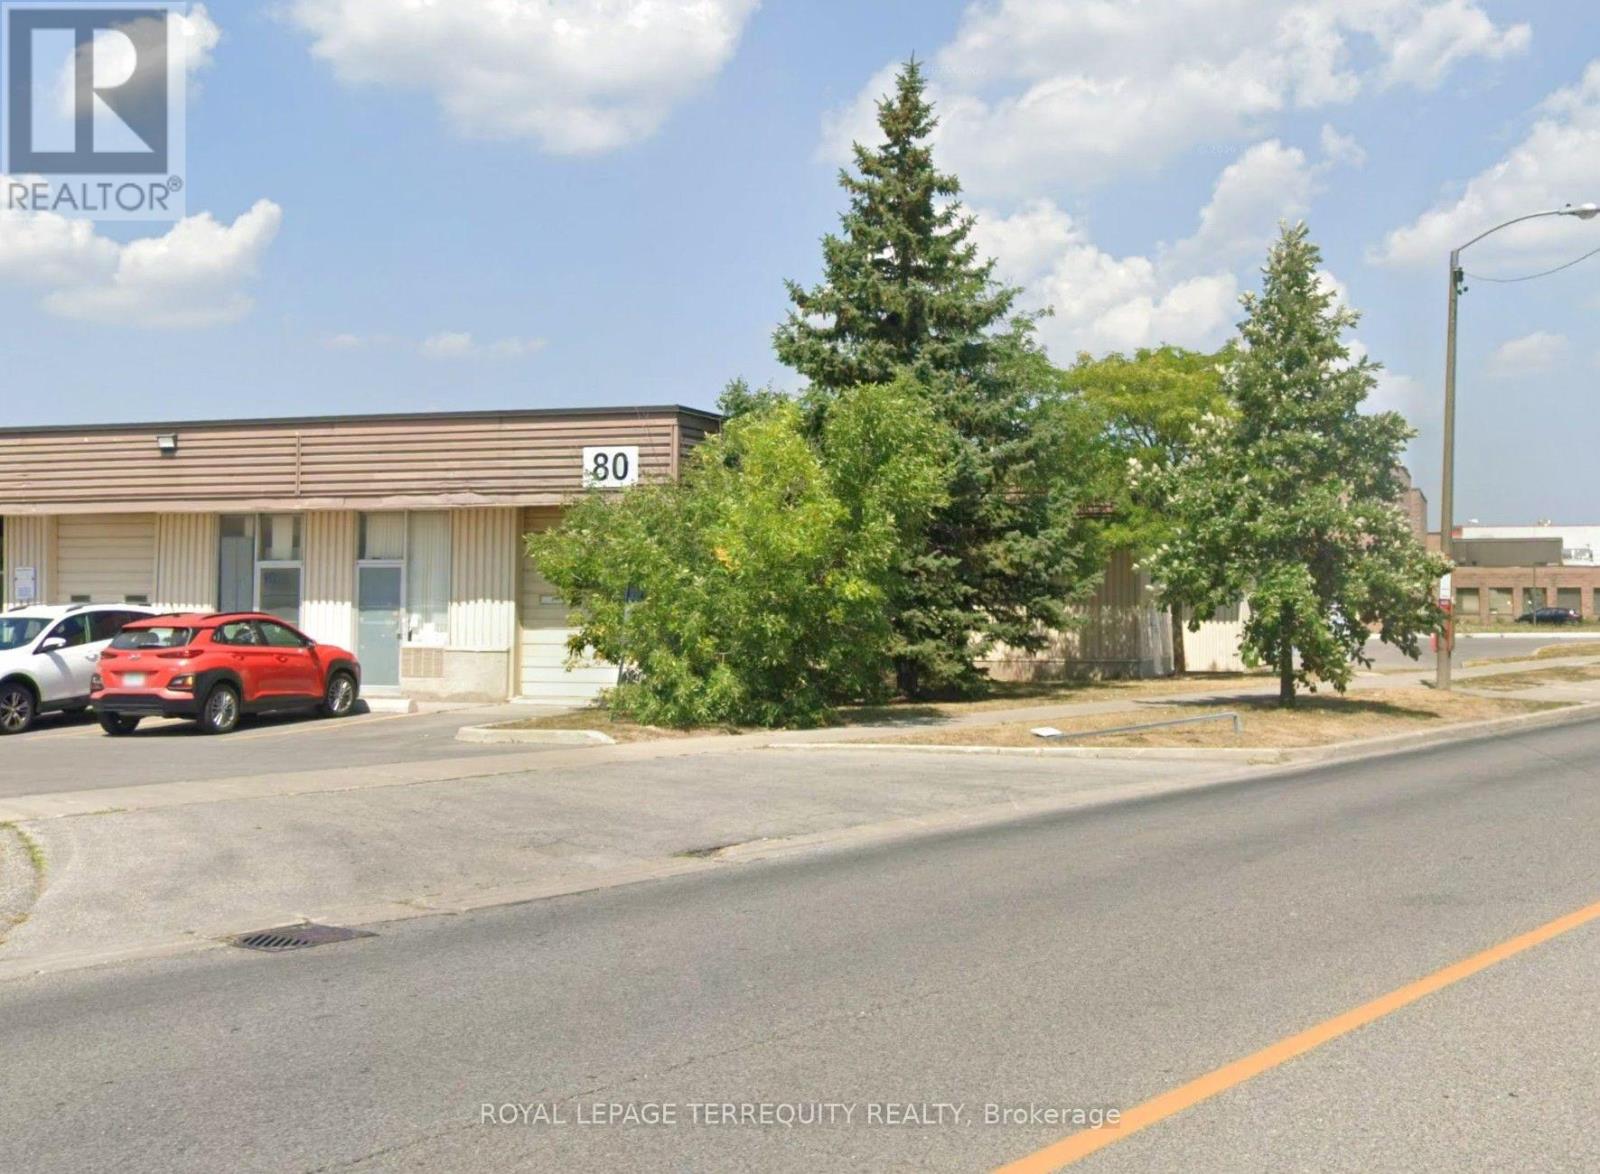
5 - 3480 Mcnicoll Street
Toronto, Ontario
A Great small industrial Unit Available For Lease By A Well-Managed Landlord. Large Drive-In Shipping Door, Small Office And Washroom Included. No automotive allowed. (id:55499)
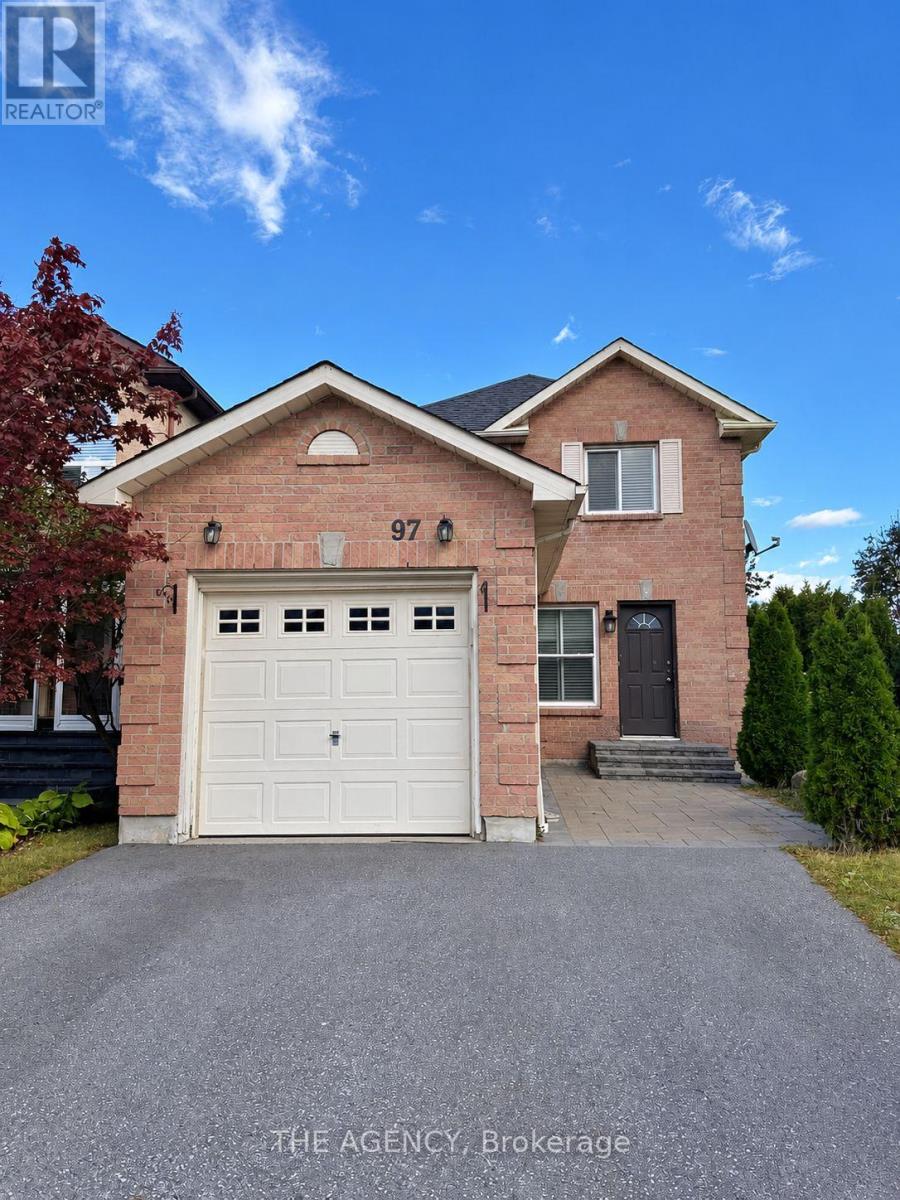
Upper - 97 Mullen Drive
Ajax, Ontario
Welcome To This 3-Bedroom, 3-Bathroom Upper-Level Residence In Ajax's Desirable Central West Community. Offering A Comfortable Setting For Everyday Living, This Home Combines The Space You Need With A Convenient Location In An Established Residential Neighbourhood. Close To Schools, Parks, Public Transit, And Shopping And Dining Along Westney Road North And Church Street North. Enjoy Nearby McLean Community Centre And Library, Along With Access To The Duffins North Trail For Walks And Outdoor Recreation. Convenient Access To Highway 401 Makes Commuting Across Durham And The GTA Easy. A Fantastic Opportunity To Call This Well-Connected Ajax Neighbourhood Home. Upper Unit Only; Basement Not Included. Tenants Are Responsible For 60% Of All Utilities. Laundry is shared with basement tenants. (id:55499)
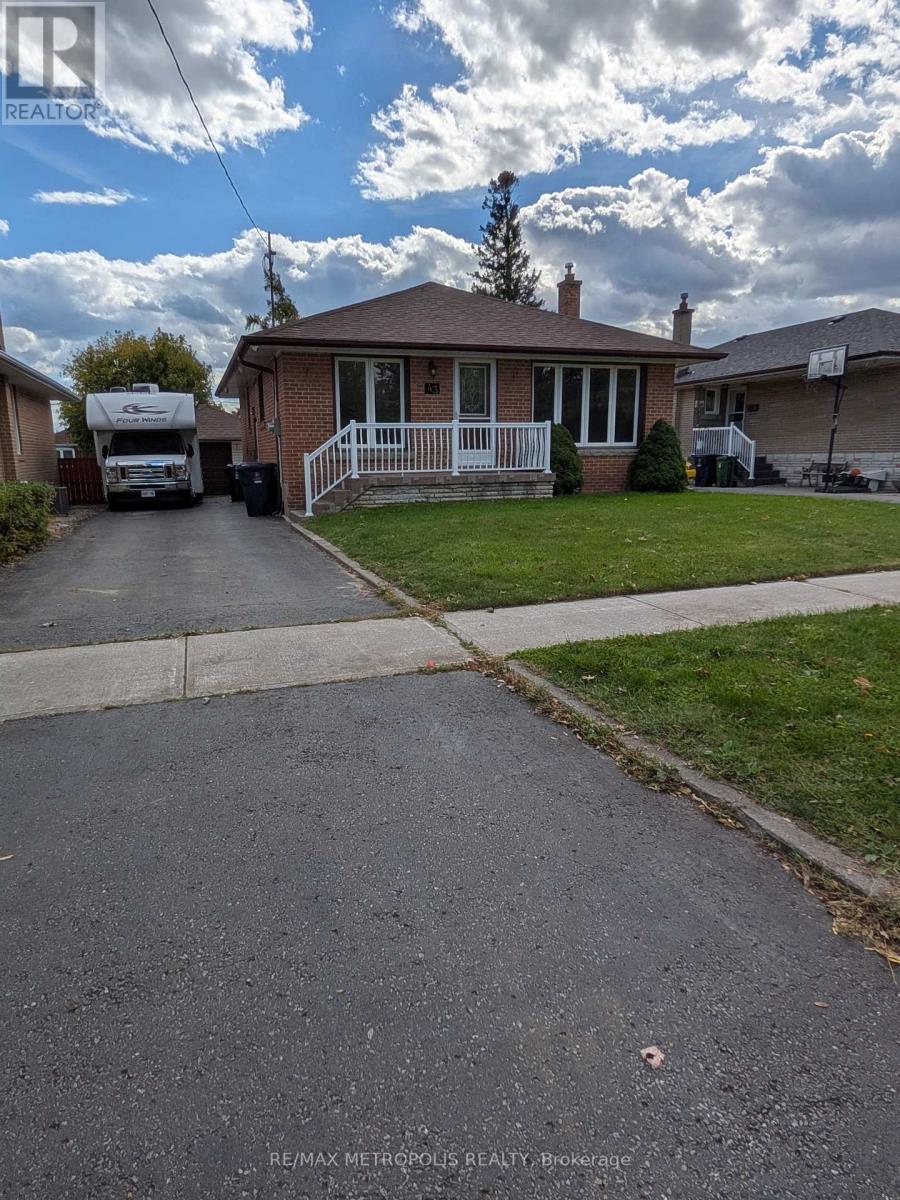
Main - 43 Lewiston Road
Toronto, Ontario
Welcome To 43 Lewiston Rd! Bright And Spacious Upper-Level Unit Located In The Convenient And Family-Friendly Dorset Park Community Of Scarborough. This Well-Maintained Home Features 3 Generous Bedrooms, A Full 3-Piece Bathroom Main Floor Laundry, Offering Comfortable And Functional Living Space. Enjoy Access To A Deep Backyard, Perfect For Relaxing And Outdoor Enjoyment. Ideally Situated Near Ellesmere Rd & Kennedy Rd, With Easy Access To TTC, Highway 401, Scarborough Town Centre, Schools, Parks, Grocery Stores, Restaurants And Everyday Amenities. Located On A Quiet Residential Street While Still Being Minutes From Everything You Need. Tenant Responsible For 50% Of Utilities. (id:55499)
113 Grenfell Street
Oshawa, Ontario
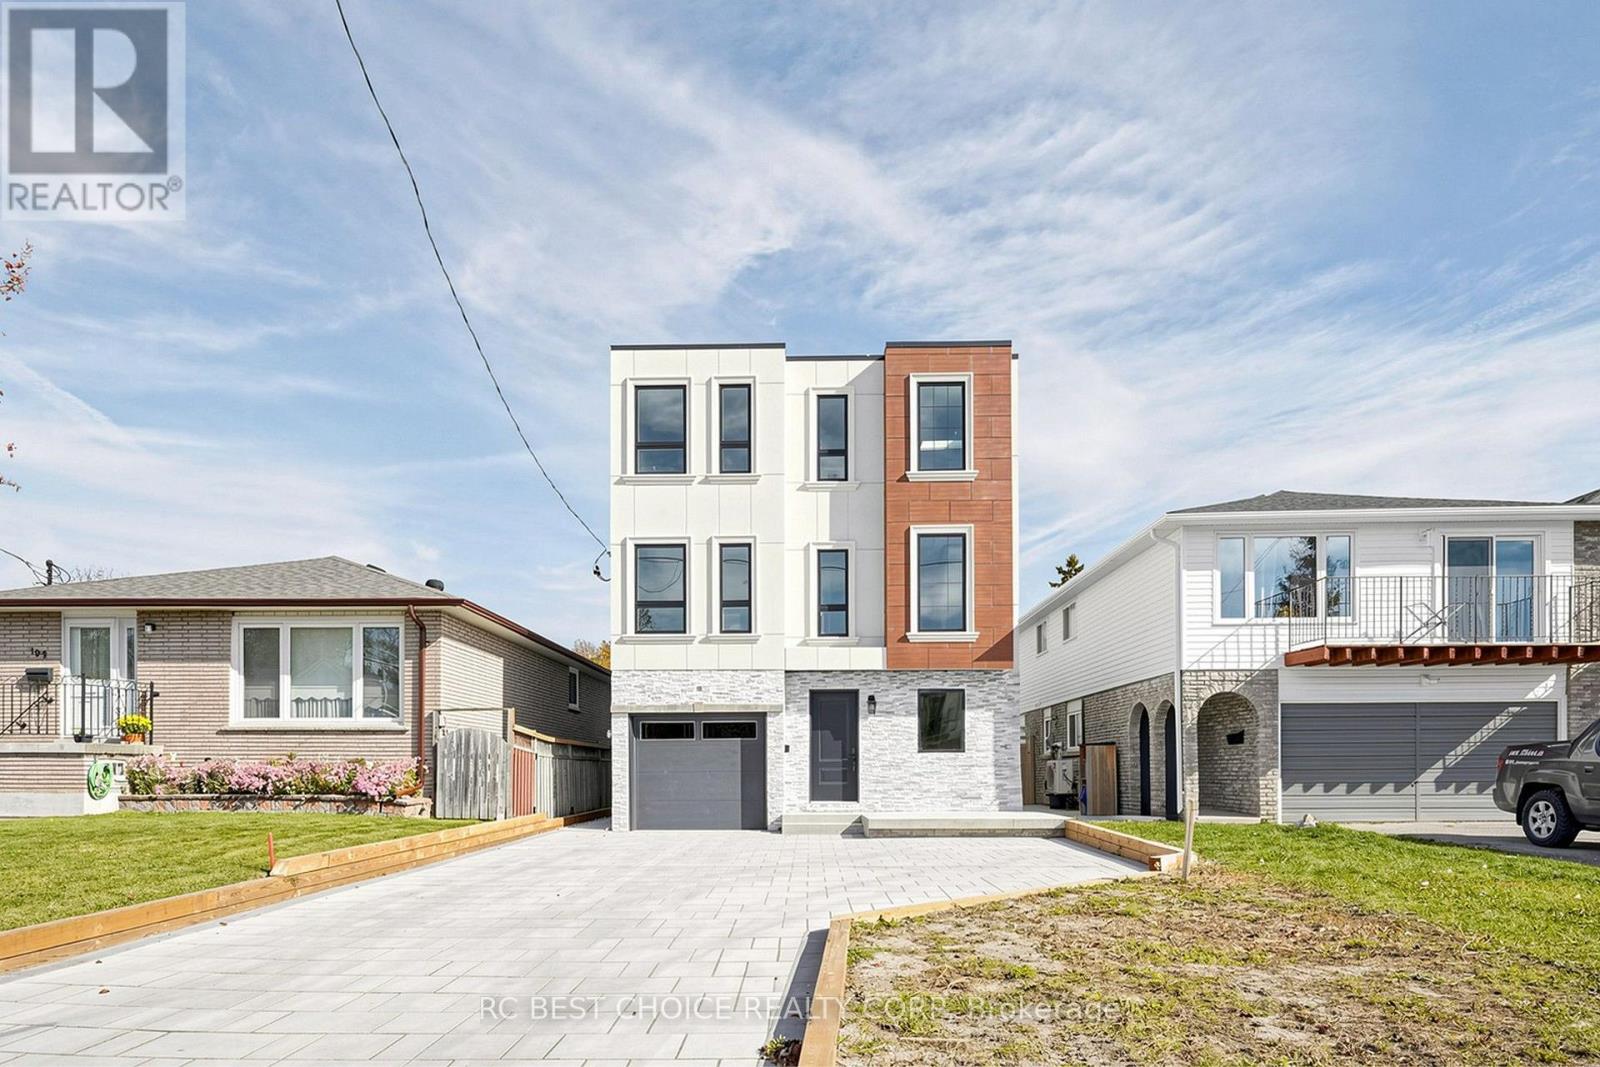
Welcome to 113 Grenfell Street, an almost brand-new, custom-built 3-storey detached home in central Oshawa offering modern design, generous living space, and multi-unit flexibility.Property Highlights & LayoutMulti-Unit Design: Features 2 separate units in total, including an additional self-contained unit nestled within the upper unit-ideal for extended family or rental potential.Bedrooms & Bathrooms: Includes 4 spacious bedrooms, every single bedroom features its own private ensuite washroom, plus additional washrooms for guests. Main Floor: Offers separate living, dining, and family rooms, a well-appointed kitchen, a wet bar, and a powder room. Second Level: Features 2 bedrooms, 3 washrooms, and an impressive oversized party/bonus room with balcony access. Third Floor: Offers 2 additional bedrooms, 2 full baths, a walk-in closet, a skylight, and ample storage. Exterior & Parking: Modern stucco and stone exterior, a built-in garage, and a private driveway. Location & ConvenienceNeighborhood: Situated in an established central Oshawa neighborhood (Vanier).Amenities: Close to the Oshawa Centre, grocery stores, restaurants, parks, schools, and public transit.Commuting: Convenient access to Highway 401 and the Oshawa GO Station. **2025 property taxes reflect land value only and will be reassessed following completion of the new dwelling. Seller to obtain the required Occupancy Permit prior to closing.** (id:55499)
116 - 181 Village Green Square
Toronto, Ontario
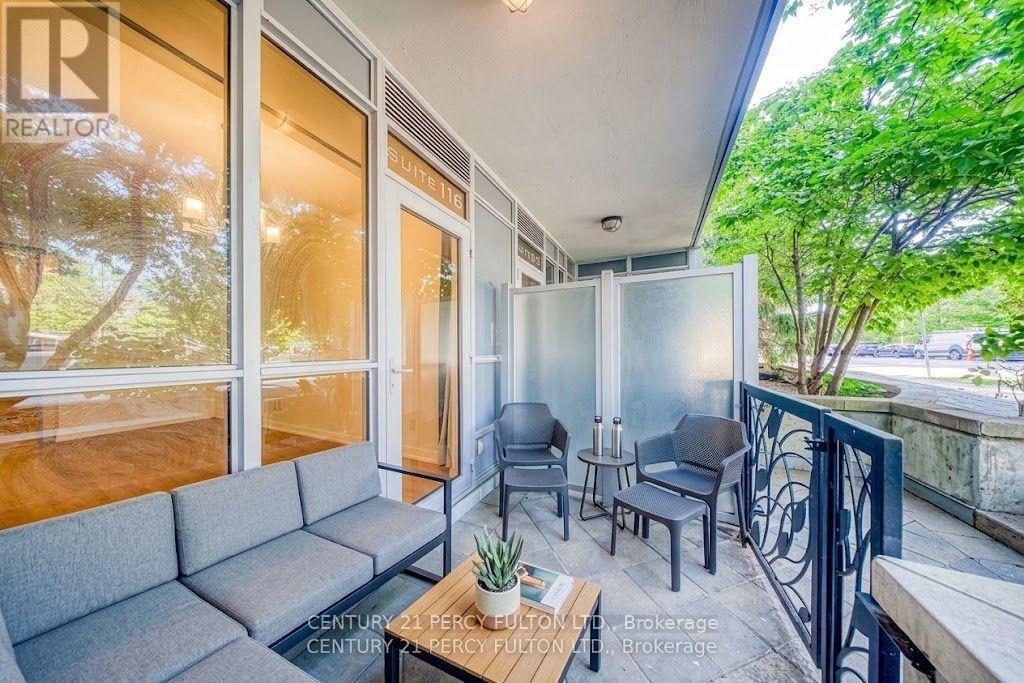
Ground-Level Living With Private Outdoor Space! Spacious and beautifully updated 2-bedroom, open-concept condo featuring brand-new laminate flooring and high ceilings throughout. Enjoy direct walk-out access from the living room to your private patio, with easy access to the street and a well-maintained park/green space - perfect for enjoying the outdoors or letting in plenty of natural light. The bright, open-concept living and dining area features a large picture window and walk-out to the patio. The modern kitchen offers stainless steel appliances, granite countertops and a breakfast bar, ideal for everyday living and entertaining. The spacious primary bedroom features a large closet and picture window overlooking the park. The generous second bedroom includes a spacious closet and decorative wall panels, making it a stylish and versatile space for a bedroom, home office or den. Freshly renovated and never lived in since the renovations! A new, unused dishwasher is also being provided. A fantastic opportunity to enjoy a turn-key home with modern finishes, high ceilings and your own private outdoor space. (id:55499)
244 Overbrook Place
Toronto, Ontario
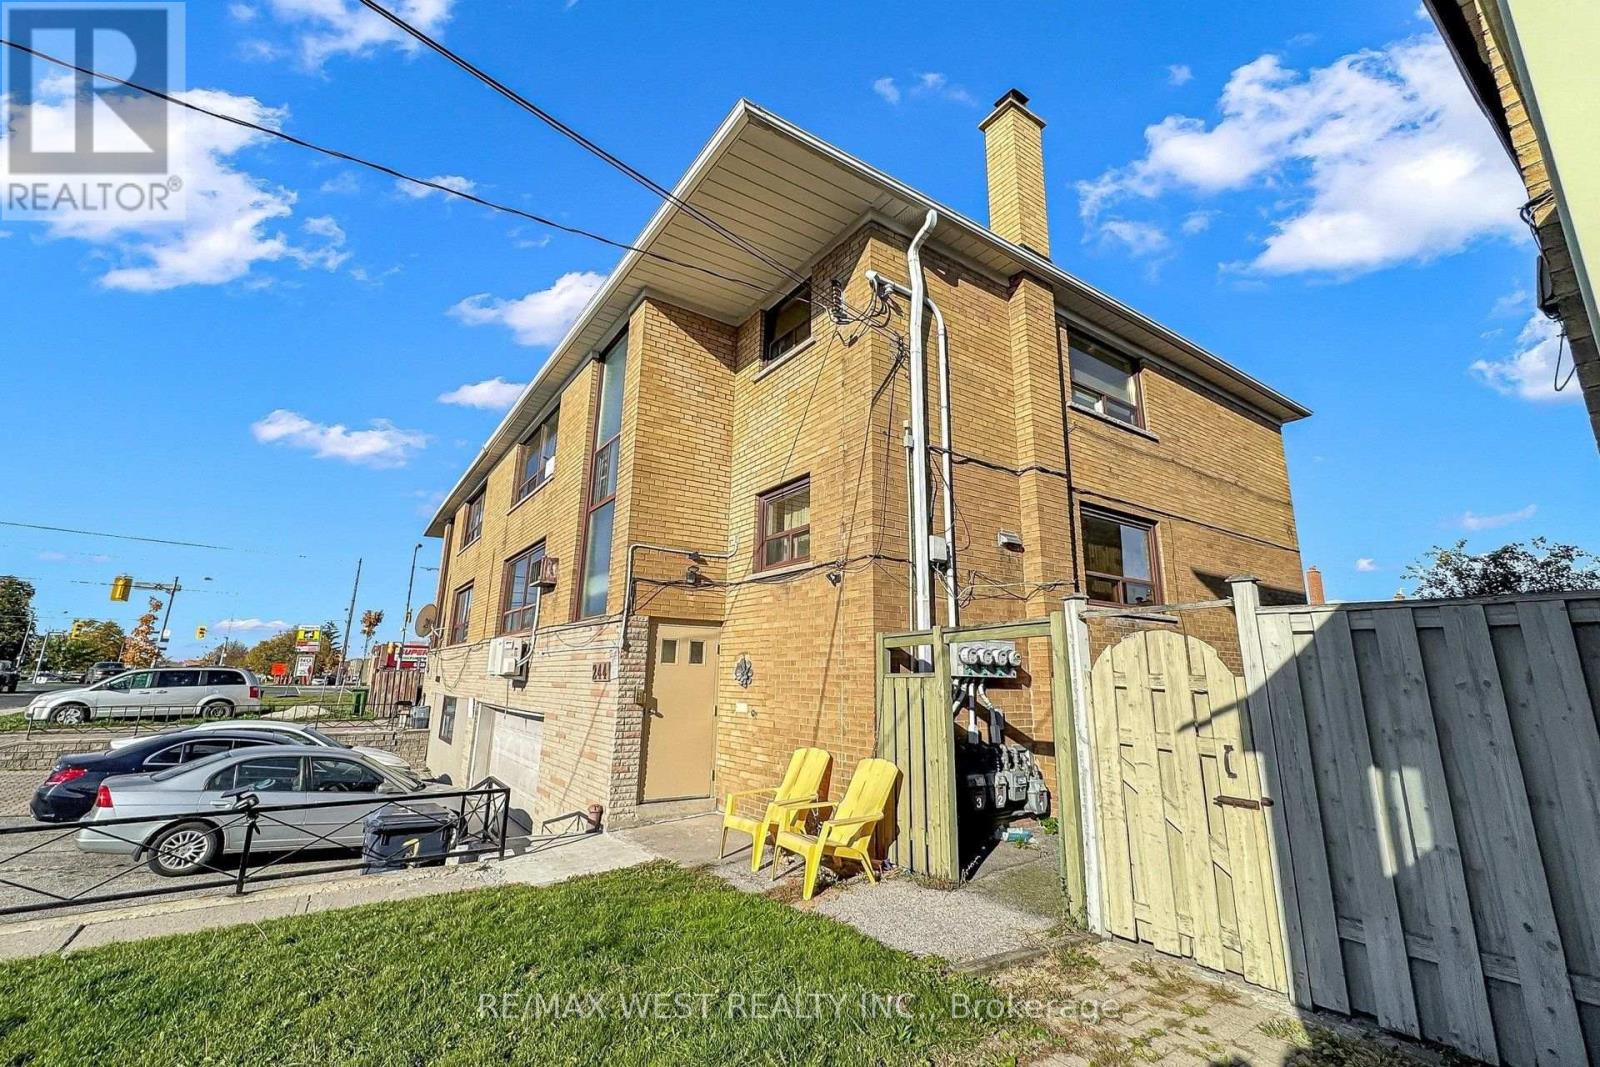
Bright, Spacious & Beautifully Updated 1-Bedroom Apartment in Prime Bathurst Manor! Welcome to 244 Overbrook Place, offering exceptional space and convenience in one of North York's most desirable neighbourhoods. Freshly painted with brand-new flooring throughout!! This well-maintained apartment features high ceilings, a generous open-concept living and dining area, a functional kitchen, and a spacious bathroom. Situated in a quiet, well-maintained building with a mature, professional atmosphere on a peaceful residential street. The oversized bedroom offers plenty of natural light, a large window, and ample closet space. Location is a major highlight! Just steps to nearby shopping plazas, grocery stores, cafés, restaurants, schools, and everyday essentials. A bus stop just a one-minute walk away offers direct service to Sheppard West Subway Station, making commuting a breeze! Enjoy easy access to Yorkdale Shopping Centre, Allen Road, Highway 401, and nearby parks. Located on a quiet residential street, with one parking space and convenient on-site laundry facilities within the building. A fantastic opportunity to enjoy a spacious, freshly updated apartment in a well-established and convenient North York neighbourhood. where everything is at your footsteps!! Move in and enjoy! (No Pets) (id:55499)