
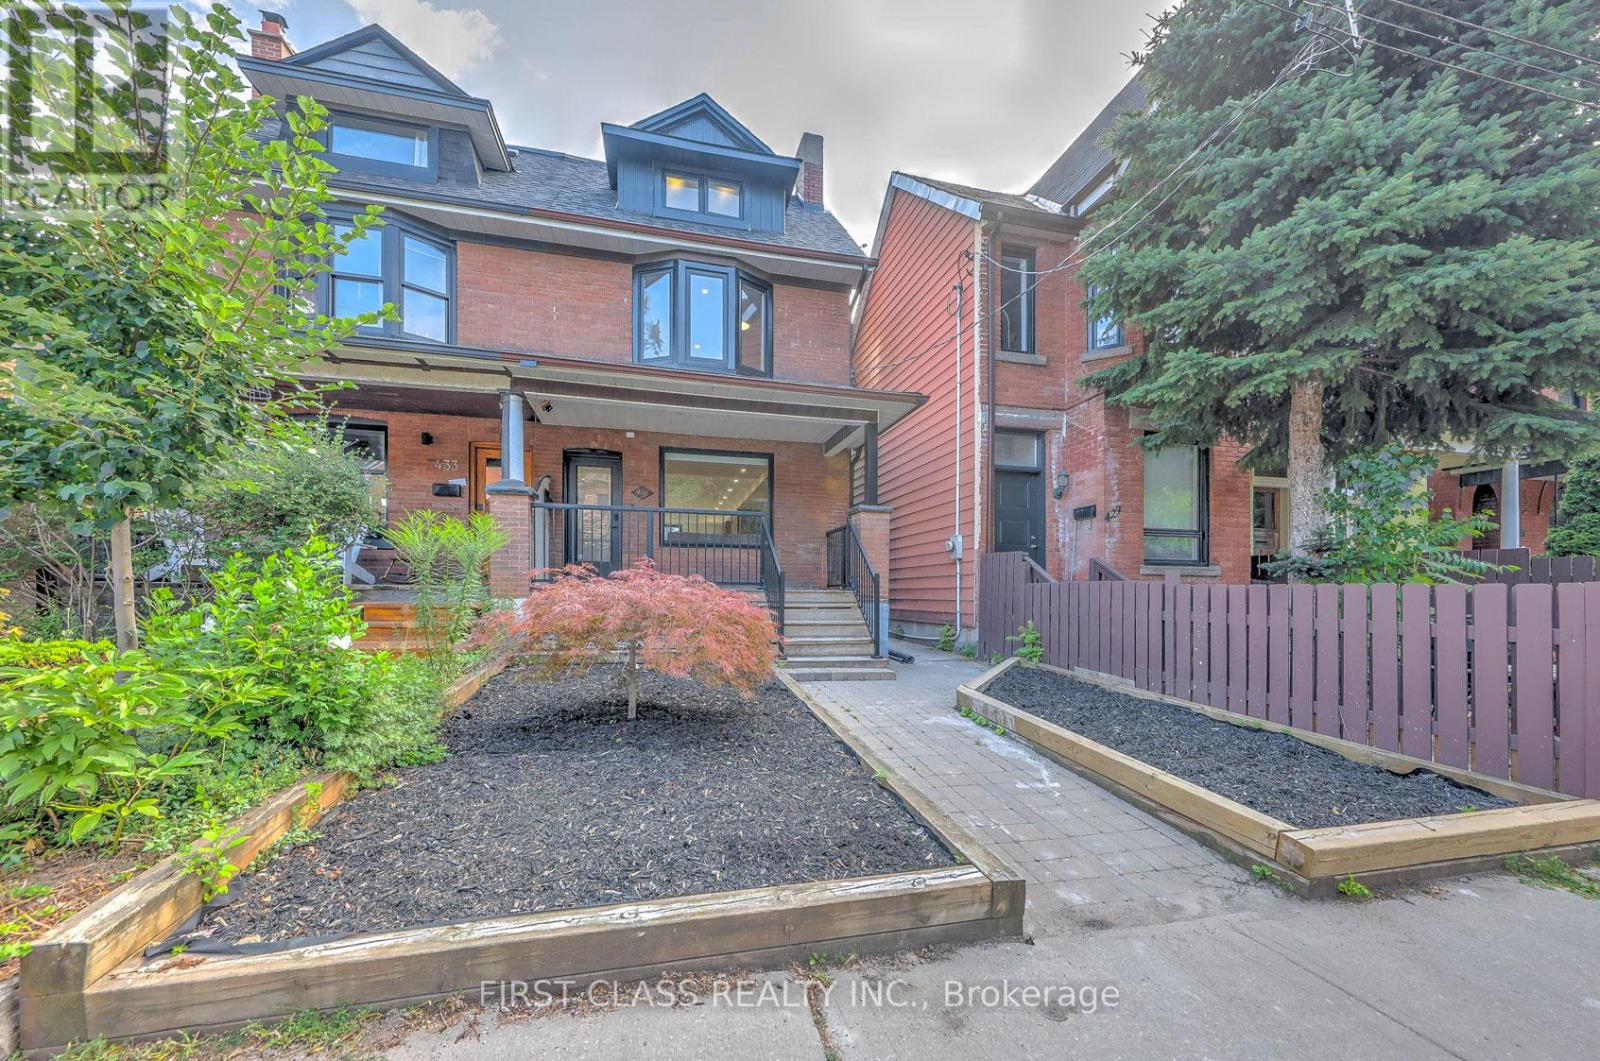
431 Roxton Road
Toronto, Ontario
Welcome to this architectural gem nestled in the heart of Toronto's Little Italy. This exceptional family home offers nearly 3,000 sq. ft. of pristine living space across 4 levels. The open-concept main floor features a custom chef's kitchen with a beautiful central island and built-in appliances, alongside a dedicated home office, powder room, main-floor laundry, and mudroom area. The upper levels boast 4 well-designed bedrooms with 3 en-suites, including TWO incredible primary suites. The 2nd-floor primary includes a 4-piece en-suite and a showroom walk-in closet, while the 3rd-floor primary retreat offers a 5-piece en-suite and floor-to-ceiling sliding doors opening to a private balcony with unobstructed CN Tower views. The fully finished lower level functions perfectly as a nanny or in-law suite, complete with a 2nd kitchen, 2nd laundry, a separate walk-out entrance, and two versatile rooms ideal for a gym or guest bedroom. Step outside to your private backyard oasis featuring a massive deck with a natural gas BBQ line, a pet-friendly green area, and a double-car laneway garage equipped with a dedicated electrical panel and a Tesla Universal EV Charger. Tenant pays all utilities and is responsible for snow removal and lawn care. (id:55499)
First Class Realty Inc.
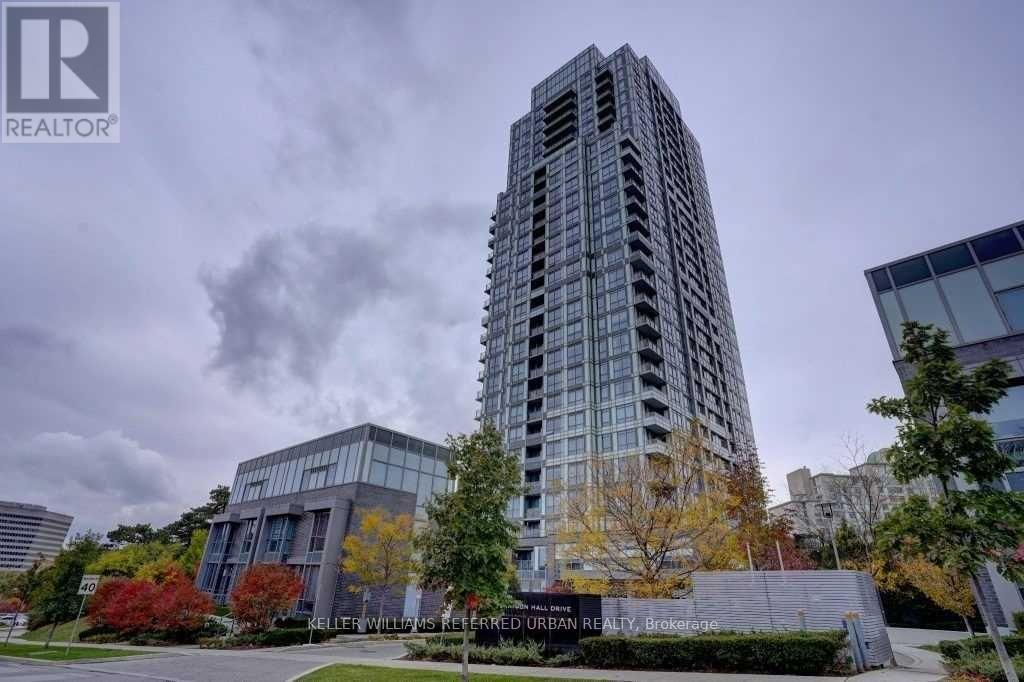
508 - 18 Graydon Hall Drive
Toronto, Ontario
A Luxury One Bedroom Condo Unit In Parkwoods-Donalds Community. This 553 Sqft Unit Is In Excellent Condition. Located In A Very High Demand Area With State Of The Art Amenities. Built By Tridel Is Conveniently Located Close To Don Millssubway Station, Fairview Mall, Hwy 401/404. One Parking And A Locker Included. (id:55499)
Keller Williams Referred Urban Realty
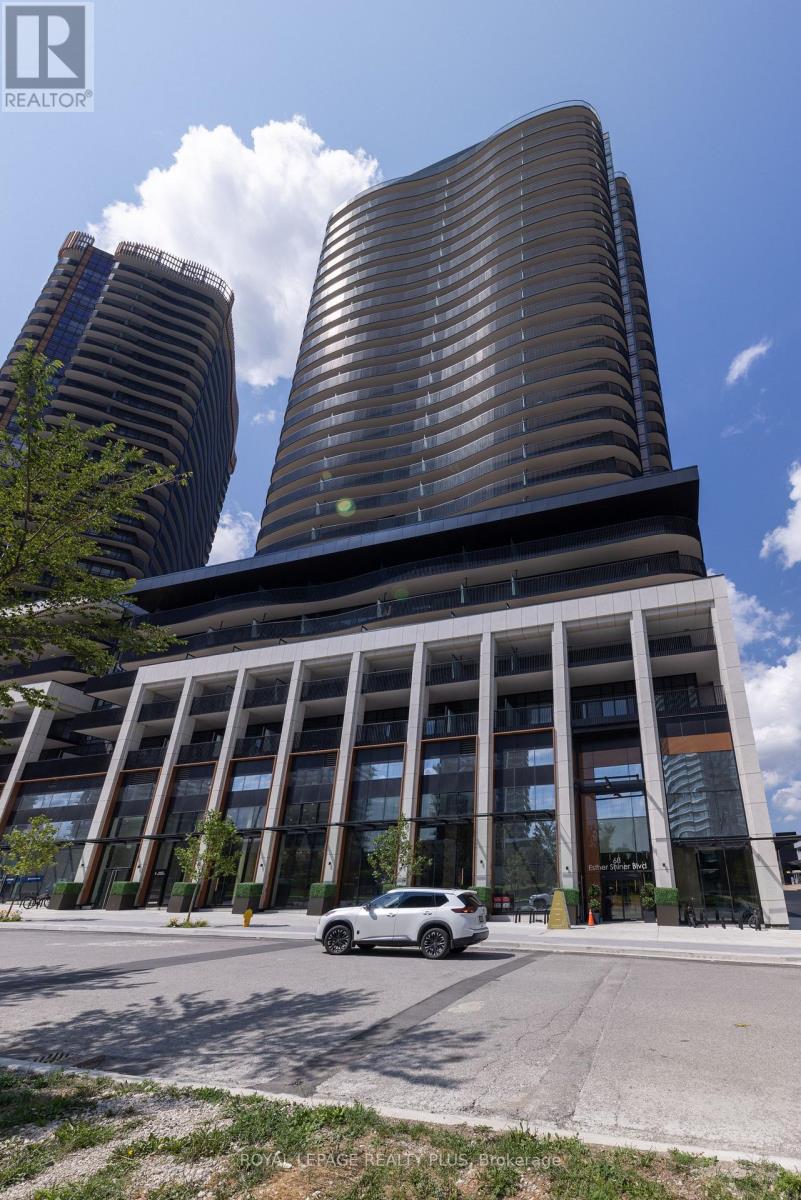
662 - 68 Esther Shiner Boulevard
Toronto, Ontario
Welcome To Kings Landing By Concord! A Great Location Situated In The Highly Coveted Concord Park Place Community. This Unit Features 9Ft Ceilings, A Chef's Kitchen With B/In Appliances (Miele) + Unobstructed North Views. Lots Of Storage With Closet Organizers And One Locker! What A Location! Steps To Subway Stations, North York Hospital, Community Centre, Cafes + Restaurants. Minutes To Bayview Village + GO Station. Access To The 401/404. Vacant! Brand New + Ready To Move In. Show And Sell! (id:55499)
Royal LePage Realty Plus
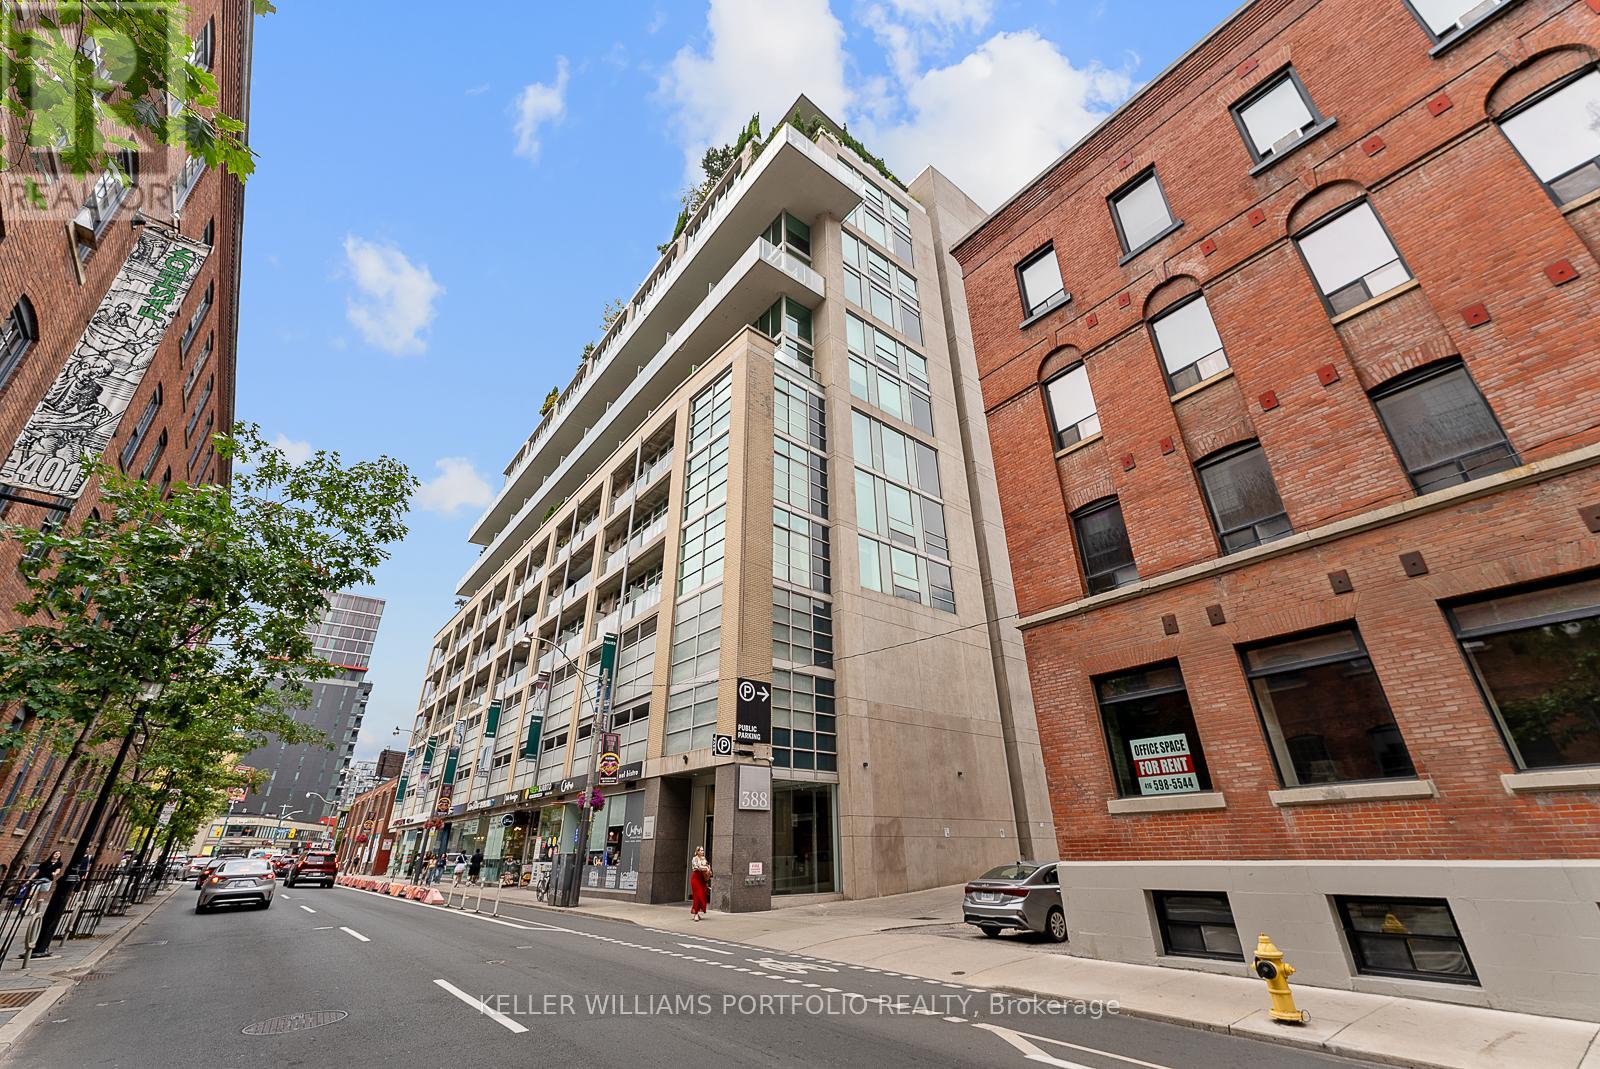
918 - 388 Richmond Street W
Toronto, Ontario
Stunning unique 2 Storey 2 bed Loft, 11 Foot Ceiling with 1000+ Sqft at District Lofts. Open Concept Living/Dining/Kitchen on main level including a Powder Room. Balcony With beautiful City Views. 2 bedrooms located on the 2nd Level. Large Windows. Unit Comes With Parking And A Locker. 100 Walk Score. Must see! (id:55499)
Keller Williams Portfolio Realty
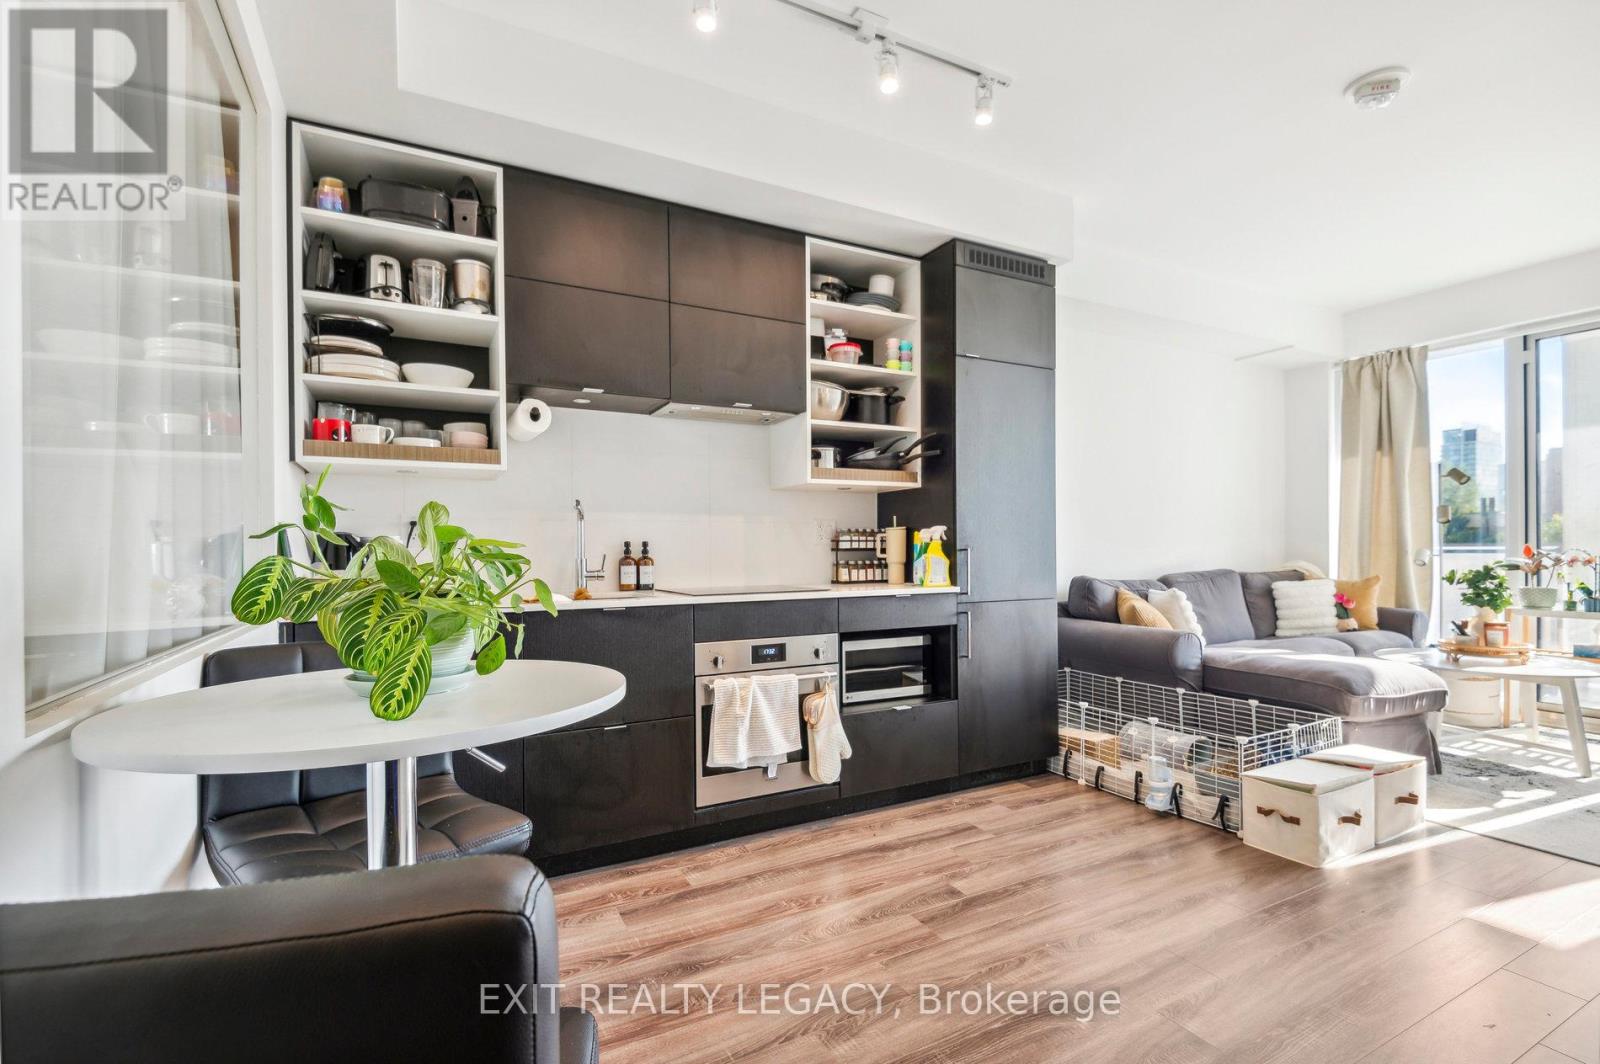
2213 - 20 Edward Street
Toronto, Ontario
Welcome to 20 Edward Street, a stylish 1 bedroom + 1 den condo located in the heart of downtown Toronto. The versatile den can be used as a second bedroom (has a door), perfect for professionals, small families, or investors. This modern unit features an open-concept layout with sleek finishes, offering both comfort and sophistication. The building provides excellent amenities, including a gym, party room, and rooftop terrace with stunning city views. With shopping, dining, and transit just steps away, this is urban living at its finest. (id:55499)
Exit Realty Legacy
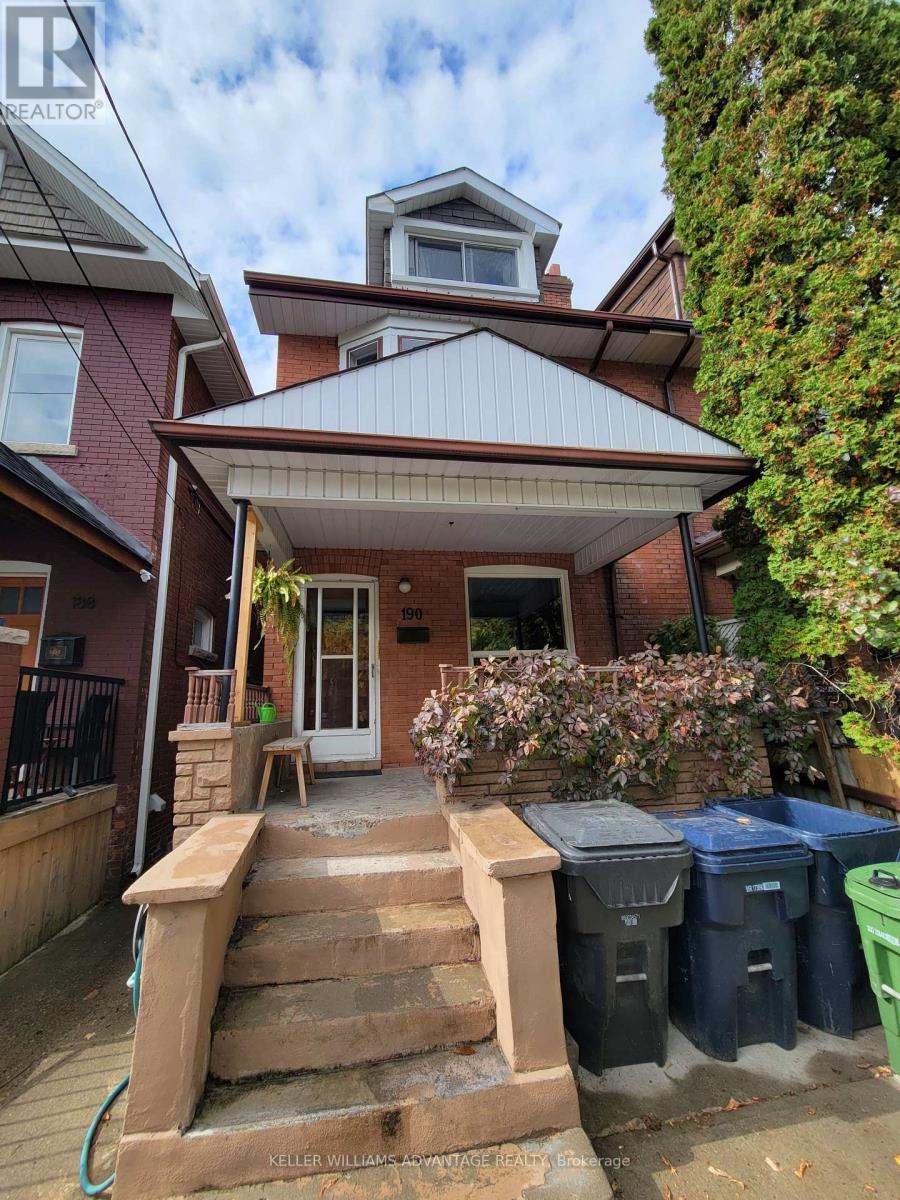
Basement - 190 Lauder Avenue
Toronto, Ontario
Located on Lauder Avenue, just a short walk from an amazing stretch of St. Clair Avenue West and convenient TTC stops, this one-bedroom, one-washroom basement apartment is perfect for a quiet, non-smoker looking for a place to call their own in a great community. With a separate entrance at the rear of the property, an open-concept kitchen, dining and living area, a separate bedroom, private laundry with a washer and dryer, and plenty of storage space, this unit is spacious and move-in ready. (id:55499)
Keller Williams Advantage Realty

11 Freeman Street
Toronto, Ontario
**11 Freeman Street** Charming detached 3-bedroom home with Private Drive in Birch Cliff community. A short walk to: excellent schools, community centre, parks, shopping, restaurants, TTC, and the breathtaking Scarborough Bluffs. This warm and inviting home features gleaming hardwood floors, a wood-burning fireplace, and updated modern windows. The cozy main floor den offers a walk-out to an expansive rear deck overlooking a huge private garden. Additional highlights include: *Self-Contained In-Law Basement Suite recently renovated with Brand New Washroom*Garden shed for extra storage *Charming front porch. A beautiful home in one of Toronto's most desirable east-end neighbourhoods. (id:55499)
RE/MAX Prime Properties - Unique Group
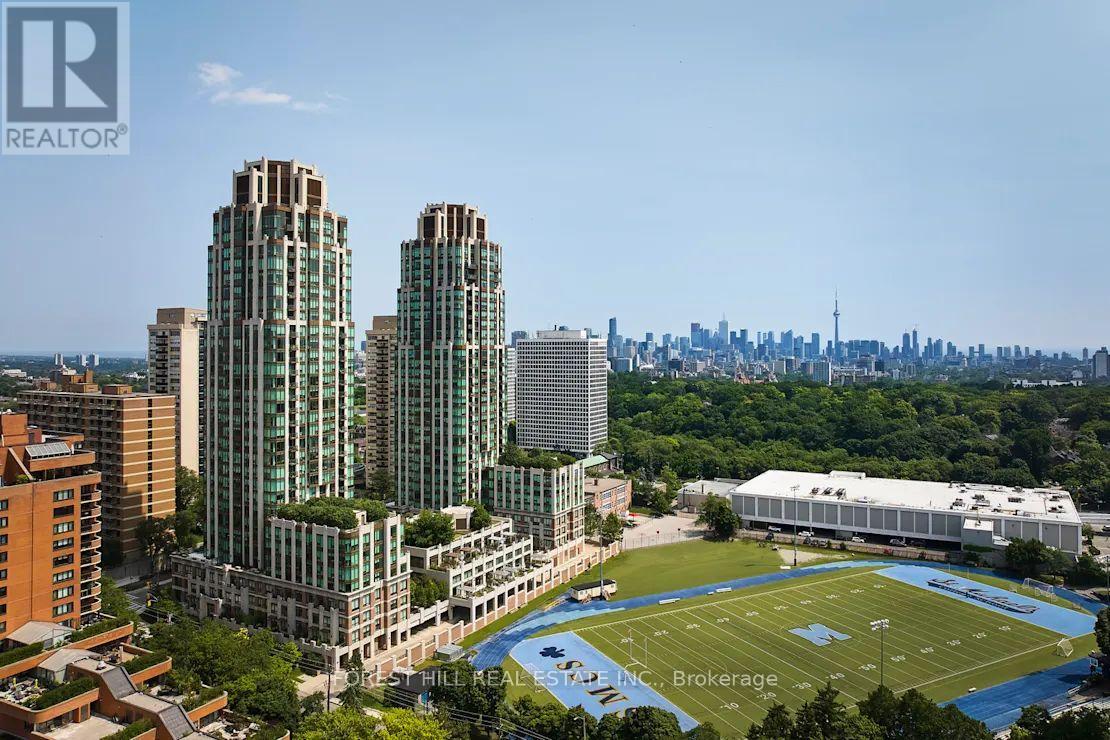
209 - 320 Tweedsmuir Avenue
Toronto, Ontario
**FREE SECOND MONTH'S RENT!** "The Heathview" Is Morguard's Award Winning Community Where Daily Life Unfolds W/Remarkable Style In One Of Toronto's Most Esteemed Neighbourhoods Forest Hill Village! *Spectacular Low Floor 1+1Br 1Bth North Facing Suite W/High Ceilings! *Abundance Of Windows+Light W/Panoramic Treetop+Streetscape Views! *Unique+Beautiful Spaces+Amenities For Indoor+Outdoor Entertaining+Recreation! *Approx 685'! **EXTRAS** Stainless Steel Fridge+Stove+B/I Dw+Micro,New Stacked Washer+Dryer,Elf,Roller Shades,Laminate,Quartz,Bike Storage,Optional Parking $195/Mo,Optional Locker $65/Mo,24Hrs Concierge++ (id:55499)
Forest Hill Real Estate Inc.
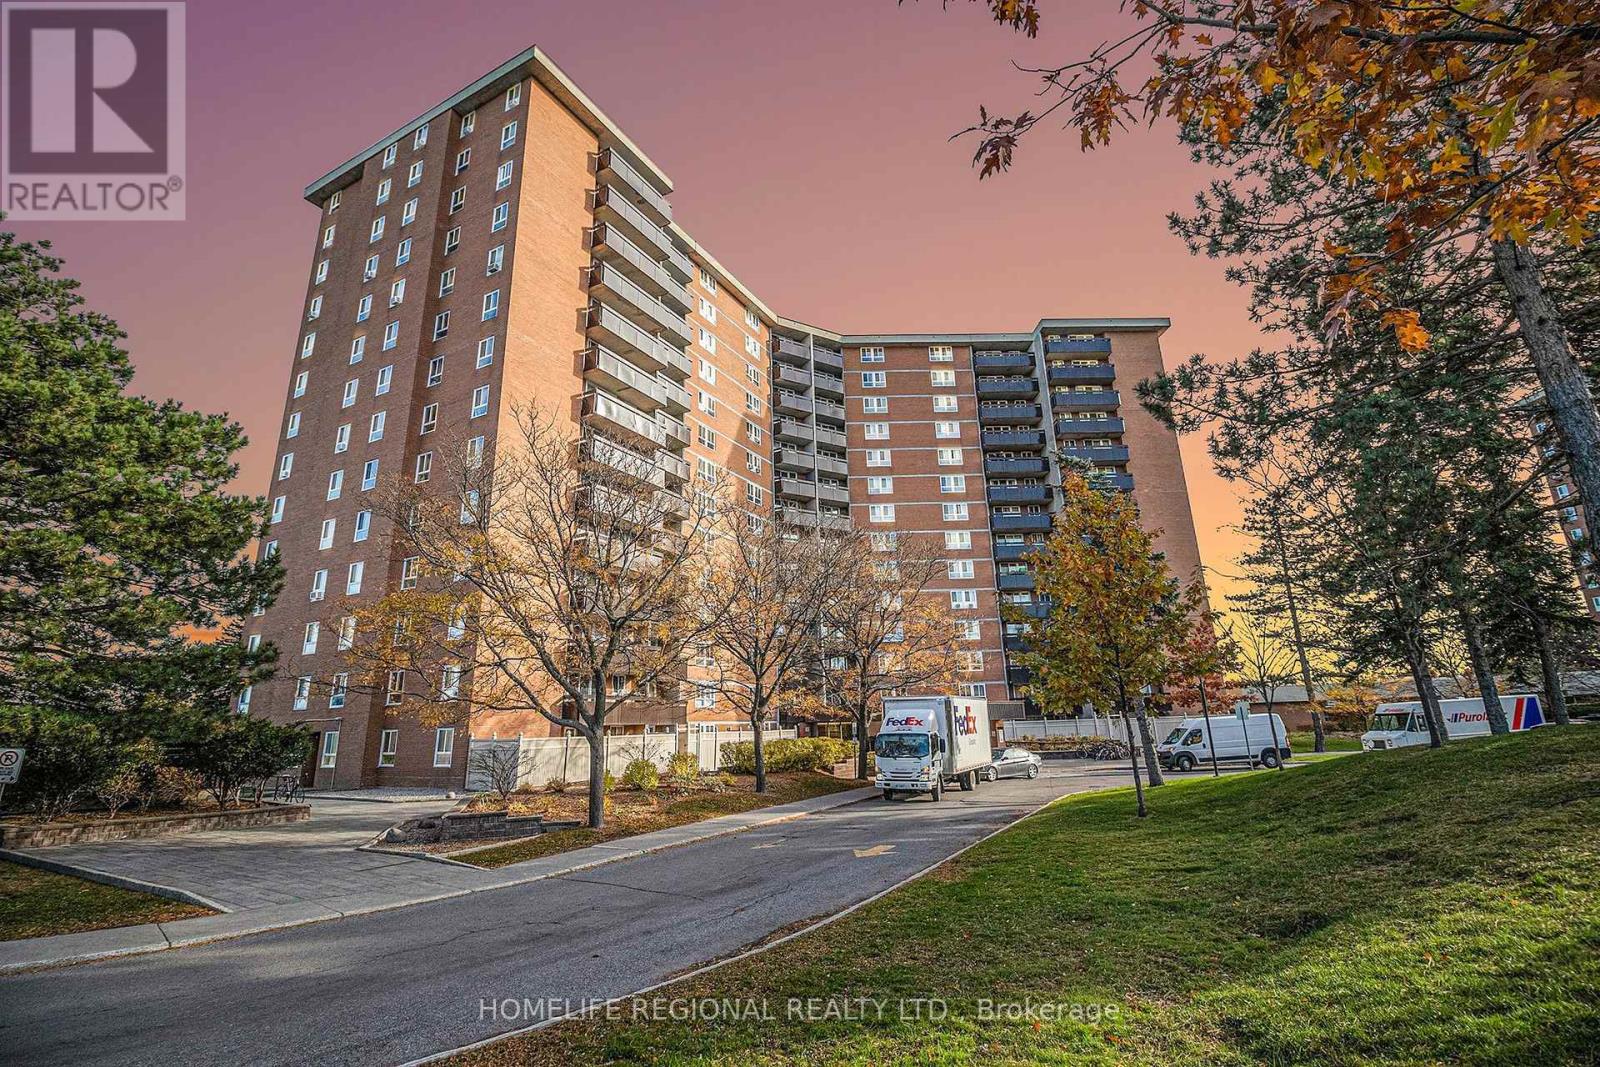
1403 - 2000 Jasmine Crescent
Ottawa, Ontario
Spacious and rarely available 3-Bedroom sub-penthouse in a family-friendly neighbourhood,featuring a bright open-concept living and dining area and a sunny south-facing balcony withpanoramic views. The generous primary bedroom offers a private ensuite. Families will love thebuilding amenities including pool, sauna, gym, tennis courts, and ample storage, plus theunbeatable location next to Splash Wave Pool (kids' swimming lessons), Costco, GloucesterShopping Centre, and transit for easy daily living. Ideal for first time home buyers lookingfor a great investment with rental income potential. (id:55499)
Homelife Regional Realty Ltd.
(Basement) - 1590 Coram Crescent
Mississauga, Ontario
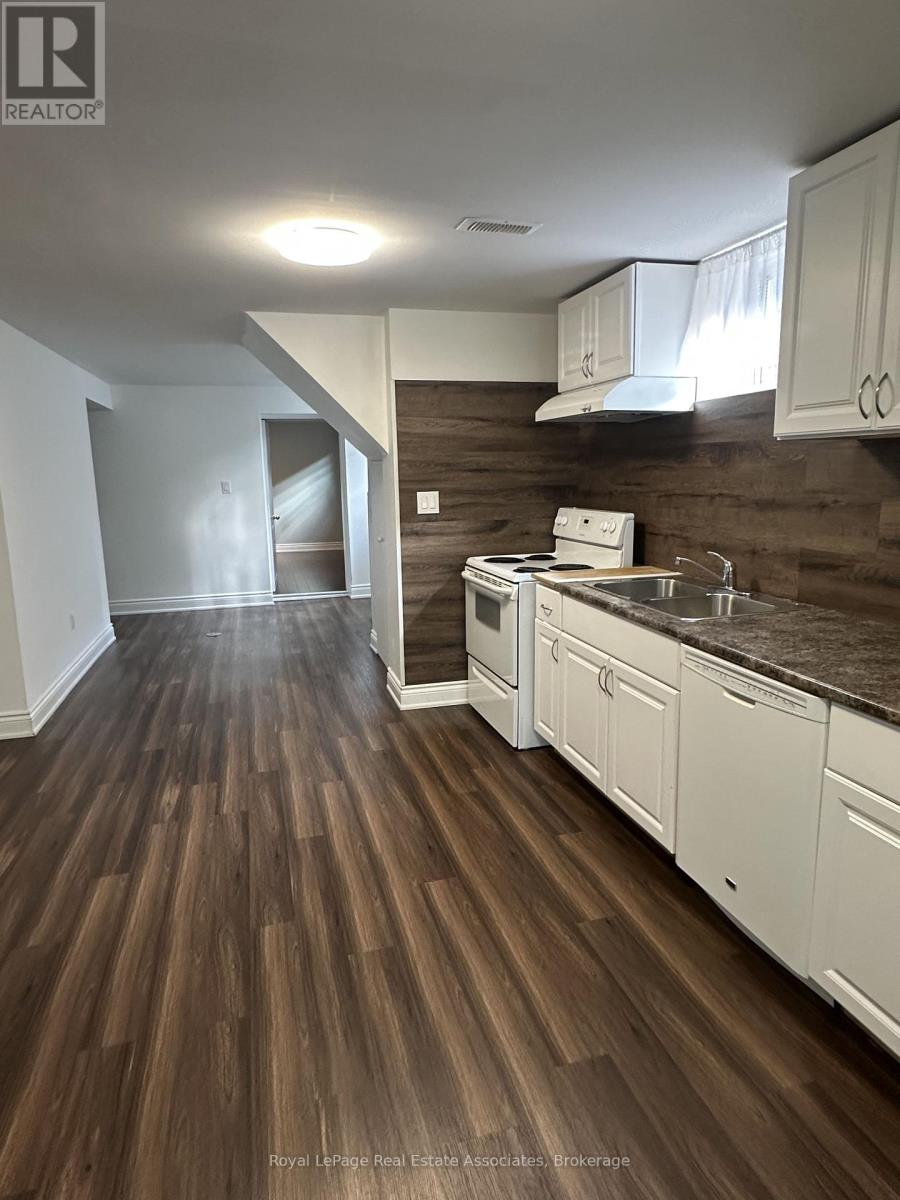
Location, Location! Bright and well maintained 2-Bedroom basement apartment, located in a quiet, family-friendly neighbourhood. Lovely layout with open concept living room, eat-in kitchen, 3pc bathroom and 2 bedrooms with good-sized closets. Ensuite laundry room with storage area and a private separate entrance. Ideally located close to major shopping including Costco, Walmart and grocery stores, restaurants and public transit. Easy access to Dixie Go Station, bus to Kipling TTC Station, and major highways including 427 and QEW. Professionally cleaned and move-in ready, this home is perfect for tenants seeking comfort, convenience and an excellent location. (id:55499)
Royal LePage Real Estate Associates

128 Mullin Street
Grey Highlands, Ontario
Desirable end-unit freehold townhome, connected only by the garage for added privacy and a detached-home feel. This beautifully maintained 3-bedroom, 2.5-bathroom home offers modern finishes, a functional layout, and a large backyard with plenty of space for outdoor entertaining, gardening, or creating your own backyard retreat. Featuring a 200-amp electrical panel, a long driveway with parking for up to 6 vehicles, and no sidewalk, this beautifully upgraded home is designed for modern family living. Step inside to a bright and inviting open-concept main floor, where the stylish kitchen features quartz countertops, a contemporary backsplash, and flows seamlessly into the living and dining areas, creating the perfect space for entertaining and everyday life. Enjoy the convenience of an attached garage with direct interior access, plus a separate garage door providing easy access to the backyard .The upper level features 3 generously sized bedrooms, including a spacious primary retreat with a walk-in closet and a private 3-piece ensuite. The beautifully appointed main bathroom offers a 5-piece layout with double sinks, making busy mornings effortless for the whole family. The high basement provides outstanding potential for future living space, whether you envision a recreation room, home office, gym, or additional bedroom. Additional highlights include Central Air Conditioning (CAC), a Heat Recovery Ventilation (HRV) system, and a water softener, ensuring year-round comfort and efficiency. Located in the heart of beautiful Markdale, this home offers the perfect blend of small-town charm and modern convenience. Schools, parks, shopping, restaurants, healthcare services, and everyday amenities are all just minutes away. Outdoor enthusiasts will love the close proximity to Beaver Valley, the Bruce Trail, golf courses, skiing, hiking, and cycling, while Collingwood, Blue Mountain, and Owen Sound are all within an easy drive for year-round recreation. (id:55499)
Gowest Realty Ltd.
204 & 200 Delta Street
Toronto, Ontario
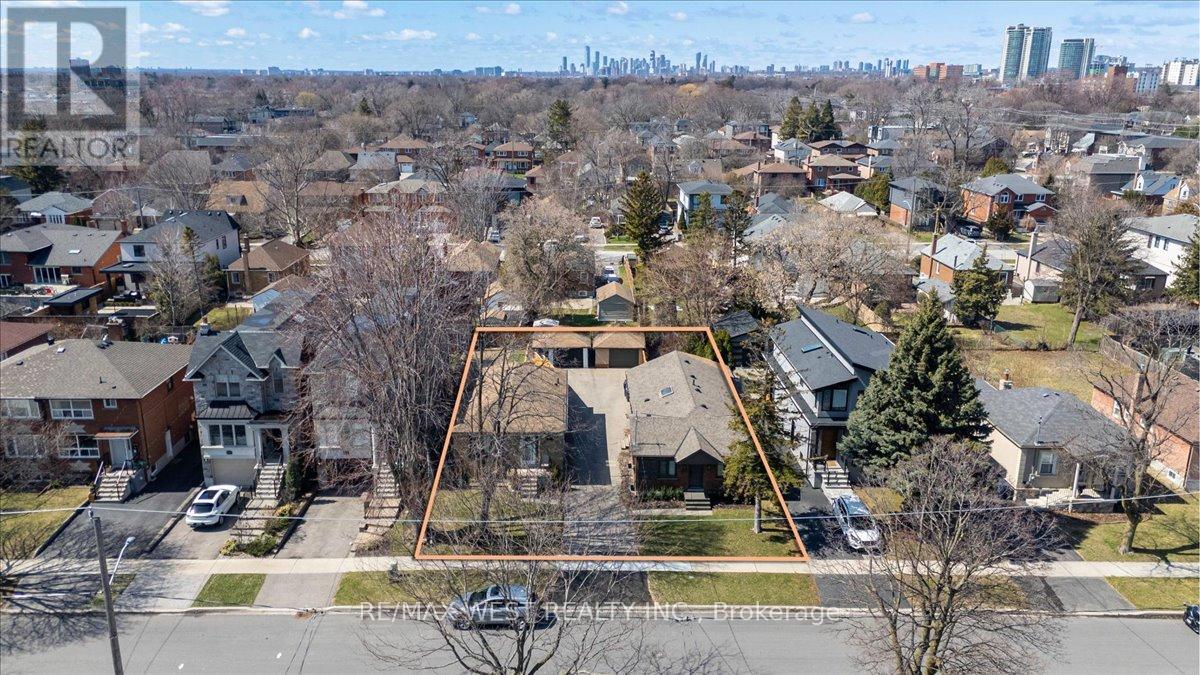
**Attention Builders!** Rare opportunity in Alderwood. First time a parcel of this size has come to market in the neighbourhood. Two existing 37.5 x 132 ft lots create an exceptional combined 75 x 132 ft property with the potential to bring 200, 202, and 204 Delta Street to life. Set on a quiet, tree-lined stretch of Delta Street, this is a prime opportunity to build three luxury detached homes or explore other development possibilities. A true blank canvas in one of Alderwood's most desirable pockets. **202 Delta Street does not currently exist, offering a unique chance to establish a brand-new address as part of this exciting redevelopment opportunity.** The property currently features two renovated three-bedroom bungalows, both of which can be easily rented while development plans are underway. With nearly 10,000 sq ft of land, this property is nestled between relatively newly built homes, providing a beautiful streetscape. Surrounded by mature trees and quality custom residences, opportunities like this are exceptionally rare in the neighbourhood. (id:55499)
RE/MAX West Realty Inc.
32 - 80 Dundalk Drive
Toronto, Ontario
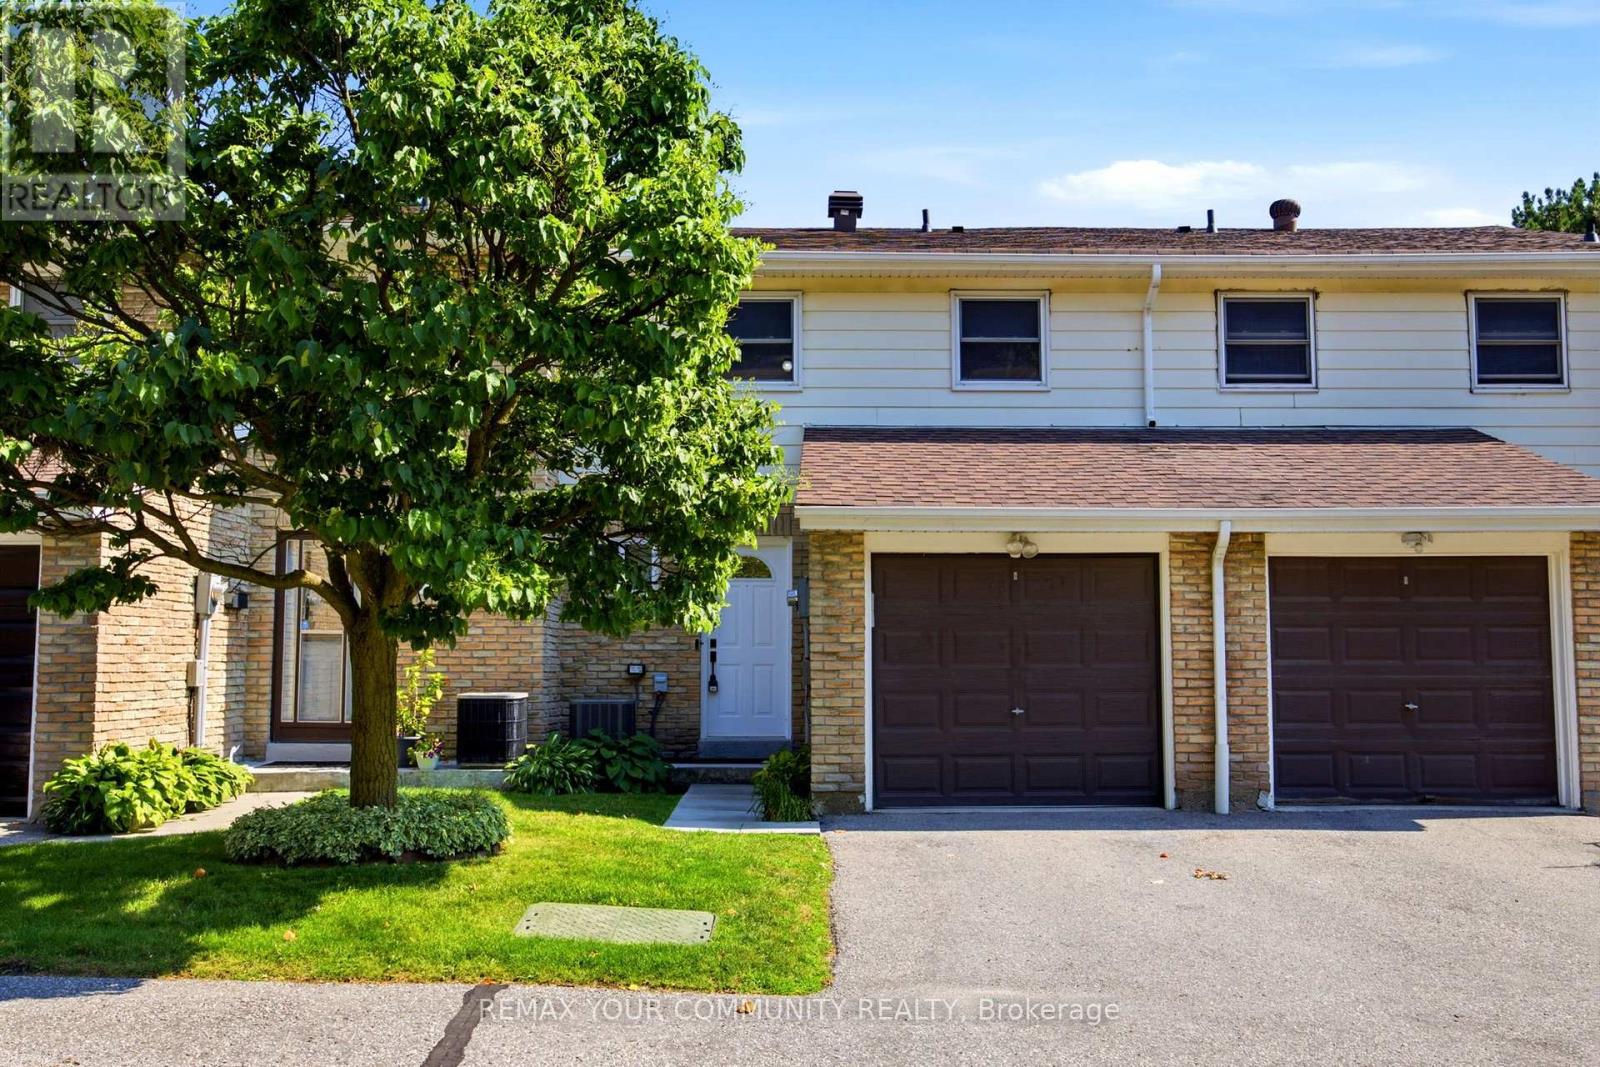
Lovingly maintained by the original owners, this beautifully renovated condo townhouse sits in a quiet, convenient neighbourhood in the heart of Dorset Park, Toronto! This bright and spacious home offers 3 bedrooms, 2 bathrooms, and a finished basement - perfect for families, first-time home buyers, downsizers, or investors. The fully finished basement provides excellent flexibility - ideal as a recreation area, home office, guest bedroom, or any combination of the above. Enjoy generous principal rooms, spacious bedrooms, and a private backyard perfect for gardening, lounging, or entertaining. Ideally located just minutes from the 401, with easy access to the DVP, GO Station, TTC just steps away, shopping, schools, parks, restaurants, and everyday essentials. A move-in-ready home offering comfort, style, and convenience in a prime location! Best of all, it's ready for you to move in now. Open House SAT/SUN August 8th and 9th 2-4 p.m. (id:55499)
RE/MAX Your Community Realty
205 - 2495 Eglinton Avenue W
Mississauga, Ontario
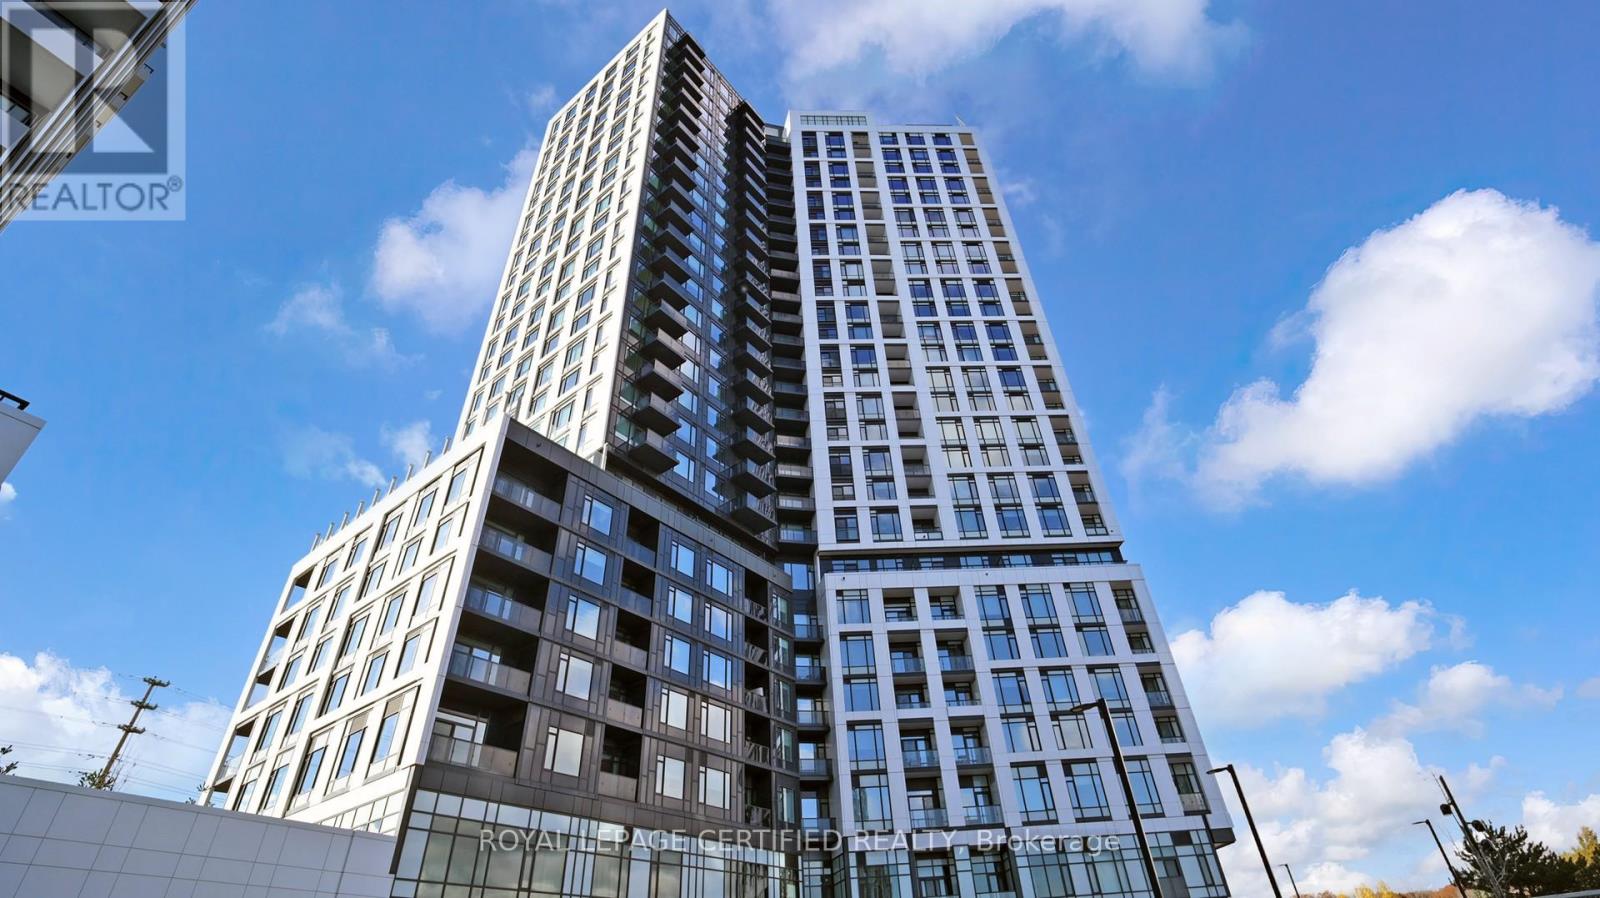
Brand new 2 bedroom, 2 bathroom residence in the boutique Kindred Erin Mills community. Professionally furnished with top-of-the-line finishes and designer details throughout. Sun- filled layout with floor-to-ceiling windows showcasing tranquil stream/river views. Enjoy a rare oversized terrace with gas BBQ hookup, ideal for elevated outdoor living and entertaining. Includes parking and locker. Residents benefit from premium building amenities including a fully equipped fitness centre, refined party lounge, co-working spaces, concierge- style lobby, and visitor parking. Ideally located near parks, trails, upscale shopping, style lobby, and visitor parking. Ideally located near parks, trails, upscale shopping, An exceptional turnkey offering for the discerning tenant. (id:55499)
Royal LePage Certified Realty
1109 - 5 Rowntree Road
Toronto, Ontario
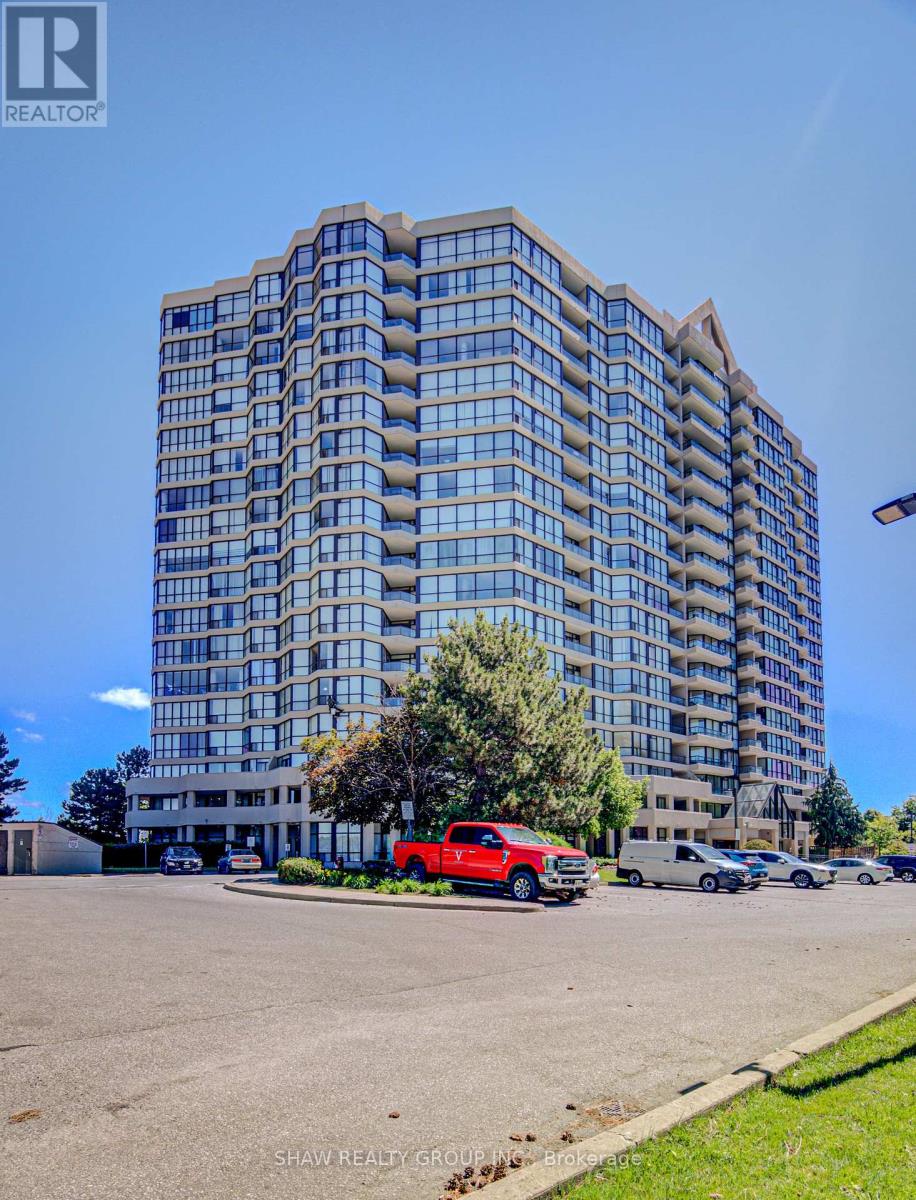
All-inclusive maintenance fees that cover nearly everything make this bright, spacious, freshly painted suite one of the best values in today's condo market. Enjoy comfortable condo living, scenic views, and outstanding value in this 2-bedroom, 2-bathroom home featuring a functional layout, generous room sizes, and one of the biggest advantages in today's condo market-maintenance fees that truly simplify homeownership. Here are the top reasons to view this home: 1) ALL-INCLUSIVE MAINTENANCE FEES - Enjoy the convenience of knowing almost all of your monthly housing expenses are covered with a single payment. The maintenance fees include all utilities (heat, hydro, and water), cable TV, high-speed internet, building insurance, common element maintenance, parking, and access to an impressive selection of amenities. It's an easy, predictable way to budget while spending less time worrying about multiple monthly bills. 2) EXCEPTIONAL AMENITIES - Enjoy access to a full suite of lifestyle amenities including indoor and outdoor pools, tennis courts, bike storage, gym, squash courts and more. 2) SPACIOUS LAYOUT - With 2 bedrooms, 2 full bathrooms, ample square footage, and parking included, this suite provides the space and functionality that's becoming harder to find in today's condo market. The open-concept living and dining area and oversized bedrooms create a comfortable place to call home. 3) CONVENTIENT LOCATION - Positioned for everyday convenience, this home is located under 15 minutes to the Finch LRT, Highway 407, Etobicoke General Hospital, and Woodbine Mall. You'll also enjoy close proximity to schools, TTC access, parks, and shopping. If you're looking for exceptional value, low-maintenance living, and the convenience of having nearly everything included in one monthly fee, this home is one you won't want to miss. (id:55499)
Shaw Realty Group Inc.
1008 - 24 Hanover Road
Brampton, Ontario
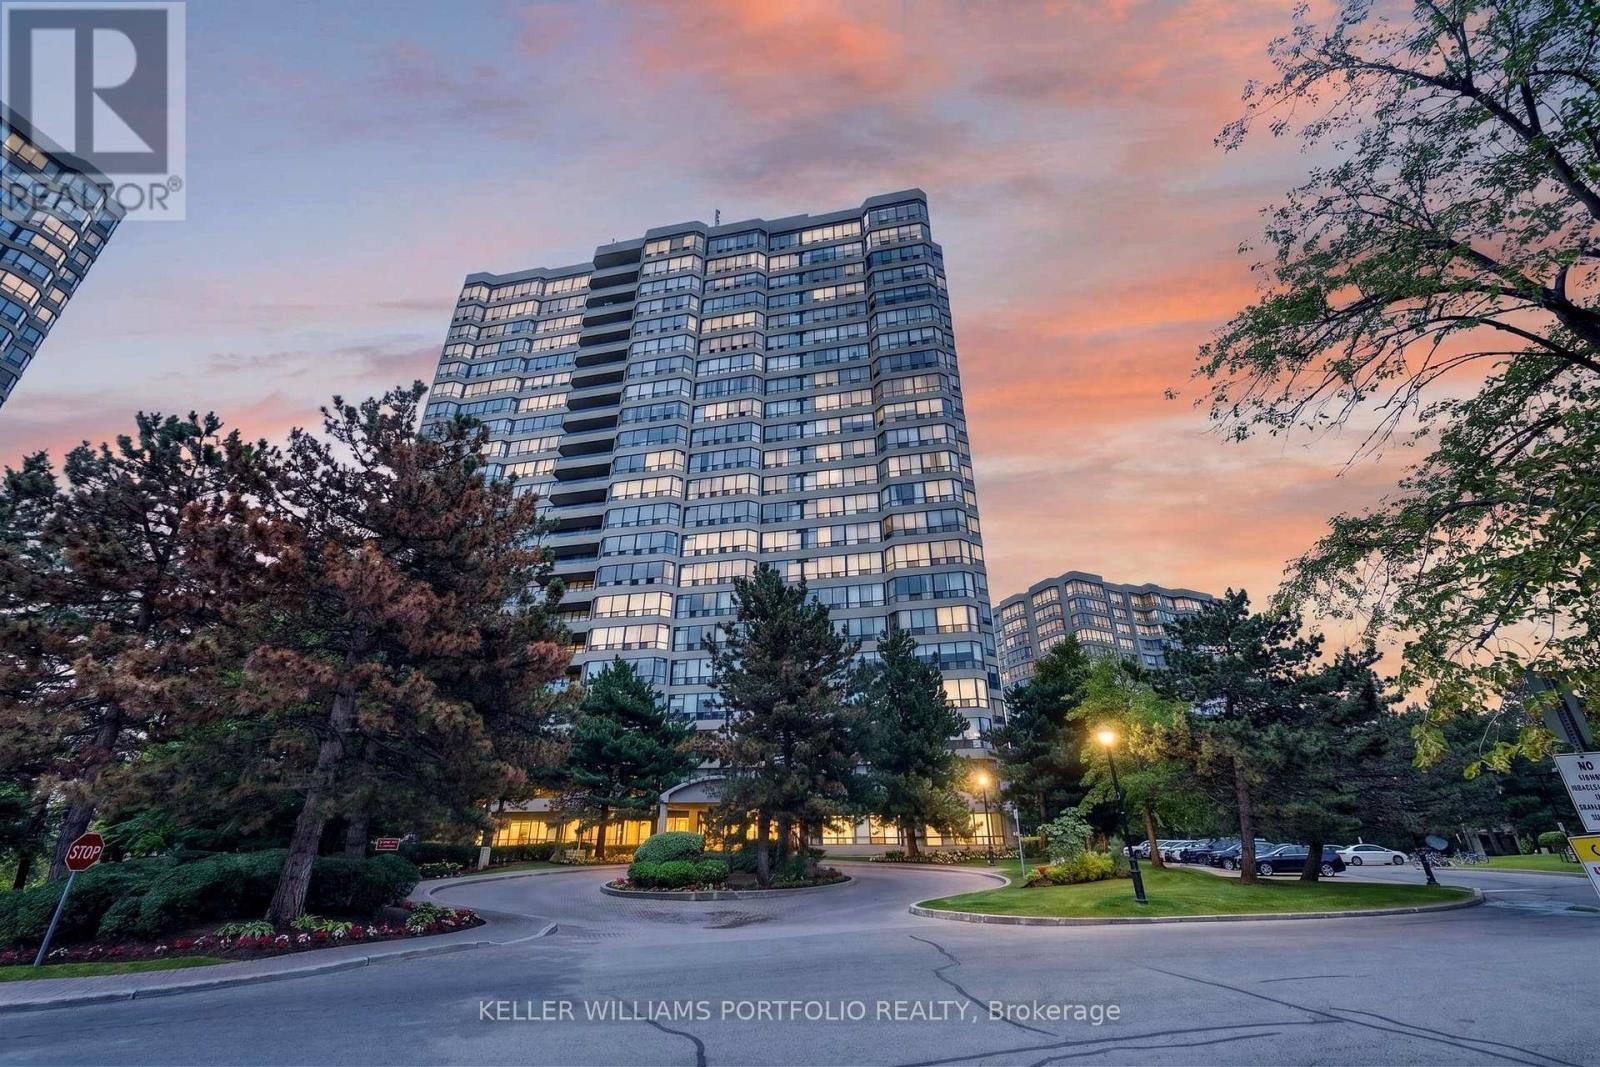
This bright and inviting suite offers a comfortable blend of space, natural light, and low-maintenance living. South-facing exposure fills the connected living, dining, and kitchen spaces with natural light, creating an inviting setting for everyday life, casual entertaining, or quiet evenings at home. The kitchen overlooks the principal living area, keeping conversations flowing while preparing meals. A bright solarium offers flexible space for a home office, reading nook, creative studio, or simply a peaceful place to enjoy the surrounding views. Accessible from both the living room and secondary bedroom, it adds thoughtful versatility to the layout. Spacious bedrooms, including a bright primary suite with a private ensuite, are complemented by ample storage throughout. Thoughtfully maintained and move-in ready, residents also enjoy an impressive collection of building amenities, including an indoor pool, exercise room, sauna, tennis and squash courts, and a party/meeting room. Maintenance fees include heat, hydro, water, and cable TV, adding exceptional value. Complete with a parking spot, this suite is well suited for first-time buyers, downsizers, young families, or anyone seeking a balance of comfort and convenience. Located within Brampton's established Bramalea District, residents enjoy close proximity to parks, schools, Bramalea City Centre, GO Transit, and major highways, offering a family-friendly lifestyle built around convenience, connectivity, and a strong sense of community. (id:55499)
Keller Williams Portfolio Realty
90 Cornell Centre Boulevard
Markham, Ontario
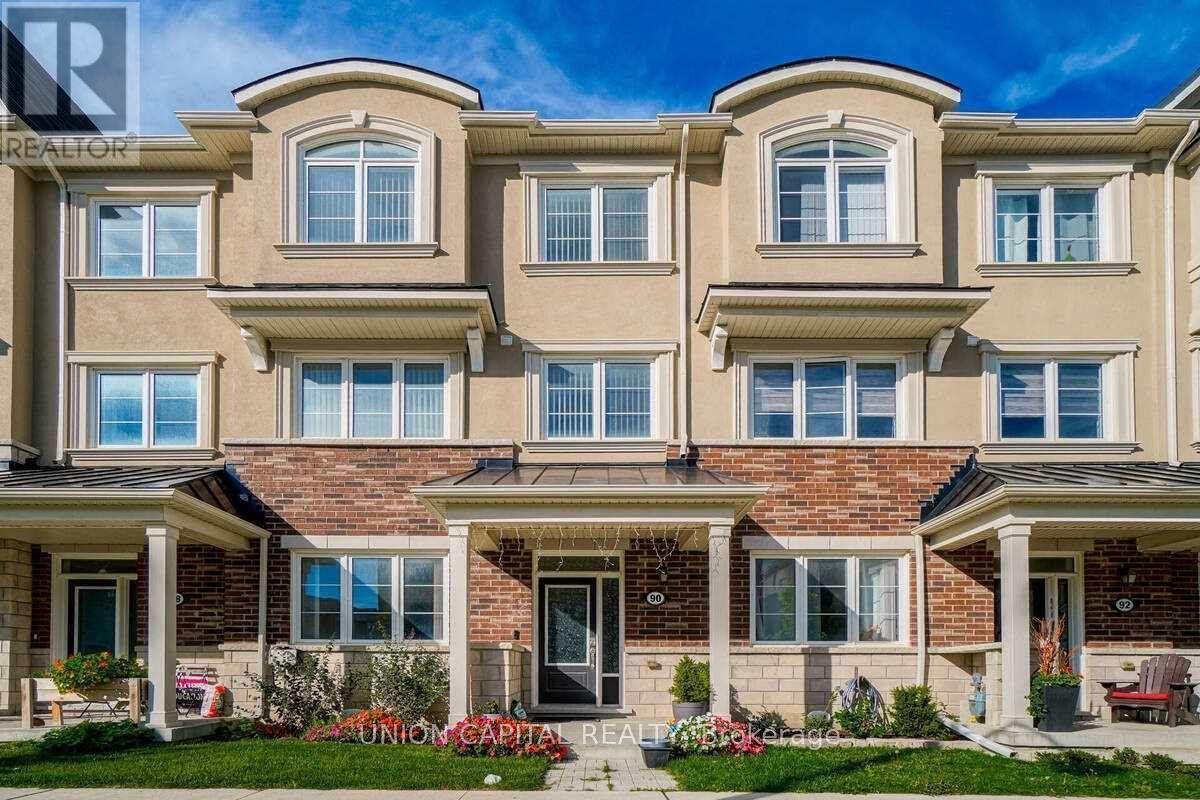
Built by reputable Mattamy Homes, ideally situated in the sought-after Cornell community. Featuring a 2-car garage, bright and functional layout, and hardwood flooring throughout, this home offers comfort, style, and versatility for the whole family. The ground floor features a self-contained legal In-law suite with its own ensuite, offering an ideal private space for extended family, guests, or a live-in arrangement. Convenient ground-floor laundry and direct access to the garage add to the home's functionality. The main floor offers spacious living and dining areas with a private balcony, perfect for morning coffee or relaxing outdoors. The third floor features 3 bedrooms and 2 full bathrooms, providing excellent space and privacy for the family. The highlight of the home is the large private rooftop terrace, an exceptional outdoor space for entertaining family and friends, summer BBQs, or enjoying beautiful evenings. Prime Cornell location just minutes to Hwy 7, Hwy 407, restaurants, shopping, and everyday amenities. Walking distance to Cornell Community Centre, Cornell Library, Markham Stouffville Hospital, and public transit. A rare opportunity to own a versatile home featuring a legal in-law suite with private bathroom, 2-car garage, main-floor balcony, and spacious rooftop terrace in one of Markham's most desirable communities! Buyer to verify all measurements. (id:55499)
Union Capital Realty
85 Royal West Road
Markham, Ontario
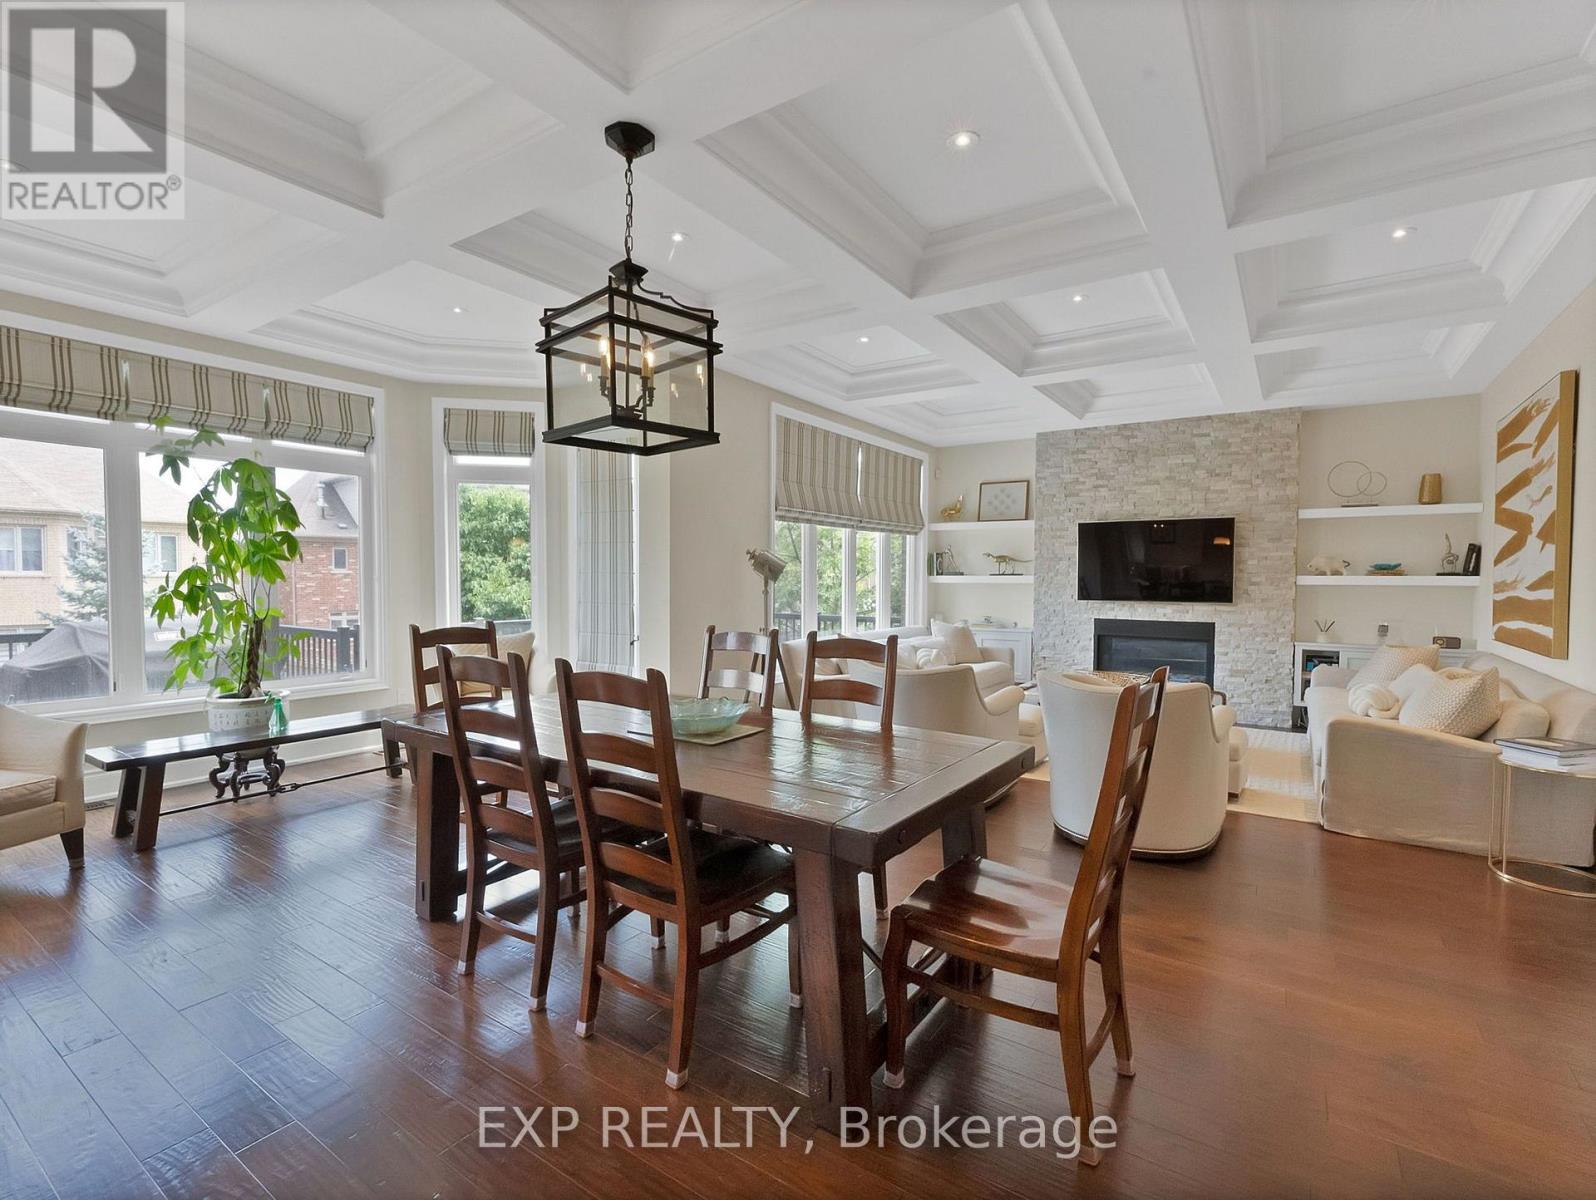
Welcome to 85 Royal West Road, an exceptional detached home in prestigious Angus Glen offering over 3,600 sq. ft. of beautifully upgraded living space on a generous 50 x 120 ft. lot. Featuring approximately $300,000 in builder upgrades alone, this impressive residence showcases 10 ft. ceilings on the main level, 9 ft. ceilings on the second floor and walkout basement, elegant waffle ceilings, pot lights and refined finishes throughout. The stunning upgraded white kitchen is the heart of the home, complete with a massive breakfast island, ceramic farmhouse sink and fully integrated Wolf and Sub-Zero appliances, opening to an oversized breakfast area overlooking the large rear deck. Offering 5 spacious bedrooms, each with access to an ensuite bathroom, the home is perfectly designed for growing and multigenerational families. The luxurious primary retreat features separate his-and-hers walk-in closets, an impressive 11 ft. coffered ceiling and spa-inspired 5-piece ensuite. An interlocked driveway accommodates 4 vehicles plus 2 additional spaces in the garage, with convenient direct access to the finished mud/laundry room. The unfinished walkout basement with 9 ft. ceilings offers incredible potential to create additional living, entertaining or recreation space. Ideally situated in one of Markham's most sought-after communities, just a short walk to Angus Glen Community Centre and minutes to top-rated schools, Unionville, shopping, dining, golf and Hwy 404. A rare combination of size, upgrades, location and future potential in the heart of Angus Glen. (id:55499)
Exp Realty
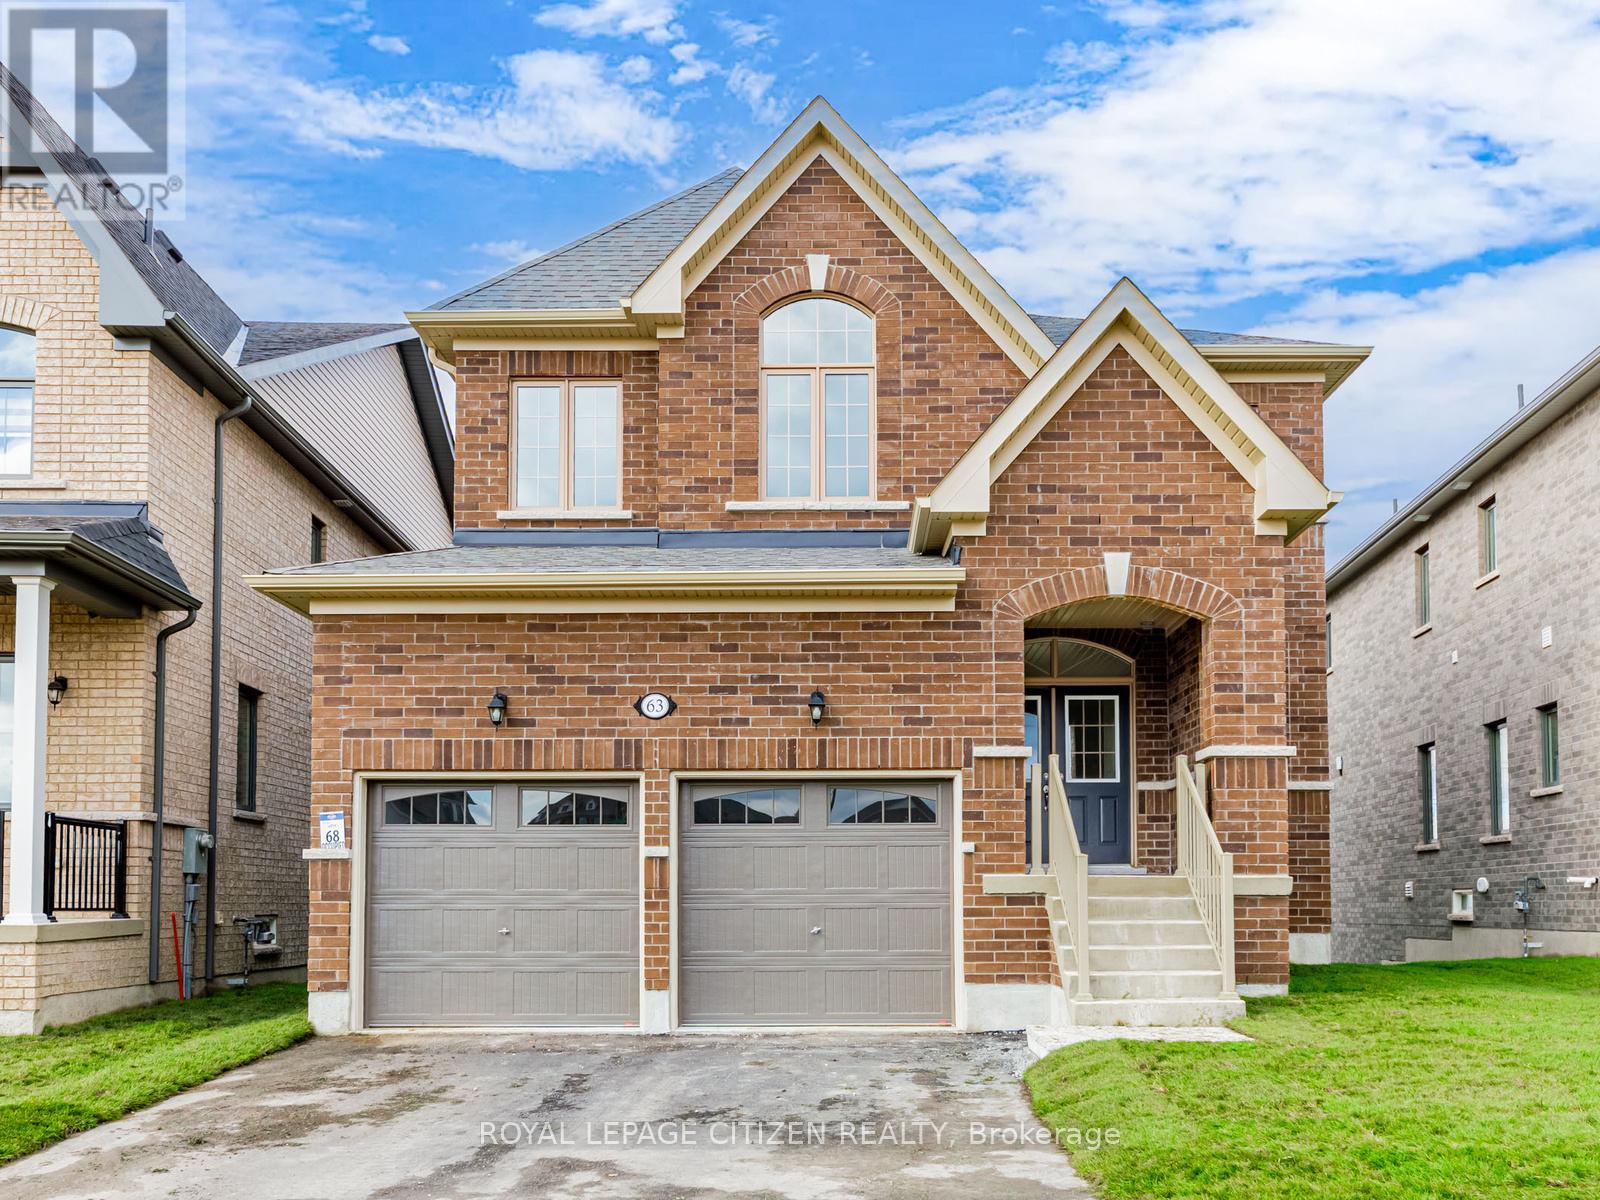
63 Fenn Crescent
New Tecumseth, Ontario
We are pleased to introduce on Lot 68 "The Aspen" model by Highcastle Homes, now available in the Honey Hill community in Alliston. This home offers over 2,500 sq. ft. of living space, featuring:- Four spacious bedrooms.- A primary suite with a five-piece ensuite, oval tub, dual vanities, and walk-in closet- large kitchen- Timeless architecture and a spacious floor plan designed for family living. Walk-Out Basement. The Honey Hill community is ideally situated between Hwy 50 and Hwy 27, just minutes from the Honda Plant. You will enjoy the perfect balance of natural greenspace and proximity to modern amenities, including shopping, restaurants, and recreational facilities. Important Update: Following the government's announcement regarding the removal of HST from new home sales, we have adjusted our pricing accordingly. Please note that the purchase price now excludes HST (conditions apply). (id:55499)
Royal LePage Citizen Realty
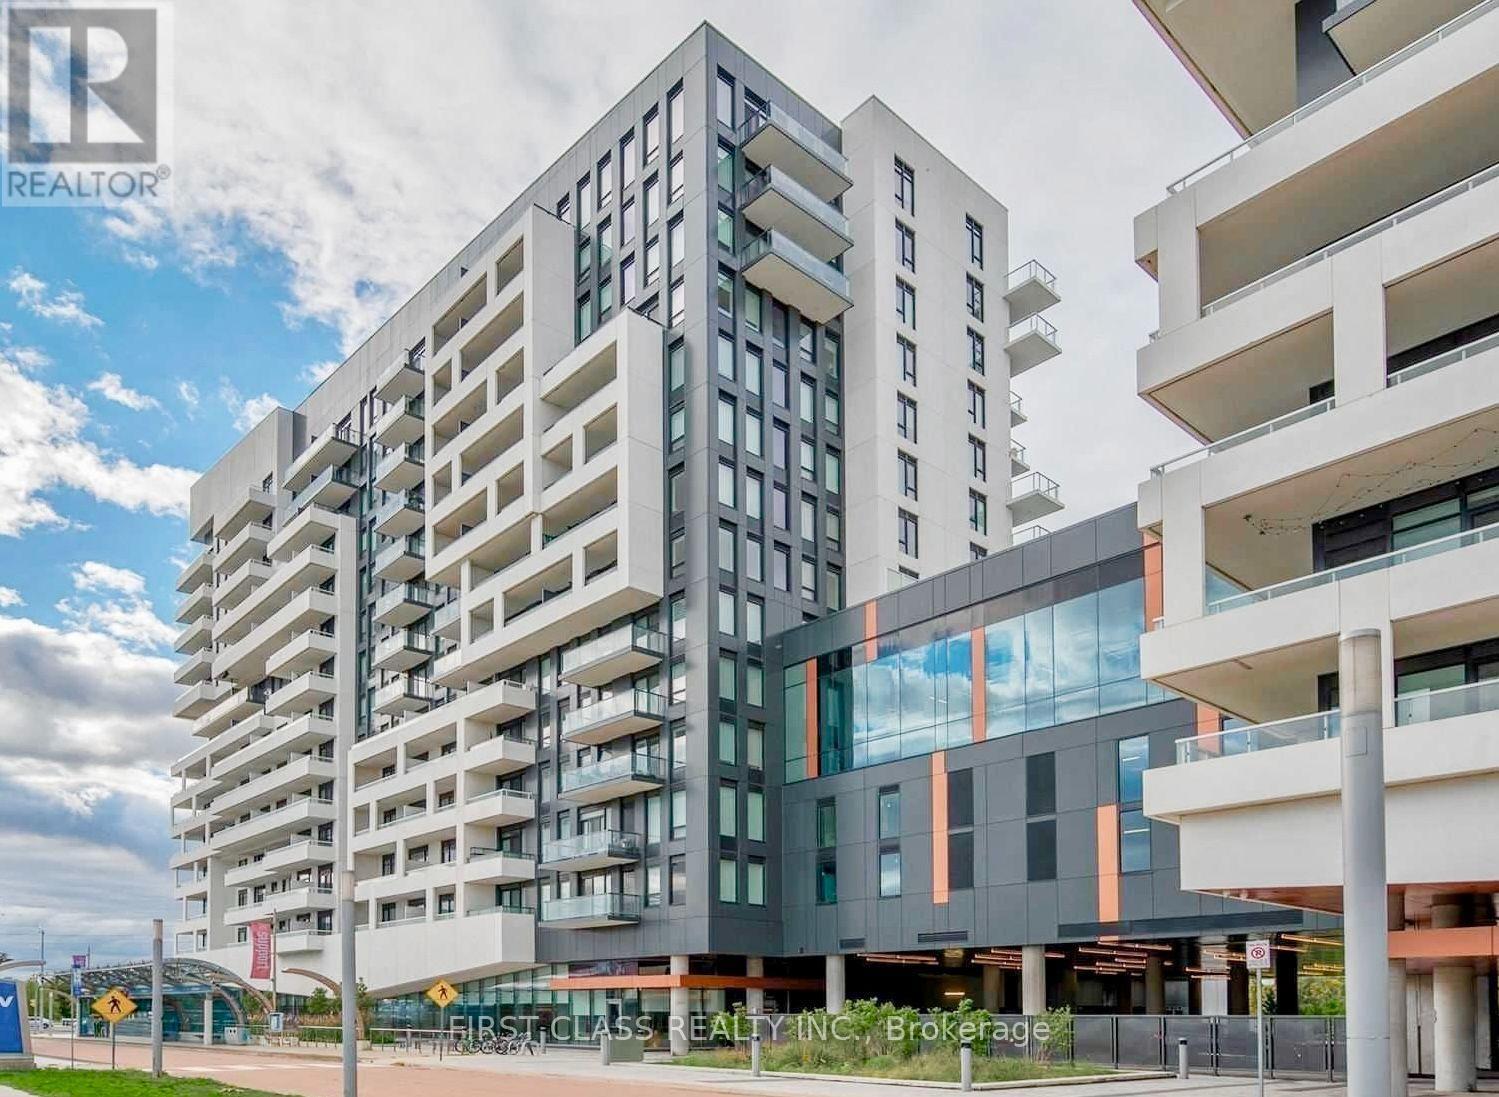
1203 - 10 Rouge Valley Drive W
Markham, Ontario
Prime downtown Markham York Condos. Bright and modern 1-bedroom suite featuring a desirable unobstructed view, 9-ft ceilings, and laminate flooring throughout. 541 sqft. + Big Balcony. Amenities include a fitness centre, yoga studio, party room, guest suites, outdoor pool, and BBQ terrace. One parking space and one locker for added convenience. Top school district. Close to Viva, Go Station, York University, 404, 407, VIP Cineplex, restaurants, banks, supermarkets & All Other Amenities (id:55499)
First Class Realty Inc.
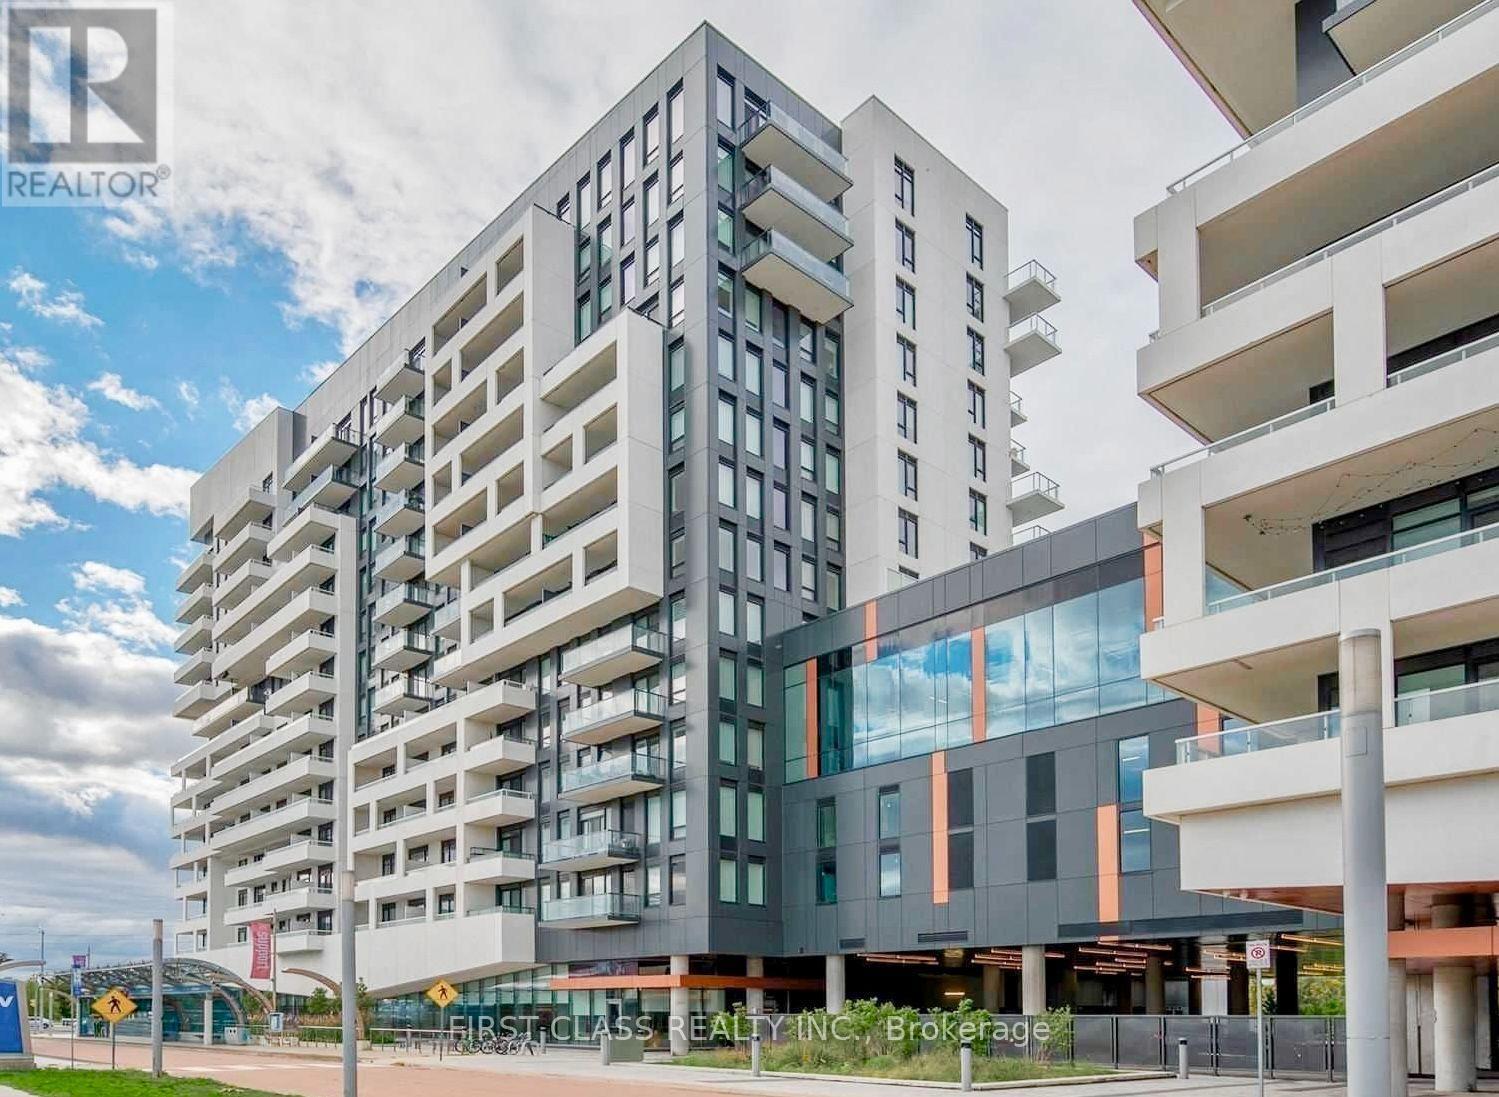
1203 - 10 Rouge Valley Drive W
Markham, Ontario
Prime downtown Markham York Condos. Bright and modern 1-bedroom suite featuring a desirable unobstructed view, 9-ft ceilings, and laminate flooring throughout. 541 sqft. + Big Balcony. Amenities include a fitness centre, yoga studio, party room, guest suites, outdoor pool, and BBQ terrace. One parking space and one locker for added convenience. Top school district. Close to Viva, Go Station, York University, 404, 407, VIP Cineplex, restaurants, banks, supermarkets & All Other Amenities (id:55499)
First Class Realty Inc.
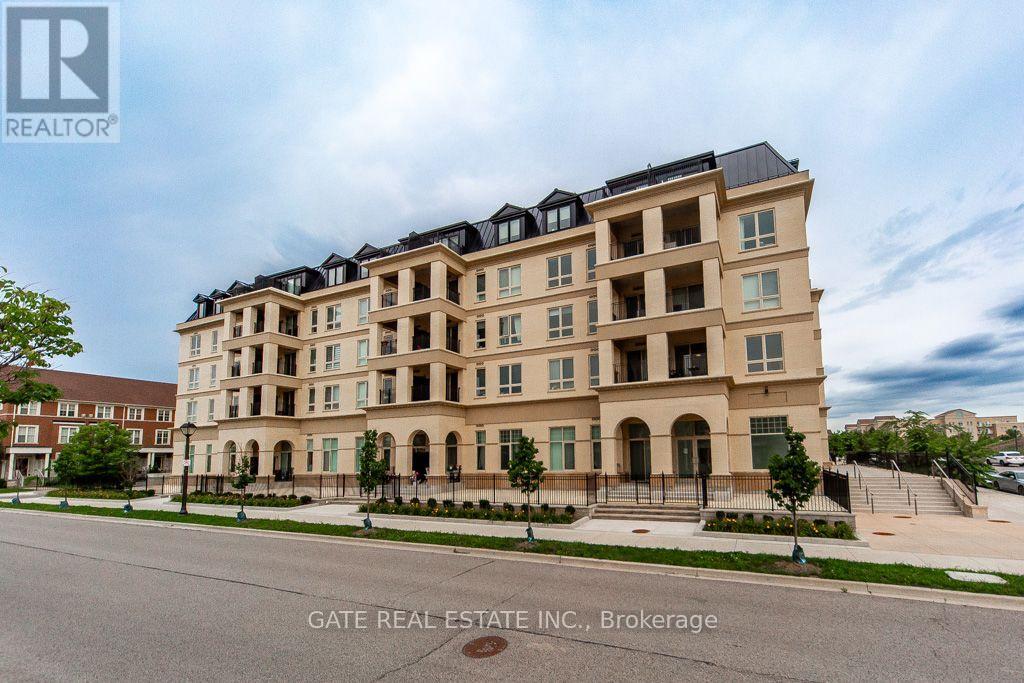
Ph3 - 101 Cathedral High Street
Markham, Ontario
Experience boutique luxury living in the heart of Cathedral Town with this exceptional two-storey condo, offering one of the GTA's rarest combinations of space, style, and outdoor living. With approx. 1,600 sq. ft. of interior space plus an additional 1,000 sq. ft. of private outdoor areas, this residence delivers the feel of a freehold home with the convenience of condo living.The thoughtfully designed layout features three bedrooms, including one on the main floor for added flexibility, and two on the upper level-each with its own ensuite bathroom. An upstairs den enhances versatility and can serve as a home office, media lounge, or guest room. Numerous upgrades throughout the home, including enhanced engineered wood flooring throughout, upgraded countertops, and improved storage solutions, add refinement and everyday practicality.Outdoor living is truly exceptional. A private rooftop terrace with a gas BBQ fitting provides an incredible space for entertaining or relaxing. Two additional balconies, offering unobstructed year-round views of the iconic Cathedral of Transfiguration church, extend your living space and create multiple areas to enjoy fresh air, sunshine, and serene neighbourhood surroundings.This boutique residence also includes two parking spaces-one single and one tandem-along with a large storage locker for added convenience. The building's intimate scale enhances privacy and creates a welcoming, community-focused atmosphere rarely found in larger complexes.Located in one of Markham's most charming neighbourhoods, this home offers walkable streets, distinctive architecture, and easy access to parks, schools, shopping, and transit. Perfect for buyers seeking a unique, spacious, and beautifully appointed home, this condo stands out as a truly exceptional offering in Cathedral Town. (id:55499)
Gate Real Estate Inc.

40 Robin Trail
Scugog, Ontario
Welcome to The Pernhill, Elevation "A" on a 45ft corner lot, offering an impressive 2,959 sq. ft. of thoughtfully designed living space in beautiful Port Perry. This spacious 4-bedroom home features a functional open-concept layout ideal for both everyday living and entertaining. The main floor offers a versatile Living Room/Den, separate formal Dining Room, and an inviting Family Room. The open-concept kitchen features a convenient breakfast bar and overlooks the bright Breakfast Area with walkout, creating a seamless indoor-outdoor connection. A main-floor laundry room with direct access to the garage adds everyday convenience. Upstairs, you'll find 4 generously sized bedrooms plus a study area. The spacious primary bedroom features a luxurious 5-piece ensuite and his-and-hers walk-in closets. The second bedroom offers its own walk-in closet and 4-piece ensuite, while the third and fourth bedrooms feature a convenient semi-ensuite bathroom and ample closet space. A beautifully designed family home offering generous principal rooms, a practical layout, and plenty of space to grow, all in the charming community of Port Perry and just moments from Lake Scugog, this home offers a perfect balance of tranquillity and lifestyle. Enjoy scenic waterfront views, local boutiques, dining, and year-round recreation in this picturesque setting. **The home isn't built yet, as the buyer you will have the opportunity to work with our Decor Specialist to select all interior colours and finishes to make this home your own** Minutes from the picturesque Lake Scugog. Important Update: Following the government's announcement regarding the removal of HST from new home sales, we have adjusted our pricing accordingly. Please note that the purchase price now excludes HST (conditions apply). (id:55499)
Royal LePage Citizen Realty
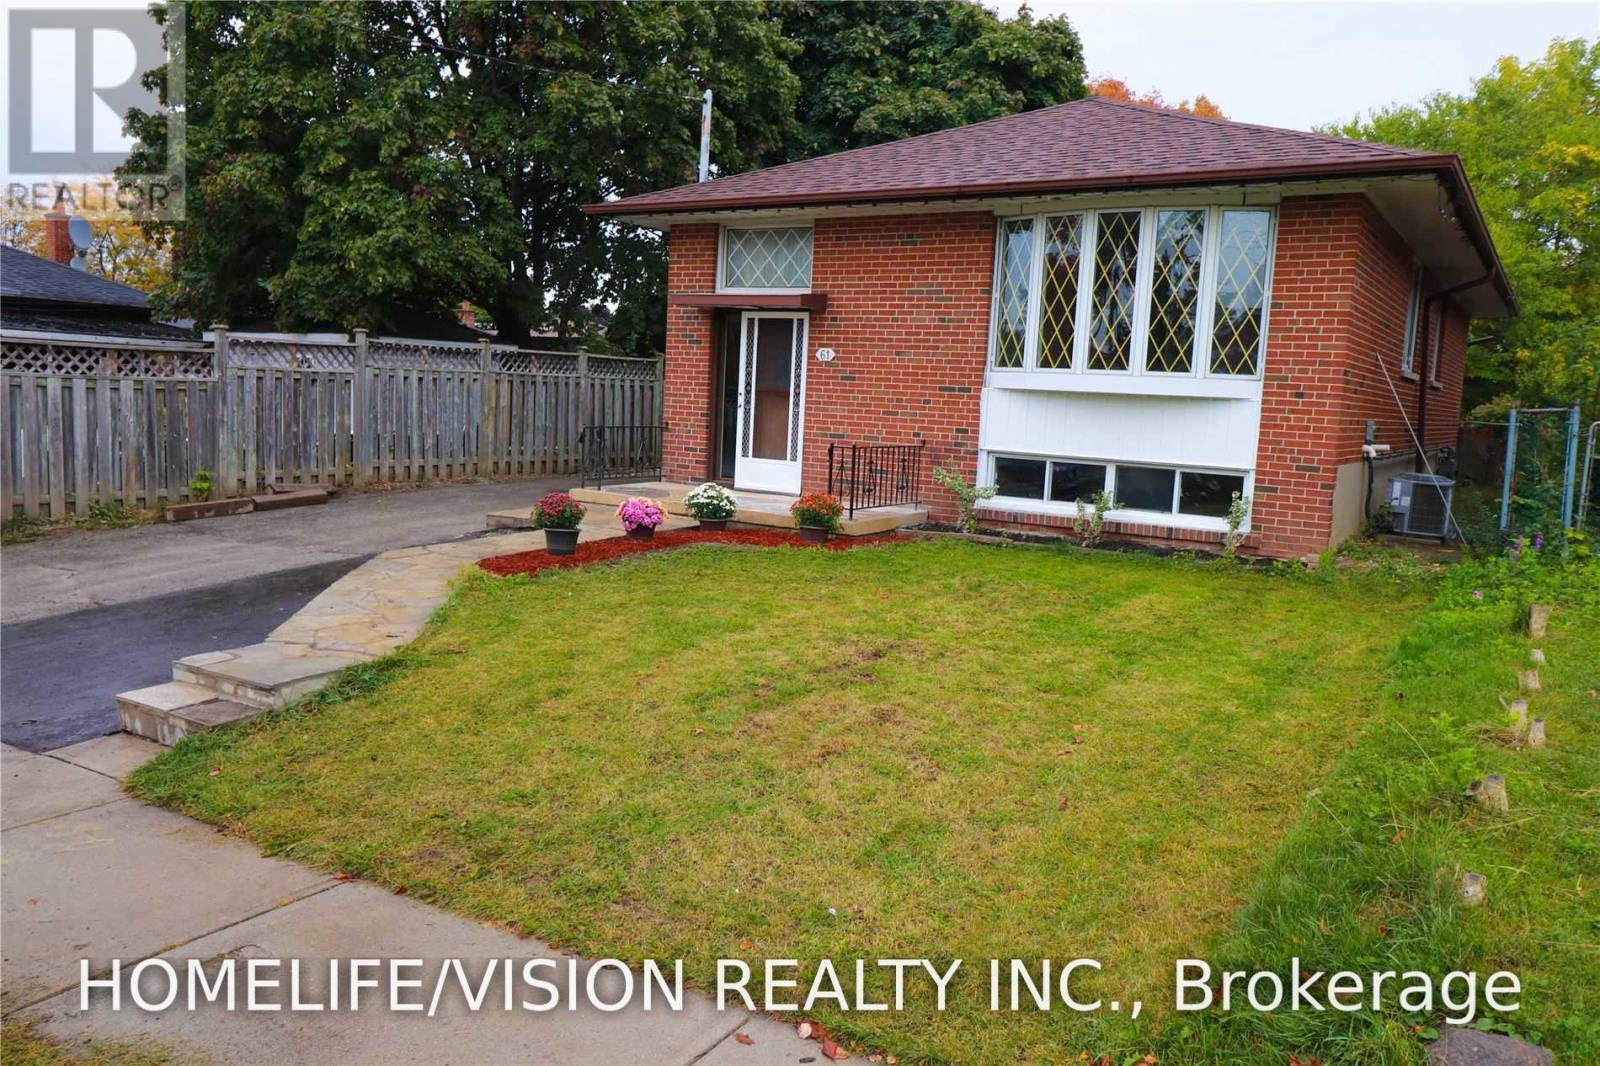
Bsmt - 61 Lewiston Road
Toronto, Ontario
2 bedroomwith modern premium vinyl floors throughout and dedicated laundry. Close to subway and UofT. Walking distance to schools, shopping plazas, supermarkets, restaurants, and TTC. Close to Hwy 401, STC. Large backyard. No pets & no smoking. 1-year lease. Tenant to pay 40% of utilities. Tenant must attain and maintain content and liability insurance. (id:55499)
Homelife/vision Realty Inc.
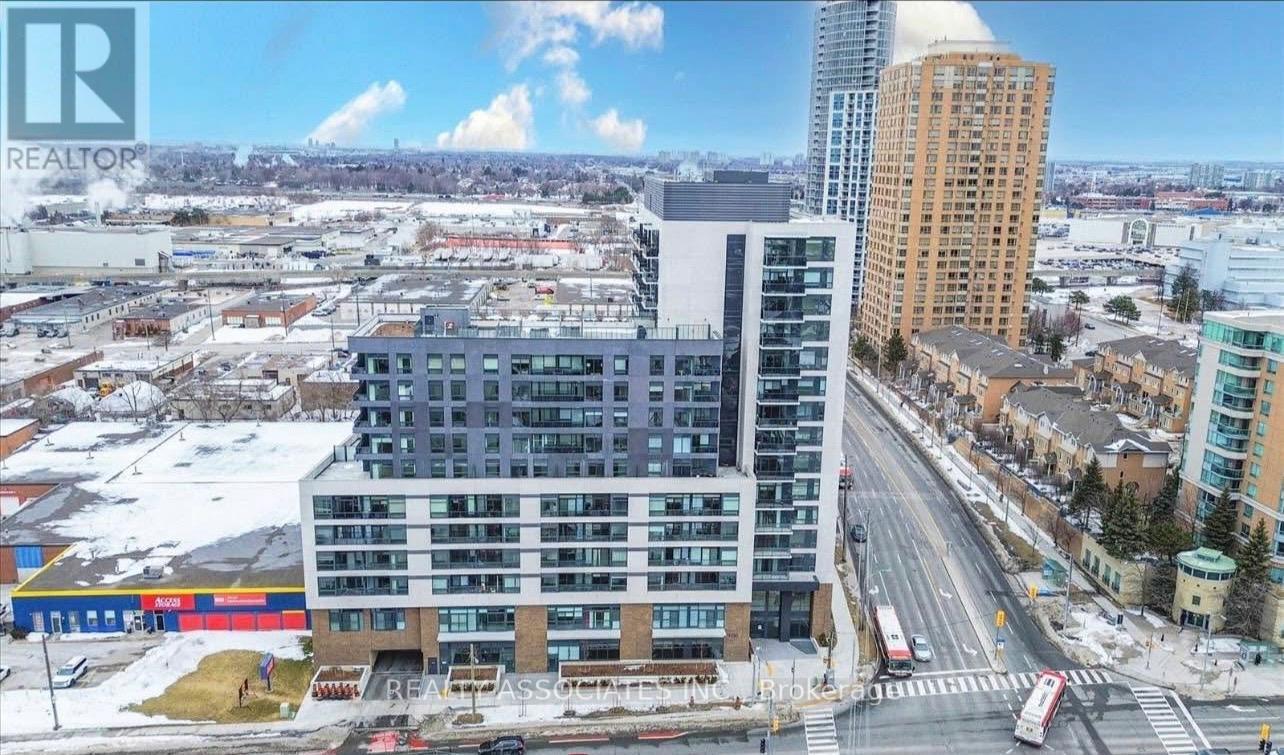
627 - 1350 Ellesmere Road
Toronto, Ontario
Welcome to this stunning brand-new one-bedroom condo, thoughtfully designed with a bright, open-concept layout and modern finishes. The suite features premium appliances and expansive floor-to-ceiling windows that create a spacious, light-filled atmosphere, access to an array of excellent building amenities. Perfectly suited for professionals and first-time buyers, this condo offers both comfort and convenience in a prime Scarborough location.Located just minutes from Ellesmere Station, residents have easy access to TTC transit. Scarborough Town Centre is only a 2-minute drive away, offering a wide selection of shopping, restaurants, and everyday essentials. With quick access to Highway 401, commuting across the GTA is effortless.A fantastic opportunity to own a stylish, modern home in a highly connected and convenient location! (id:55499)
Realty Associates Inc.
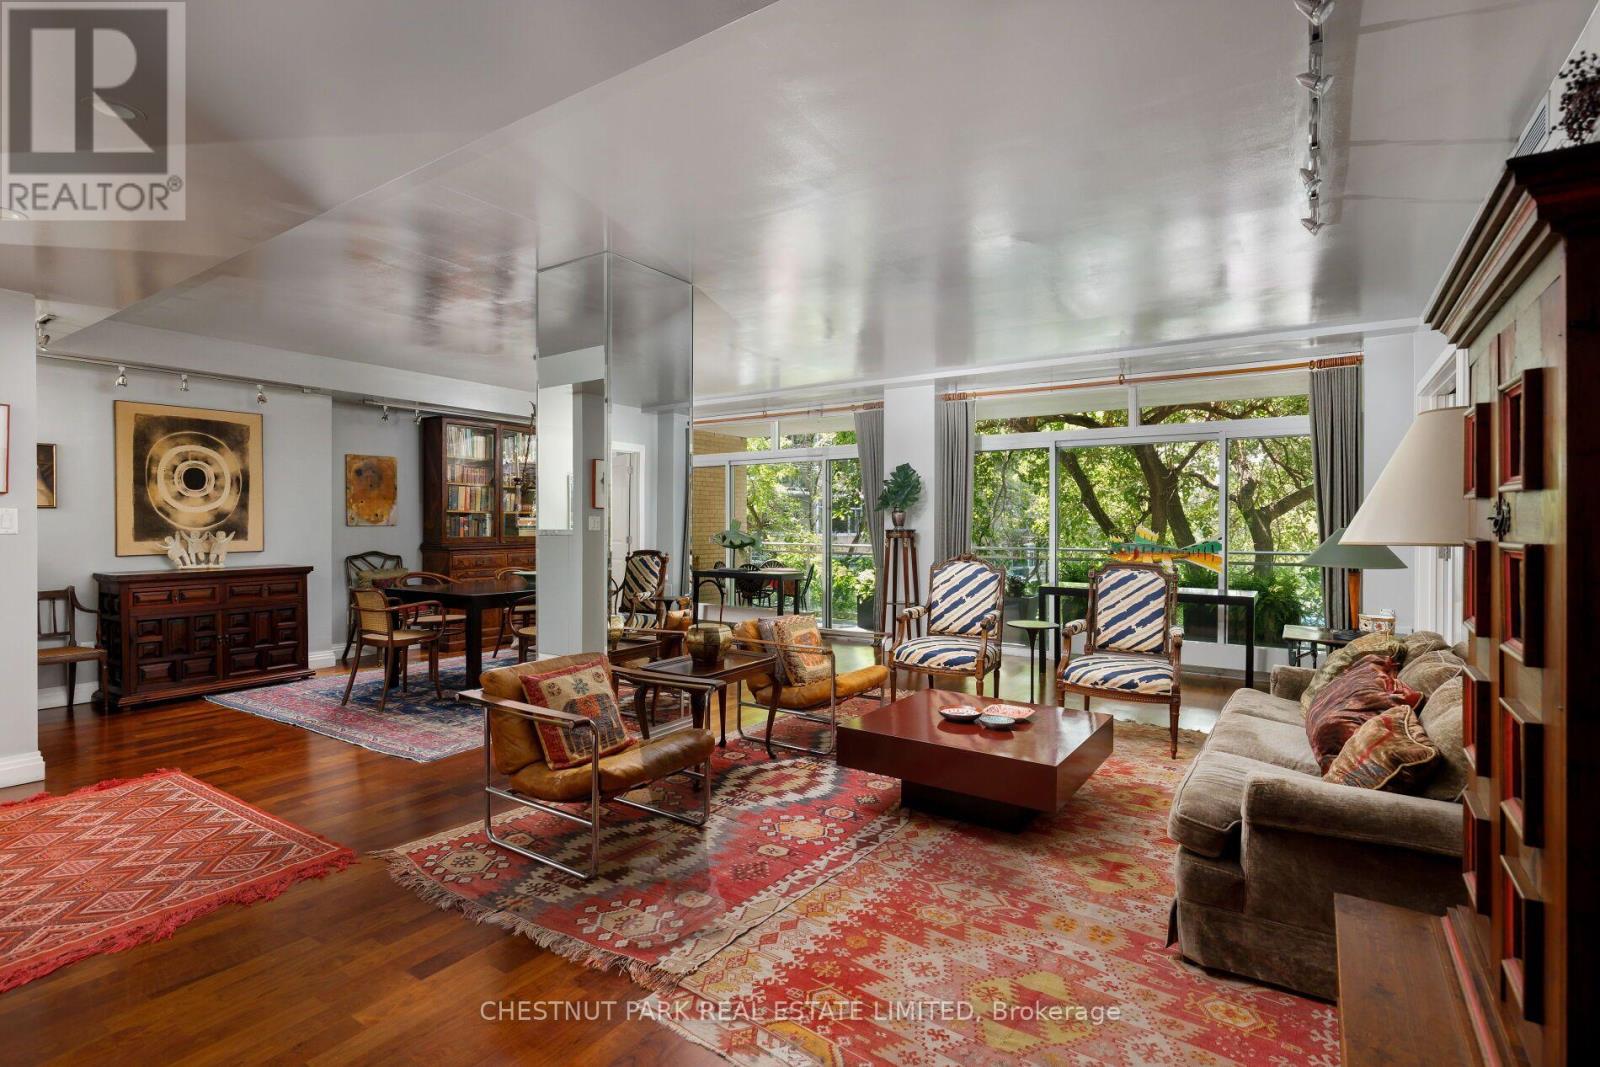
322 - 1 Benvenuto Place
Toronto, Ontario
Elegant & Sophisticated living at The Benvenuto, the iconic landmark building perched in the unparalleled South Hill neighbourhood. This west facing corner suite offers over 2000 s.f of regal, impeccably appointed & deeply personal space. An expansive balcony extends the living room space outdoors to enjoy the lush greenery & warm afternoon sunlight. For the avid art collector or academic this well designed floor plan provides an exceptional backdrop for an art collection as well as bookcases abound - including an impressive library-like setting in the primary bedroom and a dedicated office lined with bookshelves. Two impressively large bedrooms, both w/ensuites, with the second bedroom currently serving as an inviting den. Abundant storage throughout complemented by a dedicated laundry room. The functional eat-in kitchen has marble counters, loads of storage & breakfast bar overlooking the dining area with beautifully curated interiors. The Benvenuto is a masterpiece of architect Peter Dickinson. It was reborn and refurbished utilizing the finest luxury finishes to complement the original timeless design with contemporary amenities. Rooftop patio & gym offer spectacular Panoramic City Views. Excellent long term management & financial stability. Home to the celebrated 'Scaramouche' restaurant & Superb services including a full-time 24 hour concierge plus a day porter. 2 parking spaces & Valet parking (8 am-midnight). Guest suite, Visitor parking & dog run. (2 pets under 40lbs) (id:55499)
Chestnut Park Real Estate Limited
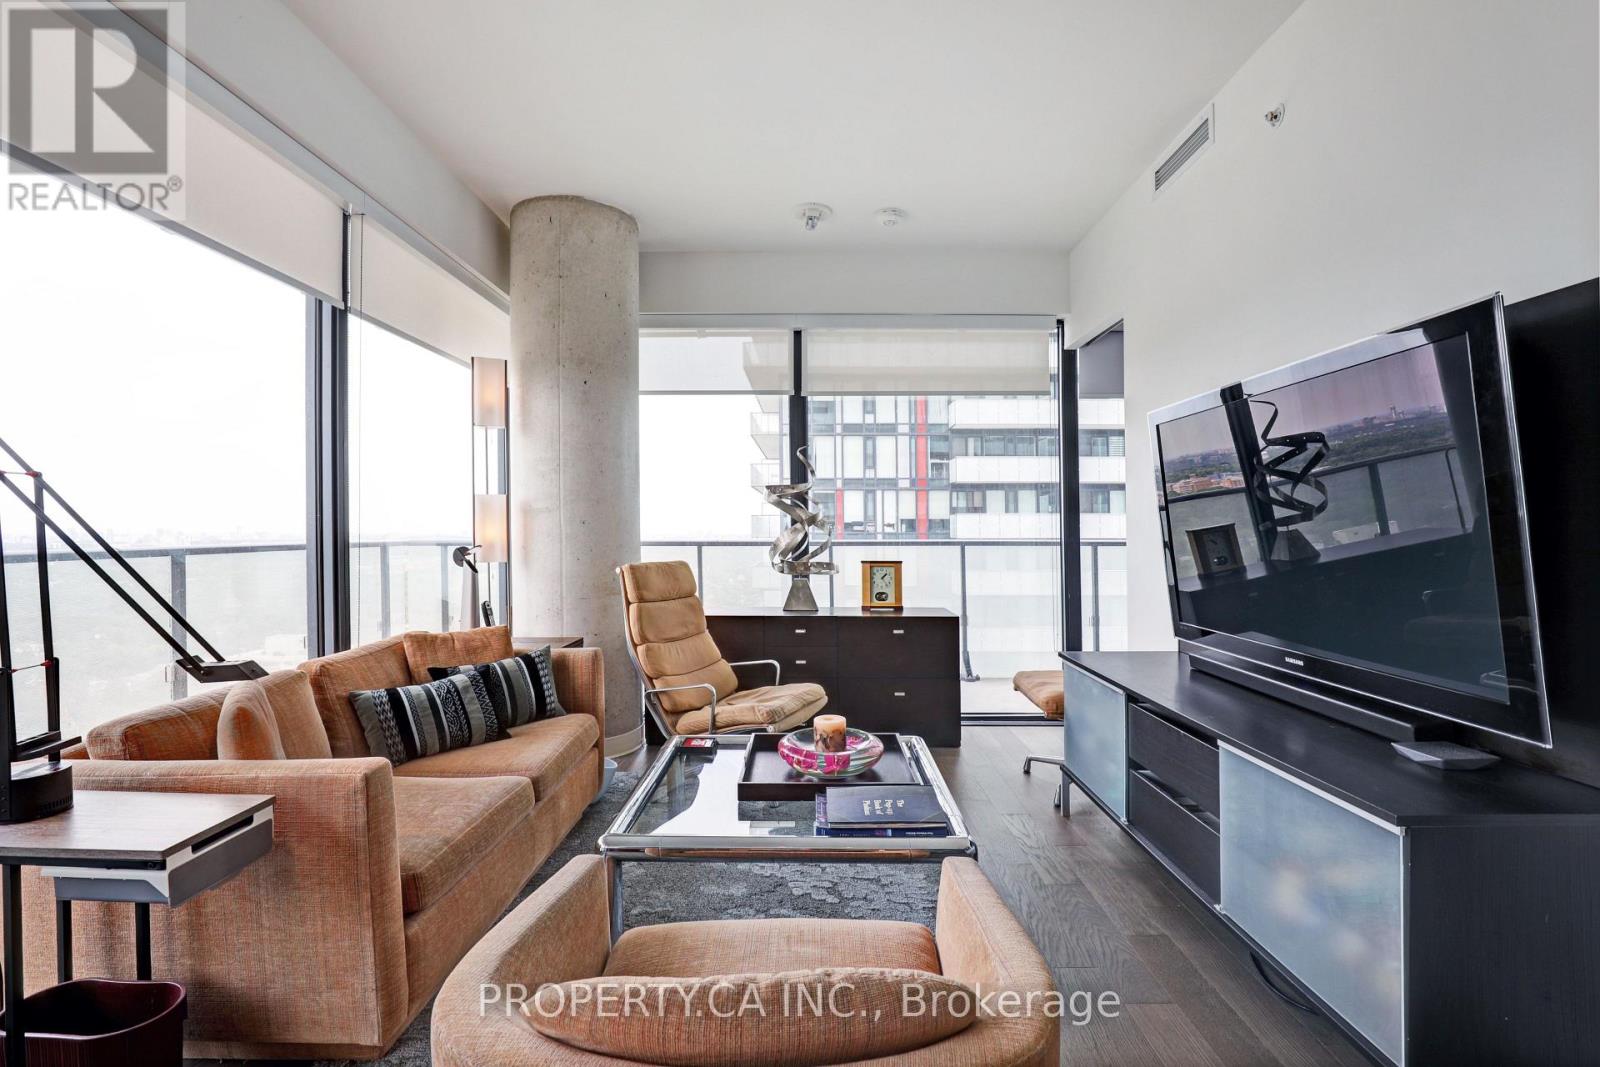
3004 - 161 Roehampton Avenue
Toronto, Ontario
Welcome to 161 Roehampton Avenue #3004 - A Beautiful And Bright 2 Bedroom, 2 Bathroom Corner Suite With Wraparound Balcony Overlooking The City! High Ceilings And Full Windows Provide Panoramic Views From The Open Concept Living/Dining Room And Modern Kitchen With Sleek, Integrated High End Appliances. Located Steps To Subway/Ttc Routes, Yonge/Eglinton Centre, Restaurants, Cafes, Shopping, Theatre And More! First Class Building Amenities Include Concierge, Gym, Rooftop Terrace With Bbqs, Stunning Outdoor Infinity Pool, Hot Tub, Steam Room, Virtual Golf, Pool Tables And More. (id:55499)
Property.ca Inc.
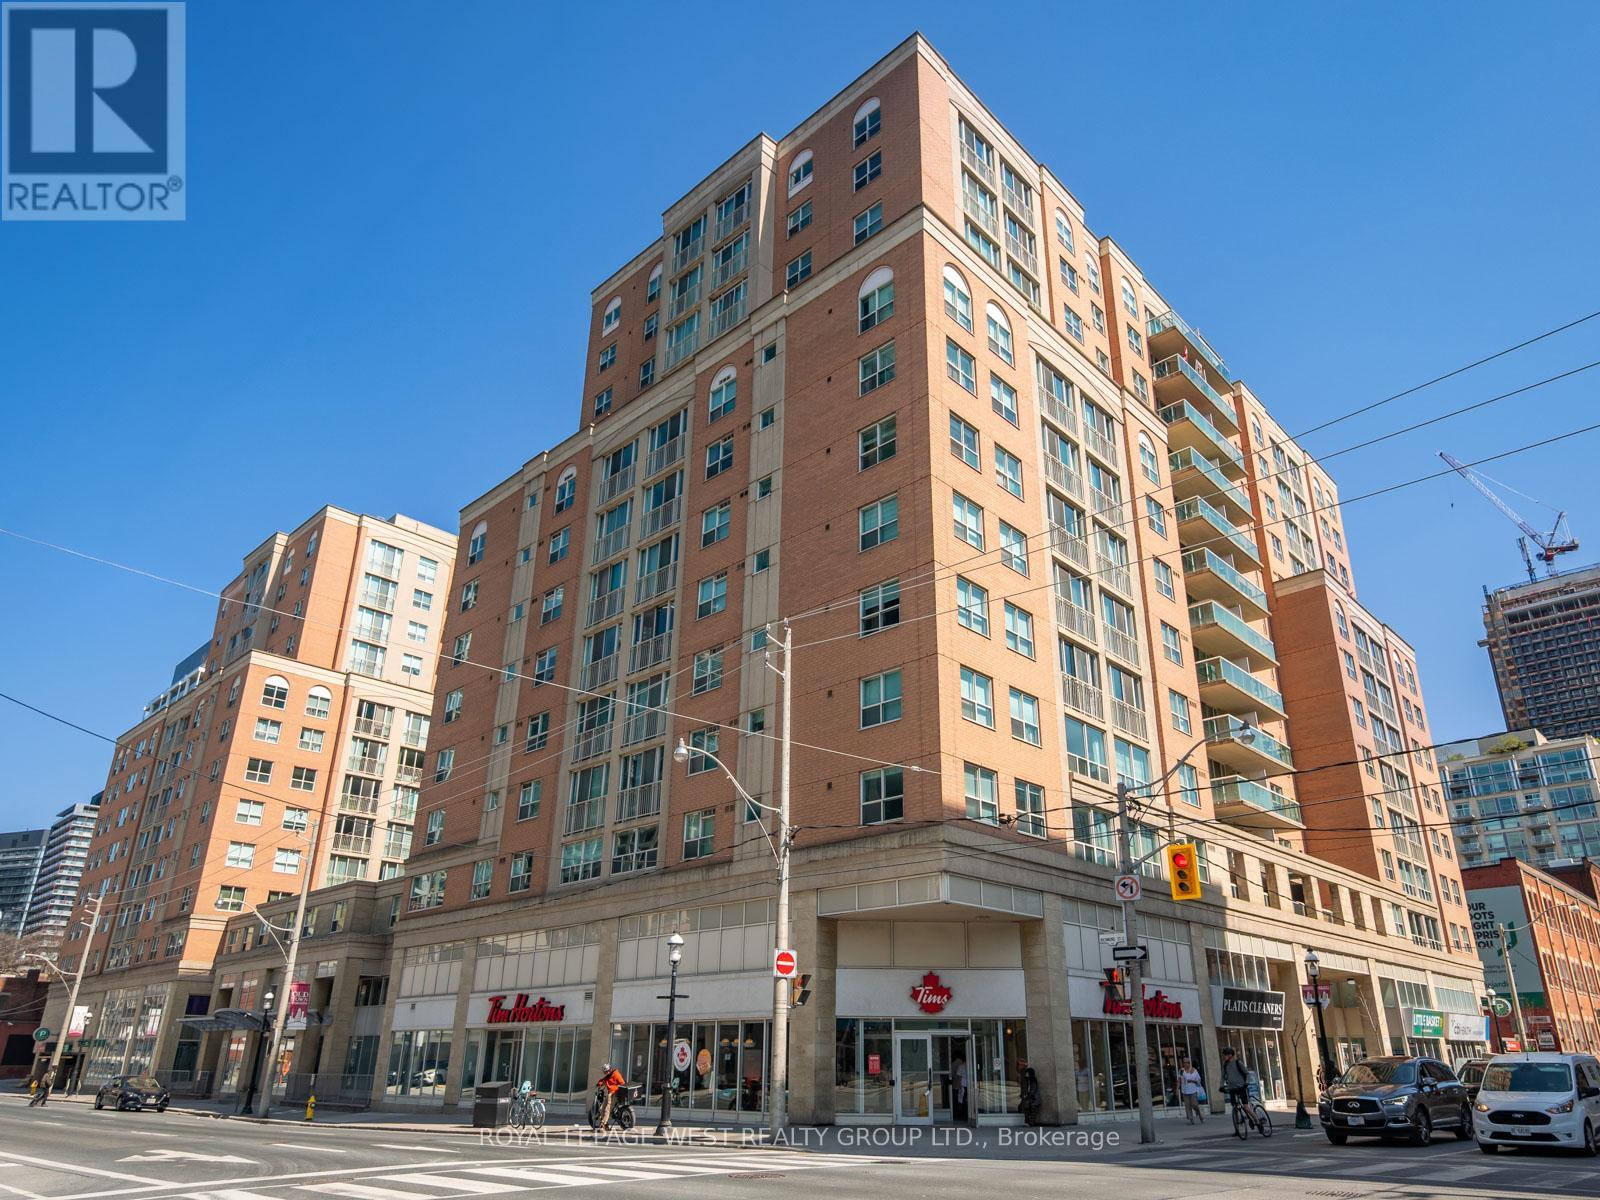
1453 - 313 Richmond Street E
Toronto, Ontario
This 1-bedroom + den at The Richmond by Tridel is a total score. With 605 sq.ft. of usable space, a separate den with a door (hello, WFH office, guest room or future nursery!), and all utilities included (yes even electricity!), this unit stands out from the crowd of downtown listings.This well-managed building has some of the best amenities in the core: a two-level gym, basketball court, rooftop terrace with hot tubs, BBQs, and skyline views, and a 24-hour concierge. Located steps to the St. Lawrence Market, Distillery District, and Financial Core, with a walk score of 99 and transit score of 100 you're truly at the centre of it all. (id:55499)
Royal LePage West Realty Group Ltd.
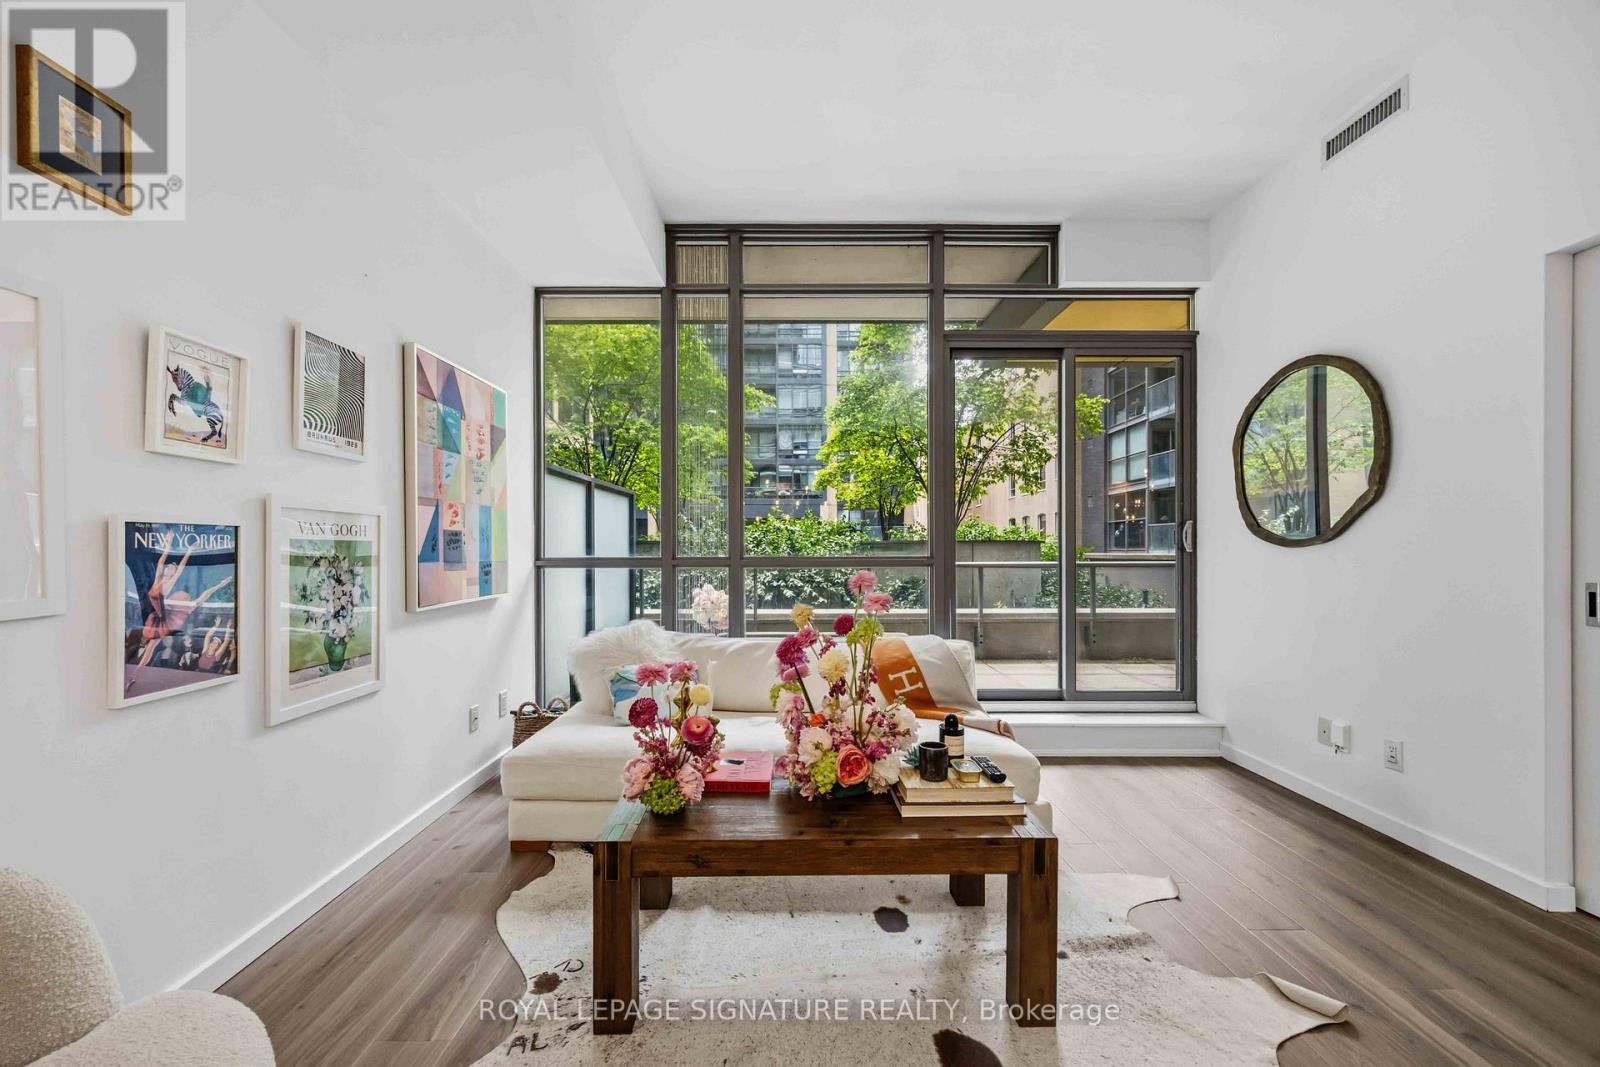
202 - 8 Charlotte Street
Toronto, Ontario
Welcome to The Charlie - where modern style meets the vibrant energy of King West living. This stunning 1+Den suite offers 679 sq ft of functional living space plus an incredible 250 sq ft private terrace, perfect for entertaining, relaxing, or soaking in the downtown vibe. The unit features soaring 9 & 10 ft ceilings, newer luxury waterproof vinyl flooring, floor-to-ceiling windows, granite countertops, built-in stainless steel appliances, and a spacious eat-at kitchen island ideal for hosting. The oversized den offers incredible flexibility and can easily function as a home office, guest room, or 2nd bedroom. Complete with a sleek 4-piece bathroom and convenient in-suite laundry, this suite checks every box for stylish downtown living. For added convenience, the locker is located on the same level as the unit making storage access quick & easy. Located in the heart of Toronto's Entertainment District with an unbeatable Walk Score of 98, you're just steps to King West's best restaurants, cafes, nightlife, shopping, the Rogers Centre, CN Tower, Financial District, and TTC. Residents of The Charlie enjoy exceptional hotel inspired amenities including concierge service, visitor parking, a fully equipped fitness centre, outdoor pool with sundeck, BBQ area, party room, games room, lounge spaces, steam room, and more. A rare opportunity to live in one of King West's most sought-after buildings with an outdoor terrace you'll never want to leave. (id:55499)
Royal LePage Signature Realty
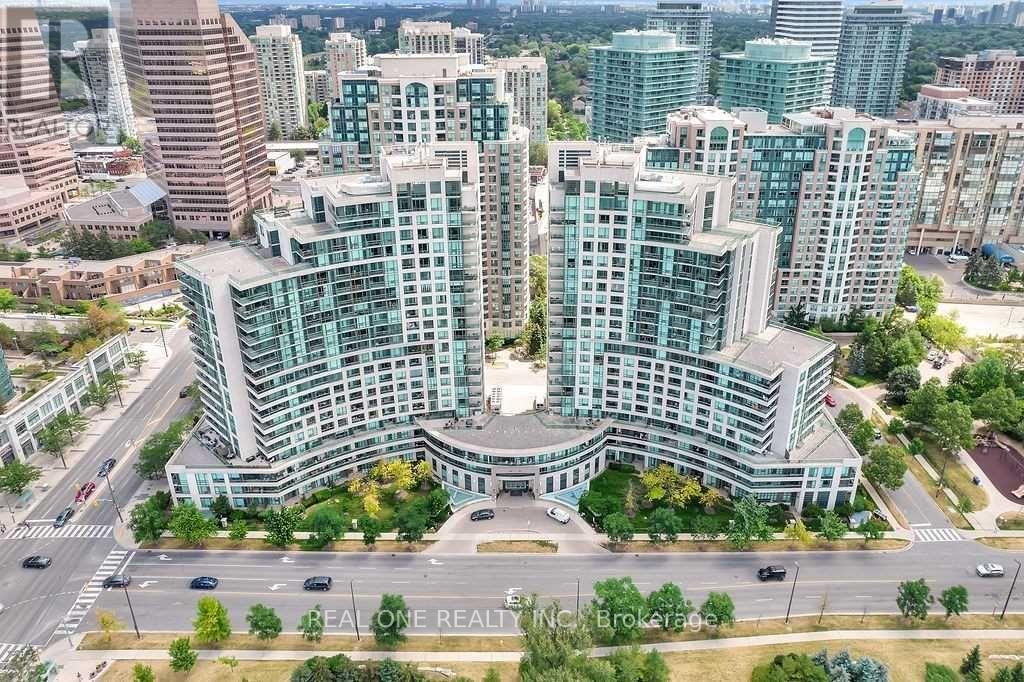
801 - 503 Beecroft Road
Toronto, Ontario
This Building And Location is A Must-Have! Stunning Condo with Expansive Balcony | Breathtaking City & East Views ! Just Minutes From Finch Subway Station & Go Bus Station. Tasteful Upgrades. EAST Exposure XLarge Balcony. A Modern Kitchen With Terrific Storage And Quartz Counter Space. Eat Or Work At The Kitchen Island. The Modern Kitchen Boasts Stainless Steel Appliances And a Breakfast Bar, While The Open-concept Living And Dining Area Provides The Perfect Space For Entertaining. Enjoy A Peaceful Sleep In The Primary Bedroom With Floor To Ceiling Windows And A Walk- In Oversized Closet And Walk-Out To The Balcony! Enjoy The Convenience of One Parking Spot And A Locker in a Prime Location. Luxury Condo Amenities Include An Oversized Indoor Pool, Sauna, Media Room, Gym, Theater, Party room, Outdoor patio, Meeting Rooms and Guest Suites. Ideally Situated Near Top-rated Schools, Diverse Dining Options, a Library, And a Community Center, With Easy Access to Hwy 401 & 407. Maintenance Fees Cover Hydro, Water & Heat. Don't Miss This Incredible Opportunity! (id:55499)
Real One Realty Inc.
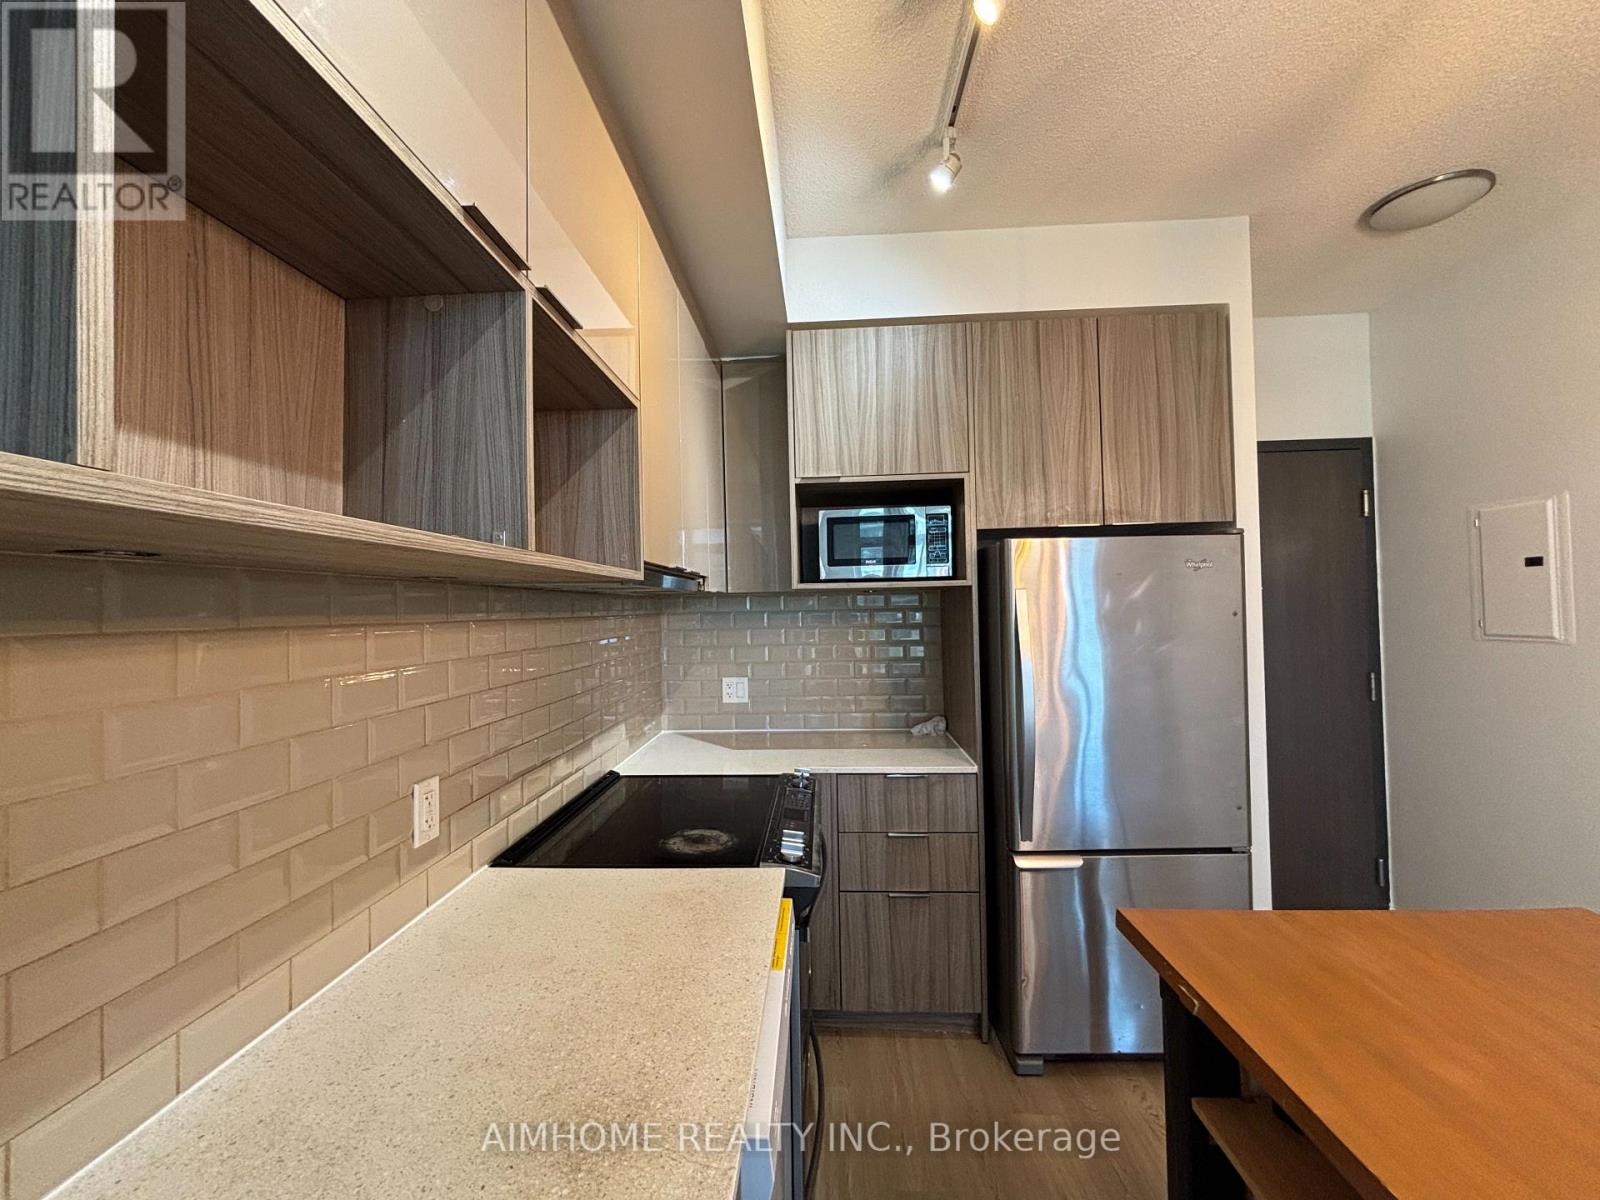
603 - 52 Forest Manor Road
Toronto, Ontario
[Freshly painted and newly floored.] This functional 1-bedroom suite boasts 9' ceilings, floor-to-ceiling windows, and a private balcony. Perfectly situated directly across from Fairview Mall and Don Mills Station, it offers unbeatable transit access via the TTC and highways 401/404. The interior features a modern 4-piece bath and a large primary bedroom, while the building provides premium amenities including a gym, pool, sauna, and 24/7 concierge. Enjoy a vibrant lifestyle just steps away from top-tier dining, schools, and community centers. (id:55499)
Aimhome Realty Inc.

33 Munro Boulevard
Toronto, Ontario
Exceptional Fully Renovated Designer Residence in Prestigious St. Andrew-Windfields. Situated on a premium south-facing lot, this custom-built home offers 5,500+ sq. ft. of luxurious living. A rare four-sided natural stone exterior, professionally redesigned by Jordyn Developments, showcases timeless elegance, soaring ceilings, exquisite millwork, rich hardwood floors, skylights, expansive windows, and light-filled open-concept living.A handcrafted solid wood staircase serves as a stunning architectural focal point. Gourmet chef's kitchen by Cameo Kitchens featuring premium Miele appliances, Cameo custom cabinetry, quartz countertops, an oversized waterfall island, and walkout to the backyard.The elegant family room with a gas fireplace overlooks the professionally landscaped backyard and offers direct walkout access to the outdoor living area, while a private main-floor office offers the ideal work-from-home space.The luxurious primary suite features a gas fireplace, private balcony, skylight, spacious walk-in dressing room, and an exquisite 7-piece ensuite. The professionally finished walk-up lower level is designed for entertaining and wellness, offering heated floors throughout the main recreation area, a wet bar, gym, nanny room, and a sauna room with both wet and dry steam.Designed for year-round enjoyment, the resort-inspired backyard features a multi-level composite deck with glass railings, elegant lounge areas, built-in planters, a private golf putting green, and a professionally installed DJ Rain irrigation system servicing both the front and rear gardens. A fully automatic heated driveway and walkways, upgraded landscape lighting, newer windows and doors (2017), premium Emtek hardware, and high-security Medeco locking systems complete this exceptional residence. Minutes to Crescent School, TFS, York Mills Subway, Hwy 401, and premier shopping. A distinguished custom home offering timeless architecture, designer craftsmanship, and resort-style living. (id:55499)
RE/MAX Realtron Barry Cohen Homes Inc.
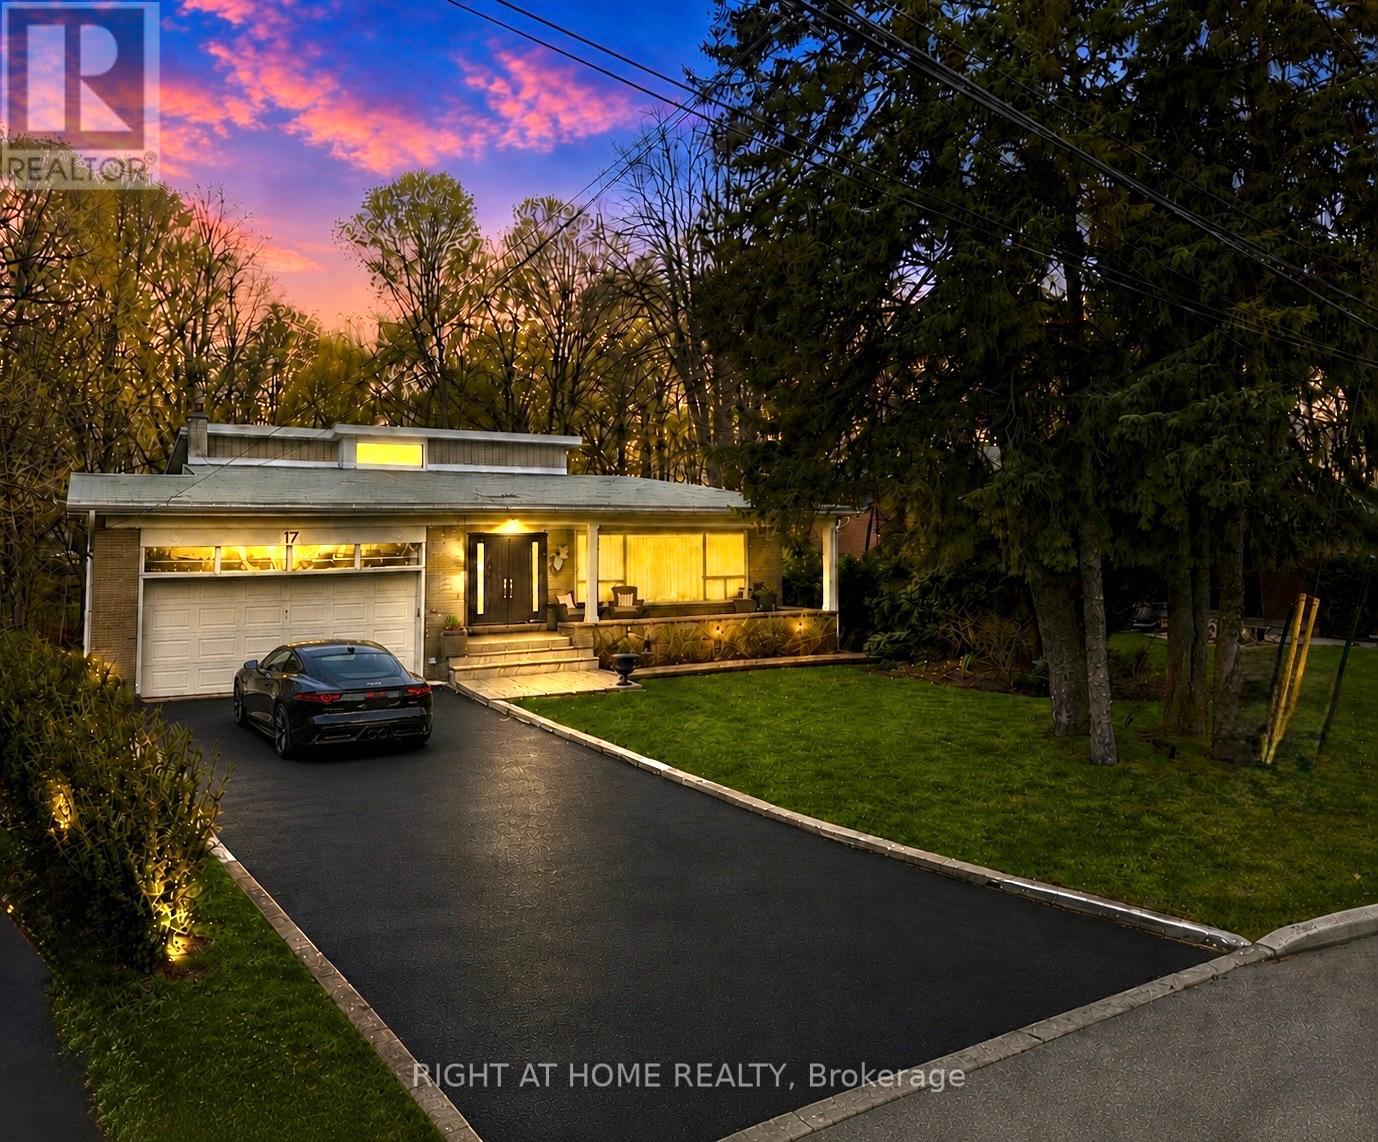
17 Denmark Crescent
Toronto, Ontario
You need to see this absolutely beautiful 4+1 bedroom, 4 bathroom back-split nestled on a rare almost one acre pie-shaped ravine lot in one of North York's most sought-after neighbourhoods. Tucked away on a quiet crescent lined with mature trees and surrounded by excellent neighbours, this spacious home offers approximately 3000 sq ft of living space with an incredible layout designed for both comfortable family living and entertaining. Featuring a large dining room, expansive living and family rooms, and a spacious primary suite complete with a dressing room, this home offers endless possibilities. Enjoy four walk-outs, two walk-outs overlooking the beautiful ravine setting, creating a peaceful backyard oasis with direct access to nature and hiking trails. The finished basement includes a large recreation room, second kitchen, laundry area, additional bedroom, and ample storage - ideal for extended family, guests, or excellent in-law/rental income potential. Additional highlights include hardwood floors, updated electrical and modern lighting, wired internet throughout, in-ceiling speakers, security system, in-ground water system, two updated roofs (2018 & 2010), double car garage, and an oversized driveway accommodating up to 4-6 vehicles. Located just steps to places of worship, the Prosserman JCC (Fitness Centre, Indoor Running Track, 2 indoor saltwater pools, outdoor saltwater pool, sports courts etc) parks, Earl Bales trails, top tier schools, TTC transit, and only minutes to both Yonge & Sheppard and Sheppard West subway stations. Short drive to Yorkdale Mall and world-class shopping, dining, and amenities. A rare opportunity to own a spacious ravine property in one of the best neighbourhoods in North York - this is a must-see! (id:55499)
Right At Home Realty
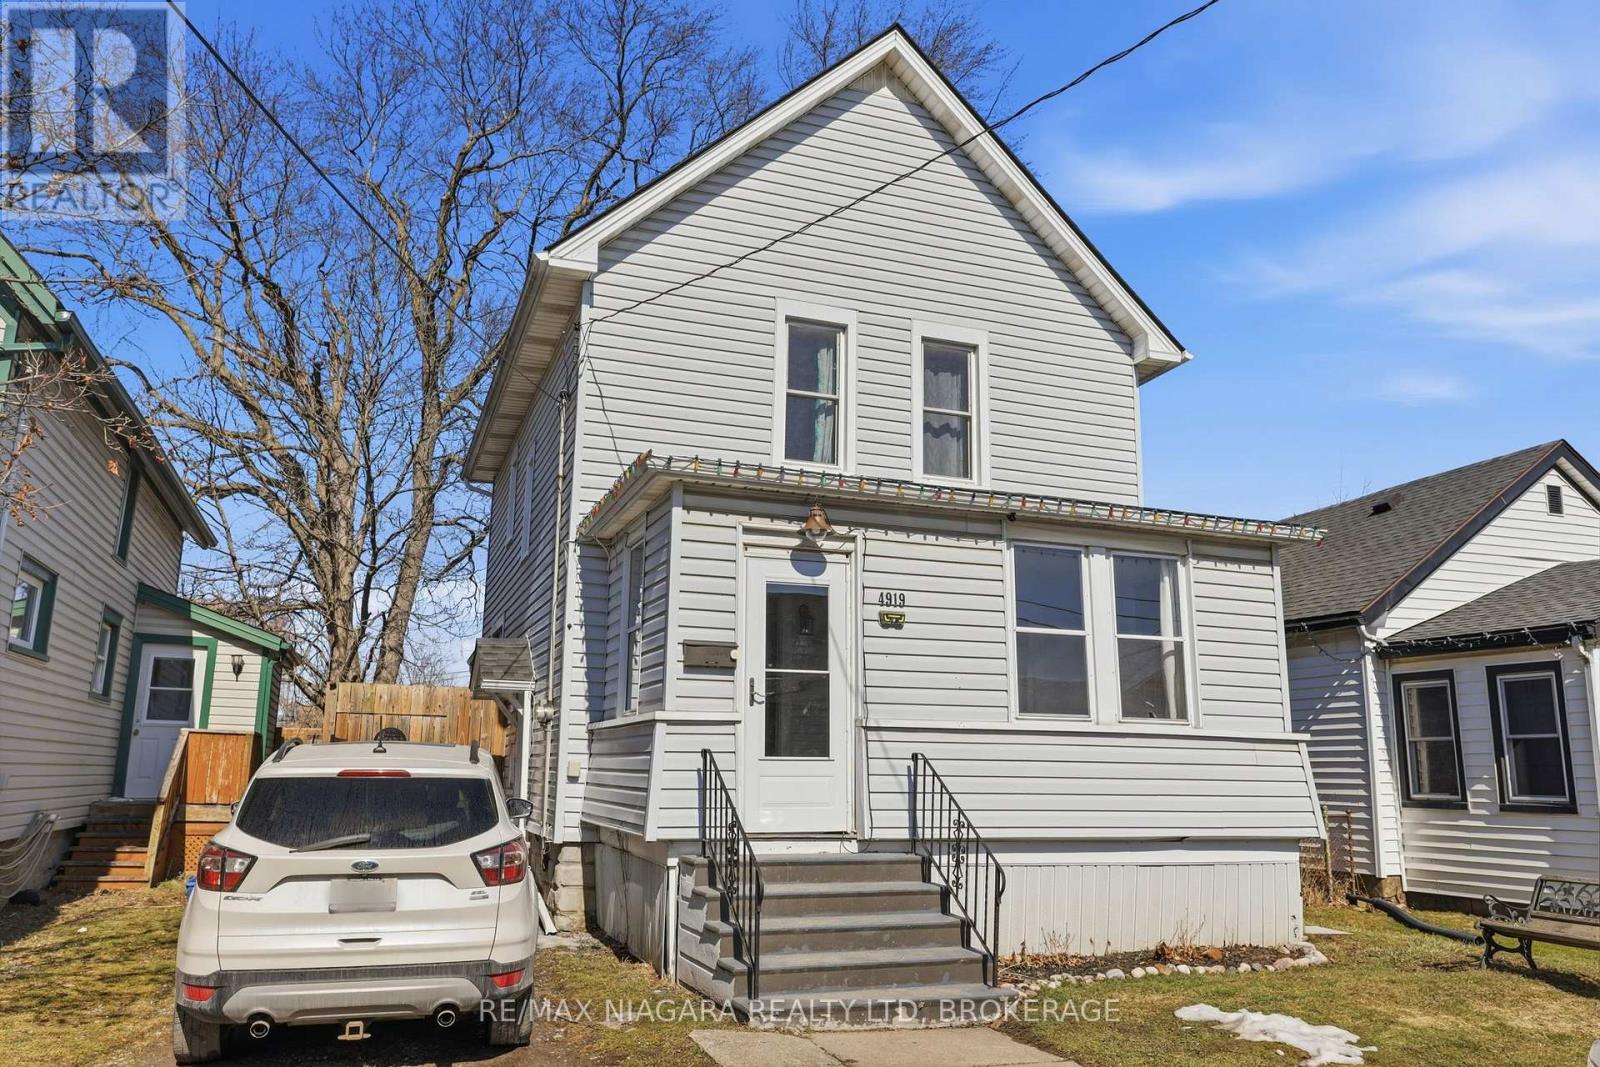
4919 Huron Street
Niagara Falls, Ontario
Welcome to 4919 Huron St, Niagara Falls. Amazing 3 Bedroom home located walking distance to Go Train, University and Amenities. . Survived the tornado of 26 - Dry Basement !!! The main floor features living room, family and dining room with beautiful new flooring, huge updated eat in kitchen with tons of counter and cupboard space, front foyer/sun room. Upper level offers oversized master bedroom, 2 additional bedrooms and nicely updated 4pc bath with oversized jacuzzi tub. Separate back entrance leading to unfinished basement. Private fenced back yard with hot tub and gazebo. Tons of updates including all new windows, doors, roof and waterproofing. This is a must see! (id:55499)
RE/MAX Niagara Realty Ltd
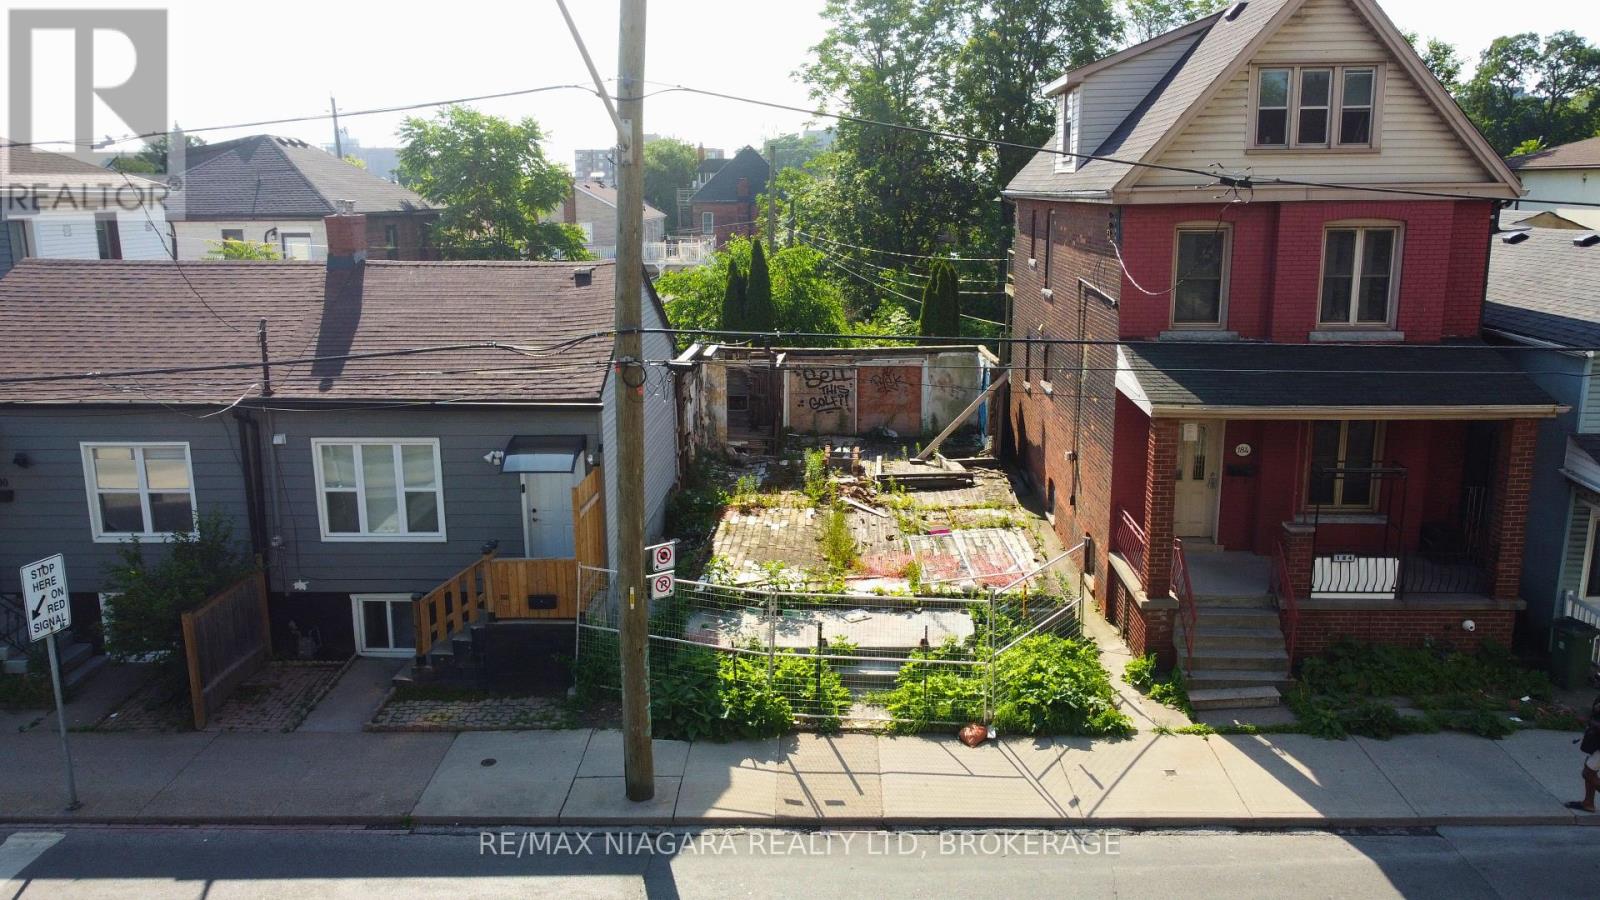
186 John Street N
Hamilton, Ontario
Prime Downtown Hamilton opportunity! This vacant lot is centrally located close to downtown amenities, shops, restaurants, parks, schools, recreation, transit, the Hamilton waterfront, Pier 4 Park, and TD Coliseum. With utility services available, including water, gas, hydro, and sewer, the property offers excellent potential to build a custom home or explore future development options. A great opportunity for builders, investors, or end users looking to secure land in a central Hamilton location. (id:55499)
RE/MAX Niagara Realty Ltd

330 William Street
Wellington North, Ontario
Opportunity to own a fully renovated 2-storey home currently configured in a duplex-style layout with two kitchens, 3 bedrooms and 2 bathrooms on a large lot. See L/A regarding duplex status. This flexible layout is well-suited for multi-generational living, two related families, and/or could be easily reconfigured into a spacious single-family home. The existing floor plan also offers potential to create additional bedrooms. The property will be provided with vacant possession and features generous parking that will accommodate multiple vehicles with ease, a huge backyard and rear-yard rough-ins for additional structures that could be built (subject to permits and all required municipal approvals). Extensive improvements have been completed, including updated kitchens, bathrooms, roof, plumbing, electrical systems, windows, insulation and furnaces. Conveniently located near schools, medical services, places of worship, shopping and major transportation routes, with quick access to Highways 6 and 89. Please Review Available Marketing Materials Before Booking A Showing. Please Do Not Walk The Property Without An Appointment. (id:55499)
D. W. Gould Realty Advisors Inc.
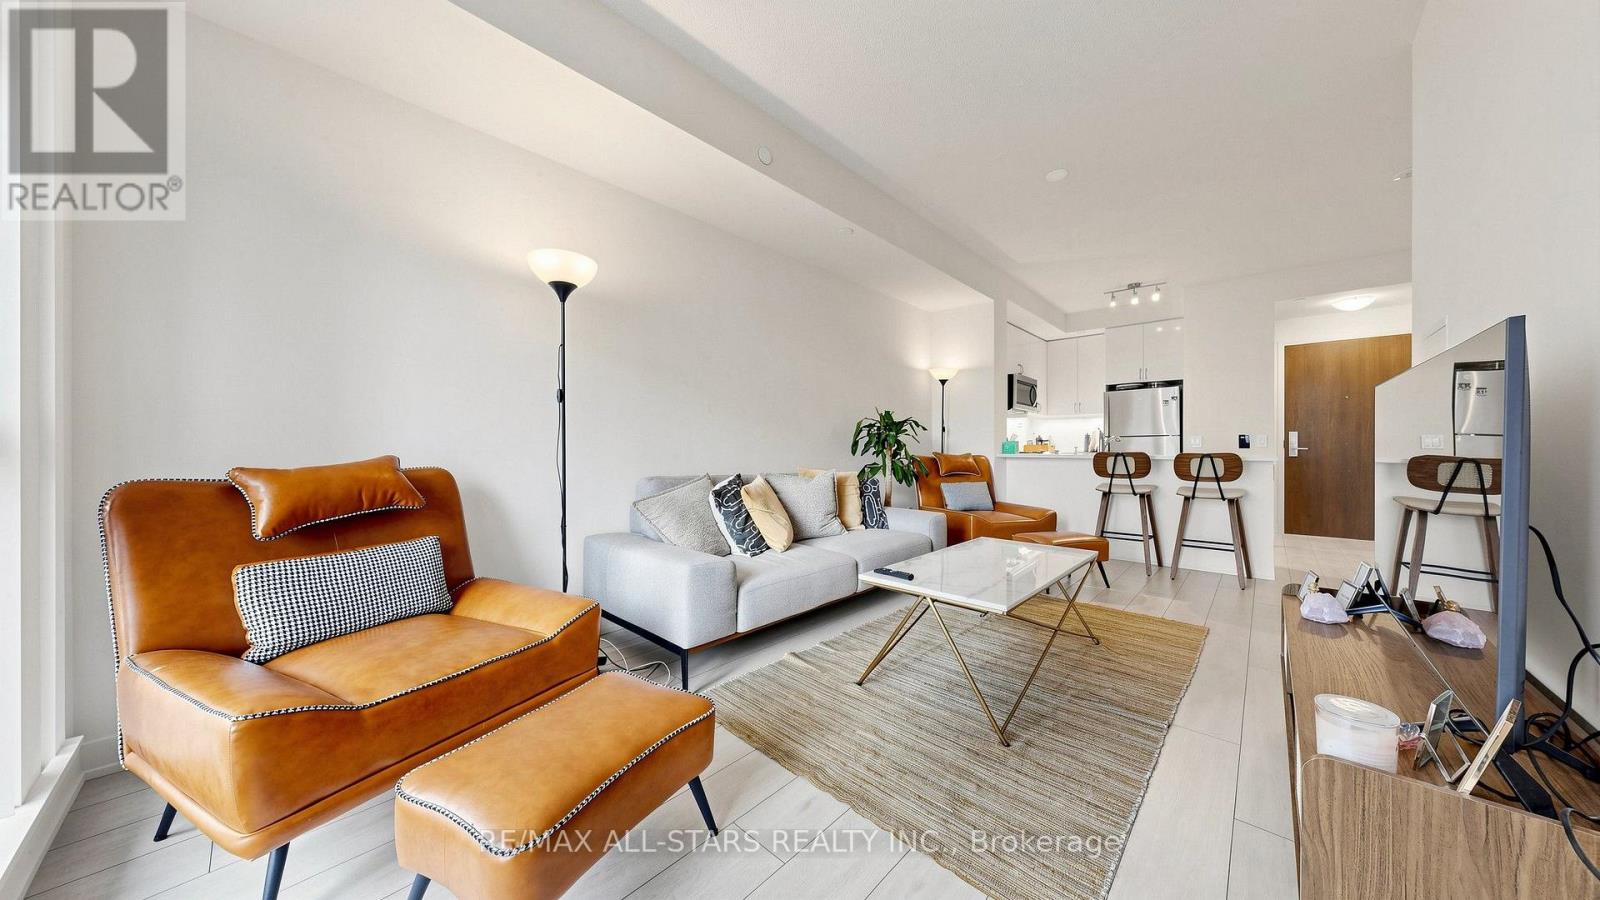
1609 - 4955 Yonge Street
Toronto, Ontario
Calling All Investors & Homebuyers - An Exceptional Opportunity Awaits! Secure a nearly new luxury condo in the highly sought-after Yonge & Sheppard neighbourhood-where premium location, low carrying costs, and exceptional long-term value come together. Whether you're looking for a place to call home or a smart investment, this residence offers lasting appeal supported by convenient access to the subway, strong rental demand, and a modern building less than two years old. A Smart Investment Featuring: 1) Prime Yonge & Sheppard location 2) Low maintenance fees of only $492/month (includes heat & water) 3) Tenant-favoured building with only hydro extra 4) Nearly 650 sq. ft. of thoughtfully designed living space 5) Parking & locker included. This bright 1+1 bedroom, 2-bathroom suite features 9-foot ceilings, floor-to-ceiling windows, panoramic city views, and a contemporary kitchen with quartz countertops and stainless steel appliances. Enjoy hotel-inspired amenities including an indoor pool, whirlpool, sauna, fitness centre, party room, theatre, guest suite, and 24-hour concierge. Located just steps from Yonge-Sheppard Subway Station, with quick access to Highways 401 & 404, North York Centre, shopping, restaurants, parks, and everyday conveniences, this home is equally suited for investors seeking strong rental appeal and homeowners looking for a vibrant, transit-connected lifestyle with enduring value. (id:55499)
RE/MAX All-Stars Realty Inc.
101 Sladden Court
Blue Mountains, Ontario
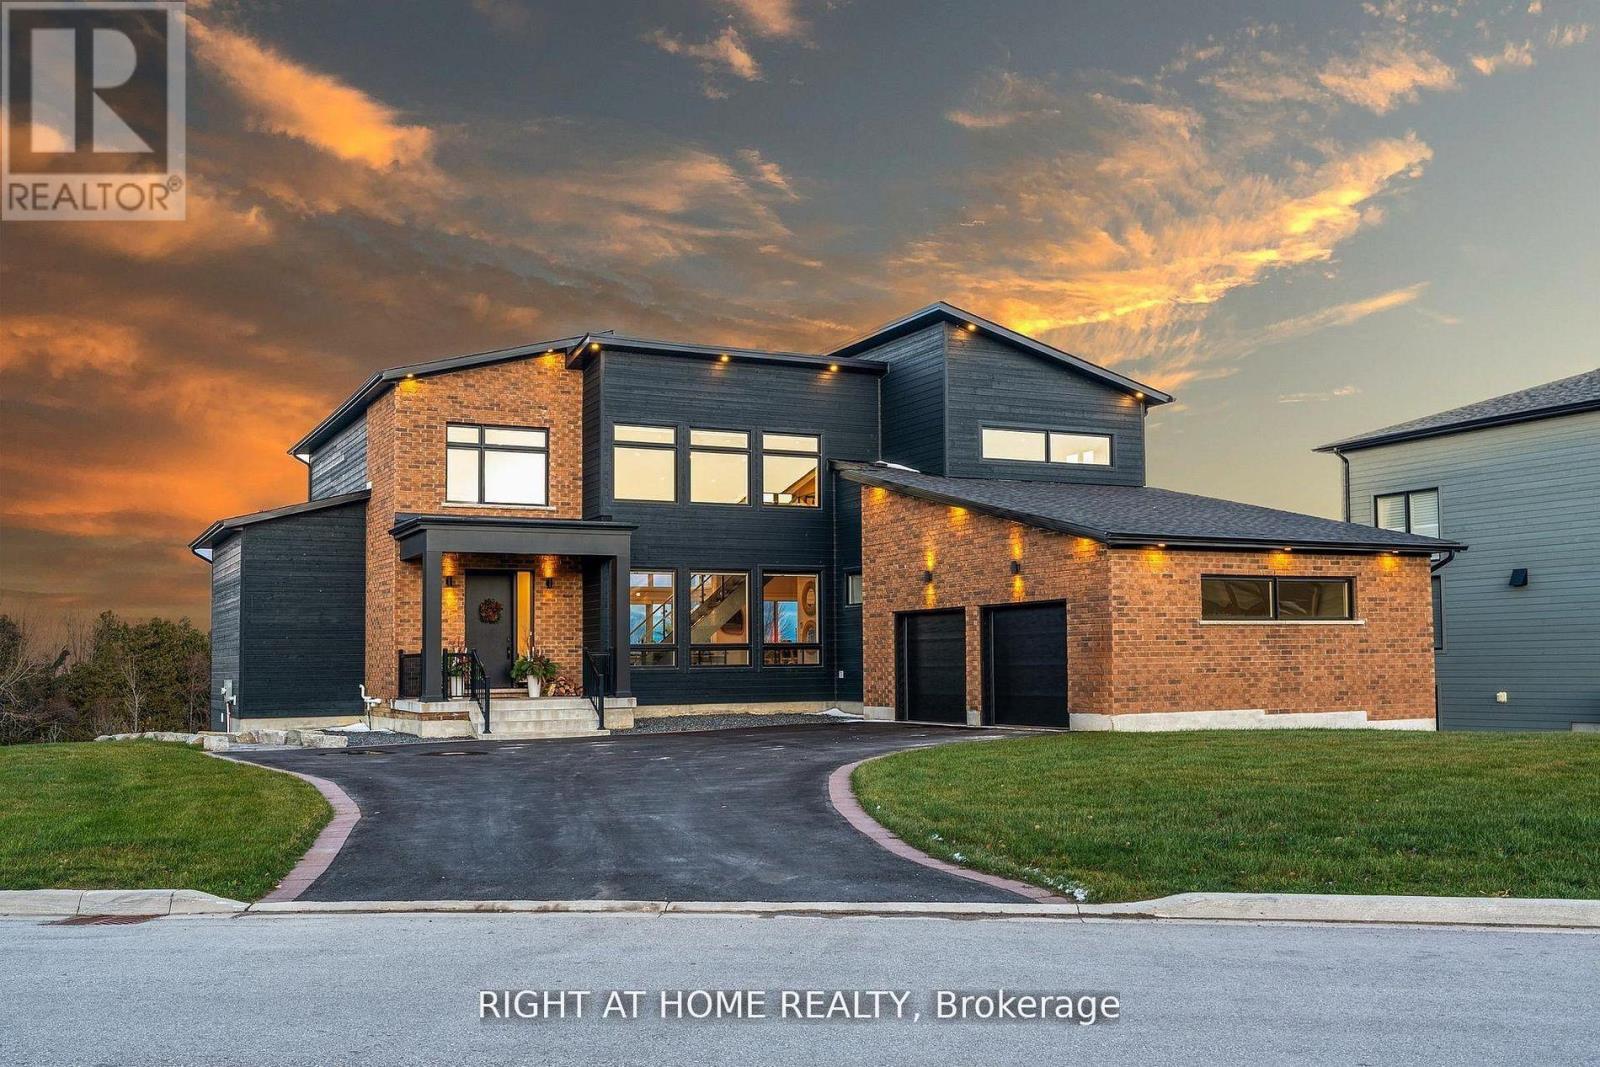
Welcome Home! An extraordinary residence perfectly positioned on one of Lora Bay's most prestigious and private lots. Overlooking the 13th hole, with sweeping views of Georgian Bay and the Niagara Escarpment, this architectural masterpiece offers an unparalleled lifestyle of elegance and serenity. Showcasing 5,337 sq. ft. of refined living space, this home impresses from the moment you step inside. The grand great room features 25 ft. cathedral ceilings, floor-to-ceiling windows, and seamless access to an expansive InvisiRail deck-a truly spectacular vantage point for sunrise, sunset, and year-round fairway vistas.The chef's kitchen is designed for both culinary excellence and entertaining, complete with a commercial-grade gas range, built-in convection microwave, stainless steel triple refrigerator/freezer, oversized island, and automated main-floor blinds for effortless comfort and privacy.The luxurious primary suite offers a private retreat with a gas fireplace, walkout to the deck, walk-in closet, and spa-inspired ensuite with a deep soaker tub and glass shower. The main level also includes an additional bedroom, a four-piece bath, and a convenient laundry room.The second-floor mezzanine overlooks the great room and leads to a bright office with bay views, two generous bedrooms, a four-piece bath, and a stylish wet bar with dishwasher-ideal for relaxation or hosting.The walkout lower level features a 1,700 sq. ft. approved apartment, perfect for extended family or guests, offering a roughed-in kitchen, two bedrooms, a four-piece bath, and direct access to the luxury hot tub and fire-pit lounge with interior CO2 detectors. An elegant paved driveway, curtain-style windows, and a double-car garage enhance the already striking curb appeal of this exceptional property. This is more than a home-it's a lifestyle of distinction in one of Georgian Bay's most desirable communities. (id:55499)
Right At Home Realty
39 Hockley Path
Brampton, Ontario
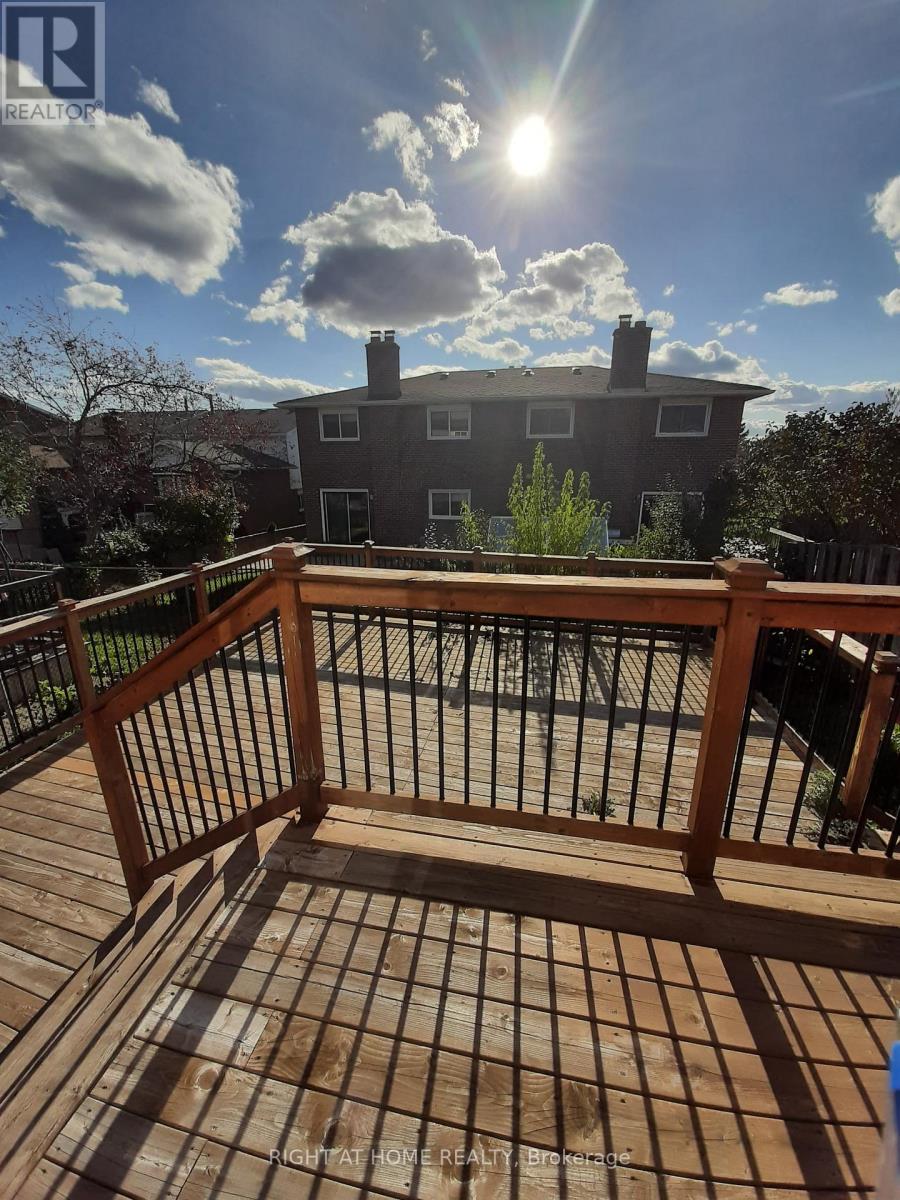
This Beautiful Bright & Spacious 3 plus 1 Bedroom Home available (including finished basement ) Features hardwood floors, kitchen w/potlights, walkout from living room to oversized Deck , Fantastic location just minutes from the Hwy 410, schools , shopping . A must see! ** This is a linked property.** (id:55499)
Right At Home Realty
510 - 142 Widdicombe Hill Boulevard
Toronto, Ontario
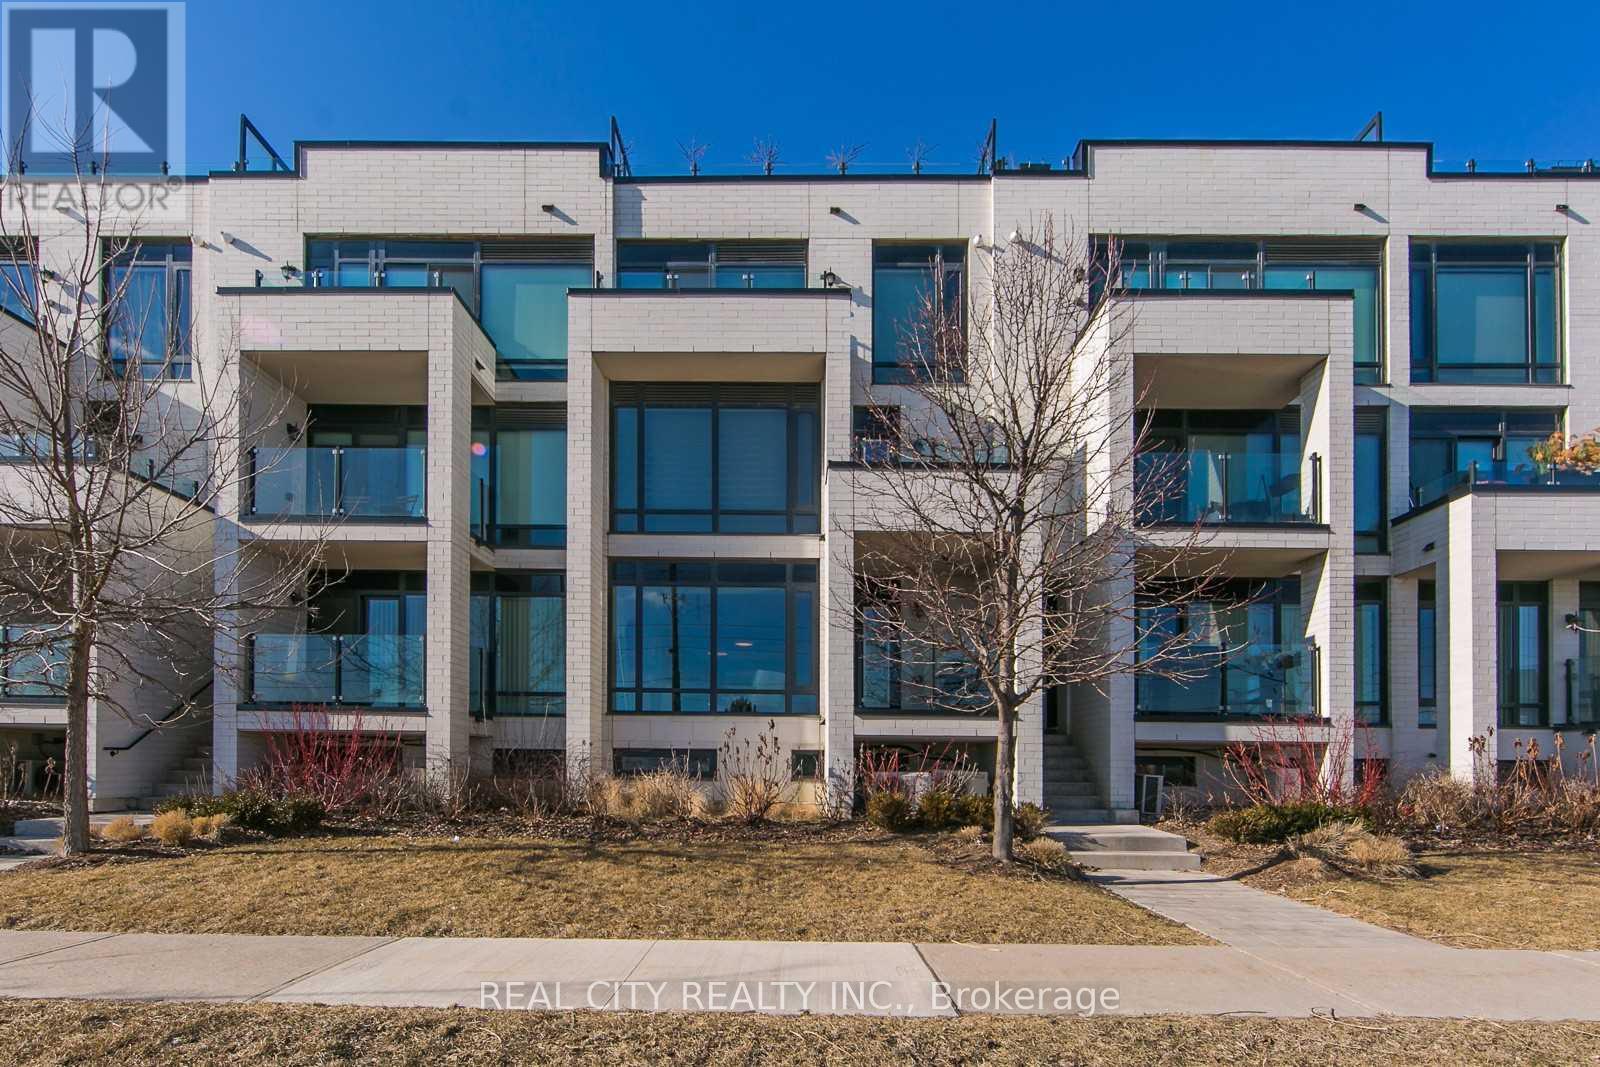
Please attach Rental application, employment letter, recent 3 months pay stubs, full credit report with credit score along with offer. Offers can be sent at hggarg@yahoo.com (id:55499)
Real City Realty Inc.
3285 Rockcliffe Court
Severn, Ontario
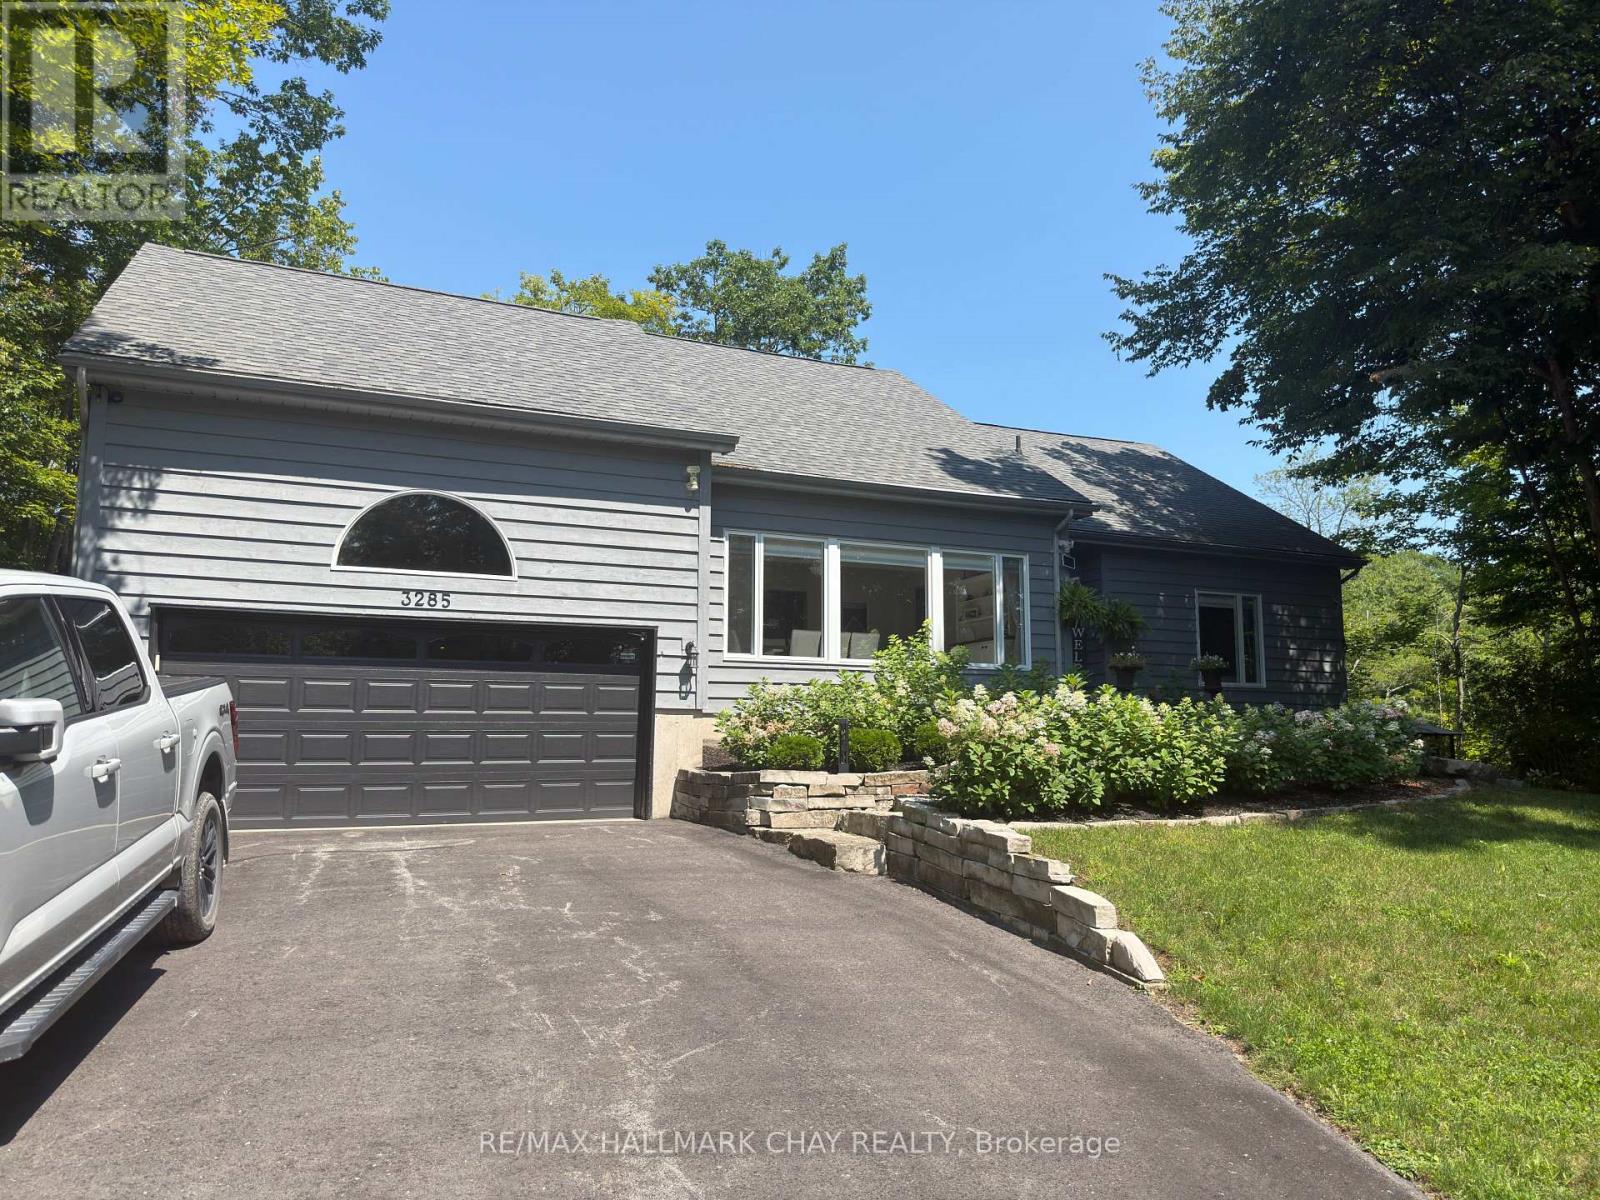
CONTEMPORARY YEAR-ROUND WATERFRONT HOME - GLOUCESTER POOL - TRENT SEVERN. This updated two-story home sits on over 300 feet of private waterfront on the Trent-Severn Waterway at the south end of Gloucester Pool and is located just 80 minutes from Toronto. OUTDOOR LIVING & WATERFRONT RETREAT... the property is designed for entertaining! Featuring 600+ sq ft of new decking with glass railings for unobstructed views of the water and nature. Outdoor amenities include a sunroom with a gas fire pit, a shade pergola, dual gas lines on the deck for barbeque hook up, roughed-in plumbing for a wet bar and a hot tub solarium. The large dock provides 30-amp shore power with water depths ranging from 2.5 feet at the shore to 5.5 feet at the end of the dock. The property also features a landscaped side yard with a cozy fire pit sitting area, a garden shed, boat shelter, and a private cart path for easy water access. INTERIOR LAYOUT... This three bedroom, 2 bathroom home offers a flexible, open floor plan. Your guests are welcomed into the large, versatile room with vaulted ceilings that currently serves as the dining area but can easily transition into a secondary living space. The kitchen features a large peninsula with white granite counter, premium JennAir appliances and ample cabinets. Connected to the family room, with a feature wall with gas fireplace and mounted TV and a wall of windows that overlooks the decks and water Convenient inside entrance from the garage and main floor laundry. Upstairs, the primary suite includes a private Juliet balcony overlooking the water, a walk-in closet, and a full ensuite. RECENT UPDATES & CONSTRUCTION...The home has been meticulously maintained with high-end finishes throughout. Major components and mechanical updates include: Deck, Staircase and Dock, Roof (2020) House Furnace & A/C (2021), Garage Furnace (2021), Windows - oversized windows throughout (all but 1 window), 2 completely renovated bathrooms and more! (id:55499)
RE/MAX Hallmark Chay Realty
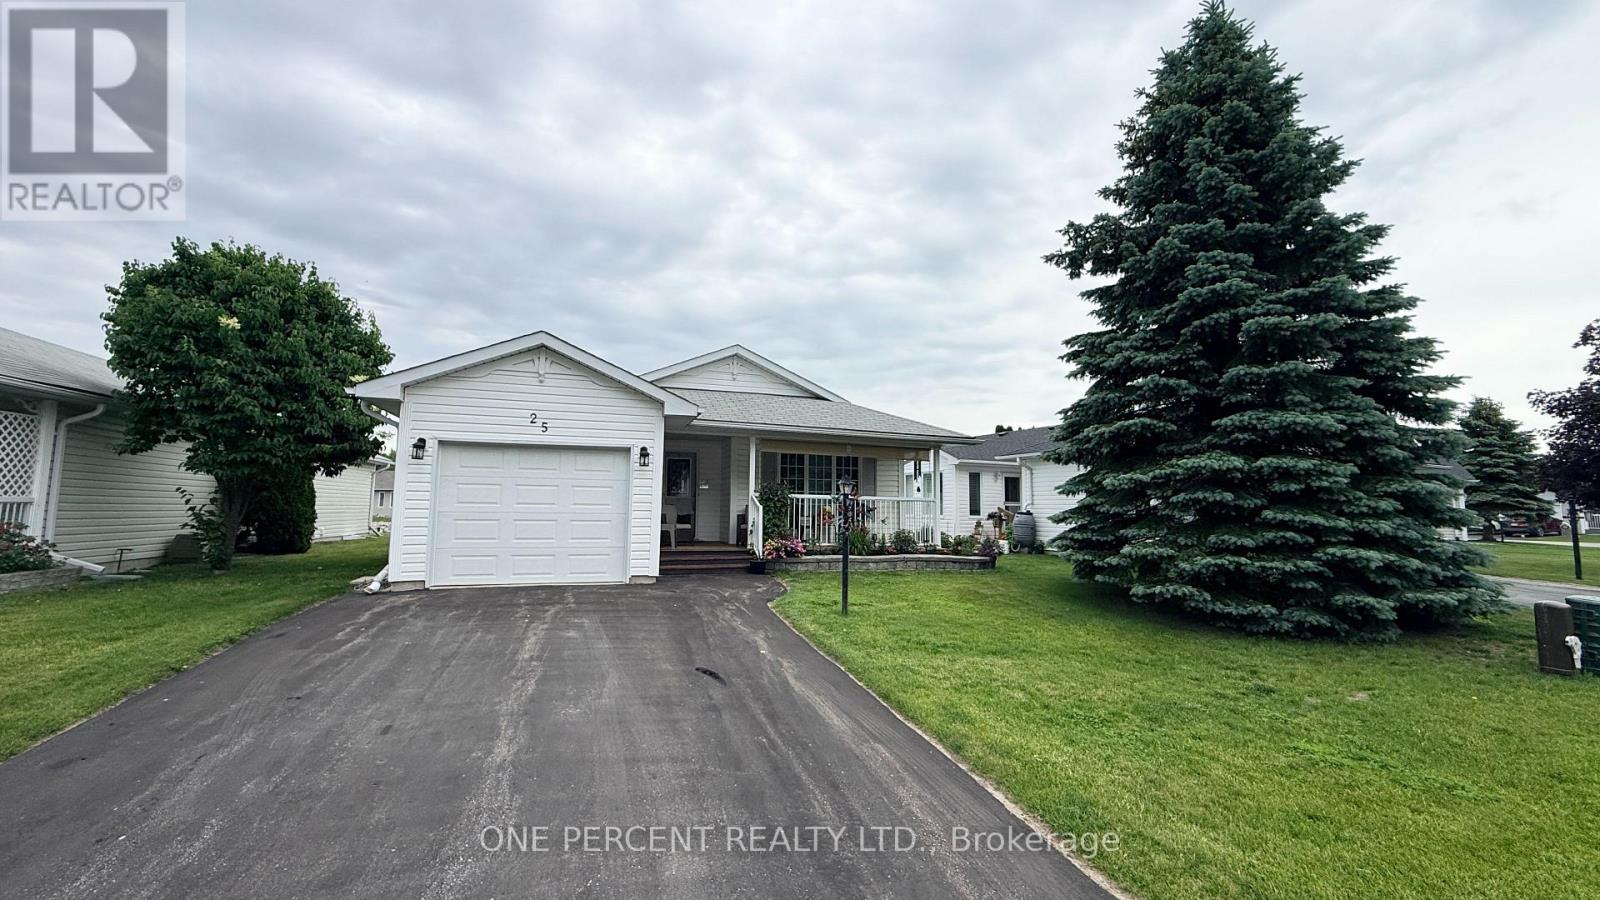
25 Kentucky Avenue
Wasaga Beach, Ontario
Welcome to 25 Kentucky Ave in Wasaga Beach with WATERVIEW. Located in the charming 55+ gated community by Parkbridge. This land lease opportunity includes a beautifully maintained bungalow, offering comfortable one-level living with a bright, open floor plan and exceptional pride of ownership throughout. The standout feature is the direct Waterview of the pond from the sunroom, creating a peaceful setting with amazing sunrise views and year-round enjoyment. This bright sunroom also offers a walkout to the deck, making it the perfect place to relax, entertain, or enjoy your morning coffee. Inside, you'll find two spacious bedrooms and two full bathrooms, including a primary ensuite. The updated kitchen, bathrooms, and flooring add a fresh, move-in-ready feel, while the attached garage with direct inside entry provides everyday convenience. A covered front porch offers a second outdoor sitting area with lovely sunset views. Enjoy this welcoming community lifestyle, with access to the clubhouse featuring an indoor pool, billiards room, library, and kitchen for private gatherings. A rare opportunity to enjoy low-maintenance living, beautiful views, and an active adult community, just minutes from all that Wasaga Beach has to offer. (id:55499)
One Percent Realty Ltd.
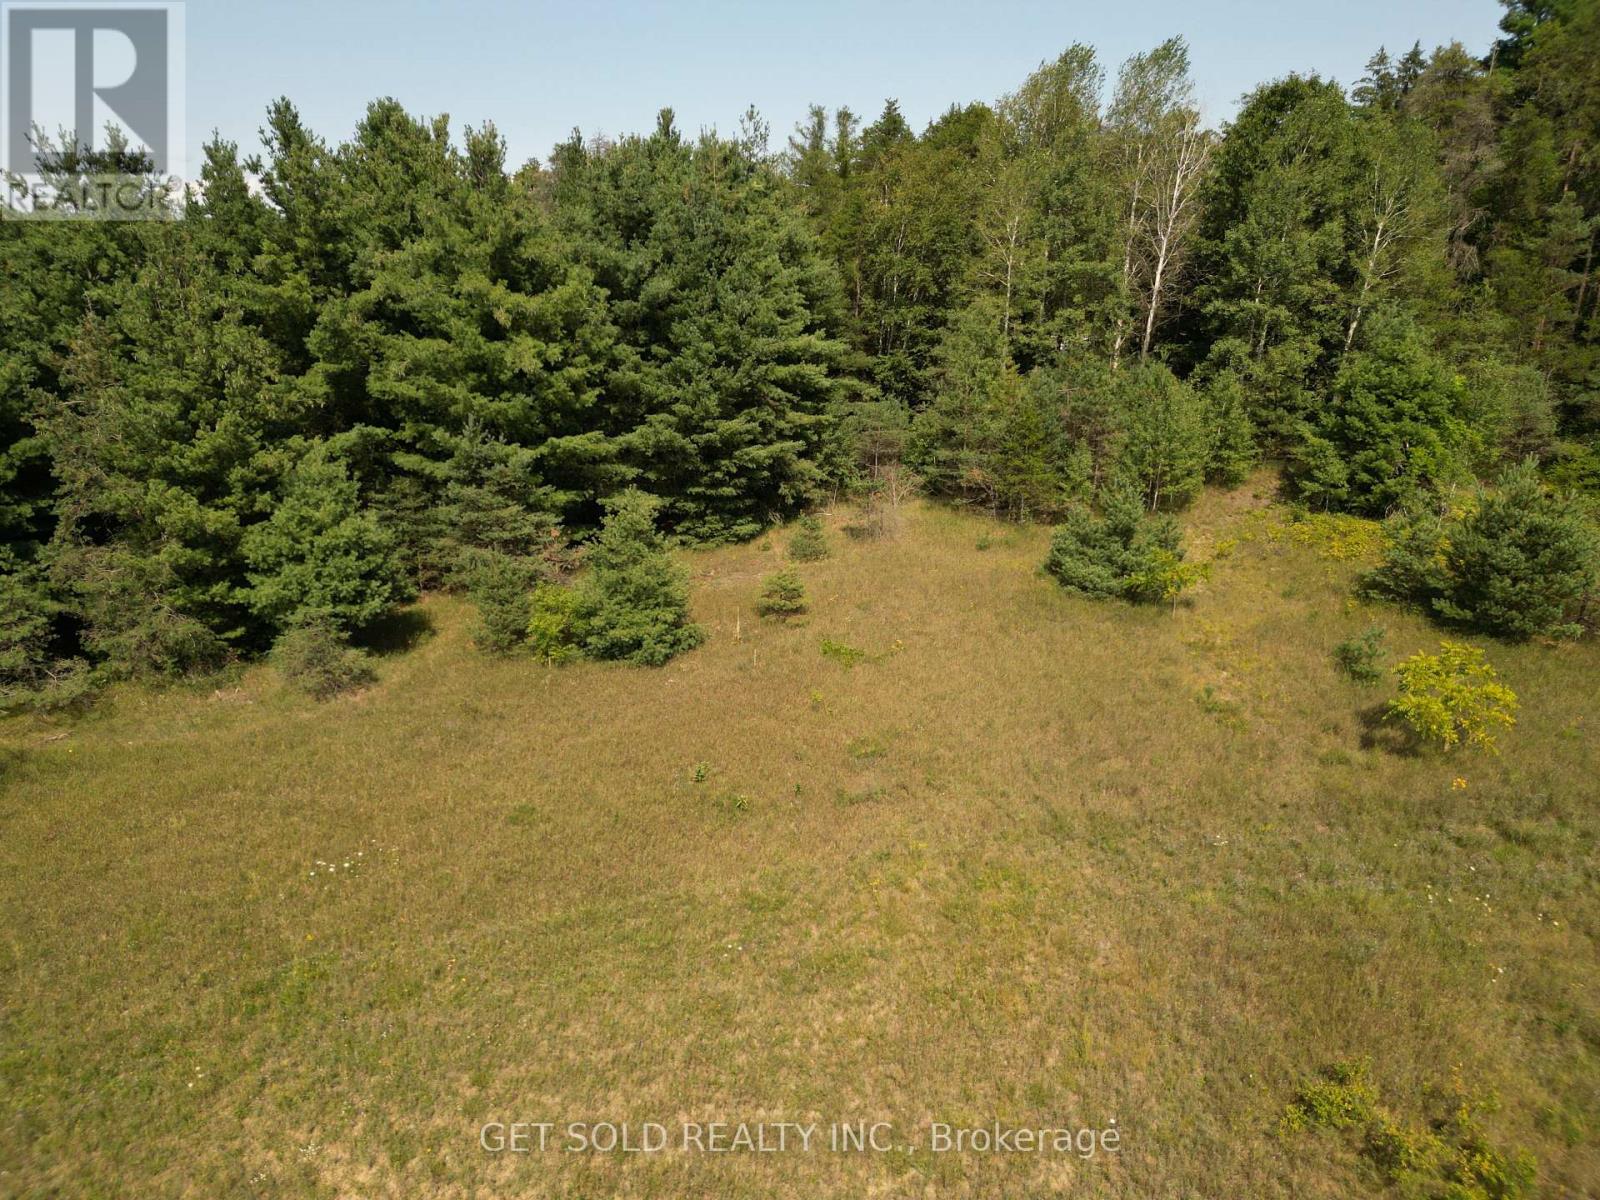
3125 14th Line
Innisfil, Ontario
236 acre, irregular shaped property - 2,300 linear ft direct frontage on Hwy 400 just south of Hwy 89 (Tanger Outlet Mall), Great Location for future development, short drive to Bradford utilizing Hwy 400 or arterial roads. Mix of forest, flat land and a creek running through it will make a nice property for investment for your future. Surrounded by many estate homes and properties. Entrance to property off 14th Line on north side of property. Property sold under of Power of Sale - as-is where-is - no representation or warranty (id:55499)
Get Sold Realty Inc.
26 Whiting Avenue
Oshawa, Ontario
Welcome To This 3 Bedroom, 2 Bathroom Main Floor Rental In Lakeview Community Of Oshawa. Situated On Huge Lot Of Land And Overlook Greenery With Huge Windows. Ample Parking. Close To Oshawa Lake Beach And Marina, Public Transportation And Picnic Areas. Basement & Upper Floors Rented Out. Tenant Pays 1/3rd Of All Utilities. (id:55499)
RE/MAX Hallmark First Group Realty Ltd.
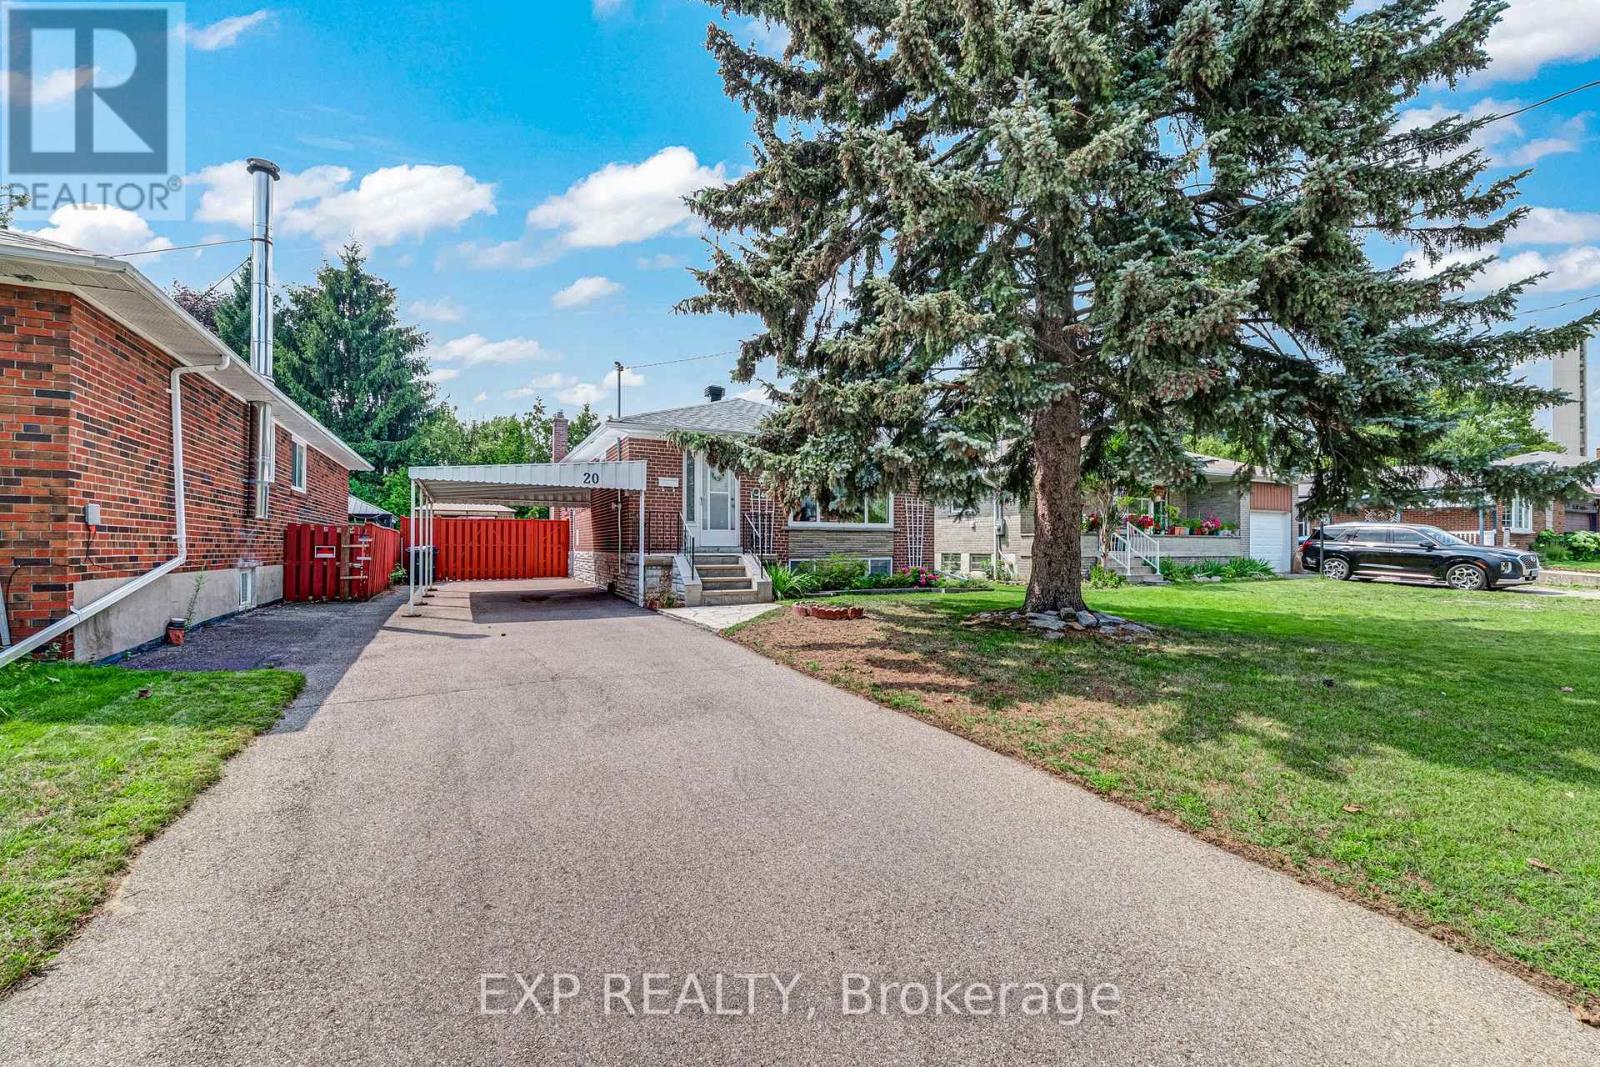
20 Marlena Drive
Toronto, Ontario
Some homes have a warmth you can feel the moment you arrive. Lovingly maintained by its original owners, 20 Marlena Drive is one of those homes, a solid, welcoming bungalow that has been genuinely cherished and is now ready for a new family to make it their own. Bright, spacious & filled with natural light, the main level offers over 1,150 sq. ft. with 3 bedrooms, eat-in kitchen, generous principal rooms & a comfortable, functional layout made for everyday family life. Beneath the existing carpeting, original hardwood floors are waiting to be revealed and restored, offering a wonderful opportunity to uncover the home's character and bring your own vision to life. Set on an impressive 48 x 106 ft. lot, the large backyard provides room for children to play, summer bbqs, beautiful gardens or a quiet outdoor retreat. The full-size basement, with a separate entrance, 3-piece bathroom and approximately 400 sq. ft. already finished, offers exciting possibilities for additional living space, a future in-law suite or potential income generation. Located in a mature, family-friendly neighbourhood close to schools, parks, recreation, shopping, transit, major highways and the lake, this is a community where families can put down roots and feel at home. Whether you are searching for your first home, hoping to create something special through thoughtful updates or looking for a solid property with long-term potential, 20 Marlena Drive offers the space, location & exceptional value to make it possible. A well-built and much-loved home with great bones, endless possibilities and a story ready for its next chapter. **Photos are virtually staged to show potential** (id:55499)
Exp Realty
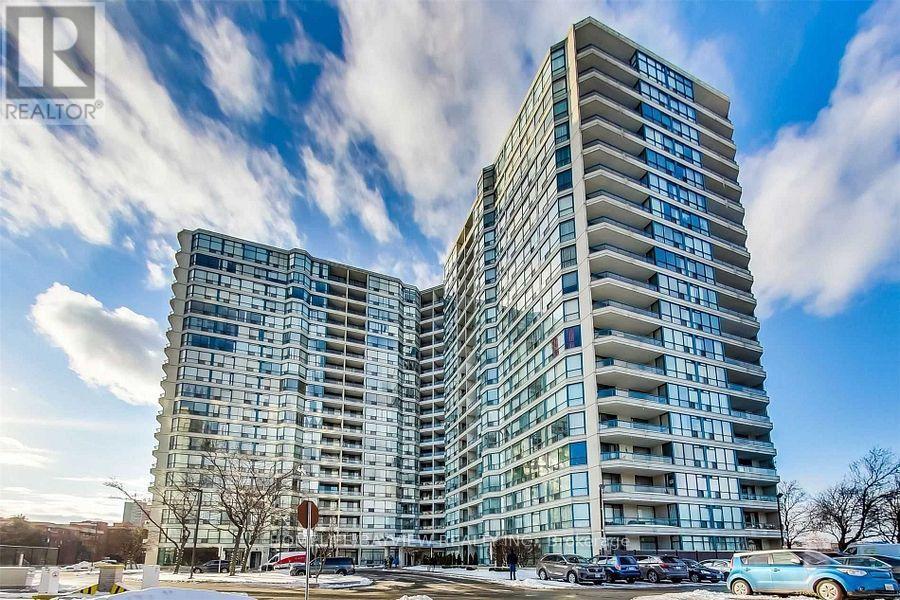
816 - 4725 Sheppard Avenue E
Toronto, Ontario
FULLY FURNISHED Updated 2+1 Suite In The Family-Friendly Riviera Club I Featuring Laminate Flooring Throughout And A Newly Renovated Kitchen With Stainless Steel Appliances. This Bright And Functional Layout Offers An Eat-In Kitchen With Pass-Through To A Spacious Open Concept Living And Dining Area With A Versatile Den, Perfect For A Home Office. Primary Bedroom Features A Large Walk-In Closet And Updated 3-Piece Ensuite. Generous Second Bedroom Fits A Queen-Sized Bed . Additional Full Bathroom And Ensuite Laundry For Added Convenience. Well-Maintained Building With Excellent Amenities, Such As Indoor/Outdoor Pool, Gym, Squash Court, Party Room, 24H Concierge, Free Internet & Cable TV Included. EV Charger Available In the Building. Super Convenient With The New Metrolinx Line 4 McCowan Subway Station Right Across The Street, Steps To TTC, Mins To 401/404, STC, Shops, Restaurants & More! (id:55499)
Homelife/bayview Realty Inc.
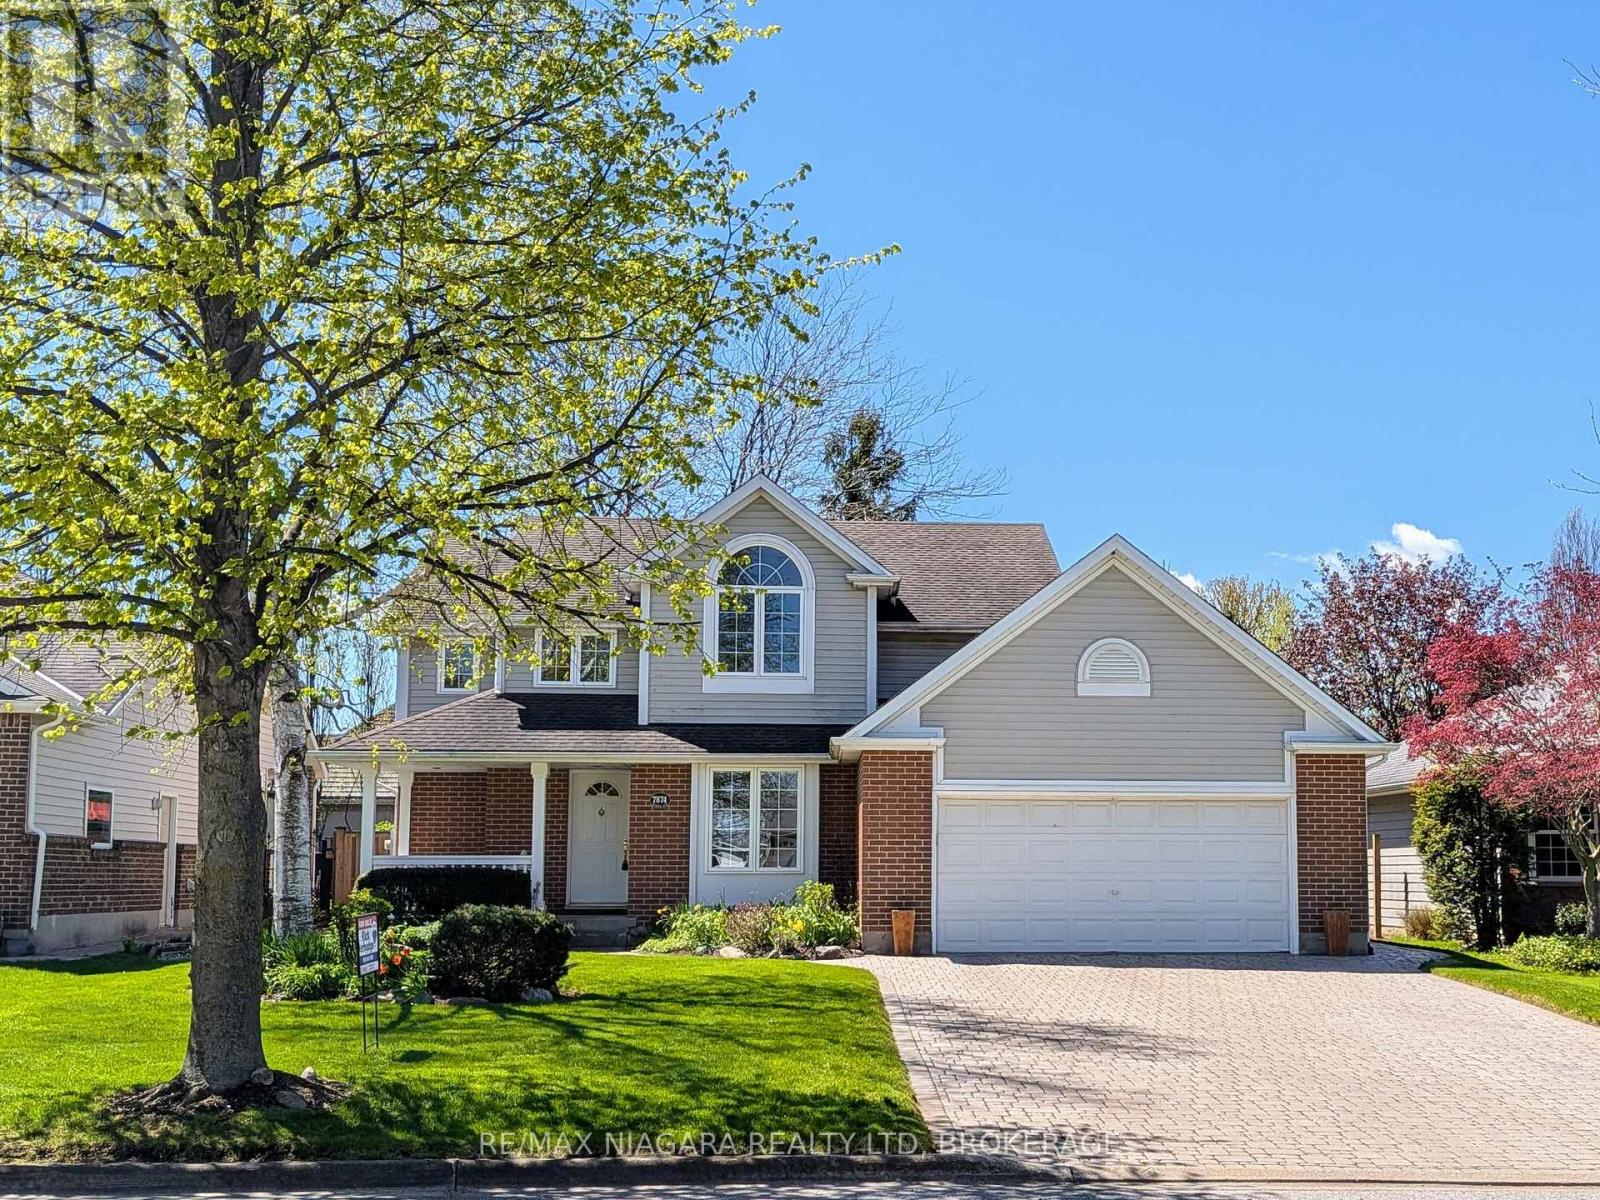
7874 Bishop Avenue
Niagara Falls, Ontario
Outstanding value here in prestigious Mt Carmel. This impressive 2 storey is situated on a beautiful lot with a large private fenced backyard. Upstairs you'll find three good sized bedrooms including a large master with ensuite bath and walk in closet. Main floor features an open kitchen /dinette/ family room with fireplace, a bright formal dining room and 2 pc powder room. Fully finished lower level with family room, den (or 4th bedroom) and full bathroom. Many recent updates over the last few years. This is a move in ready home In one of Niagara Falls' most desirable neighborhoods. (id:55499)
RE/MAX Niagara Realty Ltd
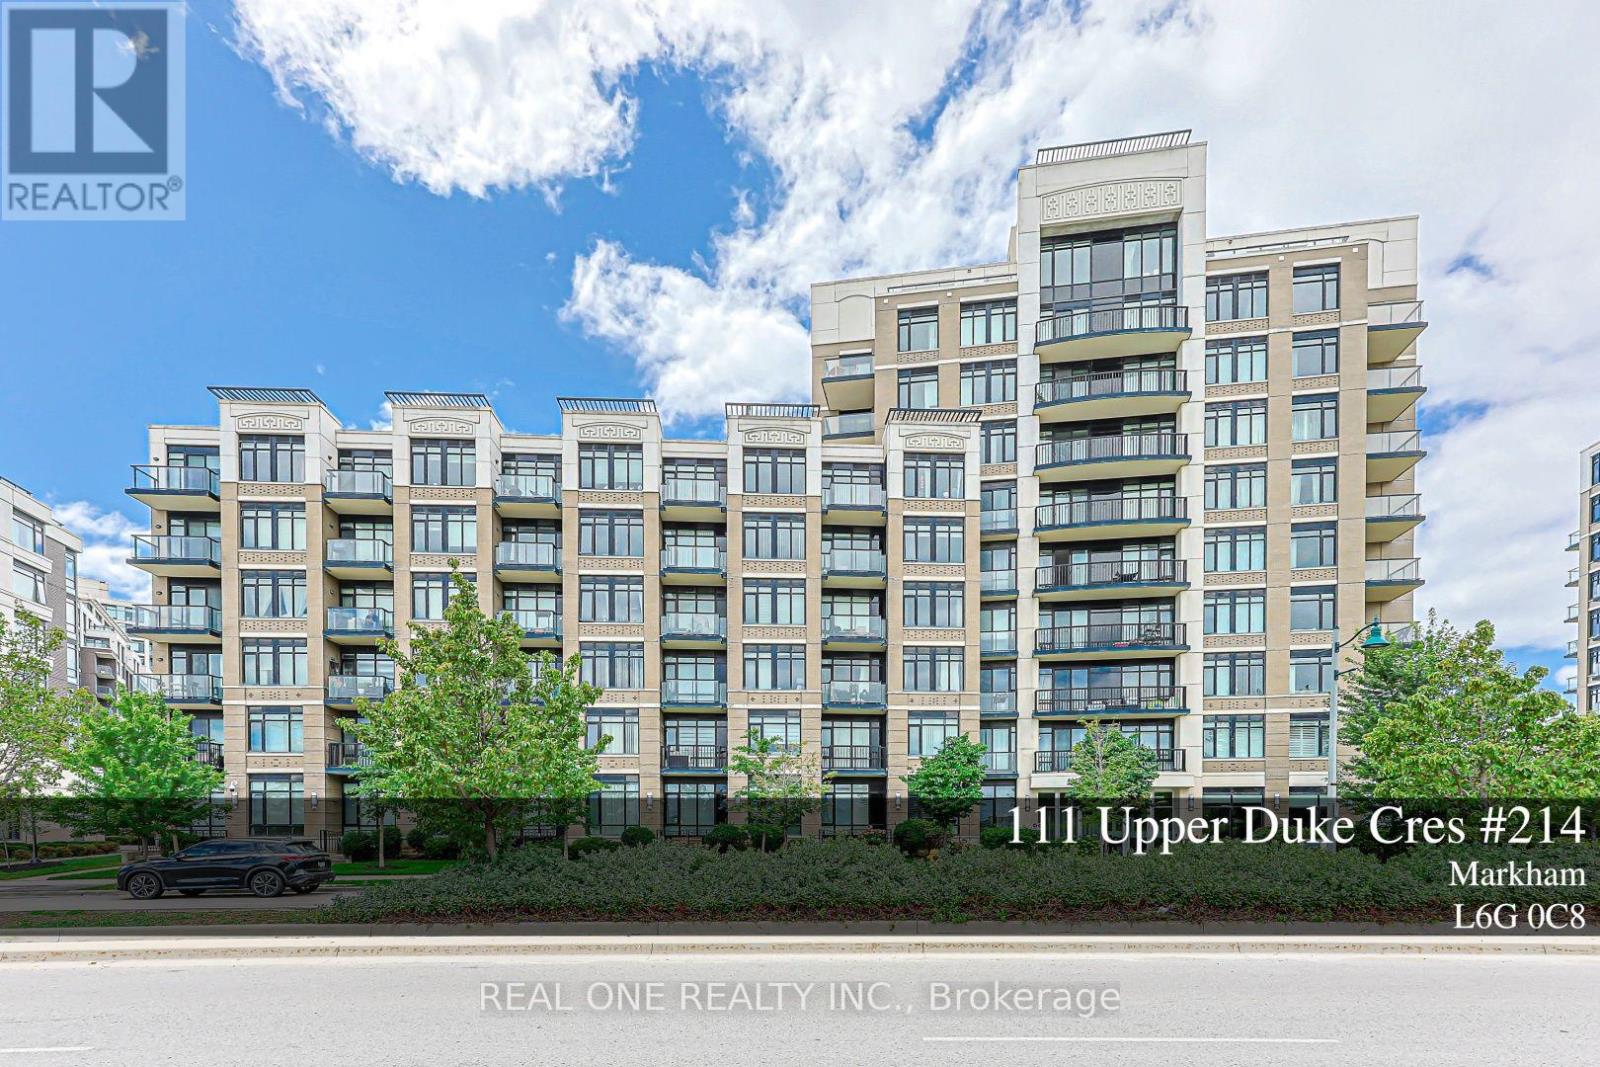
214 - 111 Upper Duke Crescent
Markham, Ontario
Welcome to this beautiful and Upgraded one Bedroom plus Den, 675 square feet, Bright & Spacious unit Located at Verdale I in downtown Markham. The spacious living and dining area and the comfy bedroom with large windows are Flooded with natural light and quiet neighbourhood Views. Functional open concept layout featuring a modern kitchen with granite countertops, stainless steel appliances. The living and dining areas connect seamlessly, creating a comfortable space for everyday living and entertaining. Spacious bedroom, full bathroom, and a welcoming foyer with a large storage and coat closet add to the suite's practicality. Den is a separate room that Can Be Used As Second Bedroom. Engineered Hardwood Floor Throughout, 9 Ft Ceiling. The unit has been Well maintained and move in ready with in suite stacked washer and dryer, all existing curtains and light fixtures, one underground parking space and one locker are also included. At Verdale I, residents also enjoy exceptional amenities including a large fitness centre, indoor pool, party room, garden area with BBQ. The building also features ample underground visitor parking, a 24-hour concierge and security. Prime downtown Markham location Close to York University Markham Campus, YRT, Viva Station, Go Train, Highway 7, 407 + 404, Cineplex, YMCA, Shops, groceries And Restaurants. Ideal opportunity for families and investors, or anyone seeking a bright, efficient condo in a vibrant and connected neighbourhood. (id:55499)
Real One Realty Inc.