
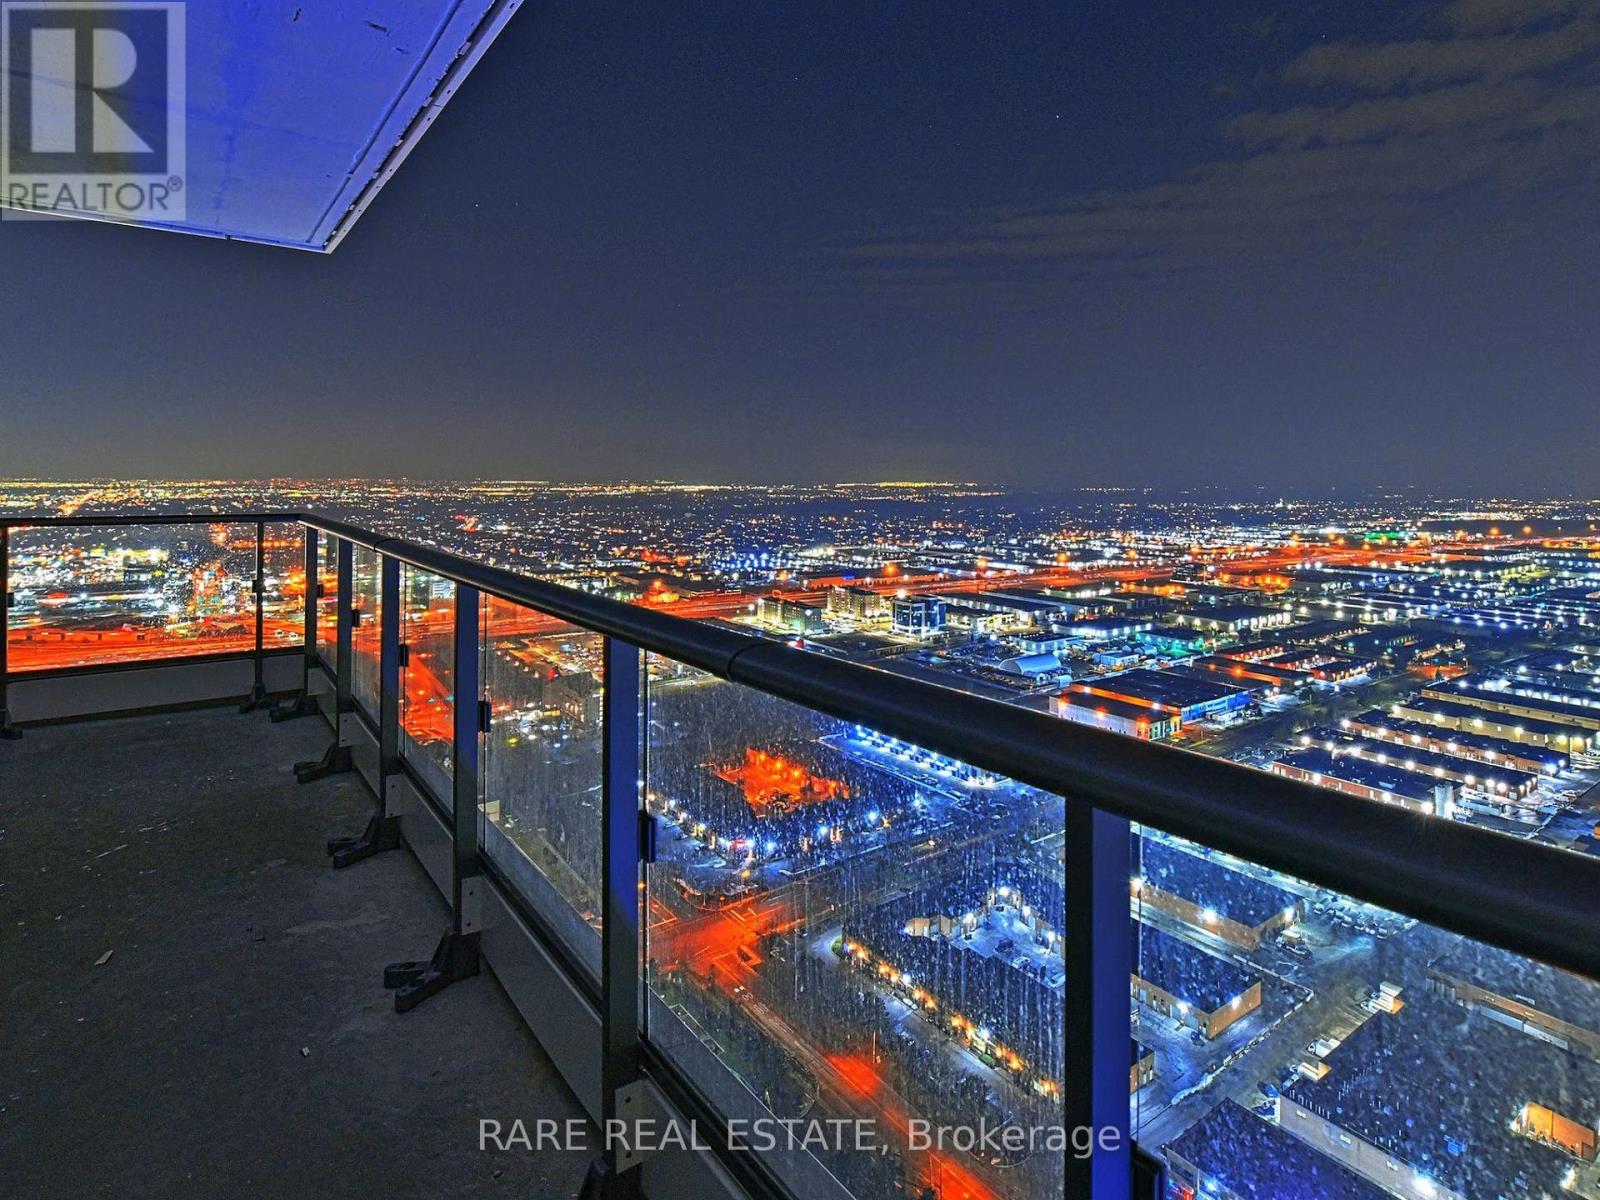
5210 - 5 Buttermill Avenue
Vaughan, Ontario
*** Attention Young Families And Working Professionals *** Treat Yourself To This Massive Split 2 Bedroom Corner Unit! Come Home To Jaw Dropping Unobstructed Views, Complimented By The Cascading Sunset Every Evening. Unmatched Convenience With Costco, Fortinos, Highway 400 & The VMC Subway Station All Minutes Away. Amenities Include The State Of The Art YMCA Facility Right Underneath, Vaughan Public Library, Cineplex, and Plenty Of Choice For Restaurants. With Everything So Easily Accessible, Running Errands In The City Will Feel Less Like A Chore. (id:55499)
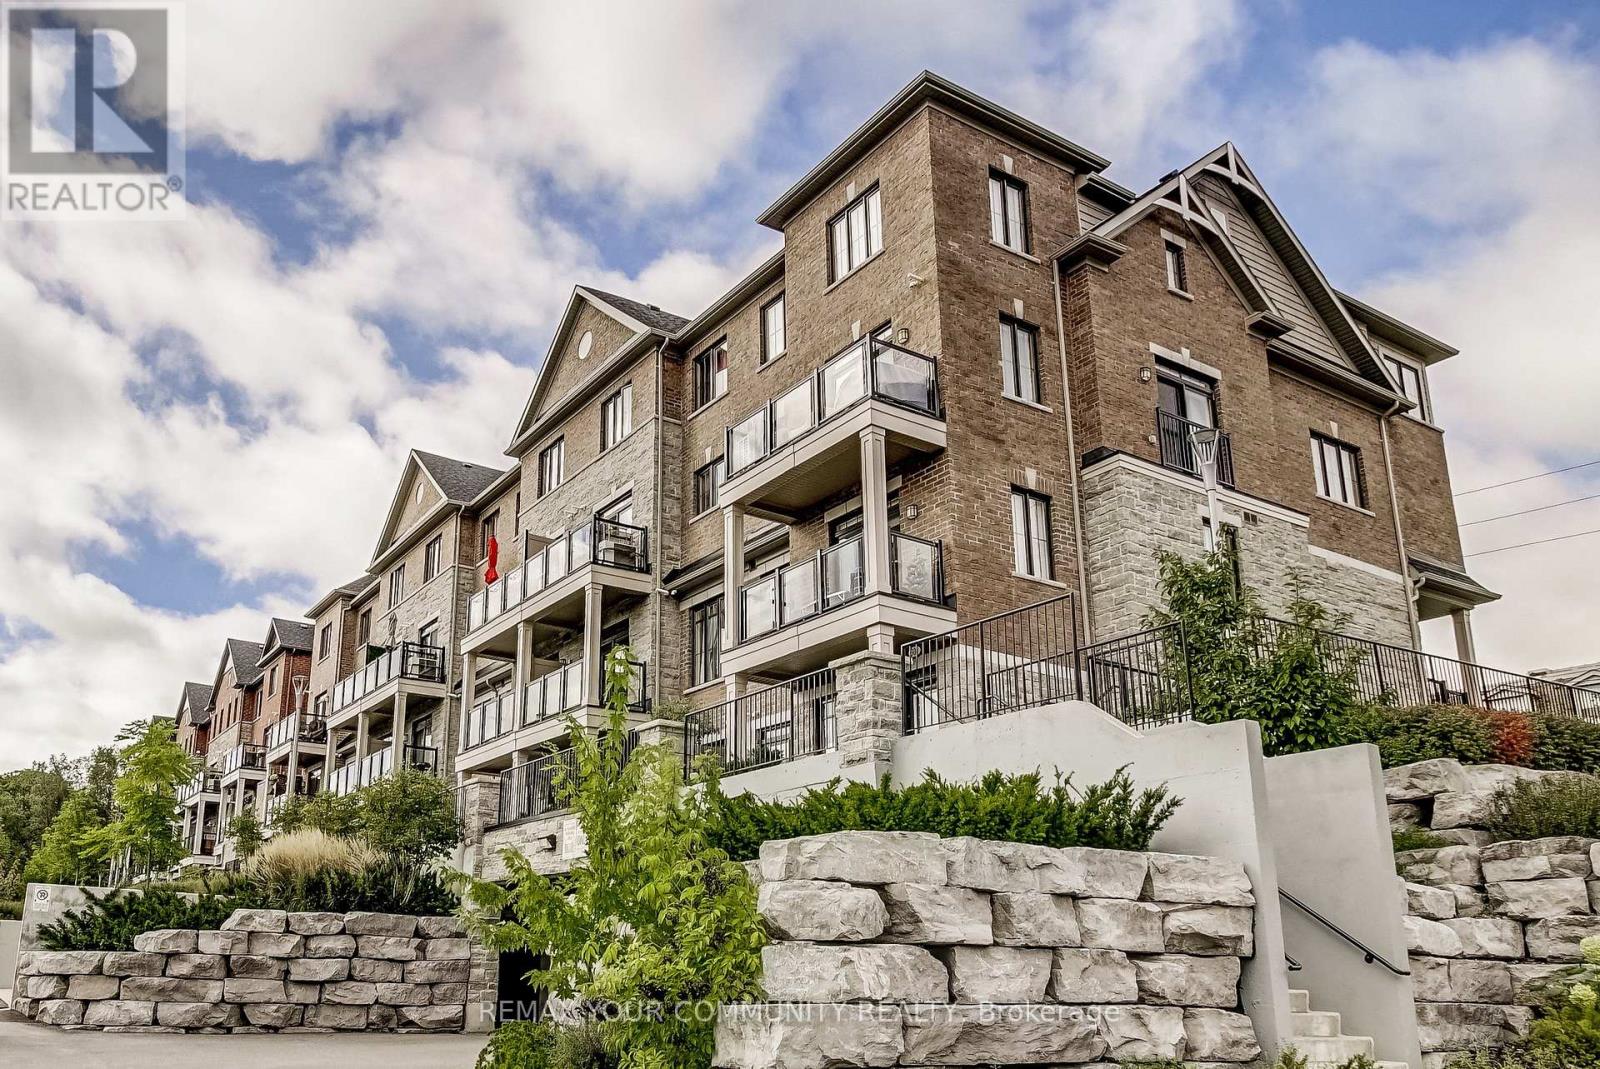
409 - 201 Pine Grove Road
Vaughan, Ontario
Excellent Spacious 2 Bedroom 1- 2 Bath Condo Townhome Nestled Amongst A Picture Perfect Setting. Prime Location!! Enjoy Living Next To The Humber River With Picturesque Views Of The River And Greenspace. With Amazing Flow And Upgrades Throughout Luxuries Such As An Oversized Kitchen W/ Lots Of Cabinet Space, Walk Out To Huge Terrace, 2 Parking And 2 Locker. Don't Miss This One!!!! (id:55499)
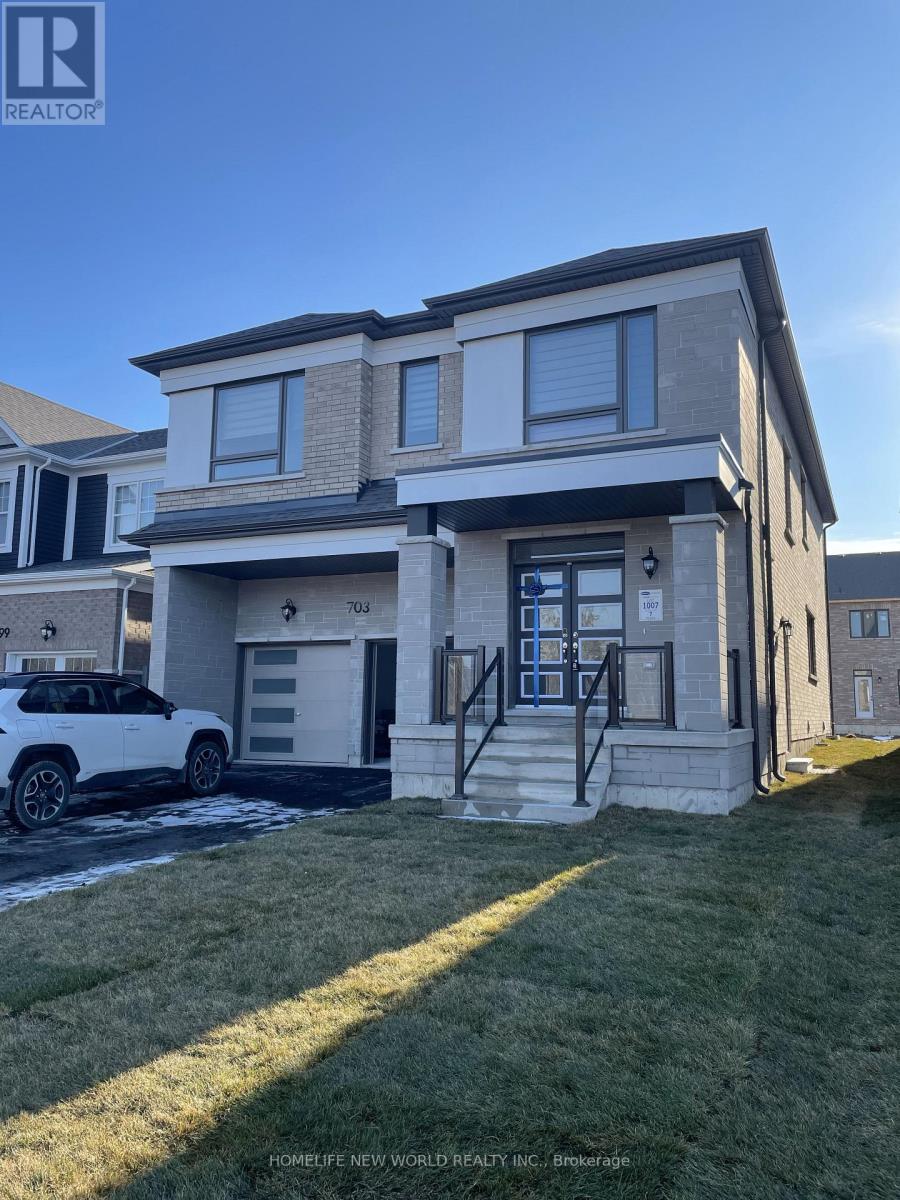
703 Lamb Street E
Innisfil, Ontario
Enjoy this bright and spacious, newly renovated legal basement apartment featuring two well-sized bedrooms with large windows that bring in plenty of natural light. The primary bedroom boasts a private 2-piece ensuite bathroom for added comfort and convenience. The Property Steps To The Beach, Close To Friday Harbour, Golf, Schools And Shopping, A Great Area To Enjoy The Family Life. Tenant Pays Liability & Tenant Insurance and 35% of Utilities. (id:55499)
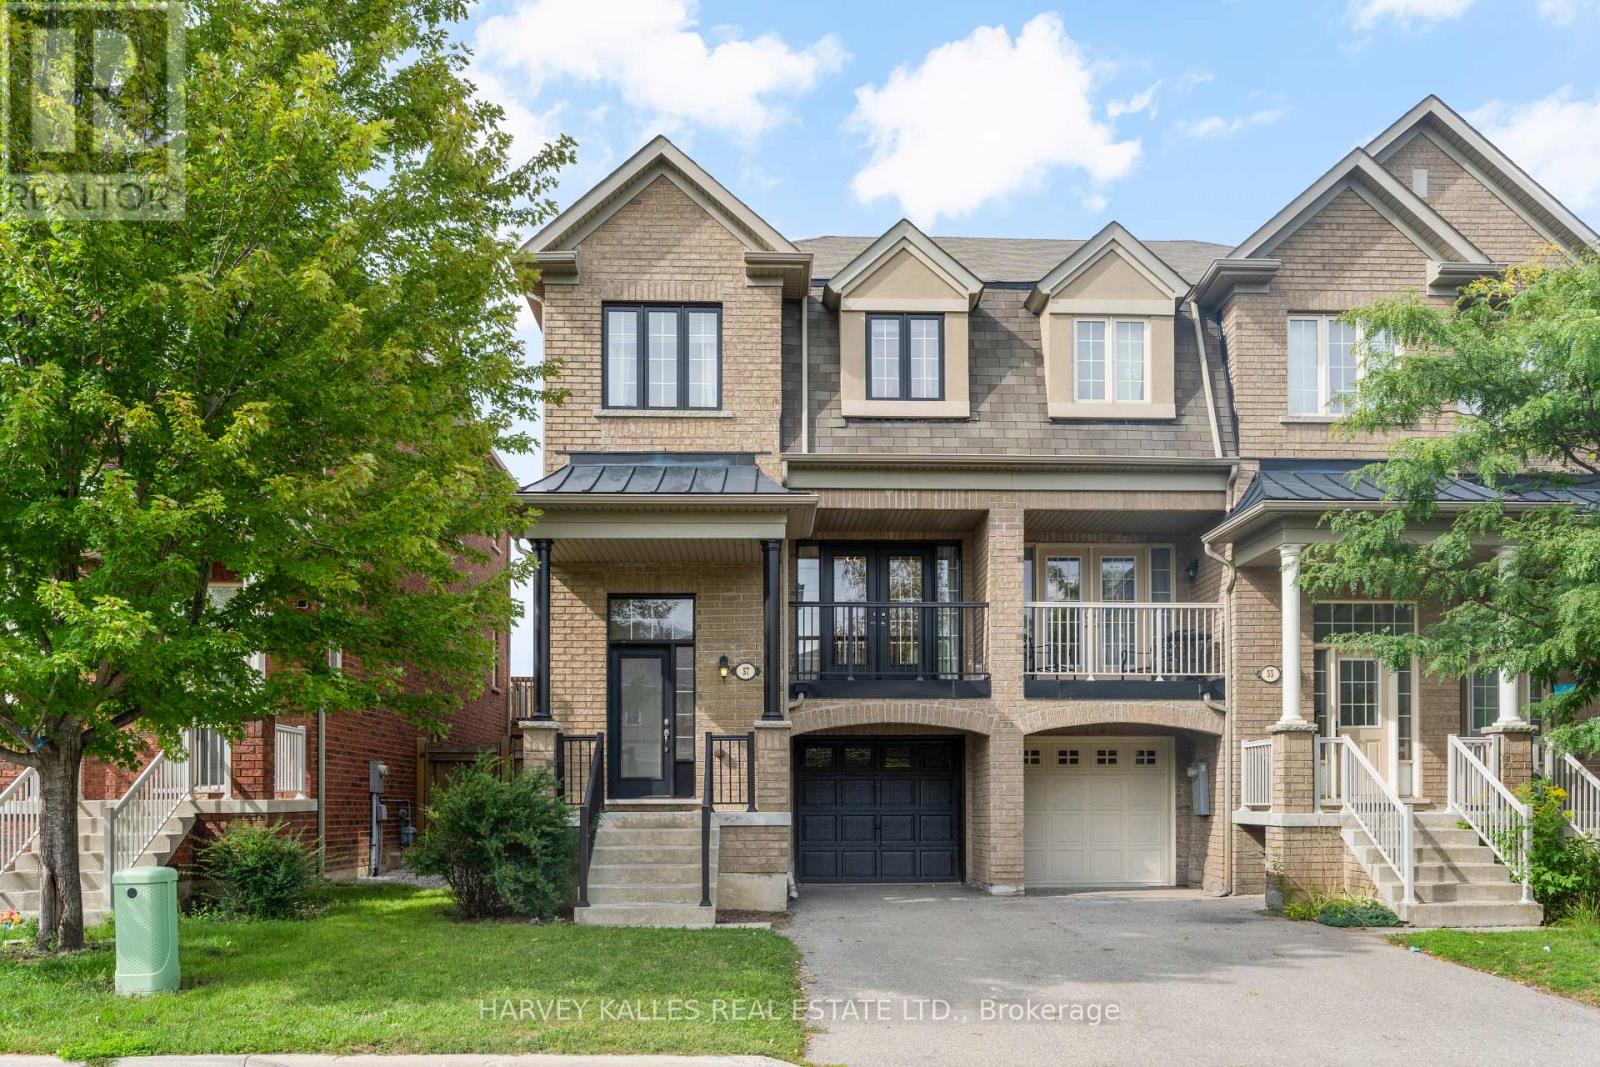
57 Elderbrook Crescent
Vaughan, Ontario
Modern. Spacious. Exceptionally Convenient. Welcome To This Beautifully Maintained, Approx. 2,000 Sq. Ft. End-Unit Townhome In A Highly Sought-After Neighbourhood, Built By Renowned Aspen Ridge. With 3 Bedrooms, Including A Primary Retreat With An Extra-Large Ensuite Shower, Plus A Finished Walkout Basement, There Is Ample Space For A Fourth Bedroom, Home Office, Gym, Or Media Room. Inside, You'll Find Luxury Finishes Throughout, Including Updated Hardwood And Porcelain Flooring, An Elegant Oak Staircase, And A Beautifully Renovated Kitchen With Stainless Steel Appliances. Second-Floor Laundry Adds Everyday Convenience, While Central Air And Central Vacuum Complete The Thoughtful Package. A Smart Hybrid Heating System With A Heat Pump Delivers Efficient, Cost-Conscious Comfort Year-Round, Switching To Gas Heat When Temperatures Drop Below Zero. And The Location? Incredibly Convenient For Day-To-Day Living. Just Minutes From Major Grocery Stores, Restaurants, Banks, Shops, Fitness Facilities, And Other Essential Services, With Easy Access To Hwy. 7, Hwy. 407, And Transit. Everything You Need Is Close At Hand. (id:55499)
92 Glengordon Crescent
Markham, Ontario
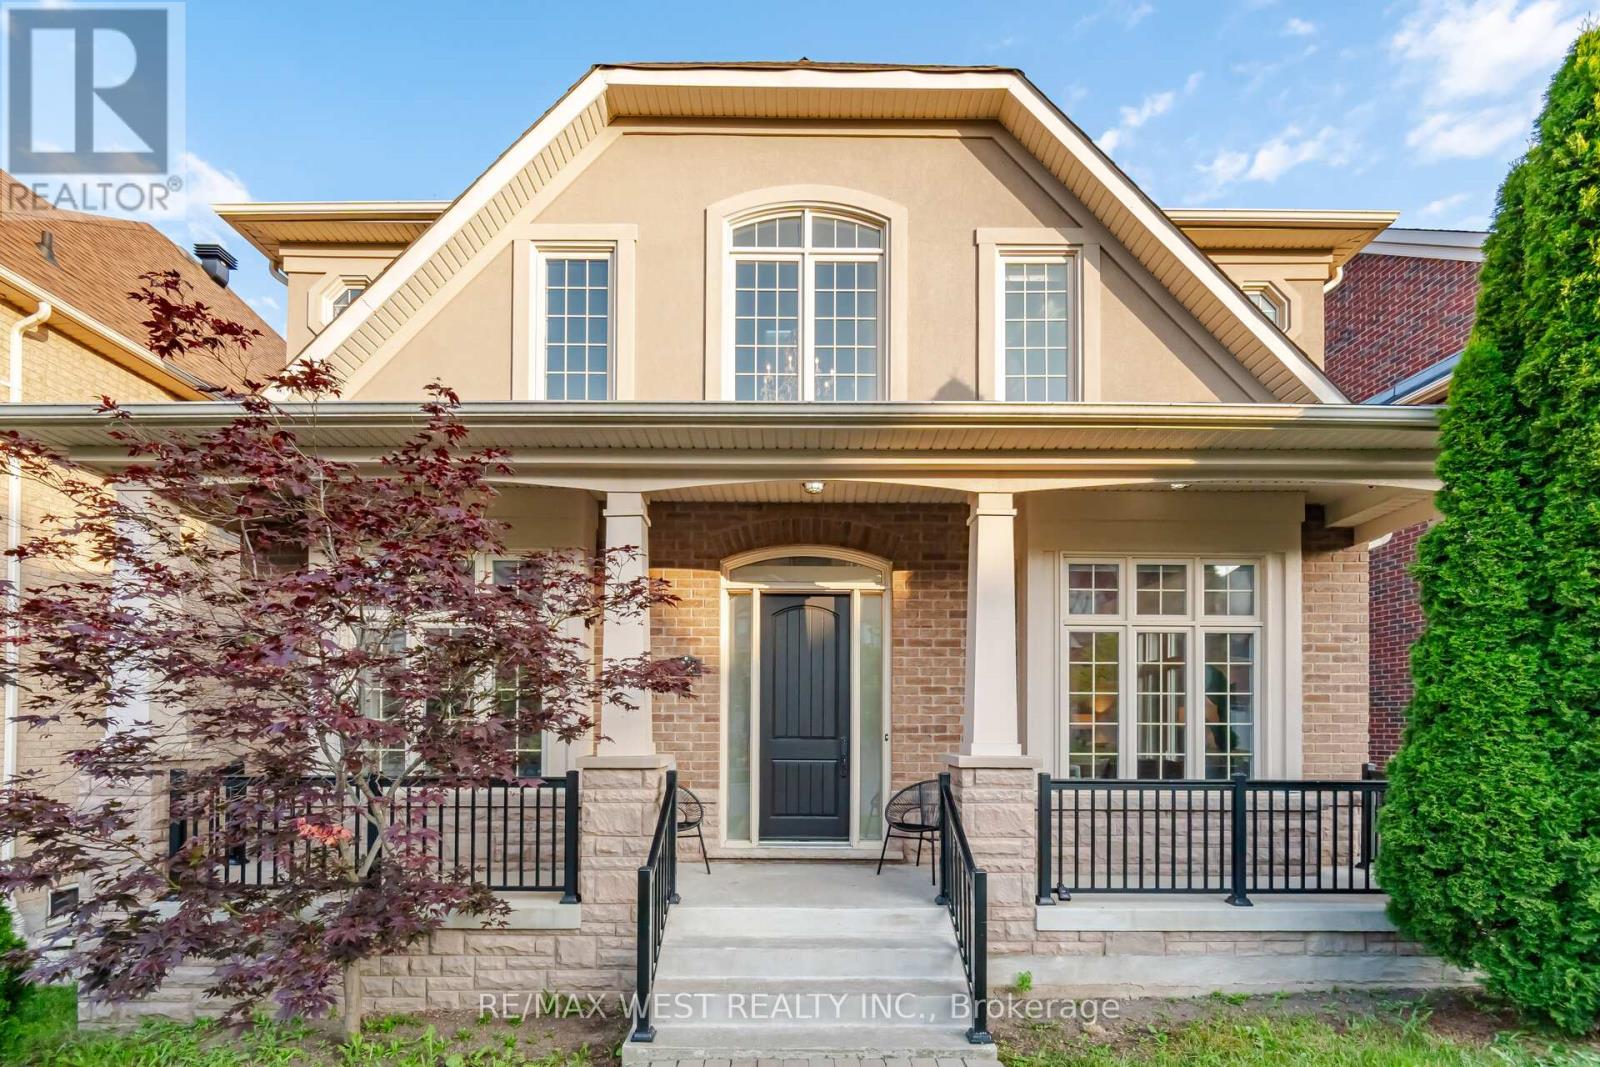
Nestled in the prestigious Angus Glen West Village, this 3-storey detached residence, boasting a total of over 5500sf, offers an exceptional opportunity to own in one of Markham's most sought-after communities. Showcasing timeless curb appeal with a striking stone and stucco facade and a double garage, the home welcomes you into a spacious, thoughtfully designed interior featuring soaring ceilings, elegant principal rooms, and an abundance of natural light throughout. Designed for both everyday living and entertaining, the main floor offers generous formal and casual living spaces, a dedicated home office, and a spacious kitchen overlooking the family room. Upstairs, four well-appointed bedrooms are complemented by a unique loft (with rough in for bathroom), offering incredible flexibility as a luxurious primary retreat, home library, office, fitness space, or additional family living area.The professionally finished walk-out basement extends the home's versatility with a full second kitchen, spacious recreation area, and direct access to the backyard-ideal for multi-generational living, extended family, guests, or excellent in-law suite potential. The home offers an outstanding blend of move-in comfort and future opportunity, allowing its next owner to add their own personal style and updates over time. Situated just moments from the Angus Glen Community Centre, Angus Glen Golf Club, parks, trails, tennis facilities, and top-ranked schools including Pierre Elliott Trudeau High School and Unionville College, this is an exceptional opportunity to own in one of Markham's most prestigious and family-oriented neighbourhoods. Welcome Home! (id:55499)
70 Westlake Crescent
Bradford West Gwillimbury, Ontario
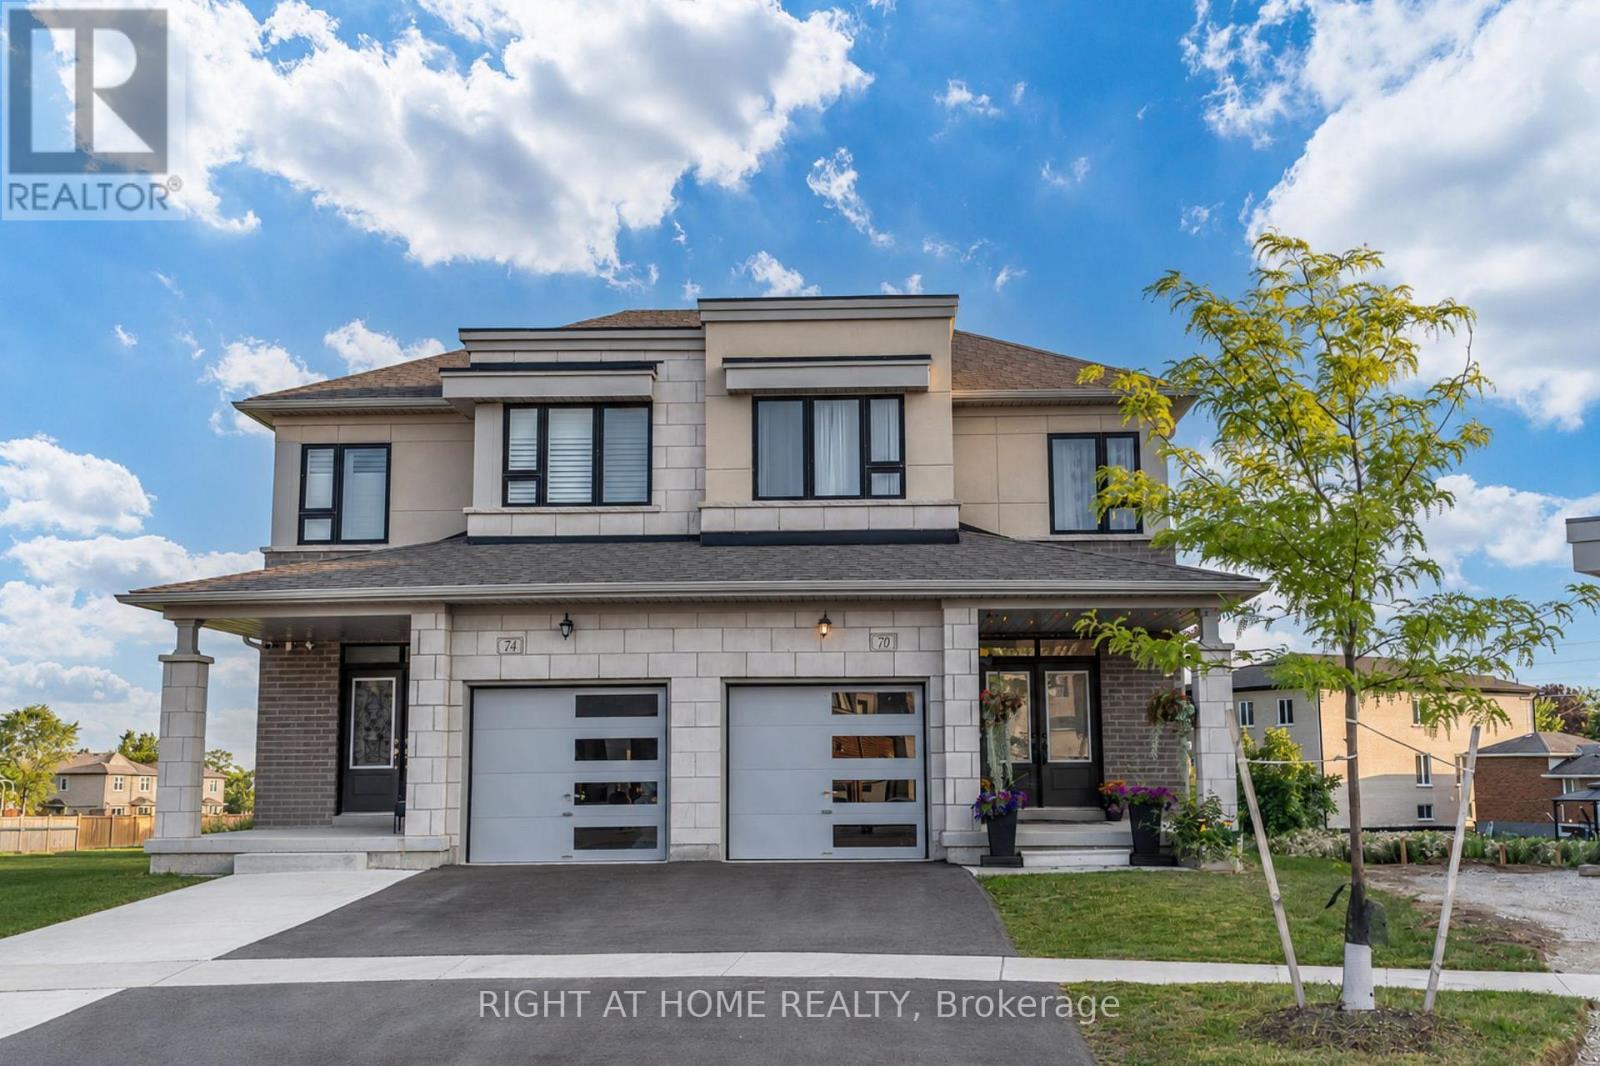
Immaculately maintained semi-detached home situated on an oversized pie-shaped lot, offering exceptional outdoor space, enhanced privacy, and comfortable family living. The main floor features 9-foot ceilings, a hardwood staircase with elegant wrought iron pickets, and an abundance of natural light throughout.The spacious kitchen is appointed with quartz countertops, stainless steel appliances, ample cabinetry, and generous counter space, making it ideal for both everyday living and entertaining. Walk out from the kitchen to a covered deck, perfect for outdoor dining, year-round barbecuing, or simply relaxing.The bright and inviting family room is anchored by a cozy gas fireplace and oversized windows that fill the space with natural sunlight. Upstairs, the spacious primary bedroom offers a private ensuite featuring a frameless glass shower and a deep soaker tub. Two additional generously sized bedrooms, a second full bathroom, and the convenience of an upper-level laundry room complete the second floor.Ideally located just minutes from Highway 400 and within walking distance of the GO Station, parks, shopping plazas, restaurants, and everyday amenities. Close to highly regarded schools, community centres, and Bradford's vibrant downtown. Enjoy a brand-new children's playground and convenient access to the Bradford On-Demand Transit System.An excellent opportunity for young families and working professionals seeking a well-maintained home in a convenient location. Simply move in and enjoy. (id:55499)
Room #2-3 - 90 Winges Road
Vaughan, Ontario
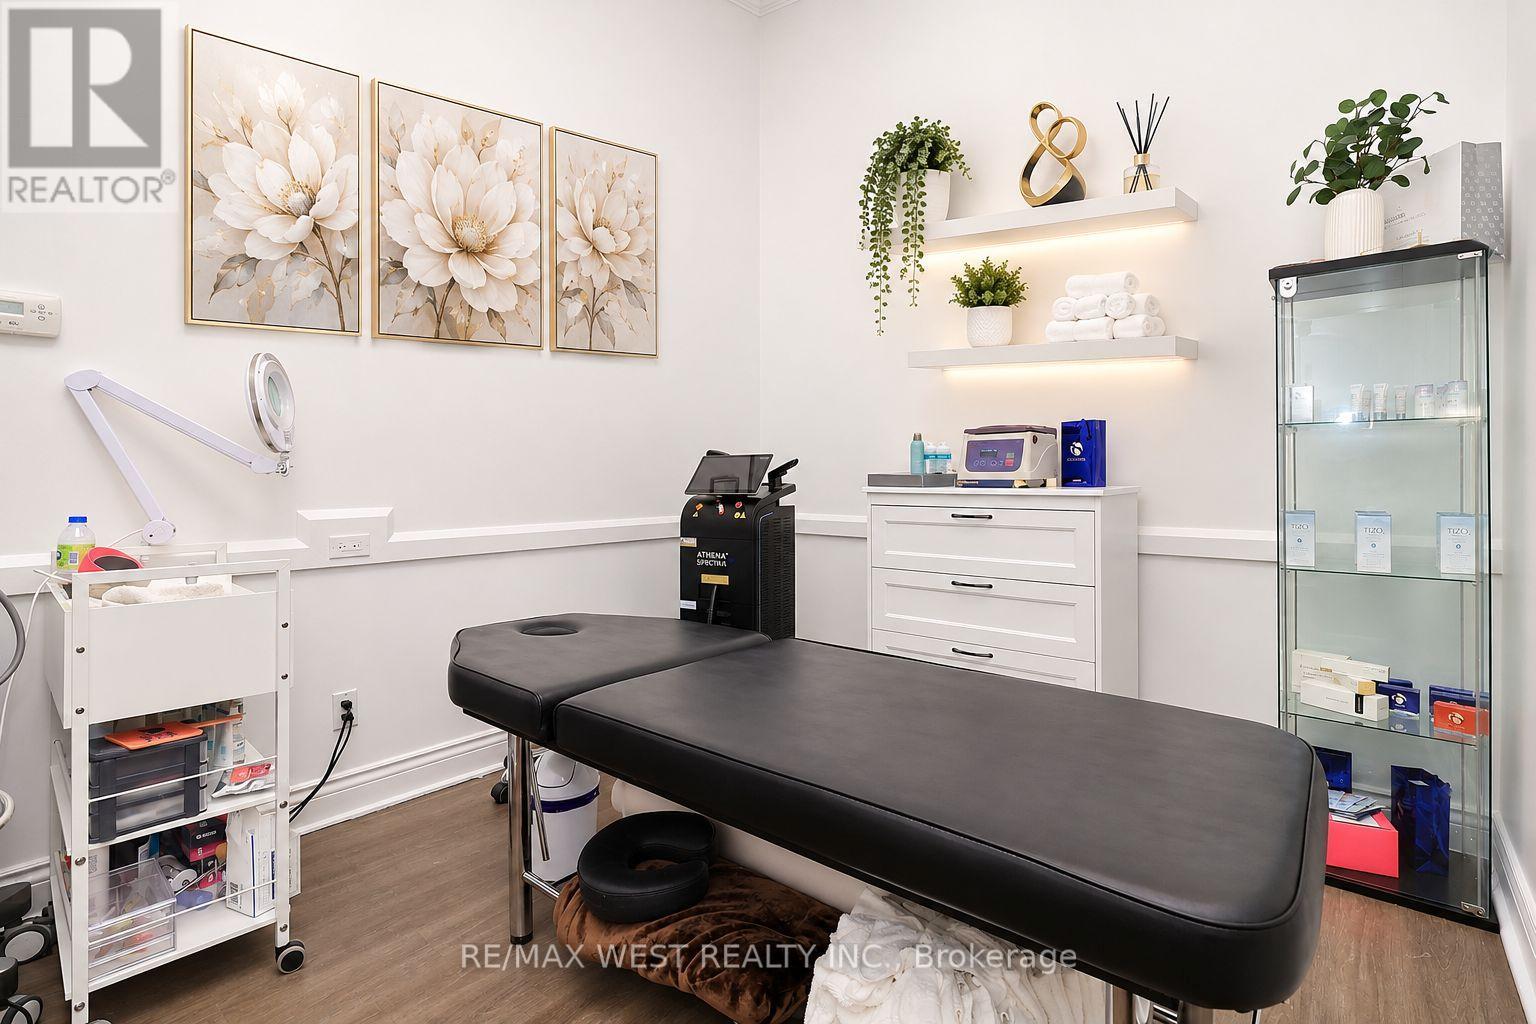
TWO ROOMS FOR THE PRICE OF ONE - PRIME VAUGHAN LOCATION! An excellent opportunity to rent two private rooms inside a professional beauty and hair salon near Hwy 7 & Weston Road in Vaughan! Ideal for independent health, wellness, and beauty professionals looking to grow their clientele and operate their business in a convenient, accessible location. The two-room setup offers exceptional flexibility: use the smaller room for client consultations, assessments, or administrative work, and the larger room to perform your treatments and services. Suitable for a variety of practitioners, including Registered Massage Therapists (RMTs), physiotherapists, chiropractors, naturopaths, acupuncturists, osteopaths, aestheticians, facial specialists, lash and brow technicians, permanent makeup artists, microblading specialists, tattoo artists, cosmetic tattoo practitioners, laser technicians and other health, wellness, and beauty professionals, subject to applicable licensing, insurance, and landlord approval. Rent for BOTH rooms is only $1,250/month + HST! Enjoy the convenience of having separate spaces for consultations and treatments without the expense of leasing a larger commercial unit. An excellent opportunity for established practitioners or professionals looking to start or expand their practice. Immediate availability. Start your business right away! Rooms come unfurnished. (id:55499)
406 - 60 Inverlochy Boulevard
Markham, Ontario
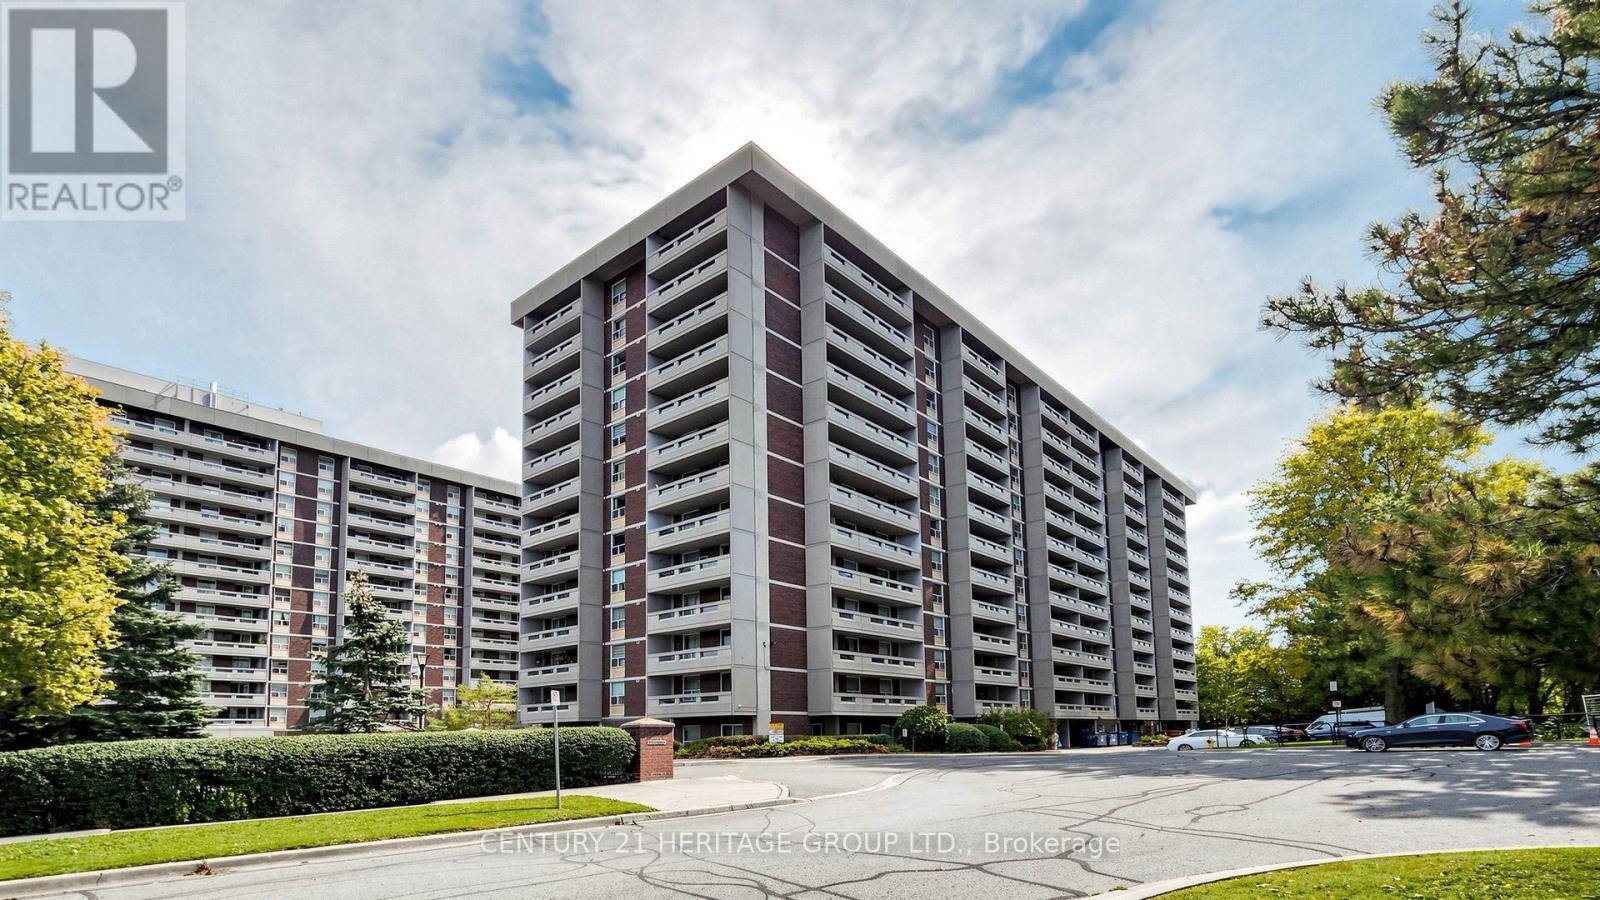
Discover this spacious two-bedroom condo located in the highly sought-after Royal Orchard neighborhood. Features bright, south-facing floor-to-ceiling windows that offer an uninterrupted view, filling the space with natural light. The galley kitchen includes a convenient pass-through to the dining area, making meal prep and entertaining seamless. Other features include convenient en-suite storage and an oversized balcony (200 sq/ft). The building is located just steps from Yonge Street, and this unit provides easy access to transit, parks, and shopping, combining comfort with convenience. The all-inclusive rent also covers cable and internet for added convenience. As a resident, you'll have exclusive access to the Orchard Club, which offers a range of amenities such as a hobby room, billiards, tennis courts, basketball court, and an indoor pool. Don't miss this rare opportunity to live in style and convenience in one of the city's most desirable communities! (id:55499)
1609 - 9205 Yonge Street
Richmond Hill, Ontario
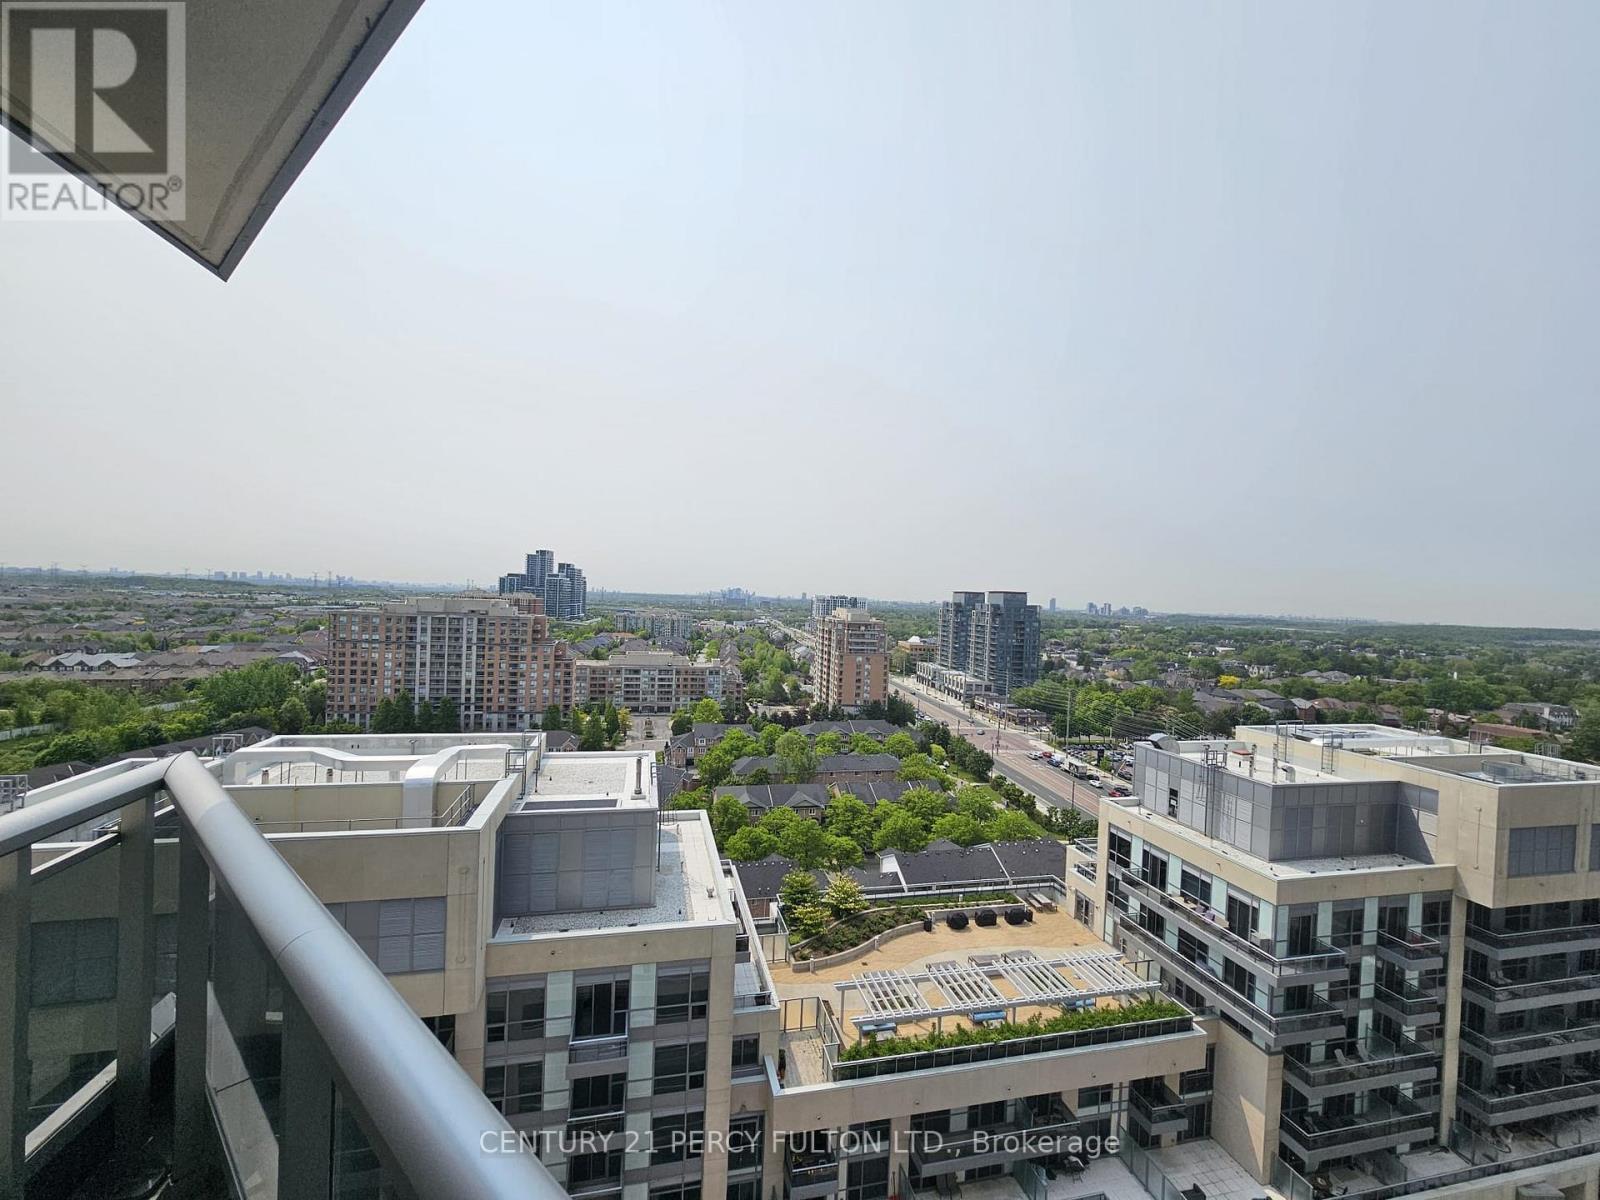
Glamorous Beverly Hills Condo At Yonge & 16th In Richmond Hill. Luxury Finishes: S/S Appl., 9Ft Ceiling, Granite Countertop, Backsplash. Engineered Floors Throughout. Stackable Washer & Dryer. Unparalleled Amenities Inc.: Concierge, Indoor & Outdoor Pools, Rooftop Patio, Guest Suites & Party Room, Full Gym Facilities. Ground-Level Commercial/Retail. Nearby Transit, Shopping, Theatres,Restaurants. (id:55499)
2808 - 950 Portage Parkway
Vaughan, Ontario
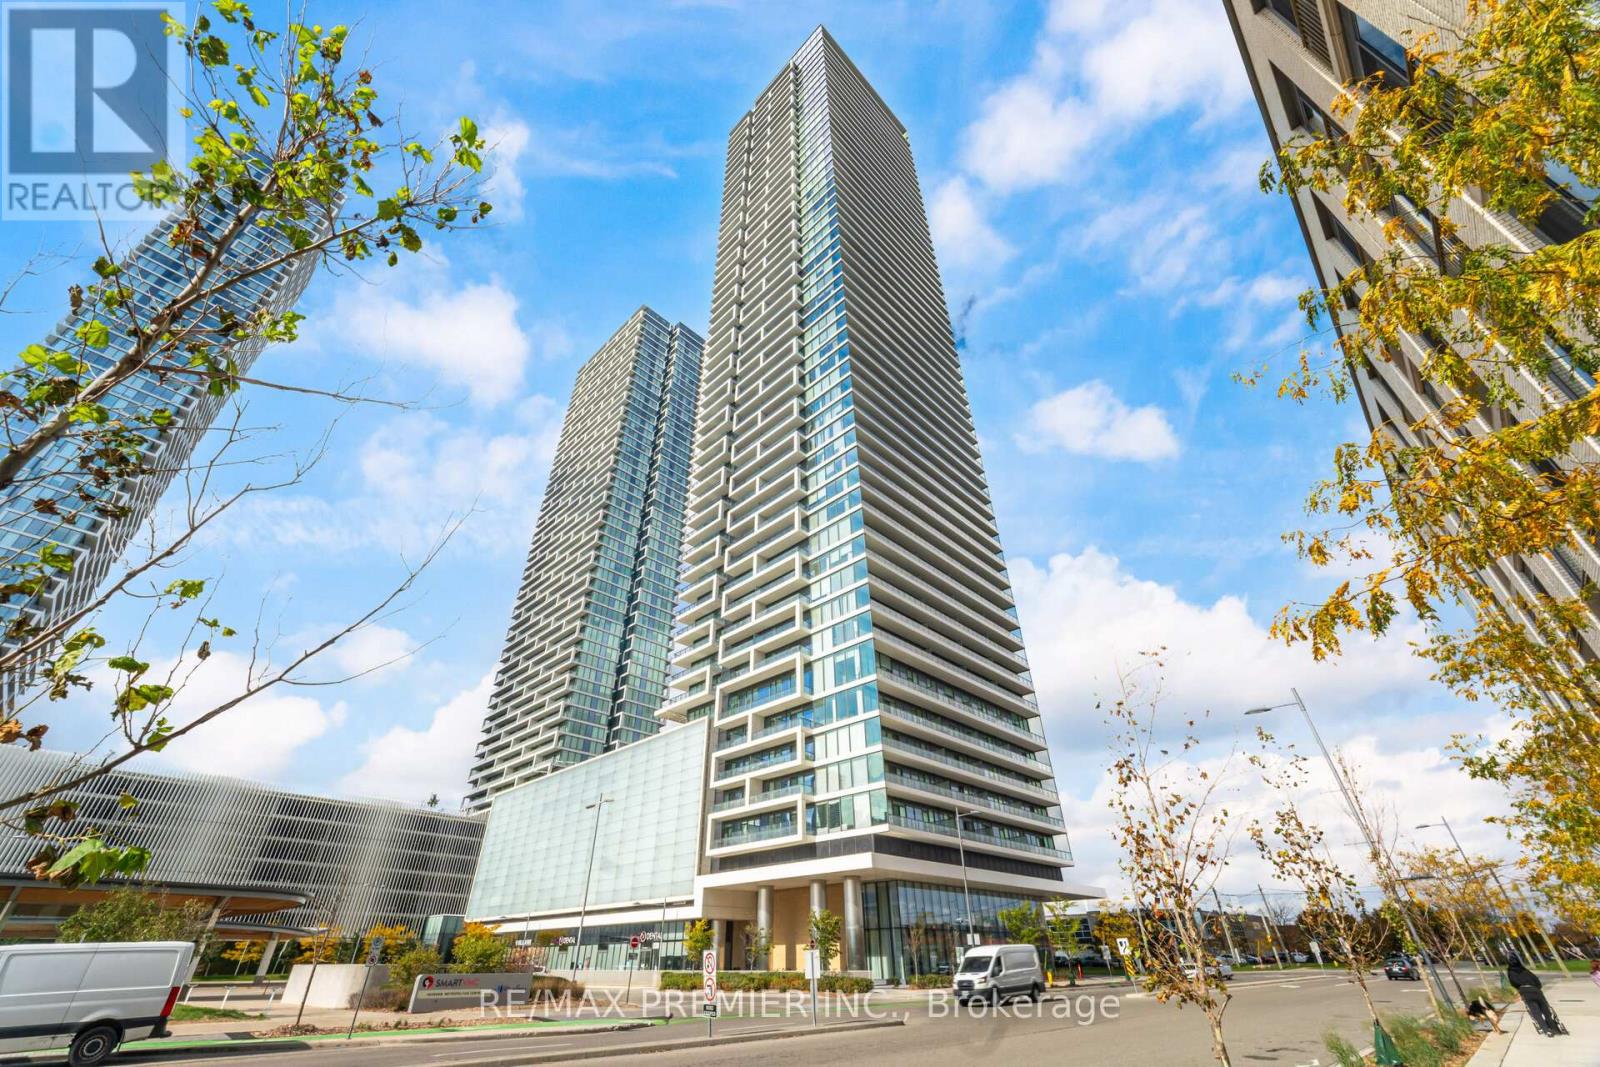
Welcome To Transit City 3, Where Luxury, Convenience, And Stunning City Views Come Together In This Beautifully Designed 2-Bedroom + Den, 2-Bathroom Suite. Perfectly Situated On 28th Floor, Offers 9-Foot Ceilings, Floor-To-Ceiling Windows, And Elegant Laminate Flooring Throughout, Creating A Bright, Airy, And Inviting Ambiance. The Sleek, Open-Concept Kitchen Is A Chef's Dream, Featuring Quartz Countertops, Premium Integrated Appliances, And High-End Finishes - Ideal For Both Everyday Living And Entertaining. Step Onto The Large Balcony To Enjoy Serene Southeast-Facing Views And Breathtaking Sunsets. Nestled In The Heart Of The Vaughan Metropolitan Centre (VMC), This Location Offers Unparalleled Access To Transit And Amenities. You're Just Steps To The VMC Subway, YRT Bus Terminal, And VIVA Routes, Ensuring Quick Connections To Downtown Toronto, York University, And Yorkdale Mall. Easy Access To Highways 400, 407, And 7 Makes Travel Across The GTA Effortless. Residents Of Transit City 3 Enjoy World-Class Amenities, Including A State-Of-The-Art Fitness Centre, Stylish Lounge Areas, And 24-Hour Concierge Service. The Building Is Also Steps From The YMCA, A 9-Acre Park, Shopping, Dining, And Entertainment. (id:55499)
2311 - 21 Meadowdale Road
Vaughan, Ontario
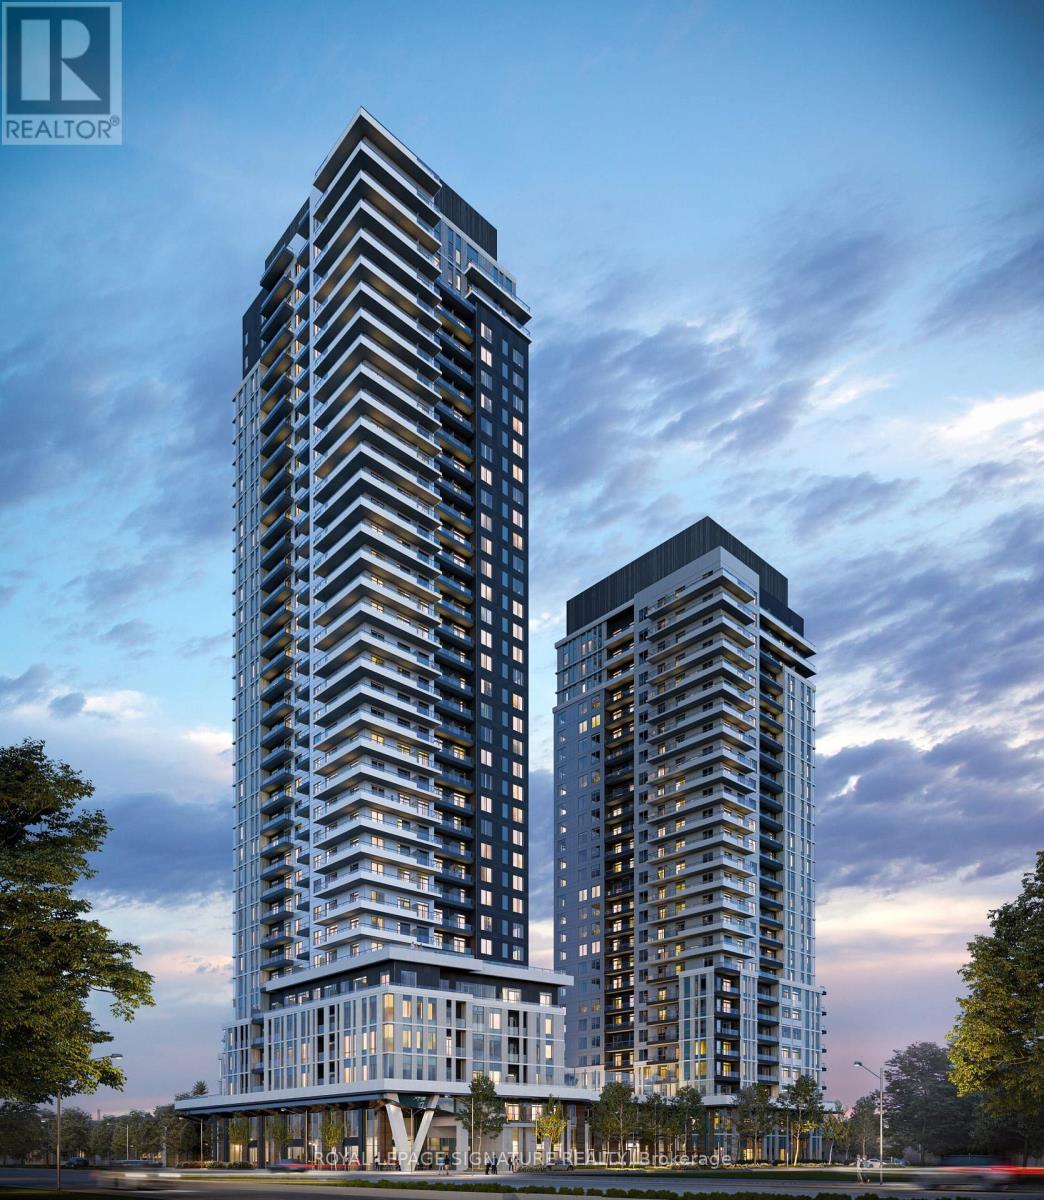
Experience modern luxury living at Vincent Condominiums! Welcome to this brand-new, beautifully designed 2-bedroom, 2-bathroom suite offering 706 sq. ft. of thoughtfully planned living space with a functional layout and an abundance of natural light. Featuring desirable southeast-facing exposure, this bright and inviting suite offers the perfect setting for comfortable everyday living. Residents enjoy an exceptional collection of resort-inspired amenities, including a fully equipped fitness centre, elegant party room, dining lounge, outdoor swimming pool, BBQ terrace, and dedicated work and study spaces. Whether you're relaxing, entertaining, or working from home, this building offers the perfect balance of comfort and convenience. Ideally situated in a prime Vaughan location, approximately a 10-minute walk to the subway station and less than a 5-minute drive to Highway 400, with easy access to transit, shopping, dining, and everyday essentials. Perfect for professionals, couples, or small families seeking a sophisticated urban lifestyle. Don't miss this fantastic opportunity to lease a brand-new luxury suite with premium amenities in a highly convenient location! (id:55499)
19113 Highway 48
East Gwillimbury, Ontario
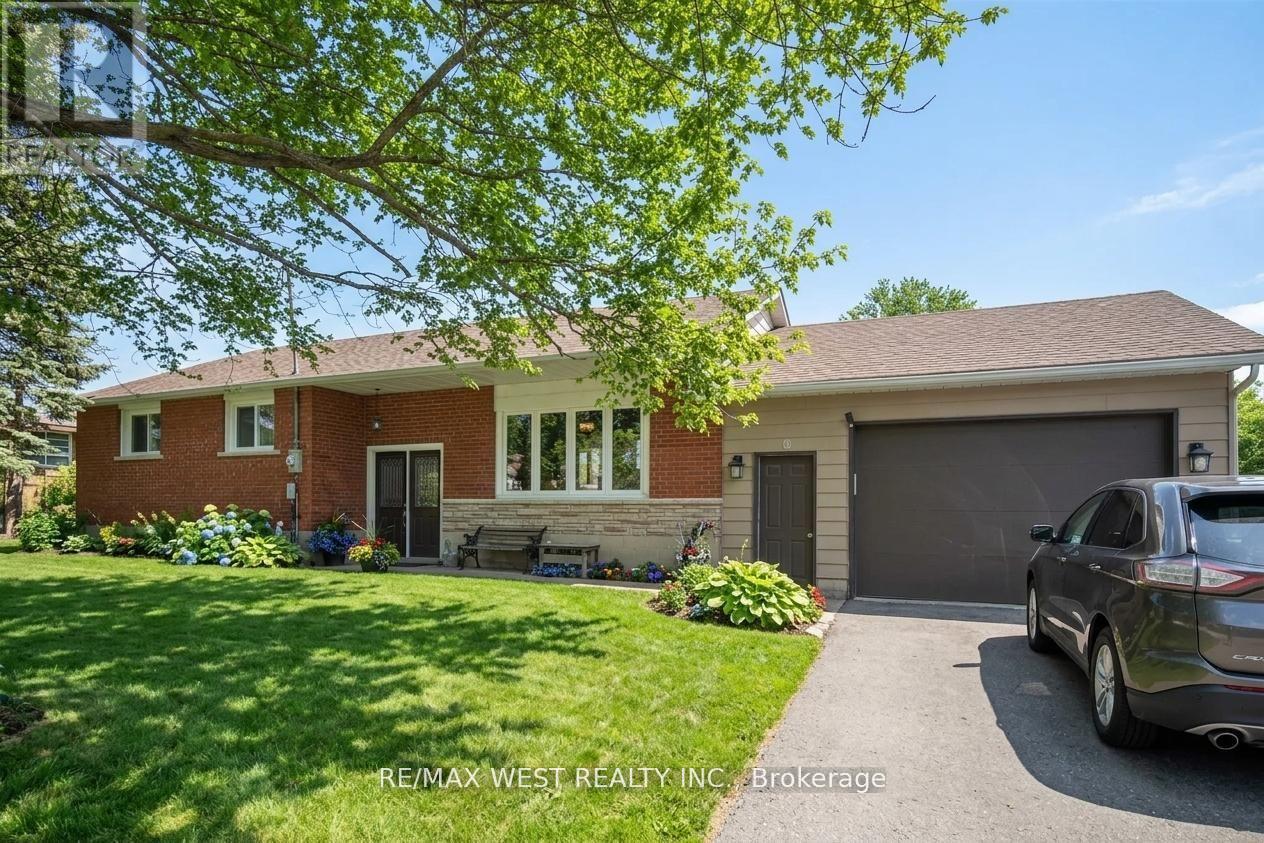
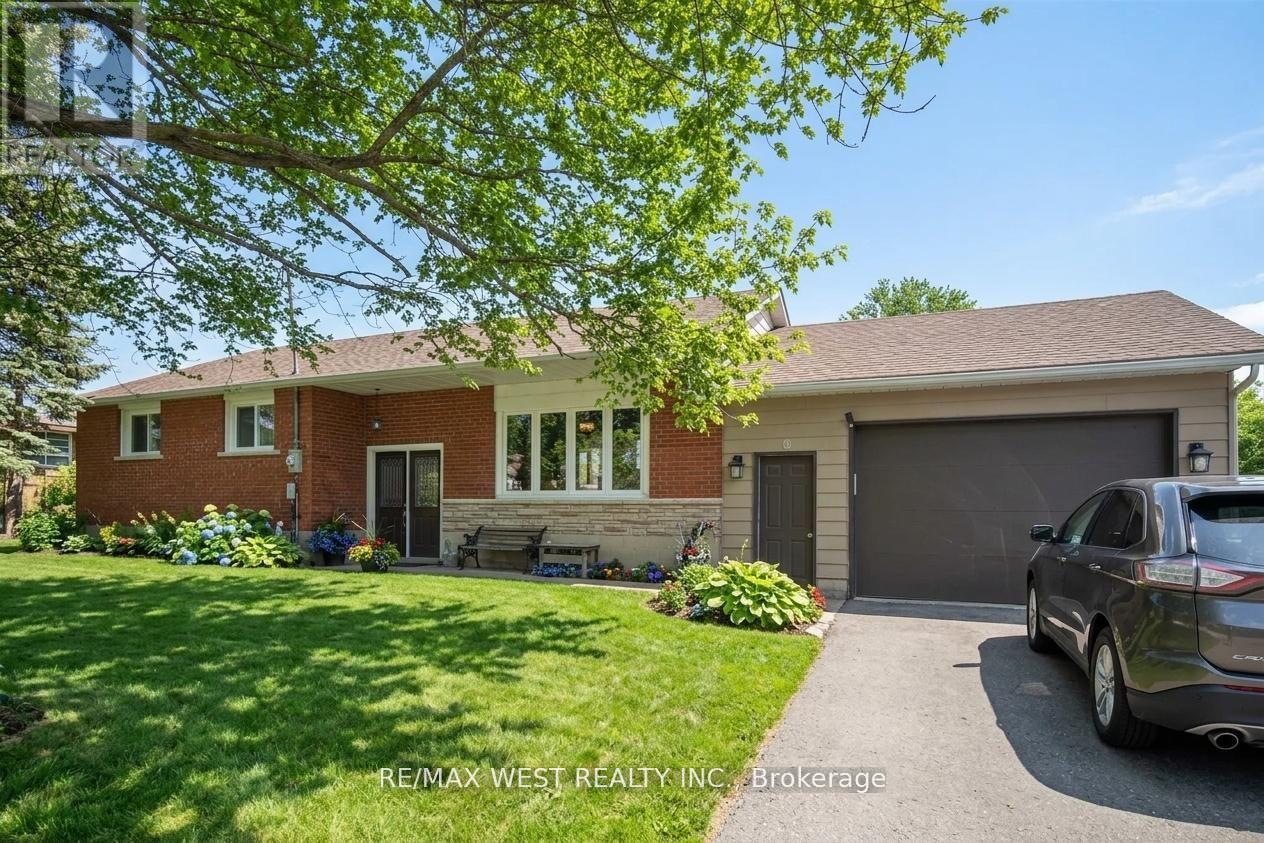
CHARMING, RENOVATED BUNGALOW WITH INCREDIBLE POTENTIAL! Discover this beautifully updated solid brick 3+1 bedroom, 2-bathroom home in the heart of Mount Albert. Situated on a generous 92 x 157.75 ft lot along Highway 48, this inviting property combines comfortable living with exciting future possibilities. Enjoy a bright, open-concept layout and a renovated family size kitchen complete & modern with a centre island and walkout to a large deck-ideal for relaxing or entertaining. Ample parking adds convenience, while flexible RARE C3 zoning may offer opportunities for residential, professional, retail, bodyshop, showroom, or other permitted uses. Perfect for homeowners, entrepreneurs or investors seeking a property with added versatility. Walk to local shops, parks and the community centre, with Stouffville, Newmarket and Highway 407 easily accessible. Great logistical location !! A unique opportunity to enjoy small-town living with added flexibility and potential! Some photos have been AI-edited. (id:55499)
19113 Highway 48
East Gwillimbury, Ontario
PRIME OPPORTUNITY IN THE HEART OF MOUNT ALBERT! Beautifully renovated solid spacious brick bungalow on an impressive 92 x 157.75 ft lot along high-visibility Highway 48. Offering 3+1 bedrooms and 2 full bathrooms, this versatile property presents exceptional potential for business owners, professionals and investors. Enjoy a bright, open-concept layout and a renovated family size kitchen complete & modern with a centre island and walkout to a large deck-ideal for relaxing or entertaining. Ample on-site parking and flexible C3 zoning offers a multitude range of potential uses. An excellent opportunity to establish a business, professional office, retail, workshop, bodyshop or other permitted commercial use while enjoying the benefits of a residential property. Conveniently located just minutes north of Stouffville, within walking distance to shopping, parks and the community centre, with easy access to Newmarket and Highway 407. Outstanding exposure, rare versatile zoning and endless possibilities! Some photos have been AI-edited. (id:55499)
1 - 45 Pineneedle Drive
Aurora, Ontario
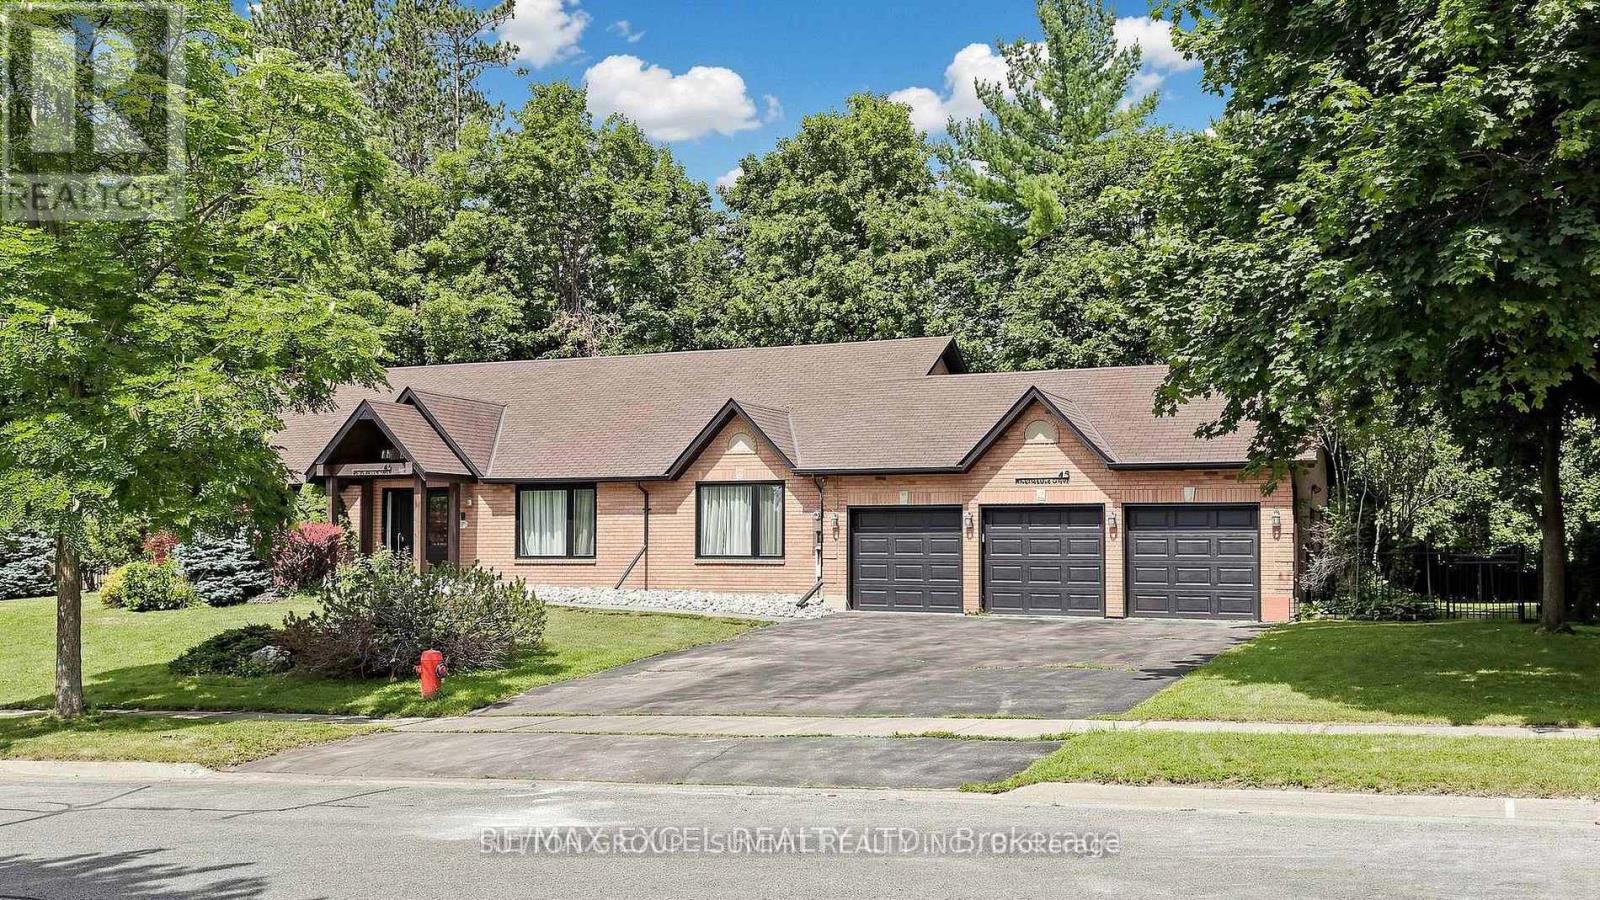
Very Well Finished Newer One Bedroom Apartment in prestigious Hills of St Andrew. Beautiful Upgraded White Kitchen with Quartz Counter and Stainless Steel Fridge, Stove, B/I Dishwasher and B/I Microwave. Quality Modern Laminate Floors. Pot Lights.Separate Entrance. Good Sized Primary Bedroom with 4pc Ensuite and Closet. AAA Tenants only. Full Tenant Application, Credit Check and Employment info to be verified. No pets or smokers. Know your monthly costs, no guess work!! Utilities are a flat rate of $150 per month. (id:55499)
417 Lake Drive E
Georgina, Ontario
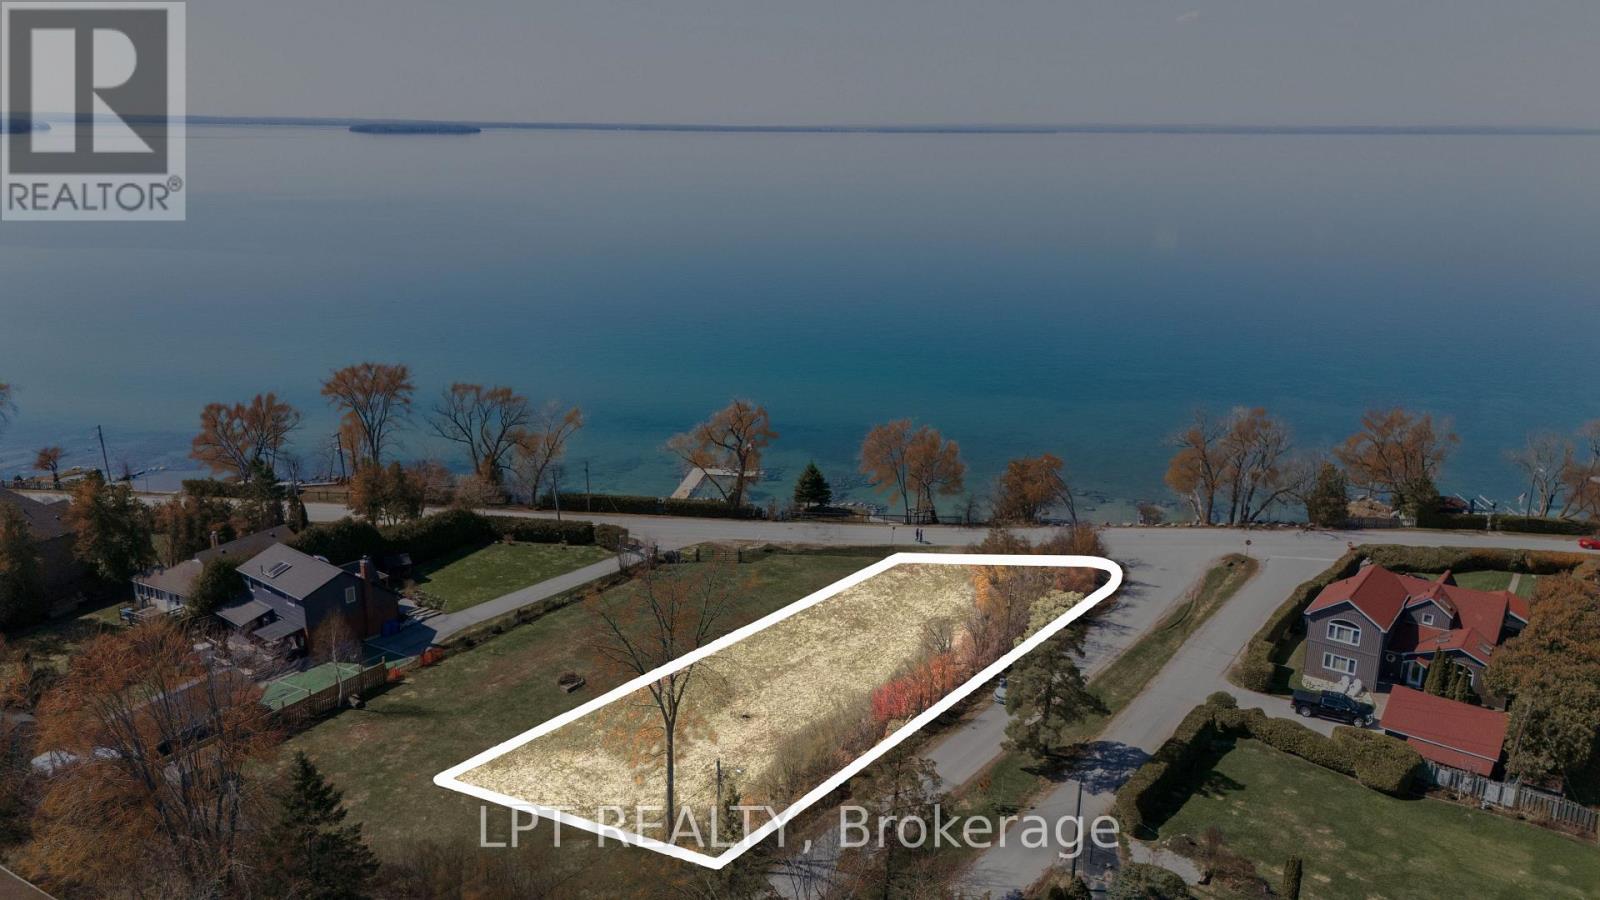
Build Your Dream Home At 417 Lake Drive East, A Premium Corner Lot In Willow Beach Located Less Than An Hour From Toronto. This Indirect Waterfront Property Offers Exclusive Beach Access And Stunning Northwest Sunset Views Over Lake Simcoe. Bring Your Imagination Or Skip The Time Of Planning With Preliminary Work Already Completed And Proposed Drawings For A Sophisticated Two Story 3,000 +/- Sqft Residence Available. With A Roadmap In Place, This Property Is Primed For Immediate Action. Secure Your Spot Along Lake Simcoe And Start Living Your Lake Life Dream. Proposed Drawings, Development Charge Fee List, Survey, Permits, Etc., Available. (id:55499)
1836 Quantz Crescent
Innisfil, Ontario
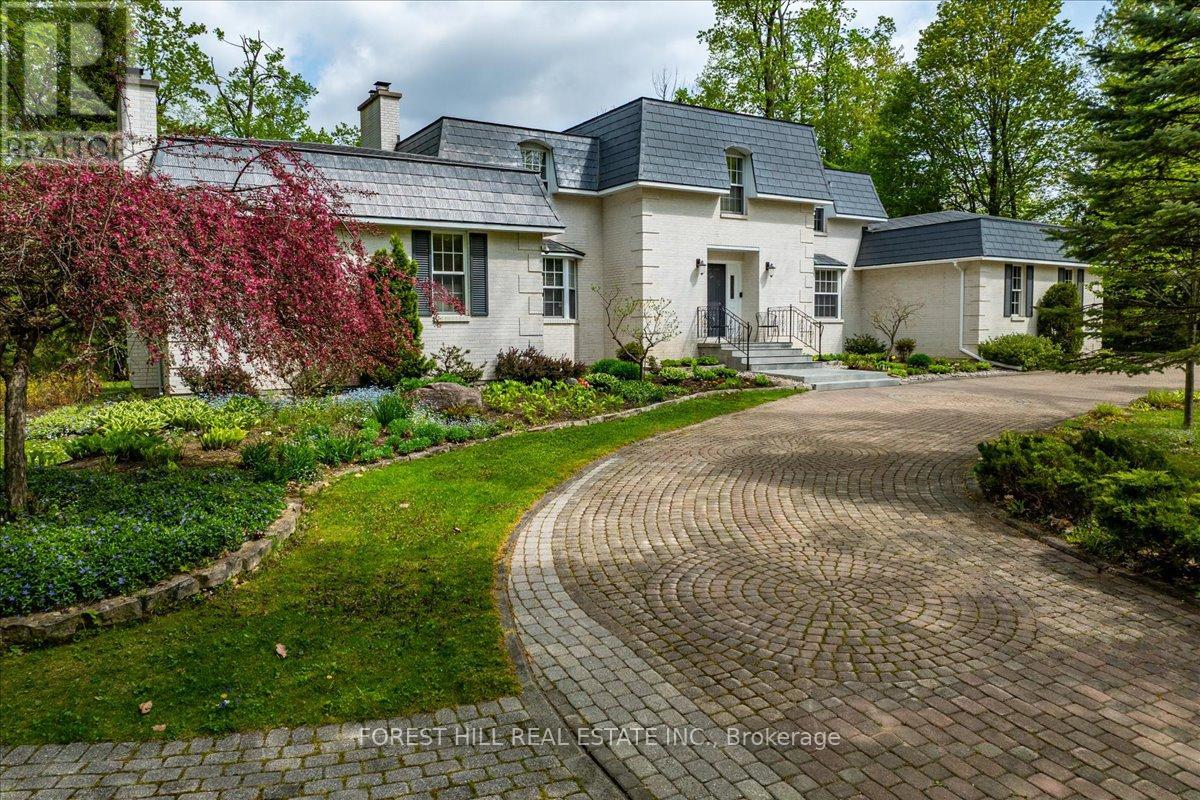
Surrounded by lush greenery and mature trees, this exceptional custom-built residence in an exclusive Innisfil enclave offers a private country retreat experience on nearly 2.5 acres of park-like grounds, just minutes from Barrie and a short 10-minute walk to Lake Simcoe. Meticulously designed and maintained by its original owners, the nearly 5,000-square-foot family home showcases timeless workmanship, starting with a striking imported New York State white brick exterior and an expansive circular interlock driveway. Inside, spacious principal rooms feature custom millwork, hardwood, marble and porcelain tile, multiple fireplaces, and large windows that flood the home with natural light while framing tranquil views of the surrounding landscape. The upper level hosts four generously sized bedrooms, complemented by a main-floor office or nanny suite complete with a separate entrance and full bathroom. A bright walk-out lower level provides incredible flexibility for guest accommodations, additional bedrooms, or a private home office, while an upgraded natural gas radiant heating system ensures quiet, lasting efficiency throughout the seasons. Private yet connected, this rare legacy property combines refined luxury with everyday convenience, located moments from fine dining, golf, Friday Harbour Resort, major shopping, and the GO Station. (id:55499)
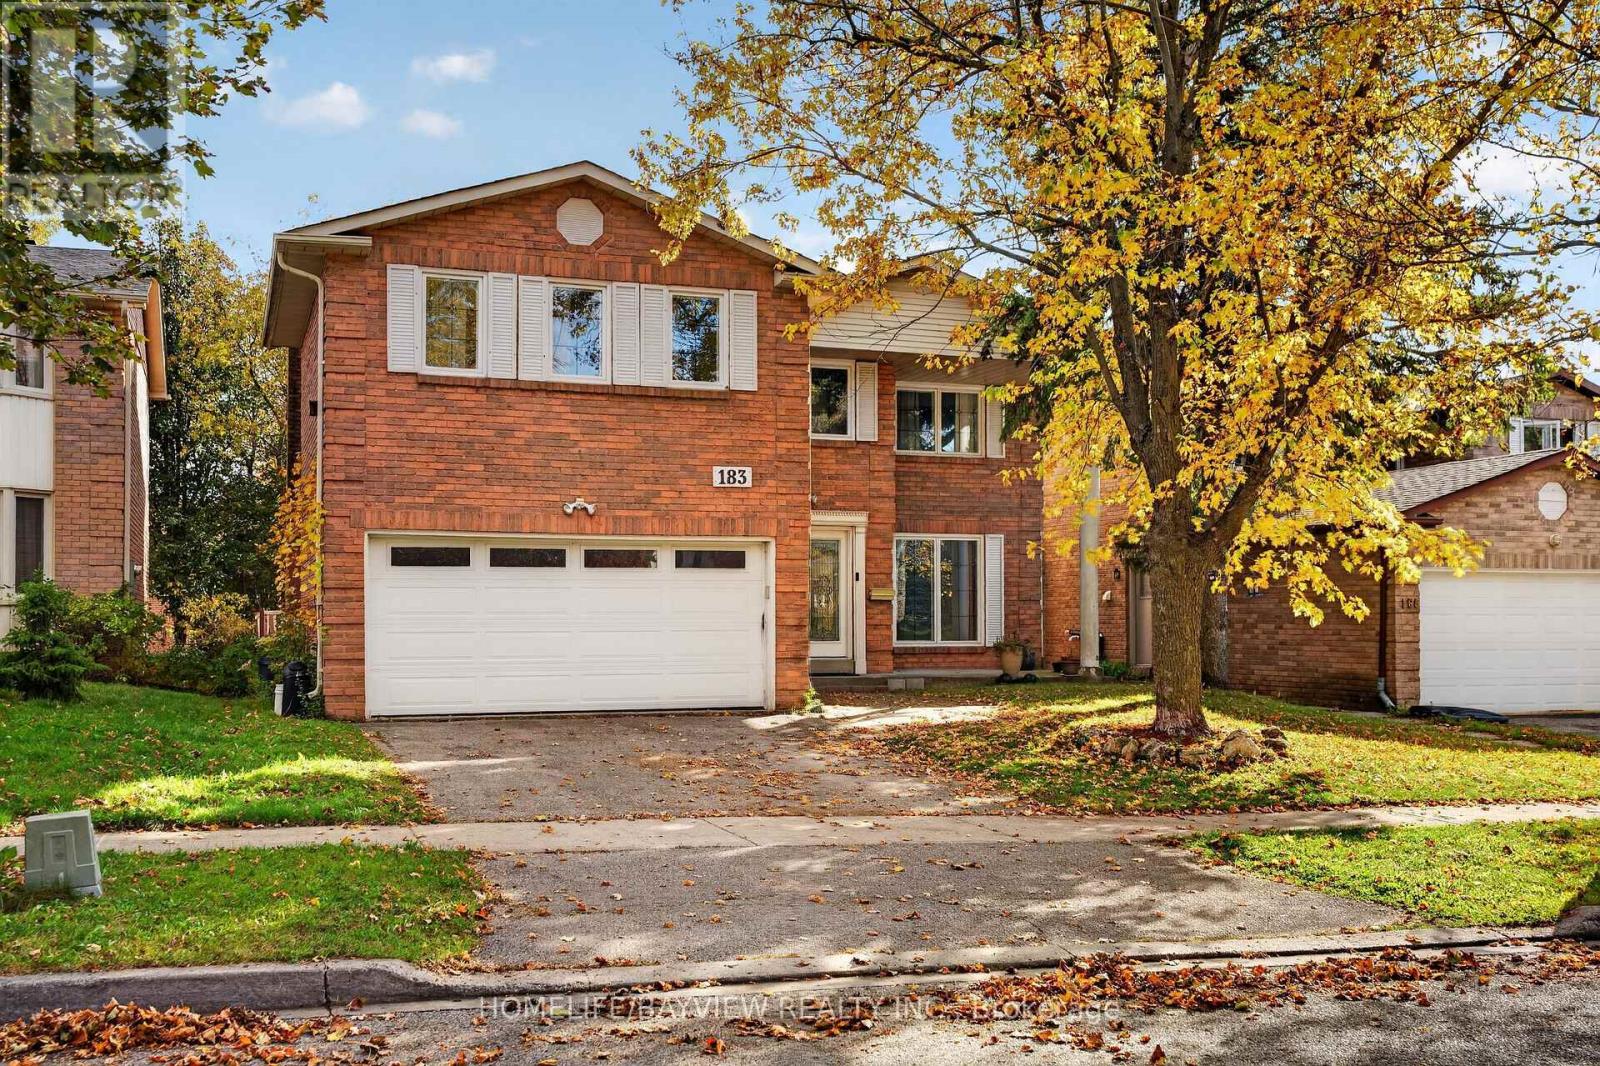
Main And Second - 183 Old Surrey Lane
Richmond Hill, Ontario
Welcome to this beautiful and spacious 5-bedroom, 4-washroom home located in the heart of Richmond Hill, in a highly desirable, family-friendly neighbourhood! This exceptionally clean and partially renovated home offers generously sized bedrooms, bright and spacious living and dining areas, and a functional layout perfect for comfortable family living. Conveniently located near Top Ranking Langstaff Secondary School, VIVA/GO Station Terminal, parks, libraries, cinemas, shopping centres, and a wide variety of restaurants. Enjoy easy access to Yonge Street, Highway 7, public transit, and all essential amenities. An excellent opportunity to lease a spacious family home in one of Richmond Hill's most sought-after locations. Basement is not included within the lease premises. A must-see! (id:55499)
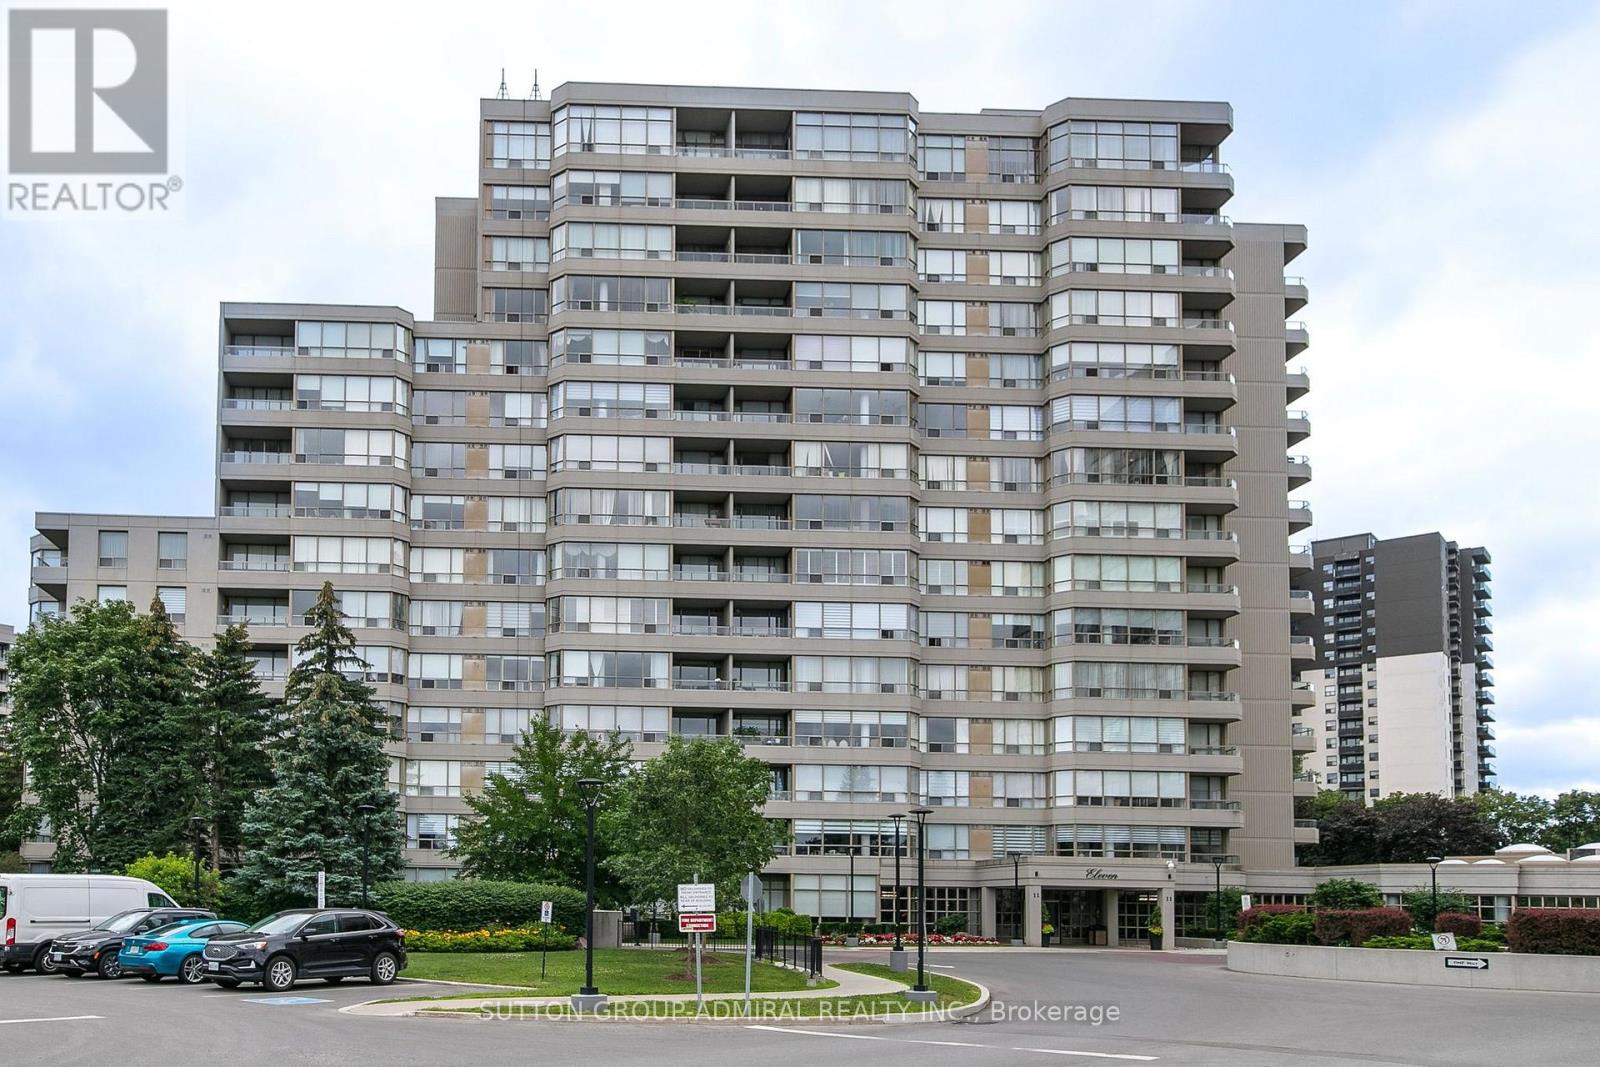
814 - 11 Townsgate Drive
Vaughan, Ontario
Welcome to this bright and spacious 2-bedroom, 2 Bathroom Condo In The Desirable Bathurst & Steeles Area! Freshly painted with brand-new flooring, This Unit Features A Functional Layout, White Kitchen Cabinetry, Stainless Steel Appliances, Spacious Bedrooms With Large Windows And Closet Space, Plus Two Full Bathrooms, Including A 4-Piece Primary Ensuite. All Utilities Included In The Rent, Plus One Parking Space And One Locker. Enjoy Excellent Building Amenities, Including Indoor And Outdoor Pools, Fitness Centre, Sauna, Tennis Courts, Billiards Room, Party Room, 24/7 security, and a beautiful conservatory. Conveniently Located Close To Promenade And Centerpoint Malls, Grocery Stores, Restaurants, Parks, schools, and libraries. Easy Access To TTC, Viva/YRT Transit, Highway 407 And Highway 7. A Great Place To Call Home, Offering Comfort, Convenience And Excellent Amenities! (id:55499)
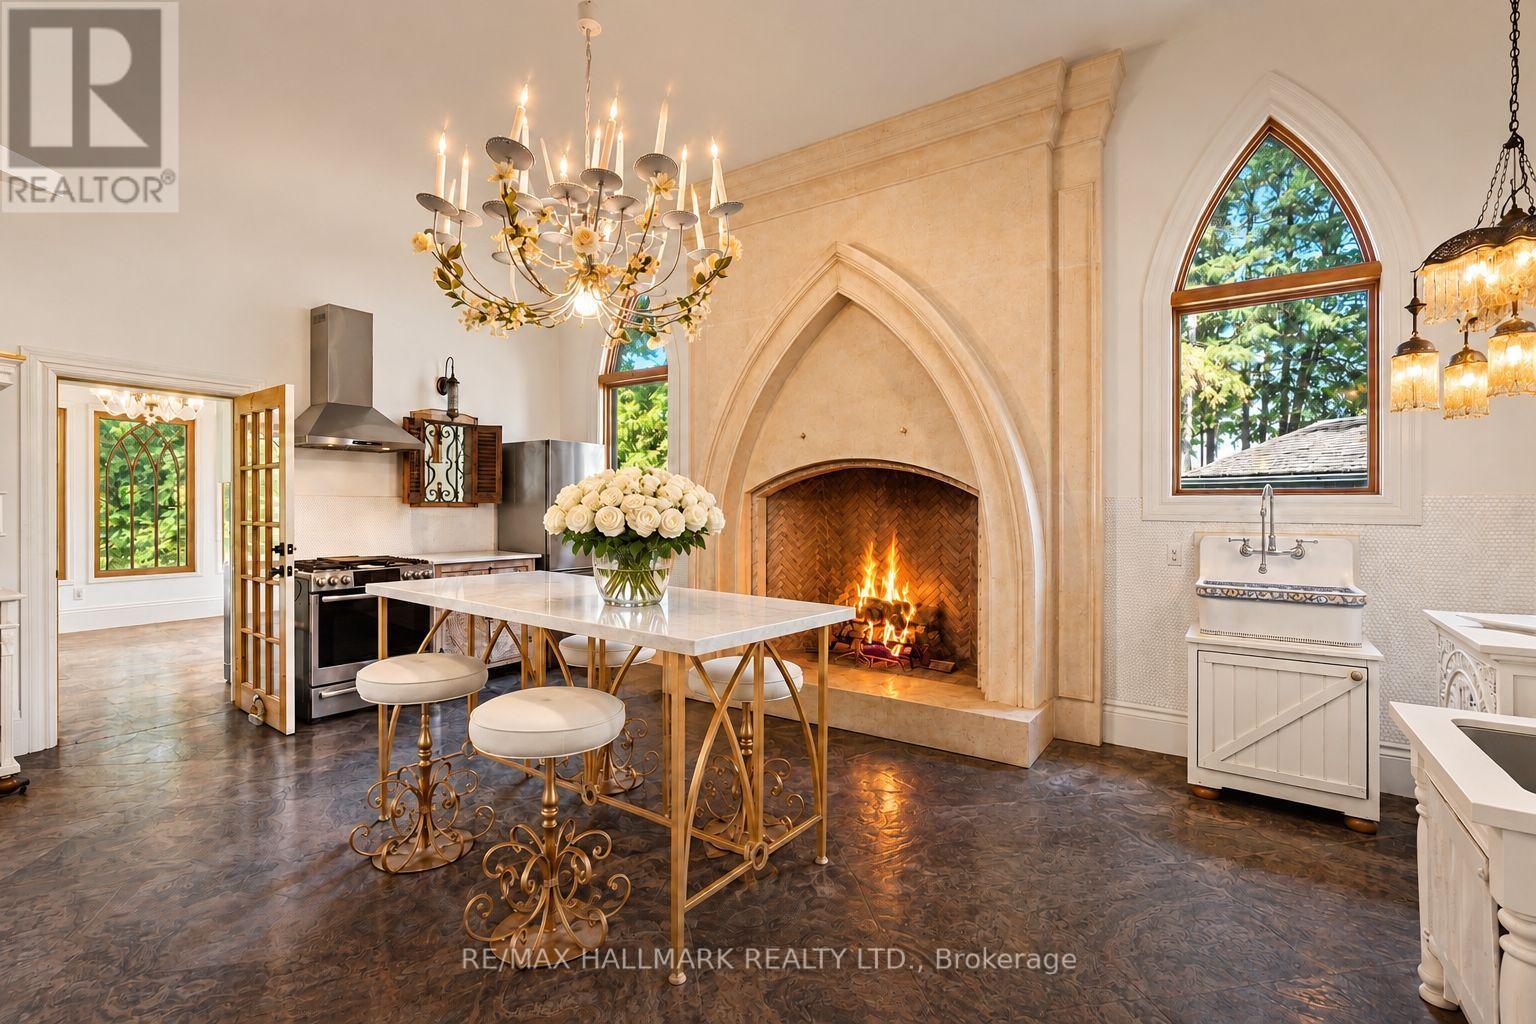
12994 Weston Road
King, Ontario
The flagship of King Township's private estates, a celebrated residence on King Road. Long admired throughout Laskay and beyond, 12994 Weston Road is a landmark custom built residence. Now, for the first time, this extraordinary home is ready for new ownership. Situated on a premium corner lot of over half an acre in the prestigious Weston Road corridor, one of King Township's most coveted addresses. This bespoke custom-built 2012 masterwork offers four bedrooms, five bathrooms, 2966 square feet of exquisitely crafted living space. Every detail was commissioned with absolute intention: handcrafted walnut doors and door frames - over $150,000 in doors alone - with stained glass. Owen Sound buff limestone and walnut hardwood floors, a floor-to-ceiling fireplace in the kitchen, a one-of-a-kind 27-foot ceiling in the grand kitchen, and crown mouldings and architectural millwork that simply cannot be replicated. The crown jewel: a museum-quality custom fireplace in the grand entertaining kitchen - a six-figure architectural centerpiece, as much sculpture as function - with architectural artifacts intertwined throughout the home, including a copper fire screen and copper ventilation floor vents. Four custom fireplaces, including in the primary suite, deliver warmth and timeless elegance that must be experienced in person, with stained-glass detailing that carries warmth through the home. Descend to the lower level and discover an extra-large white porcelain custom private spa - a private wellness sanctuary of rare distinction that elevates daily living far beyond the ordinary. Outside, a saltwater pool is embraced by mature cedar gardens in full summer bloom.Privacy here is protected by law, not only by landscaping.The estate anchors the four corners of King Road and Weston Road in the hamlet of Laskay, where zoning holds every surrounding corner in low-density, protected use conservation land to the northeast. Showing only Sat & Sun (id:55499)
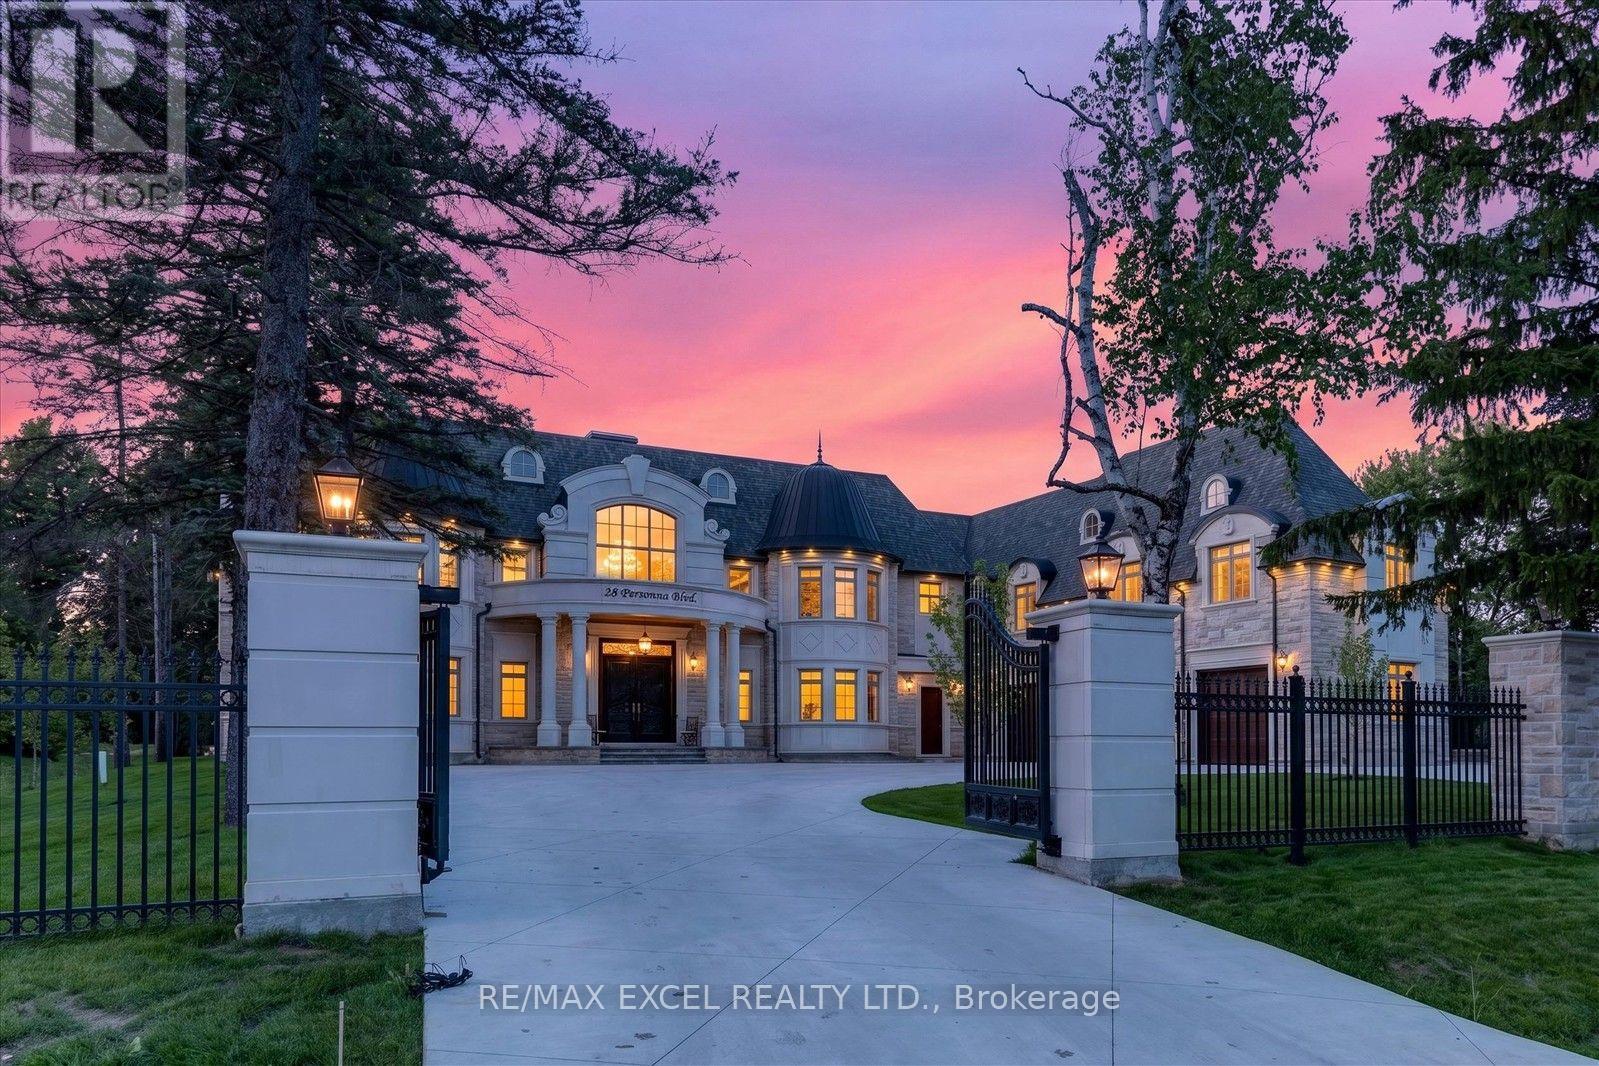
28 Personna Boulevard
Markham, Ontario
Brand-New, Custom Built Elegant mansion in the blooming City of Markham, with exceptional architecture and timeless design, defines this magnificent custom estate residence in the prestigious Cachet Estates of Markham. Situated on exclusive Cachet Country Club land, this palatial home offers over 12,000 sq. ft. of luxurious living space with unparalleled privacy, craftsmanship, and sophistication. A grand natural stone exterior, circular driveway, soaring 11-ft ceilings on the main floor, and an impressive 24-ft front foyer create a breathtaking first impression. The chef-inspired gourmet kitchen features top-of-the-line Thermador appliances, custom cabinetry, a large centre island, and a spacious breakfast area overlooking the beautifully landscaped backyard oasis. Designed for both elegant entertaining and comfortable family living, the home showcases a stunning family room with custom wall units and a fireplace, a private main-floor office, all ensuite bedrooms, and exceptional finishes throughout. The upper level offers a luxurious primary retreat complete with a fireplace, spa-inspired 7-piece ensuite, and custom-designed walk-in closets. The fully finished walk-up basement provides additional living space featuring a wine cellar, exercise room, home theatre, sauna, and private elevator access. Radiant heated bathroom floors add an extra level of comfort and luxury. Enjoy outdoor living in the professionally landscaped backyard oasis, complete with a built-in BBQ station and expansive terrace ideal for entertaining and al fresco dining. Perfectly located in Cachet Estates, close to prestigious schools, championship golf courses, fine dining, shopping, and major transportation routes. A rare opportunity to own a truly exceptional estate home in one of Markham's most sought-after communities. The City-approved permit for a swimming pool is already in place, presenting a rare opportunity to transform the backyard into a spectacular private resort-style oasis. (id:55499)
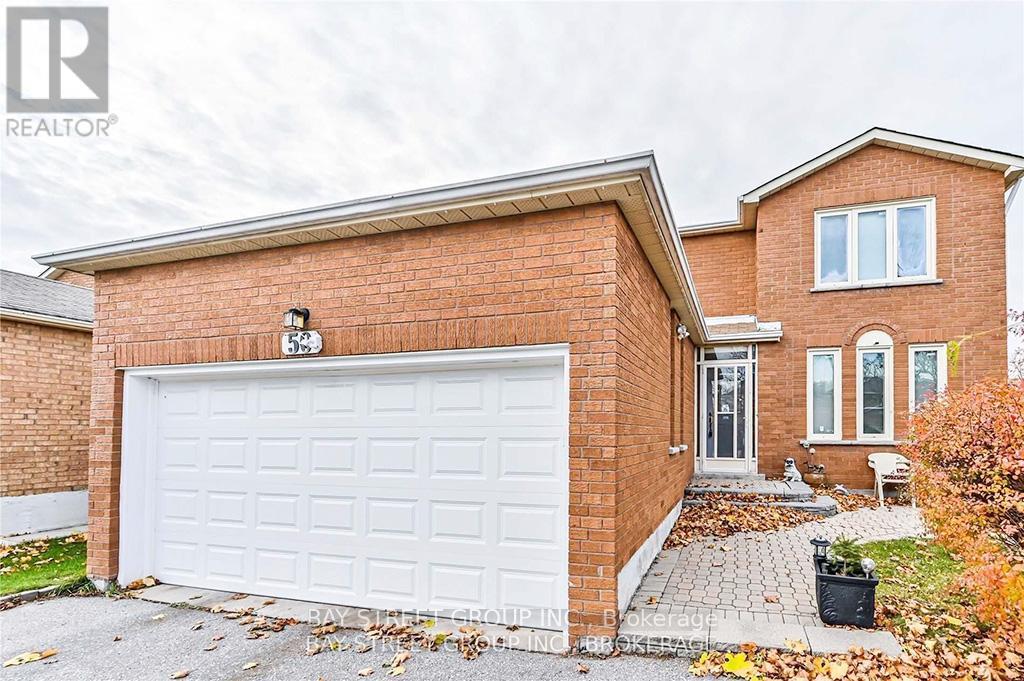
Bsmt 50 Coppard Ave
Markham, Ontario
ALL UTILITIES INCLUDED! GAS, HYDRO, WATER & ONE PARKING SPACE INCLUDED IN THE RENT! Prime Location! Well-Maintained Walk-Up Basement In The Desirable McCowan & Denison Neighbourhood! Featuring 3 Spacious Bedrooms, 2 Full Bathrooms, A Separate Entrance, And Private En-Suite Laundry (No Sharing)! Conveniently Located Steps To Shopping, Restaurants, Public Transit, Schools, And Parks. A Fantastic Rental Opportunity Offering Comfort And Convenience! (id:55499)
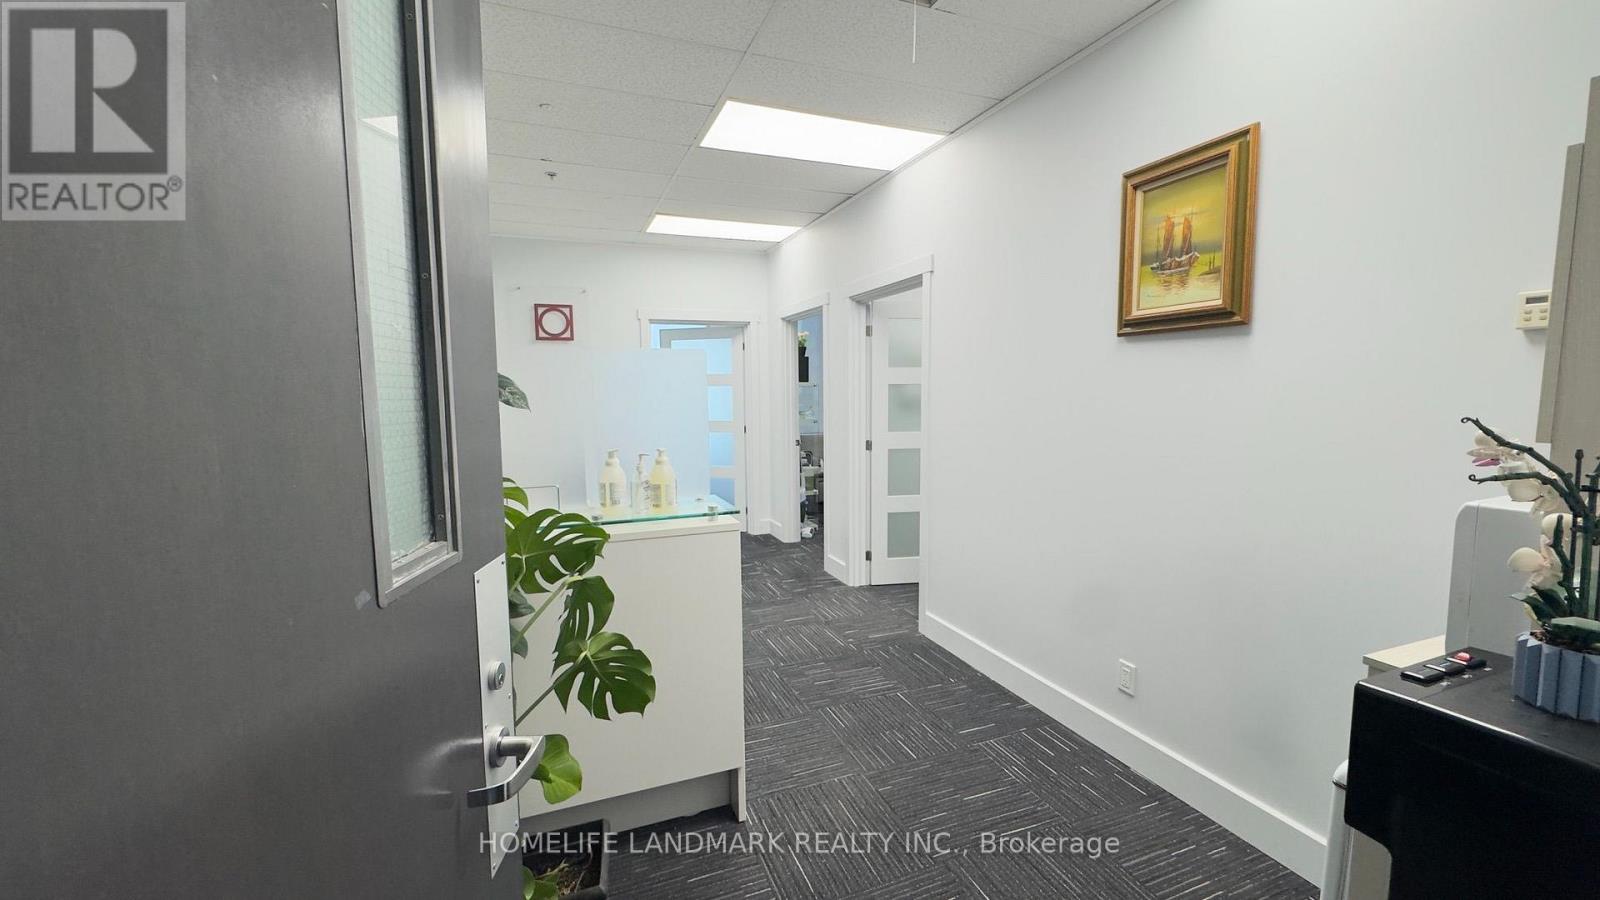
811 - 3601 Highway 7 E
Markham, Ontario
This is a turn-key office, furnished general office use, Semi-gross rent (Rent+ T&O included). This bright corner unit of 681 sq. ft. offers 3 private rooms + spacious open office with Reception area. Modern professional office suitable for well-mixed professionals: Lawyers, Medical, Accountants, Insurance, Learning Centre, Consultants etc. Retails/Restaurants on the ground level in this Prestigeous Building 'Liberty Square', Ample parking on service and undergound. Prime location, close to Markham City Hall, Hilton Suites Hotel, Highway 407. (id:55499)
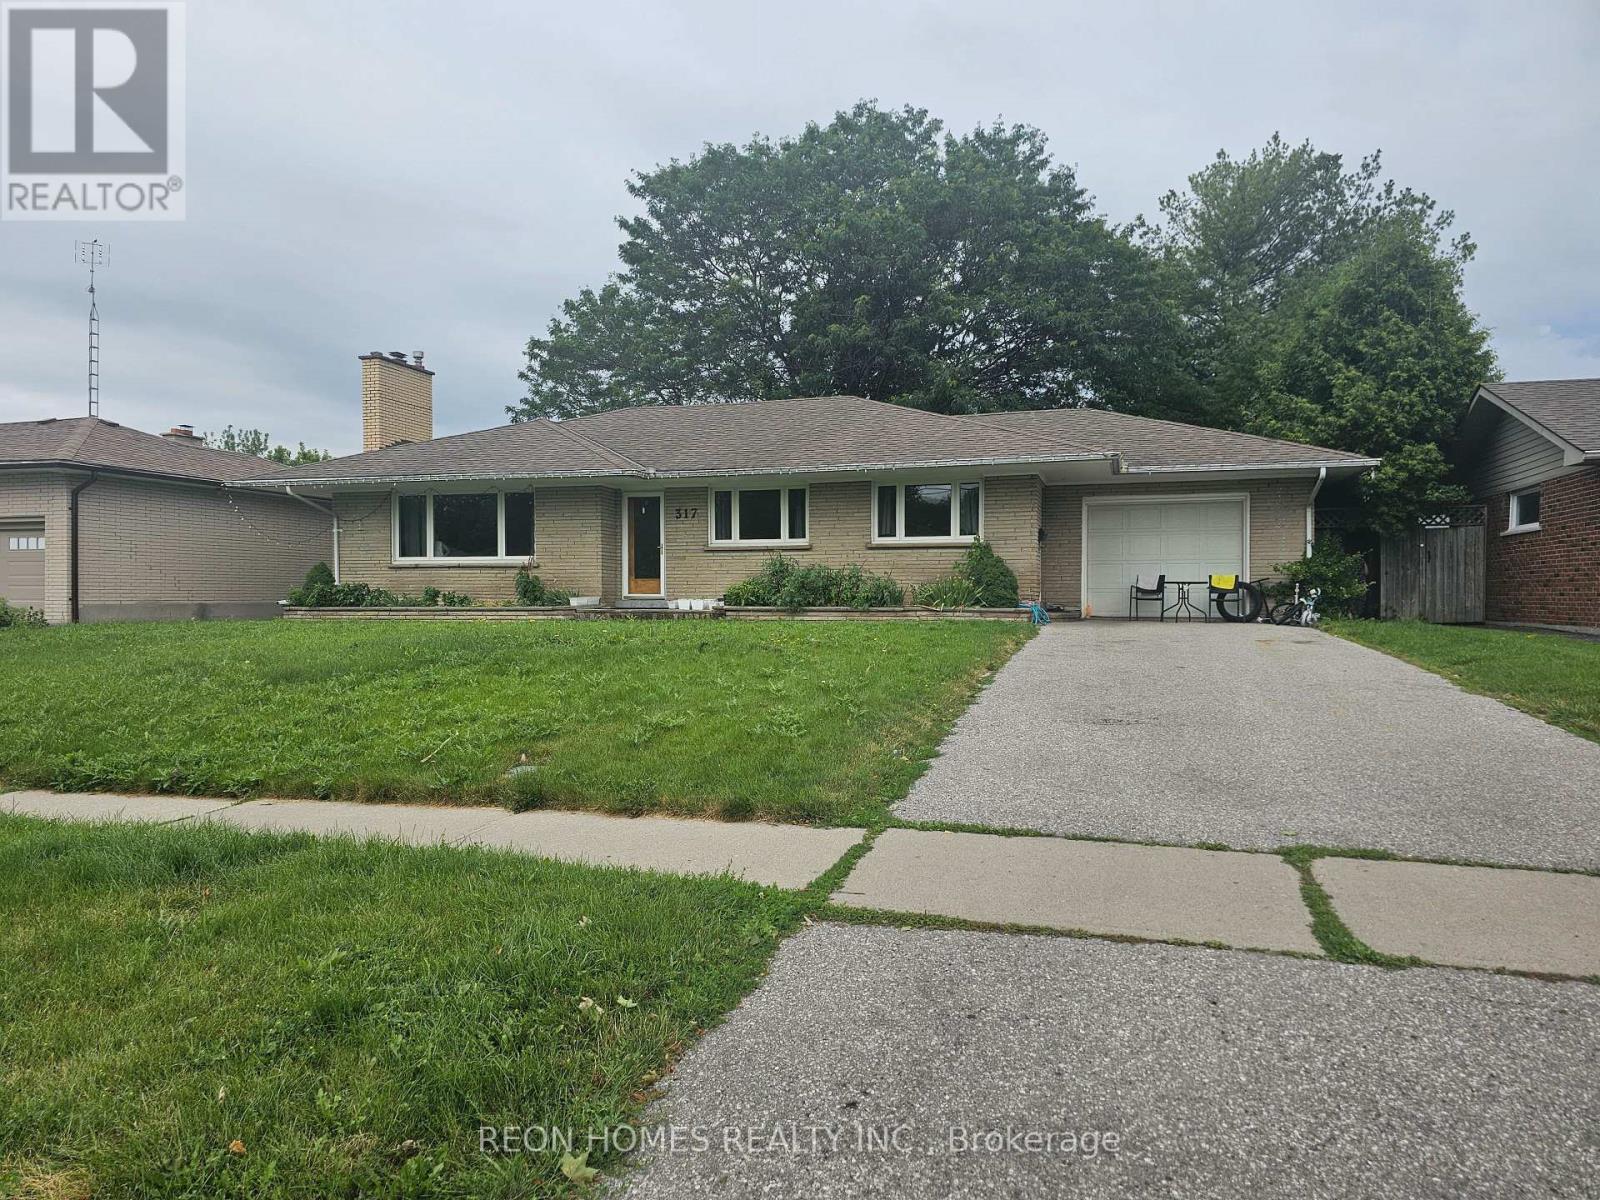
317 Farewell Street
Oshawa, Ontario
Location! Location! Location! 3-bedroom bungalow sits on a Large Lot. The Spacious Living Room Features a Cozy Fireplace and a Large Window That Fills the Space With Natural Light. Huge Deck Perfect for Outdoor Entertaining. Close to schools, Hwy 401 & Shopping & Public Transit. Tenant is responsible for snow and garbage removal, and grass cutting. (id:55499)
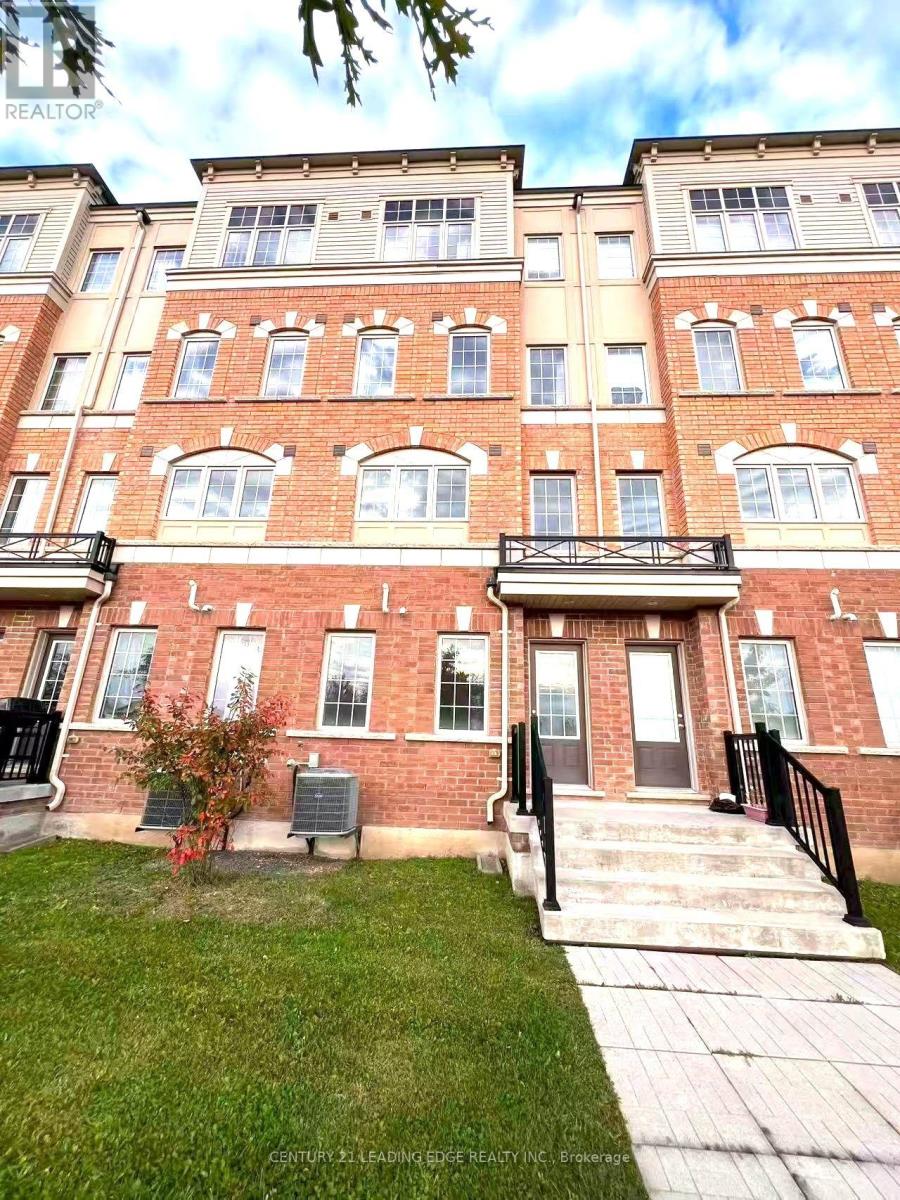
2324 Chevron Prince Path
Oshawa, Ontario
Condo Townhouse In Windfields Community, 9' Ceilings. Eat-In Kitchen With Stainless Steel Appliances. Walking Distance To U Of I.T & Durham College, Short Drive To All Popular North Oshawa Communities, Highways 401 & 407. (id:55499)