
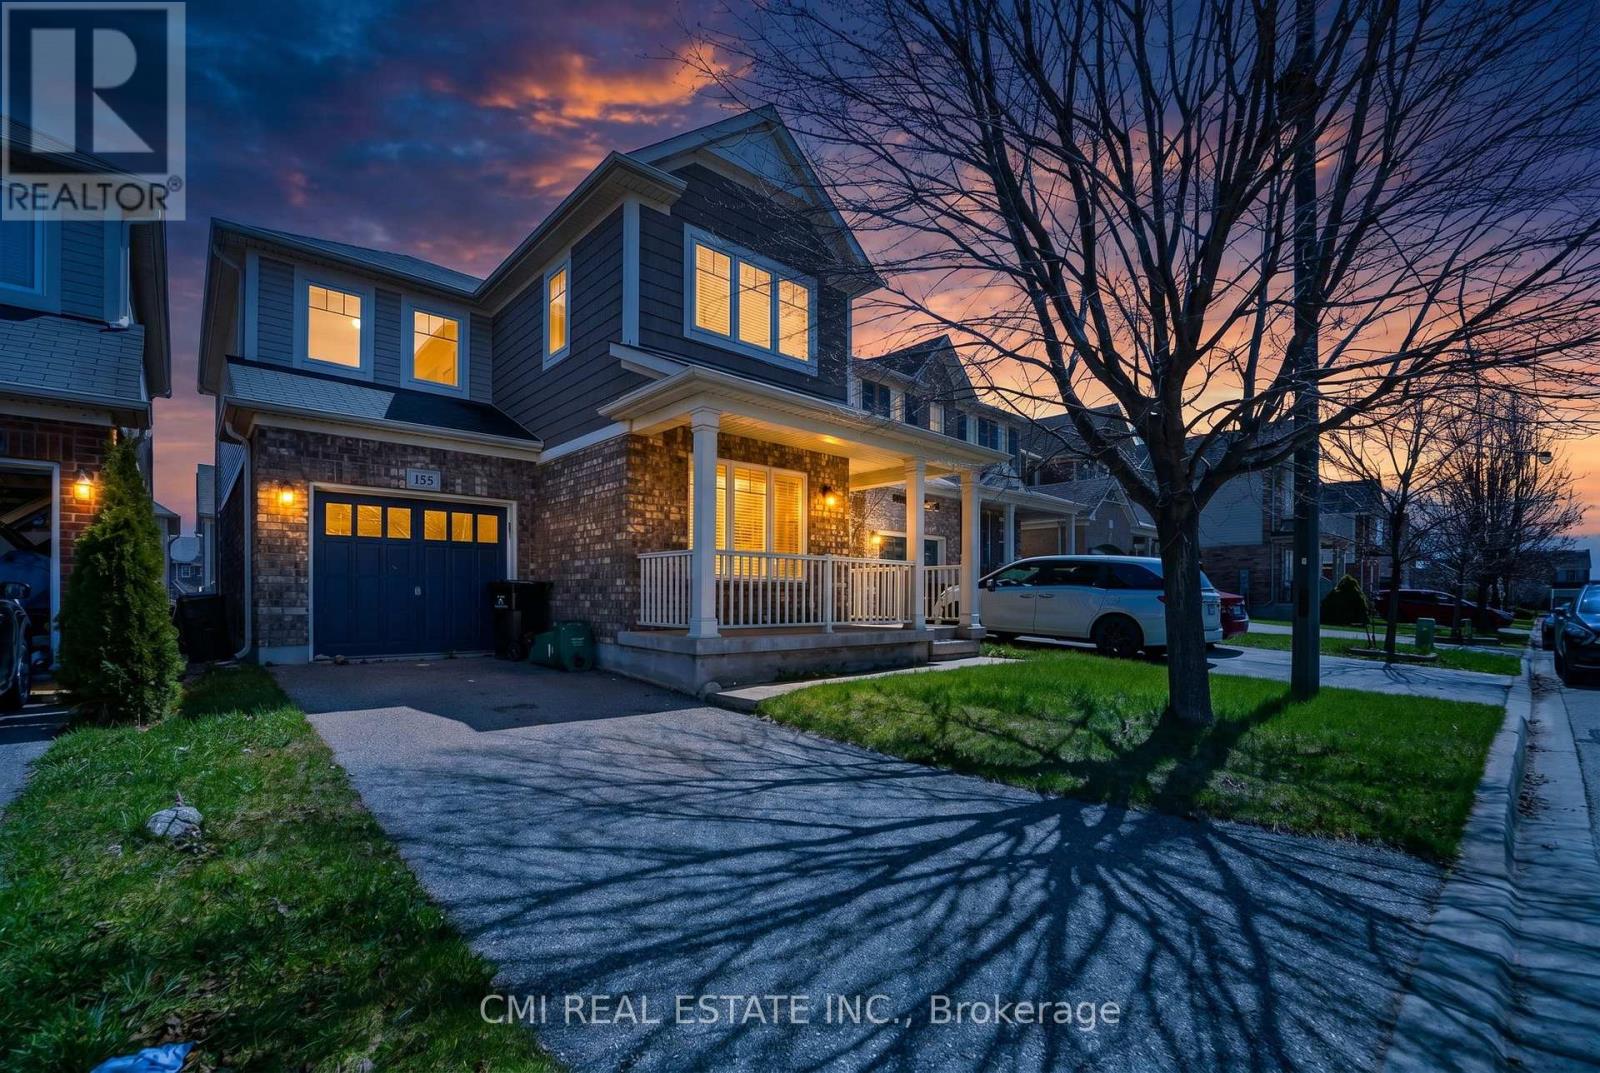
155 Fletcher Circle
Cambridge, Ontario
Welcome to 155 Fletcher Circle, a beautifully maintained family home in one of Cambridge's sought-after Hespeler neighborhoods. Located on a quiet, family-friendly street, this home offers the perfect blend of comfort, functionality, and convenience, featuring an attached garage for secure parking and storage, along with a finished basement complete with a versatile extra room ideal for a home office, playroom, gym, or guest space. Surrounded by excellent schools, parks, walking trails, and green spaces, the area is perfect for growing families, while nearby shopping, dining, recreation facilities, and quick access to Highway 401 make everyday living effortless. With its welcoming community atmosphere and family-oriented setting, 155 Fletcher Circle is a wonderful place to put down roots and create lasting memories. (id:55499)
Cmi Real Estate Inc.
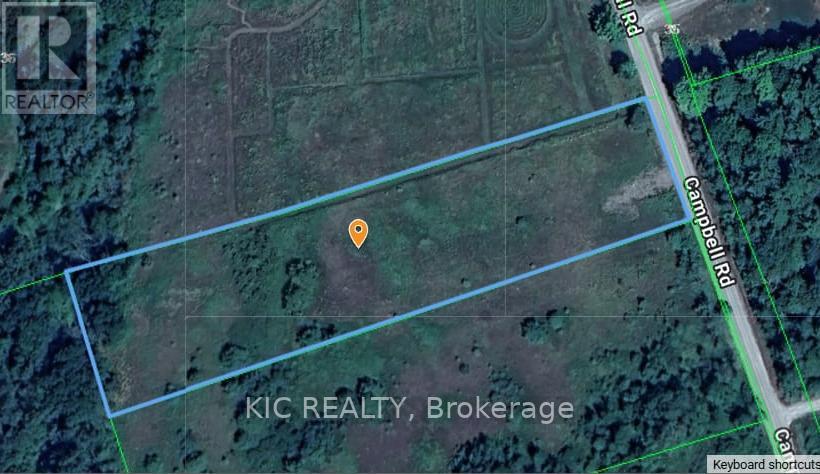
22 Campbell Road
Trent Hills, Ontario
Awesome location of this Beautiful 2.433 Acre Building Lot. Just outside the Village of Warkworth. Driveway has been put in. Fairly clear and flat, perfect to build that Dream Home! (id:55499)
Kic Realty
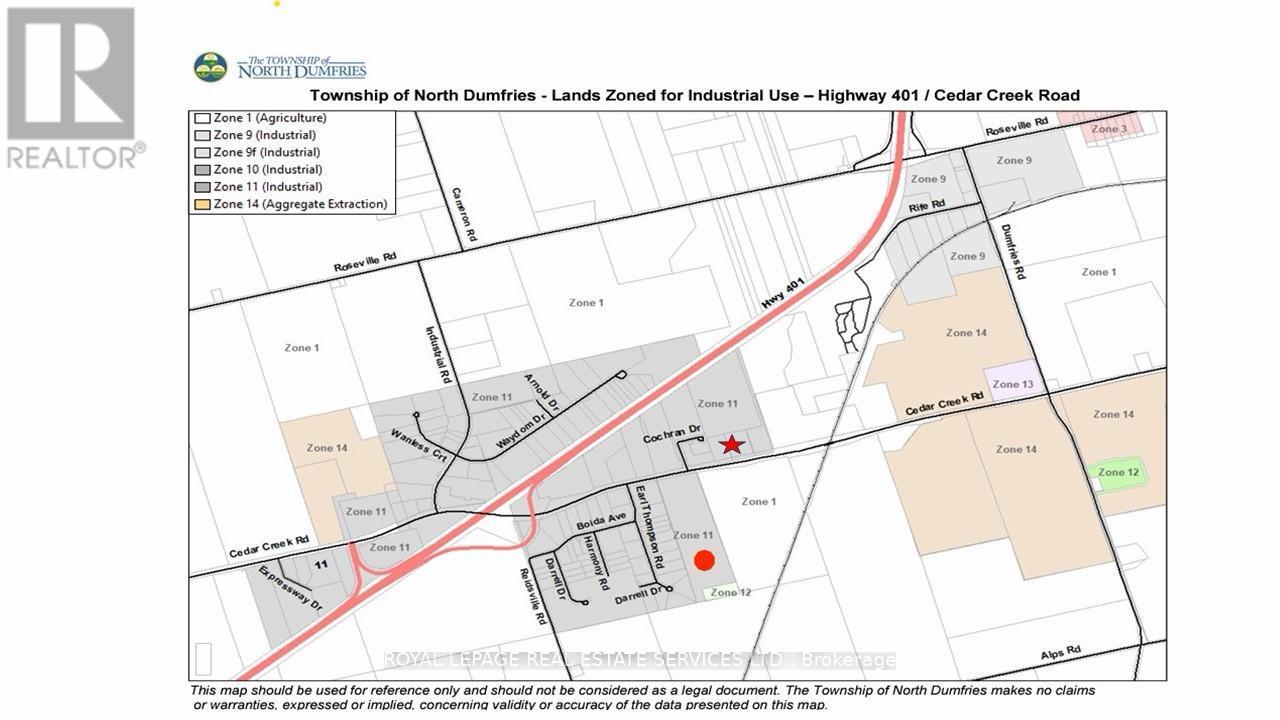
2509 Cedar Creek Road
North Dumfries, Ontario
Over 44 acres of prime industrial land, this propertv is currently in the process ofsubdivision and is expected to include multiple 5-Acres lots with future industrial zoning.Strategically located just south of Highway 401 and only a short drive from the access ramp,the site offers excellent highway connectivity. (id:55499)
Royal LePage Real Estate Services Ltd.
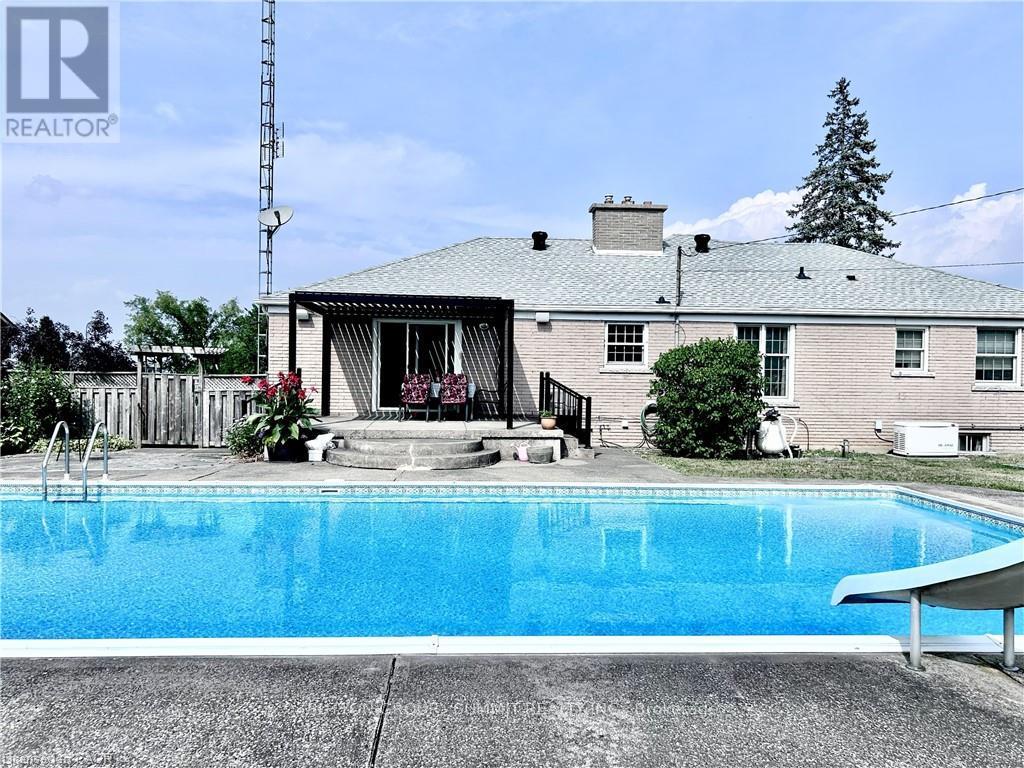
1279 Niagara River Parkway
Fort Erie, Ontario
A Beautiful 3 Bed + 2 Bath Detached Bungalow with Stunning Views of the Niagara River! Step inside to discover a warm and inviting layout designed with both comfort and elegance in mind. The living room features a large bay window that frames a perfect, uninterrupted view of the river. A gas fireplace with a timeless brick mantle adds charm and coziness, making this space ideal for peaceful evenings or entertaining guests. The primary bedroom features direct access to a 5-piece semi-ensuite, complete with a Jacuzzi tub, glass stall shower, pot lights, and crown moulding. The kitchen is thoughtfully positioned to overlook the family room and backyard, creating a connected, open-concept feel. With a ceramic glass induction cooktop, built-in microwave, and stylish tile backsplash, it blends practicality with classic design. The family room is bathed in natural light and offers a seamlesswalk-out to the backyard oasis. Spacious, beautifully landscaped, and complete with a covered pergola, ingroundsaltwater pool, shed for storage, and trampoline. Downstairs, a fully finished basement spans the entire layout of themain floor, offering abundant space and excellent potential for upgraded living. Whether you're dreaming of a mediaroom, home gym, or in-law suite, the possibilities are endless. Additional highlights include an emergency generator backup and sump pump, providing added security and peace of mind all year-round. Located just 15 minutes fromNiagara Falls and mere minutes from major shopping, dining, and grocery stores, this property offers the perfectbalance of peaceful living and convenient access. This home is more than just a place to live, it's a lifestyle. With its picturesque river views, quiet surroundings, andclose proximity to everything you need, it's the perfect setting for those seeking comfort, natural beauty, and timeless charm. (id:55499)
Sutton Group - Summit Realty Inc.
619 - 2300 St Clair Avenue W
Toronto, Ontario
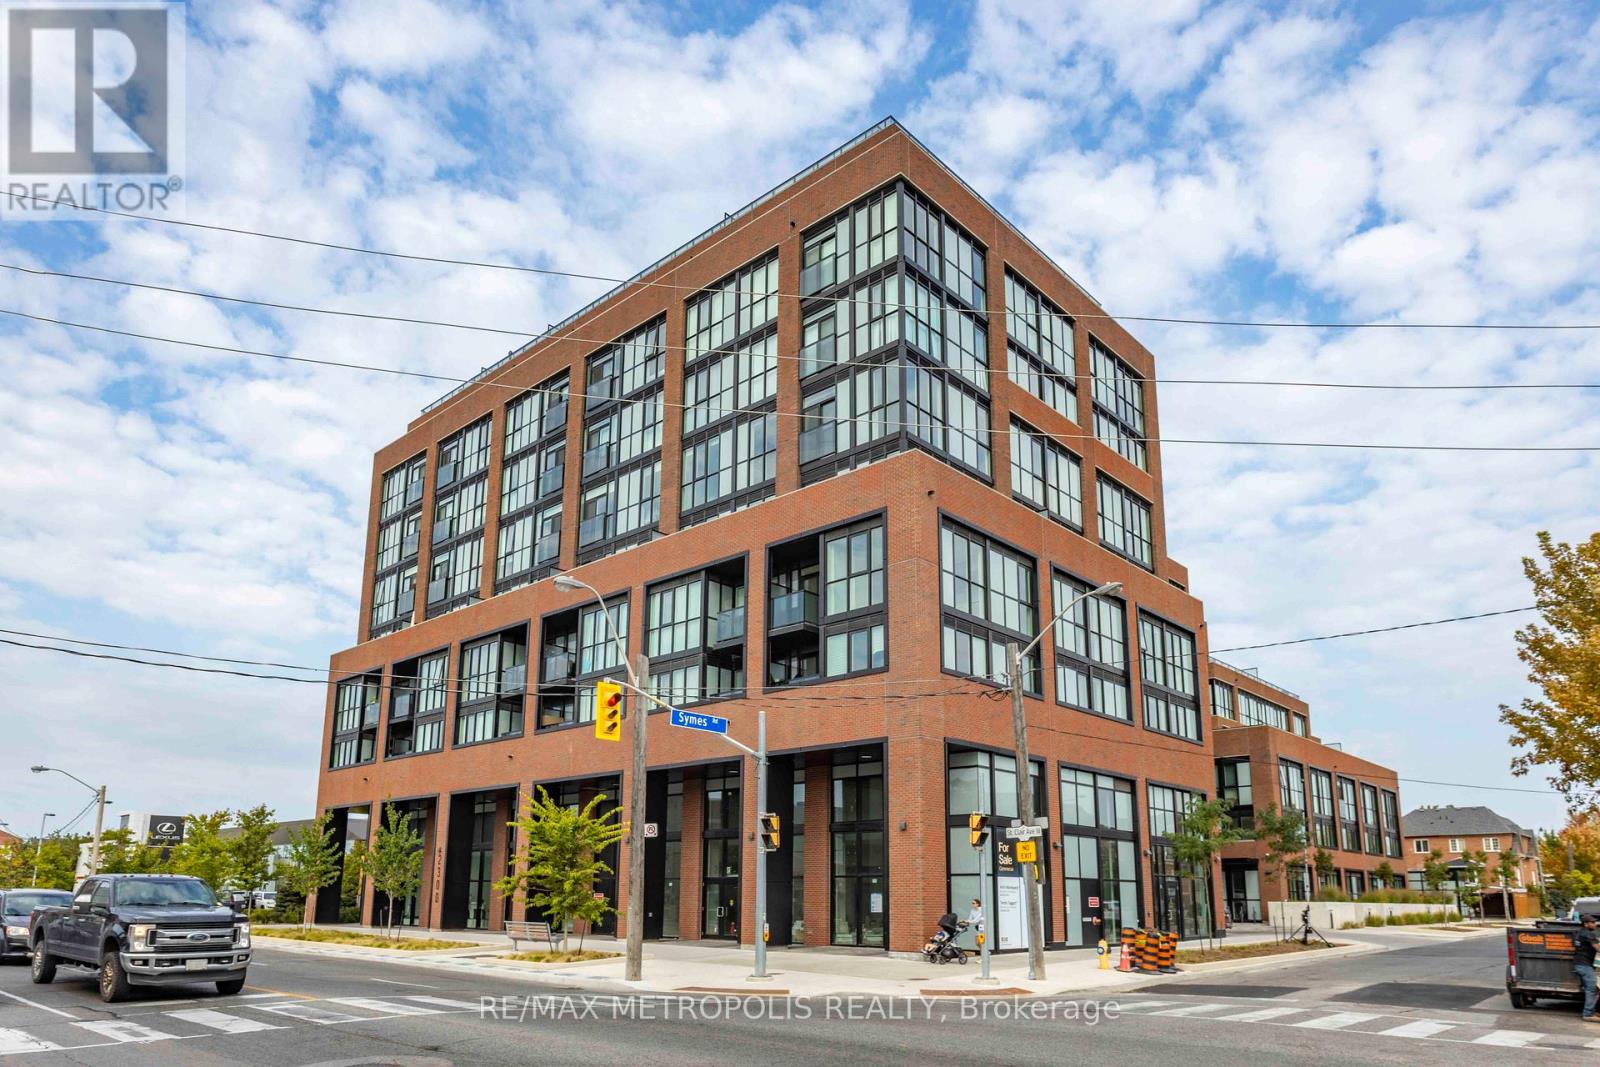
Welcome to Stockyard Condos by Marlin Spring Developments located in the heart of The Junction a prestigious Toronto neighbourhood. Located on the 6th floor with a North exposure, this spacious 2 bedroom 2 washroom suite offers 626 sq ft of living space, tons of natural light, modern finishes, laminate flooring throughout, ensuite laundry and with a large terrace. The inviting open-concept living and dining areas are perfect for relaxation and entertainment. Enjoy the chef's kitchen that's equipped with contemporary stainless steel appliances, quartz countertops, and a stylish backsplash. The spacious bedroom features a sizeable closet and a walk out to balcony. The second bedroom features sliding doors and convenient closet space. Building amenities include a 24-hr concierge, gym/exercise room, party/meeting room, outdoor terrace with BBQ area, visitors parking, electric car charging stations, games room and more. Conveniently located near TTC public transit, Stockyards Village, grocery & shopping plazas, restaurants, cafes, parks, banks & other local area amenities. Building allows short-term rentals. (id:55499)
RE/MAX Metropolis Realty
5313 Longford Drive
Mississauga, Ontario
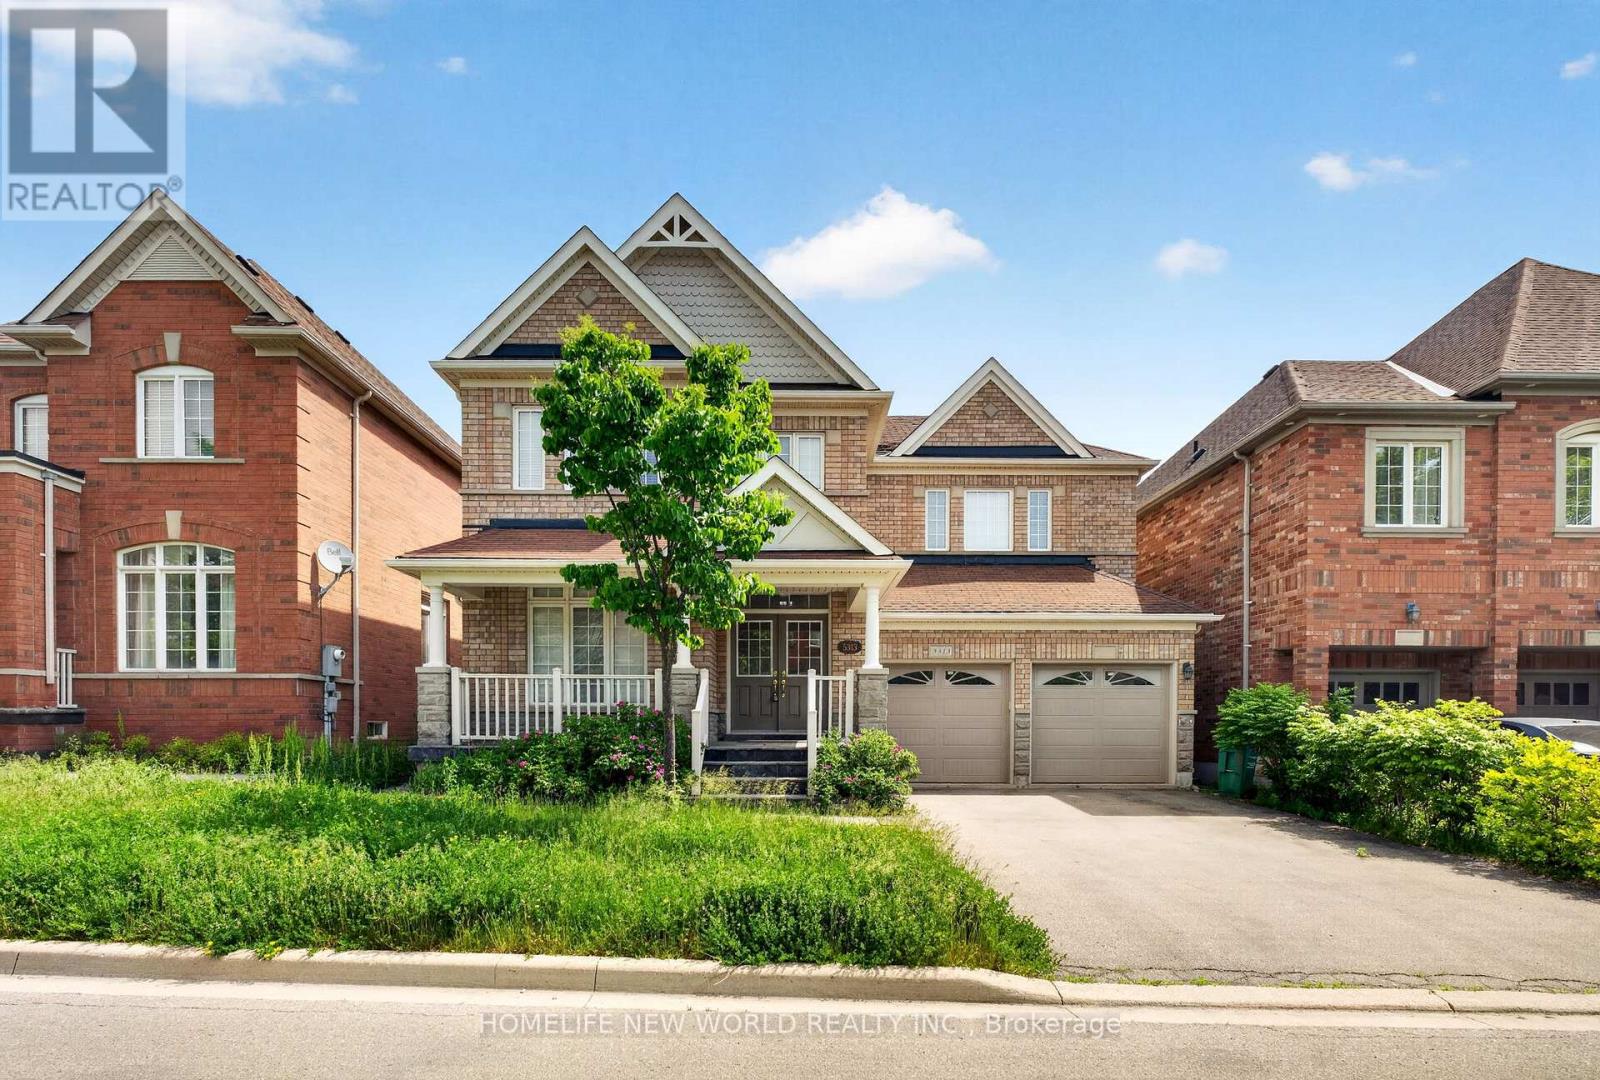
This 4 Br Home Features 2 Master Br, A Legal Finished Bsmt W Sep Entrance+ Office in 2nd floor,A Large Deck, Spacious Rooms, Over 3700 Sqft Of Living Space, hardwood floor all over main and 2nd floor .Inside, you'll find a spotless, spacious and thoughtfully designed layout with four generously sized bedrooms,Open Concept Kitchen With eat in area,Quartz Counter Top And Backsplash, Pot lights, 9 Ft Ceilings On Main, Gas Fireplace,Ideally located close to schools, parks, shopping, restaurants, and everyday amenities Lots Of Storage, Double car garage+ 4 Car Driveway space,This is a home you'll be proud to call your own. (id:55499)
Homelife New World Realty Inc.
1a - 2350 Haines Road
Mississauga, Ontario
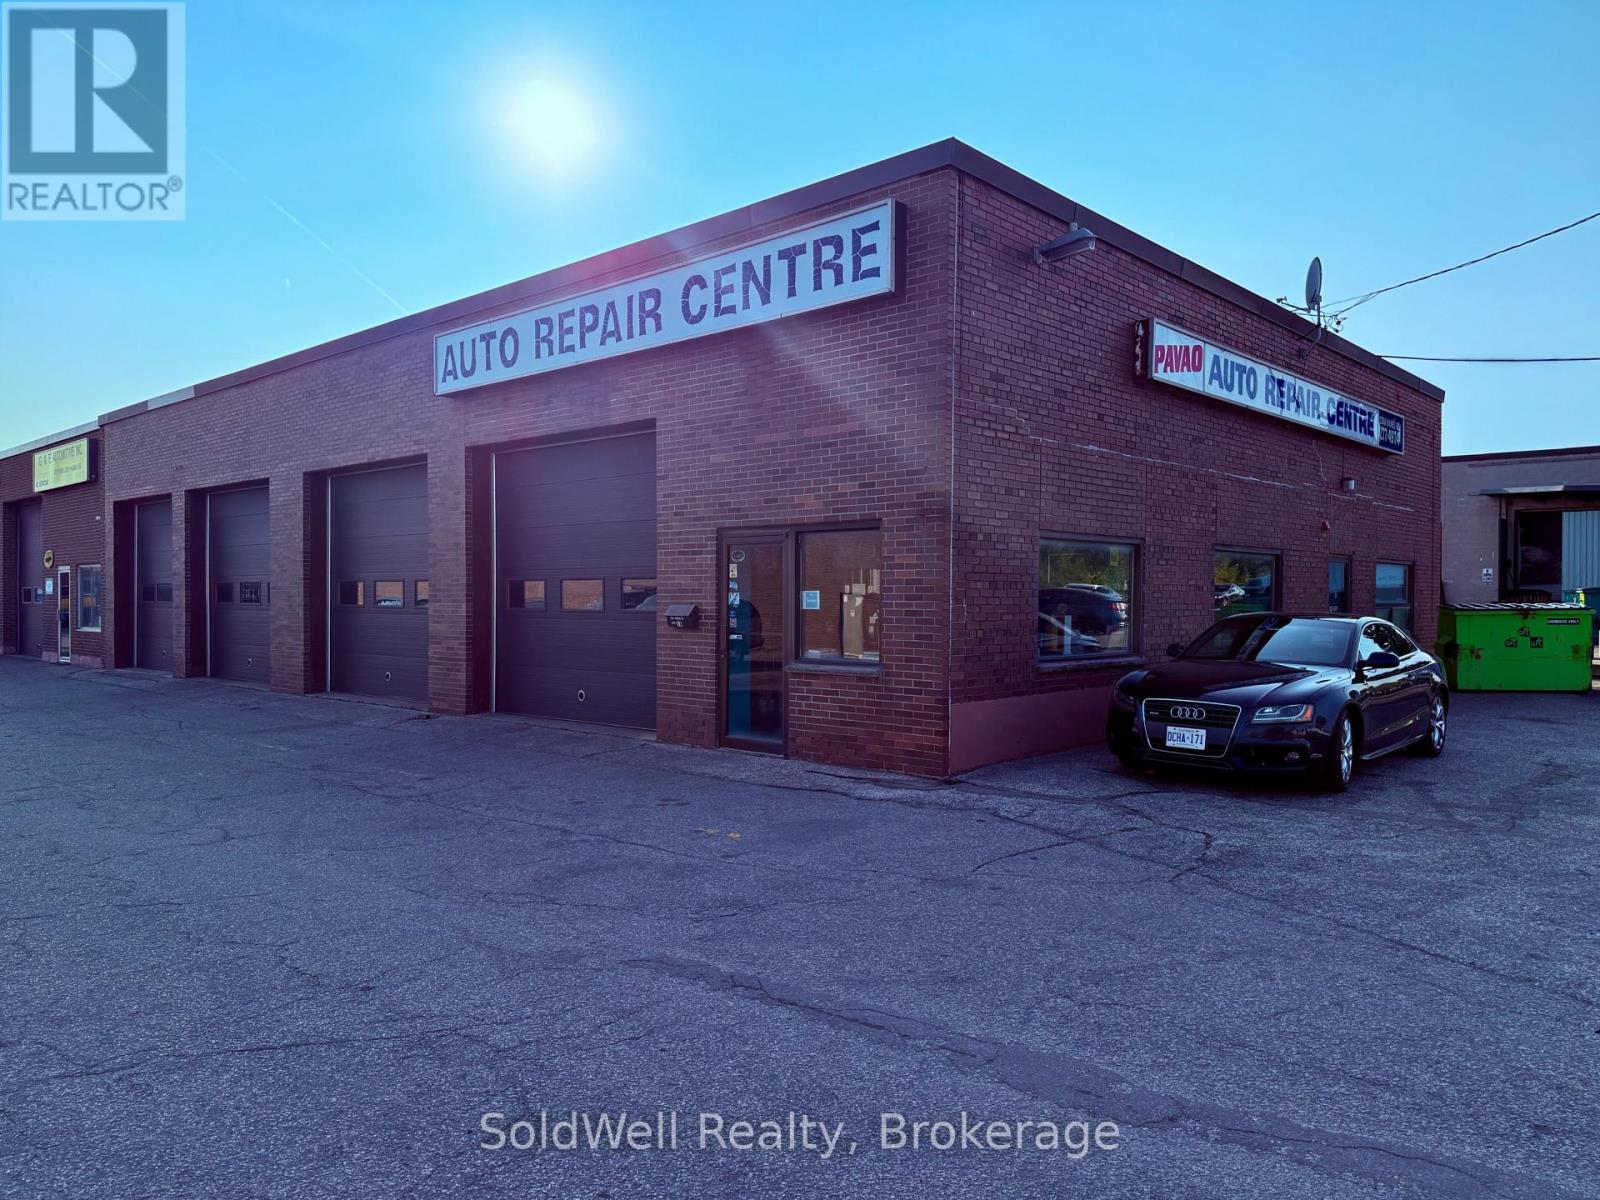
4-Bay Auto Service Centre | HIGH VISIBILITY LOCATION ON HAINES RD! Mississauga: Rare opportunity to acquire a fully equipped, turnkey auto service business with over 50 years of continuous operation in the heart of Mississauga. Goldline Service Limited has been serving the South Mississauga community since 1972, building a loyal, repeat customer base anchored on trust and honest workmanship.The facility: 4-bay, 4,000 sq ft purpose-built shop with 4 hydraulic lifts, large mezzanine for tire storage, fully stocked parts room, dedicated reception/office, and 16 surface parking spaces - rare for this market.The financials: Revenue has grown significantly year-over-year with gross margins consistently above 60% and improving. The business is profitable and trending in the right direction heading into the sale. Full financial statements and an accountant-prepared SDE schedule are available to qualified buyers under NDA. Zoning: E2 - Employment Zone permits Motor Vehicle Repair (current use), Motor Vehicle Body Repair & Painting, auto parts retail, light manufacturing, and more - a buyer can add autobody and paint services without any rezoning application. The deal: Asset sale - buyer assumes no corporate liabilities. All equipment, some tools, lifts, inventory, vehicles, goodwill, and customer records included. Vendor will provide a 60-90 day transition and training period. Asking $329,000. Growth: Saturday hours, digital presence, fleet accounts, and autobody expansion are all untapped and immediately actionable by a new owner. NDA required. (id:55499)
Soldwell Realty
583 Aberdeen Boulevard
Midland, Ontario
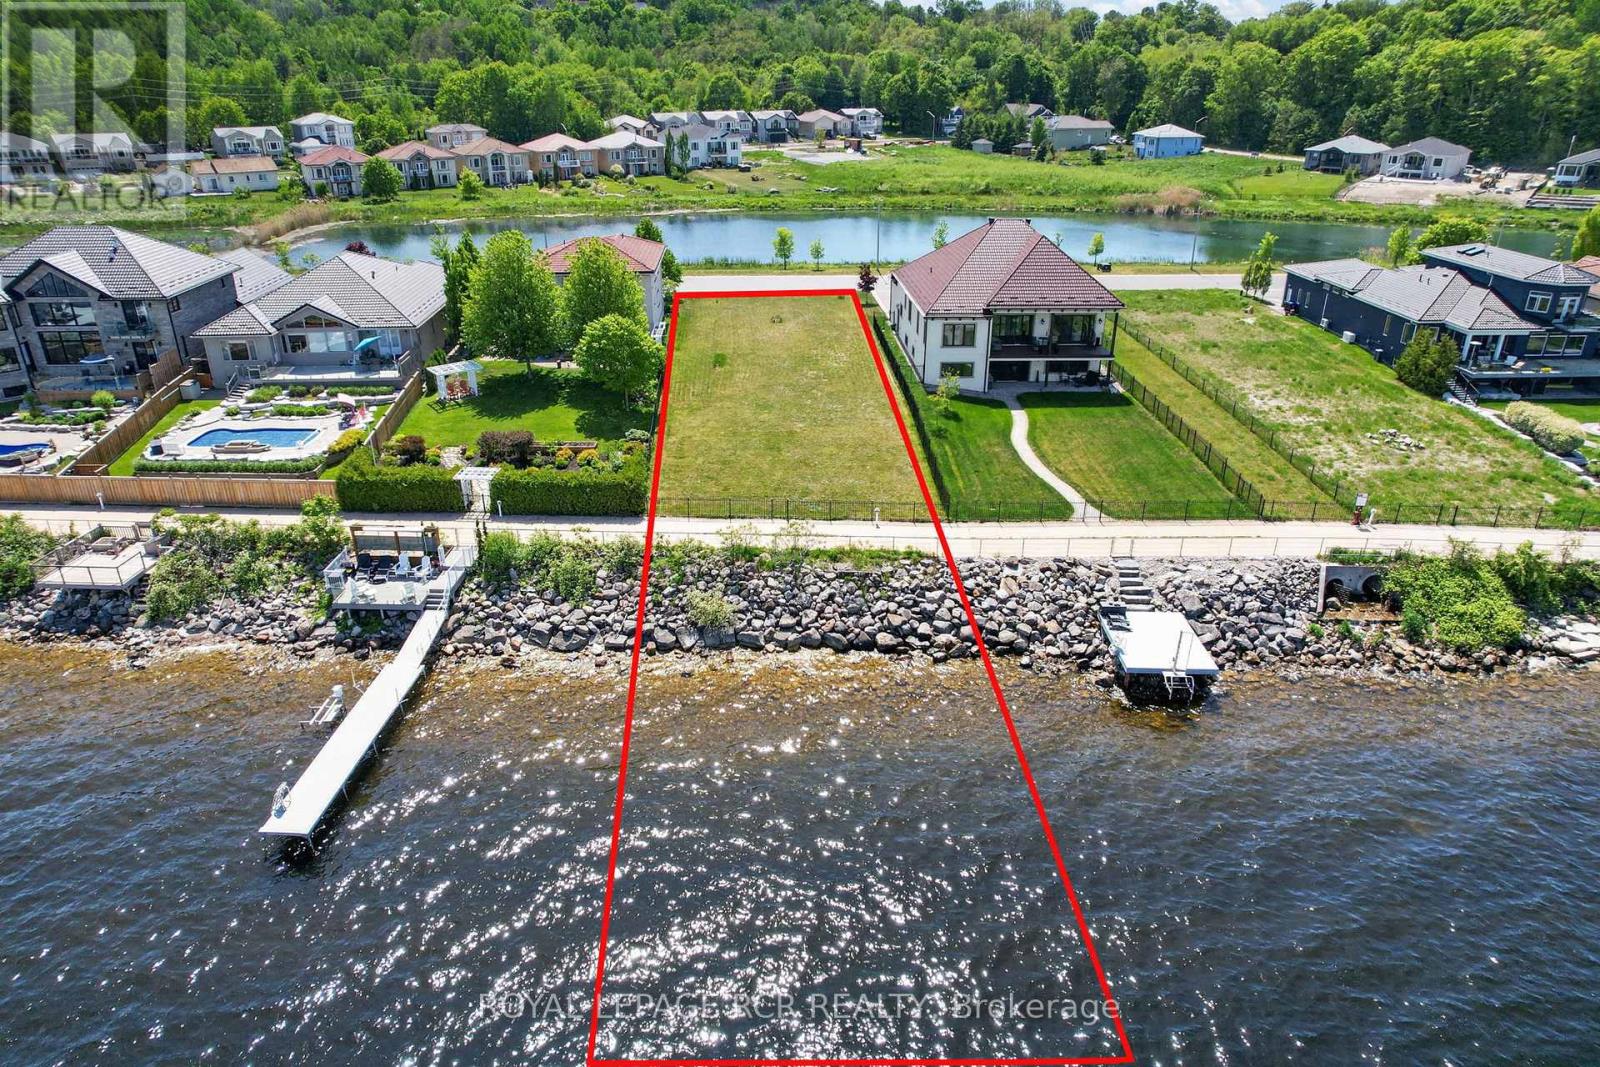
Welcome to 583 Aberdeen Boulevard, a prime waterfront building lot with breathtaking views of Georgian Bay and nestled among luxury waterfront homes in the prestigious Tiffin By The Bay community. Discover an exceptional opportunity to build your dream home on this premium waterfront property. This cleared, level, and ready to build lot features 60 feet of frontage by 460 feet of depth (225' land x 236 deeded water lot) providing the perfect setting for a custom-built waterfront residence. Ownership extends into the waters of Georgian Bay offering the potential to create your own private waterfront retreat with patio and dock for endless outdoor enjoyment. Step outside your backyard and embrace an unparalled four-season lifestyle with direct access to boating, swimming, fishing, kayaking, snowmobiling, and the Trans Canada Trail providing exceptional walking and cycling opportunities right at your doorstep. Conveniently serviced by year-round municipal roads. High-speed internet, hydro, and natural gas available. Located just minutes from the Town of Midland you'll enjoy easy access to shopping, restaurants, marinas, golf courses, schools, and so much more. Commuters will appreciate being only 30 minutes from Barrie and approximately 90 minutes from the Greater Toronto Area. ***Be sure to click the video tour to fully experience the spectacular views and exceptional setting this property has to offer*** (id:55499)
Royal LePage Rcr Realty
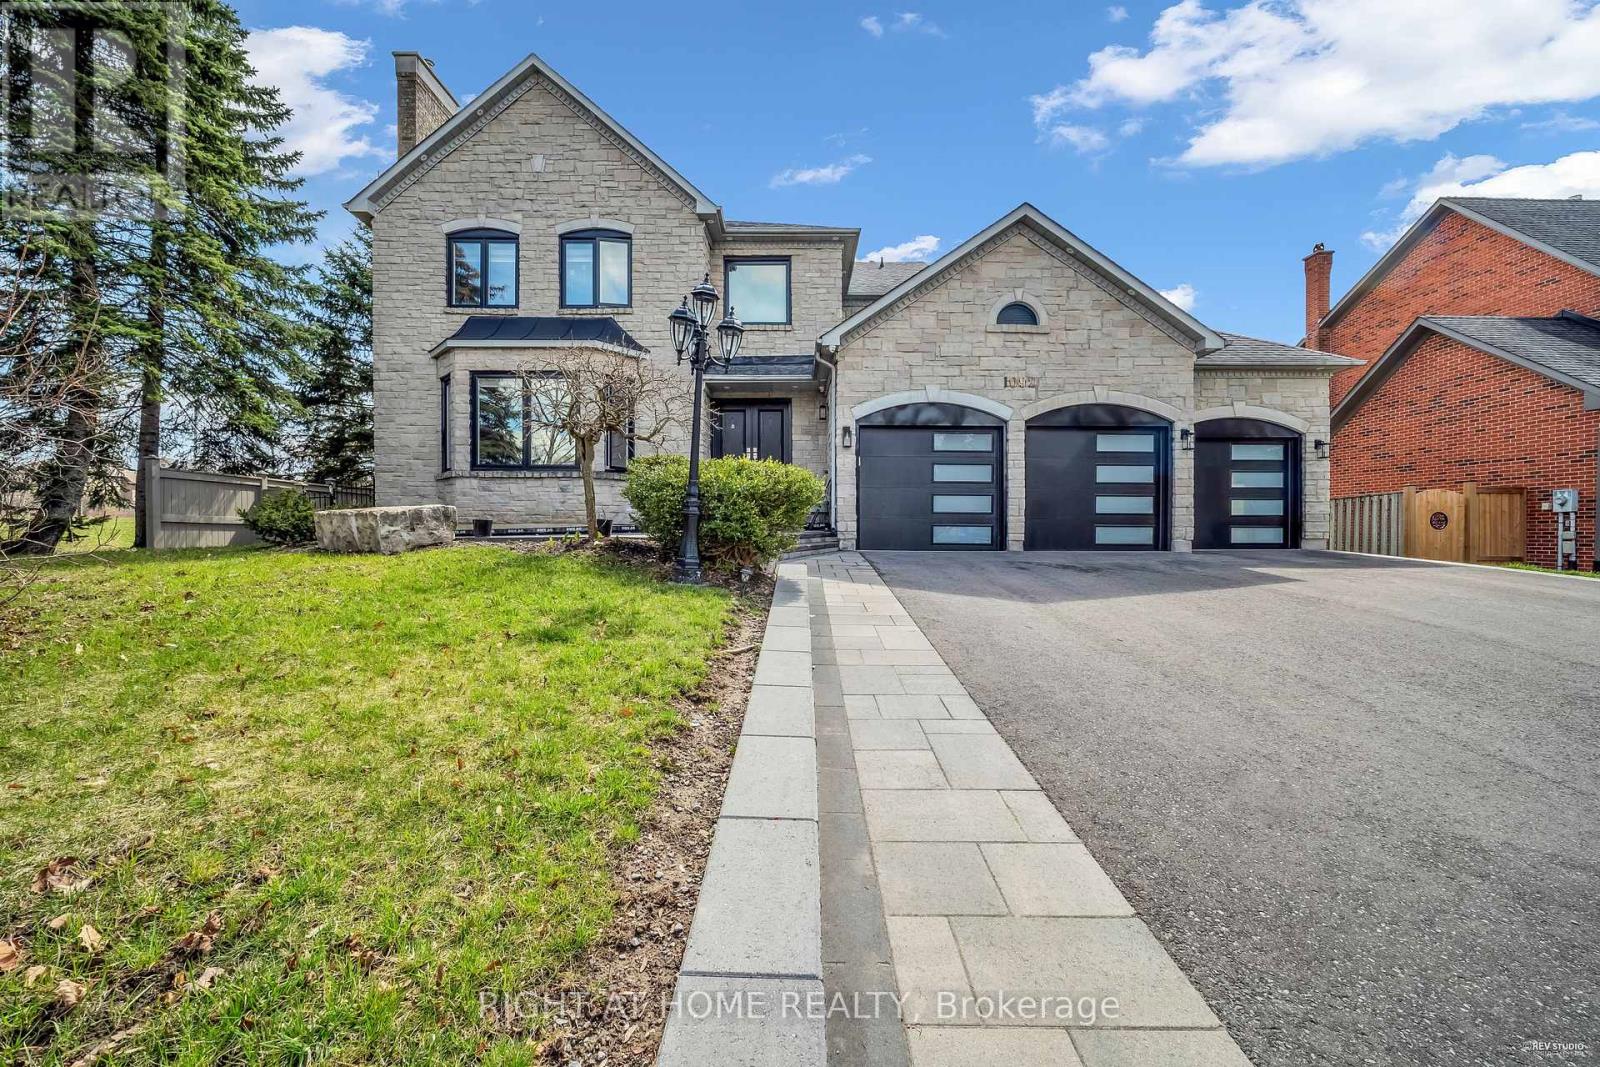
1092 Stonehaven Avenue
Newmarket, Ontario
Magnificent Corner Estate in prestige community of Stonehaven. This elegant estate is located on an extra large lot: 78 x176. $$$ Spent on renovation top to bottom in 2021. This home has been waterproofed externally and features triple glass windows (2021). With almost 4000 sqf of above grade living space and a 1800 sqf of finished basement this is a rare find. Ceiling Speakers both on main floor and the basement. Projector in the basement. And Exterior Stone adds much to the magnificence of this property and makes it stand out in the neighbourhood! (id:55499)
Right At Home Realty
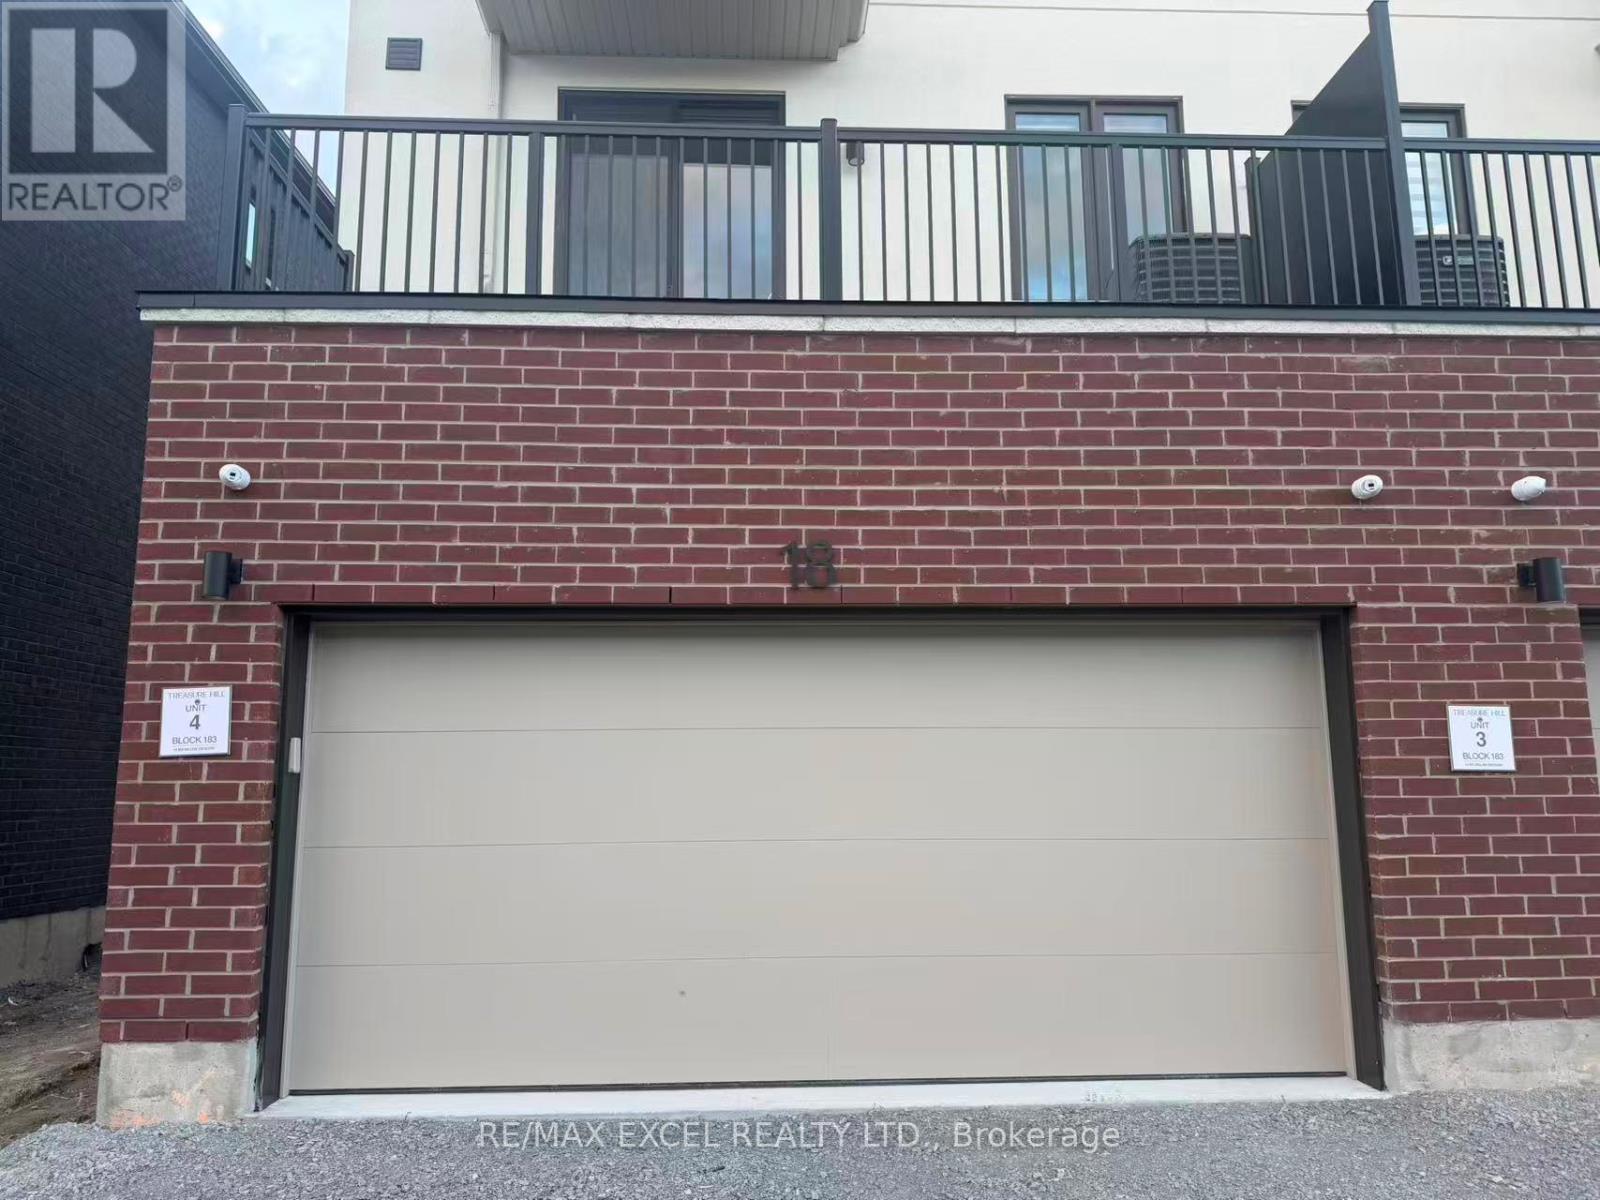
Main & Basement - 18 Big Willow Crescent
Richmond Hill, Ontario
Welcome To This Bright And Functional Main Floor & Basement Lease Located In A Beautifully Designed Townhouse In One Of Richmond Hill's Most Desirable Communities. Offering Approximately 400 Sq Ft Of Comfortable Living Space, This South-Facing Unit Features A Thoughtfully Designed Layout With 1 Spacious Bedroom, 1 Full Bathroom And A Garage Parking Space Ideal For Singles Or Professionals. Enjoy Living In A Convenient And Family-Friendly Neighbourhood Just Minutes From Richmond Green Sports Centre, Top-Rated Schools, Highway 404, Public Transit, Shopping, Dining, Parks And Everyday Conveniences. An Excellent Lease Opportunity Offering Comfort, Convenience And Easy Access To Everything Richmond Hill Has To Offer. (id:55499)
RE/MAX Excel Realty Ltd.
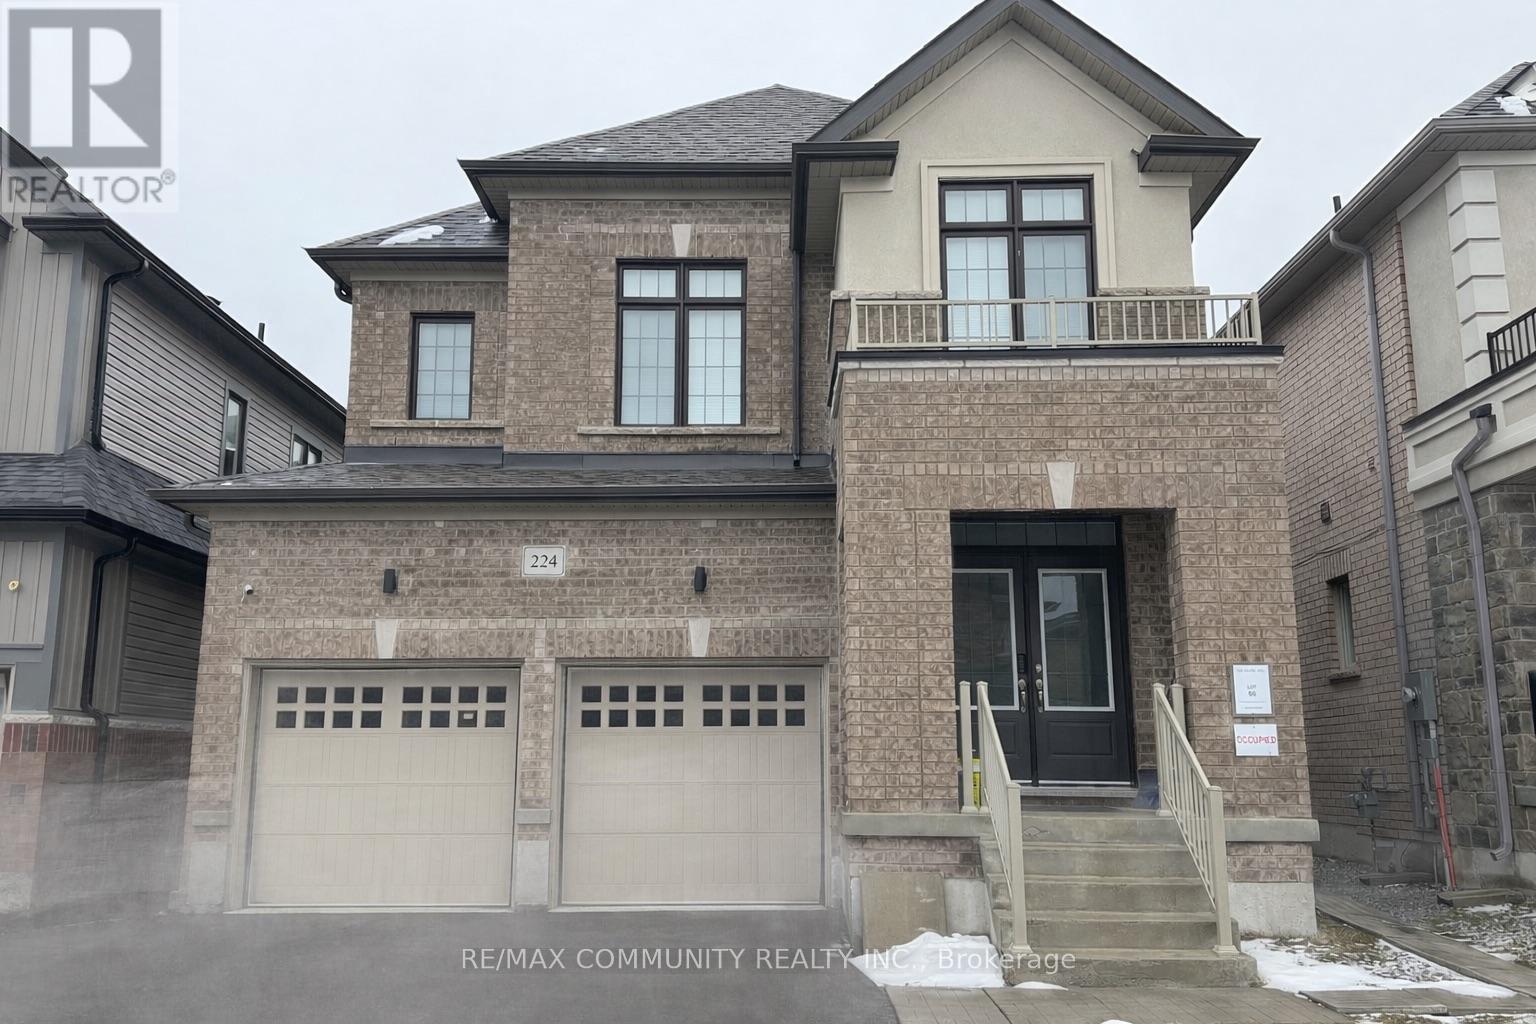
Bsmt - 224 Fleetwood Drive
Oshawa, Ontario
Spacious 3-bedroom basement apartment in a quiet, family-friendly Oshawa neighborhood. Bright open layout with large windows throughout. Never lived in and finished with luxury vinyl flooring, quartz countertops, soft-close cabinets, stainless steel appliances, and modern fixtures. Separate entrance with private laundry and independent heating with tenant-controlled thermostat. 1 parking space included. Ample storage. Tenant to pay 40% of all utilities. No smoking. No pets. Close to schools, transit, shopping, and all amenities. (id:55499)
RE/MAX Community Realty Inc.
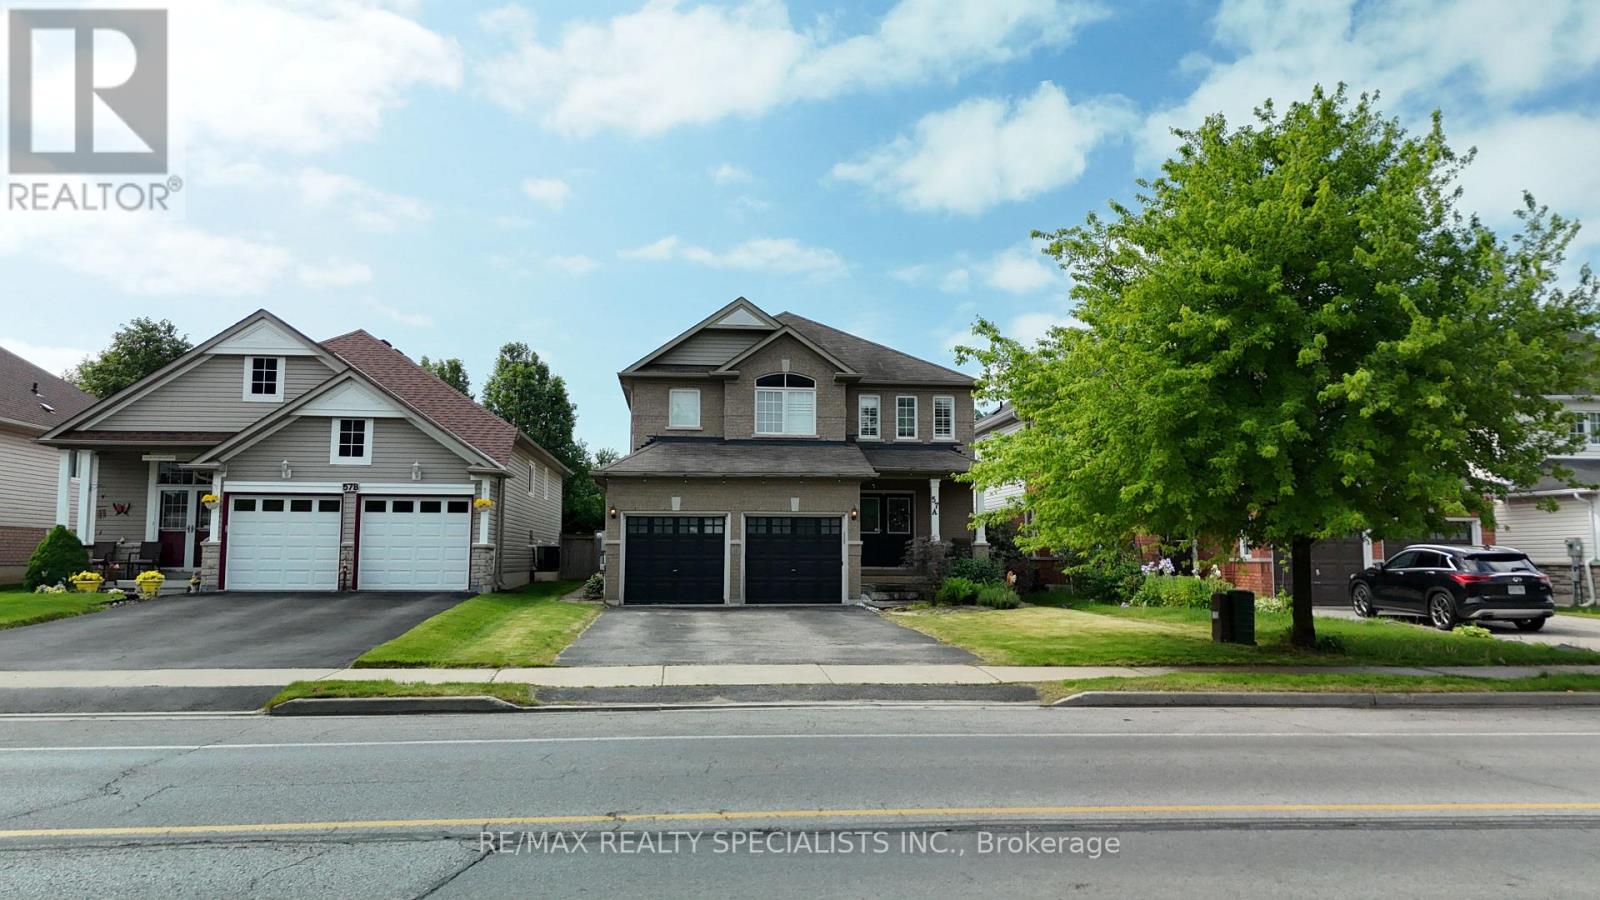
57a Concession Street E
Clarington, Ontario
Gorgeous executive detached home offering an exceptional opportunity for families, multigenerational living, or savvy investors seeking additional rental income. Situated in a highly sought after, family friendly Clarington neighbourhood, this spacious residence features 4 generously sized bedrooms on the second floor, 4 bathrooms, and a fully self-contained 3 bedroom basement apartment with a separate entrance, separate kitchen, and separate laundry facilities. The main floor boasts a grand foyer, spacious principal rooms, and a functional layout designed for both everyday living and entertaining. Hardwood flooring flows throughout the living and dining areas, while the beautifully appointed kitchen features granite countertops, a stylish backsplash, ample cabinetry, and a bright breakfast area with a walk-out to the backyard. The second floor offers four spacious bedrooms, including a luxurious primary retreat complete with a walk-in closet and a spa inspired 4-piece ensuite featuring a corner soaker tub and separate shower. An additional full bathroom serves the remaining bedrooms, making this level ideal for growing families. A standout feature of this property is the fully finished lower level, offering 3 bedrooms, a full bathroom, separate kitchen, separate laundry, and a private entrance, creating an excellent income-generating opportunity or an ideal setup for extended family living. Located close to top rated schools, parks, shopping, public transit, and major amenities, this home combines space, functionality, and investment potential in one of Clarington's most desirable communities. A rare opportunity to own a versatile property that offers both comfortable family living and the ability to generate supplementary rental income. (id:55499)
RE/MAX Realty Specialists Inc.