
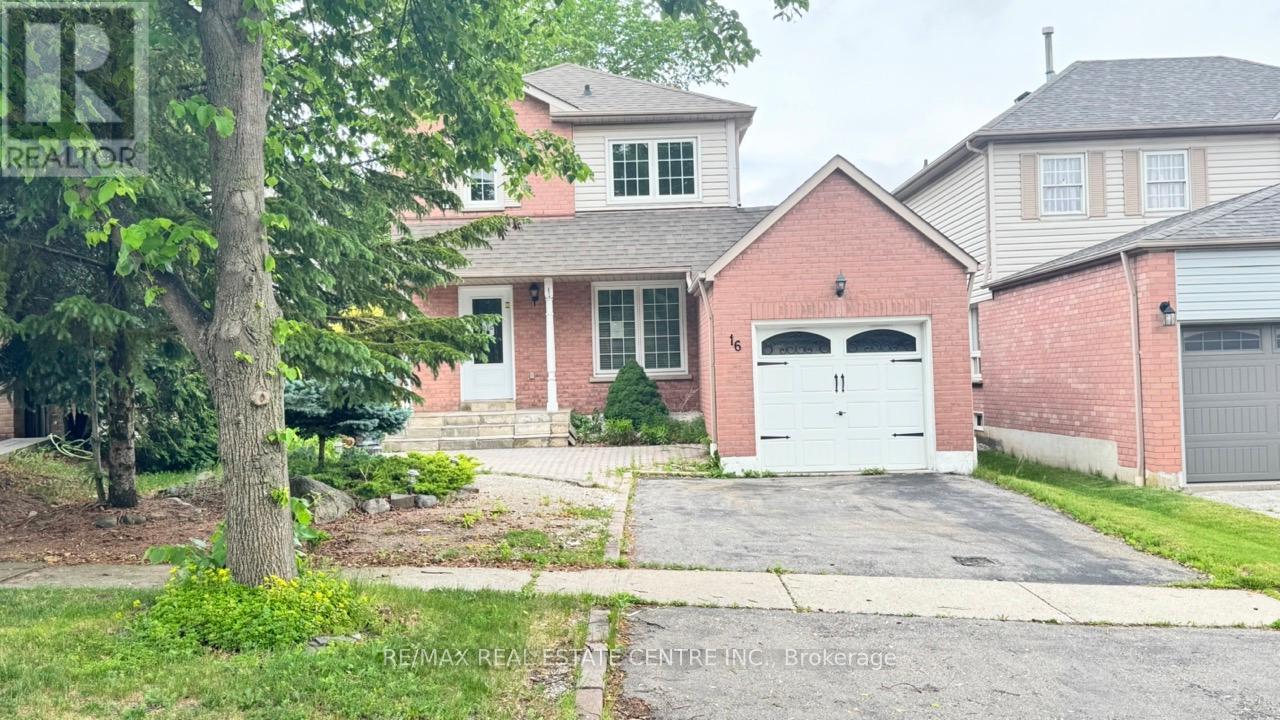
16 Nectarine Crescent
Brampton, Ontario
Welcome To 16 Nectarine Crescent, Brampton - A Beautifully Maintained And Loved Family Home Offering Comfort, Functionality, And Versatility In A Desirable Neighbourhood. This Charming Property Features 3 Spacious Bedrooms And 3 Washrooms, Providing Ample Space For Families, First-Time Buyers, Or Investors. Pride Of Ownership Is Evident Throughout The Home With Thoughtful Upgrades And Meticulous Care. The Stunning Updated Kitchen Is The Heart Of The Home, Featuring Modern Finishes, And Plenty Of Space For Cooking And Entertaining. The Fully Finished Basement In-Law Suite Adds Incredible Flexibility With Its Own Full Kitchen And Washroom, Making It Ideal For Extended Family, Guests, Or Potential Rental Income Opportunities. A Rare And Valuable Feature Of This Property Is The Amazing Workshop Space, Perfect For Hobbyists, DIY Enthusiasts, Woodworkers, Or Anyone Looking For Extra Functional Space. Step Outside And Enjoy The Spacious Backyard Deck - An Ideal Spot For Relaxing, Entertaining, Or Enjoying Summer Evenings With Family And Friends. Conveniently Located Close To Schools, Parks, Shopping, Transit, And Major Highways, This Home Offers The Perfect Blend Of Comfort, Convenience, And Opportunity. (id:55499)
RE/MAX Real Estate Centre Inc.
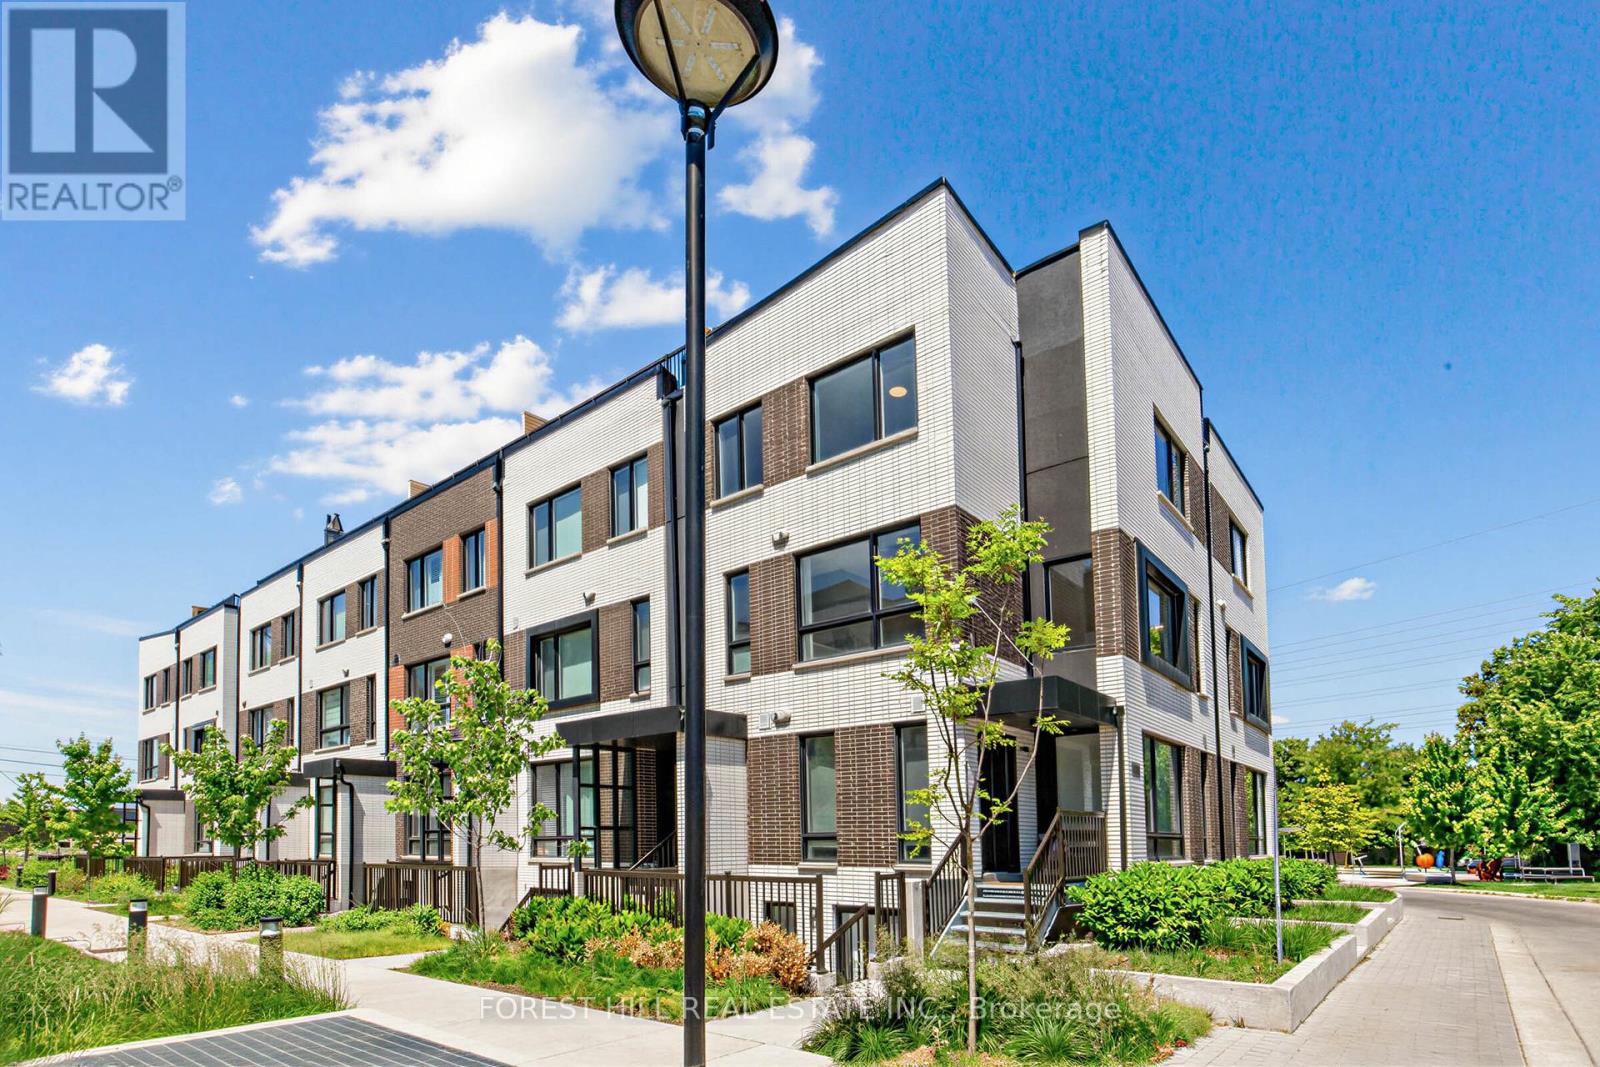
2 - 40 Ed Clark Gardens
Toronto, Ontario
Welcome To Reunion Crossing Urban Towns At Old Weston Rd And St Clair Ave W. Spacious And Recently Renovated Three Bedroom Stacked Corner Townhouse. Modern Open Concept Kitchen With Stainless Steel Appliances, Combined With Bright Living Room And Dining Room! Bonus Large Terrace With Gas Hook-up for BBQ and Entertaining! A+ Location Connecting Trendy Neighbourhoods: The Junction, The Stockyards And Corso Italia. Family Friendly Neighbourhood. Public Transit At St. Clair And Walking Distance To Endless Shopping, Dining, Parks and Recreation! (id:55499)
Forest Hill Real Estate Inc.
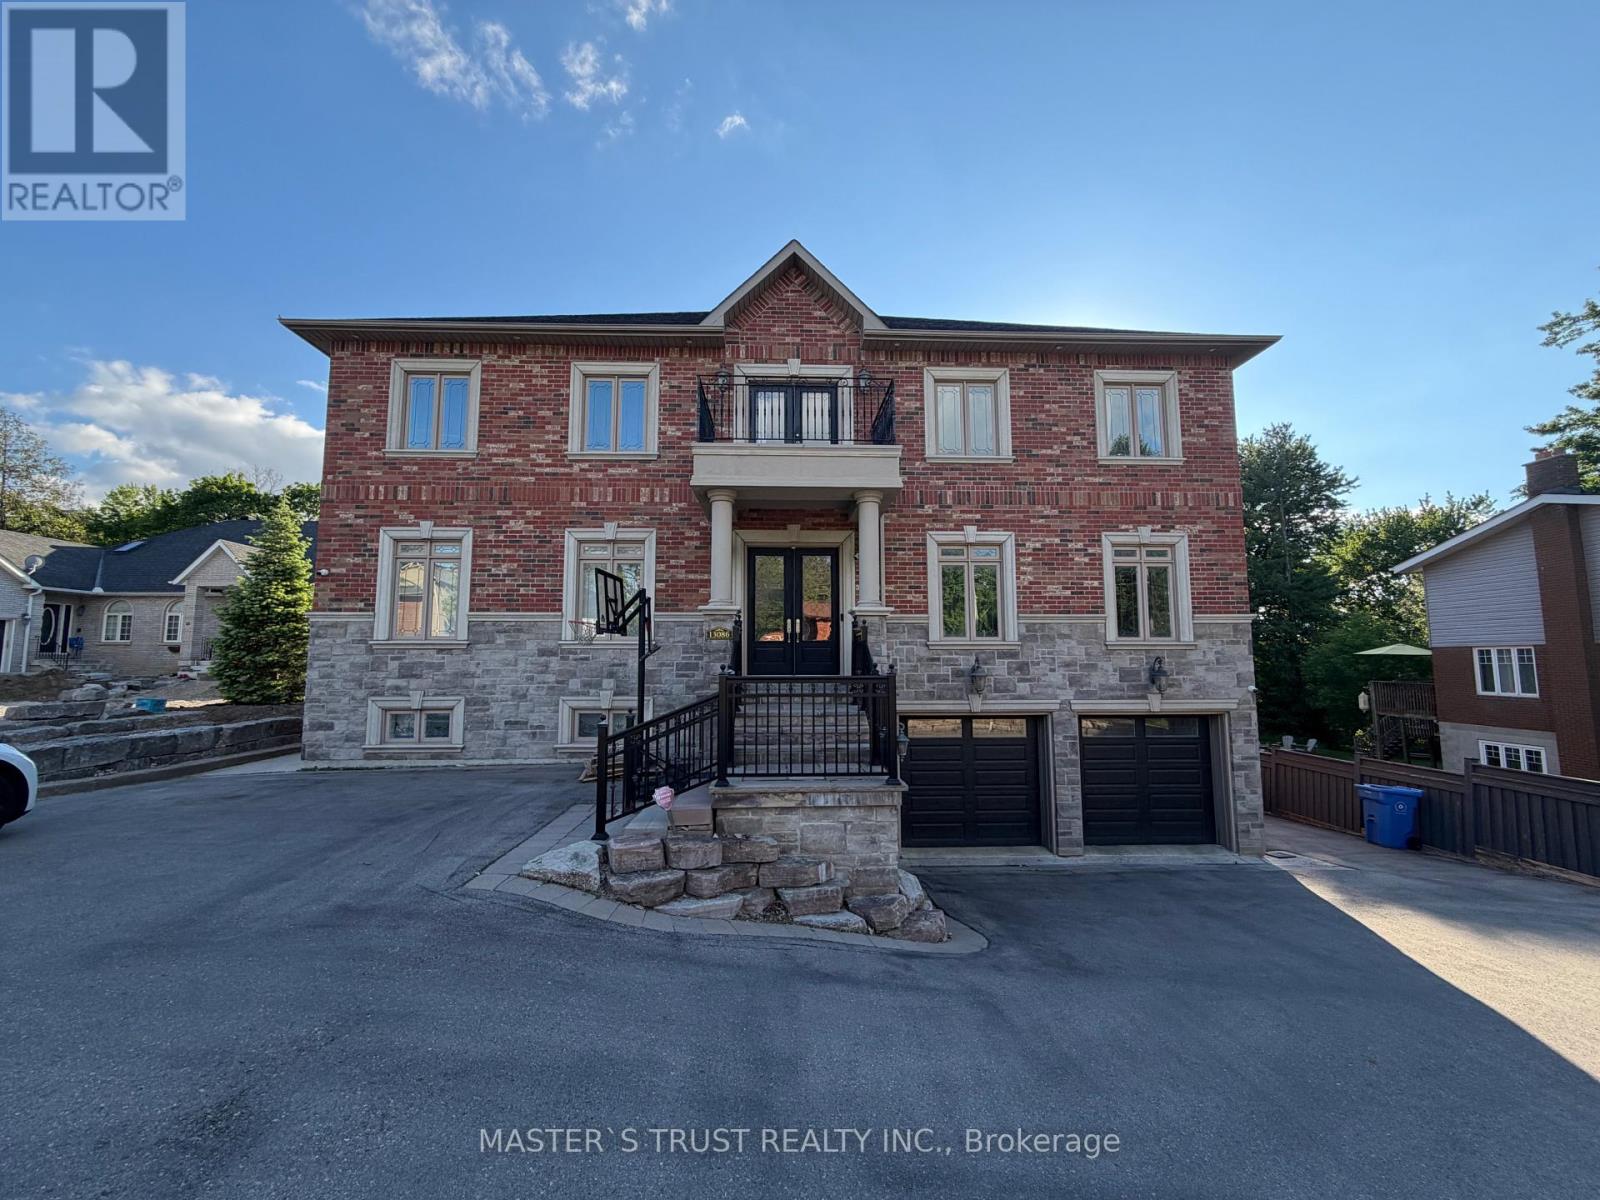
A - 13086 Keele Street
King, Ontario
Stunning, Bright & Rarely Offer Legal 2-Bedroom Apartment Located On The 2nd Floor In A Quiet, Well-Maintained Building. This Unit Boasts Exceptional Features Including Impressive 9-Foot Ceilings & Large Windows That Flood the Spacious Living & Dining Area With Abundant Natural Light. An Open-Concept Layout Connects the Generously Sized Living Room to a Modern Kitchen Equipped with Stainless Steel Appliances, Double Sink, and Ample Counter Space.Enjoy A Convenient Ground-Level Side Entrance Offering Extra Privacy. Includes 1 Designated Parking Space; A 2nd Parking Spot Is Available At An Additional Cost. Shared Laundry On-Site (Shared with Unit B). Ideally Located on Keele St in King, Close to Local Amenities, Shops, and Transit. A Perfect Choice for Professionals or Small Families Looking for a Comfortable and Bright Living Space. Ready to Move In! (id:55499)
Master's Trust Realty Inc.
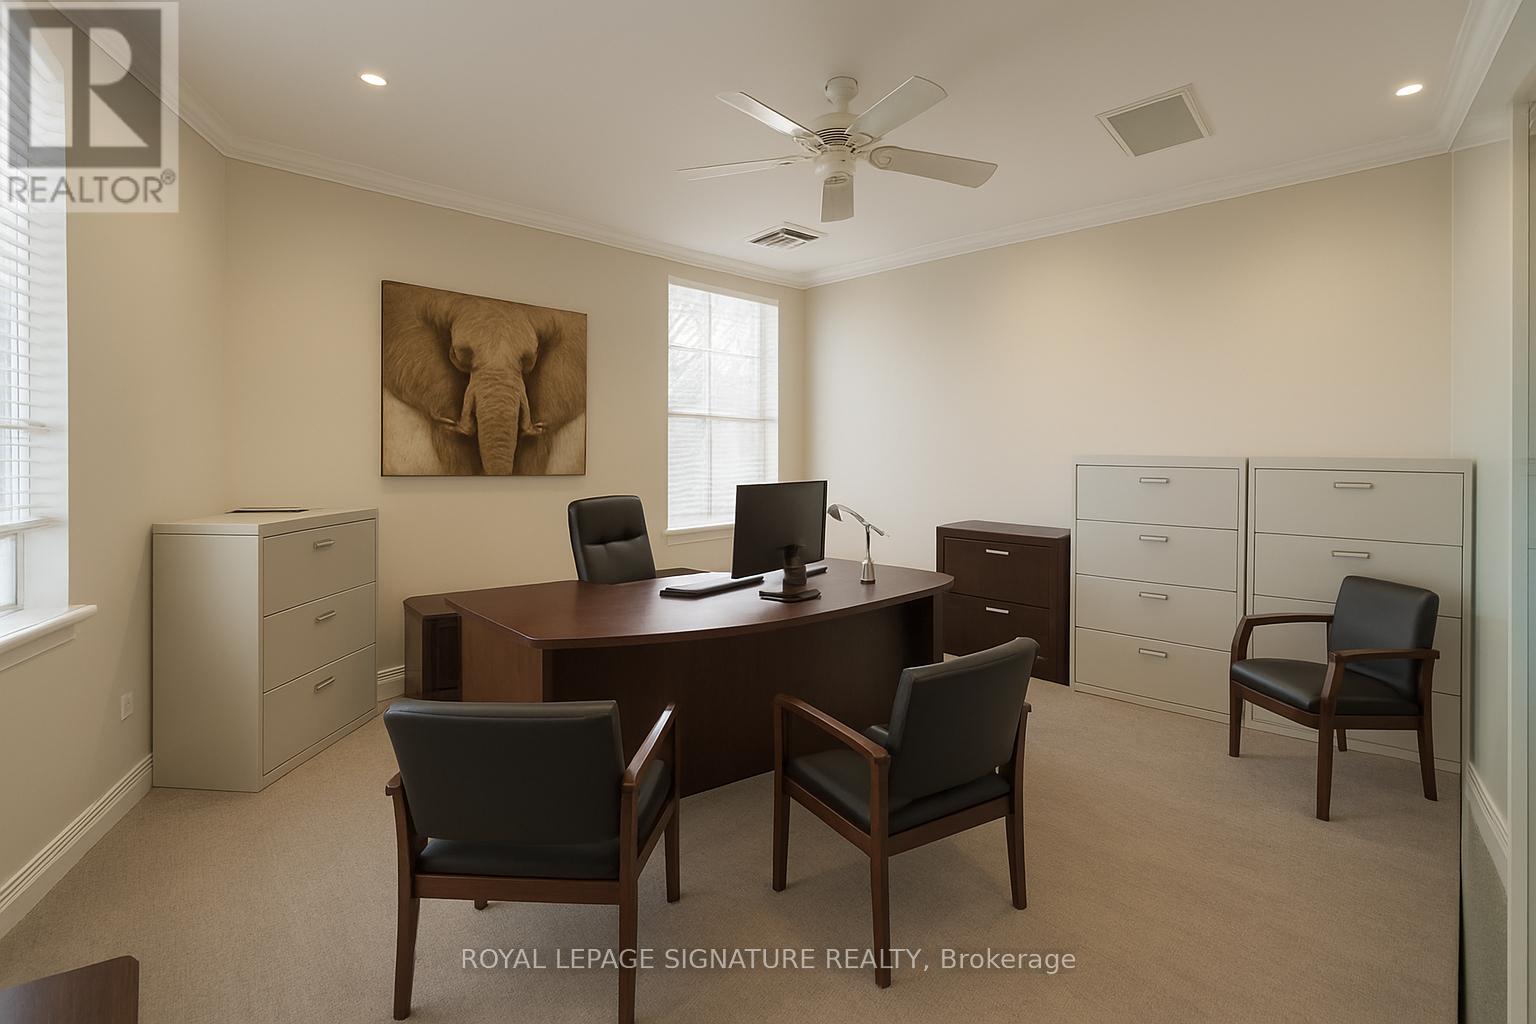
1b - 1444 Dupont Street
Toronto, Ontario
Bright south-facing professional office unit located within a well-established commercial condominium complex. Offering 1,328 sq. ft. of functional space on the second-floor mezzanine, this unit features a private entrance, kitchenette, washroom, conference room, private office, storage area, and open-concept workspace. Zoned I2D2, allowing for a wide range of industrial, commercial, and professional office uses. Situated within a vibrant complex home to a diverse mix of creative studios, light industrial businesses, and professional offices. Ample shared surface parking available for owners, staff, and visitors. An excellent opportunity for businesses seeking a flexible and well-located commercial space. (id:55499)
Royal LePage Signature Realty
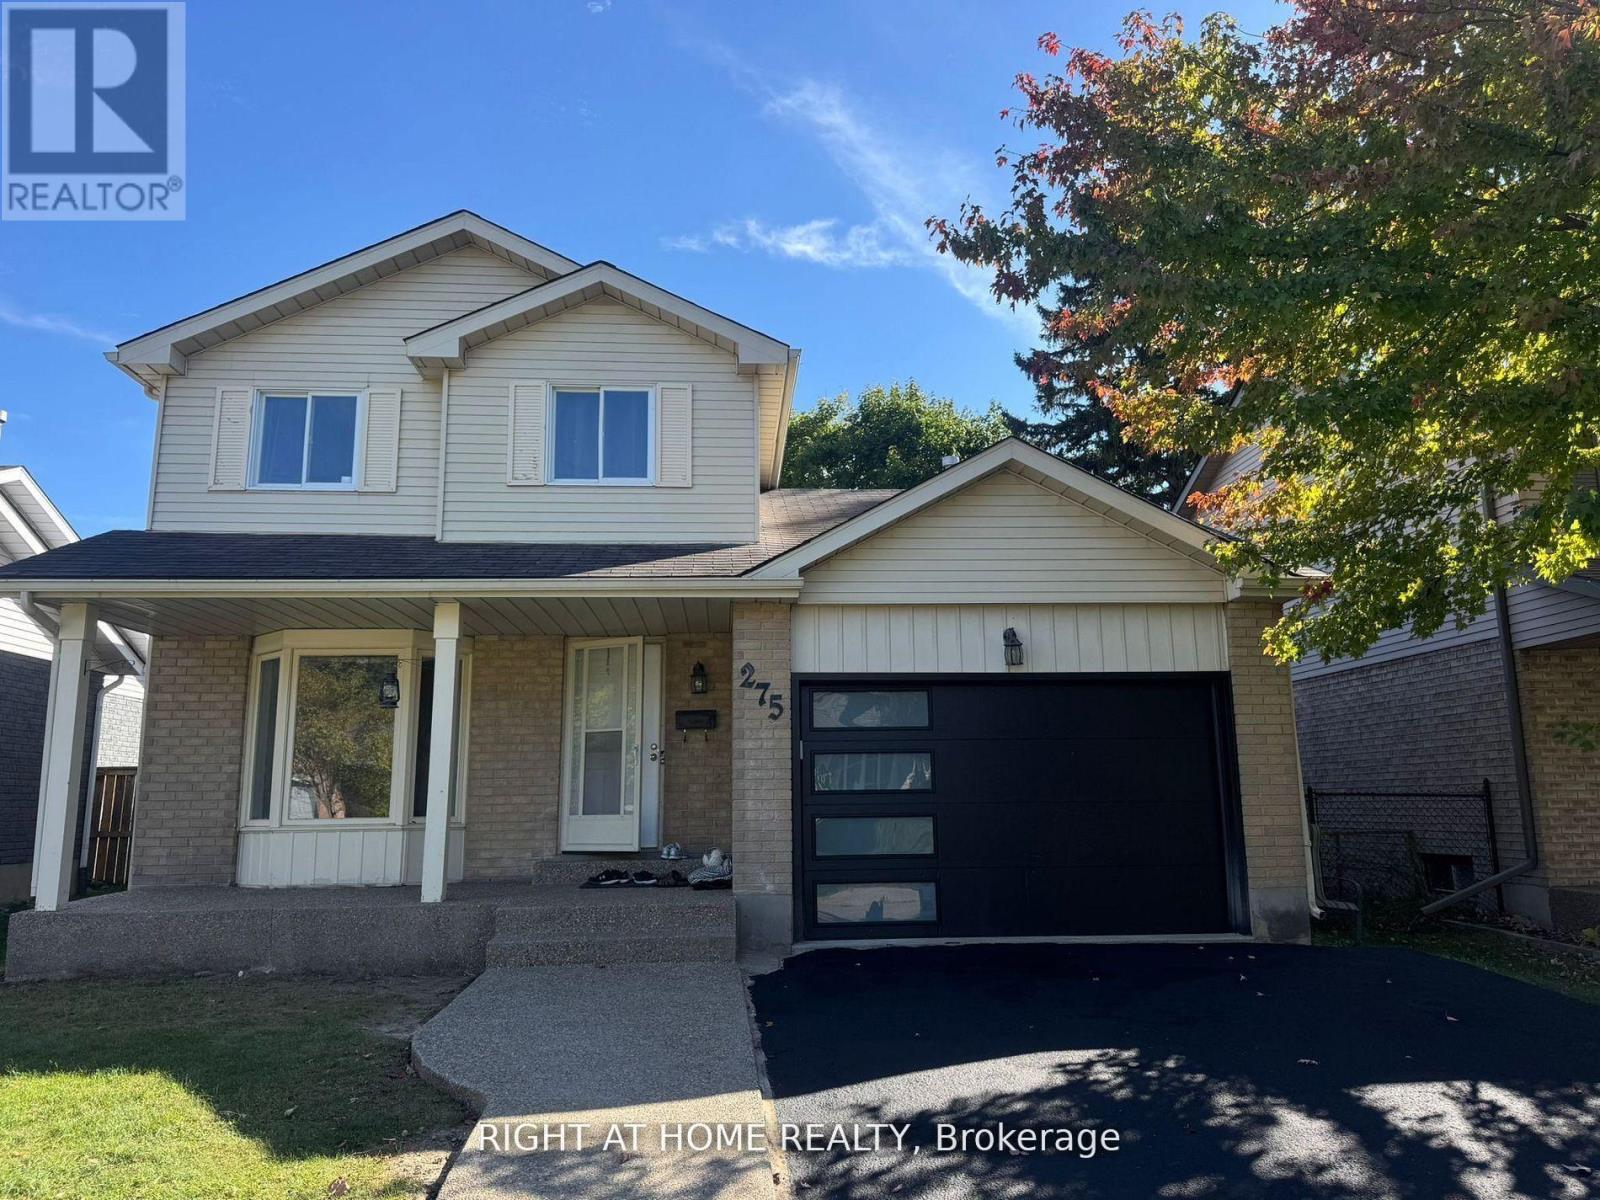
275 Tagge Crescent
Kitchener, Ontario
BRIDGEPORT EAST! Family-sized 3 bedroom, 3 bathroom, 1,378 sq. ft. 2 story with 1-1/2 garage, plus driveway parking for 4. Attractive crescent location. Spacious living and formal dining rooms. Main floor powder room. Eat-in kitchen with pantry. Walkout from kitchen to backyard. Finished basement features rec room and 3 piece bathroom. Close proximity to Joe Thompson Sports fields, Bridgeport Park and Grand River trails. new furnace and AC (2023). (id:55499)
Right At Home Realty
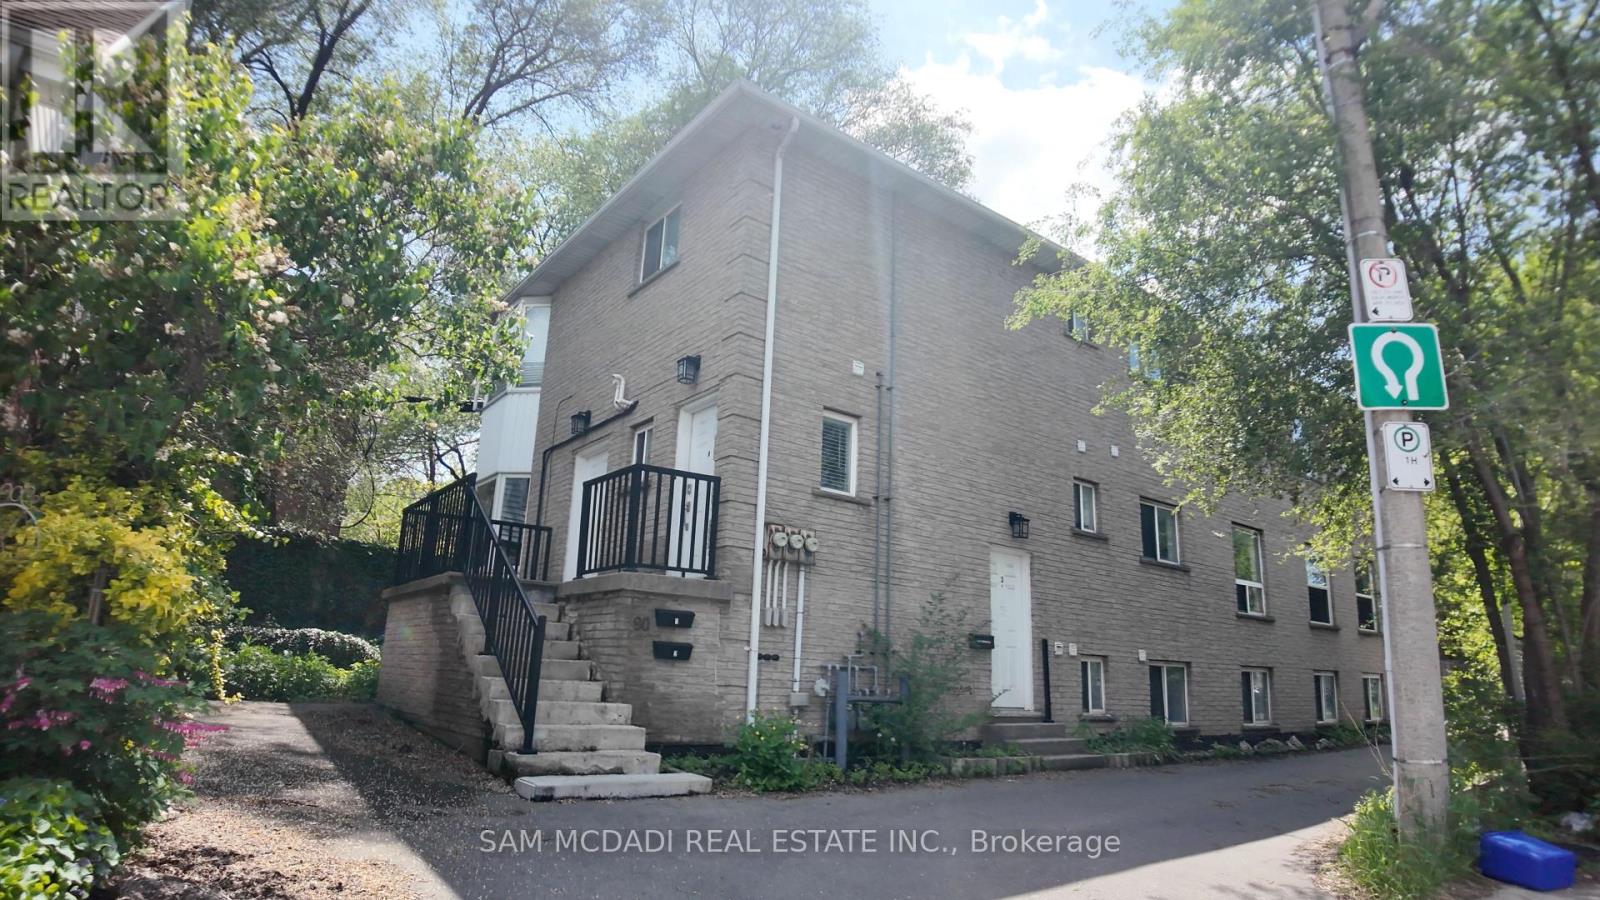
90 Tisdale Street S
Hamilton, Ontario
Welcome to 90 Tisdale Street S, a spacious and sunlit triplex offering durable income and long-term investment appeal in one of Hamilton's established urban neighbourhoods. The property comprises three self-contained 3-bedroom units, each with a private entrance and generous layouts that clearly define living, dining, and kitchen spaces. Each unit is individually metered for hydro, gas, and water, and equipped with its own furnace, hot water tank, and in-suite laundry, an efficient setup that transfers utility costs to tenants and supports predictable operating performance. Interior updates have been completed throughout, including flooring, kitchens, doors, and wall finishes, enhancing functionality and tenant demand. Key capital improvements include three furnaces replaced in 2021 and roof shingles updated in 2015. A newly asphalt-paved driveway and parking area accommodates up to 8 vehicles, a rare asset for a multi-unit property and a meaningful contributor to tenant retention. Bright interiors and generous square footage further strengthen the livability of each unit. Located in the Stinson neighbourhood, the property is minutes from Downtown Hamilton, transit routes, hospitals, parks, schools, and daily amenities positioning it well for stable tenancy and long-term relevance as the urban core continues to evolve.A turnkey asset with modernized systems, efficient operations, and lucrative long-term investment potential, and presents a compelling opportunity for investors seeking a well-balanced income property with enduring appeal. (id:55499)
Sam Mcdadi Real Estate Inc.
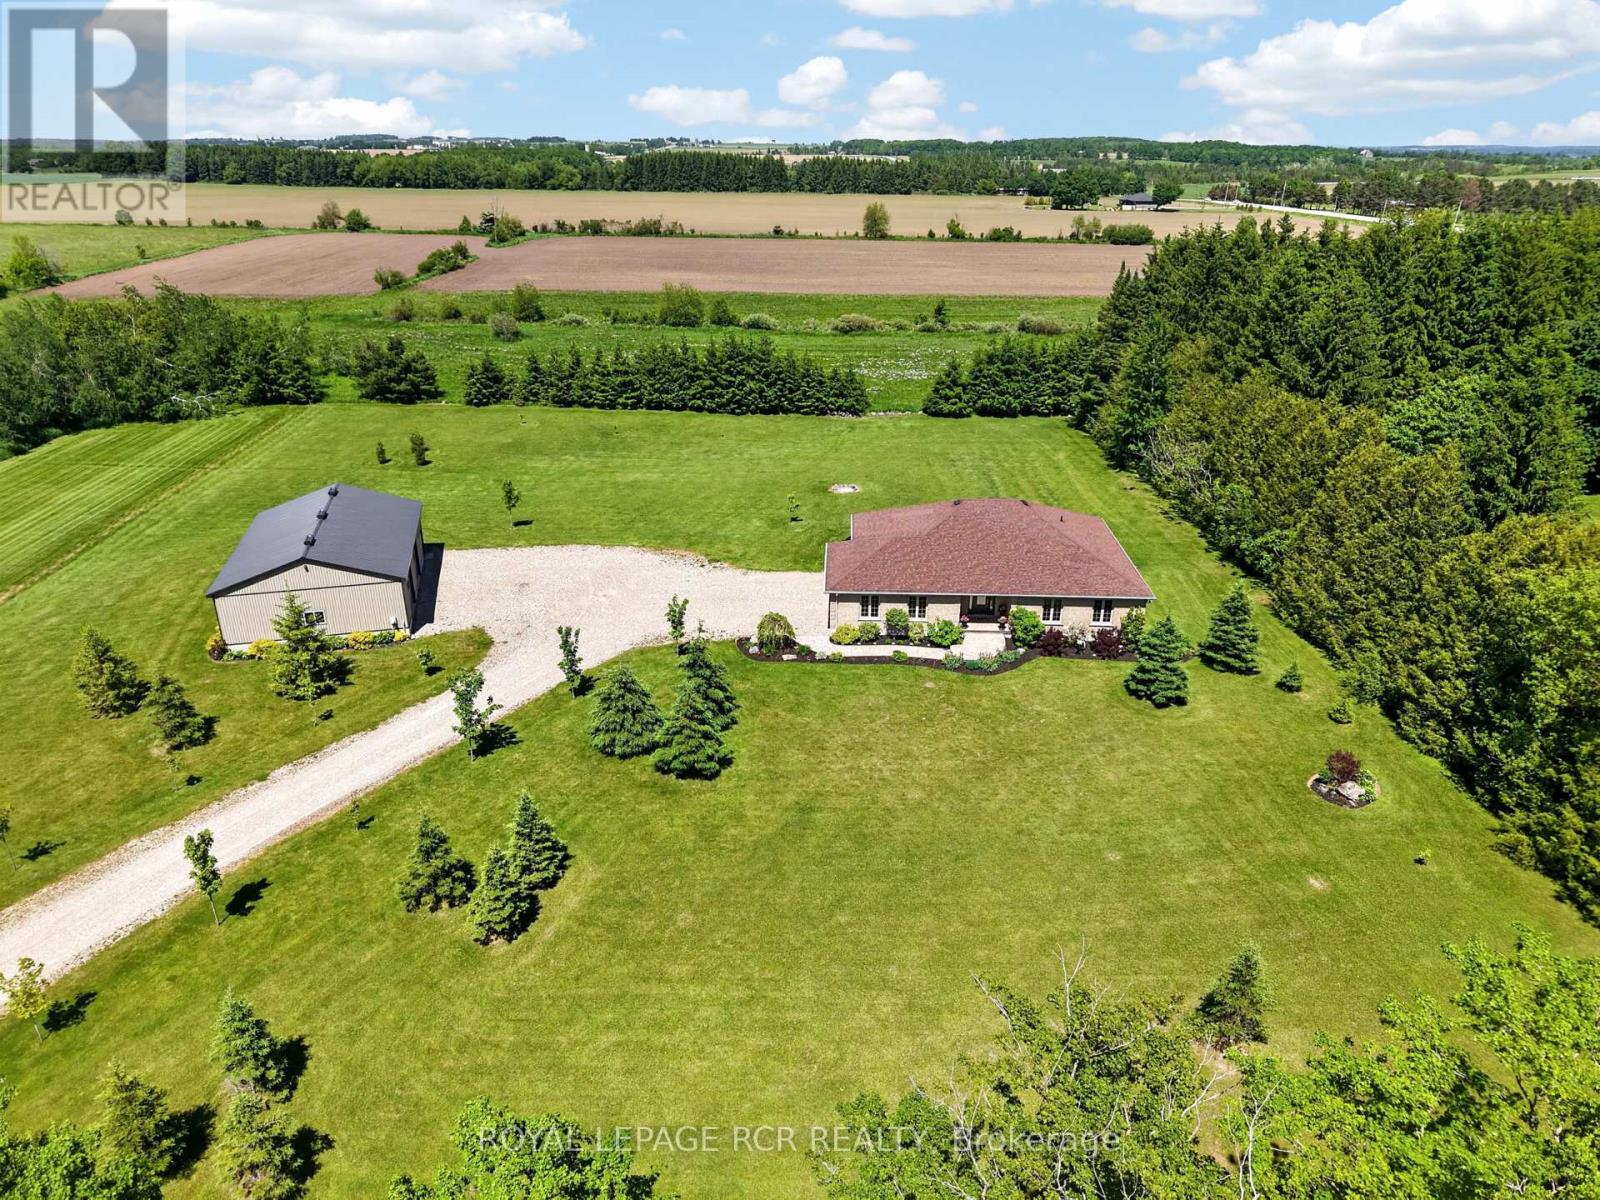
Pt 2 - 351335 17th Line
East Garafraxa, Ontario
Experience the space, privacy, and flexibility you've been searching for on this exceptional 2.43-acre property in East Garafraxa. Ideally located just minutes from Orangeville and major commuter routes, this custom-built bungalow delivers the comfort of country living with everyday conveniences close at hand. Offering over 2,000 square feet of living space, the home features four generous bedrooms and the convenience of main-floor laundry. The spacious primary retreat includes a walk-in closet and private ensuite, while additional bathrooms are thoughtfully positioned for family and guests. Designed for gathering and entertaining, the central living area showcases an airy, open layout connecting the kitchen, dining, and living spaces. Quality finishes include granite surfaces, custom cabinetry, a large prep and seating island, and a propane fireplace that adds warmth and character. The lower level remains unfinished, presenting an excellent opportunity to expand your living space. With a bathroom rough-in already in place, there's potential for a future in-law suite, recreation area, or additional bedrooms tailored to your needs.Outside, the possibilities continue. The expansive grounds provide ample room for a pool, outdoor entertaining areas, or future accessory structures. A fully insulated and heated 35' x 50' detached shop with two oversized overhead doors is a standout feature, ideal for tradespeople, hobbyists, or vehicle storage. Combining modern construction, versatile outbuildings, and a sought-after rural setting, this property offers a lifestyle opportunity that is rarely available. Adjacent parcel also for sale, vacant land $599,000 (id:55499)
Royal LePage Rcr Realty
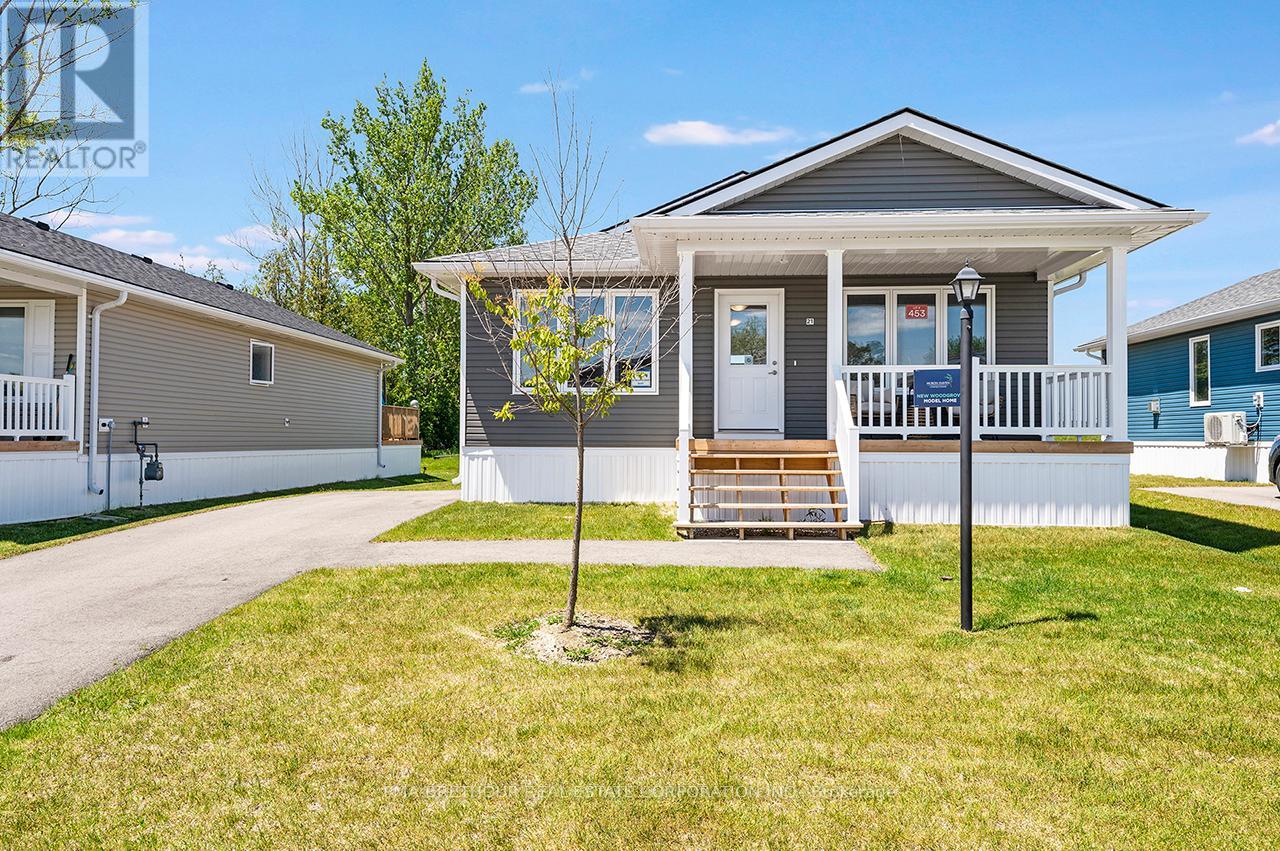
21 Bluffs View Boulevard
Ashfield-Colborne-Wawanosh, Ontario
Welcome to the Huron Haven Village, Land Lease Community by Parkbridge located on the shores of Lake Huron. Year round homes with quick access to Goderich amenities, shopping and beach. Woodgrove A Elevation Floorplan NEW move-in ready bungalow with approx. 1113 square feet of finished living space. 2 generous bedrooms and 2 full bathrooms. Forced air gas furnace, gas fireplace and central air conditioning to keep you comfortable year round. Open concept kitchen, dining and living room with vaulted ceiling. Kitchen features 4 modern stainless steel appliances, peninsula countertop and breakfast bar with ample cupboard space. West facing living room with large windows and patio doors allow plenty of natural light and easy access to deck and backyard. Master bedroom boasts an ensuite with walk in shower. Main bath with tub surround. 2 car private drive. Huron Haven Village Residents enjoy the new Community Recreation Clubhouse for socializing and entertainment and outdoor inground seasonal pool. On-site mangagement team. Access to Lake Huron by incline beach path. $28,000.00 options and upgrades included! $43,000 discount + HST rebate included in reduced purchase price. Limited Time Offer! (id:55499)
Pma Brethour Real Estate Corporation Inc.
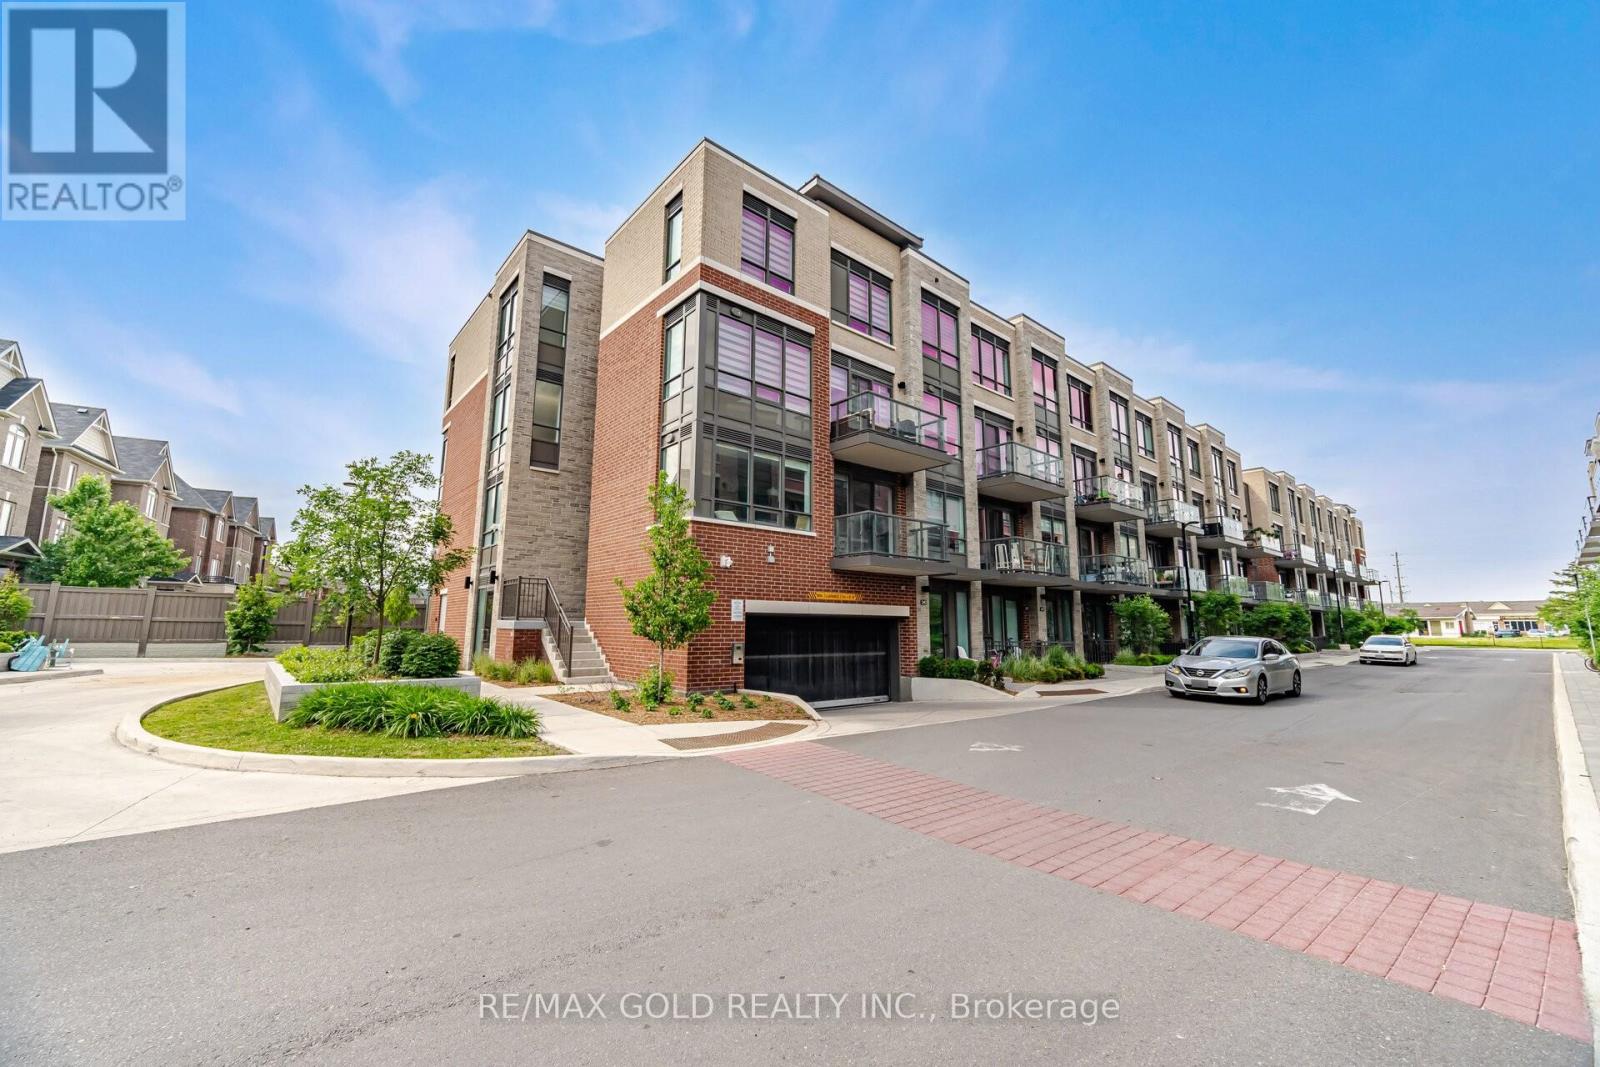
346 - 75 Attmar Drive
Brampton, Ontario
1028 Sq Ft As Per Mpac! Come & Check Out This Spacious & Cozy 3-Year-Old Condo Townhouse. Features An Open Concept Layout With A Bright & Spacious Living Room Offering A Walk-Out To A Huge Balcony - Perfect For Relaxing Or Entertaining. Modern Upgraded Kitchen Boasts Quartz Countertops & Stainless Steel Appliances. Second Floor Features 2 Good Size Bedrooms & 2 Full Washrooms. Primary Bedroom Offers An Ensuite Bath & Walk-In Closet. Enjoy The Convenience Of In-Suite Laundry, Underground Parking & A Private Locker For Extra Storage. Conveniently Located Close To Hwy 427, Schools, Shopping, Parks & All Major Amenities. (id:55499)
RE/MAX Gold Realty Inc.
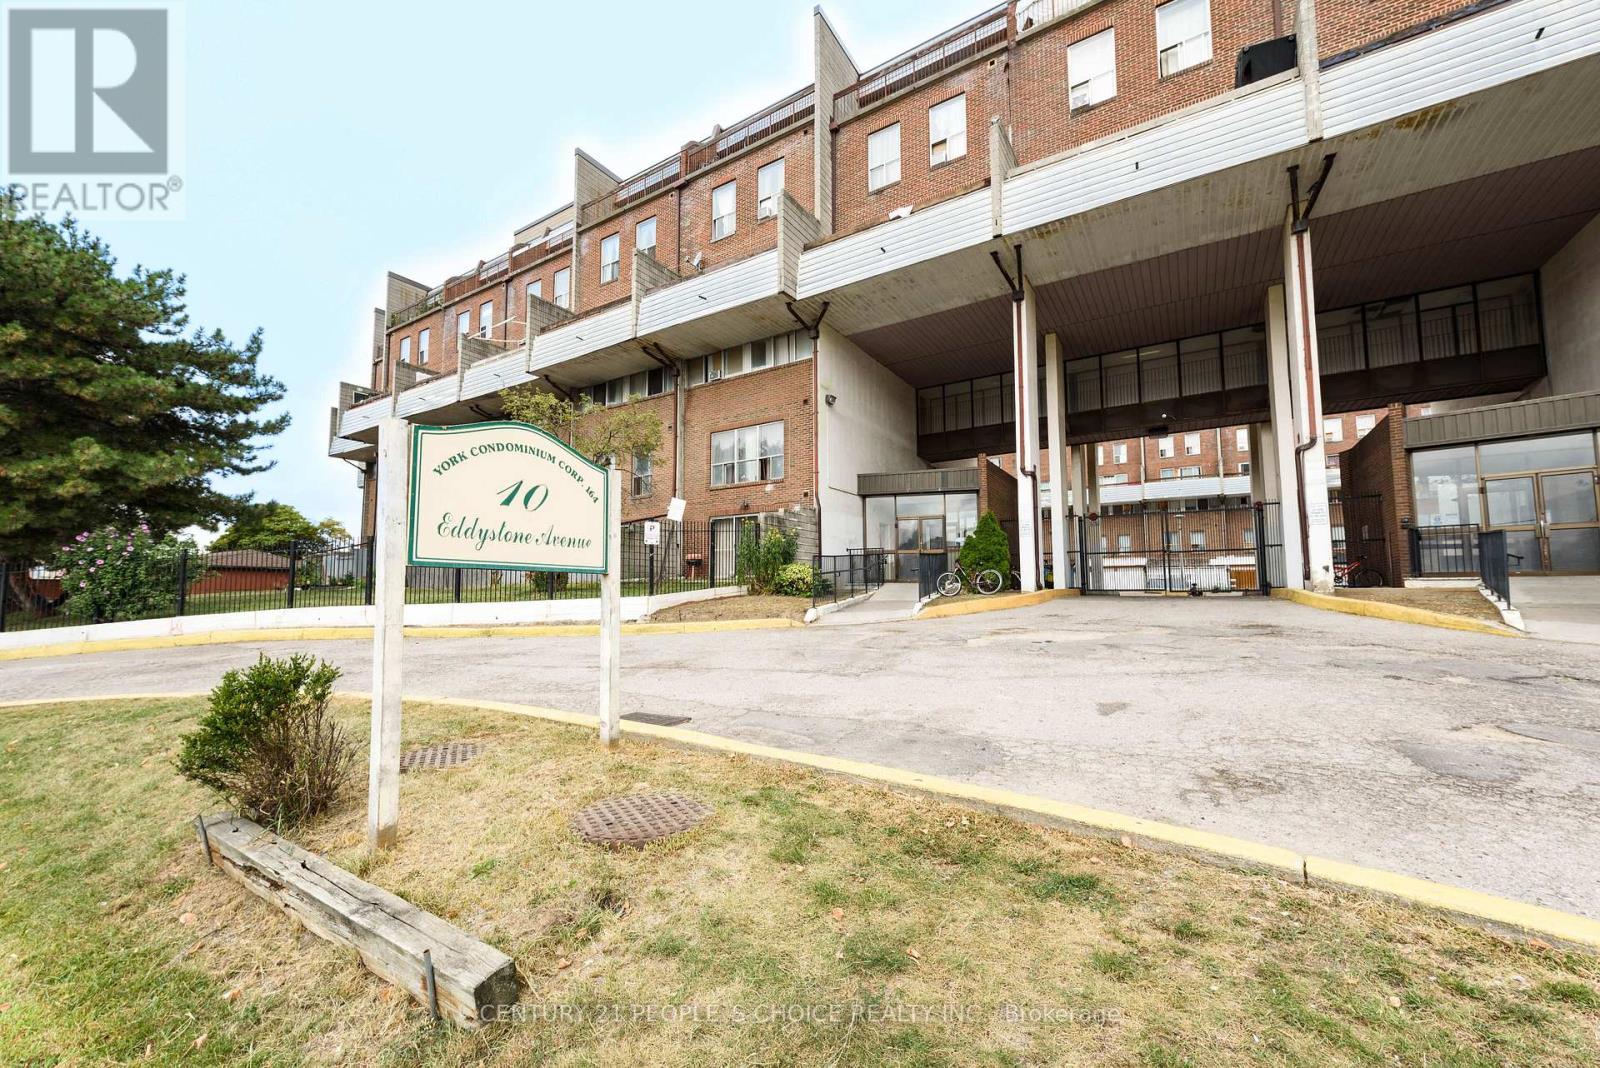
108 - 10 Eddystone Avenue
Toronto, Ontario
Spacious & Sun Filled 3-Storey Condo Town Conveniently Located With Walking Distance To Parks,Schools & Shops! Ttc At The Door! Close To Highways! Perfect For First Time Home Buyer,Investor Or A Downsizing Family! 5 Bedrooms & Bathrooms! With City View! (id:55499)
Century 21 People's Choice Realty Inc.
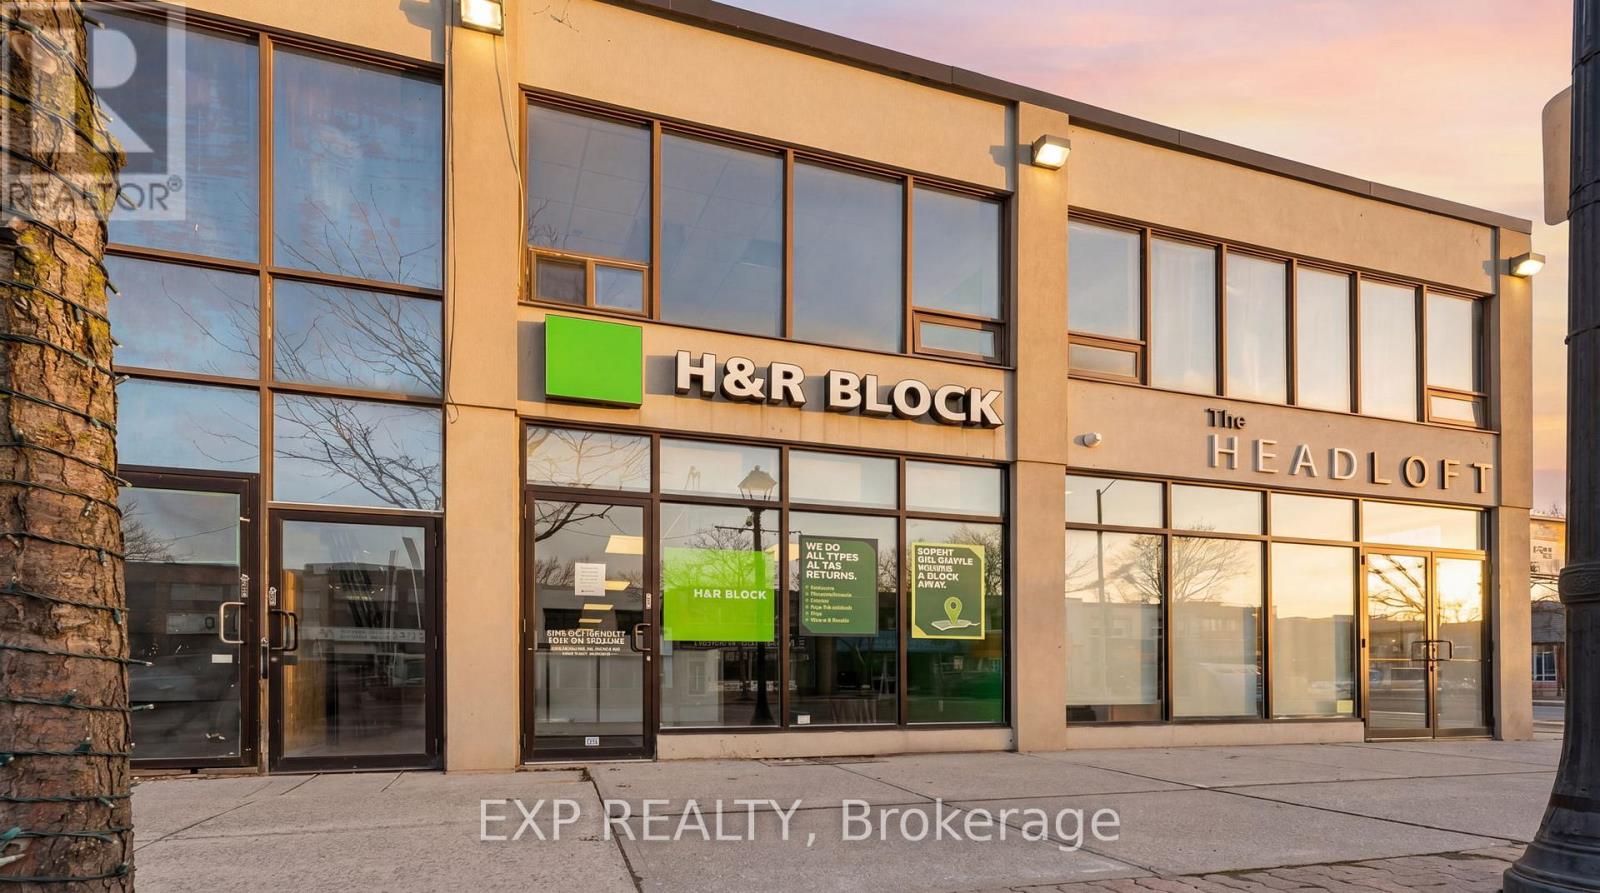
258 Lakeshore Road E
Mississauga, Ontario
Prime Commercial Office Space for Lease in the Heart of Port Credit! Exceptional opportunity to establish your business in one of Mississauga's most vibrant and sought-after commercial districts. Located at 258 Lakeshore Road East, this professionally laid out office space offers approximately 1,063 sq. ft. featuring a welcoming reception area, spacious waiting room, large open-concept workspace with multiple workstations, kitchenette, and private washroom. Ideal for professional offices, creative agencies, consulting firms, health and wellness services, accounting, legal, real estate, mortgage, insurance, or other service-based businesses.Positioned directly on bustling Lakeshore Road East, this location benefits from excellent pedestrian and vehicle traffic, outstanding exposure, and proximity to Port Credit's thriving mix of restaurants, cafés, boutiques, banks, and professional services. Just minutes from the Port Credit GO Station, major transit routes, the waterfront, and the future Hurontario LRT connection, providing exceptional accessibility for both clients and employees. Port Credit continues to experience significant residential and commercial growth, making this an outstanding location to grow your business. Ample municipal parking available nearby. Move-in ready with flexible layout options to suit a variety of professional uses. (id:55499)
Exp Realty