
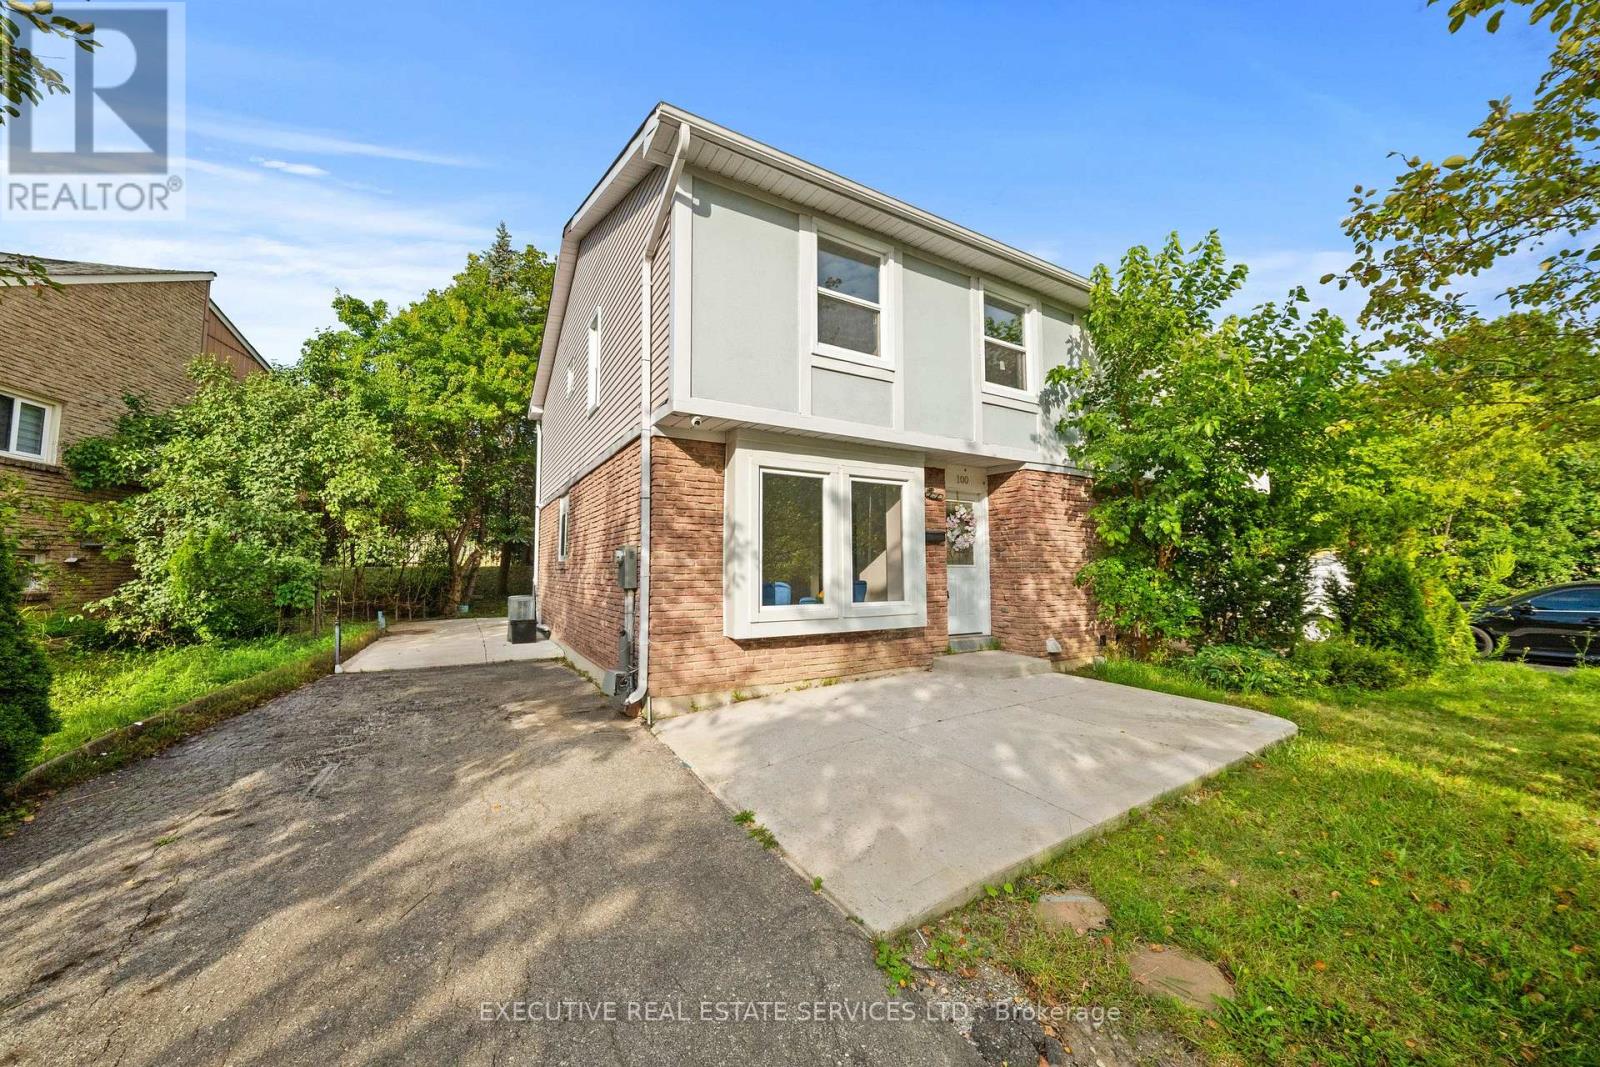
100 Centre Street N
Brampton, Ontario
Welcome to this beautifully renovated, move-in-ready home, thoughtfully updated from top to bottom with modern finishes and quality craftsmanship throughout. The main living areas feature elegant hardwood flooring, while the basement is finished with ultra-resistant vinyl plank flooring for durability and easy maintenance.The spacious gourmet eat-in kitchen is sure to impress, featuring custom soft-close cabinetry with crown moulding, quartz countertops, a stylish glass backsplash, and stainless-steel appliances. Perfect for everyday family living and entertaining, this kitchen offers both functionality and timeless style.Enjoy peace of mind with several important updates, including the roof (2019), furnace (2021), dryer (2021), and washer (2017).Step outside to your private backyard, offering a great space to relax, entertain, or enjoy outdoor activities. A large park is just steps away, making this an ideal setting for families.Conveniently located just minutes from public transit, shopping, schools, libraries, and a variety of everyday amenities, this home combines comfort, style, and an unbeatable location. Whether you're a first-time buyer, growing family, or investor, this beautifully updated property is an opportunity you won't want to miss! (id:55499)
Executive Real Estate Services Ltd.

1340 Aymond Crescent
Oakville, Ontario
Sun-Filled, Open-Concept Living in One of Oakville's Most Desirable Neighbourhoods! Welcome to this stunning newly built Mattamy Homes Windfield Model, offering exceptional craftsmanship and thoughtfully designed living space in one of Oakville's most sought-after communities. This elegant detached home features 4 spacious bedrooms, 3.5 bathrooms, and a bright, sun-filled open-concept floor plan designed for modern family living. The main level showcases rich hardwood flooring, soaring natural light, and a sophisticated formal dining room perfect for entertaining. The expansive family room overlooks the picturesque backyard and tranquil creek, featuring a cozy fireplace that creates a warm and inviting atmosphere. At the heart of the home is the gourmet kitchen, complete with granite countertops, a large centre island, built-in pantry, premium cabinetry, and a spacious breakfast area with a walkout to the deck-ideal for indoor-outdoor living, family gatherings, and summer entertaining. Upstairs, an open loft provides the perfect flex space for a family lounge, children's play area, or home office. The luxurious primary retreat features a walk-in closet and a spa-inspired 5-piece ensuite. Three additional generously sized bedrooms offer hardwood flooring, large windows, and ample closet space, including a private 3-piece ensuite in the fourth bedroom-perfect for guests or extended family. A convenient upper-level laundry room completes the thoughtfully designed second floor. Backing onto a peaceful creek with no rear neighbours, this exceptional home offers both privacy and natural beauty. Complete with a double-car garage and ideally located close to top-rated schools, parks, scenic trails, shopping, and major highways, this is a rare opportunity to enjoy luxury, comfort, and convenience in the heart of Oakville. (id:55499)
Royal LePage Real Estate Services Ltd.

1442 Mill Street
Caledon, Ontario
Charming 3-Bedroom Home in the Heart of Historic Cheltenham Nestled in the picturesque village of Cheltenham, this inviting 3-bedroom, 2-bath, two-storey home blends small-town charm with the beauty of Caledon's natural surroundings. Set in an old historic mill village along the scenic Credit River, the property offers tranquil views, rolling hilly terrain, and a warm community atmosphere. Enjoy easy access to the Caledon Railway Trail and the renowned Bruce Trail-perfect for hiking, cycling, and year-round outdoor adventures. Explore nearby landmarks like the Cheltenham Badlands and Forks of the Credit, or stroll to the Cheltenham General Store, just a short walkaway for your morning coffee or local goods. Whether you're seeking a serene retreat or a family-friendly home surrounded by nature and history, this property captures the essence of countryside living-only minutes from urban conveniences. (id:55499)
Royal LePage Meadowtowne Realty
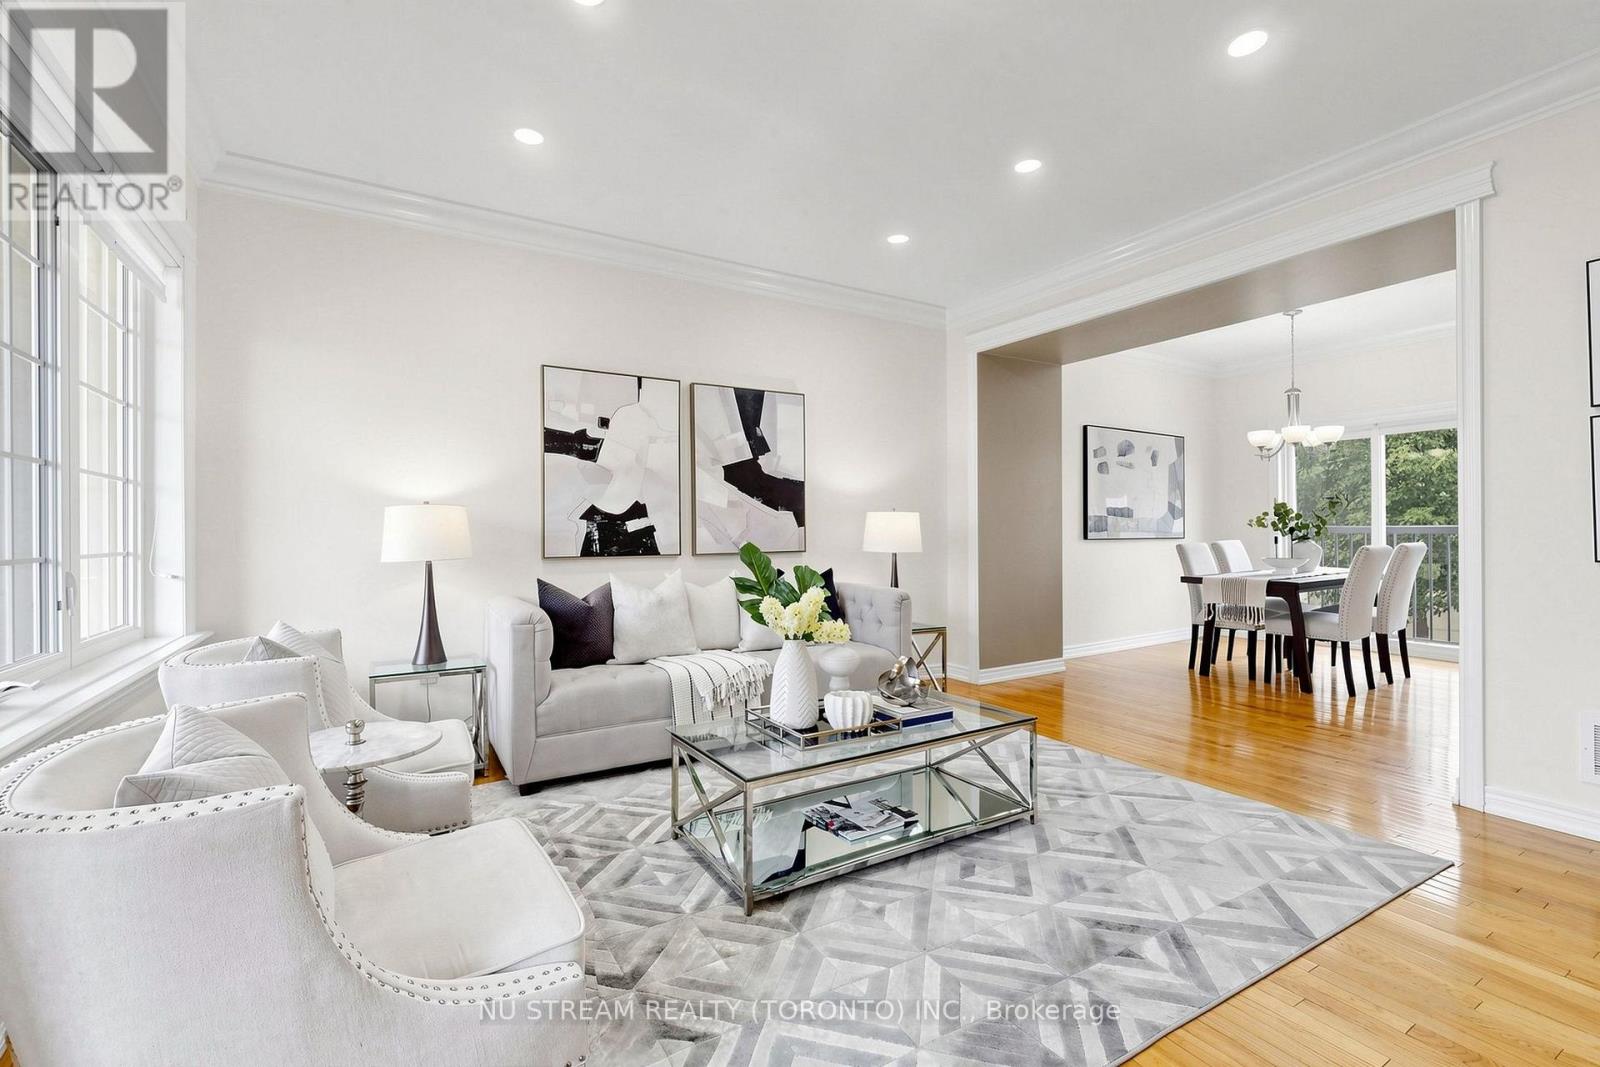
15 - 123 Georgian Drive
Oakville, Ontario
Prime Oakville Uptown Core location! Top-rated school zones (Post's Corners & White Oaks), 5-minute walk to the shopping district, plus full condo amenities! This well-maintained home offers 1,342 sq. ft. with 3 bedrooms, 3 bathrooms, and a 2-car garage. The main level features 9-ft ceilings and a modern kitchen with granite countertops and stainless steel appliances, while the upper level offers 3 spacious bedrooms and 2 full baths. Enjoy excellent condo amenities including concierge/security, outdoor pool, gym, BBQ area and more. Maintenance covers water, with snow removal, landscaping, windows, roof and garage door upkeep all taken care of by the condo for added convenience and peace of mind. Walking distance to Walmart, Real Canadian Superstore, Dollarama, LCBO, Canadian Tire, Longo's, Winners, major banks, restaurants and more. (id:55499)
Nu Stream Realty (Toronto) Inc.
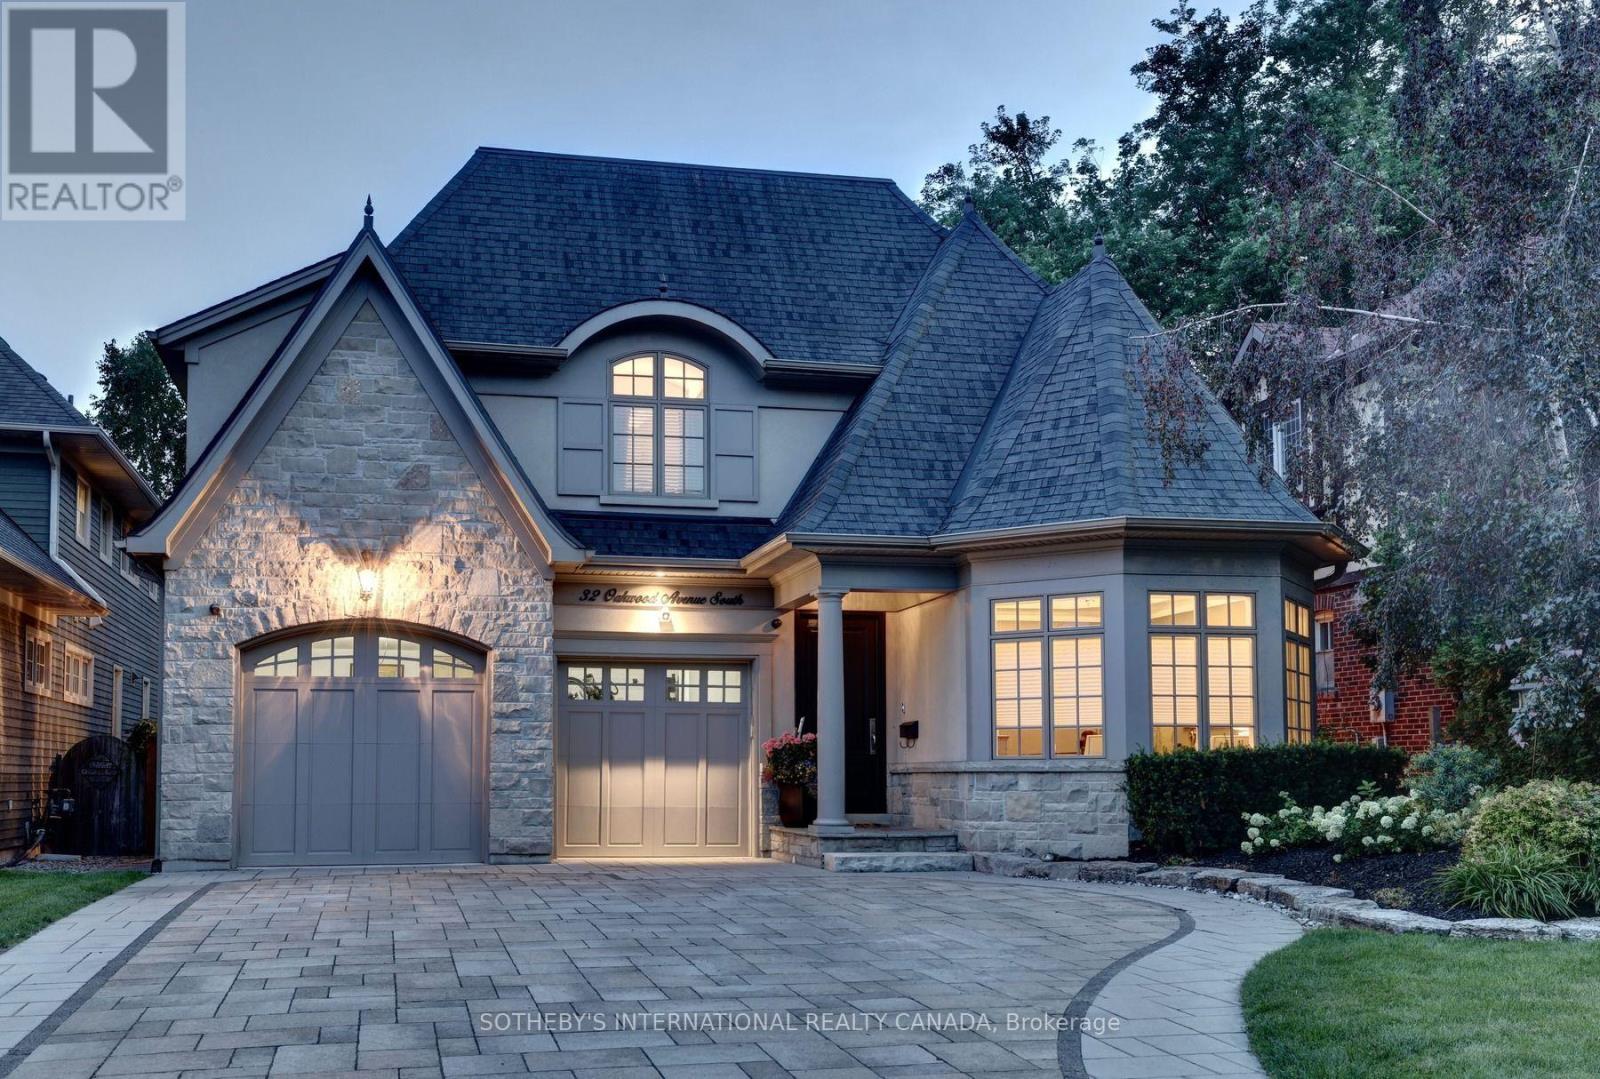
32 Oakwood Avenue S
Mississauga, Ontario
Experience refined luxury living in one of Port Credit's most coveted lakeside neighbourhoods, just steps from Lake Ontario, the waterfront trail, and vibrant village amenities. Designed by acclaimed architect David Small and masterfully built by Legend Homes, this exceptional custom residence offers an impressive 5,265 sq. ft. of finished living space and seamlessly blends timeless elegance with modern family functionality.At the heart of the home is a stunning chef-inspired kitchen featuring a Sub-Zero refrigerator, Miele dishwasher, Dacor gas cooktop, warming drawer, Café wall oven, and an expansive granite island designed for both everyday living and entertaining. French doors open to an extraordinary backyard retreat featuring a heated saltwater pool, cabana, southwest exposure, and professionally landscaped grounds with low-maintenance artificial turf, creating a private resort-like setting.The spectacular great room showcases soaring vaulted ceilings, a statement chandelier, and breathtaking views of the backyard oasis. Upstairs, the luxurious primary suite offers vaulted ceilings, a spa-inspired ensuite with heated floors, and a generous walk-in dressing room. Three additional bedrooms and a convenient second-floor laundry complete the upper level.The fully finished walk-out lower level provides exceptional versatility with a home gym, guest bedroom, full bathroom, recreation area, abundant storage, and dual staircase access. Meticulously maintained, thoughtfully updated and set on a beautifully landscaped property in the heart of Port Credit, this is a rare opportunity to own a signature custom residence offering luxury, privacy, and an exceptional lakeside lifestyle. (id:55499)
Sotheby's International Realty Canada

280 King Andrew Drive
Mississauga, Ontario
Excellent Opportuinty to Purchase a spacious 4 Bedroom approximately 2200 sq ft 2-Storey Home on a quiet Cul de Sac (Court). ****Magnificent Huge Private 1/4 Acre lot **Backs 65 ft. on to a lush Natural wooded Greenbelt in the heart of Mississauga**** Steps to Public Transit. Close vicinity to main HWY 403 and walking distance to Square One Shopping Mall, City Hall, Library, Living Arts Centre & Celebration Square. Close to Schools, Parks and Hospital. Basement is partially finished. ** Please garage has been converted to an office/ handy work area but can easily be converted back to a double garage. Alarm System monitored by Telus Cameras, Motion Detectors, Most Doors Monitored. Immediate Possession Desired but flexible closing is possible. **Open House Saturday Sept 5 & Sunday Sept 6, 3:00-5: 00 p.m.** **Property is Vacant. Motivated Seller** **Attention Buyers regarding open house visits, please declare if you are represented by a registered real estate agent.** (id:55499)
Romulus Realty Inc.
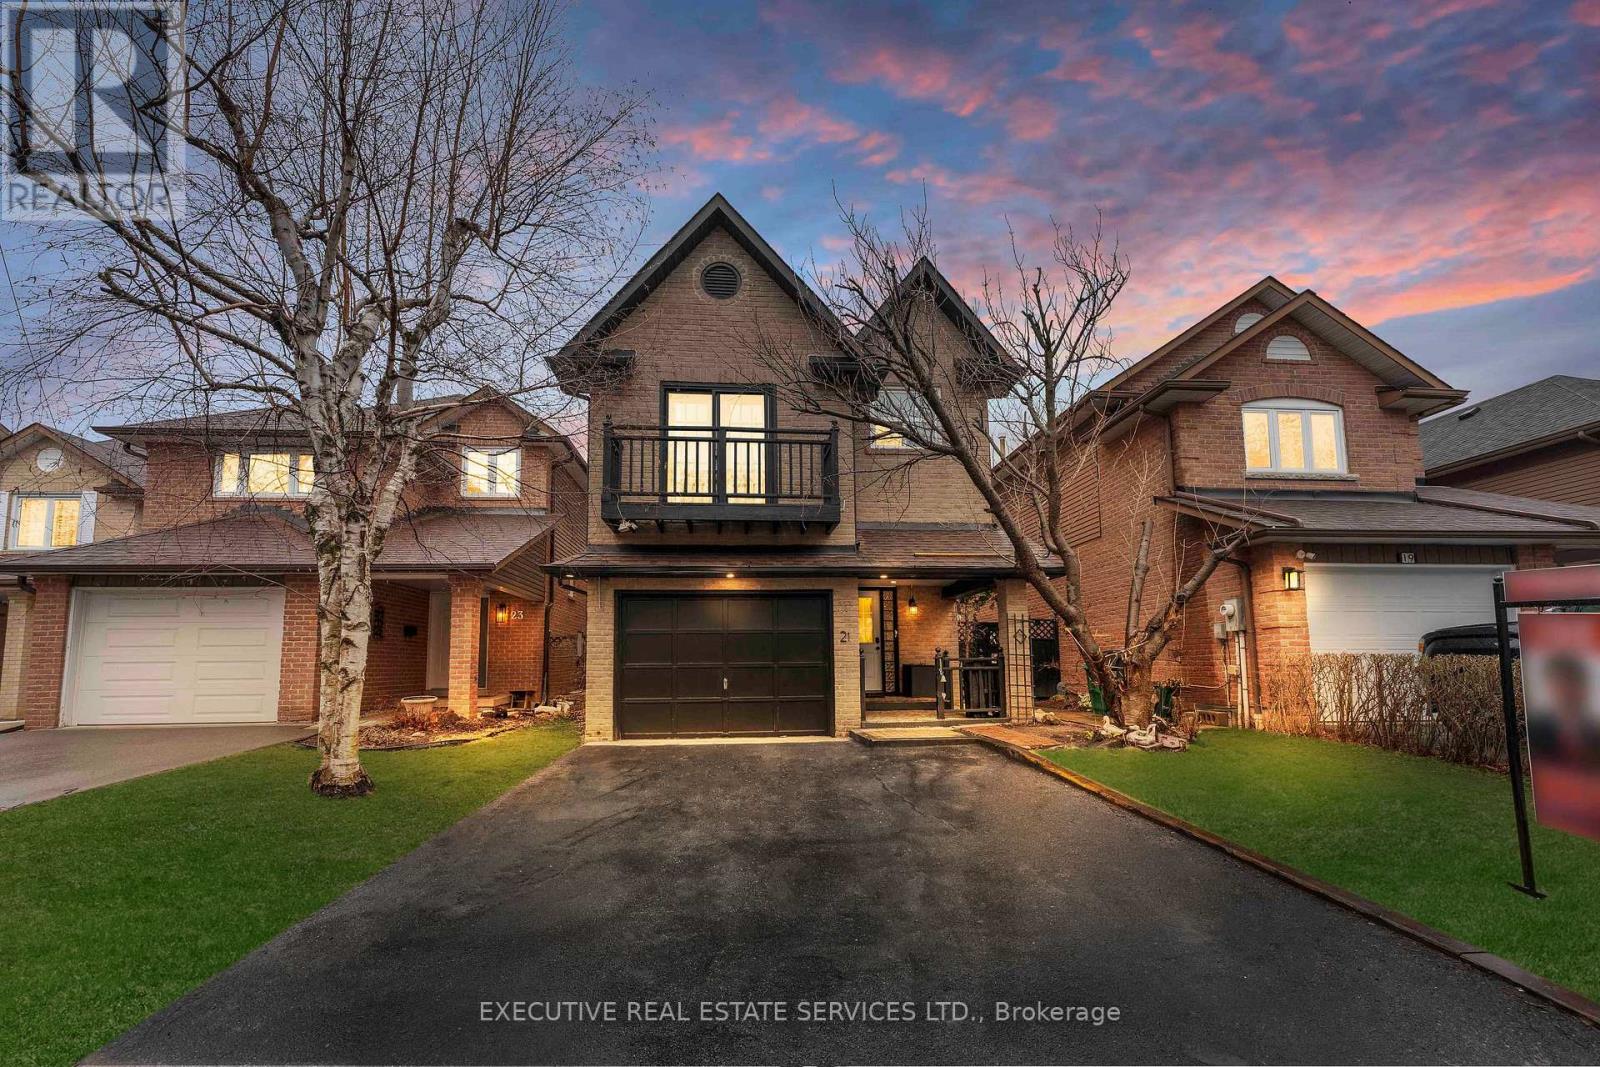
21 Garden Avenue
Brampton, Ontario
Welcome to 21 Garden Ave, where comfort, value, and opportunity come together. Freshly painted, beautifully upgraded, and move-in ready, this home greets you with bright, open living spaces and updated bathrooms featuring sleek, modern finishes. Every detail has been thoughtfully done, so there is nothing left to do but unpack and enjoy. The big-ticket items are already handled and owned: a newer 2020 roof, an owned furnace, and an owned tankless water heater, giving you real savings and true peace of mind for years to come. The fully finished basement is where the opportunity begins, offering the flexibility of an in-law suite, rental income, home office, or entertainment space. With two separate laundry areas, one on the upper level and one in the basement, the layout is built for easy multi-generational living or hassle-free rental potential. Outside, your private backyard has plenty of room to host, let the kids play, or simply unwind. Tucked in a quiet, family-friendly neighborhood yet steps from Kingspoint Plaza with No Frills, Shoppers Drug Mart, and everyday essentials, with well regarded schools, parks, and places of worship all within a comfortable walk. Brampton GO offers direct trains to Union Station, and Highways 410 and 407 keep you connected across the GTA. Upgraded throughout. Move-in ready. Income potential. A home that gives you more for your money. Some photos have been virtually staged. (id:55499)
Executive Real Estate Services Ltd.

29 Prudhomme Drive
Brampton, Ontario
!!Welcome to this beautiful 4-bedroom semi-detached home in the highly sought-after Springdale community of Brampton. This spacious home features 9-foot ceilings, a functional layout with separate living and family rooms, and freshly painted interiors offering a bright, clean, and move-in-ready feel. Enjoy the convenience of an extended driveway. Ideally located near Torbram Road and Countryside Drive, in one of Brampton's most desirable and high-demand areas. Close to schools, parks, shopping, transit, and major highways. A great opportunity for families looking for a spacious home in a prime Brampton location! (id:55499)
RE/MAX President Realty
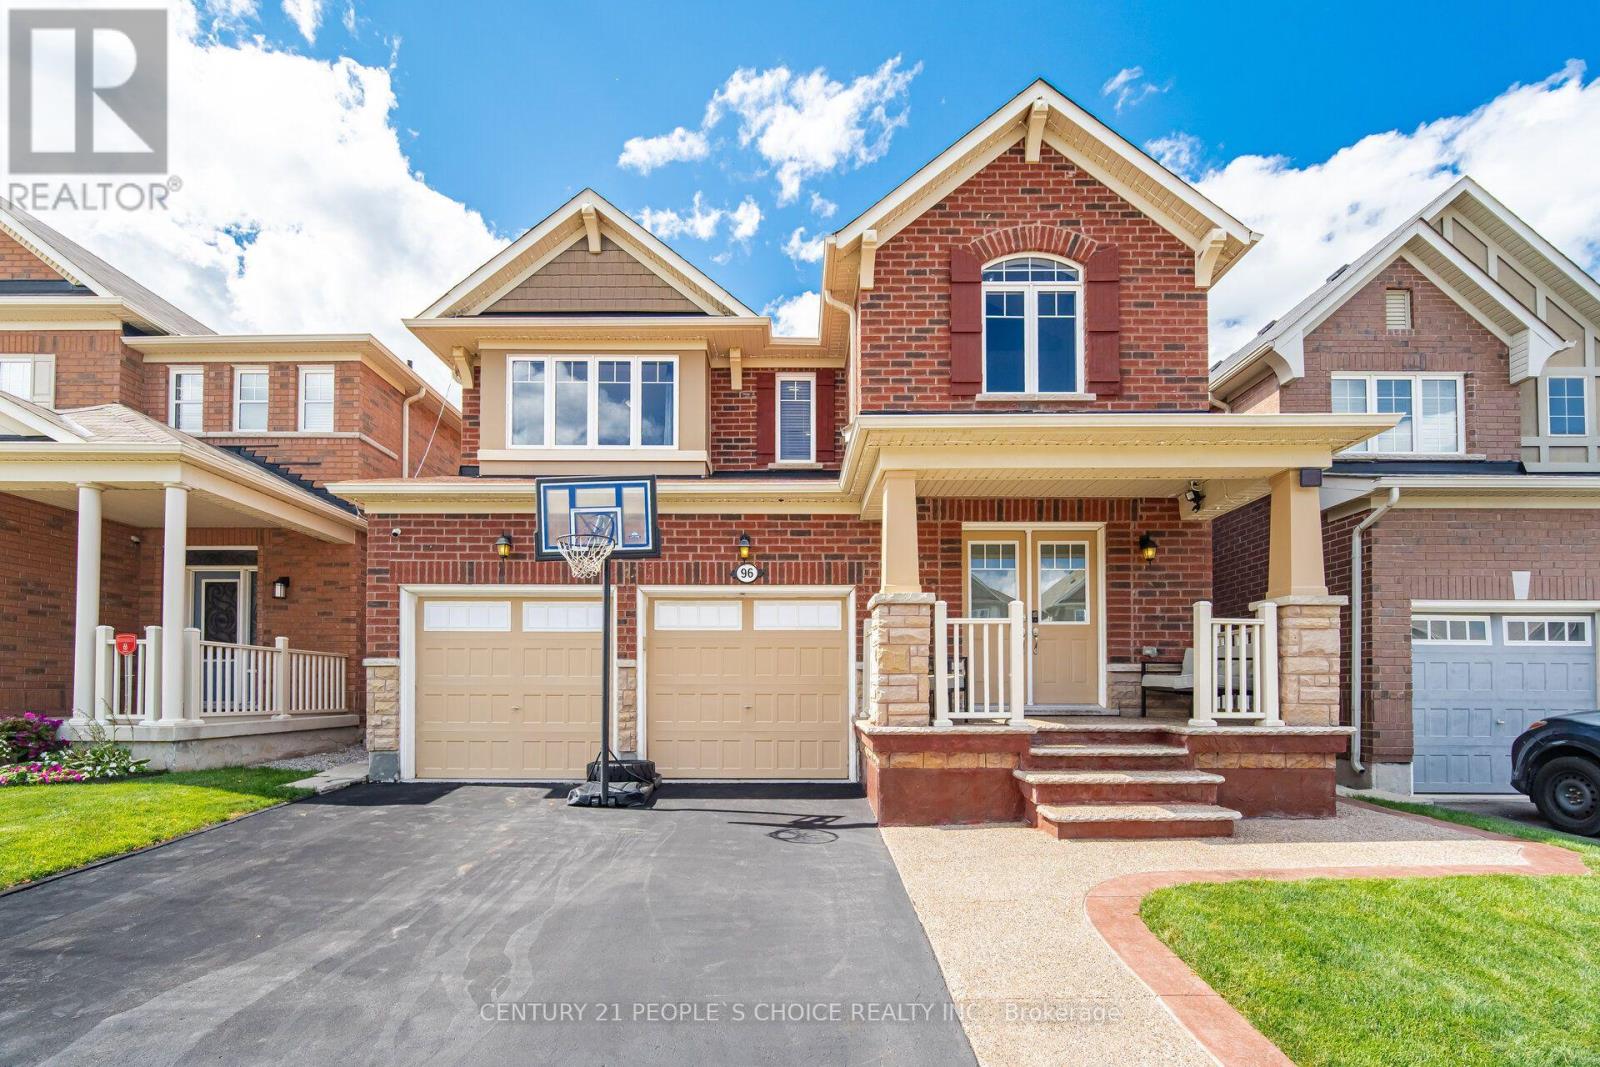
96 Enford Crescent
Brampton, Ontario
Stunning Fully Detached Home with brand new 2 bedroom LEGAL BASEMENT APARTMENT. Welcome to this Spacious Home features 4 generous bedroom with 3 full bath on the second floor. Fully upgraded Kitchen with Granite Countertop, Built-in Cooktop Stove, Built-in Oven, Microwave and extended wall cabinets. Spacious Breakfast area with walkout to a Beautiful Landscaped Garden Backyard. The standout features is the just completed 2 bedroom legal basement apartment with separate entrance -a rare and valuable addition for generating extra rental income, accommodating extended family or helping payoff your mortgage. Very well maintained by the Original Owner, Bright and functional layout with spacious rooms, ample parking. Conveniently located close to top rated schools, public transit, parks, shopping and FUTURE COSTCO. This is an exceptional opportunity to own a beautifully upgraded home in a highly desirable, family friendly neighbourhood. Tankless Owned Water Heater. Meticulously maintained upgraded from top to bottom, this exceptional home offers timeless style and outstanding comfort. (id:55499)
Century 21 People's Choice Realty Inc.

2105 - 2269 Lake Shore Boulevard W
Toronto, Ontario
Welcome To Marina Del Rey, Your Oasis In The City! Come Experience Resort Style Living On The Waterfront. Wake Up To Spectacular South-East Views Of The Toronto Skyline And Lake Ontario From This Truly Remarkable 1 Bedroom, 2 Bathroom Waterfront Suite. Beautiful Morning Sunrises, Expansive Windows And An Abundance Of Natural Light Create An Incredible Setting Throughout The Home. The Suite Offers A Spacious And Functional Layout With A Comfortable Open-Concept Living And Dining Area, A Well-Equipped Kitchen With Generous Storage, A Large Primary Bedroom And The Added Convenience Of Two Full Bathrooms. Residents Of Marina Del Rey Enjoy An Exceptional Resort-Style Lifestyle With Access To An Indoor Pool, Fitness Centre, Tennis And Squash Courts, Saunas, Party Room, Billiards Room, Library, BBQ Area And A Spectacular 34th Floor Common Area Overlooking The City And Waterfront. Perfectly Positioned Along Toronto's Waterfront, Just Steps From The Martin Goodman Trail, Marinas, Parks, Restaurants, Cafes, Shopping And Transit, With Downtown Only Minutes Away. Maintenance Fees Include All Utilities, Including Heat, Hydro And Water, Plus Cable TV Package And High-Speed Internet. An Outstanding Opportunity To Enjoy Waterfront Living, Incredible Skyline Views And Some Of The Best Sunrises In The City. (id:55499)
Royal LePage Real Estate Services Ltd.

2249 Glazebrook Circle
Oakville, Ontario
Welcome to this grand executive residence at 2922 sq ft, elegant architectural design with an impressive soaring arched porch façade, aggregate concrete driveway, and manicured landscaping that create exceptional curb appeal. Nestled on a quiet, child-safe private circle street surrounded by creeks, walking trails, and parks. Step inside to bright & spacious 2-storey foyer that opens to a thoughtfully designed main level featuring 9'-ceiling, oversized windows with abundance of natural lights and rich hardwood floor. The inviting living room and separate formal dining room provide elegant spaces for entertaining, while the expansive family room, complete with a gas fireplace and large bow windows overlooking the backyard, offers the perfect setting for everyday relaxation. The gourmet kitchen features granite backsplash & countertops, the spacious breakfast area with walkout to a sunny southeast-facing backyard. Enjoy outdoor living on the professionally built oversized 2-tier deck with bench seating, designed for entertaining and enjoyment. Upstairs, a solid oak staircase with iron pickets leads to the generously sized primary retreat, featuring a walk-in closet and ensuite. 3 additional bedrooms offer excellent space for family, including one with its own 4pc ensuite and walk in closet, other 2 bedroom are very spacious, along with 4pc main bath and convenient laundry room. The professional finished lower-level features laminate flooring, pot lights, and a versatile open-concept layout ideal for family gatherings, recreation, a home office, or casual entertaining. Ideally located within walking distance to top-rated Garth Webb secondary school and elementary schools which both have French Immersion program, scenic trails, parks, and recreation facilities. Just minutes from the new Hospital, approx. 12 minutes to the GO Station, and easy access to QEW, 403, 407. This exceptional home delivers outstanding value, functionality and lifestyle in a premium location! (id:55499)
Royal LePage Real Estate Services Ltd.

1473 Elm Road
Oakville, Ontario
Welcome to this beautifully upgraded 3+2 bedroom detached home in the highly desirable College Park neighborhood of Oakville-offering space, versatility, and exceptional value! The main level welcomes you with a bright living and dining room, perfect for entertaining, while the spacious family room just few stairs up offers a unique and inviting space for relaxation with ample natural light. The open-concept kitchen is equipped with quartz countertops, new sink & faucet, and overlooks a fully fenced backyard, creating a warm and functional layout for everyday living. The home is enhanced with *pot lights* and *brand new flooring* on the main floor, along with new carpet on the stairs. Upstairs, you'll find 3 generously sized bedrooms, including a comfortable primary retreat. Thousands have been spent on upgrades, including*updated kitchen finishes and modernized washroom vanities, countertops, and faucets*. The *fully finished basement* with separate entrance is a standout feature-offering 2 additional bedrooms, a full washroom, and a kitchen, ideal for extended family or excellent rental income potential. Located in a prime, family-friendly area with easy access to parks, recreation centre , library, Oakville GO Station, and Highways 407 & 401, this home combines space, style, and convenience. (id:55499)
Century 21 Property Zone Realty Inc.

42 - 5530 Glen Erin Drive
Mississauga, Ontario
**Renovated Top To Bottom!** One of the largest end-unit townhomes in the complex, offering a semi-detached feel in the highly sought-after John Fraser/Gonzaga school area. Situated on a quiet, low-traffic street with green space behind and a playground directly across. Bright and functional layout with large windows. Renovated kitchen features granite countertops, stylish backsplash, stainless steel appliances and a **brand-new cooktop (2026)**.Breakfast area walks out to a private deck. **Finished walkout basement with 2-piece bath**offers flexible space for a home office, recreation room or in-law suite. King-sized primary bedroom with walk-in closet, private ensuite and space for a desk or sitting area. Two additional spacious bedrooms with generous closets. Numerous recent upgrades include **furnace (2026), washer (2022), hot water heater (2025, rental), new driveway (2025), garage door (2025), and bedroom painting (2024).**Excellent location close to top-rated schools, parks, Erin Mills Town Centre, Longo's, Streetsville GO, transit, and 403/401. Low maintenance fees include lawn care, landscaping, snow removal, roof, windows, garage door, annual window cleaning, stair cleaning/high-pressure washing, mutual road maintenance and building insurance.**Turnkey home in a family-friendly community-move in and enjoy!** (id:55499)
RE/MAX Realty Specialists Inc.

8 Sculptor Street
Brampton, Ontario
Welcome to this beautiful semi-detached home located in one of Brampton's most sought-after neighborhoods. This well-maintained property offers a very functional and spacious layout, featuring a bright living room, comfortable family room, and a modern kitchen with a stylish backsplash. The home offers 4 spacious bedrooms, including a generous primary bedroom with a private ensuite. Recent updates include fresh paint, new light fixtures in the bathrooms, and a new roof, adding comfort and peace of mind. The legal basement apartment is an excellent opportunity for additional income or extended family living. It features a separate entrance, a kitchen, 2 bedrooms, a full bathroom, and separate laundry facilities. 200-amp electrical panel & EV charging cable and charging point ready in the garage. Ideally located close to schools, parks, public transit, library, shopping, restaurants, and all essential amenities, making everyday living convenient and family-friendly. A fantastic opportunity for families, investors, or buyers looking for a home with excellent functionality and income potential in a desirable Brampton East location. (id:55499)
Homelife/miracle Realty Ltd

21 Newport Street
Brampton, Ontario
Welcome to this beautifully upgraded 4+1 bedroom, 4-bathroom home in the desirable N Block of Brampton. Featuring hardwood floors throughout and a bright open-concept layout, the main floor offers spacious living and dining areas, a family room with a gas fireplace, and an upgraded kitchen with stainless steel appliances, an undermount sink, ample cabinetry, and a walkout to the deck and backyard. A stylish powder room completes the main level. The second floor features 4 spacious bedrooms and 2 full bathrooms. The primary bedroom boasts a custom walk-in closet and a luxurious 5-piece ensuite with a Jacuzzi tub, double-sink vanity, and updated finishes. The finished basement offers excellent additional living space with a bedroom, 3-piece bathroom, kitchen, flooring, and a second laundry room, ideal for extended family or guests. Extensive upgrades throughout include a 200-amp electrical service, exposed aggregate driveway, 2019 roof with lifetime warranty, EV charger, sprinkler system, exterior pot lights, updated front and side doors, updated garage doors, camera system, front porch and railing, covered backyard patio, upgraded 7-inch baseboards, crown moulding, smooth ceilings, pot lights, upgraded light fixtures, built-in entertainment system, electronic fireplace, renovated kitchen, updated bathrooms and a new laundry room. Ideally located within walking distance to parks, schools, and transit, and just minutes to Trinity Common, the hospital, and Hwy 410. A truly move-in-ready home offering comfort, functionality, and numerous quality upgrades in a sought-after Brampton neighbourhood. (id:55499)
RE/MAX Realty Services Inc.
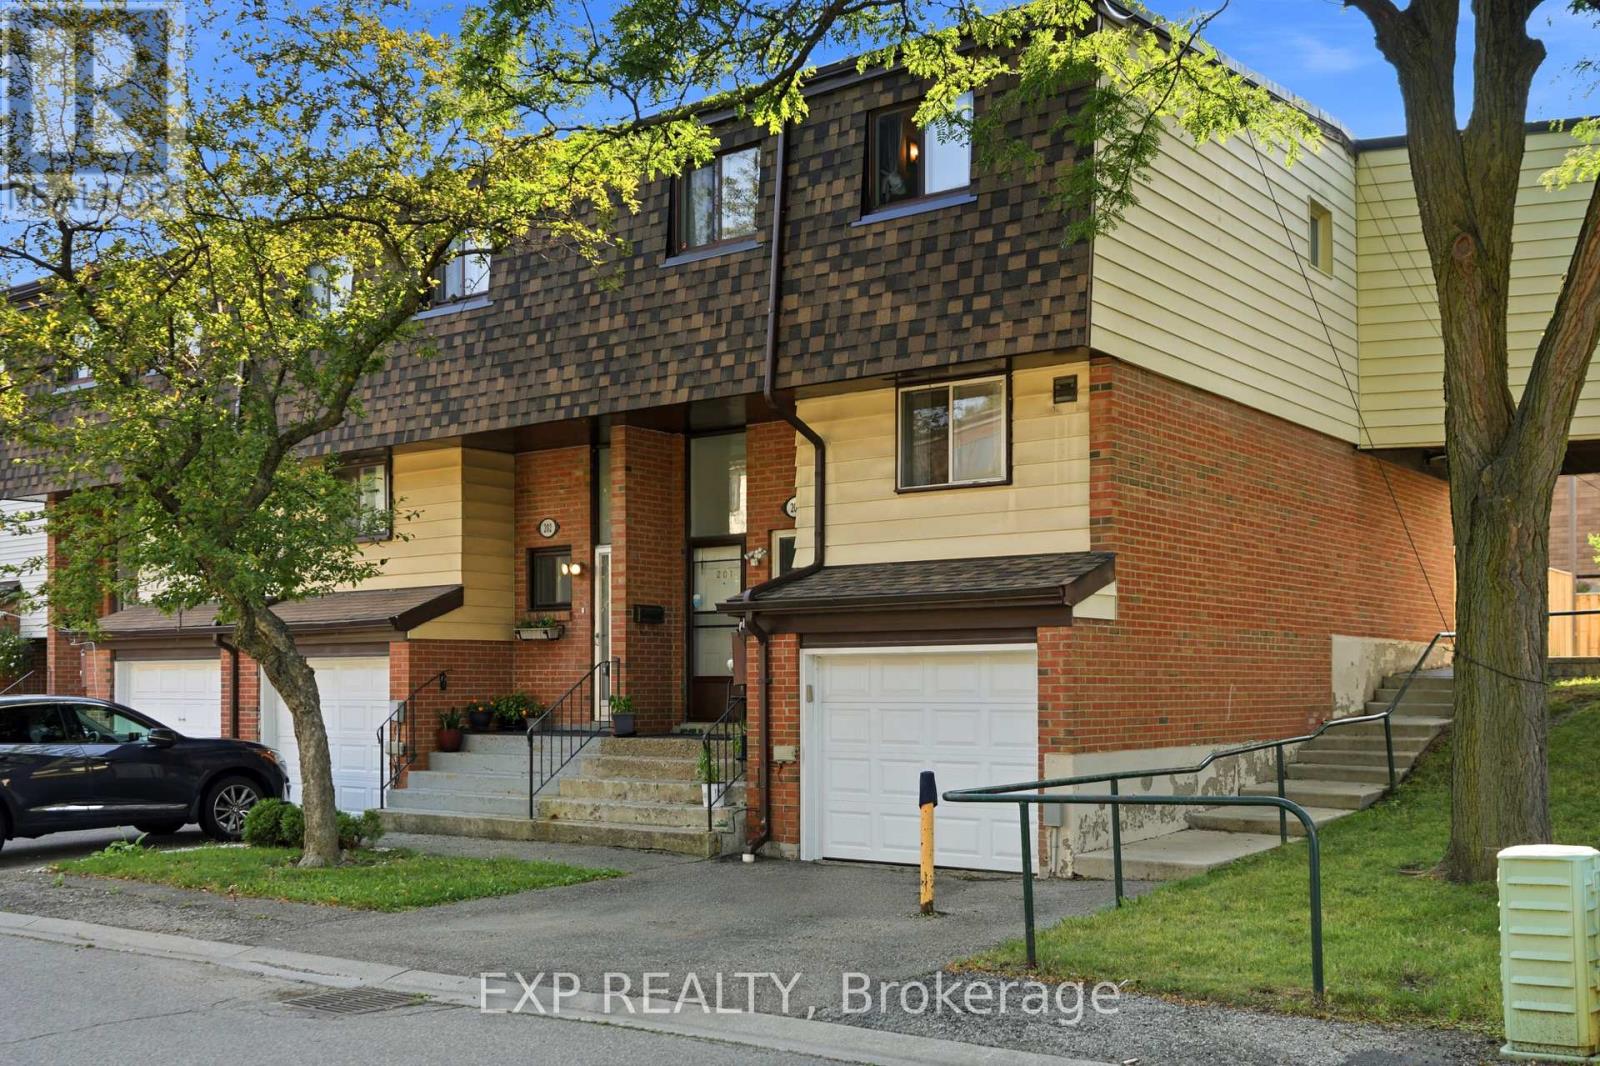
201 - 180 Mississauga Valley Boulevard
Mississauga, Ontario
Welcome to one of the largest and most desirable end-unit townhomes in Mississauga Valley! This bright and spacious 5-bedroom, 3-bathroom corner townhome offers the size and privacy of a semi-detached home, with an abundance of natural light and a thoughtfully designed layout perfect for a growing or extended family. The main floor features separate living and dining areas, a generous eat-in kitchen, and plenty of space for everyday living and entertaining. Upstairs, you'll find five bright and spacious bedrooms, offering exceptional flexibility for a large family, home office, or guest accommodations. The finished basement with a full bathroom and laundry provides excellent additional living space and potential for a private studio or income-generating setup. Enjoy your own fully fenced south-facing backyard with patio, perfect for outdoor dining, entertaining, or relaxing. An ideal combination of space, location, and versatility in a highly convenient Mississauga community.Unbeatable location! Bus service at your doorstep, close to schools, parks, shopping, Square One, GO Transit and major highways including the 403, 401, 410 and QEW. With future LRT connectivity adding even more convenience, this is an exceptional opportunity for families, investors, or anyone looking for a spacious end-unit home in a central location. (id:55499)
Exp Realty
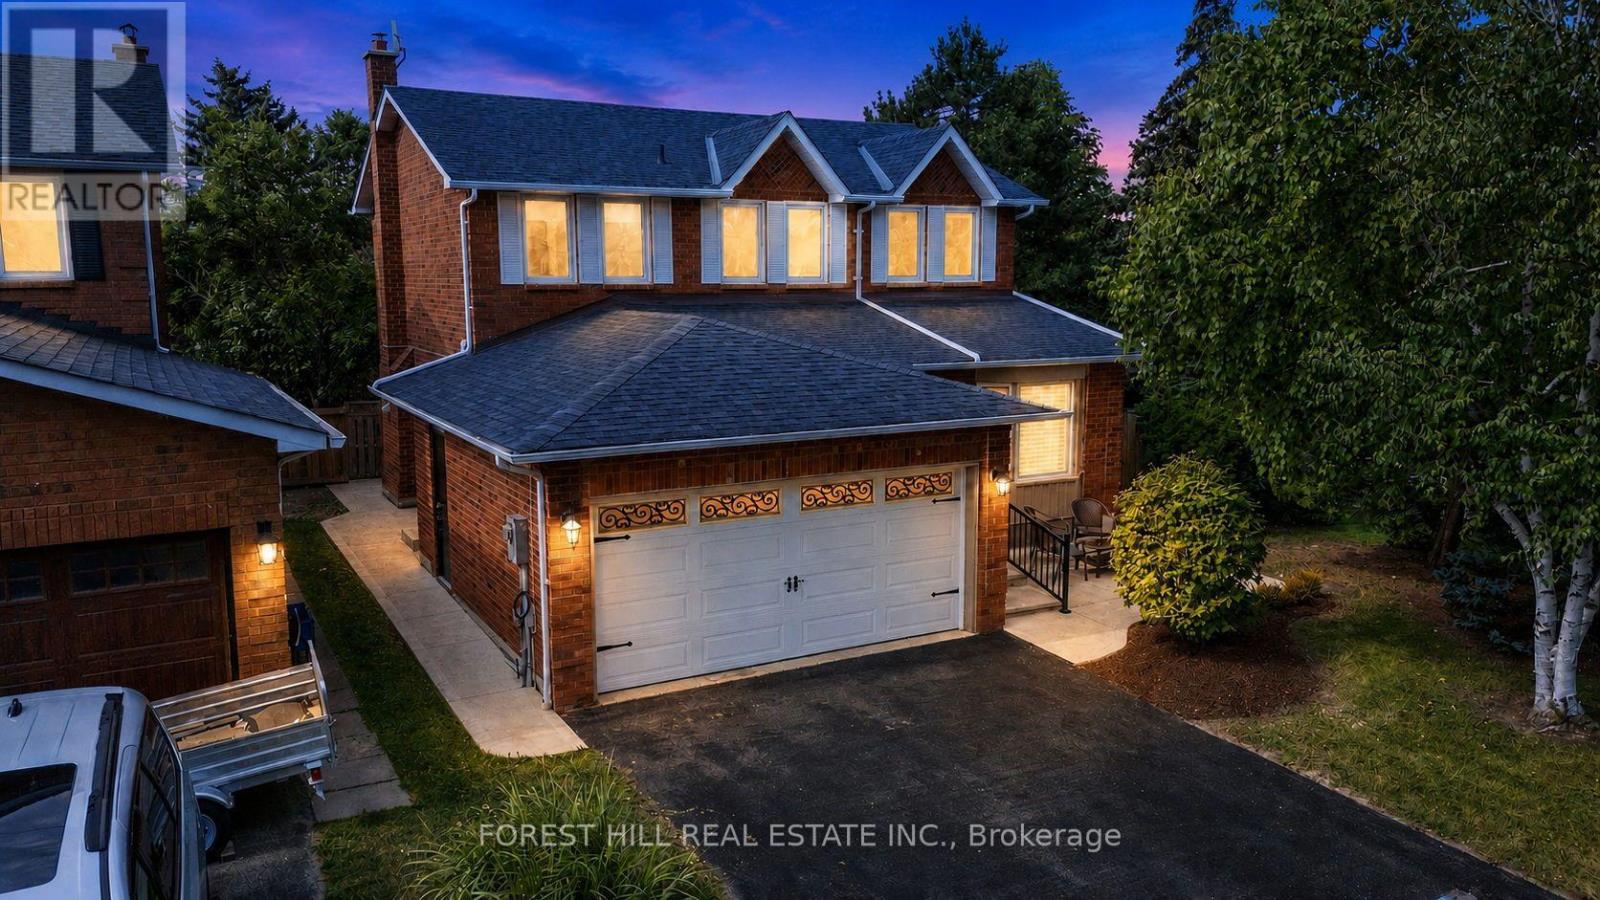
26 Pretty Place
Brampton, Ontario
Stunning, fully refurbished home situated in the desirable Professor's Lake community, featuring solid hardwood floors, upgraded chandeliers, pot lights and smart venting throughout. The renovated kitchen boasts beautiful granite countertops and quality finishes. Enjoy a spacious primary bedroom with vaulted ceiling, professionally landscaped grounds and a fantastic location just steps from the entrance to Professor's Lake. Immaculate, move-in ready and an absolute must-see! (id:55499)
Forest Hill Real Estate Inc.
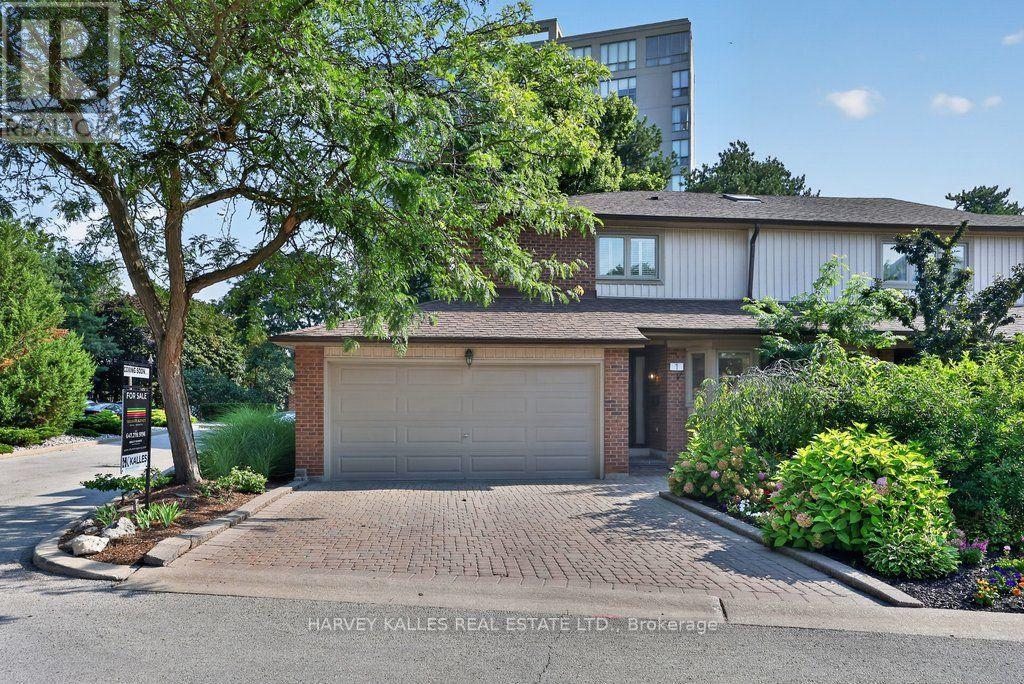
1 - 1160 Walden Circle
Mississauga, Ontario
Welcome to this spectacular, fully renovated, executive townhouse offering an impressive 2,380 sq. ft. of beautifully finished living space in the highly sought-after Walden Spinneycommunity of Clarkson Village. Located within the prestigious Lorne Park School District, this exceptional three-bedroom, four-bathroom home has been professionally designed and meticulously renovated with custom craftsmanship throughout. The heart of the home is the stunning open-concept designer kitchen, featuring a large centre island, premium finishes, light hardwood flooring, and seamless flow into the spacious living and dining areas. Oversized sliding patio doors bathe the main floor in natural light while overlooking the beautifully landscaped, fully fenced backyard-creating the perfect setting for entertaining or relaxing. The elegant dining room showcases a custom built-in China cabinet complete with a dry bar, while the inviting living room features a striking, custom entertainment unit with an electric fireplace and designer display shelving. Every detail has been thoughtfully curated, with custom millwork & cabinetry handcrafted by a professional carpenter. Retreat to the enormous primary suite, offering a luxurious spa-inspired en-suite and a generous walk-in closet. Two additional spacious bedrooms and three more beautifully renovated bathrooms provide exceptional comfort and functionality for families and guests alike. Enjoy the convenience of a double-car garage and an unbeatable location just a five-minute walk to Clarkson GO Station, with express trains to downtown Toronto. You're also just minutes from the vibrant waterfront communities of Clarkson and Port Credit, scenic parks, trails, shopping, restaurants, and Lake Ontario. Offering sophisticated design, exceptional quality, and an unbeatable South Mississauga location, this turnkey home is a rare opportunity to enjoy luxury living in one of the area's most desirable, lakeside communities. (id:55499)
Harvey Kalles Real Estate Ltd.

4212 Powderhorn Crescent
Mississauga, Ontario
Magnificent **Rare ** Renovated *Turnkey Home | $150,000+ in Upgrades | Pie-Shaped Lot | Sawmill Valley app 2400 sqfeet of living space including basement & extensively upgraded 4-bedroom detached home nestled on a rare pie-shaped lot in the highly sought-after and family-friendly community of Sawmill Valley, Mississauga. Thoughtfully renovated from top to bottom with over $150,000 in quality upgrades, this turnkey residence beautifully combines modern style, comfort, functionality, and exceptional outdoor living.The well-designed layout offers 3 bedrooms on the upper level plus an additional bedroom, providing excellent flexibility for a growing or multi-generational family. Enjoy a bright and inviting living space featuring engineered hardwood flooring, recessed lighting, a custom accent wall, and floating shelves. The upgraded kitchen showcases painted cabinetry, a new faucet, and a Bosch dishwasher.Step outside to your private entertainer's backyard, complete with new sod, a large deck off the living room, and a retractable automatic awning-perfect for summer gatherings, dining, or relaxing. A unique side patio provides even more outdoor space for hosting or quiet enjoyment.Extensive Upgrades Include:* Fibreglass front door (2022)* Engineered hardwood flooring & recessed lighting (2022)* Custom living room accent wall & floating shelves (2022)* Fresh interior paint, new baseboards & doors (2022)* Upgraded kitchen with painted cabinets & new faucet (2022)* Bosch dishwasher (2025)* Washer & dryer (2024)* Custom primary bedroom closet & renovated ensuite (2022)* Backyard sodding & automatic retractable awning (2022)* Water softener (2023)* Furnace & A/C (2023)* Driveway & garage painted (2025)* Over $150,000 in total upgradesIdeally located close to top-rated schools, University of Toronto Mississauga, Credit Valley Hospital, Erin Mills Town Centre, Sawmill Valley trails, parks, shopping, transit, GO stations, and major highways including the 403, QEW and 401 (id:55499)
Estate #1 Realty Services Inc.
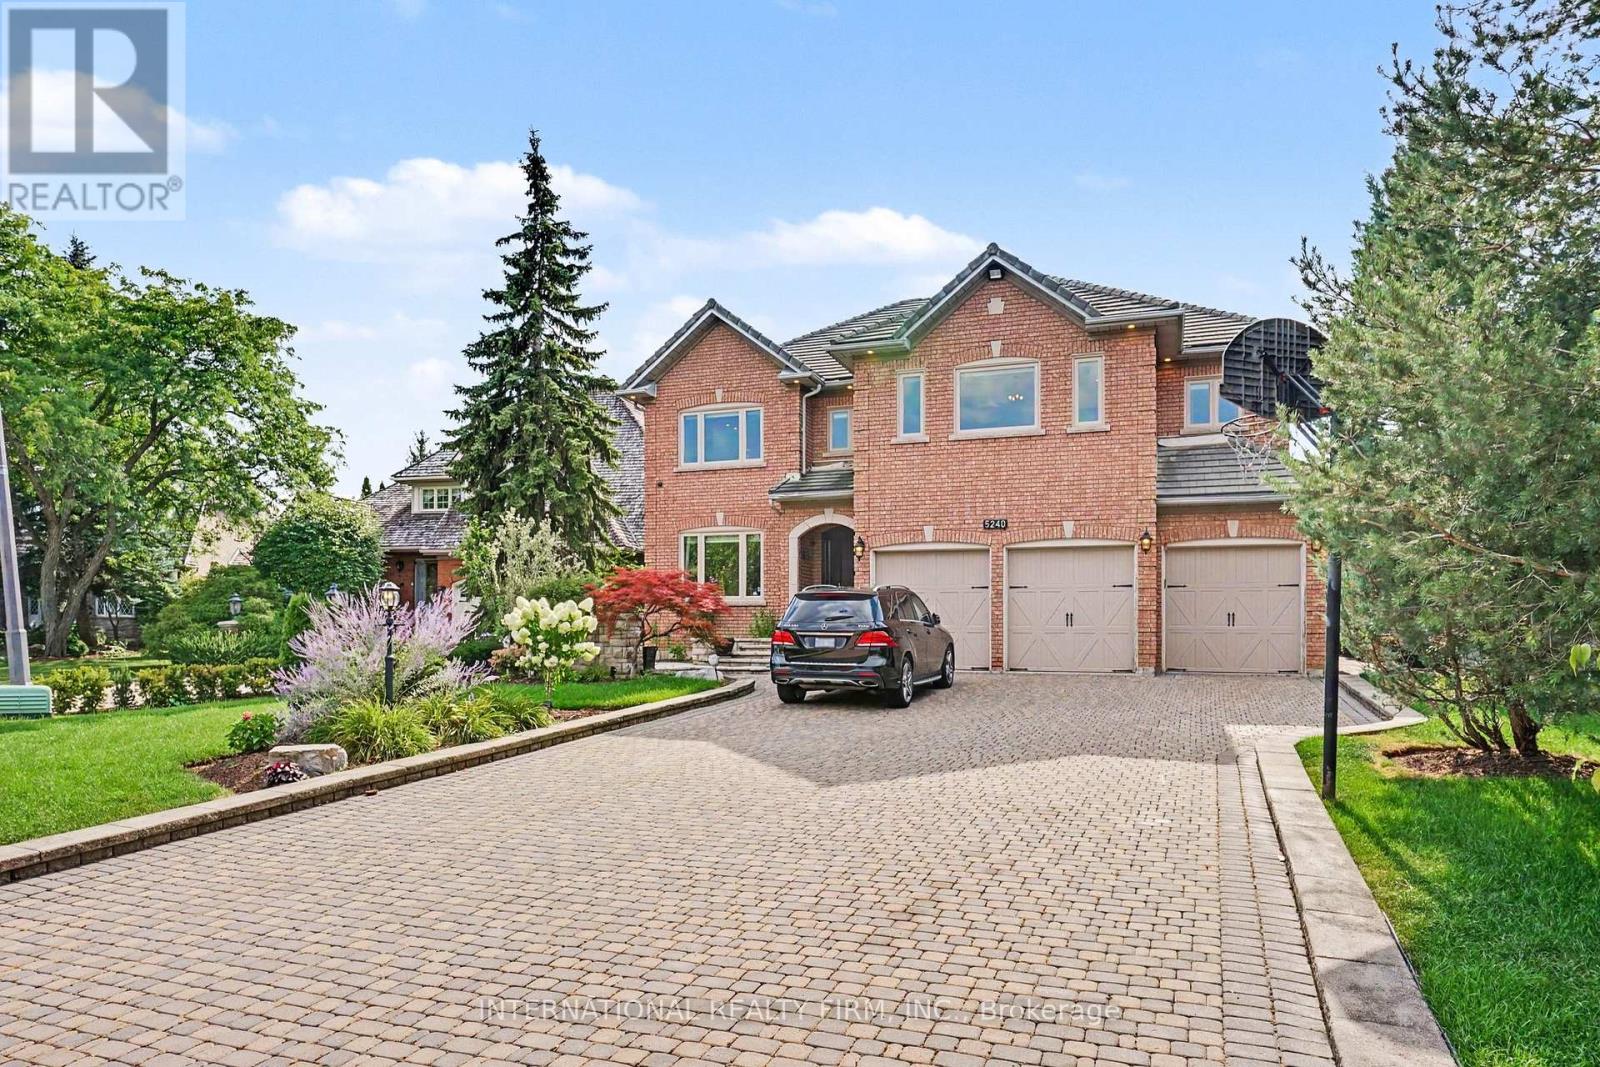
5240 Elmridge Drive
Mississauga, Ontario
Absolutely stunning executive estate in prestigious Credit Mills, set on a premium 73.5' x 168' lot with over 6,000 sq.ft of finished living space and more than $300,000 in high-quality 2017 renovations. Designed for luxurious family living and elegant entertaining, this home showcases timeless craftsmanship, refined finishes, and thoughtful custom details throughout.The chef-inspired kitchen features premium Kitchen-Aid appliances, elegant finishes, and excellent functionality. A dramatic two-storey foyer with motorized crystal chandeliers creates a memorable first impression, while the open ceiling hallway captures beautiful backyard views. A private main-floor office with custom built-in shelves offers an ideal work-from-home space.All four bathrooms have been beautifully renovated with high-end finishes. The luxurious primary suite includes a spa-inspired ensuite and generous walk-in closet, while spacious secondary bedrooms offer convenient Jack-and-Jill access. Custom storage throughout the upper level and basement adds everyday practicality.The professionally finished basement is perfect for entertaining, with gas and electric fireplaces, an elegant wet bar, abundant storage, and versatile living areas. Outside, a resort-style backyard oasis features professional landscaping, extensive interlocking over a concrete base, a remote-controlled pergola with integrated lighting and automated privacy curtains, landscape lighting, and Wi-Fi-controlled sprinkler/irrigation.Additional highlights include extensive crown moulding, premium finishes, a 24/7 security system with eight cameras, a multi-zone alarm, parking for up to 12 vehicles, and an oversized three-car garage. Located in the sought-after John Fraser Secondary School catchment, minutes from top schools, Credit Valley Hospital, Erin Mills Town Centre, parks, and major highways, this exceptional residence offers luxury, comfort, and timeless elegance in one of Mississauga's most desirable neighbourhoods. (id:55499)
International Realty Firm
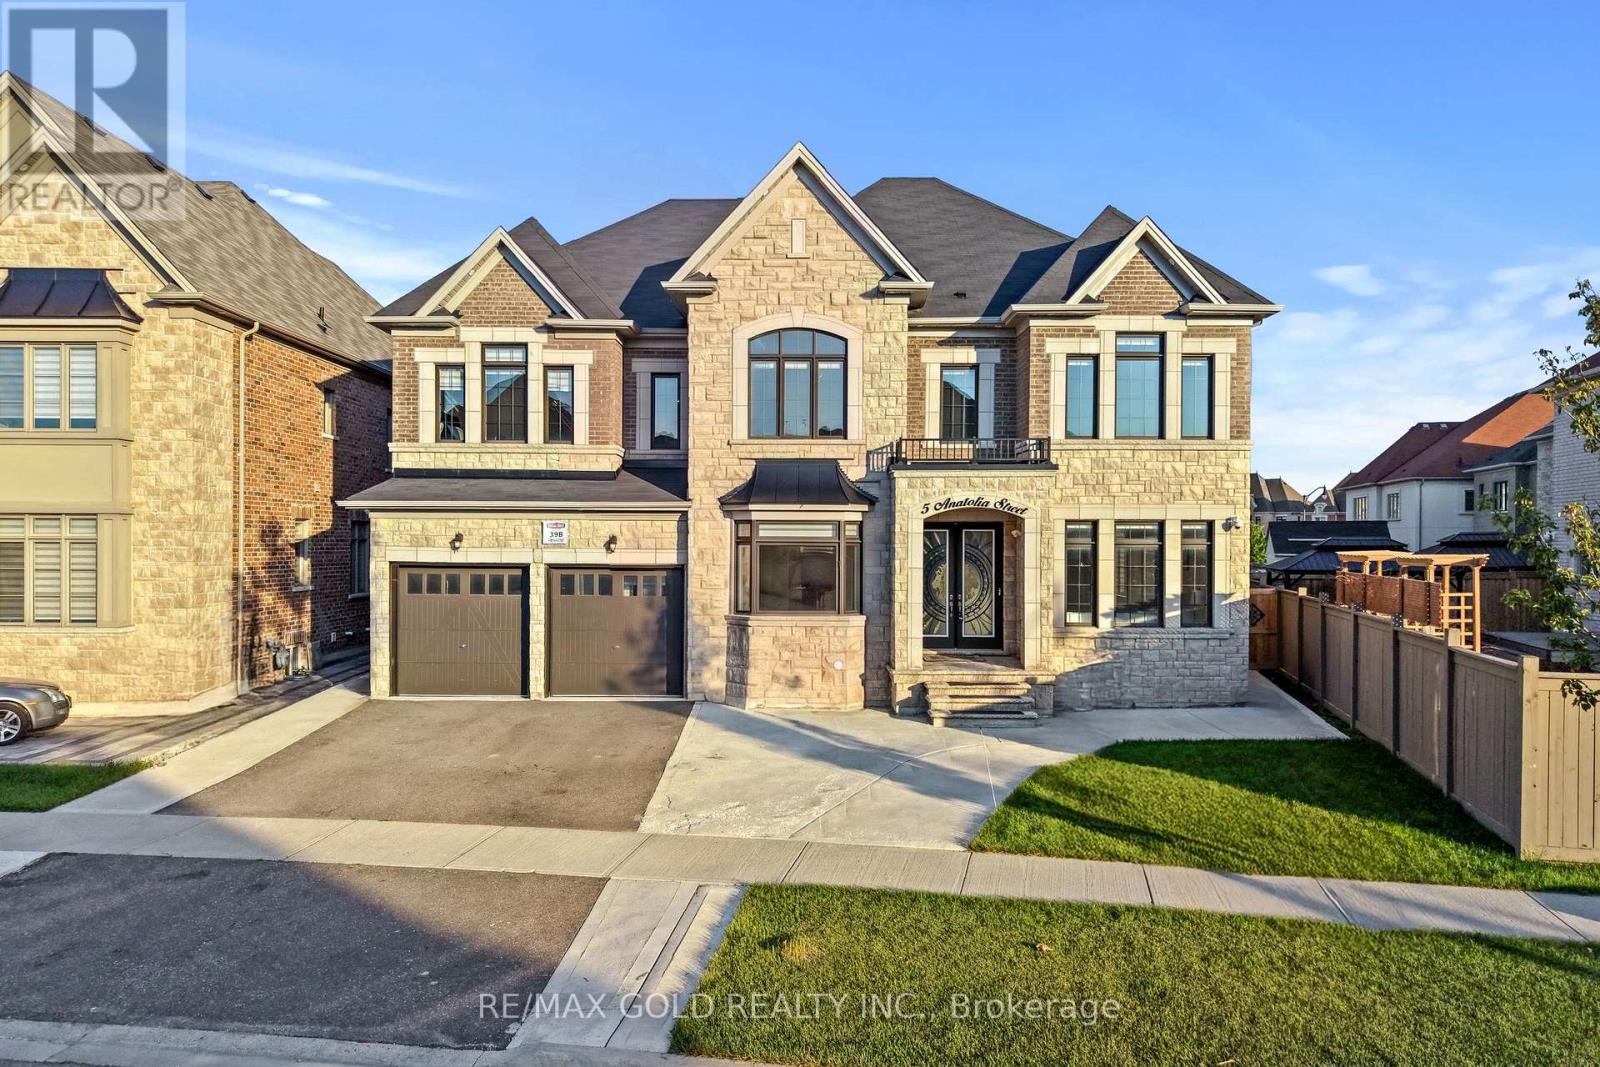
5 Anatolia Street
Brampton, Ontario
Seeing is believing! 2019 built but shows just like a brand-new Home. High end features and finishes throughout. 5000 square feet above grade. Be prepared to be amazed as you enter through double doors into a large foyer space. 5 Bedrooms, each with its own bathroom and 5 Walk-in closets on the 2nd floor. Master bedroom with 2 walk in closets and a beautiful 5 pc ensuite with double sink, a shower and a soaker tub. Extended ceiling height on all 3 levels, 9' basement, 10' feet main and 9' on 2nd level. Wide plank hardwood throughout main and 2nd floor, oak stairs with metal spindles. Pie shaped lot that opens to almost 100 feet wide at rear. Backyard space is thoughtfully divided between manicured greenspace and a concrete patio ideal for BBQ and entertaining. 3 car tandem garage and extended driveway. Legal basement apartment with its own separate entrance, separate laundry and a separate portion for owner's personal use with 2 bedrooms, a bathroom and a kitchen. Smooth ceiling throughout. Double door entrance, wainscotting, Coffered/waffle ceiling and many unique and custom features on walls and ceiling that must be seen to be appreciated. Crown moulding throughout. A beautiful kitchen with extended kitchen cabinets, Bosch stainless steel appliances, Gas Stove, and centre island. Move in ready property. (id:55499)
RE/MAX Gold Realty Inc.

7 Penbridge Circle
Brampton, Ontario
Welcome to 7 Penbridge Circle! This stunning detached home is a rare find in one of the most sought-after quiet and well-established neighbourhood in Brampton. Recently renovated with no detail overlooked, this home offers the perfect blend of modern elegance and everyday comfort. Featuring brand new flooring, a beautifully kitchen complete with brand new stainless steel appliances and a gas stove, brand new blinds, and a bright spacious layout, every inch of this home has been thoughtfully designed and meticulously finished. Just minutes from the Cassie Campbell Community Centre, major banks, grocery stores, shopping stores, restaurants, parks, schools, and convenient transit options, this is truly a turn-key opportunity in a prime and highly connected location. Whether you are a first-time buyer, a growing family, or a savvy investor, this home checks every single box. Move-in ready and waiting for you. This one will not last. Book your private showing today! (id:55499)
Royal LePage Flower City Realty
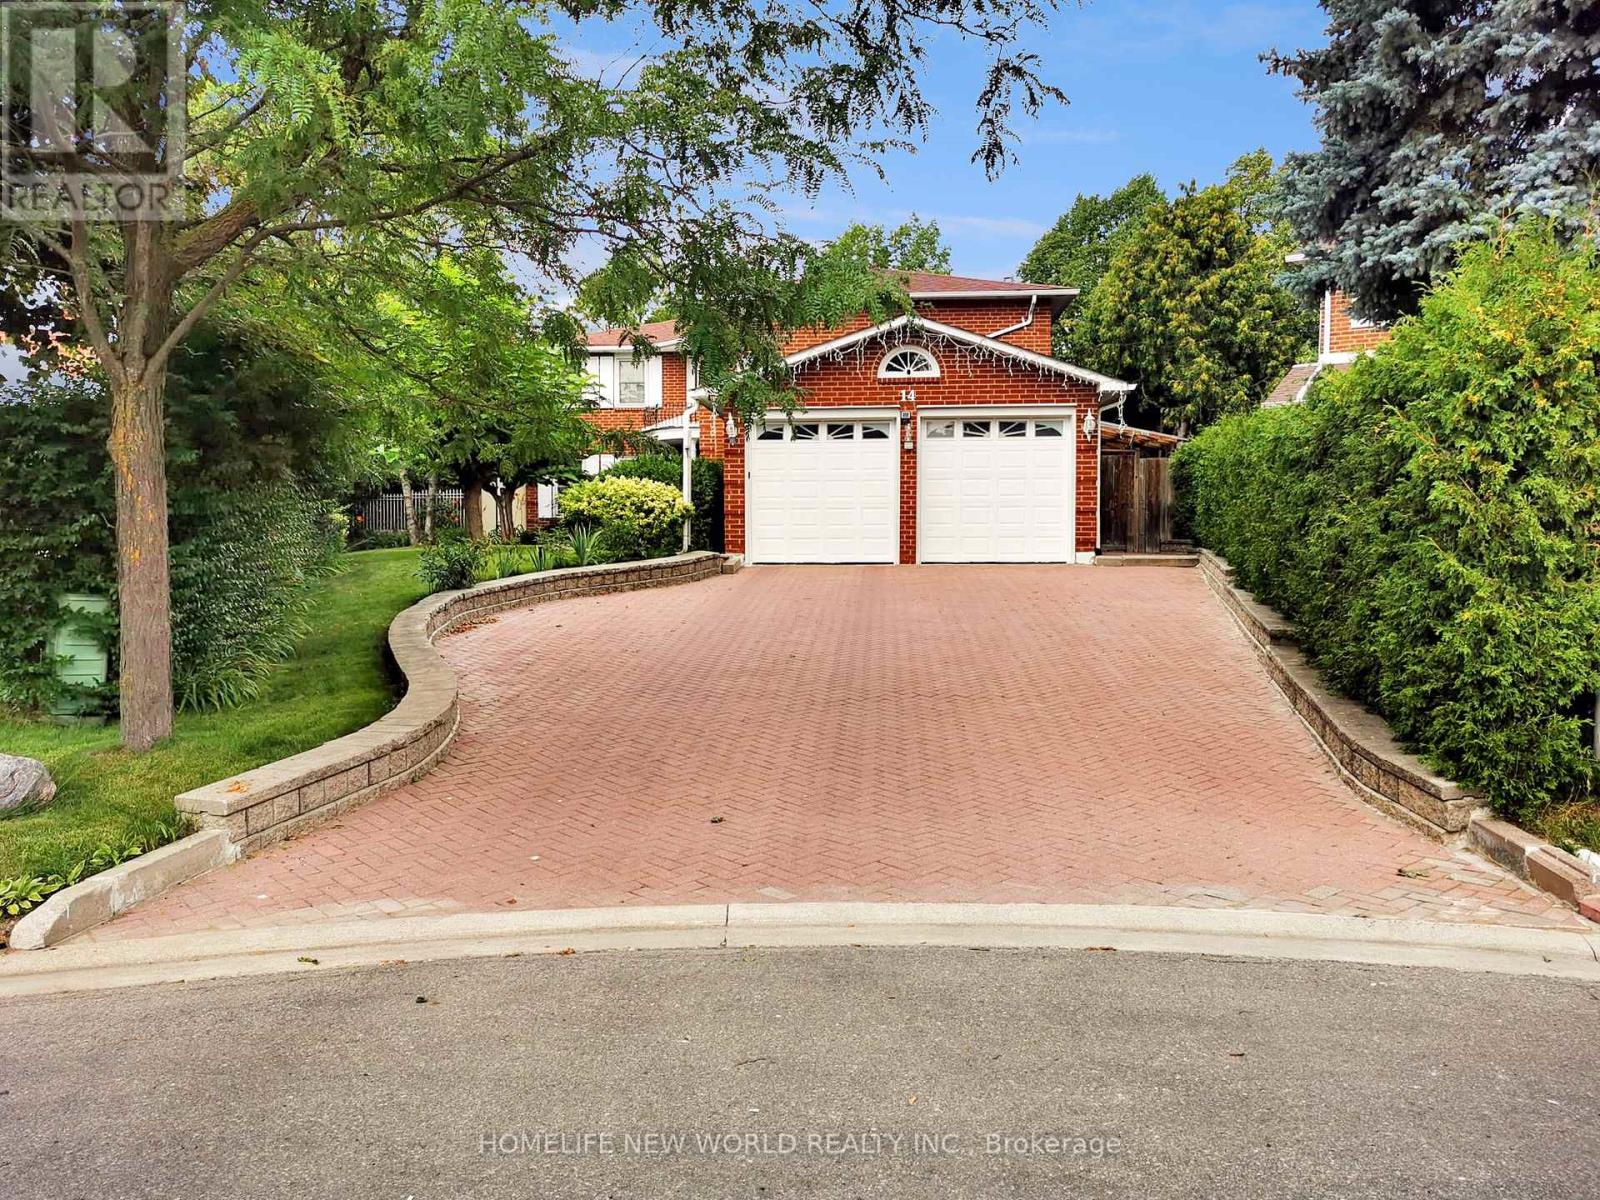
14 Madrid Crescent
Brampton, Ontario
Welcome to this well-maintained executive family home offering 3,096 sq ft above grade plus a spacious finished basement with approximately 1,500 sq ft of additional space, situated on a quiet crescent in one of Brampton's most established and sought-after neighbourhoods. Lovingly cared for by the same family for many years, this residence offers generous living space, functionality and exceptional backyard enjoyment. The home features five generously sized second-floor bedrooms, multiple formal and informal living areas, and a versatile layout ideal for growing and multi-generational families. The bright eat-in kitchen and dining area overlook the front yard, while the formal living and dining rooms provide elegant spaces for entertaining. One upstairs bedroom is currently used as a home office. A main-floor laundry room with side-yard access adds convenience. The finished basement features a spacious recreation area with built-in wet bar, a separate room set up as a study/workspace with potential for use as a bedroom, home office or hobby space, plus a workshop, cold room, utility area and ample storage. Step outside to a private backyard retreat featuring an inground pool with newly installed liner (11-year warranty), upgraded pump and motor, expansive patio, gazebo, mature landscaping, automatic irrigation system, and permit-approved covered side and rear outdoor areas for sheltered year-round enjoyment. A live monitored security camera system with smartphone viewing is complemented by solar lighting at the front/main entrance, driveway, side entrance and backyard entrance. Recent upgrades include a heat pump AC system, new on-demand tankless water heater (rental), upgraded basement and garage flooring, garage door opener and exterior refresh. Ideally located near parks, schools, shopping, transit, Brampton Civic Hospital and major routes, this is a rare opportunity to own one of the larger homes in the highly desirable Central Park community. (id:55499)
Homelife New World Realty Inc.

36 - 481 Pitfield Road
Milton, Ontario
Welcome to this beautifully updated 4+1 bedroom, 3-bathroom family home in the sought-after Dorset Park community! Offering over 1,500 sq. ft. of living space, this move-in-ready home combines comfort, style, and exceptional value. Main floor features hardwood flooring, pot lights, spacious living and dining areas, and a functional kitchen with ample storage and Samsung stainless steel appliances (2022). Walk out to a private deck and fully fenced backyard-perfect for entertaining, children, and pets. Upstairs, you'll find 4 generously sized bedrooms with updated vinyl flooring and new baseboards. The primary bedroom enjoys semi-ensuite access to the refreshed main bathroom (2023). The professionally renovated basement(2024) adds incredible flexibility with a large recreation room, 5th bedroom, laundry area, new vinyl flooring, baseboards, and a newly added 2-piece bathroom (2025)-ideal for guests, a home office, or extended family. Recent upgrades include bedroom windows (2025), backyard door (2025), basement renovation and flooring (2024), pot lights (2024), refreshed bathroom(2023), upper-level paint (2022), and Samsung stainless steel appliances (2022). Located in a mature, family-friendly neighborhood close to parks, schools, shopping, public transit, and major highways. Condo fees include water, building insurance, and exterior maintenance, making ownership easy and convenient. A rare opportunity to own a spacious, extensively updated 4+1 bedroom home in one of Dorset Park' s most desirable communities! (id:55499)
Homelife/diamonds Realty Inc.