
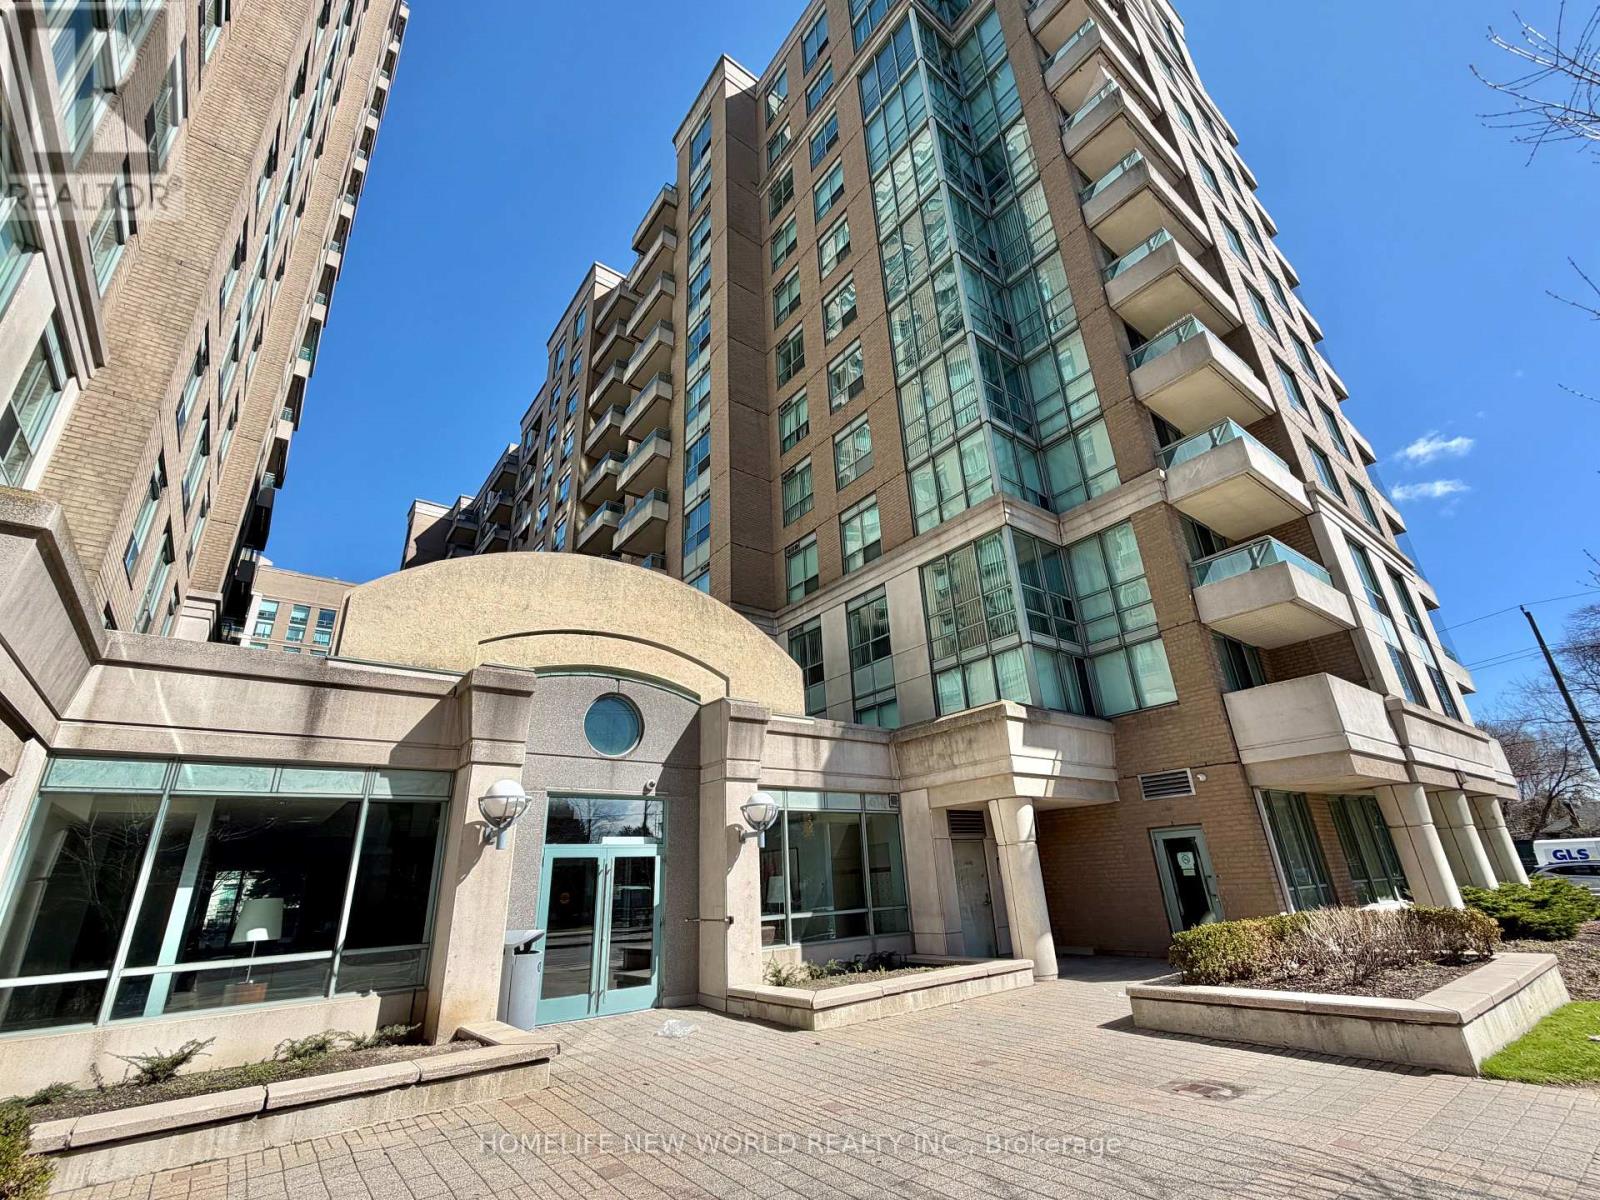
303 - 39 Pemberton Avenue
Toronto, Ontario
Direct Access To Finch Subway, Bright And Spacious. Good Schools, Access To Go Bus And Close To All Amenities. Purchaser To Verify All Measurements. (id:55499)
Homelife New World Realty Inc.
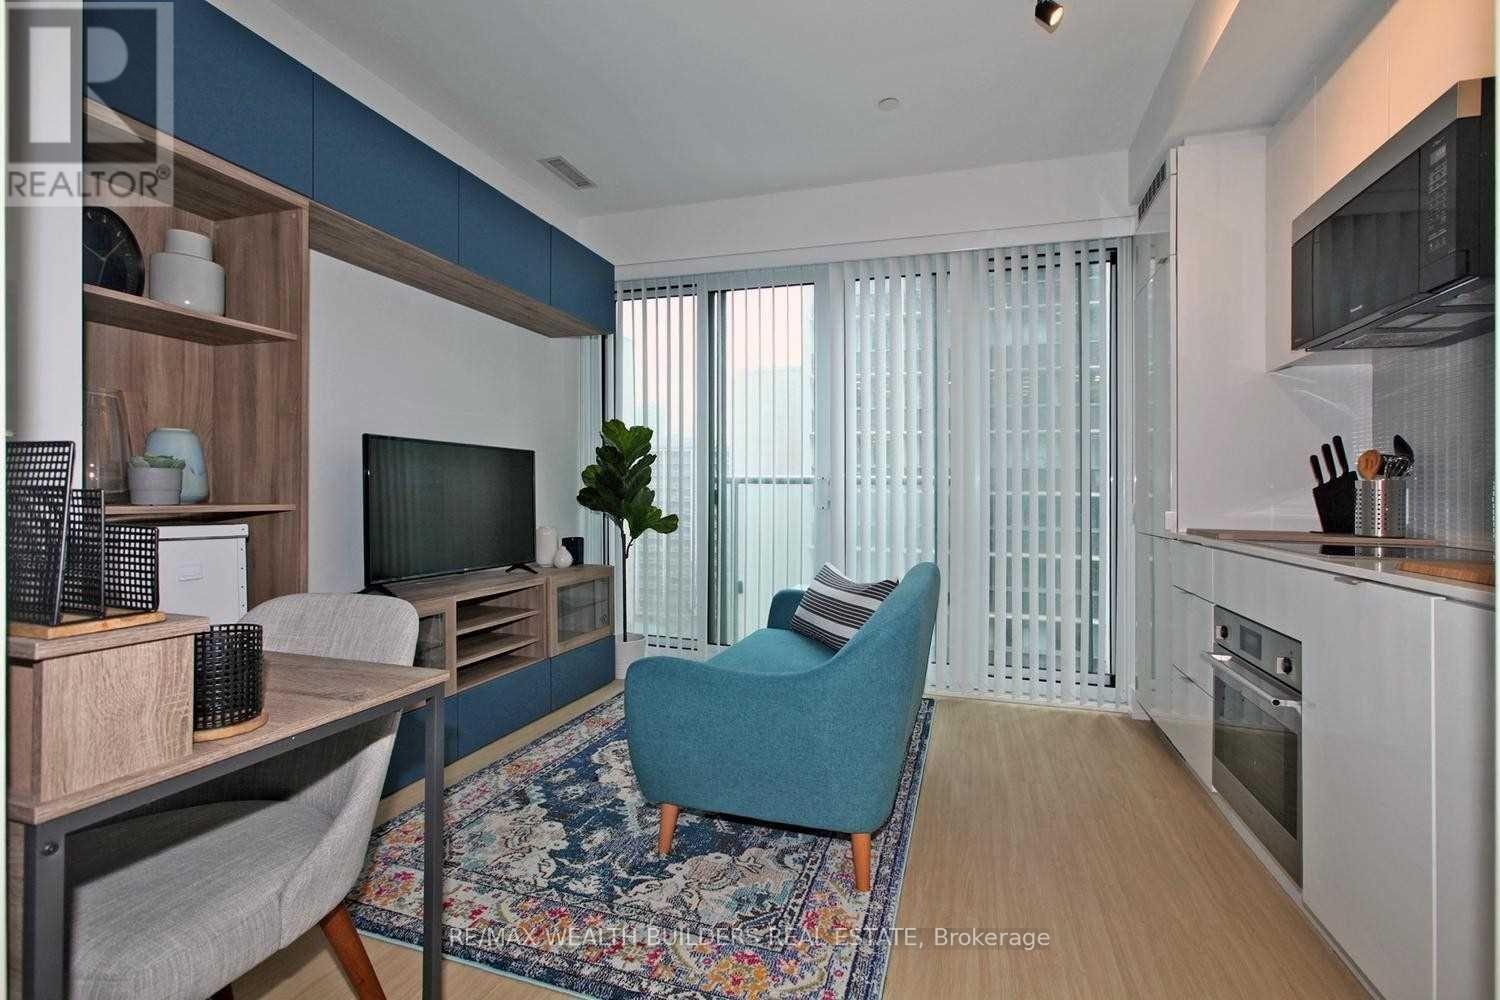
1108 - 7 Grenville Street
Toronto, Ontario
Junior one-bedroom at YC Condos featuring a smart, functional layout with a separate sleeping area, dedicated workspace, and plenty of room for a sofa and TV. Includes a custom-built media unit for added storage and style. Live in the heart of downtown at 7 Grenville, one of Toronto's most sought-after towers. Enjoy over 9,000 sq. ft. of exceptional amenities, including a fitness centre, two yoga studios, stylish lounge and dining areas, private dining spaces, and a spectacular infinity pool on the 66th floor with incredible city views. Unbeatable central location steps to U of T, TMU, the Hospital District, shopping, dining, and entertainment, with the Yonge subway line right at your doorstep. Modern city living with everything you need within walking distance. (id:55499)
RE/MAX Wealth Builders Real Estate

67 Rockmount Crescent
Gravenhurst, Ontario
Enjoy Muskoka when you want it, with the flexibility to rent it when you're away. Welcome to 67 Rockmount Crescent, a fully furnished four-season residence within Muskoka Bay Resort offering an established short-term rental history alongside an exceptional personal-use opportunity.The property has operated as a short-term rental for many years, with documented historical gross rental revenue exceeding $100,000 annually in select years. Historical rental information is available to qualified buyers upon request.Offering approximately 2,092 sq. ft., this spacious residence features 3 bedrooms, 3 bathrooms, multiple living areas, a finished walkout, attached garage, private hot tub and an exceptional corner-lot setting.Owners can enjoy everything Muskoka Bay Resort has to offer, including championship Doug Carrick golf, resort dining, an infinity pool, fitness facilities and four-season recreation, while maintaining the flexibility of personal use and potential rental income when the property is not being enjoyed personally.Whether you're searching for a Muskoka vacation property, four-season retreat, investment property or a combination of personal use and rental potential, 67 Rockmount offers a unique ownership opportunity within one of Muskoka's premier resort communities. (id:55499)
Revel Realty Inc.

79 Cherry Ridge Boulevard
Pelham, Ontario
Welcome to 79 Cherry Ridge Blvd, nestled in the charming and highly sought-after community of Fenwick, Ontario. This stunning custom-built bungalow is situated on a premium lot backing onto a beautiful wooded ravine, offering exceptional privacy, peaceful surroundings, and no rear neighbours.Featuring 4 spacious bedrooms and 3 beautifully appointed bathrooms, this thoughtfully designed home offers an ideal combination of luxury, comfort, and functionality.At the heart of the home is a spectacular designer kitchen featuring custom cabinetry, granite countertops, premium appliances, and hardwood flooring. The open-concept design flows seamlessly into the formal dining area and living room, where a gas fireplace creates a warm welcoming atmosphere and French Doors lead to a spacious wood patio overlooking the natural beauty of the woods and ravine. The main floor features a spacious primary bedroom retreat overlooking the ravine, complete with a large walk-in closet and 5-piece ensuite bathroom. Large windows provide beautiful views of the surrounding natural landscape.Two additional main-floor bedrooms provide flexibility for family, guests, or a home office, one is currently being used as an office.The fully finished lower level is designed for entertaining and extended family living. It features a large family room with a gas fireplace, a bar area, space for a gaming table, 4th bedroom, a 4-piece bathroom, and a kitchenette with appliances. Separate stairway access to the garage provides potential for an in-law suite or multi-generational living arrangement, with endless possibilities to suit your needs.The lower level includes a large workshop and ample storage space, providing plenty of room for hobbies and projects..Located in one of Niagara's desirable communities, this exceptional Fenwick home offers privacy, space, quality craftsmanship, and versatility in a ravine setting. 79 Cherry Ridge Blvd - a home where luxury, comfort, and natural beauty come together. (id:55499)
Royal LePage NRC Realty
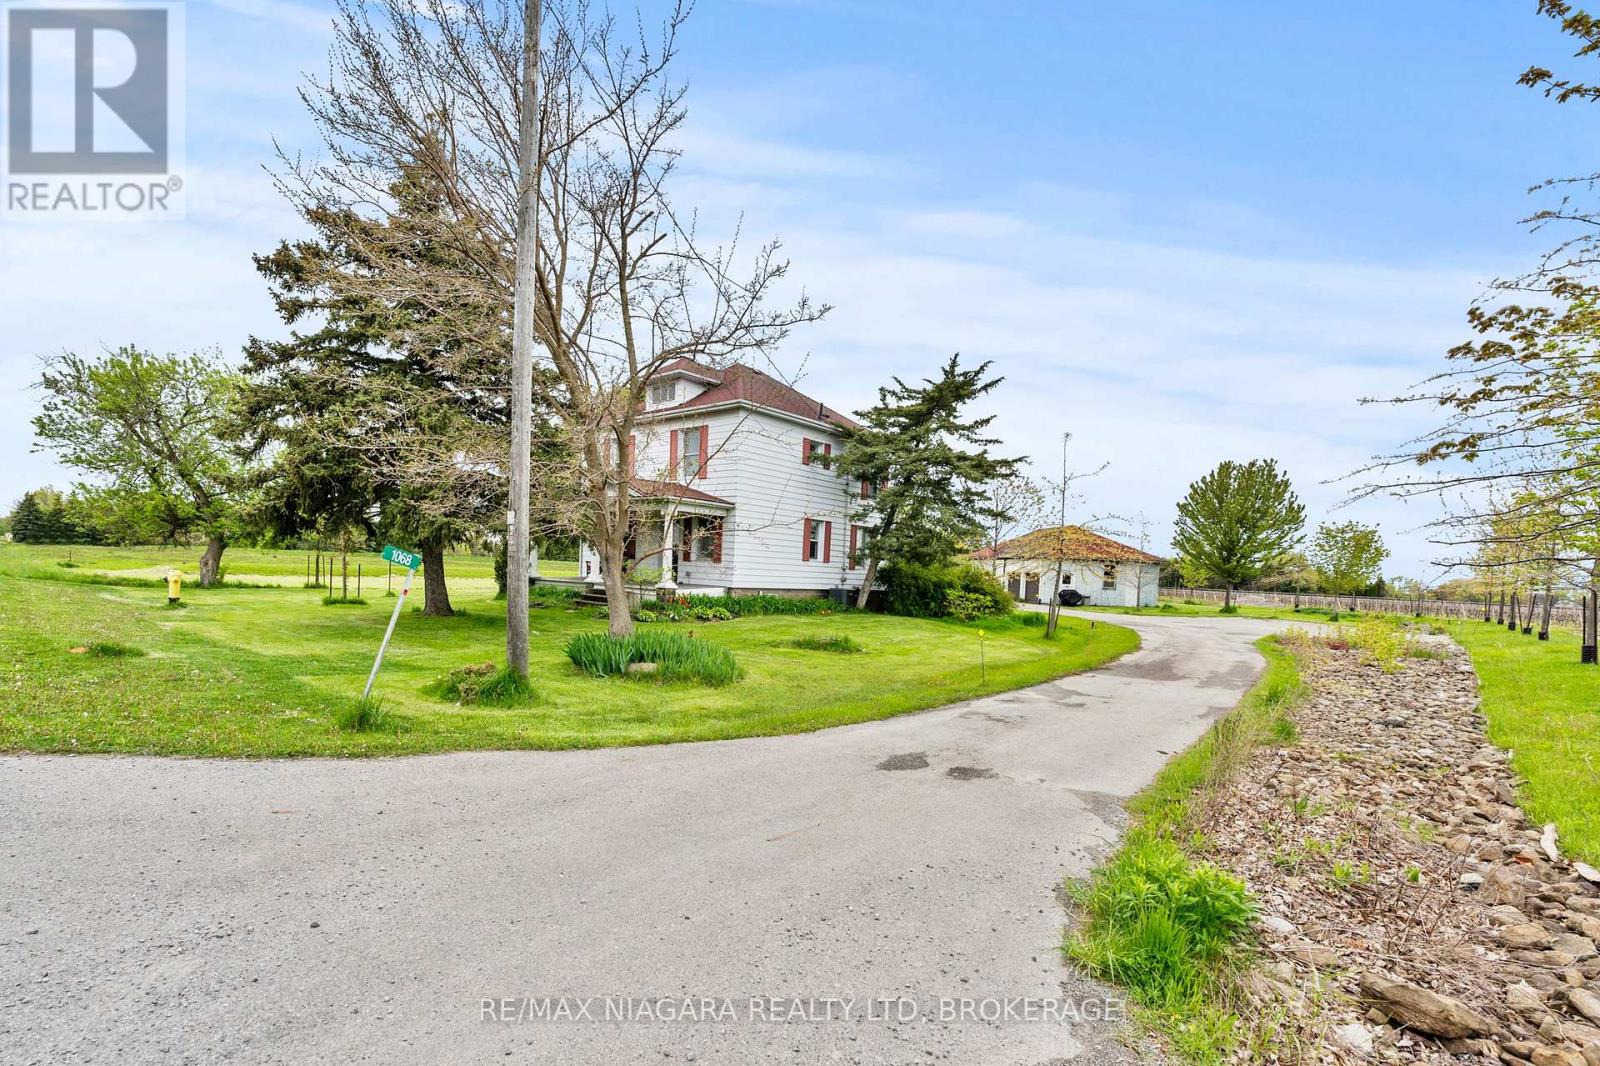
1068 Niagara Stone Road
Niagara-On-The-Lake, Ontario
ONE ACRE WITH STUNNING VINEYARD VIEWS, A MASSIVE FOUR-CAR GARAGE/BARN, AND A FULL BASEMENT IN-LAW SUITE - all just minutes from the heart of Niagara-on-the-Lake.Heading into one of the most desirable towns in Canada, this beautiful character-filled two-storey farmhouse offers the kind of lifestyle buyers dream about - peaceful country living with breathtaking vineyard and rolling countryside views from virtually every window, without the burden of maintaining a sprawling estate.Lovingly maintained and beautifully cared for, this home is packed with warmth, charm, and flexibility. The thoughtfully designed layout offers incredible versatility, including a fully separate finished basement in-law suite - ideal for multigenerational living, guest accommodations, short-term rental potential, or additional income generation while enjoying the main home for yourself.Outside, the massive four-car garage/barn is a game changer. Whether you're a car enthusiast, hobbyist, contractor, collector, or simply someone who needs serious storage for toys, tools, or equipment, this space opens the door to endless possibilities.What makes this property especially rare is the combination of peaceful rural beauty and unbeatable convenience. You get the serenity of country life on approximately one acre, while being just minutes to world-class wineries, championship golf, incredible dining, Old Town Niagara-on-the-Lake, shopping, and everything this iconic destination has to offer.A truly unique opportunity to own a lifestyle property with character, income potential, and one of the most picturesque settings in Niagara wine country. (id:55499)
RE/MAX Niagara Realty Ltd
Upper Front - 243 Dufferin Street
Fort Erie, Ontario
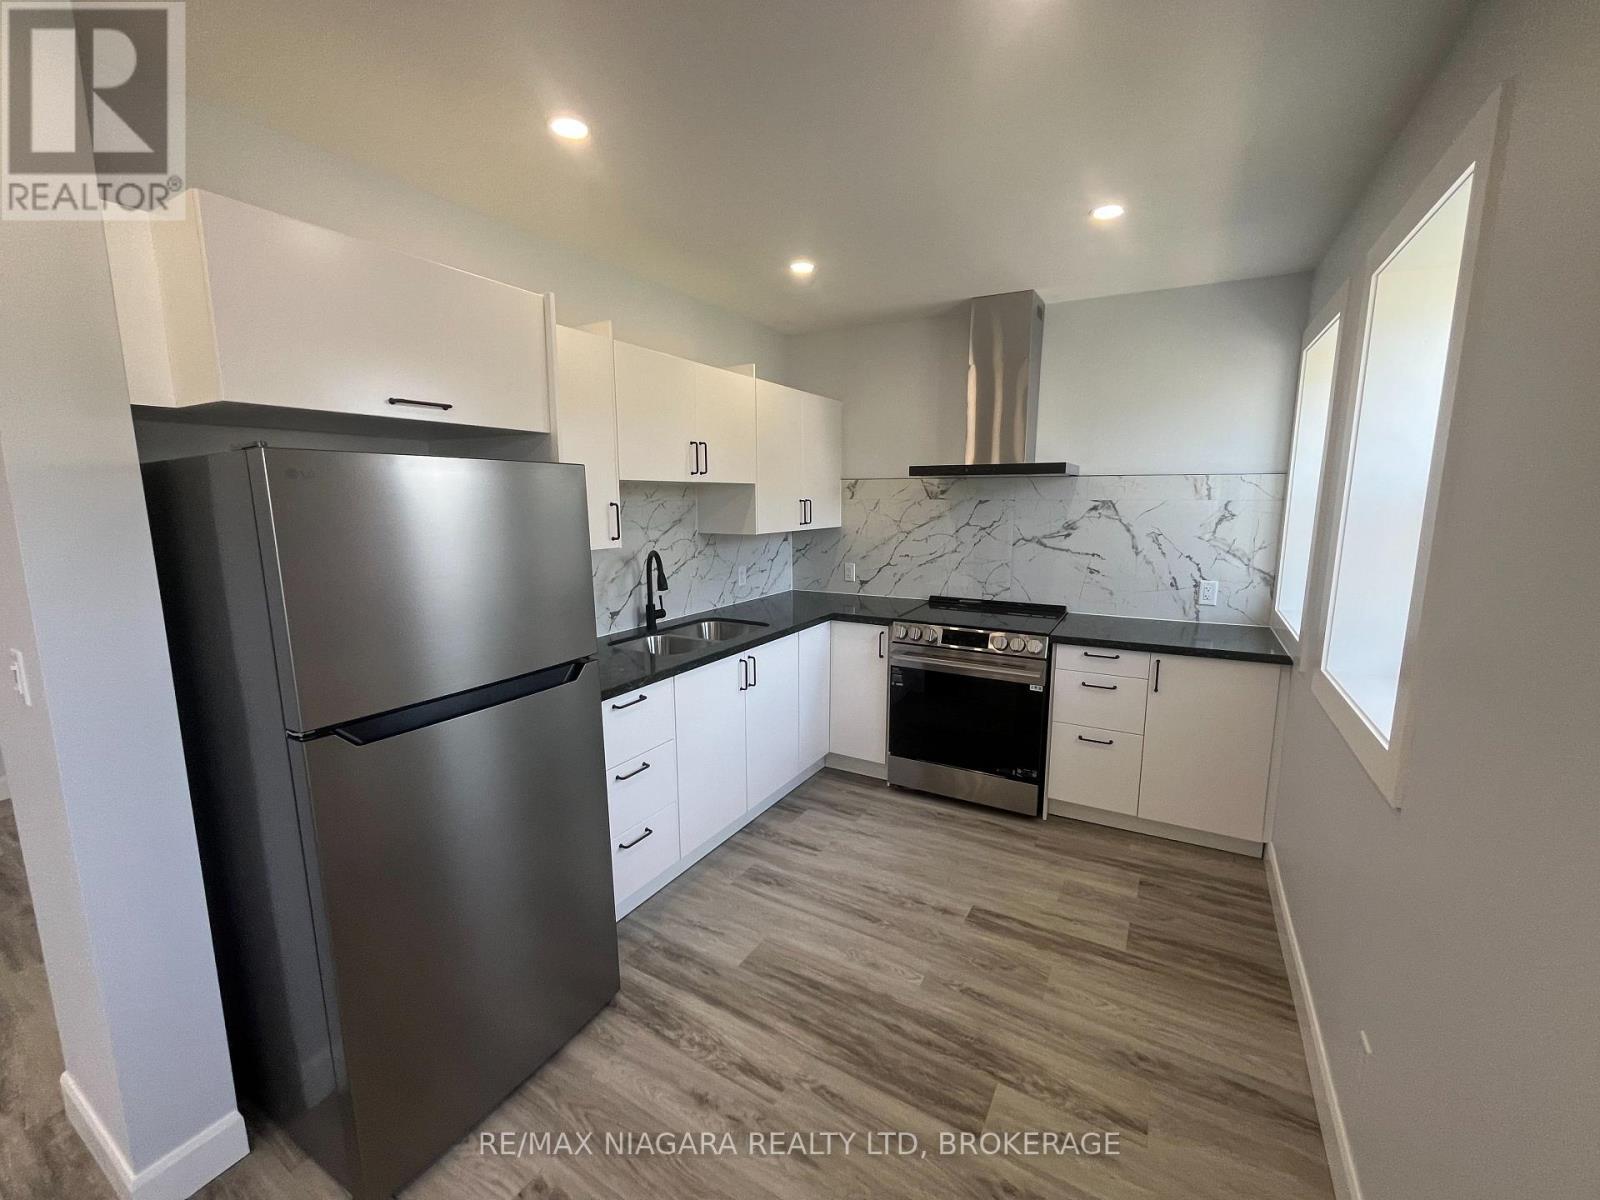
Welcome to 243 Dufferin upper front, an incredible brand new fully renovated 1 Bed 1 Bath unit in the heart of the North End of Fort Erie offered at $1600 + hydro. This unit features new appliances and ductless split, tons of windows for natural light, and the left garage bay for parking or storage! There is shared coin laundry in the building but also a rough in for a stackable washer/dryer in-suite (if tenant desires to get their own). Entry way and covered porch to be painted and cleaned up. Book you showing today! (id:55499)
RE/MAX Niagara Realty Ltd
4337 Erie Rd Road
Fort Erie, Ontario
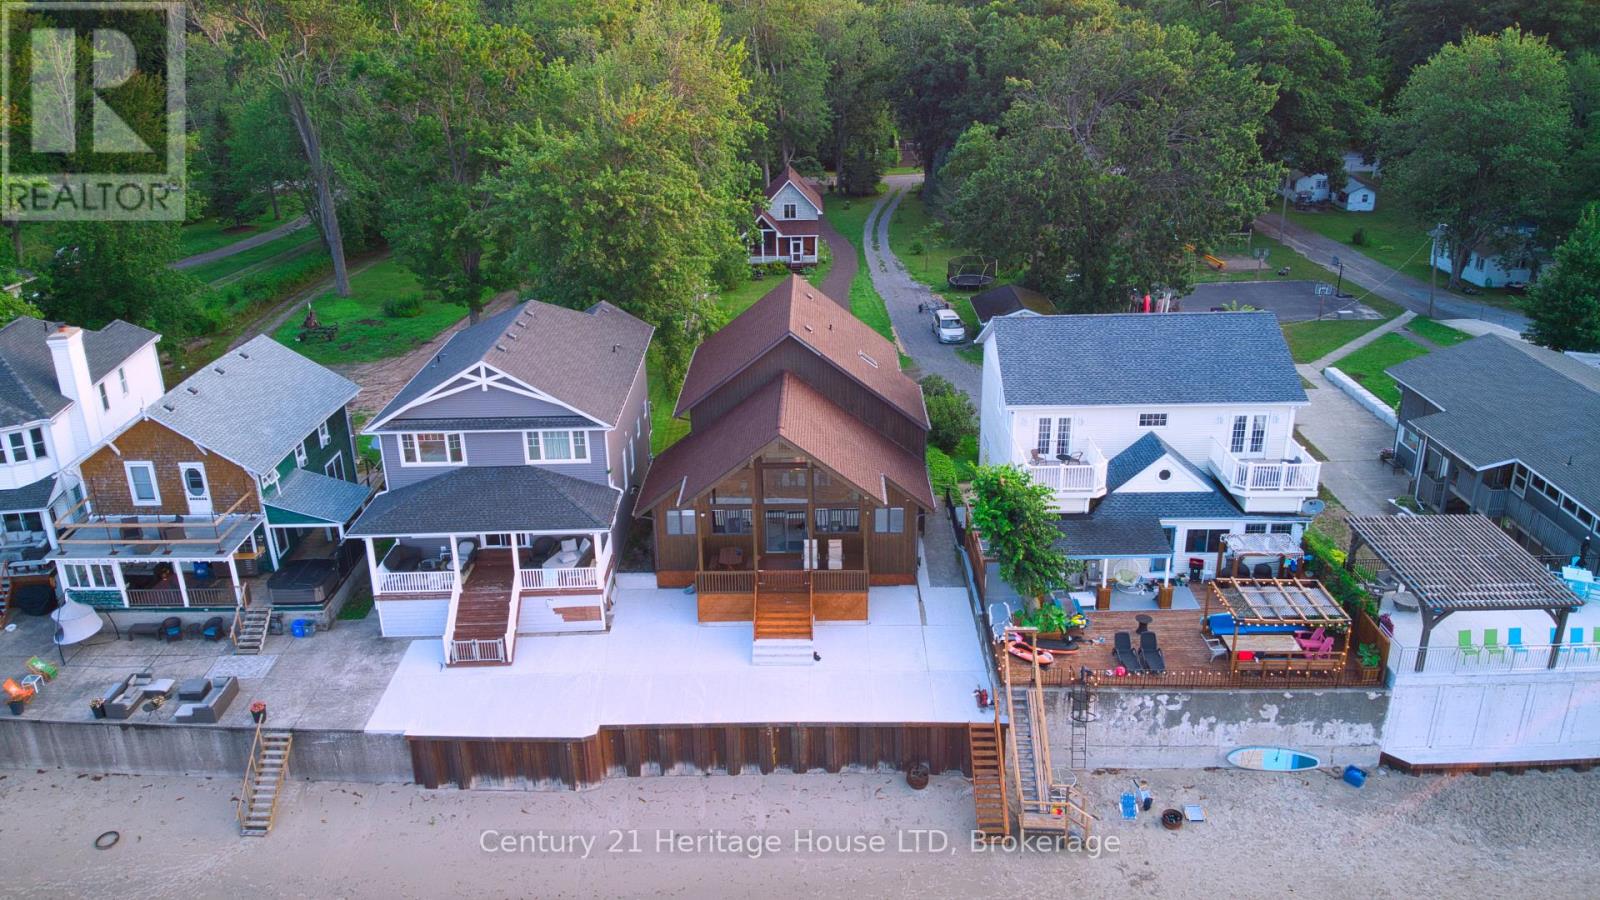
WELCOME TO BAY BEACH! Need help with the mortgage payment? Huge income potential in Short Term Rental program.! One of the finest white sand beaches in all of Niagara. Outstanding Beach front opportunity. Here sits a Beachfront Paradise with NOT 1 BUT 2 year round homes. The Front home offers a MILLION DOLLAR VIEW of Lake Erie. Whether it's the Sunrise, Sunset or Stormy day you will be mesmerized by the beauty of this view. 24 foot Cathedral ceilings with floor to ceiling windows offer a full view of the lake from the open concept Kitchen, Dining and Family. Built in 1987 this home offers 5 bedrooms, 4 bathrooms. Brand new break wall just completed with Steel pilings 13 feet in to the ground backfilled with concrete. Large concrete deck for summer time entertaining. Garage with inside entrance and 9 ft. ceilings offers plenty of room for parking and beach toys. Walk out in the crystal clear water to your Moored boat and Sea-do's. In minutes you can enjoy a short ride to the local Bertie Boat Club for drinks and dinner. Take a spin on the Niagara River and visit the Buffalo water front restaurants. Join the Bay Beach Club or the Buffalo Canoe Club for further entertainment. The rear fully winterized 3 bedrooms, 2 bathrooms, lovely screened in porch, perfect for your guests or as a rental income. Opportunity to operate both homes as possible short term rental or Bed and Breakfast. Within walking distance to the quaint village of Crystal Beach with its unique shops, restaurants, and weekly summer time bands and food trucks. Pictures, virtual tour and video attached gives you a great peek at what this property offers. Book your private tour and seize this opportunity to enjoy true Beach Front living. Take a look at the video, the beach is calling you! (id:55499)
Century 21 Heritage House Ltd
20 - 64 Forster Street
St. Catharines, Ontario
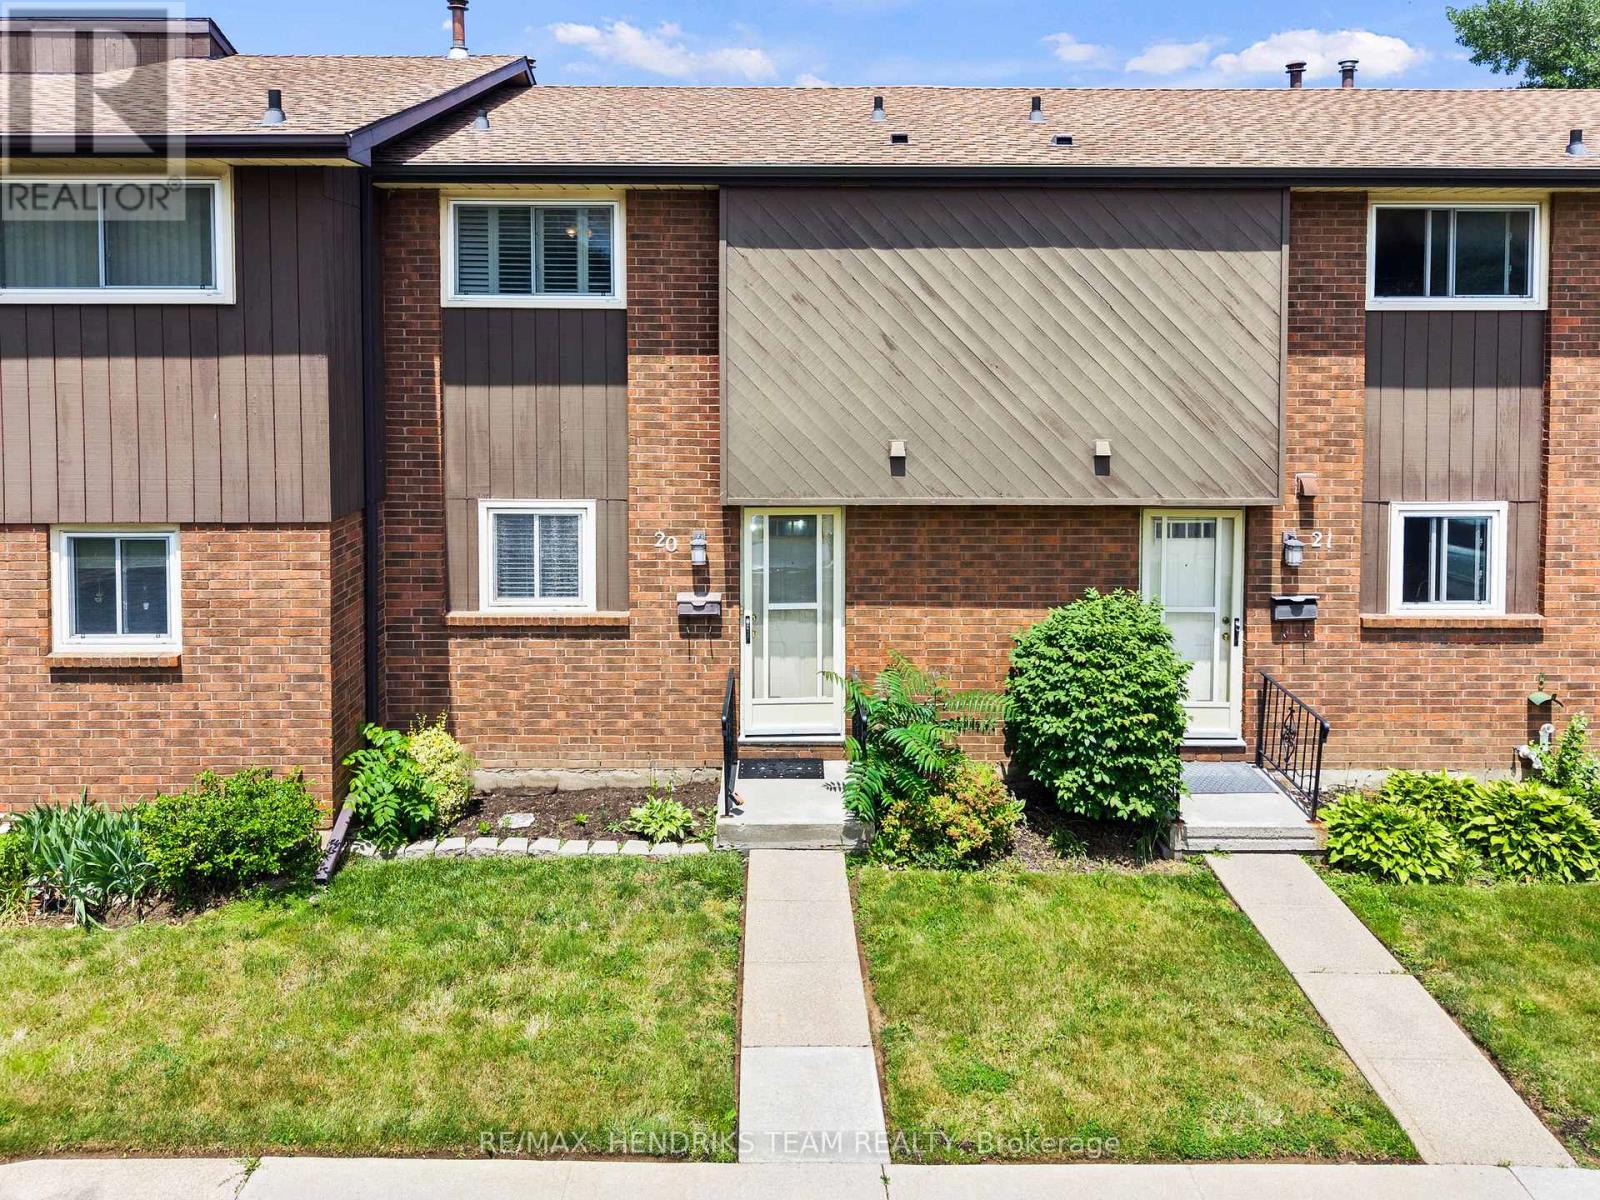
Welcome to this well-maintained 3-bedroom townhome in the highly sought-after north end of St. Catharines. The main floor features a bright, white kitchen with a functional layout flowing into the attahced dining room and living room with a 2-peice washroom to end off the main floor. Head upstairs and you'll find three good-sized bedrooms along with a full bathroom giving this home a finished living space of over 1100sqft! Downstairs you'll find an unfinished basement, making it the perfect blank canvas! The patio door off the living room leads you to a relaxing, easy to maintain backyard perfect for enjoying summer nights. Located in a quiet, family-friendly neighbourhood, close to schools, places of worship, parks and nature, shopping, and all the amenities the north end has to offer. Don't wait to call this lovingly cared for home yours! (id:55499)
RE/MAX Hendriks Team Realty
4002 - 65 St Mary Street
Toronto, Ontario
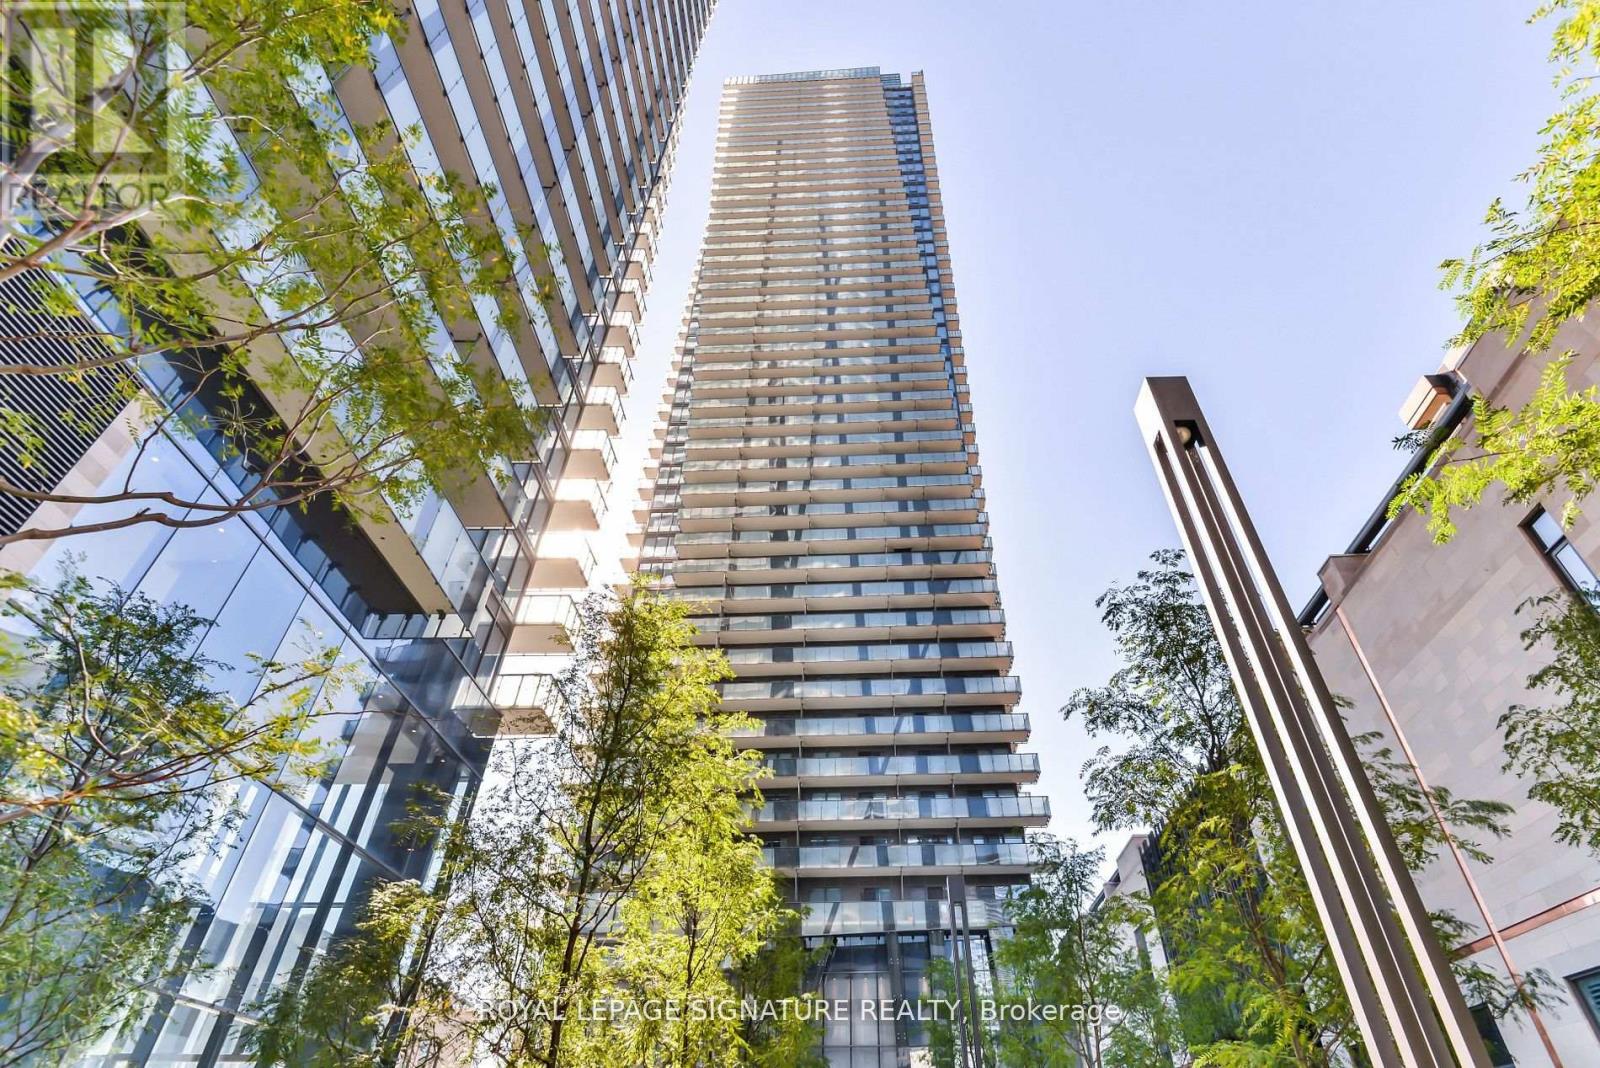
Welcome To The Prestigious U Condominiums At Bay & Bloor! Located in the heart of Yorkville,this executive 40th floor residence offers approximately 1,450 sq.ft of luxurious living space with soaring 10ft ceilings, floor-to-ceiling windows, and a large wraparound balcony with unobstructed south/west views of the city and lake. The suite features pre-finished 5"engineered hardwood flooring throughout, a sleek European-style kitchen with Corian countertops & backsplash, integrated Energy-Star appliances, and in-suite laundry. Freshly painted & updated, this turnkey home is move-in ready.U Condos is one of Toronto's most desirable addresses, offering 24/7 concierge, fitness centre,yoga studio, party room, and a rooftop lounge with breathtaking views. Step outside to the best of Yorkville: luxury shops, fine dining, cultural attractions, University of Toronto, and TTC at your doorstep. (id:55499)
Royal LePage Signature Realty
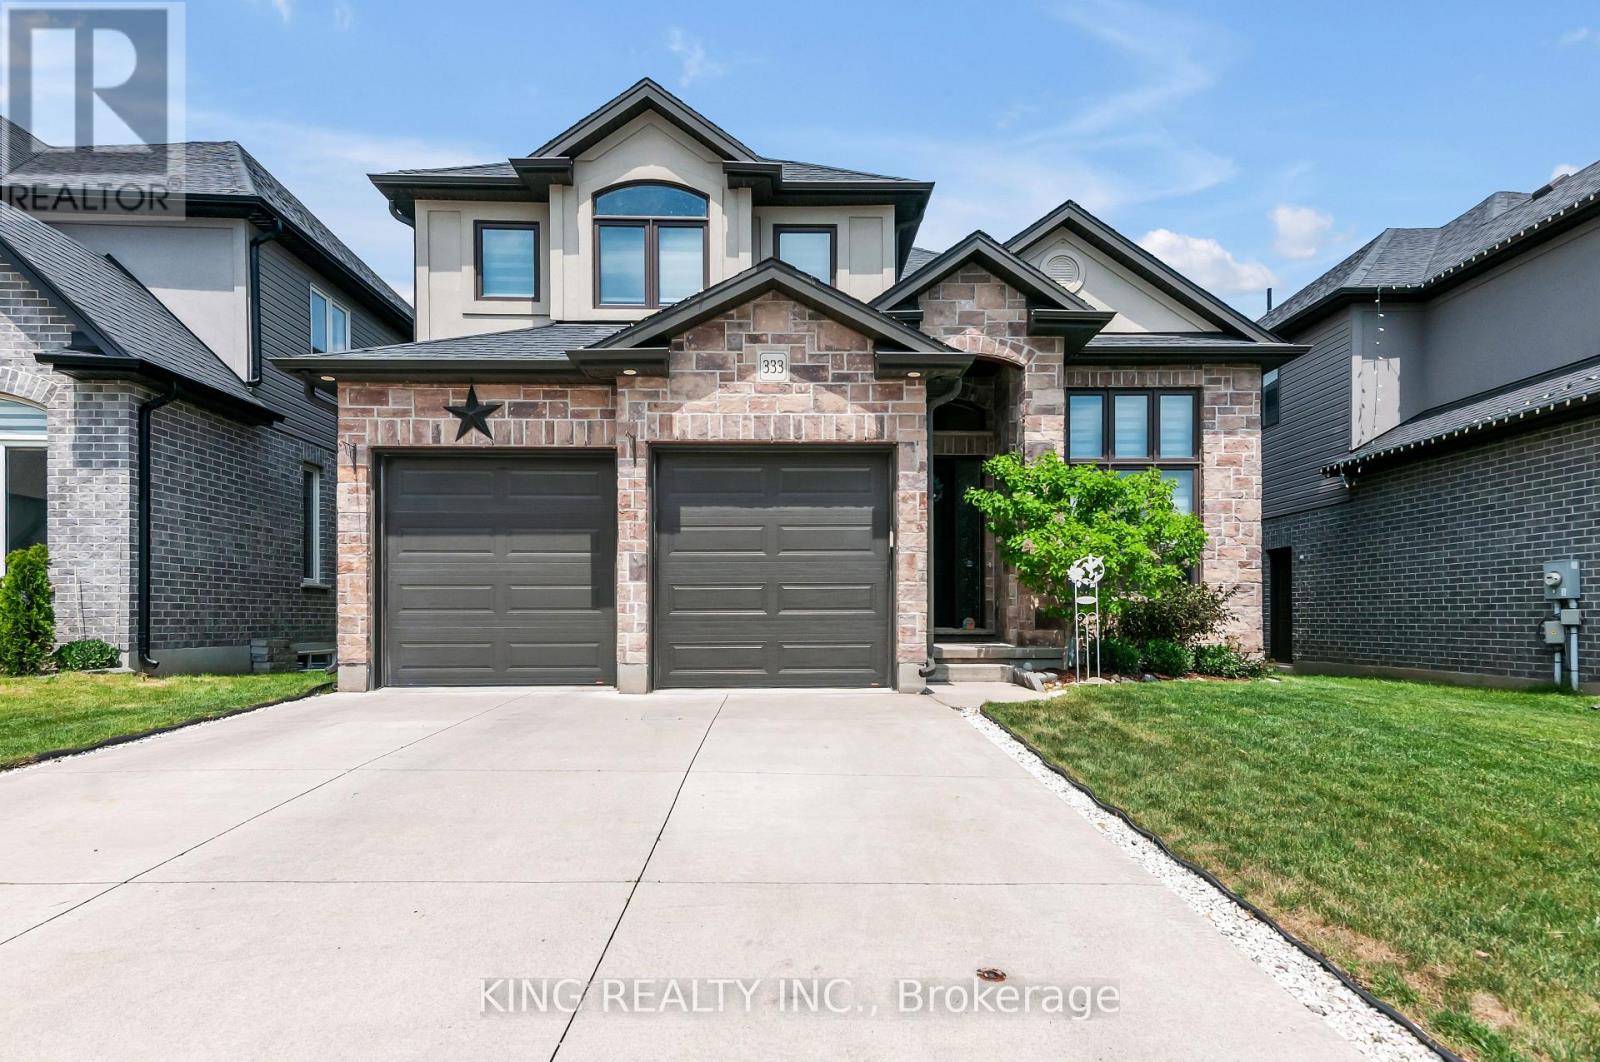
333 Masters Drive
Woodstock, Ontario
Beautiful 4-bedroom family home backing onto peaceful greenspace, offering the perfect blend of comfort, style, and functionality. Features include a bright open-concept layout, 9-foot ceilings, hardwood and tile flooring, a gourmet kitchen with granite countertops and upgraded cabinetry, and a cozy gas fireplace. The main level includes a convenient full bathroom, ideal for guests or multi-generational living. Upstairs offers four spacious bedrooms, including a luxurious primary suite with a spa-inspired ensuite. Step outside to a large backyard deck overlooking the natural setting-perfect for relaxing, entertaining, or enjoying outdoor family gatherings. Located in a highly desirable neighbourhood close to parks, schools, and everyday amenities. (id:55499)
King Realty Inc.
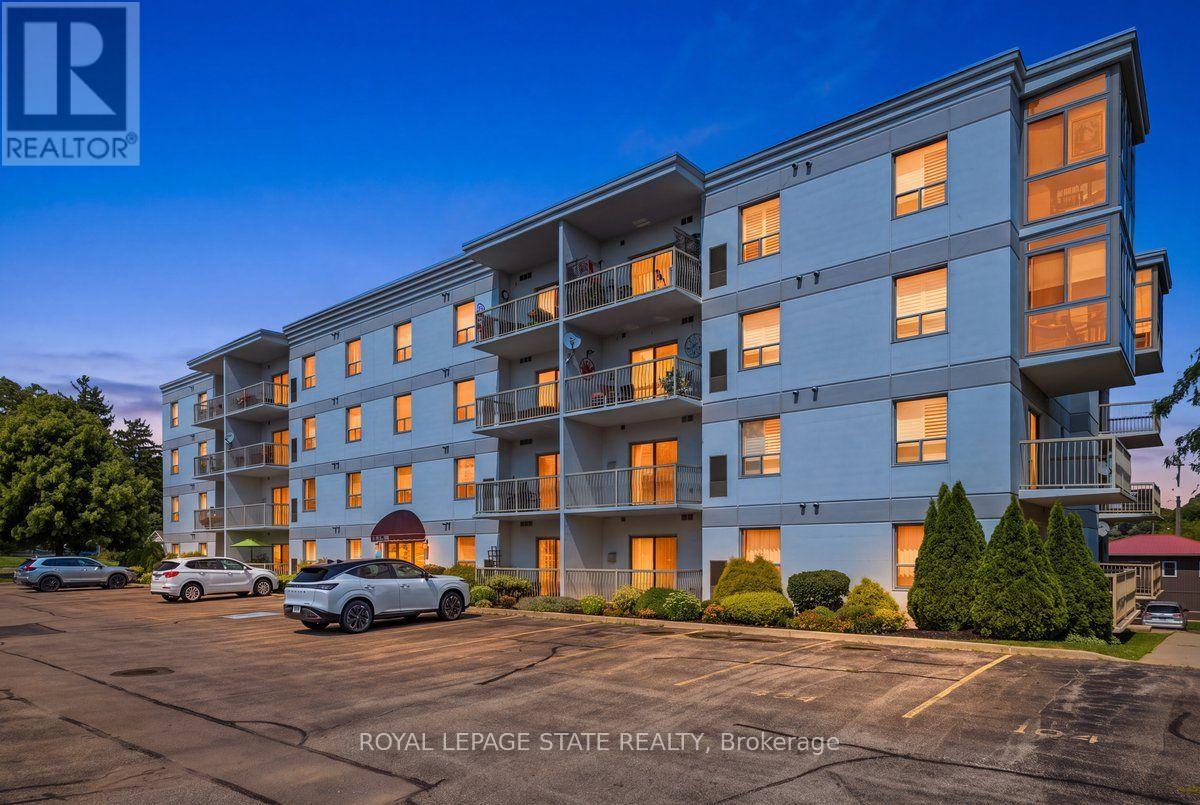
101 - 12 St Andrew Street
Norfolk, Ontario
Enjoy easy waterfront living in this spacious corner unit featuring two bedrooms, two bathrooms, and two private balconies. Ideally located just steps from the waterfront and the excitement of Port Dover, this comfortable main-floor unit offers one garage parking space and two storage lockers. The building also features visitor parking, an exercise room, and a party room. A great opportunity to enjoy a relaxed lifestyle in a fantastic location (id:55499)
Royal LePage State Realty
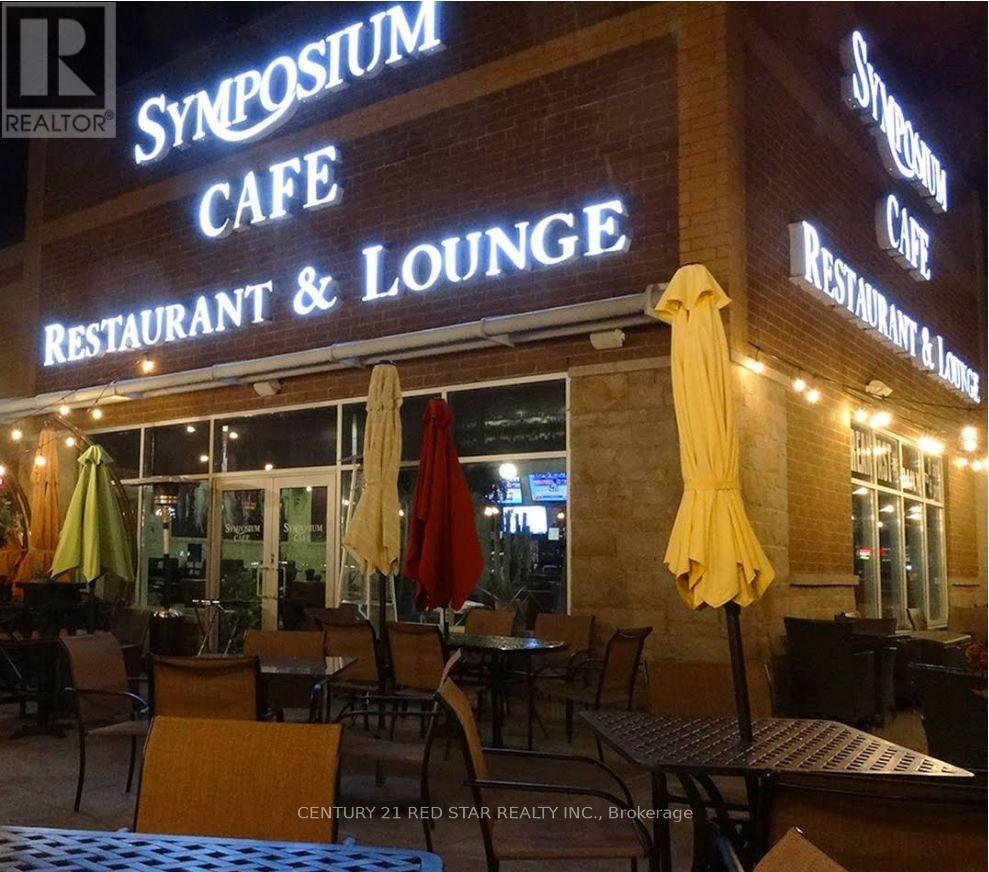
19 - 1146 Wilson Street W
Hamilton, Ontario
This turnkey franchise in the sought-after Ancaster/Hamilton area presents a prime investment opportunity, combining high visibility in a busy shopping center with strong brand recognition and consistent profitability. The beautifully designed space features an LLBO license for 120 indoor seats and a 60-seat patio, a fully equipped commercial kitchen and bar, and ample parking, requiring no initial capital upgrades. Operating seamlessly with trained staff and full franchisor support, the business drives all-day traffic through a comprehensive menu-spanning specialty coffees, drinks, pastries, breakfast, brunch, and dinner-while generating multiple revenue streams via dine-in, lounge service, takeout, delivery, and catering. Situated in a rapidly growing, high-demographic market, this fully established operation is perfectly positioned for long-term scalability, making it ideal for investors seeking stable cash flow or entrepreneurs wanting a proven turnkey. enterprise. (id:55499)
Century 21 Red Star Realty Inc.
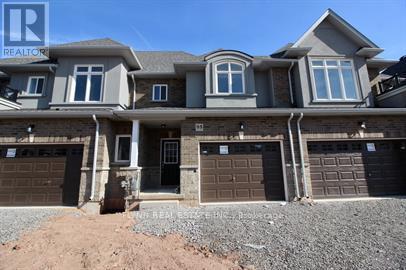
95 Pinot Crescent
Hamilton, Ontario
Well-appointed 3-bedroom, 2.5-bathroom townhome located in one of Stoney Creek's most desirable family-friendly communities.This thoughtfully designed home features a large welcoming foyer with ample closet space and a convenient main-floor powder room. The open-concept layout offers a bright living and dining area that flows seamlessly into the modern kitchen, complete with stainless steel appliances, abundant cabinetry, and a large breakfast bar perfect for entertaining.Upstairs, the generous primary suite features double closets and a private ensuite bathroom with a glass-enclosed shower. Two additional bedrooms offer comfortable living space for family, guests, or a home office, along with a full main bathroom and convenient second-floor laundry.Additional features include an attached single-car garage, private driveway parking, modern finishes throughout, and plenty of storage space.Ideally located just minutes from the QEW, Red Hill Valley Parkway, and Confederation GO Station, this home offers excellent commuter access. Enjoy nearby shopping and dining at Heritage Green and Eastgate Square, along with easy access to parks, walking trails, schools, and the scenic Niagara Escarpment. Costco, Walmart, restaurants, and everyday amenities are all within a short drive. (id:55499)
Flynn Real Estate Inc.
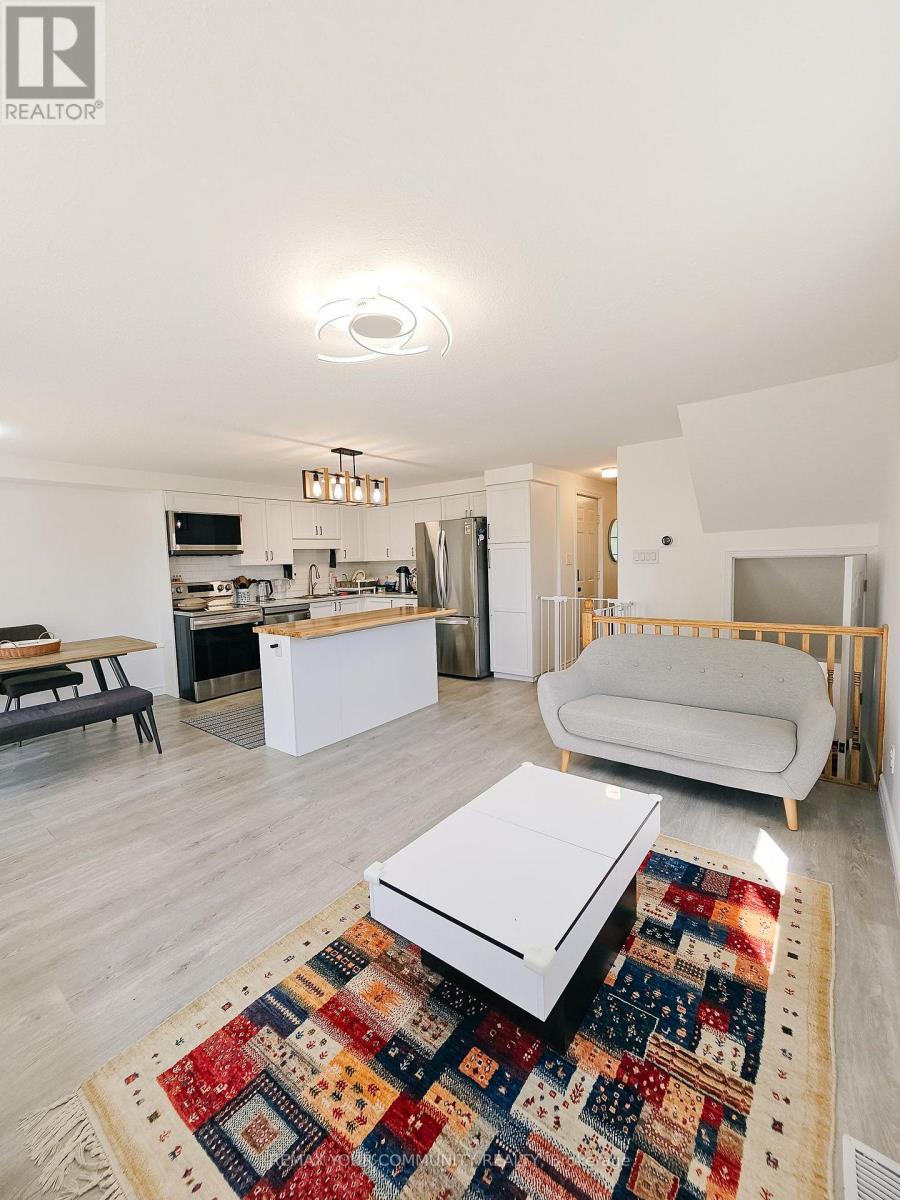
71 Highbrook Street
Kitchener, Ontario
Welcome to this beautifully renovated 3-bedroom, 3-bathroom semi-detached home in desirable Laurentian Hills/Williamsburg. This bright home features a modern open-concept layout, upgraded kitchen with white cabinetry, newer island and stainless steel appliances. The finished basement offers additional living space and a full bathroom. Enjoy a fully landscaped backyard, ideal for outdoor entertaining, along with a 1-car garage and driveway parking. Smart home features include smart switches and thermostat, complemented by central heating and A/C, in-home laundry and water softener. Located in a quiet, family-friendly neighborhood close to schools, parks, shopping and public transit, with convenient access to Hwy 7/8 and Hwy 401. Just minutes to Williamsburg Plaza, major grocery stores and everyday amenities. A move-in-ready home offering comfort, style and excellent convenience. (id:55499)
RE/MAX Your Community Realty
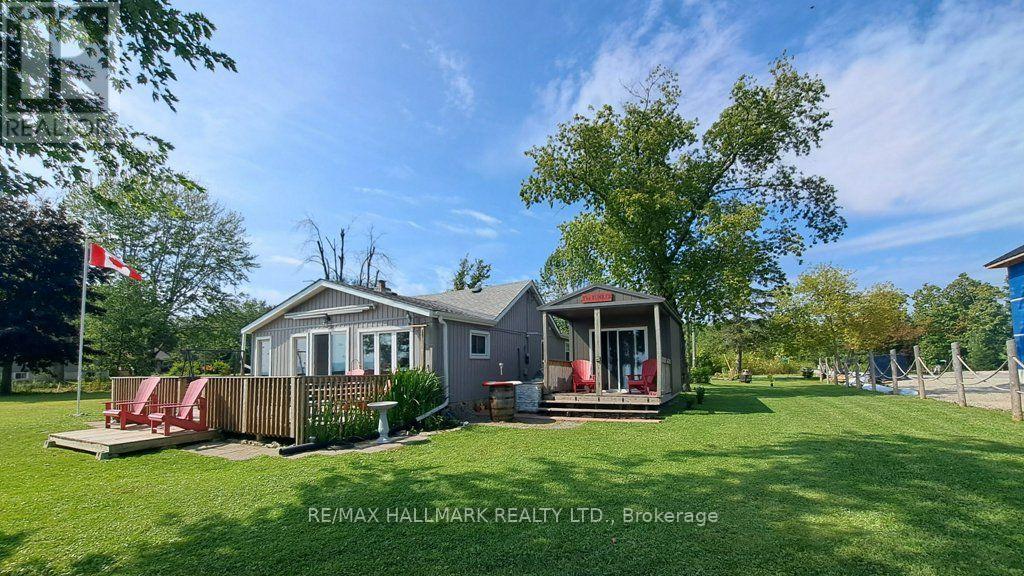
1115 New Lakeshore Road
Haldimand, Ontario
Private and secluded location on Lake Erie! Cottage life awaits a new owner to make many new memories! Family sized cottage with 2.5 bedrooms, and 1.5 bathrooms, large eat in kitchen and living room with tons of lake facing windows. Large deck on the front and back allows many options to escape or chase the sun! Many updates and improvements have been completed over the years with full shore protection completed 2021 with a walkable ramp to the base and a few large stepping blocks to access the water. Ready to enjoy the morning sunrises, some summer swimming, and fall/winter sunsets, you have found it? Approx. Ages of Updates include Furnace, Siding, most windows, and shingles 2017. (id:55499)
RE/MAX Hallmark Realty Ltd.
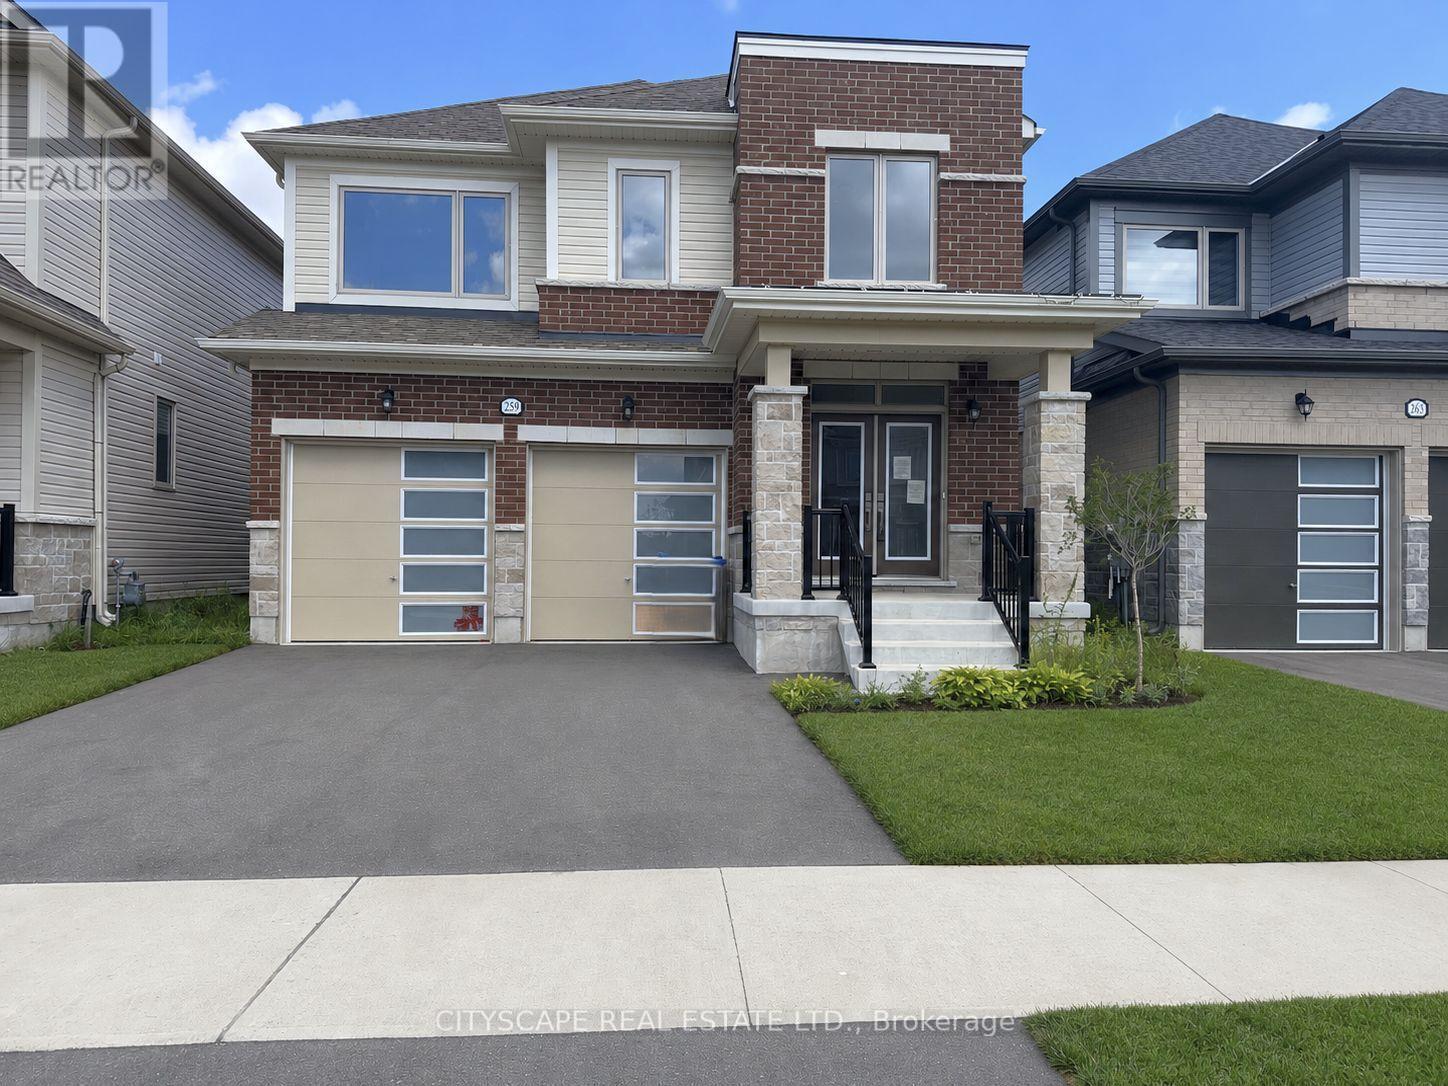
259 Rea Drive
Centre Wellington, Ontario
(STEP INSIDE) Pull into the driveway at 259 Rea Dr and picture a Saturday morning here - coffee in the kitchen, everyone out the door without the usual scramble. This clean, move-in ready detached 2-storey sits in one of Fergus's most family-friendly pockets, with 4 bdrms & 4 baths giving everyone room to spread out. (MAIN LEVEL) Foyer with coat closet & tile flooring. 2pc powder room means guests never trek upstairs. Open-concept living/dining under a large window that fills the room with light. Kitchen with ceramic flooring, central island with double sink, stainless steel fridge, range & hood, plus a pantry - built for a real cook. Eat-in breakfast area with ceramic flooring & a walkout to the backyard. Family room with carpets, a gas fireplace & large windows over the yard - the room this house will really live in. Second foyer off the garage with closet & ceramic flooring. (UPPER LEVEL) 4 carpeted bdrms, generously sized. Primary bdrm is the retreat: large walk-in closet & 5pc ensuite in ceramic flooring, with a separate soaker tub, separate standup shower & separate toilet. Bdrm 2 has a walk-in closet & 4pc ensuite in ceramic flooring. Bdrm 3 has a walk-in closet & semi-ensuite access. Bdrm 4 has a large window, double closet & semi-ensuite access. Bdrms 3 & 4 share a 4pc semi-ensuite bath with ceramic flooring & separated toilet & tub. Laundry room with ceramic flooring & laundry tub - the basket never travels far. (LOWER LEVEL) Unfinished basement with a sump pump - a blank slate for whatever this family needs next. (LOCATION) Fergus sits along the Grand River in Centre Wellington, with a historic downtown & a trail network including the Elora-Fergus trail system. Highway 6 keeps Guelph within easy reach for commuters. Served by the Upper Grand & Wellington Catholic District School Boards, with Centre Wellington District High School for public secondary - a stretch of town where a family puts down roots. (id:55499)
Cityscape Real Estate Ltd.

19 First Avenue
Norfolk, Ontario
Opportunity awaits with this immaculate, turnkey duplex ideally located in Port Dover's sought-after central core. Just a short walk to downtown shops and restaurants, the beach, Lake Erie, and Lakewood Elementary School, this property is perfect for investors or owner-occupiers. Situated on a generous 66' x 155' lot, it also features a workshop with carport, storage shed, and a spacious rear deck complete with a hot tub. The upper unit is rented to an A+ tenant who would love to stay, offering fair market rent and a bright layout with 1 bedroom plus a den, eat-in kitchen, 4-piece bath, spacious living room, and screened 3-season porch. The owner-occupied main unit offers two lower-level bedrooms, a 3-piece bath, large living and dining rooms, functional kitchen, main floor laundry, and a charming 3-season front sunroom. Whether you're looking to generate income or offset your mortgage, this beautifully maintained property is a rare find in one of Ontario's favourite lakeside communities. (id:55499)
RE/MAX Escarpment Realty Inc.
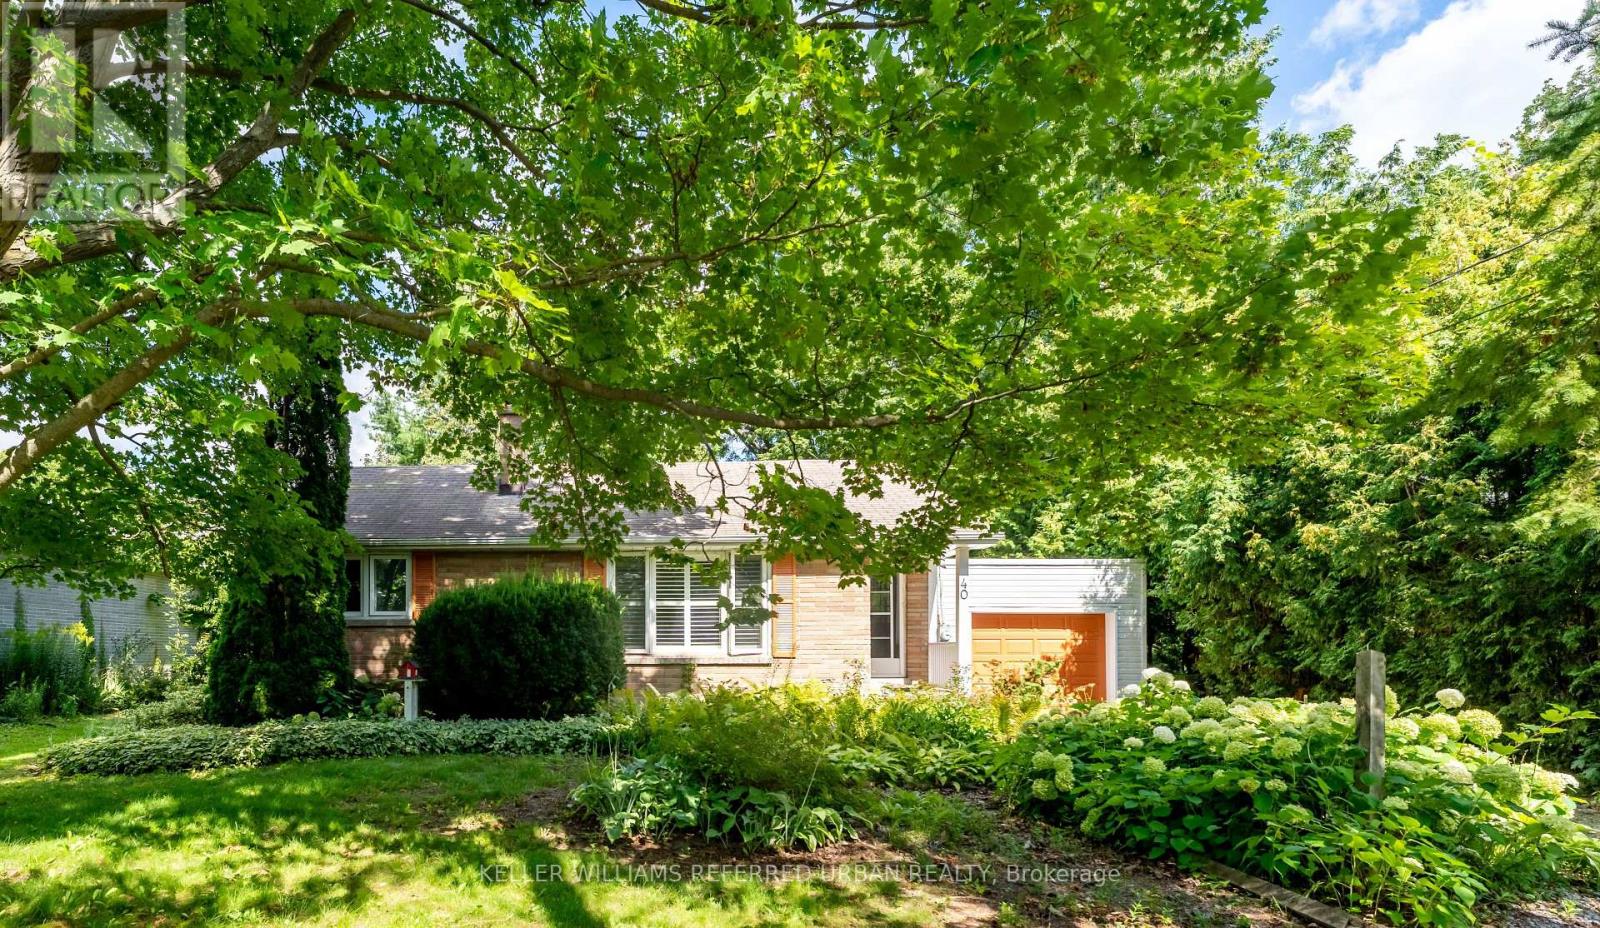
40 Brook Road
Cobourg, Ontario
Charming 2-Bedroom Bungalow on an Oversized Lot! Enjoy this beautifully maintained detached home on a 62 x 172 ft lot in an established, treed Cobourg neighbourhood. The bright main floor features hardwood floors, a stunning chef's kitchen with gas stove, centre island and walk-out to the back deck, separate dining room, 2 spacious bedrooms and a 3-piece bath with walk-in shower. Full unfinished basement offers excellent storage, plus a single-car garage. Beautiful gardens and a private backyard complete the package. Ideally located close to Lake Ontario and Cobourg Beach, downtown shopping, restaurants,parks and Northumberland Hills Hospital. A fantastic opportunity to enjoy all that Cobourg has to offer! (id:55499)
Keller Williams Referred Urban Realty
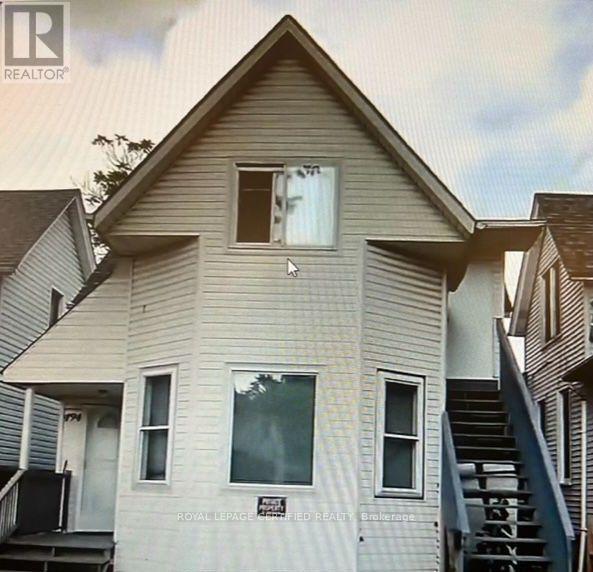
494 Church Street
Windsor, Ontario
Excellent Opportunity for investors, Duplex fully renovated. In The Heart Of Downtown Windsor. Family-Friendly Neighborhood Near University Of Windsor & Colleges. both units are rented upper floor is rented $1700/month plus utilities and main floor is rented $2200/month plus utilities (id:55499)
Royal LePage Certified Realty
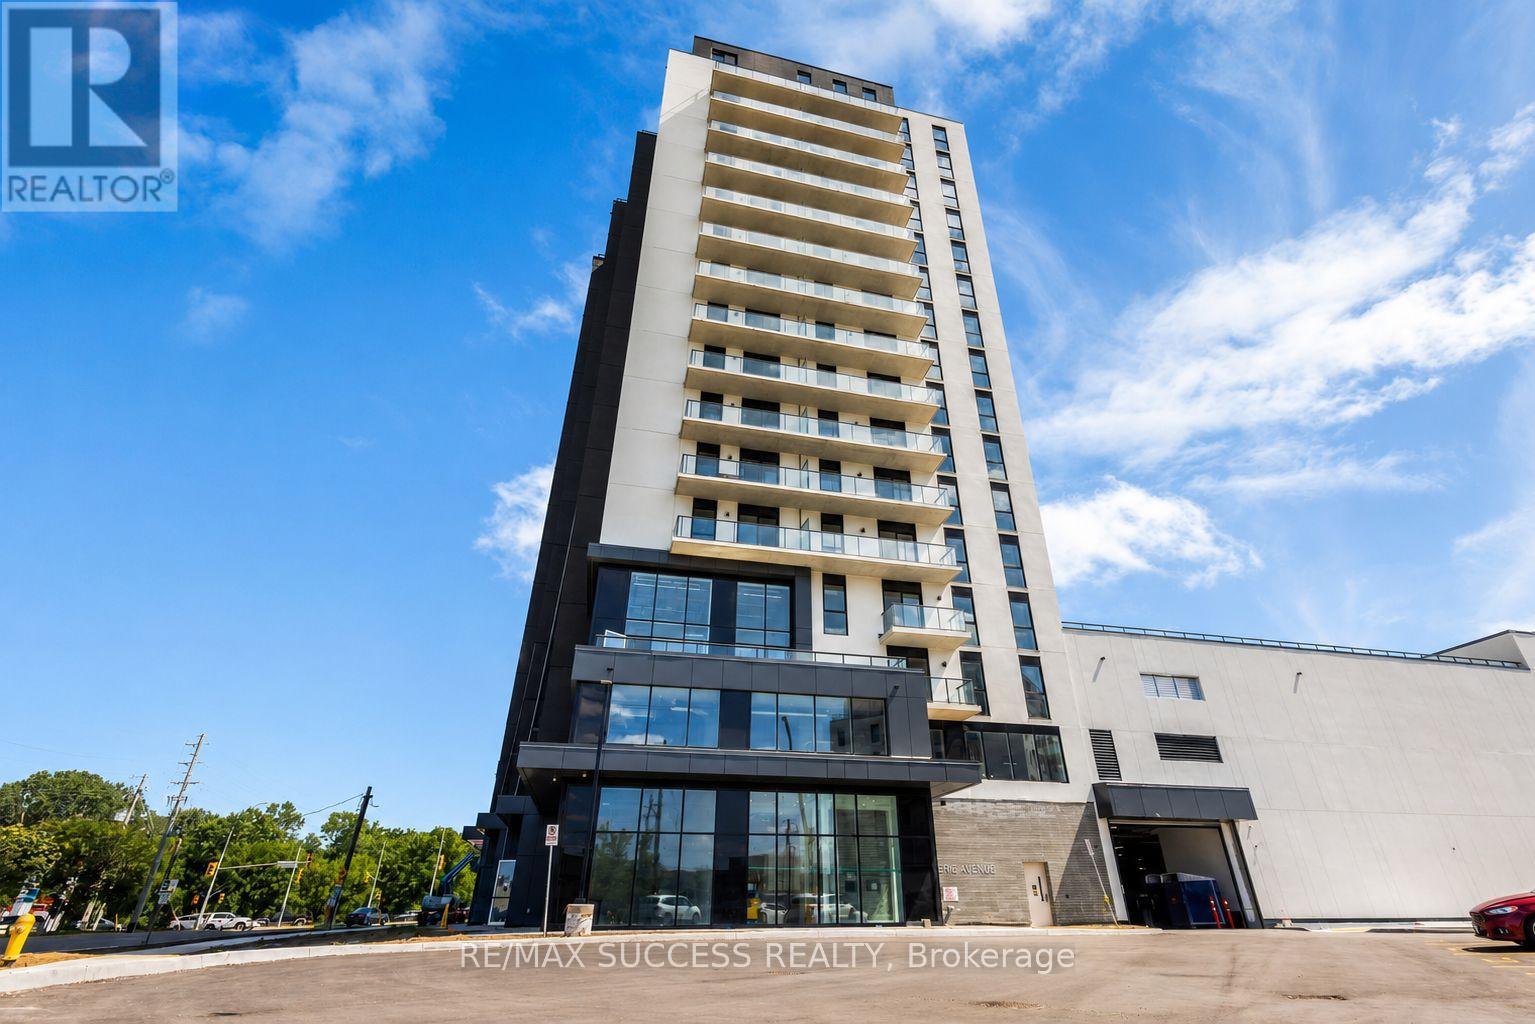
1203 - 33 Erie Avenue
Brantford, Ontario
Welcome to Grand Bell II, Brantford's premier new condominium community! This brand-new 1-bedroom, 1-bathroom suite offers approximately 667 sq. ft. of thoughtfully designed livingspace with a bright, open-concept layout and abundant natural light. Enjoy modern finishes,laminate flooring, and a contemporary kitchen featuring brand-new stainless steel appliances,including a refrigerator, stove, dishwasher, and microwave oven. Convenient in-suite exclusivelaundry adds everyday comfort and functionality. Ideally located in the heart of downtownBrantford, this exceptional condo puts you steps from shopping, restaurants, cafés,entertainment, transit, and everyday amenities. Don't miss this opportunity to live in brandnewcondominium in one of Brantford's most sought-after communities. (id:55499)
RE/MAX Success Realty
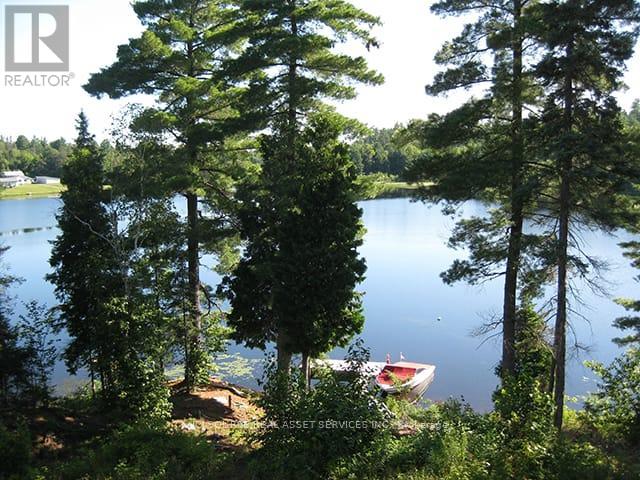
2687 Hwy 11 N
Unorganized Townships, Ontario
GORGEOUS PRIVATE WATERFRONT PROPERTY A Custom Built Raised Bungalow in 2010 on 2 Acres - 2,800 sq. foot year round 2 Family Home. Two separate open concept units both with large kitchens & a total of 6 walkouts overlooking Pristine Marten Lake. Just 30 mins. North of North Bay - right next to Tilden Lake. Most of the existing furniture can be included in the purchase. This opportunity can be ideal to accommodate either a multi-generational living set-up, extra room for additional family & friends, or even the perfect turn key BnB business. This exceptional property offers the perfect balance of tranquility & privacy making it an ideal year-round home or seasonal retreat. The property is surrounded by Crown Land with no possibility of future development by others - plus the nearest neighbours are a 10 min. walk making it a very private oasis. Enjoy great waterskiing, canoeing, kayaking, swimming, snowmobiling, ice fishing and ice skating on the lake in the winter months. With more than 343 ft. of very private shoreline - the area is very quiet and serene & part of a spectacular waterways of over 35 miles including Wickstead, Bruce and McPhee. The perfect fishing environment with Pickerel, Bass, Lake Trout, Walleye, Pike & White Fish. No doubt a true artist's paradise. The Very Large Great Room (LR/DR & Kitchen) consists of 20 foot Cathedral Ceilings, a walkout to a deck spanning the width of the entire home overlooking the Marvelous Lake. The large kitchen has Custom Maple Wood Cabinets & a Huge Island with seating - making it ideal for entertaining. There's also plenty of extra parking surrounding the property for visitors. Click on the "Brochure" Icon Below for Important Additional Features of the Home Including the Master Bedroom & Lower Level. (id:55499)
Ici Source Real Asset Services Inc.
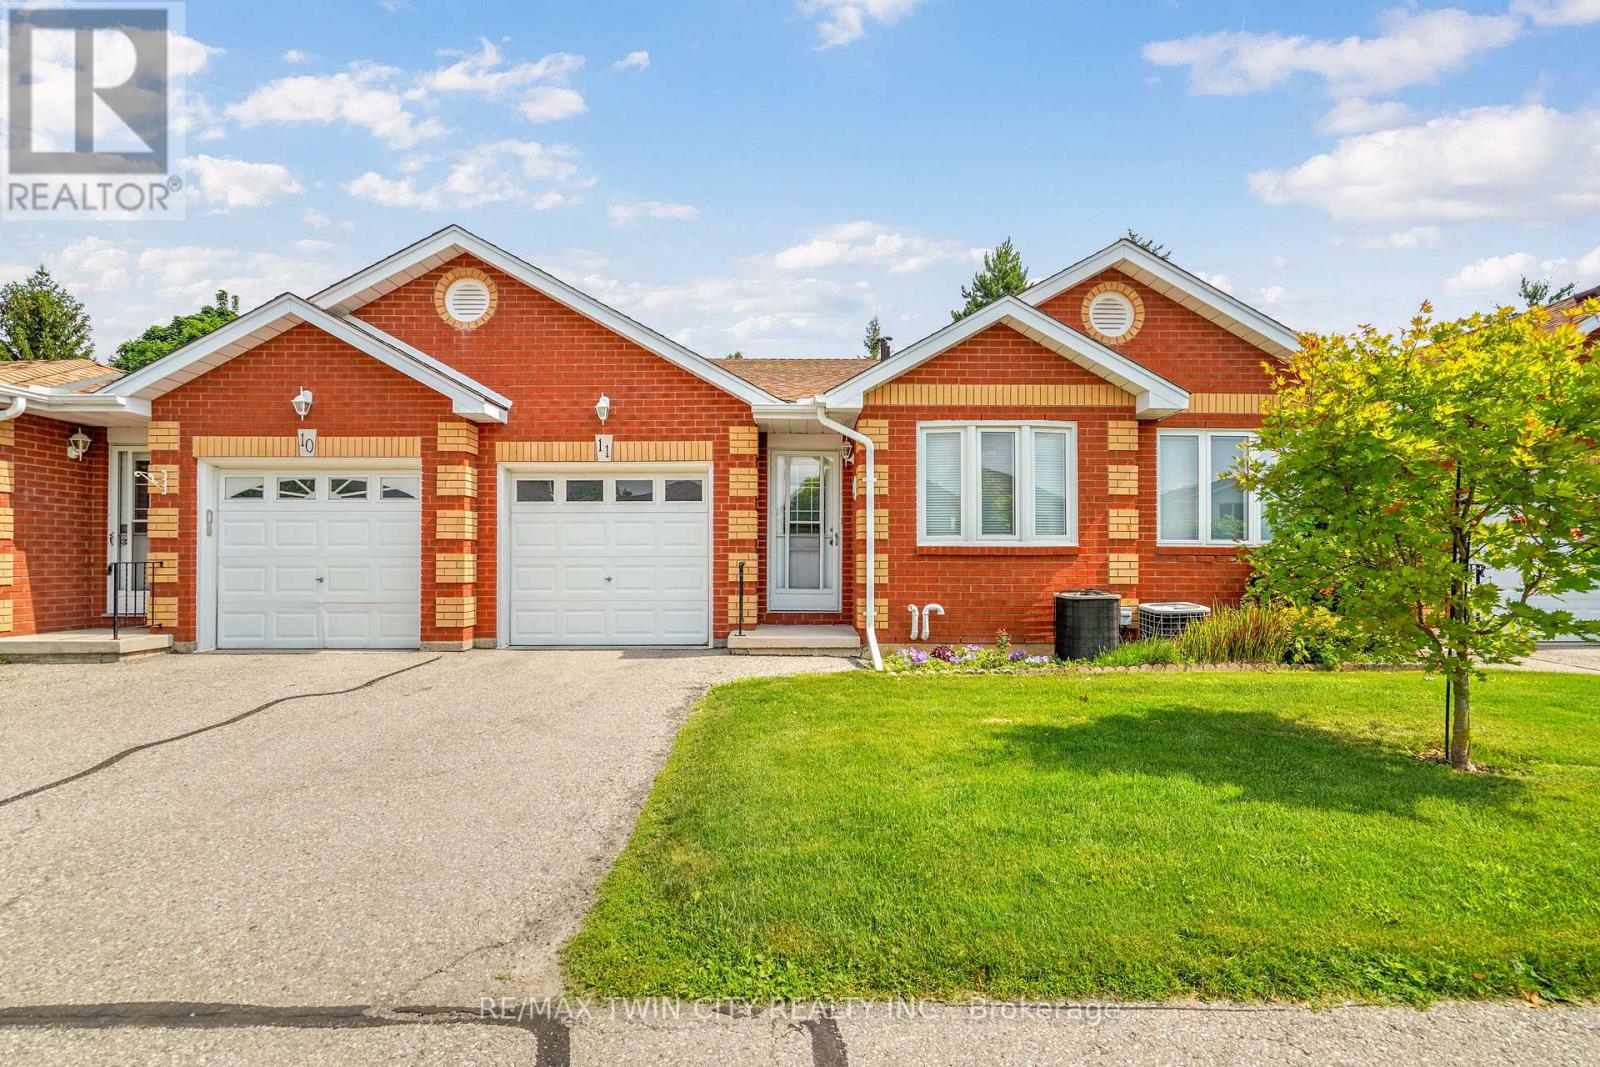
11 - 1 Buchanan Crescent
Brantford, Ontario
Enjoy bungalow-style condo living in one of Brantford's desirable North End neighbourhoods! This beautifully maintained 3 bedroom, 3 bathroom condo with an attached garage offers the comfort, space, and convenience downsizers are looking for in a great location close to parks, schools, shopping, trails, and highway access.The bright main level features a welcoming kitchen with granite countertops, tile backsplash, above-cabinet lighting, tile flooring, and plenty of workspace. The inviting living room offers hand-scraped engineered hardwood flooring, a cozy corner gas fireplace, and patio doors leading to a private deck where you can relax and enjoy the backyard space.The spacious primary bedroom is a rare find in a condo, featuring his-and-her closets and a private 4-piece ensuite bathroom. A second main-floor bedroom, currently used as a den, provides flexibility for guests, a home office, or sitting room. A convenient main-floor laundry room and an immaculate 3-piece bathroom complete the main level.The finished basement adds excellent living space with a large recreation/games room featuring an electric fireplace, perfect for entertaining family and friends. The lower level also includes a large bedroom with a walk-in closet, a 2-piece bathroom, a spacious workshop, and plenty of storage.With main-floor living, a rare private ensuite, finished basement, garage, outdoor deck space, and a sought-after North End location, this condo offers the perfect balance of comfort and low-maintenance living. A wonderful opportunity for buyers looking to downsize without sacrificing space. Book your private viewing today! (id:55499)
RE/MAX Twin City Realty Inc.
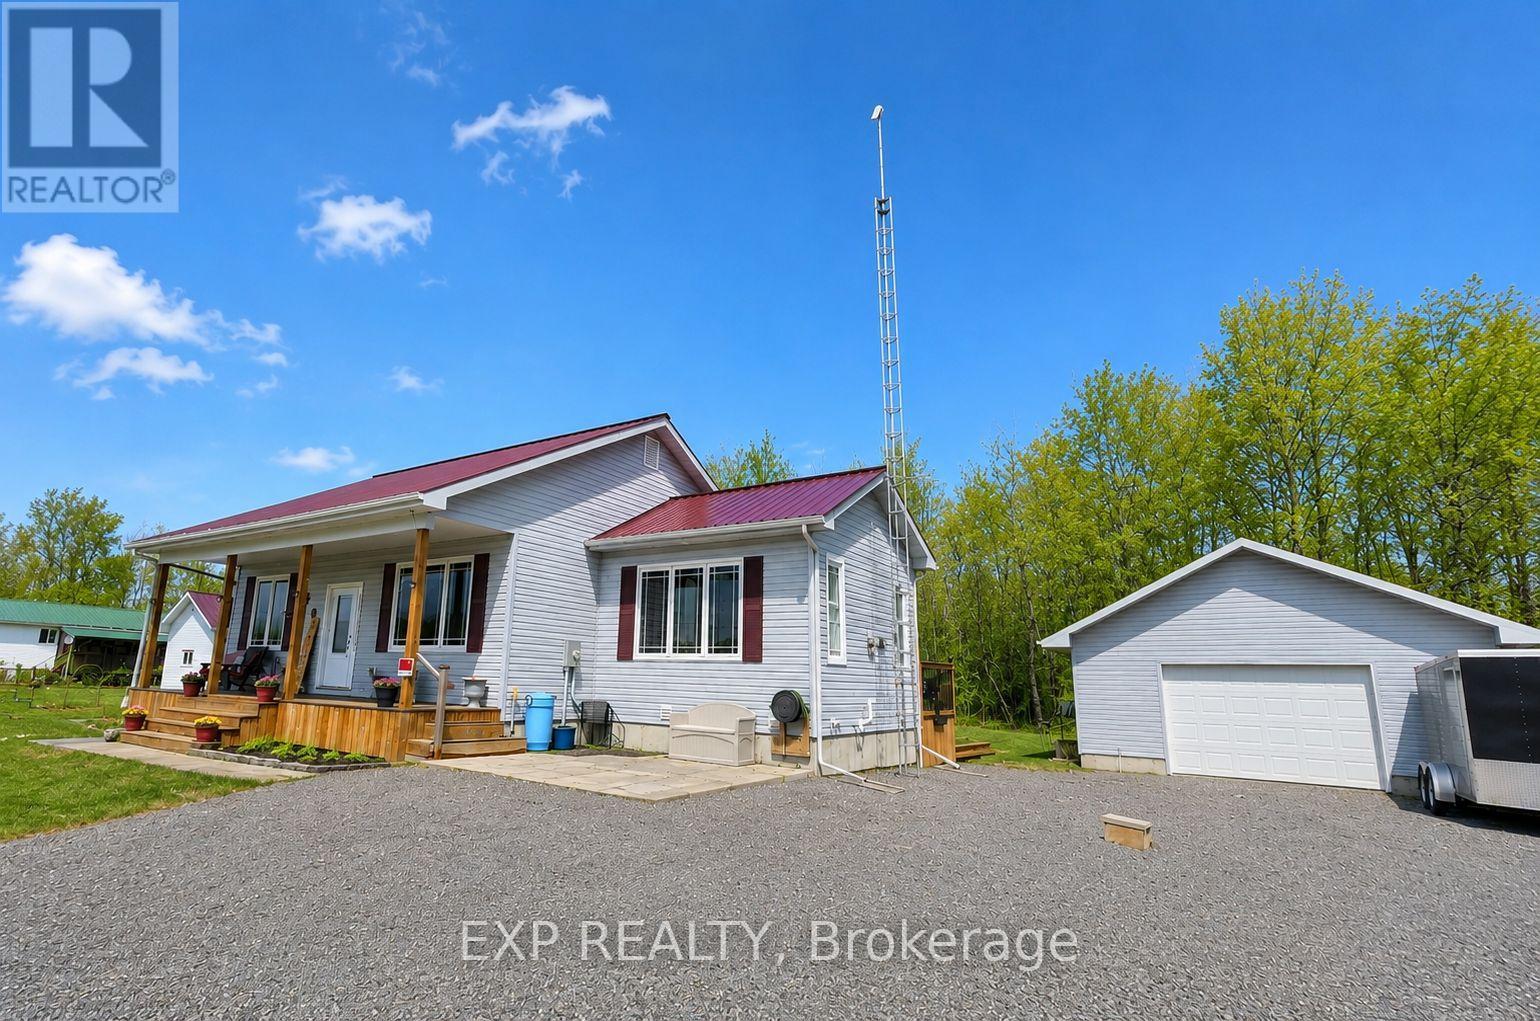
4399 Markell Road
South Dundas, Ontario
If you've been waiting for the right property to hit the market, this may be it. Built in 2020, this property delivers the perfect combination of modern living, privacy, and exceptional value. Set in a peaceful rural location, you'll enjoy the space and tranquillity of country living without sacrificing comfort or convenience. Inside, the bright open-concept design is ideal for everyday living and entertaining, featuring a stylish kitchen, spacious dining area, and inviting living room anchored by a cozy gas fireplace. With 2+1 bedrooms and 2 full bathrooms, there's room for family, guests, a home office, or all three. The fully finished lower level provides additional living space with a large rec room perfect for movie nights, games, or relaxing after a long day. Outside is where this property truly stands apart. The impressive 24' x 30' detached garage with 10-foot ceilings and a 12' x 8' door offers endless possibilities for hobbyists, contractors, outdoor enthusiasts, or anyone needing serious storage space. A seacan and additional shed provide even more room for tools, toys, and equipment. With a steel roof, modern construction, and thousands of dollars in recent value reflected in the new price, this property represents an opportunity that's becoming increasingly difficult to find. Don't wait. At $550,000, this one deserves a spot at the top of your showing list. (id:55499)
Exp Realty
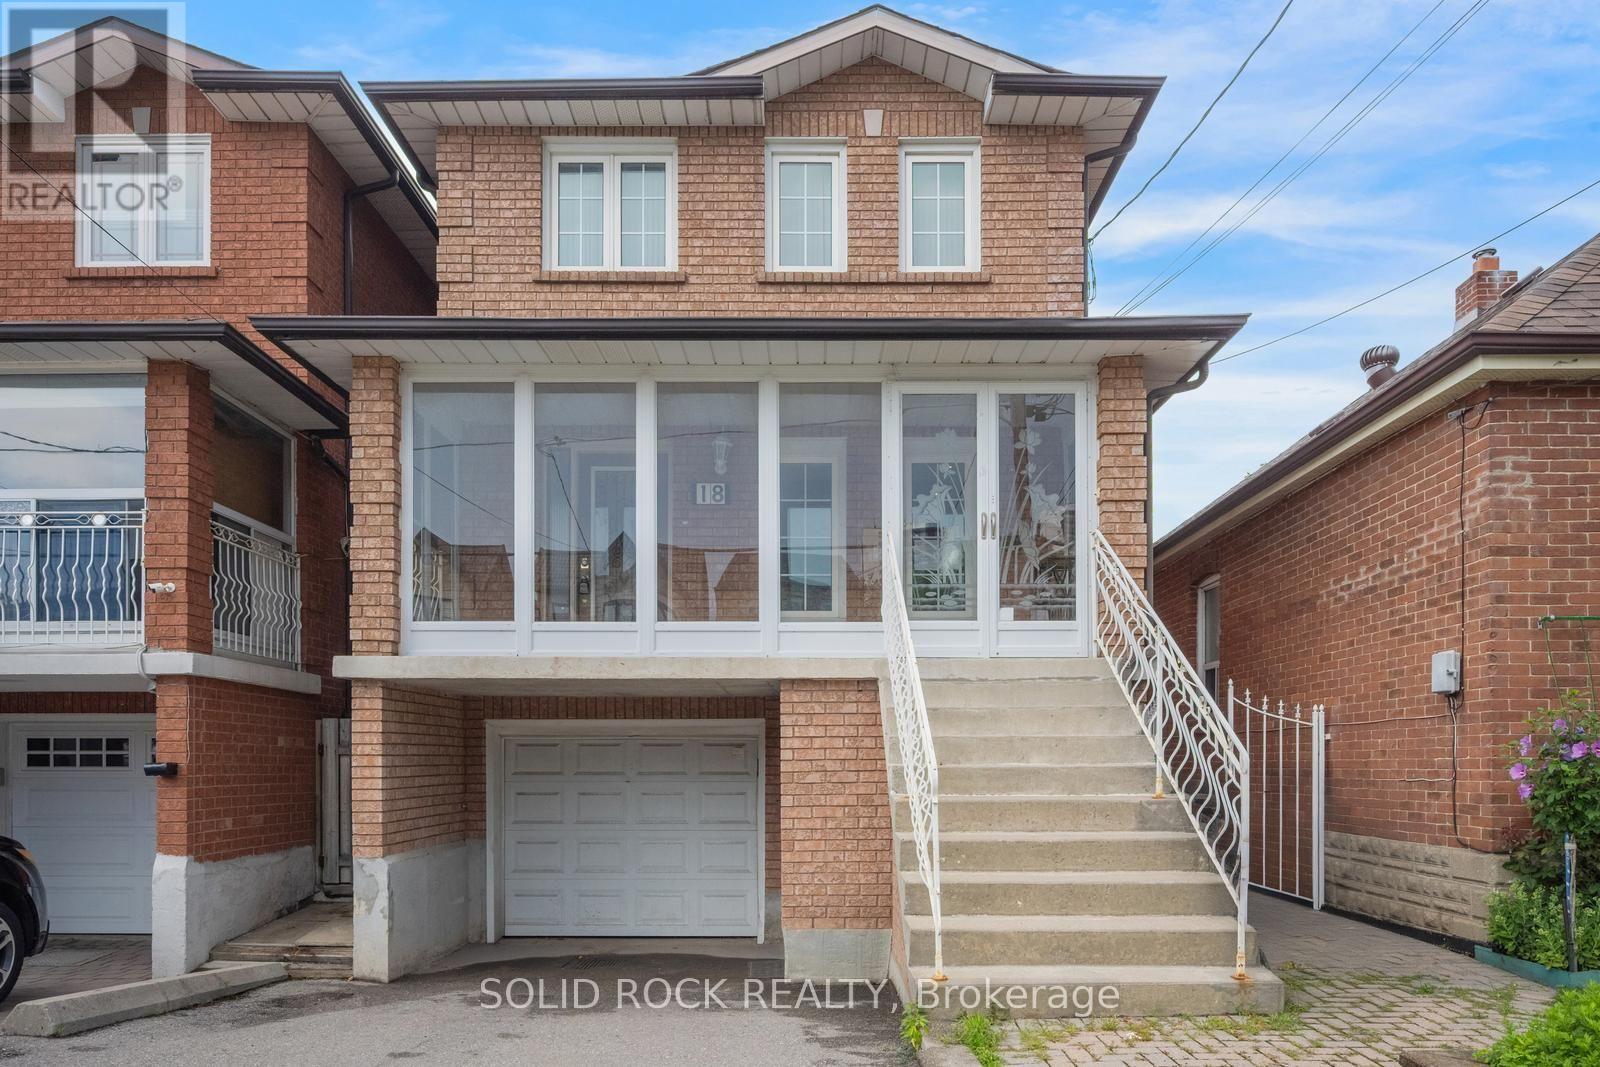
18 Maple Bush Avenue
Toronto, Ontario
What an opportunity! This is your chance to move into a home in a fantastic location and earn income from the separate basement suite! The main house has a main floor living room plus a bonus den that'd make a great home office. The Kitchen is open-concept, is renovated with the sink in the centre island, and has a dining area plus a breakfast bar. There is even a full bathroom on the main level! Upstairs you'll find 3 bedrooms- a huge primary plus two more good sized bedrooms- and a 5 piece renovated Jack + Jill bathroom. From the main house you have access to two fantastic porches- one facing the front and one facing the fenced yard. The lower level unit has a renovated kitchen + 4 piece bath, plus a livingroom and a large bedroom. All of this, plus the home is Ideally located, literall MINUTES from the airport, making it perfect for frequent travelers. Its right by the 401 and 400, plus you can WALK to supermarkets, restaurants, and cafes! That's right- WALK. This home is close to public transit, but also close to Crawford Jones Memorial park and the Humber riveer, plus it's only a few minutes drive to the Weston Golf + Country Club. An Unbeatable location and a fantstic opportunity. Taxes per Geowarehouse. Sold under power of sale. Sold As-Is, Where Is. Seller does not warranty any aspects of property, including but not limited to: sizes, taxes or condition. (id:55499)
Solid Rock Realty
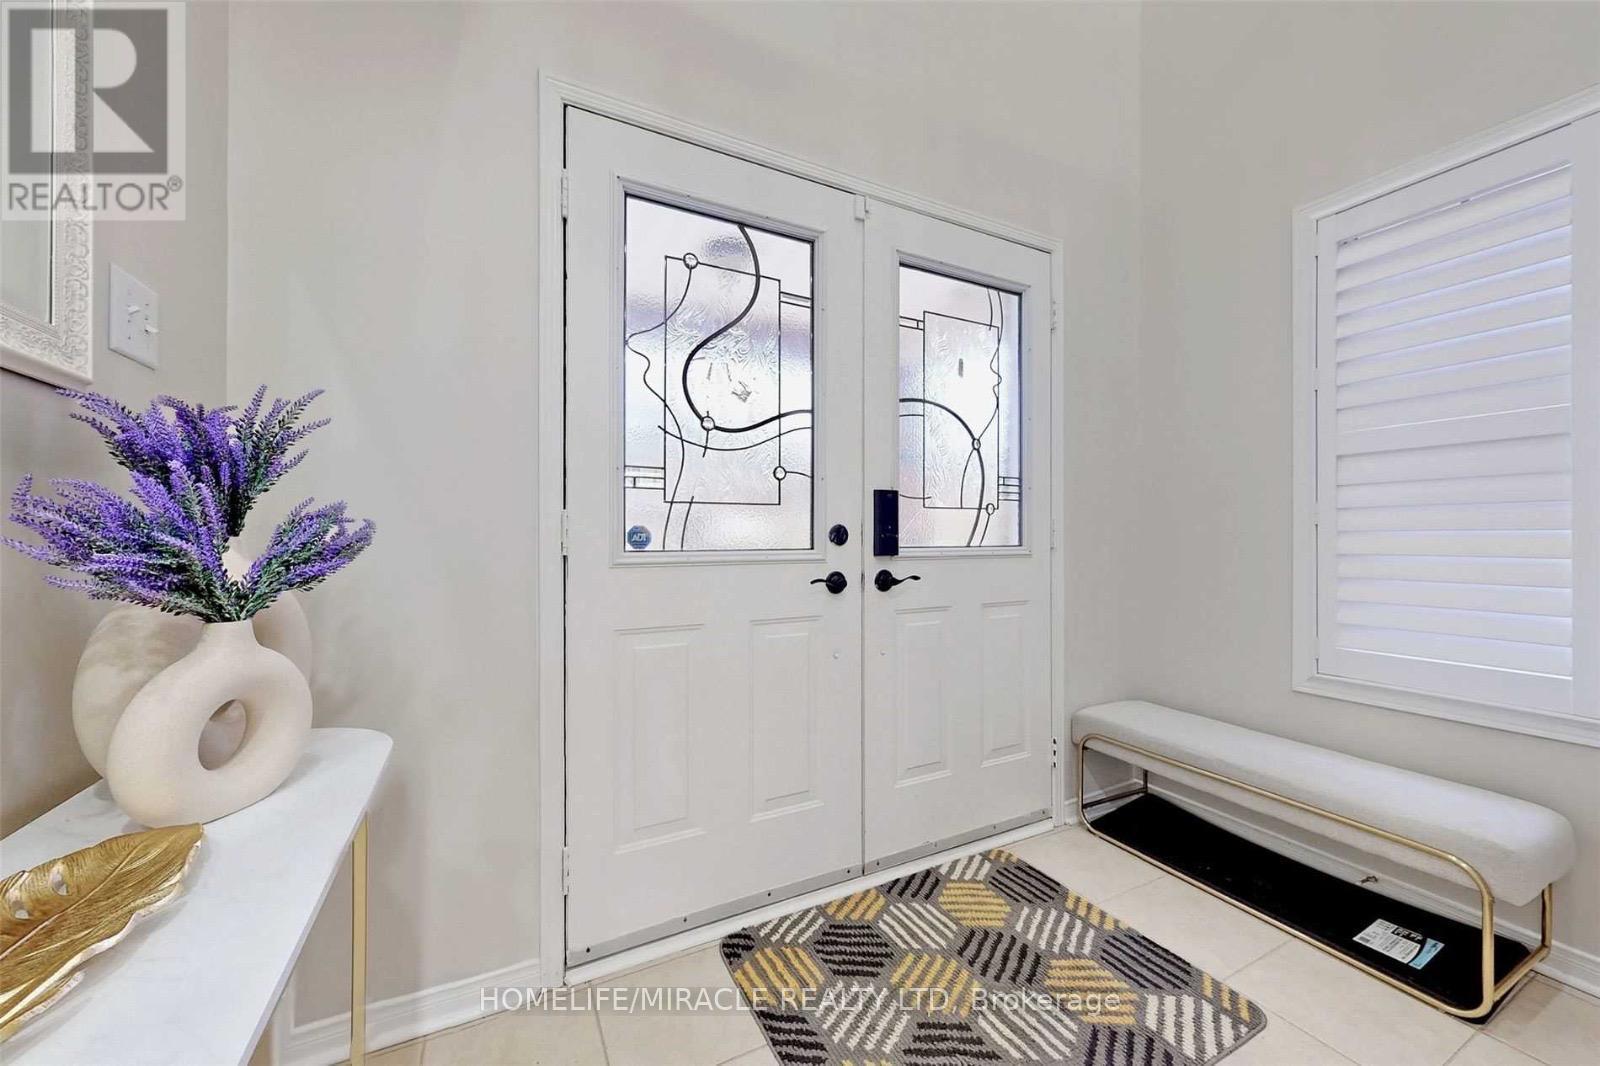
3258 Angel Pass Drive
Mississauga, Ontario
Welcome Home to Churchill Meadows! ?Beautifully upgraded and meticulously maintained 3-bedroom, 4-bathroom semi-detached home situated on a desirable ravine lot in one of Mississauga's most sought-after communities.Step inside to a bright, inviting interior featuring hardwood floors throughout, 9' smooth ceilings, fresh paint, new pot lights, and a beautifully updated kitchen with quartz countertops, breakfast bar, and stainless steel appliances (2021).The spacious primary bedroom offers a 4-piece ensuite and walk-in closet, while the convenient main-floor laundry and direct garage access add everyday functionality.The finished walkout basement with a 3-piece bathroom provides flexible space ideal for a family room, home office, recreation area, or potential in-law setup.Enjoy your private outdoor space with a fully fenced backyard, garden shed, extended driveway, and new side concrete, all backing onto a peaceful ravine setting.Located close to top-rated schools, parks, shopping, public transit, and major highways-this home offers the perfect blend of comfort, style, space, and convenience.A fantastic opportunity to lease a move-in-ready home in Churchill Meadows! (id:55499)
Homelife/miracle Realty Ltd
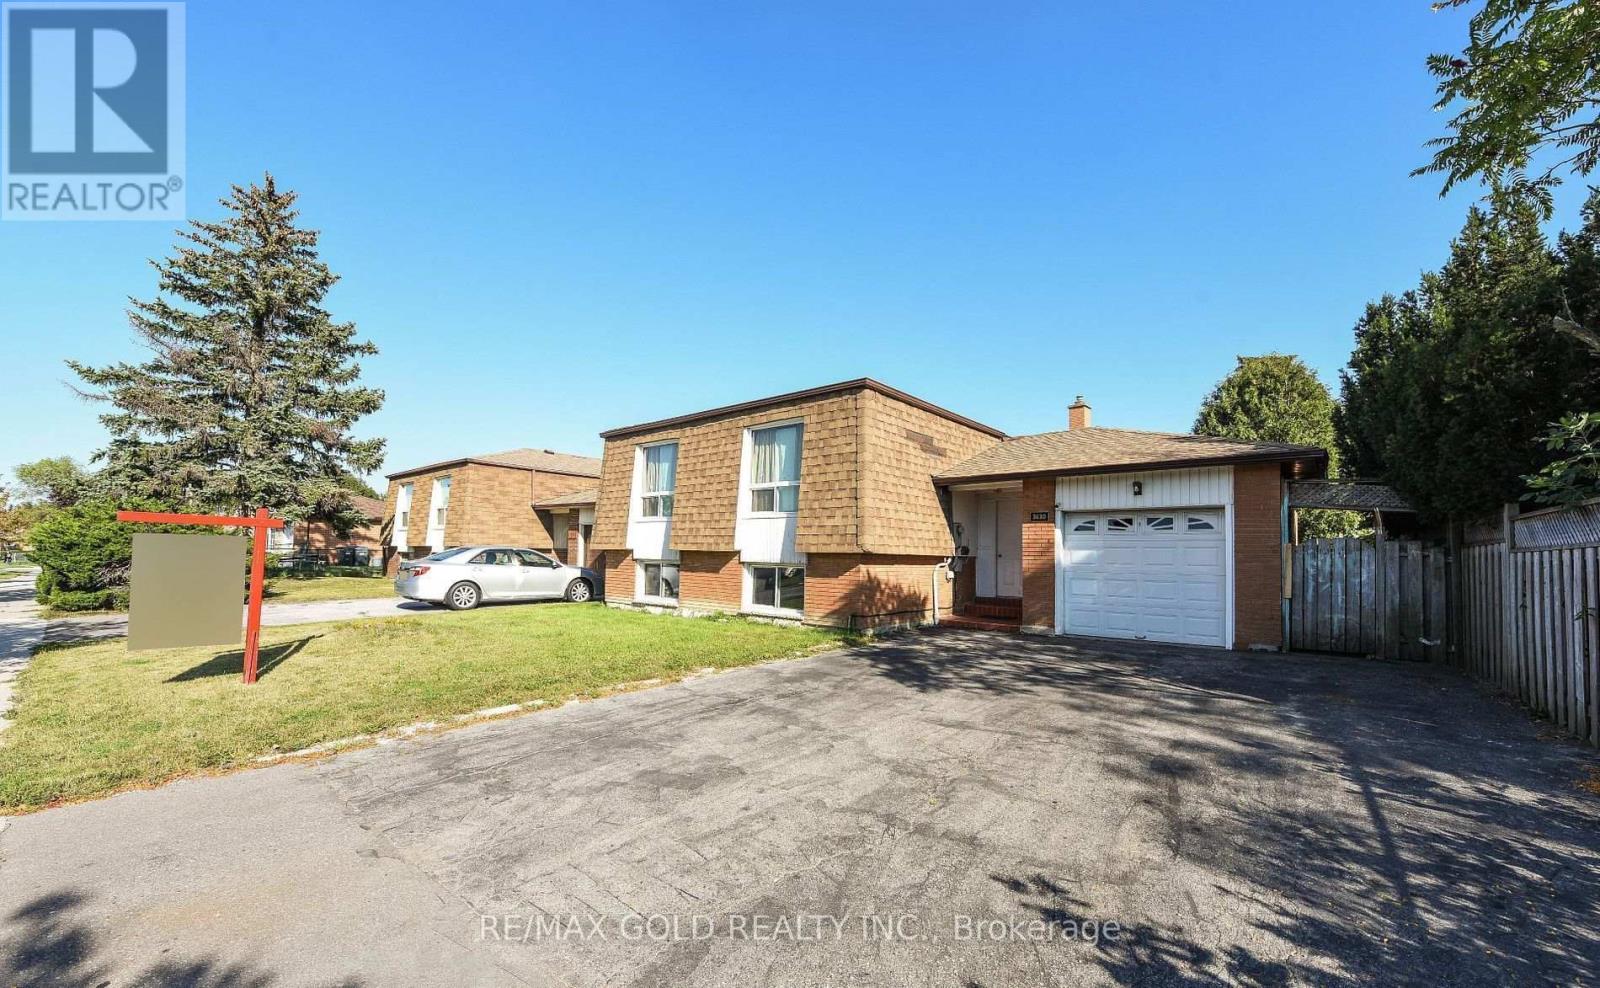
3630 Brandon Gate Drive
Mississauga, Ontario
Spacious, Detached Raised Bungalow Centrally Located In Mississauga. This Home Features A Large Living/Dining Room, A Spacious Kitchen, 3 Well-Sized Bedrooms and Large Living Room Area.2 Finished Basements With Separate Entrance. One legal basement unit.Close To Hwy 427, Humber College, Woodbine Mall And Casino, Public Transportation, Hospital, Pearson Airport, Many Schools, Shopping And Amenities (id:55499)
RE/MAX Gold Realty Inc.
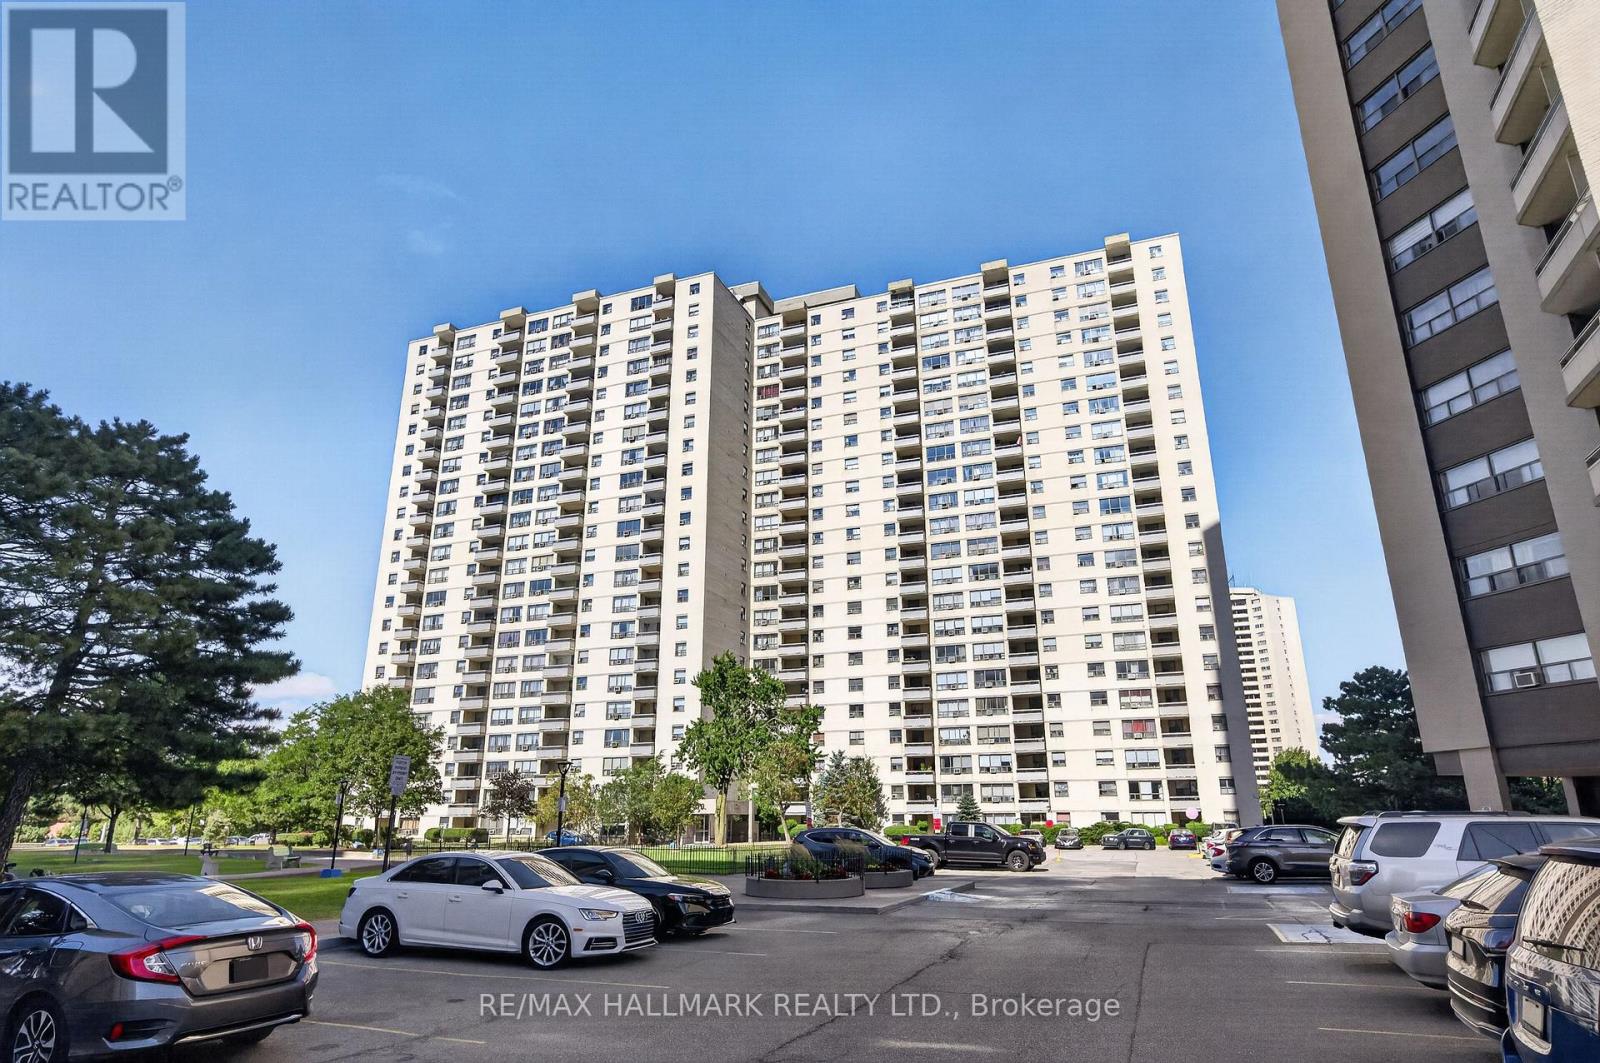
912 - 370 Dixon Road
Toronto, Ontario
ATTENTION Investors, Renovators, and Buyers looking to create a home of their own that requires TLC and updates. This unit has been priced to reflect its current condition, giving you the opportunity to upgrade according to your own taste rather than pay a premium for someone else's finishes. Inside, the layout features a combined living and dining room with large windows that bring natural light into the space. The separate kitchen provides sufficient cabinetry and workspace, while the bedrooms offer practical layouts. Step out onto the private balcony to enjoy open neighbourhood and city views at the end of the day. Maintenance fees include everything, helping to keep monthly expenses simple and predictable. Residents can also enjoy access to amenities in Building 380, including an indoor pool and gym. The unbeatable location places you just minutes from Costco, Walmart, TTC, GO Transit, subway connections, Highways 401 and 427, Pearson Airport, parks, and schools. This is an excellent opportunity to add value, unlock the unit's potential, and make it your own. (id:55499)
RE/MAX Hallmark Realty Ltd.
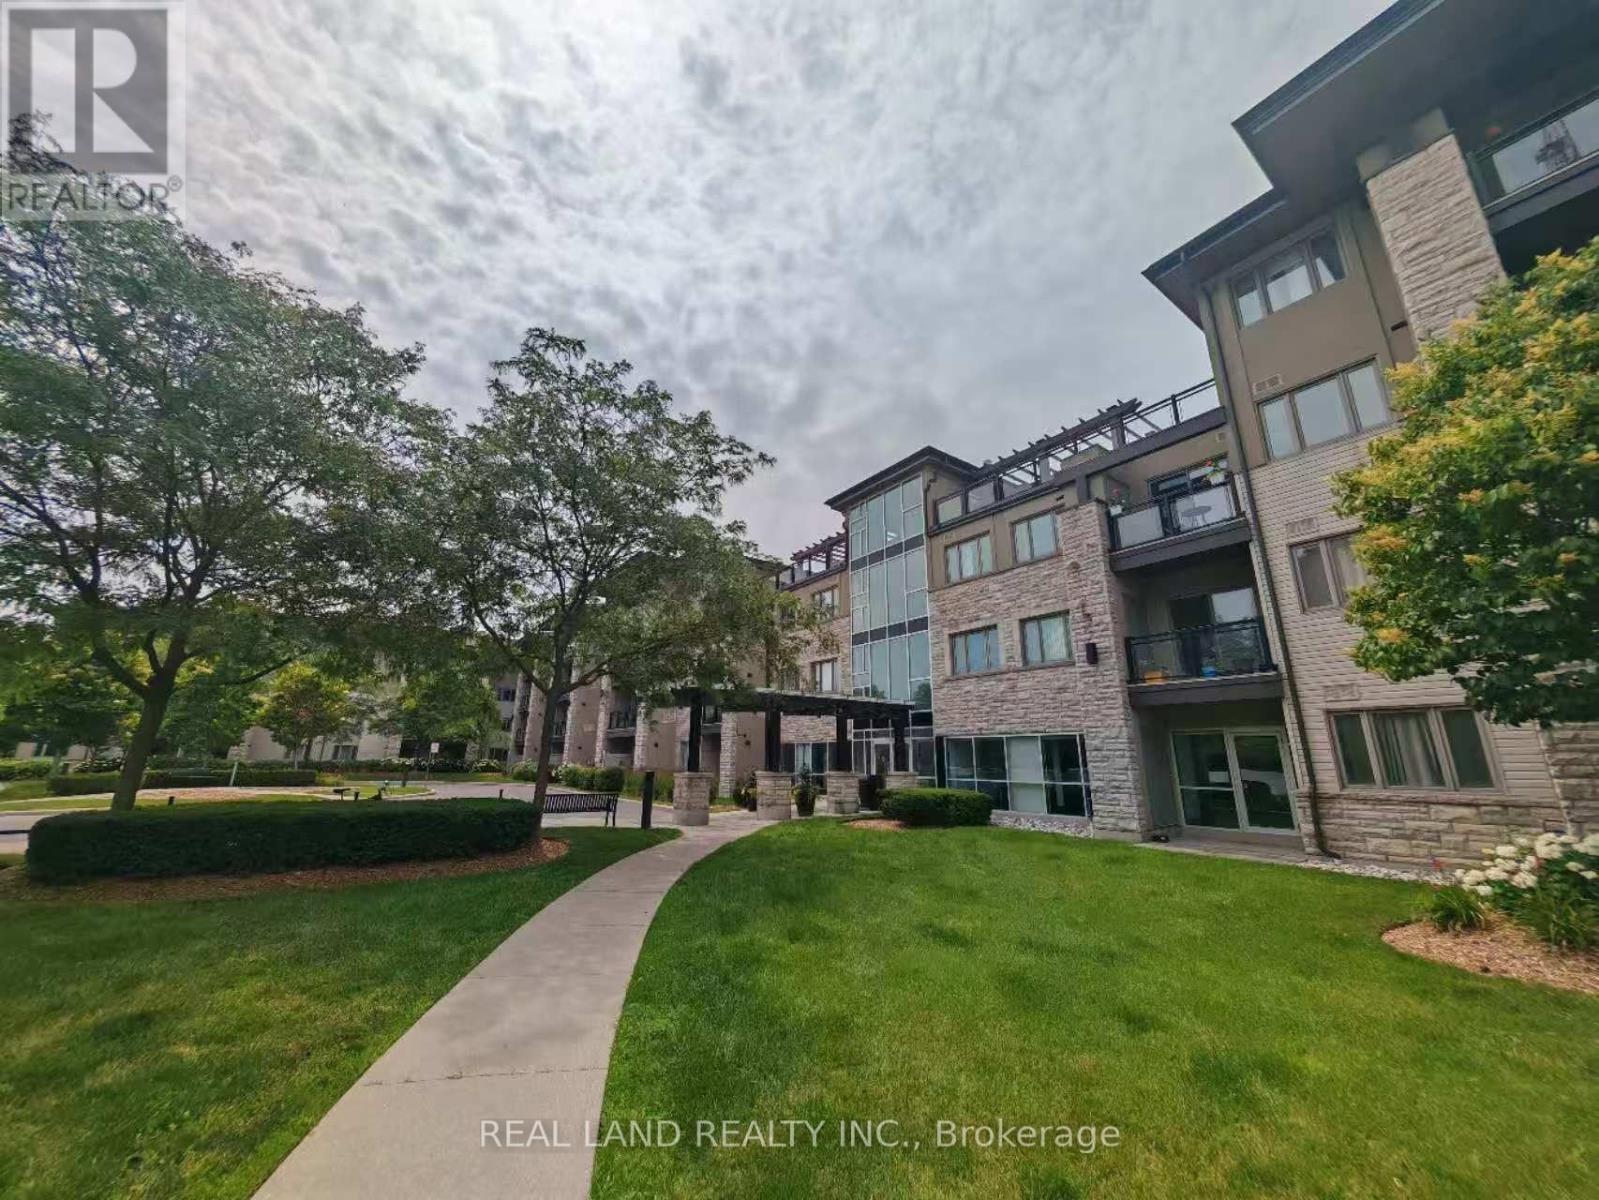
127 - 570 Lolita Gardens
Mississauga, Ontario
Don't miss this bright and spacious 1+1 bedroom condo offering a functional open-concept layout in a well-maintained building. The versatile den is ideal as a home office, guest room, or study area. The modern kitchen overlooks the living and dining space, creating a comfortable setting for everyday living and entertaining. Enjoy a generously sized primary bedroom with ample closet space, ensuite laundry, private main-floor terrace- perfect for relaxing, entertaining, or enjoying your own outdoor space. Convenient ground-level access with no elevator required. Conveniently located close to highways, public transit, shopping, parks, schools, and all essential amenities, this home offers excellent value for first-time buyers, downsizers, or investors. Come and see this fantastic opportunity! (id:55499)
Real Land Realty Inc.
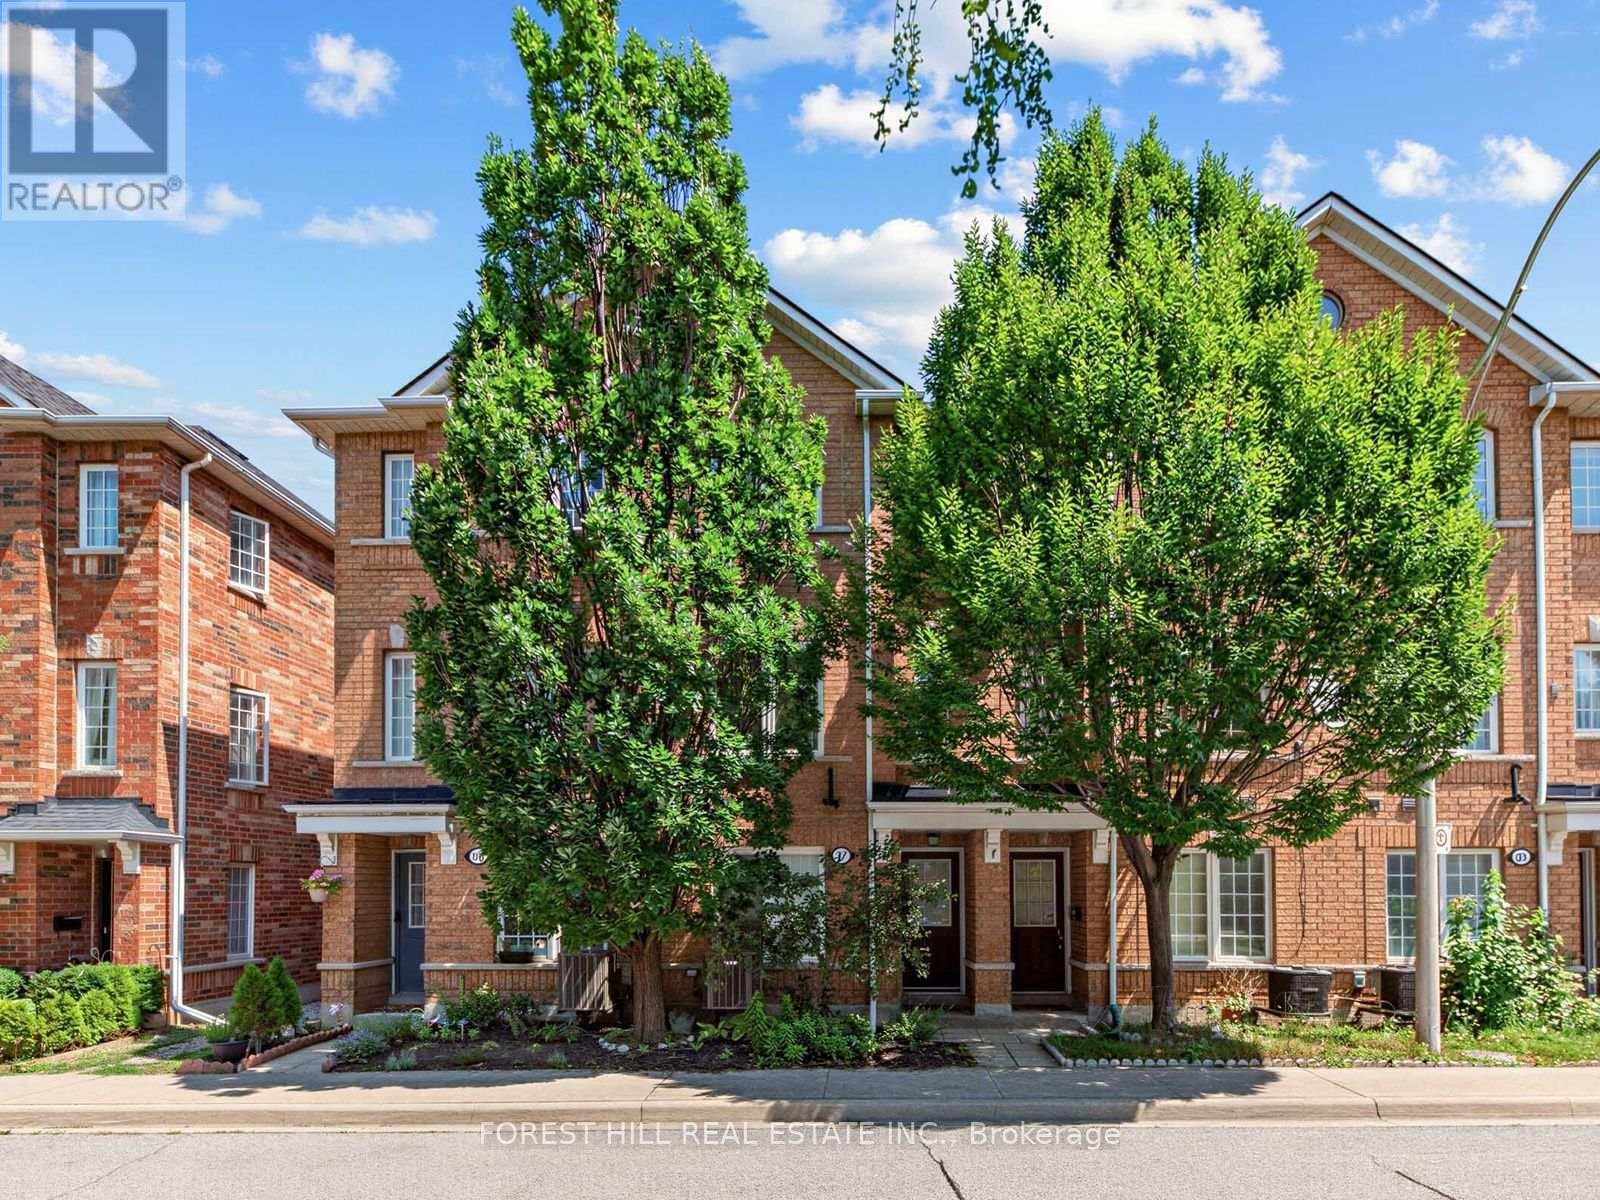
37 Birdstone Crescent
Toronto, Ontario
Spacious and well proportioned family townhouse in a welcoming and quiet community on Birdstone Crescent. Originally a three bedroom layout, this townhouse was converted to two spacious bedrooms to create a more functional living space. The interior features clean lines, natural light, excellent storage and a large open concept living, dining and kitchen area with a bonus balcony off the kitchen. Updates include upgraded light fixtures (2025) , A/C unit (2024), hot water tank (2026), landscaping (front and back), stair runner and automatic garage door opener. A spacious and built-in garage adds further convenience, functionality and storage. Family friendly neighbourhood with multiple parks within a 10 minute walk and friendly neighbours. Conveniently located just steps to TTC public transit, Metro, Home Depot, Shoppers Drug Mart, Canadian Tire, gyms and other everyday amenities, with easy walking access to Stockyards Village and The Junction for an exceptional selection of shopping, restaurants and services. A wonderful opportunity for modern, low maintenance family living in a highly convenient Toronto location. (id:55499)
Forest Hill Real Estate Inc.
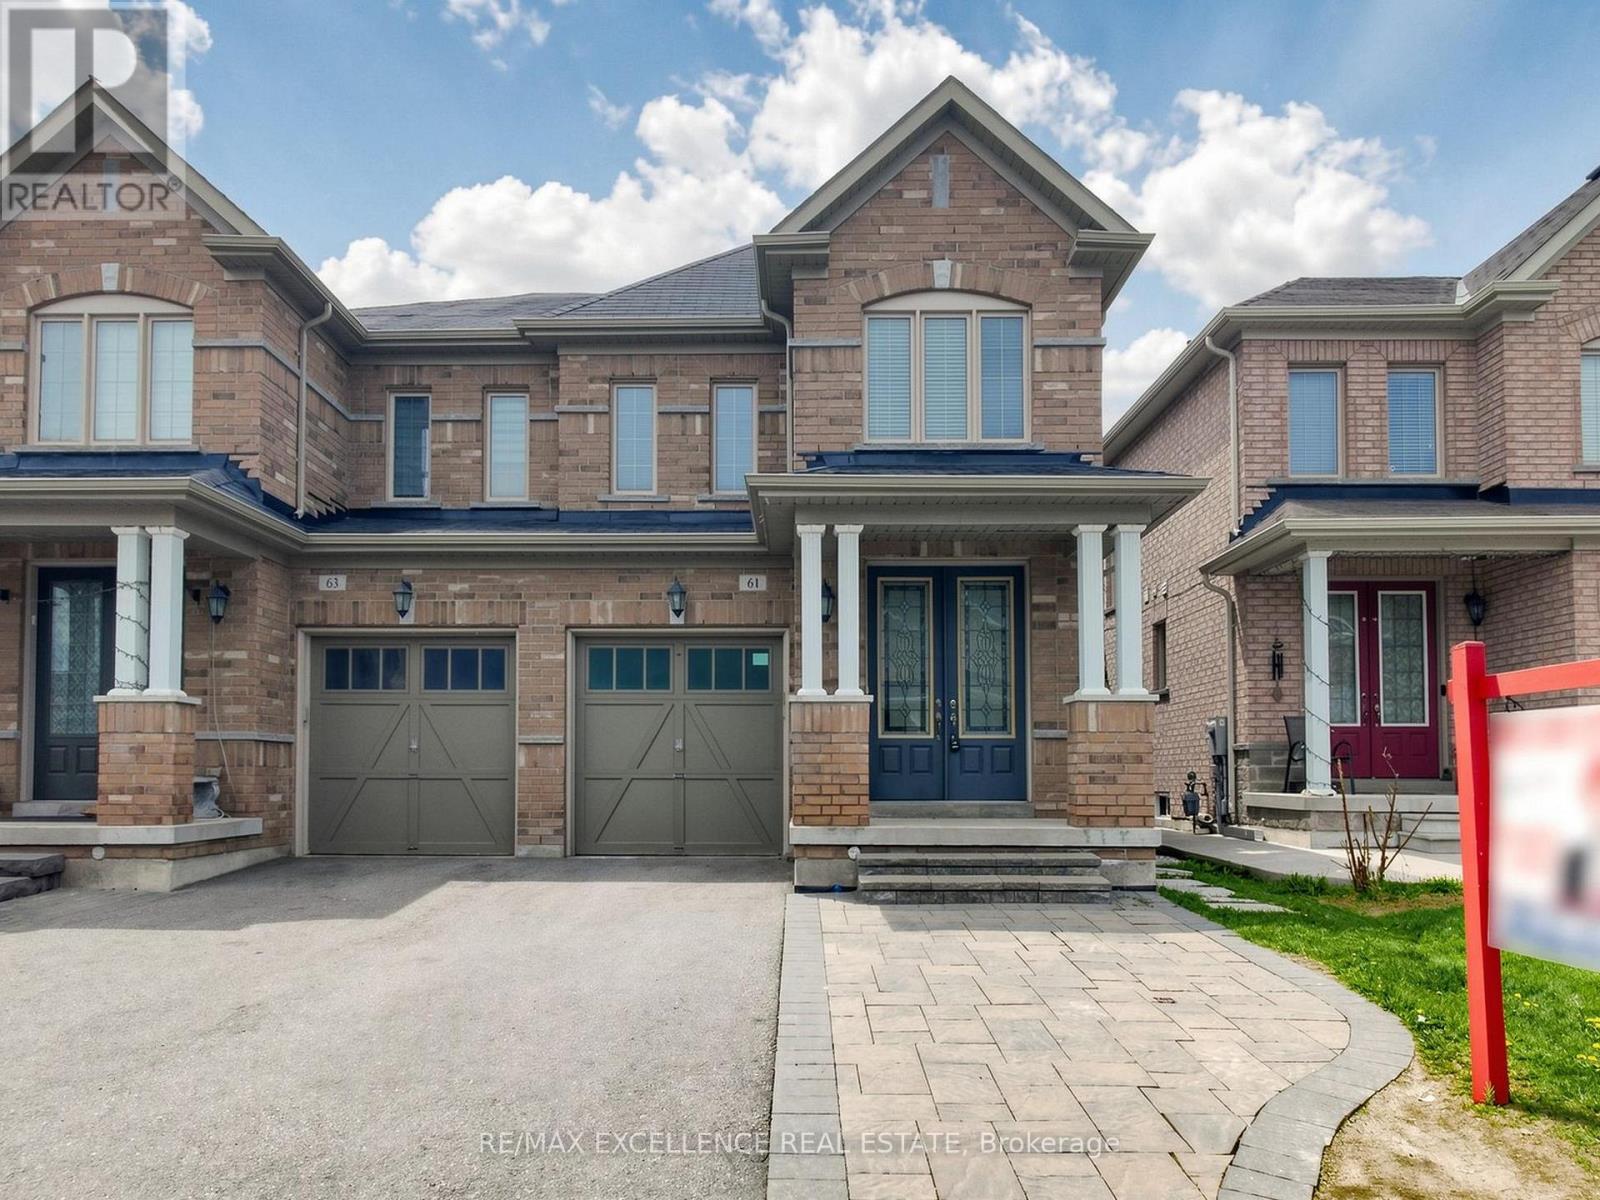
61 Campwood Crescent
Brampton, Ontario
Stunning 4+2 Bedroom, 4 Washroom Detached Home With A Professionally Finished Basement And Separate Side Entrance, Ideally Situated In One Of The Most Desirable Neighbourhoods. Nestled On A Quiet, Family-Friendly Crescent, This Immaculate Turn-Key Residence Reflects Exceptional Pride Of Ownership Throughout.Featuring A Grand Double Door Entry, 9' Ceilings, Hardwood Flooring On The Main Level, Elegant Pot Lights, Californis shutters, And A Bright Open-Concept Layout Designed For Comfortable Modern Family Living. The Upgraded Kitchen Features Stainless Steel Appliances And A Walk-Out to Backyard - Perfect For Entertaining Or Relaxing In A Private Outdoor Setting. Additional Highlights Include Convenient Second Floor Laundry, An Extended Interlocked Driveway With Parking For 3 Vehicles, And A Functional Layout Ideal For Growing Families.Conveniently Located Near Costco, Top-Rated Schools, Parks, Shopping, Public Transit, And Major Highways 50, 427 & 407. A Rare Opportunity To Own A Move-In Ready Home In A Prime Brampton Location! (id:55499)
RE/MAX Excellence Real Estate
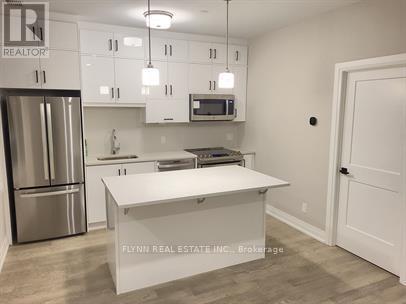
221 - 3265 Carding Mill Trail
Oakville, Ontario
This thoughtfully designed suite offers over $50,000 in upgrades, combining elevated finishes with a functional open-concept layout. Nine-foot ceilings and hardwood flooring throughout create a bright, spacious and inviting atmosphere.The upgraded kitchen features high-end appliances, stylish cabinetry and thoughtful finishing details, while the bathrooms showcase premium upgrades throughout. The primary ensuite features a tiled super shower with a Tubco shower base and frameless glass enclosure. A GE washer and dryer provide added convenience.The suite includes 1 parking space and 1 storage locker, along with complimentary Rogers Ignite Internet. Located within a vibrant master-planned Oakville community, close to everyday shopping and amenities including Real Canadian Superstore, Walmart Supercentre and Winners & HomeSense, with convenient access to Highways 403 and 407. (id:55499)
Flynn Real Estate Inc.
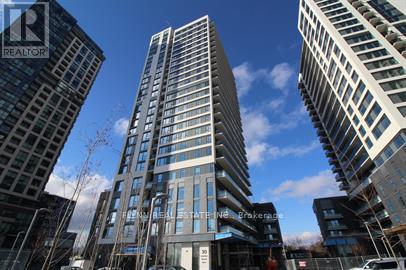
2406 - 30 Samuel Wood Way
Toronto, Ontario
Bright and modern 1 bedroom + den suite offering 564 sq. ft. of thoughtfully designed living space, complete with 1 parking space and 1 storage locker. The open-concept layout features contemporary finishes throughout, including wide-plank flooring and a sleek modern kitchen with stainless steel appliances, stone countertops and ample cabinetry.The living area is filled with natural light and extends to a private balcony with elevated city views. A separate den provides versatile additional space ideal for a home office, dining area or additional living space. The bedroom features floor-to-ceiling windows and generous natural light, while the modern 4-piece bathroom offers clean, contemporary finishes. In-suite stacked laundry provides added convenience.Ideally located in Etobicoke near Dundas Street West and Kipling Avenue, with convenient access to transit, major highways, shopping, restaurants, schools and everyday amenities. (id:55499)
Flynn Real Estate Inc.
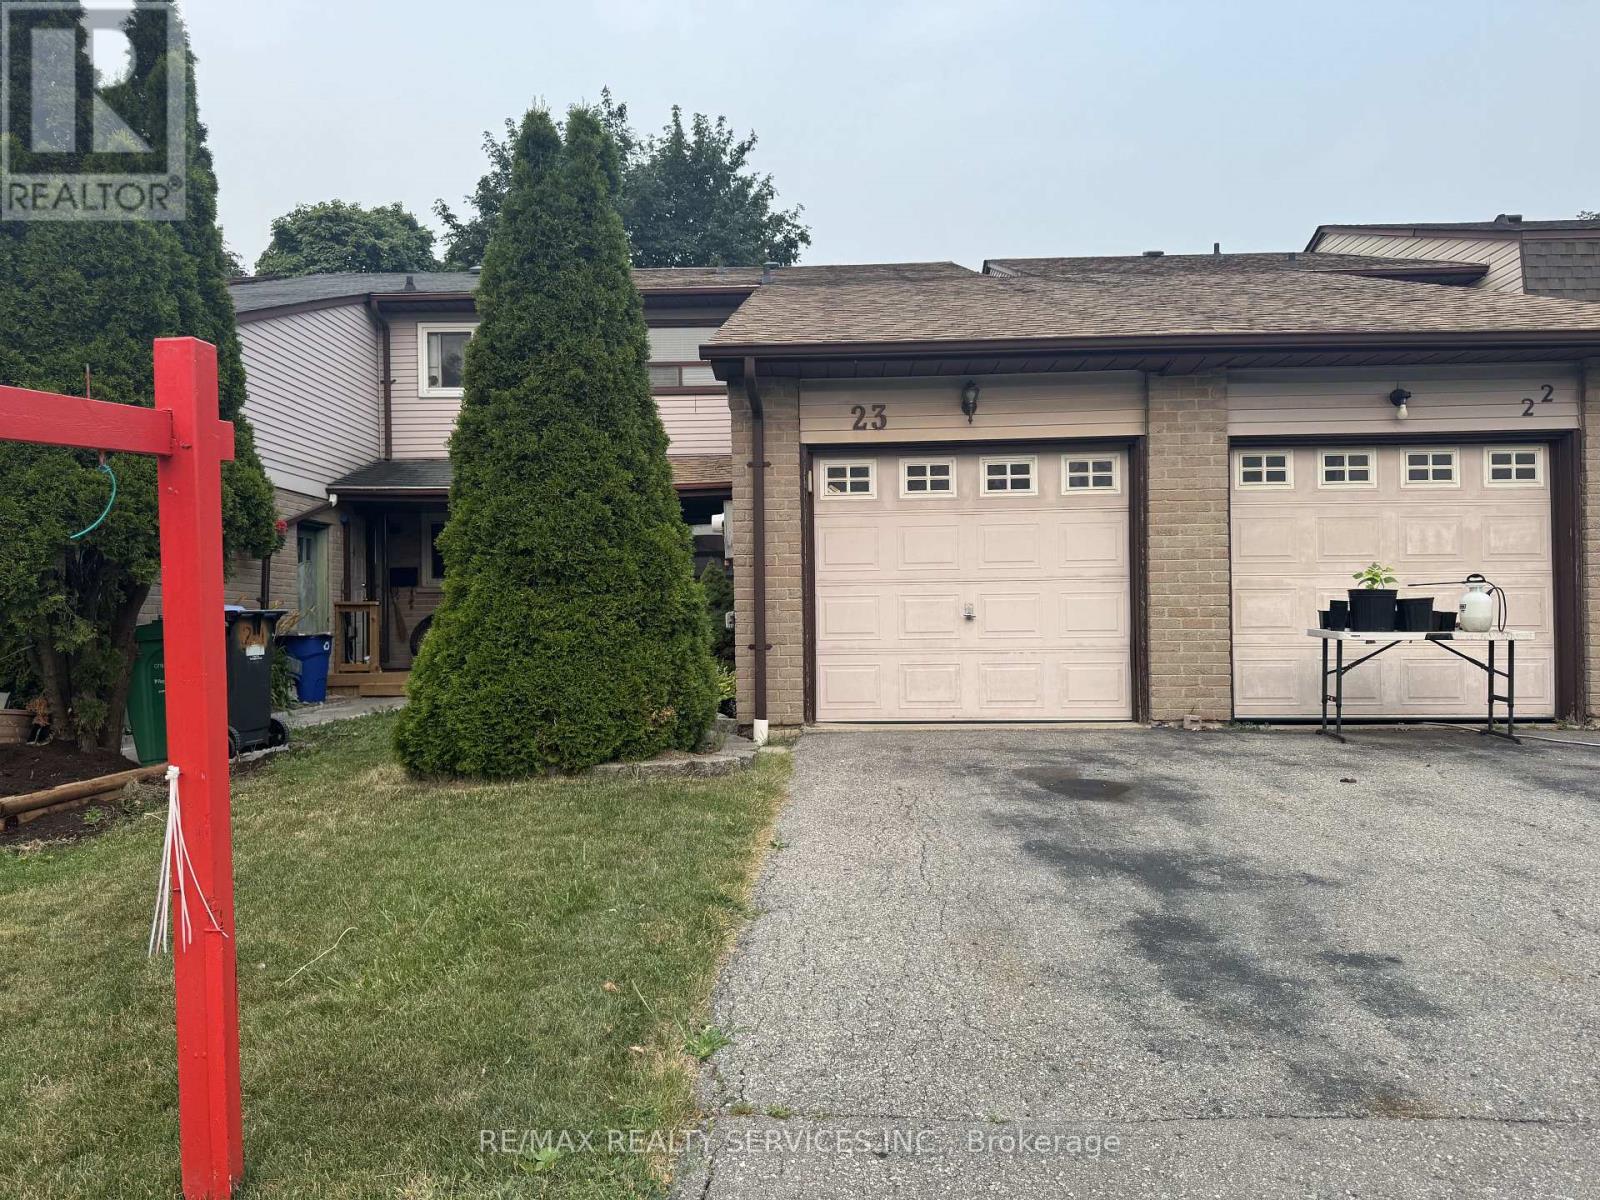
23 Scottsdale Court
Brampton, Ontario
A Charming Freehold Townhome in Brampton on a Nestled on a quiet, family-friendly street This beautifully maintained freehold townhome offers exceptional value for first-time buyers, and investors. Featuring 3 spacious bedrooms and 2 bathrooms, and finished basement this warm and inviting home combines comfort, functionality, and convenience. The main level offers a practical layout, while the bright and airy bedrooms feature large windows and ample closet space. Step outside to enjoy a private backyard-perfect for summer barbecues, entertaining guests, or simply relaxing in your own outdoor retreat. Ideally located in the heart of Brampton you're just minutes from schools, parks, shopping, recreation centres, public transit, and major highways, making commuting and daily errands effortless. Enjoy easy access to scenic walking trails and all the amenities this vibrant neighbourhood has to offer. Don't miss this fantastic opportunity to own a freehold townhome in a prime location! (id:55499)
RE/MAX Realty Services Inc.
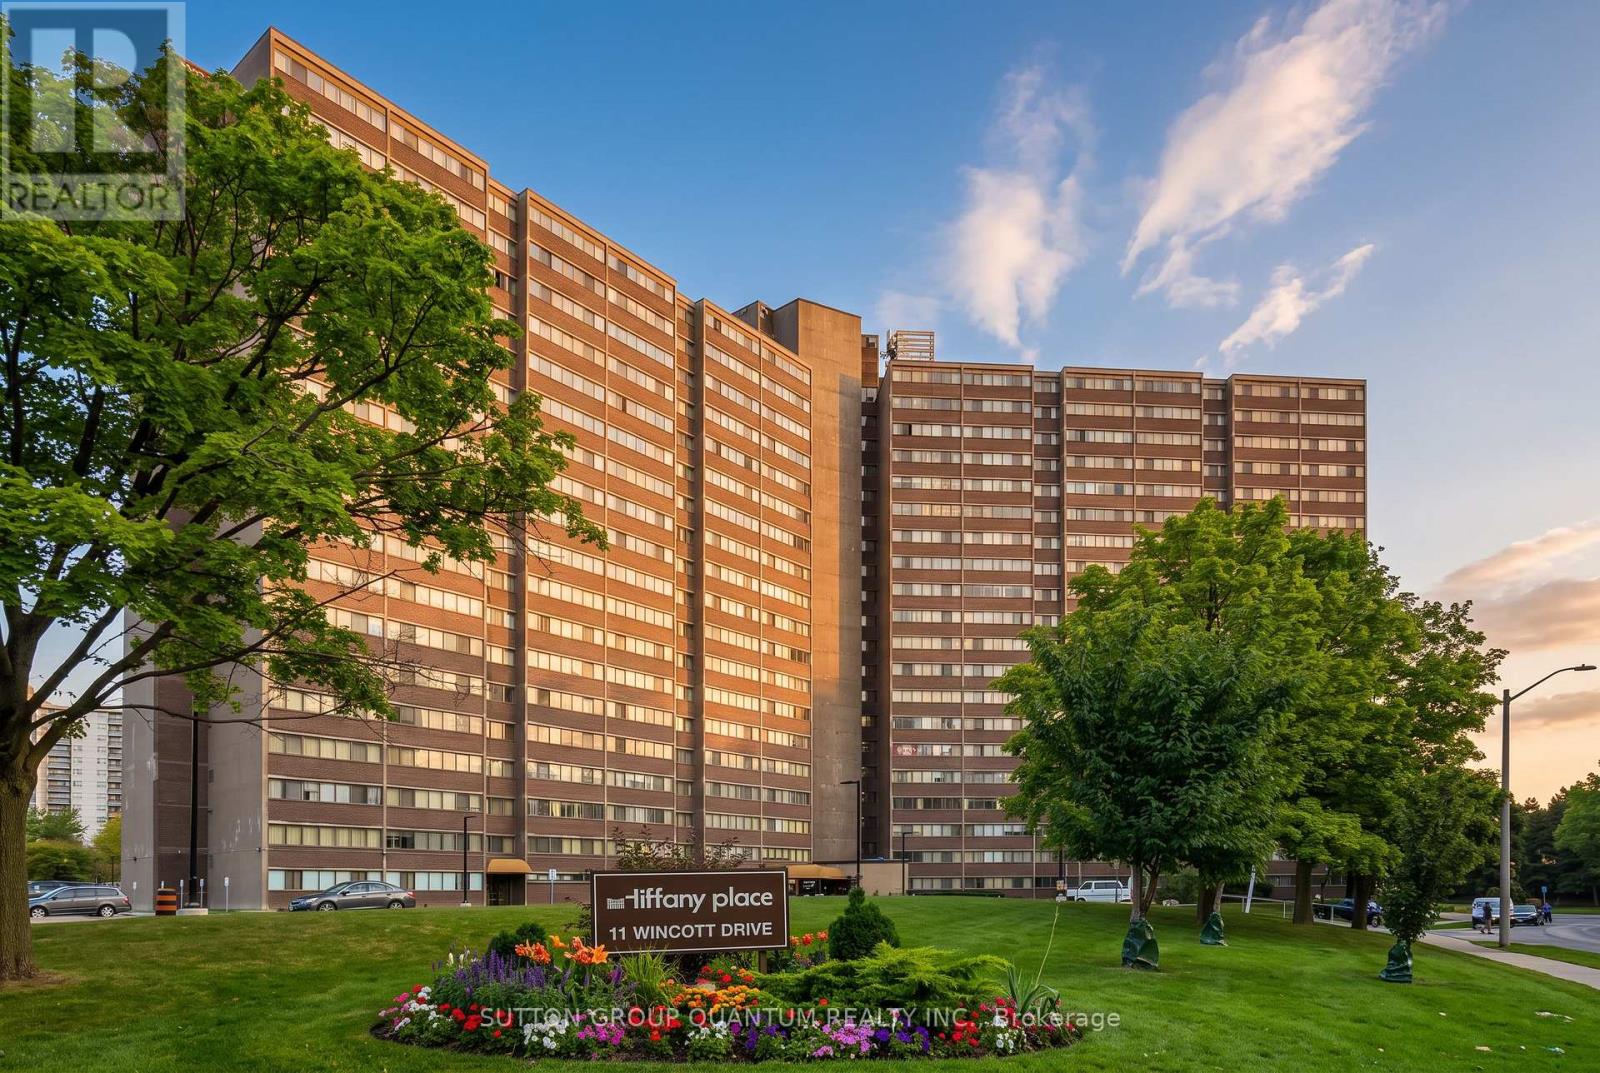
1810 - 11 Wincott Drive
Toronto, Ontario
Welcome to **Tiffany Place**, ideally located in the heart of Etobicoke! This turn-key, tastefully renovated **3-bedroom, multi-level loft-style condo** offers exceptional space across three levels with a smart split-bedroom layout providing privacy and separation. Bright open-concept living and dining areas feature hardwood flooring and walk out to a **huge private balcony with southeast-facing partial lake and Toronto skyline views**. The renovated kitchen offers stainless steel appliances, granite countertops and a stylish designer backsplash. Generously sized bedrooms include a spacious primary retreat with a large walk-in closet. **Freshly painted, exceptionally clean and move-in ready**, with ensuite laundry and parking included. Enjoy excellent building amenities including an indoor pool, gym, sauna, tennis court, party room and 24-hour security. Maintenance fees include hydro, water, internet and cable TV, and **BBQs are permitted on the balcony**. Conveniently located close to the TTC, shopping, parks, schools, Pearson Airport and major highways including the 401 and 427.A rare opportunity to enjoy **house-like space with condo convenience** in a prime Etobicoke location. **Furniture and furnishings may be included in the purchase price.** (id:55499)
Sutton Group Quantum Realty Inc.
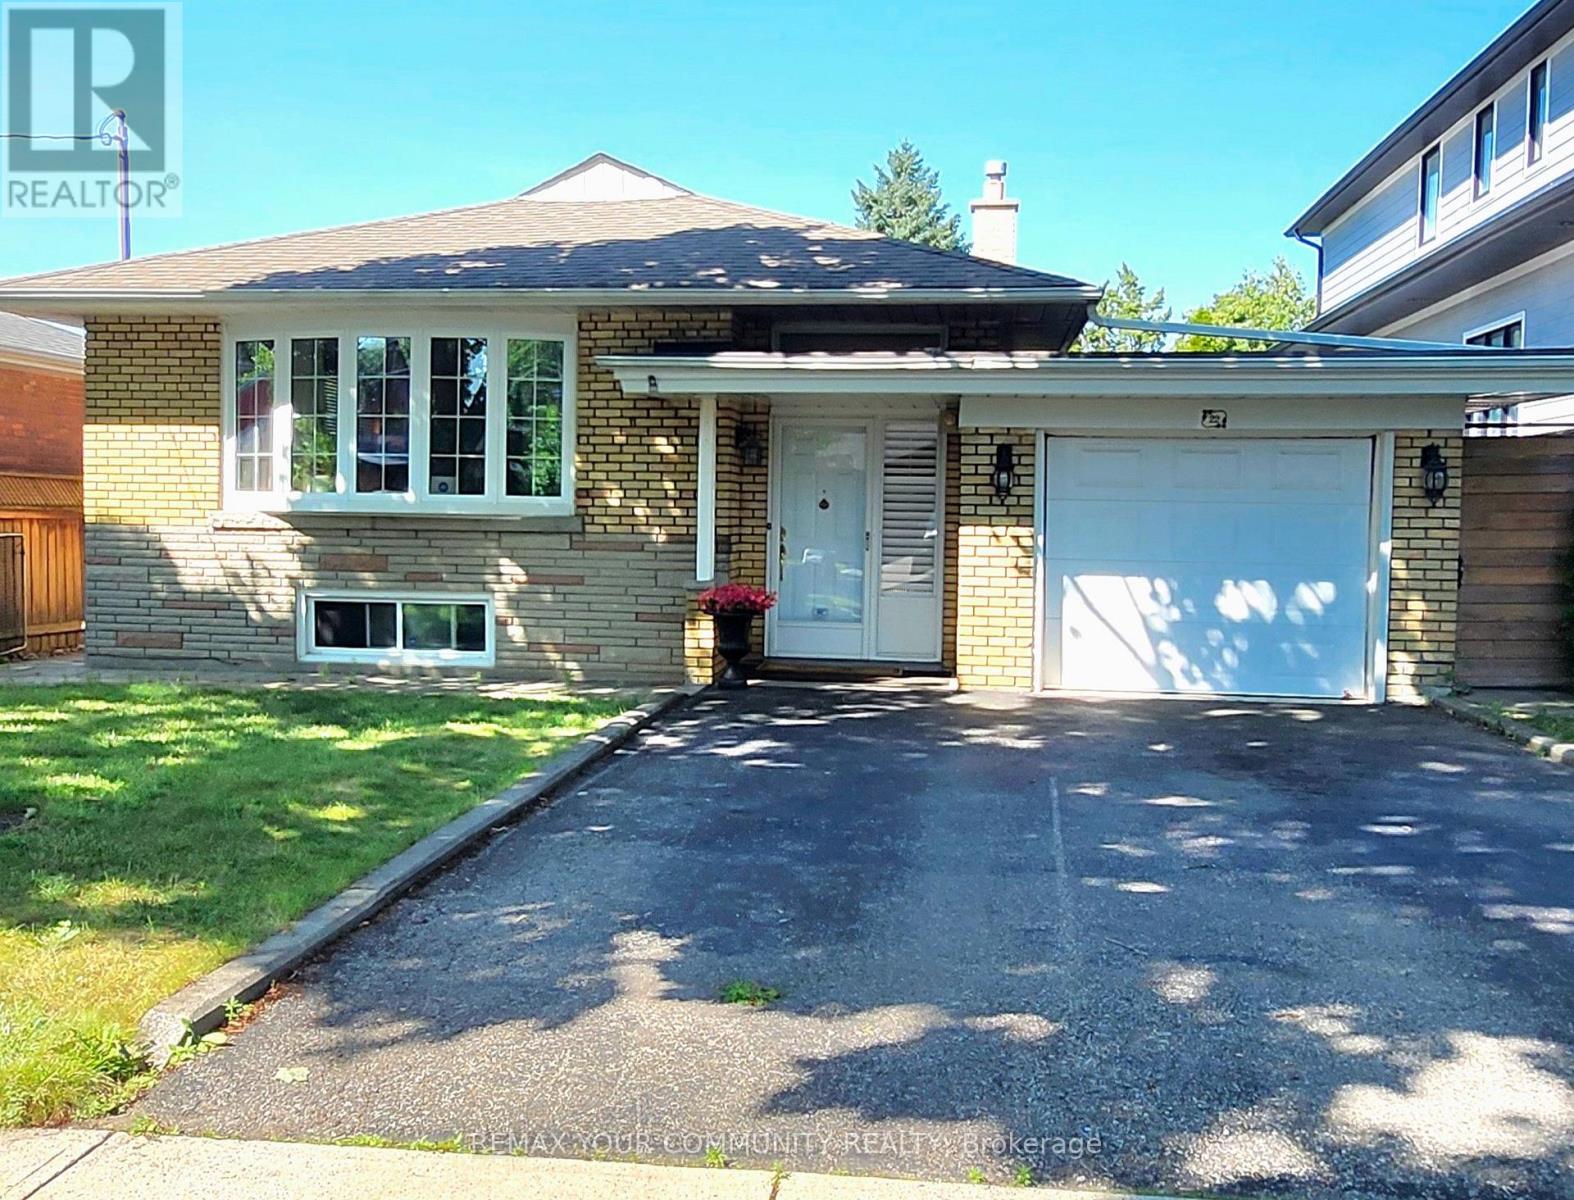
22 Baleberry Crescent
Toronto, Ontario
Renovated 2 bedroom, bright basement apartment. Great location walking distance to all amenities , short drive to 401, airport and 427. All this located on a quiet mature area . short walking distance to TTC takes you to Bloor subway station (id:55499)
RE/MAX Your Community Realty
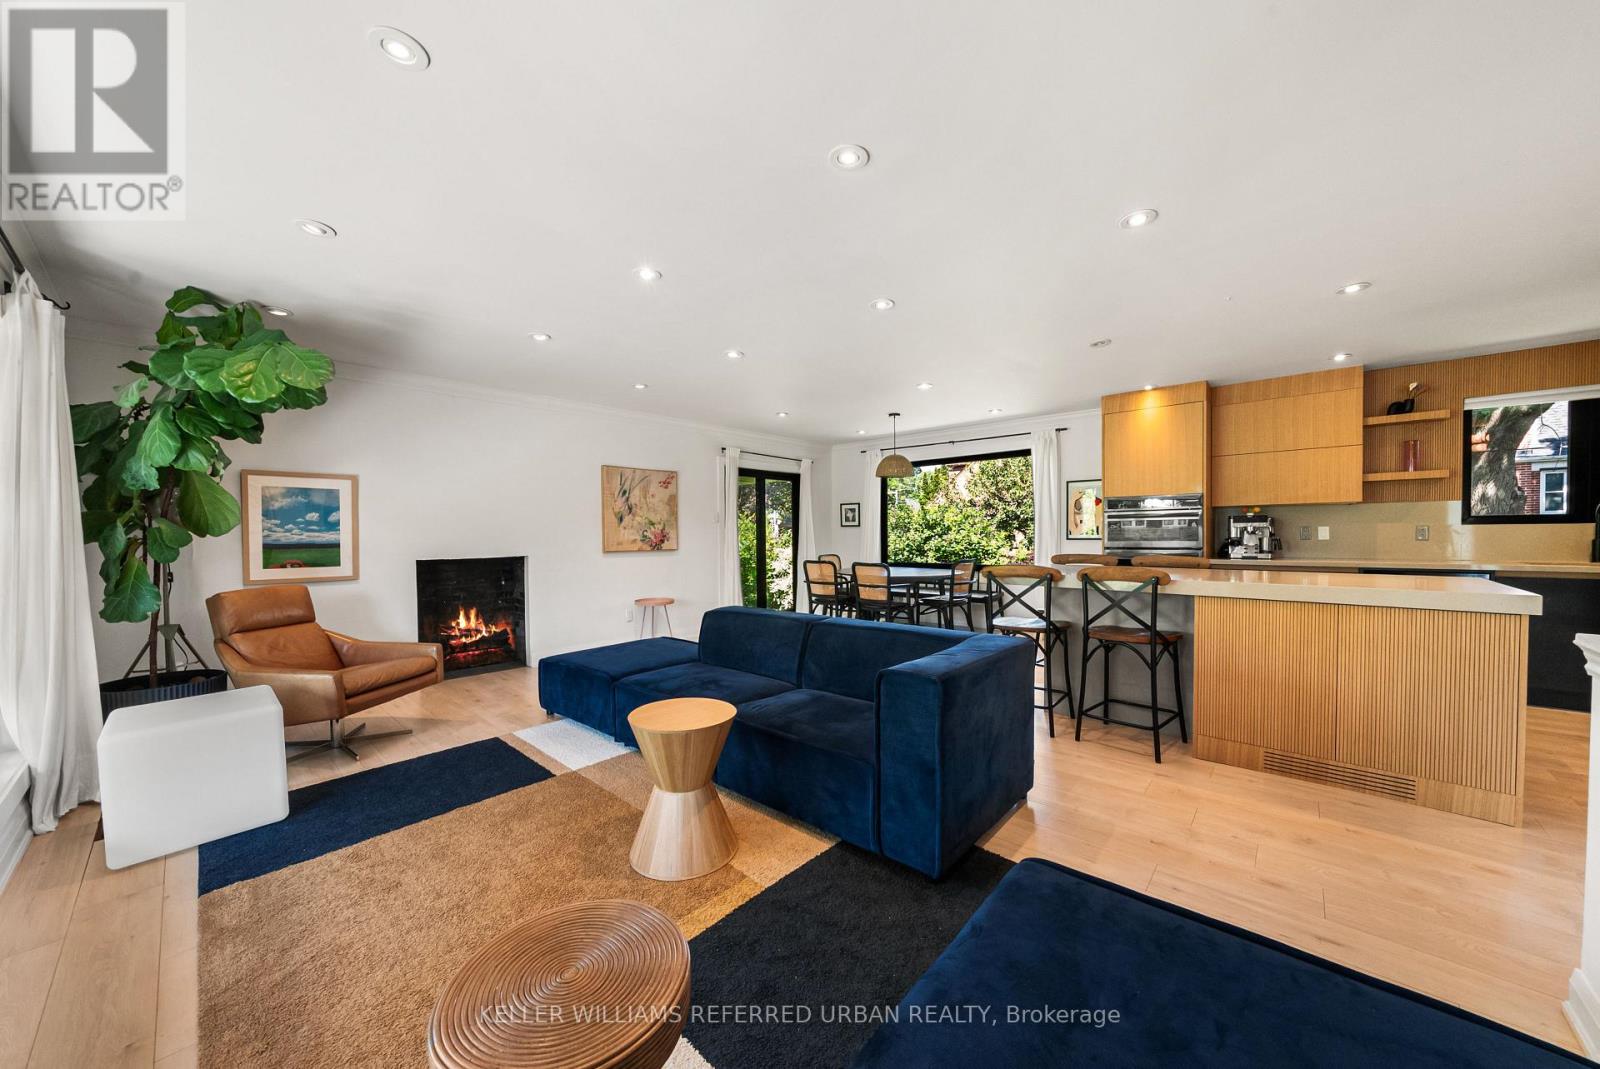
115 Bonnyview Drive
Toronto, Ontario
Beautifully And Tastefully Renovated Detached Home Showcasing A Stunning Colour Palette And Modern Open-Concept Design. Situated On An Impressive Irregular Lot Measuring 52.42 Ft X 131.76 Ft X 82.05 Ft X 128.20 Ft, Offering Possible Severance Potential (Buyer To Conduct Their Own Due Diligence). Features A Renovated Kitchen (2023), with rough in gas pipe for those who want to change the Stove to GAS Burning Stove, Updated Flooring (2023), All New Windows (2023), Two Fireplaces With Rough-In Gas Lines For Future Conversion, And Large Windows Providing Abundant Natural Light. Walk Out From The Dining Area To A Spacious, Low-Maintenance PVC Deck Overlooking A Beautifully Landscaped Backyard With A Brand-New Hot Tub (2026) - Perfect For Relaxing And Entertaining. The Finished Basement Offers A Separate Entrance, An Oversized Recreation Room Ideal For Parties, Entertainment Or Potential Rental Use, Plus A Generous 22 F X 12 Ft Bedroom. Large Laundry Room With New Washer And Dryer (2026), Built-In Shelving And Utility Sink. An Excellent Opportunity To Live, Invest Or Explore Future Development Potential. Minutes From Prestigious Prince Edward Drive, The Lake, Highways And Downtown Toronto. A Must-See! (id:55499)
Keller Williams Referred Urban Realty
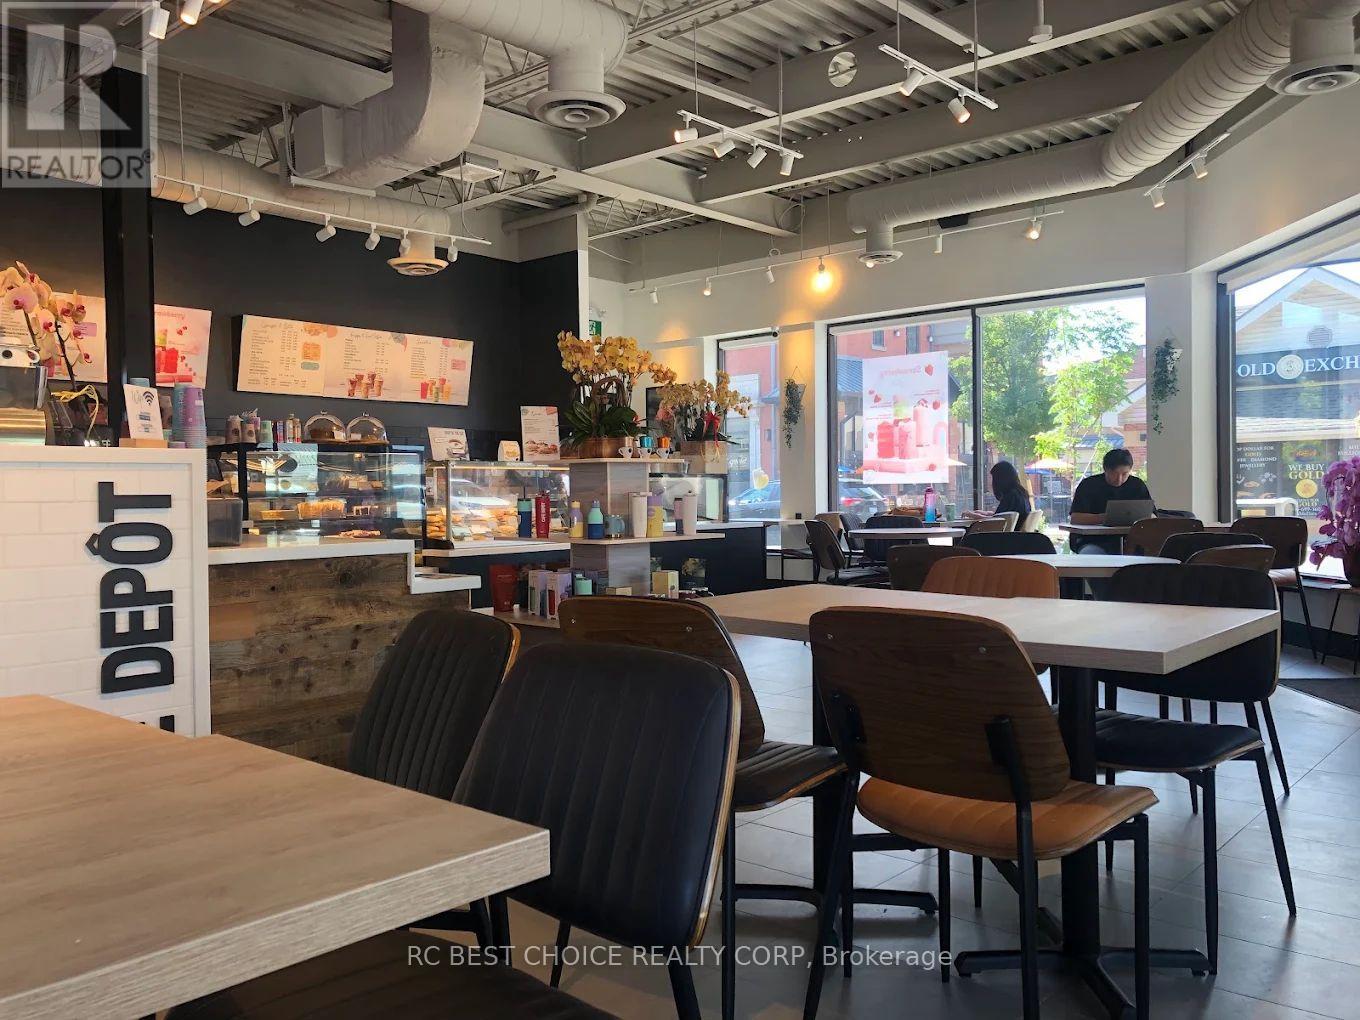
252 Main Street E
Milton, Ontario
Excellent opportunity to own a well-established Cafe Depot franchise operating for approximately three years. Prime street-front location offering high visibility and strong pedestrian traffic. Spacious 2,110 sq. ft. interior featuring bright, modern renovations and ample seating to accommodate both dine-in and takeout customers. Convenient public parking is available at the rear of the property. The business also benefits from a stable eight-year lease and the strong brand recognition and support of an established franchise. A great turnkey opportunity for an owner-operator or investor. (id:55499)
Rc Best Choice Realty Corp
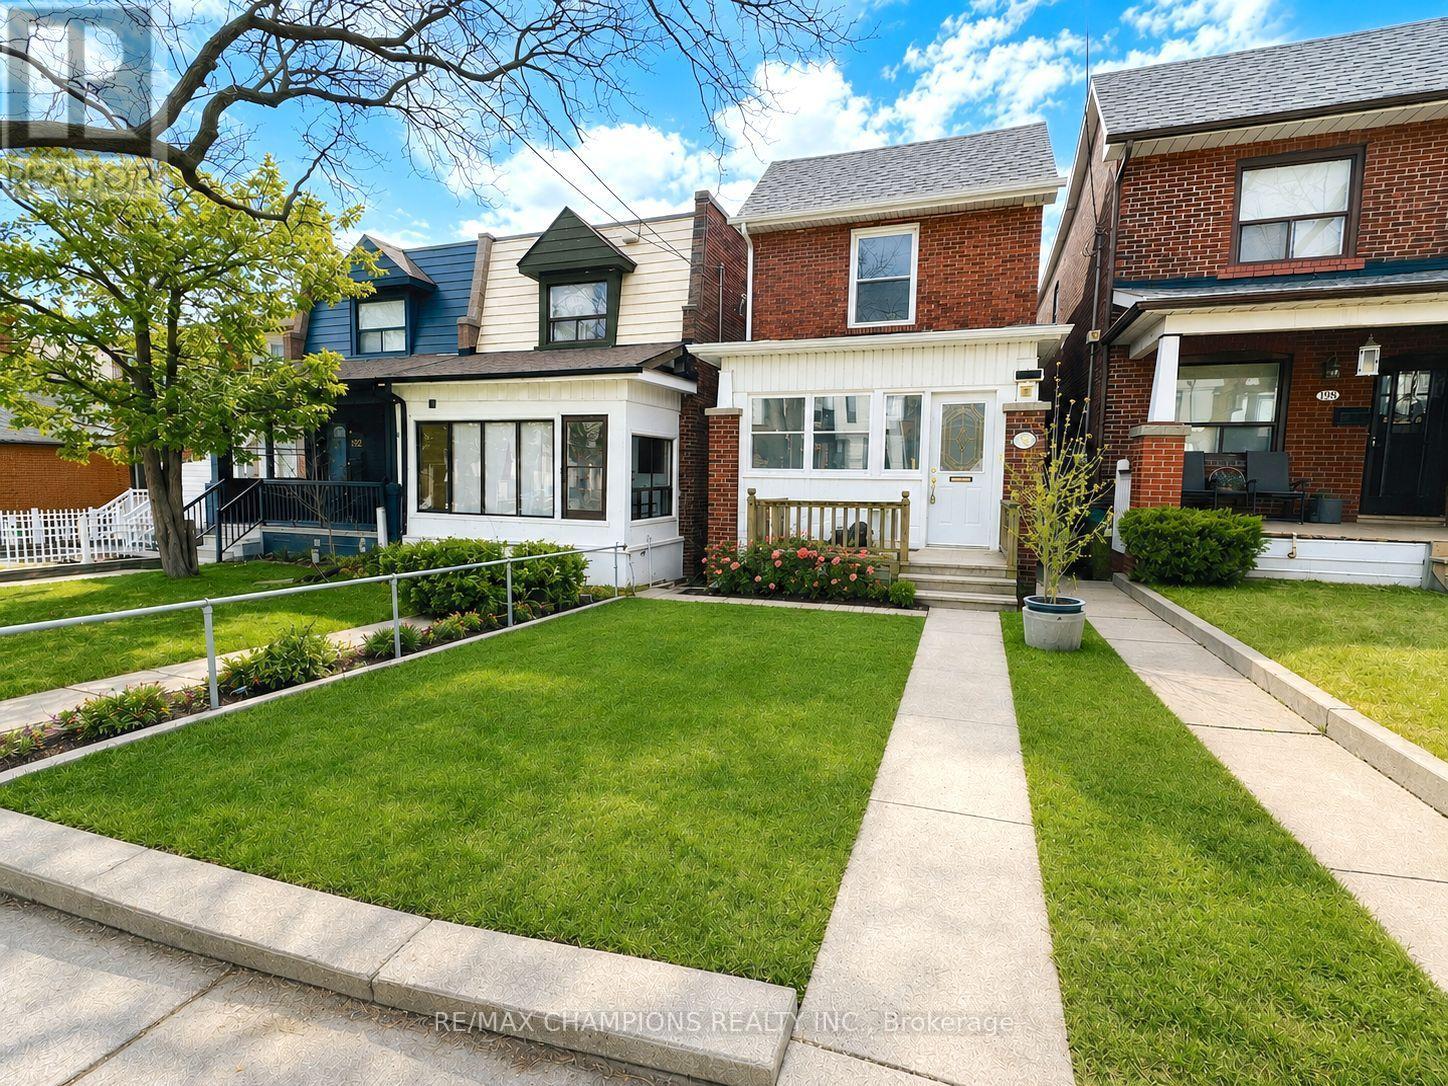
2nd Flr - 196 Caledonia Road
Toronto, Ontario
Beautifully renovated from top to bottom, this completely private second-floor unit in the heart of Corso Italia offers 2 bedrooms and 2 modern bathrooms. Features include newer flooring, pot lights throughout for a bright, inviting atmosphere, a stylish eat-in kitchen, and a spacious primary bedroom with a sleek 3-piece ensuite. The open-concept kitchen combined with living area offers a functional layout (please note there is no separate living room). Enjoy TTC at your doorstep and walk to parks, schools, cafés, restaurants, and shopping. Move-in ready in one of Toronto's most desirable neighbourhoods. Photos are virtually staged. (id:55499)
RE/MAX Champions Realty Inc.
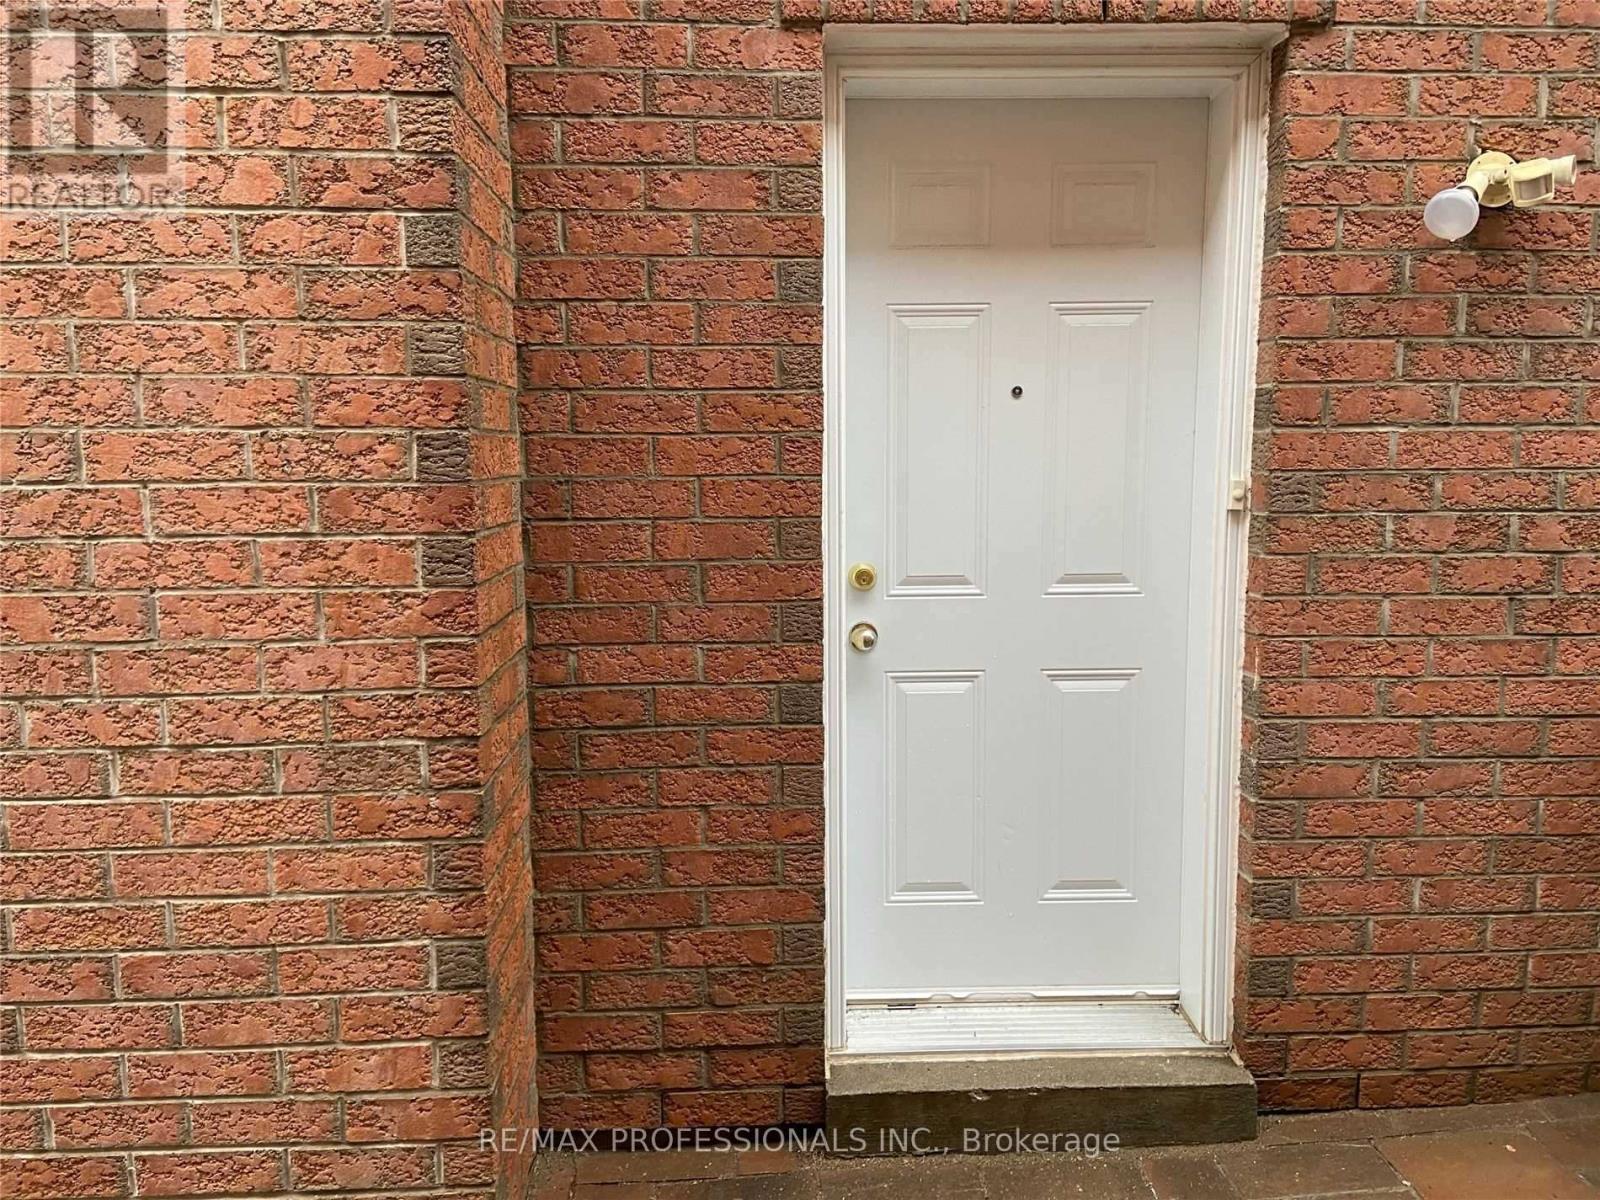
Bsmt - 5349 Lismic Boulevard
Mississauga, Ontario
Gorgeous, Professionally Renovated Bright And Very Clean 2 Bedroom Functional Legal Basement Apartment. Separate Entrance, Spacious Unit, Laminate Floor Throughout, Large Windows, New Kitchen Cabinets, S/S Appliances, Quartz Countertop, Ensuite Laundry. All Utilities Included Except Internet And Cable Tv. One Parking In Driveway, Close To Everything: Shopping, Schools, Public Transit, Hwys. (id:55499)
RE/MAX Professionals Inc.
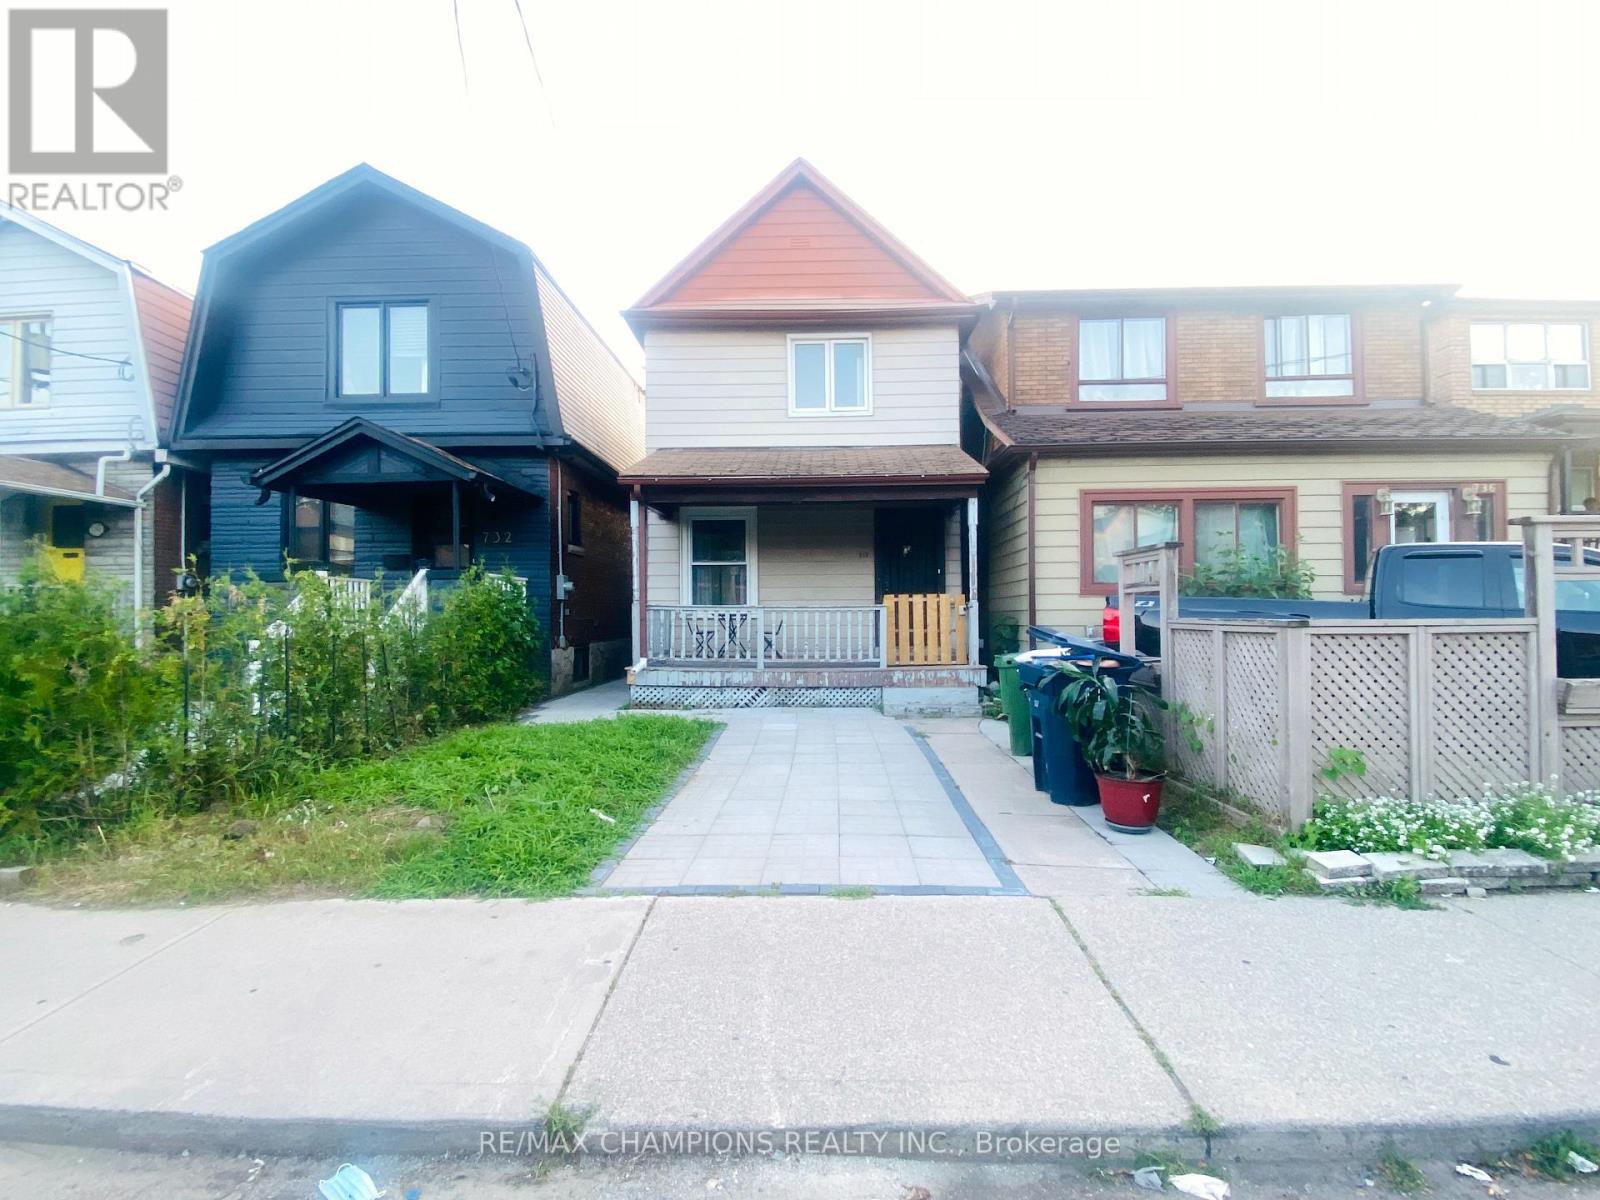
Main - 734 Willard Avenue
Toronto, Ontario
Beautifully Maintained Bloor West Village Detached Home Situated In A Friendly & Safe Neighbourhood! This Magnificent Home Features B/I Stainless Steel Appliances, Center Island W/Breakfast Bar & Custom B/I Wine Holder, Quartz Countertops, Pot Lights, Oak Staircase with Iron Pickets! High End Porcelain Tiles In Kitchen & All Bathrooms. Close To Schools, Shops, TTC, Restaurants, Highways & More! 100Ft Deep Fenced In Pvt Yard. Huge Deck- Perfect For BBQ's. Basement Not Included. (id:55499)
RE/MAX Champions Realty Inc.
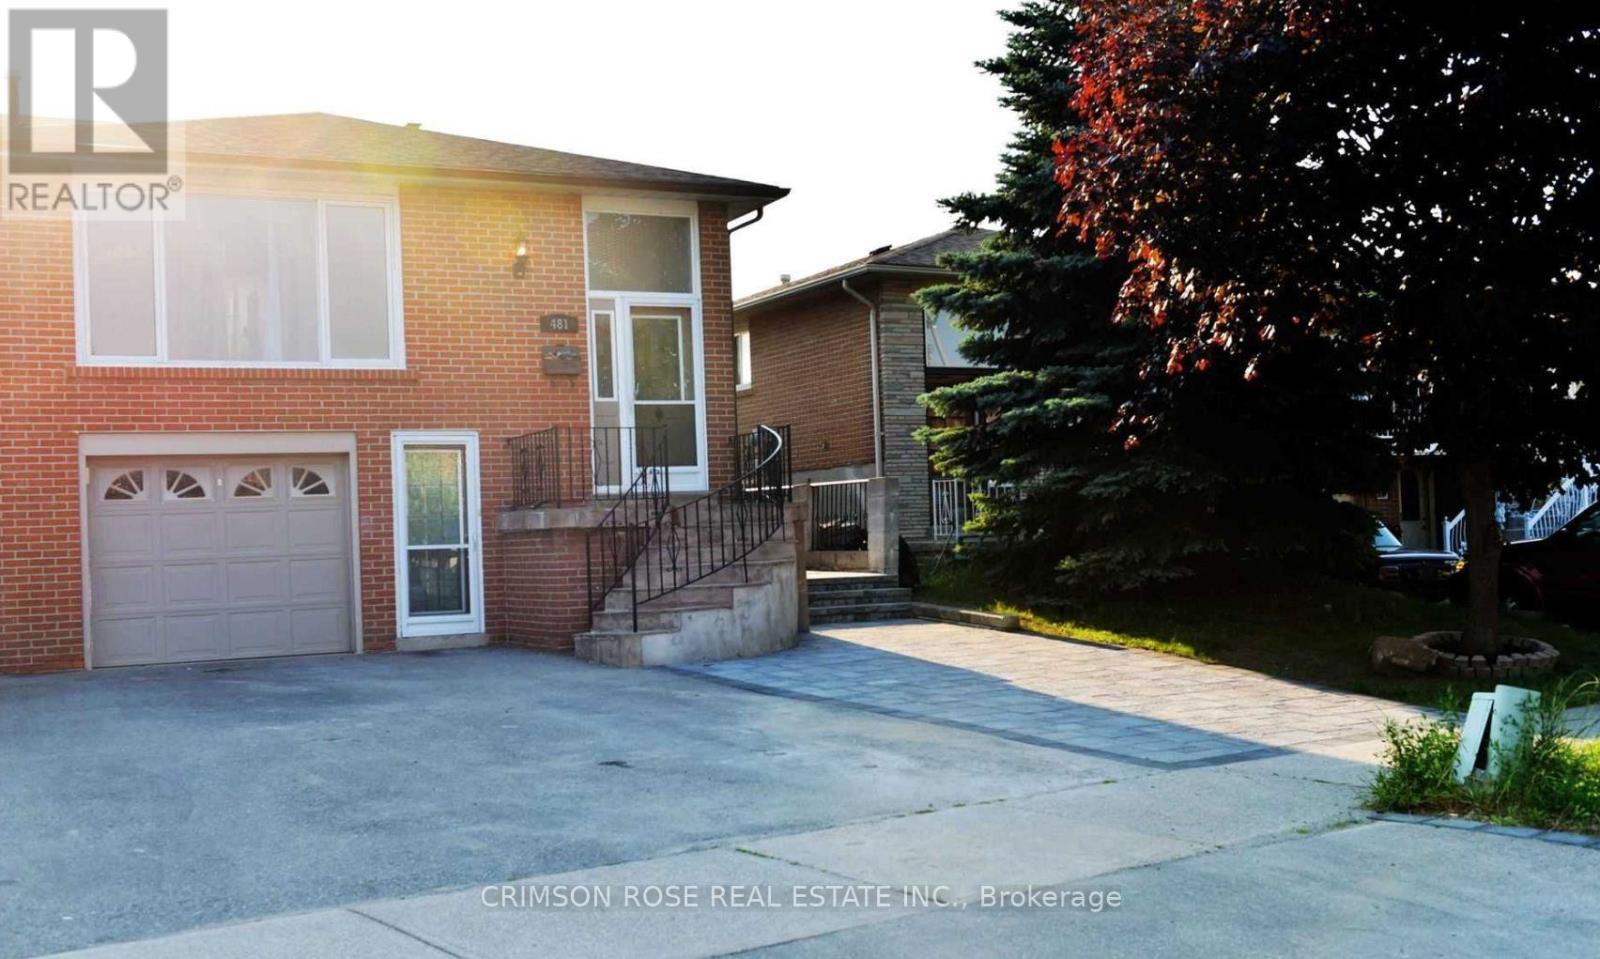
Main Floor - 481 Fergo Avenue
Mississauga, Ontario
Two Bedroom, Newly Renovated Property/Main Floor with Separate Entrance. This bright, newly renovated property features a private entrance and is located adjacent to lroquois Park, providing direct access to its amenities. The premium location offers proximity to a variety of conveniences, including shopping centers, restaurants, schools, a community center, and public transit. Enjoy the perfect blend of comfortand convenience in this prime location. (id:55499)
Crimson Rose Real Estate Inc.

7 Rolling Meadow Drive
Caledon, Ontario
Welcome to 7 Rolling Meadow - an exceptional private custom estate nestled on 3.6 acres, featuring an expansive 316 ft frontage approximately 4,600 sq ft of living space, set within one of East Caledon's most desirable communities on a quiet dead-end street. Surrounded by mature trees & scenic natural beauty, this impressive property offers the perfect blend of luxury living, privacy, and everyday comfort. Set well back from the road, a large circular driveway and 3-car garage provide direct access to the mudroom & laundry. This beautifully maintained residence offers oversized principal rooms, timeless finishes, custom carpentry, a seamless indoor-outdoor living designed for both entertaining and family life.The heart of the home features a stunning designer kitchen complete with granite countertops, custom cabinetry, a centre island, breakfast bar, & high-end stainless steel appliances. The sun-filled breakfast area walks out to a sprawling deck overlooking the breathtaking property and its endless natural scenery - creating the perfect setting for morning coffee or evening gatherings. The bright open-concept great room boasts soaring ceilings, rich hickory hardwood flooring, elegant pot lights, electric fireplace, & large windows that bring the outdoors in. The spacious primary retreat offers a private escape: a walk-in closet, a 5-piece spa-like ensuite, and direct walkout access to the deck.This property is loaded with thoughtful upgrades including abundant storage, California shutters throughout, & Santos Mahogany hardwood flooring in the bedrooms. The finished lower level is ideal for multi-generational living or entertaining, featuring additional bedrooms, a private office, an exercise room, and a spacious recreation area boasting an electric fireplace custom finishes throughout. Substantial outbuildings - a 24 x 20 steel-built structure an 18 x 11 cedar-built - both serviced by electrical, complete this remarkable offering. (id:55499)
Sutton Group Old Mill Realty Inc.
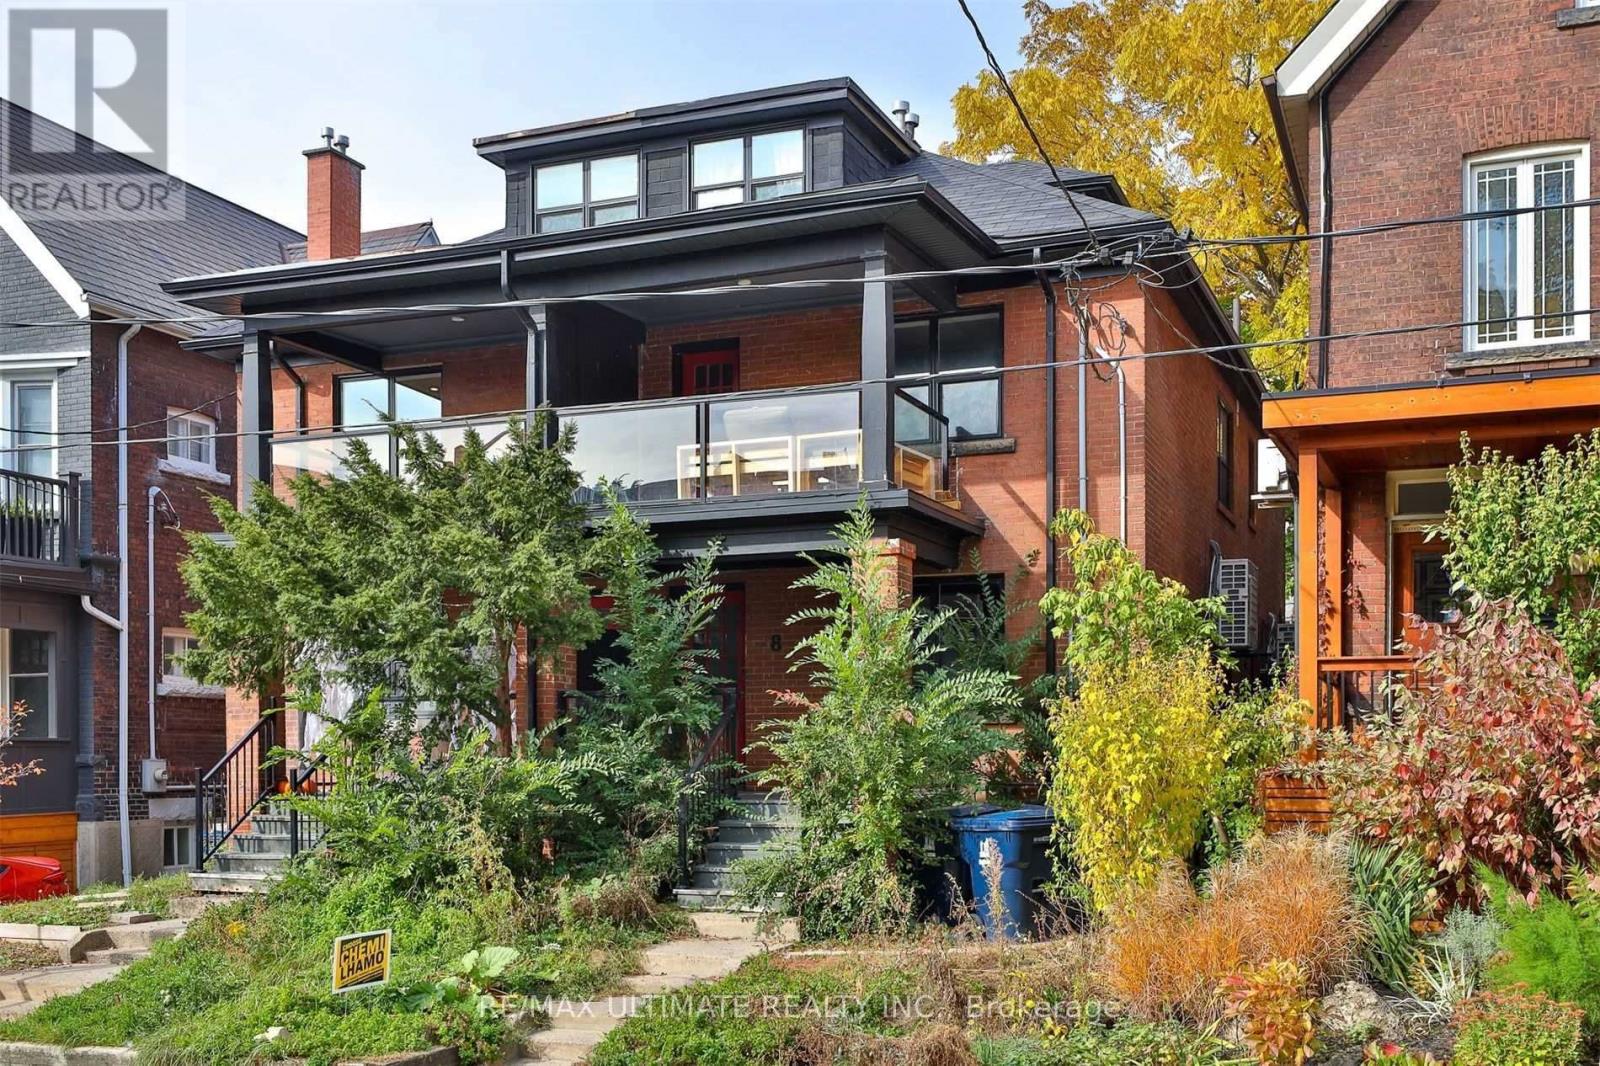
8 Grafton Avenue
Toronto, Ontario
Welcome to 8 Grafton Ave - a fully renovated, turnkey duplex in the heart of trendy Roncesvalles offering exceptional flexibility for investors, end-users, and multi-generational families alike. Renovated back to the studs in 2018, including interior finishes, mechanical systems, and the roof, this stylish income-producing property blends modern functionality with strong long-term value in one of Toronto's most sought-after west-end neighbourhoods. Featuring two self-contained suites, each unit offers separate mechanical systems and front-load laundry, creating efficient day-to-day living and simplified property management. The property offers two spacious 4-bedroom, 2-bathroom suites and generates nearly $100,000 in gross annual rental income, making it an exceptional opportunity for investors or owner-occupiers looking to offset their mortgage. The walk-out basement is already roughed in for a kitchen, making conversion to a triplex a straightforward opportunity for those looking to further maximize income potential. The upper-level suite showcases a bright open-concept layout with wide plank flooring, exposed brick accents, striking architectural beam details, and a beautifully updated kitchen complete with stone countertops, stainless steel appliances, custom cabinetry, and a centre island ideal for entertaining. Spacious bedrooms, updated bathrooms, and a private upper deck create a warm and contemporary living space filled with character. Located just moments from Roncesvalles Village, High Park, transit, cafes, restaurants, boutique shopping, and approximately 15 minutes to Toronto's Financial and Entertainment Districts, this is a rare opportunity to own a fully updated duplex with excellent rental appeal in one of Toronto's most vibrant communities. (id:55499)
RE/MAX Ultimate Realty Inc.
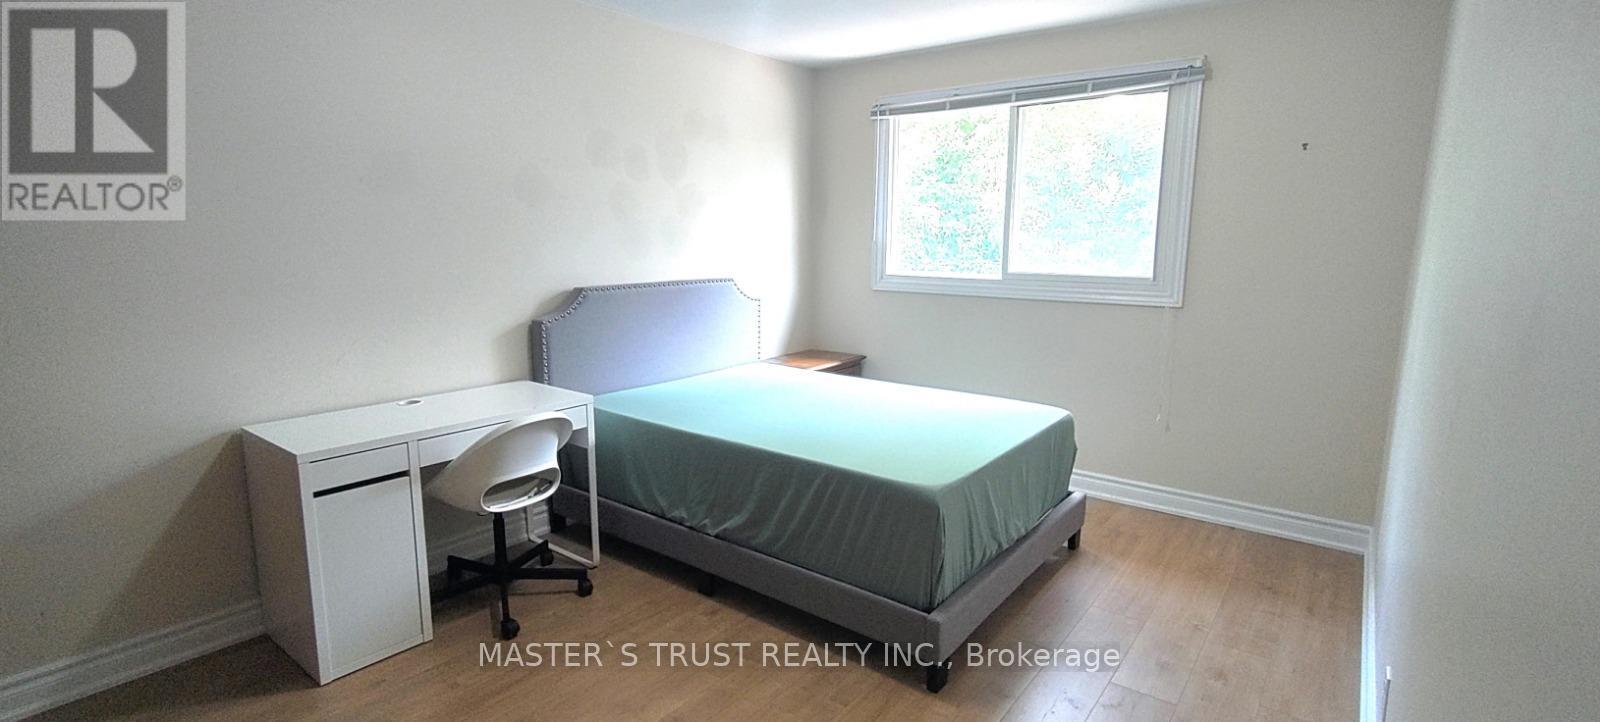
Rm 1 - 95 Orsett Street
Oakville, Ontario
Large Private 1 Bedroom For Rent(Shared Kitchen & Bath). Suitable For University Student (Female Only). Close to Sharidan Collage. 12 Mins walk to Campus. Near To Transit, Shopping, Grocery & Restaurants. Shared Bathn(2nd Floor ), Shared Kitchen (main floor), Shared Laundry(main floor), High Speed Internet & all Utilities Included. Very Quiet Well Maintained Home! Furnished With Bed, Chair& Desk. Safe Quiet Area. Owner Occupies Other Room. No smoking, no pets, no overnight guests. School enrolment required. (id:55499)
Master's Trust Realty Inc.
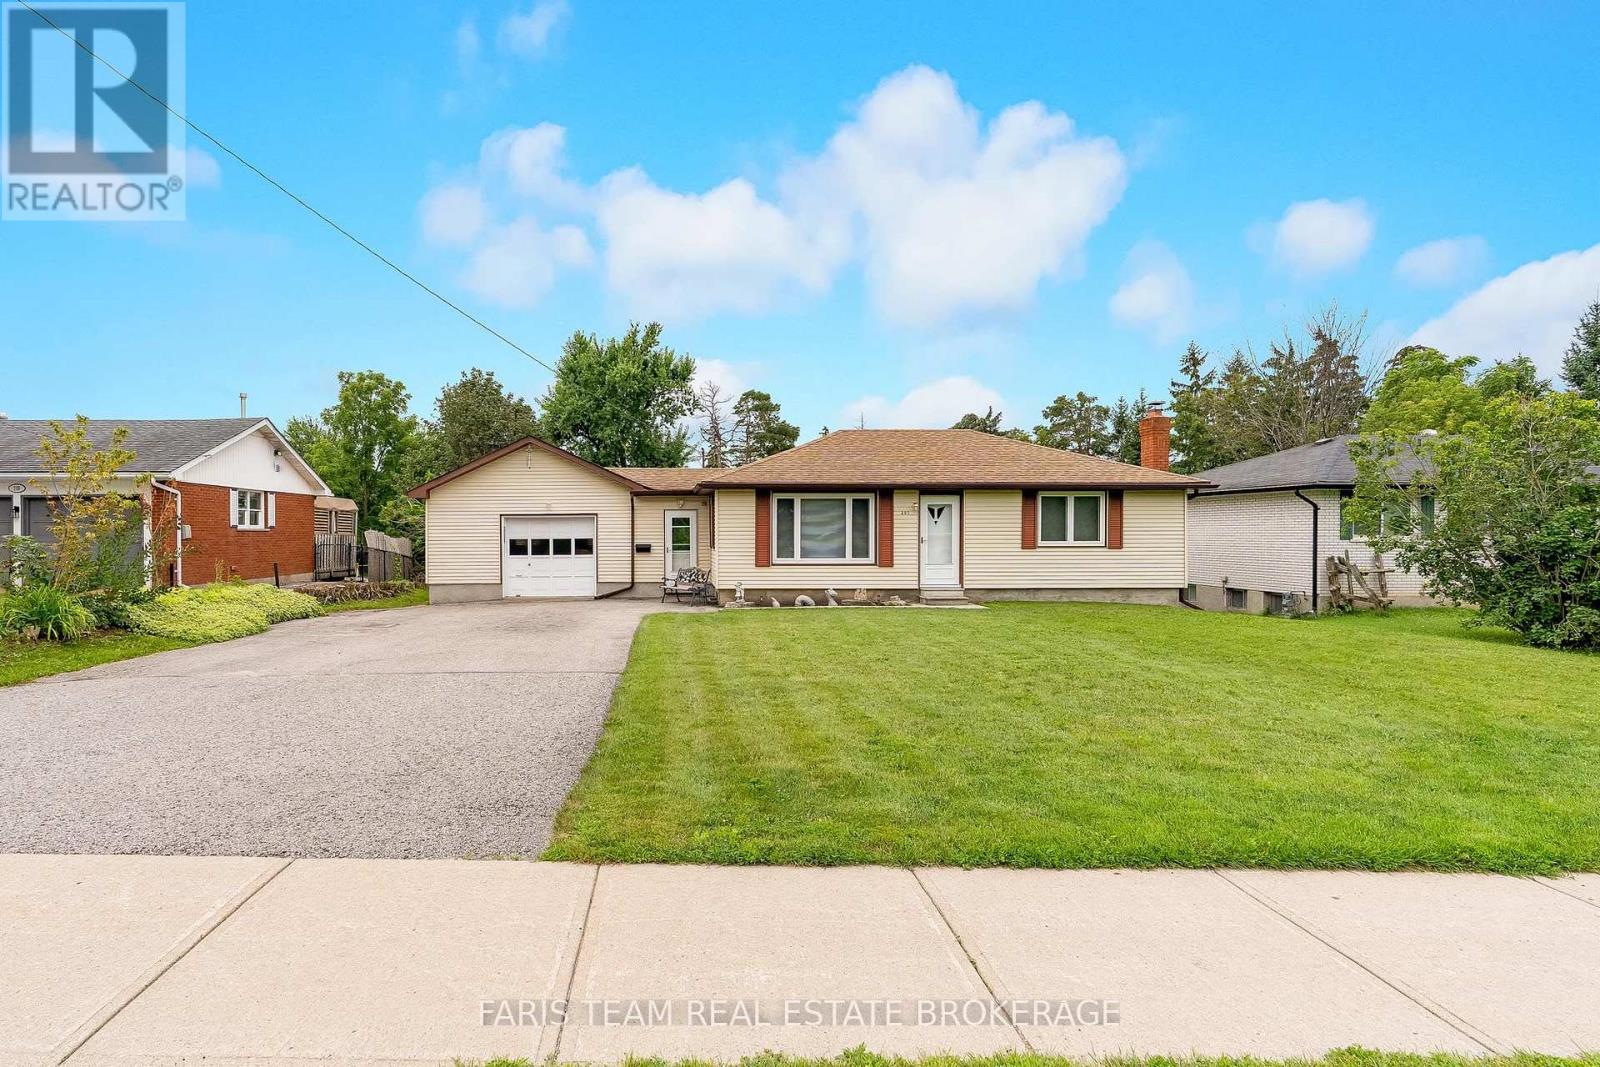
207 Warnica Road
Barrie, Ontario
Top 5 Reasons You Will Love This Home: 1) Lovingly maintained bungalow set on an expansive lot in the heart of desirable Painswick, offering a rare opportunity to enjoy comfortable one-level living in an established neighbourhood 2) Exceptional 200' deep property just steps from Warnica Public School, neighbourhood parks, and only minutes to Park Place Shopping Centre, placing everyday conveniences within easy reach 3) Whether you're ready to move in today or eager to create your dream home, this well-cared-for bungalow provides the perfect canvas for future updates and personal touches 4) Partially finished basement offering outstanding untapped potential, with plenty of space to create a recreation room, home gym, additional bedrooms, or the customized living area you've always envisioned 5) Attached two-car garage presents endless possibilities for hobbyists, car enthusiasts, woodworkers, or anyone looking for exceptional workshop space alongside generous storage. 863 above grade sq.ft. plus a partially finished basement. (id:55499)
Faris Team Real Estate Brokerage
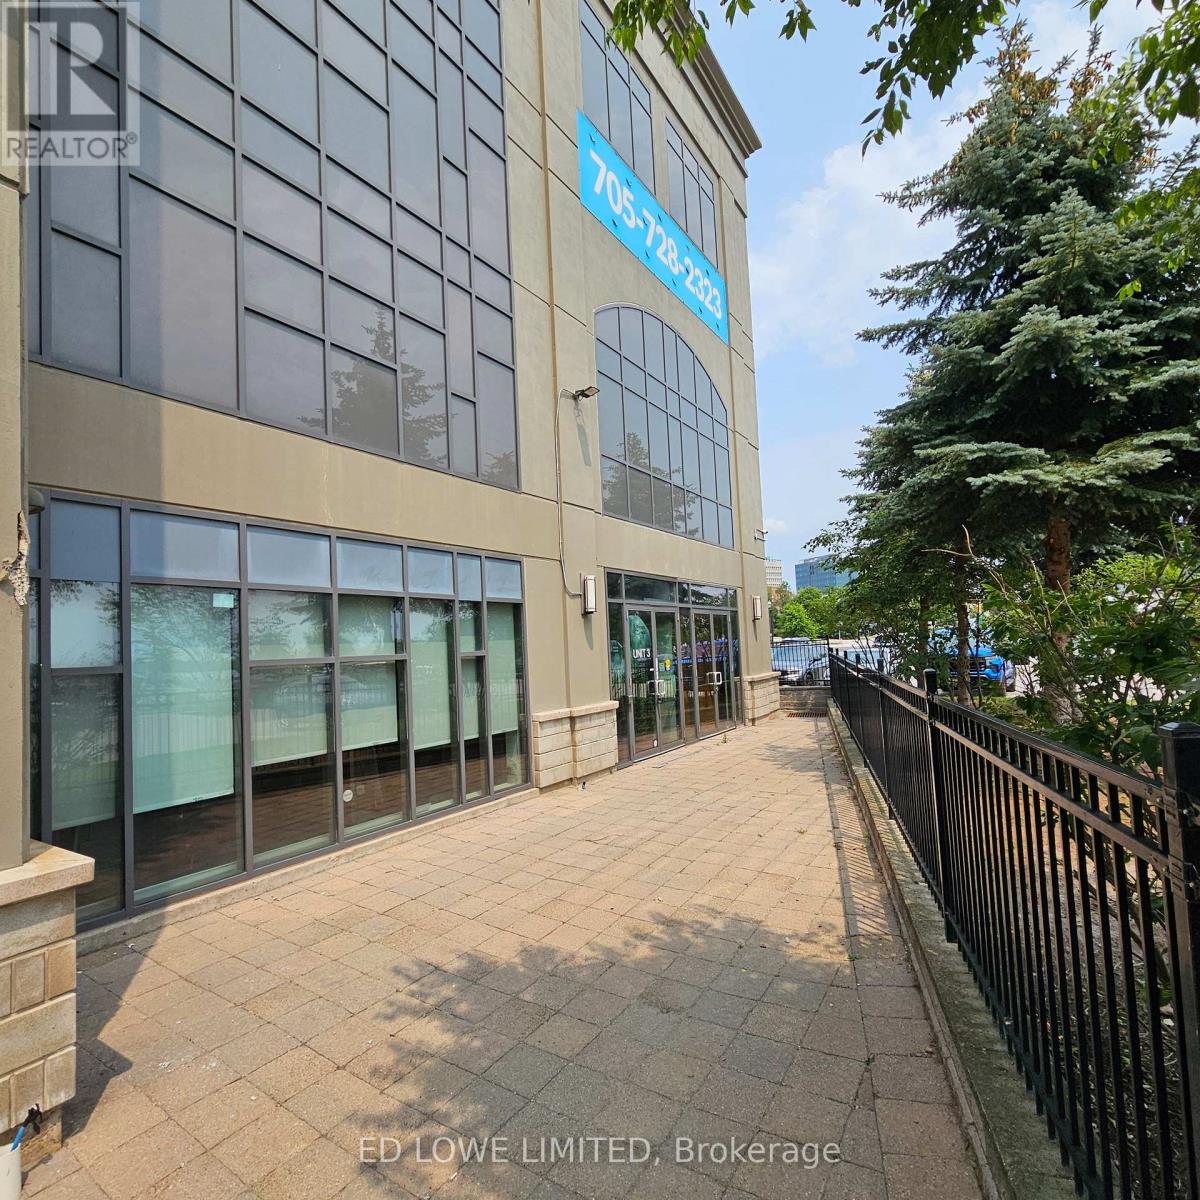
3 - 15 Maple Avenue
Barrie, Ontario
1805 sf of beautifully finished space, perfect for any professional small office, clinic, spas, or retail store, at the base of the watercrest building. Close to downtown amenities, waterfront, shopping. Orange theory gym is next door. Lots of walking traffic. Rate does not include landlord inducements. Annual escalations on net rent. Tenant pays utilities. $16.50/sf/yr & TMI $15.97/sf/yr + HST (id:55499)
Ed Lowe Limited
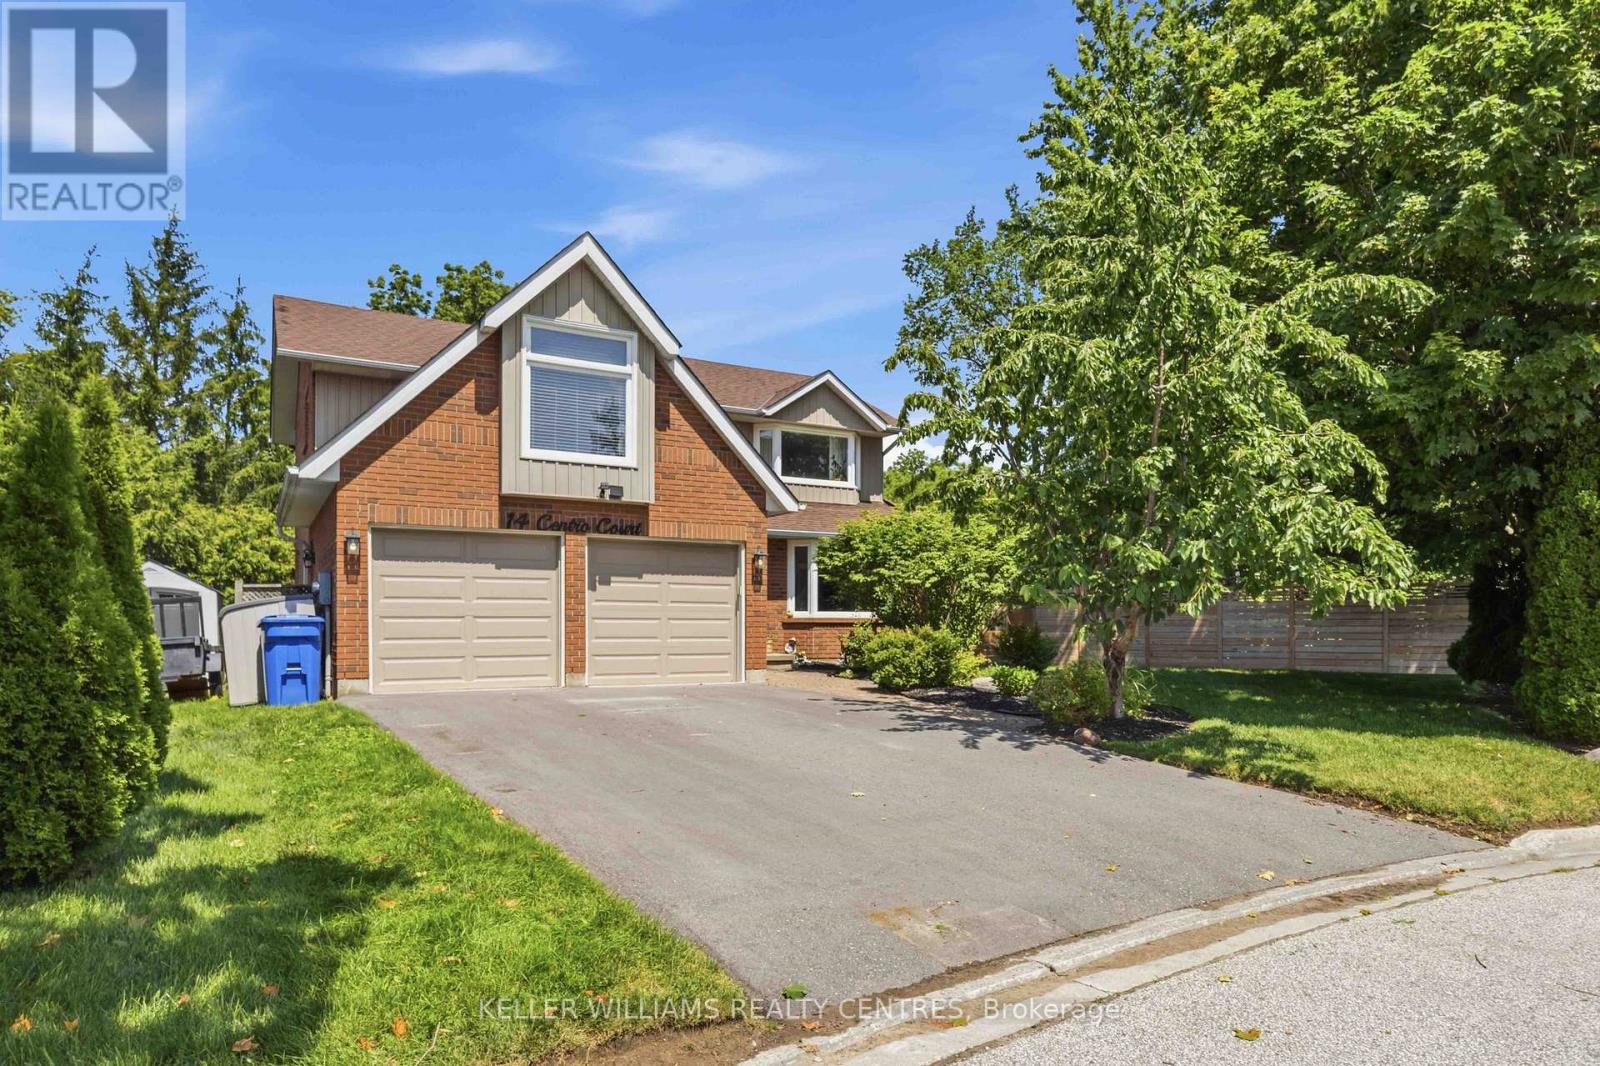
14 Centro Court
Georgina, Ontario
Cul-De-Sac location, Lake Simcoe lifestyle, and a backyard built for entertaining! Welcome to 14 Centro Court, a bright and spacious 5+1-bedroom, 4-bathroom family home just moments from beautiful Lake Simcoe. The main floor offers an open-concept kitchen, living and dining area, main-floor laundry and mudroom with fresh paint, updated pot lights, and popcorn ceiling removal adding a polished, move-in-ready feel.The finished basement features a large recreation room, wet bar, ample storage, 3-piece bathroom and an additional bedroom-perfect for guests, teens, or extended family. Enjoy your private, fully fenced backyard oasis with a heated salt-water in-ground pool, BBQ area, perennial gardens, and screened gazebo. Recent improvements include a 2022 furnace, 2023 pool liner, 2025 pool equipment, 2025 repaved driveway, EV charger, and heated garage. Set on a desirable court close to the lake, parks, recreation, amenities, French immersion schools and commuter routes, this home delivers space, comfort, and summer enjoyment in one exceptional package. (id:55499)
Keller Williams Realty Centres
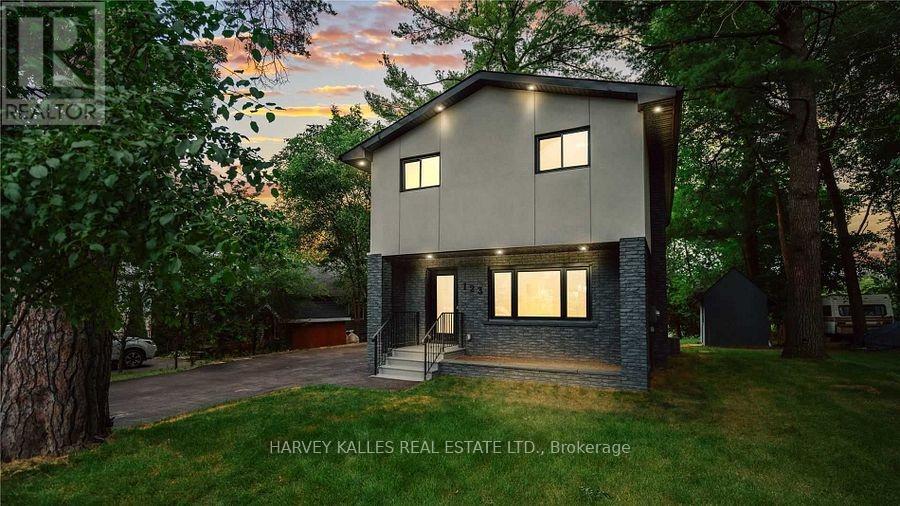
123 Sand Road
East Gwillimbury, Ontario
This fabulous and unique home offers the best of both worlds, nestled on the Holland River with direct access to Lake Simcoe and beyond. Enjoy boating in the summer and snowmobiling or skating in the winter, all from the privacy of your own backyard. The exceptional main floor features a modern kitchen with stainless steel appliances, quartz countertops, and a huge centre island with breakfast bar, complemented by a separate dining area perfect for everyday living or entertaining - all with breathtaking river views. Gather in the cozy living room with picture windows that fill the space with natural light. Upstairs, the suite boasts hardwood flooring, a built-in closet, and a private ensuite, while two additional well-sized bedrooms complete the second level. Floor to-ceiling windows in the primary bedrooms and main living areas showcase beautiful river views. The open-concept finished lower level offers a great room, full kitchen with dining area, den/office, and a 3-piece washrooms - ideal for guests or a secondary living space. Just minutes from highway 404, Newmarket. , Bradford, local shops, and all major amenities. -this home combines vibrant lifestyle and tranquil riverside living. (id:55499)
Harvey Kalles Real Estate Ltd.