
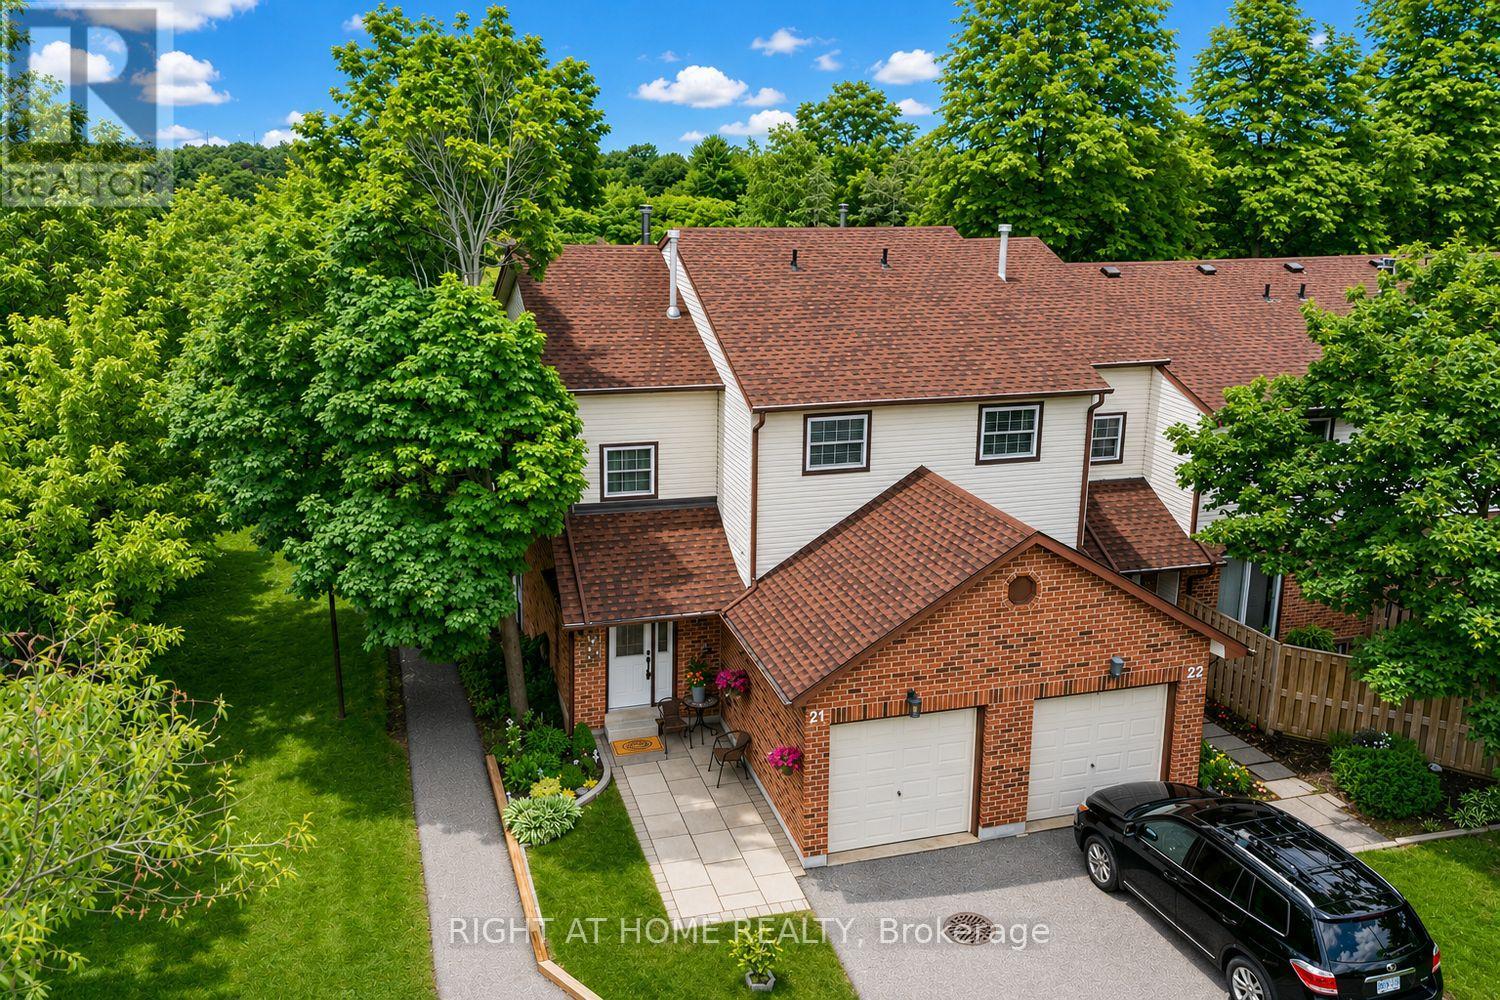
21 - 2065 Amherst Heights Court
Burlington, Ontario
Some homes simply check the boxes. This one makes you exhale the moment you arrive. Welcome to this rarely available end-unit townhouse, tucked away in one of Brant Hills' most sought-after and private communities. Surrounded by mature trees and backing onto a tranquil ravine, this home offers a level of peace, privacy, and natural beauty that's rarely found in townhome living. Thoughtfully updated and meticulously cared for, the home features 3 spacious bedrooms, 2 beautifully updated bathrooms, and a fully finished walk-out basement that adds incredible flexibility for today's lifestyle. Whether you need a cozy family room, a dedicated home office, a home gym, or a playroom, the lower level adapts effortlessly to your needs while opening directly to the serene backyard. At the heart of the home is a stylishly renovated kitchen with sleek finishes and stainless steel appliances, flowing seamlessly into the dining area and an inviting living room complete with elegant crown molding and a cozy wood-burning fireplace-the perfect place to gather with family or unwind after a long day. Upstairs, you'll find three generous bedrooms and a beautifully refreshed bathroom designed for everyday comfort. Major updates, including a new roof (2025), furnace and central A/C (2019), renovated kitchen, updated bathrooms, and modern flooring, mean you can move in with confidence and simply enjoy. Beyond the home itself, you'll appreciate the ease of low-maintenance living. The condominium corporation takes care of snow removal and lawn maintenance, giving you more time to enjoy your surroundings and less time worrying about seasonal upkeep. An attached garage, private driveway, and convenient visitor parking complete the package. Perfectly located just minutes from parks, excellent schools, shopping, transit, and major highways, this is more than a home-it's a rare opportunity to enjoy nature, convenience, and carefree living in one of Burlington's most desirable neighbourhoods. (id:55499)
Right At Home Realty
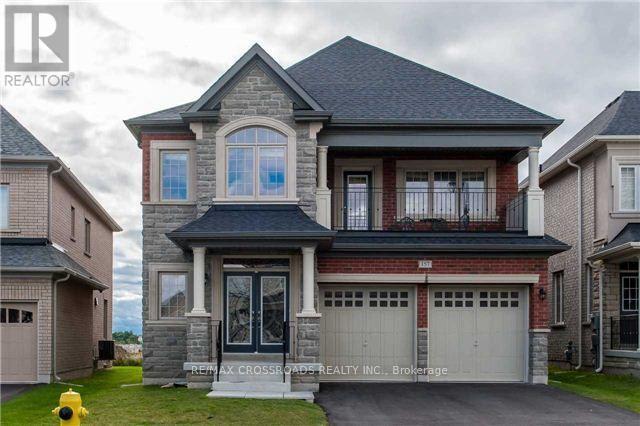
Lower - 157 Antorisa Avenue
Vaughan, Ontario
Bright and spacious legal 2-bedroom basement apartment with a private side entrance, offering comfort, privacy, and modern living. This Never lived-in Brand new Renovated Basement apartment features a spacious living apartment, a modern kitchen with ample cabinetry with full-size appliances, two generously sized bedrooms with closets, a 3-piece bathroom and your own Laundry unit. Large windows provide an abundance of natural light throughout. Ideal for tenants seeking a clean, comfortable home in a quiet family-friendly neighbourhood. Conveniently located close to schools, parks, shopping, transit, and major highways for easy commuting. (id:55499)
RE/MAX Crossroads Realty Inc.
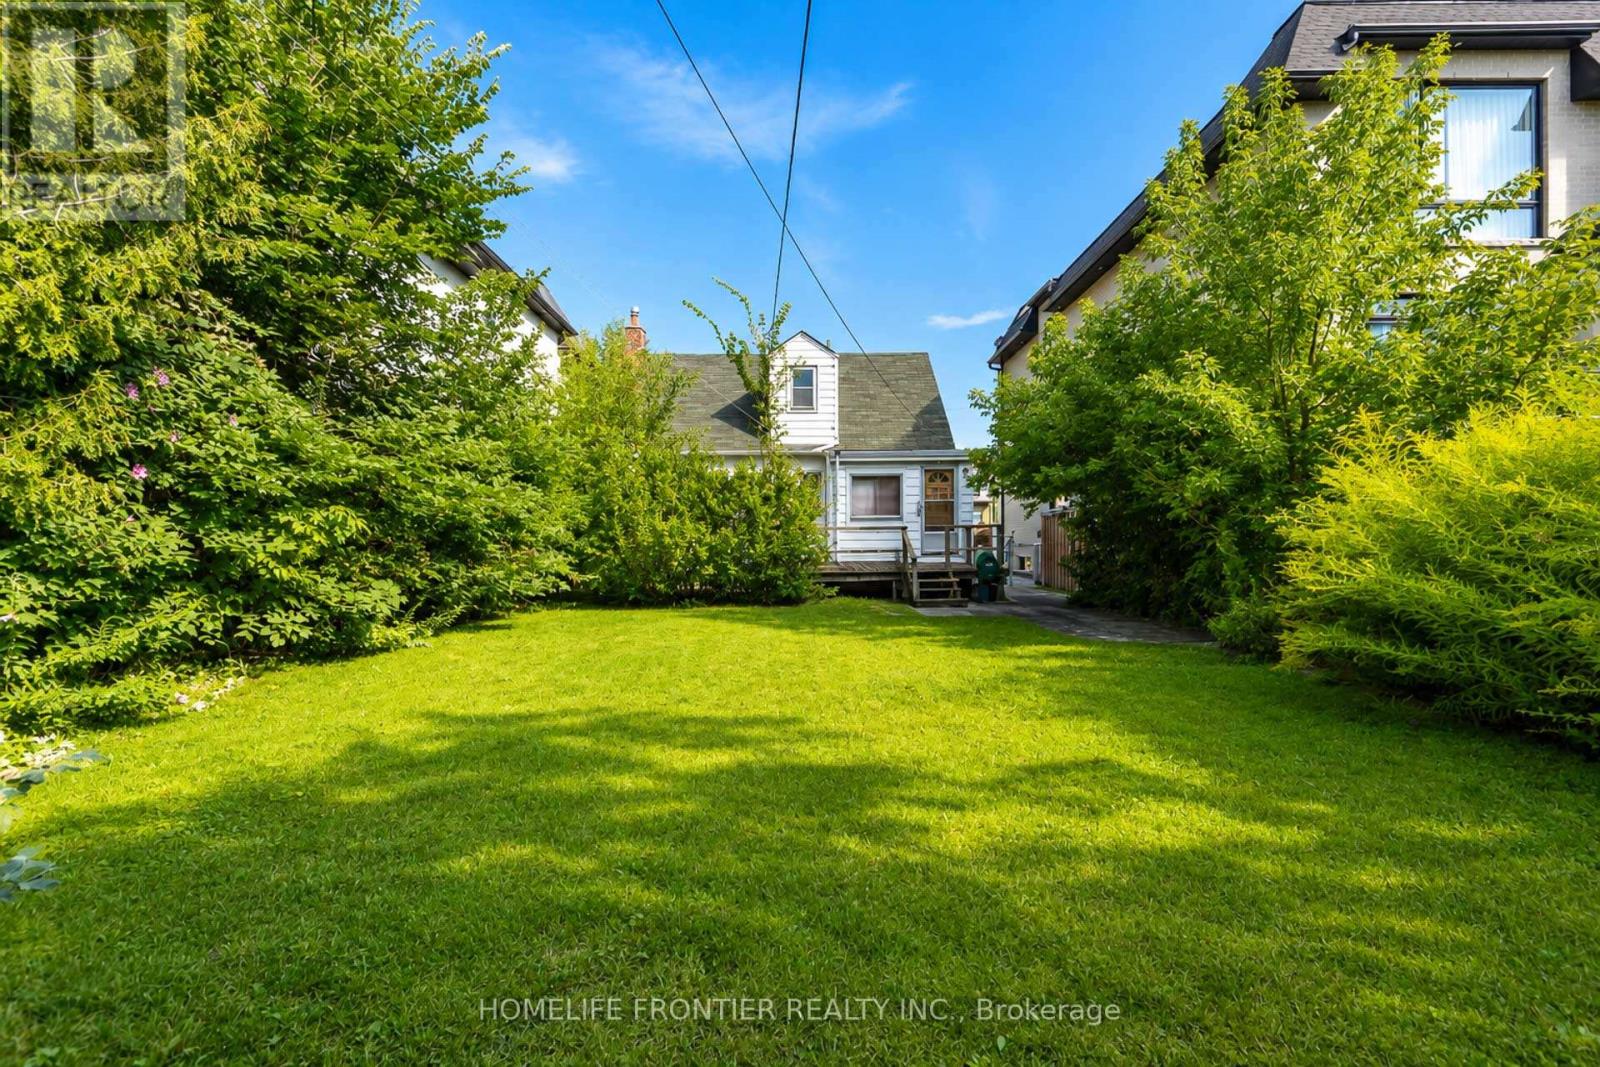
223 Elmwood Avenue
Toronto, Ontario
Attention Builders & Investors! Prime Detached Investment Lot in Highly Sought After Willowdale East Location, one of the Best Neighbourhoods in North York surrounded by MultiMillion Dollar Custom Homes! Welcome to Elmwood Avenue, this 42 x 131.50 Ft Building Lot is ideal potential for your own Custom Home on a Deep & Private Lot or a Fantastic Investment Rental Income Property. Extra Parking Space. Also within walking distance to banks and pharmacies (@Sheppard & Longmore and Bayview Village), restaurants (@Bayview Village, on Sheppard and on Willowdale) and bus stop at Elmwood and Willowdale. Close to Top Ranked Schools: Hollywood P.S, Bayview M.S, & Earl Haig S.S! Steps Away from Subway, Retail Shops, Parks, Professional Office, TTC, Community Centre & Entertainment! Mins To Hospital, Hwy401 & 404 (id:55499)
Homelife Frontier Realty Inc.
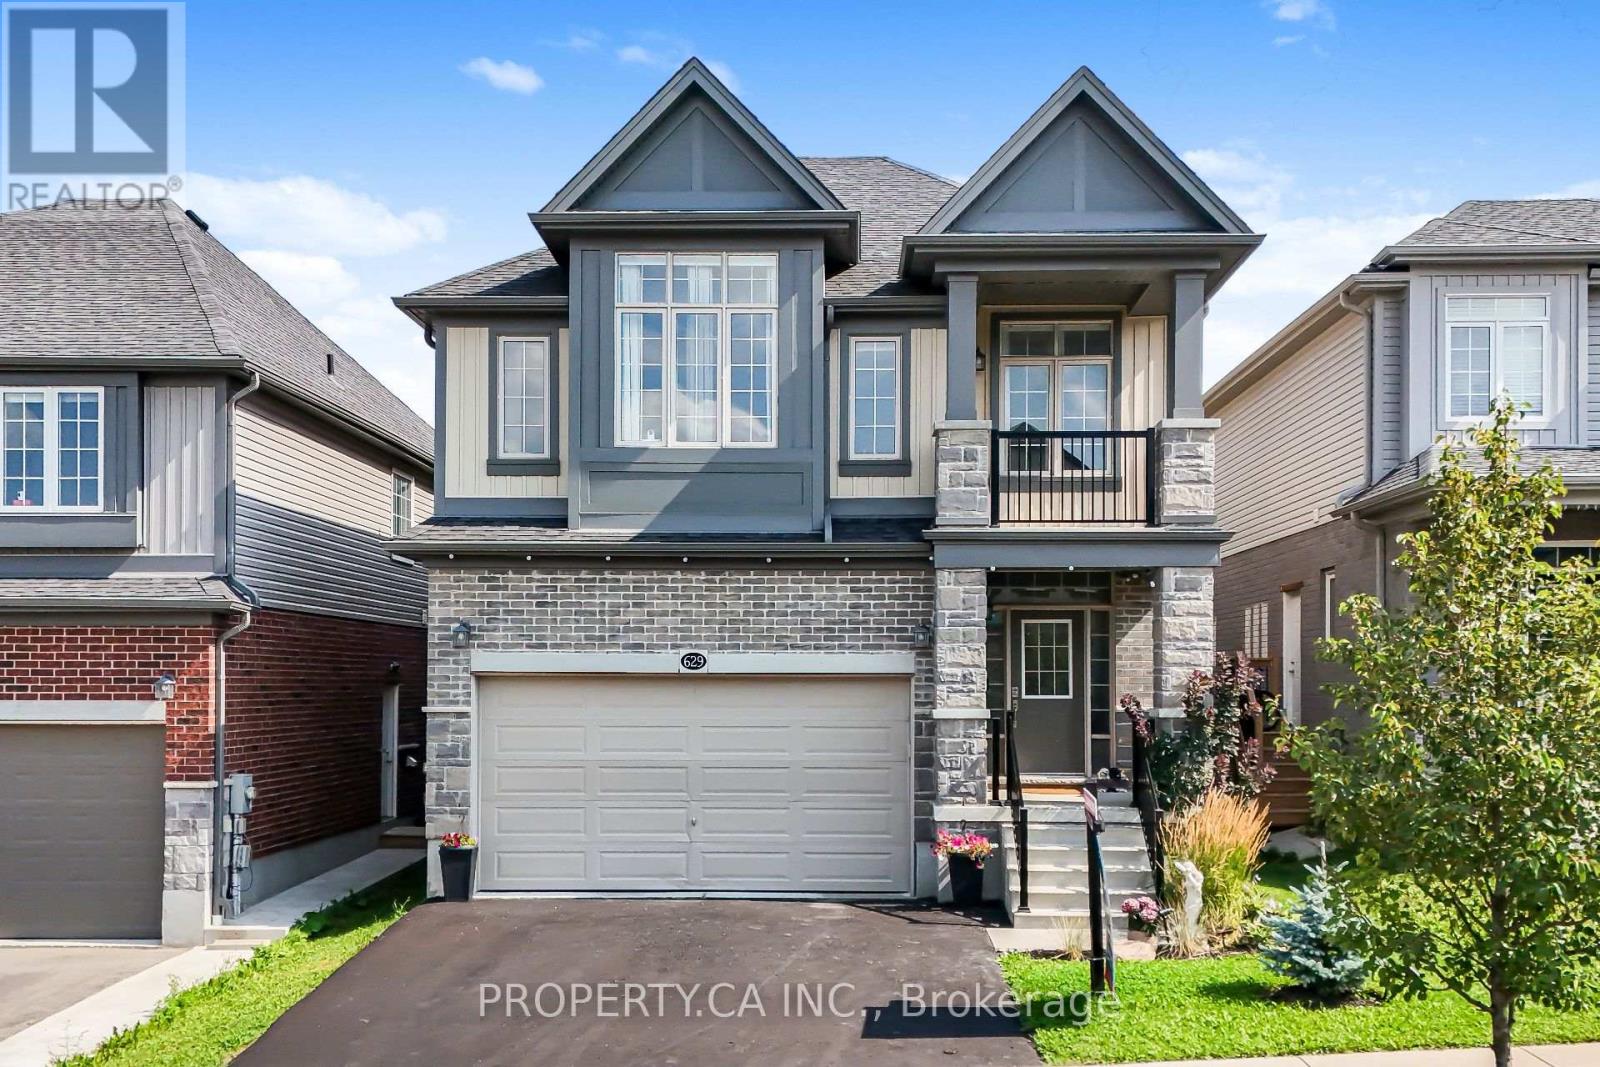
629 Wild Rye Street
Waterloo, Ontario
Welcome to 629 Wild Rye Street in sought-after Vista Hills. Offering approx. 2,400 sq. ft.above grade, this detached home features 9-ft ceilings, a bright open-concept main floor and a modern eat-in kitchen with granite counters, stainless steel appliances, ample cabinetry and a large centre island. Step outside to a private outdoor retreat with a fully fenced yard, sleek concrete patio, charming gazebo, lush green space, plants and blooming flowers. Upstairs, the primary bedroom offers a walk-in closet, private balcony and ensuite. Two additional bedrooms, a full bath, upper-level laundry and an oversized great room with 4th-bedroom, office, media or playroom potential complete the level. The unfinished basement offers future potential. Close to top-ranked schools, scenic trails, community centres, organic food markets, Costco and TheBoardwalk. Waterloo is a leading Canadian tech hub, home to the University of Waterloo and tech leaders including Google, OpenText and BlackBerry. (id:55499)
Property.ca Inc.
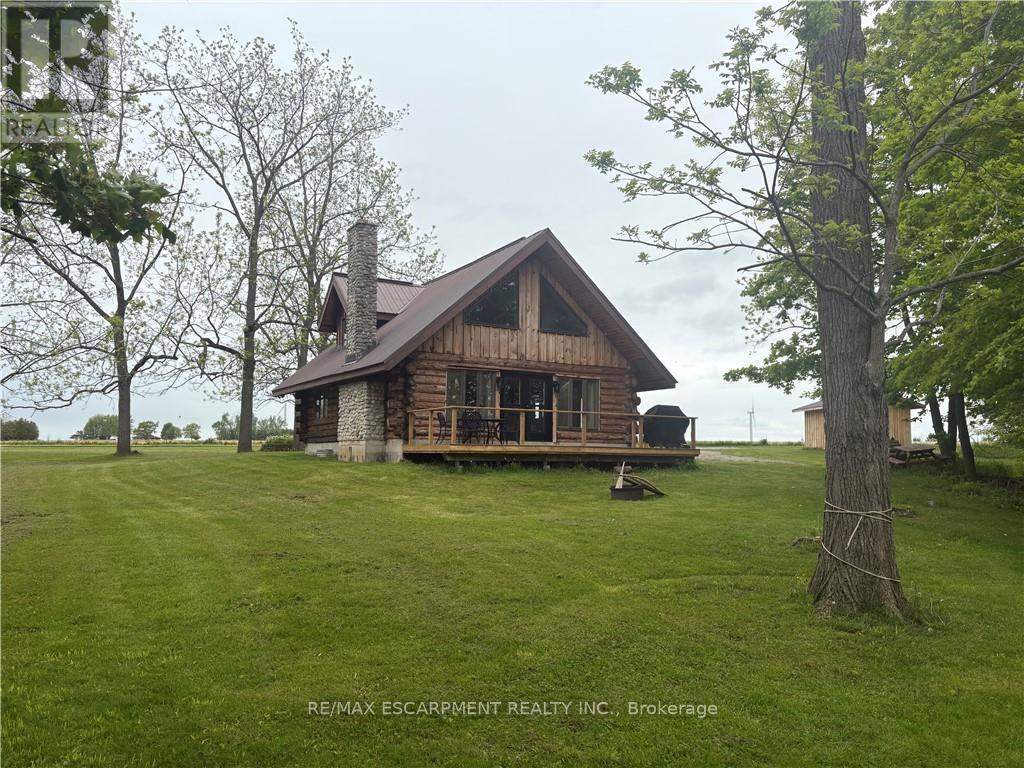
3 Upper Mohawk Point
Haldimand, Ontario
Amazing location on a 1.05 acre country lot with Lake Erie access and lake views. Beautiful and spacious, 2 bedroom 1.5 storey log home with full/unfinished basement (great for storage) plus a storage shed. Large deck overlooks the property and lake. Fridge, stove, washer, dryer and dishwasher included. Enjoy country living on the Lake! (id:55499)
RE/MAX Escarpment Realty Inc.
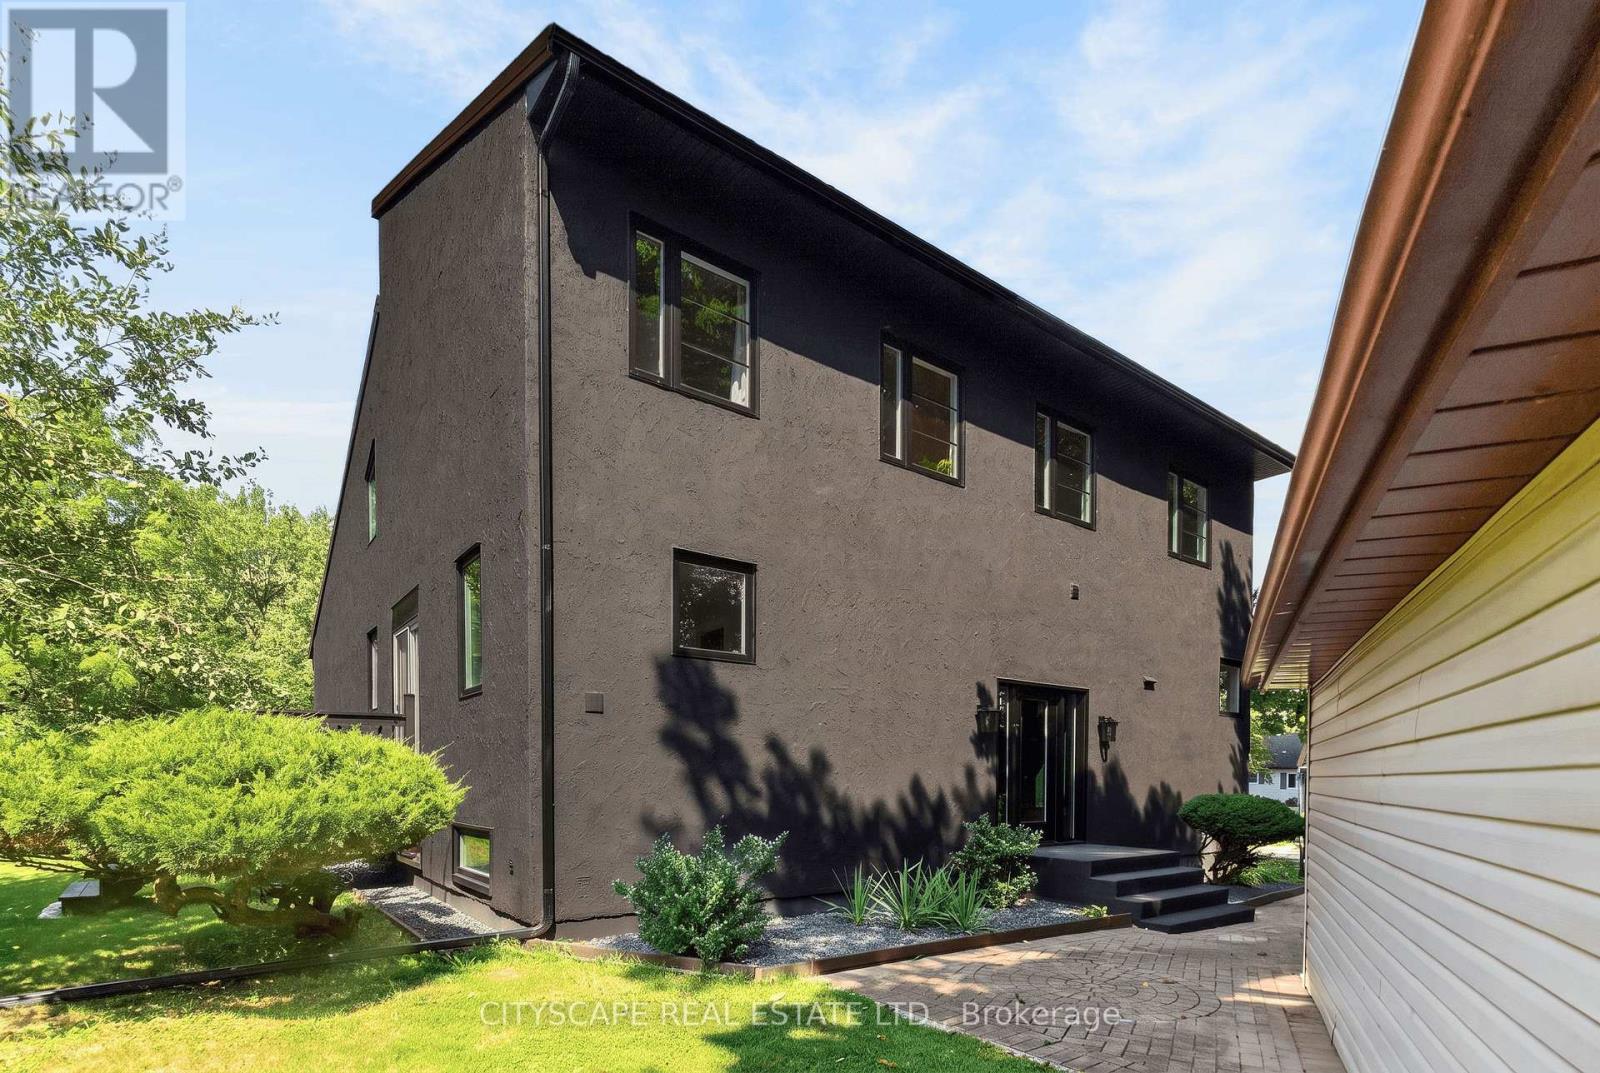
5 Firelane 14b Road
Niagara-On-The-Lake, Ontario
Experience the best of peaceful country living with this extensively updated 2-storey detached home, boasting approximately 4,000 square feet of total space. Ideally tucked away on a private road at Firelane 14B in Niagara-on-the-Lake and just steps from Lake Ontario. Surrounded by mature trees and backing onto a scenic peach orchard, the property offers a rare sense of privacy with no rear neighbours.The inviting interior showcases an impressive open-concept living room design with soaring vaulted ceilings, a fireplace wall and an overlook from the upper-floor. The custom kitchen is designed for both everyday living and entertaining, with a spacious centre island, stainless steel appliances and modern finishes.The home offers 3 bedrooms, a main-floor office/bedroom, 2 full bathrooms, partially finished basement, and two separate walk out decks leading to the idyllic backyard full of fruit trees, berry bushes, vegetable & herbs garden. Numerous recent improvements include a new natural gas furnace, central A/C, windows and doors. The new jet pumps for the well and cistern includes a UV water filtration system and the natural gas as well as electric water heater gives the buyer options which systems they wish to use. The electric fireplace is also roughed-in for gas, leaving the buyer to decide what their preference is. There is a 200-amp electrical panel and the metal-shingle roofing offers added durability. A detached 2-car garage and generous driveway parks at least 6 vehicles, providing plenty of room for guests and/or storage. The large parking pad at the bottom of the property is perfect for RV's, trailers, boats and more.A unique opportunity to enjoy privacy, nature and lakeside living, complemented by extensive recent updates and the charm of Niagara-on-the-Lake. Properties in this area are rarely offered for sale, so do not miss out! (id:55499)
Cityscape Real Estate Ltd.
Homelife Frontier Realty Inc.

312 Old Guelph Road
Hamilton, Ontario
Welcome to 312 Old Guelph Road, a spacious and thoughtfully updated home situated on a corner lot spanning three lots, offering a versatile layout, generous outdoor space and plenty of room for everyday living. The main level features a bright living and dining area with updated vinyl flooring and a fireplace, flowing into a beautifully renovated kitchen with dark cabinetry, quartz countertops, backsplash, stainless steel appliances and a farmhouse style sink. A large sunroom overlooking the front yard provides a bright and inviting additional living space, while a second smaller sunroom overlooks the backyard. A main floor bedroom, bathroom and bonus room add even more flexibility to the layout.Upstairs, you'll find three additional bedrooms, including a spacious primary bedroom, along with an updated 4 piece bathroom. The home has seen numerous improvements over the years, including updated flooring, lighting and paint, newer windows, exterior siding, fascia, soffits and eaves, as well as shingles and chimney in 2025.Outside, enjoy a fully fenced yard surrounded by mature trees with plenty of space to relax, entertain and enjoy the outdoors. An above ground pool adds to the backyard appeal, while the attached garage, workshop area and expansive driveway provide excellent space for parking and storage. With its unique corner lot setting across three lots, this property offers an impressive amount of outdoor space.Conveniently located close to amenities, trails, schools and commuter routes, 312 Old Guelph Road offers space, flexibility and a fantastic setting to call home. (id:55499)
Real Broker Ontario Ltd.

16 - 1420 Garth Street
Hamilton, Ontario
Don't miss out on this gorgeously renovated end unit in sought after West Mountain complex. Brand new kitchen boasts granite counters, island with pendant lighting, oversized sink, backsplash, glass-front cabinetry, stainless steel double door fridge, built in dishwasher, over-the-range microwave and range with ceramic cooktop. Open concept main floor features new vinyl flooring, separate dining room and spacious living room with sliding patio door leading out to the back yard. Convenient main floor powder room. New dimming pot lights throughout home! New vinyl flooring upstairs in 3 spacious bedrooms with one full bath on upper level. Tiled kitchen and bathroom areas. Fully finished basement with recreation room and office with vinyl flooring. Spacious laundry room includes washer & dryer and lots of storage space. Convenient living at its best - located close to the Line, shopping, schools, bus routes, park, and so much more. Condo fee includes exterior maintenance, building insurance, snow removal, lawn care, parking, water, cable tv, AND high-speed internet!! Includes one assigned parking spot and ample visitor parking. Nothing to do but move in! (id:55499)
RE/MAX Escarpment Realty Inc.

301 - 936 Glen Street
Oshawa, Ontario
Rarely offered 3 Bedroom Large corner unit, tastefully renovated top to bottom with comfortable family living in mind. This spacious layout offers an extra-large combined L-shaped family and dining room providing plenty of room for the whole family. The freshly painted interior features a brand new kitchen with a bright modern feel, 3 generous sized bedrooms and 4 pc bath. Enjoy the convenience of Heat, Hydro and Water included in the maintenance fees, along with one parking space and one locker, conveniently located on the same level as unit (id:55499)
Sutton Group-Heritage Realty Inc.
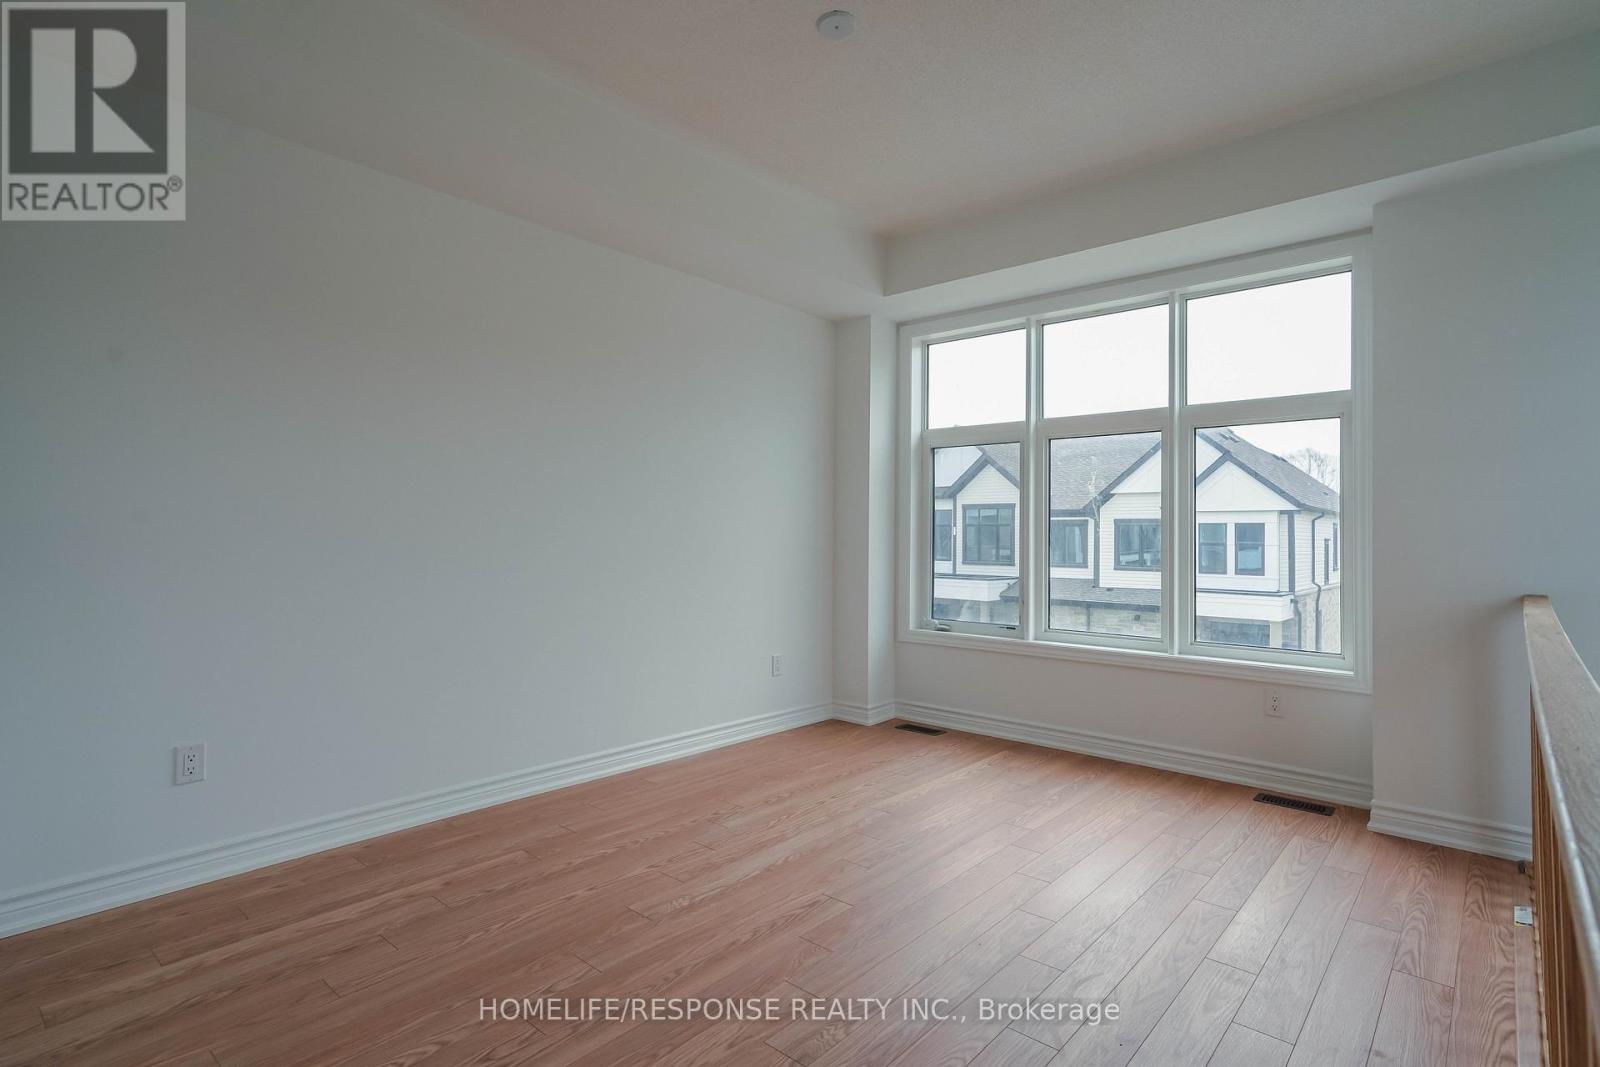
331 Okanagan Path S
Oshawa, Ontario
Showing is available upon 24 hours notice (id:55499)
Right At Home Realty
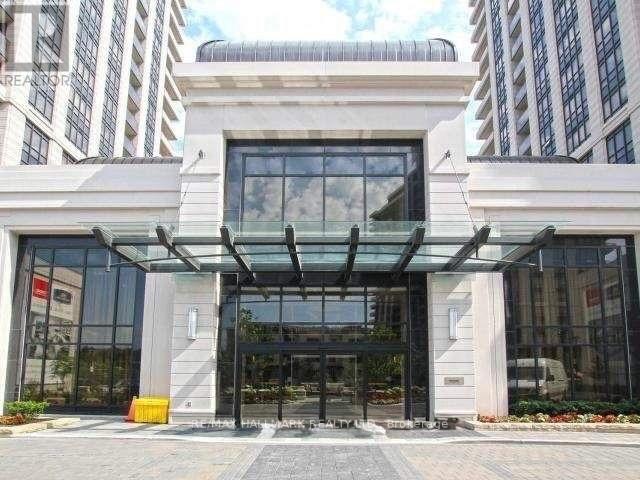
1904 - 100 Harrison Garden Boulevard
Toronto, Ontario
Client RemarksLuxury Avonshire By Tridel In The Heart Of North York. Prime Location, Beautiful Unit Like No Other. Bright And Spacious W/ 9 Ft Ceilings. Large Bedroom W/ Triple Mirrored Closet, Bedroom Fits King Bed. Den Can Be Used As A Second Bedroom. Steps To Subway, 401, Parks, Grocery Stores Etc. Don't Miss Out!!1+1 Bedroom Suite In Luxury Residences Of Avonshire By Tridel. Practical And Up To Date With Open Concept Layout. The 1B + Den Model. Approx. 679 Sqft According To Builder. Features 9' Ceiling. Very Bright. Open To A Balcony With North View Of City. Granite Counter Top. High Quality Finishes Throughout. Excellent Aminities, Including Indoor Pool, Gym, Party Room, Guest Suites And Plenty Visitors Parking. (id:55499)
RE/MAX Hallmark Realty Ltd.

21 Newport Street
Brampton, Ontario
Welcome to this beautifully upgraded 4+1 bedroom, 4-bathroom home in the desirable N Block of Brampton. Featuring hardwood floors throughout and a bright open-concept layout, the main floor offers spacious living and dining areas, a family room with a gas fireplace, and an upgraded kitchen with stainless steel appliances, an undermount sink, ample cabinetry, and a walkout to the deck and backyard. A stylish powder room completes the main level. The second floor features 4 spacious bedrooms and 2 full bathrooms. The primary bedroom boasts a custom walk-in closet and a luxurious 5-piece ensuite with a Jacuzzi tub, double-sink vanity, and updated finishes. The finished basement offers excellent additional living space with a bedroom, 3-piece bathroom, kitchen, flooring, and a second laundry room, ideal for extended family or guests. Extensive upgrades throughout include a 200-amp electrical service, exposed aggregate driveway, 2019 roof with lifetime warranty, EV charger, sprinkler system, exterior pot lights, updated front and side doors, updated garage doors, camera system, front porch and railing, covered backyard patio, upgraded 7-inch baseboards, crown moulding, smooth ceilings, pot lights, upgraded light fixtures, built-in entertainment system, electronic fireplace, renovated kitchen, updated bathrooms and a new laundry room. Ideally located within walking distance to parks, schools, and transit, and just minutes to Trinity Common, the hospital, and Hwy 410. A truly move-in-ready home offering comfort, functionality, and numerous quality upgrades in a sought-after Brampton neighbourhood. (id:55499)
RE/MAX Realty Services Inc.