
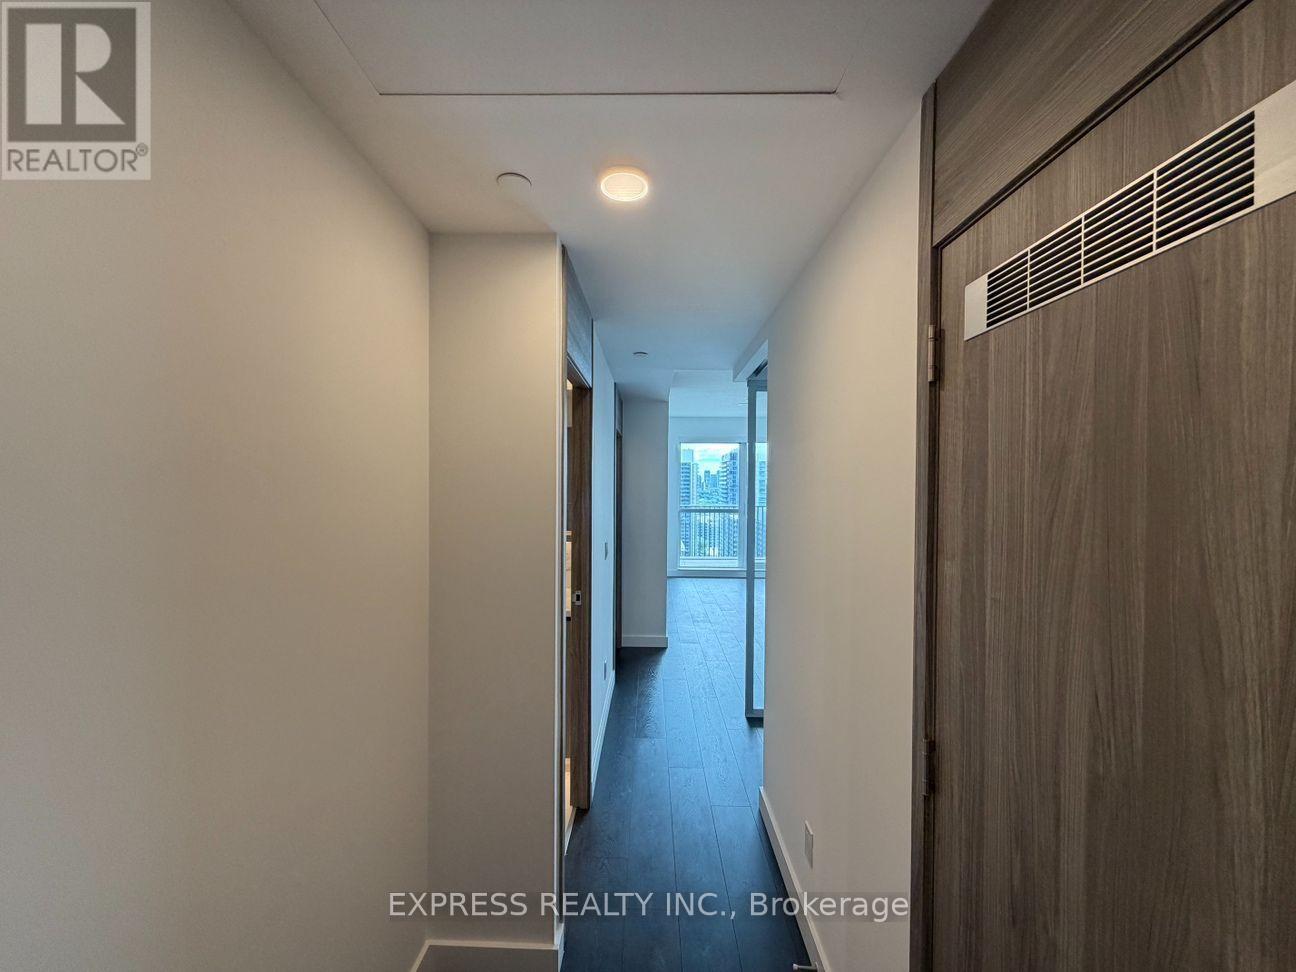
2106 - 75 Billes Heights
Toronto, Ontario
Be The First To Live In This Amazing, Never Lived-In 615 Sf (As Per Builder) 1 Bedroom + Den & 2 Full Bathroom Unit In King's Landing By Concord Adex. Spacious, Thoughtfully Designed Unit With Unobstructed Views, Experience Pure Luxury. Prime Location Situated in North York, You Are Steps Away From The Bessarion TTC Station, IKEA, Canadian Tire, McDonalds, Public Parks & Much More! This Unit Is A Perfect For Young Professionals Or Young Families. Minutes From Bayview Village, Hwy 401 & Hwy 404. Building Amenities Including: 24 Hours Concierge, Gym, Lounge, Party/Meeting Rooms & More! (id:55499)
Express Realty Inc.

714 - 505 Richmond Street W
Toronto, Ontario
Rare opportunity to own an exceptional residence in the iconic Waterworks Residences, where timeless heritage architecture meets sophisticated modern luxury. This beautifully appointed two-bedroom suite showcases elegant finishes, soaring 9-foot ceilings, and an abundance of natural light streaming through an impressive wall of floor-to-ceiling windows, creating a bright and inviting atmosphere throughout.Designed with both style and functionality in mind, the thoughtfully crafted open-concept layout flows effortlessly from room to room, maximizing both comfort and everyday living. The contemporary kitchen is a chef's dream, featuring integrated appliances, a generous centre island with ample workspace, and abundant counter space for cooking, entertaining, and gathering with family and friends. Step outside to your spacious private balcony-an ideal extension of your living space and the perfect setting to relax, unwind, or entertain while enjoying the vibrant downtown surroundings. Residents of Waterworks enjoy an unparalleled lifestyle with access to premium amenities, including a state-of-the-art YMCA fitness facility, spectacular rooftop amenities, and the renowned Waterworks Food Hall. Perfectly positioned in the heart of downtown Toronto, you're just steps from the boutiques, acclaimed restaurants, cafés, and nightlife of Queen West and King West, with the Financial District, transit, and countless urban conveniences only moments away. *Some Photos Have Been Virtually Staged* (id:55499)
Union Capital Realty
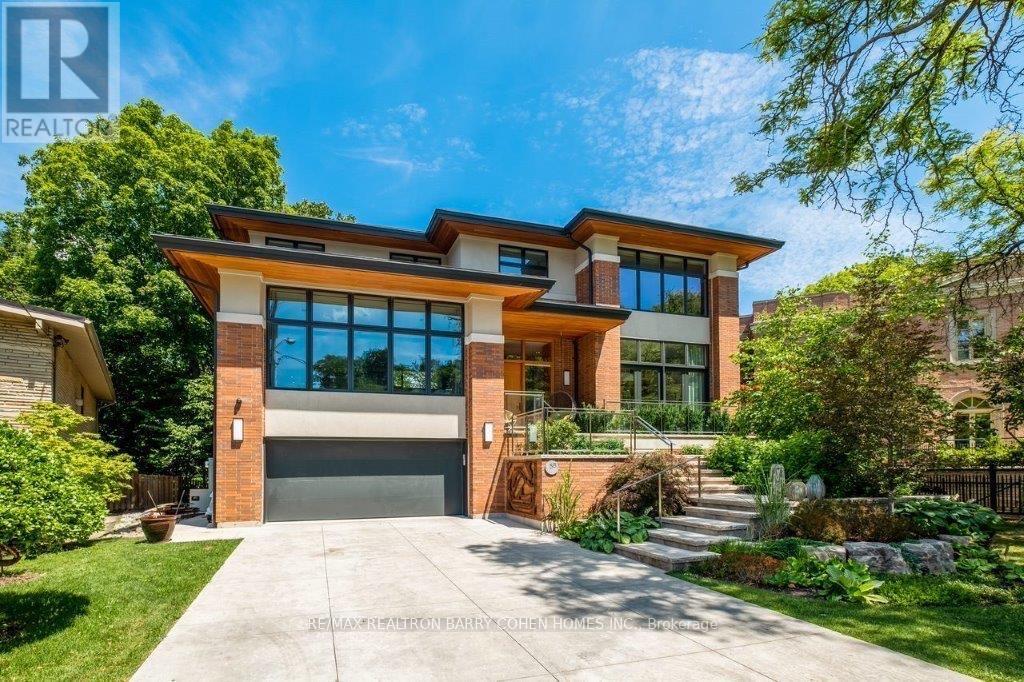
58 Timberlane Drive
Toronto, Ontario
West Coast Inspired - Architecturally Significant Custom Residence. Designer Palette And Nestled At Cul-De-Sacs End. In Perfect Harmony Of Sleek Design And Timeless Modern Elegance. Picturesque Natural Treed Setting Overlooking Private Ravine Views. This Home Boasts An Open-Concept Floor Plan, Soaring Ceilings, Floor-To-Ceiling Windows And Cascading Natural Light. Designed For Both Luxury, Functionality & Family Entertainment Being Amenity Rich With An Exciting Interior Slide From Main Floor To Lower Level (Not Just For Kids). The Main Living Area Is An Entertainers Dream, Featuring A Sophisticated Living Room With A Sleek Wood-Burning Fireplace And A Chefs Kitchen Outfitted With Top-Of-The-Line Appliances, Refined Finishes And Eating Area. The Spacious Dining Area Is Equally Impressive, Providing The Perfect Setting For Hosting. The Primary Suite Is A Serene Retreat, Offering Floor-To-Ceiling Windows, A Walkout To The Deck, A Spa-Like Ensuite, And A Large Walk-In Closet. Additional Bedrooms Are Generously Sized, Each Featuring Walk-In Closets And Beautifully Designed Private Ensuites Washrooms. The Expansive Lower Level Provides Exceptional Versatility, Complete With A Large Recreation Room That Opens To The Backyard And Overlooks A Scenic Ravine, Making It An Ideal Space For Both Relaxation And Entertaining. Step Outside To Discover A Serene Backyard Oasis, Backing Onto A Lush Ravine That Offers Both Privacy And Breathtaking Natural Views. This Home Seamlessly Blends Indoor And Outdoor Living. This Rare Modern Retreat Is Situated Within Exclusive Neighbourhood With Convenient Access To Top-Tier Amenities, Renowned Park, Public And Private Schools, Shops And Dining. (id:55499)
RE/MAX Realtron Barry Cohen Homes Inc.
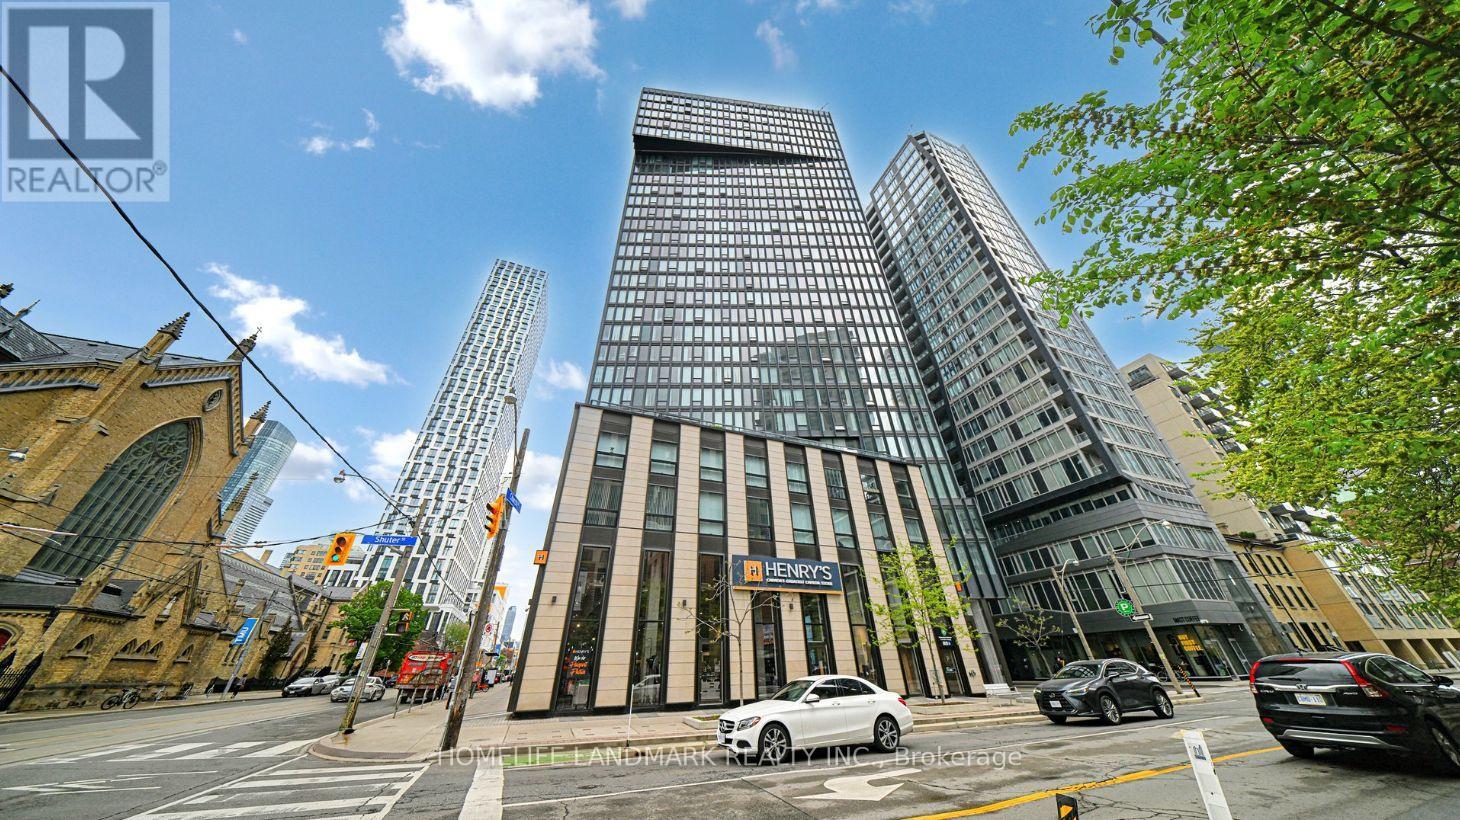
817 - 60 Shuter Street
Toronto, Ontario
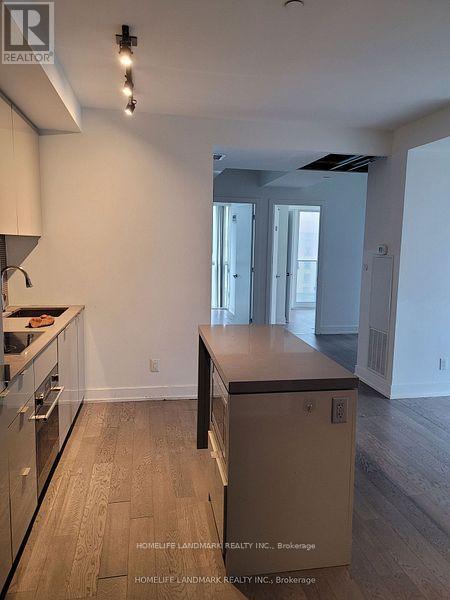
Great Location!!! Located In The Center Of Downtown Core. Near St. Michael's Cathedral Basilica And Hospital. Step To Queen Subway. Very Functional Layout With 1bedroom + 1 Den. The Den Can Be Used as 2nd Bedroom. Open Concept Kitchen with Centre Island, Built-In Appliances, Quartz Countertop, Backsplash And Great Lighting. Luxury Amenities: 24Hr Concierge, Gym, Yoga, Guest Suites, Party Rm. Don't Miss This Beautiful Condo Unit. (id:55499)
Homelife Landmark Realty Inc.
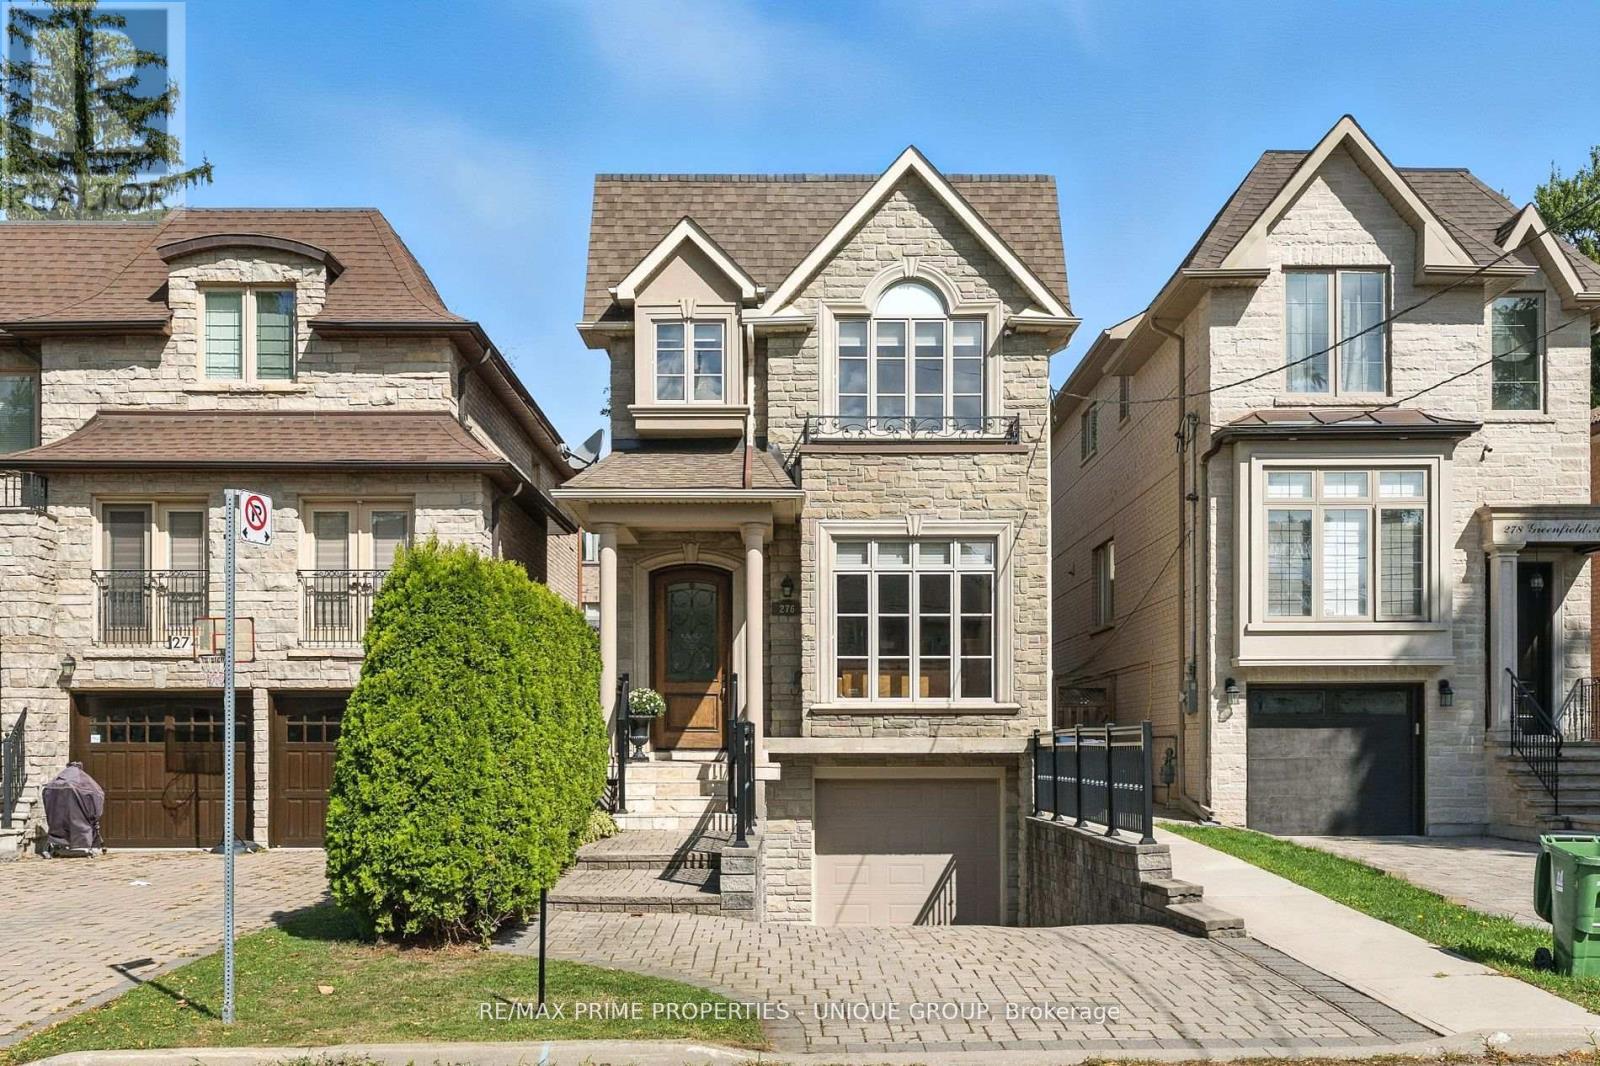
276 Greenfield Avenue
Toronto, Ontario
Welcome to 276 Greenfield Ave! This beautifully appointed 2 storey custom home was built in 2006 and is ideally situated in the sought after Willowdale East Community! It boasts an excellent 93 Walk score with convenient access to transit nearby! *Enjoy all the benefits of North York with the urban amenities of Bayview Village, Empress Walk, Yonge Street dining, easy access to Highway 401, walkable to grocery stores, parks, schools, and other local amenities at your doorstep! *This property has been extremely well maintained and features 3 plus 1 bedrooms, 4 bathrooms, and a finished basement with garage access and multiple walkouts! Approximately 2550 sf of total living space! Perfect for someone downsizing or a young family entering into a high demand area with top rated schools that include Earl Haig SS, Hollywood PS, and St Gabriel CS! (id:55499)
RE/MAX Prime Properties - Unique Group
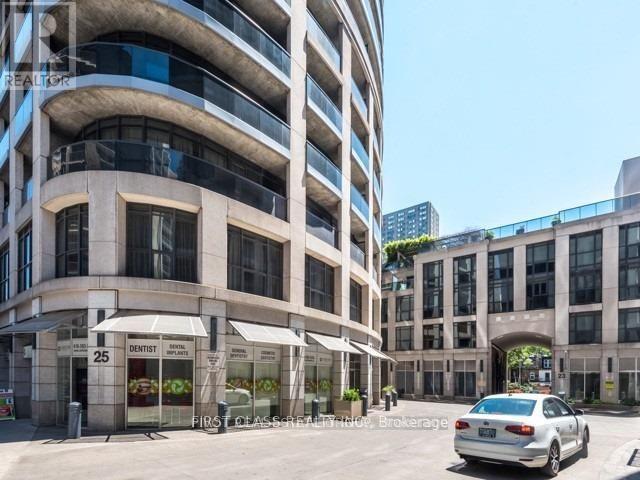
909 - 25 Carlton Street
Toronto, Ontario
Luxury Bachelor/Studio Located In Core Of Downtown Toronto. Very Bright & Cozy. Right On Yonge And College Subway Station And 24Hr Ttc. Walk To U Of T, Toronto Metropolitan University And Financial District, Shopping, Supermarket, Hospital And So Much More!! Amazing Amenities: Gym, Bbq On Terrace, Indoor Pool, Theatre, His & Hers Individual Spa, Party Room, 24Hr Concierge, Visitor Parking, Guest Suite, Etc. (id:55499)
First Class Realty Inc.
1106 - 20 Edward Street
Toronto, Ontario
One Of The Most Desired Condos In The Heart Of Toronto - This Is Very Functional Split 2 Bed, 2 Bath Layout In Panda Condos. Freshly Painted And New Flooring Throughout. Located In The Heart Of The Downtown Core Central To The Full City. Quality Finishes And 9 Foot Ceilings. Large Balcony With Good Views. This Unit Is Located In Steps To The Subway, Yonge And Dundas Square, Eaton Centre And Universities. (id:55499)
Century 21 Regal Realty Inc.
803 - 7 Greenville Street
Toronto, Ontario
Luxury Condo,Beautiful And Specious 3 Bedroom +Den(4th bedroom) With Big Window. Face To NW Clear View.,9 Inch Ceiling, Open Concept Kitchen, Stainless Steel Appliances, Amenities: Pool, Gym, Yoga Room,Steam Room,Lounge/Bar W Dining Room, Private Dining Rooms W Outdoor Terraces & Bbqs,24/7 Concierge. Laminate Floor, Walk To U Of T, TMU, Eaton Centre, Major Hospitals & Financial District. Steps to Shopping Center, 24Hrs Metro Supermarkets and Subway Lines, Parks,Restaurants.Tenants occupied, lease till July 31, 2027. One parking and one locker are included. (id:55499)
Homelife Landmark Realty Inc.
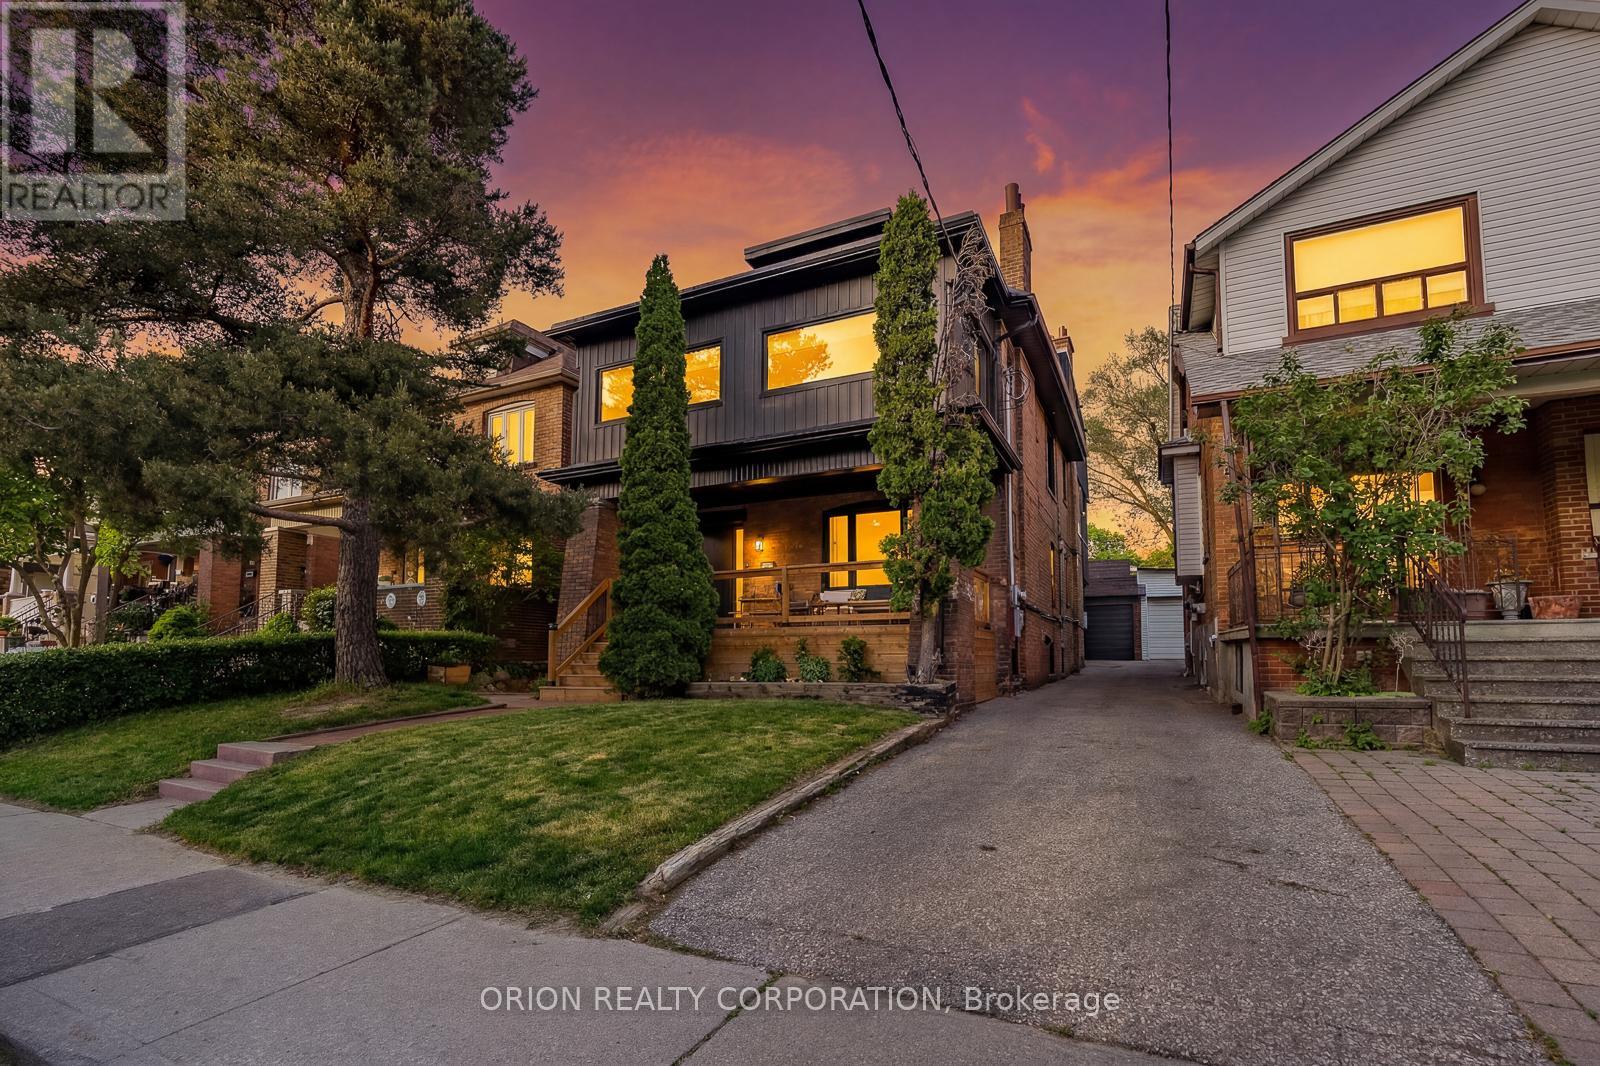
185 Glenholme Avenue
Toronto, Ontario
Why choose between a premium family home and an income property when you can have both? Live in a house-sized owner's residence while generating meaningful income from a separate legal suite. This rare, fully renovated legal duplex offers the scale, character, parking, outdoor living and flexibility of a substantial single-family home, with built-in rental income. The expansive owner's suite spans nearly 3,000 sq ft across the upper and lower levels, creating an impressive private home with multiple living zones, generous principal rooms, exposed brick, a striking spiral staircase, and a spectacular third-floor primary retreat with walk-out to an oversized private terrace. Ideal for buyers who want elevated everyday living, room to grow, and the ability to offset carrying costs without compromising their own space. The separate 2-bedroom main floor unit is currently leased at $2,950/month, providing immediate income from quality tenants already in place. The lower level is currently enjoyed as a substantial extension of the owner's residence, featuring impressive 8-ft ceiling heights, exposed structural steel beams and hydronic in-floor radiant heating. For buyers seeking additional income or multi-unit flexibility, permits are already available for triplex conversion, giving the next owner the choice to maintain the expansive primary suite or pursue the approved conversion plan. Steps from St. Clair Ave W, TTC, parks, shops & cafés, the property offers two separate entrances, rare dead-end street access, and 2.5 detached garages (Glenholme & Glenhurst Access).Outdoors, enjoy a private landscaped backyard designed for lounging, dining and entertaining. A rare opportunity to own a beautifully upgraded, character-filled home with the scale and comfort of a premium primary residence, the security of rental income, private outdoor space, excellent parking, and multiple ways to live, work and invest in a walkable, transit-connected Toronto neighborhood. (id:55499)
Orion Realty Corporation

324 - 55 Merchants' Wharf Street
Toronto, Ontario
Welcome to Aqualuna at Bayside Toronto by Tridel, a landmark of refined waterfront living in the heart of Toronto's vibrant East Bayfront.Rarely available low-floor unit offers breathtaking, unobstructed lake views and features two private balconies, creating the perfect setting to enjoy stunning sunrises and serene waterfront evenings.Spanning approximately 1,372 sq. ft., this bright and spacious suite showcases a thoughtfully designed open-concept layout ideal for modern living and entertaining. The unit features 2 generous bedrooms plus a versatile den (perfect for a home office or guest space), along with 3 bathrooms for ultimate comfort and convenience. Floor-to-ceiling windows flood the home with natural light, enhancing the contemporary finishes and seamless flow throughout the living and dining areas. One underground parking space is included.Enjoy an unparalleled lifestyle just steps from the waterfront and within walking distance to Sugar Beach, scenic parks, and everyday conveniences. Prime location near George Brown College, Loblaws, LCBO, the Jack Layton Ferry Terminal, St. Lawrence Market, and the historic Distillery District-offering world-class dining, shopping, and entertainment at your doorstep.Residents enjoy state-of-the-art amenities including a party room, media room, rooftop pool and hot tub overlooking the lake, BBQ areas, fully equipped fitness centre, library, and 24-hour concierge service. Experience sophisticated urban waterfront living at its finest in one of Toronto's most prestigious new communities. (id:55499)
Homelife Golconda Realty Inc.
24 Rockland Drive
Toronto, Ontario
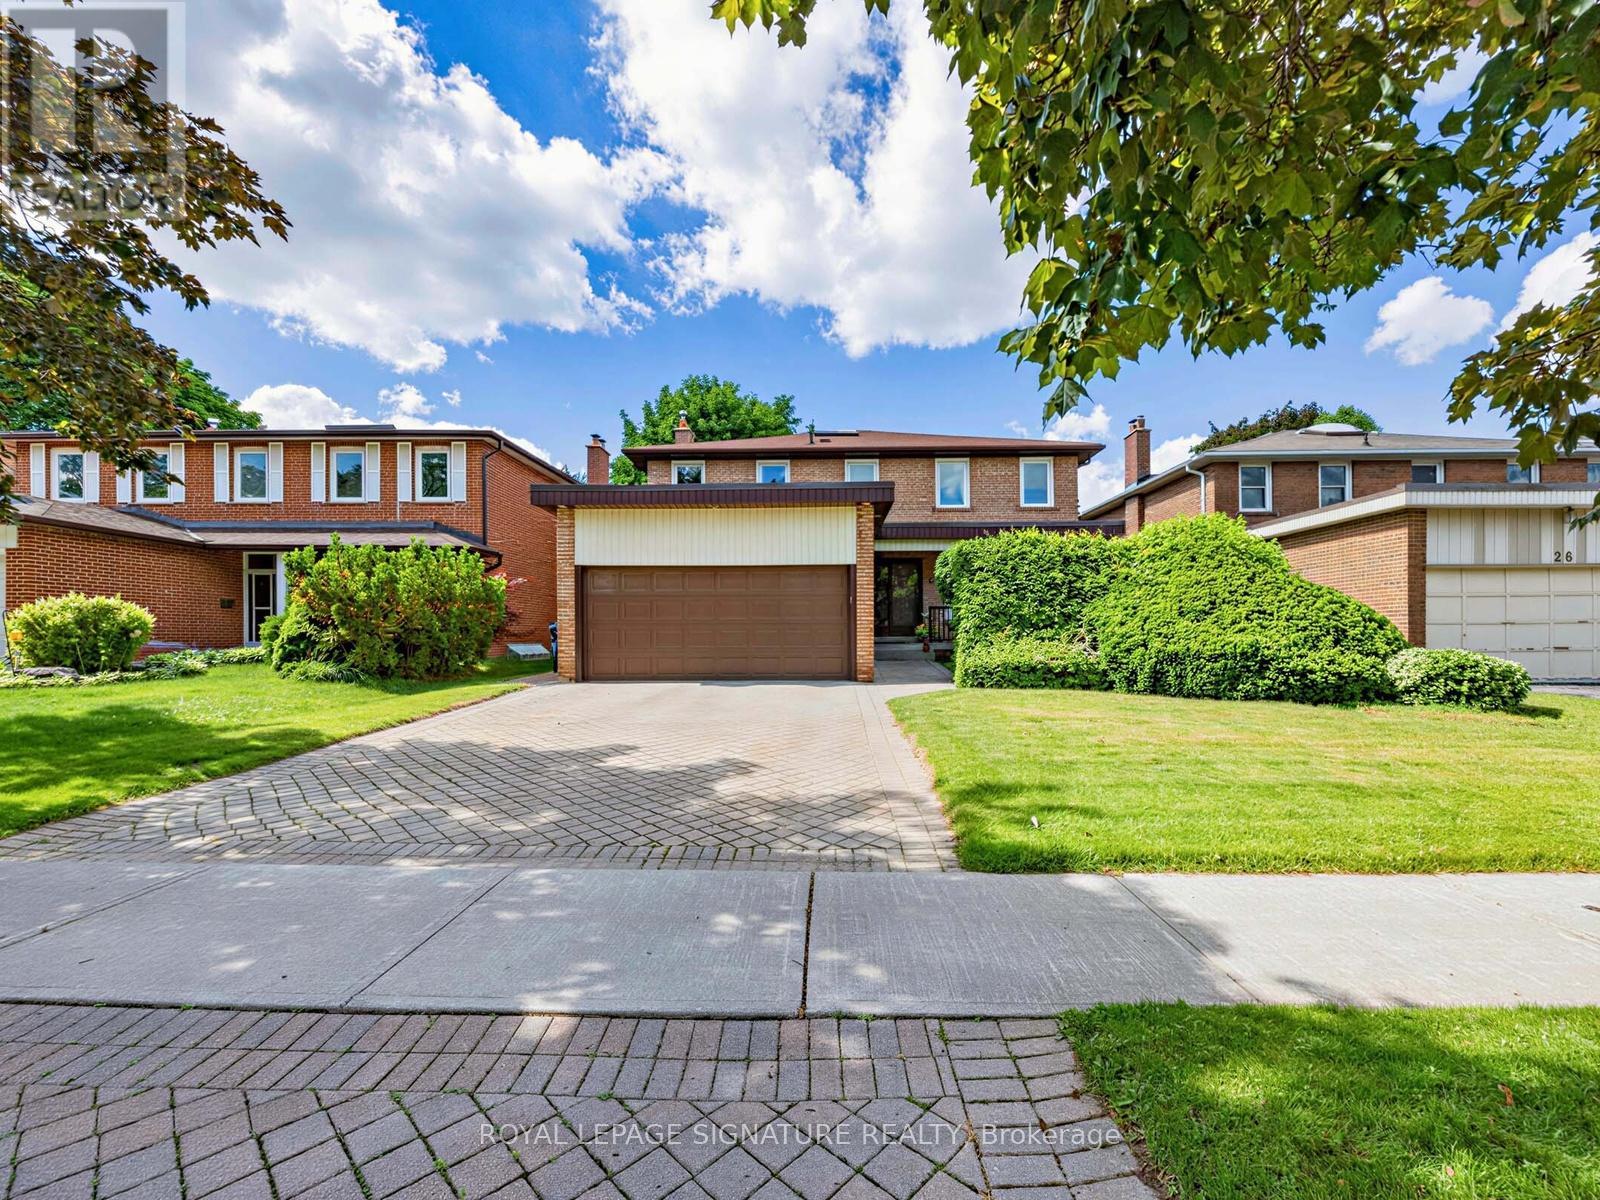
Welcome to 24 Rockland Drive, an exceptional detached TWO STOREY residence with close to 2700 sf of living above ground with DOUBLE CAR GARAGE tucked away on a quiet, low-traffic street in one of North York's most coveted neighborhoods. This bright and airy two story home perfectly balances spacious principal rooms with the distinct functional separation modern families crave.The main level boasts large picture windows that flood the space with natural light and a massive family room. The heart of the home features a kitchen complete with Breakfast Area and a seamless walk-out to a private backyard. The upper level offers generously sized, serene bedrooms with ample closet space.Step outside into the lush backyard, framed by mature privacy trees and fences-ideal for summer entertaining.The substantial lower level provides endless flexibility for a recreation room, home gym, or future custom-build-out. Impeccably maintained and offering incredible curb appeal**Elite School District:** Falls within the highly ranked boundaries of **Steelesview Public School**(JK-5), **Zion Heights Middle School**, and **A.Y. Jackson Secondary School**.* **Commuter Convenience:** Minutes away from the Old Cummer GO Station, direct TTC transit routes, and exceptionally easy access to Highways 404 and 401.* **Nature & Lifestyle:** Steps from the scenic Don Valley trail network, local ravines, Bestview Park,and nearby shopping destinations like Bayview Village and Centerpoint Mall.24 Rockland Drive offers a rare blend of scale, privacy, and long-term value. There is plenty of room for a growing family to live, work and play, showcases pride of ownership throughout its layout. This property is ready for your personal touch. (id:55499)
Royal LePage Signature Realty
69 Castlebury Crescent
Toronto, Ontario
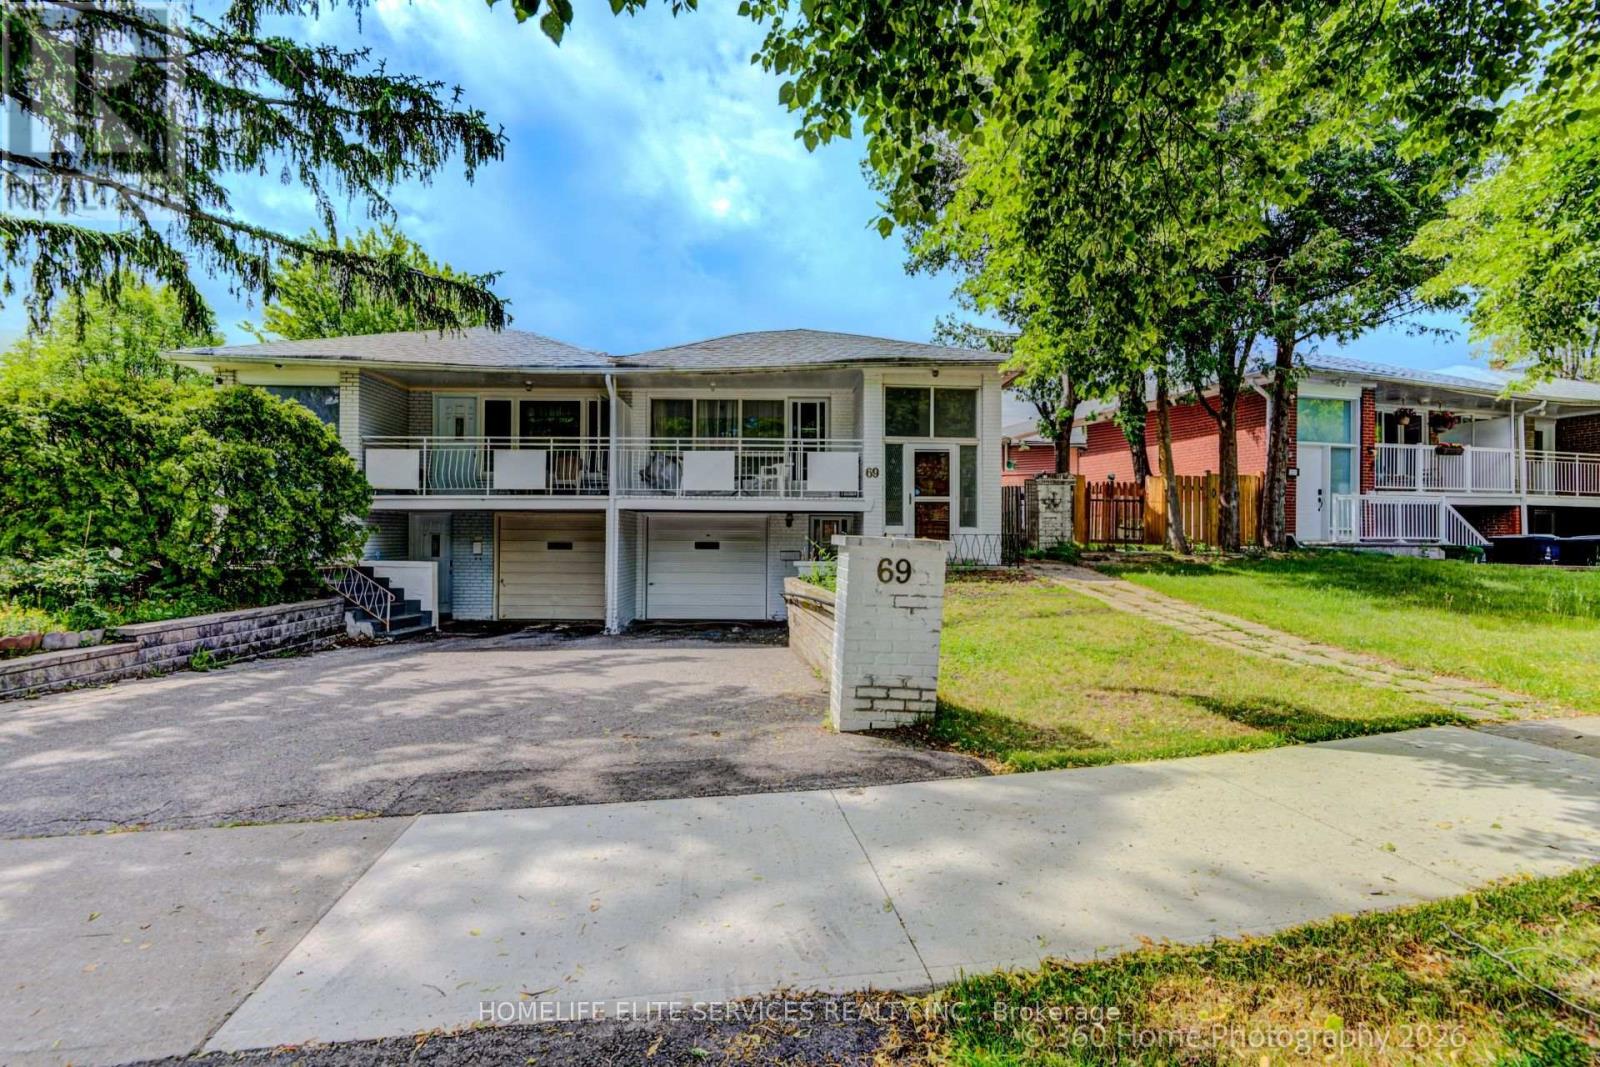
Welcome to this spacious, beautifully designed 3+2 Semi-detached backsplit in the highly sought-after Bayview Woods-Steeles community! This sun-filled family home features a functional, multi-level layout that maximizes both privacy and open-concept living. Enjoy a private backyard oasis, perfect for summer entertaining. New flooring throughout and freshly painted. Incredible walkability-just steps to Galati Market, Tim Hortons, TD Bank, Shoppers Drug Mart, Restaurants, Library, Community Center, Old Cummer GO Station, top-ranked schools (A.Y. Jackson and Zion Heights), lush ravine trails, and parks (including Cummer Park & Skate Park). Minutes to the DVP, Hwy 401, and premier shopping centers. An exceptional opportunity for growing families and investors alike-move in and enjoy, or customize to your taste! (id:55499)
Homelife Elite Services Realty Inc.
48 Grangemill Crescent
Toronto, Ontario
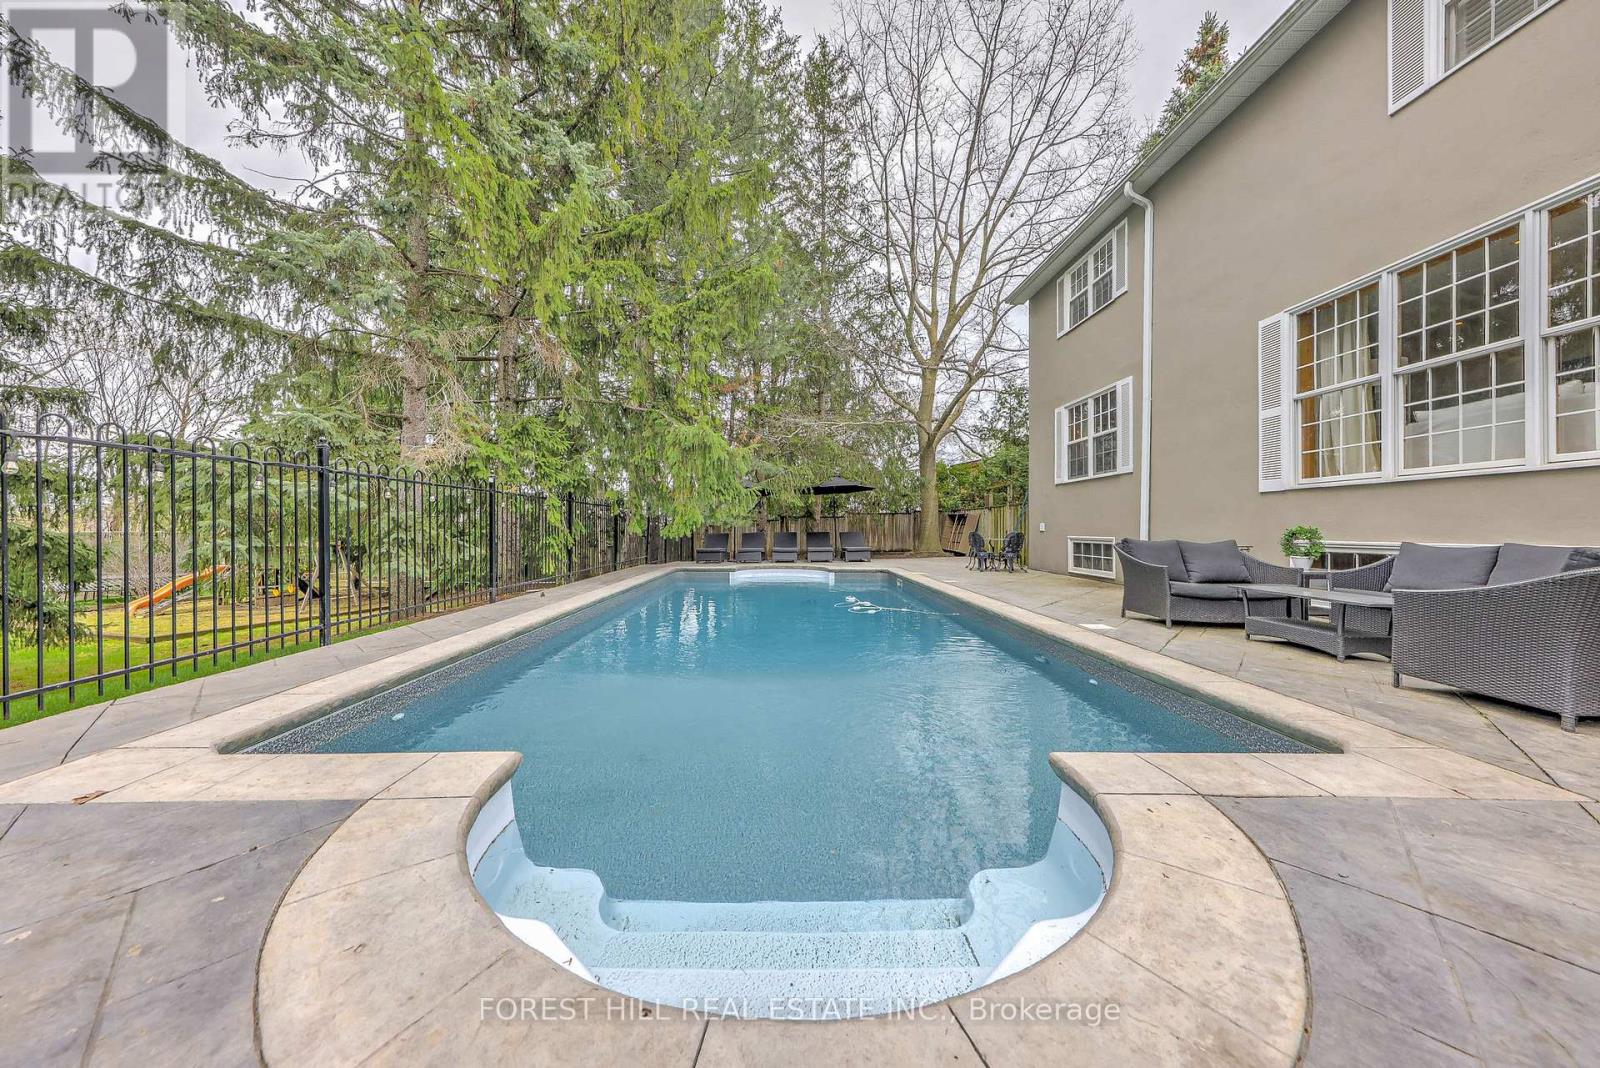
**UNIQUE ------ CHARM & WONDERFUL FAMILY HOME ------ OVERSIZED/SECLUDED ----- PREMIUM LAND, Total 17,695.85 sq.ft----A RARE-FIND & HUGE LOT, LIKE HAVING YOUR OWN PARK AT THE BACK, INGROUND SWIMMING POOL & FULL OF CHARACTERISTIC 5-BEDROOM FAMILY HOME -------- Nestled in a prestigious and tranquil neighbourhood, this stunning 5-bedroom residence perfectly balances timeless character with a highly functional layout designed for the modern family. From the moment you arrive, the home's exceptional curb appeal and manicured frontage set a tone of understated elegance. Inside, the sun-drenched, spacious rooms flow from grand formal entertaining areas to a chef's kitchen that serves as the heart of the home. The upper level features five generous bedrooms, including a massive primary retreat, while the professionally finished basement-complete with a separate entrance-offers incredible versatility for a nanny suite, an extended family living area, or a high-end home office.The true showpiece of this property is the expansive, park-like private lot, featuring a sparkling salt water pool and sprawling patio areas that create the ultimate backyard oasis for summer gatherings. Families will appreciate the access to top-tier, high-rated schools and a wealth of nearby parks, providing a safe and vibrant community for children to grow. Ideally located just minutes from the scenic beauty of Edwards Gardens, you are also steps away from elite shopping, gourmet restaurants, and major highways, ensuring every luxury is within reach. This is a rare opportunity to own a sanctuary that offers both a private escape and an unbeatable lifestyle in one of the city's most sought-after pockets. The property continues beyond the pool fencing. (id:55499)
Forest Hill Real Estate Inc.
803 - 230 King Street E
Toronto, Ontario
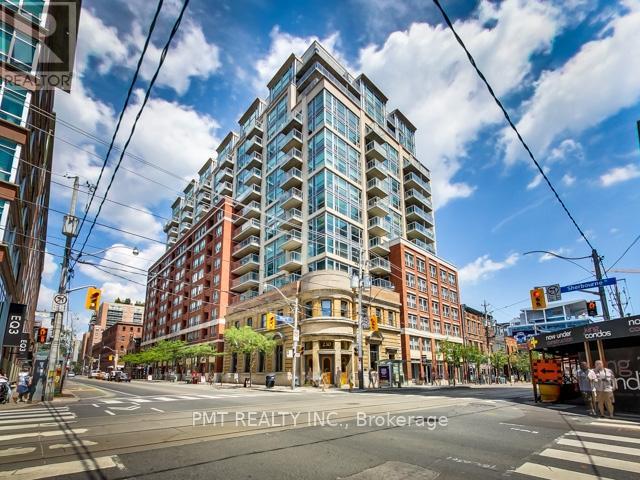
Welcome to Unit 803 at 230 King Street East, a beautifully layout unit in one of the downtown's most vibrant and convenient locations. This bright and spacious suite offers the perfect balance of functional living, and downtown lifestyle. The split layout features a generous primary bedroom along with a spacious second bedroom, perfect for guests, a growing family, or a home office. Enjoy the convenience of living just minutes from the restaurants, cafés, shopping, and everything downtown Toronto has to offer. Residents can also take advantage of exceptional rooftop amenities, including a stunning rooftop terrace with breathtaking city views. Stay active without leaving home at the fully equipped rooftop fitness center overlooking the skyline. Whether you are a first-time buyer, investor, or someone looking to embrace downtown living, Unit 803 offers an incredible opportunity to own in a sought-after location with unbeatable lifestyle. appeal. (id:55499)
Pmt Realty Inc.
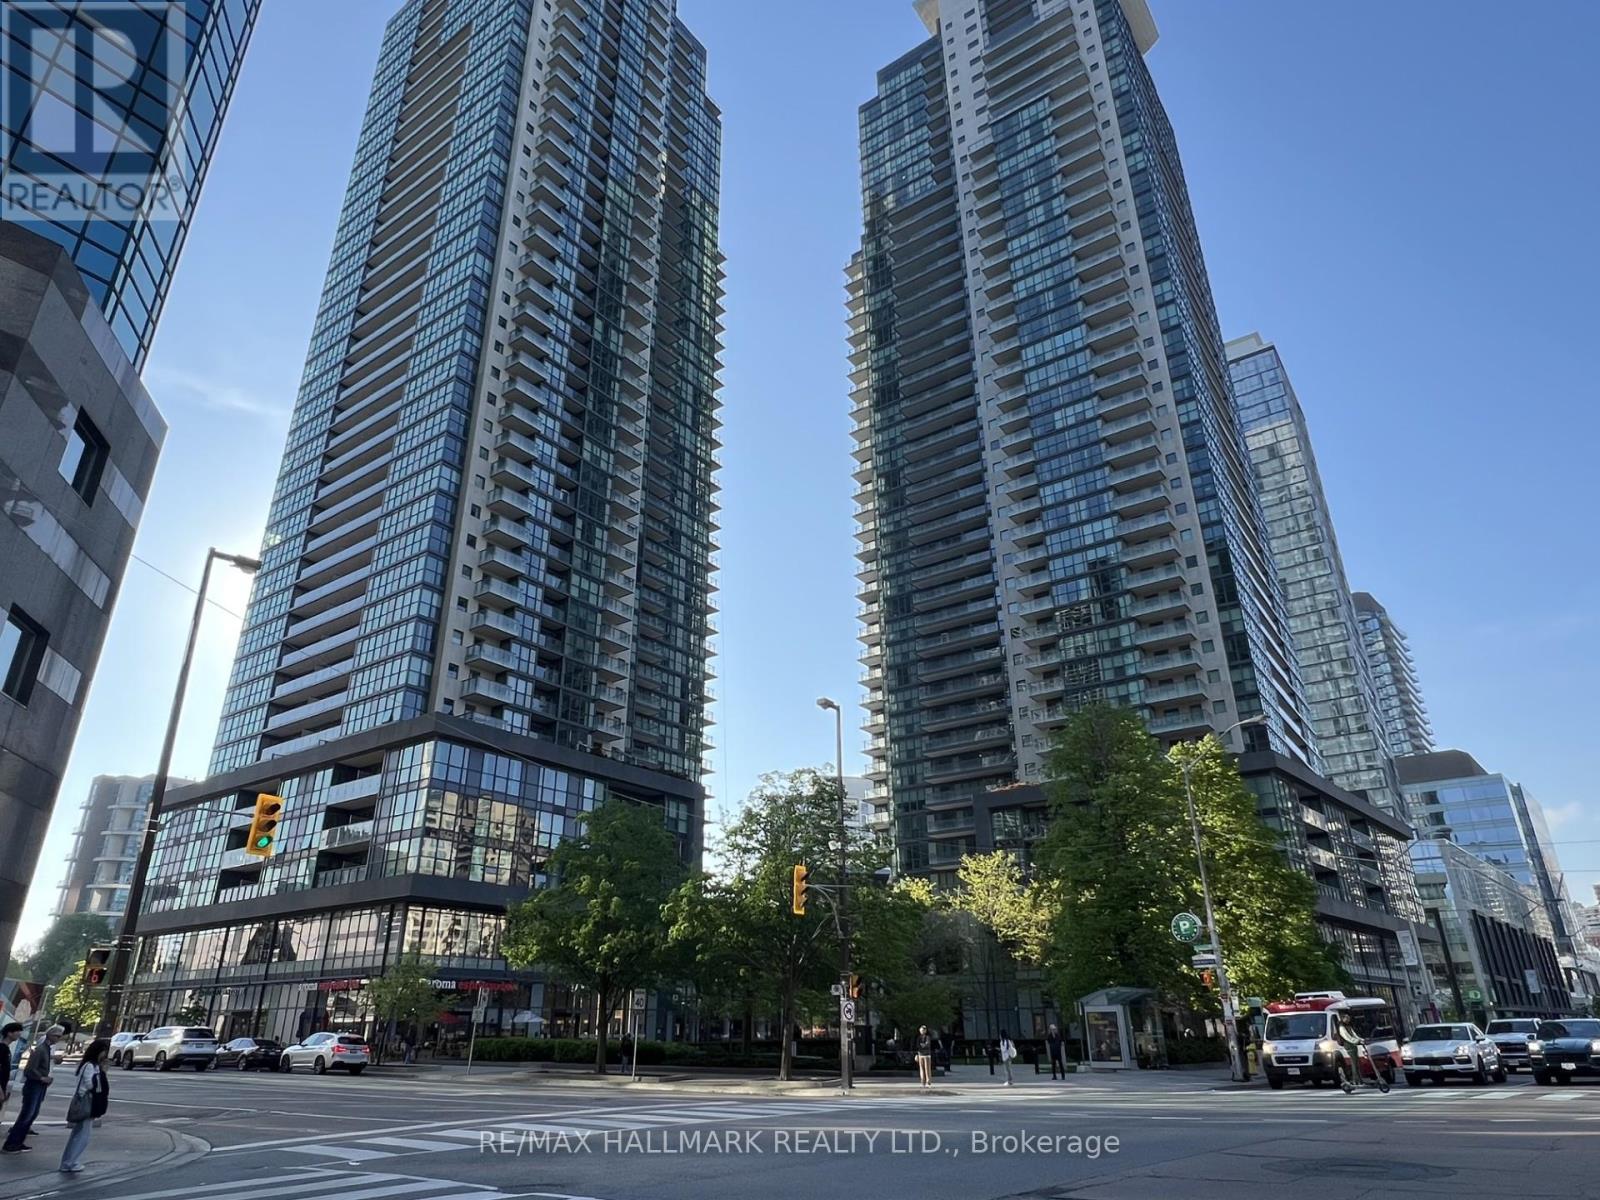
607 - 5162 Yonge Street
Toronto, Ontario
Welcome to Gibson Square by Menkes! Well-maintained 1+Den suite at 5162 Yonge St, situated in the heart of North York along the Yonge St corridor. This unit features an open concept layout with a bright east-facing view, and a modern kitchen with stainless steel appliances, and plenty of storage. The den is a functional separate space that is ideal for a home office, and can be easily converted for utility. Just a short walk to Yonge & Sheppard subway station, Empress Walk, shopping, library, trendy restaurants, cafes, and more. A practical option for professionals, students, or anyone looking to be close to everything North York has to offer. Don't miss this one! (id:55499)
RE/MAX Hallmark Realty Ltd.
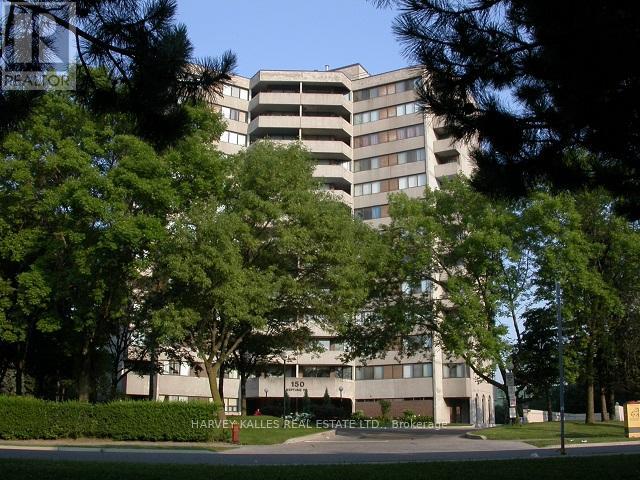
704 - 150 Neptune Drive
Toronto, Ontario
Spacious & Sun-Filled 3-Bedroom, 2-bathroom generously sized 1,420 sqft. condo offering functionality, and incredible natural light. Featuring two south-facing balconies, this bright and airy suite is perfect for enjoying all-day sun.The well-designed layout includes parquet wood flooring in the living/dining areas, a large living space ideal for entertaining, and the convenience of ensuite laundry. A dedicated in-suite storage/utility room, along with an additional separate locker on the main level, ensures plenty of storage. Please note there are NO DOGS ALLOWED in this building as per the condo management. This unit also comes with one underground parking space. Exceptional Amenities - Sabbath Elevator, outdoor swimming pool, tennis court, exercise room, mens sauna, women sauna, party/meeting room, visitor parking. (id:55499)
Harvey Kalles Real Estate Ltd.
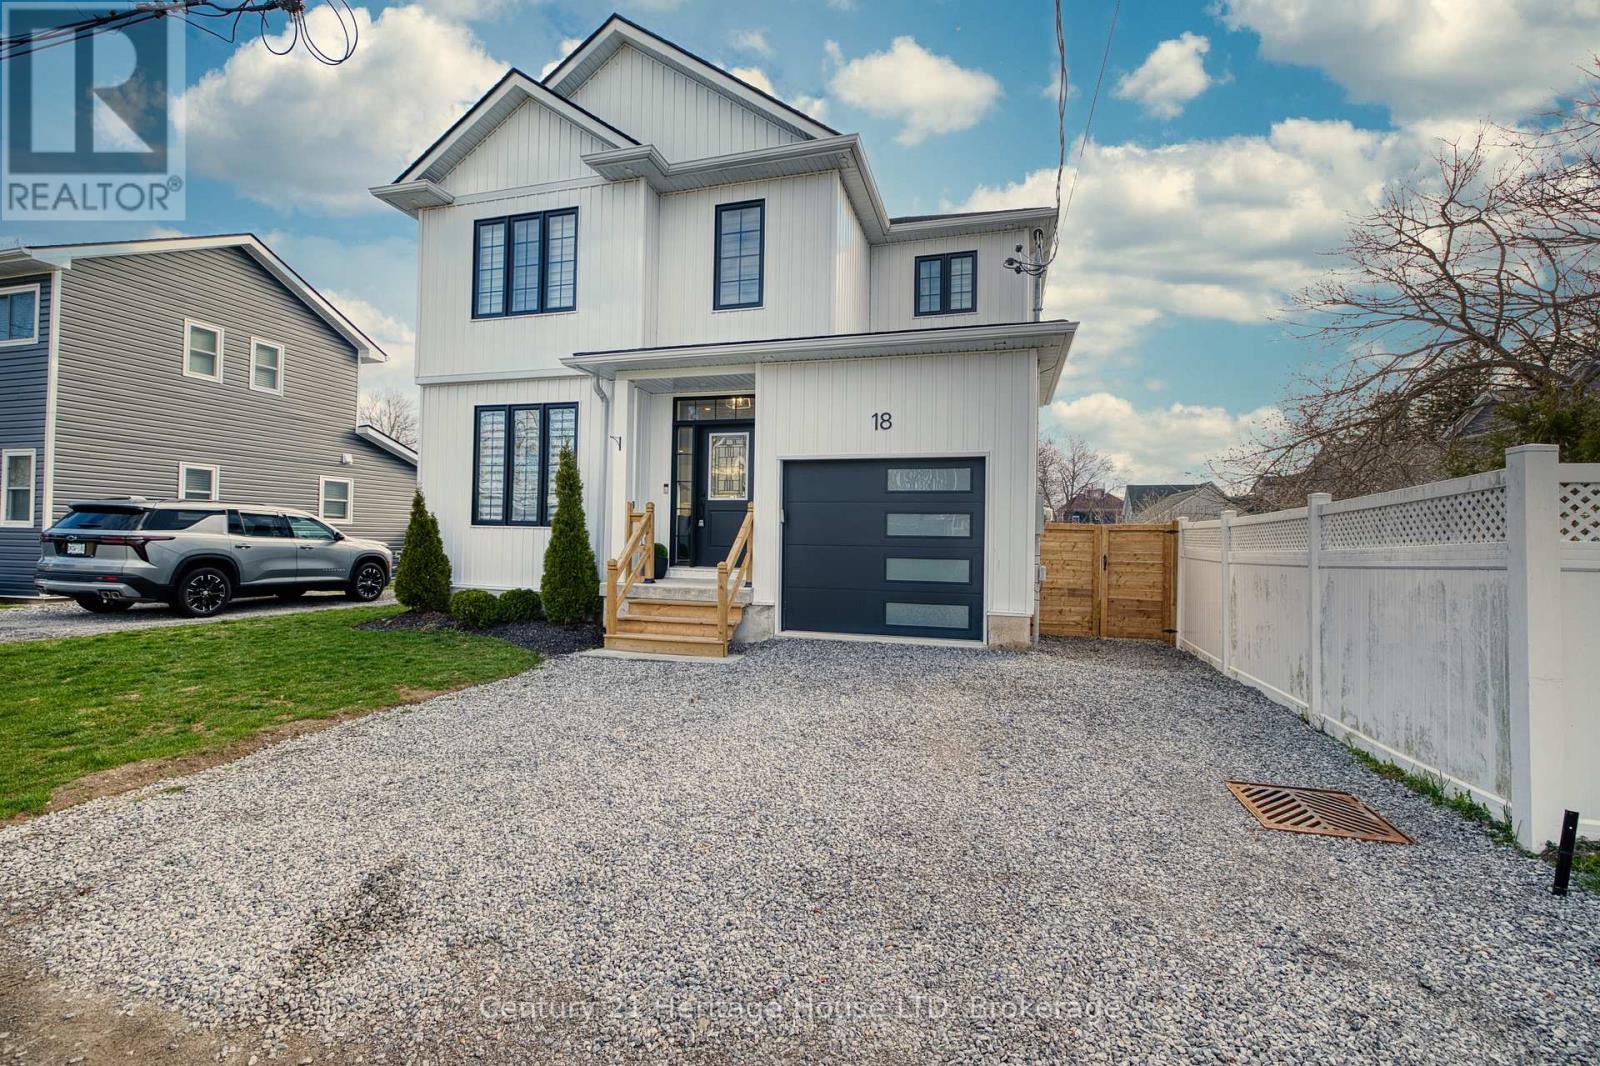
18 Parkview Avenue
Fort Erie, Ontario
Stunning custom built 3+1 Bedroom, 3.5 Bath home with 1975 sq ft of finished living space, in a quiet and highly desirable location just steps to the Lake and public beach access. Enjoy a lake view from your 2nd level bedroom! As you step inside you'll love the open concept design, 9ft ceilings, upgraded light fixtures, and engineered hardwood flooring. The spacious living room offers a cozy electric fireplace and an abundance of windows, allowing for lots of natural light throughout. The modern kitchen features a large island, sleek countertops, white cabinetry, and stainless steel appliances. The dining area features patio doors that lead to your fenced backyard with gorgeous stamped concrete patio. Convenient inside access to the garage and a 2pc bath completes the main level. The 2nd floor offers convenient upper level laundry, 4pc bath, 3 spacious bedrooms including a primary suite with double closets and a 3pc ensuite with an oversized custom tile and glass shower. The lower level is fully finished with a large rec room, 4th bedroom, and another 3pc bath. Don't miss your opportunity to live in a newer, well-kept home on a quiet dead-end street just steps to the lake! (id:55499)
Century 21 Heritage House Ltd
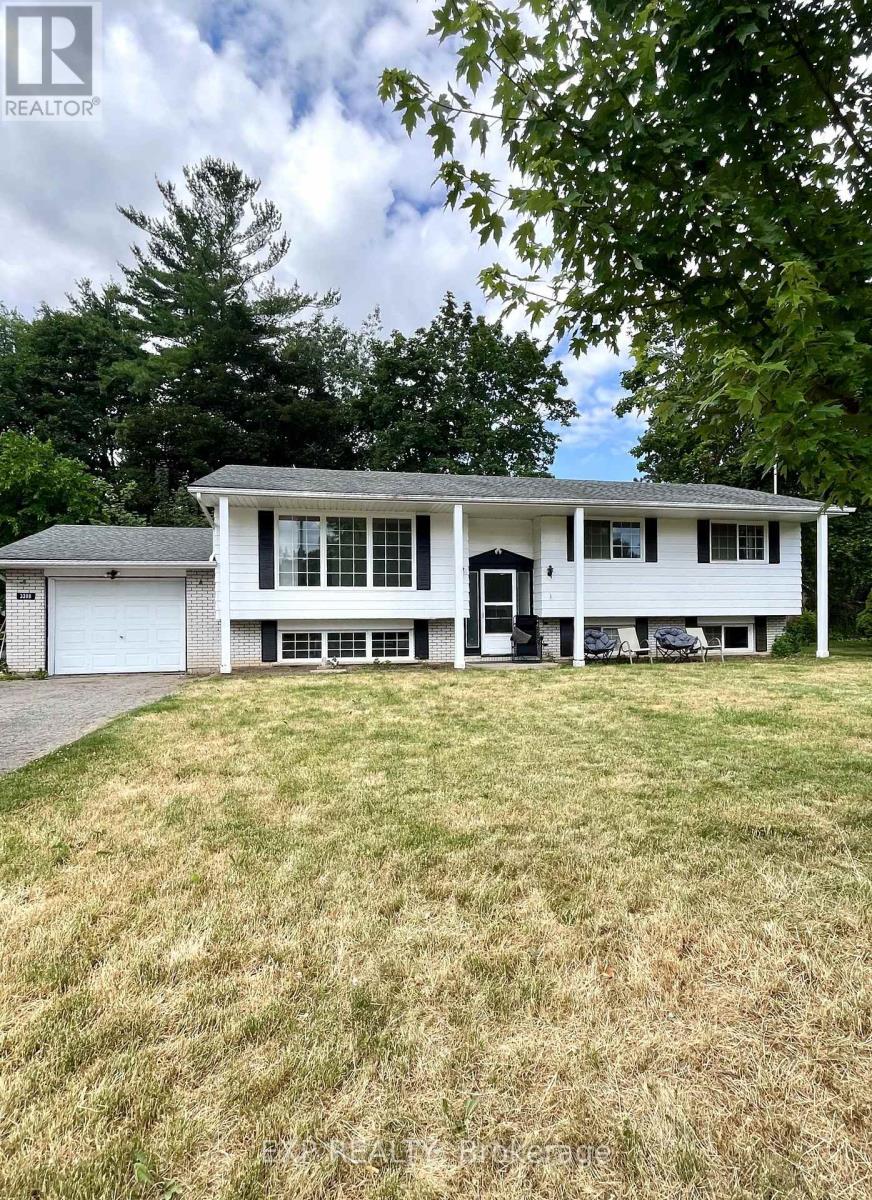
#upper - 3388 Marlin Court
Lincoln, Ontario
Welcome to 3388 Marlin Court Upper, a spacious and sun-filled raised bungalow in the heart of Lincolns sought-after Jordan/Vineland area. This beautifully maintained upper unit offers 3 generously sized bedrooms, an updated and spacious 4-piece bathroom, and a bright, open-concept layout perfect for everyday living. Step into the large main living area with big windows and durable vinyl flooring, and enjoy a well-appointed kitchen with plenty of cabinet and counter space. The dining area opens through patio doors to a huge backyard deck, ideal for summer BBQs or morning coffee. Tenants also enjoy private use of the attached single-car garage and parking for two more vehicles in the driveway. Available for $2,200/month + 60% of utilities, with hydro on a separate meter. In-suite laundry, central air, and a quiet, family-friendly court location round out this great lease opportunity. (id:55499)
Exp Realty
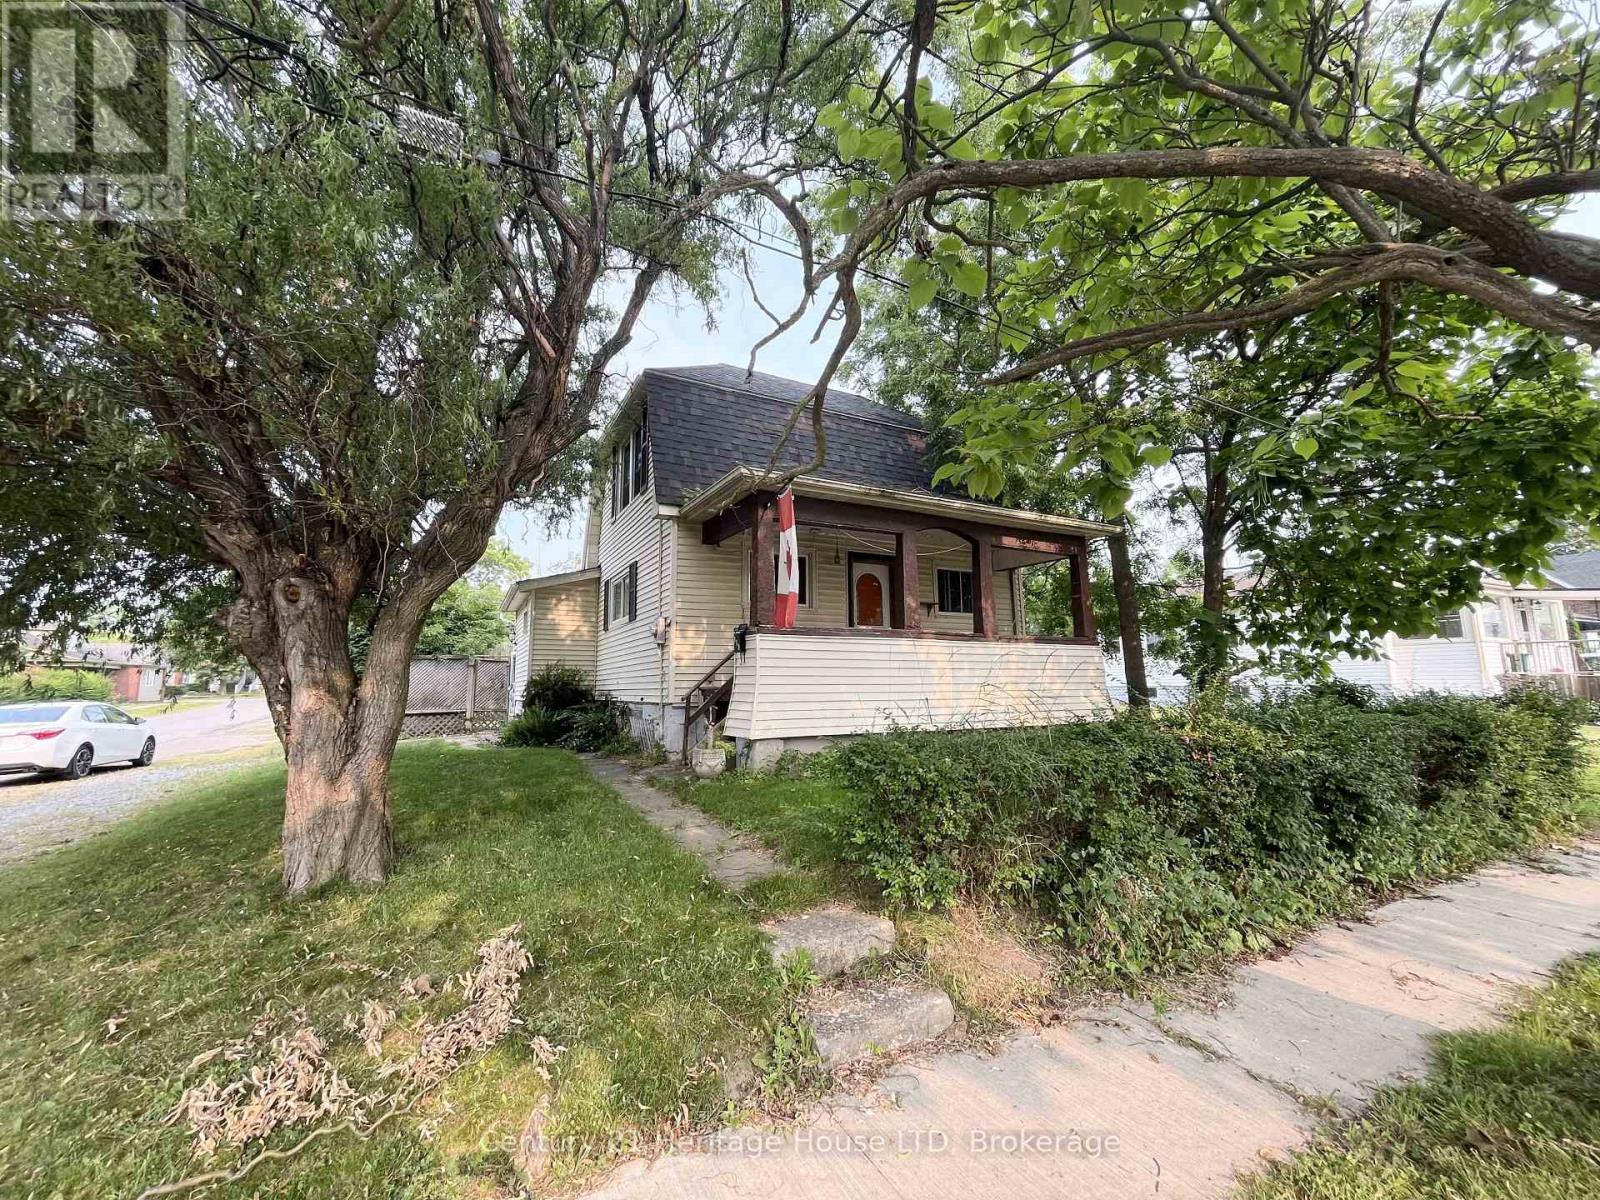
119 Pilkington Street
Thorold, Ontario
3 Bedroom home on a great 40 x 90 Ft lot in Thorold South. Great opportunity for investors/contractors. Located in an established, quiet neighbourhood. House is being sold in "as is where is" condition. Seller makes no representations or warranties regarding the condition of the home. (id:55499)
Century 21 Heritage House Ltd
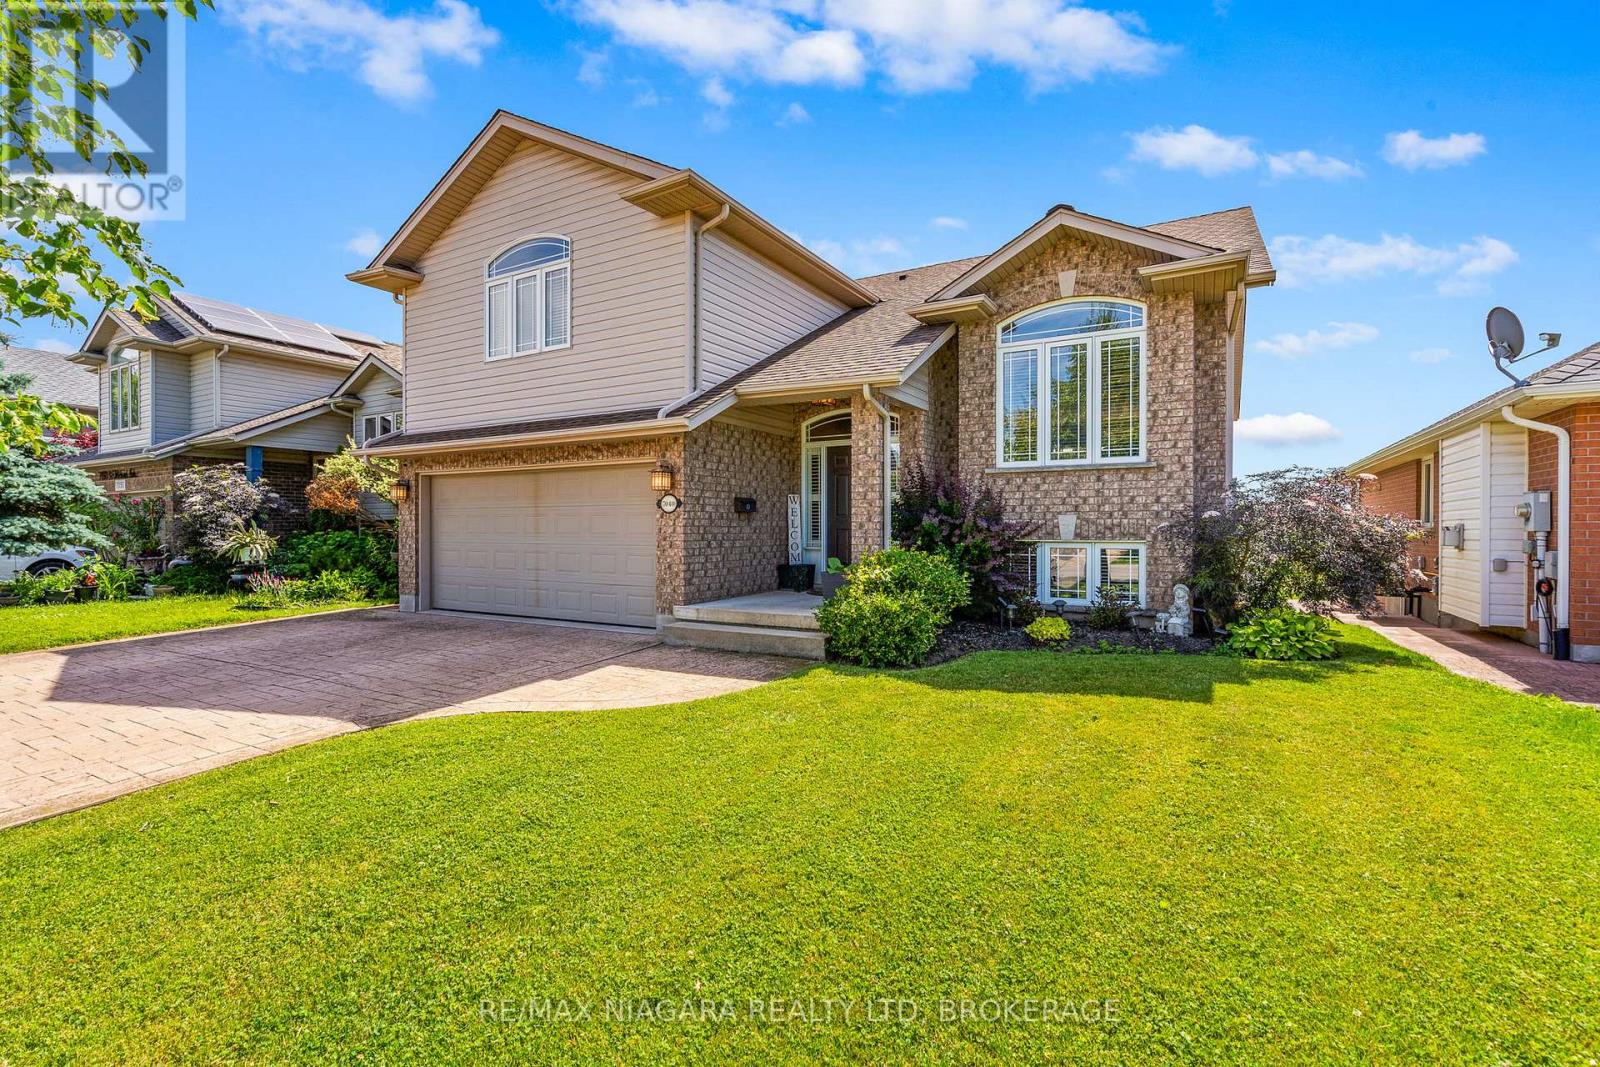
7040 St Michael Avenue
Niagara Falls, Ontario
Welcome to this well-maintained 2+2 bedroom, 3 bathroom raised bungalow in Niagara Falls' desirable south end. The spacious primary suite, privately situated above the garage, features a walk-in closet and a luxurious 5-piece ensuite. With two separate entrances, a full walk-out basement, and laundry capability on both levels, this home offers exceptional flexibility for multi-generational living or in-law potential. The lower level includes two additional bedrooms, while the double-car garage and no rear neighbours add to the home's appeal. Updates in recent years include C/A and roof. Ideally located just minutes from Costco, shopping, schools, restaurants, and other major amenities, this home offers the perfect combination of comfort, versatility, and convenience. (id:55499)
RE/MAX Niagara Realty Ltd
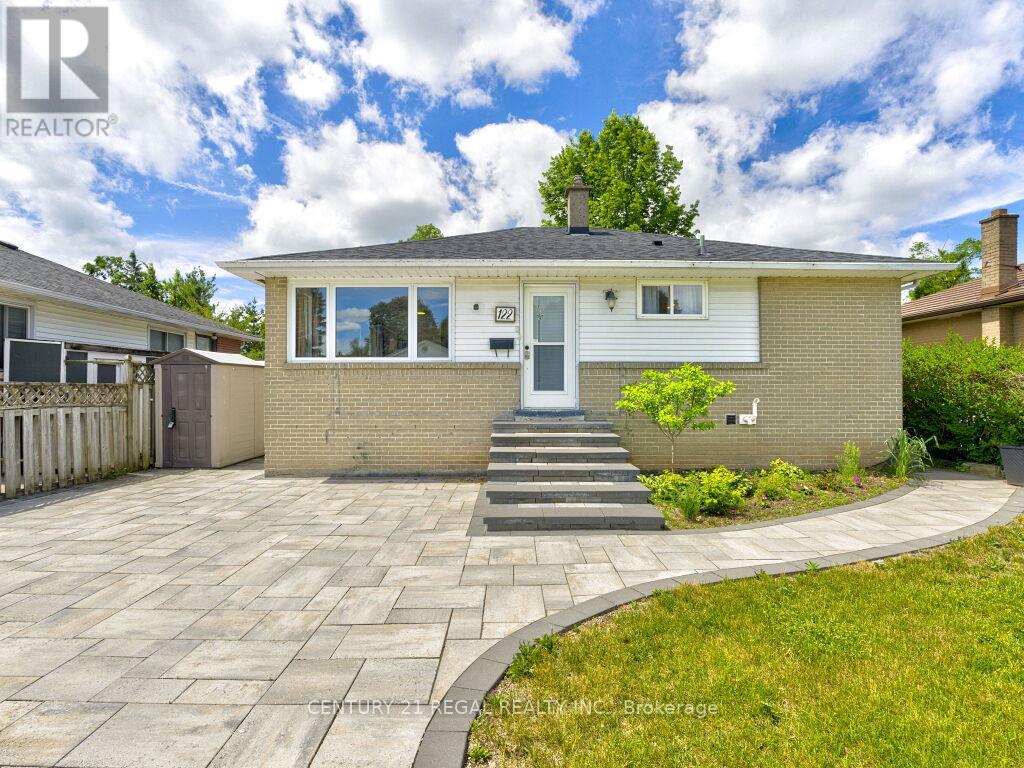
122 Longfield Road
Halton Hills, Ontario
Welcome to 122 Longfield Road. A 3 plus 1 bedroom bungalow with a full In-law suite in a desirable family-friendly area of Acton. A recently fully renovated basement is complete with a stunning galley style kitchen, large bedroom with a semi ensuite washroom with glass shower and a walk-in closet. The basement shows potential to be used as a multi generational home, in-law suite or future income generation. Enjoy the sunroom with a walkout to the deck, with tranquil garden and park views. A true gardeners paradise with terraced flower beds and fish pond. A deep 150 foot lot overlooking the green space of Sir Donald Mann Park offers a panoramic view and privacy. Includes an interlocking driveway that holds up to six vehicles. Close to amenities such as shopping, golf club, parks, schools, & recreation centers and a short commute to the west GTA area. (id:55499)
Century 21 Regal Realty Inc.
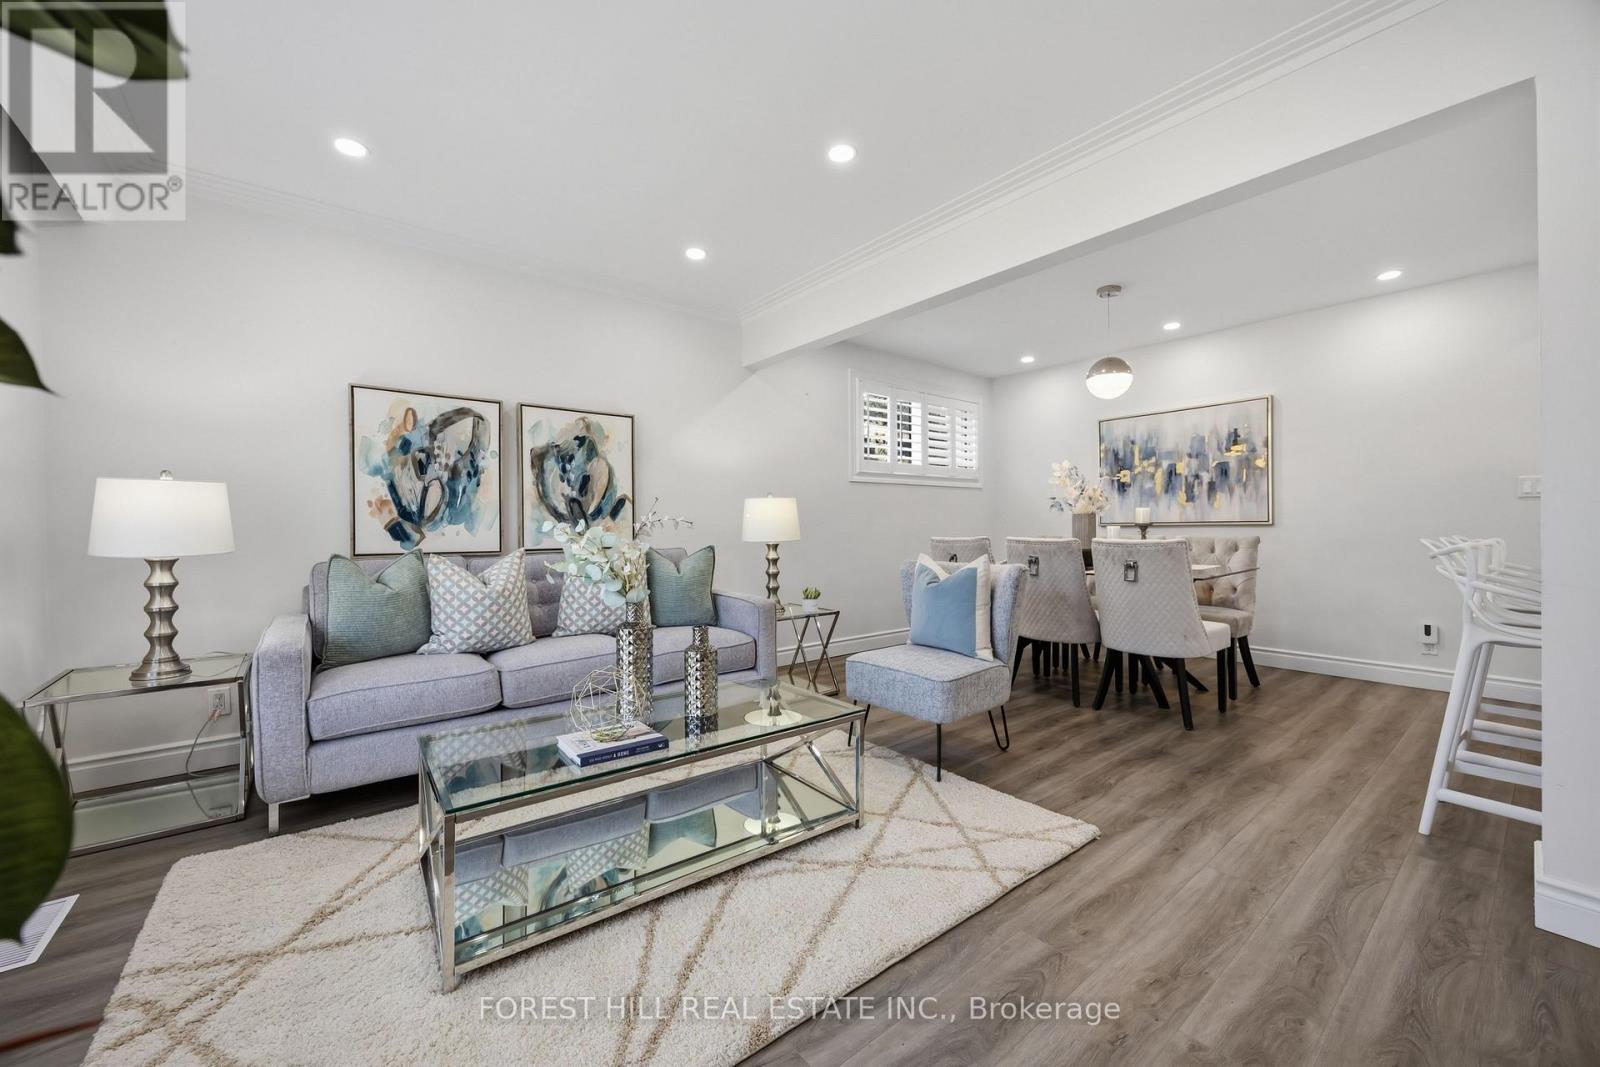
23 Japonica Road
Toronto, Ontario
****MOTIVATED SELLER****Welcome to a picture perfectly-situated, 23 Japonica Road ***** NEW - INTENSIVE -RENOVATION INSIDE & OUT(2024 --- SPENT OVER $100K INC. as per sellers ------ A PERMITTED NEW DETACHED GARAGE) ***** in the sought-after/family-friendly community & in the heart of Wexford-Maryvale. This luxuriously-intensively renovated(2024) bungalow offers a premium & south land: 45 ft x130 ft, and showcasing extensive & recent upgrades from top to bottom(SPENT $$$$---2024) inside and outside with a 3+2-bedroom, reflecting exceptional *PRIDE OF OWNERSHIP*.The living and dining rooms provide ample space and airy atmosphere, and featuring a custom & contemporary kitchen equipped with premium stainless-steel appliance, quartz countertop/backsplash and large centre island, and offering an experience of culinary perfection of your family. The primary bedroom suite serves as a tranquil haven, happy warm spaces, while overlooking sunny and south exposure-large backyard, and two additional main floor bedrooms offer generous space, windows & closets. The professionally finished basement(2024) offers excellent versatility with a private and convenient side/separate entrance-ideal for extended family(multi-generational living space) or income potential, offering spacious recreation room, two bedrooms, a bathroom and more!! ------ THIS HOME HAS BEEN UPDATED(2024 ----- SPENT $$$$) BEAUTIFULLY AND OFFERS A PREMIUM LAND IN THE AREA ------ SOUTH EXPOSURE, 45 Ft x 130 Ft LAND WITH A PRIVATE BACKYARD(GREAT POTENTIAL WITH A GARDEN SUITE). Prime location near schools, major commuter routes, transits, parks and shopping (id:55499)
Forest Hill Real Estate Inc.
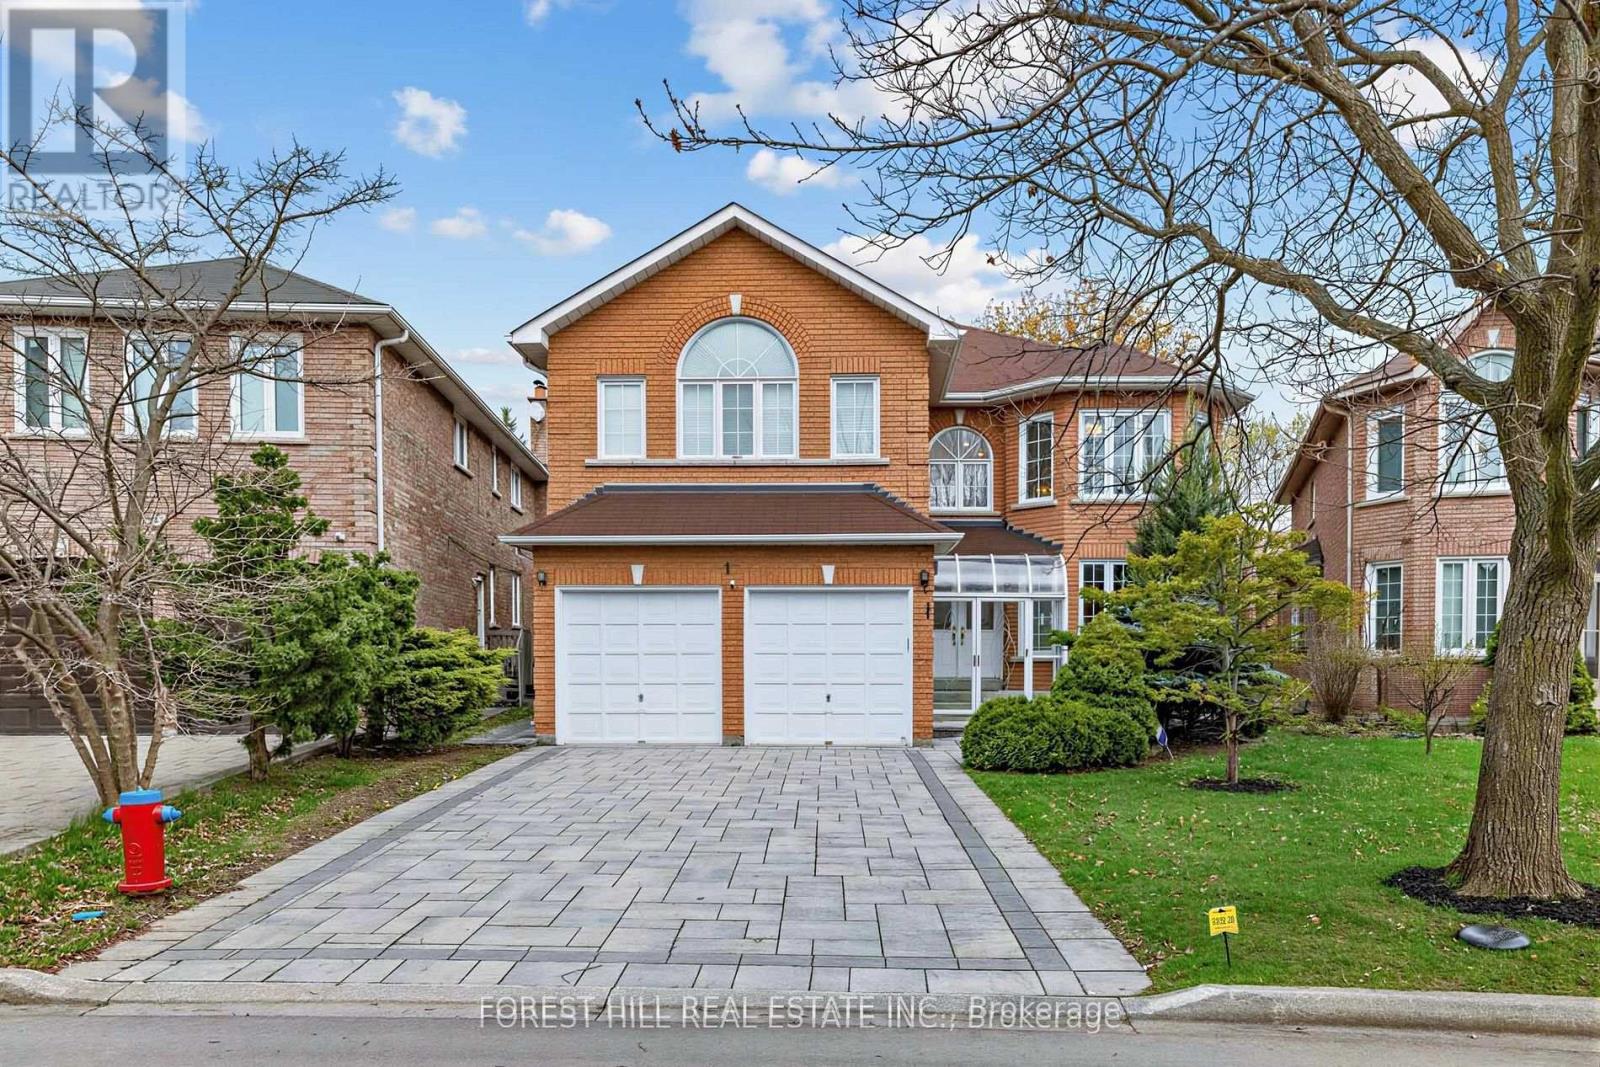
17 Lady Lynn Crescent
Richmond Hill, Ontario
***PRIDE OF OWNERSHIP***Proudly offered by its owner after 22 years of meticulous care and maintenance, this exceptional executive residence showcases timeless design, outstanding functionality, and impressive living space in one of Richmond Hill's most desirable central neighbourhoods. Situated on a quiet family-friendly street and surrounded by top-ranking French Immersion and English schools, parks, shopping, and convenient highway access, this home offers an ideal blend of comfort and convenience.Boasting almost 3,600 sq. ft. above grade and approximately 5,500 sq. ft. of total finished living space, this home is perfectly designed for large or multi-generational families. The thoughtfully designed layout features 5 spacious bedrooms on the second level, including an elegant primary retreat complete with double closets and a luxurious 6-piece ensuite bathroom. Main floor highlights include a private library/home office, a welcoming family room with gas fireplace, two staircases, and a large mudroom with separate entrance for added flexibility and functionality.The professionally finished basement offers excellent additional living space and includes a second kitchen, ideal for extended family living or entertaining. Numerous quality upgrades and improvements have been completed throughout the years, including a beautifully renovated kitchen (2019), interlock driveway and landscaping (2022), roof replacement (2016), upgraded furnace and air conditioning system (2018), 200-amp electrical service, and newer garage door opener.This rare offering combines exceptional pride of ownership, generous principal rooms, and a highly sought-after location - an outstanding opportunity to own a truly remarkable family home in the heart of Richmond Hill. (id:55499)
Forest Hill Real Estate Inc.
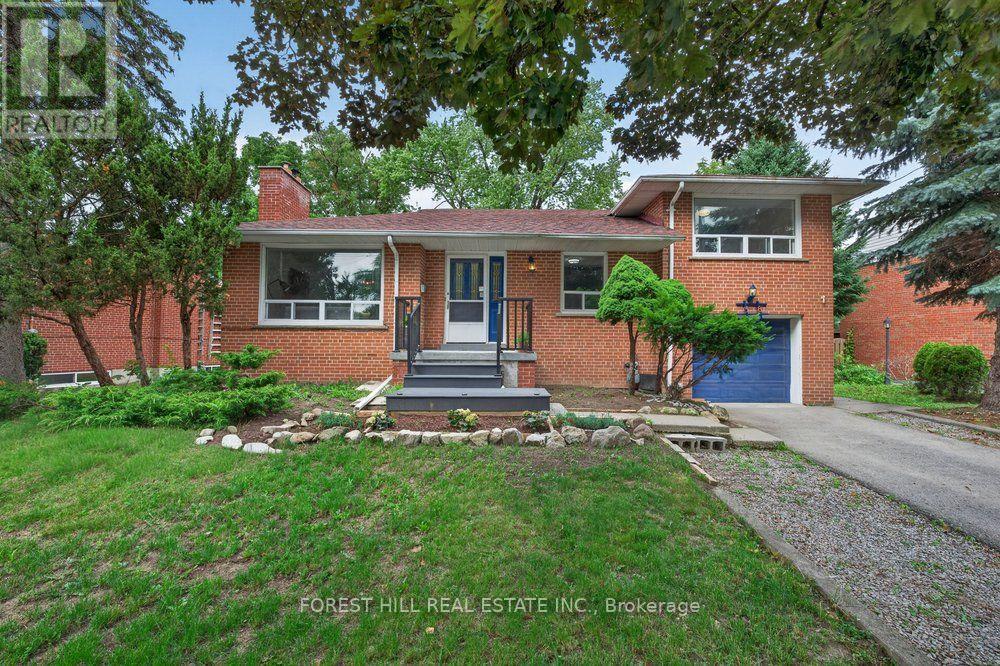
36 Fleetwell Court
Toronto, Ontario
***Stunning Fully Renovated Detached Sidesplit on an Exceptional 67 x 125.7 Ft Premium Lot! Tucked Away on a Quiet Family-friendly Court, This Beautifully Updated Residence Offers the Perfect Opportunity to Own or Lease Out. The Exceptional Living Space for Large or Multi-generational Families. Featuring 5 Generous Bedrooms and 2 Full Bathrooms Above Grade, Plus a Finished Basement With 2 Additional Bedrooms, 1 Full Bathroom, and Excellent in-law or Income Potential. The Thoughtfully Renovated Interior Showcase a Practical Layout Designed for Today's Lifestyle. The Impressive 67 X 125.7 Ft Premium Lot, Offering Endless Possibilities for Outdoor Enjoyment, Future Expansion, or Redevelopment. Conveniently Located Close to Top-rated Schools, Parks, Ttc, Shopping, Restaurants, Community Centres, and Major Highways. A Rare Opportunity to Own a Move-in-ready Home on One of the Largest Lots in the Area! (id:55499)
Forest Hill Real Estate Inc.