
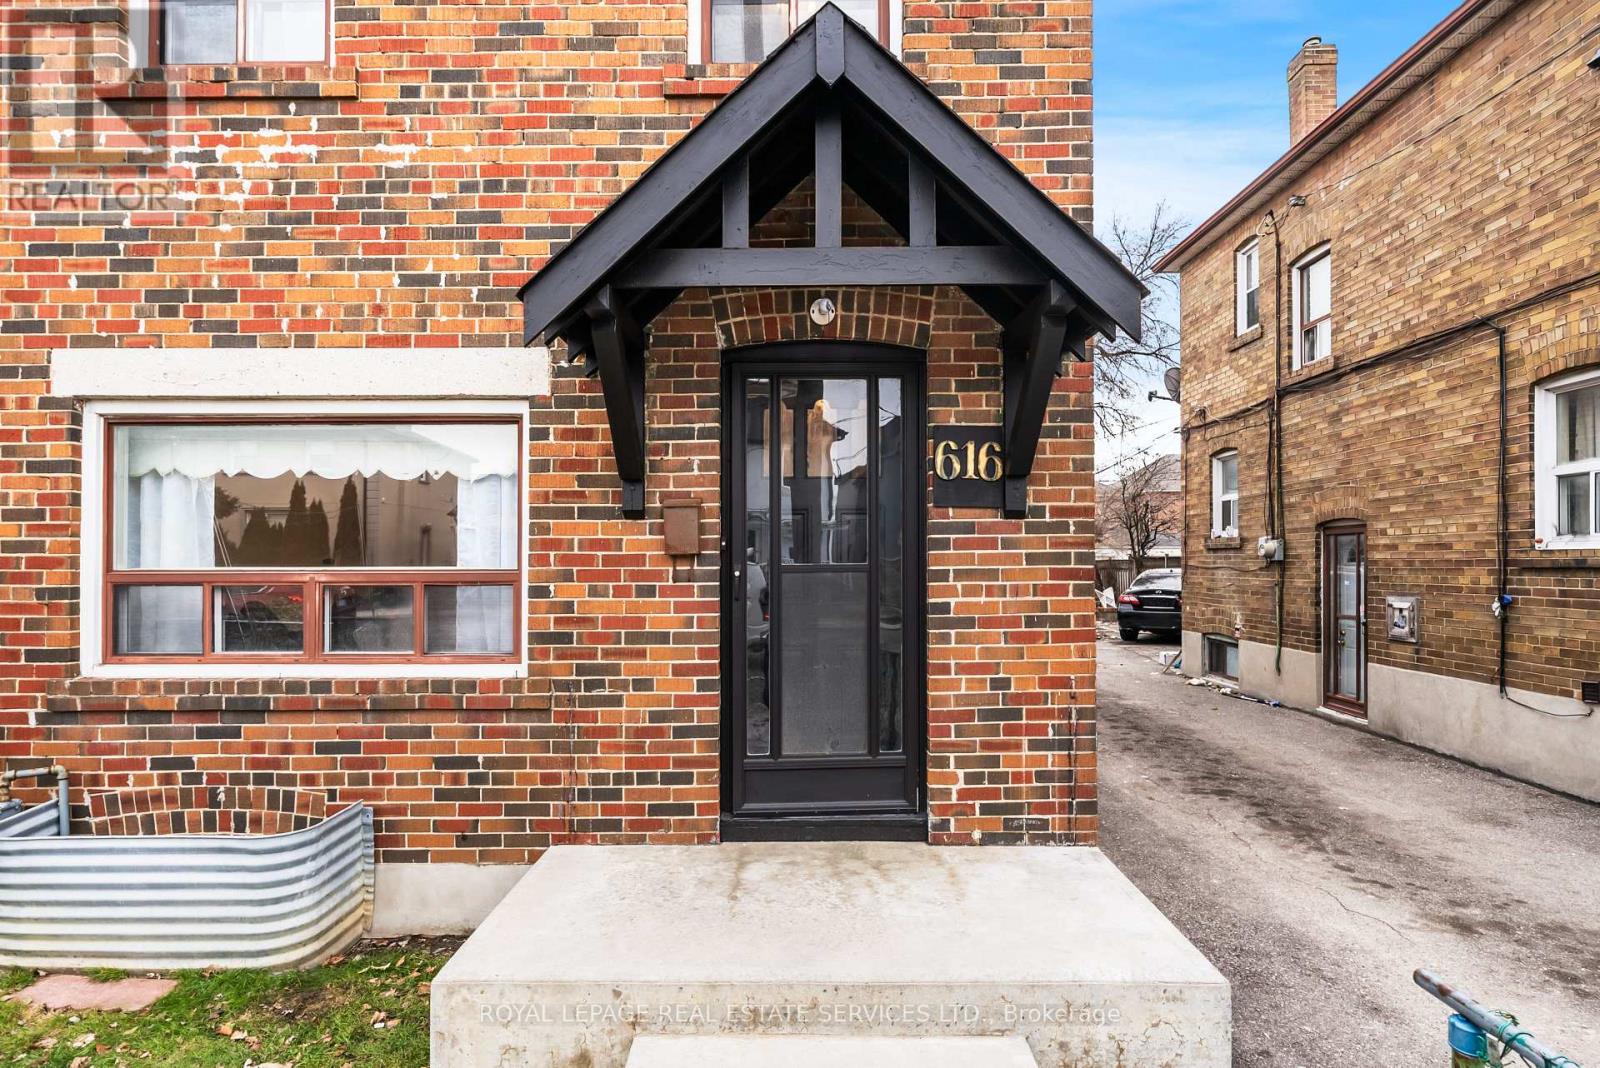
616 Old Weston Road
Toronto, Ontario
Welcome to 616 Old Weston Road, a warm and well-kept red brick semi-detached home that has been lovingly maintained by the same family for over fifty years. Inside, the main and second levels unfold with hardwood floors, generous principal rooms, and natural light that moves easily throughout the day. The second floor offers three comfortably scaled bedrooms and a newly renovated family bathroom. The recently renovated lower level adds valuable flexibility, featuring modern dark vinyl flooring, a new kitchen, bathroom, fresh drywall and paint, and a dedicated laundry room, ideal for extended family, guests, or additional living space. A mutual drive provides parking for two vehicles. Set in a family friendly pocket close to General Mercer Junior Public School, St. Matthew Catholic School, and St. Nicholas of Bari Catholic School, with Corso Italia just minutes away for cafes, shops, and everyday essentials, this is a home rooted in community and long-term comfort. Situated on a deep lot with rear laneway access, this property offers exciting future possibilities. In addition to two parking spaces via a shared driveway, the laneway presents potential for additional parking or a future laneway suite. An ideal opportunity for added income or multi-generational living. (id:55499)
Royal LePage Real Estate Services Ltd.
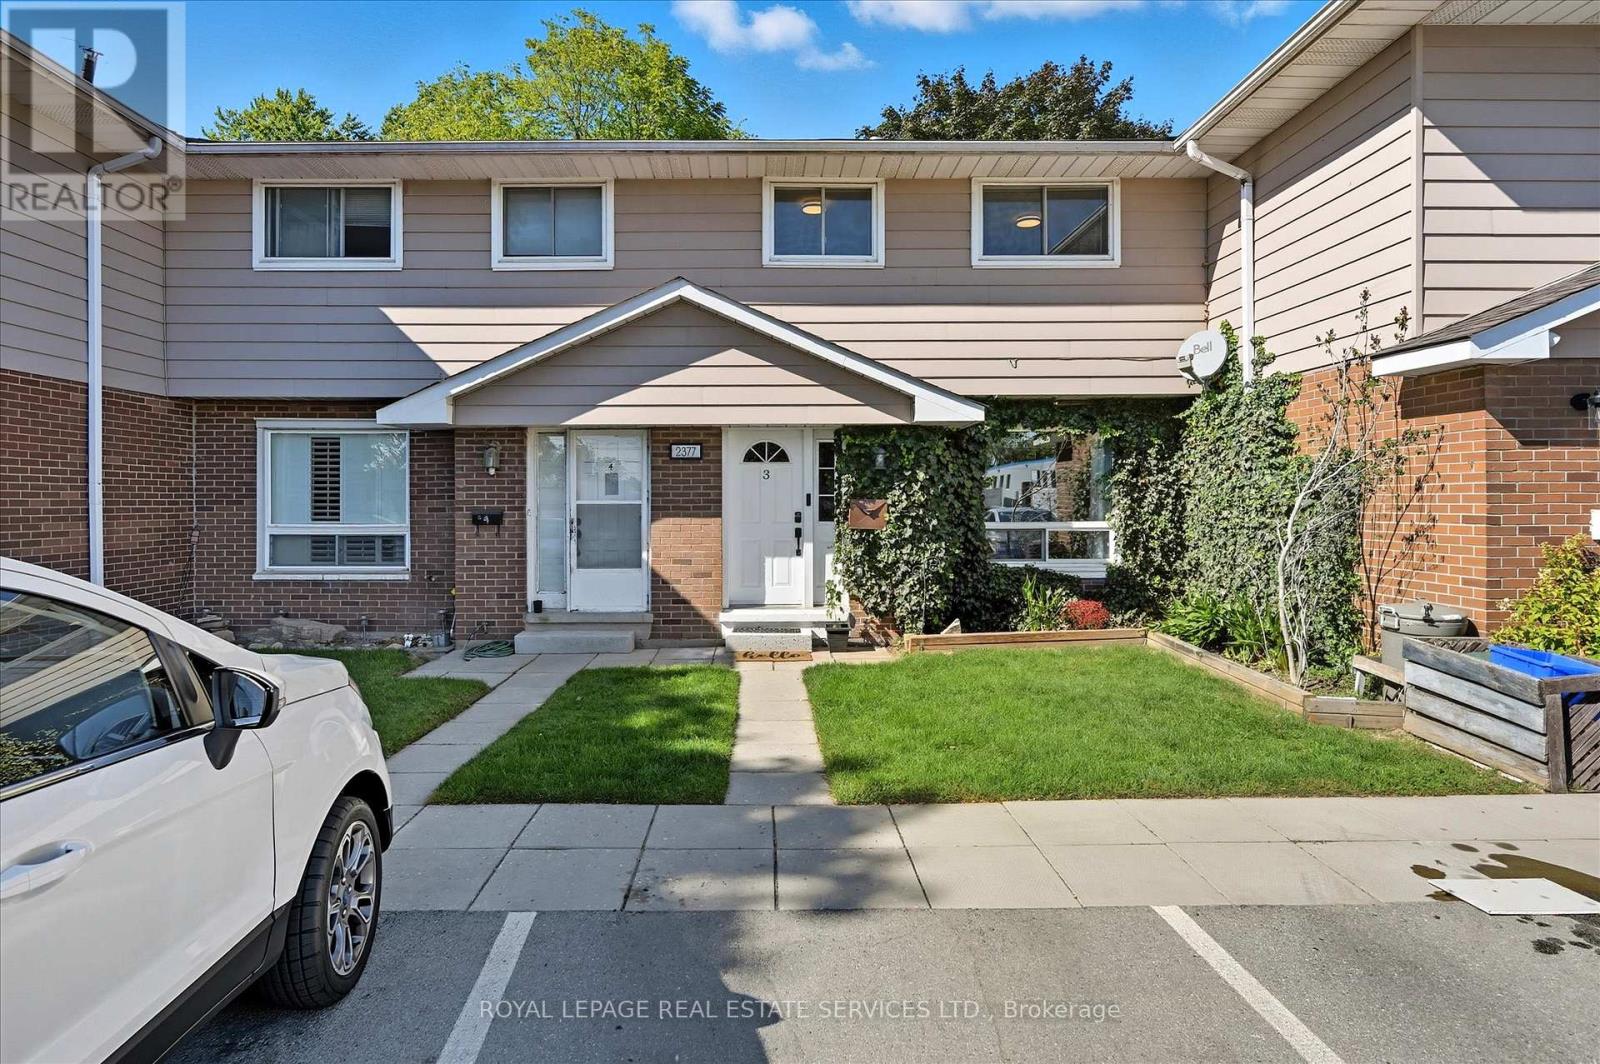
3 - 2377 Industrial Street
Burlington, Ontario
STYLISHLY RENOVATED 3+1 BEDROOM TOWNHOME WITH OVER $50,000 IN UPGRADES! Recently painted in a crisp Vibrant White, this move-in ready condominium townhome offers a seamless blend of modern design and everyday functionality, perfectly suited for family living and entertaining. The main level welcomes you with a porcelain tile foyer leading into the bright and spacious living room, highlighted by a large picture window and durable waterproof laminate flooring. The oversized eat-in kitchen showcases quartz countertops, a designer backsplash, stainless steel appliances, abundant cabinetry, luxury waterproof vinyl tile flooring, and a walkout to a private patio. Upstairs, waterproof laminate flooring continues through the hallway and three bedrooms, which are complemented by a spa-inspired four-piece bathroom. The professionally finished basement adds valuable living space with a large recreation room equipped with a custom bar with upper and lower cabinetry and a beverage fridge, along with a fourth bedroom, three-piece bathroom, and a dedicated laundry area. The fully fenced and landscaped backyard is perfect for relaxing or entertaining, complete with a concrete patio, two garden sheds, and mature trees for added privacy. The monthly condominium fee of $501.96 includes building insurance, exterior maintenance, common elements, water, and parking. Ideally situated near Mountainside Recreation Centre, Rolling Meadows Public School, shopping, dining, and SilverCity Burlington Cinemas. Commuting is a breeze with easy access to public transit, major highways, and the GO Train. This townhome delivers exceptional value in a well-established, family-friendly community. (id:55499)
Royal LePage Real Estate Services Ltd.
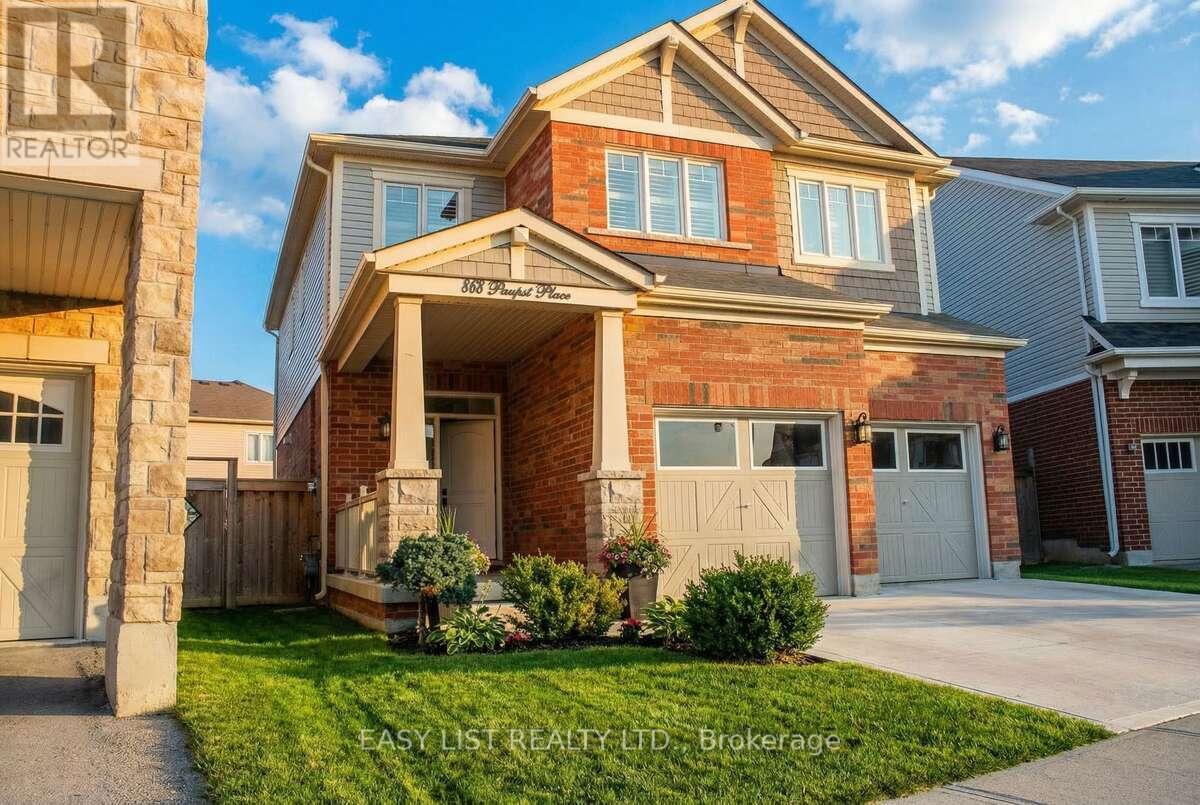
868 Paupst Place
Milton, Ontario
*** Visit the REALTOR website for further information about this Listing *** Prepare to be enchanted by an extraordinary home that embodies elegance, comfort and modern living. It is on an exquisite premium lot in a quiet neighborhood that is conveniently located near top-tier schools, parks, shopping and amenities. As you step inside, you'll be welcomed by an open concept layout with plenty of natural light and grand 9-foot ceilings. This home includes a stunning new feature wall, light fixtures and a tastefully enhanced staircase. The kitchen features quartz countertops, plenty of storage space and modern hardware. Upstairs you will find three full bathrooms with elegant finishing touches, four generously sized bedrooms and premium white oak flooring. The basement has potential for added living space with your own personal touches. The exterior has plenty of outdoor space that is great for entertaining and backyard entry on both sides of the home. **Extras** alarm system, garage door entry, garage door opener, California shutters. With its impeccable finishes and thoughtful design, this home ensures a delightful living experience for its future homeowners. Great public school in walking distance: Anne J. MacArthur Public School (Primary, English) Near this house you have. Halton Hills, Burlington and Oakville are nearby cities. Great public schools. (id:55499)
Easy List Realty Ltd.
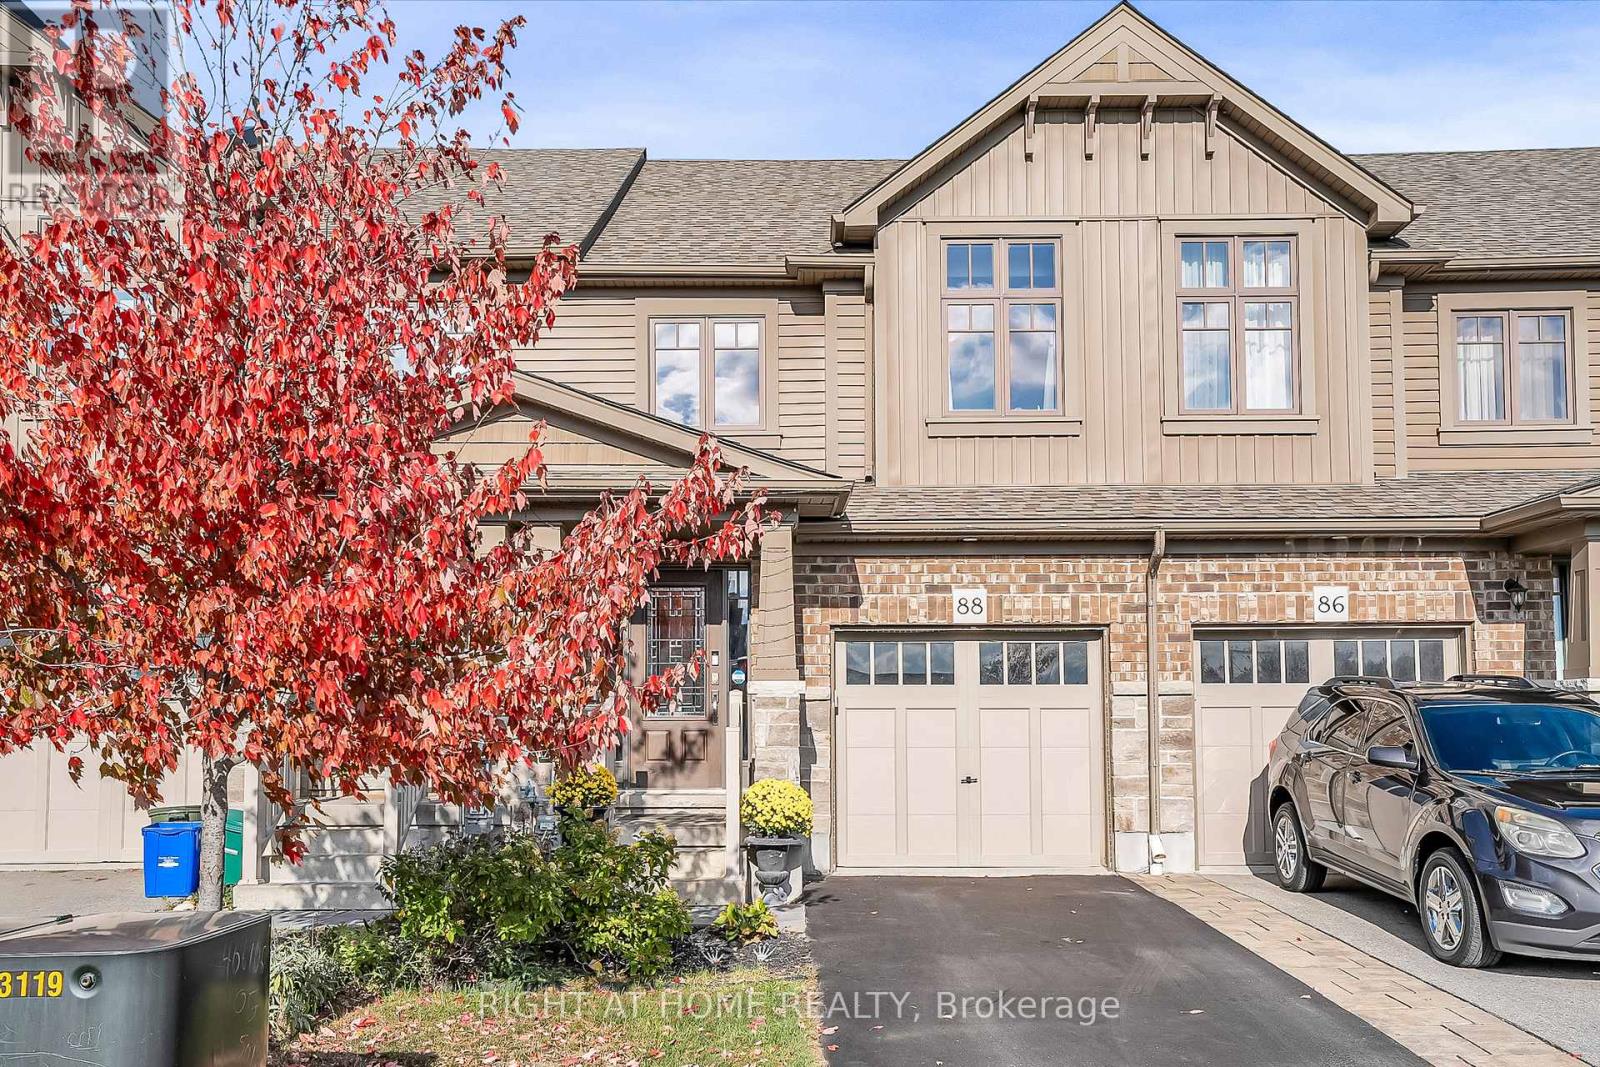
88 Winterton Court N
Orangeville, Ontario
** WALKOUT BASEMENT ** Welcome to this beautifully upgraded freehold townhouse, perfectly situated on a quiet, family-friendly cul-de-sac. Move-in ready and tastefully finished from top to bottom, this home exudes modern style and comfort. The professionally landscaped front yard creating an inviting first impression. Inside, the open-concept main level showcases a designer kitchen complete with a centre island, quartz countertops, sleek backsplash, and stainless steel appliances. The bright and spacious living area features large windows and a built-in entertainment wall, ideal for relaxing or entertaining. Upstairs offers three generous bedrooms and two bathrooms, including a primary suite with a large closet and private 3-piece ensuite. The finished basement extends the living space with a beautifully finished recreation area and a convenient fourth bathroom. Step outside from the walkout basement to a private, fully fenced backyard with newly laid sod and no rear neighbours perfect for outdoor gatherings. With parking for two vehicles, inside access from the garage, and ample visitor parking nearby, this exceptional home combines comfort, convenience, and a prime location near top-rated schools, parks, and everyday amenities. (id:55499)
Right At Home Realty

520 Markay Common
Burlington, Ontario
New Home in Burlington! The custom-built Bateman Model (2,535 sq.ft. + 720 sq.ft. finished lower level) is part of an exclusive collection of homes by Markay. Set on a private road just steps from the waterfront, trails, and Joseph Brant Hospital, Bellview by the Lake blends luxury living with a coveted lifestyle location. Don't miss this rare chance to call one of these Bateman models your own. With its counterpart next door also available, this is an exceptional opportunity to secure one of these residences in sought-after South Burlington. The home showcases 9' smooth ceilings on both the main and upper levels, heightened interior doors, hardwood flooring, and oak staircases with wrought iron pickets. A chef-inspired kitchen with quartz countertops anchors the open-concept design, while spa-like bathrooms and elegant details are featured throughout. The fully finished lower level extends the living space with a recreation room, full bath, and flexible office/bedroom-[perfect for guests, in-laws, or a private work-from-home setup. (id:55499)
Sotheby's International Realty Canada
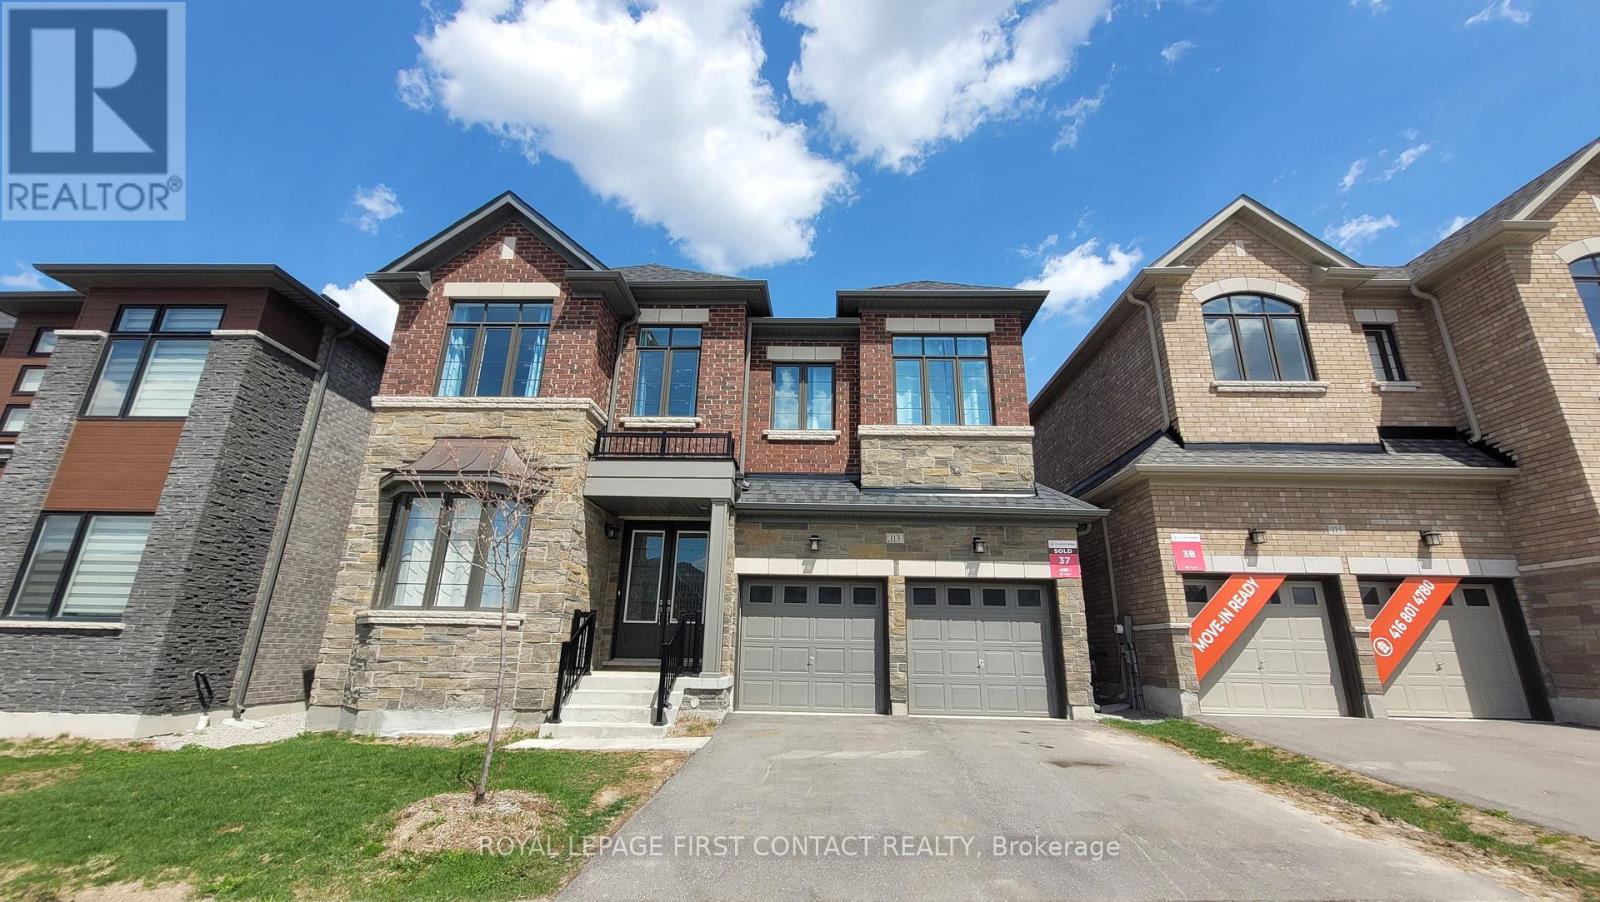
113 Bearberry Road
Springwater, Ontario
Modern Luxury in Midhurst Valley 3,692 Sq. Ft. of experience the pinnacle of contemporary.This detached two-story home, Built in 2023 is meticulously designed for large families who value privacy, elegance, and a carpet-free environment.The main level boasts an impressive architectural flow with high ceilings and abundant natural light.A private main-floor office offers the perfect setup for remote work.Host unforgettable evenings in the separated dining room, complemented by a spacious, inviting great room.The second floor is a rare find, featuring five spacious bedrooms, each with its own dedicated ensuite bathroom and walk in closets.The Master Suite is A true retreat featuring a spa-like ensuite with a deep soaker tub, a separate stand shower, and double sinks, double closets.With 5.5 bathrooms in total, every family member enjoys their own private space.The unfinished basement is a massive blank canvas for your imagination-ideal for a home theater, gym, or additional living suite. A large double-car garage provides plenty of room for vehicles and storage. Don't miss the opportunity to own a modern masterpiece in Midhurst. Perfectly suited for the sophisticated large family. Some pictures have virtually staged. (id:55499)
Royal LePage First Contact Realty
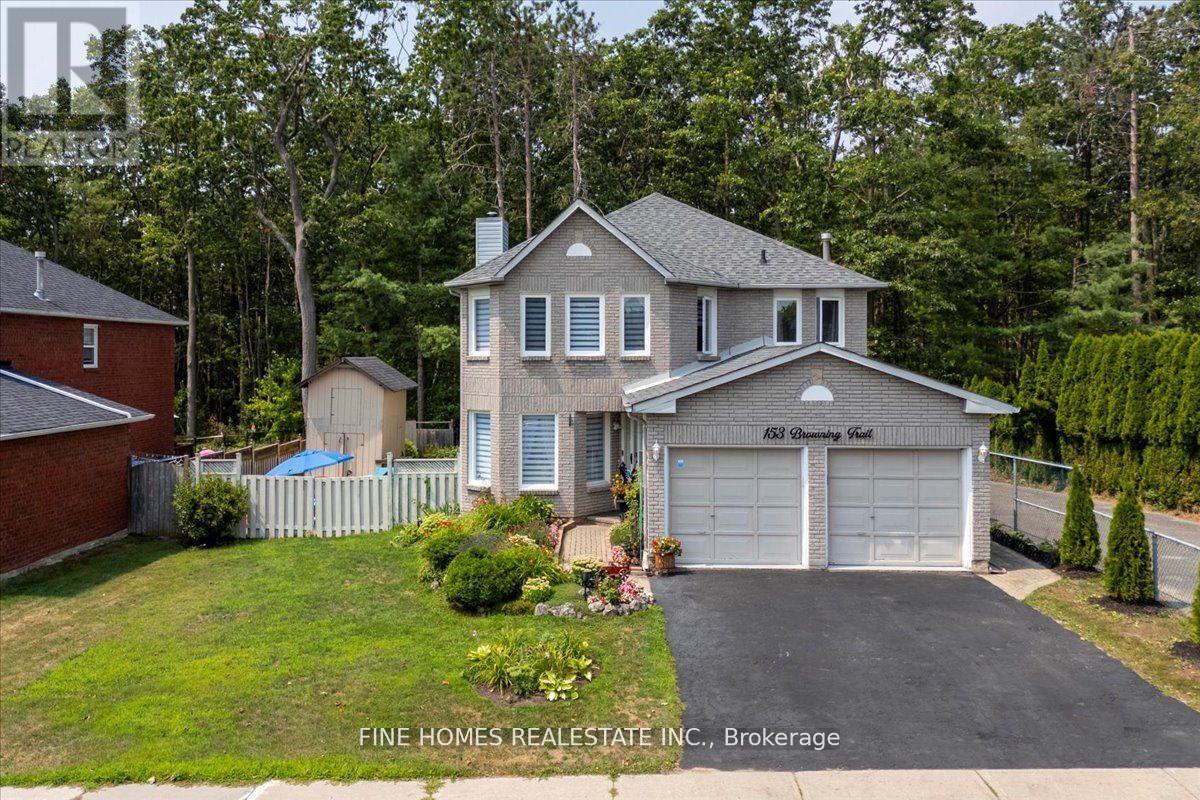
153 Browning Trail
Barrie, Ontario
Ravine Lot 60 x 120 Ft Bright & Spacious Home in a High-Demand Location! Enjoy the perfect blend of comfort and style with brand new solid oak staircase and gorgeous hardwood flooring throughout. Freshly painted with large windows that fill the home with natural light. The kitchen boasts stone countertops and stainless steel appliances. Finished basement includes a full kitchen deal for in-law or rental potential.The beautifully landscaped backyard backs onto a tranquil ravine and features an oversized deck, perfect for relaxation or entertaining. Walking distance to parks, schools, and the community centre, with shopping, restaurants, and banks nearby. Just minutes to Hwy 400 for easy commuting. (id:55499)
Fine Homes Realestate Inc.
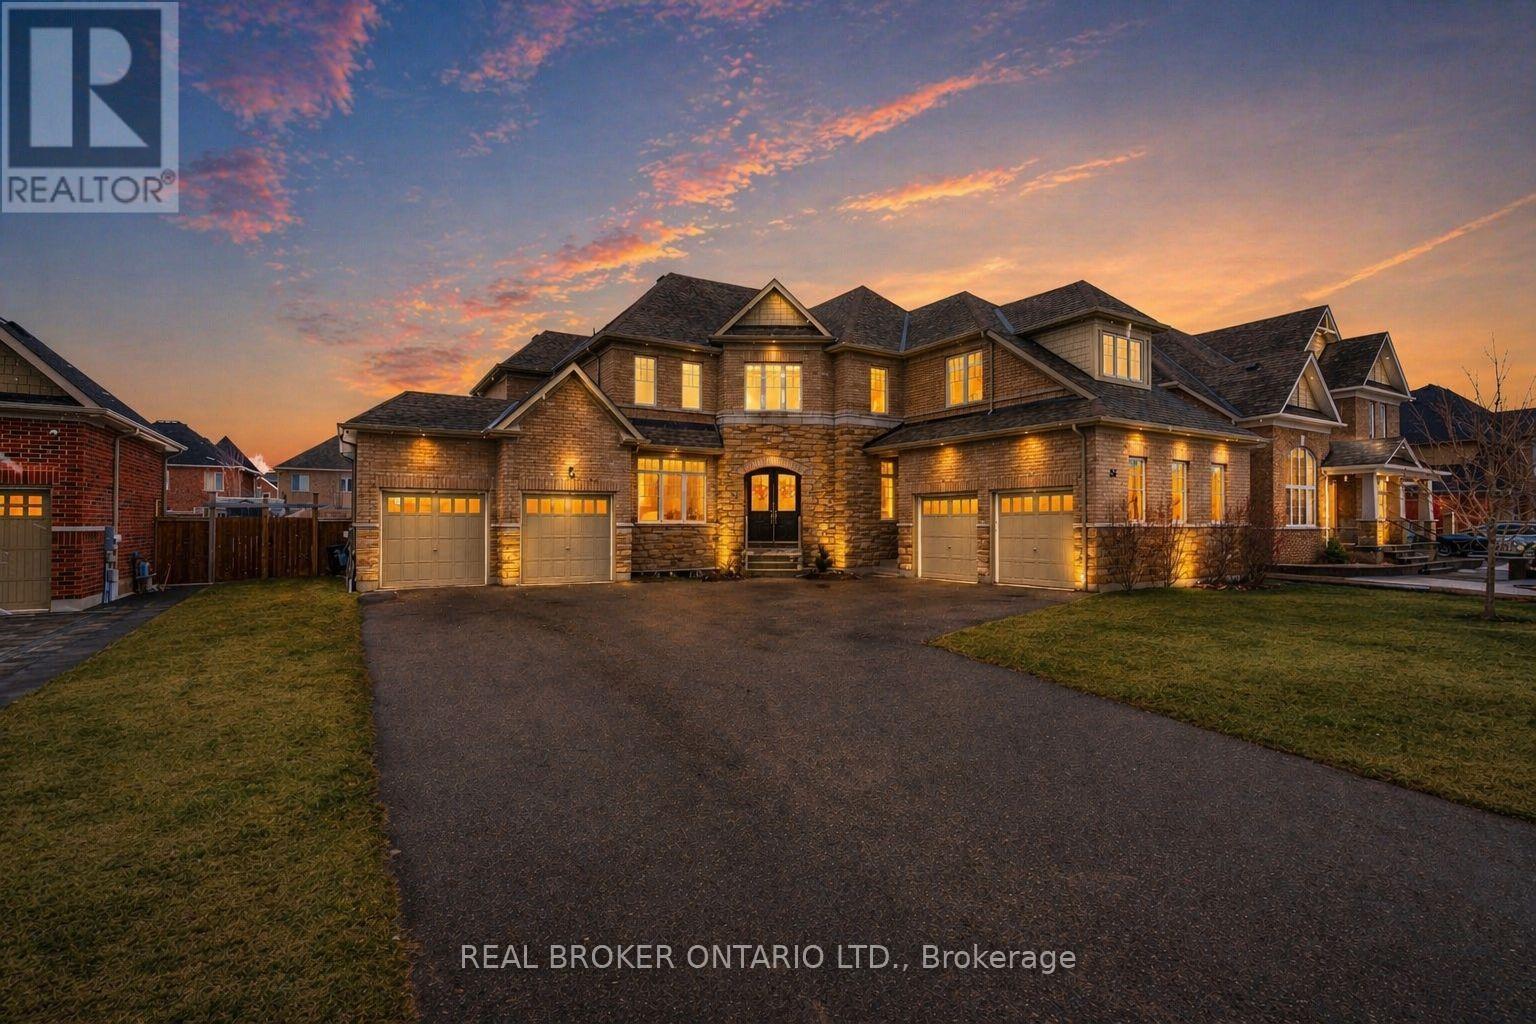
56 Redmond Crescent
Springwater, Ontario
Set within the prestigious Stonemanor Woods community, this home stands out for its scale, layout, and level of finish. 5 bedrooms, 4 car garage and offering over *4,100 square feet, the design is both expansive and intentional, with a rare layout where each bedroom features its own ensuite, creating a level of privacy and comfort that's hard to find. Larger lots in the neighbourhood at *85 ft wide! The 10ft ceiling main floor offers a natural flow between principal rooms, anchored by a well-appointed kitchen with granite countertops, extended cabinetry, and a large island, opening to a bright family room with fireplace. A main floor office with french doors and a functional mudroom add to the everyday convenience. Situated on a wide, pool-sized lot, the property offers space to grow, while the four car garage split into two separate double bays provides flexibility rarely seen. The unfinished basement offers future potential for additional living space or an in-law suite. Ideally located just minutes to Barrie, Snow Valley, trails, parks, and everyday amenities, offering a balance of space, privacy, and accessibility. (id:55499)
Real Broker Ontario Ltd.
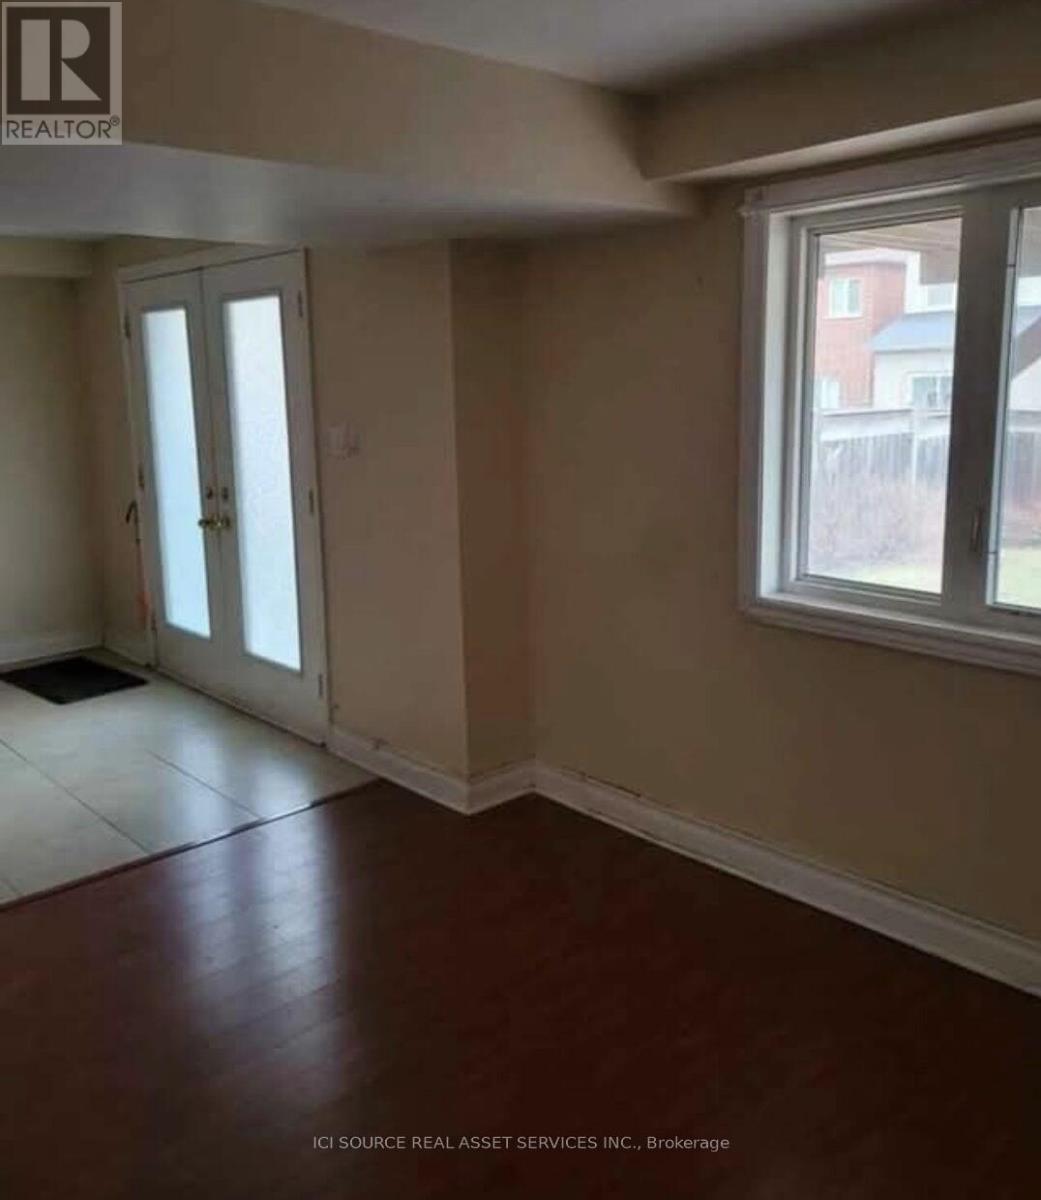
Basement Apartment - 41 Cherry Bush Road
Vaughan, Ontario
Spacious and Bright 1 Bedroom Walk-out basement apartment, with plenty of natural light. ** All utilities, internet and parking included. ** Modern and spacious 1-bedroom, 1-bathroom basement apartment for lease in the highly. **Private Amenities: Separate private entrance and private laundry facilities. Single Occupancy: Ideal for one person only. *For Additional Property Details Click The Brochure Icon Below* (id:55499)
Ici Source Real Asset Services Inc.
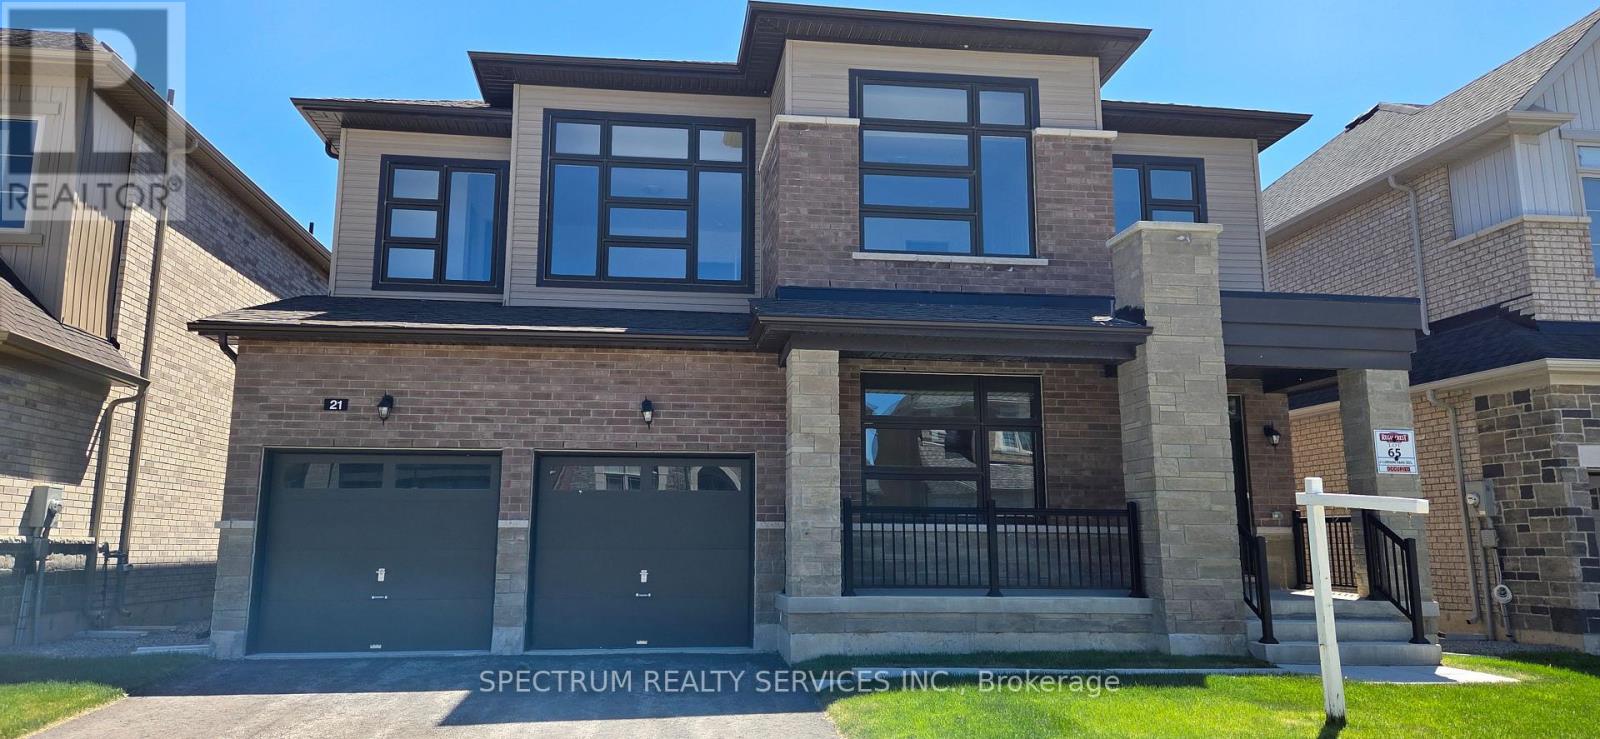
21 Lorrain Hand Crescent
Georgina, Ontario
Stunning quality craftsmanship. Regal Crest Home sitting on a 50' lot. Boasting 4 bedrooms and 4 bathrooms as part of a spacious 3334 square feet. This home features 10 foot ceilings on the main floor and 9 foot ceilings on the second. Hardwood floors, pot lights, servery, backsplash, oak stairs, 200 amp service and more. Kitchen breakfast area opent o family room. Minutes to Lake Simcoe, shopping, 404, marina, parks, golf, restaurants and schools. (id:55499)
Spectrum Realty Services Inc.
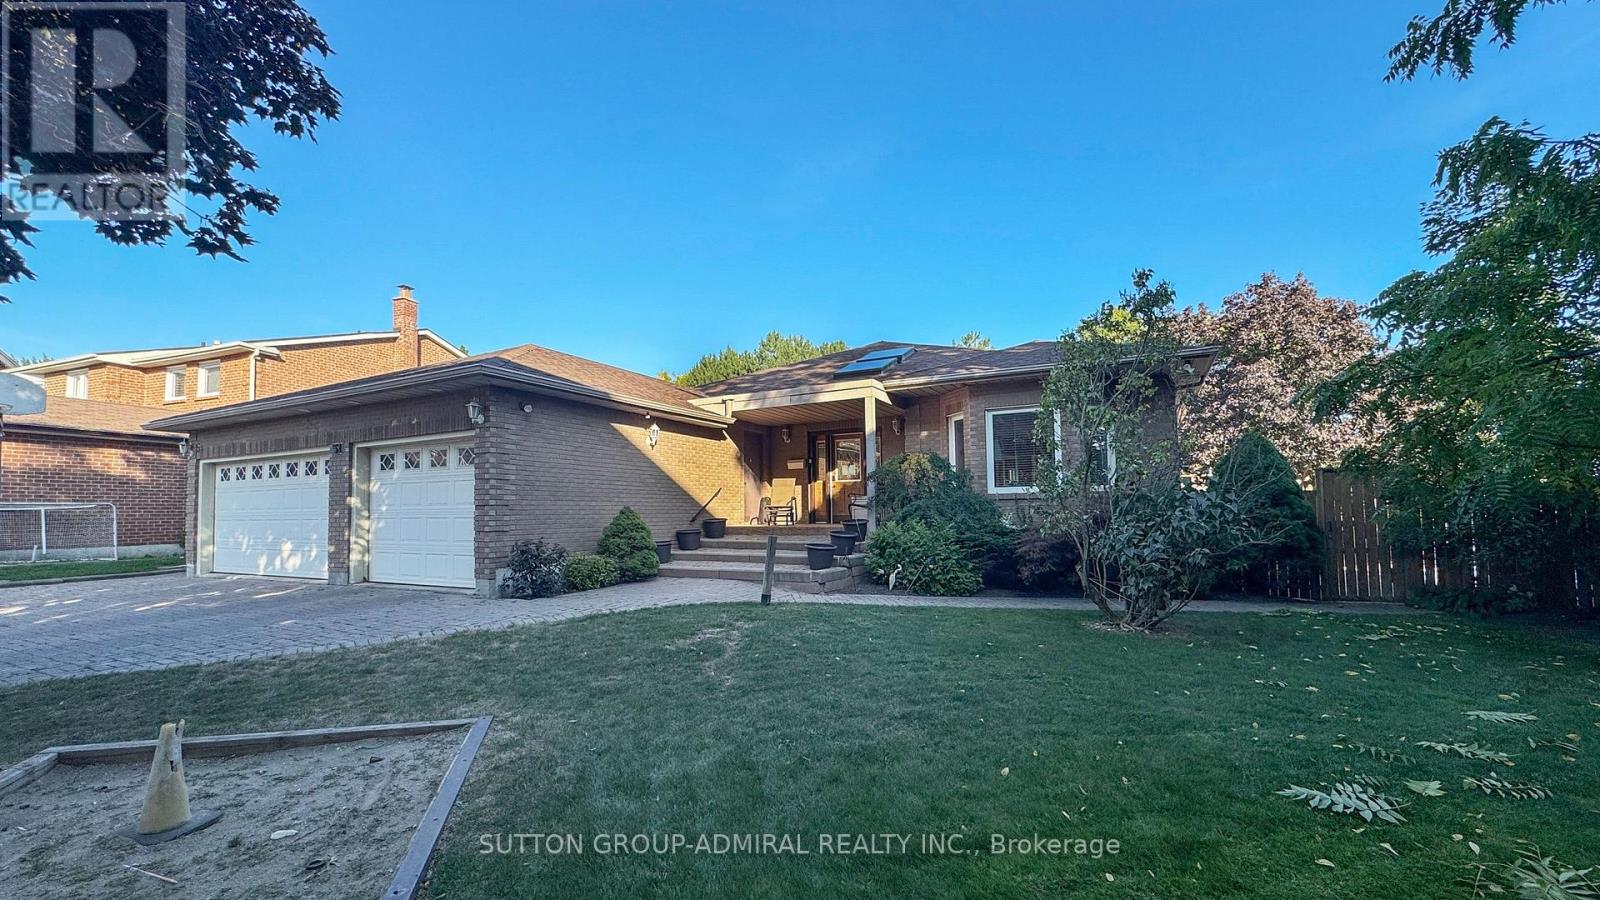
51 Faye Court
Vaughan, Ontario
Welcome to 51 Faye Court, a truly rare offering on one of Thornhill's most coveted quiet, family-friendly courts. Custom built and thoughtfully designed with accessibility, functionality & multi-generational living in mind, this extraordinary 4+3 bedroom, 5-bathroom residence offers 6,000 sq. ft. of finished living space on one of the largest lots in the subdivision(originally reserved for the developer's family). A grand skylit foyer sets the stage for what's to come. The expansive main floor features hardwd & laminate flooring, a massive chef-inspired kit w/ integrated & S/S appl's, and a bright breakfast area with W/O to a 2-tier deck overlooking the backyard. The combined living & dining rm is cozy enough for everyday life yet large enough to host a dinner for 50. The primary suite boasts its own elevator & drive-in shower, while the 3-car garage comes complete with a chair lift. The professionally fin walk-up bsmt has been recently updated, including a self-contained apartment with sep. entry, 2 bdrms, bthrm, kit. & spacious living area. The remaining lower level features an additional bedrm, office/multi-purpose rm, wet bar & enormous rec rm perfect for entertaining, watching the big game, or an all-out dance party. Outside, enjoy your own pvt. resort complete with an inground pool, perimeter safety fence, sprawling yard, doggie door, pet washing station, and endless room for gatherings, grandkids, pool parties & summer memories. Location is second to none. Steps to synagogues, Kosher Sobeys,Community Ctr, prks & transit, and minutes to Promenade Mall, Olive Branch, top-rated public & pvt schls, Hwy 7 & Hwy 407. Perfect for up/downsizers, multi-generational households, or anyone searching for a truly unique home in an unbeatable location. Move in & enjoy, renovate to suit your tastes, or build up-this canvas is yours to decide. Opportunities like this seldom come to market. For those who don't believe in unicorns, you simply haven't seen this 1 of 1 bungalow. (id:55499)
Sutton Group-Admiral Realty Inc.
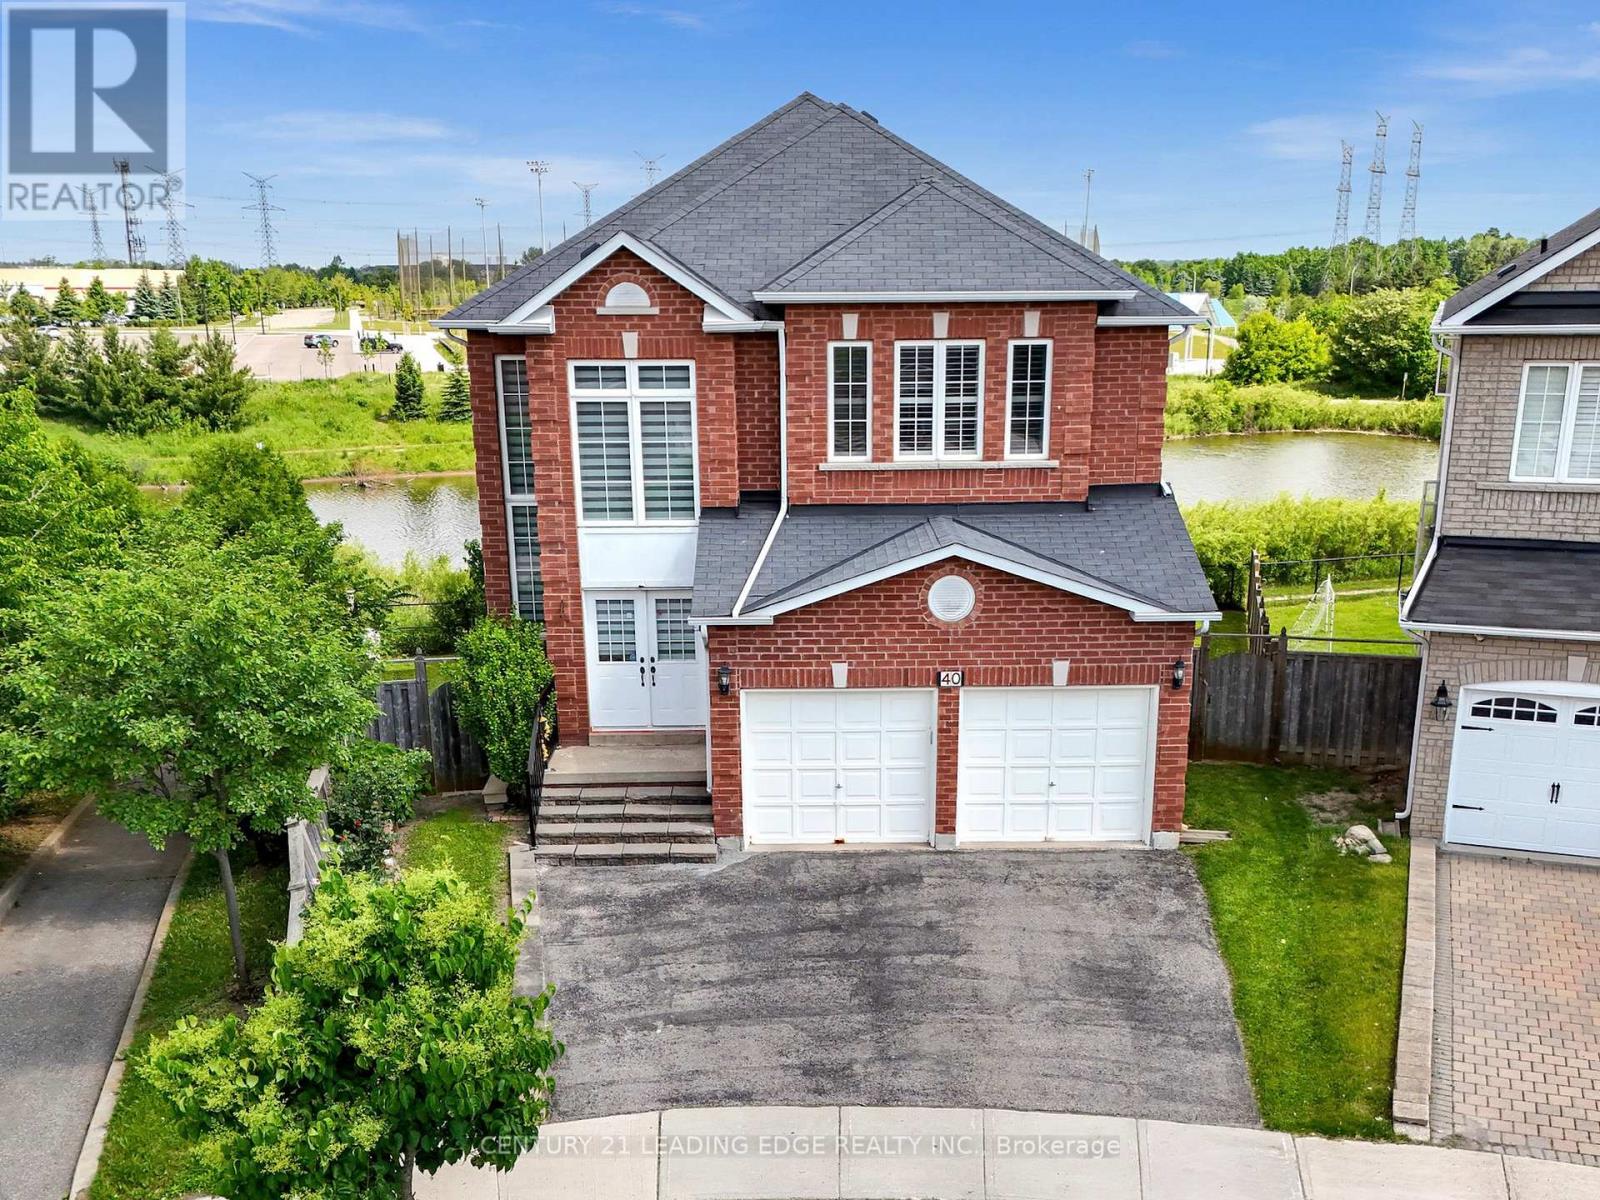
40 Ann Louise Crescent
Markham, Ontario
Welcome to your dream home in one of the most desirable neighborhoods! This beautifully upgraded detached home offers over 4,600 sq. ft. of living space and sits on a premium, ravine lot. Enjoy a private backyard-perfect for family gatherings, no neighbours on one side, outdoor entertaining, or simply relaxing while taking in serene views of green space, parkland, and tranquil ponds from your expansive deck. The bright, walk-out basement is fully finished, ideal for multi-generational living or potential rental income. This home is thoughtfully equipped with a fully owned furnace and A/C, plus an extended driveway that easily accommodates up to five vehicles. Inside, you will find a recently renovated kitchen, upgraded flooring, pot lights throughout (including outdoor pot lighting), freshly painted rooms, front entrance steps redone, many new upgraded fixtures, soaring 9-foot ceilings on the main level, and a grand 15-foot foyer that makes a stunning first impression. Wide corridors add to the open, luxurious feel of the home. Conveniently located within walking distance to Markham Road and Steeles Avenue, with easy access to public transit and top-rated schools. Enjoy nearby amenities such as Costco, Walmart, Shoppers Drug Mart, multiple plazas, banks, community centers, and a wide variety of amazing multicultural restaurants. Several parks and cricket fields are also just a short walk away. This exceptional property truly checks all the boxes for space, location, and lifestyle. Don't miss out on this rare opportunity! (id:55499)
Century 21 Leading Edge Realty Inc.