
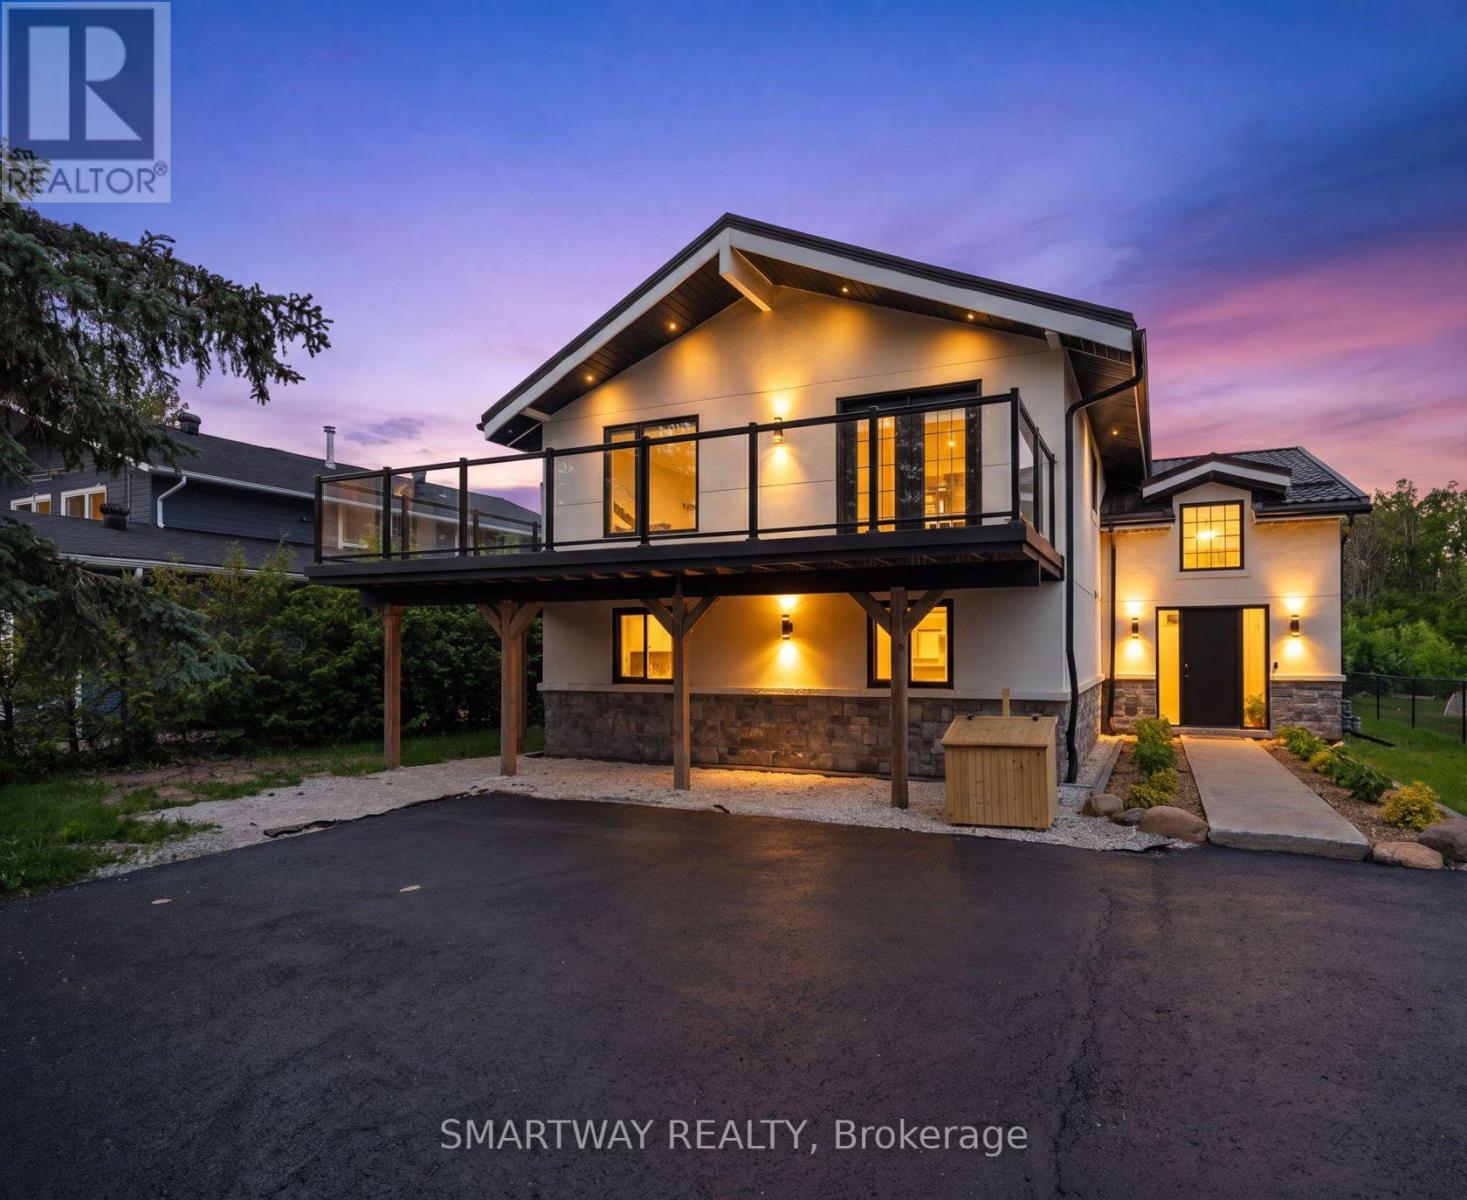
107 Campbell Crescent
Blue Mountains, Ontario
Welcome to your four-season retreat in the heart of The Blue Mountains-one of Ontario's most sought-after destinations for outdoor enthusiasts, families, and vacationers alike. Perfectly timed for summer enjoyment, this stunning 5+1 bedroom chalet has been completely renovated with all required municipal permits and offers the ideal blend of modern comfort, mountain charm, and unbeatable convenience.Located just a short walk to Blue Mountain Ski Resort and Village, restaurants, shopping, entertainment, and year-round attractions, this exceptional property places you at the center of everything. Spend your summers hiking and biking scenic trails, golfing, relaxing at nearby beaches, and exploring the vibrant Village, while winter brings skiing and snowboarding just steps from your door. Just 5 minutes drive to the Northwinds Beach and 8 minutes to downtown Collingwood - this is where you want to be. Designed to accommodate 12-14 guests, The second-floor living space features soaring cathedral ceilings, hardwood floors, a fireplace, wet bar with a wine cooler, and an open-concept living, dining, and sitting area with mountain views. The gourmet kitchen showcases modern cabinetry, quartz countertops, and a matching backsplash. Multiple walkouts lead to an expansive wrap-around porch with expensive glass railings, perfect for enjoying the beautiful surroundings. The second floor also offers a spacious primary bedroom and elegant 4-piece bathroom. Main floor features 4 generously sized bedrooms and 2 beautifully updated bathrooms. Enjoy bonus space in a recreation area with sofa bed and smart TV for additional guests. Over $400K spent on upgrades including interior/exterior renovations, metal roof, plumbing, electrical, and much more. An exceptional turnkey investment and luxury four-season getaway that Shows 10++ and has previously rented for $8,000/mth! (id:55499)
Smartway Realty
Royal LePage Locations North
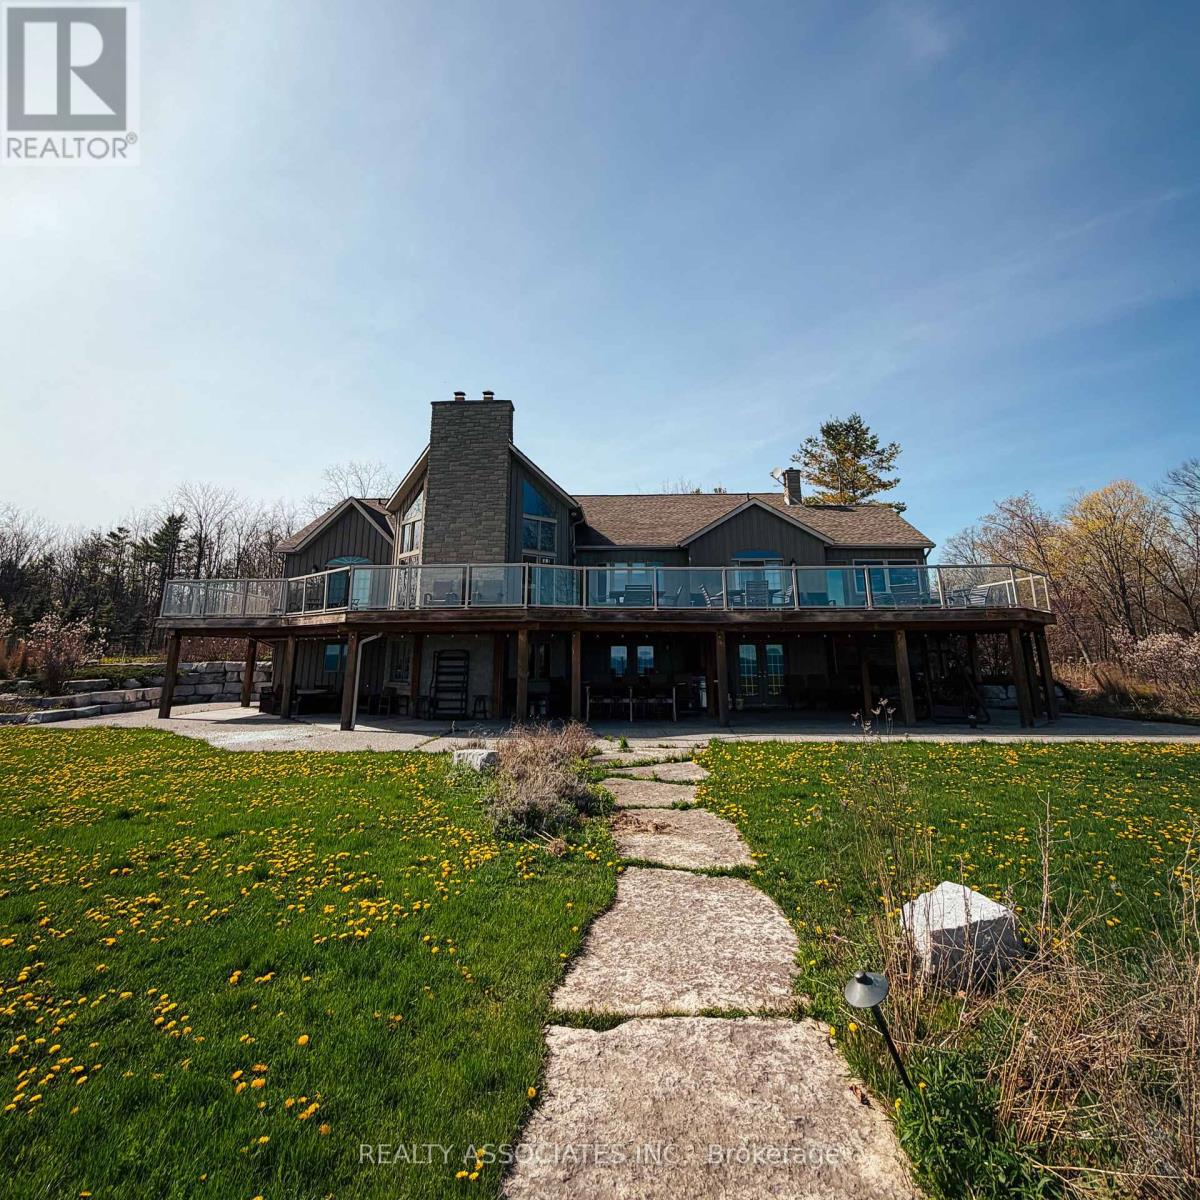
2720 Front Road
Norfolk, Ontario
WATERFRONT estate-like four season cottage! 4937sq ft of living space surrounded by 18 acres offorest, opening up through a winding road to a spectacular view of Lake Erie! Four bedrooms, amain floor master suite, dining room that seats eight or more, open plan kitchen, perfectsummer getaway. Great for entertaining your guests on an oversized deck that stretches theentire length of the home or peacefully enjoying spectacular sunsets! Creatively constructedinto the slope of the land, allows walkout from most rooms. The property is reminiscent of theMuskoka region offered at a fraction of the cost and an easy drive from the GTA. A massivebreakwall has been constructed in 2020 and is ideal for installation of boat lifts of any size.Amazing opportunity to own an all-season family home with room to grow right on the shore ofthe beautiful lake Erie! Listed under power of sale as is where is. (id:55499)
Realty Associates Inc.
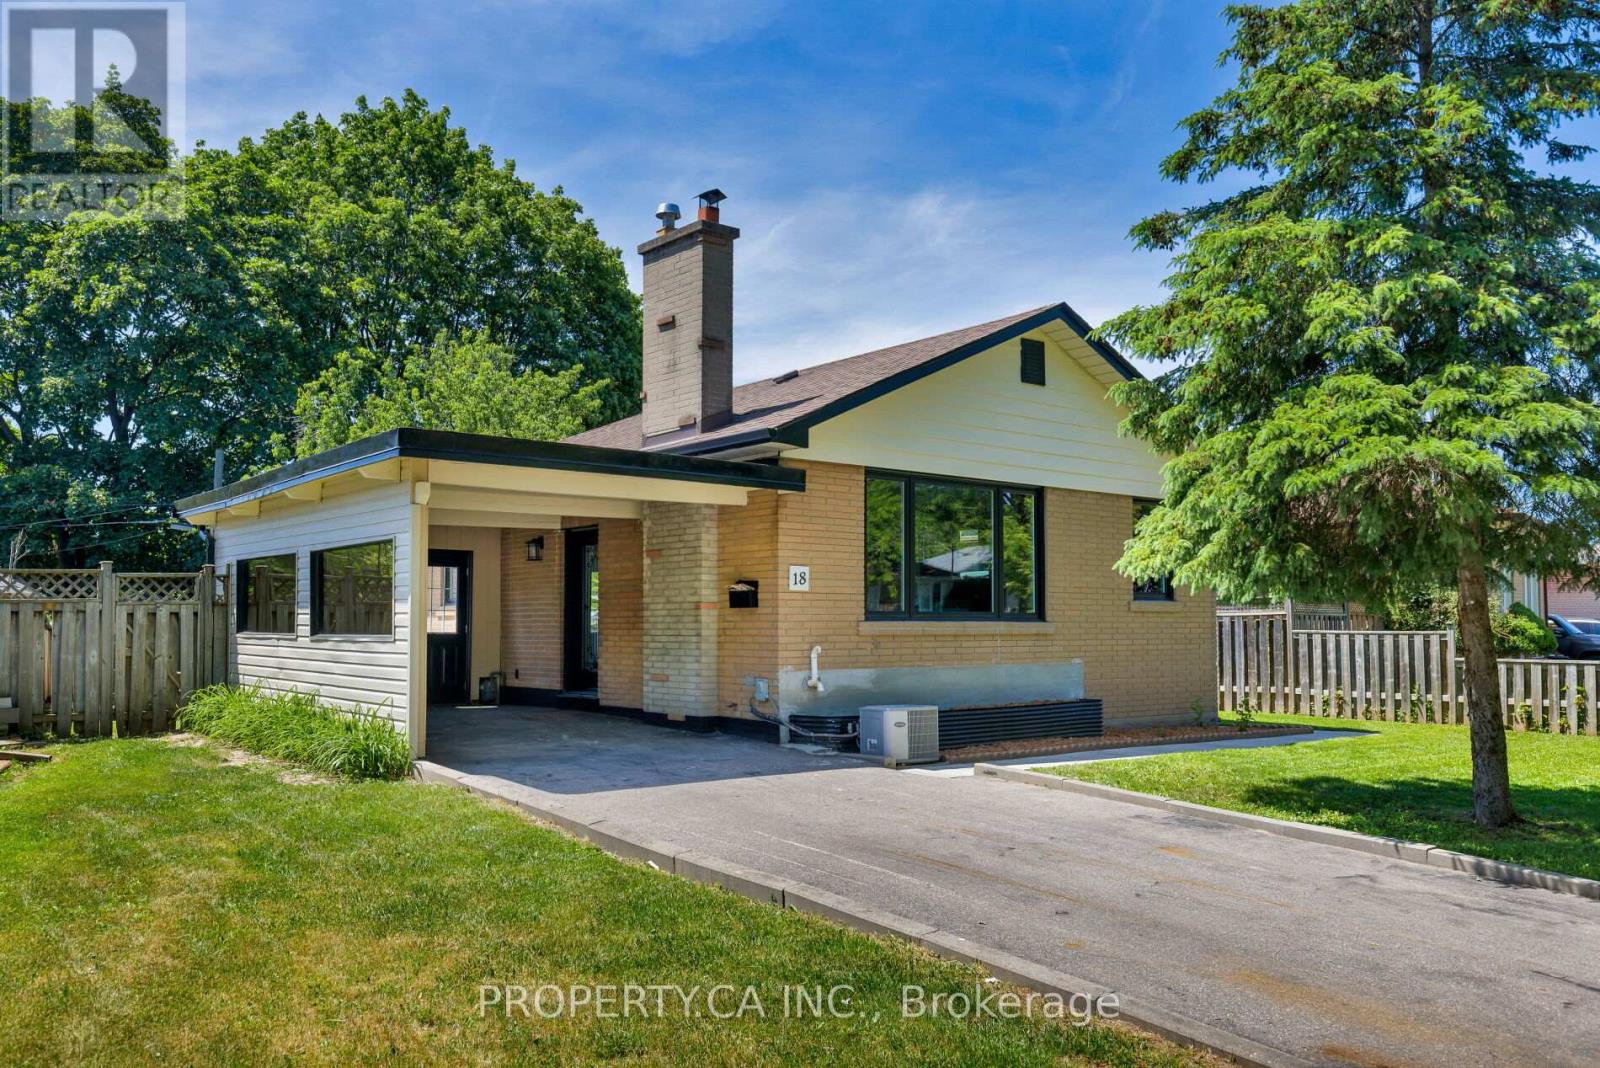
18 Alhart Drive
Toronto, Ontario
Welcome To 18 Alhart Drive, A Beautifully Fully Renovated Home Nestled In A Quiet, Family-Friendly Pocket Of Etobicoke. This Turn-Key, Move-In Ready Home Offers An Exceptional Combination Of Modern Style And The Every Day Conveniences Of Bungalow, With A Spacious Open Concept Living / Dining Room and Stylish Kitchen With Brand New Stainless Steel Appliances and Large Island. Three Generous Bedrooms Provide Comfortable Accommodation, While The Finished Basement With Separate Side Entrance Adds Valuable Living Space With Massive Recreation Room With A Rough-In For A Full Kitchen And An Option To Possibly Convert To An In-Law/Nanny Suite Or Separate Apartment. Outside, The Large Fenced-In Private Backyard Is Your Retreat In The City, Ideal For Family Gatherings, Entertaining, Barbecues, Gardening, Or Simply Enjoying The Warm Summer Evenings. A Convenient Carport Plus Two Additional Driveway Parking Spaces Provide Ample Parking. Recent Upgrades Include New Kitchen Cabinets and Appliances, New Triple Pane Windows, New Exterior Doors, New Gutters and Eavestroughs, Upgraded 180 Amp Electrical Panel, New Flooring Throughout, New Lighting And Pot Lights, Custom Millwork Throughout, Upgraded Carport, New Garden Shed And New Washrooms. Located Within Walking Distance To Several Parks, Walking Trails, Shopping, Transit, And Everyday Amenities. Easy Access To Major Highways Including Highways 401, 427, And 407. Humber College, Woodbine Centre, And A Variety Of Restaurants And Shopping Destinations Are Just Minutes Away. A Rare Opportunity To Own A Stylishly Renovated Home With Exceptional Indoor And Outdoor Space In One Of Etobicoke's Most Established Family Communities. (id:55499)
Property.ca Inc.
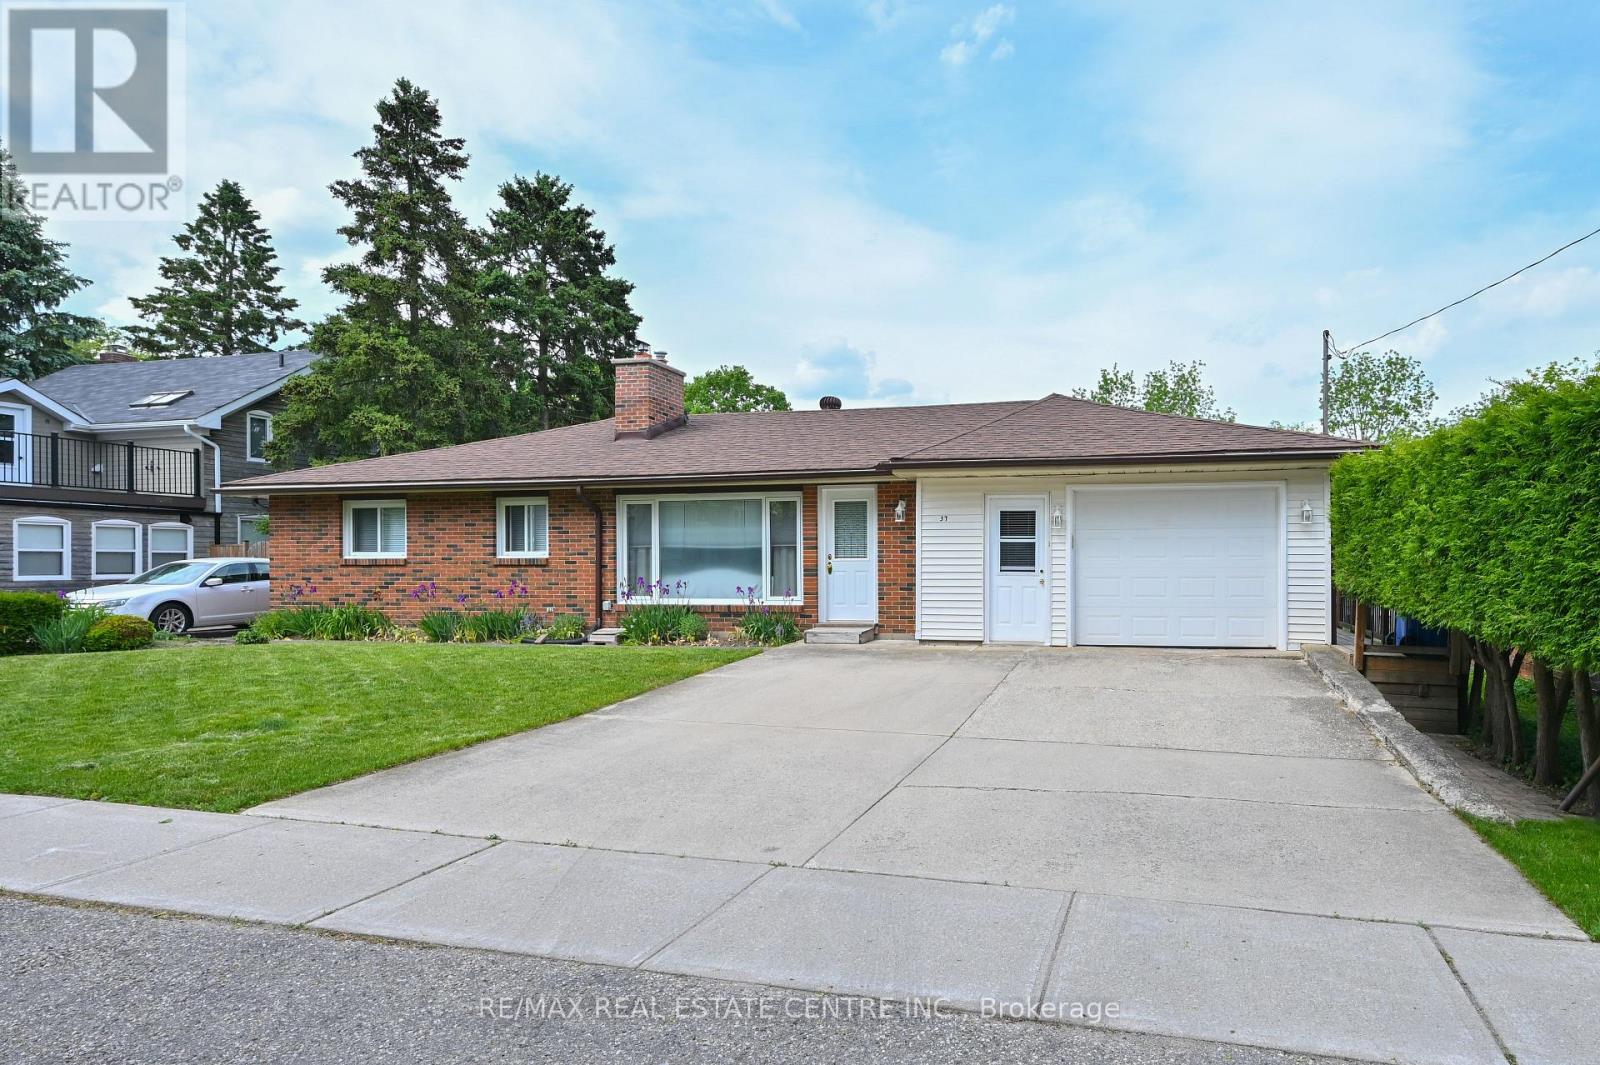
37 Margaret Street E
Orangeville, Ontario
Set on a quiet lot in a mature area, and backing onto green space with no rear neighbours, this three-bedroom bungalow offers a blend of privacy, versatility, and sought-after features throughout. The main level is bright and welcoming, with three generously-sized bedrooms and spacious principal rooms designed for both comfort and functionality. A living area, dining room, and well-designed kitchen come together to create a space perfect for both daily use and casual gatherings. Two walk-outs provide easy access to the backyard, extending the living space outdoors. Three fireplaces are thoughtfully placed throughout the home, adding warmth and character. The fully finished basement with separate entrance enhances the home's versatility, featuring a complete in-law suite with its own kitchen, living area, and bathroom. This flexible space works well for extended family or guests, offering privacy while still feeling connected to the home. Adding a truly unique luxury feature, the home's indoor hot tub room is fully equipped as a dedicated space, thoughtfully designed with comfort and safety in mind, providing a private, year-round retreat designed for relaxation and enjoyment in any season. Completing the home is an attached garage with convenient interior access, along with a backyard that offers a peaceful outdoor space and an expansive deck. Ideally located within walking distance to schools, parks, shopping, and everyday amenities. A true must-see in a desirable neighbourhood. (id:55499)
RE/MAX Real Estate Centre Inc.
45 Ashfield Drive
Toronto, Ontario
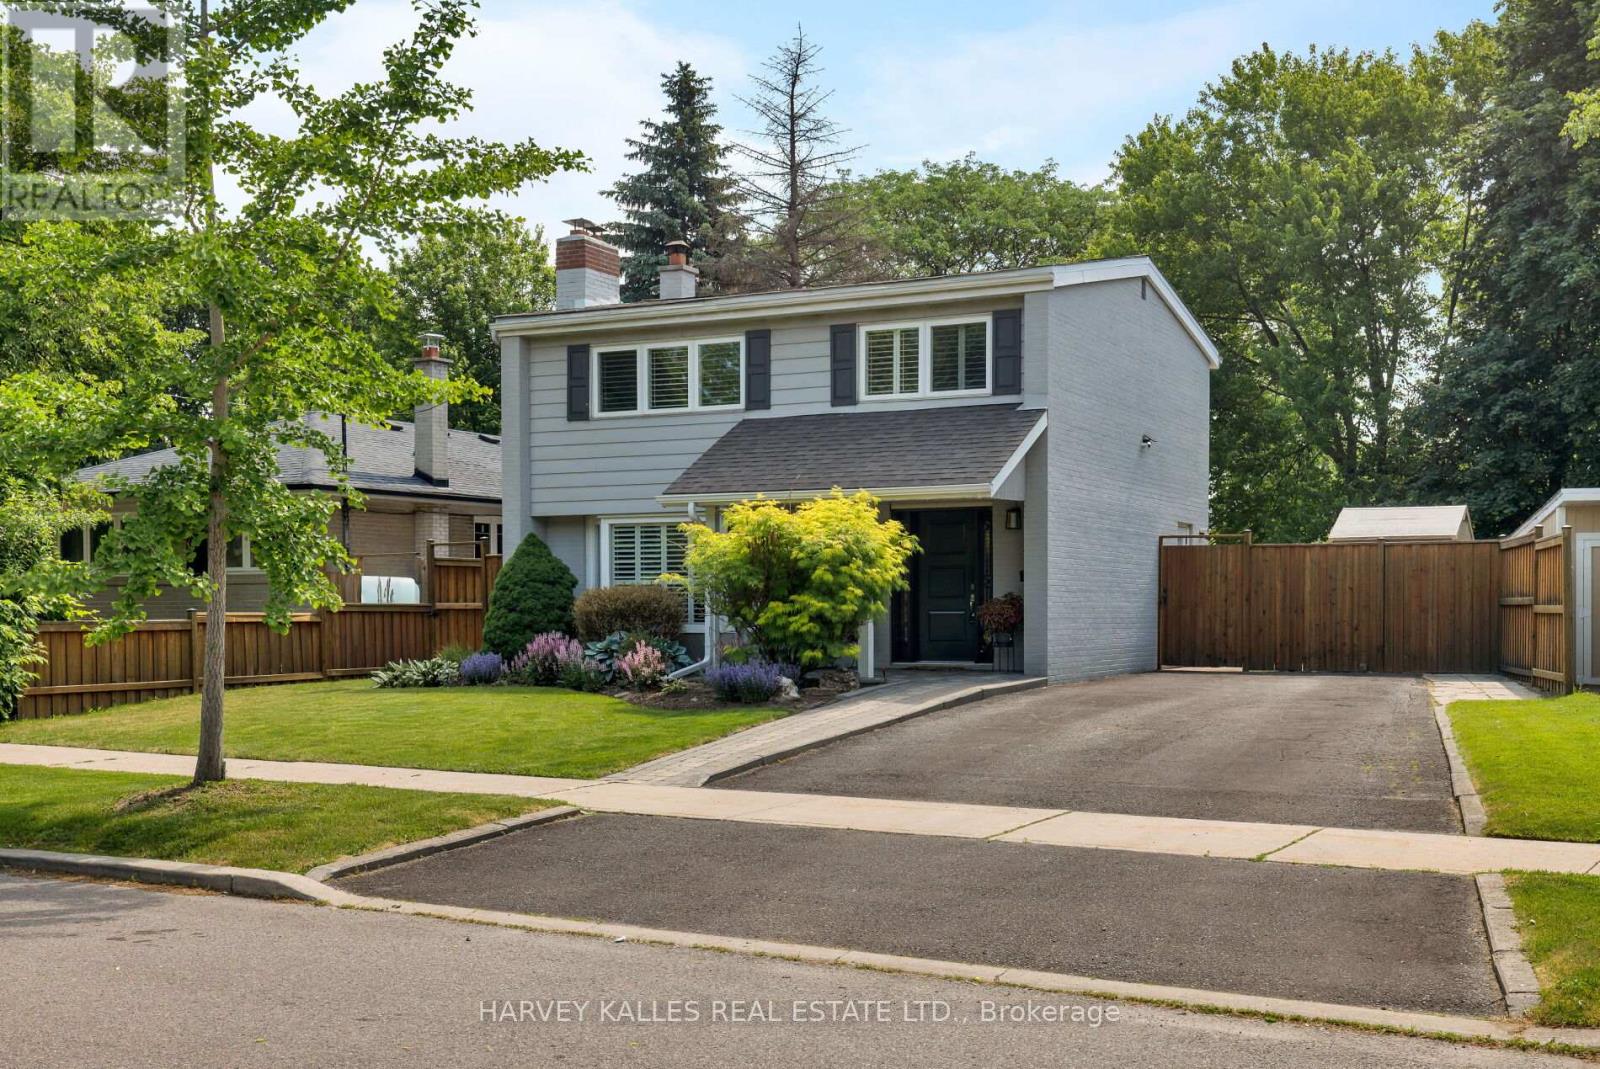
Family-friendly fun and laughter await in this outstanding 3-bedroom, 2-bathroom home in one of Etobicoke's most picturesque locations. A covered front porch sets the stage, where you've got the best seats in the house for viewing nature, hidden in the privacy of your garden. Inside, hardwood floors throughout the kitchen, living areas, and bedrooms create a timeless yet modern look. A glass door from the dining area leads to a stone patio and a sprawling, shady, fully-fenced backyard that was designed for making memories! The basement has been fully finished, where a large, fully-stocked laundry room. A bright, modern rec room (also with hardwood floors) is the perfect place for movie nights or to curl up with a book for the entire afternoon. When only the real thing will do, the house backs right onto Briarcrest Park, which essentially becomes an extension of your backyard. With tons of green space all around and convenient shops and restaurants, you really couldn't ask for more. But there is more! This home is also close to excellent schools, community centres, and beautiful waterfront views at Centennial Park. Schedule a showing today and make this beautiful family home yours. (id:55499)
Harvey Kalles Real Estate Ltd.
25 Howard Avenue
Oakville, Ontario
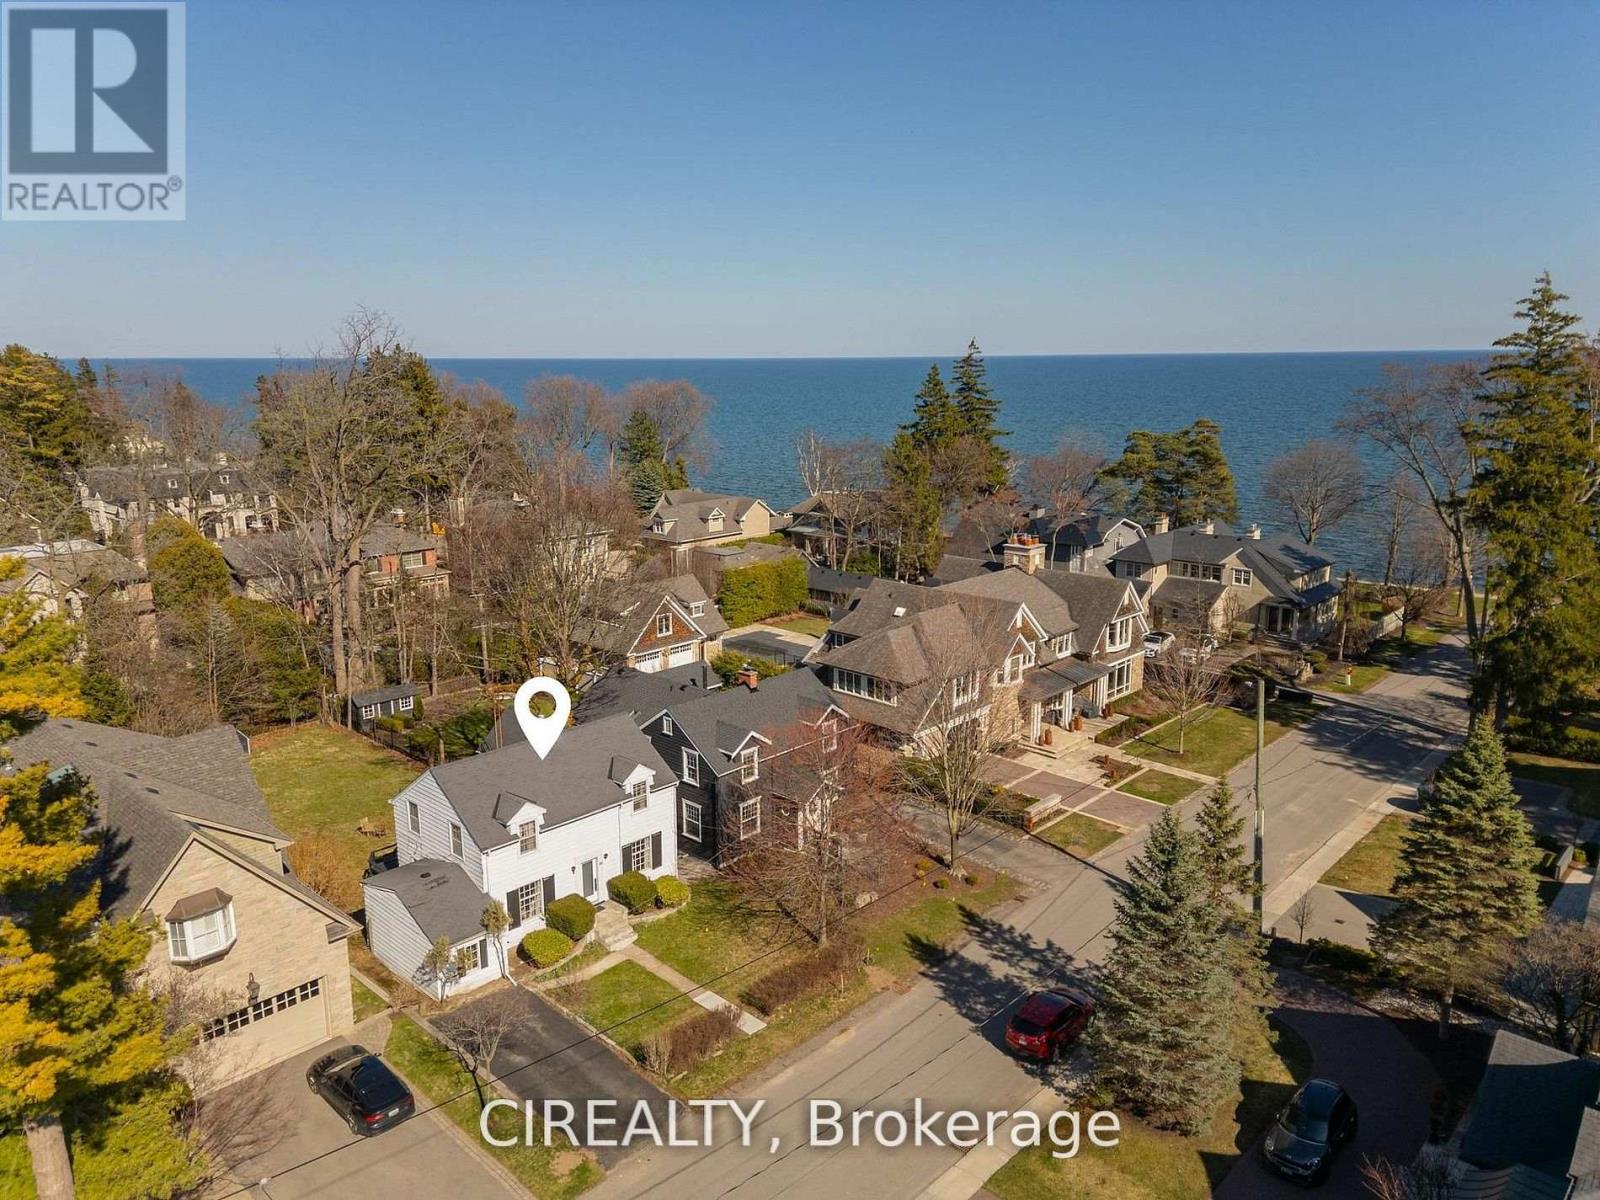
Rare opportunity in coveted Orchard Beach, just steps from Lake Ontario and the waterfront trail. Set on a premium 50 x 160 ft lot, this property comes with completed architectural and engineering drawings and Committee of Adjustment approval for a proposed 3,800 sq ft residence. An exceptional offering for a buyer looking to move forward with confidence, with extensive completed work including floor plan and exterior concepts, colour renderings, arborist report, architectural drawing package, sealed roof truss package, sealed LVL layout, sealed structural engineering package, HVAC design, grading and drainage plan, soil test, and stormwater management report.The existing home was updated in 2024 with electrical improvements, a renovated bathroom, updated flooring, a new kitchen, and new appliances, offering flexibility to live in or hold the property while completing the final permit stage. Zoning and Committee of Adjustment approvals are already in place, with remaining steps in progress. Located a short stroll from downtown Oakville, the lake, and top schools, this is a rare opportunity to secure a prime property with meaningful value already created. (id:55499)
Cirealty
66 - 5480 Glen Erin Drive
Mississauga, Ontario
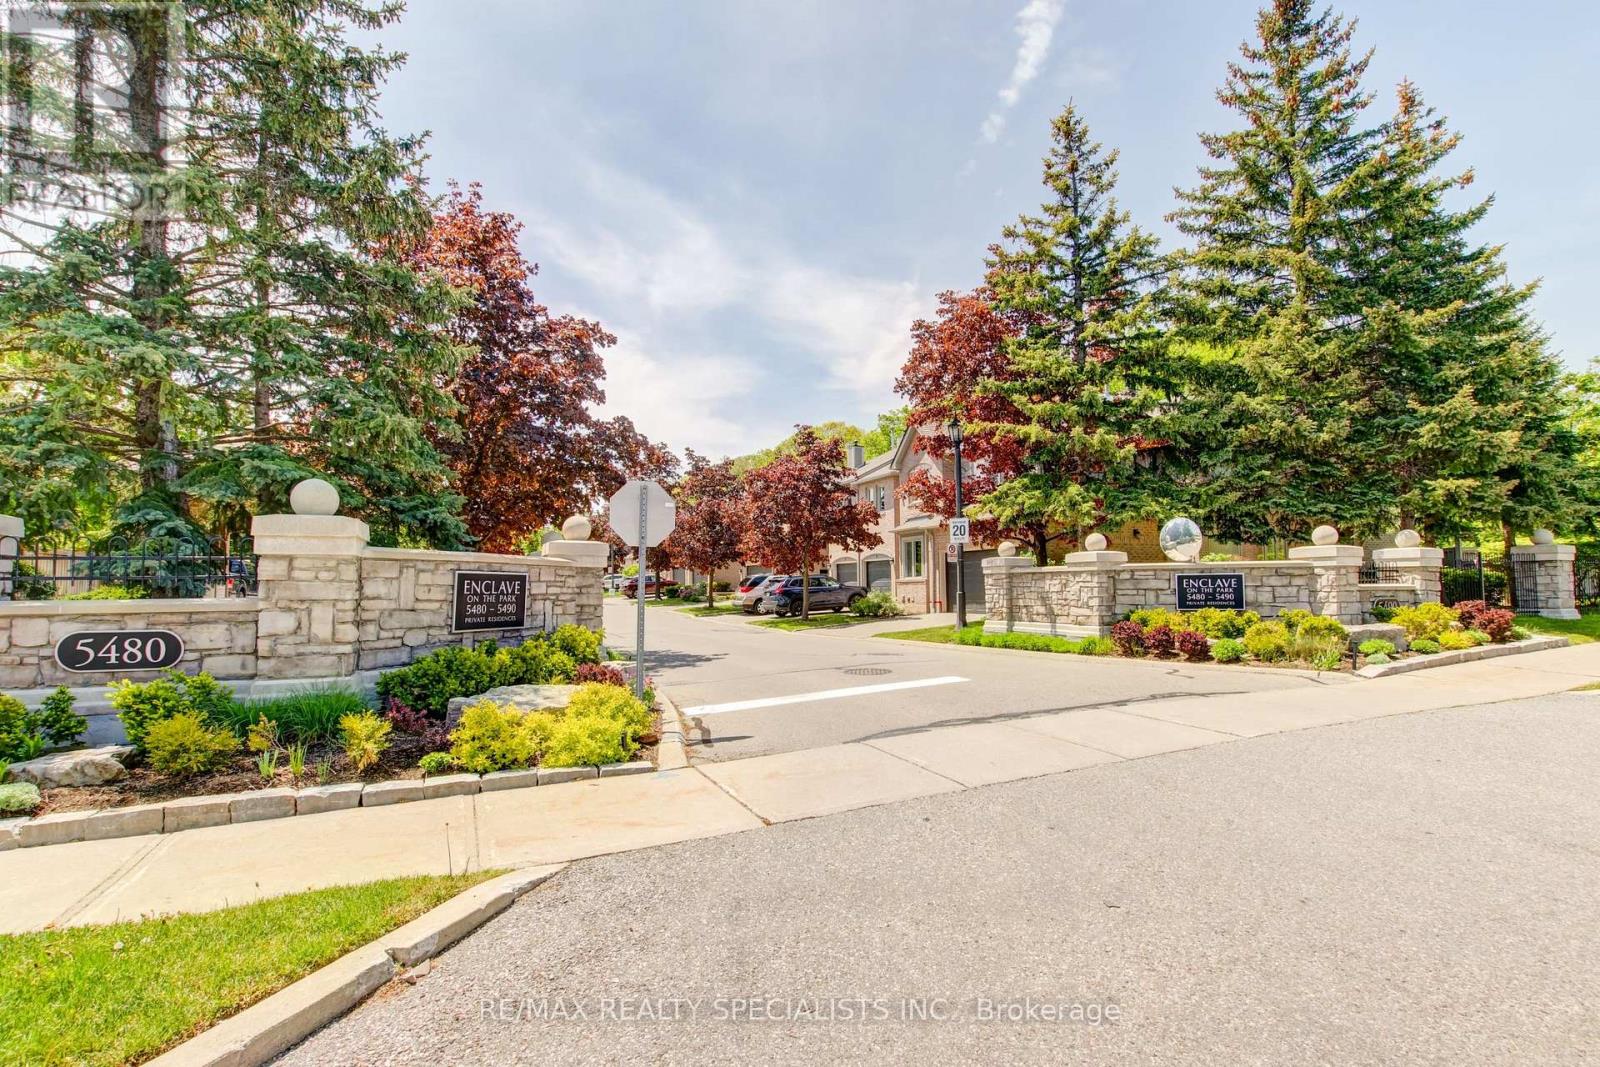
Rarely does a unit of this size, quality and 2 car garage come to market. This one delivers on every level. The main floor flows effortlessly from a generous living room with soaring ceilings to an open dining area, creating an ideal space for both everyday living and entertaining. The kitchen features solid maple cabinetry, stainless steel appliances, a double sink with garburator, and a sun-filled breakfast nook overlooking the Enclave. The family room centers around a natural gas fireplace - the place to unwind - with a walkout to a large private patio complete with a BBQ hookup. Upstairs, the primary suite offers three double mirrored closets with built-in organizers and a spa-inspired ensuite with an oversized walk-in glass-door shower and double sinks. Two additional bedrooms each include generous closet space and ceiling fans. The expansive L-shaped recreation room in the basement is ready to grow with your needs. With an adjacent 3-piece bath and walk-in closet already in place, converting it to a fourth bedroom or private home office requires nothing more than a vision. More utility rooms round out abasement that punches well above its weight. Peace of mind comes built in: high-efficiency furnace (2023), central air conditioner (2020), new windows throughout (2024), whole-house humidification system, and a large-capacity natural gas water heater. Summer evenings start on your private BBQ patio and end poolside at the community's heated outdoor pool and modern clubhouse - fully equipped for entertaining larger groups. Located in a desirable school district with bus pickup, and minutes from Erin Mills Town Centre, Credit Valley Hospital, and Highways 403 and 407.This is the opportunity you have been waiting on. Everything you need is minutes away; everything you want is already inside. (id:55499)
RE/MAX Realty Specialists Inc.
34 - 57 Hansen Road N
Brampton, Ontario
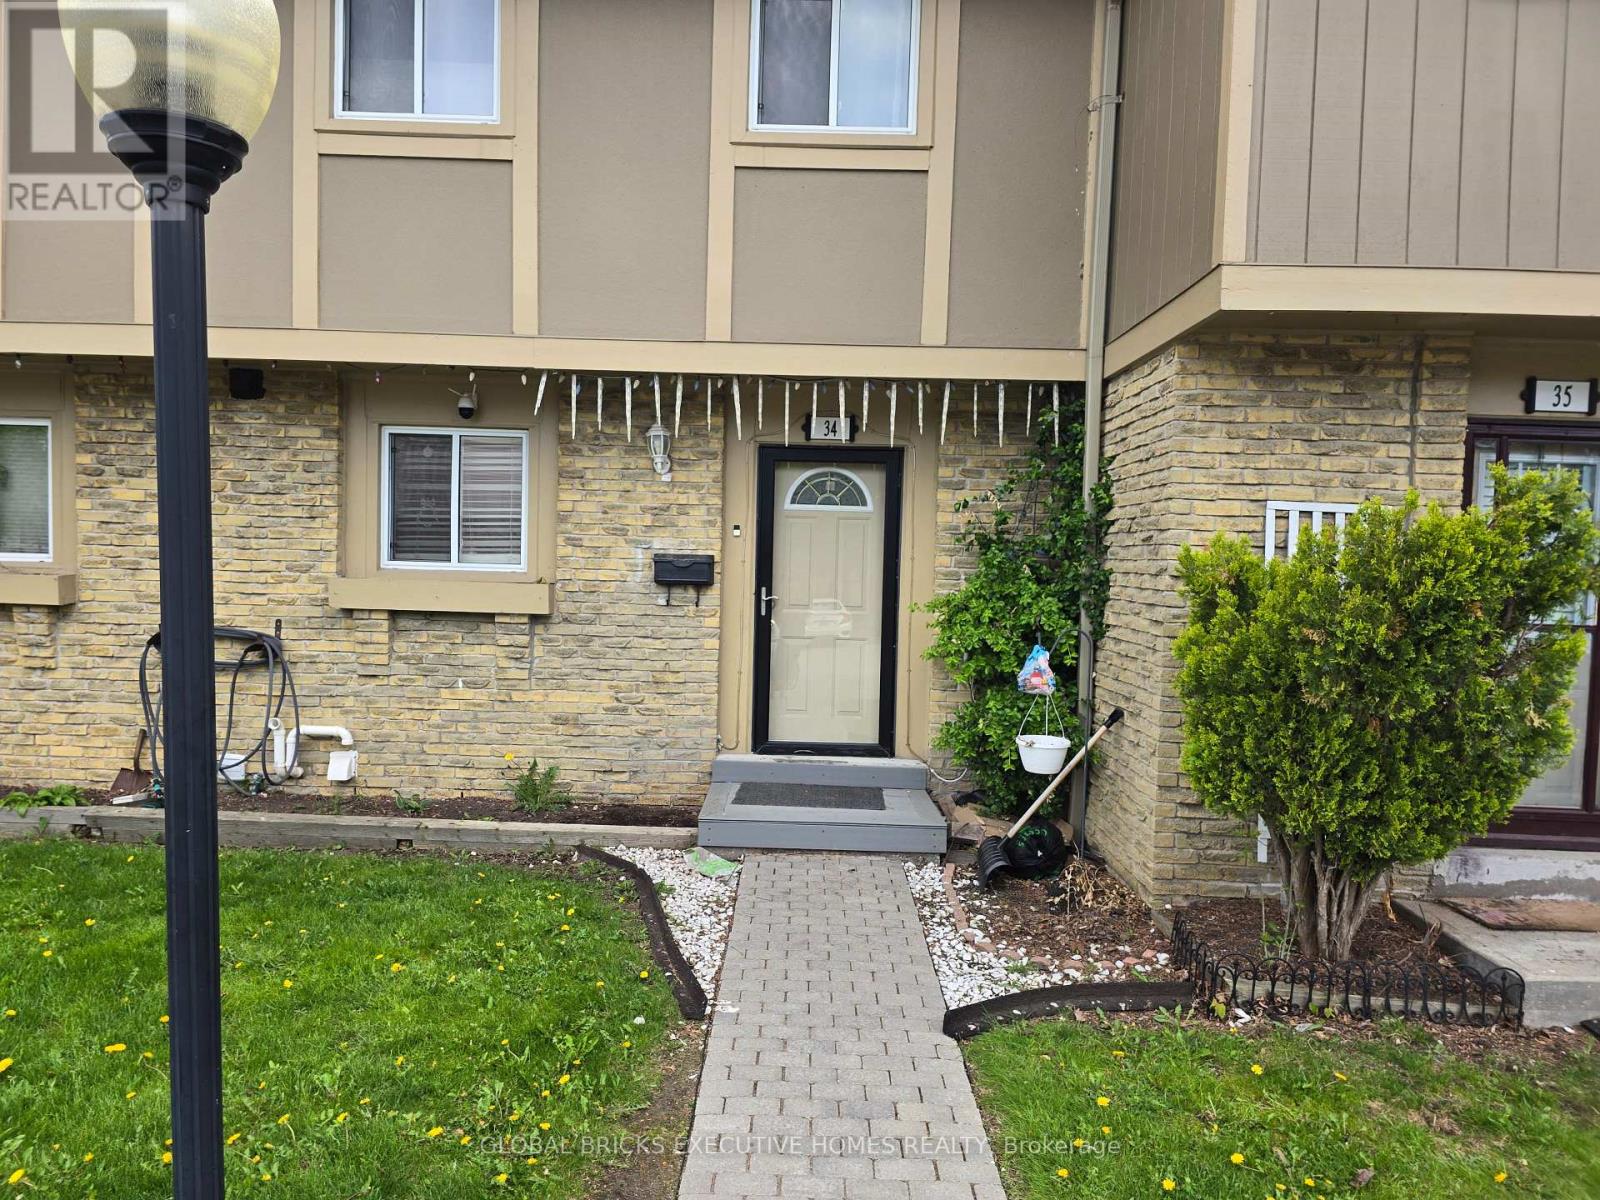
Welcome to this beautifully updated 3+1 bedroom townhouse nestled in a highly sought-afterfamily-friendly neighbourhood! Perfect for growing families, first-time buyers, or investors,this bright and spacious home offers comfort, functionality, and convenience all in one.Step inside to discover sun-filled living spaces, a spacious layout, and tasteful updatesthroughout. The inviting main floor is perfect for everyday living and entertaining, while therenovated basement features an additional bedroom, full bathroom, and kitchenette - ideal forextended family, guests, or potential in-law living.Enjoy your own private and spacious backyard, perfect for summer BBQs, gardening, or simplyrelaxing outdoors.Located in a welcoming community with access to a community pool and playground, this home issurrounded by amenities that make everyday living easy. Conveniently close to shopping, publictransit, community centres, schools, parks, and major highways including Hwy 410, commuting anderrands are effortless.This is a wonderful opportunity to own a move-in ready home in a vibrant and convenientlocation. A must see! (id:55499)
Global Bricks Executive Homes Realty
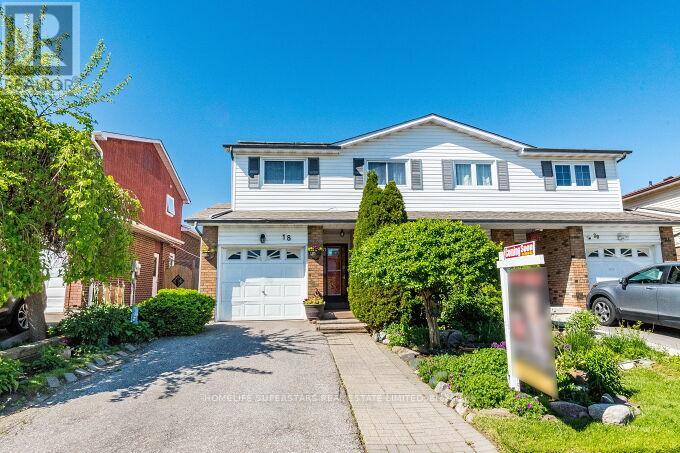
18 Pluto Drive
Brampton, Ontario
Wow!!! Beautifully renovated and thoughtfully updated, this impressive 3+1 bedroom, 3-bathroom back-split home offers exceptional living space in a highly convenient location just minutes from Highway 410.Extensively upgraded throughout, this home showcases quality finishes, modern design elements, and pride of ownership. The versatile back-split layout provides generous living areas ideal for growing families, while the open-concept design allows for an abundance of natural light and comfortable everyday living. Wide hallways further enhance functionality and accessibility.The spacious eat-in kitchen is complemented by a separate dining room, creating an ideal setting for both casual meals and formal gatherings. The expansive living room features a walkout to a deck overlooking the professionally landscaped backyard and stamped concrete patio-perfect for outdoor entertaining and relaxation.The upper level offers a large primary bedroom, two additional well-sized bedrooms, and a beautifully renovated bathroom. The finished lower level adds valuable living space, featuring a family room, an additional bedroom, a shower, and a dedicated laundry area.Tastefully renovated with attention to detail, this home presents a wonderful opportunity for buyers seeking a move-in-ready property in an established neighbourhood. Conveniently located near major commuter routes, schools, parks, shopping, and everyday amenities.Buyers are encouraged to compare the value, features, and location of this property with other homes currently available in the area.((((((( Bonus income potential with owned solar panels generating approx. $2,500-$3000/Year))))) + COLD ROOM/ CANTINA in basement. (id:55499)
Homelife Superstars Real Estate Limited
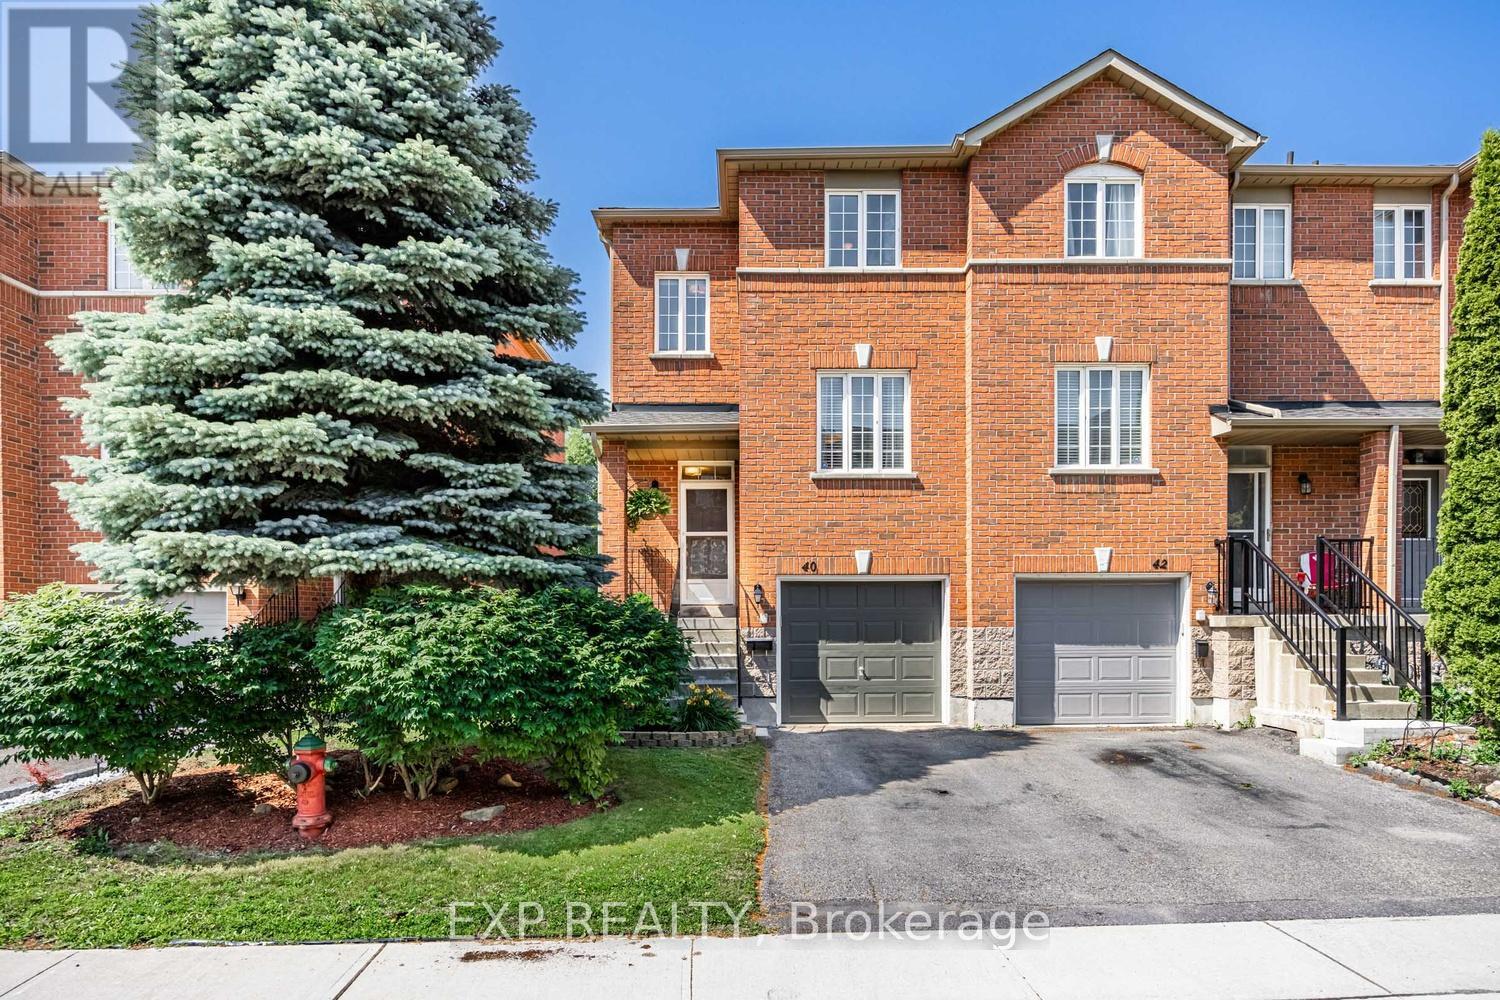
40 - 120 Railroad Street
Brampton, Ontario
Experience the rare feel of a semi-detached home in this beautifully maintained end-unit townhouse, ideally positioned with no homes behind and unobstructed views of lush green space, the park, and cricket pitch. Offering over 1,500 sq. ft. of total living space, this bright and inviting home features a finished walk-out basement and a stunning backyard retreat complete with a storage shed for added convenience.The sun-filled main level showcases large windows throughout, filling the home with natural light. Enjoy your morning coffee in the bright breakfast area, which walks out to a spacious second-floor deck-perfect for summer barbecues, entertaining guests, or simply relaxing while taking in the peaceful views.Step outside and enjoy direct exterior access to the backyard, a unique feature that enhances both convenience and privacy. Located in a highly desirable neighbourhood, you're just a short walk from Brampton GO Station, Gage Park, Rose Theatre, and Chris Gibson Recreation Centre, with easy access to transit, shopping, dining, and everyday amenities.A perfect blend of space, comfort, and location-this is one you won't want to miss. (id:55499)
Exp Realty
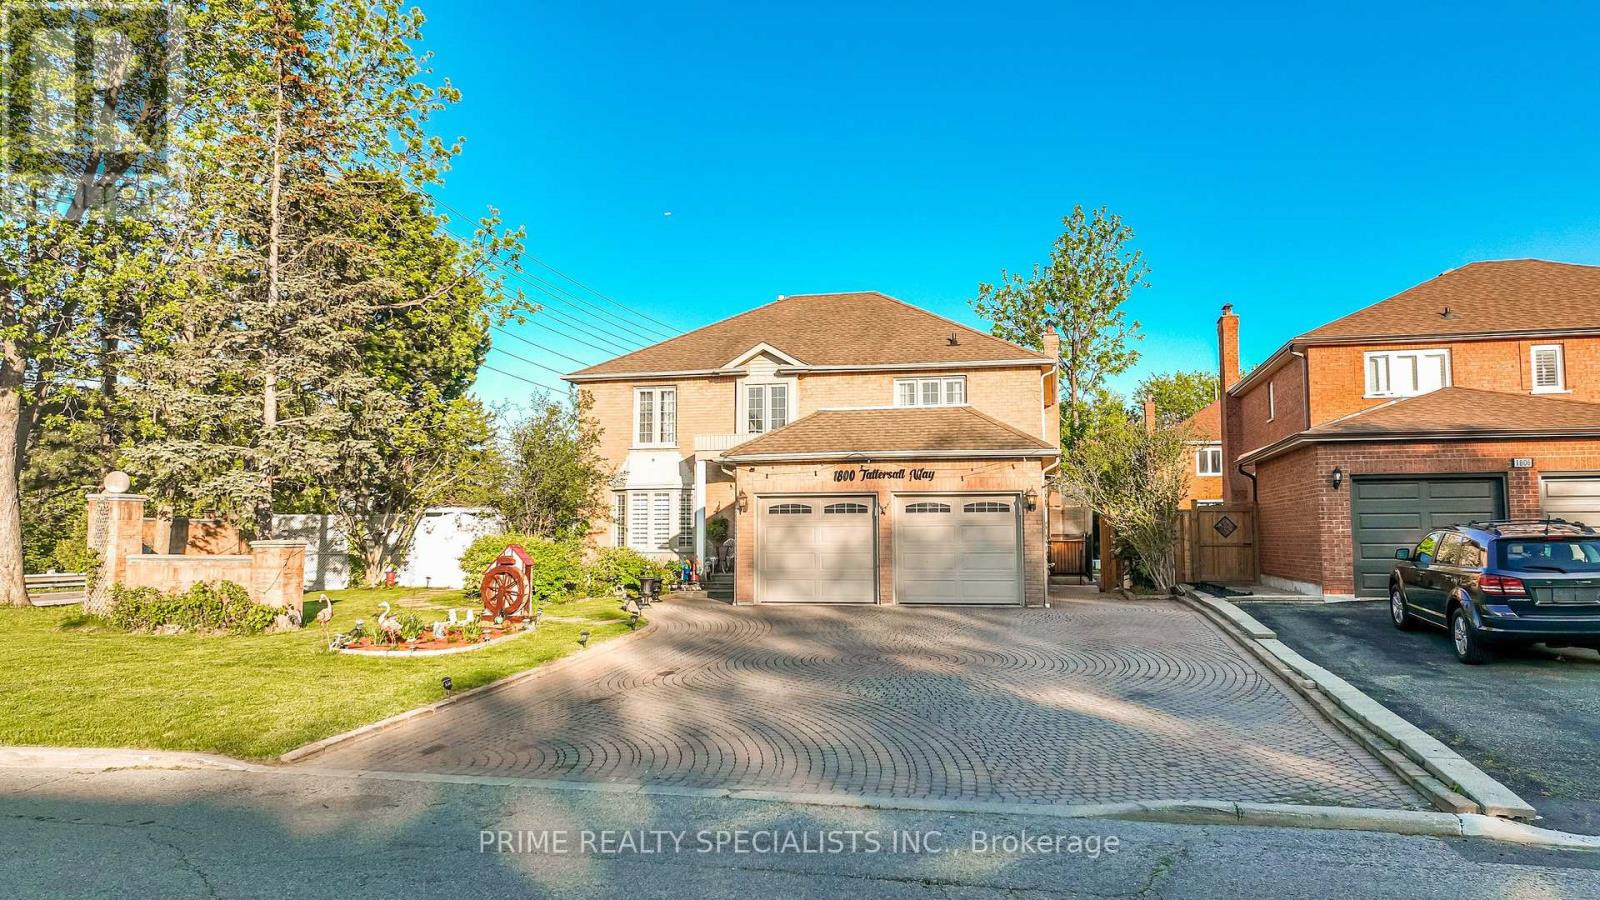
1800 Tattersall Way
Mississauga, Ontario
Beautiful Upgraded Corner-Lot Home Situated In A Quiet And Family-Friendly Neighbourhood, Offering Almost 4,000 Sq. Ft. Of Bright And Functional Living Space. This Stunning Residence Showcases Numerous Upgrades Including A Modern Kitchen With Newer Appliances, Updated Laundry Appliances, Elegant Porcelain Flooring, A Beautifully Upgraded Staircase, Smooth Ceilings, And Pot Lights Throughout. The Expansive Interlock Driveway Provides Parking For Up To 8 Vehicles. The Upper Level Features 4 Spacious Bedrooms And 3 Attached Washrooms, Including A Luxurious Primary Bedroom Complete With A Walk-In Closet And Private Ensuite Washroom. Major Recent Improvements Include A New Furnace, New Heat Pump, And New Tankless Water Heater, Offering Enhanced Comfort And Energy Efficiency. Adding Exceptional Value, The Property Includes A Legal Finished Basement Second Unit With A Covered Separate Side Entrance, Featuring 3 Bedrooms, 2 Washrooms, A Separate Kitchen, And Separate Laundry Facilities. Currently Generating $2,900 Per Month In Rental Income, This Unit Provides An Excellent Mortgage Helper Or Investment Opportunity. Situated On A Beautifully Landscaped Premium Corner Lot, The Home Features A Built-In Sprinkler System And A Spacious Backyard Ideal For Entertaining, Family Gatherings, And Outdoor Enjoyment. This Is A Rare Opportunity To Own A Meticulously Maintained Home That Perfectly Combines Luxury, Functionality, And Income Potential. (id:55499)
Prime Realty Specialists Inc.
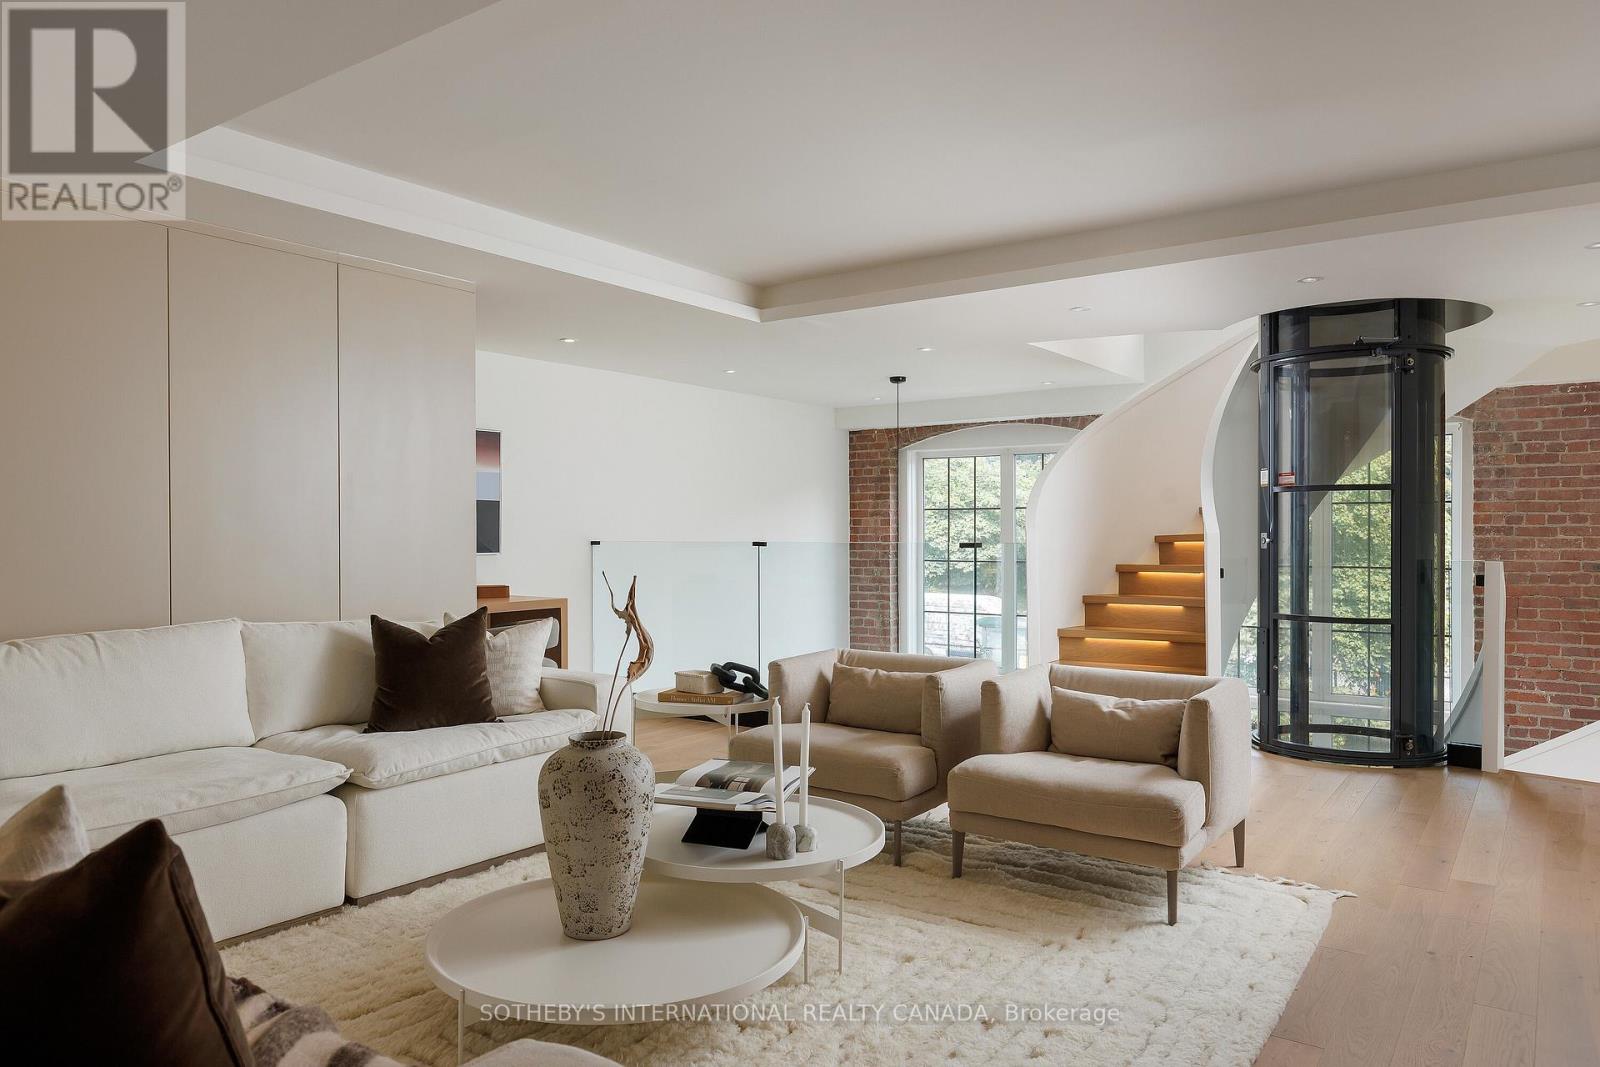
339 - 1100 Lansdowne Avenue
Toronto, Ontario
This architecturally significant residence in Toronto's historic Foundry Lofts is a rare showcase of scale, history, and contemporary design. Every detail of this newly reimagined hard loft has been carefully curated, blending bespoke finishes with soaring volumes of space. The main level welcomes with a light-filled gourmet kitchen and dining area framed by exposed brick and expansive two-storey windows. Here, Fisher & Paykel appliances and Taj Mahal quartzite countertops pair with a striking Audo Copenhagen chandelier above the dining table, creating a seductive balance of function and elegance. Ascend a sculptural spiral staircase with integrated lighting and a private three-level elevator that rises through the home, connecting each dramatic floor above. The second level offers a versatile family/media room with an office nook overlooking the main floor, and a 4-piece bathroom, allowing the space to double as a private guest retreat or an additional bedroom as needed. The third-level great room is the heart of the home: crowned with a soaring 29-foot cathedral ceiling and flanked by Crittall-inspired industrial windows that flood the space with natural light. Anchored by a floor-to-ceiling decorative steam fireplace and illuminated by a sculptural New Works chandelier, the room is a masterpiece of scale and atmosphere, complemented by a wet bar + dishwasher, an exposed brick wall, and herringbone floors. The primary suite is a private sanctuary featuring vaulted ceilings, custom built-ins and a breathtaking, luxurious 5-piece ensuite. A second bedroom and an additional 3-piece bathroom share in the property's impressive aesthetic and abundance of space. And just when you thought it was over, a private staircase takes you to a glorious loft with an abundance of natural light and commanding views over the great room below. Located in Davenport, one of "The 39 coolest neighbourhoods in the world in 2025" according to TimeOut Magazine. (id:55499)
Sotheby's International Realty Canada