
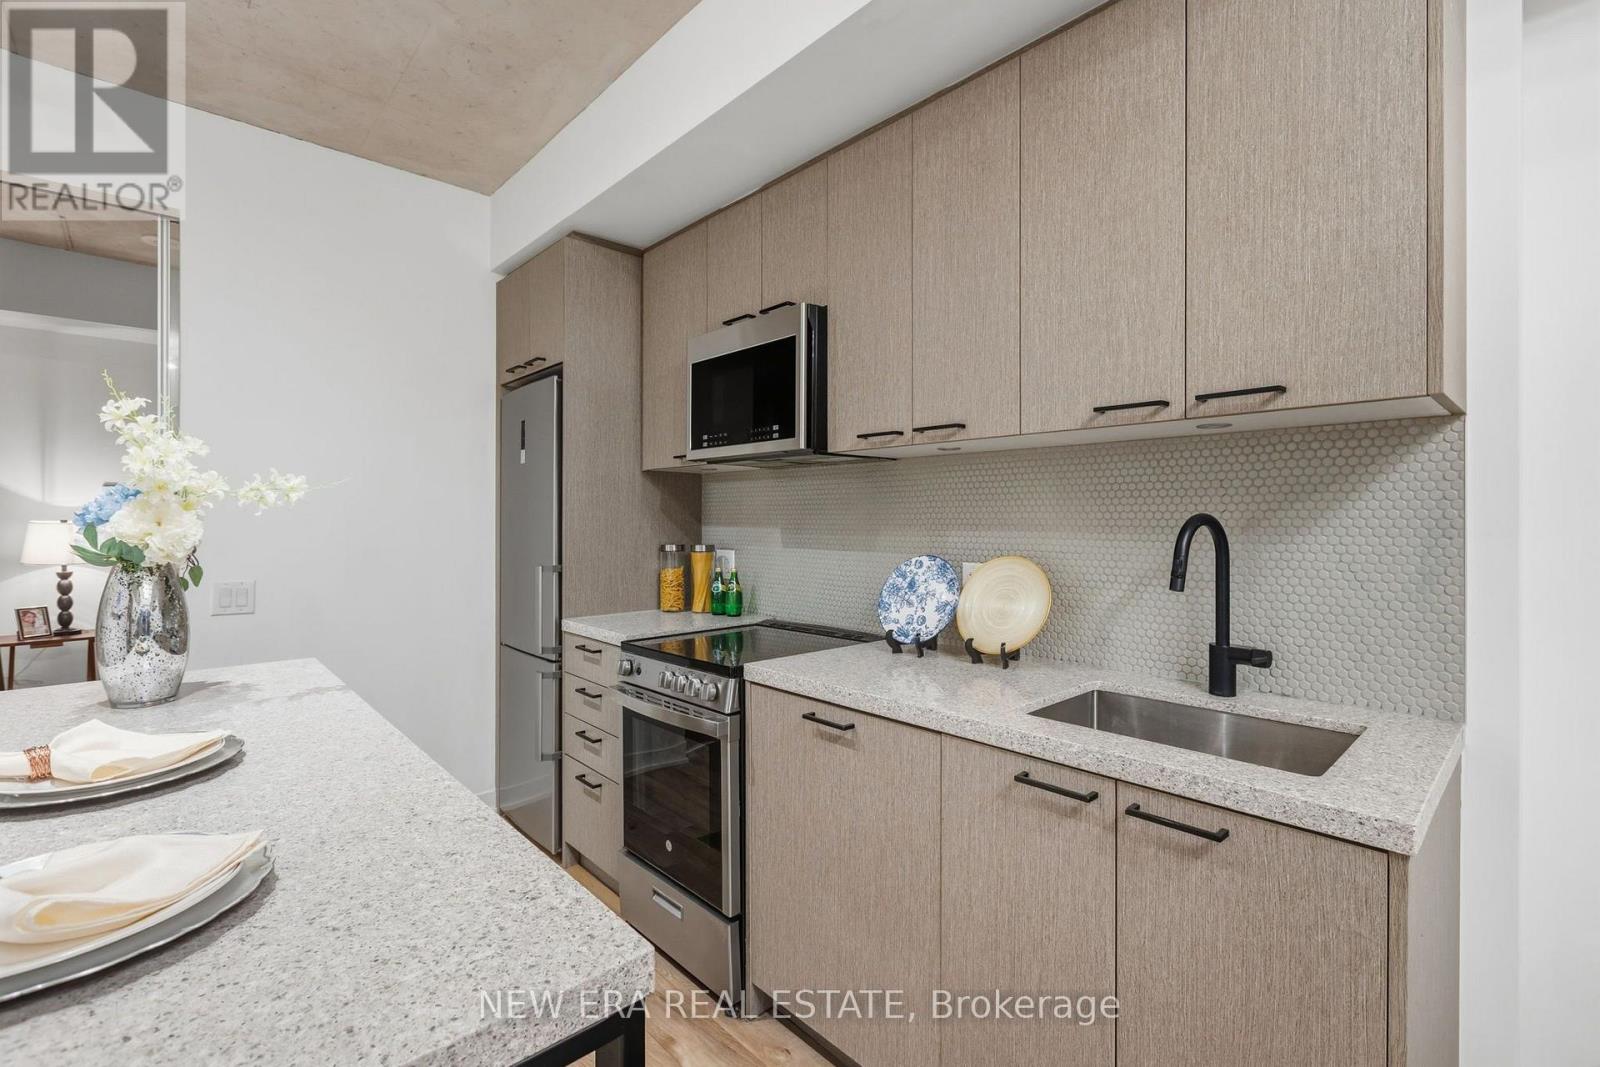
301 - 1808 St. Clair Avenue W
Toronto, Ontario
Exceptional Value at Reunion Crossing, 2 bedroom 2 bathroom plus ONE PARKING SPOT AND LOCKER!! This nearly new, move-in ready contemporary suite, first occupied in 2023, offers a bright, intelligently designed layout that maximizes every square foot. Soaring 9.5-ft exposed concrete ceilings create a modern loft-inspired atmosphere, while expansive windows flood the home with natural light. The open-concept living and dining area flows seamlessly into a sleek kitchen featuring quartz countertops, stainless steel appliances, ample cabinetry and in-suite laundry for everyday convenience. The desirable split-bedroom design offers ideal privacy for families, guests or those working from home, while the spacious primary retreat includes its own private ensuite. Residents enjoy an impressive collection of amenities, including a fully equipped fitness centre, party lounge, outdoor terrace, children's play area, pet wash station, bike storage and repair station. High speed internet (Rogers Ignite) is included in maintenance fees!! Perfectly situated with the St. Clair streetcar at your doorstep, you'll enjoy effortless access to the Junction, Corso Italia, Stockyards Village, parks, cafés, restaurants and everyday shopping. Whether you're a first-time buyer, savvy investor or downsizer, this is an exceptional opportunity to own a stylish, turnkey home in one of Toronto's most exciting and rapidly growing west-end communities. (id:55499)
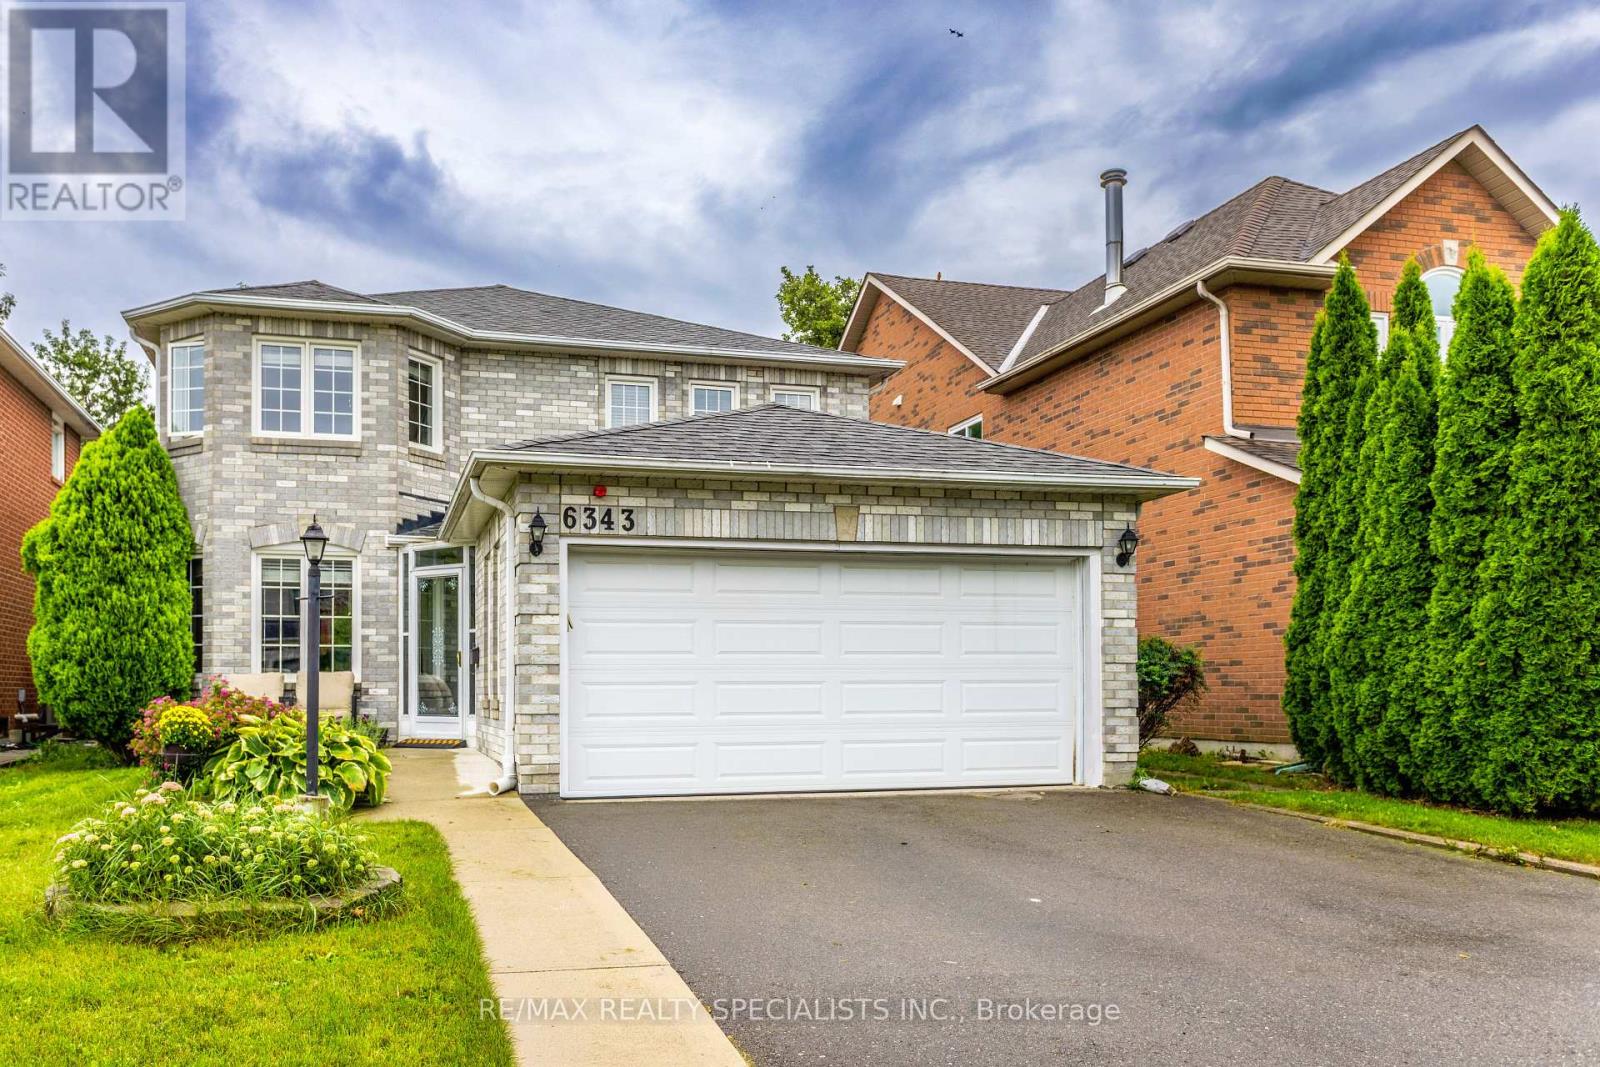
6343 Alderwood Trail
Mississauga, Ontario
Welcome to a home where everyday living feels a little more special. Tucked away on a beautiful ravine lot in one of Lisgar's most sought-after family-friendly neighbourhoods, this inviting four-bedroom home offers space, sunshine and privacy - with no rear neighbours! Step inside and you'll immediately notice the warmth and natural light. This south facing home allows sunshine to fill the home throughout the day, creating a bright and welcoming atmosphere. Bamboo hardwood floors add warmth and character, while the spacious main floor offers comfortable living and dining areas perfect for family gatherings and entertaining. At the heart of the home is the inviting eat-in kitchen, featuring granite countertops, a functional peninsula island, generous cabinetry and a bright breakfast area. With a walkout directly to the deck, summer dinners, morning coffee and backyard entertaining become effortless. And the backyard is truly something special. Backing onto a tranquil ravine, this private setting offers a peaceful escape right outside your door. Imagine relaxing on the deck while enjoying the changing seasons, mature trees and the quiet that comes with having no neighbours behind you. Upstairs, four generous bedrooms provide plenty of room for the whole family, including a spacious primary retreat. The finished basement extends your living space with a welcoming recreation area, wet bar, built-in cabinetry and entertainment center. Perfect for movie nights, game days, entertaining or simply relaxing together. Located close to schools, parks, trails, transit and GO stations, with easy access to the highway 401, 403 and 407, this home combines the tranquility of a ravine setting with the convenience your family needs. Some homes give you space. Some give you privacy. Some give you a beautiful backyard. This one gives you all three and a place you'll be proud to call home. (id:55499)
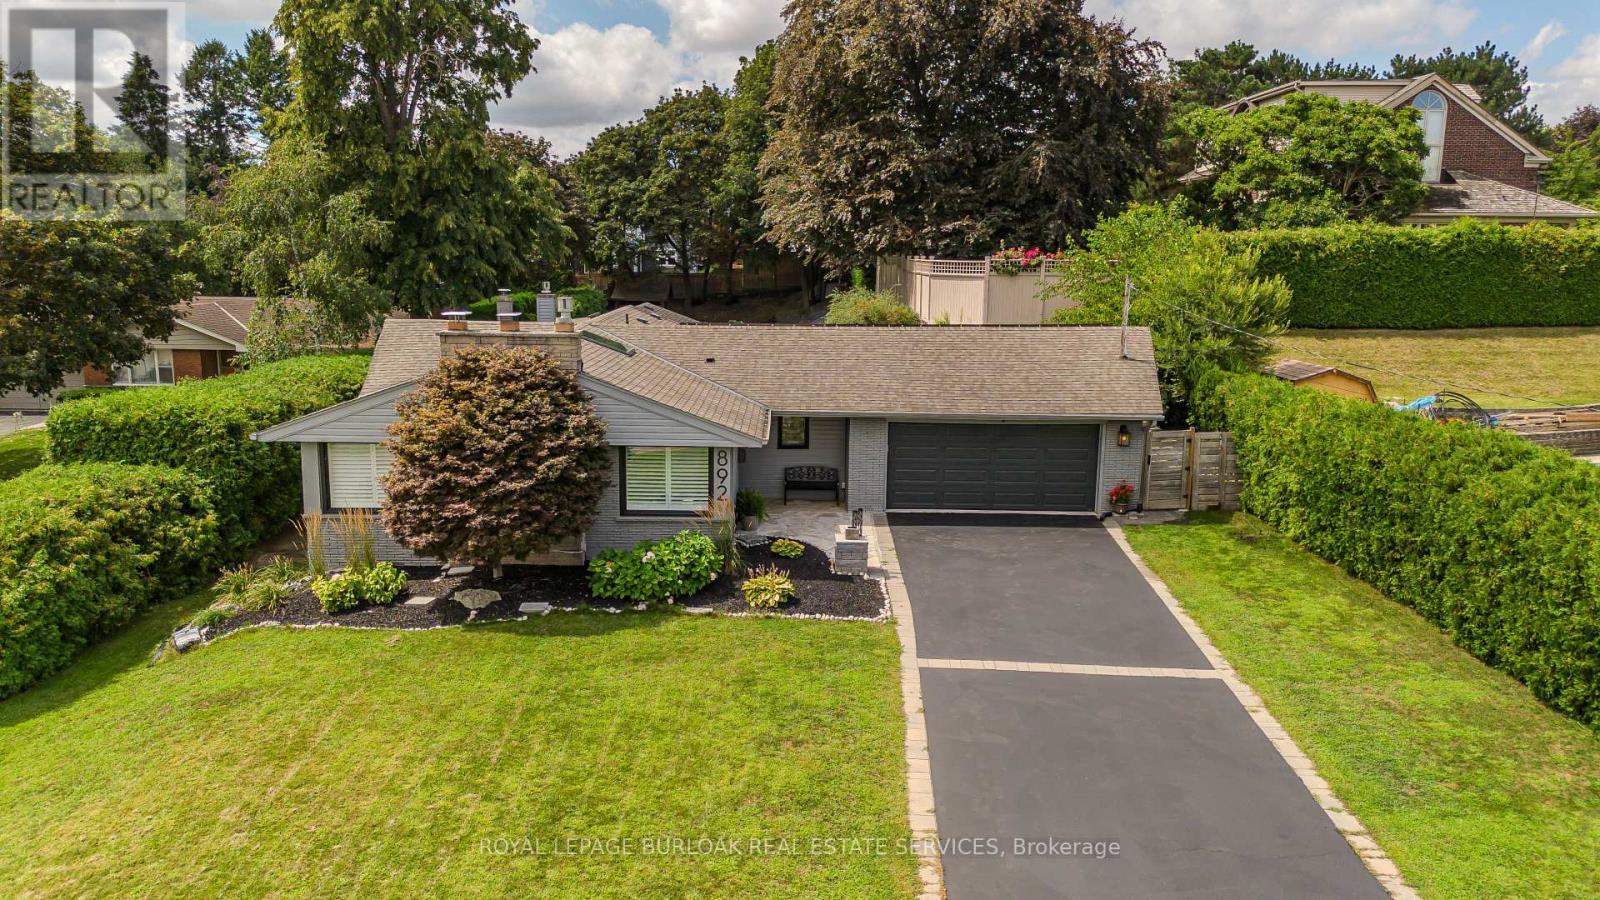
892 North Shore Boulevard W
Burlington, Ontario
Set in Burlington's prestigious Aldershot South community, this home offers approx. 3,371 sf of finished living space, 3 beds and 3 baths, just steps from the lake. Surrounded by mature trees, this beautifully maintained bungalow combines generous one-floor living w/ a private backyard retreat featuring an inground saltwater pool, cedar sauna and extensive entertaining areas. Step inside to a welcoming foyer highlighted by an impressive, oversized skylight that fills the entry with natural light. The living room features custom built-ins, a wood f/p and large windows, opening to the dining area for an easy flow when entertaining. Spacious kitchen offers abundant cabinetry, granite counters, s/s appliances, gas range, centre island with seating and a breakfast nook overlooking the property. This area has plenty of natural light coming in from the bay windows and an additional large skylight. The bedroom wing offers 3 well-proportioned bedrooms, including an impressive primary retreat with hardwood flooring, gas fireplace, walk-in closet and walkout to the backyard. The private ensuite features a glass shower and soaker tub. 2 additional bedrooms, a full bath & main-floor laundry add everyday convenience. The finished lower level adds substantial living space with a spacious rec room centred around another fireplace, additional bath, laundry, flexible rooms and excellent storage-ideal for a home office, gym, games room or guest space. Outside, enjoy a resort-inspired setting designed for summer living with an inground saltwater pool, cedar sauna, patio areas and mature landscaping creating exceptional privacy. Additional highlights include solar panels, updated skylights and rear roof shingles and newer garage door. Ideally located near LaSalle Park & Marina, Royal Botanical Gardens, Burlington Golf & Country Club, Aldershot amenities, GO transit and major highways, this distinctive home offers exceptional space, privacy and lifestyle in a coveted Burlington setting. (id:55499)
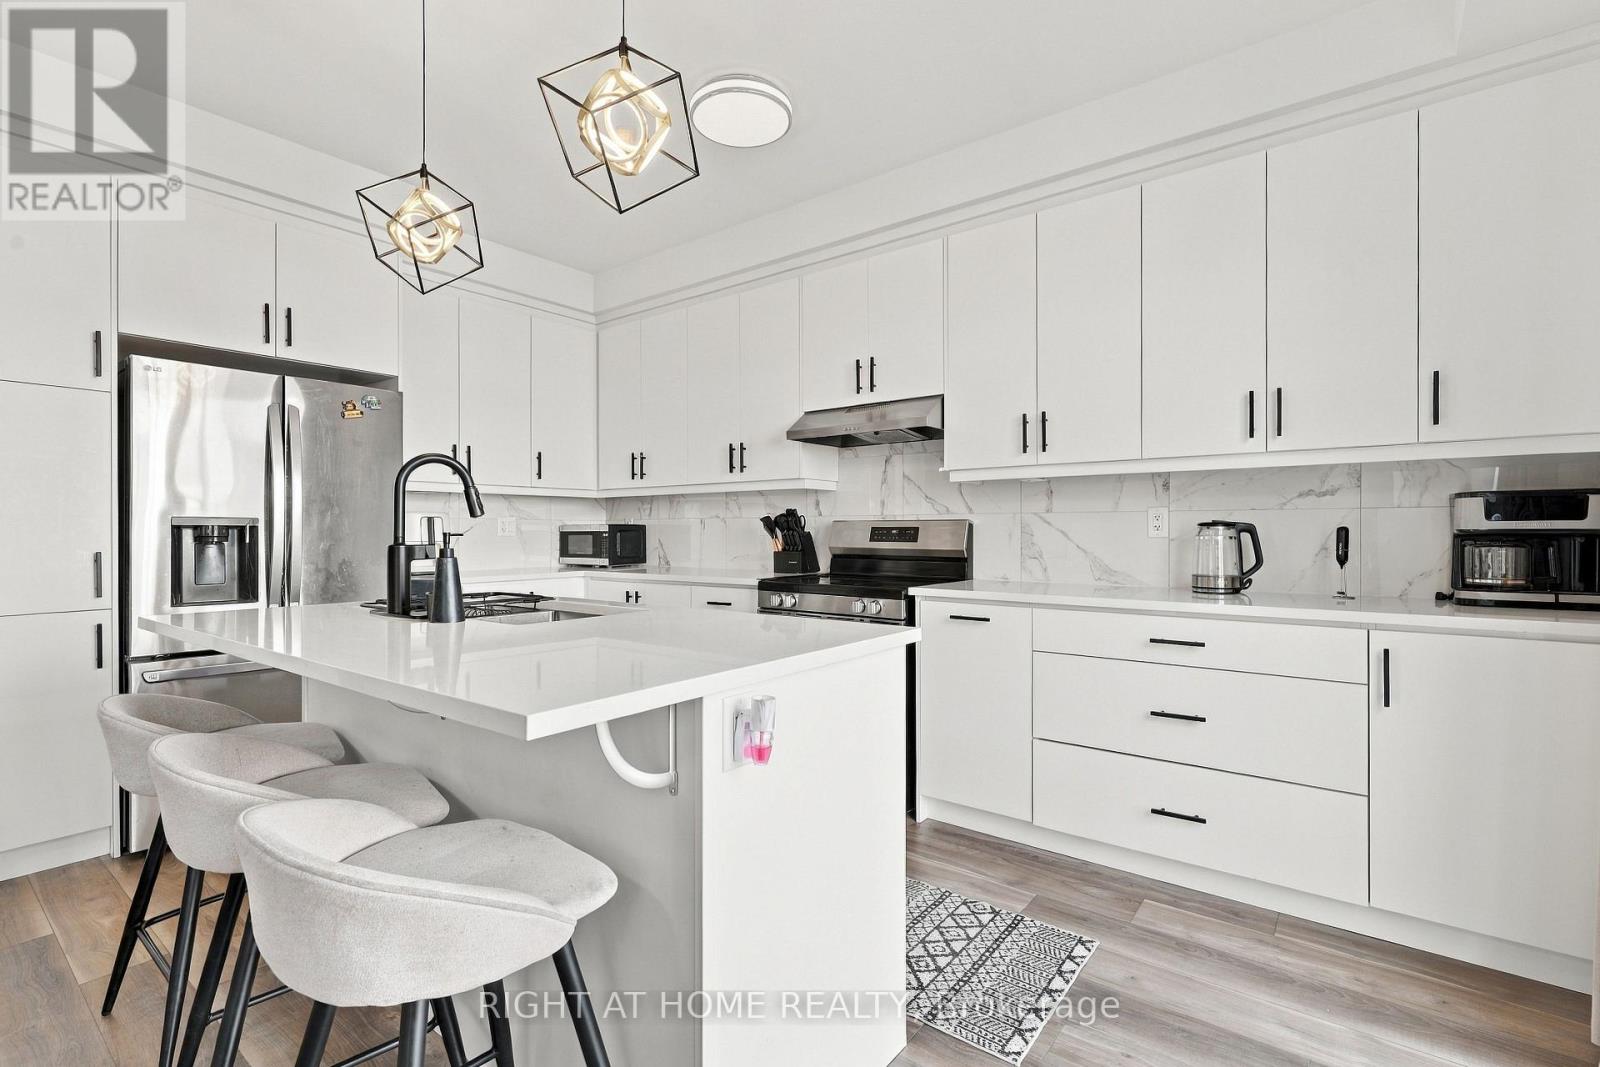
36 Ivory Road
Barrie, Ontario
ONE-YEAR NEW END UNIT TOWNHOME WITH MODERN UPGRADES. Move right into this new end-unit townhome, part of the highly desirable Mattamy Vicinity Community, offering 1,770 sq ft of beautifully designed living space with 4 bedrooms and 3 bathrooms. This home offers tasteful upgrades, exceptional value and peace of mind with Tarion Warranty. 5mins access to Barrie South GO Station, top-rates schools, shopping, dinning, walking and cycling trails with quick access to golf and Friday Harbour Resort offering year-round recreation. Over $20,000 in upgrades- Upgraded hardwood and tiles flooring, upgraded kitchen cabinets and quartz countertops and many more. (id:55499)
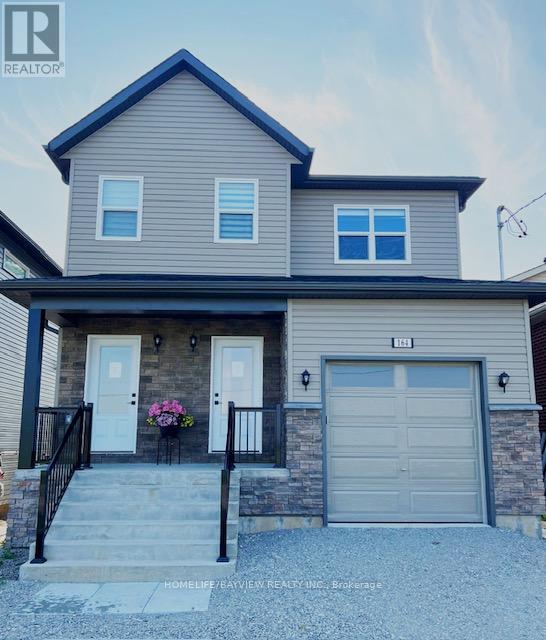
Main & 2nd - 162 Penetanguishene Road
Barrie, Ontario
3 Bedrooms Detached In A High Demand North End Barrie. Unit Comes With Independent Heating And Cooling System And Is Separately Metered. SS Appliances And Hot Water Tanks. (id:55499)
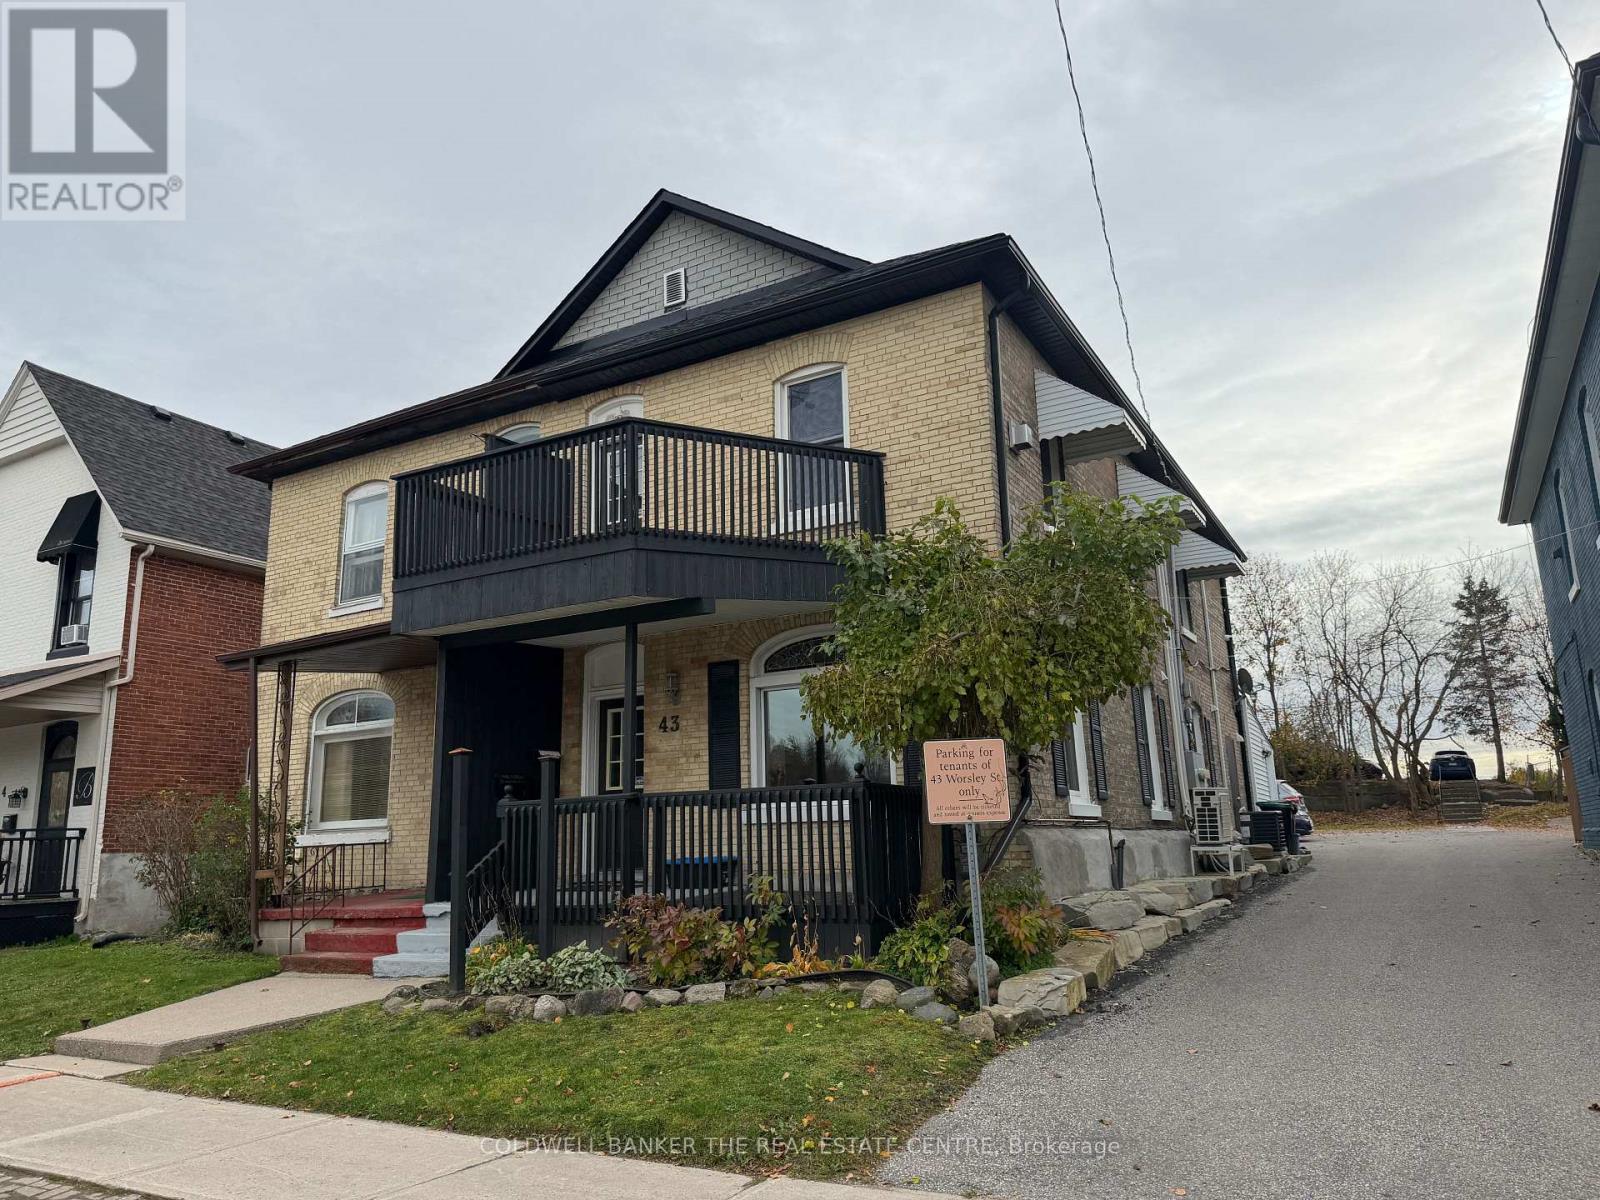
2nd Fl - 43 Worsley Street
Barrie, Ontario
**YEAR ONE FROM APPROX. $1,667/MONTH* + HST, hydro, 33% of water and internet.** An affordable opportunity for a small business or professional practice to establish its own downtown Barrie office without the cost of a large commercial footprint. Approximately **1,165 sq. ft. of lease area** on the upper floor of this freestanding building, together with inclusive parking and exclusive use of a private balcony at no additional charge**. The layout offers three private offices, a kitchenette and refreshed washroom, providing a practical turnkey setting for professional, consulting, administrative or appointment-based users. Conveniently located near the courthouse, banks, library, professional services, downtown amenities, waterfront and trails. **Low TMI of approximately $7.66/sq. ft.** helps keep overall occupancy costs manageable. Flexible lease terms available. *Year-one rate shown is based on a Qualified Tenant and negotiated lease term exceeding 48 months. Additional rent and terms subject to final lease agreement.* (id:55499)
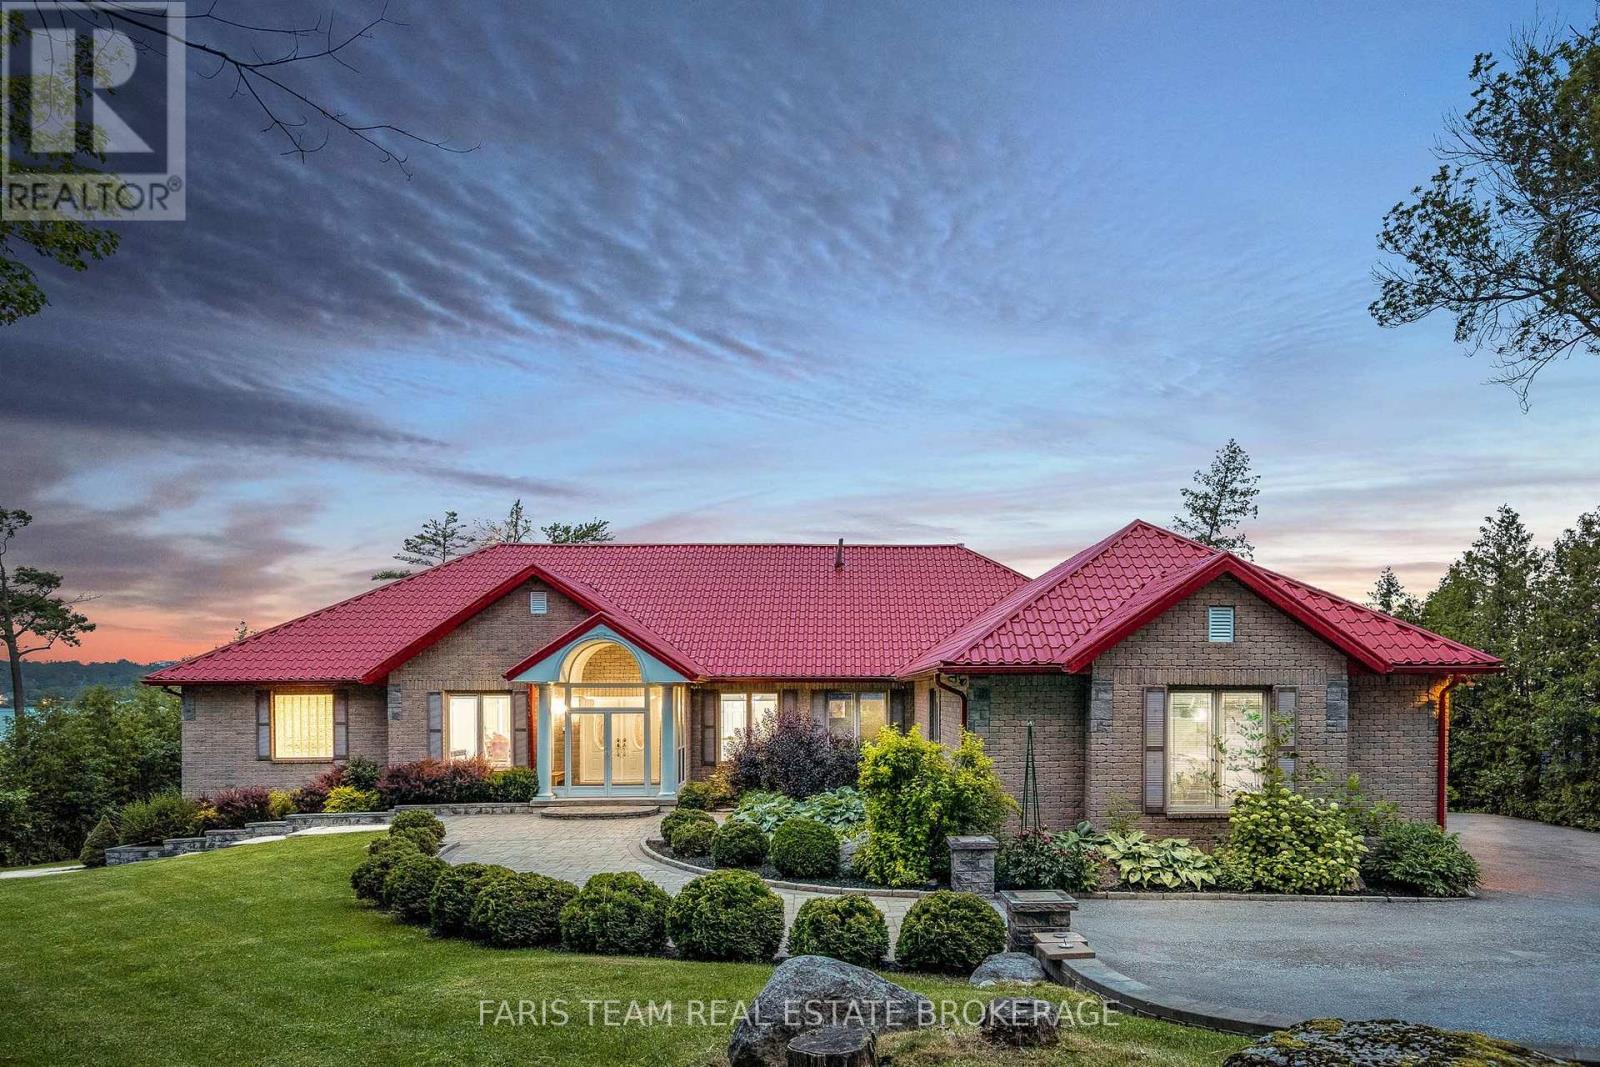
354 Brewery Lane
Orillia, Ontario
Top 5 Reasons You Will Love This Home: 1) Wake up to the beauty of Lake Couchiching from this exceptional waterfront property, set on approximately one acre with 100' of pristine shoreline, where a private dock and direct access to the Trent-Severn Waterway create an incredible setting for boating, swimming, and embracing life on the water 2) Designed to make the most of its spectacular surroundings, the incredible kitchen pairs sophisticated finishes with gorgeous water views, creating an inspiring space for cooking and entertaining while flowing into expansive principal rooms, including a breathtaking family room with a vaulted ceiling, cozy fireplace, and picturesque views across the lake 3) Offering an impressive 6,339 square feet of finished living space, the home provides an abundance of room for family and guests with spacious bedrooms throughout, highlighted by a generous primary retreat complete with a gorgeous ensuite designed for relaxation and privacy 4) Continue to the thoughtfully finished walkout lower level, where a spacious recreation room, private home theatre, and excellent in-law potential create a versatile extension of the home, perfectly suited for movie nights, entertaining, extended family, or overnight guests 5) Step outside and experience a waterfront setting designed for unforgettable summers, complete with a stone firepit patio, charming gazebo, private dock, and recently built boathouse with a marine rail system, complemented by an expansive new deck and dedicated hot tub room below for even more opportunities to relax and enjoy the shoreline. 3,351 above grade sq.ft. plus a finished lower level. *Please note some images have been virtually staged to show the potential of the home. (id:55499)
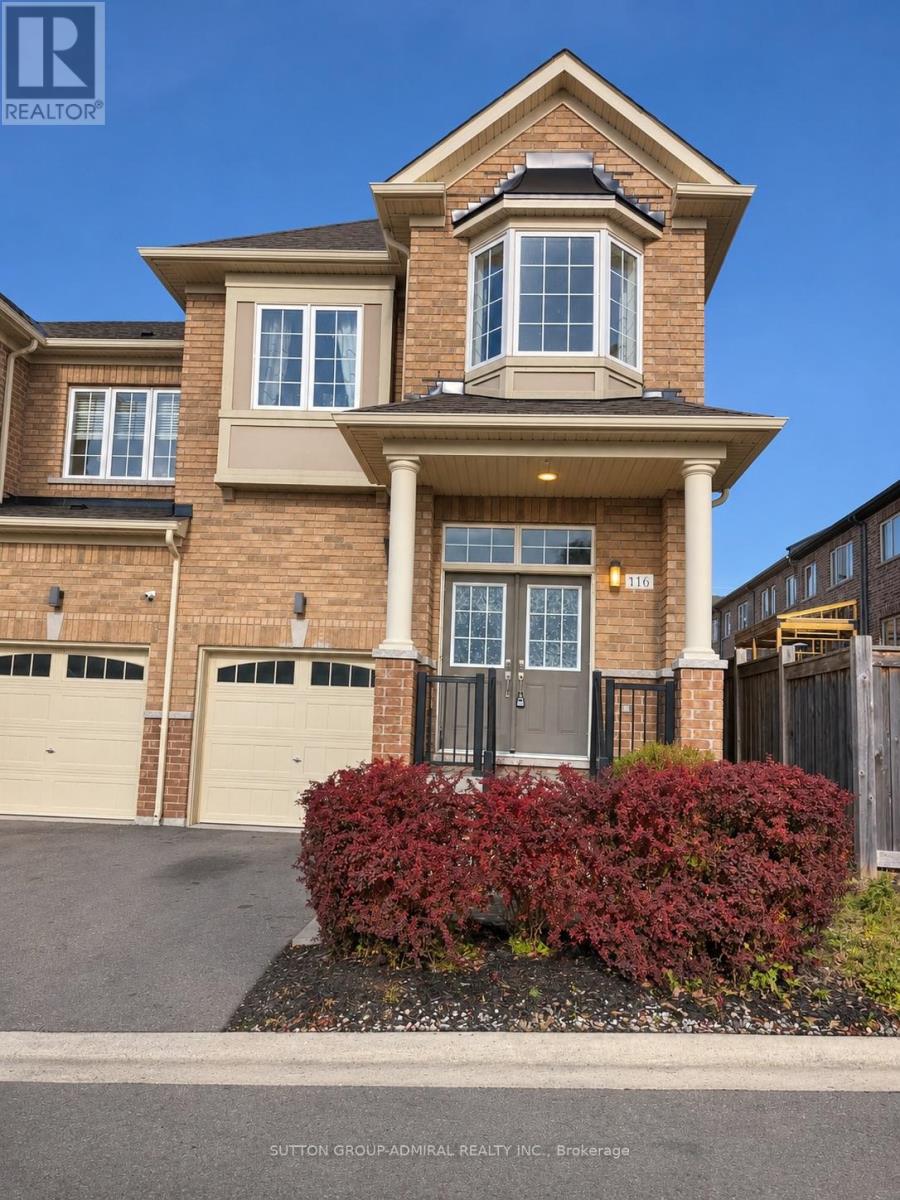
116 Knott End Crescent
Newmarket, Ontario
Welcome to this stunning, sun-filled corner-unit freehold townhome offering approximately 1,800 sq. ft. of spacious and comfortable living space! Featuring 4 generously sized bedrooms,this beautiful home boasts an inviting open-concept layout, impressive 9-foot ceilings on themain floor, and an abundance of large windows that fill the home with natural light. Themodern kitchen features elegant granite countertops, stylish backsplash, stainless steelappliances, ample cabinetry, and plenty of workspace, making it perfect for everyday livingand entertaining. Enjoy the bright and spacious living and dining areas, ideal for relaxingwith family or hosting guests. Unbeatable Location! Conveniently situated within walkingdistance to Upper Canada Mall, the GO Station, shopping, restaurants, grocery stores, parks,and everyday amenities. Easy access to major highways, public transit, and everythingNewmarket has to offer. (id:55499)
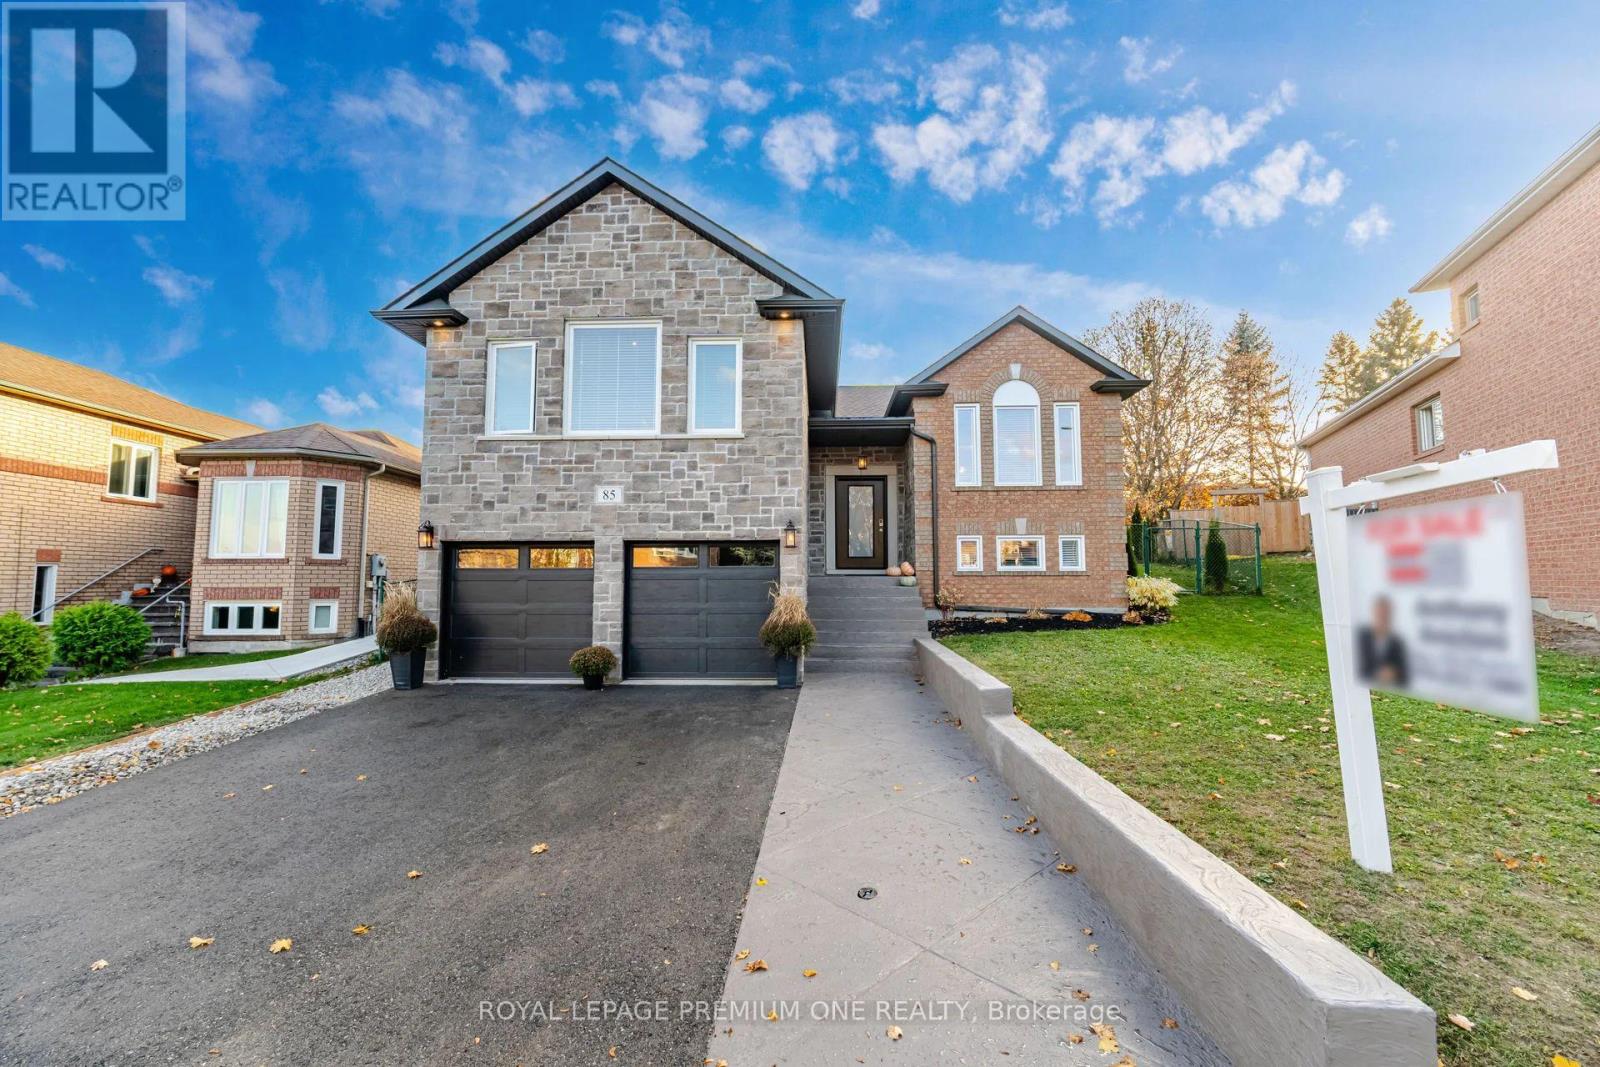
85 Depeuter Crescent
Bradford West Gwillimbury, Ontario
Welcome to 85 DePeuter Crescent! Nestled on a mature, tree-lined street in a family-friendly neighbourhood, this beautifully renovated raised bungalow offers a unique and versatile layout with plenty of space for the entire family. The open-concept main floor features a stunning kitchen that's an entertainer's delight, complemented by an abundance of windows that fill the home with natural light. Three spacious bedrooms are located on the main level, including a primary bedroom complete with a walk-in closet and 3-piece ensuite. A standout feature of this home is the newly constructed garage with an additional loft, creating a private and luxurious second primary retreat. This impressive space features soaring cathedral ceilings, a walk-in closet and its own 3-piece ensuite. The space can alternately be used for a family/games room. The lower level offers even more living space, featuring a large family room, additional bedroom, bathroom, dining area and second kitchen. With its own functional living space, this level offers excellent potential for a completely self-contained n-law suite with separate entrance. Step outside to the exceptionally large, pie-shaped lot, offering endless possibilities for outdoor enjoyment, summer entertaining and family gatherings. A truly unique property offering space, flexibility and style! (id:55499)
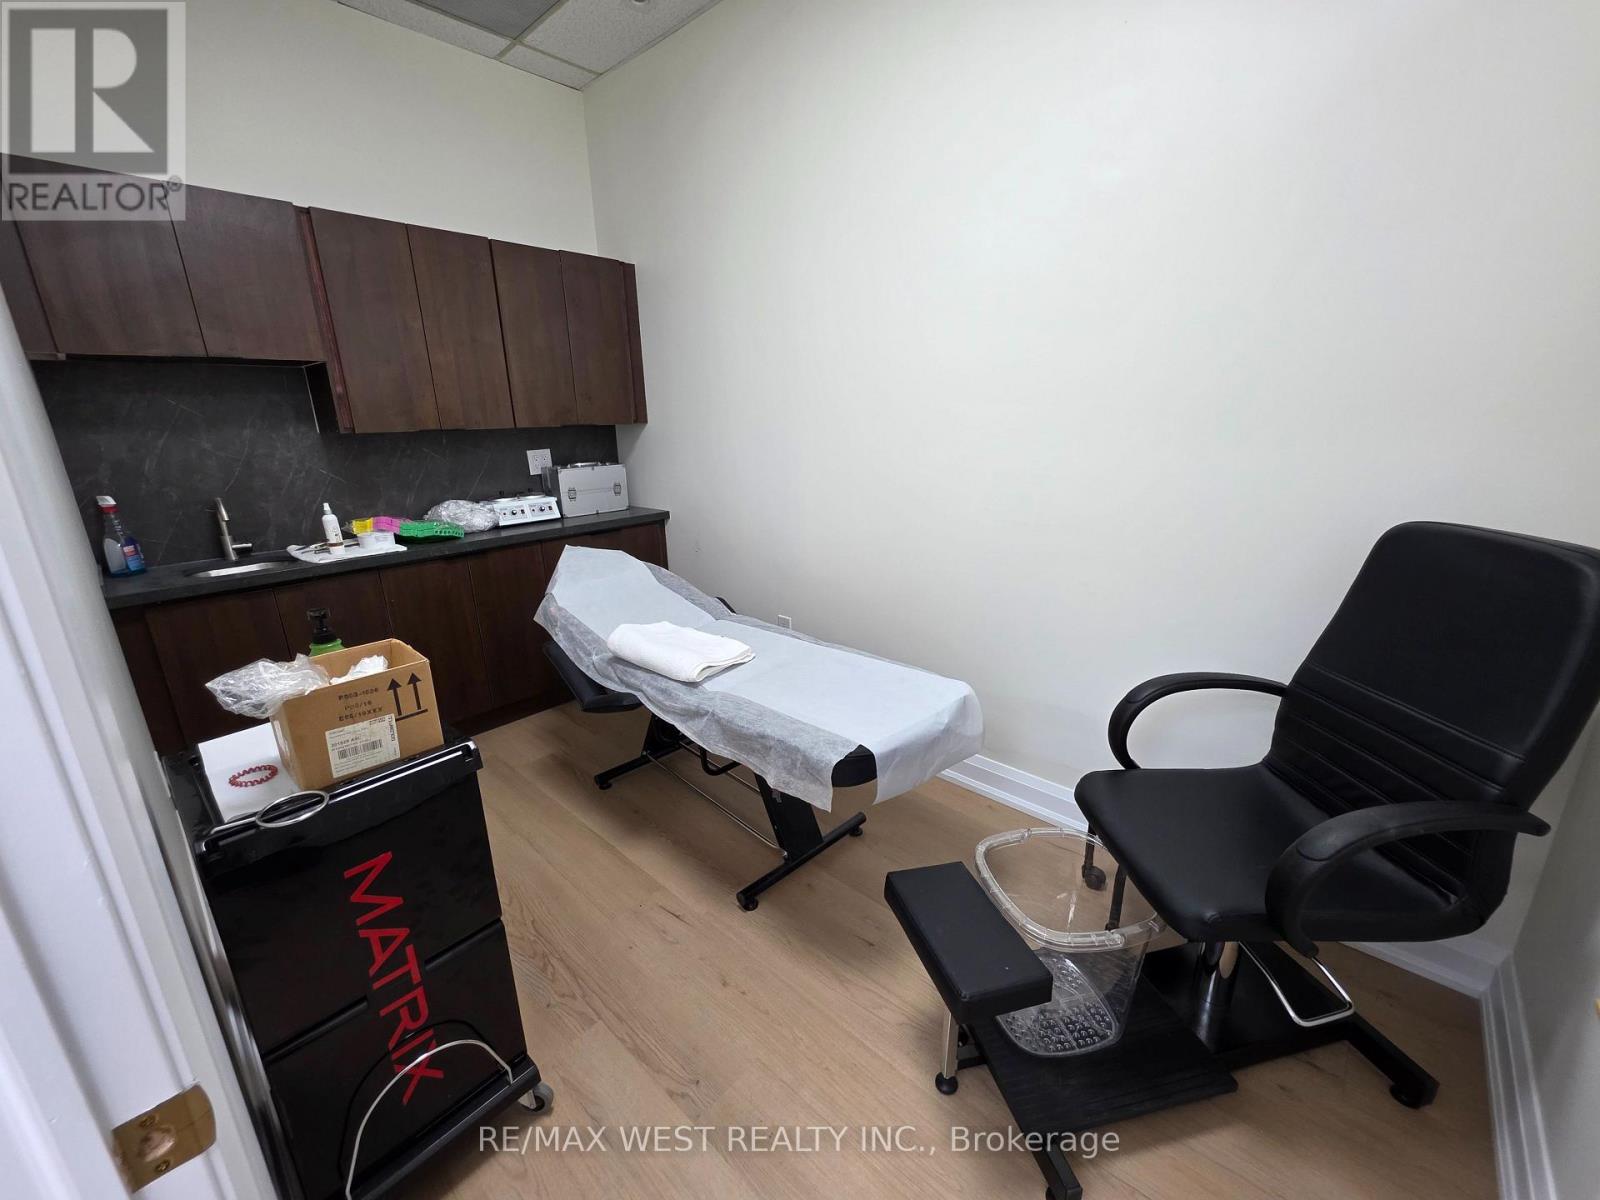
7 - Rm 2 - 1 Nickel Gate
Vaughan, Ontario
BEAUTY & WELLNESS ROOM FOR RENT - PRIME WOODBRIDGE LOCATION! An excellent opportunity for beauty professionals and health practitioners to rent a private treatment room in a beautifully renovated Hair & Beauty Salon in a sought-after Woodbridge location! This professional setting is ideal for independent practitioners looking for an affordable space to serve clients and grow their business. The room features its own sink and cabinet space for convenient storage, offering added functionality for your day-to-day operations. Enjoy the benefits of working in an attractive salon environment without the expense of leasing and maintaining your own commercial space. Ideal for a variety of professionals, including skincare specialists, lash and brow technicians, makeup artists, permanent makeup and microblading artists, laser technicians, massage therapists, holistic health practitioners, and other beauty, wellness and health service providers, subject to applicable licensing, regulations and permitted uses. Rent: Only $1,000 + HST per month, with all utilities included! Available immediately. Take advantage of this affordable opportunity to establish or expand your practice in a beautifully maintained salon setting in prime Woodbridge. (id:55499)
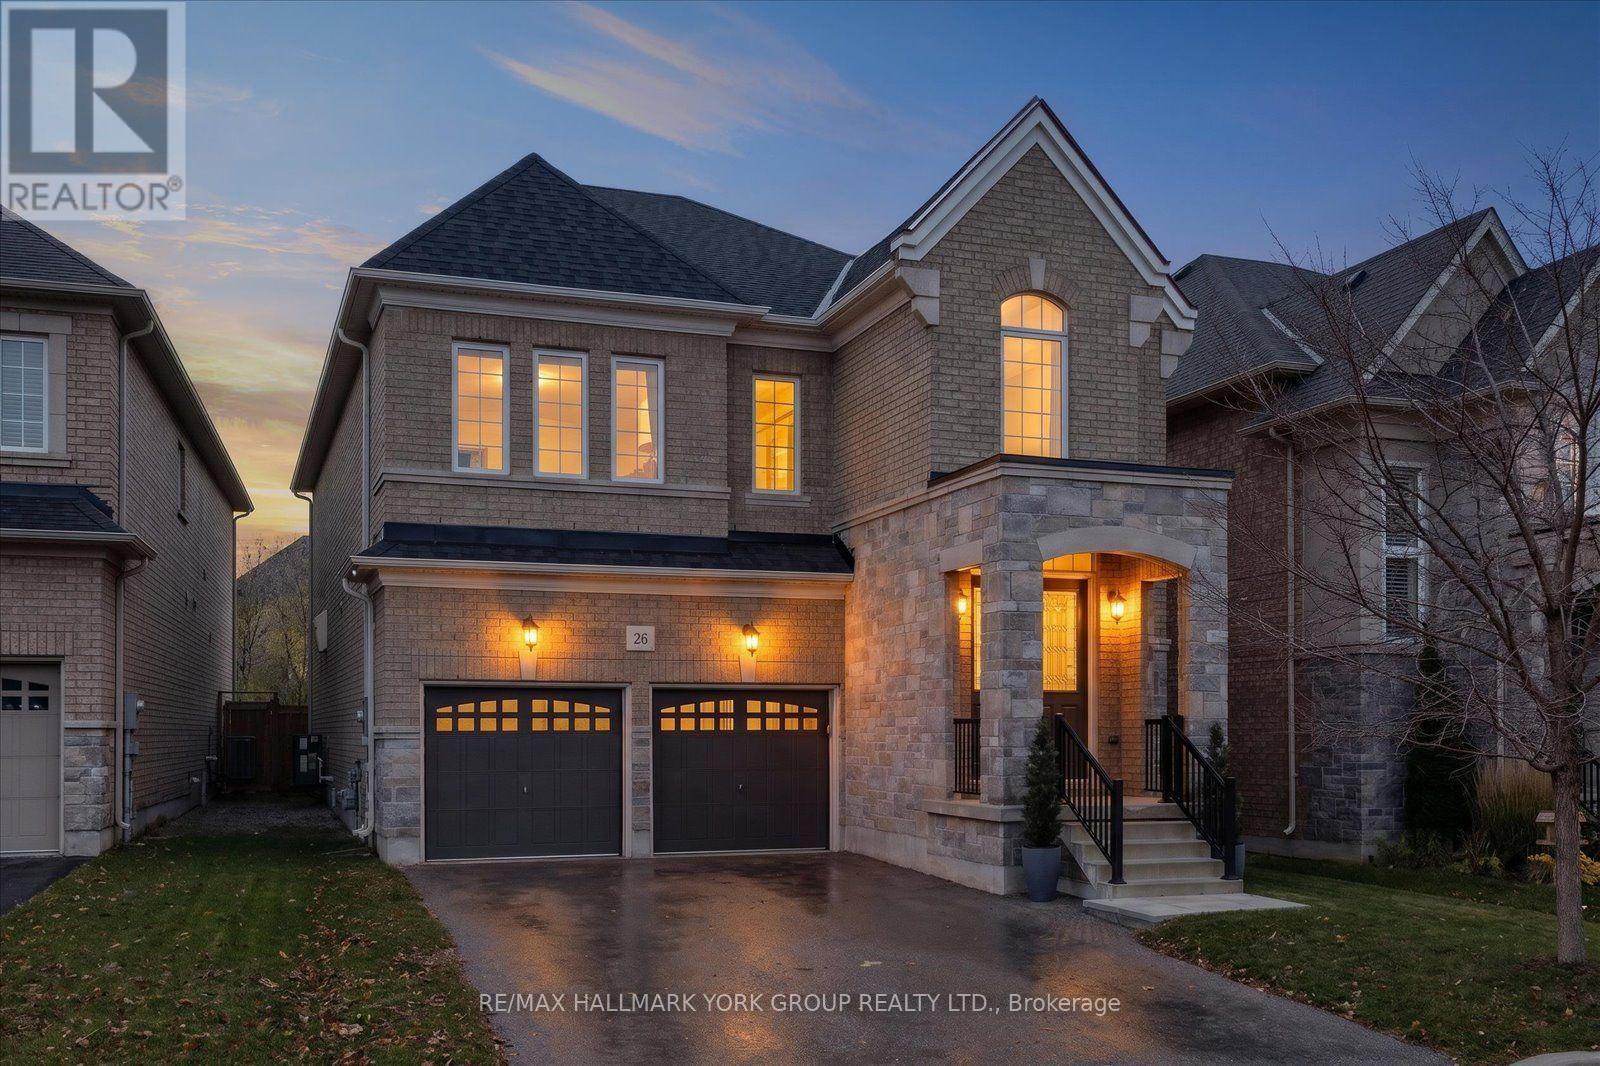
26 Goldeneye Drive
East Gwillimbury, Ontario
From the moment you step inside, the dramatic, sun-filled foyer makes an unforgettable first impression. Soaring ceilings, expansive windows and an elegant staircase create a breathtaking sense of arrival. Nine-foot ceilings on both the main and upper levels, complemented by exquisite wide-plank engineered hardwood flooring throughout. The undeniable showpiece of this home is its extraordinary custom-designed kitchen, a space where architectural beauty meets professional culinary performance.Spectacular Natural Sky Gold quartzite countertops take centre stage, showcasing dramatic natural veining and rich, organic character that make every surface a work of art. Beautifully crafted custom cabinetry provides a sophisticated backdrop for an exceptional collection of luxury appliances, including a professional 48-inch Wolf dual-fuel range, Sub-Z refrigerator, built-in Cove dishwasher and impressive 48-inch Wolf ventilation hood. Thoughtfully designed for both everyday living and elevated entertaining, this remarkable kitchen also features a generous breakfast area overlooking the backyard.The home's flowing layout is equally suited to intimate evenings and entertaining on a grander scale.Upstairs, four generously sized bedrooms offer exceptional comfort and privacy. The impressive primary retreat features a soaring 10-ft ceiling, a spacious walk-in closet and a luxurious five-piece ensuite complete with a freestanding soaking tub and separate glass shower. Three additional bedrooms enjoy convenient ensuite or semi-ensuite bathroom access, and large 2nd flr laundry room creating an ideal arrangement for family and guests.Step outside to discover another exceptional feature: a beautifully fenced backyard. The expansive outdoor setting, complete with a newly installed patio, offers wonderful opportunities for alfresco dining, outdoor entertaining and creating your own private garden retreat. (id:55499)
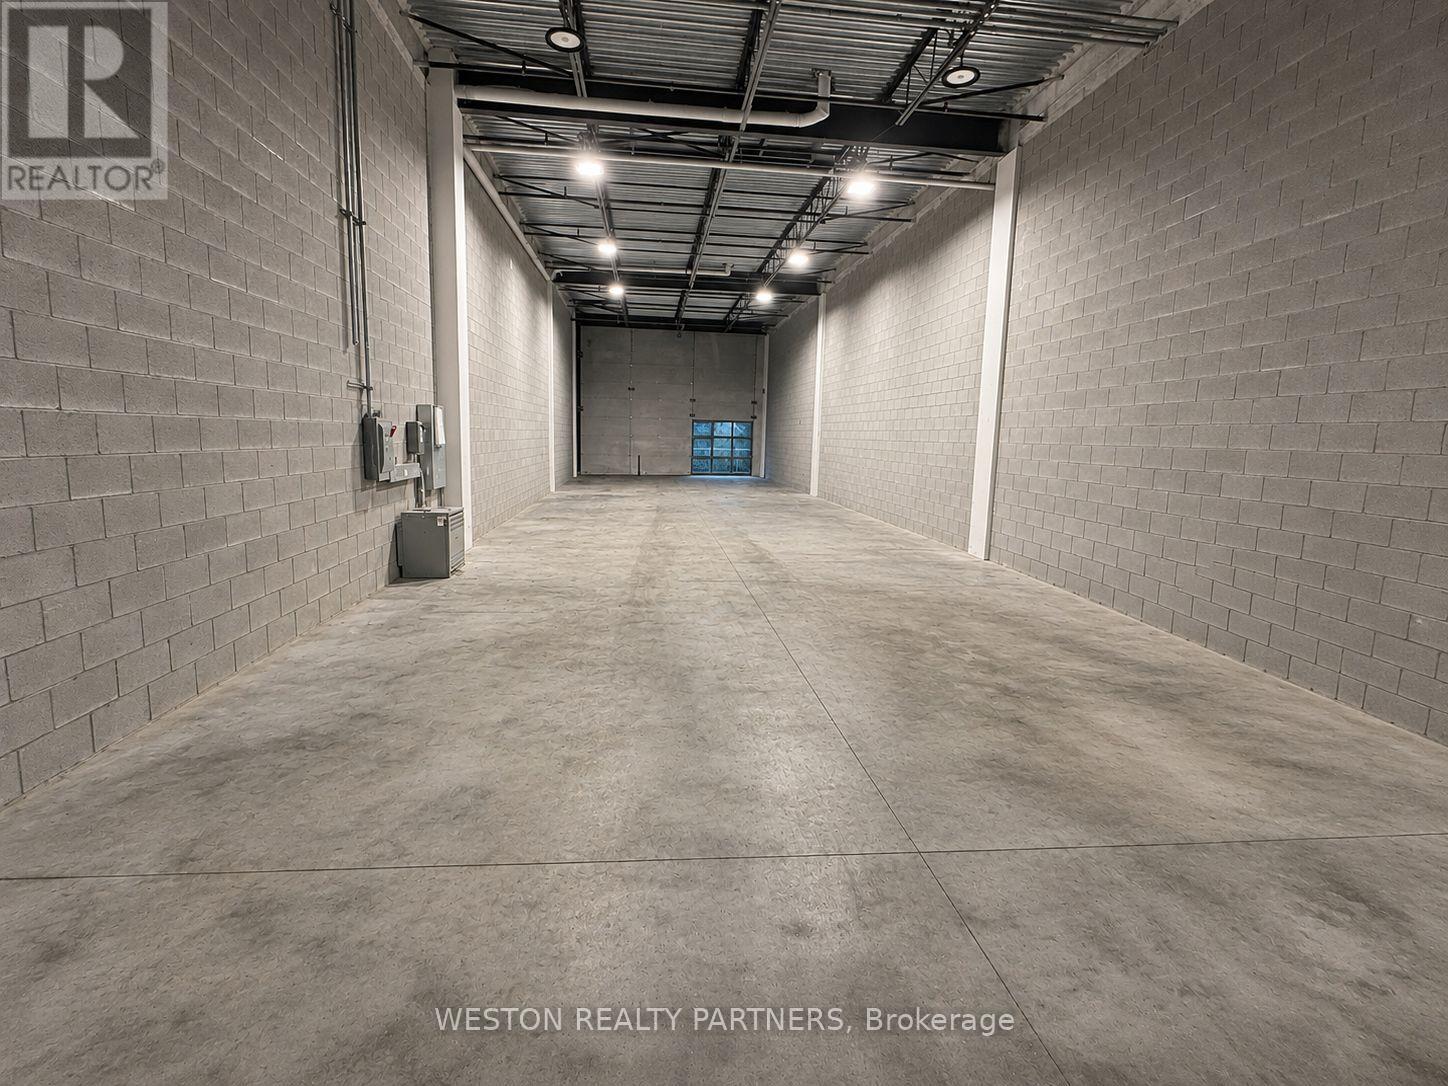
197 Cachet Woods Court
Markham, Ontario
Excellent Opportunity To Own A Brand-New 2,450 Sq. Ft. Industrial Condominium In The Prestigious Salford Business Campus In Markham! This Modern Industrial Unit Features Approximately 22 Ft. Clear Height, A Large 12 Ft. x 12 Ft. Industrial Door And A Spacious Open-Concept Layout Offering Flexibility For A Variety Of Industrial And Commercial Uses, Subject To Zoning And Municipal Approvals. Strategically Located Near Highway 404, Highway 407, 16th Avenue And Woodbine Avenue, Providing Convenient Access Throughout The GTA. Situated Within A Growing Employment And Commercial District Surrounded By Established Businesses And Ongoing Development. An Excellent Opportunity For Business Owners Looking To Establish Or Expand Their Operations, As Well As Investors Seeking To Add A Modern Industrial Asset To Their Portfolio. Vacant And Available For Immediate Possession. Don't Miss This Opportunity To Secure A Versatile Industrial Property In One Of Markham's Desirable Business Locations! (id:55499)