
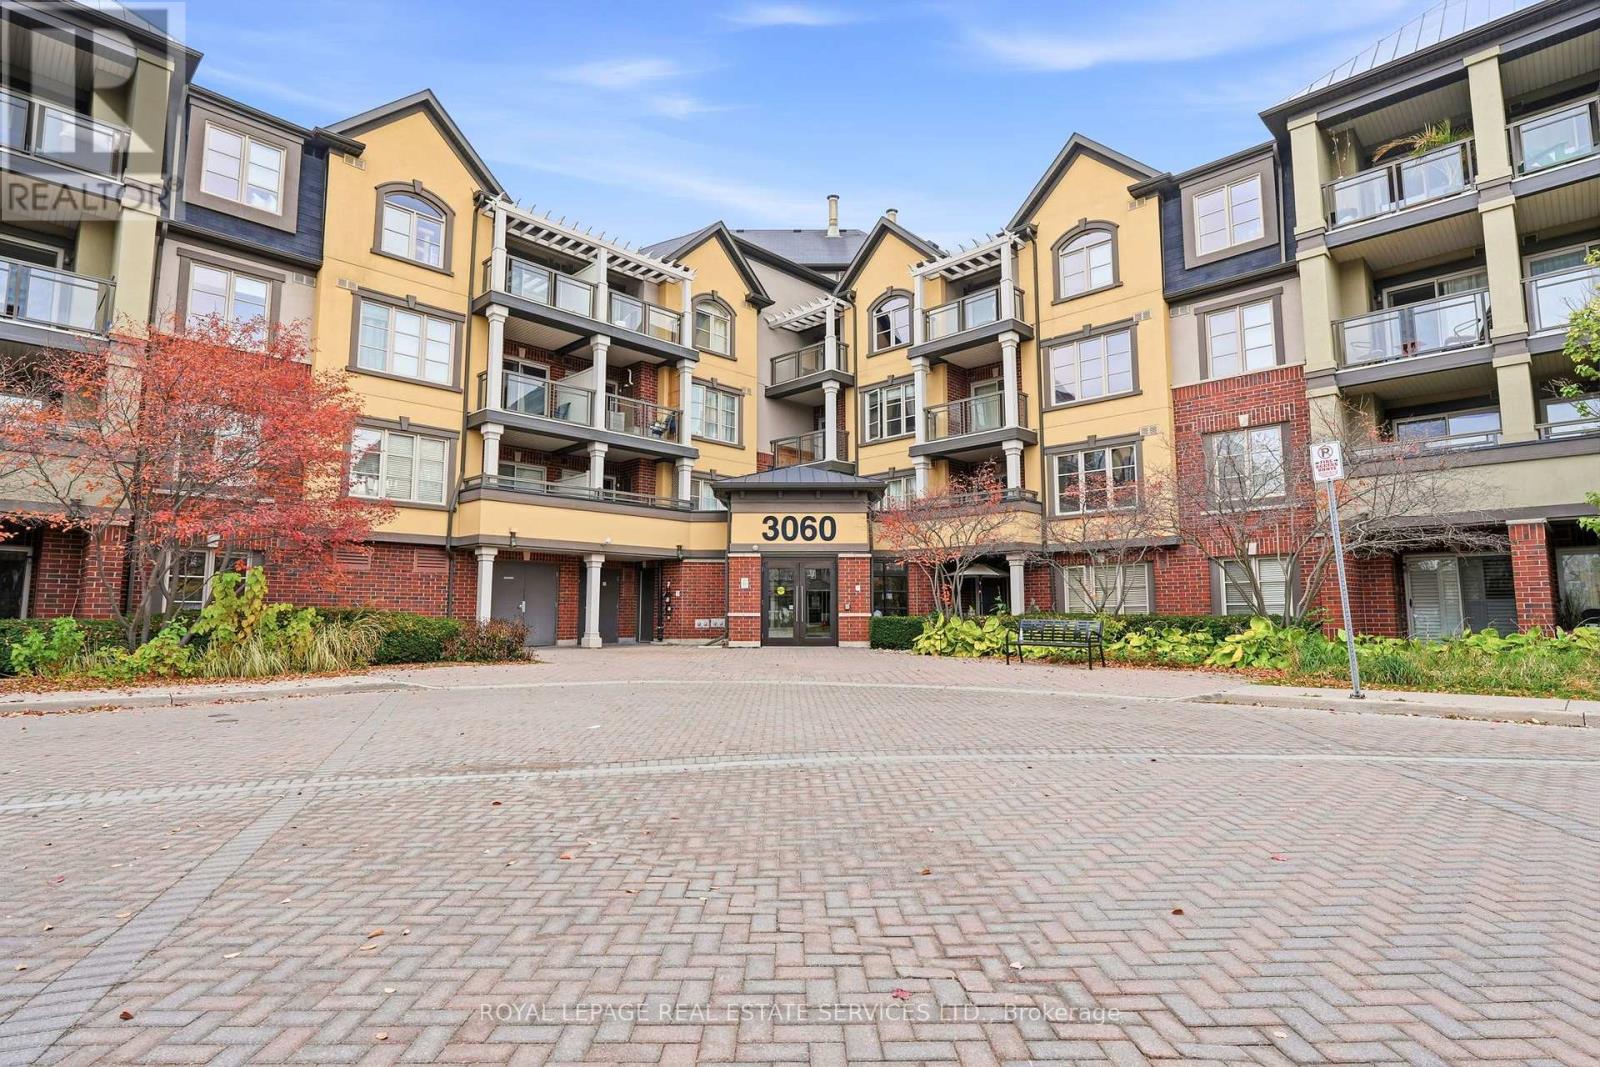
411 - 3060 Rotary Way
Burlington, Ontario
Exceptional 4th floor penthouse suite in sought-after Alton Village! Enjoy beautiful, unobstructed water reserve views from your private pergola-covered open balcony. Bright and functional layout featuring laminate flooring and lots of cabinetry and shelving for optimal storage. The combined living and dining room has a sliding glass door walk-out to the balcony. The kitchen has stainless steel appliances, stylish tile backsplash and peninsula with breakfast bar. The spacious bedroom has a walk-in closet and large picture window with blinds to take in the view. Convenient in-suite laundry with stacked washer and dryer and a 4pc bath round out the unit. Freshly painted and ready for you to move right in! Steps to shopping, dining, community centre, library, and parks, with quick highway access. Includes 2 parking spaces (1 U/G A233, 1 A/G #60) and 1 storage locker (#46). (id:55499)
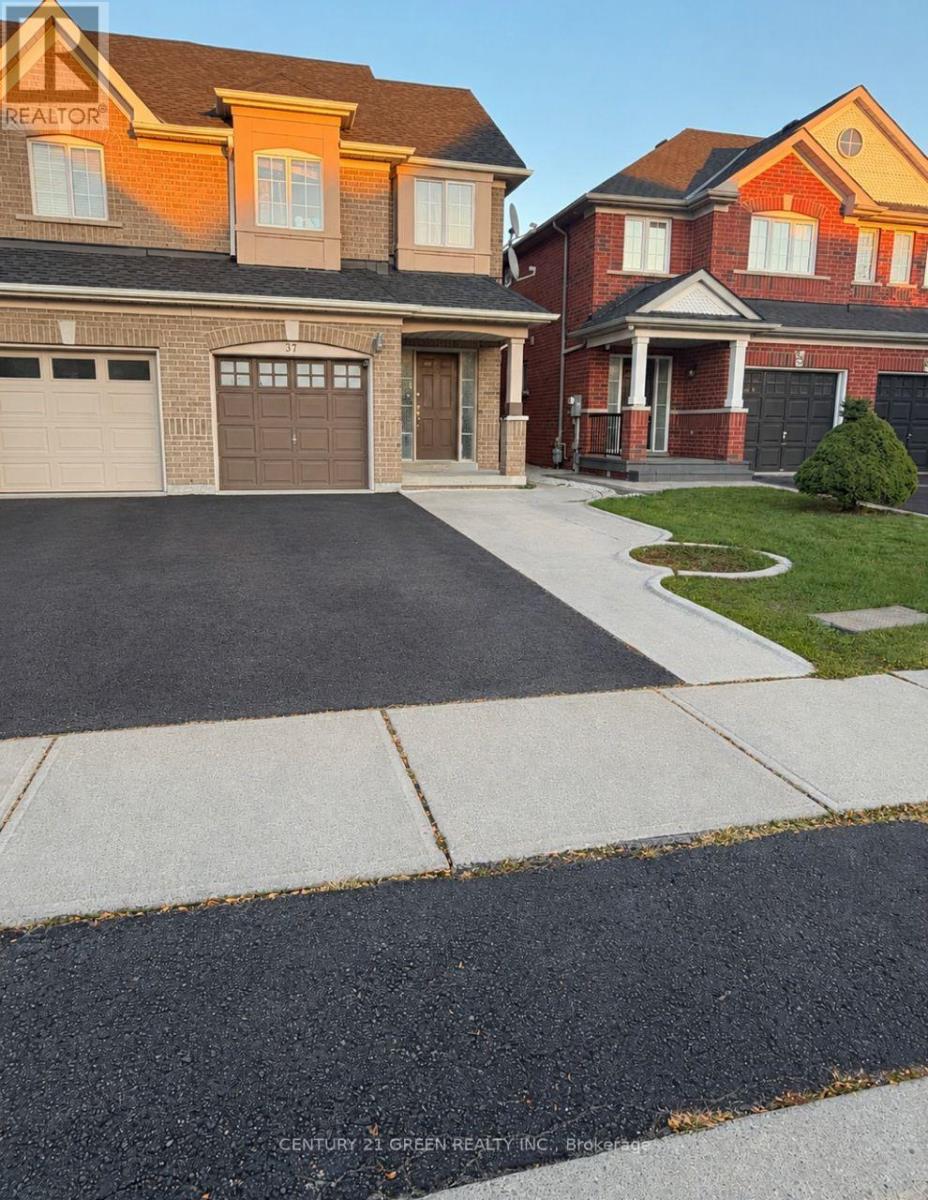
Upper - 37 Seed Court
Brampton, Ontario
Upper unit only-Beautiful Semi-Detach Home for lease! Open concept great room with laminate flooring! Extra Long Driveway! Spacious Kitchen with Stainless Steel Appliances & Breakfast Area! Access to Home from Garage! Very Spacious 3 Bedrooms with 2 full washrooms on 2nd floor! Close to all Amenities! (id:55499)
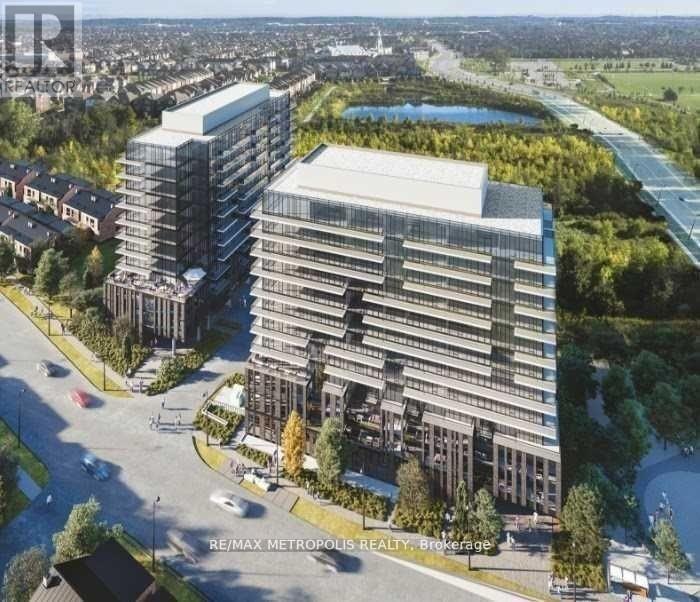
708 - 225 Veterans Drive
Brampton, Ontario
A beautiful three years old 2 Bedroom + Den Suite with 2 Bathrooms. built by Primont, 9' classic smooth ceiling unit. Can go for 3 bedrooms plus office. 807 SqFt Suite + 223 SqFt Corner Balcony (Total 1030 SqFt) with Parking and Locker. Amazing View. of a functional layout living Living with lots of natural lights from up-To Ceiling Windows, modern kitchen with quartz countertop and ceramic under-mount sink, with a huge separate storage room conveniently situated in front of your parking slot. Located In Mt. Pleasant. Experience Modern Luxury Living, equipped with excellent Amenities consisting of a well-equipped Fitness Room, Games/Yoga Room, WiFi Lounge, and a Party Room/Lounge with a private Dining Room, featuring direct access to a landscaped exterior amenity patio located on the ground floor. 5 min to Mount Pleasant GO station. (id:55499)
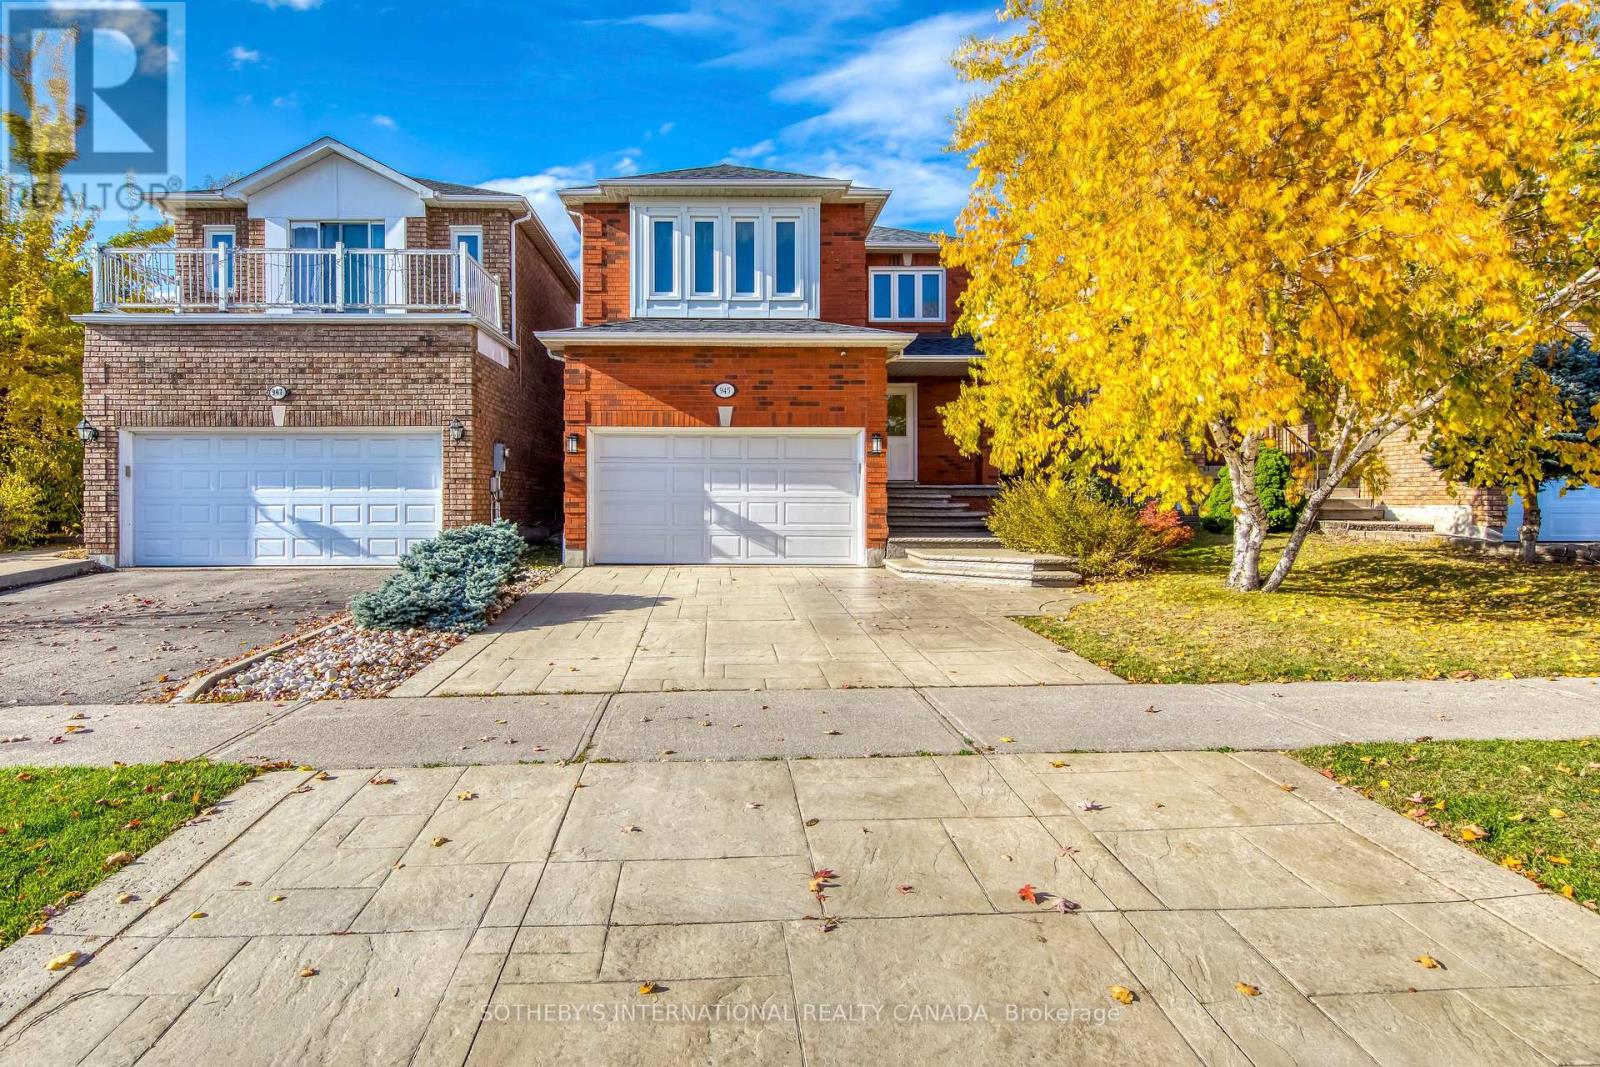
945 Winterton Way
Mississauga, Ontario
Welcome to 945 Winterton Way, ideally situated in the desirable East Credit community of Mississauga! This spacious four bedroom, three bathroom home offers a thoughtfully designed layout with combined living and dining areas, perfect for entertaining and everyday family living. The inviting family room features a cozy gas fireplace, while the well-appointed kitchen boasts granite countertops, stainless steel appliances, double sinks and a breakfast bar with seating. The adjoining breakfast area offers a walkout to a patio and beautifully landscaped, fully fenced backyard with natural gas BBQ hook-up, ideal for outdoor enjoyment. Upstairs, discover four generously sized bedrooms. A skylight brightens the second-floor space, while the primary bedroom offers a private retreat complete with an updated four-piece ensuite featuring heated flooring and walk-in shower. The main four piece bathroom conveniently serves the three additional bedrooms. Additional highlights include outdoor security cameras and motion-sensor lighting, plus a separate entrance from the garage to the lower level, offering excellent convenience and potential for an in-law suite. Enjoy quick access to major highways, Heartland Town Centre, parks, Pearson International Airport and the acclaimed BraeBen Golf Course. A wonderful opportunity to own a spacious, well-appointed home in a fantastic family-friendly neighbourhood! (id:55499)
802 - 2560 Eglinton Avenue W
Mississauga, Ontario
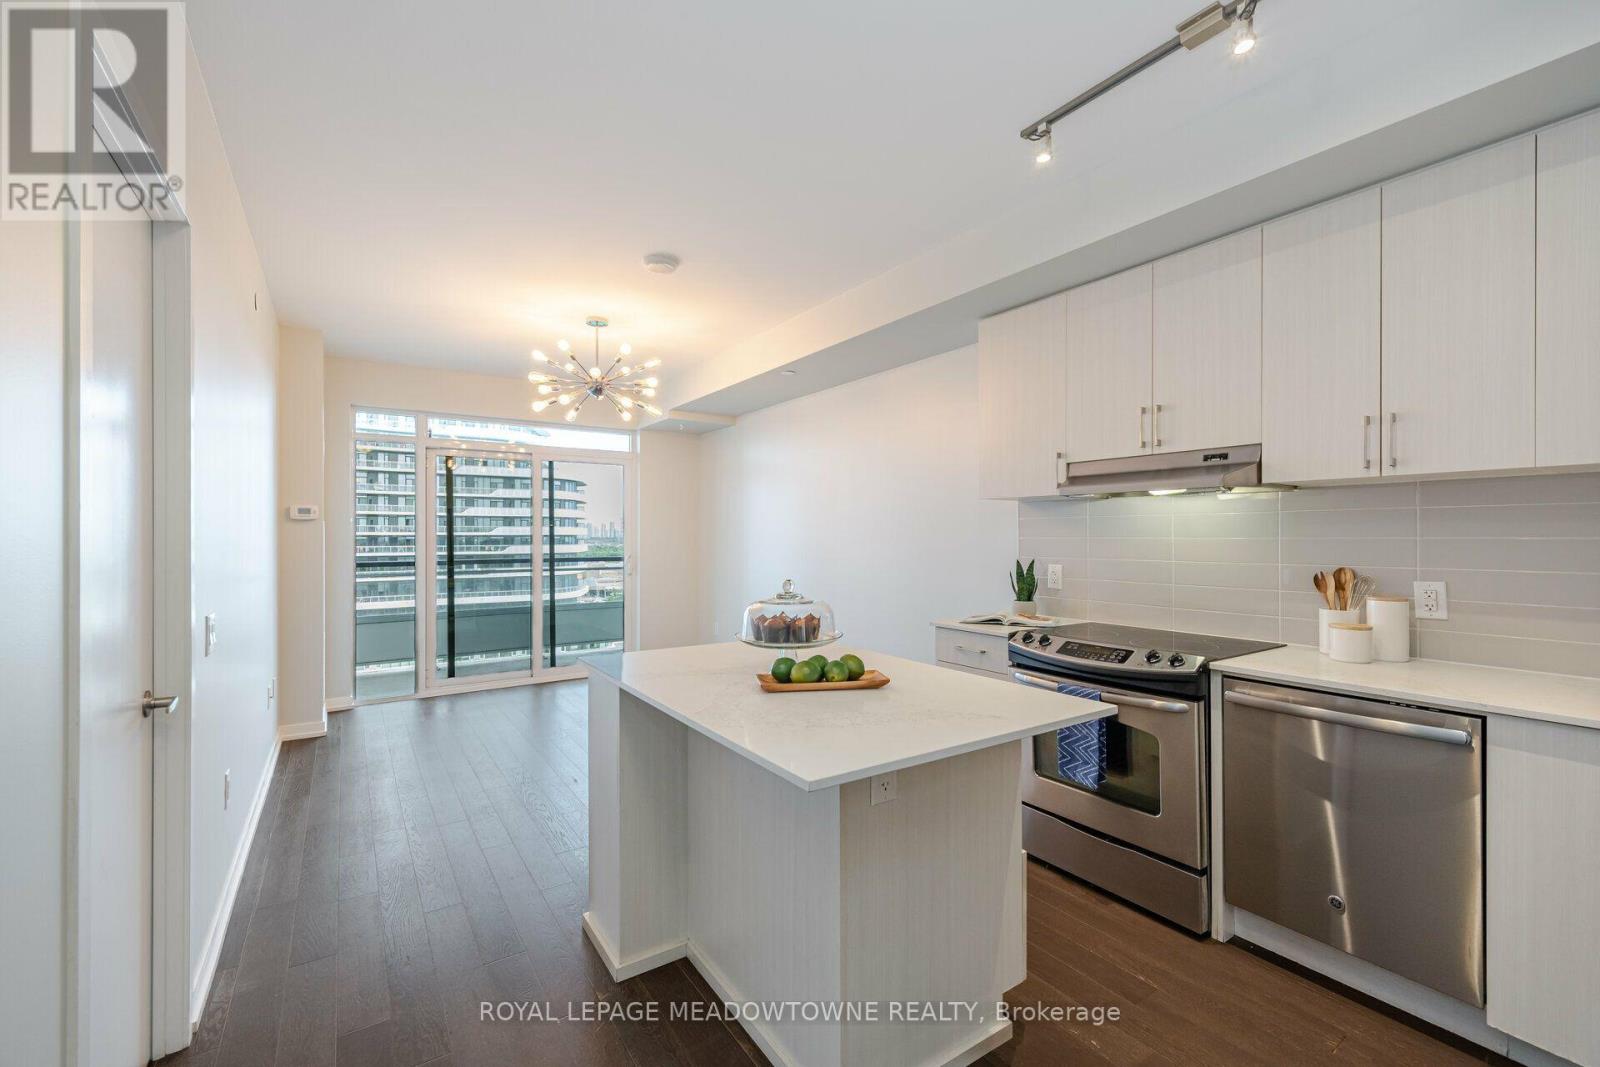
Welcome to this bright and stylish 1-bedroom + den, 2-bath condo in the heart of Erin Mills. Featuring soaring 9' ceilings, hardwood floors throughout, and an open-concept living/dining area, this unit is both elegant and functional. The modern kitchen boasts stainless steel appliances, while in-suite laundry adds everyday convenience. Enjoy the luxury of your own underground parking space and storage locker. Step onto the southeast-facing balcony to take in sweeping city views and all-day sunshine. Perfectly located beside Erin Mills Town Centre, across from Credit Valley Hospital, and minutes to highways, restaurants, shopping, and transit. This condo offers the lifestyle you've been waiting for. (id:55499)
2357 Rideau Drive
Oakville, Ontario
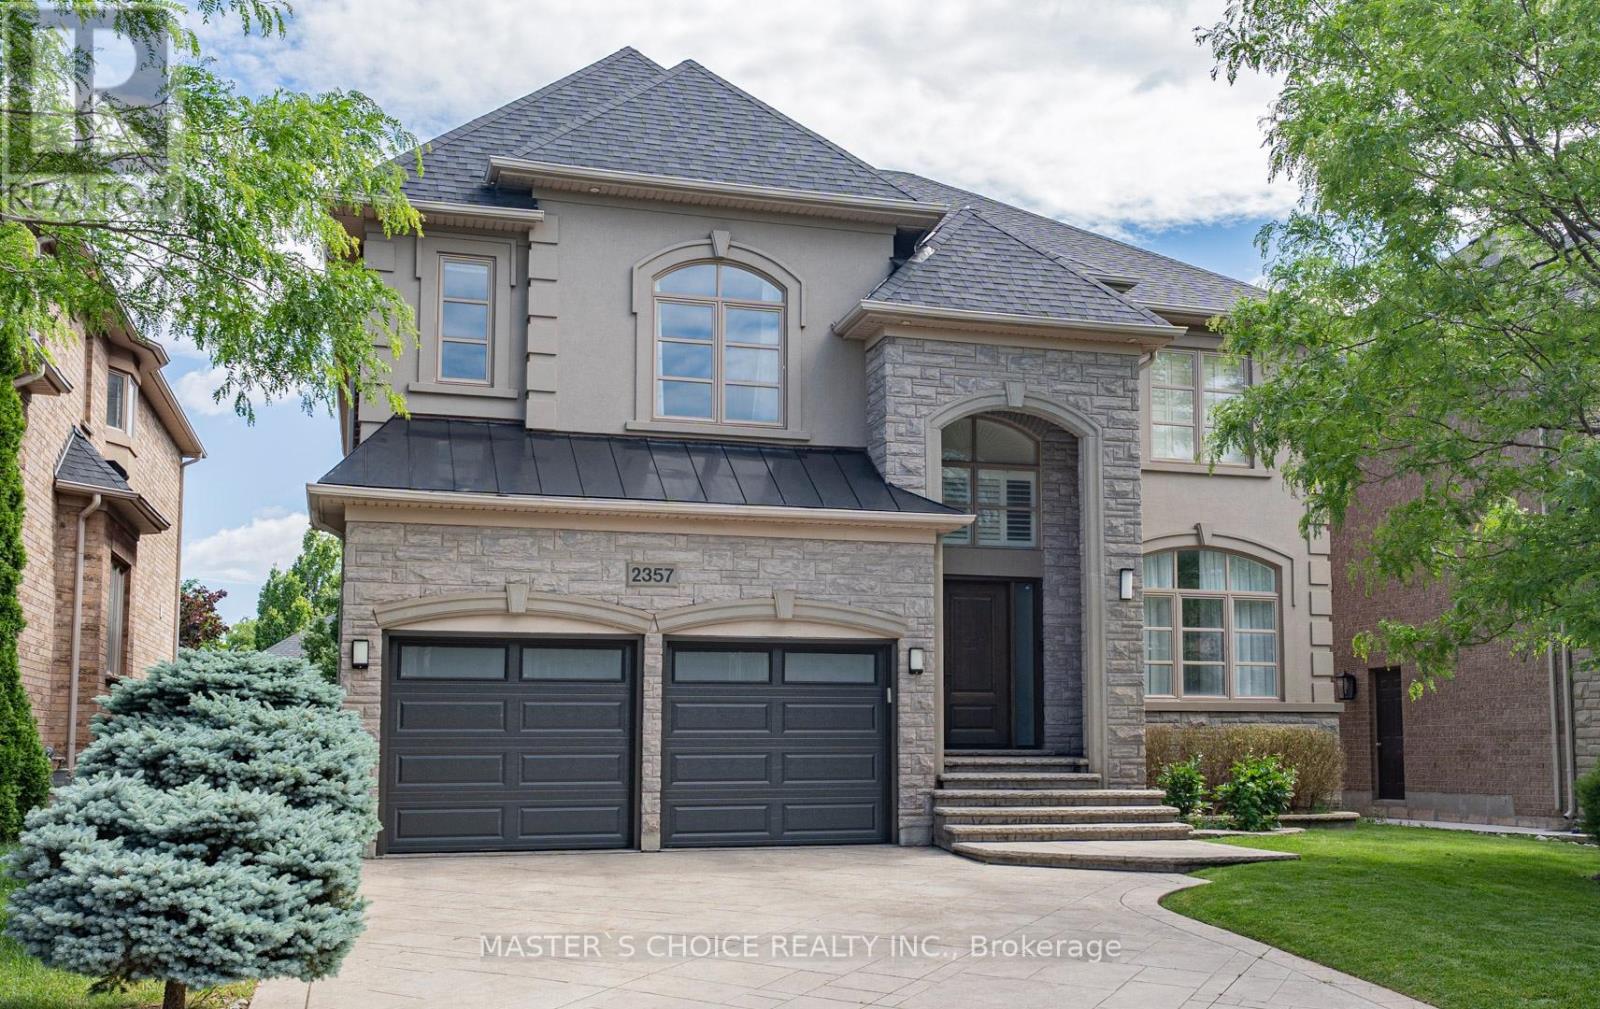
Exceptionally Renovated Fernbrook Kingswood home on a premium 50' x 118' lot with rare 3-car tandem space garage and finished walkout basement featuring a second kitchen, office, and full bath. Steps to top-rated schools. Main floor offers 9-ft ceilings, hardwood flooring, crown moulding, formal living and dining rooms, a dramatic two-storey den, and a renovated island kitchen with quartz counters, upgraded appliances, and walkout to an upgraded deck. Upper level features 4 spacious bedrooms, 3 full baths, and a luxurious primary retreat with sitting area and renovated ensuite. Extensive upgrades include a new roof (2026), furnace, water softener, HRV/air filtration system, premium flooring, designer lighting, custom closets, and landscaped backyard. A turnkey family home combining style, comfort, and functionality. (id:55499)
2008 - 30 Samuel Wood Way
Toronto, Ontario
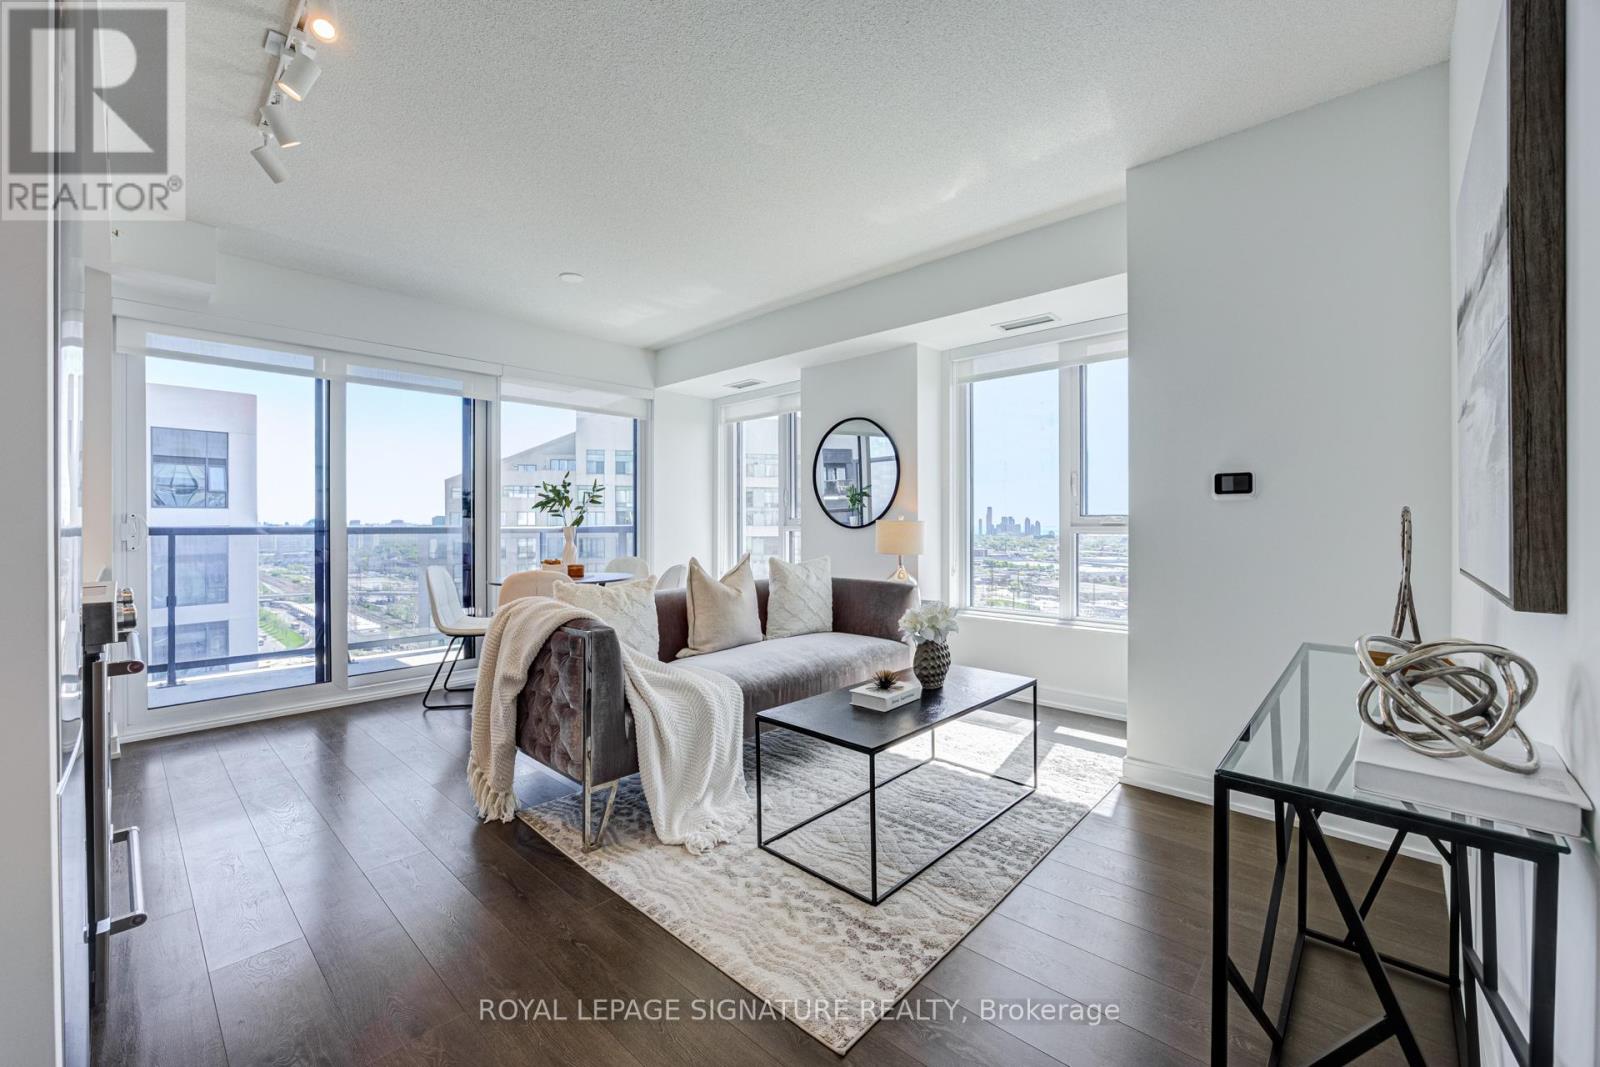
Absolutely stunning and spacious 1+den (can be used as a second bedroom), 1.5 bathroom, 1 parking, and 1 locker in the award-winning Kip District 2 Condos, featuring one of the most desired layouts! Unlike many 1+dens, this bright and carpet-free suite comes with a separate two-piece powder room for your guests. Inside, enjoy a spacious balcony, high ceilings, laminate flooring, contemporary blinds, under-cabinet lighting, under-mount sink, quartz countertop with matching backsplash, full-size ensuite laundry, S/S dishwasher, stove, fridge. and microwave. To make it even more special, the dedicated underground parking spot is conveniently located close to the elevator and right next to the locker room. Amenities include a concierge, gym, party room, rooftop terrace w/BBQs, guest suite, visitor parking & bike storage. Steps to TTC Kipling Station & GO Transit, minutes to Sherway Gardens, Cloverdale, and East Mall, and right at the junction of Hwy 427/403/401, QEW, and Gardiner Hwy. You wouldn't want to miss this amazing suite. Book your showing today! (id:55499)
Lot 2 - 38 Icewater Terrace
Brampton, Ontario
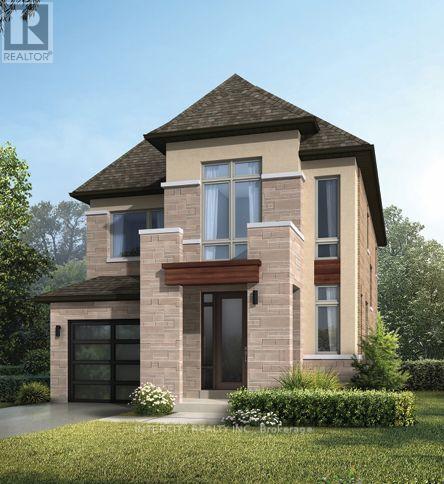
Welcome to Prestigious Mayfield Village - The Bright Side Community ! Discover exceptional living in the highly sought-after Bright Side Community by renowned builder Remington Homes. This brand-new Tremblant Model offers 1,922 sq. ft. of beautifully designed, sun-filled living space, combining modern elegance, quality finishes, and everyday comfort. Step inside to experience 9-foot smooth ceilings on the main floor and 8-foot ceilings on the second level, creating a bright and inviting atmosphere. The stylish kitchen features extended-height cabinetry, granite countertops, and a centre island, with sliding patio doors providing seamless access to the backyard-perfect for entertaining or enjoying family gatherings.Elegant hardwood flooring throughout the main level and upper hallway is complemented by hardwood stairs and 5-inch baseboards. Quality ceramic flooring adds both style and durability to the foyer, main hall, kitchen, breakfast area, bathrooms, and laundry room.Upstairs, retreat to the spacious primary bedroom, complete with a luxurious, spa-inspired ensuite featuring a frameless glass shower, soaker tub with deck, and double-sink vanity. Thoughtfully designed living spaces provide comfort and functionality for the entire family.Additional Features Include:150-amp electrical serviceGas line at the rear of the home for BBQ hookupBasement rough-in for a future 3-piece bathroomEnergy-efficient new-home constructionTarion Warranty protectionIdeally situated in one of Brampton's most desirable family-oriented communities, this beautiful new home is conveniently located close to parks, schools, shopping, public transit, and major commuter routes.An exceptional opportunity to own a brand-new home in Mayfield Village. Discover the lifestyle you've been waiting for! (id:55499)
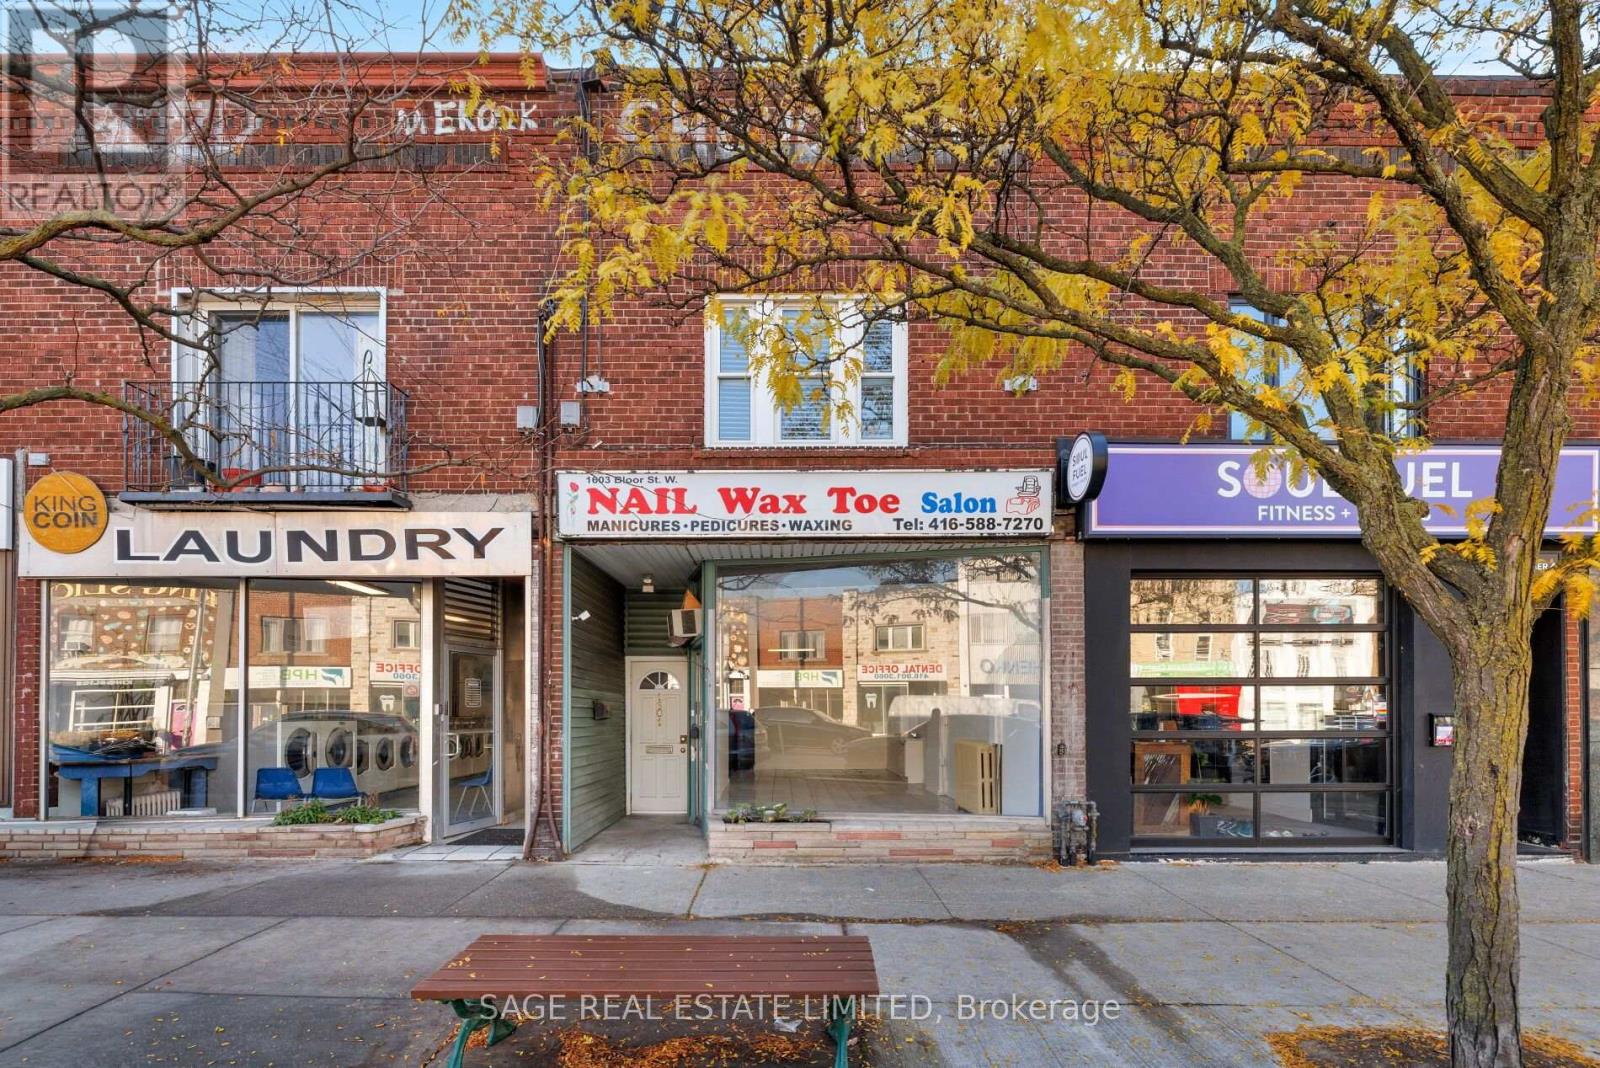
1601 Bloor Street W
Toronto, Ontario
BIG DEAL ON BLOOR! Big possibilities, a brilliant location, and a few amazing surprises! This is an incredible opportunity to own a mixed-property in one of the most sought-after stretches of Bloor Street West.The best of both worlds. A main-floor commercial space offers endless possibilities for entrepreneurs, business owners, or investors, while upstairs, a spacious one-bedroom apartment (originally a two-bedroom and easily converted back) offers serene city living.And then there's the surprise! Tucked behind the bustle of Bloor St W is a wonderfully unexpected, deep backyard oasis. Your own secret slice of tranquility in the heart of the city, complete with a garage. A rare and remarkable find! Both units are vacant, offering the freedom and flexibility to bring your vision to life immediately. Live upstairs and launch your dream business below? Add a versatile mixed-use property to your investment portfolio? Create two income streams? The possibilities are yours to explore.And here's the cherry on top: a transferable rooftop billboard lease agreement provides an additional source of income from day one! Location? It doesn't get better. Steps to the subway, UP Express for direct access to Pearson Int'l Airport, fabulous restaurants, shops, and neighbourhood cafés. Wander around the corner to Roncesvalles, stroll west toward Bloor West Village, or escape into the magnificent green space of High Park. Effortless access to the Gardiner Expressway. All the energy and convenience of city living, with a little unexpected magic tucked away out back. A rare opportunity to live, work, invest, and dream big on Bloor. (id:55499)
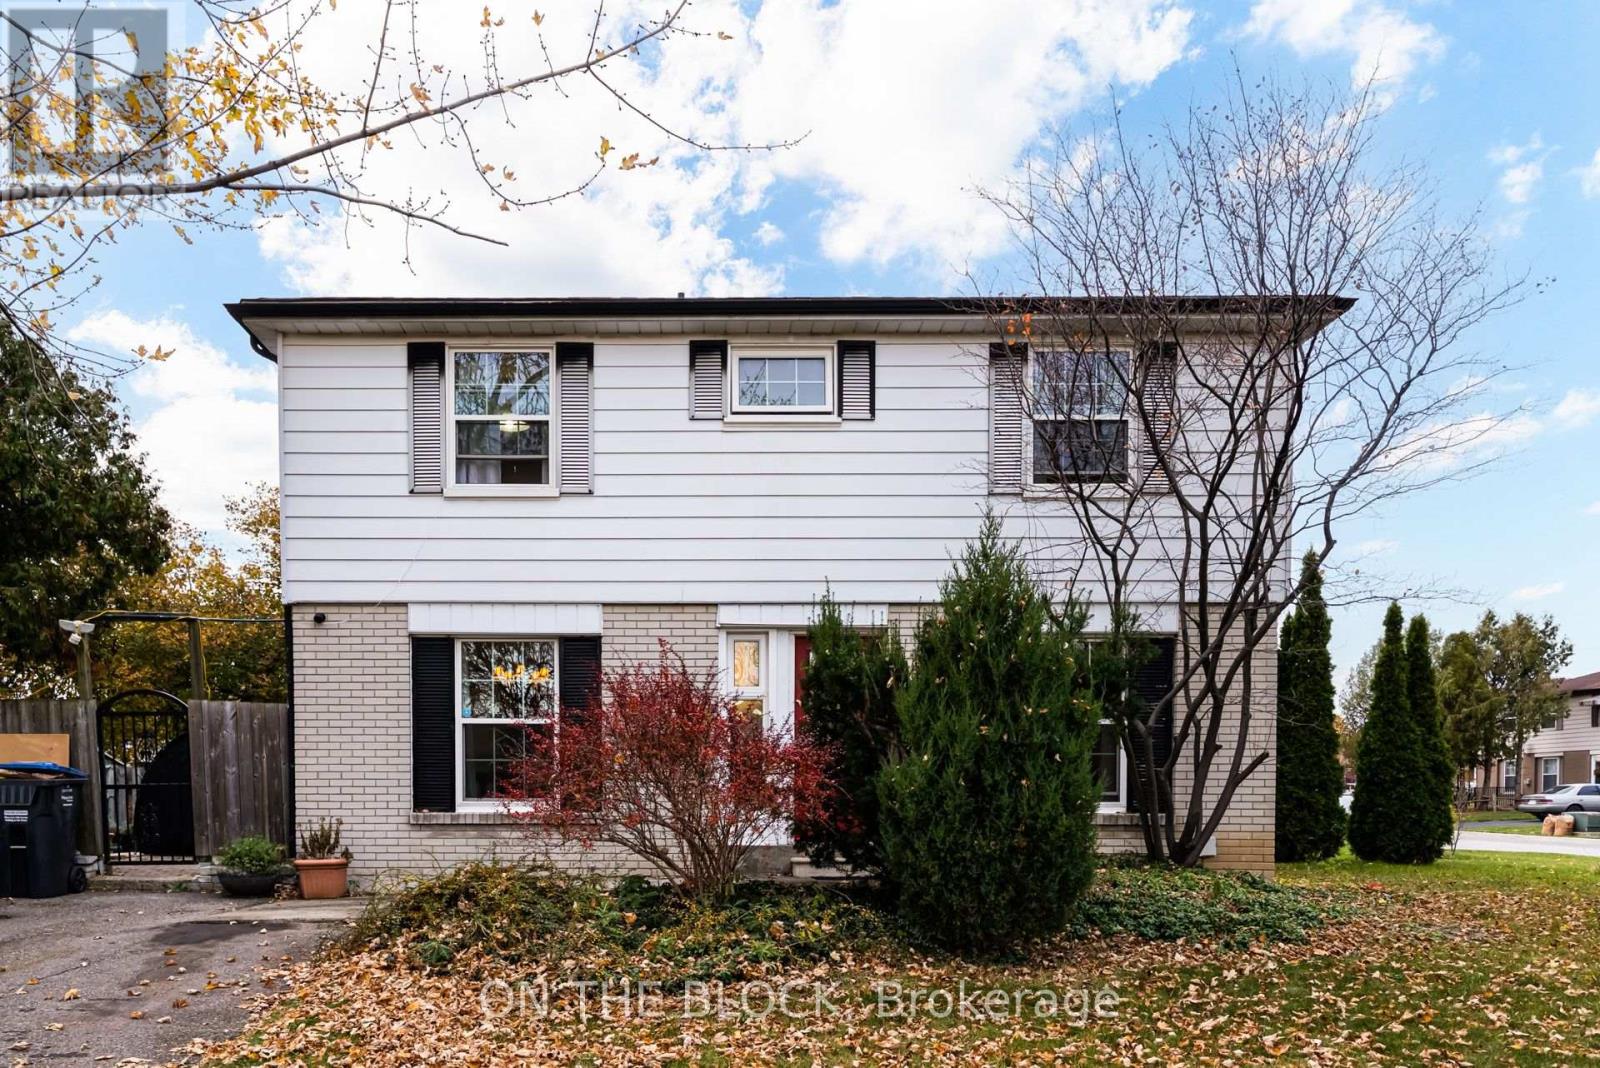
40 Doncaster Drive
Brampton, Ontario
Semi-detached on paper, detached in every way you'll feel it. Offered for only the second time, 40 Doncaster Drive has the presence, layout and light of a fully detached home. Windows on three sides fill this 4-bedroom, 2-storey home with natural light. Hardwood floors run through the main and upper levels. The living room includes an office nook, an easy setup for working from home. A separate formal dining room gives you a dedicated space for hosting. Upstairs, the primary bedroom overlooks white blossoms every spring, and four bedrooms give a growing family room to settle in for the long term. Located in Brampton's Southgate community, where homes, schools, parks and plazas make life convenient. Close to elementary, middle and high schools with French Immersion options. Minutes to Bramalea City Centre, Bramalea GO and major highways.. A mature, established neighbourhood with tree-lined streets and a strong sense of community. (id:55499)
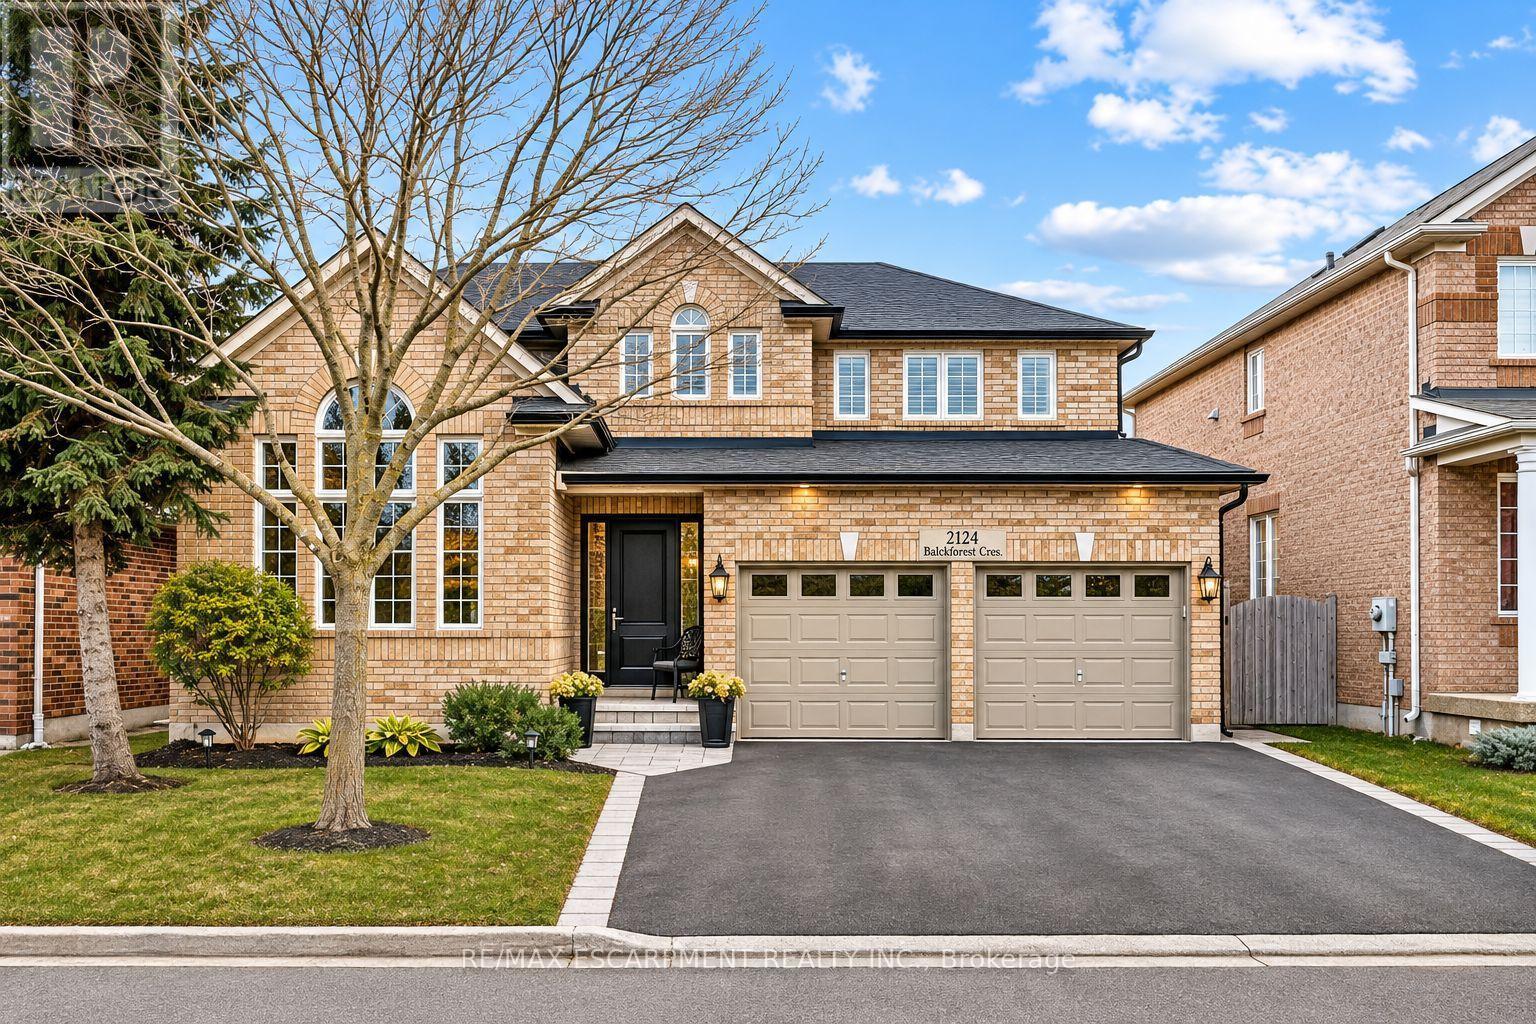
2124 Blackforest Crescent
Oakville, Ontario
Welcome to this beautifully updated 4+1 bedroom home nestled on a quiet, family-friendly street in the highly desirable Westmount neighbourhood. Offering an exceptional blend of elegance, comfort, and resort-style living, this home is designed to impress. Rich hardwood floors, elegant finishes, and soaring cathedral ceilings create a warm and inviting atmosphere. The beautifully renovated kitchen features custom cabinetry, granite countertops, and stainless steel appliances, opening to a welcoming family room with a gas fireplace. Step outside to your own private backyard oasis, complete with an in-ground saltwater pool, custom cedar cabana, and covered entertaining area-perfect for summer gatherings and relaxation. Upstairs, the luxurious primary retreat features his-and-hers closets and a stunning renovated ensuite with heated floors, a glass-enclosed shower, and freestanding soaker tub. The fully finished lower level adds exceptional living space with a fifth bedroom, 3-piece bathroom, spacious recreation area, and private sauna. Thoughtfully updated throughout and ideally located near top-rated schools, parks, and everyday amenities, this exceptional home offers the perfect combination of luxury, lifestyle, and location. (id:55499)
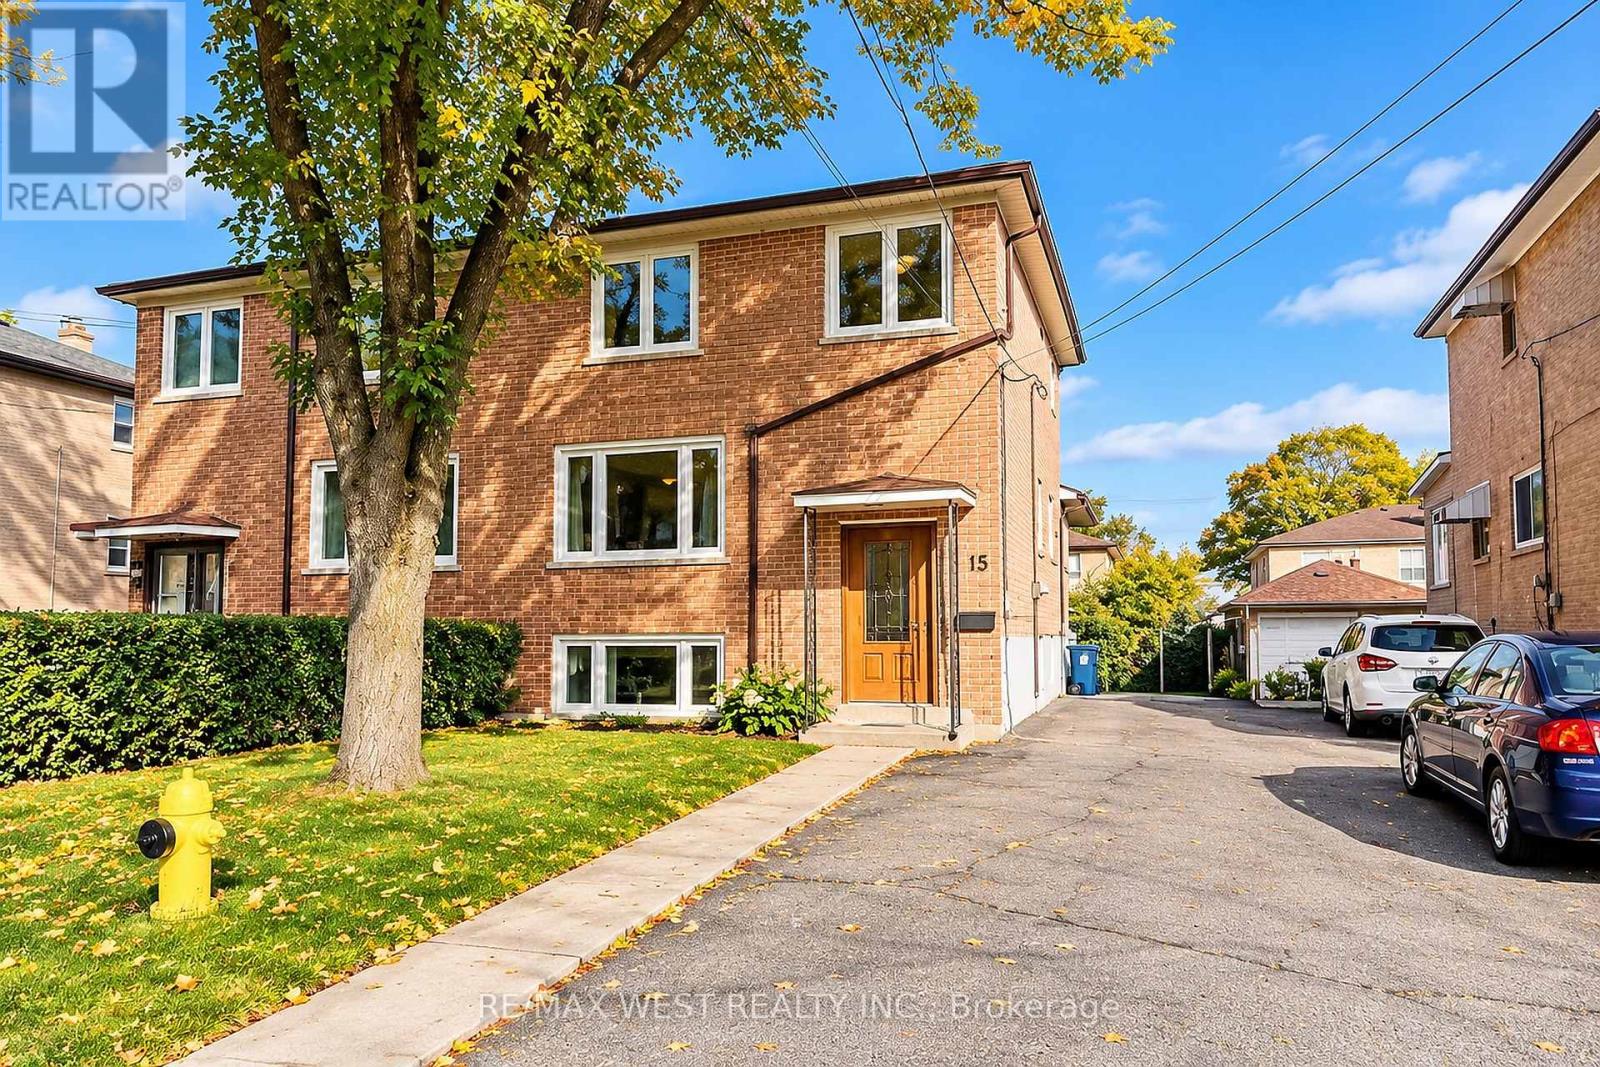
Bsmt - 45 Edinborough Court
Toronto, Ontario
Welcome to this beautifully renovated basement suite featuring a modern, upgraded kitchen with stainless steel appliances, sleek cabinetry, and contemporary finishes. Enjoy a spacious, open-concept living area, a generously sized bedroom, and a full bathroom with modern finishes. Complete with the convenience of private, in-suite laundry and parking available. Ideally located close to parks, the prestigious Lambton Golf & Country Club, shopping, restaurants, and major highway access, including Highway 401. A fantastic opportunity to enjoy comfortable, modern living in a convenient location! (id:55499)