
1803 - 100 Western Battery Road
Toronto, Ontario
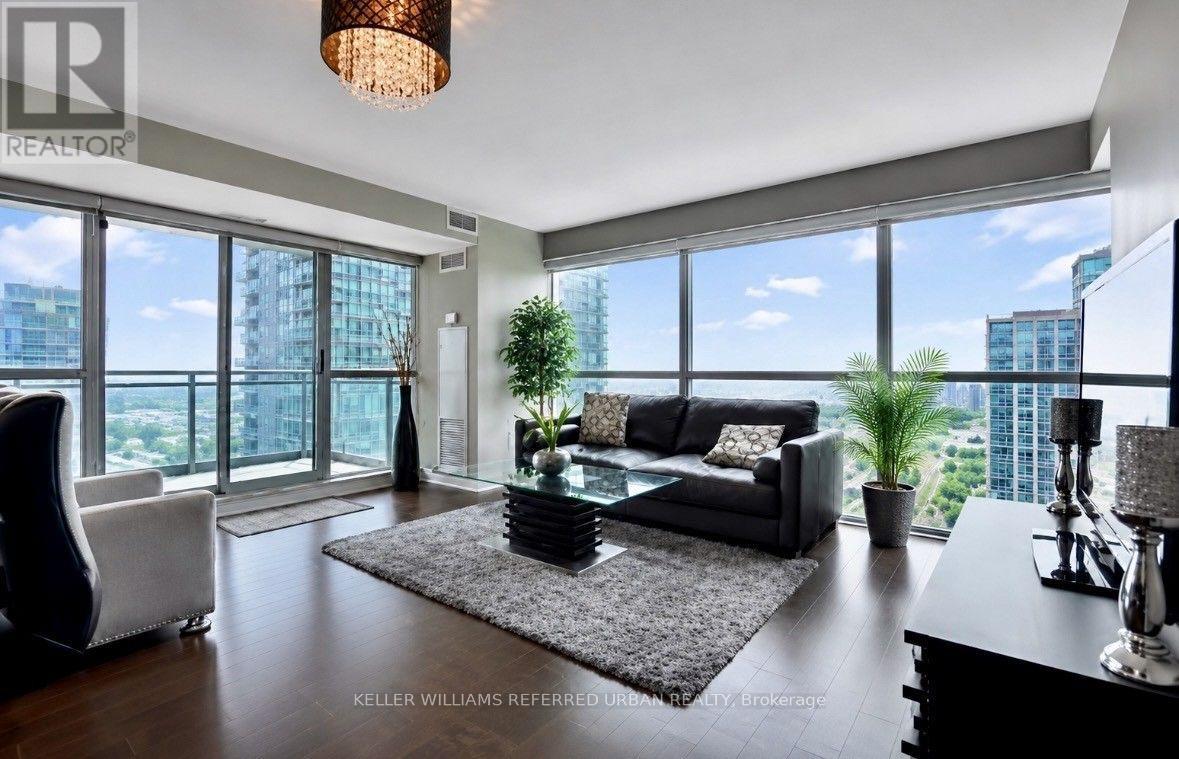
Welcome to the VIBE, Stunning Liberty Village Corner Suite, where vibrant Liberty Village living meets exceptional space, style and convenience! This sensational 1 bedroom + Den (can be used as a 2nd bedroom) corner suite offers approximately 753 sq/ft of bright, open-concept living space, complemented by two expansive private balconies with breathtaking views of the lake and the energy of Liberty Village.The sleek, modern kitchen features stainless steel appliances, granite countertops and a versatile centre island, perfect for entertaining or enjoying your morning coffee. The spacious primary bedroom offers a peaceful retreat with a walk-in closet complete with built-in shelving, plus access to your own private balcony.Enjoy the ultimate indoor/outdoor lifestyle with two balconies, incredible natural light and plenty of room to relax, entertain and take in the spectacular surroundings.And the location? It doesn't get much better! Enjoy the convenience of the pedestrian bridge connecting Liberty Village directly to King Street West, making access to King West's restaurants, cafés, shops and entertainment easier than ever. With upcoming Metrolinx planned to better connect the area, Liberty Village continues to evolve into one of Toronto's most exciting and connected neighbourhoods.Residents of The VIBE enjoy an impressive collection of amenities, including: Indoor swimming pool, Fully equipped gym, Outdoor BBQ area, Party room, Theatre room, Billiards room, Two guest suites, Visitor parking and 24-hour conciergeLive, work, play and connect all from the heart of Liberty Village. This is more than just a lease it's an opportunity to experience one of Toronto's most vibrant neighbourhoods from a spectacular corner suite at The VIBE. (id:55499)
Keller Williams Referred Urban Realty
15 Charles Street
London North, Ontario
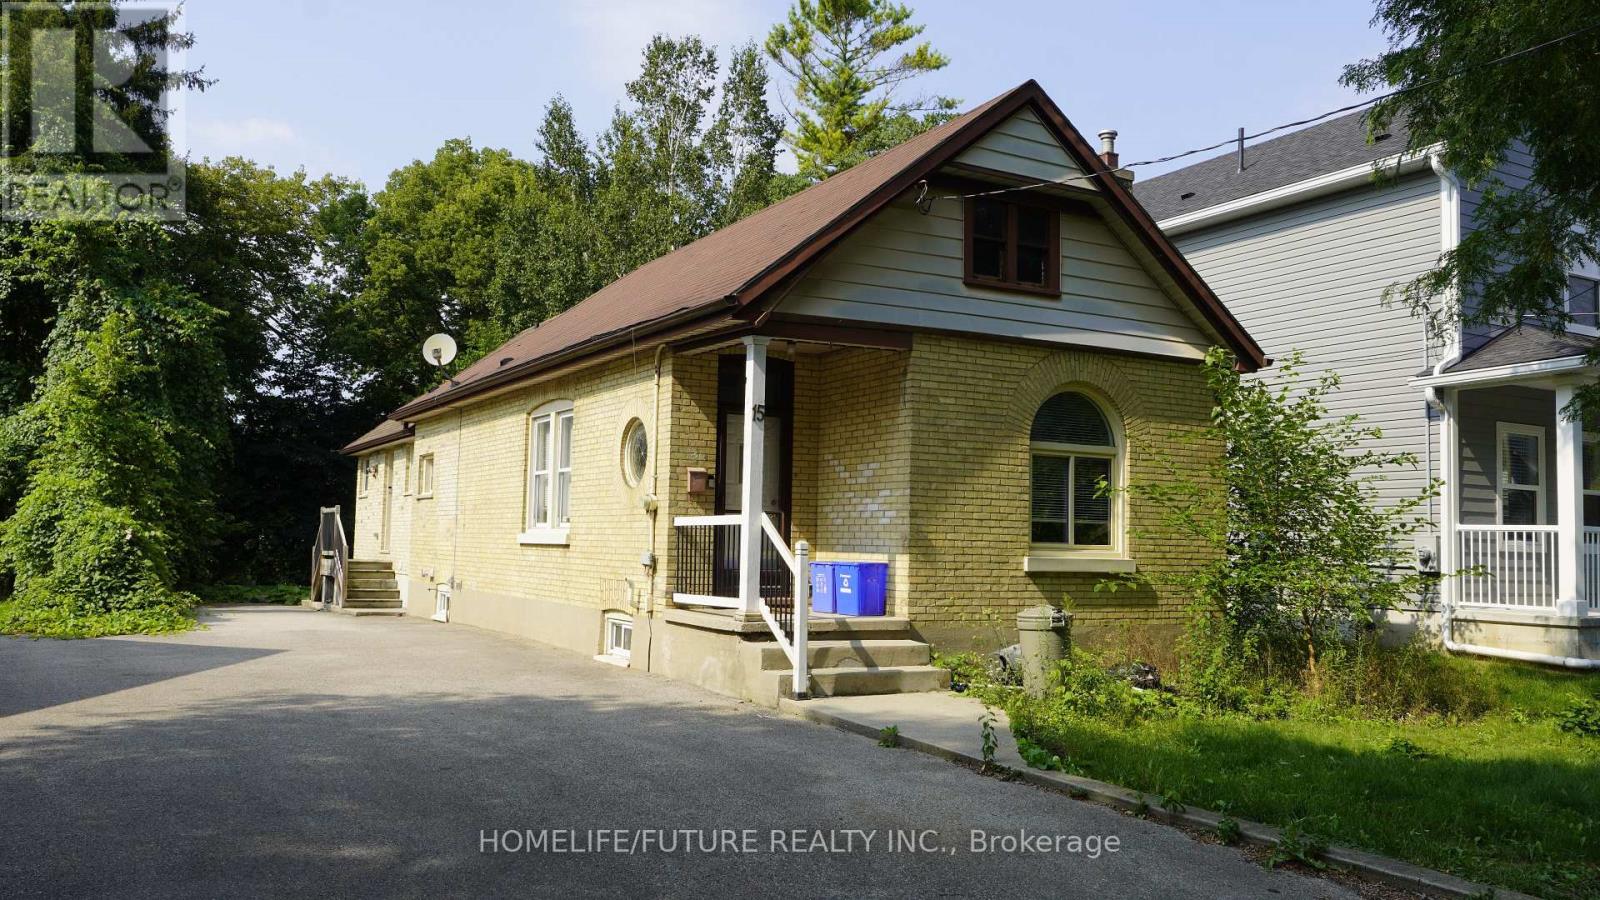
Prime Location Meets Steady Cash Flow in the Heart of London! Turnkey real estate opportunities rarely get better than this. Whether you are an investor seeking an immediate, high-demand income stream or a family looking for a spacious home in a premium neighborhood, this charming bungalow delivers on every front. Fully licensed and perfectly situated, this property is a hands-off investor's dream or a student's perfect university haven. Property Highlights, 5 Spacious Bedrooms., Bright, comfortable, and fully furnished for hassle-free move-ins., 2 Full Bathrooms: Well-maintained, clean, and highly functional layouts., Partially Finished Basement: Featuring a recreation area-perfect for lounging, studying, or entertainment., Expansive Lot: A generous outdoor space that offers rare breathing room in the center of the city., Fully Furnished, The Ultimate Investor Advantage Immediate Cash Flow, Tenant-occupied by reliable, responsible students. Seamless Transition. Enjoy the option to assume existing tenants for a zero-day vacancy gap. Licensed Rental: Fully compliant with local student housing regulations for total peace of mind. Unbeatable Premium Location Western University Access: making it highly desirable for students. Transit at Your Doorstep: Unmatched connectivity with major bus routes just steps away. Everyday Conveniences: Walking distance to vibrant shopping districts, grocery stores, and local amenities. Take advantage of this rare combination of location, space, and guaranteed demand. Invest in London's thriving market now!! (id:55499)
Homelife/future Realty Inc.
3113 - 230 Simcoe Street
Toronto, Ontario
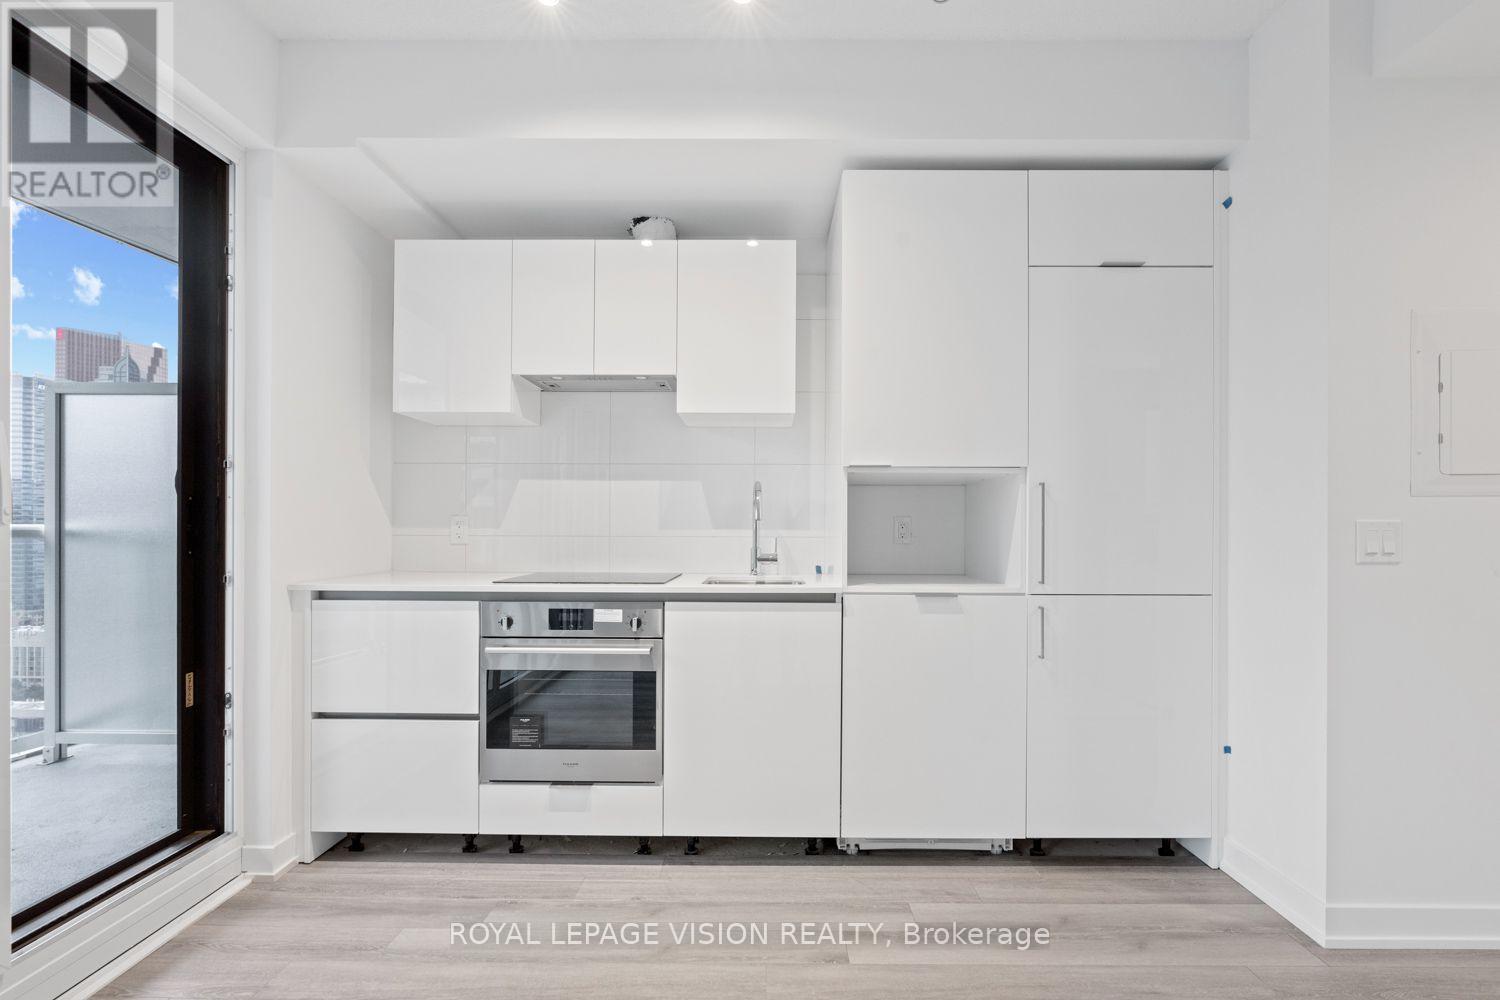
Welcome to this stylish Junior One Bedroom Unit. Thoughtfully designed living space in one of Toronto's most exciting communities. The open-concept layout features a combined living/dining area flowing into a sleek modern kitchen equipped with premium appliances - perfect for cooking and entertaining. Elegant laminate flooring runs throughout, creating a seamless contemporary aesthetic. Enjoy exceptional building amenities including a fully equipped fitness centre and beautifully designed common areas. Ideally located steps to TTC, world-class dining, entertainment, universities, shopping, museums, Ontario College of Art & Design University across the street, cultural attractions and All World Renowned Hospitals - everything downtown living has to offer is right at your doorstep. Experience upscale urban living at Artist Alley - where convenience, comfort, and sophisticated style come together. Thoughtfully designed for comfort. *Virtual Staging Used. May not be to scale. (id:55499)
Royal LePage Vision Realty
27 Ida Jane Grove
Whitchurch-Stouffville, Ontario
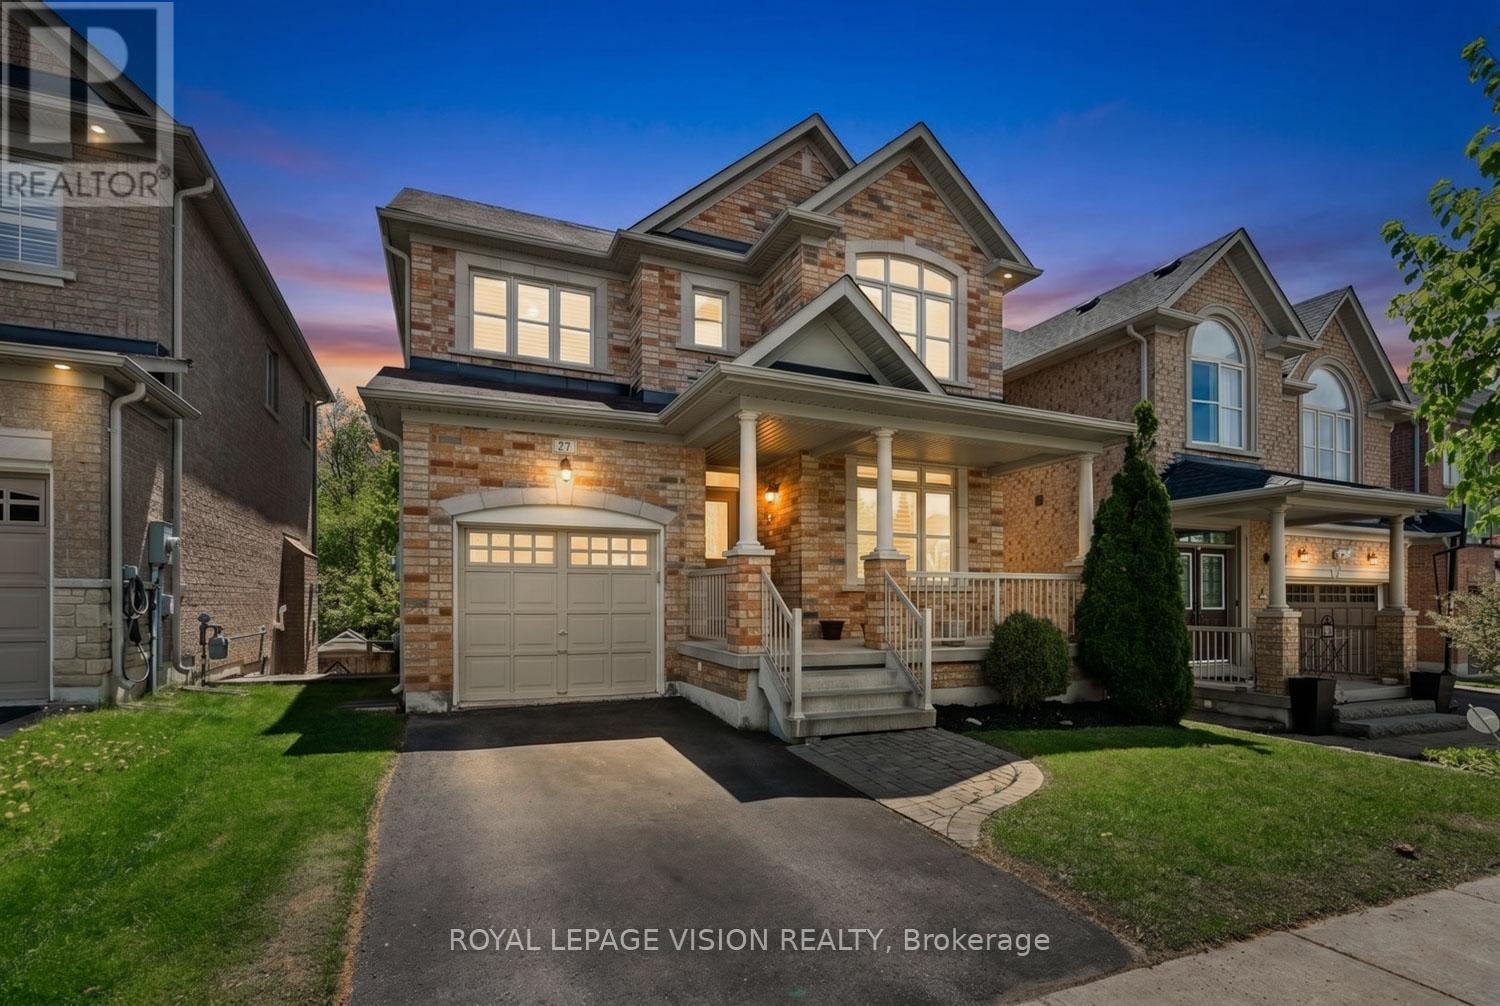
BACKING ONTO RAVINE... You will love this beautiful detached 3-bedroom, 3-washroom home nestled on a quiet cul-de-sac in a highly sought-after community, offering the perfect blend of comfort, nature, and convenience. Backing onto peaceful forested green space with no rear neighbours, enjoy your own private retreat and scenic views year-round. The fully fenced backyard creates a safe and inviting space for children, pets, and outdoor entertaining. Step inside to discover a functional layout ideal for everyday living, featuring bright and spacious principal rooms and a partially finished walkout basement offering additional living space and future potential. The walkout design provides flexibility for a recreation room, home office, gym, or multigenerational living possibilities. Perfect for a young family looking to settle into a welcoming neighbourhood or a downsizing retired couple seeking comfort with manageable space and peaceful surroundings. The quiet cul-de-sac setting offers reduced traffic and a family-friendly atmosphere while being located close to excellent schools, parks, walking and nature trails, community amenities, nearby healthcare facilities, shopping, restaurants, and commuter routes. Experience the charm of Stouffville living where small-town warmth meets modern convenience. (id:55499)
Royal LePage Vision Realty
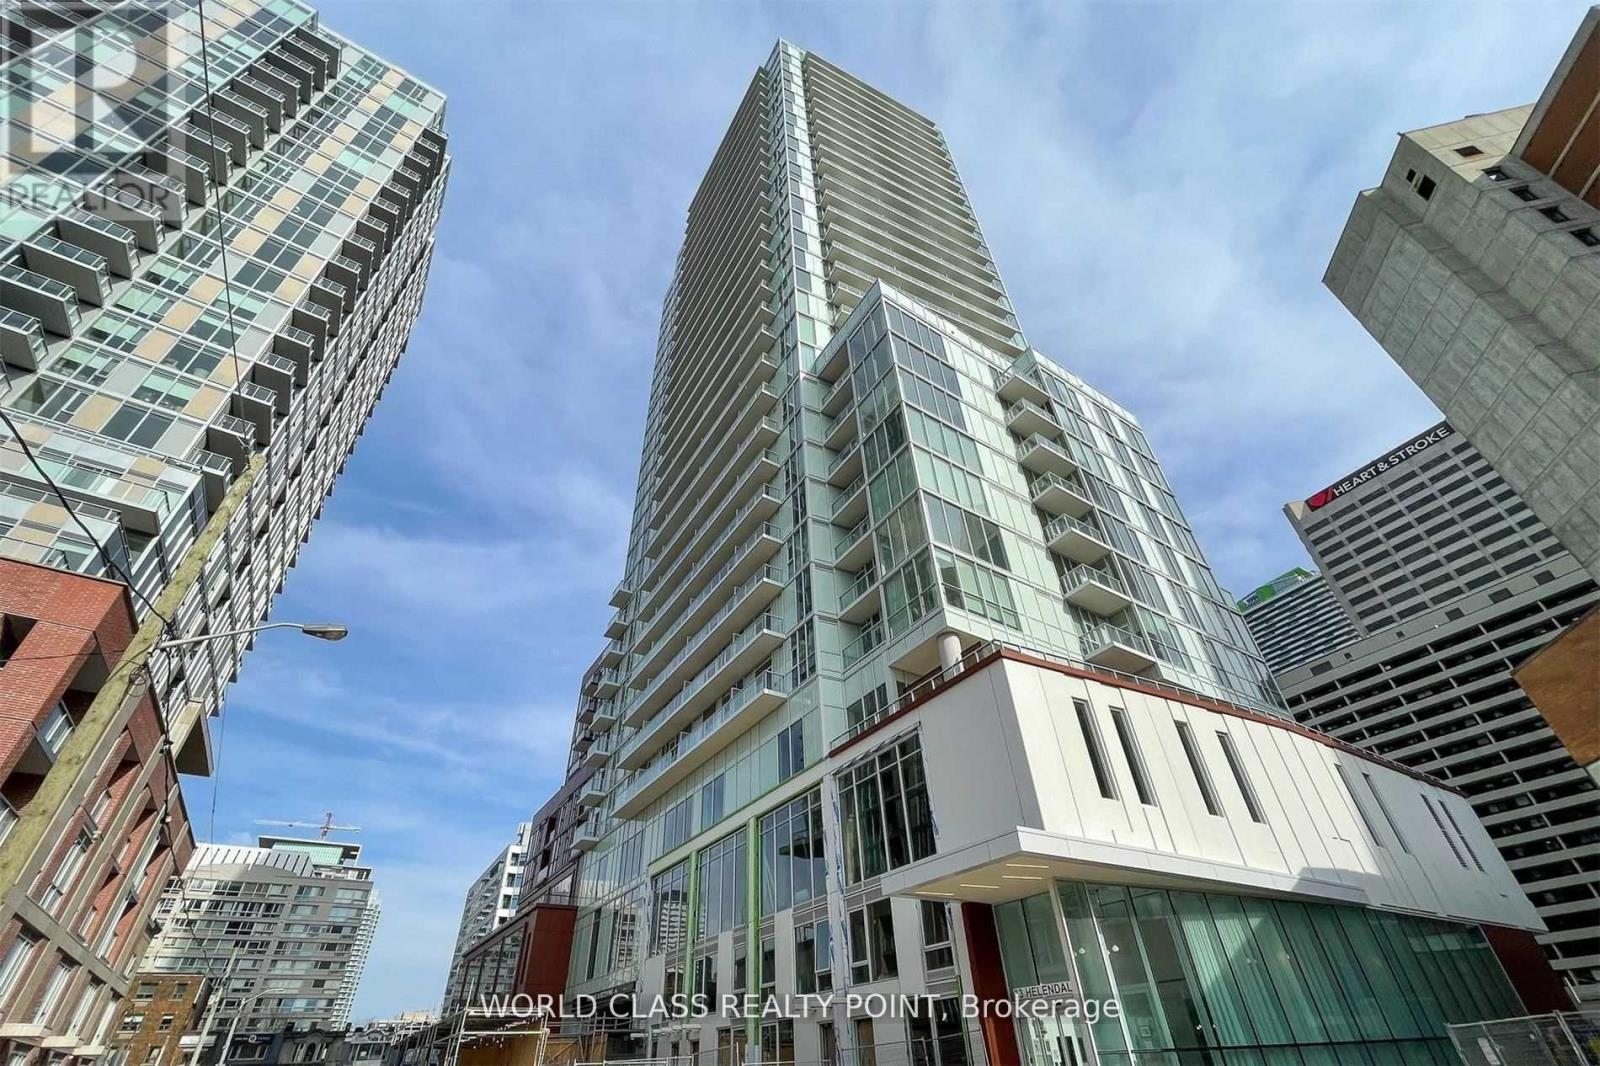
1404 - 33 Helendale Avenue
Toronto, Ontario
Welcome to Whitehaus Condos in the heart of Midtown Toronto! This bright and spacious 1+Den suite offers a highly functional open-concept layout, with a separate den featuring a door that can easily serve as a second bedroom or home office. Enjoy unobstructed views through floor-to-ceiling windows, 9-ft ceilings, a modern kitchen with quality finishes, ensuite laundry, and a large private balcony. Ideally located just steps to Yonge & Eglinton Subway Station, the Eglinton LRT, Metro, Loblaws, LCBO, Cineplex, restaurants, parks, and everyday amenities. Residents enjoy premium building amenities including a 24-hour concierge, fitness centre, party room, lounge, co-working spaces, outdoor terrace with BBQs, visitor parking, bike storage, and more. An exceptional opportunity for first-time buyers, professionals, or investors seeking modern living in one of Toronto's most desirable neighborhoods. Pictures were taken at the time of occupancy from builder (id:55499)
World Class Realty Point
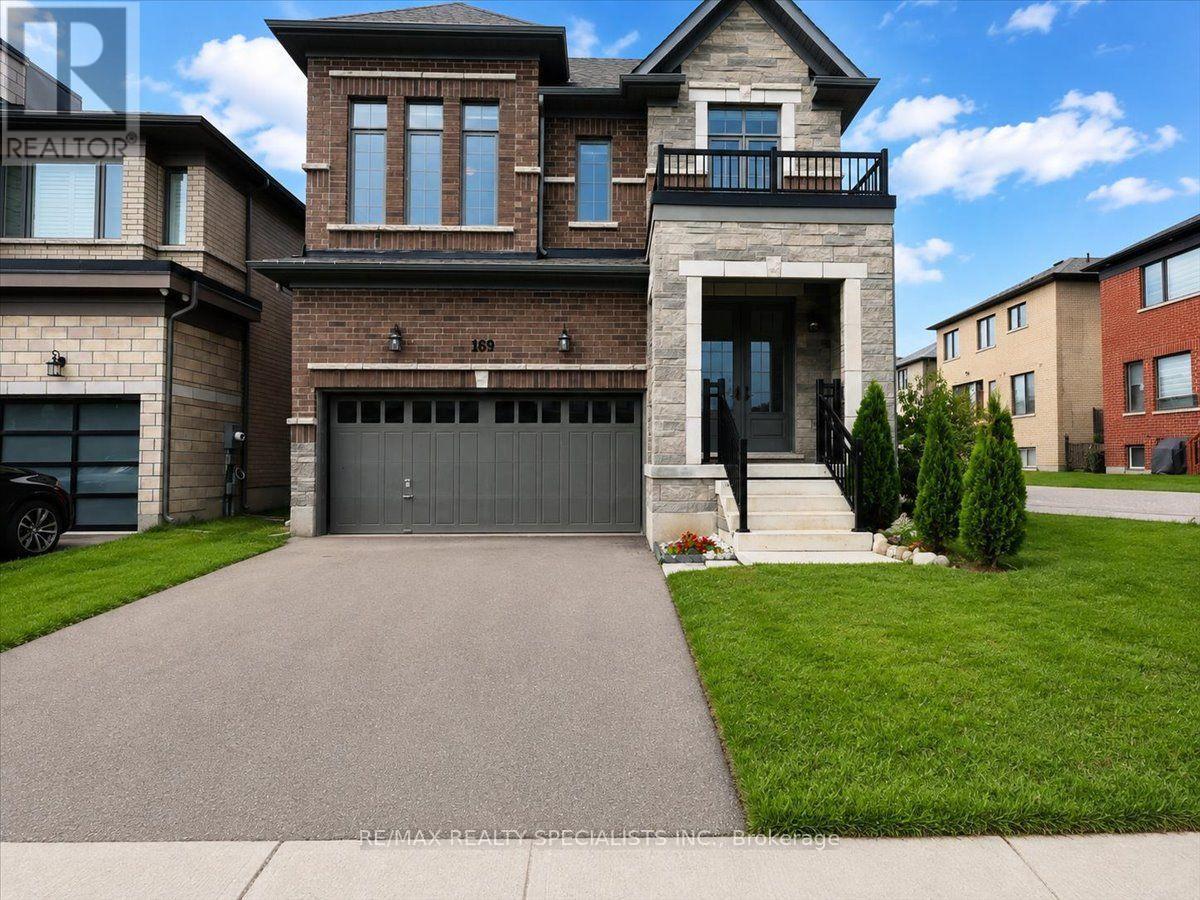
169 Silverwood Crescent
Woodstock, Ontario
Welcome to this stunning, impeccably maintained 4-bedroom home in highly desirable North Woodstock! Built in 2021 and thoughtfully cared for, this carpet-free home offers the perfect blend of modern style, comfort, and functionality-and feels truly like new. Featuring 4 spacious bedrooms and 2.5 bathrooms, the home boasts elegant hardwood flooring throughout, stylish tile finishes, and quartz countertops in all bathrooms. The bright, modern kitchen is beautifully appointed with quartz countertops and opens to a welcoming living area featuring a gas fireplace, creating the perfect space for family gatherings and entertaining. The main floor showcases 9-ft ceilings, enhancing the home's bright, open and airy feel. A versatile living/guest room adds valuable space for a home office, formal sitting area, or guests. Enjoy the convenience of a double-car garage, 2-car driveway, and partially finished basement with excellent potential for additional living space, recreation, or storage. Ideally located within walking distance to a plaza, schools, parks, and a place of worship, this exceptional home offers modern living in a family-friendly and convenient neighbourhood. Move-in ready and a must-see! (id:55499)
RE/MAX Realty Specialists Inc.
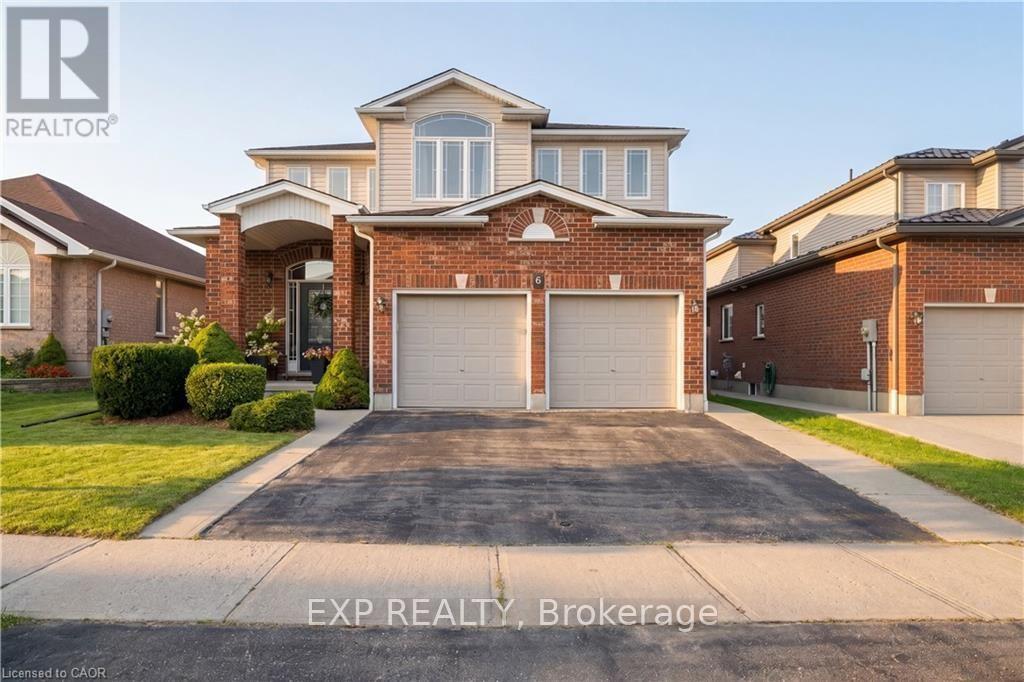
6 Country Clair Street
Kitchener, Ontario
Welcome to 6 Country Clair Street, a beautifully appointed two-storey home offering a thoughtful layout, stylish finishes and an exceptional backyard oasis in a family-friendly Kitchener neighbourhood. The main floor is designed for both everyday living and effortless entertaining, with an open-concept layout that seamlessly connects the kitchen, dining and living spaces. The inviting living room is anchored by a gas fireplace with a stone surround, creating a warm and welcoming focal point, while newer appliances (2022) add modern convenience to the heart of the home. Upstairs, you'll find three spacious bedrooms, a four-piece bathroom and convenient second-floor laundry. The beautifully finished primary suite offers a walk-in closet with a modern barn door and a stunning ensuite featuring a cohesive brick accent wall and elegant egg-shaped freestanding tub. The fully finished basement extends the living space with an entertainer's dream retreat, featuring a cozy rec room with a gas fireplace, three-piece bathroom and a versatile fourth bedroom currently set up as an office/gym, complete with its own electric fireplace and modern barn door. A bonus nook with water already in place offers an easy opportunity to create a future wet bar. Step outside to your own private hot tub oasis in the fully fenced backyard, complete with an incredible shed and plenty of room for kids to play. The double-car garage adds everyday convenience, while families will love the nearby park where children can play without crossing a road, the winter hockey rink and the extensive trail network just steps from home. Ideally situated within walking distance of schools, including a brand-new school opening nearby, parks, trails and Chicopee Ski Hill, this is a home that truly brings comfort, recreation and convenience together. (id:55499)
Exp Realty

230 Kenilworth Avenue N
Hamilton, Ontario
Retail Unit for Lease in Hamilton, ON. Located at the busy intersection of Barton St E & Kenilworth Ave N in a high-traffic commercial area. Surrounded by established residential neighbourhoods, schools, parks, and other everyday amenities. Former convenience store space available for lease as-is with existing equipment included. Excellent visibility and exposure with outstanding potential for a convenience store, grocery, take-out, retail, office, or many other permitted commercial uses. (id:55499)
Homelife/miracle Realty Ltd

4 Cutts Crescent
Hamilton, Ontario
Welcome to 4 Cutts Crescent in Binbrook! This upgraded corner-lot home offers the perfect living space for growing families. Featuring 4 spacious bedrooms upstairs, including a large primary retreat, plus 4 bathrooms throughout. Ideally located close to schools, parks, and major amenities, and just 11 minutes to Hamilton. The finished basement includes an additional bedroom, full bathroom, and kitchen - ideal for extended family or multi-generational living. Additional features include an owned water softener, whole-home water filtration system. Also a brand new water tank and humidifier (2024). A versatile and well-maintained home offering both comfort and long-term value. (id:55499)
Spark Realty Inc.
208 Muirfield Trail
Welland, Ontario
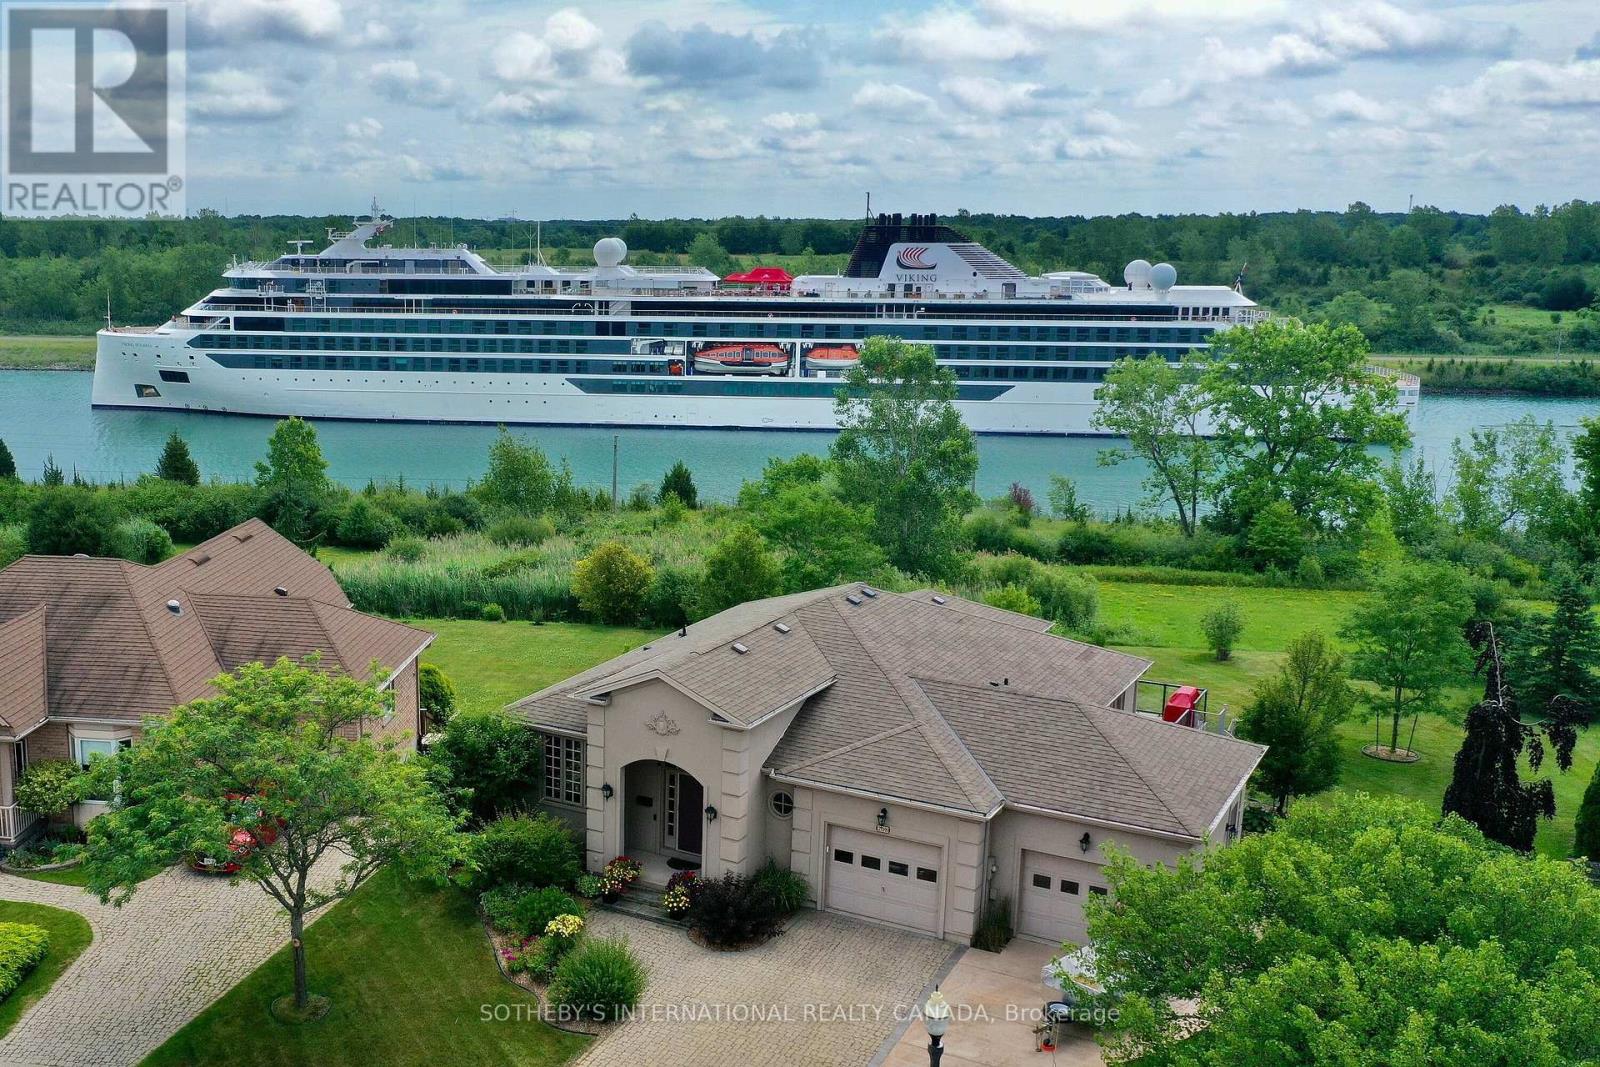
Located on a quiet street in the Hunter Pointe neighbourhood, this well-kept bungalow sits on a large lot with beautiful views of the Welland Canal and surrounding nature. The home features about 3,000 square feet of finished living space, including four bedrooms and three full bathrooms spread thoughtfully across two levels.On the main floor, you will find a bright living and dining area with hardwood floors, classic trim, and big windows that look right out onto the water. The functional eat-in kitchen comes equipped with durable Corian countertops, a recently updated LG oven (2026), a Bosch dishwasher (2024) and a Whirlpool microwave (2024). The primary bedroom serves as a peaceful retreat facing the canal, complete with a large walk-in closet and private ensuite bathroom. The finished walk-out lower level offers a private space for guests, featuring two additional bedrooms, a full bathroom, a large recreation room, and a comfortable family room with brand new carpeting (2026). Easy to create a nanny suite as well. Outside, a wraparound deck overlooks the neatly landscaped yard, offering a relaxing spot to sit and watch the ships pass by. The Residences at Hunters Pointe is ideal for those who value a vibrant social and physically active lifestyle. Rich in activities and amenities, the private community centre offers fitness, yoga, and stretch classes, pickleball, and a full swim roster featuring lane swim, family swim, and aquatic classes. Enjoy Niagara wine tasting events and active social gatherings at the private clubhouse. Plus lawn care and snow removal are completely taken care of so you're free to spend your time doing the things you love to do! Ideally situated, the location puts you just minutes away from Highway 406, local golf courses, popular wineries, restaurants and shopping. (id:55499)
Sotheby's International Realty Canada
Sotheby's International Realty
45 Pheasant Run Drive
Guelph, Ontario
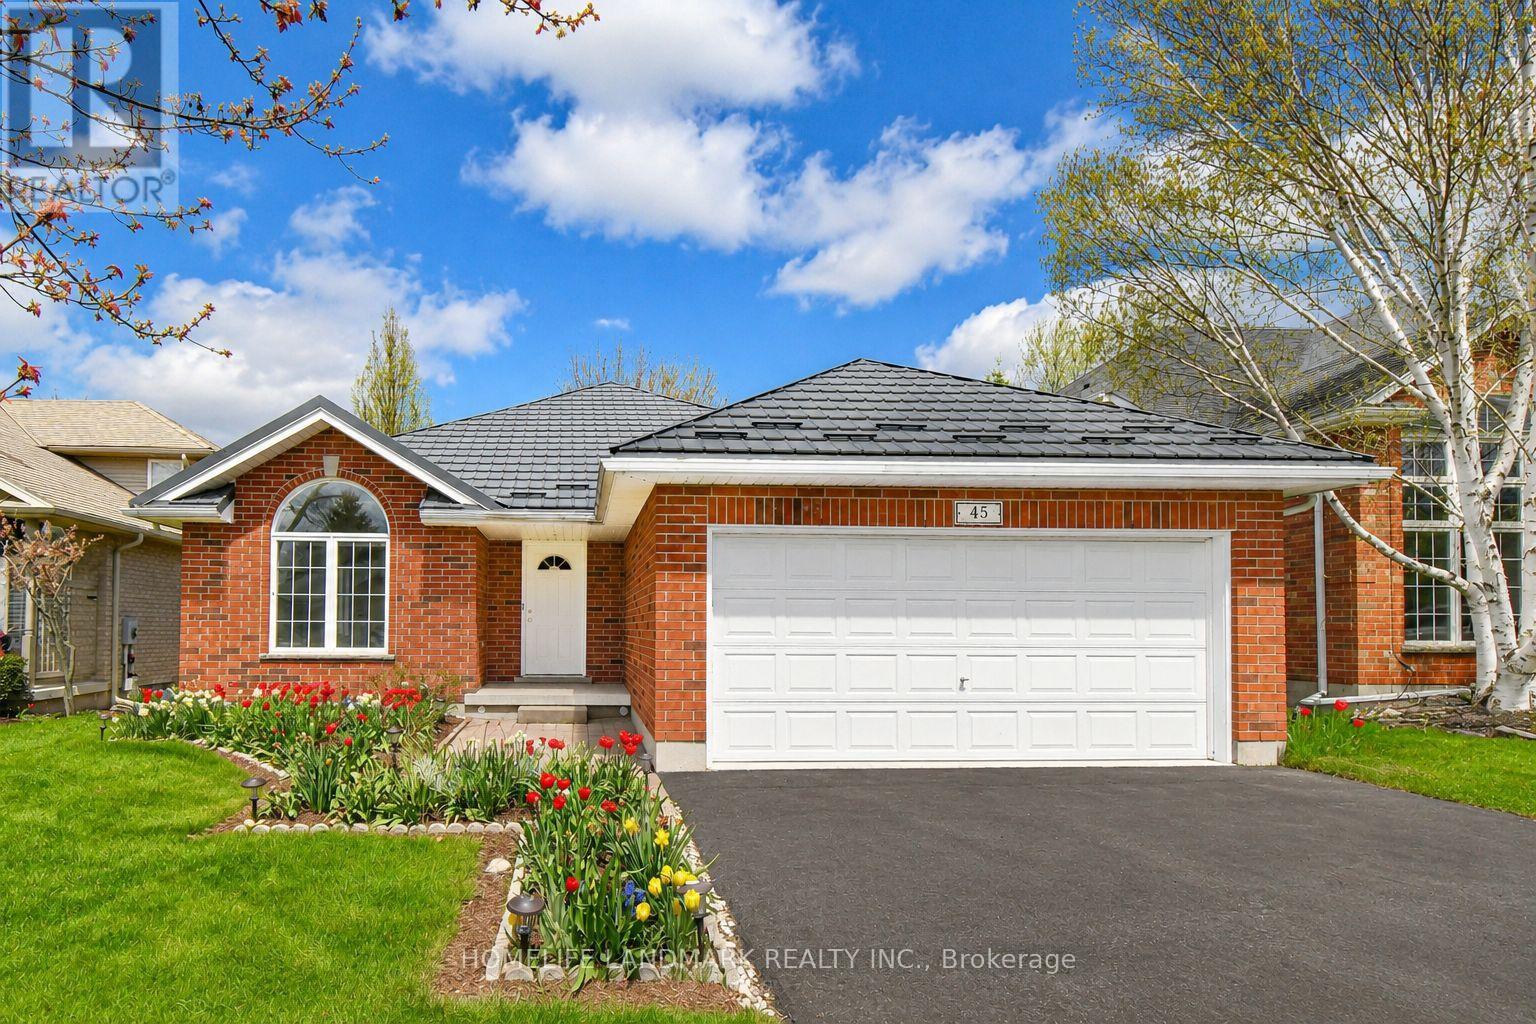
Spacious & Bright 4-Level Backsplit Detached Home With Double Garage In The Highly Desirable Kortright Hills Community Of Guelph. Situated On A Premium 50 x 119 Ft South-Facing Lot, This Beautifully Maintained Red Brick Home Offers A Functional Layout Filled With Natural Light And Fewer Stairs Than A Traditional Two-Storey Home.4 Spacious Bedrooms Above Grade, A Finished Basement Plus Plenty Of Storage Space, Numerous Upgraded Including Kitchen & Bathroom Cabinets & Countertops, Newly Installed Premium Engineered Hardwood Flooring in the Living Room ,Some New Windows And Freshly Painted. Step Inside To high Ceilings And A Grand Open-Concept Living & Dining Area With Large Picture Windows Overlooking The Beautiful Front Garden.The Stunning Cathedral Ceilings Create An Impressive Sense Of Space And Elegance In The Kitchen Area. The Modern Kitchen Features A Large Movable Centre Island, Ample Storage, And A Cozy Breakfast Area. Patio Doors Lead To A Private Deck And Gardens - Perfect For Summer BBQs And Outdoor Relaxation.Overlooking The Kitchen The Bright Separate Family Living Zones With A Gas Fireplace Creates A Warm And Inviting Space .This Level Also Features A Spacious Fourth Bedroom, A 3-Piece Bathroom, And A Convenient Laundry Room, Making It Ideal For Guests, Teenagers, Multi-Generational Families, A Home Office, Or Potential In-Law Suite. Upstairs Offers 3 Bedrooms Including A Large Primary Suite With A Walk-In Closet And Private 4-Piece Ensuite, Plus Another 4-Piece Bathroom For The Other Bedrooms. Skylights Add To The Bright And Open Feel Of The Upper Level. Quality Hy-Grade Metal Roof Installed In 2011 With Original 50-Year Transferable Warranty .A Quiet Family-Friendly Street With Great Neighbours, Close To Parks, Trails, YMCA, Shopping, Costco, And Highly Ranked Schools. Quick Access To Hanlon Expressway(Hwy 6 )& Hwy 401 Makes Commuting Easy. A Wonderful Place To Call Home - Don't Miss This Opportunity! (id:55499)
Homelife Landmark Realty Inc.
301 - 19b West Street N
Kawartha Lakes, Ontario
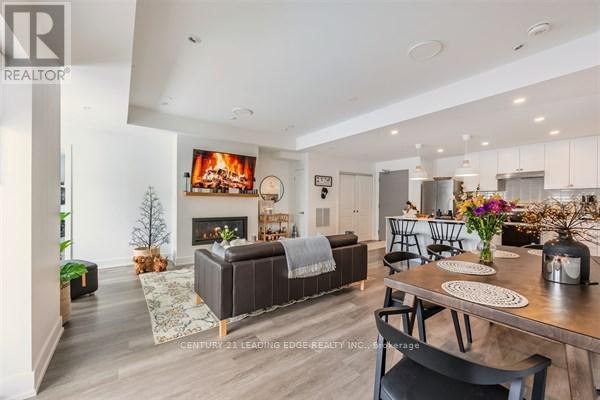
2 bed, 2 bath COMPLETELY FURNISHED 1237 sq. ft. west facing condo at the Fenelon Falls Club on the shores of Cameron Lake. $37,000 in upgrades including gas fireplace, gas stove, upgraded cabinetry and extra potlighting. 20' wide balcony with (2) walk-outs and gas bbq hookup. Exclusive amenities include clubhouse, gym, outdoor pool, tennis/pickle ball courts, dog wash. Magnificent sunset views. Short stroll to Fenelon Falls, 20 minute drive to Lindsay and Bobcaygeon, 90 minutes to the GTA. (id:55499)
Century 21 Leading Edge Realty Inc.