
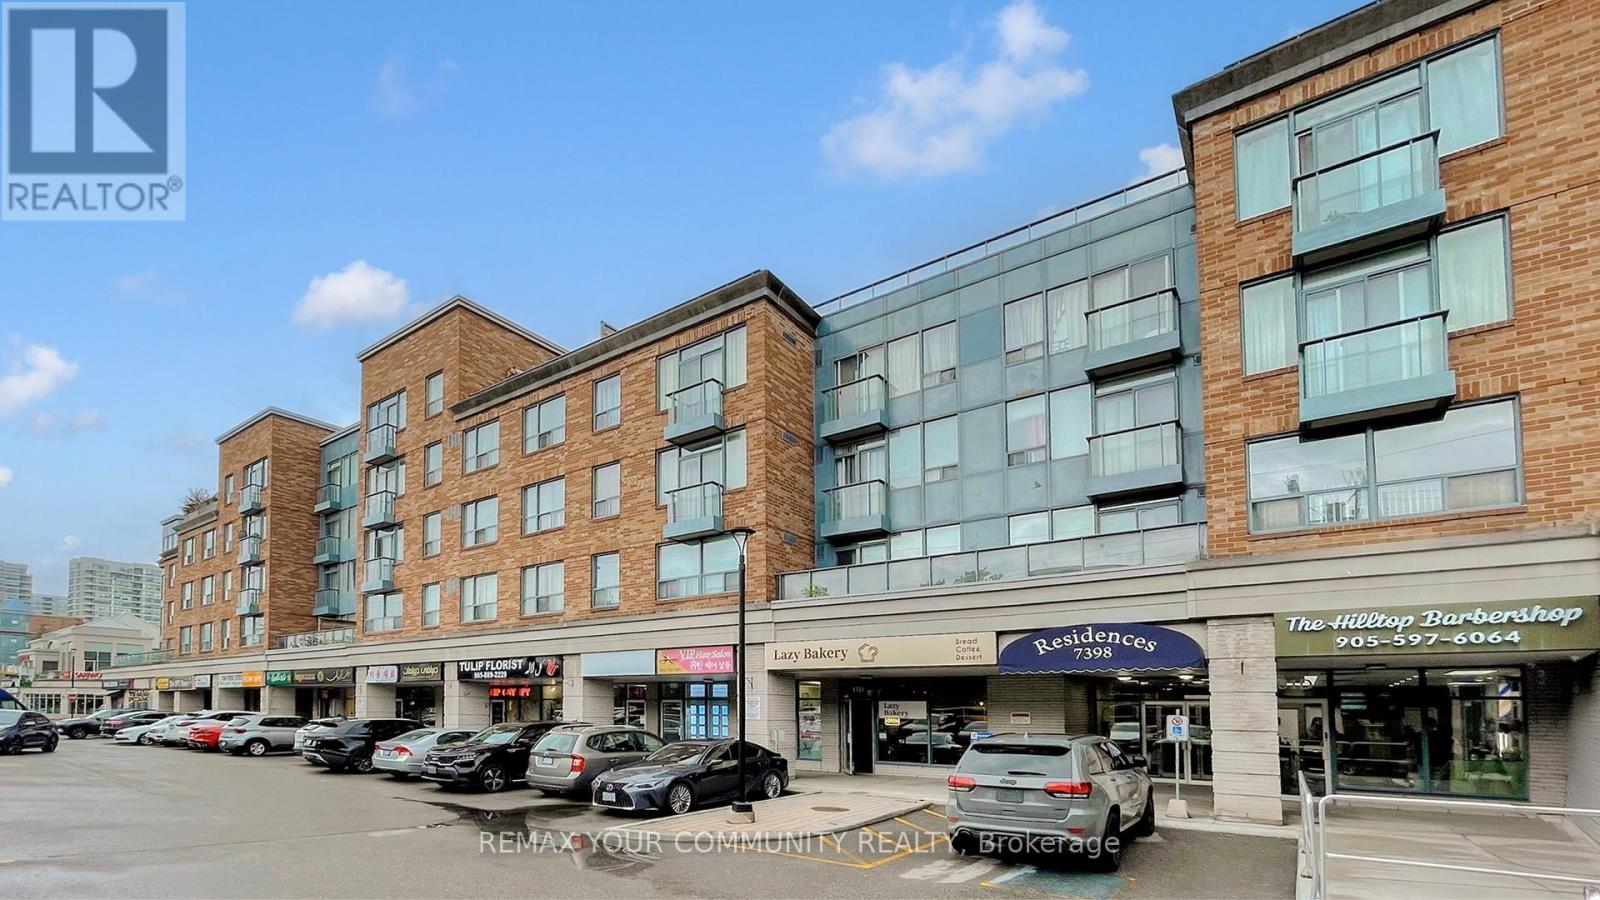
111 - 7398 Yonge Street
Vaughan, Ontario
Home Sweet Home! Welcome to this bright and inviting east-facing 1 Bedroom + Den, 1 Bathroom suite in the heart of Thornhill, perfectly situated along vibrant Yonge Street. Morning sunlight fills the open-concept living area, highlighting a functional layout with a spacious bedroom and a versatile den - ideal as a home office or second bedroom! The modern kitchen features sleek cabinetry and a comfortable breakfast bar, flowing seamlessly into the living/dining area. Enjoy the unbeatable convenience of being steps to transit, shopping, cafes, parks, schools and all Yonge Street has to offer. Whether you're a first-time buyer, downsizer, or investor, this well-maintained unit delivers exceptional value in one of Thornhill's most sought-after locations. (id:55499)
RE/MAX Your Community Realty
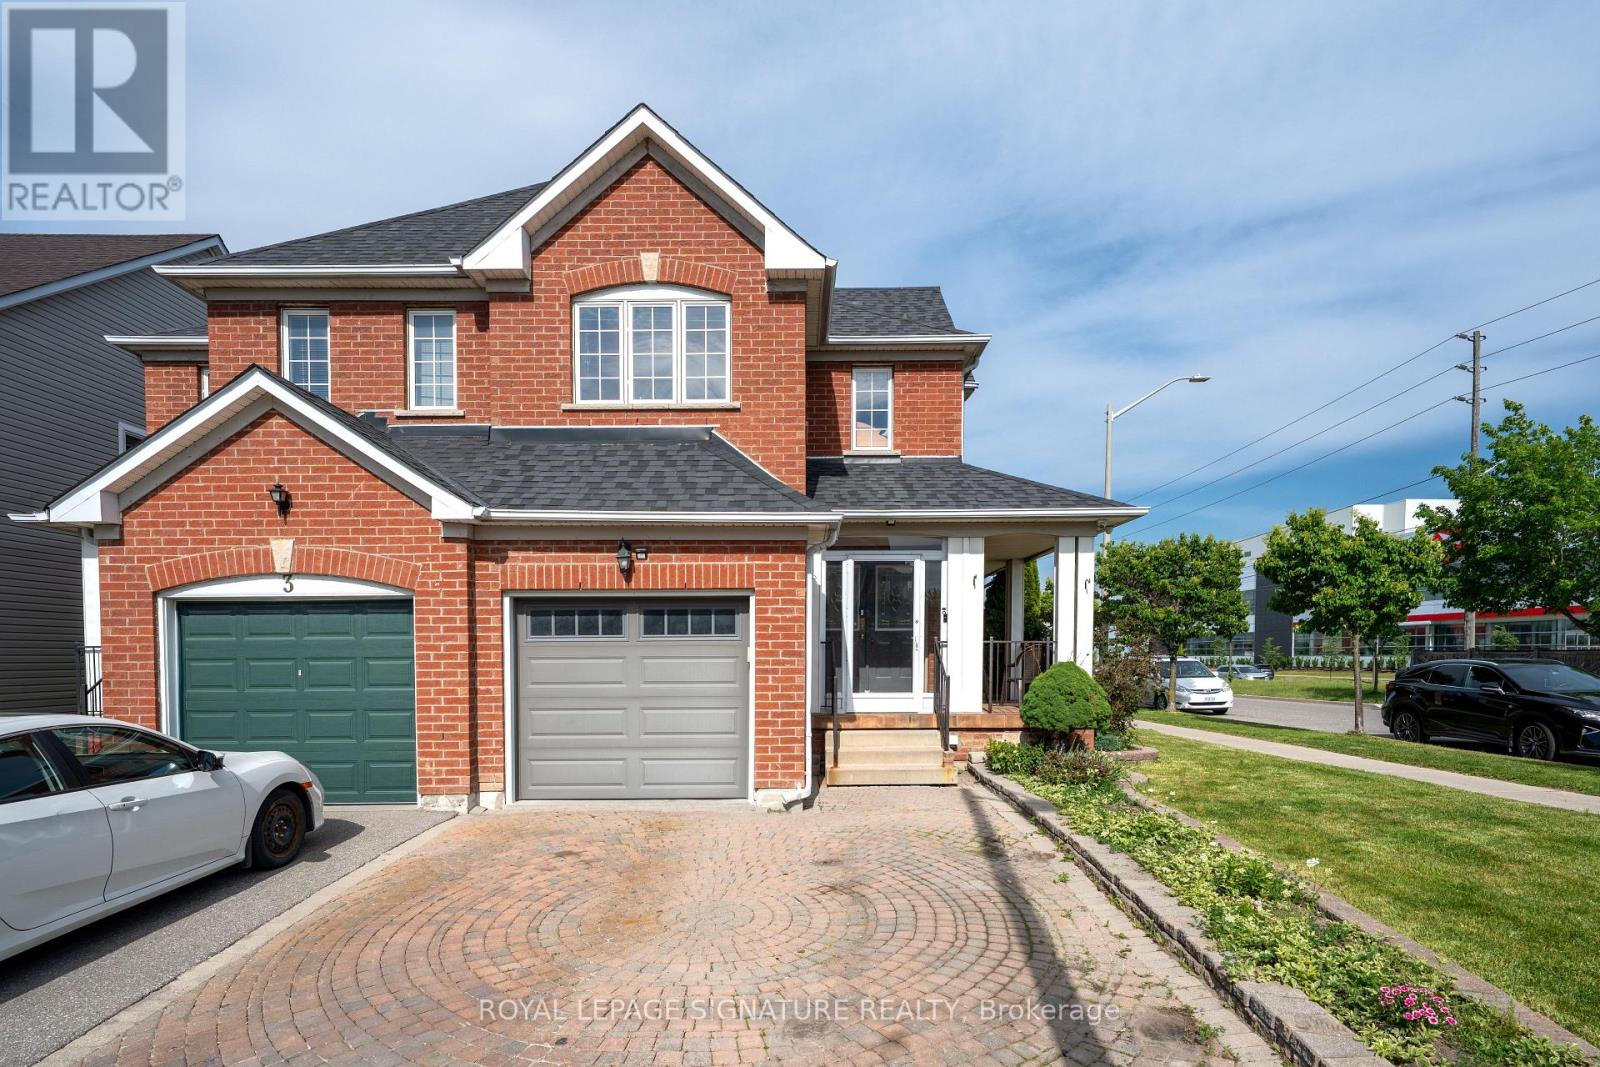
1 Holloway Road
Markham, Ontario
Welcome to this bright and inviting 3+1 bedroom, 4-bathroom corner lot home in one of Markham's most desirable communities. Drenched in natural light from windows on multiple sides, this cozy yet spacious home offers a functional layout that flows effortlessly for both everyday living and entertaining. The open-concept main floor features generous living and dining spaces, while upstairs you'll find 3 well-sized bedrooms, including a primary suite with an ensuite bath. A finished basement with a separate entrance, additional bedroom, and full bathroom offers excellent potential for an in-law suite or multi-generational living. Complete with a built-in garage and private driveway, this home is ideally located close to top-rated schools, parks, shopping, Costco, Walmart, Home Depot, and Highways 401 and 407. A fantastic opportunity to own a light-filled family home with great bones, endless potential, and the chance to add your own style and vision in a highly sought-after neighbourhood. (id:55499)
Royal LePage Signature Realty
Homelife Landmark Realty Inc.
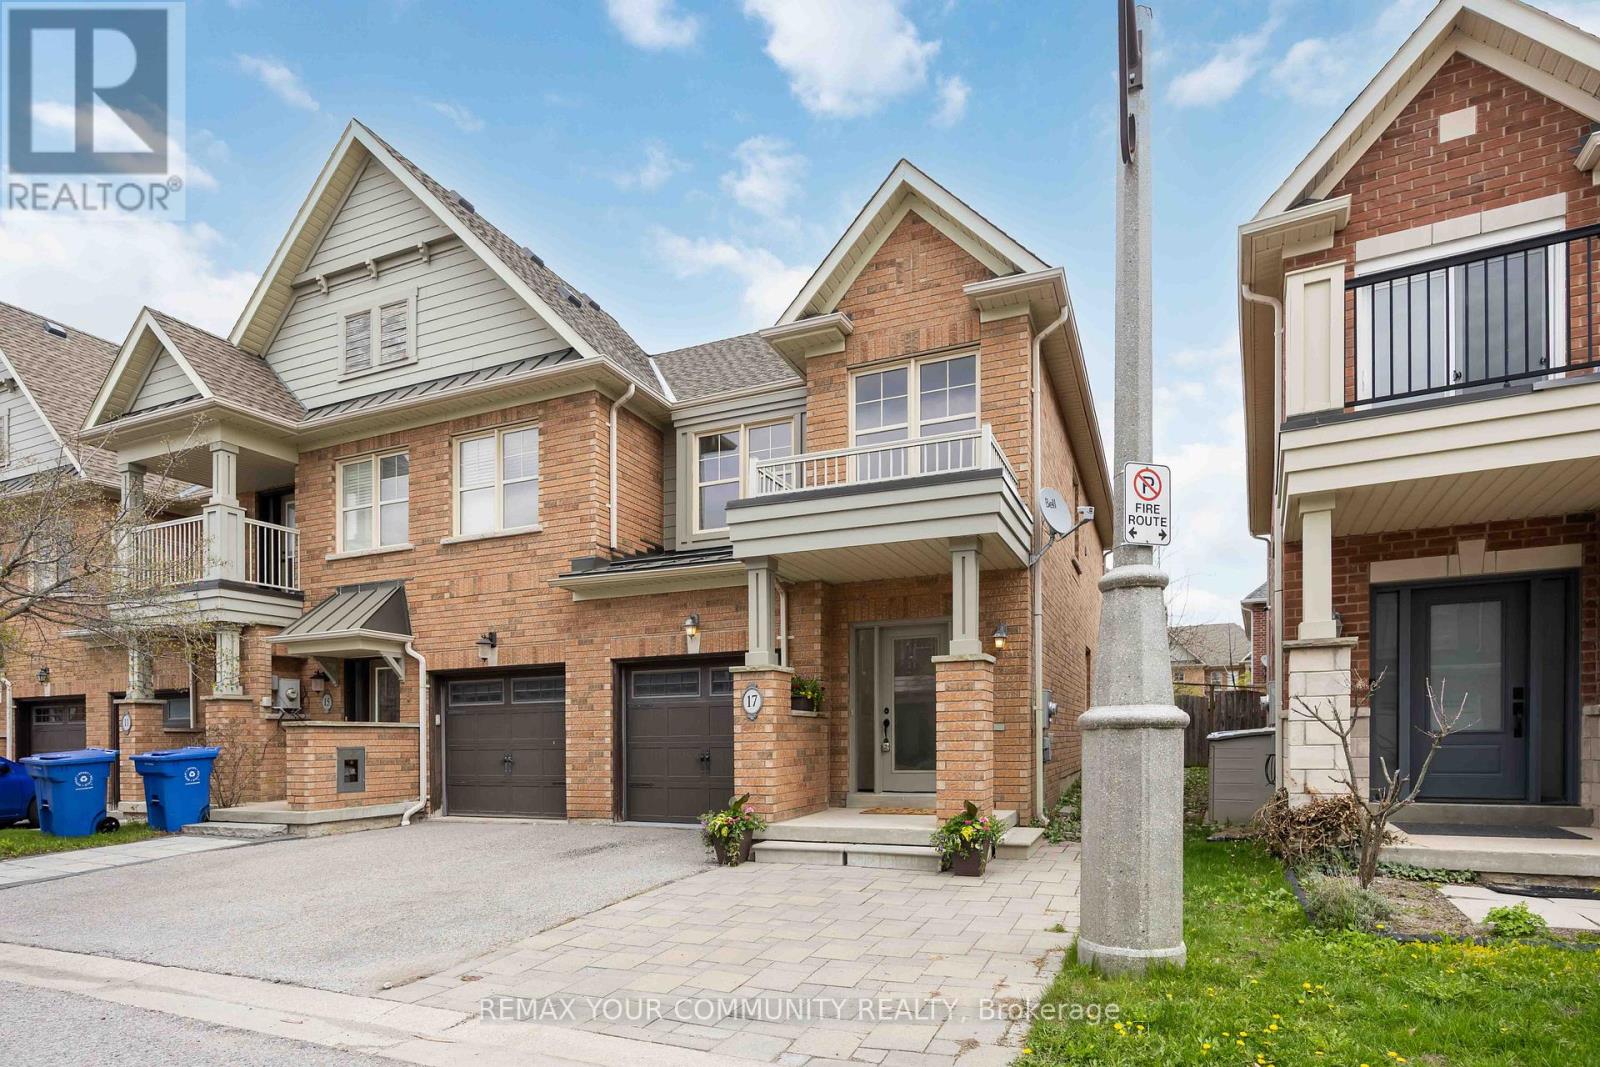
17 Latitude Lane
Whitchurch-Stouffville, Ontario
1,734sqft total floor space. Enjoy this corner unit from the front covered porch, off the interlock front yard could be used for parking, and walk-around pathway into the fenced garden with an enormous 18' x 12' remote awning that covers the deck and interlock walkway. An annual bountiful from the 2 mature pear trees. The newly professionally painted interior features smooth ceilings throughout. The powder room is tucked away from the living area ideal for quiet privacy. The single car garage with a remote door and access is newly painted including the floor. The metal roof over the garage has a new ice guard. The main floor open concept kitchen, living and dining area features hardwood floors with large windows and a walk-out into the garden. The hardwood staircase leads to the 2nd level 3 bedrooms all newly painted with smooth ceilings. The primary ensuite with a large window features a soaker tub and separate walk-in shower. Also, a sizeable walk-in closet in the primary bedroom. Two additional Bedrooms are Well-sized and Share a Second 4-piece Bathroom. New Gas Furnace 2024. Close To Parks, School, Rec Centre, Library, Supermarkets, Go-train, and Restaurants. Straight drive south on 9th Line to M-S Hospital. Drive west along Stouffville Rd onto #404. Surveyor's Property Report available. All measurements are per attached floor plan schematic. (id:55499)
RE/MAX Your Community Realty
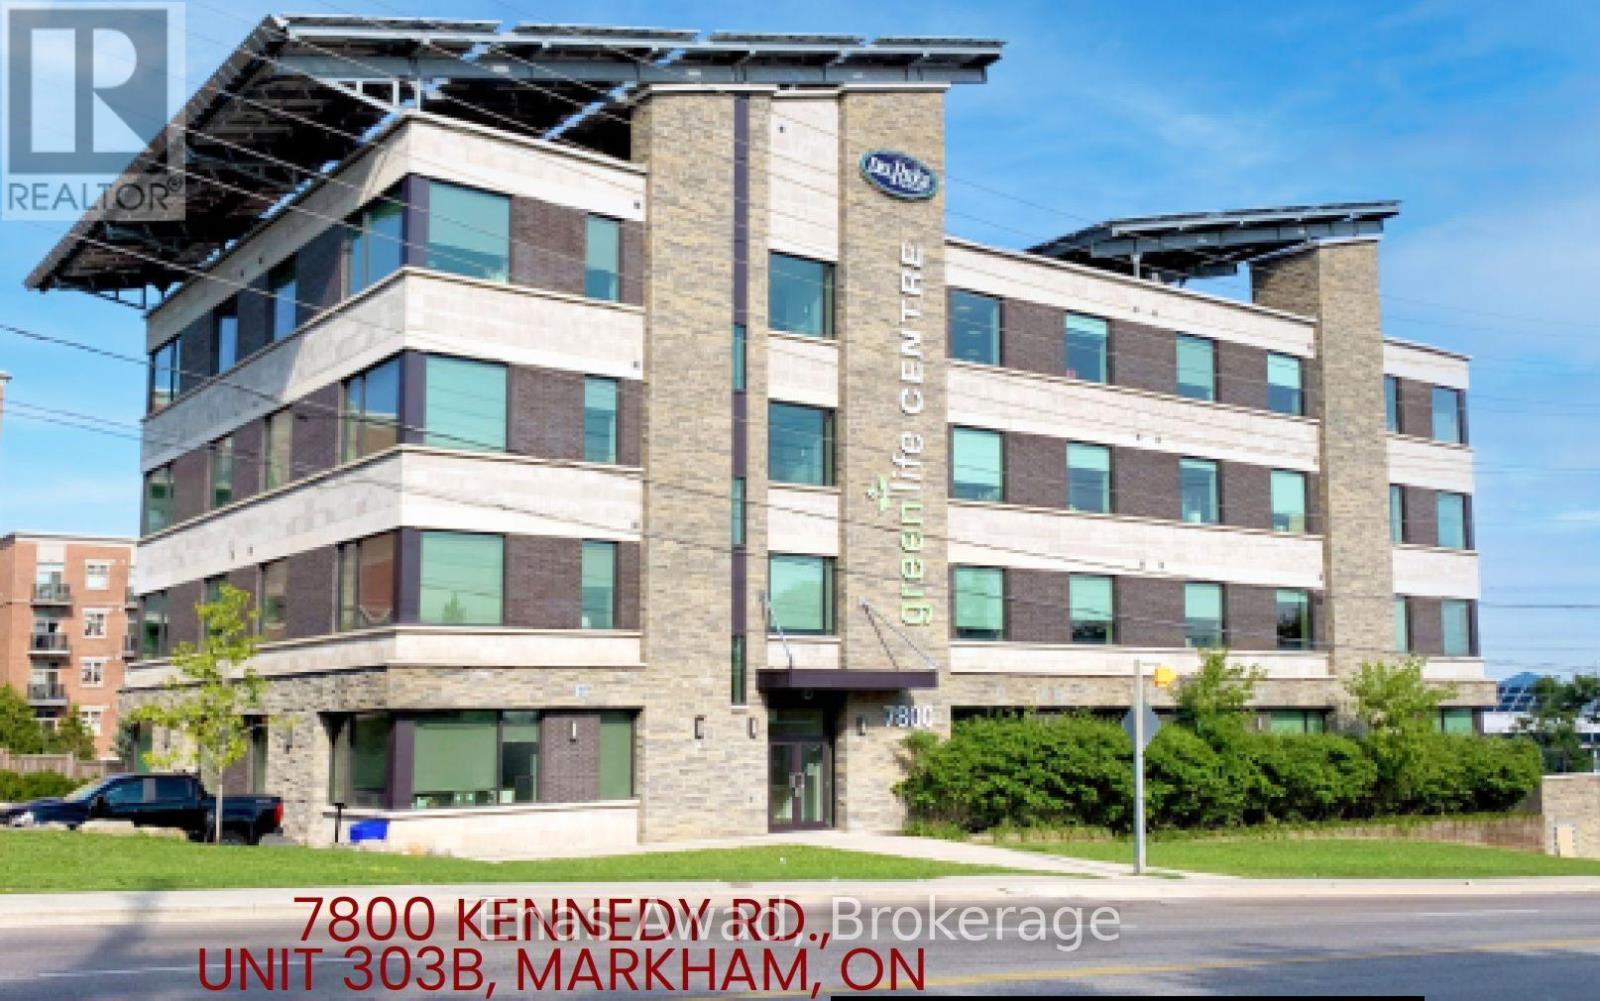
303b - 7800 Kennedy Road
Markham, Ontario
TMI is ONLY $15.10 per sq ft, or $1,242 per month. One of Markham's most prestigious office and commercial buildings is positioned just south of Highway #407 on Kennedy Road. This exceptional commercial property presents unparalleled visibility and seamless transit connectivity to Unionville Go Station. Featuring a meticulously planned 987 sq ft of office space with both elevator, staircase accessibility and private washroom, this environmentally conscious structure showcases state-of-the-art solar power technology, achieving net-zero carbon emissions while providing a serene atmosphere. Additionally, you'll benefit from underground parking, ample free surface parking and a dedicated waste management facility for your convenience. Included in Lease Cost: Building Maintenance, Caretaker, Central Air Conditioning, Common Elements, Grounds Maintenance, Exterior Maintenance, Heat, Hydro, Interior Maintenance, Parking, Private Garbage Removal, Snow Removal, Water, Water Heater (id:55499)
Enas Awad
0 Betty Court
Wollaston, Ontario
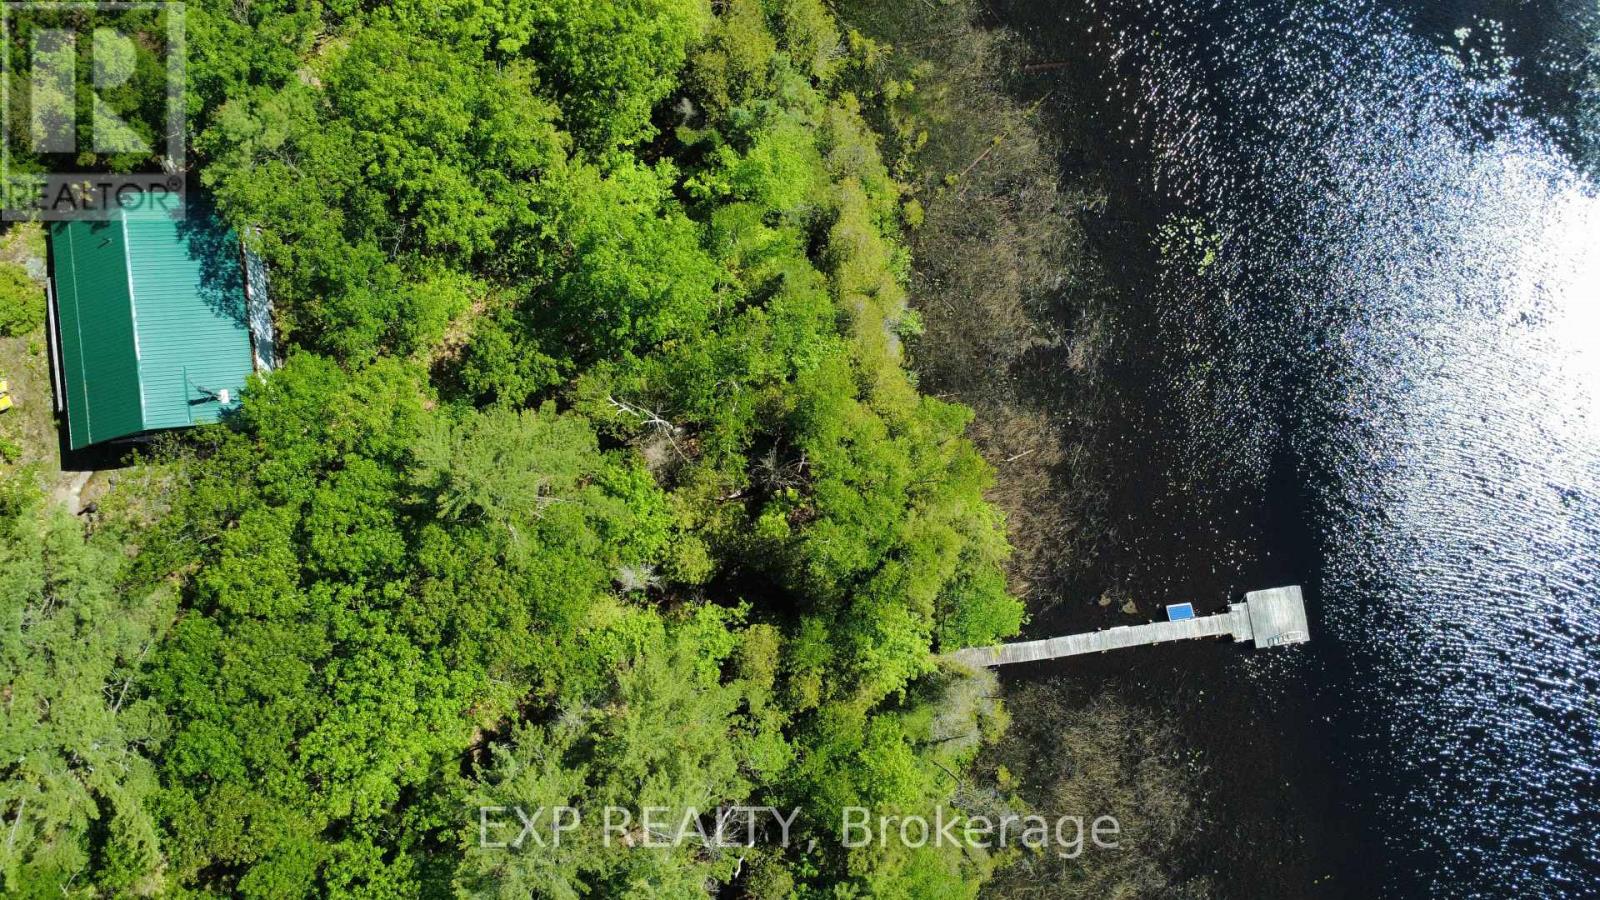
True off-grid riverfront - access to 200 ft on the Deer River with a permanent dock and a direct connection to Wollaston Lake. Set on 1.91 acres of wooded land, this 2-bedroom, 1 bath log cottage offers 960 sq ft of living space and is approximately 80-90% complete, giving the right buyer the rare opportunity to put their own finishing touches on a property that already has the essentials in place: off- grid solar, river intake, septic system, wood stove, deck, shed, new steel roof and new gravel driveway both completed in 2022. Access is seasonal via a private deeded right-of-way, approximately 1 km from the gate - 4x4 or AWD required, snowmobile country in winter. Extras: Woodstove, Kerosene heater, boat (15ft aluminum 2014 evinrude 25hp e-tech motor), all furniture, 10.3 solar topmount refrigerator, paddleboat, 2 kids kayaks, 2 adult kayaks, 3 solar panels 220, ep solar charge controller, 2 slow jet pumps and more.. (id:55499)
Exp Realty

27 - 660 Colborne Street W
Brantford, Ontario
Premium Greenwich Model in Sought-After Sienna Woods West by LIV Communities. This Brand-New POTL Townhome offers approximately 1,595 sq ft of modern living space featuring 3 bedrooms, 2.5 bathrooms, an open-concept layout, contemporary kitchen, spacious living and dining areas and an attached garage. Premium Lot backing onto Green Space/Conservation area with no rear neighbors, offering exceptional privacy and scenic natural views. Includes central air conditioning, a complete 5-appliance package and full Tarion New Home Warranty Coverage. Take Advantage of Current Builder Incentives and Promotional Pricing Available for a Limited Time. Located in family-friendly West Brant close to parks, trails, schools, shopping and everyday amenities with convenient access to highway 403. Monthly POTL fee of Approx. $120 + HST covers Common Element Maintenance. An exceptional opportunity to own a Brand-New Home in one of Brantford's most desirable growing communities. (id:55499)
Spectrum Realty Services Inc.
106 Higgins Avenue
Thorold, Ontario
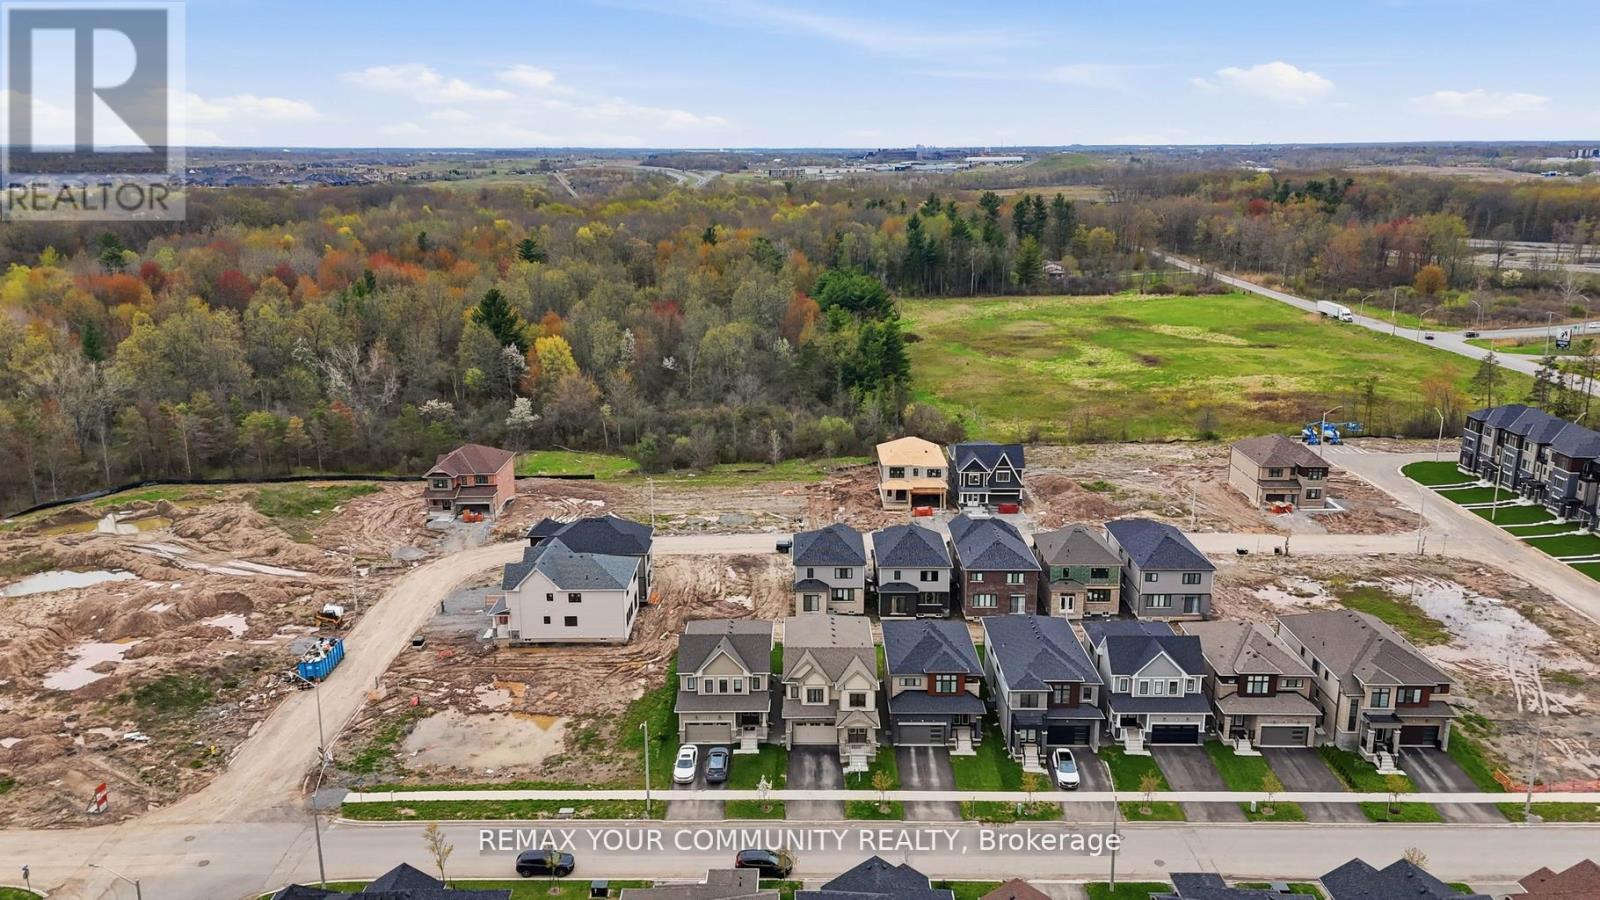
Welcome to this stunning home in the growing community of Thorold-where modern comfort meets elegant design. This beautifully maintained 4-bedroom, 3-bathroom over 2300 sq ft & freshly painted home offers the perfect blend of space, style, and functionality for today's family living. Step inside to be greeted by a grand double-height foyer that creates an immediate semse of openness and luxury. The main level features a bright and airy layout with generous living and dining spaces, ideal for both everyday living and entertaining. Large windows fill the home with natural light, enhancing the warm and inviting atmosphere throughout. Upstairs, you'll find four spacious bedrooms, including a well-appointed primary suite designed for relaxation with separate laundry upstairs; this home ensures comfort and convenience for the entire family. Located in a desirable and fast-growing neighbourhood, this home offers easy access to schools, parks, shopping, and highways-making it a perfect choice for commuters and families alike. Don't miss your opportunity to own a beautiful home in one of Niagara's most promising communities! (id:55499)
RE/MAX Your Community Realty
1005 Porkys Road
Minden Hills, Ontario
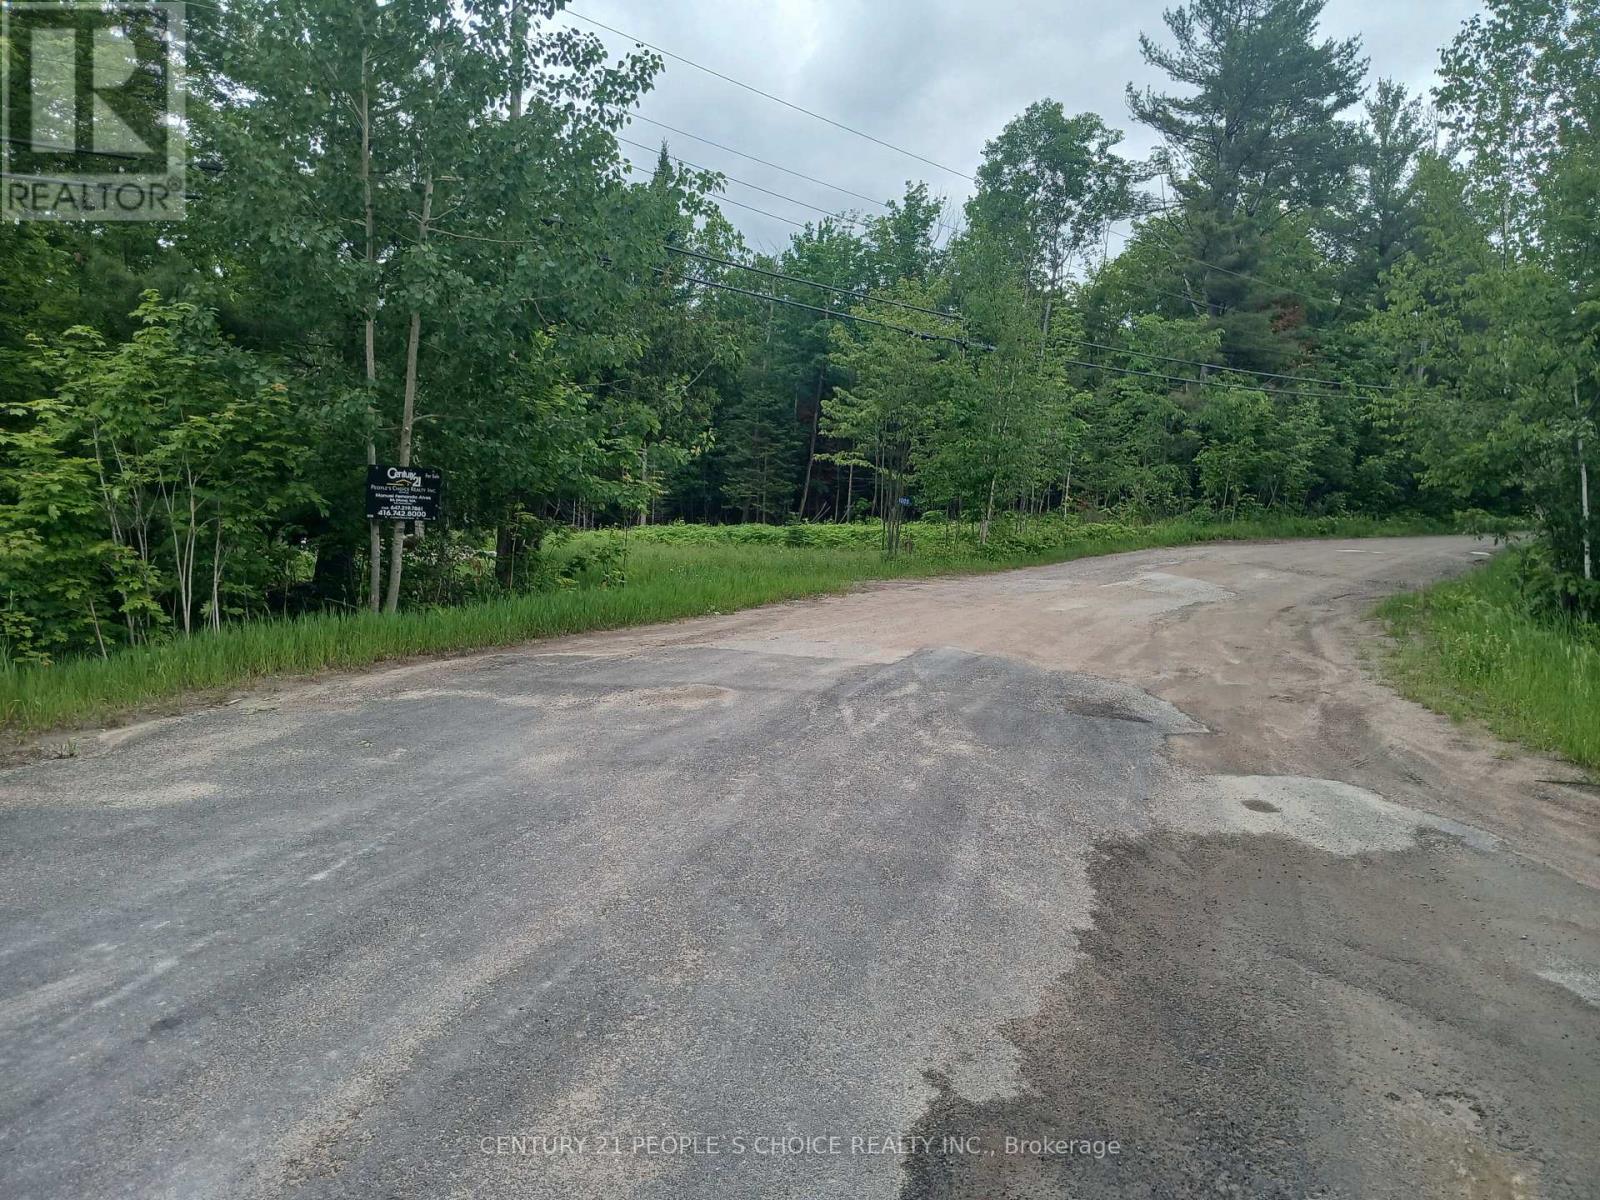
Opportunity to build your year round place to call home or cottage. Ideal lot for a walkout basement. Building site has been cleared. There is a well on the property and driveway in place. Five minutes from Minden, 10 minutes to the boat launch on Kashagawigamog Lake, walking distance to Snowdon Park, walking distance to public access into Canning Lake. Enjoy the quiet of nature, while you are a short distance from all convenience and amenities either in Minden or Haliburton. Hydro at the road. Survey is attached, it is part 1 and part 2. Over 3 acres of privacy on a quiet road. (id:55499)
Century 21 People's Choice Realty Inc.
325 Balsam Chutes Road
Huntsville, Ontario
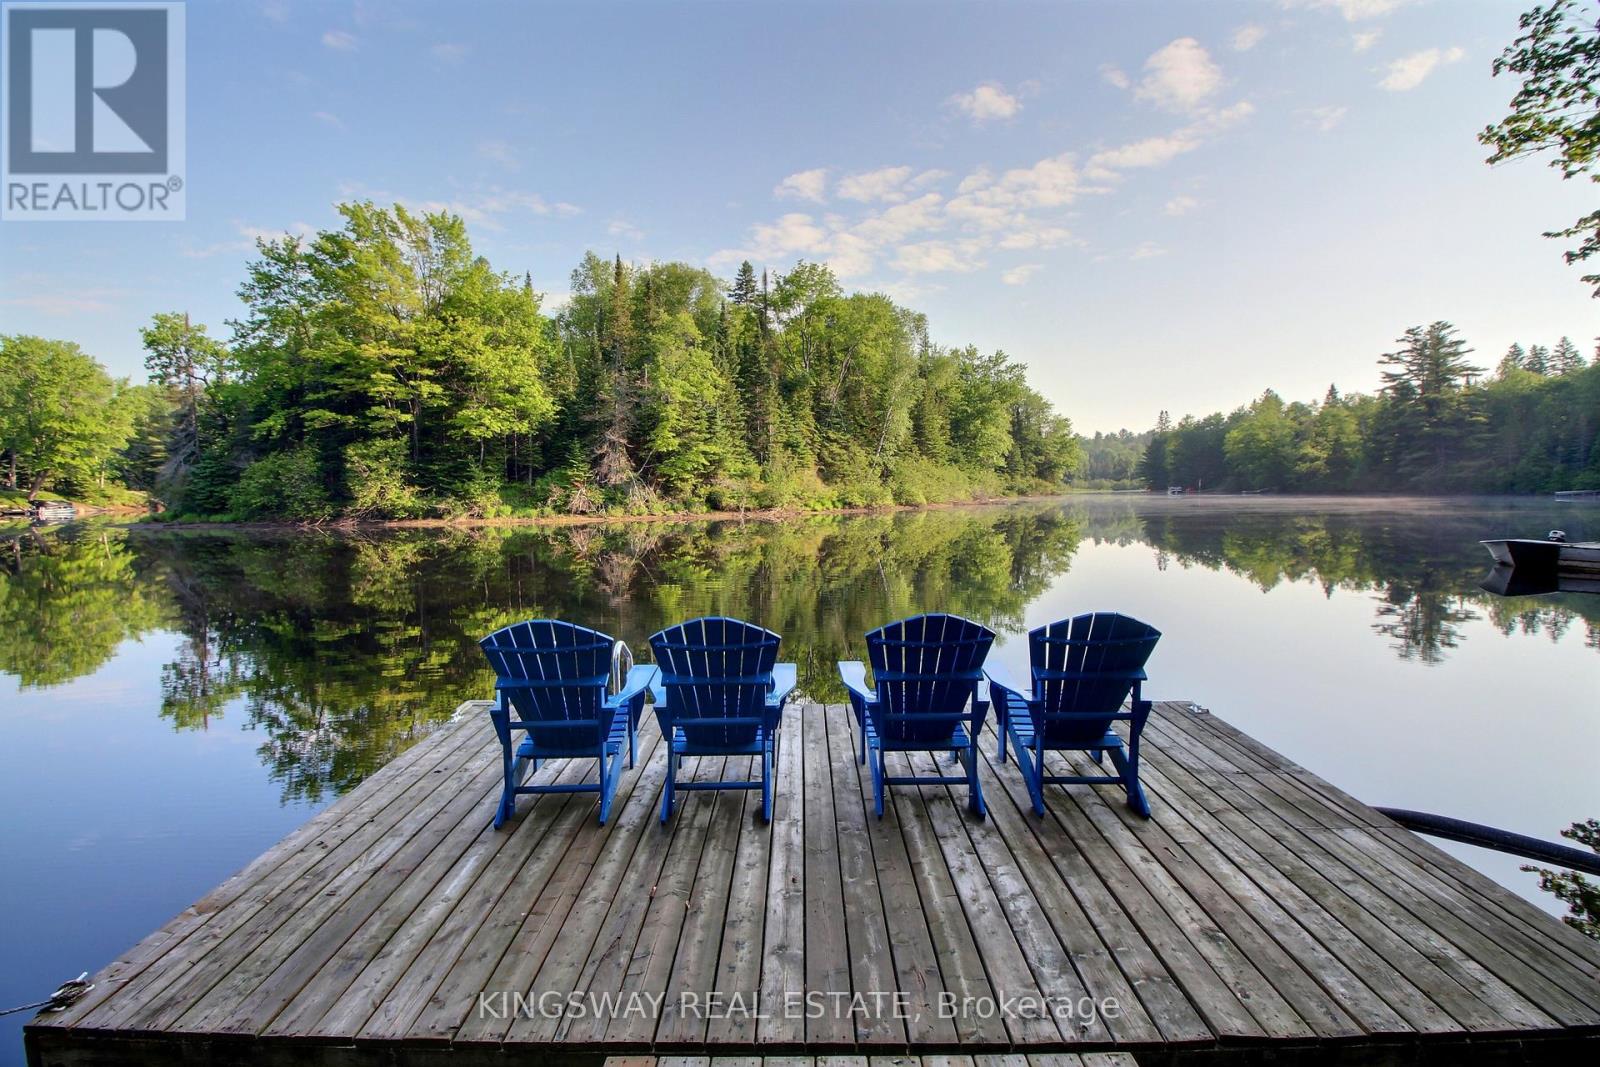
Welcome to your family's Muskoka escape. Nestled along a peaceful stretch of the Muskoka River, this beautifully maintained 4-season waterfront cottage offers over 2,400 sq.ft. of living space and the perfect setting for creating generations of family memories. Set amongst towering trees that provide exceptional privacy, the cottage enjoys a tranquil waterfront setting with stunning river views from the principal rooms and outdoor living areas. Large windows fill the home with natural light while bringing the beauty of Muskoka indoors. Designed with family gatherings in mind, the spacious open-concept living, dining and kitchen areas provide plenty of room for everyone to come together after a day on the water. The inviting living room features a cozy wood stove for the winter season. With 3 bedrooms, 2 bathrooms, generous storage throughout, and a finished lower-level family room, there is ample space for children, guests, and extended family. Outside, enjoy everything Muskoka waterfront living has to offer. The private dock provides excellent swimming, boating, kayaking, canoeing and paddleboarding opportunities. Deep water off the dock makes swimming and diving enjoyable for all ages, while over 8 kilometres of calm navigable river allows endless exploration by boat. Spend summer evenings around the fire, relax on the waterfront deck with your morning coffee, or simply enjoy the sounds of nature from your own private riverside retreat. Fully winterized for year-round enjoyment, this property is equally appealing as a summer cottage, a weekend getaway, or a full-time waterfront residence. Located just 10 minutes from Bracebridge and 25 minutes from Huntsville. High Speed Fibre Internet and curbside garbage pickup. Private Road Fee $678/year. A rare opportunity to own a true Muskoka family cottage where memories will be made for years to come. (id:55499)
Kingsway Real Estate
55 Villella Road
Haldimand, Ontario
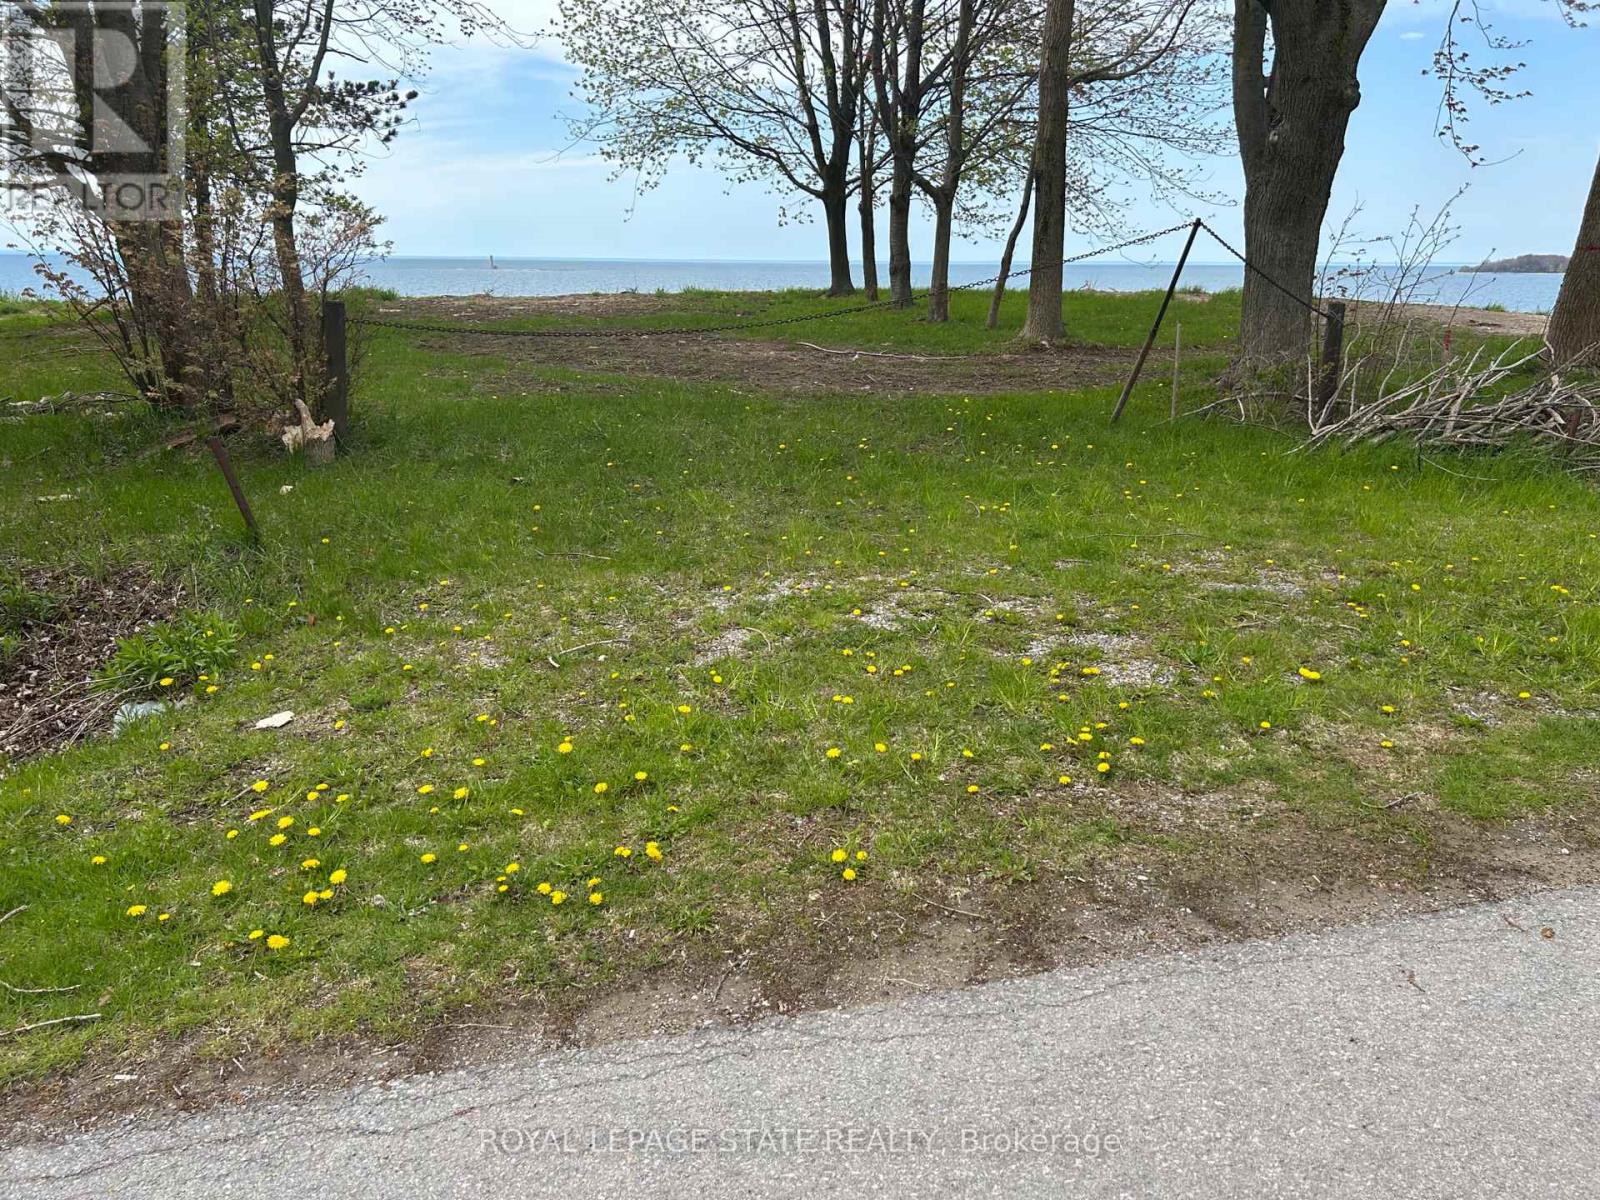
Enjoy dramatic panoramic lakefront vistas from this waterfront lot on Lake Erie overlooking Mohawk Island! 2026 building permit paid for and in place (Note: Development charge responsibility of the Buyer) Driveway culvert installed. Engineered Armour stone shore wall installed at beachside. Plan features full basement, open concept main floor with waterside walkout, attached garage, covered porch and 2.5 baths. Hydro and natural gas available (id:55499)
Royal LePage State Realty
43 - 99 Roger Street
Waterloo, Ontario
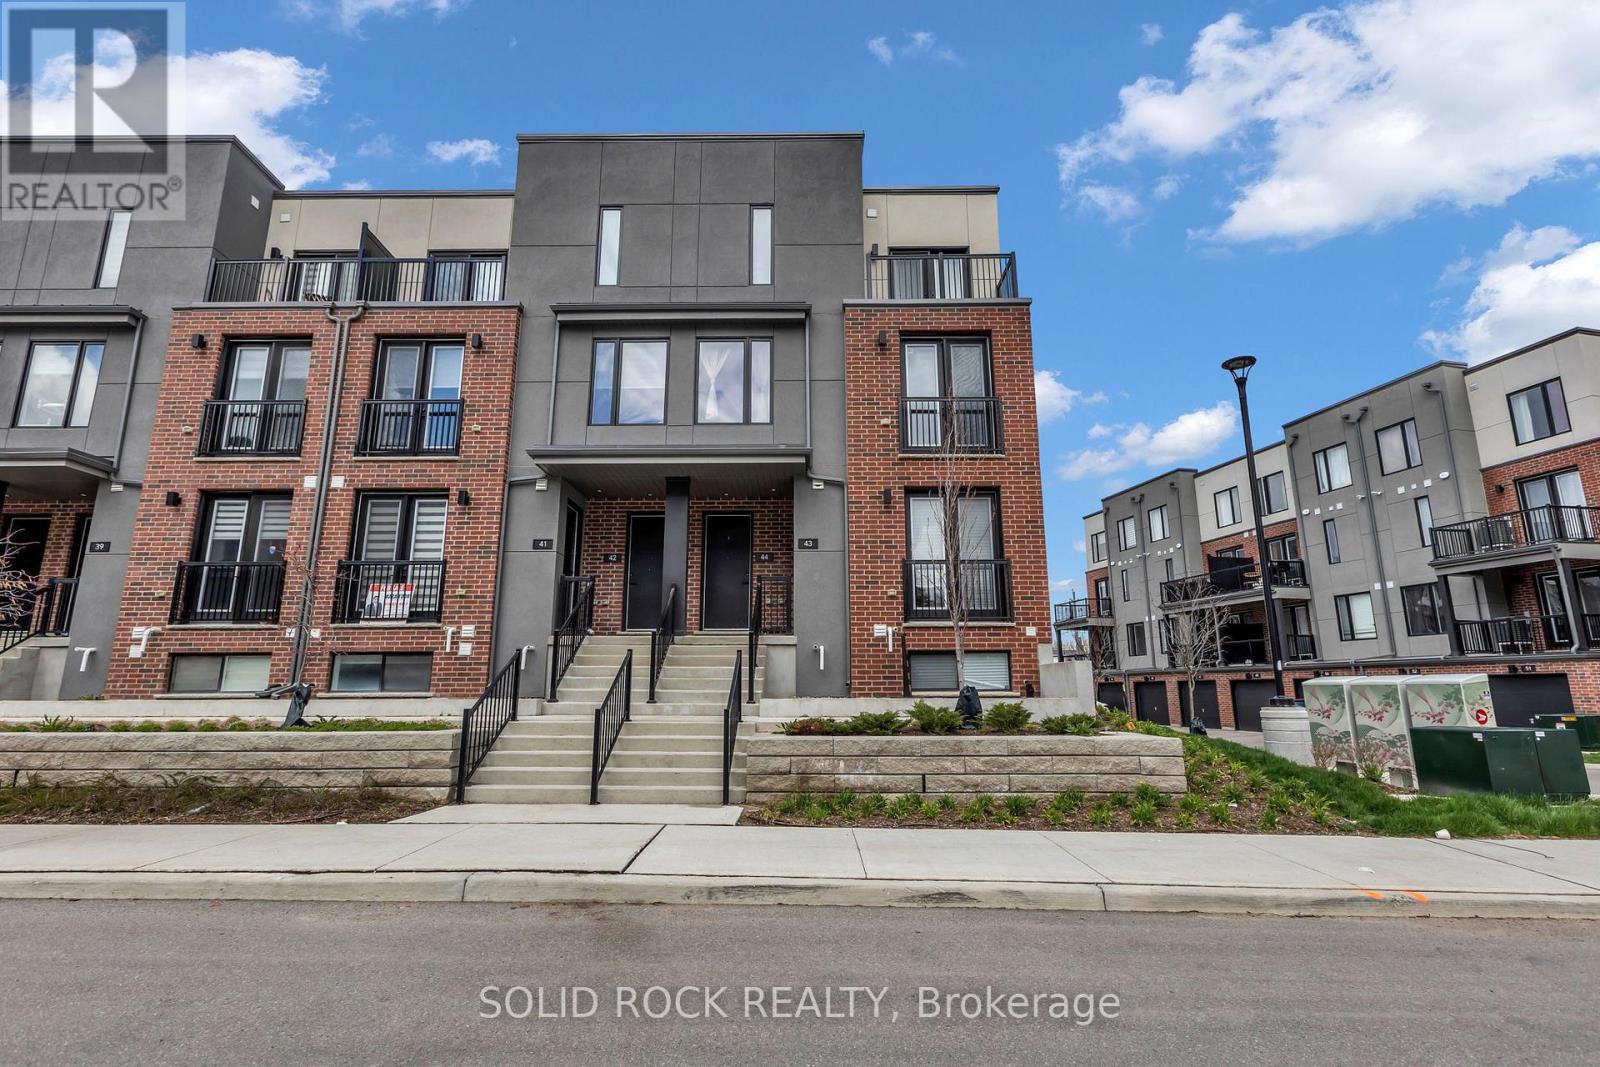
This is your opportunity to own just minutes from downtown Kitchener- University of Waterloo, Wilfrid Laurier, the LRT transit, the Spur Line Trail, the Grand River Hospital, and more! This 2 bedroom, 2 full bathroom condo is bright and modern inside- it is open-concept, full of natural light and has everything that you are looking for! The lovely kitchen has stone counters, modern grey cabinets and sleek hardware. The adjacent dining area has a juliet balcony for light and air-flow. With one bedroom and a full bathroom on the main level, and the primary bedroom (with a walk-in closet) and a full bathroom on the lower level, this extremely functional layout offers comfort as well as privacy. The private balcony off the living room is a perfect spot to enjoy your morning coffee or entertain. This property is ideal for professionals, students, investors or someone downsizing- this home fits everyone! Don't miss this opportunity to own in a super convenient location with access to trendy restaurants, shops, and cafes right at your doorstep. Taxes per Geowarehouse. Sold under power of sale. Sold As-Is, Where Is. Seller does not warranty any aspects of property, including but not limited to: sizes, taxes or condition. (id:55499)
Solid Rock Realty
13708 The Gore Road
Caledon, Ontario
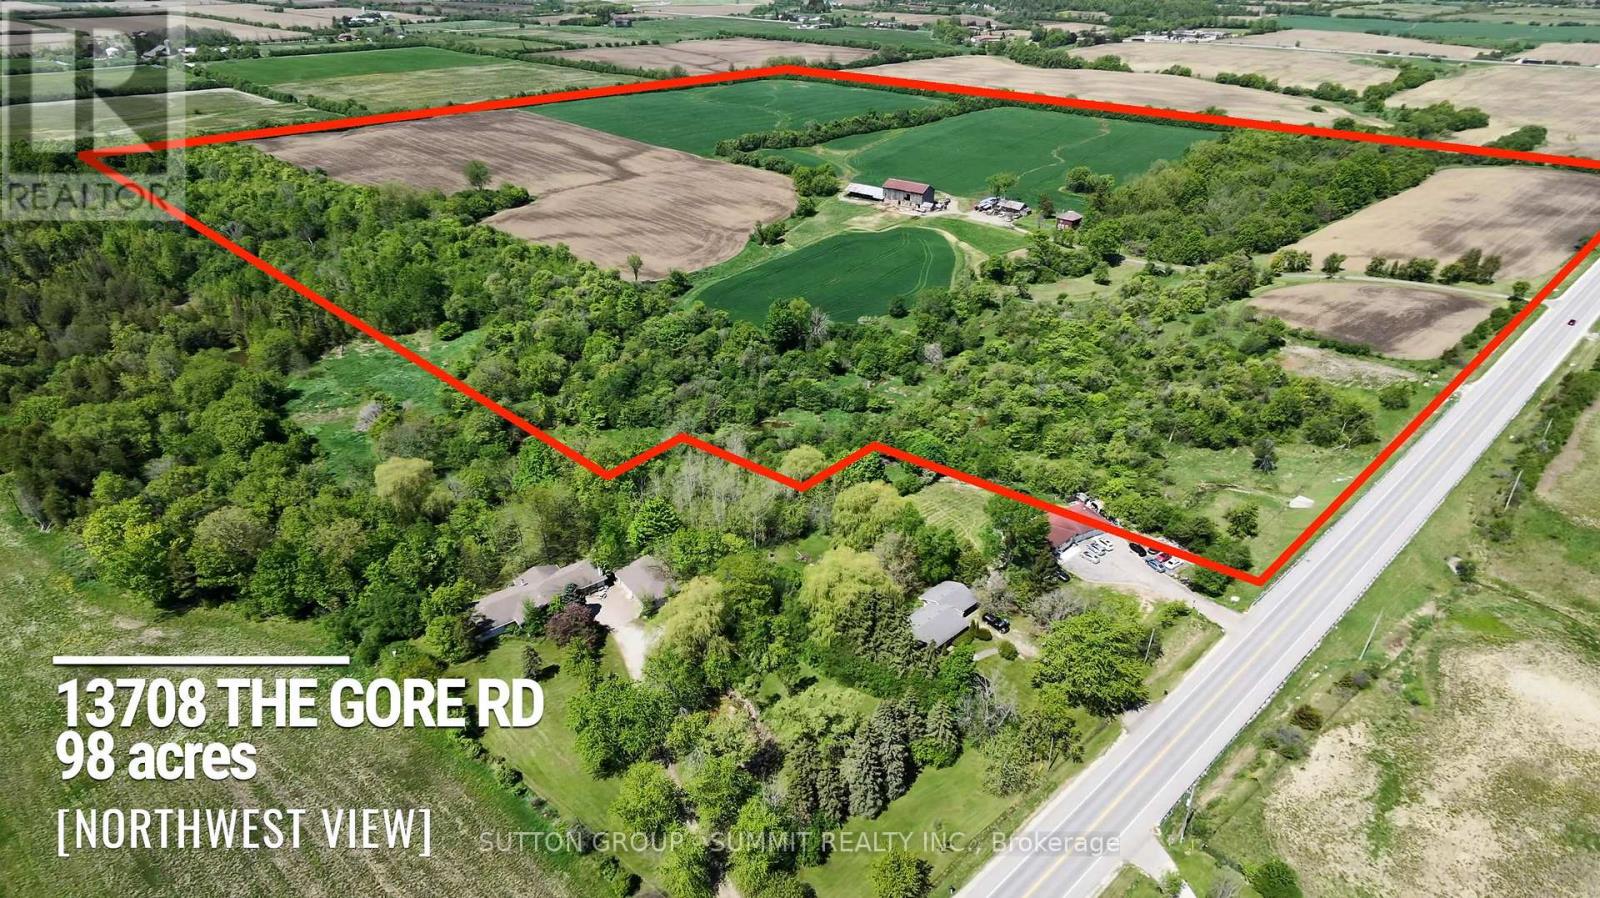
Welcome to your own private sanctuary nestled behind a treed ravine, opening up into farm fields currently being farmed. This 98.6 acre parcel is designated white belt along with some greenbelt acreage.This property is adjacent to the current Bolton West Urban expansion area with potential future development possibilities.Come build your dream home - or make a land investment with great potential!!Buildings are being sold on "as is" basis.No access to barn interior due to livestock present.No access to house on first showing. (id:55499)
Sutton Group - Summit Realty Inc.