
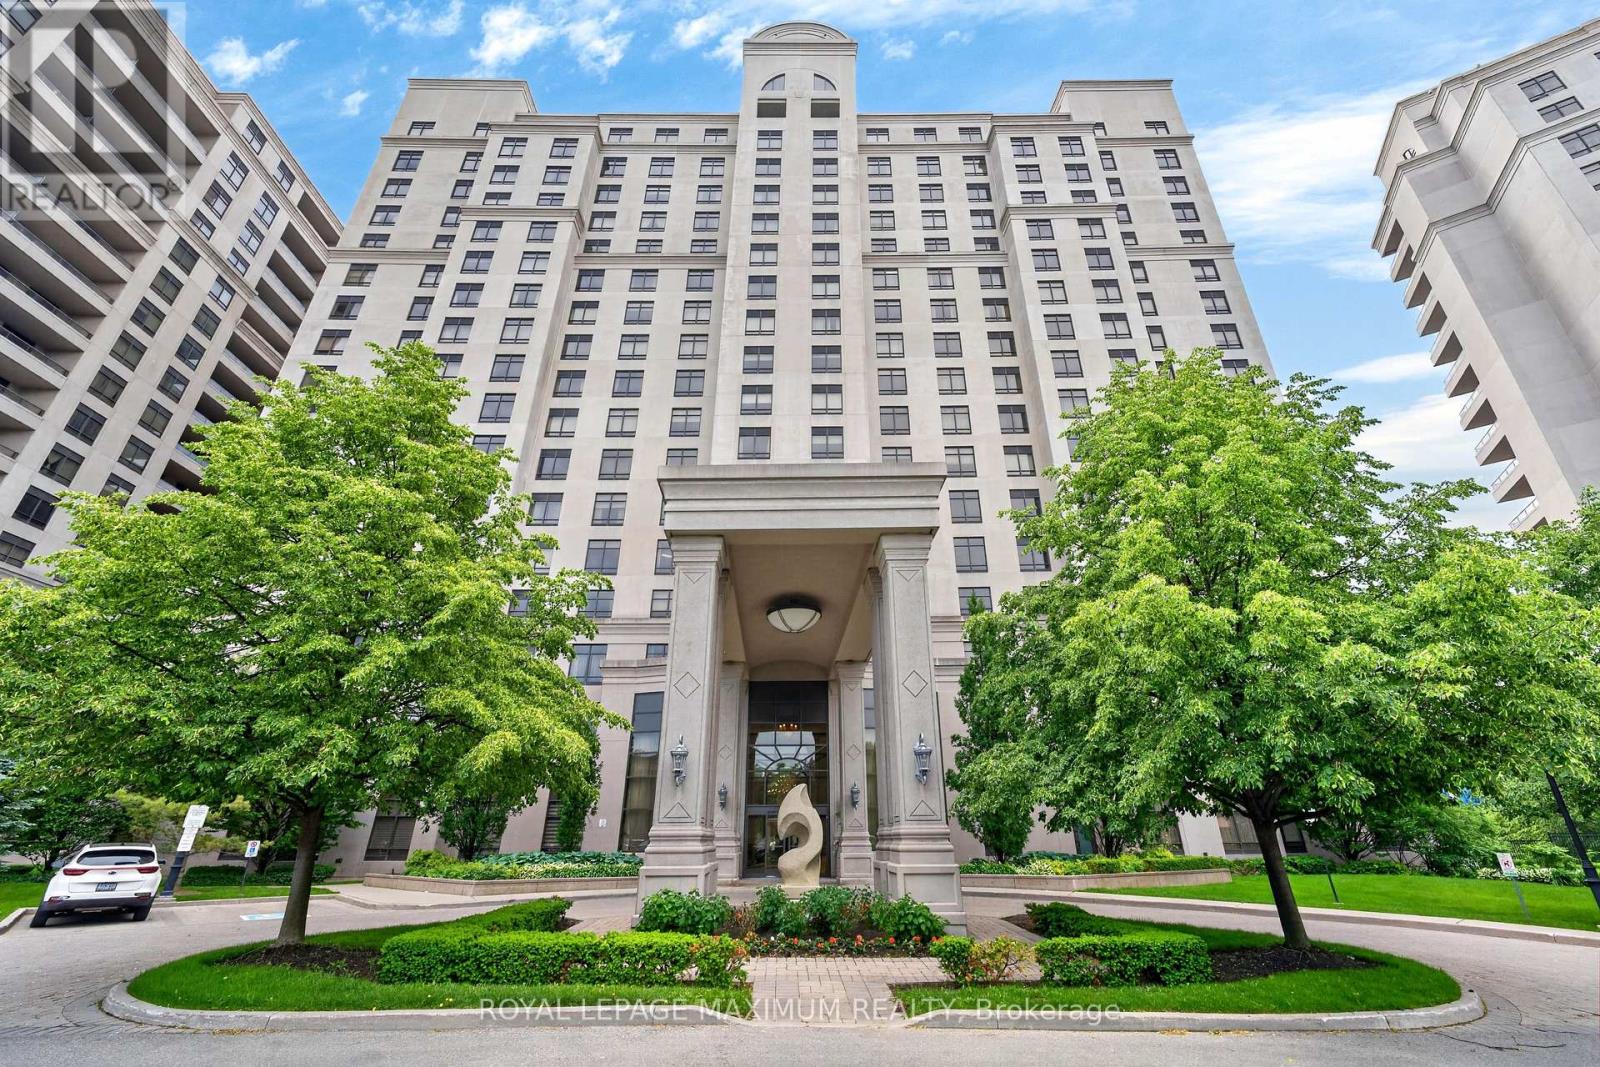
914 - 9245 Jane Street
Vaughan, Ontario
Luxurious Condo Located In The Highly Coveted Bellaria Residences (Tower 3) Nestled In A Luscious 20-Acre Park w/Serene Pond & Streams. Suite Features: Exceptional Layout w/No Wasted Space, Spacious 1 Bedroom Unit w/2 Baths, 9 Feet Ceilings, Laminate & Ceramic Floors Throughout, Kitchen w/Stainless Steel Appliances, Granite Countertops, Flush Breakfast Bar, Undermount Dual Sink, Backsplash, In-Suite Laundry, 1 Owned Parking Space, 1 Owned Storage Locker, Timeless North View Of City & More. Maintenance Fees Conveniently Includes All Utilities Except Hydro. Concierge & Gatehouse Security Onsite 24 Hours. Building Amenities Include: Elegant Lobby Entrance w/Stunning Grand Chandelier, Gym, Media Room, Games Room w/Pool Table & Lounge Area, Party Room w/Massive Bar + Kitchen, Wine Cellars, BBQ Pavilion & Ample Patio Area For All Your Entertainment Needs. Just Steps Away From The Iconic Vaughan Mills, Canadas Wonderland, Various Commerce, Public Transit & Within Close Proximity To Cortellucci Vaughan Hospital, Major Highways (400/407), Rutherford GO Station & Vaughan Metropolitan Subway Station. Elegant Living Space, Charming Finishes & Excellent Building Overall Make This Condo The Perfect Choice For Those Seeking Comfort, Investment & Value In The City! *Click Virtual Tour Link For Additional Photos & Video* (id:55499)
Royal LePage Maximum Realty
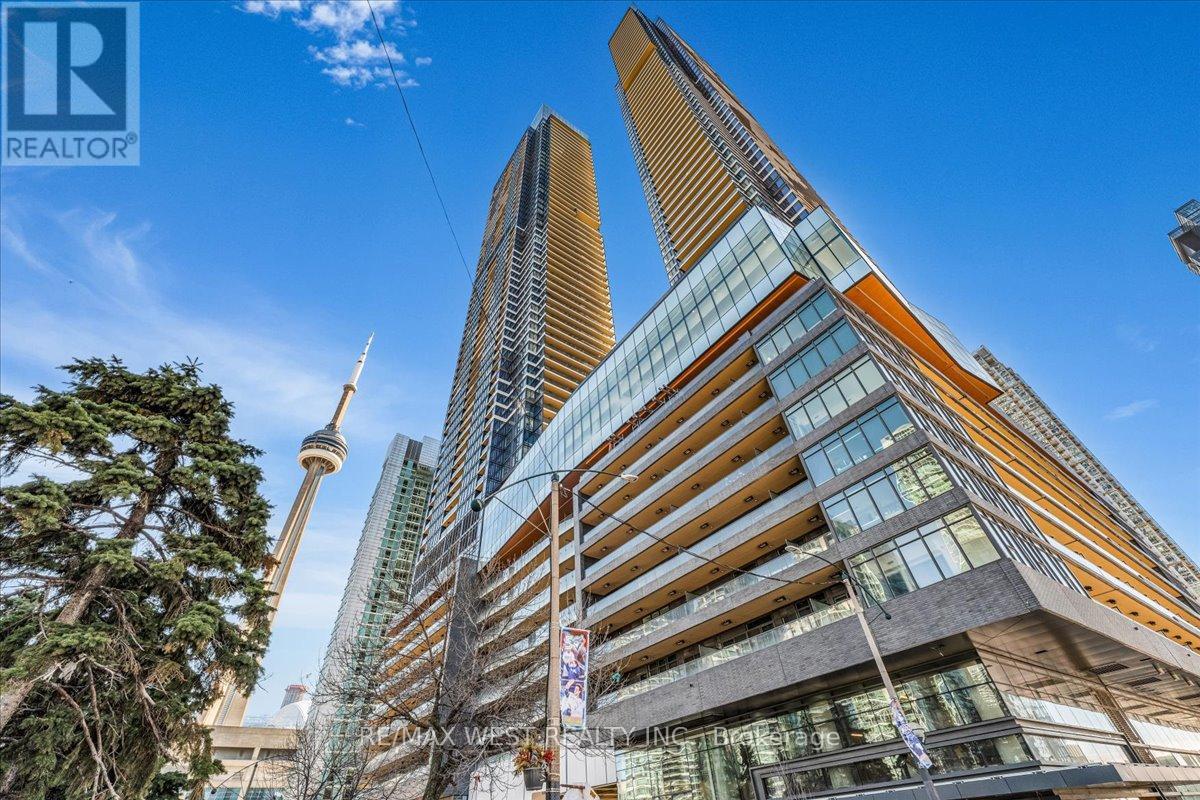
5709 - 1 Concord Cityplace Way
Toronto, Ontario
Welcome to the Skyloft Collection at Concord Canada House, an iconic waterfront address in the heart of downtown Toronto. This brand new South-Facing luxury residence features 1623sqft, abright open-concept layout with floor-to-ceiling windows, premium finishes, and 262sqft of outdoor space with radiant ceiling heaters for year-round enjoyment on the 57th floor (two separate main & upper level balconies). The modern kitchen is equipped with integrated Miele appliances, sleek cabinetry, and high-end stone finishes. Every bedroom features a walk-in closet and there is ample storage throughout the unit. Residents enjoy first-class, resort-style amenities, including an 82nd-floor Sky Lounge, 71st-floor SkyGym, indoor pool, sauna, steam room, hot and cold plunge baths, a seasonal ice-skating rink and more. Unbeatable location just steps to the CN Tower, Rogers Centre, Union Station, Waterfront, Financial District, and Top Dining and Entertainment. Includes 1 parking and 1 locker. Furniture package available at an extra cost. Consideration for a 6+ month lease. *Some pictures are virtually staged* (id:55499)
RE/MAX West Realty Inc.
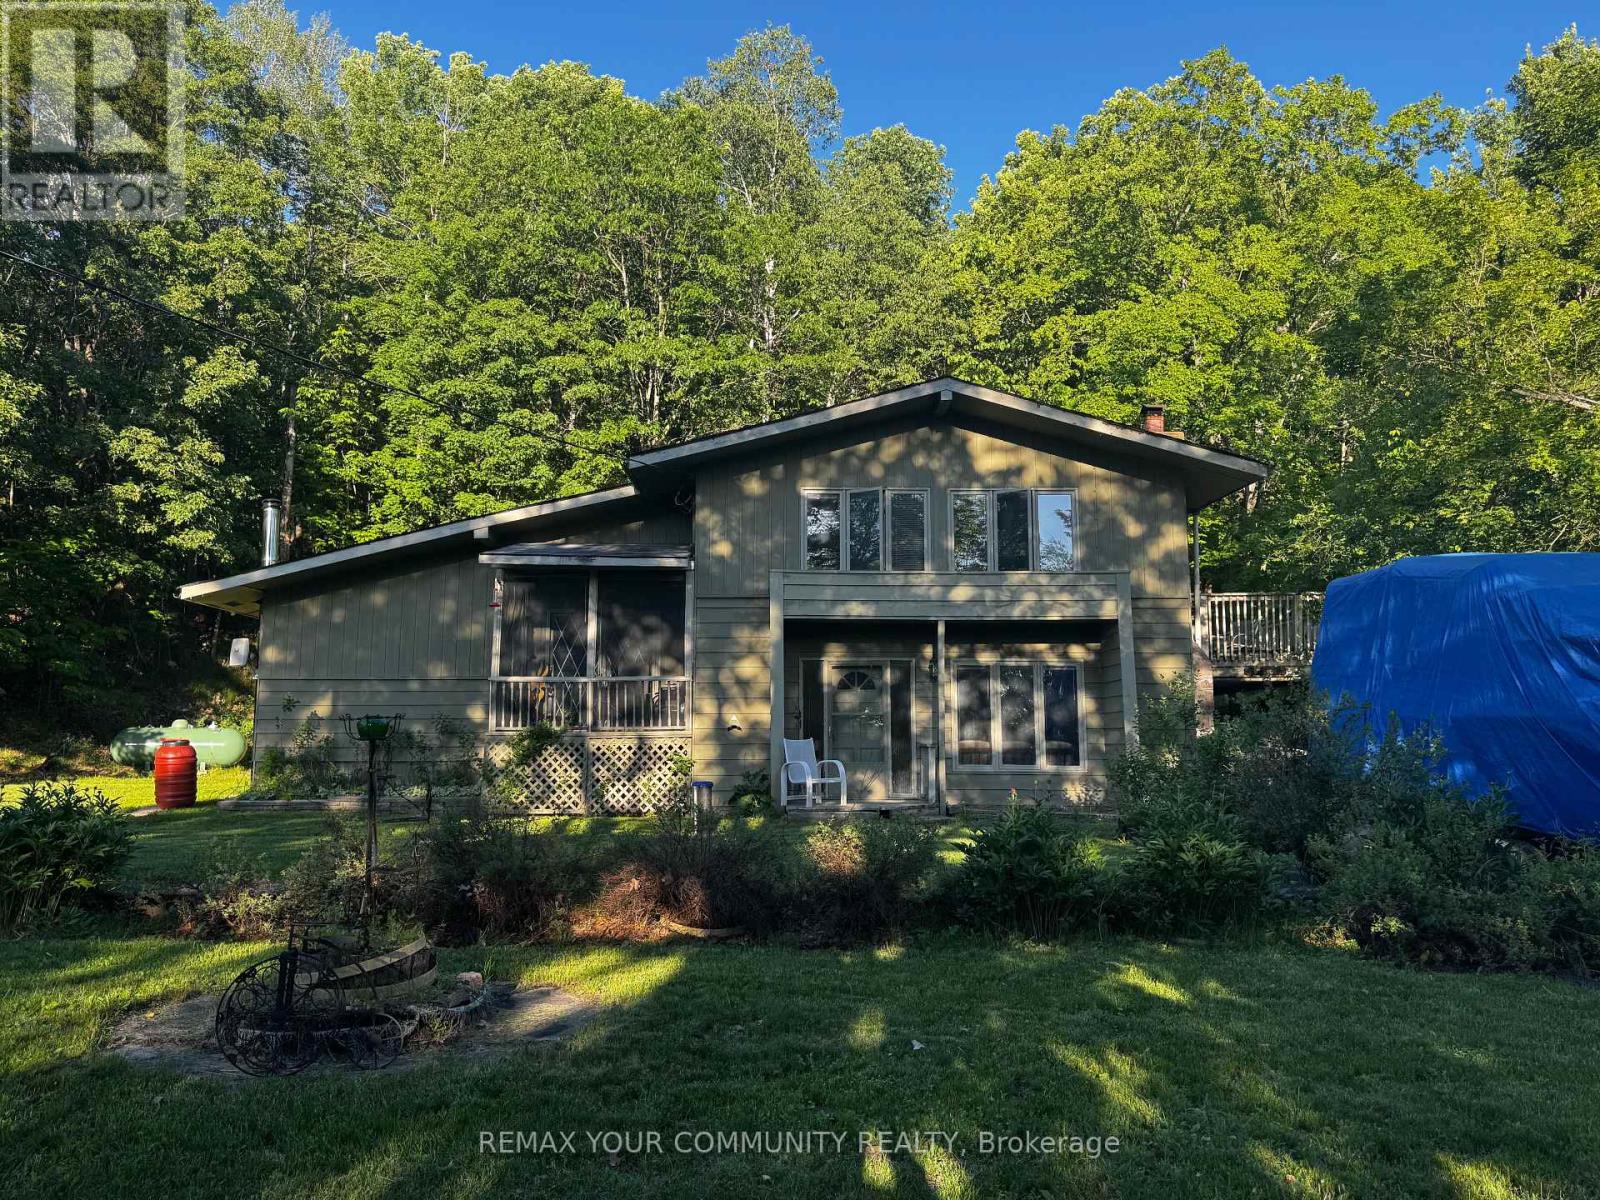
1025 Meadowview Road
Dysart Et Al, Ontario
Nestled on a spacious lot in a highly desirable Haliburton location, this well-sized home offers just under 2,500 sq. ft. of living space and endless potential for the next owner. Just steps from the lake, park, walking trails, and all the conveniences of town, this property combines a peaceful setting with an unbeatable location. Featuring generous principal rooms and a functional layout, this home presents an excellent opportunity for buyers looking to personalize a property and add their own style and finishing touches. Whether you're a growing family, investor, or handy homeowner, the possibilities are plentiful. Enjoy the best of Haliburton living with nearby recreation, waterfront amenities, schools, shopping, and year-round outdoor activities all within easy reach. A rare chance to secure a substantial home in a sought-after neighbourhood and create something truly special. (id:55499)
RE/MAX Your Community Realty
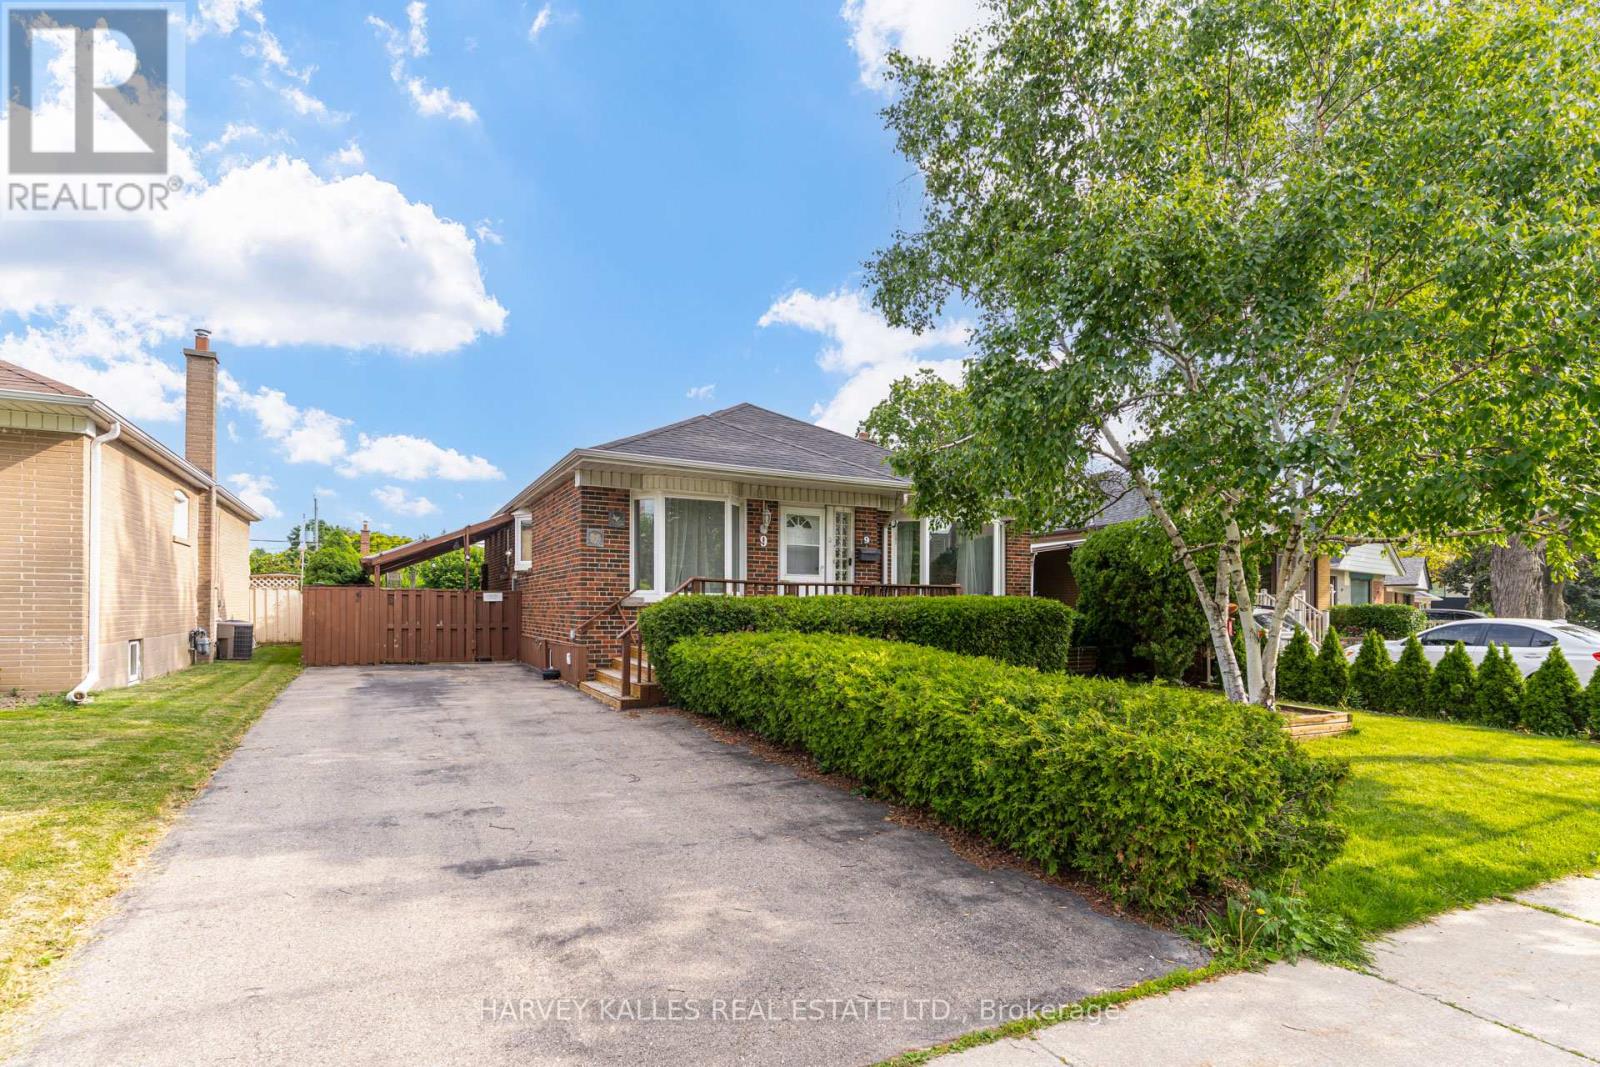
9 Sealcove Drive
Toronto, Ontario
Welcome to 9 Sealcove Drive, nestled on a quiet dead-end street in a family-friendly neighbourhood. Perfect for first-time home buyers, investors, or builders alike, this well-maintained home offers exceptional value in a prime location.Ideally situated close to Denis Flynn Park, Eatonville Junior School, and Bloordale Middle School, with countless amenities just moments away. Enjoy convenient access to major highways, transit, and Kipling Station.This move-in-ready home features 3 bedrooms, a separate side entrance, and a large finished rec room that can easily serve as an additional bedroom, home office, or family space. Step outside to a beautiful backyard, perfect for summer BBQs, entertaining, or relaxing outdoors.Meticulously maintained and turnkey ready, this is an incredible opportunity for families, investors, or builders looking to secure a property in a sought-after neighbourhood. This property requires a long closing, which is ideal for builders/renovators. Your new home awaits. (id:55499)
Harvey Kalles Real Estate Ltd.
35 Bywood Drive
Toronto, Ontario
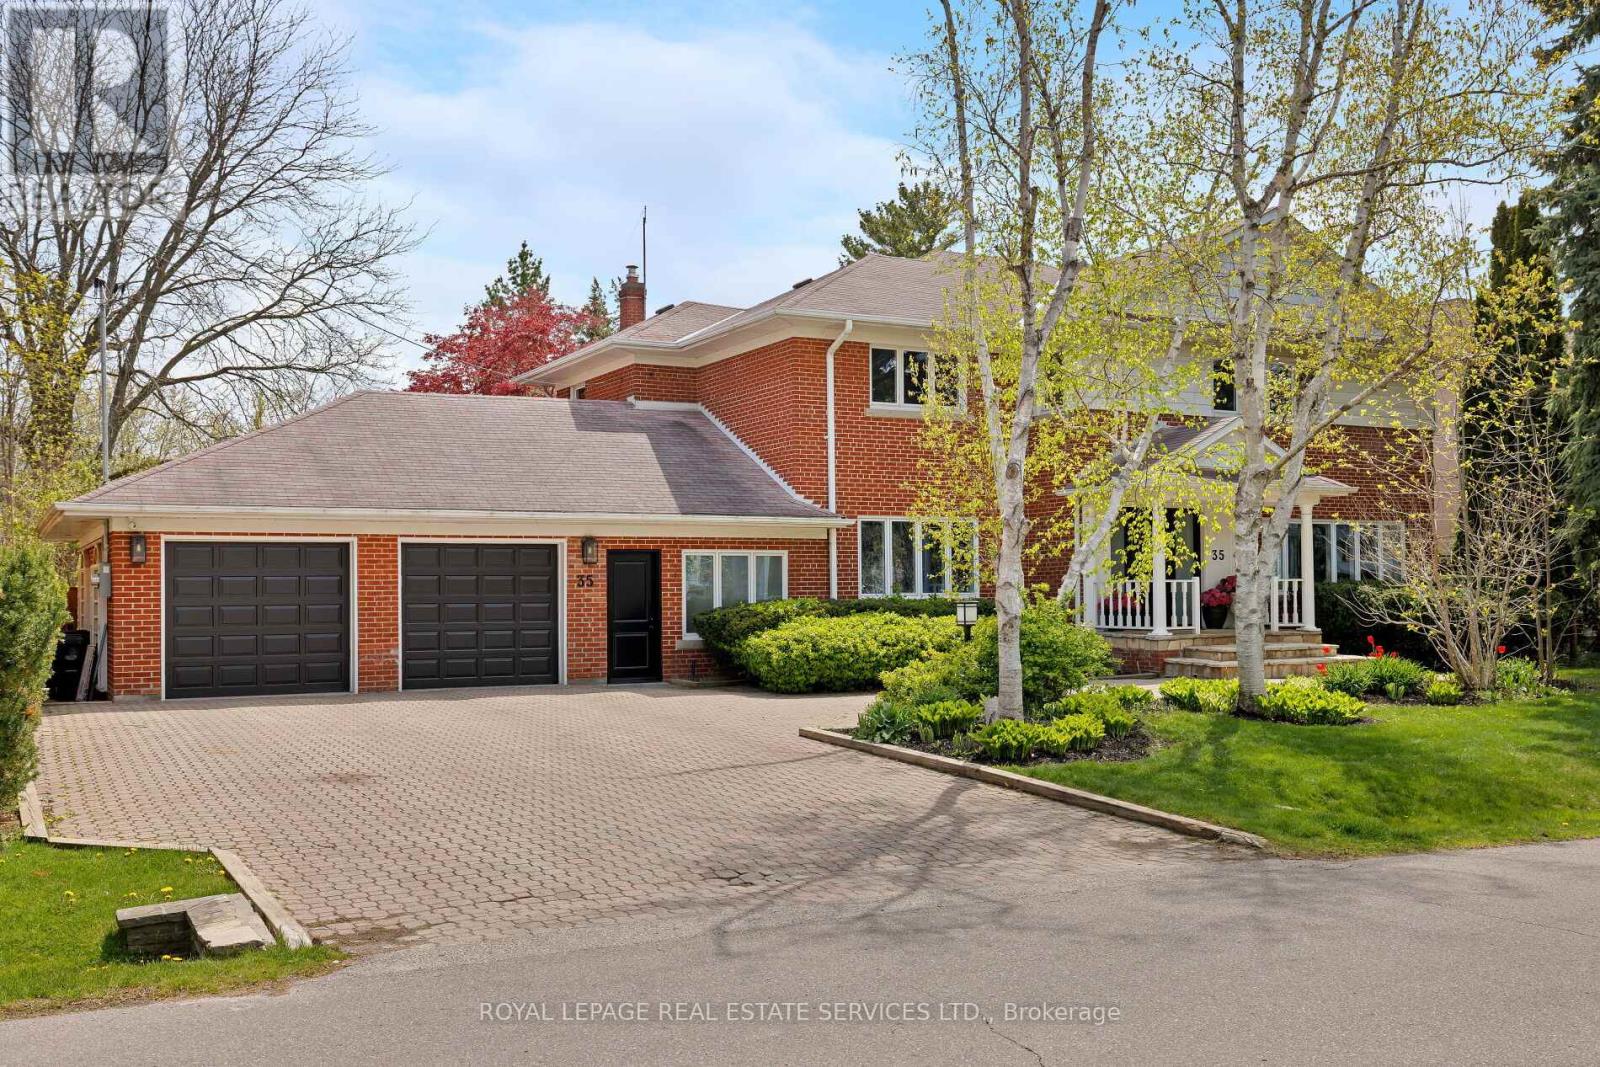
Take advantage of this rarely available renovated family home in Rosethorn Park. Situated on a quiet tree-lined street just steps to top-rated schools, Thorncrest Plaza, transit, and neighbourhood parks, this amazing home is ideal for any family seeking size, well-appointed finishes, and an exceptional property with the potential for generational living. Meticulously maintained and extensively improved, this two-storey home offers over 5400 sq ft of total living space that features 5 excellent-sized bedrooms, 4 bathrooms, a thoughtfully refreshed custom eat-in kitchen with new flooring, new stone counters and stainless steel appliances. Bright and well-appointed principal rooms, including a large living room, an oversized formal dining area connected to the kitchen, a main floor family room overlooking the rear yard oasis, and featuring a custom-built-in wood wall cabinet. A main-floor private office is ideal for those who work from home or convert it into a 6th bedroom. The extensively renovated lower level features a spacious recreation/family room with a wet bar, custom stone island, a dedicated exercise room (potential 7th bedroom, 2pc washroom and an oversized laundry room. The separate entrance offers the potential to create a separate income-generating unit or private entrance for generational living. Relax and enjoy the benefits of the rear yard oasis, complete with a large inground concrete heated pool with updated equipment, hot tub, stone patio, gazebo, and a large landscaped yard with children's play structure. (id:55499)
Royal LePage Real Estate Services Ltd.
403 - 61 Paffard Street
Niagara-On-The-Lake, Ontario
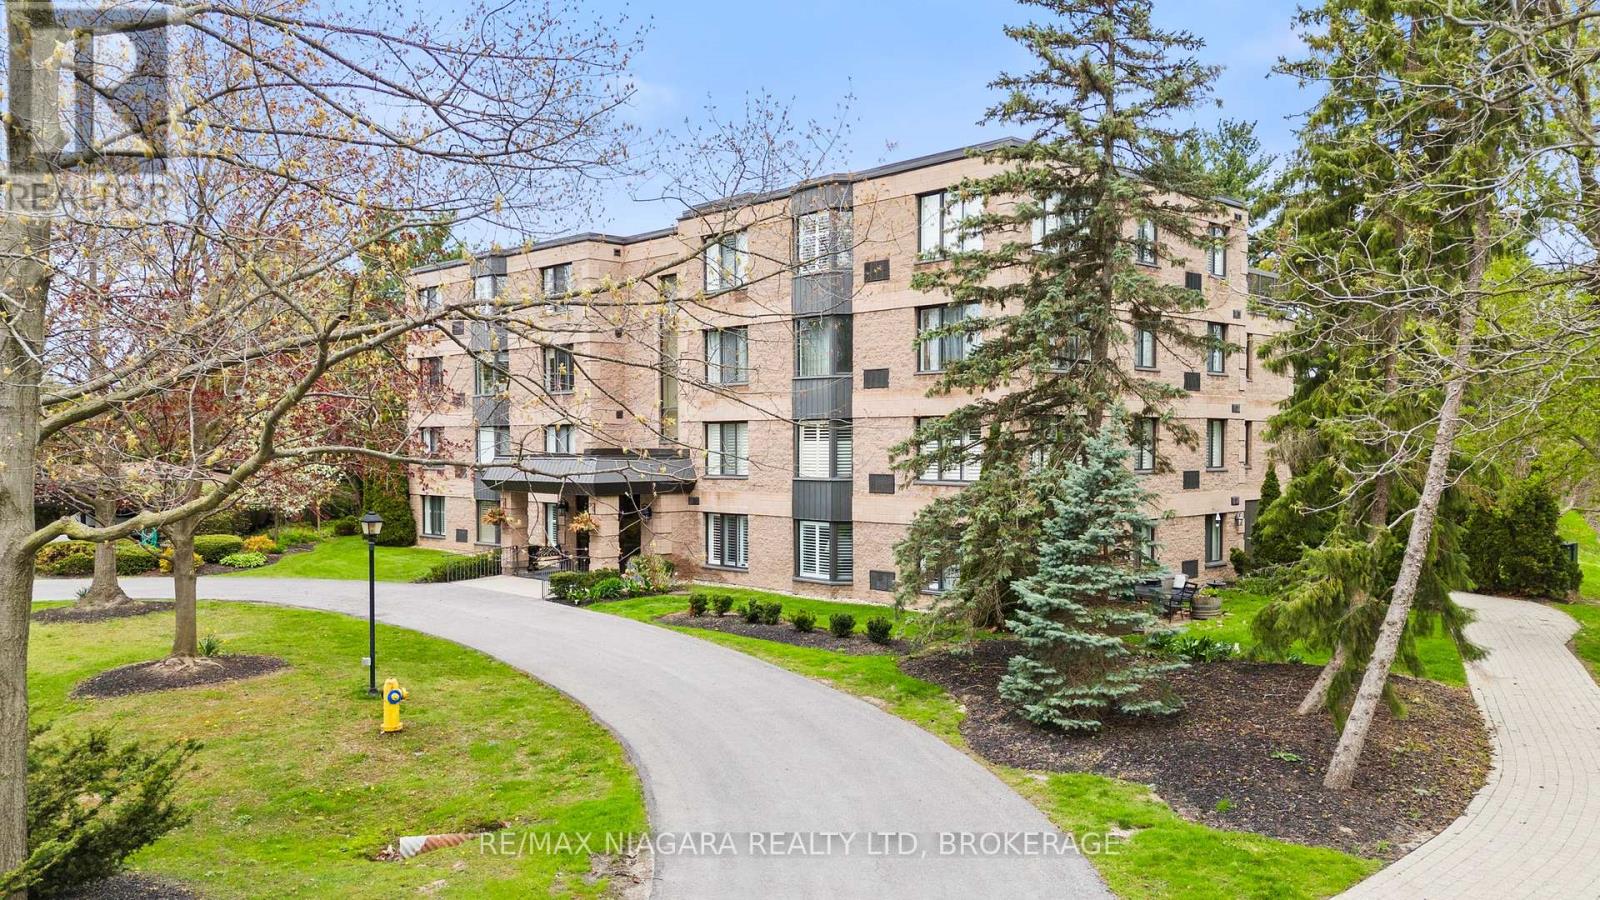
Experience peaceful top-floor living in this beautifully renovated 1,100 sq. ft. condo, set within a quiet 16-unit building just minutes from the heart of Old Town Niagara-on-the-Lake. This private 2-bedroom, 2-bathroom residence offers spectacular views from every window, creating a bright and calming atmosphere throughout.Thoughtfully updated from top to bottom, the unit features Beckham Brothers 3/4-inch hardwood flooring, a brand-new custom kitchen with new appliances, tasteful lighting, in-suite laundry, and two PTAC heating/cooling units for year-round comfort. The functional layout provides easy everyday living, with generous principal rooms and a warm, inviting feel.One of the property's most unique features is the Heritage Trail, which flows directly through the grounds, allowing you to step outside and enjoy scenic walks whenever you please. A communal rooftop patio is also conveniently located just steps from your door, offering an added space to relax and take in the surroundings.With deer often seen in the backyard, beautiful natural scenery, and a peaceful setting so close to shops, restaurants, wineries, golf, and all that Niagara-on-the-Lake has to offer, this top-floor condo is a rare opportunity in one of the area's most desirable communities. (id:55499)
RE/MAX Niagara Realty Ltd
74 Oak Knoll Drive
Hamilton, Ontario
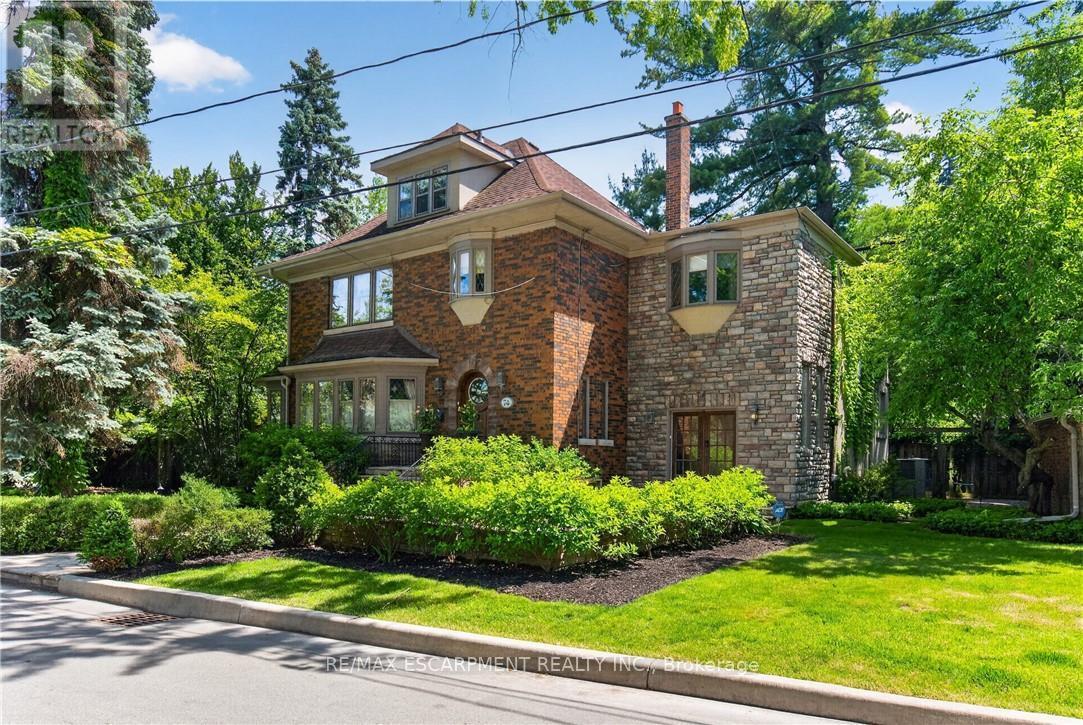
This is the kind of home people wait years for-quietly set along one of Hamilton's most distinguished streets, set on an oversized, double-width lot and framed by an exceptional natural backdrop. With the Royal Botanical Gardens quite literally at your doorstep, you're surrounded by lush forest, winding trails, and the beauty of Cootes Paradise just moments away.The home itself strikes a rare balance between character and contemporary comfort.Original details have been preserved and elevated, while thoughtful renovations have introduced a striking layout designed for modern living.At the centre of it all is a beautifully appointed kitchen with granite finishes, effortlessly connecting to an expansive family room where the dramatic ceiling height and curved wall creates a true sense of space and light.The main living areas feel both refined and welcoming, with detailed millwork, rich hardwood floors, and a statement fireplace anchoring the space.One of the home's most distinctive touches is the elevated library-an architectural feature that adds both character and function, overlooking the family room below.Upstairs, the bedrooms are generously proportioned and filled with natural light.The primary suite offers a walk-through w/i closet that opens to a spa-like ensuite, making everyday living feel effortless.The lower level has been fully finished with versatility in mind, offering an entertainment lounge, additional bedroom, full bathroom with in-floor heating, and a separate exercise area-ideal for growing families or hosting guests.Parking is never a concern here, with a wide driveway accommodating multiple vehicles in addition to a dble garage.All of this is set within the vibrant Westdale community, where excellent schools, McMaster University, and a charming village filled with cafés, dining spots, and everyday amenities,all within walking distance.It's a lifestyle location that's as connected as it is serene.Some photos virtually enhanced. Luxury Certified (id:55499)
RE/MAX Escarpment Realty Inc.
807 - 4011 Brickstone Mews
Mississauga, Ontario
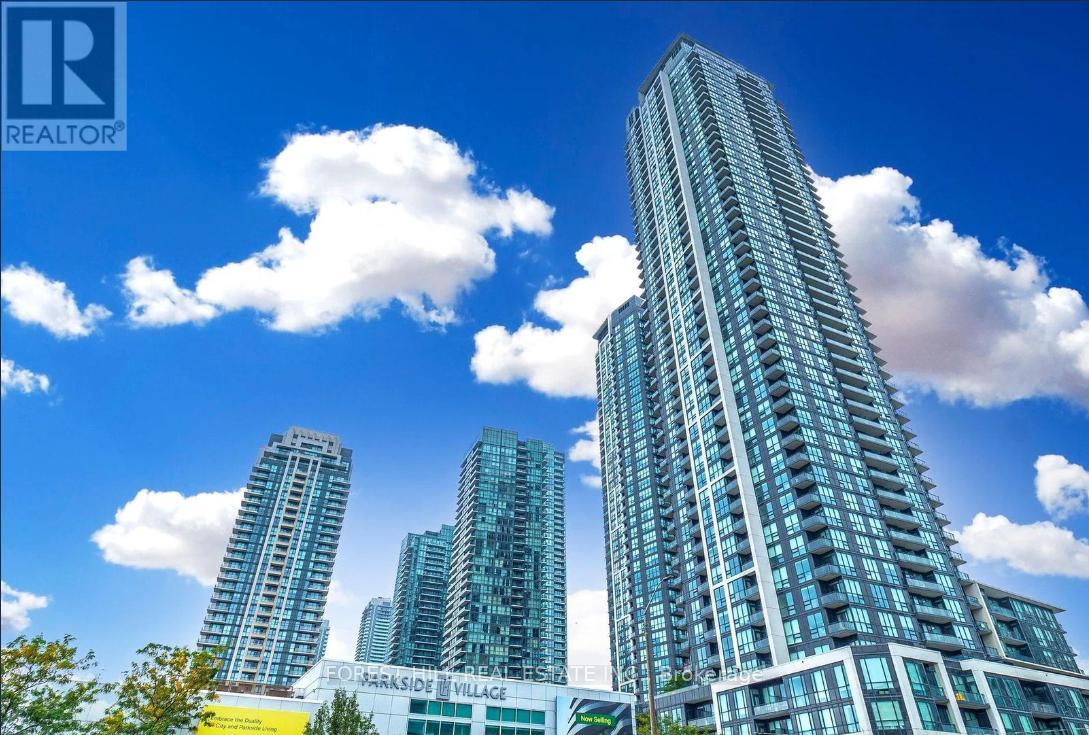
In The Heart Of Square One Area, Beautiful Two Bedrooms Plus Den With A Great Large Dining/Living Rooms, Excellent Amenities In The Building, Walking Distance To Square One Shopping Center, Ymca, Central Library, City Center, Living Art Center, Banks, T&T Supermarket, Minutes To Hwy 403. (id:55499)
Forest Hill Real Estate Inc.

902 - 50 Charles Street E
Toronto, Ontario
Location! Location! Location! Luxurious CASA-3 Condo Located At The Heart Of Downtown Toronto. 9Ft Ceilings. Floor To Ceiling Windows With Large Size Balcony. Modern Kitching With Built-In Appliances. 24 hrs Concierge, Fully Equipped Gym, Rooftop Lounge & Pool, BBQ, SPA, Guest Suites, Bike Storage And More. 2 Minute Walk To Bloor/Yonge Subway Stations. Steps To U Of T And Bloor St Yorkville Shopping, TMU. Perfect Transit Score Of 98/100 And Walk Score Of 99/100. (id:55499)
Bay Street Group Inc.
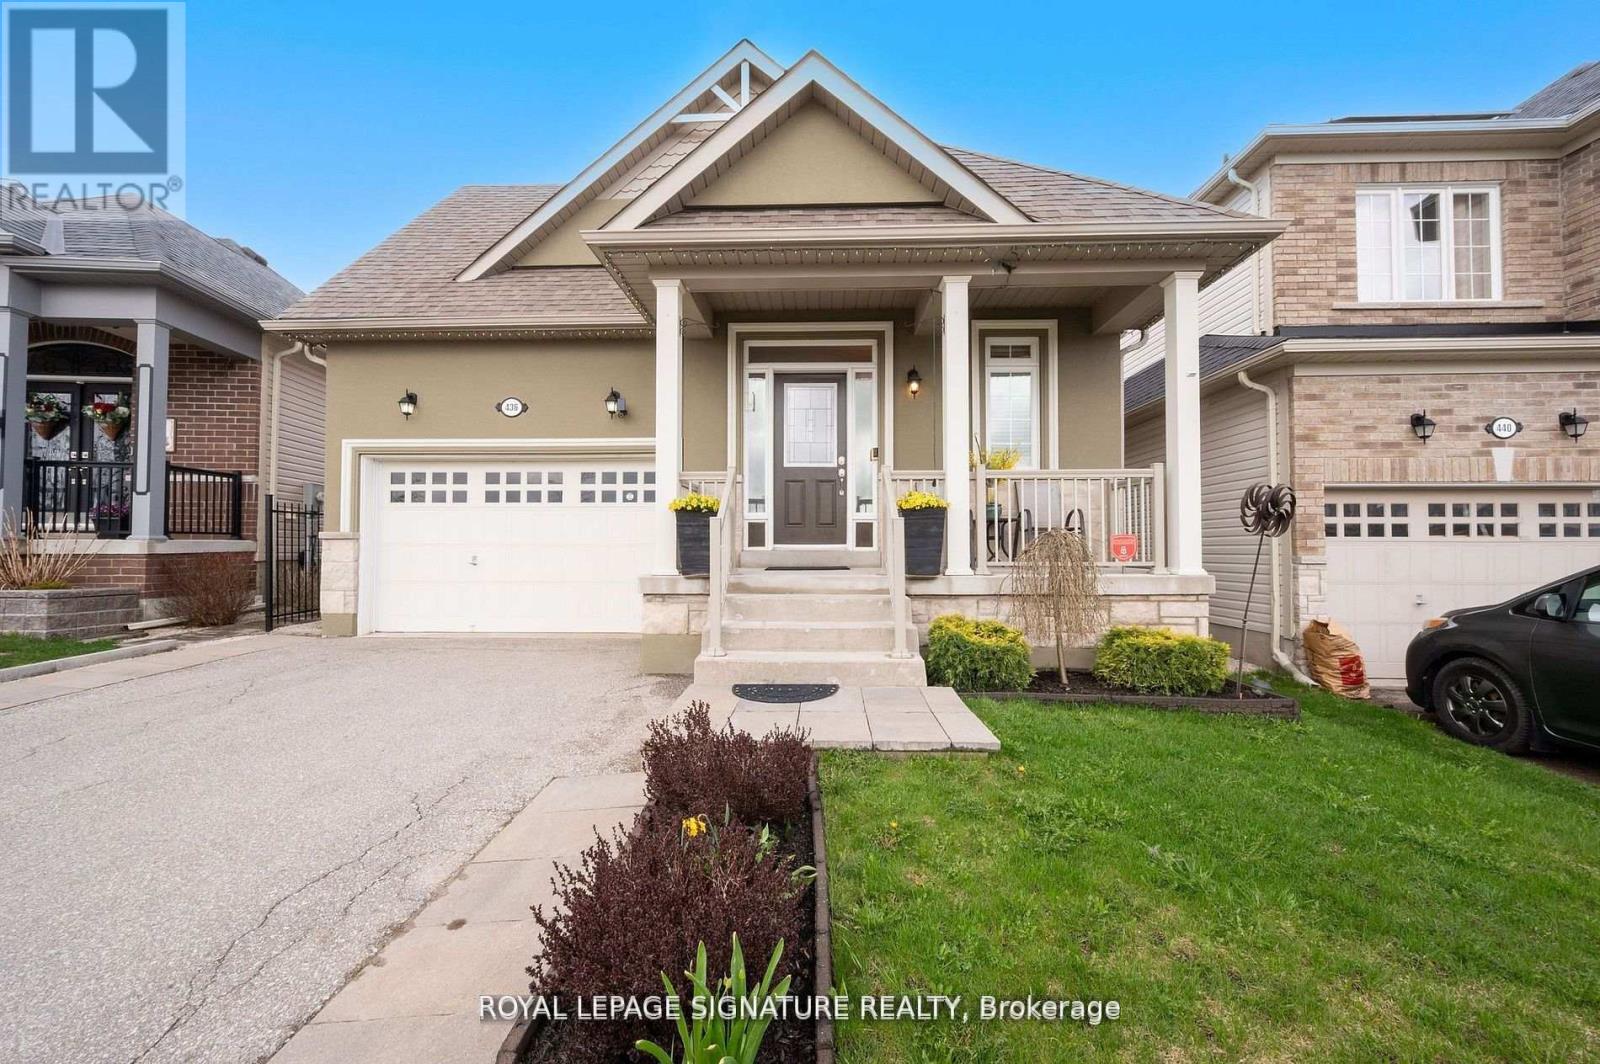
436 Galbraith Street
Shelburne, Ontario
Bright & Sunny 4 BR Bungalow, With Main Floor Primary BR + 2nd BR, &Additional BRs On Lower Level. Move-in Ready Home With 3 Bathrooms And Spacious Finished Basement, Offering Over 2,500 SqFt of Total Living Area! A Spacious, Bright Foyer Features Large Coat Closet And Access to Laundry Room.9-Foot Ceilings Throughout. A Sun-Filled, Open-Concept Living/Dining Area, Large Kitchen With Centre Island, Breakfast Bar & Ss. Appliances, Combined With A Cozy Family Room Complete With A Gas Fireplace & W/O To Patio And A Fenced Yard. Large Main Floor Primary Bedroom Featuring A 4-Pc Ensuite & A W/I Closet, Along With A Spacious 2nd BR And Additional 4-piece bath. Finished Basement Features Large Great Room, 2 Additional Large Bedrooms, And A 3-PcBath. Lower Level Can Be Easily Converted To A Separate In-Laws Suite. Also On Lower Level, You will Find A Practical Workshop & A Cold Room Offering Plenty Of Additional Storage. Well Maintained Home, Located In A Family-Oriented Neighbourhood With Nearby Parks, Schools, Shopping And More! (id:55499)
Royal LePage Signature Realty
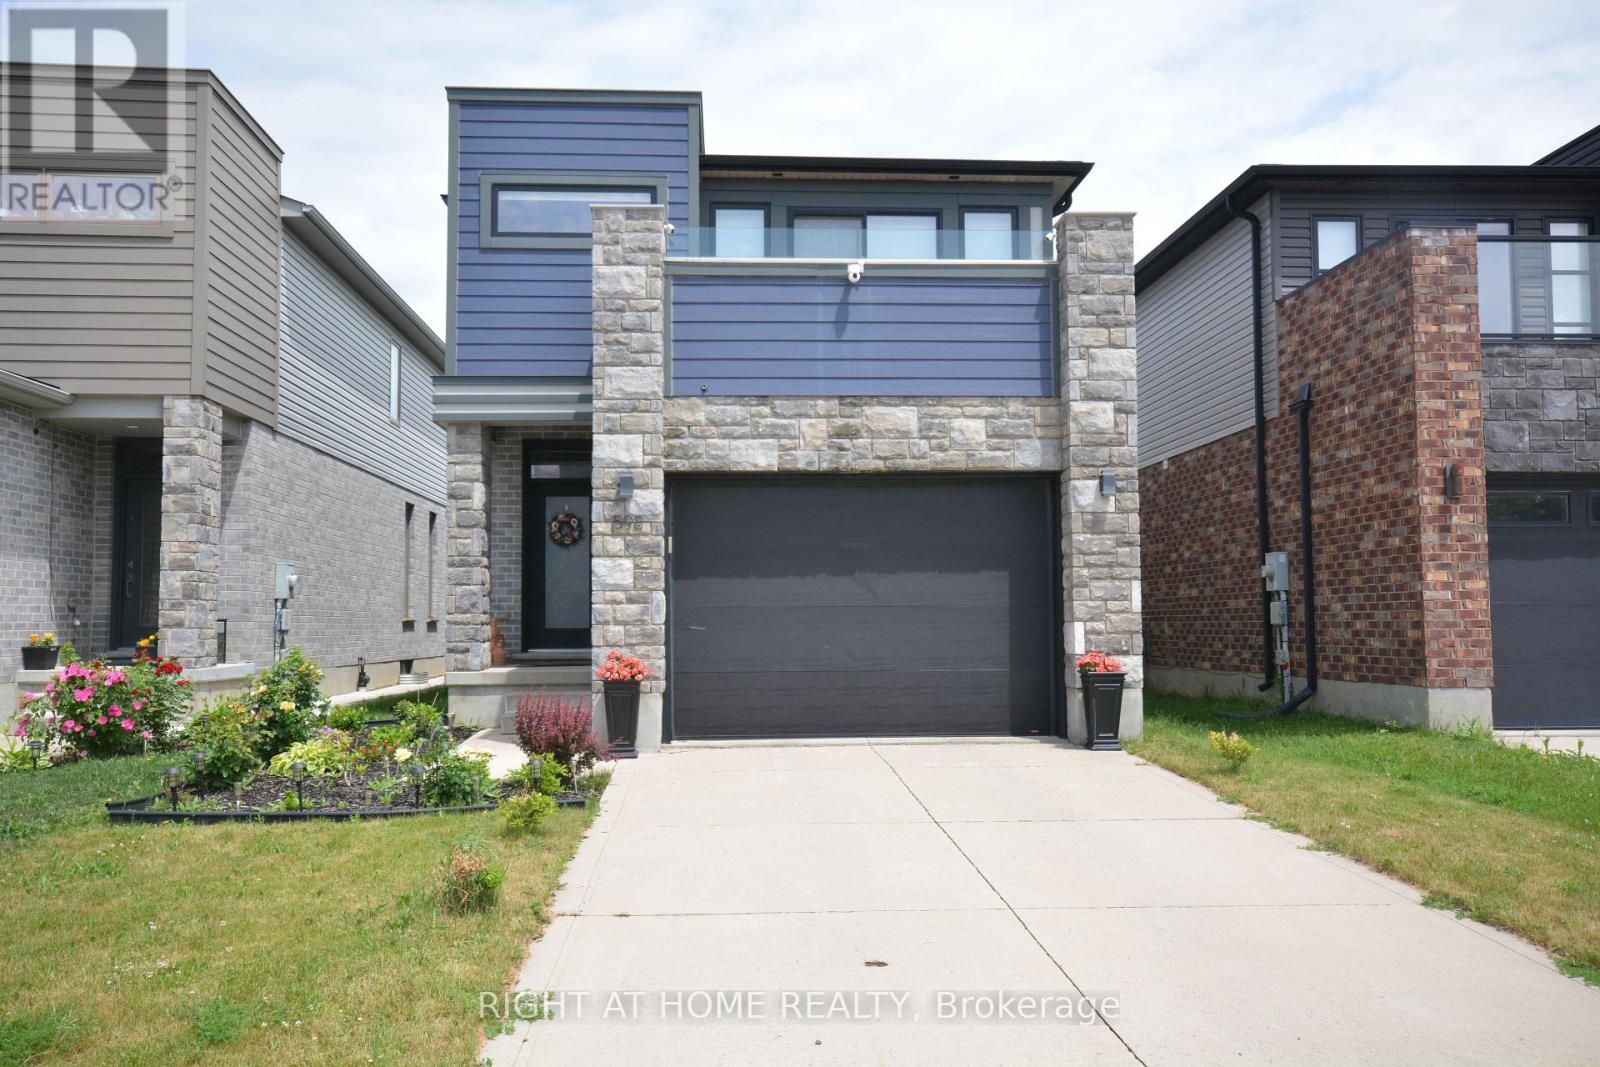
598 Freeport Street
London North, Ontario
Rarely does a home of this calibre come to market priced below its true value. This immaculate two-storey with fully finished in-law suite in the basement delivers space, style, and smart living. Soaring 9-ft ceilings and pot lights welcome you in. Premium engineered hardwood flows across the main level, stairs, landing, and hallway. The chef-inspired kitchen features quartz countertops, gas stove, and a double-door fridge. A spacious great room and dedicated dining area ideal for entertaining. Three well-proportioned bedrooms, including master bedroom ensuite with spa like soaker tub, glass shower, quartz vanity, and oval sinks. The shared family bathroom matches the same refined standard with quartz vanity and oval sinks. Basement boasts an expansive family/entertainment area, a full bedroom, and a complete bathroom, perfect for guests, extended family, or an in-law suite. Premium laminate throughout. Large backyard gazebo and dedicated gas BBQ line - effortless hosting. Steps to Walmart, Winners, Marshalls, HomeSense, Canadian Tire, and more. Minutes to Western University and Planet Fitness, the ideal address for families, professionals, and investors alike. (id:55499)
Right At Home Realty
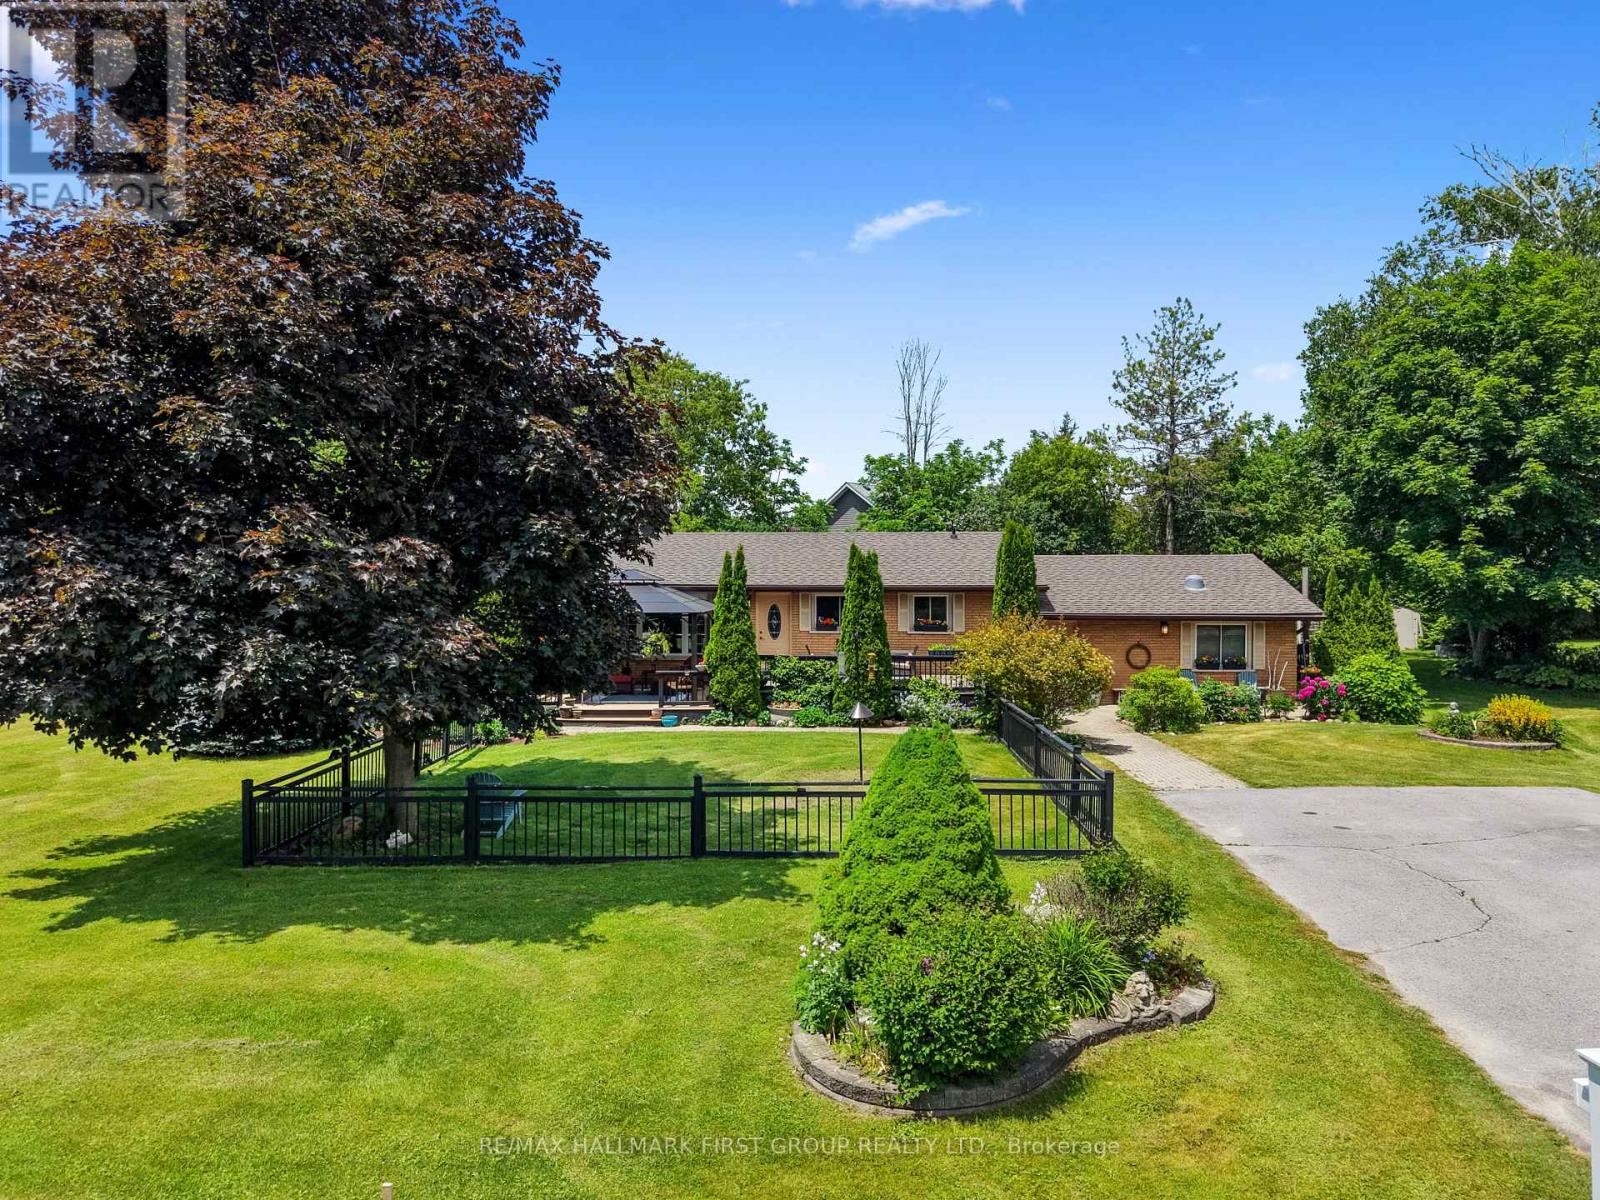
8310 Smylie Road
Hamilton Township, Ontario
Enjoy the perfect balance of country tranquility and everyday convenience in this meticulously maintained bungalow, ideally situated just moments from Cobourg. Offering a carpet-free layout and thoughtfully designed living spaces. The bright and inviting main living area is filled with natural light from a large front window and enhanced by recessed lighting, creating a warm atmosphere for everyday living. The adjoining dining area offers plenty of space for family dinners, holiday gatherings, and entertaining. The well-appointed kitchen features stainless steel appliances, ample cabinetry, a pantry, and recessed lighting, providing both style and functionality. The updated primary retreat is a true standout, offering a spacious bedroom complete with a fireplace, skylights, and an adjoining dressing or sitting room. The modern ensuite provides a spa-like experience with a freestanding soaker tub and glass shower enclosure. Two additional well-sized bedrooms and a full bathroom complete the main level. The finished lower level expands your living space with a generous rec room featuring a cozy stove-style fireplace, a versatile guest room or home office, and abundant storage options. Step outside to discover a private outdoor oasis designed for relaxation and enjoyment. The expansive deck offers multiple sitting areas and a gazebo for outdoor entertaining, while the fenced section is perfect for four-legged family members. Surrounded by mature trees, meticulously maintained perennial gardens, raised garden beds, and plenty of green space, the property offers a peaceful setting to enjoy throughout the seasons. Combining the benefits of country living with easy access to Cobourg's shops, restaurants, amenities, and just a 5 minutes to Highway 401, this exceptional home delivers comfort, convenience, and pride of ownership both inside and out. (id:55499)
RE/MAX Hallmark First Group Realty Ltd.