
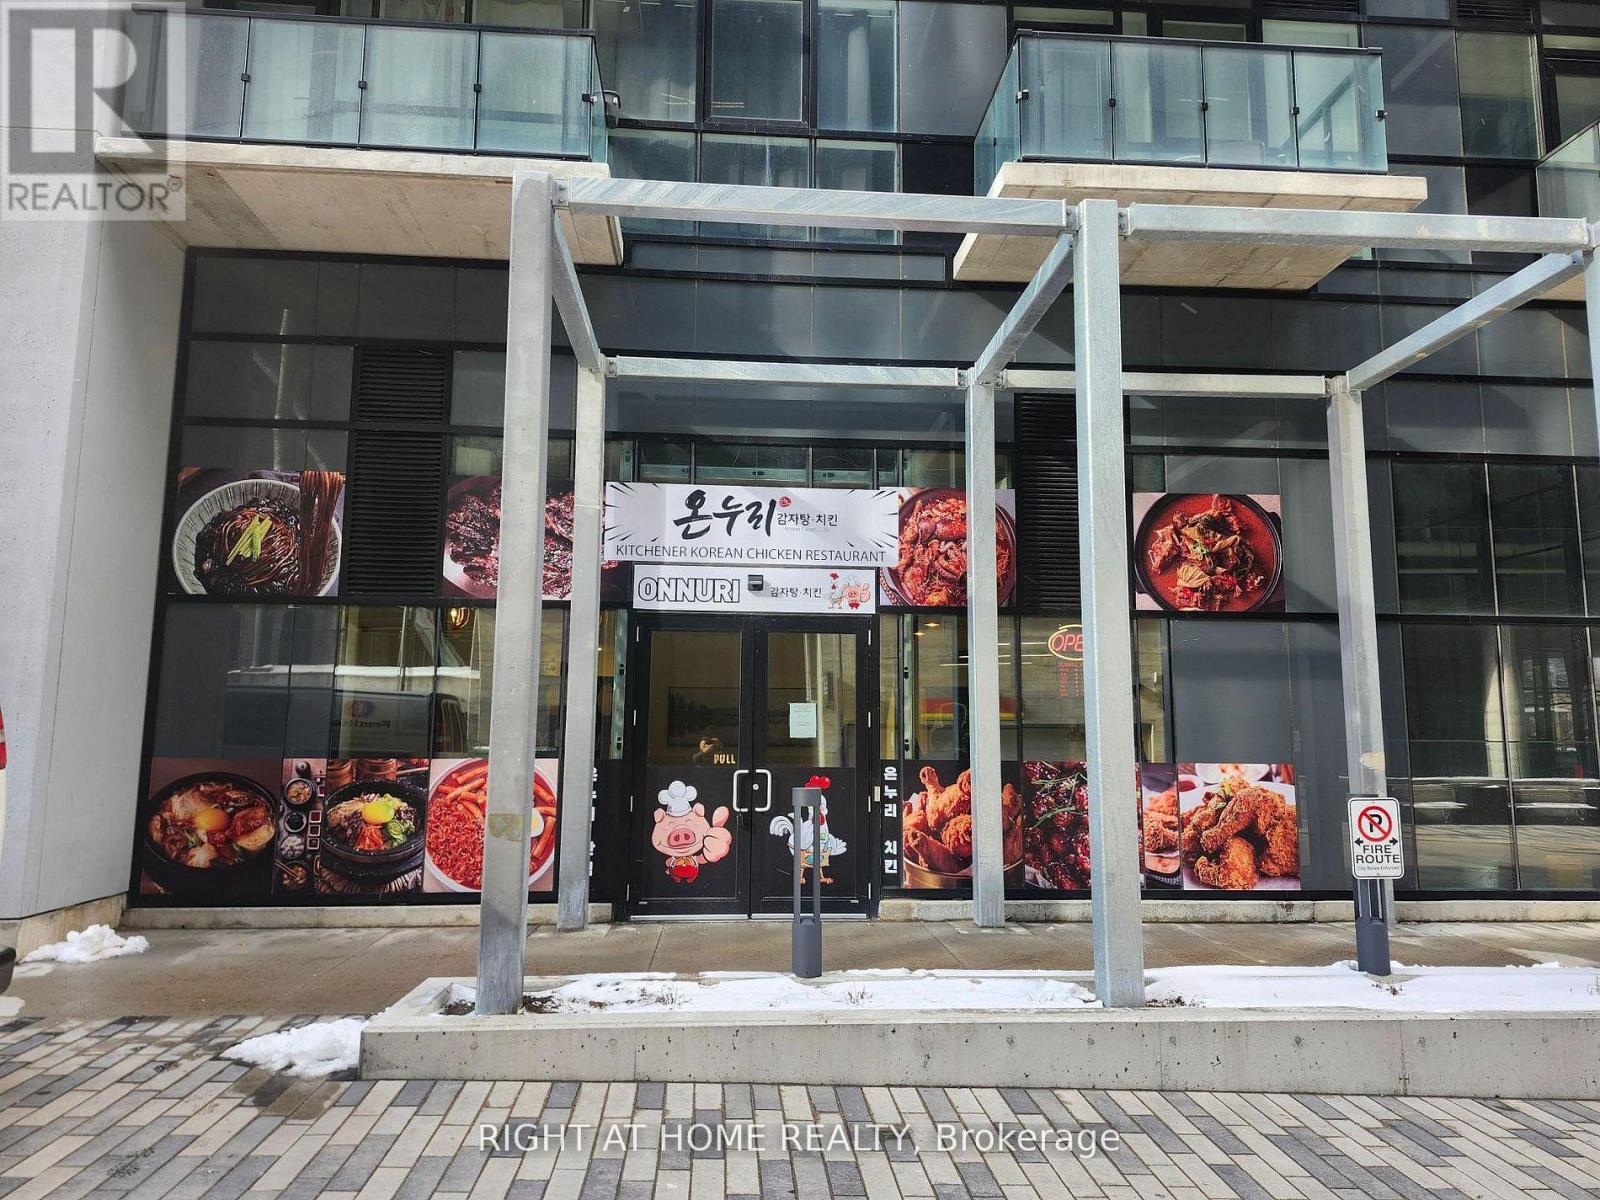
101 - 108 Garment Street
Kitchener, Ontario
On the edge of downtown Kitchener, this best owned unit and Korean restaurant with famous Korean chicken at 108 Garment Street offers downtown exposures to bring many customers from Condo units and famous companies surrounded by. Google campus R & D company very closeby this restaurant! Over 1400 google employees in that centre! KPMG Company close by too!! This restaurant is inside condo unit in 1st floor! with approximately 800 condo units, unlimited customers comes!!! This is the only Korean Restaurant in this complex!!! no competition means best sales!!! Completed in 2026, the unit features a brand new appliances, huge kitchen, tables, chairs, tv's, renovated, Million dollar restaurant. This is the perfect restaurant for income making. The ION Light Rail is close to 108 Garment Street, perfect commute! very easy commute for customers! located between the Victoria Park Station and Central Station. Already busy restaurant with already great income!! Walking Distance. Water and garbages included in maintenance fee. With A Waking Score Of 90+, all the customers are rushing to this Korean restaurant for great food! So many condos surrounded and so many condo owners would come down and grab food!!!! The kitchen equipment is brand new! and costs the owner $150,000 for this high end brand new kitchen equipment! Bring your famous franchise! we will give good deal for franchised business! (id:55499)
Right At Home Realty
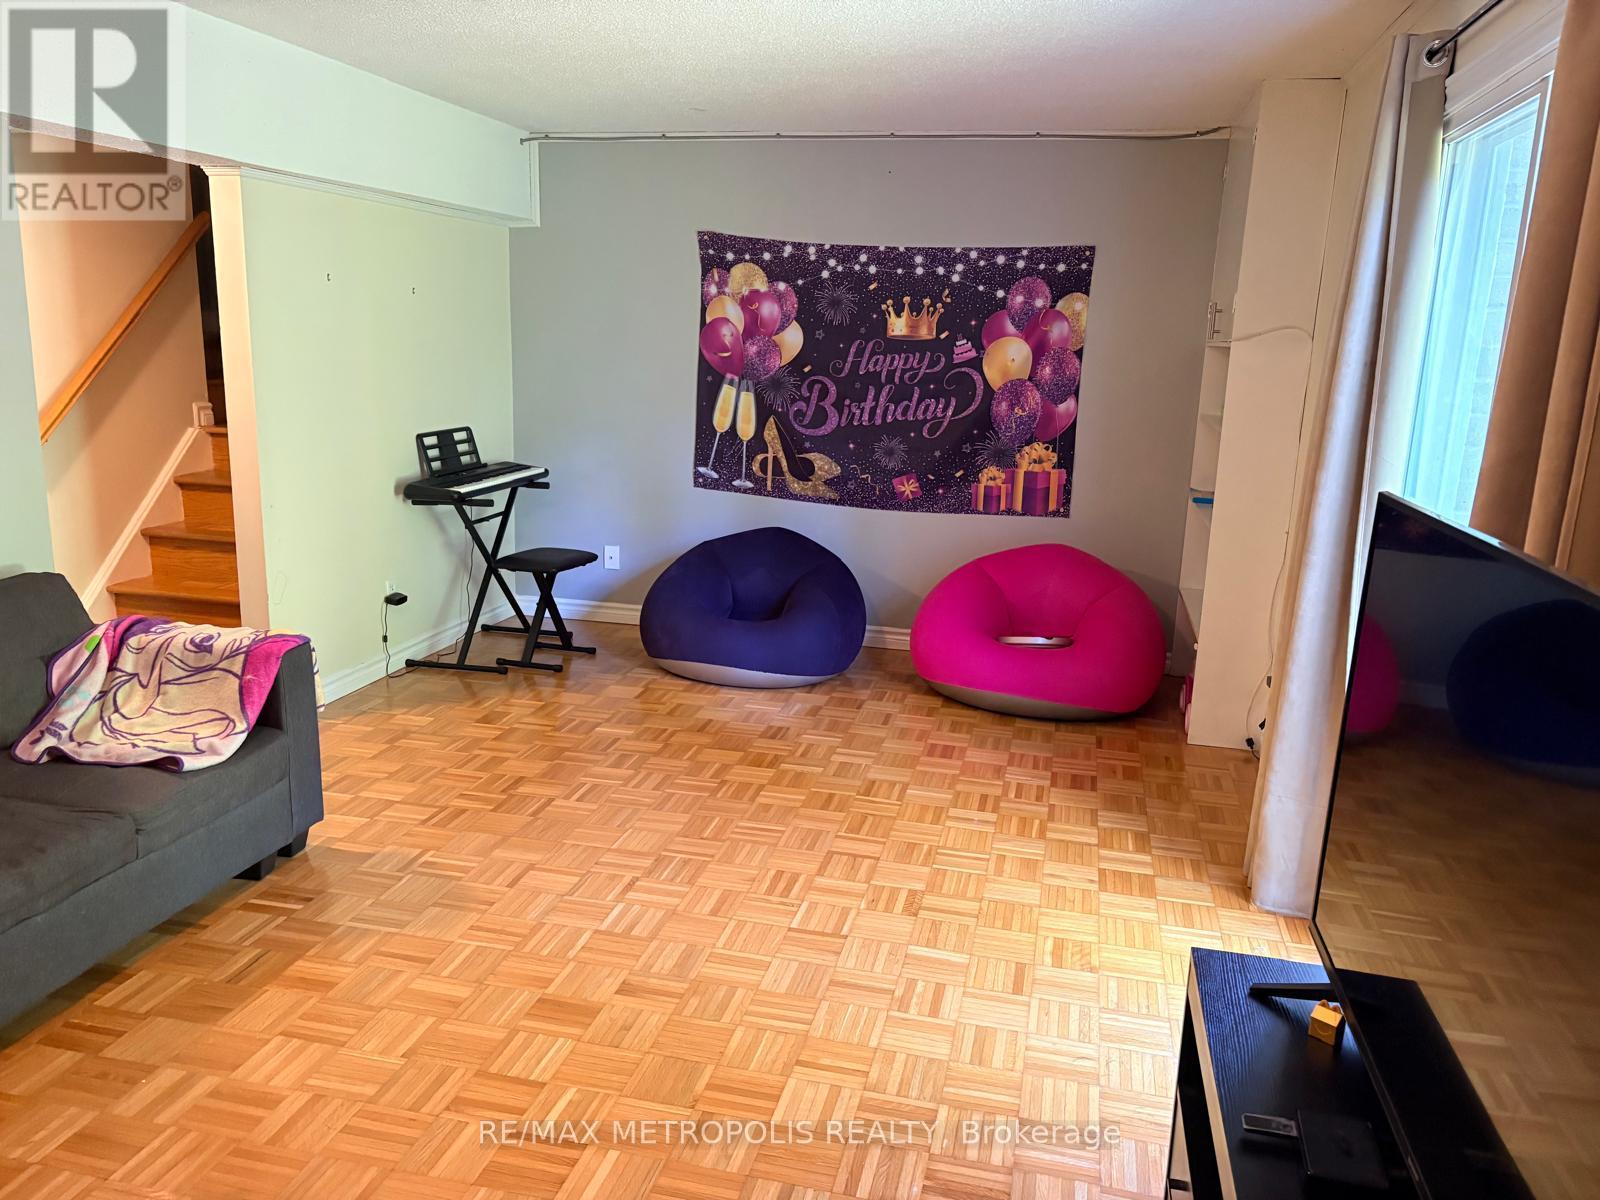
21 - 30 Clarendon Crescent
London South, Ontario
Welcome Home! This wonderful 3 bedroom, 2.5 bath townhome is located in a desirable neighbourhood close to parks, trails, shopping, downtown, 401 highway, and schools! This complex backs onto Highland Golf! Perfect for families and young professionals. kitchen with plenty of counter and storage space. Off the kitchen is an open concept living and dining room. The 2nd level features a large primary bedroom plus 2 additional bedrooms and a shared bathroom. The finished lower level allows for additional living space with a cozy family room with fireplace. single garage plus private driveway parking. No need to worry about shoveling snow or cutting the grass because that is all included! Additional features include neutral tones throughout; carpet free; central air conditioning. (id:55499)
RE/MAX Metropolis Realty
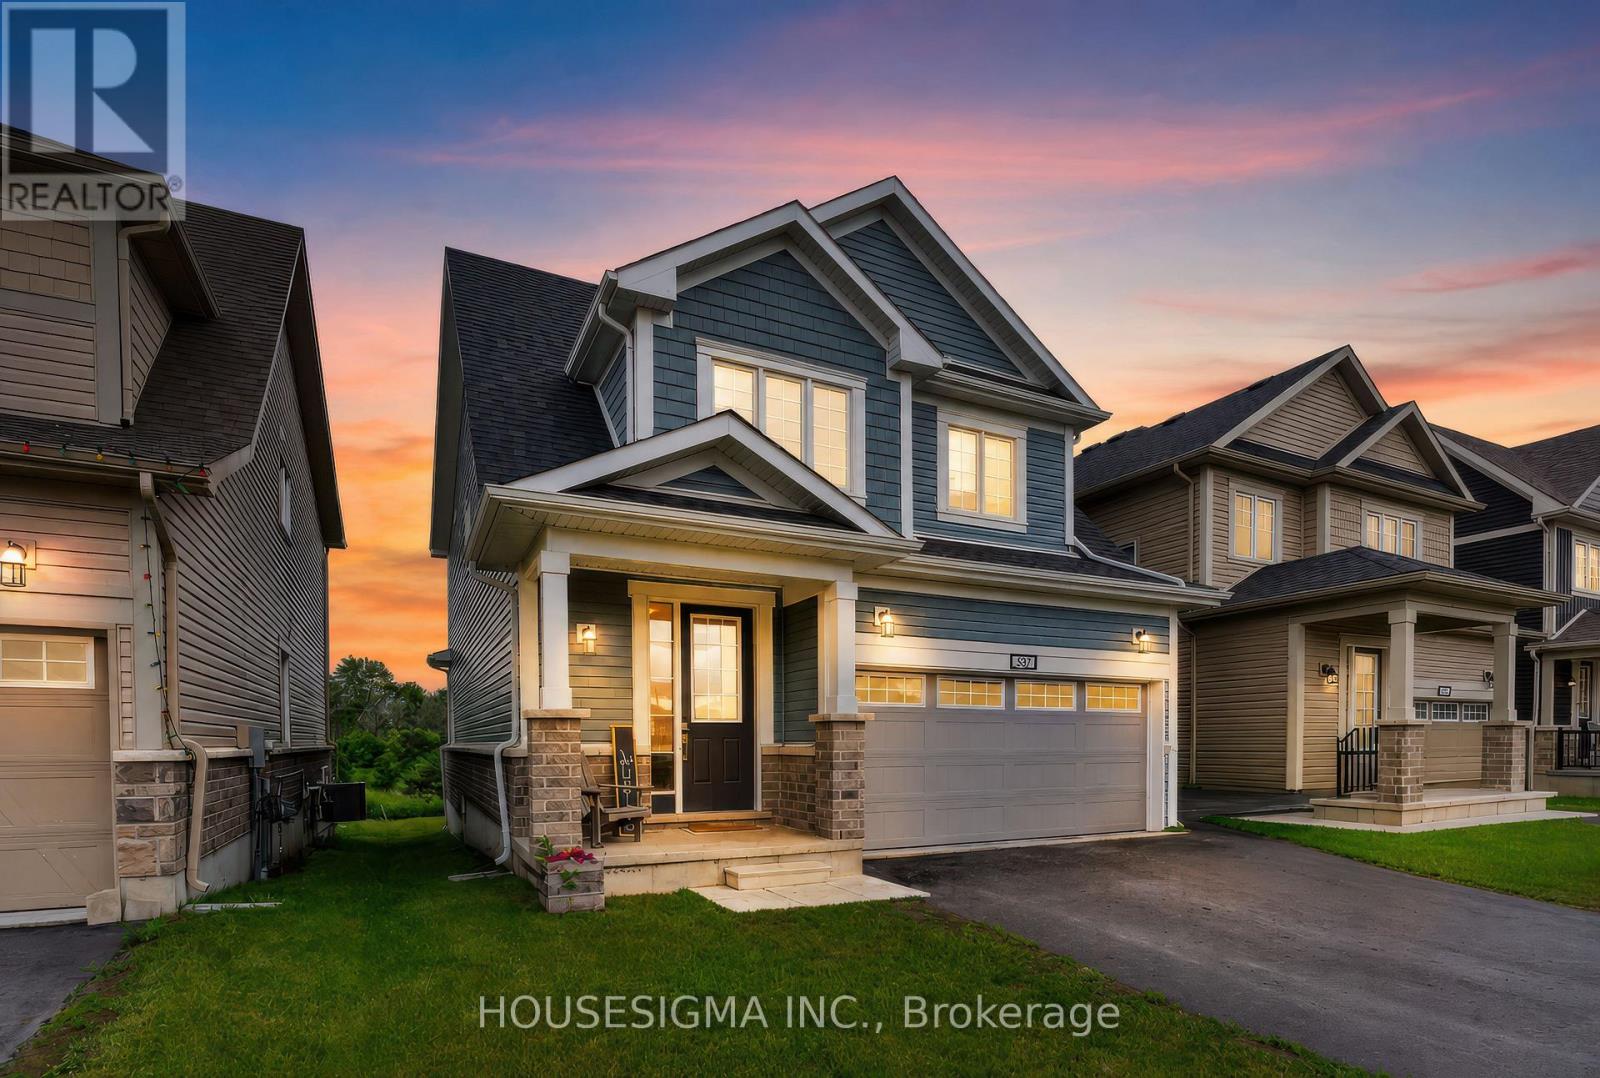
32 Oakmont Drive
Loyalist, Ontario
Welcome to 32 Oakmont Drive, located in the highly sought-after Loyalist Golf & Country Club community in Bath. Offering the perfect blend of comfort, style, and community living, this beautiful Bristol model provides over 2,100 square feet of thoughtfully designed living space. Step inside to discover a bright and inviting open-concept main floor featuring beautiful hardwood and ceramic flooring, soaring 9-foot ceilings, and many large South facing windows that fill the spacious great room with natural light. The well-appointed kitchen is designed to impress, showcasing white cabinetry, elegant quartz countertops, a large breakfast bar, and ample space for both casual family meals and entertaining guests in the adjoining dining area. Convenience meets functionality with a main-floor laundry room and mudroom offering inside access to the double-car garage.Upstairs, the spacious primary retreat overlooks the tranquil backyard pond and features dual walk-in closets and a spa-inspired ensuite complete with double sinks, a tiled glass walk-in shower, and a luxurious soaker tub perfectly positioned to take in the peaceful views. Two additional generously sized bedrooms, each with their own walk-in closet, share a well-appointed full bathroom, providing plenty of space for family, guests, or a home office. Step outside and unwind in the peaceful backyard setting, where the serene pond views create the perfect backdrop for morning coffee or evening relaxation., this exceptional home offers the lifestyle you've been waiting for. ***No photos to be taken inside house without Tenant Permission*** (id:55499)
Housesigma Inc.

1502 - 7950 Bathurst Street
Vaughan, Ontario
Gorgeous, Bright And Spacious 2 Bedroom, 2 Washroom Condo In The Prime Location Of Thornhill Beverly Area. Amazing Amenities Like Full Size Basketball Court, Party Room, Concierge, Guest Suites, Rec Room, Gym, Etc. Close To Hwy 400, 401, 407, Malls And Transit. (id:55499)
Royal Star Realty Inc.
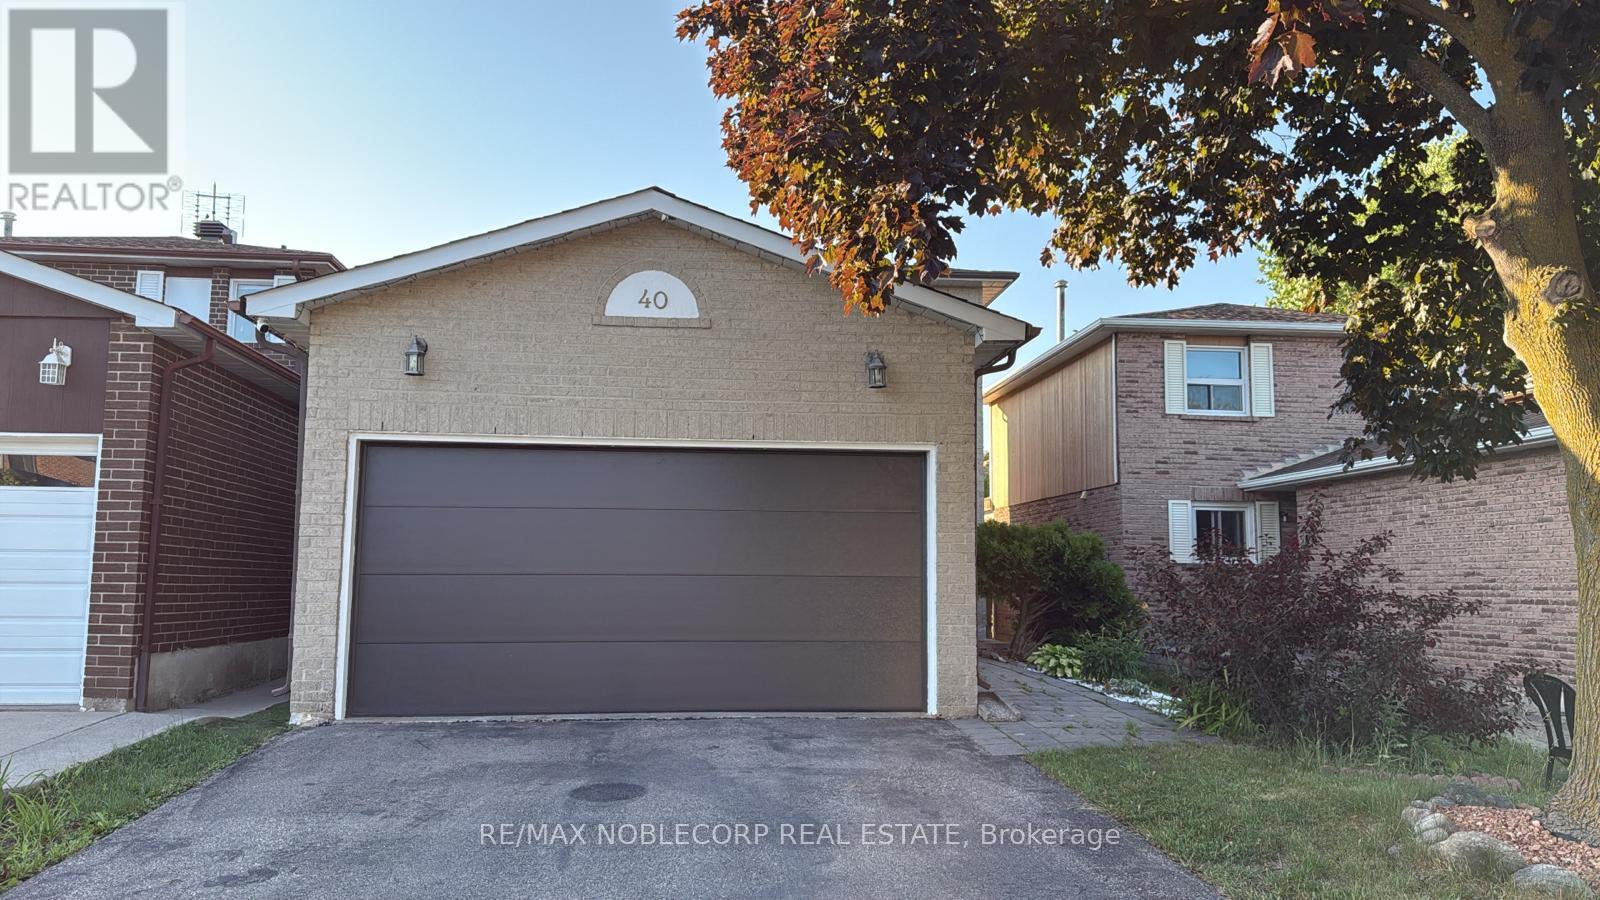
Bsmt - 40 Gray Crescent
Richmond Hill, Ontario
Gorgeous 2 Bedroom Basement With One Parking Spot On Driveway On Quiet Crescent In Centre Of Richmond Hill. Very Family Oriented Neighbourhood With Easy Access To All Amenities, Schools, Shopping, & Restaurants. Tastefully Updated Basement & Totally Renovated (2020) With Separate Laundry. Alexander Mackenzie High School (Ib And Arts Pgm) (id:55499)
RE/MAX Noblecorp Real Estate
187 Mill Street
Essa, Ontario
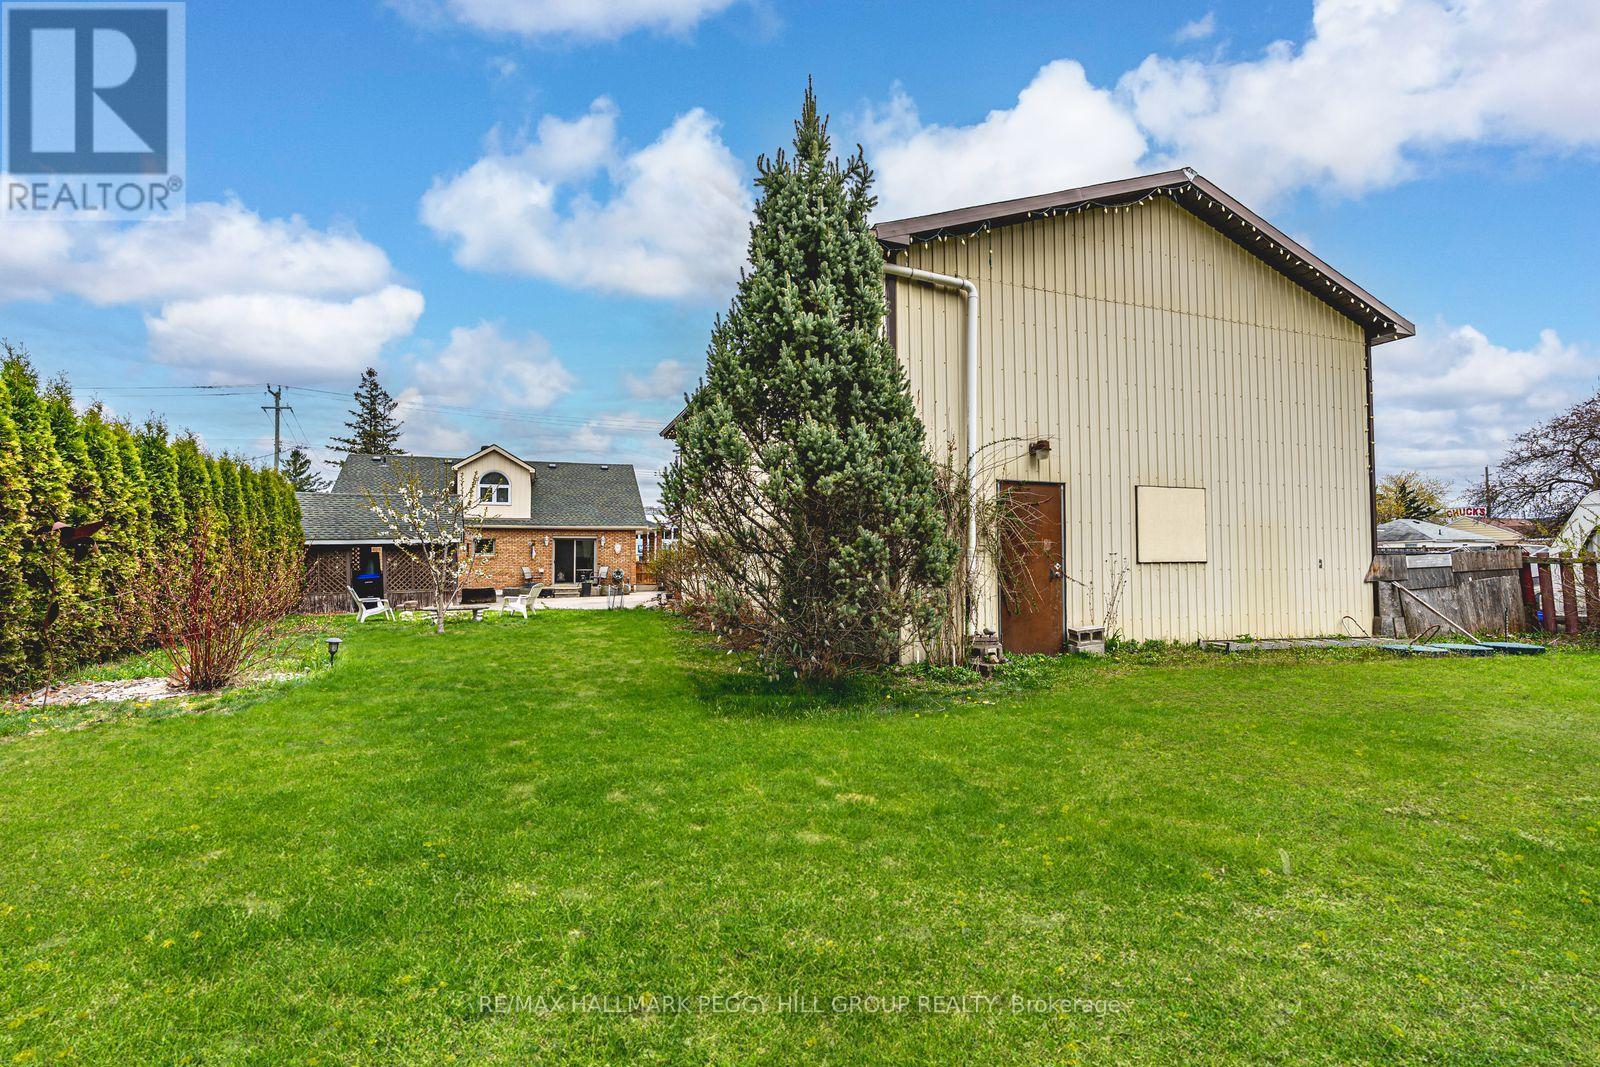
HIGH-TRAFFIC LOCATION WITH C2 ZONING, A DETACHED WORKSHOP/GARAGE, & A 1.5-STOREY HOME! Build your business, grow your vision, and secure a property that works as hard as you do with this C2-zoned opportunity in the heart of Angus, featuring a 1.5-storey home and a detached 1,664 sq ft garage/workshop ready to support your next move. Positioned on high-exposure Mill Street with amenities just steps away, this is a strategic address for entrepreneurs, investors, and owner-operators who want strong visibility with the convenience of being close to the town core. Zoning permits a wide range of uses, including retail, personal service, service shops, restaurants, business or professional offices, artist studios, vet clinics, day cares, and auto-related uses. Set on a deep 65 x 229 ft lot with mature trees, a large vegetable garden, and parking for 4+ vehicles, the garage/workshop is a major asset with generous space for equipment, inventory, and work area. On-site living quarters add even more flexibility with a brick and vinyl exterior, dormer windows, and a covered front porch, plus a bright white kitchen with stainless steel appliances, tile backsplash, easy-care flooring, and a walkout to the yard. An adjacent servery area with commercial-grade stainless steel counters, deep prep sinks, and extra refrigeration supports prep-heavy operations, while the office or flex room adds valuable space for admin, client meetings, or a studio-style workspace, making this a versatile property with endless potential for entrepreneurs and investors. (id:55499)
RE/MAX Hallmark Peggy Hill Group Realty
187 Mill Street
Essa, Ontario
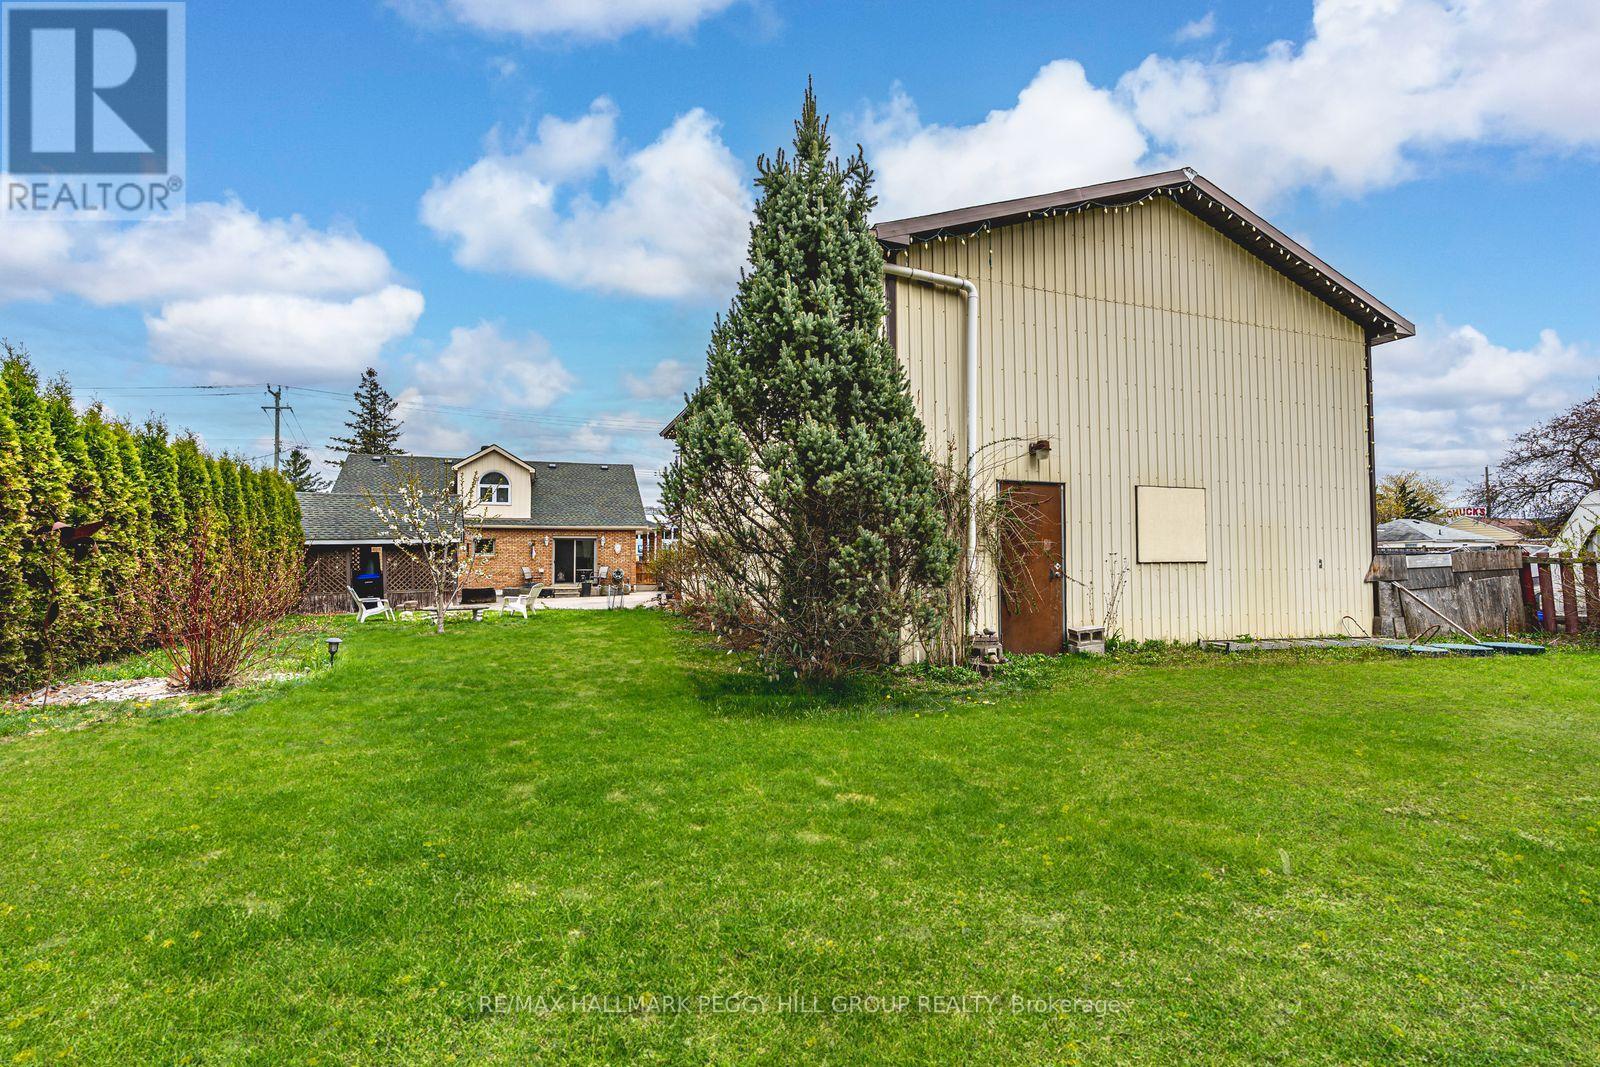
HIGH-TRAFFIC LOCATION WITH C2 ZONING, A DETACHED WORKSHOP/GARAGE, & A 1.5-STOREY HOME! Build your business, grow your vision, and secure a property that works as hard as you do with this C2-zoned opportunity in the heart of Angus, featuring a 1.5-storey home and a detached 1,664 sq ft garage/workshop ready to support your next move. Positioned on high-exposure Mill Street with amenities just steps away, this is a strategic address for entrepreneurs, investors, and owner-operators who want strong visibility with the convenience of being close to the town core. Zoning permits a wide range of uses, including retail, personal service, service shops, restaurants, business or professional offices, artist studios, vet clinics, day cares, and auto-related uses. Set on a deep 65 x 229 ft lot with mature trees, a large vegetable garden, and parking for 4+ vehicles, the garage/workshop is a major asset with generous space for equipment, inventory, and work area. On-site living quarters add even more flexibility with a brick and vinyl exterior, dormer windows, and a covered front porch, plus a bright white kitchen with stainless steel appliances, tile backsplash, easy-care flooring, and a walkout to the yard. An adjacent servery area with commercial-grade stainless steel counters, deep prep sinks, and extra refrigeration supports prep-heavy operations, while the office or flex room adds valuable space for admin, client meetings, or a studio-style workspace, making this a versatile property with endless potential for entrepreneurs and investors. (id:55499)
RE/MAX Hallmark Peggy Hill Group Realty
953 Mount Pleasant Road
Toronto, Ontario
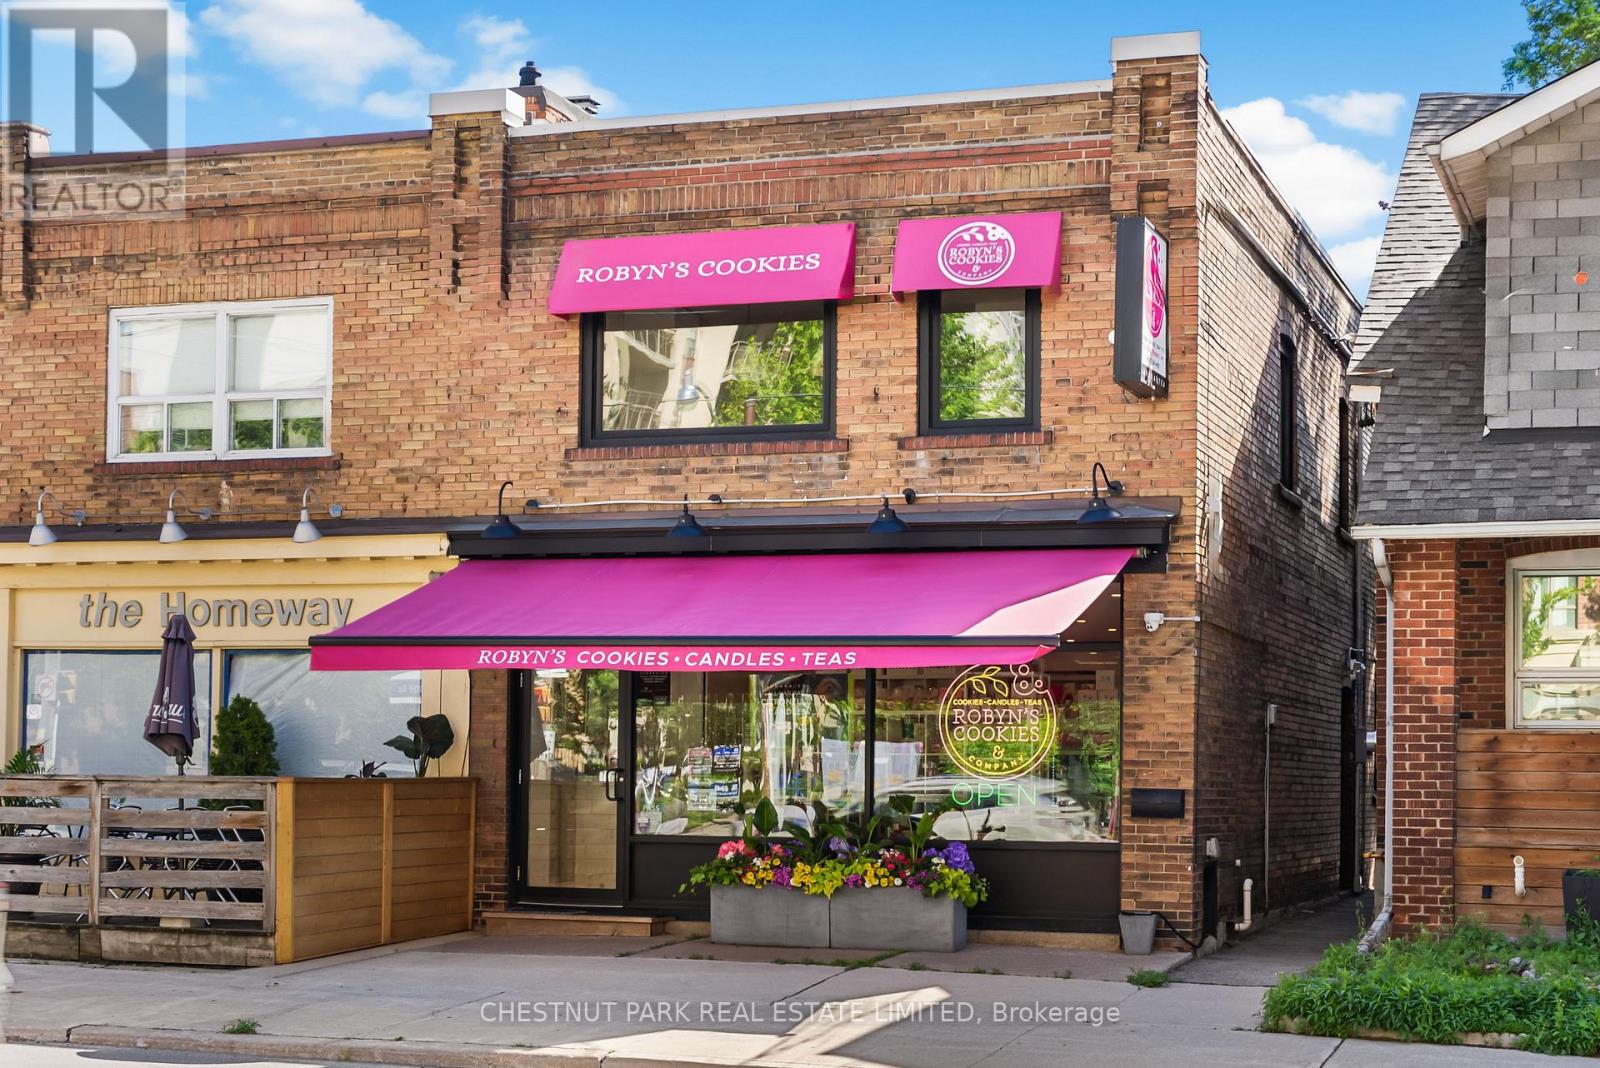
This turnkey multi-use property is built on a 22.5 ft x 90 ft lot with two private parking spaces making it ideal for live/work. The street level retail/office space with stunning exposed brick walls has been fully renovated including large front display windows attracting local foot traffic in this high demand upscale Sherwood Park/Lawrence Park location. The second floor is a beautifully renovated two bedroom (framed for three), apartment with a separate side entrance (total of five entry points to building). The lower level is currently set up as a work space for preparing baked goods. The current owner has undertaken extensive renovations including, but not limited to: *Renovation of office/retail space on the main floor *Renovation of 2nd floor apartment with two bedrooms (framed for three), a 3-pc bathroom and separate entrance *Mechanical upgrades during renovation including electrical, installation of 5 (five) ductless AC units, roof, back parking area fully asphalted, HWT, new independent digital security system, 16 digital security cameras exterior/interior (audio & video), new fence front and back and lower level bakery. Excellent Investment opportunity on Mt Pleasant just north of Eglinton Ave. Great street exposure in high income neighbourhood with ground level retail/office opportunity surrounded by well known establishments including Summerhill Market, The Homeway, Bob's Florist, Circle K Convenience Store etc. TTC outside door. (id:55499)
Chestnut Park Real Estate Limited
Lower Level - 238 Gerrard Street E
Toronto, Ontario
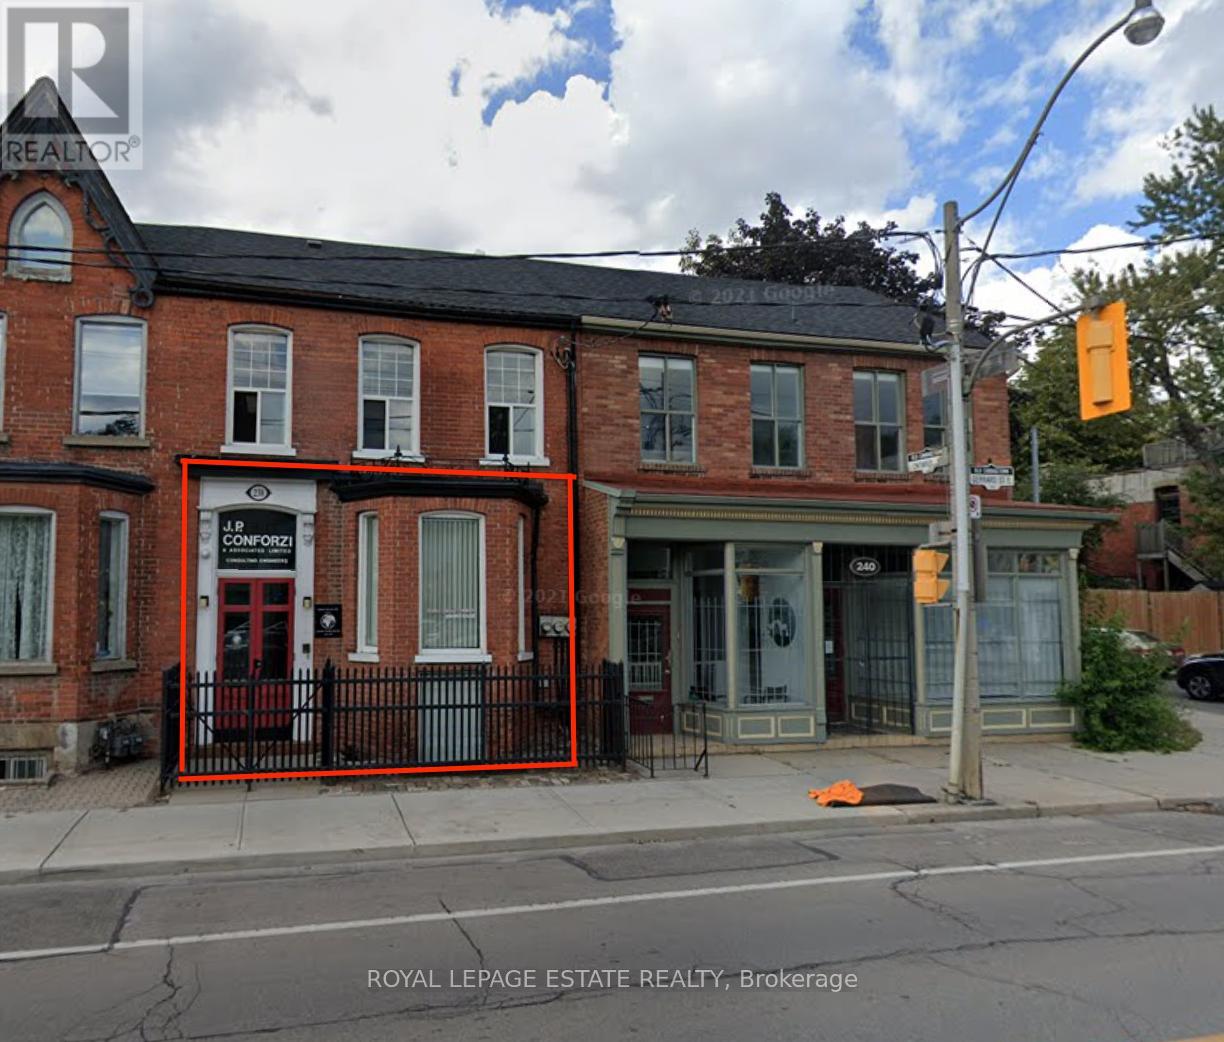
Enjoy this productive and convenient office space. The bright front office, convenient rear-alley parking, and nearby cafes and shops make this a perfect professional workspace. This lower-level commercial space with street-level front and rear entrances is perfect for private office use, professional services, or artist studio. Quiet and functional, with immediate possession available. A great option for startups, independents or freelancers looking for affordable space downtown. (id:55499)
Royal LePage Estate Realty
823 6 Line
Niagara-On-The-Lake, Ontario
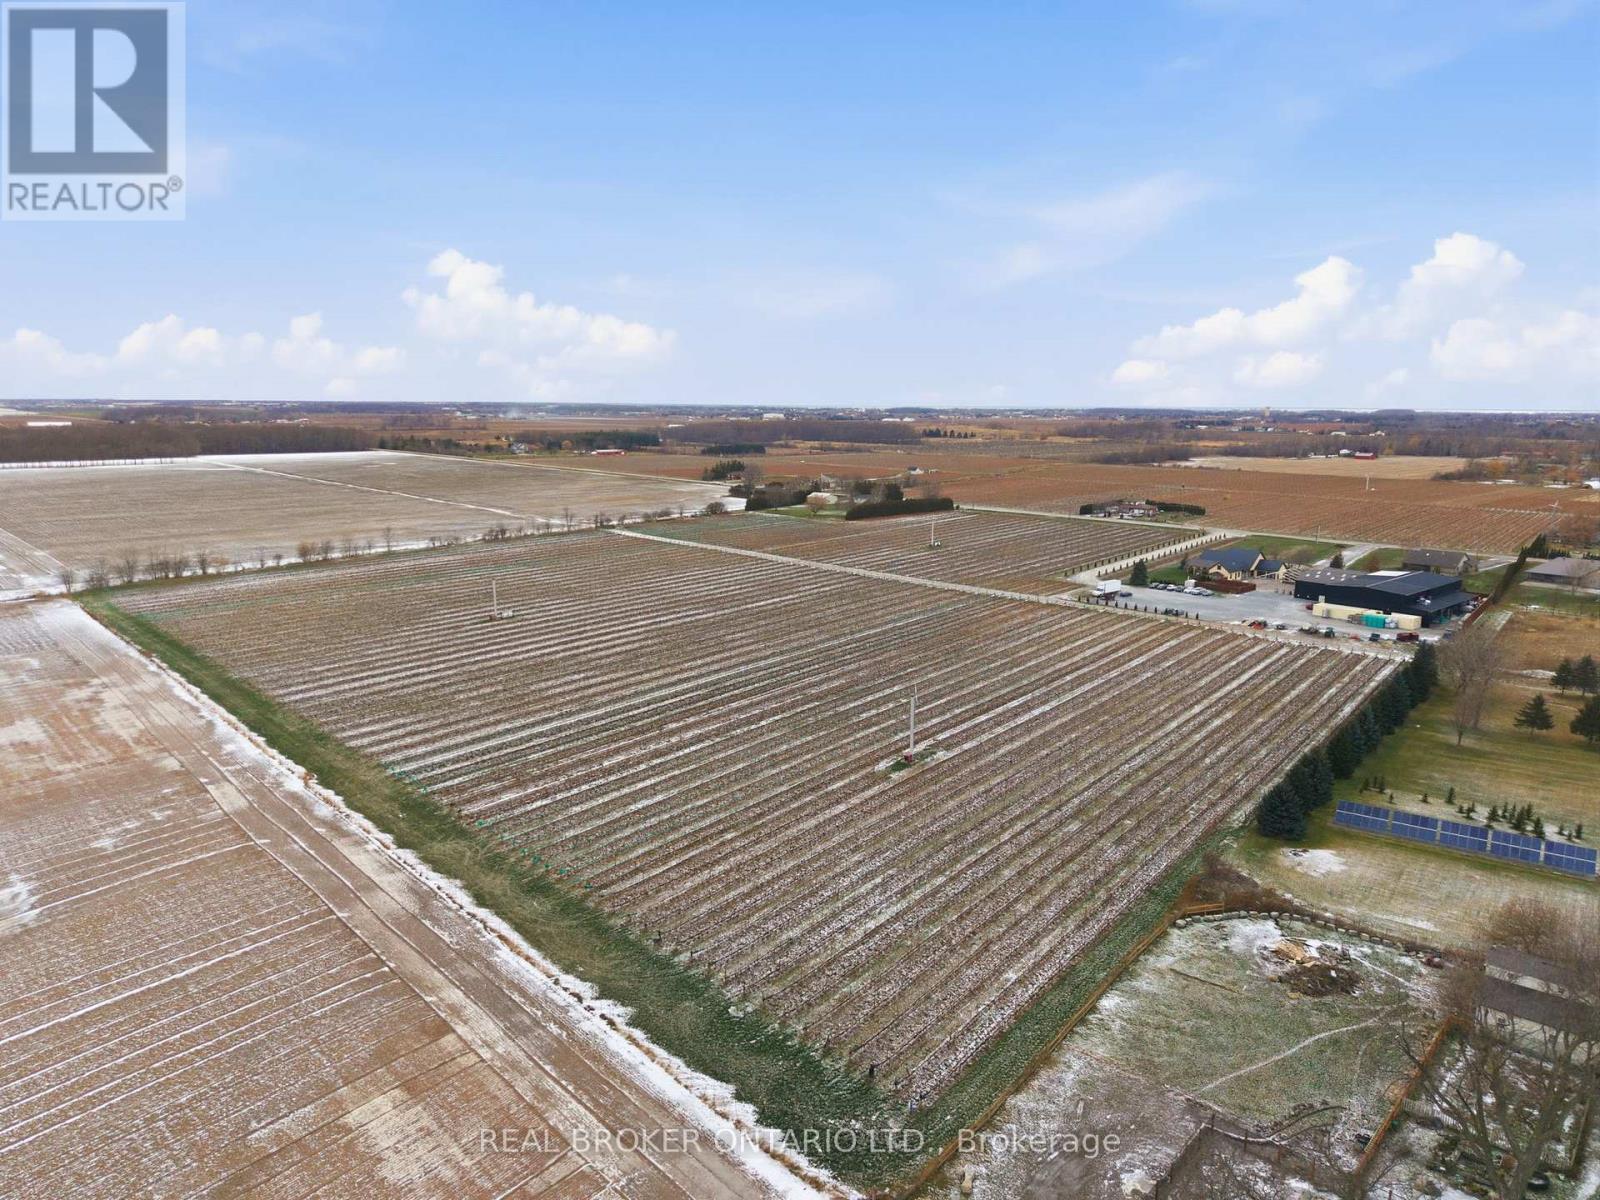
Presenting a rare opportunity to acquire one of Canada's most respected and internationally recognized wineries in the heart of Niagara-on-the-Lake at 823 Line 6 Road. Founded in 2012, Big Head Wines is a purpose-built, multi-award-winning operation producing approximately 24,000 cases annually, with sales driven direct-to-consumer, supported by a large wine club membership and a soon-to-be-established LCBO presence, demonstrating exceptional brand strength, retail power, and a loyal customer base. Global accolades include Ontario Red Wine of the Year (2024), Best Chenin Blanc in the World (2024), Platinum Medal at the Decanter World Wine Awards, and multiple Lieutenant Governor's Awards for Excellence. Founder and Winemaker Andrzej Lipiski was recently awarded the prestigious Karl Kaiser Canadian Winemaker Award. The state-of-the-art facility offers approximately 12,475 sq ft of interior space plus 12,881 sq ft exterior, designed for production, hospitality, administration, and retail sales, including a 734 sq ft tasting bar, 1,259 sq ft hospitality/dining area, commercial space, production and storage rooms, two offices, staff areas, and five washrooms. Approved expansion plans add two levels totaling 16,747 sq ft, including an upper-level restaurant/wine bar with kitchen and washrooms, plus a lower-level barrel cellar, tasting room, loading area, and elevator access, bringing total building area to 32,586 sq ft. Ideally positioned in Canada's premier cool-climate wine region with strong tourism traffic, 1.5 hours to Toronto, 15 minutes to Niagara Falls, and close to Buffalo and major Southern Ontario markets. The offering also includes an on-site residence with approximately 2,636 sq ft on the main floor plus 1,915 sq ft finished lower level, featuring 4 bedrooms, 4 bathrooms, principal rooms, den, loft, attached garage, wine cellar, recreation areas, and private in-ground pool. An exceptional live-work estate combining legacy, lifestyle, and proven performance. (id:55499)
Real Broker Ontario Ltd.
Lower - 39 Grove Avenue
St. Catharines, Ontario
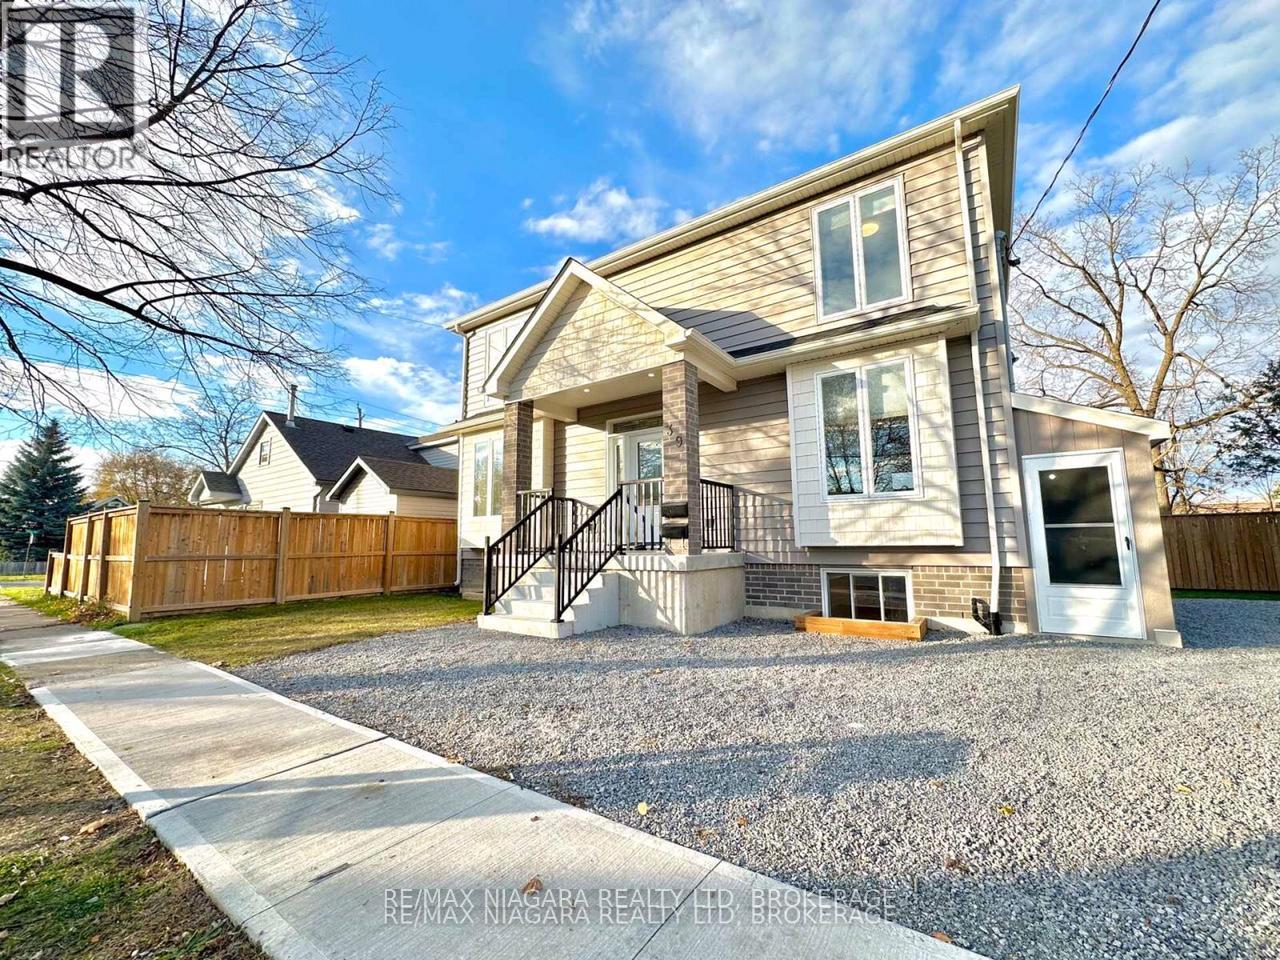
Beautifully maintained basement unit with many upgrades. Enjoy pot lights throughout the unit, luxury vinyl flooring with a matching upgraded staircase, quartz countertops, and high-end appliances. The unit offers two bedrooms and one bathroom. Located on a quiet, peaceful street. Conveniently close to shopping, schools, bus stops, and only a 30-minute bus ride to Brock University. Laundry is located in the basement in a shared space. *For an additional $150 per month, all utilities can be included*. Book your viewing today! (id:55499)
RE/MAX Niagara Realty Ltd
86 Treasure Drive
Brampton, Ontario
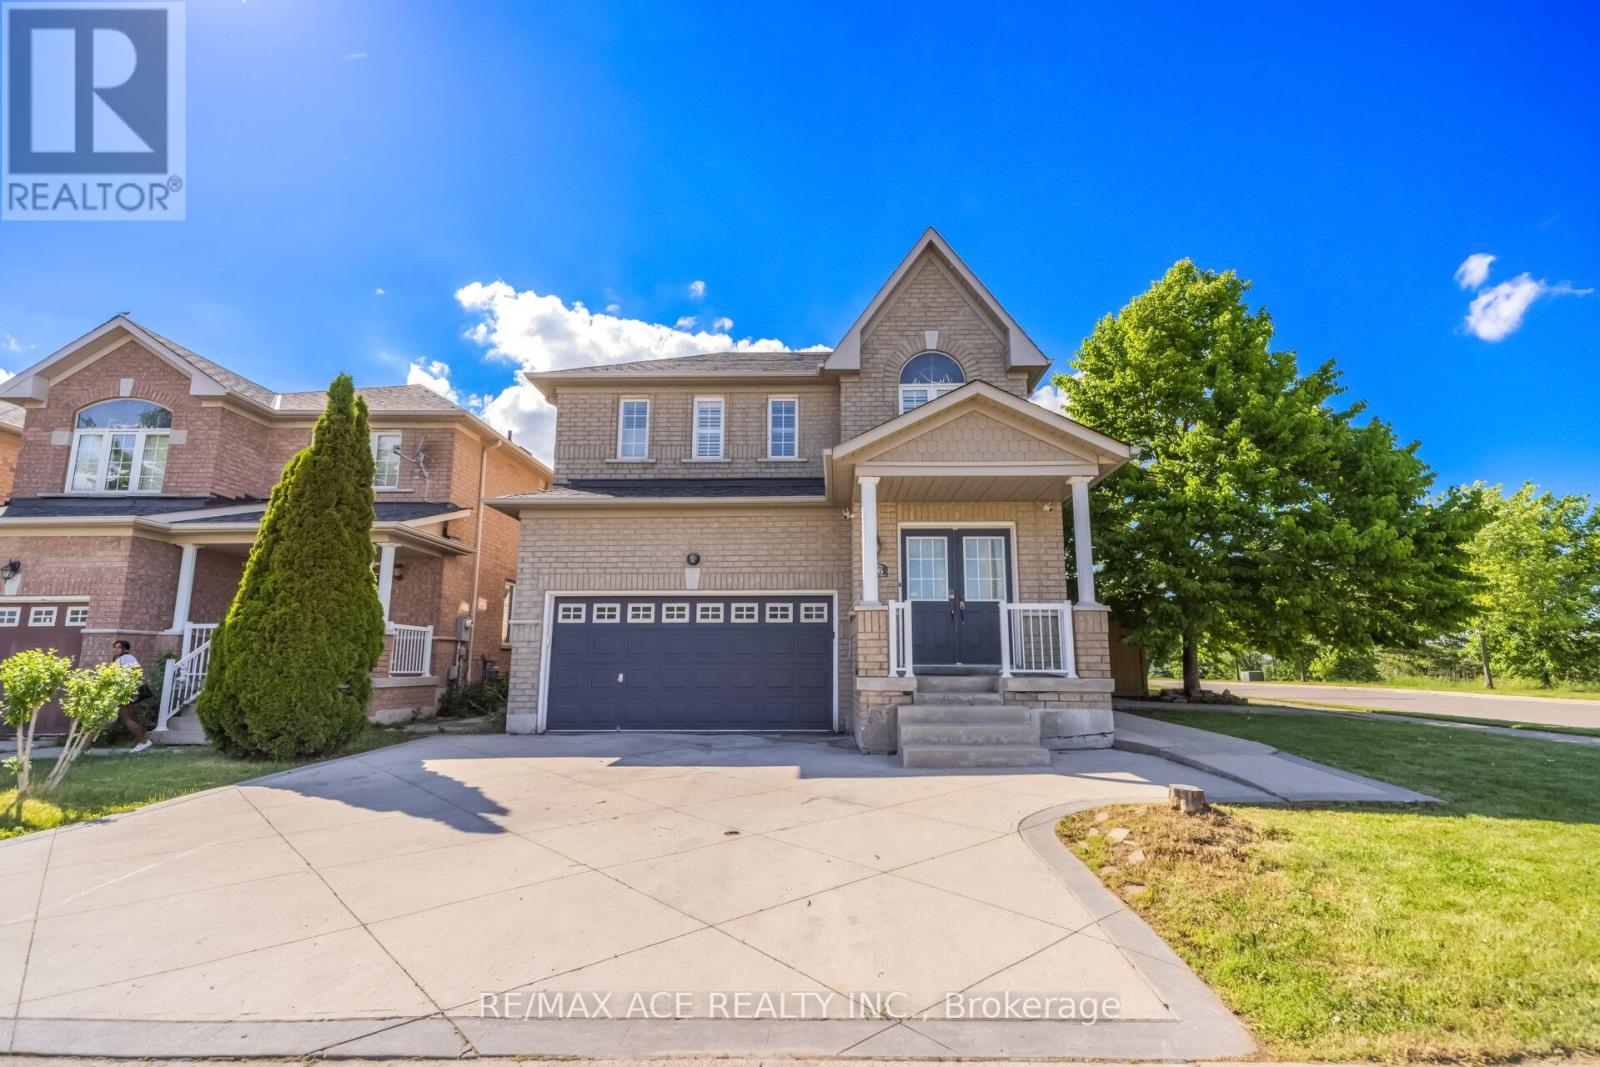
Welcome To 86 Treasure Drive, A Beautifully Maintained 4+2 Bedroom Detached Home Located At The End Of A Quiet, Family Friendly Street. The Main Floor Features An Open-Concept Great Room, A Kitchen With Walk-Out To A Covered Deck, And A Comfortable Layout Perfect For Everyday Living And Entertaining. Enjoy A Covered Front Porch, Main-Floor Mudroom, Direct Garage Access, And A Backyard With A Jungle Gym, Making This Home Ideal For Growing Families. The 4th Bedroom Provides A Flexible Space Perfect For A Home Office, Nursery Or Cozy Guest Room. Please Note: No Closet. The Basement Is Currently Tenanted; However, Vacant Possession Will Be Provided On Closing. Close To Shopping, Schools, Parks, Public Transit, And Community Centre. Dont Miss This Fantastic Opportunity To Own A Beautiful Home In A Prime Brampton Location! (id:55499)
RE/MAX Ace Realty Inc.