
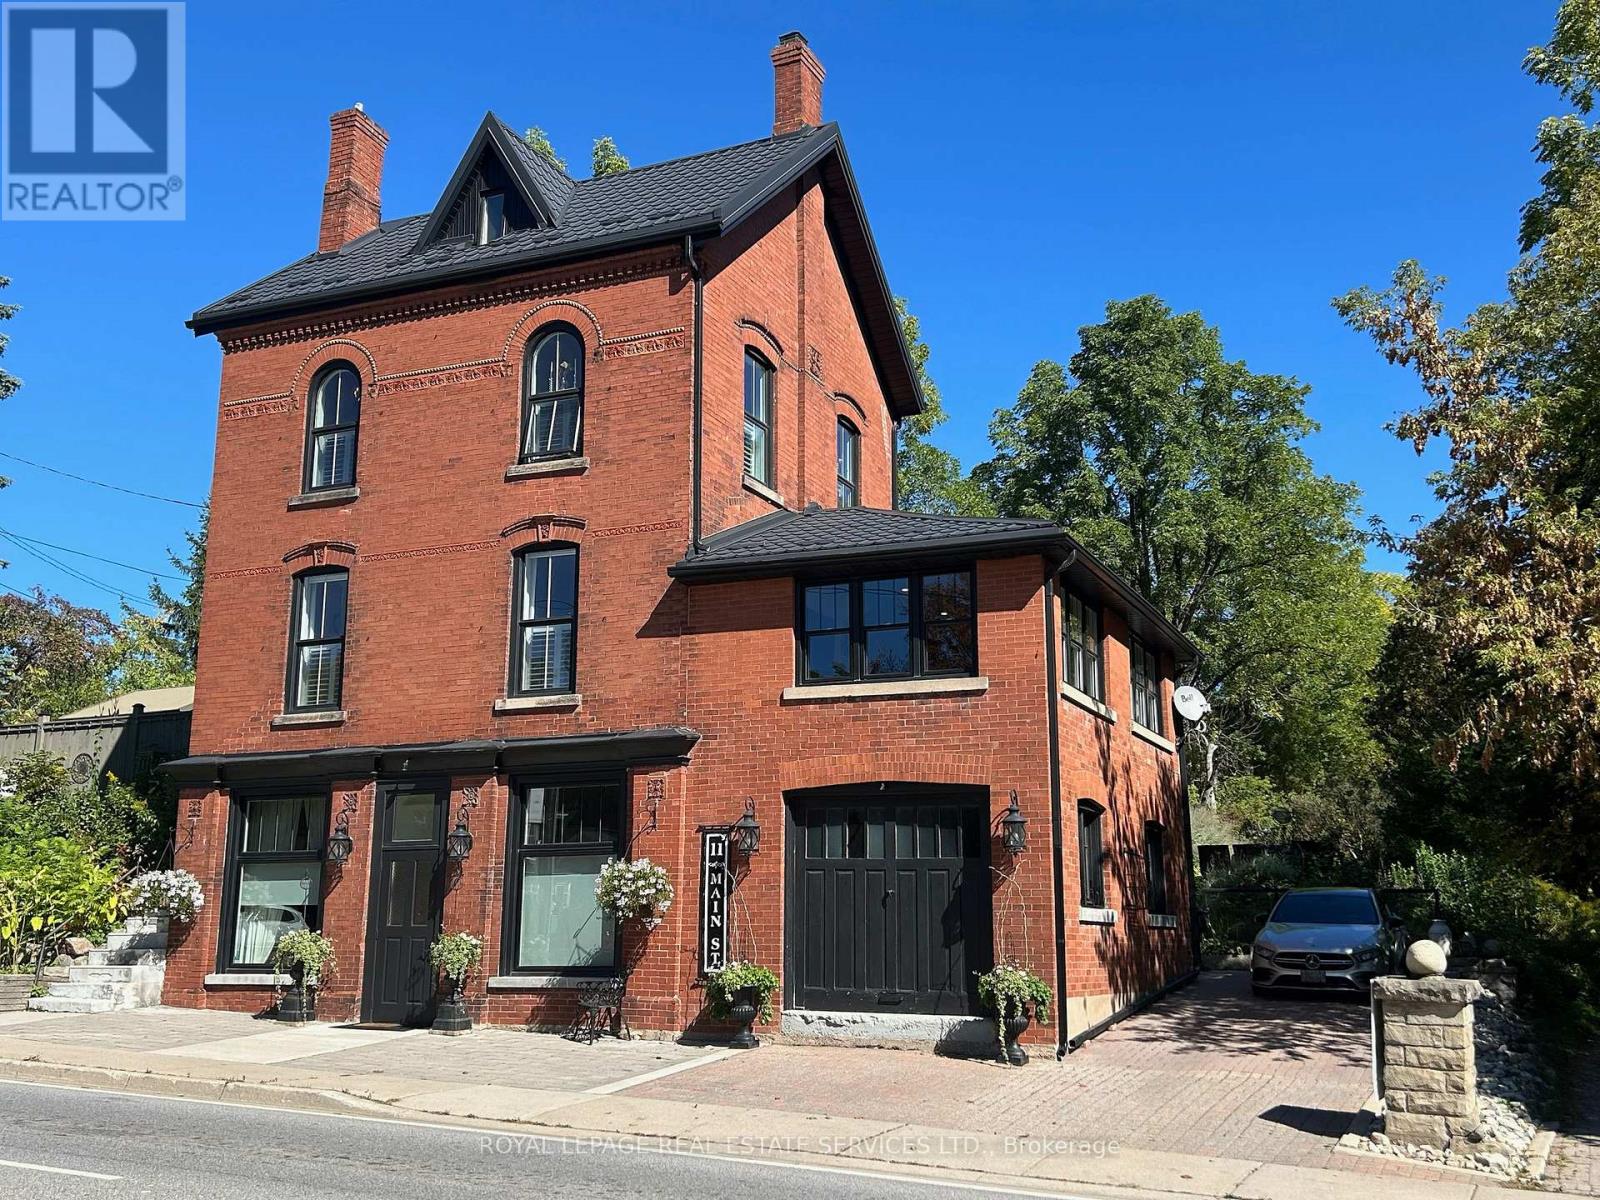
11 Main Street S
Milton, Ontario
A Rare Landmark in the Heart of Campbellville! Historic Character, Modern Comfort, Endless Possibilities! Circa 1890 & renovated throughout -- a truly unique offering. Perfectly positioned on Main Street across from the Conservation Area, this exceptional property blends timeless architectural charm with modern updates throughout. Plus Mixed-Use Zoning, creating endless opportunities for living, working and investing. The property's distinctive topography allows all four levels above grade, flooding the home with natural light and remarkable flexibility throughout. Currently configured for multi-generational living, each level offers privacy, function, and character. STREET LEVEL: features private entrance, a spacious family room, bedroom/office, full bath, access to the storage/garage and upper level-ideal for a home-based business, professional office, guest suite. MAIN FLOOR: Ideal for entertaining, this level showcases 10' ceilings, 8' doorways, rich hardwood flooring, breathtaking views from all four sides, an exceptional sense of space and light. A welcoming family room/entrance with vaulted ceilings walks out to a private terrace and yard, an elegant living room features a gas fireplace, windows/views on three sides and an expansive dining room. The renovated kitchen is beautifully appointed with quartz countertops, floor-to-ceiling cabinetry, side-by-side refrigerator/freezer, Wolf gas range, S/S dishwasher and pantry. Two bedrooms, a 4-piece bath, laundry room complete this level. UPPER-LEVEL & LOFT: w/ separate entrance, offers exceptional versatility with full kitchen, living room, bedroom, W/I closet, 4-piece bath, charming pine floors/stairs plus the loft - a captivating open-concept retreat featuring tin-clad dormers, north/south views and warm pine floors. OUTSIDE: enjoy a private landscaped setting with mature gardens, terraces, pergola, fire pit, workshop, storage/garage, parking for 2+ vehicles. A distinctive property w/ exceptional flexibility! (id:55499)
Royal LePage Real Estate Services Ltd.
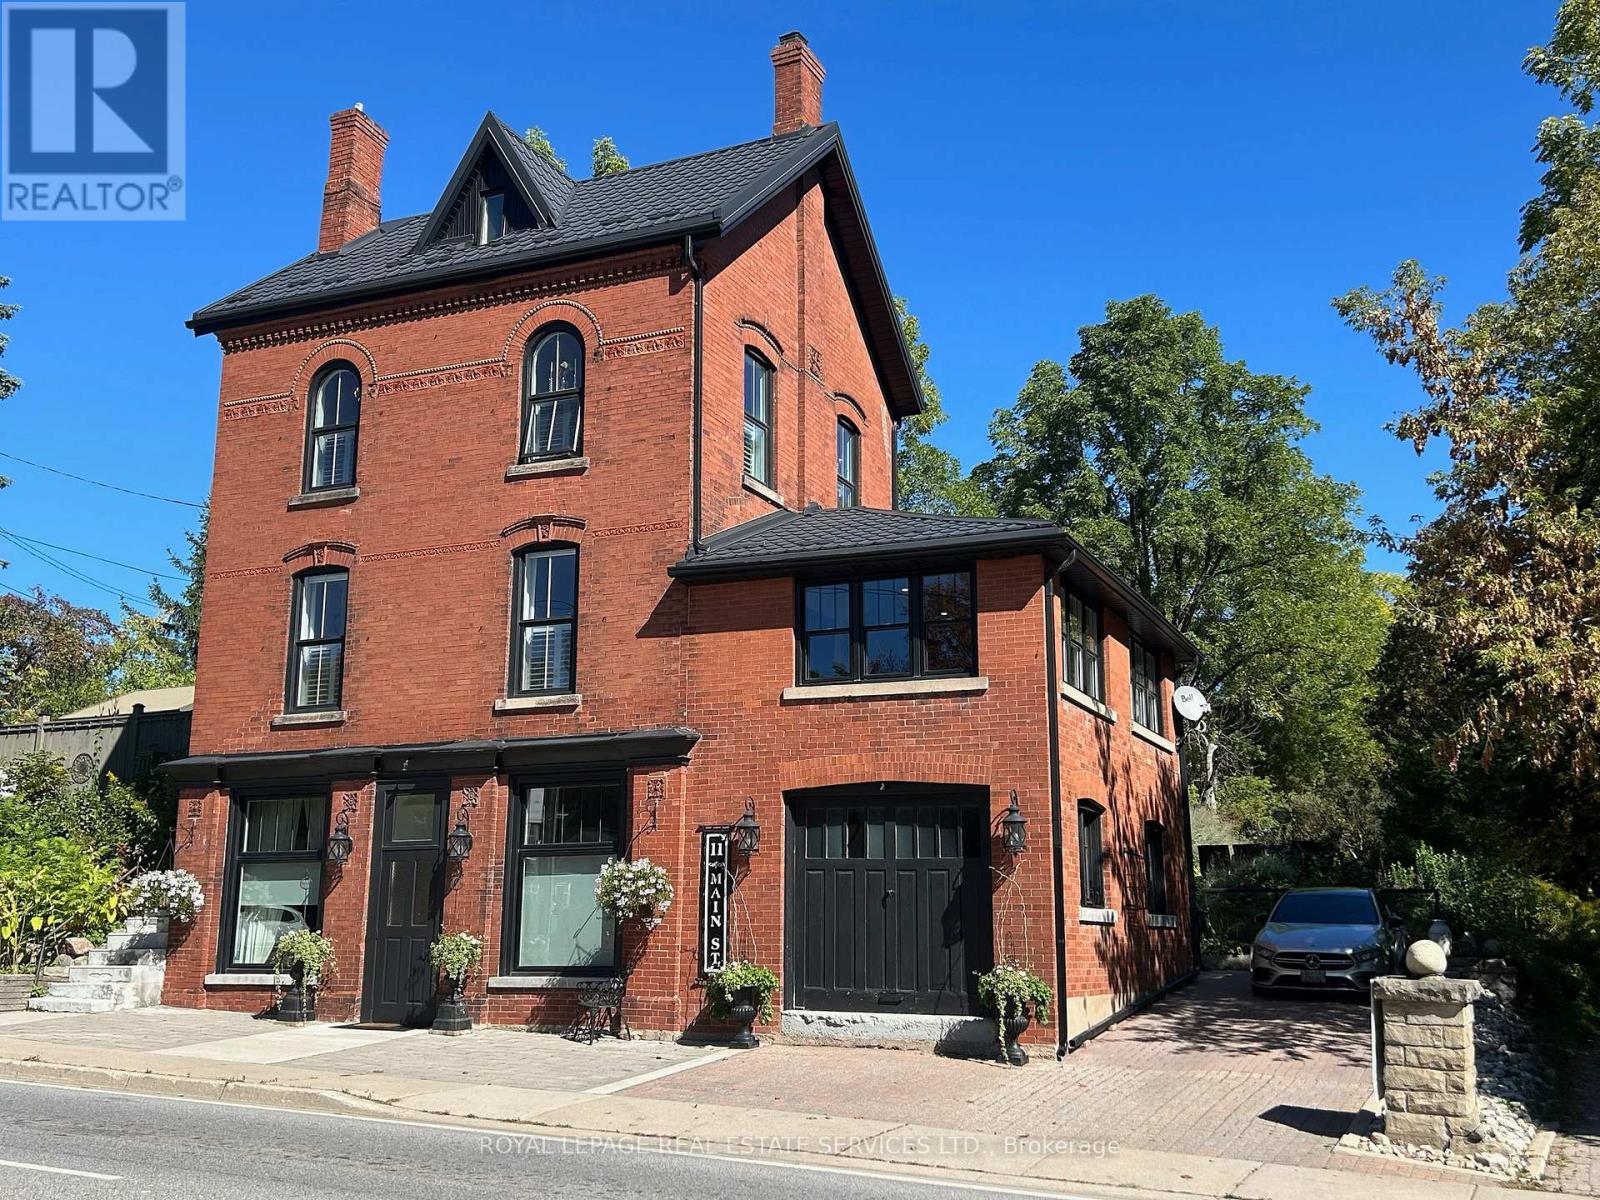
11 Main Street S
Milton, Ontario
MIXED-USE Renovated Gem on Main St. Campbellville! Circa 1880 building blends timeless historic charm with thoughtful modern updates, offer mixed-use zoning in the heart of picturesque Campbellville - directly across from a Conservation Area. All four levels above grade, providing an abundance of natural light and layout flexibility. Currently separate residential units. The property also offers excellent potential for professional offices, live-work setups or other permitted commercial uses. STREET LEVEL: Features a dedicated entrance off Main Street, with two large rooms and large street facing windows, direct access to storage garage, 3-piece bath plus easy access to the main floor. PRIMARY UNIT: Showcases 10' ceilings, 8' doorways, windows on all sides, rich hardwood flooring. A renovated chefs kitchen with quartz counters, full-height cabinetry, Wolf gas stove, side-by-side fridge/freezer, stainless steel dishwasher and lg pantry. A vaulted-ceiling family room opens to a private terrace and backyard. Also includes a bright living room, gas fireplace, large dining room, two bedrooms, a stylish 4-piece bath and a laundry room with quartz counters. UPPER UNIT w/LOFT: With separate entrance, features original pine floors, full kitchen, living room, spacious bedroom and large closet. LOFT: Private with tin-clad dormer ceilings, pine floors, privacy door and stunning north/south views. THE PROPERTY: Mature landscaping, private terraces, pergola, fire pit, workshop and garage/storage space. Private driveway fits 2+ vehicles. A rare opportunity for investors, professionals or multi-generational families to own a versatile property in a vibrant community. CAMPBELLVILLE - a haven for outdoor enthusiasts with easy access to Hilton Falls, Kelso, and top cycling routes including Limehouse Loop and Escarpment View. Zoning allows for a variety of residential and commercial uses verify with the Town of Milton for permitted options. (id:55499)
Royal LePage Real Estate Services Ltd.
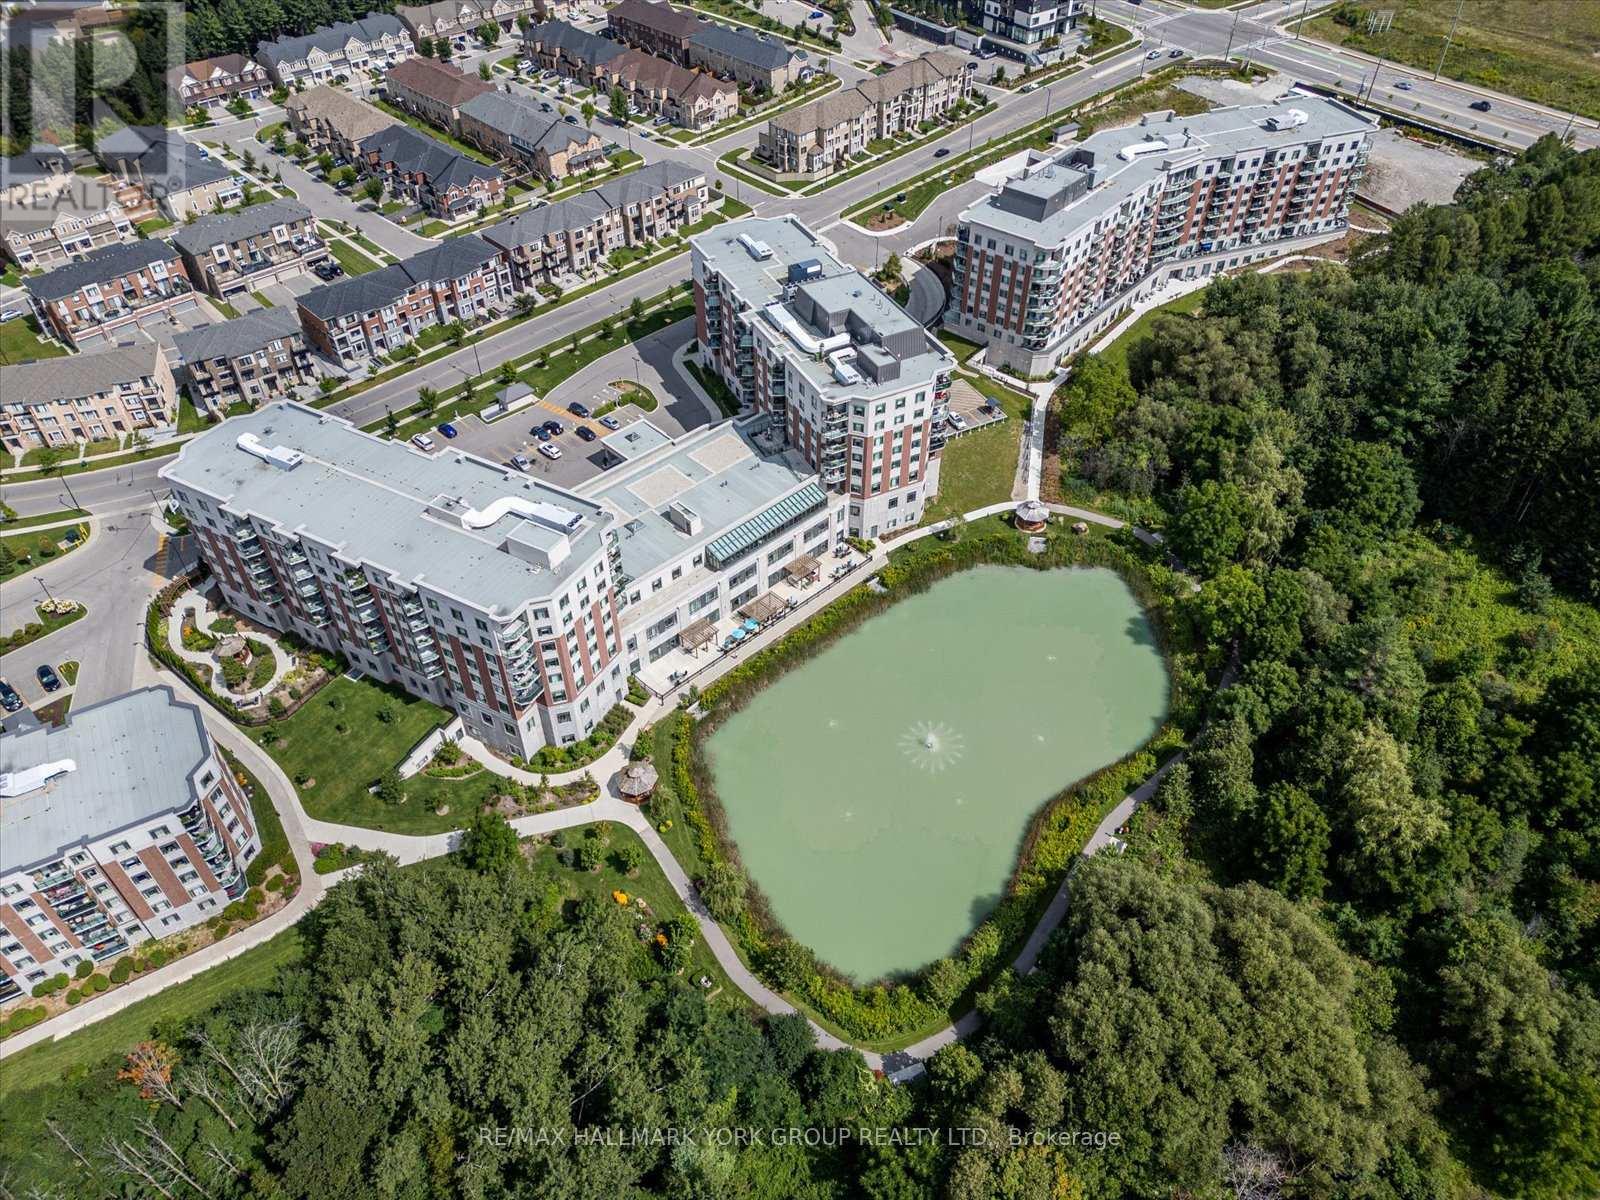
402 - 460 William Graham Drive
Aurora, Ontario
Welcome to the Meadows of Aurora! Aurora's finest Senior Lifestyle community, dedicated to cultivating relationships that allow seniors(55+) to live together. With a state-of-the-art resort style facility located on 25 acres, enjoy your retirement surrounded by lush greenery in a building with amenities not found elsewhere. Living in the Meadows is an experience unparalleled, featuring a full activity calendar with exciting exercise classes, game days, movie screenings and more, entertainment is plentiful with the plethora of amenities provided (see Extras for list). This spacious, 1050 sq ft. 2 bed, 2 bath, with 10ft ceilings. suite provides a great floor plan that assists with seamlessly transitioning into senior living. This unit features a spacious kitchen with plenty of cupboard and countertop space, full stainless steel appliances, and a walkout to your beautiful patio space. Unit comes with underground parking spot and locker. Maintenance fees include property taxes, water, heat/ac. Monthly costs paid directly by the Purchaser: Hydro based upon individual usage. $110 Communication Package, telephone, TV & Internet. $75 Amenity fee for the upkeep of all amenities. (id:55499)
RE/MAX Hallmark York Group Realty Ltd.
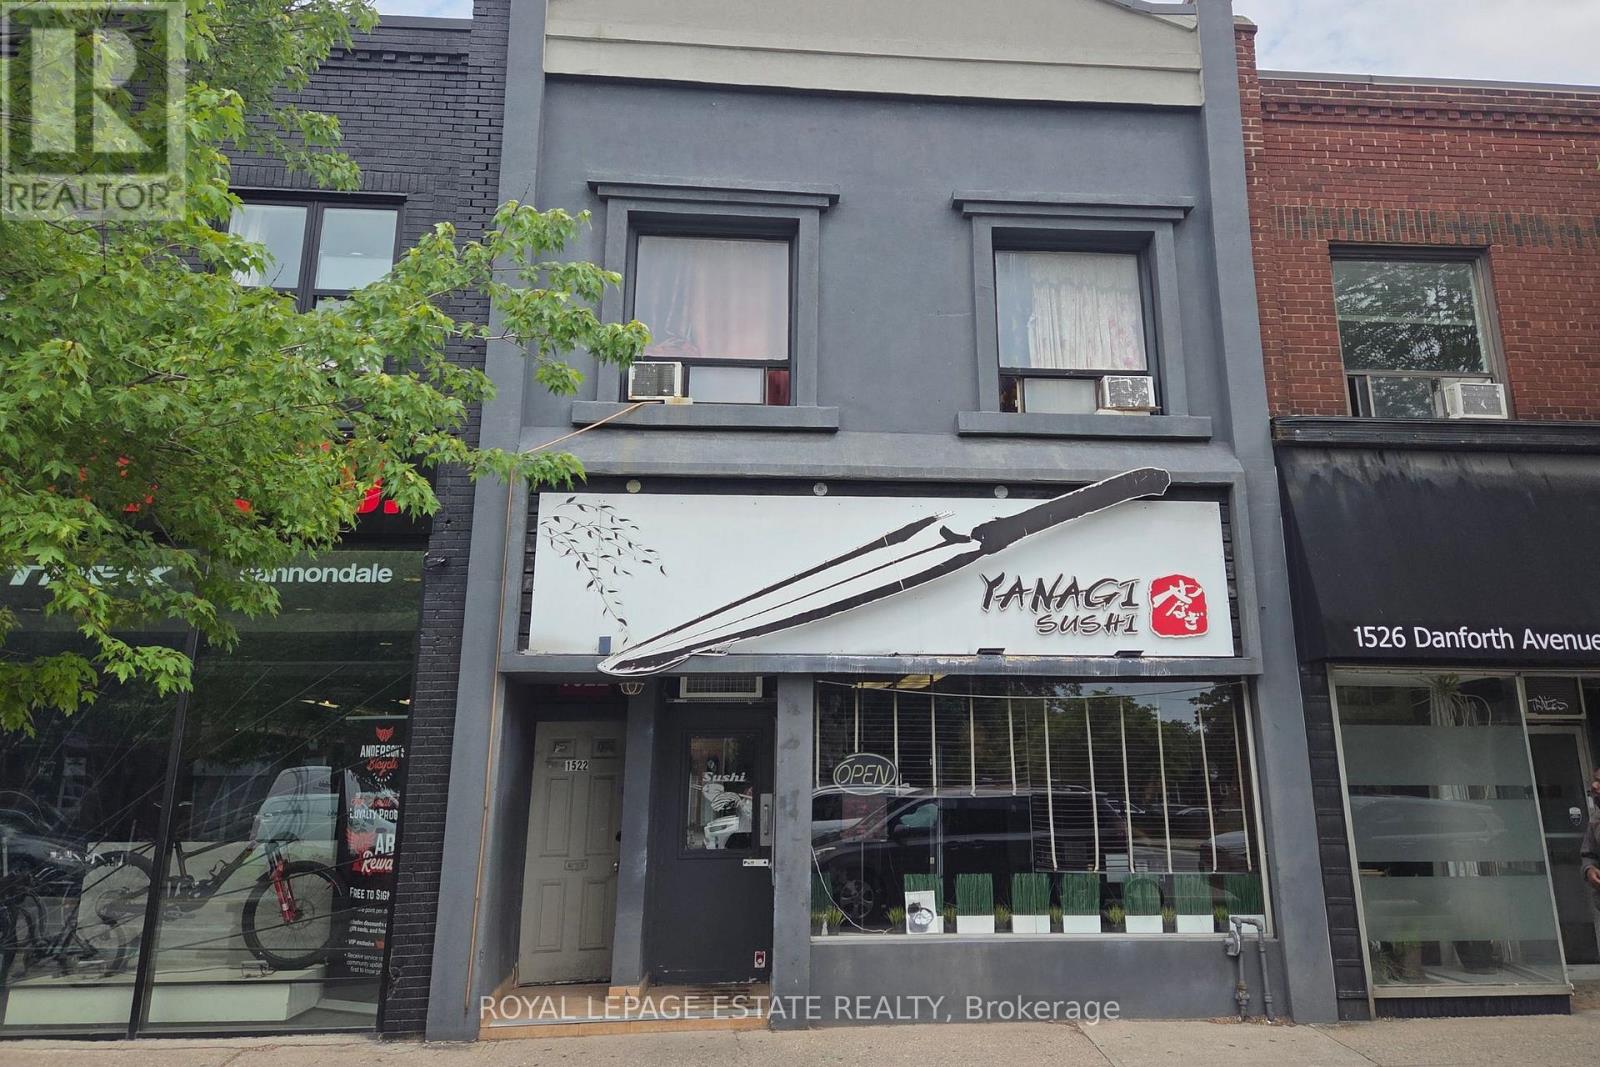
1524 Danforth Avenue
Toronto, Ontario
For over 15 years, this beloved neighbourhood sushi restaurant has been a cornerstone of the Danforth dining scene, cherished by a loyal community of regulars who keep coming back time and time again. Now available as a complete turnkey operation, this 50 seat, fully equipped restaurant comes with a valid LLBO licence and a thriving, established business. The owner genuinely cares about the next chapter and is offering hands on training to ensure a seamless and successful transition. Additionally, the head chef is willing to stay on until the new operator is fully settled. Whether you are an experienced restaurateur or a passionate first-time operator, this is the foundation you have been looking for. Step in, carry on the legacy, and make it your own. (id:55499)
Royal LePage Estate Realty
35 Seward Crescent
Ajax, Ontario
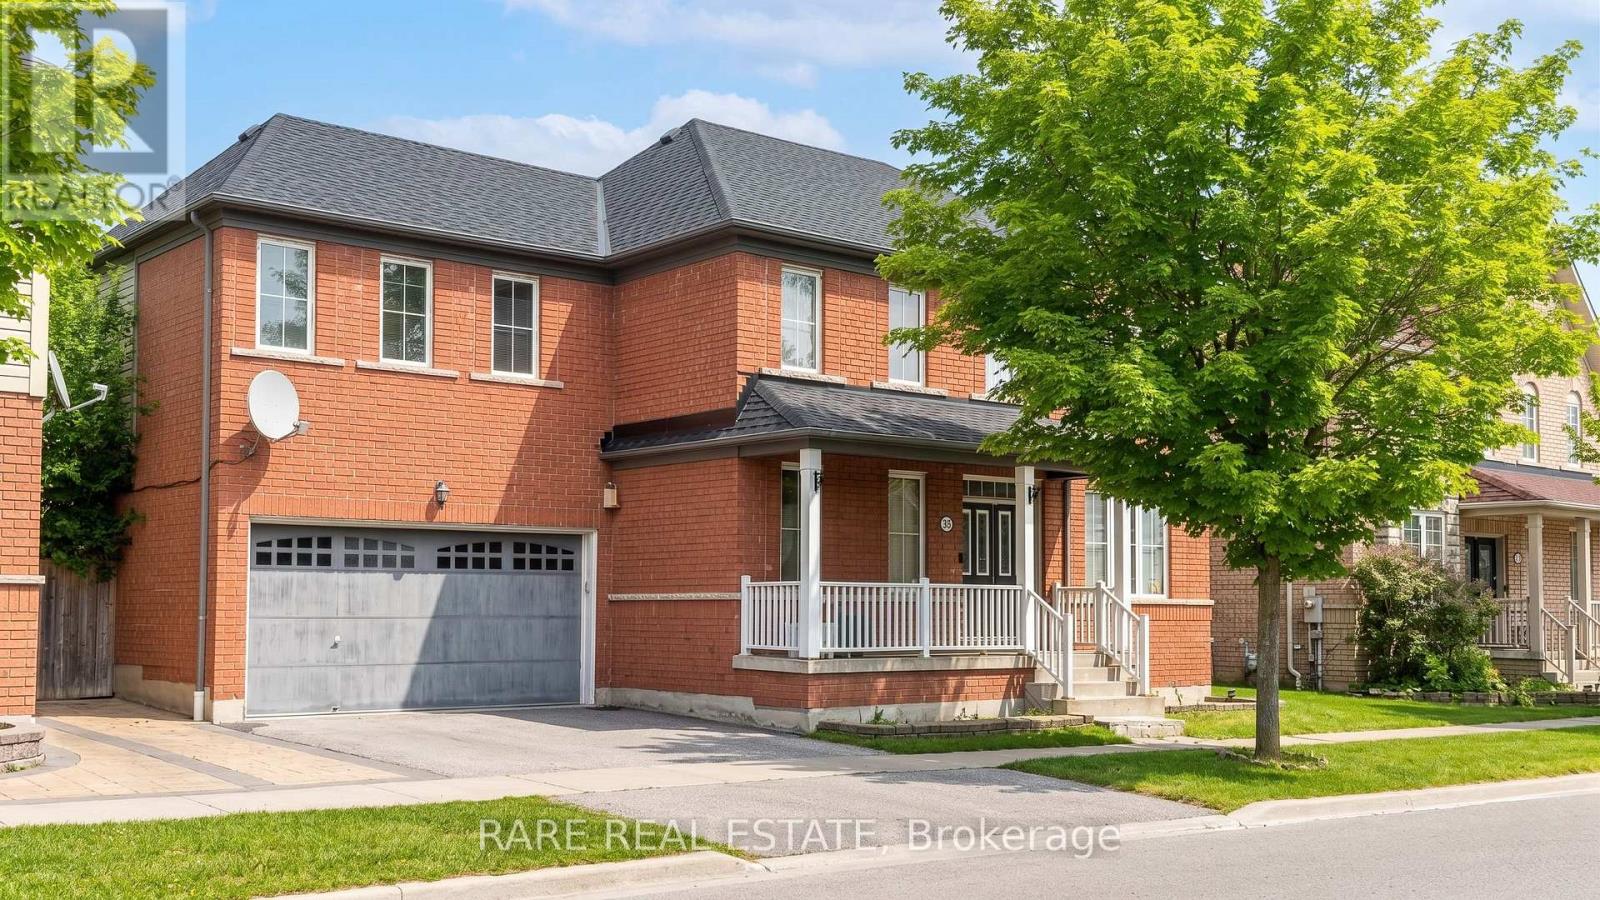
Over $152,000 in original builder upgrades on a wide 62-foot lot in Northeast Ajax's sought-after Hamlet community by Tribute Communities, with a finished basement and separate entrance delivering immediate rental income potential. This 4+2 bedroom, 4-bathroom detached home spans 2,500sqft with 9-foot ceilings, rich dark hardwood floors across the entire main level, wrought iron staircase railings, and an open-concept layout flowing from the granite kitchen, ceramic tile flooring through the formal dining room to the family room anchored by a gas fireplace. The primary suite has a 4-piece ensuite and closet organizers; three additional upper bedrooms each have walk-in closets. The fully finished lower level features a private separate entrance, two bedrooms, a 4-piece ensuite, recreation room with approximately 30 pot lights, and a games room - a complete suite that significantly offsets carrying costs for owner-occupants and investors alike. Private double driveway, 2-car built-in garage, tumbled stone patio, three minutes to schools and parks, and seamless access to Highways 401, 407, and 412. (id:55499)
Rare Real Estate
Lower-L - 248 Dunview Avenue
Toronto, Ontario
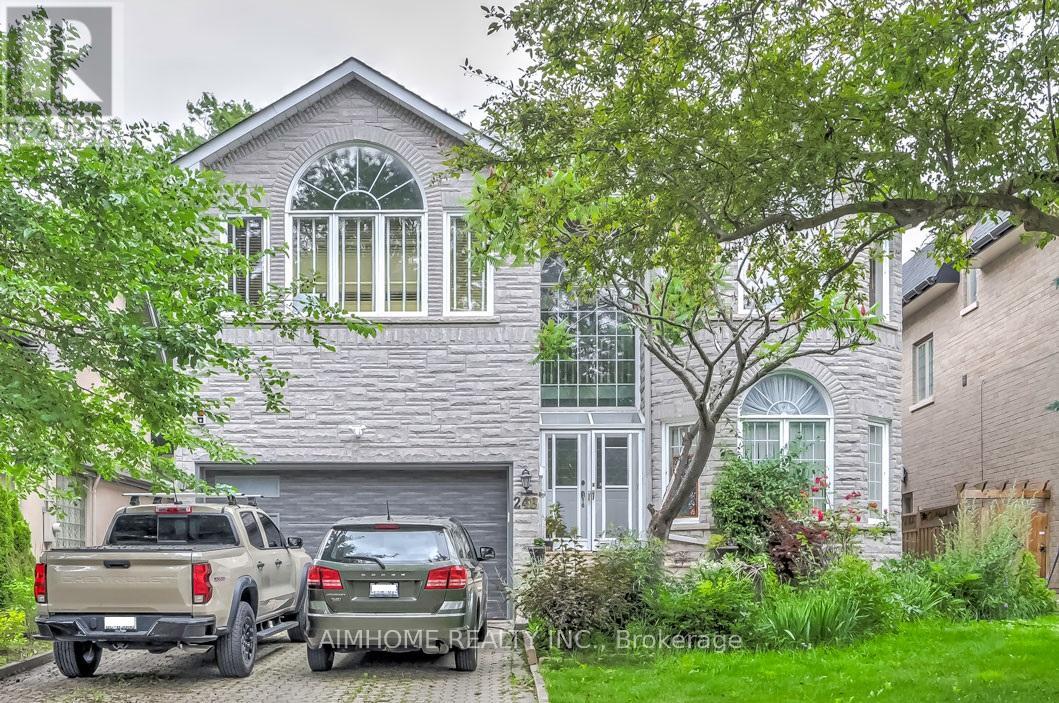
Prime North York Location, very bright 2+den (open concept) spacious walk-out unit with 2 parking spots, Almost 1350 sq-ft, Modern Kitchen, Ensuite Laundry, Step to High ranking schools (Mckee Public Elementary School & Earl Haig High School), Yonge St Amenities such as restaurants, Bars, groceries, Shoppers Drug Mart, etc. Minutes to 401 & 404. Short Walk to Ttc. North York Centre subway station, Library, Mel Lastman Square and much more. Welcome To Newcomer And International Students Under Conditions. (id:55499)
Aimhome Realty Inc.
90 Sweetnam Drive
Kawartha Lakes, Ontario
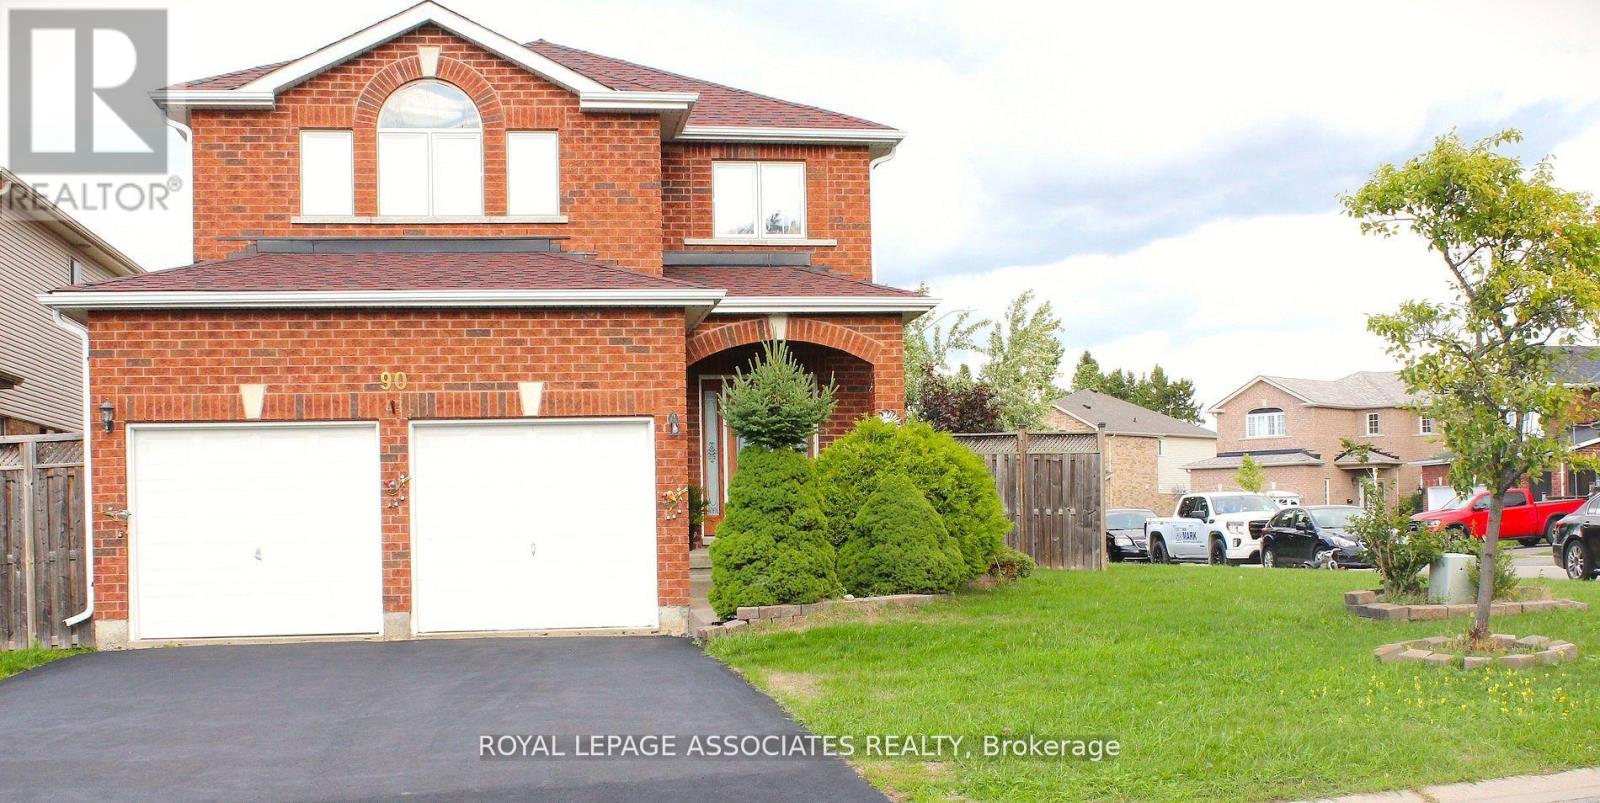
Welcome to this stunning all-brick detached home on a premium corner lot! Boasting 3 bedrooms and 3 washrooms, this beautifully cared-for property offers both space and style. The backyard is perfect for entertaining, featuring a spacious deck and a delightful playhouse for kids. The unfinished basement provides endless possibilities to customize your dream space. Ideally located near schools, scenic trails, shopping, hospital, and commuter routes. The primary suite is a true retreat with a walk-in closet, soaker tub, and separate shower. A wonderful place to call home! (id:55499)
Royal LePage Associates Realty
2946 Elgin Mills Road
Markham, Ontario
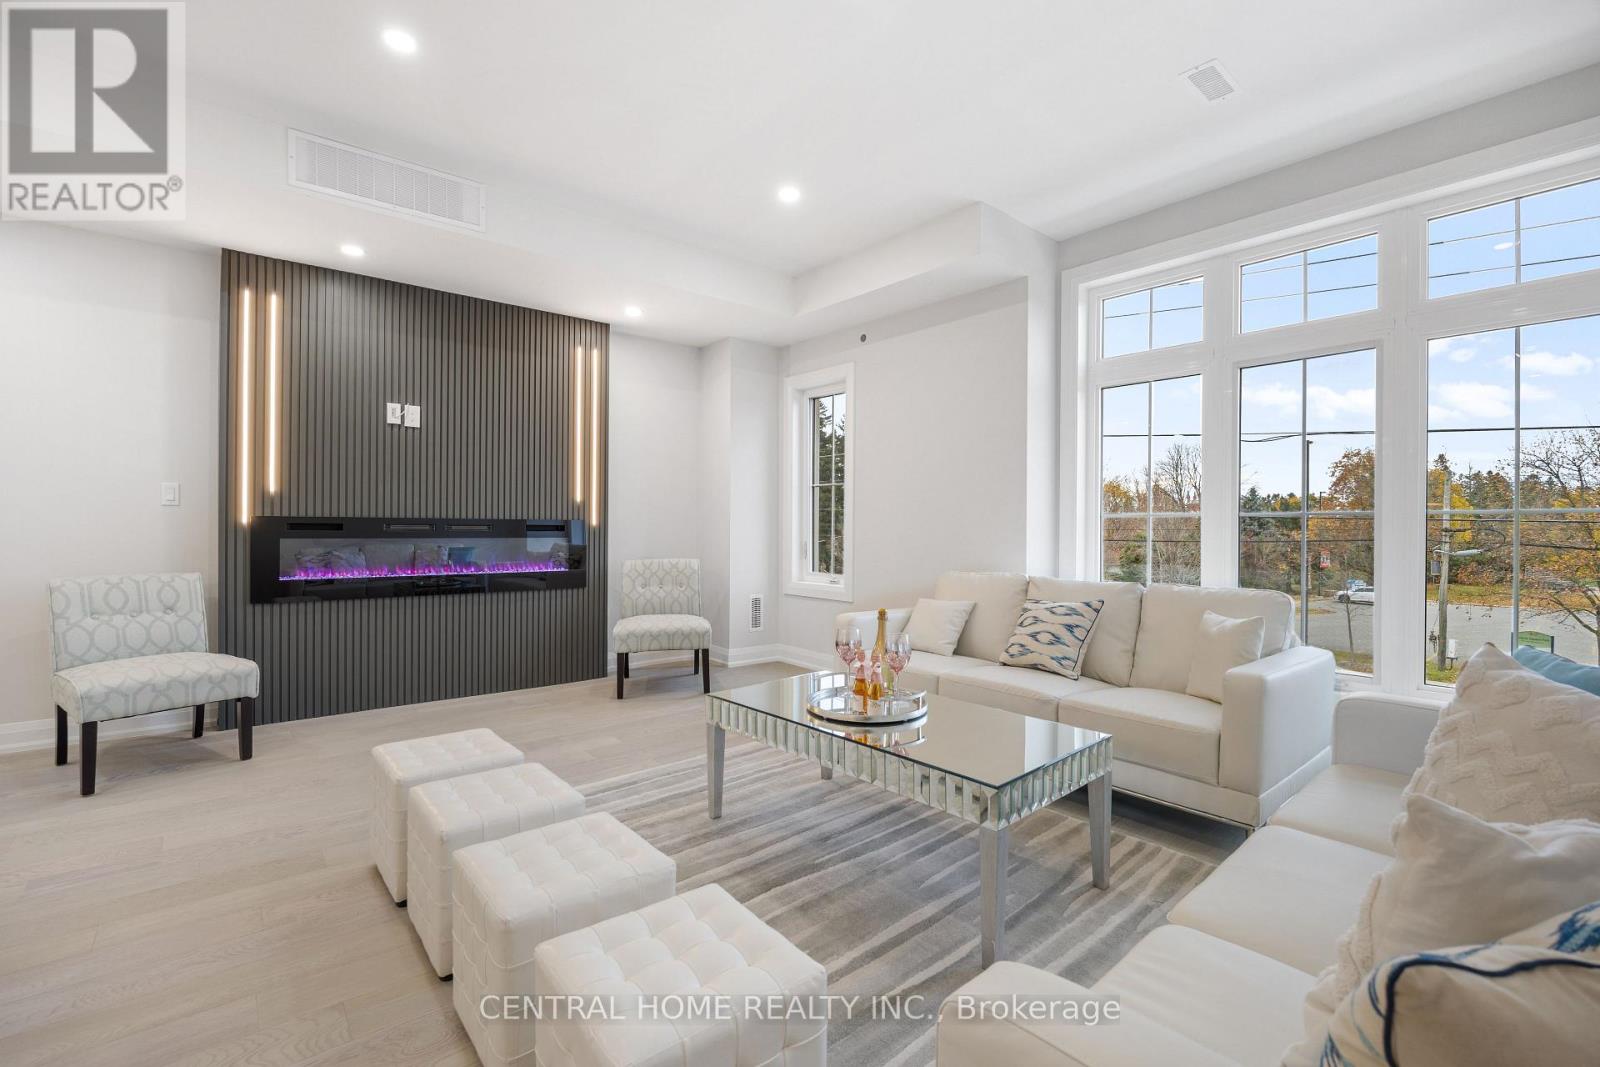
*Elevator/ Furnished* Welcome to 2946 Elgin Mills Rd E! This Immaculate Luxury 5 Bedrooms and 5.5 Bathrooms, 3 storey Residence Is Located In The Prestigious And Highly Sought-After Victoria Square Community. Thoughtfully Designed With Elegance And Functionality In Mind, It Features A Modern Kitchen With An Oversized Center Island, Sleek Finishes, Harwood And Potligts Throughout. The Spacious Family Room Includes A Cozy Fireplace Perfect For Relaxing Evenings. An In-Home "Elevator". The Oversized Primary Suite Boasts A Private Terrace, A True Retreat. Enjoy The Convenience Of Upper-Floor Laundry, Professional Interior Design Touches Throughout. With 3 Parking Spaces. Ideally Situated Directly Across From Victoria Square Park With Easy Access to Highway 404, Costco, And All Essential Amenities. Top Ranking Schools. This Home Is Steps Away From Top-Ranking Schools such as Sir Wilfrid Laurier PS, Pierre Elliott Trudeau HS (FI), And Richmond Green High School/Parks. GO Transit, Major Shopping Mall Costco, Home Depot ,Staple within 5 min driving. ( (Elevator, Alarm System, Ev Charger, Smart Thermostat, Pot lights & Harwood Flooring Through The House). Unfurnished unit will be available too. (id:55499)
Central Home Realty Inc.
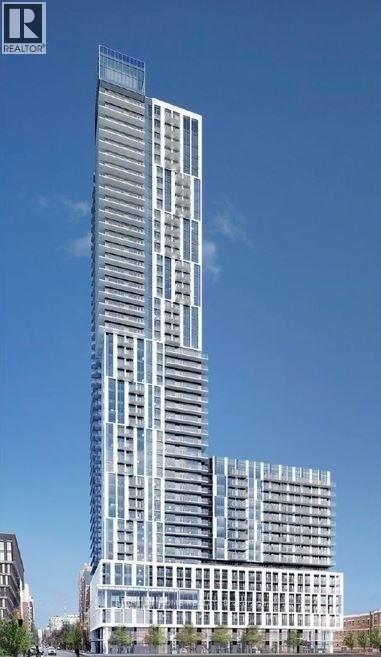
818 - 251 Jarvis Street
Toronto, Ontario
Location, Location, Location! Rare Split bedroom layout. Situated in the heart of downtown, this stunning 2-bedroom condo at Dundas SquareGardens boasts an exceptional 100/100 Rider's Paradise and 97/100 Walker's Paradise score. Enjoy the convenience of being within walkingdistance of everything you need. Residents have access to outstanding amenities, including a rooftop sky lounge, expansive rooftop gardens, afully equipped fitness centre, and an indoor swimming pool. Just steps from the Eaton Centre, Toronto Metropolitan University (formerly RyersonUniversity), George Brown College, major hospitals, and TTC transit, this prime location offers the ultimate urban lifestyle. (id:55499)
Right At Home Realty
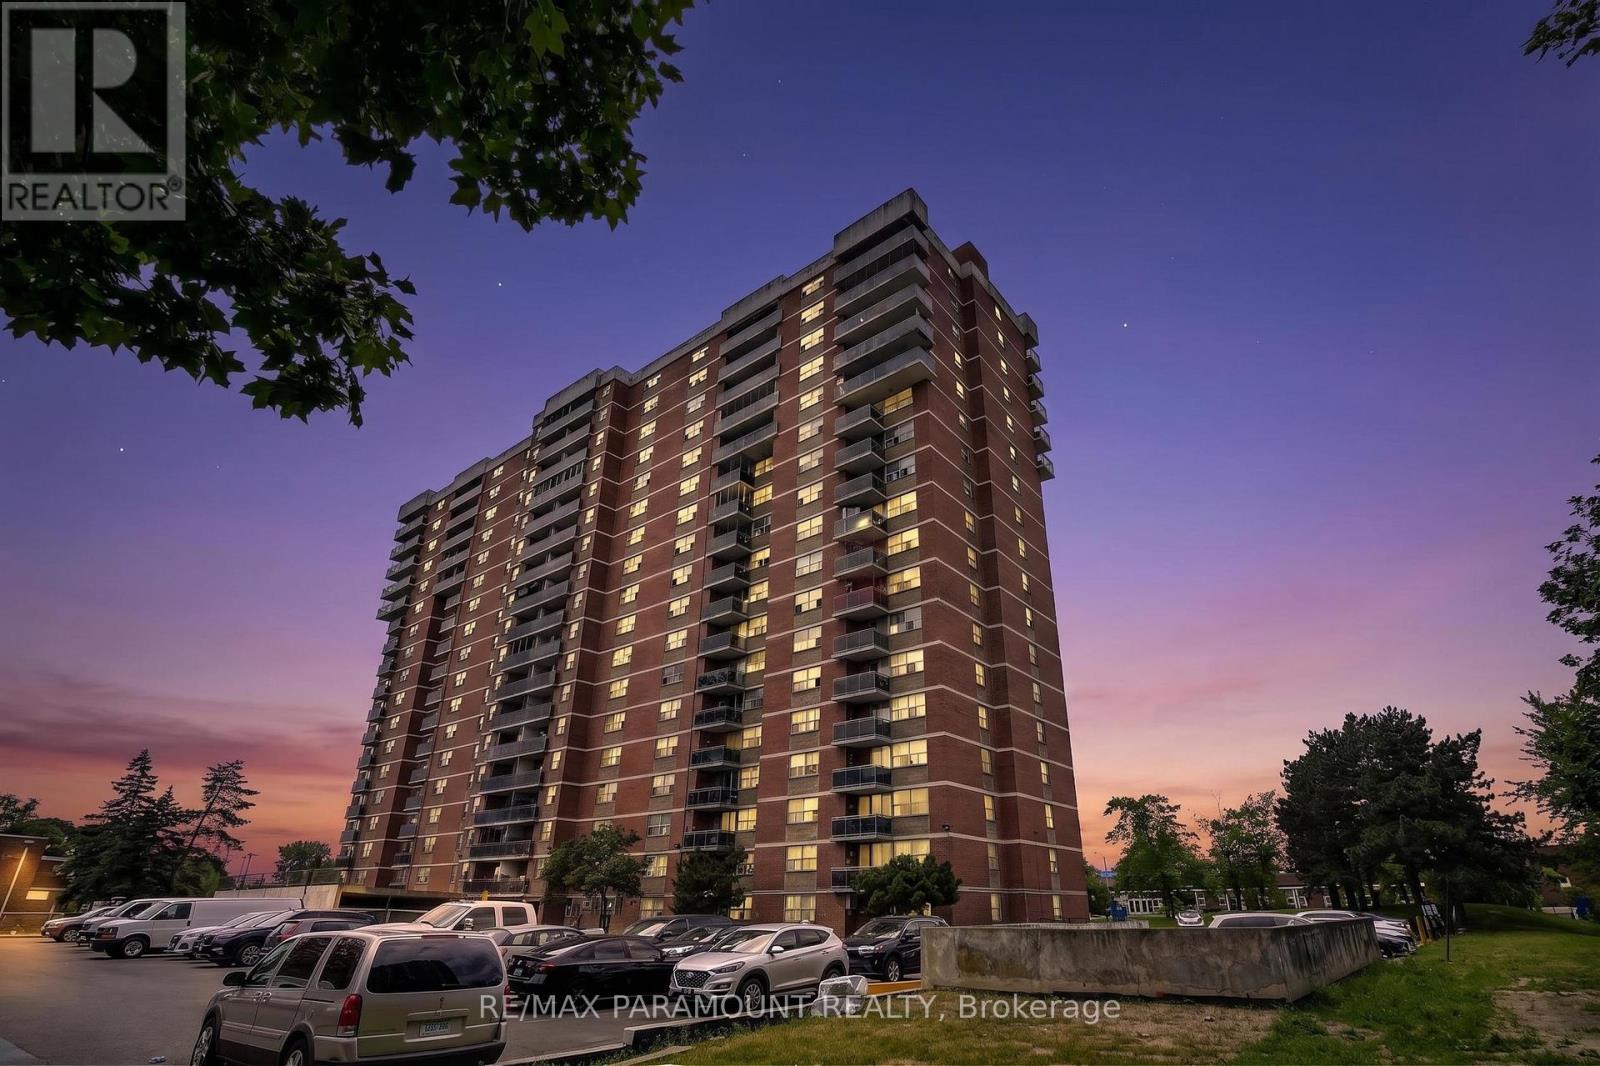
1011 - 2645 Kipling Avenue
Toronto, Ontario
A RARE FIND! Welcome to this exceptionally unique, spacious 3-bedroom, 2-full bathroom condominium at 2645 Kipling Avenue. Layouts featuring three bedrooms and two full baths are extremely rare to find in this building, making this an incredible opportunity for growing families, downsizers, or investors seeking maximum rental potential. This bright, carpet-free home features a functional, open-concept living and dining area with large windows that flood the space with natural light. The living room transitions seamlessly to a private, open balcony offering peaceful, elevated views. Cook with ease in the updated kitchen, complete with modern cabinetry and stainless steel appliances. All three bedrooms are generously proportioned with ample closet storage, while the two full, updated washrooms provide peak convenience and privacy for the entire household. Perfectly situated in a well-connected Etobicoke community, you are steps from the TTC, the new Finch West LRT corridor, and local schools. Commuting is a breeze with quick access to the Etobicoke North GO Station, Hwy 427, Hwy 27, and the 401. You are also just minutes from everyday conveniences including the Albion Centre, grocery stores, local libraries, Humberview Park, and scenic nature trails. (id:55499)
RE/MAX Paramount Realty
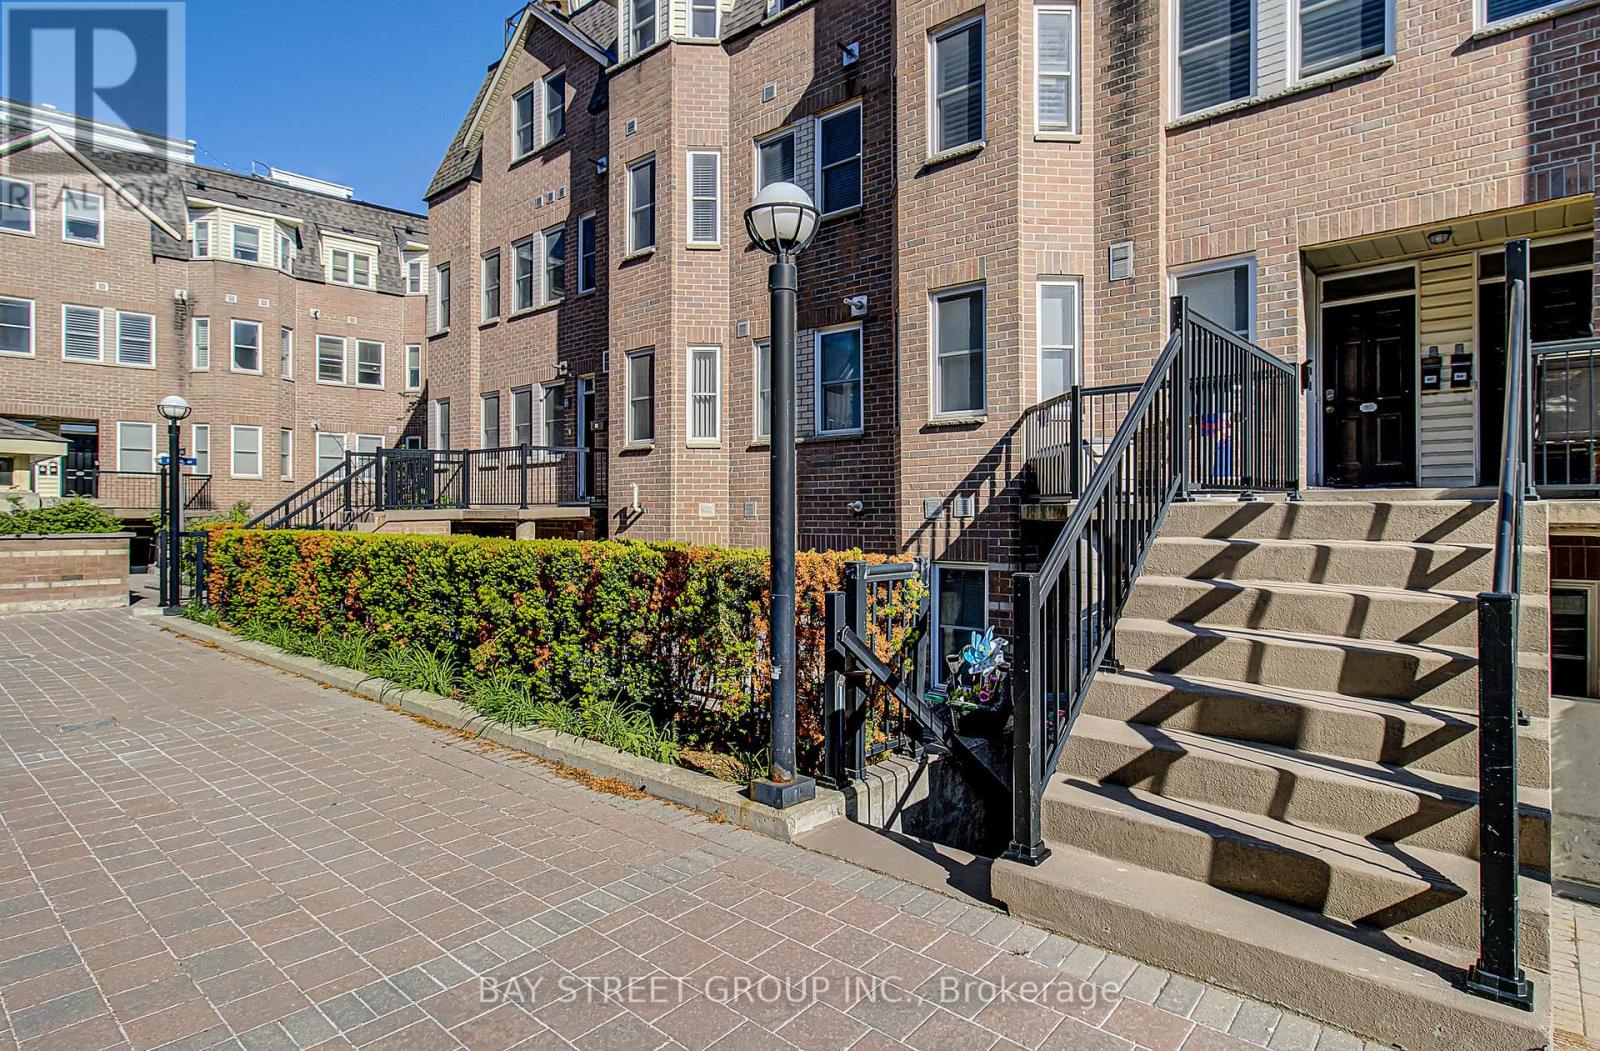
87 - 760 Lawrence Avenue Sw
Toronto, Ontario
Bright, Spacious, Urban 3 Story Condo Townhouse In Highly Desirable Yorkdal. 2 Bdrms,3Bathrms, New Oak Stairs/New Floor In main floor, Open Concept Liv/Dining/Lrg Bay Window, Lrg Master room With His/Hers Closet & Ensuite. Enjoy The Outdoors On Rooftop Deck W/Panoramic Views. Walking Distance To Ttc, Shops, And Restaurants. (id:55499)
Bay Street Group Inc.
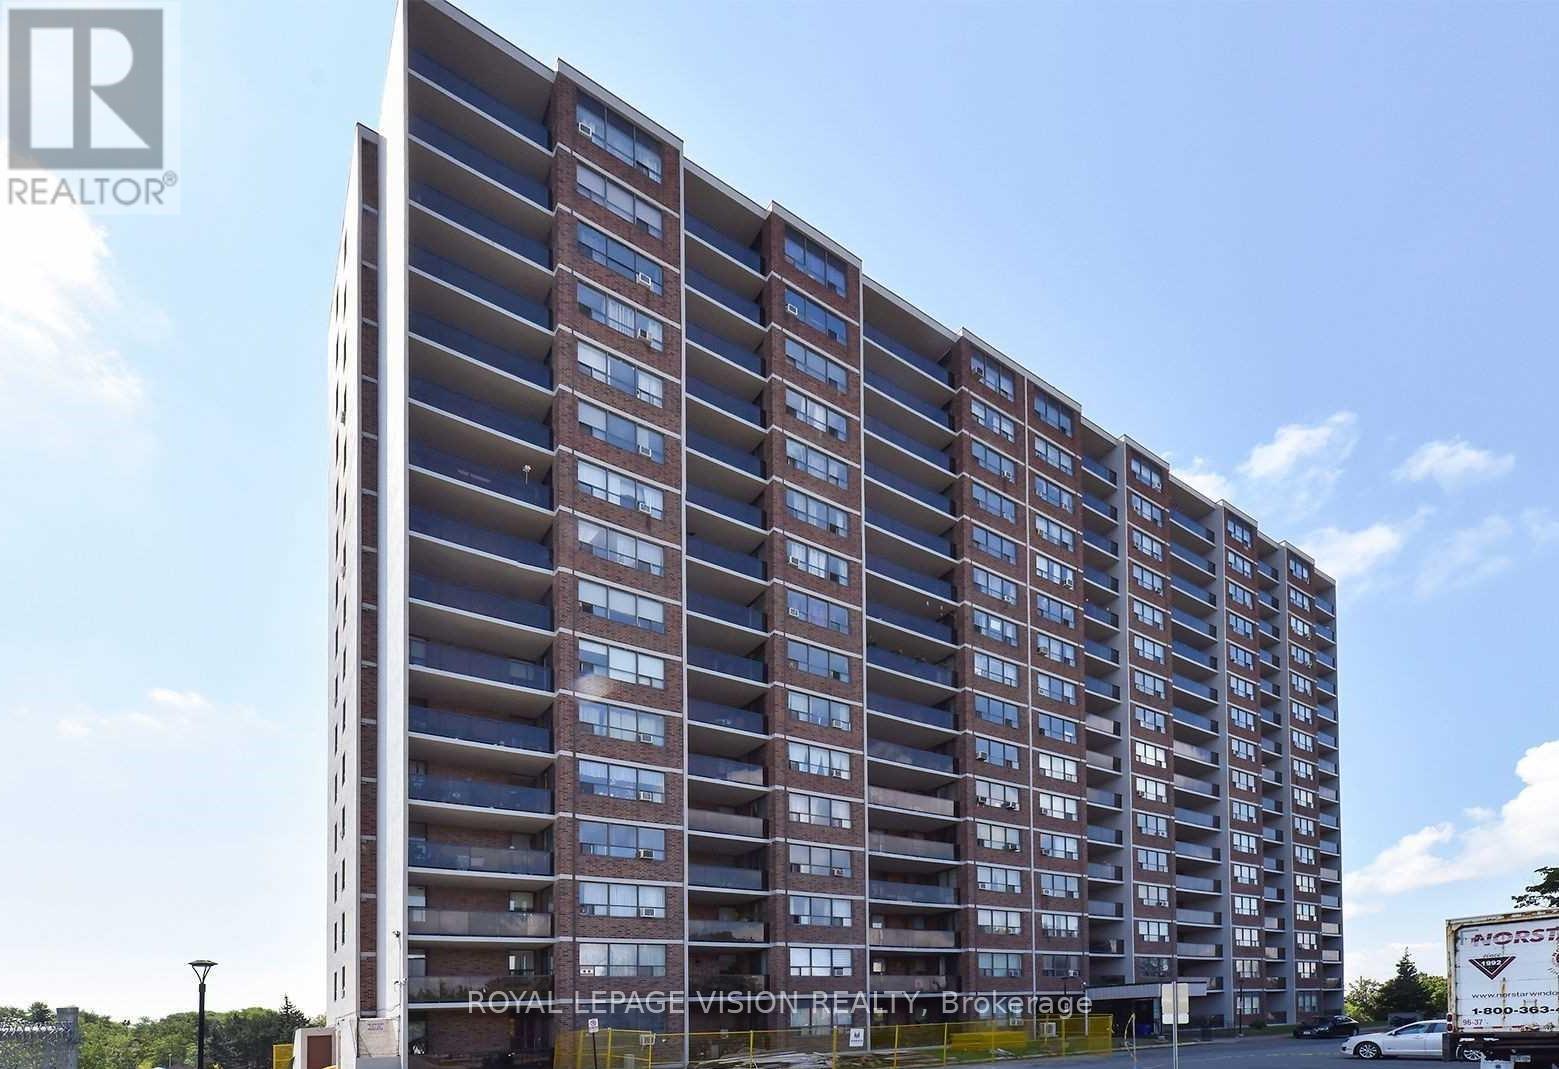
1210 - 45 Sunrise Avenue
Toronto, Ontario
Desirable and spacious 2-bedroom, 1 washroom with Open balcony and luxurious 3-bedroom condo. Large balcony. Amazing Location Close to Eglinton Square, Public Transit, Schools, Parks Restaurants And Much More. This Spacious Bright 2 Bedroom 1 Washroom Unit Is Located In The Desirable Building and recently Renovated with Fantastic Finishes Throughout. Do Not Miss Out on This Stunning Unit. Steps to TTC, mins to VP Subway & DVP, walking distance to Eglinton Square Mall, School and new Eglinton LRT, minutes to Downtown Toronto. (id:55499)
Royal LePage Vision Realty