
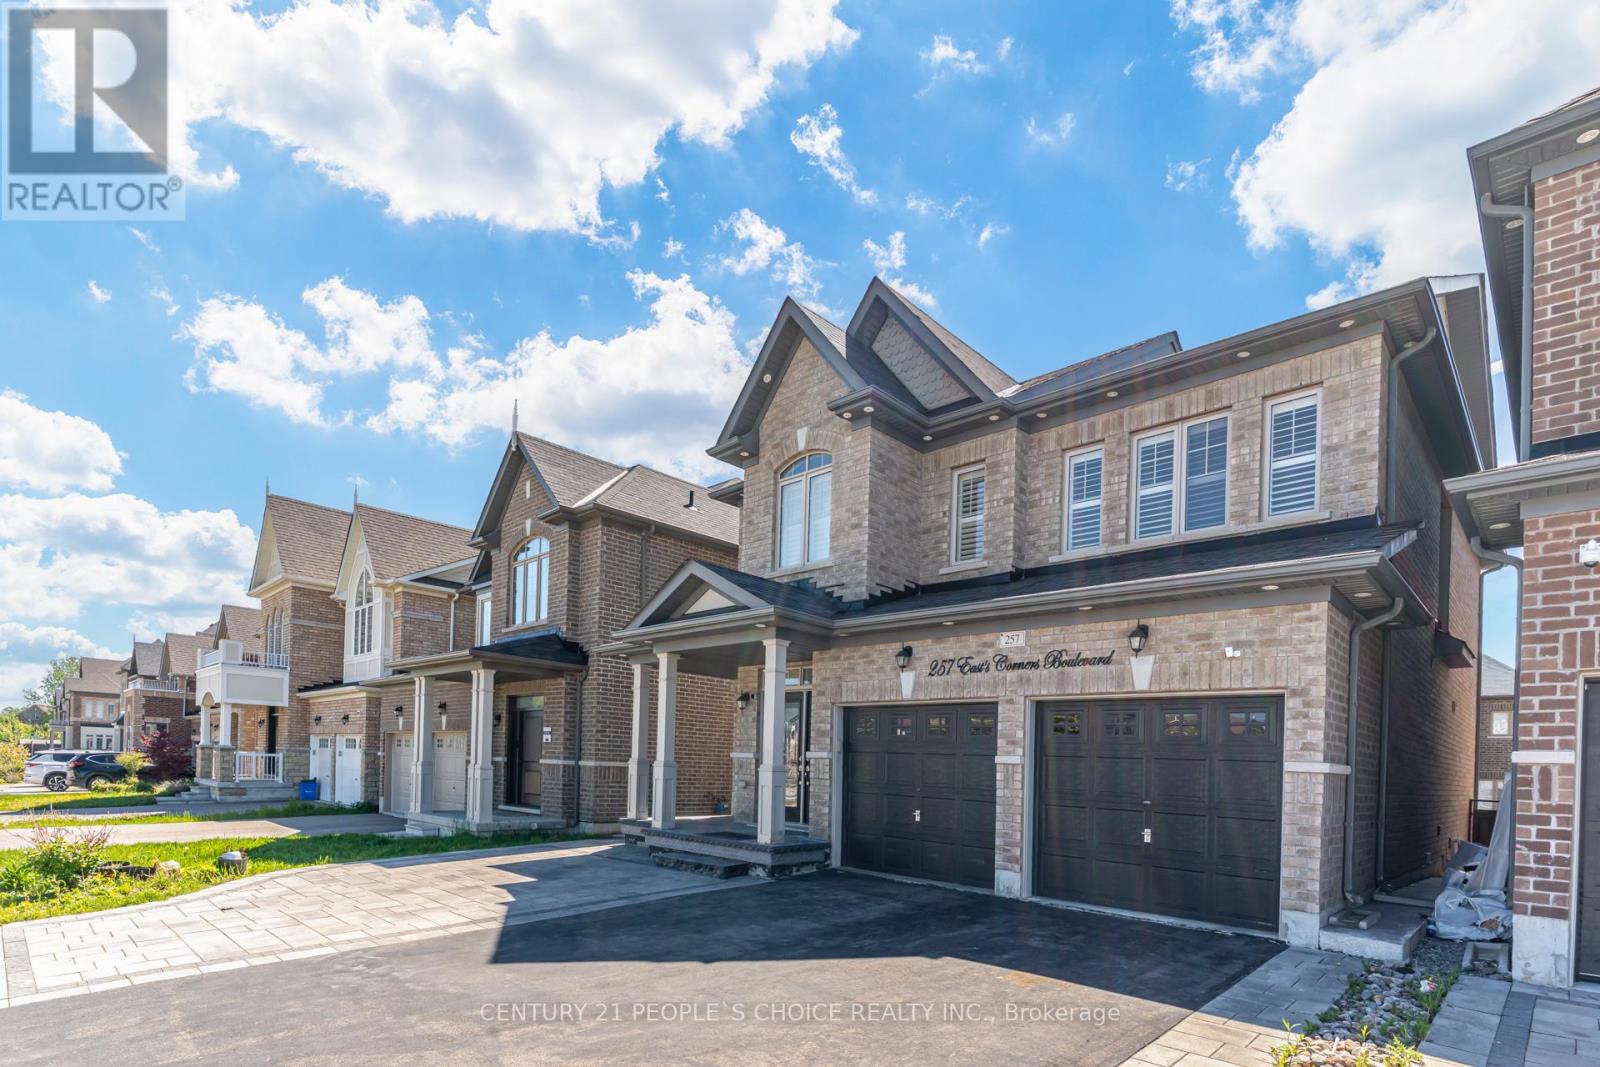
257 East's Corners Boulevard
Vaughan, Ontario
Welcome to 257 East's Corners Boulevard, a 4+2 bedroom, 5 bathroom home with a fully legal basement apartment. Offering the perfect blend of luxury, comfort, and versatility in one of Kleinburg's most desirable family-friendly communities. Thoughtfully designed with modern finishes and spacious living throughout, this beautifully maintained property is ideal for growing families, multi-generational living, or savvy buyers seeking additional income potential.From the moment you step inside, you're welcomed by a bright and elegant open-concept layout featuring oversized windows, stylish finishes, and soaring high cabinetry that adds both sophistication and functionality to the heart of the home. The spacious kitchen flows seamlessly into the main living and dining areas, creating the perfect setting for everyday living and effortless entertaining.Upstairs, you'll find four generously sized bedrooms including a stunning primary retreat complete with a spa-inspired ensuite and ample closet space. Every room has been designed with comfort and practicality in mind. Step outside to a fully finished backyard deck, perfect for hosting summer gatherings, enjoying quiet mornings, or relaxing with family and friends. Newly planted landscaping adds fresh curb appeal and enhances the home's welcoming presence.Ideally located close to excellent schools, parks, shopping, restaurants, transit, and major commuter routes 400, 427,407, this home delivers the perfect balance of convenience and lifestyle. A rare opportunity to own a move-in-ready property that truly checks all the boxes. (id:55499)
Century 21 People's Choice Realty Inc.
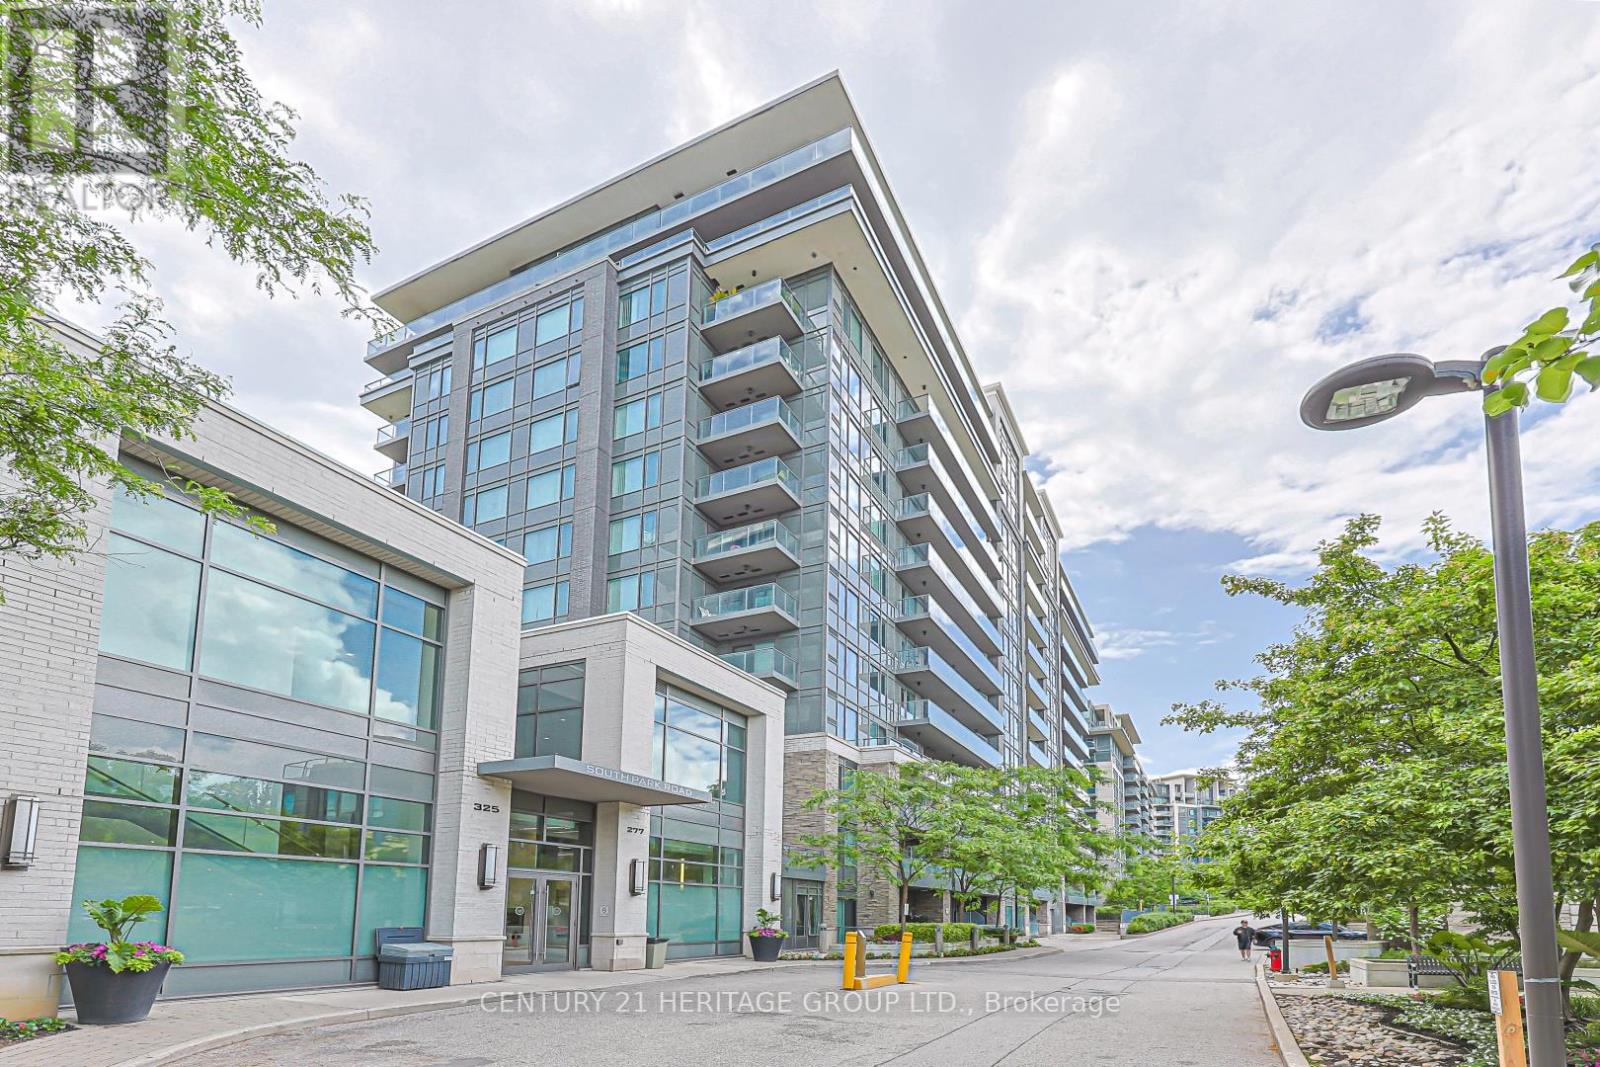
719 - 277 South Park Road
Markham, Ontario
Luxury Eden Park Phase 2, unobstructed north view, large 1+1 bedroom, laminated floor throughout, den can be 2nd bedroom with French Door. 9' ceiling, large balcony. Modern kitchen with granite island, stainless steel appliances, valance light, tile floor. Public transit at door steps, easy access to Hwy 404/407, close to all amenities. (id:55499)
Century 21 Heritage Group Ltd.
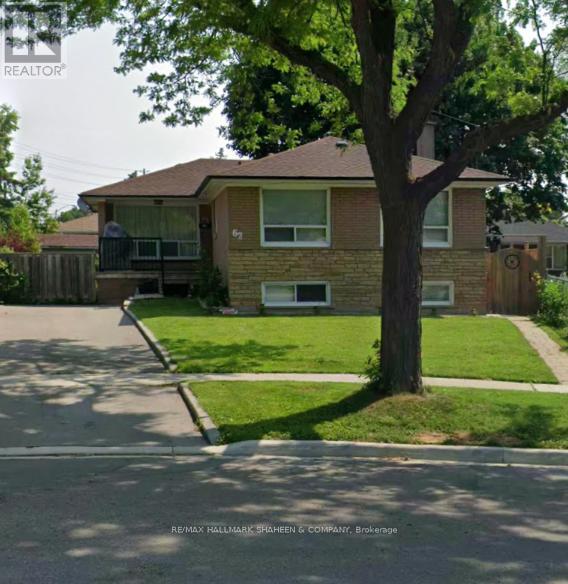
62 Clementine Square
Toronto, Ontario
Welcome to this charming ranch style bungalow in the heart of a quiet, family oriented Scarborough neighbourhood. Located on a peaceful, curving, tree lined street, this home sits on the best lot on the block, featuring the biggest backyard.This vibrant and diverse community perfectly blends single detached houses with high-rises, a welcoming mix of longtime homeowners and renters that feels just right for both families and investors. You'll love the convenient location, with quick access to Highway 401, TTC transit, Cedarbrae Mall, Woburn Collegiate Institute, and excellent elementary schools. Inside, the bright and well laid out main floor features spacious living, dining, and kitchen areas. Downstairs, you'll find a professionally finished basement with a separate entrance and a fully independent 2 bedroom suite complete with its own full bathroom, ideal for extended family, or generating rental income. This solid home is being sold as-is and is ready for someone to give it some love and care. With a bit of personal attention, it offers tremendous potential for families looking to put down roots or savvy investors seeking a great value add opportunity in a high demand Scarborough neighbourhood. This is a wonderful chance to own a home in a friendly pocket of Scarborough that truly has something for everyone. (id:55499)
RE/MAX Hallmark Shaheen & Company
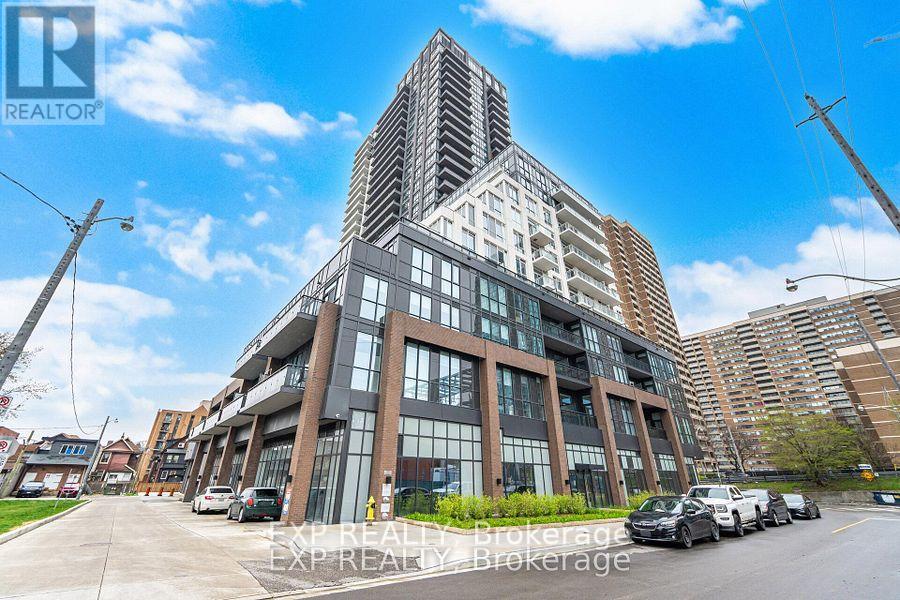
210 - 286 Main Street
Toronto, Ontario
Welcome to luxury condo living in the sought-after Reserve Collection by Tribute Communities. This beautifully designed 2 Bedroom + Den suite offers approximately 796 sq. ft. of thoughtfully planned living space, featuring a modern open-concept layout and upscale finishes throughout. The stylish kitchen showcases quartz countertops, contemporary cabinetry, stainless steel appliances, and a large island overlooking the spacious living and dining area-perfect for entertaining or everyday living. Floor-to-ceiling windows fill the suite with natural light, complemented by a desirable south exposure and a private balcony-ideal for relaxing outdoors. The generous primary bedroom offers excellent closet space and convenient access to the full bath. A versatile second bedroom and separate den provide flexible options for guests, a home office, or additional living space. Additional features include in-suite laundry, modern finishes, and an efficient layout designed for comfortable urban living. Investment Opportunity: Current tenants are paying $3,300/month plus utilities and are willing to stay, with up to 3 more years of guaranteed rent available (ask listing agent for details). Tenants are also flexible and willing to vacate if required. Residents enjoy exceptional building amenities including a 24-hour concierge, fully equipped fitness centre, party room and resident lounge, meeting room, children's playroom, bike storage, pet spa, and a spectacular outdoor terrace complete with BBQ area and entertaining spaces. Location Highlights: Convenient proximity to amenities on the same floor Walking distance to subway/transit Steps to the vibrant Greek Town and the Beaches Close to shopping, dining, parks, and major commuter routes Includes a great owned parking spot. Located in a vibrant master-planned community, this is an exceptional opportunity for end-users and investors alike. (id:55499)
Exp Realty
Lp19 - 50 Herrick Avenue
St. Catharines, Ontario
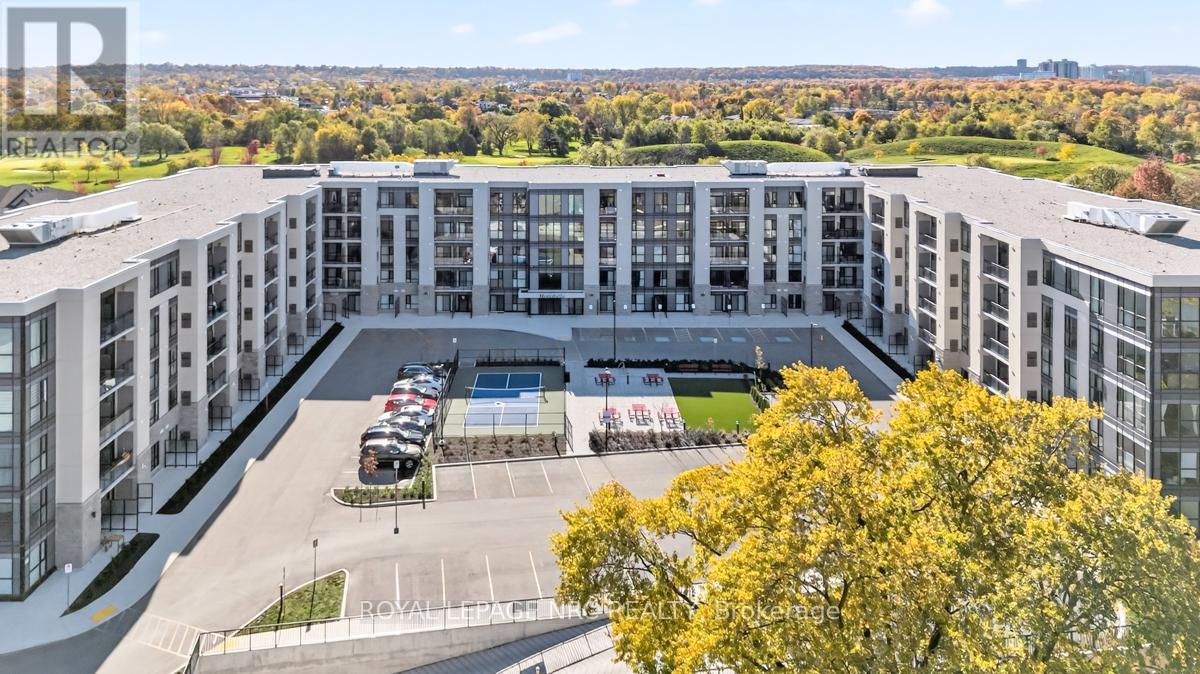
Experience life on your own terms. This bright 970 sqft main level, 2 bathroom, 2-bedroom+den condo with in suite laundry and a large patio allows you to do just that. A place where you can do everything you want without worrying about upkeep. Enjoy the pleasure of staying fit and healthy, hosting a party for friends and family or relaxing on a Patio overlooking a golf course. You can do all of this and more with the spectacular array of amenities at Montebello. If you love the energy and vibrancy of an uptown address, then you want to call this home. Montebello is a luxury condominium development by Marydel Homes at 50 Herrick Avenue, St.Catharines. Enjoy the beautifully landscaped courtyard and grounds, sleek upscale lobby and lounge, state-of-the-art fitness center, elegantly appointed party room with kitchen, spectacular, landscaped terrace, Pickleball court, and underground parking. (id:55499)
Royal LePage NRC Realty
10 - 2255 Barton Street E
Hamilton, Ontario
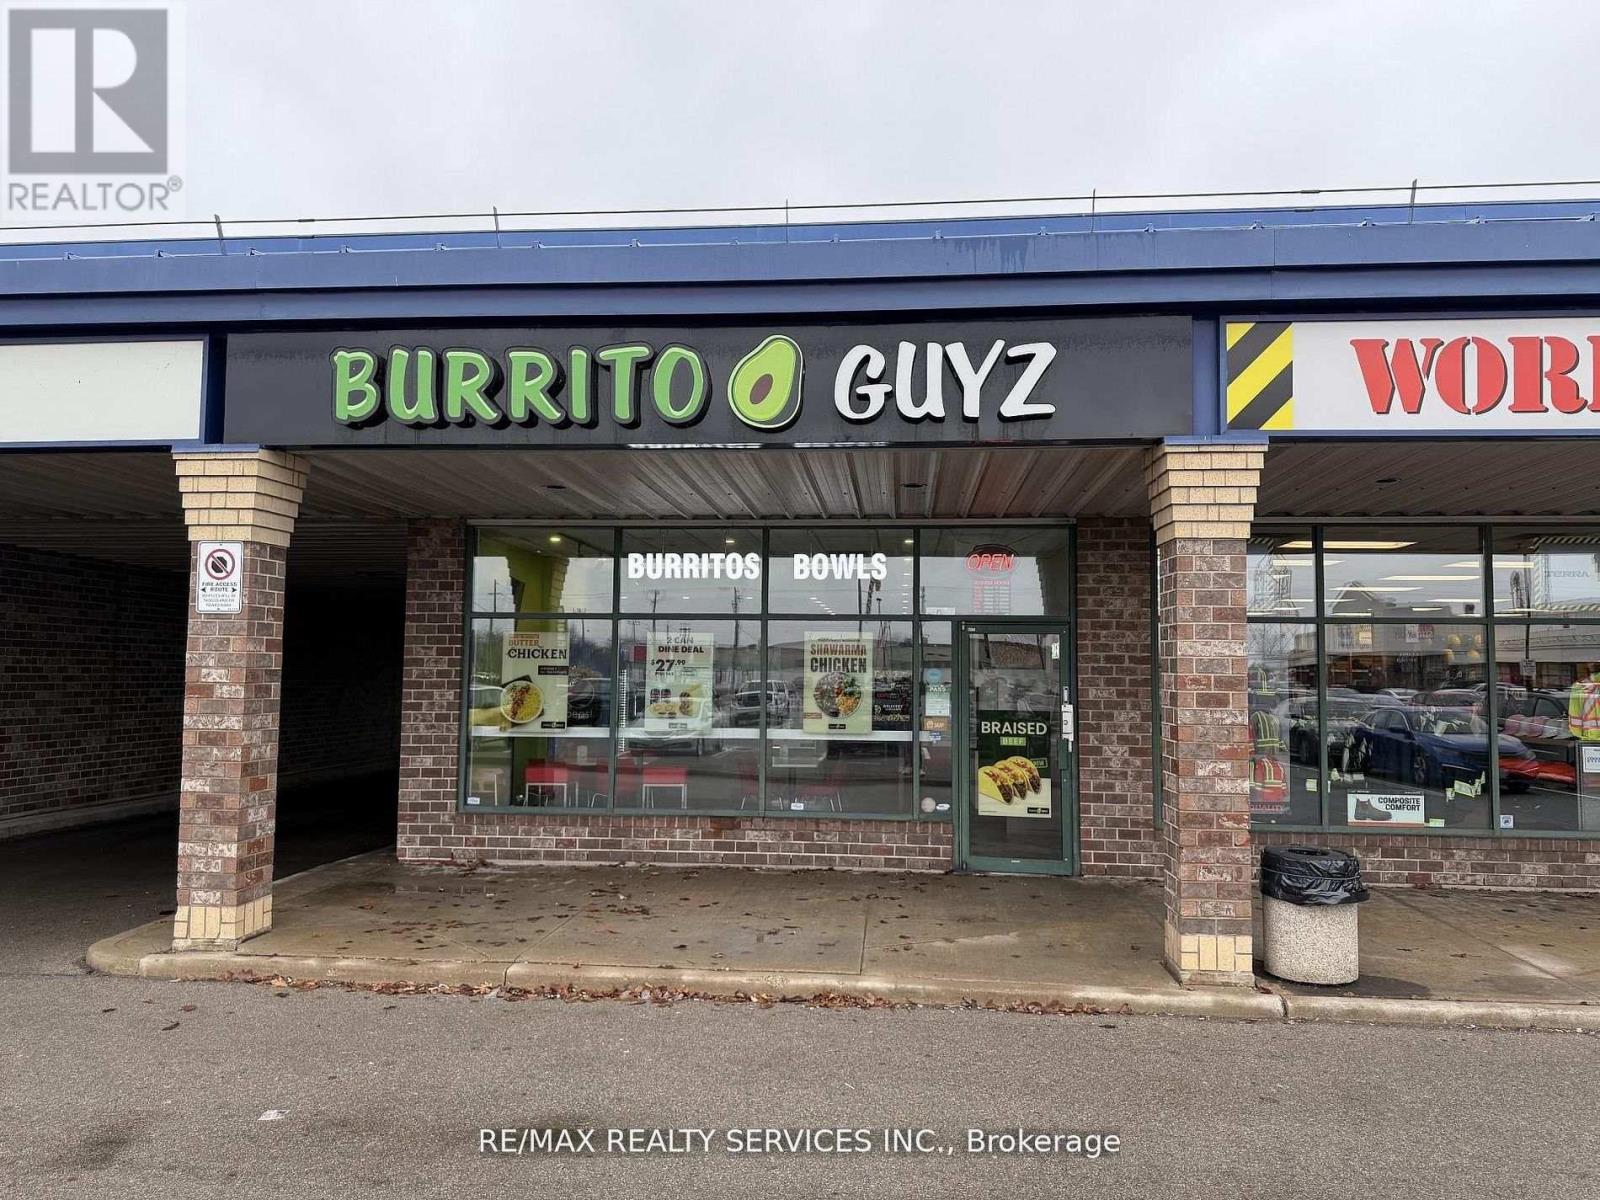
MOTIVATED SELLER. Excellent opportunity to acquire a well-established and successful Mexican food outlet with a proven business model but also open for change of use. Ideally located in close proximity to major highways, government offices, and a church, the restaurant benefits from strong visibility and a diverse, consistent customer base. Situated in a bustling area with significant foot traffic, ensuring steady customer flow.The business features low rent of $3,058/month including TMI and HST and a favourable long-term lease with 6 plus 5 year term, providing stability and strong potential for continued growth and profitability. Monthly sales volume about $20k with low monthly royalty.Highly rated with more than 300 Google reviews and an impressive 4.7-star average, reflecting strong customer loyalty and brand reputation. (id:55499)
RE/MAX Realty Services Inc.
524 East 16th Street
Hamilton, Ontario
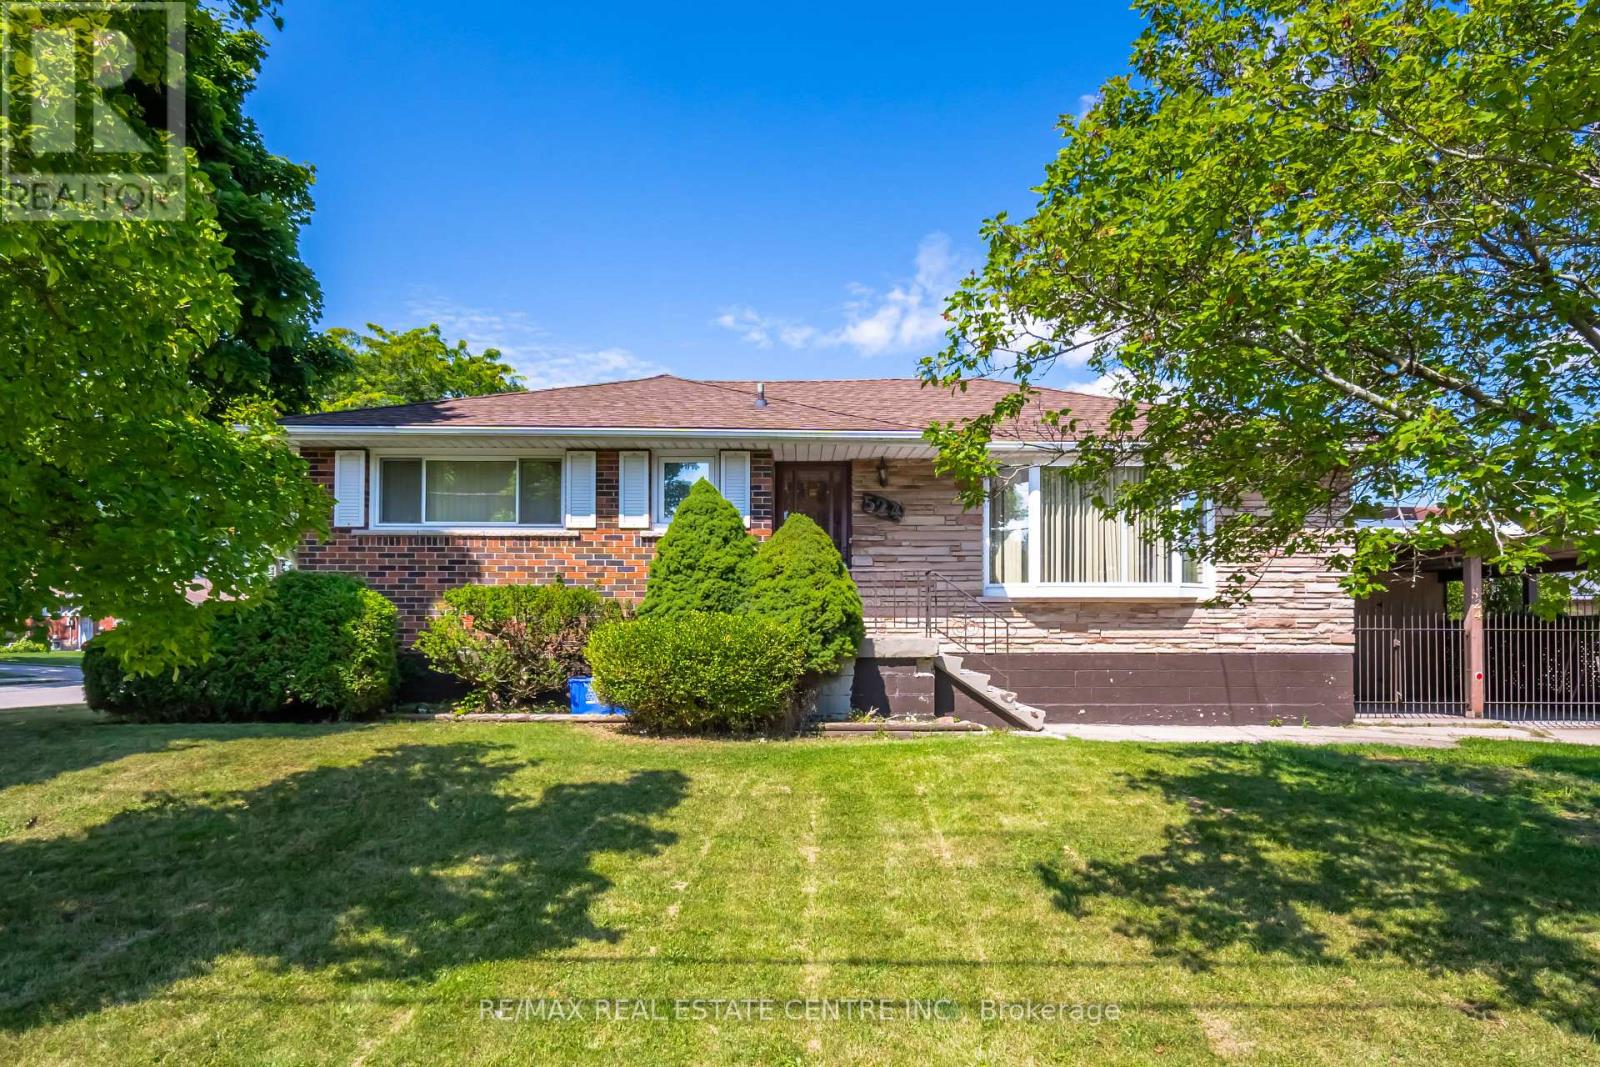
Welcome to this beautifully maintained 3+1 bedroom bungalow in the desirable Hill Park neighbourhood on Hamilton Mountain. Situated on a generous 50' x 100' lot, this home offers a bright and functional layout with hardwood floors, granite countertops, and plenty of natural light throughout. The finished walk-out basement features a separate entrance, second kitchen, and additional bedroom, making it ideal for extended family living, an in-law suite, or potential income opportunities. Conveniently located close to schools, parks, shopping, transit, Mohawk College, hospitals, and major highways. A fantastic opportunity for families, investors, or anyone seeking a versatile home in a prime location. Flexible closing available. (id:55499)
RE/MAX Real Estate Centre Inc.
814 Binkley Road
Hamilton, Ontario
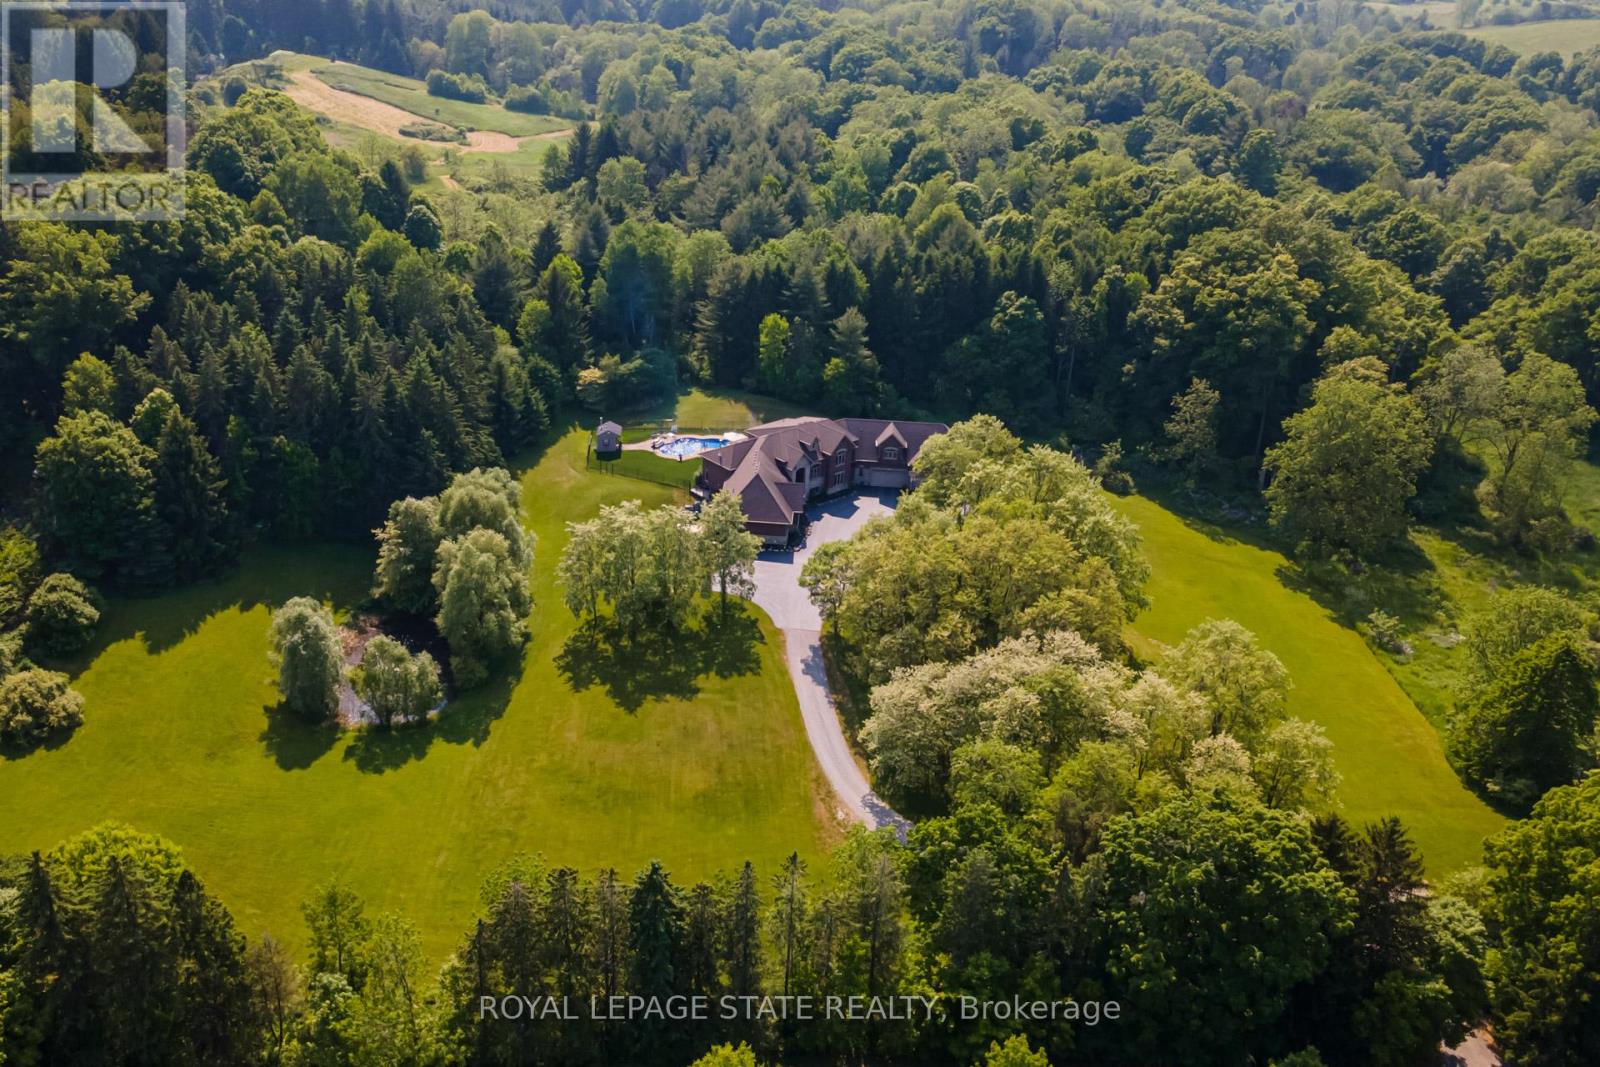
An extraordinary estate where luxury living meets the tranquility of nature. Set on 6.37 private acres directly across from Dundas Valley Conservation Area (over 40 km of hiking/cycling trails), this custom 8,075 sq. ft. bungaloft offers a rare opportunity to experience Muskoka-like serenity just minutes from Ancaster and Dundas. A long, tree-lined driveway leads to a secluded residence surrounded by mature forest, private trails, and a picturesque pond, creating a true year-round retreat. The backyard is a resort- inspired oasis featuring a stunning 20' x 35' mountain lake-style pool with waterfalls, expansive lounging areas, and a covered outdoor patio designed for effortless entertaining. Inside, timeless craftsmanship and scale define the home. Soaring 9-foot ceilings on all levels and a 14-foot coffered great room create an impressive yet inviting atmosphere. Rich finishes, solid maple doors, custom millwork, and a grand foyer elevate every space. The chef's kitchen is both functional and refined, equipped with premium appliances, custom cabinetry, a servery, and walk-in pantry, seamlessly connecting to the main living and dining areas. The main-floor primary suite offers a private retreat with a spa-inspired ensuite, oversized dressing room, and a secluded deck overlooking the grounds. Designed for long-term comfort, the home also features accessible main-level living. Upstairs, 3 spacious bedrooms, all with ensuite access provide comfort for family and guests, while a partially finished 600 sq. ft. loft space offers endless potential. The fully finished walk-out lower level (2023) functions as a self-contained living space, complete with a full kitchen, bedrooms, recreation areas, and separate access - ideal for extended family or multi- generational living. With geothermal heating & cooling, a whole-home generator, and exceptional efficiency, this home delivers both luxury and peace of mind. A rare offering where privacy, nature, and refined living converge. (id:55499)
Royal LePage State Realty
9 - 700 Balmoral Drive
Brampton, Ontario
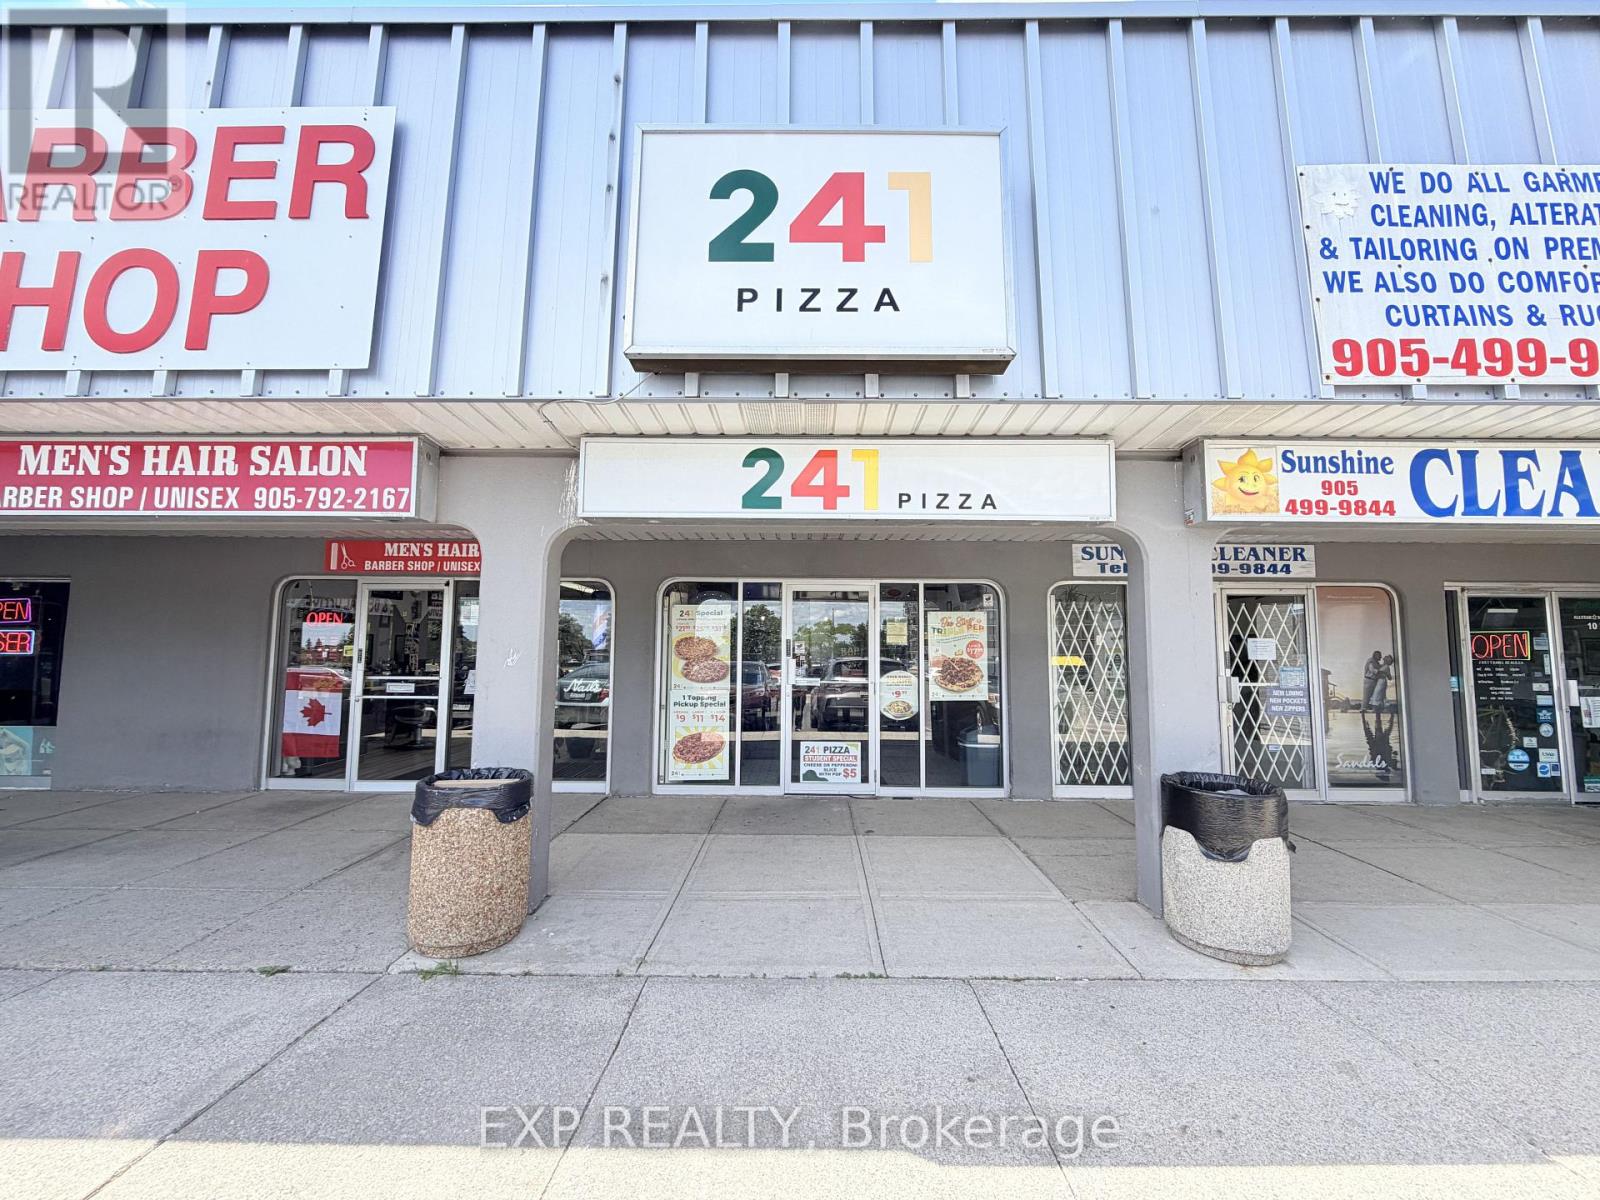
Well-established 241 Pizza franchise operating continuously since 1992 in Brampton's mature, densely populated Bramalea community. Part of Chairman's Brands, one of Canada's largest QSR groups, 241 Pizza carries nearly four decades of national brand recognition paired with this location's own 30+ year local history, 900 sq ft unit in a busy neighbourhood plaza anchored by No Frills, benefiting from consistent daily traffic generated by surrounding residential communities, schools, parks, and local amenities. Affordable rent of approximately $3,000/month including TMI and water. Lease in place until November 2028.Bonus ghost kitchen setup with dual integration across Uber Eats and DoorDash maximizes delivery exposure and revenue. Reliable school orders, low royalty and marketing fees, and decades of established operations make this an attractive opportunity for first-time operators and experienced restaurateurs alike. (id:55499)
Exp Realty
609 - 3590 Kaneff Crescent
Mississauga, Ontario
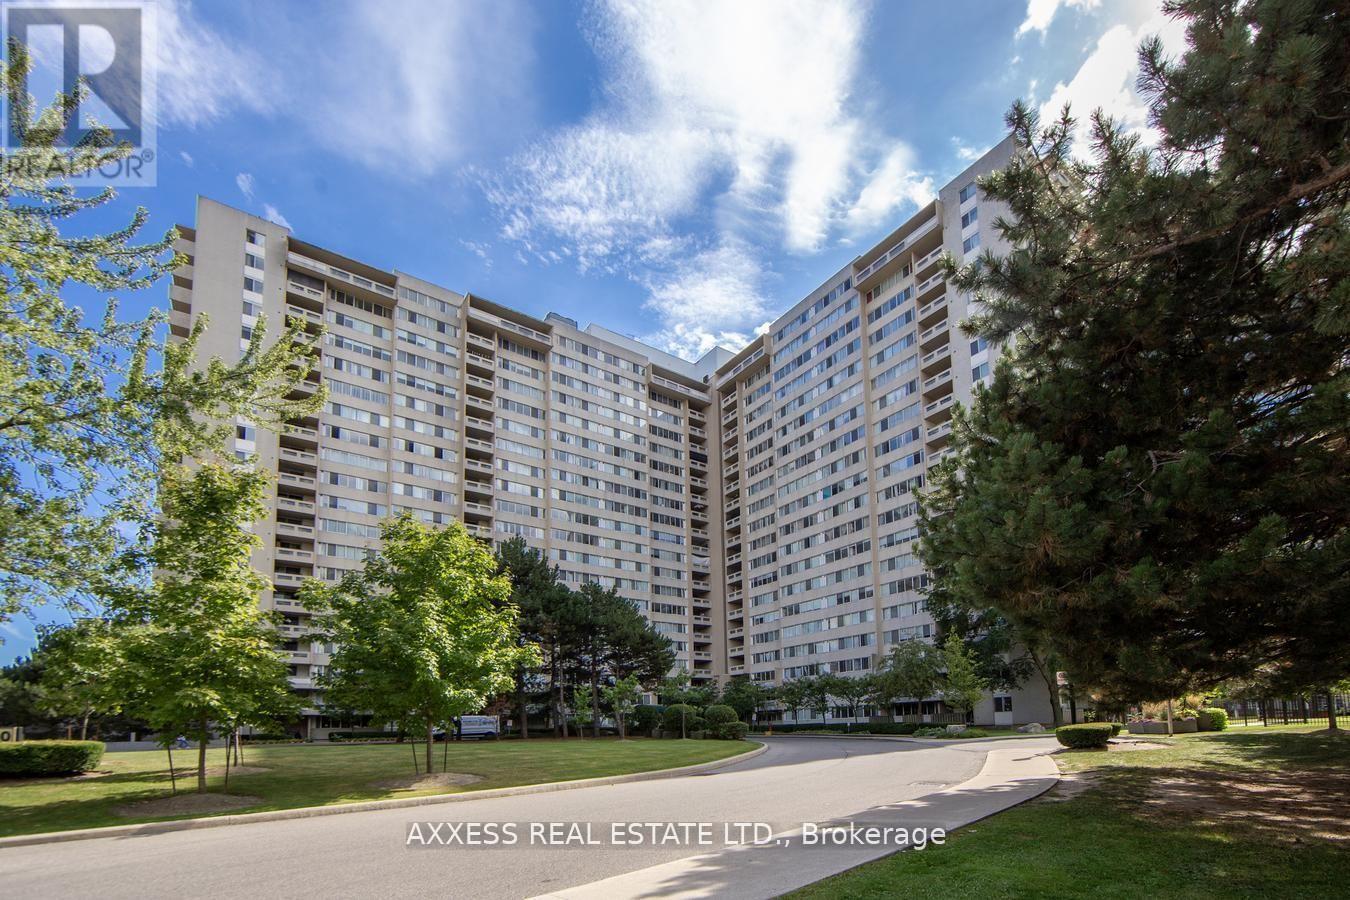
Welcome to 3590 Kaneff Crescent, Unit 609 - a beautifully renovated 1,100 sq. ft. apartment offering modern style, everyday comfort, and outstanding amenities, all for just $509,000.This spacious unit features 3 bright bedrooms and 2 stylishly updated bathrooms, including a fully remodeled main bath (2022) and an elegant ensuite refresh (2020). Recent upgrades such as fresh paint, sleek new flooring, and contemporary baseboards bring a touch of sophistication to every corner. Step outside to your private covered patio, perfect for morning coffee or evening relaxation. Enjoy the convenience of two premium parking spots located near the elevator and a dedicated storage locker for all your essentials. Life at Kaneff comes with resort-style amenities a swimming pool, fitness centre, party room, and more! Designed for both entertaining and unwinding. Plus, the all-inclusive maintenance fees cover hydro, water, and additional utilities, offering exceptional value and peace of mind. Don't miss the chance to call this stylish, move-in ready condo your new home. (id:55499)
Axxess Real Estate Ltd.
9 Interlacken Drive
Brampton, Ontario
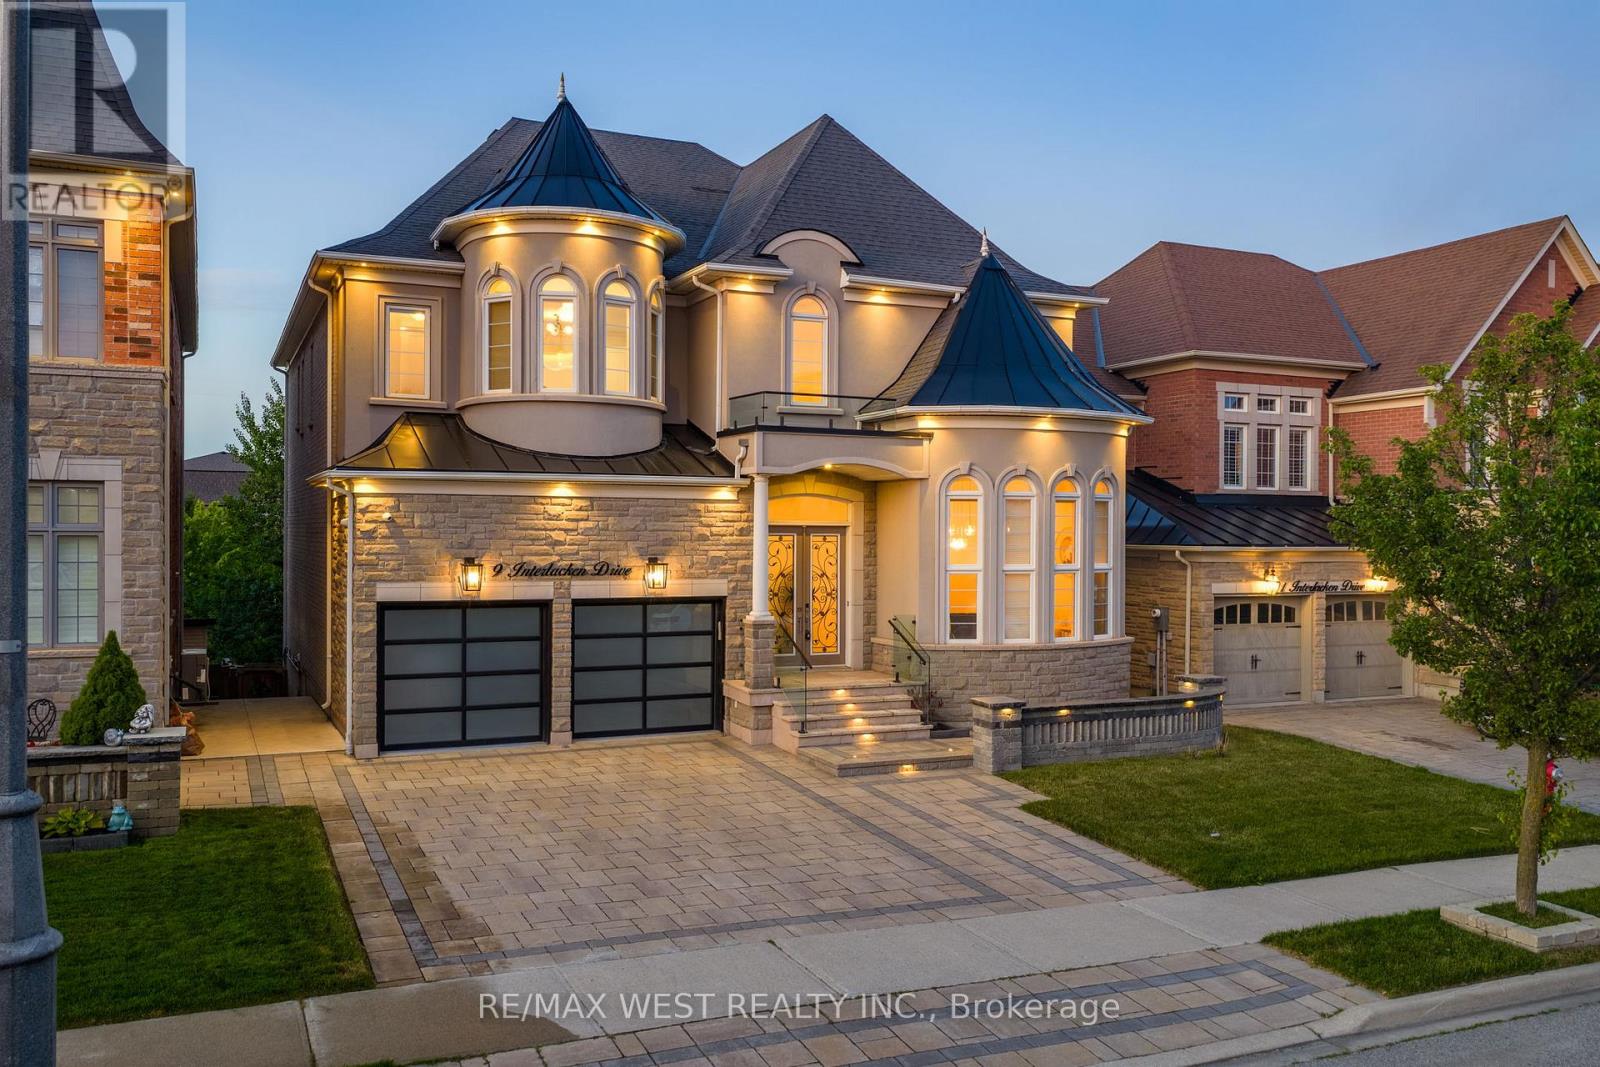
Set on a premium ravine-backed lot in the prestigious Credit Valley community, this exceptional residence is designed for families who value space, sophistication, and effortless entertaining. Offering an impressive blend of luxury and functionality, the home showcases soaring ceilings throughout, expansive windows, and beautifully appointed living spaces tailored for multi-generational living. A grand open-to-above foyer welcomes you into a thoughtfully designed layout featuring elegant principal rooms, a spectacular light-filled living room, formal dining area, and an inviting family room with a gas fireplace. At the heart of the home, the chef-inspired kitchen is appointed with granite countertops, built-in appliances, extensive cabinetry, and a large centre island-creating the perfect gathering place for family and guests. The breakfast area overlooks the serene ravine, bringing nature into everyday living. The upper level offers five generously sized bedrooms, including a luxurious primary retreat complete with marble flooring, a fireplace, dual closets, and a spa-inspired ensuite featuring a Jacuzzi tub, steam shower, and heated floors. The fully finished walk-out lower level provides exceptional flexibility with two additional bedrooms, modern bathrooms, and expansive recreation space, ideal for extended family, in-laws, or guests. Designed as a true entertainer's home, the seamless indoor-outdoor living experience continues with an oversized all-season waterproof deck overlooking the beautifully landscaped backyard and tranquil ravine setting. Complete with a rare tandem three-car garage and exceptional living space across all levels, this distinguished residence offers the perfect setting for large families seeking luxury, comfort, and unforgettable gatherings. (id:55499)
RE/MAX West Realty Inc.
Bsmt - 668 Indian Road
Toronto, Ontario
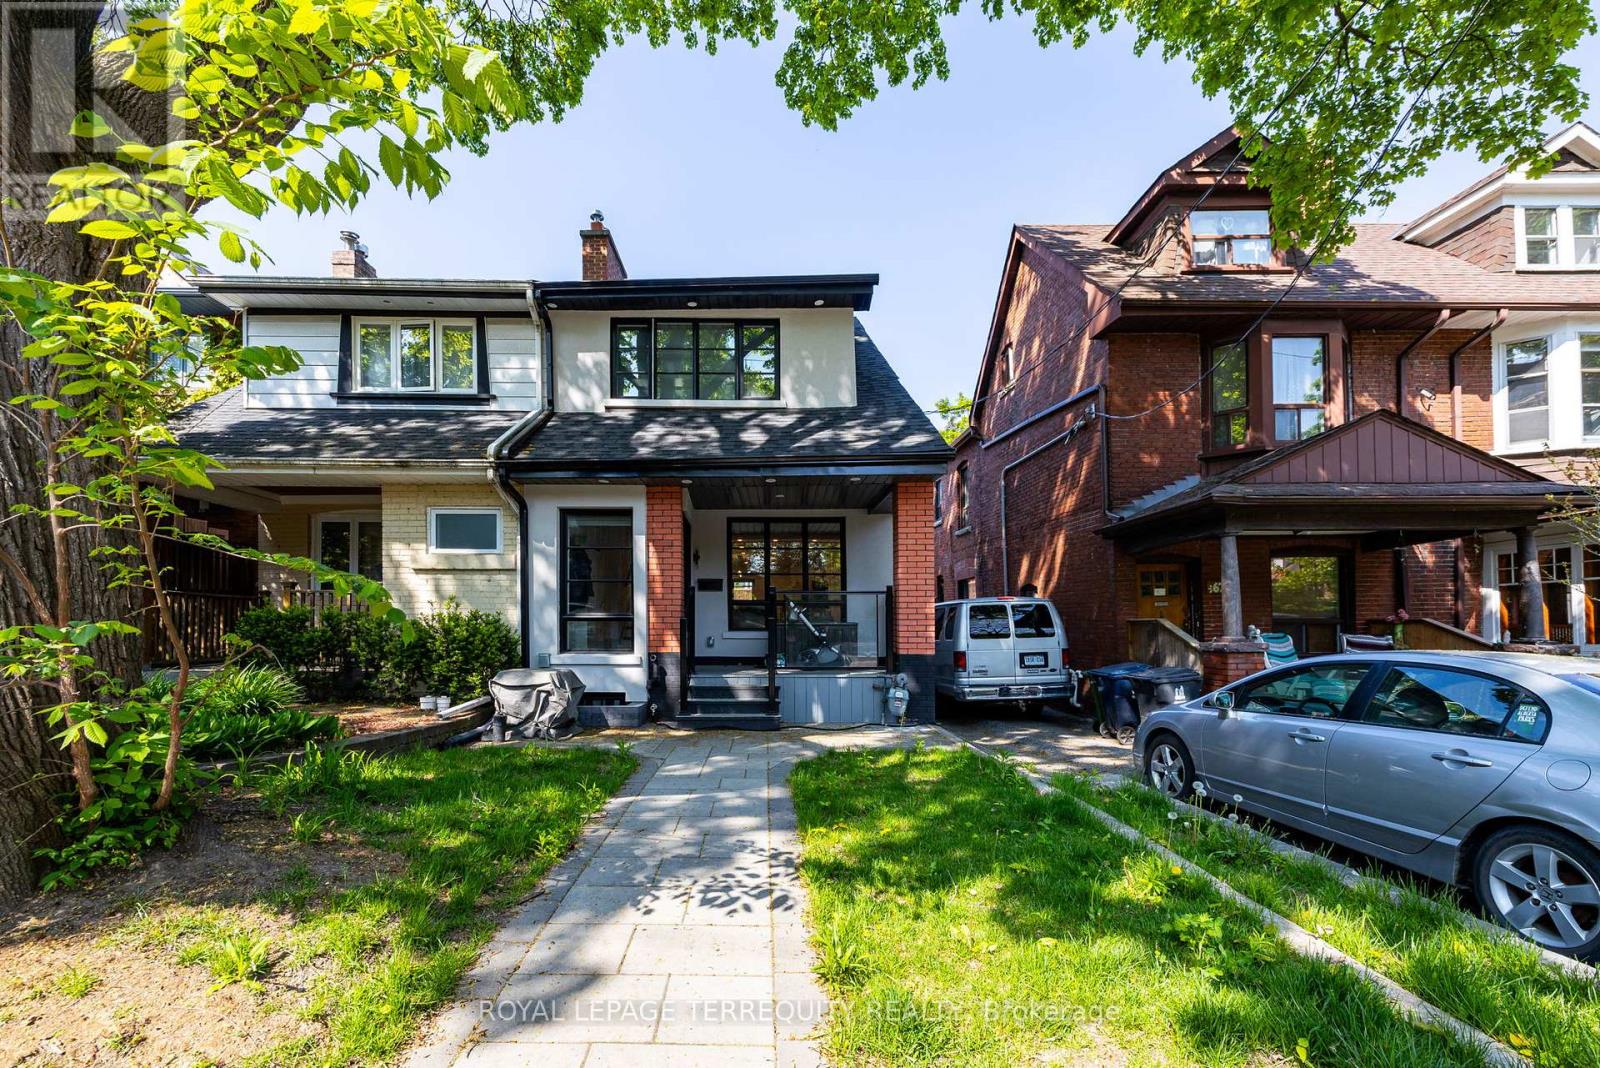
Welcome to this comfortable, fully furnished one-bedroom basement apartment nestled in the highly sought-after High Park.This cozy yet spacious unit offers a perfect balance of comfort, privacy, and convenience, making it an ideal space for youngprofessionals. As you enter, you'll find a bright and welcoming living area with an open concept layout. The living room isfurnished with a comfortable couch and coffee table, and smart TV providing a move-in-ready space. The bedroom is a greatsize and has an actual door and window. Additional highlights include separate entrance access and in-unit laundry. High Parkslush green spaces, walking trails, and outdoor activities are just steps away, and you'll be within walking distance of local cafes,restaurants, shops, and transit options. With its unbeatable location, privacy, and charm, this basement apartment is the perfectplace to call home. Schedule a viewing today and experience High Park living at its best! **EXTRAS** Tenant to pay a flat fee of $200 to cover all utilities, including internet and by-weekly cleaning service (id:55499)
Royal LePage Terrequity Realty