
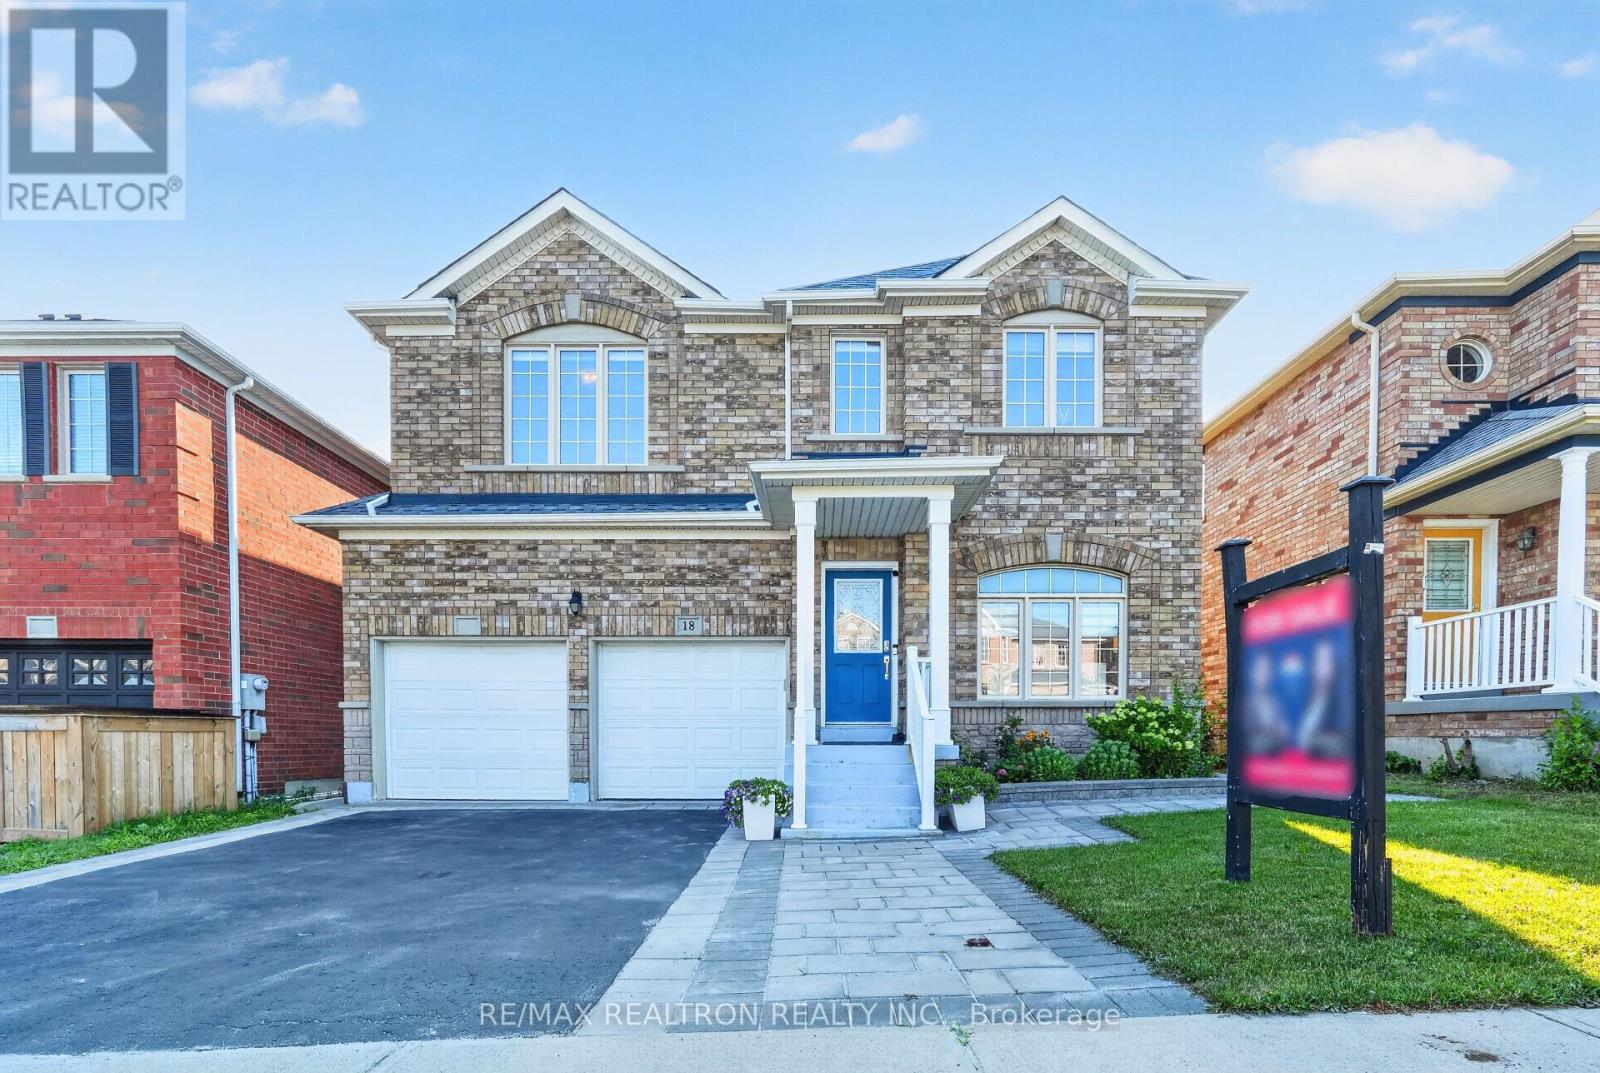
18 Carter-Bennett Drive
Ajax, Ontario
Welcome to 18 Carter-Bennett Drive, a beautifully maintained 4-bedroom home in the highlysought-after, family-friendly community of Northwest Ajax. Offering approximately 2,400 sq. ft.of above-grade living space, this inviting home features a spacious family room with a cozy gasfireplace, seamlessly connected to a modern kitchen with quartz countertops, ceramic flooring,and a walk-out to a private deck-perfect for everyday living and entertaining. The brightliving and dining areas provide a comfortable setting for family gatherings, while the spaciousbedrooms offer plenty of room for the whole family. Ideally located near parks, shopping,public transit, and top-rated schools, this home offers the perfect blend of comfort,functionality, and convenience in a vibrant neighbourhood. (id:55499)
RE/MAX Realtron Realty Inc.
Harvey Kalles Real Estate Ltd.
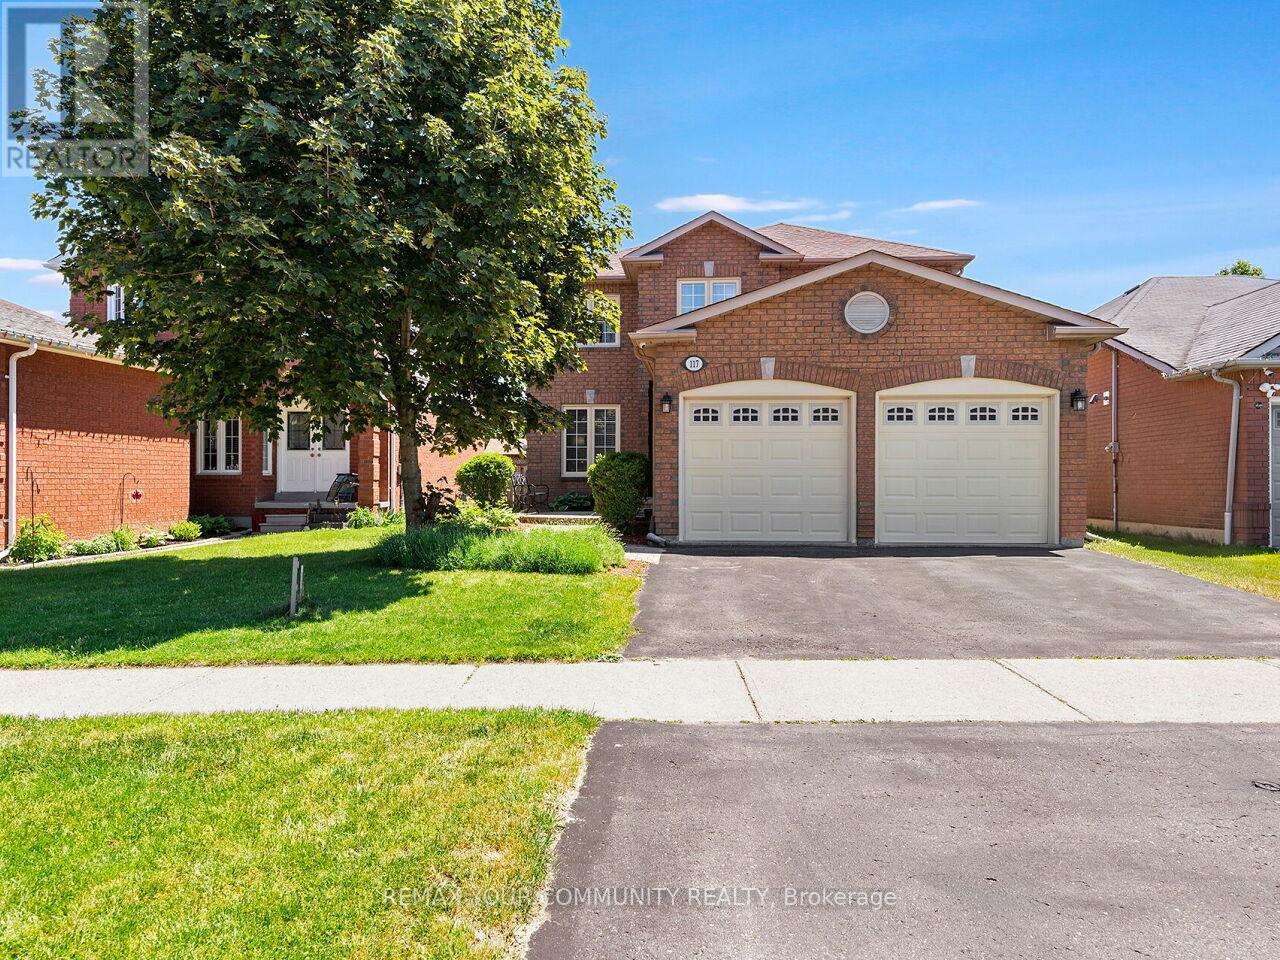
117 Apple Blossom Boulevard
Clarington, Ontario
Welcome to 117 Apple Blossom Blvd, a truly exceptional 4+1 bed, 4-bath home in a desirable, child friendly neighbourhood boasting over $100k in recent upgrades! This turn-key residence offers a bright, open-concept main floor with smooth ceilings, pot lights, and a stunning custom gas fireplace wall (2025). The updated kitchen features high-end appliances, a gas stove, an eat-in area and a walkout to the backyard. Perfect for those who love the grill. Upstairs, enjoy a refinished hardwood staircase leading to new hardwood flooring, trim, doors, and a fresh modern paint palette (all 2025). Every bathroom has been luxuriously renovated (2025), including a spa-like primary ensuite with a standalone tub and glass shower. The fully finished basement adds massive value with a bedroom, 2-pc bath, and a 2nd gas fireplace-ideal for guests or a home office. Complete with a 2-car garage, garage access from the house, owned HWT, and excellent mechanicals. Just minutes to schools, parks, shopping, and easy highway access. Move-in ready perfection! (id:55499)
RE/MAX Your Community Realty
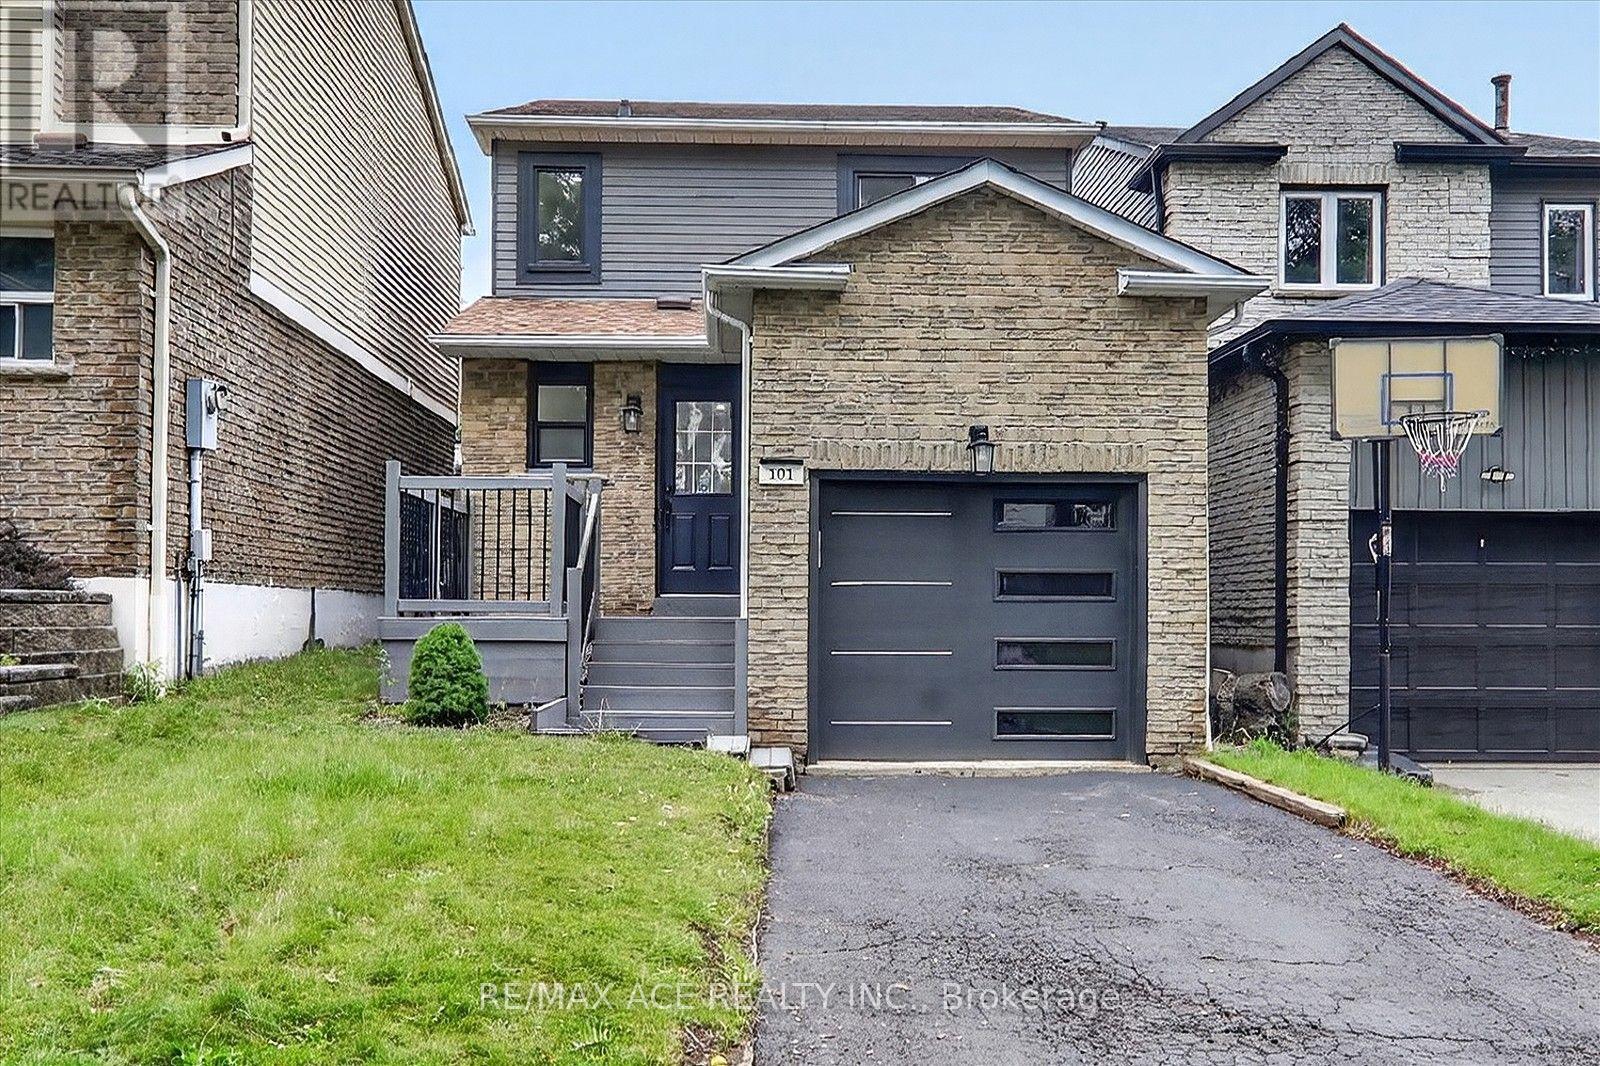
101 Greenfield Crescent
Whitby, Ontario
Welcome to 101 Greenfield Cres - Where Modern Comfort Meets Timeless Style! Located on a charming, family-friendly street in Whitby, this beautifully updated 3-bedroom, 2.5 bathroom home offers a perfect blend of style, functionality, and comfort. Step inside to a bright, inviting open-concept layout featuring brand new hardwood flooring throughout, smooth ceilings, crown moulding, and pot lights throughout the home, creating a warm and sophisticated atmosphere. The newly renovated kitchen offers a practical eat-in breakfast area and a convenient walkout to the backyard, making everyday living and entertaining effortless. All three bedrooms are thoughtfully designed with generous windows that fill the rooms with natural light, while the primary bedroom features a spacious double closet. Enjoy the beautifully upgraded luxurious bathrooms, thoughtfully finished to provide a modern and elegant feel. The carpet-free design throughout the home offers both style and easy maintenance. The renovated basement offers additional living and entertaining space, featuring a stylish bar-style renovation, smooth ceilings, pot lights, and durable flooring. Step outside to the newly built backyard deck with integrated pot lights, creating the perfect setting for outdoor entertaining, family gatherings, or relaxing evenings. Situated close to parks, schools, shopping, transit, and everyday amenities, this move-in-ready Whitby home offers an exceptional opportunity for comfortable modern living in a welcoming neighbourhood. Don't miss your chance to make 101 Greenfield Cres your new home! ** This is a linked property.** (id:55499)
RE/MAX Ace Realty Inc.
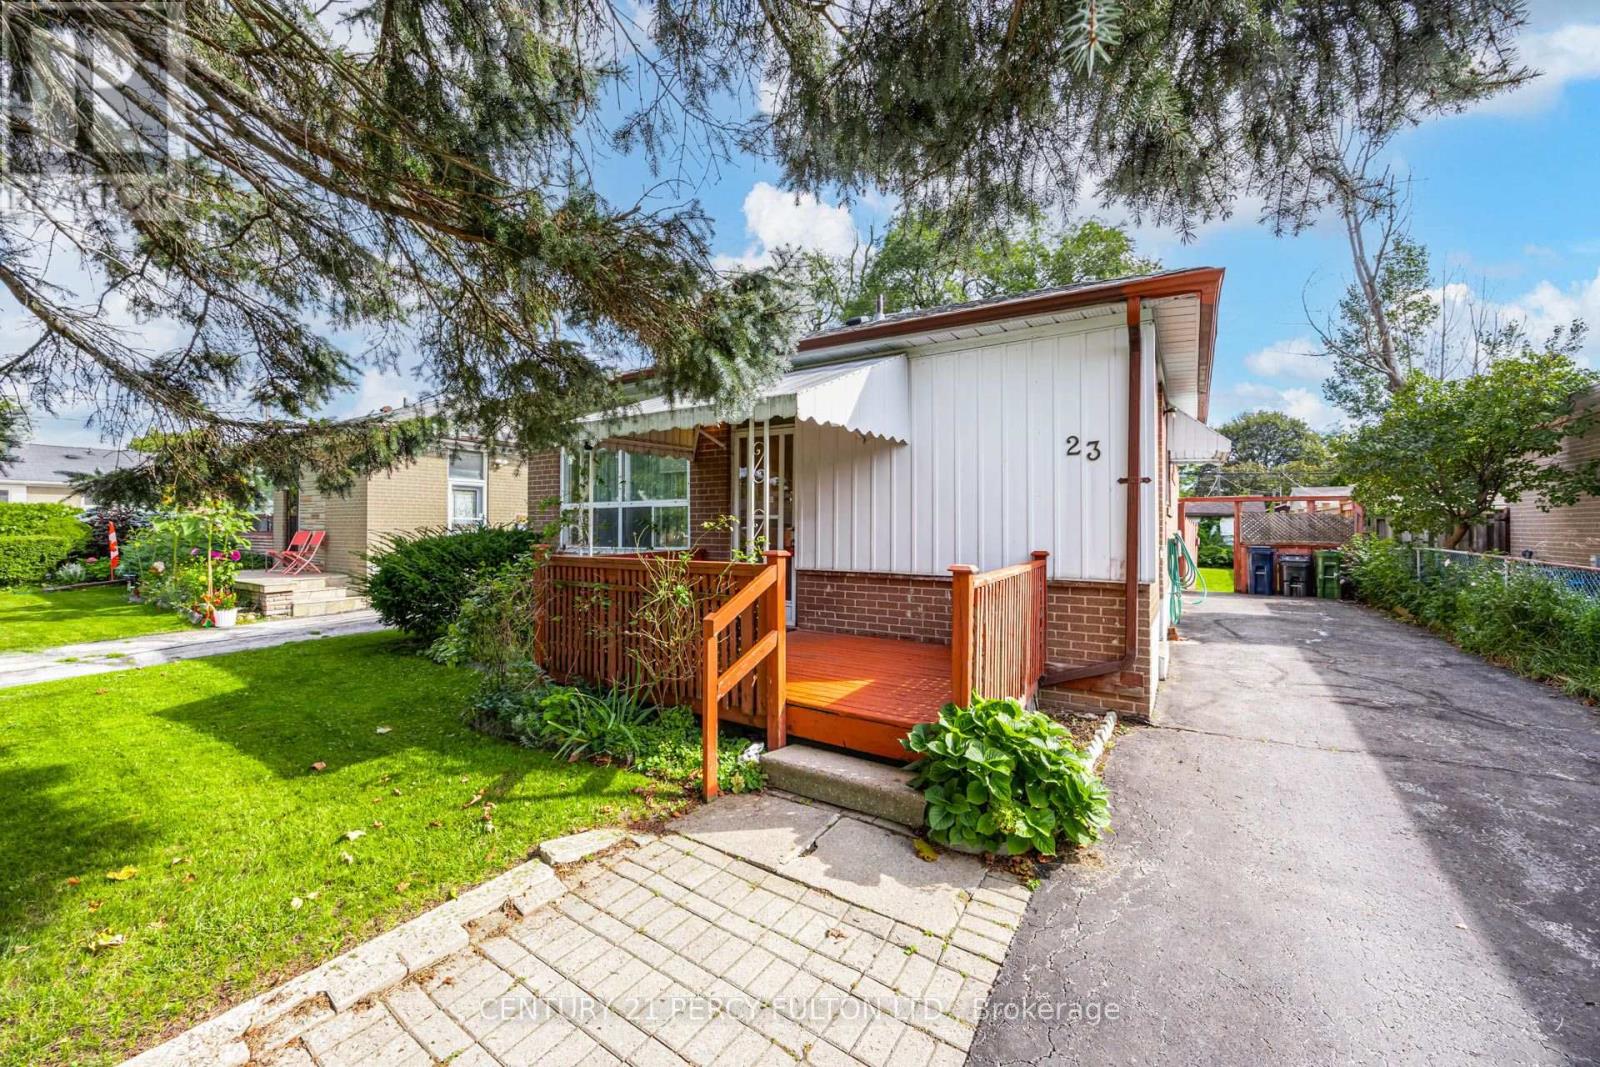
23 Shier Drive
Toronto, Ontario
Spacious 3+1 Bedroom Detached Bungalow In Desirable Woburn Community * Carpet-Free Home With Hardwood Flooring Throughout Main Floor * Bright & Functional Main-Floor Layout * Excellent Finished Basement Apartment With Separate Entrance, Kitchen, Bedroom, Recreation Room & 3-Pc Bath * Ideal For Extended Family Or Additional Income Potential * Large Backyard * Convenient Location Close To Schools, Transit, Shopping, Parks & Amenities * New Roof ( 1 yr) New Furnace ( 2 yrs ) Central Air (8 yrs) (id:55499)
Century 21 Percy Fulton Ltd.
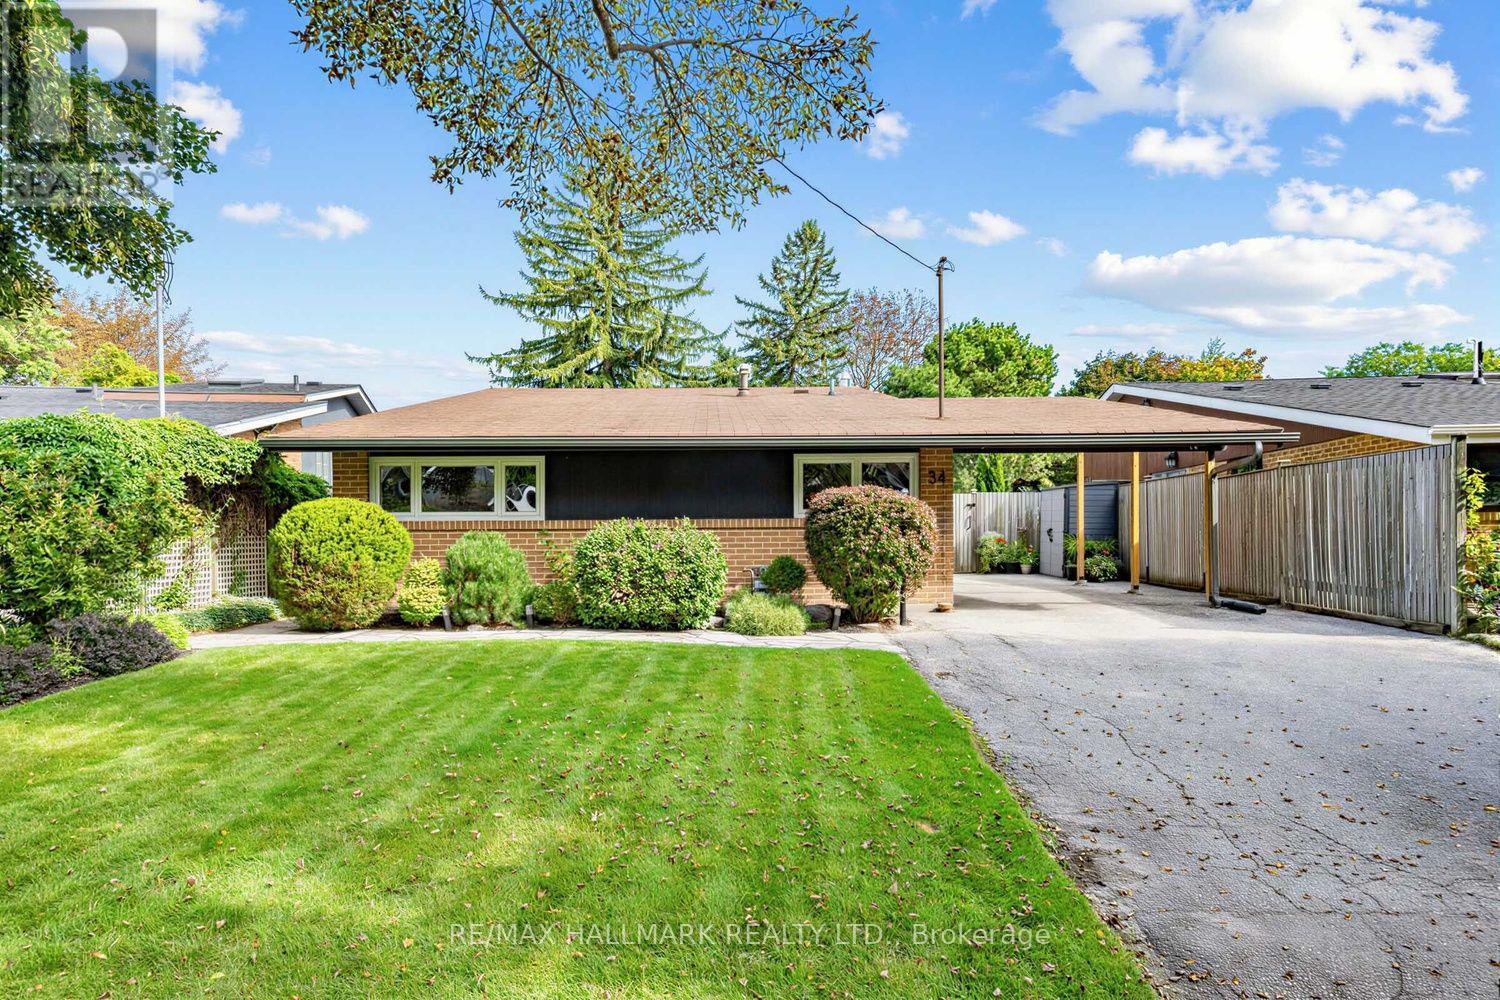
34 Dorcot Avenue
Toronto, Ontario
Welcome to this beautifully updated detached home in the highly sought-after Midland Park neighbourhood. Offering a bright and thoughtfully designed layout, the home features hardwood floors and smooth ceilings throughout, with vaulted ceilings adding an impressive sense of grandeur to the main living areas. The stunning chef's kitchen features stainless steel appliances, stone countertops, ample cabinetry and a generous layout ideal for everyday living and entertaining. The spacious dining room is filled with natural light and walks out directly to the oversized deck, overlooking the beautifully manicured backyard and inviting inground pool. The adjoining family room features impressive floor-to-ceiling windows, filling the space with natural light and creating a bright and welcoming setting to relax. The generously sized main level bedrooms include a spacious primary retreat with custom closet organizers for additional storage. The spa-inspired 4 piece bathroom with oversized shower offers stylish finishes and a relaxing feel. The finished lower level provides additional living space with an additional bathroom, above ground windows, pot lights and walkout to the rear patio, offering excellent flexibility as a recreation room, home gym, media area or versatile bonus space. The beautifully manicured backyard is a private retreat, featuring an inground pool, mature landscaping and plenty of space to enjoy and entertain. Situated on a family-friendly street in one of Midland Park's most established neighbourhoods, with easy access to parks, trails, schools, shopping, TTC, Scarborough Town Centre and Hwy 401. A wonderful opportunity to move in and enjoy a beautifully updated home in a desirable community. (id:55499)
RE/MAX Hallmark Realty Ltd.
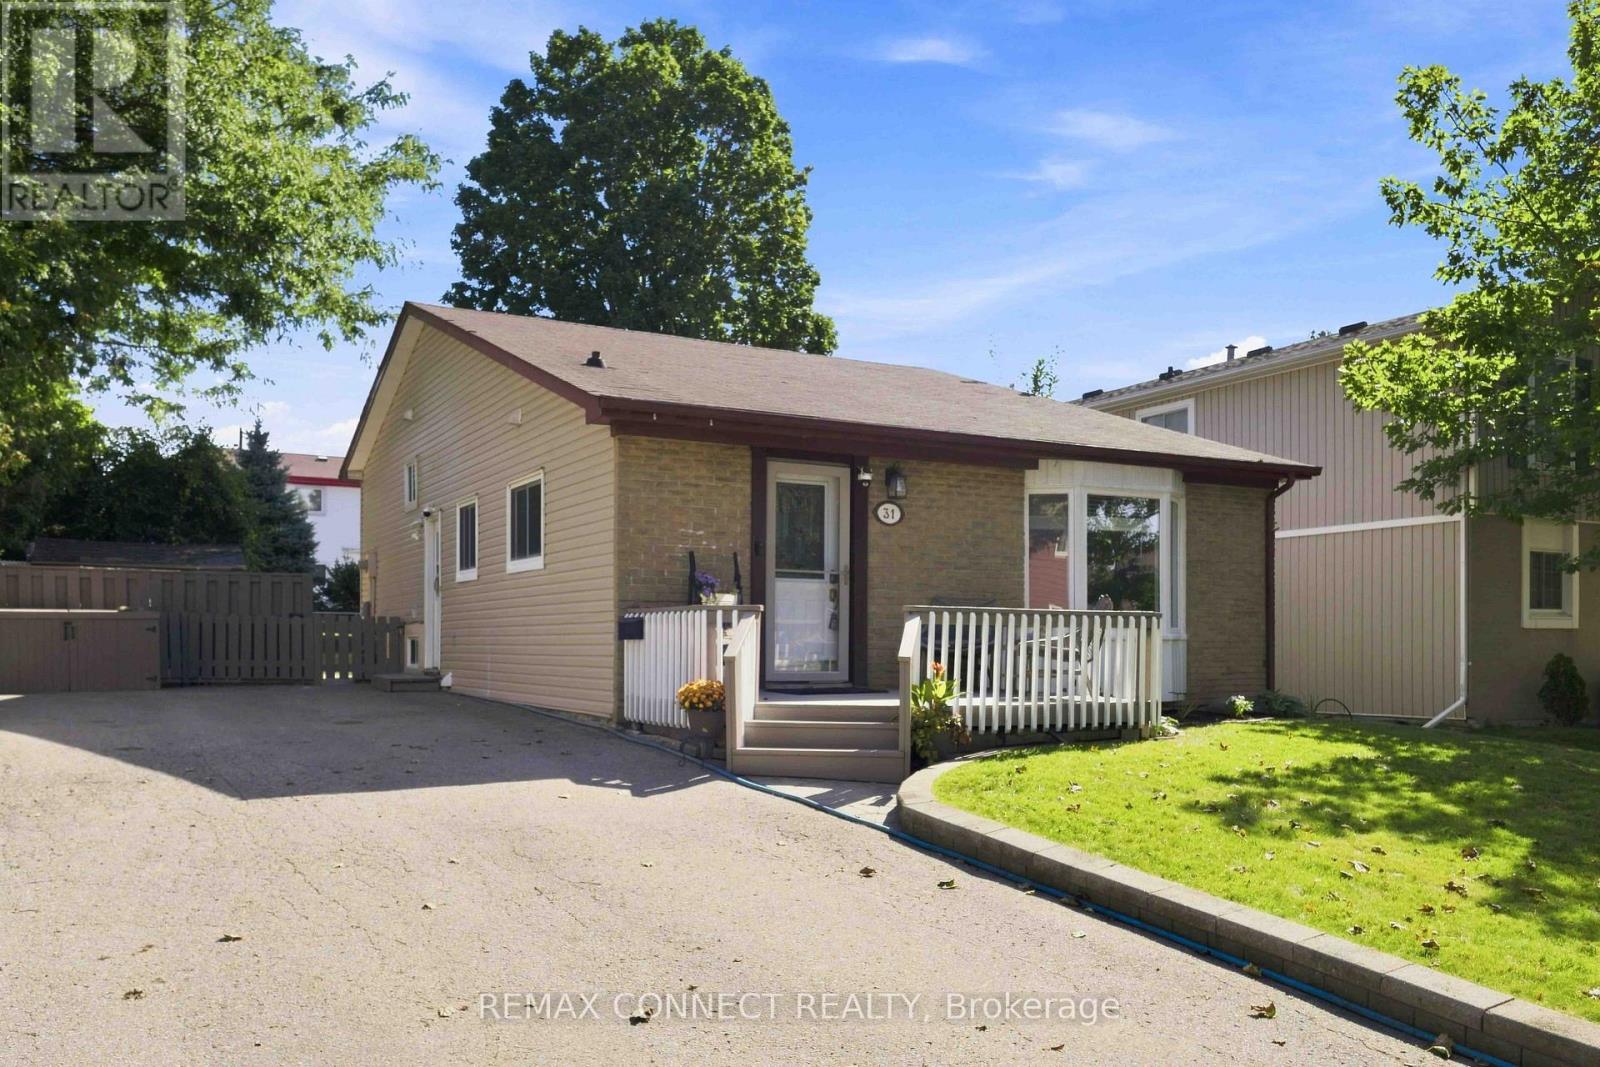
31 Roser Crescent
Clarington, Ontario
Great starter home in a quiet child friendly neighbourhood in southwest Bowanville. Easy access to hwy 401 for commuters. Take advantage of the bachelor apartment with it's own kitchen and laundry to help with mortgage payments. Upstairs you will find a nicely update 3 bedroom backsplit ideal for young families. The living space is large and bright, bedrooms are good sized and the kitchen has been upgraded as well. Lots of parking, convenient shed for all your grass cutting needs or to be used as a man-cave. (id:55499)
RE/MAX Connect Realty
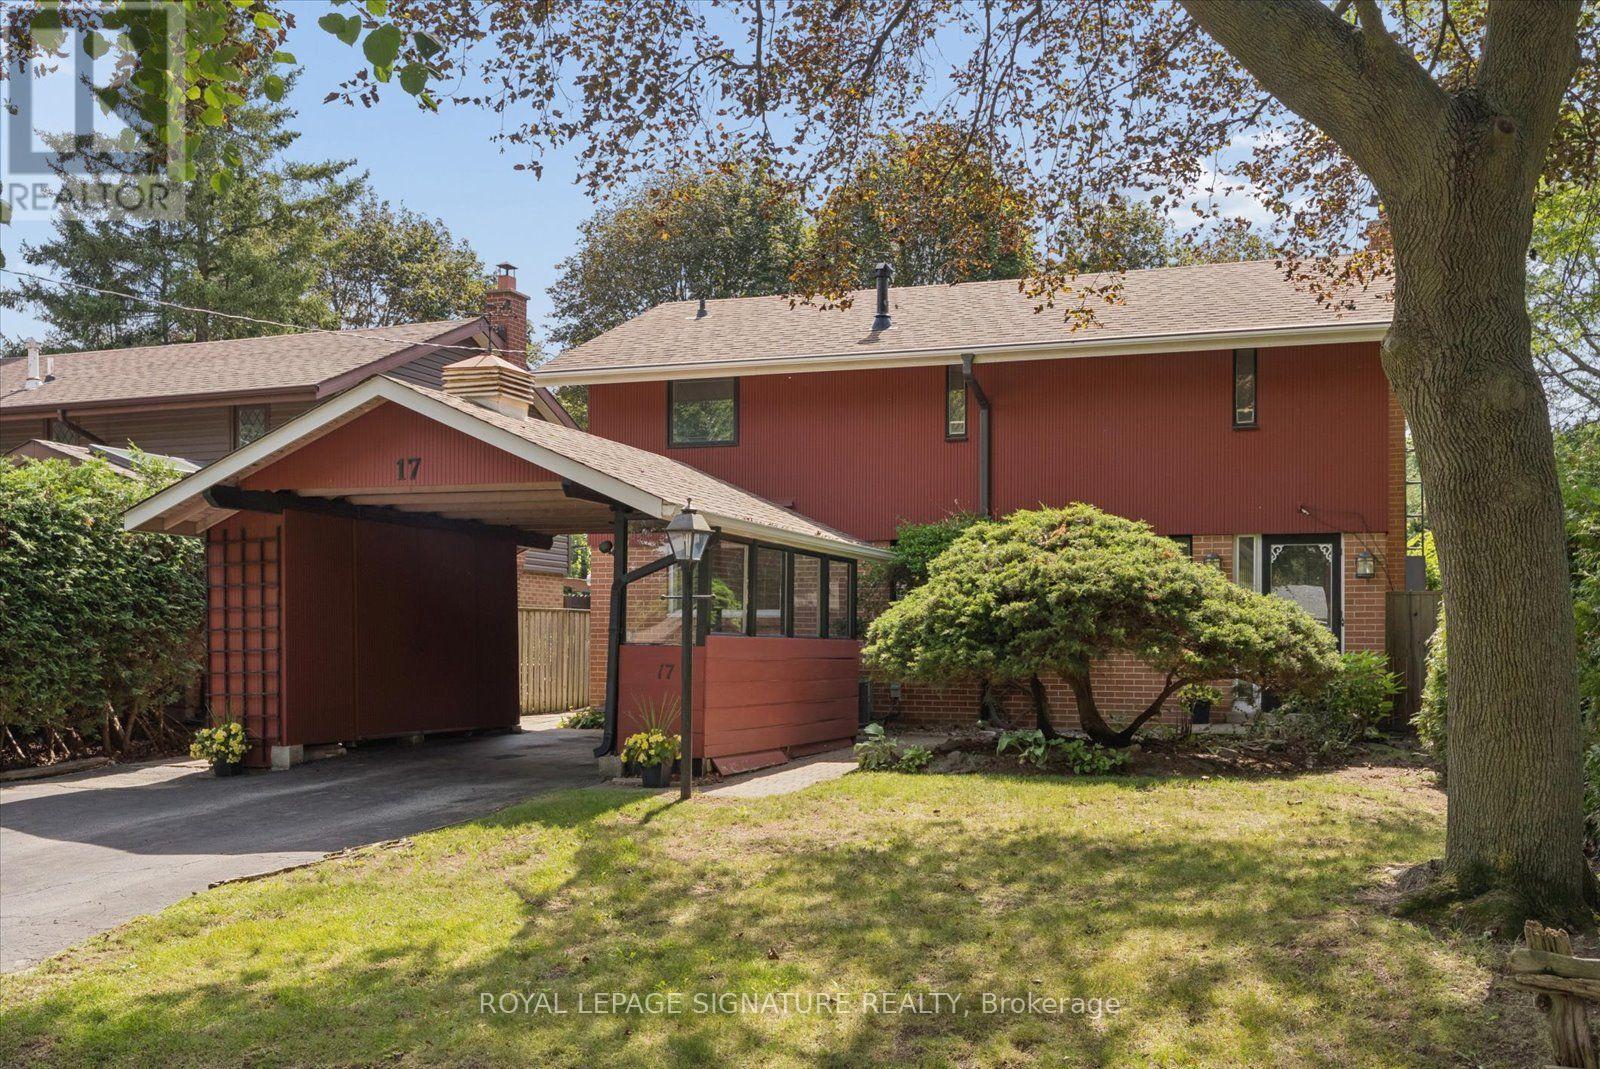
17 Lesterwood Crescent
Toronto, Ontario
Nestled in the sought-after Bendale-Midland Park community, known for its mid-century modern homes, mature tree-lined streets and welcoming sense of community, this home has been lovingly owned by the same family for over 50 years. Set on a generous 47 x 120 ft. lot, this 2 storey, three-bedroom, two-bathroom home is ready for updating and offers plenty of inspiration for those looking to preserve the original mid-century details or undertake a transformation. Hardwood flooring extends through much of the main and upper levels, complemented by timeless original details that reflect the character of the era. The spacious living room features floor-to-ceiling windows and a cozy wood-burning fireplace, while the adjoining dining room offers direct walkout to the backyard deck and pool. The kitchen is ready for your personal touch and features a convenient side entrance along with a large window that enhances the space with natural light. Upstairs, the spacious primary bedroom features a walk-in closet, complemented by two additional well-appointed bedrooms all with distinctive architectural details.The finished basement provides additional living space and further possibilities to reconfigure the layout or explore a future in-law suite. With its large lot, established neighbourhood and flexible interior, this property offers plenty of potential to update, reimagine and make it your own. Ideally located close to schools, parks, shopping, transit, Scarborough Town Centre, Highway 401 and everyday amenities, Bendale-Midland Park offers a wonderful combination of neighbourhood charm and city convenience. Some pictures are virtually staged. (id:55499)
Royal LePage Signature Realty
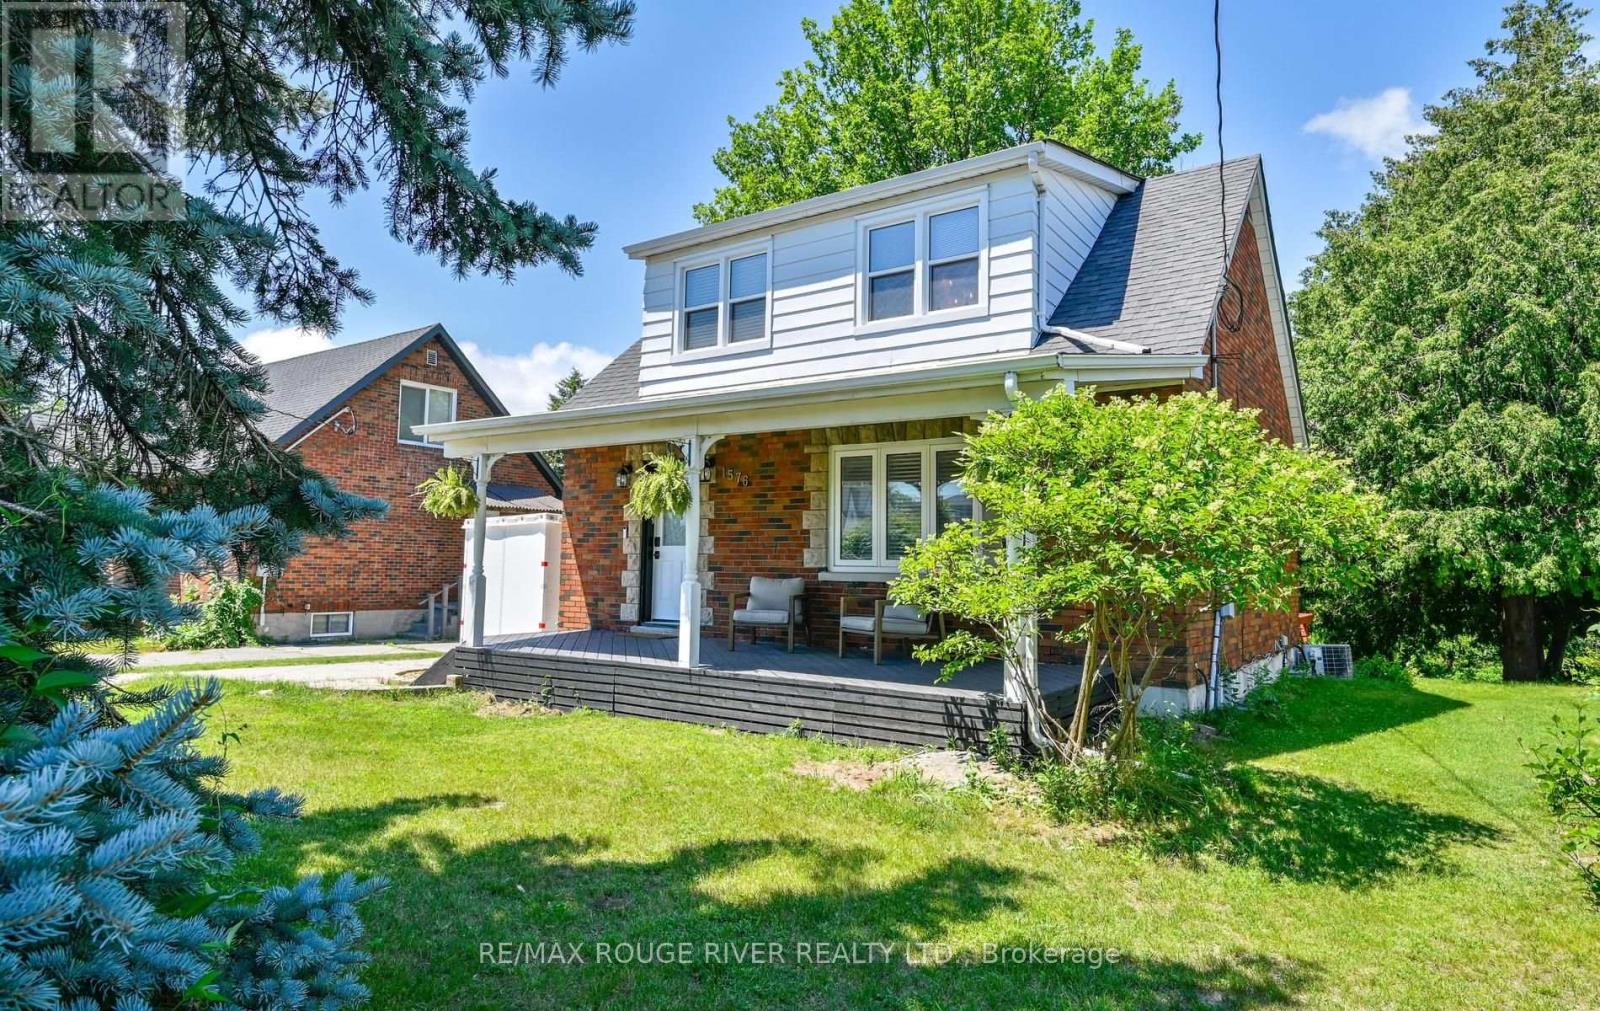
1576 Highway 2 Road
Clarington, Ontario
Live. Work. Invest. The possibilities are all here! This unique Mixed-Use Residential property in the heart of Courtice offers an exciting opportunity for buyers looking for more than just a home. Set on an impressive approximately 50' x 250' lot, this thoughtfully updated 3-bedroom, 2-bathroom property combines comfortable living with exceptional versatility and future potential. Inside, you'll find 1,262 sq. ft. of inviting living space featuring a beautifully renovated kitchen, updated main bathroom and finished basement, all completed in 2023. The oversized dining room provides plenty of space for gathering with family and friends, while the covered deck extends your living space outdoors. The expansive lot is a standout feature, offering incredible space for entertaining, gardening, recreation or creating the backyard retreat you've always envisioned. Municipal water and sewer were also completed in 2023, adding even more convenience. Enjoy your morning coffee on the welcoming front porch, make this your family home, explore the possibilities of operating a business, or consider its investment potential. With Mixed-Use Residential zoning and a fantastic Courtice location, this is a rare opportunity to own a property that can evolve along with your needs. (id:55499)
RE/MAX Rouge River Realty Ltd.
8 Shelter Bay Court
Whitby, Ontario
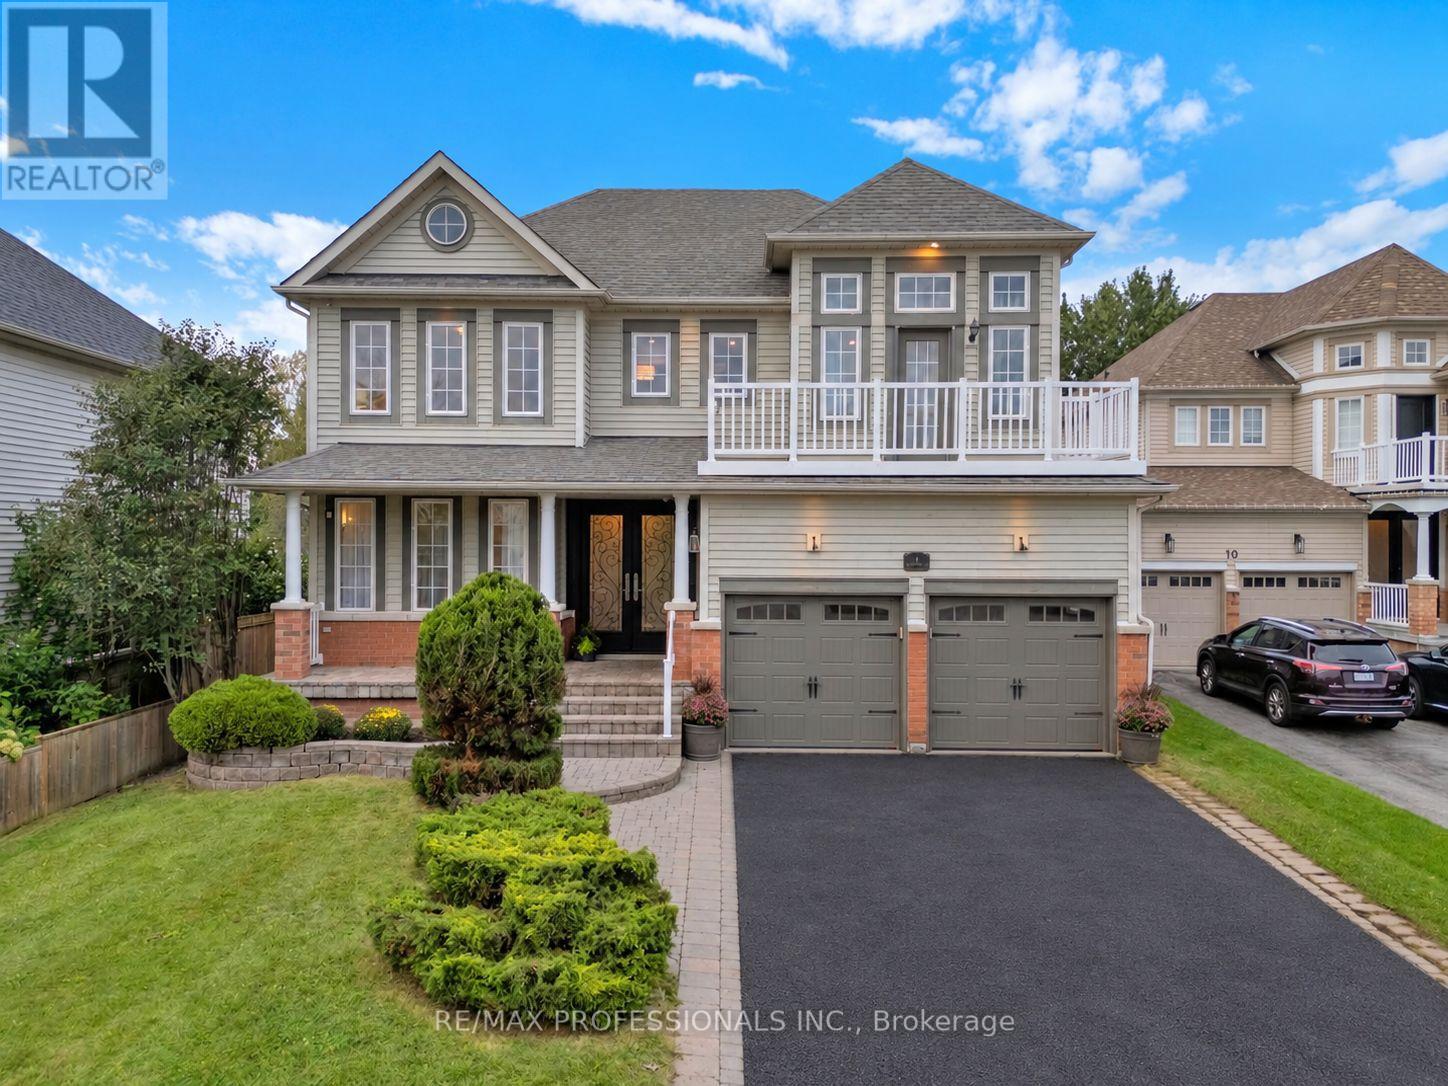
Wine & Cheese open house Sat & Sun! 2-4pmTucked away on a quiet, private court, steps from the waterfront, walking & biking paths, this executive 4+1 bedroom home offers the perfect blend of sophisticated living & a true family-community lifestyle. A home in the city with outdoor waterfront vibes! Double-door entry, high-grade hardwood flooring, elegant crown moulding & detailed wainscotting set the tone for this beautifully appointed home. The spacious family-size kitchen features generous countertops, centre island & eat-in area overlooking the gardens, while the bright, inviting family room showcases wall-to-wall windows & a walkout to backyard. The dining room overlooks the entire family area with views of the backyard, creating an entertainer's dream space. Upstairs, the showpiece primary suite offers double-door entry, gorgeous panelled ceiling, large sitting area & private walkout to the deck, perfect for morning coffee or an evening glass of wine. Luxurious 5-piece ensuite, a separate shower & walk-in closet. Generous bedrooms, 5-piece main bath & an upper hallway overlooking the grand family room, with its spectacular wall-to-wall windows! Fully finished lower level offers incredible versatility with a spacious bedroom, 3-piece bath, wet bar/food prep area, recreation space, workout area & office space. Ideal for an in-law or nanny suite, extended family or the ultimate teen retreat. All this in one of Whitby Shores' most desirable settings! Peaceful court location, beautifully tucked away yet steps from the waterfront. This is the lifestyle you've been waiting for! (id:55499)
RE/MAX Professionals Inc.

4690 Baldwin Street S
Whitby, Ontario
An Incredible Opportunity on an Exceptional 74 x 220 Ft Lot! Whether you're a first-time buyer ready to enter the market, looking to downsize to the ease of bungalow living, an investor searching for your next opportunity, or someone excited to renovate and create a space that's entirely your own, this property offers endless possibilities. Offered for sale for the very first time (original owner), this 2-bedroom, 1-bathroom bungalow offers comfortable living today with incredible potential for the future, all at an impressive price point. And then there's the location! Set in a highly desirable Whitby neighbourhood surrounded by fantastic schools, with public transit nearby and an impressive selection of shopping plazas, restaurants, services and everyday amenities just minutes away. Enjoy quick access to the Whitby GO Station, Hwy 401 and Hwy 407, while Whitby's beautiful lakefront and water front trails are only a short drive from home. Move in, make it your own, invest, renovate or reimagine, opportunities like this, on a lot of this size, don't come along often. Home being sold as is. (id:55499)
RE/MAX Your Community Realty
76 Lionhead Trail
Toronto, Ontario
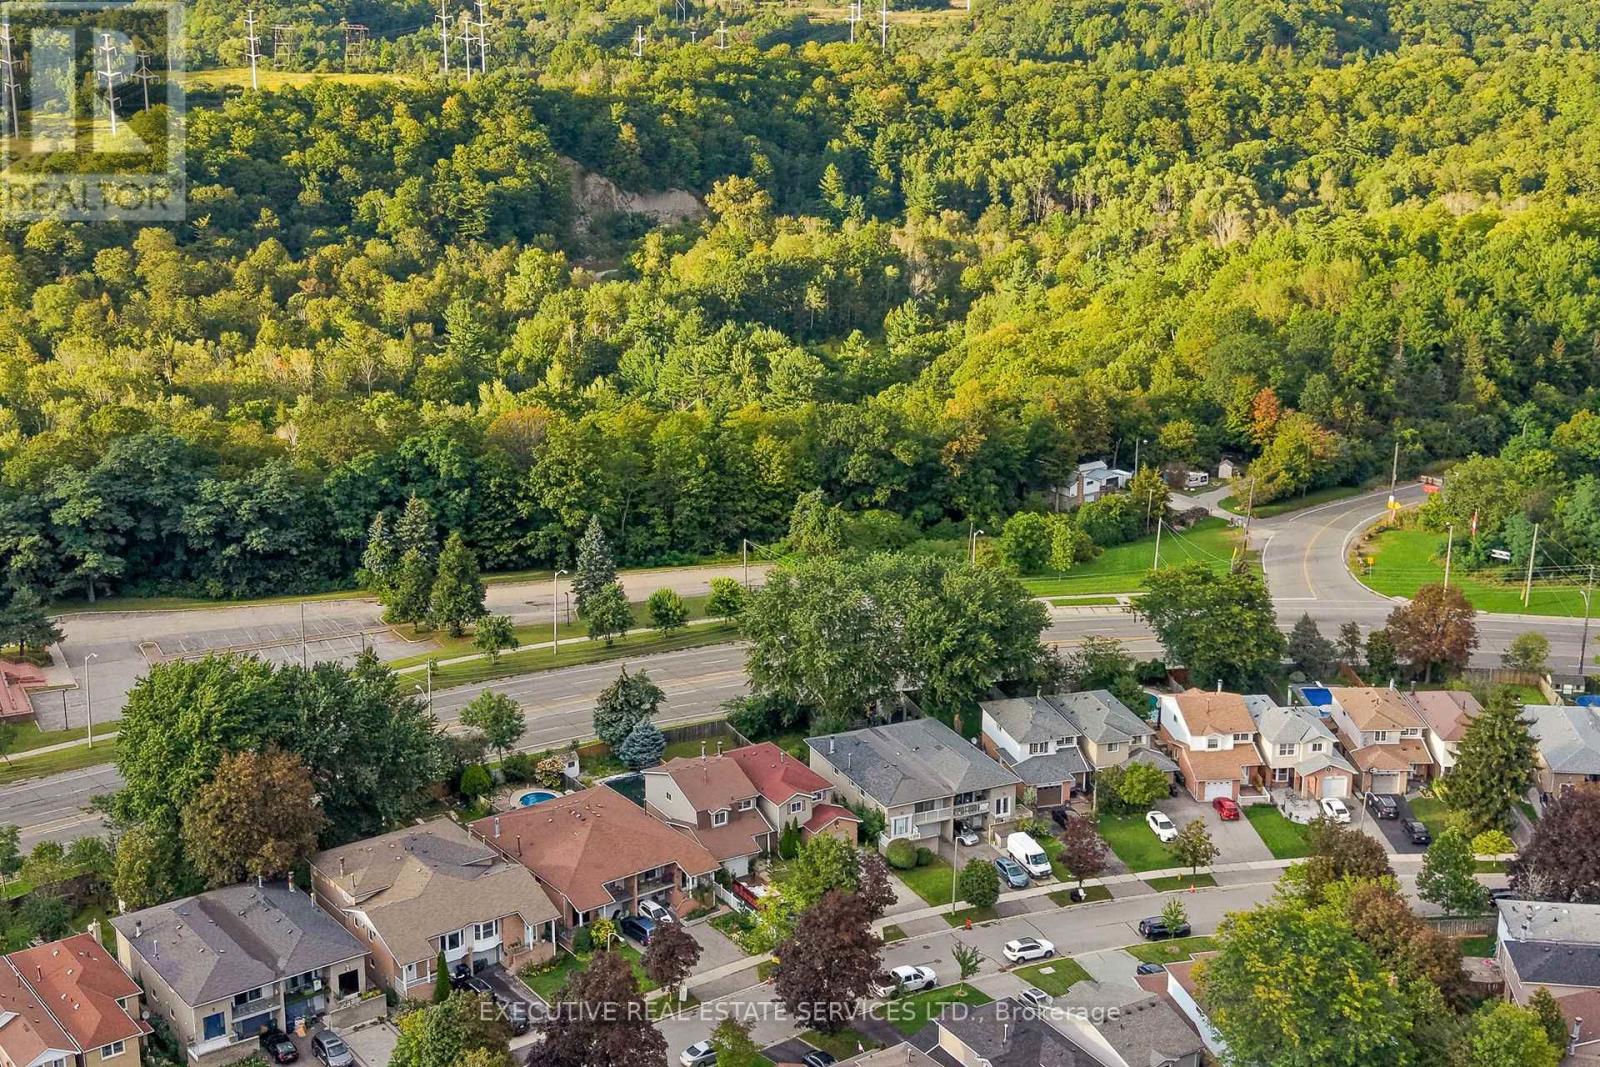
RARELY OFFERED! SINGLE OWNER & FIRST TIME EVER ON THE MARKET! Welcome to 76 Lionhead Trail, a truly special opportunity in a well-established and desirable community. The exceptionally private backyard and generous lot are standout features, more than 150 feet of depth, offering mature trees, peaceful surroundings and plenty of outdoor space rarely found in today's market. This 4-bedroom home has been lovingly maintained by its original owners and presents an incredible opportunity for homeowners, renovators and investors alike. Step inside to spacious principal rooms, large windows that fill the home with natural light, classic parquet flooring and a welcoming living room featuring a charming wood-burning fireplace. The functional layout provides an excellent foundation for your vision, while the generous lot and private backyard offer endless possibilities to create your ideal outdoor space. Whether you're looking to renovate and modernize the existing home, personalize it for your family or simply enjoy the space and privacy of an established neighborhood, this property offers tremendous potential. Mature trees and established surroundings create a peaceful setting that is increasingly difficult to find. A rare opportunity to own a 4-bedroom home on a large, private lot in a sought-after community. Don't miss your chance to become only the second owner of this special property and unlock its full potential. Bring your vision, your ideas and your contractor-this is an opportunity you won't want to miss! ** This is a linked property.** (id:55499)
Executive Real Estate Services Ltd.
517 Kent Street
Whitby, Ontario
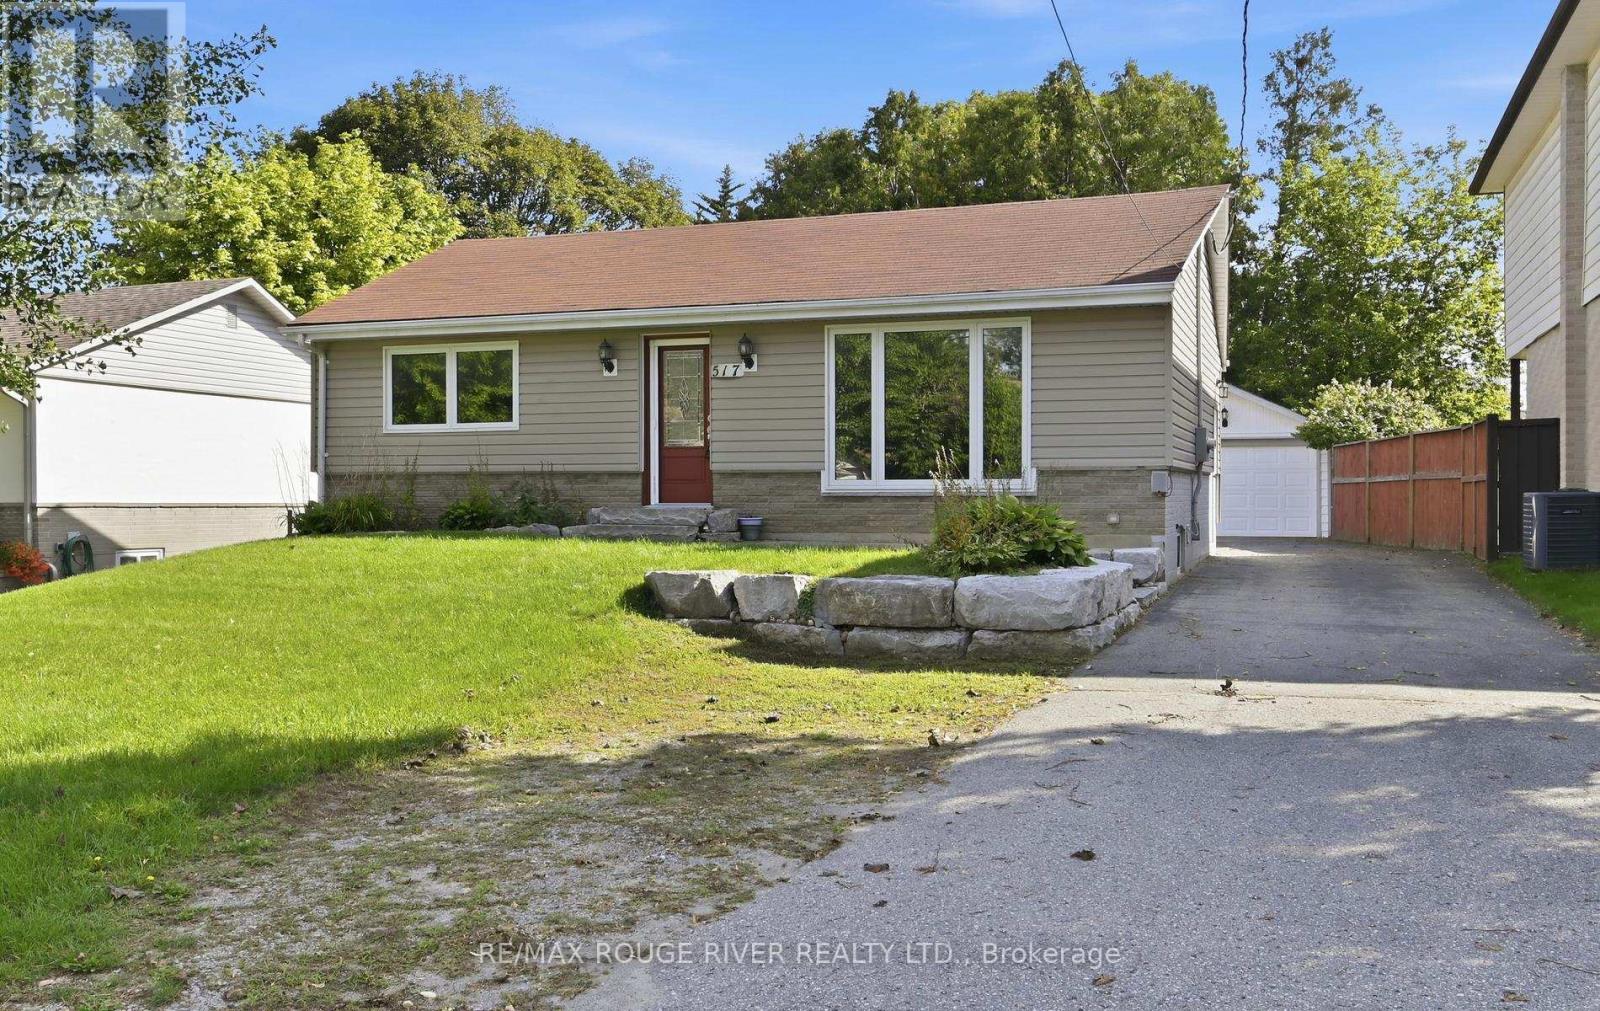
Beautiful detached bungalow in historic downtown Whitby. This property features a renovated kitchen with stainless steel appliances, ceramic flooring, ceramic backsplash and a large window. Open concept living room and dining room area with laminate flooring, huge picture window and crown molding. Three bedrooms on the main floor. All of the bedrooms have laminate flooring, double closets and windows. Separate side entrance. Finished basement with second kitchen. The second kitchen has laminate flooring, ceramic backsplash and a window. Massive recreation room with laminate flooring, is open concept and has a window. Fourth bedroom in the lower level has laminate flooring, double closets and a window. Separate laundry facilities in the lower level. Parking for five cars in the driveway. Detached one car garage with a front door entry point into the garage. Landscaped back patio. Close to schools, shopping and transit. (id:55499)
RE/MAX Rouge River Realty Ltd.