
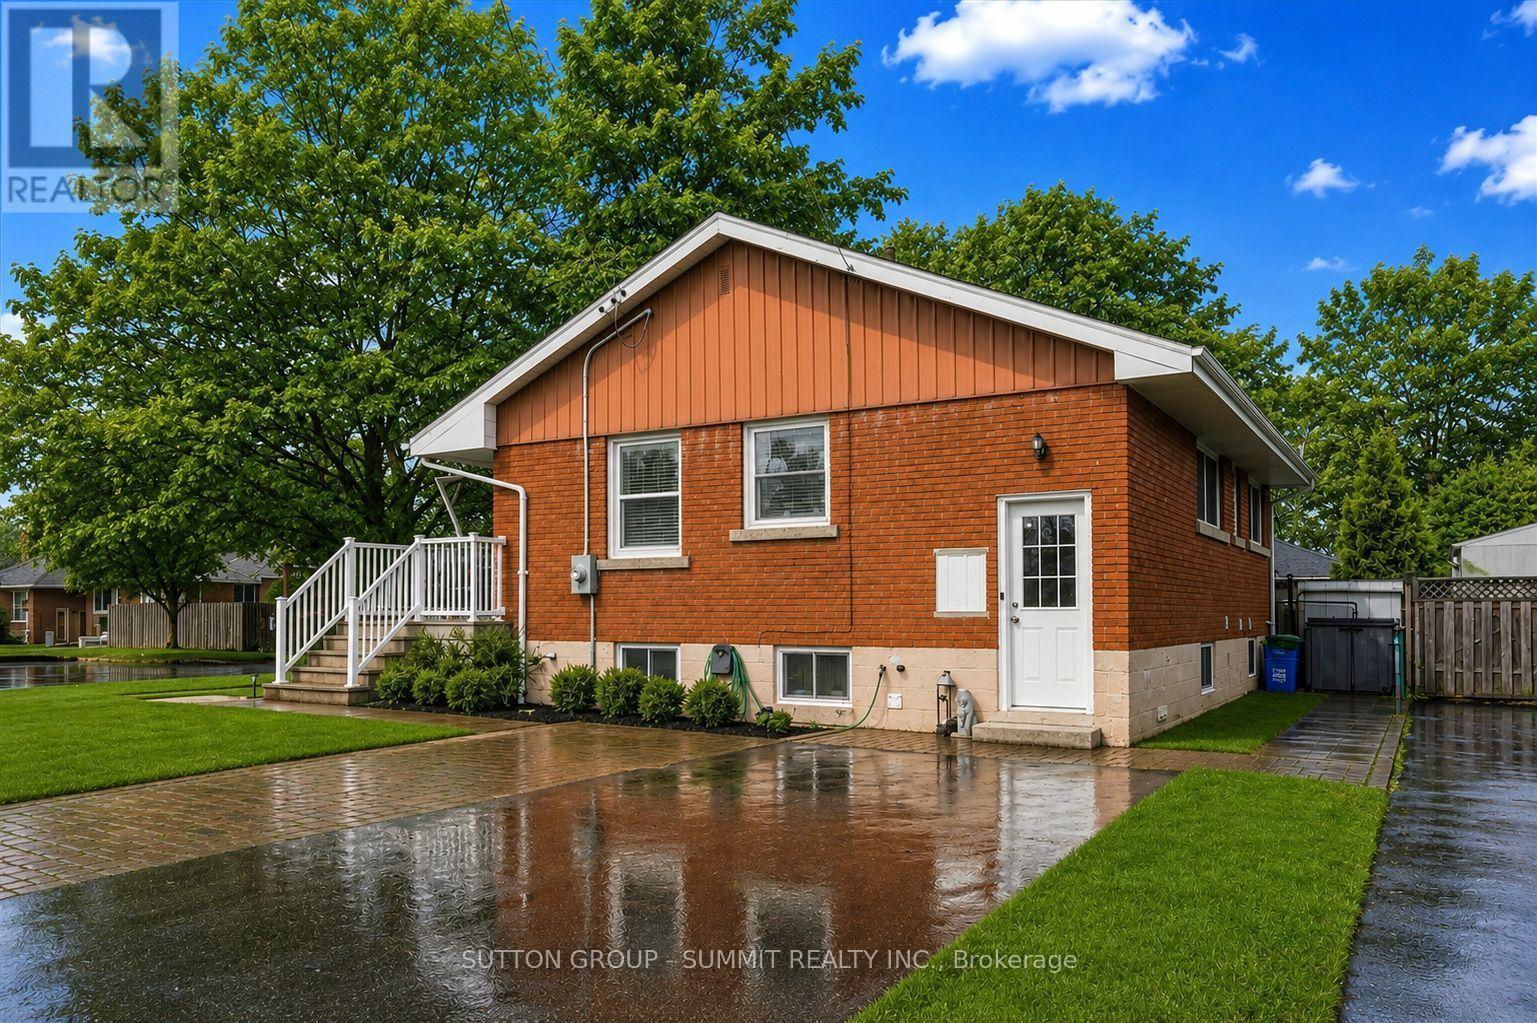
9 Grenadier Drive
Hamilton, Ontario
FULLY RENOVATED TOP TO BOTTOM. Discover contemporary living in this beautifully renovated 3+2 bedroom home on desirable Hamilton Mountain. The main floor features new flooring throughout, a modern kitchen with granite countertops, backsplash and under-cabinet lighting, plus a bright living room with a large picture window and new pot lights. The bathroom has been updated with a new vanity, sink and cabinetry. The lower level offers a beautifully renovated 2-bedroom unit with a newly designed bathroom, new granite kitchen countertops with under-cabinet lighting, new flooring, a new wooden staircase and a decorative feature wall with integrated lighting. The modern bathroom features a stylish feature-wall finish and illuminated mirror. The lower level can function as a separate 2-bedroom unit or be opened to the main home for additional living space. Outside, enjoy a large backyard with plenty of room for children to play, a slide/play area, two storage sheds and a long private driveway with parking for at least four vehicles. Excellent location close to shopping centres, grocery stores, restaurants, coffee shops and schools, approximately 10 minutes to Mohawk College and 11 minutes to Hamilton GO Station. Listing is for full home including basement 2 bedroom unit, units may also be rented separately. (id:55499)
Sutton Group - Summit Realty Inc.
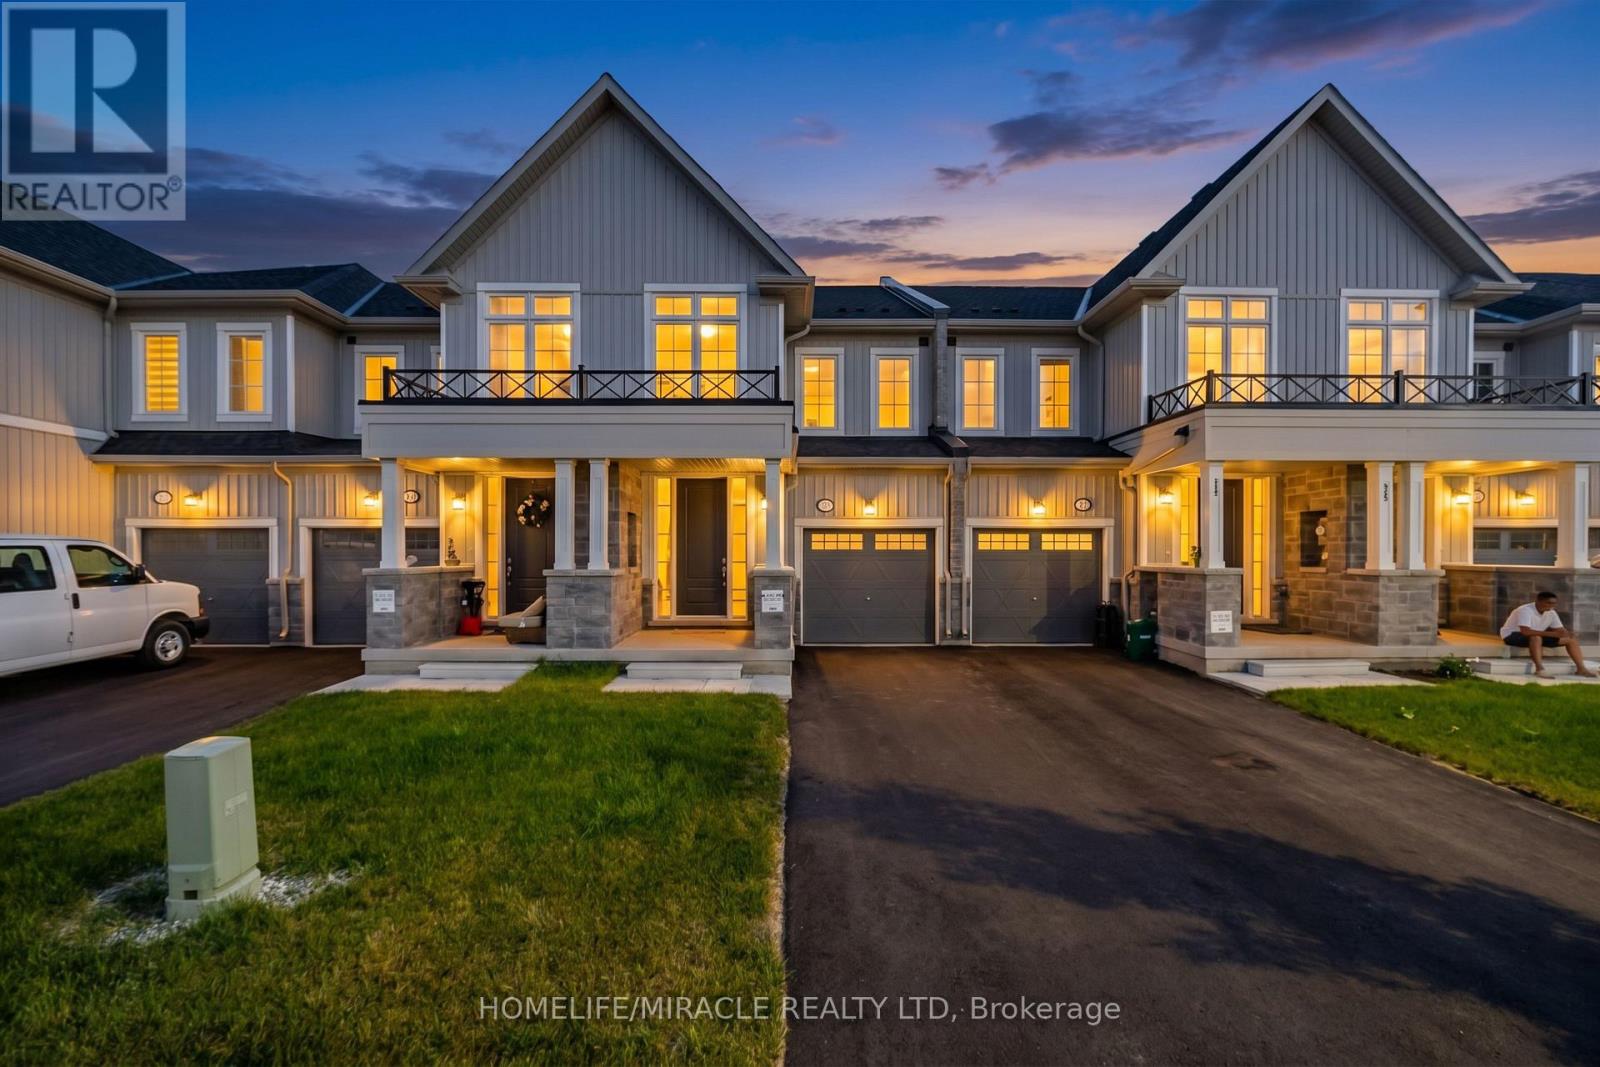
153 Sanders Road
Erin, Ontario
Welcome To This Stunning Freehold Townhouse In The Heart Of Erin, Featuring A Fully Finished Legal 1-Bedroom Basement Apartment-an Incredible Use Of Living Space, Multi-Generational Living, Or Added Flexibility. Beautifully Upgraded Throughout, This Move-In-Ready Home Offers The Perfect Blend Of Style, Comfort, And Functionality. The Bright, Open-Concept Main Floor Is Designed For Effortless Living And Entertaining, Showcasing A Modern Kitchen, Pot Lights, A Custom Powder Room, Upgraded Staircase, Premium Door Hardware, Upgraded Closet Doors, A Nest Smart Thermostat, And Fresh Paint Throughout. Upstairs, You'll Find 3 Spacious Bedrooms And 2 Bathrooms, Including A Luxurious Primary Retreat Complete With A Private Ensuite And His-And-Hers Walk-In Closets. Additional Highlights Include No Sidewalk For Extra Driveway Parking And A Prime Location Close To Parks, Schools, Shopping, And Everyday Amenities. Offering Exceptional Upgrades, Income Potential, And Modern Design, This Is A Home You'll Be Proud To call Your Own. (id:55499)
Homelife/miracle Realty Ltd
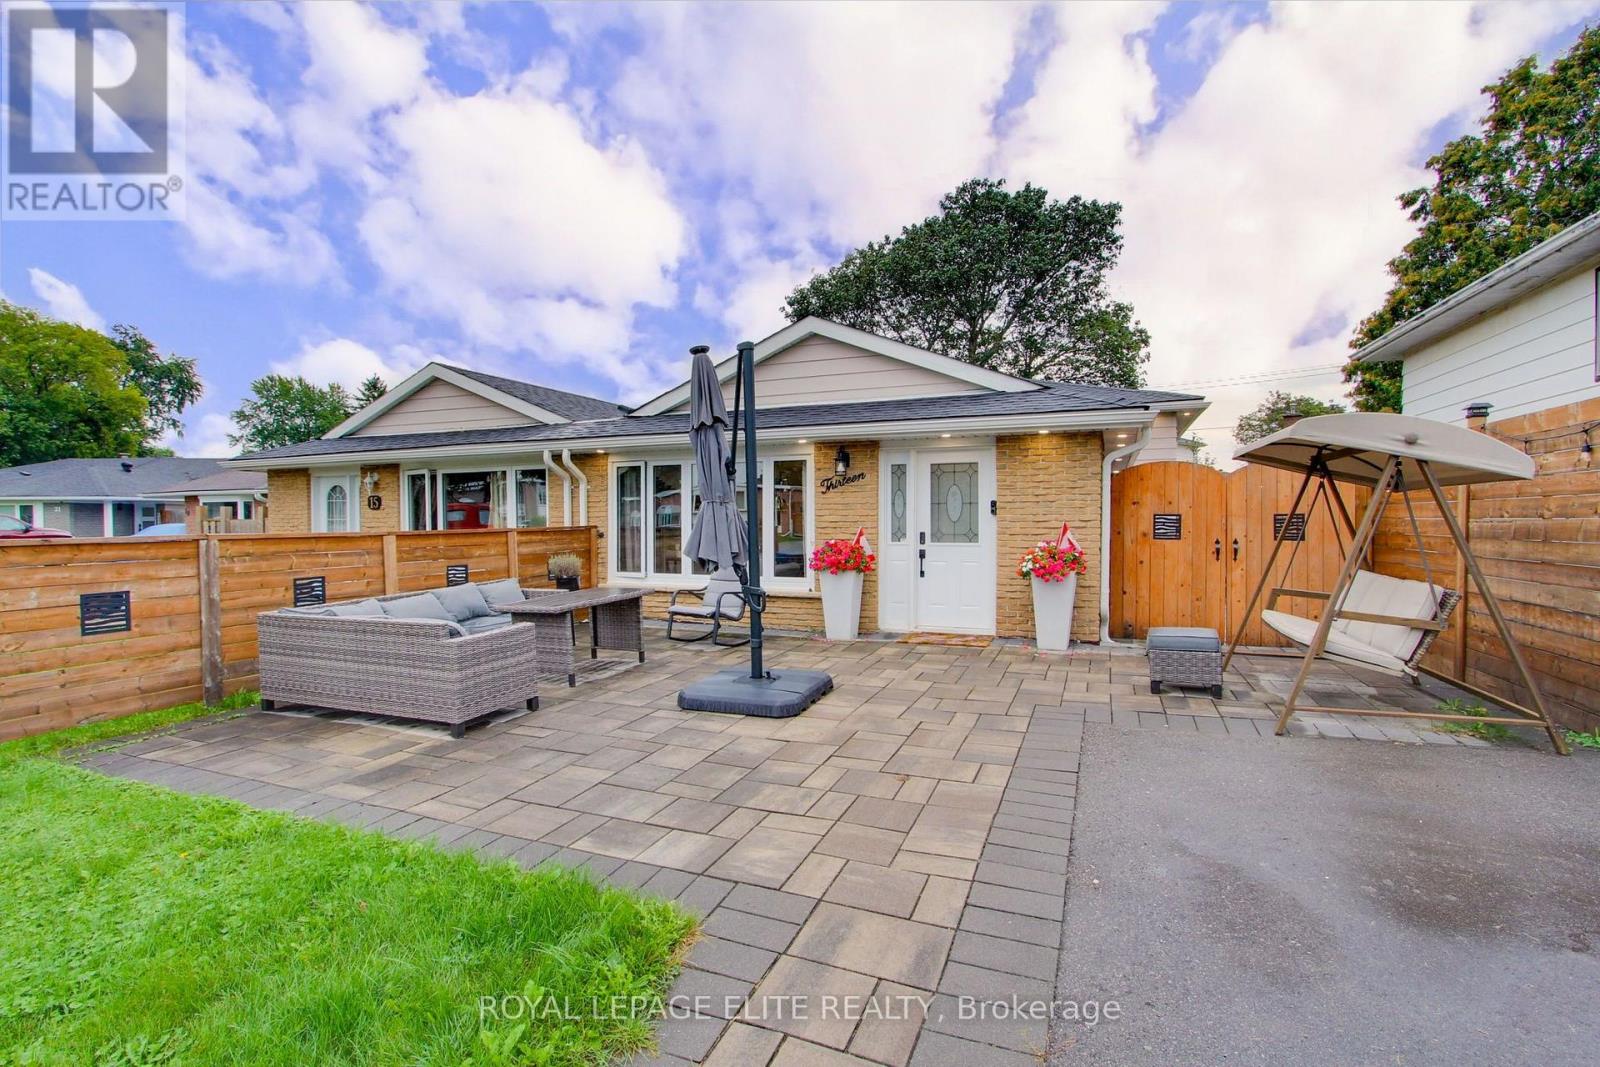
13 Alphonsus Court
New Tecumseth, Ontario
Welcome home to this beautifully updated 3+1 bedroom, 3-level backsplit nestled in the heart of Tottenham. Originally built in 1971, this charming home thoughtfully blends its classic character with modern updates, creating a warm and welcoming space you'll love coming home to. Step inside and you'll immediately notice the beautiful 6.5" plank white oak hardwood floors flowing throughout the main and upper levels, adding warmth and timeless appeal. The bright, open living and dining areas offer a wonderful space to gather with family and friends, while the fully renovated kitchen combines style, functionality, and plenty of room to create and connect. Upstairs, three spacious bedrooms are filled with natural light, offering comfortable retreats for the whole family. The lower level adds even more versatility, with space for a cozy rec room, fourth bedroom, or home office, complete with a convenient Murphy bed. With three thoughtfully designed levels of living, there's room to grow, work from home, host guests, or accommodate multi-generational living. Numerous updates, including A/C, new roof, membrane, eaves, fencing, windows, and interlocking, provide peace of mind and make this home truly move-in ready. Beyond your front door, enjoy everything the community of Tottenham has to offer. A close-knit small town with a strong community feel, surrounded by beautiful countryside, while still being within easy reach of the GTA. A welcoming home in a wonderful community - this is one you'll want to make your own. (id:55499)
Royal LePage Elite Realty

536 - 9471 Yonge Street
Richmond Hill, Ontario
Great opportunity to get into a Luxury 1 Bedroom + Den Unit In The Highly Desirable And Trendy Xpression Condos. Enjoy the open concept layout w/9ft flat ceilings, the spacious balcony and floor to ceiling windows. Modern kitchen design with a spacious center island. Conveniently located 1x underground parking spot. Unit on the quiet/peaceful side of the building, opposite Yonge St. Premium building amenities: rooftop terrace w/bbqs, indoor pool, 24hr concierge, gym, games room. Steps from public transit, grocery shopping, schools and more. (id:55499)
Royal Team Realty Inc.
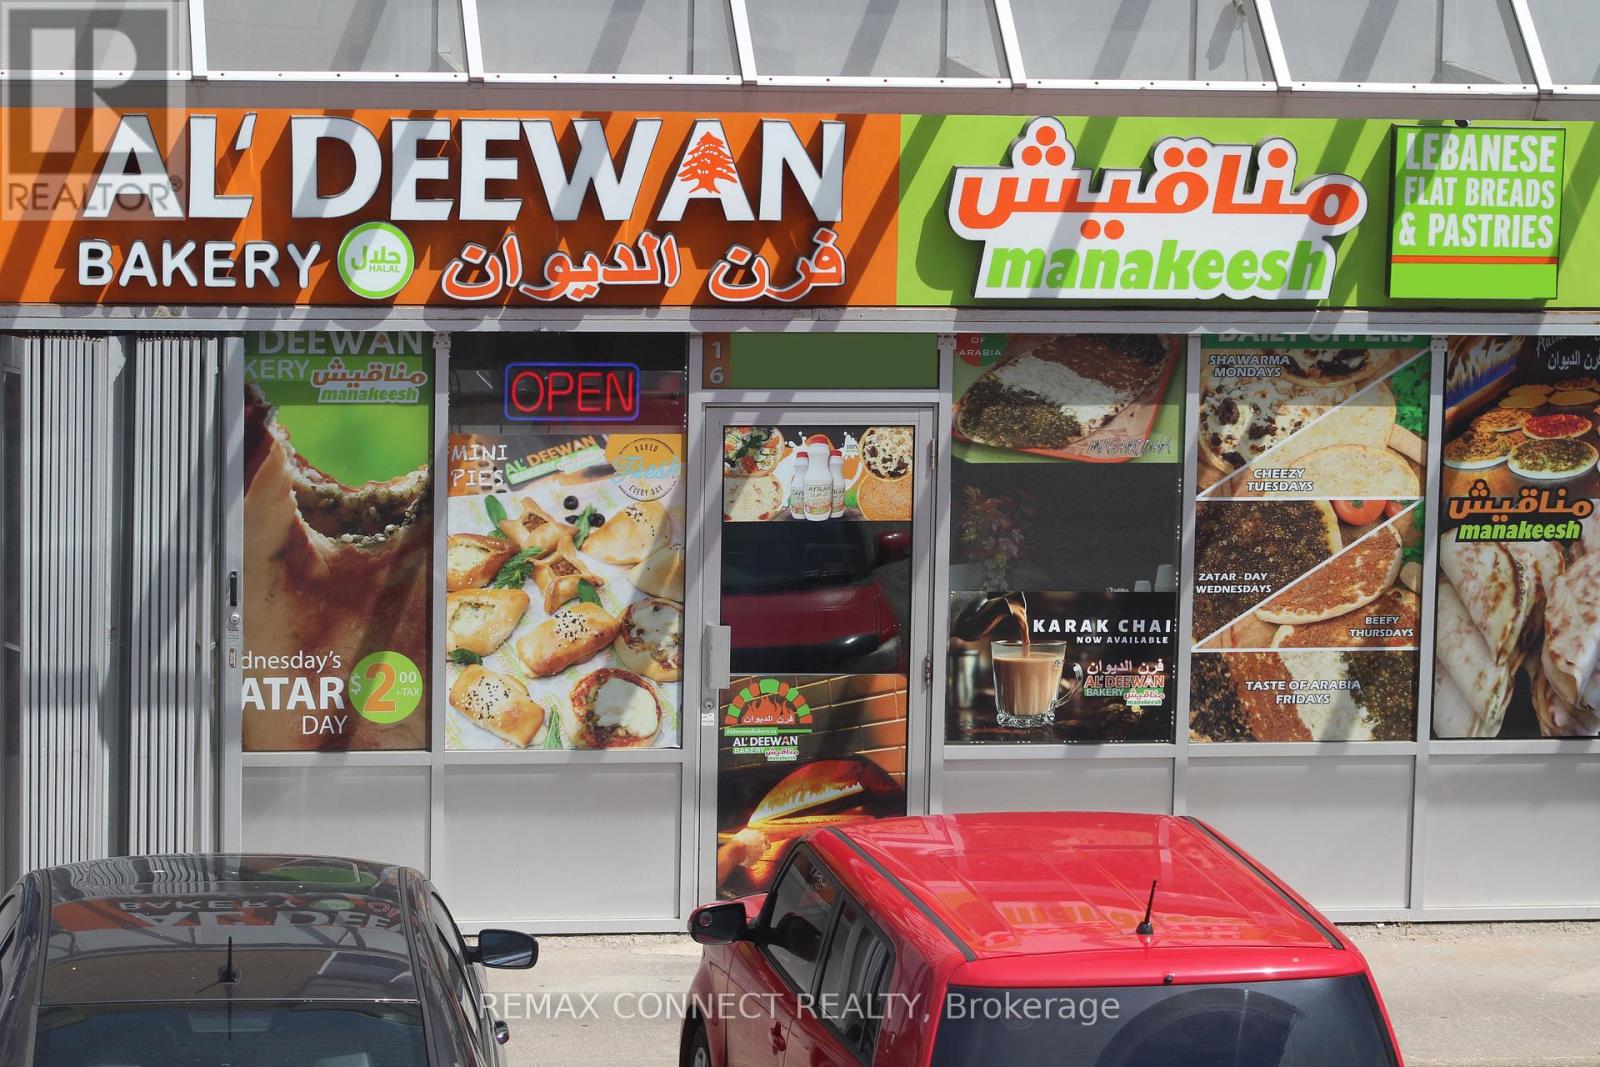
9 - 1415 Kennedy Road
Toronto, Ontario
Exceptional Turnkey Opportunity - Established Middle Eastern Bakery in Scarborough. An exceptional opportunity to acquire a long-established, fully equipped, and successful franchised Middle Eastern bakery in a prime, high-traffic Scarborough location. This turnkey business is known for its authentic open-flame baking process and diverse menu featuring fresh-baked goods, pizza, flatbreads, za'atar, manakeesh, hummus, mashrooha, shawarma, daily specials, breakfast items, and more. The traditional open-flame oven creates distinctive flavours and an authentic experience that has helped the business build a strong, loyal, and growing customer base. Key Features: **Strong and established customer base, **Great monthly sales, **Low food costs and excellent operating margins, **Low rent with a favourable long-term lease in place, **Low franchise fees, **Fully equipped and ready for immediate operation, **Experienced staff willing to remain with the business, **Comprehensive training provided by the franchisor, **Significant growth potential for an owner-operator. The business is ideally suited for an owner-operator looking to take over a turnkey operation with an existing customer base, experienced staff, and further potential for growth. Buyer must be approved by the franchisor. (id:55499)
RE/MAX Connect Realty
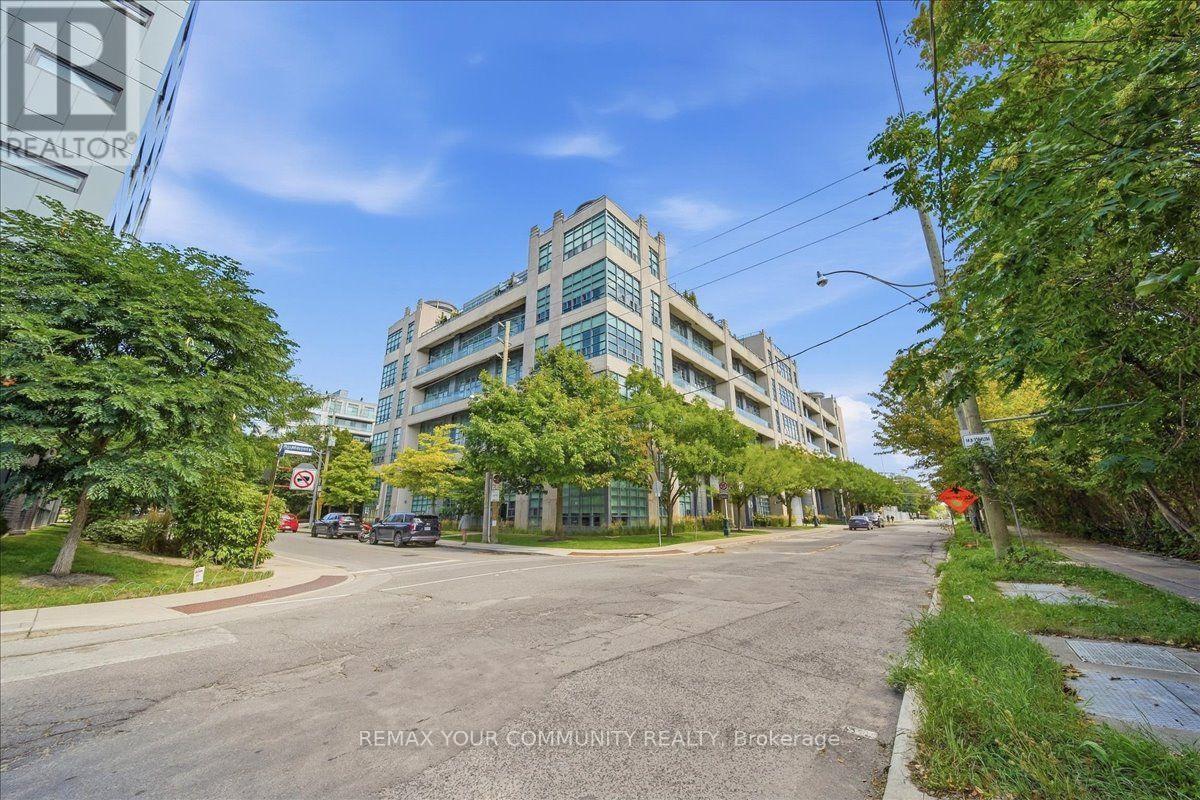
501 - 380 Macpherson Avenue
Toronto, Ontario
Some condos give you a balcony. This one gives you 155 square feet of private outdoor living, south-facing over the city with an unobstructed view of the CN Tower. Set within Madison Avenue Lofts in Casa Loma, this residence combines distinctive loft character with something increasingly hard to find in Toronto: meaningful outdoor space. Inside, 10-foot ceilings and oversized windows bring in an abundance of natural light, while exposed concrete, ductwork and industrial details give the space its unmistakable loft character. A well-planned layout features a generous kitchen and comfortable living space, opening onto a terrace that feels like a true extension of the home-with room to dine, entertain, garden or simply take in the skyline. Tucked along Macpherson Avenue, a calm residential street that feels removed from the downtown rush, yet keeps some of Toronto's best neighbourhoods within easy reach. Walk to Casa Loma, The Annex, Yorkville, shops, restaurants, parks and the subway. one parking space and locker included. Loft character, natural light, exceptional outdoor space and one of Toronto's most recognizable views-condo living with room to breathe. Thoughtful updates throughout include fresh paint, updated light fixtures and closet built-ins, adding both style and function to the space. (id:55499)
RE/MAX Your Community Realty
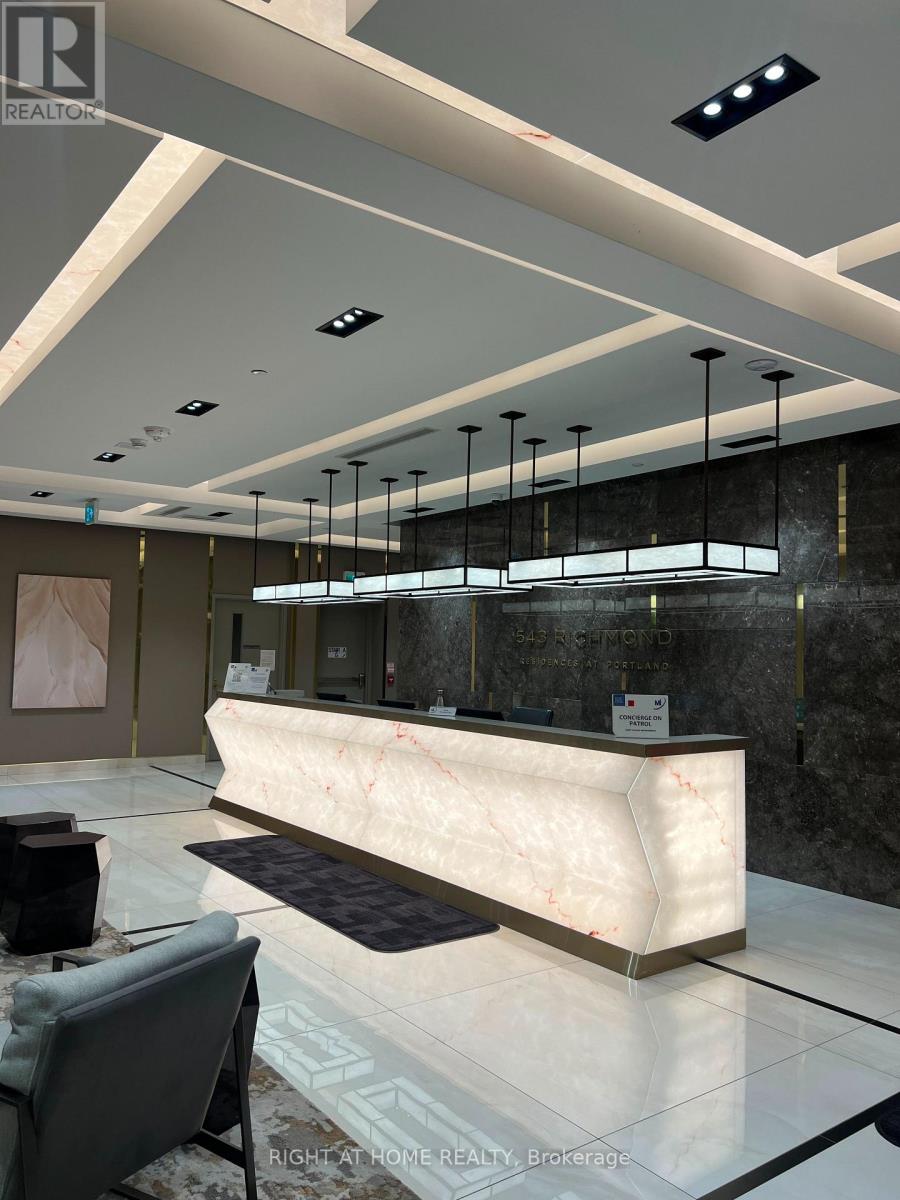
1007 - 543 Richmond Street W
Toronto, Ontario
Welcome To Pemberton Group's 543 Richmond Residences At Portland. Nestled In The Heart Of The Fashion District, Steps From The Entertainment District & Minutes From The Financial District. Building Amenities Include: 24hr Concierge, Fitness Centre, Party Rm, Games Rm, Outdoor Pool, Rooftop Lounge W/ Beautiful And Clear View Of The CN Tower And The City +More! 2+Den, 2 Bath W/ Balcony. East Exposure. Parking & Locker Included.9Ft Smooth Ceilings, Wide Plank Laminate Flooring, Stainless Steel Kitchen Appliances, Quartz Counter Tops. (id:55499)
Right At Home Realty

1905 - 5793 Yonge Street
Toronto, Ontario
Welcome To Luxury Luxe II By Menkes, Ideally Located In The Heart Of North York! This Exceptional South-East Clearview Unit Offers A Bright And Spacious Living Experience With An Unobstructed East-Facing View And A Large Private Balcony, Perfect For Enjoying Beautiful Morning Sunlight And Open City Views.Featuring Floor-To-Ceiling Windows, This Home Is Filled With Natural Light Throughout The Day. The Open-Concept Layout Offers A Seamless Flow Between The Spacious Living And Dining Areas, Creating An Inviting And Functional Space For Both Relaxing And Entertaining.The Upgraded Modern Kitchen Features Granite Countertops, Stylish Backsplash, Ceramic Tile Flooring, And Upgraded Kitchen Cabinetry, Offering Both Elegance And Practicality. The Home Is Further Enhanced By Upgraded High-Quality Engineered Hardwood Flooring Throughout, Upgraded Pot Lights, And Designer-Style Lighting Fixtures, Creating A Sophisticated And Contemporary Ambiance. Upgraded Bathroom Vanity.The Well-Designed Layout Provides Excellent Natural Light, Comfortable Living Space, And A Wonderful Sense Of Openness. Enjoy The Convenience Of Luxury Condo Living With Exceptional Building Amenities And A Prime North York Location.Steps To TTC Subway, GO/YRT Transit And Bus Terminals, Restaurants, Shopping And Everyday Amenities. An Outstanding Opportunity To Own A Bright, Stylish And Beautifully Upgraded Unit In One Of North York's Most Convenient Locations. (id:55499)
Real One Realty Inc.
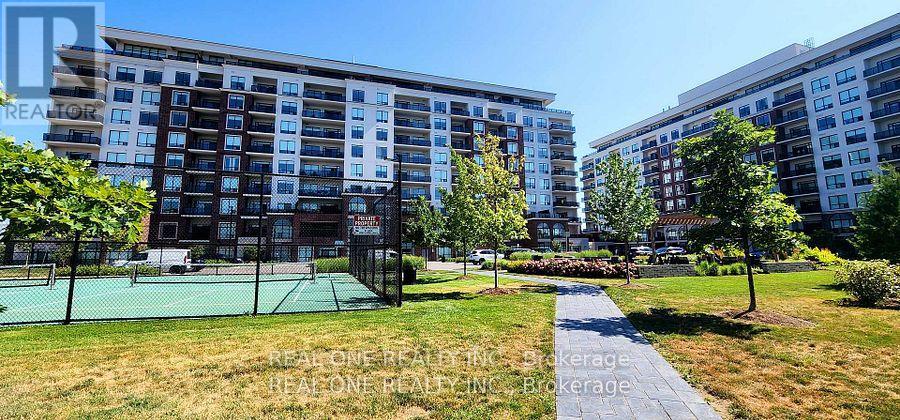
408 - 480 Callaway Road
London North, Ontario
Gorgeous Unit at NorthLink II by TRICAR off Sunningdale and Golf Club featuring 2 Bedrooms and a separate Den with French Door that works as a perfect home office ( or used as third Bedroom) , 1560+90 Sqf., 2 full bathroom, and Laundry with 2 Underground parking spots and a Storage Locker. This is ACCESSIBLE / BARIER FREE suite. High ceilings with engineered hardwood and pot lights. Spacious living room with chic electric fireplace and Dining room. Beautiful kitchen features modern fine cabinetry, upgraded quartz countertops and elegant backsplash with ceramic floors in all wet areas. Sun-filled spacious Living with floor-to-ceiling door opens to a large balcony overlooking the yard area. amenities such as: Party Room with kitchen, Fitness room, golf simulator, residence lounge, guest suite, security system, billiards room and outdoor tennis/ pickal ball courts with ample visitor parking. Close to CF Masonville Place, University Hospital, and Western University; Many restaurants and shopping with transit public transportation in the area. Tenant pays own consumption of hydro. Building offers energy efficient central heating and cooling with programmable thermostat in each unit. (id:55499)
Real One Realty Inc.
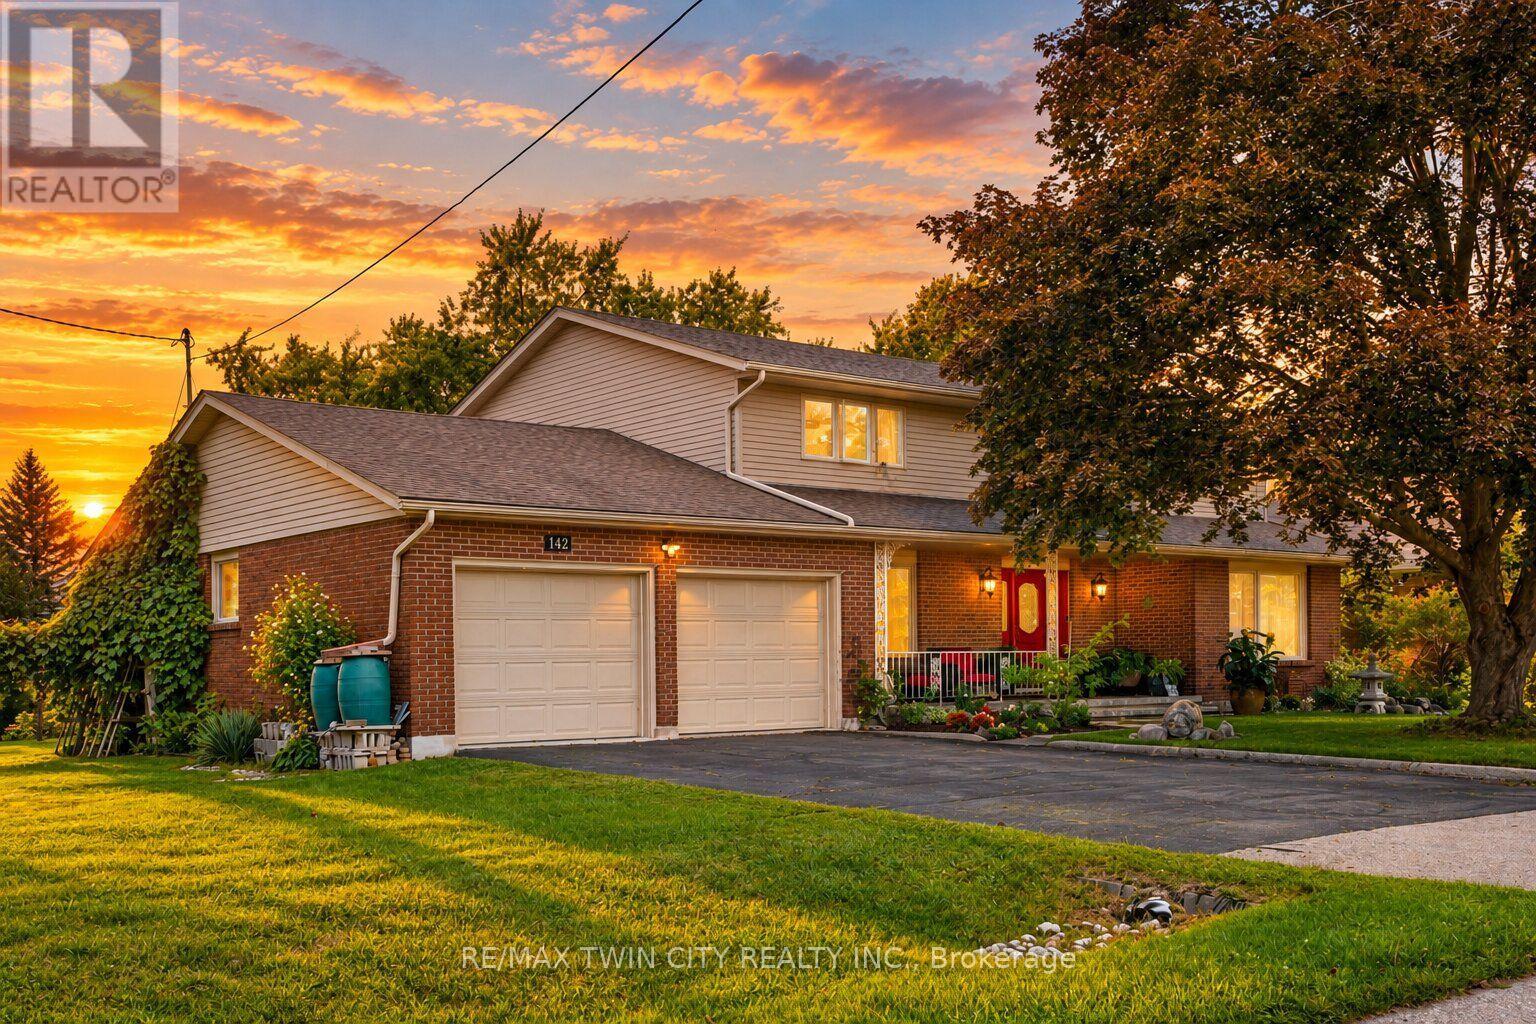
142 Carson Drive
Kitchener, Ontario
Here is a rare opportunity to own a spacious, lovingly maintained family home on an incredible 160-foot deep lot in one of Kitchener's most convenient and established neighbourhoods. Offered for the first time by the original owners, this timeless property features over 3,100 sq ft of above-grade living space with 4 large bedrooms, 3 full bathrooms, and multiple living areas designed for growing families and entertaining alike. Welcomed by a grand foyer highlighted by a stunning rounded staircase, setting the tone for the warmth and character found throughout the home. The main floor offers a dedicated office with rich rosewood wall panels, a formal living room, and a spacious family room overlooking the backyard with walkout access to the concrete patio. The kitchen features beautiful teak cabinetry, classic finishes, and timeless charm rarely found in today's homes. Upstairs, you'll find generously sized bedrooms and ample space for the entire family. The unfinished basement provides endless possibilities for future customization, additional living space, or an in-law setup. Outside, the expansive backyard offers exceptional potential to create your dream outdoor retreat with room for a pool, hot tub, outdoor kitchen, gardens, and more. A separate side yard also presents exciting future development potential. The massive front yard is anchored by a mature maple tree providing beauty, shade, and the perfect setting for family memories. All windows and doors replaced in 2015, adding peace of mind and improved efficiency. Located near major commuter routes and highway access, this home offers easy travel to Waterloo, Cambridge, Guelph, and beyond. Walking distance to Mackenzie King Public School, Canadian Martyrs Catholic School, and Grand River Collegiate Institute, plus close proximity to parks, shopping, and everyday amenities. A truly special property where decades of memories were made - now ready for its next chapter. (id:55499)
RE/MAX Twin City Realty Inc.

3689 #6 Highway
Haldimand, Ontario
Country living without giving up convenience. This updated 2-bedroom home sits on just under half an acre only minutes from Hagersville, offering space, privacy and a lifestyle that's hard to find. Inside, the large, bright kitchen offers an abundance of counter space and storage and flows into the dining and living areas, creating a spacious and connected feel. Updates include windows, electrical, plumbing, soffit and eavestrough. Outside, a detached garage provides plenty of room for vehicles, projects, hobbies and toys. When the work is done, unwind in the private hot tub under the glow of Edison lights while the backyard opens toward the western sky, giving you a front row seat to some incredible country sunsets. And while it feels like country living, you're only 2 minutes from the grocery store in Hagersville, close enough to grab that forgotten dinner ingredient without turning it into a trip, with convenient access to Hamilton and Highway. Agricultural zoning adds another layer of versatility for permitted uses. Space to work, room to unwind, beautiful sunsets and town just down the road. (id:55499)
RE/MAX Escarpment Realty Inc.
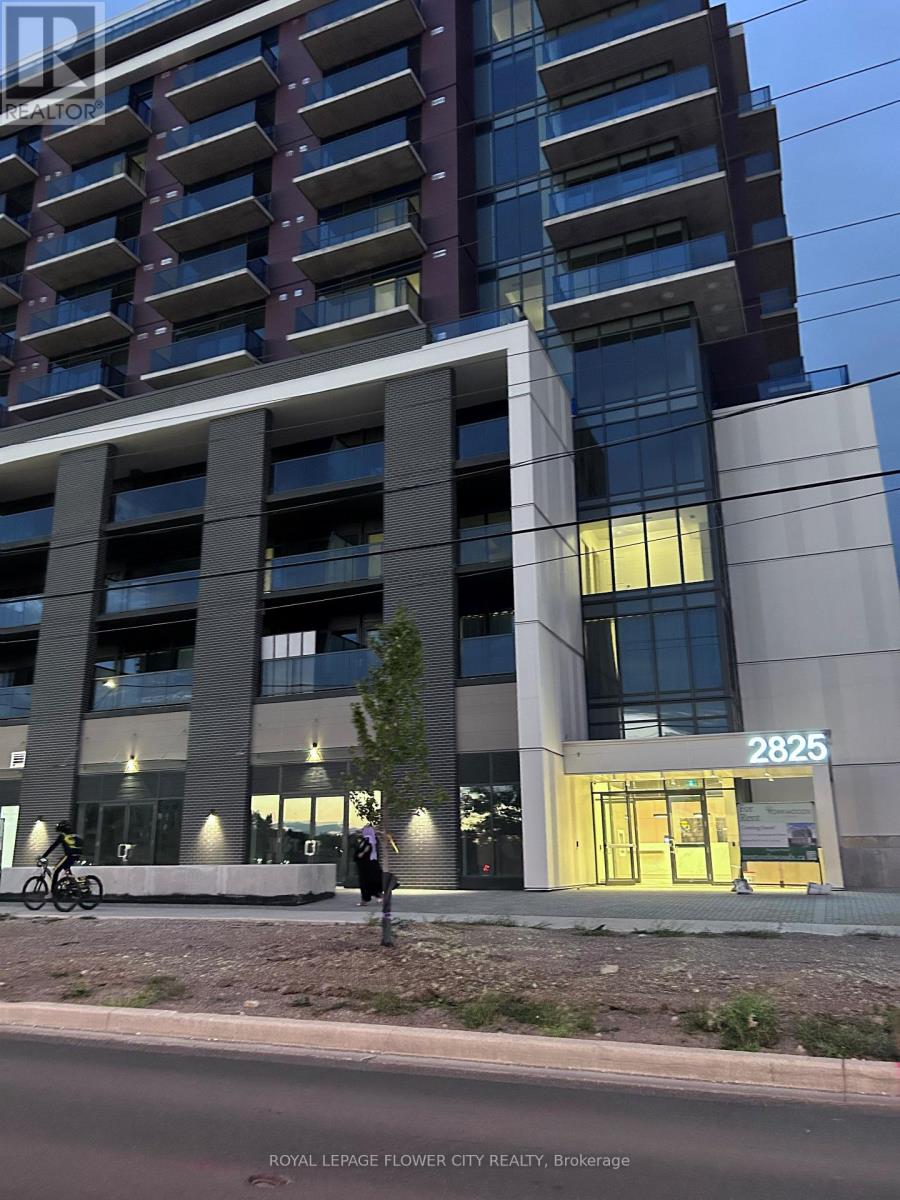
1007 - 2825 Jane Street
Toronto, Ontario
Never be any one New Luxury 1 Bedroom + Den, Yorkwoods Condos, 2825 Jane St Welcome to Suite 1007, Available for immediate move-in, kitchen and living/dining area, 9-ft ceilings, 24-hour concierge, a fully equipped fitness centre, party/meeting room, rooftop terrace with BBQ area, kids' play area, and an off-leash dog park. steps to Jane St transit, .A perfect home for a young professional or couple, easy highway and transit access. Just Come and see the unit (id:55499)
Royal LePage Flower City Realty

8-9 - 4478 Chesswood Drive
Toronto, Ontario
Excellent opportunity to lease a unique industrial/recreational space in the heart of North York. Currently improved as a basketball training facility, the unit features a large open gym area with multiple basketball nets, high ceilings, wall padding and excellent natural light. The open layout provides flexibility for a variety of recreational, fitness, training or other permitted uses. Well-maintained, professionally managed complex with ample on-site parking and excellent access to Allen Road, Finch Avenue, Highways 401, 400 and 407, public transit and nearby amenities. (id:55499)
Vanguard Realty Brokerage Corp.
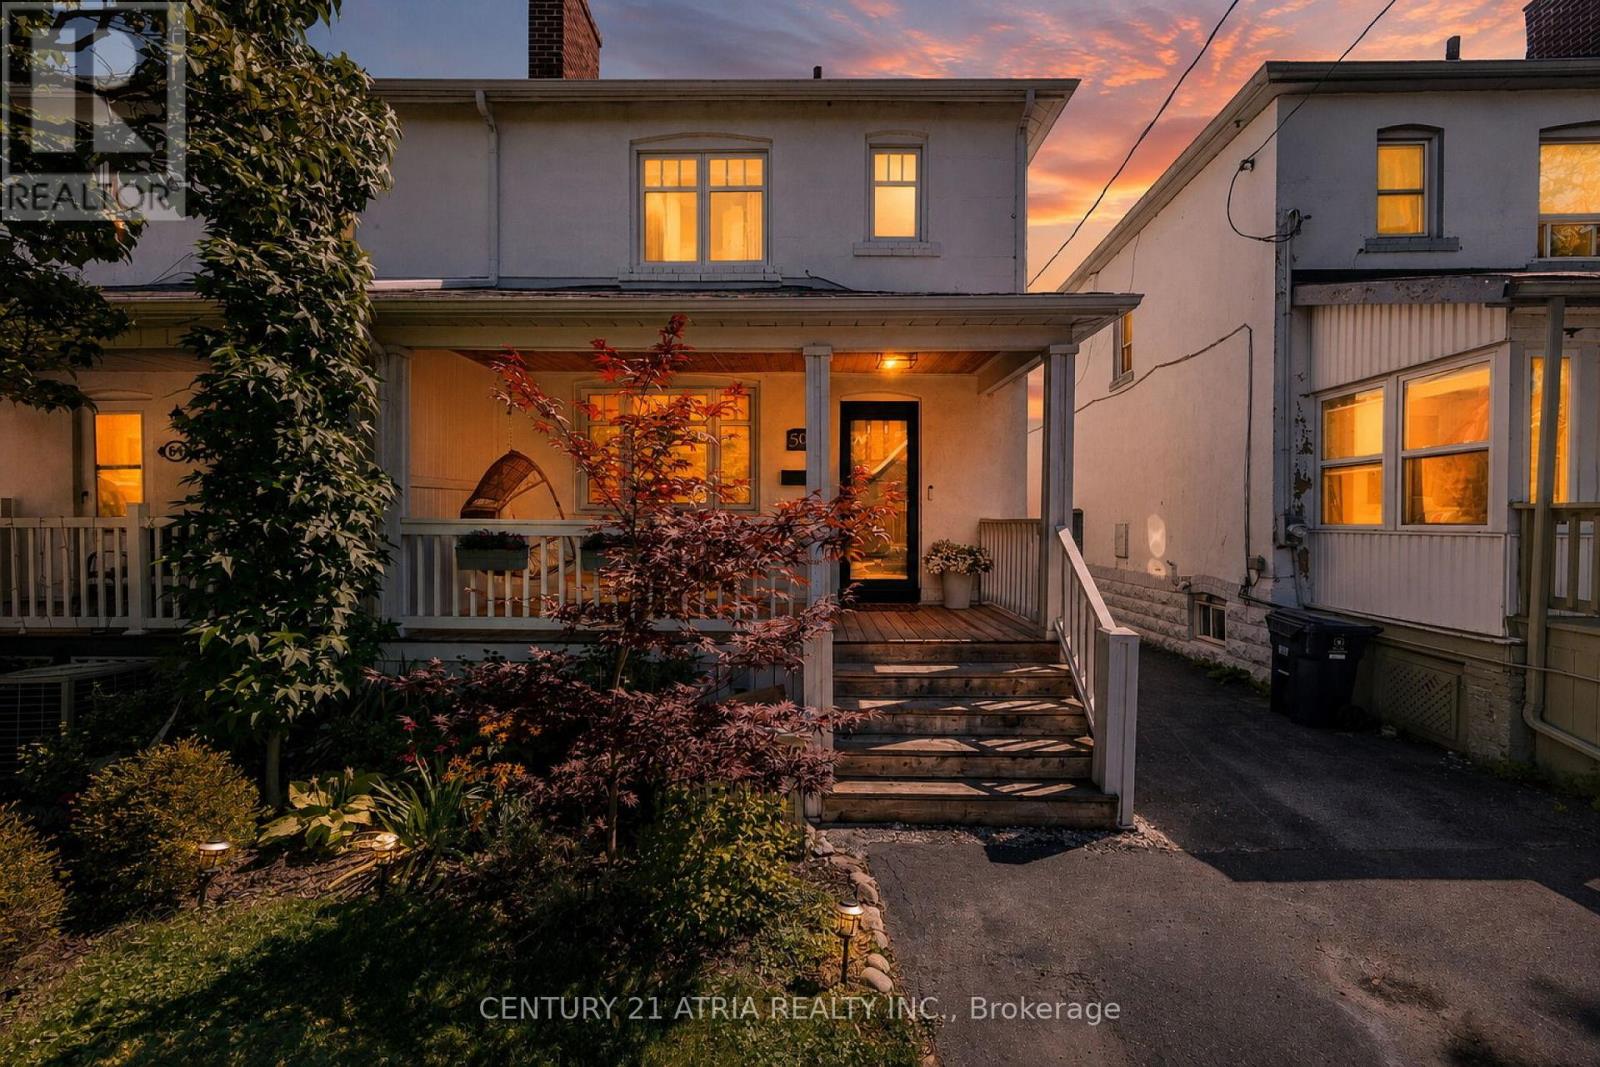
59 Fifth Street
Toronto, Ontario
Welcome To This Spacious 3-Bed, 2-Bath Semi In The Heart Of New Toronto, Steps To The Water & Just South Of Lakeshore. Filled With Natural Light, This Charming Home Perfectly Blends It's Original Character With Modern Comforts Such As New Flooring, Custom Cabinetry And Seating For A Practical, Livable Kitchen and Dining Space. Enjoy A Quiet, Peaceful Backyard Oasis, Perfect for Relaxing or Entertaining. Fifth St Is A Family-Friendly Street, Only Steps To Parks, Schools and Transit To Downtown. It Offers Everything You Need Whether Raising a Family, Working Downtown, Or Living An Active Lifestyle. It's ~1400 with below grade. (id:55499)
Century 21 Atria Realty Inc.

1207 - 5250 Lakeshore Road
Burlington, Ontario
Welcome to this stunning spacious suite in the highly sought after Admiral's Walk - Lakefront Living at Its Finest! This beautiful home offers Breathtaking views of Lake Ontario which you can enjoy from your balcony. Enjoy walks along the waterfront trails and nearby parks. Conveniently located near restaurants and cafés, shopping, and easy highway access. Perfectly positioned in one of Burlington's most desirable lakefront communities, this bright and inviting suite combines comfort, style, exceptional amenities, and a carefree lifestyle. Entertainers delight due to spacious open concept layout which makes it easy to host large groups. The suite showcases beautiful hardwood and cork flooring throughout. The kitchen features stainless steel appliances including an induction oven, large pantry storage, where you can also fold your laundry. The spacious primary bedroom features excellent closet space. Additional updates include renovated bathroom and updated balcony deck tiles. The building has also benefited from recent updates, including hallways, windows, roof, and elevator. Enjoy outdoor pool, sauna, gym, party/meeting room, and car wash area within this meticulously maintained building. Your next move awaits you! (id:55499)
RE/MAX Escarpment Realty Inc.
2105 - 3390 Weston Road
Toronto, Ontario
Spacious 2-Bedroom Apartment with Panoramic Downtown Toronto Views! Enjoy the view of Downtown Toronto in the horizon, including the iconic CN Tower, from this large and bright 2-bedroom apartment located in a highly sought-after area. Key Features: Kitchen with new marble countertop, double sink, ceramic backsplash. Ceramic flooring in kitchen and hallway. Parquet floors in living and dining areas. Two large balconies offering stunning city and sunset views. In-suite laundry for added convenience. Prime Location: Steps to the new LRT line and major transit hub. Close to schools, shopping, and highways. Surrounded by parks and everyday amenities. Less than 9 minutes drive to York University. Under 13 minutes to Yorkdale Shopping Mall. Perfect for those seeking comfort, convenience, and a beautiful cityscape right from home. (id:55499)
RE/MAX Excellence Real Estate
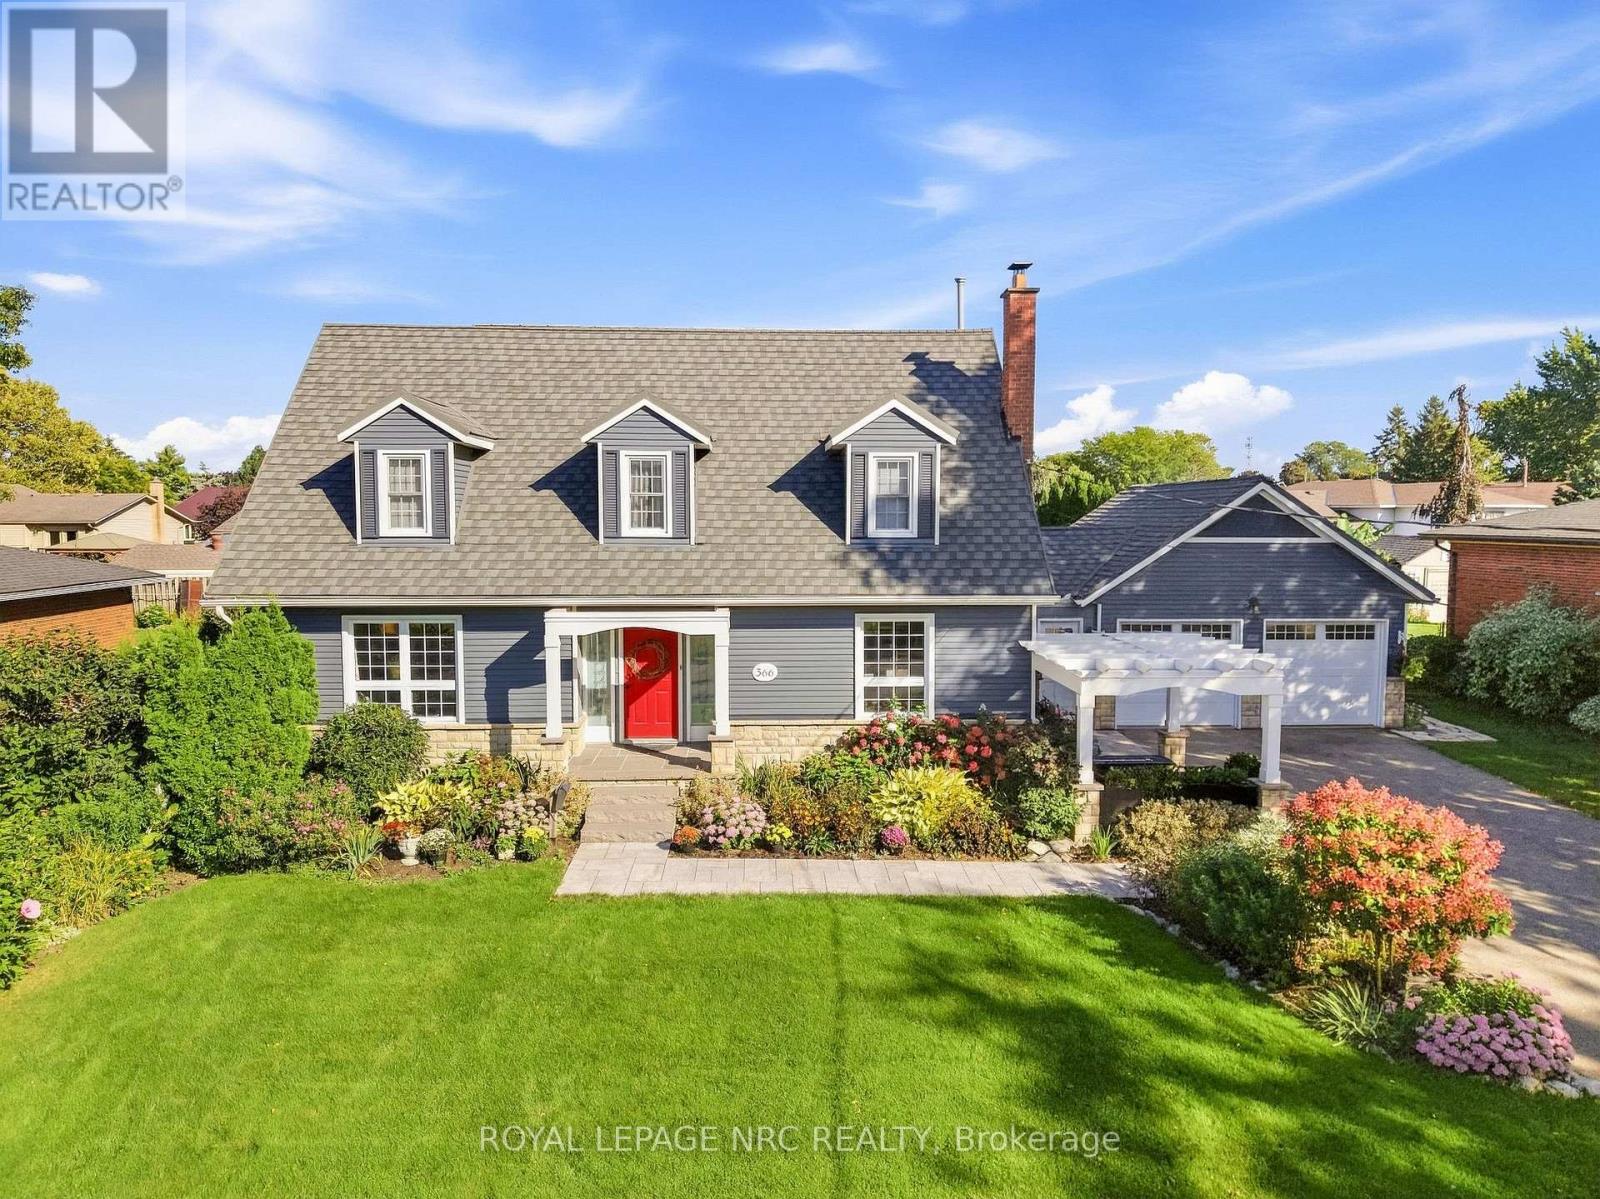
366 Book Road
Grimsby, Ontario
Beautifully updated and exceptionally well kept, this stunning Cape Cod is just two blocks from the lake in highly sought-after Bal Harbour. From the moment you arrive, the care and attention to detail stand out, with extensive, well thought out updates that retain the warmth and character that make this home so appealing. The spacious main floor features beautiful hickory flooring, a stunning updated kitchen with double islands, leathered granite counters and built-in appliances, along with generous living and dining spaces. The kitchen is open to the inviting family room, where a wood-burning fireplace creates the perfect spot to gather with family and friends. Large bedrooms provide plenty of room for family and guests, including an impressive primary suite with ensuite bath and walk-in closet. With 3.5 bathrooms in total, a finished rec room with built-in storage, and a layout that offers both comfortable everyday living and plenty of space to entertain, this home is as practical as it is beautiful. Outside, the property was fully landscaped in 2024, including a welcoming front pergola, while the exterior was freshly painted and the garage upgraded with spray foam insulation and new doors. A metal roof was added in 2020, and income-producing solar panels provide an added benefit. Other updates include main-floor windows (2014), upper-level windows (2010), A/C (2016), and a furnace (2011). The foundation has also been addressed with interior waterproofing and a sump pump. Hickory flooring was completed on the main floor in 2014 and the upper level in 2021. Add the gas BBQ hookup, beautiful finishes and meticulous upkeep, and you have a home that is ready to enjoy. Just minutes to parks, schools, highway access and the lake, this is a special opportunity in one of the area's most desirable neighbourhoods. (id:55499)
Royal LePage NRC Realty
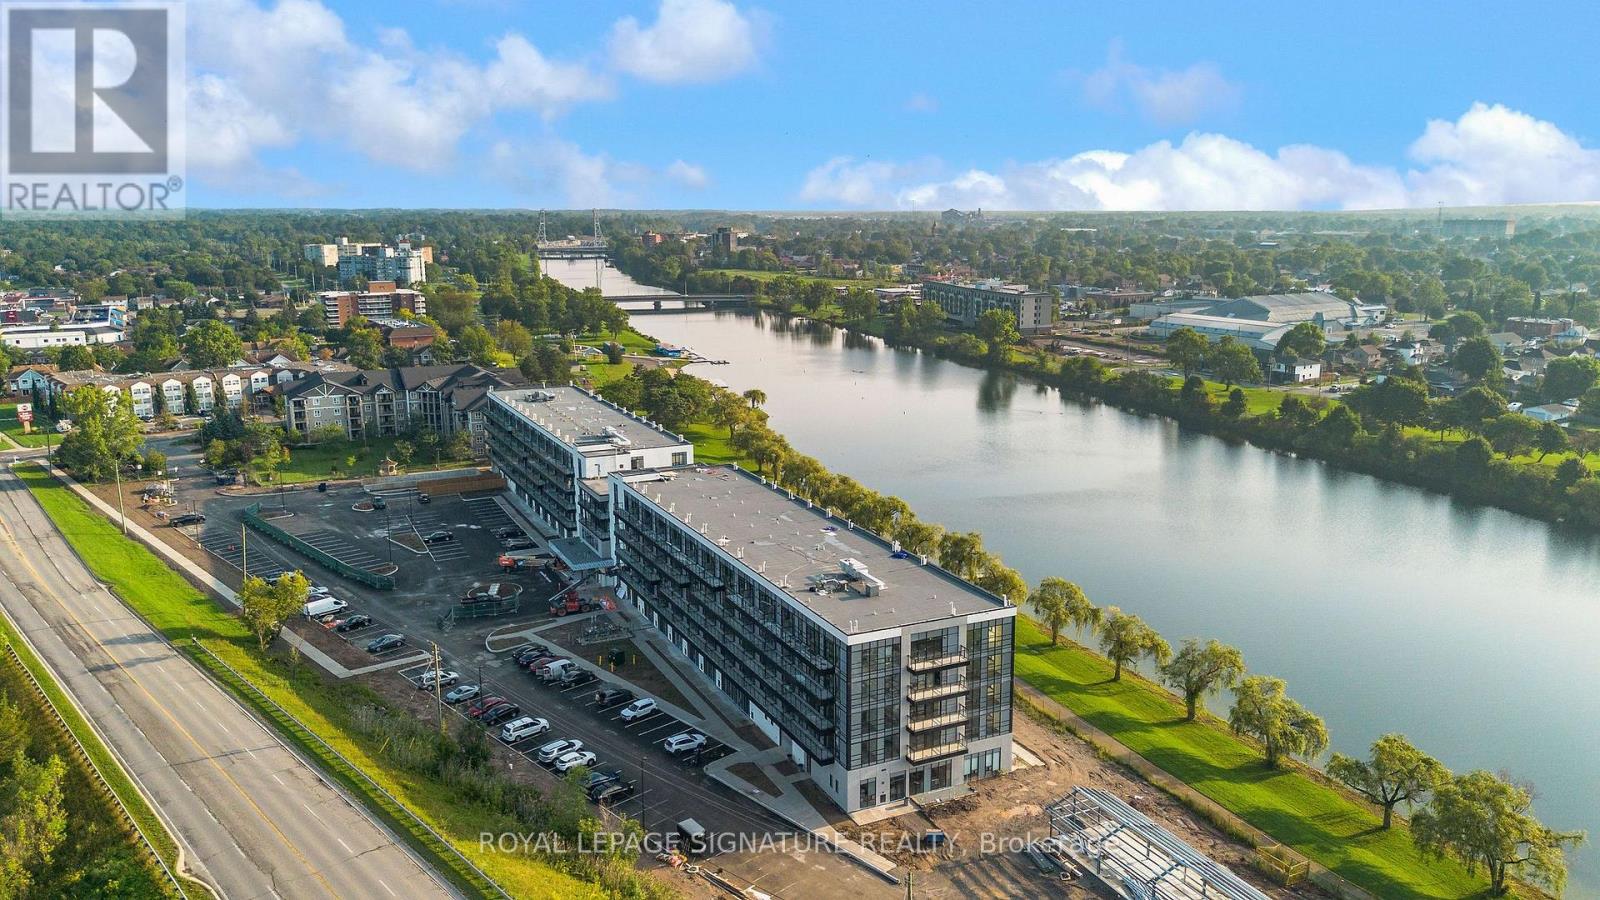
303 - 350 Prince Charles Drive S
Welland, Ontario
Discover Waterfront Living At Upper Vista Welland! This Brand-New, Never-Lived-In 1 Bedroom + Den Suite Is Located In A Stunning New Waterfront Condominium Community Along The Welland Canal. Enjoy A Bright, Modern Living Space With A Private Balcony And In-Suite Laundry, Plus A Versatile Den Ideal For A Home Office Or Additional Living Space. Kitchen with Quartz Countertop and Backsplash. Brand-New Stainless Steel Appliances Included. Premium Parking Space With A Private Storage Locker Conveniently Located Directly At The Parking Space For Easy Access. Enjoy Resort-Style Amenities Including A Fully Equipped Fitness Centre, Resident Lounges, Rooftop Terrace With Panoramic Canal Views, Landscaped Outdoor Spaces, Waterfront Dock With Canoe/Kayak Access, Pet Wash Station, Visitor Parking & Secure Underground Parking. Steps To Scenic Waterfront Trails And Close To Shopping, Dining, Groceries, Parks, Golf, Niagara College, Transit & Major Highways. Easy Access To Niagara Falls, Wineries & The U.S. Border. A Rare Opportunity To Be The First To Call This Exceptional Waterfront Suite Home! (id:55499)
Royal LePage Signature Realty

116 Russ Road
Grimsby, Ontario
COUNTRY CHARM, CLOSE TO TOWN ... Find the breathing room you've been craving just off Ridge Road at 116 Russ Rd, where nearly 2 acres in one of the Grimsby Escarpment's most sought-after rural settings creates a quiet and peaceful country retreat just 5 minutes from Downtown Grimsby & convenient highway access. Surrounded by a mature landscape, established gardens & beautiful countryside - EVERY WINDOW HAS A VIEW! Relax on the COMPOSITE DECK out back, wander the pathways through the grounds, admire the neighbouring orchards, enjoy the gardens, sit beneath the trees, or simply take in the changing seasons - there's a wonderful sense of privacy & connection to nature here. Inside, 3 main-floor bedrooms are complemented by 2 additional rooms in the lower level, providing flexibility for a home office, hobbies, guests or changing family needs. The primary bedroom is filled w/natural light through FLOOR-to-CEILING WINDOWS, while the living & dining areas - hardwood beneath the carpet - offer comfortable spaces to gather & enjoy the surrounding views. A traditional kitchen features a pantry, tile backsplash & built-ins, while even the 4-pc bathroom enjoys a lovely view. The bright, 3-SEASON SUNROOM w/skylight feels like a natural extension of the outdoors - a peaceful spot for morning coffee, reading or simply watching the gardens and countryside beyond. The LOWER LEVEL extends the living space w/recreation room, additional rooms, storage & garage entry. Practical country-living features include a cistern w/UV filtration, sump pump w/WaterFlow protective system, septic system w/dual tanks, owned instant HWT, ALLMET roof (2009) & newer windows. More than a home, it's a chance to slow down, spread out and enjoy the peace of country living, where nature's beauty abounds, and yet EVERYTHING YOU NEED IN TOWN is just minutes away. Some images are virtually staged. CLICK ON MULTIMEDIA for virtual tour, drone photos, floor plans & more. (id:55499)
RE/MAX Escarpment Realty Inc.

297 Toll Gate Boulevard
Waterloo, Ontario
Welcome to this newly renovated (2025) legal duplex in the desirable lakeshore neighbour hood, totalling $150,000+ spent, perfect for multigeneration families and investors. The house was gutted to the studs (except upper bedrooms) in 2025, with brand new electrical, plumbing, framing, drywall, new separate electric panel, windows, sliding back door, deck, gutter, appliances, water heater, water purifier, sump pump, foundation water proofing and more! Lower unit (two bedrooms one bath) has walkin access from the garage, and the second walk up entrance (2025) to the yard, with enlarged looking out windows. Treed private yard is waiting for your personal touch. All equipment owned no rental. Plumbing and electrical ready to place a dishwasher to upper kitchen island. Basement brings in 1650 Plus Utilities (2025) while Main level brings in 2600 inclusive of Utilities (2025). Live in one of the unit and rent the other as mortgage helper, or rent both and enjoy positive cashflow and easy maintenance. This duplex is conveniently located within walking distance to University of Waterloo, and along bus route to both universities, shopping and other amenities. (id:55499)
Nu Stream Realty (Toronto) Inc.
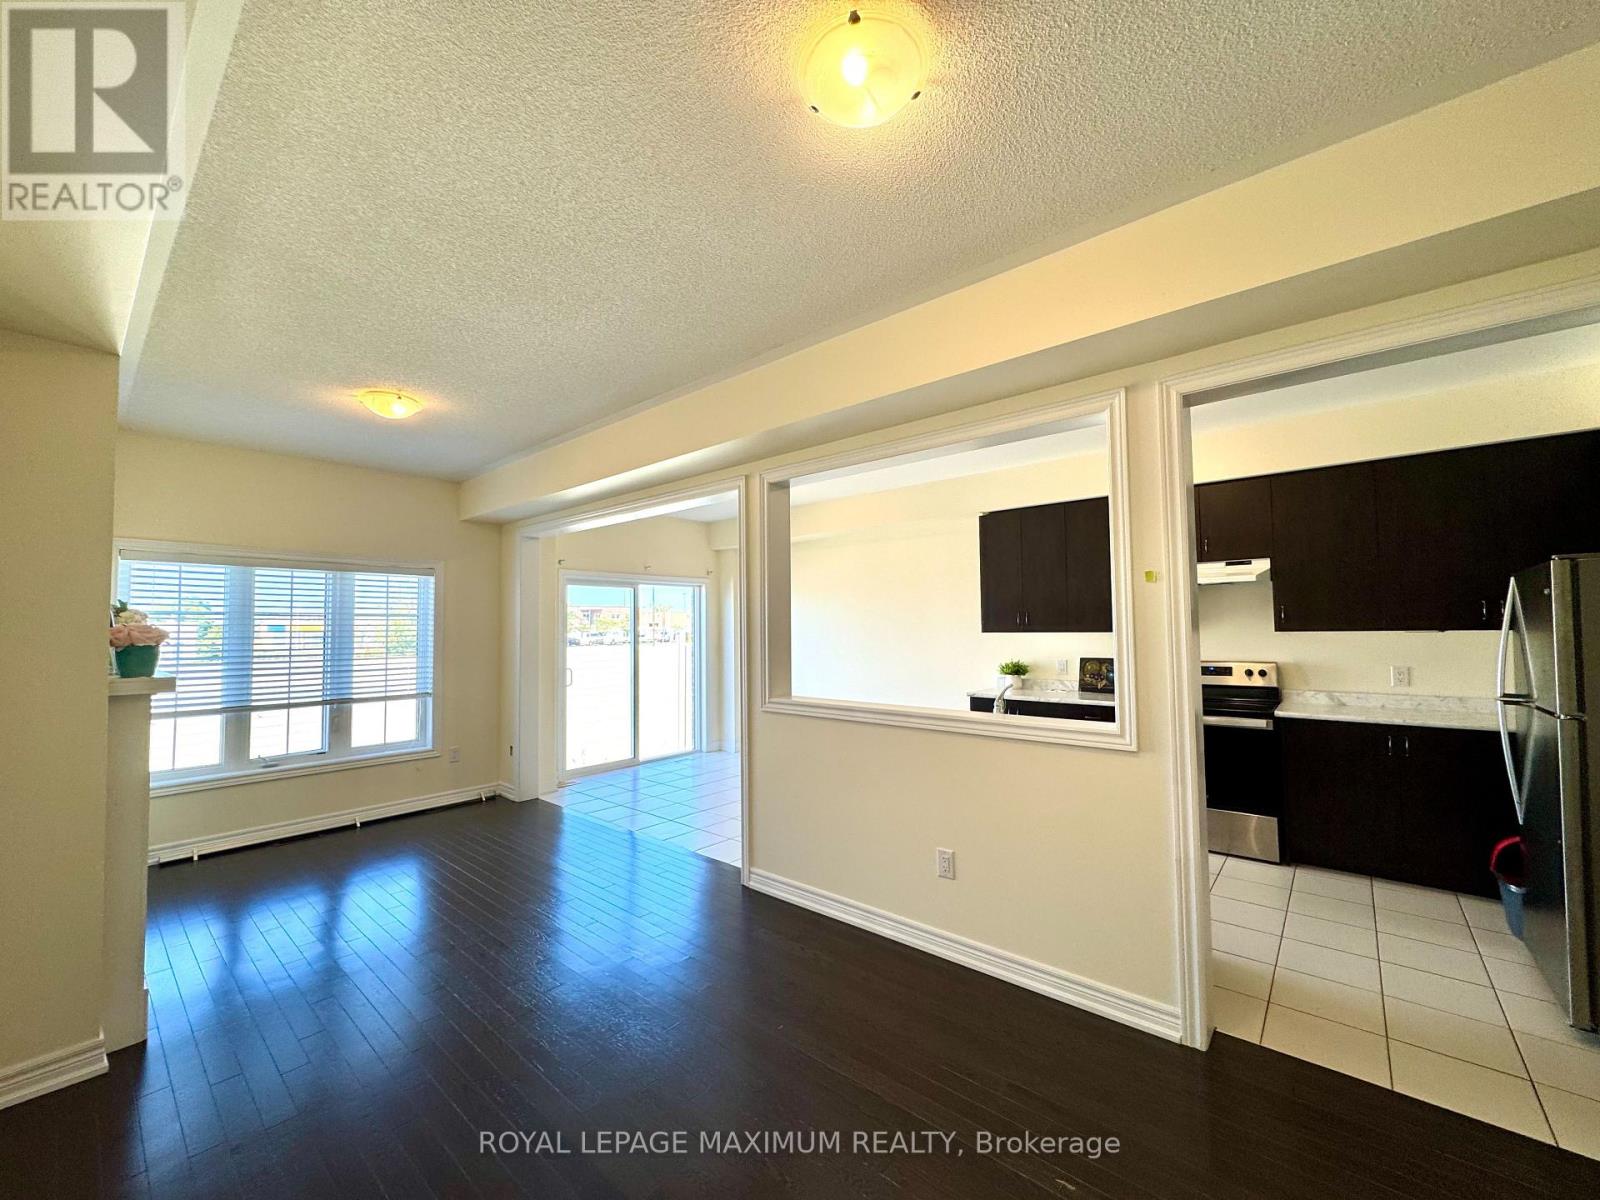
76 Blackwell Crescent
Bradford West Gwillimbury, Ontario
Welcome to this bright and spacious 3-bedroom townhome located in a great, family-friendly neighbourhood. Featuring beautiful hardwood floors throughout the main floor, a functional layout, and plenty of natural light, this home offers comfortable living with a warm and inviting feel. Enjoy the convenience of private driveway parking The walkout basement is excellent for additional storage space. Ideally located close to everyday amenities, schools, parks, and transit. A wonderful opportunity to live in a great location close to hwy 400! (id:55499)
Royal LePage Maximum Realty
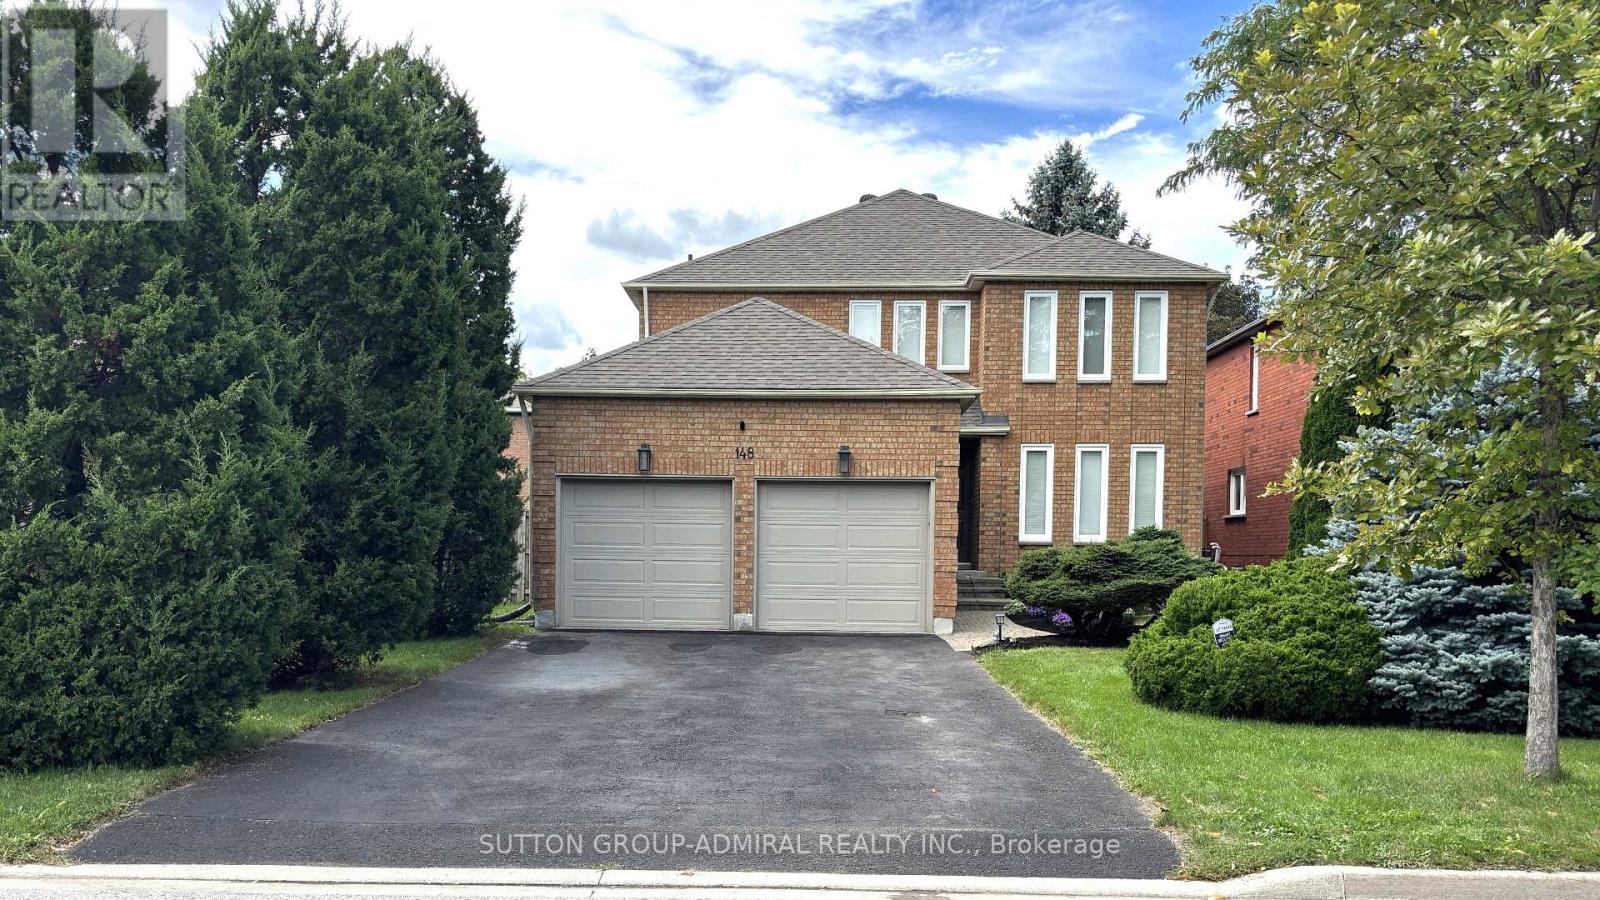
148 Mountbatten Road
Vaughan, Ontario
Charming & Spacious Sun-Filled Family Home In The Much Desired Wilshire/Westmount Neighbourhood Greets You With A Grand Foyer & Circular Oak Staircase; Approximately 3500 Square Feet Of Living Space Boasting Large Principal Rooms That Include; 4 +1 Bedrooms; 4 Bathrooms; Stunning Kitchen With Breakfast Room & Walk-Out To Deck, Open Concept Family Room With Wood Burning Fireplace; Separate Living Room Combined With Dining Room; Separate Office, Main Floor Laundry With Garage Access ; Professionally Finished Basement With Media Area, Office Nook and Bedroom, Double Car Garage With Interlock Walkway; Professional Landscaping Front & Back With Fully Fenced Yard; Close To All Amenities Including; Parks, Top Ranking Schools, Places of Worship, Community Centre, Shopping and Transit. (id:55499)
Sutton Group-Admiral Realty Inc.
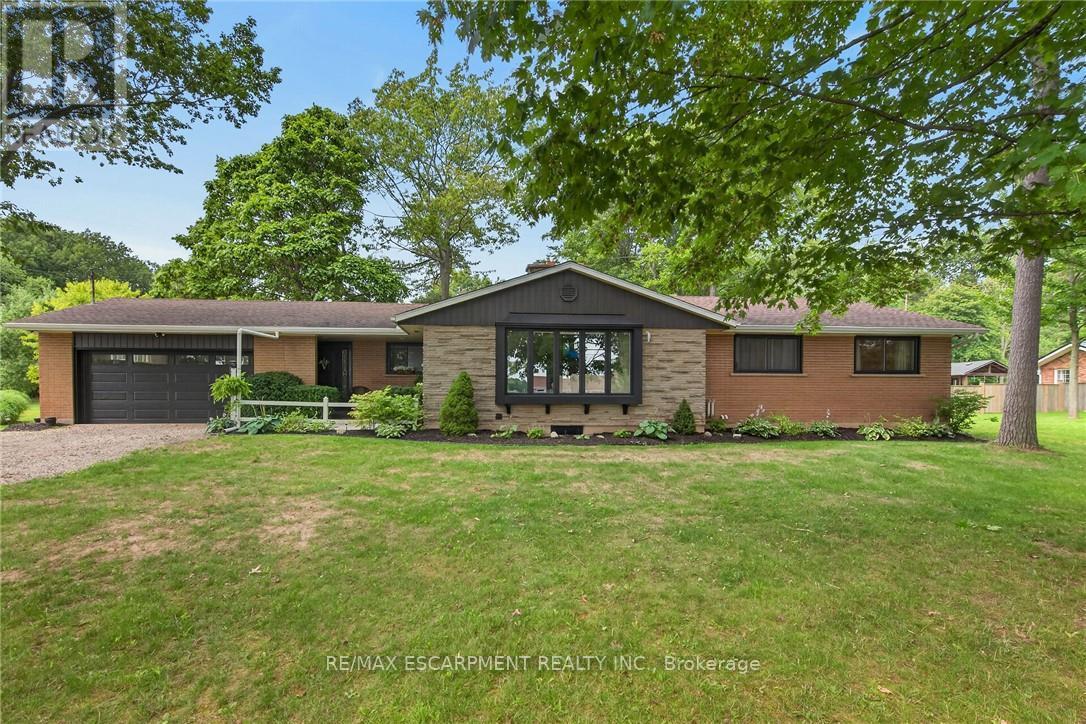
7079 Rainham Road
Haldimand, Ontario
Simply spectacular Executive-style rural property located in Byng - a popular, preferred hamlet located mins west of Dunnville's amenities incs Hospital, schools, shopping, eateries, Grand River parks & boat launch - 50 mins south of Hamilton & QEW. Nestled among towering pines & hardwoods is extensively renovated brick bungalow positioned majestically on 1.56ac manicured, park-like lot introducing 1,804sf of flawless, chicly appointed interior plus sparkling new (2025) fully finished 1,777sf basement & attached 549sf double car garage. Impressive 2025 updates transformed this already stunning home to way beyond next level. Highlighted w/custom white kitchen cabinetry sporting designer island, quartz countertops, quality appliances & dinette enjoying patio door walk-out to newly built 400sf composite deck - continues to spacious living room boasting 2-sided wood fireplace separating dining room. Leads to primary bedroom offers large walk-in closet & personal 4pc ensuite w/heated floors, 2 additional bedrooms, 5pc main bath, convenient main floor laundry & side foyer/mud room incs 2nd man door walk-out & direct garage entry. Prepare to be wowed once entering stunning lower level boasting spray foam insulated/sound proof walls/ceilings & premium carpeted flooring - showcasing ultra spacious family room, separate rec room, 2 sizeable bedrooms, multi-purpose office, stylish 3pc bath & versatile utility/storage room. Notable 2025/26 upgrades - new in-vogue painted/redecorated interior, bath/kitchen cabinetry & fixtures, quality windows, gas furnace, AC, tankless gas water heater, ductwork, 2 exterior doors & 1 garden door, interior doors, LED light fixtures, all new appliances, 9mil luxury vinyl flooring, 100 amp hydro, all new plumbing lines, majority new wiring, n/g garage heater, insulated garage door & increased attic insulation. Extras inc roof shingles-2018, 4000 gal cistern w/liner, independent septic & groomed double wide driveway. Redefining "Rural Elegance"! (id:55499)
RE/MAX Escarpment Realty Inc.
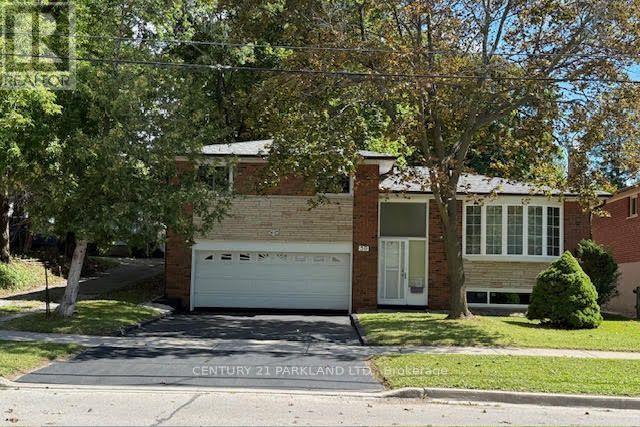
59 Cedar Drive
Toronto, Ontario
Gorgeous 3-Bdrm Side Split On A 52 X 144 Ft. Lot With A Spacious Finished Basement, Renovated Kitchen, Updated Bathroom With Jacuzzi Tub, Hardwood Floors Thru-Out & Central Air, Newer Windows In 3 Bedrooms. Gleaming Hardwood Floors Throughout And Central Air. Bright & Airy Home. Just Move In. Close To All Amenities. (id:55499)
Century 21 Parkland Ltd.
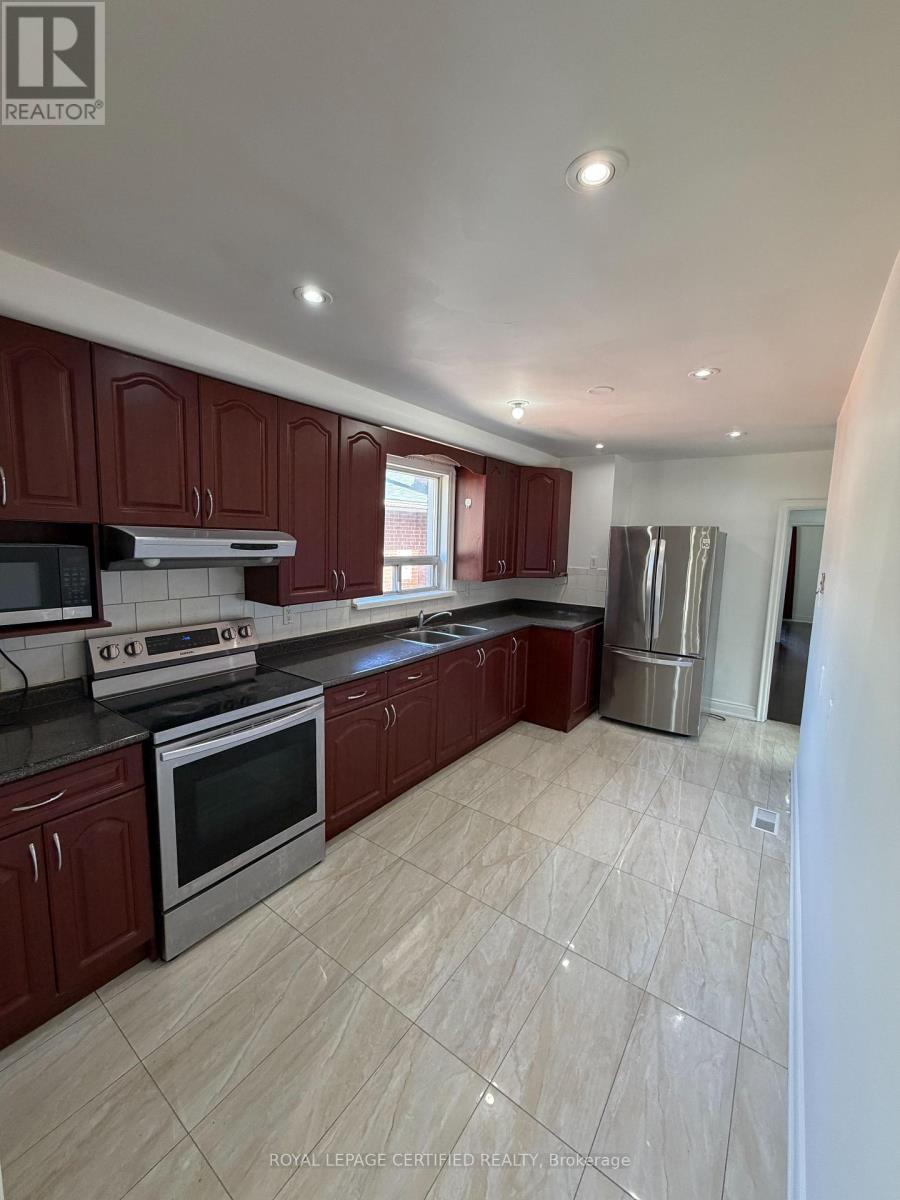
Main - 109 Hiscock Boulevard
Toronto, Ontario
Freshly Painted, Spacious & Bright 3-Bedroom Main Floor Rental in Prime Markham/Lawrence Scarborough Location! Welcome to this bright and spacious 3-bedroom, 1-bathroom main-floor unit offering 2 parking spaces and an excellent layout ideal for a small family, working professionals, or a group of friends. Enjoy a generous living room seamlessly combined with the dining area, large windows providing plenty of natural light, and a spacious kitchen with ample room for everyday living. Conveniently located just a 5-minute walk to TTC, with easy access to buses connecting to subway stations. Close to schools, parks, banks, grocery stores, and just a short walk to Cedarbrae Mall and numerous other amenities. (id:55499)
Royal LePage Certified Realty
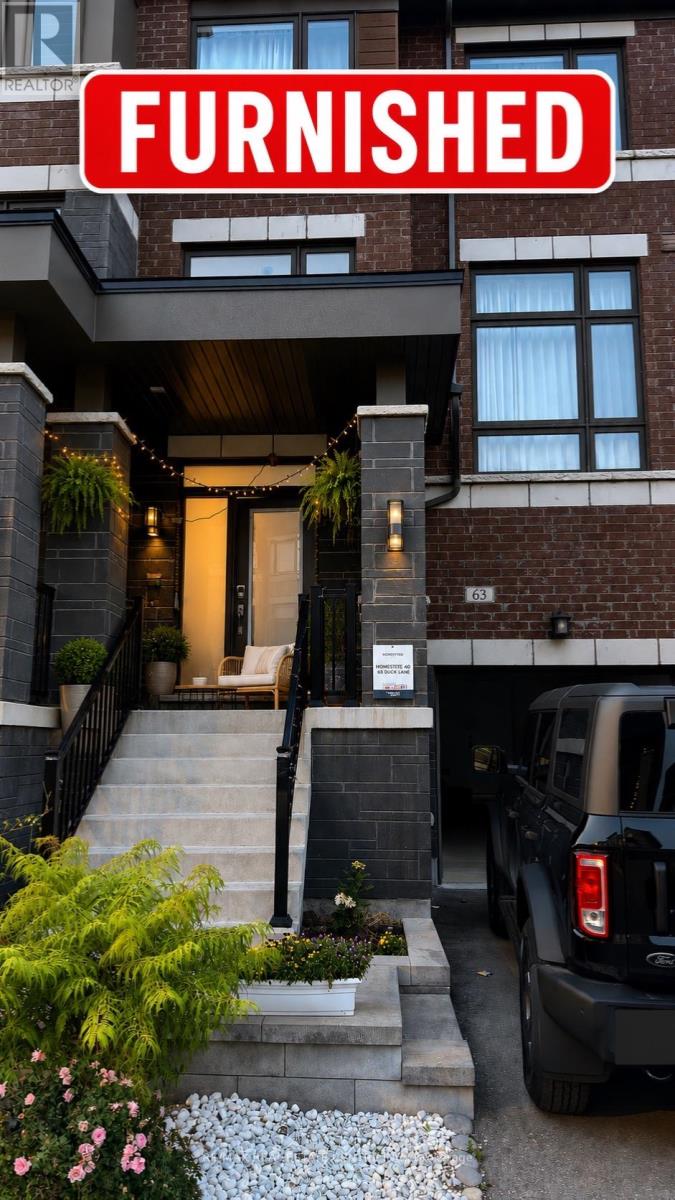
63 Douet Lane
Ajax, Ontario
Beautiful 1,740 Sq. Ft. 3-Storey Townhome Offered Fully Furnished, Featuring 3 Bedrooms And 2.5 Bathrooms. Bright And Spacious Layout With 9' Ceilings On The Main Floor, Stained Oak Staircase, Granite Kitchen Countertops And Extended-Height Kitchen Cabinets. Conveniently Located Minutes From The GO Station, Hwy 401, Costco, Amazon, Hospital, Car Dealerships, Shopping And More. (id:55499)
RE/MAX Real Estate Centre Inc.
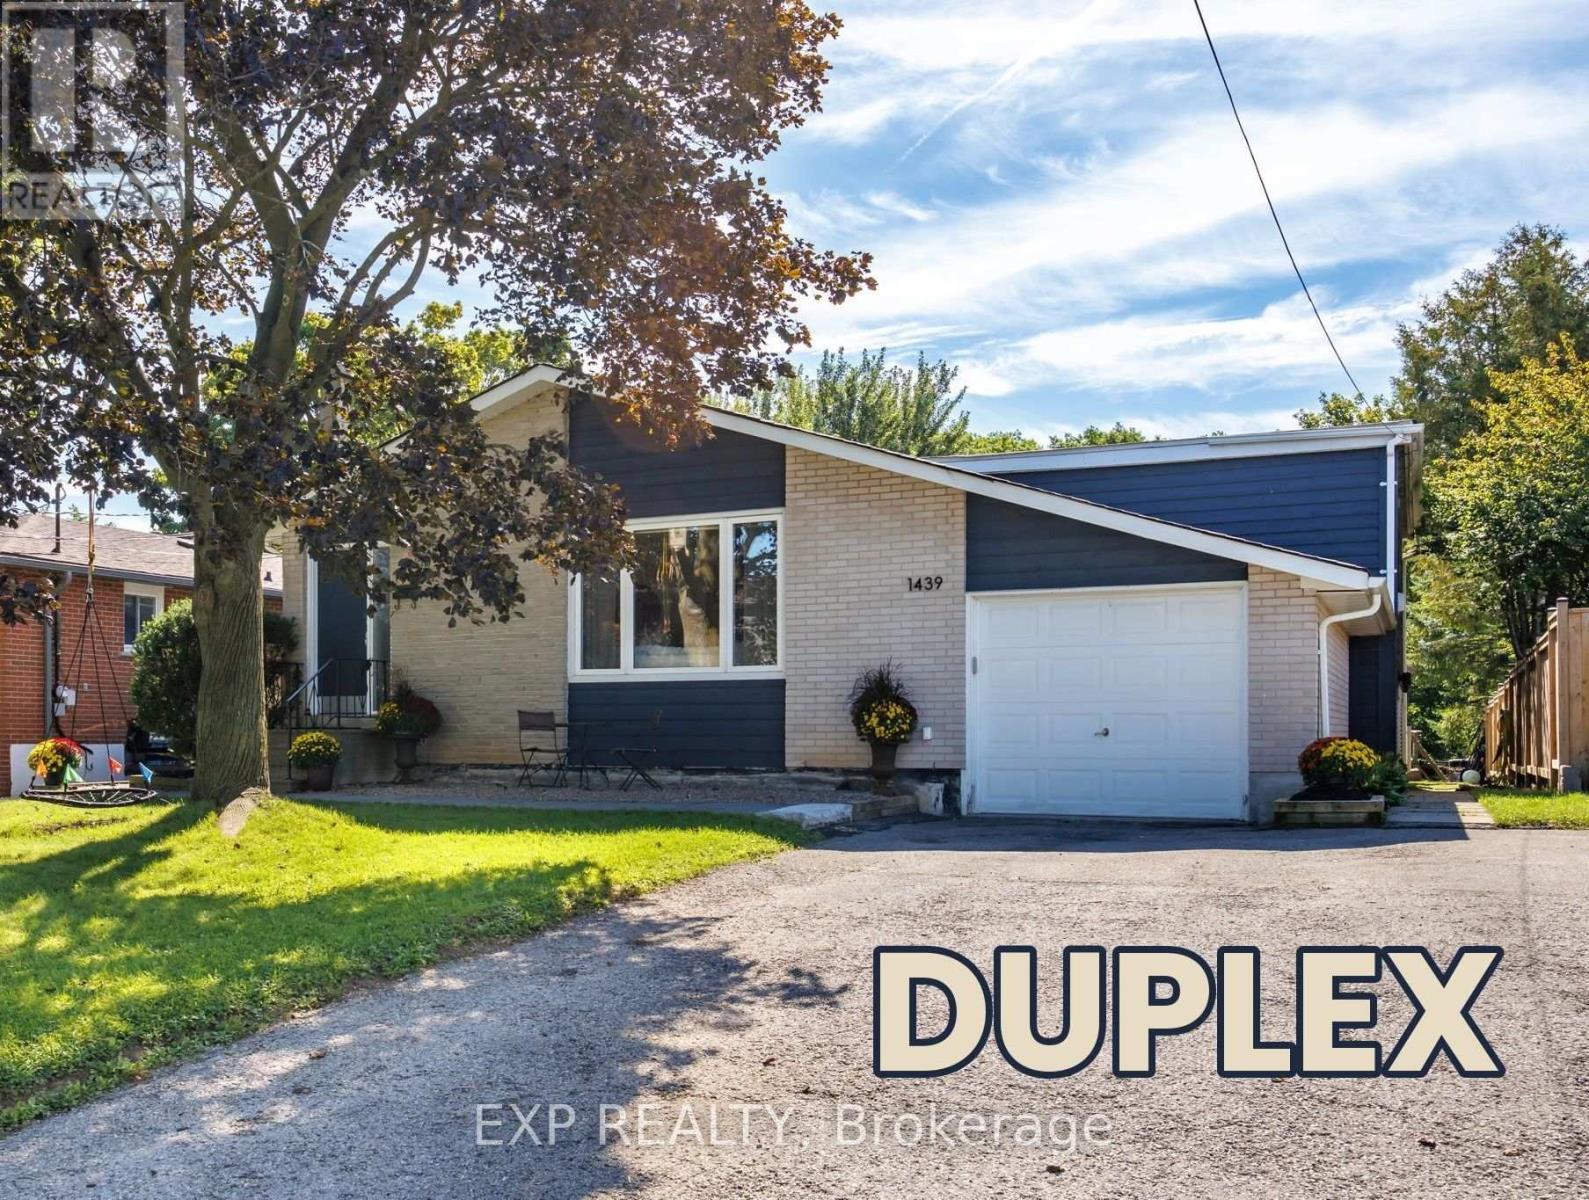
1439 Parkham Crescent
Pickering, Ontario
Welcome to a beautifully updated home where the 3+1 bedroom, 2 bathroom main residence has been refreshed from top to bottom, two newly renovated bathrooms, new flooring throughout, and stylish feature walls that give every room its own character. Step out onto the deck, backing directly onto parkland, and you'll feel like you've escaped to the cottage without leaving the City. The separate two-storey secondary suite sits fully above ground, with two bedrooms, a full bathroom and its own private laundry, all completely independent of the main home. Finished with all new windows, siding and entry steps, its currently tenanted and generating income from day one. Life here revolves around the water. You're right on the Waterfront Trail, steps from Kinsmen Park and the beach, and minutes from Frenchman's Bay, where the new boardwalk has become Pickering's gathering place for festivals, concerts and community events. Every Canada Day, the City's spectacular fireworks light up the sky right over your own backyard. Homes like this rarely come up in Bay Ridges. Book your showing today! (id:55499)
Exp Realty
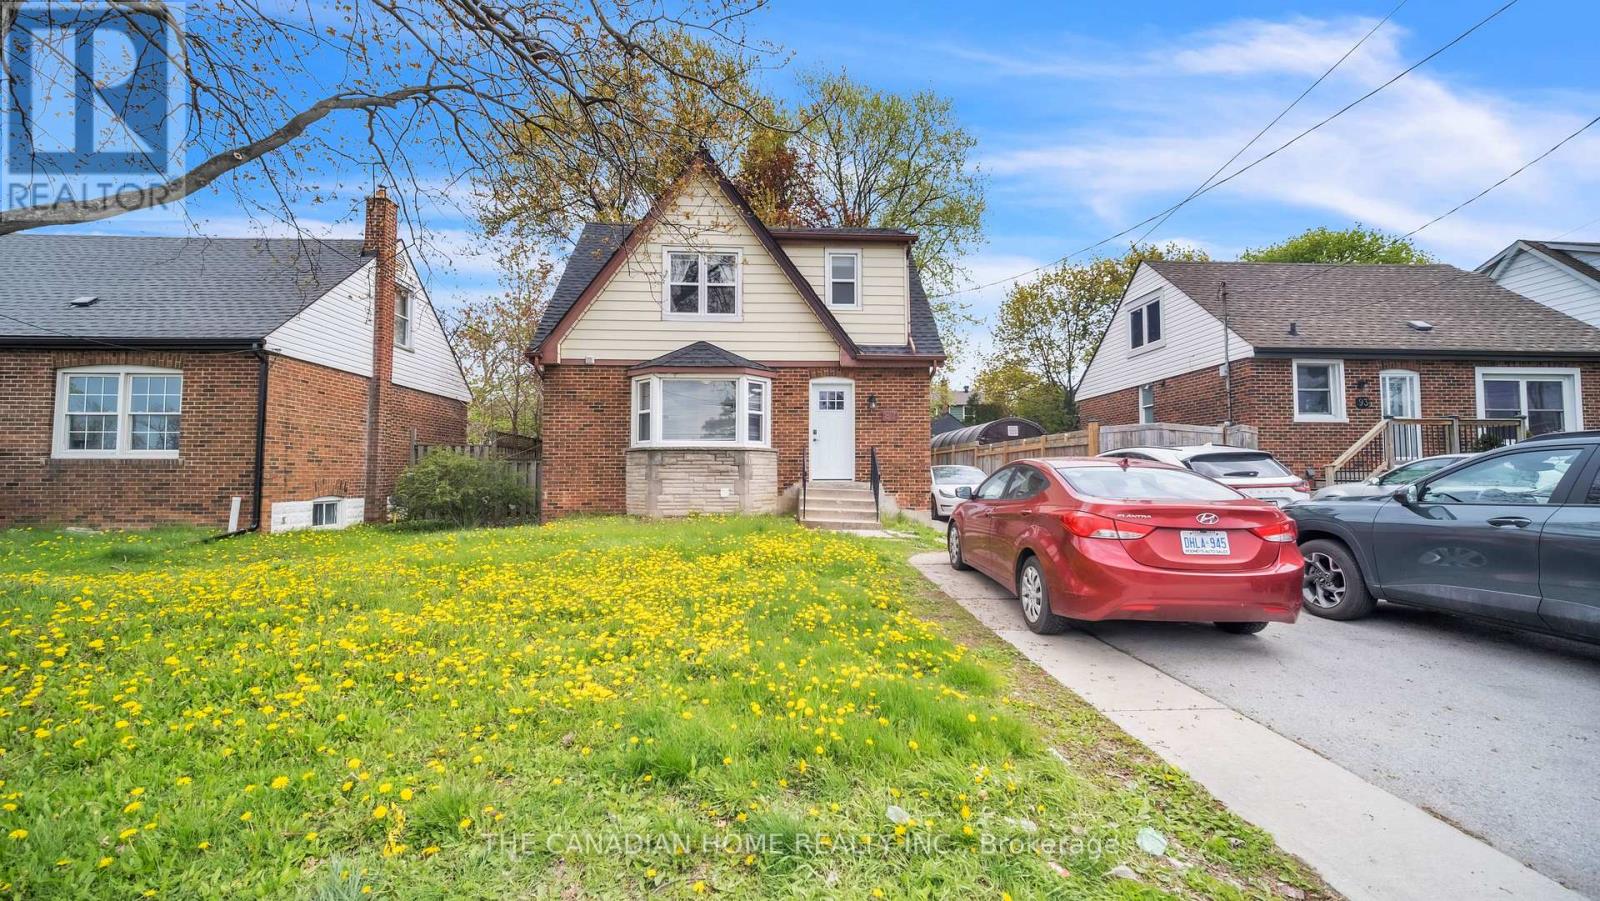
87 West 5th Street
Hamilton, Ontario
Welcome to this beautifully upgraded and meticulously maintained 4+2 bedroom detached home, offering the perfect blend of comfort, style, and versatility for families, multi-generational living or investors. Ideally located within walking distance to Mohawk College and St. Joseph's Healthcare Hamilton, this exceptional property combines everyday convenience with outstanding long-term value.Designed for flexible living, the home features a fully finished basement with a separate side entrance ideal for an in-law suite or excellent income-generating rental potential. Thoughtfully updated throughout, the property includes energy-efficient windows (2020), a 200-amp electrical panel upgrade (2020) with two separate hydro meters, a newly renovated basement (2026), modern appliances and kitchen cabinets(2025), furnace and A/C (2016), and roof shingles (2019).This true turn-key opportunity is located in one of Hamilton's most desirable and high-demand neighborhoods. Simply move in and enjoy (id:55499)
The Canadian Home Realty Inc.
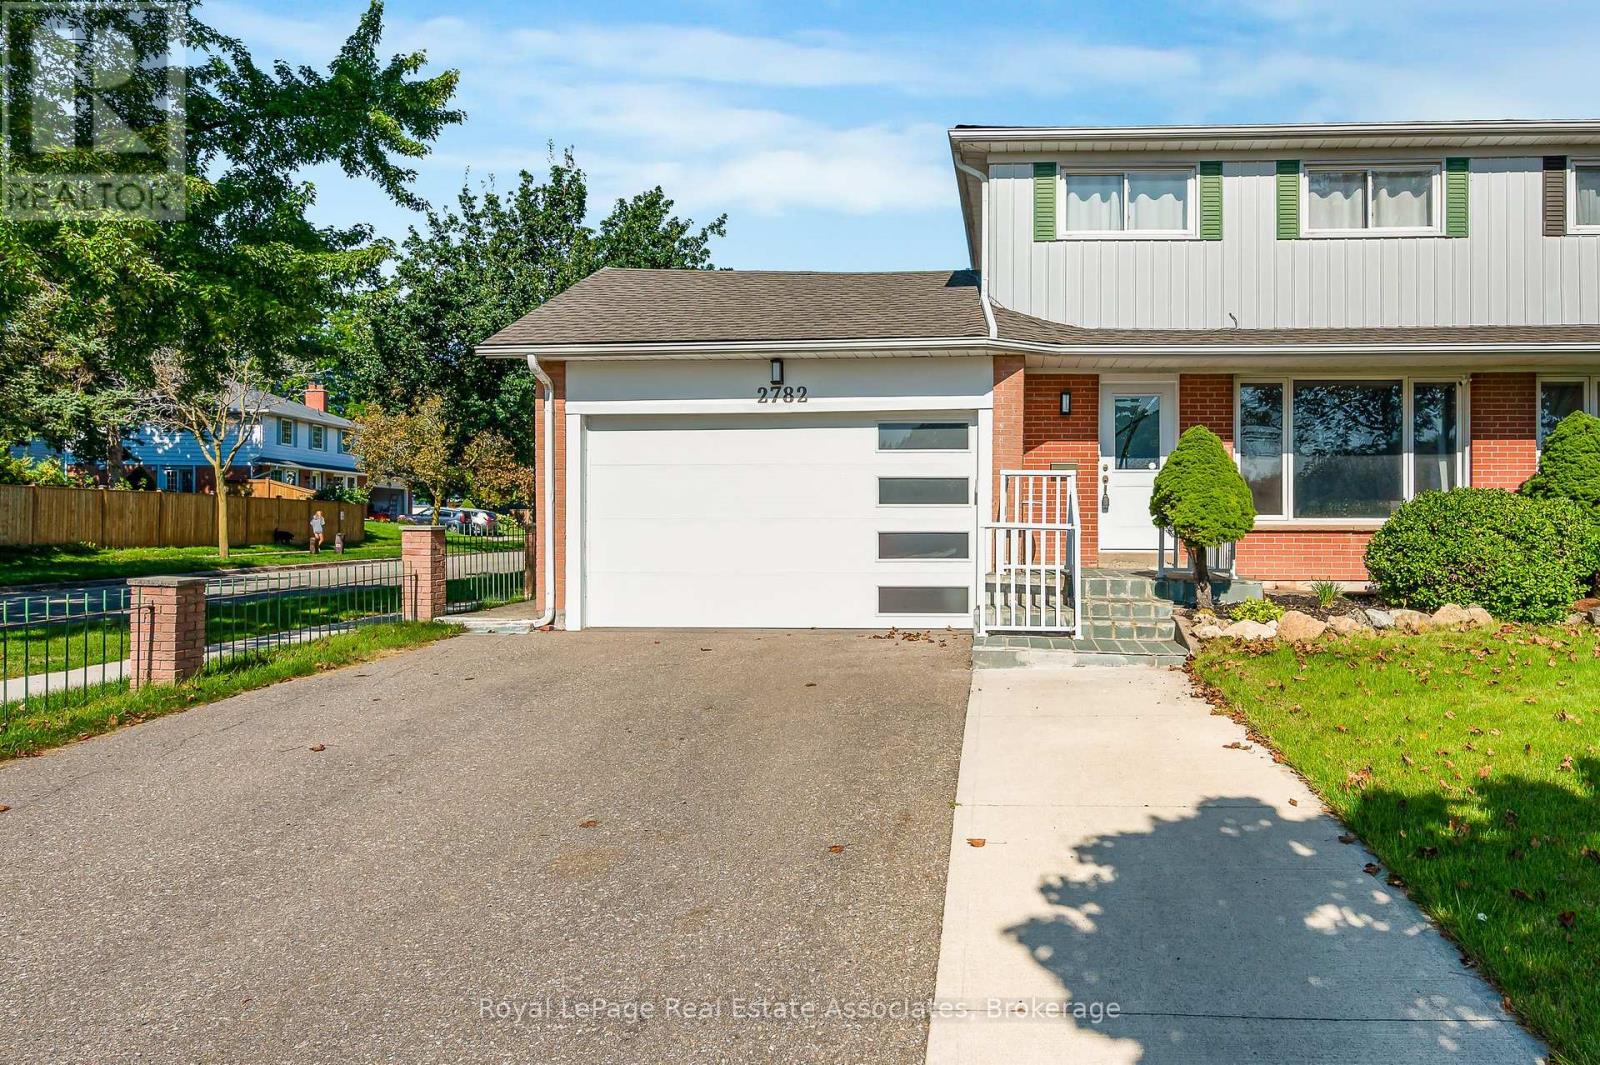
2782 Hollington Crescent
Mississauga, Ontario
Welcome to Sheridan Homelands! This beautifully updated 2-storey semi-detached home on a 38x120 lot, offers a functional layout with 3+2 bedrooms, 4 bathrooms, a finished basement with a separate side entrance - including an attached garage. The main and upper levels feature a well-designed family-friendly layout. The updated kitchen features a quartz counter top which pairs beautifully with the backsplash and cabinets. The open concept offers an abundance of natural light and a spacious feel that connects the heart of the home to the rest of the main floor living area. As we proceed to the upper level, you will find three bedrooms, another full bathroom, an ensuite bathroom in the primary bedroom, and a custom wardrobe space. While the finished basement adds incredible flexibility with a second kitchen, two bedrooms, and a full bathroom - ideal for extended family, guests, or additional living space. Enjoy complete peace of mind with a long list of big-ticket upgrades: kitchen, bathrooms, stairs, flooring and electrical panel (2019); A/C and hot water tank (2020); driveway (2020); roof, fence, shed and garage door (2024). Close to QEW, 403, and 407. Public transit including Clarkson GO, shopping, parks and everyday amenities. Conveniently located near public and Catholic schools, including French Immersion options. Move-in ready, thoughtfully updated, and offering exceptional flexibility, this is one you won't want to miss! (id:55499)
Royal LePage Real Estate Associates
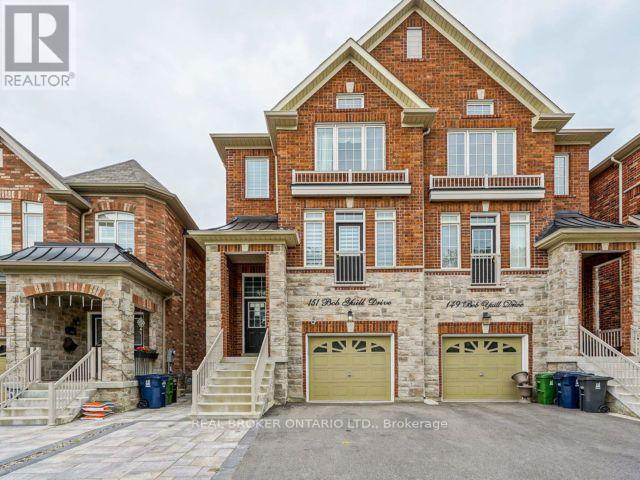
Lower - 151 Bob Yuill Drive
Toronto, Ontario
Spacious 1 bedroom Apartment Conveniently located within a Family Neighbourhood. Proximity to Schools, Multiple Parks, Highways and Bus routes, and Full Service plaza ( Starbucks, Wendys, Dentist, Doctors, etc. ). Includes Separate Entrance and 1 driveway parking. (id:55499)
Real Broker Ontario Ltd.

41 Tapscott Crescent
Brampton, Ontario
Welcome to this brand-new, beautifully upgraded detached home in one of Brampton's fastest-growing communities! Offering nearly 2,300 sq. ft. of bright and spacious living space, this impressive 2-storey home features 3 bedrooms and 4 washrooms, with each bedroom enjoying its own private ensuite - an exceptional feature offering comfort and privacy for the entire family.The thoughtfully designed main floor features a spacious, open-concept layout with generous living and entertaining areas, abundant natural light, and pleasant front-yard views. The modern kitchen is equipped with brand-new appliances, a sleek cooktop, built-in oven and microwave, ample cabinetry, and contemporary finishes, with zebra blinds and central air conditioning installed.Upstairs, you'll find three generously sized bedrooms with private washrooms, along with a large and conveniently located second-floor laundry room for added everyday ease.Step outside to your private backyard. The home also features a single-car garage and private driveway.Location is another major highlight. Conveniently situated within walking distance of the Walmart Plaza at Mayfield and Bramalea, with shopping, groceries, restaurants, schools, parks, and everyday amenities close by. Commuters will appreciate quick access to Highway 410 and the surrounding major road network.A perfect combination of modern finishes, generous living space, privacy, convenience, and an excellent Brampton location. Ideal for tenants looking for a brand-new home they can comfortably settle into and enjoy... (id:55499)
RE/MAX Gold Realty Inc.
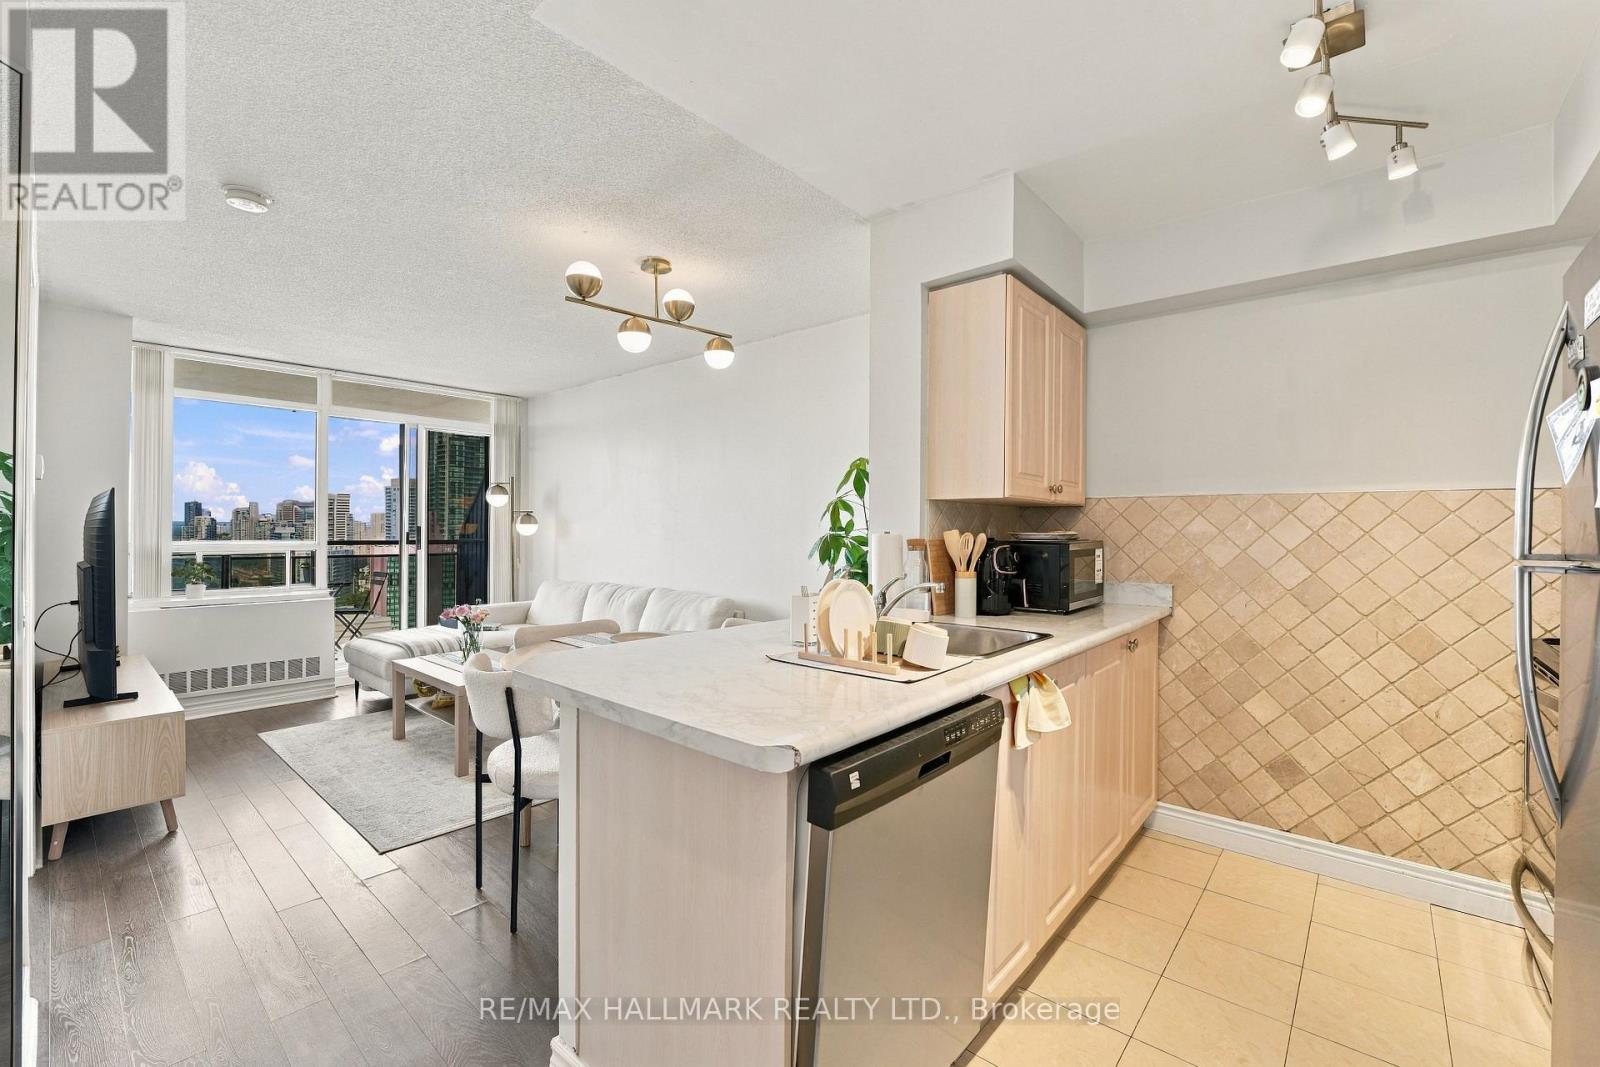
2808 - 153 Beecroft Road
Toronto, Ontario
Welcome to The Broadway, offering exceptional convenience in the heart of North York. This bright 1-bedroom suite features open city views and a thoughtfully updated interior with modern flooring throughout. The kitchen is finished with upgraded cabinetry, granite countertops, and stainless steel appliances, creating a clean and functional space for everyday living. One parking space and one locker are also included. Enjoy the convenience of direct underground access to the subway, with Highway 401, shopping, restaurants, parks, and everyday amenities all nearby. Residents have access to an impressive selection of building amenities, including 24-hour concierge, an indoor pool, sauna, fitness centre, party room, and games room. With its updated interior, parking and locker, excellent amenities, and outstanding transit access, this suite represents great value and an excellent opportunity for anyone looking to own in a highly connected North York location. (id:55499)
RE/MAX Hallmark Realty Ltd.

541 Arrowhead Road
Mississauga, Ontario
An extraordinary home with grand curb appeal nestled on a quiet street in prestigious Lorne Park. Offering 8,000+ sf. of luxurious living space, this exceptional residence combines timeless architecture & high end finishes, w/ a beautiful backyard retreat. From the moment you enter, the home makes a remarkable impression. The 2 storey foyer featuring a majestic staircase sets the tone for the elegance found throughout.The main level features a formal living room w/ an architectural vaulted dome ceiling, an elegant dining room w/ juliet balconies overlooking the gardens. Pass through the servery into the gourmet kitchen w/ high end appliances, centre island & eat-in breakfast area. The multi-purpose sitting room features a gas fireplace, built-in cabinetry & 20' coffered ceiling. The addition boasts a spacious sun-drenched family room w/ an abundance of windows & vaulted ceiling. A main floor office, powder room, & spacious mudroom provide add'l functionality.Upstairs, the primary suite offers a serene retreat complete w/ juliet balcony, fireplace, expansive walk-in closet/dressing room, & spa-inspired 5pc ensuite. Three additional bedrooms each w/ their own private ensuites & separate laundry room complete the level.The fully finished lower level w/ walkout offers lots of versatility & is well suited for a nanny suite or multigenerational living. The generous rec room features a wet bar & billiard area perfect for entertaining. An add'l bedroom w/ 4pc ensuite, potential 6th bedroom, 3pc bath & an abundance of storage. The backyard is truly a resort- like oasis. The meticulously landscaped grounds feature a stunning pool w/ waterfall, fire feature, cabana, outdoor shower, built-in barbecue, mini sports court & many different areas to entertain. The custom pergola w/ louvered roof is the perfect setting for multi-season dining.rare offering of luxury, timeless elegance & spectacular indoor-outdoor living. (id:55499)
Royal LePage Real Estate Services Phinney Real Est

312 - 128 Grovewood Common
Oakville, Ontario
Welcome to this gorgeous, Mattamy's Bower Condo located in a high-demand Oakville neighborhood. This modern 1-bedroom plus den unit features an open-concept layout filled with natural light and a balcony perfect for watching the sunset. The fully equipped kitchen boasts modern cabinetry, a breakfast counter, granite countertops, and stainless-steel appliances. Additional features include a spacious primary bedroom with a large window, a versatile den suitable for an office, ensuite laundry, one underground parking space, and one locker. Residents enjoy building amenities such as a recreation room and exercise room. This central location is within walking distance of schools, parks, public transit, and shopping, with close proximity to the Oakville Hospital, Sheridan College, Highway 403, 407, QEW, and the GO Train Station. (id:55499)
Keller Williams Portfolio Realty

5563 Whitehorn Avenue
Mississauga, Ontario
Welcome to this impeccably maintained 4+1 bedroom, 5-bathroom home offering over 3,000 sq. ft. above grade. Beautiful curb appeal welcomes you through double doors into an impressive lobby with a striking two-storey landing. The main floor features smooth ceilings and an extensive renovation designed for modern living and effortless entertaining. The custom chef's kitchen is the heart of the home, showcasing an oversized 10' island, 36" Wolf gas range, built-in banquette and pantry, all open to the spacious family/great room overlooking a lush backyard oasis. A spacious dining room and private office complete the main level. Upstairs, the generous primary retreat features a custom his/hers closets (1 walk-in) and a renovated 6-piece ensuite with a large soaker tub and glass-enclosed shower. The second bedroom offers a walk-in closet and private 4-piece ensuite, while two additional bedrooms share a Jack-and-Jill 4-piece ensuite and oversized closets. A separate basement entrance leads to a versatile space currently used as a home business, easily adaptable to suit a variety of needs. Ideally located in a sought-after school district, with a high school directly across the street and minutes to Streetsville GO, Heartland Shopping Centre and major highways including the 401, 403 and 407. A perfect blend of exceptional family living, entertaining space and everyday convenience. (id:55499)
Royal LePage Real Estate Services Phinney Real Est

55 Bywood Drive
Toronto, Ontario
Stunning, matured treed lot, south facing back yard with 100' fully backing onto Islington Golf Course! Has been Approved for severance, creating 2 lots measuring 50' x 121' each with 2025 survey and building plans. One of a very limited inventory of homes backing onto Islington Golf Course. In winter months, one can walk through the snowy drifts and quiet area. Become a member and walk to 'work' on the course. Rare opportunity! When it is gone, it is gone. Close to Islington Subway and buses, Rosethorn JS, first class amenities to explore. Being sold as land value only. Appointment required to walk property. No interior visits permitted. (id:55499)
RE/MAX Professionals Inc.
5410 - 10 York Street
Toronto, Ontario
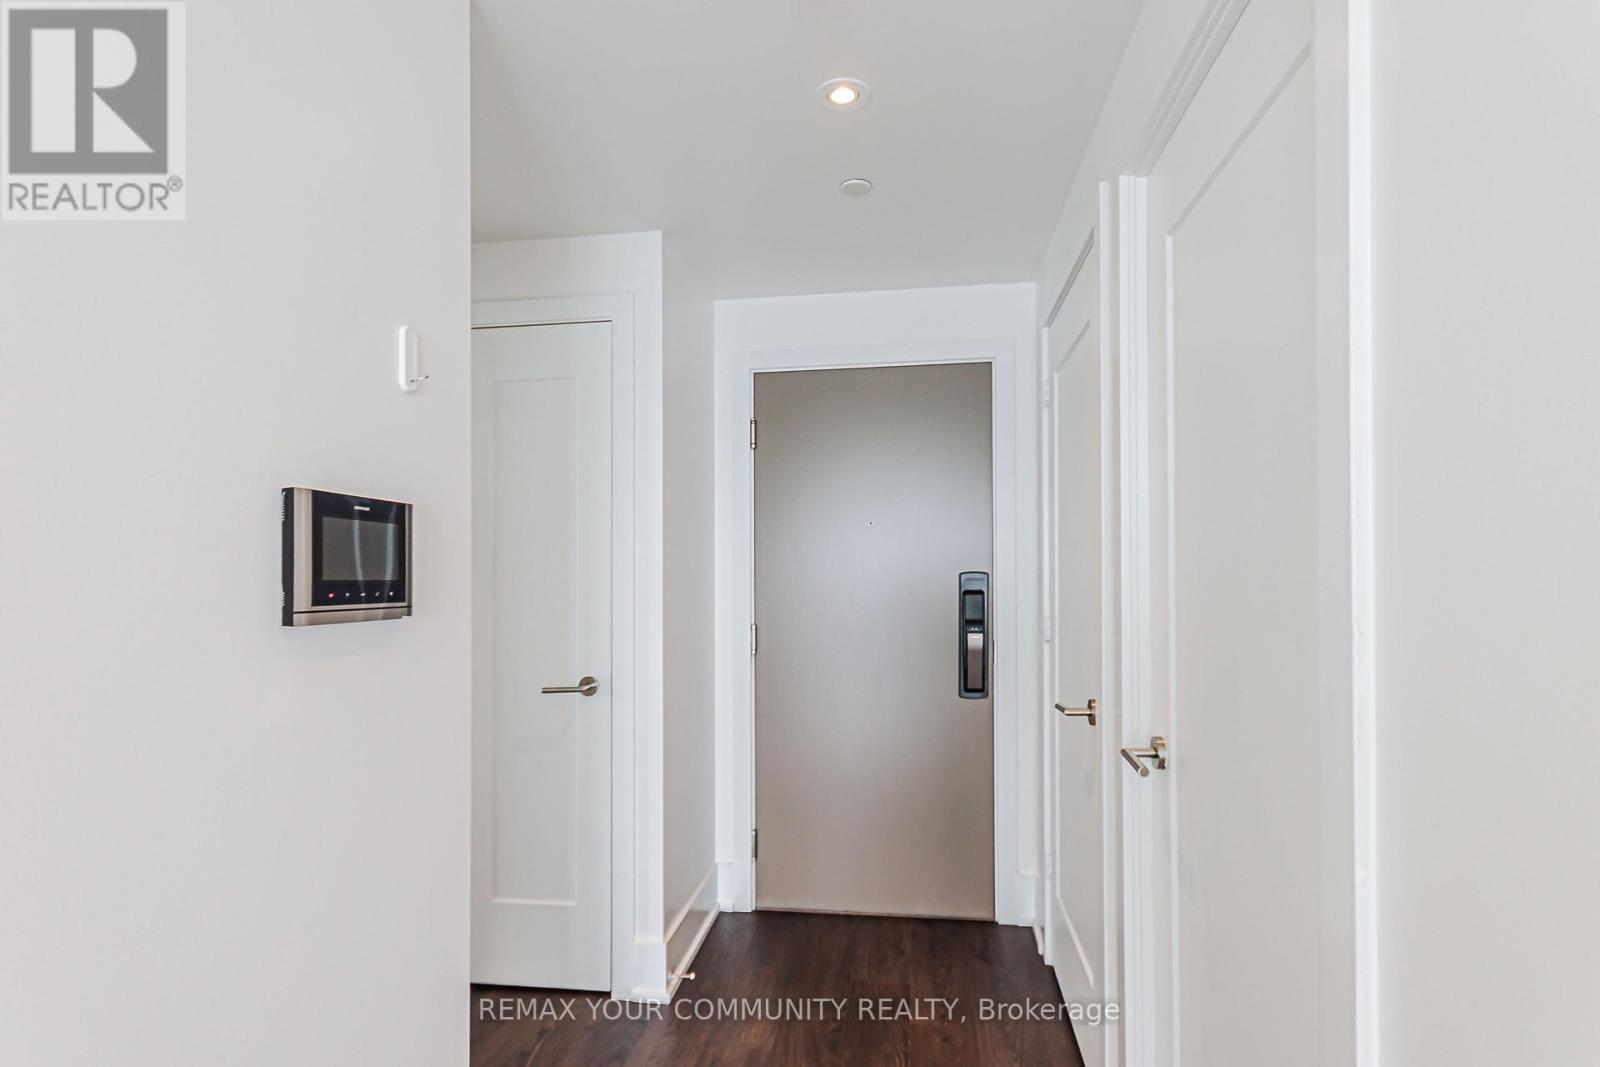
Spectacular Space, Perched up High with Breathtaking Panoramic Lake and City Views! Watch the Sailboats Sailing and the Planes Landing! You can practically see inside Rogers Centre! 1305 Square Feet, Sunny & Bright- Loads of Natural Light, 3 Bedrooms, 3 Washrooms, Modern Kitchen, Amazing Walk Score with Excellent Shopping, Restaurants and the Waterfront Nearby; Transit at Your Doorstep; World-Class Amenities Include a Fully Equipped Gym, Pool, Sauna, Theatre Room, Games Room and more! True, Elegant, Exciting, Downtown Living! (id:55499)
RE/MAX Your Community Realty
271 Mutual Street
Toronto, Ontario
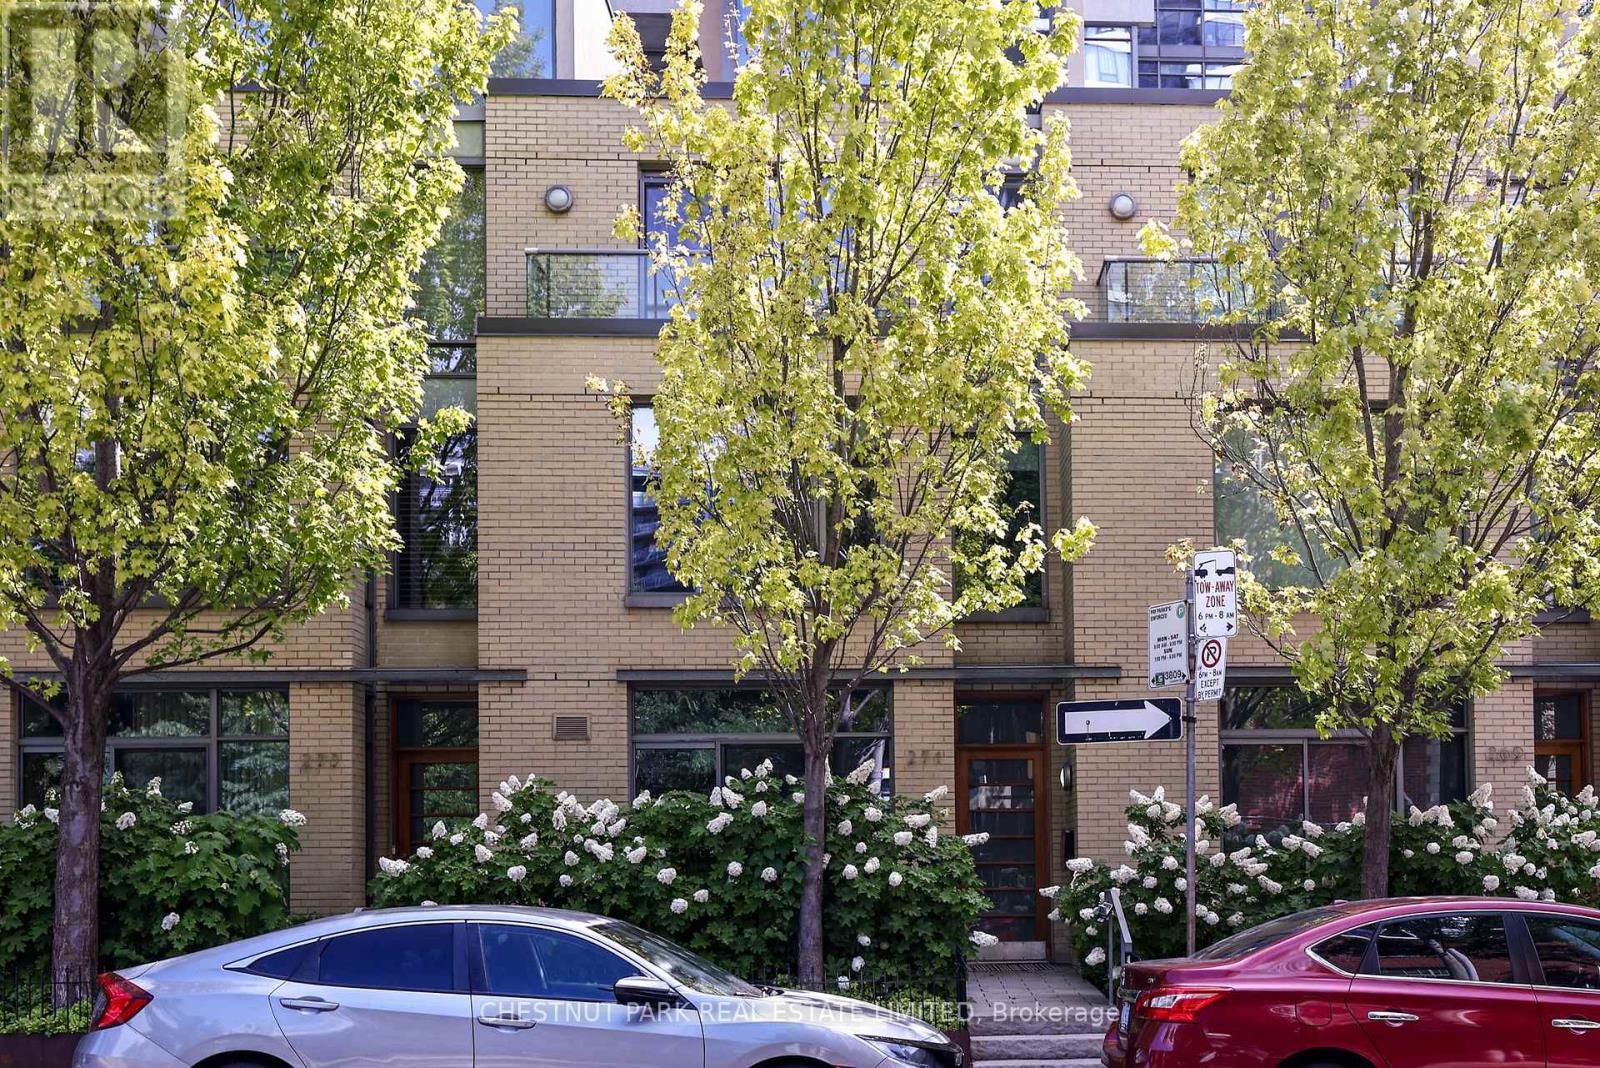
Sophisticated, maintenance-free urban living at its finest! This ultra-sleek, 4-story townhome offers over 2,200 sq ft of effortless, luxury living-all the space of a house with none of the hassle. The industrial-chic design boasts dramatic concrete ceilings, slate flooring, and floor-to-ceiling windows. An expansive living/dining area flows seamlessly to a private terrace, perfect for entertaining. Features 3+1 bedrooms, generous dedicated office space, and a serene primary retreat with dual closets and a 5-piece ensuite. The crowning jewel is a spectacular 4th-floor glass conservatory opening to a sweeping rooftop terrace. Complete with a private entrance to secure underground parking, this architectural gem is steps from top-tier dining, culture, Loblaws, TMU Eaton Center, and transit. Just move in and enjoy the city! Property owner has access to all of Radio City Condo's amenities- Guest suites, full fitness center with steam room, party room, meeting room and concierge. (id:55499)
Chestnut Park Real Estate Limited

8 - 7575 Kimbel Street
Mississauga, Ontario
Functional 4,618 sq ft industrial space with 1 dock door and a shipping yard accommodating 53 ft trailers. Small office area recently renovated. Desirable E3 zoning and prime location on north end of Pearson Airport. Convenient location with easy access to 410, 427, 401. (id:55499)
Royal LePage Signature Realty

6-7 - 7575 Kimbel Street
Mississauga, Ontario
Functional 10,080 sq ft industrial space with 2 dock doors and a shipping yard accommodating 53 ft trailers. Desirable E3 zoning and prime location on north end of Pearson Airport. Convenient location with easy access to 410, 427, 401. (id:55499)
Royal LePage Signature Realty
2409 Butternut Crescent
Burlington, Ontario
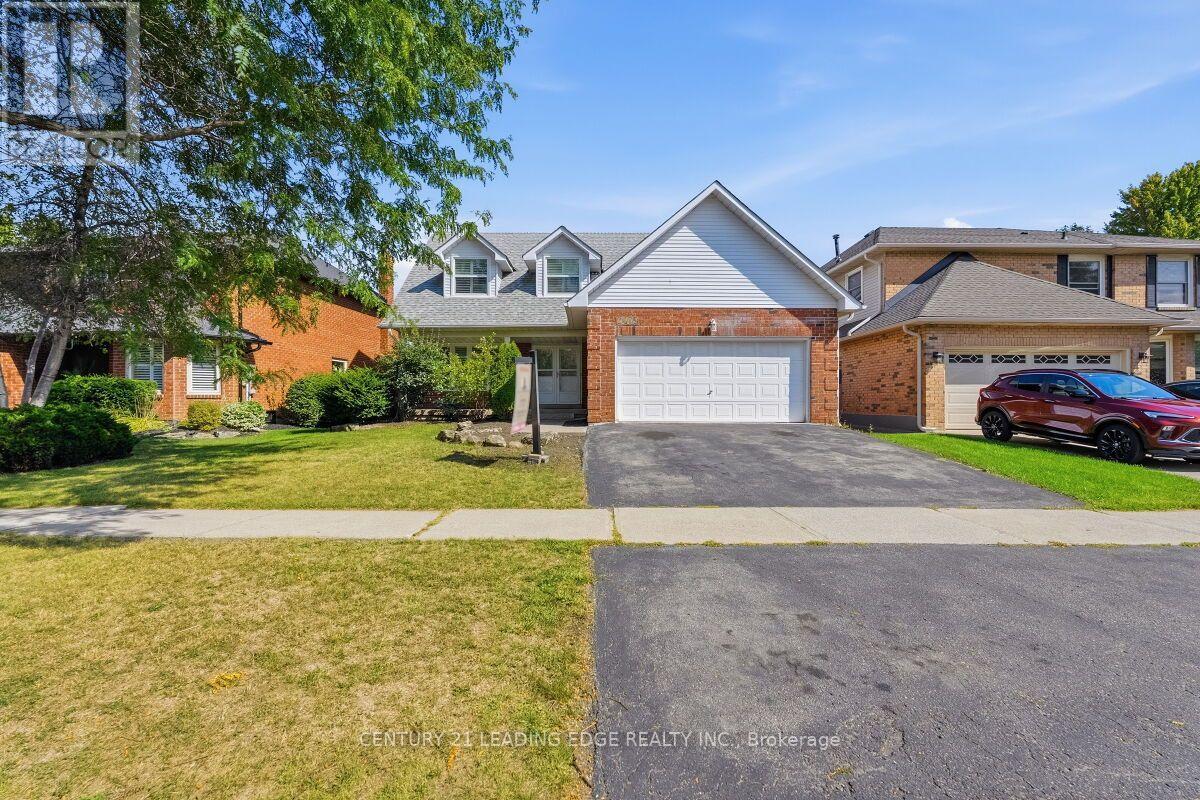
Located in the heart of Burlington's The most desirable Headon Forest. Over 3000 SF living Area Move IN Condition - Freshly Painted and maintained , Main floor is too large and beautiful to Describe here , has a professional chefs' kitchen quartz countertop S'/S appliances, landscaped fenced back yard. Tile flooring & engineered hardwood flooring. upper Primary B/R with 3-piece en-suite with glass door shower .3 more Spacious B/Rooms & a 4-piece bath with soaker tub. California shutters .The Basement is open to ur choice of usage with kitchenette & adjacent 3 pc bath, inside entry to 2 car garage with automatic door . light fixtures, landscaping, entire home freshly painted. Beautiful family-friendly neighborhood, walk to parks, school, shopping. Minutes to all highways including 407, close to GO transfer (id:55499)
Century 21 Leading Edge Realty Inc.
13 - 1250 Marlborough Court
Oakville, Ontario
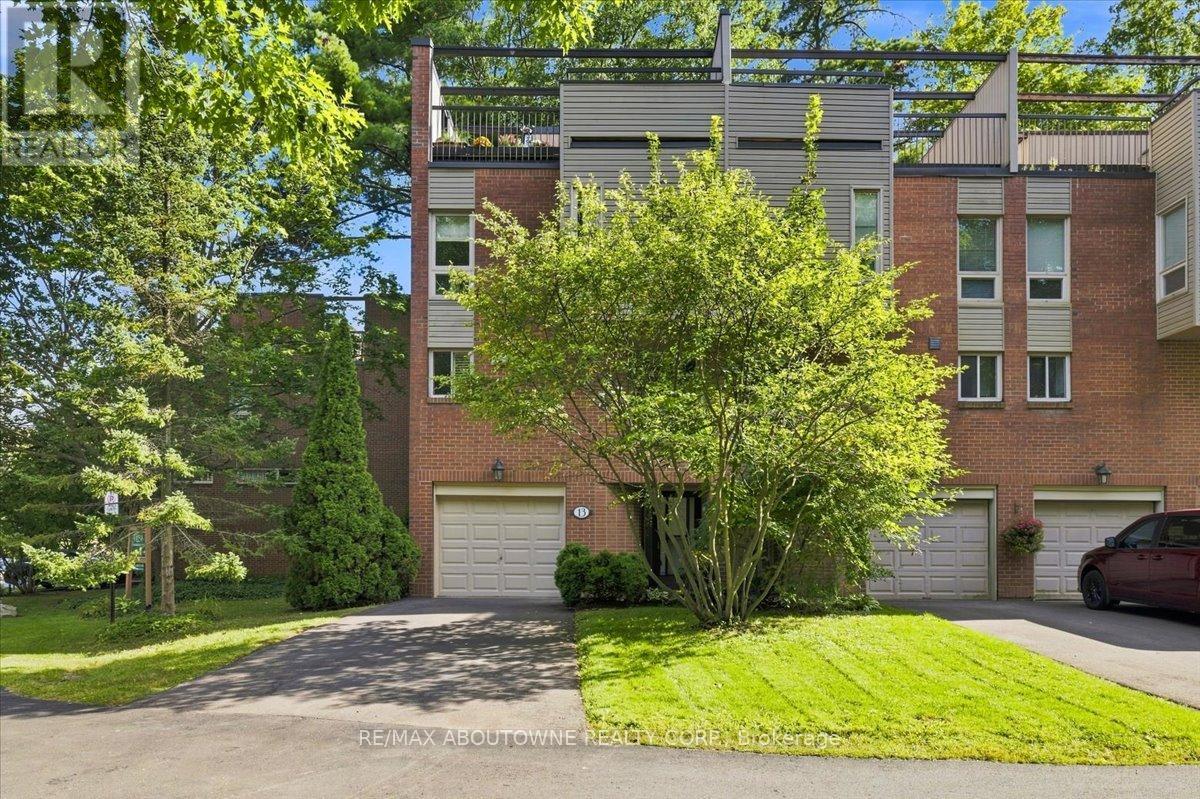
Tucked into a canopy of mature trees, this exceptional END UNIT townhome offers a level of privacy and outdoor living rarely found in the city. Set within the sought-after Treetop Estates community, this 3-bedroom, 2.5-bathroom home offers 1,425 sq. ft. plus a finished walk-out lower level, all surrounded by lush greenery and scenic walking trails.Thoughtfully designed across multiple levels, the home features a spacious family room with a walk-out to the private, tree-lined backyard. Three distinct outdoor spaces provide endless opportunities to entertain or unwind, including an impressive private rooftop terrace overlooking the treetops - a peaceful retreat with beautiful views of the surrounding grounds.Enjoy a secluded, nature-filled setting without sacrificing convenience, just minutes from Sheridan College, Oakville GO, Oakville Place, shopping, restaurants, schools, transit and major highways. A truly unique opportunity offering space, privacy and exceptional outdoor living in the heart of Oakville. (id:55499)
RE/MAX Aboutowne Realty Corp.
19555 Shaws Creek Road
Caledon, Ontario
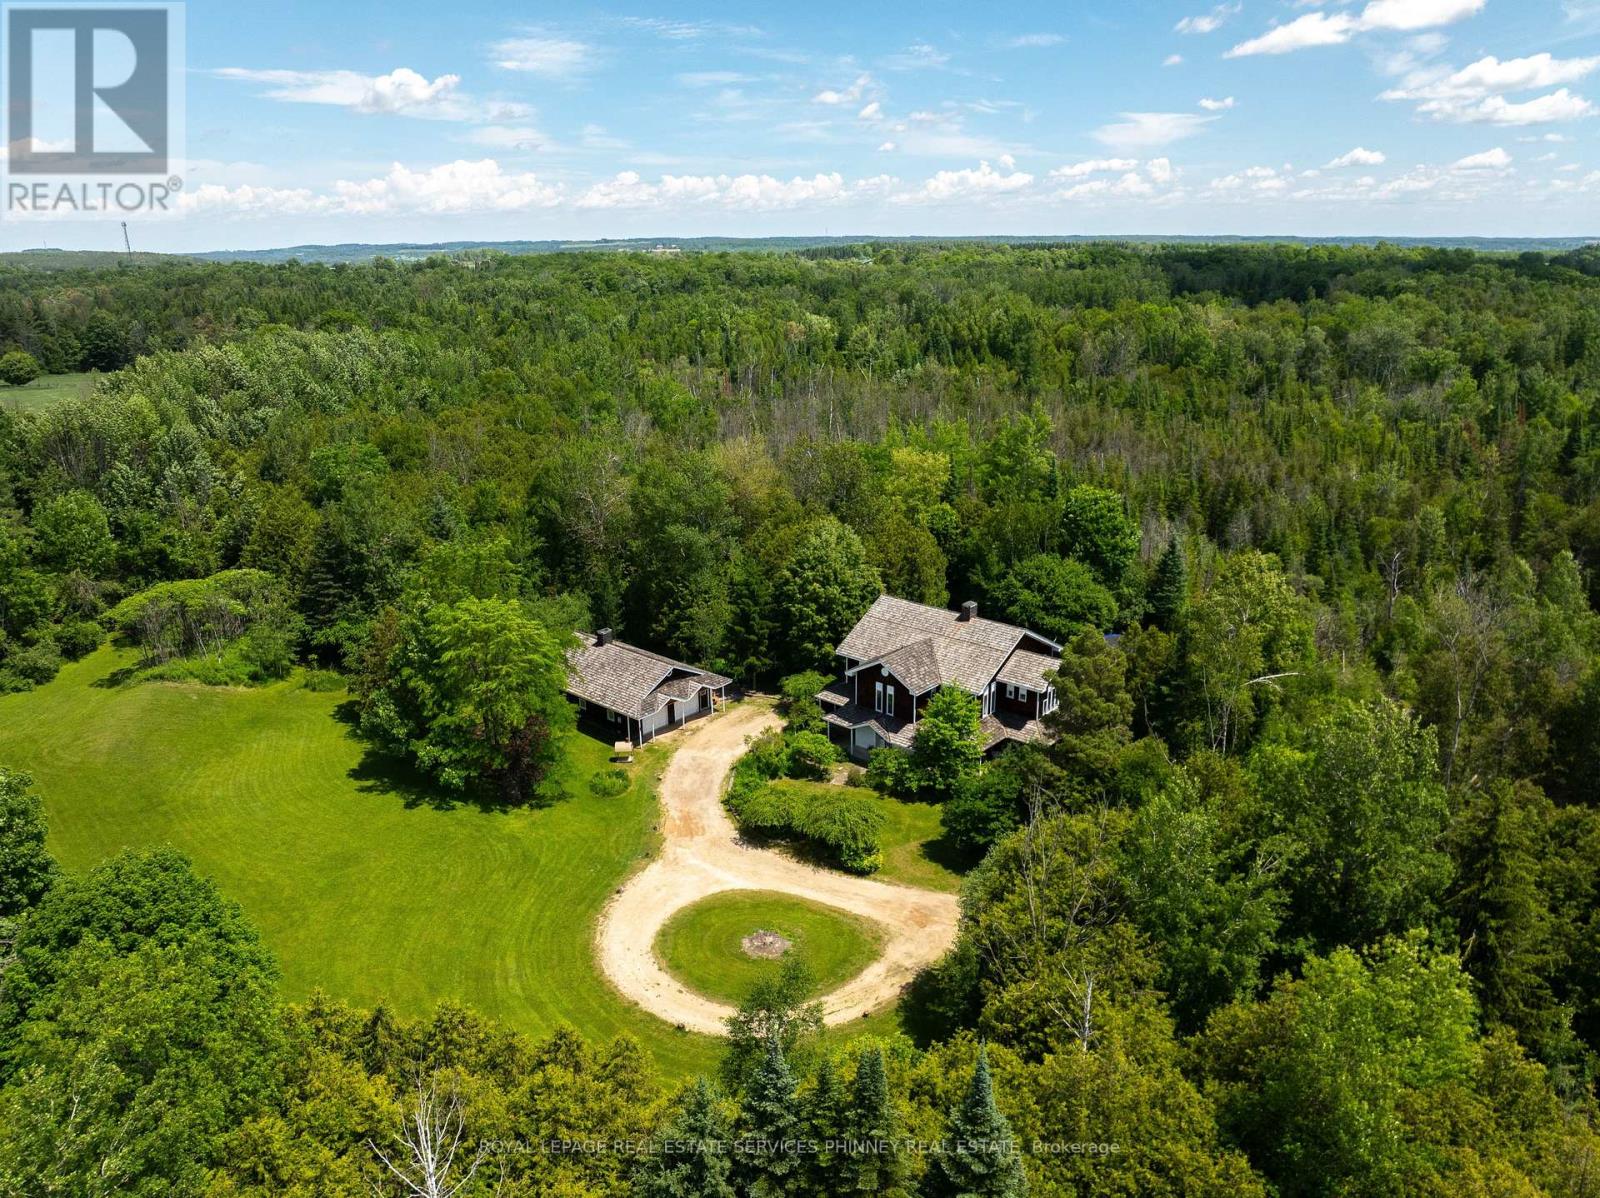
Tucked away in one of Caledon's most picturesque countryside settings, this enchanting custom built home spans approx4500sqft situated on 7 acres. A fully insulated 1200sqft garage/workshop with loft space provides exceptional flexibility for car enthusiasts, hobbyists, or additional storage. With Orangeville, Erin and Caledon Village a short drive away this property combines rural tranquility with exceptional amenities. The home blends character, architectural significance, and natural beauty into an offering unlike anything else on the market. From the moment you arrive, the home's storybook presence captivates, with a stunning wraparound porch, soaring cedar-clad ceilings, expansive skylights, wood- burning fireplace and an open-concept design. Rich in history, the home showcases beautifully restored beams and posts reclaimed from an 1854 barn in King Township, creating the charm and grandeur of a classic barn interior while offering all the comforts of modern living.Thoughtfully designed layout is ideal for both entertaining and family living. The serene primary retreat offers a magical experience, allowing you to gaze at the stars from the comfort of your bed. Additional bedrooms feature vaulted ceilings, while the versatile third-floor loft is perfect as a guest suite, home office, studio, or children's retreat. Outside, the remarkable grounds offer the perfect balance of open green space and private woodland trails. Ideally situated near TPC Toronto at Osprey Valley, the Caledon Ski Club, premier equestrian facilities, extensive cycling and hiking trails, and local favourites such as GoodLot Farmstead Brewing Co. The new 413 highway will significantly increase the accessibility to the City and beyond. Excellent schools in Belfountain and Alton further enhance its appeal. A rare opportunity to own a truly distinctive estate where history, nature, and modern comfort come together in perfect harmony. (id:55499)
Royal LePage Real Estate Services Phinney Real Est
307 - 859 The Queensway
Toronto, Ontario
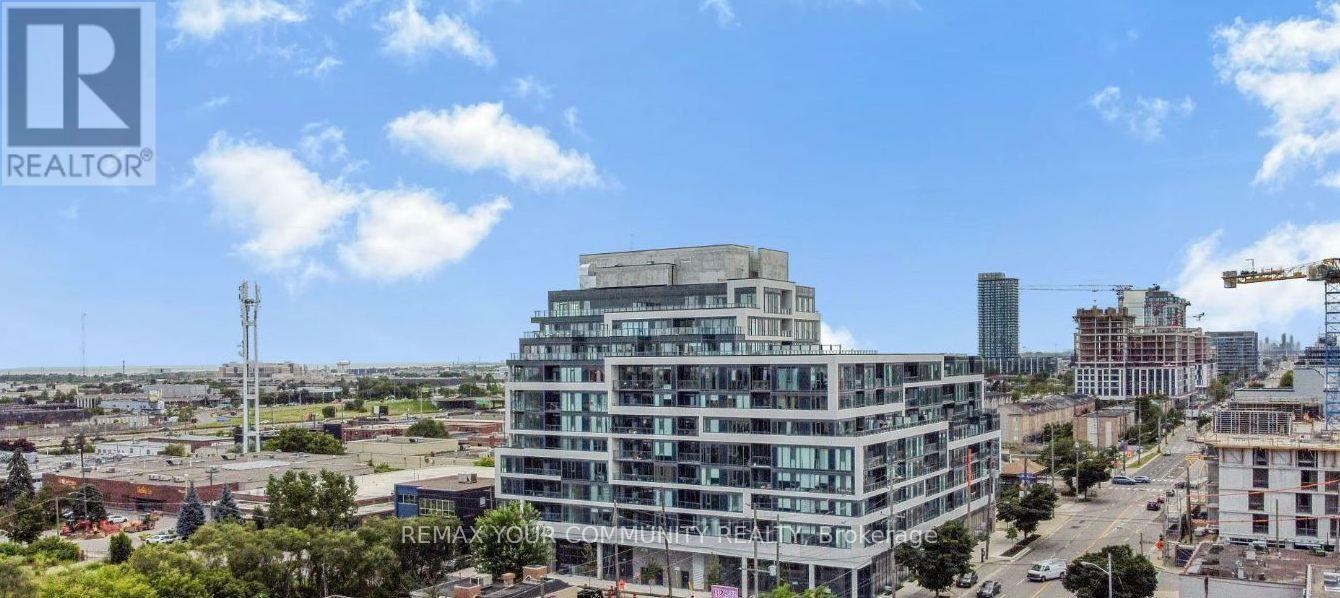
Welcome to 859 West in South Etobicoke! This sleek and stylish 2 bedroom, 2 bathroom condo features 1 parking space and 1 locker. The bight open concept living and dining area is complemented by a gourmet kitchen with stainless steel appliances, quartz counter top back splash and extended uppers. Enjoy an abundance of natural light and step out onto the large patio overlooking the green roof-perfect for relaxing or entertaining. In-suite laundry adds everyday convenience. Residents enjoy an impressive array of amenities, including a designer lounge with kitchen, private dining room, children's play area, full-size gym, outdoor cabanas, BBQ area, outdoor lounge and more! Ideally located on The Queensway, with easy access to major Highways, Sherway Gardens, coffee shops, grocery stores, schools, public transit and countless other amenities. Everything you need for comfortable, convenient city living is right at your doorstep. (id:55499)
RE/MAX Your Community Realty
9 - 5270 Solar Drive
Mississauga, Ontario
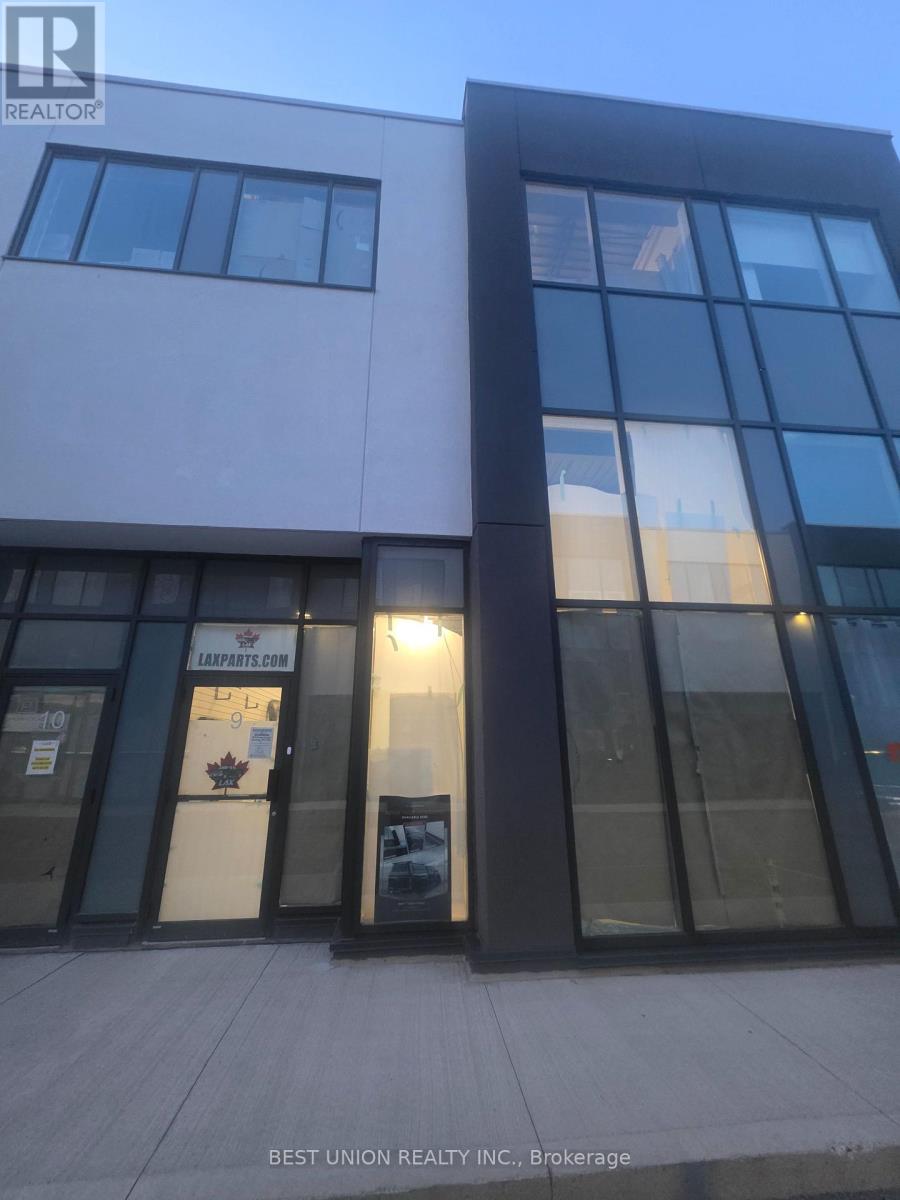
Excellent opportunity to lease a modern industrial unit in a prestigious Mississauga business park, ideal for warehousing, showroom, office. This versatile 2,022 sq. ft. space features a 27-foot clear height, full HVAC with air conditioning, one oversized drive-in door, one modern washroom, and a full sprinkler system. Strategically located just minutes from Highways 401, 427, and 407 with nearby public transit, it offers exceptional connectivity for employees, suppliers, and distribution networks. (id:55499)
Best Union Realty Inc.
Main - 10 Chudleigh Avenue
Brampton, Ontario
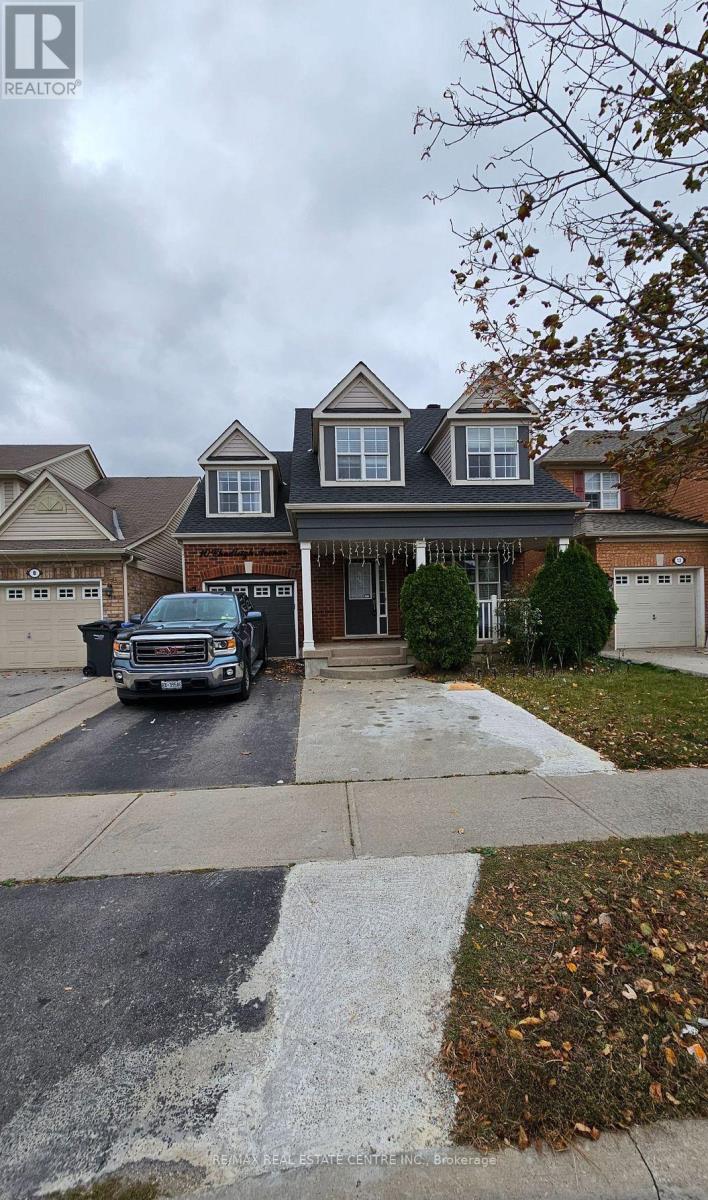
Spacious 3 Bed, 3 Washrooms Detached Home In The Prestigious Credit Valley Area. Main Floor Offers Sep Living & Family Rms. Entertaining Family Room. Modern Upgraded Kitchen W/ Backsplash, Stainless Steel Appl, Pantry. Large Master Bedrm W/Dbl Dr Entry, W/I Closet & 5Pc Ensuite. Spacious Bedrooms. Entertaining Private Backyard With Patio/Gazebo. Basement not included. 70% of All Utilities to be Paid by the Tenant. **EXTRAS** S.Steel Fridge, Stove, Dishwasher, Washer/Dryer, All Elf, Steps Away From Grocery, Park, Public Transit, Mt-Pleasant Go Station, Schools. House is available partially furnished. (id:55499)
RE/MAX Real Estate Centre Inc.
130 Edgecroft Road
Toronto, Ontario
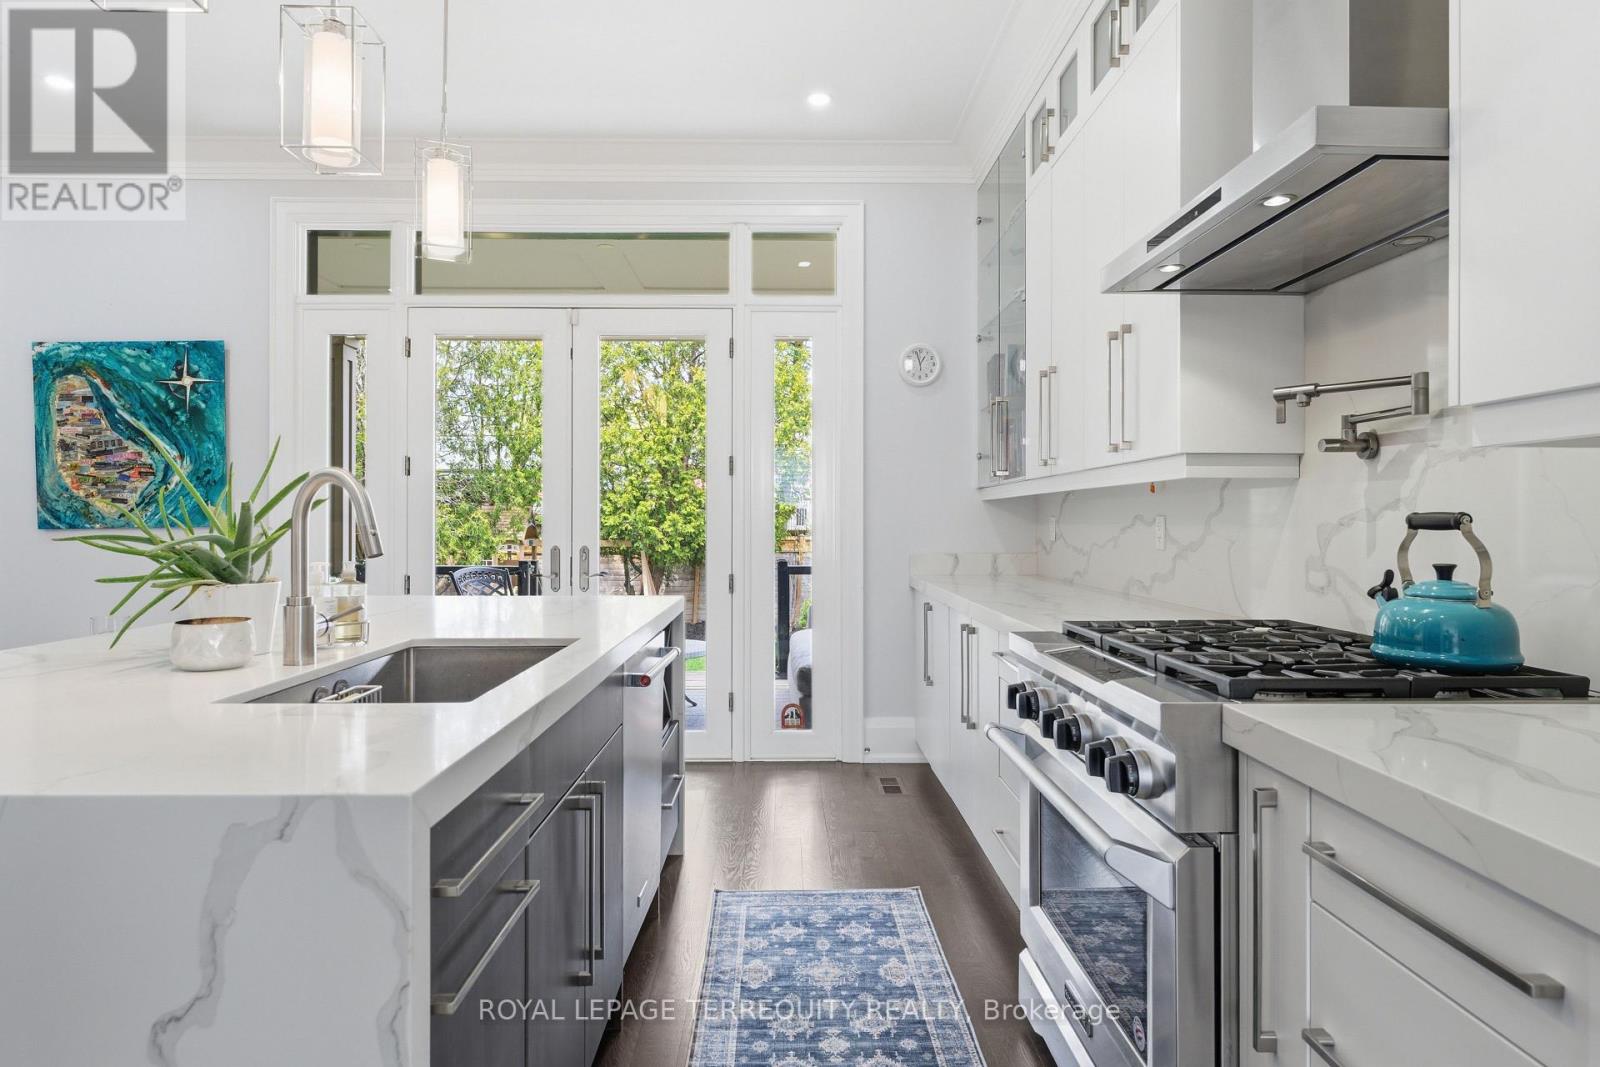
Timeless quality meets modern luxury in coveted Norseman Heights. 130 Edgecroft is a custom masterpiece where no expense was spared, radiating a warmth and magical nostalgia that makes you pause the moment you step inside. This gorgeous home has been immaculately cared for, it feels as though it opened its doors just yesterday. Soaring 10-foot ceilings, solid core doors, and rich hardwood floors frame a sunlit sanctuary designed for sophisticated entertaining and effortless family living. Offering nearly 4,000 square feet of total finished space, this residence features 4+1 bedrooms and 5 bathrooms. The heart of the home unfolds into a magnificent chef's kitchen complete with ceiling-height cabinetry, quartz counters, premium stainless steel appliances, and a dedicated butler's pantry with a second dishwasher and mini bar fridge. At the center, a double-sided natural gas fireplace anchors the great room, extending warmth out to a fully covered rear deck. This outdoor retreat is built for magical evenings dining with loved ones, listening to the rain, or sharing stories by the fire. Upstairs, the expansive primary suite boasts a large walk-in closet and a lavish 5-piece ensuite, accompanied by generously sized bedrooms with custom closet organizers. The massive lower level offers a sprawling recreation room with a second fireplace, a guest bedroom, and a 4-piece ensuite. Enhanced with smart home technology, a Sonos surround sound system across all three levels, and a rare 20-foot garage ceiling with lift potential, every detail has been thoughtfully considered. Set in a welcoming neighbourhood walking distance to top schools, boutique cafes, parks, and trails, this extraordinary home is ready for its next chapter. (id:55499)
Royal LePage Terrequity Realty
23 Deer Valley Drive
Caledon, Ontario
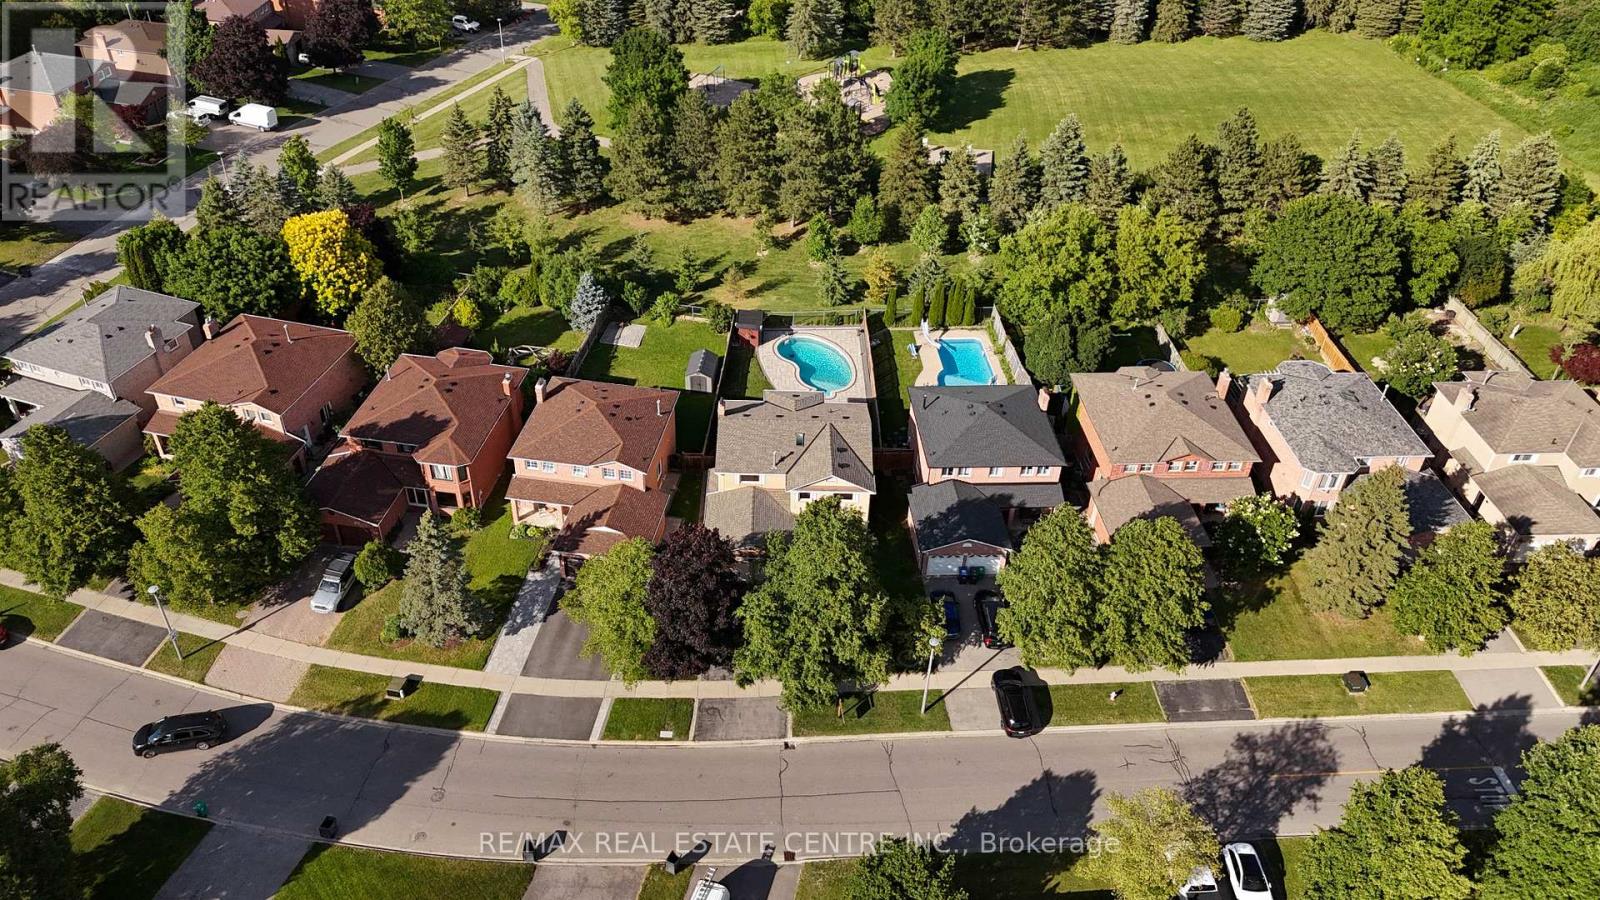
Welcome to 23 Deer Valley Drive, a beautifully maintained all brick family home set on a premium 142 foot deep lot in one of Bolton's most established family neighbourhoods. Lovingly cared for by its original owners, this home has been the backdrop for years of family memories and is ready to welcome its next chapter. Pride of ownership is evident throughout, thoughtfully updated over the years. The main floor offers a functional layout with a spacious formal living room, separate dining room, and a warm family room with a wood burning fireplace overlooking the backyard. The bright eat in kitchen features a breakfast area with a walkout to the patio. Direct access from the garage into the laundry and mudroom adds everyday convenience. Upstairs you will find four generous bedrooms, including a spacious primary retreat with a large walk in closet, private ensuite, and peaceful views overlooking the backyard and Foundry Park. Two full bathrooms on the upper level provide plenty of space for a growing family. The finished basement offers incredible flexibility with a large recreation room, bar area, additional sitting room with a bio flame fireplace, a bathroom, workshop, cold room, and plenty of storage. The backyard is designed for making memories, complete with a solar heated saltwater in-ground pool, stamped concrete patio, mature landscaping, and open views of the park behind. Whether you are hosting family and friends or enjoying a quiet evening at home, this is a space you will appreciate all summer long. This home has been meticulously maintained and thoughtfully improved over the years. Located close to excellent schools, parks, trails, recreation, shopping, restaurants, and all the amenities that make Bolton such a wonderful place to call home, this is a rare opportunity to own a home that has been truly loved and exceptionally cared for. (id:55499)
RE/MAX Real Estate Centre Inc.