
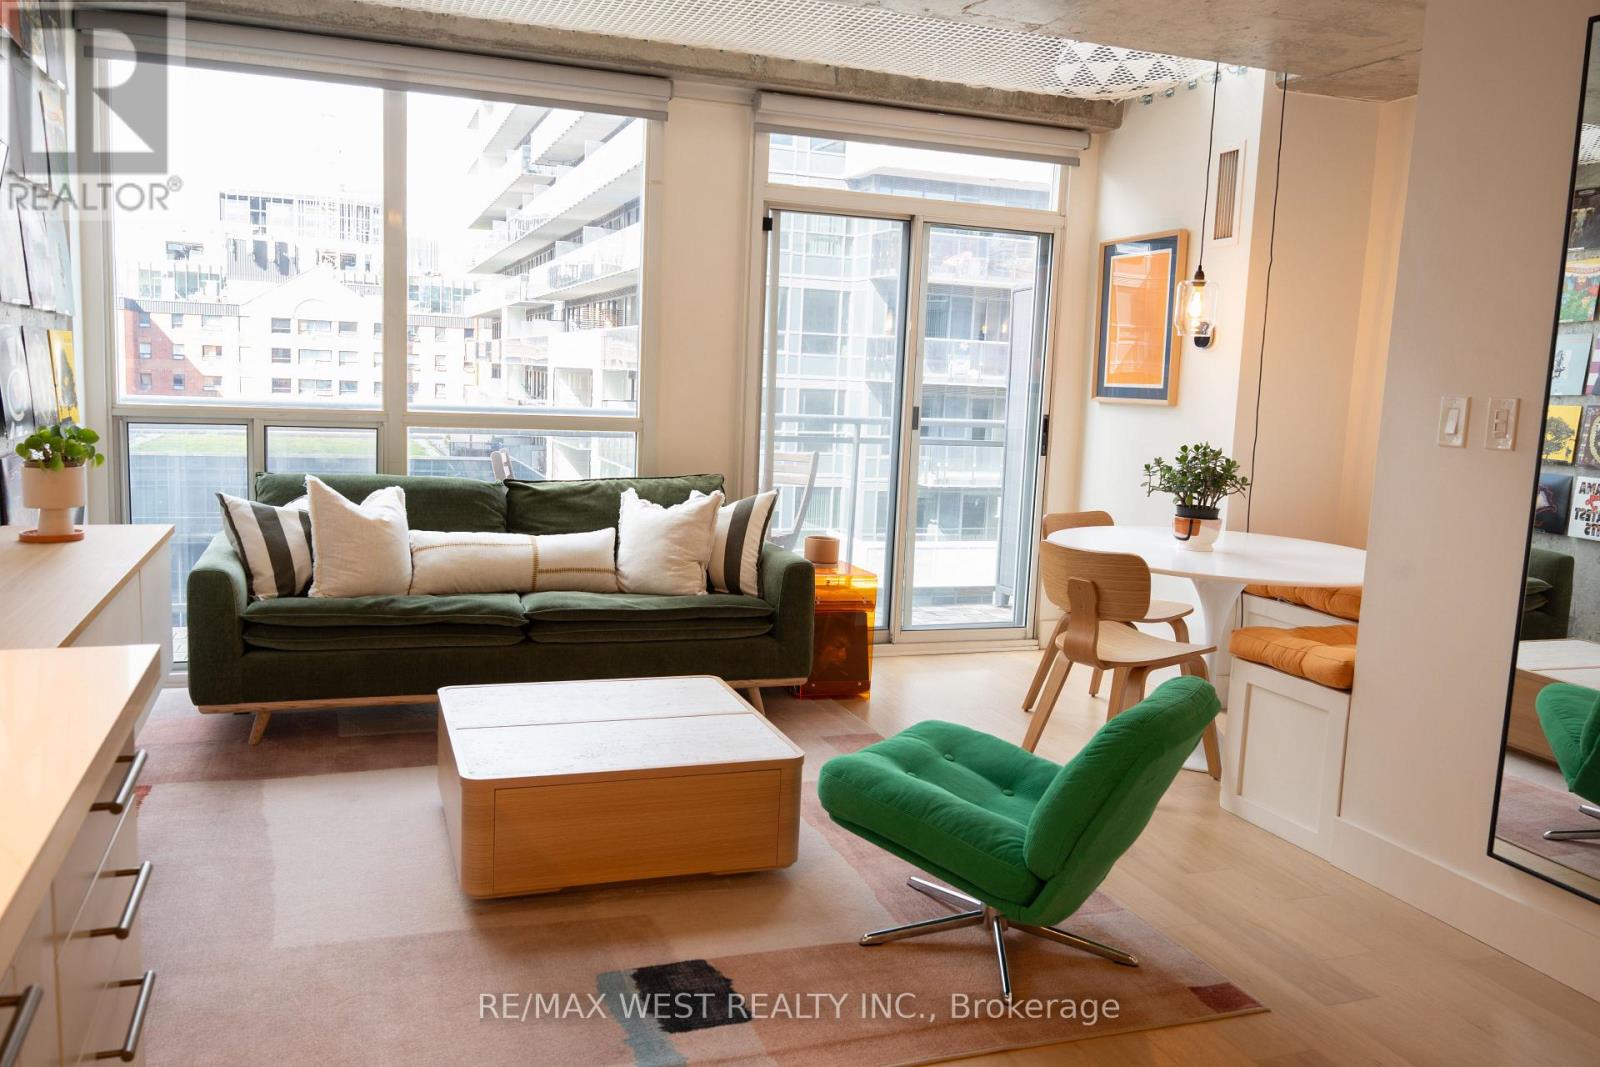
820 - 1029 King Street W
Toronto, Ontario
Fully renovated top-to-bottom, this two-storey loft at Electra Lofts is nothing like the standard King West condo. Soaring 16'8" ceilings and dramatic 16' windows flood the main level with light over a completely reimagined kitchen - quartz counters, integrated appliances, and a sleek panel-front fridge. The exposed concrete ceilings and accent walls anchor the loft character, while every other surface has been brought current: refinished wide-plank oak flooring, a rebuilt floating staircase with glass railing, and a fully redone bathroom with glass shower and new vanity. Upstairs, the primary bedroom overlooks the living space below and features custom-built closet storage plus an updated in-suite washer/dryer. Step out to a full-length private balcony. Includes owned parking right beside the elevator and a private locker. Steps to Trinity Bellwoods Park, the King/Queen strip, and Liberty Village. (id:55499)
RE/MAX West Realty Inc.
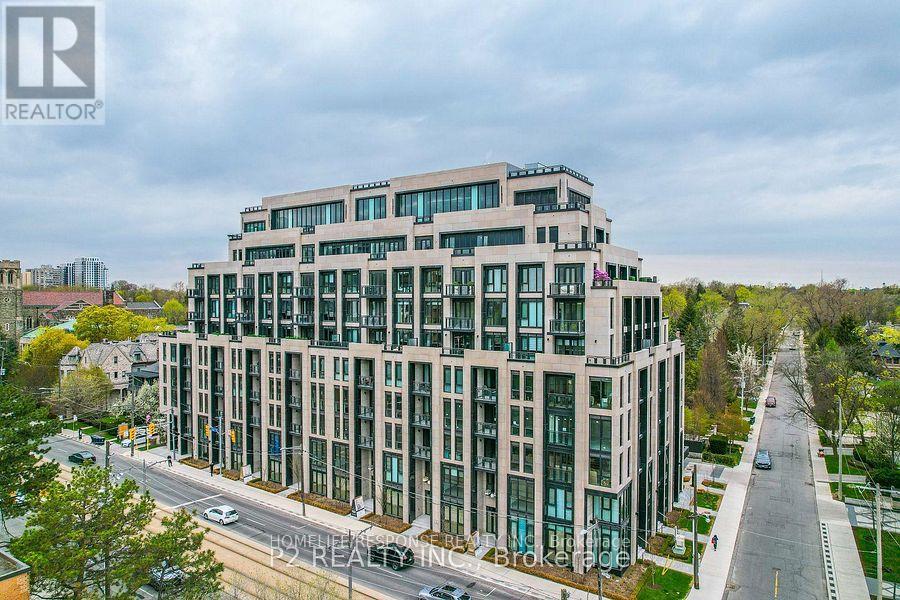
703 - 2 Forest Hill Road
Toronto, Ontario
Fantastic!! Location!! Most sought after layout!! Gourmet Kitchen with Breakfast Bar!! Open Concept Layout!! Huge Family Bedroom with Ensuite Bathroom. Extra Large Walk in Closet. Balcony! A must Show. (id:55499)
Homelife/response Realty Inc.
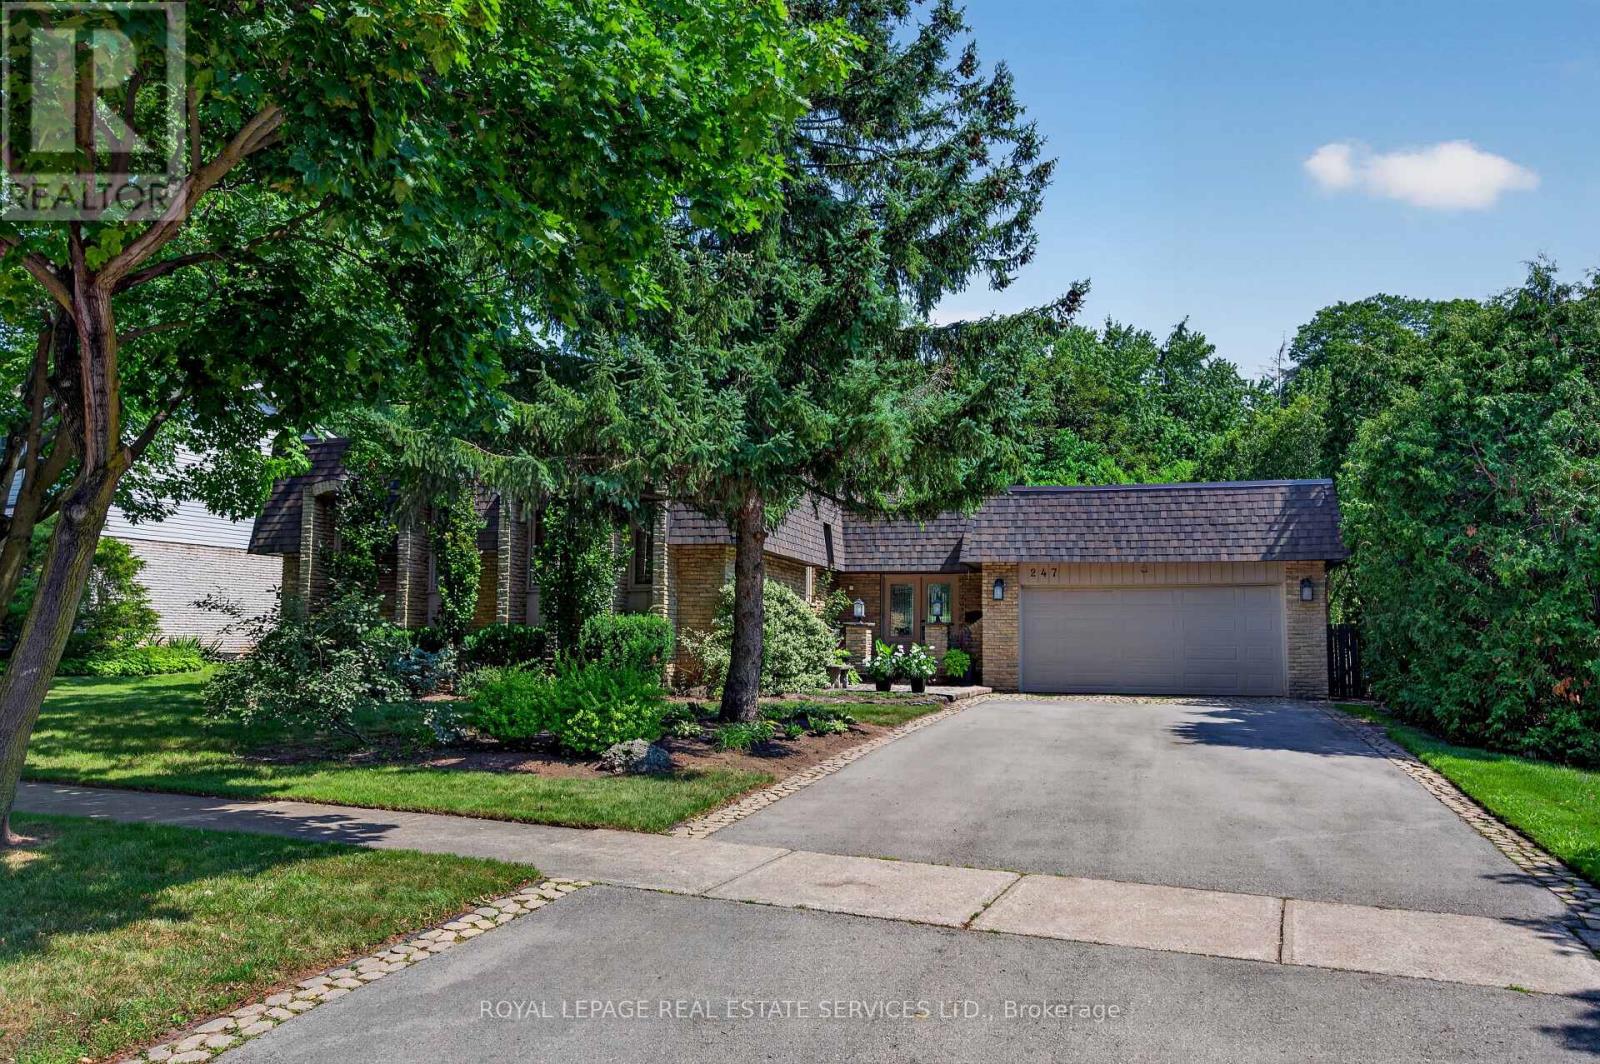
247 Spring Garden Road
Oakville, Ontario
Welcome to this beautifully updated bungalow, ideally situated on a quiet, family-friendly street in highly sought-after Southwest Oakville. Nestled on an impressive 74' x 123' x 86' x 140' lot, this bright & inviting 4-bedroom home offers approximately 1,708 sq ft of comfortable main-floor living, complemented by an expansive finished lower level & a secluded backyard retreat that provides an exceptional setting for outdoor living & entertaining. Tucked among mature trees & established gardens, the property offers a wonderful sense of privacy & serenity. The backyard is truly an entertainer's dream, featuring an in-ground pool, spacious patio with gazebo, lush perennial gardens & plenty of lawn space. The main level combines classic charm with thoughtful updates, featuring hardwood flooring, crown moulding & neutral décor. The well-appointed kitchen offers stainless steel appliances, extensive cabinetry, pantry, granite counters, centre island & a bright eat-in area. The formal dining room flows into the generous living room where large windows overlook the picturesque backyard & a wood-burning fireplace creates an inviting focal point. The primary bedroom provides a comfortable private retreat with a spa-inspired 4-piece ensuite. 2 additional bedrooms offer generous proportions & ample closet space, with easy access to a stylish 4-piece main bathroom. Downstairs the exceptionally spacious finished basement adds valuable living & entertaining space. The huge rec room features another wood-burning fireplace & a bar, making it an ideal spot for entertaining or family gatherings. A 4th bedroom, office & abundant storage complete this versatile lower level. Enjoy this outstanding location close to Lake Ontario, parks, scenic trails & some of the areas most coveted schools, including Appleby College. Shopping, restaurants, transit & library are all nearby. Convenient access to downtown Oakville and the GO Station. VIEW THE 3D IGUIDE HOME TOUR, FLOOR PLAN, VIDEO & PHOTOS (id:55499)
Royal LePage Real Estate Services Ltd.
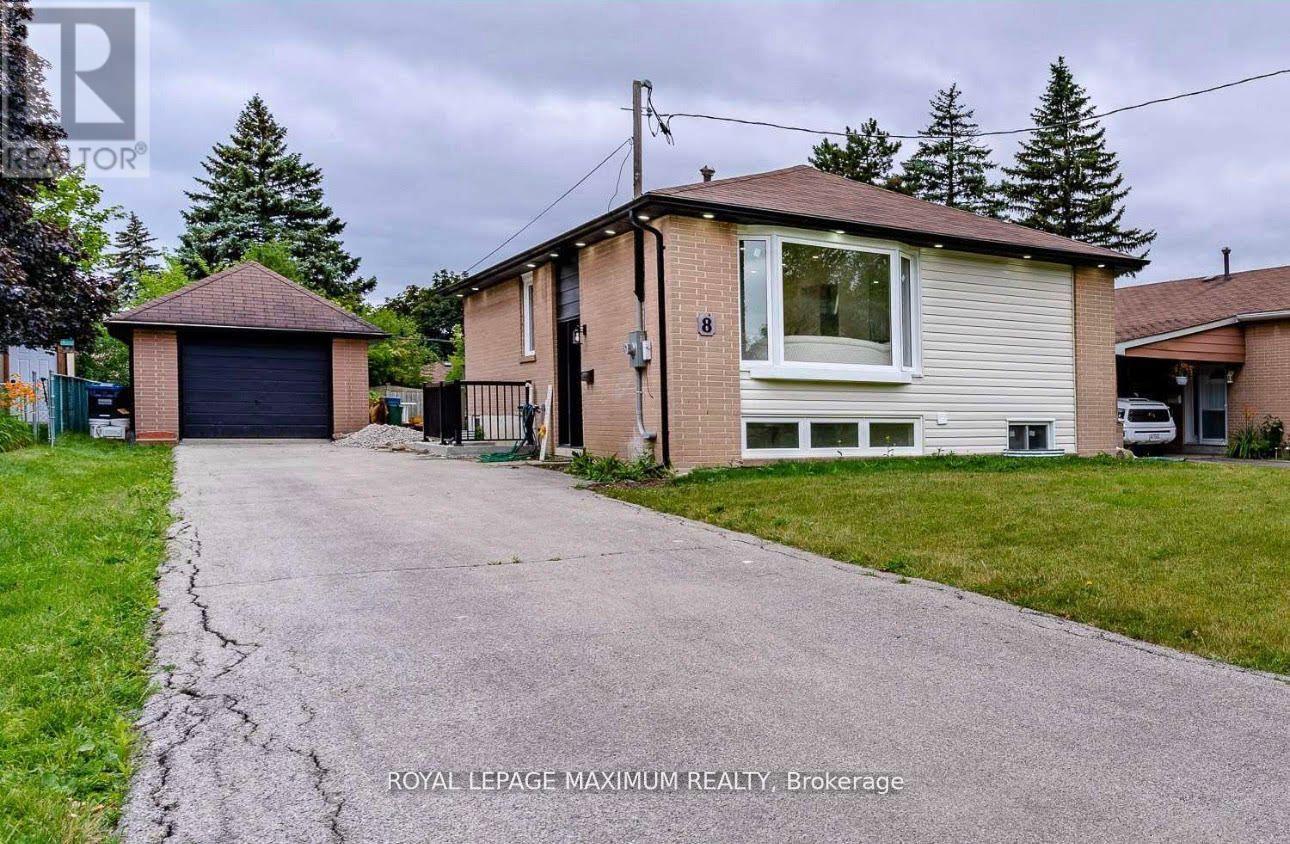
Upper Level - 8 Lawrence Crescent
Brampton, Ontario
This charming Main Level 3 bedroom home in Peel Village is a treasure trove for families seeking comfort and style. Boasting a radiant living space adorned with a magnificent bay window framing joyful family moments and a fireplace exuding warmth. The upgraded kitchen with its stainless steel appliances and fresh cabinets is a culinary haven. Let's not forget the sun-kissed hardwood floors that dance with natural light throughout the main level. Step outside to discover a delightful yard, complete with a spacious deck perfect for hosting unforgettable barbecues. With its proximity to Joyce Archdekin Park, schools, and amenities, this home offers both sanctuary and convenience. (tenant to pay 60% utilities.) Sep Laundry (id:55499)
Royal LePage Maximum Realty

3509 - 2212 Lake Shore Boulevard W
Toronto, Ontario
*Child SAFETY neighborhood*Luxury Executive Apartment*Breathtaking Residence In One Of The City's Most Prestigious Addresses Designed By World Class Team Architects*Grand Open Concept Living/Dining & Family Rm*Fabulous Entertaining Space, High Ceilings, Elegant Finishes, Gourmet Kitchen, Walnut Floors & Custom Millwork*Big windows W/9' Ceilings*Balcony*This Magnificent Residence Has It All!*Functional Corner Floor Plan With Beautiful Skyline & Lake Views*Resort Style Amenities-30,000SF Pinnacle Club Includes 70Ft Lap Pool, Saunas, Outdoor Putting Green, Tennis, Squash, Gym & More*24Hr Concierge *Fantastic Location Close to Financial District, Shops, Restaurants, Nightlife, Sports/Entertainment Venues, Waterfront, TTC & ACC*City Living At Its Best*Elegant Brant's Landing Condo 1Br+Den W/Sweeping Lake views from all windows*Child Safety Neighborhood*Grand Open Concept Super Spacious At 657SF*1 min close to HWs QEW East & West, Both Airports, Streetcar & Bus@Door*Quiet Building W/Lovely, Fantastic Complex With State of the Art amenities I/D Pool & Hot Tub*Fabulous Outdoor Patio/BBQ Area Right On The Lake For Entertaining* (id:55499)
Right At Home Realty
22 Chantler Road
New Tecumseth, Ontario
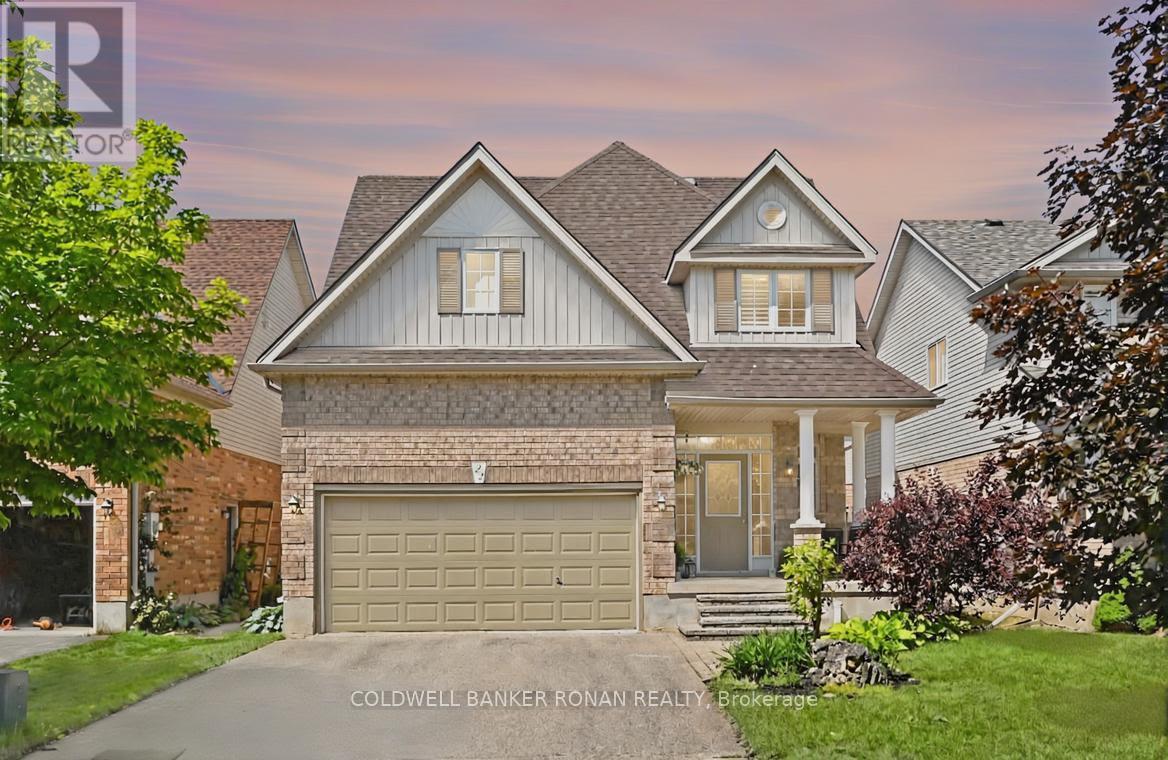
This spacious Wellington model by Devonleigh offers almost 3000 sq ft of finished space and is located in a family-friendly neighbourhood. This beautiful 2-storey, 5-bedroom home offers a perfect blend of comfort and style. Features include 5 generously sized bedrooms, perfect for a growing family. The open layout seamlessly connects the living, dining, and kitchen areas, creating an inviting space for entertaining and everyday living. Bright & spacious kitchen offers ample counter space & breakfast bar. No more morning rush, each floor features well-appointed bathrooms and a second floor laundry area. Mostly Finished Basement: Ideal for a home office, playroom or extra living space, the possibilities are endless. Convenient off-street parking to accommodate multiple vehicles. A fully fenced backyard perfect for summer BBQs, gardening, or simply relaxing in the sun. Located close to schools, parks and local amenities, this home is perfect for families seeking both convenience and tranquility. Don't miss your chance to own this stunning property and schedule an appointment. Flexible closing available! (id:55499)
Coldwell Banker Ronan Realty
7 Normandale Road
Markham, Ontario
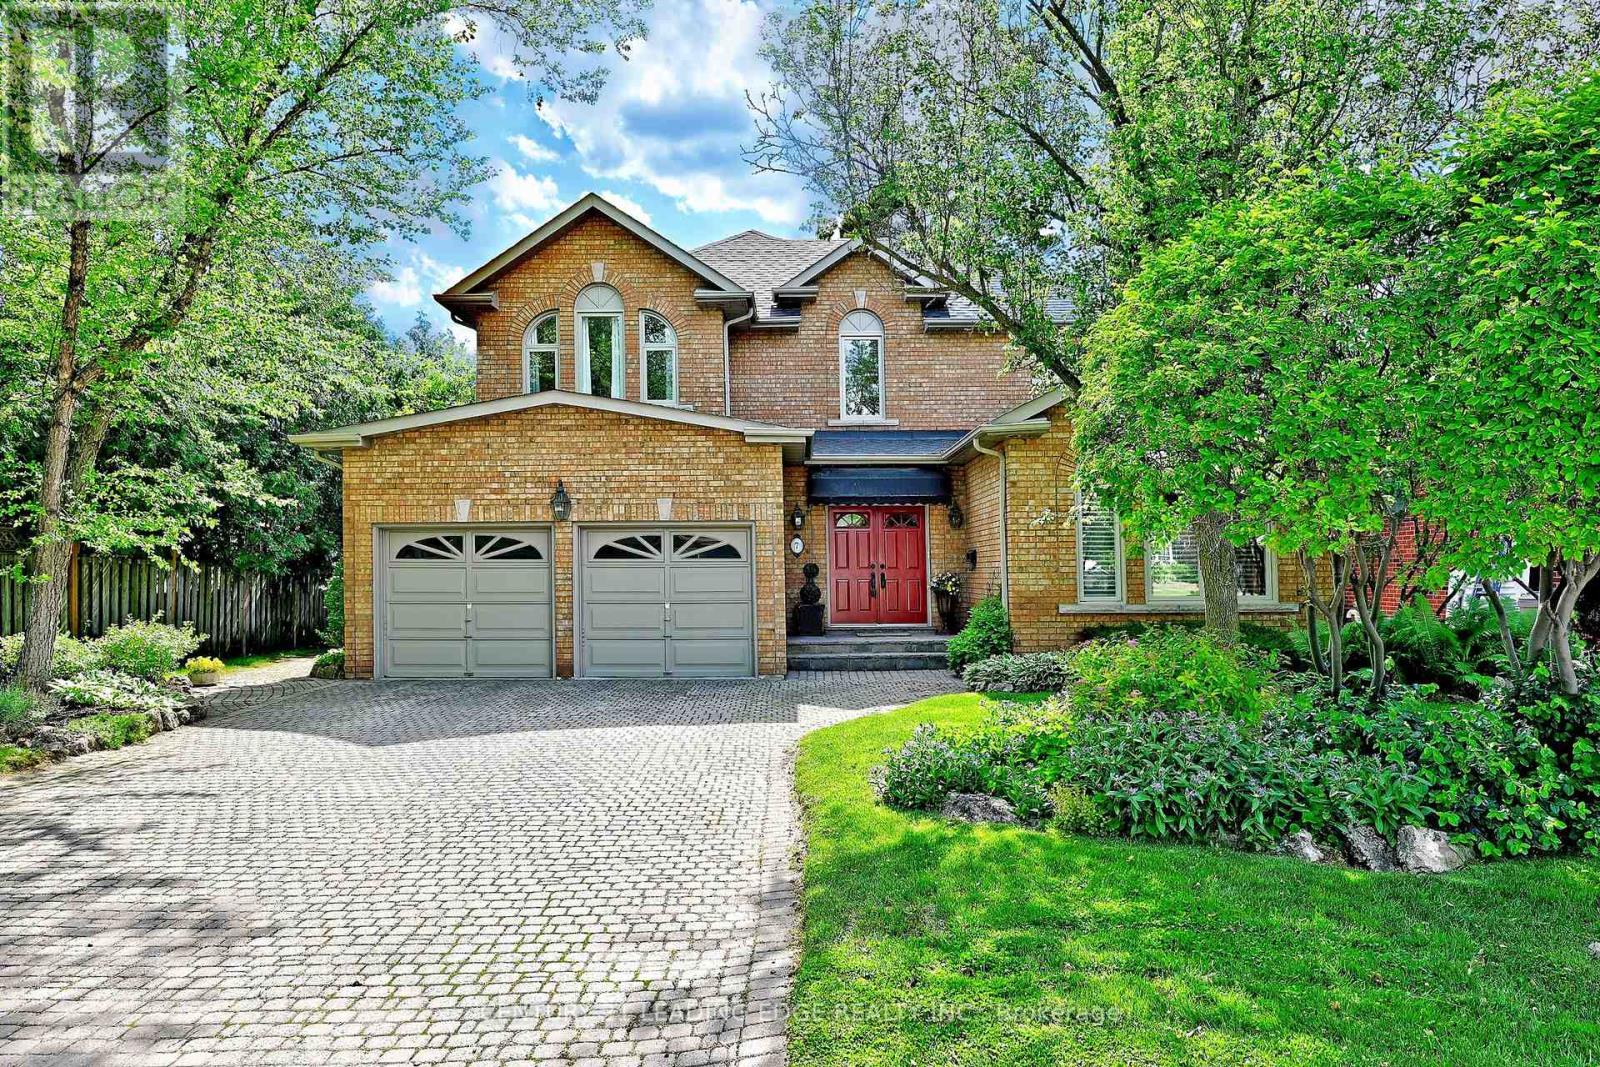
Custom-built and offered for sale for the first time by the original owner, this exceptional residence with approx. 5,000sf of living space showcases distinctive architectural details & timeless design throughout. A dramatic two-storey foyer with large windows frames the elegant open staircase, and 9-foot ceilings on the main level enhances the home's spacious feel. The living room features a soaring vaulted ceiling, gas fireplace, and large windows (replaced in 2021, with all other main and second-floor windows replaced in 2026). Designed for both everyday living and entertaining, the chef's kitchen boasts a high vaulted ceiling, tall cabinetry, centre island, spacious breakfast area, brick feature wall, and west facing exposure providing lots of natural light. A separate dining room and generous size family room with floor-to-ceiling brick gas fireplace provide ideal gathering spaces. The main level also includes a library/home office, smooth ceilings, pot lights, and hardwood flooring. The mudroom includes garage and side covered porch entry and is combined with laundry for everyday convenience. The 2nd level is bright & features beautiful windows, a very large primary bedroom suite, and 3 additional spacious bedrooms. The fully finished lower level features wood flooring, media room with wet bar & gas fireplace, 5th bedroom, gym with cork flooring & large window, bathroom with sauna and glass shower, wine/cold cellar, and abundant storage space. The lot is 67' wide at the rear, exterior features stone driveway, walkways, patio, perennial gardens, irrigation system, and roof re-shingled in 2019. Ideally located just steps to the scenic Toogood Pond trail system, historic Main Street Unionville boutique shops, restaurants, annual festivals, curling club, arena, highly regarded schools, Unionville Montessori, and the Village Grocer. This is a rare opportunity to own a custom-built home in one of Unionville's most sought-after neighbourhoods. (id:55499)
Century 21 Leading Edge Realty Inc.
Upper - 10 Portsmouth Road
Vaughan, Ontario
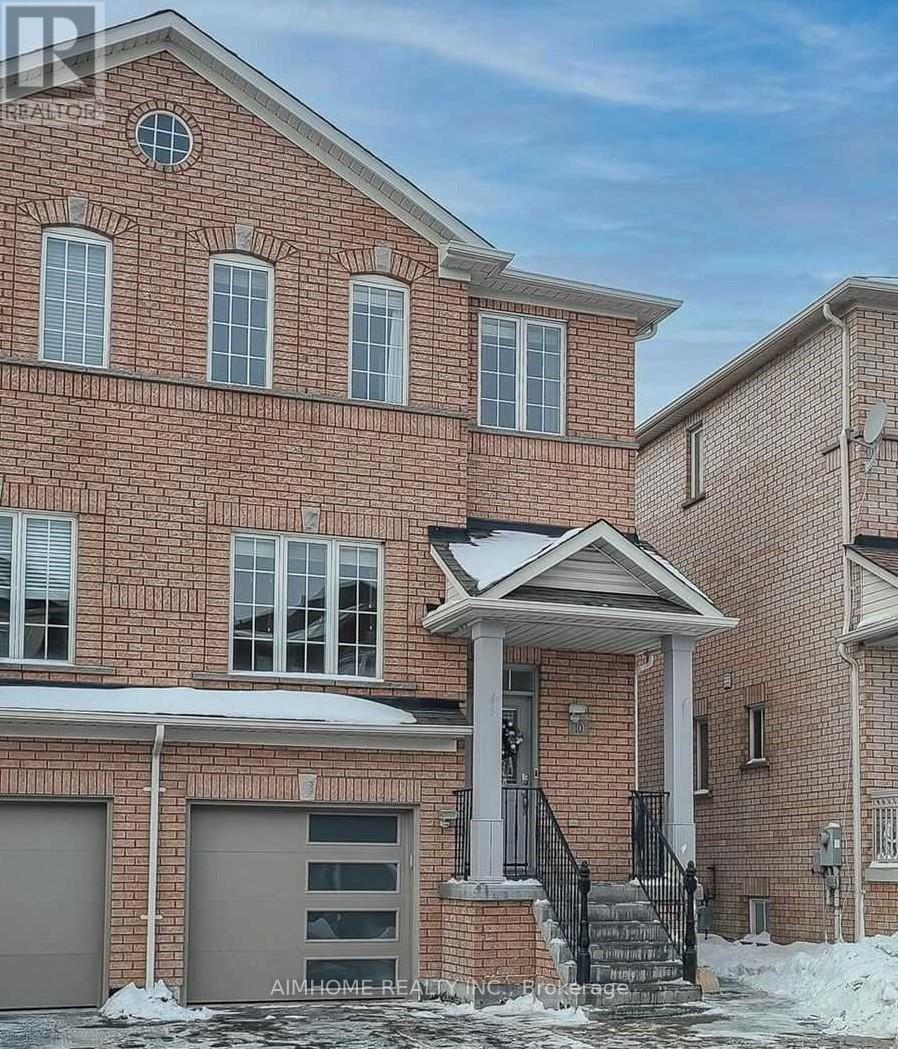
Beautiful 4 Bedrooms, 3 Full Baths Rm. Spacious Semi-Detached Home. Pot Lights Throughout 0N Main Floor. Newly renovated kit. High-End Upgraded Kitchen Cabinet With quartz Countertops, Backsplash, Close To All Amenities, Park, School, Hospital, Wonderland, Vaughan Mills Mall, Close To 400 Highway. Tenant Pay 2/3 Of Utilities (id:55499)
Aimhome Realty Inc.
4 Overhold Crescent
Richmond Hill, Ontario
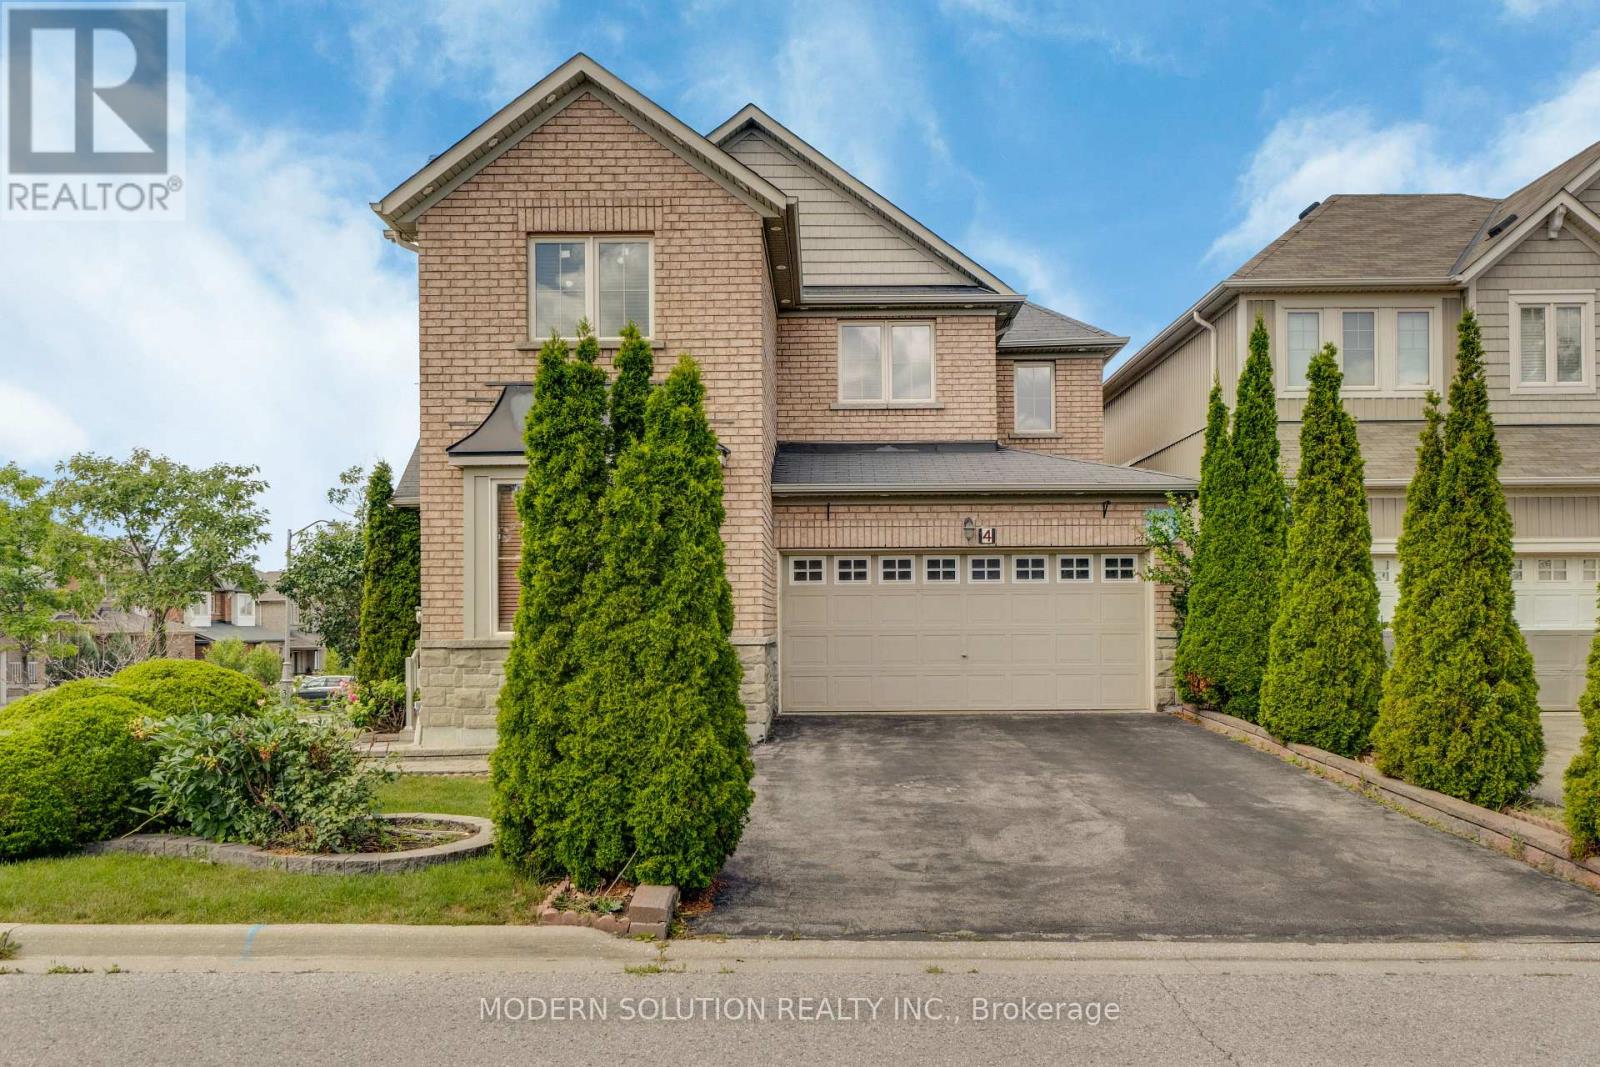
Welcome to this stunning Aspen Ridge-built home, ideally situated on a premium corner lot in the highly sought-after Macleod's Landing community. Featuring an elegant stone and brick exterior, this freshly painted residence offers exceptional curb appeal, quality craftsmanship, and a bright, spacious layout designed for modern family living. Step inside to discover soaring 9-foot ceilings( Approx.), abundant natural light, and a thoughtfully designed floor plan. The elegant oak staircase adds timeless character, while the expansive living spaces provide comfort for both everyday living and entertaining. This beautiful home offers 4 generously sized bedrooms and 3 bathrooms, including a luxurious primary suite complete with a spa-inspired ensuite featuring a separate glass shower, relaxing soaker tub, and a large window that fills the space with natural light. The added investment value is the income-generating, Separate Entrance, W/O finished basement currently rented to an excellent AAA tenant, providing immediate rental income, Great For Getting Approval From Banks/Lenders. Outside, enjoy a spacious backyard with a large deck-perfect for summer gatherings, outdoor dining, or simply relaxing. There's also plenty of space to create your own herb or vegetable garden and enjoy fresh, homegrown ingredients right from your backyard. This exceptional home offers the perfect combination of style, comfort, and investment potential, with convenient access to parks, schools, shopping, public transit, and major highways. Some Pictures are Virtually Staged(VS). Don't miss this outstanding opportunity. Offer Anytime. (id:55499)
Modern Solution Realty Inc.
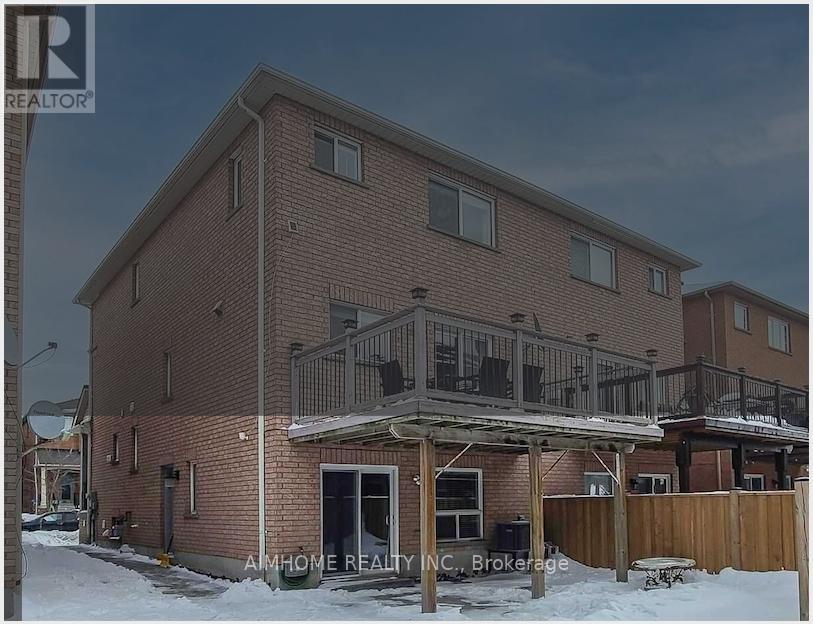
Walk Out Bsmt - 10 Portsmouth Road
Vaughan, Ontario
Completely Renovated. Beautiful 1 Bedroom/living-room combined, w/upgraded Bathroom. walk out BSMT on ground. Pot Lights High-End Upgraded Kitchen Cabinet With quartz Countertops, Backsplash, Newer Kitchen Cabinet Close To All Amenities, Park, School, New Hospital, Wonderland, Vaughan Mills Mall, Close To 400 Highway. Tenant Pay 30% Of Utilities (id:55499)
Aimhome Realty Inc.
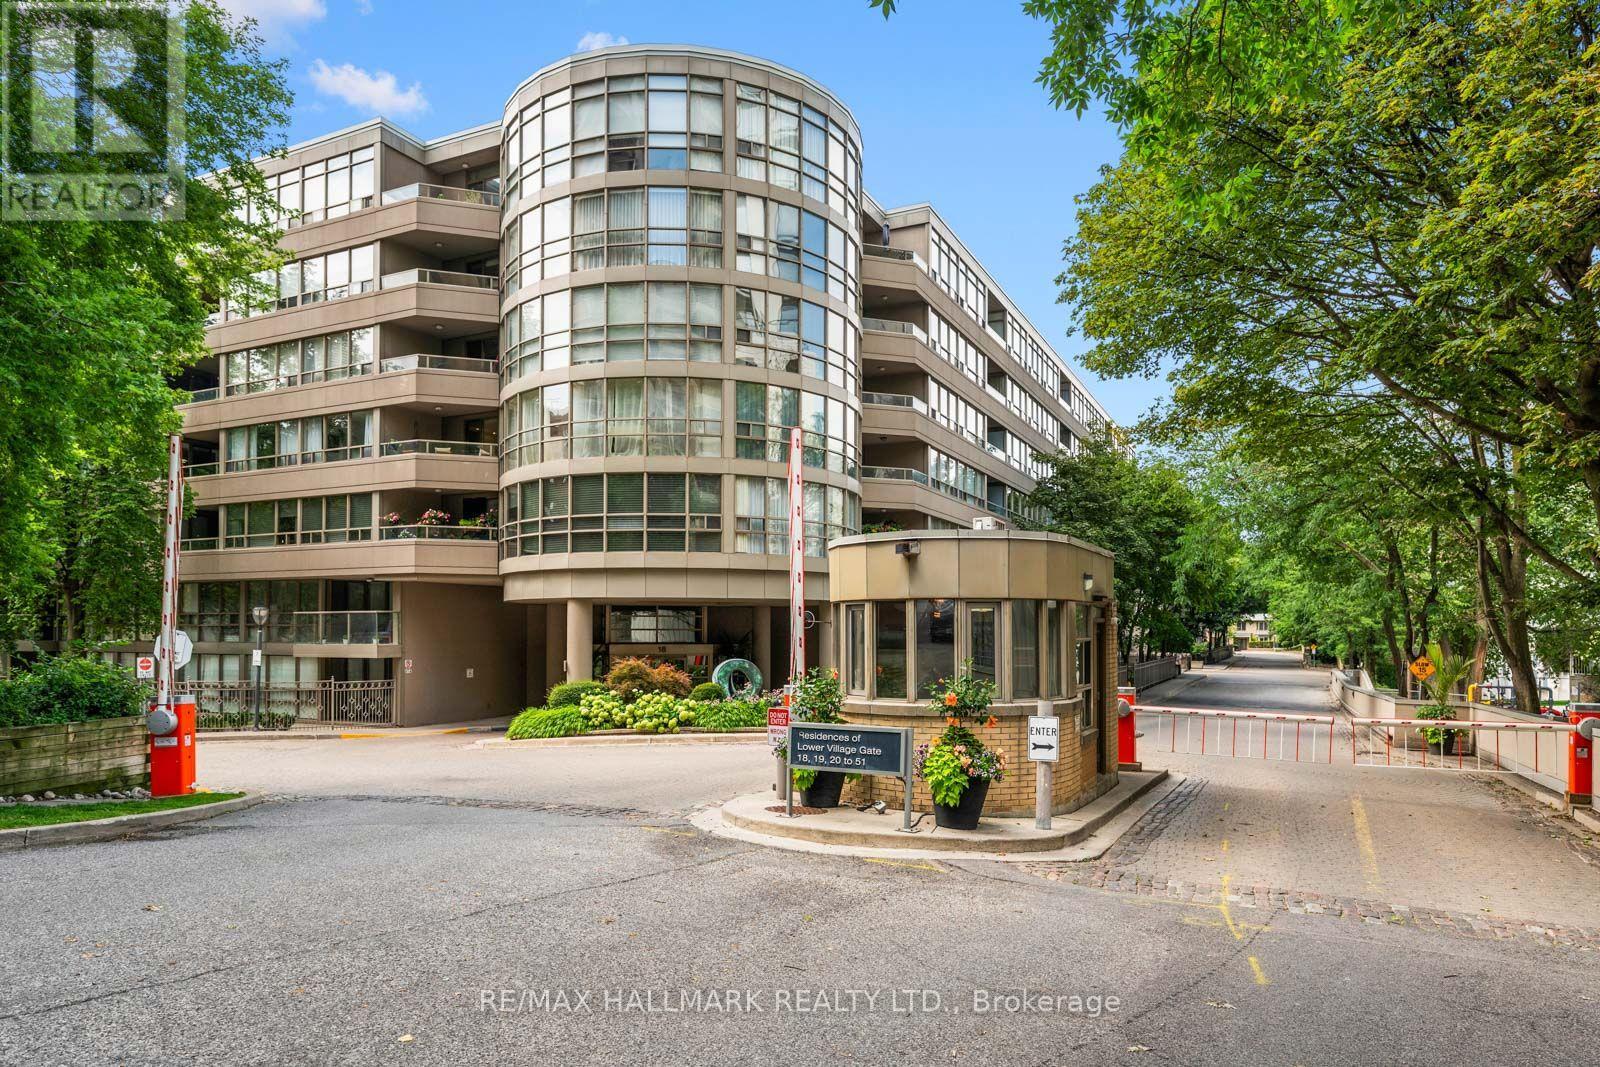
108 - 18 Lower Village Gate
Toronto, Ontario
The perfect home for those ready to downsize without compromise. Welcome to 18 Lower Village Gate, a beautifully renovated 2-bedroom, 2-bathroom residence offering over 1,400 sq. ft. of elegant, low-maintenance living in one of Toronto's most sought-after communities. Enjoy the comfort, convenience, and security of condominium living while keeping the generous space you've grown accustomed to. Inside, you'll find a thoughtfully renovated suite featuring a timeless white kitchen with granite countertops, stainless steel appliances, and abundant storage. Rich hardwood floors flow throughout the spacious open-concept living and dining areas, creating an inviting setting for everyday living and entertaining. Step outside to your large private patio (over 200sqft) -an ideal place to enjoy your morning coffee, an evening BBQ, unwind with a book, or entertain family and friends. Designed for comfort and accessibility, this suite offers ideal wheelchair access, making it a wonderful option for those planning for the future without sacrificing style or functionality. Enjoy the ultimate walkable lifestyle just steps from the boutiques, cafés, restaurants, and everyday conveniences of Forest Hill Village. St. Clair West Subway Station, streetcars, parks, and walking trails are all within easy reach, making it simple to stay connected while enjoying one of Toronto's most established and prestigious neighbourhoods. Additional highlights include 2 underground parking spaces, a massive storage locker, and all-inclusive maintenance fees covering heat, hydro, water, Bell high-speed internet, and a full Bell TV package-providing exceptional value and true peace of mind. If you've been searching for a spacious, turnkey home that lets you lock the door and travel with confidence, while enjoying exceptional security, convenience, and a vibrant neighbourhood, this is the one. (id:55499)
RE/MAX Hallmark Realty Ltd.
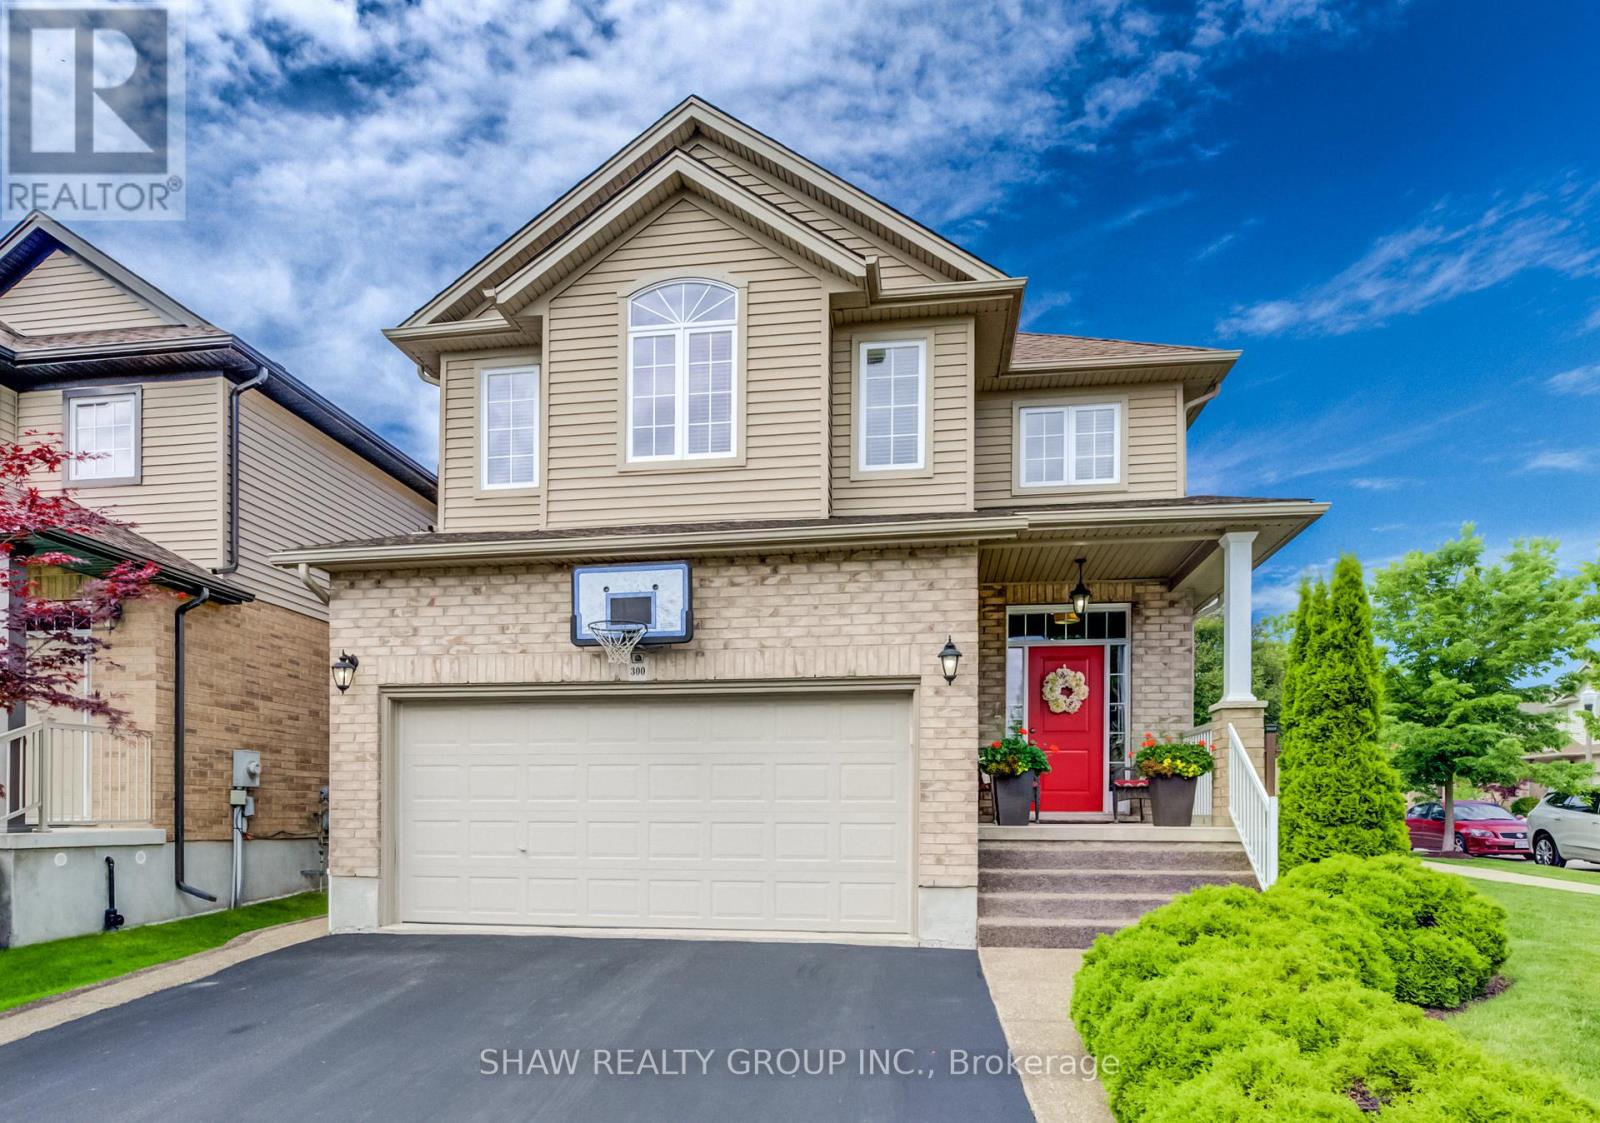
300 Watervale Crescent
Kitchener, Ontario
Welcome to this beautifully maintained 3-bedroom, 2 full and 2 half bathroom family home offering the perfect blend of style, comfort, and functionality. Featuring impressive stone and brick curb appeal, this move-in-ready home boasts a bright open-concept layout with soaring ceilings, oversized windows, and quality finishes throughout. The chef-inspired kitchen is complete with granite countertops, ample cabinetry, and a large centre island overlooking the spacious living and dining areas, making it ideal for entertaining and everyday living. The inviting family room is highlighted by a stunning floor-to-ceiling stone fireplace, while the finished lower level provides versatile space for a recreation room, home office, gym, or playroom. Step outside to your fully fenced backyard featuring an exposed aggregate patio, covered gazebo, and beautifully landscaped outdoor space-perfect for relaxing or hosting family and friends. Ideally located in a sought-after family-friendly neighbourhood close to parks, schools, trails, shopping, restaurants, and major commuter routes, this exceptional home offers outstanding value, pride of ownership, and everything today's family is looking for. (id:55499)
Shaw Realty Group Inc.