
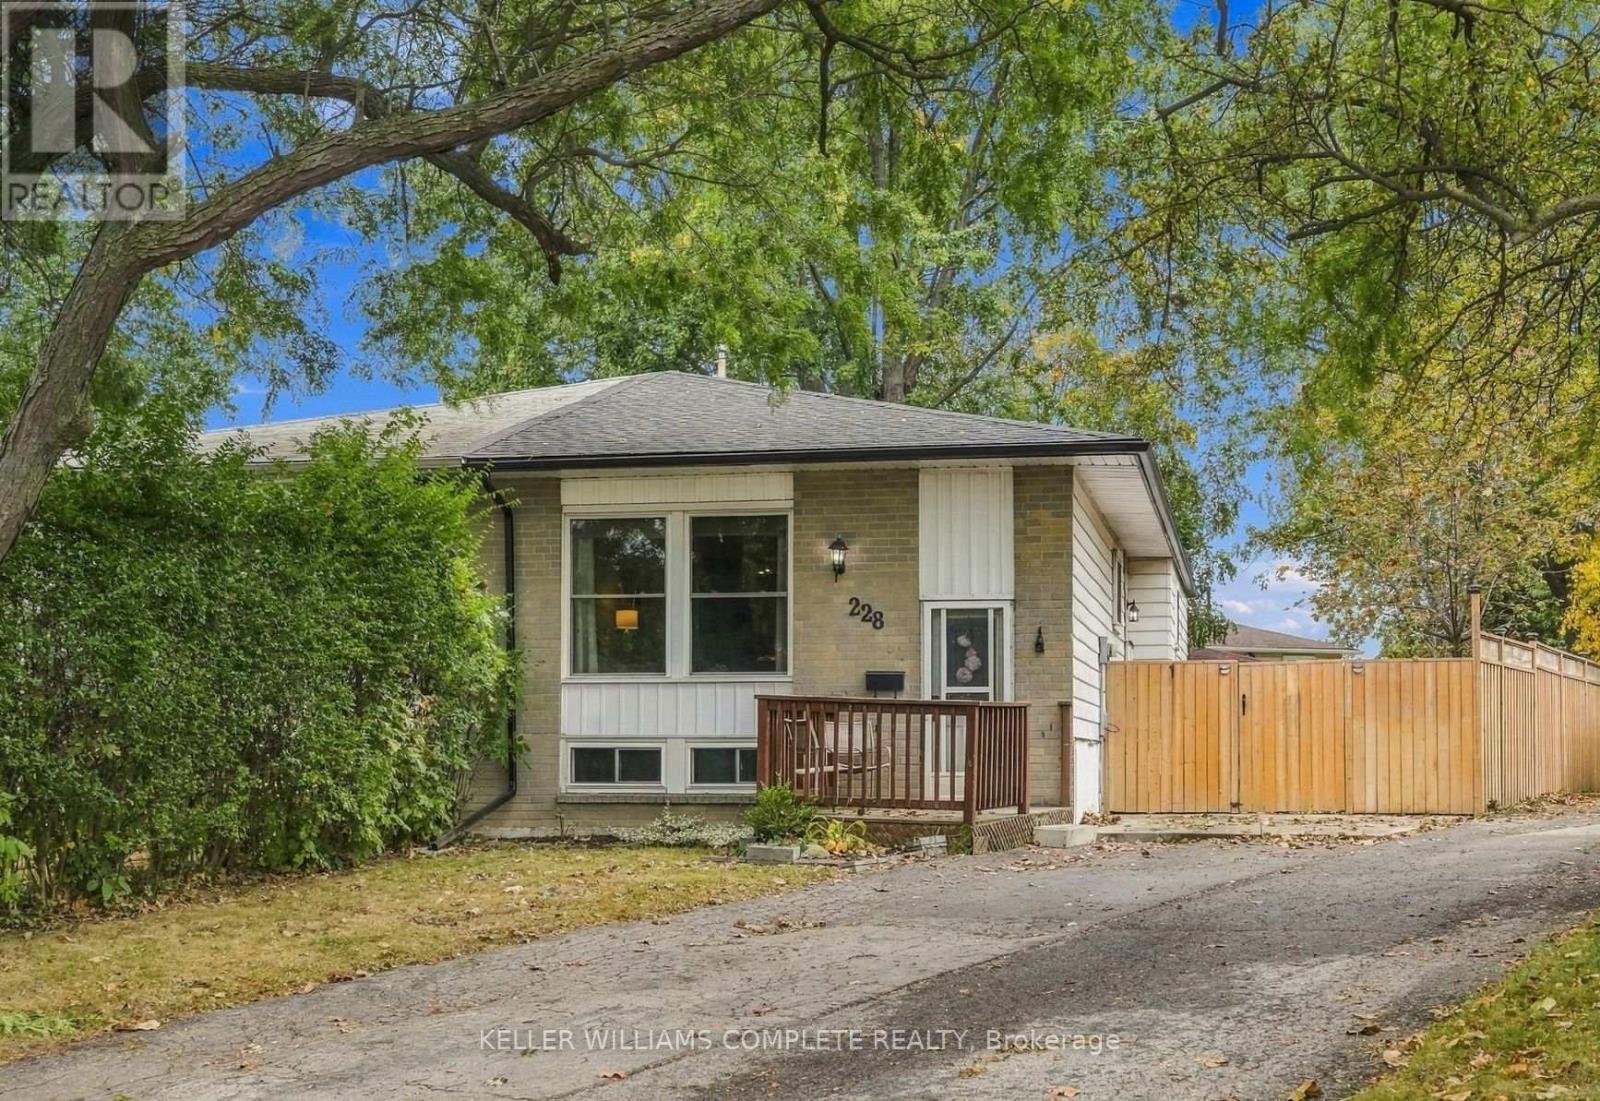
228 Golden Orchard Drive
Hamilton, Ontario
Welcome to this semi-detached bungalow located in a highly desirable West Mountain neighbourhood on a quiet, family-friendly court. Surrounded by young families and within walking distance to schools, parks, and beautiful wooded green spaces, this location offers the perfect setting for family living. Enjoy convenient access to shopping, amenities, and major highway routes for an easy commute. Situated on a large pie-shaped, fully fenced lot, the private backyard provides ample space for entertaining, relaxing, or letting children and pets play safely. A bonus side patio area behind a substantial privacy fence offers additional outdoor storage or space for recreational equipment such as a canoe, small boat, or bicycles. The private driveway accommodates up to four small vehicles. Inside, this rare bungalow features a functional layout with a spacious family room, kitchen, dining area, 3 bedrooms, and a 4-piece bathroom. The finished basement offers exceptional versatility with space for a recreation room, playroom, home gym, office, or additional family living area. Completing the lower level are the 3-piece bathroom, laundry and utility area, and generous storage space. Major updates include shingles (2020), eavestroughs, soffit and fascia (2020), furnace and central air conditioning (2020), vinyl windows (2010), and fencing (2019 & 2023). (Dates approximate). Furniture is negotiable, perfect for first-time buyers. A solid, well-cared-for home offering privacy, flexibility, and excellent value in one of West Mountain's most sought-after neighbourhoods. (id:55499)
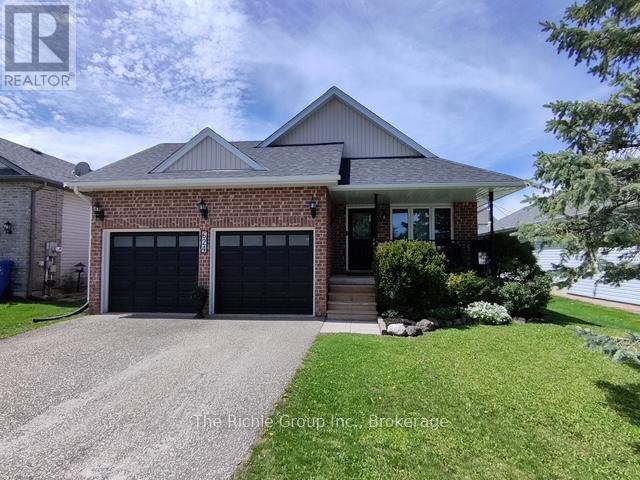
624 Cedar Street W
Shelburne, Ontario
Welcome to your turn-key family sanctuary. This striking 3+1 bedroom, stone front home offers the ultimate peace of mind and convenience for growing families. The bright open-concept main floor impresses with soaring vaulted ceilings, rich hardwood floors throughout, and a chef's kitchen complete with granite countertops, stainless steel appliances, a pantry, and a modern breakfast island. Enjoy effortless indoor-outdoor living with patio doors leading from the kitchen to the side deck, perfect for BBQing and lounging. The heart of the home is the expansive Great Room, anchored by a sleek gas fireplace, while the family room offers a second walk-out to your private backyard patio oasis. Outside, enjoy established fruit, vegetable, and herb gardens, alongside a dedicated bonfire area for summer nights.A main-floor laundry room and 3-piece bath add effortless functionality. Upstairs, the primary retreat boasts a walk-in closet and private ensuite, accompanied by two additional bright bedrooms with double closets.The 2-car garage is a functional masterpiece, featuring triple-access to the mudroom, backyard, and basement. This unique layout makes the fully finished lower level-featuring a 4th bedroom/office, a workshop/studio, and a massive storage room-an ideal candidate for a legal in-law suite or rental income. Located in a highly desirable, child-friendly neighborhood just a short walk from elementary and high school, parks and hiking trails.Recent Updates: Side Deck (2023), New Shingles (2024), Water Heater (2025). Just move in and enjoy (id:55499)
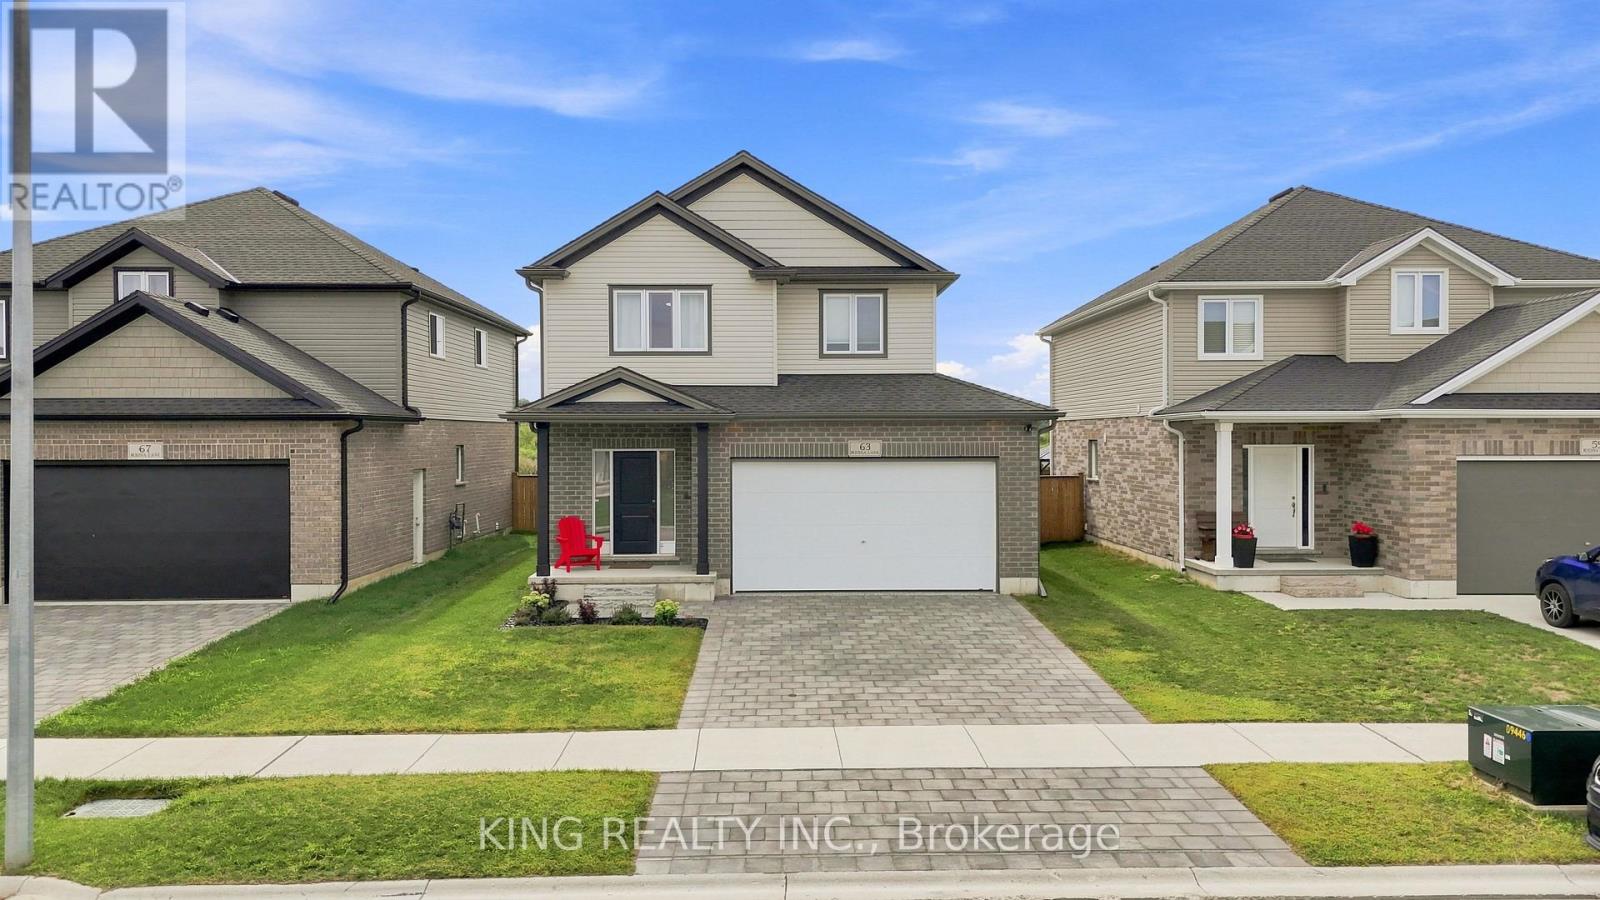
63 Rosina Lane
Zorra, Ontario
Welcome to 63 Rosina Lane, a beautifully maintained and thoughtfully upgraded Hogg-built home in the growing community of Thamesford, ideally located just minutes from London, Woodstock and Highway 401. Built in 2023 and situated on a generous 42.1 x 128.28 ft. lot, this impressive 2-storey home offers approximately 2,509 sq. ft. of finished living space, including 2,059 sq. ft. above grade plus approximately 450 sq. ft. in the professionally finished basement. Step inside to a bright, welcoming and functional layout designed for comfortable everyday living and entertaining. The spacious eat-in kitchen features stone countertops, upgraded appliances, ample cabinetry and patio doors providing direct access to the backyard. The private, fully fenced yard has been beautifully enhanced with a deck and newly poured concrete patio, creating an inviting space for summer gatherings, barbecues and relaxing outdoors. Upstairs, you'll find 4 spacious bedrooms, including a comfortable primary retreat with a walk-in closet and private ensuite, along with the convenience of second-floor laundry. The professionally finished basement adds valuable additional living space with a recreation room and bathroom, plus convenient access from both the garage and main floor. The spacious double-car garage features durable epoxy flooring and an EV charging system. The owners have invested significantly in the property, including approximately $15,000 in backyard fencing, $12,000 in deck and concrete patio improvements, $4,000 in epoxy garage flooring, along with upgraded appliances. Additional features include a water treatment system, high-efficiency furnace, central air conditioning, ERV system, sump pump and Ring security system. With modern construction, generous living space, a finished basement, deep lot and extensive upgrades already completed, this exceptional move-in-ready home offers comfort, convenience and outstanding value. (id:55499)
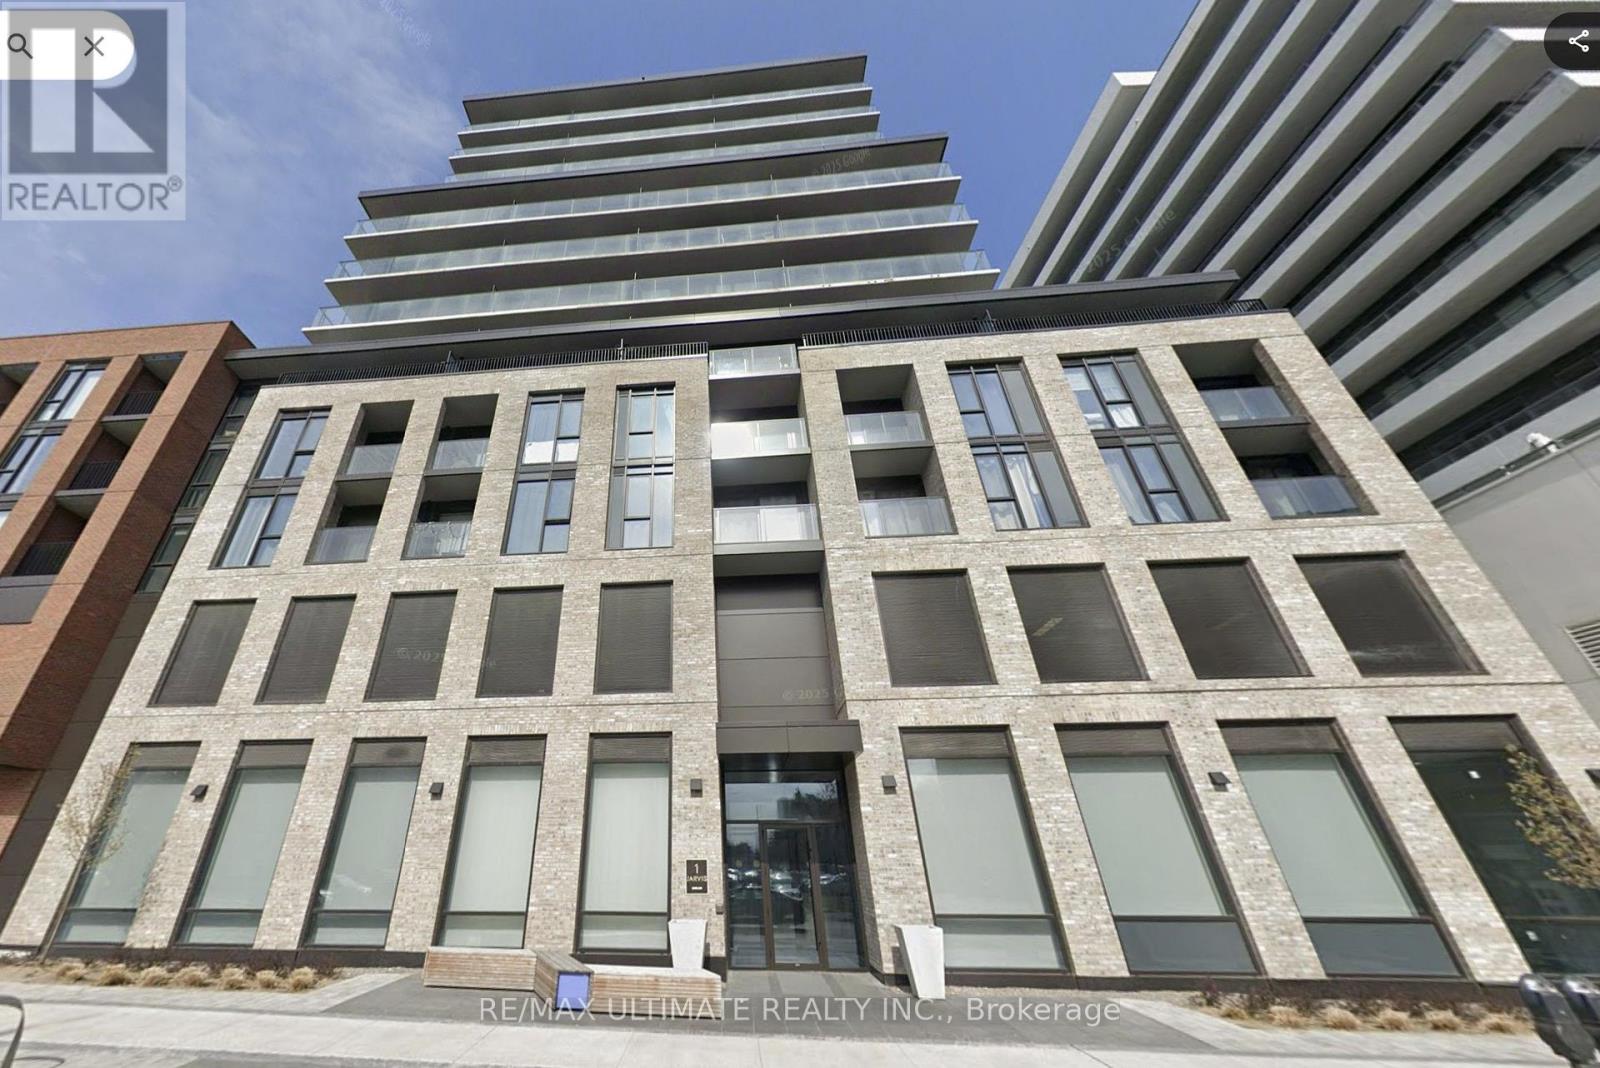
809 - 1 Jarvis Street
Hamilton, Ontario
Welcome to 1 Jarvis in the Heart of Downtown Hamilton's Beasley Neighborhood. 3 Yrs New 1 Bed, 1 Bath unit Featuring 9ft Ceilings, Open Concept Kitchen with Granite Countertops and Floor-to-Ceiling Windows Leading To a Sunny South-East Balcony. The Building offers an Array of Amenities Including Fitness Centre, 24 Hour Concierge/Security and Elevators. Situated Within Walking Distance to Parks, Shopping, Restaurants, and Transit - With Go Bus Station, Jackson Square, and Nations Market Just Minutes away. Easy Access to Hwy 403 and McMaster University (id:55499)
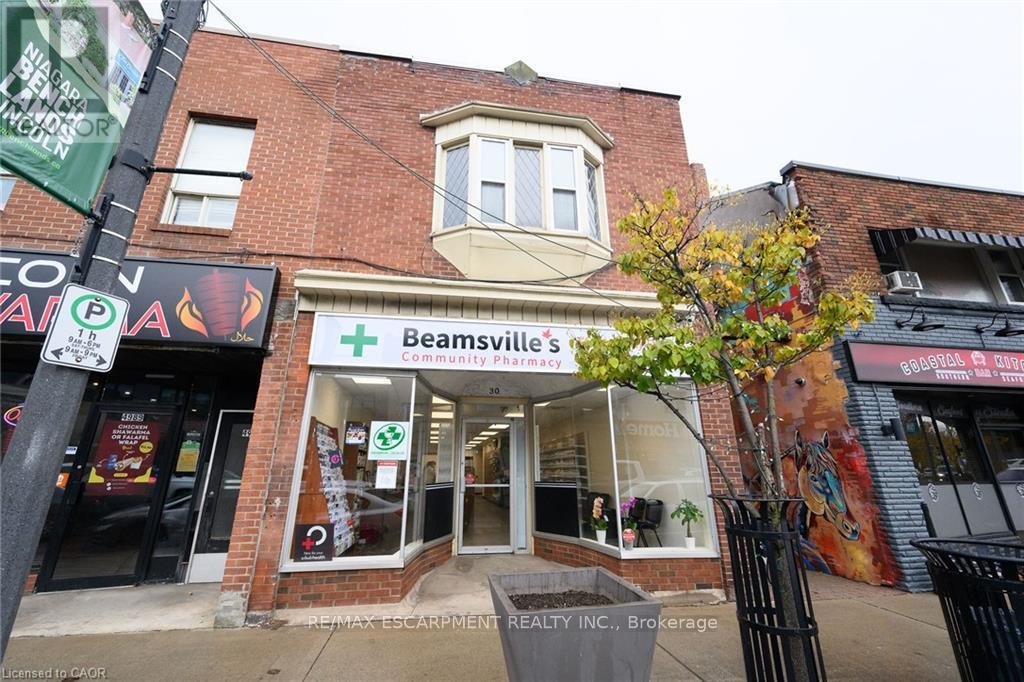
1 - 4987 King Street
Lincoln, Ontario
RENOVATED PROFESSIONAL OFFICE SPACE FOR LEASE - DOWNTOWN BEAMSVILLE!Calling all doctors, healthcare practitioners, therapists, counsellors, and wellness professionals!Approximately 800 sq. ft. of renovated office space featuring three exam/counselling rooms and a welcoming waiting area.Conveniently located with shared access to Beamsville Community Pharmacy, right in the heart of Downtown Beamsville.An excellent opportunity to establish or expand your practice in a convenient, professional setting.A fantastic location and a must-see opportunity! (id:55499)
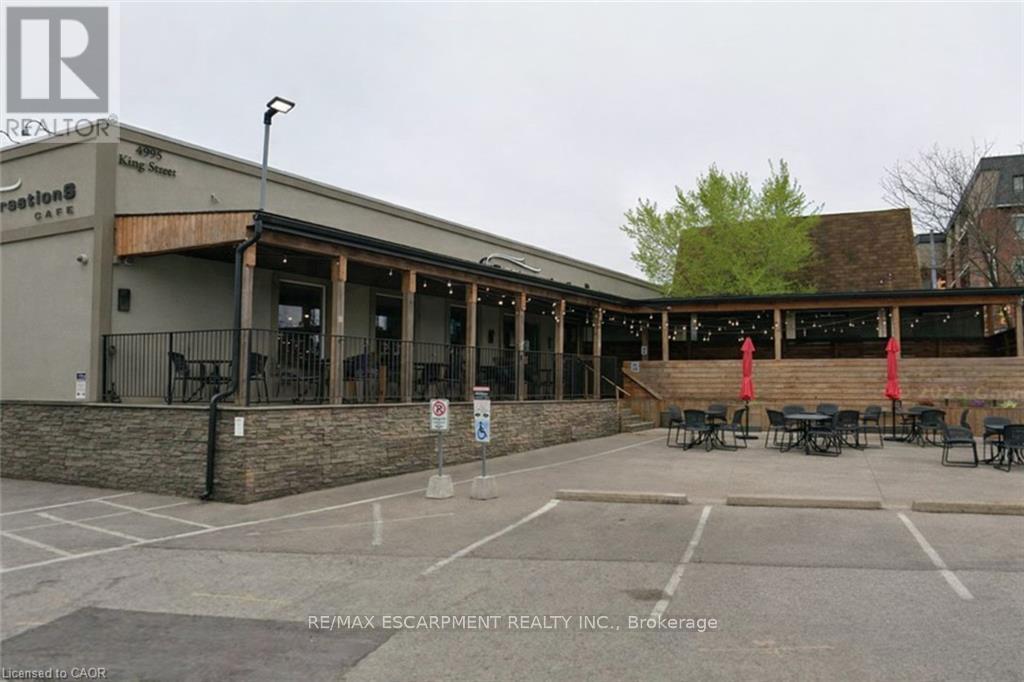
4995 King Street
Lincoln, Ontario
EXCEPTIONAL COMMERCIAL LEASING OPPORTUNITY - ONLY $19.50/SQ. FT.!An excellent opportunity to lease approximately 2,500 sq. ft. of versatile commercial space along the Niagara Wine Route in the heart of Downtown Beamsville!Featuring an adaptable layout, existing improvements, and on-site parking, this property offers exciting possibilities for a wide range of commercial, retail, service, professional, or entrepreneurial ventures.Whether expanding an established business or launching something new, this space offers the location, flexibility, and potential to bring your vision to life (subject to zoning and landlord approval).Prime Location. Flexible Space. Exceptional Value. (id:55499)
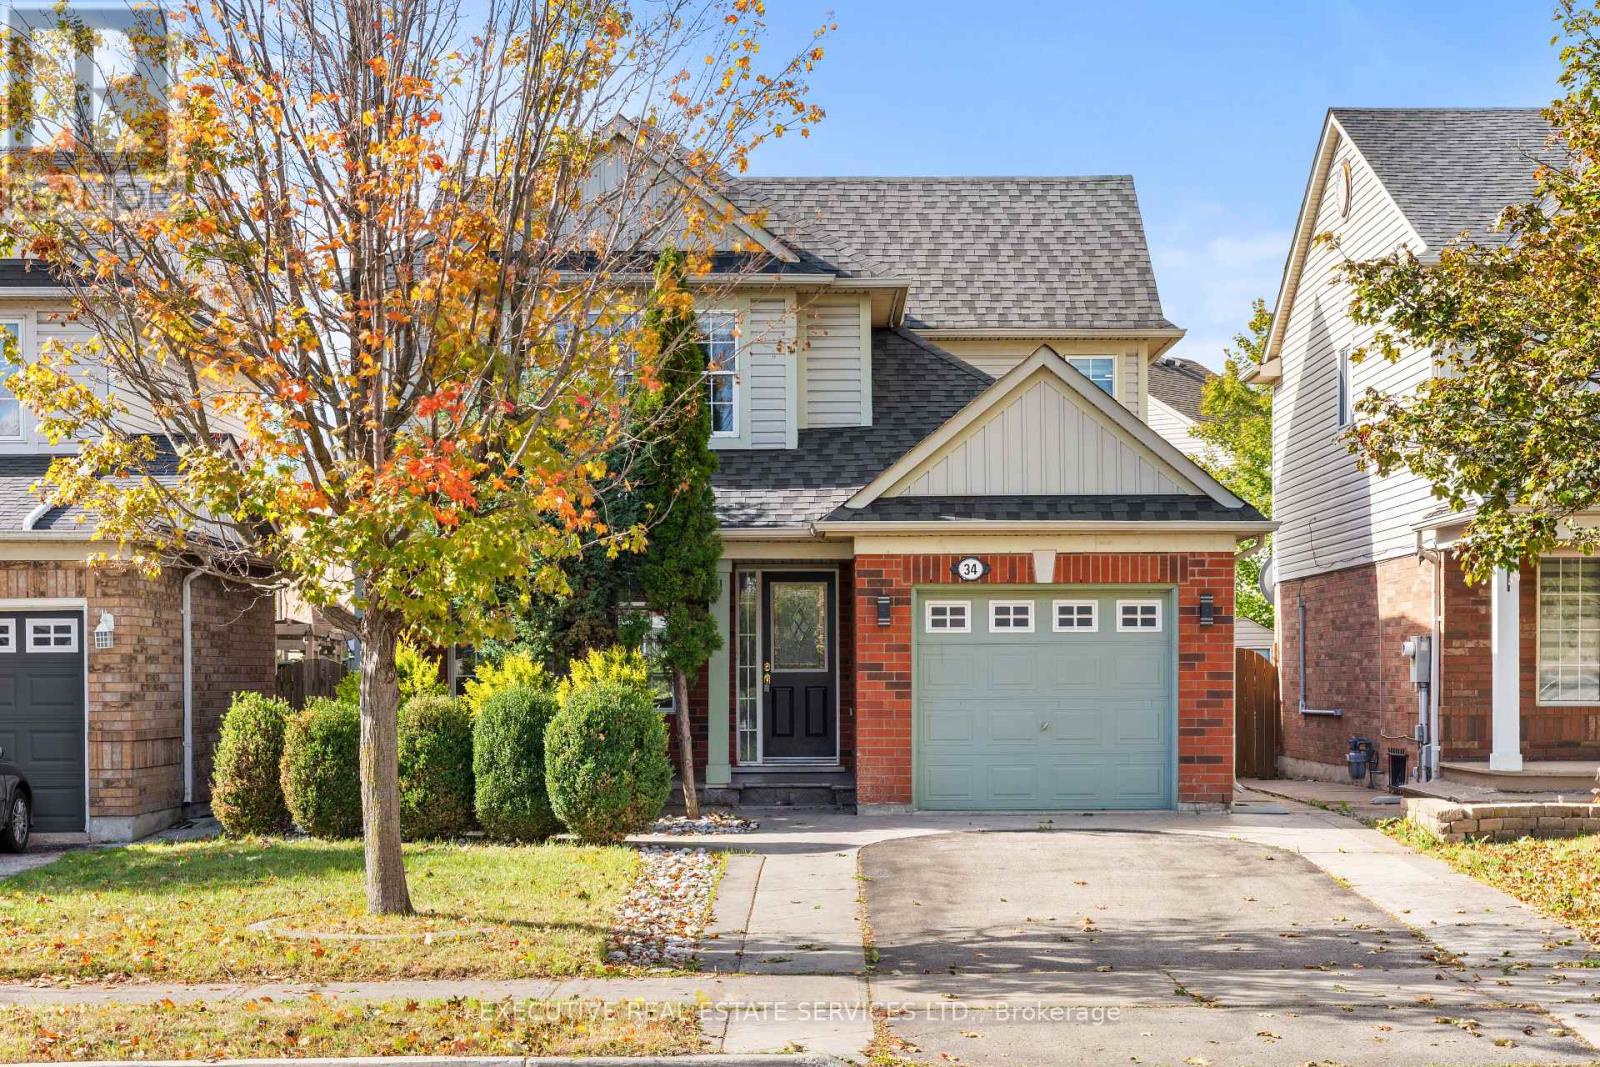
34 Worthington Avenue
Brampton, Ontario
Welcome to 34 Worthington Avenue, this gem of a home will bring your search to a screeching halt. Located in a fantastic, highly desirable pocket at Worthington & Bovaird, this home is literally steps to a vibrant plaza with a multitude of stores like Fortinos, major banks, McDonald's, and more. Featuring 3+1 spacious bedrooms and 4 bathrooms, this beautifully maintained residence offers an open-concept main floor with elegant wood flooring throughout the living and dining areas, along with a bright eat-in kitchen perfect for family gatherings. Upstairs, you'll find 3 generously sized bedrooms and 2 washrooms on the upper level, including a master bedroom complete with a walk-in closet and a 3-piece ensuite. The fully finished basement adds incredible value with an additional bedroom, rec room, kitchen, and full washroom-ideal for extended family or offering great potential to be converted into a rental unit for versatile use. Enjoy outdoor living with a lovely deck accessible from the eating area, a fully fenced backyard perfect for kids and entertaining, and stunning stamped concrete at the entrance and backyard. Additional features include pot lights throughout, adding a modern touch. Perfect for first-time buyers, this home is ideally located within walking distance to gyms, schools, parks, places of worship, and the Brampton Library. Commuters will love the convenience of being just minutes from Mount Pleasant GO Station. Situated in a peaceful, family-friendly community, this home truly has it all! (id:55499)
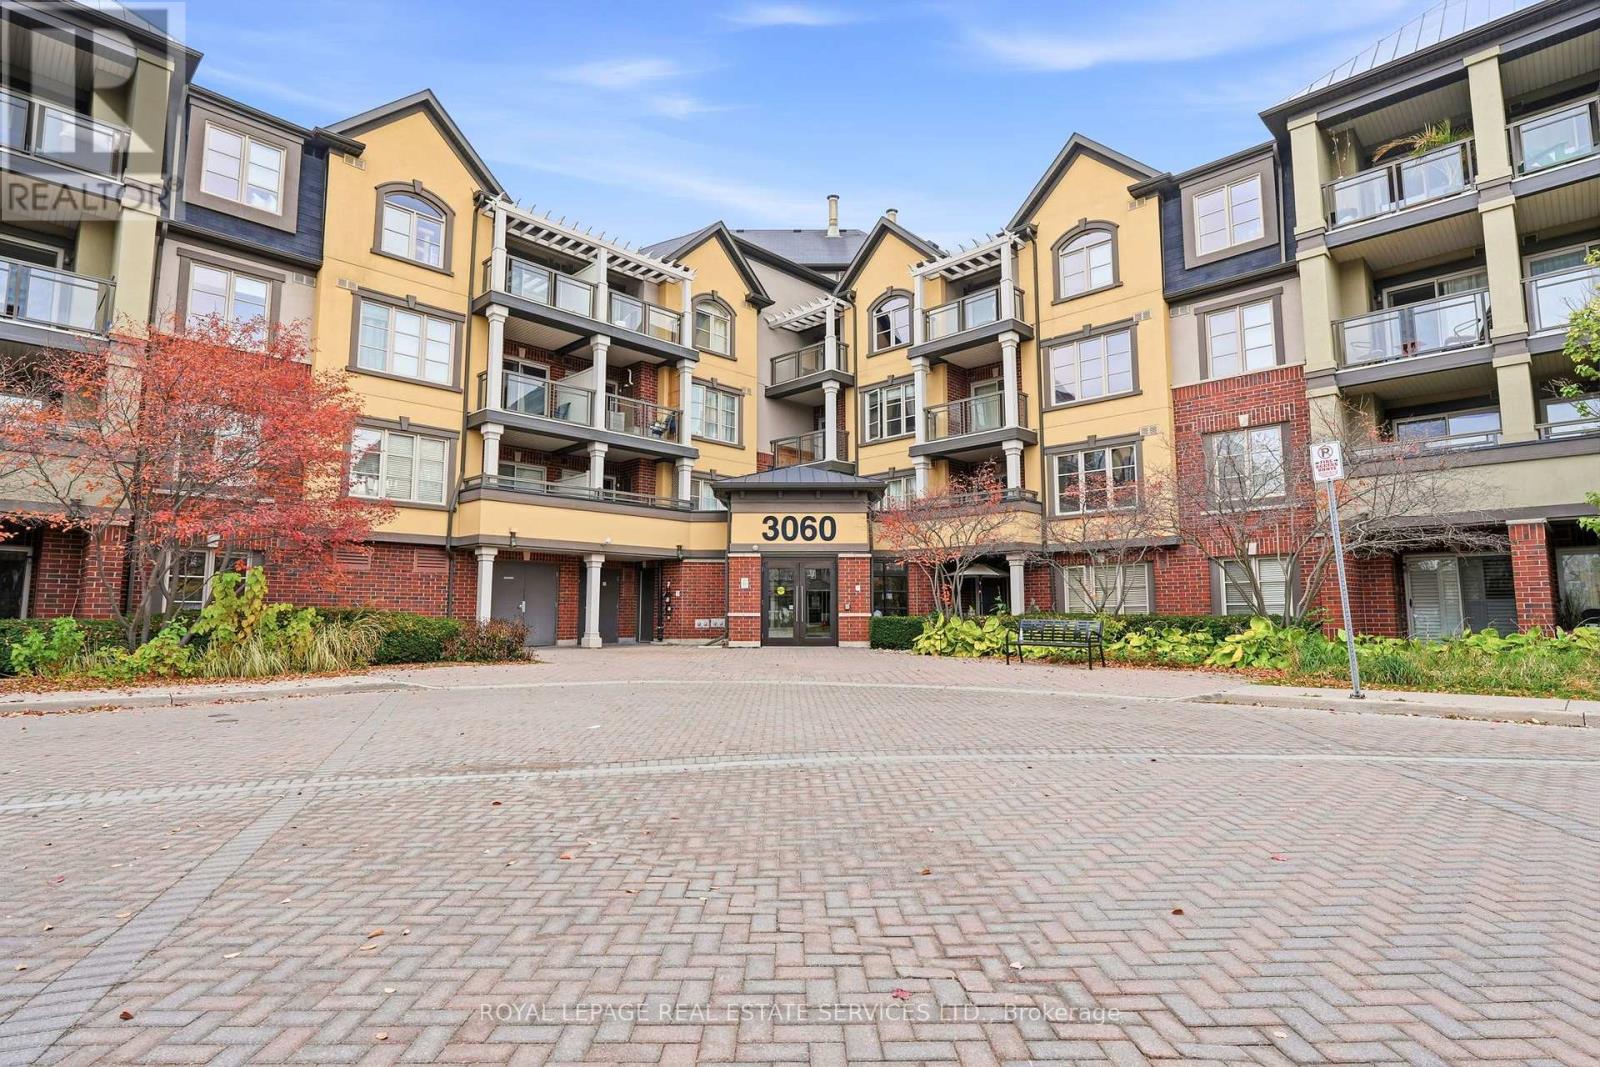
411 - 3060 Rotary Way
Burlington, Ontario
Exceptional 4th floor penthouse suite in sought-after Alton Village! Enjoy beautiful, unobstructed water reserve views from your private pergola-covered open balcony. Bright and functional layout featuring laminate flooring and lots of cabinetry and shelving for optimal storage. The combined living and dining room has a sliding glass door walk-out to the balcony. The kitchen has stainless steel appliances, stylish tile backsplash and peninsula with breakfast bar. The spacious bedroom has a walk-in closet and large picture window with blinds to take in the view. Convenient in-suite laundry with stacked washer and dryer and a 4pc bath round out the unit. Freshly painted and ready for you to move right in! Steps to shopping, dining, community centre, library, and parks, with quick highway access. Includes 2 parking spaces (1 U/G A233, 1 A/G #60) and 1 storage locker (#46). (id:55499)
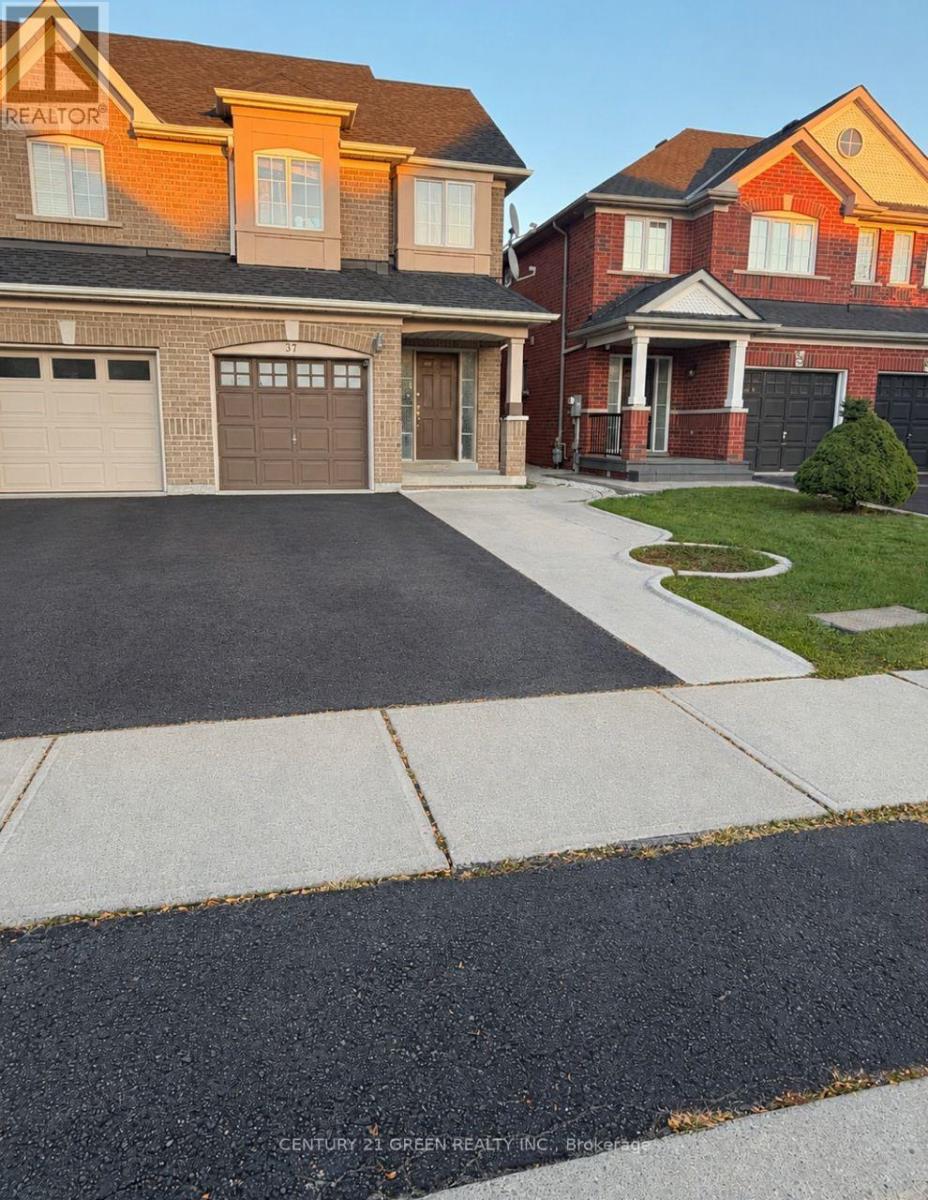
Upper - 37 Seed Court
Brampton, Ontario
Upper unit only-Beautiful Semi-Detach Home for lease! Open concept great room with laminate flooring! Extra Long Driveway! Spacious Kitchen with Stainless Steel Appliances & Breakfast Area! Access to Home from Garage! Very Spacious 3 Bedrooms with 2 full washrooms on 2nd floor! Close to all Amenities! (id:55499)
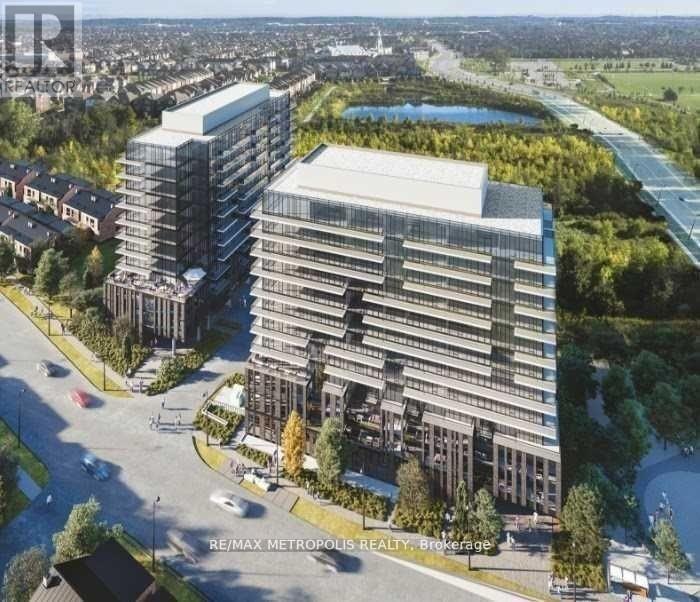
708 - 225 Veterans Drive
Brampton, Ontario
A beautiful three years old 2 Bedroom + Den Suite with 2 Bathrooms. built by Primont, 9' classic smooth ceiling unit. Can go for 3 bedrooms plus office. 807 SqFt Suite + 223 SqFt Corner Balcony (Total 1030 SqFt) with Parking and Locker. Amazing View. of a functional layout living Living with lots of natural lights from up-To Ceiling Windows, modern kitchen with quartz countertop and ceramic under-mount sink, with a huge separate storage room conveniently situated in front of your parking slot. Located In Mt. Pleasant. Experience Modern Luxury Living, equipped with excellent Amenities consisting of a well-equipped Fitness Room, Games/Yoga Room, WiFi Lounge, and a Party Room/Lounge with a private Dining Room, featuring direct access to a landscaped exterior amenity patio located on the ground floor. 5 min to Mount Pleasant GO station. (id:55499)
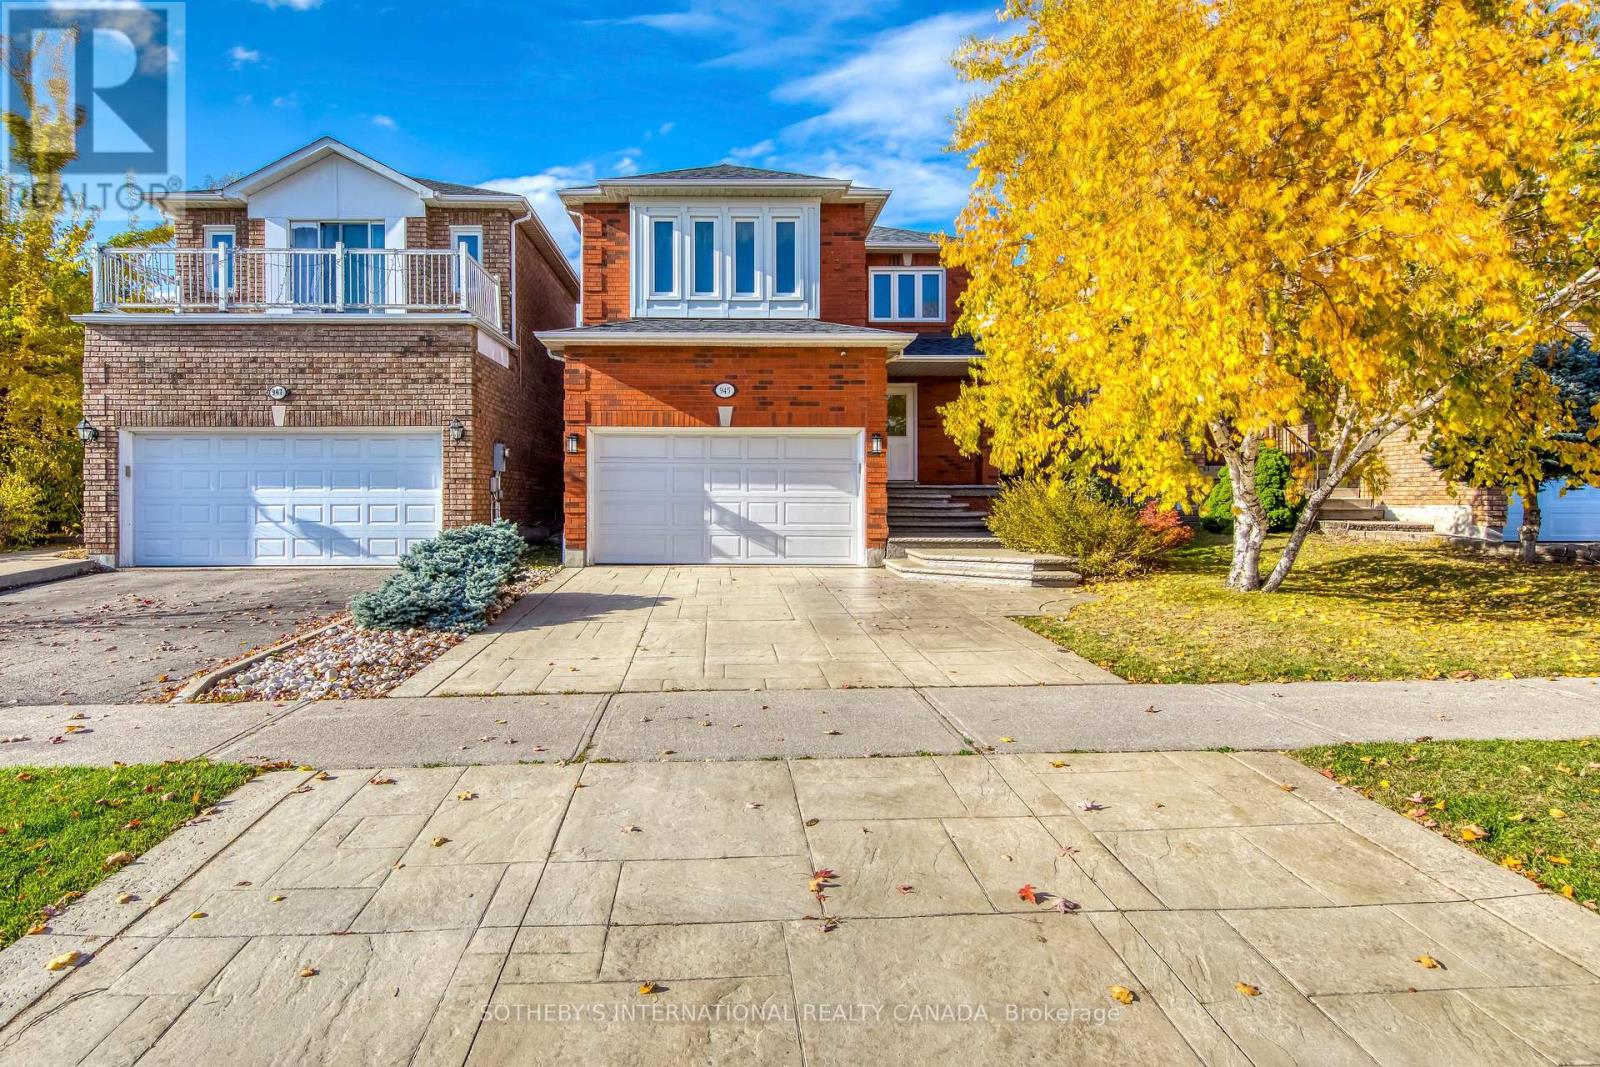
945 Winterton Way
Mississauga, Ontario
Welcome to 945 Winterton Way, ideally situated in the desirable East Credit community of Mississauga! This spacious four bedroom, three bathroom home offers a thoughtfully designed layout with combined living and dining areas, perfect for entertaining and everyday family living. The inviting family room features a cozy gas fireplace, while the well-appointed kitchen boasts granite countertops, stainless steel appliances, double sinks and a breakfast bar with seating. The adjoining breakfast area offers a walkout to a patio and beautifully landscaped, fully fenced backyard with natural gas BBQ hook-up, ideal for outdoor enjoyment. Upstairs, discover four generously sized bedrooms. A skylight brightens the second-floor space, while the primary bedroom offers a private retreat complete with an updated four-piece ensuite featuring heated flooring and walk-in shower. The main four piece bathroom conveniently serves the three additional bedrooms. Additional highlights include outdoor security cameras and motion-sensor lighting, plus a separate entrance from the garage to the lower level, offering excellent convenience and potential for an in-law suite. Enjoy quick access to major highways, Heartland Town Centre, parks, Pearson International Airport and the acclaimed BraeBen Golf Course. A wonderful opportunity to own a spacious, well-appointed home in a fantastic family-friendly neighbourhood! (id:55499)
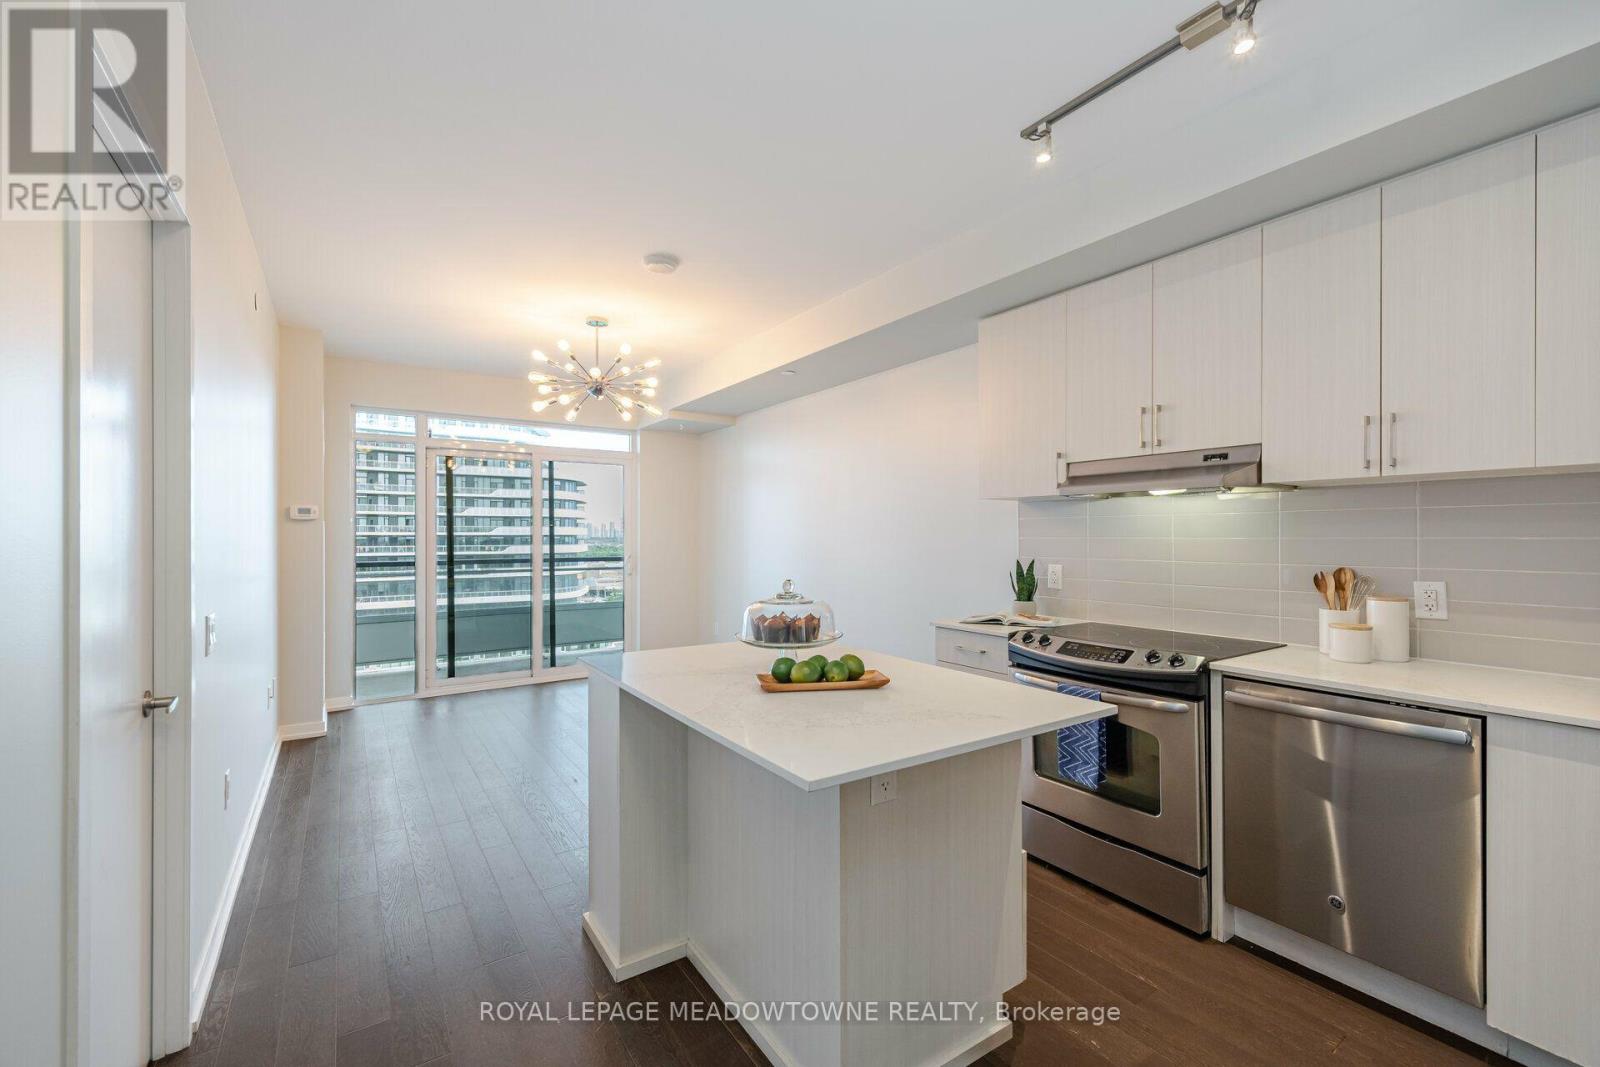
802 - 2560 Eglinton Avenue W
Mississauga, Ontario
Welcome to this bright and stylish 1-bedroom + den, 2-bath condo in the heart of Erin Mills. Featuring soaring 9' ceilings, hardwood floors throughout, and an open-concept living/dining area, this unit is both elegant and functional. The modern kitchen boasts stainless steel appliances, while in-suite laundry adds everyday convenience. Enjoy the luxury of your own underground parking space and storage locker. Step onto the southeast-facing balcony to take in sweeping city views and all-day sunshine. Perfectly located beside Erin Mills Town Centre, across from Credit Valley Hospital, and minutes to highways, restaurants, shopping, and transit. This condo offers the lifestyle you've been waiting for. (id:55499)