
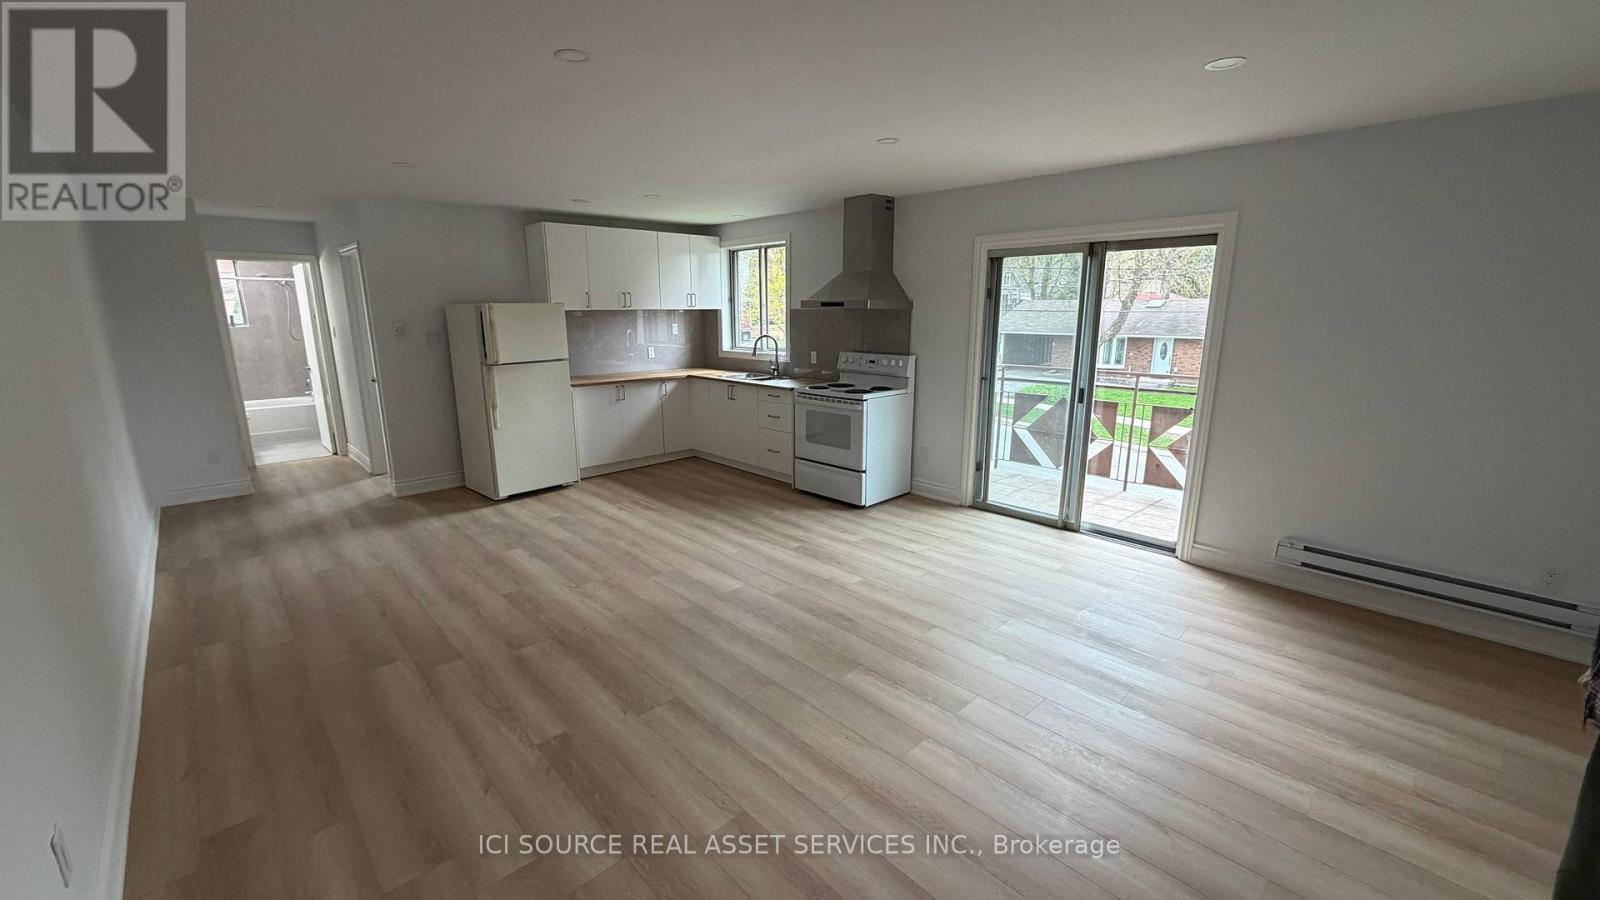
4 - 3 Faulkner Street
Orangeville, Ontario
1 bedroom apartment for rent close to downtown Orangeville, ON. It has a balcony, renovated floors and kitchen, ready to move in. *For Additional Property Details Click The Brochure Icon Below* (id:55499)
Ici Source Real Asset Services Inc.
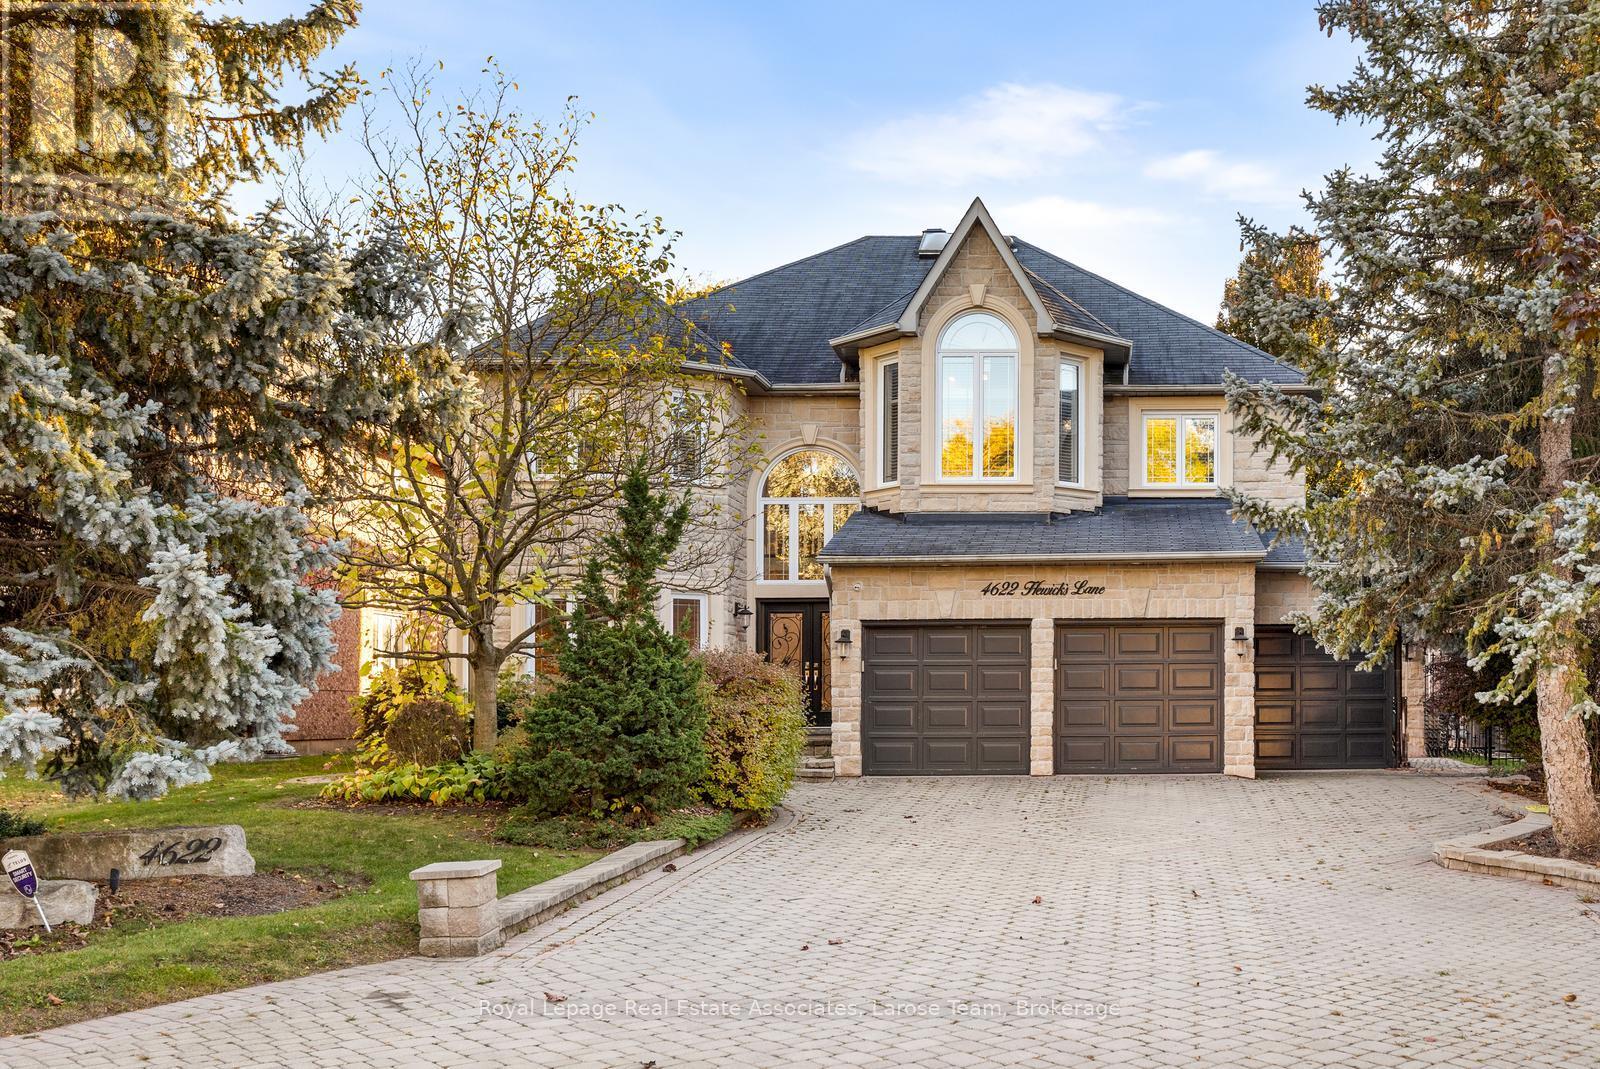
4622 Hewicks Lane
Mississauga, Ontario
Executive 4408 Sq Ft Home Overlooking Credit River. Ravine Yard Features 18' X 36' Saltwater Heated Pool With Waterfall & Hot Tub, Interlocking Stone Patio, Drive, & Walkway. Landscaped To Perfection. New(2018) Triple Panel Pella Windows For High Efficiency And Sound Proofing, Gourmet Kitchen Overlooking Generous Family Room. Finished Basement With Walkout Makes For An Excellent Nanny Suite Or Private Entertainment Area. Newly Installed Pool Parts Including Pump, Saltwater Converter, Heater. Lease Includes With High Quality Furnishing for Main Floor and Upper Floor. If Tenant Wish To Lease Entire Property Including Basement, Add Additional $2000 to Lease Price ($12,000 total). (id:55499)
Royal LePage Real Estate Associates
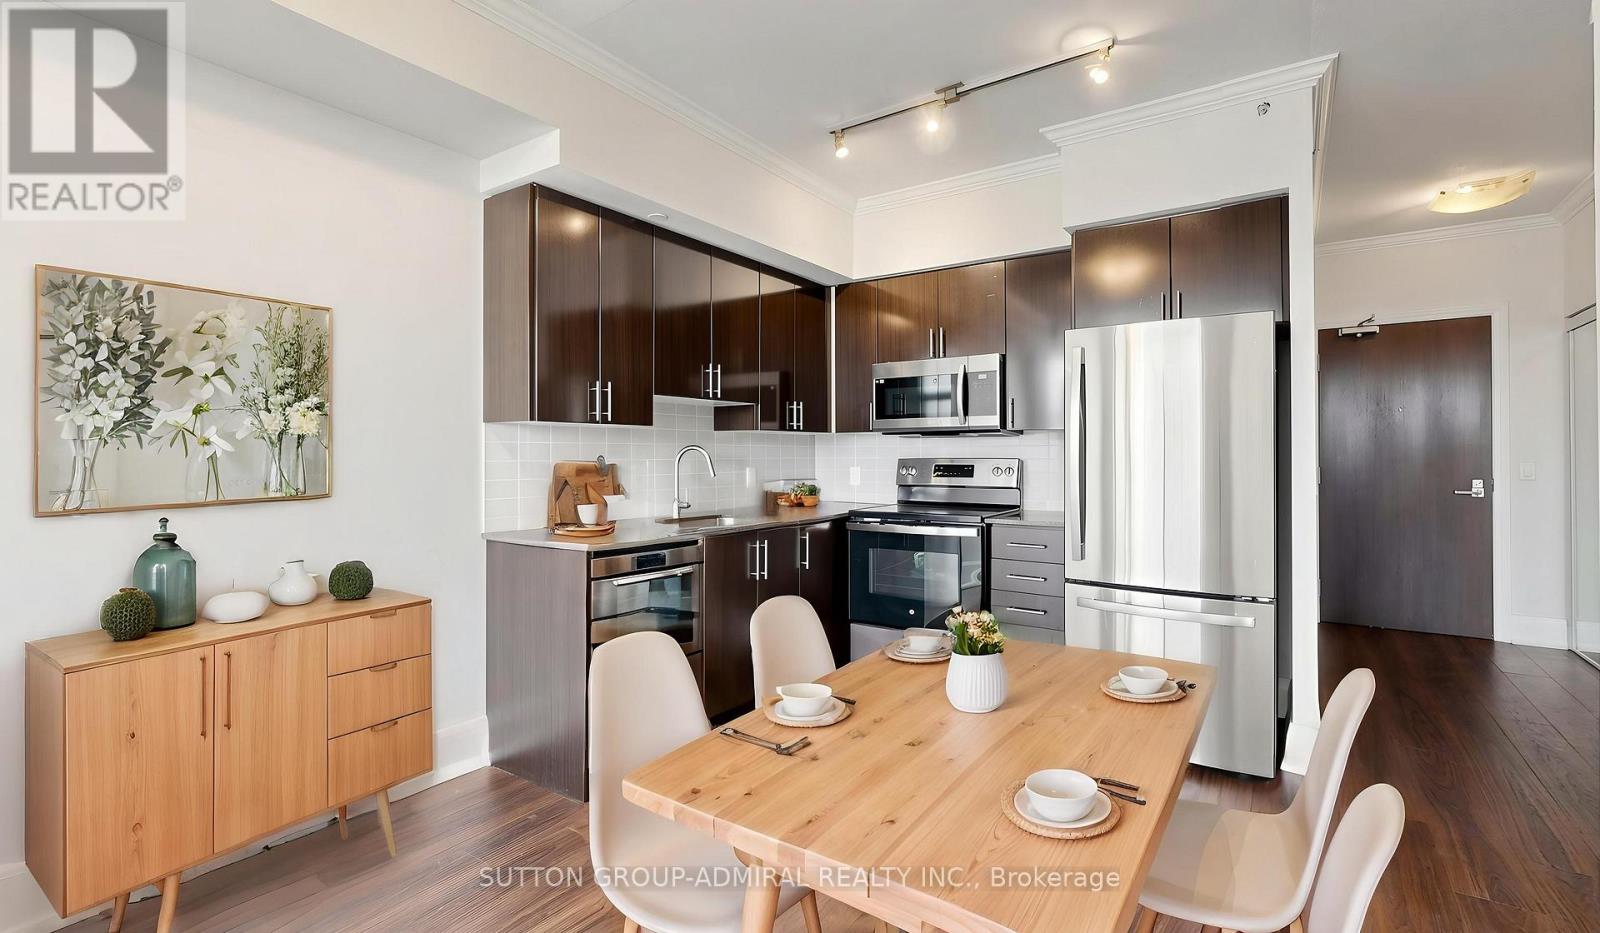
406 - 85 North Park Road
Vaughan, Ontario
Welcome First-Time Home Buyers! Look No Further! This beautifully maintained 1+1 bedroom condo at 85 North Park Road #406 in the highly sought-after Beverley Glen community of Vaughan, offering approximately 605 sq. ft. of thoughtfully designed, carpet-free living space-perfect for investors or first-time home buyers. This bright, south-facing unit features an open-concept layout with a spacious living and dining area enhanced by elegant crown moulding and a walkout to a private balcony with clear city and skyline views. The modern kitchen is equipped with stainless steel appliances, granite countertops, and a stylish backsplash, seamlessly integrating into the main living space for both functionality and entertaining. The primary bedroom offers a large window and mirrored closet, while the versatile den includes a built-in closet, making it ideal for a home office or even a secondary sleeping area. Additional highlights include in-suite laundry, central air conditioning, one owned underground parking space, and access to premium building amenities such as a concierge, indoor pool, exercise room, party/meeting room, and visitor parking. Located just steps to SmartCentres Thornhill and Promenade Shopping Centre, and minutes from RioCan Thornhill and Centerpoint Mall, this home offers unbeatable convenience with easy access to YRT and TTC transit. Enjoy nearby green spaces like Thornhill Green Park, York Hill District Park, and Concord/Thornhill Regional Park. Families will appreciate proximity to top-rated schools including Westmount, Rosedale Heights Public School, Ventura Park Public School, Louis-Honore Frechette Public School, St. Elizabeth Catholic High School, Brownridge Public School, and Hodan Nalayeh Secondary School, along with community resources like Bathurst Clark Resource Library and numerous places of worship nearby, making this an exceptional opportunity for comfortable and connected living. (id:55499)
Sutton Group-Admiral Realty Inc.
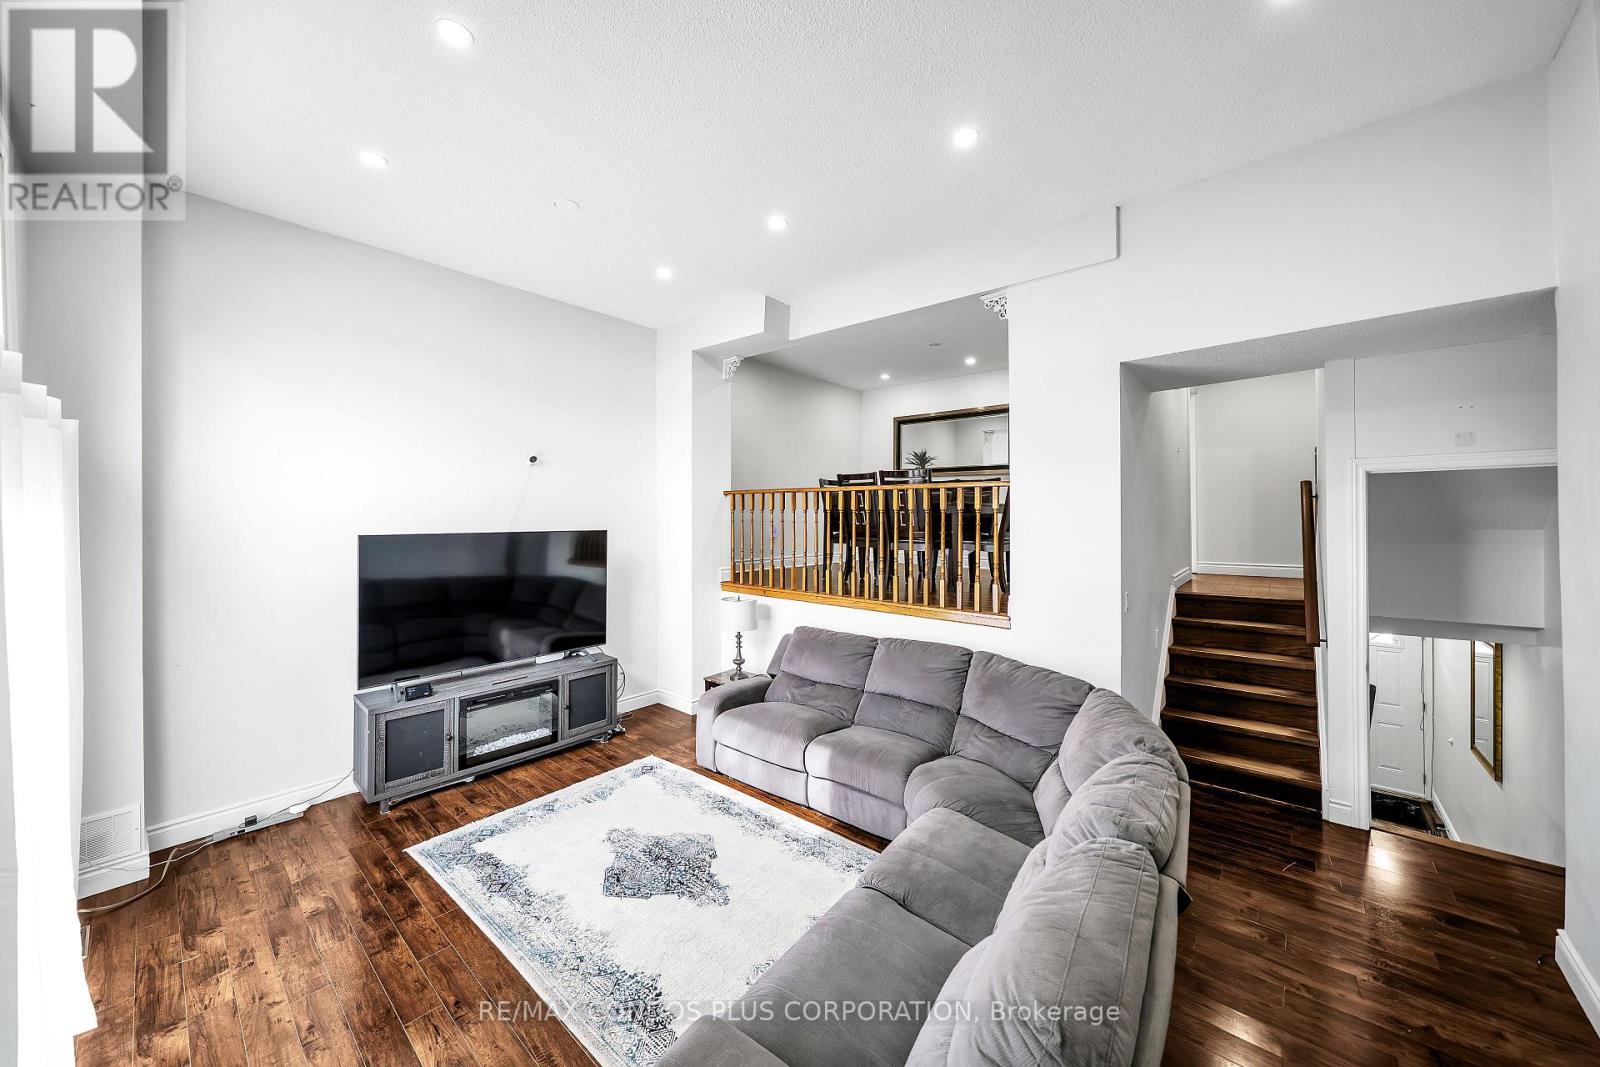
39 - 222 Pearson Street
Oshawa, Ontario
Welcome To Unit #39 - 222 Pearson Street, Oshawa A Spacious 4 Bedroom Townhome ( converted to 3 Bedroom by previous owner) In The Heart Of Oshawa! Recently Upgraded Through- Out, Roof (2025) Hardwood Flooring Through- Out Updated Kitchen W/Quartz Counter Tops,Ceramic Flooring And Stainless Steel Appliances, Fridge, Stove, Dishwasher, White Washer/ Dryer (2023) , 4 New Carbon monoxide, Large Living Room With New Pot Lights,High Ceilings And Walk Out To Yard. Separate Dining Room Overlooking Living Area, Newly Finished Iron Pickets And Railings, Spacious Bedrooms With Large Windows And Ample Closet Space.New Toilets And New Bathroom Vanities. Finished Rec Room W/Wood Burning Fireplace.Well Maintained Family Friendly Complex Features Playground & Outdoor Pool With Lifeguard!Near To 401 And Many Amenities. (id:55499)
RE/MAX Condos Plus Corporation
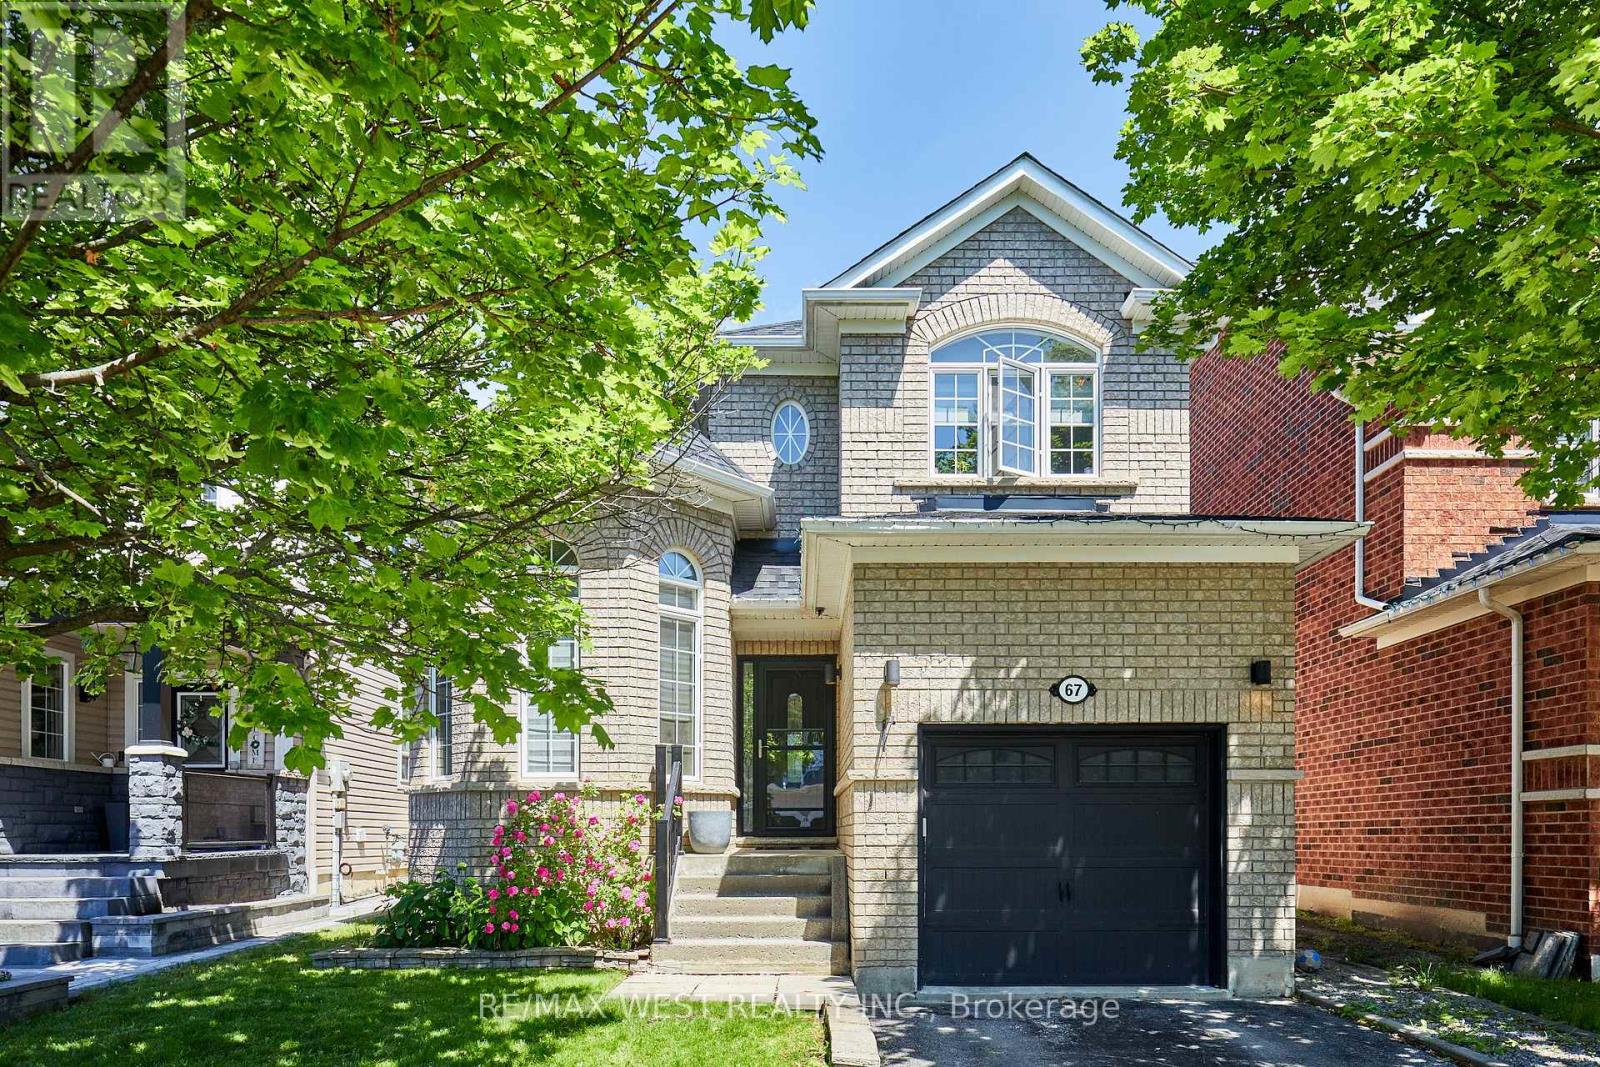
67 Kenilworth Crescent
Whitby, Ontario
Located in one of the most desirable Family Friendly neighbourhoods in Whitby and all of Durham Region, this immaculately maintained detached house is ready for you to move in and call it home! Walking distance to Top Rated Public and Catholic Schools, it's the perfect location to set down roots and stay awhile! Also close proximity to Groceries, Restaurants, Parks, walking trails and all amenities. Features and finishes of this immaculately maintained detached home also include: Quartz Countertops with Stainless Steel Appliances in upgraded eat in kitchen. Pot lights and new light fixtures throughout. Carpet Free Home! Custom Zebra Blinds, Ensuite Bathroom in Primary Bedroom Overlooks Gorgeous Fully fenced Backyard! Finished Basement with Rec area, Extra Bedroom and 3 Piece Bath! New Semi Above Ground Heated Salt Water Pool to refresh, rejuvenate and unwind during those Hot, Lazy Hazy summer days! Garage access from inside! What more could you ask for? :) (id:55499)
RE/MAX West Realty Inc.
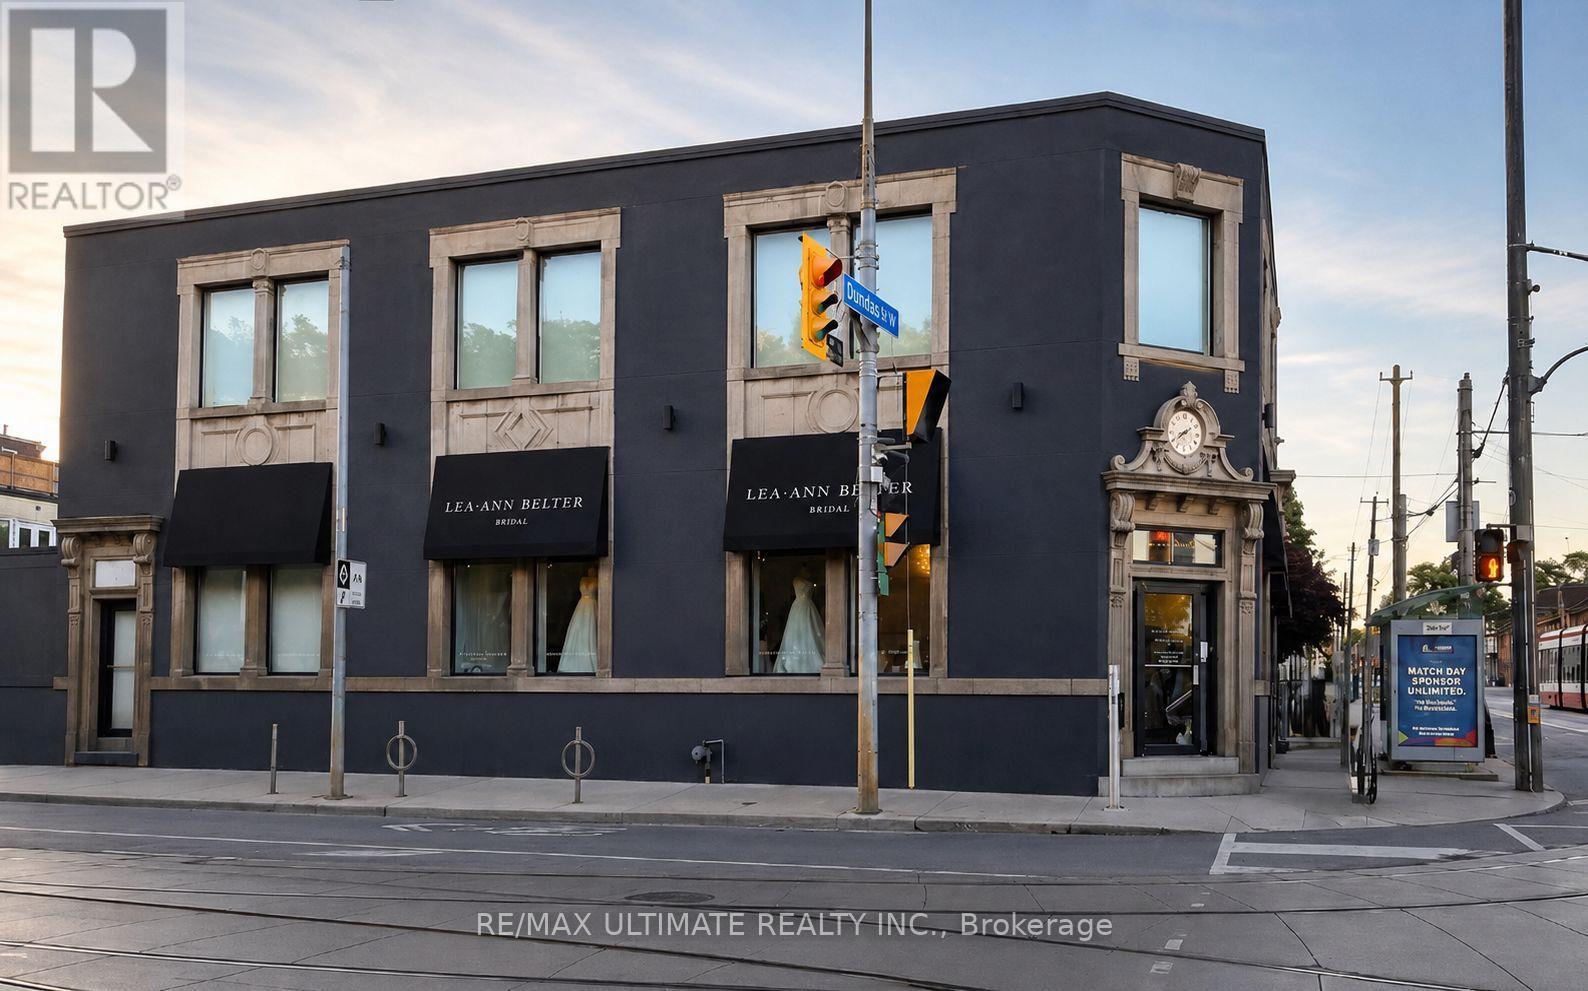
2nd Floor - 238 Broadview Avenue
Toronto, Ontario
Located at 238 Broadview Avenue, Toronto, this exceptional second-floor commercial space presents a rare opportunity for businesses seeking a prominent and highly accessible location in one of Toronto's most dynamic and rapidly evolving corridors. Offering approximately 1,800 sq. ft. of bright, versatile office space, the premises feature a spacious layout ideal for a wide range of professional uses. Situated along the bustling Broadview Avenue corridor, the property benefits from outstanding visibility, strong surrounding demographics, convenient public transit access, and close proximity to the downtown core, the Danforth, and Toronto's thriving East End community. This is an outstanding opportunity to establish or expand your business in a dynamic location that offers both convenience and prestige, making it an ideal choice for tenants looking to elevate their professional presence in Toronto. (id:55499)
RE/MAX Ultimate Realty Inc.
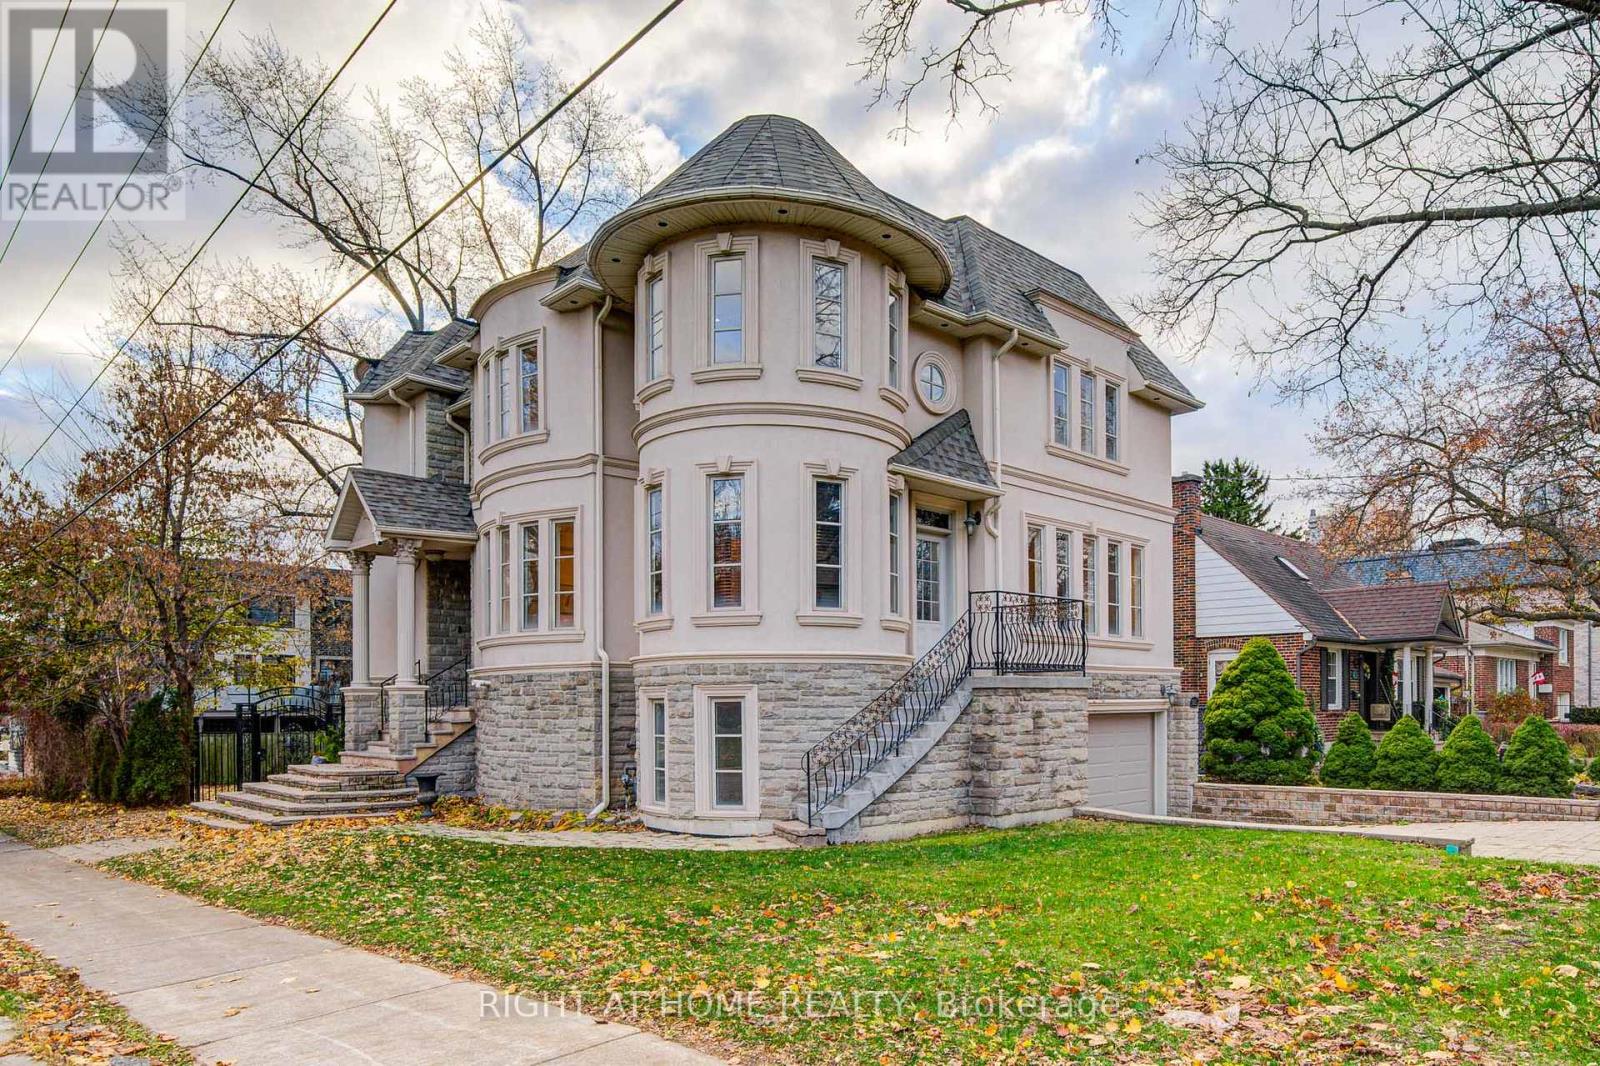
125 Kingsdale Avenue
Toronto, Ontario
Welcome to 125 Kingsdale Avenue, a stunningly beautiful luxury home located in the Heart of North York! Situated on a generous 43 x 122 corner lot, the custom design allows for ample space, open-concept living, and abundant natural light coming from 3 sides of the house. Boasting 4 spacious bedrooms, a library with walkout, 9 feet ceilings, a large 2nd floor skylight, and 5 modern bathrooms, including a 6 piece en suite located in the master bedroom. Completely brand new renovations top to bottom, with hardwood floors and pot lights throughout. Modern kitchen includes stainless steel appliances, center island, and custom backsplash. The expansive basement offers a versatile open space, ideal for recreation and entertainment. Perfectly located in close proximity to Yonge Street's vibrant array of restaurants, bars, groceries, and parks. Conveniently located for commuting to North York subway station, as well as Highway 401. Steps away from one of the highest rated schools in the country Earl Haig Secondary School. Experience the ultimate blend of luxury, convenience, and style. Don't miss out! (id:55499)
Right At Home Realty
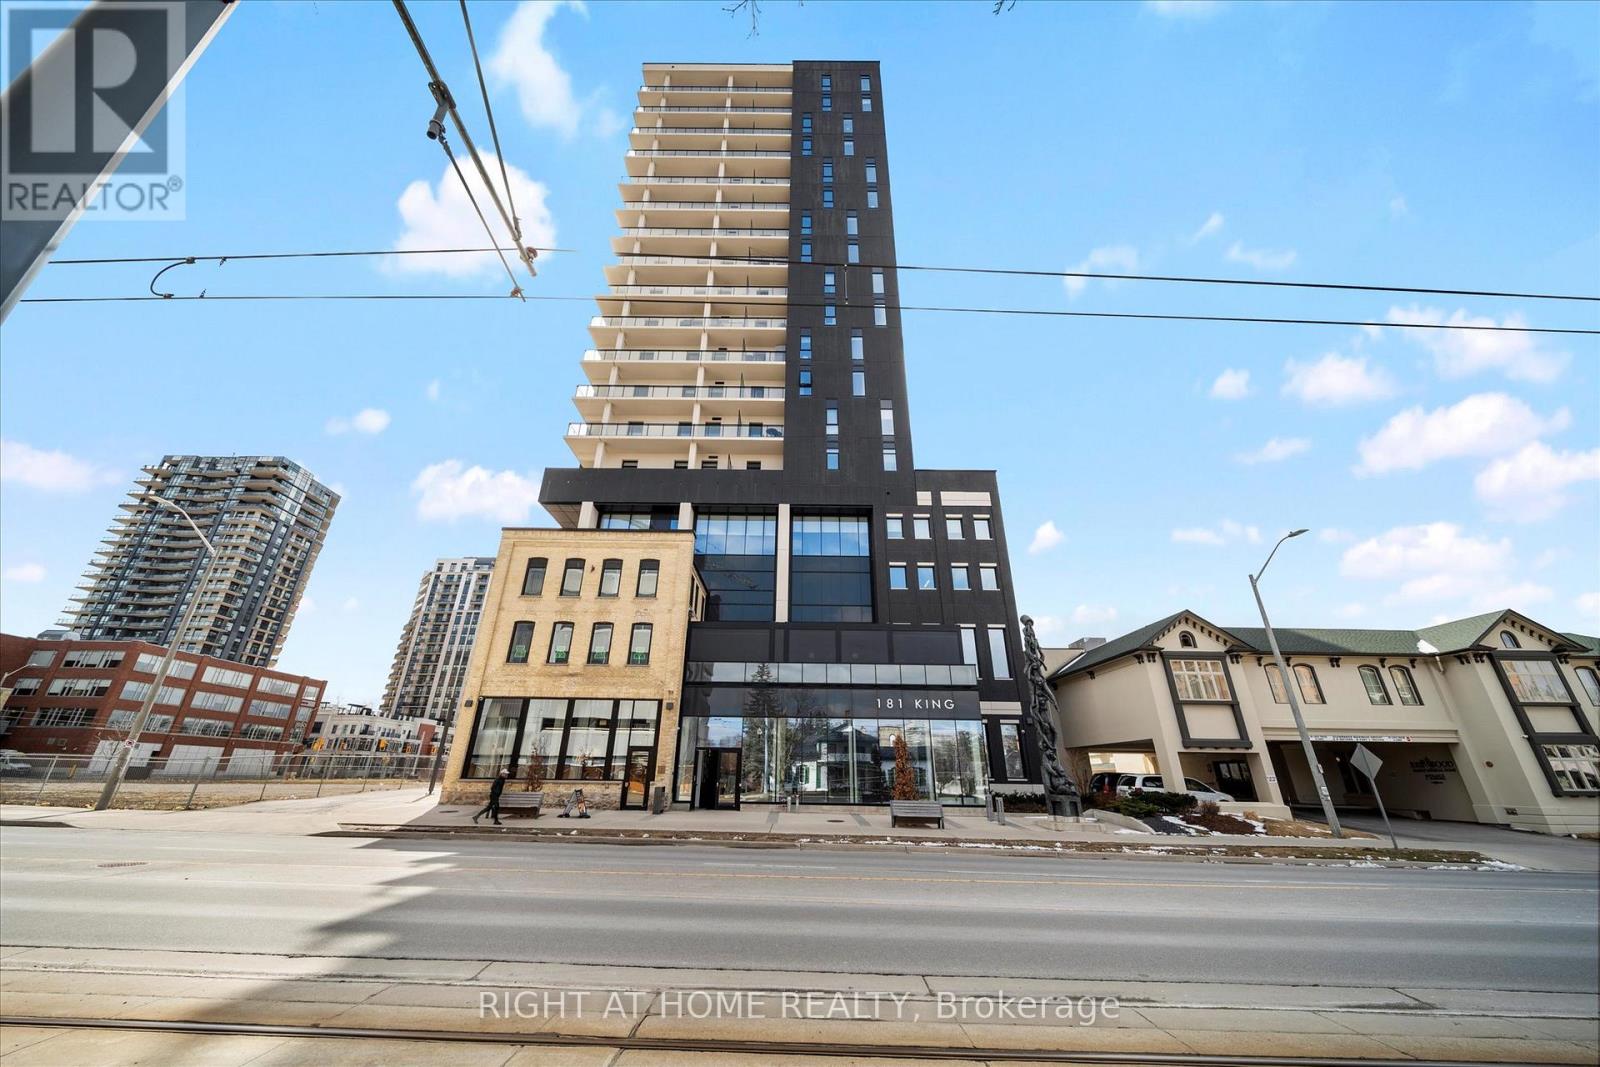
806 - 181 King Street S
Waterloo, Ontario
Located in the prestigious Circa 1877 residences in Uptown Waterloo, this spacious suite offers an exceptional opportunity in one of Canada's fastest-growing tech and education hubs. Featuring over 700 sq. ft. of interior living space plus a rare 183 sq. ft. private balcony, the unit offers a highly desirable layout with bright open-concept living and floor-to-ceiling windows.The generous balcony provides valuable outdoor space rarely found in condominium living, while the modern kitchen and living area create an ideal setup for comfortable living or strong rental appeal.Circa 1877 is known for its premium lifestyle amenities including a rooftop saltwater pool with cabanas, fitness centre, indoor and outdoor yoga studios, co-working spaces, guest suites, and an impressive sky terrace with fire tables and BBQ areas.Situated steps from the ION Light Rail and surrounded by Uptown Waterloo's restaurants, cafes, and shops, the building is also minutes from University of Waterloo and Wilfrid Laurier University. With major employers such as Google located nearby in Waterloo's thriving technology corridor, the area continues to attract strong rental demand from professionals and students alike, or great for professional end users. (id:55499)
Right At Home Realty
434499 4th Line
Amaranth, Ontario
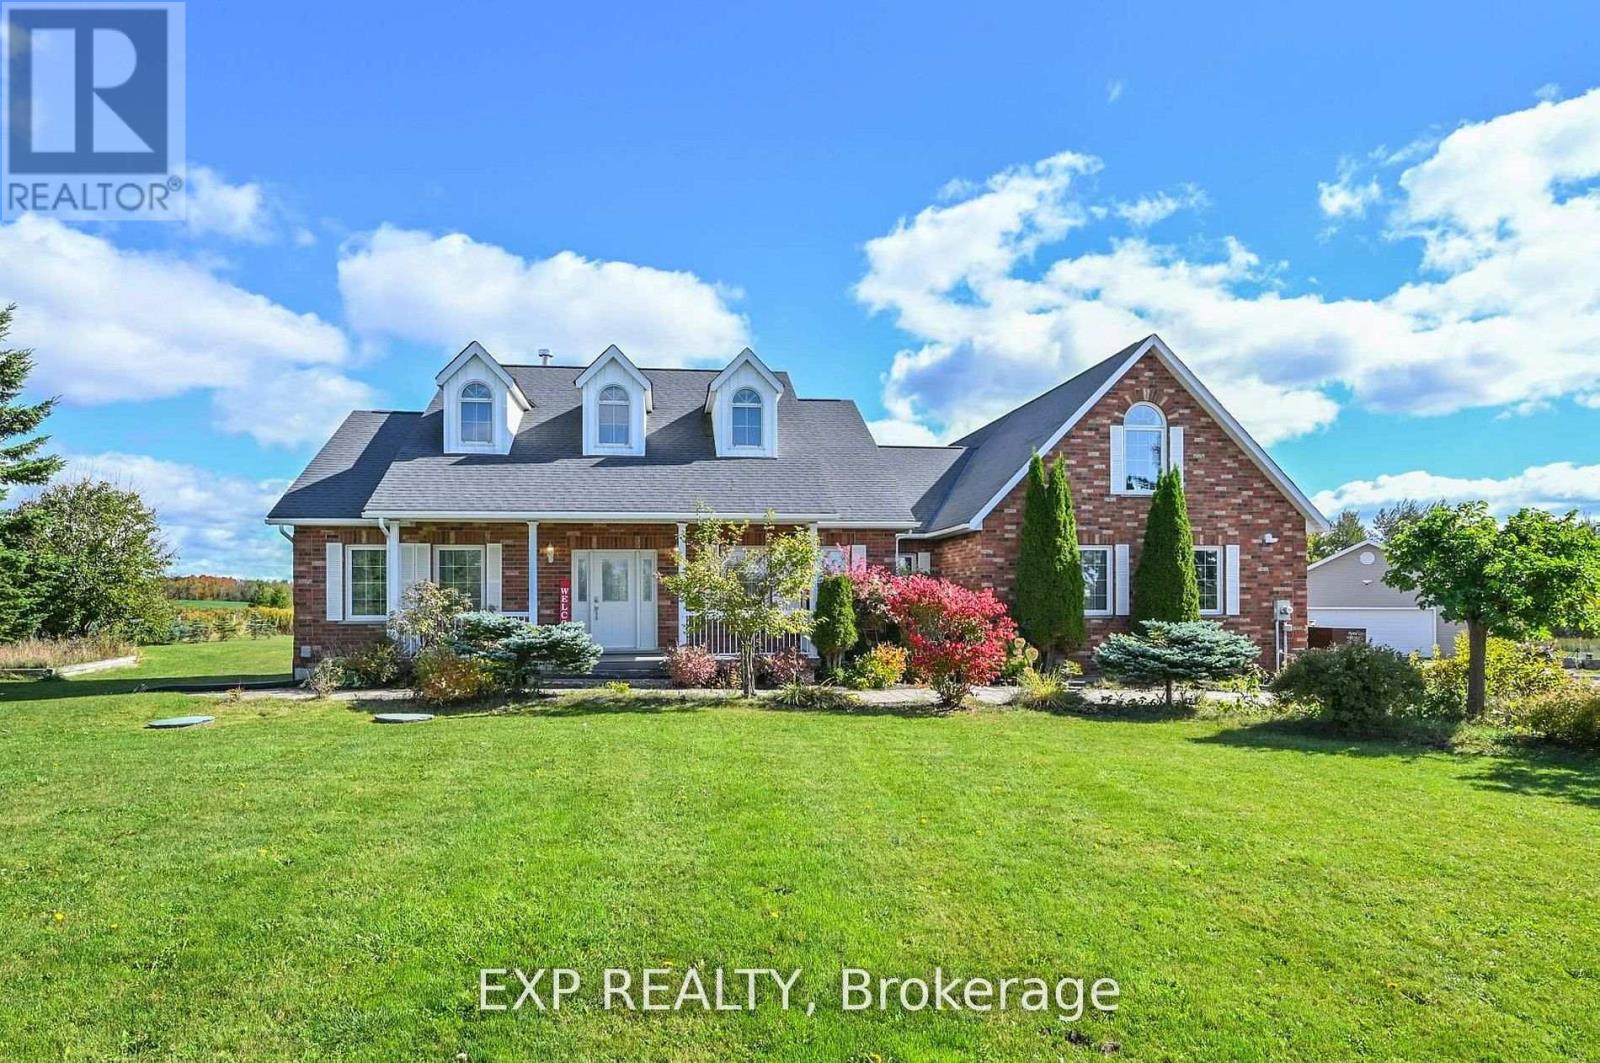
This Isn't a House. It's a Compound.Five acres of open Dufferin County countryside. Nearly 6,300 square feet of meticulously updated living space. Eight bedrooms. Five bathrooms. A pond. A gazebo. A tennis court. A detached two-car garage with room for ten more in the drive.This bungaloft on 4th Line in Amaranth isn't asking you to compromise. It's asking you to show up with everyone you love.The main floor sets the tone - a great room that genuinely earns the name, a proper dining room, a sitting room, and a primary bedroom retreat that never asks you to climb a stair. The upper loft delivers a private fifth bedroom spanning over 700 square feet. And downstairs? The basement parents dream about - a massive games and rec room, a dedicated TV and theatre space, and three more bedrooms that give the kids a world entirely their own. All 2,900 finished square feet of it, with professional epoxy and laminate flooring done in 2023.Outside, the flat open land stretches in every direction. Summer evenings belong to the pond. The gazebo catches the last light beautifully. The tennis court doubles as a basketball court and in winter, a hockey setup the neighbourhood will talk about.The heavy lifting is already done. New roof on house, shop, and gazebo. Fresh paint throughout (2024). New light fixtures (2025). Upgraded septic (2020). Owned water softener, iron remover, and purifier, all 2021. New sump pumps (2024).This is the property your family will talk about for the rest of their lives (id:55499)
Exp Realty
Lower - 249 Federal Street
Hamilton, Ontario
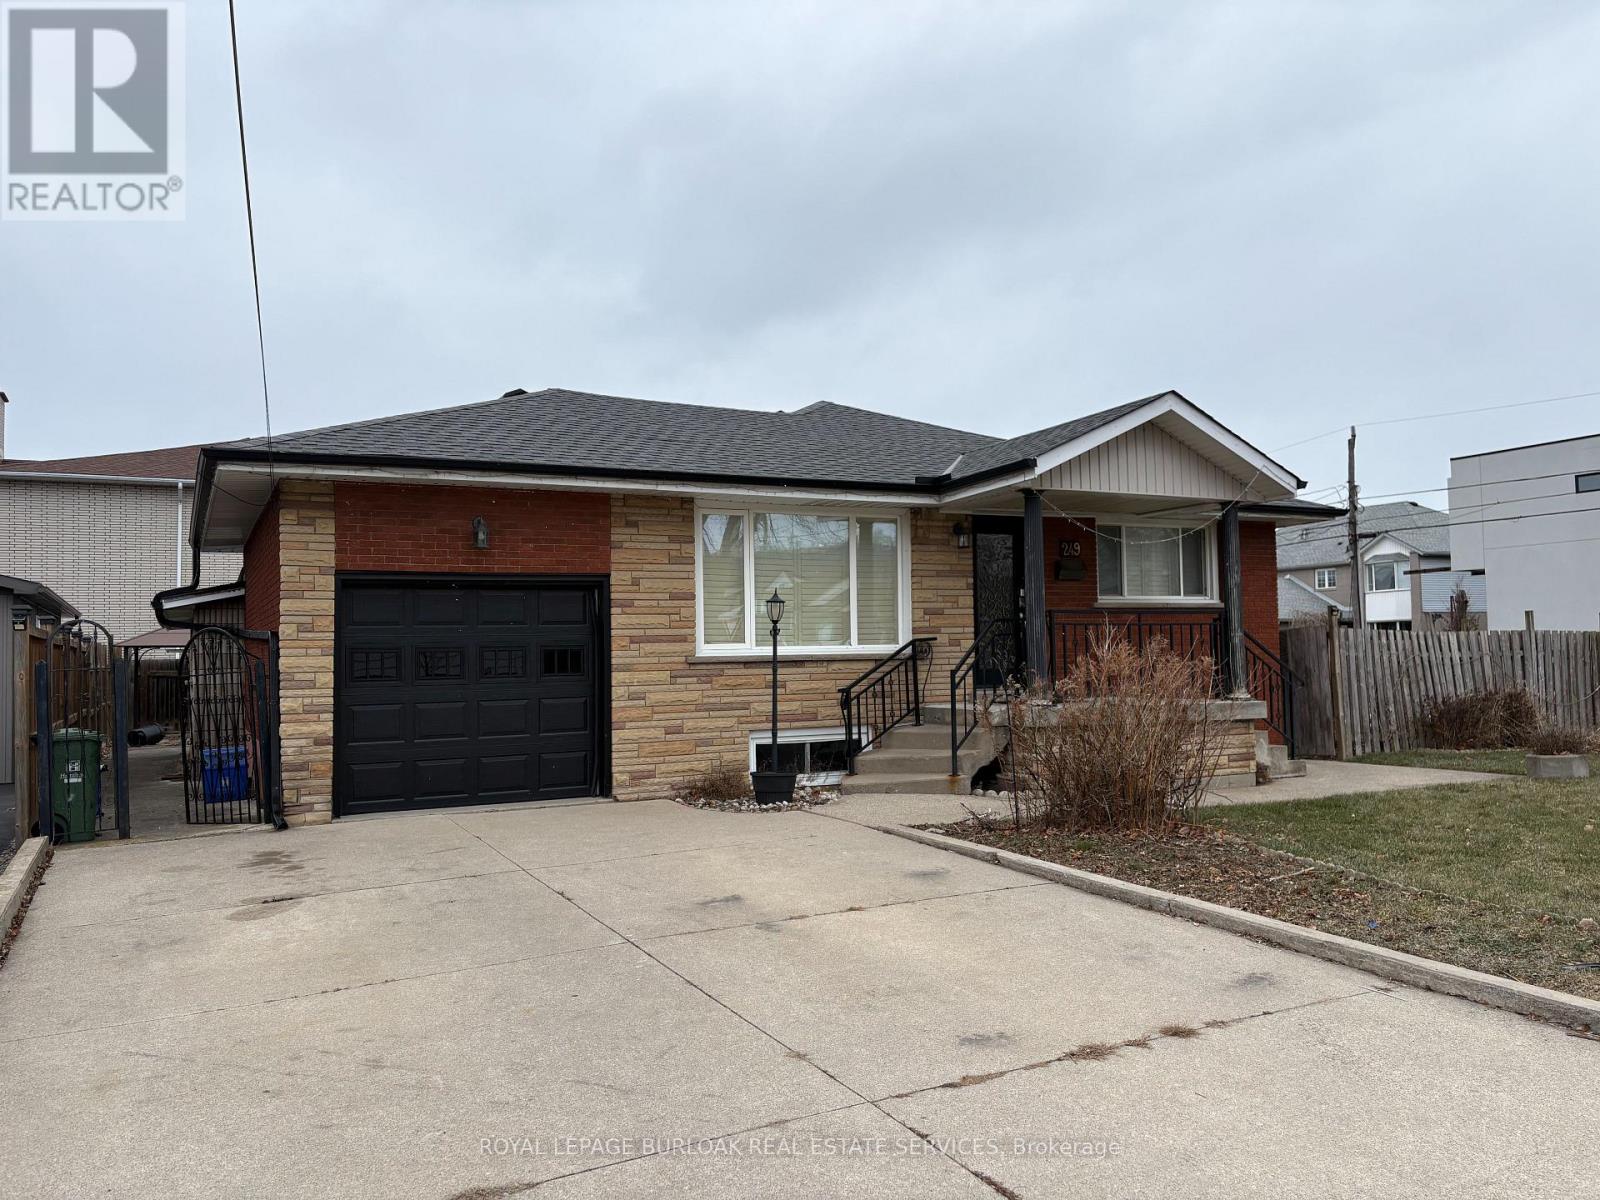
Amazing Stoney Creek location in a family friendly neighbourhood. Within close proximity to all amenities including parks,schools, shopping and bus routes. Spacious two bedroom basement apartment with a private side entrance. Large eat-in kitchen measuring 21' X 13'10". Spacious Living Room with gas fireplace and walk-up into the garage (used for storage but no access for parking). Large rear yard to be shared with the main floor tenant. Tenants are responsible for 50% of utilities (gas,electricity, water, water heater). Double driveway to be shared with the main floor Tenant (one parking spot included). All Tenants are to provide Full Equifax or Trans Union Credit Reports, rental application, Employment & reference letters, income verification,and bank statements if needed. (id:55499)
Royal LePage Burloak Real Estate Services
70 - 677 Park Road N
Brantford, Ontario
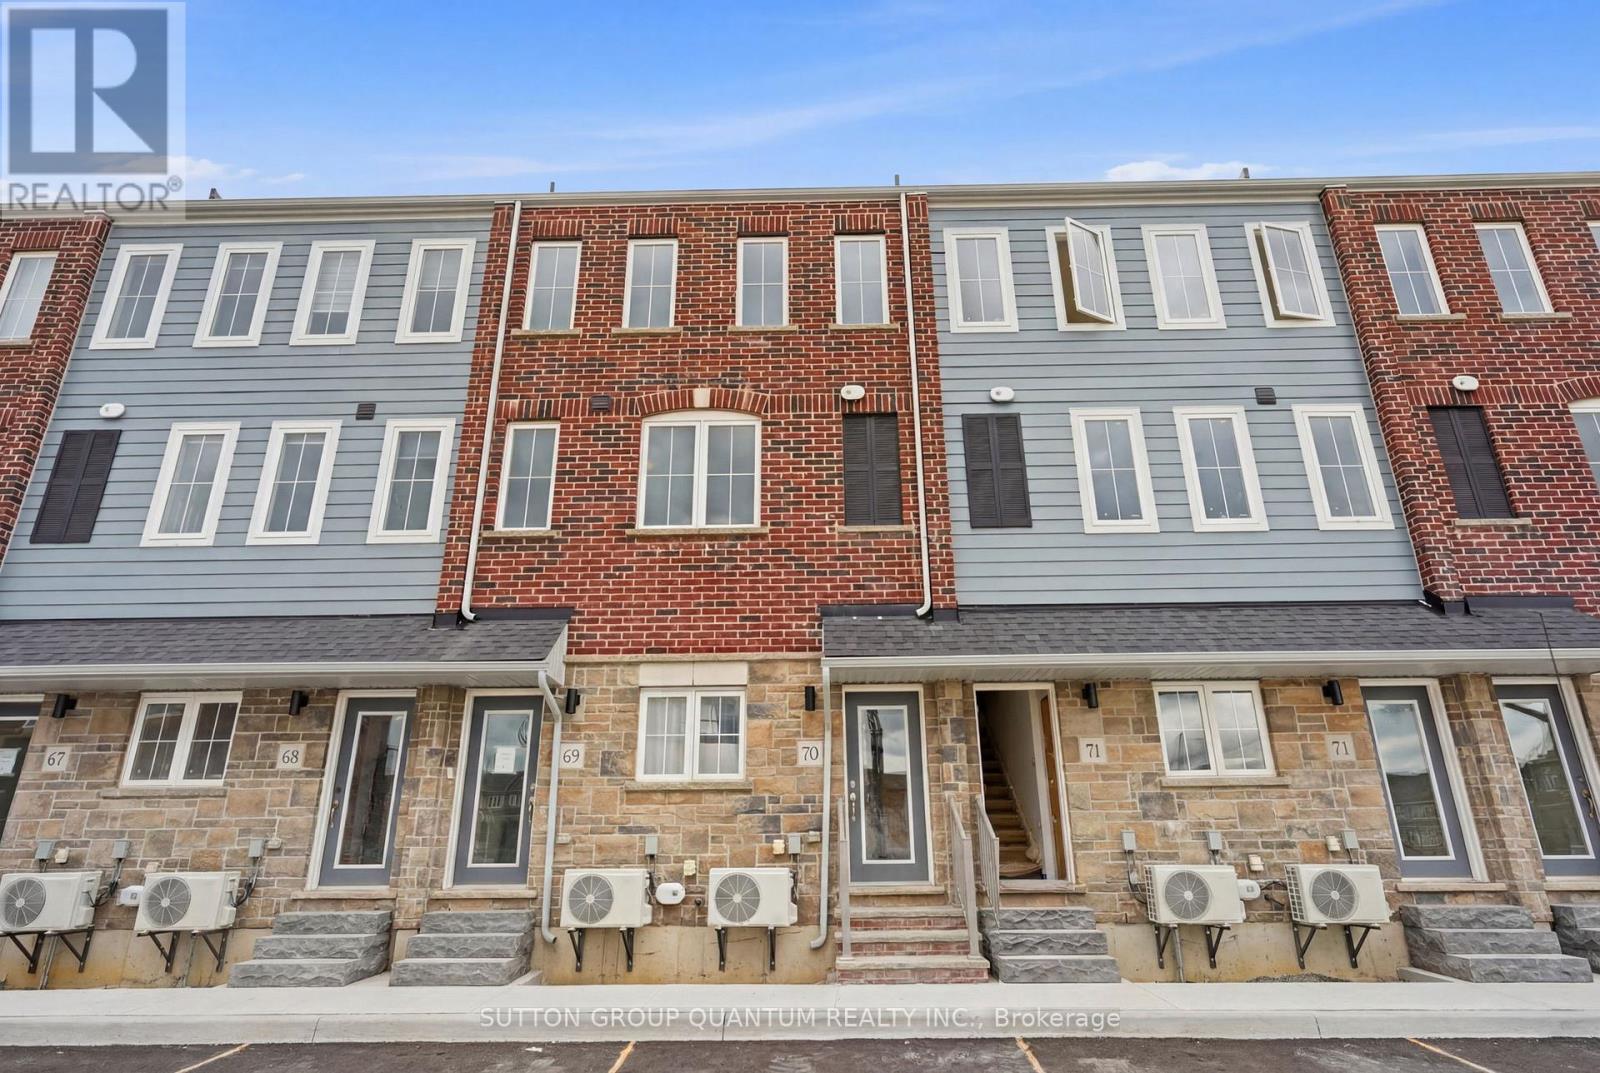
Welcome to This Brand New Townhome Built By Dawn Victoria Homes. An Outstanding Builder Using the Finest Materials. "The Forestwood Model" Consists of 1730 Square feet, with $65,000 in Upgrades and is Available with a 30 Day Possession. Very Spacious, Open Concept Layout Featured in Living Room, Dining and Kitchen. 3 Bedrooms, 3 bathrooms, All Oak Stairs Throughout with Square Spindles and Newel Posts, Smooth Ceilings Throughout, 9ft Ceilings in Living, Dining and Kitchen. Upgraded Kitchen Cabinets with Extended Height Uppers, Upgraded Hardware, Quartz Counter Tops in Kitchen (Including Island). Laminate Flooring in Kitchen, Living Room, Dining Room and on all Landings on Stairs. Upper Hallway and Mezzanine Decora Switches and Plugs Throughout, Neutral Decor Throughout. Enjoy Your Private Rooftop Terrace - Ideal for Entertaining. Nothing To Do Except Take Possession and Enjoy!! (id:55499)
Sutton Group Quantum Realty Inc.
1 - 220 Farley Road
Centre Wellington, Ontario
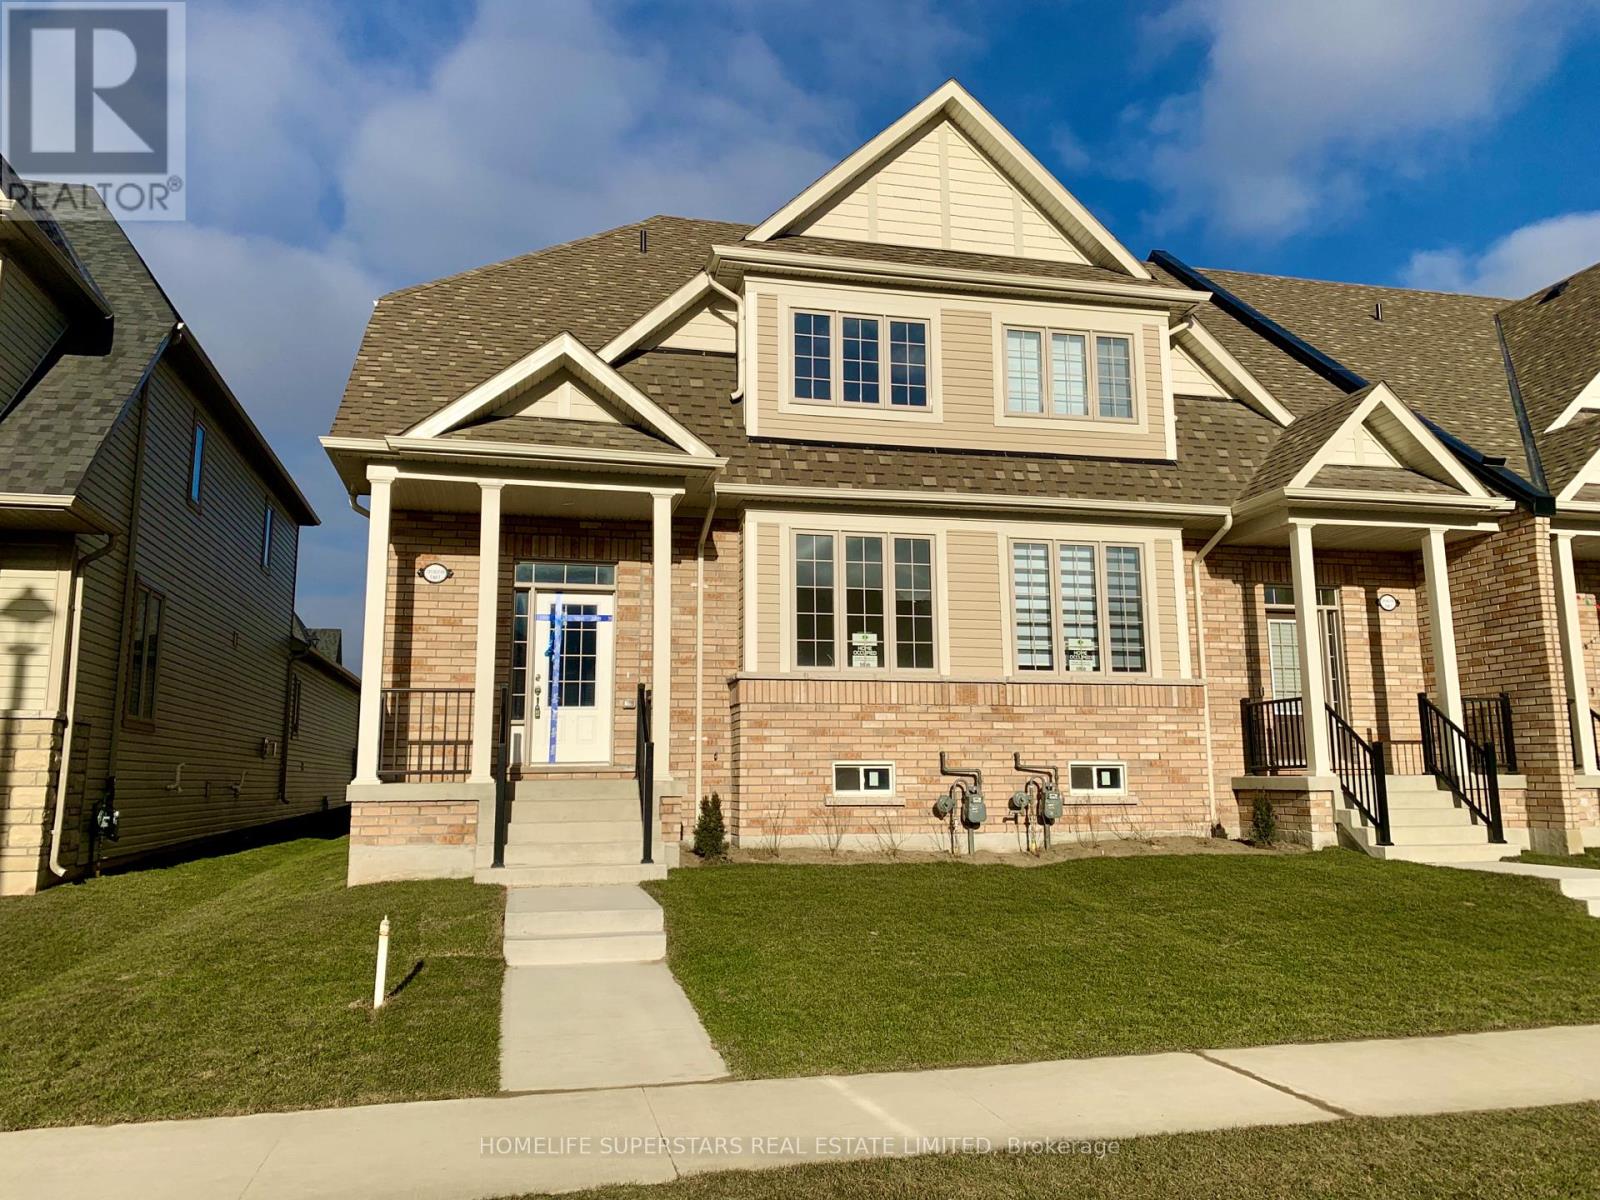
Beautiful New Two Storey End unit Townhouse like Semi in the new Storybrook subdivision of Fergus, 2100 sqft, with Three Bedrooms, Three Washrooms and Full size Double Garage. Stunning layout with 9ft Ceiling as you enter. On the right is Living/Dining combo and on the left is a Wide Staircase up. Beautiful open concept Kitchen with Tall White Cabinetry, Two tone Kitchen with light grey island, SS Appliances. Huge island faces Breakfast area and open concept Family room with Gas Fireplace and walk out to the Fenced Patio. Laundry room on the main floor and entrance to Double Garage from inside. Upstairs you have a Huge primary Bedroom with 5pc ensuite and huge W/I Closet, Two spacious bedrooms and another Full washroom. Lots of extra Windows and abundant Sunshine. Great practical Layout. Extra Visitor's parking right in front of the Garage. AC already installed. (id:55499)
Homelife Superstars Real Estate Limited