
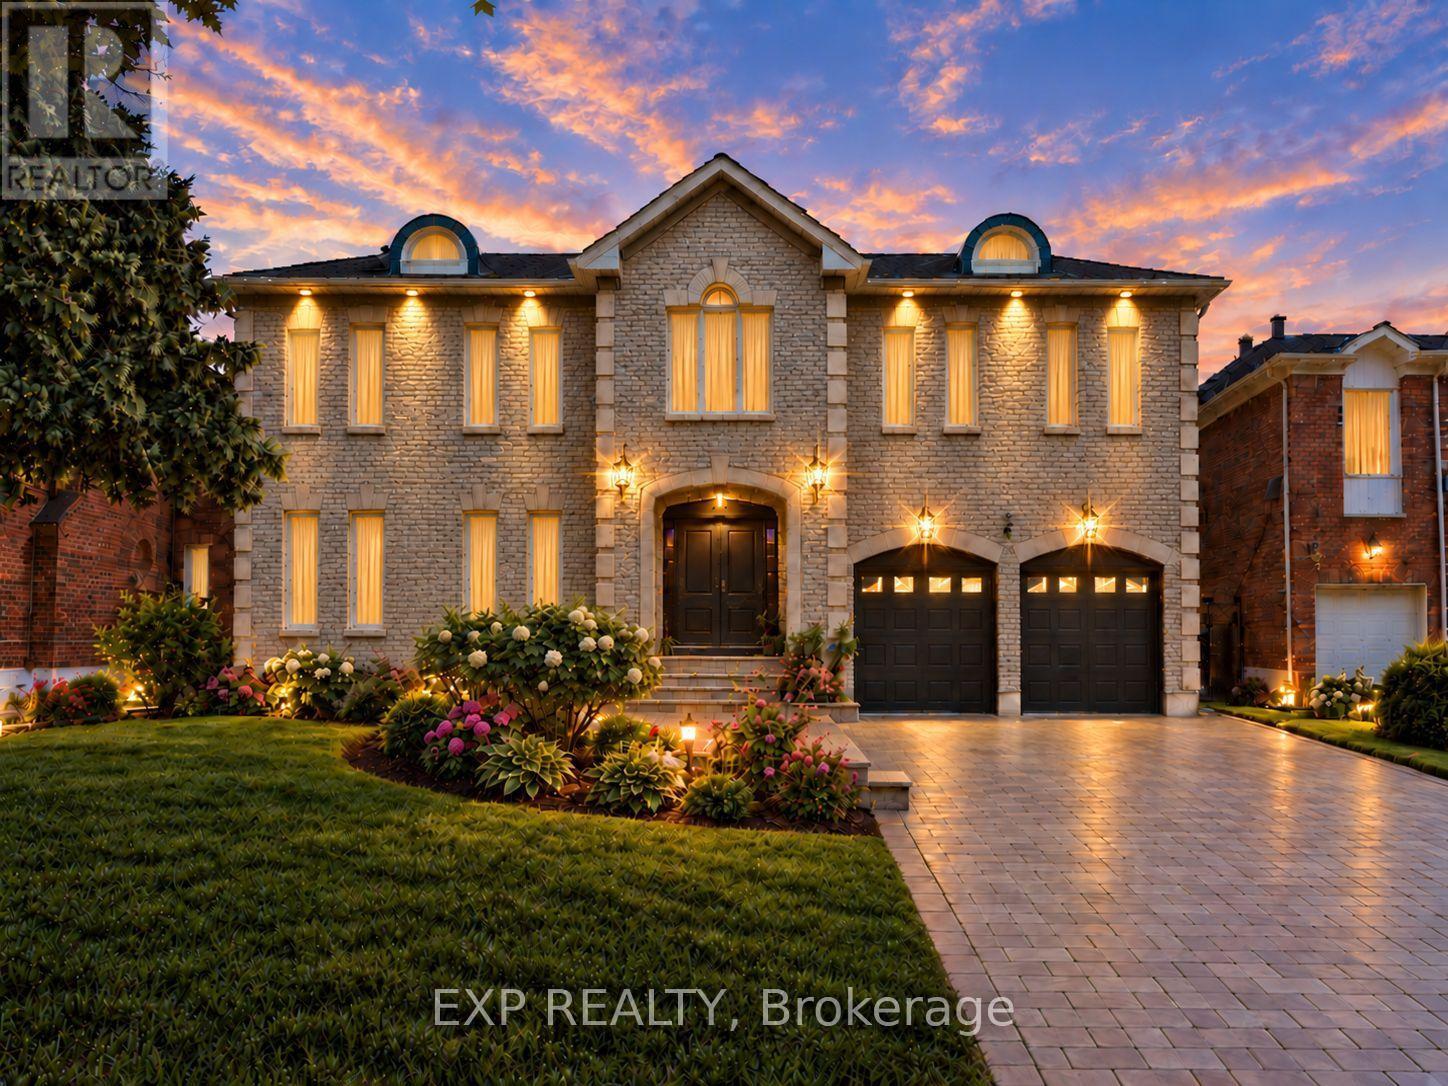
29 Northgate Crescent
Richmond Hill, Ontario
Welcome to 29 Northgate Crescent, an elegant executive residence designed for refined living. Situated on a premium 66 x 150 ft lot in prestigious Bayview Hill, this impressive property offers over 8,000 sq. ft. of total living space (5,124 sq. ft. above grade per MPAC plus a beautifully finished basement) with 5+2 bedrooms and 6 washrooms. A refined stone entrance opens to a grand foyer with a sweeping curved staircase, leading to formal living and dining rooms ideal for entertaining and an expansive family room with fireplace for comfortable everyday living. The family-sized kitchen features a quartz island countertop, built-in appliances, and a bright breakfast area with walk-out to the deck for seamless indoor-outdoor gatherings. A main floor office, full laundry room with direct garage access, and 9 ft ceilings provide both elegance and everyday convenience. The upper level showcases a spacious primary retreat with walk-in closet and ensuite featuring marble countertops, double vanity, skylight, separate shower and soaker tub, complemented by generously sized secondary bedrooms. The finished basement expands the living space with a large recreation area with fireplace, two additional bedrooms, a second kitchen, and flexible multi-use spaces. The professionally landscaped backyard offers exceptional depth and privacy with mature trees, expansive interlock patio, and a composite deck (2021) ideal for outdoor entertaining. Recent updates include fresh interior paint (Feb 2026), updated shower faucet sets (Mar 2026), windows replaced in 2017, furnace (2021), basement laminate flooring (2023), and approximately $150,000 in upgrades. Located within the highly regarded Bayview Secondary School and Bayview Hill Elementary School district, and just minutes to Highway 404, parks, and amenities, this is a rare opportunity to own a residence of scale and enduring value. (id:55499)
Exp Realty
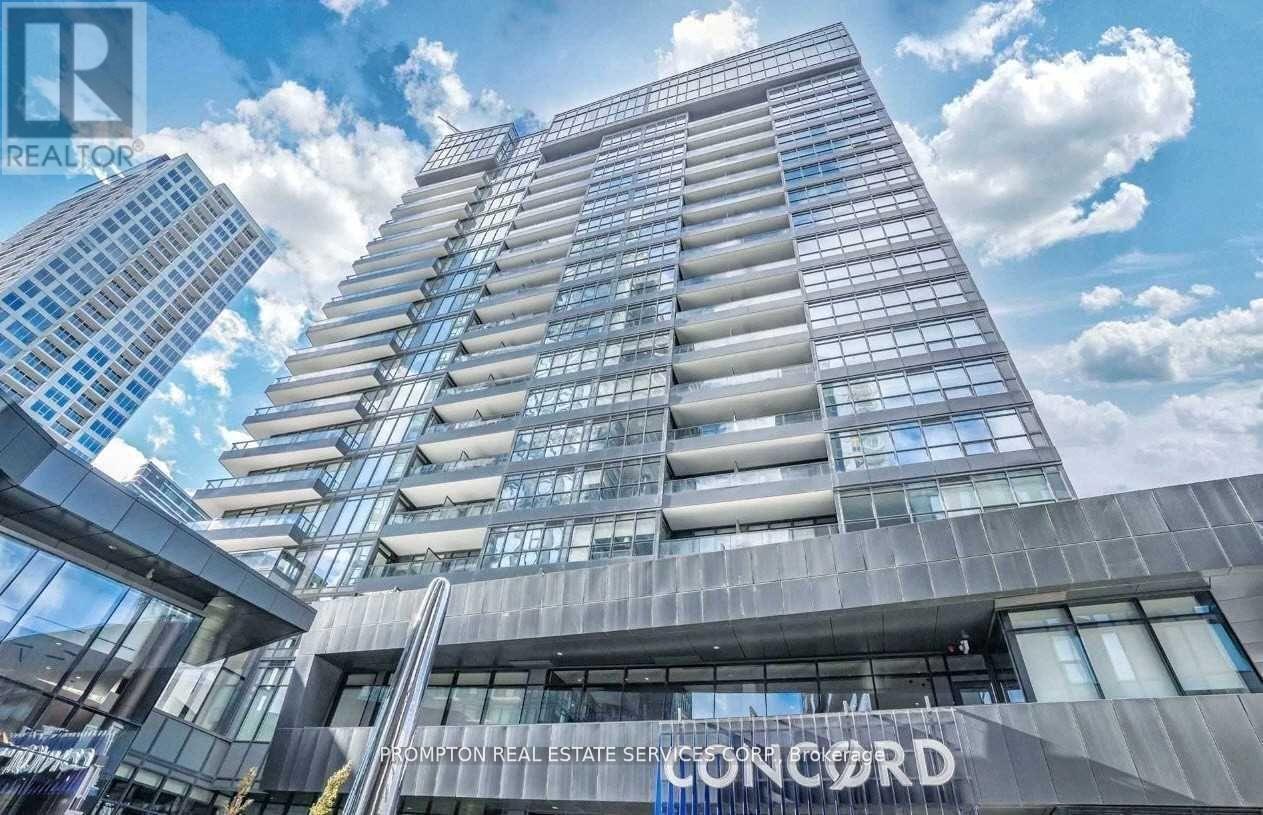
706 - 80 Queens Wharf Road
Toronto, Ontario
* Beautiful 928 Sq. Ft. 3-Bedroom, 2-Bathroom suite with Northeast city and park views * This bright and spacious suite features a functional & open concept layout; a modern L-shaped kitchen with premium built-in appliances and cabinet organizers; 2 spa-like bathrooms with marble tiles; full-sized washer/dryer; and roller blinds * 1 Parking Spot is included * This well-managed building offers the convenience of 3 elevators, 24-hour concierge and visitor parking, plus some pretty creative amenities: dance/yoga studio, music recording studio, art studio, guest suites and an outdoor terrace with BBQs. * Access to the 20,000-sf Prisma Club with an indoor pool, large fitness centre, gym, sauna, theatres and much more! * Prime Downtown Location in the heart of Bathurst and Fort York area * Steps To TTC Transit streetcar (to Toronto Western Hospital, Union Station & TTC Subway Stations); Less than 7 Minutes walk to Loblaws, Farm Boy, Shoppers, Fort York Library, Canoe Landing Park and more * Easy Travel To Toronto Western Hospital, Union Station, Billy Bishop Toronto City Airport (YTZ), King West, Queen West, Tech Hub, Financial/Entertainment Districts, QEW/Gardiner, Rogers Centre & more * Enjoy a Seamless Transition and Live with Ease in this Professionally Managed Unit * Furniture, Locker, Hydro ("Electricity"), Internet, Cable TV an Tenant Insurance are Not Included. (id:55499)
Prompton Real Estate Services Corp.
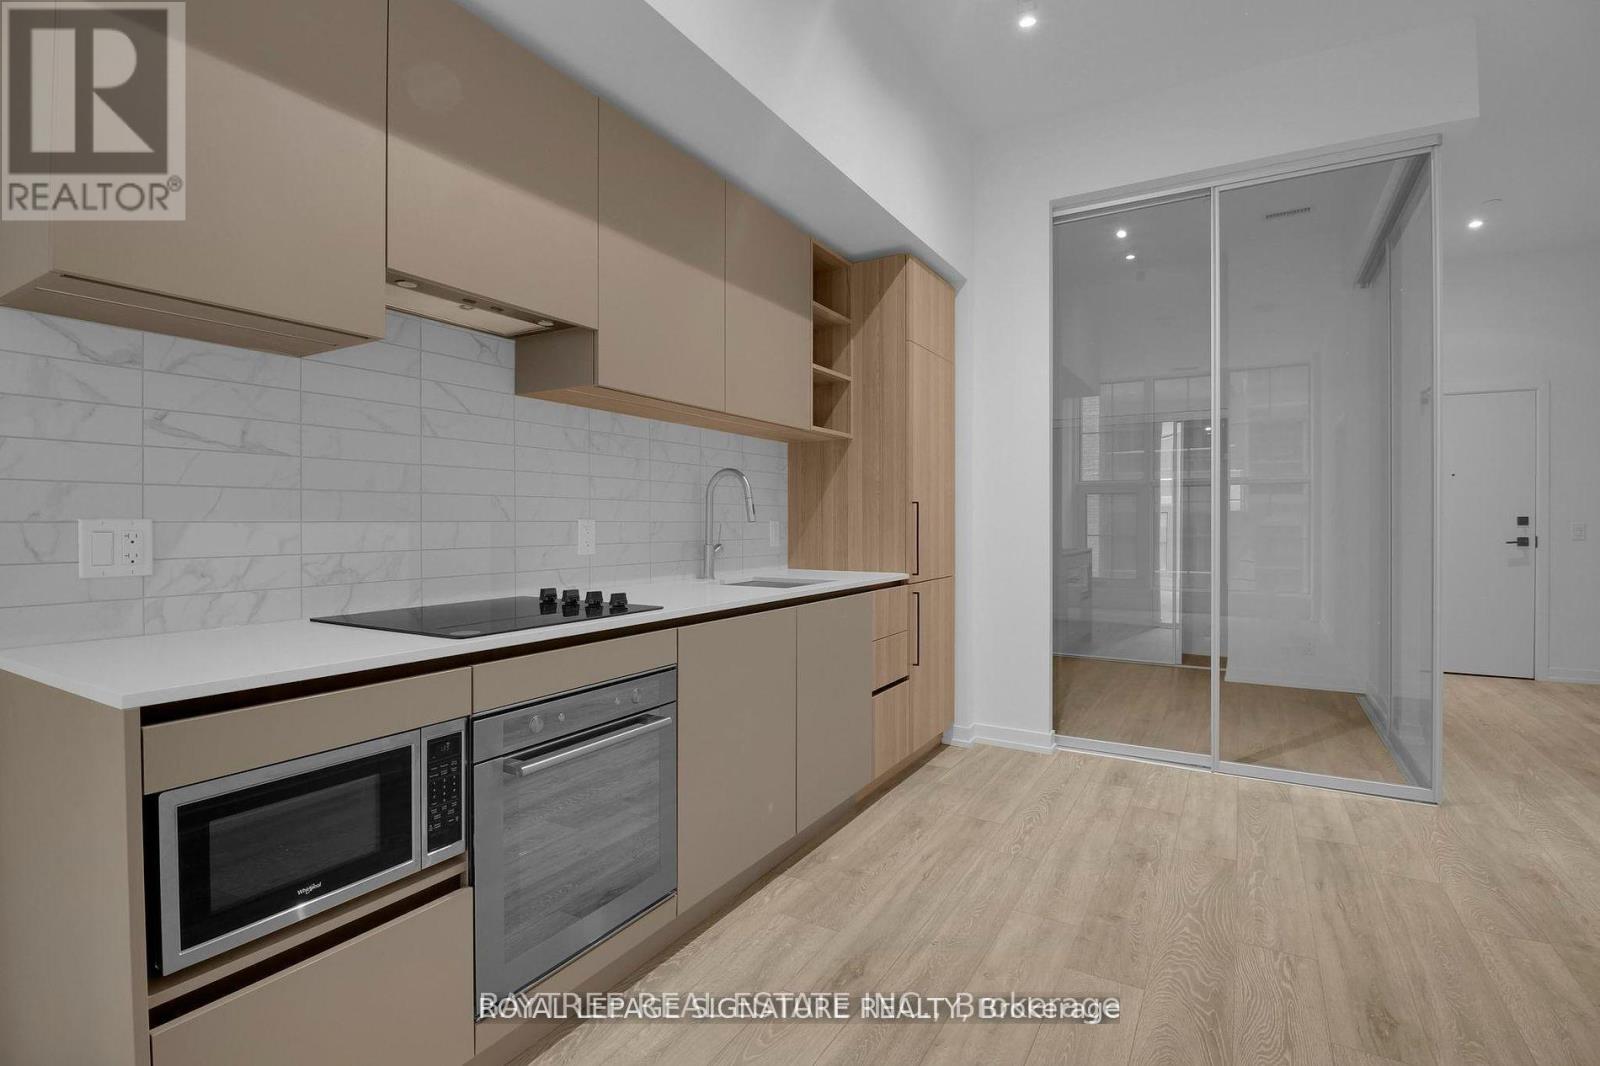
702 - 55 Mercer Street
Toronto, Ontario
Welcome to NO55 Mercer, ideally located in the heart of Toronto's Entertainment District. This bright and modern 2-bedroom=study, 2-bathroom suite offers a functional layout with sleek contemporary finishes, south-facing exposure and plenty of natural light throughout.The open-concept living and dining area is designed for comfortable everyday living, complemented by a modern kitchen, two well-proportioned bedrooms, two full bathrooms and convenient ensuite laundry.Residents enjoy an impressive collection of amenities including a fitness centre, terrace, concierge, party room, and more.Just steps from King West, TIFF Bell Lightbox, restaurants, cafés, nightlife, shopping and transit, with the Financial District, Rogers Centre, Queen West and the waterfront all within easy reach. A fantastic opportunity to enjoy contemporary downtown living in one of Toronto's most vibrant neighbourhoods. (id:55499)
Baytree Real Estate Inc.
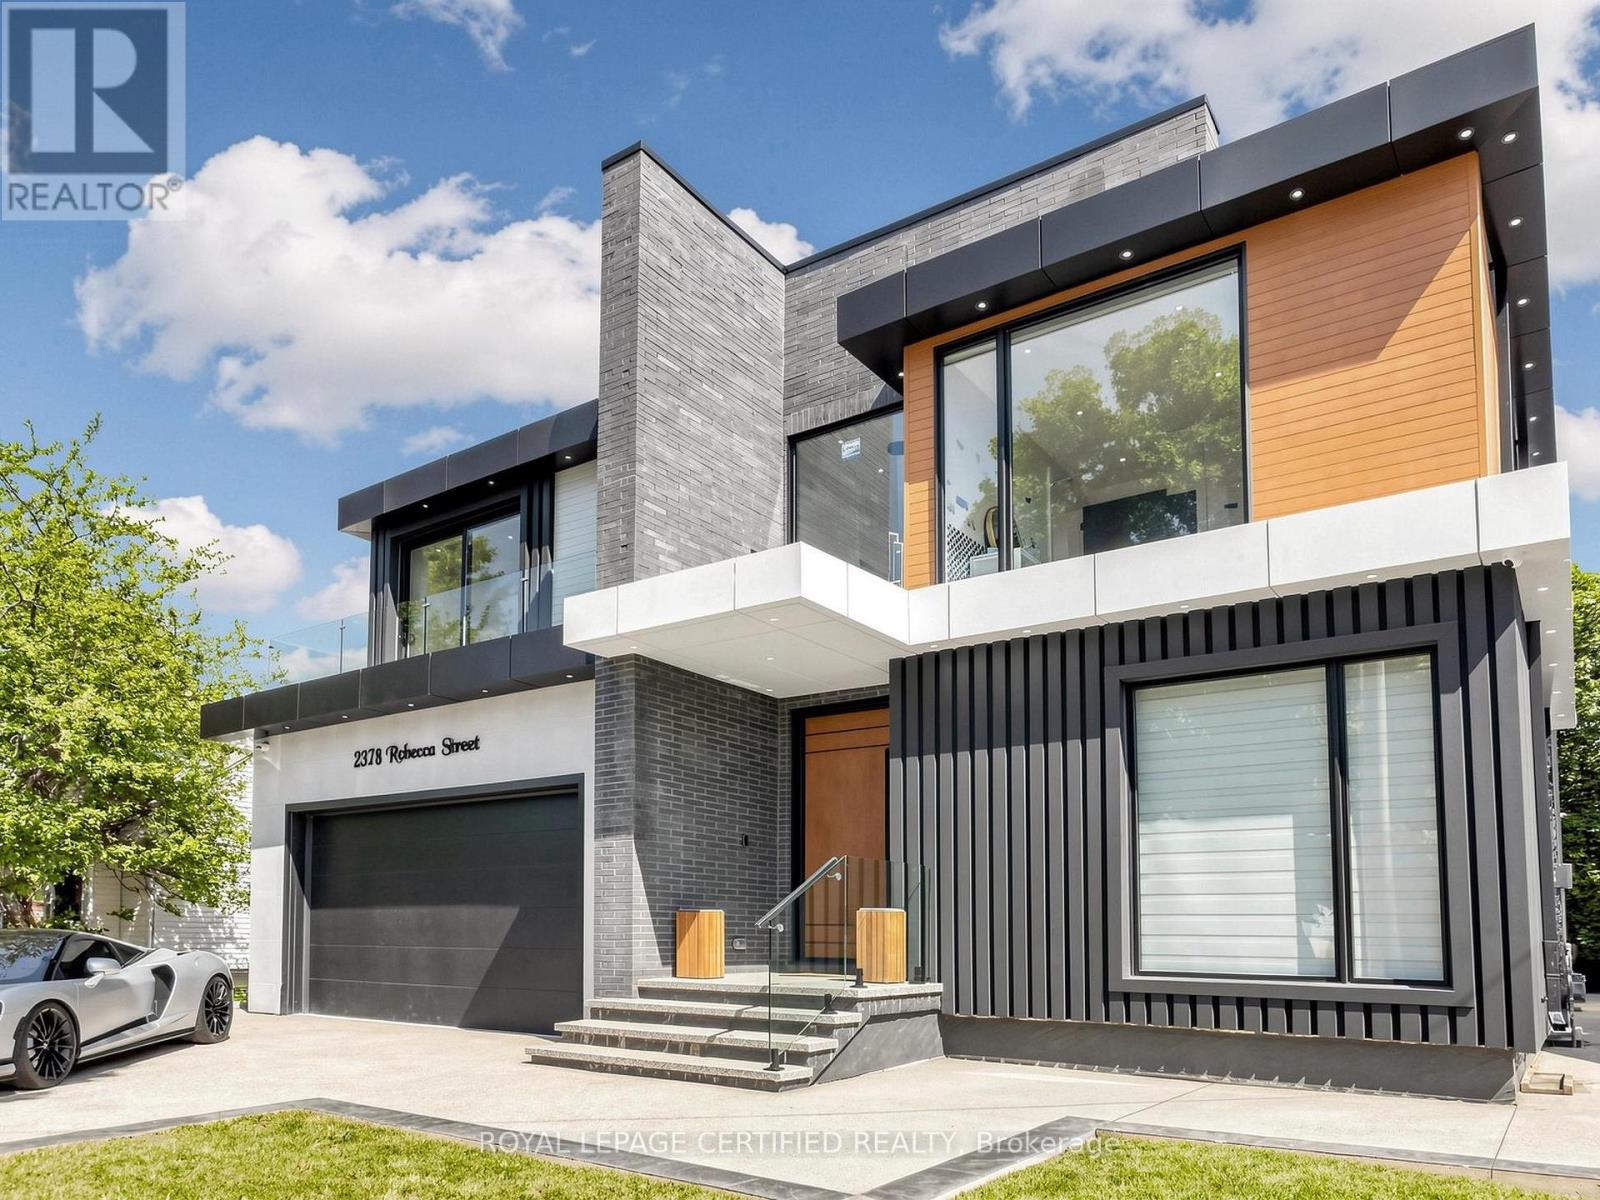
2378 Rebecca Street
Oakville, Ontario
Custom contemporary masterpiece set on a rare, deep 150-foot lot in prime South Oakville, surrounded by prestigious multi-million-dollar estates. Spanning over 5,000 square feet of meticulously crafted total living space, this architectural home seamlessly blends European sophistication with cutting-edge modern luxury.Step inside to an breathtaking open-concept layout defined by soaring 20-foot ceilings in the grand foyer and main living room. The entire main floor features imported Italian Versace tile with integrated radiant floor heating, creating an ambiance of absolute refinement. The heart of the home is a chef-inspired gourmet kitchen equipped with dual marble islands, an extended breakfast bar, premium cabinetry, and an adjoining double-sided marble stone Dimplex fireplace with dual-mounted TV setups. A dramatic floor-to-ceiling marble waterfall feature wall serves as a stunning visual centerpiece.Ascend the architectural floating glass staircase to the second level, where you will find 4 spacious bedroom suites. Every bedroom boasts its own private heated-floor ensuite bathroom and tailored custom closet built-ins. The primary retreat offers a tranquil sanctuary featuring a private walk-out balcony and a lavish spa-like ensuite with a deep standalone soaking tub.The bright, sun-filled walk-out lower level expands your living options with 9-foot ceilings and oversized windows throughout. It includes a spacious open-concept recreation room, a 5th bedroom ideal for a nanny or guest suite, 2 additional bathrooms, and pre-plumbed rough-ins ready for a future second kitchen or custom wet bar.Located minutes from elite private schools, Oakville Harbour, downtown boutiques, fine dining, parks, and major transit routes. Uncompromising quality, world-class finishes, and an unbeatable South Oakville address! (id:55499)
Royal LePage Certified Realty
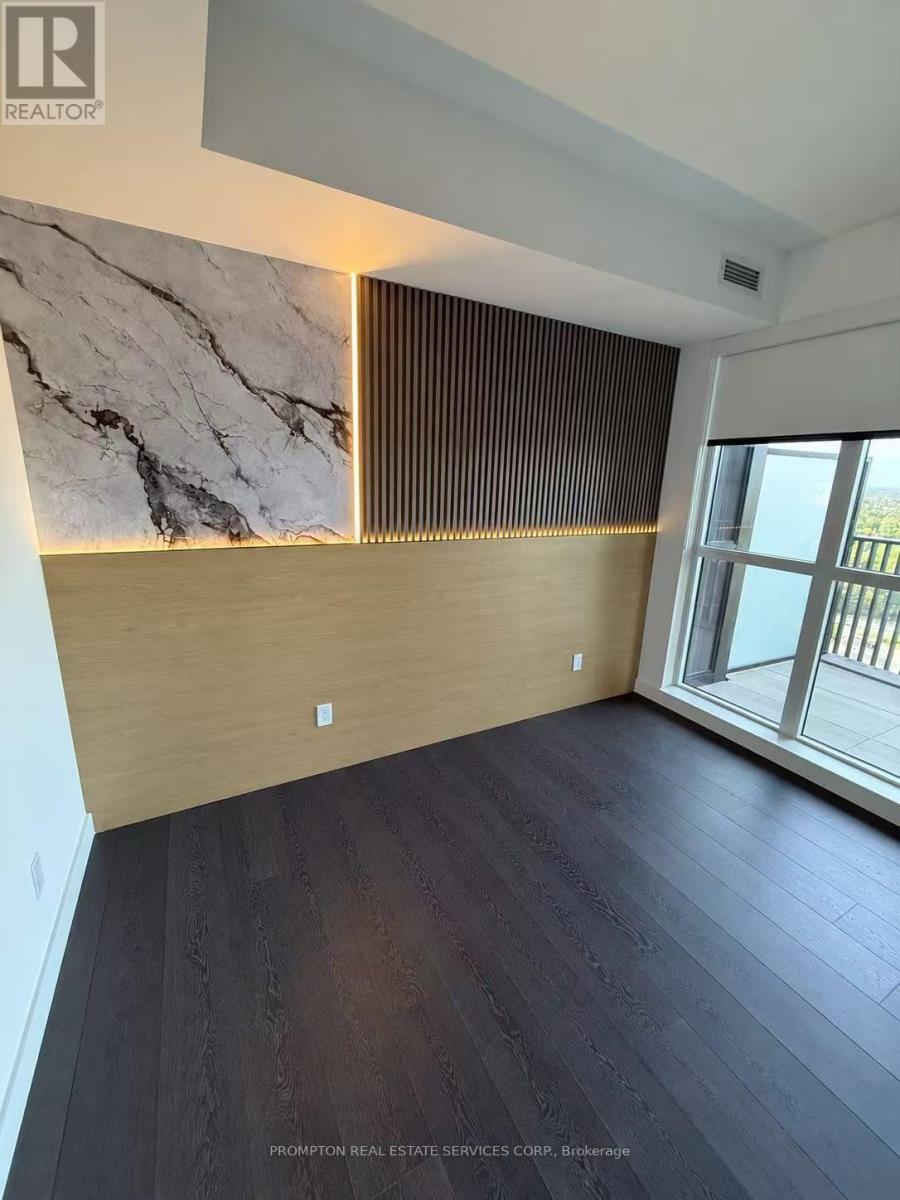
1711 - 18 Esther Shiner Boulevard
Toronto, Ontario
Welcome To This Exceptionally Upgraded 2-Bedroom, 2-Bathroom Residence At The Prestigious King's Landing South Tower. Offering Approximately 760 Sq. Ft. Of Thoughtfully Designed Interior Living Space Plus An Impressive 270 Sq. Ft. Wraparound Terrace, This Unique Suite Provides Approximately 1,030 Sq. Ft. Of Total Indoor And Outdoor Enjoyment. The Functional Split-Bedroom Layout Offers Excellent Privacy, While Expansive Windows Fill The Home With Abundant Natural Light. Extensively Upgraded Throughout With Elegant Finishes, Custom Bedroom Feature Walls With Integrated Ambient Lighting, Premium Miele Appliances, Upgraded Kitchen Storage Organizers And Blum Hardware, Miele Washer And Dryer, Kohler/Grohe Bathroom Fixtures, Built-In Closet Organizers, Motorized Roller Shades, Composite Wood Terrace Decking And A Private Wine Cellar. The Oversized Terrace Is Accessible From Multiple Rooms And Offers Exceptional Space For Outdoor Dining, Entertaining And Relaxation. A Rare Opportunity Combining Sophisticated Design, Functional Living And An Outstanding Indoor-Outdoor Lifestyle. (id:55499)
Prompton Real Estate Services Corp.
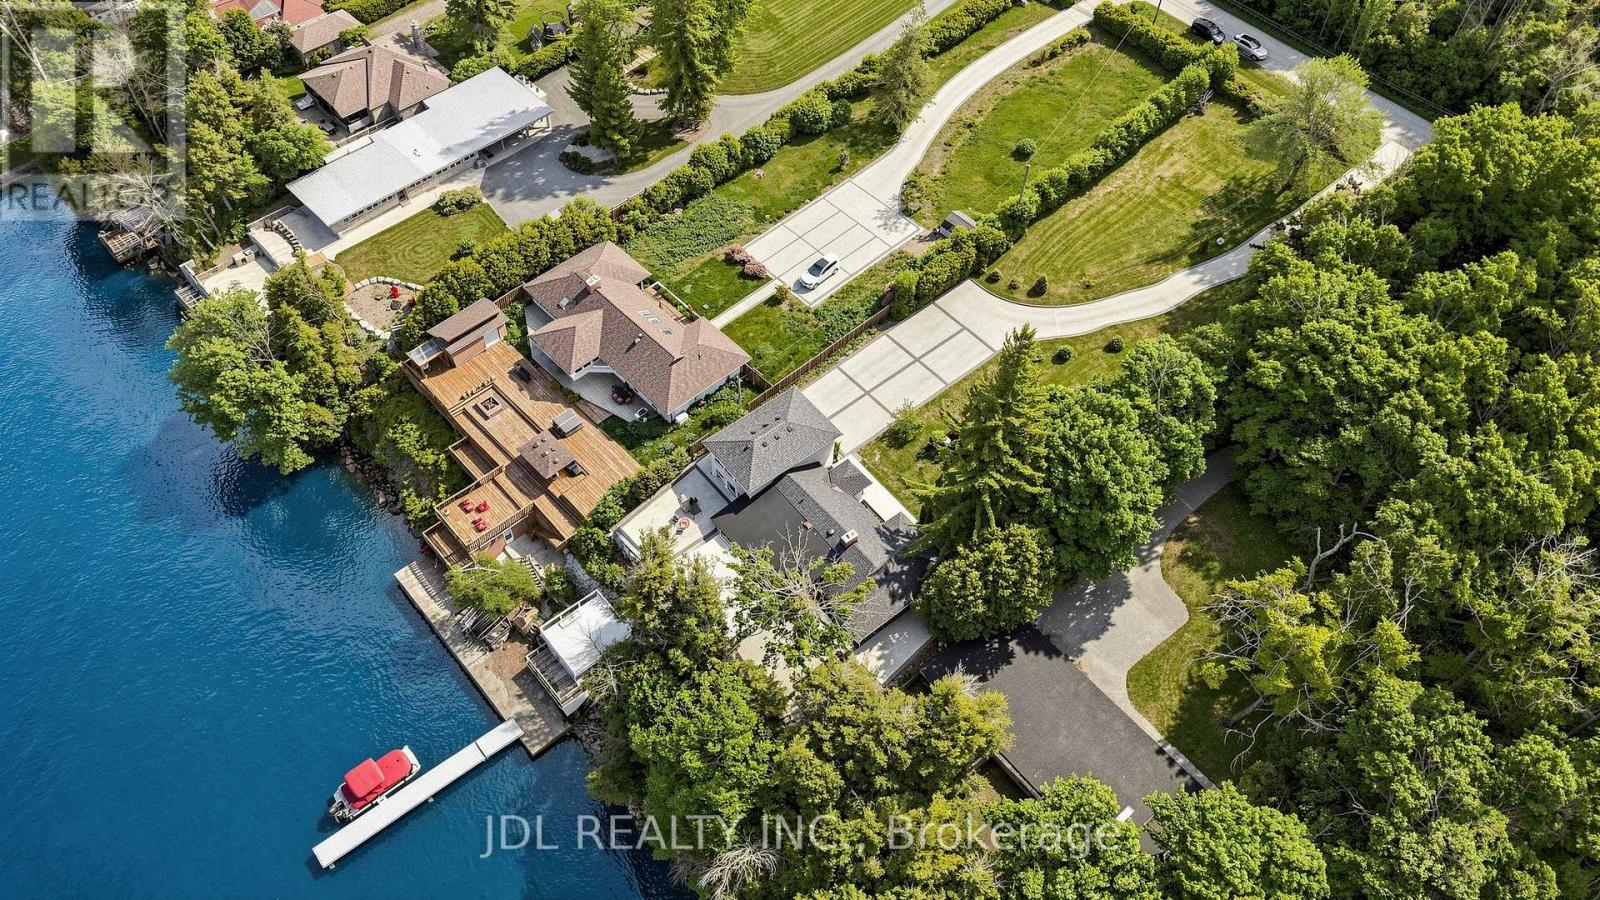
25220 Maple Beach Road
Brock, Ontario
Client Remarks** Lakefront Luxury & Income Potential *** Make sure you watch the video. The Seller is running an Airbnb business part-time and makes EXTRA $60000 + annual income! Discover the perfect blend of lifestyle and investment at this stunning waterfront property. With 5 bedrooms and 4 bathrooms, BOAT HOUSE and Private DOCK, this spacious home offers exceptional comfort, flexibility, and opportunity. Soaring Vaulted ceilings and large windows fill the home with natural light, while 2 expansive decks provide the ideal setting for outdoor entertaining or quiet relaxation with breathtaking lake views. A standout feature is the private guest suite above the boathouse. Proven Airbnb income generator or the perfect retreat for family and friends. Whether you're seeking a full-time residence, a weekend escape, or a smart investment, this property delivers. Located just minutes from prestigious golf courses and a couple of charming local vineyards, it offers not only a luxurious lifestyle but also strong short-term rental appeal. Enjoy lakeside living and earn extra income. Your dream home and investment in one!! Schedule your private tour of 25220 Maple Beach Rd today! Furniture and Boat are negotiable. (id:55499)
Jdl Realty Inc.
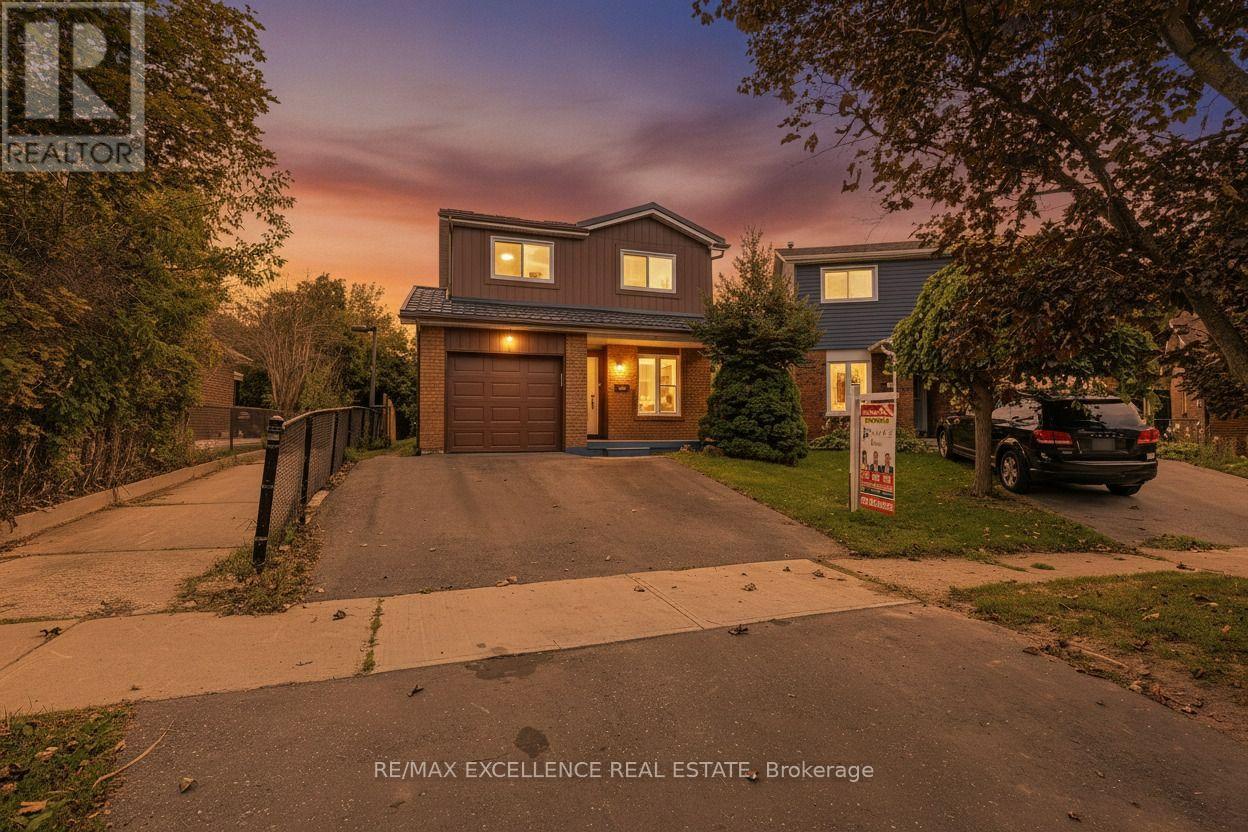
114 Elderwood Place
Brampton, Ontario
Welcome to this beautiful detached 3 bedroom, 5-level back split home! This house is completely upgraded with new paint, new floor and much more. It features a 2 bedroom legal basement, complete with a separate side entrance; registered as second dwelling unit in the city of Brampton. Complete Renovations done in 2025. Open concept living room with engineered hardwood flooring, with a picture window that overlooks the front patio. With the den on the main floor, you can work from home. Open concept kitchen with high end quartz countertops connects with the dining area, where you can overlook the backyard. Patio leads to wooden deck. Iron pickets upgraded; staircase leads to 3 spacious bedrooms. All washrooms are fully upgraded. New metal roof, new windows , new AC and furnace. ** This is a linked property.** (id:55499)
RE/MAX Excellence Real Estate
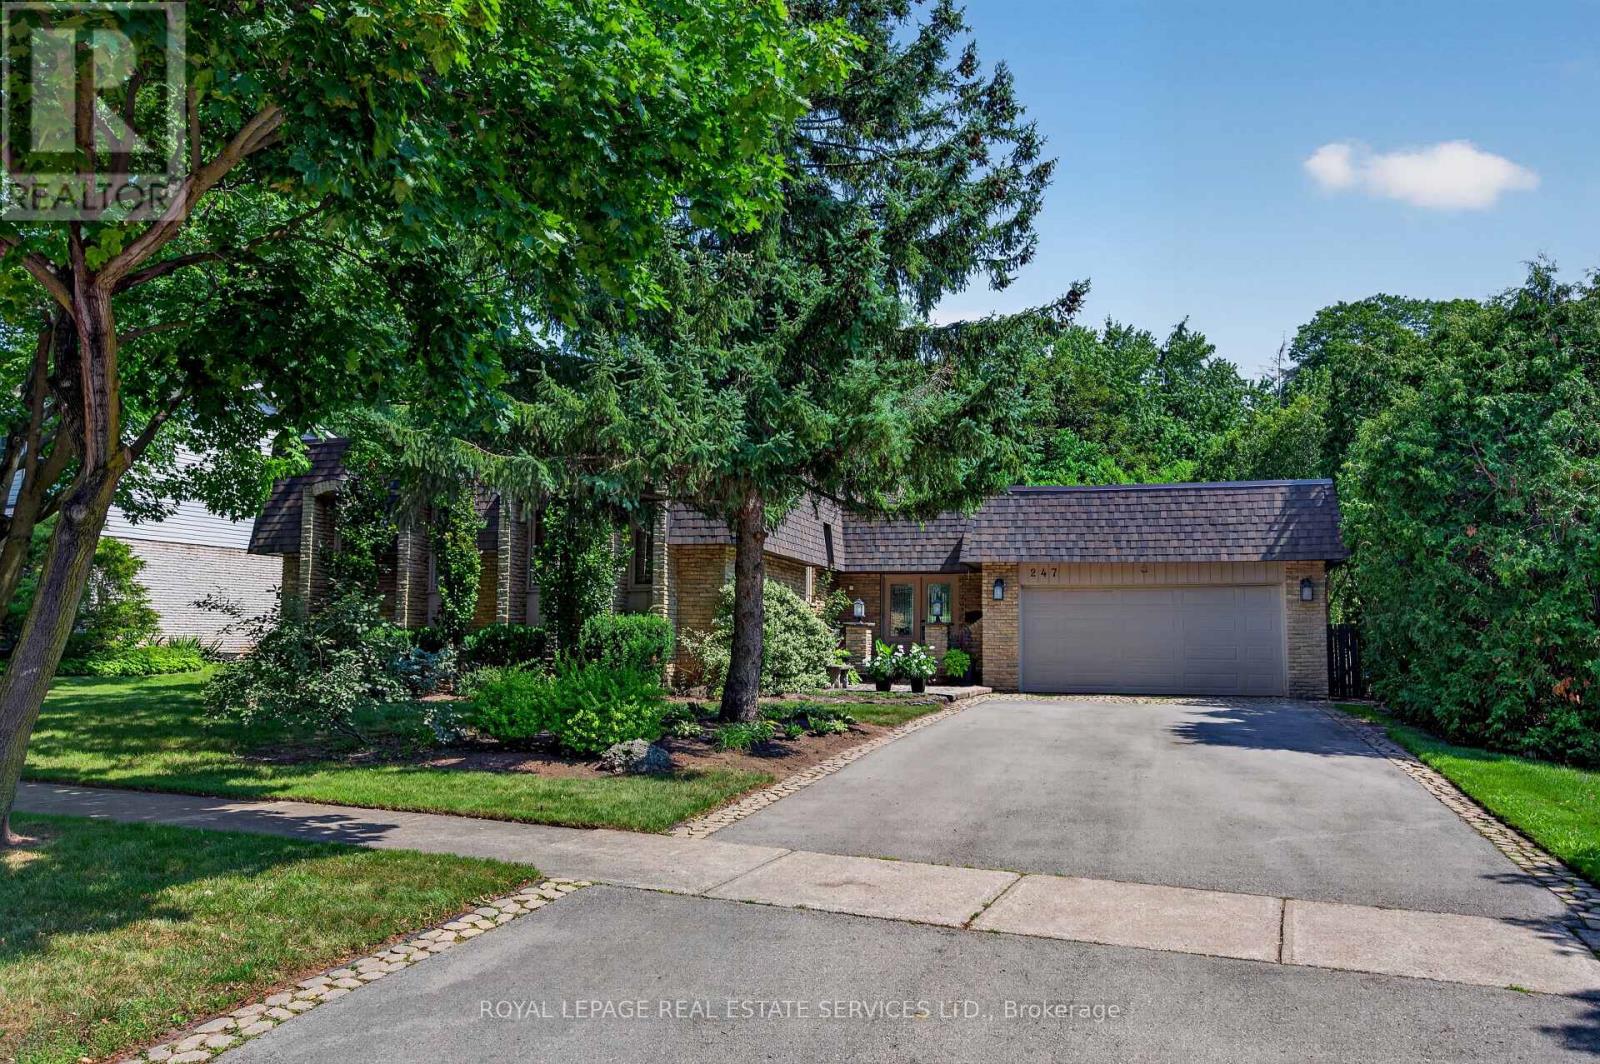
247 Spring Garden Road
Oakville, Ontario
Welcome to this beautifully updated bungalow, ideally situated on a quiet, family-friendly street in highly sought-after Southwest Oakville. Nestled on an impressive 74' x 123' x 86' x 140' lot, this bright & inviting 4-bedroom home offers approximately 1,708 sq ft of comfortable main-floor living, complemented by an expansive finished lower level & a secluded backyard retreat that provides an exceptional setting for outdoor living & entertaining. Tucked among mature trees & established gardens, the property offers a wonderful sense of privacy & serenity. The backyard is truly an entertainer's dream, featuring an in-ground pool, spacious patio with gazebo, lush perennial gardens & plenty of lawn space. The main level combines classic charm with thoughtful updates, featuring hardwood flooring, crown moulding & neutral décor. The well-appointed kitchen offers stainless steel appliances, extensive cabinetry, pantry, granite counters, centre island & a bright eat-in area. The formal dining room flows into the generous living room where large windows overlook the picturesque backyard & a wood-burning fireplace creates an inviting focal point. The primary bedroom provides a comfortable private retreat with a spa-inspired 4-piece ensuite. 2 additional bedrooms offer generous proportions & ample closet space, with easy access to a stylish 4-piece main bathroom. Downstairs the exceptionally spacious finished basement adds valuable living & entertaining space. The huge rec room features another wood-burning fireplace & a bar, making it an ideal spot for entertaining or family gatherings. A 4th bedroom, office & abundant storage complete this versatile lower level. Enjoy this outstanding location close to Lake Ontario, parks, scenic trails & some of the areas most coveted schools, including Appleby College. Shopping, restaurants, transit & library are all nearby. Convenient access to downtown Oakville and the GO Station. VIEW THE 3D IGUIDE HOME TOUR, FLOOR PLAN, VIDEO & PHOTO (id:55499)
Royal LePage Real Estate Services Ltd.
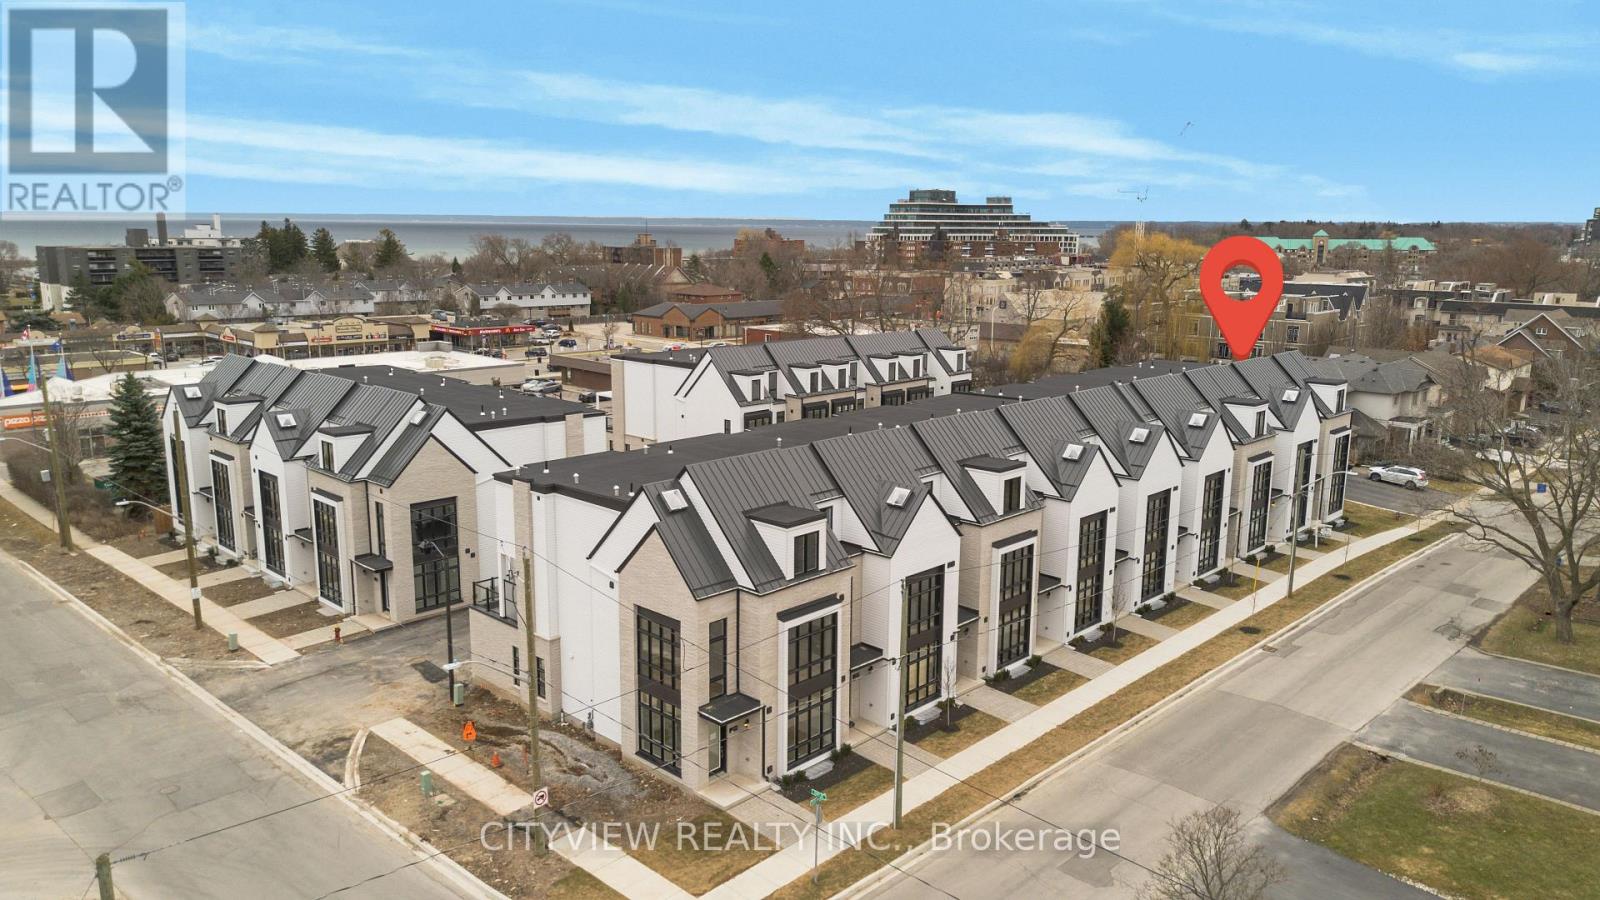
2284 Sovereign Street
Oakville, Ontario
Stunning corner executive town built by Sunfield Homes! Walking distance to Bronte Harbour on the shores of lake Ontario. Walking distance to retail shops, restaurants, transit and marina. Total 3393 sqft with a 312 sqft terrace! Stunning 3 bedroom 3 storey end unit town. Main floor features spacious 3rd bedroom and great room with 2 car garage access. Second floor living room with fireplace and 312sqft private terrace. Modern chefs kitchen with gas stove, pantry and dining room. 3rd floor features 2 spacious bedroom with a 5pc ensuite in the primary bedroom. 2nd bedroom has a 4pc ensuite. Large rec room in the basement perfect for a theatre room, gym or 4th bedroom. (id:55499)
Cityview Realty Inc.
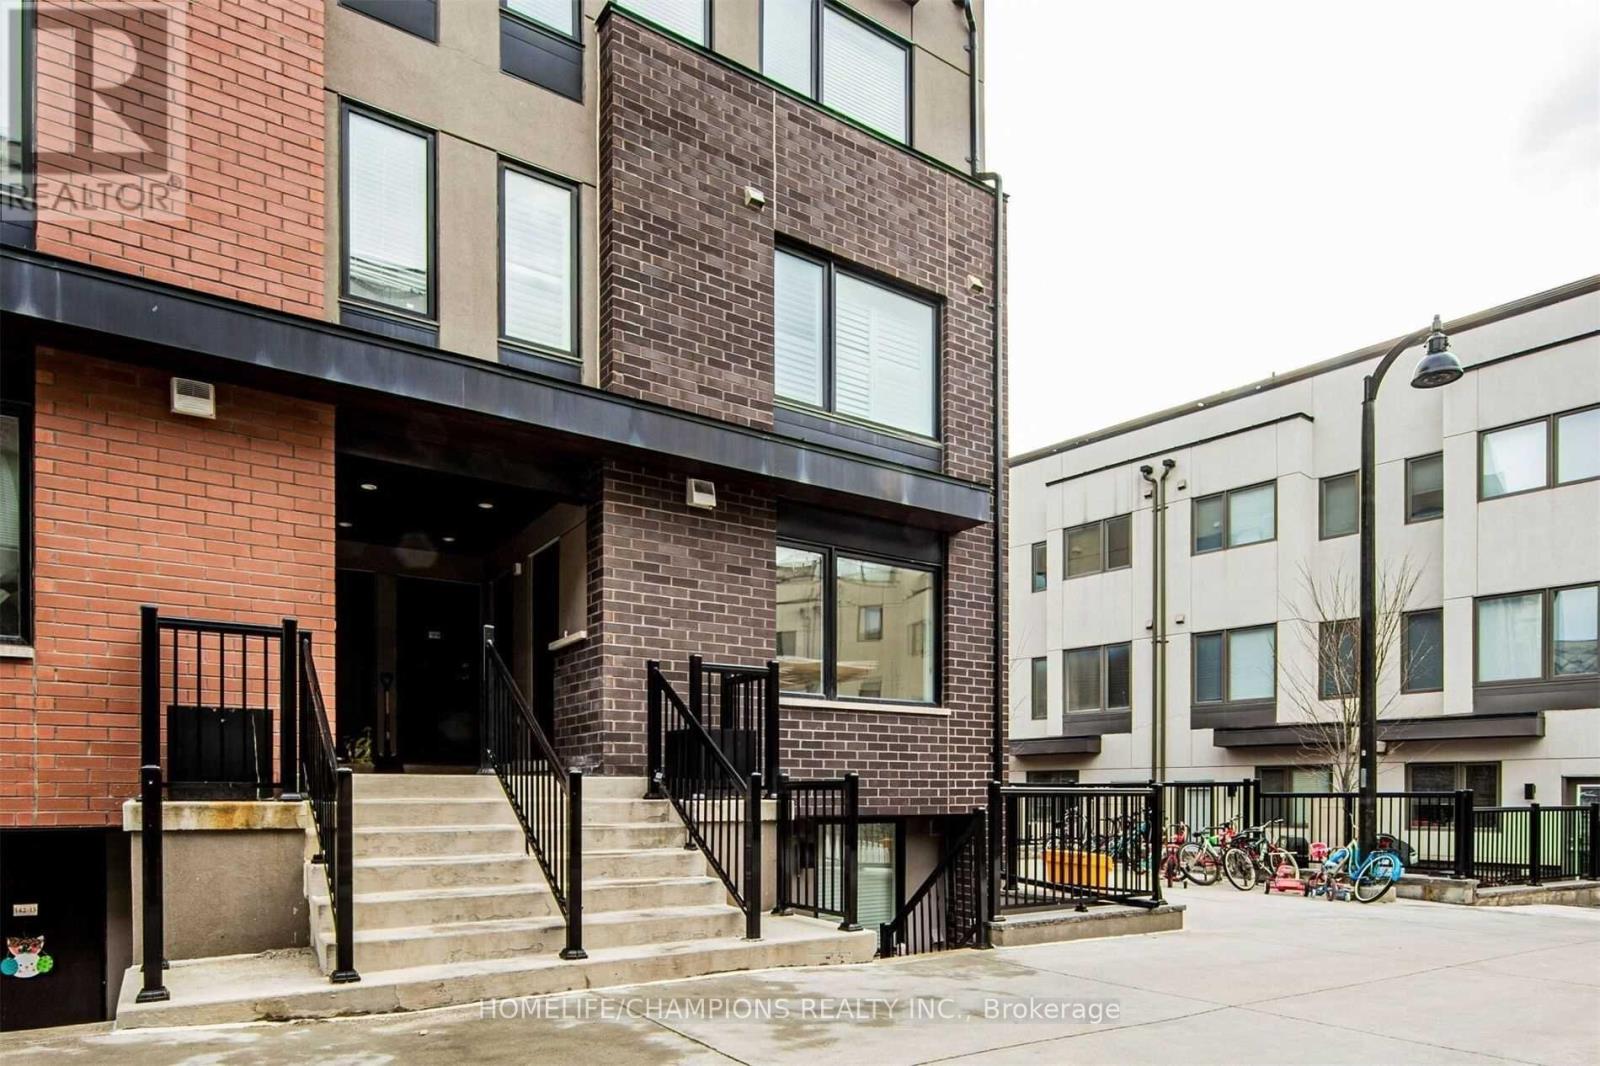
18 - 142 William Duncan Road
Toronto, Ontario
Bright & Stylish Mattamy End-Unit Stacked Townhouse in Downsview! Enjoy bungalow-style, single-level living in this spacious 2-bed + den with large windows, laminate flooring & modern kitchen featuring stainless steel appliances. Rare underground parking-a major advantage in a neighbourhood where most parking is surface. Prime location just minutes from popular Downsview Park, TTC, GO, Hwy 401 & Sheppard Station. Close to Yorkdale, York University, Humber River Hospital, parks, schools, shops & everyday amenities. Comfort, convenience & easy living all in one! Tenant pays hydro, gas, water, hot water tank rental & tenant insurance. (id:55499)
Homelife/champions Realty Inc.
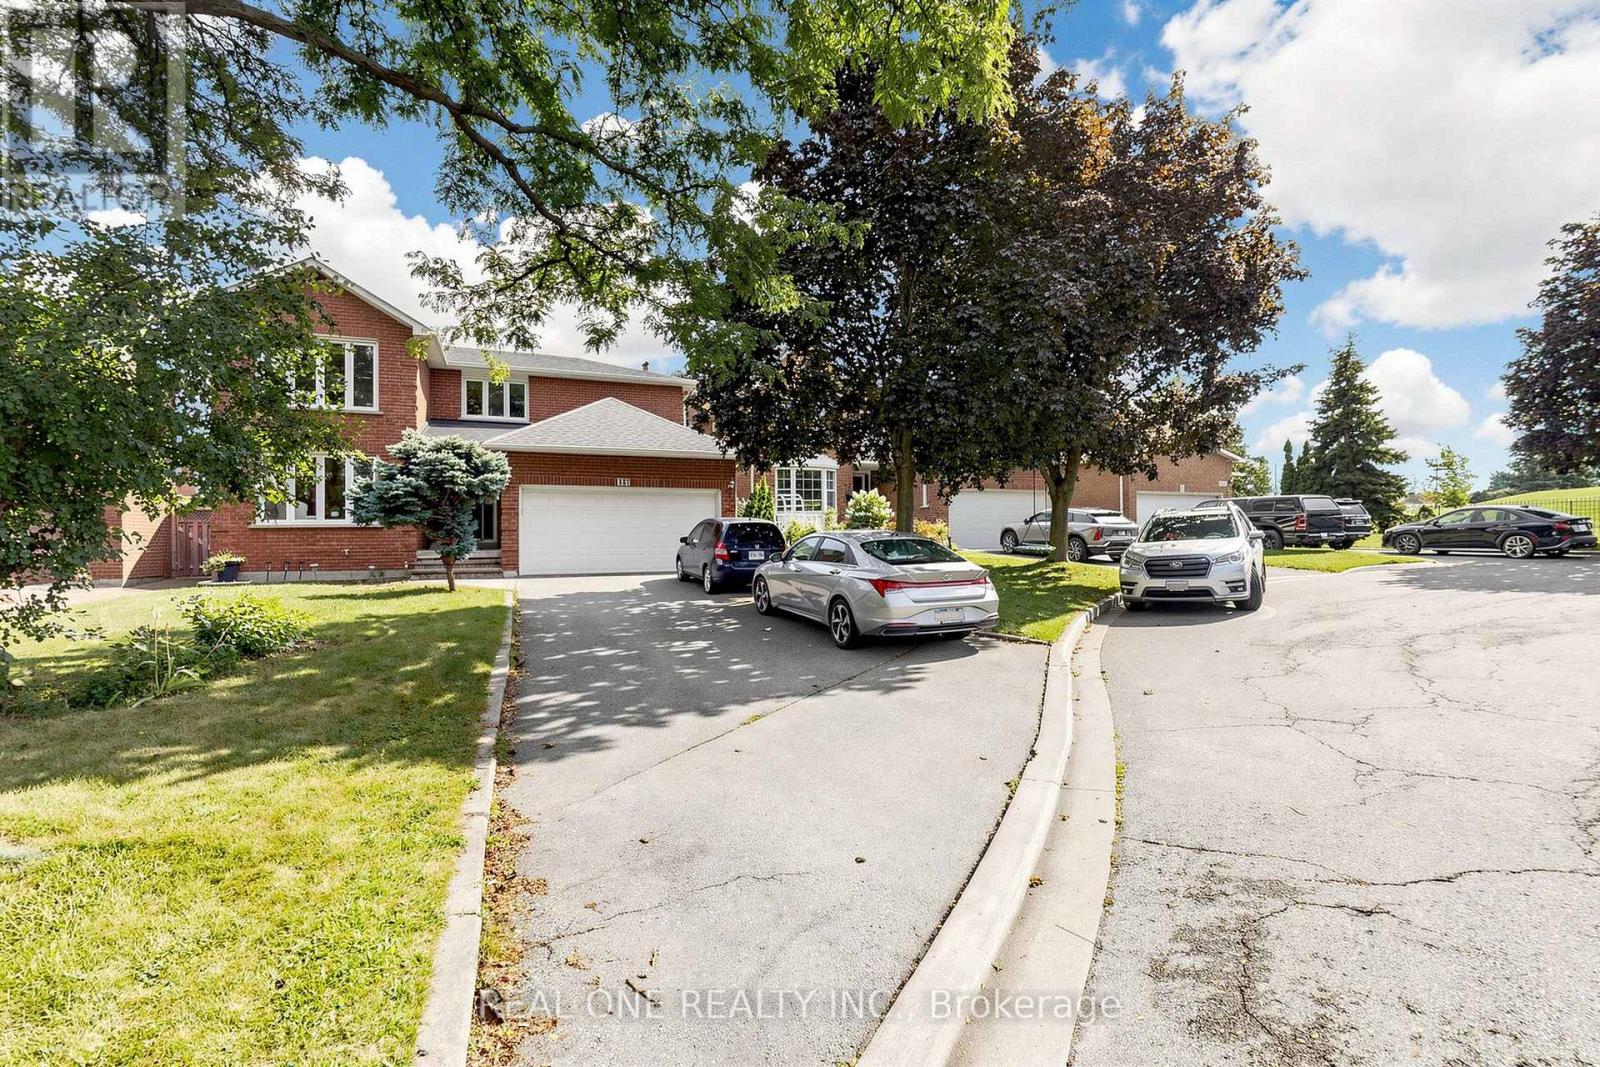
1960 Pimlico Court
Mississauga, Ontario
Welcome to this impressive family home, ideally situated on a quiet cul-de-sac in the highly sought-after John Fraser school district! Offering approximately 2,900 sq. ft. above grade, this spacious property features a long driveway with no sidewalk, parking for 4-5vehicles, a double garage, and a generous backyard. The bright and functional main floor offers spacious living and dining rooms, a warm and inviting family room with a cozy fireplace, and a convenient laundry room. Upstairs features four generously sized bedrooms and two full bathrooms. The exceptionally spacious primary retreat is a true highlight, complete with its own fireplace, a private sitting area, a walk-in closet, and a luxurious ensuite featuring a separate shower and relaxing soaker tub. The finished basement offers excellent additional living space with a separate entrance, three bedrooms, a kitchen, and a second laundry room-ideal for extended family. Conveniently located near major highways, Credit Valley Hospital, shopping, schools, parks, and everyday amenities. A rare opportunity to own a remarkable home in one of Mississauga's most desirableneighbourhoods! (id:55499)
Real One Realty Inc.
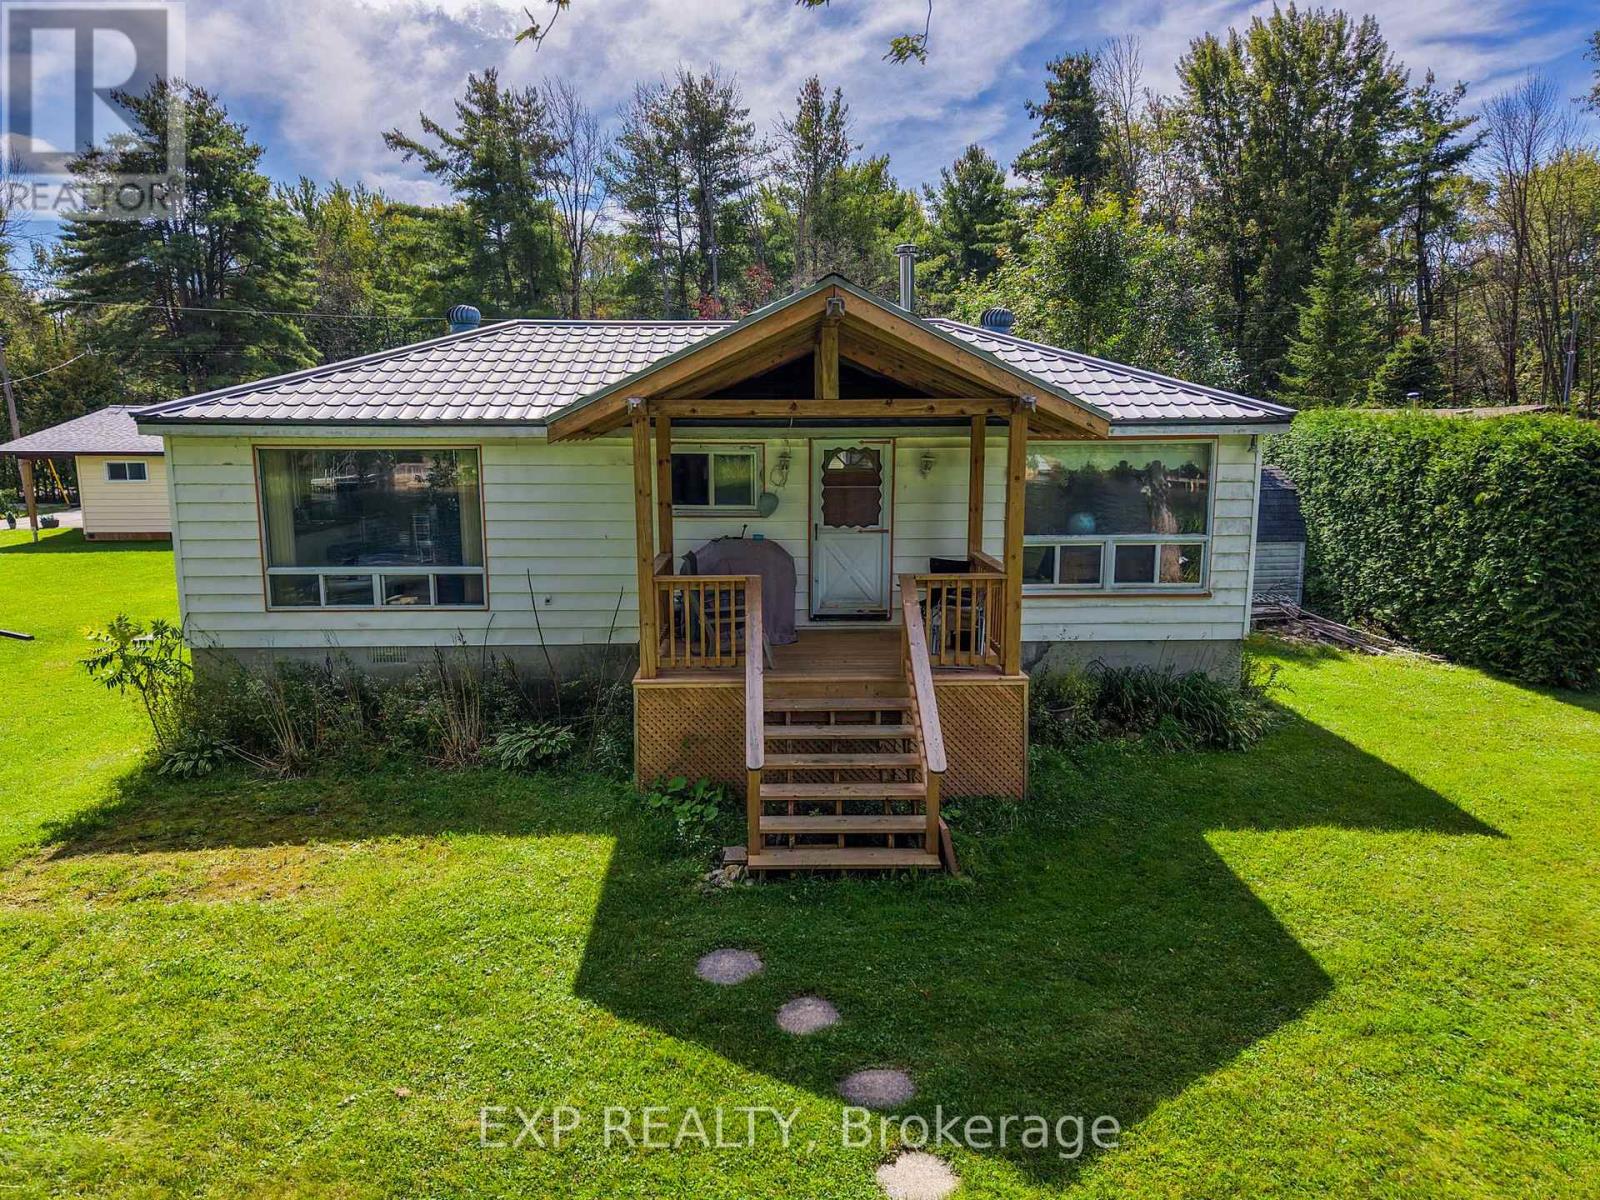
3908 Canal Road W
Severn, Ontario
**WATERFRONT LIVING ON THE TRENT-SEVERN WATERWAY!**Welcome to **3908 West Canal Road in Severn**, an incredible opportunity to own your own piece of waterfront in a quiet and peaceful setting. Set on a beautiful **150-foot-deep lot with approximately 74 feet of river frontage**, this property offers the kind of lifestyle people come north to find - boating from your own private dock, relaxing by the water, entertaining family and friends, or simply enjoying the peace and privacy of waterfront living.The home offers the flexibility of **year-round living, a summer retreat, or an exciting renovation opportunity** for someone looking to create their dream waterfront property. The house could benefit from some updating and TLC, but that's exactly where the opportunity lies - bring your ideas, add your personal style and transform this property into something truly special.A **detached garage** provides additional space for vehicles, tools, water toys and storage, while the generous lot gives you plenty of room to enjoy the outdoors.Best of all, you're connected to the incredible **Trent-Severn Waterway**, opening the door to endless days of boating, fishing and exploring some of Ontario's most beautiful waterways.Located on a **quiet road approximately 1 hour and 40 minutes from Toronto**, this is an ideal escape from the city without giving up the convenience of year-round accessibility.**Waterfront. Private dock. Detached garage. Incredible lot. Trent-Severn access.**Whether you're searching for a full-time waterfront home, a family cottage, or a property you can renovate and make your own, **3908 West Canal Road is an opportunity to create the waterfront lifestyle you've been waiting for*** (id:55499)
Exp Realty
380 Memorial Avenue
Orillia, Ontario
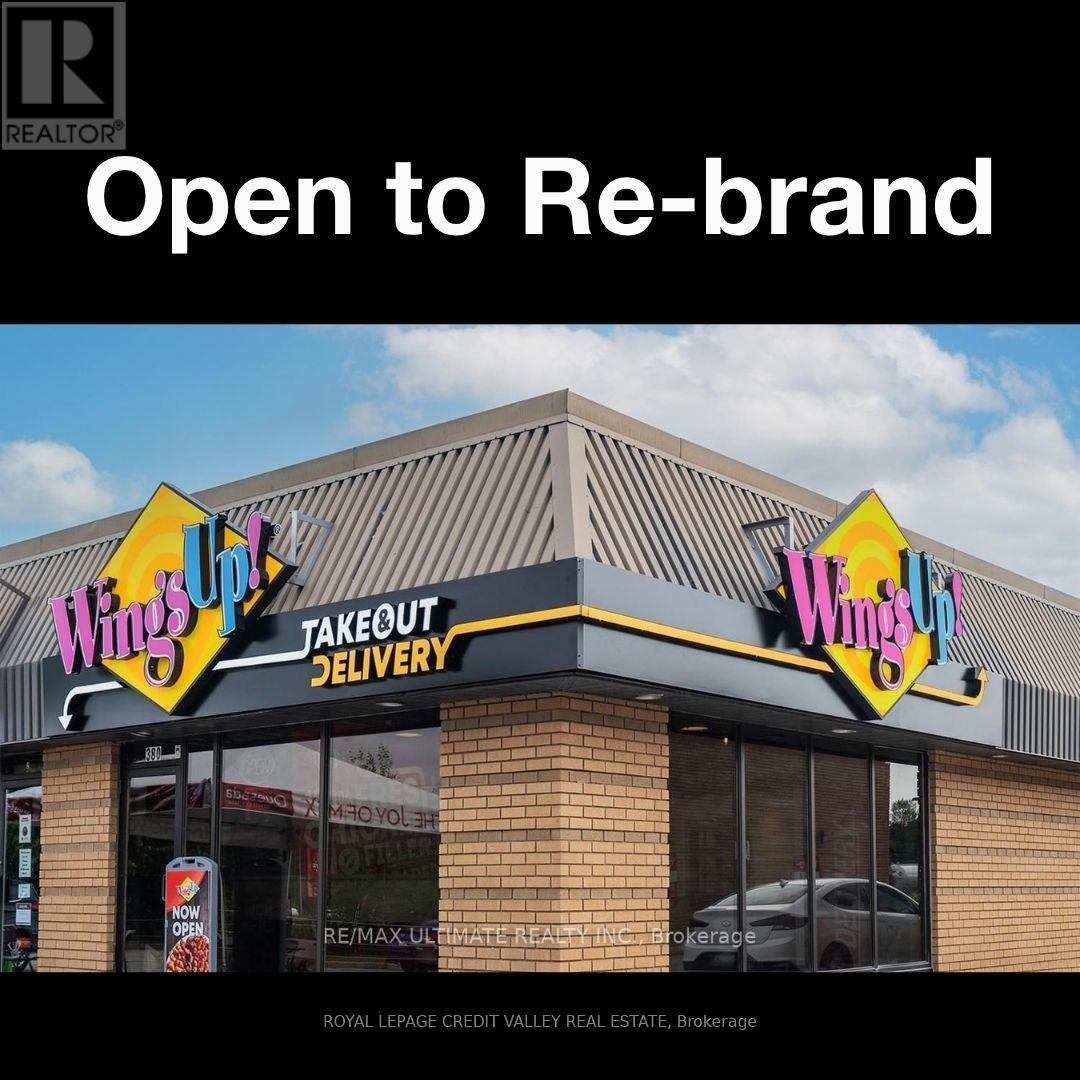
WINGSUP! FRANCHISE OR REBRAND TO ANY NON-COMPETING RESTAURANT. Super low rent of only $2800/month including TMI + HST. Lease until June 30th 2031 + 2x5 years option to renew. An exceptional opportunity to own a franchise of one of Canada's fastest-growing chicken wing brands! Wings Up! is renowned for serving 100% fresh, never frozen chicken that is hand-cut, freshly battered, breaded, and cooked to order. With a loyal customer following, 18 signature sauces and seasonings, and a menu featuring wings, boneless chicken, sandwiches, fresh salads, appetizers, and catering, the brand has earned a reputation for outstanding quality and exceptional taste. This location enjoys premium exposure on one of the city's busiest commercial corridors. Located just minutes from Highways 11 and 12, the restaurant benefits from excellent accessibility and captures steady commuter traffic travelling between Muskoka, Barrie, Toronto, Midland, and Kawartha Lakes. Surrounded by major retailers including Walmart, Costco, Zehrs, and Smart Centres Orillia, along with popular restaurants, grocery stores, recreation facilities, and the beautiful Lake Couchiching waterfront, the location attracts strong daily customer traffic. Nearby schools, including Twin Lakes Secondary School, Orillia Secondary School, and Lakehead University - Orillia Campus, provide a consistent student customer base. This franchise presents an outstanding opportunity for owner-operators or investors to own a well-established franchise in one of Orillia's highest-traffic retail destinations. (id:55499)
Royal LePage Credit Valley Real Estate
59 Oberfrick Avenue
Vaughan, Ontario
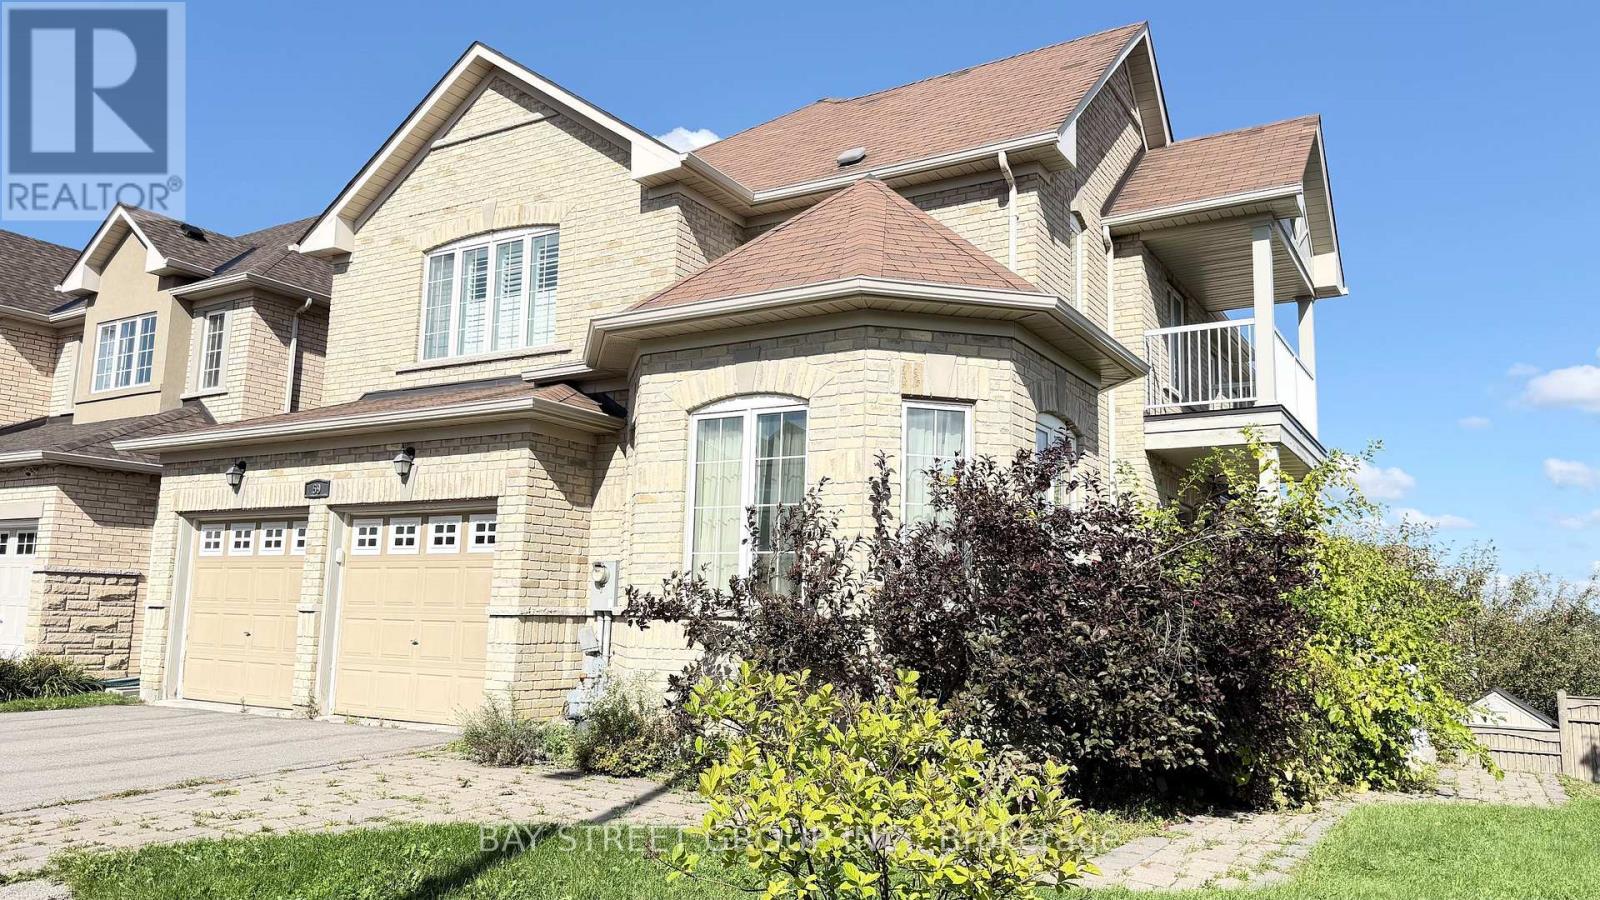
Welcome to 59 Oberfrick Ave - A Rare-Find, Sun-Filled Corner Home in the Highly Desirable Thornberry Woods Community! Offering 4,569 sq. ft. of beautifully finished living space, this stunning family home is situated on a premium corner lot in the heart of Patterson. Its exceptional corner design allows most rooms to enjoy desirable south-facing exposure, filling the home with abundant natural light throughout the day.Loaded with upgrades, this elegant home features hardwood flooring throughout the main and upper levels, a beautifully upgraded kitchen with granite countertops and valance lighting, iron railings, stained stairs, and impressive double entry doors. Additional modern upgrades include **200 AMP electrical service and a Tesla EV charger**. Bright and spacious living and family rooms provide the perfect setting for both everyday family living and entertaining.A true highlight is the **professionally finished walk-out basement**, offering an exceptionally bright and spacious living environment with **three large windows and a separate sliding glass door with direct outdoor access**. Complete with a large recreation/living area, gourmet kitchen, additional bedroom and modern washroom, this impressive lower level offers excellent flexibility for extended family, guests, entertaining, or additional living space.Ideally located in a family-oriented neighbourhood, just minutes from excellent schools, parks, public transit, shopping and everyday amenities, with convenient access to two GO stations.A rare combination of space, abundant natural light, a premium corner setting, walk-out basement, modern upgrades and an exceptional Patterson location-this is a home you don't want to miss! (id:55499)
Bay Street Group Inc.

402 - 2 Adam Sellers Street
Markham, Ontario
**Large 861 S.F. - 2 bedroom unit with 2 full bathroom. **Modern style with Open Concept, Granite kitchen counter & breakfast bar, 9 Ft. Ceiling, Laminate floor, Enclosed balcony with glass windows for all seasons ** Rent included 1 parking and 1 locker ** Tenant pay for own utilities ** Walk to Cornell community Center , Library, Shops on Bur Oak, Public transit, Markham Stouffville Hospital ** Owner is looking for responsible tenants to enjoy the unit like their own. **Applicants must be qualify with proof of full time employment, good credit scores and reference, Non smoker & No pet. (id:55499)
Century 21 Percy Fulton Ltd.
Bsmt - 21 Larratt Lane
Richmond Hill, Ontario
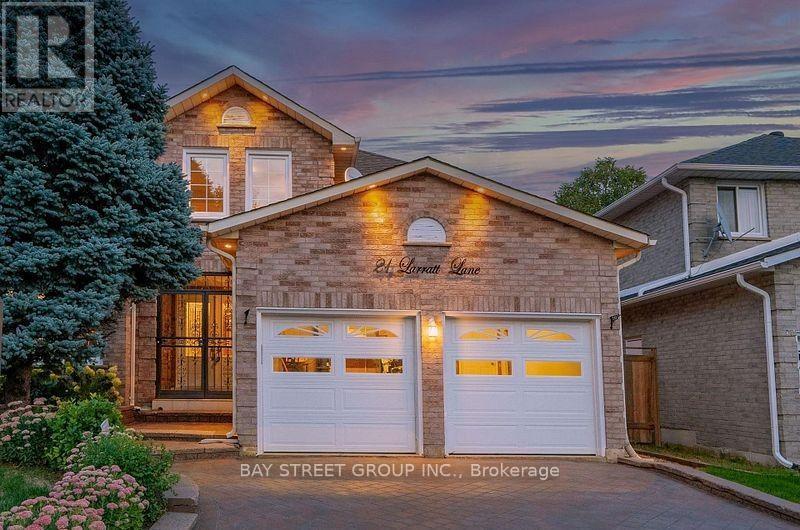
Welcome to this beautifully maintained, bright, and spacious 3-bedroom basement apartment designed to combine modern comfort, ultimate privacy, and everyday convenience. Featuring a completely private separate entrance, this home offers an independent living experience ideal for growing families, working professionals, or respectful tenants seeking a quiet, comfortable retreat. Located just minutes away from major public transit routes, key highways, top-rated local schools, and essential services. Don't miss out on this fantastic home! (id:55499)
Bay Street Group Inc.
7472 Ashburn Road
Whitby, Ontario
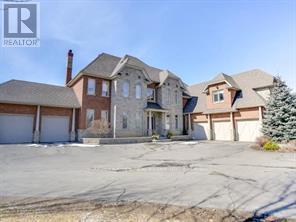
7472 Ashburn d in Whitby, is a 13-acre luxury country estate featuring a spacious custom-built two storey detached home with over 8, square feet of gca space (5,680+/-+ sq. ft. above grade/3, +/- sq. ft. below grade) with a walk out to an outdoor Pool/Cabana oasis and equestrian facilities including a two-storey horse barn boasting 14 stalls, a tack area with attached equestrian riding arena. There is also a standalone 2,400 sq. Ft. +/-insulated hay/feed/equipment barn. Located in the highly sought-after Rural Whitby/Brooklin area, this exceptional estate property seamlessly pairs an upscale residential equestrian lifestyle with speculative residential development potential positioning it as an ideal asset for luxury buyers, land bankers, professional/amateur horse lovers and developers alike. This property functions beautifully as a turnkey equestrian estate while holding long-term land-banking development potential. drive away from local Brooklin amenities, Highway 7 & the vital Highway 407/412 Interchange!!!! Being sold on an "As is Where is Basis". Speculative Real Estate Development Potential: Beyond its current use, 7472 Ashburn Rd functions as a strategic land-banking play within a rapidly expanding urban node. The property sits directly in the cross hairs of the Brooklin Urban Expansion Area near, a major corridor earmarked or future residential subdivisions, open space and a range of uses. This property is already located in the limits of the proposed Brooklin Secondary Plan Area and there is active developer presence in the immediate area spearheaded by prominent builders like Mattamy Homes. Some of this property could be an ideal candidate for future residential subdivision planning to be determined by the Buyer. A(EIS) has been completed. An investor can generate boarding income or enjoy a luxury rural estate lifestyle today, while holding a highly coveted tract of land for speculative future redevelopment to be determined by the Buyer (id:55499)
Harvey Kalles Real Estate Ltd.
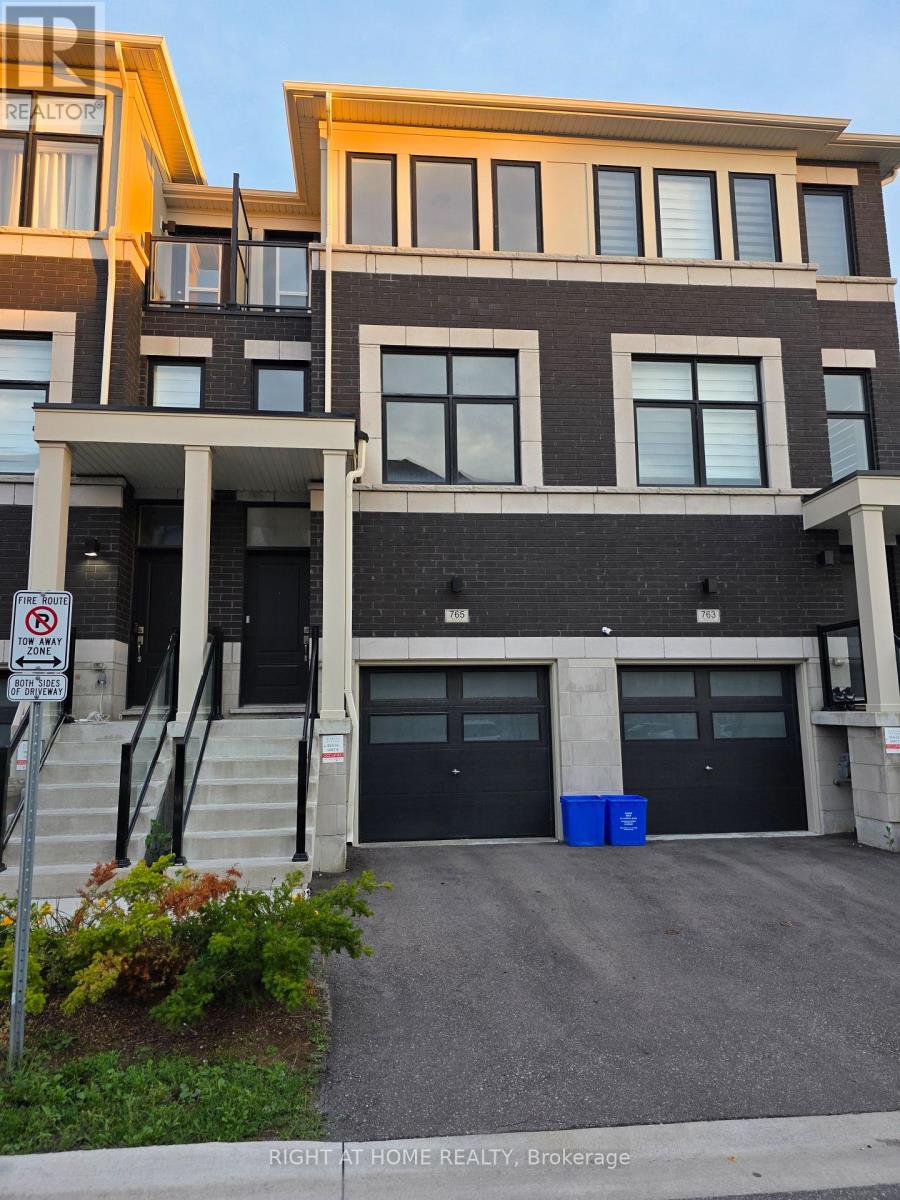
765 Eddystone Path
Oshawa, Ontario
3 Year Old Townhouse| Bright And Spacious| Lots of Natural Light| 3+1 Bedroom & 3 Washrooms| Attached Car Garage Located In Symphony Town Homes| This home offers open concept Kitchen, Dining and Living Area| Hardwood Through out the House| Minutes To Hwy 401/412/University Of Ontario Institute Technology, College, Shopping Malls, Go Station, Bus Stop| (id:55499)
Right At Home Realty
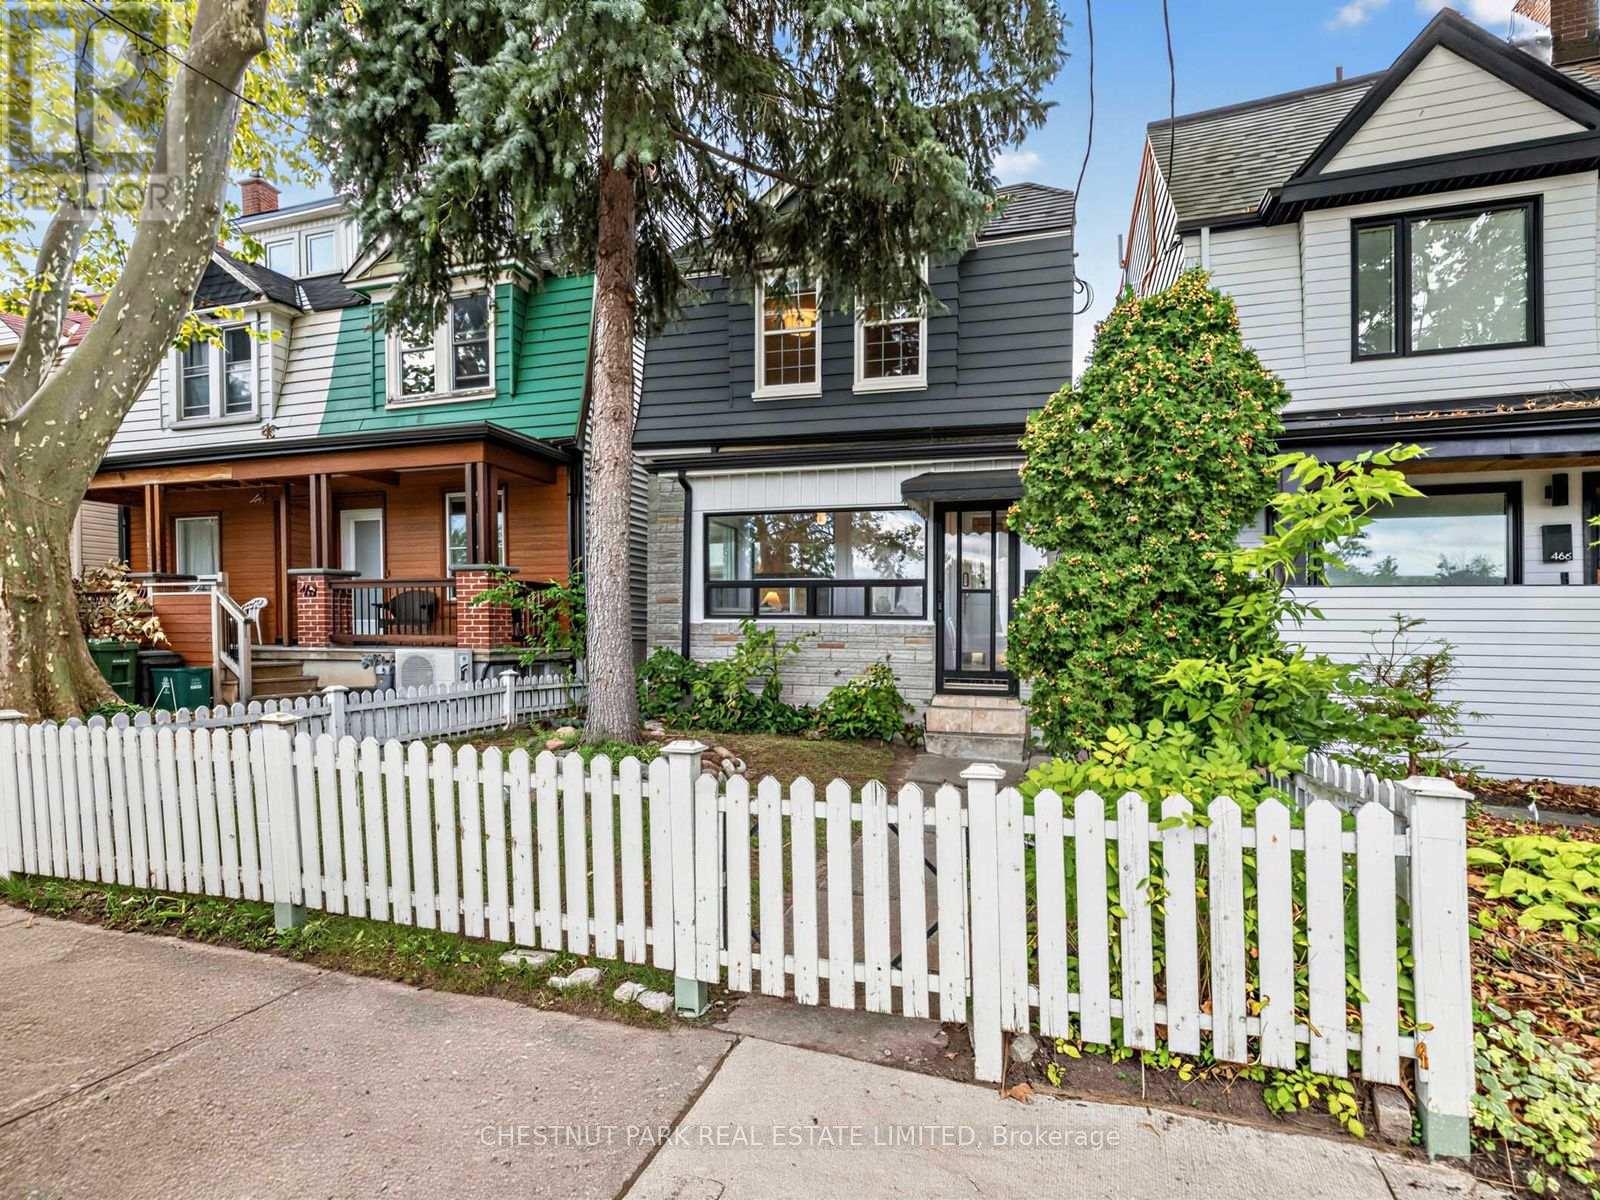
464 Montrose Avenue
Toronto, Ontario
Welcome to 464 Montrose Avenue, a beautifully presented detached three-bedroom, three-bathroom home in the heart of sought-after Bickford Park. Framed by a classic white picket fence and pretty front garden, this is a home with wonderful curb appeal from the moment you arrive. Set on a generous 21 x 120 ft west-facing lot, the home features bright principal rooms with high ceilings, a sizeable eat-in kitchen, a rare main-floor powder room and a private west-facing perennial garden. Upstairs, the spacious primary bedroom and second bedroom each feature double closets, while a third bedroom provides flexibility for family, guests or a home office. A renovated family bathroom with heated floors, linen closet and additional built-in cabinetry complete the second level. The detached double-car garage-an exceptional find in this prime urban neighbourhood-is another significant advantage.The newly finished lower level provides incredible versatility with a separate entrance, second kitchen, bathroom, cold room and ample storage space, ideal for extended family, a nanny suite or potential income. A laneway housing report indicates the possibility of an approximately 1,300 sq. ft. laneway suite, creating an exciting opportunity for additional living space or future revenue. Just steps to Christie Pits Park, the subway, neighbourhood cafés, restaurants and shops, 464 Montrose combines character, functionality and exciting future possibilities in one of Toronto's most vibrant neighbourhoods. (id:55499)
Chestnut Park Real Estate Limited
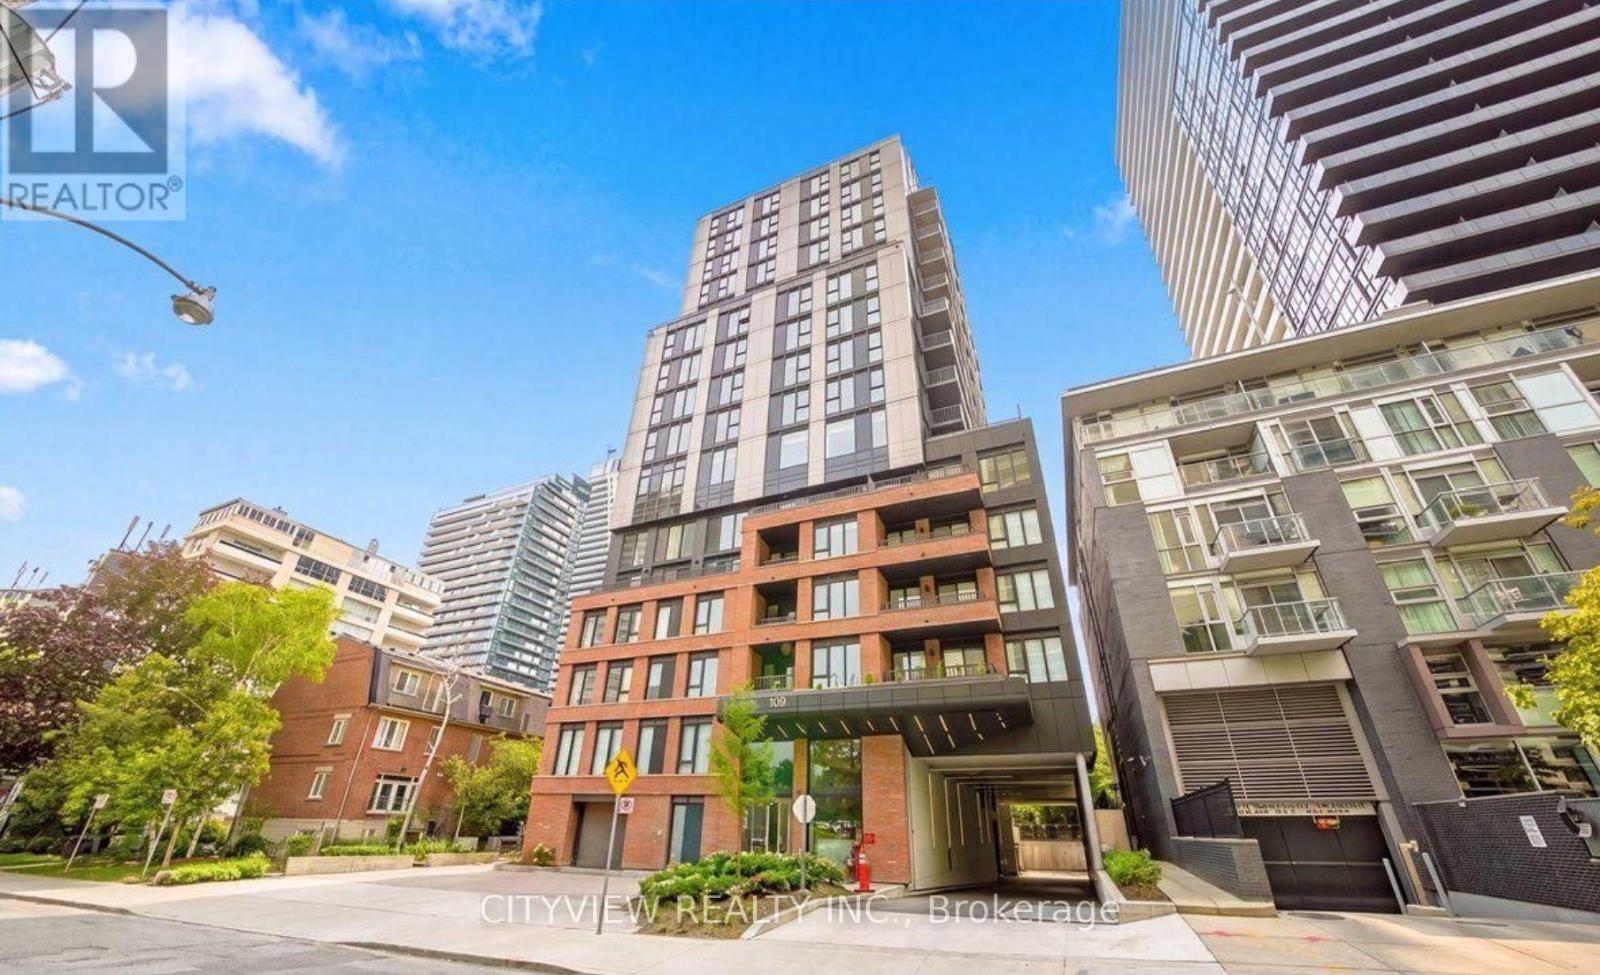
1702 - 109 Erskine Avenue
Toronto, Ontario
Ideally situated in Yonge and Eglinton neighbourhood, life at AKRA is shaped by the lively spirit of midtown Toronto. Spacious floor plan offering 846 sqft of livable space with luxury finishes throughout! Wood flooring throughout the whole unit with a large primary bedroom with a luxury 3pc ensuite. Open concept living/dining room with modern kitchen and island perfect for entertaining! Enjoy world-class amenities featuring infrared saunas, which are equipped with chromotherapy, red light therapy, and halotherapy. Conveniently located next to transit options steps from the Yonge Subway line and the Eglinton Crosstown LRT, this residence represents modern GTA living at its finest. (id:55499)
Cityview Realty Inc.
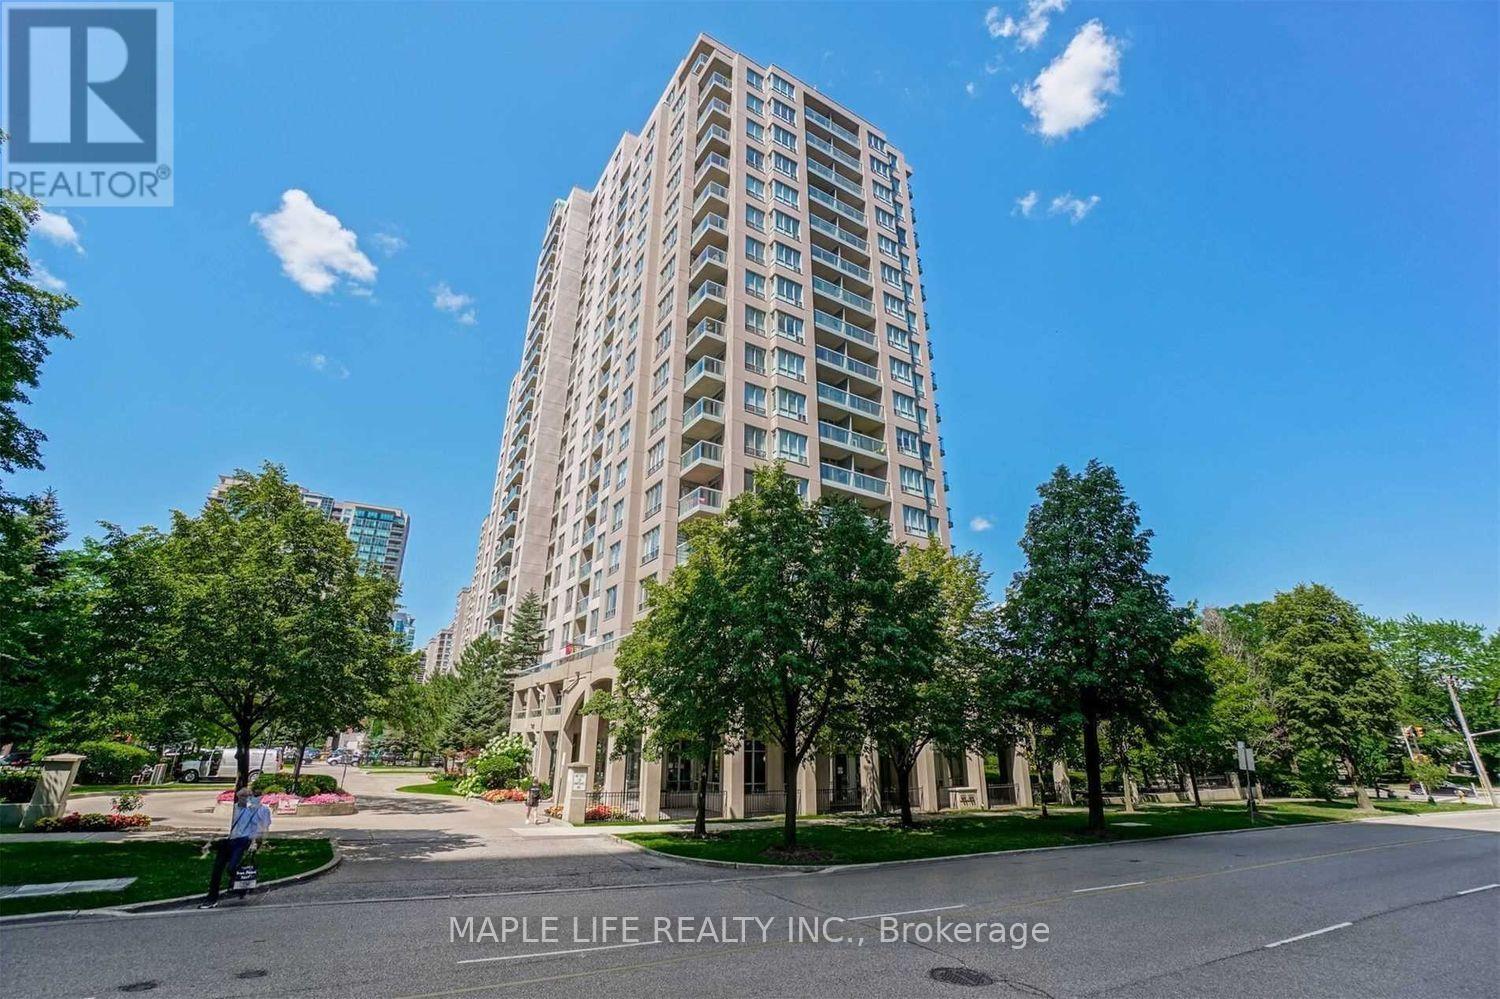
1703 - 28 Empress Avenue
Toronto, Ontario
Gorgeous, Unobstructed View, Spacious 2-Bedroom, 2-Bath Sun-filled Unit in the Heart of North York. Modern Kitchen and Bathrooms With Granite Counters, Redesigned Cabinets and More! Top Ranking Schools, Mckee PS, Bayview MS & Earl Haig SS. Walk To Claude Watson School For The Arts & Cardinal Carter Academy For The Arts. Steps to Empress Walk Shopping, Subway, TTC and Grocery Stores. Building Amenities include a fitness center, party room, and 24-hour concierge service and more! (Photos from Previous Listing in 2024). Building Does Not Allow Pets or Smoking. (id:55499)
Maple Life Realty Inc.
1509 - 50 Forest Manor Road
Toronto, Ontario
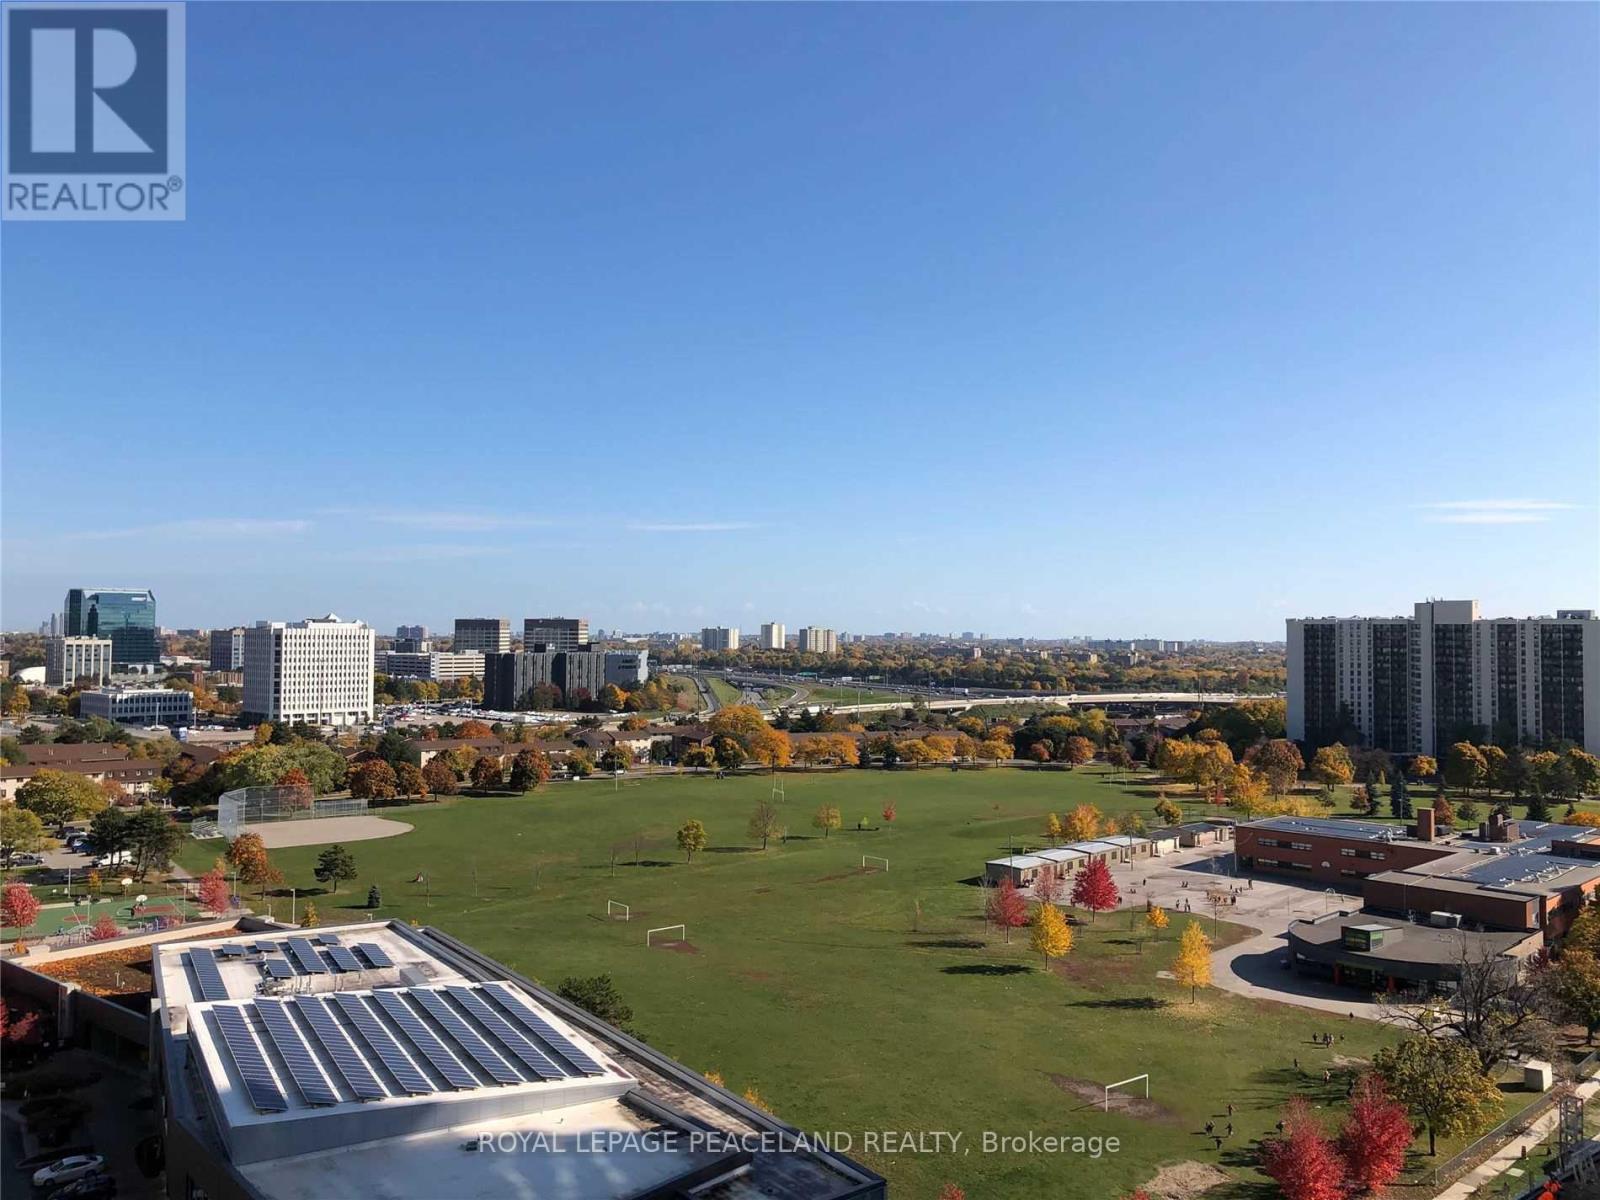
Unobstructed East View Unit. Soaring 9 Ft Ceilings. One Bedroom Plus Big Den With Glass Pocket Sliding Door.(Can Be 2nd Bedrm). Open Concept Design With Center Island. Lots Of Light And Very Functional Layout. Laminate Throughout. Great Amenities: Lounge, Yoga Room, Concierge, Indoor Pool, Theater Room, Gym And More. Walk To Fairview Mall And Ttc And Don Mills Subway Station. Next To Dvp & 401 Major Hwy. Enjoy all the convenience. *Photo taken before the current tenant moved in ** (id:55499)
Royal LePage Peaceland Realty
521 Sutherland Drive
Toronto, Ontario
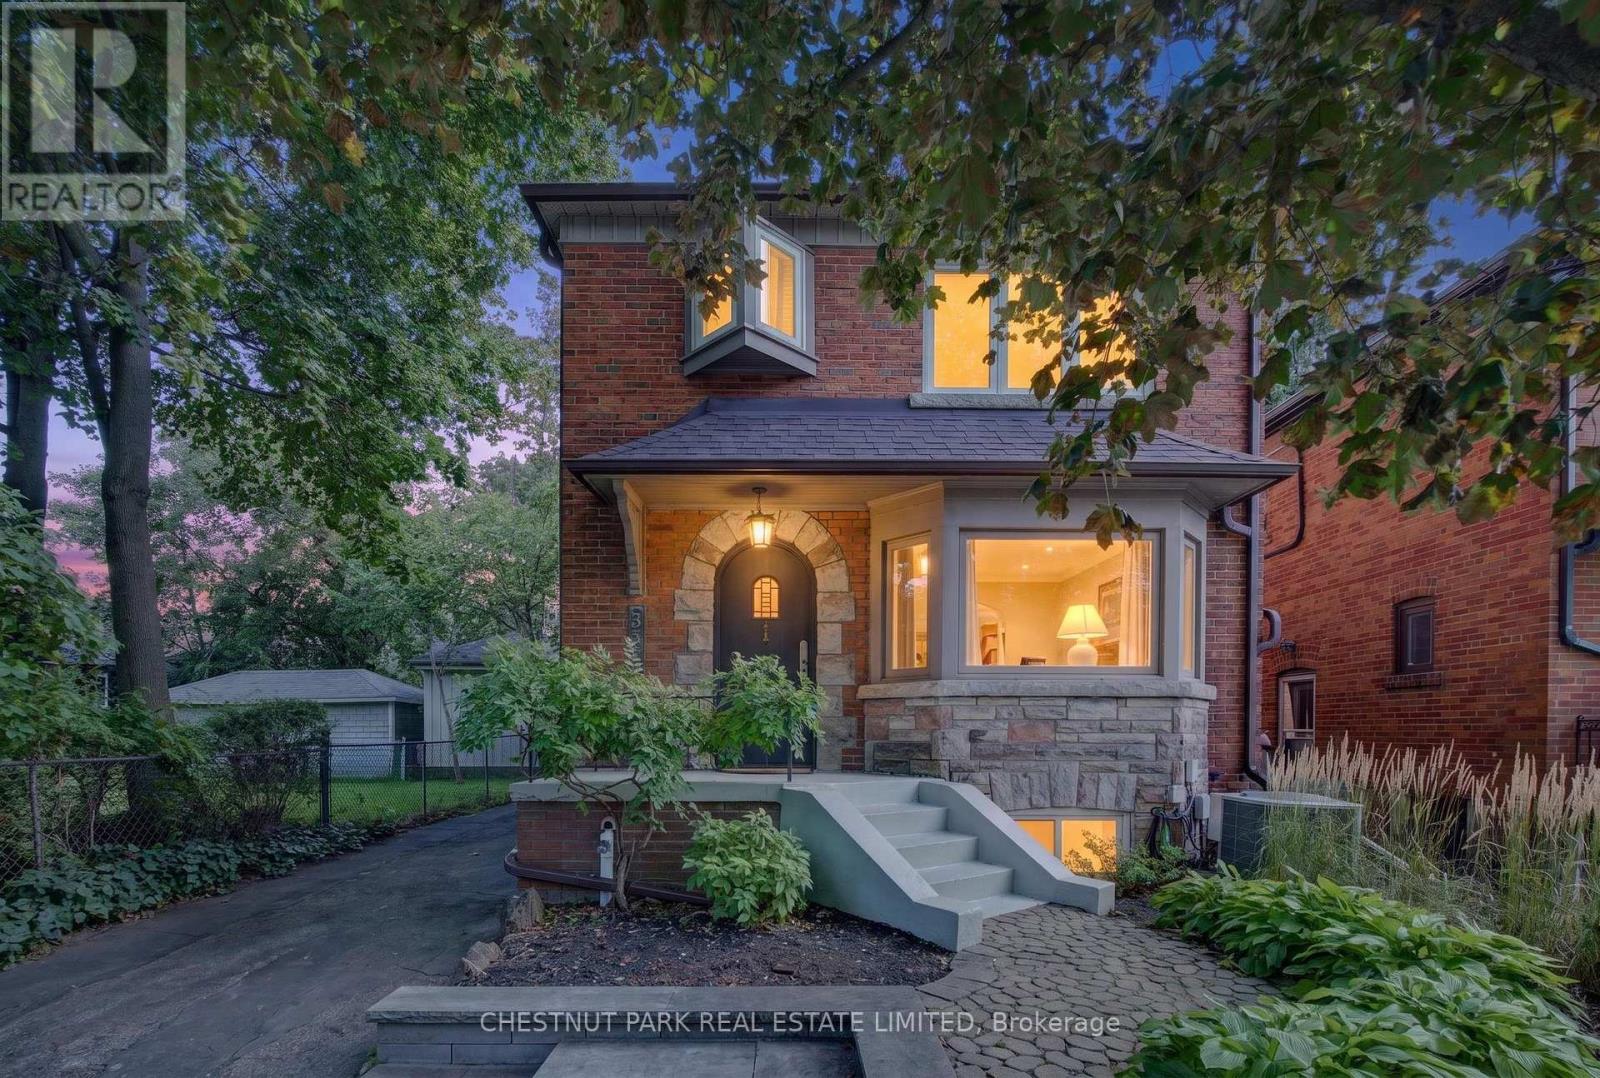
Welcome to 521 Sutherland Drive, a beautifully updated and move-in-ready residence in the heart of highly sought-after North Leaside. Offering three bedrooms, two bathrooms and generous principal rooms, this inviting property combines character with a thoughtful layout designed for everyday living and entertaining. The sun-filled living room features a bay window and fireplace, while the separate dining room provides an elegant setting for dinner parties. The well-appointed kitchen flows into a fabulous main-floor family room and breakfast area overlooking the garden, with a walkout to the deck and expansive, low-maintenance backyard. Upstairs are three well-proportioned bedrooms and a beautifully renovated four-piece bathroom with heated floors. The spacious primary bedroom easily accommodates a king-size bed and features impressive wall-to-wall built-in closets, providing exceptional storage. The finished lower level extends the home's versatility with a recreation area and fourth bedroom, ideal for guests, a private home office, or nanny accommodation. A rare heated double-width garage offers exceptional flexibility and is currently configured for both parking and a dedicated gym with a walkout to the back garden. Renovation plans are included with the sale, presenting exciting possibilities to further enhance and expand the property in the future. The location is equally impressive, just steps from the ravine and its beautiful trails, one block from Northlea French Immersion Public School and close to Leaside High School. Enjoy a short stroll to the LRT, Sunnybrook Park, and the shops, cafés, restaurants, and everyday conveniences of Bayview Avenue and Laird Drive. A wonderful opportunity to move in and enjoy now, with outstanding potential for the future.. (id:55499)
Chestnut Park Real Estate Limited
225 Hollyberry Trail
Toronto, Ontario
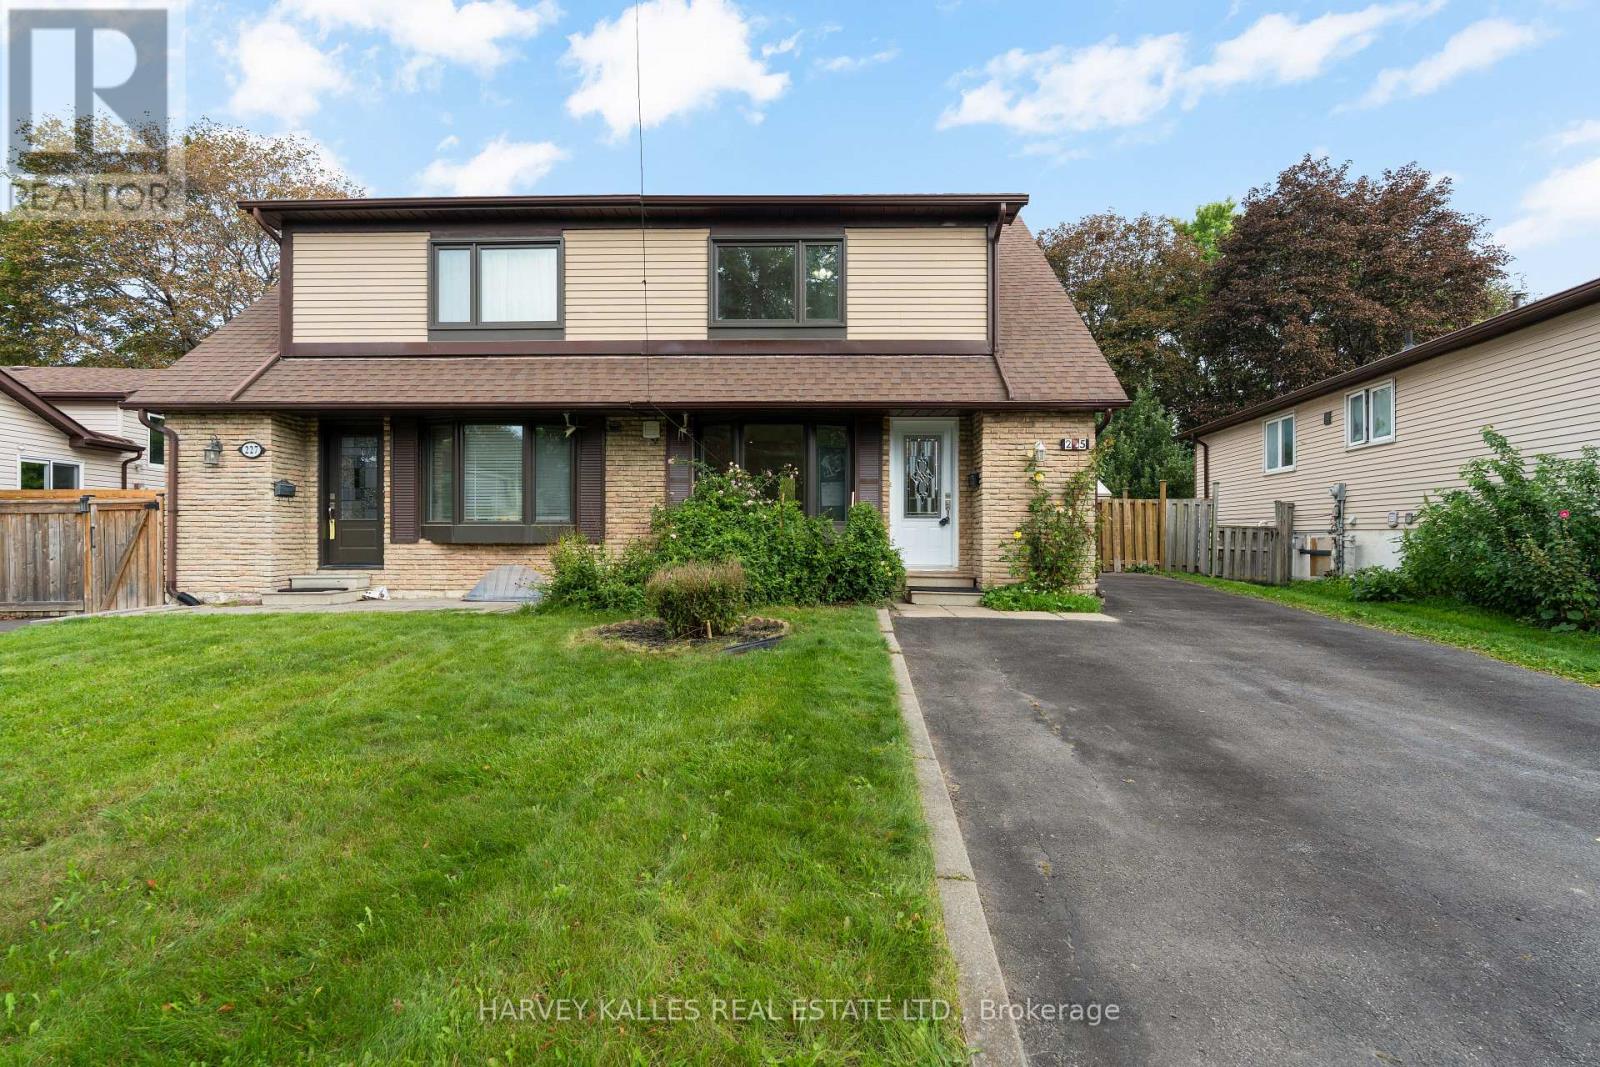
A unique private opportunity in one of North York's establishedfamily neighbourhoods. This well-maintained semi-detached home has been refreshed by the owner in recent years with fresh paint and newer appliances, offering a great starting point for a buyer looking to personalize and add value.One of the property's standout features is the exceptionally deep 150-ft lot - a lot depth that is increasingly difficult to find in this part of North York. The spacious backyard offers excellent outdoor space for a growing family, entertaining, gardening or future possibilities.The home features 3 br's upstairs plus a bsmt br, 2 kitchens & a finished bsmt w/a sep entrance, providing excellent flexibility for extended family or potential rental use. With additional improvements,there is an opportunity to update the kitchens & bathrooms,add a main-floor powder room, & improve/add laundry arrangements for greater separation & convenience between the levels.For an investor or buyer looking to reduce carrying costs, the separate-entry bsmt & 2nd kitchen offer potential for rental income to help offset a portion of the mortgage, subject to applicable municipal requirements & approvals.Location is another major advantage. Hillcrest Village is a mature, family-oriented North York community w/numerous parks, recreational facilities, schools & convenient access to shopping & transit. Nearby schools include Arbor Glen Public School, Highland Middle School & A.Y. JacksonSecondary School, w/additional elementary options such as Cliffwood & Hillmount in the surrounding community. School boundaries should always be independently confirmed w/the applicable school board.Residents also benefit from nearby DonMills/Steeles shopping, restaurants, grocery stores & everyday services, while major transportation routes including Highway 404, 407, 401 & the DVP are readily accessible. TTC and York Region Transit routes serve the area, with connections toward Don Mills and Finch. (id:55499)
Harvey Kalles Real Estate Ltd.