
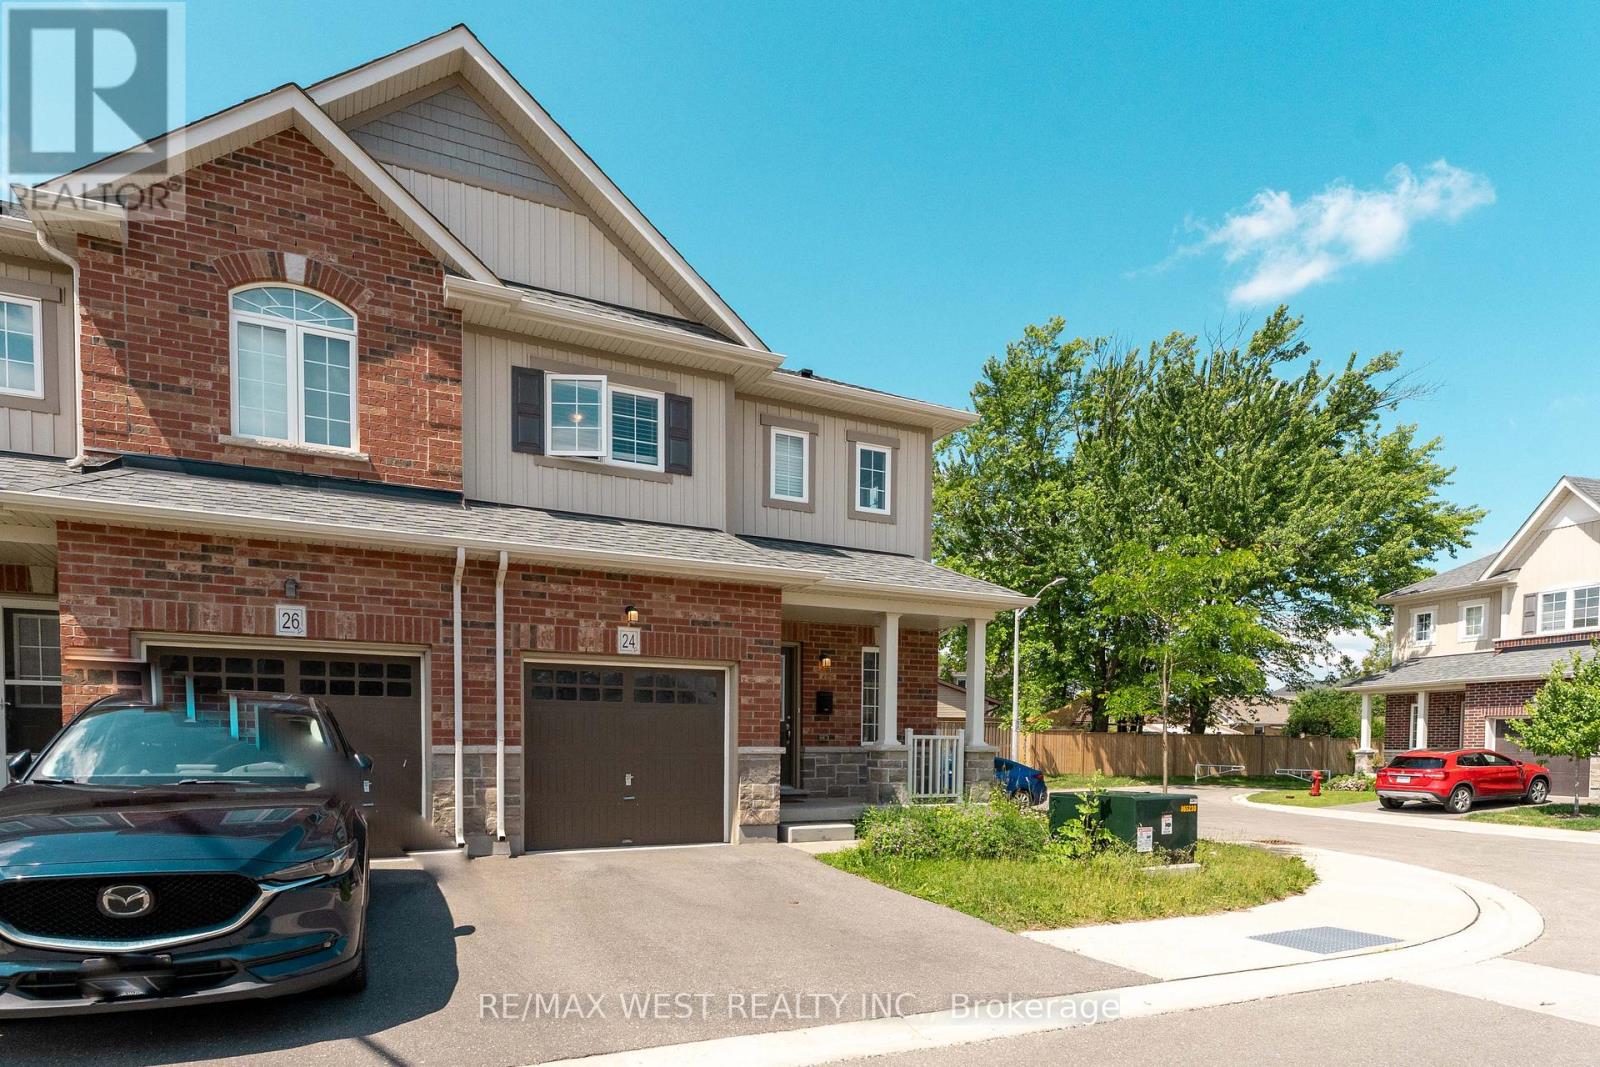
24 Dewberry Drive
Kitchener, Ontario
Steps into luxury with this unique, pristine home that has never been lived in before, nestled in the highly sought-after Rosemount community. This gem is strategically located just minutes from downtown Kitchener & the intersection of hwy 401/85, making it the ideal residence for those who crave both convenience & sophistication! Discover the allure of a neighborhood poised for greatness, with close proximity to the upcoming Go-Station, a thriving tech hub, schools, shopping, hospitals, restaurants, and a vibrant community center/library. Luxuriate in the convenience of modern living as this home comes complete with essential appliances, including a fridge, stove, dishwasher, washer and dryer. Parking is a breeze with the provision of 2 spots. (id:55499)
RE/MAX West Realty Inc.
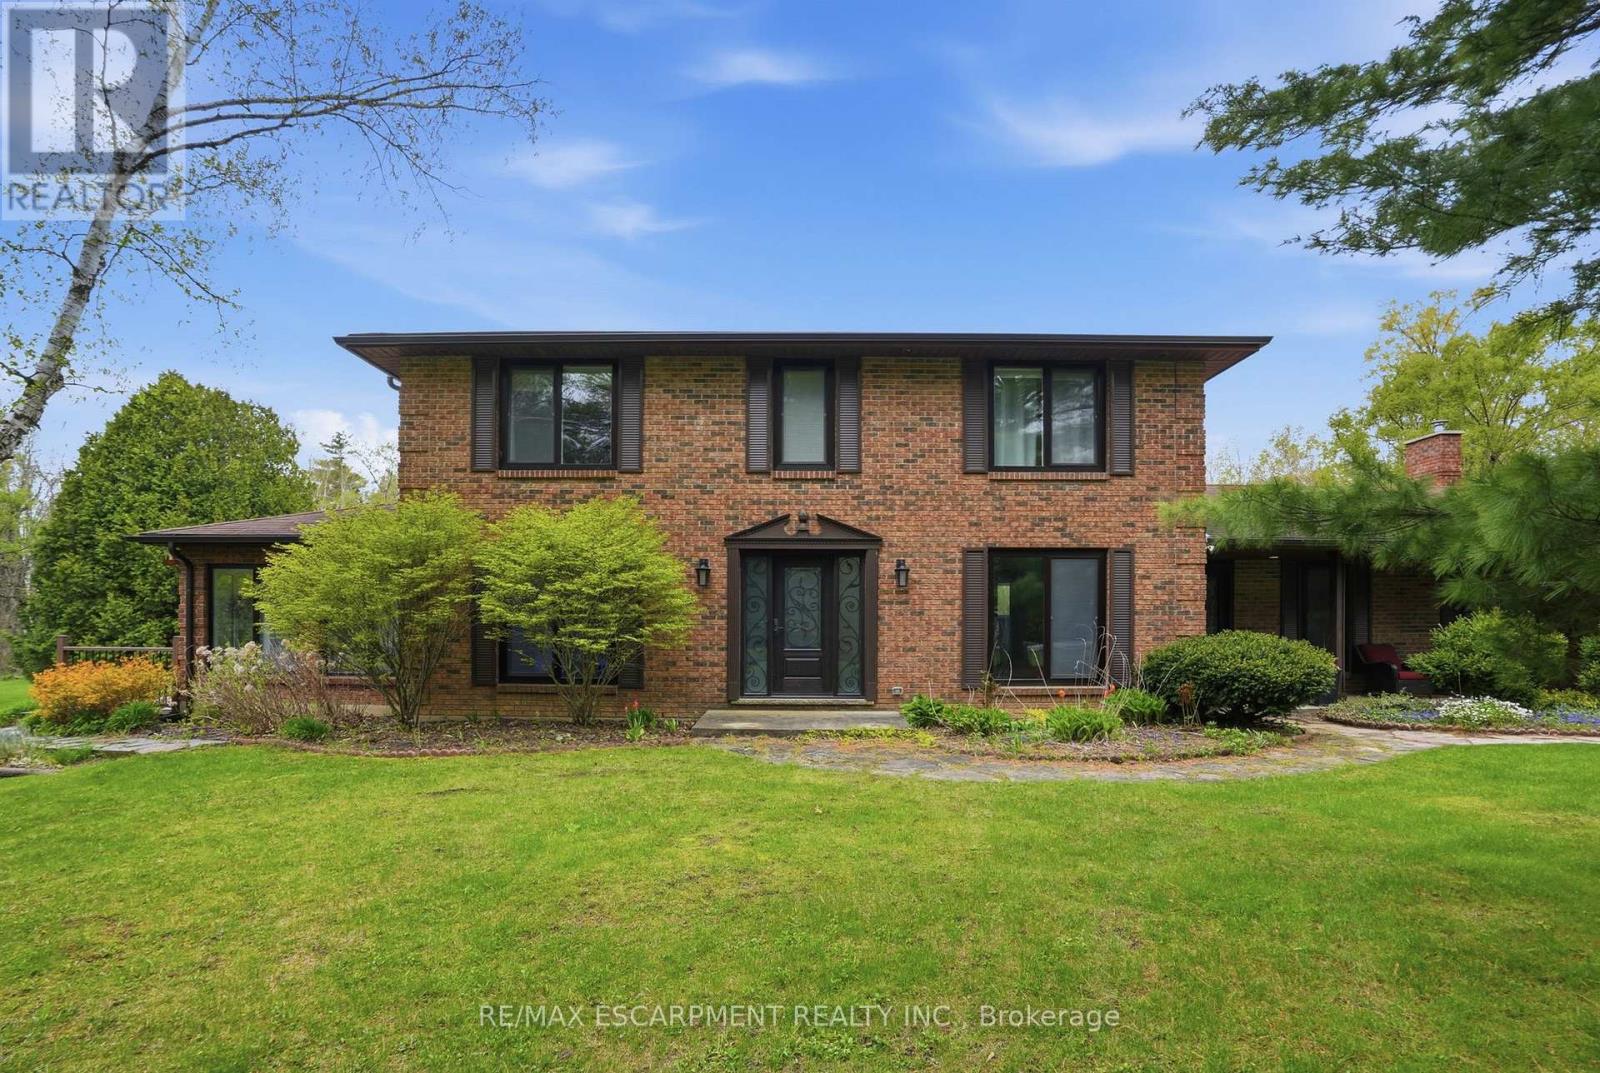
3918 Maddaugh Road
Puslinch, Ontario
Discover private estate living on 8.5 acres in one of Puslinch's most coveted settings! Welcome to 3918 Maddaugh Road, where mature treed grounds, a spring-fed pond and resort-style outdoor living meet over 3,500 square feet of thoughtfully updated home. The family room is a true showstopper - a gorgeous stone fireplace, soaring vaulted wood ceilings and views across the property that stop you in your tracks. The sunken sunroom offers high ceilings and full views of the grounds, with a walk-out to the rear deck where the hot tub sits overlooking the tranquil pond - home to nesting turtles each spring. The renovated kitchen features an oversized island, quartz counters, built-in oven, heated floors and a new butler's pantry off the formal dining room. Upstairs, the primary suite is a true retreat with ensuite heated floors and double closets, plus three additional bedrooms and a full bath. The fully finished lower level adds a rec room, office, exercise room, fifth bedroom, full bath and walk-up garage access. Outside is the showpiece - a completely rebuilt 20 X 50 ft inground pool with all new stonework, iron gate, custom gazebo, pool house with dry sauna and multiple patio areas. Walking trails wind through the property with conservation trails a 5-minute walk away. Double garage with quick highway access. (id:55499)
RE/MAX Escarpment Realty Inc.
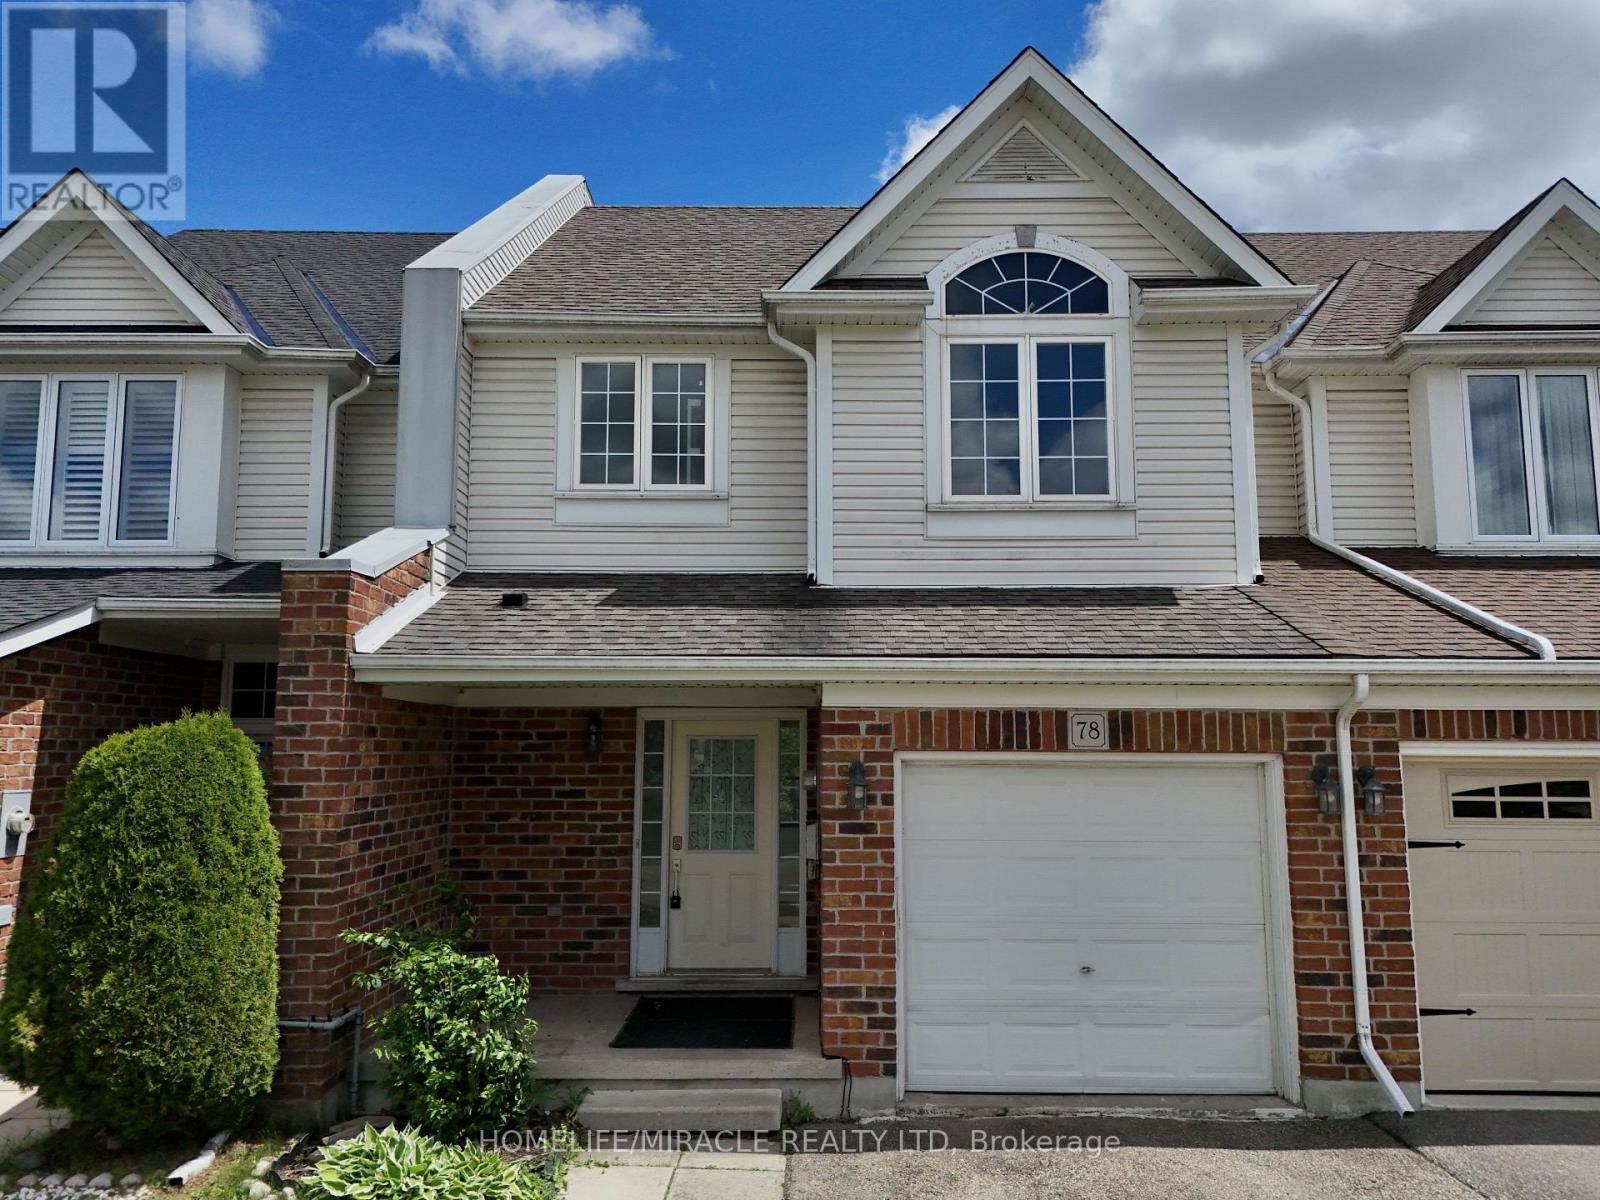
78 Colton Circle
Kitchener, Ontario
Thoughtfully updated and move-in ready, this beautiful FREEHOLD home backs onto greenspace featuring a main floor laundry, bright living room and principal bedroom ensuite bathroom. A generously sized covered front porch leads to a welcoming entryway with a convenient powder room and closet a functional and polished first impression. The main floor flows effortlessly up into an open-plan kitchen, dining, and living area. Bar-counter seating encourages everyday connection, while the adjacent main-floor laundry room enhances daily convenience. At the rear of the home, a bright living room and large windows creates uplifting space to relax or entertain. Sliding doors open to a partial fenced backyard, backing onto peaceful pond and greenspace a rare and calming backdrop. Upstairs a generous primary bedroom complete with a private 4-piece ensuite with large walk in closet, while two additional bedrooms share a well-appointed 3-piece family bath. Plus, a finished In Law suit with a separate Kitchen, 3-piece washroom and tons of storage! Set within a quiet, family-friendly pocket of Kitchener, this location blends everyday convenience with natural surroundings. Nearby parks, trails, and green spaces invite outdoor time, while schools, grocery stores, and essential services are just minutes away. This family home has been very well maintained, is convenient to parks, amenities, highway, schools and airport. With serene views behind you and city conveniences close at hand, this is a home and a neighbourhood designed for comfortable, balanced living. (id:55499)
Homelife/miracle Realty Ltd
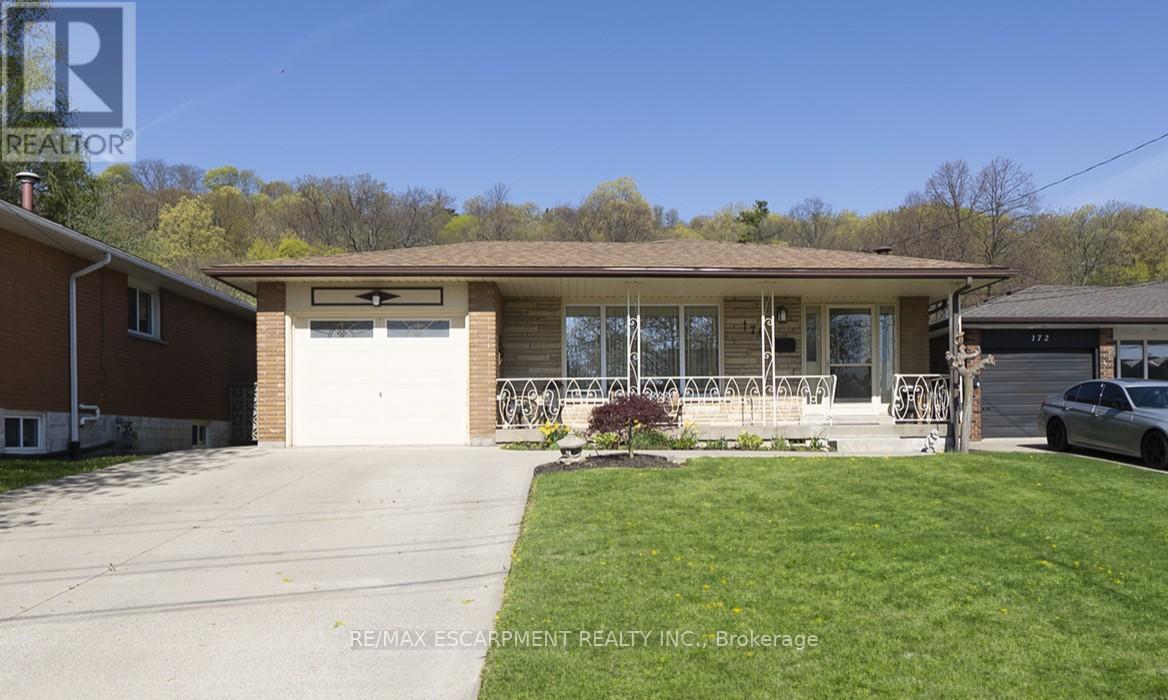
176 Kimberly Drive
Hamilton, Ontario
Welcome home to 176 Kimberly Drive in Hamilton's Rosedale neighbourhood, a peaceful, well-established pocket known for its calm, family-friendly atmosphere. This charming multi-level backsplit offers 3+1 bedrooms, 1.5 bathrooms and 1,256 sqft above grade, with a finished lower level of roughly 950 sqft and a walk-up, ideal for growing families or those exploring income potential. Pride of ownership is evident with a polished exterior, poured concrete driveway & walkway (2024), single-car garage and front porch. The main level offers a foyer with engineered hardwood leading into the updated eat-in kitchen (2021), featuring shaker-style cabinetry, wraparound granite countertops with an undermount sink & herringbone backsplash, recessed lighting, tinted privacy windows and matching stainless steel appliances including a built-in dishwasher & microwave. The open-concept layout flows into the dining area, where original hardwood extends through the living & dining rooms, along with oversized patio doors with built-in blinds and a walkout to the aggregate side patio with access to the garage & backyard. The upper level offers 3 bedrooms with original hardwood flooring & ceiling fans. The primary bedroom features California shutters and ensuite privilege to a 3 piece bathroom with a jetted soaker tub & ample cabinetry, also accessible from the hallway. The cozy basement features a recreation room with a full brick feature wall & gas fireplace, wainscoting, and custom built-in shelving. Also on this level is an additional bedroom, currently used as a home office, with walk-up access to the backyard. The finished lower level includes a laundry room with oversized sinks and a standalone shower, utilities, and a versatile bonus room for a playroom, gym, or media space. Enjoy the patio & backyard, perfect for entertaining or relaxing. The home also offers driveway parking for 4 vehicles and excellent potential for an in-law suite or rental opportunity. (id:55499)
RE/MAX Escarpment Realty Inc.
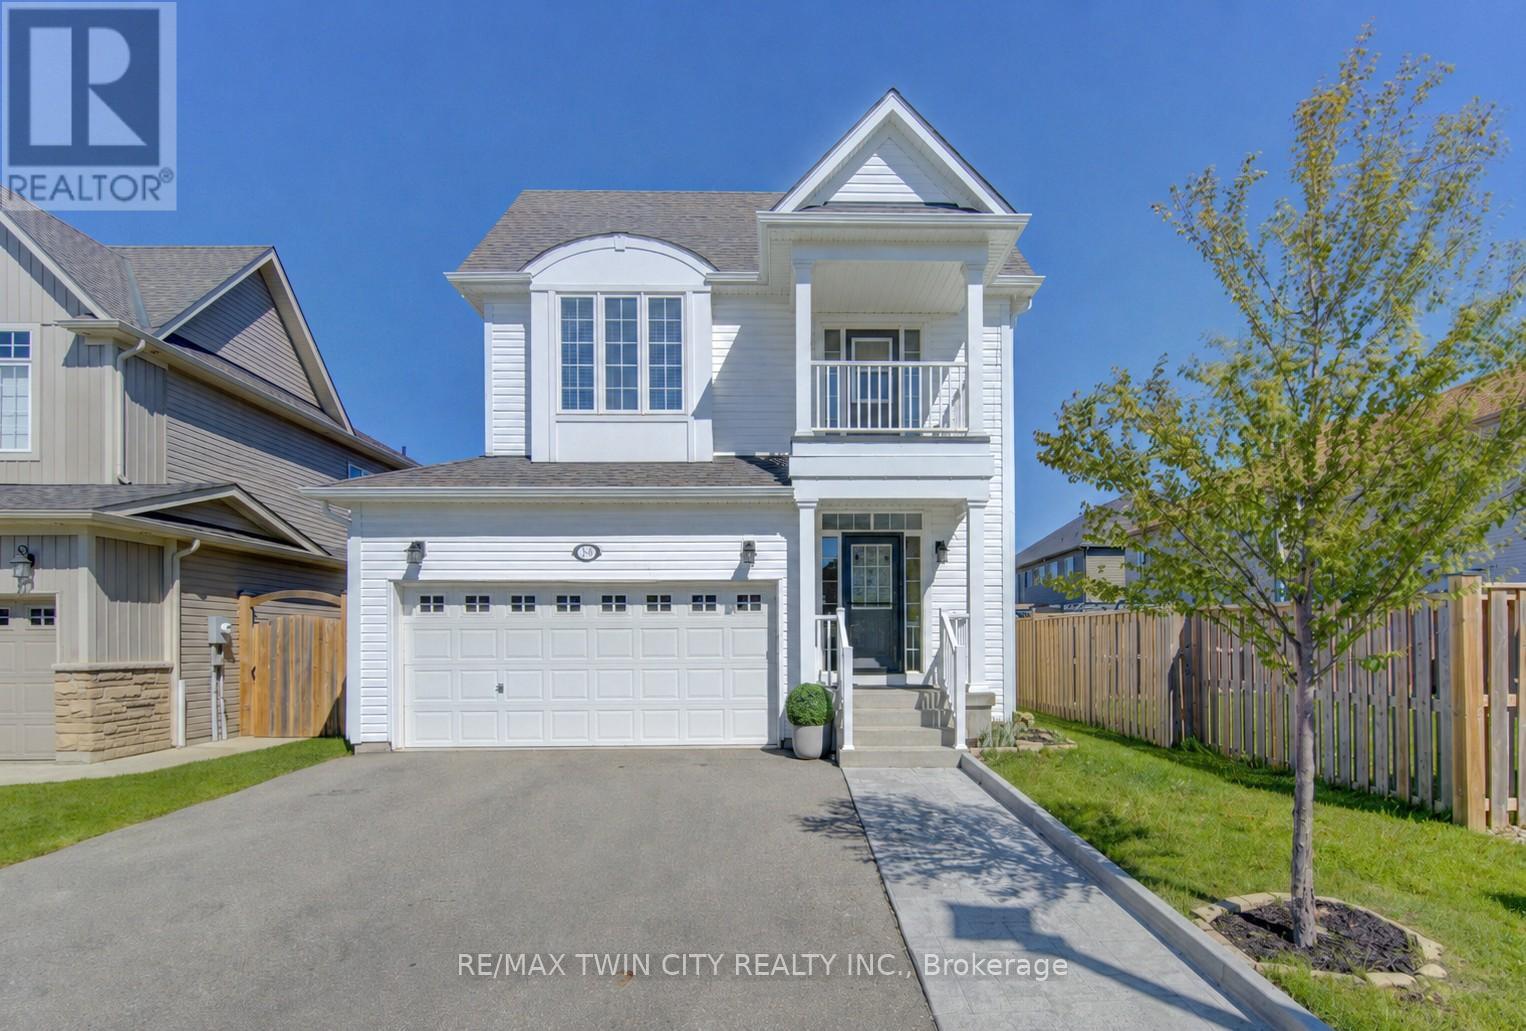
79 Ryan Street
Centre Wellington, Ontario
Welcome to 79 Ryan Street in Fergus, a place where family memories are waiting to be made. Thoughtfully maintained and completely carpet-free, this inviting 3-bedroom, 2.5-bath home offers the perfect blend of comfort, space, and practicality for growing families. The bright and functional layout is designed for everyday living, whether you're hosting family gatherings, helping with homework around the kitchen table, or enjoying quiet evenings at home. Upstairs, the spacious primary suite provides a peaceful retreat, complete with a walk-in closet and a beautiful ensuite featuring double sinks, a stand-up shower, and a separate soaker tub. One of the additional bedrooms offers a charming private balcony, perfect for enjoying a morning coffee or curling up with a good book. Step outside to a fully fenced backyard where kids and pets can play freely, while the double car garage provides plenty of room for vehicles, storage, and all the extras that come with busy family life. The unfinished basement offers endless potential to create the rec room, home gym, playroom, or additional living space your family may need in the years ahead. Located in a welcoming Fergus neighbourhood close to parks, schools, trails, and everyday amenities, this is a home that offers more than just a place to live. It offers a lifestyle. If you've been looking for a warm and welcoming place to put down roots, 79 Ryan Street may be exactly what you've been waiting for. (id:55499)
RE/MAX Twin City Realty Inc.
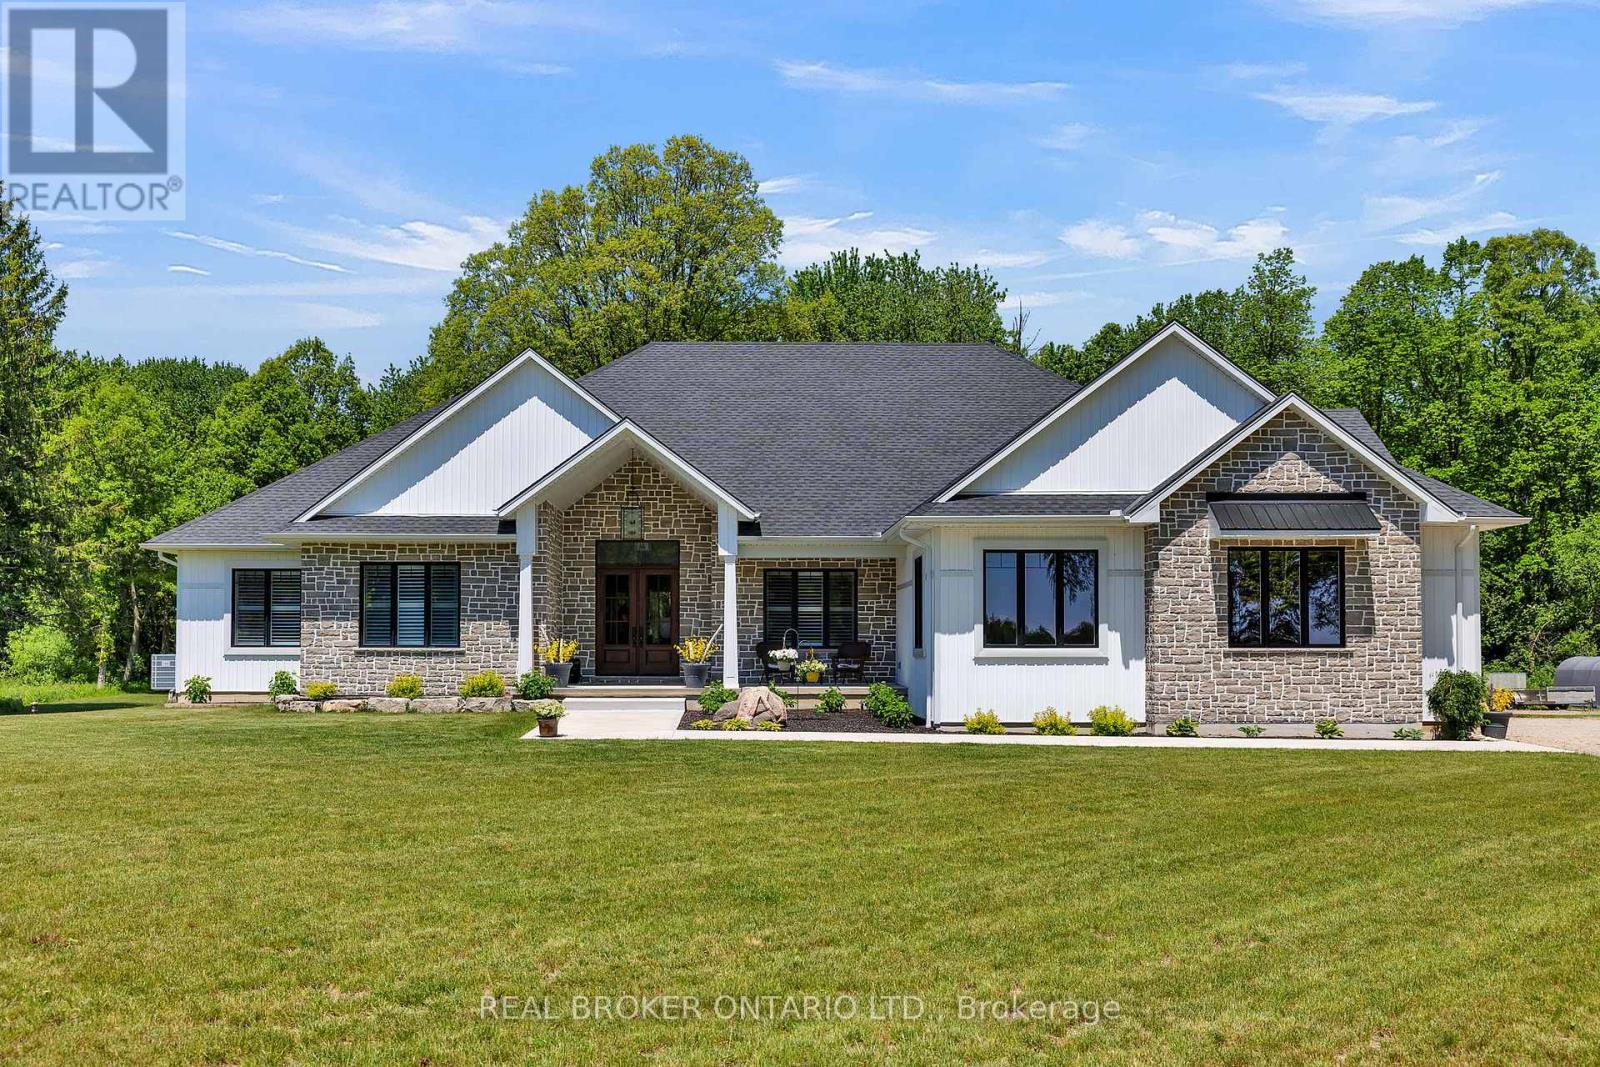
3898 Line 9
St. Marys, Ontario
Set on just over 12 acres of hardwood forest, this exceptional custom-built home offers the perfect balance of privacy and luxury, just minutes from St. Marys and Stratford. Surrounded by nature and frequently visited by deer and other wildlife, this property provides a peaceful country lifestyle without sacrificing convenience. Inside, the home features over 5,592 sq ft of beautifully finished living space with thoughtful design throughout. The main living area is anchored by a stunning stone fireplace and framed by large windows that flood the home with natural light while showcasing the views of the surrounding forest. The chef-inspired kitchen was designed for gathering and entertaining, featuring custom cabinetry, an impressive 5' x 11' island, and a premium LG Studio appliance package, including an induction cooktop, combination wall oven, french door refrigerator, and more. Elegant finishes continue throughout the home with premium engineered hardwood flooring, solid wood interior doors, interior transom windows, and more. The primary suite has coffered ceilings, two walk-in closets, a spa-inspired ensuite complete with a soaker tub, glass walk-in shower, and quartz counters.The finished basement, offers a large recreation room, home theatre with built-in surround sound, additional bedroom, bathroom, home gym, and storage. Oversized windows bring plenty of natural light into the space.You will appreciate the impressive 32' x 41' triple-car garage, offering plenty of room for vehicles, equipment, and workshop space. Step outside to enjoy the 20' x 20' covered porch, the perfect place to relax and take in the peaceful surroundings. With acres of mature hardwood forest, abundant wildlife, and thoughtfully designed living spaces, this property offers a rare opportunity to enjoy luxury country living in a truly breathtaking setting. A detailed property information package prepared for buyer review is available through MLS via your REALTOR. (id:55499)
Real Broker Ontario Ltd.
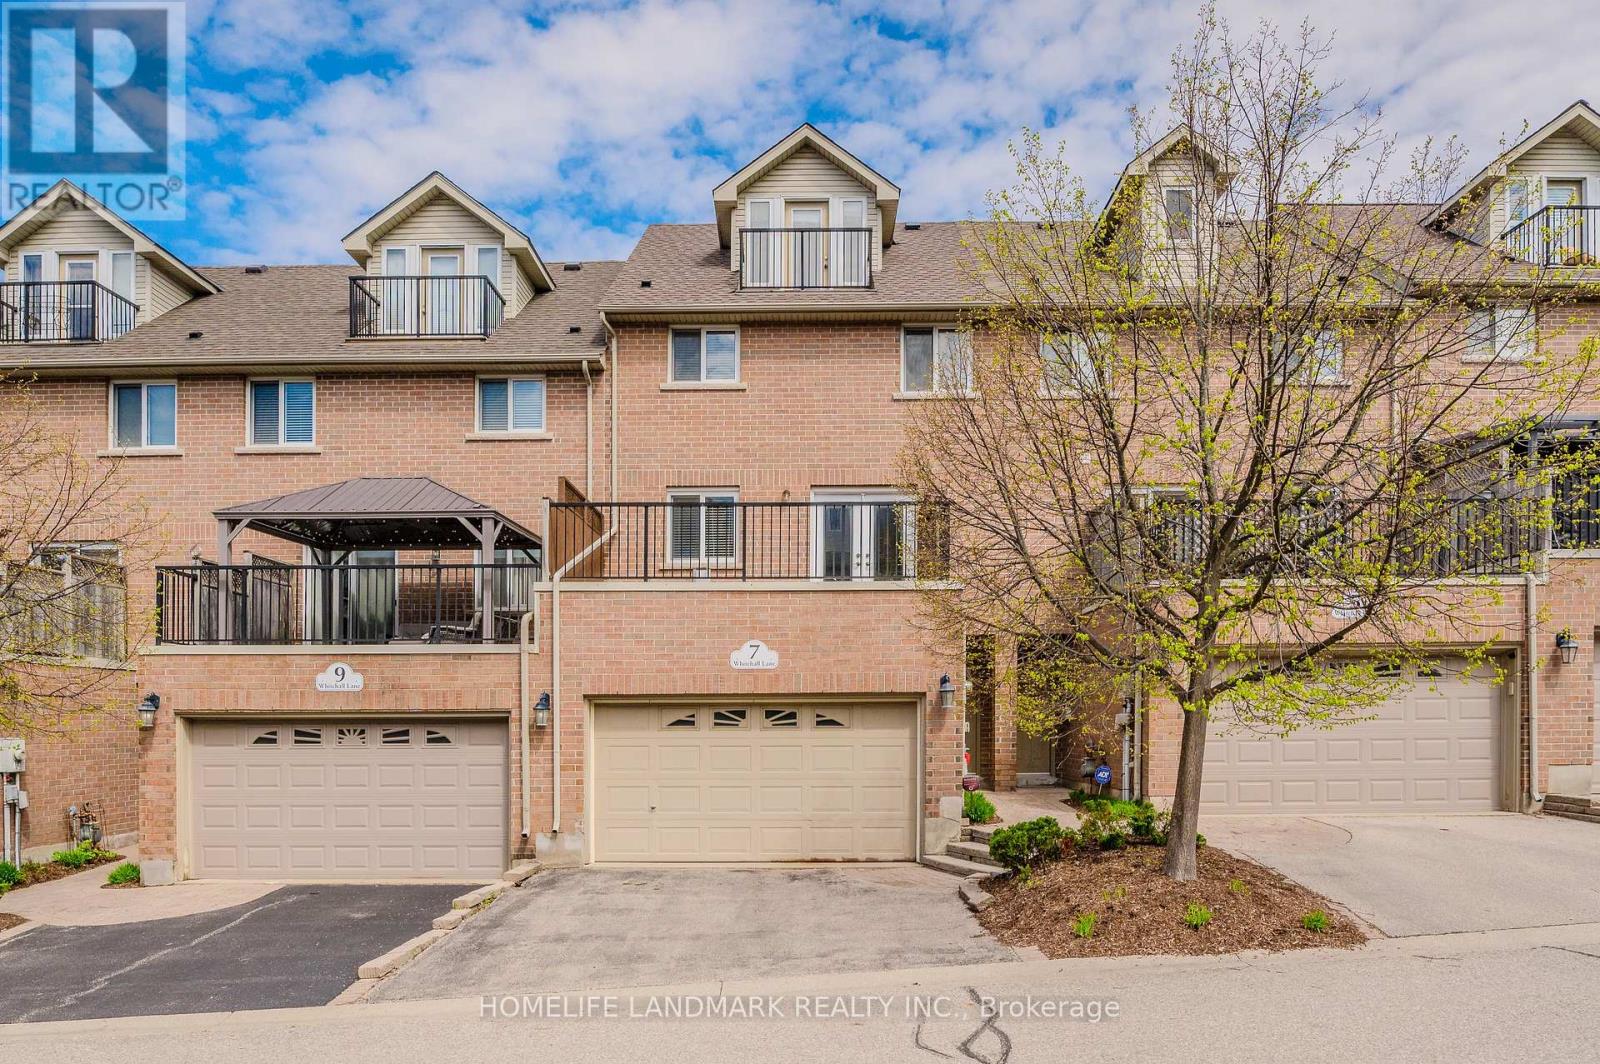
7 Whitehall Lane
Cambridge, Ontario
Luxury Townhome.Garage access to Main level floor equipped with a large bedroom(two big above grade windows and closet),Convenient 2Pc Bath.2nd Floor Kitchen has central island, corner pantry, Family room with gas fireplace for family gathering.Dinning combined with Family room.Hardwood flooring.Walk out to deck through French door.3rd floor Grand Sized Master Bedroom -his/her Closets, 4Pc Ensuite,separate shower. Additional Bedroom And 3Pc Bath.Laundry room conveniently located on 3rd floor.4th Level Loft Currently Used As Fourth Bedroom- Could Easily Be Used As Rec-Room/ Office.Access To Balcony from loft!. Outdoor Patio Space And A View Of The Beautifully-Maintained Courtyard.Walking Distance to Schools, Architecture of University of Waterloo, Galt Collegiate Institute,Cambridge bus terminal,Historic Cambridge downtown,Unique Shops/Restaurants,Theatre, Farmers Market,Grand River, Parks and Trails.15 mins drive to 401 highway and Conestoga College Kitchener. Newer Fridge(2025), Newer Range(2025). Photos were taken from previous listing. (id:55499)
Homelife Landmark Realty Inc.
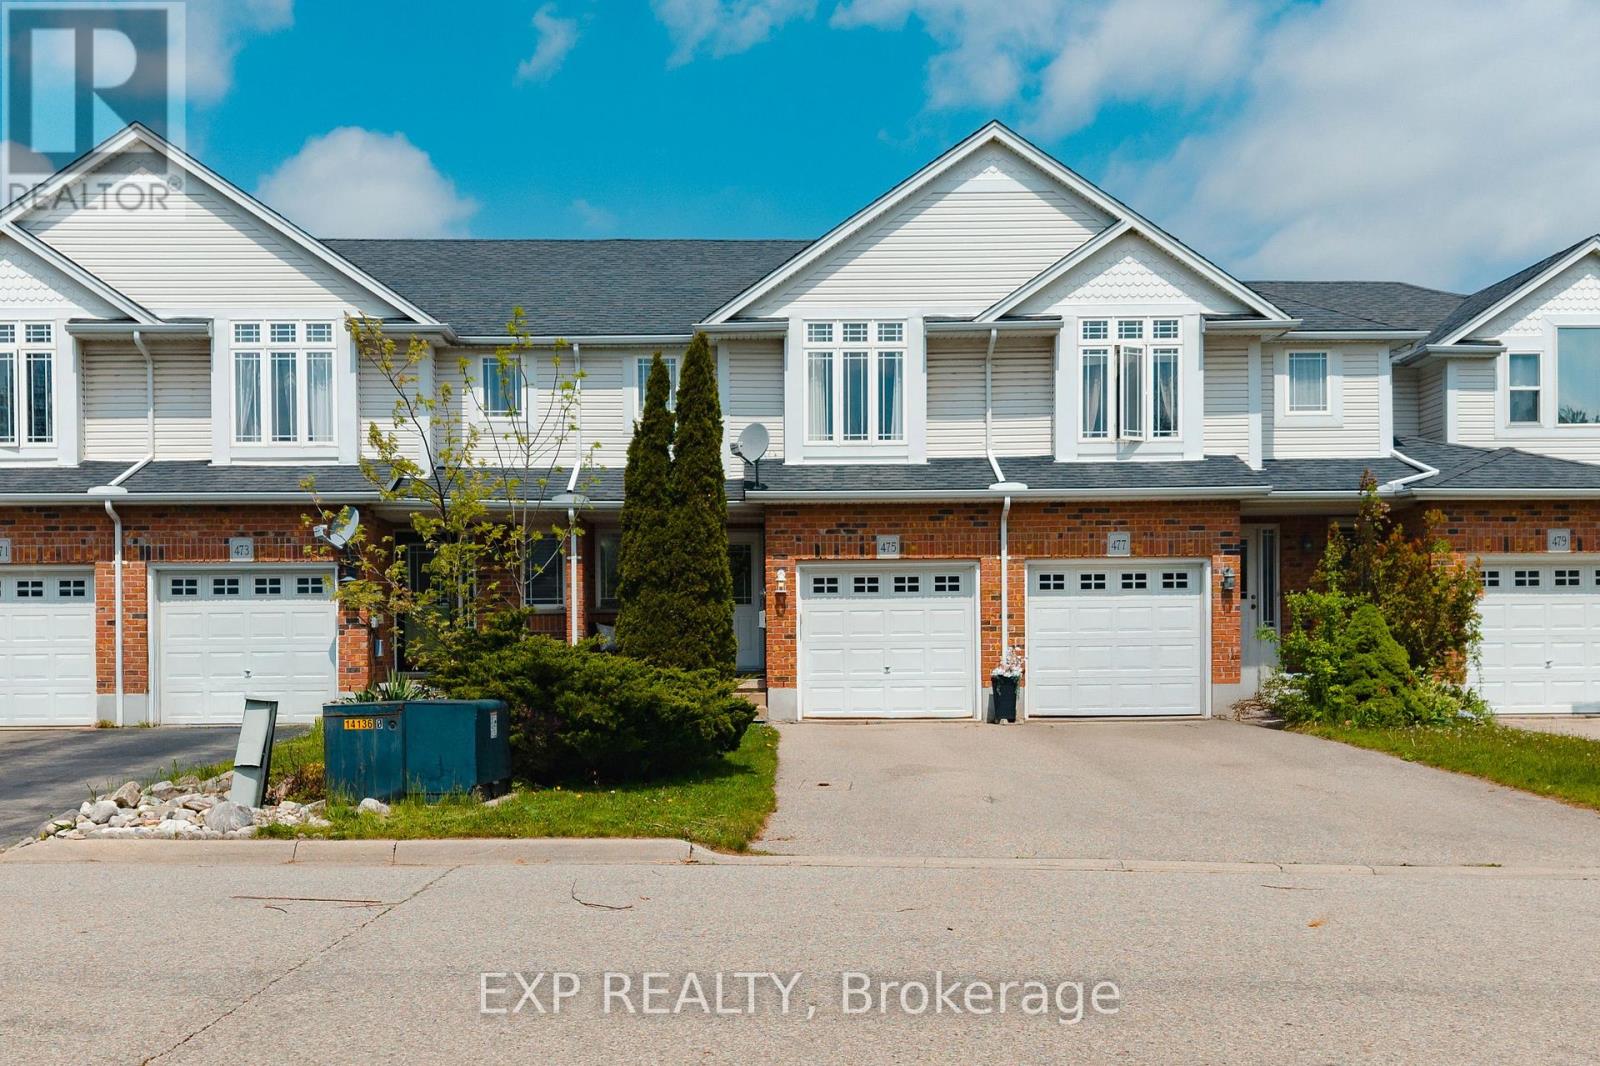
475 Annapolis Court
Waterloo, Ontario
Welcome to 475 Annapolis Crt in the heart of Eastbridge, a thoughtfully updated 3 bedroom, 3 bathroom townhome offering modern comfort and community charm. Tucked away on a quiet, private court in one of Waterloo's most sought-after neighbourhoods, this home is ideal for families seeking privacy, functionality, and an unbeatable location. The main level was refreshed in 2021, featuring an updated kitchen and contemporary finishes throughout, which creates an open and inviting space for everyday living. Upstairs, you'll find three comfortable bedrooms and a full bathroom, and a smart layout designed to meet the demands of busy family life. The fully finished basement extends your living space with a versatile recreation room and a powder room, perfect for a home office, a playroom for the kids, movie nights, or a home gym. Step outside and enjoy a private, treed backyard that offers a level of privacy rarely found in townhouse living, ideal for summer gatherings, a quiet morning coffee, or a place to unwind after a long day. Residents of Eastbridge enjoy the tight-knit, family-centered community and benefit from a short walk to schools, the Eastbridge Green Splash Pad, and a extensive trail network. Conestoga Mall and everyday amenities are just minutes away, with quick access to Hwy 7/8 making commutes across the Waterloo Region effortless. Don't miss your opportunity to own a move-in-ready townhouse in one of Waterloo's most established and welcoming communities. (id:55499)
Exp Realty
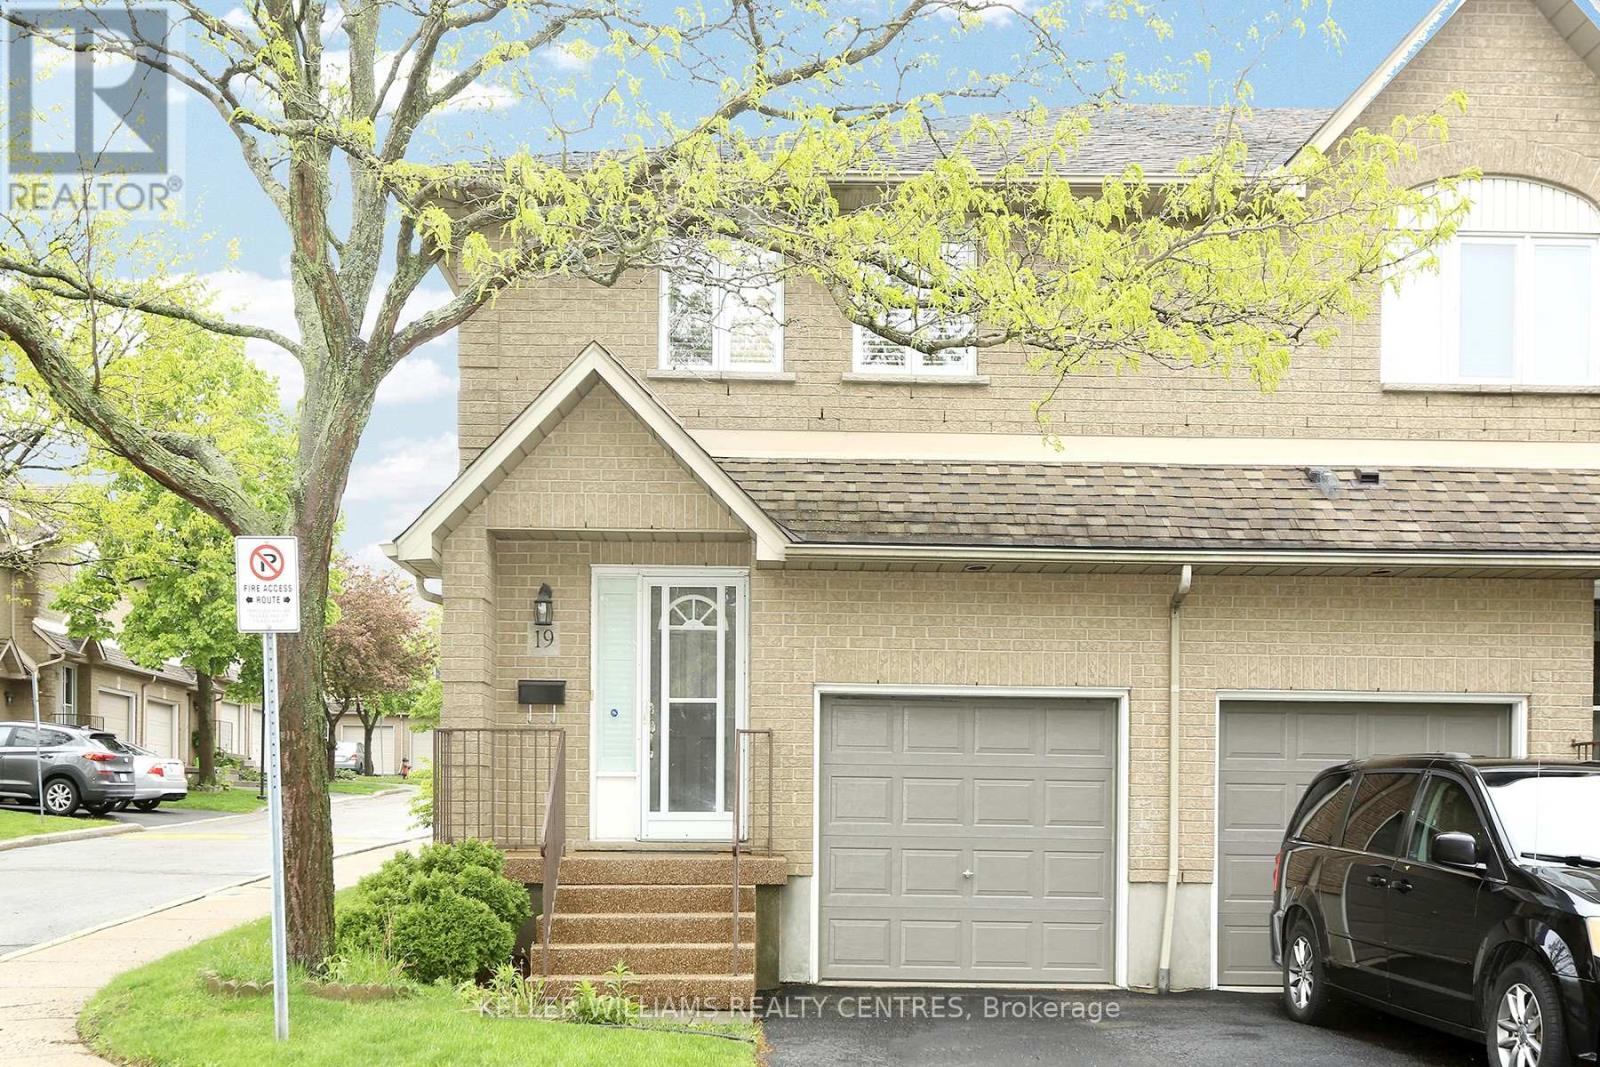
19 - 100 Vineberg Drive N
Hamilton, Ontario
Stunning and Gorgeously looking End Unit Townhome. One of the Largest in the complex. Welcome to an abode of exceptional excellence Featuring Stainless steel appliances, white granite counter top and glass backsplash in the Kitchen. Tile Flooring in Kitchen, Hallway and Foyer. Primary Bedroom is Ensuite with His & Hers closets. Cozy Functional Space in the Basement which includes a Family Room, Office space and Storage Room. Garage has direct access into the house for convenience. A quiet and serene environment with a Private Back Yard. Steps to Parkette & Schools. Minutes to the Linc & Red Hill Valley, Limeridge Mall & All Amenities. (id:55499)
Keller Williams Realty Centres
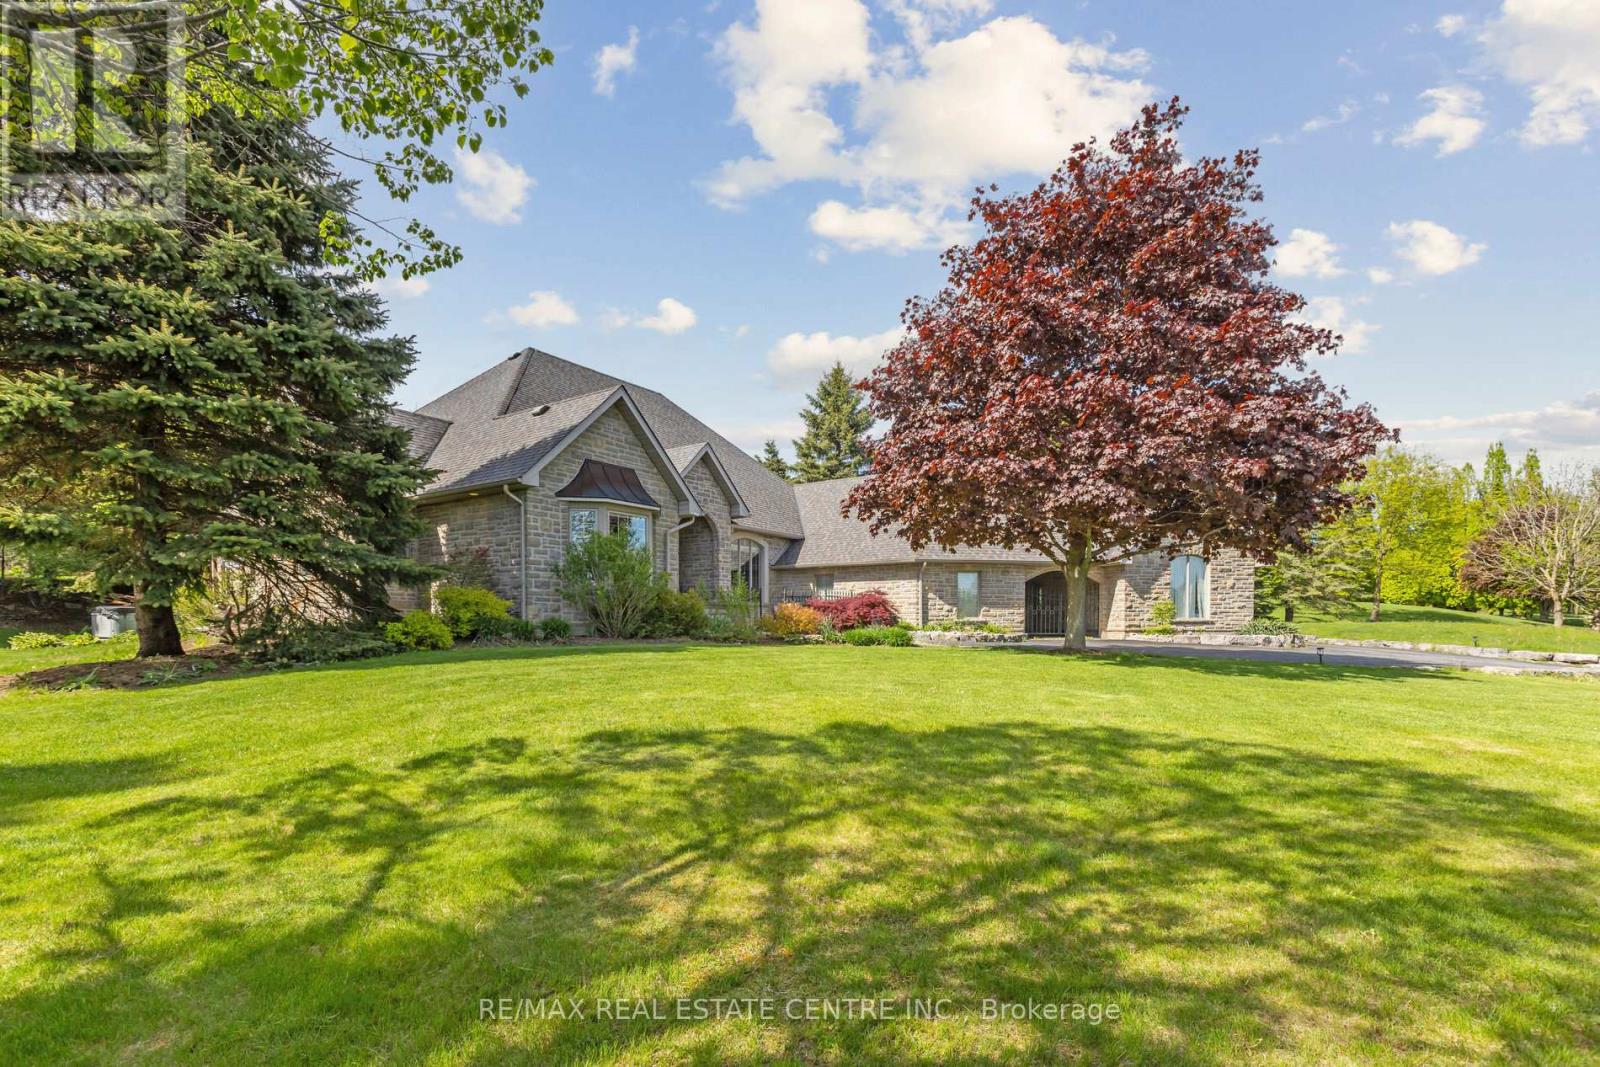
6 Fox Run Road
Puslinch, Ontario
Situated in the prestigious Fox Run community just south of Guelph and minutes from Highway 401, this exceptional estate offers 5,579 sq. ft. of total space across the upper level and basement, seamlessly blending timeless architectural elegance with modern functionality. From the moment you arrive, the property commands attention with its stately driveway, flagstone walkways, wrought-iron gate, and impressive stone archway leading to a sophisticated three-car garage configuration with separate single and double bays. The grand foyer creates an immediate sense of arrival, showcasing soaring 11-foot ceilings, timeless slate flooring, and captivating sightlines into the home's principal living spaces. At the heart of the residence, the spectacular great room impresses with dramatic 23-foot cathedral ceilings and a floor-to-ceiling stone fireplace, creating an extraordinary setting for both grand entertaining and intimate gatherings. Designed for the discerning chef, the gourmet kitchen features premium granite countertops, custom maple cabinetry, dual refrigerators, and an expansive breakfast bar ideal for casual dining and entertaining. The thoughtfully designed main level offers spacious, flowing principal rooms, highlighted by a luxurious primary retreat complete with elevated ceilings, a generous walk-in closet, and a spa-inspired ensuite. The lower level is dedicated to recreation and leisure, featuring a sprawling games and recreation room, custom wet bar, walk-in wine cellar, private fitness room, additional bedroom, and full bathroom. 987 sq. ft. of unfinished utility space provides exceptional flexibility for future customization. A rare offering in one of the area's most sought-after communities, this distinguished estate presents an outstanding opportunity to own a property of remarkable scale, craftsmanship, and enduring appeal. (id:55499)
RE/MAX Real Estate Centre Inc.
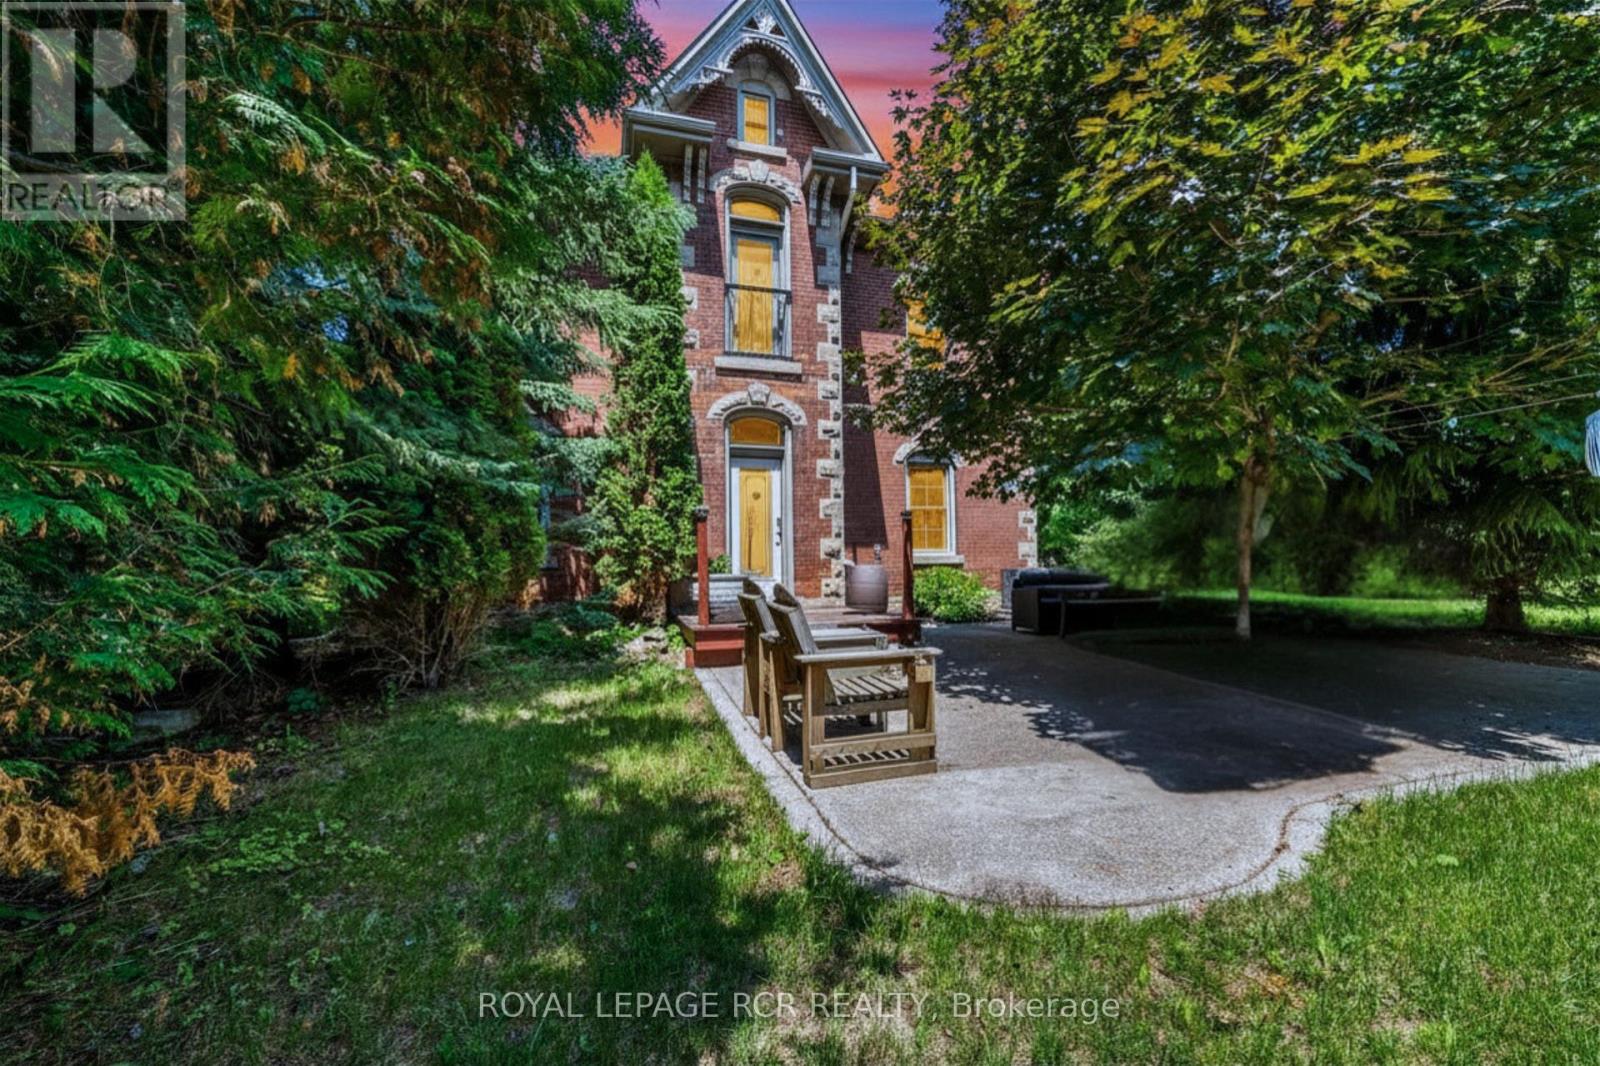
91 French Drive
Mono, Ontario
In a neighbourhood filled with executive homes, this stately red brick Victorian stands entirely on its own. Full of character, individuality, and timeless craftsmanship, it offers something increasingly rare: the charm and soul of a true century home paired with the comfort and setting of one of Mono's most sought-after communities. Set on a beautifully treed, just-under-half-acre lot in the prestigious Fieldstone neighbourhood, this 2.5-storey home delivers the best of both worlds. Peaceful and established, yet only minutes from town, it's a property for buyers who want more than a house that looks like every other one on the street. Inside, the details immediately set it apart. Soaring 10-foot ceilings on the main floor and 9-foot ceilings upstairs create an airy, impressive feel, while original maple hardwood floors, 12-inch baseboards, crown moulding, and rich wood trim bring warmth and authenticity throughout. The principal rooms are generously sized and designed for real living, balancing openness with defined, comfortable spaces. The updated kitchen blends classic and modern beautifully with quartz countertops, subway tile backsplash, stainless steel appliances, and a large eat-at peninsula that naturally becomes the centre of the home. It opens into a bright dining area ideal for hosting, while the adjoining living and family rooms each offer their own atmosphere. A cozy woodstove anchors the living room, while the family room provides a relaxed everyday retreat. Upstairs are three spacious bedrooms, upper-level laundry, and a semi-ensuite bath with future potential for reconfiguration. The finished third-floor loft adds exceptional flexibility as a fourth bedroom, office, studio, or playroom. Outside, the south-facing backyard feels private and established, framed by mature trees and cedars with a stone patio, fire pit, and garden shed. A home with presence, personality, and a setting that's nearly impossible to replicate. (id:55499)
Royal LePage Rcr Realty
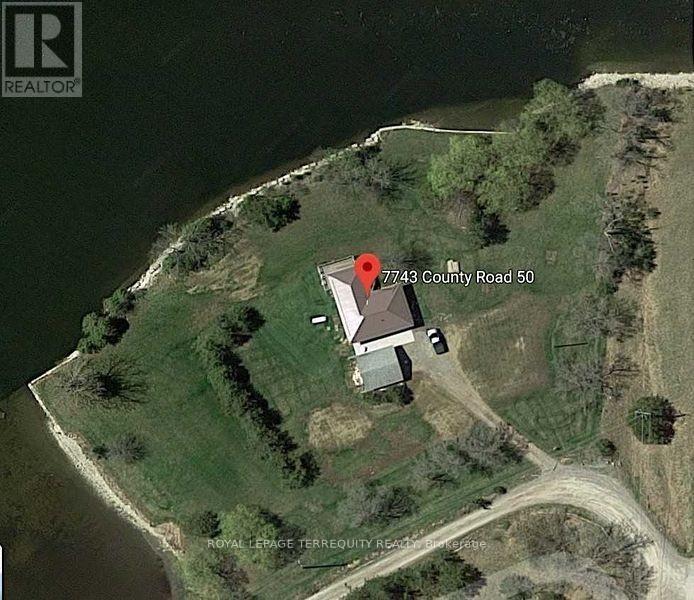
7743 County Rd 50
Trent Hills, Ontario
STUNNING WATERFRONT PROPERTY! ALMOST 2 ACRES OF YOUR VERY OWN PRIVATE OASIS! 661 FT OF CLEAN WEED FREE SHORELINE! The Panoramic Sunsets are Absolutely Breathtaking! A Remarkable Waterfront Year Round Cottage that will provide Your Family & Friends Incredible Memories for Generations to come! GREAT FISHING! WEED FREE SWIMABLE SHORELINE! 23.5 Km OF LOCK FREE BOATING ON THE TRENT SEVERN WATERWAY! Relax while Lounging & Entertaining on the Huge Deck Overlooking the Water! This Beautifully Renovated/Updated 3 Bedroom Home with Oversized Detached Double Garage is easily accessed on a Year Round Municipal Road & is Located in the Growing Community of Campellford. Huge Tennis Court/Pool Size Yard. Renovations and Upgrades includes New Flooring throughout, Professionally Painted throughout, New Lighting, Updated Windows, New Stainless Steel Appliances, Updated Kitchen, Updated 4 pc Bathroom, Large Updated Deck, New Sump Pump, Door Hardware, UV System. Propane Forced Air Furnace, Drilled Well and Full Septic System. Large Fire Pit. High Speed Internet Available for those who wish to work from the Cottage or Simply Surf leisurely on the Internet. Only minutes by car to Outstanding Restaurants, Boutique Shopping, Healey Falls, Ranney Gorge Suspension Bridge, Bike/ATV trails, Hiking Trails, Skiing Trails, No Frills Grocery Store, Sharpe's Grocery Store, Doohers Bakery (Winner of Canada's Sweetest Bakery Award 2 years in a row), McDonalds, Tim Hortons, Stedman's Dept. Store, Canadian Tire, Giant Tiger, Rona, Home Hardware, Schools, Community Centres, Fully Equipped Hospital with Emergency Ward, Antique Stores, Doctors, Pharmacies and more! Don't Miss an Opportunity of a Lifetime! Move In & Enjoy!! (id:55499)
Royal LePage Terrequity Realty