
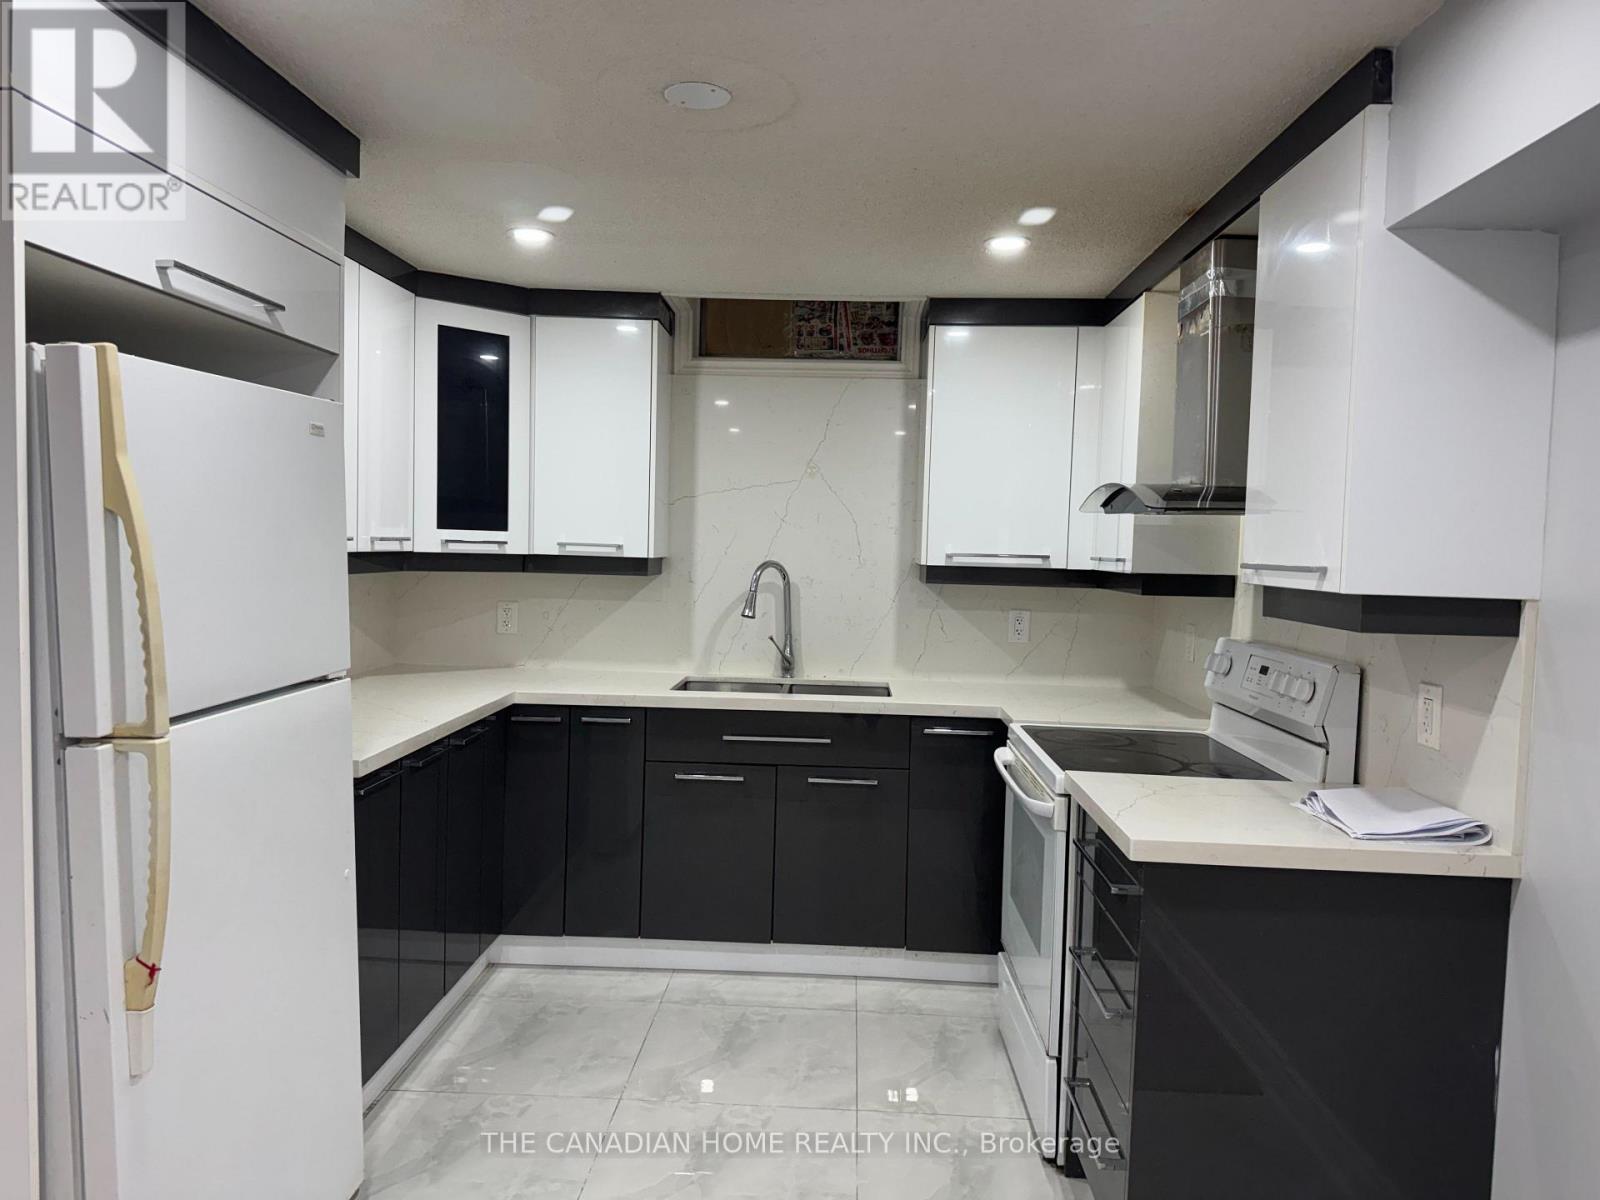
Bsmt - 64 Somerset Drive
Brampton, Ontario
Welcome to this brand?new legal 2?bedroom basement apartment with its own separate entranceand private laundry. Enjoy a stylish open?concept layout with a sleek kitchen, quartzcounters, stainless steel appliances, and a full bathroom. Both bedrooms offer generous spaceand upgraded flooring. Bright, well?insulated, and professionally finished-perfect for tenantslooking for a modern home with privacy and comfort. (id:55499)
The Canadian Home Realty Inc.
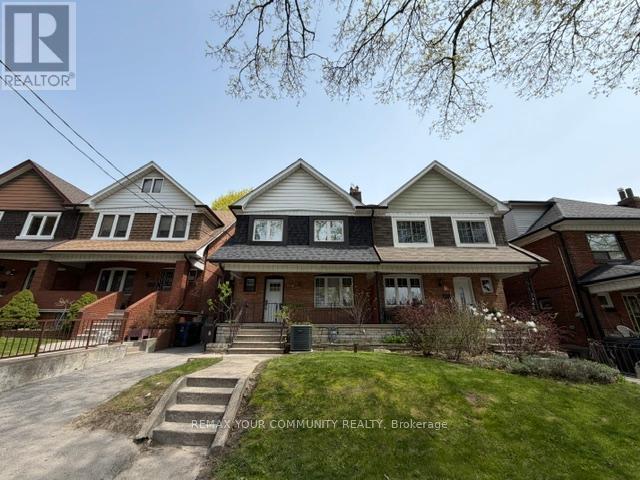
Main Level - 19 Mount Royal Avenue
Toronto, Ontario
Newly Remodeled (Main Level) unit in the Heart of Trendy Wynchwood! Bright & Sunny Unit. Eat In Kitchen. (All Inclusive Rent) Spacious Bedrooms. *Brand New Appliances. *Laundry Included on site. Well Maintained and Managed property. Front Patio area & fully fenced exclusive and separate backyard area. Excellent location, Quiet Street. One Minute Walk to St. Clair, Shopping, Transit, Parks Etc. (*Rent Price Includes Utilities and Laundry). Available Immediately! Excellent Landlord looking for Great Tenants. (id:55499)
RE/MAX Your Community Realty

42 Mccormick Street
Welland, Ontario
The Smart Alternative to Renting. Welcome to 42 McCormick Street in North Welland, where the work has already been done for you. Offering the perfect blend of affordability and simplicity, this move-in-ready home is ideal for first-time buyers, young professionals, or those looking to downsize their space while upgrading their lifestyle. Inside a practical mudroom, providing the perfect spot for coats, shoes, and everyday storage. The bright open-concept living area seamlessly flows into the eat-in kitchen, highlighted by soaring ceilings, modern finishes, and attractive flooring throughout. Recently renovated, the kitchen offers exceptional storage with ample upper cabinetry, pantry-style cupboards, and a stylish backsplash that ties the space together. The primary bedroom comfortably accommodates a queen-sized bed and features a large walk-in closet with its own window. The second bedroom, currently utilized as a dining room, offers flexibility to suit your needs while remaining bright and inviting. The thoughtfully designed 3-piece bath also incorporates main-floor laundry, creating the convenience of functional one-level living. Downstairs, the basement has been waterproofed and provides excellent storage. Outside, the backyard offers multiple areas to relax, entertain and enjoy. An elevated deck is perfect for summer gatherings, while the lower patio creates additional outdoor living space. You'll also find storage sheds, a greenhouse for gardening enthusiasts, and a charming fire pit area surrounded by mature trees and natural stone landscaping, creating a peaceful retreat that feels miles away from the city. Located just moments from the recreational canal, parks, schools, and everyday amenities, this property combines low property taxes, pride of ownership, and exceptional value. Whether you're looking to enter the market or simplify your lifestyle, proof that homeownership can still be affordable, stylish, and comfortable. Parking right at your front door. (id:55499)
RE/MAX Niagara Realty Ltd
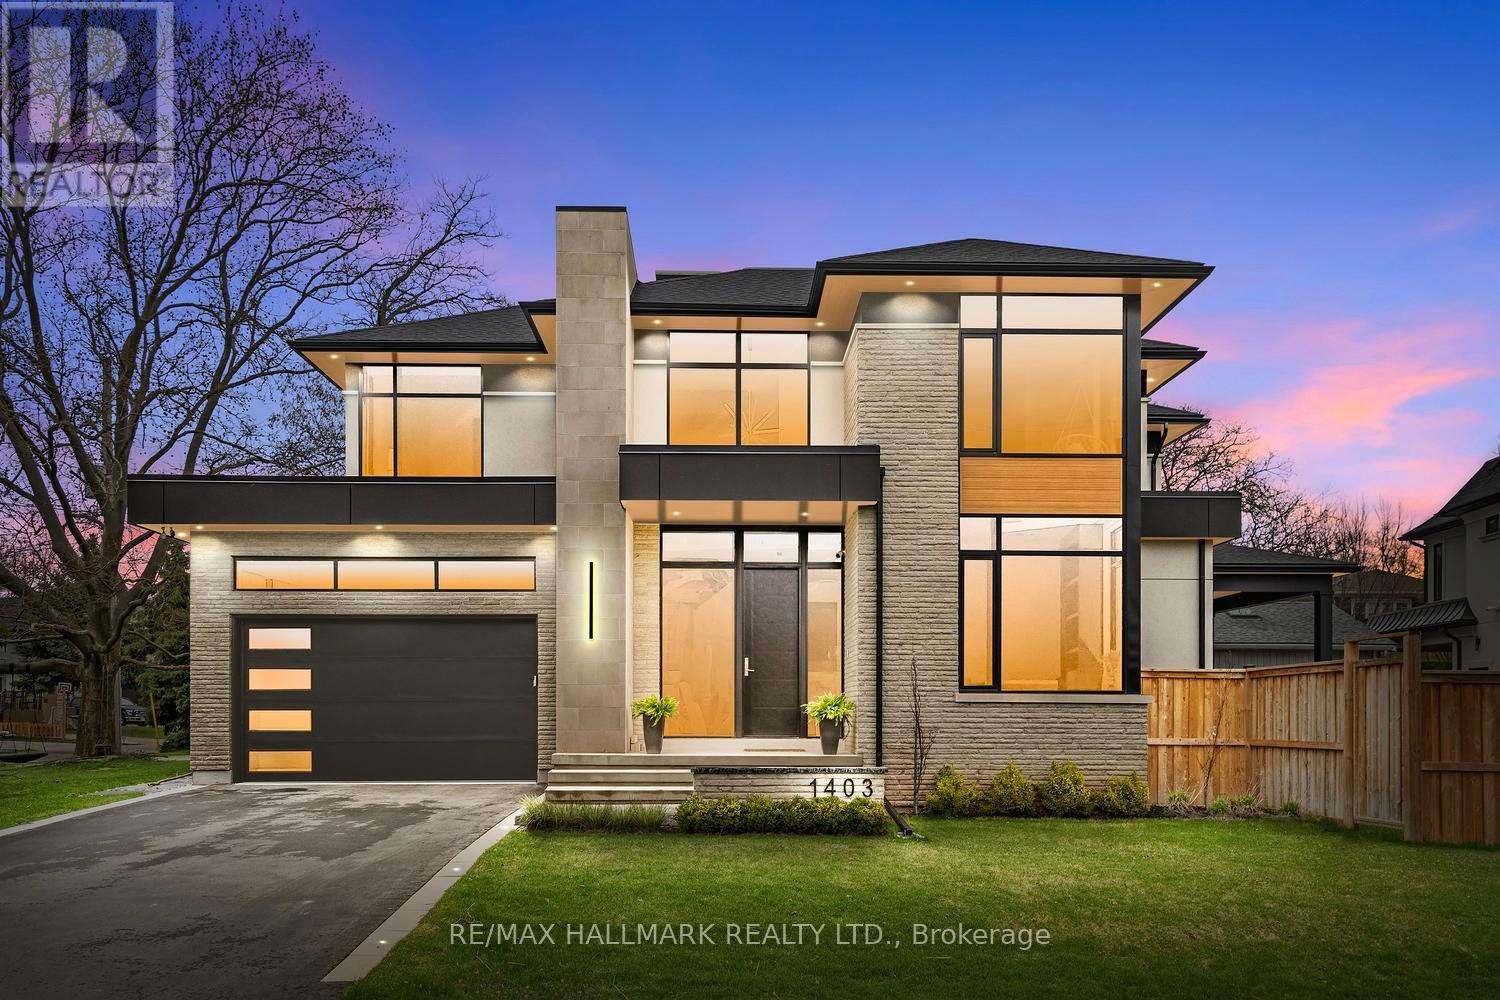
1403 Wren Avenue
Oakville, Ontario
Welcome to a truly extraordinary custom residence where architectural sophistication, exceptional craftsmanship, and luxurious everyday living come together in remarkable harmony. Created for those who recognize the difference between a beautiful house and an exceptional home, this residence is a rare offering in today's market.From the moment you enter, the attention to detail is unmistakable. Clean architectural lines, expansive windows, refined designer millwork, and an abundance of natural light create a sophisticated yet inviting atmosphere. Flush baseboards, integrated wall mouldings, custom built-ins, solid-core doors, and carefully selected finishes showcase a level of craftsmanship rarely found in contemporary construction.Spread across multiple beautifully finished levels, this remarkable home offers 5 spacious bedrooms and 5 spa-inspired bathrooms, along with an impressive collection of spaces designed for both elevated entertaining and unforgettable family living.Work from home in the private executive office, escape to the professionally designed home theatre, or discover the home's truly magical Harry Potter-inspired retreat-a one-of-a-kind space sure to captivate both children and adults alike. The expansive lower-level family room provides yet another destination to gather, relax, watch a movie, or entertain friends.At the heart of the home is a spectacular chef's kitchen, designed to be as beautiful as it is functional. Premium Wolf, Bosch, and JennAir appliances, extensive cabinetry, generous workspace, and a large walk-in pantry make this a kitchen worthy of both intimate family dinners and impressive celebrations. Radiant heated floors in the primary ensuite and lower level, spray-foam insulation, energy-efficient construction and intelligent lighting have all been incorporated to create a home designed for modern living. This is a residence created for people who appreciate exceptional design and the luxury of having every detail considered. (id:55499)
RE/MAX Hallmark Realty Ltd.
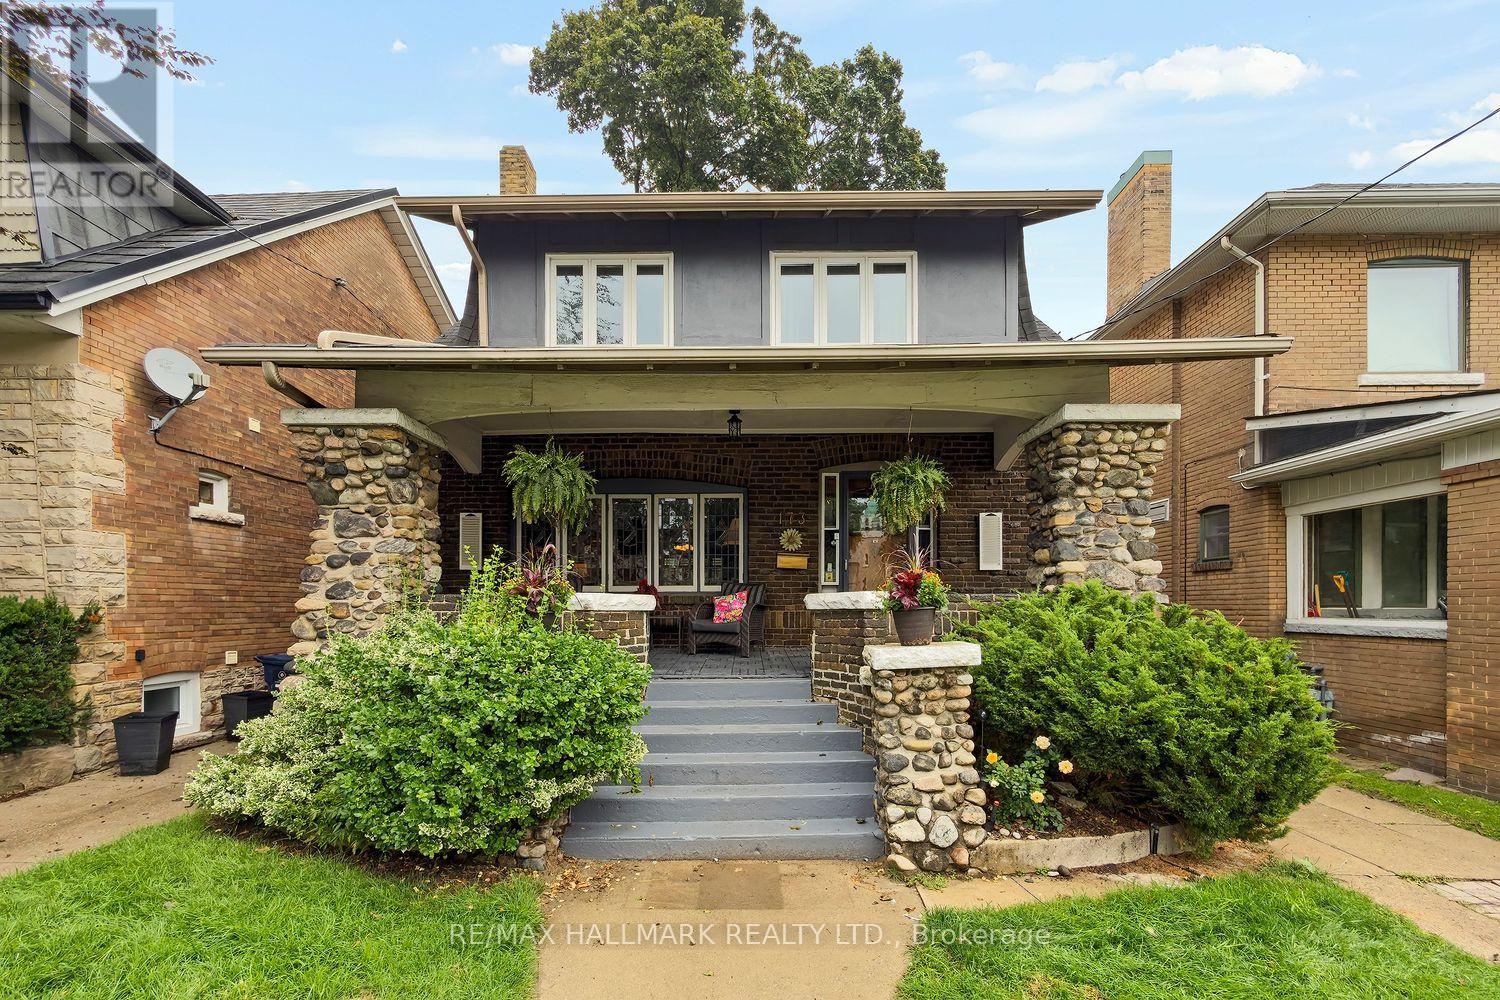
173 High Park Avenue
Toronto, Ontario
Executive Living on One of High Park's Most Coveted Streets-High Park Avenue truly stands apart. This exceptional home perfectly blends timeless old-world character with the modern space and functionality of a substantial rear addition-creating the best of both worlds. Beautiful wood details lead you through the formal living/dining rooms and into an expansive rear family room, thoughtfully designed for everyday living and effortless entertaining. The layout is as practical as it is impressive. An elevated eat-in breakfast area surrounded by windows brings in an abundance of natural light, creating the perfect spot for morning coffee or casual family meals. The renovated kitchen offers an abundance of cabinetry and storage, along with a clever separate working area tucked away from guests. Then there's the space-two, three or even four children? No problem.The upper floors have been designed with a growing family in mind, offering bedrooms and flexible spaces that can evolve as your needs change. Have a smaller family-the additional rooms make wonderful home offices, guest bedrooms or creative spaces. The possibilities are endless. When it's time to escape, retreat to your private primary suite, a true sanctuary complete with a cozy fireplace, walk-in closet, built-in makeup station and luxurious spa-inspired bathroom. Multiple bathrooms throughout the home add convenience, while the top-level room offers an abundance of natural light and endless potential as a home office, studio, reading room or private retreat.The finished basement adds another incredible layer of versatility. With its separate side entrance, kitchen, three-piece bathroom and generous living space, it is ready to become an in-law or nanny suite or additional family space.The detached garage provides even more flexibility-ideal for storage, workshop or perhaps the opportunity to create a future garden suite.Outside, the deep lot offers plenty of room for kids to play and summer BBQs to unfold! (id:55499)
RE/MAX Hallmark Realty Ltd.
781 Edward Street
Innisfil, Ontario
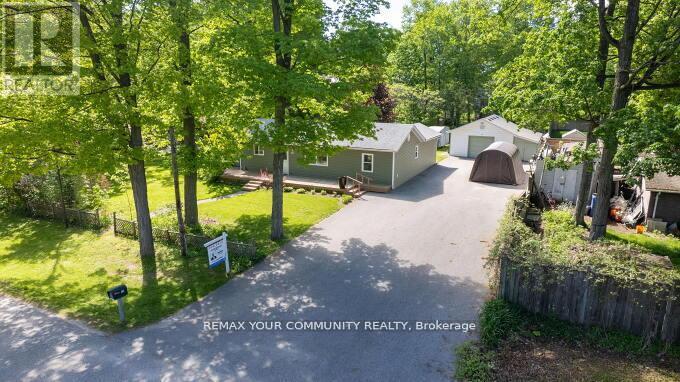
Excellent Opportunity for an End User or Investor! Double Lot Property (140ft x 175ft) Minutes walk to Lake Simcoe and close to Friday Harbour Resort. Well maintained Bungalow on a large private lot. Open Concept, Bright & Sunny. Huge Paved Driveway. Large Drive through Garage and workshop with high ceilings (20ftx28ft) plus a (7x28ft) Boat Port W/Concrete Floor. Currently tenanted to excellent tenants since 2022 paying $3100/month. The tenants are willing to stay if purchaser wishes so OR can Vacate. Great Potential for severance. Excellent quiet street with many newer custom builds around. See virtual tour! (id:55499)
RE/MAX Your Community Realty

Ph1 - 580 Kingston Road
Toronto, Ontario
WELCOME TO PENTHOUSE 1! EXCEPTIONAL PENTHOUSE LIVING WITH PANORAMIC CITY, LAKE & RAVINE VIEWS! This stunning corner suite in the heart of The Beaches is wrapped in floor-to-ceiling windows, showcasing spectacular west-facing skyline views including the CN Tower, southwest lake views and serene north-facing ravine vistas. Offering just over 1,000 sq. ft. of total space, this meticulously maintained residence has been thoughtfully upgraded throughout. Soaring 10-ft ceilings and abundant natural light create an impressive sense of space throughout. Step outside to the 128 sq. ft. private terrace, perfect for sunset evenings, entertaining and front-row views of the fireworks, complete with a gas BBQ hookup. Beautifully upgraded with engineered white oak flooring, a striking two-sided gas fireplace, custom closets and pot lights throughout. The chef-inspired kitchen features a generous island and natural stone counters, flowing seamlessly into the open-concept living and dining areas. Set within an intimate boutique building in a vibrant, walkable neighbourhood, with shops, cafés, parks and transit at your doorstep. Whether you're looking for more space without the maintenance of a house or ready to embrace the ease of elevated condo living, Penthouse 1 offers an exceptional combination of space, light, views and lifestyle. (id:55499)
Right At Home Realty
17a - 1360 Glenanna Road
Pickering, Ontario
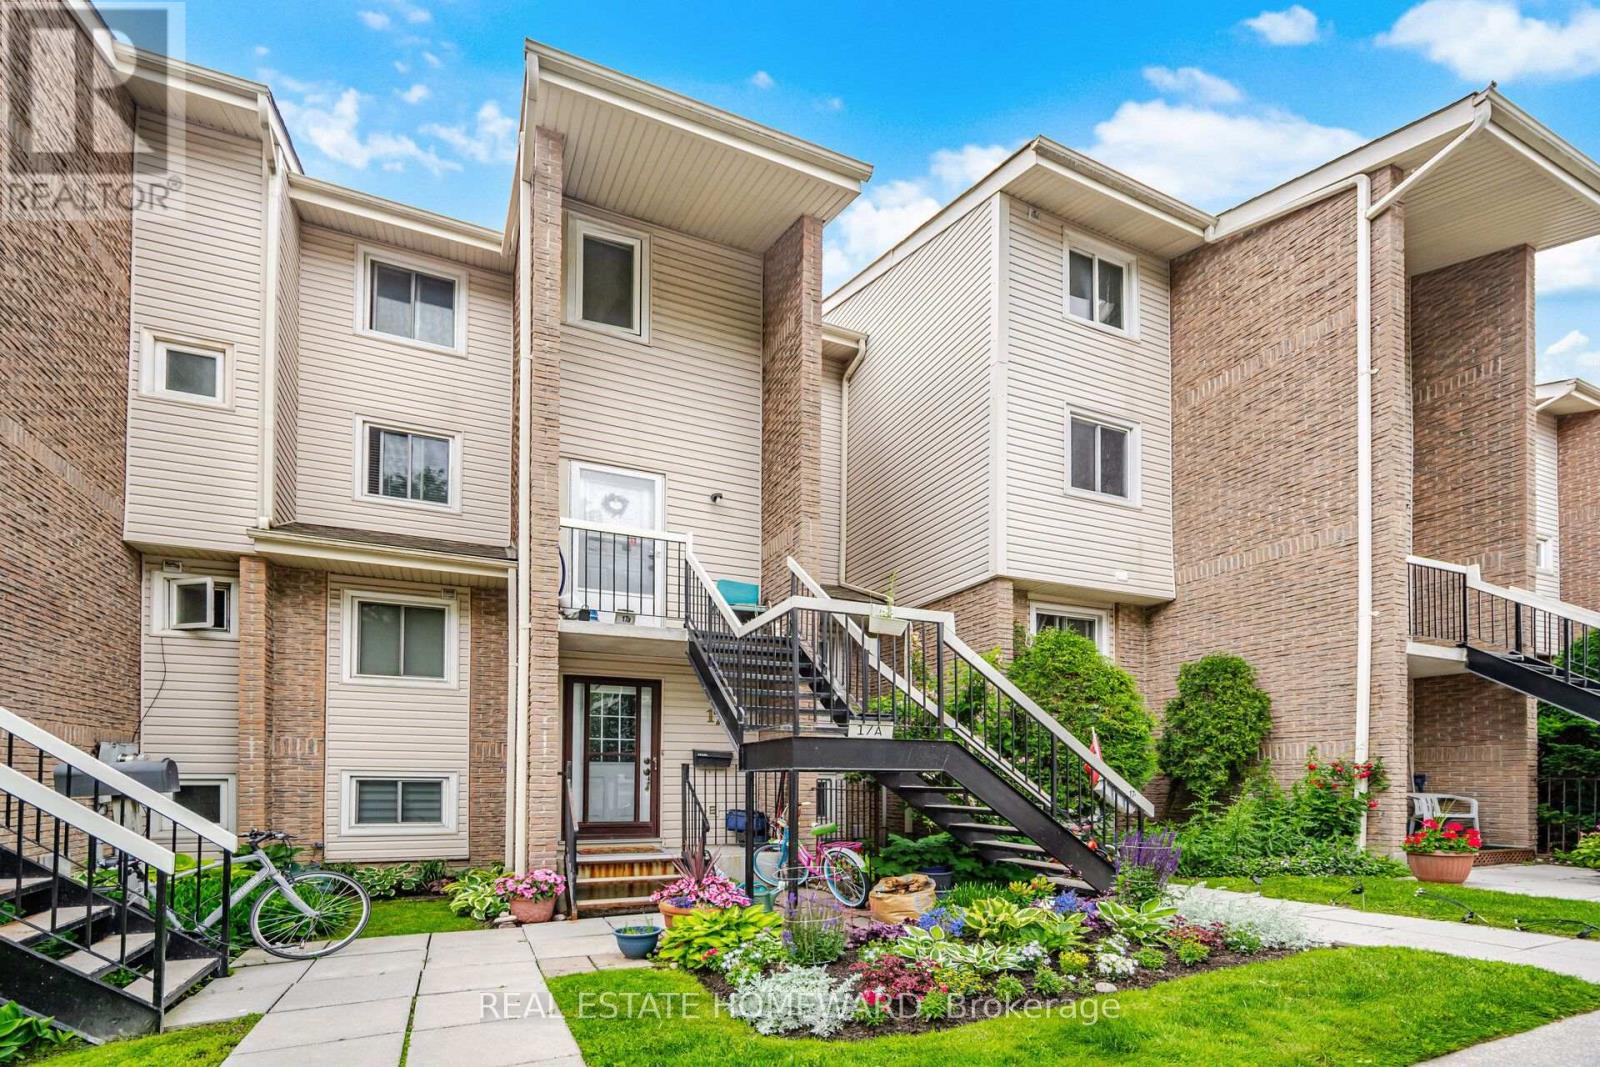
Townhouse in the Heart of Pickering! Welcome to this bright and spacious 3-bedroom home, featuring large windows that flood the space with beautiful natural light. The ground floor boasts durable laminate flooring and an eat in kitchen complete with a stylish backsplash, double sink, and stainless steel appliances. Enjoy outdoor living at its finest with a walk-out to a large private balcony-perfect for entertaining! Unbeatable Location: Enjoy ultimate convenience with a walk score that puts you minutes from Pickering Town Centre, the Liverpool Hub, Pickering GO Station, Hwy 401, excellent restaurants, City Hall, the recreation complex, libraries, and parks. Move-in ready and perfectly situated! (id:55499)
Real Estate Homeward
1311 King Street W
Toronto, Ontario
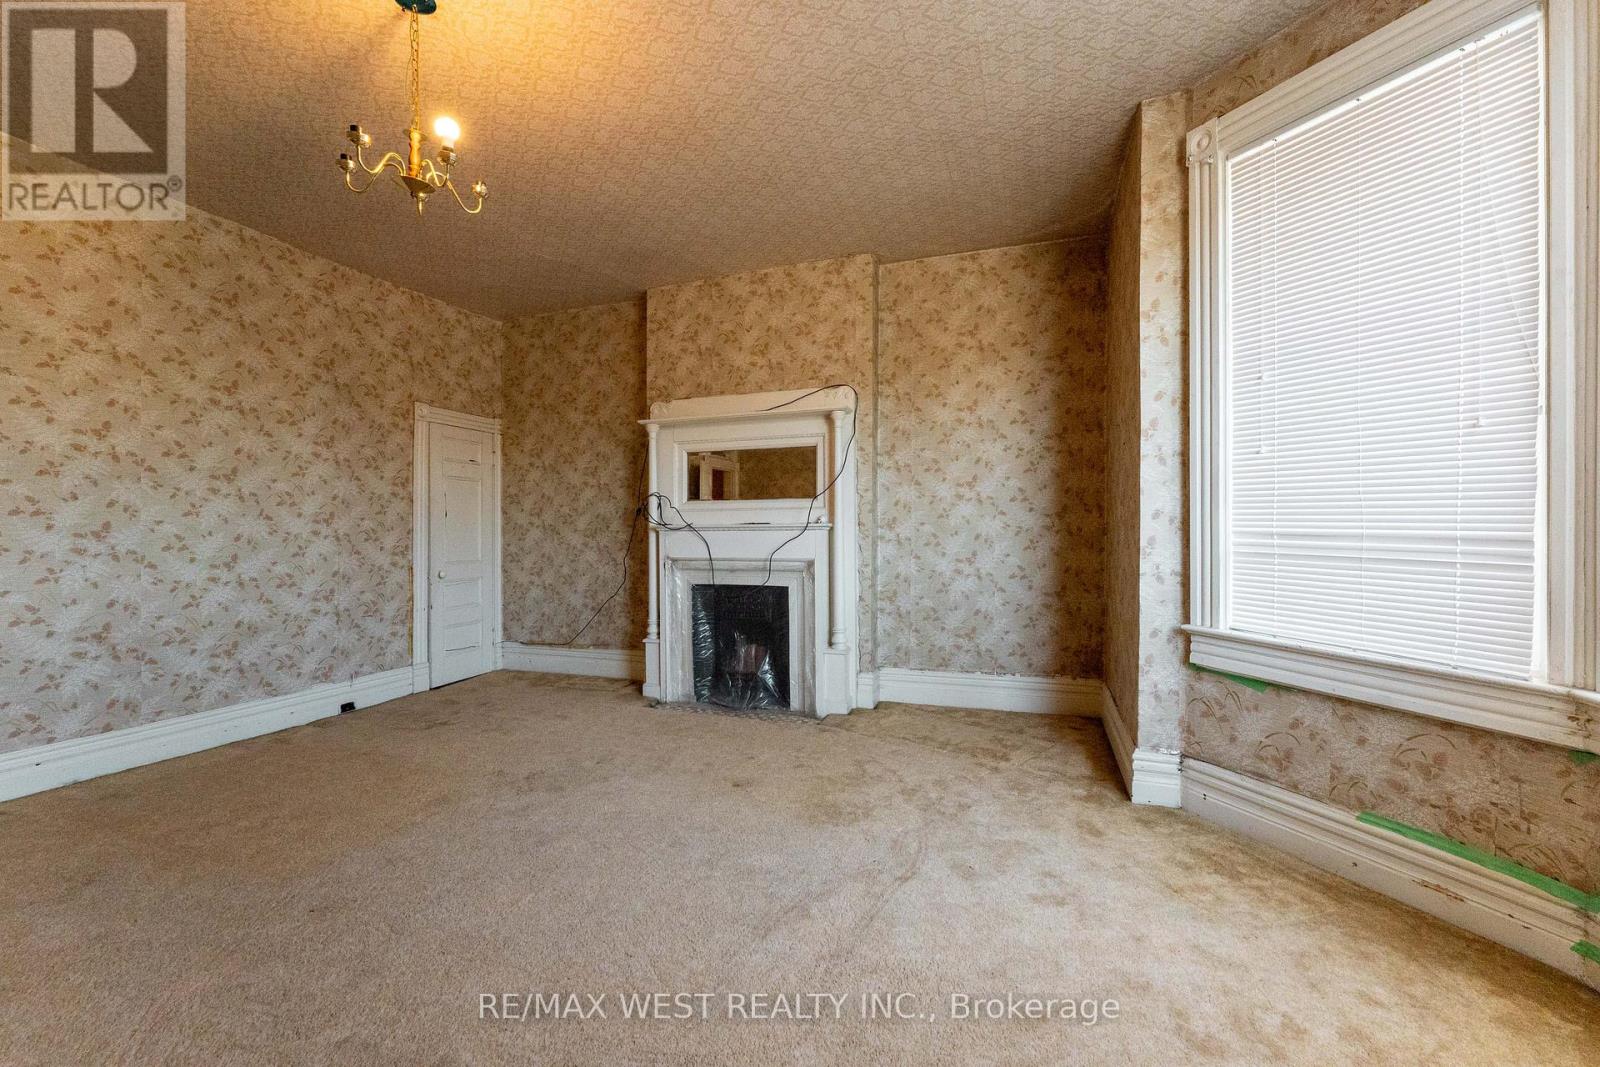
Opportunity to Renovate, Invest, or end users of Residential/legal non-conforming Commercial space in one of Toronto's most desirable west-end neighbourhoods of Parkdale community, just steps to Roncesvalles Village and the Lake. This unique property features a main floor storefront and a spacious 3-level apartment with 5 bedrooms, 1.5 bathrooms, and an eat-in kitchen with a second staircase to second floor. Two Hydro Meters and 2 Hot Water Tanks. Separate basement entrance from 2 laneway parking spots. Situated close, parks, shops, restaurants, St. Joseph Hospital, schools, Lake Ontario, places of worship, Lake Shore Blvd West, Gardiner Expy, and public transit (TTC). (id:55499)
RE/MAX West Realty Inc.
1311 King Street W
Toronto, Ontario
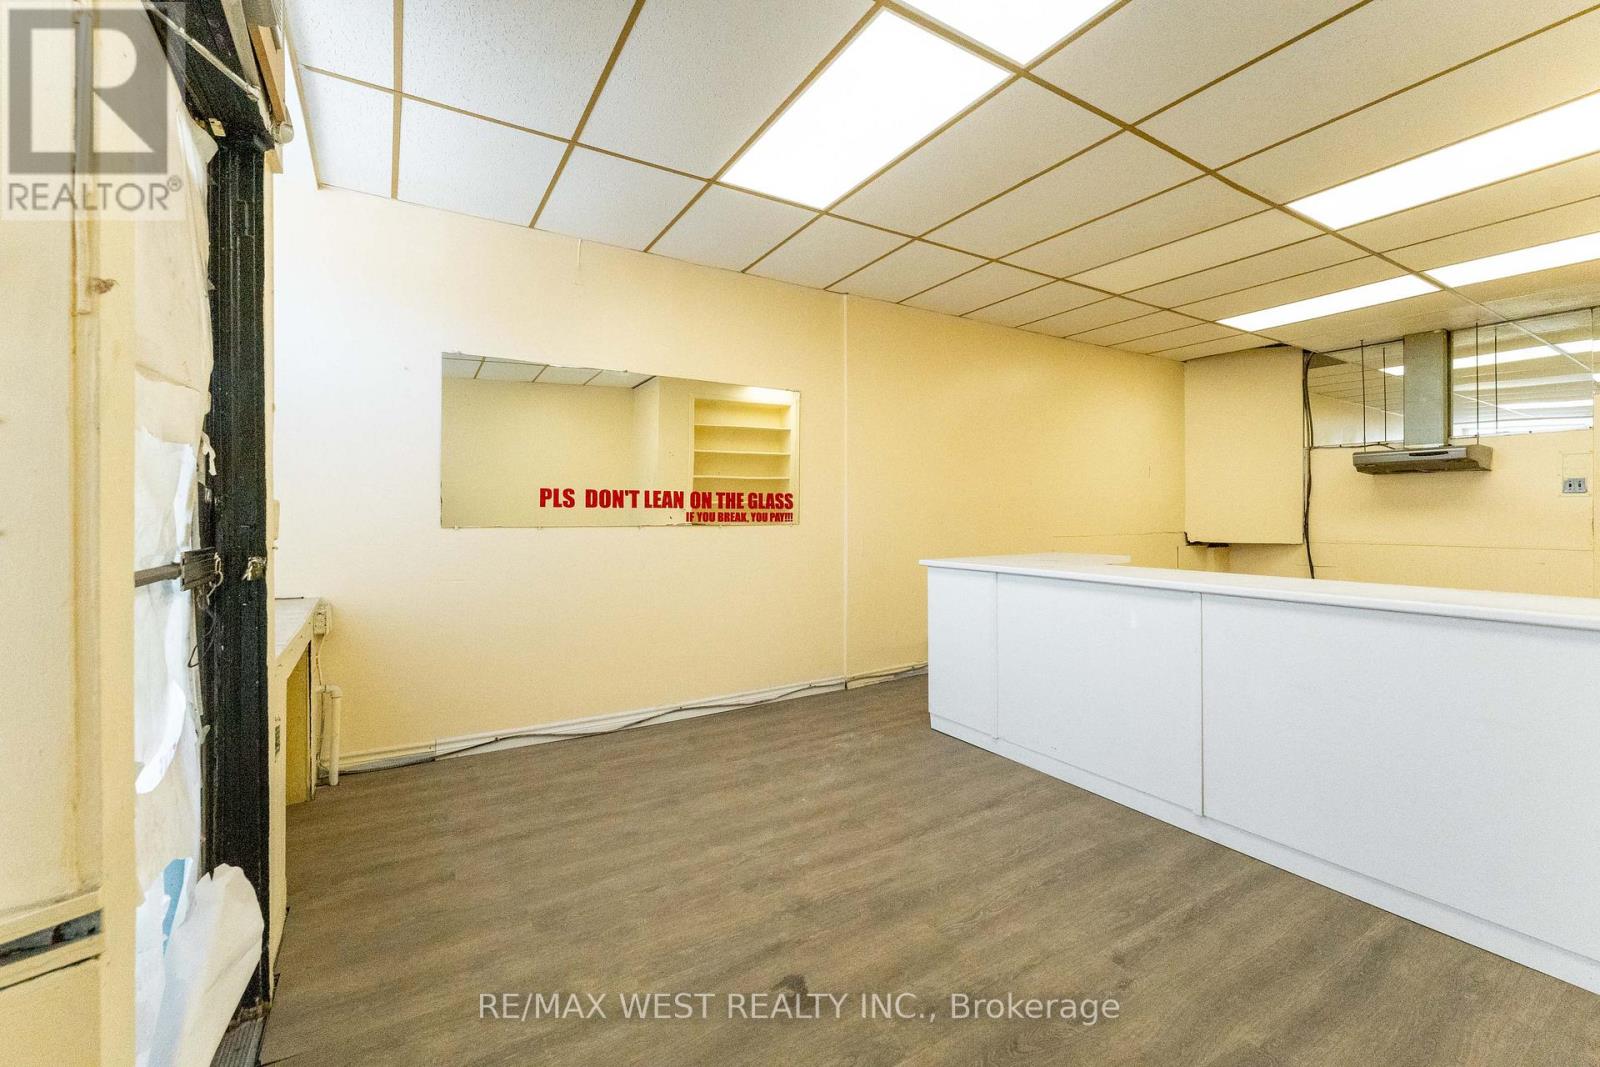
Opportunity to Renovate, Invest, or end users of Residential/legal non-conforming Commercial space in one of Toronto's most desirable west-end neighbourhoods of Parkdale community, just steps to Roncesvalles Village and the Lake. This unique property features a main floor storefront and a spacious 3-level apartment with 5 bedrooms, 1.5 bathrooms, and an eat-in kitchen with a second staircase to second floor. Two Hydro Meters and 2 Hot Water Tanks. Separate basement entrance from 2 laneway parking spots. Situated close, parks, shops, restaurants, St. Joseph Hospital, schools, Lake Ontario, places of worship, Lake Shore Blvd West, Gardiner Expy, and public transit (TTC). (id:55499)
RE/MAX West Realty Inc.
150 Cannes Avenue
Vaughan, Ontario
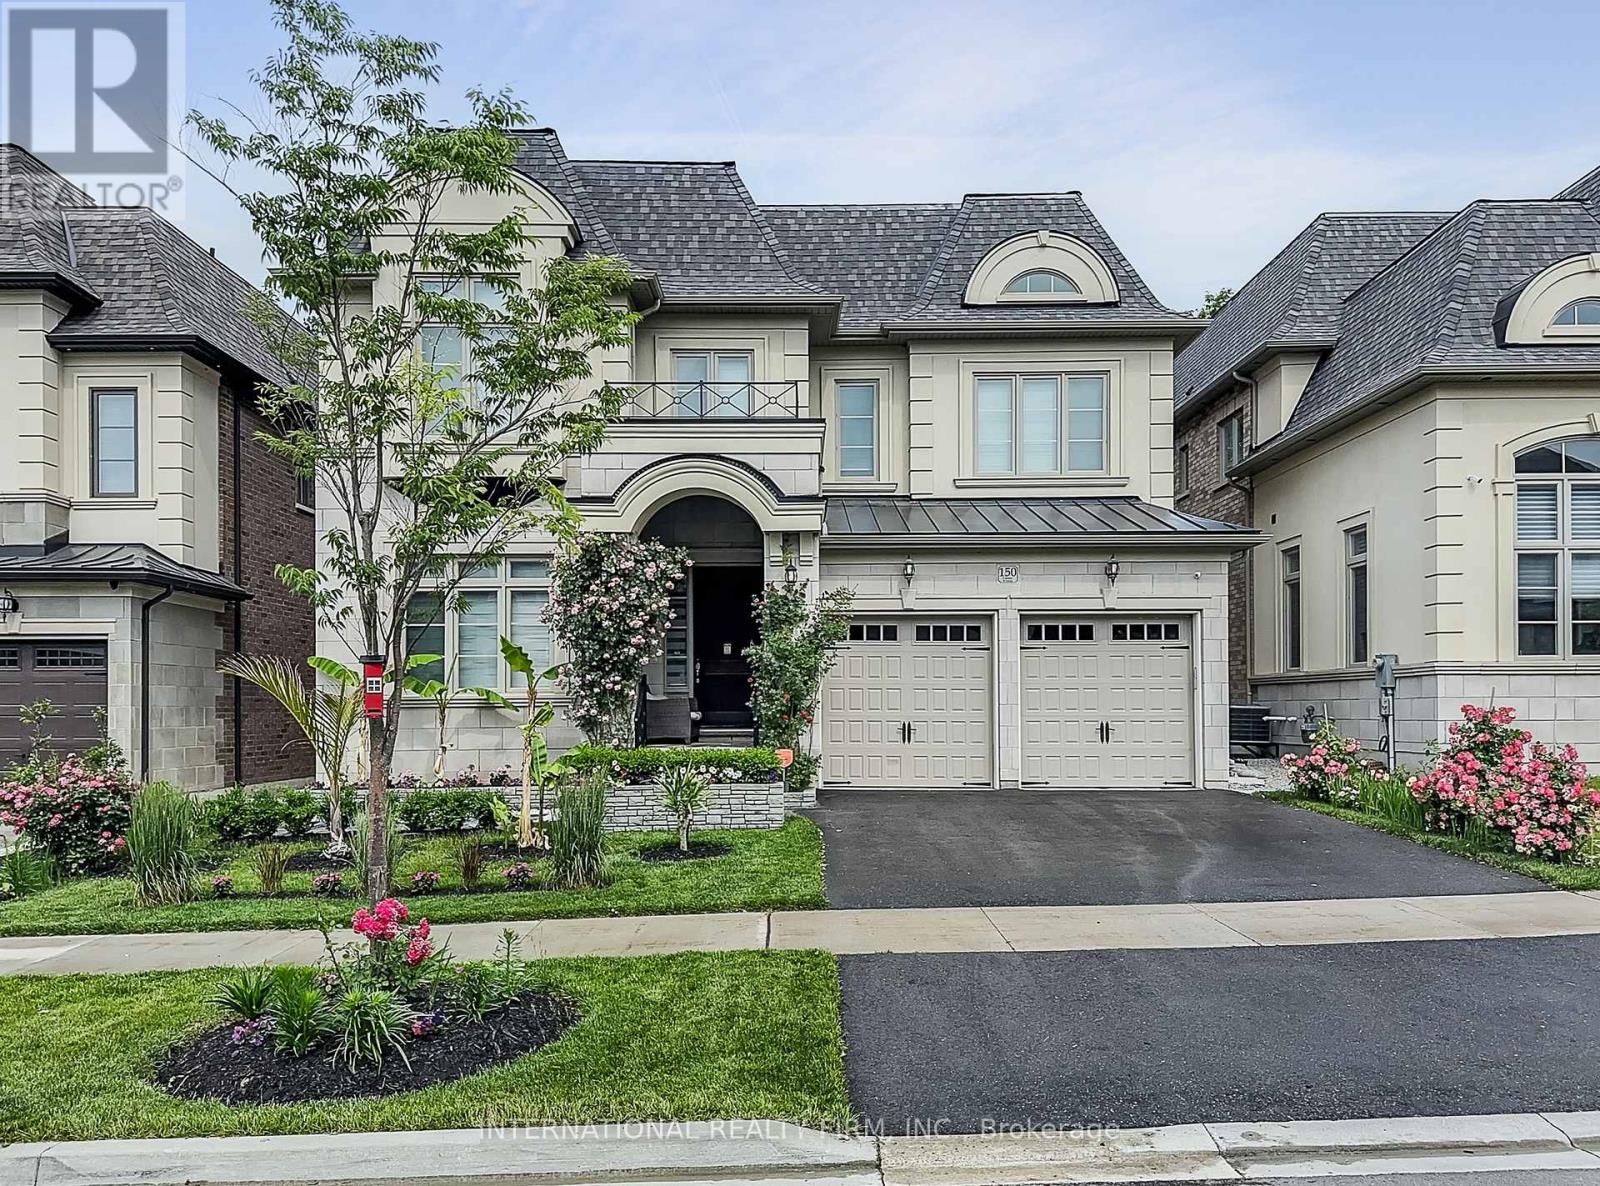
Welcome to 150 Cannes Ave, an exceptional newer luxury home in prestigious Vellore Village, offering elegant design, upscale finishes, and a rare private backyard setting with mature trees and peaceful nature views. Premium Ravine Lot. Beautifully maintained and thoughtfully upgraded throughout, this impressive residence blends style, comfort, and everyday functionality in one of Woodbridge's most desirable family communities.The main floor showcases a grand foyer, spacious principal rooms, a formal dining room with fireplace, and a stunning open-concept layout designed for modern living and entertaining. The showpiece chef's kitchen features full-height cabinetry, quartz surfaces, slab backsplash, premium appliances, oversized island, designer lighting, and a walk-through servery with built-in wine fridge. The bright breakfast area opens to the rear deck and overlooks the private treed yard, while the spectacular family room offers a custom feature wall, fireplace, built-ins, and oversized windows framing the natural setting beyond.Upstairs, a wide and airy landing leads to generously sized bedrooms, upgraded bathrooms, and convenient upper-level laundry. The primary suite is a true retreat, featuring a spacious bedroom, large walk-in/dressing area, and a spa-inspired ensuite with double vanity, freestanding tub, oversized glass shower, and striking designer finishes. Additional highlights include custom closet organizers, elegant lighting, quality millwork, epoxy-finished garage, and standout pride of ownership throughout.Outside, enjoy professionally landscaped front gardens, stone planters, impressive curb appeal, and a beautifully finished backyard with interlock patio, green space, and a rare wooded backdrop that offers privacy and a true lifestyle setting year-round. A move-in-ready luxury home with exceptional presentation inside and out. (id:55499)
International Realty Firm

19 Brocklesby Crescent
Ajax, Ontario
Set on a beautiful quiet tree lined street, 19 Brocklesby Cres is located in an area of Ajax within walking distance of a recreation centre, library, shopping, restaurants, parks and schools. Easy commuting with the 401 and GO Train just a few kilometres away. This 3 bedroom 2 bathroom home has a finished basement and 2 car driveway parking with a single car garage. The private backyard has a lovely deck for entertaining and yard big enough for the kids or dogs to have some fun. Get ready to move into your new home! (id:55499)
Royal LePage Terrequity Realty

110 - 628 Fleet Street
Toronto, Ontario
Live/work street front condominium facing Fleet Street. This unit offers easy access and excellent visibility for a business. It is dual-zoned, making it ideal for a small business or office, or as a lovely 1+1 condo unit. Welcome to West Harbour City! This rarely available south-facing unit is a charming and well-appointed 1-bedroom plus office space condo that truly feels like home. The spectacular floor plan boasts a bright and spacious open-concept layout with soaring 11-foot ceilings and two separate walk-outs, one to Fleet Street and the other to the condo building. The functional kitchen is equipped with a built-in breakfast bar and stainless steel appliances, while the front office is generously sized. The building offers excellent amenities, including an indoor pool, fitness center, sauna, rooftop patio, and more! Ideally situated in a highly desirable neighborhood in the heart of downtown Toronto, this unit is 814 sq. ft. as per the floor plan. Extras include being just steps away from the lake, Farm Boy, Loblaws, TTC, schools, shops, restaurants, parks, Harbourfront, and quick access to the highway. The unit features brand new Italian porcelain tile installed throughout recently! (id:55499)
Sutton Group-Associates Realty Inc.

110 - 618 A Fleet Street
Toronto, Ontario
Live/work street front condominium facing Fleet Street. This unit offers easy access and excellent visibility for a business. It is dual-zoned, making it ideal for a small business or office, or as a lovely 1+1 condo unit. Welcome to West Harbour City! This rarely available south-facing unit is a charming and well-appointed 1-bedroom plus office space condo that truly feels like home. The spectacular floor plan boasts a bright and spacious open-concept layout with soaring 11-foot ceilings and two separate walk-outs, one to Fleet Street and the other to the condo building. The functional kitchen is equipped with a built-in breakfast bar and stainless steel appliances, while the front office is generously sized. The building offers excellent amenities, including an indoor pool, fitness center, sauna, rooftop patio, and more! Ideally situated in a highly desirable neighborhood in the heart of downtown Toronto, this unit is 814 sq. ft. as per the floor plan. Extras include being just steps away from the lake, Farm Boy, Loblaws, TTC, schools, shops, restaurants, parks, Harbourfront, and quick access to the highway. The unit features brand new Italian porcelain tile installed throughout recently! (id:55499)
Sutton Group-Associates Realty Inc.

1603 - 628 Fleet Street
Toronto, Ontario
This stunning architectural masterpiece features exceptional finishes and breathtaking views of West Lake and the city. Located in an exciting waterfront neighbourhood, this beautiful 1,409 sq ft unit boasts a spacious terrace and two balconies. The third bedroom was originally a den. The top-of-the-line kitchen includes granite counters and chic lacquered cabinetry, along with stainless steel appliances. Floor plans are attached for your convenience. At 628 Fleet Street, transit is effortless; you can easily access the 509 Harbourfront streetcar at the Fleet St at Bastion St stop for a direct TTC ride to Union Station. Residents enjoy resort-style amenities, including a 24-hour concierge, rooftop terrace, indoor pool with whirlpool and sauna, gym, yoga studio, party room, theatre, courtyard with BBQ facilities, guest suites, and visitor parking. This exceptional retreat offers the perfect balance of downtown convenience and lakeside tranquillity, just moments away from waterfront trails, parks, marinas, cafes, transit, the Gardiner Expressway, Billy Bishop Airport, and the Financial District. (id:55499)
Sutton Group-Associates Realty Inc.
1609 - 88 Scott Street
Toronto, Ontario
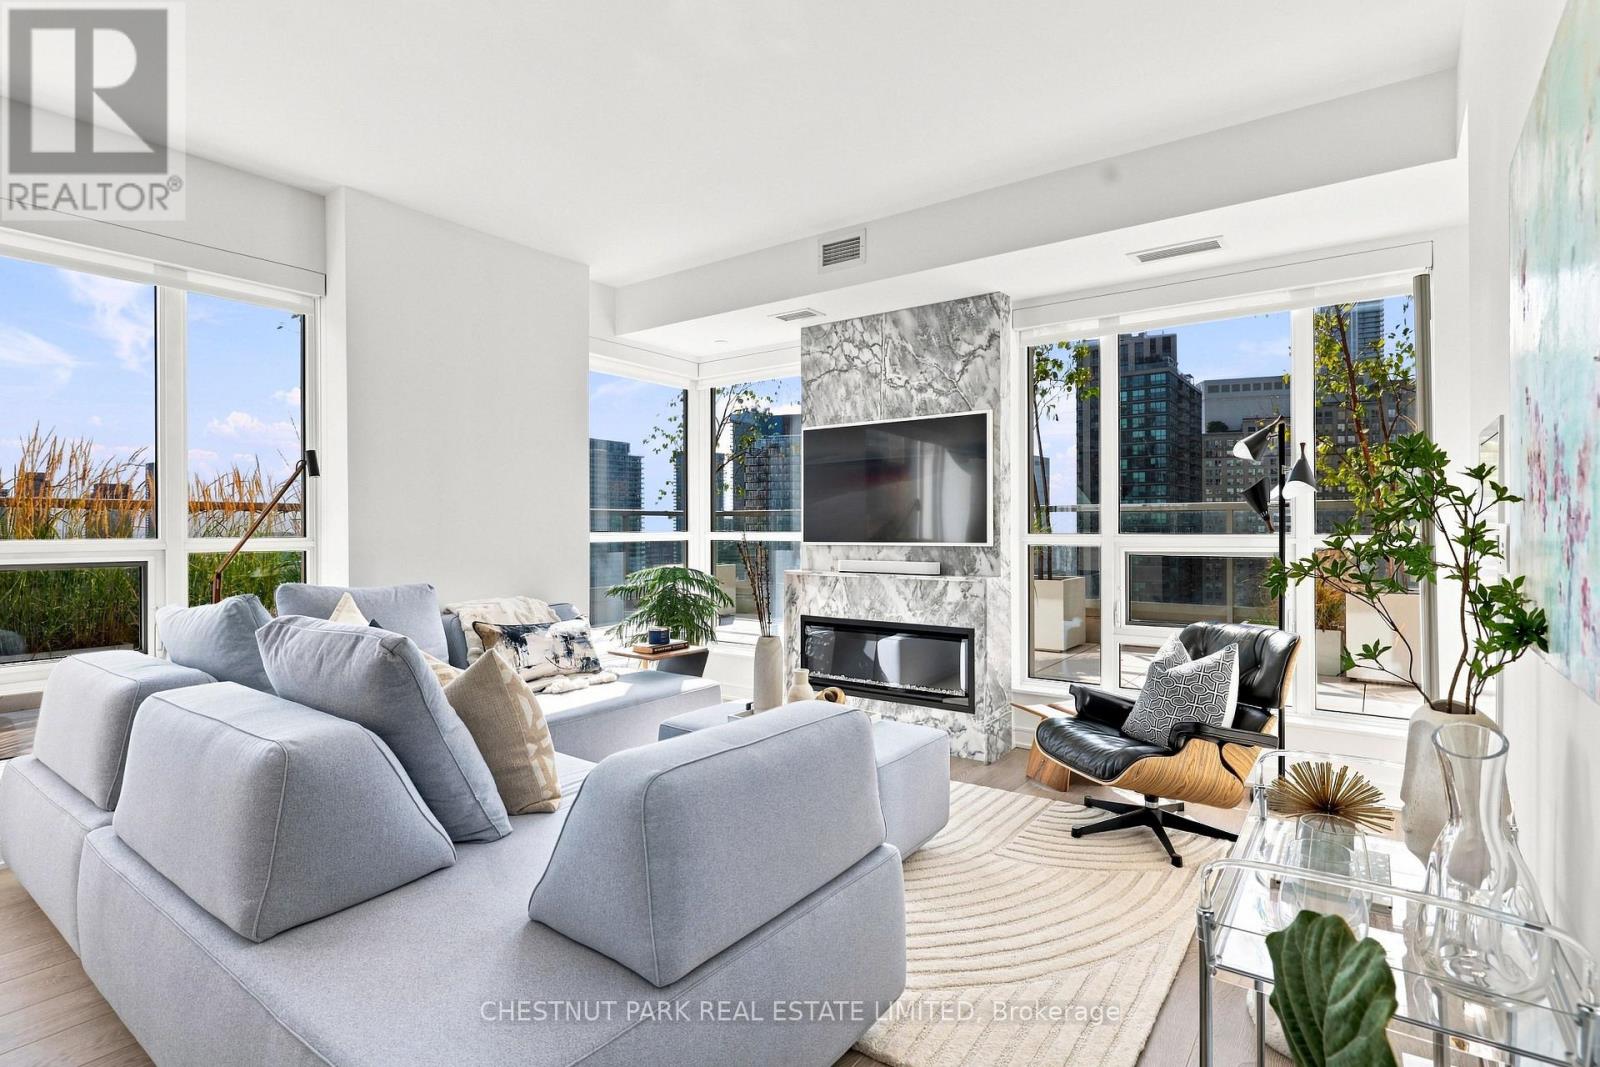
This luxurious two-bedroom, two-washroom unit at 88 Scott is a true standout: a southeast-facing corner suite with a wrap-around terrace unlike any other space in the building. Clear views of Berczy Park and the morning sun create an incredibly bright, airy feel throughout, while thoughtful landscaping and extra-tall windows make the terrace a seamless extension of the interior-the rare feeling of an urban oasis with no direct neighbours. The terrace measures a whopping 520 sq. ft.! Excellent consideration given to upgrades throughout, and no other unit of this kind exists in the building. This spectacular 16th-floor condo is high enough to give privacy and close enough to the city to feel connected. A short stroll from St. Lawrence Market, the subway, the GO train, and UP Express (ideal for the frequent traveller) - not to mention the ease of walking to work in the downtown core. This is the perfect downtown pied-à-terre. A central hub for all the arts and culture that the city has to offer, from concerts, symphony, theatre, and sporting events.88 Scott offers more modern amenities than you might imagine: 24-hour concierge, indoor swimming pool, gym, cardio room, party room, pool table, and a terrace with barbecues. This is a fantastic building to entertain, socialize, and build community in, with amenities that feel more like a spa than a condo building. This is the future of Toronto living - and the parking space is wired for an EV. Custom cabinetry in the hallway cove, easily converted back to office space. (id:55499)
Chestnut Park Real Estate Limited

2004 - 914 Yonge Street
Toronto, Ontario
Bright south-facing apartment in the heart of Yonge Street, Upper Yorkville! Just steps away from the Rosedale and Bloor subway stations, TMU, the University of Toronto, Toronto Public Library, and the shops, cafes, and restaurants of Yorkville. This apartment features refinished hardwood floors and has been freshly painted, filled with natural light. Everything is included, even Ignite TV cable- just move in and enjoy! Fridge, Microwave, stove, and Dishwasher. Parking is available for $300 per month. (id:55499)
Sutton Group-Associates Realty Inc.

110 Castlefield Avenue
Toronto, Ontario
Welcome to 110 Castlefield Ave, a thoughtfully renovated and meticulously cared-for home where timeless character meets modern comfort. This beautiful 3-bedroom, 3-bathroom semi-detached home offers an ideal blend of style, functionality, and thoughtful updates, complete with 2-car parking-a rare find in this sought-after location.The renovated kitchen (2022) is both stylish and functional, featuring new appliances, custom-built cabinetry, and an oversized island with seating for four. The fully renovated basement (2022) provides additional living space, while heated floors in the foyer, powder room, and basement bathroom add an extra layer of everyday comfort. A custom-built primary bedroom closet, completed in 2026, provides beautifully designed storage tailored to the space.The major updates have also been thoughtfully addressed, including a newer furnace and A/C (2022), interior and exterior waterproofing (2021), sump pump (2021), chimney mortar (2025), attic insulation (2024), furnace humidifier (2024), and exterior gas line (2022).Ideally located in the heart of Yonge & Eglinton, this home puts you steps from transit, restaurants, cafés, shops, parks, and all the amenities that make this neighbourhood one of Toronto's most desirable places to call home. This home is situated in one of the best school districts. Buyer/Buyer's Agent to verify all measurements. (id:55499)
Sutton Group Quantum Realty Inc.
2501 - 3 Concord City Place Way
Toronto, Ontario
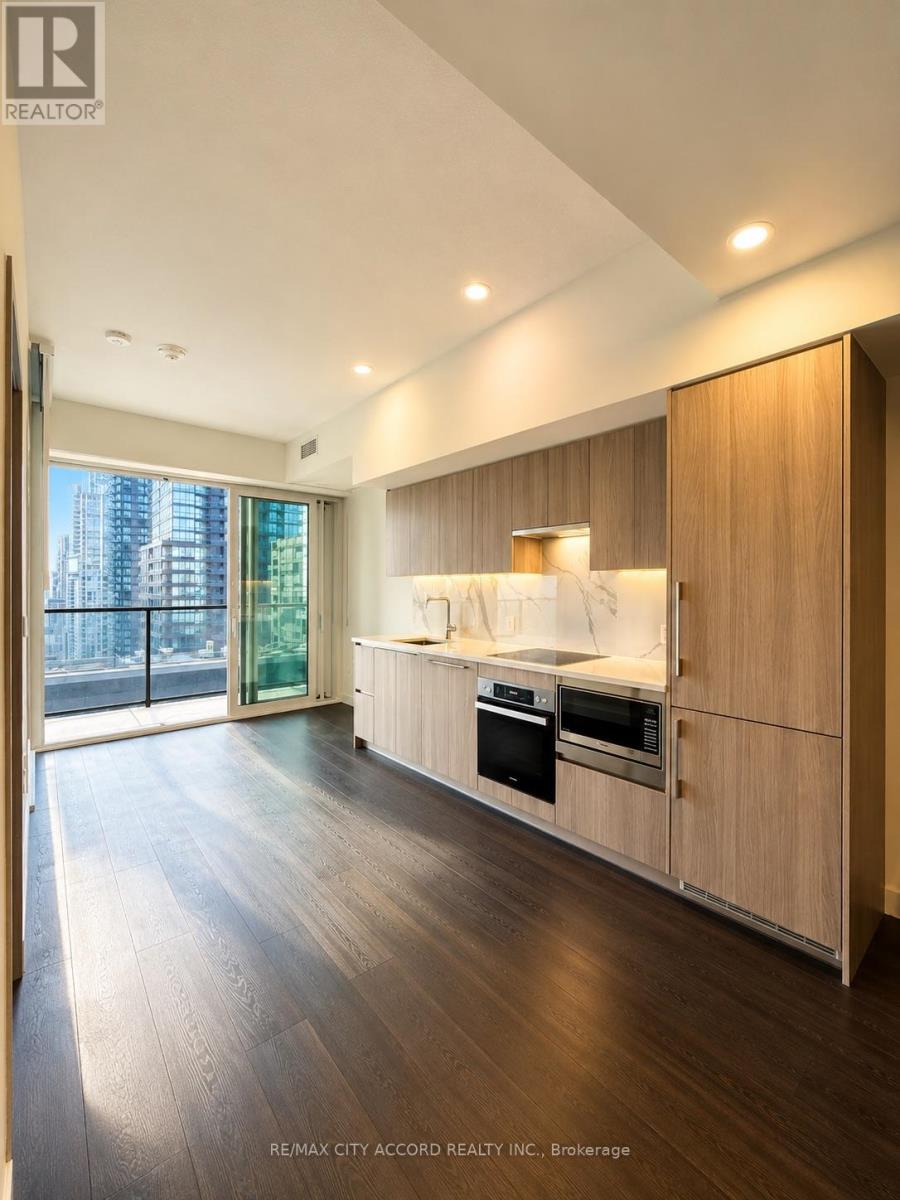
Brand New Luxury 1-Bedroom Condo at Concord Canada House - Toronto's Newest Landmark Beside the CN Tower & Rogers CentreExperience modern downtown living from this stylish west-facing 1-bedroom, 1-bathroom suite at Concord Canada House. Enjoy beautiful city views with a partial view of Lake Ontario from one of Toronto's newest luxury landmark buildings.This thoughtfully designed suite offers a perfect blend of style, functionality, and comfort - ideal for professionals or anyone looking to live in the heart of downtown Toronto.Located just steps from the CN Tower, Rogers Centre, Scotiabank Arena, Union Station, the Financial District, waterfront, restaurants, shopping, and entertainment.Move-in ready. Locker included. (id:55499)
RE/MAX City Accord Realty Inc.
307 - 95 Dundas Street W
Oakville, Ontario
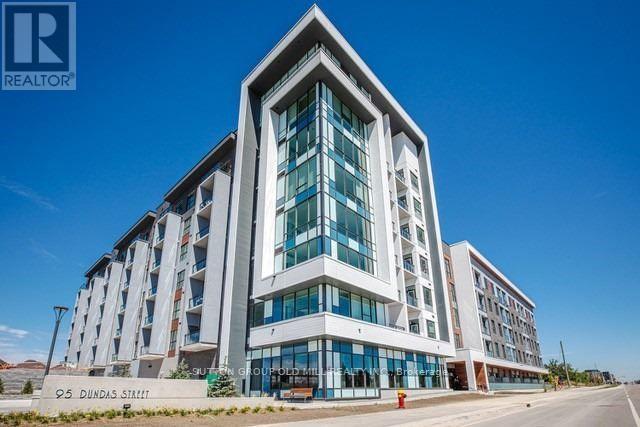
Beautiful, Bright And Modern One Bedroom Condo In The Heart Of Oakville Uptown Core! This Gorgeous Beauty Offers 9 Ft Ceilings And Open Concept Contemporary Design That Seamlessly Connects Kitchen And Living Area Perfect For Entertaining, Complete With A Private Balcony To Enjoy Some Outdoor Relaxation. Modern Kitchen With Stainless Steel Appliances, Granite Countertops & Large Breakfast Bar, Laminate Floors Throughout. This Units Includes One Underground Parking And One Locker. Great Building Amenities With Expansive Rooftop Patio With BBQs And Views Of The Lake, Fully Equipped Gym & Stylish Party And Media Rooms. Located Near Oakville's Vibrant Uptown Core, With Easy Access To Shopping, Dining, Parks, Public Transit, Quick Access To Highway 407 And Other Major Hwys.A Perfect Home For Professionals Or Couples Seeking Comfort, Style And Location. (id:55499)
Sutton Group Old Mill Realty Inc.
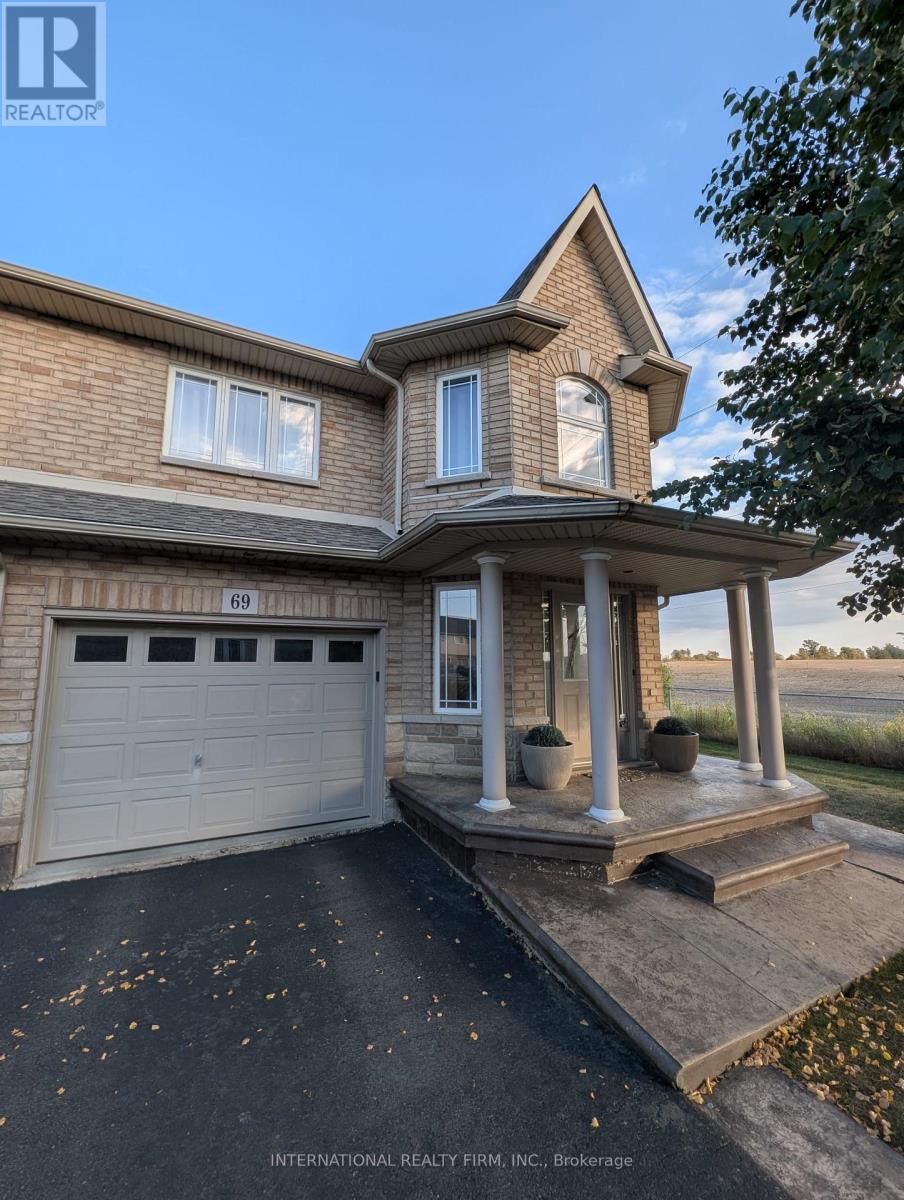
69 Periwinkle Drive
Hamilton, Ontario
Discover this beautifully maintained 3-bedroom, 3-bathroom corner townhome that lives like a semi-detached home. Nestled on a premium lot with no neighbors on one side, this property offers privacy, scenic field views, and a rare blend of country charm in an urban setting. Interior Highlights- Bright, open-concept main floor with hardwood flooring- Modern kitchen featuring stainless steel GE appliances- Convenient second-floor laundry with Maytag washer & dryer- Expansive primary suite with walk-in closet and spa-style Jacuzzi tub Outdoor Features- Walk-out to a fully fenced backyard with patio, gazebo & garden shed- Ideal space for entertaining or relaxing in your private oasis - Built-in garage with direct access to the home- Close proximity to schools, daycare, parks & major highways This home offers the perfect balance of comfort, style, and convenience ideal for families or professionals seeking space and serenity without sacrificing location. Come Check this Out! (id:55499)
International Realty Firm

105 Hampson Crescent
Guelph/eramosa, Ontario
105 Hampson Cr. Rockwood's hidden gem where old world charm meets modern comfort! Discover the charm of Rockwood a picturesque community celebrated for its stunning conservation park, winding trails, and enchanting caves that feel like a world away. This beautiful move-in-ready fully detached home is nestled in the peaceful Upper Ridge neighbor hood, where serenity meets family-friendly living. It welcomes you with a bright, open entryway leading into a spacious kitchen and living area designed for effortless entertaining. The kitchen is a chefs dream, featuring granite countertops, a generous island perfect for gathering, and an oversized walk-in pantry. A formal dining room offers ample space for hosting, while large windows bathe the home in natural light and frame views of the backyard oasis. Step through patio doors to a one-of-a-kind outdoor retreat: a custom-built gazebo with an outdoor kitchen, BBQ, and beverage fridge. Picture the European charm as you gather around a real stone fireplace that doubles as a wood-fired pizza oven. Stone pathways with stone lighted pillars, and a garden area lead to a versatile private space ideal for a workshop, man cave, or she shed. Upstairs, you'll find four bedrooms and two full bathrooms. The primary suite is a true sanctuary, complete with a spacious en-suite bath, separate dressing room, and a walk-in closet. The lower level adds even more flexibility, with two bonus flex rooms, a third full bathroom, and a second walk-in pantry easily accessed for your upstairs kitchen. A large laundry room offers exceptional storage and functionality. Located just minutes from Georgetown, Acton, and Guelph, with easy access to the 401 and public transit, this home blends tranquility, convenience, and charm in one perfect package. (id:55499)
Exp Realty

425 Golf Club Road
Hamilton, Ontario
Looking for space, serenity, and modern convenience? This exceptional 5-bedroom, 2.5-bath bungalow sits on 1.14 acres with peaceful farmland views and nearly 5,000 sq. ft. of living space. The bright layout offers formal living and dining rooms, a family room, solarium, and a large eat-in kitchen perfect for entertaining. The finished basement features a cozy gas fireplace, a second kitchen, a rough-in bath, and flexible space ideal for a multigenerational family or in-law suite. The home includes a 6,000-gallon cistern for ample water capacity, while the heated 1,800 sq. ft. workshop offers a 4,200-gallon cistern, separate electricity and gas, and has been reframed into two individual units with their own utilities-providing excellent potential for rental income or home-based business use. This rare blend of rural charm and modern functionality is just minutes from city amenities, with the potential for two additional ADUs for even more income opportunities. (id:55499)
Right At Home Realty
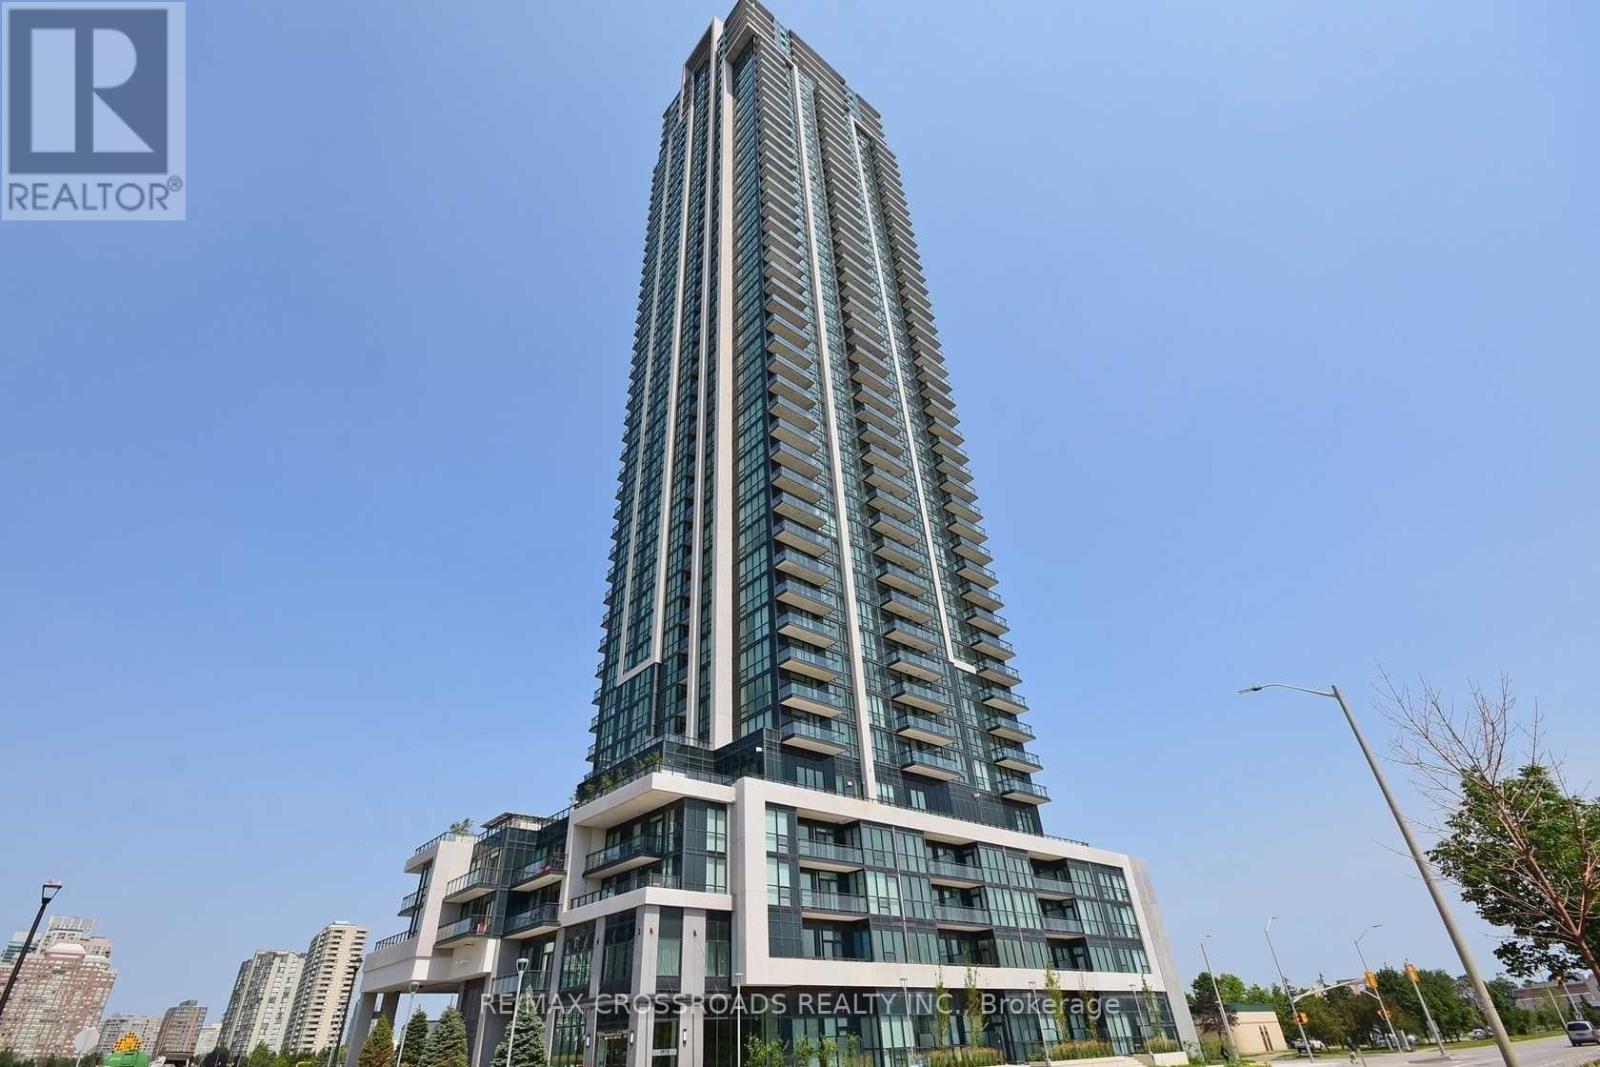
1204 - 3975 Grand Park Drive
Mississauga, Ontario
Welcome to 1204 - 3975 Grand Park Drive, a bright and spacious corner unit in the heart of Mississauga's City Centre! This impressive 2 bedroom, 2 bathroom condo offers 1,033 sq. ft. of interior living space plus an 86 sq. ft. balcony, with an abundance of natural light from its desirable southwest exposure and endless windows. The open-concept layout is complemented by high ceilings and laminate flooring throughout the main living areas, with comfortable carpeting in both bedrooms. The modern kitchen features quartz countertops, stylish backsplash and stainless steel appliances, including refrigerator, stove, dishwasher and built-in microwave. Enjoy the convenience of ensuite laundry, one underground parking space and one locker. Residents enjoy excellent building amenities including 24-hour concierge/security, indoor pool, fitness centre, party rooms, guest suites and more. Ideally located in Mississauga City Centre, this home is just minutes from Square One Shopping Centre, Celebration Square, restaurants, shopping, parks, public transit, Sheridan College, the YMCA and Central Library, with convenient access to Highways 401, 403 and QEW. A rare opportunity to lease a spacious southwest facing corner suite with exceptional natural light, generous living space and an unbeatable City Centre location! (id:55499)
RE/MAX Crossroads Realty Inc.