
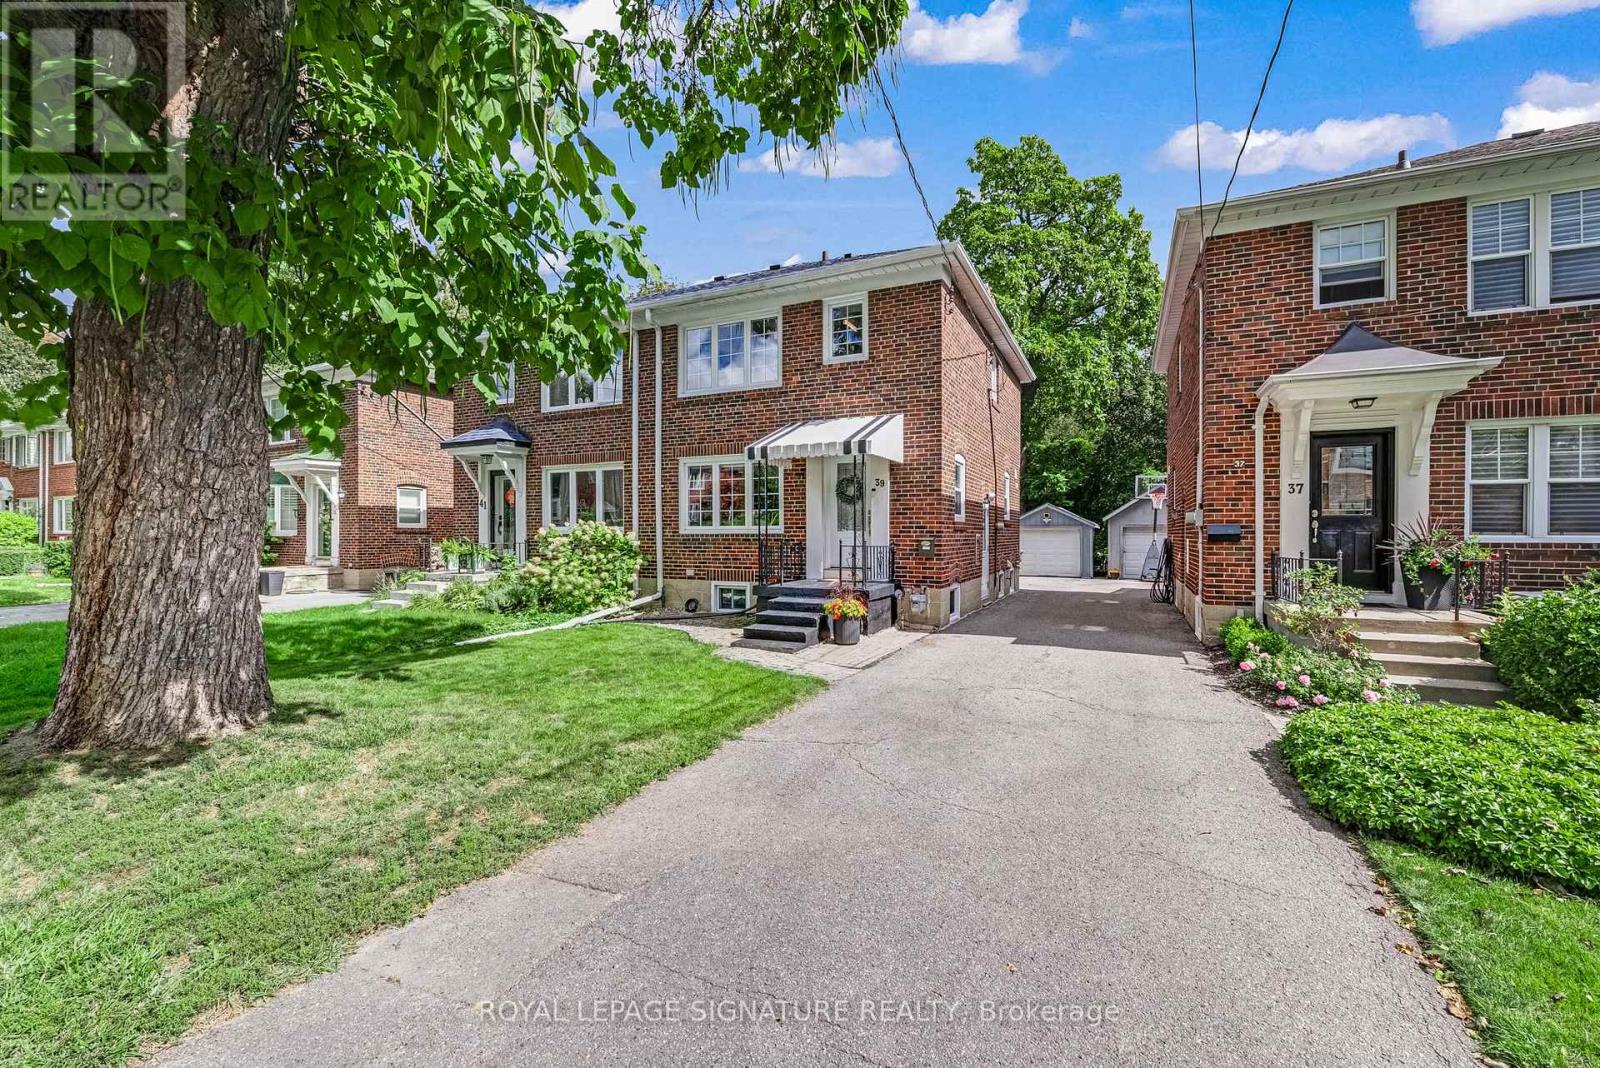
39 Brentcliffe Road
Toronto, Ontario
Looking for your way into North Leaside? Here it is. A meticulously maintained, beautifully renovated three-bedroom semi with the space and updates you want, in one of Toronto's most sought-after family neighbourhoods. Thoughtfully planned with long-term family living in mind, the home has been updated with quality, longevity and everyday ease in mind. Open-concept living, dining and kitchen spaces flow beautifully together, with a fully renovated kitchen offering loads of storage. Canadian oak hardwood floors, new doors, trim and windows bring a fresh, cohesive feel throughout. Upstairs, three comfortable bedrooms and a beautifully renovated bathroom. Downstairs, a great rec room, home office, full washroom, practical laundry and clever storage nooks. Outside, a private backyard with a very large deck made for summer dinners and kids at play. Detached garage with parking for one, plus room for a second car in front. North Leaside delivers the full package: great neighbours, excellent schools including Northlea Elementary and Leaside High School, Sunnybrook Park, parks and trails, groceries and Costco, with Sunnybrook Hospital and the Eglinton LRT close by. Thoughtfully done. Exceptionally well cared for. Ready for whatever comes next. (id:55499)
Royal LePage Signature Realty
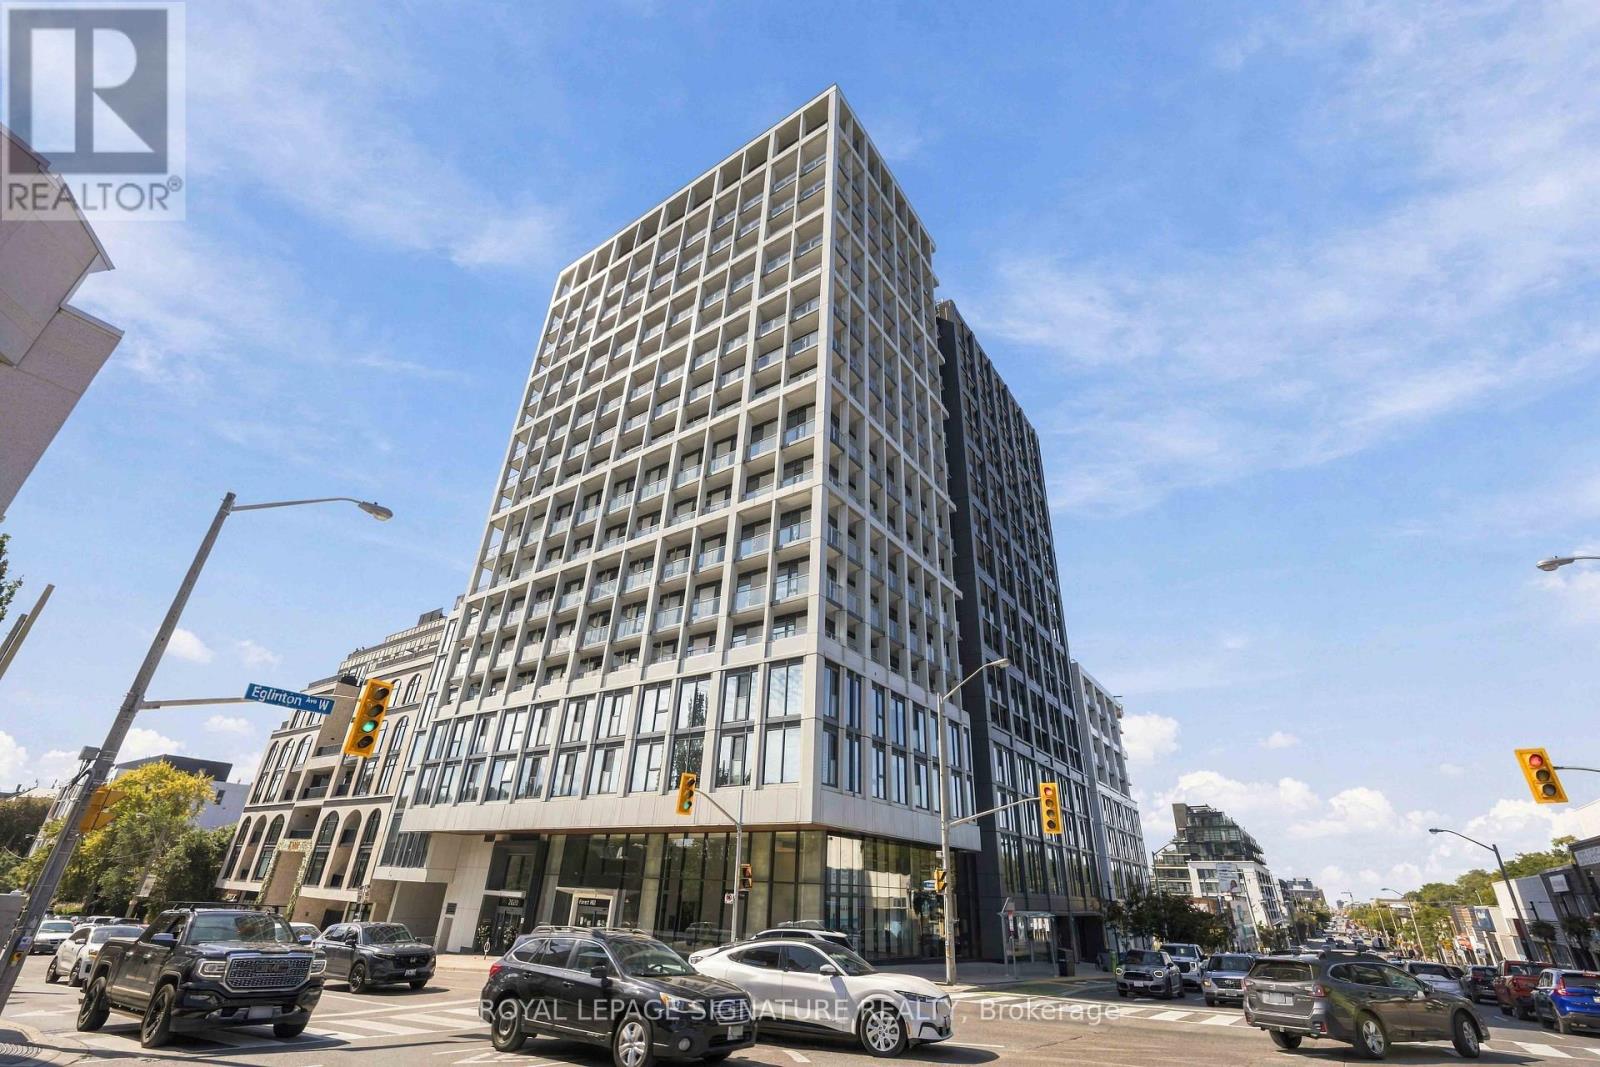
817 - 2020 Bathurst Street
Toronto, Ontario
Welcome to a bright and beautifully designed studio suite in the heart of Forest Hill, offering contemporary style, exceptional convenience, and an effortless urban lifestyle. The thoughtfully designed open-concept layout features a sleek modern kitchen with premium built-in appliances, elegant stone countertops and a matching backsplash. The bright living space is enhanced by large windows, filling the suite with natural light and offering a versatile layout that can be customized to suit your lifestyle. A Juliet balcony adds an airy, sophisticated touch. Additional features include a stylish four-piece bathroom, two closets for ample storage, and convenient ensuite laundry. Enjoy the convenience of a locker providing valuable additional storage. Residents have access to an impressive collection of upscale amenities, including 24-hour concierge service, fully equipped fitness centre, yoga studio, outdoor lounge with BBQs, guest suites and more. Ideally situated just minutes from Yorkdale Shopping Centre, Allen Road and Highway 401, with an array of shops, cafés, restaurants and everyday conveniences right outside your door. Just steps to transit and indoor access to the upcoming Forest Hill LRT Line 5 station. (id:55499)
Royal LePage Signature Realty

Bsmt - 56 Logandale Road
Toronto, Ontario
REDUCED PRICE! WALK TO FINCH SUBWAY! FULLY FURNISHED! RENOVATED! MOVE-IN READY! EARL HAIG SS / McKEE PS / CLAUDE WATSON ARTS SCHOOL CATCHMENT! SEPARATE ENTRANCE! PARKING! ENSUITE LAUNDRY! Bright, spacious private bachelor suite in prestigious Willowdale East. Steps to top-rated schools. Large above-grade window, central A/C, modern kitchen, functional open-concept layout. Quiet family-friendly street. Walk to Yonge St (5 min), Finch Subway Station (10 min), YRT/Viva/GO Transit Terminal (12 min). Steps to T&T, H Mart, Metro, Food Basics, North York Central Library, North York Civic Centre, Service Canada, Cineplex, Mitchell Field Community Centre, GoodLife, Fit4Less, F45 & LA Fitness. Direct transit to U of T, TMU, York, Seneca, ILAC, Downtown Toronto & Pearson Airport. Easy drive to Hwy 401 (6 min), Hwy 404/DVP (10 min), Pearson Airport (18 min). Ideal for professional, couple or small family. Easy commute, no-hassle move. Just bring your suitcase and move in! 1300 first 6 month, 1500 for the rest. Legal rent is 1500. Share one third of utilities. (id:55499)
Nu Stream Realty (Toronto) Inc.
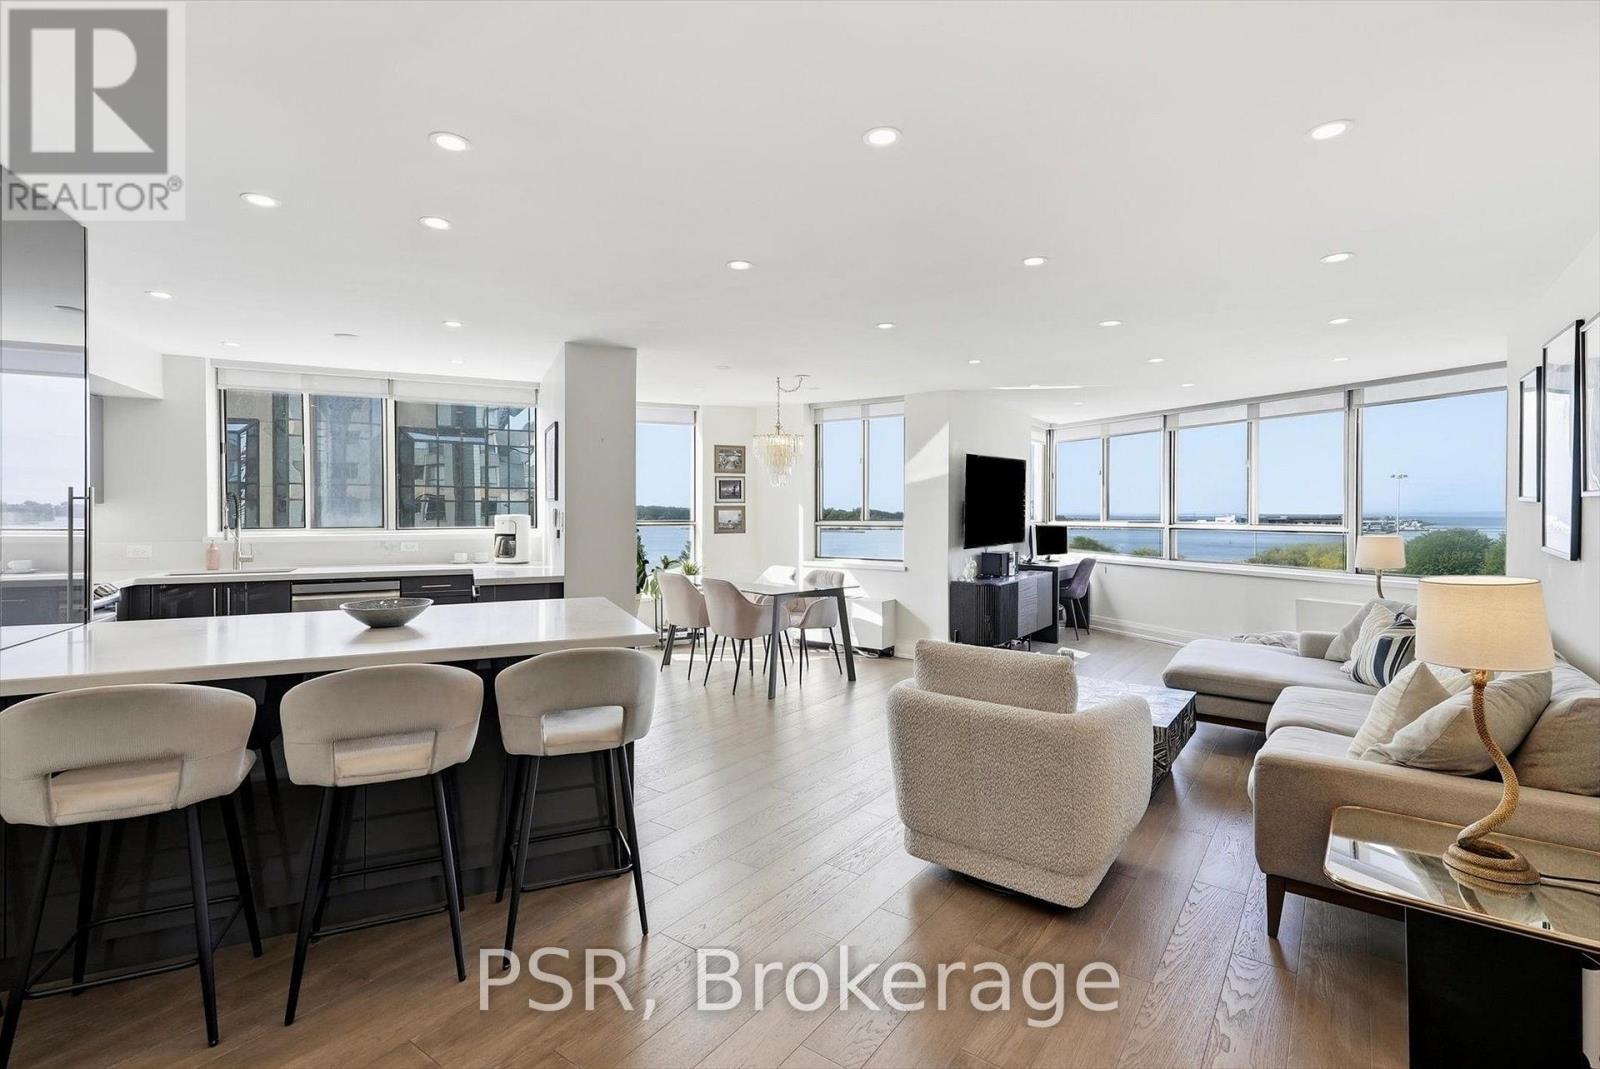
702 - 270 Queens Quay W
Toronto, Ontario
Completely Renovated Southwest Facing Corner Suite Offering Breathtaking Vistas Of Lake Ontario, The Waterfront And The Toronto Skyline. This Exceptional Residence Offers A Substantial 1 Bedroom + Den (Can Easily Be 2 Bedroom), 1 Bathroom And Locker With A Sophisticated Open-Concept Layout And Impeccable Contemporary Finishes Throughout. An Inviting Foyer Opens To A Full-Size Kitchen Designed For Both Style And Function, Anchored By A Stunning Oversized Island And Finished With Quartz Countertops, High-End Stainless Steel Appliances And Abundant Cabinetry. The Spacious Living Room Is Framed By Expansive Windows, Filling The Home With Natural Light And Creating An Incredible Setting For Entertaining. A Refined Dining Area And Well-Appointed Den Complete The Main Living Space. Wake Up To Spectacular Water And Skyline Views And Enjoy Picturesque Sunsets From Home Every Evening. The Warm, Modern Bathroom Showcases A Glass Rain Shower, Bright Vanity And Medicine Cabinet. The Large Primary Bedroom Offers Built-In Closets With Generous Space. In-Suite Laundry Includes A Gorenje Front-Load Washer And Dryer, While LED Pot Lights And Thoughtful Storage Solutions Continue Throughout. Residents Enjoy An Impressive Collection Of Amenities, Including A Newly Built Rooftop Sky Deck With 360-Degree Views, Built-In Gas BBQs, Gas Fire Tables, Pergola And Dining Area, Equipped Gym, 24-Hour Concierge And Party/Meeting Room. Bell TV And Internet Are Included In The Maintenance Fees. An Unbeatable Downtown Location With The TTC At Your Doorstep And Just Minutes From The CN Tower, Financial Core, Rogers Centre, Scotiabank Arena, Royal Alexandra Theatre, Roy Thomson Hall, Toronto Convention Centre, Major Highways, Waterfront Walking And Running Trails, Parks, Beaches, Toronto Island, The PATH And Union Station. An Opportunity To Enjoy Stylish, Turnkey Living In One Of Toronto's Most Connected And Vibrant Neighbourhoods. (id:55499)
Psr
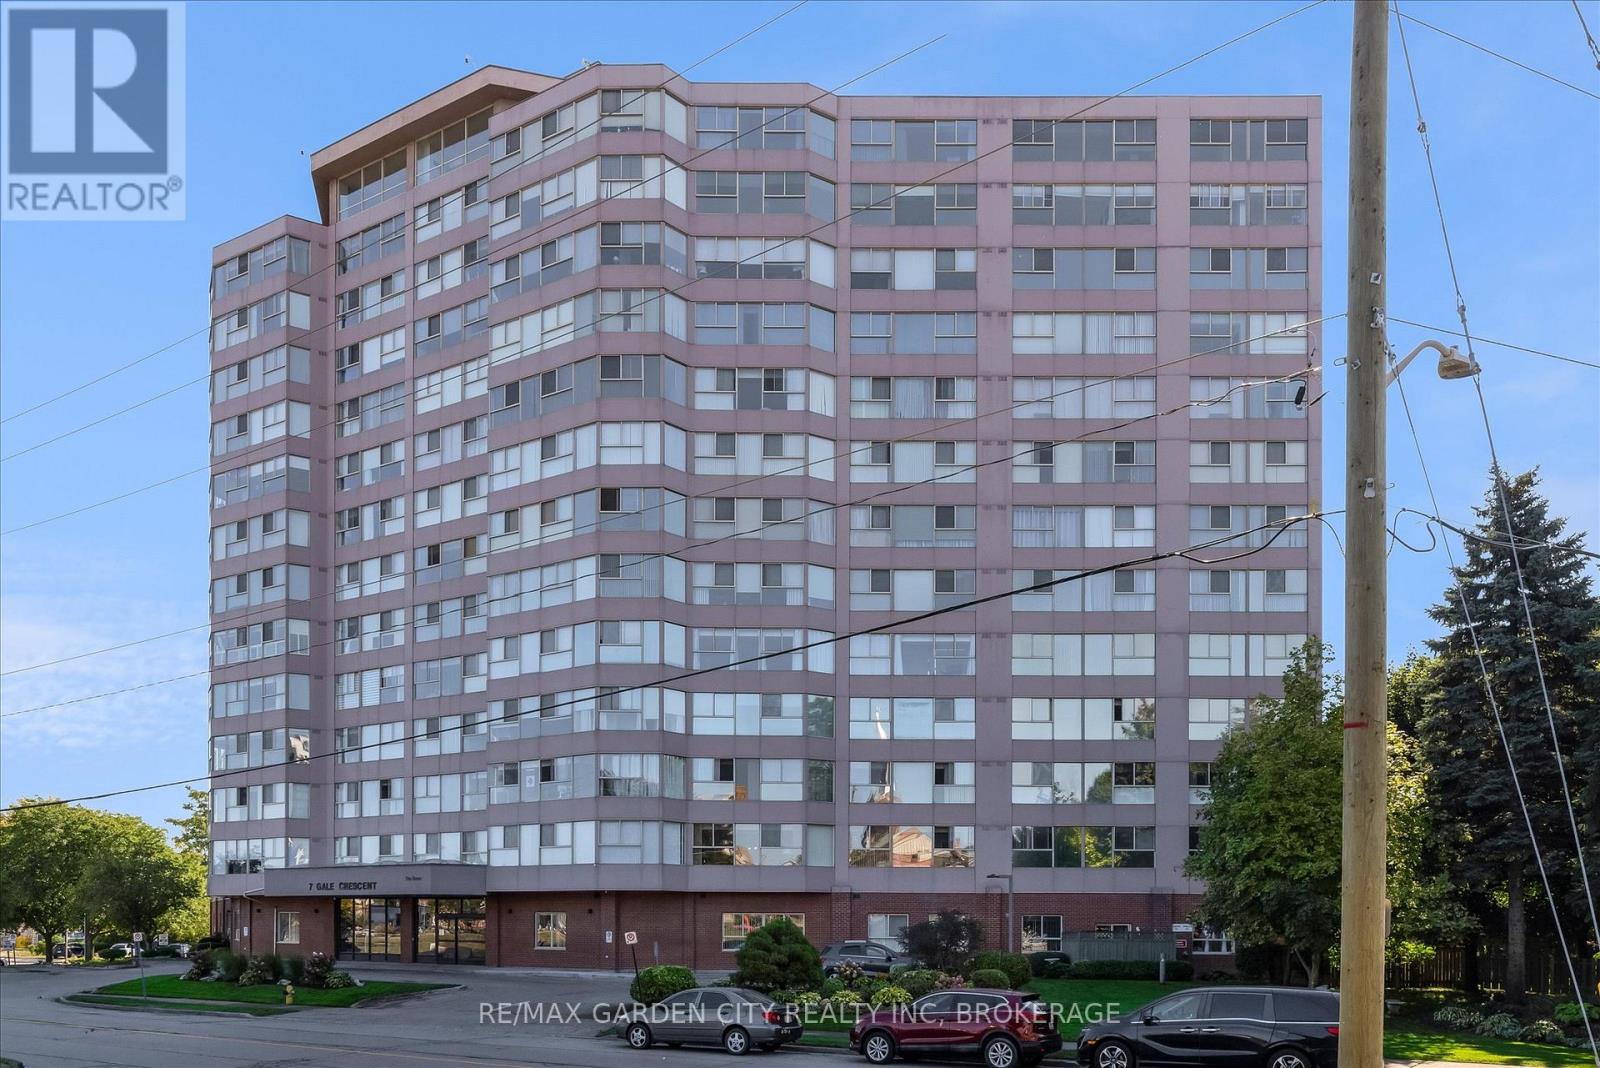
1111 - 7 Gale Crescent
St. Catharines, Ontario
Bright and beautifully updated, this spacious 2-bedroom, 2-bath suite offers stunning city views and comfortable, low-maintenance living. Just minutes from downtown St. Catharines, this inviting condo combines a great location with thoughtful updates and an impressive range of building amenities. A welcoming foyer leads into the bright living and dining area, where expansive windows fill the space with natural light and showcase views of the downtown skyline. The updated kitchen opens to the main living area, creating an easy, comfortable space for both everyday living and entertaining. The versatile den has been thoughtfully converted into a stylish dining area complete with a built-in bar/coffee station - the perfect spot to enjoy your morning coffee or relax with a drink while taking in the view. The spacious primary bedroom features a walk-in closet and beautifully updated ensuite. A second full bathroom and in-suite laundry add everyday convenience, while thoughtful updates throughout make this home move-in ready. Enjoy beautiful sunsets and sparkling city lights from the comfort of your own living space. This well-managed building offers an exceptional range of amenities, including underground parking, an indoor pool, exercise room, billiards room, workshop, reading lounge and observatory rooms with panoramic city views. Condo fees include hydro, heat, individual thermostat control, water, sewer, Bell FIBE TV, unlimited wireless internet, underground parking, building insurance and common elements - offering excellent value and predictable monthly costs. Close to downtown St. Catharines, shopping, restaurants, entertainment, transit and everyday conveniences. A wonderful opportunity to enjoy a comfortable, low-maintenance lifestyle with so much included. (id:55499)
RE/MAX Garden City Realty Inc
623 - 77 Maitland Place
Toronto, Ontario
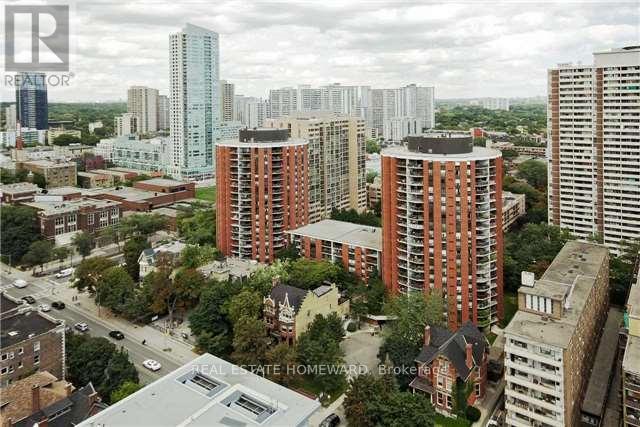
Welcome to Celebrity Place Condominiums, 2 full bedrooms, 2 full baths, master bath stunning renovation, and kitchen although original-meticulously maintained. The suite is ready to enjoy now and renovate over time. Minutes to the DVP, Gardiner, and both subway lines. Positioned on the 6th floor-the top link level connecting the north and south towers-this unit offers seamless access to amenities without changing elevators. Amenities include 24-hour concierge, visitor parking, common EV charging stations, carwash bay, party & video rooms, full gym, squash courts, library, and a private in-house convenience store. This is downtown condo investing done right. SOLD Conditional. (id:55499)
Real Estate Homeward
7 Baudina Crescent
Toronto, Ontario
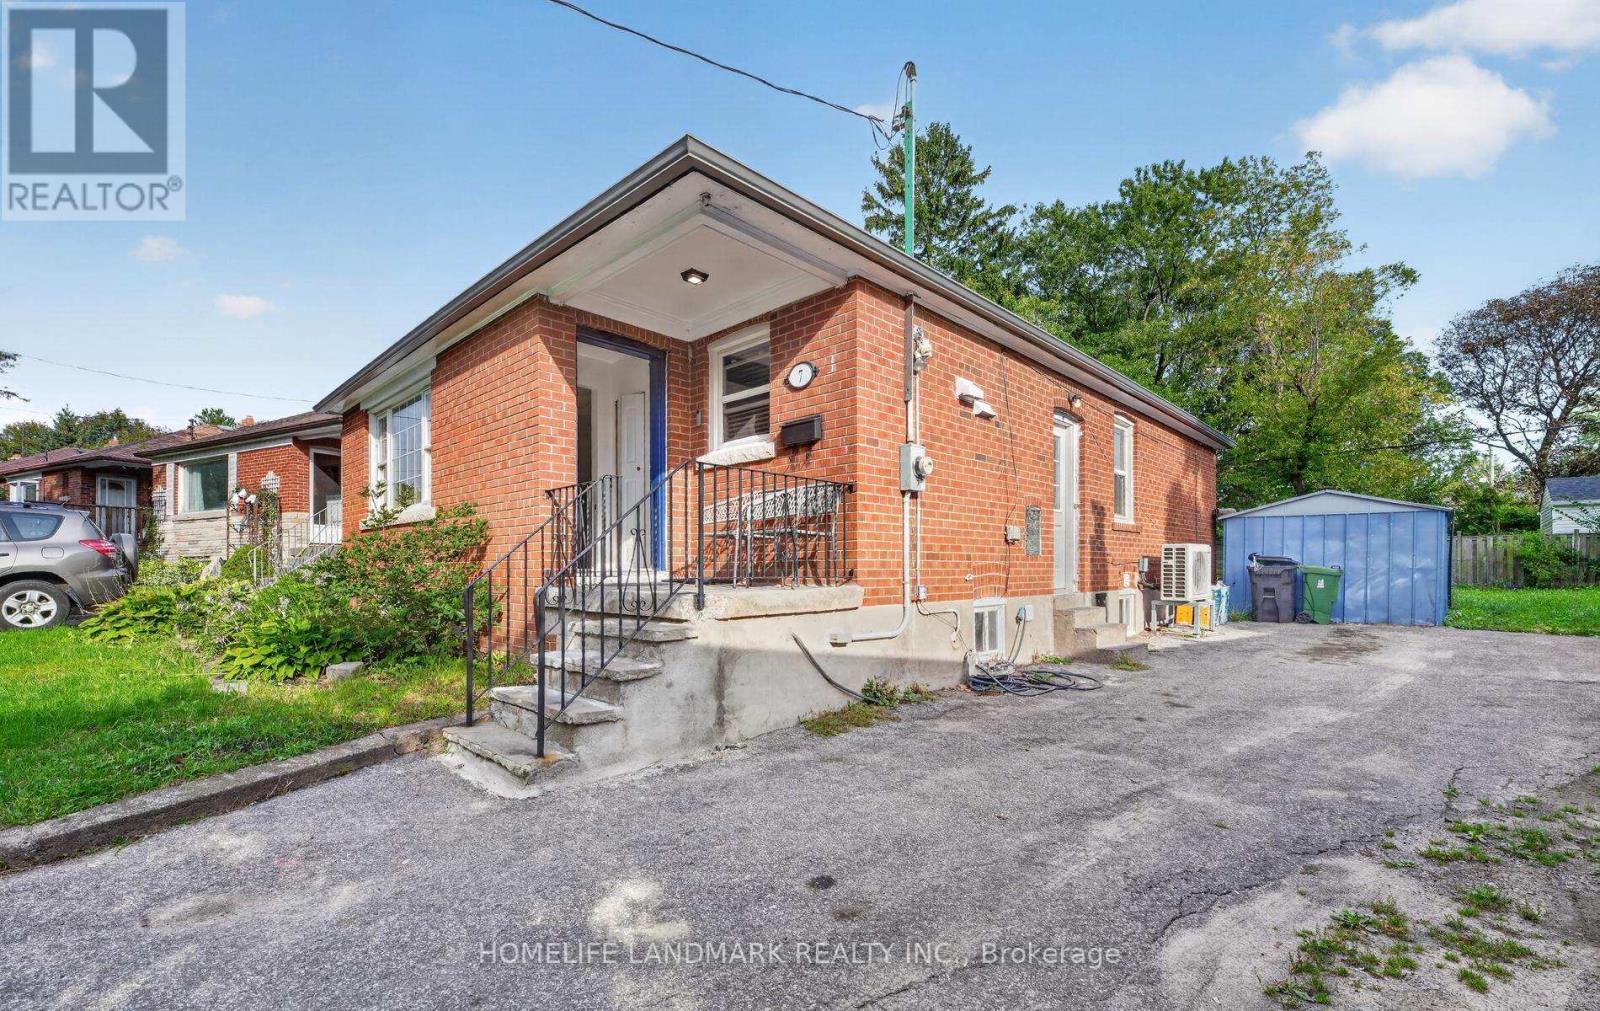
Priced For Quick Sale! Income-Producing Home!!! 3+3 Bedrooms with 2.5 washrooms, Detached Bungalow In High Demand Area With Finish Basement Apartment. This Home Features Hardwood Floors, Large Living/Dining Room, Modern Eat-In Kitchen With Upgraded Cupboards. Large Master Bedroom With Closet. Fully Fence Private Backyard. Ideally Located Close To Schools, Shopping, Parks, Public Transit. lot size108.89 ft x 36.00 ft x 120.32 ft x 63.44 ft. Located just a short walk to the Midland GO station and surrounded by fantastic neighbourhood amenities, this property is nestled in a vibrant, family-friendly community close to schools, parks, shopping, TTC, and major highways. Enjoy easy access to Kingston Road Village, The Bluffs, Rosetta McClain Gardens, and you're just minutes from the beach and downtown. (id:55499)
Homelife Landmark Realty Inc.
912 - 1435 Celebration Drive
Pickering, Ontario
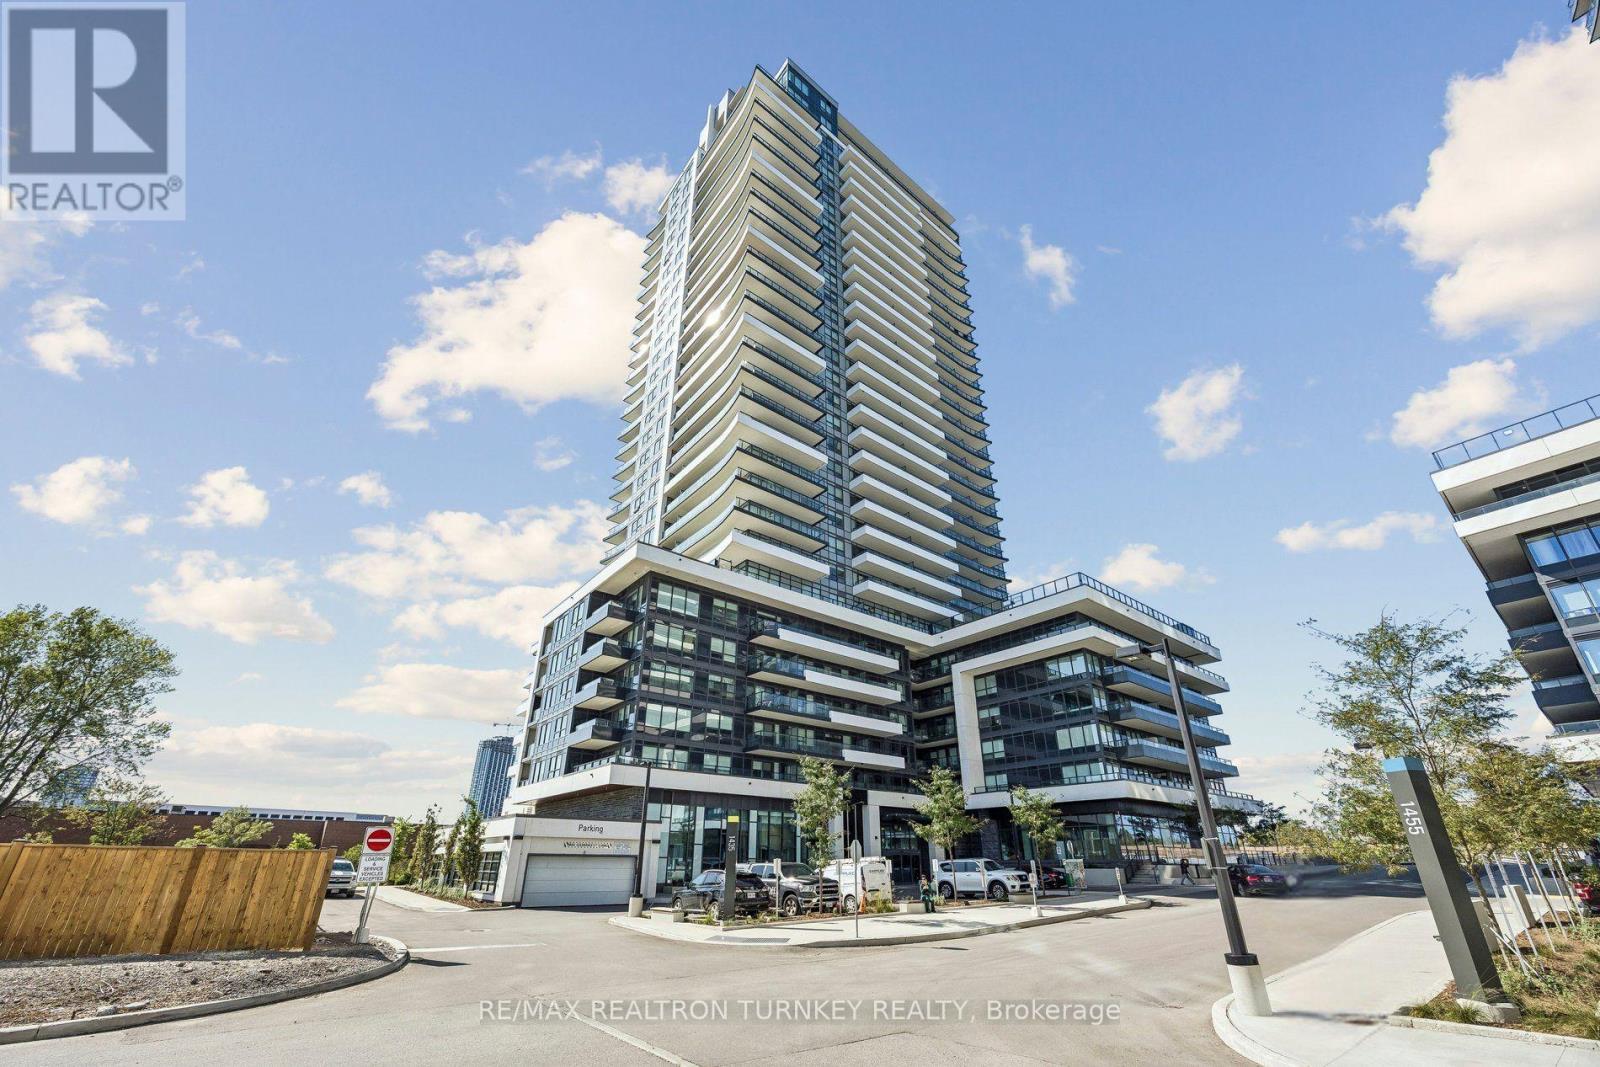
Welcome To Universal City! This Bright And Modern Freshly Painted 1 Bedroom + Den Suite Offers A Functional Open-Concept Layout Designed For Comfortable Everyday Living. The Versatile Den Is Perfect For A Home Office, Guest Space Or Additional Living Area. Enjoy Contemporary Finishes, A Modern Kitchen And Plenty Of Natural Light. Includes 1 Parking Space And 1 Locker.Experience Resort-Style Living With An Impressive Selection Of Amenities Including A 24-Hour Concierge, Outdoor Pool, Fitness Centre, Yoga Studio, Party/Meeting Room, Rooftop Terrace And Garden, BBQ Area, Guest Suite And Visitor Parking. Ideally Situated In The Heart Of Pickering, Just Minutes From Pickering GO Station, Hwy 401 & 407, Shopping, Restaurants, Parks And The Waterfront. A Fantastic Opportunity To Enjoy Modern Condo Living With Exceptional Convenience And Amenities! (id:55499)
RE/MAX Realtron Turnkey Realty
178 Delaware Avenue
Toronto, Ontario
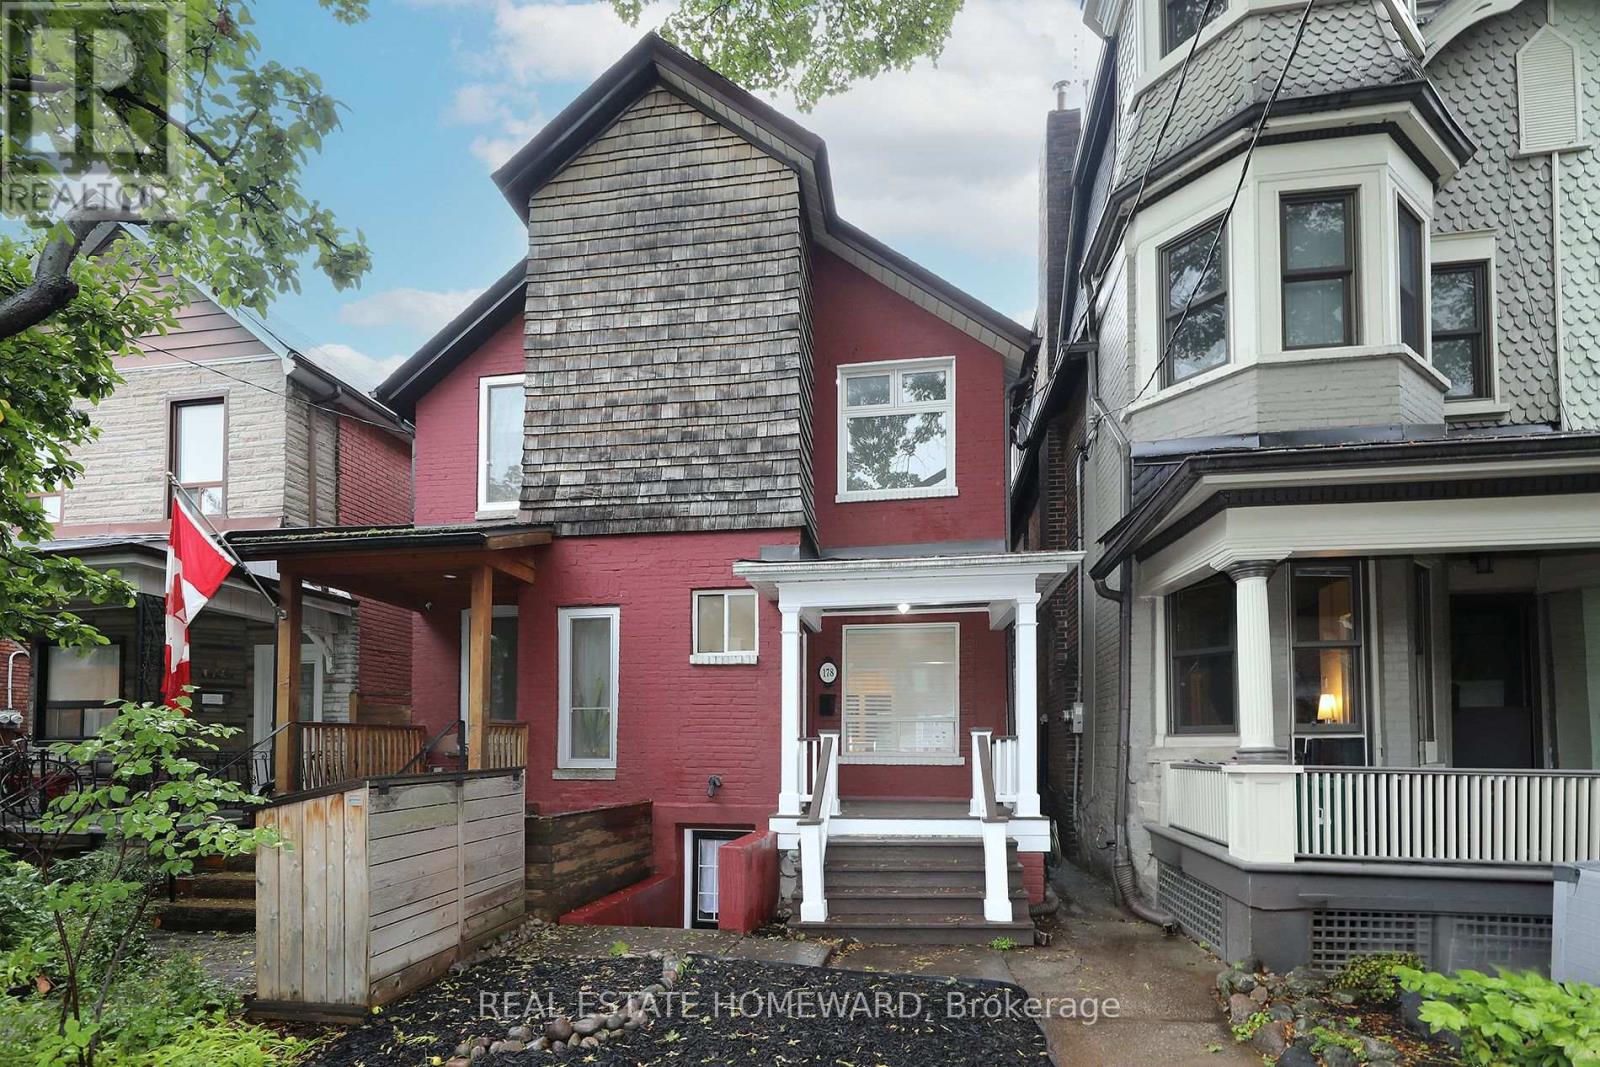
Rare opportunity for amazing entry level home on one of the premium streets in Bloorcourt Village. Recently painted, bright and clean throughout. The kitchen leads to a lovely, spacious family room with a walk out to a large patio and secluded garden. The basement (which was an apartment) is now partially finished and ready for your personal touch. Separate walk-out. The laneway leads to a good sized garage with room for plenty of storage as well as your car. This home is conveniently located, only a 5 minute walk to Bloor St and Ossington subway station. There are an an array of wonderful restaurants and shops close by, as well as Christie Pitts, Bickford and Dufferin Grove parks. A perfect house for all: a young single or couple, downsizing empty nesters, investors. One size fits all. Some photos have been virtually staged. (id:55499)
Real Estate Homeward

3012 - 2191 Yonge Street
Toronto, Ontario
Thirty floors up in Minto's Quantum 2. Private balcony on the quiet side of the building, southeast exposure, light all day. An open living and dining area with Laminate flooring, and a true separate bedroom. A full-width balcony finished in interlocking deck tiles, with room for dining and lounge seating. Updated kitchen with refreshed cabinetry, custom in-drawer lighting, built-in dishwasher and track lighting. The bedroom holds a customized walk-in closet with shelving, drawers and glass-front display cabinetry. Owned locker steps from the elevator. Refreshed bath with white vanity, illuminated medicine cabinet and LED lighting. Energy-efficient laundry, updated lighting and window treatments throughout. Maintenance $510/month, among the lowest in the building. 24/7 concierge, indoor lap pool, sauna, party room, BBQ area, theatre, games room, guest suites, visitor parking. Third-floor amenity renovation underway, fully funded from reserves with no special assessment: upgraded gym, pet wash station, expanded parcel room. Steps to Eglinton Station, now serving both Line 1 and the Line 5 Crosstown. Walk Score 99. Farm Boy, Loblaws, Metro, restaurants and shops at the door. Mount Pleasant Cemetery's green paths and the Beltline Trail minutes away. (id:55499)
Bspoke Realty Inc.
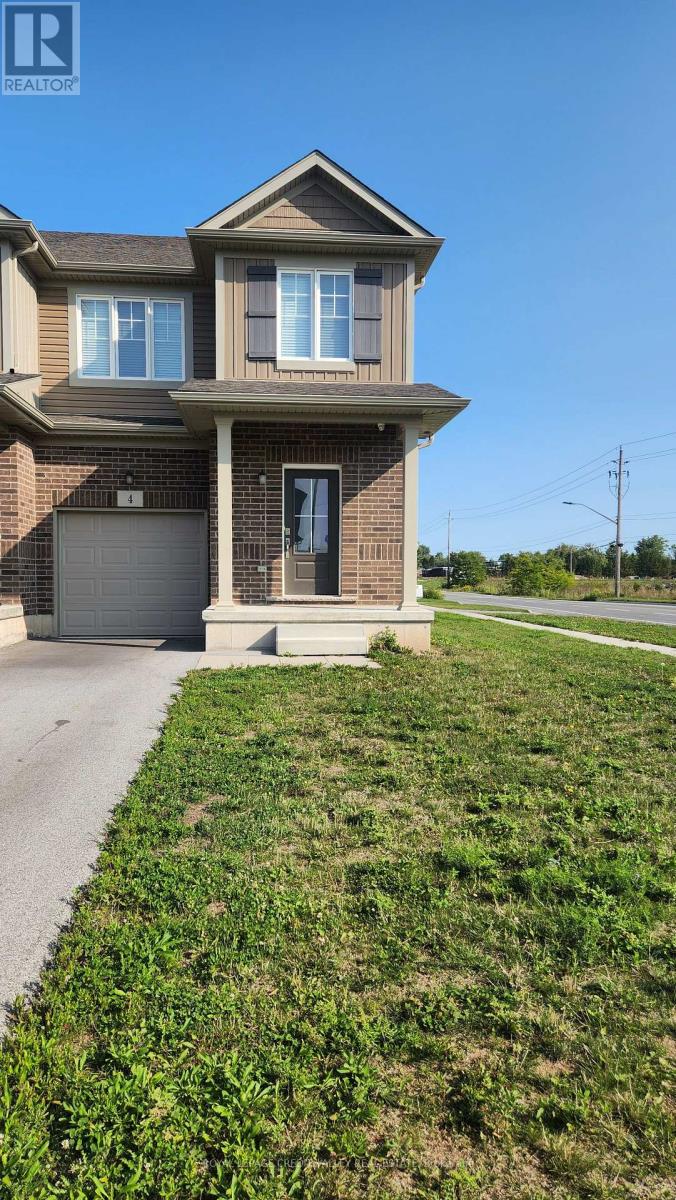
4 Sycamore Street
Welland, Ontario
Welcome to this beautifully maintained 3-bedroom, 2.5-bathroom townhouse that combines spacious living with contemporary style. Nestled in a quiet, family-friendly community, this home offers the perfect blend of comfort, convenience, and low-maintenance living. Step inside to find an open-concept main floor featuring a bright living area, modern kitchen with stainless steel appliances, ample cabinetry, and ideal for entertaining or everyday living. Upstairs, you'll find a spacious primary suite complete with a walk-in closet and a private ensuite bathroom. Two additional bedrooms, along with a full hallway bathroom. A convenient half bath is located on the main floor for guests. Don't miss this opportunity-schedule your showing today! (id:55499)
Royal LePage Credit Valley Real Estate
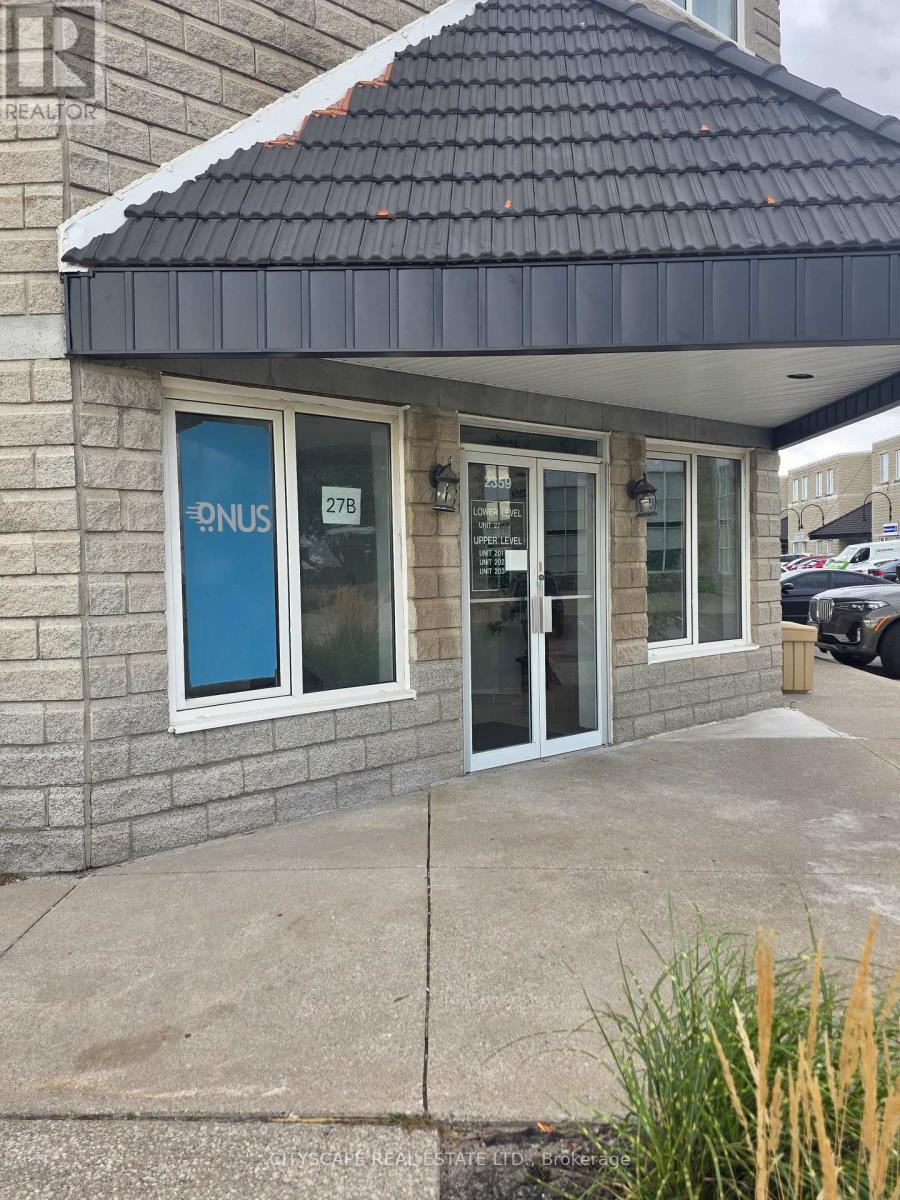
27-B - 2359 Royal Windsor Drive
Mississauga, Ontario
Amazing Opportunity to rent A Square shape Commercial unit facing Royal Windsor Drive, approximately 800 Sq. Feet Professional Office at Oakville / Mississauga Border. Ground Floor Unit With Semi-Private Entrance. Professionally Finished one big hall with two good size windows & 2 other Offices. Common Washroom Shared Between 2 Units. Perfect For Immigration, Consulting, Insurance, Law, Wealth Management or Retail showroom. Ample Surface Parking. Exposure And Signage On the Royal Windsor Drive. Served By 3 Major Highways Q.E.W., 403 & 407. Public Transit / Bus Service At Door Step. Zoning Permits some retail showroom Uses, too. Many Amenities Nearby Including Restaurants, Shopping Plaza Etc. If You Are Looking For A Office With Window & Private Offices inside, then it's The Best. No stairs to climb. Easy 24/7 Access. (id:55499)
Cityscape Real Estate Ltd.
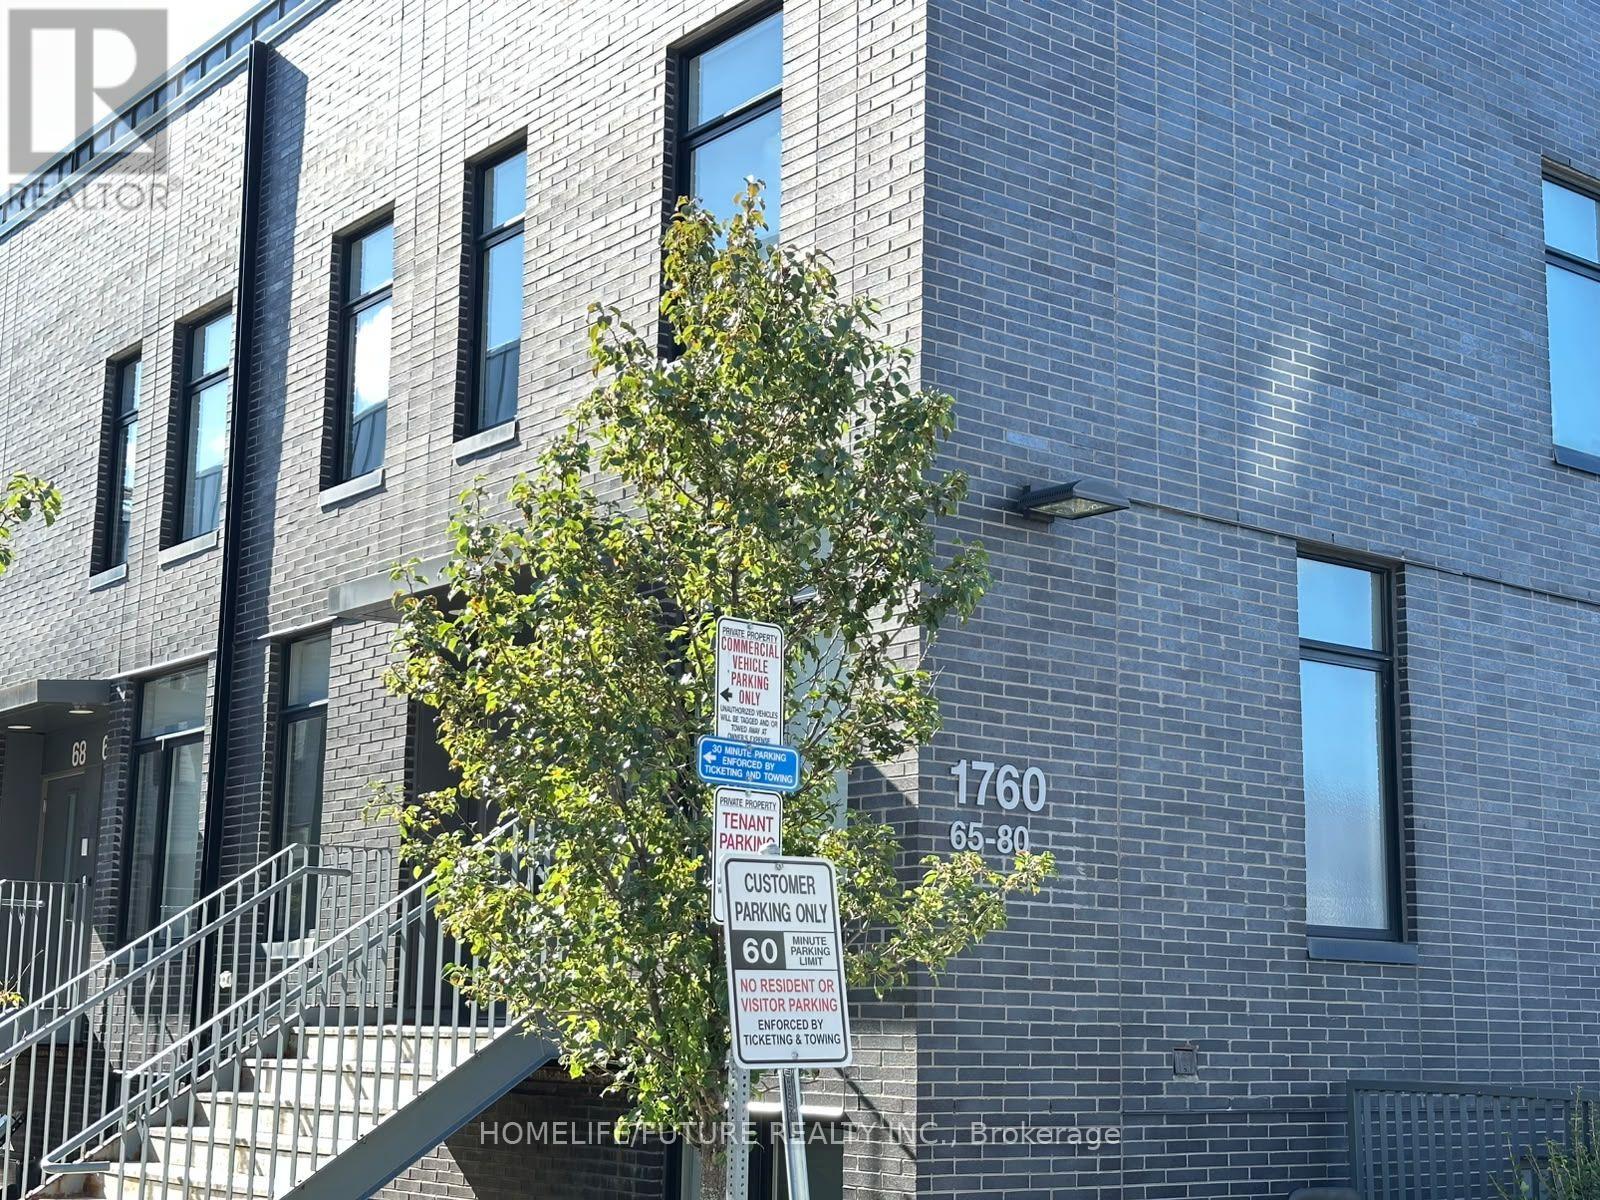
65 - 1760 Simcoe Street N
Oshawa, Ontario
Stunning Modern Stacked Townhouse In University Towns Community Next To UOIT, Trent University, And Durham College. Comes Fully Furnished, 3 Bedrooms Each With Their Own 4 Piece Ensuite Washroom And Closet. One Bedroom On The Main Floor, Second Bedroom In The Lower Level Is Available For Rent. The Home Showcases An Open Concept Layout, Kitchen Features Stainless Steel Appliances And Centre Island With Breakfast Bar. Convenient Access To Hwy 407, Costco, Public Transit, And Shopping. Don't Miss Out On This Amazing Opportunity. (id:55499)
Homelife/future Realty Inc.

1905 - 5793 Yonge Street
Toronto, Ontario
Welcome To Luxury Luxe II By Menkes, Ideally Located In The Heart Of North York! This Exceptional South-East Clearview Unit Offers A Bright And Spacious Living Experience With An Unobstructed East-Facing View And A Large Private Balcony, Perfect For Enjoying Beautiful Morning Sunlight And Open City Views.Featuring Floor-To-Ceiling Windows, This Home Is Filled With Natural Light Throughout The Day. The Open-Concept Layout Offers A Seamless Flow Between The Spacious Living And Dining Areas, Creating An Inviting And Functional Space For Both Relaxing And Entertaining.The Upgraded Modern Kitchen Features Granite Countertops, Stylish Backsplash, Ceramic Tile Flooring, And Upgraded Kitchen Cabinetry, Offering Both Elegance And Practicality. The Home Is Further Enhanced By Upgraded High-Quality Engineered Hardwood Flooring Throughout, Upgraded Pot Lights, And Designer-Style Lighting Fixtures, Creating A Sophisticated And Contemporary Ambiance. Upgraded Bathroom Vanity.The Well-Designed Layout Provides Excellent Natural Light, Comfortable Living Space, And A Wonderful Sense Of Openness. Enjoy The Convenience Of Luxury Condo Living With Exceptional Building Amenities And A Prime North York Location.Steps To TTC Subway, GO/YRT Transit And Bus Terminals, Restaurants, Shopping And Everyday Amenities. An Outstanding Opportunity To Own A Bright, Stylish And Beautifully Upgraded Unit In One Of North York's Most Convenient Locations. (id:55499)
Real One Realty Inc.
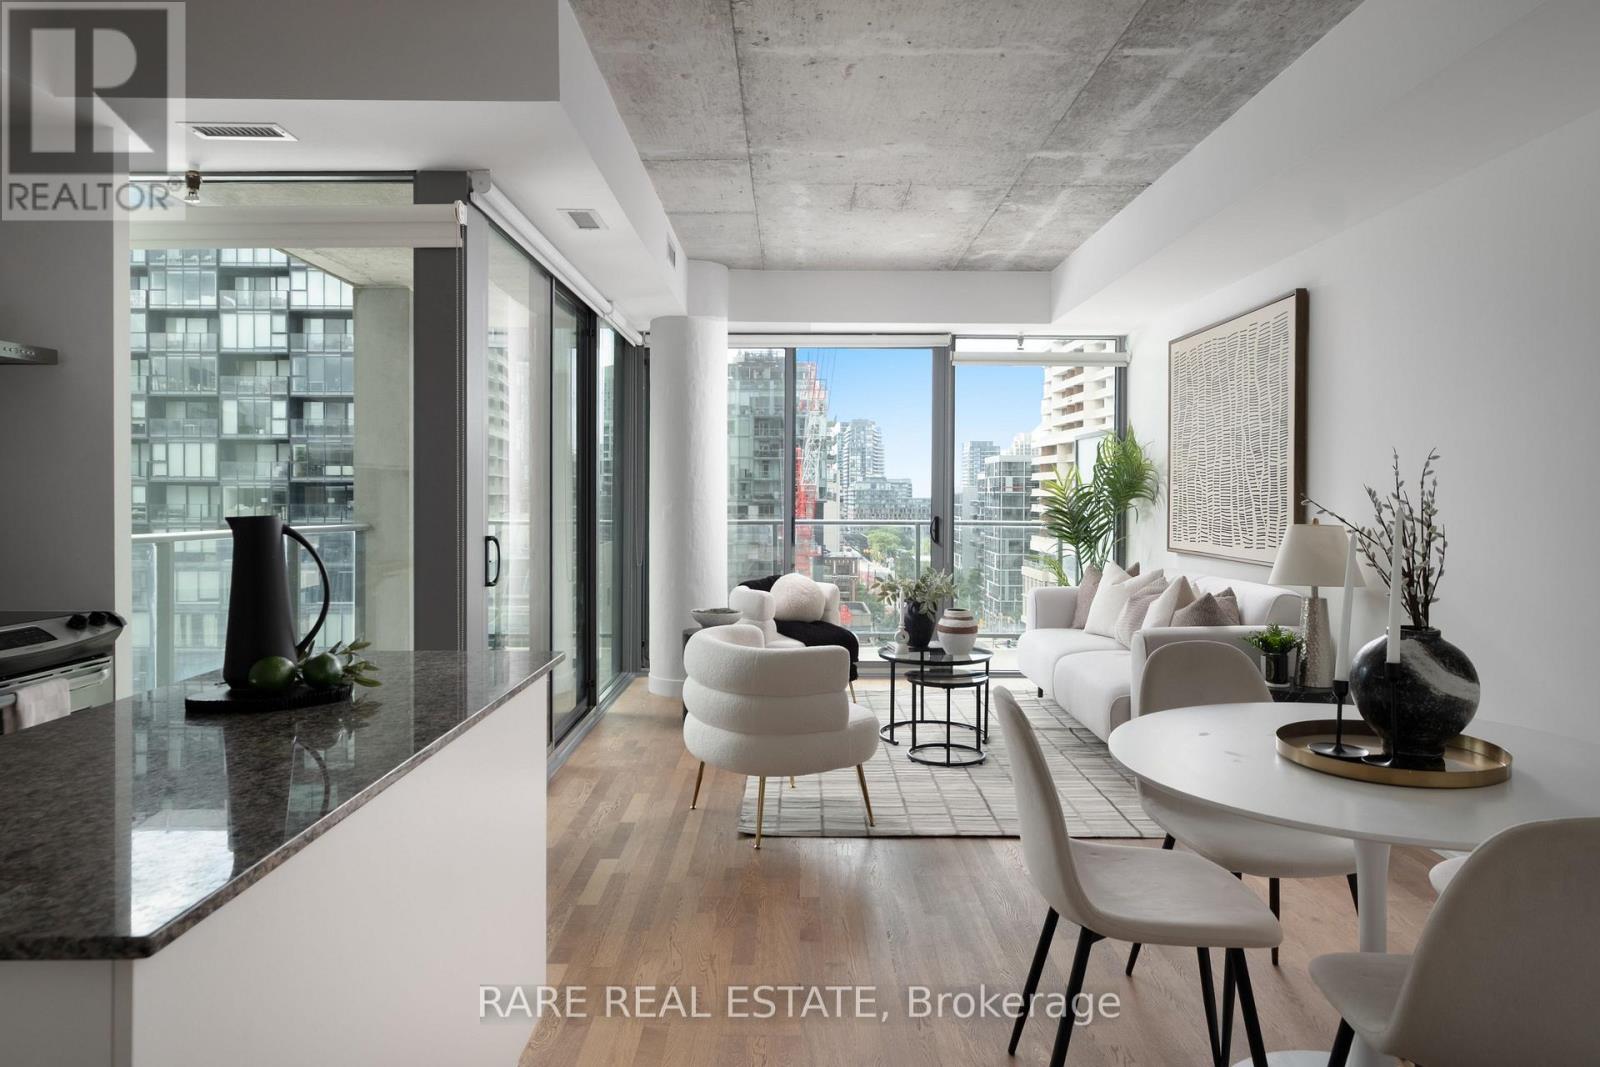
919 - 95 Bathurst Street
Toronto, Ontario
Welcome to Six50 king - a landmark development by FREED. This unique floor plan features no wasted space: all the open concept living space is front loaded where it matters - tied together with 3x the amount of window exposure of comparable layouts vis-a-vis south east corner exposure leading to walk out enclosed corner balcony with dual-walkouts. Yes - the CN tower view is protected, and a feature highlight at evening hours. Future value is guaranteed: an asset below replacement cost, a new subway station going in at your doorstep, and competitively low maintenance fees - what are you waiting for? (id:55499)
Rare Real Estate
1112 Johnson Bay Road
Dysart Et Al, Ontario
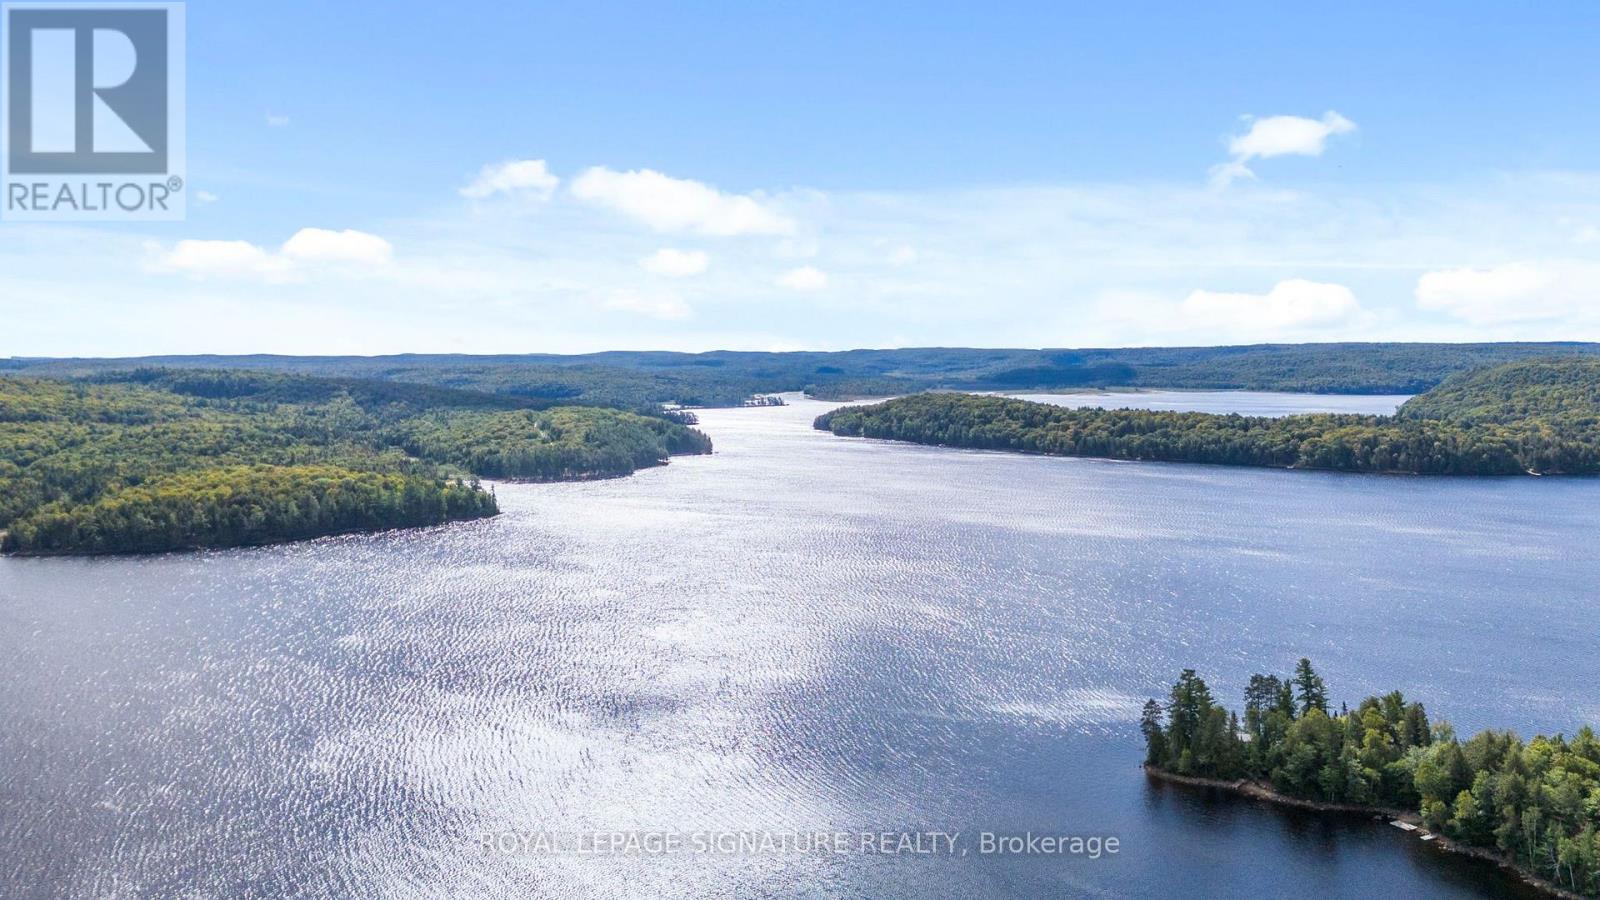
Set on Percy Lake in Haliburton County, this property offers 115 feet of water frontage on one of the area's quieter, better-kept lakes. Nearly 4 km long, deep and clean, with a mix of sandy stretches and rocky shoreline, Percy Lake is known for smallmouth bass and lake trout fishing and a more private, less developed feel than many neighbouring lakes. The home offers 3 bedrooms, 1 bathroom, and just over 1,200 sq ft of living space, with separate basement access ideal for storing toys and other seasonal items. This property does require work and represents an opportunity for buyers who can see past the current condition to the underlying potential: strong frontage, a full-size lot, and a location on a lake where waterfront inventory like this rarely comes available. Well suited to an investor, contractor, or hands-on buyer ready to renovate, rebuild, or reposition the property to match the potential of the lot itself. (id:55499)
Royal LePage Signature Realty
720 Halifax Road
Woodstock, Ontario
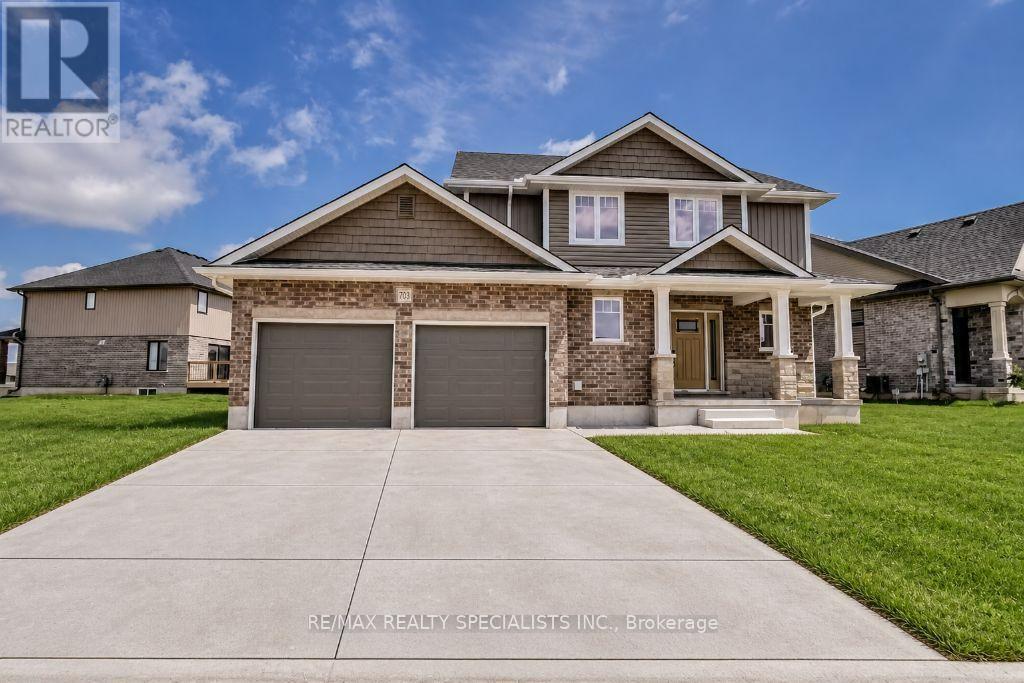
Beautiful 4+2 bedroom two-storey home for lease with an attached double car garage, open concept main floor, and gas fireplace in the great room. Enjoy a spacious deck off the patio doors, three generously sized bedrooms upstairs, plus two additional basement bedrooms and a full bathroom. (id:55499)
RE/MAX Realty Specialists Inc.
411 - 125 Shoreview Place
Hamilton, Ontario
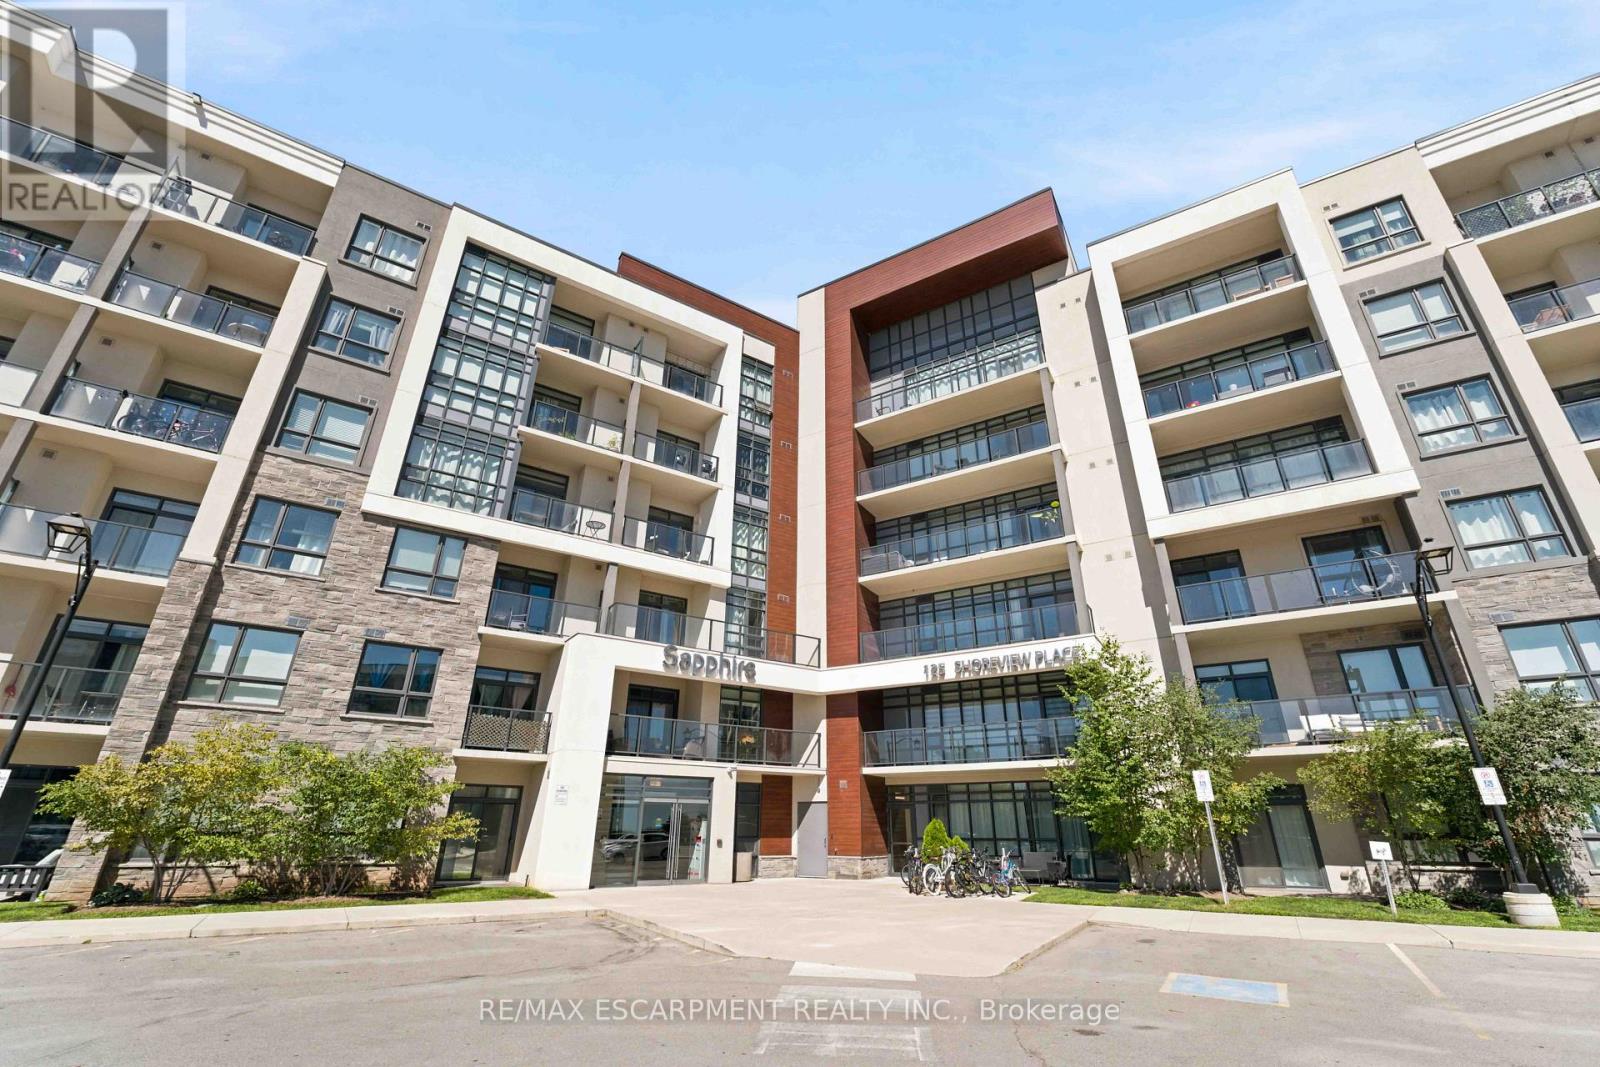
It's a good life! Welcome to Sapphire, a condominium community situated right on Lake Ontario. With steps to the beach and waterfront trail access, this rare 2-bedroom condo is an end unit with increased privacy and plentiful daylight. Enjoy your morning coffee and view of the lake from the 150 square foot wrap-around balcony or bask in the sun on the rooftop terrace. Upgrades in the last few years include paint throughout, vinyl flooring (no carpet), and accent wall. Included is one underground parking space, same-floor locker unit and convenient in suite laundry. Condo amenities include an exercise room, party room, rooftop terrace, bike storage and visitor parking. Nearby to many trails, parks, restaurants and the QEW. Don't miss out! (id:55499)
RE/MAX Escarpment Realty Inc.
174 Highview Avenue E
London South, Ontario
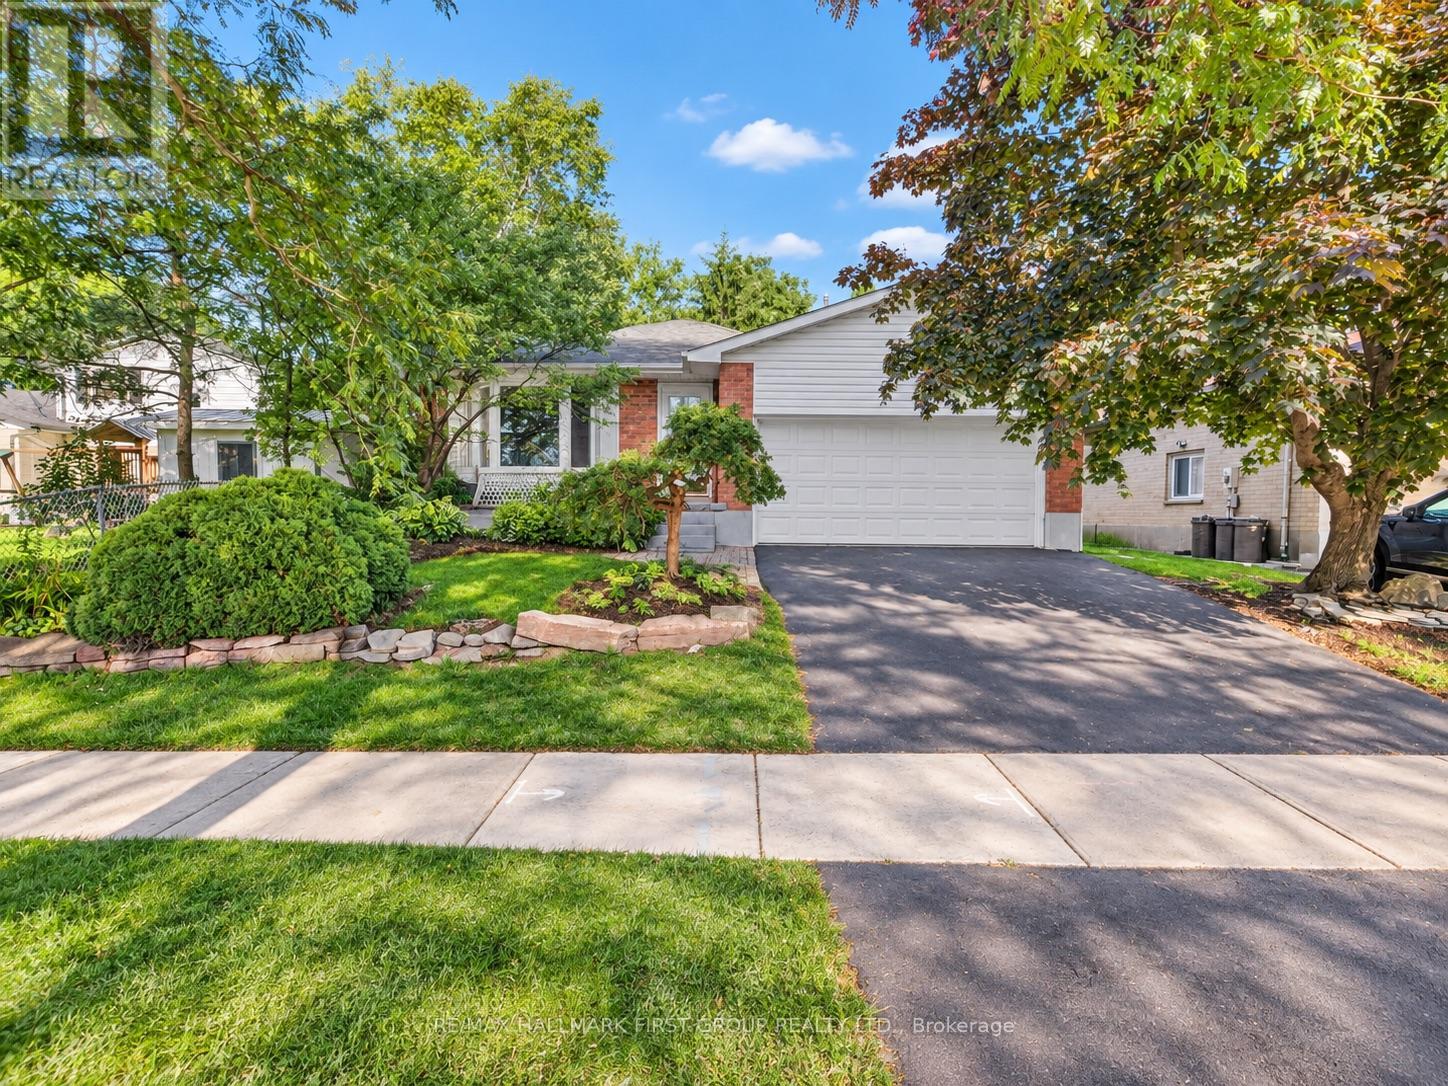
Welcome To 174 High View Avenue, A Spacious And Beautifully Updated 5-Level Backsplit In The Heart Of South London, Offering Over 2,800 Sq. Ft. Of Finished Living Space And An Incredibly Versatile Layout. Featuring 4+2 Bedrooms, A Separate Office/Den, Multiple Living Areas And An Attached 2-Car Garage, This Home Is Perfect For Growing Families, Multigenerational Living, Or Buyers Looking For The Opportunity To Live Upstairs While Creating Additional Income From The Lower Level. The Bright Main Kitchen Has Been Tastefully Renovated With Modern Finishes, While Updated Flooring And Bathrooms Give The Home A Fresh, Move-In-Ready Feel Throughout. The Lower Levels Offer Plenty Of Additional Living Space, Including A Large Family Room With A Cozy Wood-Burning Fireplace, Walk-Out Access To The Backyard, A Separate Side Entrance And A Second Kitchen Setup, Providing Excellent Flexibility For Extended Family Or Potential Rental Use. Enjoy A Generous Backyard And A Fantastic South London Location Close To Highland Country Club, Highland Park, Trails, Shopping, Restaurants, Schools, Earl Nichols Arena, Bostwick YMCA And Everyday Amenities. A Well-Maintained, Spacious Home With Endless Possibilities For Families And Investors Alike. AC (3 months old) & Furnace (3 years old) owned. (id:55499)
RE/MAX Hallmark First Group Realty Ltd.
34203 Mill Road W
Bluewater, Ontario
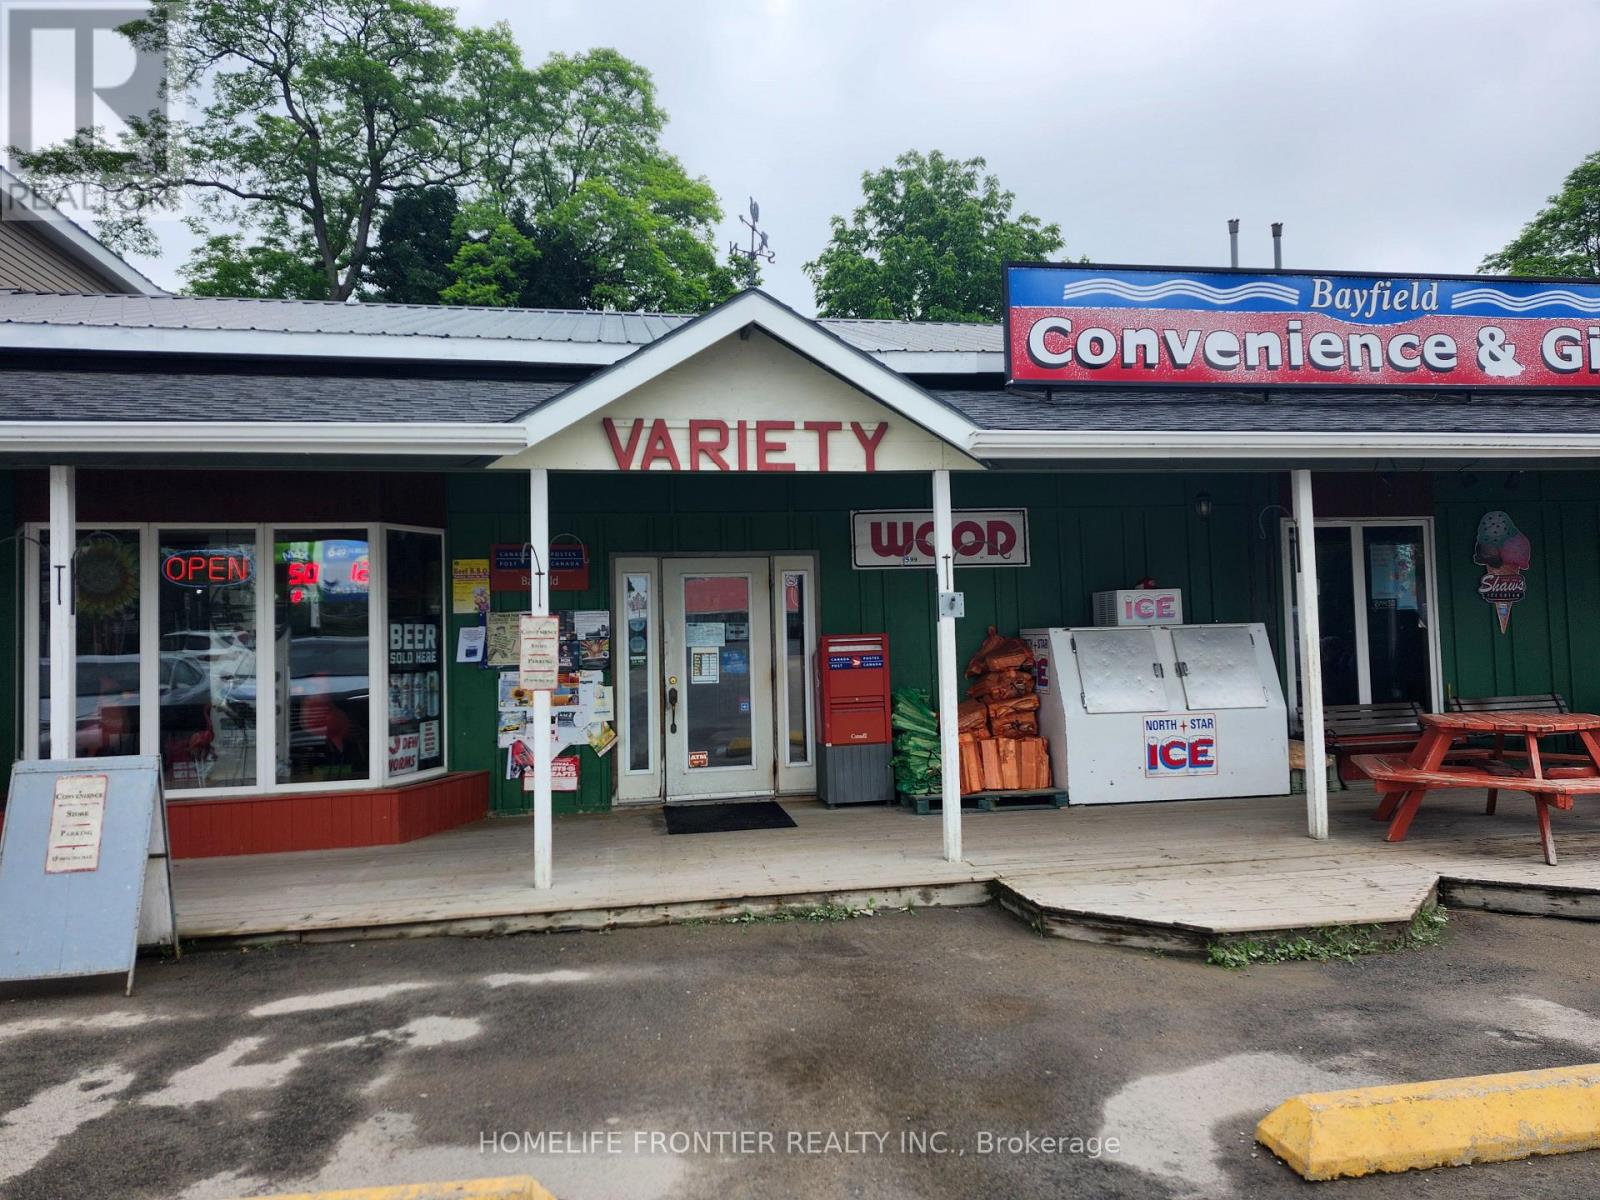
High Sales Volume Convenience Store Business For Sale. No Close Competition. Higher Than Average Industry Profit Margins. Large 3000 Sq Ft Lease Area. As A Family Run Business. Sales volume:$1.2 M Year(Cigarette & Beer 63.7% and other 36.3%,@20.34% Avg Mrgn) .Lotto Comm $40,000 year , Other Income $47,000 per year, High profit from very high sales of Fireworks year around. Lease remaining 5year +5 years option, LOW Rent $4582/Mth (Incl TMI & HST), No Competition And Potential To Increase. All Records Available For Verification After A Conditional Offer Is Accepted. There is a lot potential and seller will switch to Shell Gas Company now Processing. gas sale will increasing. Also surrounding the area two Beer store closed that will be Big sale of Beer. which is good sign for the potential buyers. Don't Miss this opportunity! The rent will increase upon the lease renewal in December. (id:55499)
Homelife Frontier Realty Inc.

115 Lakeshore Road
Norfolk, Ontario
Welcome to your private country retreat just minutes from Port Burwell and the shores of Lake Erie! This beautifully crafted 4+1 bedroom, 2.5-bathroom home sits on a picturesque 4.28-acre lot and offers the perfect blend of modern living and rural charm. Step onto the covered cedar front porch and into an open-concept main floor designed for both style and function. The bright and airy living space features engineered hardwood flooring and flows seamlessly into a gourmet kitchen, complete with stunning white floor-to-ceiling Pioneer cabinetry, a contrasting black island with granite countertops, and a massive walk-in pantry. A main floor bedroom, full 4-piece bathroom, and convenient laundry room round out this level. Upstairs, you'll find a spacious primary bedroom with a large walk-in closet, two additional generous-sized bedrooms, and a luxurious 4-piece bathroom featuring a glass walk-in shower. The fully finished basement extends your living space with an additional bedroom, large rec room, and ample storage-perfect for a growing family or guests. Outside, the possibilities are endless! The 32' x 40' shop is a dream for hobbyists or business owners, featuring two 10' x 10' doors, a loft area, two separate 100-amp panels (with 200 amps at the pole), a cozy wood stove, and heated floors. Other highlights include a durable steel roof, Hardie Board exterior siding, and unbeatable privacy-all just minutes from the beach, marina, trails, and village amenities. Whether you're looking for peaceful country living, space to grow, or a functional live/work setup-this one checks all the boxes! (id:55499)
Real Broker Ontario Ltd.

Lower - 790 Stone Church Road E
Hamilton, Ontario
Spacious & Renovated Lower-Level Unit on Hamilton Mountain! This beautifully updated one-bedroom unit offers an impressive amount of living space with brand-new flooring and fresh paint throughout. The spacious layout features a massive bedroom with enough room to comfortably accommodate a king-sized bed, a large living area, a private entrance, and a full three-piece bathroom. Additional highlights include private laundry, a dedicated storage room, and two driveway parking spaces. With its generous room sizes, functional layout, and updated finishes, this lower-level unit offers comfortable and private living in a convenient Hamilton Mountain location. (id:55499)
Rock Star Real Estate Inc.
Corcoran Horizon Realty

27 Harpin Way W
Centre Wellington, Ontario
Welcome to this beautiful 2022-built detached home located in Fergus' desirable Storeybrook family neighbourhood. Offering a spacious and functional layout with generously sized rooms, this move-in-ready home is perfect for families seeking modern comfort and convenience. The bright main floor features a welcoming living room with a cozy gas fireplace, creating a warm and inviting space for relaxing or entertaining. The open-concept kitchen comes complete with stainless steel appliances and flows seamlessly into the dinette area, with patio doors providing easy access to the fully fenced backyard. The main level also includes a separate dining room, a dedicated home office, a convenient2-piece powder room, and direct access to the garage. Upstairs, you'll find four well-sized bedrooms, including a spacious primary bedroom with a private ensuite and walk-in closet. A 4-piece main bathroom and generously sized laundry room complete the second floor. The unfinished basement offers excellent storage space and plenty of potential for future development. The garage is equipped with a garage door opener for added convenience, and the driveway provides parking for one additional vehicle. Built in 2022 and available for immediate occupancy, this home offers the opportunity to enjoy the benefits of a newer property in an established, family-friendly community. Conveniently located near parks, schools, trails, shopping, and other amenities, this is a wonderful place to call home. (id:55499)
RE/MAX Realty Specialists Inc.
1315 Partington Avenue
Windsor, Ontario
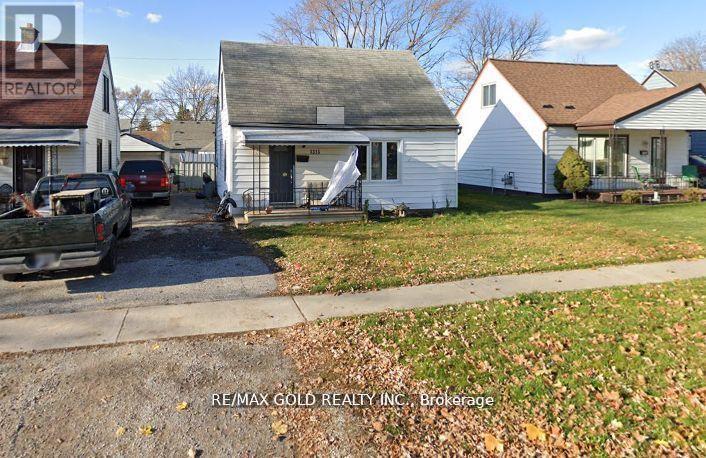
This charming 3-bedroom, 1-bathroom home in a family-friendly neighborhood offers comfort, style, and convenience. The bright, spacious living room features large windows, while the open-concept layout connects to the dining area and well-equipped kitchen with ample cabinetry and counter space. Each of the three bedrooms is generously sized with plenty of closet space and natural light. The modern bathroom is functional and inviting. The large backyard provides a private space for outdoor activities, and the long driveway offers parking for three vehicles. Located in Windsor's desirable west end, this home is close to Tim Hortons, Dollarama, Canadian Tire, Pizza stores, gas stations, parks, schools, shopping, dining, highways, and public transit, with easy access to major roads. The Detroit-Windsor border is just a short drive away, making commuting convenient. Don't miss this opportunity, schedule your viewing of 1315Partington Avenue today! (id:55499)
RE/MAX Gold Realty Inc.