
1254 Honeywood Drive
London South, Ontario
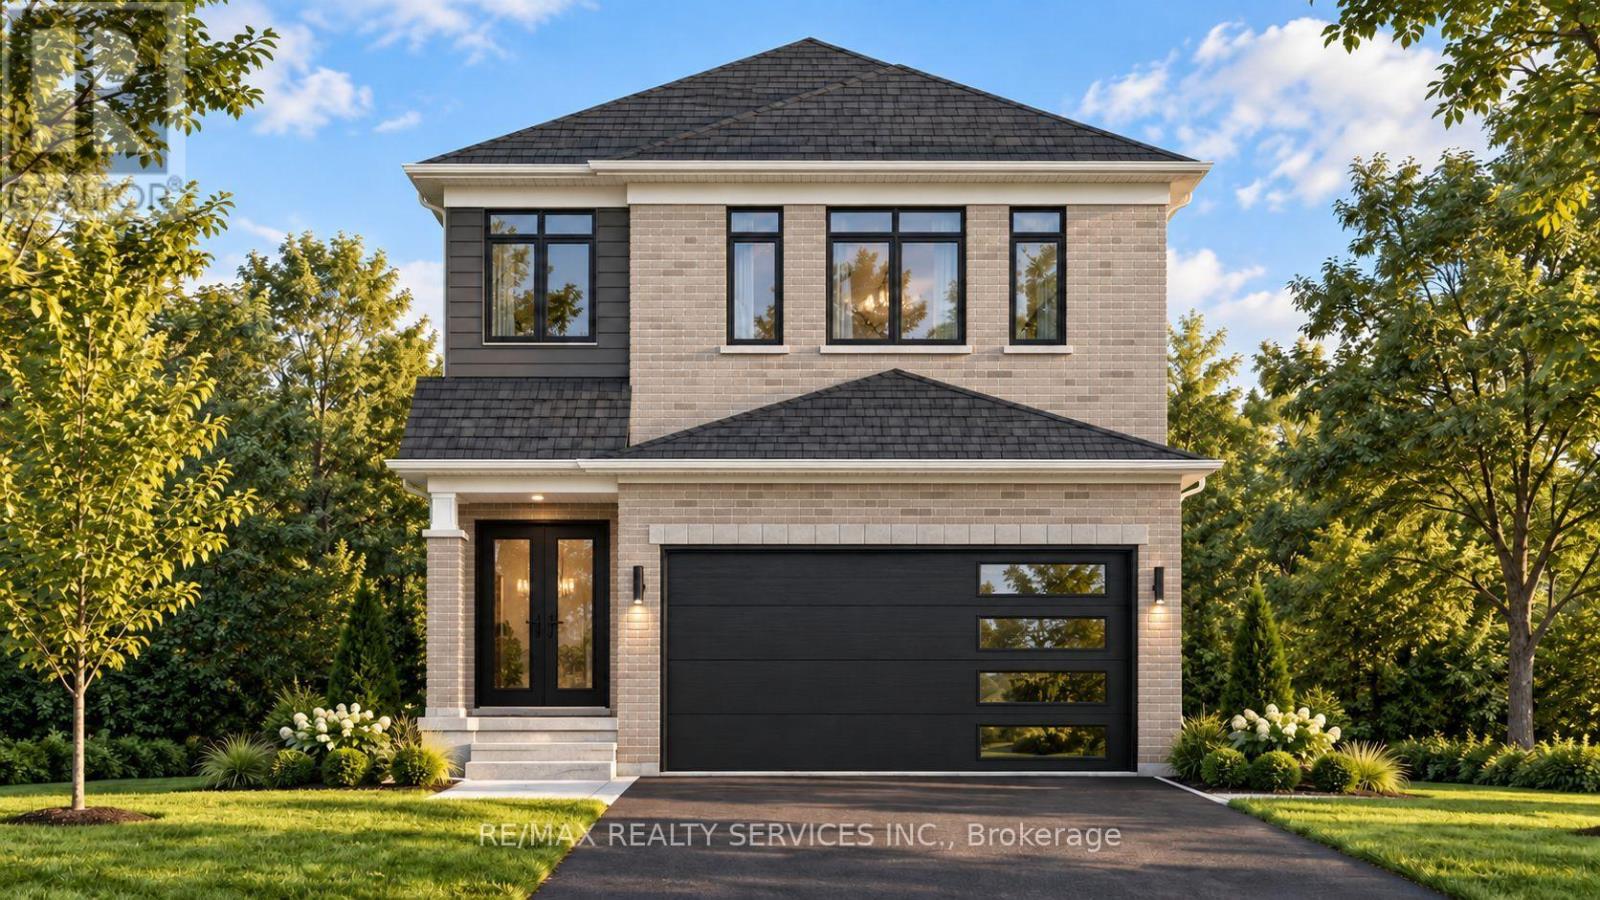
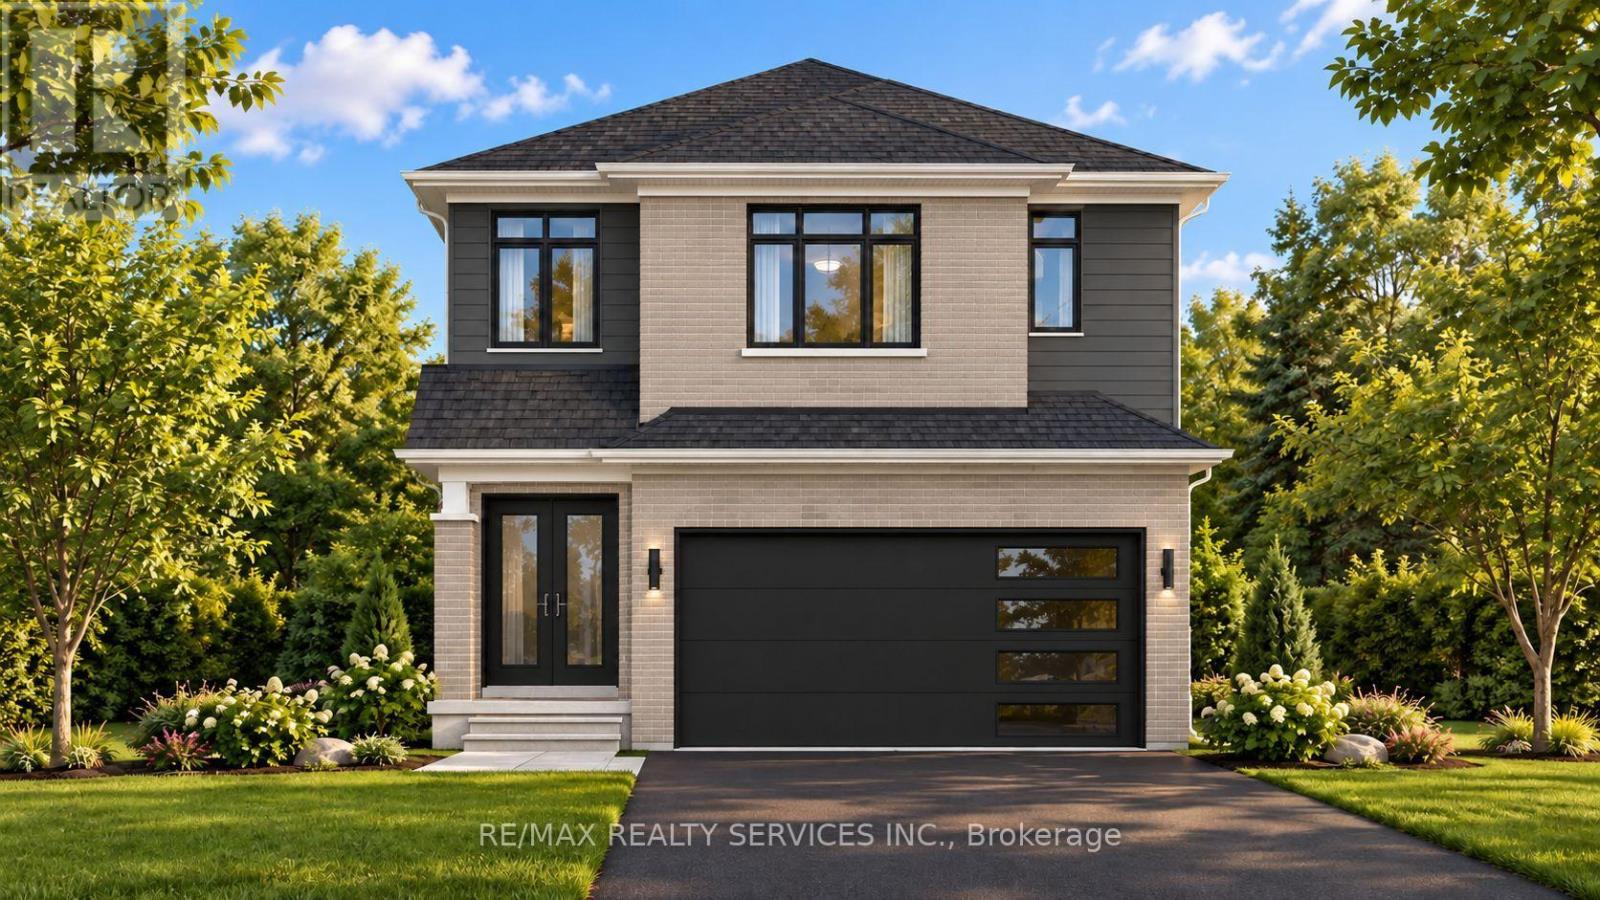
HOME TO BE BUILT BY SIGNATURE HOMES / GOBIND INC. Located in Jackson Meadows, one of Southeast London's newest communities. This stunning Model Rose - 1,600.53 sq. ft. above-grade home offers an exceptional blend of luxury, functionality and modern design. Featuring 3 spacious bedrooms and 3 bathrooms, including a 5-piece ensuite in the primary bedroom and a convenient 4-piece Jack & Jill ensuite shared by the additional two bedrooms. The main floor features a spacious foyer, dining area and impressive great room with patio doors providing abundant natural light and easy backyard access. The gourmet kitchen features quartz countertops, quartz backsplash, premium soft-close cabinetry and a large pantry. Buyers may also upgrade to a spice kitchen. LOCATION, LOCATION, LOCATION! Approximately 2 minutes to Highway 401, with convenient access to major routes, shopping, amenities and Victoria Hospital. A new elementary school is planned on the same street, adding to the family-friendly appeal. Enjoy customization options, multiple lots and elevations, flexible deposit structure, flexible closing options and free assignment sale. Multiple lots and elevations available. PRICE INCLUDES PROPOSED 2026 HST REBATE, assuming rebate approval and subject to Buyer qualification and assignment of the rebate to the Builder on closing. RENDERINGS ARE FOR ILLUSTRATION PURPOSES ONLY. Actual finishes, features, specifications and elevations may vary. Builder may make changes without notice. TAXES: Property is not yet built and municipal taxes have not been assessed. Buyer acknowledges taxes will be determined following construction and are the Buyer's responsibility upon assessment. (id:55499)
RE/MAX Realty Services Inc.

80 Addington Crescent
Brampton, Ontario
Magnificent Newly Renovated Detached Home - Priced to Sell! Situated in a Desirable Neighbourhood on a Premium 55' Wide Lot with a Super Spacious Yard. This Beautiful Home is Loaded with Upgrades and Features a Bright Living Room Combined with Dining Room and Bow Window Overlooking the Large Landscaped Front Yard. Modern Eat-In Kitchen with Quartz Countertops, Breakfast Bar and Walk-Out to Stone Patio, Deck and Garden Area with Above-Ground Pool.Offering 3+3 Bedrooms and 3 Fully Upgraded Washrooms. Finished Basement with Recreation Room, 3 Bedrooms, Full Washroom and Separate Entrance - Excellent Rental Potential, Previously Rented for Approximately $1,900/Month. Single Car Garage with Parking for 3 Cars on Driveway. Recent Upgrades Include Concrete Front and Back Yard. A Perfect Home for Large Families or Investors! (id:55499)
Estate #1 Realty Services Inc.

285 - 268 Fleetwood Crescent
Brampton, Ontario
Beautiful 4 Bedroom Townhouse. Low Maintenance, Low Maintenance Fee. Entrance From House To Garage. Just Walking Distance To Bramalea City Centre, School, Bus Stop And Other Amenities. Newer Air conditioner (Lennox) 2025-Newer Electrical panel 2025 -Newer Garage door opener2025 -Newer bathroom vanity with sink and the walls have been freshly painted (id:55499)
Century 21 Leading Edge Realty Inc.
Main - 181 Maple Avenue
Richmond Hill, Ontario
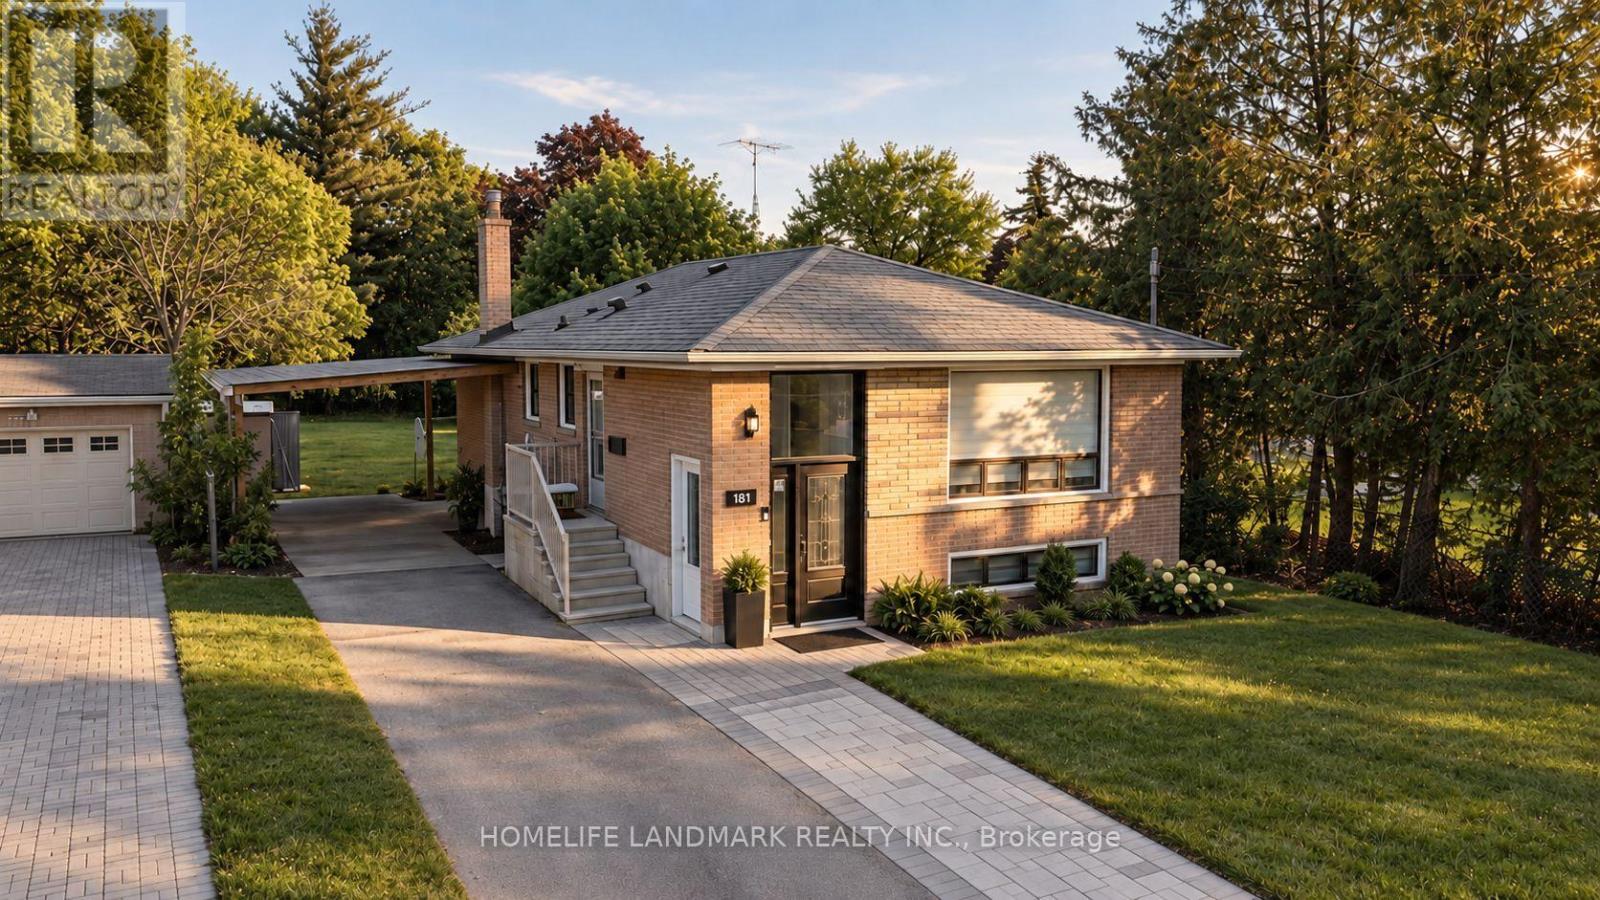
Newly and fully renovated! Spacious 3-bedroom, 2-bathroom upper-level suite in a raised brick bungalow located in the highly sought-after Harding community of Richmond Hill. This bright and elegantly upgraded home features a generous, thoughtfully designed layout with excellent natural light and large windows throughout.Enjoy the privacy of your own separate entrance along with the rare convenience of 2 driveway parking spaces. The residence showcases refined contemporary finishes and includes a fully equipped modern kitchen with quality appliances, central air conditioning, and in-suite washer and dryer, offering a seamless blend of comfort, convenience, and independence.Thoughtfully designed for everyday living, this home is ideal for professionals, couples, or families seeking a high-quality rental in a mature and established neighbourhood.Perfectly positioned in a prime Richmond Hill location, just steps from Bayview Secondary School and close to parks, scenic trails, community centres, shopping, dining, and Richmond Hill GO Station, with convenient access to Highways 400, 404, 407, and 401. A rare opportunity to enjoy modern comfort, privacy, and outstanding convenience in one of Richmond Hill's most desirable communities. (id:55499)
Homelife Landmark Realty Inc.
Basement - 45 Rockport Crescent
Richmond Hill, Ontario
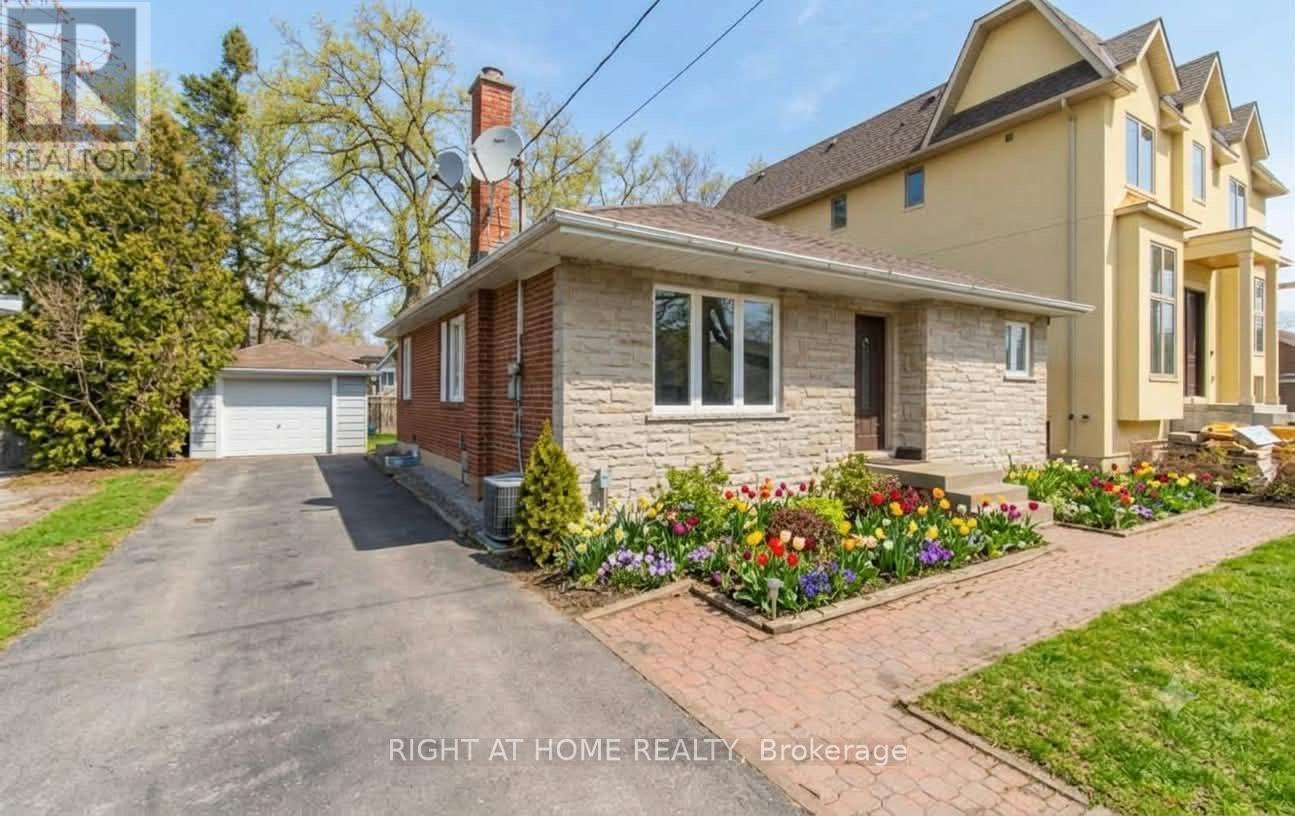
Beautiful And Spacious Basement Department In The Highly Desired Crosby Area. Walking Distance To Bayview Secondary School, Shopping Centers, Go Transit And Much More. Kitchen Area Comes With Fridge And Stove (2025 - under warranty). Shared Laundry Washer And Dryer. Separate Entrance. (id:55499)
Right At Home Realty
112 Cleanside Road
Toronto, Ontario
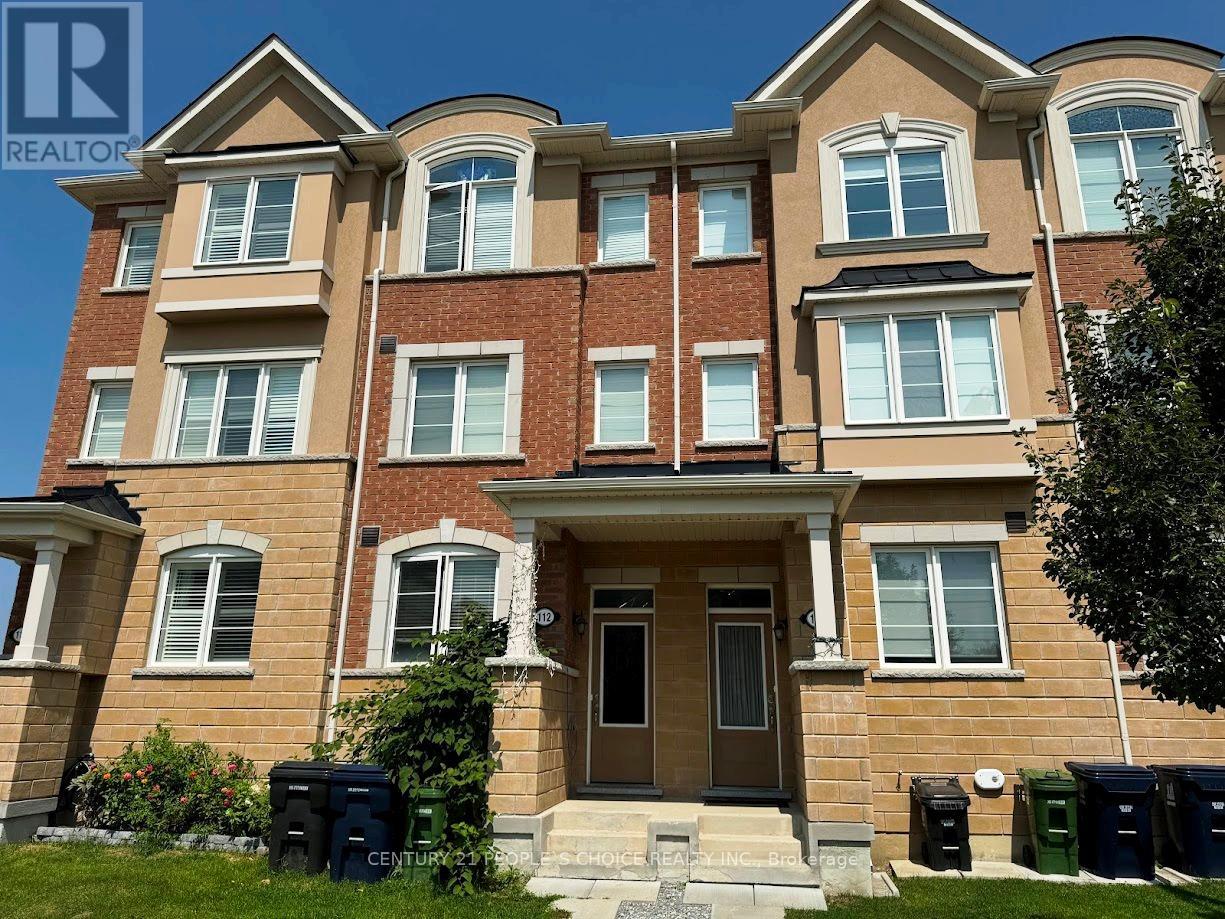
Come & see this Stunning Mattamy Built 4 Bedroom Townhouse with 3 washrooms complimented by a modern Open Concept Living style with high ceilings and hardwood floors throughout. It is situated In a friendly Neighborhood Close To supermarkets, banks, a library & restaurants. A few Minutes' drive To Prestigious Satec Collegiate, Centennial College, And General Brock Public School, TTC & Warden Subway Station are within walking distance and Downtown Toronto is just 20 Minutes Away. Available for rent from 1st Nov 2026 (id:55499)
Century 21 People's Choice Realty Inc.
614 - 32 Trolley Crescent
Toronto, Ontario
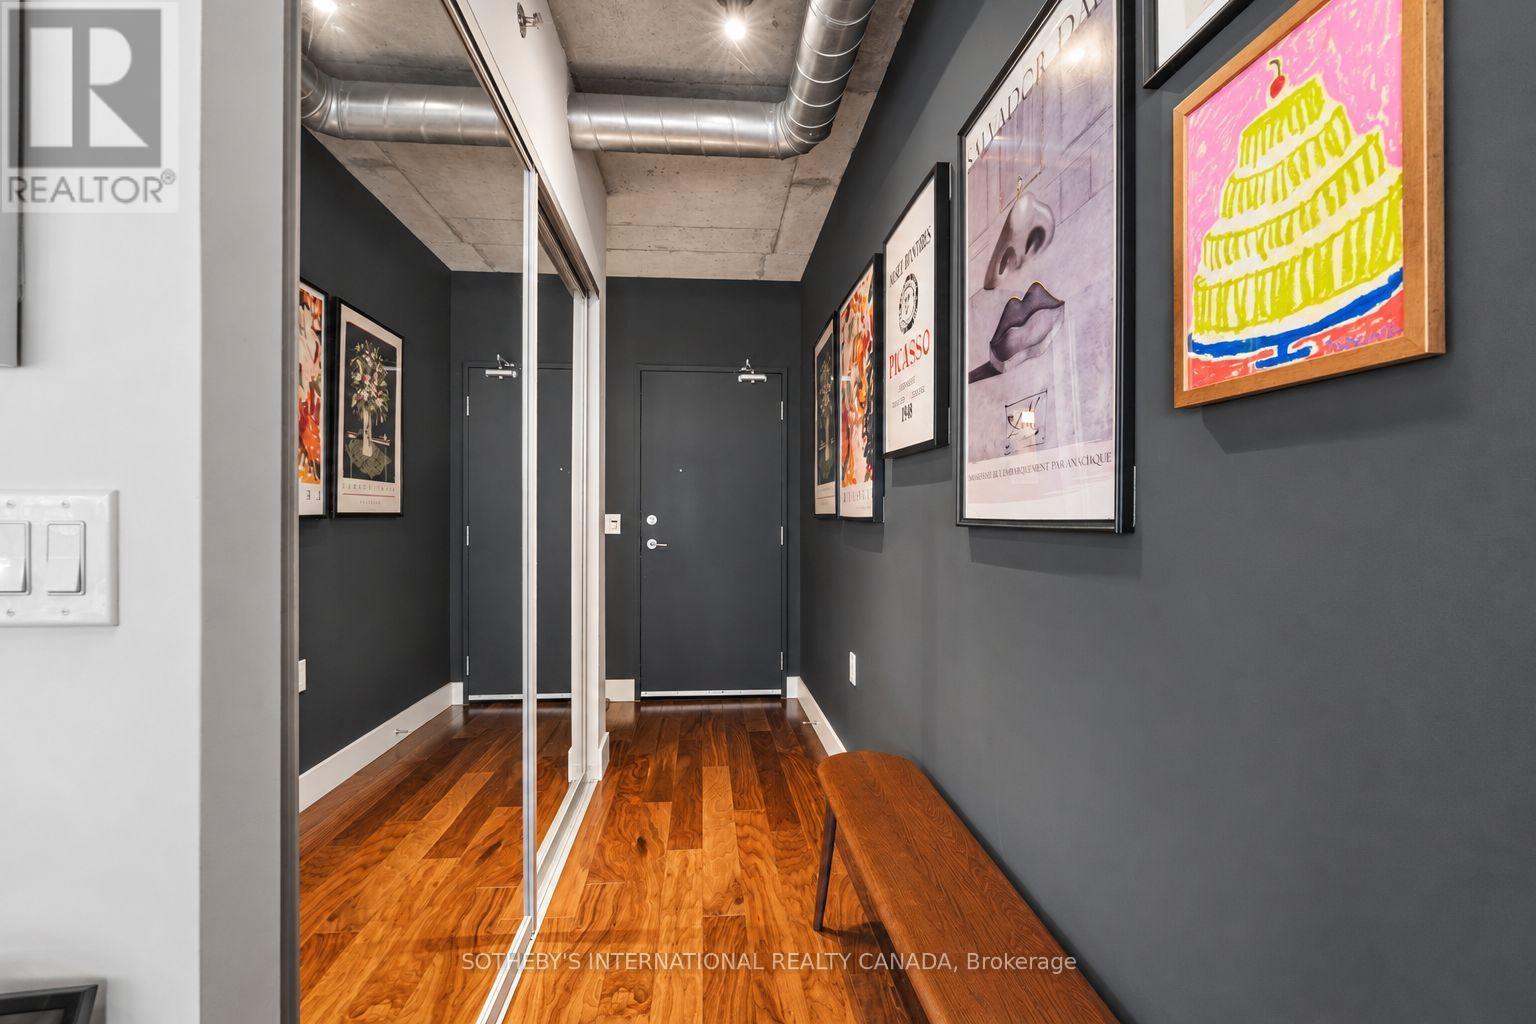
Located at 32 Trolley Crescent, Unit 614 offers a perfect balance of modern sophistication and expansive space, featuring 940 square feet of interior luxury complemented by a private 90-square-foot balcony overlooking an illuminated outdoor lap pool and peaceful garden courtyard. Inside, this bright two-bedroom, two-bathroom residence showcases architectural character through nine-foot exposed concrete ceilings, an iconic exposed brick veneer feature wall, warm hardwood floors, and dramatic floor-to-ceiling windows. The chef-inspired kitchen boasts designer finishes and a generous central island, ideal for cooking and entertaining. Residents enjoy access to premium building amenities-including a 24-hour concierge, fully equipped fitness centre, theatre room, gaming area, business centre, guest suite with kitchen, and outdoor BBQ dining areas-all situated steps from public transit, convenient grocery options, and the historic Distillery District. (id:55499)
Sotheby's International Realty Canada
273 Delaney Drive
Ajax, Ontario
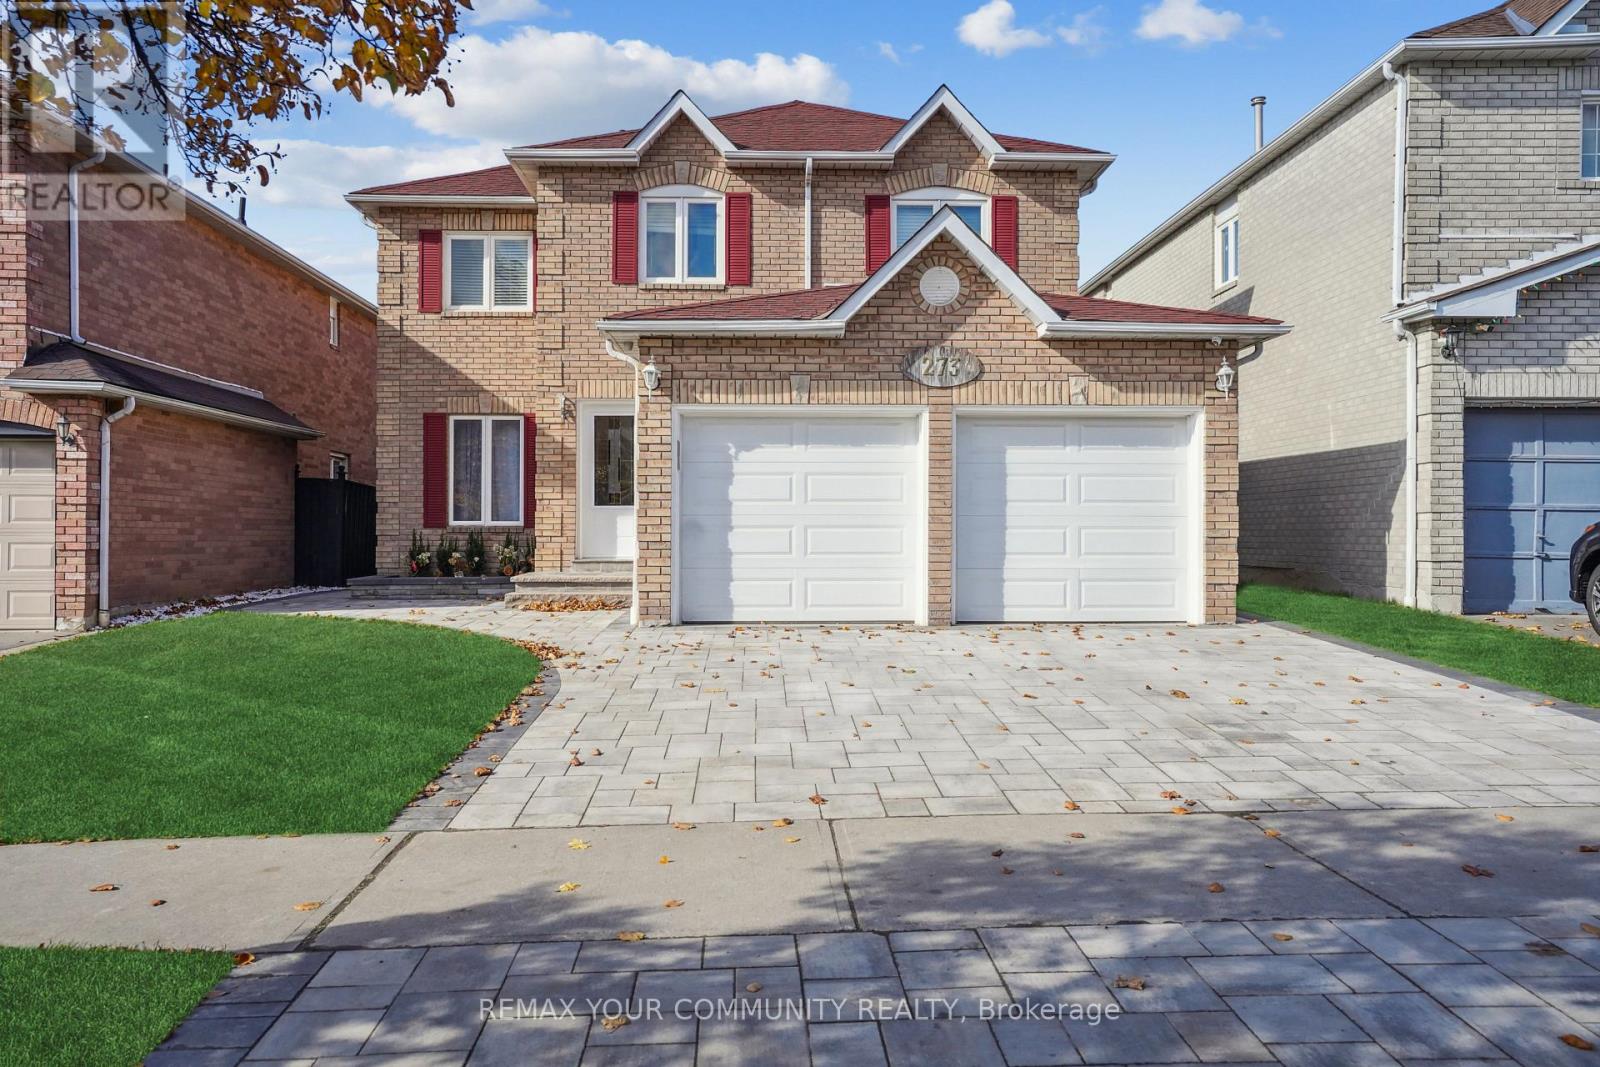
Exquisite family home in sought after neighbourhood in Ajax! Fully renovated with modern finishes and hardwood floors throughout. 4 bedrooms, 4 bathrooms + main floor oversized laundry room. Stunning white kitchen with large centre island & walkout to impeccable grounds w/ stone patio! Thousand spent on landscaping. Finished basement with 2 extra bedrooms and massive rec room. Tons of storage, full double garage, minutes to highway, shopping and schools. Thousands spent on landscaping and upgrades. Backyard fully fenced. New fireplace, new air conditioning, roof 5 years new. (id:55499)
RE/MAX Your Community Realty
1292 Honeywood Drive
London South, Ontario
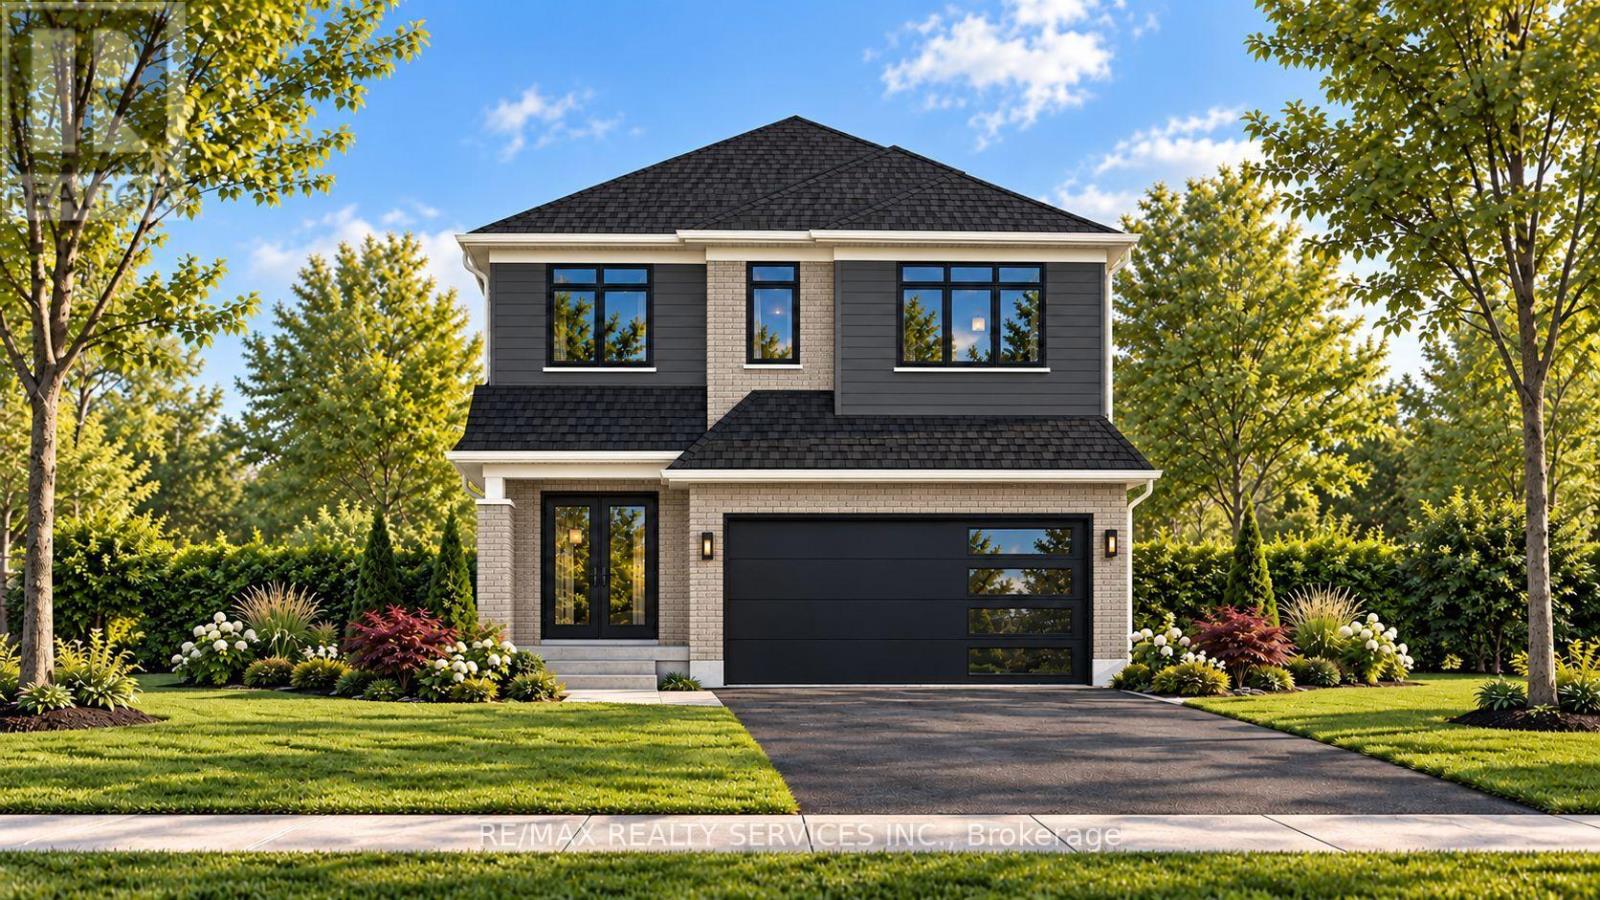
HOME TO BE BUILT BY SIGNATURE HOMES / GOBIND INC. Located in Jackson Meadows, one of Southeast London's newest communities. This stunning Model Tulip - 1,903.23 sq. ft. above grade offers luxury, functionality and modern design. Featuring 4 spacious bedrooms and 3 bathrooms, including a 5-piece ensuite in the primary bedroom and a 4-piece bathroom serving the additional bedrooms. The main floor features a spacious foyer, dining area and impressive great room with patio doors providing abundant natural light and backyard access. The gourmet kitchen features quartz countertops, quartz backsplash, premium soft-close cabinetry and a large pantry, with an option to upgrade to a spice kitchen. LOCATION, LOCATION, LOCATION! Approximately 2 minutes to Highway 401, with easy access to major routes, shopping, amenities and Victoria Hospital. A new elementary school is planned on the same street, adding to the family-friendly appeal. Enjoy customization options, multiple lots and elevations, flexible deposit structure, flexible closing options and free assignment sale. PRICE INCLUDES PROPOSED 2026 HST REBATE, assuming rebate approval and subject to Buyer qualification and assignment of the rebate to the Builder on closing. RENDERINGS ARE FOR ILLUSTRATION PURPOSES ONLY. Actual finishes, features, specifications and elevations may vary. Builder may make changes without notice. TAXES: Property is not yet built and municipal taxes have not been assessed. Buyer acknowledges taxes will be determined following construction and are the Buyer's responsibility upon assessment. (id:55499)
RE/MAX Realty Services Inc.
RE/MAX Icon Realty
829 Darnley Boulevard
London South, Ontario
HOME TO BE BUILT BY SIGNATURE HOMES / GOBIND INC. Located in Jackson Meadows, one of Southeast London's newest communities. This stunning Model Marigold - 2,731.97 sq. ft. above-grade home offers an exceptional blend of luxury, functionality and modern design. Featuring 4 spacious bedrooms and 4 bathrooms, including a 5-piece ensuite in the primary bedroom, a second master bedroom with a 4-piece ensuite, and a 4-piece ensuite shared by the additional two bedrooms. The main floor welcomes you with a spacious foyer and impressive open-to-above high ceiling, creating a grand entrance. The layout features a living room, dining area, great room, study area and large windows, providing abundant natural light and backyard access. The gourmet kitchen features quartz countertops, quartz backsplash, premium soft-close cabinetry and a large pantry. Buyers may also upgrade to a spice kitchen. LOCATION, LOCATION, LOCATION! Approximately 2 minutes to Highway 401, with convenient access to major routes, shopping, amenities and Victoria Hospital. A new elementary school is planned on the same street, adding to the family-friendly appeal. Enjoy customization options, multiple lots and elevations, flexible deposit and closing options, and free assignment sale. PRICE INCLUDES PROPOSED 2026 HST REBATE, assuming rebate approval and subject to Buyer qualification and assignment of the rebate to the Builder on closing. RENDERINGS ARE FOR ILLUSTRATION PURPOSES ONLY. Actual finishes, features, specifications and elevations may vary. Builder may make changes without notice. TAXES: Property is not yet built and municipal taxes have not been assessed. Buyer acknowledges taxes will be determined following construction and are the Buyer's responsibility upon assessment. (id:55499)
RE/MAX Realty Services Inc.
RE/MAX Icon Realty
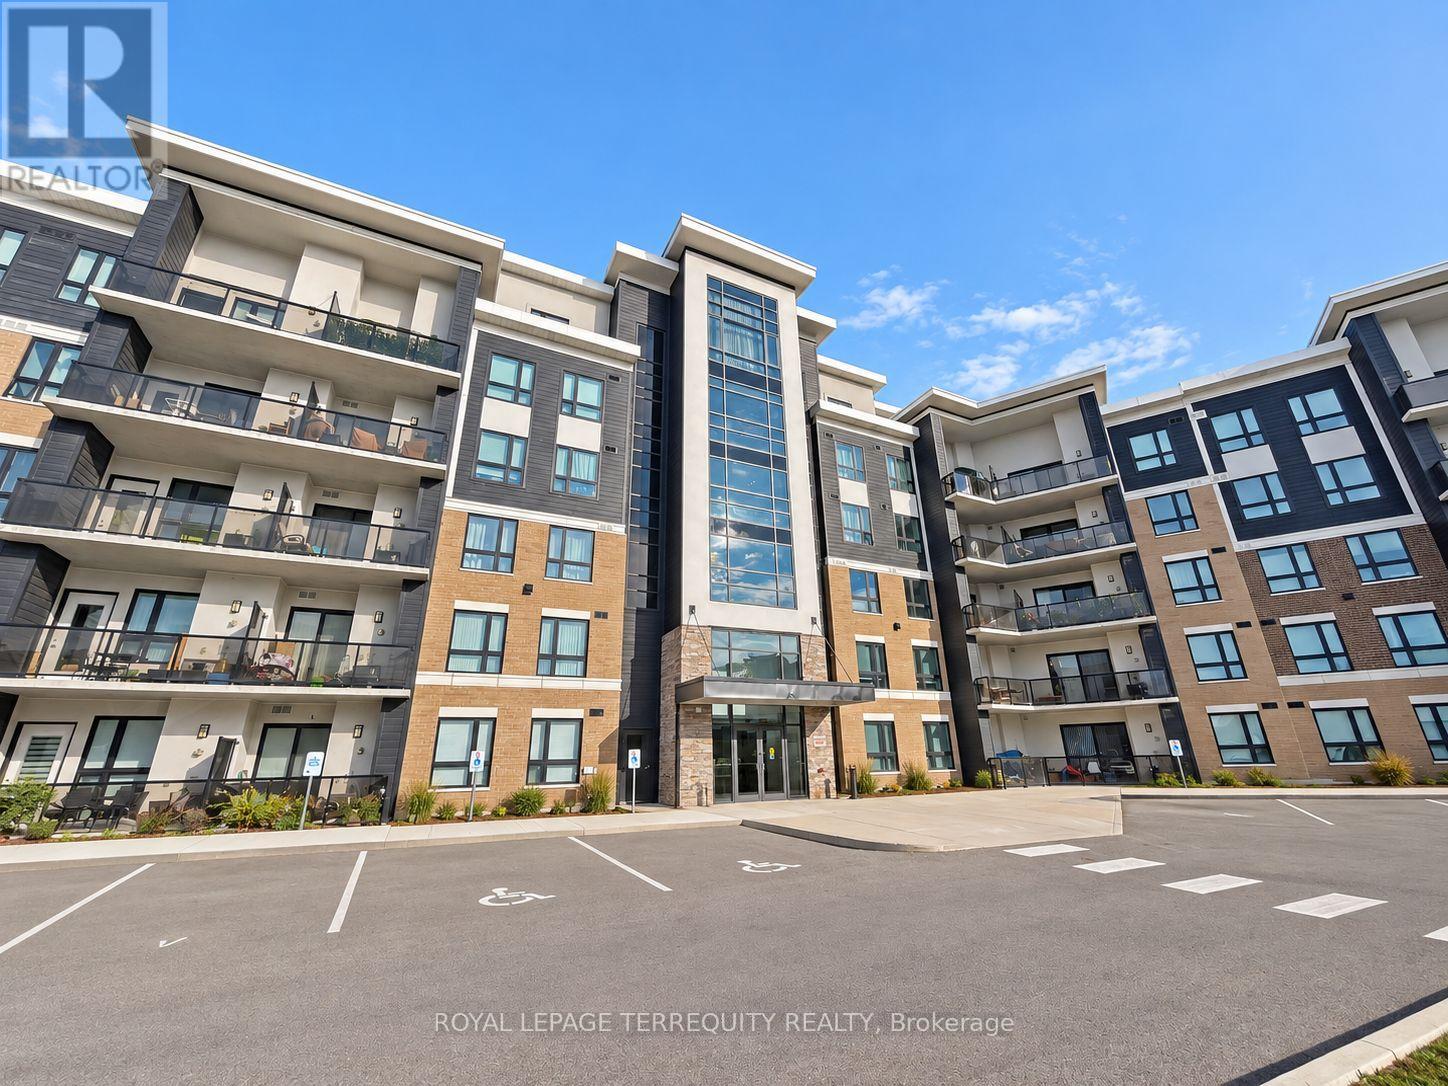
321 - 630 Sauve Street
Milton, Ontario
Welcome to the sought-after Beaty neighbourhood! This spacious and beautifully maintained 2-bedroom, 2-bathroom condo offers modern living with comfort and convenience in mind. Featuring 9-foot ceilings and oversized windows, this bright open-concept layout is filled with natural light, creating a warm and inviting atmosphere throughout. The modern kitchen is equipped with stainless steel appliances and seamlessly overlooks the generous living and dining area-perfect for entertaining or relaxing at home. Step out from the living room onto your private, ravine facing balcony, ideal for morning coffee or evening unwinding. The primary bedroom retreat boasts a walk-in closet and a 4-piece ensuite, while the second bedroom offers flexibility for guests, a home office, or growing families. Enjoy the convenience of one underground parking space, visitor surface parking, and fantastic building amenities including a fully equipped exercise room, party room, and stunning rooftop terrace. Ideally located on Sauve Street directly across from Irma Coulson Public School, and just minutes to parks, shopping, Milton Transit, the GO Train, and quick access to Hwy 401. This exceptional condo is perfect for first time buyers, professionals, downsizers, or small families seeking style, space, and a prime location. A wonderful opportunity to own in one of Milton's most desirable communities! *All photos are virtually staged to provide context for furniture placement to potential buyers. (id:55499)
Royal LePage Terrequity Realty
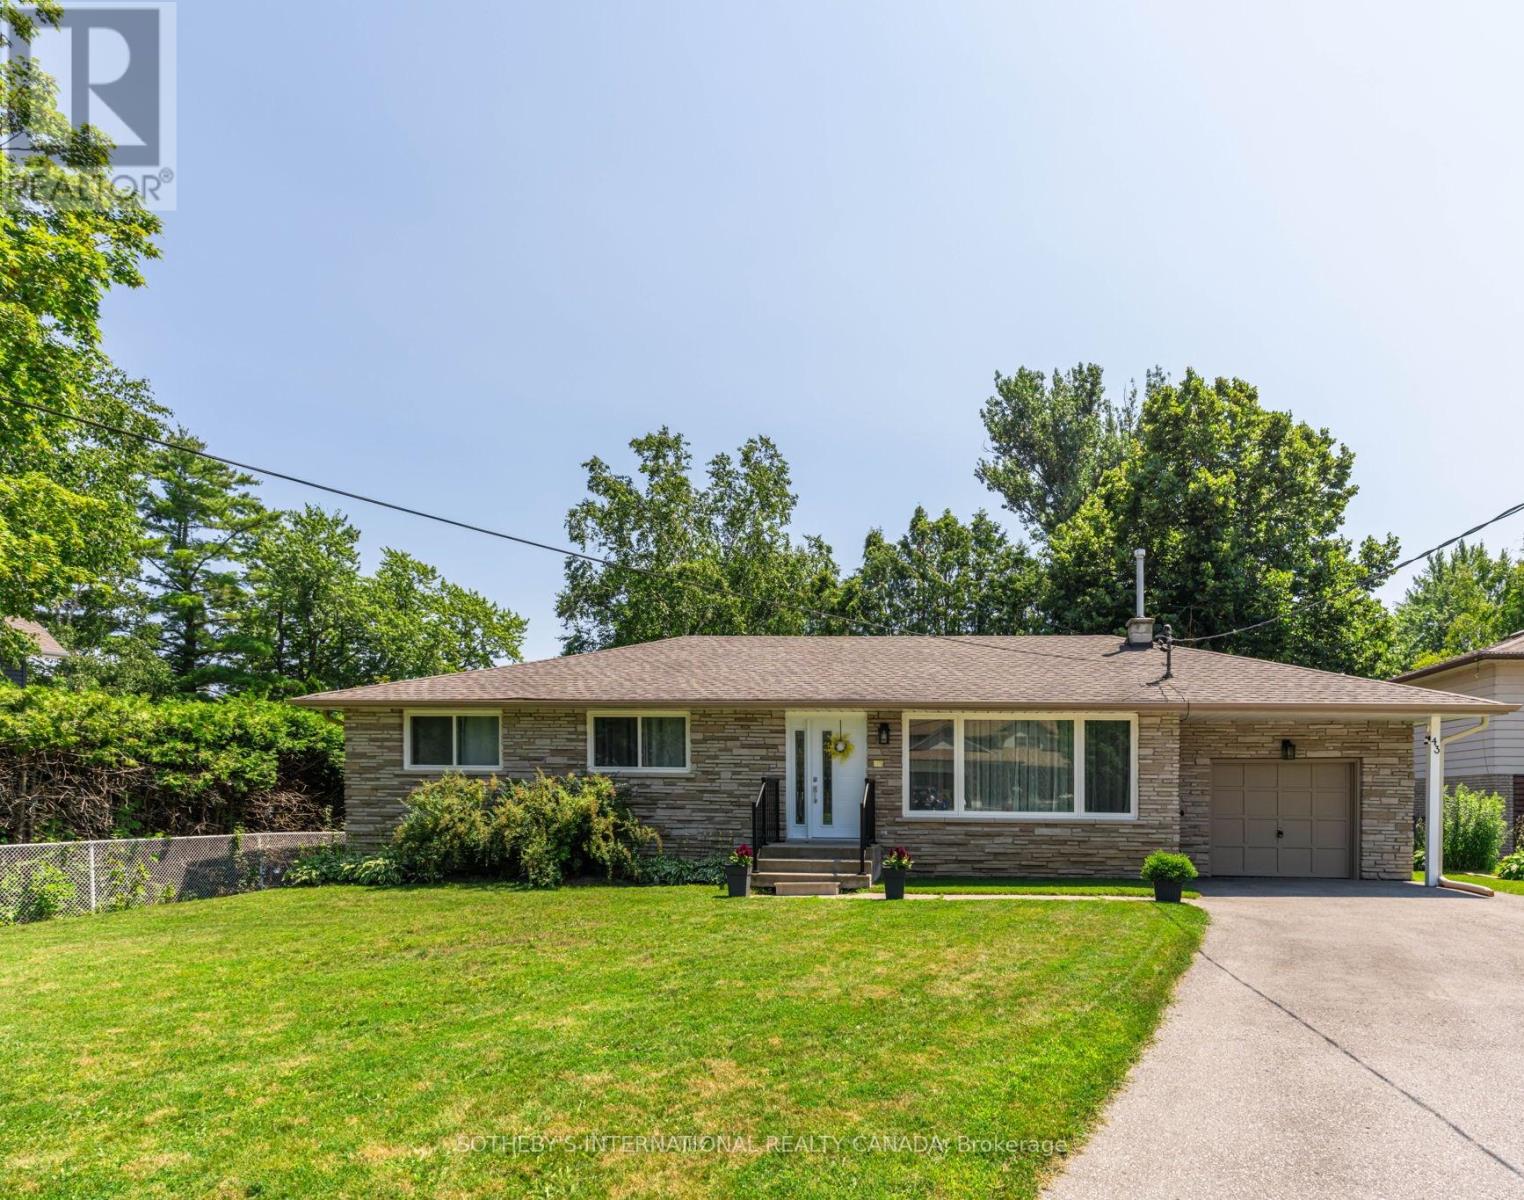
43 Northwood Road
Georgina, Ontario
Tucked within the coveted enclave of Wood River Acres, where mature trees, canopy wide streets and neighbours still pause to say hello, sits astone bungalow on a on a cul de sac, that holds far more than its charming exterior would ever suggest. Cherished by the same family since1984, this exceptional property offers five bedrooms, a dedicated home office, and generous living spaces across two beautifully appointedlevels. The main floor commands attention with three well-sized bedrooms, a sweeping eat-in kitchen, gracious dining area, and a family roomdesigned for the kind of living that truly matters - unhurried mornings and laughter-filled evenings. The lower level reveals even further versatility:two additional bedrooms, a private home office, a full bathroom, and a recreation room graced with above grade windows that draw in naturallight and the quiet beauty of the surrounding landscape. Set on a beautifully private lot, within one of the area's most storied pockets - WoodRiver Acres has long been the address that simply needed no explanation, enter and the weight of the world simply lifts. Steps to The Briars GolfCourse, with direct river access leading out to the expanse of Lake Simcoe - perfect for kayaking, canoeing, and stand-up paddleboarding. Andyet, equally steps to Sobeys, LCBO, Shoppers Drug Mart, Tim Hortons, and Home Hardware. Whether welcoming a family ready to plant roots forgenerations, or those seeking to right-size without compromise, this residence grows alongside its next chapter. Thoughtfully maintained, withwindows and doors, eavestroughs, and AC replaced in 2022, furnace in 2017, driveway repaved in 2024, and attic insulation and soffit ventsupdated in 2024. A home this cherished rarely comes to market - it simply waits for the family meant to carry it forward. Some photos of the kitchen are AI generated to show potential updates- not real. (id:55499)
Sotheby's International Realty Canada