
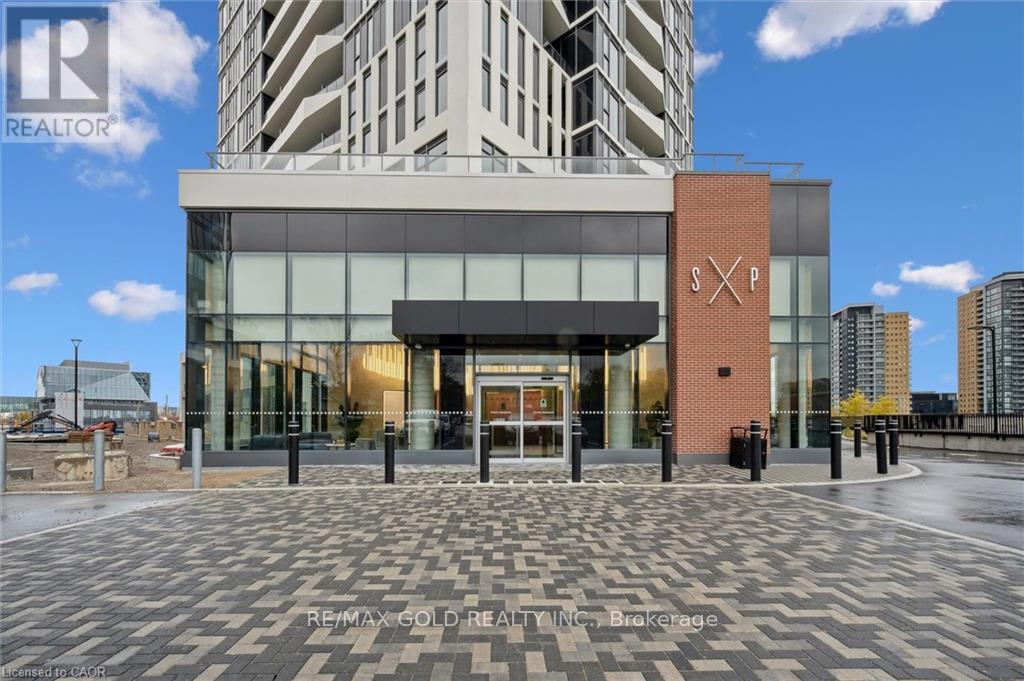
2908 - 25 Wellington Street S
Kitchener, Ontario
Beautiful 1-Bedroom + Den condo in a highly desirable Kitchener location. Approx. 668 sq. ft. of interior living space plus an approx. 116 sq. ft. open balcony. Upgraded kitchen with stainless steel appliances and 4-piece bathroom. Spacious den can easily accommodate a double bed and offers excellent flexibility as a 2nd bedroom, office, or additional living space. Conveniently located close to LRT, University of Waterloo, and directly across from Google Headquarters. Must see! (id:55499)
RE/MAX Gold Realty Inc.
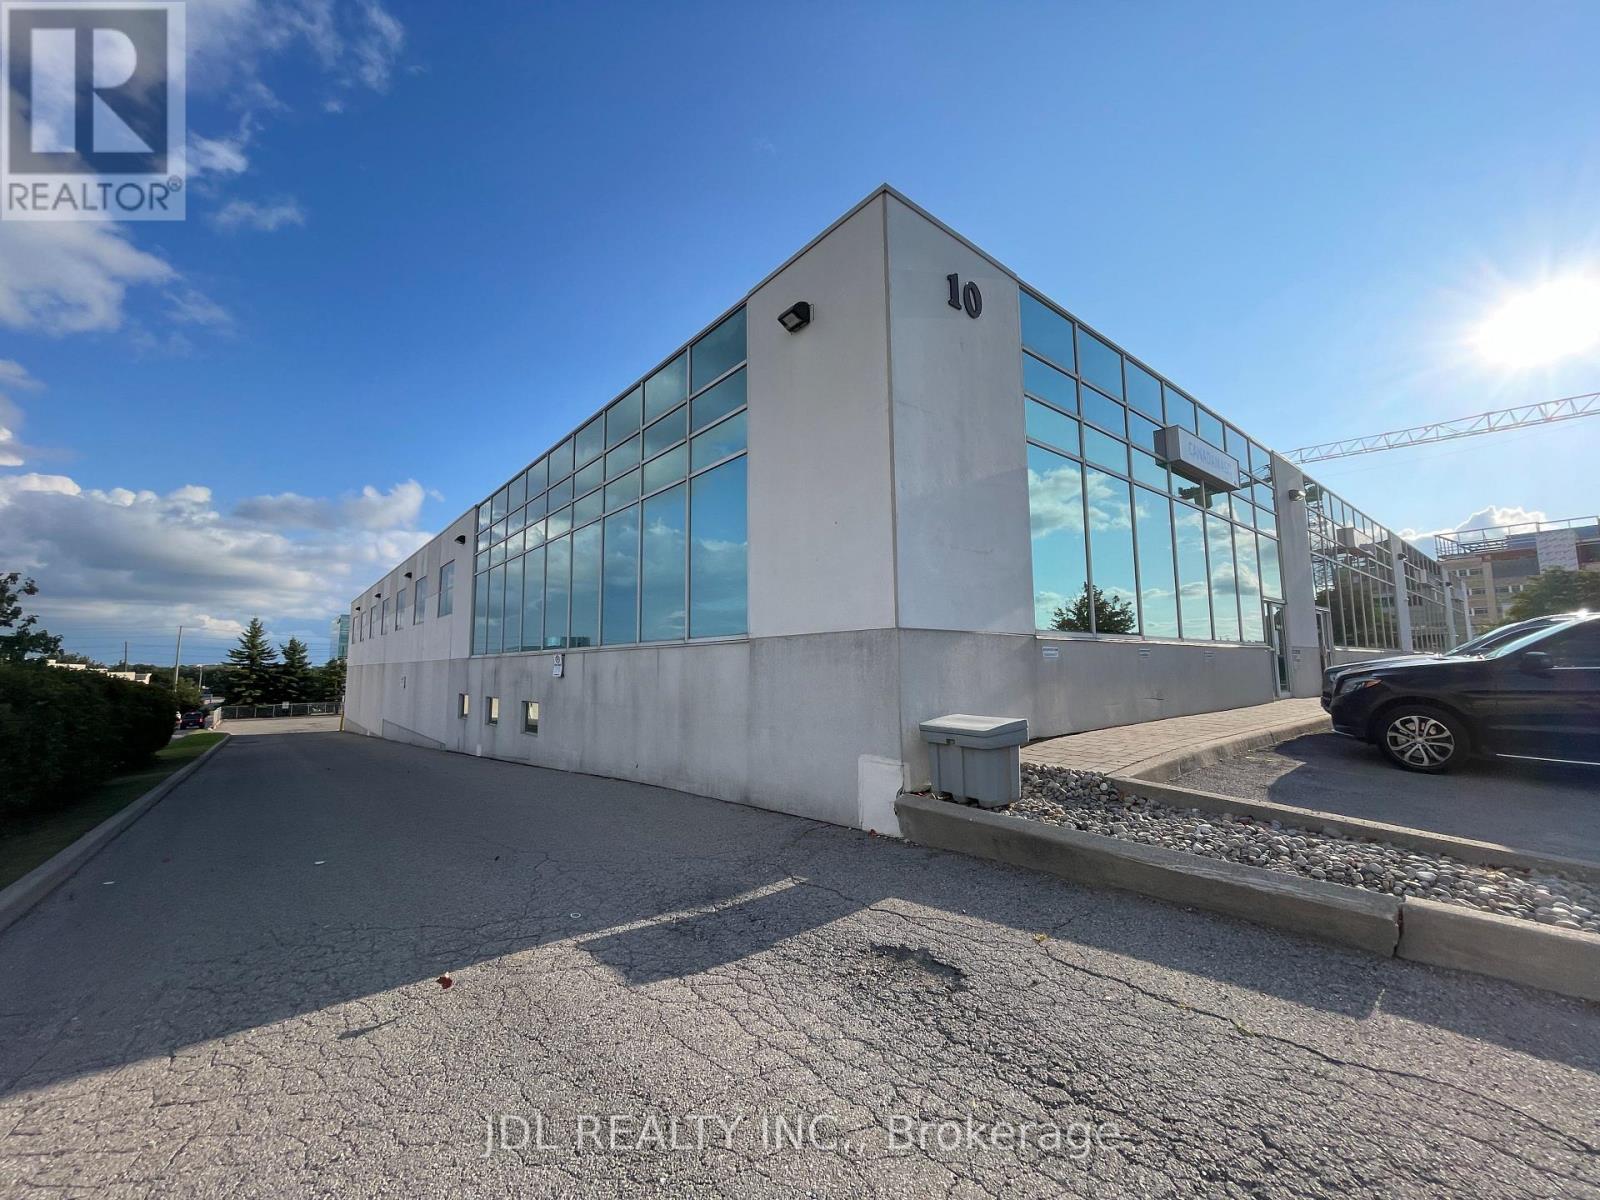
4 - 10 Brodie Drive
Richmond Hill, Ontario
DO NOT MISS THIS!!! Exceptional Corner Industrial Condo Just One Minute From Highway 404 And Minutes To Highway 407, Highway 7 And Major Arterial Roads! Currently Generating Over $200,000 In Annual Rental Income!! With A Three-Year Lease Renewal In Progress. Offering An Impressive 11,049 Sq. Ft., Including Approximately 2,817 Sq. Ft. Of Bright, Professionally Finished Office Space And 8,232 Sq. Ft. Of Highly Functional Industrial Area. Features Include A 22-Ft Clear Height, Abundant Natural Light, 53-Ft Trailer Accessibility And An Outstanding 20 Designated Parking Spaces-A Rare Advantage In This Prime Richmond Hill Business Location. Flexible Zoning Accommodates A Broad Range Of Industrial And Commercial Uses, Subject To Municipal Verification. An Exceptional Opportunity For Investors Seeking Strong Income, Superior Accessibility And Long-Term Value! (id:55499)
Jdl Realty Inc.
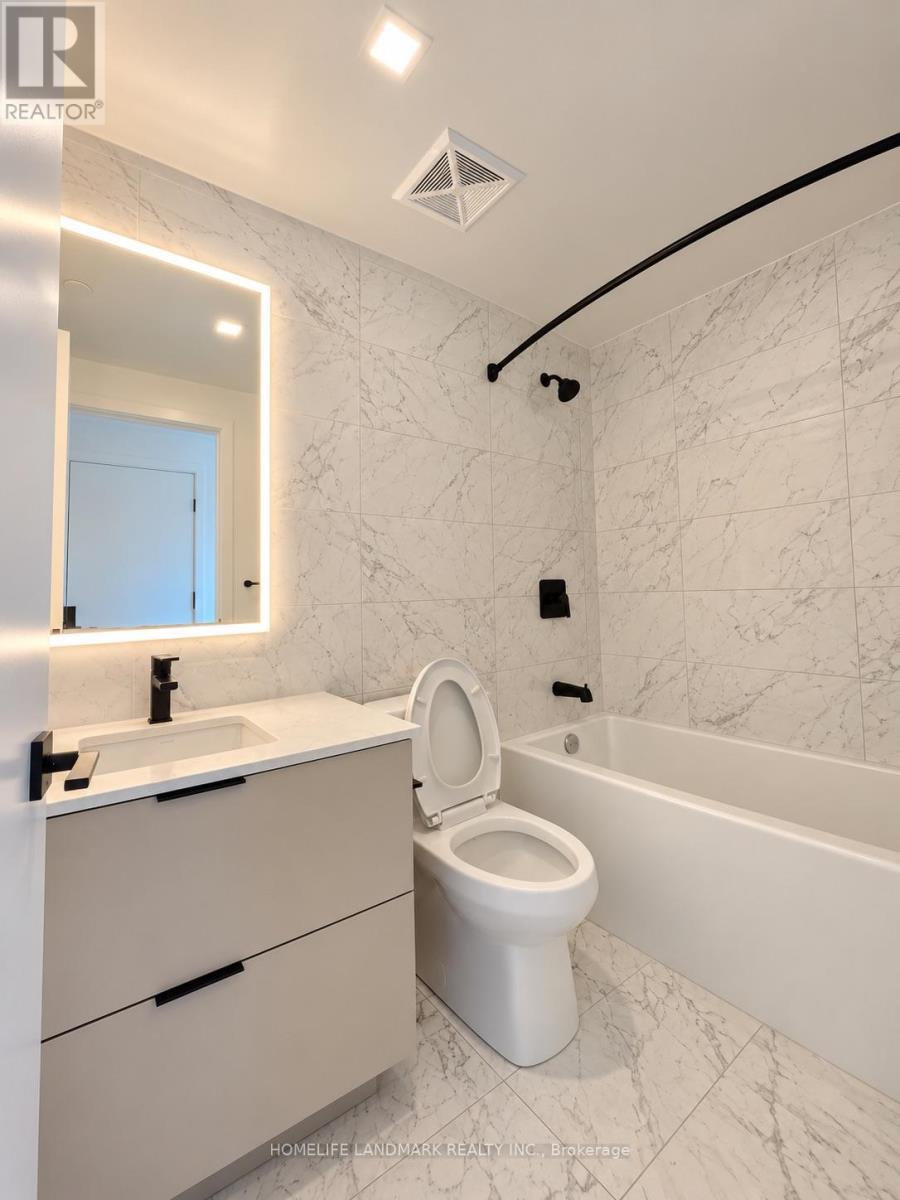
3602 - 609 Sherbourne Street
Toronto, Ontario
Welcome to this brand-new, never-lived-in 2-bedroom, 2-bathroom corner suite at Burke Condos, ideally located just steps from Sherbourne SUBWAY Station in the heart of downtown Toronto. Offering 847 sq. ft. of thoughtfully designed living space, this bright southeast-facing unit features an open-concept layout with soaring ***9 FT Ceilings***, spacious living and dining areas, floor-to-ceiling windows, and breathtaking CN Tower views that fill the home with natural light.The contemporary kitchen is beautifully appointed with premium countertops and integrated built-in appliances, seamlessly blending style and functionality for everyday living and effortless entertaining. Designed with both comfort and sophistication in mind, this move-in-ready residence is perfect for professionals, couples, or small families seeking modern urban living.Enjoy an unbeatable location just minutes from Bloor & Yonge, the University of Toronto, TMU, George Brown College, Yorkville, the Financial District, major hospitals, parks, shopping, restaurants, entertainment, and convenient access to the DVP.Residents have access to exceptional building amenities, including 24-hour concierge service, a state-of-the-art fitness centre, yoga and spin studios, party room, outdoor terrace with BBQs, theatre room, games room, guest suites, stylish lounge areas, co-working spaces, and more.With an impressive Walk Score of 87, Transit Score of 89, and Bike Score of 95, this home offers the very best of downtown convenience and connectivity.Don't miss this exceptional opportunity to live in one of Toronto's newest and most desirable communities.*Some images have been virtually staged. (id:55499)
Homelife Landmark Realty Inc.
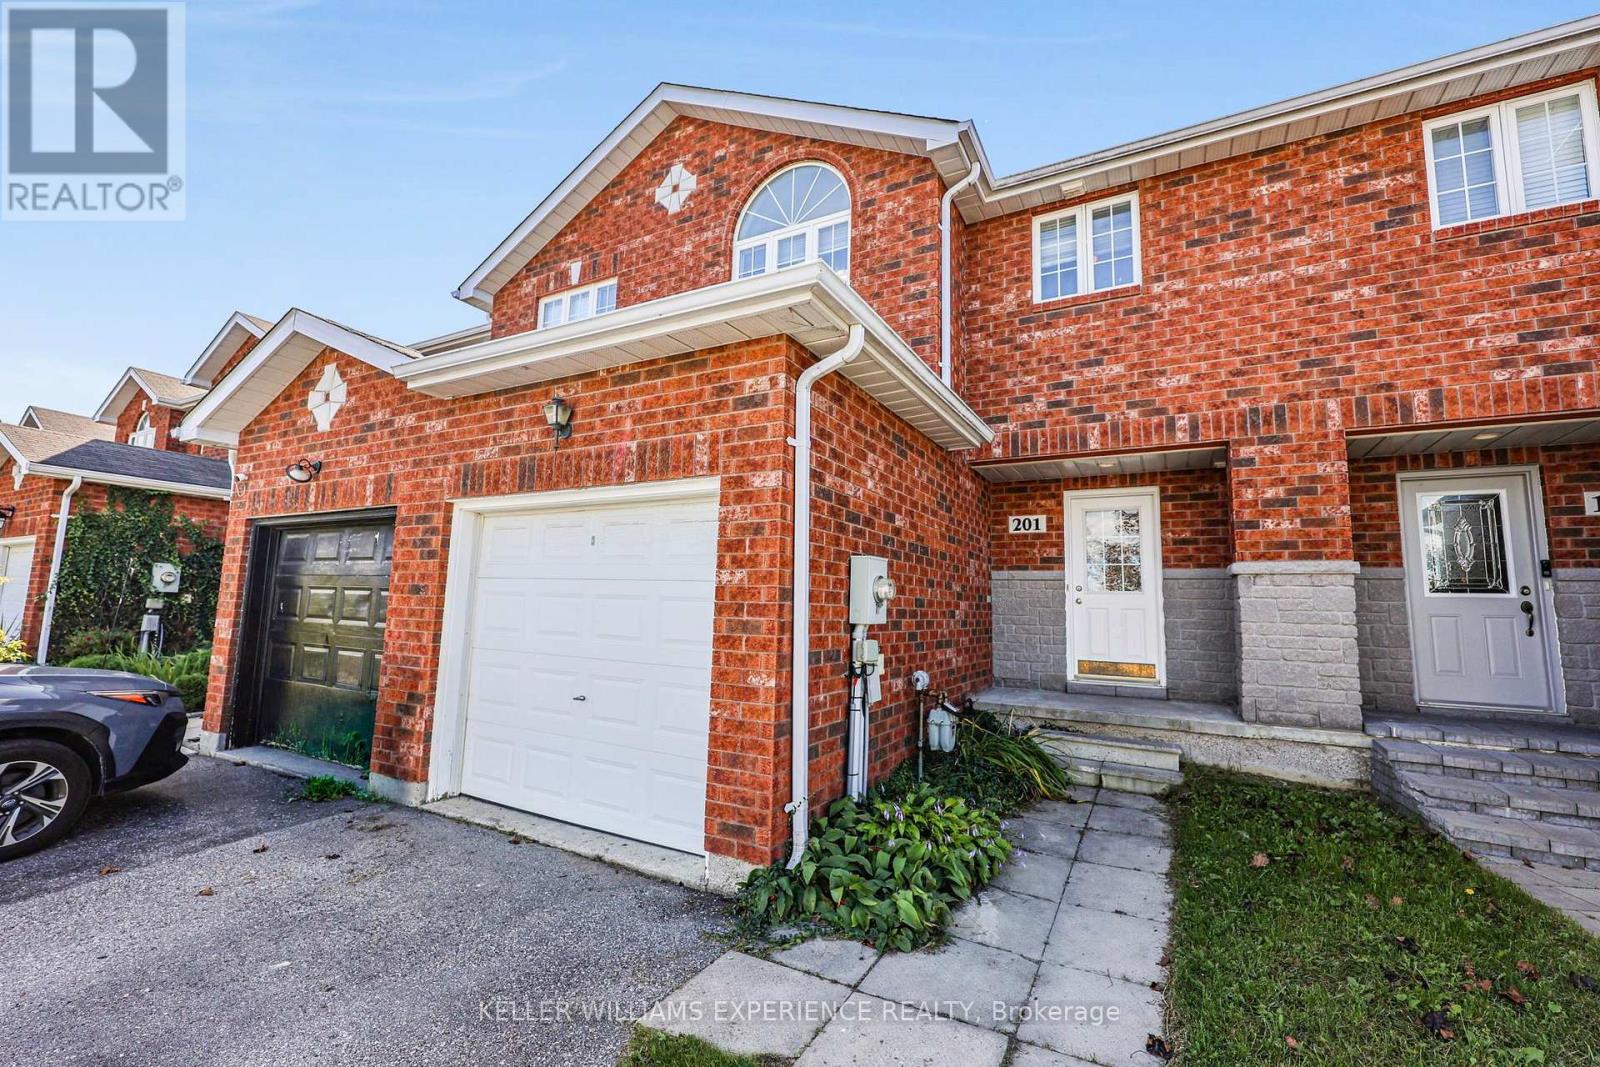
201 Stanley Street
Barrie, Ontario
Perfect Location, Endless Possibilities! Welcome to this charming townhome in one of North Barrie's most desirable neighbourhoods! Convenience is key: Bayfield Rec Centre is right across the street, the Barrie Soccer Dome is just minutes away, and a short stroll takes you to Georgian Mall for all your shopping needs. Families will love having Terry Fox Elementary School just a few hundred yards away, making morning drop-offs a breeze. Whether you're a first-time buyer, a young family, or a professional looking for a fantastic starter home, this one checks all the boxes! Inside, you'll find a bright and open main floor featuring a spacious kitchen with a brand-new, never-used stove, a living and dining area with sliding patio doors to the nice-sized, south-facing, rear yard, perfect for entertaining or relaxing. A handy 2-piece bath on this level adds to the convenience. Upstairs, three generously sized bedrooms and a full family bathroom recently remodelled with a new tile surround provide plenty of space for everyone. Need extra room? The unfinished basement is a blank canvas, ready for your personal touch; create a cozy rec room, an additional bedroom, or even a home office. The basement also benefits from a rough-in for a bathroom. At just 22 years young, this well-maintained townhome is move-in ready. Don't miss this fantastic opportunity; book your showing today! (id:55499)
Keller Williams Experience Realty
904 - 185 Dunlop Street E
Barrie, Ontario
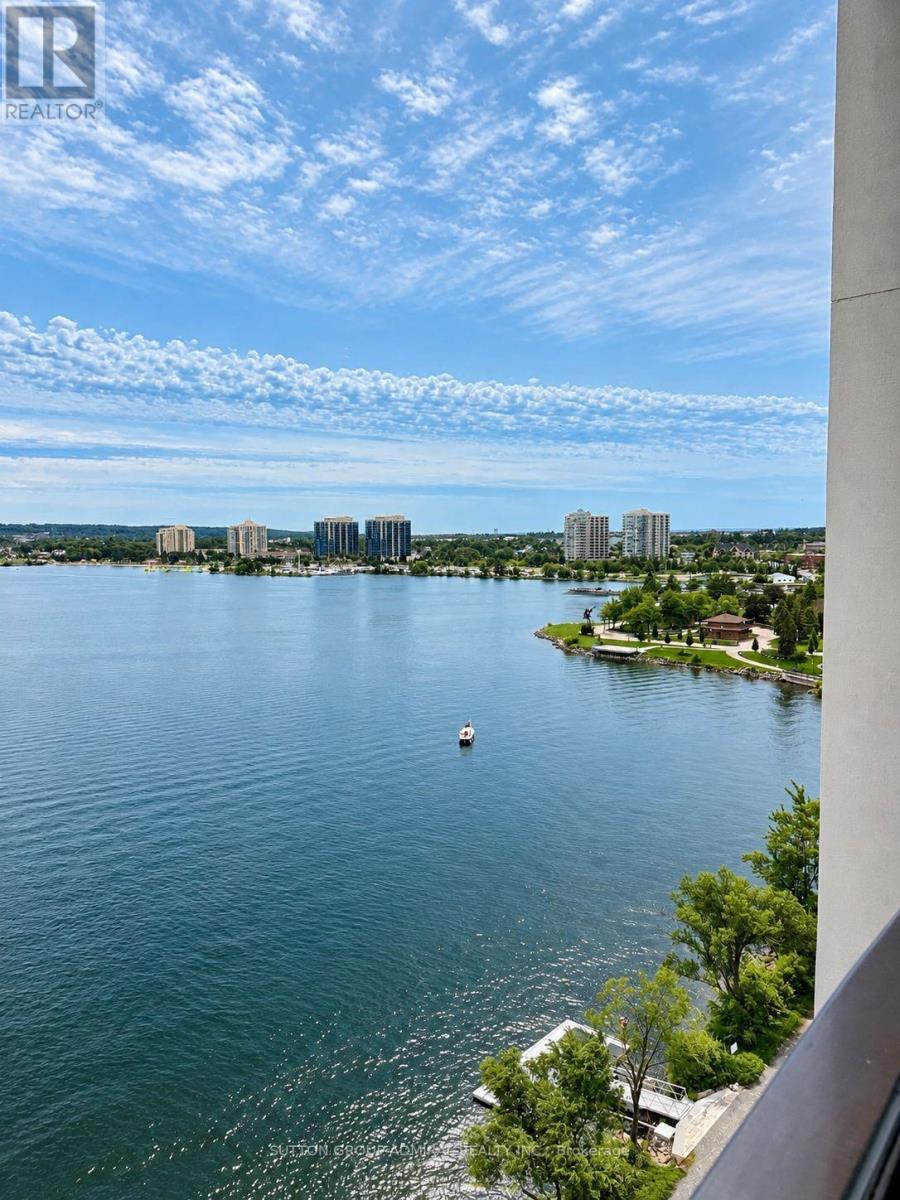
An exceptional waterfront setting defines this sophisticated 9th-floor residence at Likhouse, one of Barrie's newest luxury waterfront condominiums, with expansive, unobstructed views stretching across Kempenfelt Bay. Offering approximately 881 sq. It. of thoughtfully designed living space, this spacious 1-bedroom + den, 2-bath suite combines contemporary design with refined waterfront living. The open-concept living and dining area is complemented by a modern kitchen with centre island and expansive windows capturing spectacular lake views. Unlike a typical open den, the generously sized den is a completely separate, enclosed room with its own door-and closet, offering privacy and the capability of a second bedroom or dedicated home office. The primary bedroom features ample closet space, a private ensuite and walk-out to an enclosed balcony with retractable glass panels overlooking the water. Includes a storage locker and underground parking with a vehicle lift accommodating two cars. Residents enjoy the impressive Lake Club amenities, including a fitness studio, party room with catering kitchen, hot tub, sauna, steam room, dining/meeting room, rooftop terraces, BBQ stations and fireplaces, along with 24-hour concierge/security. Steps from Barrie's waterfront trails, beach, parks, restaurants, shops, entertainment and downtown festivals. A distinctive waterfront residence offering space, privacy and breathtaking views in one of Barrie a premier lakefront settings - (id:55499)
Sutton Group-Admiral Realty Inc.
1402 - 44 Falby Court
Ajax, Ontario
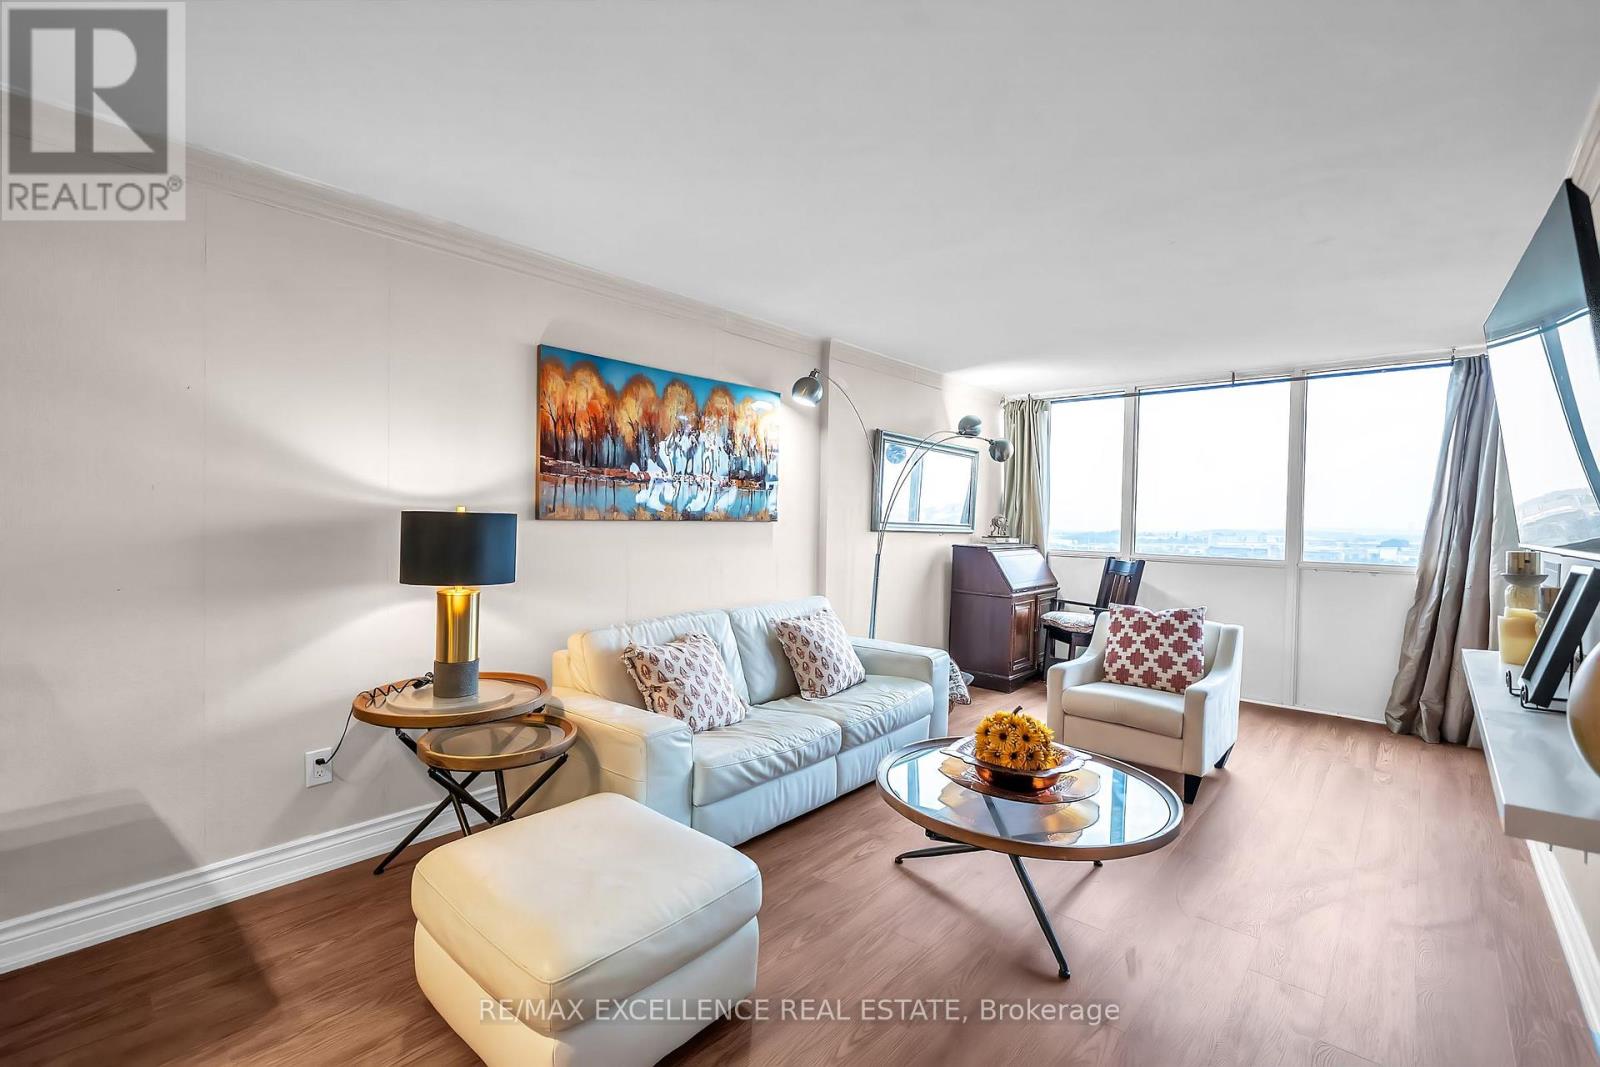
RARE 3-BEDROOM LAYOUT | ALL-INCLUSIVE MAINTENANCE FEE | LAKE ONTARIO & SKYLINE VIEWSWelcome to Unit 1402 at 44 Falby Court - one of South Ajax's best values for space,flexibility, and convenience. Perched on the 14th floor, this bright corner suite offersapproximately 1,000-1,199 sq. ft. of living space, 2 full bathrooms, and views toward LakeOntario and the Toronto skyline,The versatile floor plan includes a den converted into a private 3rd bedroom - ideal for agrowing family, a nursery, or a dedicated home office. Enjoy a renovated kitchen with granitecountertops and a moveable butcher block centre island, fresh laminate flooring throughout, anupdated bathroom vanity, and a private balcony for morning coffee or evening unwinding.ALL-INCLUSIVE LIVING: The maintenance fee covers Hydro, Water, central heating & AirConditioning, Bell High-Speed Internet, Cable TV, and one underground parkingspace-consolidating most of your monthly household costs into a single, predictable payment.BUILDING & LOCATION: Residents enjoy resort-style amenities including an outdoor pool, tenniscourts, fitness centre, sauna, games room, workshop, and underground car wash. Ideally locatedwithin walking distance of Pat Bayly Square, shopping, and a range of restaurants, 5 minutes toAjax GO Station, 3 minutes to Highway 401, and minutes to Rotary Park and the Lake Ontariowaterfront trails. Also close to Bolton C. Falby Public School (2-minute walk), St. BernadetteCatholic School (5-minute walk), and Ajax High School (10-minute walk).Note: Seller will complete the electrical panel upgrade from fuses to breakers before closing,at the Seller's expense.Move-in ready in an established South Ajax community. Book your private showing today. (id:55499)
RE/MAX Excellence Real Estate
27 Ringwood Crescent
Toronto, Ontario
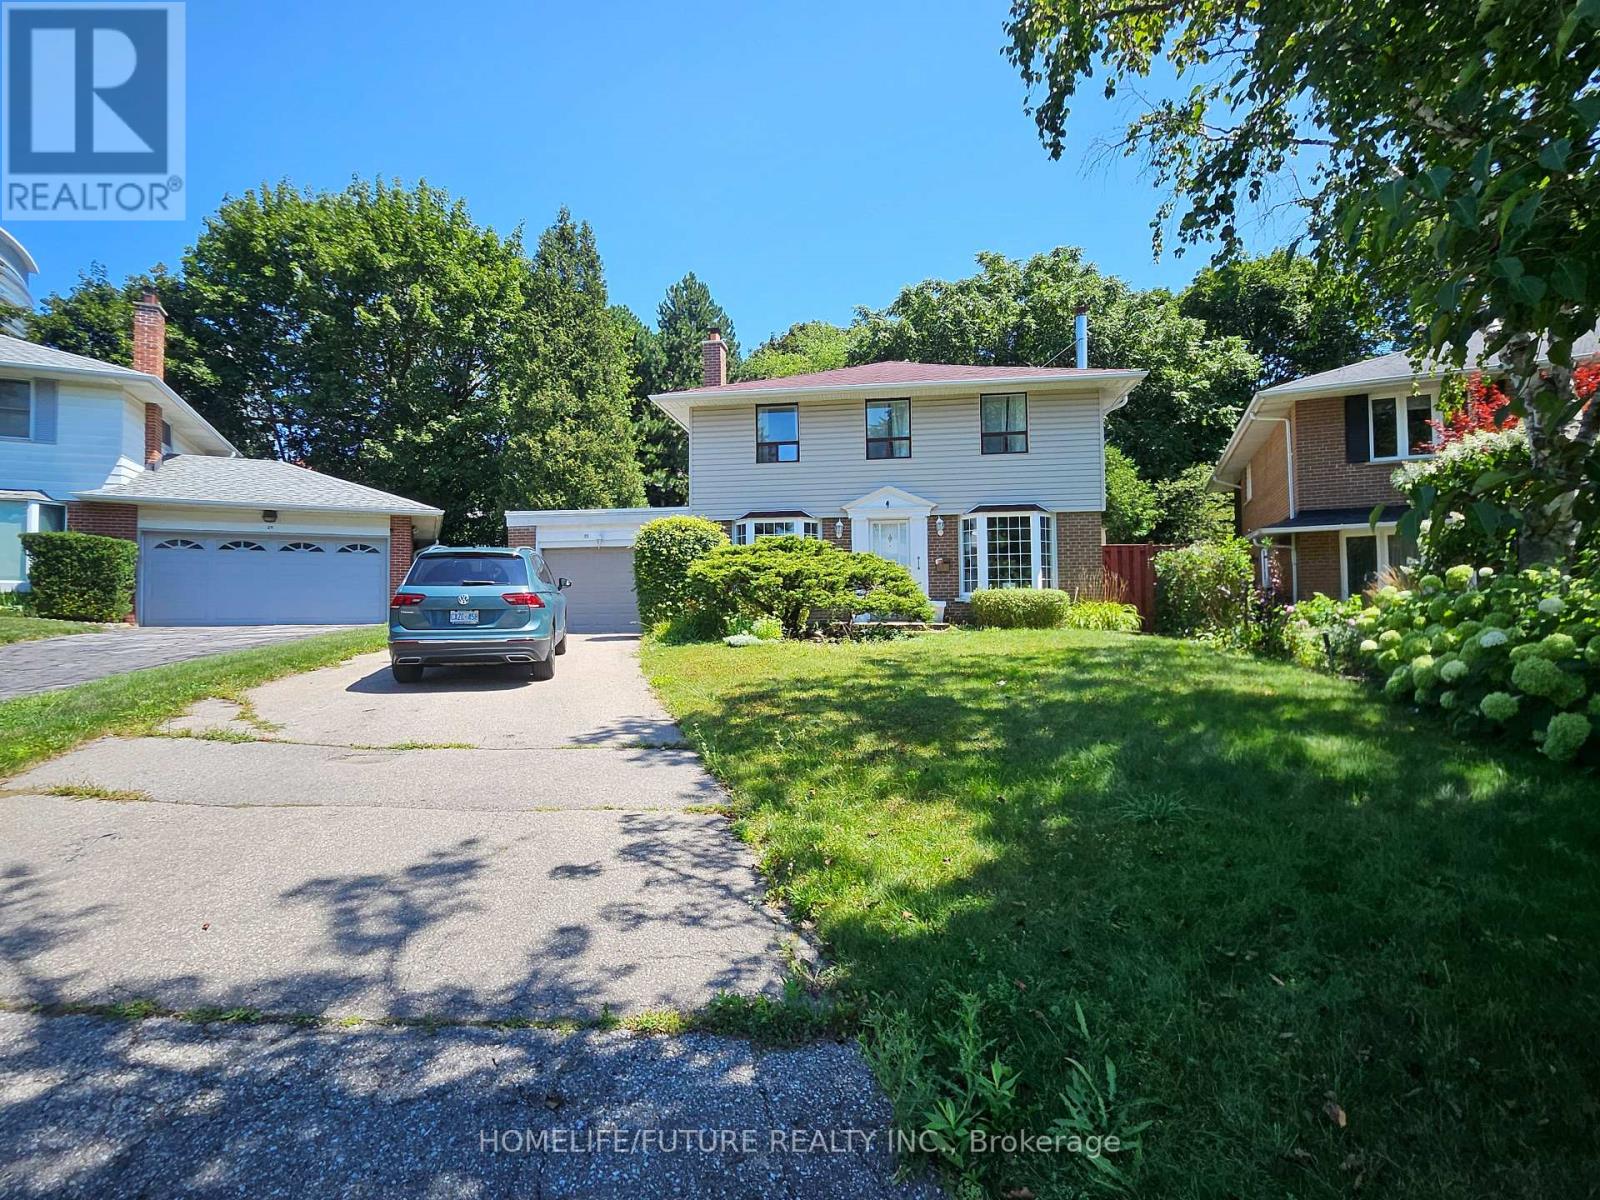
Bright And Spacious Crescent In The Heart Of Henry Farm, This Meticulously Maintained 4 +1 Bedroom Executive Residence Offers The Perfect Blend Of Convenience And Tranquility. Situated In A Mature, Family-Oriented Neighborhood With Excellent Walkability And Transit Access. Steps To TTC Subway & Bus Routes; Quick Access To Hwy 401/404 & DVP. Walking Distance To Shops, Restaurants, Parks & Community Amenities. Finished Basement W/ Cozy Rec Room (Gas Fireplace), Office/Den W/ In-Law Suite Potential. Outdoor Oasis Large Trees In Backyard To Relax And To Entertaining & Year-Round Enjoyment. A Rare Find In One Of North York's Most Stable & Sought-After Communities. Perfect For Families Seeking Quality, Convenience. Don't Miss This Home! (id:55499)
Homelife/future Realty Inc.
54 Ryerson Avenue
Toronto, Ontario
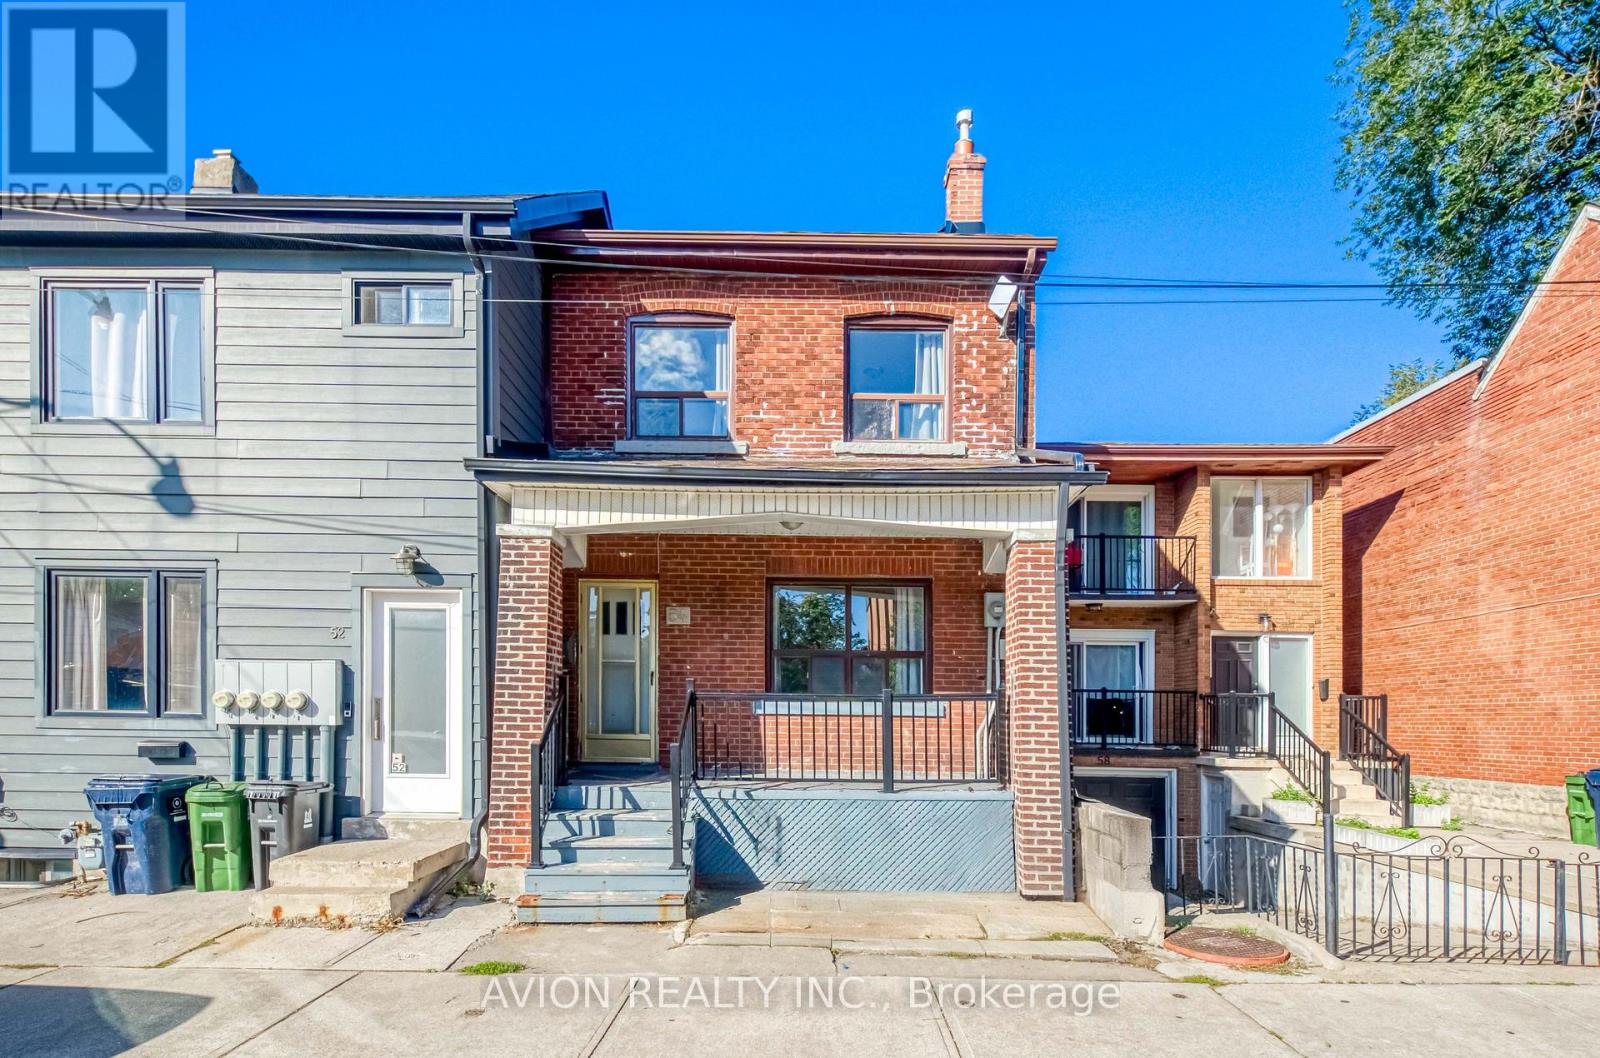
Location! Location! Attention Investors & End Users! Rare Solid Brick Legal Duplex, Proudly Owned & Maintained By The Same Owner For Over 20 Years, Offering Exceptional Income Potential With 7 Bedrooms, 3 Kitchens & A Highly Functional Multi-Level Layout. Separate Walk-Up Basement With Its Own Kitchen & Rare High Ceilings For The Area, Creating Excellent Potential For A Third Living Area & Additional Rental Income. Freshly Painted Throughout With Spacious Bedrooms, High Ceilings & Generous Living Space, Ideal For Investors, Multi-Generational Families Or End Users Looking To Live In One Unit While Generating Income From The Rest. Steps To Parks, Schools, 24-Hr TTC, Chinatown, Shopping, Restaurants & Everyday Amenities. Live In, Rent Out & Maximize The Potential Of This Versatile Downtown Property - A Rare Opportunity With Multiple Income Possibilities In A Prime Location! (id:55499)
Avion Realty Inc.
2 Afton Avenue
Toronto, Ontario
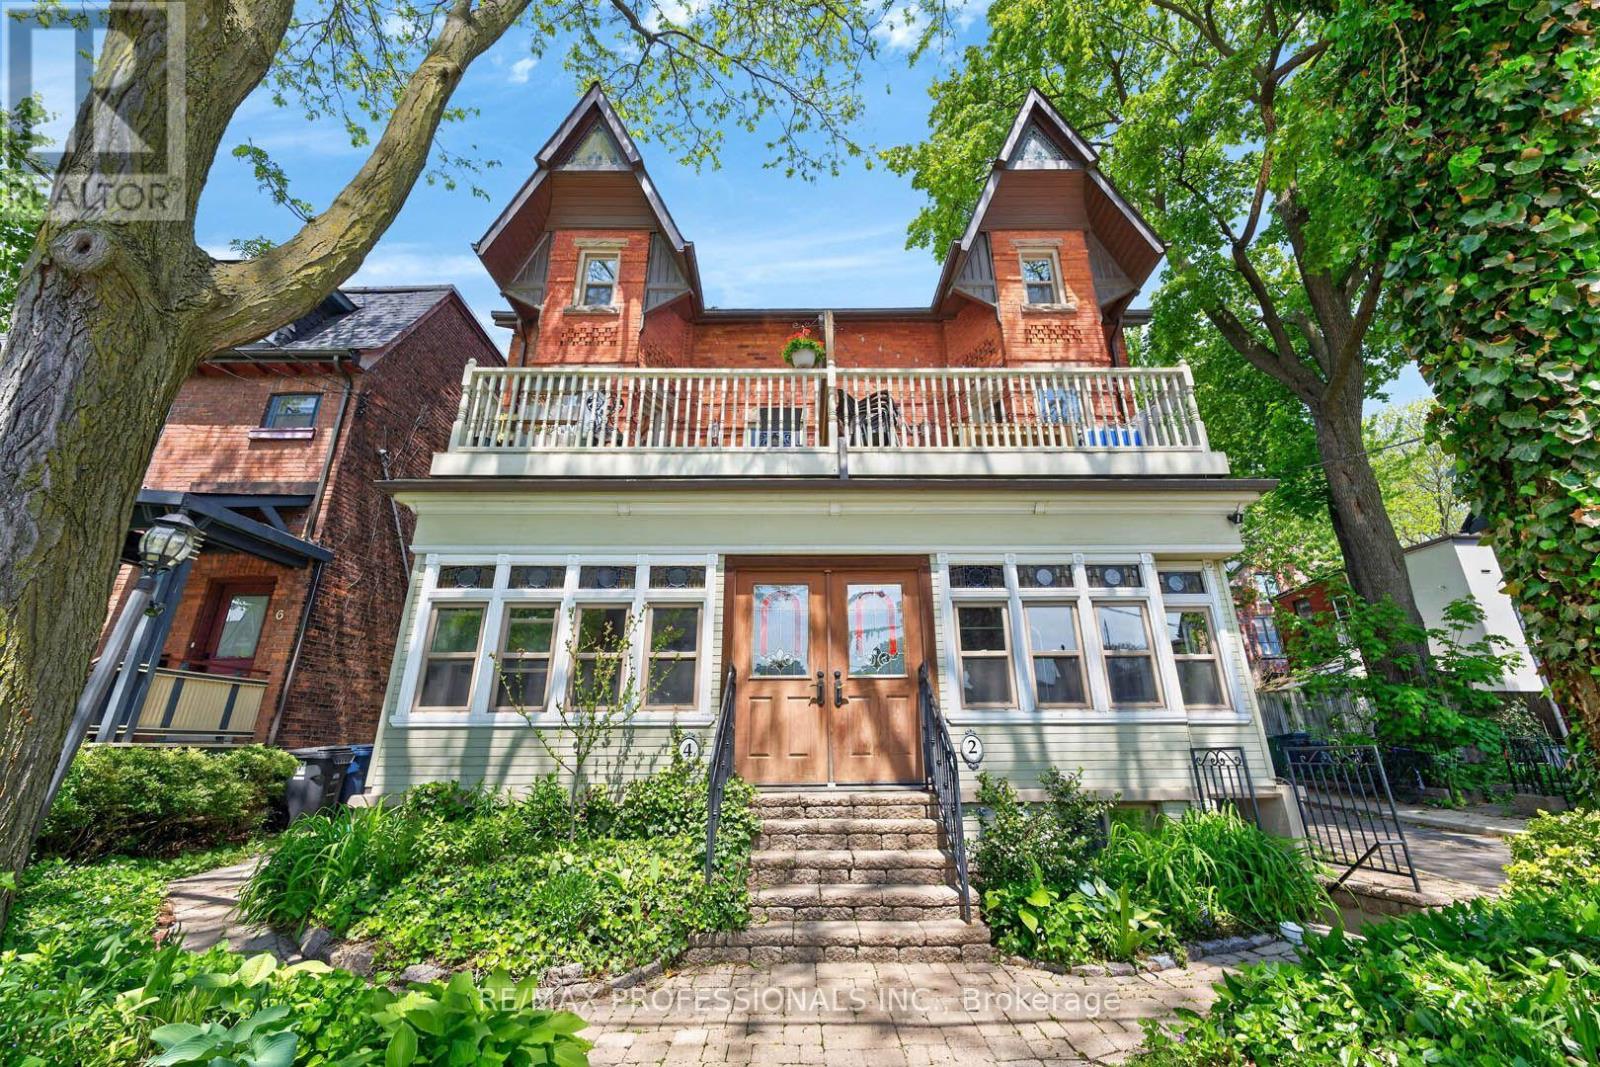
Beautifully renovated LEGAL 4-plex in the heart of Little Portugal! Tucked away on a quiet street yet steps away from the best of Toronto, this gorgeous property offers an Exceptional Investment opportunity with timeless character and modern updates. This heritage bay-and-gable style property features top-quality finishes including crown moulding, stained glass, hardwood floors, granite kitchen countertops, copper downpipes and eavesthroughs, and beautiful exposed brick! Soaring ceilings on the ground floor and a vaulted third-floor ceiling create bright, impressive living spaces. The main, second and third level apartments enjoy their own private outdoor spaces and feature gas stoves, with gas fireplaces on the main and second floors. There's even a view of the CN Tower from the 3rd floor deck! Renovated electrical and plumbing systems meet current needs, while important fire-code safety features include a manual fire alarm pull station, fire extinguishers, exit signs, fire doors, self-closing hinges, and interconnected smoke and carbon monoxide detectors. Shared coin laundry adds convenience. The property has four separate hydro meters, with the house and basement jointly metered, plus two parking spaces. Market-price rents provide provide strong income in this well-maintained property! Perfectly located between Dundas Street West and Queen Street West, this home is a short walk to Ossington St, Trinity Bellwoods Park and surrounded by outstanding restaurants, cafes, shops, and nightlife. Easy access to the Dundas and Queen streetcars makes getting around effortless. A rare combination of heritage charm, turnkey condition and income generation in one of Toronto's most vibrant neighbourhoods! (id:55499)
RE/MAX Professionals Inc.

47 Roywood Drive
Toronto, Ontario
Welcome to 47 Roywood Drive - A Rare Semi-Detached Opportunity in Prime Parkwoods! This well-maintained 3-bedroom semi-detached home offers exceptional flexibility, privacy, and income potential in one of North York's most desirable family neighborhoods. Main & Upper Levels: Bright and spacious living room. Functional kitchen. Convenient 2-piece powder room on the main floor. Three comfortable bedrooms upstairs with a full bathroom. The Showstopper - Fully Renovated Basement (Completed November 2022 - $80,000 invested):Two private bedrooms, each with its own full ensuite bathroom.Shared secondary kitchen with washer & drier. Separate laundry/furnace room with two machines Ideal for extended family, multi-generational living, or generating strong rental income. This thoughtfully designed lower level is a true game-changer in today's market. Surprisingly large, quiet and private backyard - rare for a semi-detached home. Two convenient parking spaces. Located in the heart of Parkwoods with easy access to highways, TTC, top-rated schools, parks, shopping, and all amenities. A versatile home that perfectly combines comfortable family living, outdoor privacy, and outstanding income potential. (id:55499)
Right At Home Realty
61 Abilene Drive
Toronto, Ontario
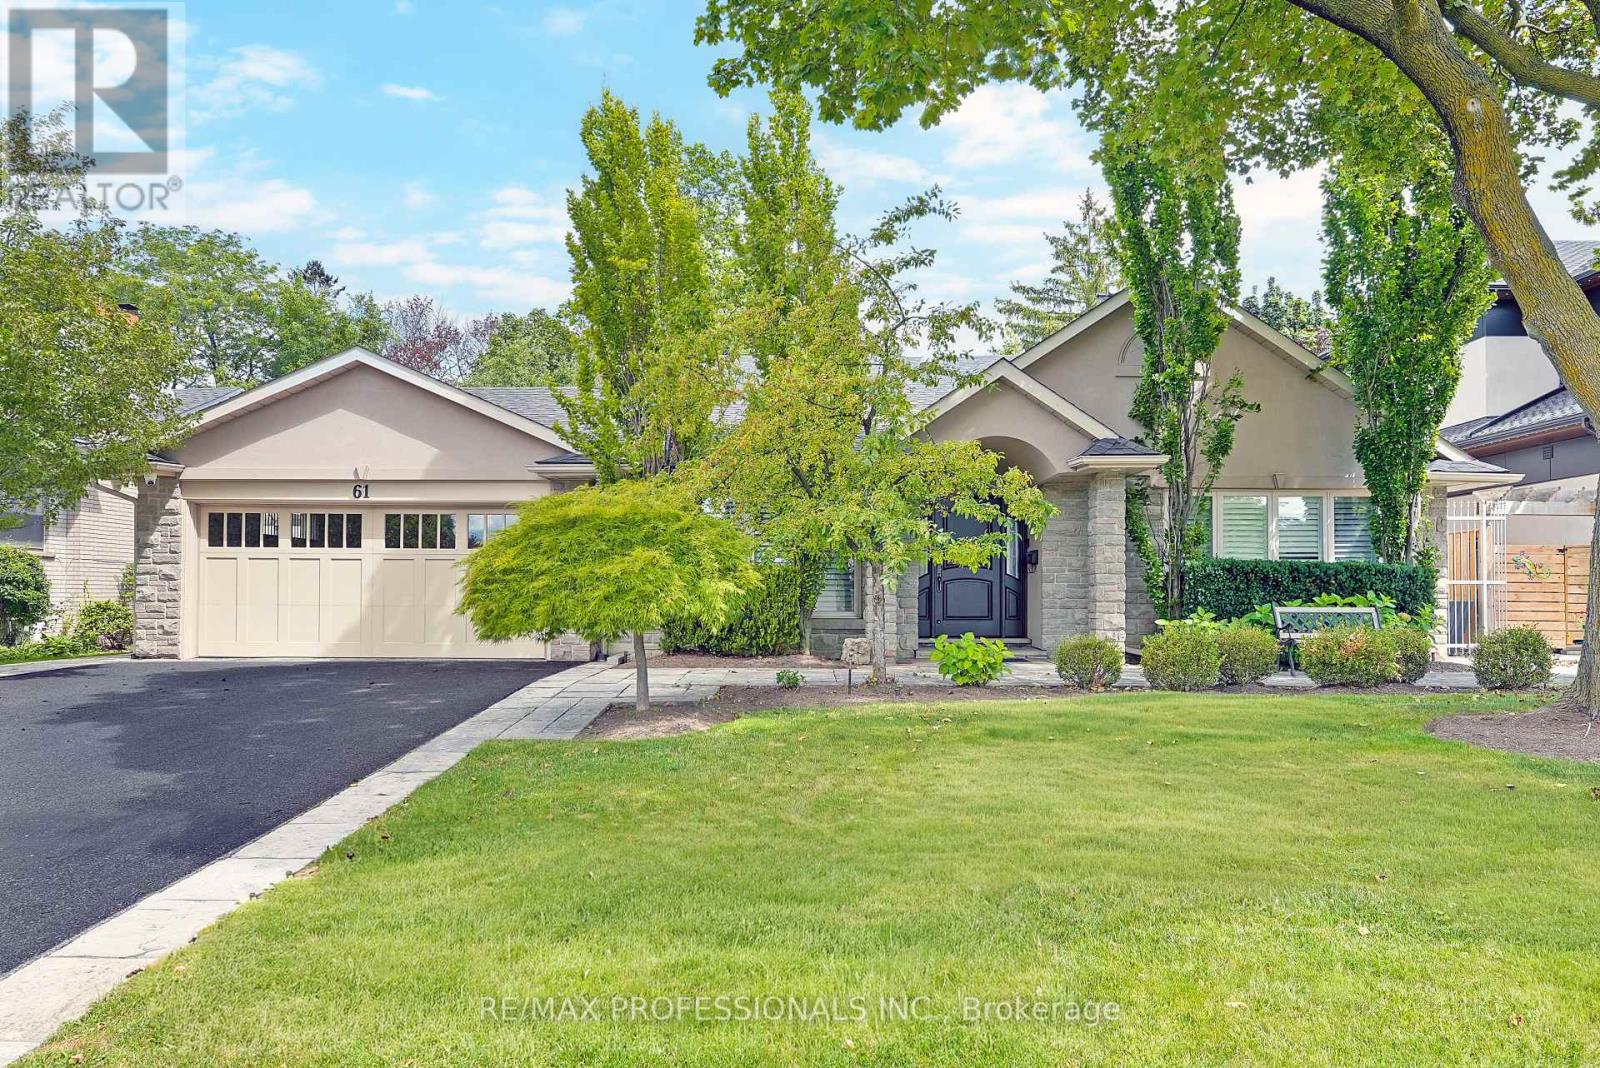
Welcome to 61 Abilene Drive, a distinguished, turnkey home with ~3,500 sf of total living space set on a beautifully landscaped 69 x 122 lot in Princess Anne Manor. Superbly renovated across four sprawling levels, this home pairs impressive proportions with exceptional millwork and quality finishes throughout. The main level includes a gracious foyer with limestone floors and wainscotting, a grand living room with oak floors, crown moulding and a handsome wood-burning fireplace, a custom Rosedale kitchen appointed with quartz counters, GE Monogram appliances, a bay window and a centre island, a formal dining room which could easily serve as a more casual dining area or family room, a sun-filled California room which creates a natural transition to the backyard and boasts vaulted ceilings, skylights, stone floors and a walkout to the patio as well as a mudroom with built-ins, stone floors and direct access to the garage. The second level is devoted to two generous bedrooms overlooking the backyard, each with his/hers closets, oak floors and spa-like ensuites, while the ground level includes the third bedroom complete with a 3-piece ensuite, a family room/fourth bedroom with a fireplace and walk-up to the backyard and a convenient powder room. The lower level features a massive recreation room with wide-plank floors, a fireplace and pot lights, plus a large laundry room and plenty of storage. Updates include central vac, 200 AMP electrical, inground sprinkler system, new lighting, interior/exterior painting & more! Spectacular backyard oasis with mature gardens, Wiarton stone patios, a cedar pergola and a fully equipped outdoor kitchen. A double attached garage and a private drive provide parking for 6 cars. Near parks, excellent schools including St. Georges, John G Althouse, Richview CI & St. Gregory, St. George's and Islington Golf Clubs, shopping at Thorncrest and Richview Plazas, highways 427/401 & Pearson. An impressive property in a prizeded Etobicoke setting! (id:55499)
RE/MAX Professionals Inc.
5 Mountbatten Road
Toronto, Ontario
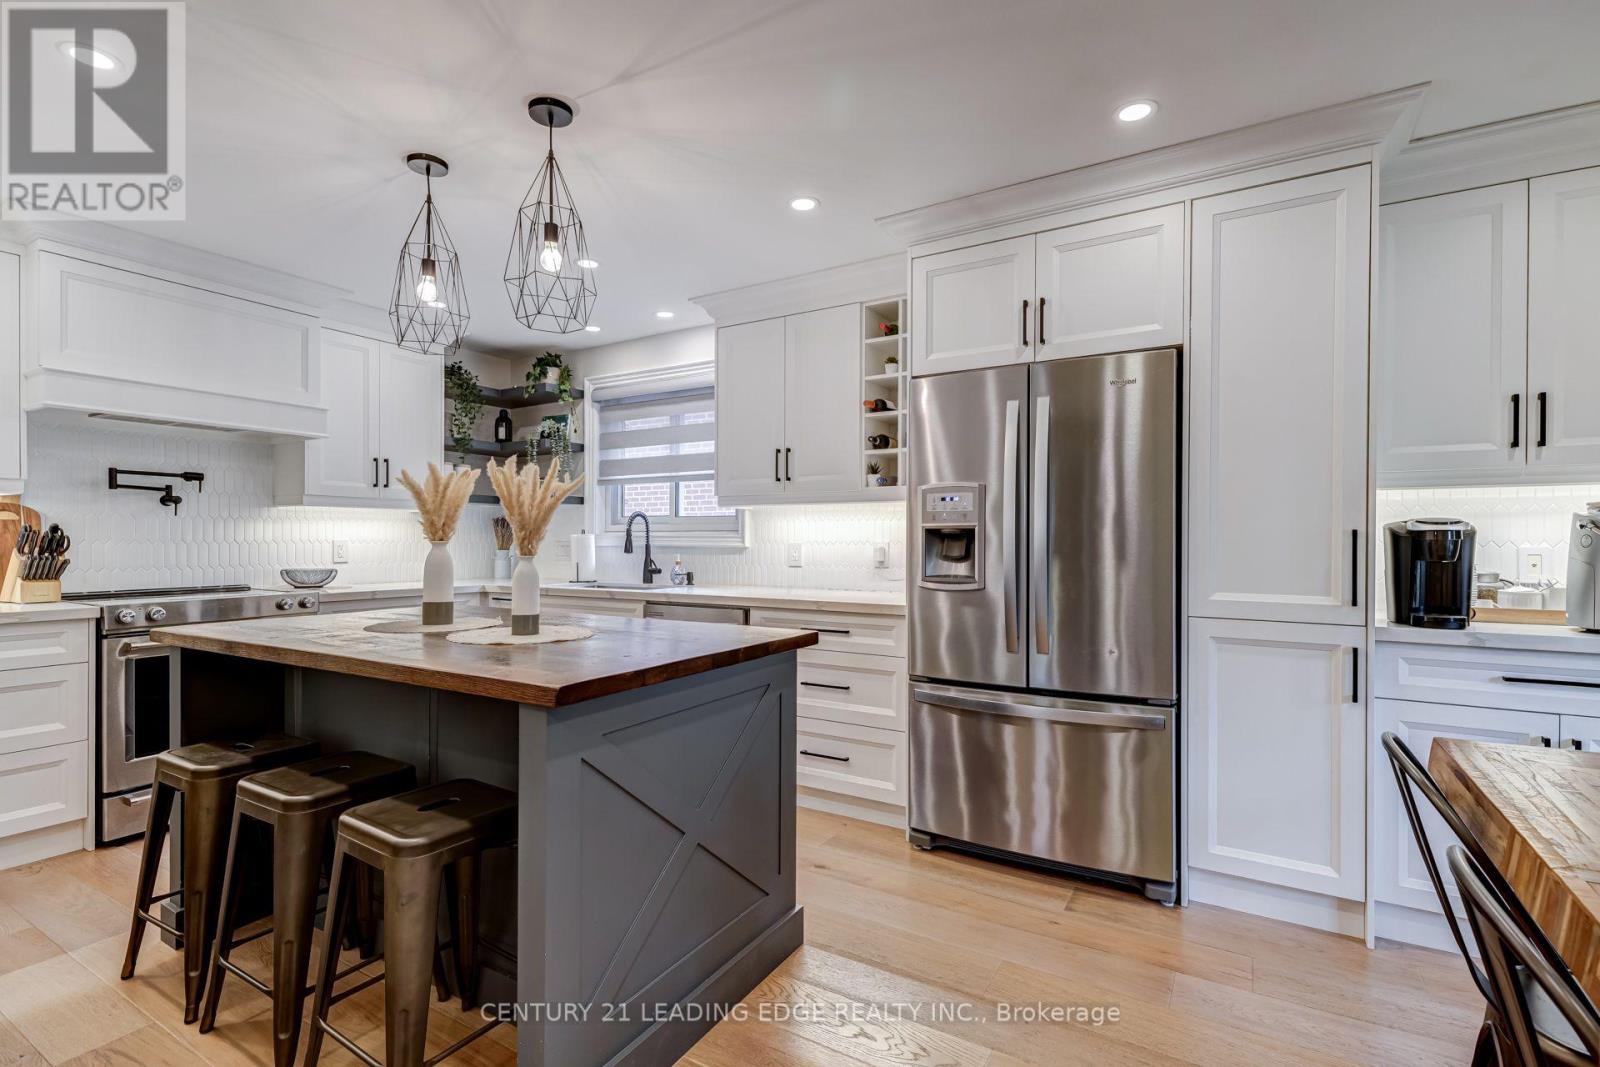
Welcome to 5 Mountbatten Road - a beautifully renovated raised bungalow nestled on a quiet, established street in Etobicoke. This turnkey 3-bedroom, 3-bathroom home has been thoughtfully updated throughout, combining modern finishes with comfortable everyday living. The main floor features a bright, functional layout with a stunning updated kitchen showcasing custom cabinetry, quartz countertops, a centre island, and pot filler, along with updated flooring, bathrooms, and pot lights throughout. The finished lower level offers additional living space with a convenient walkout to the backyard, while the double-car garage provides direct access to the basement and ample driveway parking. Enjoy a peaceful backyard surrounded by mature trees, offering a private retreat in the city. Ideally located close to parks, schools, transit, shopping, restaurants, and major transportation routes. Move in and enjoy! (id:55499)
Century 21 Leading Edge Realty Inc.