

2501 Yarmouth Crescent
Oakville, Ontario
Welcome home to 2501 Yarmouth Crescent, a charming 3+2 bedroom, 2 bath detached raised bungalow nestled on a quiet, family-friendly street in the heart of prestigious Bronte West. Boasting a bright, open-concept layout over 2,000+ total square feet of functional design, featuring stainless steel appliances, Caesarstone countertops, a raised breakfast bar, and a separate dining area, this home is perfect for seamless family gatherings. The plush, new carpet in the bedrooms adds comfort, while the recently renovated bathrooms offer turnkey convenience. The fully finished lower level expands your living space, complete with two additional large bedrooms, a sprawling family room anchored by the cozy gas fireplace, and a second full bathroom. The tankless water heater and the attached 2-car garage with interior access add value and convenience. Embrace the ultimate outdoor lifestyle in your private backyard oasis, complete with a hot tub, relaxing gazebo, and a gas BBQ hookup ready for summer entertaining. The large, level yard on this 60x105ft lot offers the perfect canvas with plenty of space for a future pool or your very own winter hockey rink. Take a short walk along the tree-lined streets through the beautiful neighborhood to Glen Allen Park, Donovan Bailey Trail, Bronte Creek, and the QEP Community and Cultural Centre. Located minutes from top-rated schools, Highway 403, the GO Station, and the vibrant shops and dining of Bronte Harbour, this property perfectly combines the tranquility and convenience that the Bronte, Oakville community is known for! (id:55499)
RE/MAX Aboutowne Realty Corp.
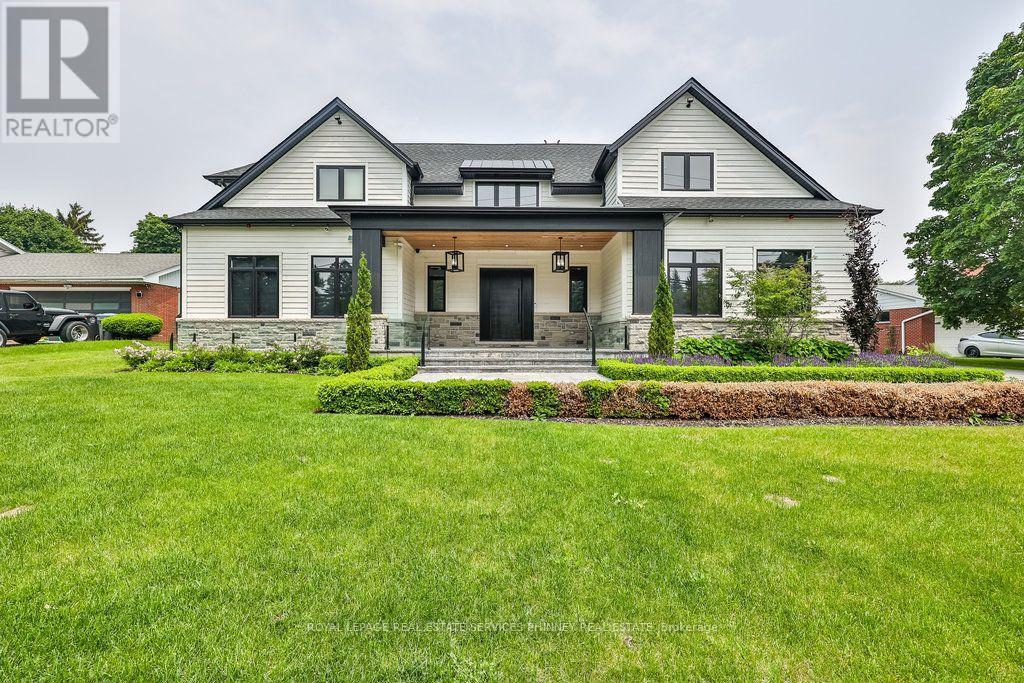
57 Joymar Drive
Mississauga, Ontario
Experience refined luxury in this exceptional custom residence, perfectly positioned on a premium, private lot backing onto the tranquil Mullet Creek. Offering nearly 8,000 square feet of thoughtfully designed living space, this impressive home features a three-car garage, five+2 bedrooms, and eight beautifully appointed bathrooms. Every detail has been carefully curated to blend timeless elegance with modern comfort. Inside, soaring vaulted ceilings and floor-to-ceiling windows create an extraordinary sense of space while filling the home with natural light and picturesque views of the surrounding mature trees. The open-concept kitchen, dining area, and spectacular great room provide the perfect setting for both everyday living and effortless entertaining. A spacious main floor office provides the ideal setting for a home workspace, library, playroom, or additional living area. Upstairs, you'll find five beautifully appointed bedrooms, each complete with its own private ensuite, offering exceptional comfort and privacy. The luxurious primary suite serves as a true retreat, featuring a spa-inspired ensuite and an expansive walk-in closet. Completing the upper level is an oversized laundry room with double washers and dryers, thoughtfully designed to make everyday living both convenient and efficient. The fully finished lower level is designed for recreation and entertaining, featuring an expansive lounge, golf simulator, oversized recreation area, stylish bar, and two additional bedrooms. Step outside to your own resort-inspired backyard. Backing onto the peaceful Mullet Creek, the professionally landscaped grounds showcase a sparkling pool with a cascading waterfall, putting green, hot tub, and a covered outdoor living area with a fireplace and additional bathroom. Whether hosting guests or enjoying a quiet evening at home, this remarkable property offers an exceptional lifestyle in a truly private setting. (id:55499)
Royal LePage Real Estate Services Phinney Real Est
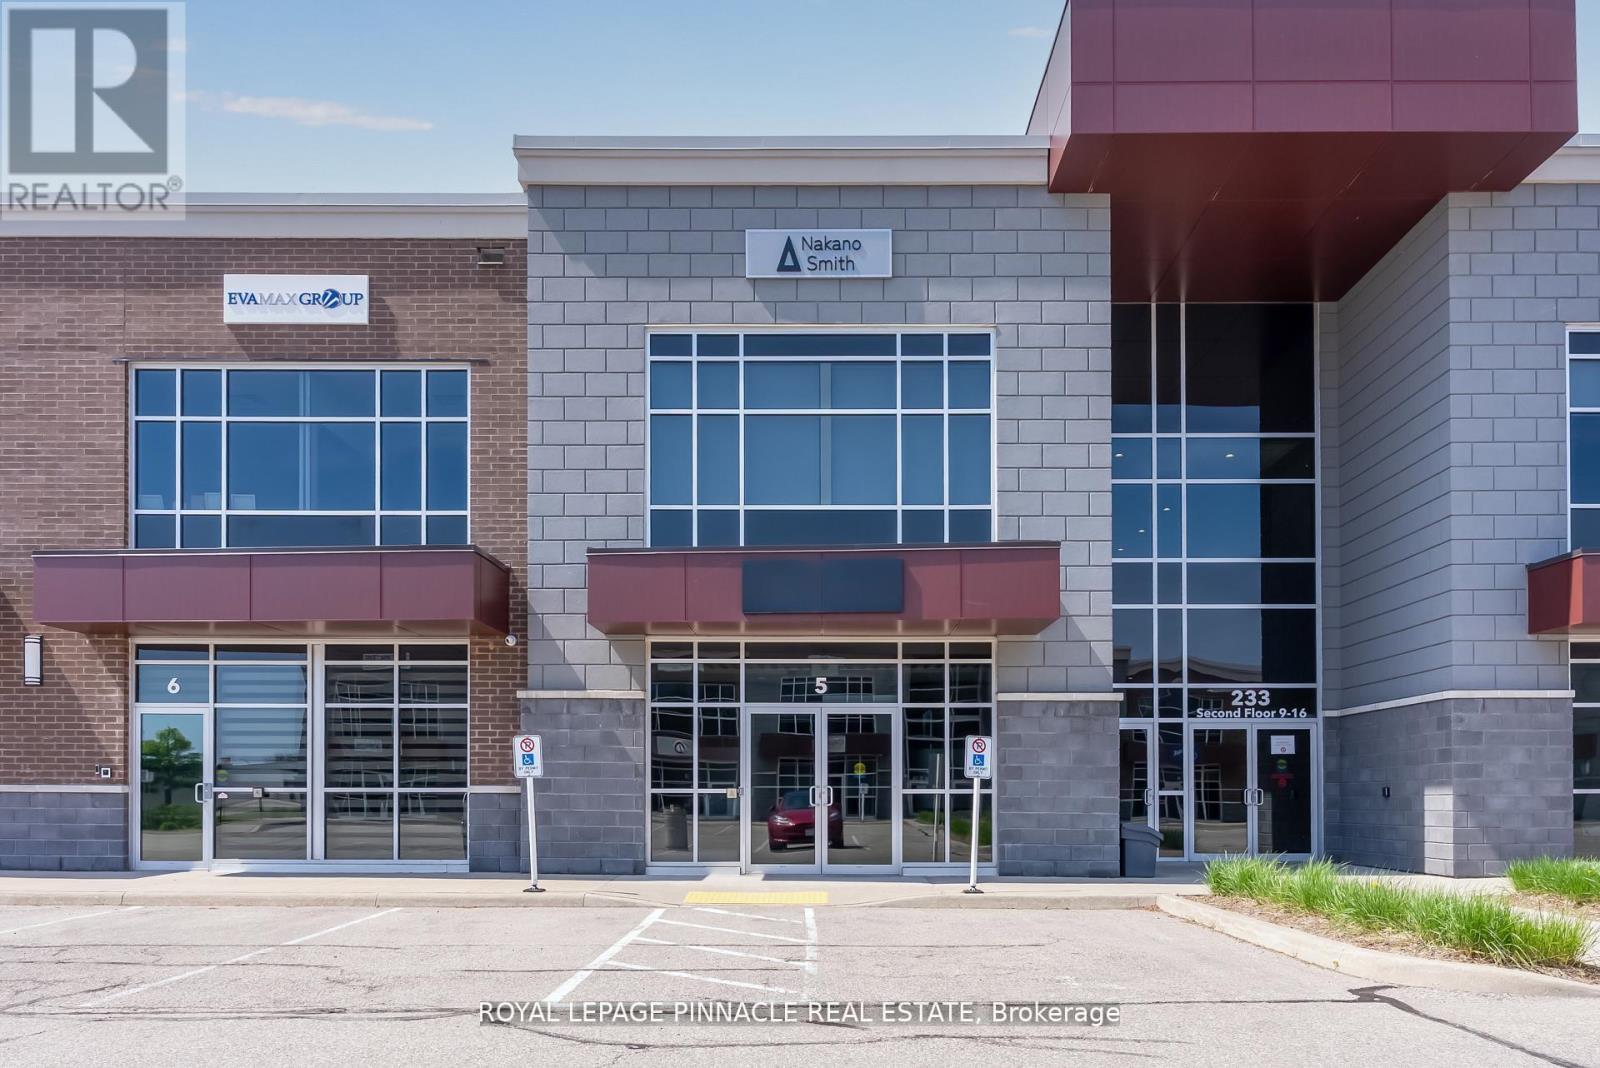
5-C - 233 Speers Road
Oakville, Ontario
Professional, fully furnished private office room available for lease within a beautifully finished, turnkey ground-floor office property in one of Oakville's most desirable professional plazas. The existing office features 12' ceilings, abundant natural light, premium finishes, a welcoming reception area, boardroom, kitchen, storage, and washrooms, providing an impressive and professional environment for your business.The private office is ideal for a professional seeking a move-in-ready workspace without the expense and commitment of leasing an entire office. Suitable for a variety of professional uses, including legal, accounting, financial, real estate, consulting, medical/wellness, and other professional services (subject to permitted use).The property has benefited from approximately $300,000 in high-quality leasehold improvements and offers excellent exposure with exclusive canopy signage above the main entrance.Conveniently located just minutes from Downtown Oakville with easy access to the QEW, Hwy 403, Hwy 407, and Oakville GO Station. (id:55499)
Royal LePage Pinnacle Real Estate
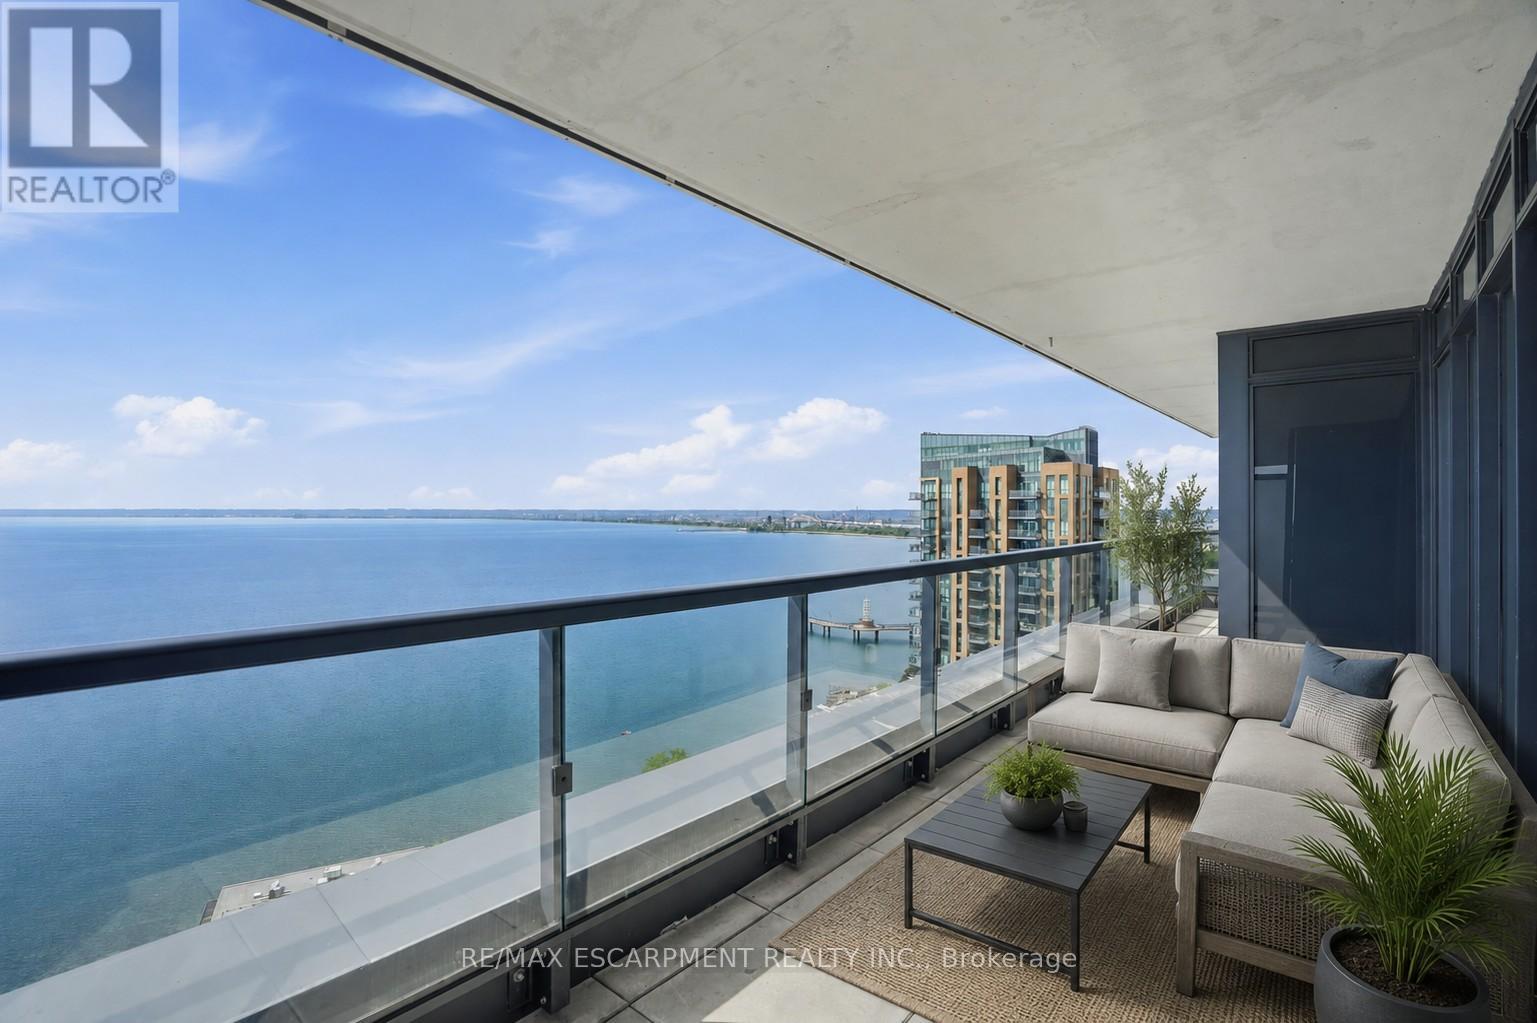
2104 - 370 Martha Street
Burlington, Ontario
Lake views from sunrise to sunset. Welcome to Suite 2104 at The Nautique, where floor-to-ceiling windows and a rare 180-degree south-facing view showcase the beauty of Lake Ontario from every principal room. This bright and spacious 2-bedroom plus den suite offers an open concept layout designed for both everyday living and entertaining. The great room and kitchen flow seamlessly together, creating an inviting space to gather while enjoying the amazing lake views. This beautiful suite also features 2 full bathrooms, in-suite laundry, lots of closet space, an incredible oversized private terrace with 3 walkouts overlooking the water, 2 owned parking spaces conveniently located on Parking Level 1 and a locker. Residents enjoy exceptional amenities including the Sky Lounge on the 20th floor, party room, fitness center, yoga studio, as well as a fabulous pool and an outdoor terrace complete with BBQ areas and relaxing gathering spaces. Located in the heart of downtown Burlington, this is urban waterfront living at its best. Park your car as the walkability score is second to none here! Short stroll to fantastic restaurants, cafés, shopping, Spencer Smith Park, the Burlington Waterfront Pier, Local Arts Centre, Art Gallery, and countless community events throughout the year. A rare opportunity to enjoy carefree living with breathtaking lake views, outstanding amenities, and one of Burlington's most walkable waterfront locations. (id:55499)
RE/MAX Escarpment Realty Inc.

1321 Fairway Court
Burlington, Ontario
Opportunity knocks on one of Tyandaga's most sought-after courts! This beautifully maintained side-split offering over 3,000 square feet of living space is the perfect family home - one you'll truly want your kids to grow up in. With three bedrooms and three plus one bathrooms you have room for the whole family. Inside, enjoy a freshly painted interior, updated kitchen, renovated bathrooms, and a cozy sunken living room complete with a classic brick fireplace - the perfect spot for family nights in. A recently finished basement rounds it all out, making this home move-in ready from top to bottom. Outside, the 75 x 120-foot lot is an entertainer's dream, featuring a built-in pergola, beautiful gardens and stunning in-ground pool perfect for summer gatherings. And here's the cherry on top - this home comes with an assumable solar panel contract offering up to $10,000 in annual income for the next 11 years! Located on a quiet, family-friendly street within walking distance to the prestigious Tyandaga Golf Course and close to all amenities. Homes like this don't come along often. RSA. (id:55499)
RE/MAX Escarpment Realty Inc.
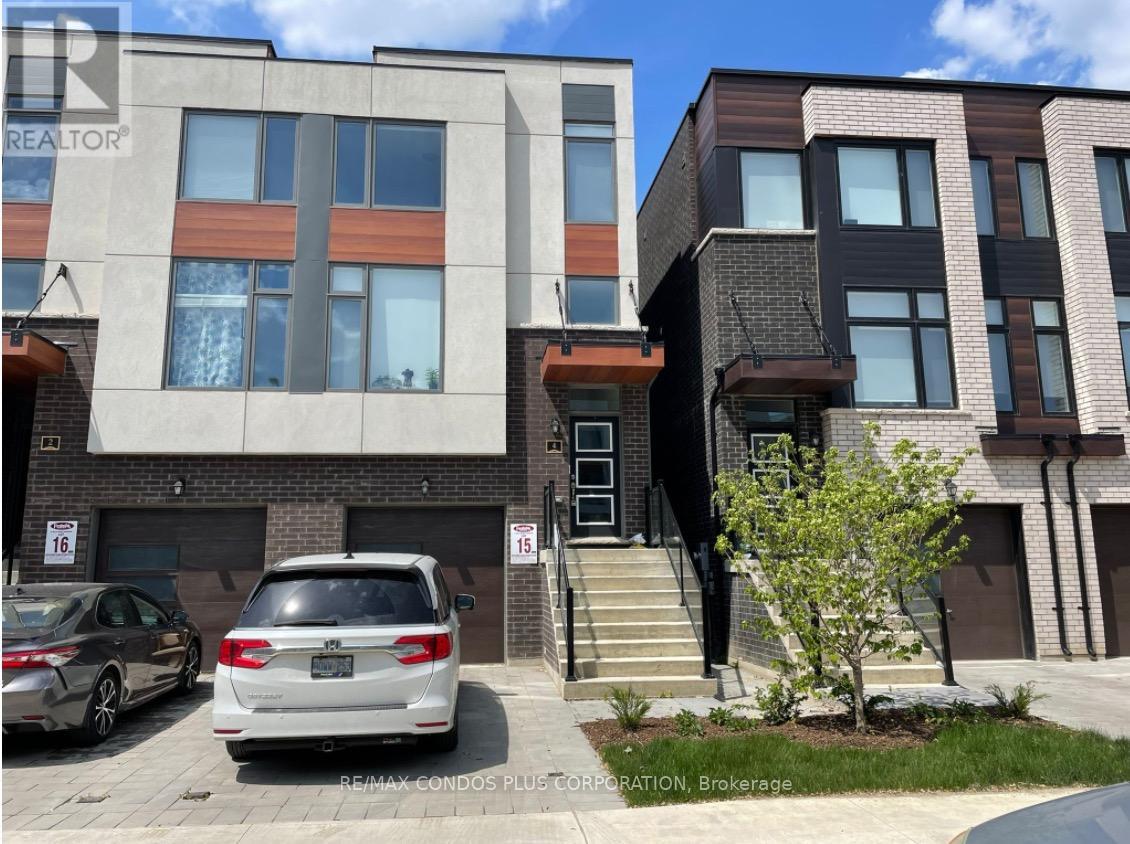
Upper - 4 Wild Rose Gardens
Toronto, Ontario
2022 built. Available immediately. 2 bed/2 full baths unit is the entire top floor of modern home. lower 2 levels separate unit. completely private entrance to both units. private ensuite laundry. air conditioning. 9 foot ceilings. Freshly painted and cleaned unit. (id:55499)
RE/MAX Condos Plus Corporation
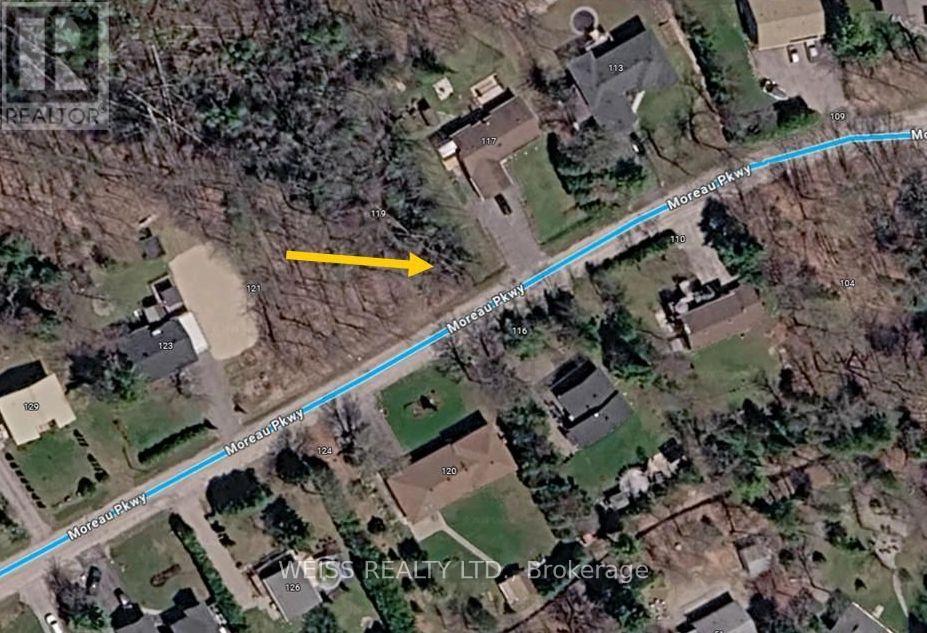
Lot 224 Moreau Parkway
Tiny, Ontario
Here's your opportunity to build your own home in the heart of Tiny Township, just a short walk to Lafontaine Beach and beautiful parks. With just under 1/3 acre of land, this wooded lot offers an amazing breath of nature. Gas, hydro and municipal water are all available for your dream home. This location is a great for boaters, snowmobilers and lovers of the outdoors. Just 12 minutes to Penetanguishene and 15 minutes to Midland. Buyer is responsible for all development and permit fees. Municipal address is 119 Moreau Parkway (id:55499)
Weiss Realty Ltd.
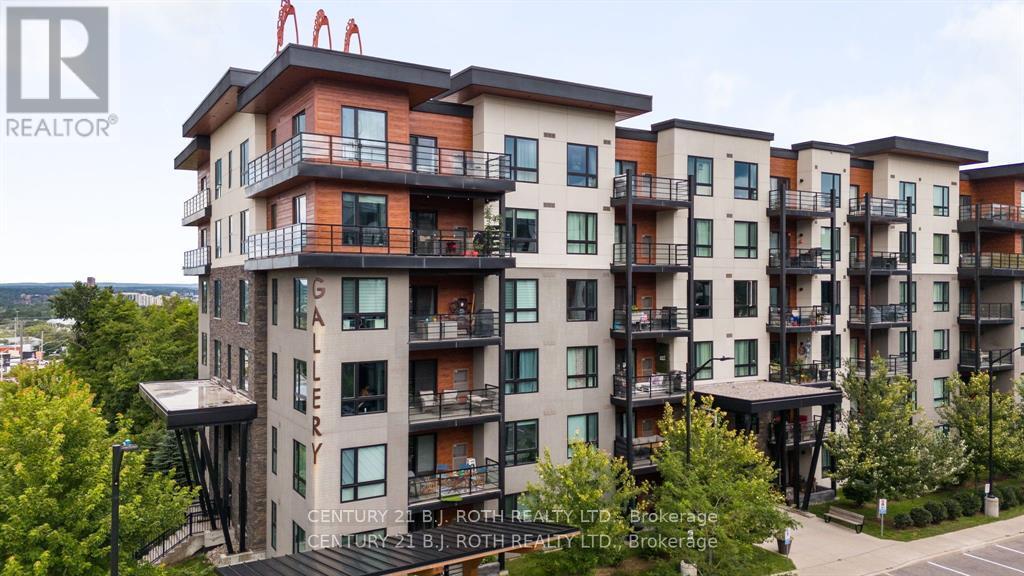
105 - 300 Essa Road
Barrie, Ontario
Modern and delightful, this spacious 1-bedroom plus den, 1-bathroom condo offers nearly 900 sq. ft. of beautifully designed living space. Featuring an open-concept layout, the modern kitchen boasts granite countertops and a convenient breakfast bar overlooking the bright living and dining areas. Walk right out from the ground level to enjoy effortless outdoor access. Highlights include soaring 9-foot ceilings, two cozy fireplaces, and a generous floor plan with in-suite laundry. Complete with one prime underground parking space and an abutting storage locker for ultimate convenience. This building is pet friendly. Must be seen! (id:55499)
Century 21 B.j. Roth Realty Ltd.
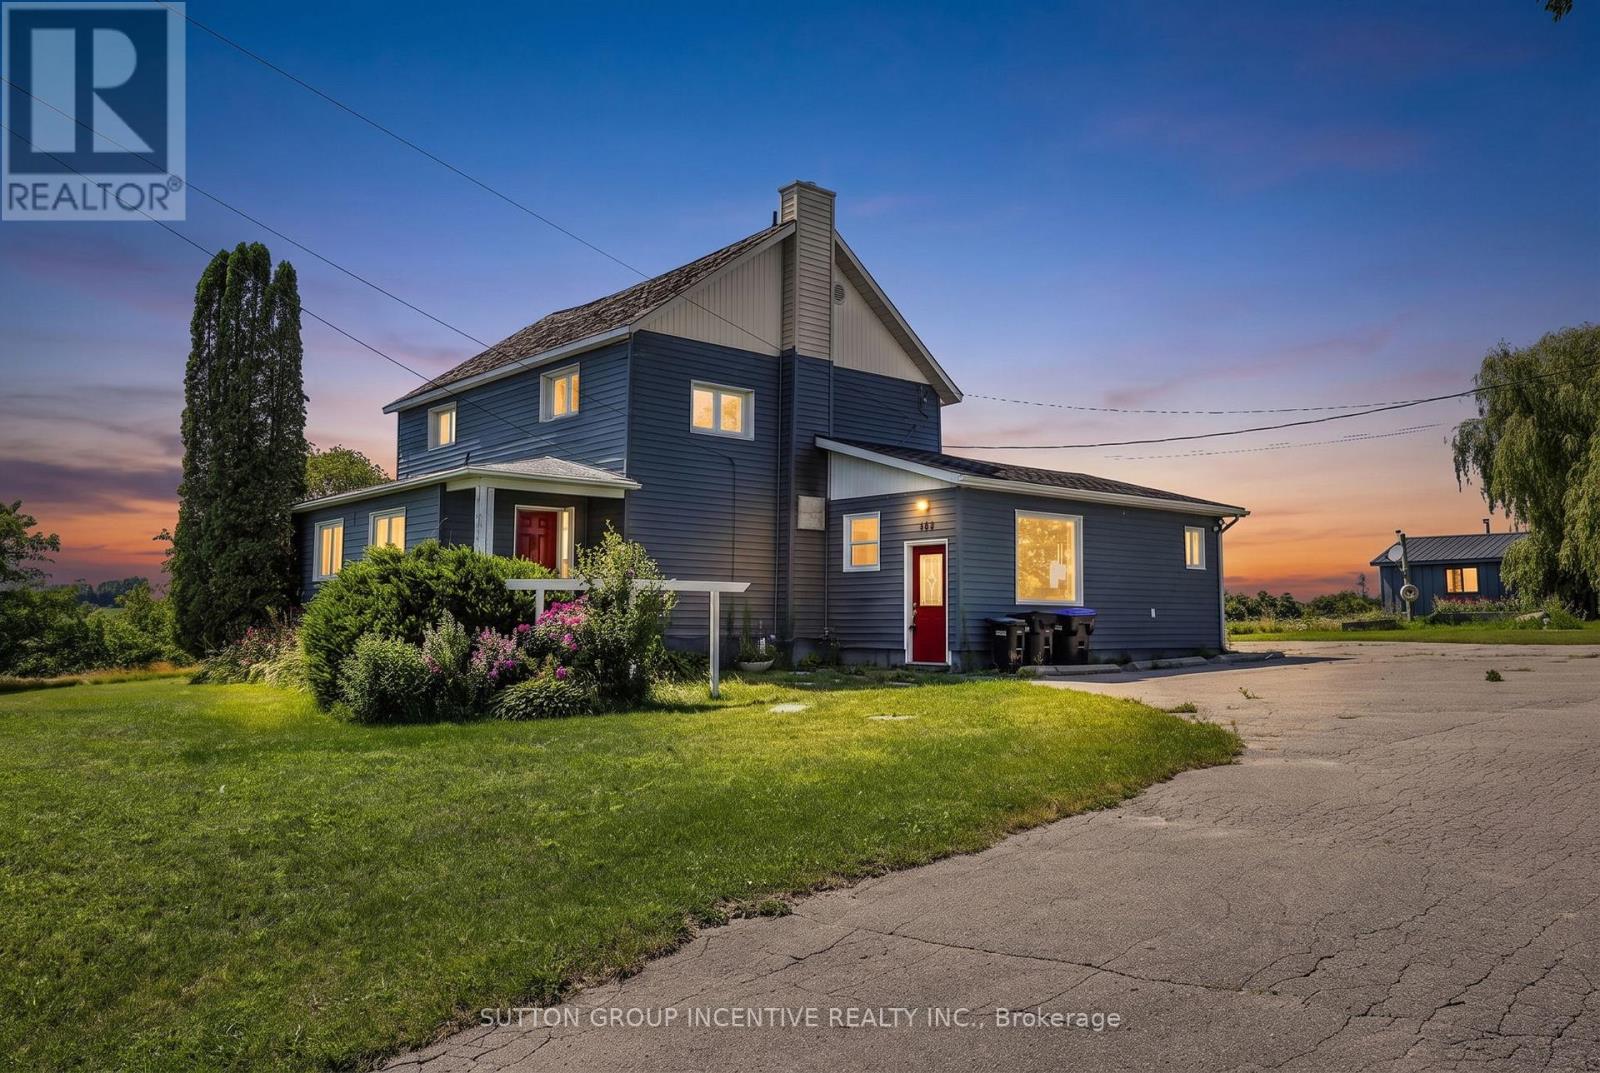
160 Lafontaine Road W
Tiny, Ontario
Discover exceptional space, versatility, and income potential with this impressive country property set on approximately 2.46 acres in the heart of Lafontaine. Offering close to 4,000 square feet of above-grade living space plus a finished lower level, this expansive home is ideal for large or multi-generational families, those seeking separate living quarters for extended family, or buyers looking to live in one portion of the home while generating rental income from another. The flexible layout offers the potential for three separate living spaces or can be enjoyed as one expansive residence to suit your family's needs. An oversized pole barn and detached 1.5-car garage provide exceptional space for recreational vehicles, workshop use, hobbies, equipment, or additional storage, while the private setting, backing onto open farm land and surrounded by mature trees, delivers the perfect balance of privacy and natural beauty. Updated interior finishes, a freshly paved driveway with parking for 10+ vehicles, and the opportunity for short-term rental income further enhance this unique offering, all just minutes from the beaches, boating, and year-round recreation of Georgian Bay. (id:55499)
Sutton Group Incentive Realty Inc.
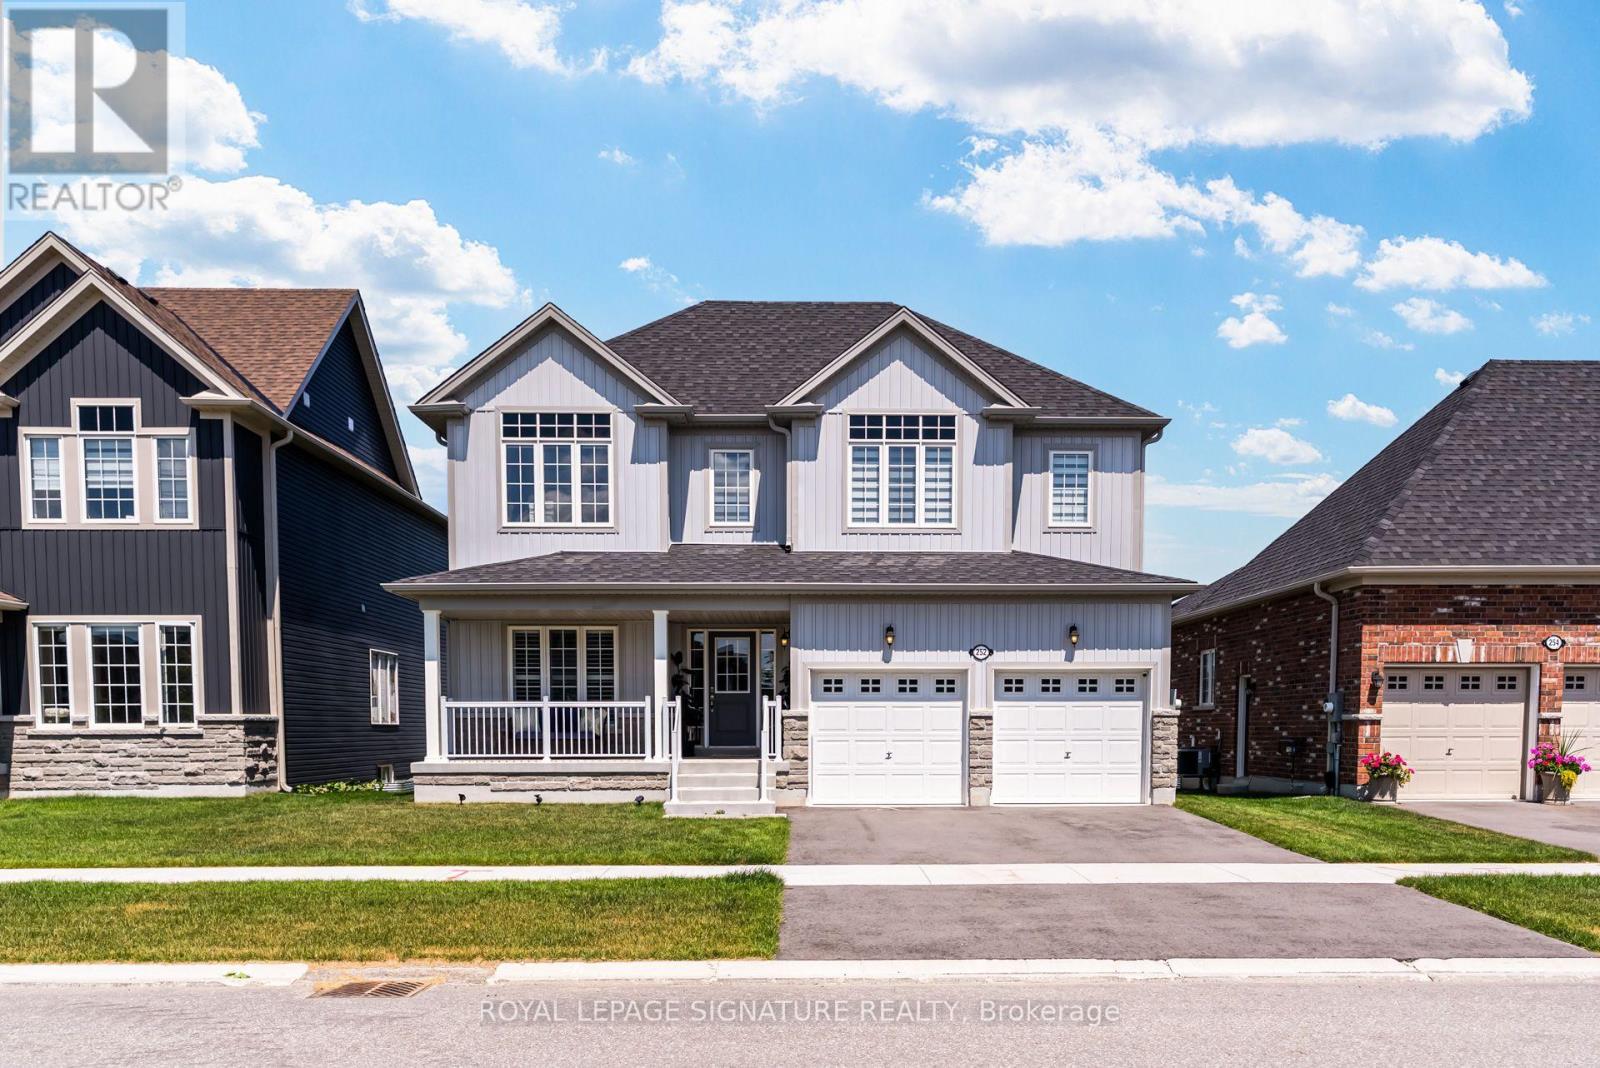
252 Springfield Crescent
Clearview, Ontario
Welcome to this beautifully maintained home in the heart of Stayner, perfectly situated on a premium lot backing onto an illuminated walking path. The bright, open-concept main floor is ideal for everyday living and entertaining, with a walkout to a raised wood deck overlooking the backyard. The separate entrance to the basement offers incredible flexibility, featuring 8'8" ceilings, two oversized windows, and excellent potential for an in-law suite or future income opportunity. Enjoy the best of four-season living, just minutes from Wasaga Beach, Blue Mountain, Collingwood, schools, parks, and everyday amenities, with shopping, restaurants, and more conveniently located at the entrance to the subdivision. (id:55499)
Royal LePage Signature Realty
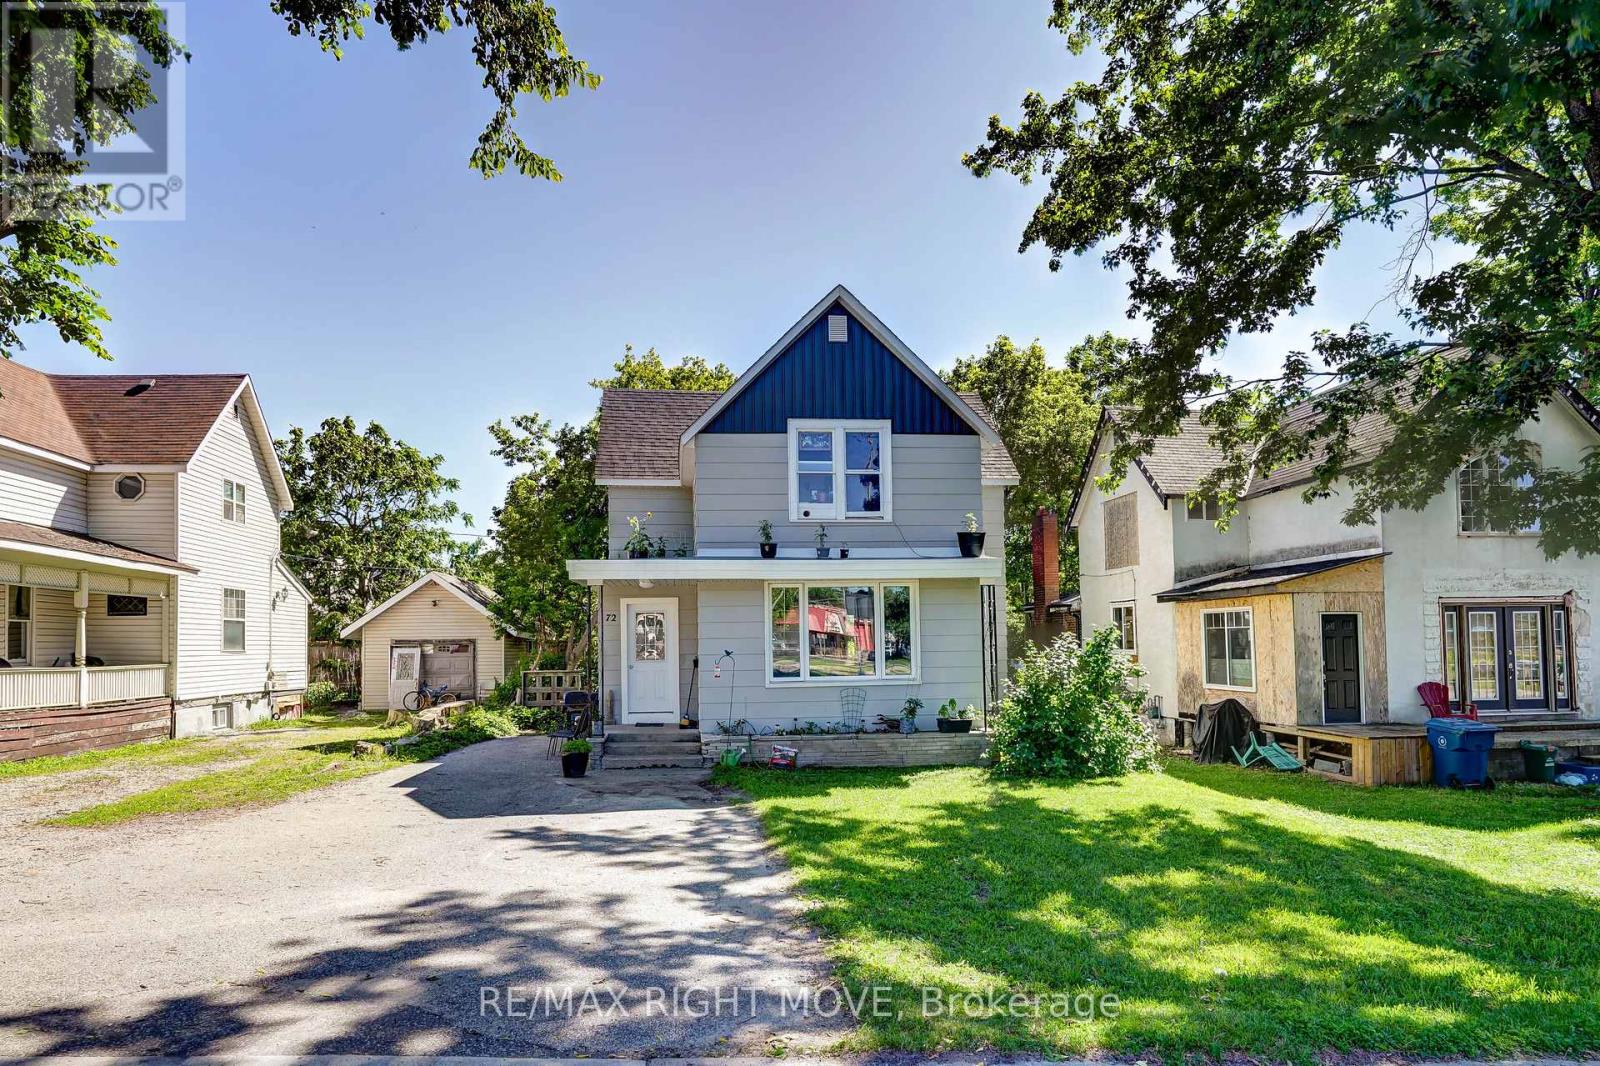
72 Dunedin Street
Orillia, Ontario
Well-maintained nonconforming 2-unit dwelling offering two bright, spacious 1-bedroom apartments in good condition. Both units feature some updated windows, living rooms, 1 bedroom, full bathrooms, refrigerators, and stoves, providing comfortable and functional living spaces. The lower unit enjoys exclusive access to the basement, which includes laundry hookups and additional storage potential. This property presents an excellent opportunity for an owner-occupant looking to offset living expenses with rental income, or for an investor seeking a well-cared-for income property. Outside, you'll find a private backyard creating a pleasant outdoor space for tenants or owners alike. Buyers are encouraged to conduct their own due diligence regarding zoning, permitted uses, and compliance with all applicable municipal and regulatory requirements. (id:55499)
RE/MAX Right Move
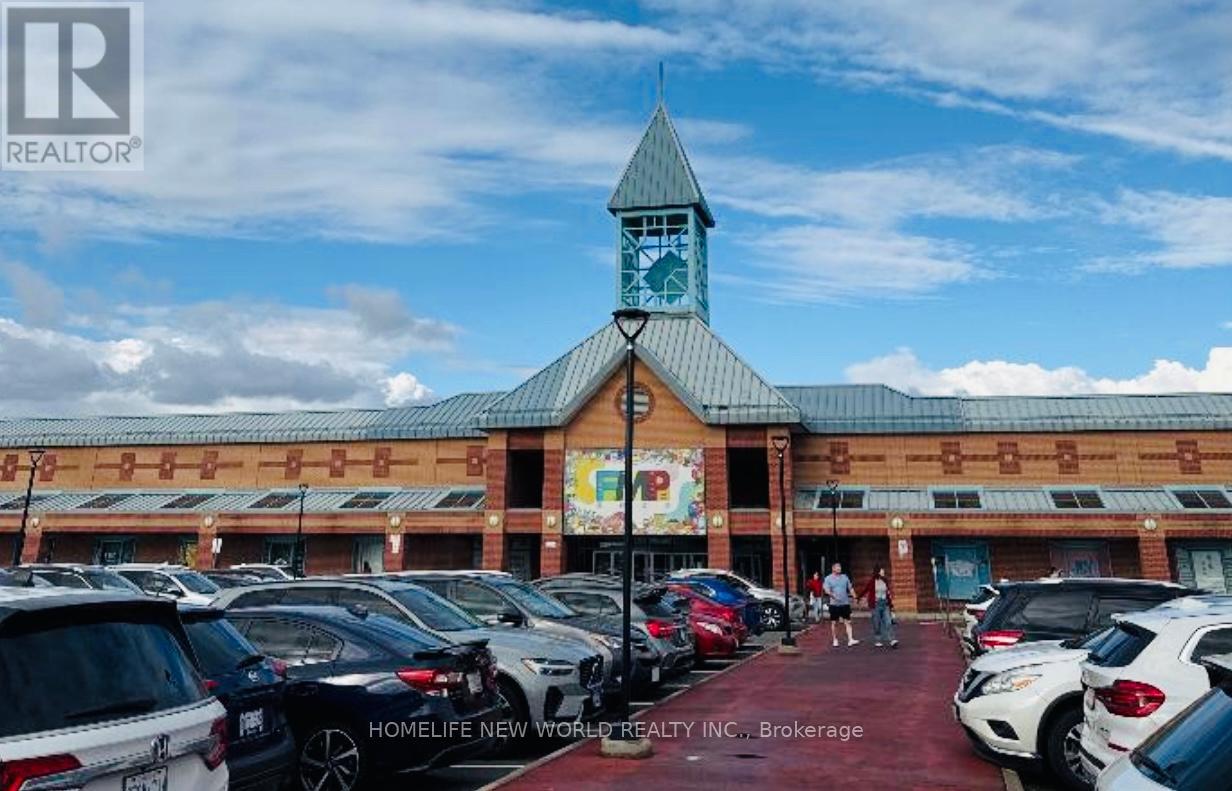
129 - 3255 Highway 7 E
Markham, Ontario
PREMIUM TROPHY LOCATION At Prestigious First Markham Place! Rarely Available, HIGH-VISIBILITY Indoor Mall Unit Positioned Perfectly FACING THE BUSTLING FOOD COURT And Steps From High-Traffic ENTRANCE B, Guaranteeing UNMATCHED DAILY FOOT TRAFFIC And MAXIMUM STOREFRONT EXPOSURE. Spanning 929 Sq. Ft. Of Highly Functional Retail Space, The Price PER SQUARE FOOT IS ONLY $668! The Unit Is Currently PARTITIONED INTO TWO SUBUNITS, Making It Ideal For Savvy INVESTORS Or OWNER-OPERATORS Looking To Establish A Premier Business. The Buyer Must ASSUME THE EXISTING STABLE TENANT In Unit #129B (Lease Until April 30, 2028), Offering An Unbeatable INVESTMENT OPPORTUNITY In The Mall's Most Vibrant Retail Corridor-DON'T MISS OUT! (id:55499)
Homelife New World Realty Inc.
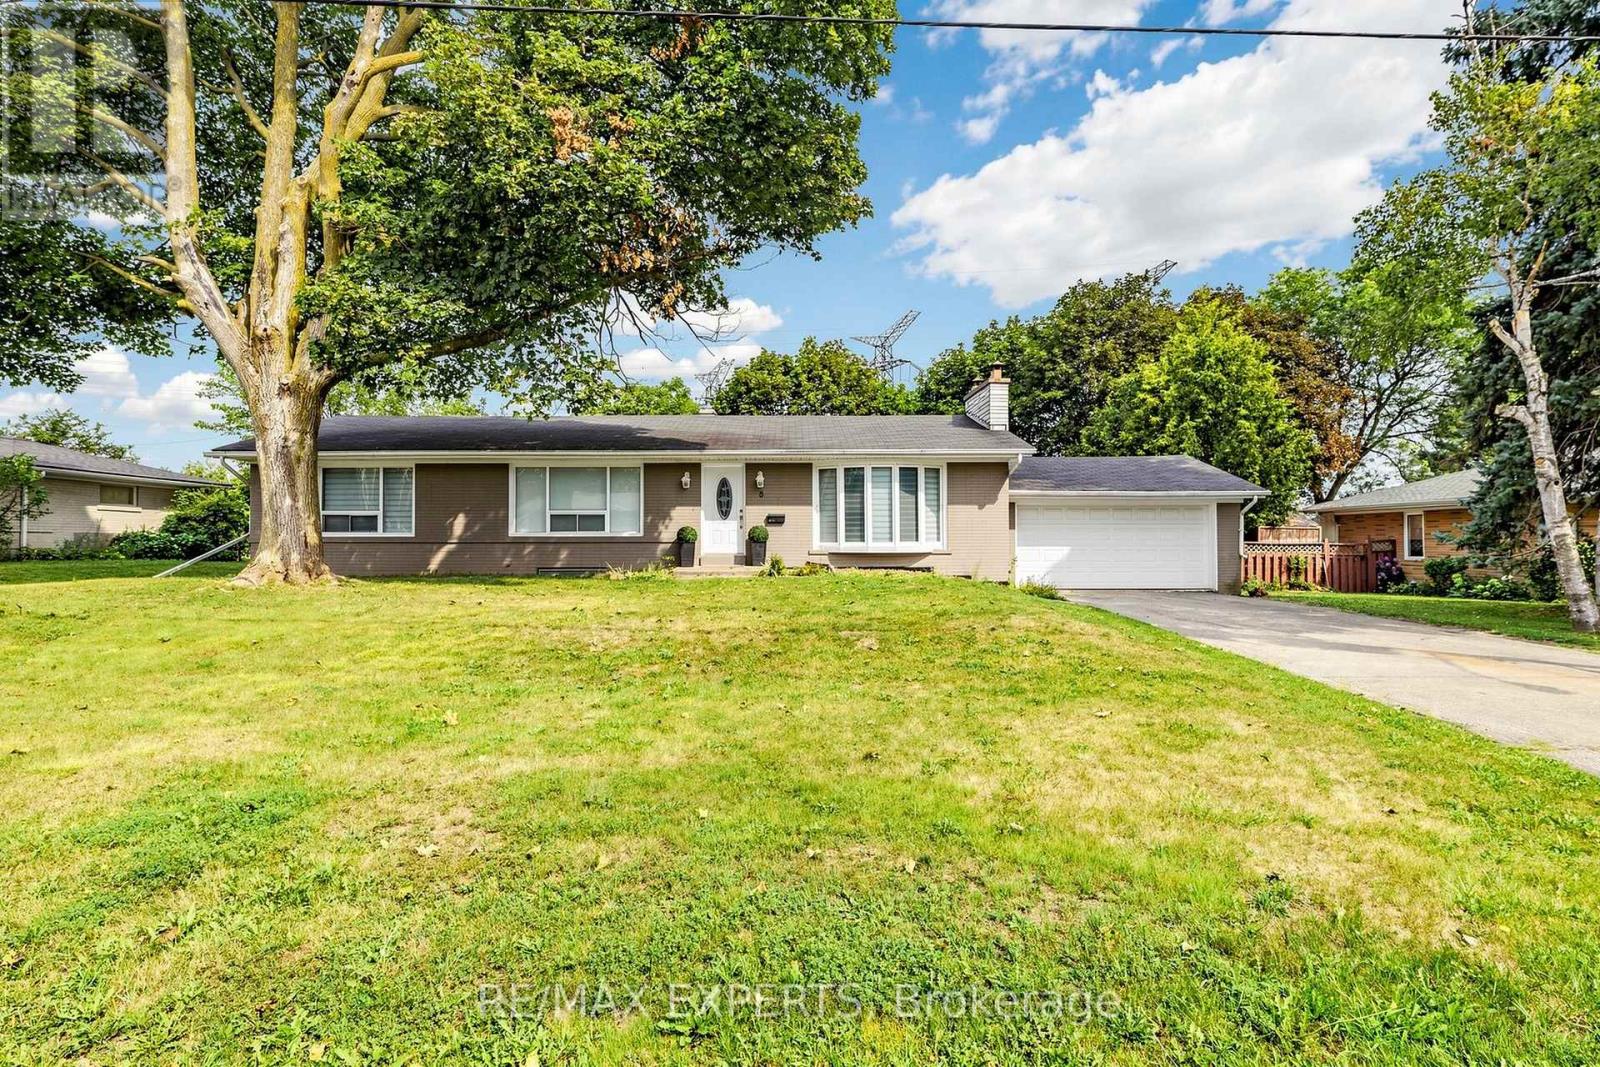
8 Longbridge Road
Vaughan, Ontario
Welcome to this charming bungalow for lease in the quiet and highly desirable Uplands neighbourhood. Set on an impressive 100 x 100 ft lot surrounded by mature trees, this freshly painted home offers generous indoor and outdoor space in a wonderful setting for comfortable family living. The main level features 3 bedrooms, a bright and inviting living and dining area, and an updated kitchen with quartz countertops, stainless steel appliances and a dishwasher. The finished lower level provides exceptional additional living space with a 4th bedroom, second kitchen, dining area, laundry and ample storage, offering excellent flexibility for families seeking extra room. Step outside to a large backyard, perfect for relaxing, entertaining and enjoying time outdoors. Parking includes 1 garage space plus 2 additional driveway (id:55499)
RE/MAX Experts
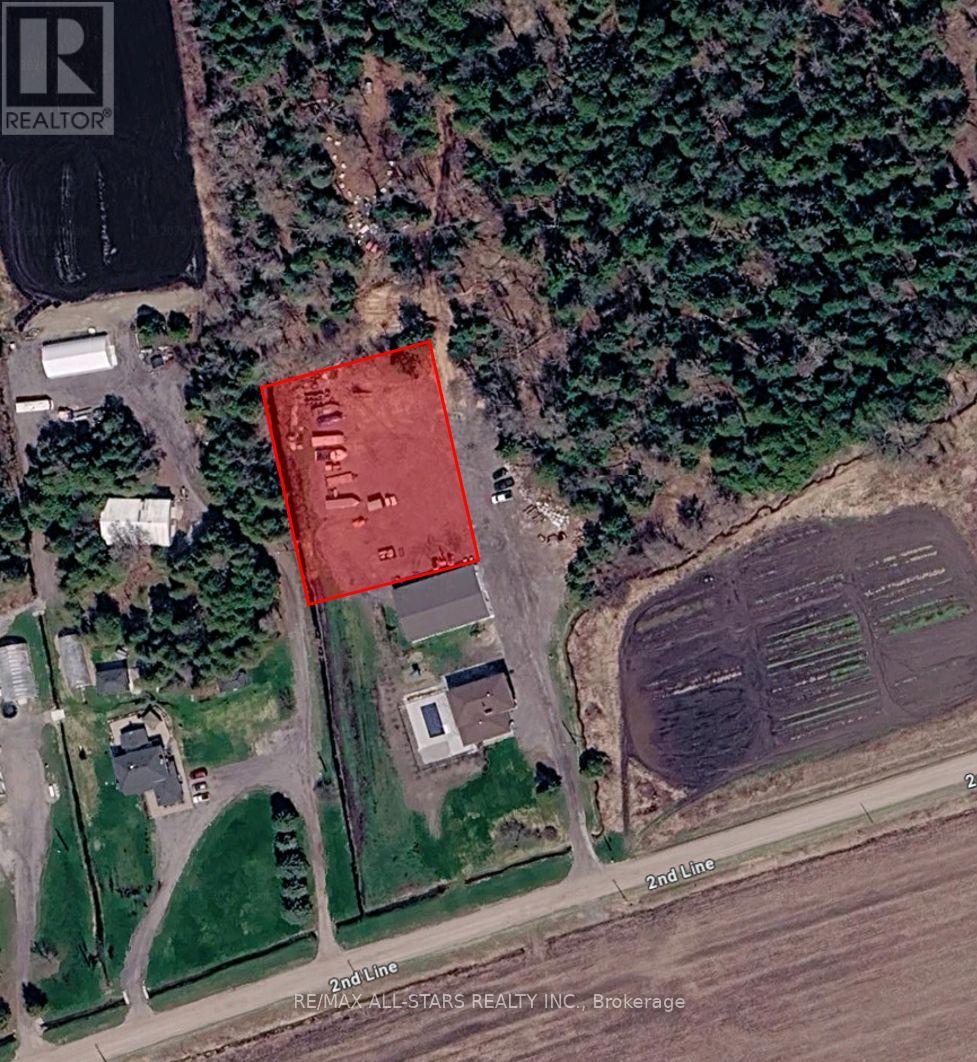
2642 2nd Line
Innisfil, Ontario
Graded Secure Yard Space Available Just East of Cookstown in South Innisfil. Accessible Via Hwy 400. Landlord Flexible with Lease Term and Size Of Area Needed. (id:55499)
RE/MAX All-Stars Realty Inc.
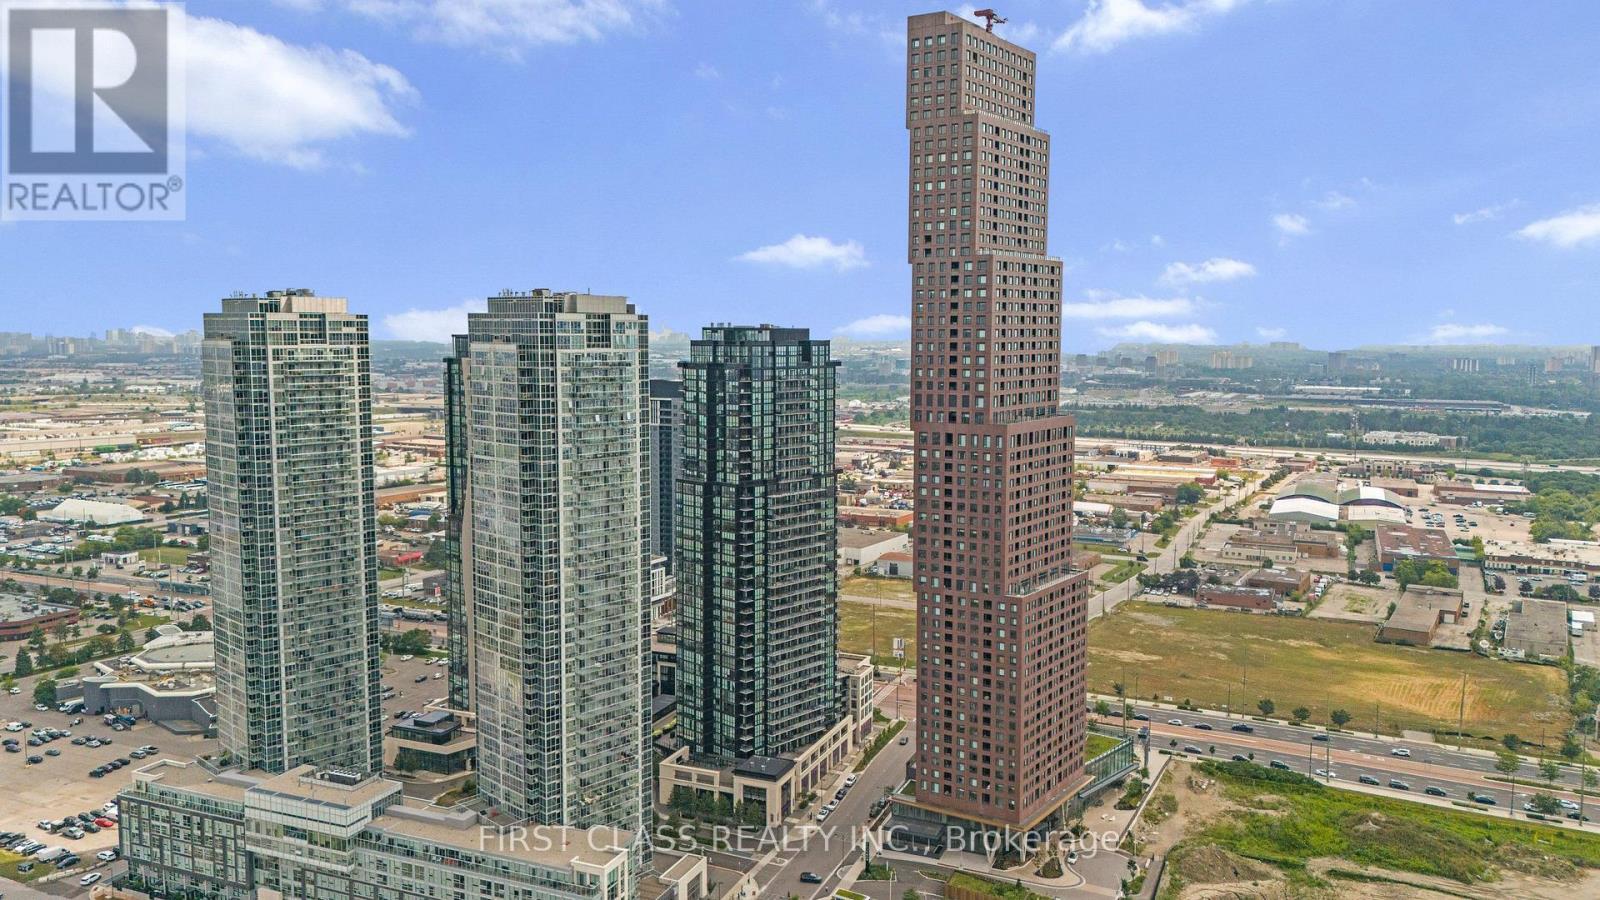
1804 - 2910 Highway 7
Vaughan, Ontario
Welcome to 2910 Highway 7 in the heart of Vaughan! This stunning premium Southwest facing corner suite offers an exceptional combination of space, natural light, upgrades and breathtaking views. Featuring 2 spacious bedrooms, 2 full bathrooms, 2 parking spaces(tandem) and a locker, this beautifully maintained suite is truly move-in ready. Step inside to an impressive open-concept layout enhanced by soaring 9-ft ceilings, engineered hardwood flooring and spectacular floor-to-ceiling windows, filling the home with natural light throughout the day. The spacious living and dining areas flow seamlessly to a fabulous open balcony, creating the perfect setting to relax and enjoy the southwest exposure and beautiful sunsets. The upgraded kitchen features granite countertops, tall cabinetry, stainless steel appliances and generous storage, making it equally suited for everyday living and entertaining. Thoughtful improvements include upgraded light fixtures with Wi-Fi integration, contemporary feature wall in the living room and recent paint, giving the suite a stylish and sophisticated feel. The primary bedroom offers excellent space and its own ensuite bathroom, while the second bedroom provides flexibility for family, guests or a home office. Two tandem parking spaces are an outstanding and hard-to-find feature for condo living, complemented by a private locker for additional storage. Residents enjoy the comfort and convenience of 24/7 concierge and security along with the lifestyle of a modernVaughan condominium community. Ideally situated near Vaughan Metropolitan Centre, TTC subway, major highways, shopping, restaurants and everyday conveniences, this location offers exceptional connectivity throughout Vaughan and the GTA. A beautifully upgraded corner residence offering 2 bedrooms, 2 bathrooms, 2 parking spaces, a locker, a balcony and incredible southwest views-an opportunity not to be missed! (id:55499)
First Class Realty Inc.
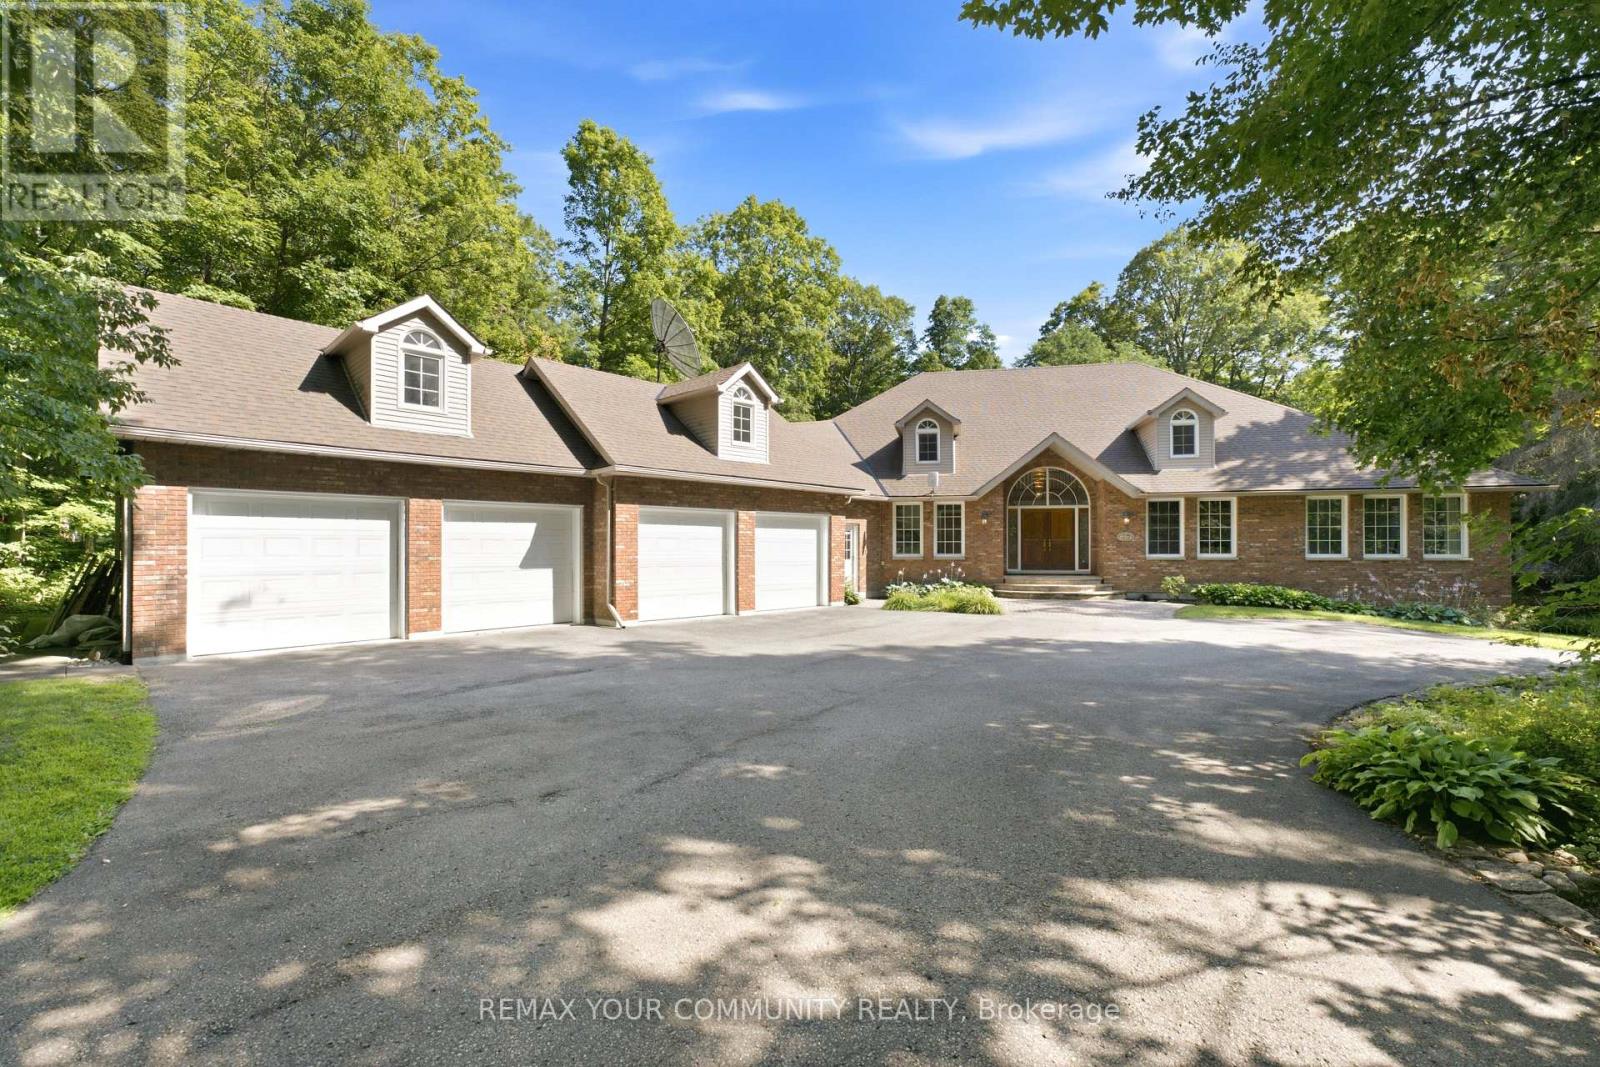
38 Hill Country Drive
Whitchurch-Stouffville, Ontario
Luxury estate living on exclusive Hill Country Drive. Situated on 1.877 acres with private long drive and 4 car garage surrounded by forest. This 5 bedroom 5628 sq. ft. bungaloft speaks volumes to quality and true one of a kind custom design and craftsmanship. Solidly built and constructed using only the highest quality materials throughout. The foyer features high ceilings open to above with skylight, the great room features floor to ceiling windows and doors that overlook the magnificent resort style backyard with a variety of mature trees, lush gardens, multiple decks and walk-outs. The large gourmet kitchen with skylight and double sided fireplace overlooks the family room. Double door entry to the main floor primary bedroom with 7 pc ensuite, 4 additional bedrooms on the 2nd floor and a partially finished private suite over the garage with separate side entrance. The lower level offers a recreation room, games room, bar area, fitness room, sauna with change room and a separate conservatory/spa room with indoor 16 X 32 Betz pool and hot tub. Appreciate this irreplaceable residence by personalizing this masterpiece and making it your private and peaceful sanctuary to call home! (id:55499)
RE/MAX Your Community Realty
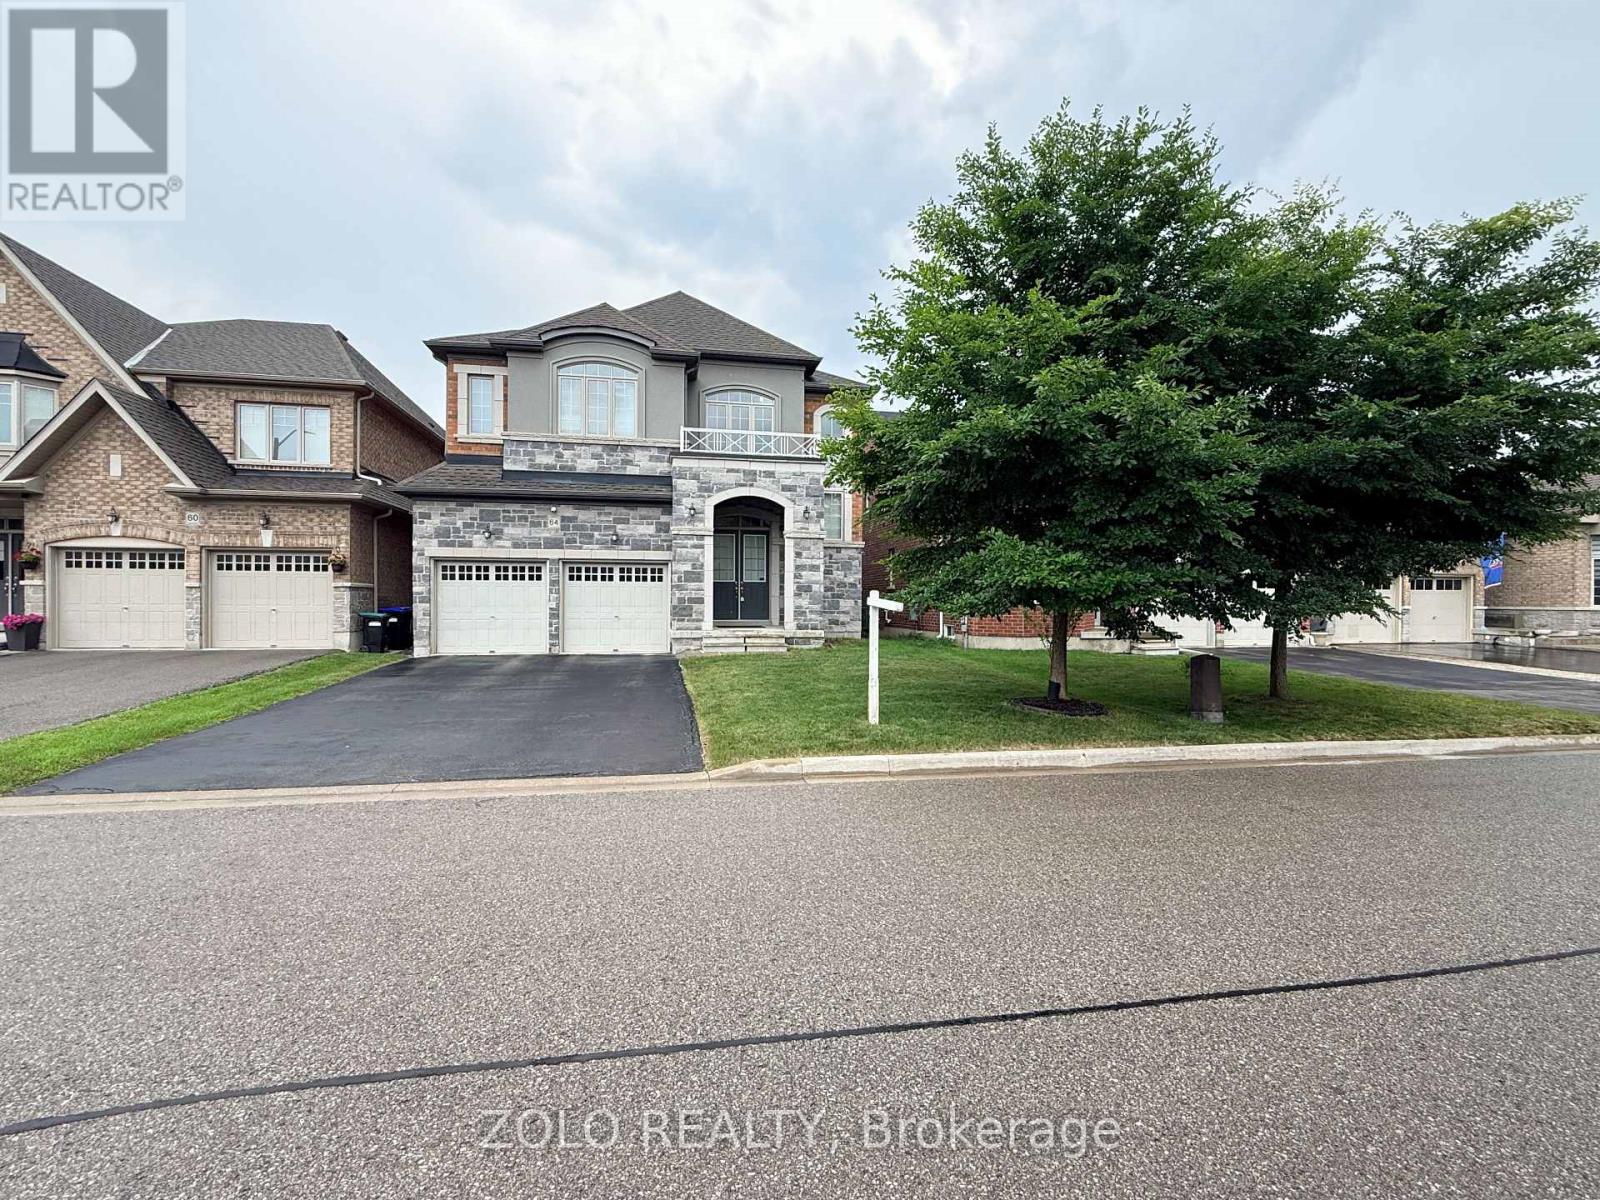
64 Cayton Crescent
Bradford West Gwillimbury, Ontario
Located in a beautifully developed new community in Bradford (Line 6 & Simcoe Rd), this gorgeous detached family home features over $100,000 in premium upgrades. Offering 3,582 sq. ft. of pristine living space, the home boasts an open-concept layout with solid oak stairs, 10-foot ceilings on the main floor, and 9-foot ceilings on the second floor and basement. The upgraded chef's kitchen features extended upper cabinets and elegant crown moulding.The primary master suite serves as a true retreat, complete with a coffered ceiling, walk-in closets, and a spa-like ensuite. Additional highlights include a convenient second-floor laundry room, smooth ceilings on all floors, and upgraded trim, baseboards, and 3-inch casings throughout.Designed for modern living, the home comes fully equipped with 200-amp service, smart wiring in all rooms, and a media-ready conduit pipe (with RJ45) behind the gas fireplace for seamless wall-mounted TVs. Enjoy seamless indoor-outdoor living with French/garden doors leading from both the main floor and the walkout basement. Step out from the main floor onto a 6'x8' deck, already equipped with a gas line for your BBQ. Complete with central A/C, inside garage access, and minutes from local golf courses, Highway 400, and the Bradford GO Station.Includes: Fridge, stove, dishwasher, washer, and dryer. (id:55499)
Zolo Realty
23 Bishop's Gate
Markham, Ontario
4 Bedrooms Luxury 2671 Sqft Detached House, Excellent Condition! Granite Counter Top In Kitchen, Hardwood Flooring On Main & 2nd Floor. Oak Staircase. Open Concept, Spacious & Bright, Cabinets In Master Bedroom Closet. Minutes Walk To The Park, Easy Access To Hwy 404, Close To Bank, Costco, Community Center And Top Rank Schools. (id:55499)
Anjia Realty
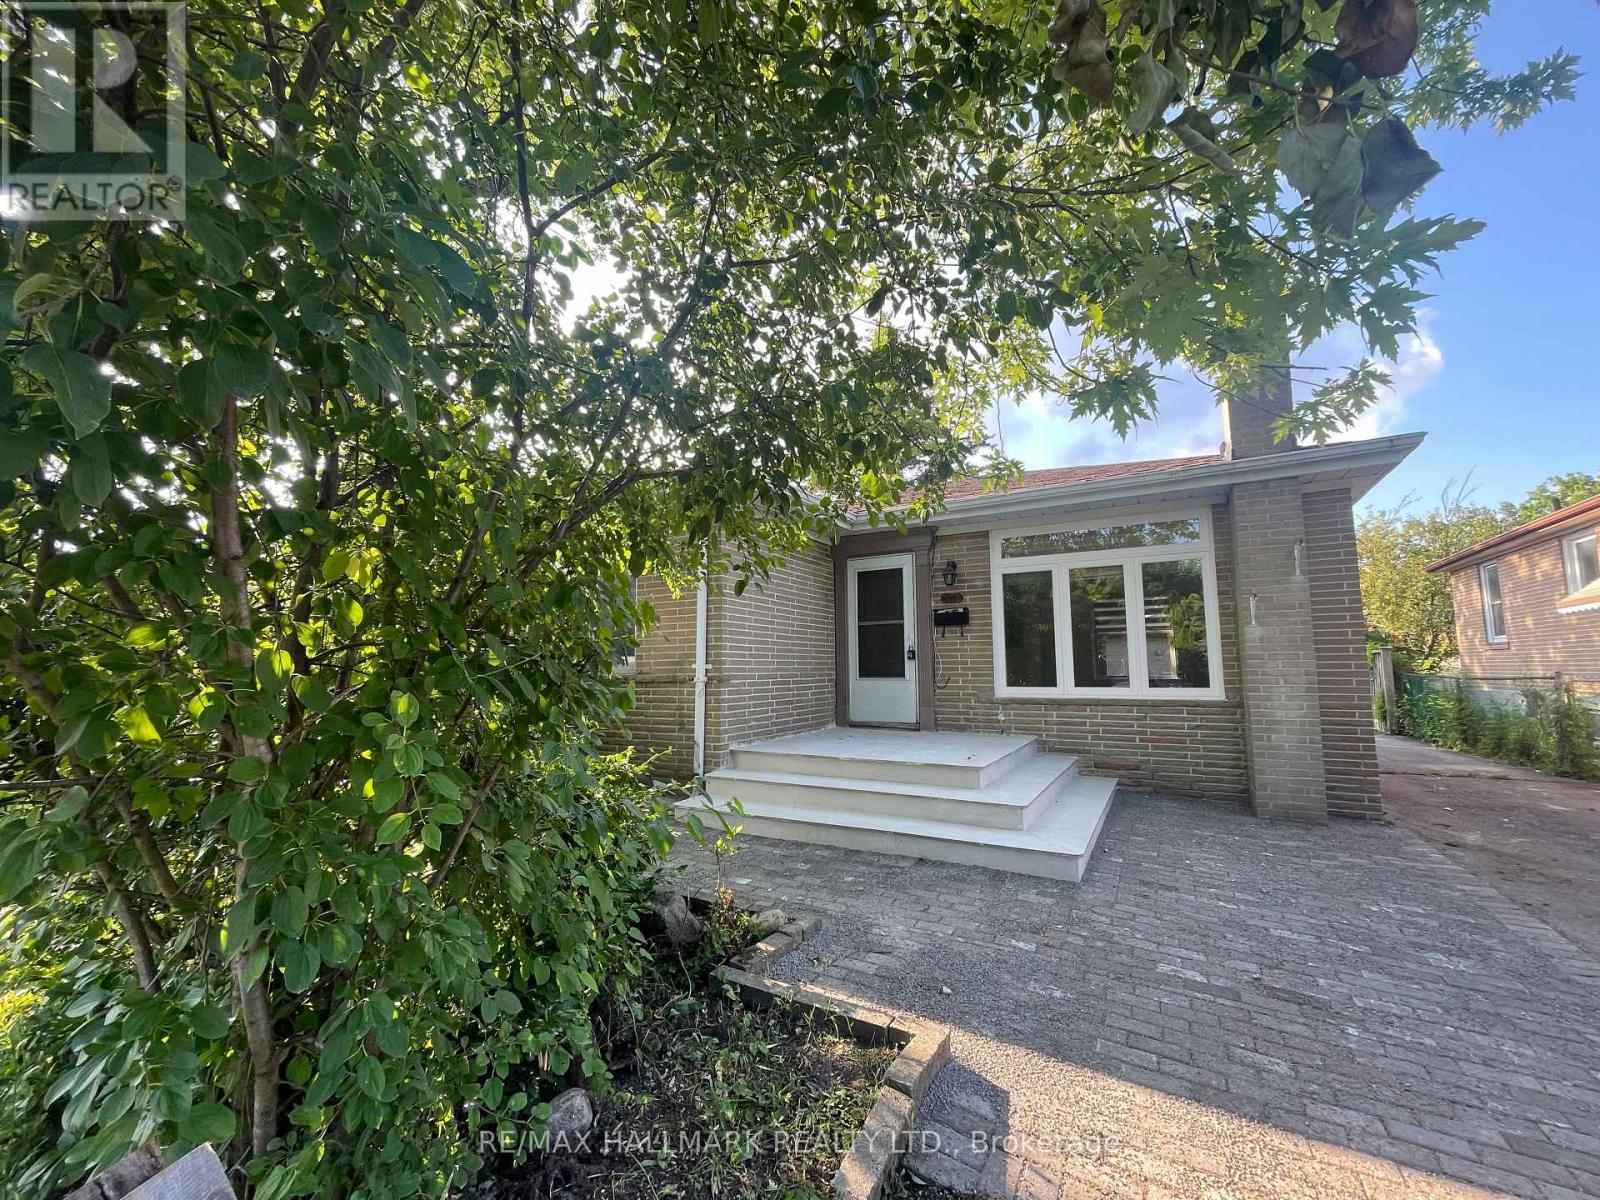
Main Floor - 116 Cartier Crescent
Richmond Hill, Ontario
Newly Renovated! Brand New Wood flooring, Brand New Large Windows in the Large and Spacious Living Room. Brand New Kitchen Countertop, Brand New Dishwasher, Brand New Washer & Dryer. Newer Stove, Fridge and New Freshly Painted. 3 Spacious Bedrooms, A 3-pc Bath on Main floor & a shared 2pc Bath Basement. Great Bungalow On Quite Street. Located in high demand area like in The Heart Of Richmond Hill that has everything conveniently nearby! Walk To Popular Bayview S.S. (I.B. Program), Catholic H.S. and Elementary P.S. schools. Walk to Bus Stop, One Bus To Subway. Walmart, Starbucks, Restaurants & More. South Facing. Big Backyard for you and your family to enjoy! (id:55499)
RE/MAX Hallmark Realty Ltd.
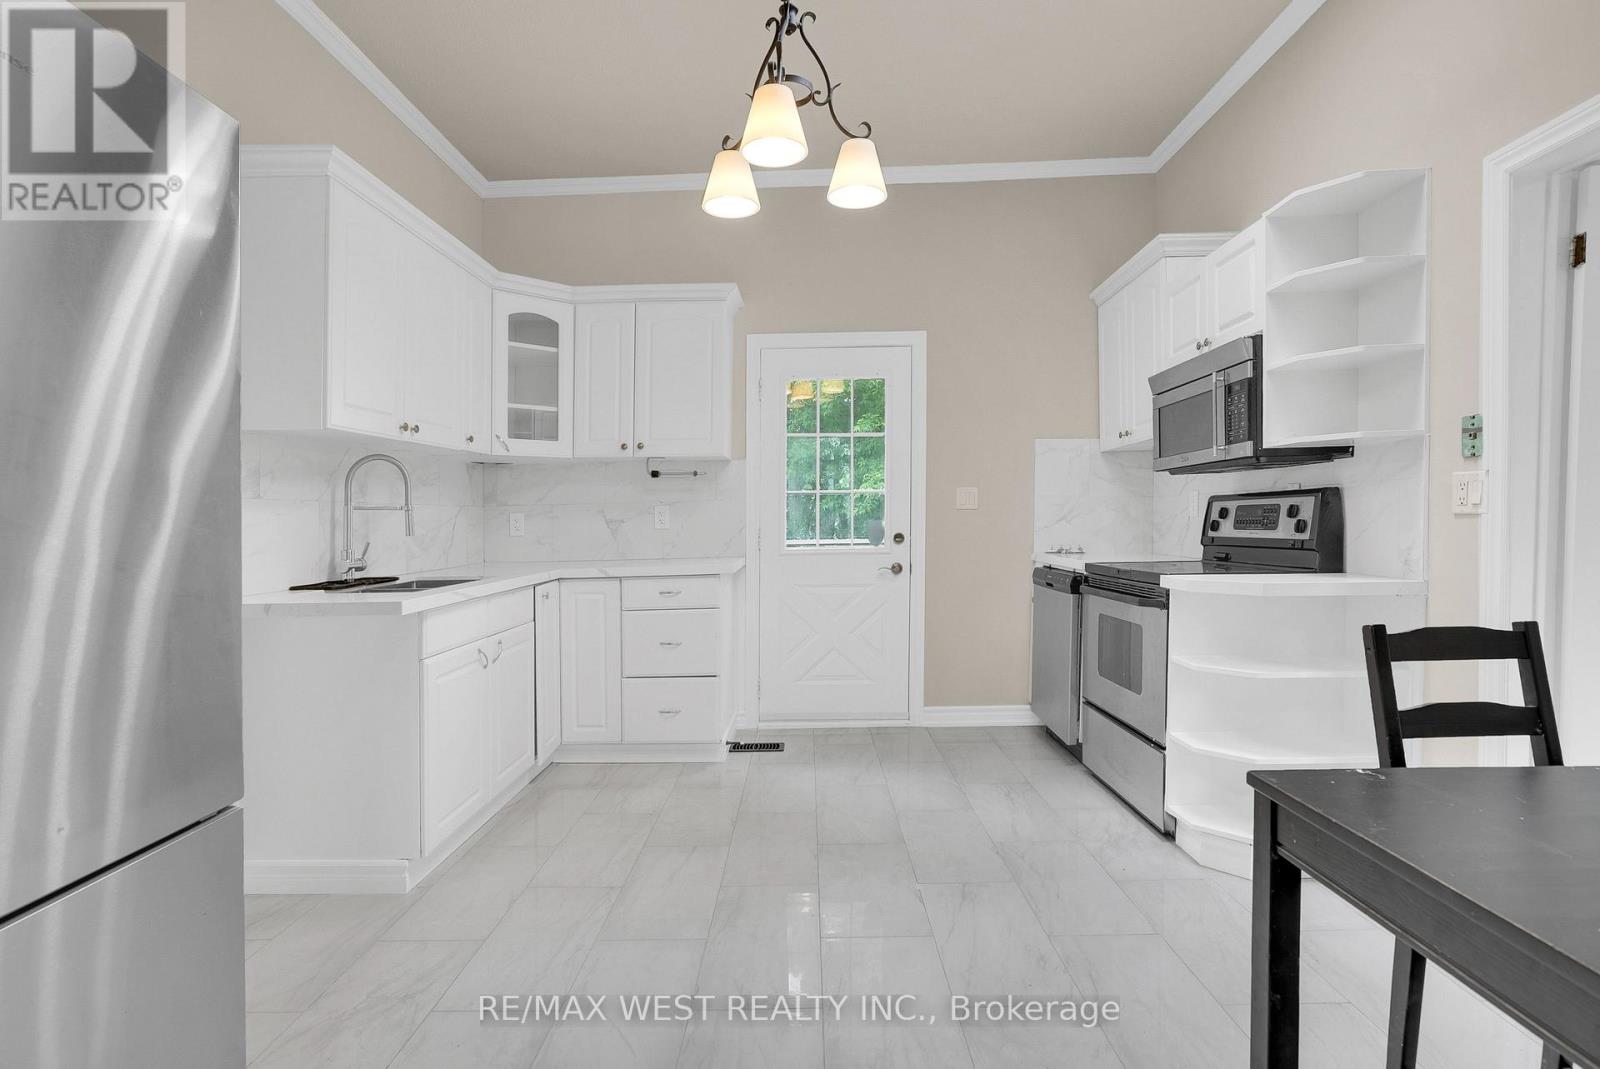
19015 Dufferin Street
King, Ontario
Welcome to 19015 Dufferin Street, a charming bungalow nestled on an impressive 123 x 150 ft lot offering endless possibilities. This inviting home features 2 spacious bedrooms, 1 bathroom, and a functional layout designed for comfortable everyday living. Surrounded by mature greenery and open space, the property provides a peaceful setting while still offering convenient access to nearby amenities and major routes. Whether you're a first-time buyer, downsizer, investor, or someone looking for a property with room to grow, this exceptional lot presents a rare opportunity to enjoy country-style living with all the conveniences close at hand. A wonderful place to call home with plenty of potential both inside and out. (id:55499)
RE/MAX West Realty Inc.
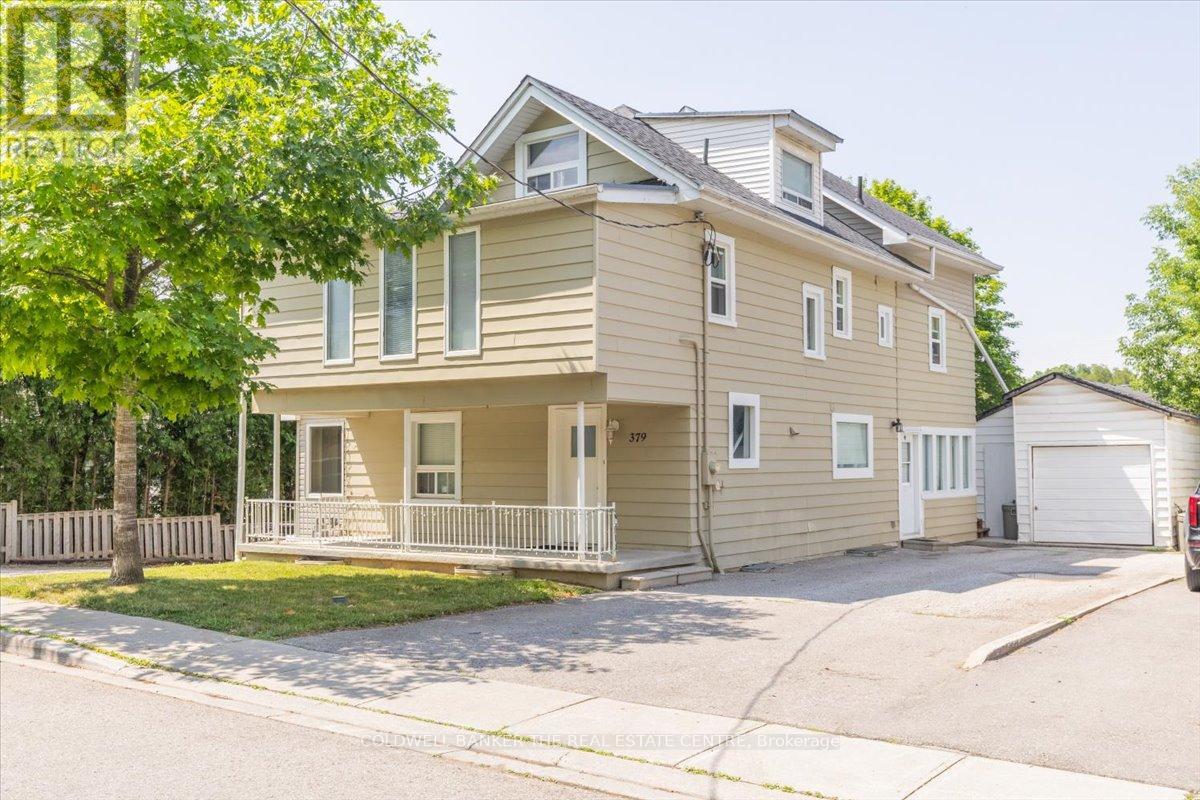
379 Simcoe Street
Newmarket, Ontario
Attention Investors/Landlords!!!.. Welcome to 379 Simcoe St in the heart of Old Newmarket. Turnkey 5 Unit Multiplex that consists of 1 x 3 Bedroom unit Main floor, 1 x 2 Bedroom Unit plus loft second floor, 1 x 2 Bedroom Unit plus loft upper floor , 1 x 1 Bedroom basement Unit and an additional 1 x 1 Bed Basement unit. All units have separate entrances! Shared Coin Laundry in basement. Close to all amenities and transit. Large lot with ample parking for all units in back. Fully tenanted. (id:55499)
Coldwell Banker The Real Estate Centre
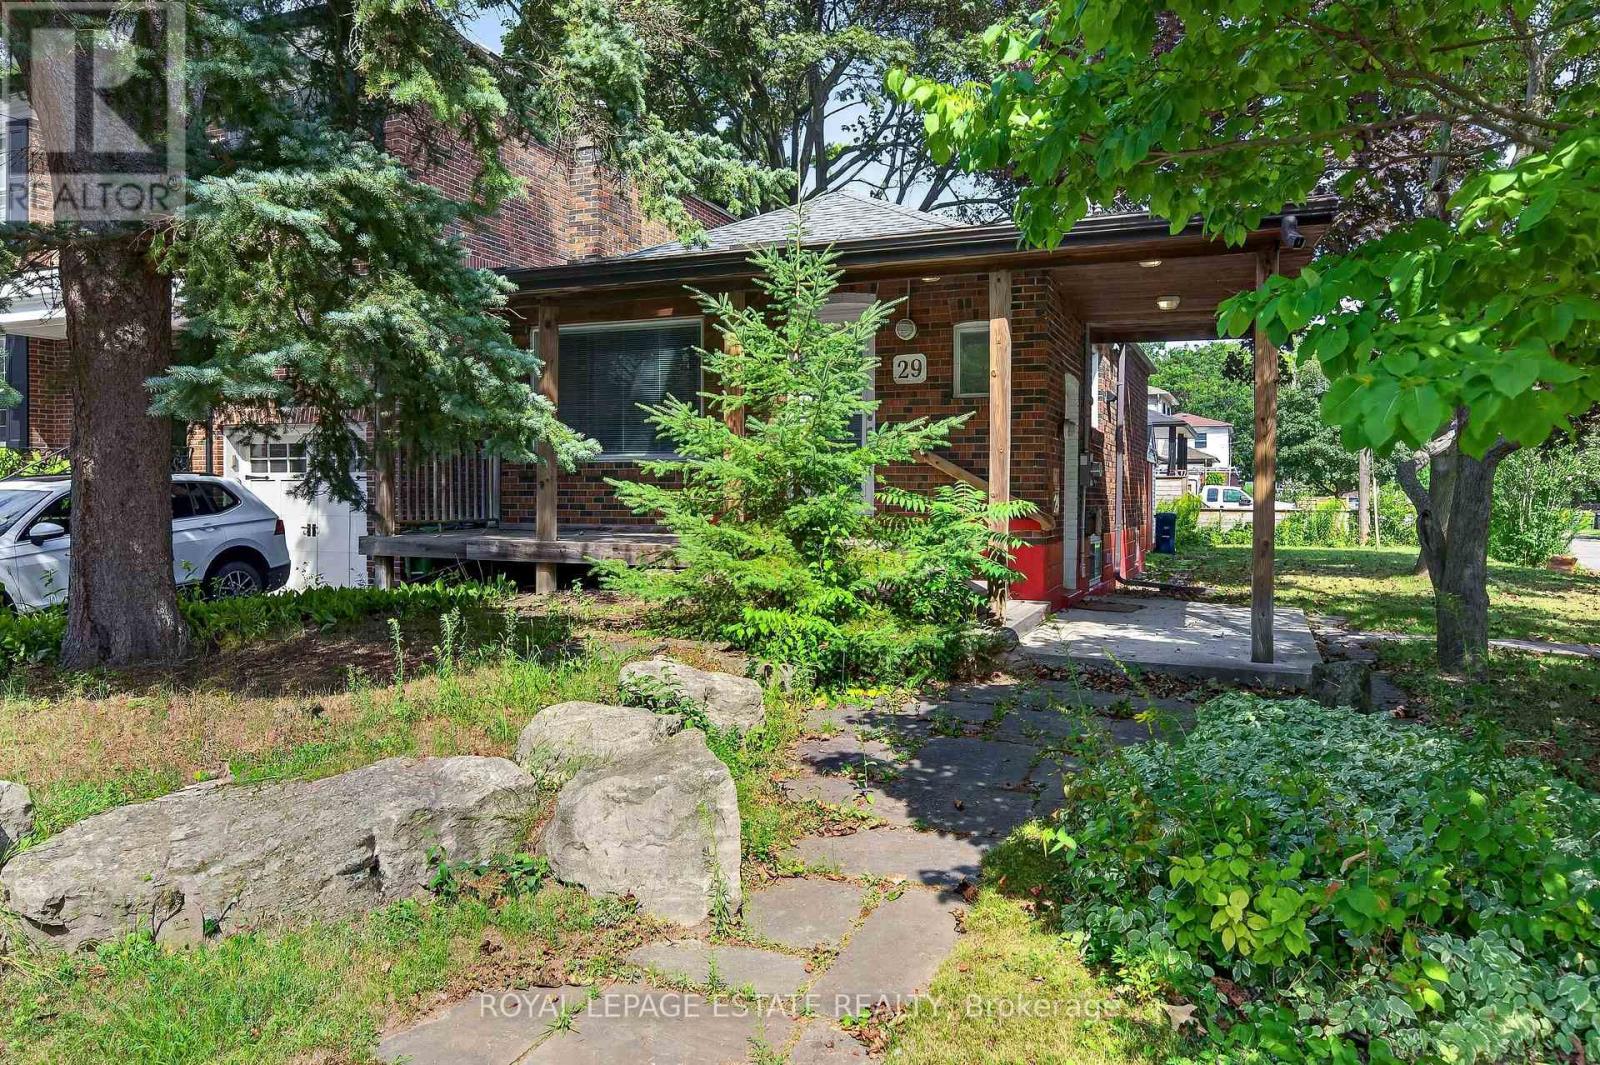
29 Red Deer Avenue
Toronto, Ontario
Welcome to 29 Red Deer Ave, this cute-as-a-button 2+1 bedroom bungalow on a quiet corner in Birch Cliff Village, one of the quietest, most established pockets of Toronto's East End. Tree-lined streets, great schools and neighbours who have been here for years. On the main floor, the living room off the foyer flows into the dining area, and the kitchen gives you a view into the property's trees during clean up. Two bedrooms sit at the back of the house, including the primary and a second bedroom with built-in closets that is ready to be a kid's room, home office or the walk-in closet you've always wanted, along with a full bath. Downstairs is accessible from the foyer as well as a separate side entrance, and offers more storage and a recreation room with a Murphy Bed, that can be used as a family room, third bedroom, guest space or hang out with a wet bar. Laundry is combined with the large basement 3-piece bathroom at the bottom of the stairs. Outside enjoy your morning coffee on the front porch, and never stress about parking with the detached garage and private drive. A great option for young couples, small families or anyone renovating nearby who needs to stay close while the dust settles. Entire property for rent. Water, hydro and gas extra. (id:55499)
Royal LePage Estate Realty
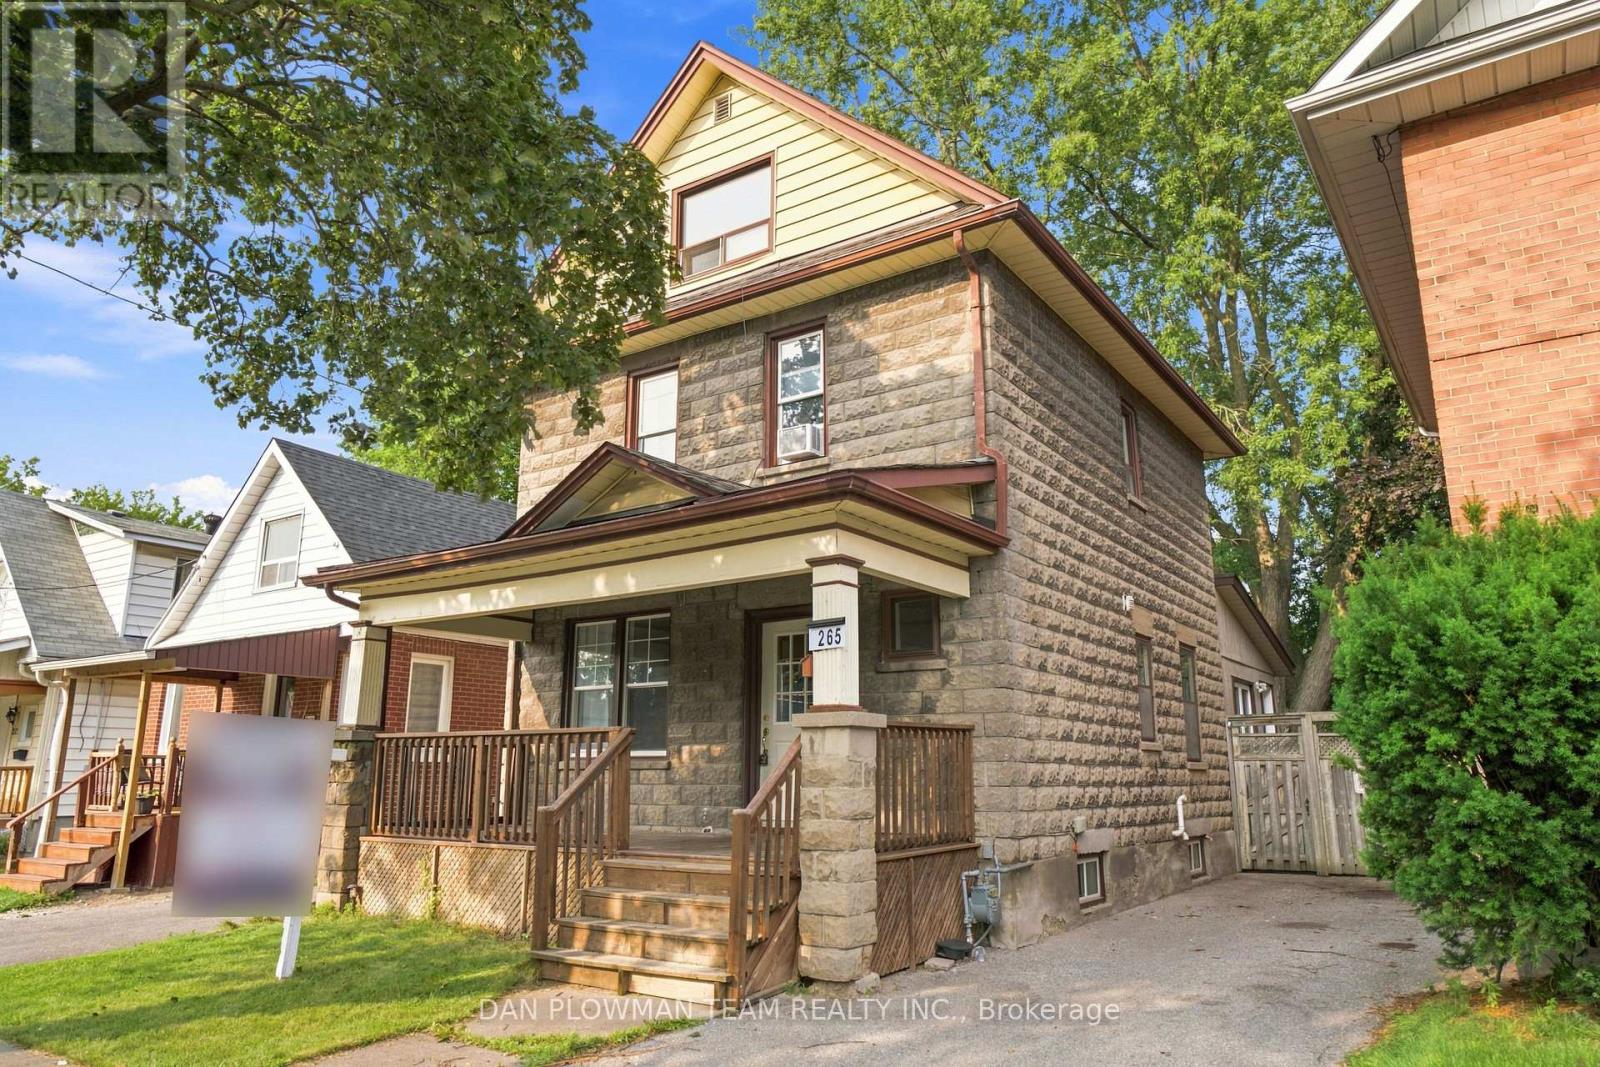
265 Haig Street
Oshawa, Ontario
Welcome To This Charming 2.5 Storey Detached Home Featuring 4 Bedrooms And 3 Bathrooms That Offers Generous Living Space For Families Or Those Needing Room To Grow. This Approximately 1,500 Square Foot Property Includes Bright Rooms, A Functional Layout, And Comfortable Bedroom Sizes Throughout. The 3rd Level Really Adds So Much More Versatility To This Home With An Additional Open Concept Family Room Beside Another Bedroom, A 4-Piece Bathroom And A Rough In For A Kitchenette. Conveniently Located Close To Transit, Schools, And Major Amenities At The Ritson/Wilson Shopping Plaza Like Costco, Nofrills, Restaurants And So Much More. A Walking Trail Directly Behind The Home Is Perfect For Outdoor Enjoyment. A Fantastic Opportunity To Own A Spacious Home In A Highly Accessible, Family Friendly Neighbourhood. Perfect For First Time Home Buyers Looking For That Extra Space For All Your Family Needs! (id:55499)
Dan Plowman Team Realty Inc.
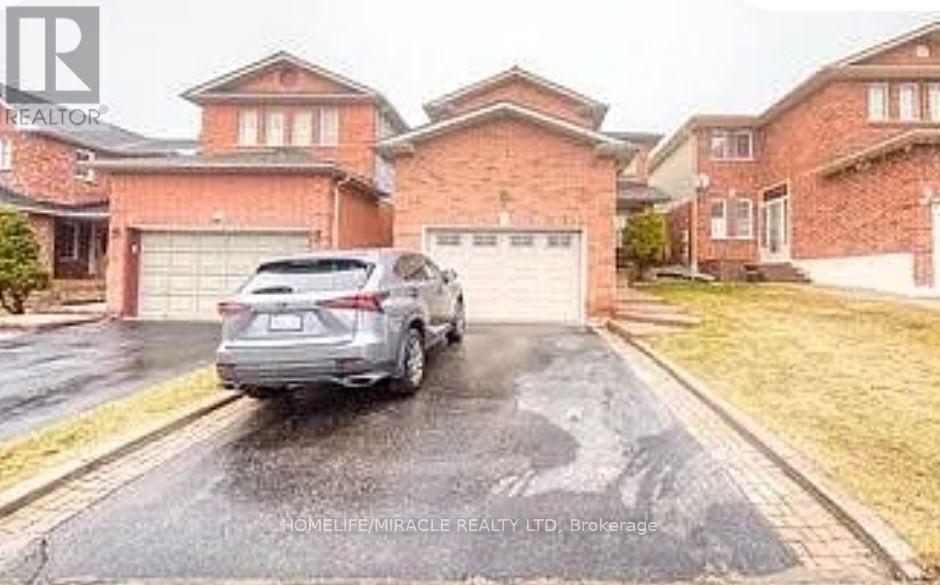
6 Adams Park Gate
Toronto, Ontario
Located in the highly sought-after Port Union community, this beautifully upgraded home is an excellent opportunity for both families and investors seeking space, comfort, and long-term value. Offering 3 spacious bedrooms and a modern kitchen with quartz countertops and a large island, the home is designed for everyday family living with style and functionality. A major highlight is the fully finished basement with a separate entrance, providing outstanding flexibility for extended family use or strong rental income potential, making it a smart investment opportunity. Perfectly positioned in a highly convenient location, the property is less than 10 minutes to UTSC and Centennial College, and just 4 minutes to Rouge Hill GO Station and the Port Union waterfront. Families will appreciate the nearby parks, trails, schools, places of worship, and everyday amenities, all within easy reach. With Highway 401 only 1 minute away, commuting across the city is quick and effortless. A rare offering in a desirable neighbourhood, combining family comfort with excellent investment and future development potential truly a must see opportunity. (id:55499)
Homelife/miracle Realty Ltd
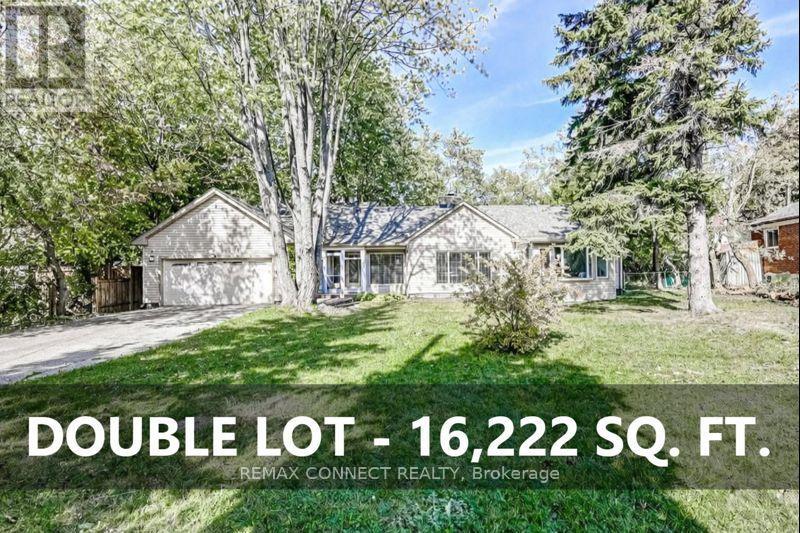
70 Dunstall Crescent
Toronto, Ontario
Attention Builders and Investors: 2 builder ready lots. Approved plans with zoning certificates in attachments for two detached homes (4,086 square feet & 3,987 square feet above grade). Buy now, build later! One bungalow on two lots (PIN #063920260 and PIN #063920261). Home is currently occupied. Two pie-shaped lots: each approximately 44' at the setback line widening to 66' at rear lot line for over 8,100 square feet of land per lot. Minutes to Rouge Hill GO Station, 401 & Kingston Rd. Close to University of Toronto Scarborough Campus (4km), Centennial College (4km), Centenary Hospital (5km), Pan Am Centre (4km), Rouge Valley trails, and Lake Ontario. Home Inspection, Plans, & TLAB decision in attachments for Buyer review. Home is being sold as-is, where is. Home needs some work -please see Seller's home inspection and Schedule B for Seller's property disclosures. Correspondence available from Toronto Forestry in support of the proposed redevelopment. (id:55499)
RE/MAX Connect Realty
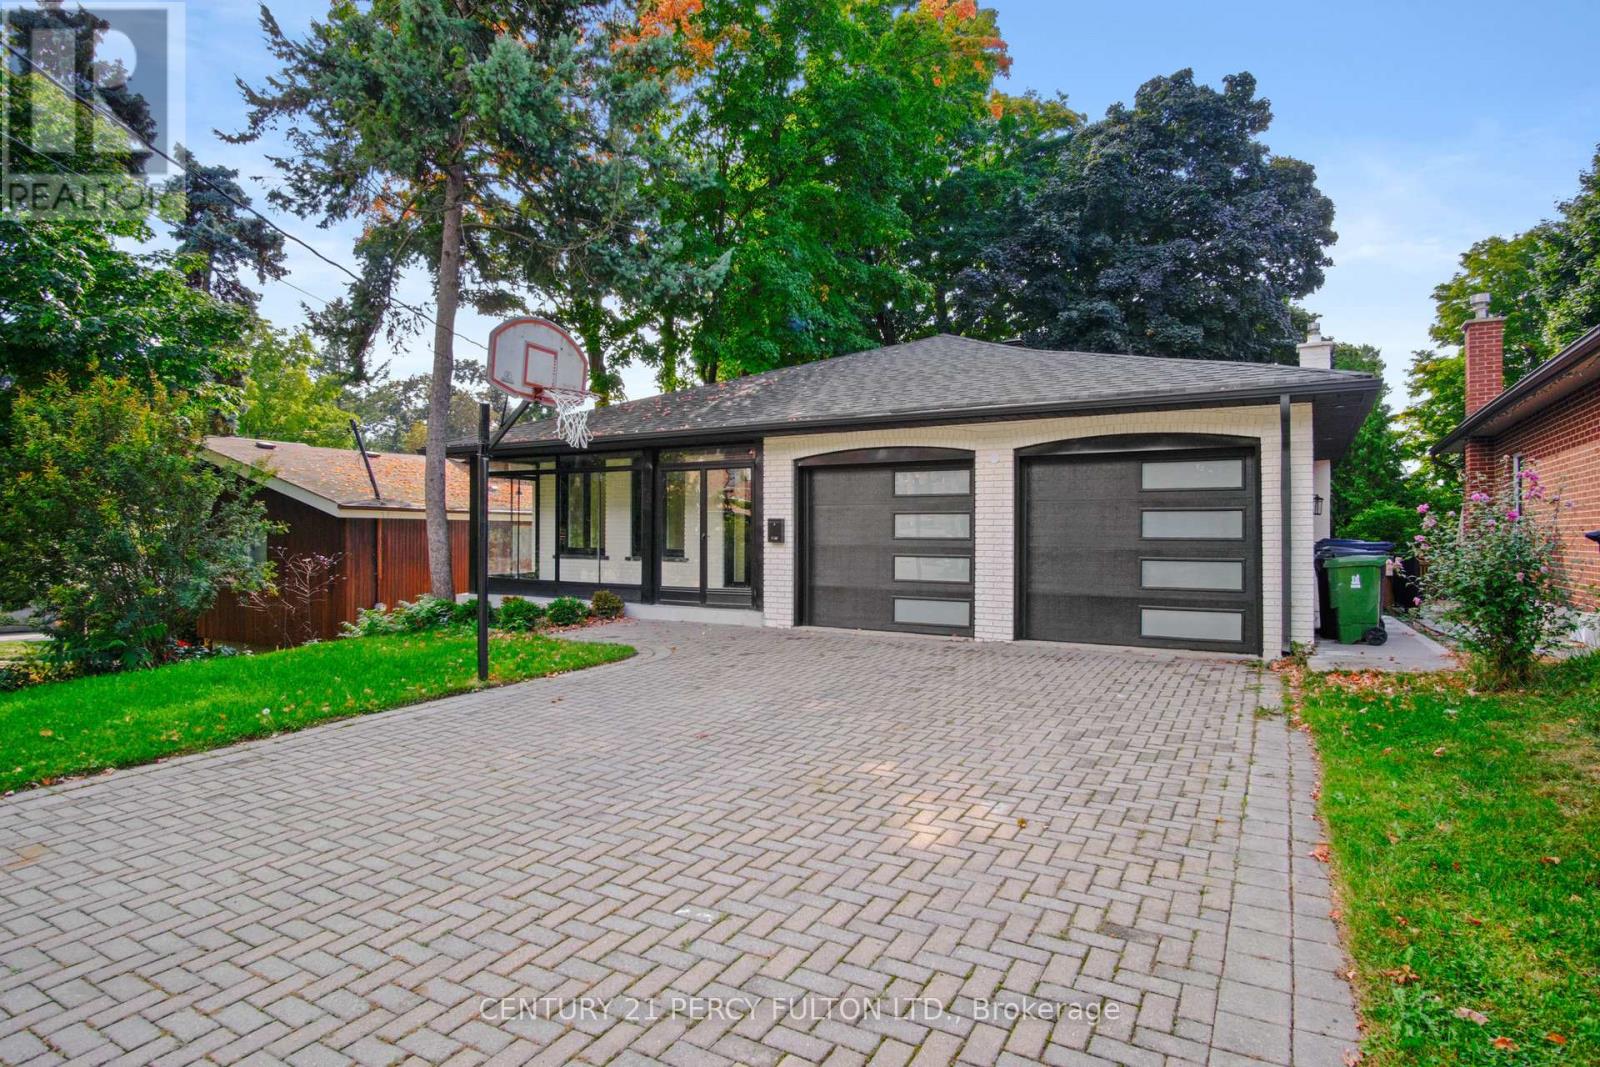
Upper - 78 Agincourt Drive
Toronto, Ontario
Welcome to this beautiful renovated 4 BR 3 bathroom home in prime desirable Agincourt area. Agincourt GO is a 15 minute walk, as are Kennedy and Sheppard busses. Close to Wal Mart, No Frills, banks, 401, everything! Agincourt CI and Agincourt JR PS District, Sir Alexander McKenzie Middle School. Includes garage and half driveway. Tenant pays 70% of utilities. Upstairs only, basement separately rented. Includes garage and half driveway, and front yard, no back yard. (id:55499)
Century 21 Percy Fulton Ltd.
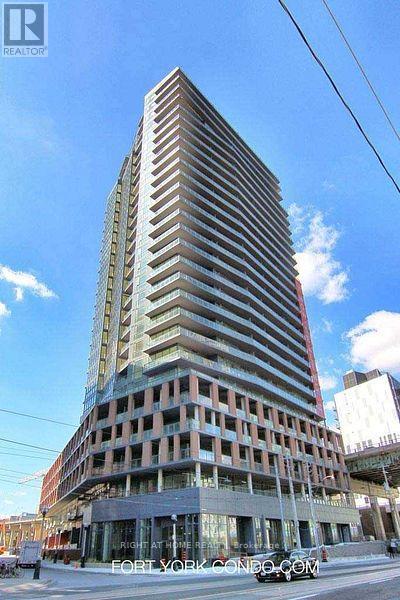
903 - 20 Bruyeres Mews
Toronto, Ontario
1 Bedroom (575 Sq. Ft.) Corner Unit At The Yards At Fort York, 9 Ft Ceiling With Floor To Ceiling Windows, Bright & Open Concept Layout With A Modern Kitchen With Stainless Steel Appliances, En-Suite Laundry, 3 Access Points To A Spacious Wrap-Around Balcony, 1 Locker. Walk To Ttc, Supermarket, Stores, Fort York, Parks, The Exhibition, Waterfront, Bike Trails. No Smoking Please! (id:55499)
Right At Home Realty
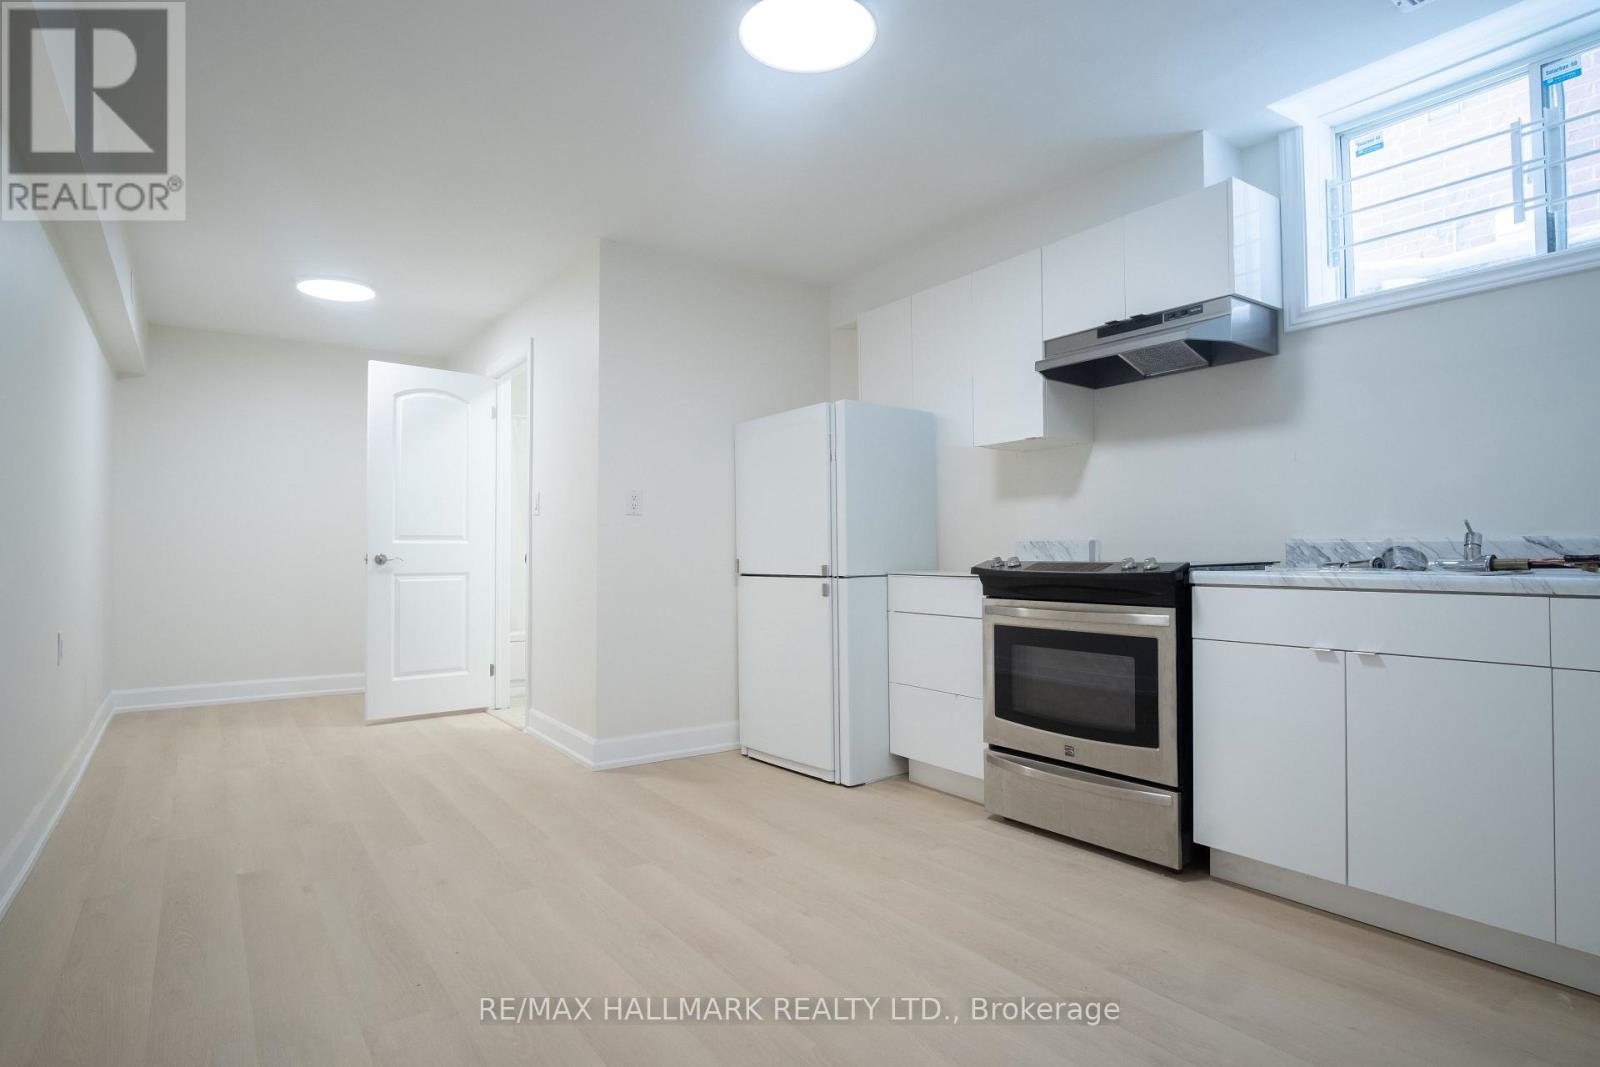
Basement 1 - 118 Fairholme Avenue
Toronto, Ontario
Be the first to live in this brand new, never-lived-in apartment in the desirable Bathurst & Lawrence neighbourhood. Located on a quiet residential street, you're steps to parks, transit, shops and restaurants.This bright 1 bedroom + den (ideal for a home office) features high ceilings and oversized above-grade windows for exceptional natural light and privacy. The modern kitchen includes ample storage space, new countertops, cabinetry and appliances. The spacious bedroom offers a full size closet. Stylish, comfortable, and perfectly located - a rare opportunity in a fantastic neighbourhood. (id:55499)
RE/MAX Hallmark Realty Ltd.
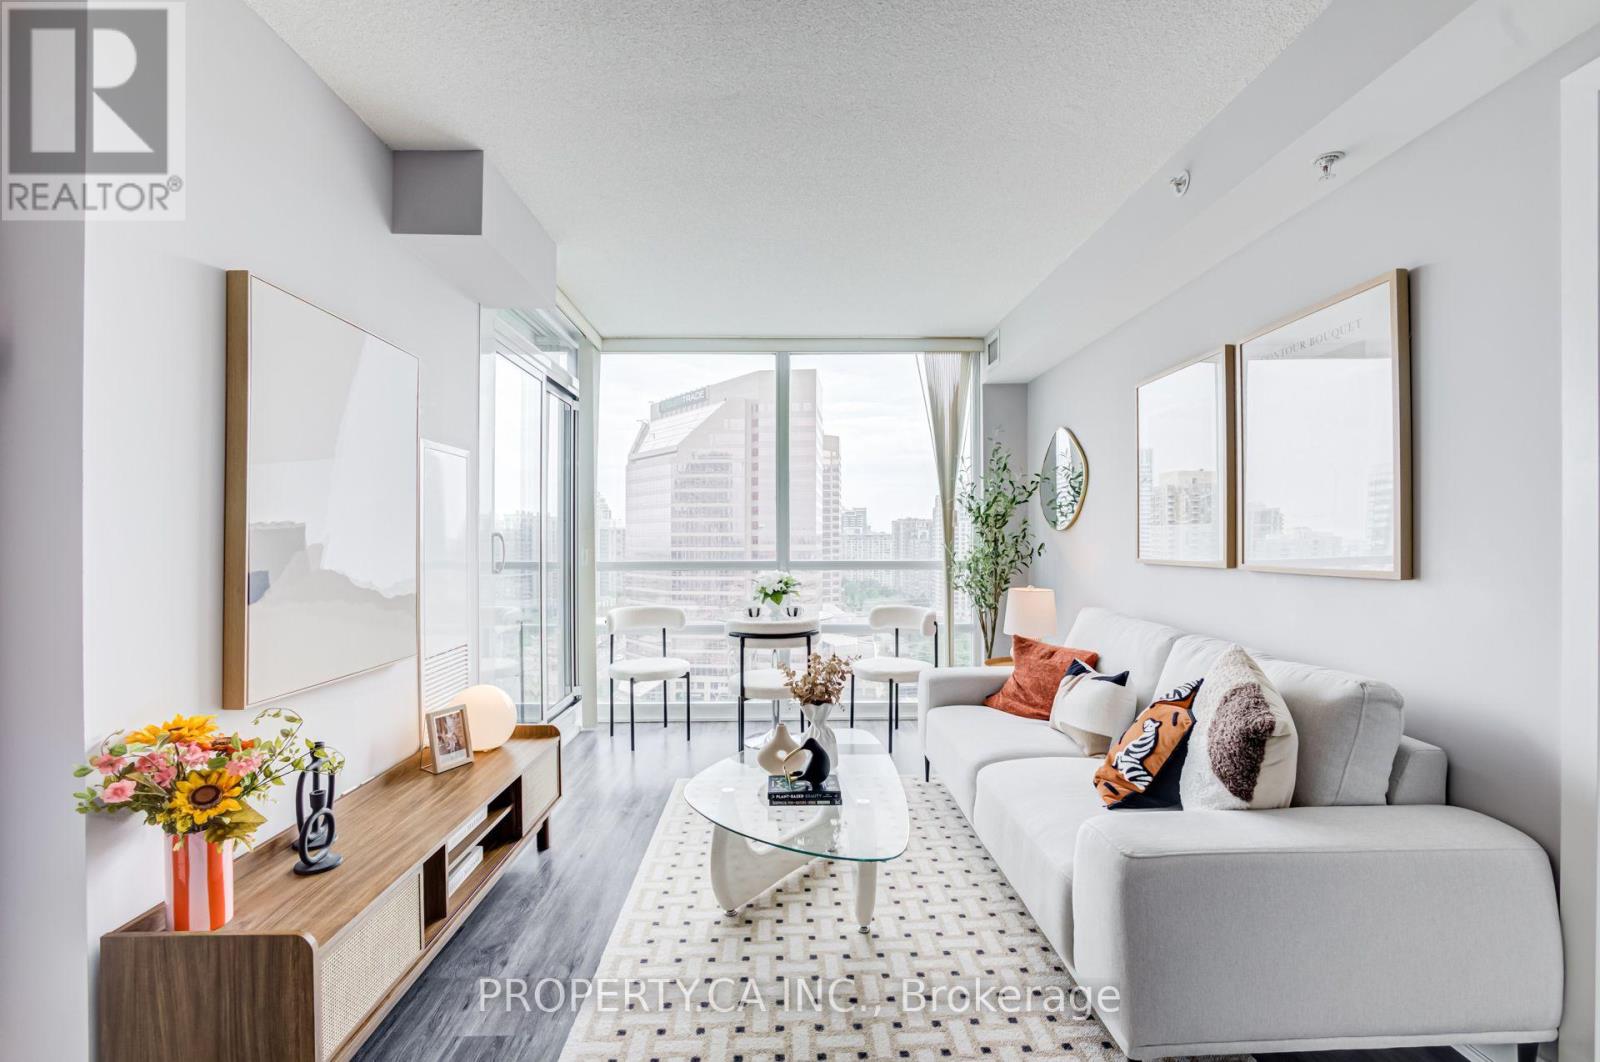
1701 - 5740 Yonge Street
Toronto, Ontario
Situated in The Palm Condominiums, Suite 1701 offers a sun-drenched two-bedroom, two-bathroom layout in the heart of North Yorks vibrant Newtonbrook West neighbourhood.Showcasing a highly desirable south-facing view, this bright and airy suite features expansive floor-to-ceiling windows that flood the open-concept living and dining area with abundant natural light throughout the day. The renovated interior boasts stylish vinyl flooring and a fully upgraded kitchen complete with sleek modern cabinetry, premium quartz countertops, and stainless steel appliances, making it ideal for both daily living and effortless entertaining. The thoughtful layout provides maximum privacy and functionality, anchored by a primary bedroom with generous closet space and its own private ensuite bathroom. Located directly on Yonge Street, this homeplaces you just steps from Finch TTC Subway Station, Viva/YRT transit hubs, Hendon Park, top-rated restaurants, local cafes, and daily essentials, with seamless access to Highway 401.Move-in ready and perfectly suited for professionals, couples, or small families seeking refined condo living with unmatched transit accessibility. (id:55499)
Property.ca Inc.
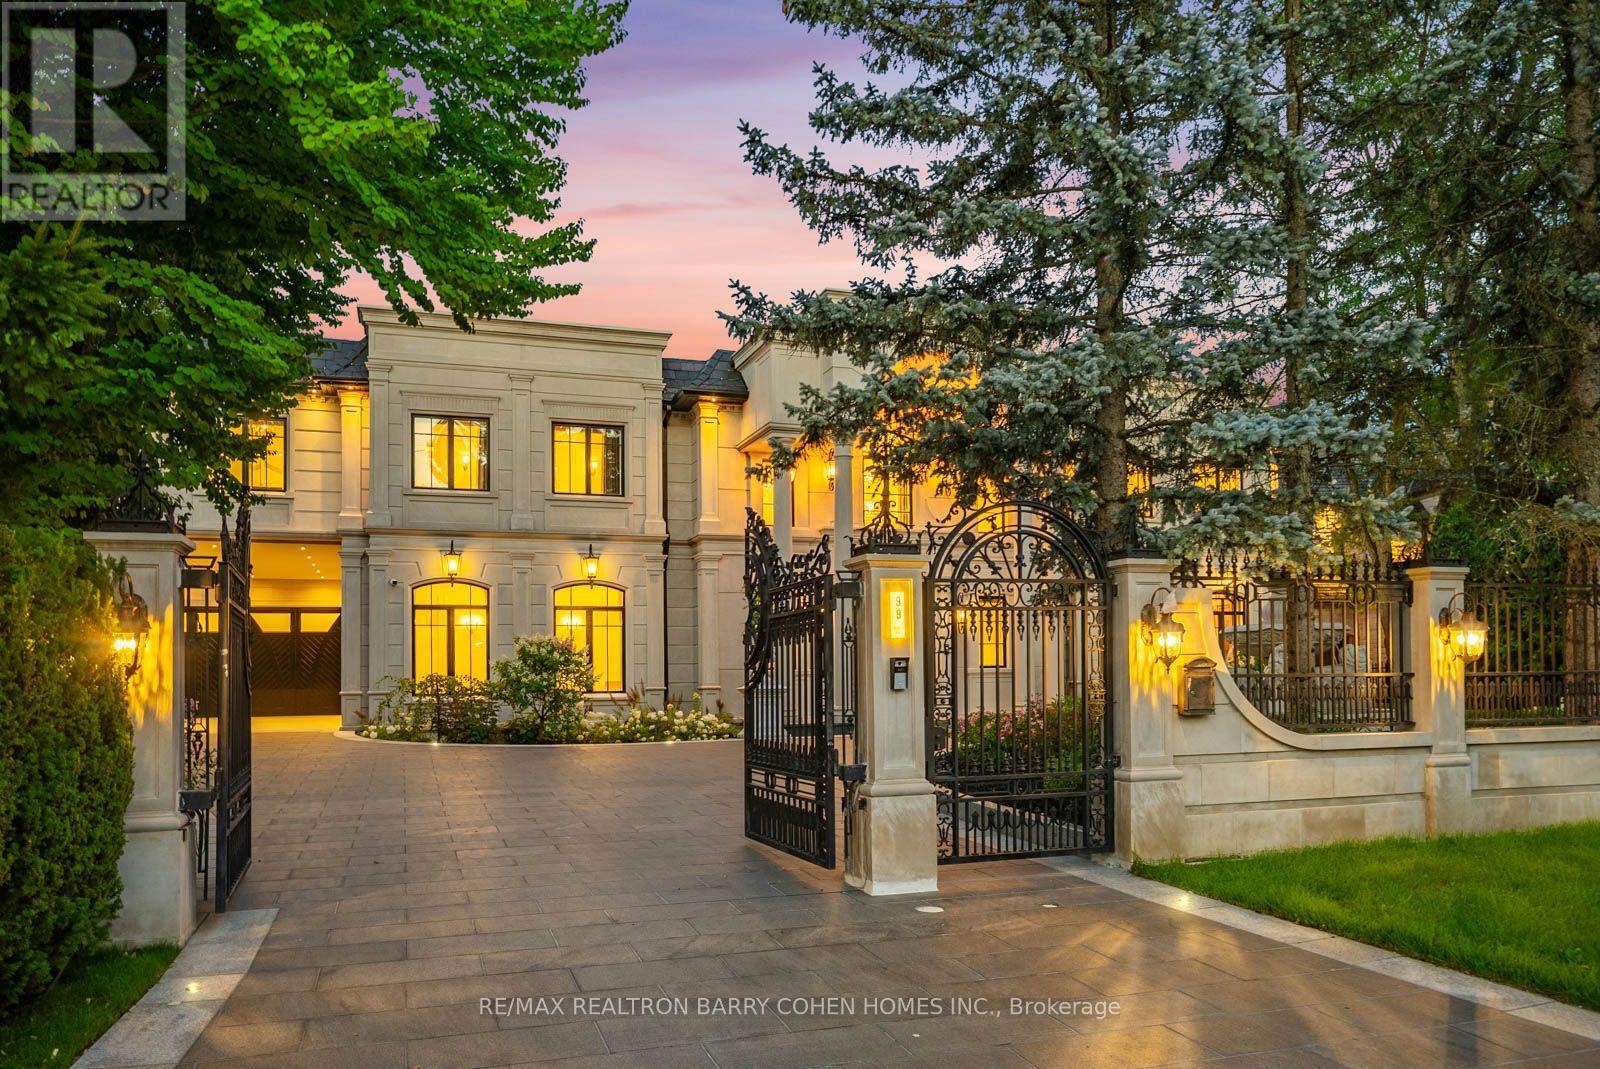
99 Bayview Ridge
Toronto, Ontario
Grand Palatial Newly Completed Custom Residence On A Sun-Rich South-Facing Dual-Gated Lot In The Exclusive Bridle Path Enclave. Featuring 75 Feet Of Frontage And Widening To An Impressive 193.5 Feet At The Rear, Offering A Unique And Expansive Lot Configuration. This Extraordinary Estate Represents The Pinnacle Of Opulence With Over 19,925 Sq Ft Of Exquisitely Designed Living Space Featuring A State-Of-The-Art Theatre, Spectacular Oversized Indoor Salt Water Pool And Spa, Grand Atrium With Striking Romeo & Juliet Sweeping Staircase, And Extravagant In-Law Suite Plus Guest Accommodations. A Soaring Cathedral Skylight Illuminates The Interior's Rich Walnut Hardwood And Intricate Water Jet-Cut Marble Floors. The Chef's Kitchen Features A Stunning Show Kitchen Plus Well-Appointed Work Kitchen For Elegant Entertaining. The Exceptional Primary Suite Is A Private Sanctuary With Sitting Room, Elaborate His & Hers Dressing Rooms, Spa-Inspired 8-Piece Ensuite, And Balcony Overlooking The Meticulously Landscaped Grounds. The Walk-Up Lower Level Features Temperature-Controlled Wine Cellar, Games Room, Fitness Center, Sprawling Rec Room Overlooking The Indoor Pool With Full Bar Plus Kitchen And Walk-Up To The Rear Garden. Outdoors, Enjoy A Spectacular Japanese Garden And Tea Room, Decorative Pavillion, Extensively Landscaped Grounds With A Showstopping 100-Year-Old Willow Tree, Expansive Entertaining Areas, Meticulously Carved Premium White Marble Fountains And Elongated Garden Bench, And A Fully-Equipped Built-In BBQ Station For Effortless Outdoor Cooking And Entertaining. Fully Automated With Control4 Automation, Convenient Snow-Melting Natural Black Galaxy Granite Circular Private Drive With Inground Lighting, Extensive Security Measures, And Exceptional Craftsmanship At Every Turn. Truly A Once-In-A-Lifetime Offering In One Of Toronto's Most Coveted Neighborhoods, Designed To Surpass The Expectations Of The Most Discerning Clientele. (id:55499)
RE/MAX Realtron Barry Cohen Homes Inc.
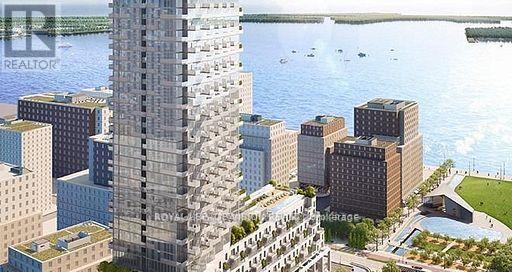
202 - 12 Bonnycastle Street W
Toronto, Ontario
Luxury Monde Condos By Great Gulf***Beautiful 2 Bed + Den***Facing West***Park And Lake Views***875 Sq Ft Plus balcony**1 Locker Included***2 Wash/2 WIC*** Quartz Counters**9 Ft Smooth Ceilings***Ultra Modern Appliances***Internet included in theMaintenance** Elegant - Prestigious - State Of The Art Building**19,000 Sq. Ft. Amenities**Walking Distance To Lake, George BrownCollege**Minutes From Gardiner/Dvp.**Parking Available To Rent for $300/Month** (id:55499)
Royal LePage Vision Realty
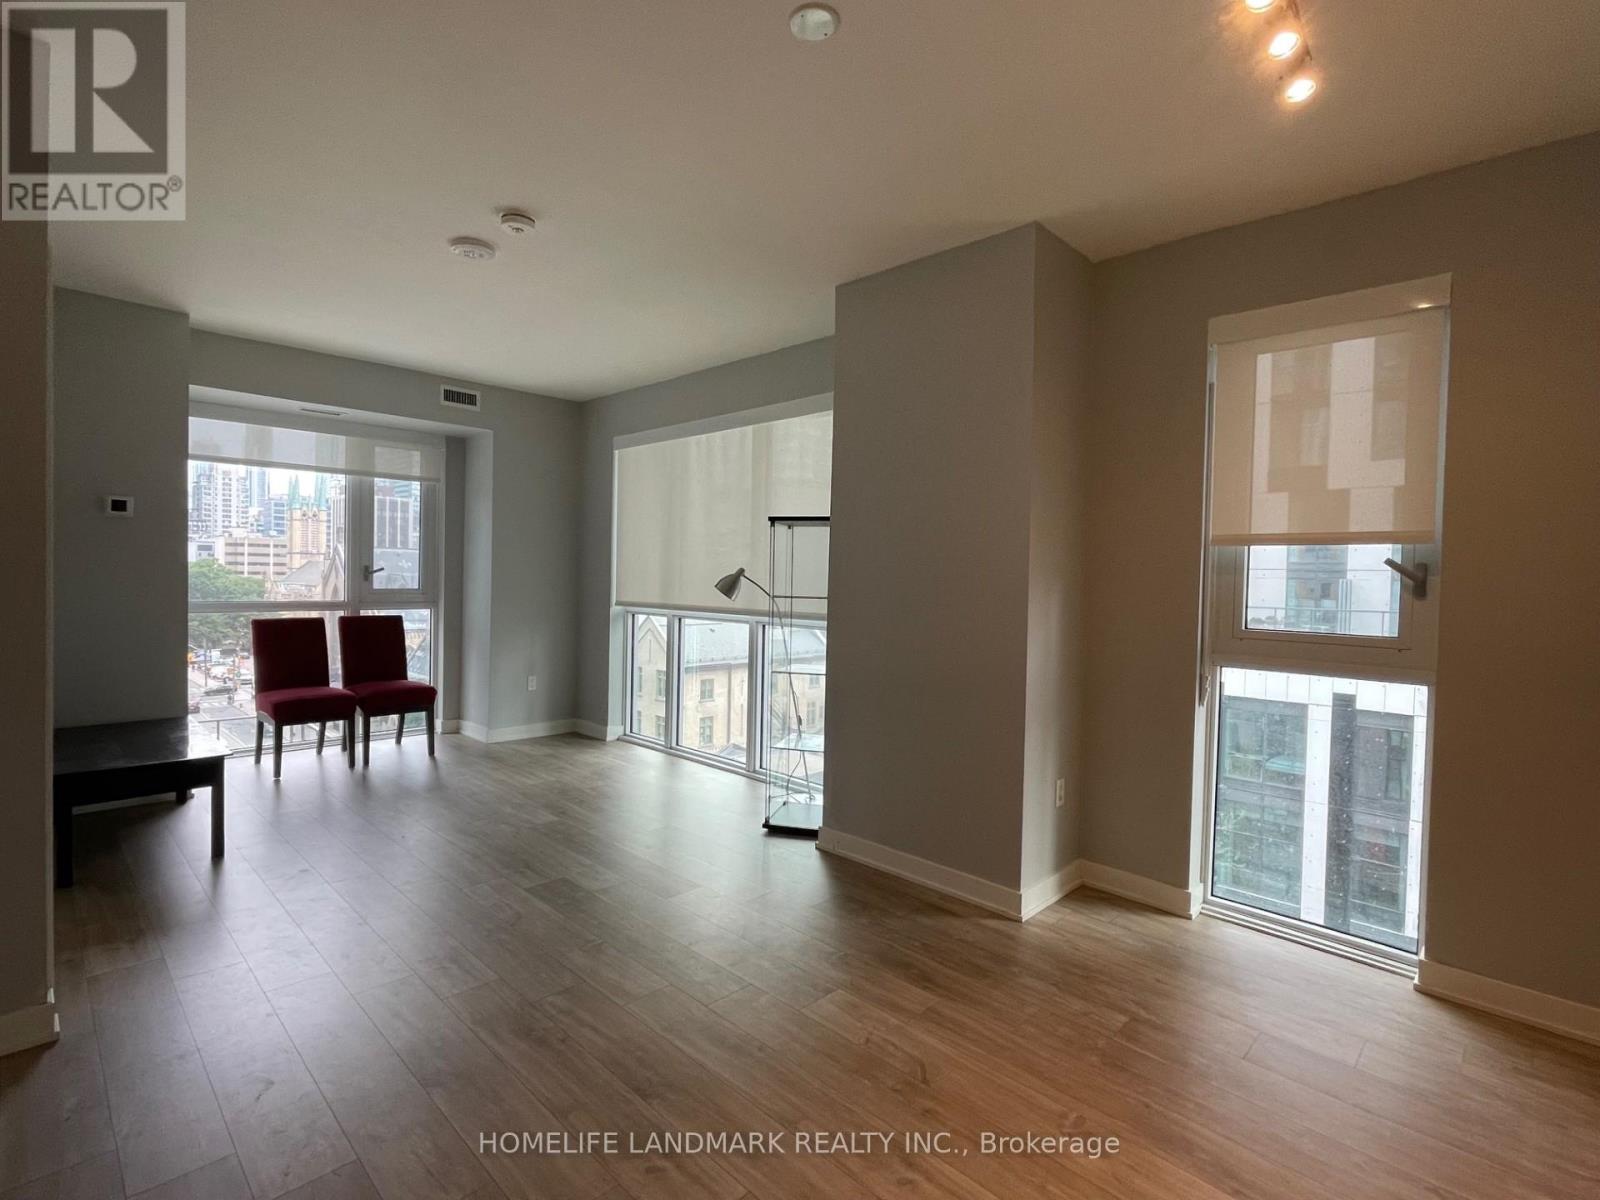
610 - 100 Dalhousie Street
Toronto, Ontario
Bright and Spacious Southwest Corner Unit in Prime Downtown Location! Welcome to this stunning 2-bedroom + den suite, featuring a functional layout and floor-to-ceiling windows that flood the space with natural light. Enjoy panoramic city views from this sun-filled corner unit. The modern kitchen, open-concept living area, and versatile den make it perfect for urban living or working from home. Enjoy top-notch building amenities including a fitness center, yoga room, sauna & steam room, party room, BBQ terrace, and more. Unbeatable location just steps to TMU, Eaton Centre, movie theatres, shops, restaurants, and public transit. Live, work, and play in the heart of downtown Toronto! (id:55499)
Homelife Landmark Realty Inc.
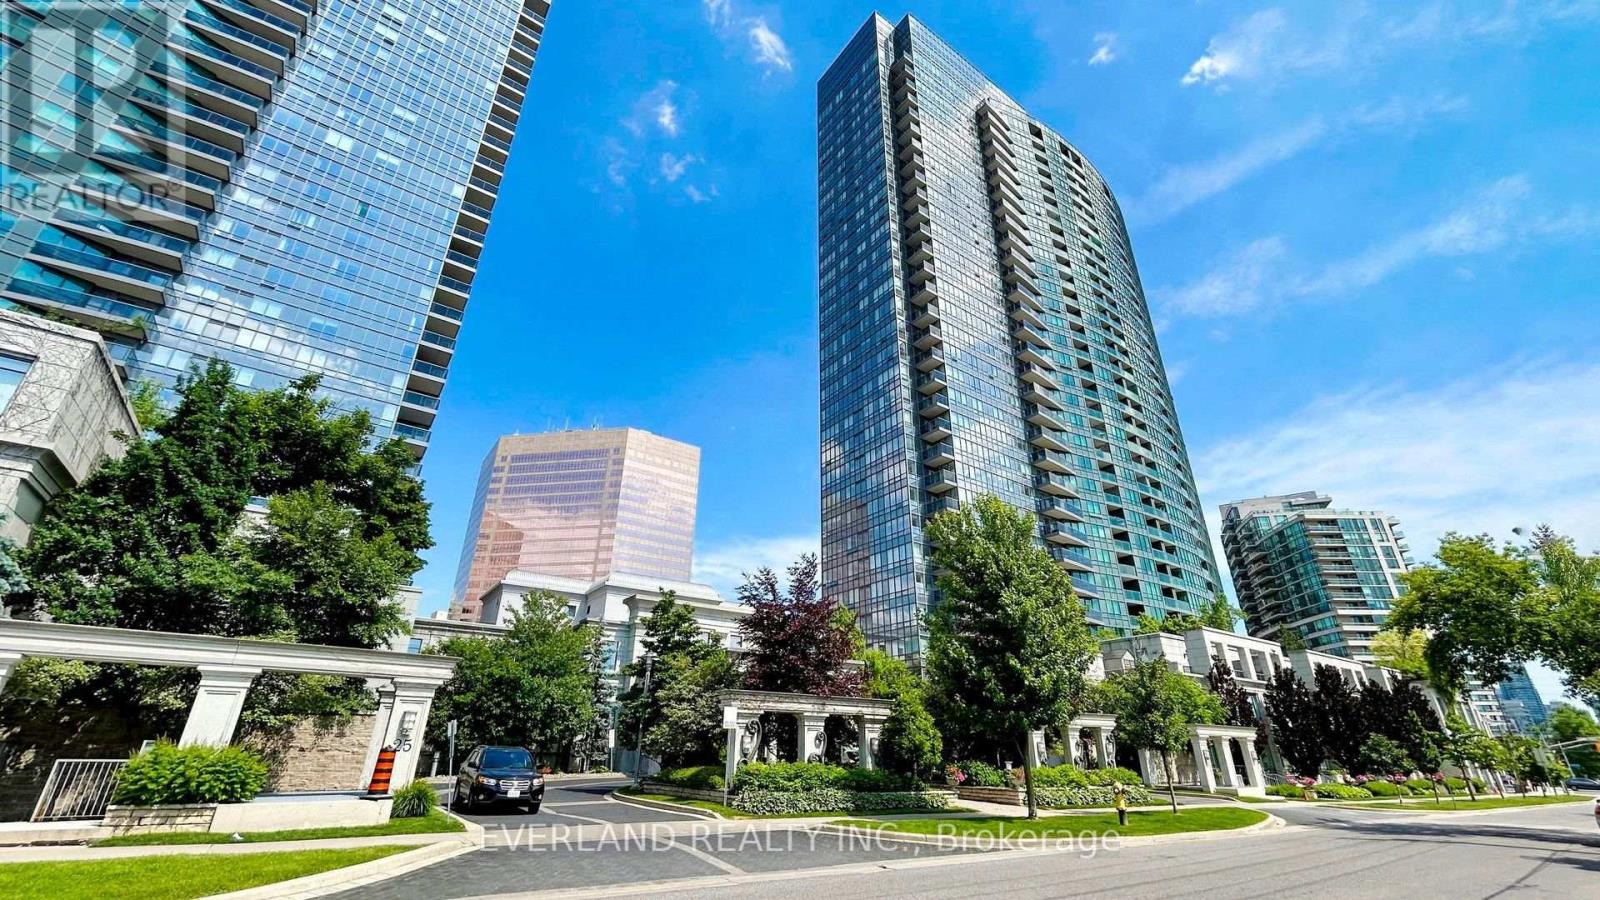
707 - 15 Greenview Avenue
Toronto, Ontario
New Laminate Floors Through-Out. New Freshly Painted. Unobstructed Clear West View. 2 Spilt Bedrooms,2 Full Baths. Functional Layout. Open Concept Kitchen. Tridel Built Loaded With Luxurious Facilities (id:55499)
Everland Realty Inc.
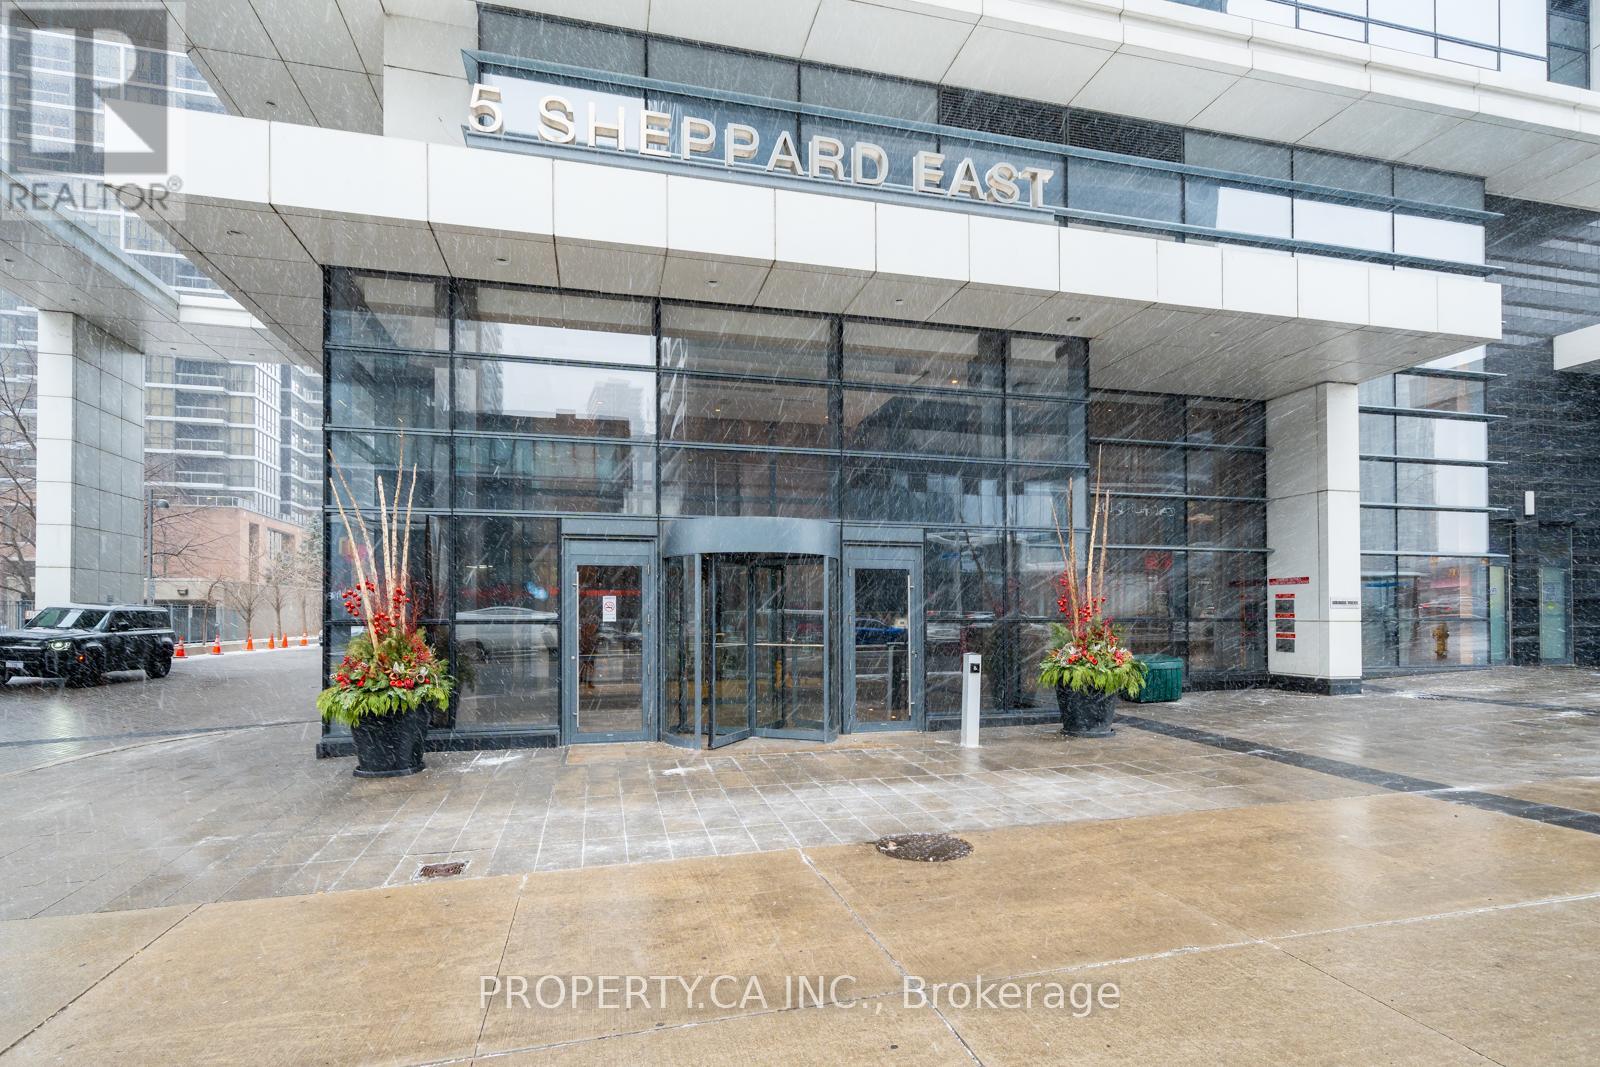
4221 - 5 Sheppard Avenue E
Toronto, Ontario
Luxury 1-bedroom condo at Hullmark Centre by Tridel, located at 5 Sheppard Ave E. This bright and spacious suite features a functional open-concept layout, panoramic north-facing views, large living and dining areas, and high-quality laminate flooring throughout. Modern kitchen with sleek cabinetry and built-in appliances, plus a comfortable bedroom with ample closet space. One underground parking space included. Enjoy state-of-the-art building amenities and direct indoor access to two TTC subway lines, making commuting effortless. Ideally located steps from Whole Foods, upscale restaurants, shops, parks, and everyday conveniences, with easy access to Highways 401 and 404. An exceptional opportunity to enjoy stylish urban living in the heart of North York. (id:55499)
Property.ca Inc.
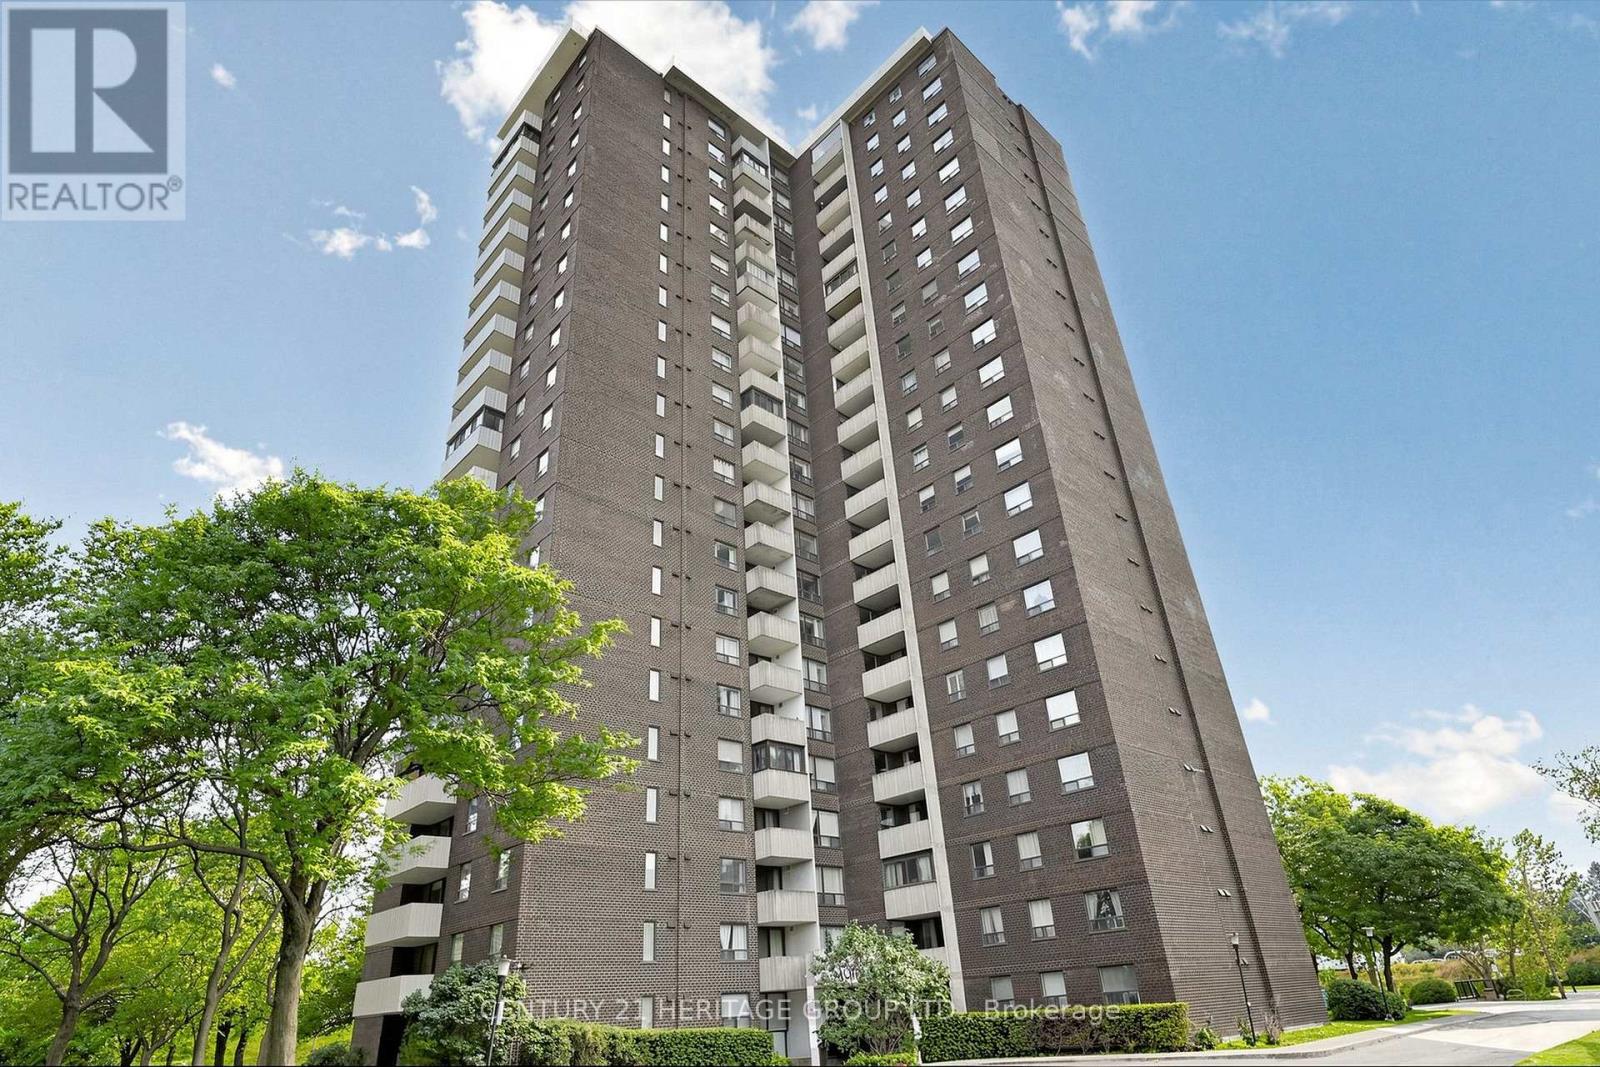
1206 - 10 Muirhead Road
Toronto, Ontario
Welcome to this spacious 2-bedroom plus den suite with gleaming hardwood flooring offering approximately 1,100 sq ft of bright, comfortable living space. One of the building's larger layouts, this well-designed unit features an open-concept living and dining area, spacious bedrooms, a versatile den ideal for a home office or third bedroom, and a functional kitchen with ample storage and breakfast area. Step onto your private balcony and enjoy unobstructed city views and beautiful sunsets at golden hour. 24 hr. gatehouse security provides peace of mind, and the resort-like grounds are beautifully landscaped and meticulously maintained. Maintenance fees are all inclusive: heat, hydro, water, cable TV and high-speed internet, along with an exceptional array of amenities including indoor pool, tennis, squash and basketball courts, fitness center, BBQ areas, party room, bike storage, on-site convenience store, family recreation programs and underground car wash. One parking space included. Ideally located close to schools, parks, shopping, restaurants, TTC/Subway, Fairview Mall, DVP and Hwy 401. A fantastic opportunity for families, professionals, first-time buyers or investors! (id:55499)
Century 21 Heritage Group Ltd.

425 - 38 Joe Shuster Way
Toronto, Ontario
Welcome to The Bridge at 38 Joe Shuster Way - an exceptional opportunity to own a spacious two-bedroom condo with spectacular panoramic city views for under $500,000. Finding this combination of value, space, and location in the Queen West and Liberty Village area is increasingly rare. The thoughtfully designed open-concept floor plan offers bright, comfortable living spaces that are perfect for both everyday life and entertaining. The modern kitchen flows seamlessly into the living and dining areas, while two well-sized bedrooms provide versatility for families, professionals, roommates, or those in need of a dedicated home office. The unit has been freshly painted and move in ready, so you can enjoy your own private space indoors or on the large balcony, ideal for morning coffee and relaxing with the city skyline as your backdrop. Residents have access to an outstanding collection of amenities, including a fitness centre, indoor swimming pool, party room, and more. Located between Queen West, King West, and Liberty Village, this vibrant neighbourhood places some of Toronto's best restaurants, cafés, boutiques, parks, and nightlife just steps from your door. Rita Cox Park, the Entertainment District, and the waterfront are all within easy reach, while a Walk Score in the high 90s and exceptional transit options make commuting and exploring the city effortless. Whether you're a first-time buyer, savvy investor, or looking to secure a home in one of Toronto's most desirable neighbourhoods at an attractive price point, this is an opportunity you won't want to miss. (id:55499)
Homelife New World Realty Inc.
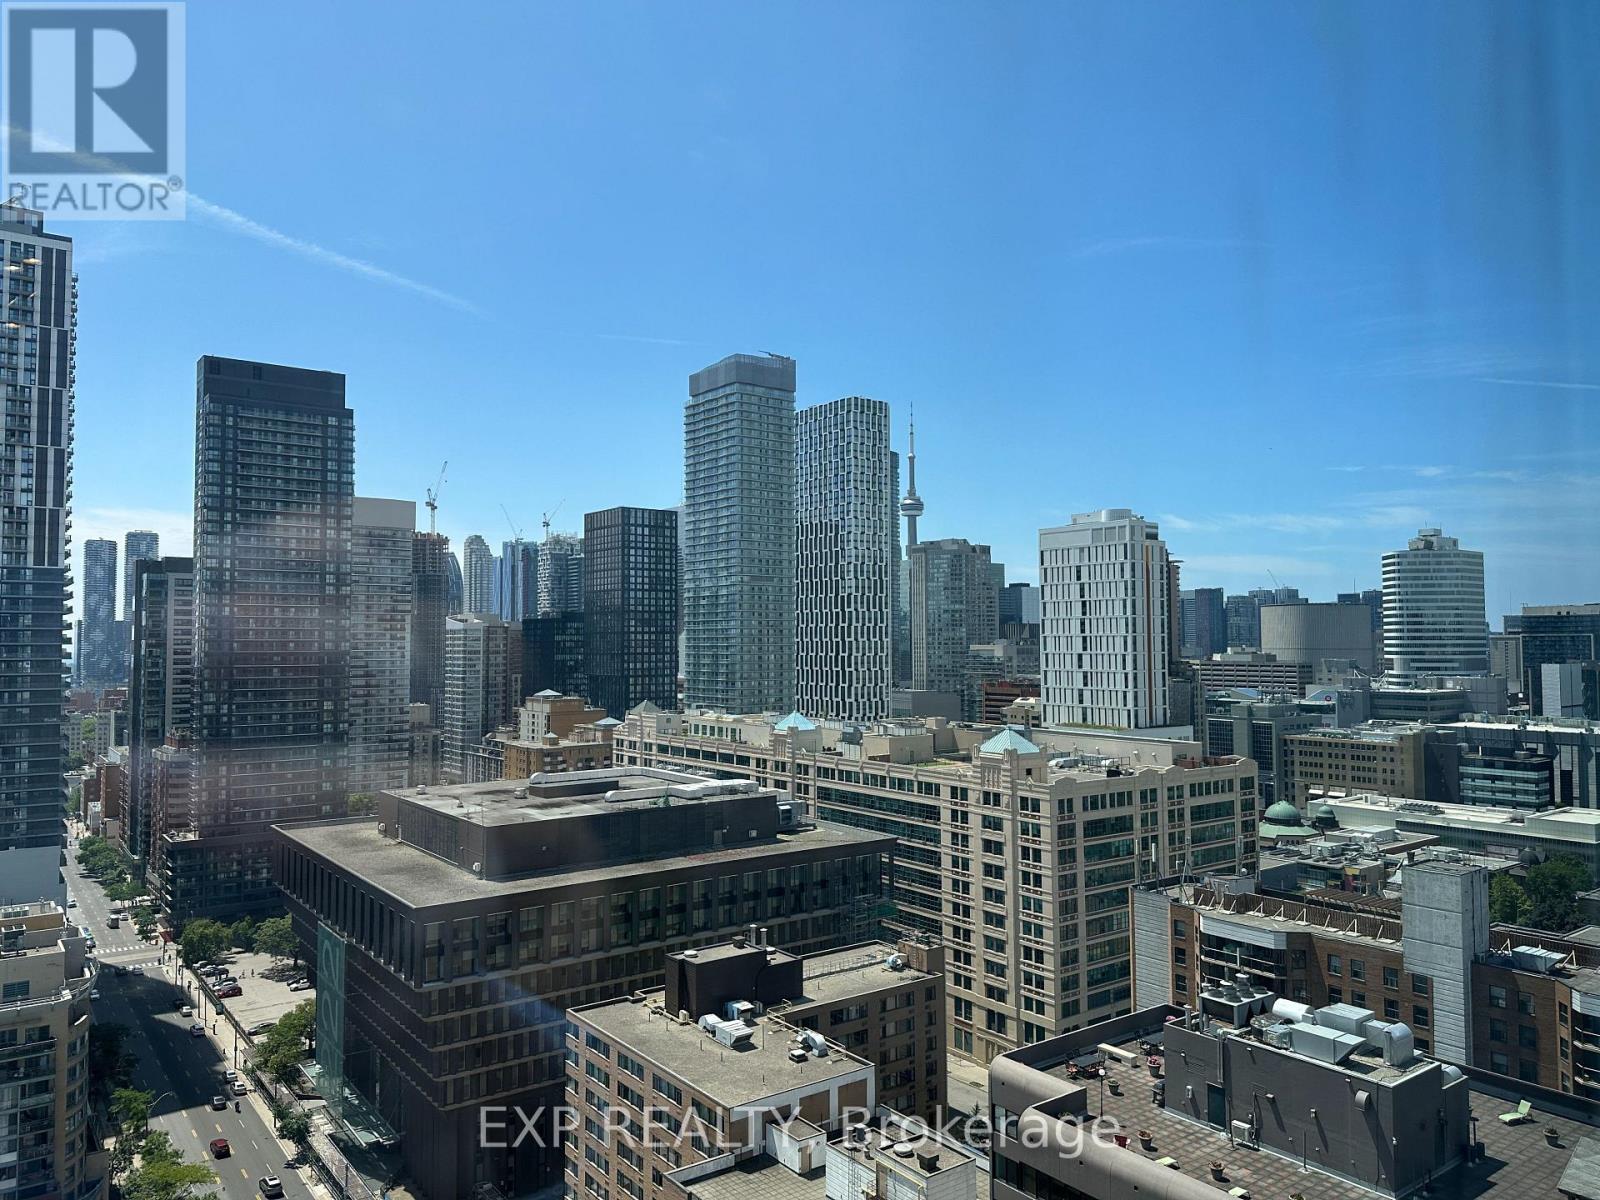
2517 - 319 Jarvis Street
Toronto, Ontario
Brand new 1+1 bedroom, 2 bathroom condo for rent at Prime Condos, developed by the reputable CentreCourt. With an efficient layout of 500599 sq.ft., the unit features a versatile den that can serve as a bedroom with a private bathroom. West-facing, this suite offers plenty of natural light and stunning city views. Located on an estimated 45-storey high-rise, this is unit No. 579 (estimated), completed around 2024 never lived in!Conveniently situated near the subway, this condo offers unmatched accessibility to downtown Torontos lifestyle amenities, including shops, restaurants, and entertainment. (id:55499)
Exp Realty
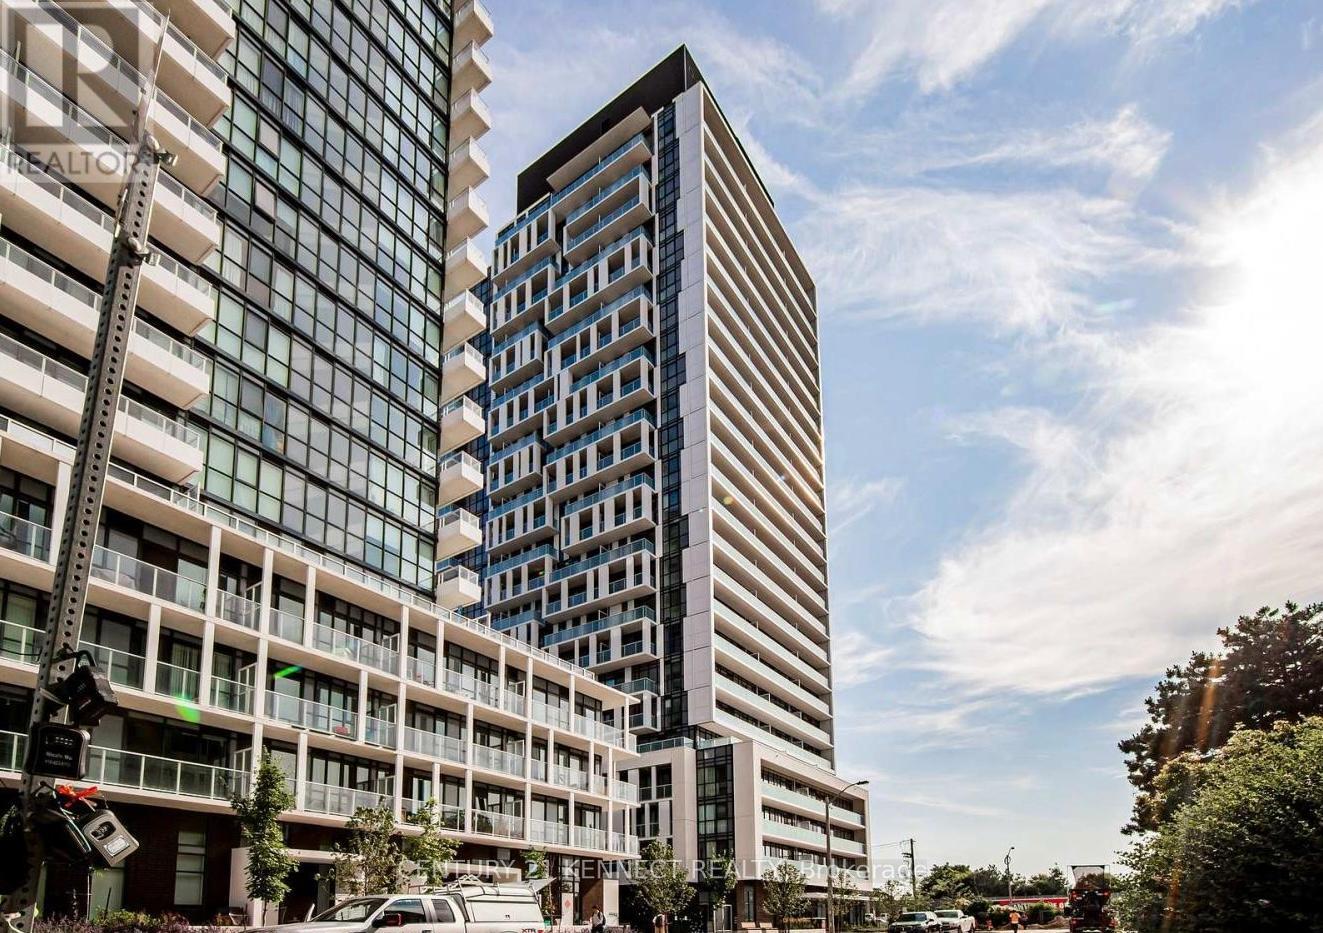
1516 - 188 Fairview Mall Drive
Toronto, Ontario
Beautiful Bright & Spacious Open Concept 1 Bed + Den with 2 full bathroom, Located In The Sought After Don Mills/Sheppard. Functional Layout With 9Ft Ceiling, Floor To Ceiling Windows, Laminate Flooring, Moveable Kitchen Island, Quartz Countertop With Backsplash, Large Balcony, West Views, Den Has Door, Can Be Used As 2nd Bedroom. Located Across From Fairview Mall,Supermarkets, Cinema, Restaurants And Many More. Just Steps To The Don Mills Subway Station, TTC & Minutes To Hwy 404/401. (id:55499)
Century 21 Kennect Realty
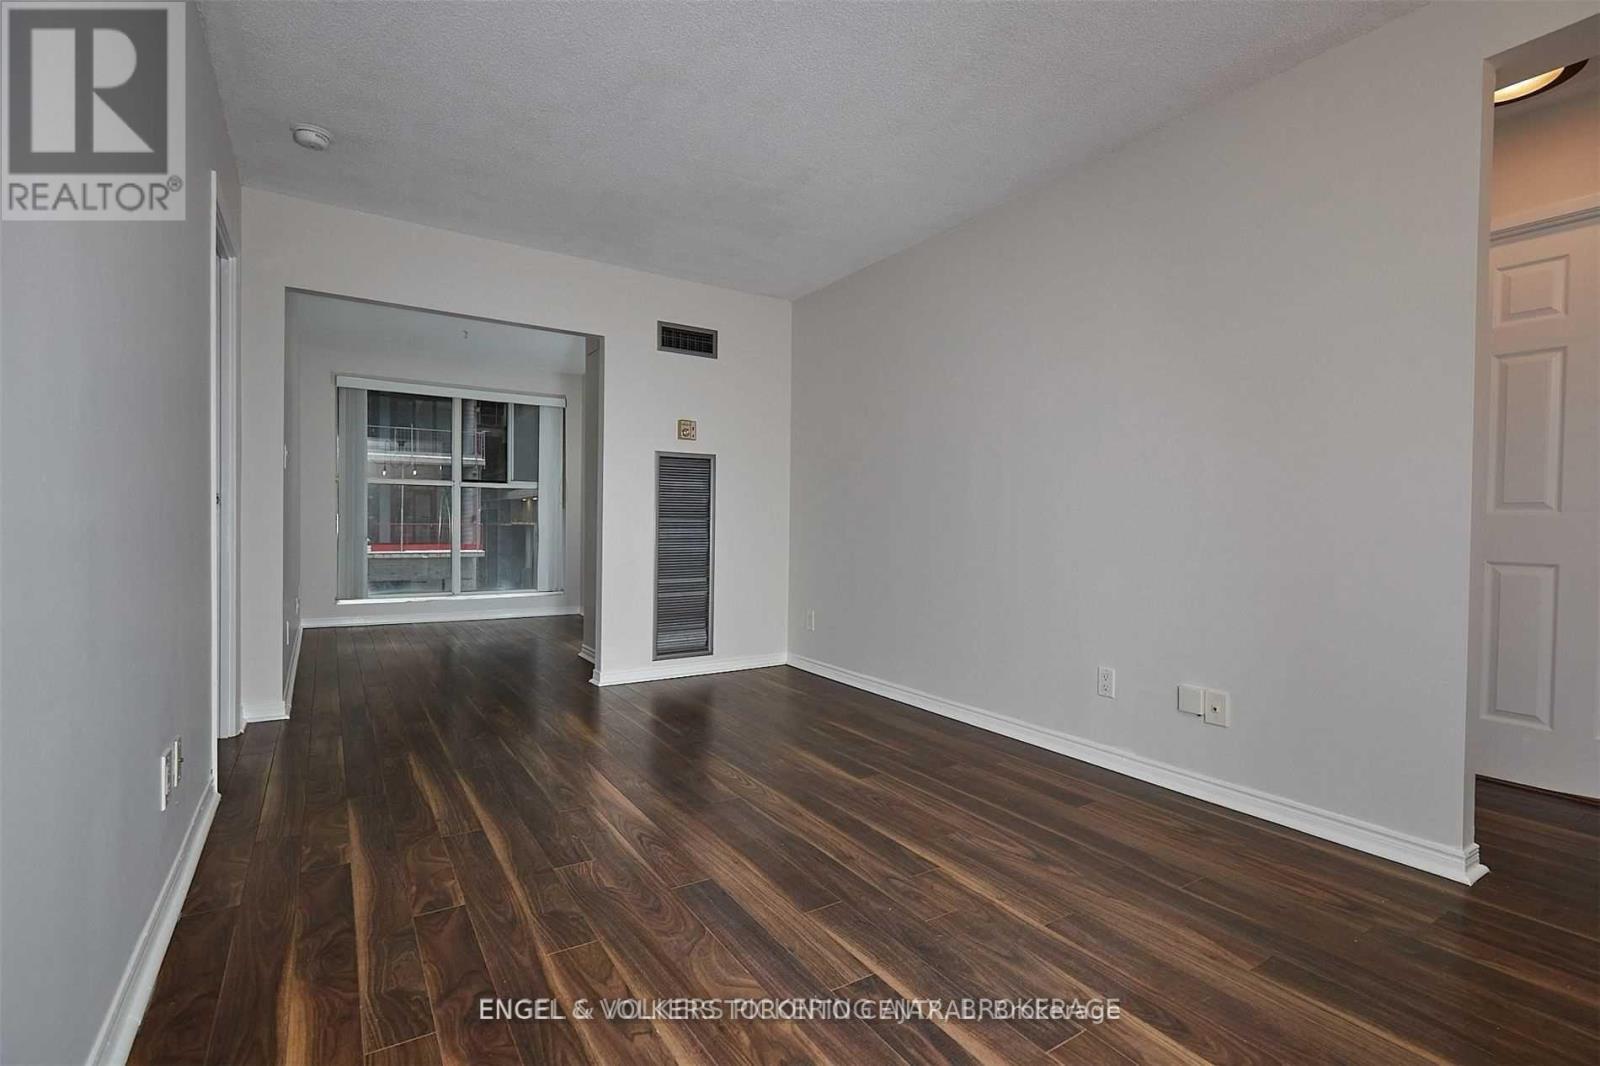
310 - 222 The Esplanade Street
Toronto, Ontario
Lov'n Downtown Liv'n In The Heart Of The City. Work From Home in this convenient location - an 820SF Gem where you will find a separate sun-filled office or den. Ideal for couples or two roommates. Split-planned bedrooms for maximum privacy. Large common space for living and dining. Spacious walk-in closet. Located between St. Lawrence Market and The Distillery District. Walk to large grocery store, LCBO, Dollarama, theatres, restaurants and more. Walk to TTC, George Brown College Waterfront (10 mins walk) and St James Campus (8 mins walk). Easy access to Financial District (15 mins TTC), and Toronto Metropolitan University (25 mins TTC). Convenient in-suite laundry and storage. Utilities included - Heat, A/C, Electricity, Water. (id:55499)
Engel & Volkers Toronto Central
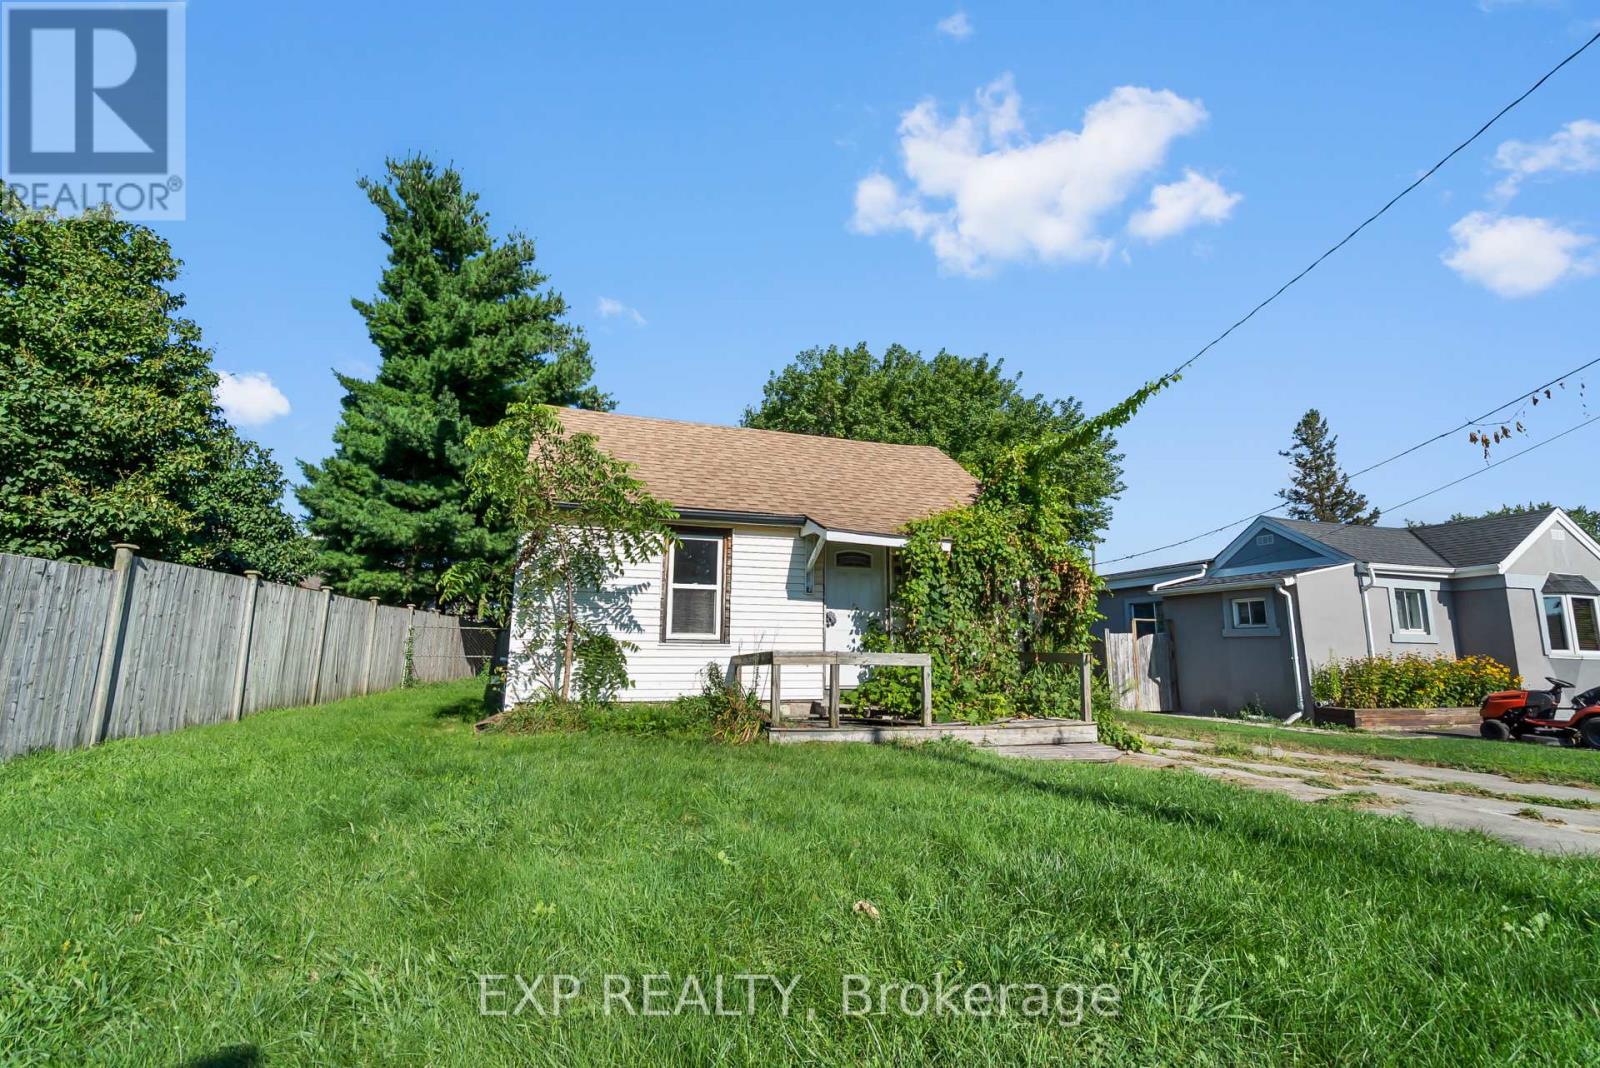
5098 Drummond Road
Niagara Falls, Ontario
LOT IS 55' X 156". Discover the potential of this rectangular residential building lot in a central Niagara Falls location. The property offers approximately 55 feet of frontage on Drummond Road and a depth of 156 feet, with excellent visibility along a major thoroughfare.Zoned R1C, the property may accommodate a variety of residential possibilities, subject to the buyer's verification and approval by the City of Niagara Falls. Commuters will appreciate quick highway access, while nearby parks, schools and major public transit routes add everyday convenience.The existing dwelling is vacant and unavailable for viewing. Property is being sold "as is, where is." (id:55499)
Exp Realty
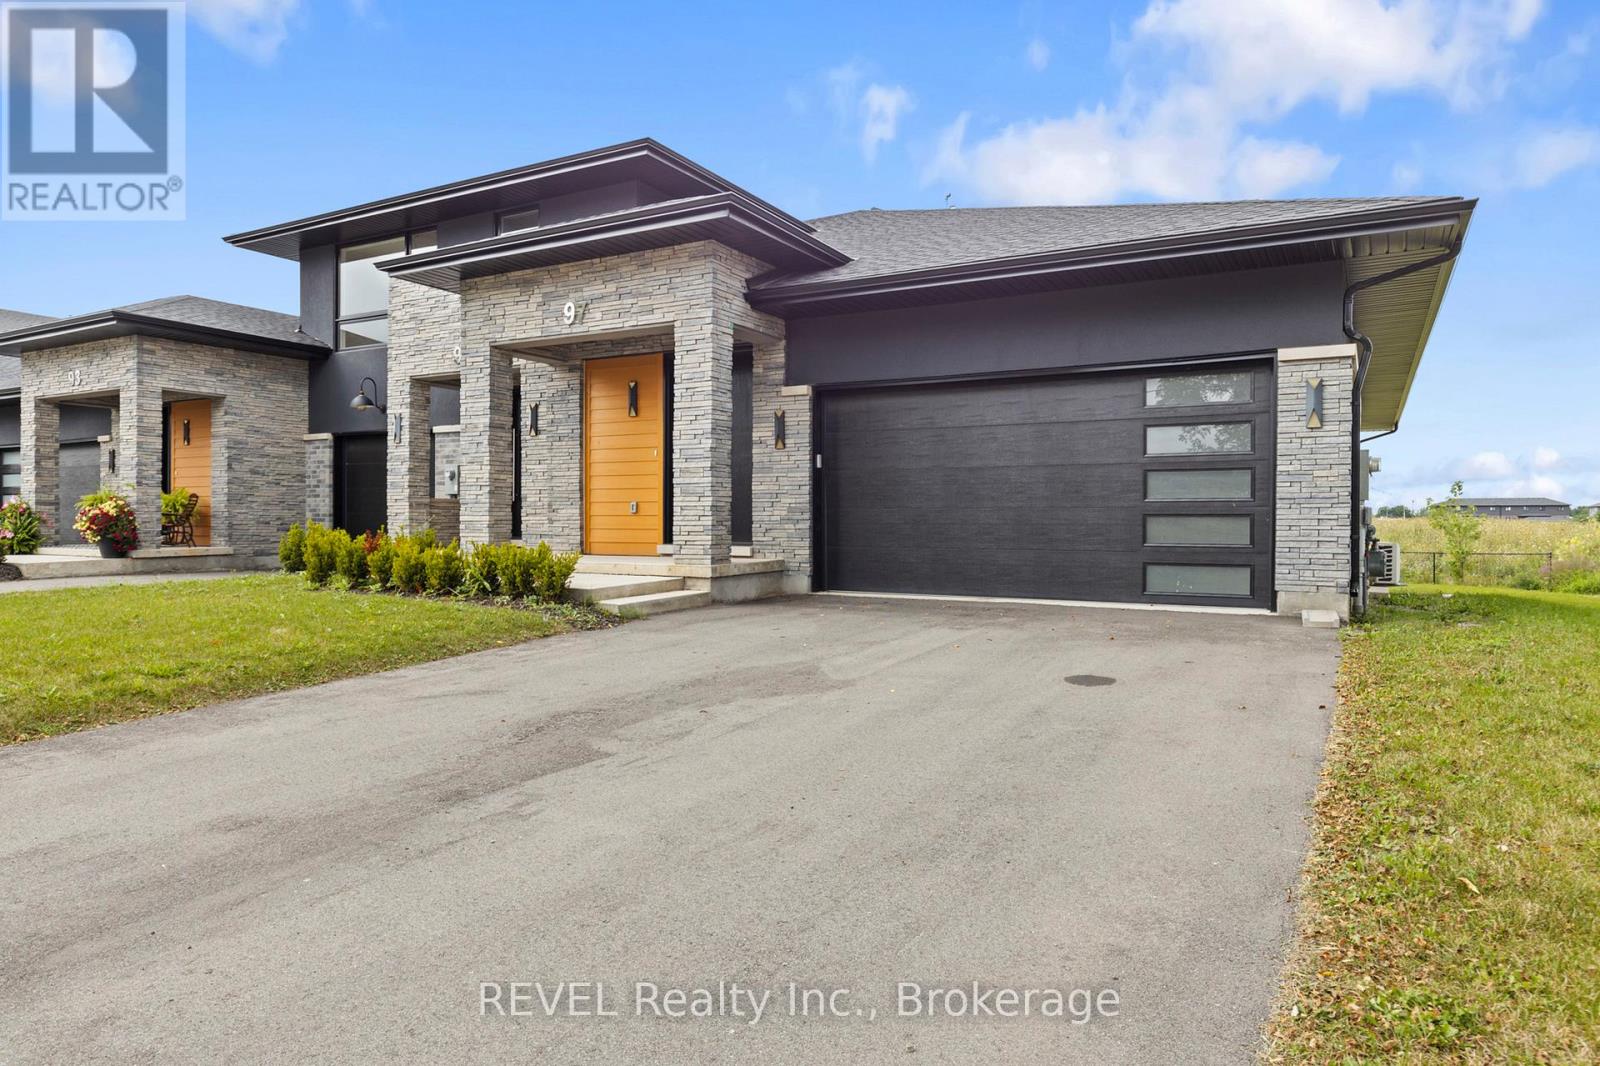
Main Floor - 97 Port Robinson Road
Pelham, Ontario
Welcome to this beautifully designed two-bedroom, two-bathroom main-floor suite, offering an ideal blend of modern style, comfort and functionality. The bright, open-concept layout features a spacious kitchen overlooking the inviting living and dining areas, creating the perfect setting for everyday living and entertaining. Enjoy direct access from the living space to a private deck and rear yard, ideal for relaxing or outdoor enjoyment. The suite also includes use of the double garage with convenient interior entry. Located just minutes from parks, walking trails, shopping, dining and excellent schools, this exceptional home offers comfortable and convenient living in a desirable neighbourhood. (id:55499)
Revel Realty Inc.

6086 Eldorado Avenue
Niagara Falls, Ontario
Opportunity knocks in Niagara Falls' growing and most popular west end! This original-charm, 3+1 Bedroom Back Split Home is ideal for buyers looking to build sweat equity. Featuring an oversized 30 x 20 Solid Block Garage-a dream setup for car enthusiasts, trades, or hobbyists- Located in a top-rated school district, minutes from the QEW and McLeod Road amenities on one of Niagara's most sought after Neighbourhoods. Eldorado Avenue has matured nicely with extra wide and well maintained Shady lots, double drives and deep set backs from the road. This Classic backsplit design offers a Functional Footprint with bright principal rooms, three generously sized bedrooms on the upper level, and a versatile lower level with a separate entrance-perfect for a future in-law suite potential. The massive detached garage features high ceilings, a built-in workbench, and ample power for heavy-duty tools or projects and makes the Ultimate Workshop! Nestled one of the city's fastest-growing west end neighbourhoods, steps away from highly rated elementary and secondary schools, lush parks, and daily conveniences make this choice a true Family Friendly Location! This solid, well-built home requires a few cosmetic updates but presents an incredible foundation in an expanding pocket of Niagara Falls. Perfect for growing families, contractors, or savvy investors! (id:55499)
RE/MAX Niagara Realty Ltd
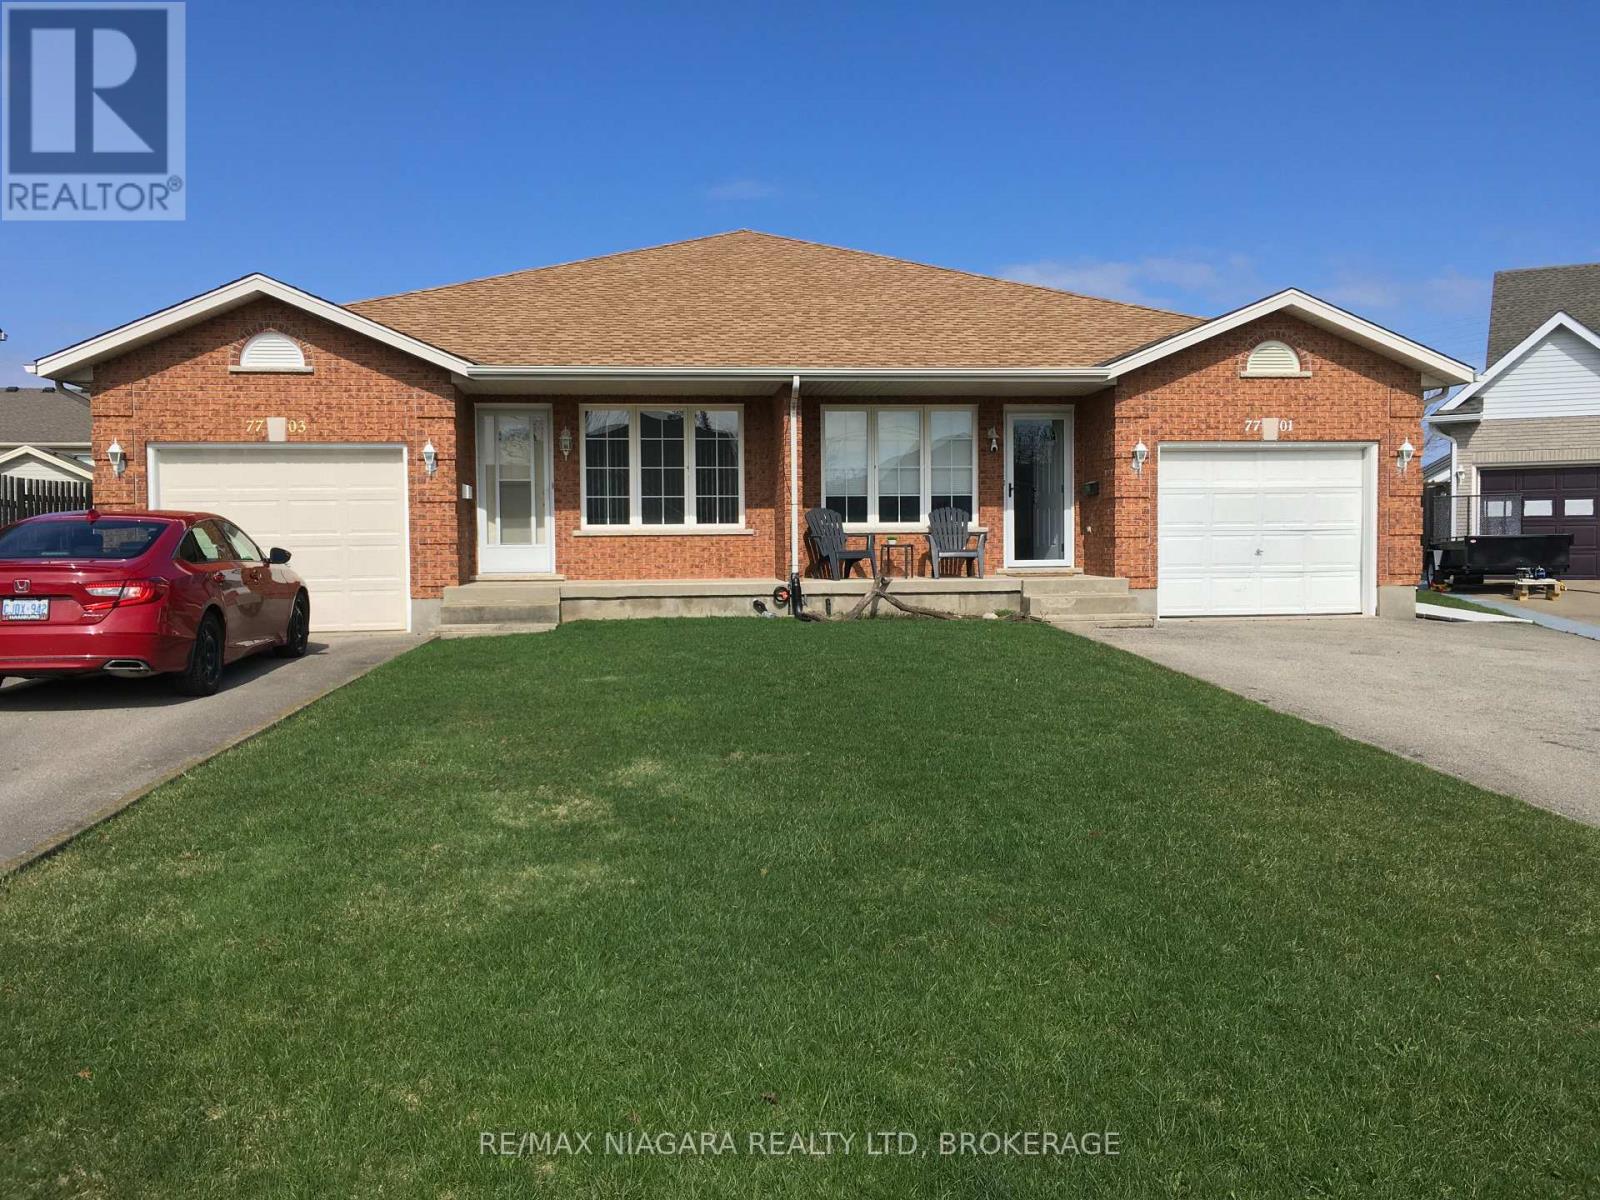
7701 Cortina Crescent
Niagara Falls, Ontario
This Home isn't just a House; it's the solution to the 'together but separate' lifestyle your family has been searching for. Located in the established, quiet pockets of Niagara Falls' North/West End, this rare MULTI-GENERATIONAL setup offers the elusive gift of proximity to your loved ones without the compromise of privacy. And all at a price point significantly below the city average! This is a rare opportunity to secure a "forever home" footprint without the forever debt. A semi- Back Split larger than most single detached options, with a FOUR level layout that offers the architectural magic families crave: 'the ability to be together without being on top of one another.'We often trade space for connection, or connection for peace. Here, you don't have to choose. This home reduces the friction of daily life by providing dedicated 'me' spaces and warm 'we' spaces. It's the peace of mind knowing your loved ones are safe downstairs, and the financial freedom of a smart, price investment in a wonderful location..The fully finished lower level isn't just a basement; it's a bright, legal, totally self-contained, two level suite with its own entrance, kitchen, living and Laundry areas-perfect for aging parents, adult children, In-Laws or a PREMIUM RENTAL STREAM. Your Next Chapter Starts Here!Good Homes in Niagara with this specific MULTI-GENERATIONAL layout are hard to find-especially at this value, so don't let your family's future be a 'what if.' Book your private tour appointment Today and see how your family fits into this NorthWest End gem. (Way too many features and options to include here so just ask us or your agent for a complete and detailed list of added benefits with additional photos and we will send out right away). (id:55499)
RE/MAX Niagara Realty Ltd
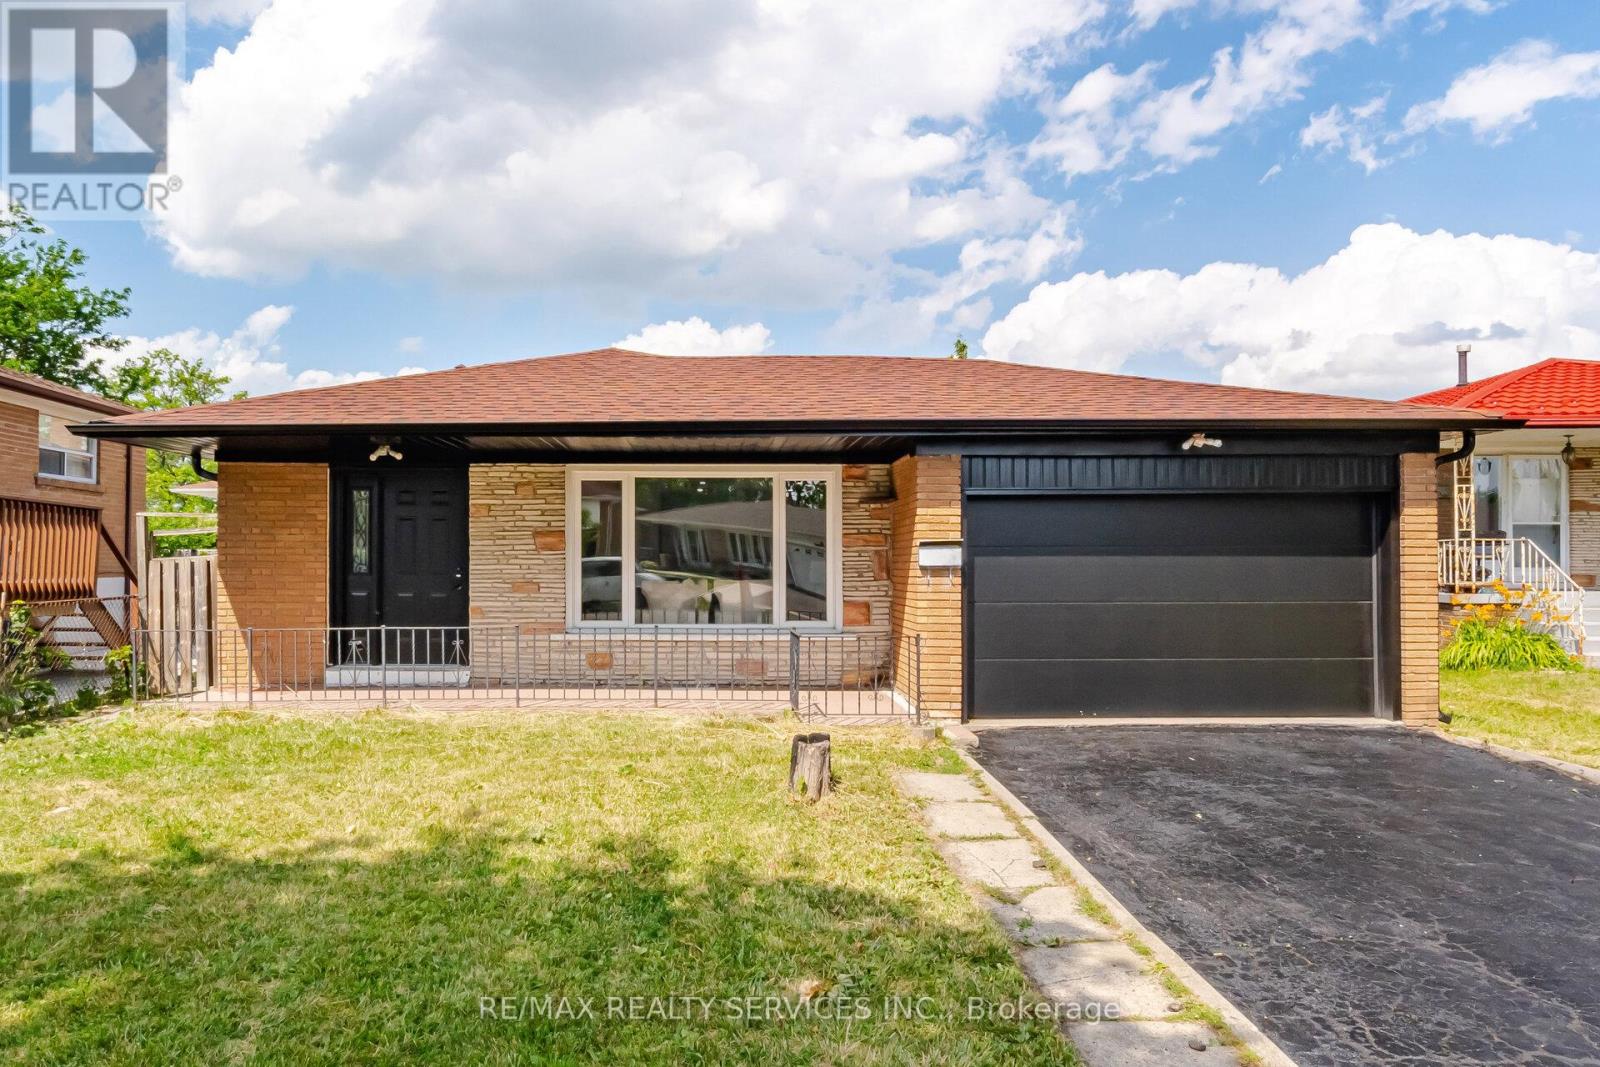
7493 Netherwood Road
Mississauga, Ontario
Fully Renovated !!! Detched 3+1 Bedrooms 3 Washrooms , Finished Basement with Seprate Side Entrance . This is Fully Brick Backsplit Level-3 house ### East Facing###Upgraded New Kitchen, New Stainless Steel Appliances , Hood Fan . Combined Living & Dinign Area . Upgraded Upper level Both Washrooms . Primary Bedroom with Ensuite 2pc washrooms ( Rare Find in Area). ### New Electrical Light Fixtures , New Insulated Garage Door , New Soffits,Facia , Gutters & Downspout (2026). Roof Shingles 2022, House is Freshly Painted & Ready to Move in. Great Location walking Distacnce to Schools, Bus Stop ( TTC, Mississauga Trasit & Brampton transit) & Parks . Close to Go Station , Hwy 427,407, & 401. (id:55499)
RE/MAX Realty Services Inc.
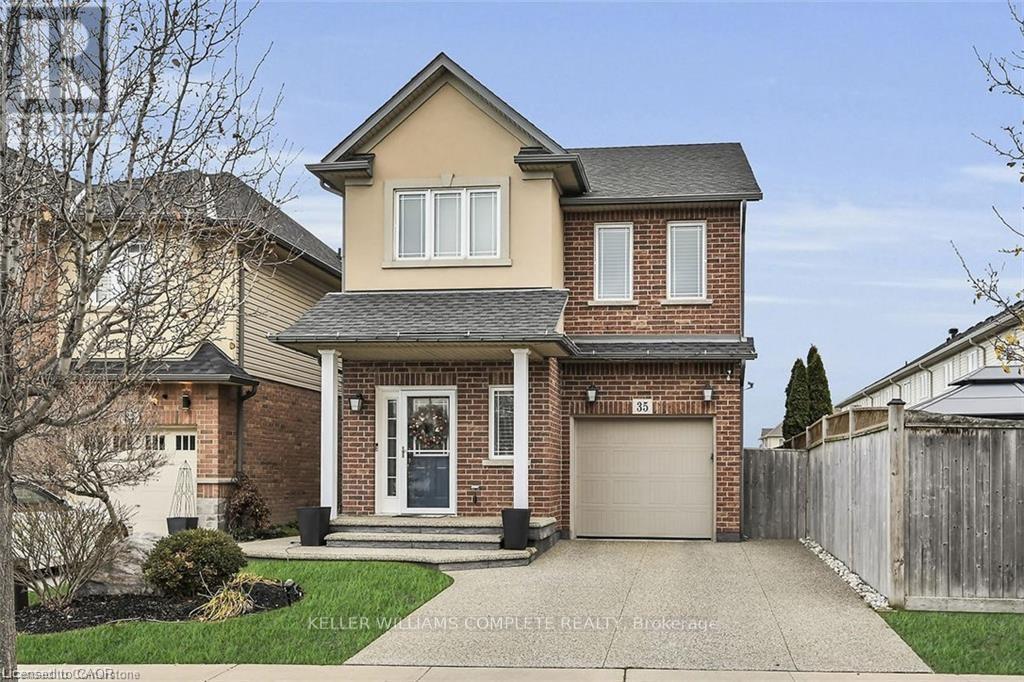
35 Willowbanks Terrace
Hamilton, Ontario
Gorgeous two storey detached home in a prime Stoney Creek location. Steps from Lake Ontario, and located near schools, parks, and publictransit. This home boasts some incredible upgrades, these include upgraded ensuite bathroom, bedroom level laundry, hardwood floors, granitecountertops, and a finished basement with a bathroom. Beautifully landscaped yard with an exposed aggregate driveway. Ideal for the growingfamily. Don't miss out on this amazing home. Home shows 10+++. Move in ready, with a flexible closing. You will be impressed. RSA (id:55499)
Keller Williams Complete Realty
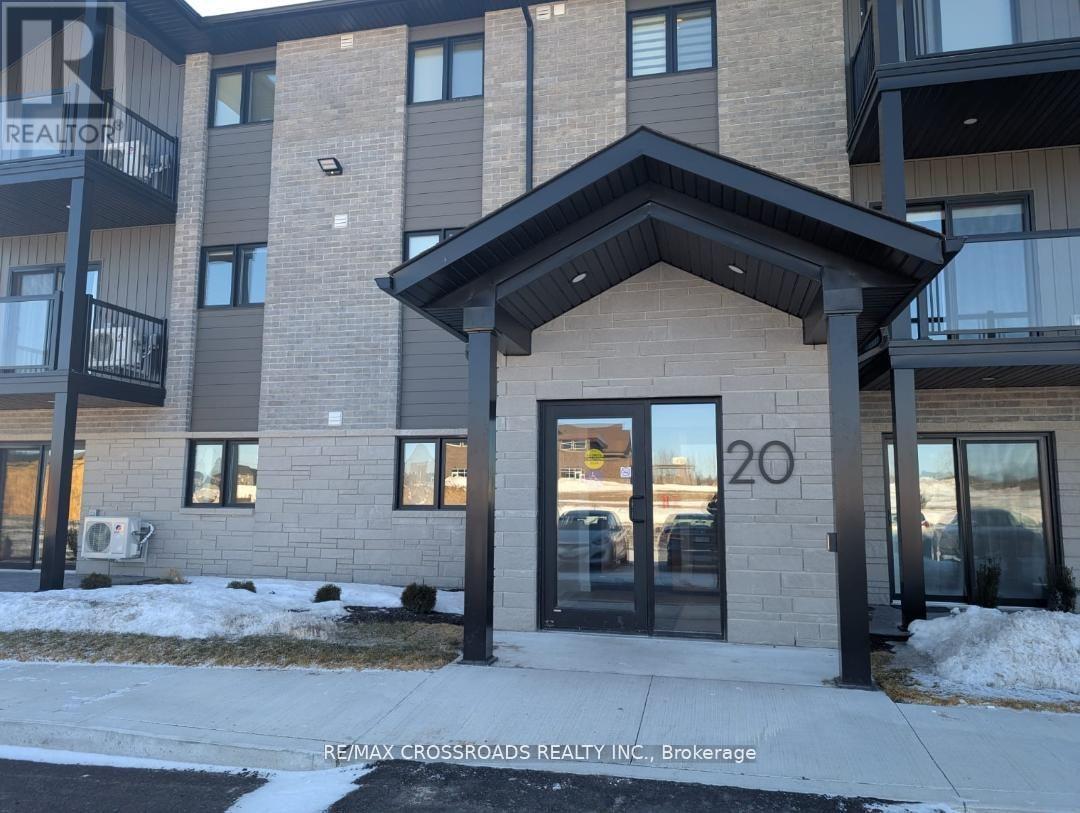
107 - 20 Hillside Meadow Drive
Quinte West, Ontario
Welcome to the epitome of modern living-your new, 2-bed, 1-bath condo that will make all your friends envious. With a secure entrance and top-of-the-line, new appliances like a stainless-steel fridge, stove, microwave, and a built-in dishwasher, this place is not just a home; it's a lifestyle upgrade. Enjoy the luxury of an in-suite washer and dryer, a spacious stone breakfast bar, and a private patio perfect for sipping morning coffee or hosting friends. You'll love the separate locked storage area, keeping everything neat and organized. Located just minutes from downtown, schools, shopping, restaurants, and the 401-this condo is not just convenient, it's absolutely unbeatable! (id:55499)
RE/MAX Crossroads Realty Inc.
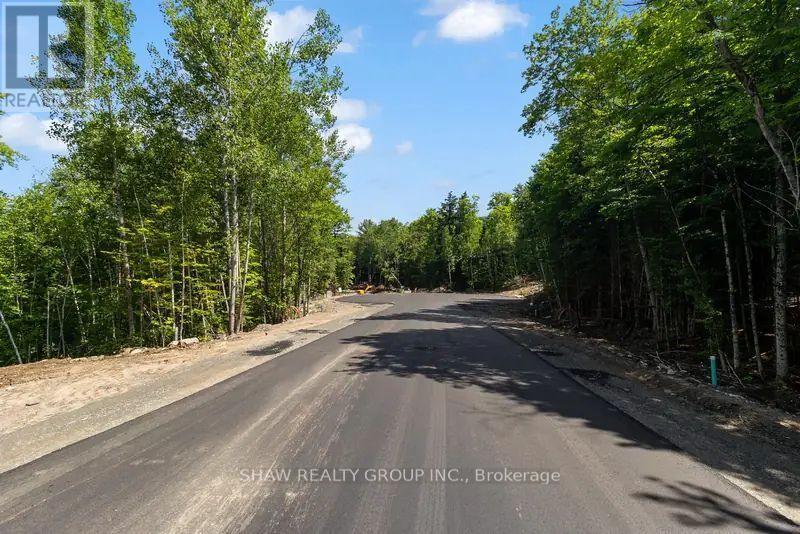
Lot 23 Glen Eagle Court
Huntsville, Ontario
The lowest way in at $250,000 plus HST, Lot 23 is the least expensive way to own ground at Deerhurst Highlands. It is also a straightforward rectangle, 25 metres by 63, which is about the most efficient shape a lot can be to build on, and the flatter ground brings the build rate down to $565 per square foot plus HST. Lot 23 fronts on Glen Eagle Court. Twenty-five metres of frontage with 63 metres behind it is a workable, regular shape with no awkward corners to design around. Services are at the lot line. (id:55499)
Shaw Realty Group Inc.
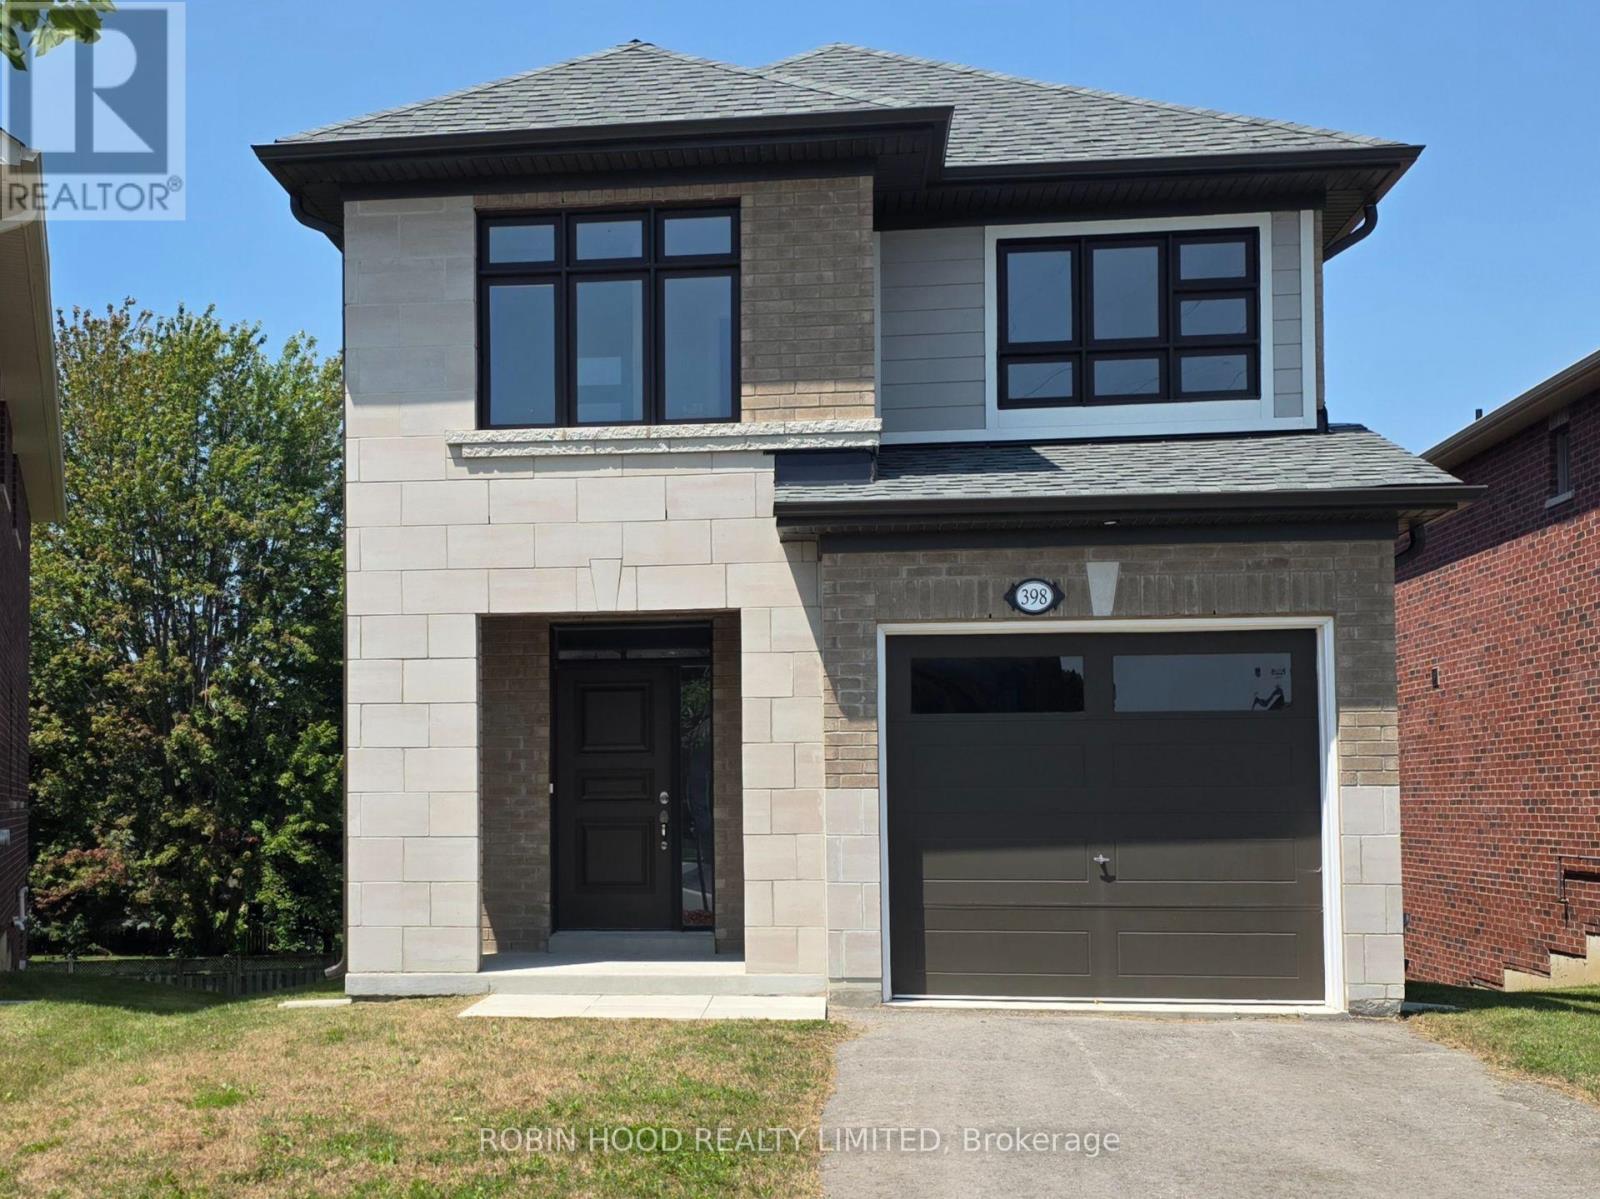
- - 398 Rita's Avenue
Newmarket, Ontario
*** Additional Listing Details - Click Brochure Link *** Builder offering Brand-new, upgraded show home with a walk-out basement on a premium lot near a park in the highly sought-after Summerhill community. Located close to schools, parks, recreation centre, shopping and transit, with driveway parking for 2 vehicles. The open-concept main floor features 9' ceilings, smooth ceilings, pot lights, hardwood and tile flooring. The bright kitchen offers quartz countertops, valance lighting, a centre island and a window overlooking the rear yard. Stained oak stairs lead to the upper level and a spacious primary suite with a walk-in closet and bright ensuite featuring double sinks, quartz countertops, a bank of drawers and an oversized glass-enclosed shower. The walk-out basement provides direct access to the large rear yard. Offering 4 bedrooms, 2.5 baths and approximately 2,005 sq. ft., this home combines a great layout with an excellent location. (id:55499)
Robin Hood Realty Limited