
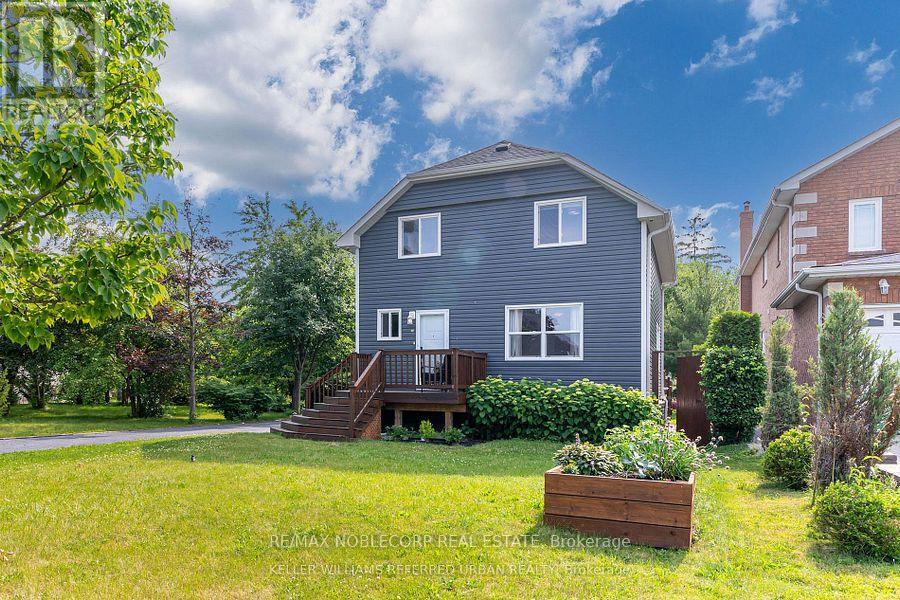
20 Payzac Avenue
Toronto, Ontario
Beautifully renovated basement apartment featuring a modern kitchenette with a full-size refrigerator, cooktop, ample cabinetry, quartz-style countertops, and a stylish backsplash. The spacious open-concept living and dining area offers modern tile flooring, pot lights, mirrored closet doors, and a bright window for natural light. The contemporary 3-piece bathroom is finished with a sleek glass-enclosed shower, modern fixtures, and elegant tile work throughout.. Steps to the Guildwood GO/VIA, TTC at the top of the street, quick access to Kingston Rd & 401. Schools, daycares, Montessori's, libraries and the waterfront are all moments from your front door. Street Parking available.Tenant pays 35% Utilities (id:55499)
RE/MAX Noblecorp Real Estate
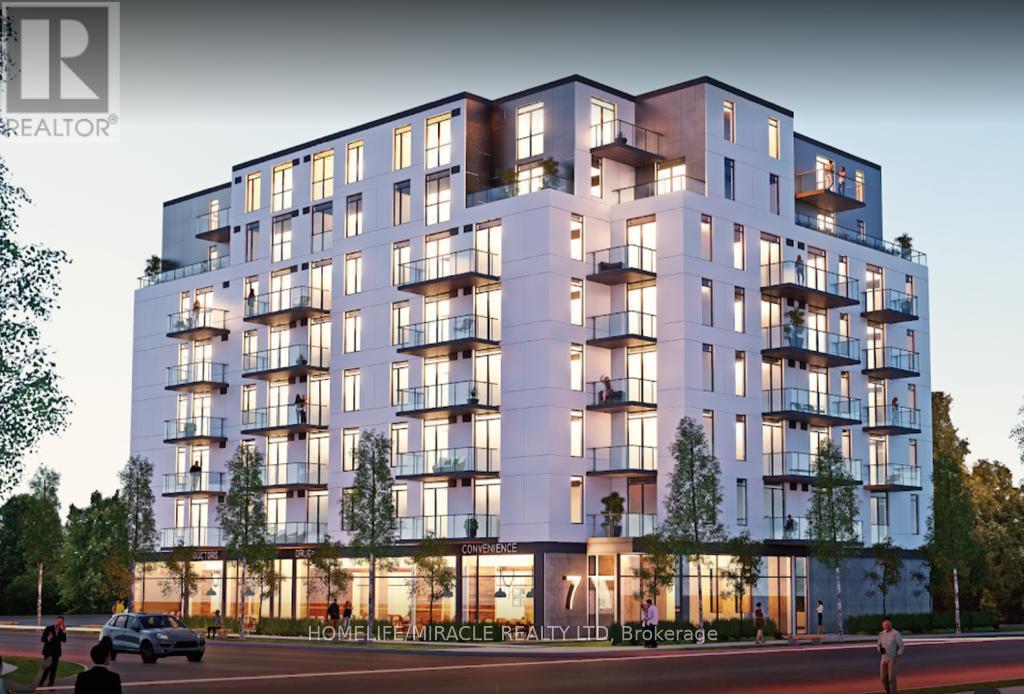
414 - 7 Erie Avenue
Brantford, Ontario
Bright and Spacious Condo 2 Bed + Den, 2 Bath, 1 Parking & 1 Locker Condo. 9Ft Ceilings! Euro-Contemporary Style Cabinetry in Kitchen with Center Island and Stone Countertops. Stainless Steel Appliances, Fridge, Stove, Built in Dishwasher, Built in Microwave, Stackable Washer, Dryer and Laundry in unit. Located minutes from Wilfrid Laurier University, The Grand River, Elements Casino, Tim Hortons, Freshco, Dollar Store, LCBO, and numerous other amenities. (id:55499)
Homelife/miracle Realty Ltd
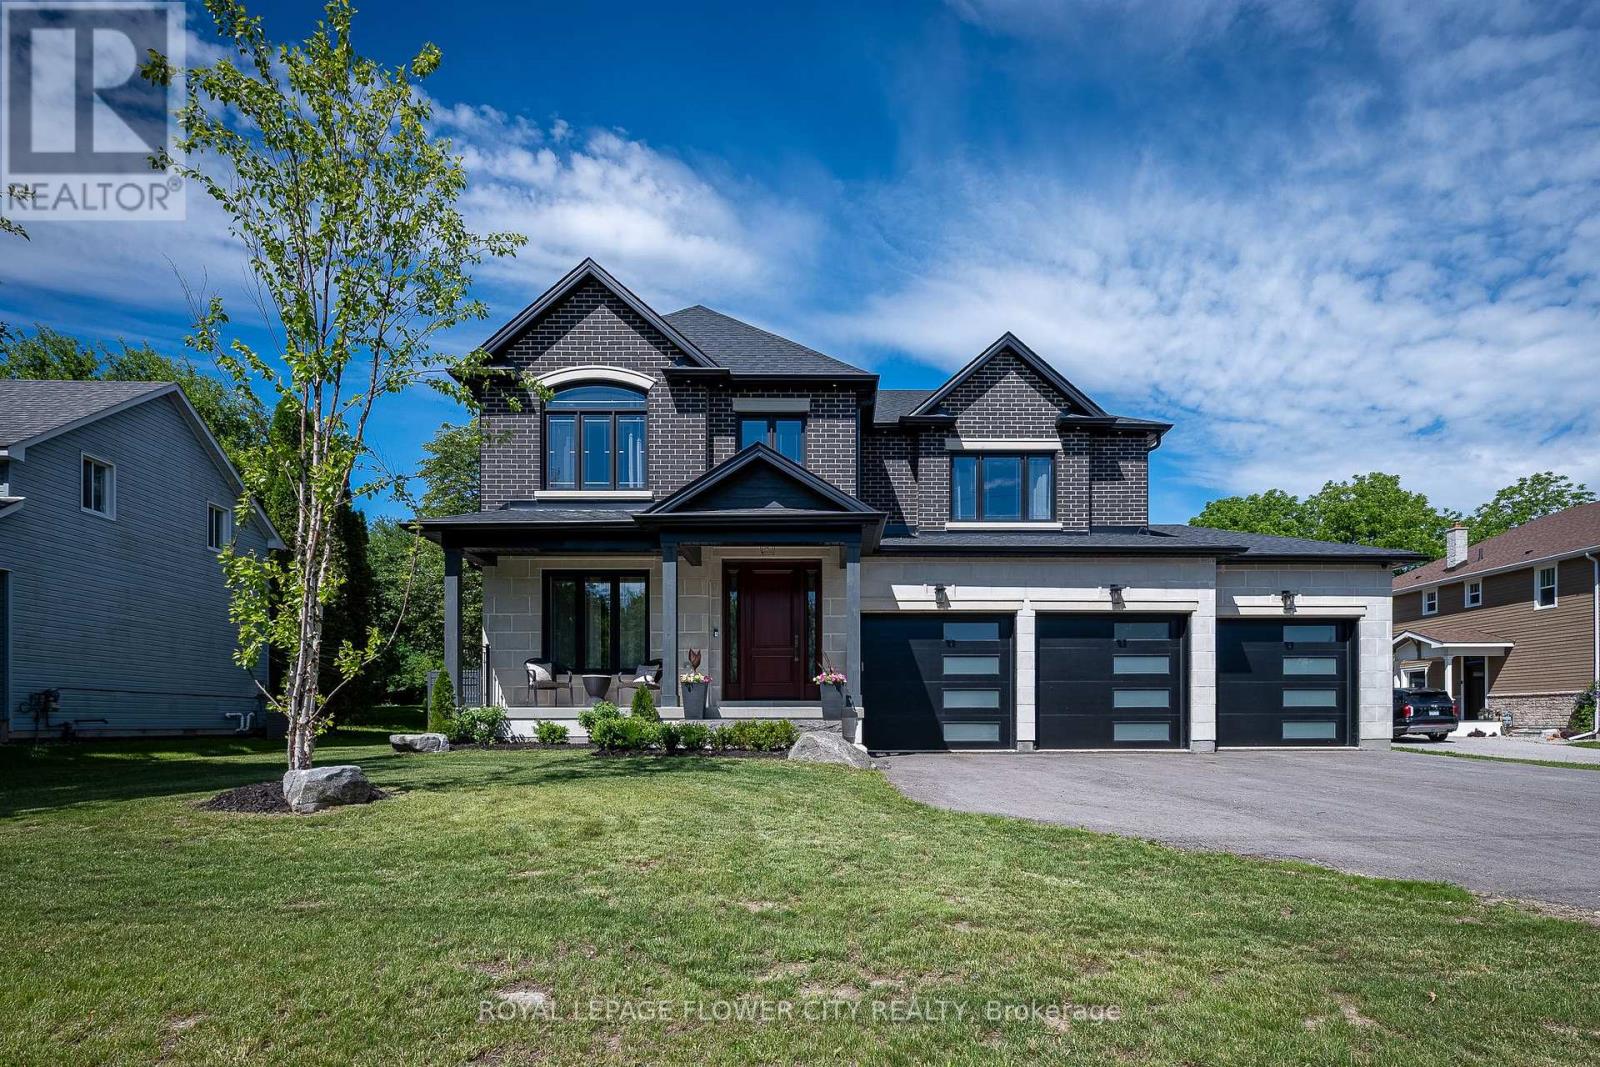
2164 Adjala Tecumseth Townline
Adjala-Tosorontio, Ontario
Welcome to this stunning custom-built home, thoughtfully designed with quality finishes, upgraded features, and timeless style throughout. Situated on a beautiful lot offering both space and curb appeal, this home delivers the perfect balance of luxury, comfort, and convenience. Inside, you'll find a bright and inviting layout featuring premium finishes, spacious living areas, and attention to detail at every turn. Whether entertaining guests or enjoying quiet family evenings, the upgraded design creates a warm and elevated living experience. Step outside to enjoy the beautifully positioned lot-ideal for relaxing, entertaining, gardening, or simply enjoying the surrounding setting. Conveniently located close to everyday essentials, this home offers easy access to grocery stores, high schools, elementary schools, parks, and nearby amenities, making daily life effortless while maintaining the feel of a desirable residential neighborhood.A rare opportunity to own a move-in-ready custom home in an outstanding location-where quality crafts man ship meets everyday convenience. Homes offering this level of finish, location, and lifestyle don't come available often. features home includes; security Cameras, Alarm system, Steam shower Unit, surround sound (master Br + Kitchen + great Room, battery backup sump-pump, heated + insulated garage + separate entrance from garage to basement) (id:55499)
Royal LePage Flower City Realty
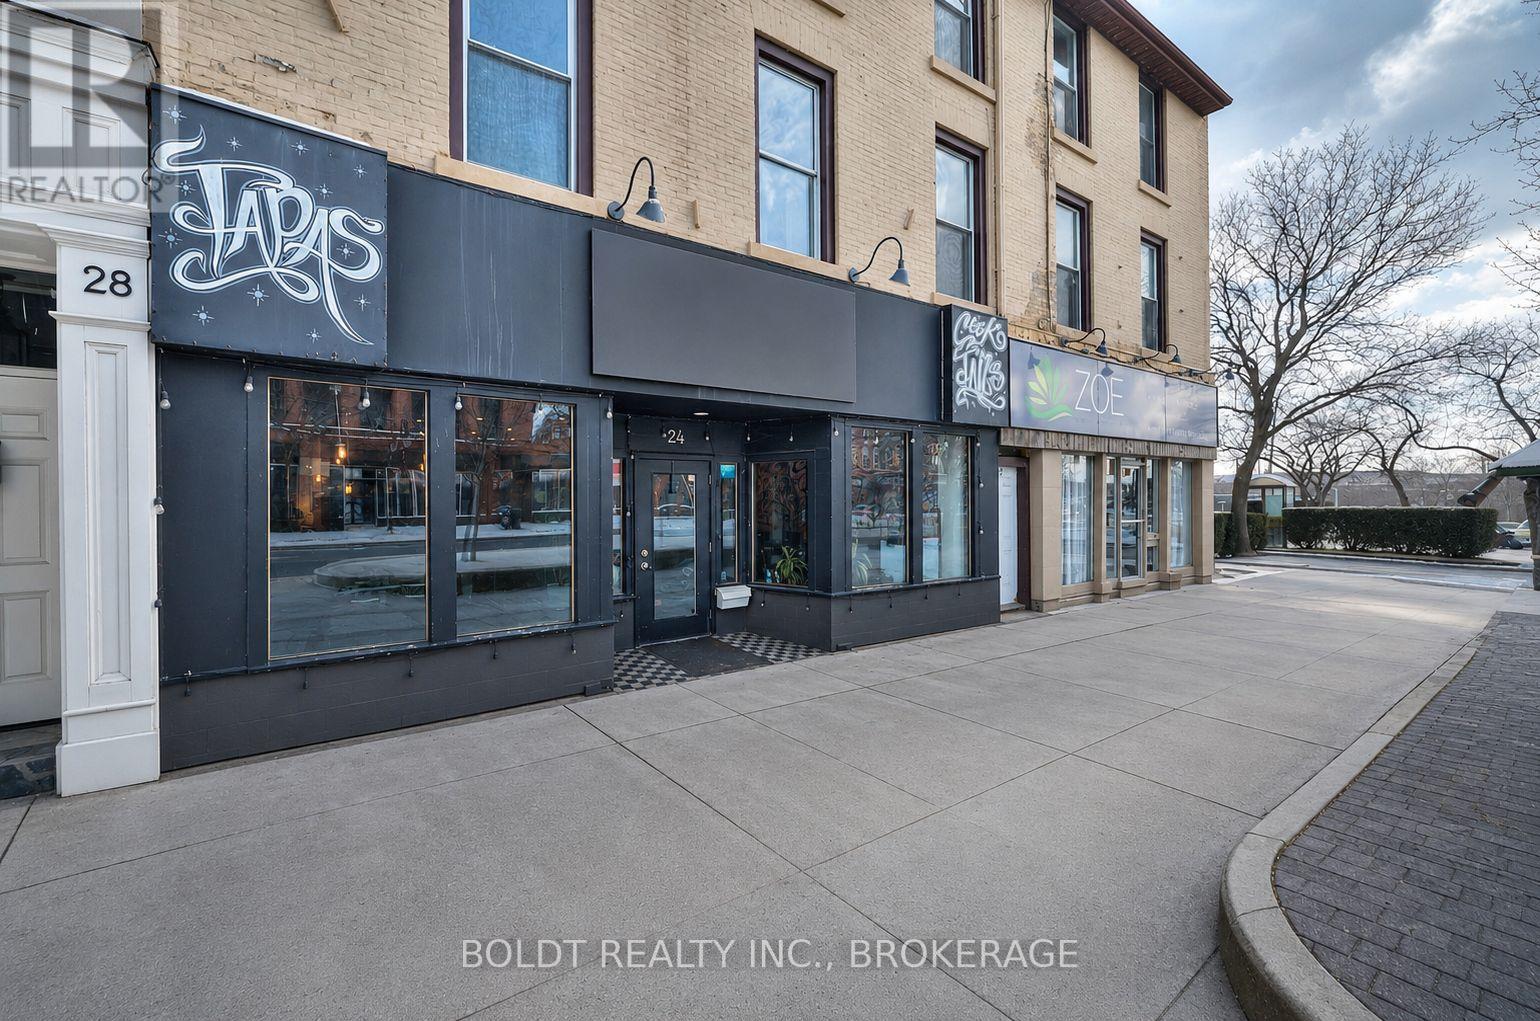
24 St. Paul Street
St. Catharines, Ontario
Welcome to 24 St. Paul Street, an exceptional opportunity to establish your business in the heart of Downtown St. Catharines.This fully equipped restaurant space is ready for its next operator, offering a turnkey opportunity in one of Niagara's most vibrant and rapidly evolving entertainment districts. Surrounded by restaurants, boutique retailers, offices, residential developments, and year round foot traffic, this location places your business at the centre of it all.Designed to accommodate 50+ guests, the thoughtfully laid out dining area creates an inviting atmosphere for patrons while offering flexibility for a variety of restaurant concepts. The fully equipped kitchen and existing restaurant infrastructure allow an incoming tenant to focus on launching and growing their business with ease.Positioned directly beside a city parking lot and just steps from the Meridian Centre, FirstOntario Performing Arts Centre, the Farmers Market, the downtown core, and countless local amenities, this location benefits from a constant flow of visitors, residents, students, and event goers throughout the year.Whether you're an established restaurateur looking to expand or an entrepreneur ready to bring a new concept to life, 24 St. Paul Street offers a rare opportunity to secure a highly visible, sought after downtown address.Bring your vision and become part of the energy, growth, and future of Downtown St. Catharines. (id:55499)
Boldt Realty Inc.
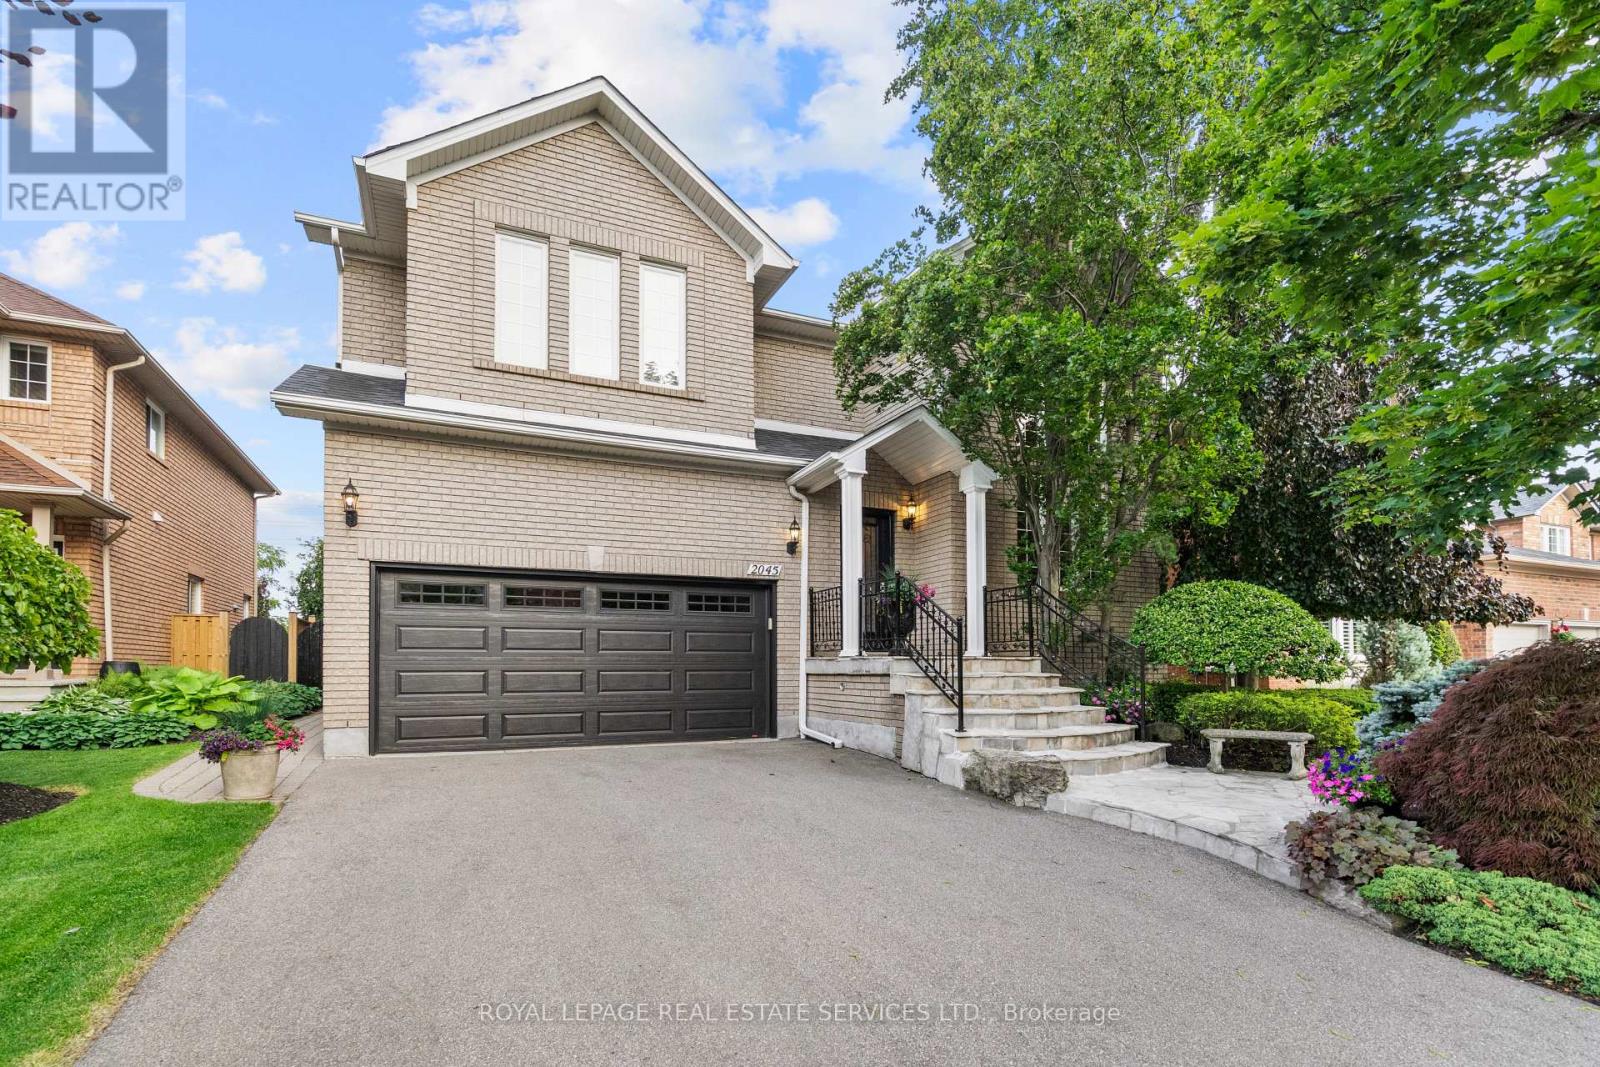
2045 Rosemount Crescent
Oakville, Ontario
Elegant Westmount home offering over 5,400 sq. ft. of impeccably maintained finished living space, showcasing timeless design & pride of ownership. Plus a backyard groomed to perfection. Boasting 4 bedrooms & 4 bathrooms, this is an exceptional residence.Features include grand 2-storey living & dining room, large principal rooms, 9' ceilings on the main level, hardwood flooring throughout the main & upper levels. Plus 2 gas fireplaces.Captivating curb appeal begins w/ brick exterior, landscaped perennial gardens, driveway parking for 4 vehicles & 2-car garage. Irrigation system for the front & back yard.Inside, enjoy the 2-storey living & dining room, 2-storey windows & an impressive open-to-above design.The updated white kitchen offers abundant cabinetry, extensive use of pull-out drawers, SS fridge, stove & dishwasher. Quartz countertops, pots & pan drawers, chef's desk, servery w/ glass cabinets, walk-in pantry, & a large eat-in area.Step down to the spacious family room w/ hardwood flooring & cozy gas fireplace. A main floor office w/ beveled glass doors provides the ideal work space.Access the second level via impressive wood staircase w/ hardwood flooring continuing throughout the upper level.The spacious primary bedroom with an impressive walk-in closet. The new 5 pc ensuite boasts a curbless glass shower w/ rain shower & handheld, double vanity & porcelain tiles. Three additional spacious bedrooms all w/ walk-in closets & easy bathroom access.The lower level is finished w/ broadloom & pot lights. Enjoy gatherings with friends & family in the generous rec room, games room w/ custom bar, workshop & 3 pc bathroom. Plus plenty of additional storage space.Step outside to your incredible backyard oasis featuring an interlock patio, landscape lighting, irrigation system & beautifully maintained perennial gardens. Peace and serenity!Experience the exceptional elegance, space & lifestyle offered at 2045 Rosemount Crescent. (id:55499)
Royal LePage Real Estate Services Ltd.
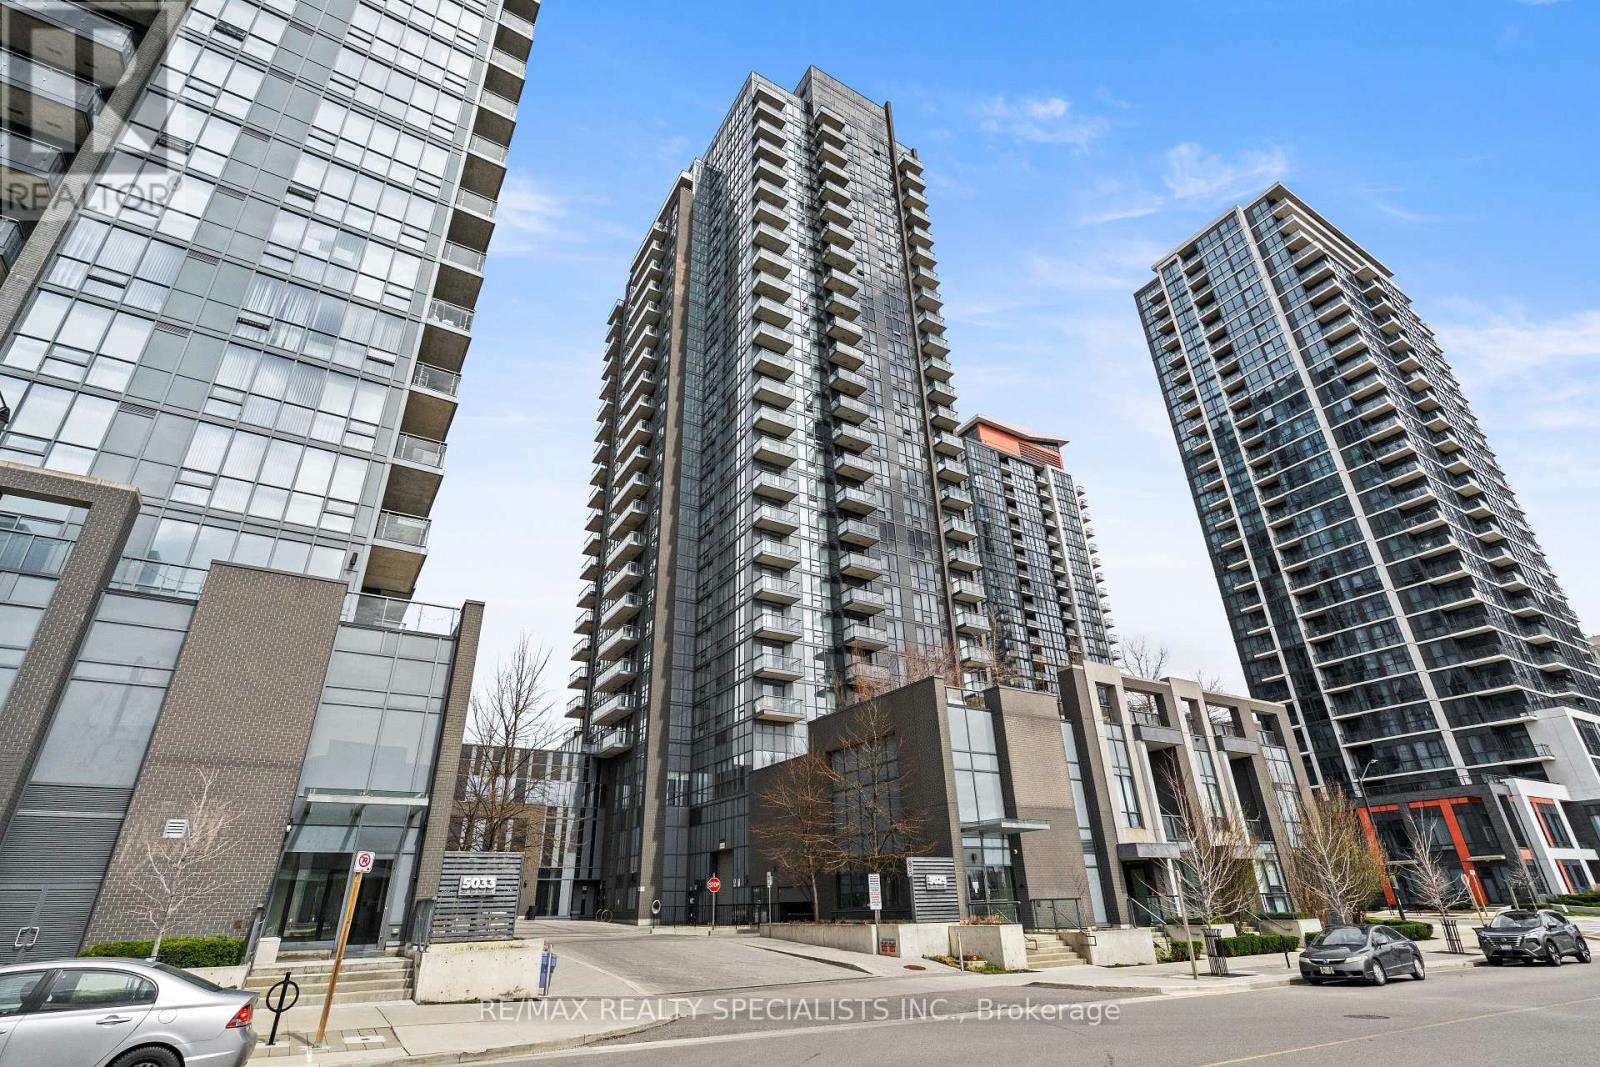
509 - 5025 Four Springs Avenue
Mississauga, Ontario
Immaculate sun-filled two-bedroom, two-bathroom corner suite in the heart of Mississauga located in the prestigious 'Amber' building with one parking spot, and one locker (locker conveniently located on second floor). This stunning suite offers a desirable open concept layout, laminate flooring, 9 ft ceilings with expansive floor-to-ceiling windows that fills the suite with an abundance of natural light. The modern kitchen is perfect for cooking and entertaining with family and friends offering granite countertops, ceramic floors, ample cabinetry, a beautiful backsplash and full size stainless steel appliances. Unwind in the spacious primary bedroom that features a large closet, floor to ceiling windows and a spa-inspired 4 piece ensuite complete with a bathtub. Generously sized second bedroom offers a large closet and plenty of natural light. Enjoy the convenience of in-suite laundry, modern finishes and a thoughtfully designed layout that maximizes space, comfort, and everyday functionality. Enjoy peaceful moments on your private balcony while enjoying the unobstructed views that overlook Fairwinds park area. Live where luxury and convenience come together in the vibrant core of Mississauga, with future front-line access to the LRT, close to all amenities including square one, celebration square, grocery stores, banks, Fairwinds park, tennis courts, medical offices, trendy restaurants and food spots + much more to enjoy. Resort style premium amenities including concierge, gym, swimming pool, sauna, party room with catering kitchen, outdoor terrace area, billiards room, guest suites, theatre room, children play area with an indoor area and outdoor park structure + more. Ideal location for commuters with quick access to highways 403, 401 & QEW. This is an incredible opportunity for first time home buyers- downsizers or investors! (id:55499)
RE/MAX Realty Specialists Inc.
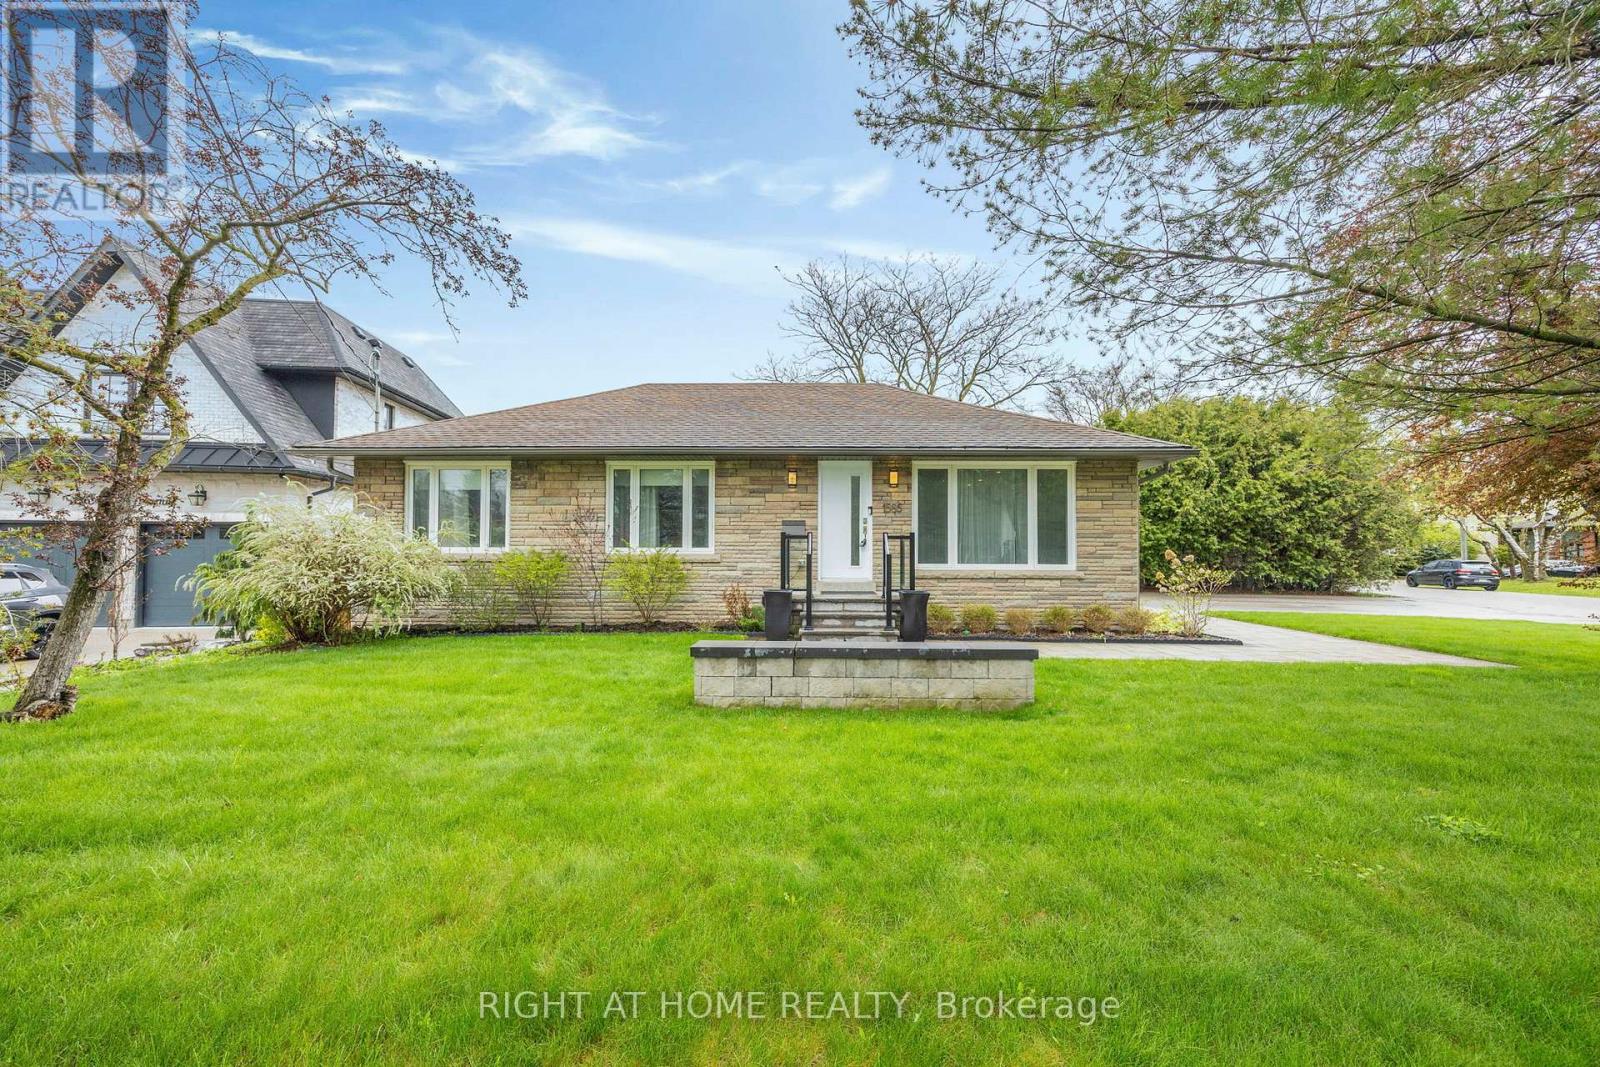
1565 Kipper Avenue
Mississauga, Ontario
Set on an oversized corner lot in the heart of Mineola, this fully renovated bungalow offers space, quality, and flexibility that's genuinely hard to find in one of Mississauga's most established neighbourhoods. The main floor has been completely reimagined with an open-concept layout, dark hardwood throughout, pot lights, crown moulding, and a show-stopping custom kitchen featuring floor-to-ceiling flat-panel cabinetry, a waterfall quartz island with undermount sink, pendant lighting, tile backsplash, and stainless steel appliances. A rear addition off the main floor accessed via sliding doors from the kitchen area adds a fully self-contained living space with its own dining room, stone feature fireplace, and private grade-level entrance. It works seamlessly as an extended family space. Step outside and the lot speaks for itself. A large interlock stone patio with a metal-roof gazebo and lounge area, a fully fenced backyard with a kids' playground and mature trees, gated side-yard access round out a property that truly delivers on every level. For the right buyer, the corner lot and premium Mineola address also represent a compelling development opportunity. Minutes to Port Credit, top-rated schools, parks, trails, the GO Train, and the QEW. (id:55499)
Right At Home Realty
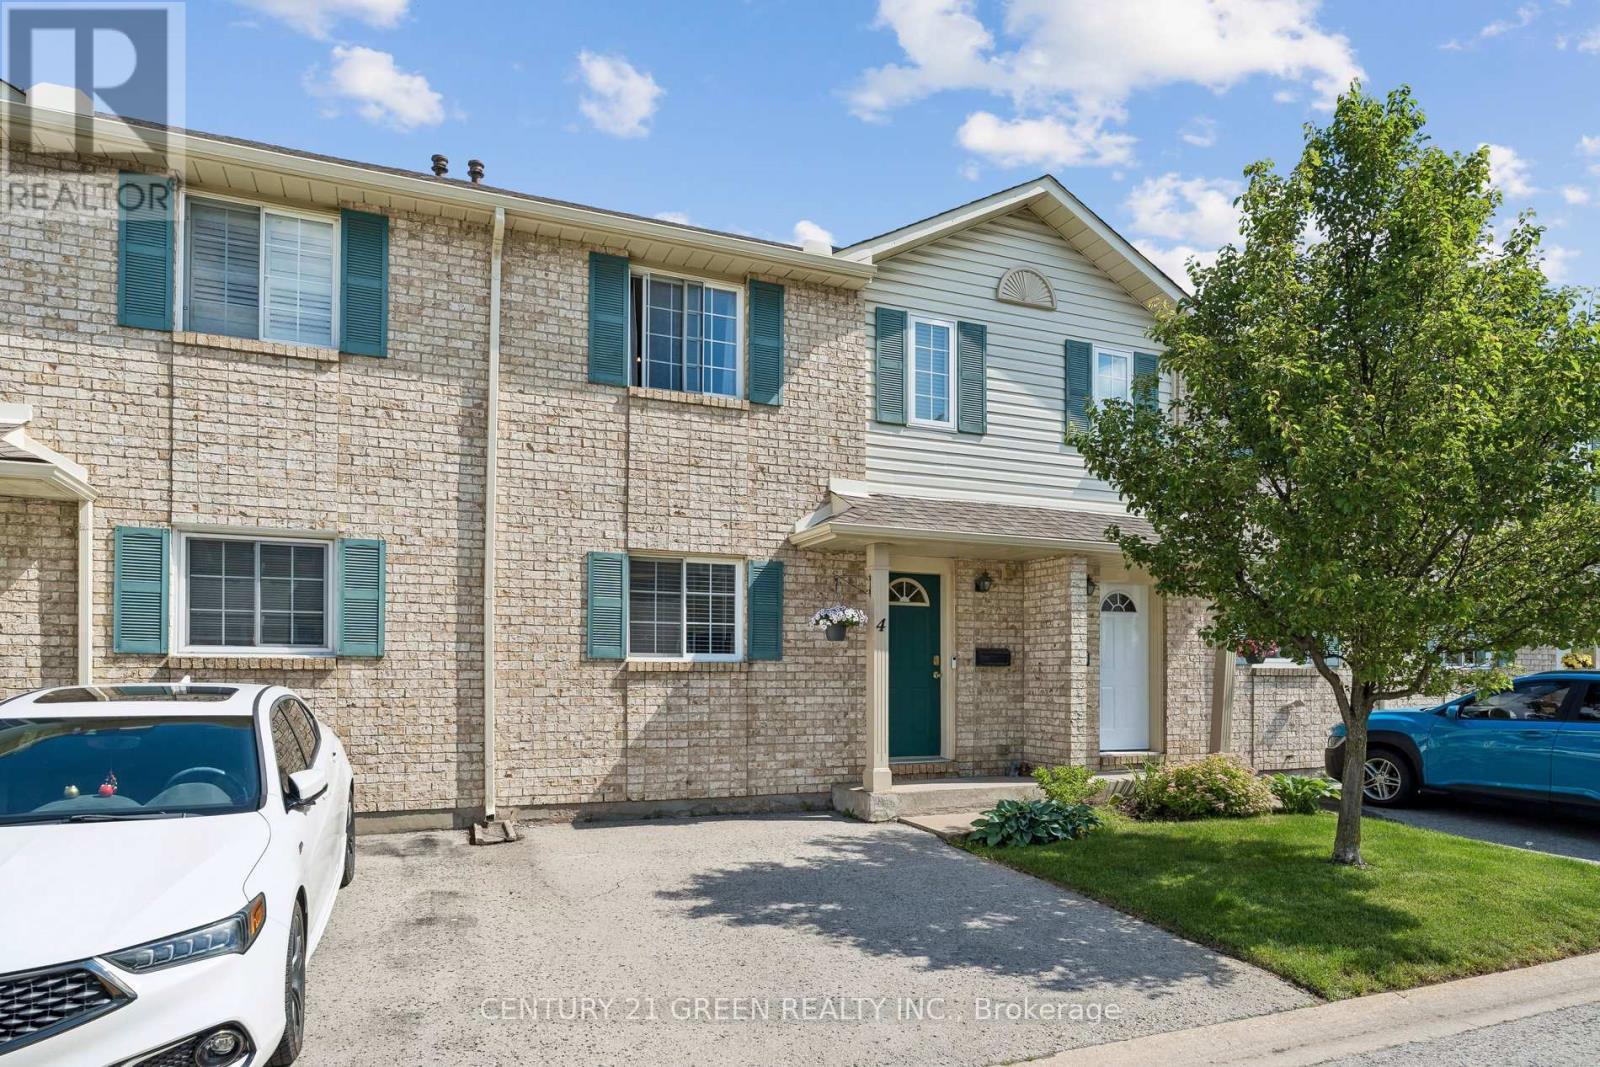
4 - 7470 Monastery Drive
Niagara Falls, Ontario
Welcome to this well-maintained 3-bedroom, 1.5-bath condo townhouse located in the highly sought-after Mount Carmel neighbourhood-one of Niagara's most prestigious and family-friendly communities. This bright and inviting home offers a functional layout, a cozy living space, and a finished basement perfect for a recreation room, home office, or additional storage. Enjoy unbeatable convenience with Niagara Falls just 5-10 minutes away, Niagara College only 10minutes away, and quick access to major highways. Everyday essentials are right at your door step-grocery stores, shopping, restaurants, parks, and schools are all nearby, making this an ideal location for families, students, professionals, or investors. (id:55499)
Century 21 Green Realty Inc.
2 - 41 Albert Street
Hamilton, Ontario
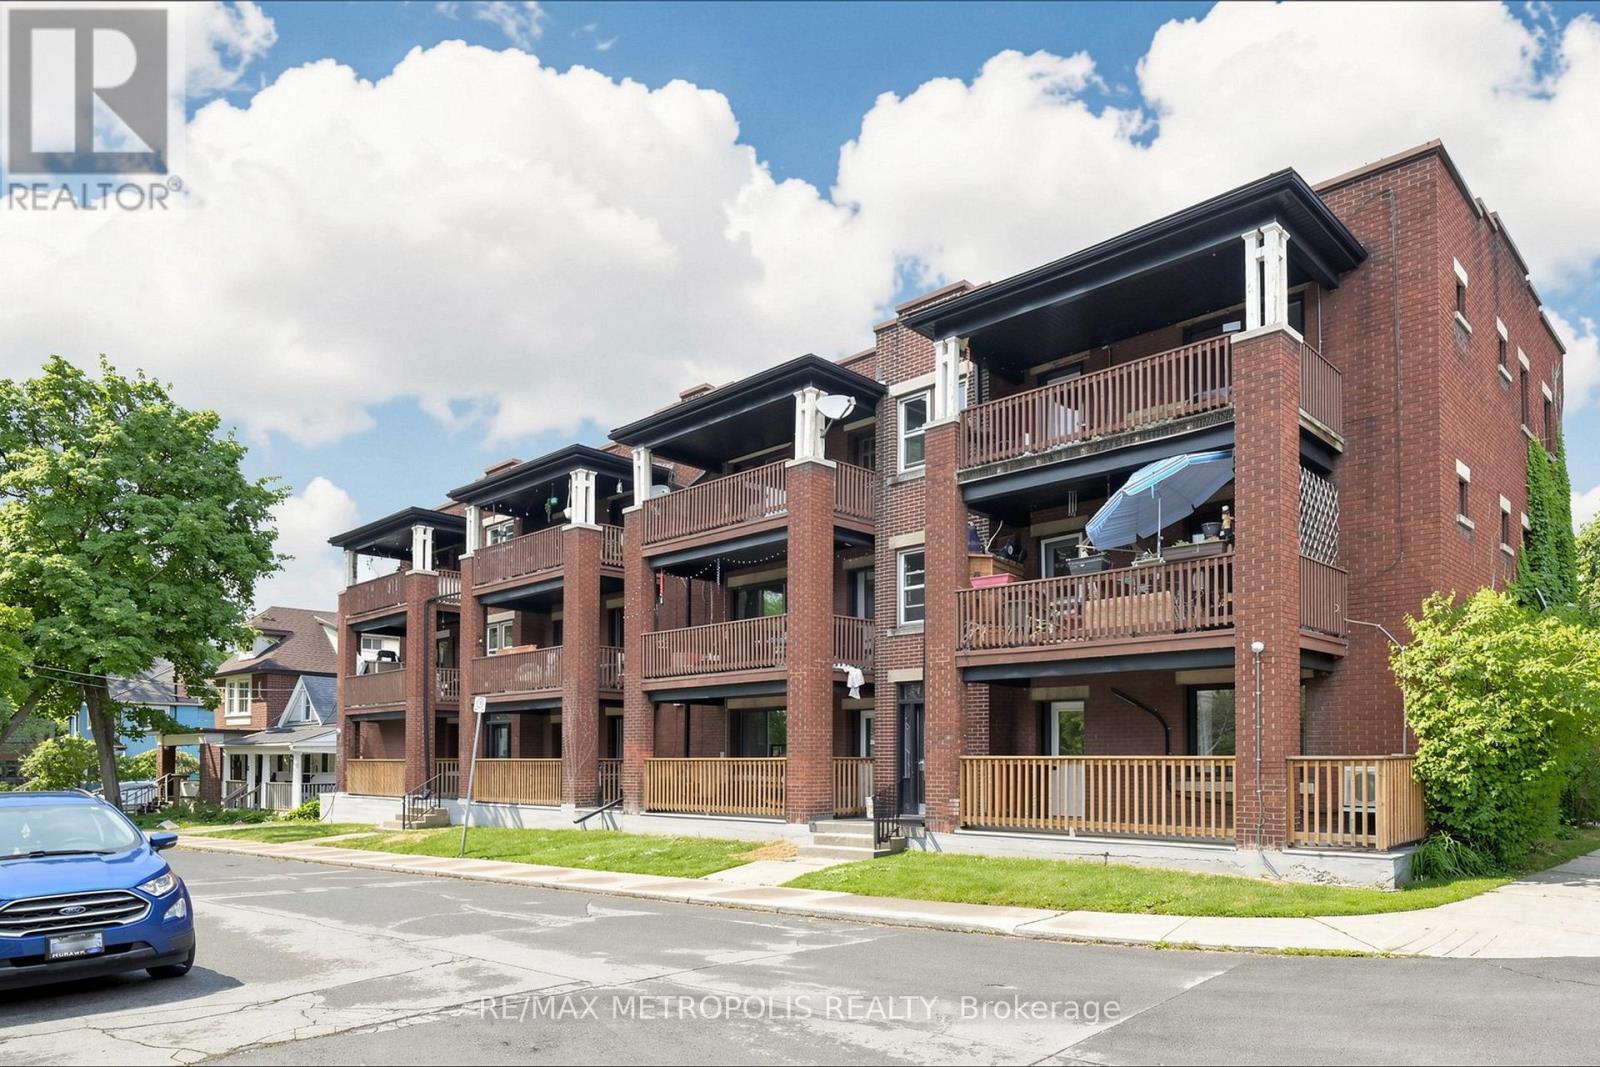
Well-maintained residential unit in a convenient Hamilton location. Close to public transit, schools, parks, shopping, restaurants, and downtown amenities, with easy access to major highways and transportation routes. A great opportunity for tenants seeking comfort, convenience, and accessibility. . As an added incentive, new tenants will receive a leasing bonus of one (1) month free rent, subject to lease terms and conditions. (id:55499)
RE/MAX Metropolis Realty
184 - 184 Town House Crescent
Brampton, Ontario
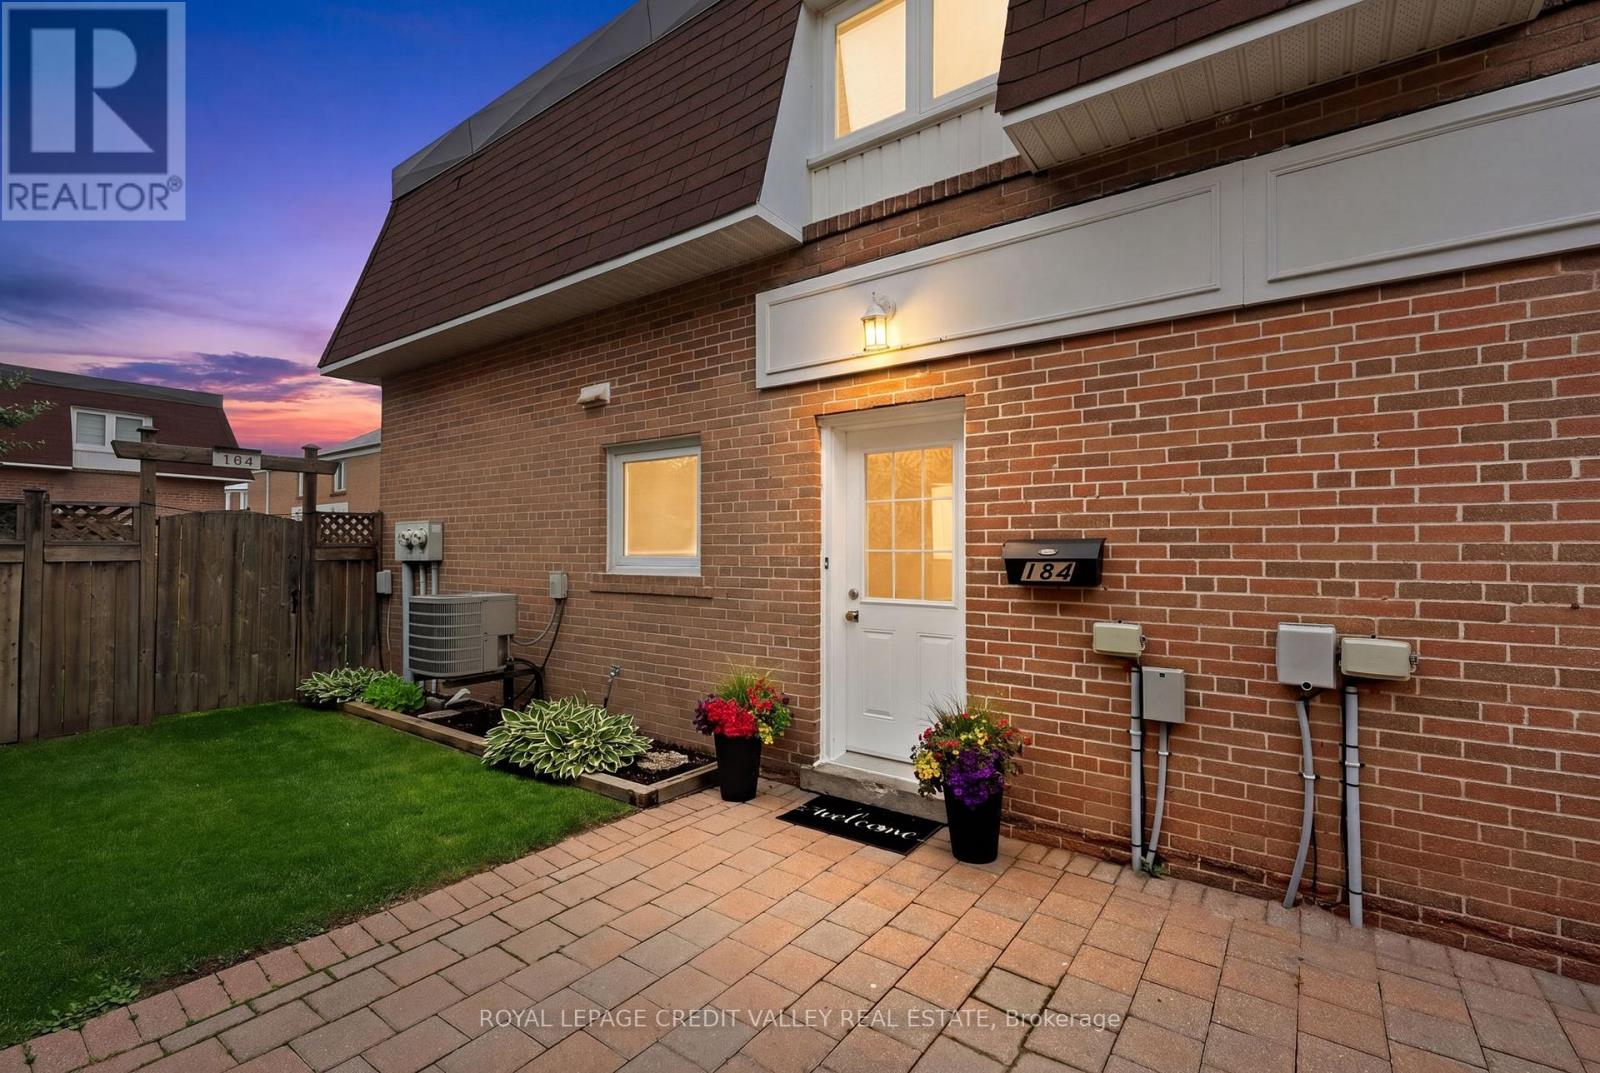
Welcome to 184 Town House Crescent, an exceptional opportunity for first-time home buyers looking to enter the market in one of Brampton's most desirable and family-friendly communities. Situated in the rear of a quiet quad complex, this well-maintained home showcases true pride of ownership throughout. The updated kitchen features stainless steel appliances, ceramic backsplash, countertops, and an abundance of cabinet and counter space, making it both stylish and functional. The main floor offers refinished hardwood floors, elegant crown mouldings, and pot lights in the living and dining areas, creating a warm and inviting atmosphere. Upstairs, you'll find three generously sized bedrooms and a beautifully upgraded bathroom. The finished lower level features a large recreation room with laminate flooring, currently being used as a fourth bedroom, offering flexible living space to suit your family's needs. Step outside to enjoy the exceptionally private backyard, complete with professional landscaping, a patio area, and two storage sheds-perfect for relaxing or entertaining. Located in a friendly neighbourhood close to highly rated schools, parks, walking pathways, splash pads, tennis courts, and a seasonal skating rink, this home offers an outstanding lifestyle for families. Commuters will appreciate the easy access to major highways, while shopping, dining, and everyday amenities are just minutes away. Priced to sell quickly, this affordable home presents an excellent opportunity for first-time buyers, downsizers, or investors. Don't miss your chance to own this move-in ready gem in a highly sought-after Brampton community. (id:55499)
Royal LePage Credit Valley Real Estate
756 - 24 Southport Street
Toronto, Ontario
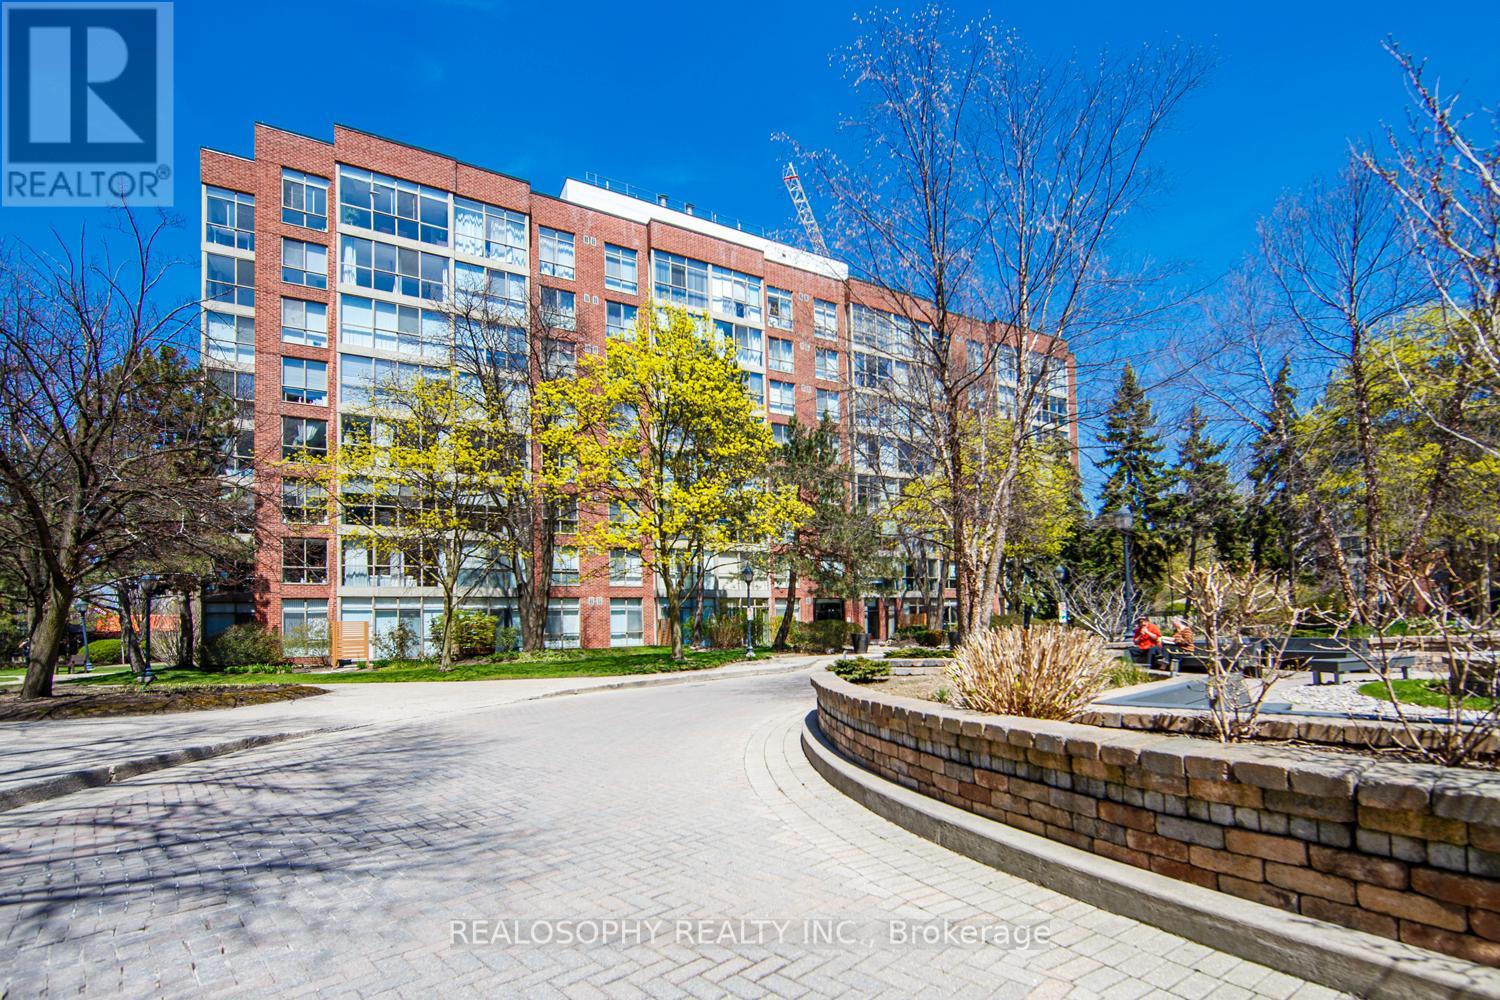
Welcome to Suite 756 at 24 Southport St - a fantastic opportunity to own a bright and functional 1 bedroom + den in the highly sought-after High Park-Swansea neighbourhood. Whether you're a first-time buyer, young professional, or investor, this well-designed suite offers the perfect blend of comfort, convenience, and long-term value in a well-maintained building. Step inside to a spacious and practical layout that maximizes every square foot. The open-concept living and dining area is filled with natural light, creating a warm and inviting space to relax or entertain. The versatile den is ideal for a home office, guest area, or dining as presented. One of the standout features here is the all inclusive maintenance fees that include all utilities and cable-making budgeting simple and stress-free. This well-managed building is known for its exceptional amenities, including 24-hour security, indoor pool, sauna, fully equipped gym, squash courts, party room, meeting spaces, work desks, outdoor BBQ and recreation area, and ample visitor parking-everything you need right at your door step. Location is where this property truly shines. Enjoy quick access to the Gardiner Expressway, TTC transit, and nearby bike trails for an easy commute downtown or across the city. For outdoor lovers, you're just minutes to High Park, the Humber River trails, and the MartinGoodman Waterfront Trail-offering endless options to stay active year-round. Just a short walk to the heart to one of the cities popular streets- Bloor West Village, known for its charming boutiques, local cafes, and top-rated restaurants. It's the perfect balance of vibrant city living with a quiet, community-oriented feel. This is an incredible opportunity to get into a desirable neighbourhood and building-ideal asa starter home or smart investment. (id:55499)
Realosophy Realty Inc.
19276 Holland Landing Road
East Gwillimbury, Ontario
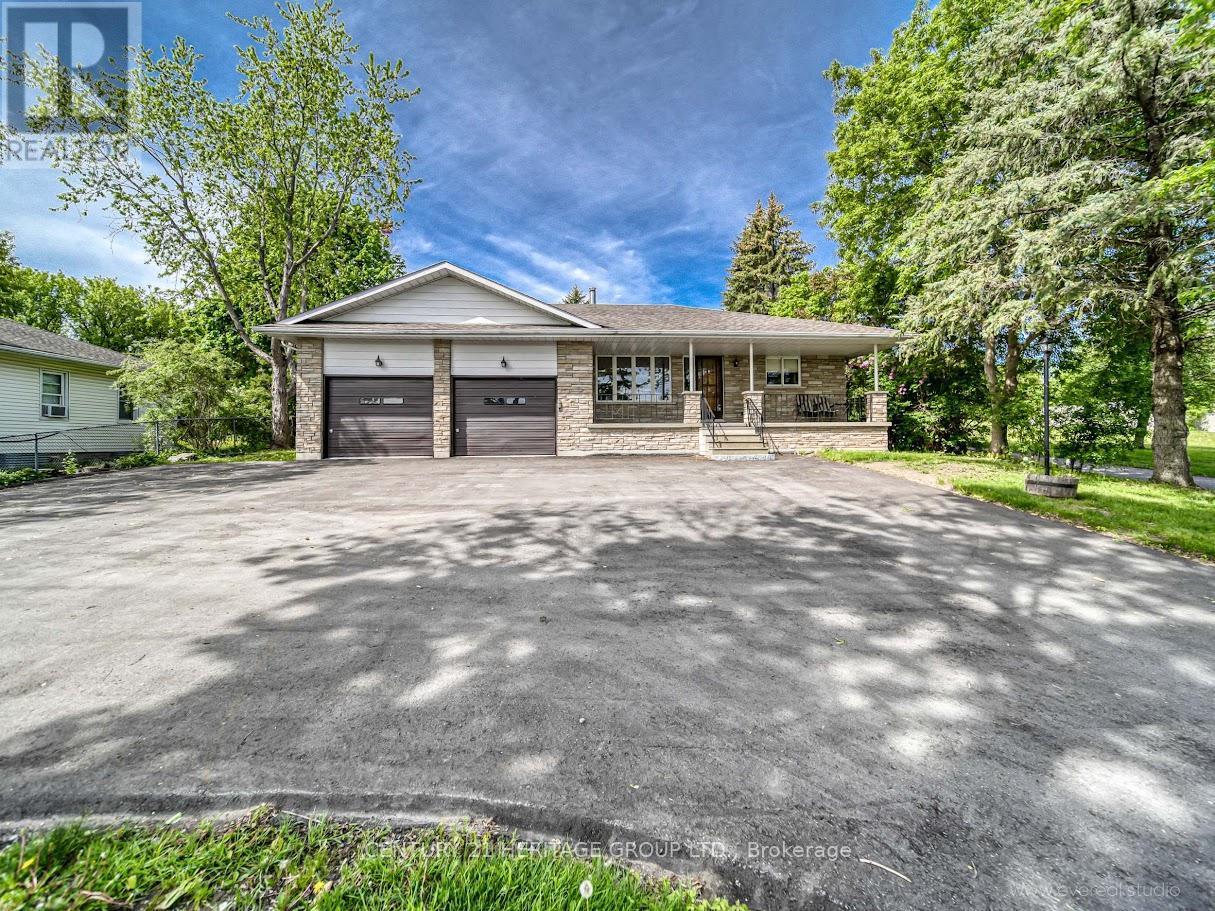
Fully Renovated 3 Bedroom, 2 Bathroom Bungalow On A Premium 80 x 190 Ft Lot In A Quiet Family-Friendly Neighborhood! Bright Functional Layout With Brand New Appliances, Modern Lighting & High-End Finishes Throughout. Spacious Eat-In Kitchen, Primary Bedroom With 4Pc Ensuite & Walkout To Deck. Huge 2 Car Garage With Direct Access To House & Parking For Up To 10 Cars. Minutes To Newmarket Centre, GO Station, Shopping & Hwy 404. Move-In Ready & Feels Like A Brand New Home! (id:55499)
Century 21 Heritage Group Ltd.