
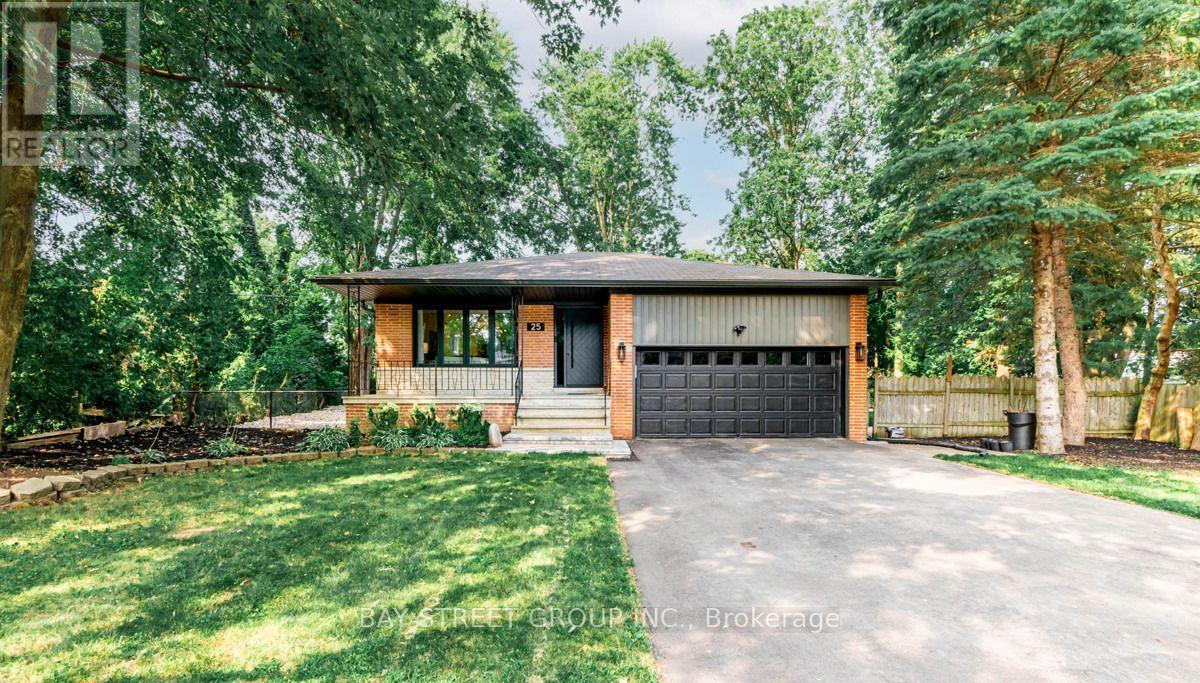
Room - 25 Jeremy Drive
Markham, Ontario
Furnished 1-bedroom for lease on the second floor of a detached home in a quiet and family-friendly neighborhood. Shared kitchen and bathroom. Rent includes all utilities, high-speed internet, furniture, and 1 parking space. Conveniently located close to shopping, transit, and other amenities. Ideal for a quiet, clean, and respectful female tenant. (id:55499)
Bay Street Group Inc.
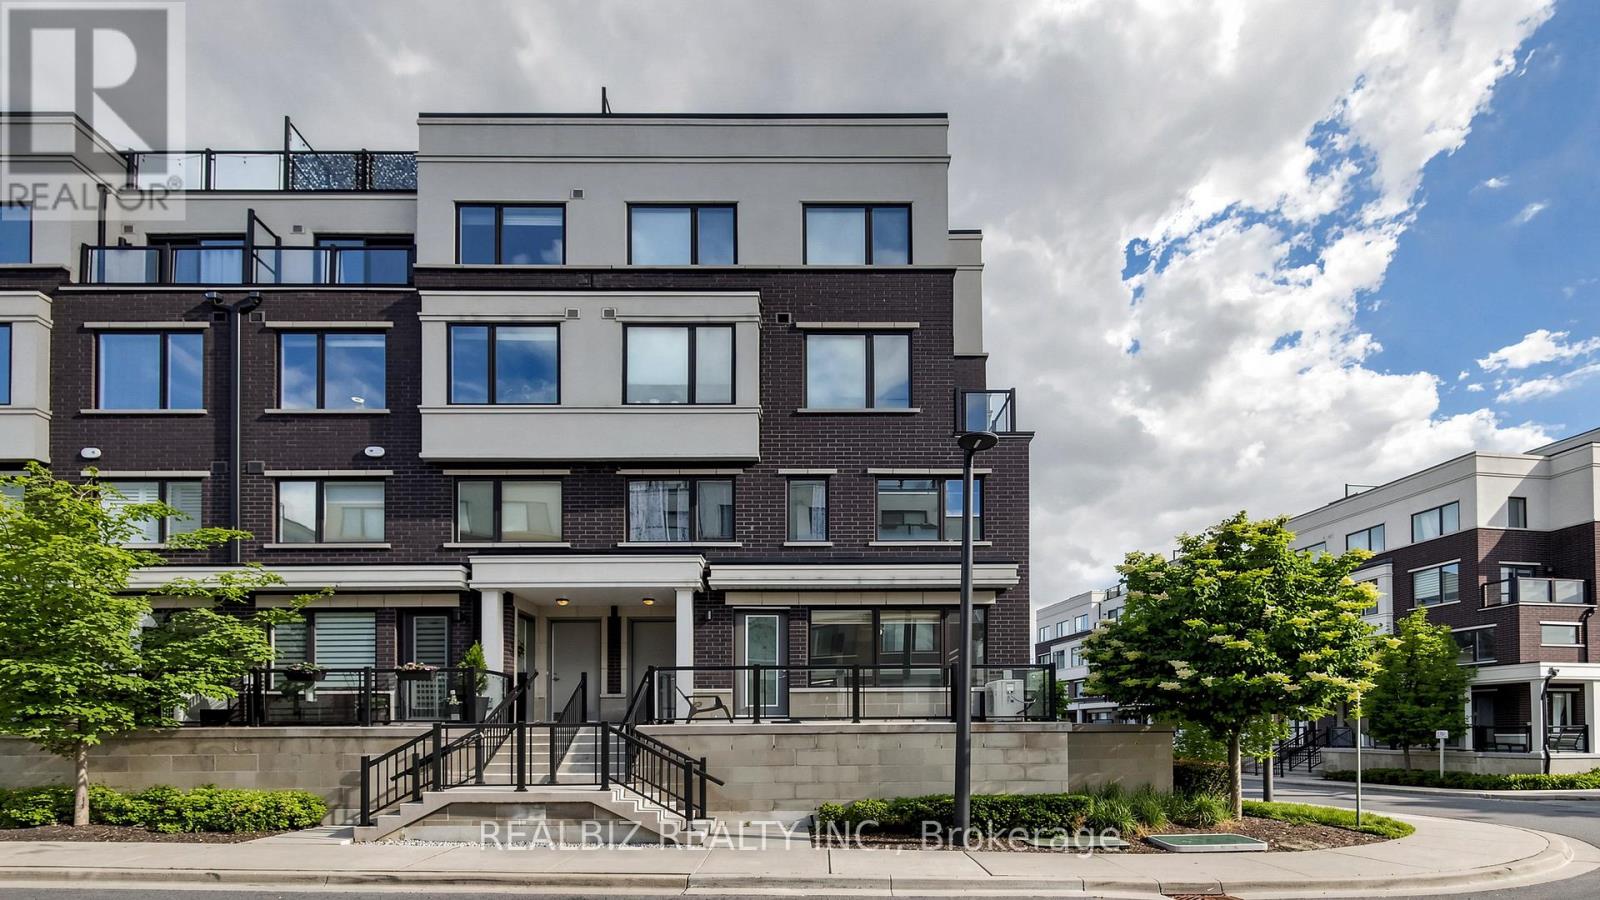
77 - 400 Alex Gardner Circle
Aurora, Ontario
Highly sought after "Corner Unit" with lots of natural lighting on Main Level - Modern Open Concept Layout Stacked TH in heart of downtown Aurora in prestigious community. Excellent location, W/O to Patio, Ready to move in condition. Walking distance to Aurora Town Square, Library, Community Centre, Steps to Yonge Street Boutique Shops, Restaurants, Just few mins to Aurora GO Station, VIVA / York Bus Station right outside building complex, close access to 404, close to top rated schools, parks, walking trails. ****Virtual Staging**** (id:55499)
Realbiz Realty Inc.
1551 Reynolds Road
Trent Hills, Ontario
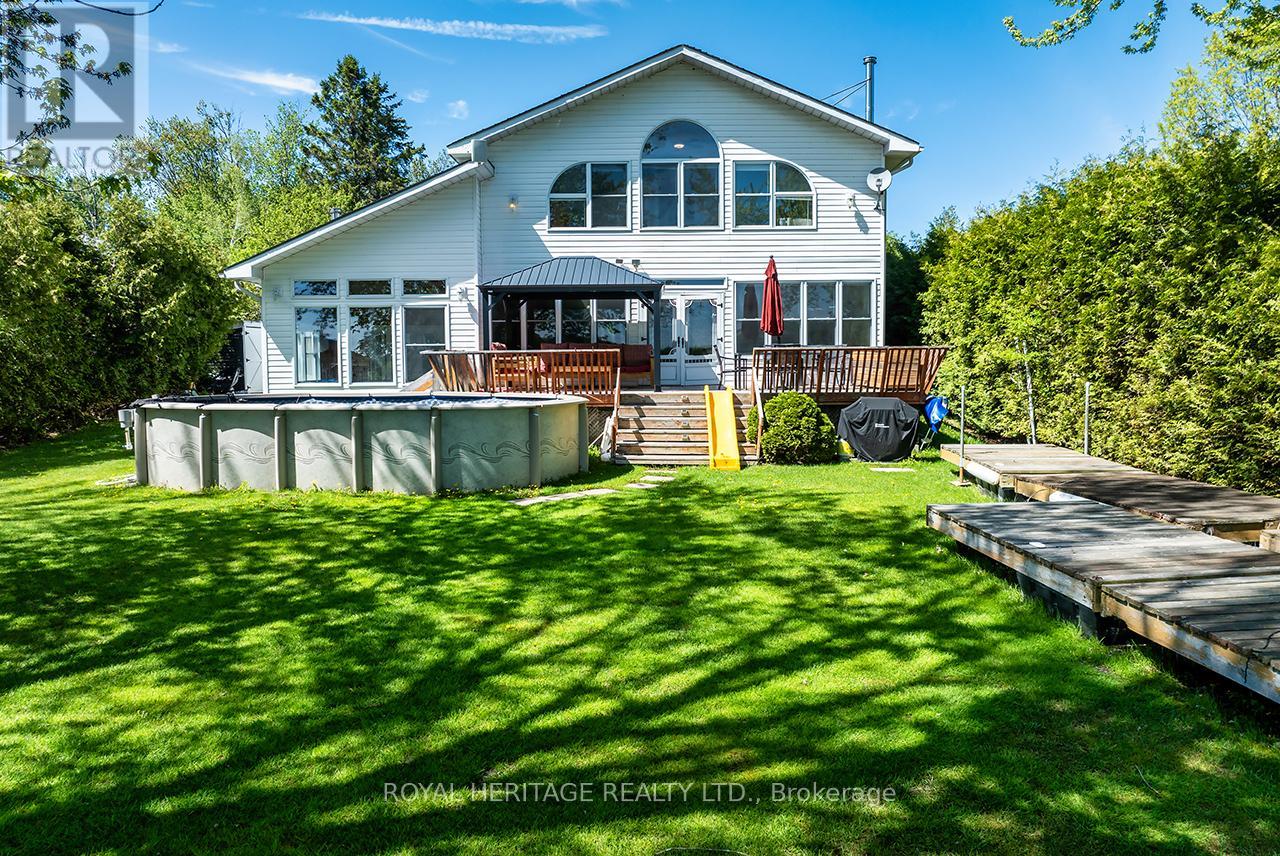
Welcome to your own private waterfront retreat on prestigious Seymour Lake, where breathtaking sunsets paint the sky & the renowned Trent-Severn Waterway becomes your personal playground. This exceptional 4+1 bedroom waterfront estate perfectly combines refined luxury with timeless cottage charm, offering the ideal year-round. Step inside and immediately be captivated by the expansive living room, highlighted by dramatic floor-to-ceiling windows that flood the space with natural light while showcasing spectacular panoramic lake views. A warm and inviting woodstove adds the perfect touch of comfort, creating a cozy atmosphere & a beautifully updated kitchen complete with practical pantry storage, seamlessly flowing into a spacious dining area designed for intimate family meals or large holiday gatherings. The main level features 4 welcoming bedrooms, including one with a convenient 2P ensuite. A 5th standout bedroom offers the luxury of its own with fireplace and private hot tub retreat - the perfect place to unwind. This versatile space could also function beautifully as an upstairs sitting room or lounge area. The stunning primary suite is a true sanctuary, featuring breathtaking panoramic water views through walls of windows and a spa-inspired 6P ensuite . Outside transforms into an entertainer's dream. Host unforgettable gatherings on the expansive deck, cool off in the above-ground pool, or watch the children create lasting memories in the charming treehouse. The converted boathouse now serves as a fully insulated games rm & bunkie, ideal for summer sleepovers, guests, or additional entertaining space. Three outdoor storage sheds provide ample room for all your waterfront toys and equipment. Enjoy miles of lock-free boating along the Trent-Severn Waterway before returning home to relax on your private dock and take in the peaceful beauty of the sunset with this West facing view. This is far more than just a home, it's a rare opportunity to own a dream waterfront (id:55499)
Royal Heritage Realty Ltd.
9 Flook Lane
Toronto, Ontario
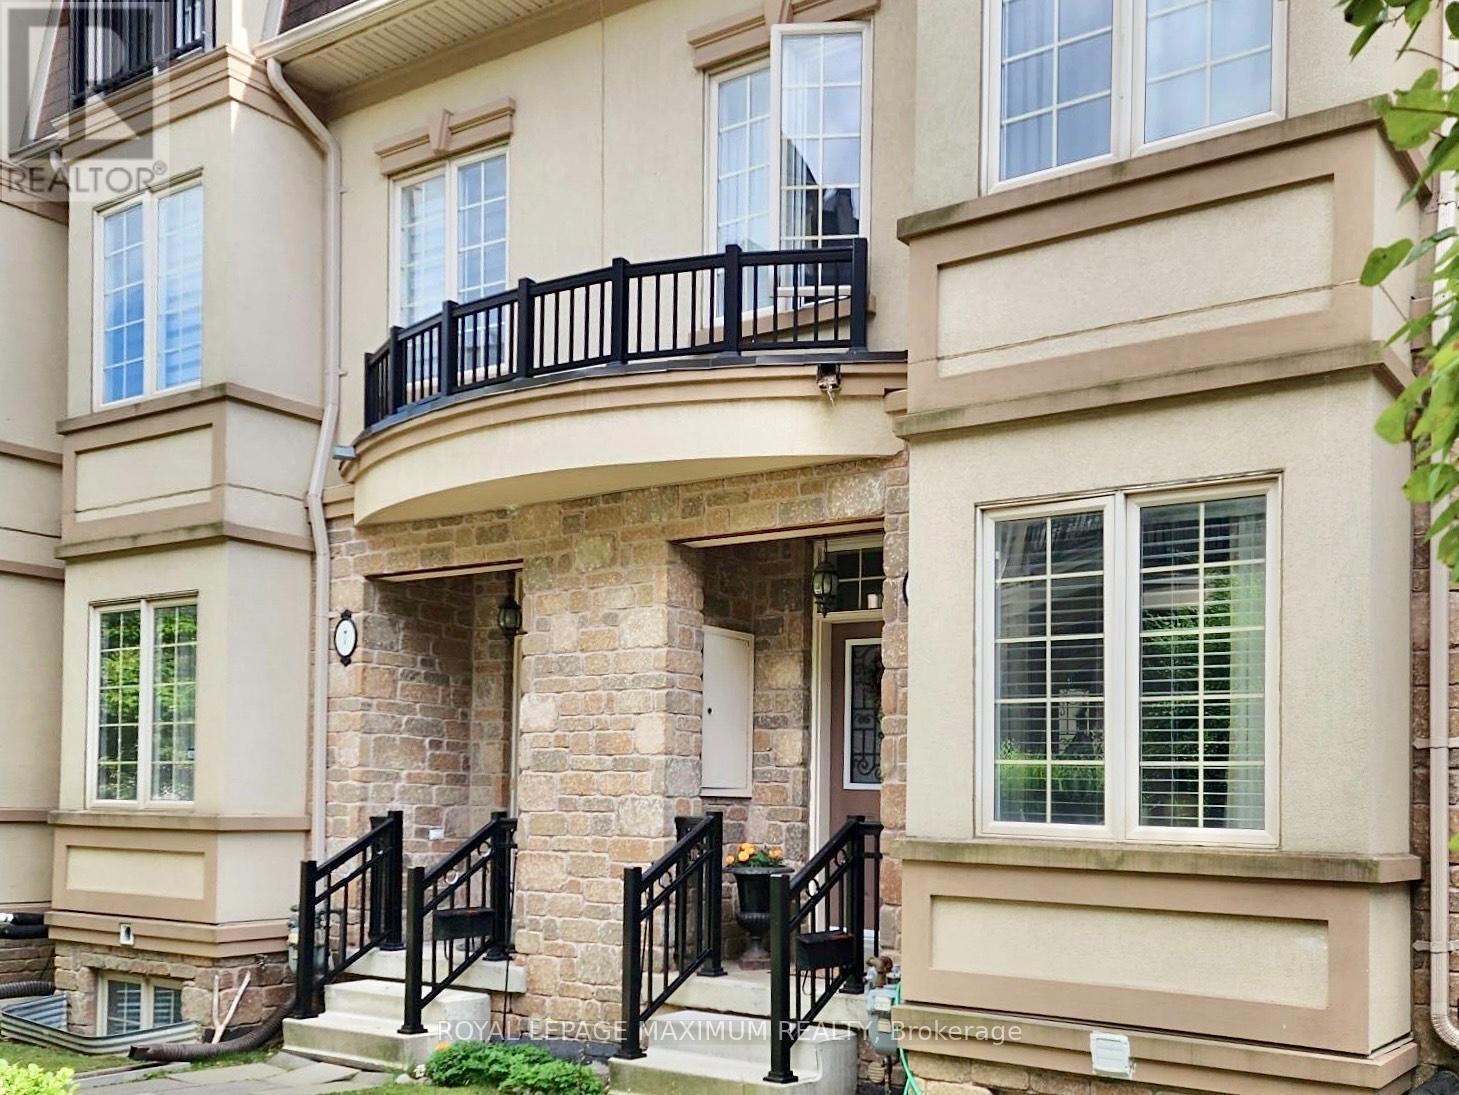
Luxury Executive Townhome for Lease in North York. This exquisite luxury executive townhome is nestled in the heart of Willowdale West! With over 2,000 Sq. Ft. of beautifully designed living space, this remarkable property is just steps away from public transportation, connecting you to all the amenities the city has to offer. Enjoy three above-ground levels plus a finished basement, featuring 3 generously sized bedrooms and 3+ baths. Experience stunning hardwood floors throughout the first three levels, complemented by soaring 9-foot ceilings that create an airy and welcoming atmosphere. The upgraded kitchen is a chef's dream, complete with granite countertops, stainless steel appliances, including a fridge, stove, hood range, and built-in dishwasher-perfect for culinary enthusiasts! Relax in the living and dining spaces, or gather together in the 2nd-level family room with a cozy gas fireplace, ideal for those chilly evenings. Retreat to the luxurious primary bedroom featuring a walk-in closet and a lavish 4-piece ensuite bath, providing a private oasis within your home. Step outside to your private deck, perfect for enjoying your favourite drink, entertaining guests or enjoying a peaceful evening under the stars. This townhome offers direct garage access, an additional parking space, an available elevator servicing all floors, a cold room, and ample storage options to meet all your needs. It is situated in an exceptional location,- Steps to bus stops and routes. Nearby shopping centers, parks, walking trails, playgrounds, museums, churches, and synagogues.A short walk to Earl Bales Park, Community Centre, and Fitness Centre. Close proximity to 4 subway stations, Hwy 401, Allen Expressway, York University, Yorkdale Mall, and local hospitals.This townhome is perfect for families, professionals, or anyone seeking a luxurious, low-maintenance lifestyle in a vibrant community. Don't miss your chance to call this sophisticated space home! (id:55499)
Royal LePage Maximum Realty
115 Main Street
Shelburne, Ontario
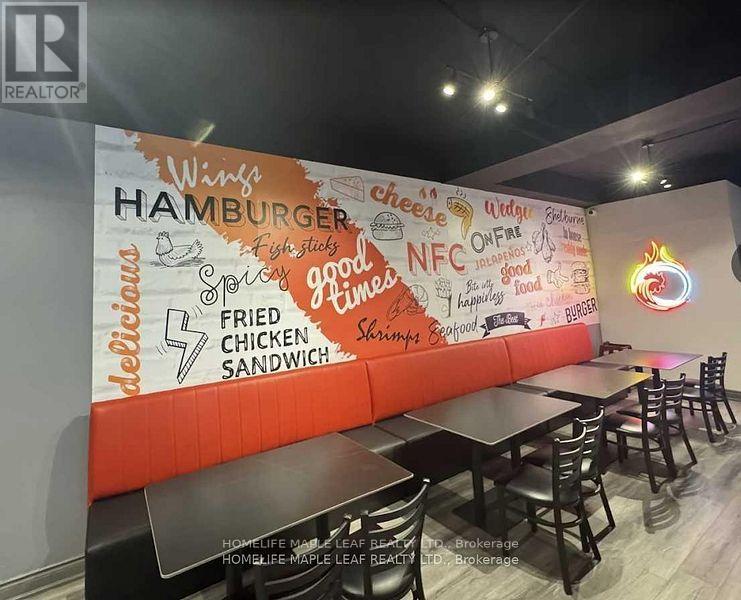
Established restaurant business located in the heart of Downtown Shelburne on busy Main Street/Hwy 89. Currently operating as NF Chicken, a 100%Halal comfort-food restaurant offering crispy fried chicken, chicken tenders, nuggets, popcorn chicken, burgers, chicken burgers, wings, seafood, sandwiches, sides, beverages, daily specials, and family combos. The business is set up for dine-in, take-out, and online ordering, making it suitable for both walk-in customers and family meal orders. Prime Main Street exposure with glass storefront, high ceilings, and excellent visibility in a growing town. The restaurant has seating for approximately 60 customers, a commercial kitchen, business equipment, furniture, accessories, and a large basement area currently used for restaurant storage, including coolers and freezers. The space is equipped with air conditioning and heating, and a new furnace has been installed. Main street and rear access, with parking available at the back, plus nearby municipal parking. Located close to high school foot traffic and lunch-time customers, with strong potential for repeat clientele and continued growth. Turnkey opportunity for an owner-operator or investor looking to continue the existing NF Chicken concept or rebrand with their own restaurant idea. Great location, established restaurant setup, and ready-to-operate space in a busy downtown commercial area. (id:55499)
RE/MAX Real Estate Centre Inc.
Homelife Maple Leaf Realty Ltd.
1412 - 150 Lakeshore Road W
Mississauga, Ontario
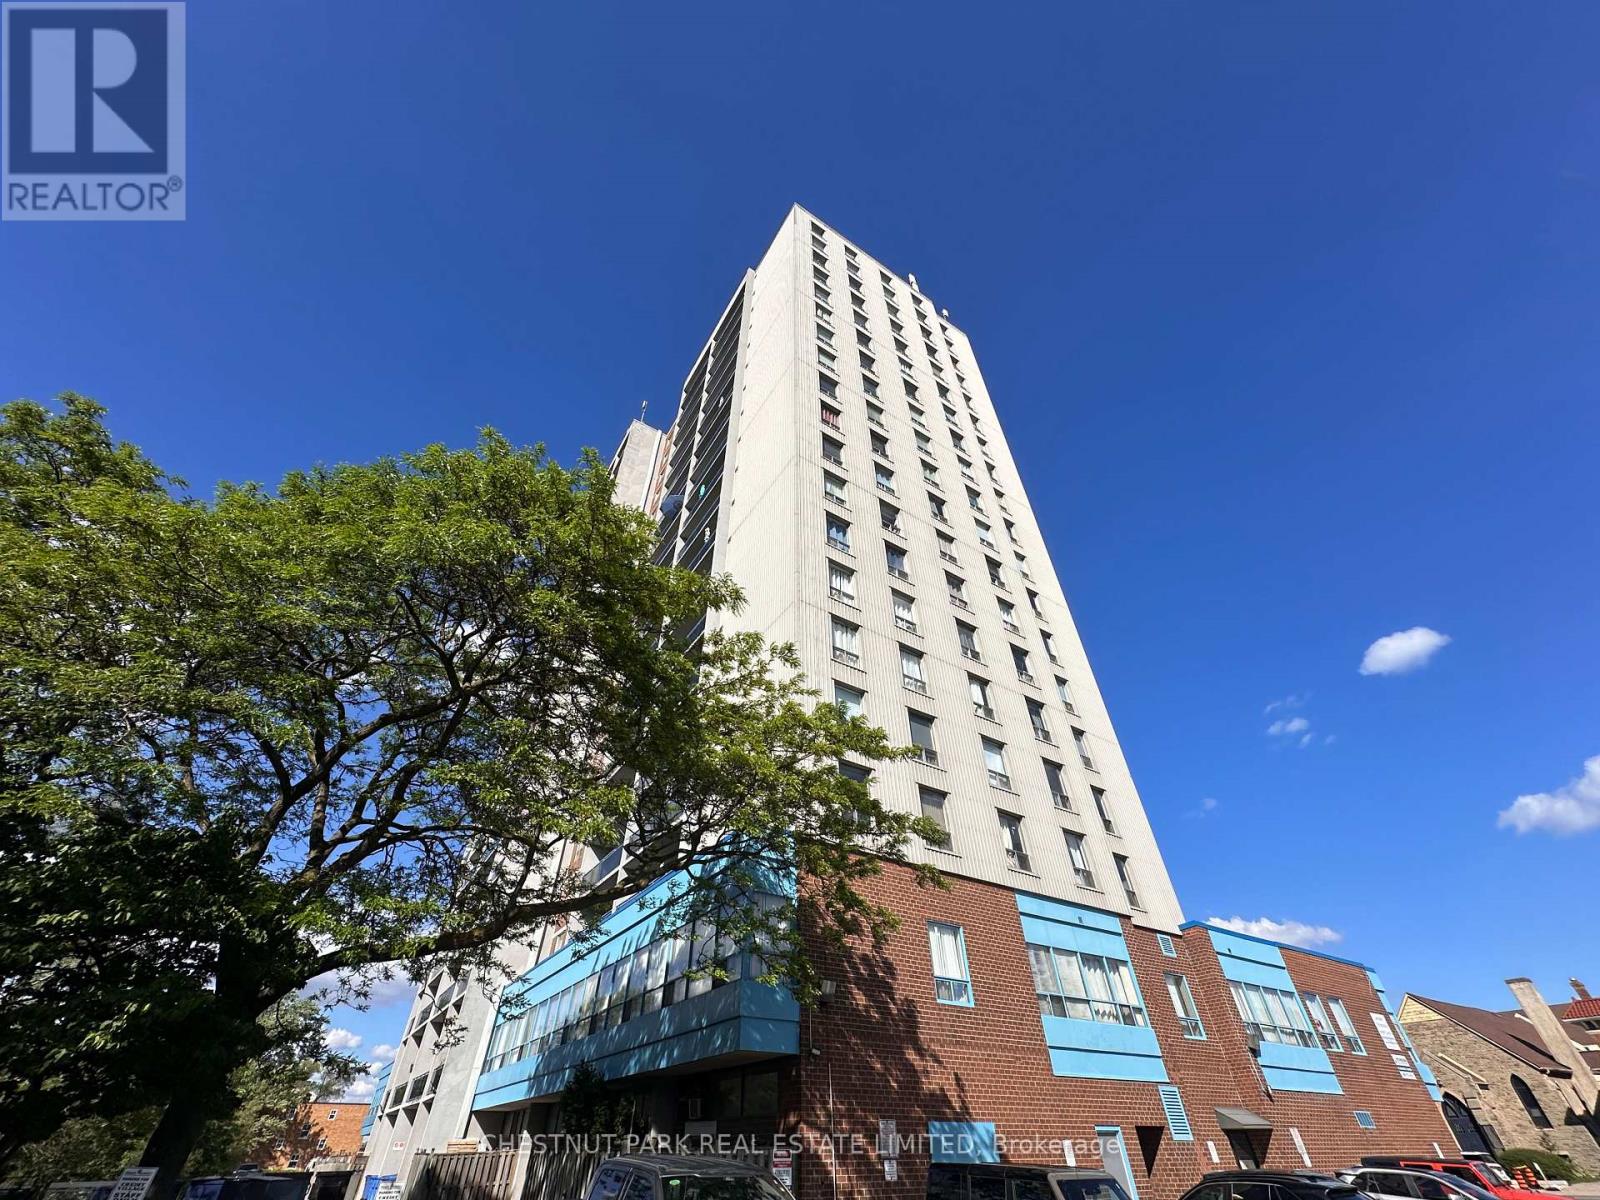
Welcome to Suite 1412 at 150 Lakeshore Road West, a beautifully renovated and bright 1-bedroom residence offering exceptional value in the heart of Port Credit. This stylish suite offers approximately 624 sq. ft. of interior living space plus a 74 sq. ft. private balcony, featuring panoramic north-west views with open skies, treetops, and glowing evening light.The suite is thoughtfully updated with a clean, modern finish, excellent natural light, and a highly functional layout designed for comfortable everyday living. The private balcony extends the living space outdoors-ideal for morning coffee or evening unwind above the city. Perfectly located just steps from Port Credit Village, this address places you in one of Mississauga's most vibrant waterfront communities. Enjoy immediate access to cafés, boutique shopping, restaurants, patios, and everyday essentials, including Starbucks just steps away. The Credit River, waterfront trails, marina, rowing club, and Lake Ontario shoreline are all within walking distance, offering an unmatched lifestyle of nature, recreation, and urban convenience. Commuting is seamless with Port Credit GO Station approximately a 10-12 minute walk away, providing frequent Lakeshore West train service directly into downtown Toronto, along with regional GO bus connections. Easy access to the QEW further enhances connectivity for drivers. This well-managed, professionally maintained building is known for its cleanliness, accessibility, and strong sense of care. The suite includes one underground parking space. Click for floor plans and image gallery. Outstanding value for a renovated one-bedroom in a premier waterfront setting. A rare opportunity to enjoy modern comfort, elevated views, and a true Port Credit lifestyle where the lake, village energy, and transit convenience come together seamlessly. Incredible opportunity for professionals and commuters seeking refined, connected, and walkable lakeside living. (id:55499)
Chestnut Park Real Estate Limited
0 No 1 Side Road
Burlington, Ontario
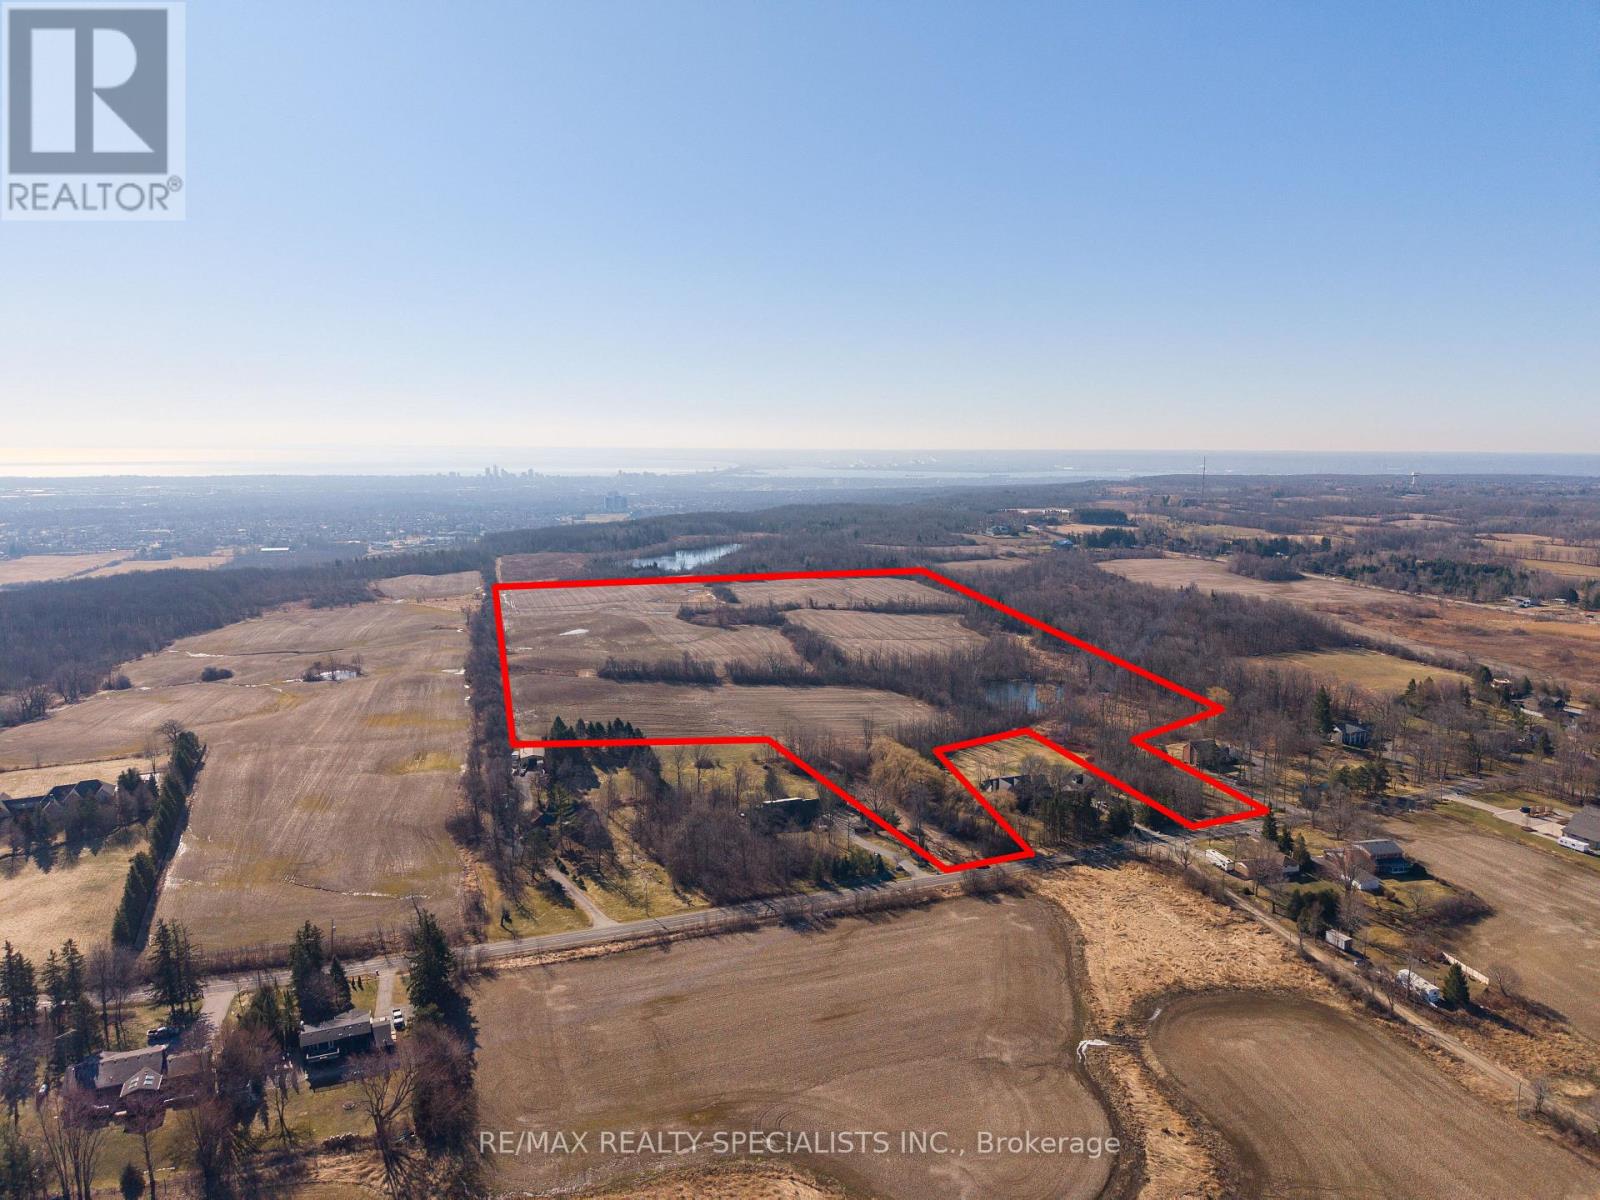
Discover an exceptional 57-acre property offering a rare combination of privacy, natural beauty, and endless potential in a highly sought-after location. Featuring rolling landscapes, mature trees, and picturesque countryside views, this expansive parcel provides the ideal setting for a luxury custom home, private estate, or strategic investment. Perfect for a winery, cidery, hobby farm, or equestrian retreat, the land supports a wide range of lifestyle and income-generating possibilities. Enjoy peaceful rural living just minutes from top-rated schools, parks, golf courses, and everyday amenities. A unique opportunity to secure premium acreage with strong long-term value in a desirable area. (id:55499)
RE/MAX Realty Specialists Inc.
0 No 1 Side Road
Burlington, Ontario
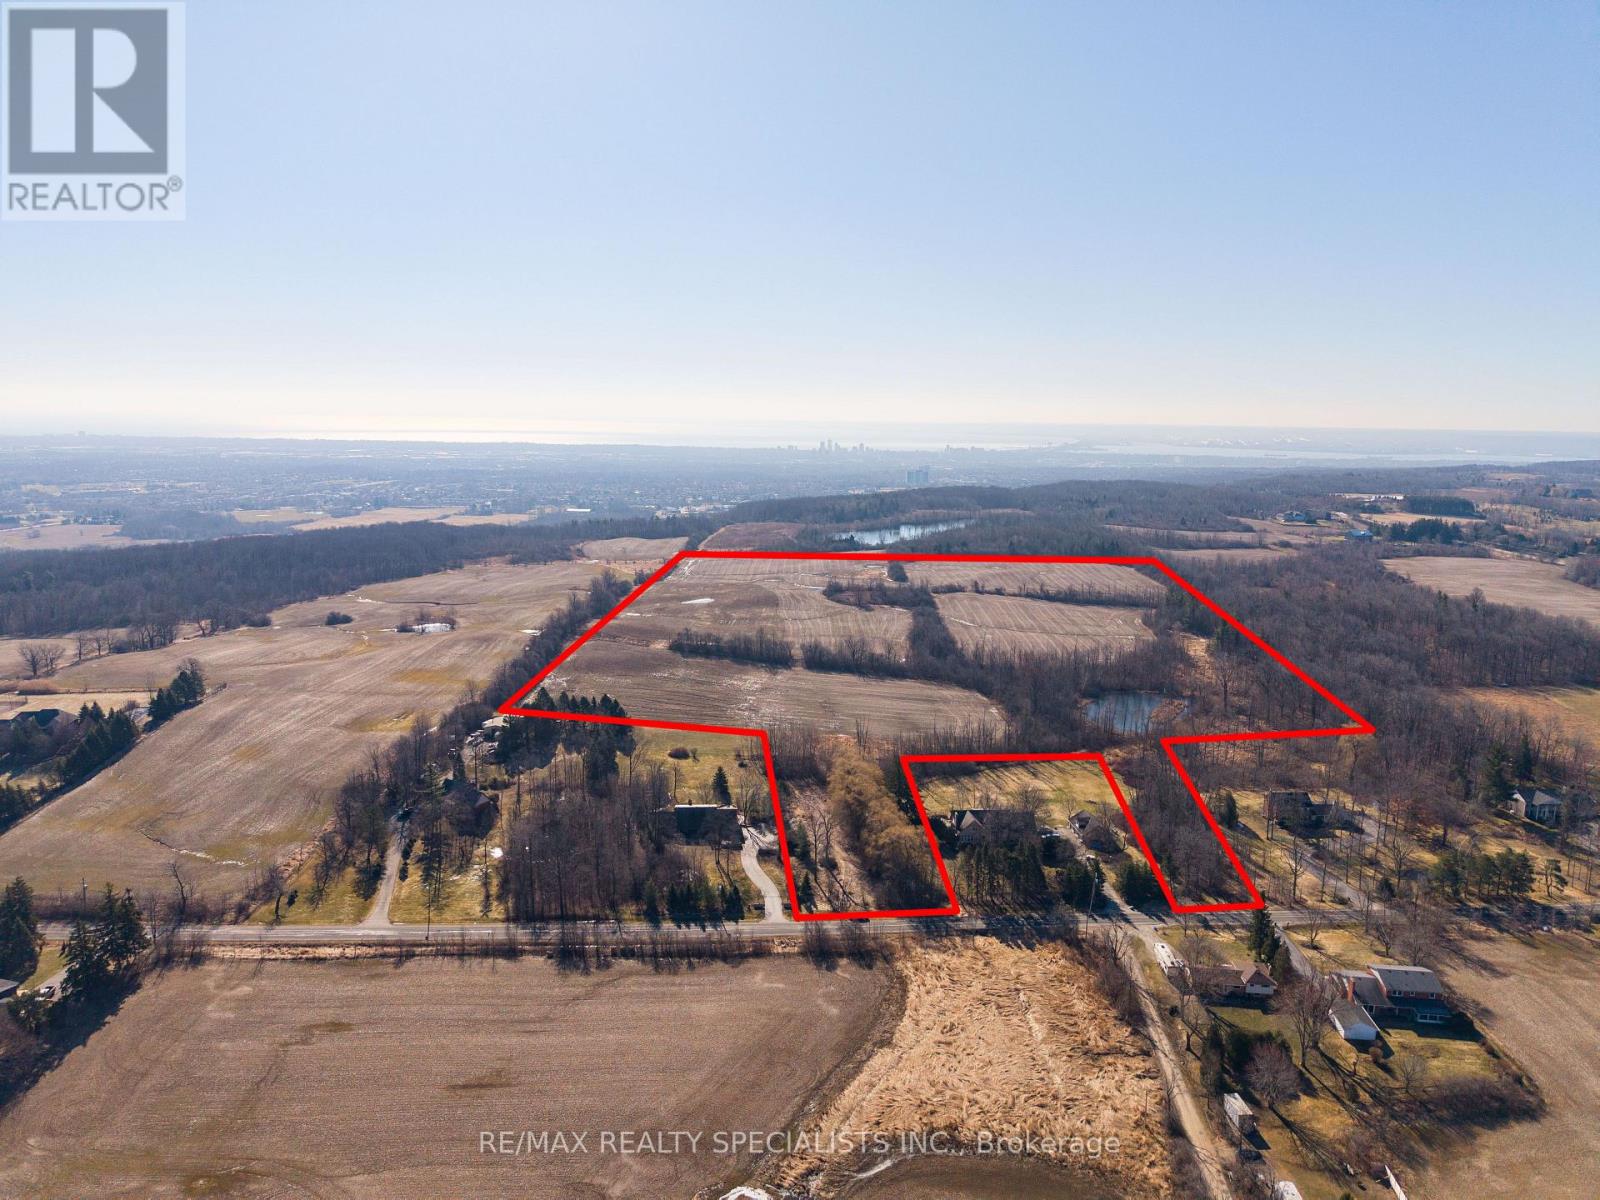
Discover an exceptional 57-acre property offering a rare combination of privacy, natural beauty, and endless potential in a highly sought-after location. Featuring rolling landscapes, mature trees, and picturesque countryside views, this expansive parcel provides the ideal setting for a luxury custom home, private estate, or strategic investment. Perfect for a winery, cidery, hobby farm, or equestrian retreat, the land supports a wide range of lifestyle and income-generating possibilities. Enjoy peaceful rural living just minutes from top-rated schools, parks, golf courses, and everyday amenities. A unique opportunity to secure premium acreage with strong long-term value in a desirable area. (id:55499)
RE/MAX Realty Specialists Inc.
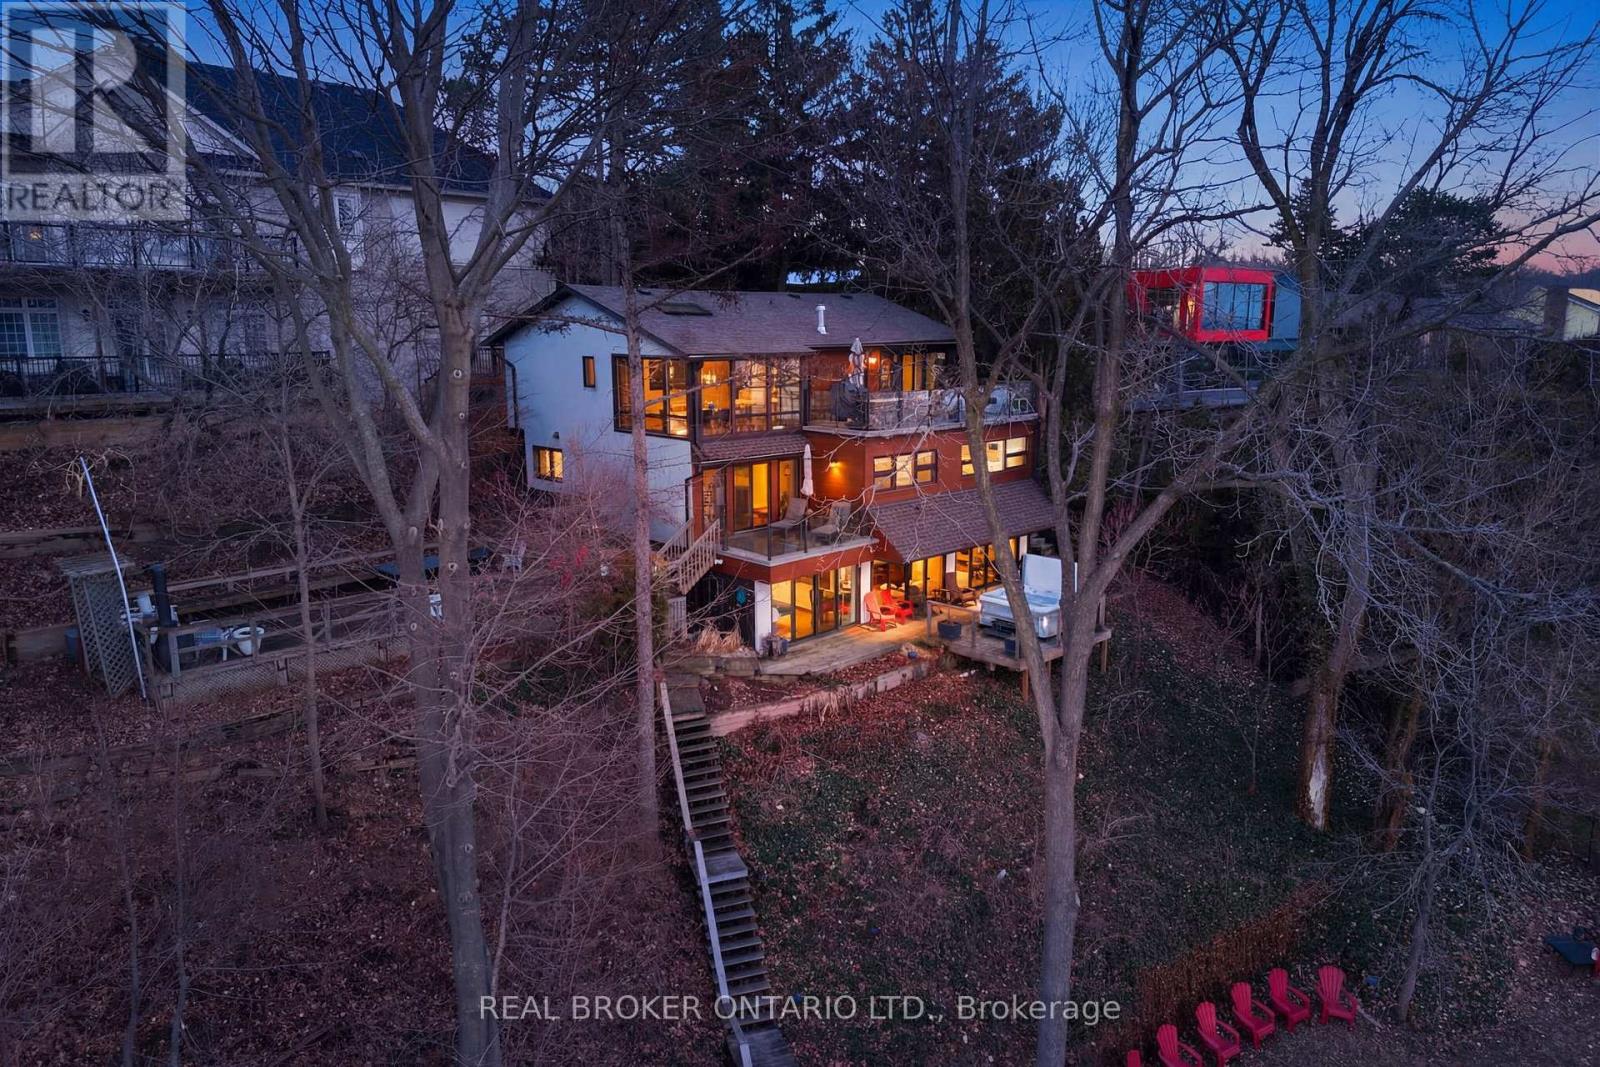
868 Danforth Place
Burlington, Ontario
A rare waterfront setting in Burlington where land, water, and everyday living come together in a way that feels both natural and hard to find. Set on nearly half an acre with over 130 feet of shoreline and riparian rights, this home sits elevated above the bay with wide open views and a sense of space that immediately sets it apart. It feels quiet here, yet you're still just minutes from everything you need. From the street, the home stays tucked away. As you make your way toward the water, it opens up around you. The view stretches out, the air changes, and the setting takes over. A standout feature is the hidden waterfront trail extending nearly half a kilometer along the shoreline, accessed directly from the property. It becomes part of your daily routine. Morning walks, runs along the water, or simply stepping out to reset. Life here naturally moves outdoors. Layered decks overlook the bay, creating space to gather, unwind, and take in the view. Mornings start quietly by the water. Afternoons bring time outside on the water or around the shores. Evenings slow down with sunsets and the occasional glow of fireworks across the harbour. Inside, the home spans three levels, each offering its own view of the water. The layout provides flexibility for living, working, and hosting, with a natural separation between spaces. Every season brings something different. Summer is active on the water. Fall brings quiet shoreline walks. Winter offers stillness and skating on colder days. Spring brings everything back to life. The Hidden Shore invites you outside, connects you to the water, and creates a lifestyle that's hard to replicate. It's a property you don't just live in. It's one you experience every day. (id:55499)
Real Broker Ontario Ltd.
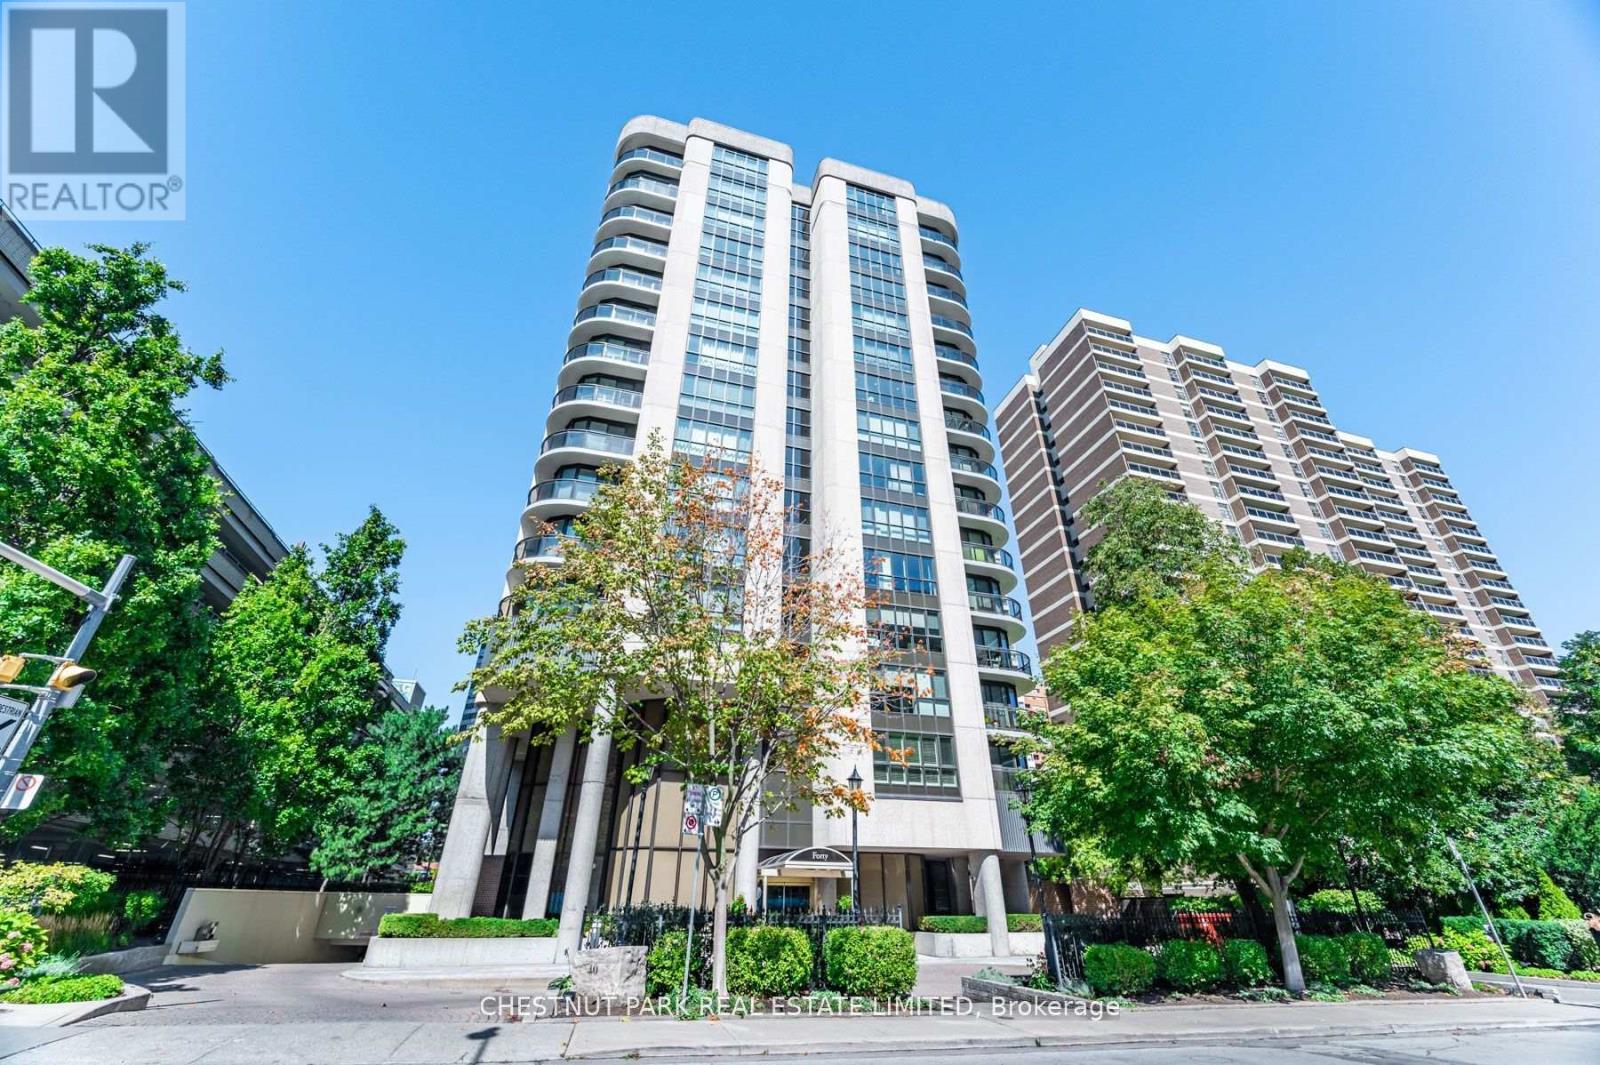
Phg - 40 Rosehill Avenue
Toronto, Ontario
Downsizers seeking luxurious space will be captivated by this rare 4-bedroom, 3,200+ sq.ft., southwest corner penthouse. With thoughtfully designed, truly oversize rooms, this residence cocoons you in comfort and style. Ideal for entertaining, this penthouse features expansive walls of windows with sweeping skyline views, an indoor/outdoor "Muskoka" Room, and wrap around slimline balconies with transparent glass and sliding doors for uninterrupted vistas and fresh air. The home offers tall ceilings, a gracious dining room for 12, wood-burning fireplace, family room/solarium, fantastic eat-in kitchen, wet bar, large ensuite laundry room with sink, abundant storage, three parking spaces, and 2 concrete walled, entirely private locker rooms with steel fire doors (approx 10'x10' or 10'x 12' each). The building's windows were replaced and the elevator refurbished in 2019. A focus for suites of this size in the vibrant Yonge/St.Clair hub, this prestigious mid-rise boutique building is steps from the subway and surrounded by superb amenities: David Balfour Reservoir Park for dog walking, Rosedale Ravine walking trails, boutique shops, top dining, Loblaws, and Farm Boy. Refined, sophisticated, and uniquely spacious, this home offers exceptional scale and comfort - urban living at its most polished! Virtually staged "new look" photos showcase the alternative contemporary elegance options available to you. This is matchless value at the intersection of Summerhill, Deer Park and Moore Park! Excellent area amenities including indoor pool in condo. (id:55499)
Chestnut Park Real Estate Limited
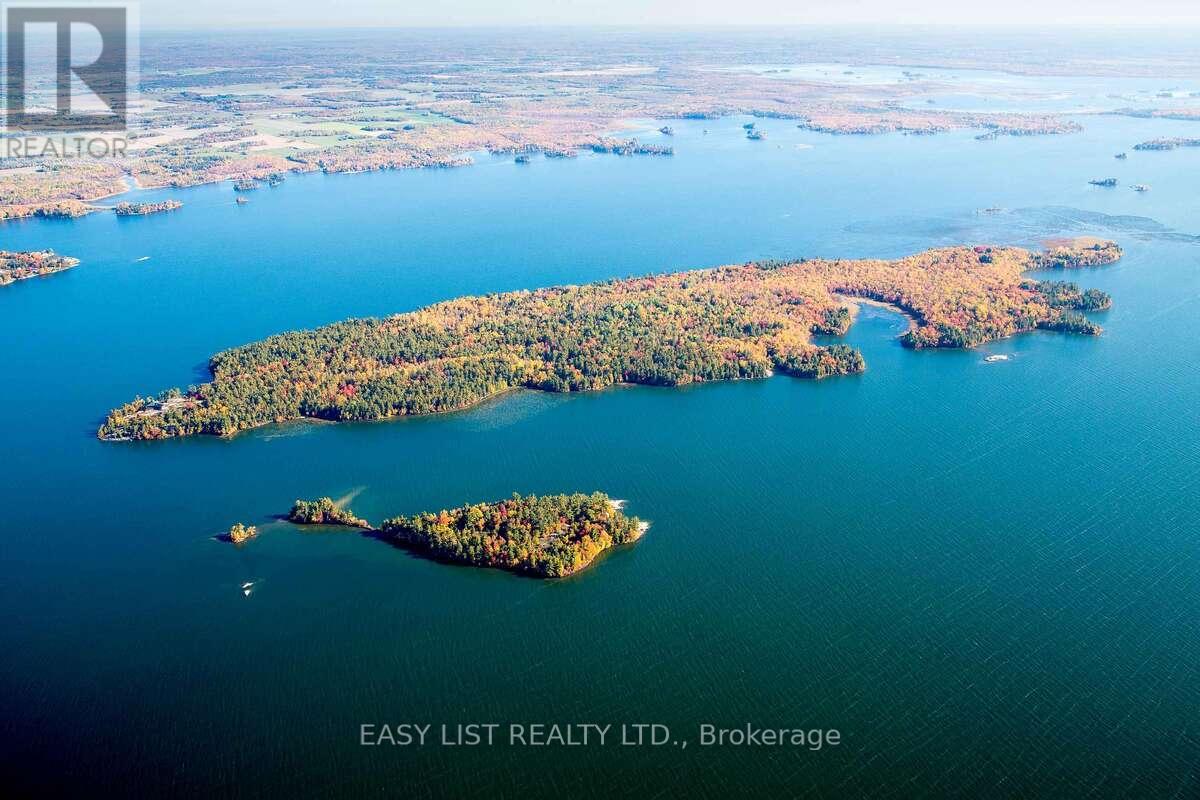
Island Wc3-1
West Nipissing, Ontario
Visit the REALTOR website for further information about this listing. Île-aux-Chênes is a landmark Canadian Shield estate on Lake Nipissing, elevated 40 feet above the water with sweeping 270-degree panoramic views. Built in 2009, the grand log lodge blends historic warmth with modern luxury, adjacent to 300 acres of Crown land for complete privacy and sovereignty. Just four hours from Toronto and 20 minutes from the town of Sturgeon Falls, this is a true four-season legacy property - elite summer boating through deep-water channels and world-class winter ice fishing on your doorstep and snowmobiling make it a genuine 365-day destination, unlike typical Muskoka or Georgian Bay islands limited to a short summer season. The main lodge features a dramatic 25-foot hexagonal great room with barn wood kitchen, 12-foot central fire pit, and six stone pillars. The split-level primary suite and guest bedroom each have private fireplaces and there is an additional study/guest bedroom. A separate two-bedroom guest cottage provides fully independent visitor accommodations. Bespoke hand-crafted log furniture included throughout. Over 3,000 feet of glacier-polished shoreline meets a rare 150-foot sand beach. Waterfront amenities include a boathouse, sauna, and extensive protected docking with direct access to the Sturgeon River, French River, and the West Arm - renowned for year-round angling. Mainland power is provided via submarine hydro cable. Infrastructure includes a double garage/workshop, two storage sheds, screened gazebo, and 4,000 sq. ft. of wraparound decking. A rare legacy compound - built for families and organizations who gather to create stories that endure for generations. (id:55499)
Easy List Realty Ltd.
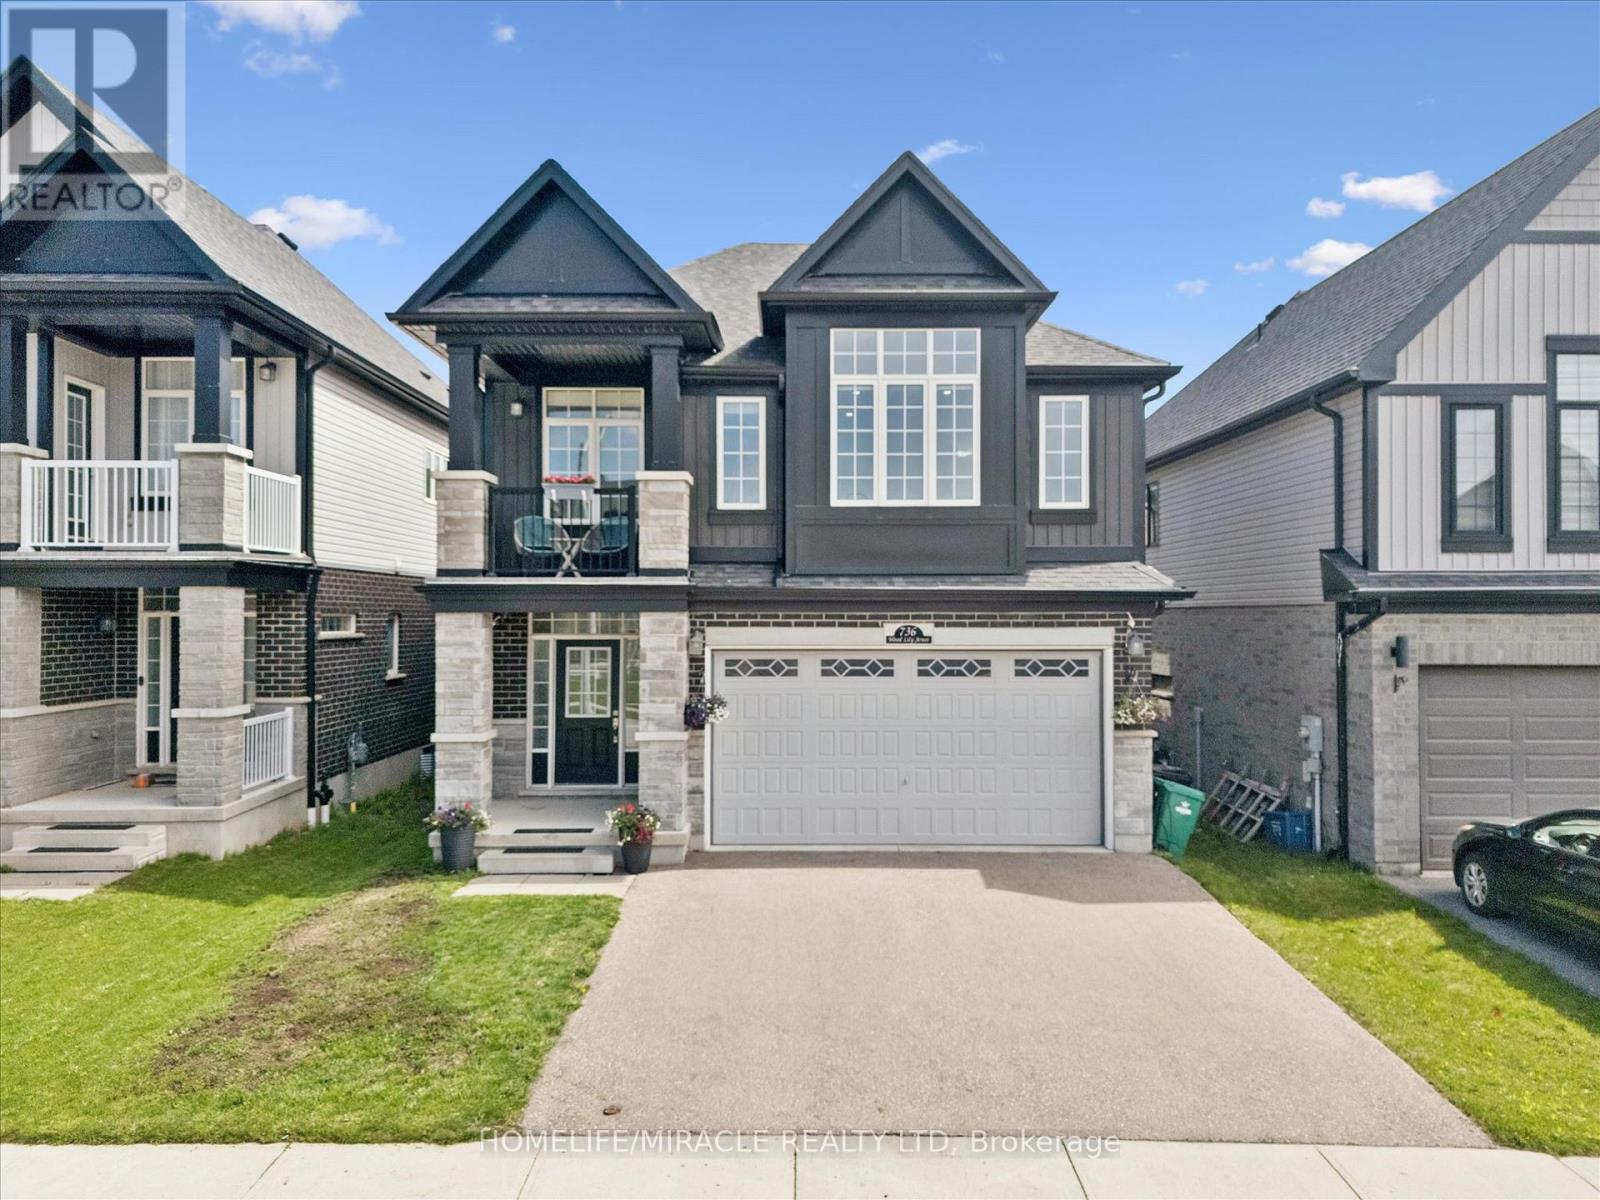
736 Wood Lily Street
Waterloo, Ontario
Welcome to 736 Wood Lily Street, a contemporary masterpiece in the prestigious Vista Hillscommunity, offering over 3,400 sq. ft. of finished living space (2,469 sq. ft. above grade).This executive residence impresses with its modern architectural design and a spacious layoutperfect for both family living and high-end entertaining.The main level invites you into a bright, open-concept floor plan defined by 9ft ceilings, wideoak stairs, and over $85k in premium upgrades. The gourmet kitchen is a chef's dream, featuringcustom white cabinetry, a high-end upgraded range hood, and sleek built-in oven and microwave.Transition effortlessly to your private backyard oasis, complete with a recently finishedinterlocking stone patio, an outdoor storage shed, and full fencing.The second floor is intelligently designed for family comfort, boasting a sprawling family roomand a dedicated office space. The primary suite serves as a true sanctuary with a privatecovered balcony, a large walk-in closet, and a spa-like 5-piece ensuite. This level alsofeatures two additional generously sized bedrooms and a modern 4-piece main bath. The fullyfinished basement is an entertainer's paradise, featuring a massive open recreation area with acustom accent wall designed for a home theater. The space is anchored by a luxury wet bar withquartz countertops and designer cabinetry, and is perfectly complemented by a sophisticated3-piece luxury bathroom. With multiple storage rooms, parking for four and a prime location,this home is a must-see!The Vista Hills Lifestyle: This vibrant community is surrounded by environmentally protectedlands and over 25km of scenic trails, including the nearby Geo-Time Trail. Families will lovebeing steps away from the top-rated Vista Hills Public School and various local playgrounds.For ultimate convenience, you are just a 5-minute drive from Costco and The Boardwalk at IraNeedles, which offers premier shopping, dining, and Landmark Cinemas. (id:55499)
Homelife/miracle Realty Ltd