
3 - 104 Woodlawn Road E
Guelph, Ontario
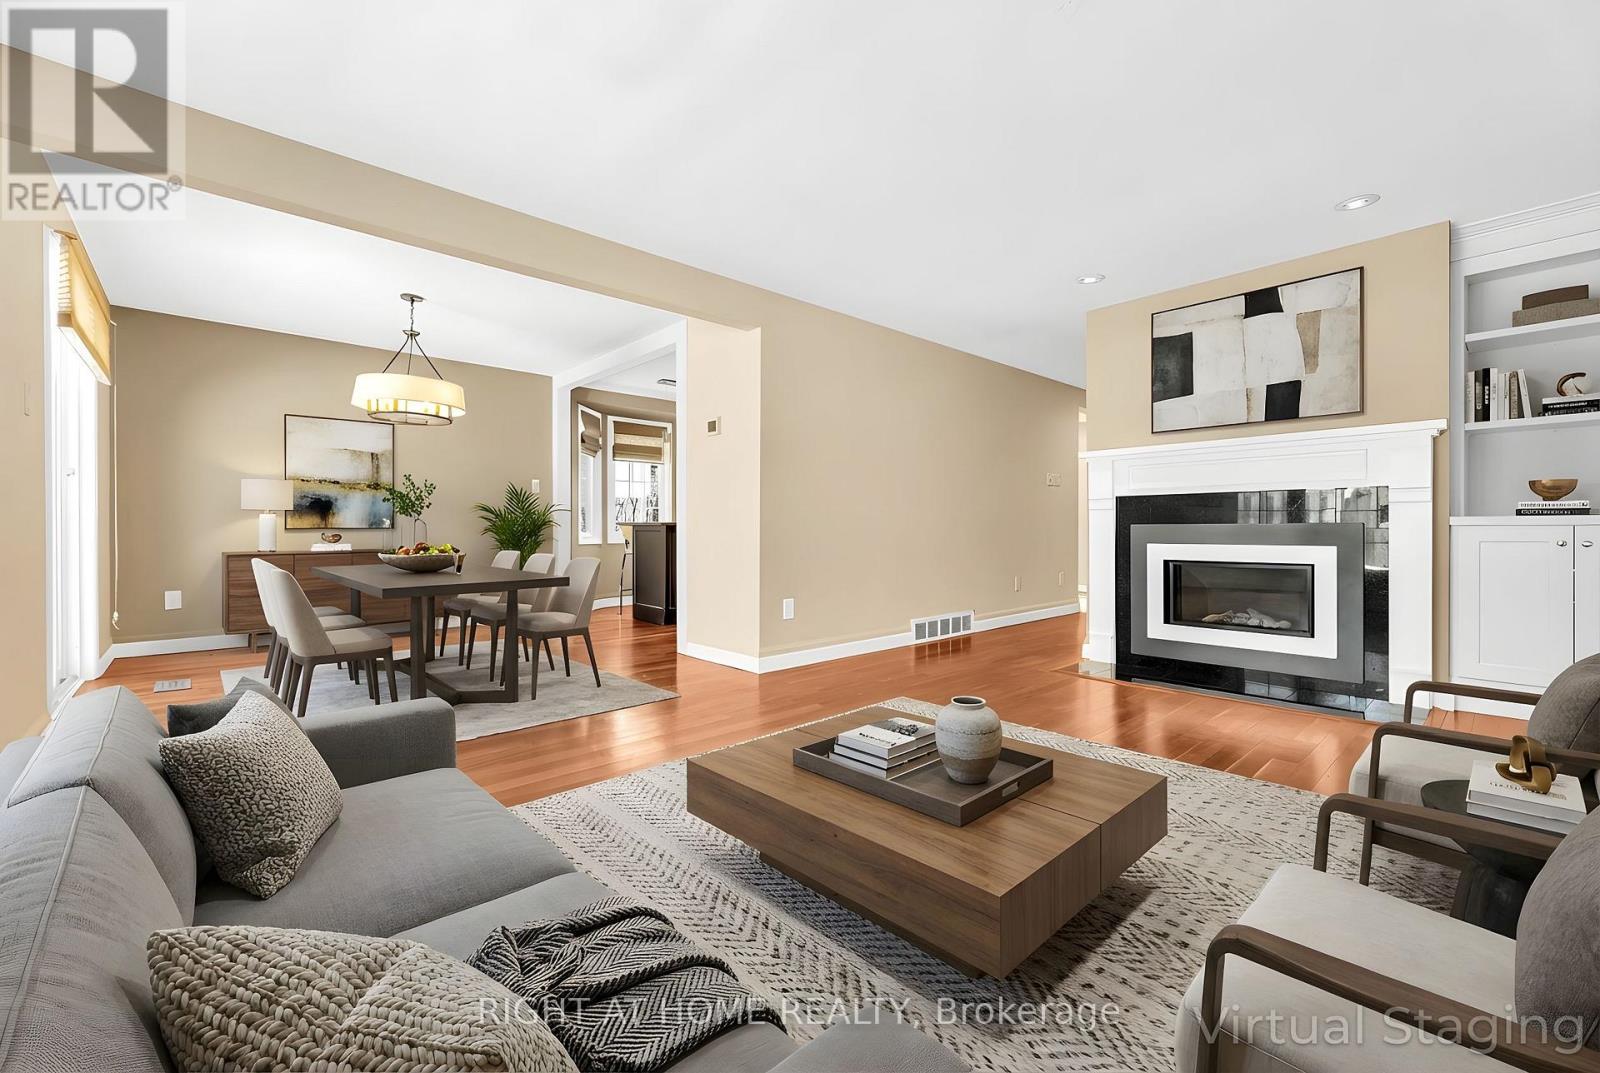
Executive-Style Townhome in River Ridge Condominiums A premier townhome community tucked into Guelph's north end. Steps from the Speed River, Riverside Park, and an extensive network of scenic walking trails, this enclave offers an exceptional blend of nature, lifestyle, and everyday convenience. All essential amenities are within easy walking distance, including Home Depot, Walmart, Canadian Tire, Staples, major banks, and public transit. Directly across from Guelph Country Club residents of River Ridge enjoy access to outstanding shared amenities, including a heated outdoor swimming pool and a tennis/pickleball court. Unit 3 at 104 Woodlawn Road East is a beautifully maintained and thoughtfully upgraded and maintained townhome over 1,457 sq. ft. The bright main floor features hardwood flooring, a gas fireplace insert, spacious dining area, and a renovated kitchen complete with a centre island, gas range, and walkout to a sun-filled east-facing private terrace/deck, backing onto common area green space - ideal for entertaining or quiet evenings outdoors. Upstairs, the generous primary bedroom includes a walk-in closet and a 3-piece ensuite. A second well-sized bedroom and an additional updated 4-piece bathroom complete the upper level. The approx. 564 sq. ft. finished basement offers additional living space for a family room, home office, or for hosting family and friends, a 2-piece washroom, laundry room and inside access to the built-in garage.For those with a green thumb, this unit enjoys the rare privilege of its own fenced outdoor terrace, providing a private space to garden and enjoy nature without the maintenance.Whether you're looking to downsize without compromise, or purchase your first home in a well-established, amenity-rich community, Unit 3 at River Ridge is truly worth seeing. Come experience the lifestyle for yourself-you won't be disappointed. (id:55499)
29 Woodburn Drive
Quinte West, Ontario
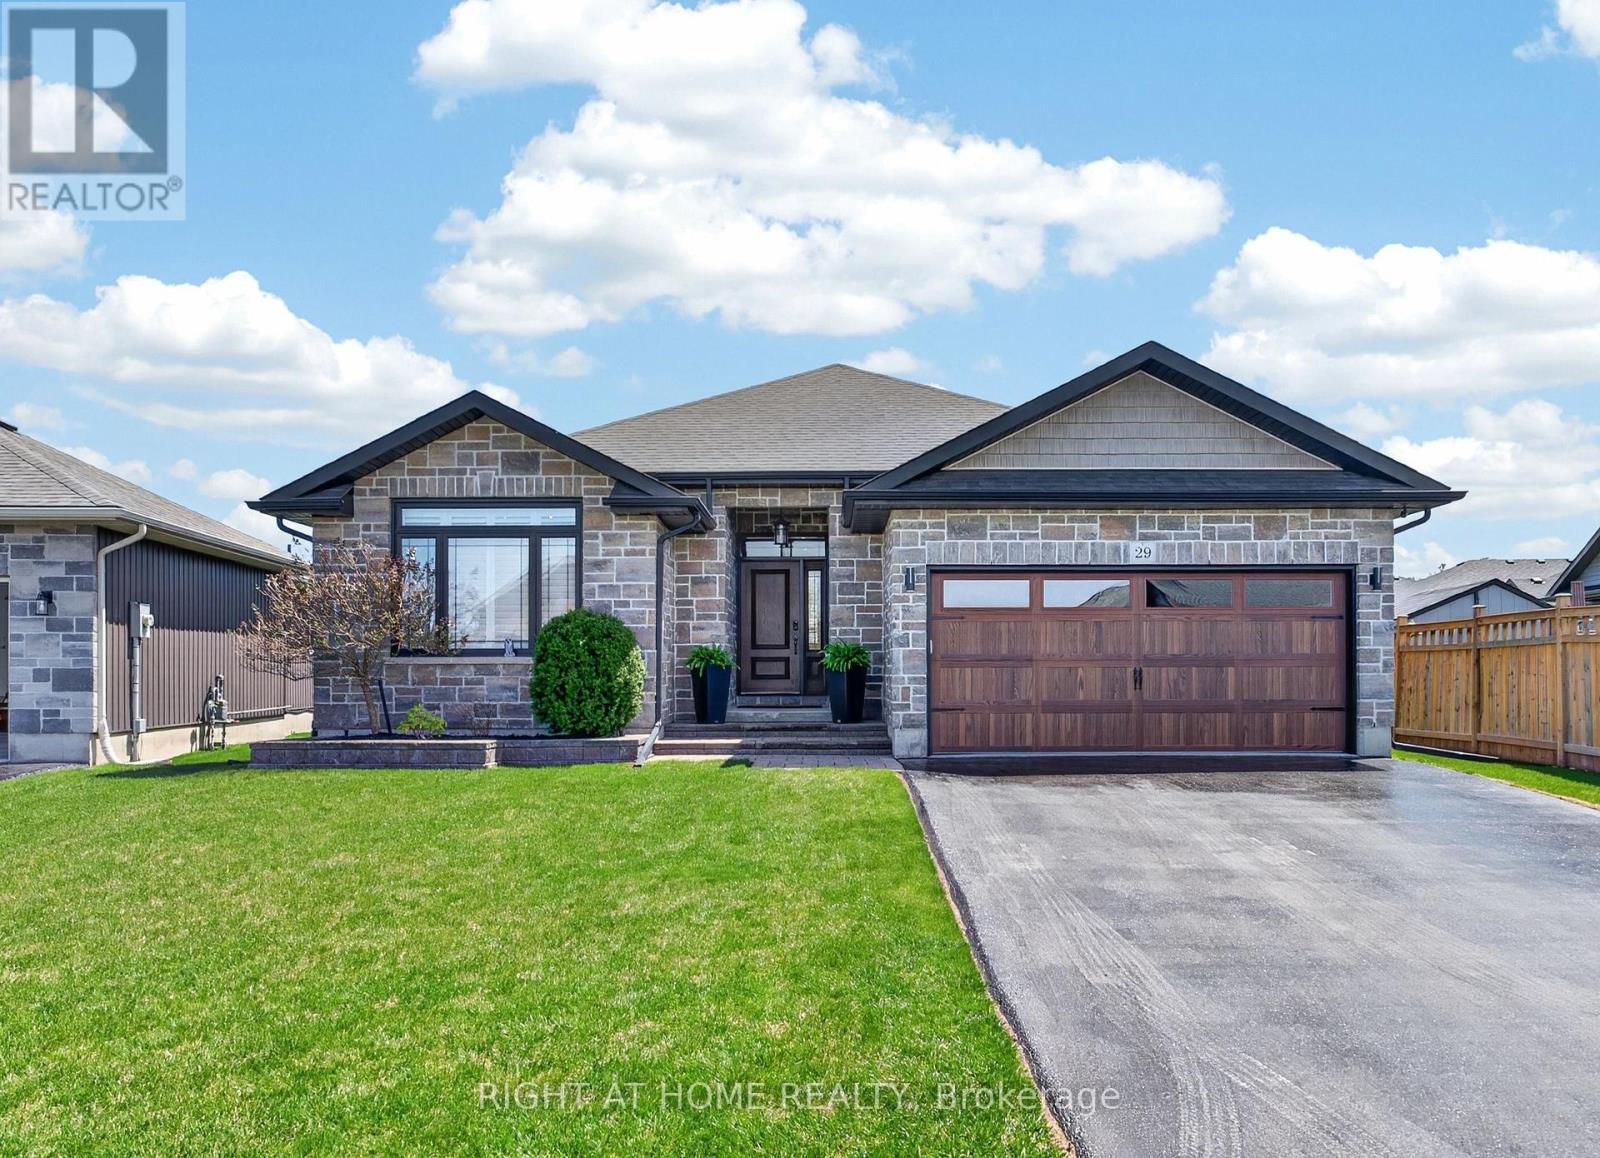
**Over $80,000 invested in the spectacular resort-style backyard oasis!** Welcome to a home that doesn't just check boxes, it sets an entirely new standard! This exceptional bungalow blends sophisticated monochromatic design, and everyday comfort with curated finishes reminiscent of a modern hotel. From the moment you enter, the attention to detail is undeniable. The stunning kitchen makes a bold statement with quartz waterfall countertops, black stainless steel appliances, and a striking custom hexagonal backsplash. Soaring 10' ceilings and a beautiful stone-clad gas fireplace anchor the main living space with warmth and elegance. Builder-finished from top to bottom, this remarkable home offers 5 bedrooms, 3 bathrooms and beautifully appointed living spaces across both levels. The expansive lower level features oversized windows, a second stone-clad gas fireplace, and a stylish kitchenette complete with quartz countertops, matching backsplash, and black stainless steel refrigerator. Ideal for extended family, guests, or entertaining! Step outside and discover where this property truly sets itself apart! A gas-heated saltwater in-ground pool takes centre stage, complemented by stamped concrete, an expansive multi-level deck, and an inviting 8-person hot tub. Whether hosting unforgettable summer gatherings or relaxing under the stars, this outdoor retreat delivers the ultimate staycation experience. Professional landscaping and an in-ground sprinkler system ensure maximum enjoyment with minimal maintenance. Nestled on a quiet street in highly sought-after Brookshire Meadows, this exceptional property delivers upscale living in a welcoming, family-friendly neighbourhood. **Full video tour, additional photography, and immersive 3D virtual tour available through the media link!** (id:55499)
2007 - 91 John Street N
Hamilton, Ontario
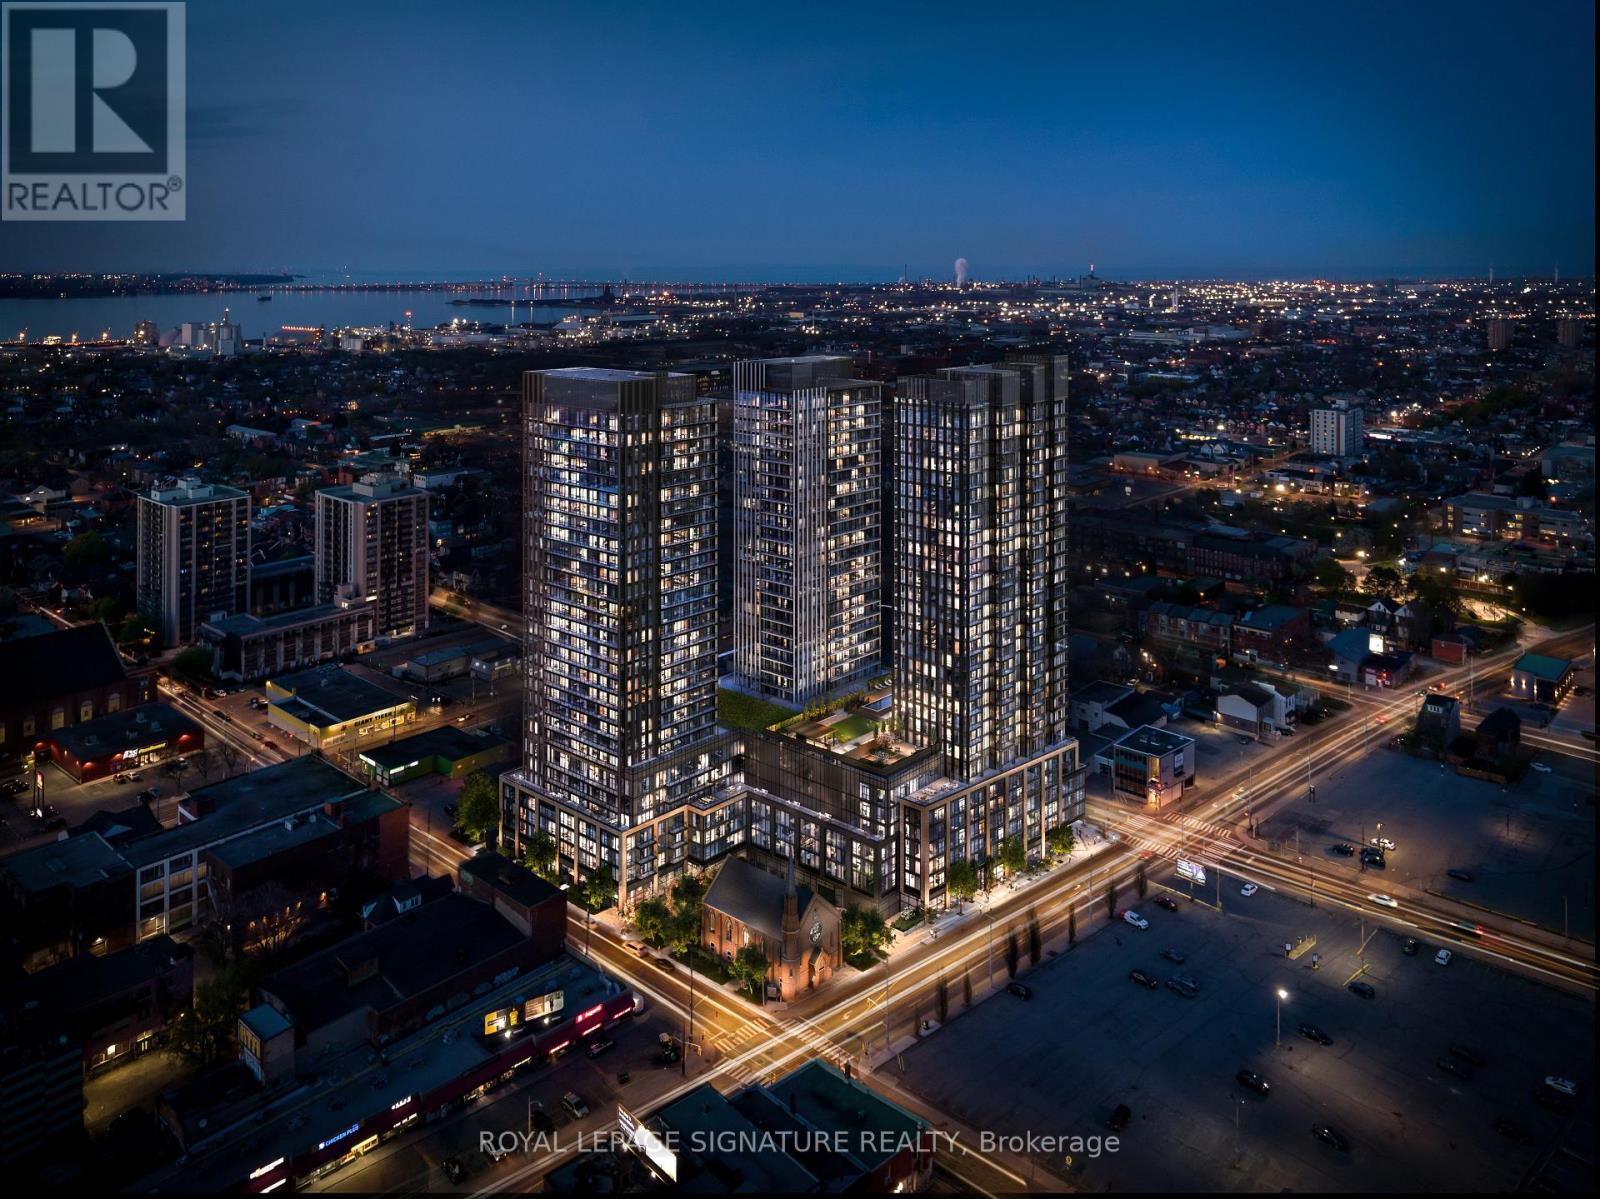
Be the very first to call this brand-new, never-lived-in 1-bedroom, 1-bathroom condo home. Seton the 20th floor with a west exposure, this 575 sq ft suite pairs a smart, efficient layoutwith sweeping city views and warm afternoon light. Floor-to-ceiling windows frame the skylineand fill the open-concept living space with natural light, making it a great spot to unwind atsunset. The sleek kitchen features brand-new integrated stainless steel appliances, customcabinetry, and elegant quartz countertops. The bedroom offers a quiet retreat, and in-suitelaundry and a modern bathroom add everyday convenience. Residents also enjoy the comfort andsecurity of a concierge. The building sits in a vibrant, welcoming neighbourhood, surrounded byeveryday conveniences, local shops, restaurants, schools, parks, and public transit, with easyaccess to the downtown core. Whether you're out for a neighbourhood stroll or exploring thecity, everything you need is close at hand. Don't miss your chance to lease this stunningbrand-new suite in the sky! (id:55499)
240 Britannia Road
Huntsville, Ontario
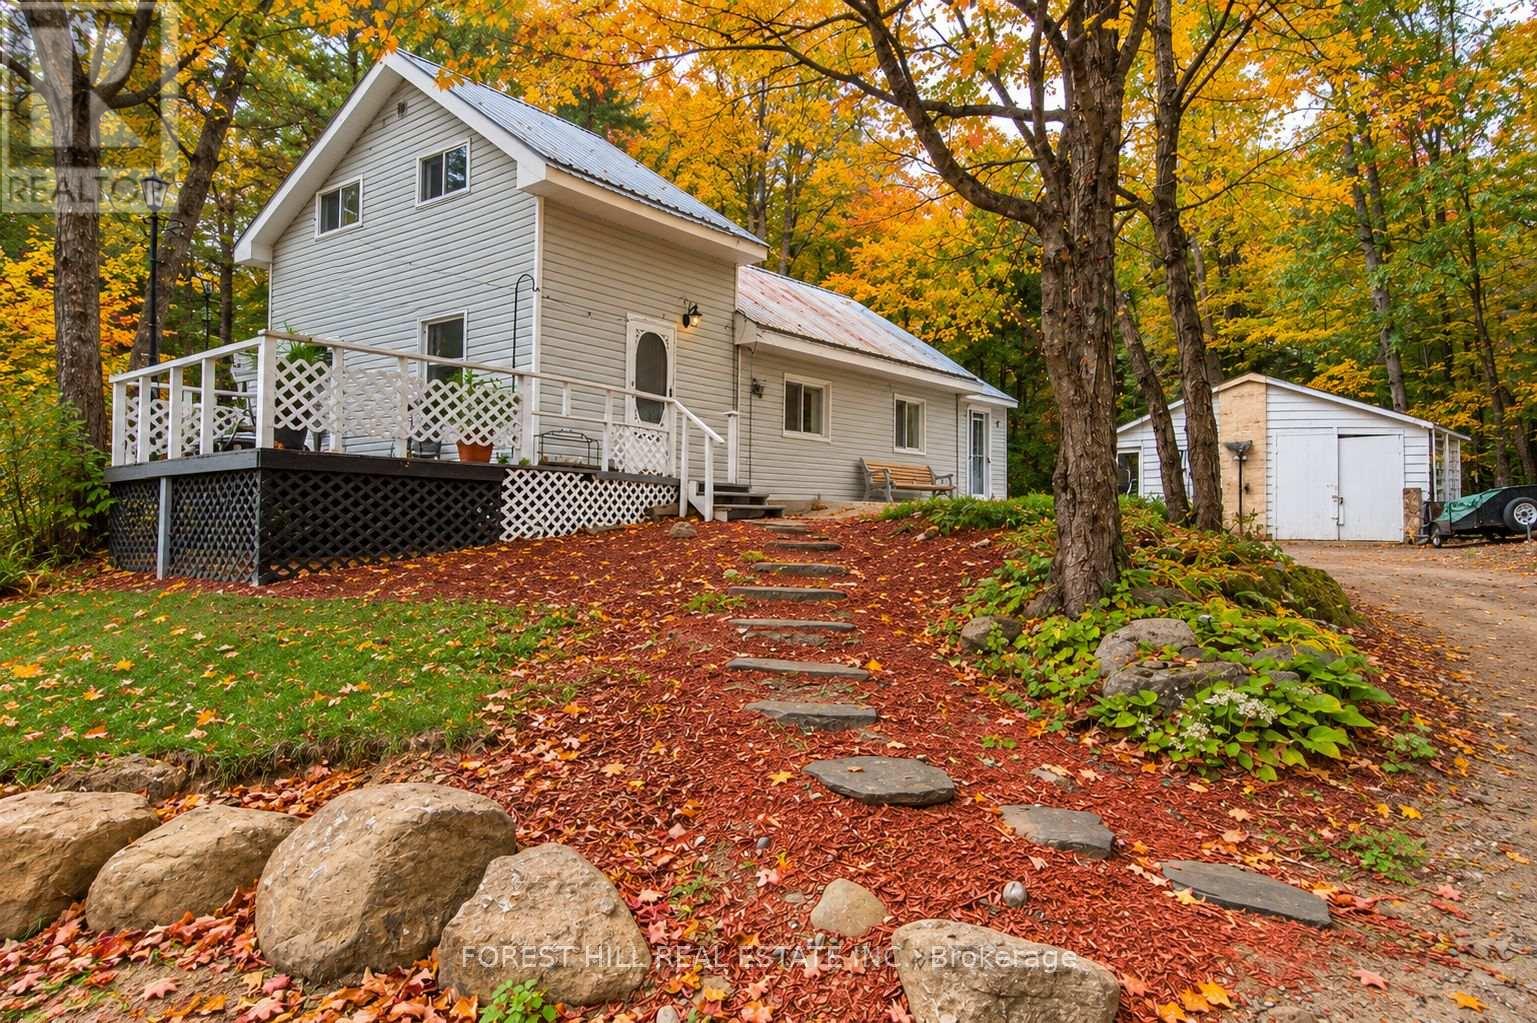
Here's your opportunity to own a little piece of Muskoka! Set on approximately 1.36 wooded acres and just 10 minutes from downtown Huntsville, this charming 3-bedroom, four-season home offers privacy, space and a beautiful cottage-country setting. Enjoy it as a year-round home or your own Muskoka getaway. The current owners have invested significantly in the property, with improvements including a new main-floor subfloor with laminate flooring throughout, new plumbing and drains, new insulation, drywall and vapour barriers, two new windows, updated soffits and fascia, and work to ensure the foundation is level and solid. The bathroom has been fully renovated and features heated floors, while the updated kitchen includes a butcher block island providing additional prep and seating space. Exposed decorative logs have been refitted, adding to the home's warm cottage character, and a cozy nook beside the wood-burning stove is the perfect spot to curl up and relax. Outside, a new stone walkway and fresh mulch complement the natural surroundings, while the detached garage offers additional potential. Surrounded by mature trees with plenty of space to enjoy the outdoors, this is a wonderful opportunity to own a four-season property in Muskoka at an approachable price point. Move in, settle in and start enjoying cottage country! (id:55499)
30 Jerome Crescent
Hamilton, Ontario
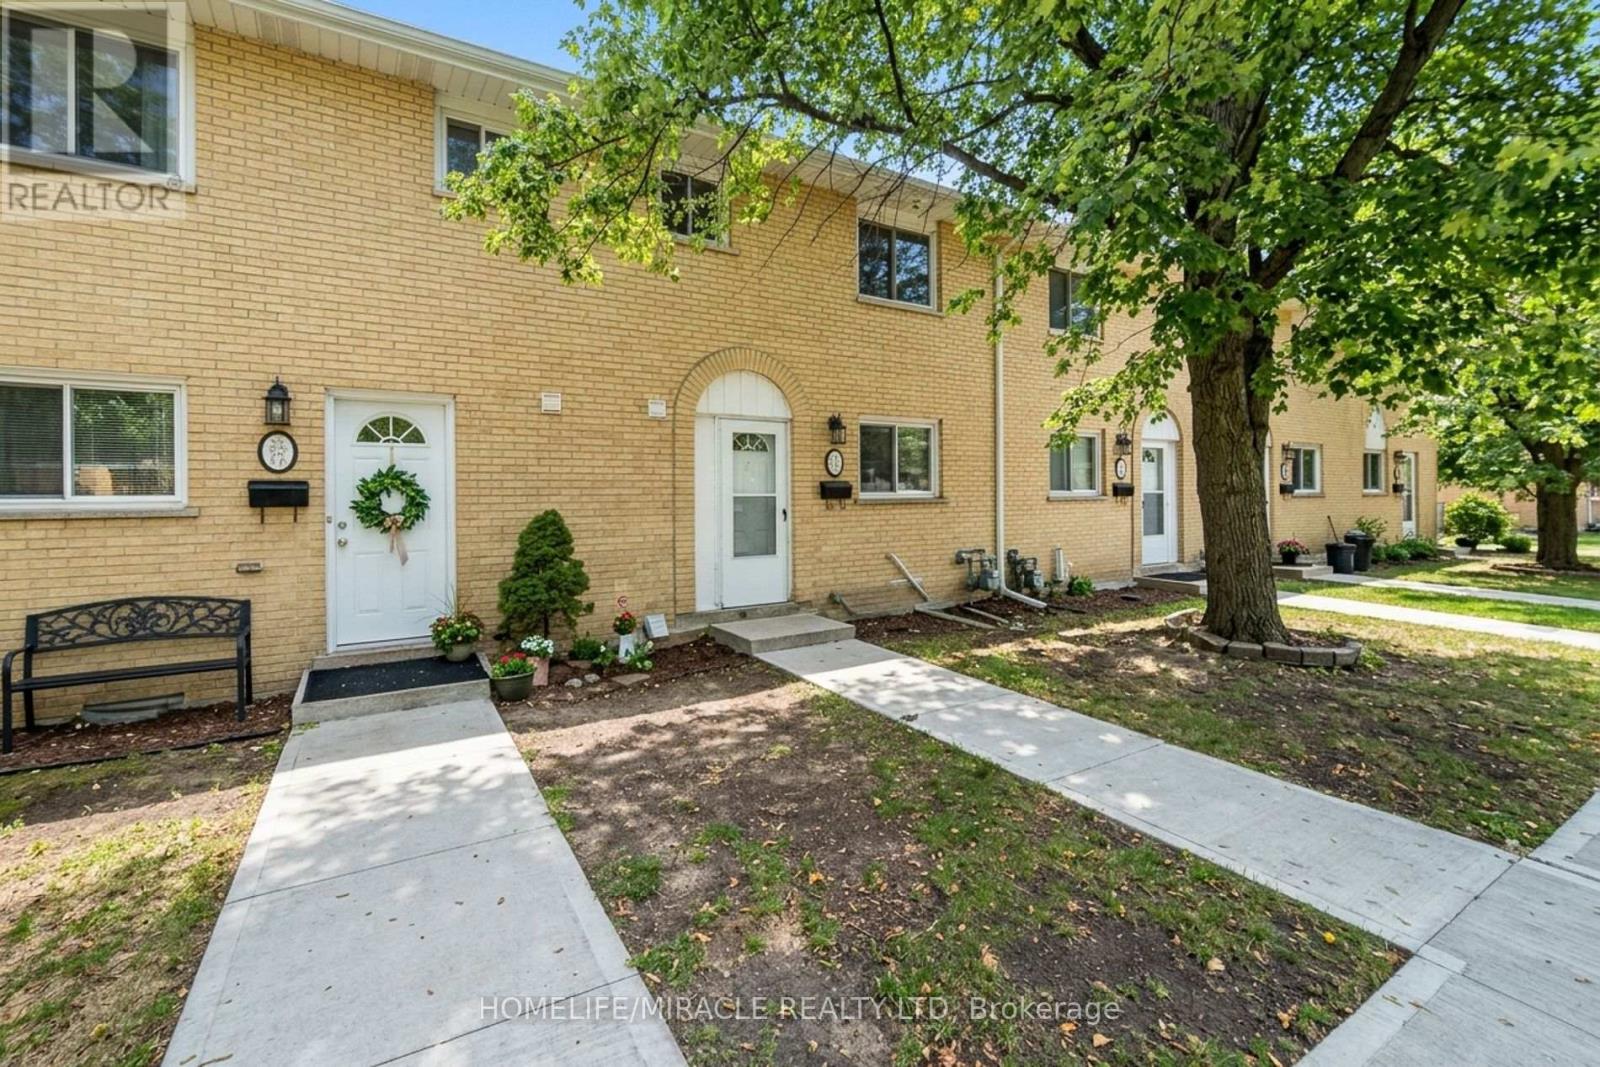
Affordable 3-Bedroom, 3.5-Bath Condo Townhome in Sought-After East Hamilton! An excellent opportunity for first-time home buyers, young families, or investors. The main floor features a functional kitchen, 2-piece bathroom, dining area, and spacious living room. The second floor offers 3 generous bedrooms and a 3-piece bathroom. Fully finished basement with recreation room and laundry/utility area. Enjoy a fenced yard quite neighborhood and 1 dedicated parking space. Conveniently located close to parks, playgrounds, schools, shopping, major highways, public transit, the upcoming/new GO Station and many other amenities. Condo fees include Building Insurance, Common Elements, Parking and Water. Status Certificate available. The property requires TLC (Tender Loving Care) and presents an excellent opportunity for buyers looking to renovate, personalize, and add value. Bring your vision and make this home your own! (id:55499)
6260 Ash Street
Niagara Falls, Ontario
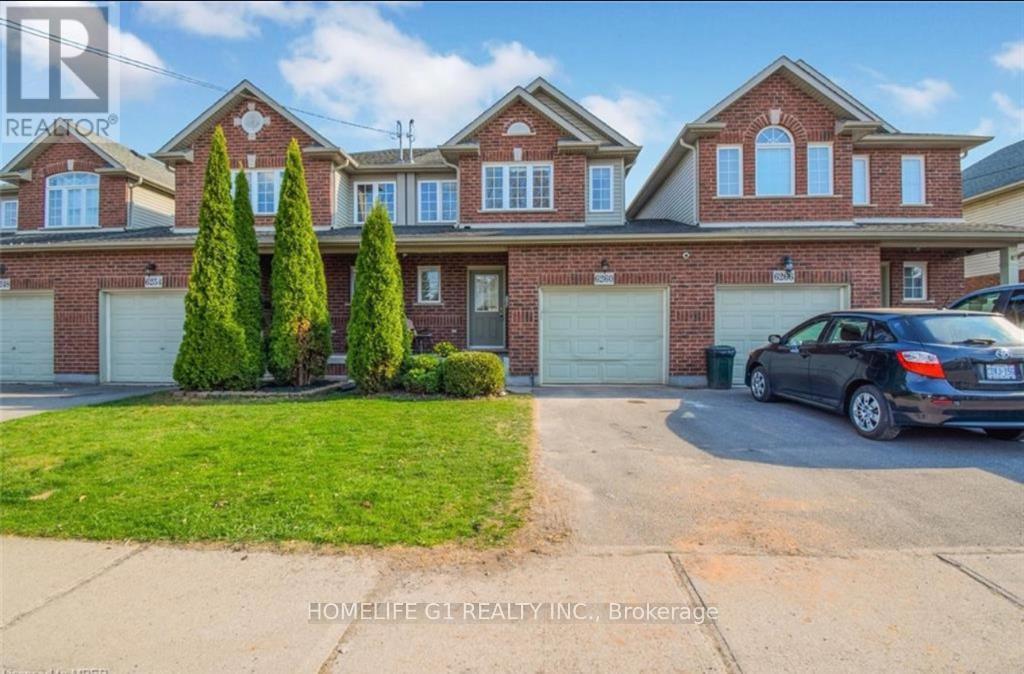
***Welcome to this beautifully maintained 2-storey townhouse in Niagara Falls, ideally located close to the city's top attractions and everyday amenities. Offering 3 bedrooms, 3 washrooms, and 2 parking spaces, this home features a bright and functional open-concept layout perfect for modern family living and entertaining. The main floor offers a spacious family room, a well-designed open-concept kitchen with breakfast bar, and a dedicated dining area that seamlessly connects the living spaces. Upstairs features three generously sized bedrooms and well-appointed washrooms, providing comfort and privacy for the entire family. Enjoy an unbeatable location within walking distance to Clifton Hill and Falls view entertainment, with easy access to restaurants, grocery stores, shopping, attractions, and everything Niagara Falls has to offer. Whether you're looking for a comfortable family home ora convenient place close to the excitement of Niagara Falls, this townhouse offers the perfect blend of space, style, and location. Don't miss this fantastic opportunity to live in one of Niagara Falls' most convenient and desirable areas! (id:55499)
982 Renfrew Court
Oshawa, Ontario
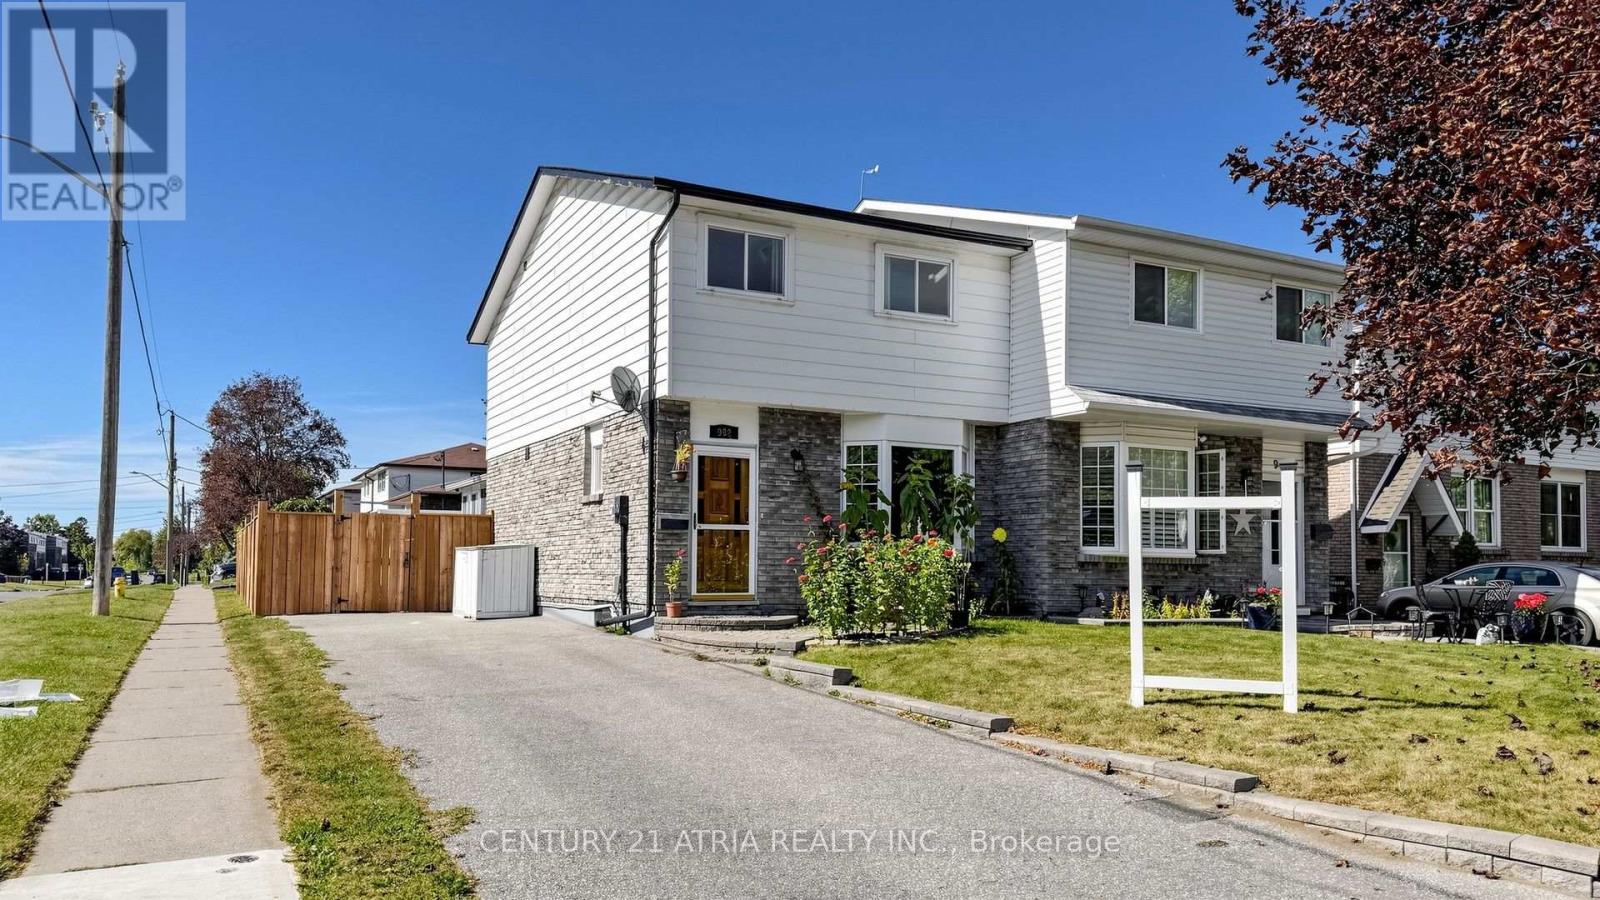
Beautifully maintained semi-detached situated on a desirable corner lot on a quiet court. Featuring lots of pot lights, S/S appliances, vinyl flooring, this bright and spacious home is move-in ready. The main floor offers a large family-sized kitchen with newer stainless steel appliances, pantry, ample cupboard space, and a window overlooking the sunroom. The spacious sunroom features a walkout to the deck, a second walkout to the patio, and views of the private, fully newly fenced backyard-perfect for relaxing or entertaining. The separate dining room features vinyl flooring and a walkout to the sunroom, while the inviting living room offers vinyl floors and an impressive bay window that fills the space with natural light. Upstairs features three generously sized bedrooms, an updated 3-piece bathroom, and a convenient linen closet. The primary bedroom offers vinyl flooring and a double closet. The second bedroom also features vinyl flooring and a double closet, while the third bedroom includes vinyl flooring and a large closet. The finished basement provides additional living space with a large recreation room featuring vinyl flooring-ideal for a home office, entertainment area, gym, or additional family space and a 3 PC bathroom. A tastefully updated home with plenty of natural light, functional living space, and a private backyard. (id:55499)
146 Winterberry Boulevard
Thorold, Ontario
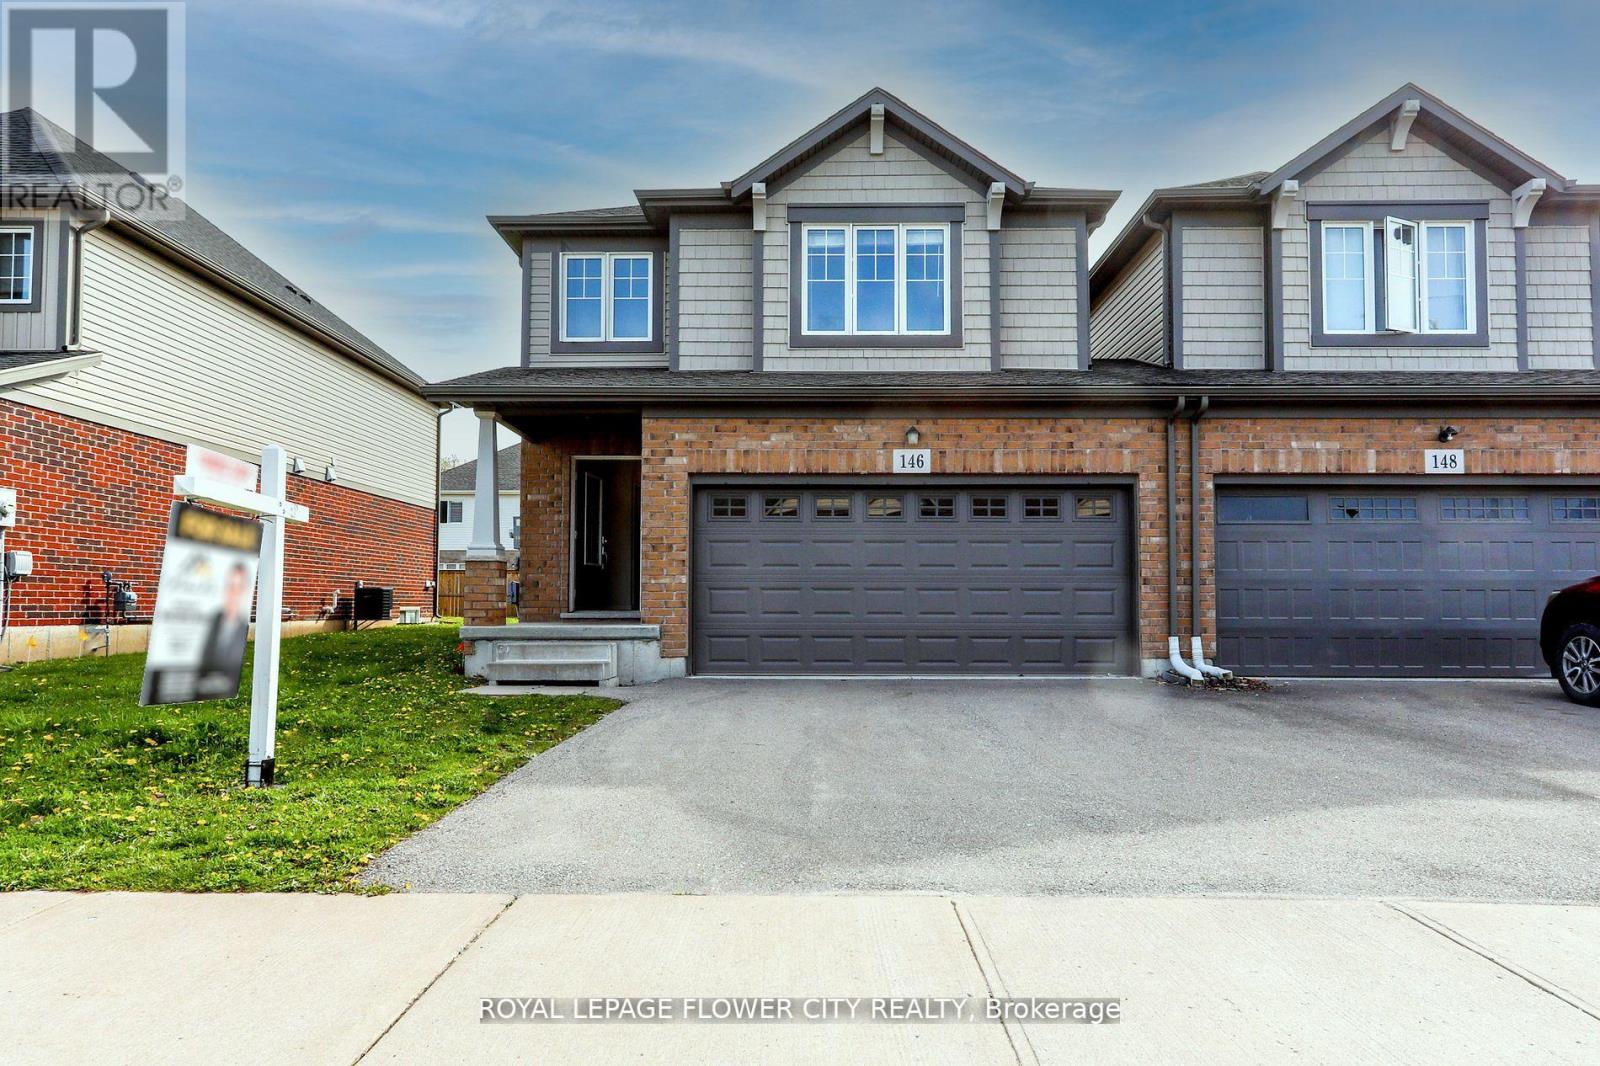
Exceptional investment opportunity in a highly sought-after area of Thorold. This freehold semi-detached home features a spacious layout with a Double car garage and offers strong rental income potential. earning good return on investment. The property boasts 5 bedrooms and 4 bathrooms along with a 2-bedroom in the basement, providing a total of 7 bedrooms and 4 full bathrooms throughout the home. Located near major amenities and Brock University, this turn-key investment offers immediate cash flow and long-term growth potential ideal for investors looking to capitalize on Thorold's growing rental market. This property offers a fantastic opportunity in the heart of the Confederation Area, situated on Winterberry Boulevard in a friendly neighborhood. It designed to accommodate tenants comfortably. The open-concept living, dining, and kitchen area enhances the spacious feel. Ample parking is available on the premises. Conveniently located just minutes from Brock University and Niagara College, with easy access to highways, transit, and schools. This makes it an excellent investment or family home in a prime location of Niagara Region. (id:55499)
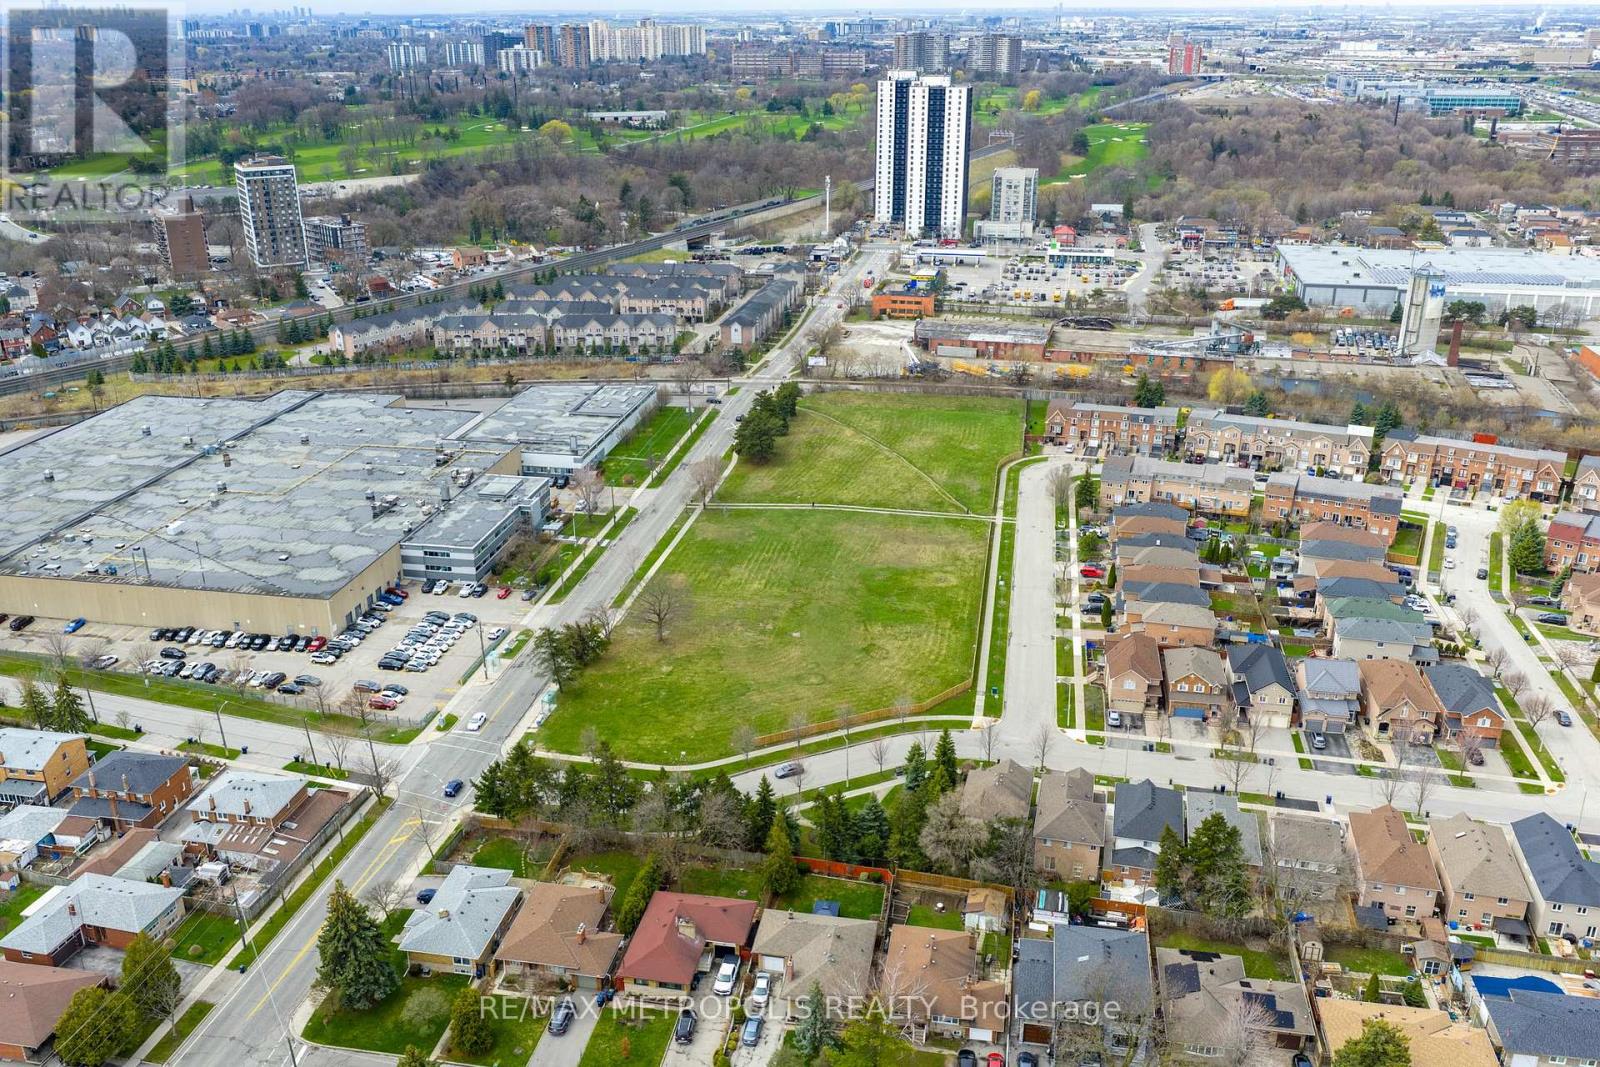
50-60 Oak Street
Toronto, Ontario
Exceptional 1.5 acre commercial land opportunity in a highly strategic Toronto location near Weston Road and Highway 401. This rare offering provides outstanding accessibility and flexibility for industrial, retail, and other permitted land uses. Surrounded by major transportation routes and established business activity, the site offers quick access to Highways 401, 400, and 407, making it ideal for users seeking convenience, exposure, and functionality. Property is subject to an easement through a portion of the site (id:55499)
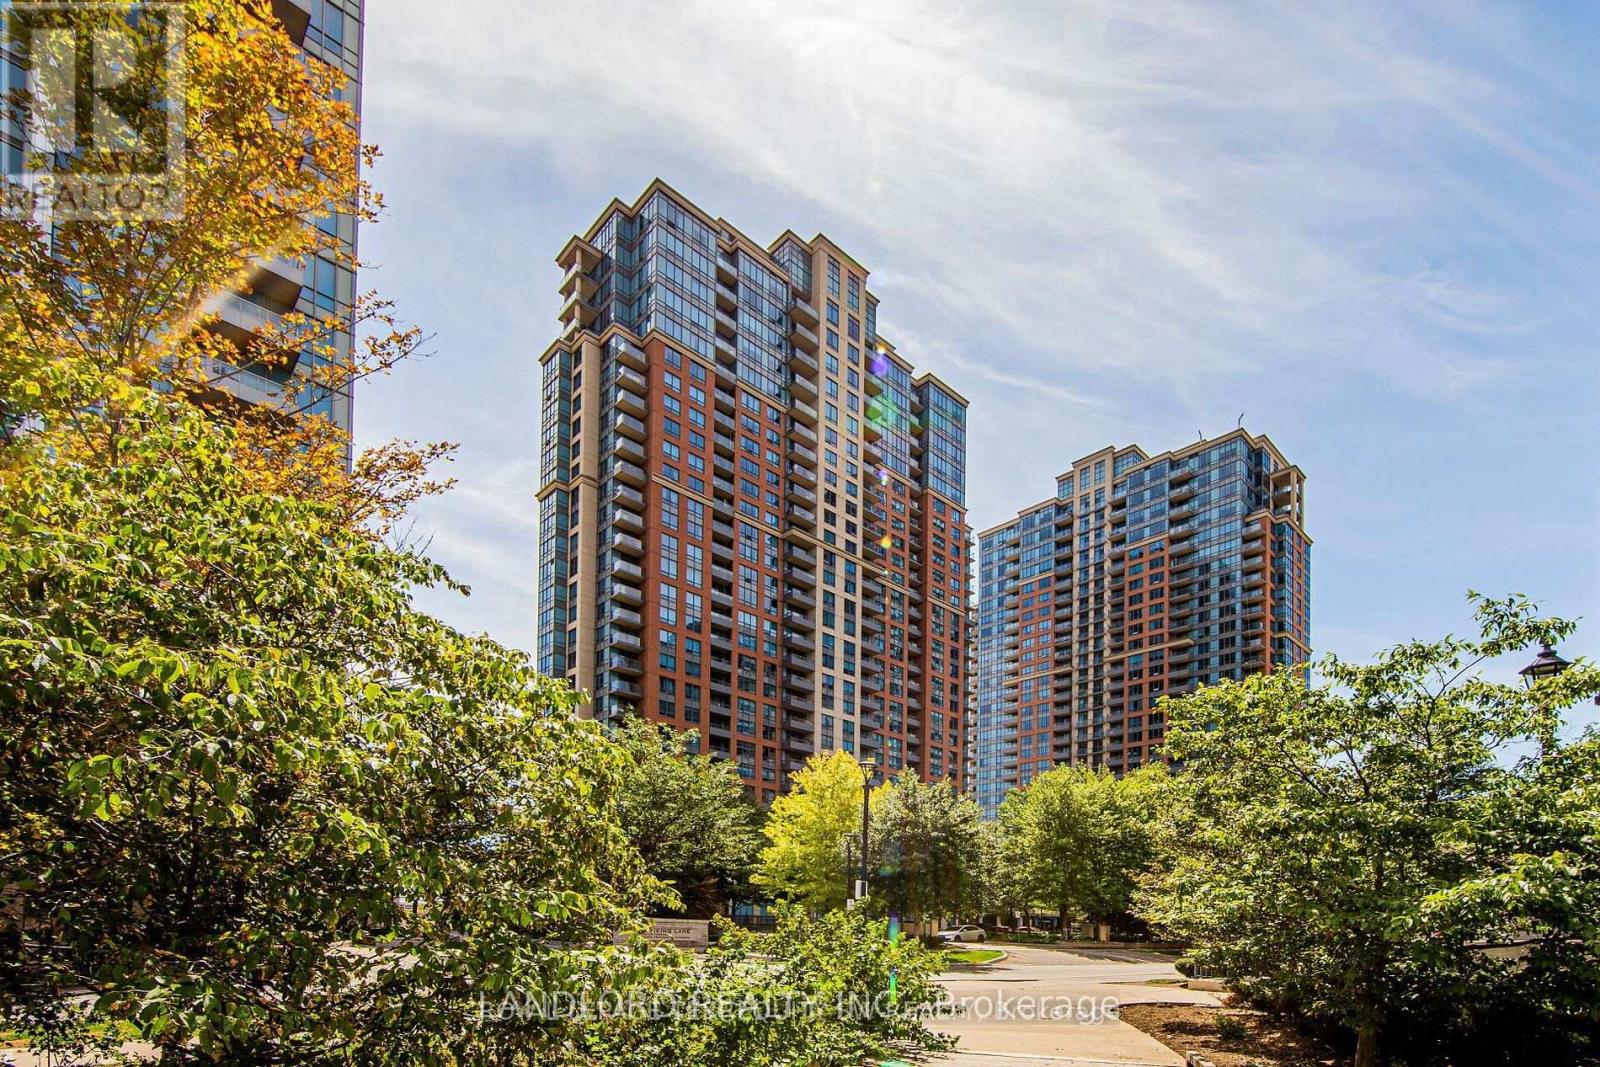
1651 - 25 Viking Lane
Toronto, Ontario
Professionally Managed 1 Bed + Den, 1 Bath Suite Featuring A Modern Kitchen With Tile Backsplash, Granite Countertops, Built-In Island And Breakfast Bar. South-Facing Living Room And Bedroom Offer Plenty Of Natural Light, While The Private Balcony Boasts Stunning Lake And City Skyline Views. Fully Enclosed Den With Double French Doors, Ideal For A Home Office, And A Nicely Sized Bedroom With Walk-In Closet. Convenient In-Suite Front-Loading, Large-Format Washer And Dryer. Enjoy An Impressive Selection Of Building Amenities, Including A Pool, Hot Tub, Fitness Room, Theatre And More. Ideally Located Just Steps From Kipling TTC Subway And GO Train Stations, With Easy Access To Major Highways, Local Cafés, Restaurants, Grocery Stores, Shopping And Nearby Parks. Please Note: The Building Does Not Permit Dogs Of Any Kind. **Appliances: Fridge, Stove, B/I Microwave, Dishwasher, Washer and Dryer **Utilities: Water Included, Heat & Hydro Extra **Parking: 1 Spot Included (id:55499)
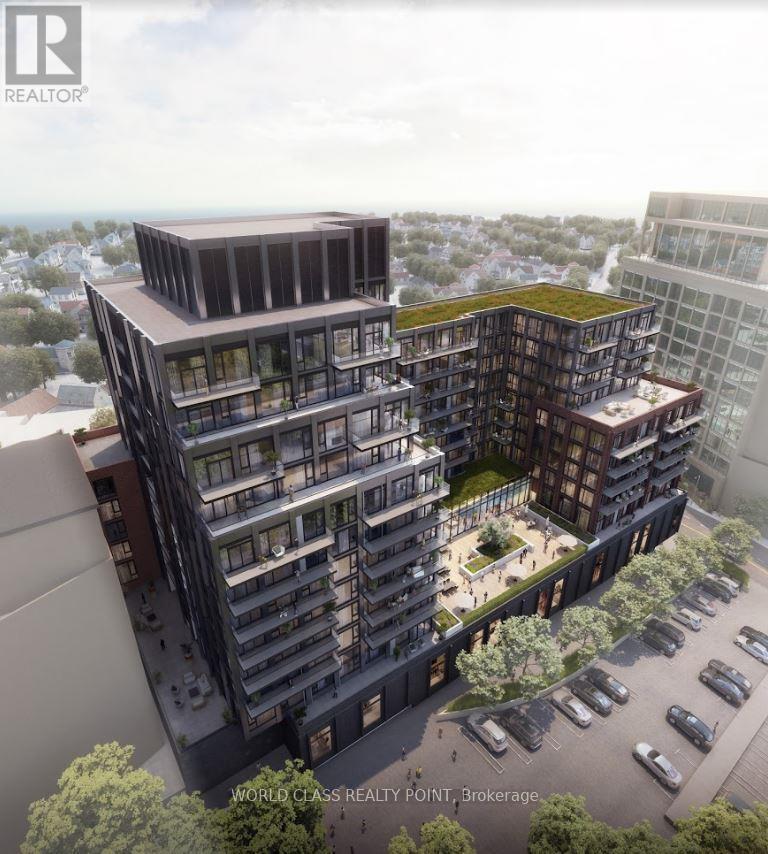
211 - 2450 Bloor Street S
Toronto, Ontario
Never Lived 11 Feet Ceiling One Bedroom plus Den Suite with Locker in New Condo development by Plaza Corp Urban Residential Communities located at Jane St & Bloor St W, Toronto. Den can be used as 2nd bedroom or office. Internet is included in the rent. Entry to Jane subway station is located right next door, giving residents easy access to the Bloor-Danforth line and connecting to Union Station in less than 30 minutes. TTC bus service stops right outside the door. Residents have access to several different routes including express and 24-hour services. Downtown Toronto in less than 20 minutes by vehicle.Amenities: Indoor Pool, Locker Room, Yoga Room, Steam Room, Fitness Room, Bar Lounge, Private Dining, Catering Kitchen Enjoy refined elegance nestled within Bloor West Village, a neighborhood brimming with lovely boutiques, artisanal coffee shops, stylish salons, and world cuisine to impress and delight every palate. Steal away to the lush natural splendor of High Park, or spend an idyllic day wandering through the neighboring Kingsway, reveling in its dignified charm. With a TTC station steps away from home, the rest of the city is brought close enough to touch.Just two subway stops away at Royal York station, The Kingsway is an upscale, picturesque residential neighborhood West of the Humber River. With an impressive selection of boutique shopping, marvelous dining, and a retro cinema, The Kingsway is full of character, and makes for a perfect day trip or evening out. (id:55499)
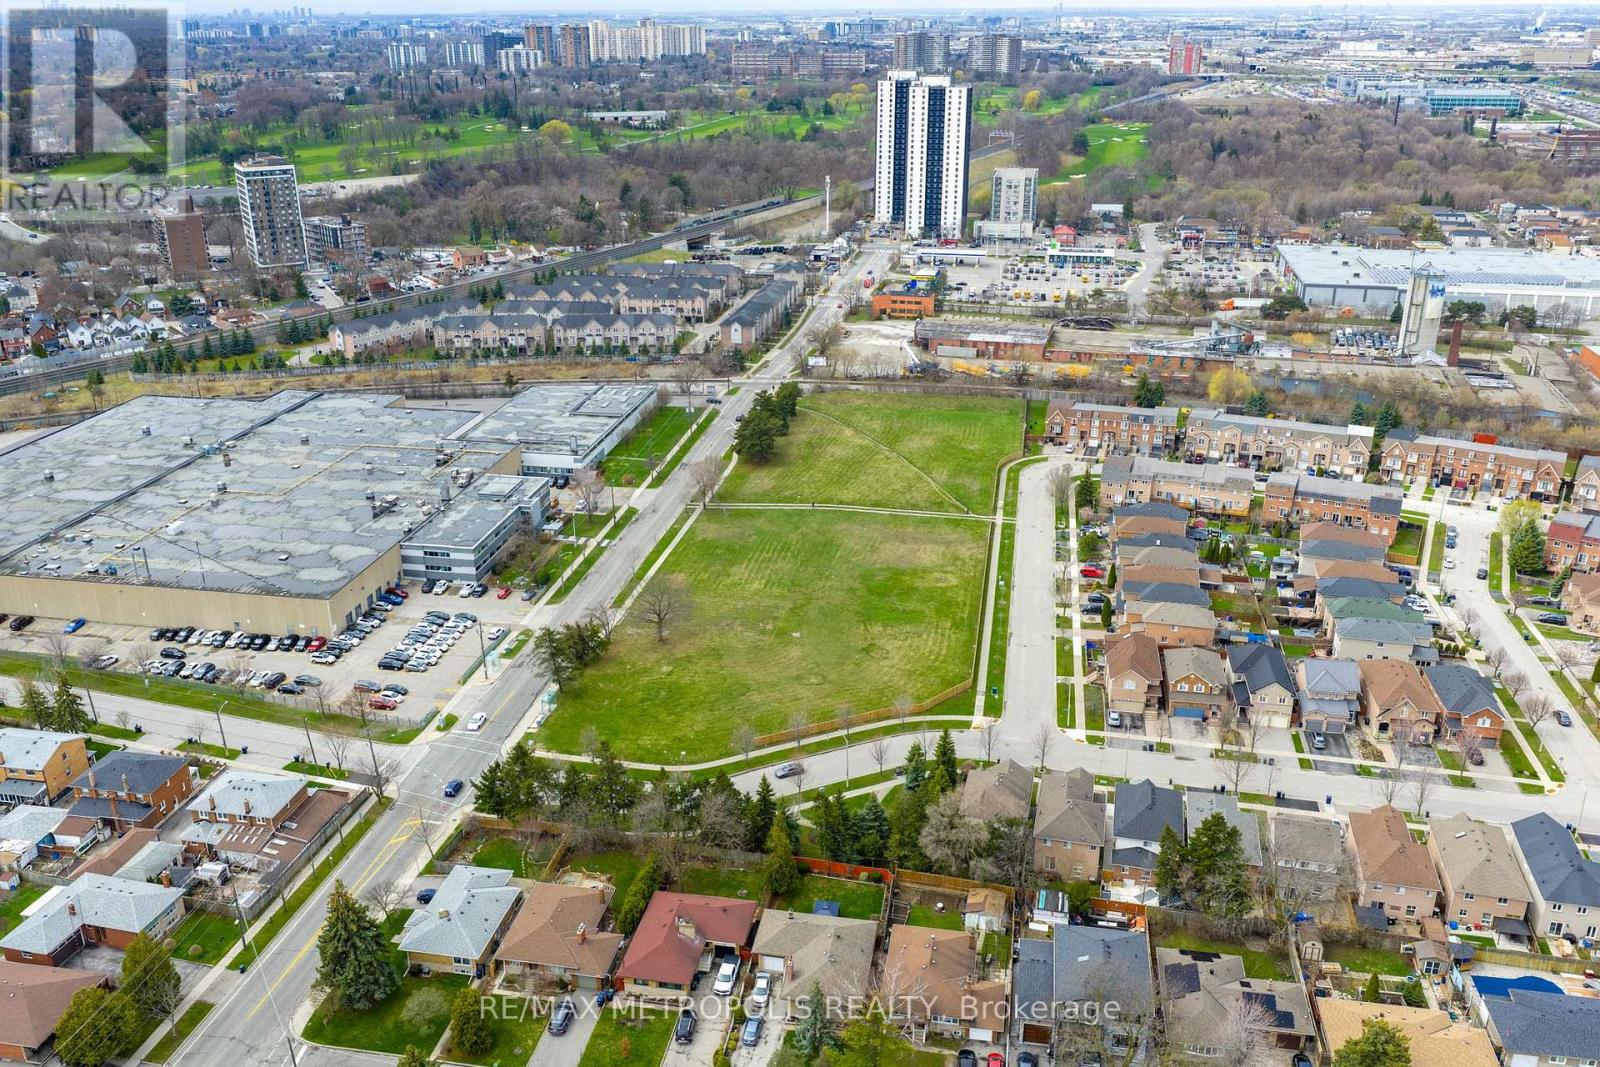
50-60 Oak Street
Toronto, Ontario
High exposure commercial land opportunity in a prominent Toronto location near Weston Road and Highway 401. Well suited for retail and retail-related commercial uses, this site benefits from exceptional accessibility, strong surrounding commercial activity, and proximity to major transportation routes including Highways 401, 400, and 407. Property is subject to an easement through a portion of the site. (id:55499)
2509 - 100 John Street
Brampton, Ontario
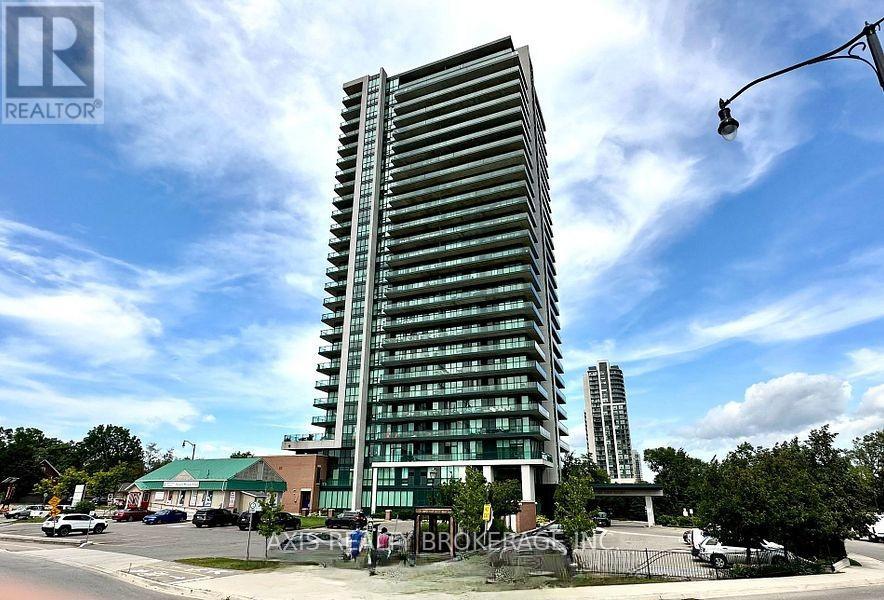
This beautiful condo offers amazing views and a smart layout with 1+1 bedrooms and a spacious, modern washroom. It features hardwood floors, a stylish eat-in kitchen with stainless steel appliances, granite countertops, and a built-in over-the-range microwave. Youll also find convenient ensuite laundry and a large balcony with incredible views of downtown Brampton. The building has tons of great amenities like a resident lounge, library, huge gym, party/meeting room, billiards room, concierge, bike storage, a wine cellar, and more. A great chance to live right in the heart of Brampton! (id:55499)
50-60 Oak Street
Toronto, Ontario
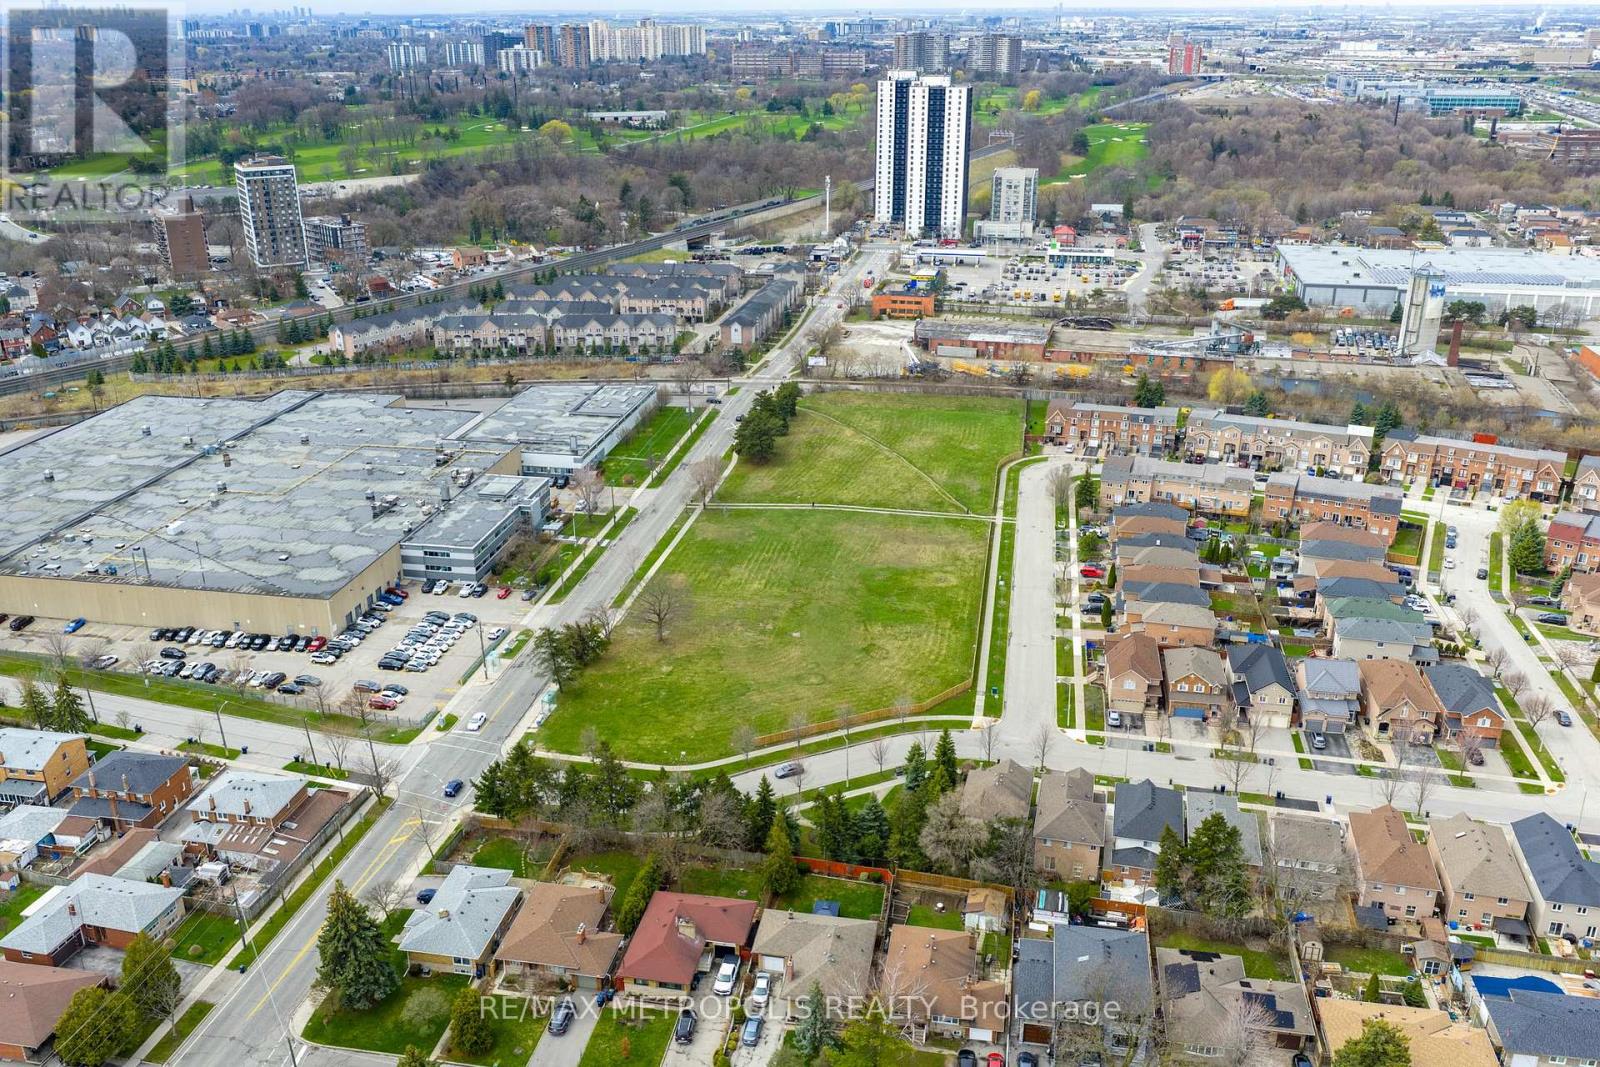
Premier industrial land opportunity in a prime Toronto location near Weston Road and Highway 401. This exceptional site offers the scale, access, and positioning that industrial users are actively seeking, with outstanding connectivity to Highways 401, 400, and 407. Situated within an established employment corridor, the property provides a rare opportunity to secure well-located land in a supply-constrained market. Property is subject to an easement through a portion of the site. Industrial / retail / commercial land opportunity (id:55499)
E2 - 50 Rivermont Road
Brampton, Ontario
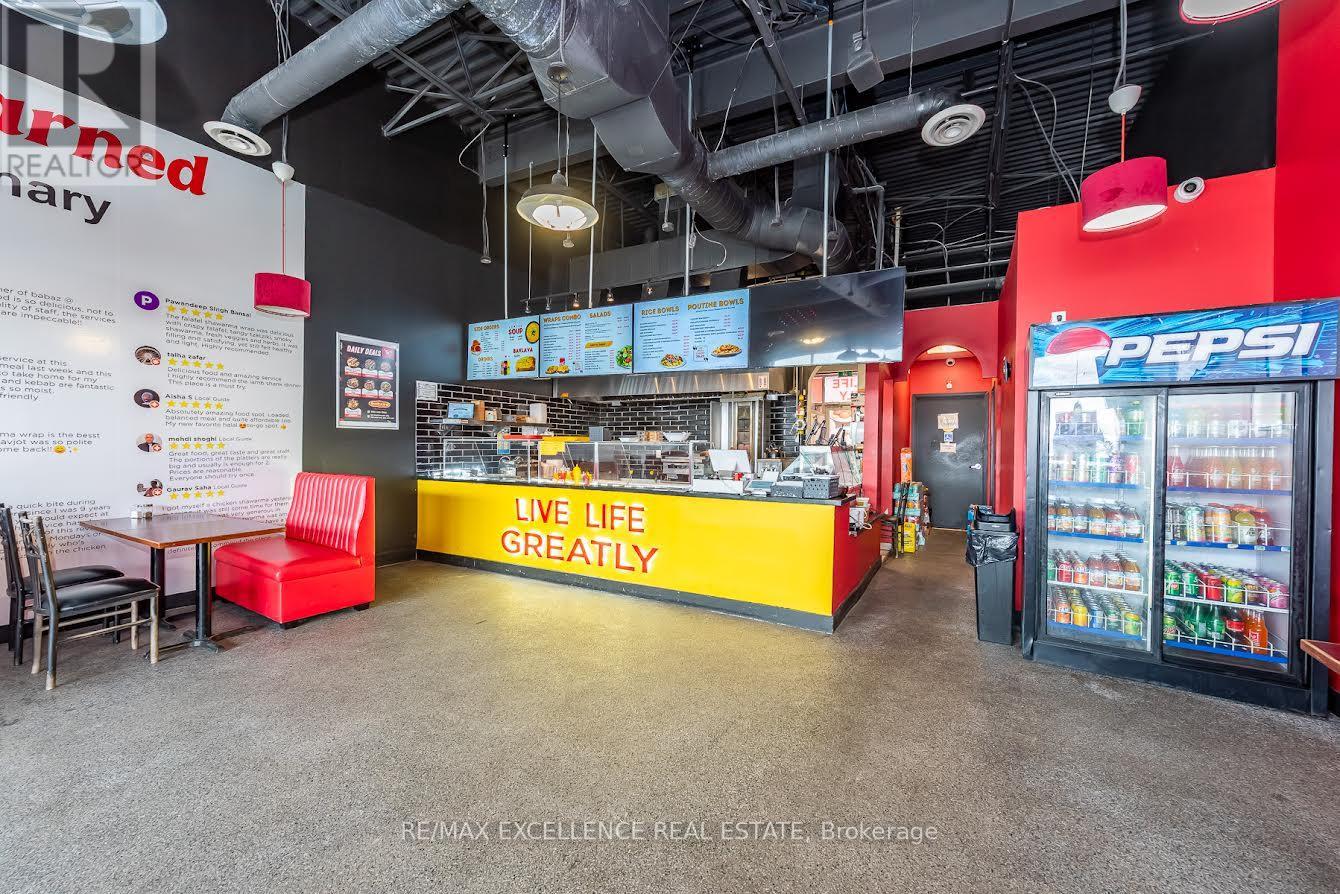
Turnkey Restaurant Opportunity in a High-Traffic Plaza. Step into a fully equipped, well-established restaurant in one of the area's busiest commercial plazas. The setup is turnkey, so a new owner can take over and start operating right away with minimal downtime. The location delivers what every food business needs: steady foot traffic, excellent visibility, ample parking, and a dense surrounding population supported by both residential and commercial activity. This space suits operators who want to continue the current food service. It also offers room to rebrand or switch cuisines, subject to landlord approval. Whether you're a seasoned restaurateur expanding your portfolio or a first-time owner looking to launch your concept, this is a chance to build on a proven location. (id:55499)
10 Sky Harbour Drive
Brampton, Ontario
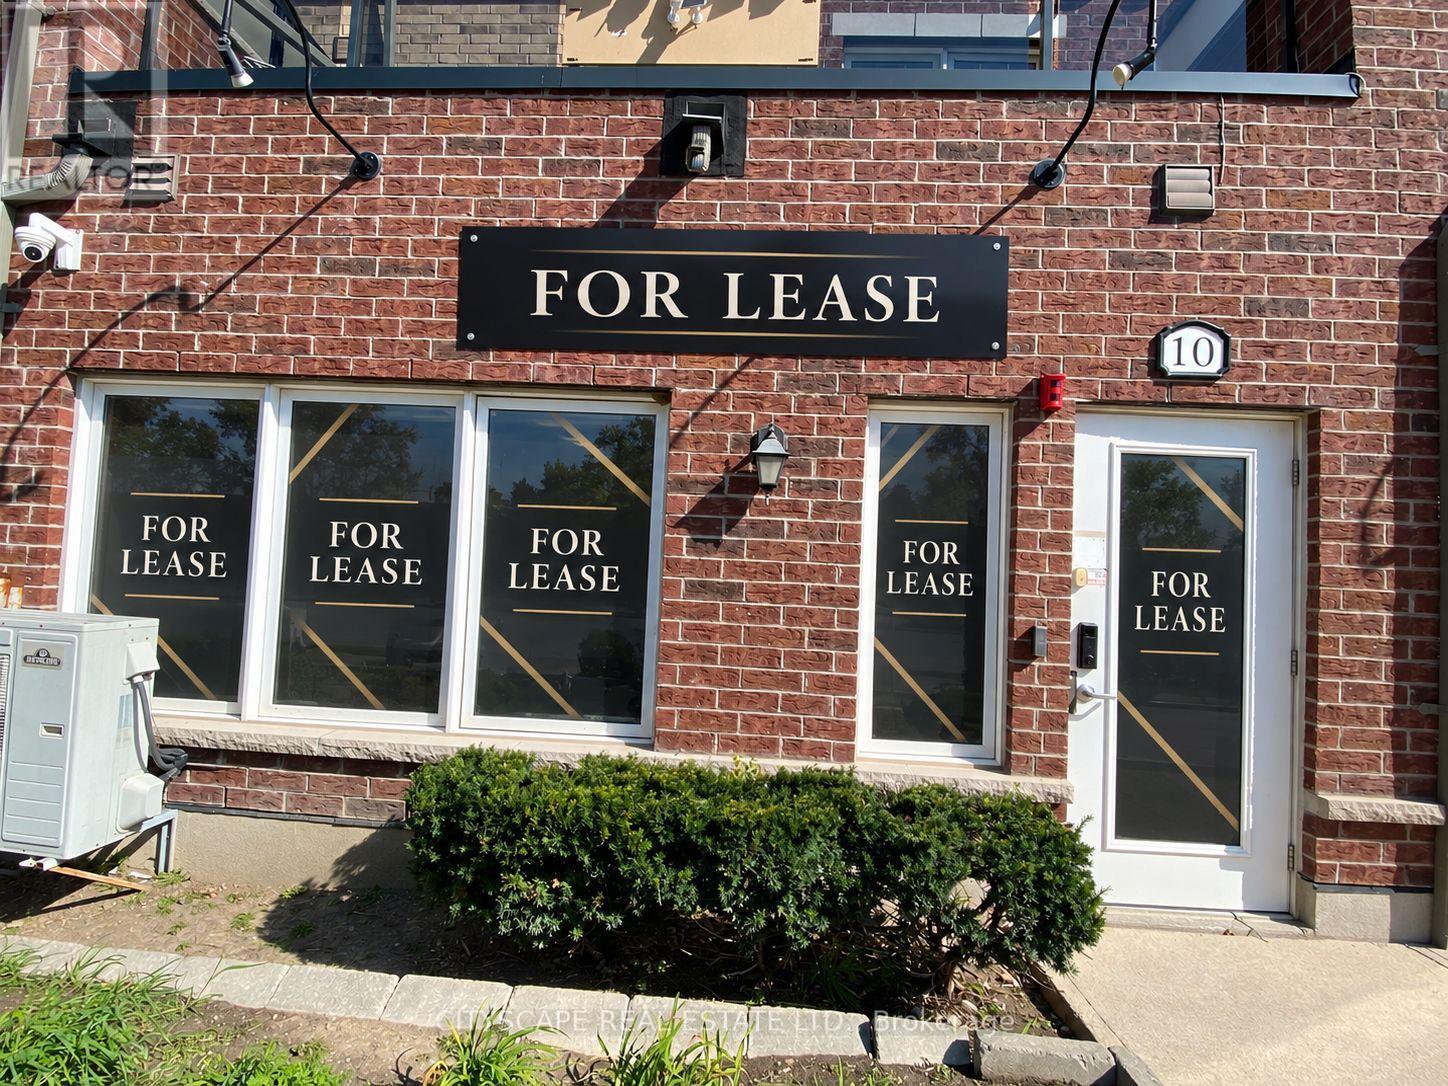
Professionally built-out office space in a high-demand Brampton location near Mississauga Rd & Steeles Ave. Bright, clean and well-maintained unit featuring 3 private offices/cabins, 1 conference room, reception/entry area, private washroom with storage, and modern glass partitions. Ideal for a variety of professional office uses with convenient access to major roads, Hwy 407 and surrounding amenities. No furniture included. Available for occupancy November 1, 2026. Lease rate: $3,500/month + TMI. Tenant to verify permitted use, zoning and all measurements. Existing leasehold improvements/build-out available at an additional cost of approximately $45,000-$50,000, subject to negotiation. (id:55499)
309 - 384 Sunnyside Avenue
Toronto, Ontario
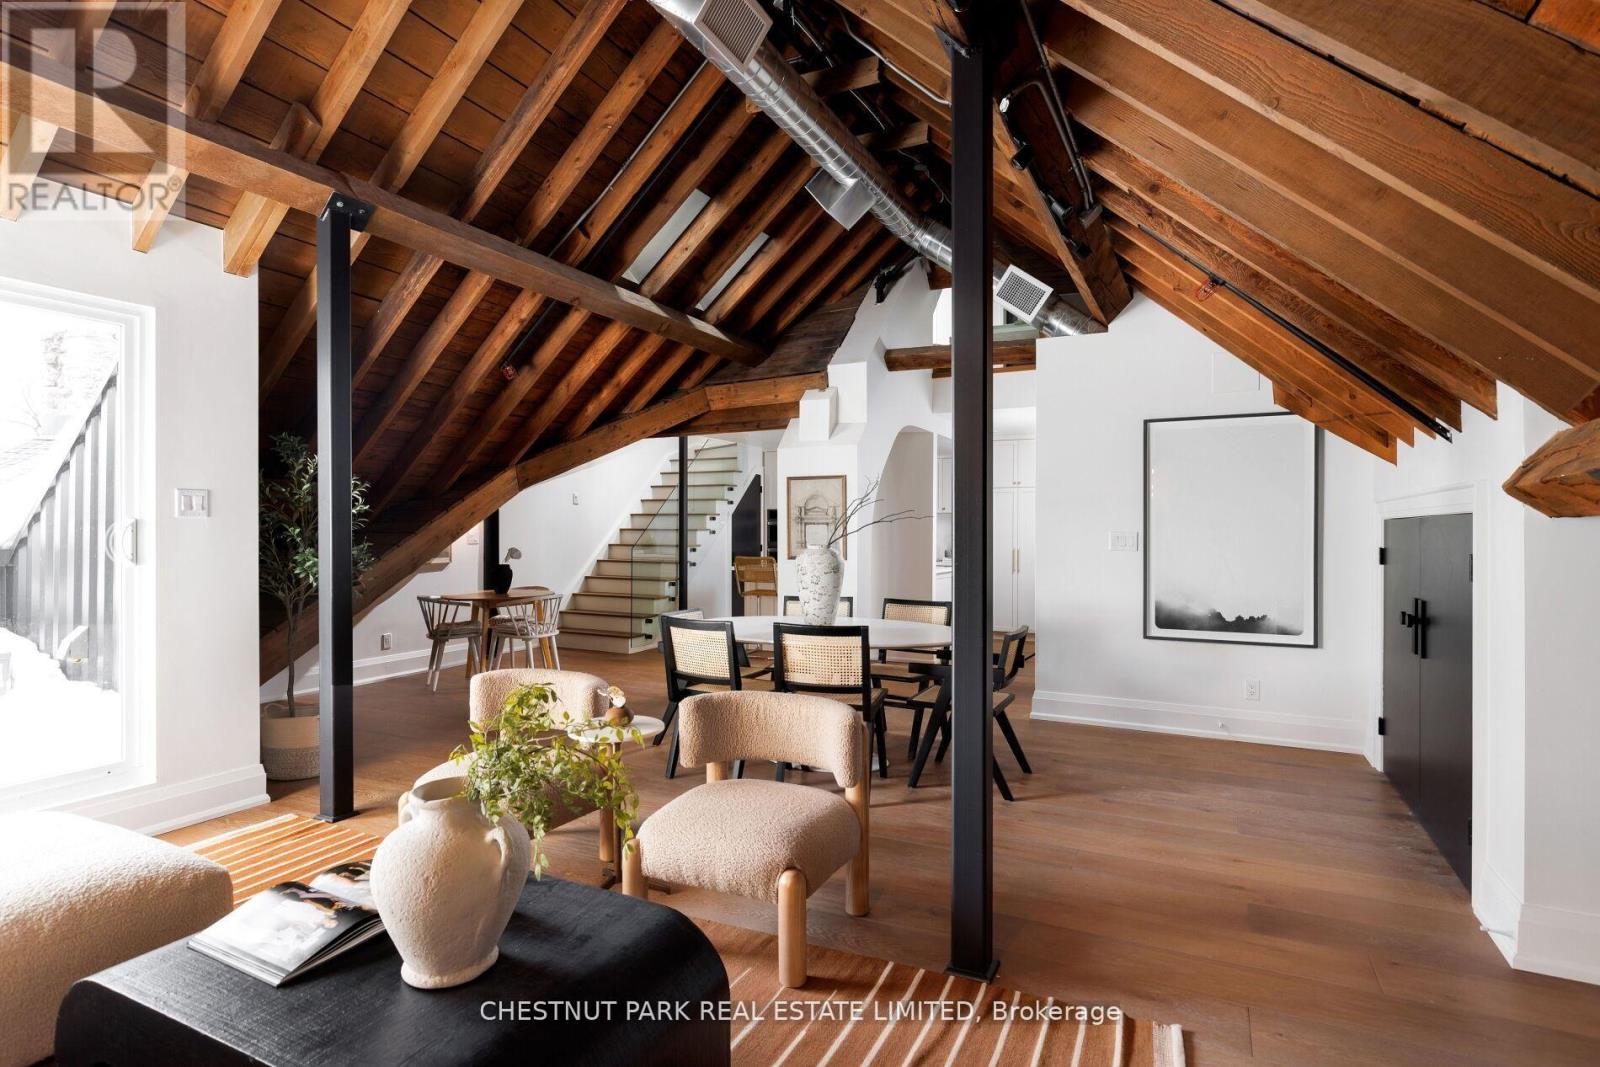
The true hard loft you've been waiting for! Welcome to The Bell tower suite at the highly sought after Abbey Lofts. Incredible 3 year, Million Dollar Renovation as all 2250 sq ft of the unit were re-imagined with high end, modern finishes while maintaining the original character and charm. Enjoy the beautiful Douglas Fir Beams, exposed brick and stunning Cathedral wood ceilings. 2 bed, 2 bath, 2 parking spots and a fantastic office space up in the bell tower with 365 degree views of the city. Open concept main floor is great for entertaining. Principle retreat up on the 2nd floor features with its own en suite bathroom and a 2nd balcony. The 2nd bedroom is accessed by it's own separate staircase for added privacy. Fantastic location in the heart of High Park, close to the lake, the park , the TTC and the amazing shops on Roncessvalles. (id:55499)

105 - 2356 Islington Avenue
Toronto, Ontario
This newly renovated, spacious & bright 2 bedroom apartment boasts well appointed rooms new vinyl & tile floors, new cabinets, new quartz counters, new sinks, brand new appliances, new faucets, smooth ceilings, large windows for plenty of natural light & an open concept layout for a modern feel! Enjoy peace of mind living in a purpose-built low-rise apartment building that is professionally managed, has available parking for $85/mth and coin-operated laundry on the same floor for convenience. Conveniently located just minutes from the 401, Walmart, Costco, Canadian tire and many restaurants, providing you the ability to service all your needs within minutes from home making your busy lifestyle a little easier. TTC at your doorstep and a short ride will connect you to the LRT for easy commuting to work & school. Hydro is separately metered. Available for Immediate occupancy. Move-in ready, building has Rent safe TO score of 94! *Photos virtually staged* (id:55499)
Lower - 299 Rockcliffe Gardens
Mississauga, Ontario
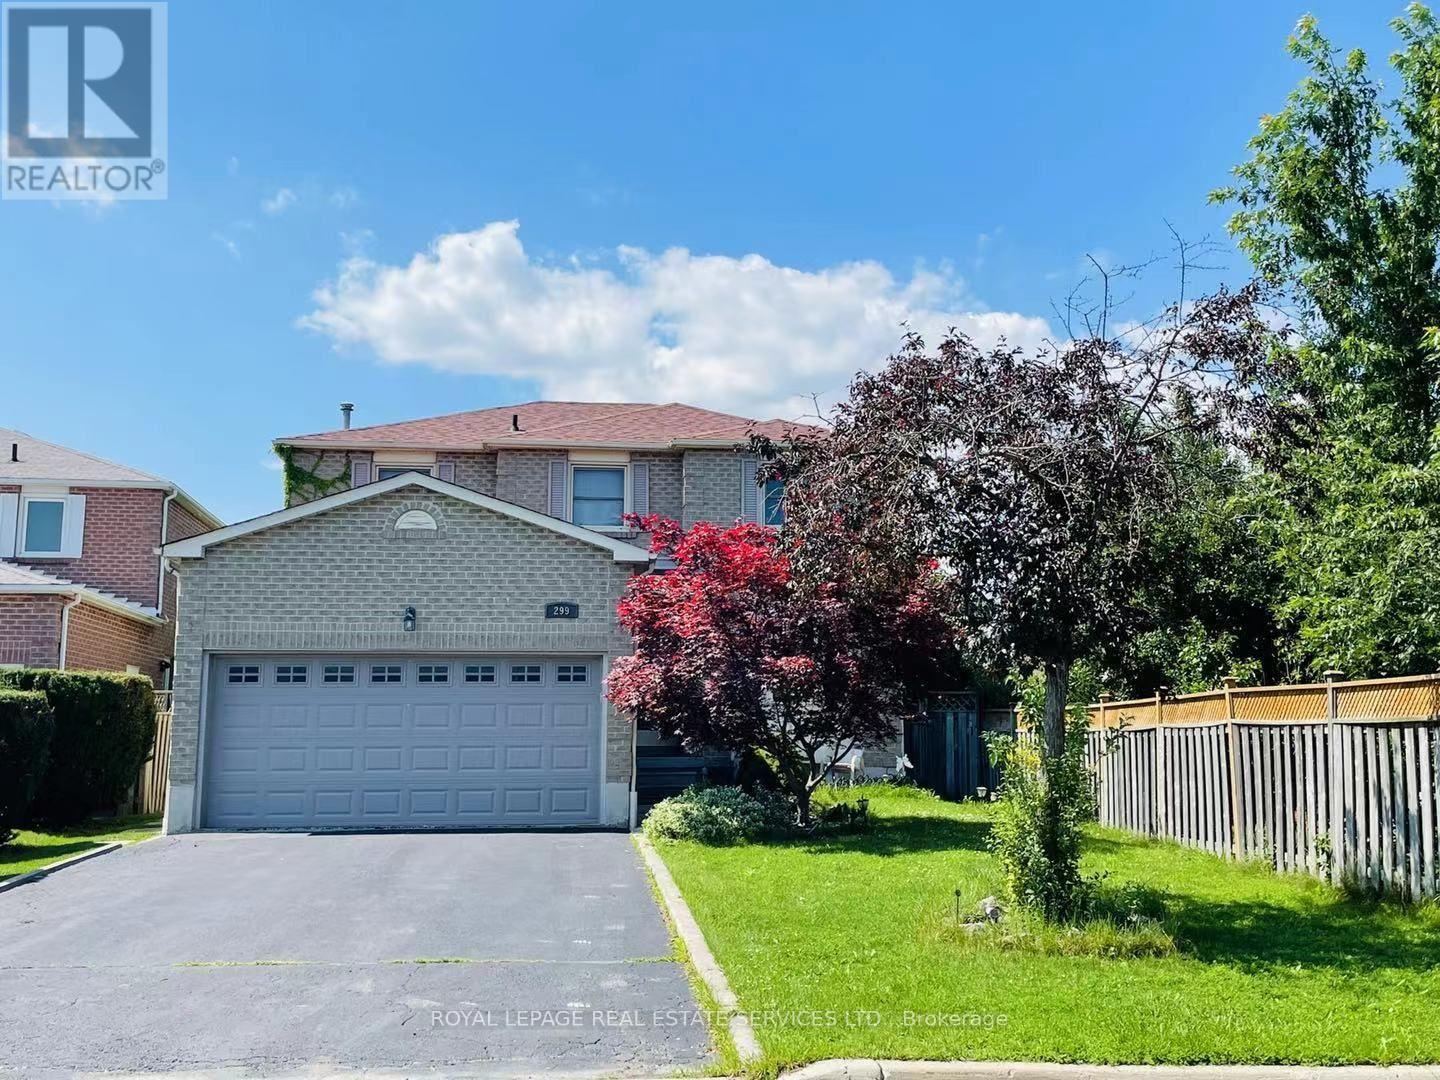
Beautifully Renovated 3-Bedroom Apartment Nestled On A Quiet Court In A Family-Friendly Community! Featuring A Stylish Open-Concept Kitchen With Granite Countertops And S/S Appliances, Modern Laminate Flooring, And Pot Lights Throughout, This Inviting Home Offers A Perfect Blend Of Contemporary Style And Everyday Comfort. Enjoy The Convenience Of A Separate Entrance And Private Laundry For Exclusive Use. Ideally Located In The Heart Of The City, Just Minutes To Schools, Public Transit, Square One Shopping Centre, Sheridan College, UTM, And Highways 403 & 401. A Fantastic Opportunity To Enjoy Comfortable Living With Unbeatable Convenience! (id:55499)
1806 - 1410 Dupont Street
Toronto, Ontario
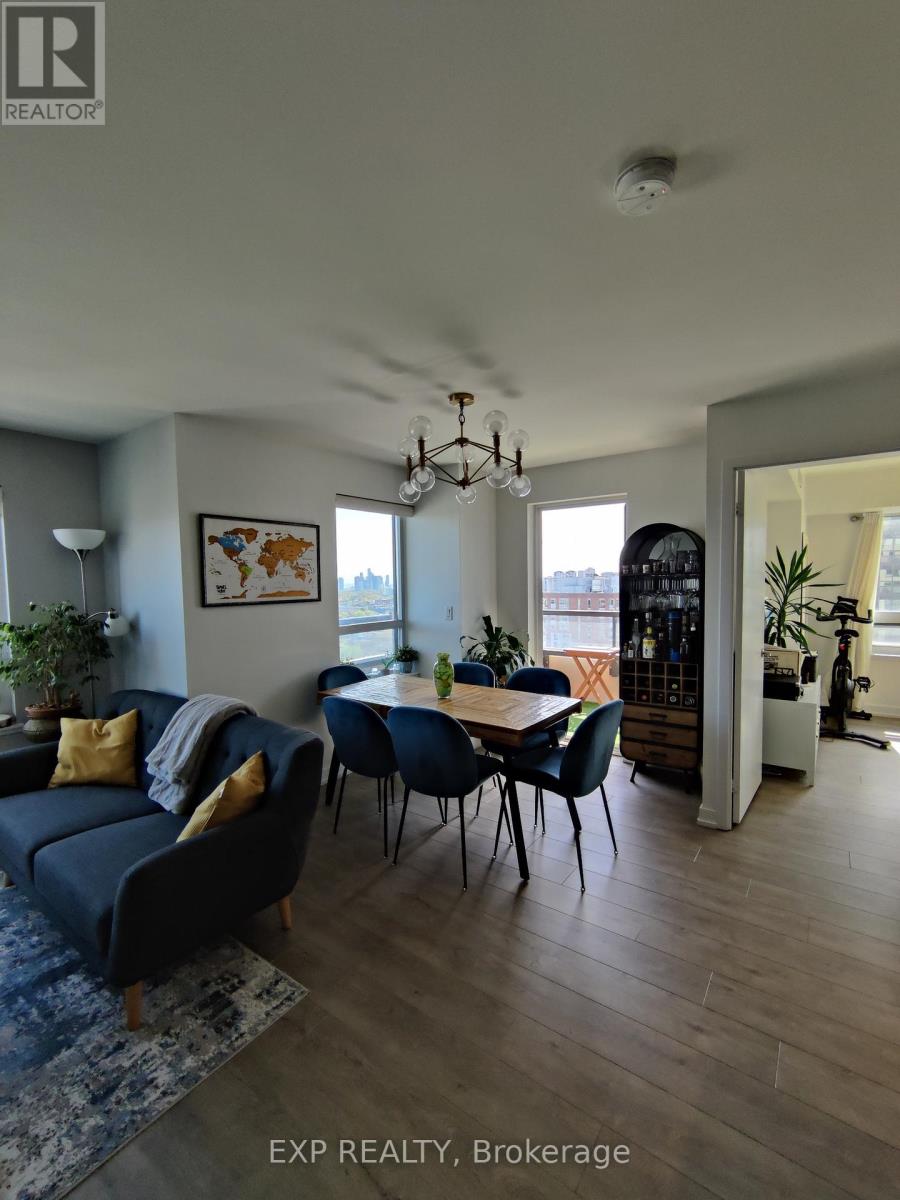
Welcome to Suite 1806 at 1410 Dupont Street, offering 871 sq ft of stylish, open-concept living in the sought-after Fuse Condos, located in the vibrant Junction Triangle. This bright and modern 2-bedroom, 2-bathroom suite features stunning southwest views of the city skyline and lake. Designed with both comfort and efficiency in mind, the unit includes energy-efficient heating and air conditioning, along with expansive windows that flood the space with natural light. The contemporary kitchen is equipped with stainless steel appliances, granite countertops, a ceramic backsplash, and a versatile moveable island-perfect for both everyday living and entertaining. The spacious open-concept living and dining area is enhanced by modern light fixtures and custom window coverings, creating a warm and inviting atmosphere. The desirable split-bedroom layout offers added privacy, with both bedrooms featuring generous closet space. The primary bedroom includes a private ensuite for added convenience. Additional highlights include ensuite laundry and a storage locker. Residents enjoy access to premium building amenities, including a fully equipped fitness centre, yoga studio, party room with billiards, theatre room, rooftop terrace, visitor parking, bike storage, and 24-hour concierge service. *Parking next to elevators possible from January 1st at $175/month *Ideally located with direct elevator access to Food Basics and Shoppers Drug Mart, and just steps to parks, restaurants, shops, and schools. Commuting is effortless with nearby TTC access, UP Express service to Pearson Airport, and GO Transit options. Come and view today! (id:55499)
27 - 3073 Cook Street
Mississauga, Ontario
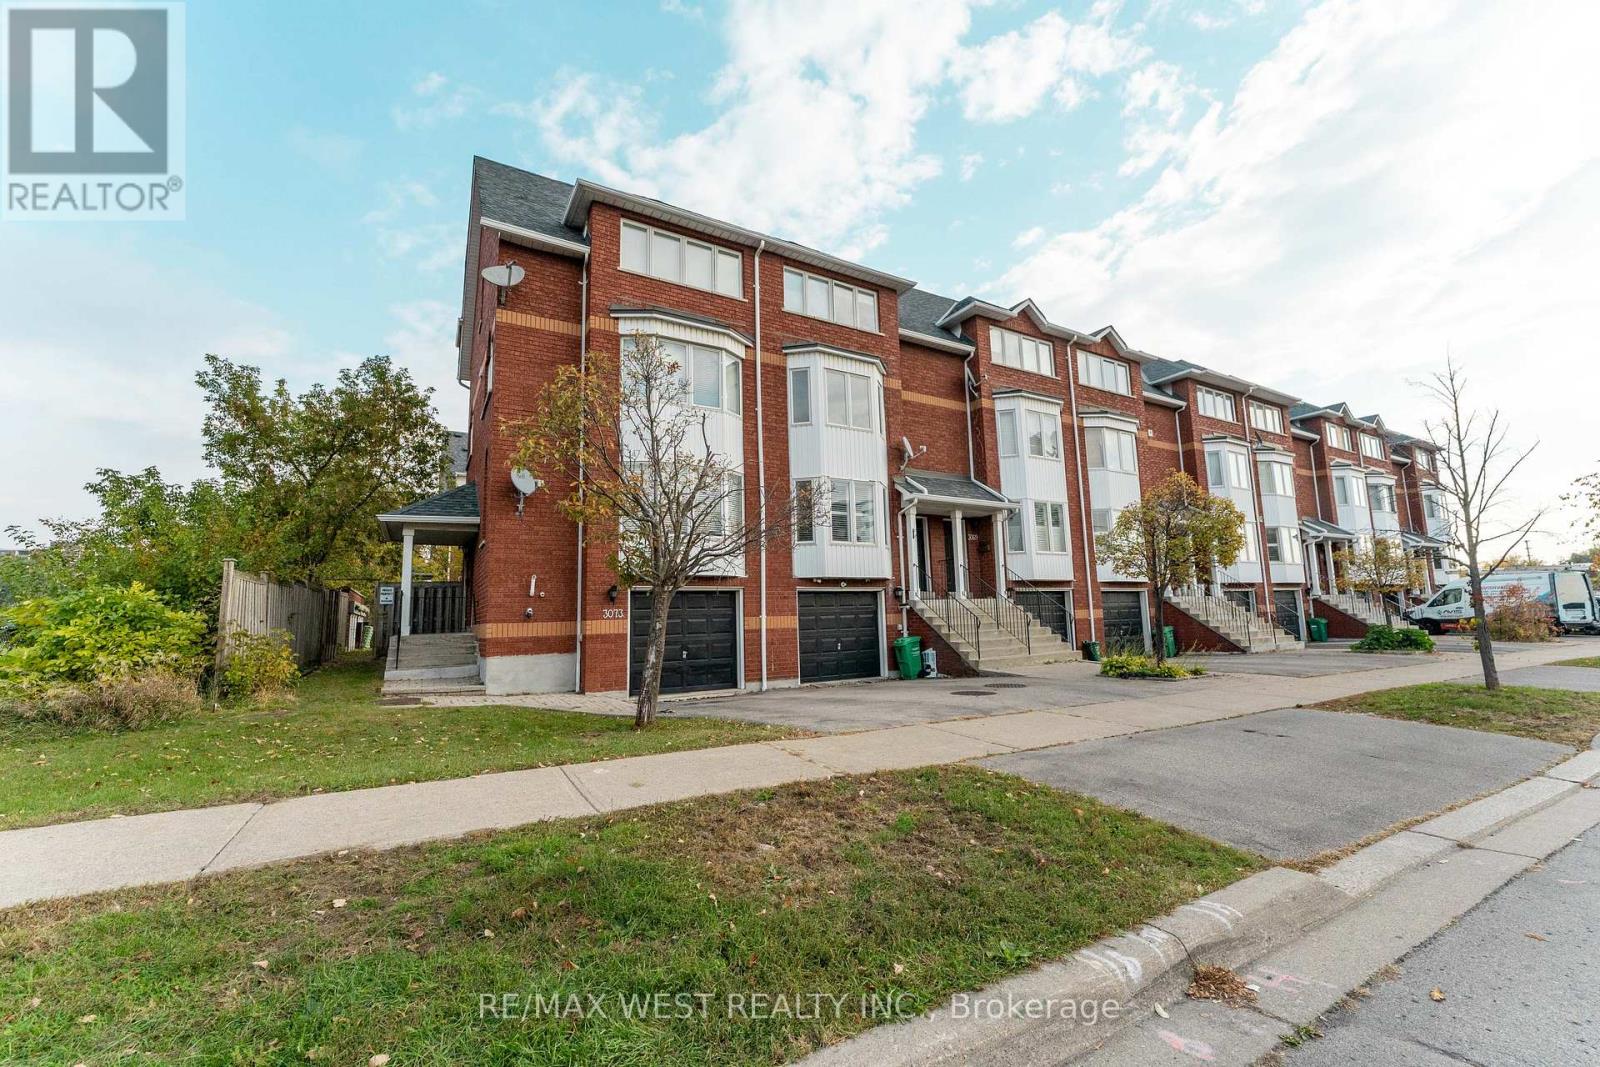
Spacious 1,900 sq. ft. End-unit home in the heart of Cooksville, Mississauga. Freshly painted throughout, this property offers 4 bedrooms, 4 bathrooms, a single-car garage, and a private driveway. A separate entrance leads to a versatile space with potential for an in-law suite or fifth bedroom. Enjoy a convenient location just steps from schools, shopping, and MiWay transit, with easy access to the QEW, Trillium Health Partners' Mississauga Hospital, and Square One Shopping Centre. The upcoming Hazel McCallion Line is also under construction nearby. (id:55499)
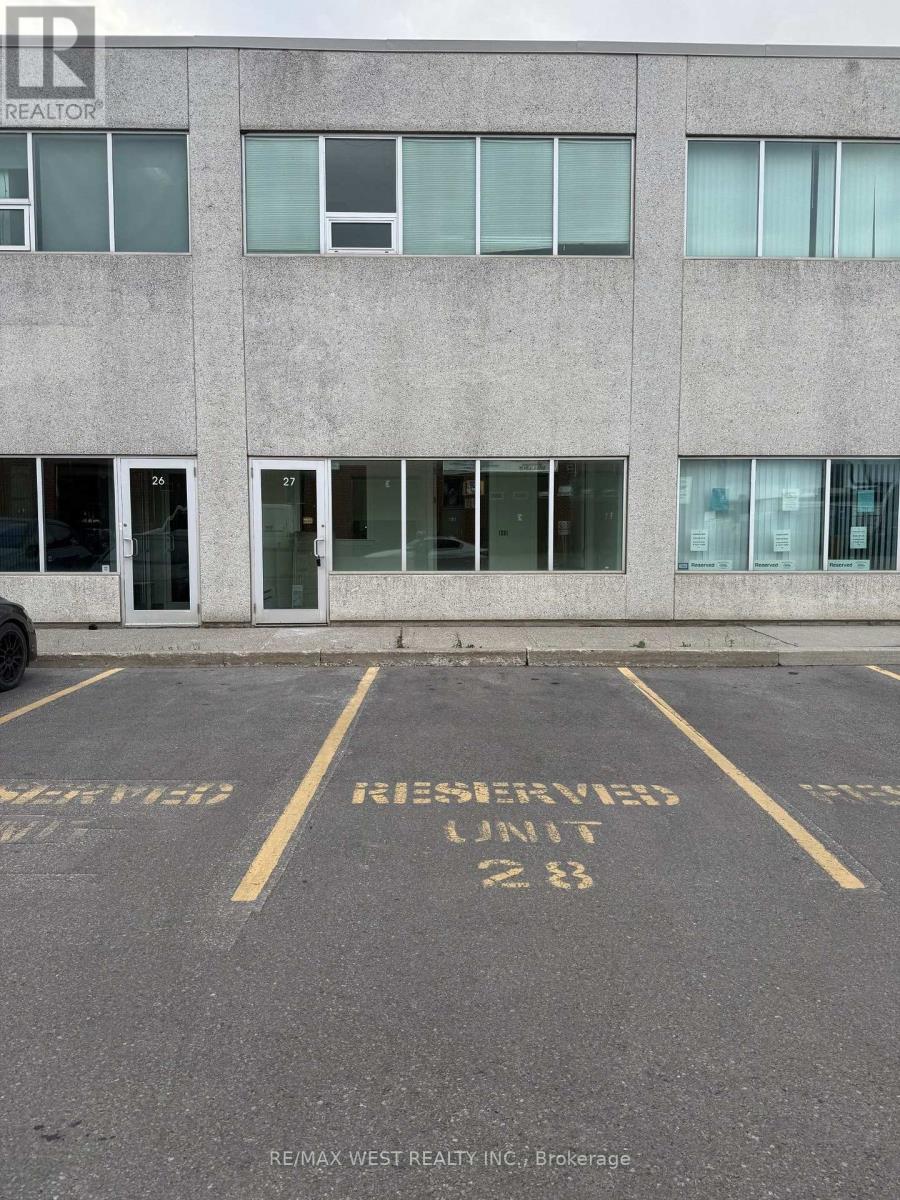
27 1-A - 365 Healey Road
Caledon, Ontario
Clean industrial unit, ideal for contractor, distribution, warehousing in a prime industrial location close to Highway 50 and Coleraine Drive. (id:55499)
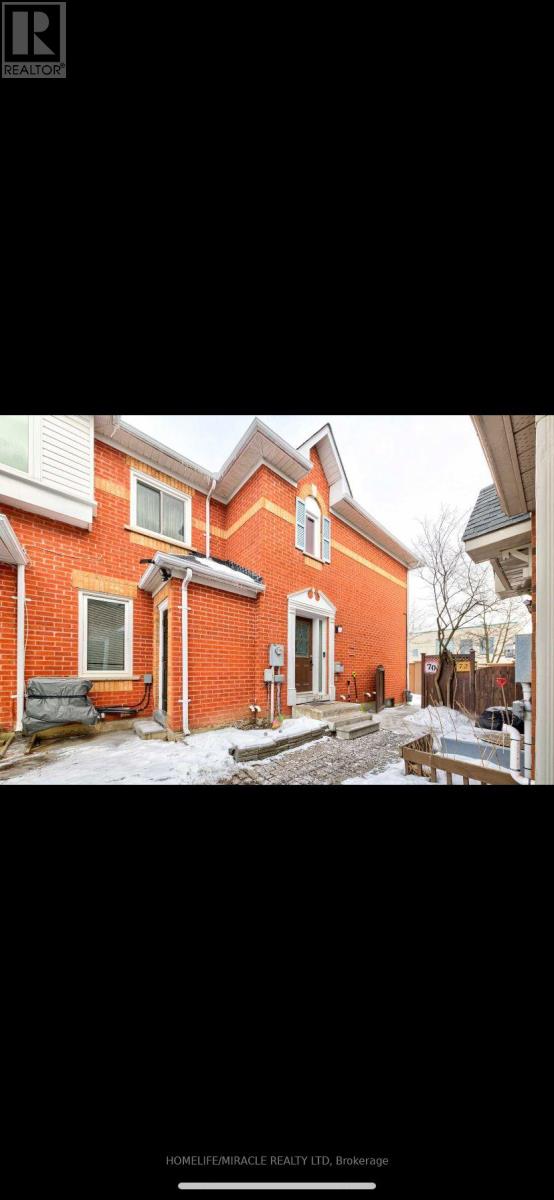
70 Blue Spruce Street
Brampton, Ontario
Bright And Spacious 3+1 Bedroom Freehold Townhome(Rear Quad) Located In Very Desirable Springdale Location. Situated On A Quiet Tree Lined Street, Minutes To Parks, Schools, Plaza and Transit. Home Is Very Close To Trinity Commons Mall, Places Of Worship, Plaza, Rec Centre And Major Highways. (id:55499)
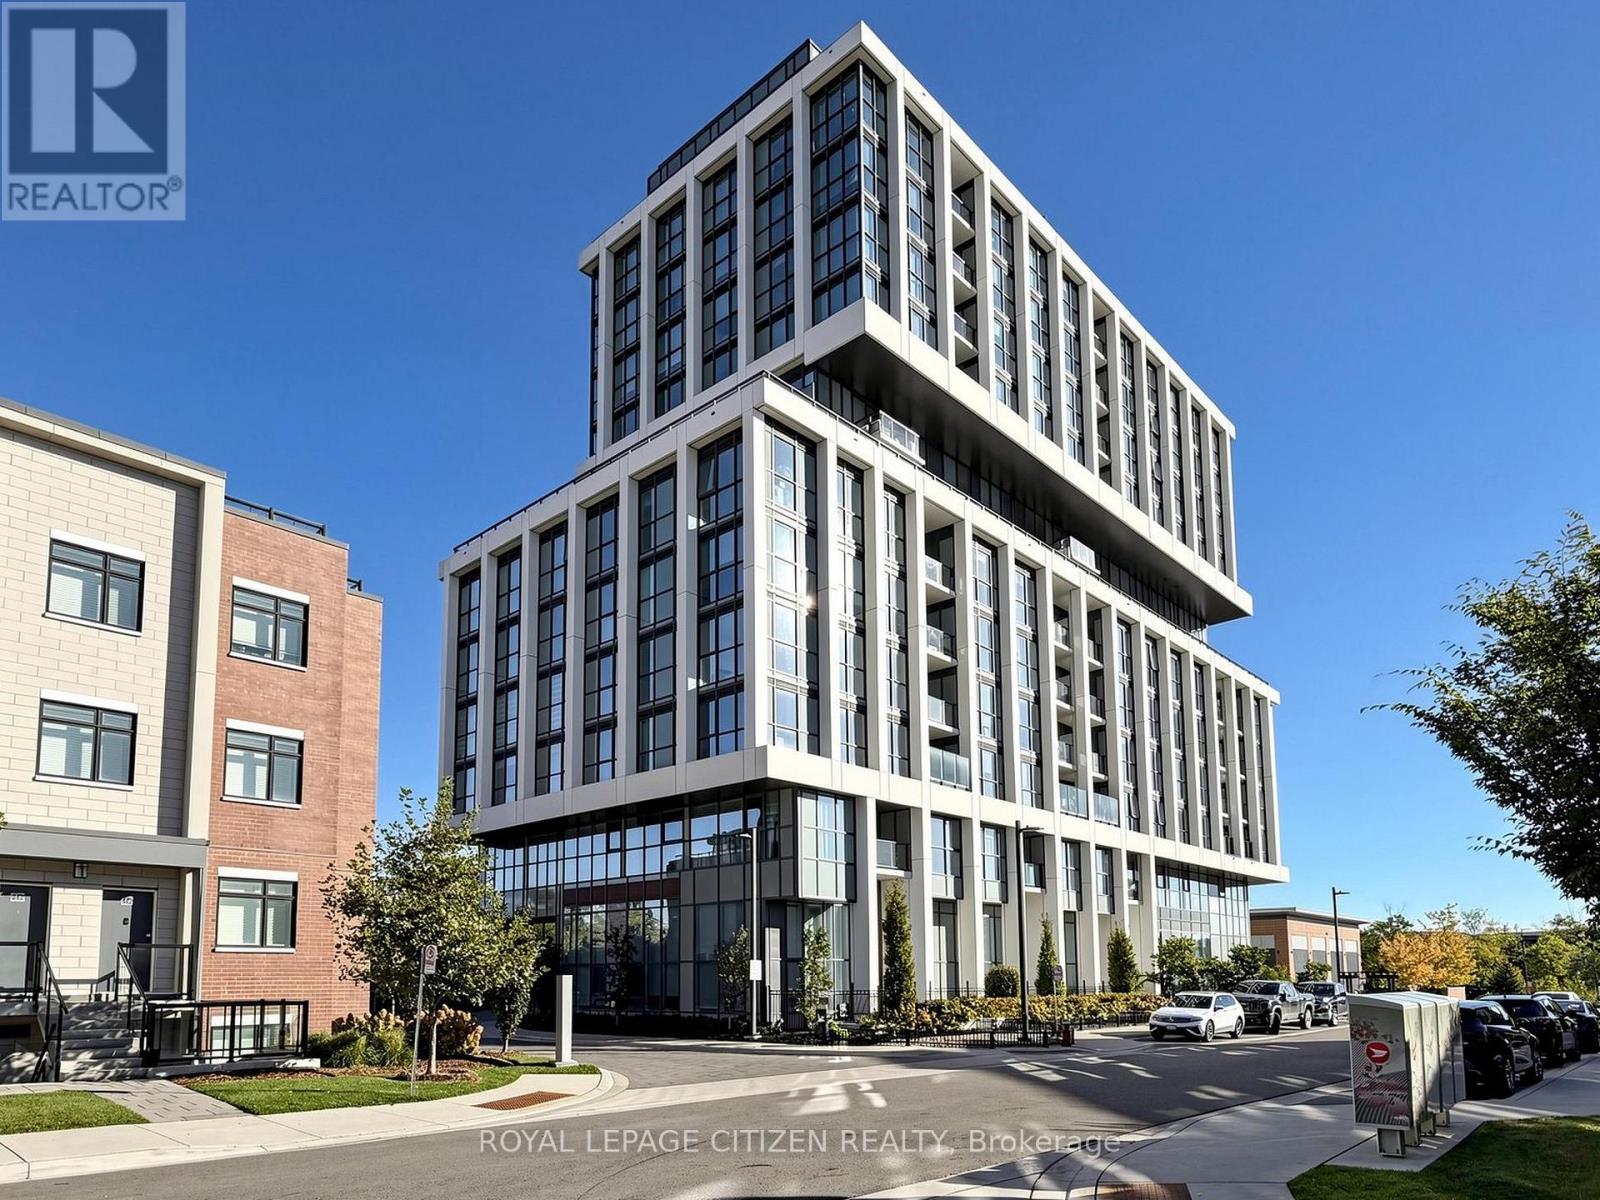
708 - 1063 Douglas Mccurdy Common
Mississauga, Ontario
WELCOME TO RISE AT STRIDE! Builder Sale - Never Lived In! This stunning 2-bedroom, 2-bathroom suite offers 929 sq. ft. of interior living space plus an impressive 670 sq. ft. terrace, perfect for outdoor entertaining and relaxation. Featuring floor-to-ceiling windows, engineered laminate flooring throughout, modern finishes, and no carpet, this unit combines style and comfort. Includes 2 parking spaces and 1 locker for added convenience. Ideally located just steps from the lakefront, Lake Ontario, marina, shops, restaurants, and entertainment, with everything you need right at your doorstep. Situated in a highly sought-after area, this exceptional opportunity is not to be missed! Important Update: Following the government's announcement regarding the removal of HST from new home sales, we have adjusted our pricing accordingly. Please note that the purchase price now excludes HST (conditions apply). (id:55499)
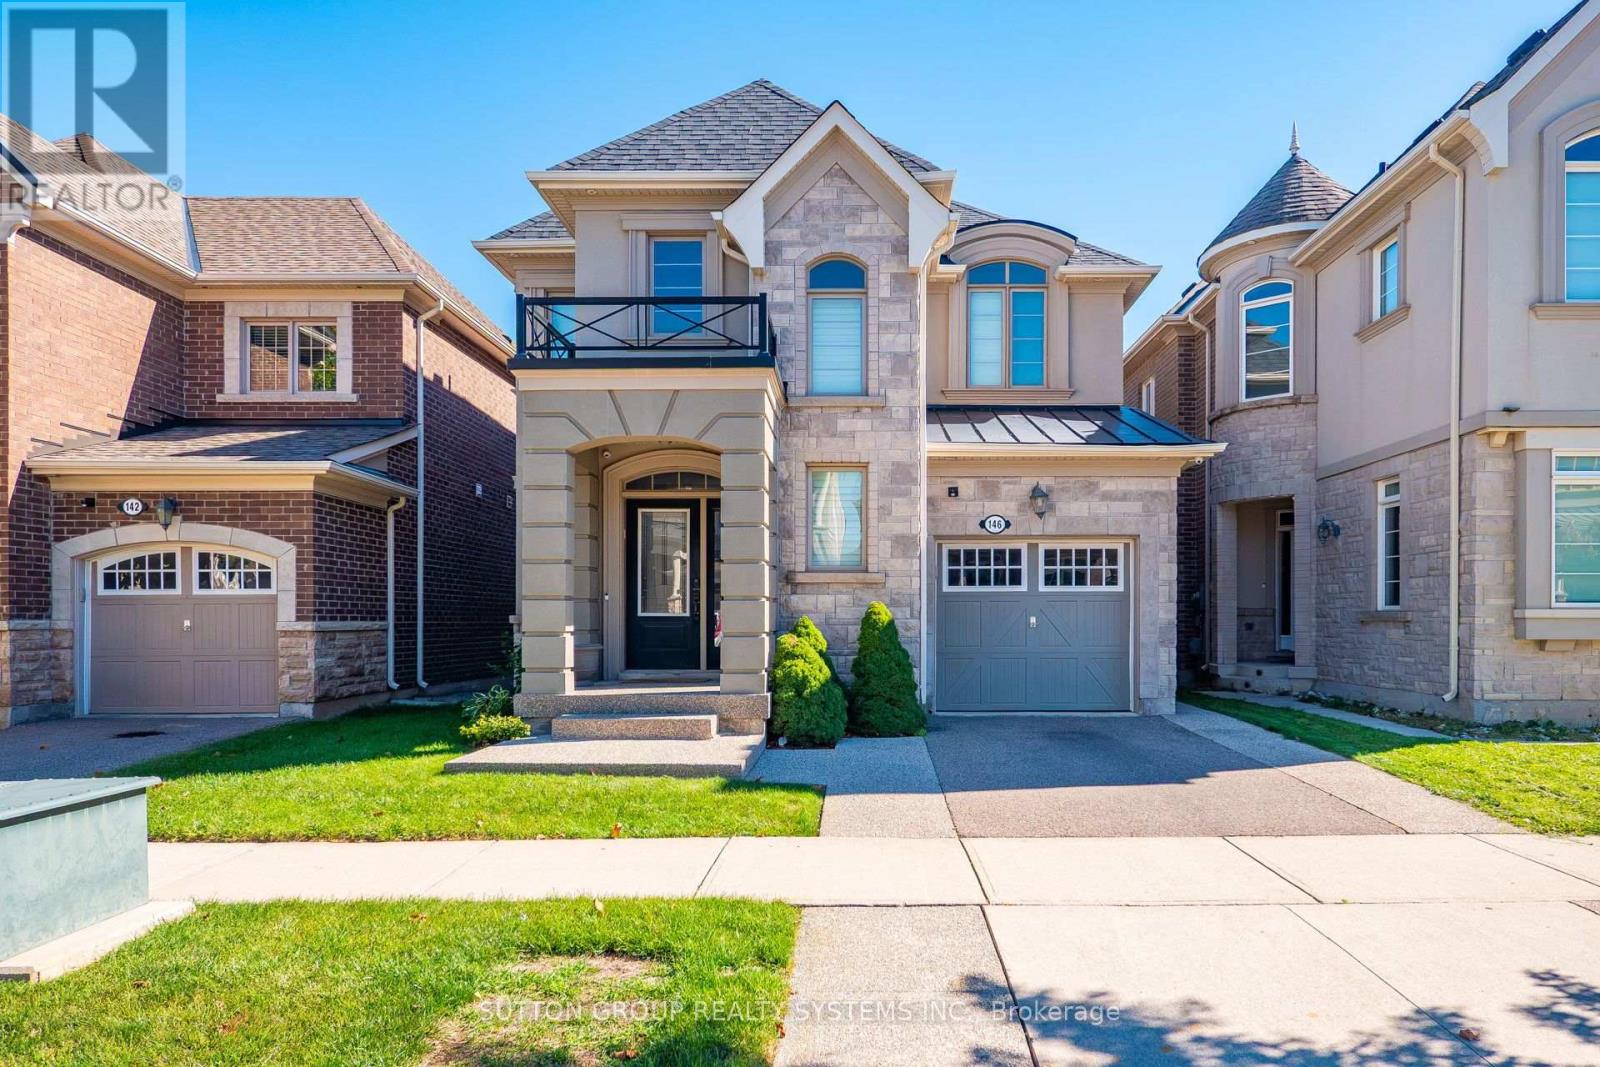
146 Culp Trail
Oakville, Ontario
This One-of-a-kind, Meticulously Kept 4 Bedroom 4 Bathroom DETACHED Home Boasts Over 2100 Sq Ft Of above grade Living Area With A Practical & Spacious Layout Nestled In One of the Most Sought-After Oakville Neighborhoods. This Home Features a separate Great room with gleaming floors & large windows & an open-concept modern kitchen boasting quartz countertops, S/S Appliances, GAS STOVE, Breakfast Bar, Double Sink, Backsplash & Lots Of Cabinet/Counterspace. Walk-Up To 4 Comfortable Bedrooms w/Primary Bedroom Offering A Full Ensuite Bath + A Walk-In Closet & Another Full Bathroom To Service the Other Bedrooms. Exceptionally, This Home is mostly carpet-free [ except basement stairs], and it also offers the desired features like the upstairs laundry, fenced backyard, and a private single-car garage. This house offers a FINISHED Basement With a Large REC room, a wet bar, and a complete 3-pc bath. Altogether, This Home Is Refreshingly Bright With Tons Of Natural Light Combined With Contemporary Upgrades Like Oak Stairs, Pot Lights, Neutral Paint Colors, 9 Ft. Ceiling, Californis Shutters + Upgraded Bathrooms. This Home is The Perfect Blend of space, style & Comfort. (id:55499)
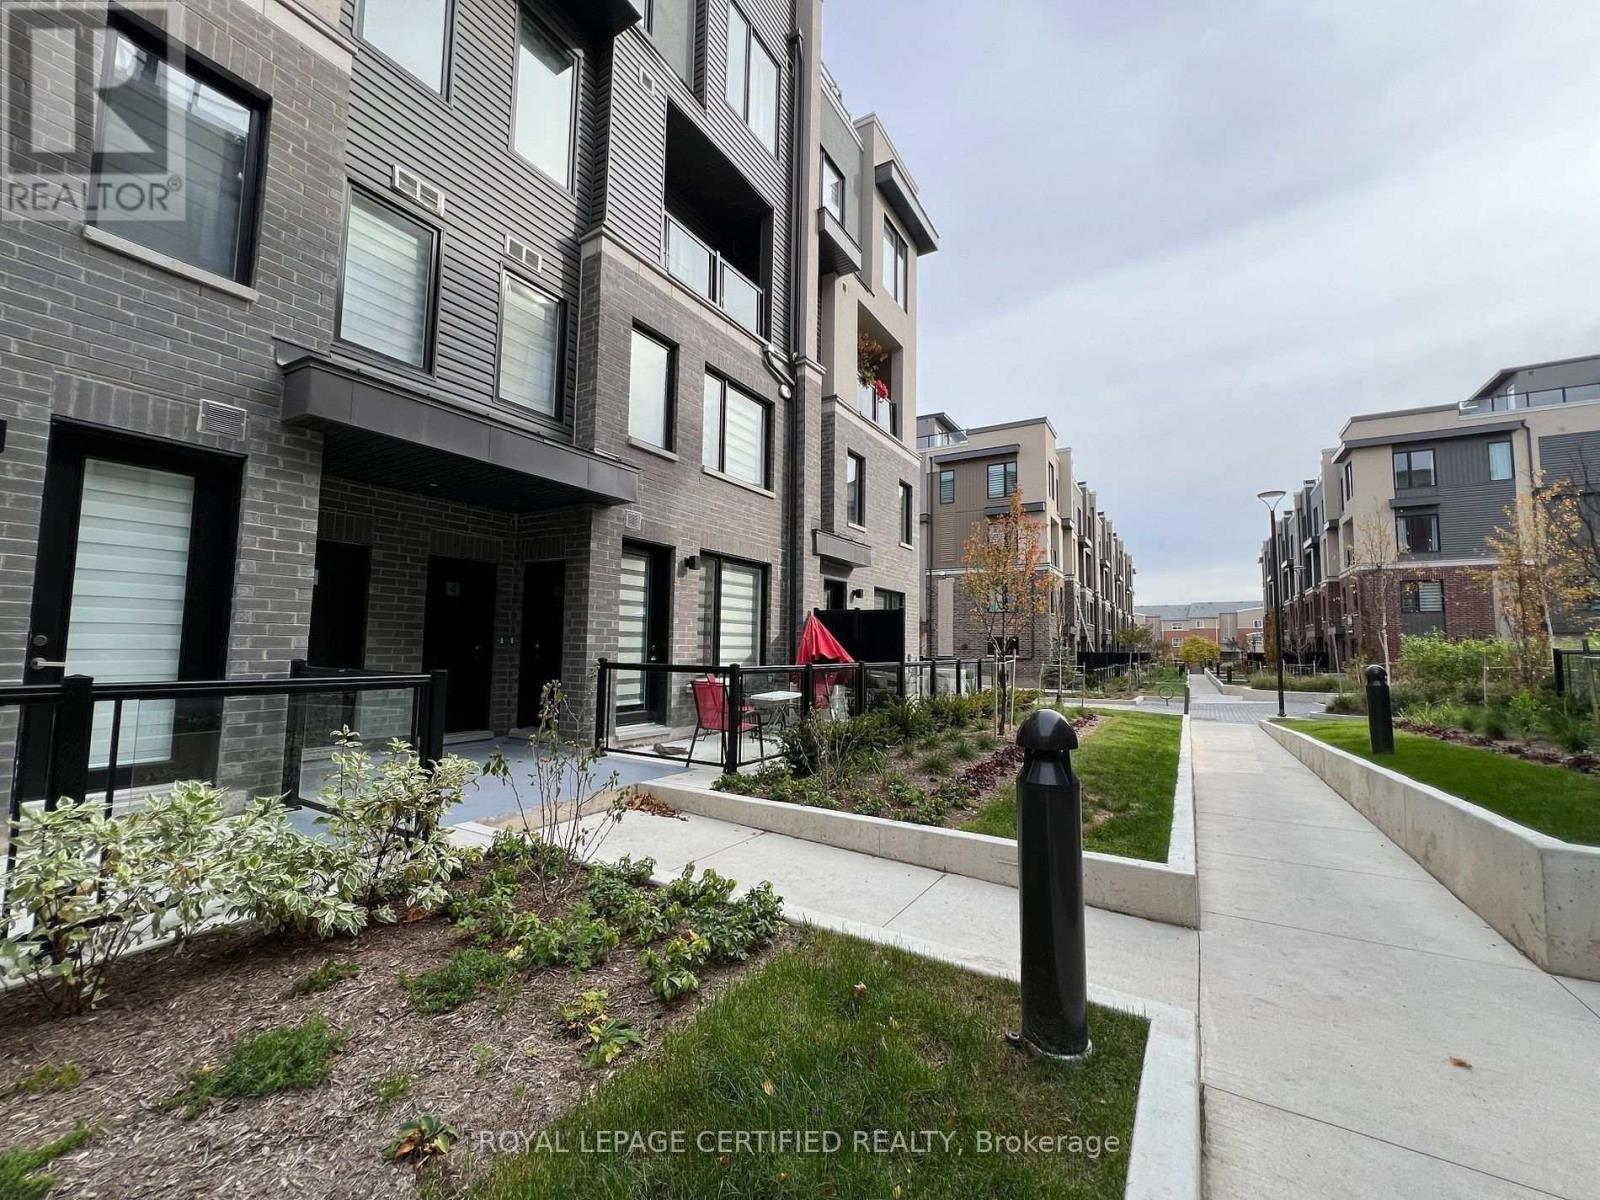
3 - 3562 Colonial Drive
Mississauga, Ontario
Beautiful & Spacious 2-Bedroom, 2.5-Bath Luxury Condo Townhouse in Erin Mills. Approx 999 Sq Ft. Thoughtfully Designed Open Concept Layout with Additional Basement Storage (Crawl space). Generously Sized Bedrooms, Primary Featuring a 4-Piece Ensuite and Closet. Modern Open Kitchen with Stainless Steel Appliances, Pantry, and Central Island. Convenient 2nd Level Laundry. Mins to Amenities, Including Ridgeway Plaza, Walmart, Costco, Major Retailers, Parks, and Community Centre. (id:55499)
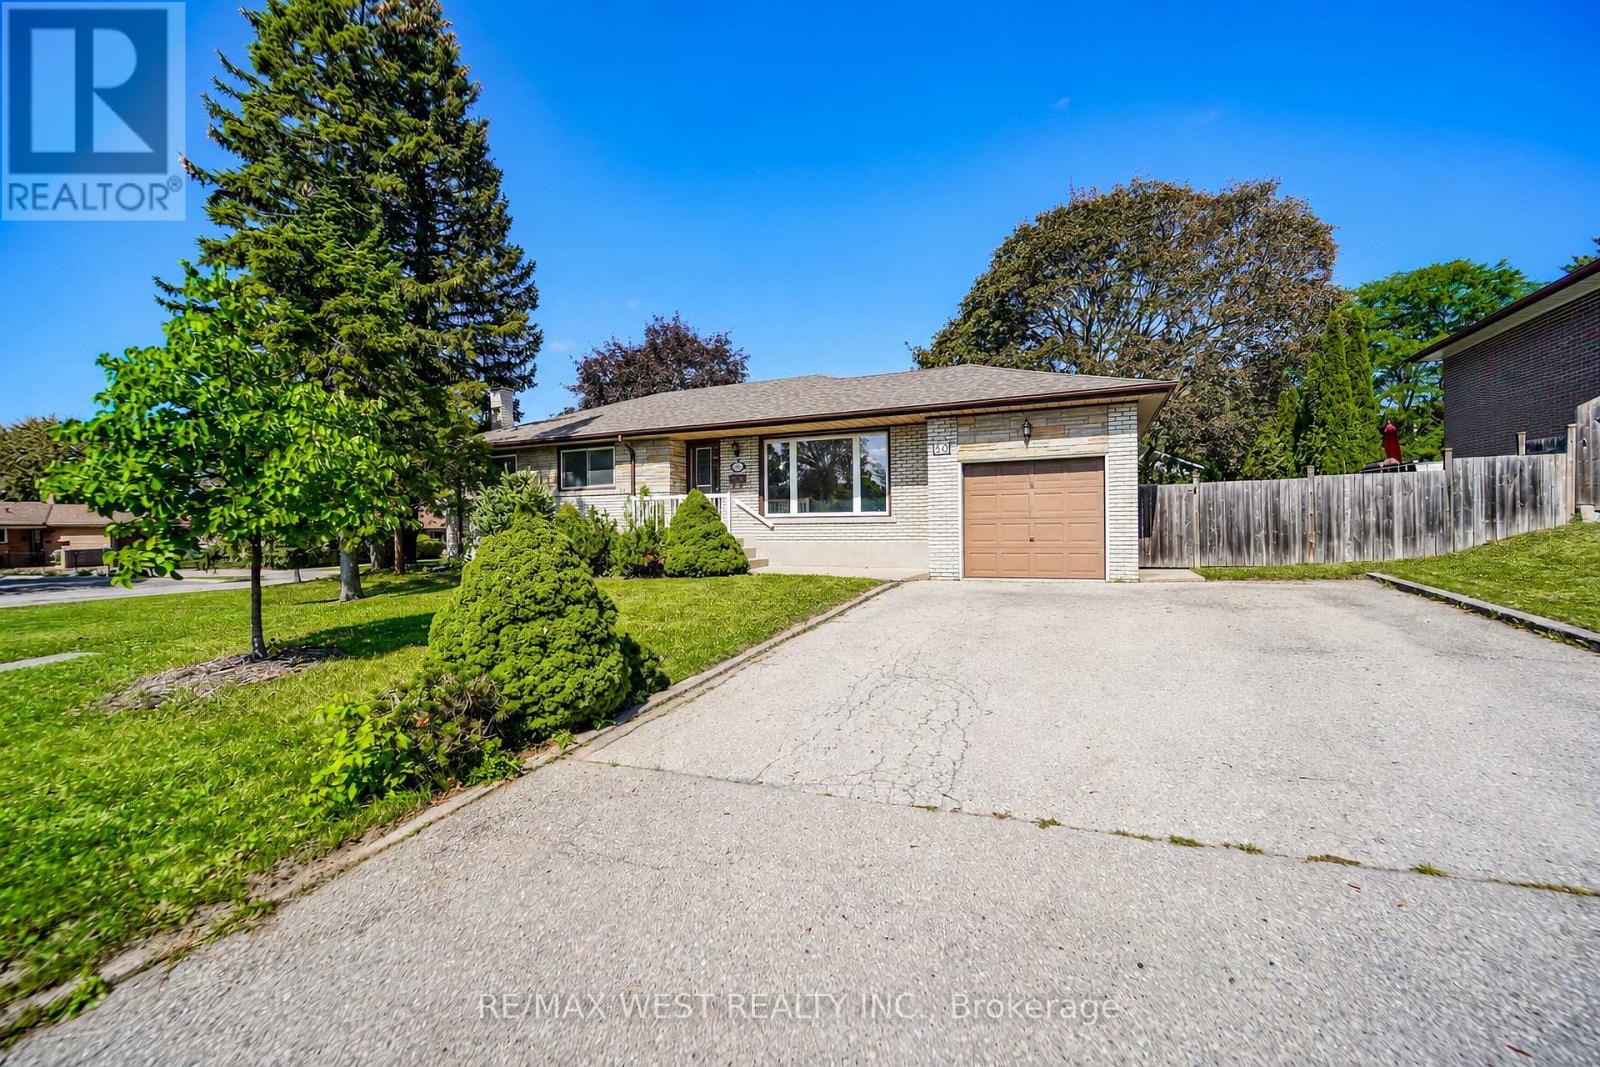
50 Roskell Crescent
Toronto, Ontario
Welcome to this meticulously maintained detached bungalow situated on a large corner lot on a quiet crescent in a desirable North York neighborhood. This home features three bedrooms and one bathroom with an additional full bathroom in the basement. The living/family room embraces an abundance of natural light from the large panoramic like front window. Combined with a quaint dining area for larger gatherings and entertaining. The family sized eat in kitchen has plenty of cabinet space for storage and countertop space for preparing meals and views looking into the private backyard. Basement features an open concept fully functional area with wood stove and dry bar. An ideal setup for extended family, guests, recreation or additional living space. Laundry room and plenty of storage area with a cold cellar/cantina. Separate back entrance that leads to basement. Great outdoor space surrounding the property with plenty of driveway parking. Close to all amenities: Schools, Parks, Library, Transit - TTC /LRT/ Finch West Subway, Box Stores and York University. Quick access to Hwy's 400 and 407. Fabulous location! *Some photos are virtually staged (id:55499)

1556 Flos Rd 4 W
Springwater, Ontario
UPDATED HOME WITH A RENOVATED KITCHEN, ATTACHED GARAGE & AN EXPANSIVE FENCED BACKYARD! Set on a 66 x 132 ft lot with no homes directly behind, this home offers a generous backyard with a large deck, hard-top gazebo, shed and lots of space for summer dinners, backyard games and gardens. An attached one-car garage and driveway parking for four add useful storage and parking, while a long list of improvements includes newer windows, patio door, an efficient hot-water boiler heating system, updated plumbing, washer and dryer, basement framing and insulation, a sump pump with battery backup, basement sink, updated shower fixtures and toilet, plus updated paint, walls and trim in the living room. Hardwood flooring runs through the main living areas, and the renovated kitchen features white cabinetry, subway tile backsplash and stainless steel appliances, including a newer stove and over-the-range microwave. The main floor includes the primary bedroom plus another bedroom, while the second level adds another two bedrooms and a nook at the top of the stairs that works beautifully as a home office, homework spot or reading corner. The unfinished basement is already framed and insulated, giving you a head start on a future rec room, gym, workshop or additional living space. Living in Phelpston means more yard, quieter surroundings and easy access to Elmvale for shopping, schools and recreation, with Snow Valley, Springwater Provincial Park and Wasaga Beach nearby for ski days, trail walks and summer afternoons by the water. (id:55499)
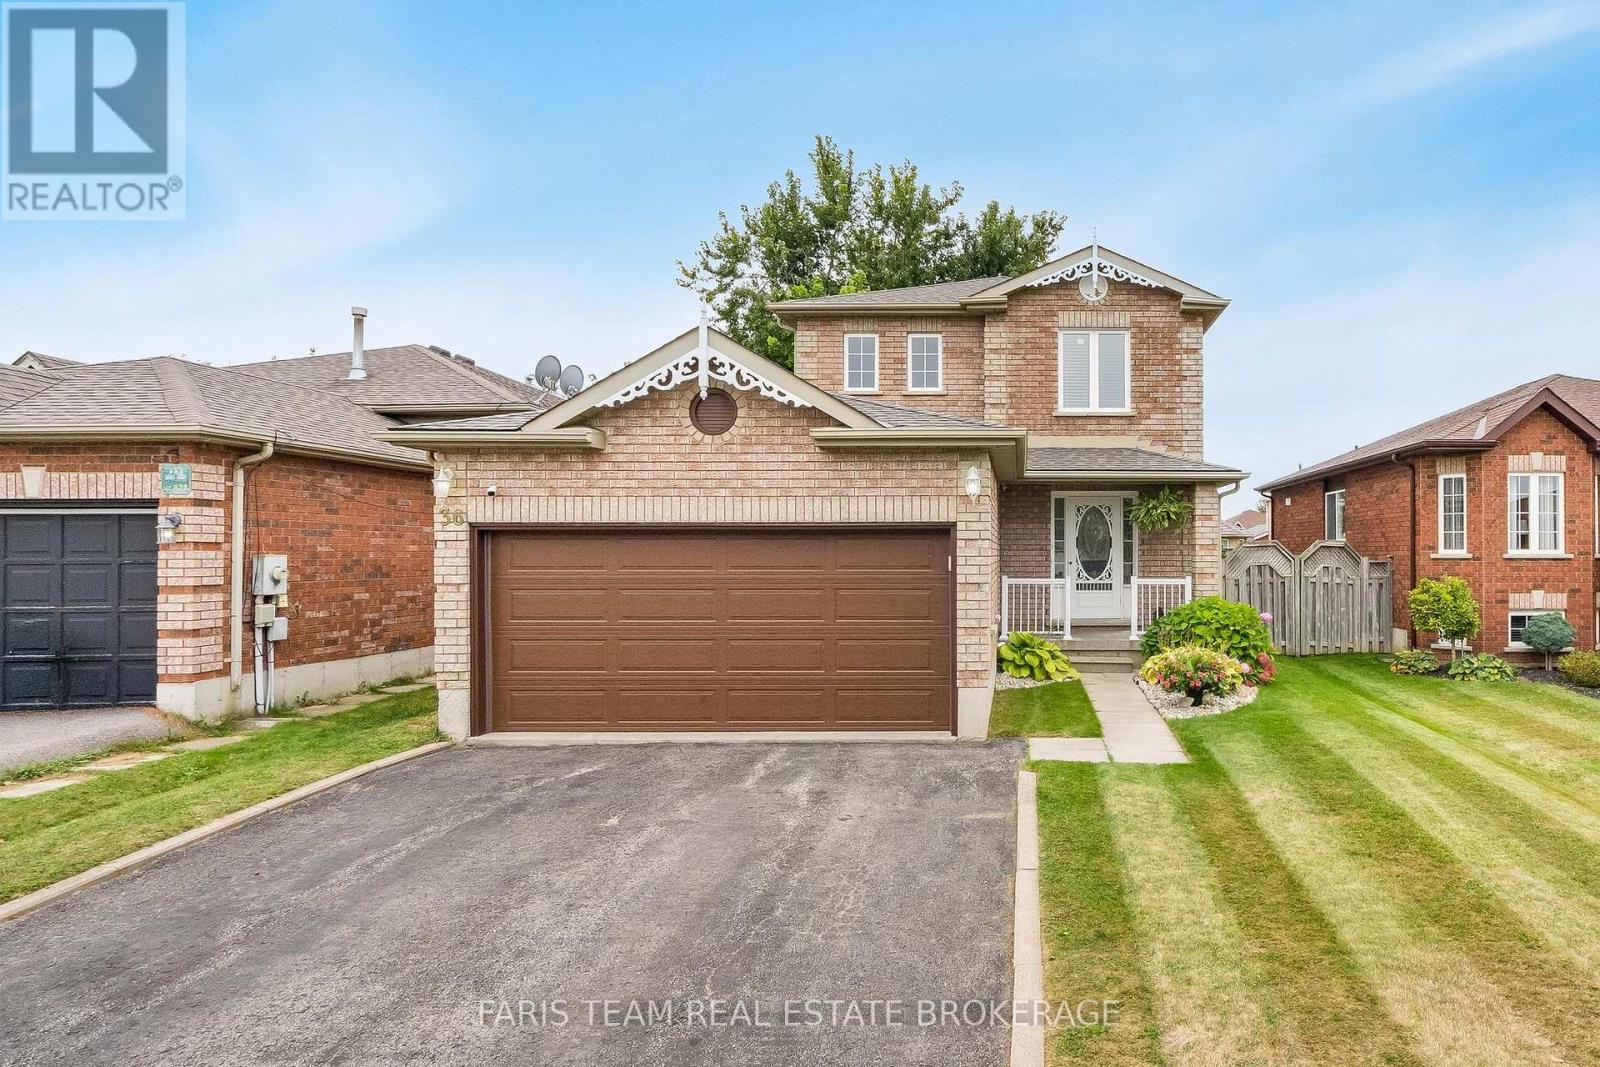
36 Red Oak Drive
Barrie, Ontario
Top 5 Reasons You Will Love This Home: 1) Step outside to a fully fenced backyard designed for both relaxation and everyday enjoyment, featuring a charming pergola, established gardens, and plenty of grassy space for children and pets to play, complemented by a convenient outdoor shed providing additional storage for gardening tools, lawn equipment, and seasonal items 2) Move in with confidence knowing several important updates have already been completed, including updated bedroom windows, furnace, air conditioning, an improved upper level bathroom, and an updated kitchen, adding comfort, functionality, and peace of mind 3) Enjoy excellent parking and storage with an attached two-car garage conveniently accessed just steps from the front door and covered porch, along with a spacious double driveway offering parking for up to four additional vehicles 4) Discover even more versatile living space in the finished basement, complete with a bar ideal for entertaining family and friends, plus plenty of room to create a comfortable recreation area, home office, games room, or additional flex space tailored to your needs 5) Set in a fantastic location just minutes from Highway 400 for easy commuting, while remaining close to a new grocery store, restaurants, shopping, and the many everyday amenities along Mapleview Drive, with schools also conveniently located within walking distance. 1,285 sq.ft. plus a finished basement. *Please note some images have been virtually staged to show the potential of the home. (id:55499)
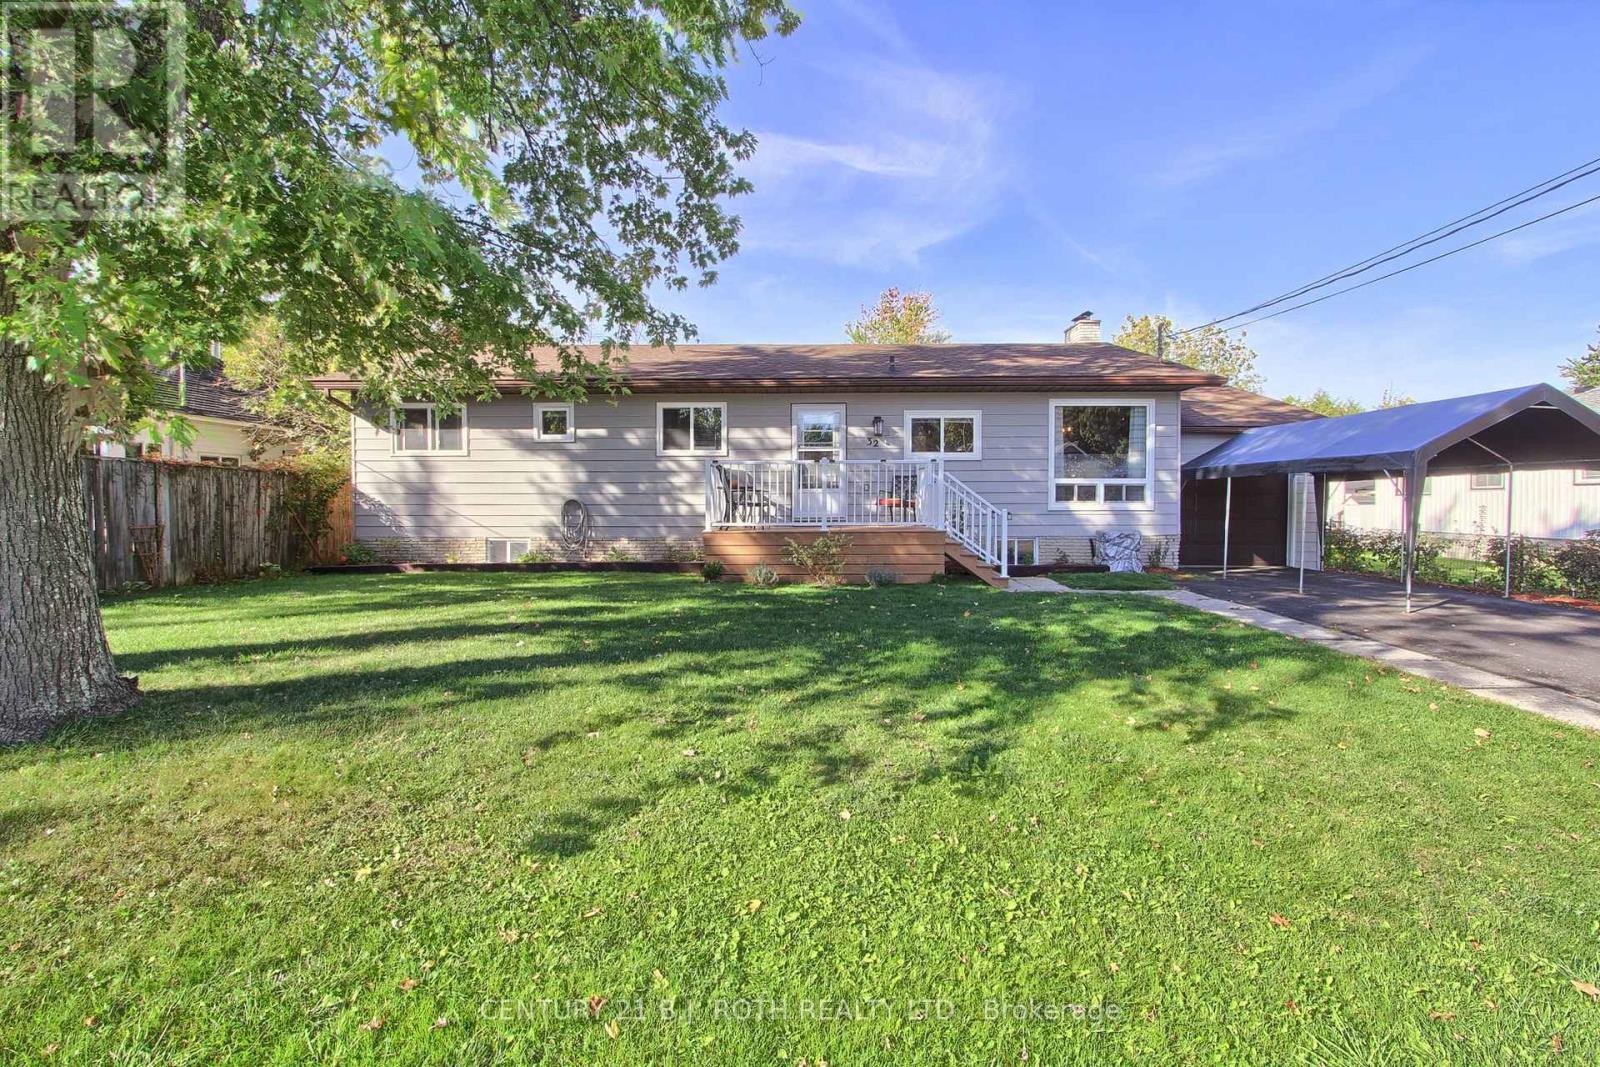
32 Franklin Beach Road
Georgina, Ontario
Spacious and well-maintained open concept 3-bedroom bungalow on a quiet dead-end street with no drive-through traffic, just steps from a family-friendly Lake Simcoe beach! Featuring an updated kitchen, newer furnace, newer central air, newer windows, newer fencing, newer above ground salt water pool (May 2024), main floor laundry, and a private backyard, this move-in ready home also boasts an oversized heated garage/workshop with plenty of space for hobbies or storage, all just minutes to schools, shops, and amenities. A must-see! (id:55499)
2102 - 58 Elizabeth Street S
Richmond Hill, Ontario
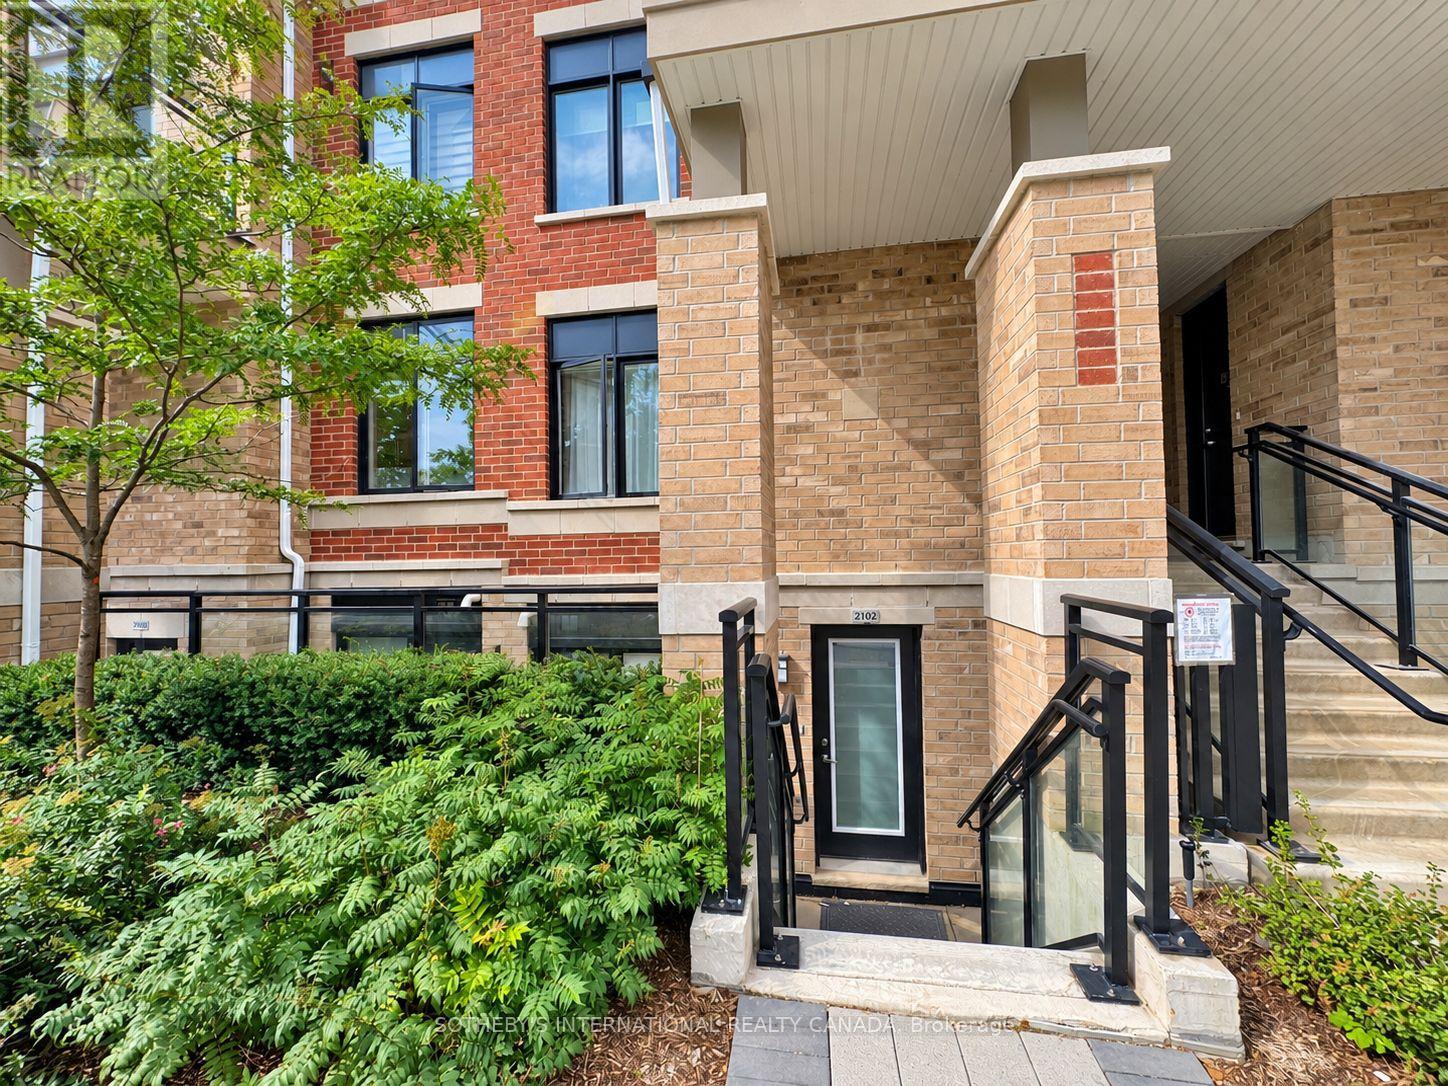
Quiet enclave. Smart layout. Two private terraces. Welcome to Suite 2102 at High Point Urban Towns by Laurier Homes, a one-year-old stacked townhouse in the heart of Old Richmond Hill, within walking distance of the beautiful Mill Pond Park. Offering 1,073 square feet of interior space plus 202 square feet of front and rear terraces, this two-bedroom + den residence is thoughtfully designed with virtually no wasted space. The den can function as a third bedroom or dedicated office, while the open-concept great room easily accommodates both living and dining. The contemporary kitchen keeps things practical and polished with quartz countertops, full-size stainless steel appliances, generous counterspace and ample cabinetry. The primary bedroom stands out with a walk-in closet, three-piece ensuite and sliding doors opening directly onto the rear terrace. A bright and spacious second bedroom, separate four-piece bathroom and in-suite laundry complete the unit. The rent includes one underground parking space, one locker and Rogers internet. Bike storage and visitor parking are also available. Set within a quiet cul-de-sac while being minutes from everything: Yonge Street shopping and dining, Richmond Hill Public Library, Mackenzie Richmond Hill Hospital, Hillcrest Mall, Wave Pool, Elgin Barrow Arena, schools, parks and trails. Major retailers including Walmart, Costco, Home Depot, and Loblaws are within a short drive. Easy access to GO Transit, Viva, York Region Transit, Highway 404 and Highway 400. Peace, privacy, and unbeatable convenience come together in this sought-after Old Richmond Hill community. Available immediately. (id:55499)
D7 - 4300 Steeles Avenue E
Markham, Ontario
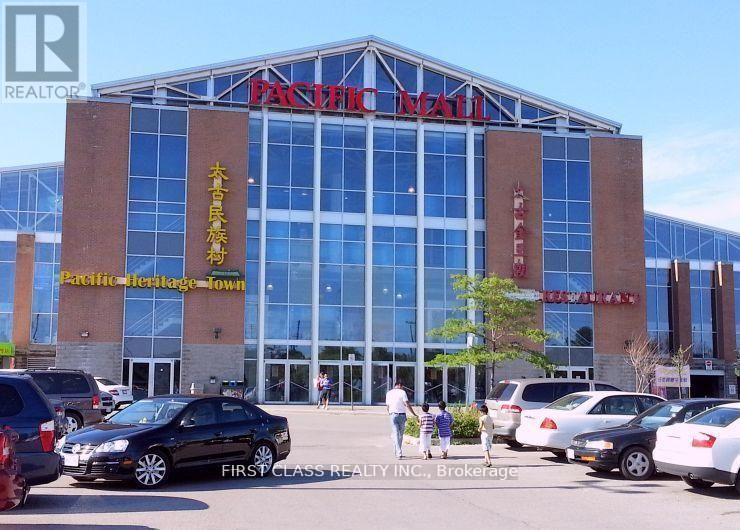
Prime Commercial Unit Located In Pacific Mall, A Well-Known Tourist Destination And One Of The Busiest Indoor Shopping Malls In The Area. Excellent Exposure With High Pedestrian Traffic And Convenient Access To Both Indoor And Outdoor Parking. This Unit Is Ideally Located Very Close To The Main Entrance, Providing Great Visibility And Accessibility. An Excellent Opportunity For Investors Or Owner-Users Looking For A Prime Commercial Space In A High-Traffic Location. Buyer Must Assume Existing Tenant Until June 2028 At $4,300 Gross Per Month. (id:55499)
D - 75 Konrad Crescent
Markham, Ontario
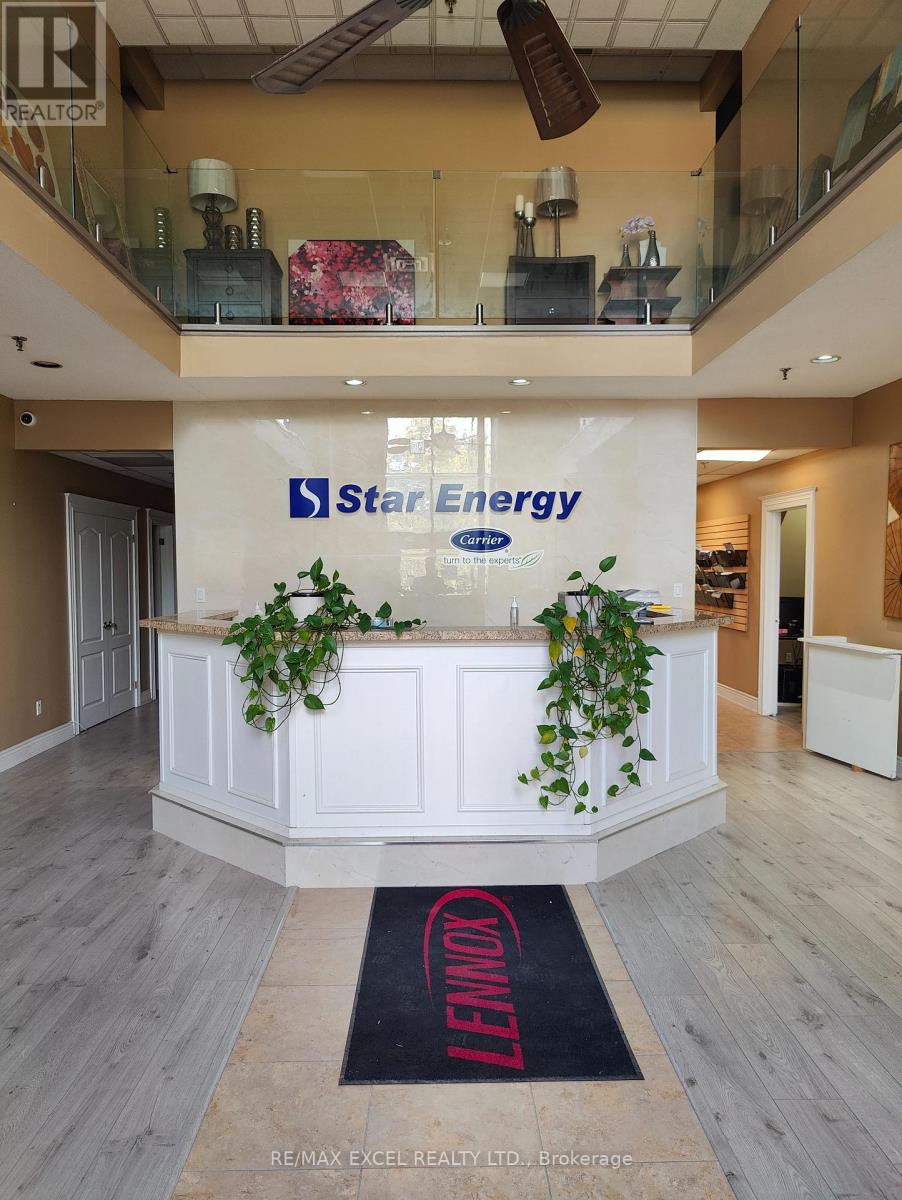
Well-appointed office space with a mix of private offices, open space, meeting rooms, washroom(with shower room) and kitchenettes. Warehouse offers a column free space for efficient racking and storage. Shipping can accommodate 53' trailers. Generous parking in front of unit . Minutes from Highway 407 and surrounded by local amenities. Clean uses only. No manufacturing or food uses or storage. No recreational uses. Utilities included if not heavy use (id:55499)
27 Hildred Cushing Way
Uxbridge, Ontario
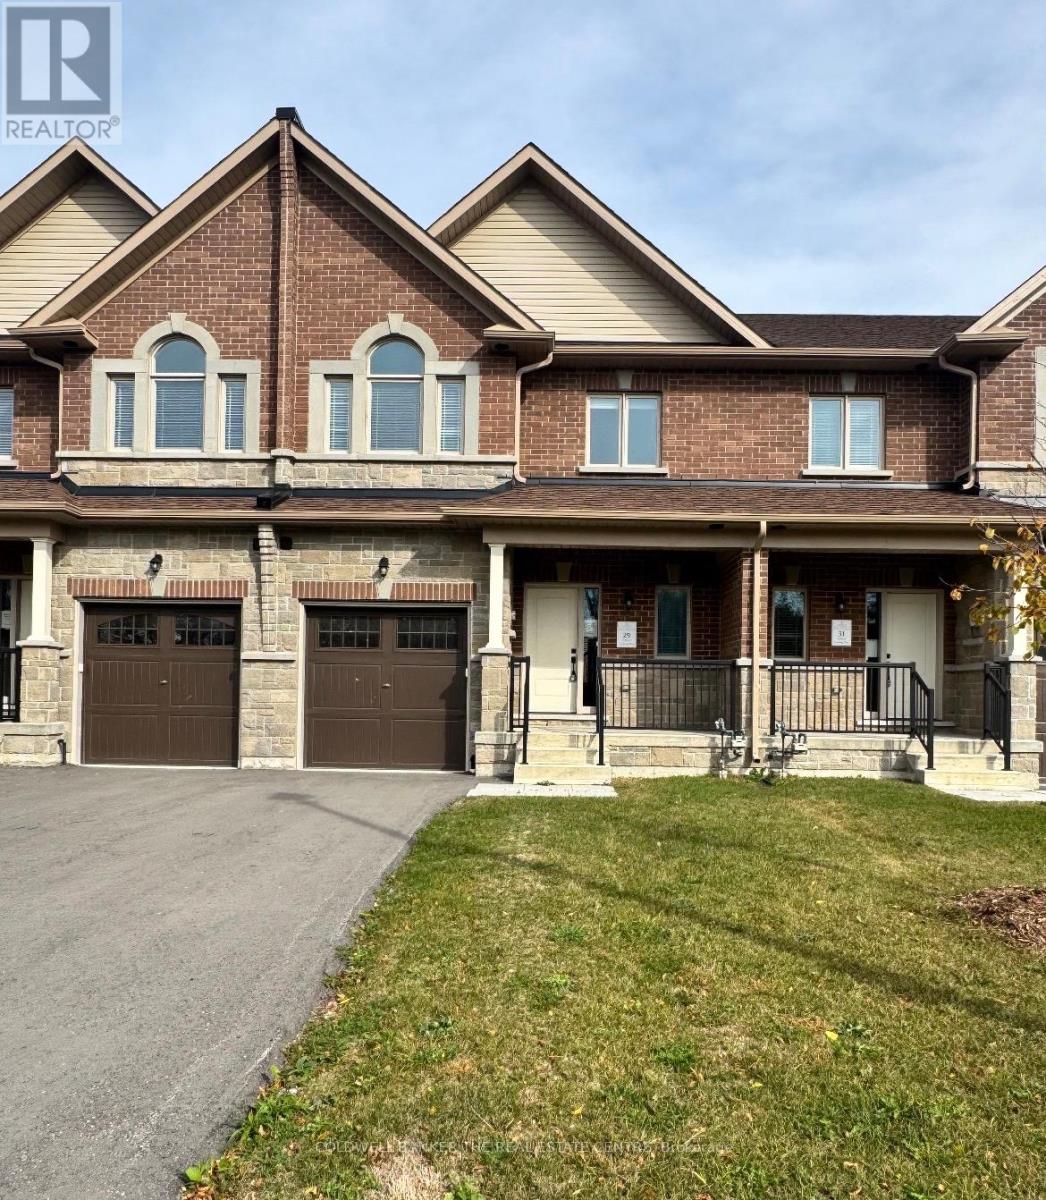
Welcome to 27 Hildred Cushing Way- an impressive 1,709 square foot townhouse you won't want to miss. Professionally designed by an interior designer, this home offers a bright, open-concept main floor with a beautifully upgraded kitchen. Upstairs, a second-floor laundry and three spacious bedrooms, all featuring nine-foot ceilings. Upgrades include hardwood flooring and tiles throughout, a seamless glass shower in the luxurious primary ensuite, and a stained solid oak staircase. Local amenities include schools, hospital and walking trails. Quick closing available. The advertised price already reflects the HST rebate. (id:55499)
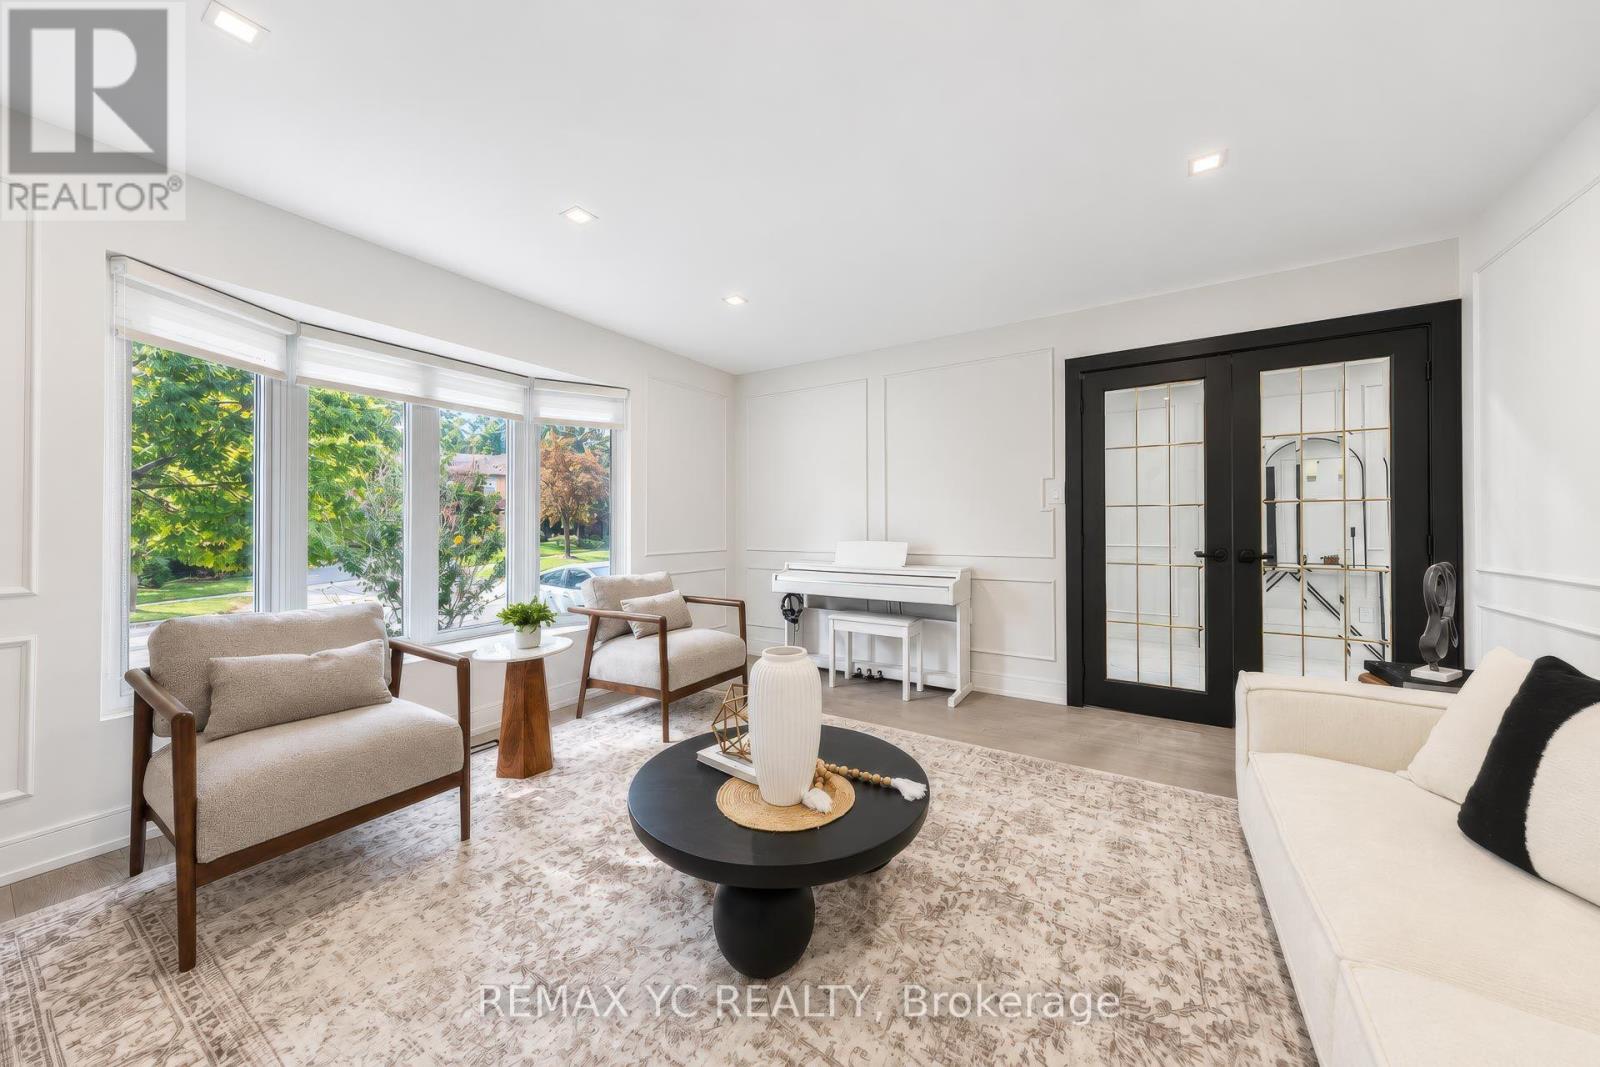
4 Simmons Crescent
Aurora, Ontario
Completely renovated top-to-bottom! Immaculate 4+1 bed family home on a quiet crescent in primeAurora Highlands. Upgraded with exceptional craftsmanship featuring wide-plank engineeredhardwood, Carrara tile & bespoke wainscoting throughout. Formal living & dining rooms withfireplace & hidden walk-in pantry. Upgraded chef's kitchen & bright breakfast area walk out toa fully fenced, professionally landscaped backyard oasis. Family room with bay windows, mainfloor laundry & powder room with sensor lighting. Primary retreat with 2 custom W/I closets &5-pc spa bath. 4th bedroom boasts private 3-pc ensuite! Finished basement offers rec room, 3-pcbath, 5th bed/office & ample storage. Steps to Regency Acres PS, minutes to top-ranked AuroraHS, Cardinal Carter CHS (IB Program) & prestigious St. Andrew's College. Turnkey perfection! (id:55499)
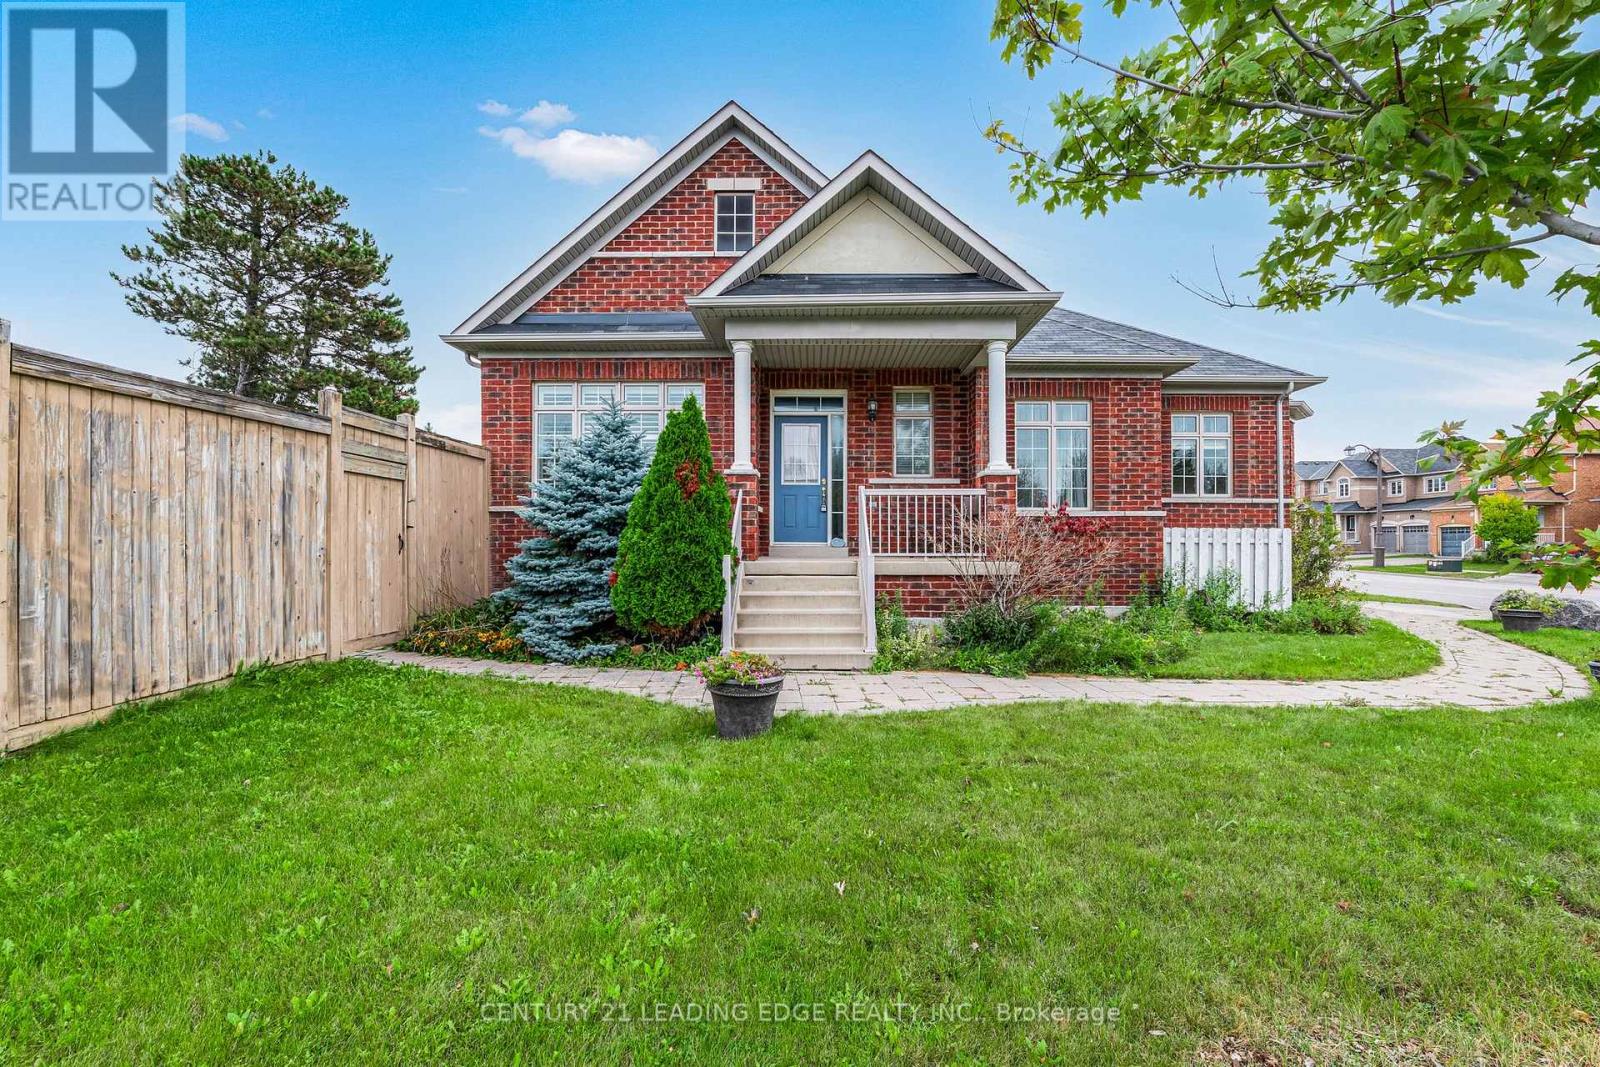
1 Hare Farm Gate
Whitchurch-Stouffville, Ontario
Do not miss this great 1,430 sq. ft. all-brick bungalow situated on a great-sized corner lot in Stouffville. This spacious home offers plenty of room for comfortable family living. The large kitchen features a centre island and ample space for a breakfast or dining table. The main level also features hardwood & California shutters throughout and a spacious living room with gas fireplace.The generous primary bedroom includes a walk-in closet and a 3-piece ensuite. The backyard provides excellent outdoor space, while direct access to the home through the garage adds everyday convenience, while the driveway provides comfortable parking for two carsThe basement offers a large recreation room, dedicated craft area, workshop, and a spacious bedroom with a large window. A fantastic opportunity to enjoy a well-appointed bungalow on an expansive lot in a desirable Stouffville location close to schools, transit, shopping and more! (id:55499)
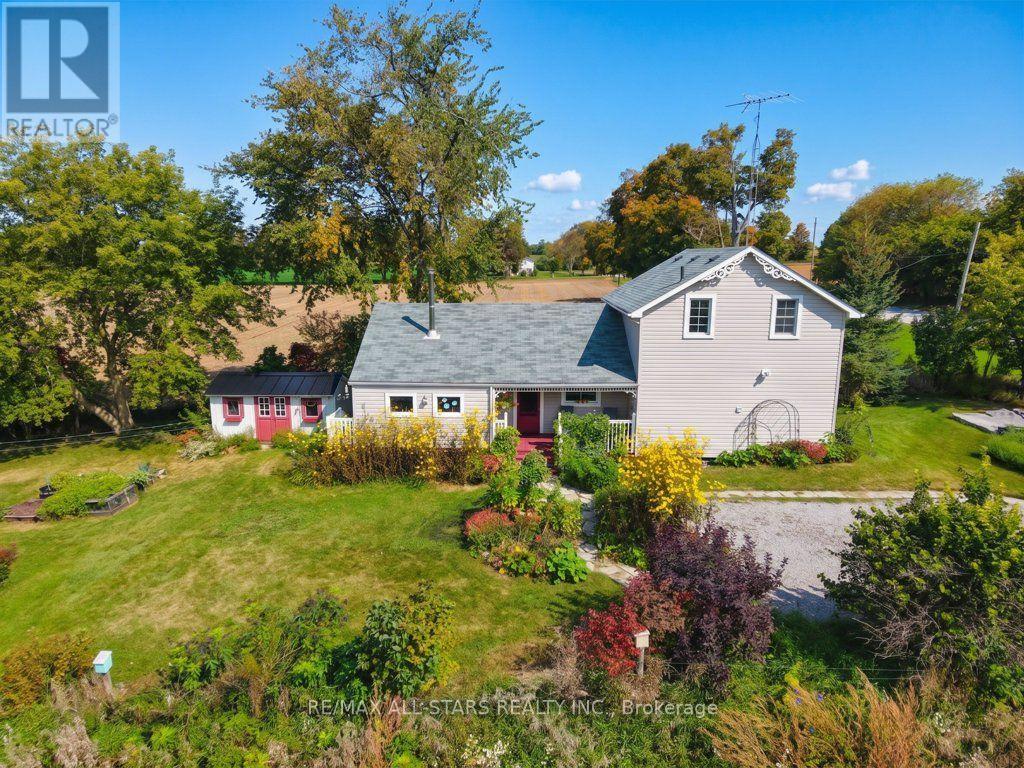
9820 Concession 6
Uxbridge, Ontario
A charming century home in a picturesque rural setting, just 8 minutes north of Uxbridge. Surrounded by beautiful farmland and gardens, this inviting 2-bedroom, 2-bathroom home offers the perfect blend of country living and convenience. Enjoy spectacular sunrises and sunsets from this lovely country property, with plenty of character and warmth throughout. The addition provides a welcoming gathering space with a wood stove, creating a cozy spot to relax and enjoy the views. The home has seen several updates over the years, including a newer furnace and submersible pump. A beautiful rural retreat with town just minutes away, offering space to enjoy the gardens, surrounding fields and peaceful country setting. (id:55499)
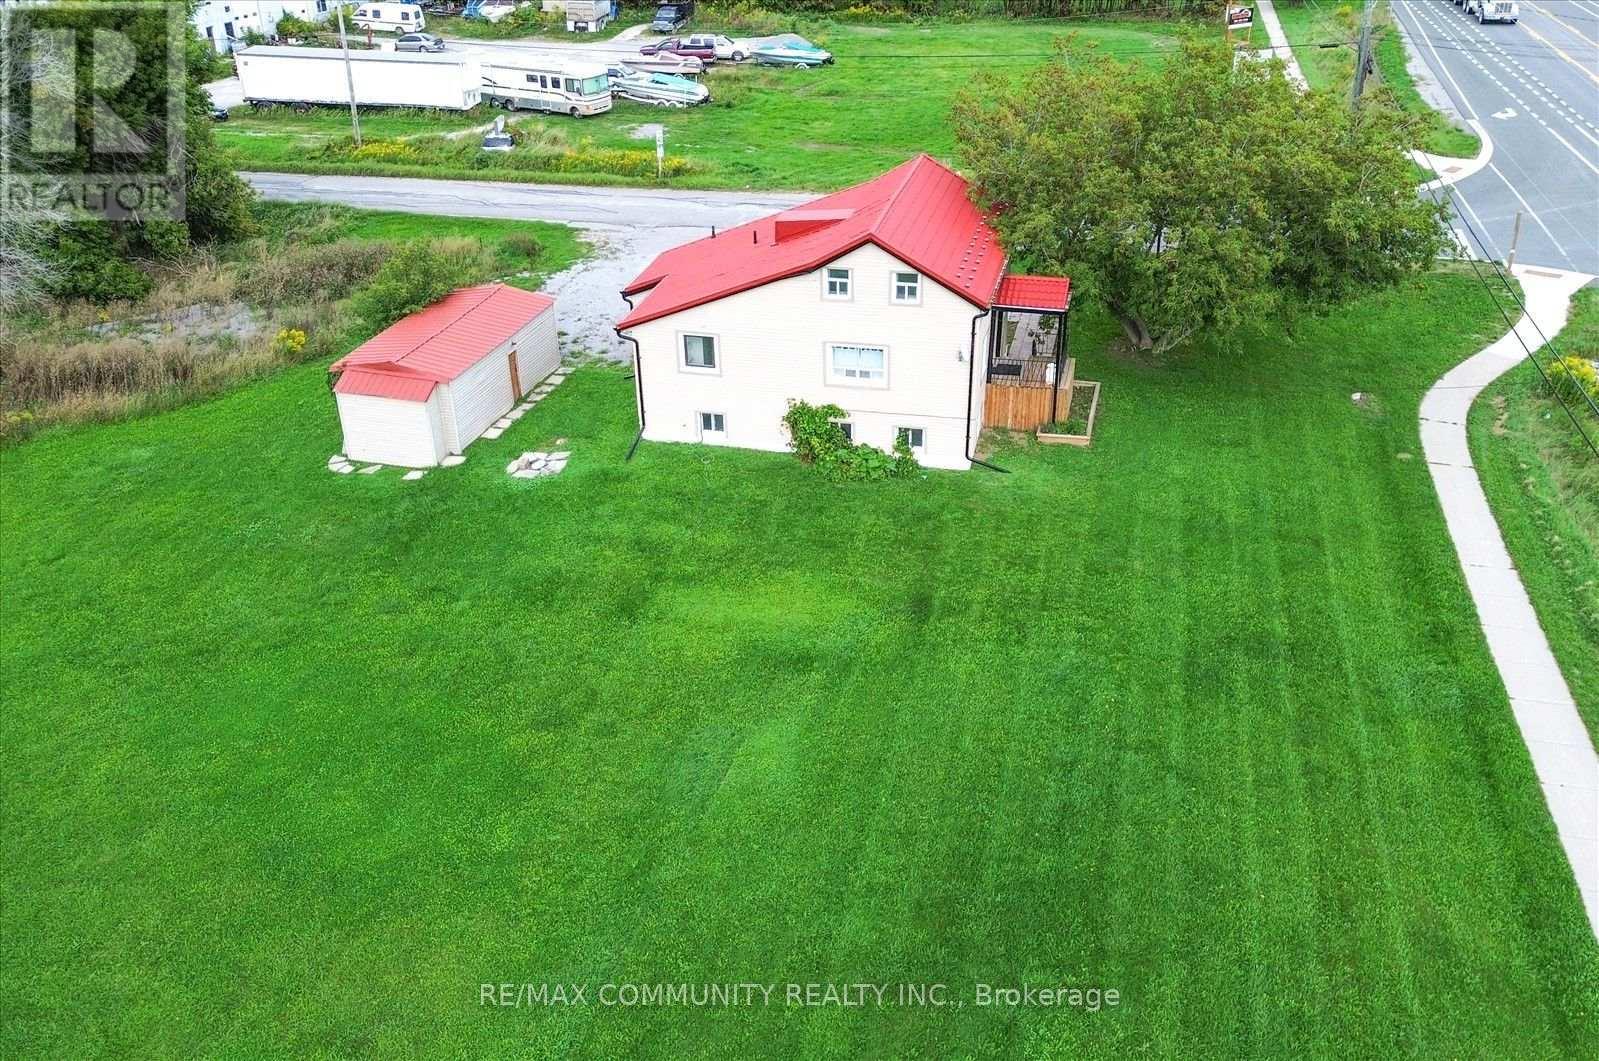
6 Sunkist Road
Georgina, Ontario
Newly renovated home on approx. 4 acres with RU zoning, offering a wide range of possibilities! Move-in ready and ideal for buyers seeking space, flexibility, and lifestyle in one package. Prime Hwy 48 exposure provides excellent visibility and easy access, making this an outstanding fit for a home-based business, contractor, hobby farm, or live/work setup. Enjoy residential comfort with commercial potential. Just a short walk to Lake Simcoe, with area owners enjoying exclusive access to a private beach. Endless room to build, expand, store equipment, garden, or enjoy the privacy of country living. A true blend of land, location, and lifestyle. Survey available. (id:55499)
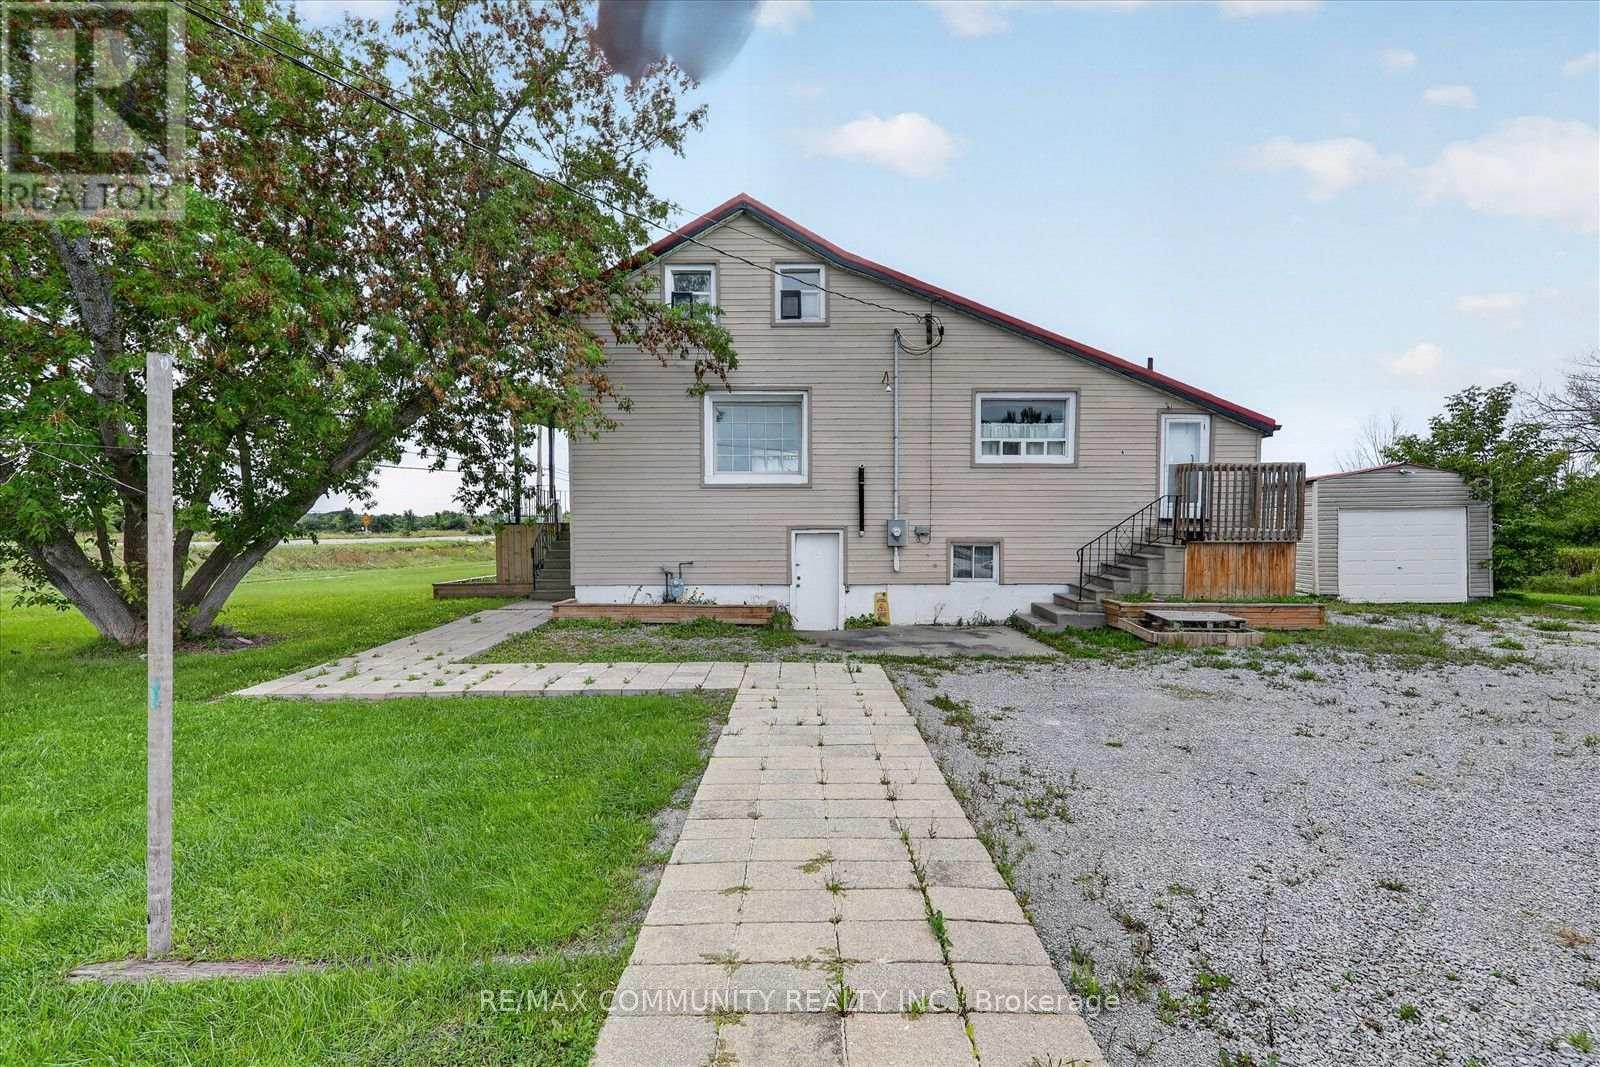
6 Sunkist Road
Georgina, Ontario
Nearly 4 acres of waterside opportunity! This 3.83-acre parcel fronts on three roads - Hwy 48, Sunset Beach Rd & Sunkist Rd - and boasts a fully renovated 4-bed, 3-bath detached home plus garage. Move-in ready with a new metal roof, 5 new unused appliances, new water treatment system, new forced-air gas furnace & newer 200-amp panel. Stunning interior updates include new flooring, drywall, doors & trim, soft-close kitchen cabinetry, quartz counters & updated baths. Full unfinished basement with ground-level walkout offers endless potential. Steps to a private beach, waterfront park & boat launch, just 900m away. Space, lifestyle & quality - all in one rare package! (id:55499)
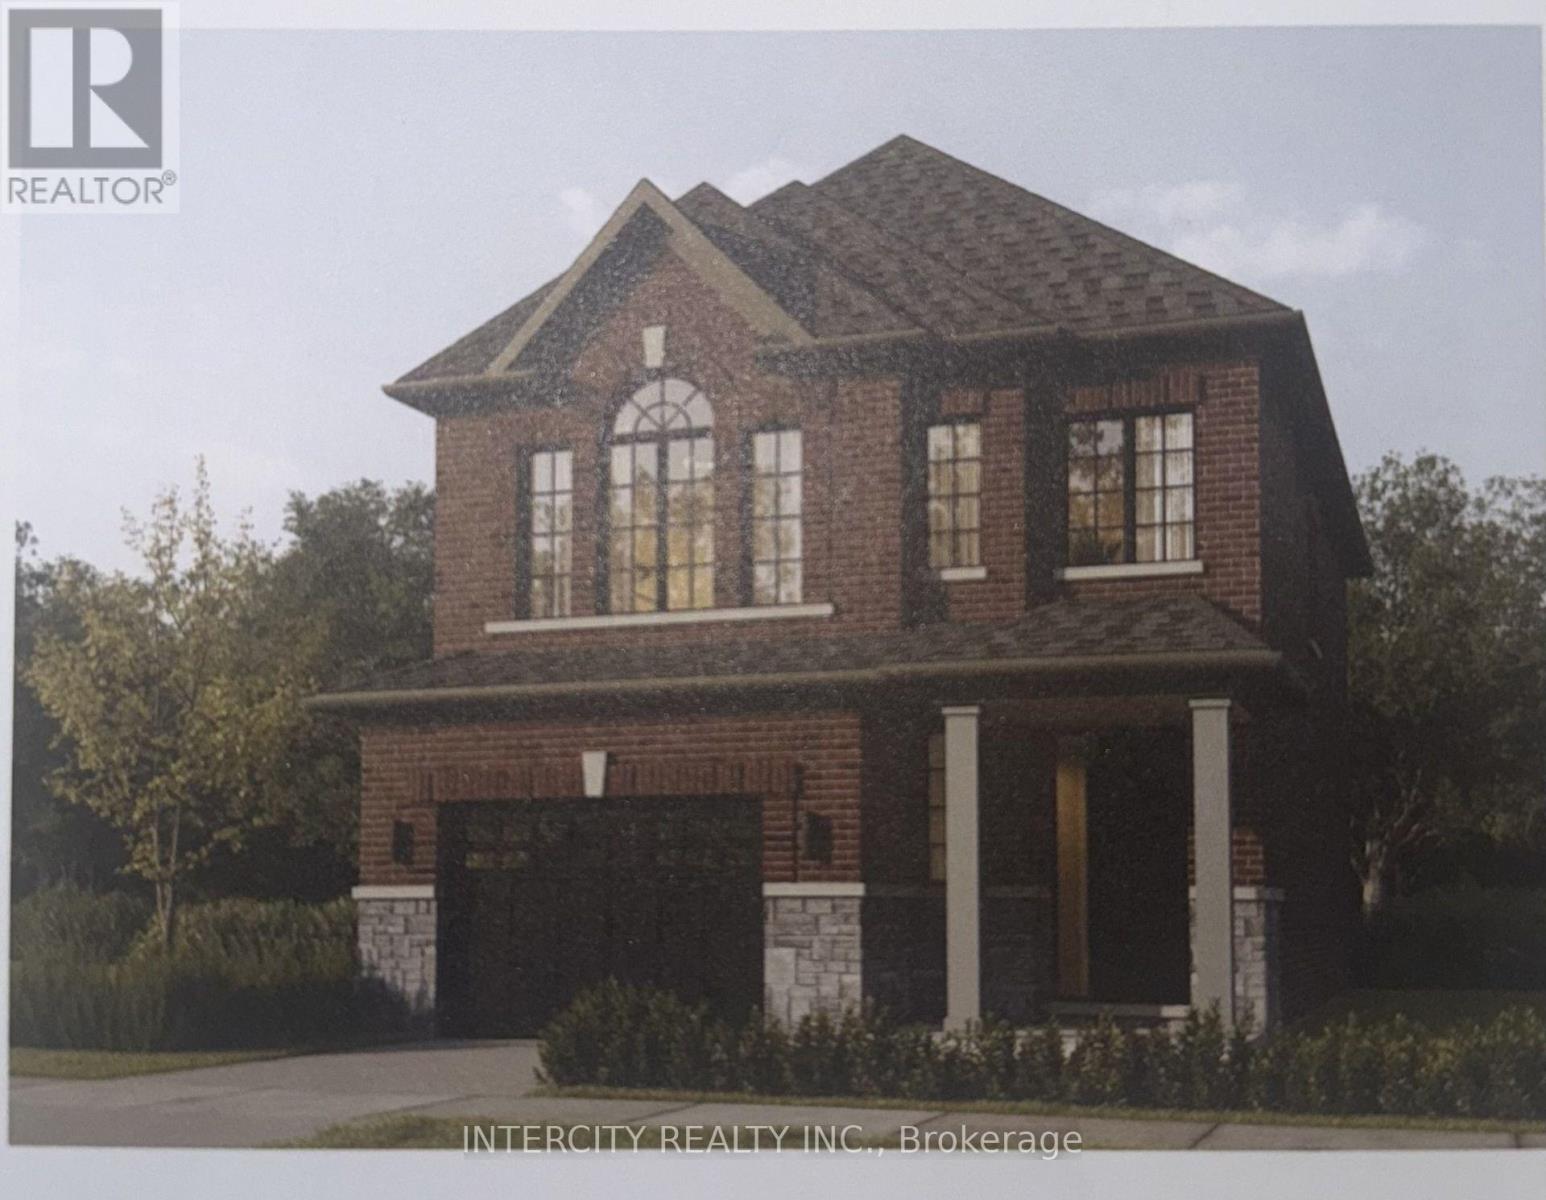
Lot 44 Joyce Marshall Drive
Whitby, Ontario
Welcome to this stunning, 32' Detached offering 1,923 sq. ft. of beautifully finished spaces. Boasting 3 bedrooms and 3 baths. Home is designed with comfort and style in mind. The 9' Main and 2nd Floors feature smooth ceilings. The Elegant hardwood floors on the main complemented by the stained oak veneer stairs add warmth and character leading to 2nd Floor Landing. The main floor welcomes you with a spacious Great room, perfect for gatherings. The gourmet kitchen chef's dream, equipped Stone Countertops, Flush Breakfast Bar Island, with stainless steel appliance, sleek ceramic backsplash and w to Private backyard, expanding your living space to the outdoors. Walk-in from Garage Door Entrance into ceramic tiled mudroom. The primary bedroom is a true retreat, featuring a generous walk-in closet and luxurious 5-p ensuite complete with frameless glass shower and free-standing bathtub for ultimate relaxation. The additional 3 bedrooms are bright & spacious. The basement includes a cold cellar and a 3-p rough-in.* Price Exclusive of HST. The referenced federal and Ontario temporary enhanced GST/HST rebate measure are proposed and not yet in effect. The availability of the applicable rebate depends on enactment of the necessary legislation by the Government of Canada and/or the Government of Ontario. The availability, eligibility criteria, rebate amounts, application forms, and timing will be determined by legislation and by administrative guidance issued by the applicable authorities. Any price or incentive that references or assumes the temporary enhanced GST/HST rebate (including "net of rebate" pricing) is conditional on the applicable legislation being enacted as anticipated and on the purchaser's eligibility. If the legislation is not enacted, is enacted with different terms or timing, or the purchaser is ineligible, any assumed rebate will not apply, and the purchaser may be responsible for the full purchase price without the benefit of any such rebate (id:55499)
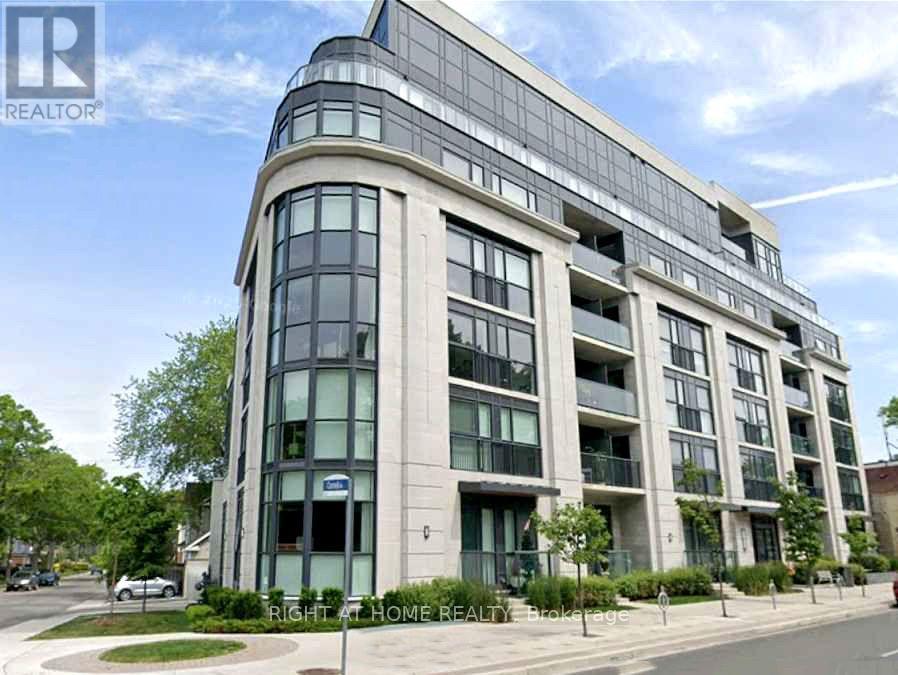
501 - 1400 Kingston Road
Toronto, Ontario
Overlooking Lake Ontario, boutique condo with only 42 Suites. This low rise South facing 2 bedroom + 2 washroom is almost 800 sq ft +50 sq ft balcony. Open concept layout with view of the golf course and lake Ontario. Close to Scarborough Bluffs, the Beaches. Upgraded kitchen cabinets, counter tops and pot lights. Sold Under Power Of SaleTherefore As Is/Where Is Without Any Warranties From The Seller. (id:55499)
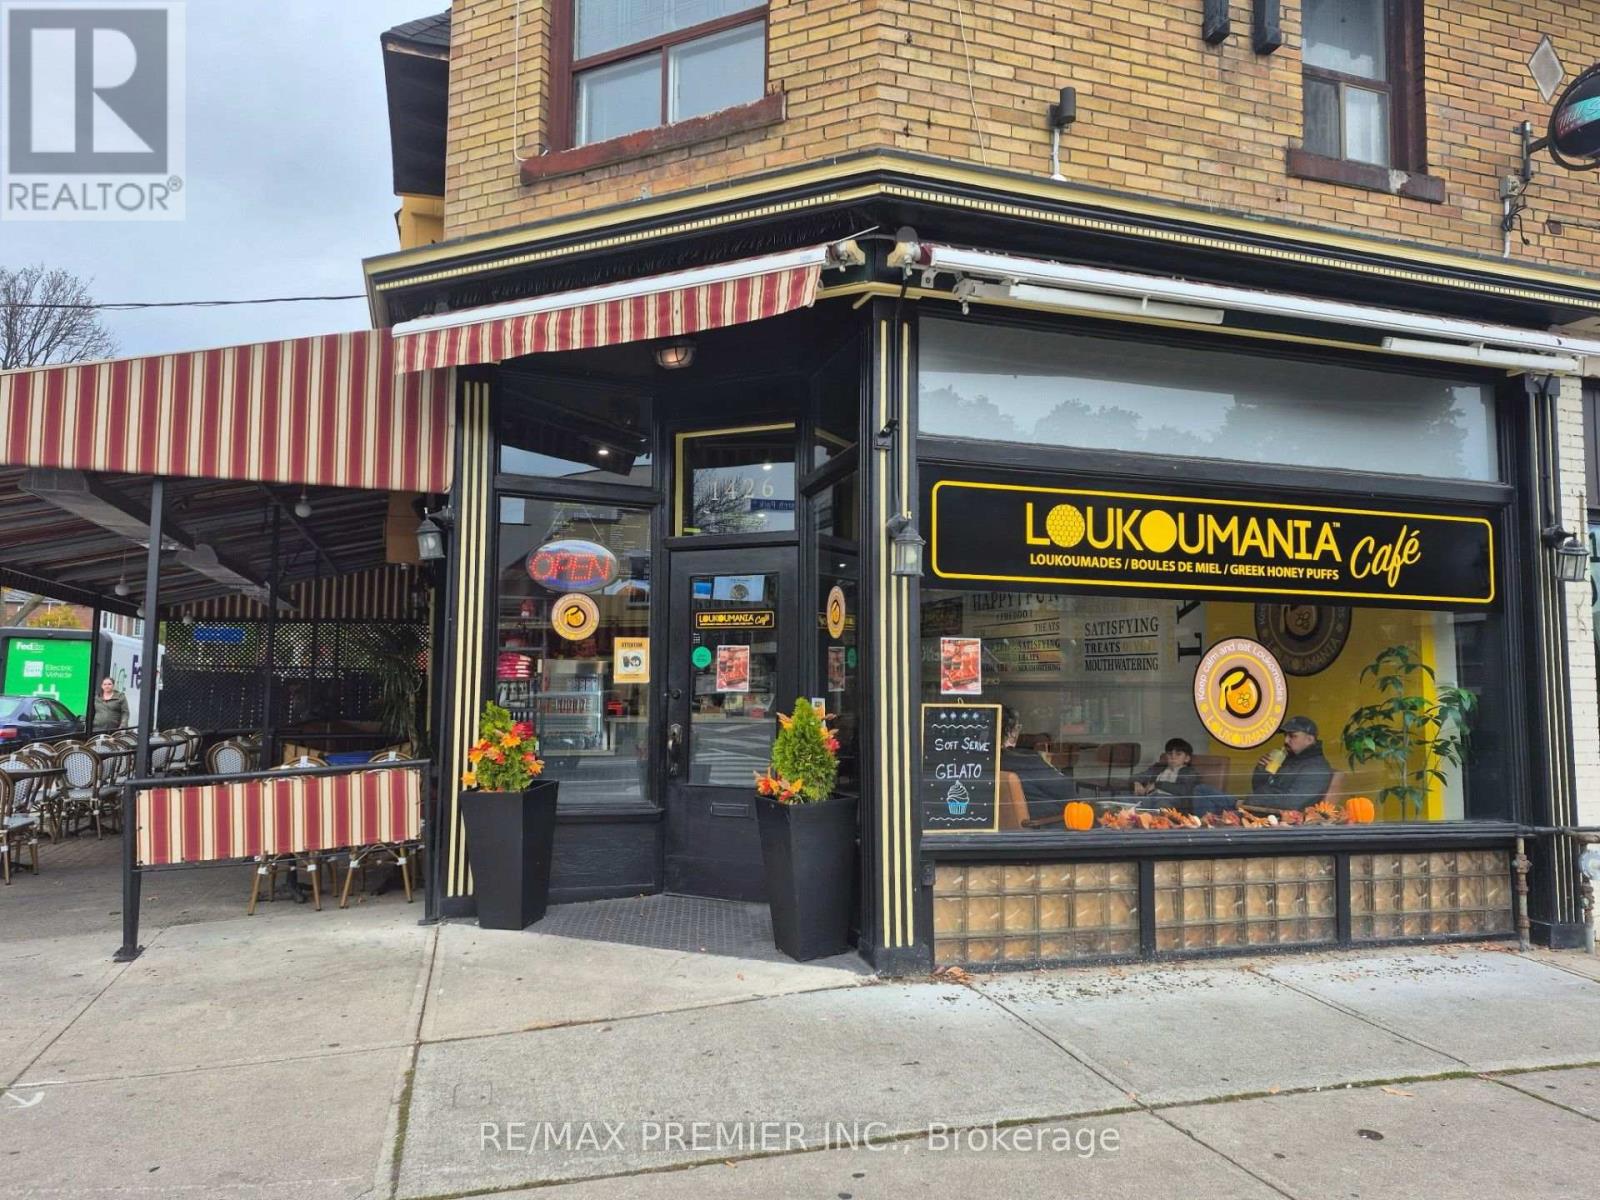
1426 Danforth Avenue
Toronto, Ontario
Excellent Opportunity On The Danforth! Great Visibility. Newly Renovated Corner Café With Outstanding Street Exposure And A Spacious Wraparound Patio On The Danforth. Located In A Vibrant, Walkable Neighbourhood Surrounded By Established Restaurants, Shops, Residential Communities And Just Minutes From Greenwood Subway Station. Currently Operating As Loukoumania Café, A Modern European-Inspired Desert Place Specializing In Authentic Greek Loukoumades, Specialty Coffees, Pastries, Gelato And Desserts. Beautifully Finished With A Welcoming Atmosphere And Excellent Indoor And Outdoor Seating. Ideal For An Entrepreneur Looking To Take Over An Existing Café Franchise With Brand Training And Support, Or Rebrand And Introduce Their Own Concept. A Versatile Hospitality Space In One Of Toronto's Popular Dining Corridors, With Excellent Visibility And Year-Round Neighbourhood Appeal. (id:55499)
Lot 89 Federica Street
Whitby, Ontario
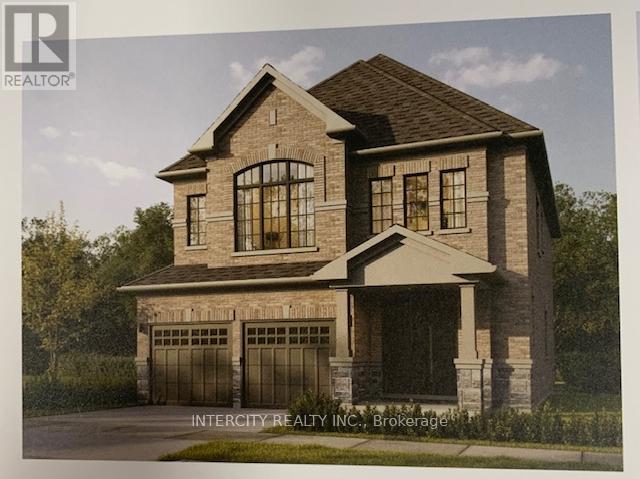
Welcome to this stunning, 38' Detached 2,559 sq. ft. Double Car Garage Home Designed w/ Comfort & Style. Boasting 4 spacious bedrooms and 4 washrooms. The 9' Main and 2nd Floors feature smooth ceilings. The Elegant hardwood floors on the main complemented by the stained oak veneer stairs add warmth and character leading to 2nd Floor Landing. The main floor welcomes you with a spacious family room, perfect for gatherings. The gourmet kitchen is a chef's dream, equipped Stone Countertops, Flush Breakfast Bar Island, with stainless steel appliance, sleek ceramic backsplash and walkout to Private backyard. Walk-in from Garage Door Entrance into ceramic tiled mudroom. The primary bedroom is a true retreat, featuring a generous walk-in closet and luxurious 5-pc ensuite complete with frameless glass shower and free-standing bathtub. The additional 3 bedrooms are bright, spacious and offer direct access to Bathroom, ideal for family or guests. Basement includes a cold cellar and a 3-pc rough-in* Price Exclusive of HST. The referenced federal and Ontario temporary enhanced GST/HST rebate measures are proposed and not yet in effect. The availability of the applicable rebate depends on enactment of the necessary legislation by the Government of Canada and/or the Government of Ontario. The availability, eligibility criteria, rebate amounts, application forms, and timing will be determined by legislation and by administrative guidance issued by the applicable authorities. Any price or incentive that references or assumes the temporary enhanced GST/HST rebate (including "net of rebate" pricing) is conditional on the applicable legislation being enacted as anticipated and on the purchaser's eligibility. If the legislation is not enacted, is enacted with different terms or timing, or the purchaser is ineligible, any assumed rebate will not apply, and the purchaser may be responsible for the full purchase price without the benefit of any such rebates. (id:55499)
Lower - 10 O'connor Drive
Toronto, Ontario
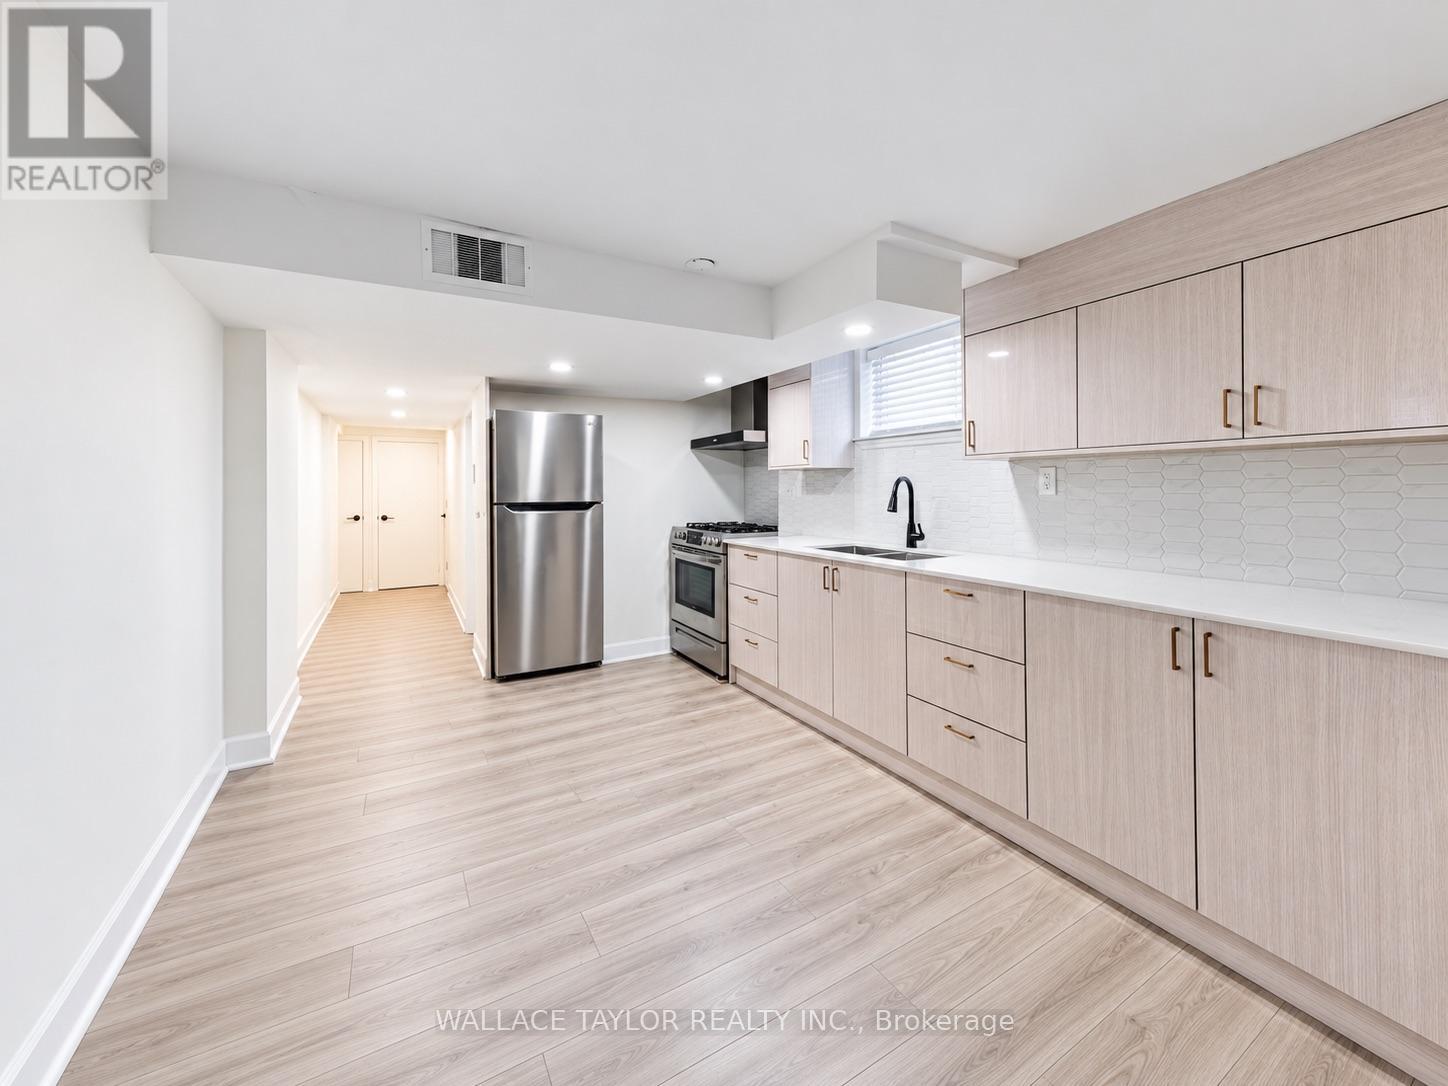
Beautifully renovated 2-bedroom lower-level apartment in the desirable Broadview North neighbourhood! This bright and inviting unit features stainless steel appliances, large windows, recessed lighting, in-suite laundry, and carpet-free flooring throughout. Enjoy modern finishes and comfortable living in a charming brick bungalow. Conveniently located near TTC transit, parks, restaurants, and everyday amenities, with easy access to the DVP and downtown! (id:55499)
7 Aquilina Court
Ajax, Ontario
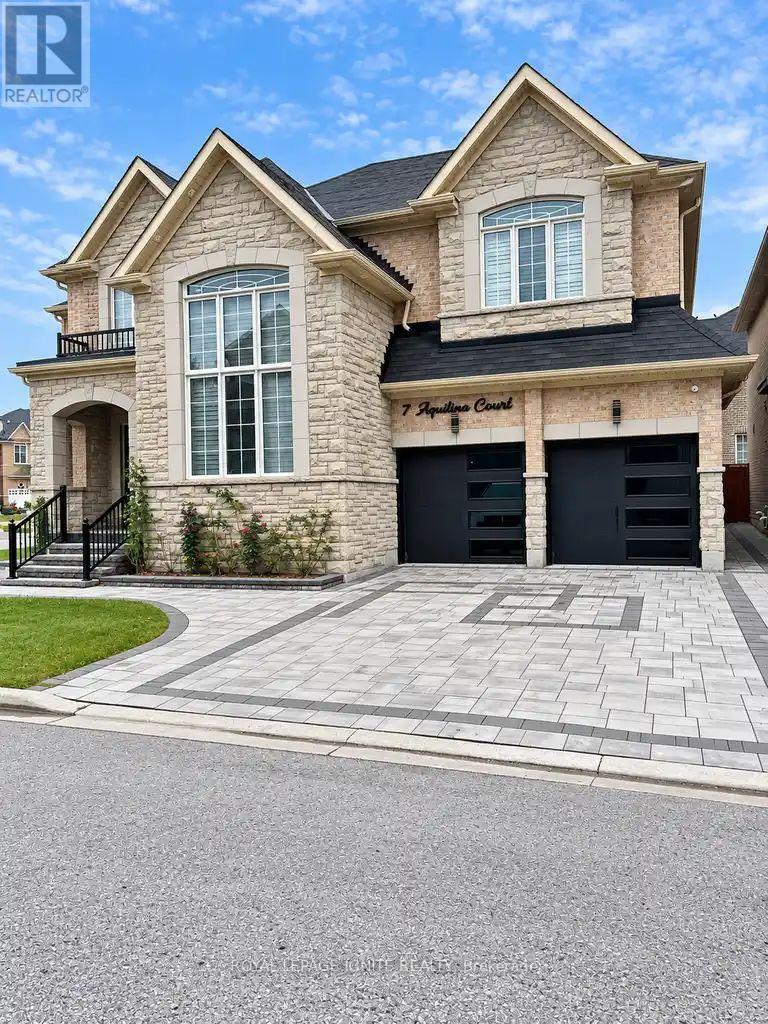
Welcome to this spacious and well-designed lower-level apartment featuring a private separate entrance and an estimated 1,100+ sq. ft. of living space. This basement offers 3 generously sized bedrooms, a comfortable living/dining area, and a functional kitchen, providing plenty of space for everyday living. The lower level also features two 3-piece bathrooms and the convenience of a private, separate laundry area. One parking space is included for the lower-level tenants. Ideally located with easy access to Highways 401 and 412, this home is close to schools, Audley Recreation Centre, parks, shopping, and other everyday amenities. Lower-level tenants are responsible for 35% of the household utilities. Please note that there is no backyard access. (id:55499)
180 Glenwood Crescent
Oshawa, Ontario
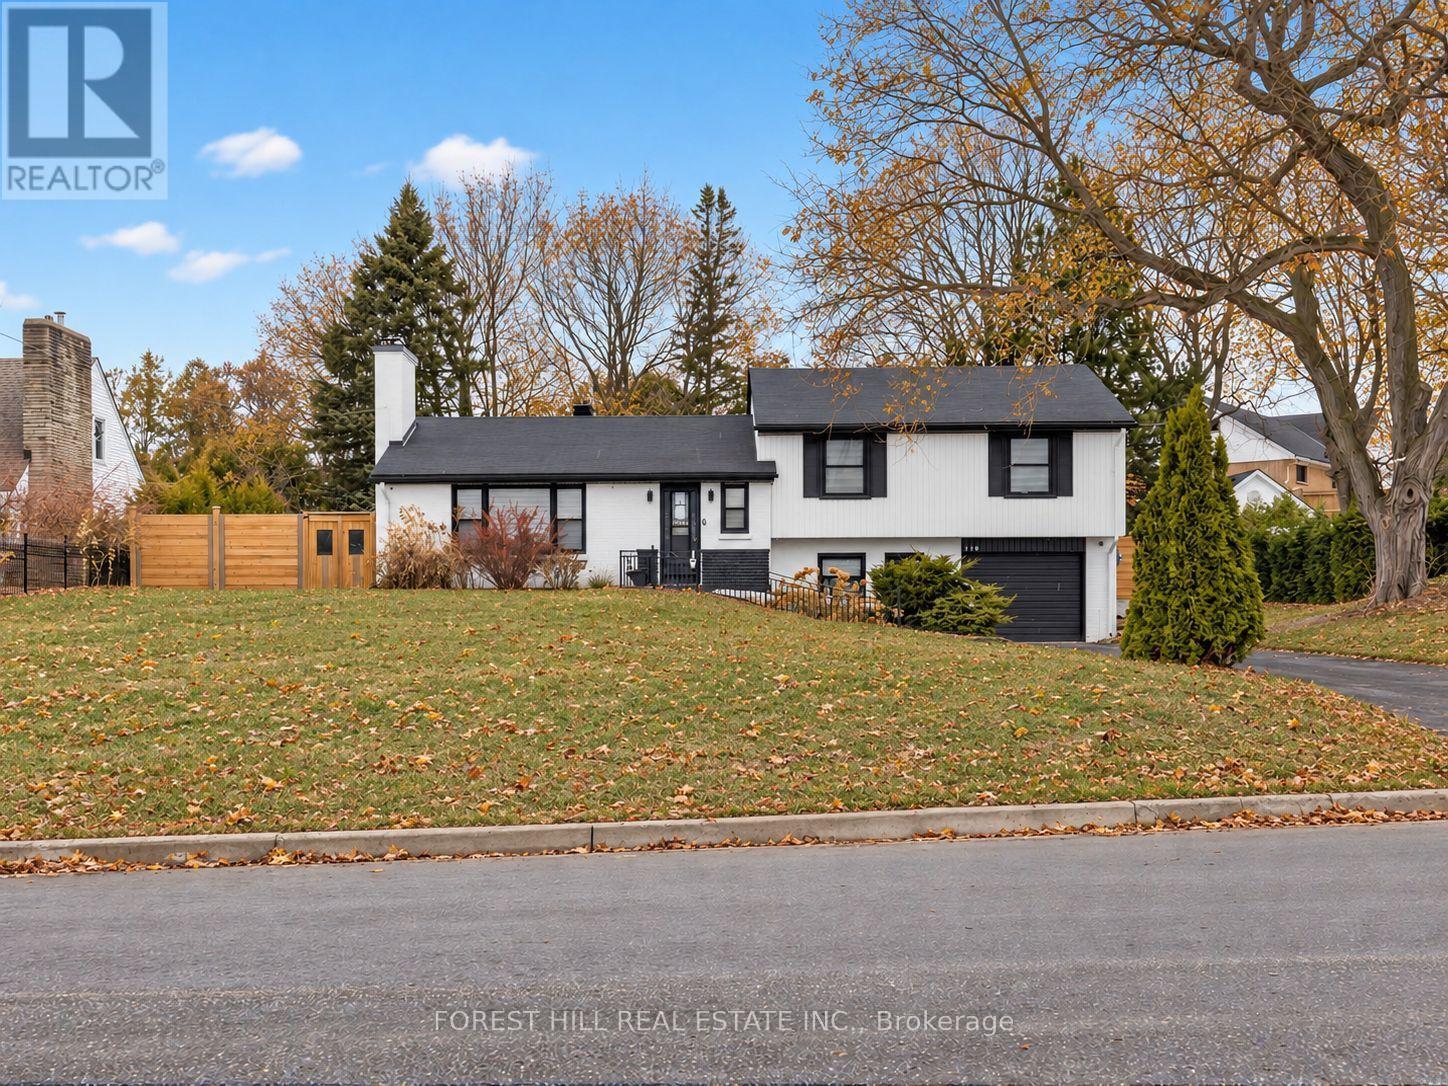
Set on a rare 100 x 175 ft lot in Oshawa's established Bessborough Park neighbourhood, just steps from the nearby ravine and surrounded by mature trees. Fully renovated from top to bottom, this home combines modern finishes with the space and privacy that make properties like this so desirable. Inside, the main floor opens into a bright open-concept living, dining, and kitchen space filled with natural light. Seamless recessed pot lighting throughout gives the home a clean modern feel, while the updated kitchen features sleek cabinetry, stainless steel appliances, and a generous island that naturally becomes the heart of the home for everyday living and entertaining. Upstairs you'll find 3 well-sized bedrooms and 3 bathrooms, while the fully finished basement with its own separate entrance adds valuable flexibility with 2 additional bedrooms, a kitchen, and a separate living area-ideal for extended family, multi-generational living, or private guest space. The home also includes two separate laundry areas with two washers and two dryers, adding convenience for larger households. The backyard truly sets this property apart. Sitting on an impressive 100 x 175 ft lot, it offers outdoor space rarely found in the area, with privacy created by the surrounding greenery and endless potential to relax, entertain, or create your own outdoor retreat. Located in a family-friendly neighbourhood close to parks, schools, and convenient highway access for commuters. Homes with this level of renovation on a lot of this size in Bessborough Park rarely come available-and this one is best experienced in person to appreciate the space and setting. Exterior photos are digitally staged/edited with AI. (id:55499)
808 - 30 Roehampton Avenue N
Toronto, Ontario
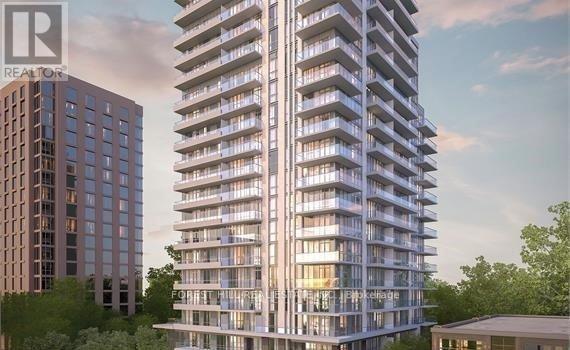
Great Location Yonge/Eglinton, Luxurious Condo, Beautiful View of the City. Split 2 Bedroom, 2Pull Washrooms. Top to Bottom Windows. Step to TTC ,Eglinton Subway, Buses, Restaurants, Financial, Business districts. Close to top Ranking Schools and Much More (id:55499)
121 - 222 Spadina Avenue
Toronto, Ontario
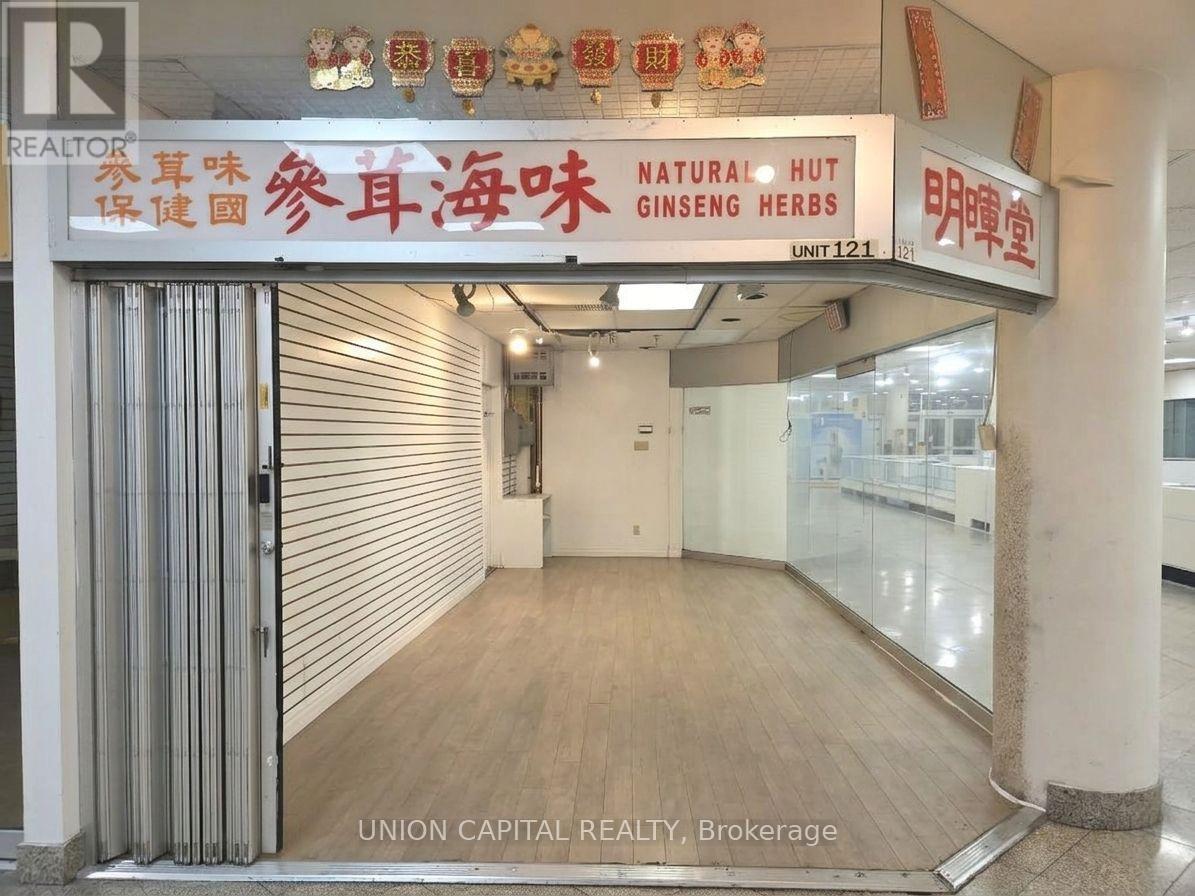
Exciting opportunity in the heart of Toronto's vibrant Chinatown! This prime corner unit, located right next to a main entrance of Chinatown Mall, offers unbeatable exposure with dual street-level and indoor access, a wide window frontage, and generous space ideal for capturing high foot traffic and maximizing business potential. Perfect for a wide range of commercial ventures! **EXTRAS** Hydro (id:55499)