
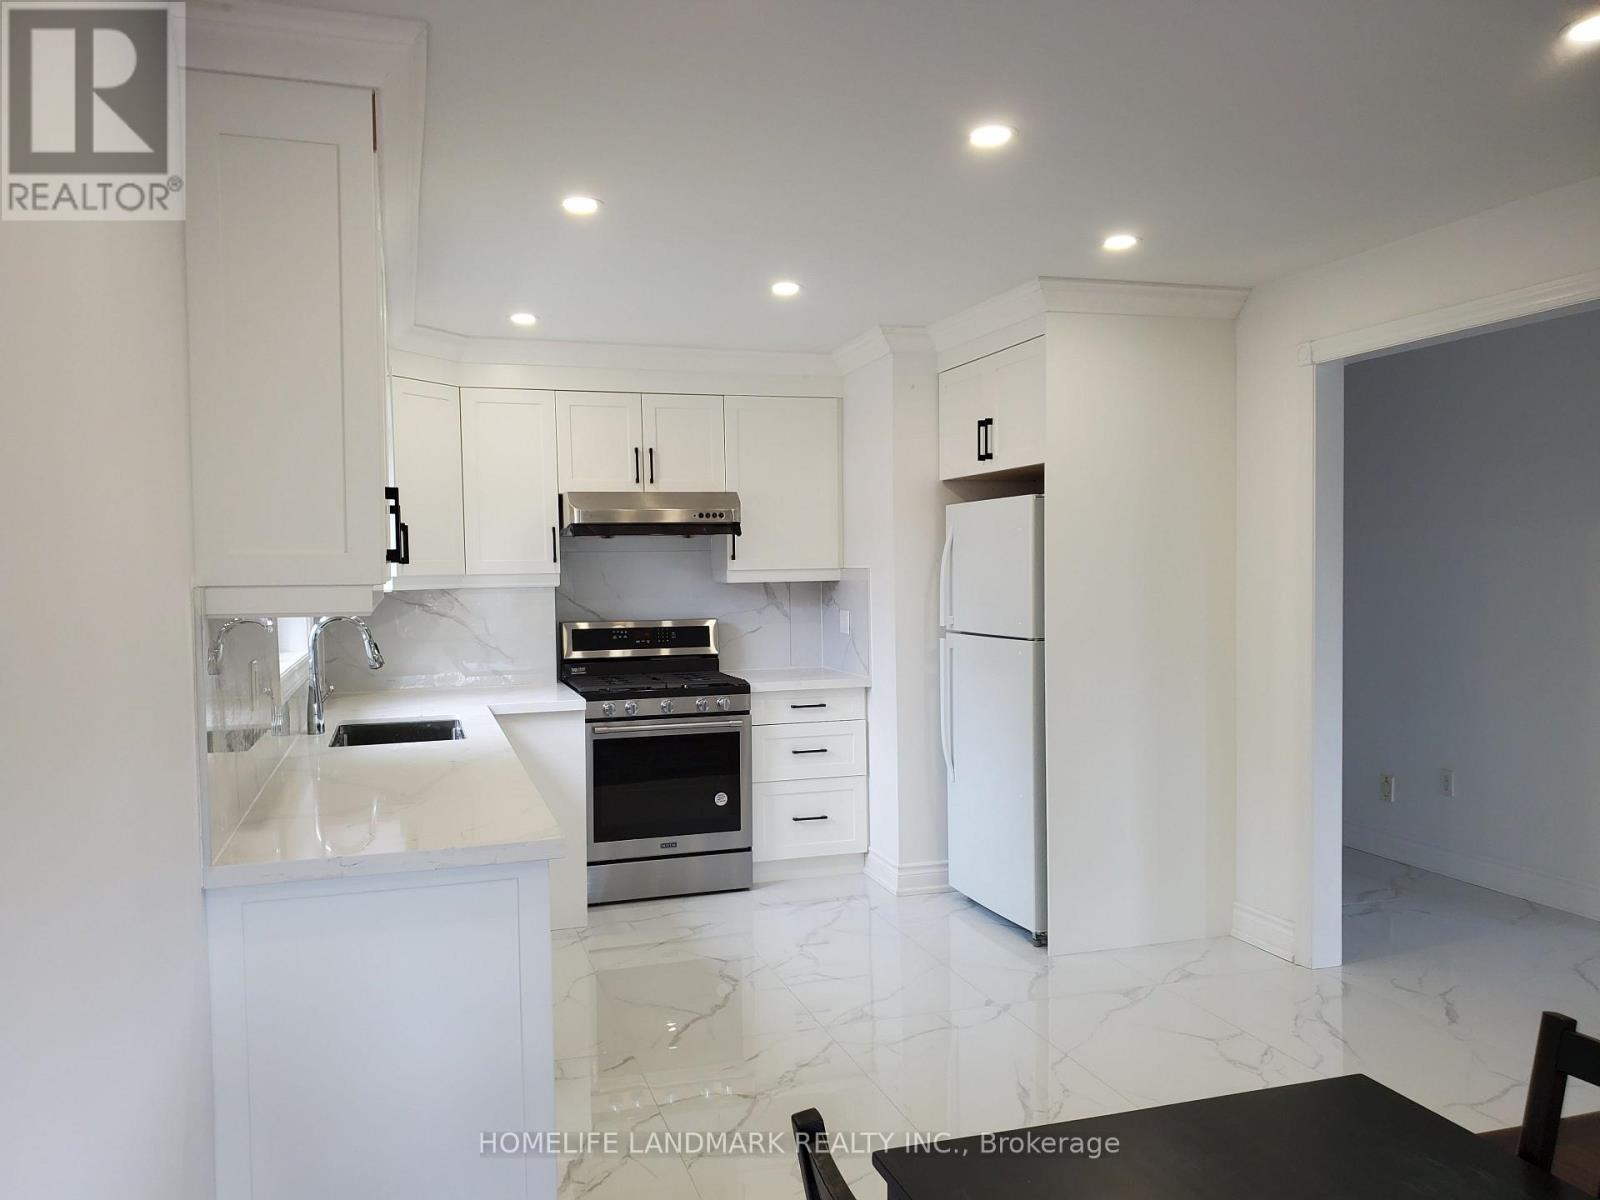
(Main Floor) - 17 Maralim Road
Richmond Hill, Ontario
Welcome to this beautifully maintained, bright, and sun-filled detached bungalow in the heart of Richmond Hill! This immaculate main-floor unit features 3 spacious bedrooms, 2 bathrooms, and exclusive ensuite laundry. Features a wide, long driveway with 2 exclusive parking spaces designated for the main floor tenant. Unbeatable location within walking distance to top-ranked Bayview Secondary School (IB Program), Walmart, supermarkets, banks, restaurants, and public transit. Just minutes to Highways 404/407 and the GO Station. A perfect family home and a must-see! (id:55499)
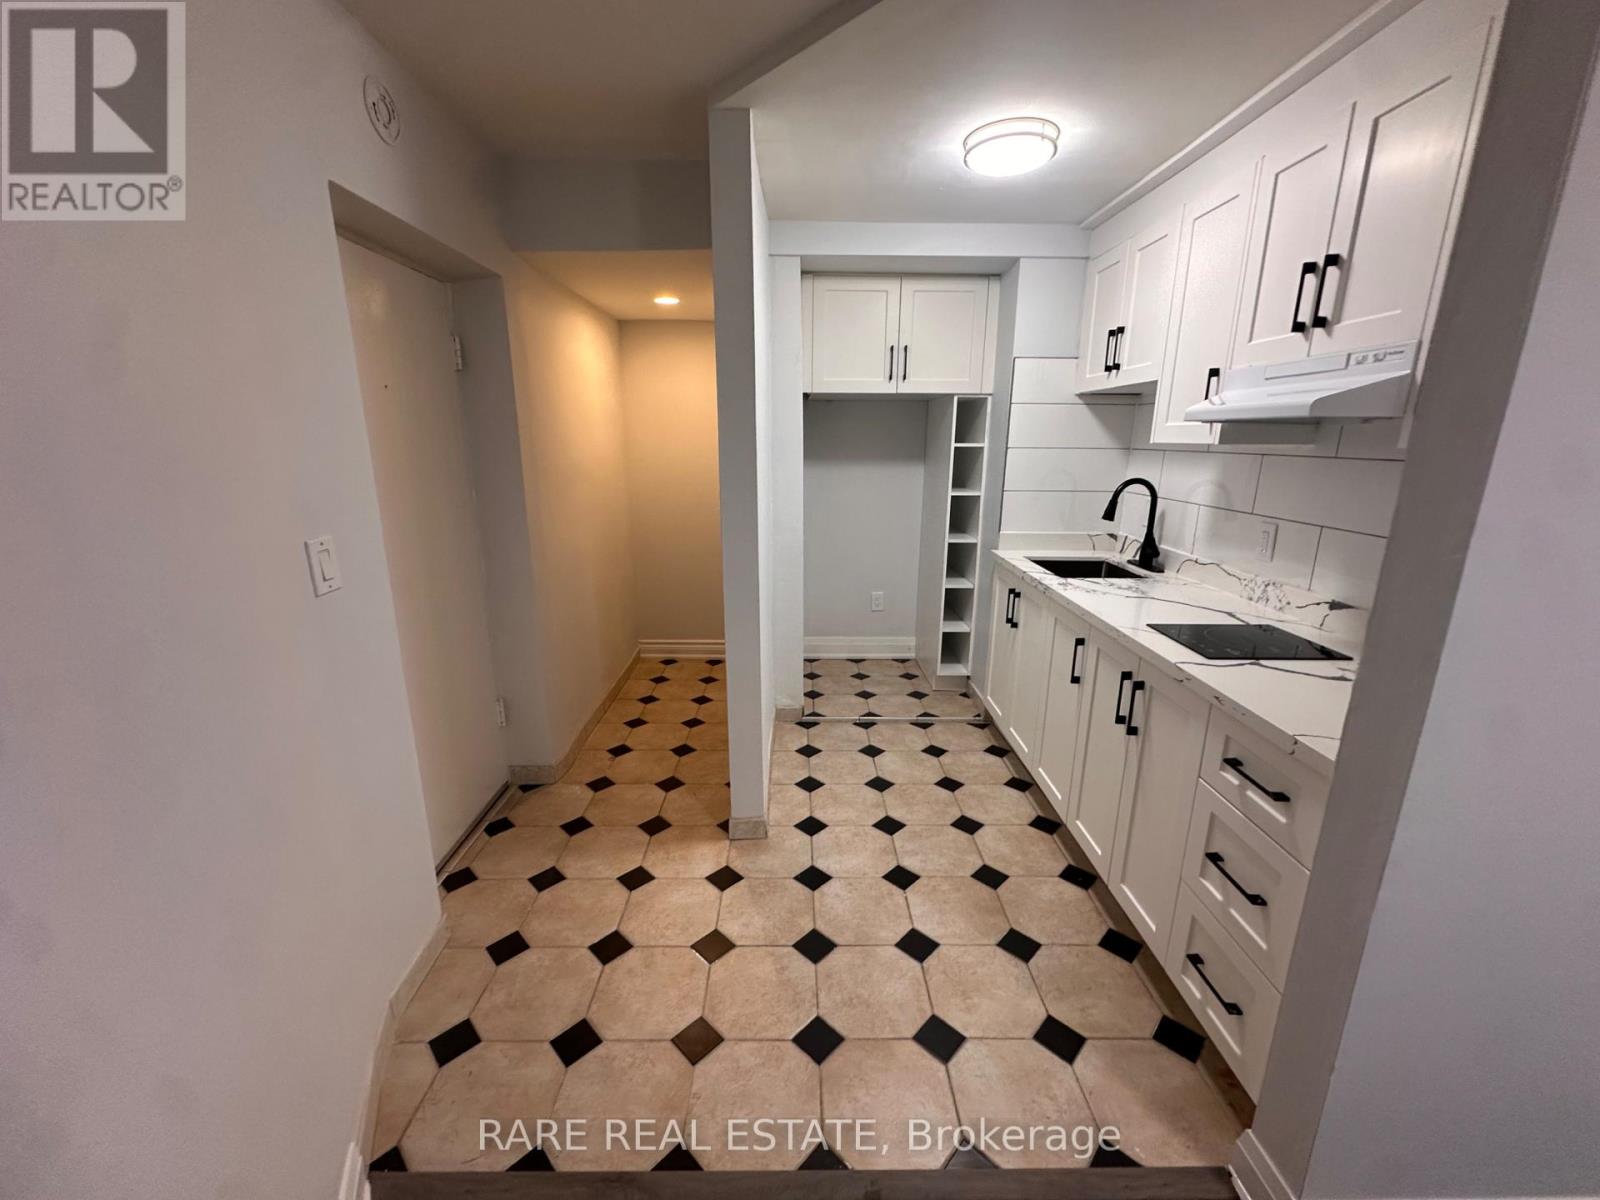
8 - 130 Macpherson Avenue
Toronto, Ontario
Renovated bright and well-maintained bachelor apartment in a convenient Davenport and Avenue Road location, offering a comfortable and functional layout ideal for a student or single professional. New kitchen, bathroom, and flooring. This inviting suite provides a great opportunity to enjoy city living in a well-connected Toronto neighbourhood, with easy access to public transit, shopping, restaurants, cafés, parks and everyday amenities. Located close to Avenue Road, Davenport Road, Dupont and surrounding neighbourhoods, with convenient connections to downtown Toronto. A great option for those looking for an affordable and practical home in a vibrant and established area. Ready for October 1 and perfectly suited for someone seeking convenience, accessibility and a comfortable place to call home. **Hyrdo included in the price. Street parking only. Coin Laundry Onsite. (id:55499)
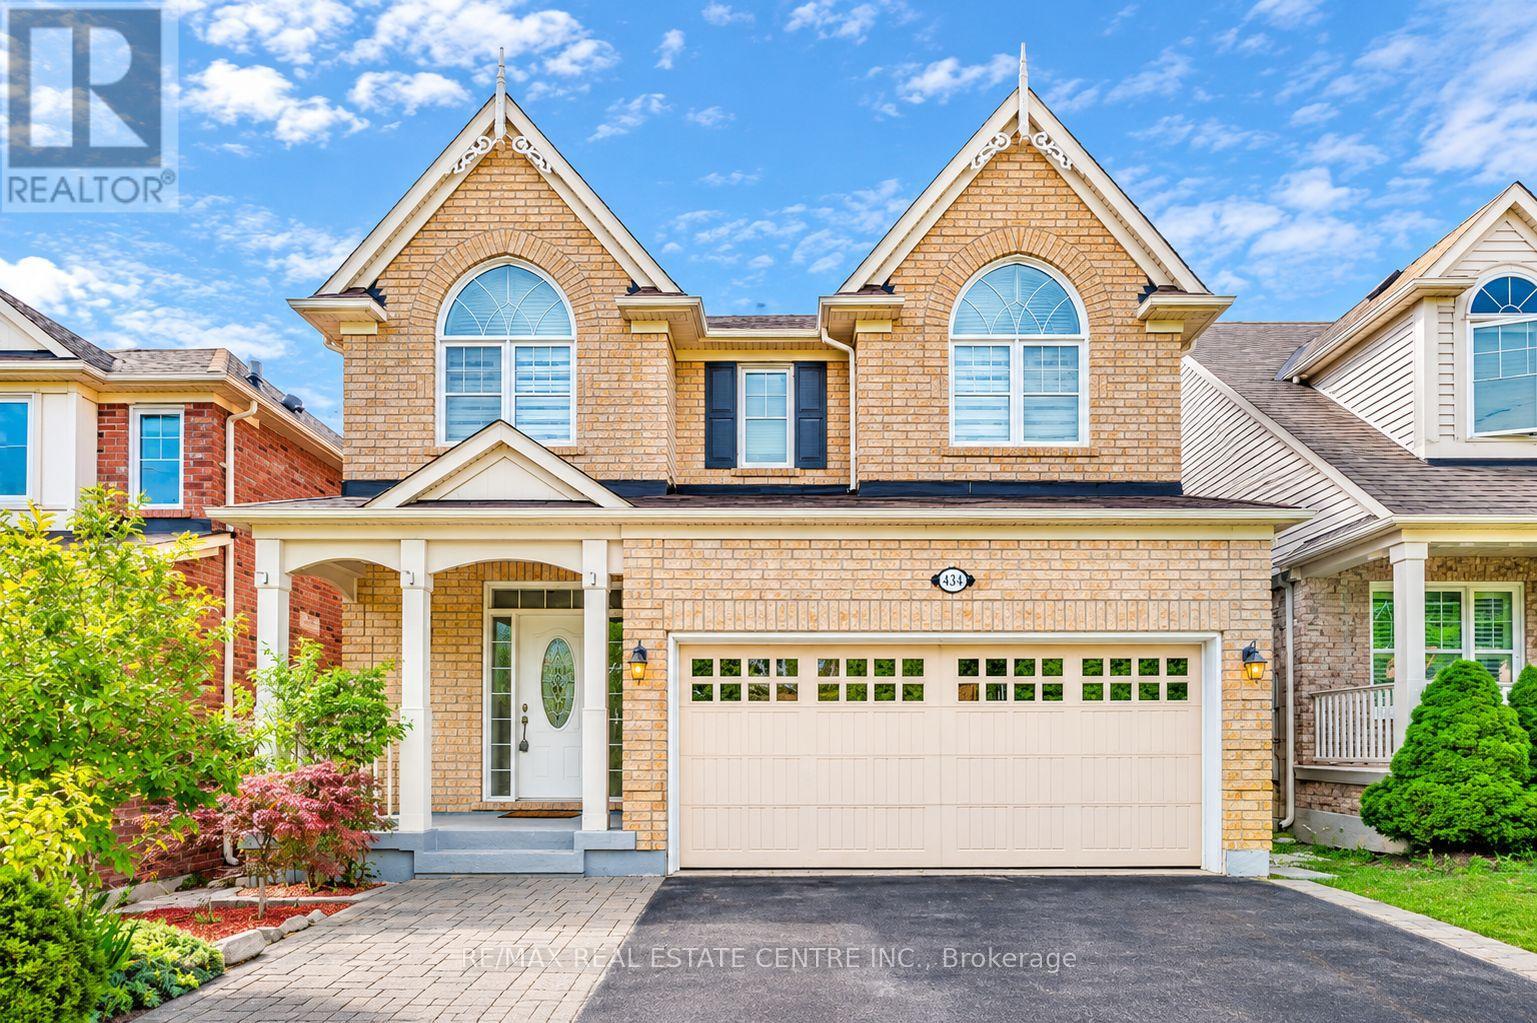
338 Carlissa Run
Newmarket, Ontario
STUNNING FULLY RENOVATED 4-BEDROOM DETACHED HOME, AVAILABLE IMMEDIATELY! Welcome to this beautifully updated, sun-filled home in Newmarket's desirable Woodland Hill community! Featuring a bright, spacious open-concept layout, 9-ft ceilings, hardwood floors, pot lights, fresh paint, and modern zebra blinds throughout. The stylish kitchen offers stainless steel appliances, a centre island, and a walkout to the deck. Enjoy a cozy family room with a gas fireplace, renovated bathrooms, new second-floor flooring, and convenient upper-level laundry. A rare convenience: 6 parking spaces, including a double-car garage, offering plenty of parking and the flexibility to use the garage for additional storage or other practical needs! Step outside to a fully fenced backyard, perfect for enjoying summer days, outdoor dining, BBQs, and relaxing in the privacy of your own home. Conveniently located near schools, parks, grocery stores, Upper Canada Mall, public transit, and access to Highways 404 and 400. MOVE-IN READY! A wonderful opportunity to enjoy space, comfort, and modern living. Don't miss out, book your private showing today! (id:55499)
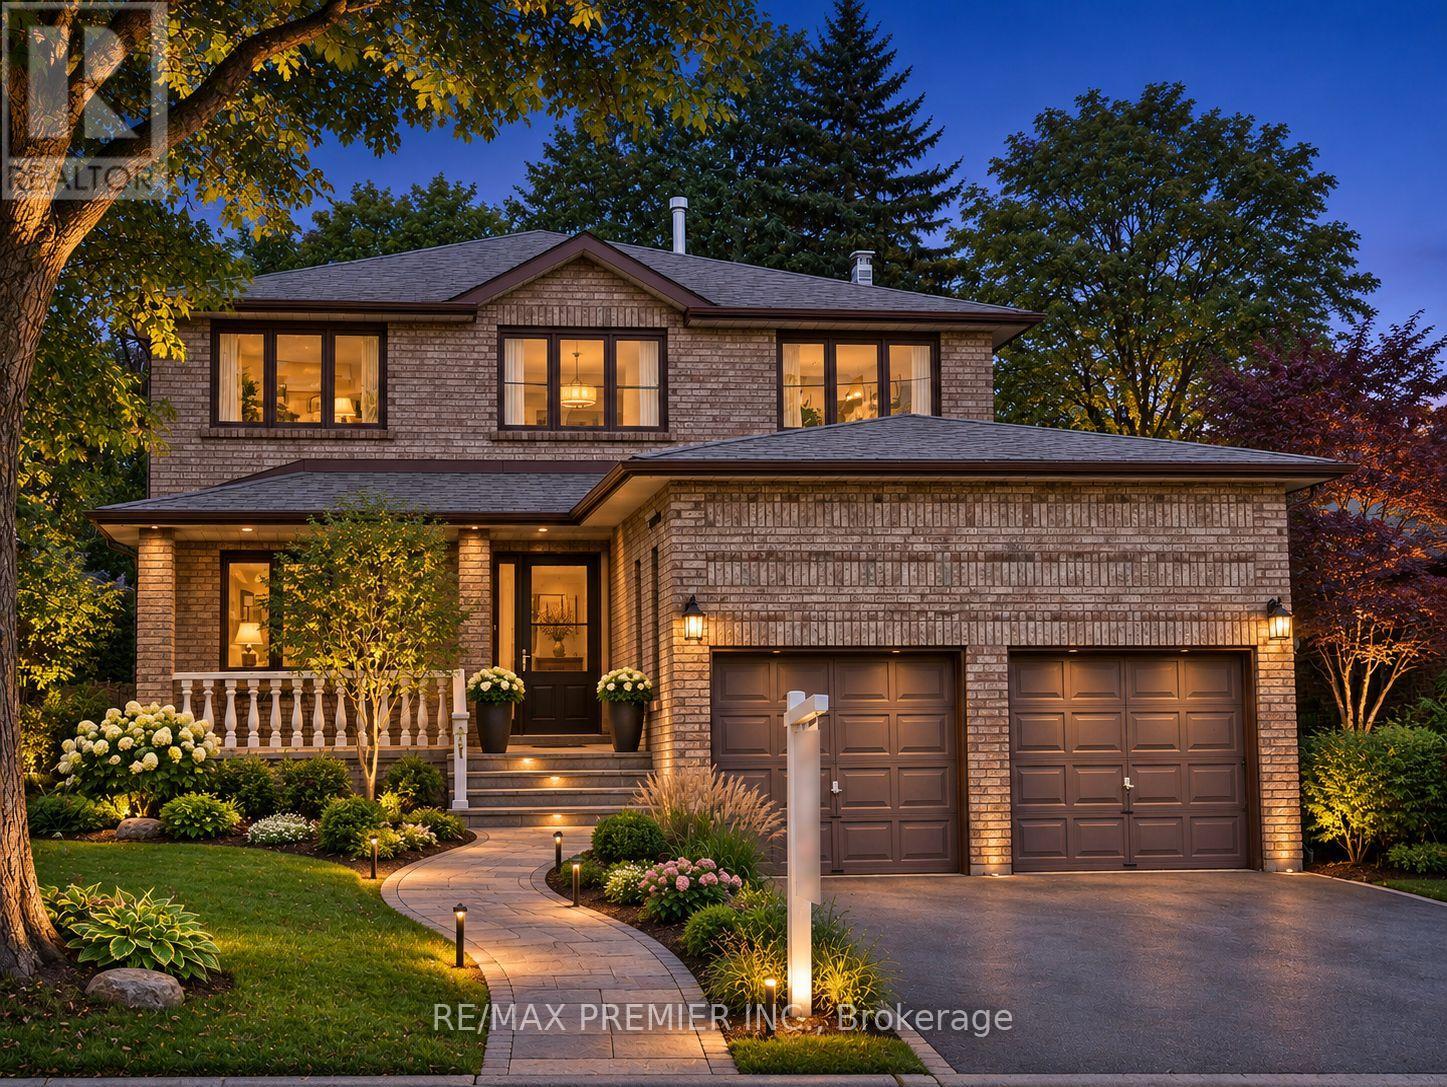
70 Mason Road
Toronto, Ontario
Welcome to this stunning 2-storey detached home in a highly desirable and well-connected neighbourhood! This spacious, versatile Property boasts a bright and functional layout. Loved and cherished by original home owners since 1987. Experience unmatched convenience with prime amenities right at your doorstep - just a short walk or drive to the Eglinton GO Station, local transit, excellent Schools, Shopping, and major highways. Whether you are searching for the perfect family home or a solid investment in a prime location, a 4 bedroom with 5 washrooms, family room and den on main floor. Some photos are virtually staged. See tour link to view unstaged photos. (id:55499)
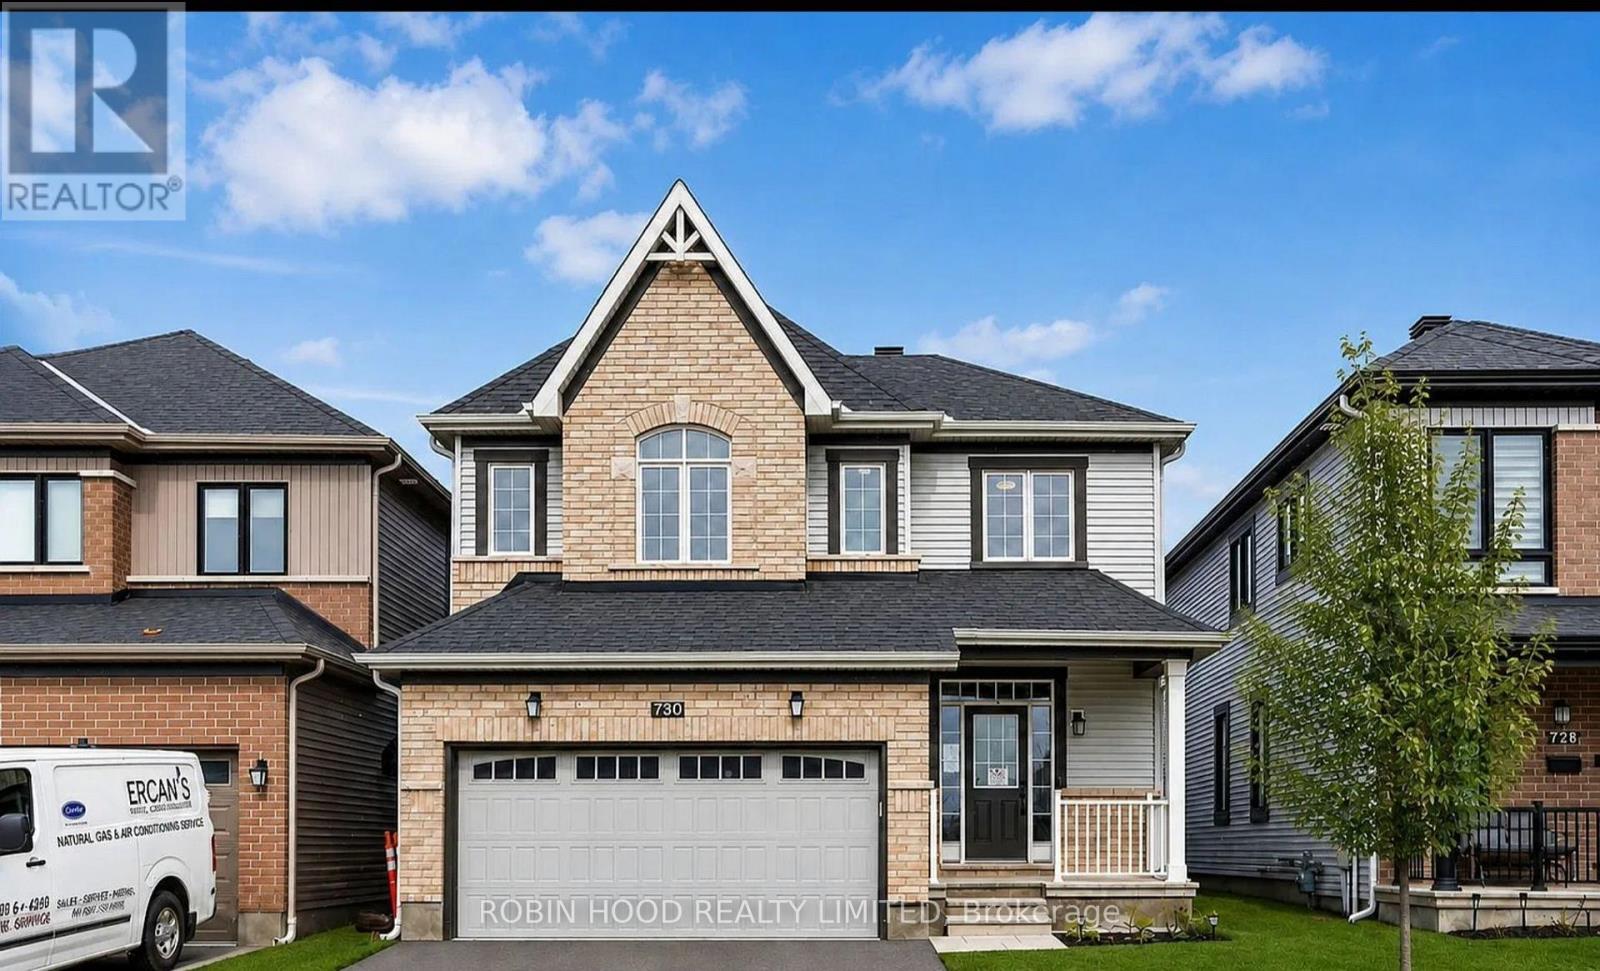
730 Perseus Avenue
Ottawa, Ontario
*** Additional Listing Details - Click Brochure Link *** Beautiful Detached 2-storey Home Located In The Desirable Stonebridge Community Of Ottawa. Featuring 3 Spacious Bedrooms On The Second Floor, An Additional Bedroom In The Finished Basement, And 3 Bathrooms. The Main Floor Offers A Welcoming Living And Dining Area, A Functional Kitchen With Quartz Countertops, 9-foot Ceilings, Oak Hardwood Flooring And A Gas Fireplace. The Second Floor Features A Versatile Loft, A Spacious Primary Bedroom With A Walk-In Closet And A 5-piece Ensuite. The Finished Basement Offers Additional Living Space With A Recreation Room And Bedroom. Enjoy The Fully Fenced Backyard, Covered Deck And Garden Shed. Double-Car Garage, Central Air Conditioning, HRV System And Tankless Water Heater. A Wonderful Family Home In A Sought-After Neighbourhood. (id:55499)
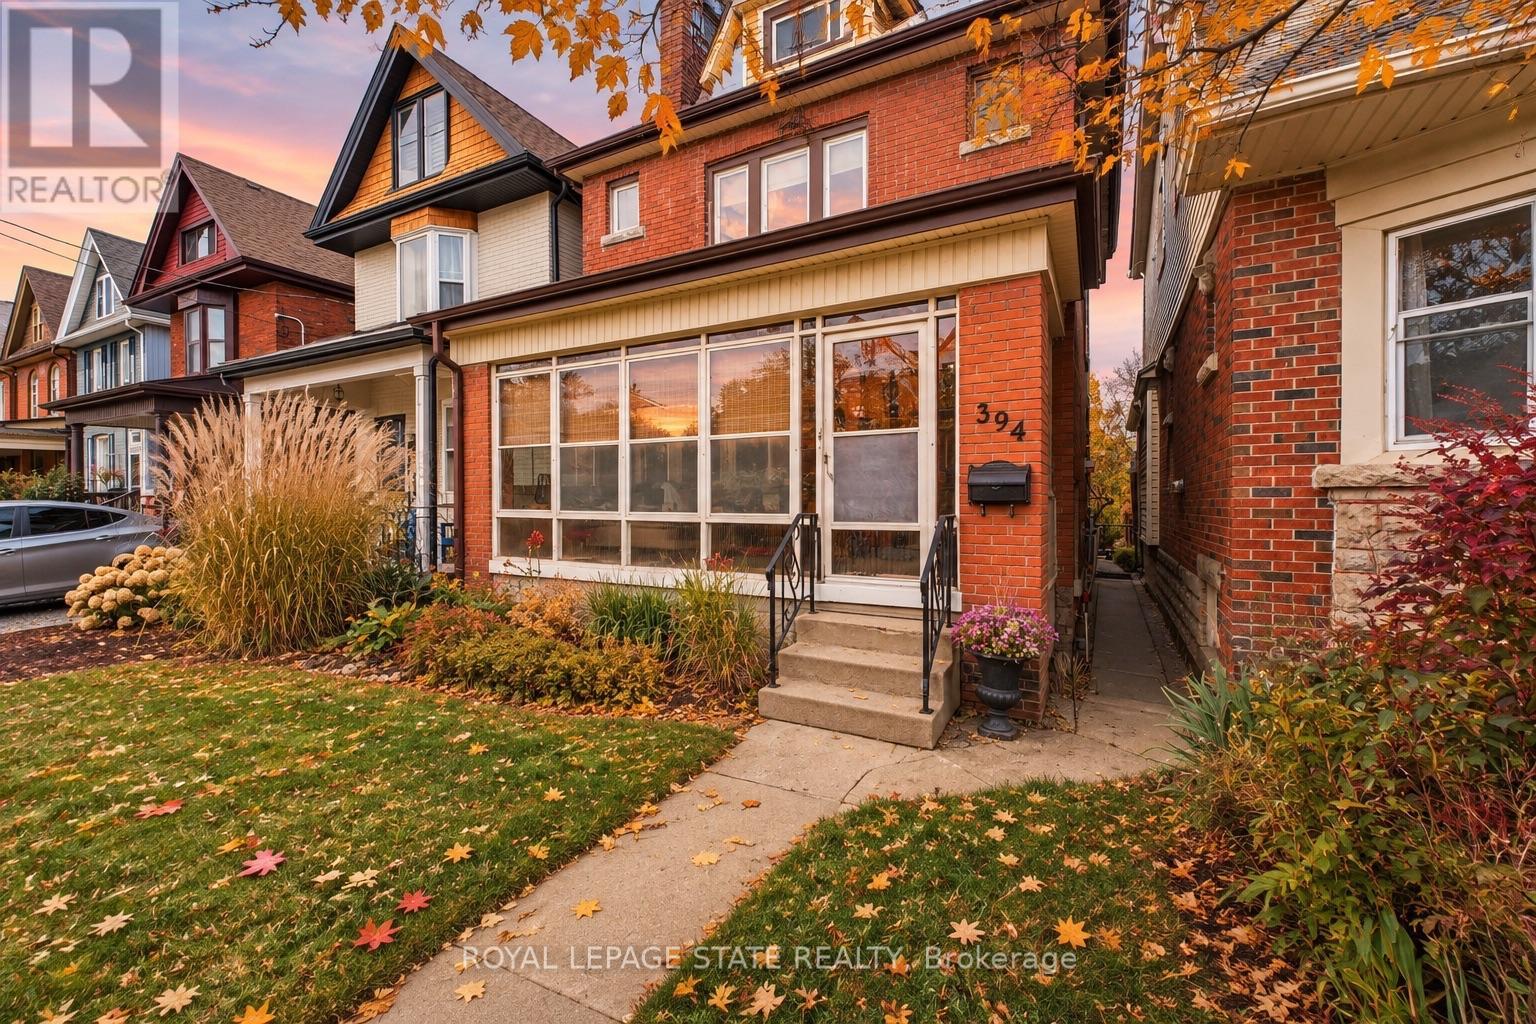
394 Charlton Avenue W
Hamilton, Ontario
Kirkendall neighbourhood, just steps from the vibrant shops, cafés, and restaurants of Locke Street South, this beautifully maintained century home delivers the perfect blend of architectural charm, thoughtful updates, and walkable city living. From the moment you step inside, you'll appreciate the details that make this home truly special. Rich inlaid hardwood floors, original woodwork, deep baseboards, and a stunning oak staircase showcase the craftsmanship of a bygone era. A charming front sunroom welcomes you into bright, inviting living spaces, including a character-filled living room with decorative fireplace and a generous dining room perfect for hosting family and friends. The beautifully updated kitchen (2018) brings modern convenience to this timeless home, featuring quartz countertops, custom cabinetry, stainless-steel appliances, a centre island, and warm exposed wood beam accents. Upstairs, three spacious bedrooms and a stylish four-piece bathroom provide comfortable family living, while the finished third-floor loft adds an incredible bonus space, ideal for a private primary retreat, home office, family room, or creative studio. Step outside to your own fully fenced backyard, a private setting for summer barbecues, morning coffee, or unwinding after a busy day. Rear alley access to two-car parking adds everyday convenience, while the lower level provides ample storage, workshop space, a three-piece bathroom, and future possibilities. And then there's the location! Stroll to Locke Street, explore nearby parks and trails, or enjoy convenient access to schools, transit, hospitals, McMaster University, and Highway 403. (id:55499)
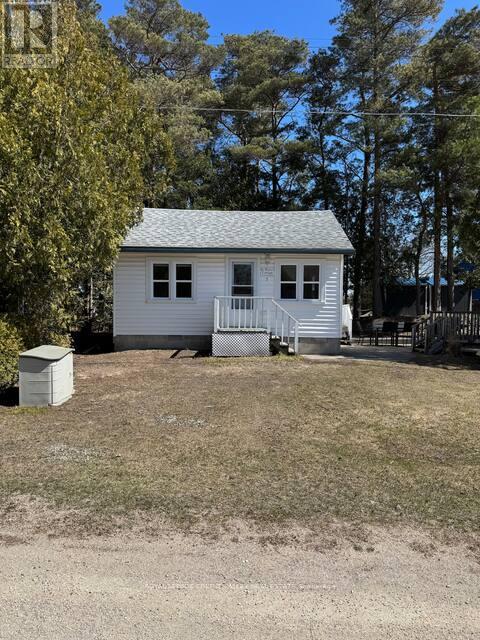
7 Third Avenue N
South Bruce Peninsula, Ontario
LOCATION, LOCATION, LOCATION! An exceptional opportunity in the heart of beautiful downtown Sauble Beach! This unique C4-zoned property offers outstanding flexibility and income potential, just steps from the downtown core and minutes from seven miles of beautiful sandy beach along Lake Huron. The property features two separate buildings, formerly a church and residence. The beautiful interior renovated, year-round cottage offers approximately 527 sq. ft. of comfortable living space, featuring an open-concept kitchen and living area, two bedrooms and a three-piece bathroom. Enjoy the private outdoor patio, firepit and beautifully landscaped grounds. The second building, formerly a church and currently used for storage, presents exciting possibilities for entrepreneurs and investors. Explore its potential for additional rental accommodation, a second cottage, or other commercial opportunities, subject to applicable approvals. With Sauble Beach attracting visitors throughout the spring, summer and fall seasons, this property offers an outstanding opportunity to establish a business, generate rental income or create your own foothold in one of Ontario's most popular beach communities. Live comfortably in the year-round cottage *BOOK SOLID FOR THE LAST 2 SUMMERS GENERATING EXCLLENT REVENUE* while exploring the income potential of the additional building, or take advantage of the property's commercial zoning and versatile possibilities. Whether you're an investor, entrepreneur or looking for a unique live-and-work opportunity, this is a property with location, character and tremendous potential. Sauble Beach is calling! (id:55499)
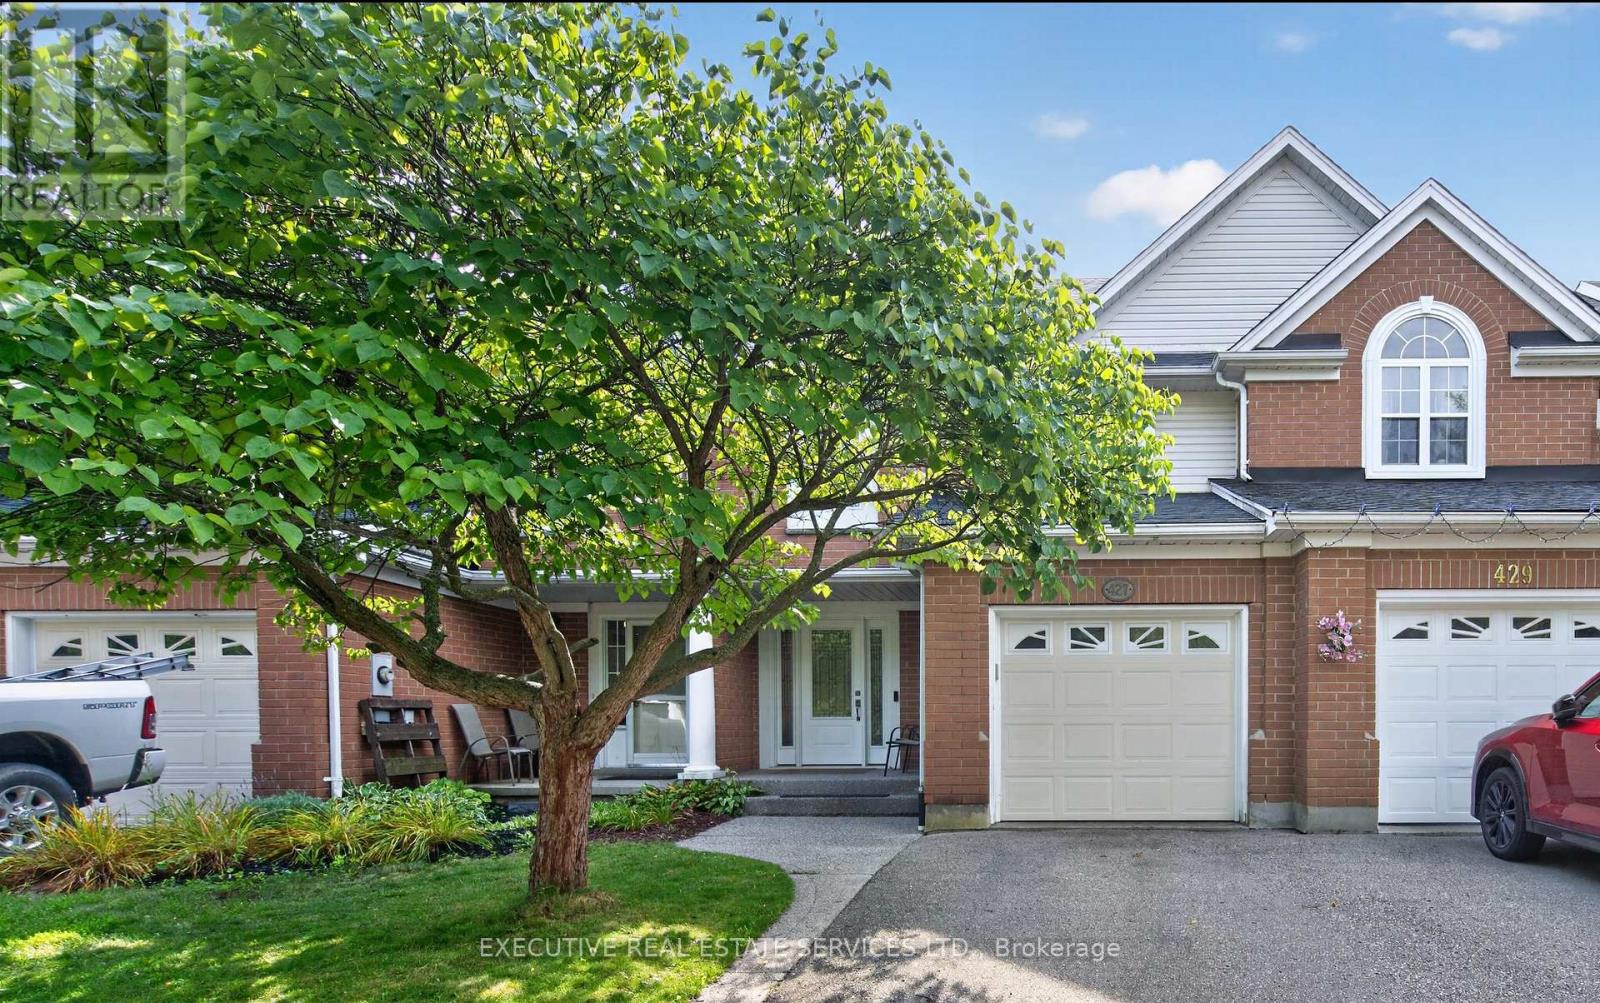
427 Beaver Creek Road
Waterloo, Ontario
Welcome to 427 Beaver Creek Road, set in one of Waterloo's most sought-after family neighbourhoods, overlooking Laurel Creek Conservation Area and within the desirable Laurelwood school district. This executive townhouse is attached to the neighbouring home on one side and connected only at the garage on the other, offering the privacy and natural light of a semi-detached home.Natural hard sugar maple flooring extends throughout the main level, leading to a fully renovated kitchen with quartz countertops, a full-height backsplash, and high-end stainless steel appliances. Pot lights, upgraded fixtures, California shutters throughout, and fresh paint create a welcoming, move-in-ready home.Vinyl flooring continues up the staircase and throughout the second level. The spacious primary bedroom features pot lights, dual closets, and a three-piece ensuite. Two additional generous bedrooms and a four-piece bathroom complete the upper floor.Outside, a mature shade tree, mulched garden beds, and an exposed aggregate walkway create an inviting approach to the covered front porch. The fully fenced backyard offers a covered patio with exposed aggregate concrete and an overhead skylight, providing a bright, sheltered space for relaxing or entertaining.Notable updates include a furnace installed in 2022 with warranty coverage to 2042, an owned hot water tank and water softener installed in 2022, a roof replaced in 2017, vinyl windows and doors, and an EV-capable electrical panel. An attached garage and private driveway add everyday convenience.Enjoy easy access to Laurel Creek trails, the University of Waterloo, Wilfrid Laurier University, The Boardwalk, and Highway 85. (id:55499)
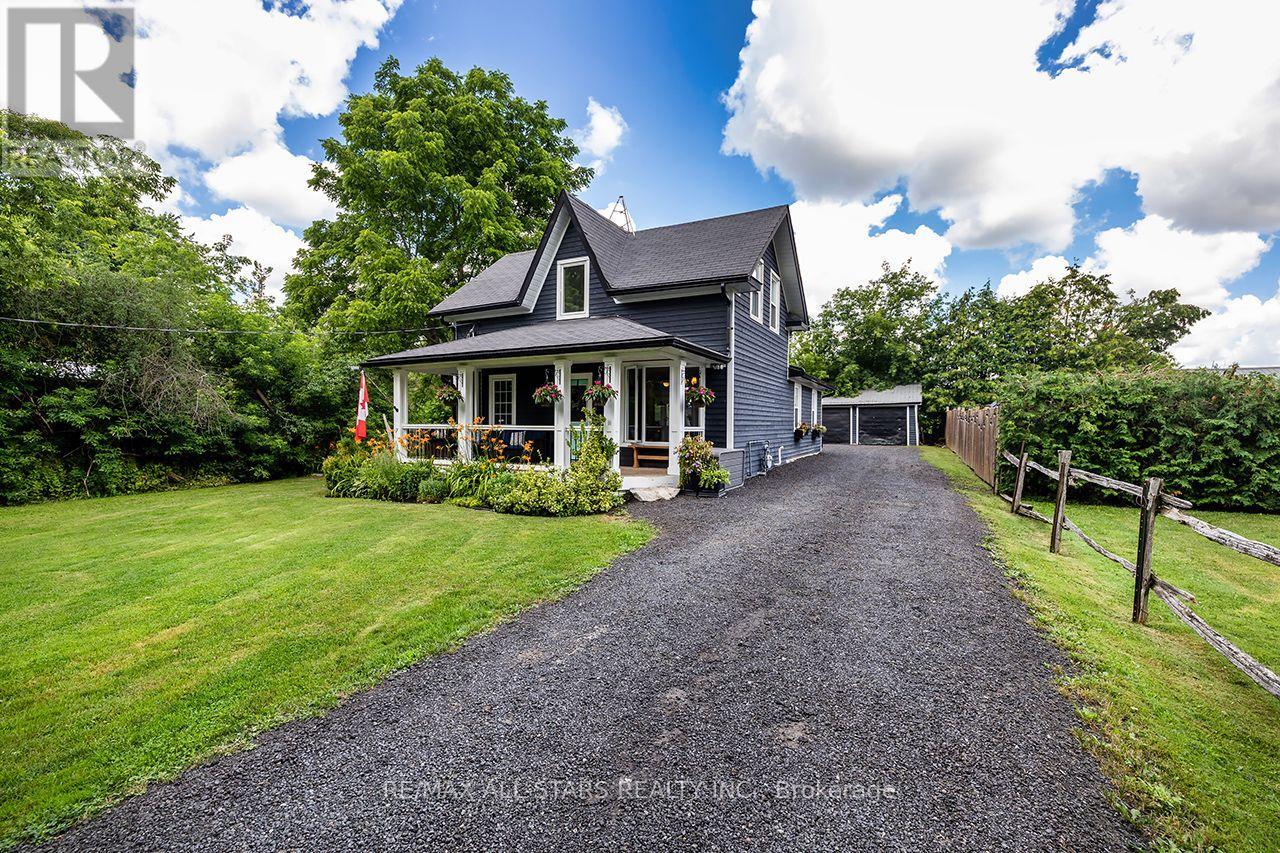
89 Cresswell Road
Kawartha Lakes, Ontario
Welcome to the Quaint Community of Cresswell, on the outskirts of Manilla! Sweet family home on picturesque rural setting! House Nicely Setback from the road, with great Curb Appeal!! Ideal starter home offers 2-3 Bedrooms, Spacious Living Rm, Main Floor Laundry, Family size Kitchen with porcelain sink, quartz countertop, lots of cupboard space and perfect entertaining! W/O to Yard! Double Door Entry to Main Floor Bedroom could be Family Rm with wall-to-wall closet, with organizer and barn doors. 2 generous size Bedrooms on the 2nd floor with sweet reading nook! Updated main bath! Windows & Roof updated 2015.Huge Detached Garage/Workshop 40'x22' with hydro, great for the hobbyist! Long Lane way with lots of parking! Home located a paved country road with Natural Gas! Great location just north of Port Perry and a short drive to Sunderland and Lindsay! Front porch charmer! Picture Perfect Property! (id:55499)
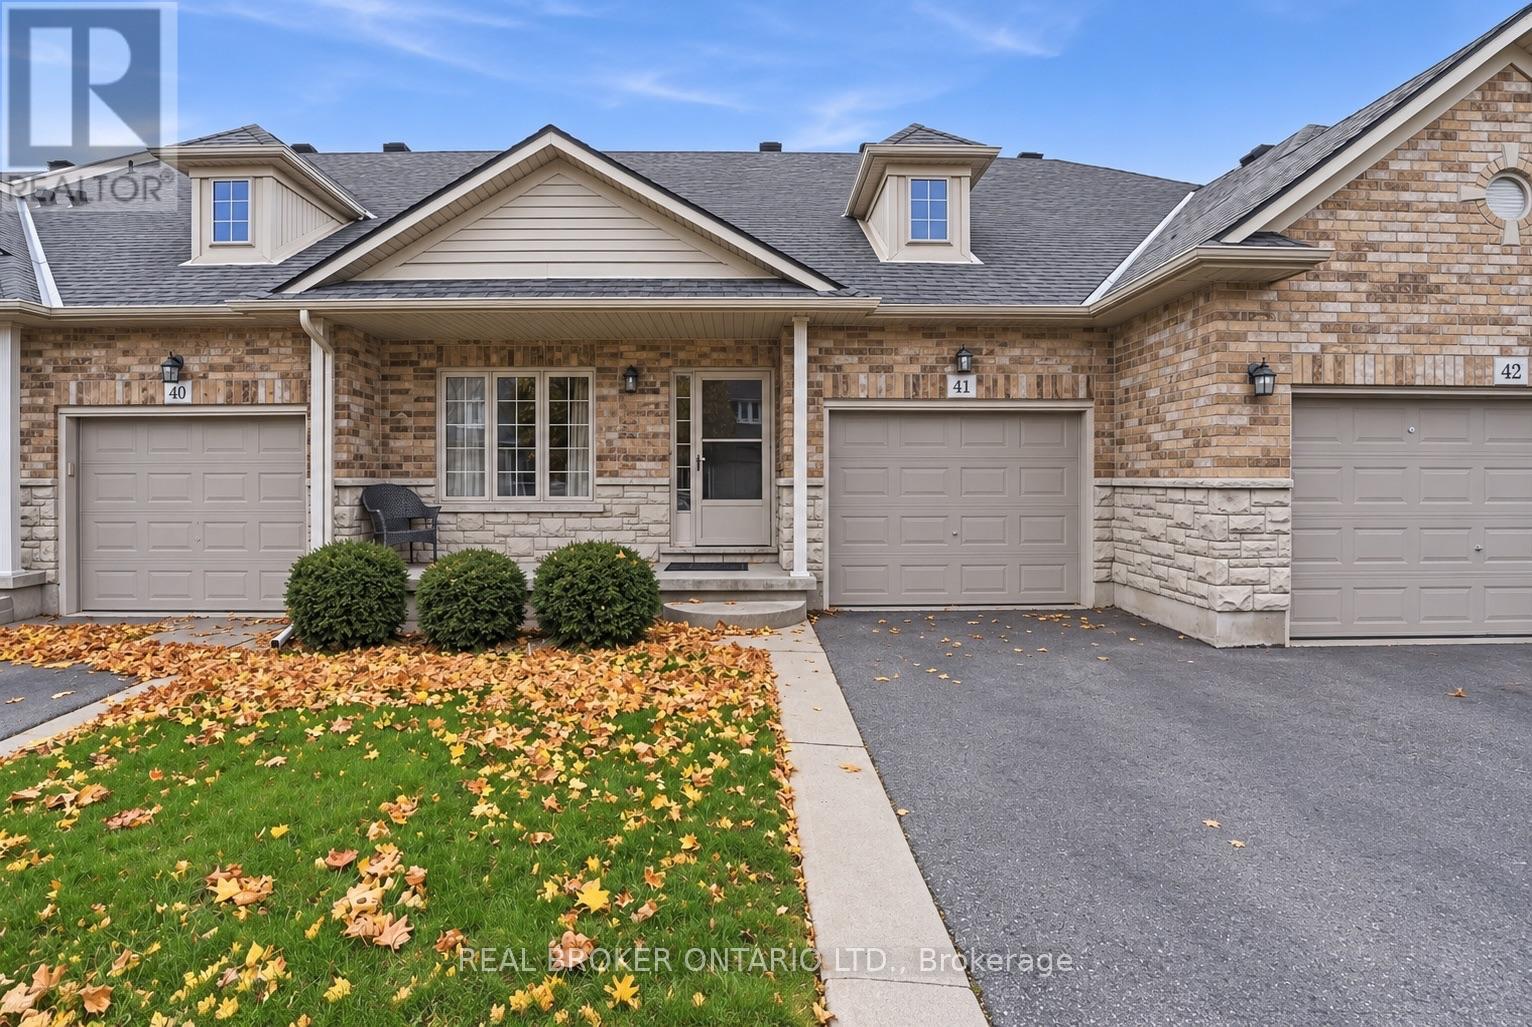
41 - 310 Southbrook Drive
Hamilton, Ontario
Discover the ease of carefree living in this inviting 3+1 bedroom, 2.5 bathroom bungaloft, ideally situated on a quiet cul-de-sac alongside local walking trails. Offering over 2,300 sq. ft. of total finished living space, this home combines functional design with plenty of room for family and friends. The bright, open-concept living and dining area features 9 ft. ceilings and a cozy gas fireplace, creating a welcoming space to gather and unwind. The main floor offers a spacious primary bedroom complete with a private 3pc ensuite, main floor laundry, a 2-piece powder room and an additional front room ideal for a home office or den. Upstairs, you'll find two additional bedrooms and a an additional 4pc bathroom, offering comfortable and private accommodations for family and guests. The finished basement offers an additional level of living space, featuring an extra bedroom, a spacious recreation area, and a bonus room ideal for hobbies, a home gym, or additional living space (basement also has a bathroom rough-in). Whether you're entertaining, relaxing, or looking for room to spread out, there's plenty of flexibility to suit your needs. Step outside to a fully fenced backyard with a tiered deck, perfect for enjoying the outdoors. An attached garage with inside entry adds everyday convenience, while the low condo fees include landscaping, snow removal and exterior maintenance, allowing you to spend less time on upkeep and more time enjoying your home. With its thoughtful layout, generous living space and low-maintenance lifestyle, this home offers a wonderful opportunity to simply move in and enjoy. (id:55499)
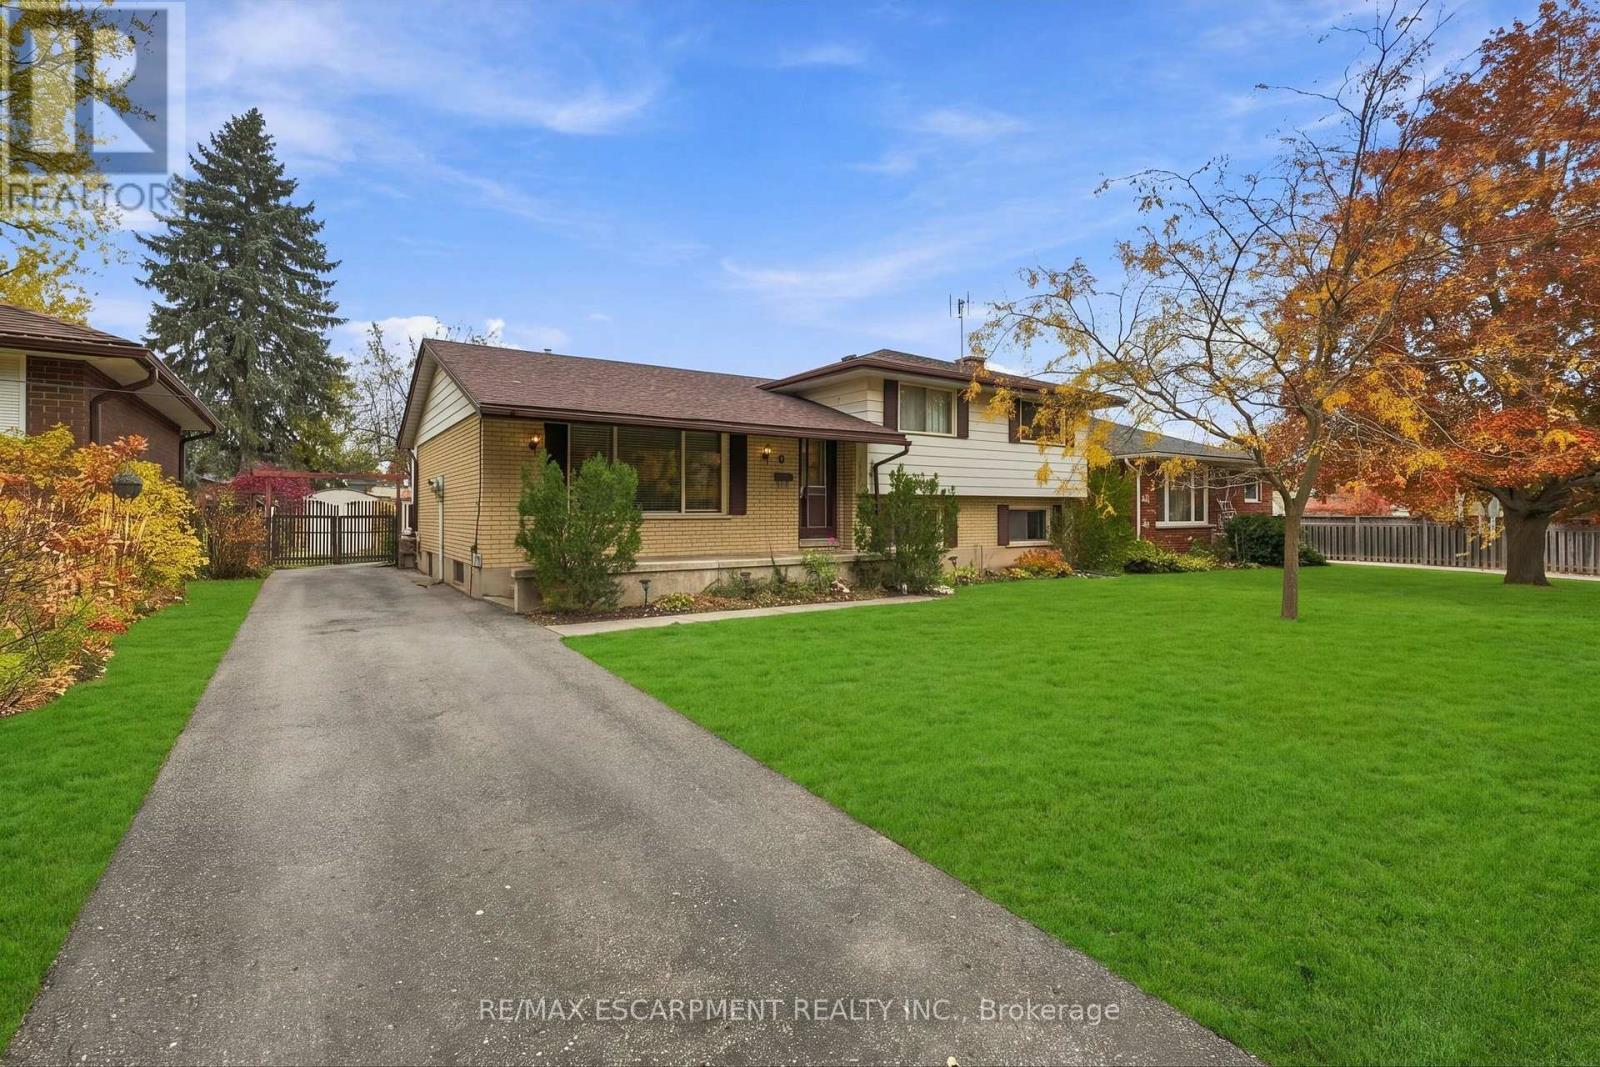
8 Acorn Lane
Brantford, Ontario
Calling all growing families, first-time buyers and anyone who wants room to spread out! This three plus one bedroom, two bathroom sidesplit on a tree-lined street in Brier Park offers 1,239 square feet above grade plus a finished lower level, all on a 62 by 116 foot lot. The backyard is the star: step out from the dining room onto a large deck, then look out over a fully fenced yard framed by mature trees. It's a great setting for summer barbecues, with room for kids and pets to run. Inside, hardwood floors run through the bright living room, the dining room and the upstairs bedrooms. A big front window fills the living room with natural light, and the eat-in kitchen has plenty of wood cabinetry, a double sink under the window and space for everyday meals. The fridge, stove, dishwasher, washer, dryer, freezer and window coverings are included. Three bedrooms upstairs share a four-piece bathroom. The primary bedroom and the second bedroom both stretch past thirteen feet in length. Head down to the lower level for a fourth bedroom that could be the home office, and a spacious twenty four foot family room with a wood fireplace insert and a brick surround, plus a two-piece bath for guests. The basement adds a twenty two foot recreation room, a natural spot for a teen hangout or a home gym, along with a laundry room that includes a stand-up shower, and generous storage with built-in shelving. The basement walk-up provides a separate entrance and development potential for a future in-law suite, giving you options to shape the space around your family's needs. The private driveway fits three vehicles, and there are two sheds, including a workshop-style shed with a workbench for the hobbyist. You're close to Bridle Path Park and its splash pad, schools, Costco, Starbucks, shopping, transit, and quick access to Highway 403. RSA (id:55499)
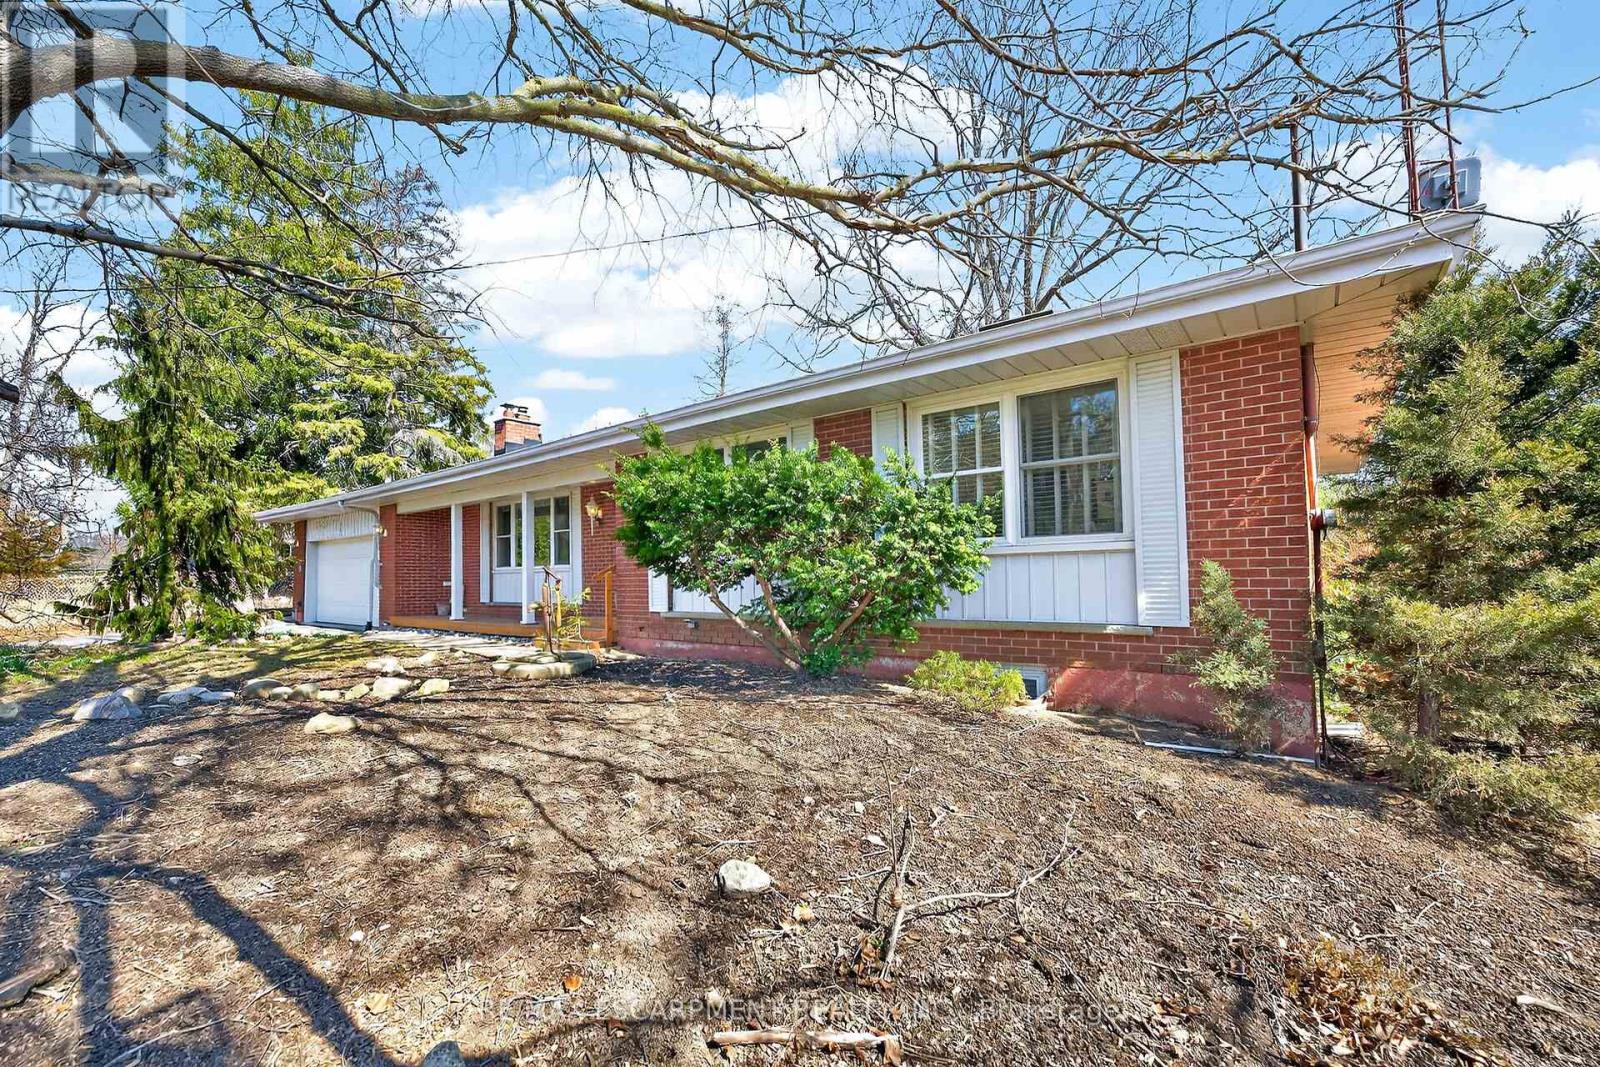
360 Johnson Road
Brantford, Ontario
Unique opportunity to purchase a charming move in ready bungalow set in an outstanding private location yet close driving distance to all amenities. The home is set on an incredible lot bordered by open spaces and farmland. The home is very versatile and offers a potential for a lower level apartment with separate entrance. The spacious lot offers a backyard natural oasis and includes a hot tub to enjoy and relax. This is a must see for anyone that appreciates privacy and nature! (id:55499)
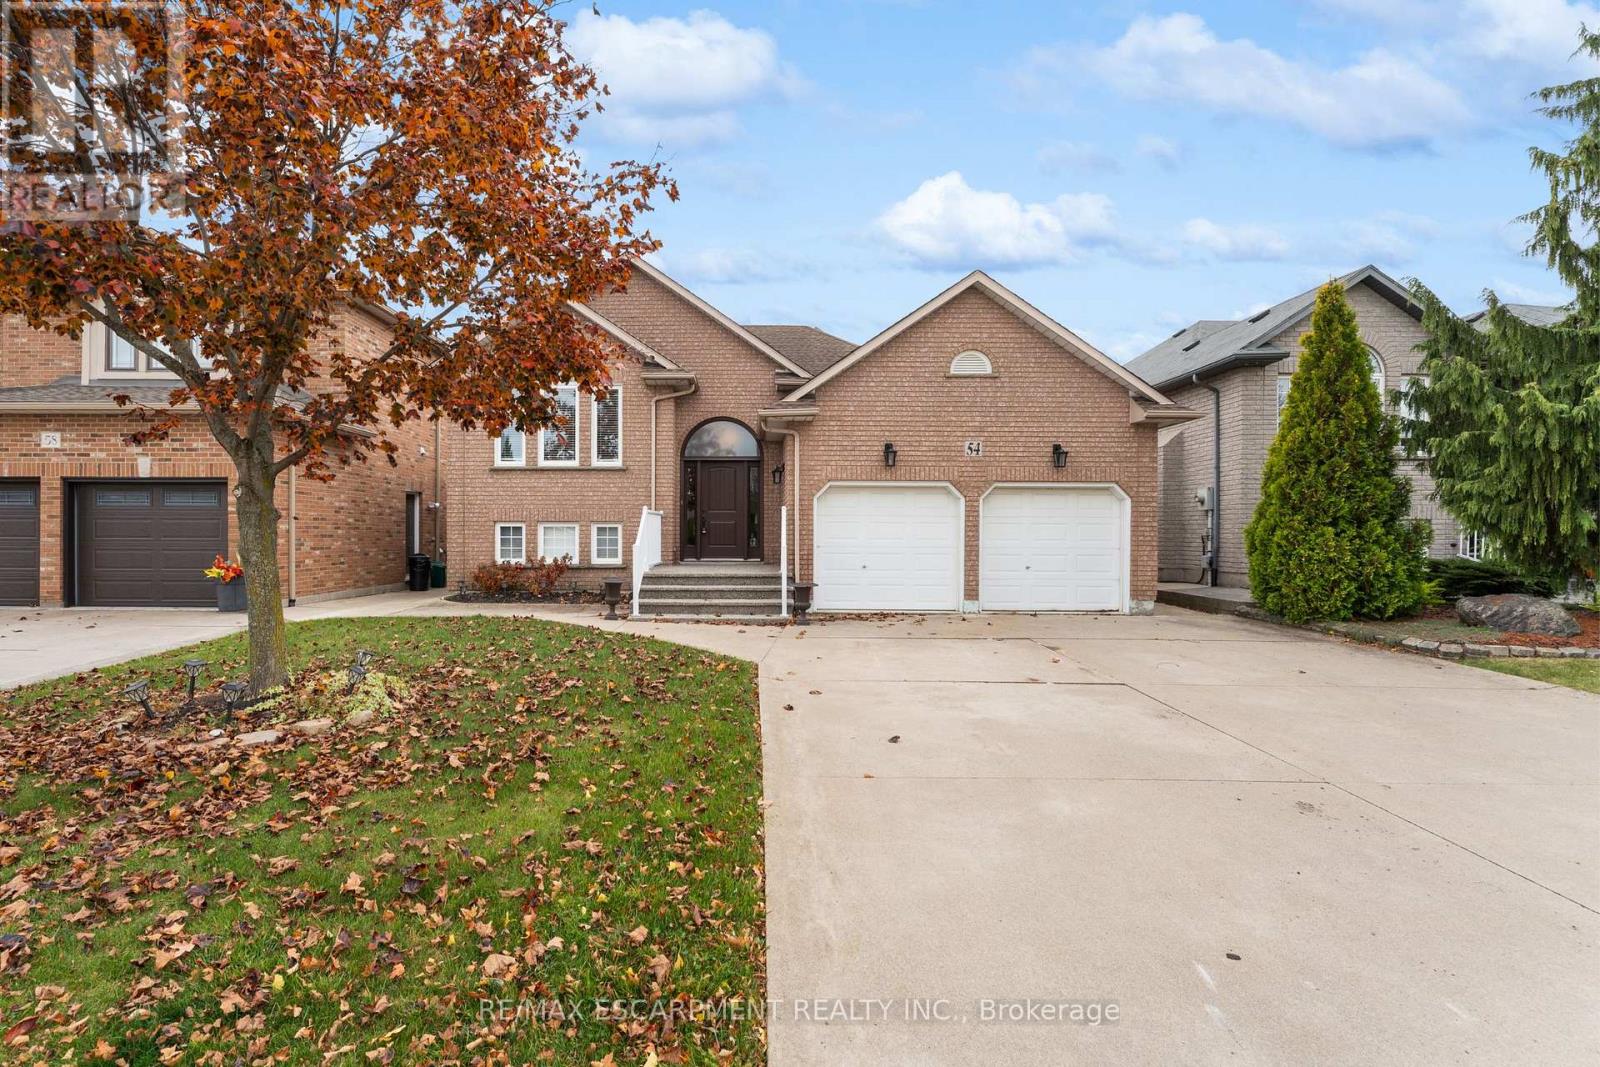
54 Donnici Drive
Hamilton, Ontario
Spacious solid-brick home on Hamilton's desirable West Mountain offering over 1,600 sq. ft. above grade plus a fully finished walkout basement. Featuring 3+1 bedrooms and 3 full bathrooms, including a generous primary bedroom with walk-in closet and private ensuite. The main floor offers hardwood throughout, a large eat-in kitchen, separate formal dining room and access to a composite deck. The finished lower level includes a full walkout and kitchen rough-in, providing excellent flexibility and potential for an in-law setup. Built in 1997 with newer windows, an attached double garage and parking for up to 6 vehicles. A versatile family home with plenty of finished living space both above and below grade. (id:55499)
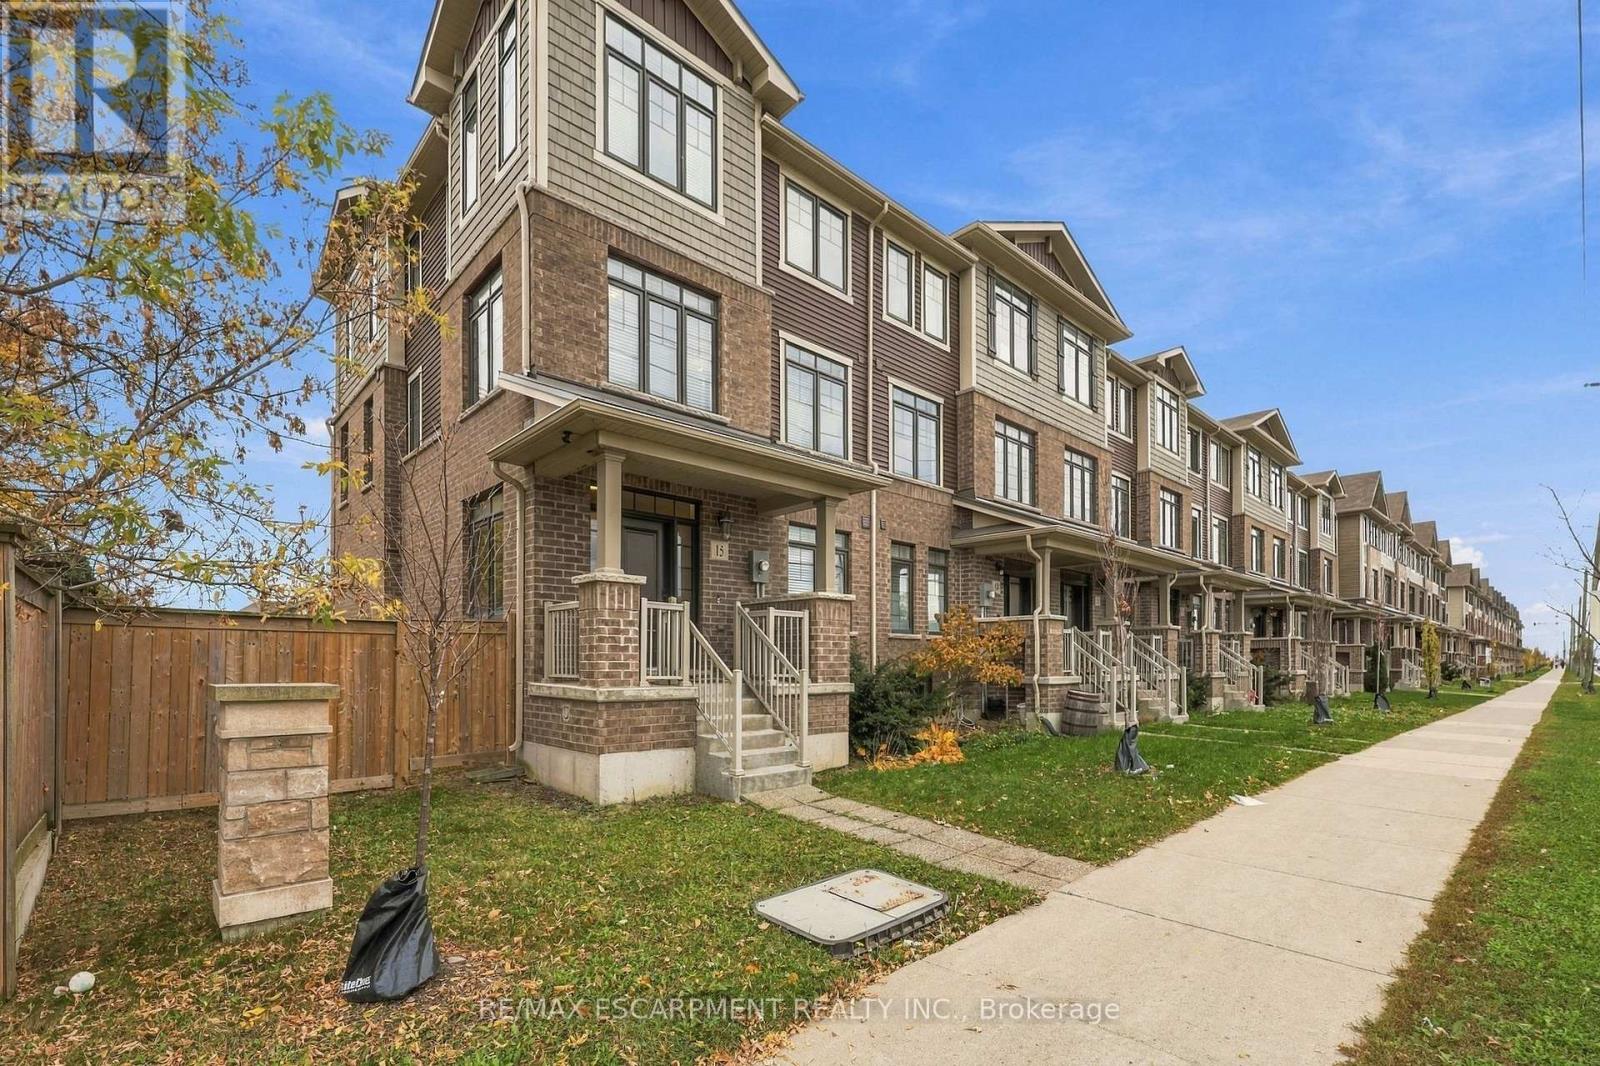
15 - 1890 Rymal Road E
Hamilton, Ontario
A little more space, a little more style, and a whole lot of love! Welcome to Summit Park, one of Stoney Creek Mountain's sought-after communities, where convenience meets a little room to breathe. This beautifully refreshed end-unit townhome brings together space, style and a layout that just makes sense. Built in 2018 and offering just under 2,000 sq. ft. above grade, this 4-bedroom 3.5-bathroom home has plenty to offer. Think fresh paint, brand-new carpets upgraded quartz countertops in all three bathrooms and thoughtful finishes throughout. The main floor offers flexibility with a ground floor bedroom that could easily double as a home office, complete with hardwood flooring and its own 4-piece bathroom. Upstairs, you'll find a spacious primary retreat with walk-in closet and ensuite, two additional bedrooms, another full bathroom and the convenience of upper-level laundry. The kitchen brings its own appeal with upgraded cabinetry and quartz countertops, while 9-foot ceilings add to the sense of space. There's also plenty of room for the practical things in life, with an oversized double-car garage and double-wide driveway. And here's a bonus you don't often find with townhouse living - your very own fenced side yard! Love the outdoors? You're just steps from Eramosa Karst Conservation Area, with beautiful natural surroundings and trails to explore. Add in nearby parks, schools, shopping and easy highway access, and you've got a location that checks plenty of boxes. Even better, the monthly road fee is just $78.56, covering garbage, recycling and snow removal. More room, more flexibility, more outdoor living and a location you'll love coming home to. This one is definitely worth a look! (id:55499)
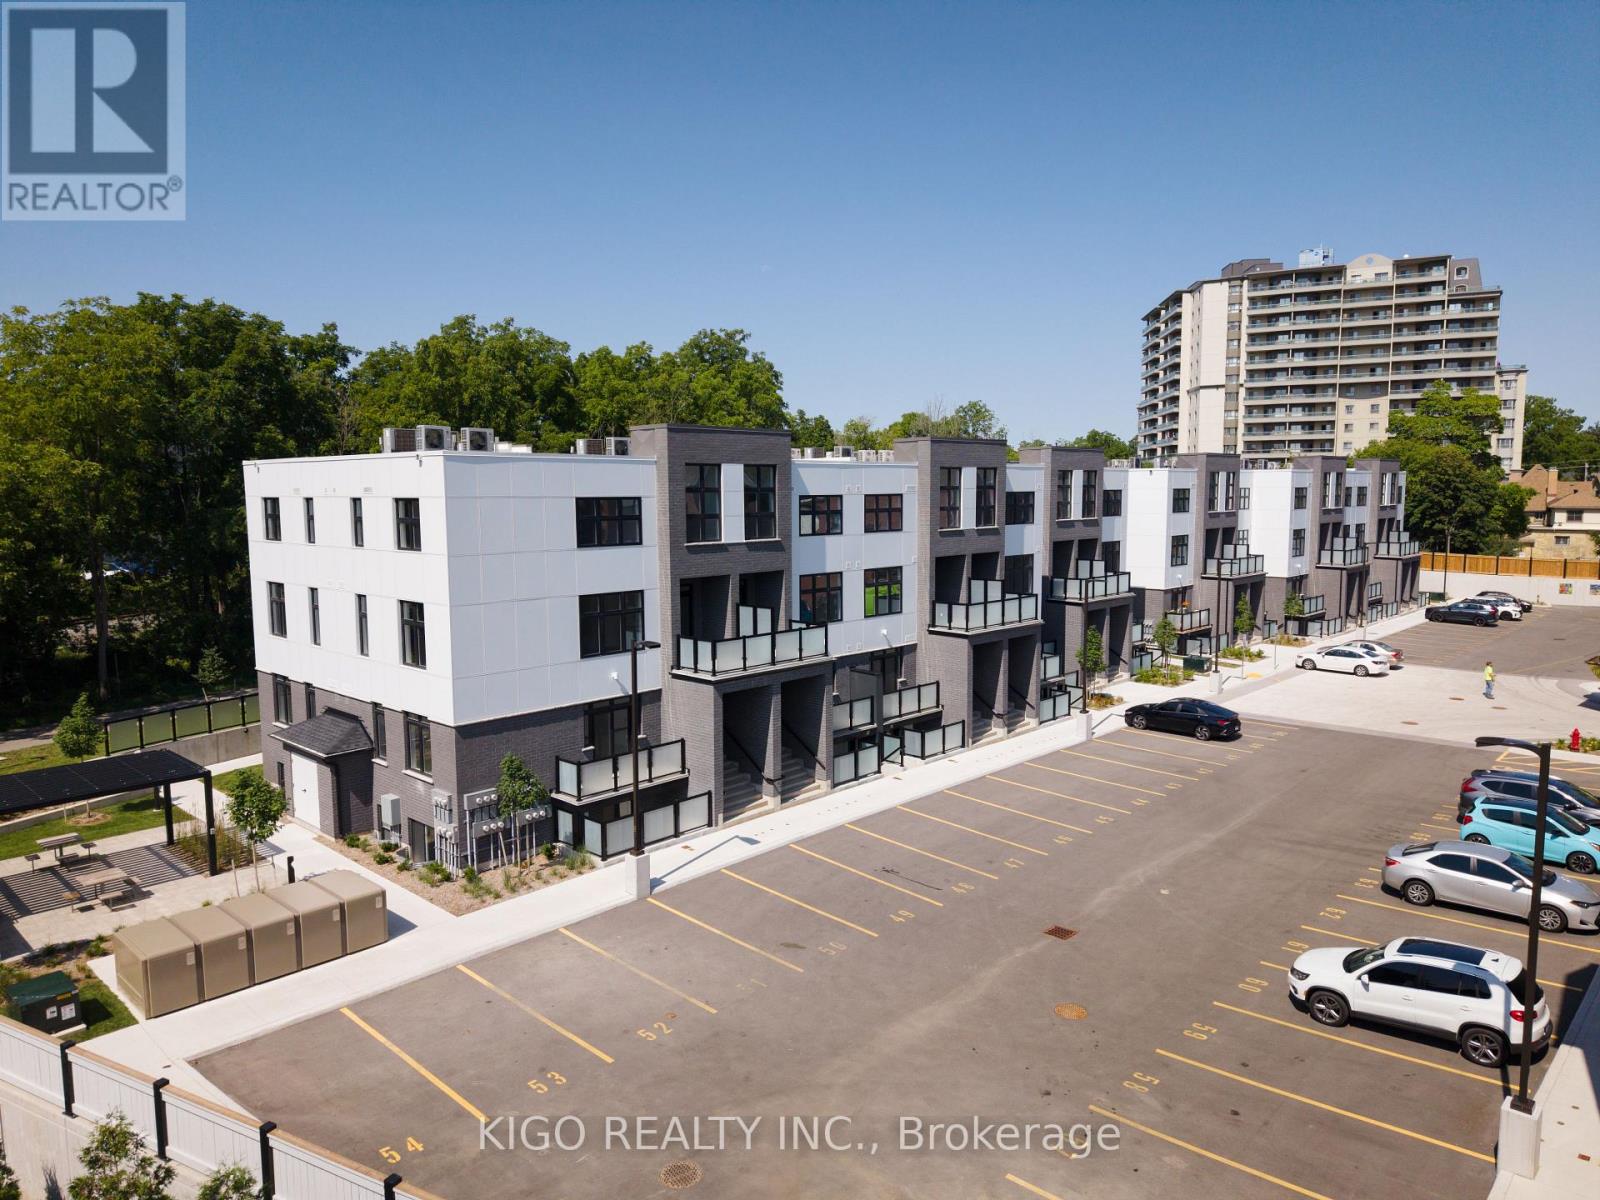
36 - 31 Mill Street
Kitchener, Ontario
**VIVA - Kitchener's Brightest New Landmark** Nestled on Mill Street near the heart of downtown, the "Lemon Leaf" model offers 545 sq. ft. of bright, open-concept living featuring a dedicated sleeping alcove, 1 full bathroom, and beautiful finishes throughout. The modern kitchen comes fully equipped with premium quartz countertops, soft-close cabinets, a ceramic backsplash, a breakfast bar, stainless steel appliances, and durable luxury vinyl plank and ceramic tile flooring. Includes your own private patio space. Step right out your front door onto the scenic Iron Horse Trail or take a short stroll to iconic Victoria Park for year-round outdoor recreation, green space, and winter ice skating. With quick access to the iON LRT network, local cafes, fitness studios, and vibrant DTK nightlife, this unit delivers the perfect fusion of energetic urban living and quiet neighborhood charm. Ideal for first-time buyers, young professionals, or savvy investors! Please note: Multiple units are available (interior and end units). Photos are of Unit #39, which is an end unit. (id:55499)
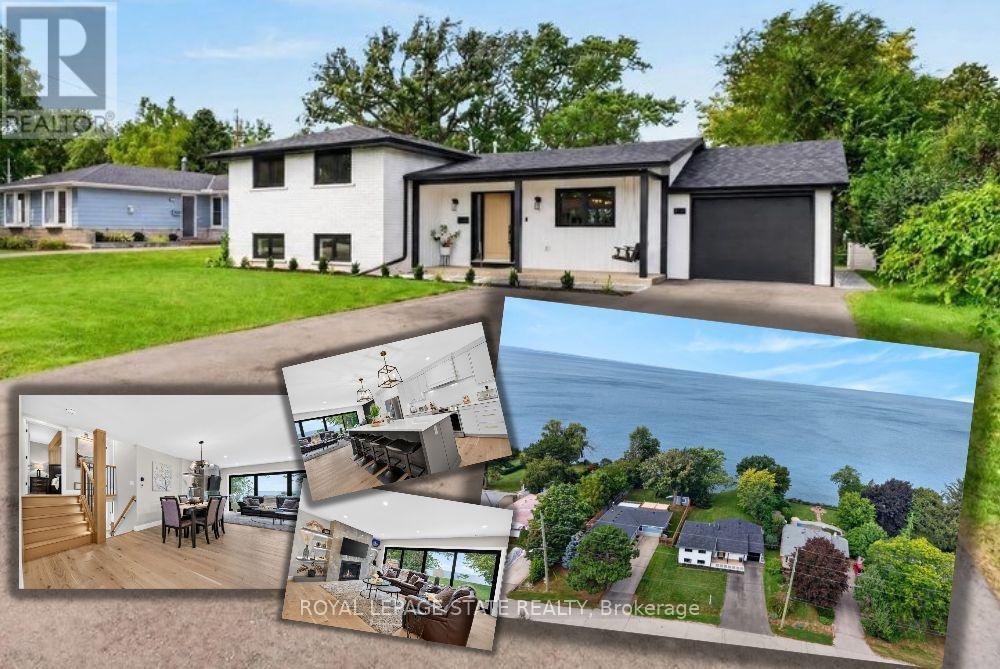
90 Lakeside Drive
Grimsby, Ontario
Welcome to an extraordinary lakefront residence in Grimsby, perfectly positioned beside a park and along the shores of Lake Ontario at the gateway to Niagara. Set on an impressive 60-foot-wide lot that opens to approximately 71 feet of direct waters edge frontage, this exceptional property combines a beautiful lakeside setting with sophisticated design and extensive modern upgrades. Completely transformed with exceptional attention to detail, this stunning home pairs breathtaking waterfront vistas with virtually all-new major components. Enjoy captivating lake views from the open-concept great room, luxurious primary suite, private home office and expansive rear patio. The impressive interior features 4 bedrooms, each with its own ensuite, beautiful white oak flooring and stairs, and an abundance of windows that bring the waterfront setting indoors. At the heart of the home is a spectacular designer kitchen showcasing two-tone shaker cabinetry, a 10' island, quartz counters and backsplash, custom range hood, crown moulding, premium stainless-steel appliances and thoughtful details including a robotic vacuum cubby, garburator and reverse-osmosis water system. The great room is anchored by a gas fireplace with custom built-ins, while a cleverly concealed main-floor office provides a private workspace overlooking the lake. Extensive improvements include new electrical, plumbing, HVAC with ceiling air supplies, roof, windows, exterior doors, and garage door. Additional features include a smart water valve, digital primary shower controls, Alexa-enabled smart-home technology, EV charger rough-in, BBQ gas connection and new backwater valve. A charming covered front porch with swing adds to the home's appeal, while the lakefront patio creates an unforgettable setting for entertaining or simply enjoying the view. A remarkable turnkey transformation where luxury, technology and waterfront living come together in one exceptional Grimsby home. (id:55499)
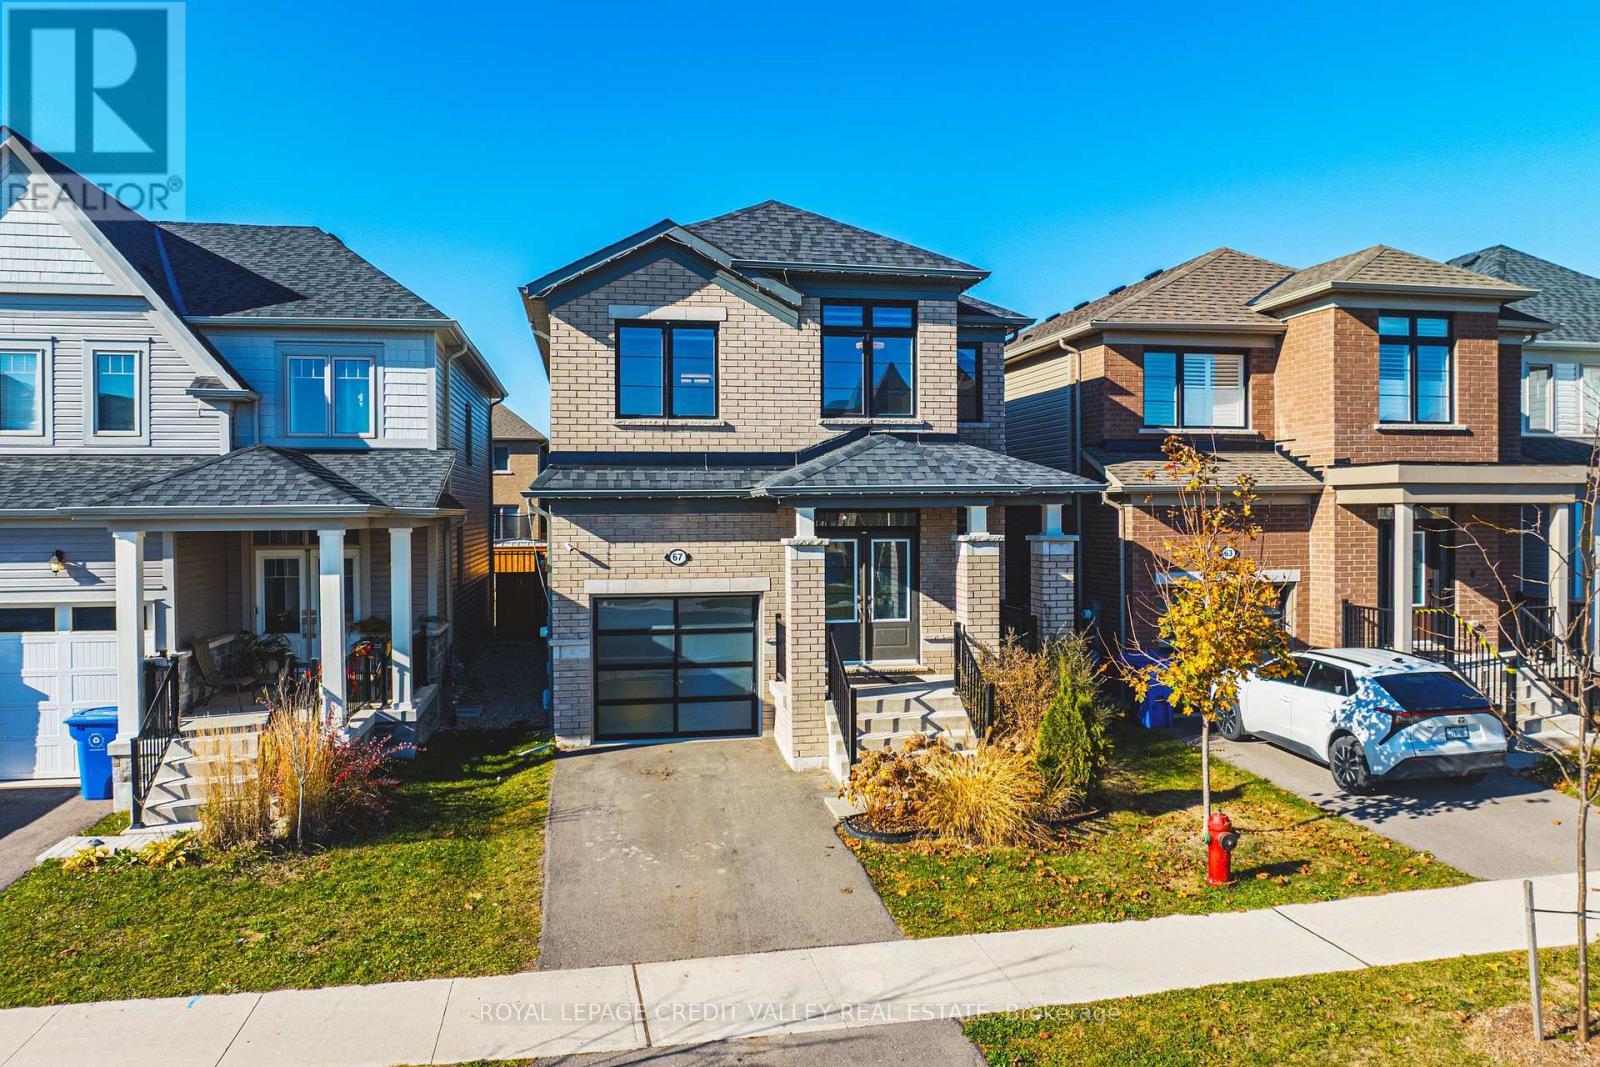
67 Elliott Avenue W
Centre Wellington, Ontario
Modern elegance, spacious living, and an unbeatable family-friendly location - welcome to 67 Elliot Avenue in Fergus! Built in 2023, this beautifully upgraded 4-bedroom, 3-bathroom home offers the perfect combination of contemporary style, comfort, and everyday functionality. Step inside and experience a bright, inviting interior filled with abundant natural sunlight, creating a warm and welcoming atmosphere throughout. Featuring a completely carpet-free design, this home showcases numerous modern enhancements, including upgraded kitchen appliances, stylish feature walls, and a freshly painted staircase that adds a fresh, elegant touch. The four generously sized bedrooms offer exceptional comfort and versatility, providing plenty of room for growing families, guests, or a dedicated home office. With spacious living areas and a thoughtfully designed layout, there's no shortage of room to relax, entertain, and create lasting memories. Step outside to enjoy a fully fenced backyard, perfect for children, pets, summer barbecues, and outdoor gatherings. The full unfinished basement provides incredible potential for additional living space, a home gym, recreation room, or whatever suits your lifestyle. Nestled in a welcoming, family-oriented neighbourhood, this home offers the perfect balance of peaceful suburban living and everyday convenience. Located just 5 minutes from charming Downtown Fergus and only 1 minute from Grand River Public School, you'll enjoy easy access to local shops, restaurants, parks, schools, and community amenities. Modern upgrades, generous living space, natural sunlight, and a fantastic location - this home truly checks all the boxes! Don't miss your opportunity to own this exceptional, move-in-ready property in one of Fergus's growing communities. (id:55499)
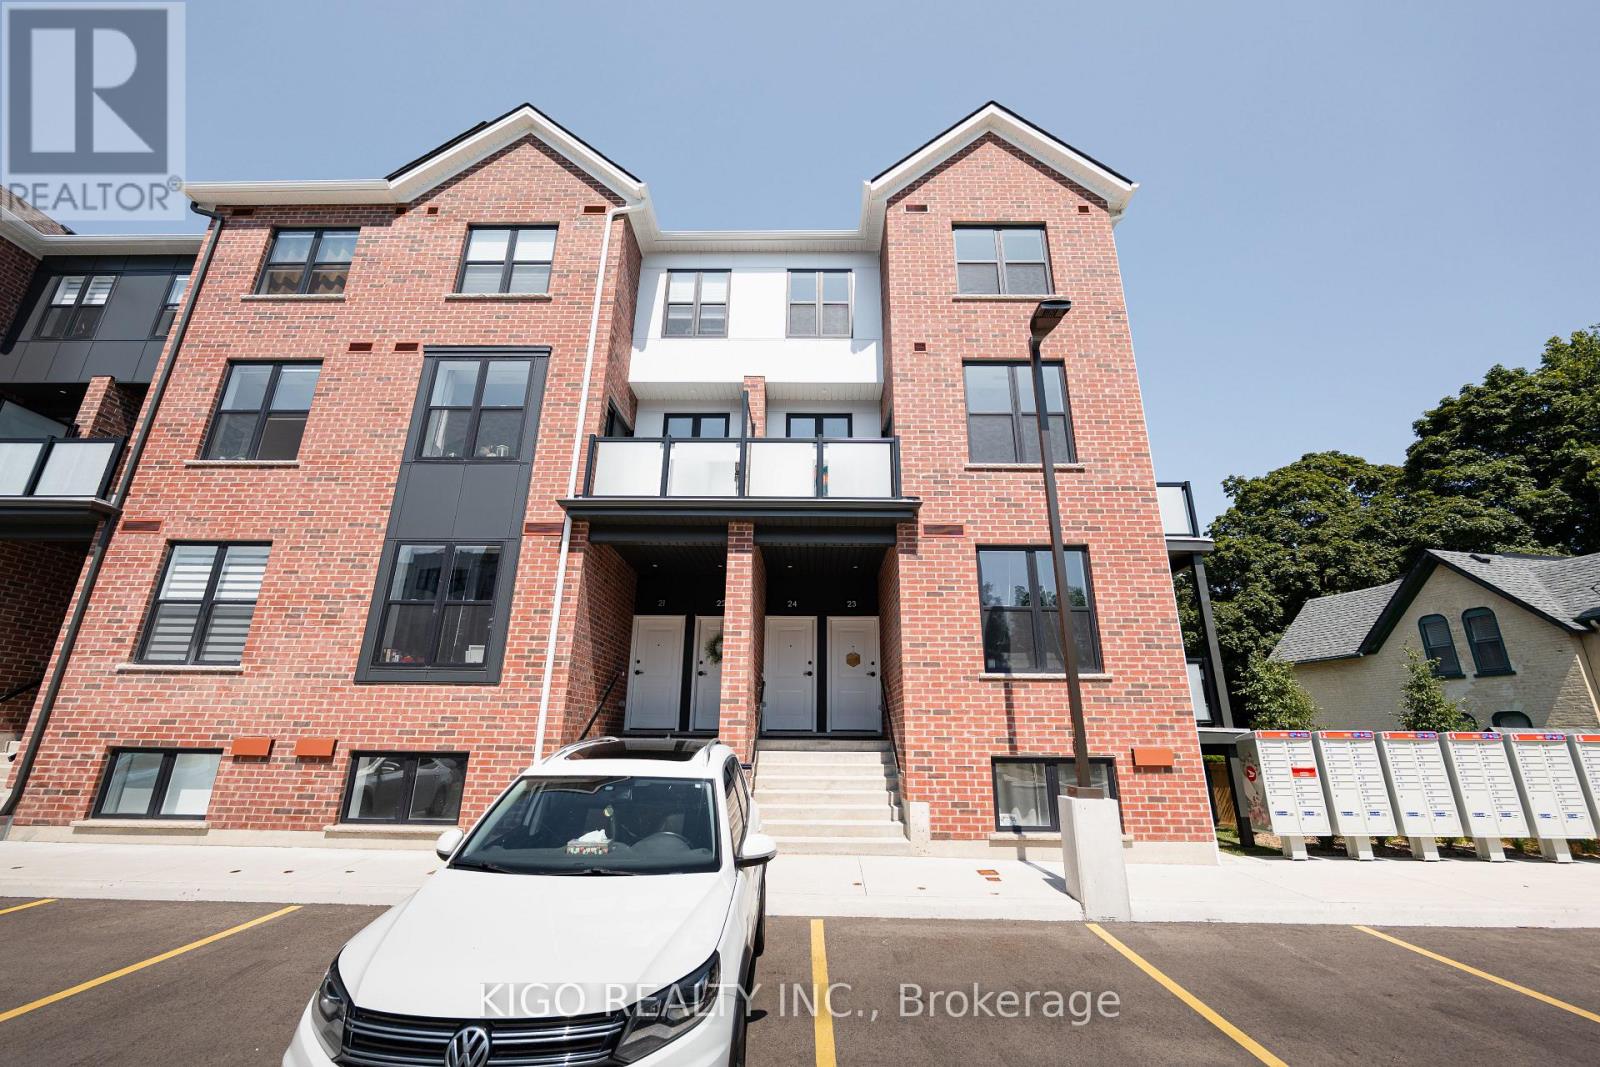
10 - 31 Mill Street
Kitchener, Ontario
**VIVA - Kitchener's Brightest New Landmark** Nestled on Mill Street near the heart of downtown, the "Agave" interior model offers 1,116 sq. ft. of bright living featuring 2 bedrooms, 1.5 bathrooms, and a spacious open-concept main floor layout that is ideal for entertaining. The modern kitchen comes fully equipped with premium quartz countertops, a ceramic backsplash, a breakfast bar, stainless steel appliances, soft-close cabinetry, and durable luxury vinyl plank and ceramic tile flooring throughout. Enjoy an included parking spot alongside an unbeatable location. Step right out your front door onto the scenic Iron Horse Trail, walk to iconic Victoria Park, or enjoy nearby local cafes and fitness studios. With quick access to the iON LRT network and vibrant DTK nightlife, this home delivers the perfect fusion of energetic urban living and quiet neighborhood charm. Ideal for first-time buyers, young professionals, or savvy investors! Multiple units are available (pictures are from an end unit). (id:55499)
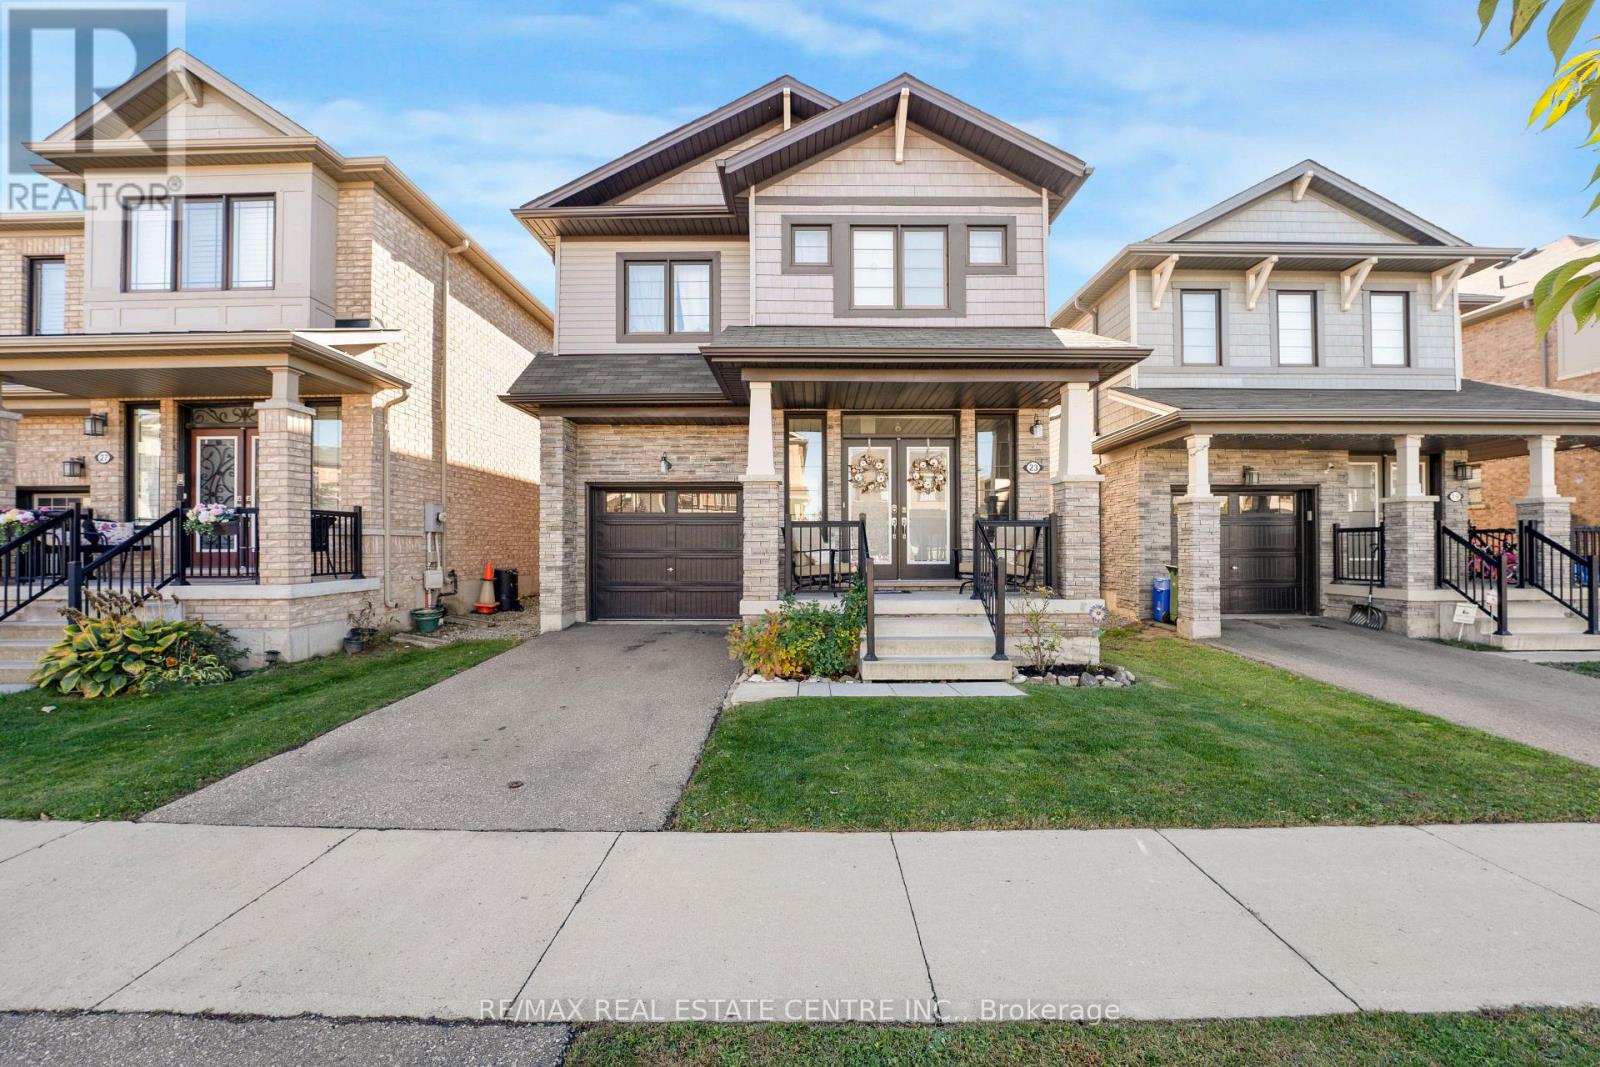
23 Bradshaw Drive
Hamilton, Ontario
A terrific opportunity awaits in the sought-after Stoney Creek Mountain community! Welcome to 23 Bradshaw Drive, a beautifully maintained two-storey detached home offering an exceptional blend of space, comfort, and functionality for the whole family. The welcoming front veranda leads into a bright foyer. The open-concept main floor features synthetic hardwood flooring, abundant natural light, and an inviting flow between the kitchen, dining, and living areas. The functional kitchen boasts stainless steel appliances, a spacious pantry, and a generous sit-up island, perfect for additional seating and entertaining. The living room is a standout, featuring a stunning stone-finished gas fireplace with built-in shelving, complemented by a beautiful oak staircase. Direct access to the garage from the main floor adds to the home's practicality. Upstairs, the spacious primary bedroom offers two walk-in closets and a relaxing five-piece ensuite complete with a glass shower, soaker tub, and double vanity. Three additional generously sized bedrooms, a second full bathroom, and an oversized laundry room equipped with a sink, hanging rack, and linen closet provide thoughtful features for comfortable family living. The basement offers a bright, spacious recreation area enhanced by pot lights, ample storage, and a rough-in for a potential fourth bathroom. Step outside to enjoy the low-maintenance backyard featuring artificial turf and an impressive 12' x 24' gazebo equipped with electricity, creating the perfect setting for relaxing or entertaining. Designed with easy living in mind, this home offers low-maintenance finishes, a functional layout, and plenty of room for the entire family. Ideally situated close to schools, parks, shopping, major highways, and everyday amenities, this is a wonderful place to call home! (id:55499)
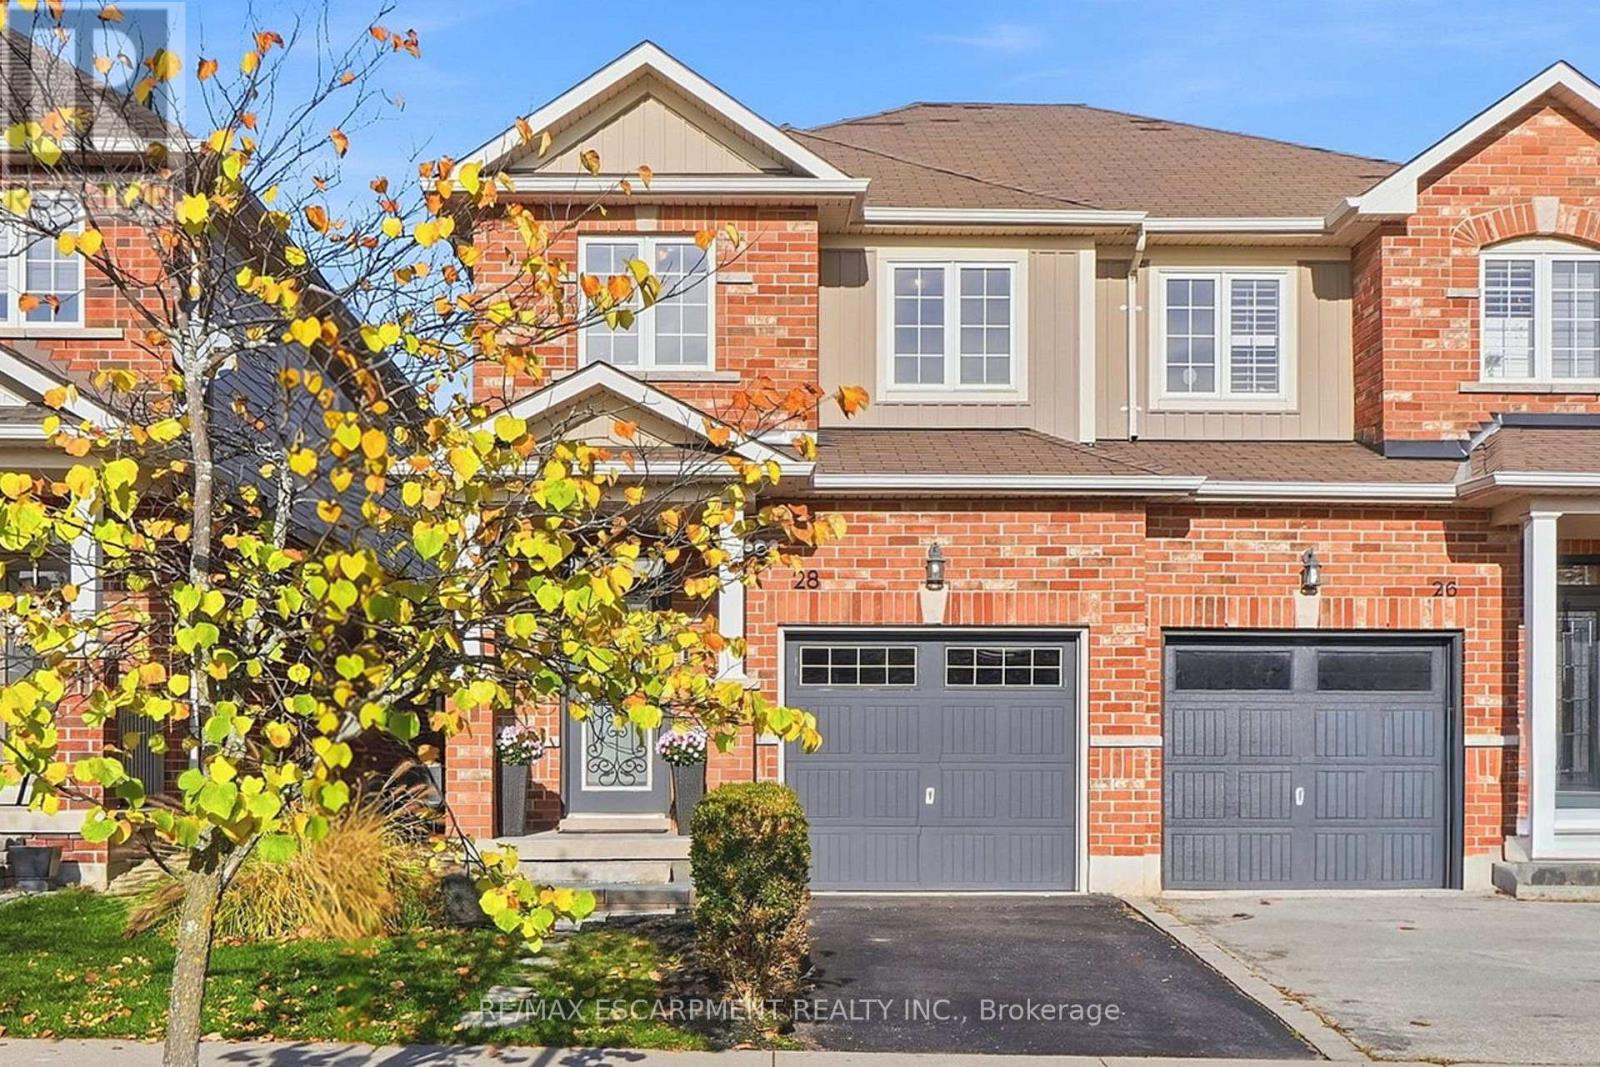
28 Cole Street
Hamilton, Ontario
Beautifully renovated throughout, this inviting home combines modern finishes, thoughtful design and an exceptional family-friendly location. The bright main floor features 9' ceilings, luxury plank vinyl flooring, convenient inside access to the garage and a stunning updated kitchen complete with quartz countertops, a breakfast bar with seating for three, stainless steel appliances, a customizable panel refrigerator, contemporary lighting and an illuminated backsplash. The thoughtfully designed layout offers plenty of room for a dining table, comfortable TV area and a charming corner perfect for seasonal decorating or your own creative touch. A beautifully updated staircase leads to the second level, where you'll find three spacious bedrooms and the convenience of upper-level laundry. The primary bedroom is a true retreat, highlighted by a striking vertical slat feature wall, walk-in closet and beautifully appointed ensuite. A second bedroom also offers the added convenience of a walk-in closet. The unfinished basement provides excellent storage space with additional shelving for convenience. Outside, enjoy a fully fenced backyard with a separate side entrance, stone hardscape patio and freestanding horizontal slat privacy screen, creating an inviting space to relax and entertain. Set in a wonderful Waterdown family neighbourhood, enjoy a pond directly across the street, excellent local restaurants, the YMCA, nearby schools and convenient access to the GO Station. Memorial Park is also within walking distance, offering community festivals, green space and the popular winter skating loop. An opportunity to enjoy modern, comfortable living in a location that makes the most of everything Waterdown has to offer. (id:55499)
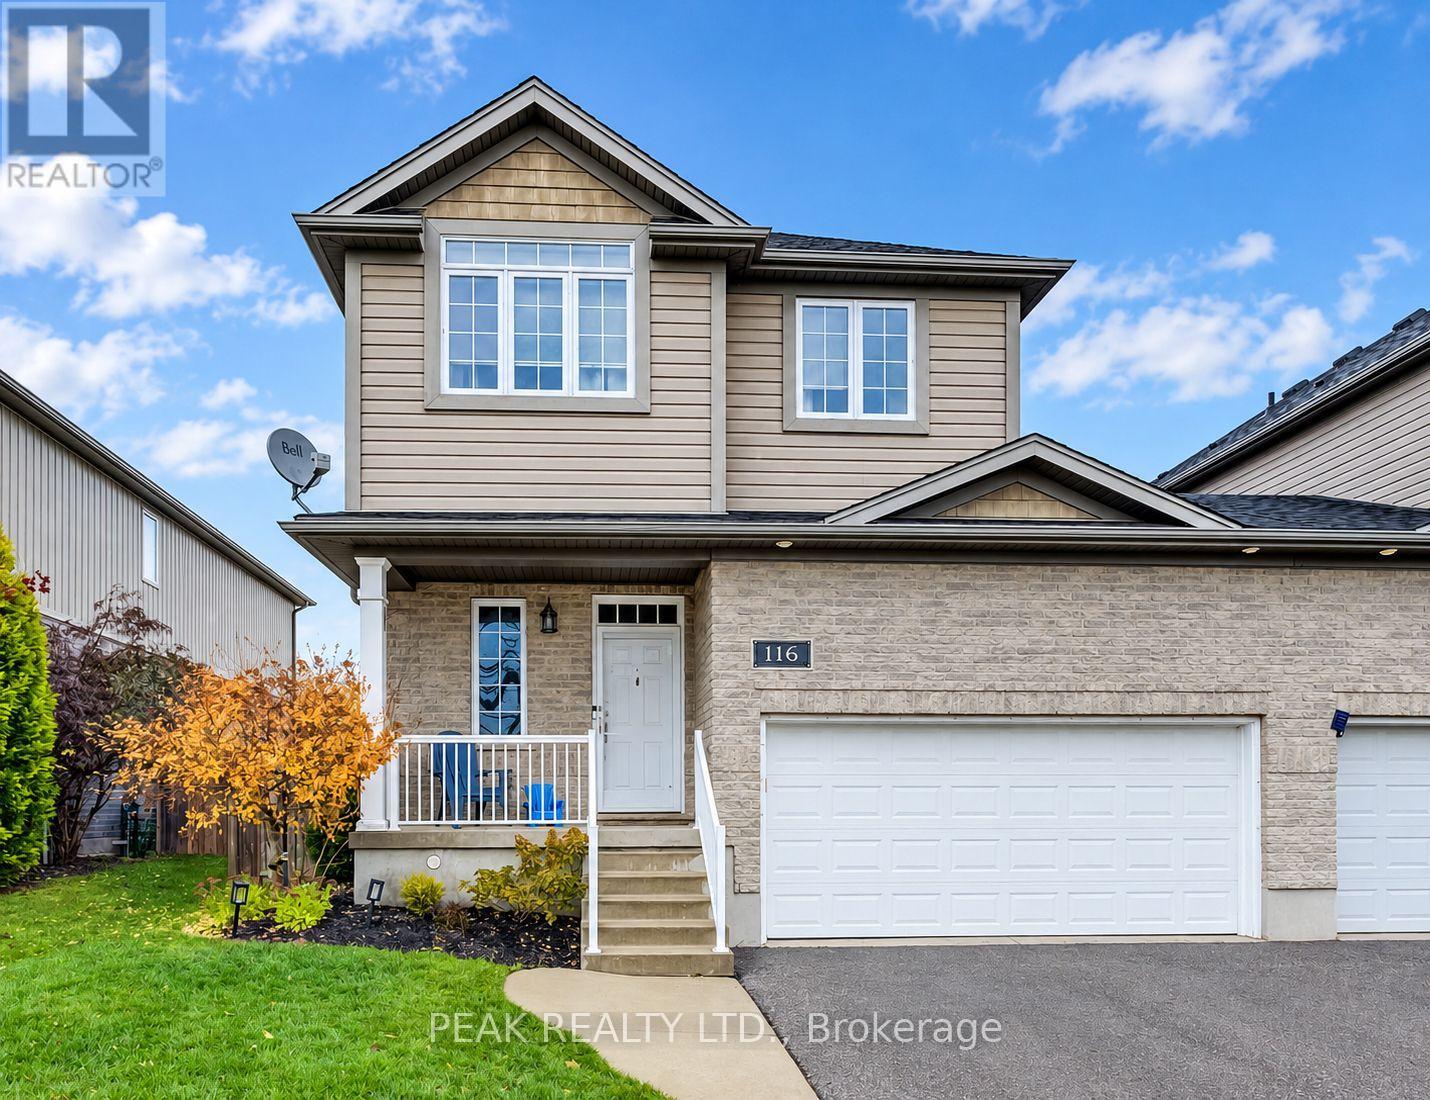
116 Hostetler Road
Wilmot, Ontario
Welcome to this beautifully appointed three-bedroom home in the full-service community of New Hamburg! Offering a unique layout with an attached connection to the neighbouring home only at the 1.5-car garage, this property combines comfortable living, functional space and a convenient location close to schools, shopping and highway access. Step inside to discover a well-designed kitchen featuring a peninsula and stainless steel appliances, seamlessly connected to the dining area-perfect for everyday living and entertaining. The spacious main-floor family room, highlighted by a cozy gas fireplace, offers the ideal space to relax and gather with family and friends. Upstairs, the generous primary bedroom provides ample closet space and a private three-piece ensuite. Two additional well-sized bedrooms and a four-piece main bathroom complete the upper level, offering plenty of room for family, guests or a home office. The finished lower level extends your living space with a versatile recreation room, an additional two-piece bathroom and laundry room. Sliding glass doors off the dining area lead to a deck overlooking the fully fenced backyard, creating a wonderful setting for summer barbecues, outdoor dining or simply enjoying some time outdoors. With its functional layout, additional living space and convenient location in the welcoming community of New Hamburg, this home is ready to welcome its next owners. Come see all it has to offer! (id:55499)
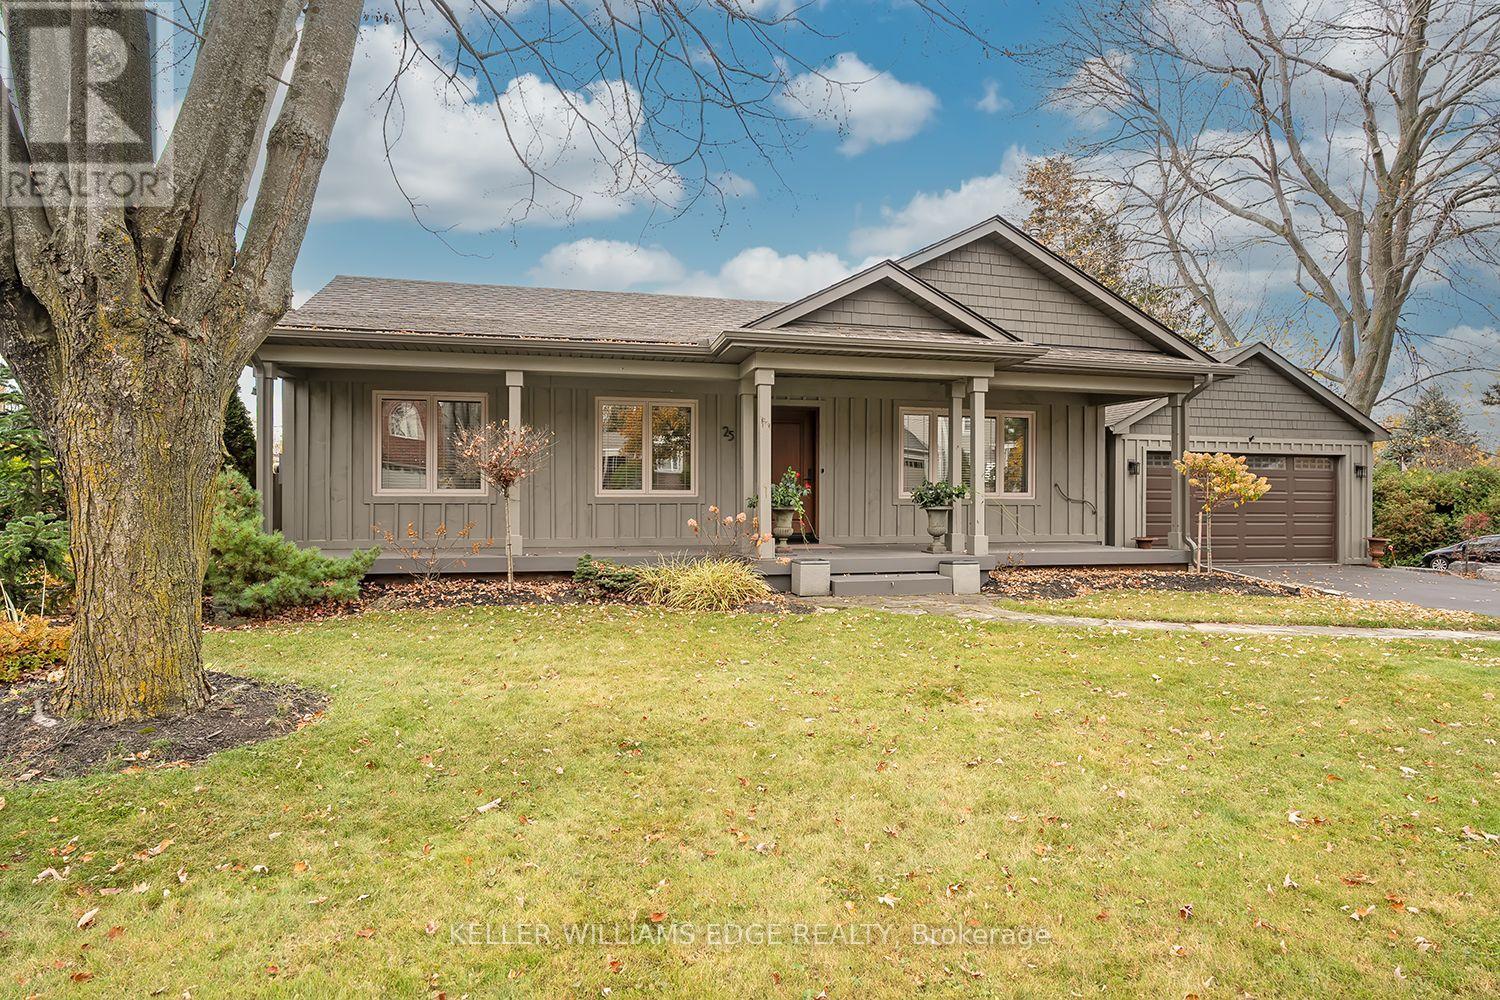
25 First Street
Hamilton, Ontario
SOUGHT-AFTER WATERDOWN-EAST! Nestled on a quiet, mature tree-lined street, this beautifully updated, move-in-ready bungalow offers 2+1 beds, 2 baths, finished lower lvl & stunning backyard retreat, striking the perfect balance between everyday comfort & entertaining. Step inside to discover a bright & spacious open-concept kitchen, dining & living area featuring vaulted ceilings, skylights & lrg windows that fill the space with natural light. The beautifully appointed kitchen showcases white cabinetry, granite countertops, s/s appliances including a gas stove & a generous centre island. An elegant dining area, accented by a sparkling crystal chandelier, & fireplace creates the perfect setting for everything from casual meals to memorable gatherings with family & friends. Down the hall, the spacious primary bed offers lrg windows & double closets, while the second bed doubles as a home office, complete with a hideaway Murphy bed. An elegant 4-pc bath completes the main level. The beautifully finished lower lvl extends the living space with a generous rec rm featuring a fireplace & charming reading nook, additional bedrm, 3-pc bath with heated flrs, laundry rm & ample storage. Step outside into your own private backyard oasis! Beautifully landscaped with mature trees, extensive stone patios & attractive gardens, this exceptional outdoor retreat features a stunning covered pavilion, complete with lighting and ceiling fans, along with a luxurious hot tub, creating the perfect setting for entertaining family & friends, hosting summer gatherings or simply unwinding. Completing this exceptional property is a double-car garage equipped with EV charger & a double-wide driveway accommodating 4 vehicles. Ideally located close to schools, parks, shopping & dining, with convenient access to Hwy 6, 403, 407, QEW & GO Transit. Beautifully updated, thoughtfully designed & completely turnkey, all in one of Waterdown's most desirable established communities. Simply move in and enjoy! (id:55499)
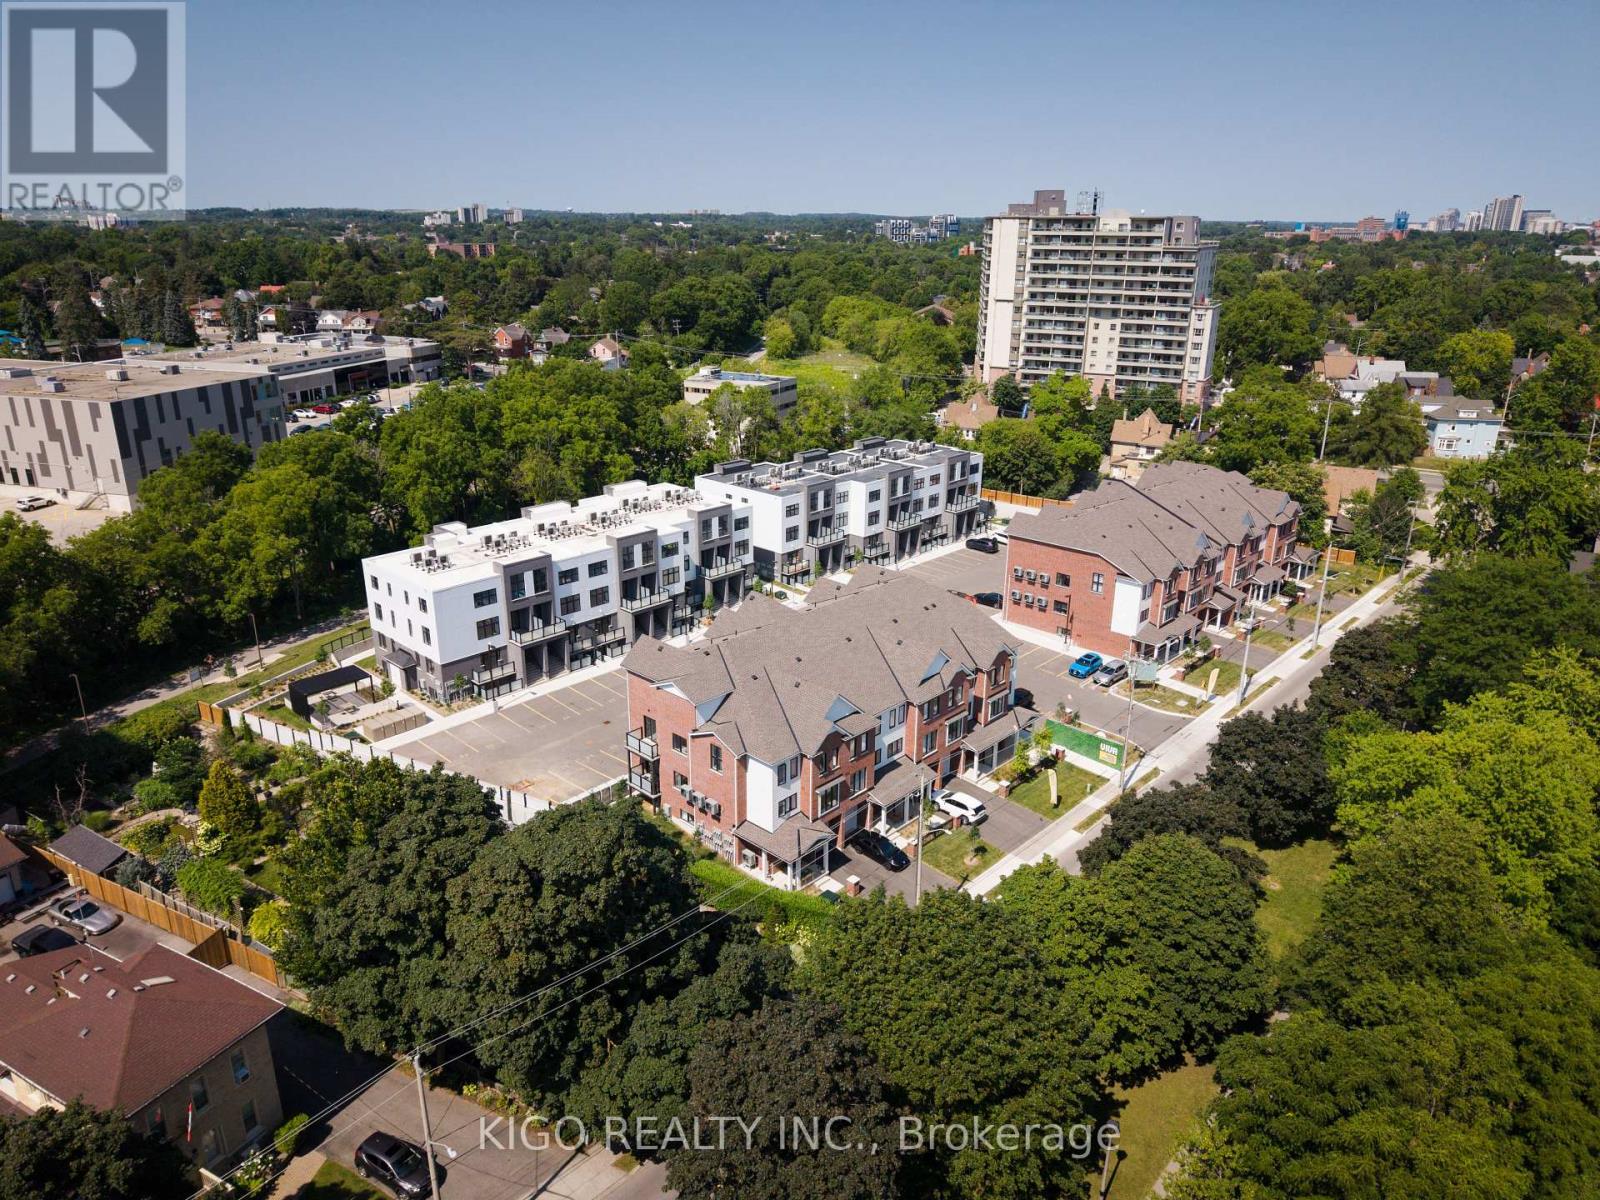
38 - 31 Mill Street
Kitchener, Ontario
**VIVA - Kitchener's Brightest New Landmark** Nestled on Mill Street near the heart of downtown, the "Orchid" interior model offers 1,154 sq. ft. of bright, thoughtful living featuring 2 bedrooms, 2.5 bathrooms, a private balcony, and an open-concept main floor layout that is ideal for entertaining. The modern kitchen comes fully equipped with premium quartz countertops, soft-close cabinets, a ceramic backsplash, a breakfast bar, stainless steel appliances, and durable luxury vinyl plank and ceramic tile flooring throughout. Enjoy an included parking spot alongside an unbeatable location. Step right out your front door onto the scenic Iron Horse Trail, walk to iconic Victoria Park, grab your favorite latte, or head to a yoga class in the park. With quick access to the iON LRT, local cafes, and vibrant DTK nightlife, this home lets you thrive in downtown-Kitchener while enjoying the quiet calm of a mature neighborhood. Perfect for first-time buyers, young professionals, or investors! Please note: Multiple units are available (interior and end units with bump-out). (id:55499)
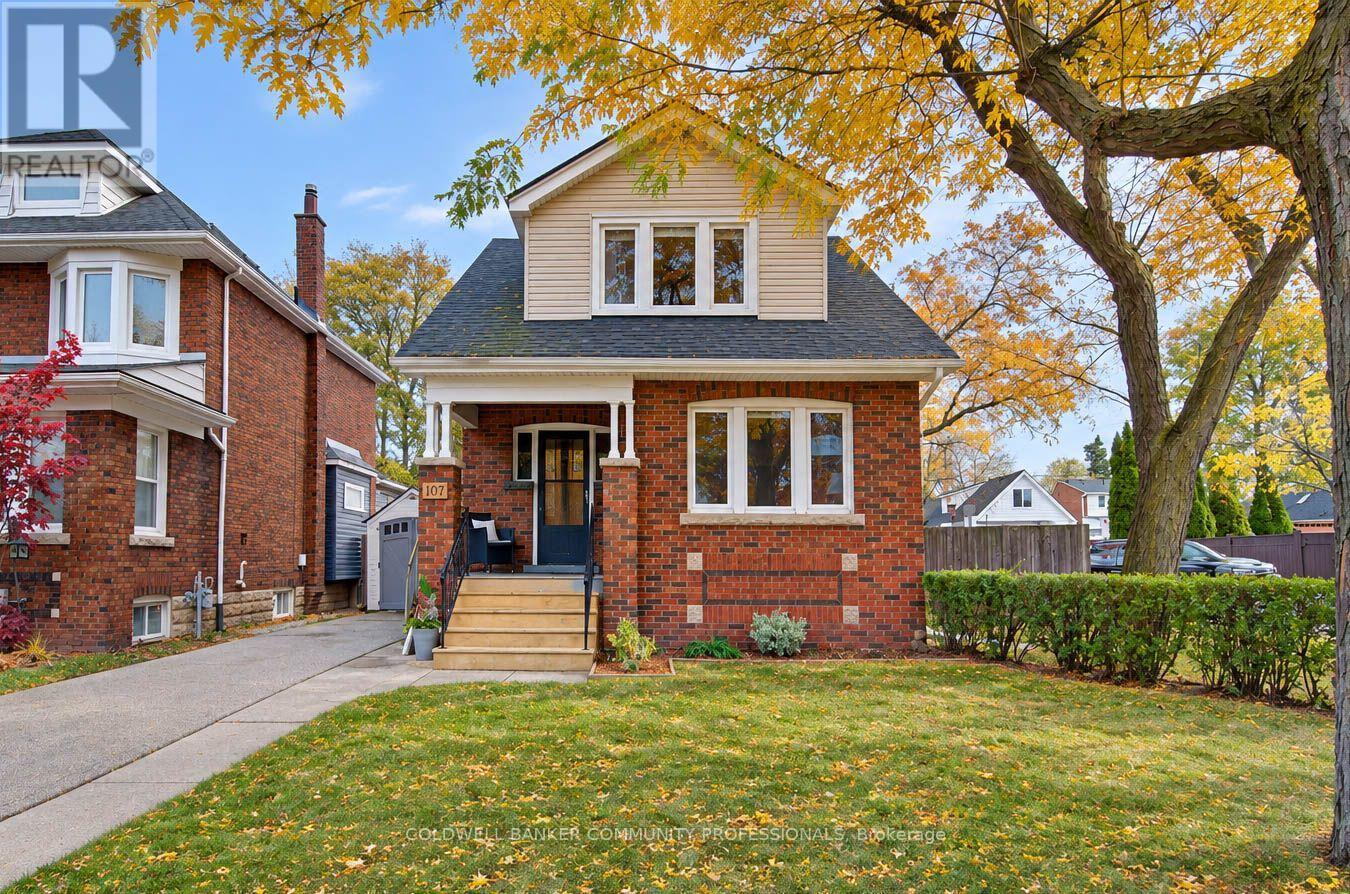
107 Tuxedo Avenue S
Hamilton, Ontario
Welcome to this fantastic 4-bedroom family home in Hamilton's sought-after Delta neighbourhood! Offering the perfect blend of character, space, and modern updates, this home features a bright, open-concept main floor centred around a beautifully renovated chef's kitchen complete with a large island, perfect for entertaining and everyday family living. With four spacious bedrooms and two full bathrooms, including one recently renovated, there is plenty of room for the whole family. Outside, enjoy a backyard retreat featuring a pool, while the impressive parking and workspace options include two separate driveways, parking for up to five vehicles, and a detached garage/workshop ideal for hobbies, storage, or additional workspace. Many of the home's major components and big-ticket items have also been updated, offering added peace of mind for years to come. Located in the established Delta neighbourhood, close to parks, schools, shopping, and convenient amenities, this is a wonderful opportunity to own a move-in-ready family home in a fantastic Hamilton community! (id:55499)