
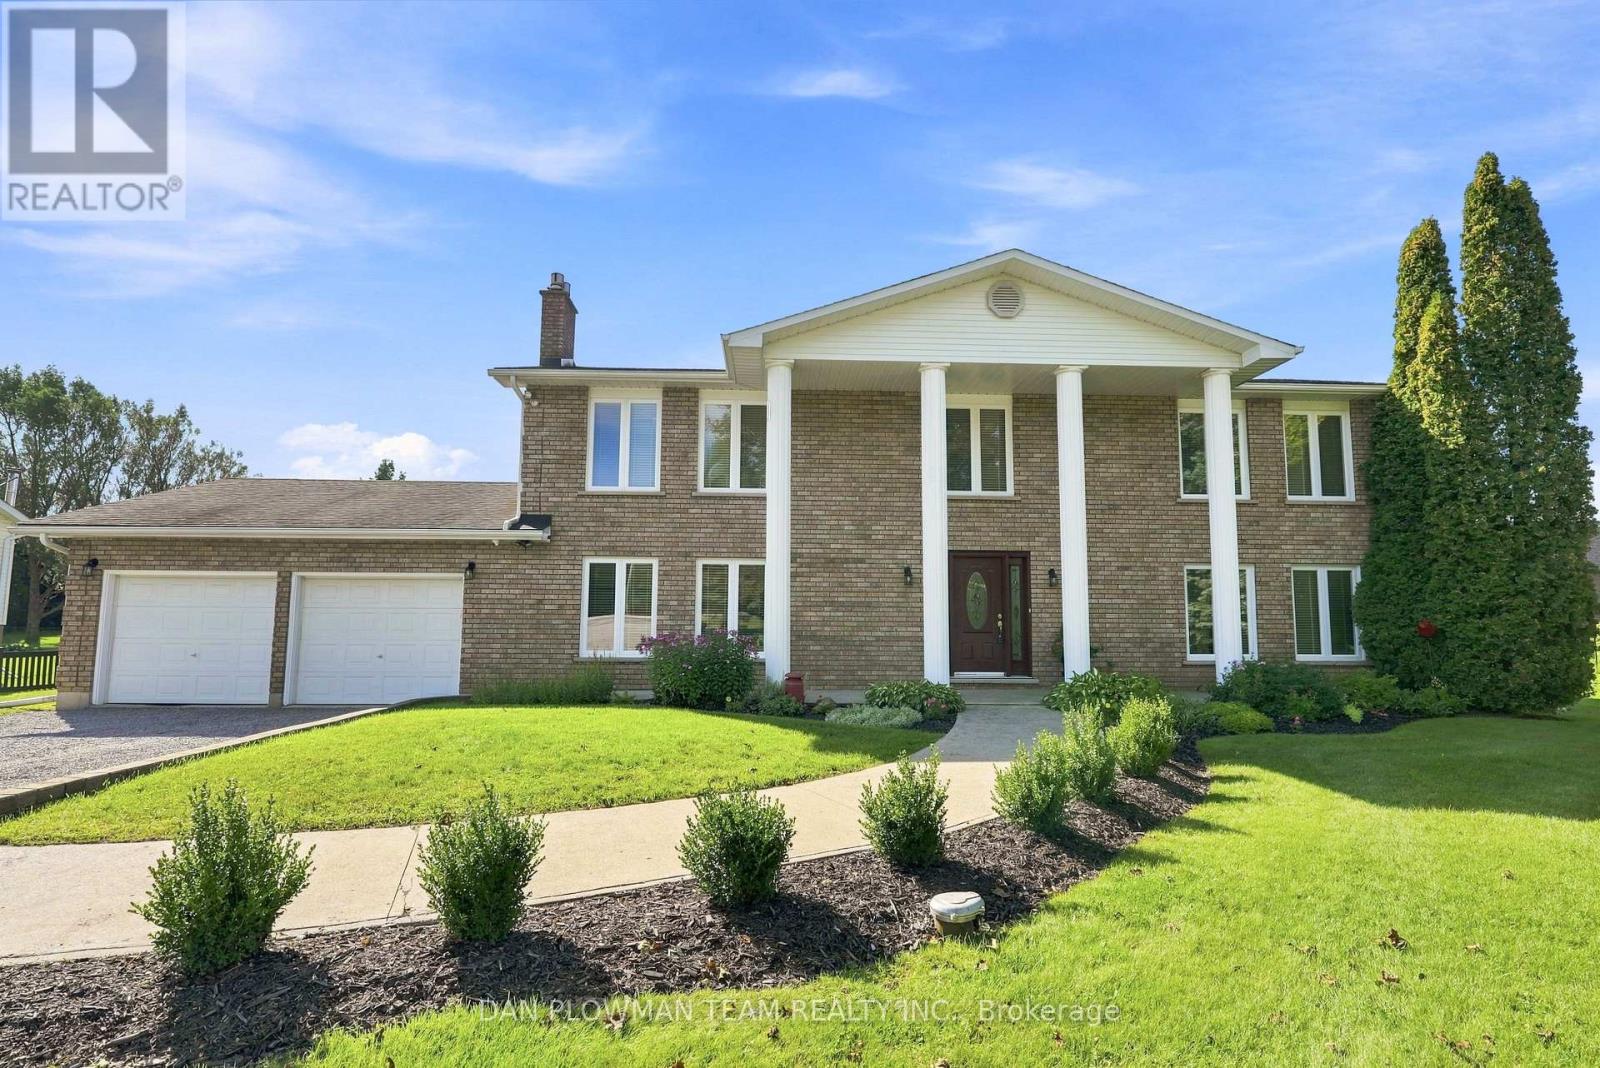
4451 Ganaraska Road
Clarington, Ontario
Peaceful Living Meets Everyday Convenience In This Beautifully Maintained, One Owner, Detached 2-Storey Home. Set In A Serene Setting While Still Offering An Easy And Convenient Commute, This Home Truly Offers The Best Of Both Worlds. The Bright And Spacious Main Floor Features A Large Living Room And Separate Dining Room, Both Showcasing Beautiful Hardwood Floors. The Family-Sized Eat-In Kitchen Offers A Walkout To The Deck And Pool, Overlooking The Expansive Private Yard - Perfect For Morning Coffee, Summer Gatherings, And Enjoying Your Own Outdoor Oasis. The Inviting Family Room Is Designed For Both Relaxation And Entertaining, Complete With Custom Built-In Shelving And A Cozy Gas Fireplace. A Convenient 2-Piece Powder Room, Laundry Room, And Direct Garage Access Complete The Main Level. Upstairs, You'll Find Four Generously Sized Bedrooms, Including A Spacious Primary Retreat Featuring An Updated Ensuite And His-And-Her Closets. There's Plenty Of Room For The Whole Family To Grow And Unwind. The Oversized Attached Double-Car Garage Is A True Handyman's Delight, Equipped With A Separate 60-Amp Panel And 240V Outlet, Offering Excellent Versatility For Projects, Hobbies, And Storage. Thoughtful Updates And Added Conveniences Include A Whole-Home Generac System, Security System, Updated Appliances, Newer Windows, And Updated Bathrooms. A Wonderful Opportunity To Enjoy The Tranquility And Privacy Of A Peaceful Home Without Sacrificing The Convenience Of Everyday Living. Come Experience All This Exceptional Property Has To Offer! (id:55499)
Dan Plowman Team Realty Inc.
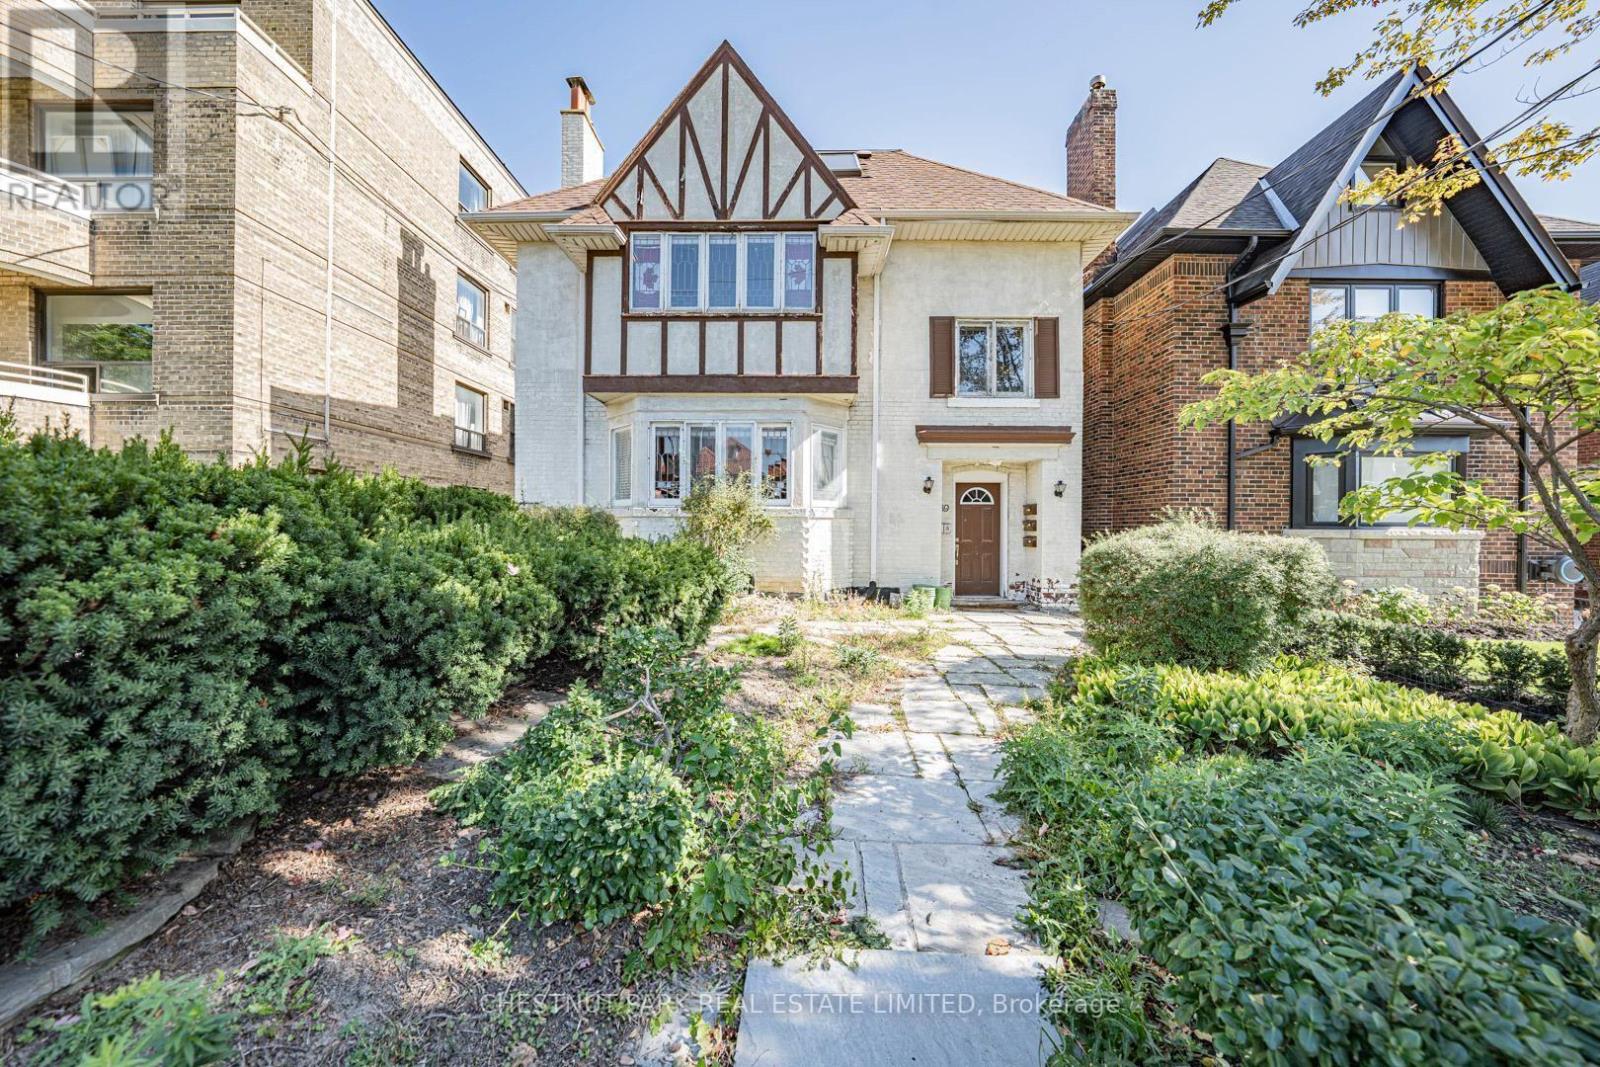
Main - 889 Avenue Road
Toronto, Ontario
Prestigious Chaplin Estates neighborhood. Spacious main level, rare three bedroom suite in a triplex of quiet, executive clientele. Convenient private front door entry with rear exit to deck and parking spot. This suite has been renovated with newer flooring, pot lights, and fresh decor. Modern kitchen cabinetry has glass display cabinets, under-counter lighting, and numerous pot lights. Two full bathrooms - one with a tub and shower; ensuite has a glass-enclosed larger shower. Rooms are large with high ceilings and expansive windows. Ideal for downsizers with larger furniture or space for a home office. There is ample storage space through-out. Ideally located within easy walking distance to excellent public and private schools (Upper Canada College, Bishop Strahan School as an example), numerous parks, skating rinks, and the Beltline jogging trails. Nearby are both Davisville and Eglinton Subway stations with an express bus route to downtown at your doorstep. Note: Heat, hydro, and water are all included! (id:55499)
Chestnut Park Real Estate Limited
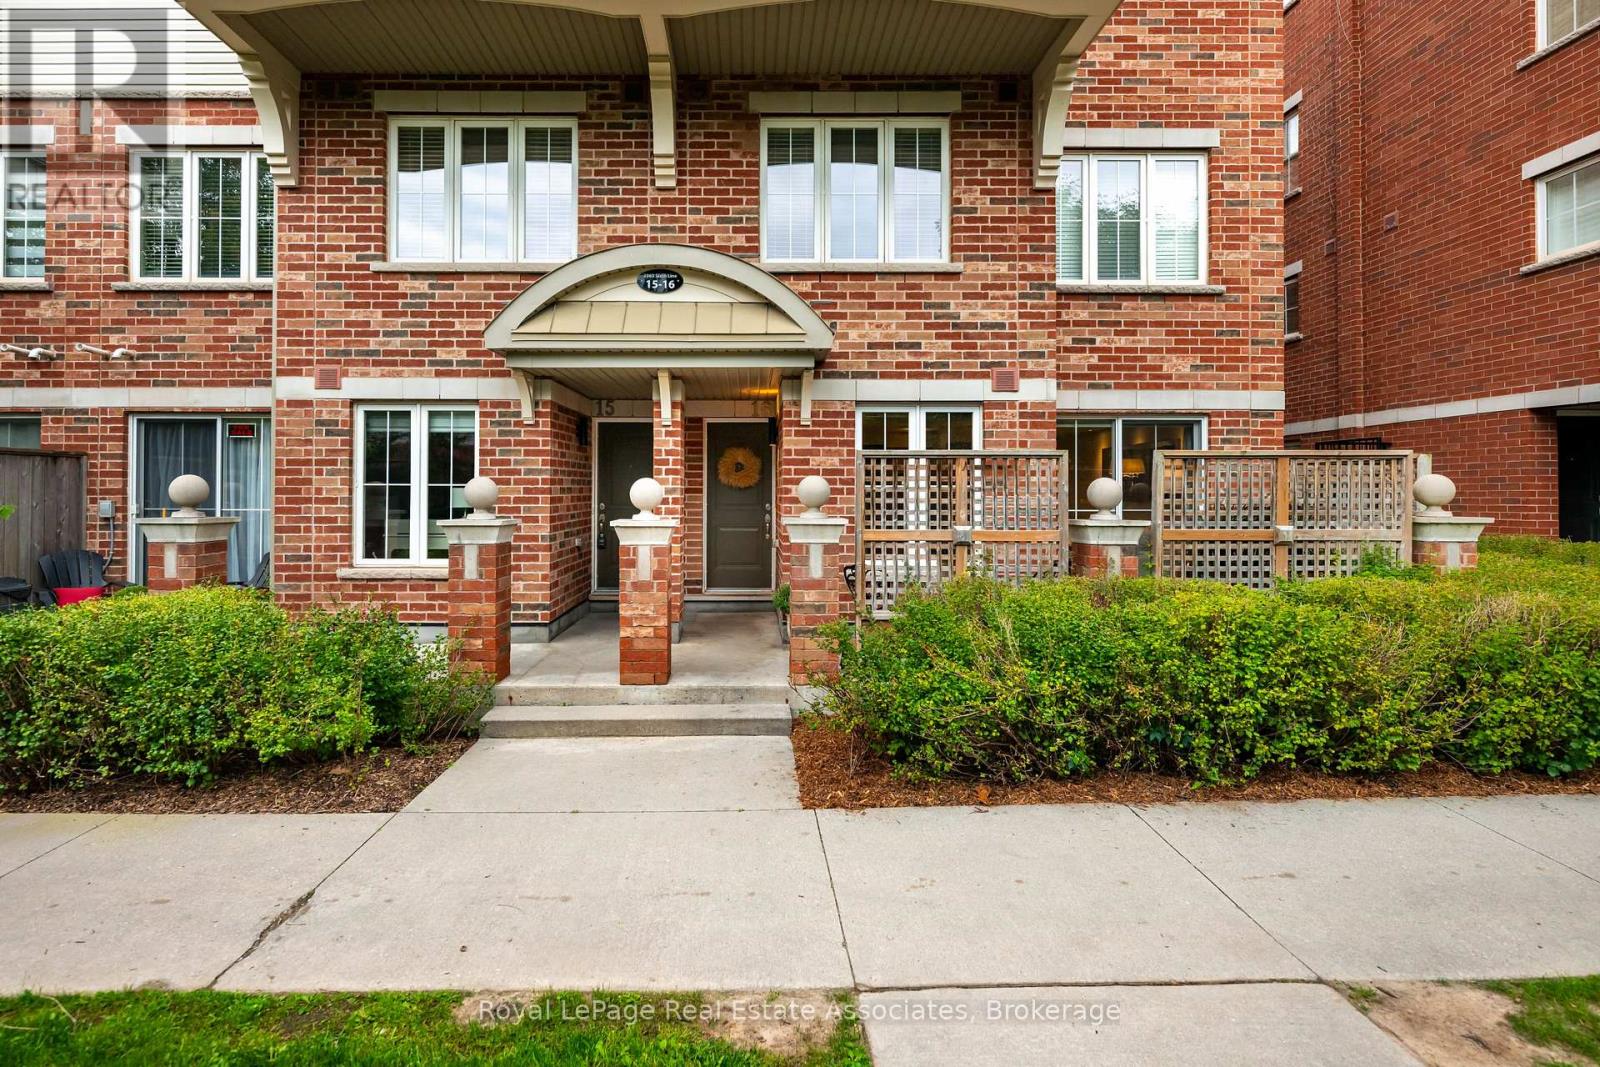
16 - 2563 Sixth Line
Oakville, Ontario
Welcome to Waterlillies Condos at 2563 Sixth Line Suite 16, in Oakville's River Oaks community. This stunning, corner unit, 2-bedroom 2-bathroom Fernbrook condo has the perfect blend of modern elegance & urban convenience. Within walking distance to shopping, restaurants, schools, and, just minutes from the Oakville Hospital, major highways, and public transit, this prime location ensures effortless connectivity. The beautifully maintained grounds feature mature, lush gardens, and picturesque walking paths, while nearby ponds, scenic trails, and ravines invite exploration and outdoor enjoyment. Enter your home and be greeted by a versatile open-concept layout, draped with fresh neutral colours (all new paint '26), brand new luxurious flooring ('26) and a combination of elevated lighting, including pot lights, or the warm natural light spilling in throughout. The kitchen is the heart of the home and is no exception here. The spacious design allows for you to utilize the most important space in your home without fret. Plenty of storage, new appliances (fridge '24, stove '24, dishwasher '26) and a sleek modern look will ensure this becomes your favourite space. Completing the open concept are large living and dining spaces, which lead onto your private balcony, where you can enjoy the peace and tranquility of being an end unit, and fire up the BBQ to dine al fresco. Continue through the home and find 2 well appointed bedrooms. The primary bedroom features a walk-in closet, a 2-piece bathroom and an additional nook that can be used as a nursery, workout space, or second sitting area. The second bedroom is a perfect size for your young ones or overnight guests and thoughtfully tucked away for privacy. Rounding out this part of the home is a full, 4-piece bathroom alongside in-suite laundry with additional storage. Perfect hassle-free lifestyle and move-in ready, this home is ideal for first-time homebuyers, downsizers or investors, alike. Don't miss this Oakville gem! (id:55499)
Royal LePage Real Estate Associates

12 - 91 Livingston Avenue
Grimsby, Ontario
WELCOME TO THIS BEAUTIFULLY UPDATED 3-BEDROOM, 2-BATHROOM CONDO TOWNHOME OFFERING OVER 1,800 SQ. FT. OF BRIGHT, SPACIOUS, MULTI-LEVEL LIVING IN ONE OF GRIMSBY'S MOST DESIRABLE COMMUNITIES! PERFECT FOR FIRST-TIME BUYERS, DOWNSIZERS, AND GROWING FAMILIES, THIS INVITING HOME FEATURES BEAUTIFUL HARDWOOD FLOORING, NEWER WINDOWS AND DOORS, SOARING CATHEDRAL CEILINGS, A COZY GAS FIREPLACE, AND A FORMAL DINING AREA IDEAL FOR FAMILY GATHERINGS AND ENTERTAINING. ENJOY TWO PRIVATE WEST-FACING OUTDOOR SPACES, PERFECT FOR BBQS, RELAXING, AND SOAKING UP THE BEAUTIFUL EVENING SUN. RECENT UPDATES INCLUDE A NEW BASEMENT FLOOR (2026), REFRIGERATOR (2023), STOVE, WASHER & DRYER (2024), AND DISHWASHER (2025). THE CONDO CORPORATION HAS ALSO COMPLETED KEY UPGRADES, INCLUDING MAIN ENTRANCE DOOR REPLACEMENT (2024), ROOF REPLACEMENT (SUMMER 2025), AND BALCONY FLOORING REPAIR/CEMENT POLISHING (2025). A WONDERFUL OPPORTUNITY TO ENJOY COMFORT, SPACE, AND LOW-MAINTENANCE LIVING IN A GREAT GRIMSBY COMMUNITY! (id:55499)
Exp Realty

31 Garden Street
Norfolk, Ontario
Welcome to this charming bungalow offering comfortable one-level living with a finished basement and a host of valuable updates. The kitchen was tastefully updated in 2023, providing a fresh and functional space for everyday living and entertaining. Enjoy the convenience of being close to everyday amenities, schools, shopping and essential services yet still offering the comfort of a beautiful neighborhood. The home features three bedrooms, two bathrooms and a finished basement offering additional living space. Newer Brookstone doors and windows were installed throughout in November 2021 and are covered by a lifetime transferable warranty. The furnace and A/C were replaced in 2019. Enjoy outdoor living with newer rear decks featuring wrought-iron railings, perfect for entertaining or relaxing in the warmer months. The fully fenced backyard features tiered landscaping, while the newer front deck includes a convenient ramp. Additional features include a sump pump with battery backup and a 6,000-watt generator with Honda engine, Wallenstein 1560 model, connected through the hydro meter if needed. The kitchen also includes a partial low-counter workstation. This home is ready for its next chapter & would be a great opportunity for a downsizers with a green thumb. (id:55499)
Valery Real Estate Inc.
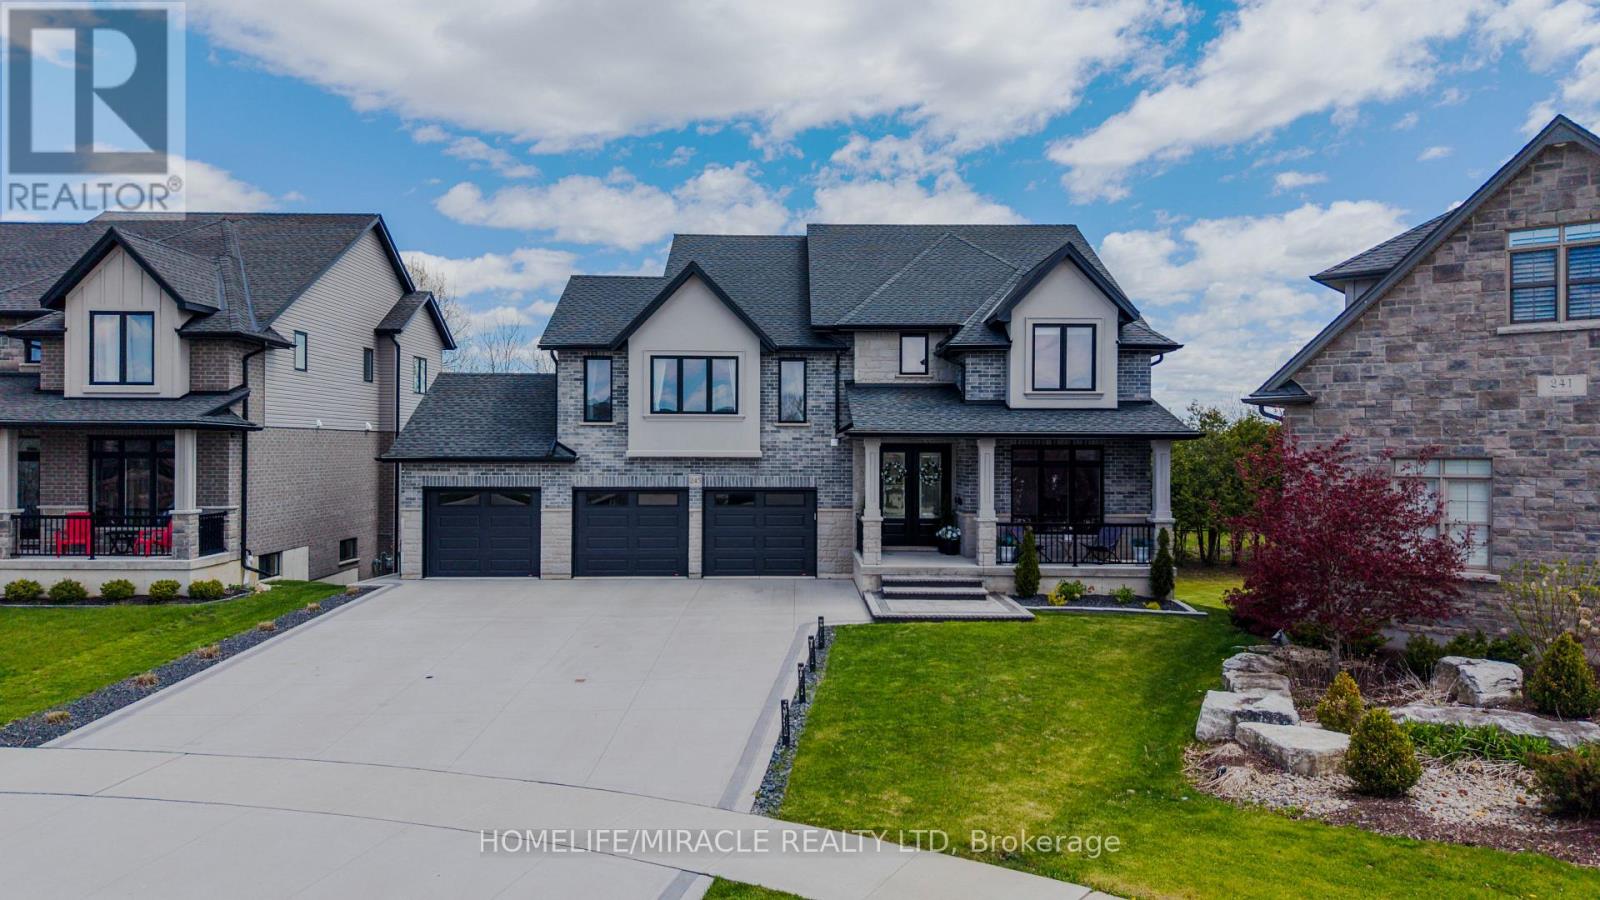
245 Tamarack Boulevard
Woodstock, Ontario
Welcome to this well-appointed residence backing onto the Thames River Conservation Area. The main and second floors offer approximately 2,864 sq. ft. of above-grade finished living space with spacious and functional layouts. The main floor features hardwood flooring, ceramic tile, large windows, a family room with built-in cabinetry and stone feature wall, den/home office, and a kitchen with ample cabinetry, walk-in pantry, and adjoining dining area. The second floor offers 4 bedrooms, including 3 bedrooms with private ensuites, as well as walk-in closets. Lease includes the main and second floors only. Basement is excluded from the lease and is not included in the advertised 2,864 sq. ft. above-grade finished area (id:55499)
Homelife/miracle Realty Ltd
269 Queensdale Avenue E
Hamilton, Ontario
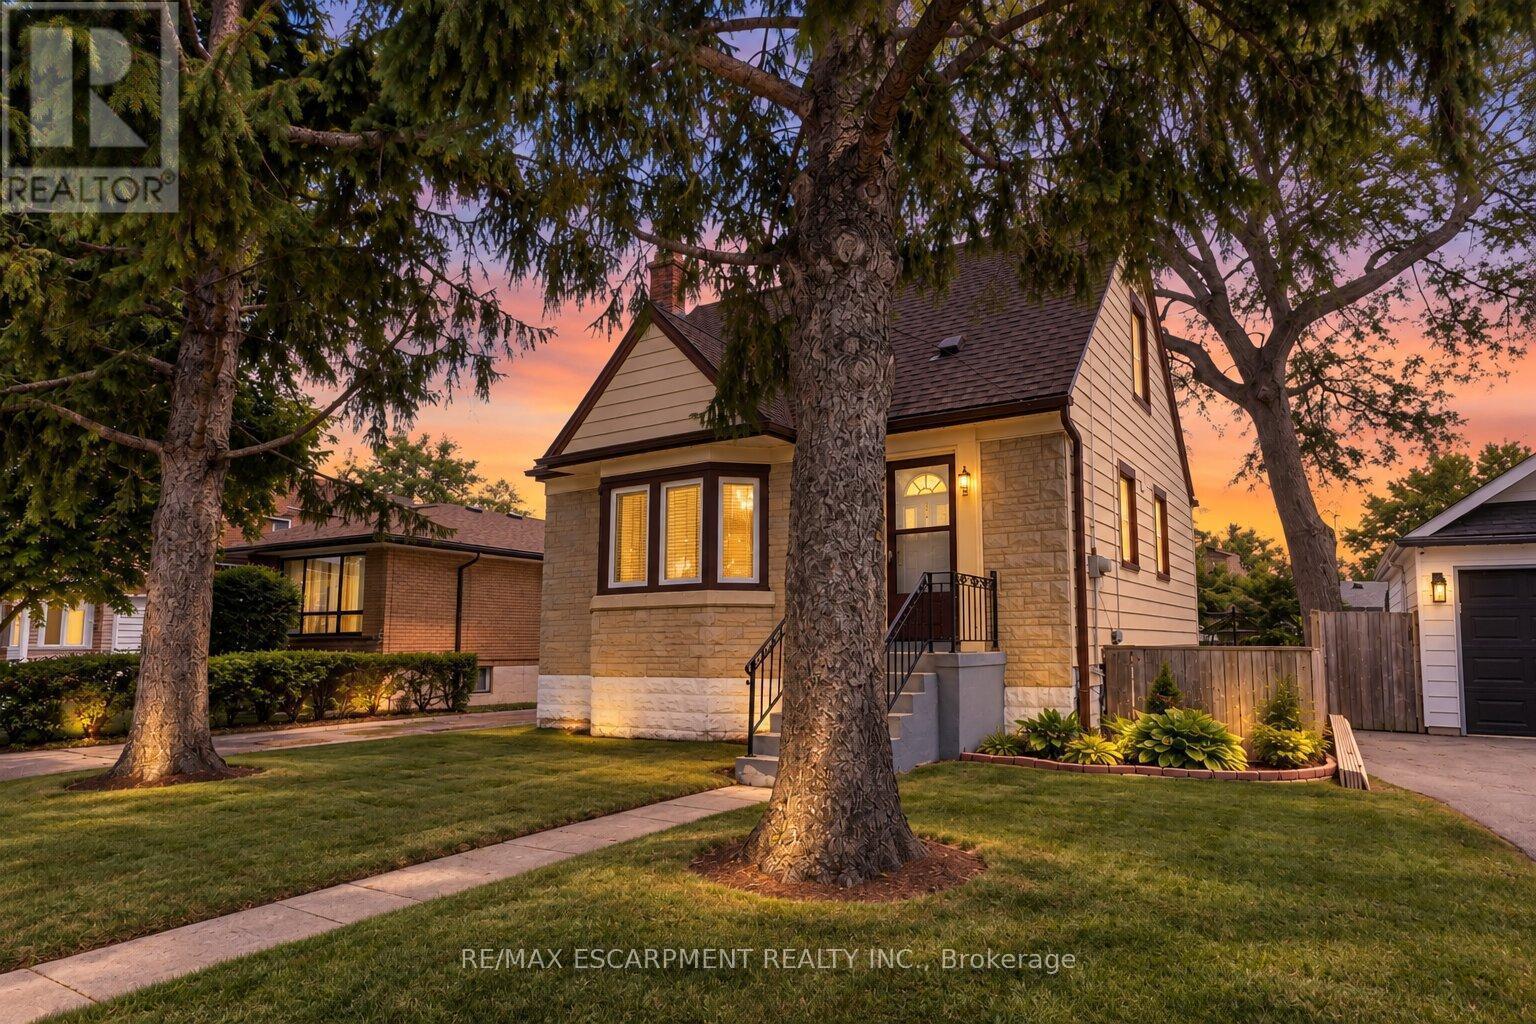
Welcome to 269 Queensdale Ave E, a turn-key gem in a sought-after, central Hamilton Mountain neighborhood! This classic brick home features timeless 90s-inspired charm mixed with modern updates, including sleek new aluminum siding, light fixtures, flooring. Inside, a sun-drenched, layout hosts an airy living room, a spacious kitchen, a main-floor bedroom, and a full 4-piece bathroom, with two more generous bedrooms upstairs. Recent, extensive renovations ensure this home is in fantastic condition, and the finished basement offers extra living space for a rec room or home gym. A major highlight is the deep, extended lot with a massive backyard made for summer barbecues, pool oasis and hosting friends/family. Located just minutes from top-rated schools, parks, Juravinski Hospital, major highways, and public transit, you're also just a short drive from downtown's shops, festivals, dining, and all the great things the city has to offer. Move-in ready and attractively priced, this is an incredible opportunity for young families or investors in a prime location! (id:55499)
RE/MAX Escarpment Realty Inc.
110 - 362 Fairview Street
Wilmot, Ontario
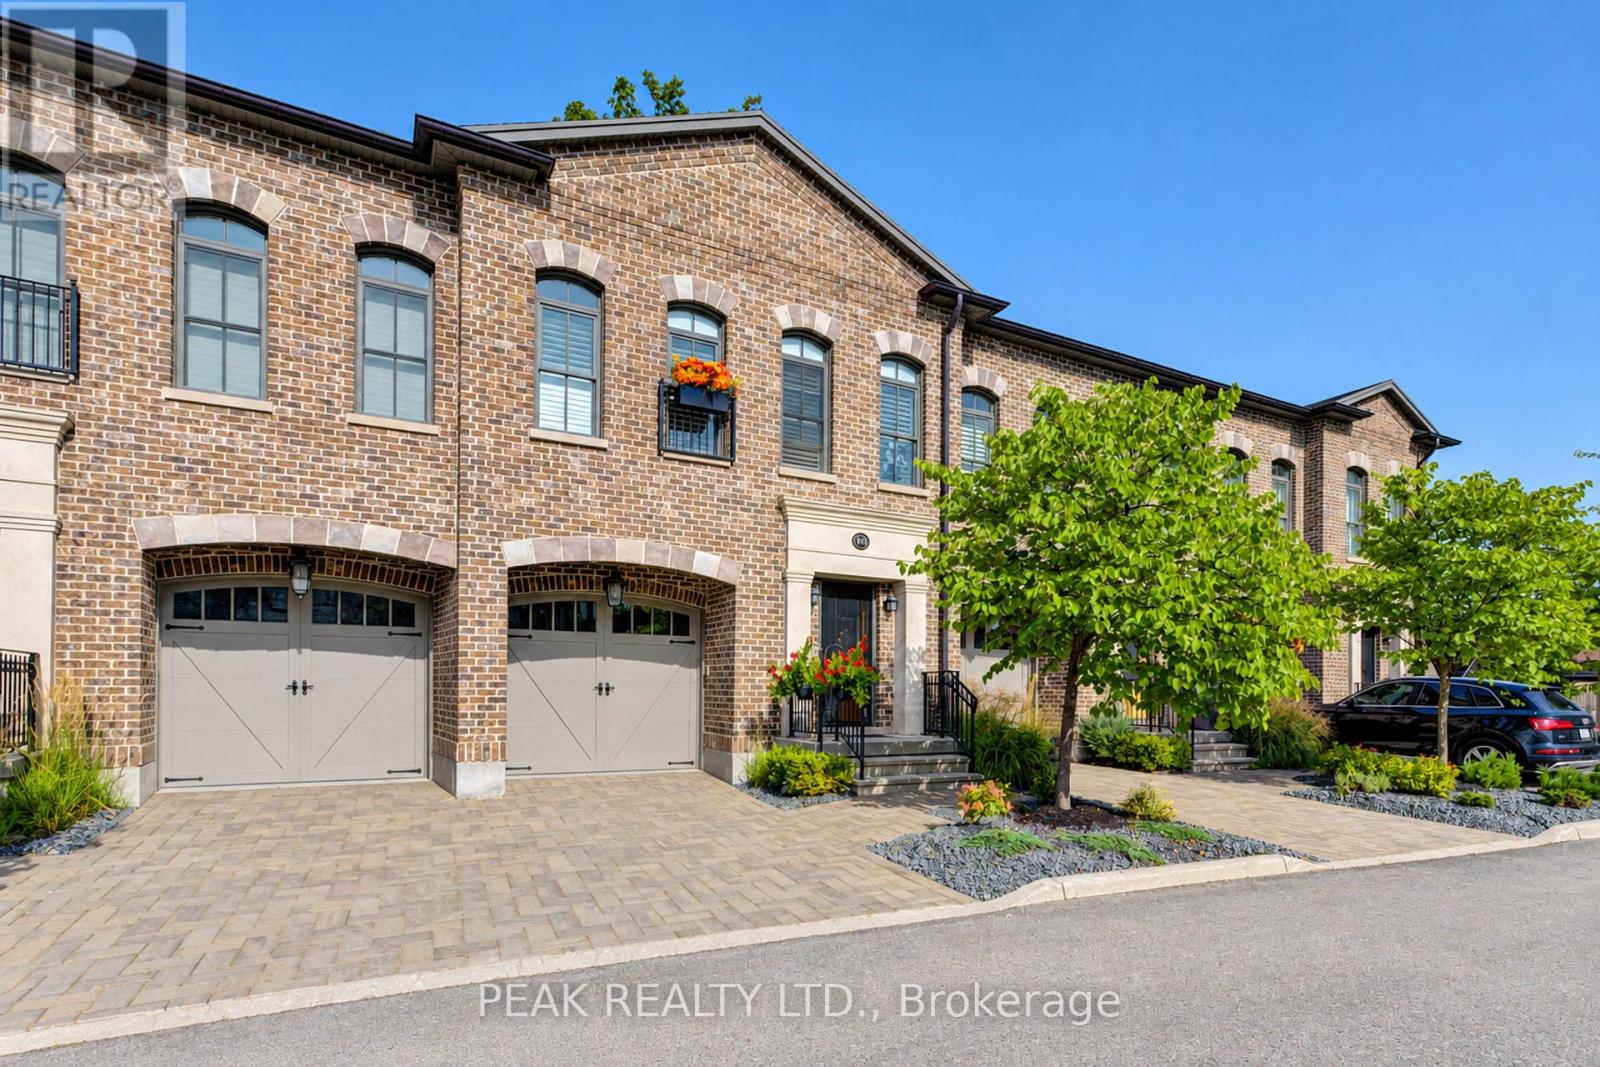
A rare opportunity to experience refined luxury in an extraordinary riverfront setting. Tucked away on a private cul-de-sac overlooking the Nith River and Scott Park, this exceptional Riverbend Brownstone Condo is one of just 14 exclusive executive townhomes and one of the original four units. Offering approximately 2,000 sqft of beautifully finished living space, this middle-unit condo blends timeless elegance with modern luxury. Quality craftsmanship is evident throughout, from the ICF construction and custom brickwork to the hammered copper eaves and downspouts, crown molding, and custom window coverings. The open-concept main floor is bathed in natural light, custom designed Kraemer kitchen and Island, 9ft ceilings through out, living area featuring a dramatic wall of windows and a brand-new 8ft VDK sliding door leading to the balcony with breathtaking river views. Upstairs, two spacious sized bedrooms each feature walk-in closets and spectacular tiled ensuite "wet rooms," front ensuite shower has brand new porcelain tile on "wet shower" floor, creating a true spa-like retreat. The fully finished lower level offers additional living space, inviting gas fireplace, a walkout to a second private patio finished in exposed aggregate concrete, with direct access to peaceful greenspace. A private elevator provides effortless access between all three levels, private drive with brand new interlock stone, while visitor parking makes hosting family and friends a breeze. Set in the charming and vibrant community of New Hamburg, this remarkable home offers an blend of luxury, privacy, nature, and convenience. With the town's picturesque heritage core, unique shops, local cafes, restaurants, and beautiful architecture just moments away, this is more than a home-it's a lifestyle. (id:55499)
Peak Realty Ltd.
1914 Bruce 33 Road
Saugeen Shores, Ontario
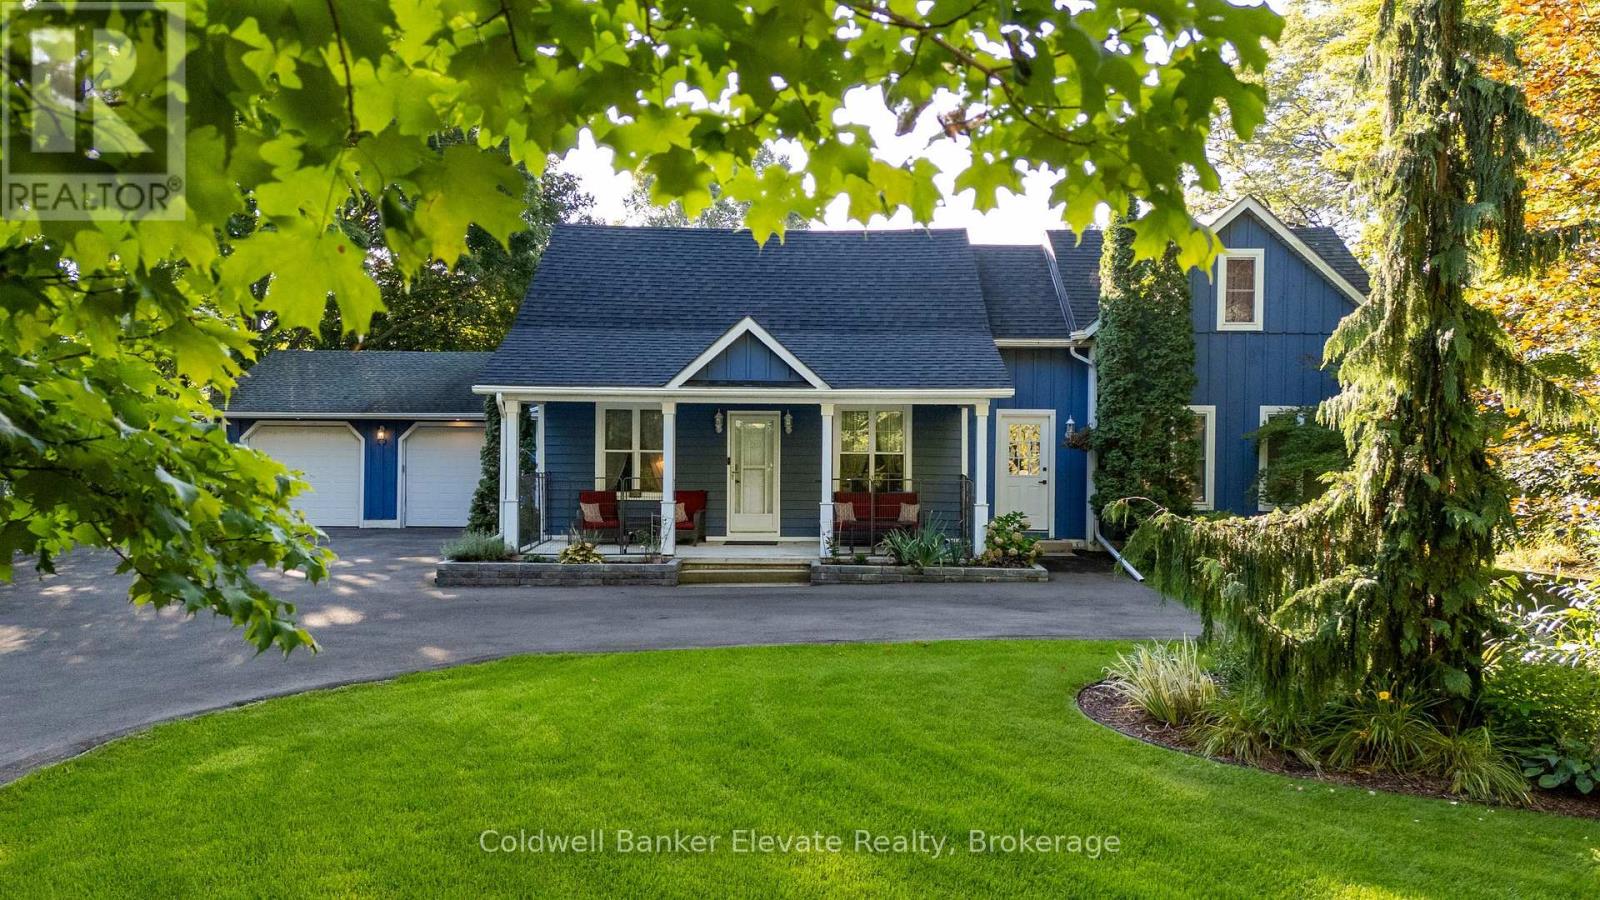
Lake Huron living just steps from Goble's Grove Beach! Who wouldn't want to live just mins from the lake. This impressive 2300 sqft character home is located near the highly desirable Gobles Grove area & is just a 5 minute stroll from the beautiful beaches of Lake Huron. If you love nature & the outdoors, you'll love everything this location has to offer, including beaches, biking, hiking & nature trails, a boat launch & so much more. Situated on an expansive 100'x340' lot, this property offers plenty of room for the kids & pets to play, space for all of your recreational toys & exciting potential for future expansion. Inside, the home beautifully blends original character with thoughtful modern updates. Recent improvements include a brand new kitchen (2026), 3 upgraded bathrooms, a reconfigured upper level with den. The unfinished basement offers a blank canvas for creating additional living space to suit your families needs. The renovated kitchen features a breakfast bar, abundant soft-close cabinetry & drawers, updated lighting & a functional layout designed for everyday living & entertaining. The main flr baths have also been updated while the upper level bathroom has been completely reconfigured & enhanced (2025). Throughout the home a mix of original wood & upgraded laminate flooring adds warmth & character while complementing the newer renovations. Outside the property continues to impress with newer decks & gazebo (2024), a greenhouse (2025), firepit & a newer roof (2024). The front yard features newer flower beds with attractive stone retaining walls (2024), while the fully paved driveway (2025) provides parking for a dozen or more vehicles-ideal for family gatherings, guests & rec vehicles. With its generous lot, desirable location, charming character, extensive updates, & room to grow, this unique property offers an exceptional opportunity to enjoy the best of Lake Huron living while having the flexibility to adapt the home as your family's needs change. (id:55499)
Coldwell Banker Elevate Realty
191 Main Street W
Southgate, Ontario
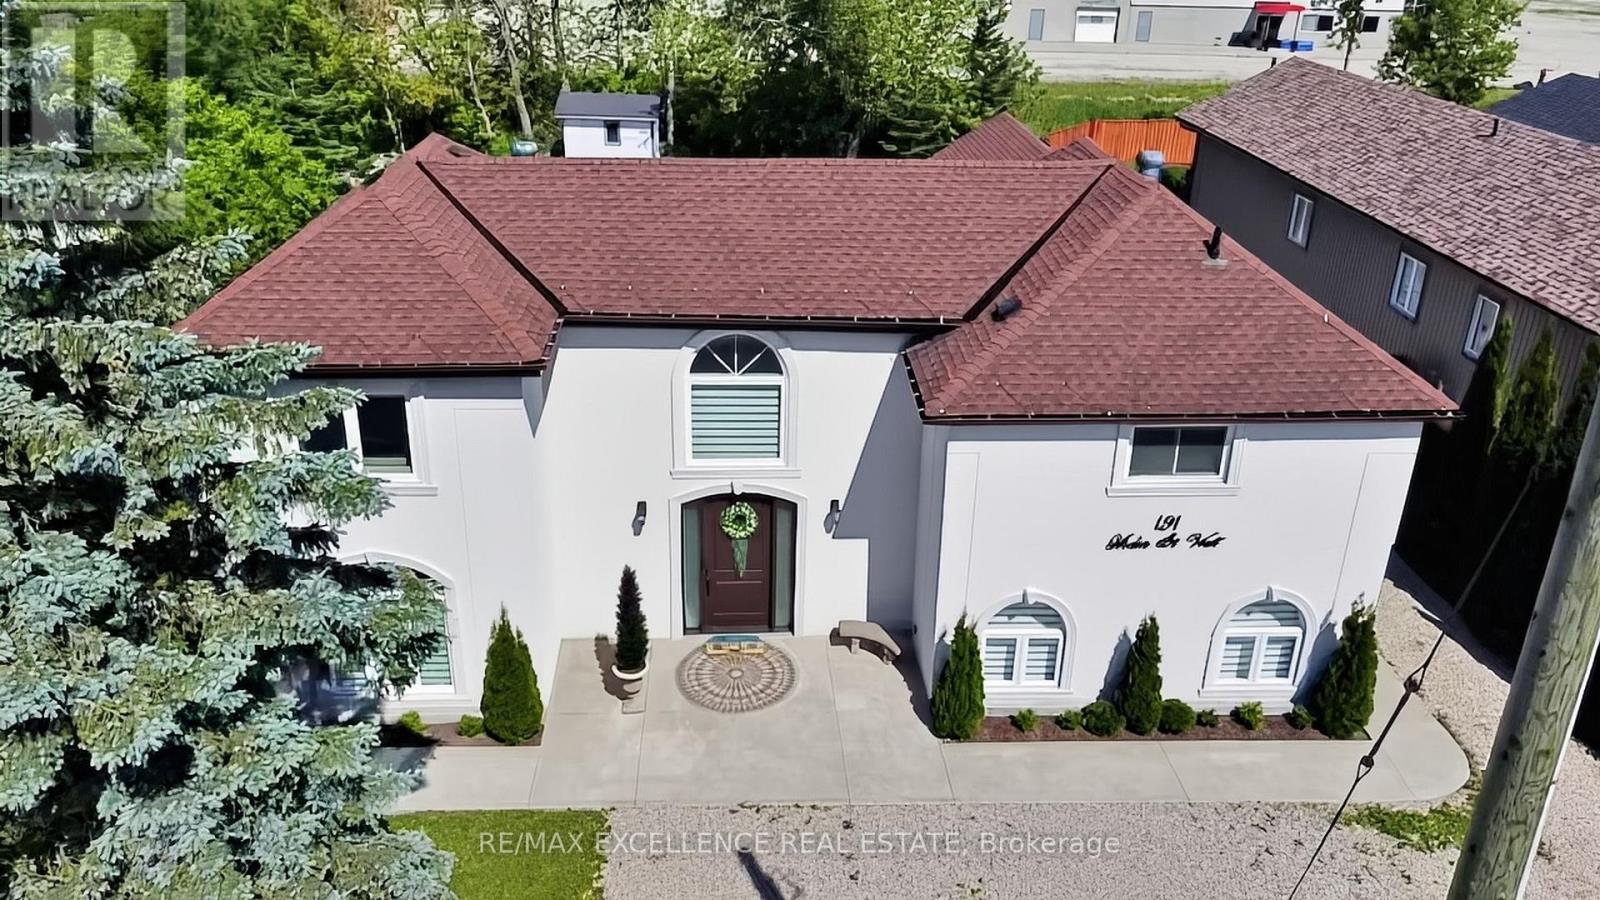
Fully renovated detached home situated on a premium 60 X 150ft double lot in prime Dundalk Location. Features a Spacious layout with 3 generous sized bedrooms and expansive living areas. Living room on main floor with walkout to deck, ideal for entertaining. Gas Heating. Built-In appliances included. Very large private fenced backyard with mature trees offering exceptional outdoor space and privacy. Perfect for growing families. Conveniently located close to schools, parks and local amenities. (id:55499)
RE/MAX Excellence Real Estate

22 David Avenue
Hamilton, Ontario
Welcome to this beautifully renovated bungalow nestled in a desirable Hamilton Mountain neighbourhood! Situated on a spacious lot, this move-in-ready home offers 2 generous bedrooms on the main level, a bright open-concept layout, modern finishes, brand-new appliances and a grand-sized sunroom-the perfect space to relax, entertain, or enjoy year-round. The fully finished lower level features a complete in-law suite with 2 additional bedrooms, a full kitchen, and spacious living area, making it ideal for multi-generational families or excellent income potential. Outside, enjoy the large backyard with plenty of room for family gatherings and outdoor enjoyment. Conveniently located close to top-rated schools, parks, hospitals, shopping, restaurants, public transit, major highways, and all the amenities Hamilton Mountain has to offer. A turnkey opportunity that's perfect for families, investors, or anyone seeking flexible living space. (id:55499)
RE/MAX Escarpment Realty Inc.

712 Highvalley Road
Hamilton, Ontario
Unique, custom-built luxury home offering just over 5000 sq ft of Finished Living Space. Attention to detail & fine construction throughout, this home offers elegance, comfort, & functionality. Step into the grand sitting area, featuring soaring ceilings, stunning windows, & an impressive open staircase that connects all levels of the home. Sunken dining room boasts coffered gold leafing ceilings for refined entertaining. Custom Built Downsview kitchen offers abundant cabinetry, granite countertops, & top-of-the-line stainless steel appliances, including a Sub-Zero refrigerator, Wolf gas range, Gaggenau built-in oven, Miele dishwasher, & microwave storage. Relax or entertain in the expansive great room, featuring dramatic ceiling heights & a backlit onyx walls for your tv. An open-concept office with natural light, perfect workspace. Main-floor laundry room includes garage access. Upstairs, the spacious primary suite offers a large walk-in closet & a renovated 5-piece ensuite (2025). Two generous bedrooms share a beautifully appointed 4-piece bathroom, & a bright loft area overlooks both the front & rear of the home. The lower level features large windows & offers in-law suite potential with separate walk-ups to both the rear yard & garage. Cozy recreation room with fireplace, a fully equipped gym, a sauna for relaxation, 3 pc bath (2025), workshop, cold room, & plenty of storage space. The outdoor oasis includes a composite deck with built-in BBQ, hot tub, & an oversized waterfall feature with fireplace, artificial turf & a storage shed. Additional highlights include an oversized 2-car garage with abundant storage & a long interlock driveway accommodating up to 8 vehicles & irrigation system. Trillium award several years for landscaping. Ideally located near Tiffany Falls, Tamahaac Club, Highway 403, the Linc, Costco, schools, parks, & trails, luxury living with convenience & lifestyle. (id:55499)
RE/MAX Escarpment Realty Inc.

55 Magdalena Street
Hamilton, Ontario
Welcome to this stunning, nearly new detached home located in one of Stoney Creek Mountain's most sought-after, family-friendly communities. Surrounded by lush greenery, this home offers the perfect blend of modern design and everyday comfort.Featuring a bright, open-concept layout, the main level boasts a spacious living area ideal for entertaining, along with a versatile office/Bedroom-perfect for working from home or use it for an elderly parent. Elegant hardwood stairs with upgraded railings add a touch of sophistication.Upstairs, you'll find generously sized bedrooms, including a large primary suite complete with a private ensuite and walk-in closet. Enjoy the convenience of a second-floor laundry room designed for modern living.The home also offers a double-wide driveway and a double-car garage, providing ample parking space. The unfinished basement is a blank canvas, ready for your personal touch and future expansion.With excellent flow, thoughtful layout, and impeccable upkeep, fully fenced backyard and no side walk, this home shows A+++ and is move-in ready. (id:55499)
RE/MAX Real Estate Centre Inc.
1664 Howat Crescent
Mississauga, Ontario
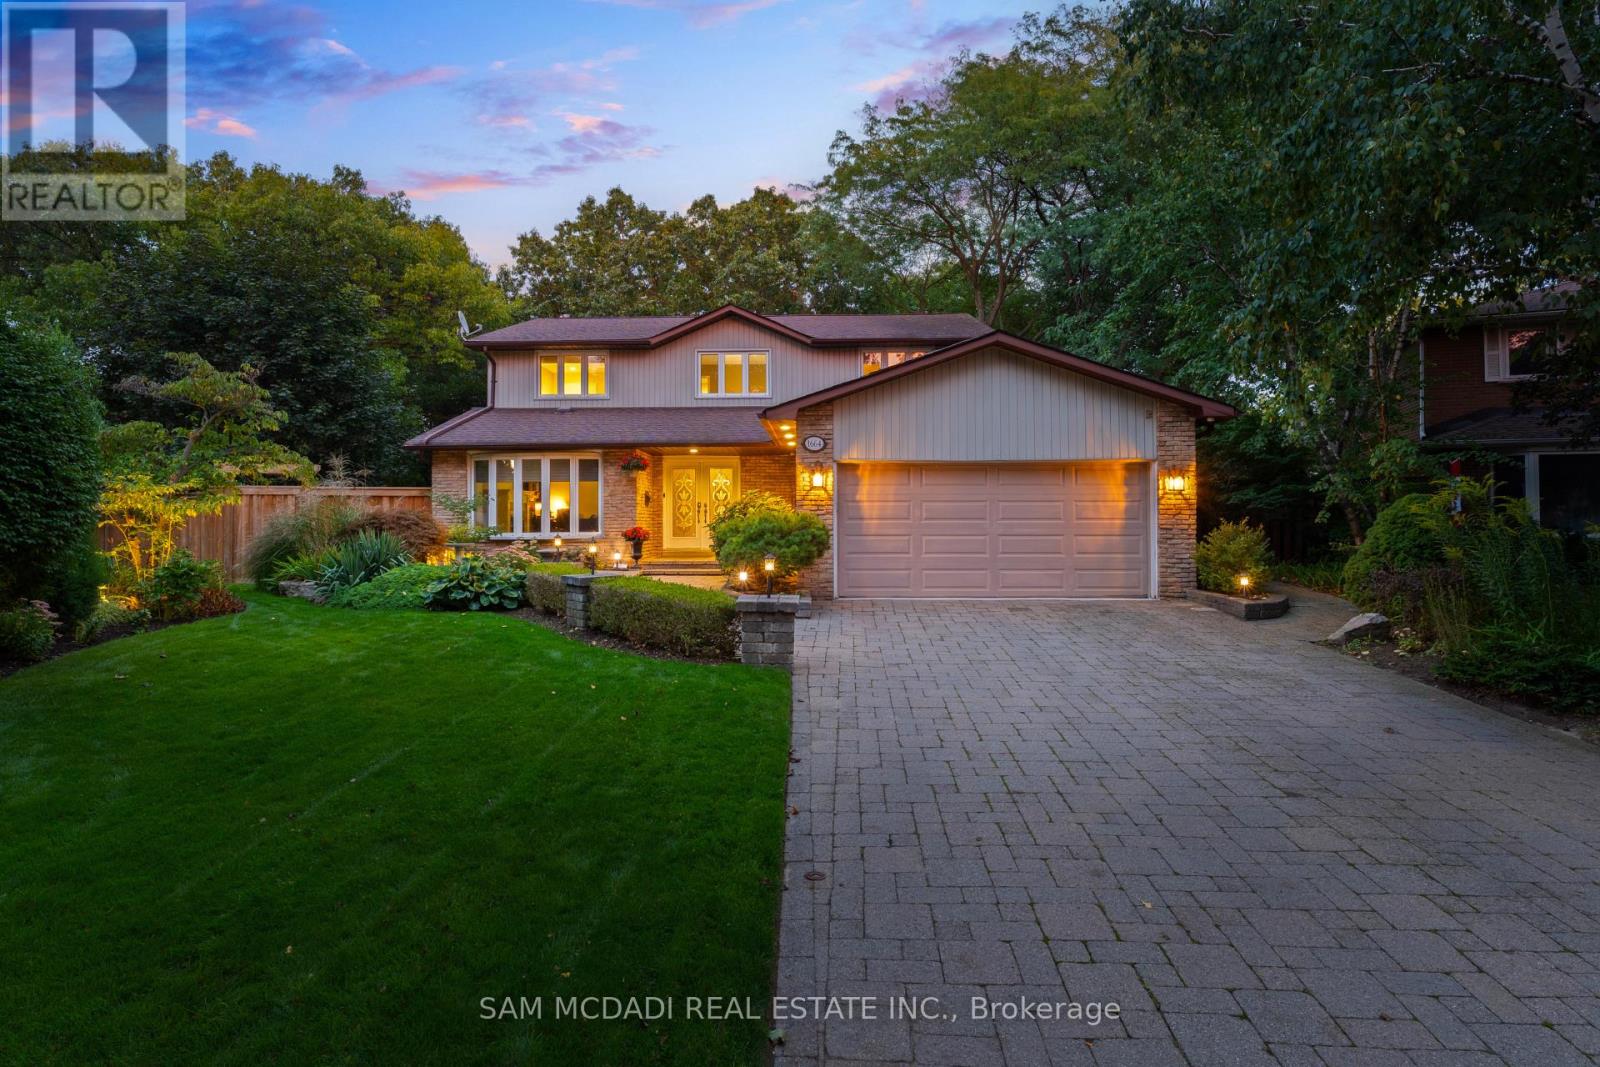
Welcome to your dream home! This exquisite 4-bedroom, 4-bathroom residence in the highly sought-after Lorne Park neighborhood offers an unparalleled blend of spacious living and serene outdoor spaces. Nestled on one of the largest lots on the street, this property feels like a cottage retreat in the heart of the city, boasting over 4,100 square feet of thoughtfully designed living space that is perfect for families and entertaining. As you enter, you'll be captivated by the stunning four-season solarium, an ideal space for dining or unwinding with your favorite book. This unique 343 sq.ft addition features an extended basement below and its own furnace and A/C, ensuring comfort throughout the year. The newly renovated kitchen, with modern finishes and new hardwood floors, enhances both style and functionality. The cozy living room, adorned with a charming cast iron wood-burning fireplace, invites relaxation and warmth. Upstairs, the four spacious bedrooms are filled with natural light, complemented by a beautifully renovated main bathroom and fresh paint throughout, adding a modern touch.The backyard is a true oasis, anchored by a 10x10 three-season bunkie outfitted with a bed and couch. Exceptionally versatile, this flex space serves effortlessly as a private guest suite, a quiet work-from-home office, an artist studio or an evening retreat for unwinding. Step outside into the rest of the outdoor haven, which includes a dedicated bathroom and relaxing hot tub designed for seamless entertaining. Located in a family friendly Lorne Park community, this exceptional property offers convenient access to top rated schools, the GO station and the QEW. (id:55499)
Sam Mcdadi Real Estate Inc.
110 - 15 Faulkner Street
Orangeville, Ontario
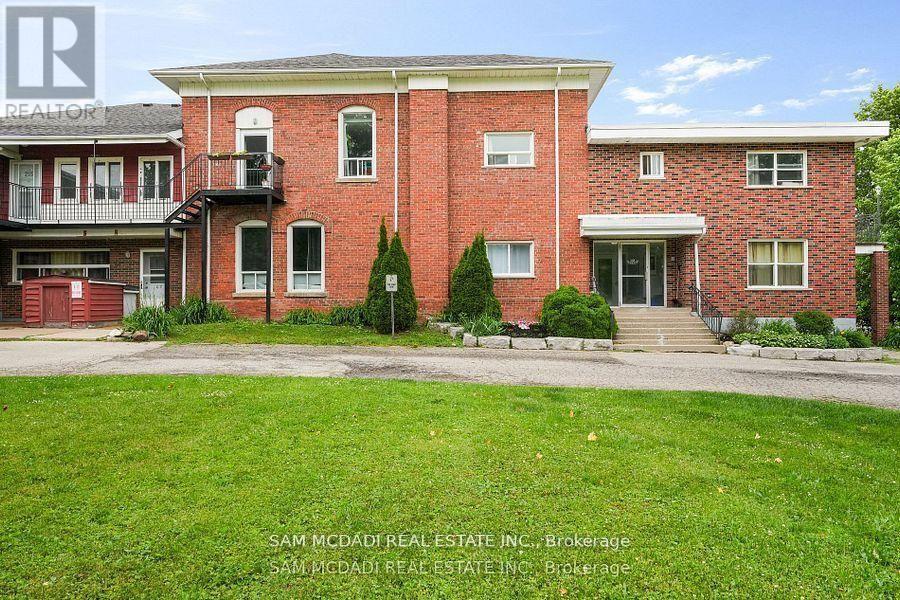
Discover this beautifully maintained, move-in-ready large one-bedroom home, perfect for first-time buyers, downsizers, or professionals. The inviting unit features a bright, open-concept layout that seamlessly connects the living and dining areas, creating a spacious and airy feel. Expansive windows flood the space with natural light, while a cozy fireplace serves as the perfect centerpiece for relaxing evenings. The fully equipped kitchen offers ample storage and prep space, complementing the generously sized bedroom and full four-piece bathroom.Convenience is truly at your doorstep. The property is ideally located a six-minute walk from Orangeville District Secondary School and a two-minute drive to Princess Elizabeth Public School. Enjoy a short commute to Westside Park, local cafes, eateries, and The Orangeville Mall. (id:55499)
Sam Mcdadi Real Estate Inc.
62 Meadowlark Drive
Brampton, Ontario
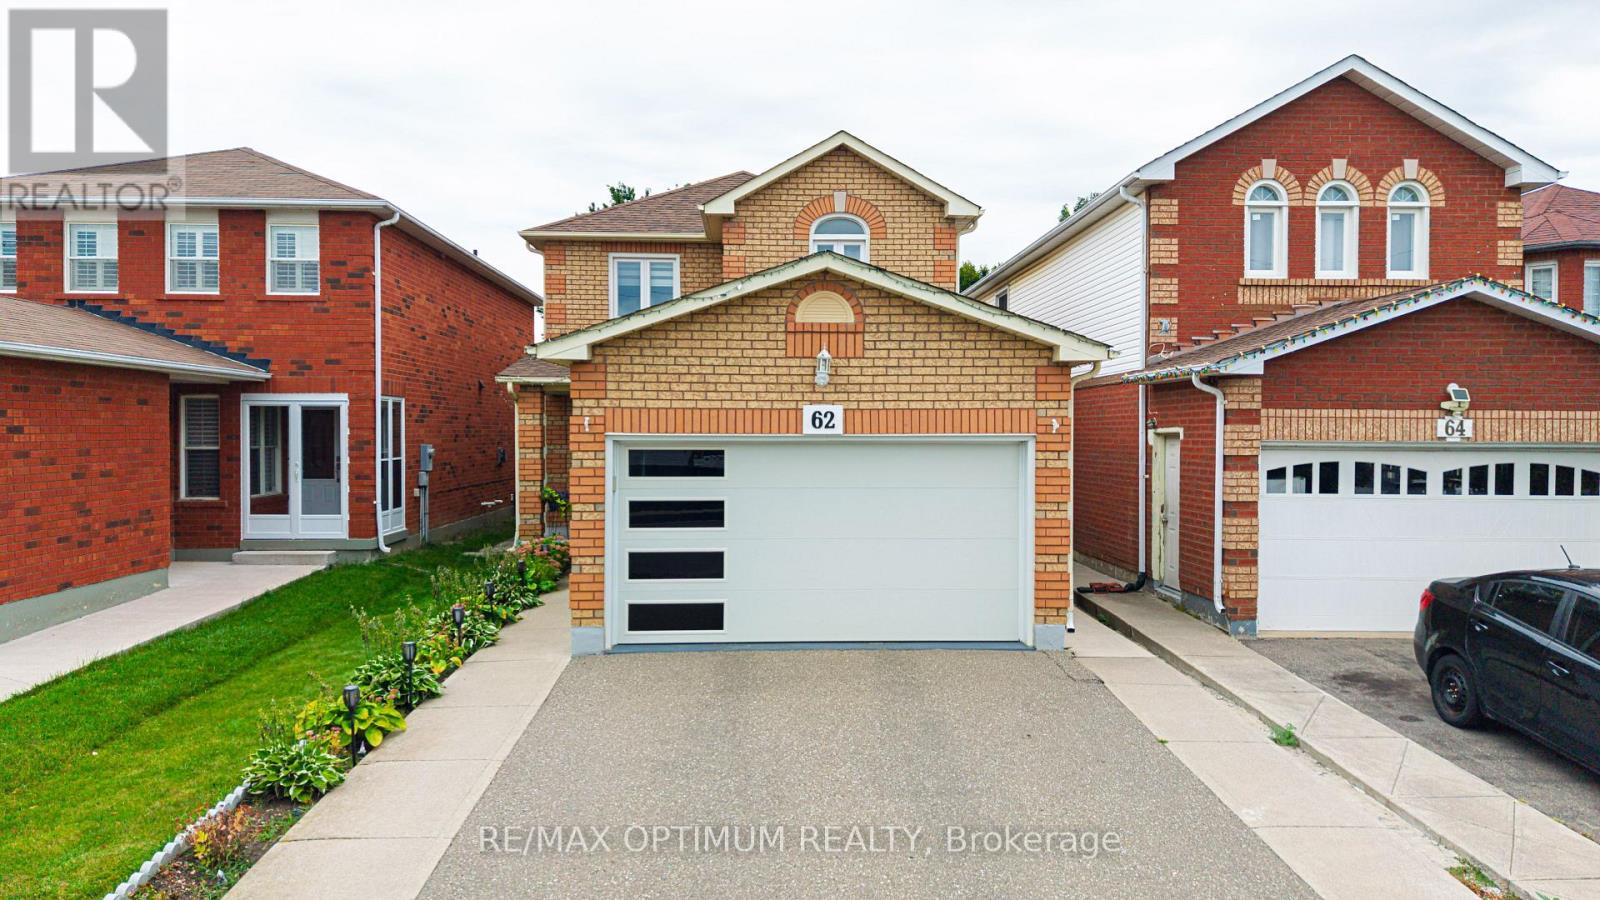
Welcome to this beautifully upgraded detached home featuring a spacious and functional layout with separate living and family rooms. The upgraded modern kitchen offers a Centre island, porcelain tile flooring, stainless steel appliances, and custom cabinetry with a convenient spice rack. The second floor features three good-sized bedrooms, including a primary bedroom with his-and-her closets. No carpet throughout the main and upper floors. Pot lights on both levels and a skylight provide an abundance of natural light throughout the day. Enjoy the upgraded modern garage door and an extra-deep 173-ft backyard, ideal for relaxing and entertaining with family and friends. The finished two-bedroom basement features a washroom and separate entrance. Conveniently located close to places of worship, parks, public transit, and retail plazas. A fantastic opportunity to own a move-in-ready home in a desirable location. Don't miss this one! (id:55499)
RE/MAX Optimum Realty

412 Saville Crescent
Oakville, Ontario
Tucked into the bend of a quiet crescent, south of the QEW, this extraordinary home unfolds across an oversized lot with more than 5,800 sq. ft. of living space. From the moment you arrive, it feels warm, elegant and effortlessly inviting, a home designed as much for everyday moments as it is for unforgettable gatherings.The main floor begins with a gracious living room and expansive dining room, flowing into a butler's pantry and chef's kitchen outfitted with high-end appliances and generous workspace. A private, enclosed office offers a quiet place to work, while the eat-in kitchen and family room open naturally to the backyard. And then, the real magic begins outside. A covered lanai creates an extension of the living space, with ample seating, fireplace and TV hookup, all overlooking a sparkling saltwater pool and beautifully landscaped gardens, the perfect backdrop for entertaining family and friends. A custom mudroom adds exceptional storage and connects directly to the oversized garage, with room for two vehicles plus tandem parking for a small car or motorcycle. Upstairs, a dramatic skylight bathes the hallway in natural light and leads to four generous bedrooms. The primary suite is a private retreat, complete with gas fireplace, custom walk-in closet and spa-like ensuite featuring heated floors, dual vanities, freestanding tub, glass shower and private water closet. Two bedrooms share a Jack-and-Jill bath, while the fourth enjoys its own ensuite. A spacious laundry room completes the level. Downstairs, the fully finished lower level adds even more room to live and play, with 9-foot ceilings, a large recreation room, glass-walled gym, fifth bedroom and abundant storage. Come for the space and setting. Stay for the feeling. This is more than a beautiful home, it's a place to live beautifully. (id:55499)
Royal LePage Estate Realty

2774 Bucklepost Crescent
Mississauga, Ontario
Welcome to highly desirable family-friendly Meadowvale Community! Charming 3+1 bdrm semi-detached. Cozy 5 levels back split semi w/ side entrance to lower level with family room w/ fireplace & large bdrm w/ 4 piece bath. Private driveway and garage door opener. Bright home boasts separate family room w patio door to swimming pool. Upper level with 2 principal bedroom w/ large closets, 4 piece bathroom. Updated Kitchen With S/S Appliances. Neighborhood has 5 public + Catholic Schools, 4 playgrounds, 4 sport fields and 5 other facilities within 20 minutes walk. One bedroom apartment in basement with a separate entrance (no kitchen). (id:55499)
Future Group Realty Services Ltd.
1707 - 16 Bonnycastle Street
Toronto, Ontario
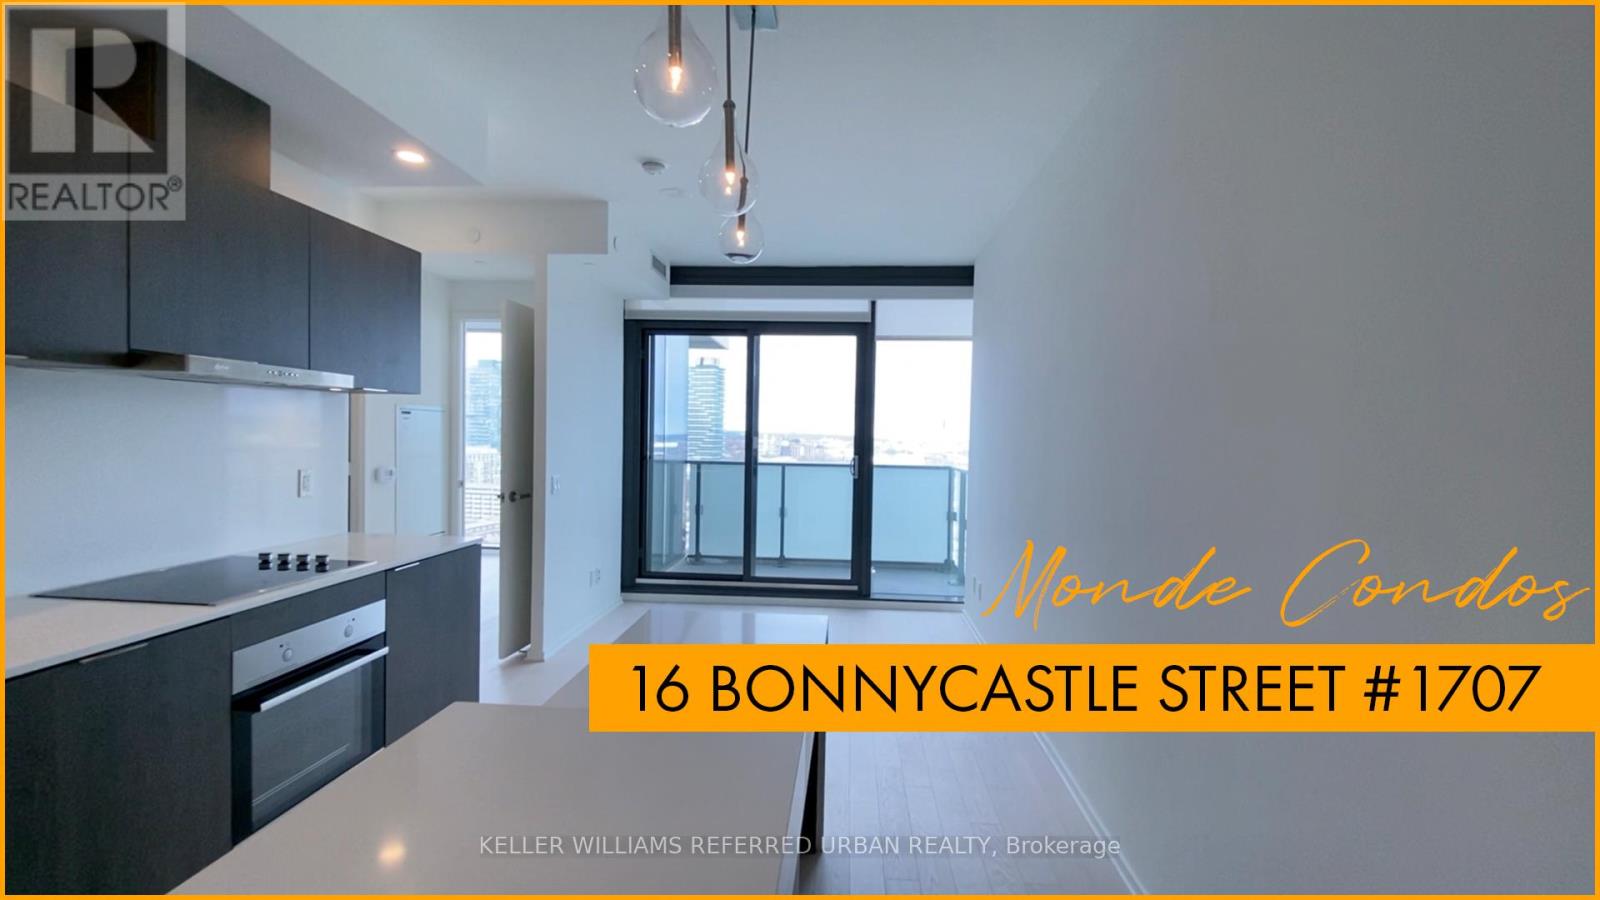
1 Bedroom Condo In The Heart Of Toronto's Newest Waterfront Community, Monde Condos! Modern And Intelligent Design With Stunning Floor To Ceiling Window Views. A Perfect Transit Score Of 100/100. Walking Distance To The Waterfront, St. Lawerence Market, George Brown College, Groceries, Pubs And Wine Bars, Bistros, Coffee Shops And Cinema. Rooftop Terrace And Pool, 24/7 Concierge, Piano Lounge, Fitness/Yoga Studio, Indoor Garden, Guest Suites, Visitor Parking. Beanfield Unlimited High Speed Fibre Optic Internet Included In Lease! (id:55499)
Keller Williams Referred Urban Realty
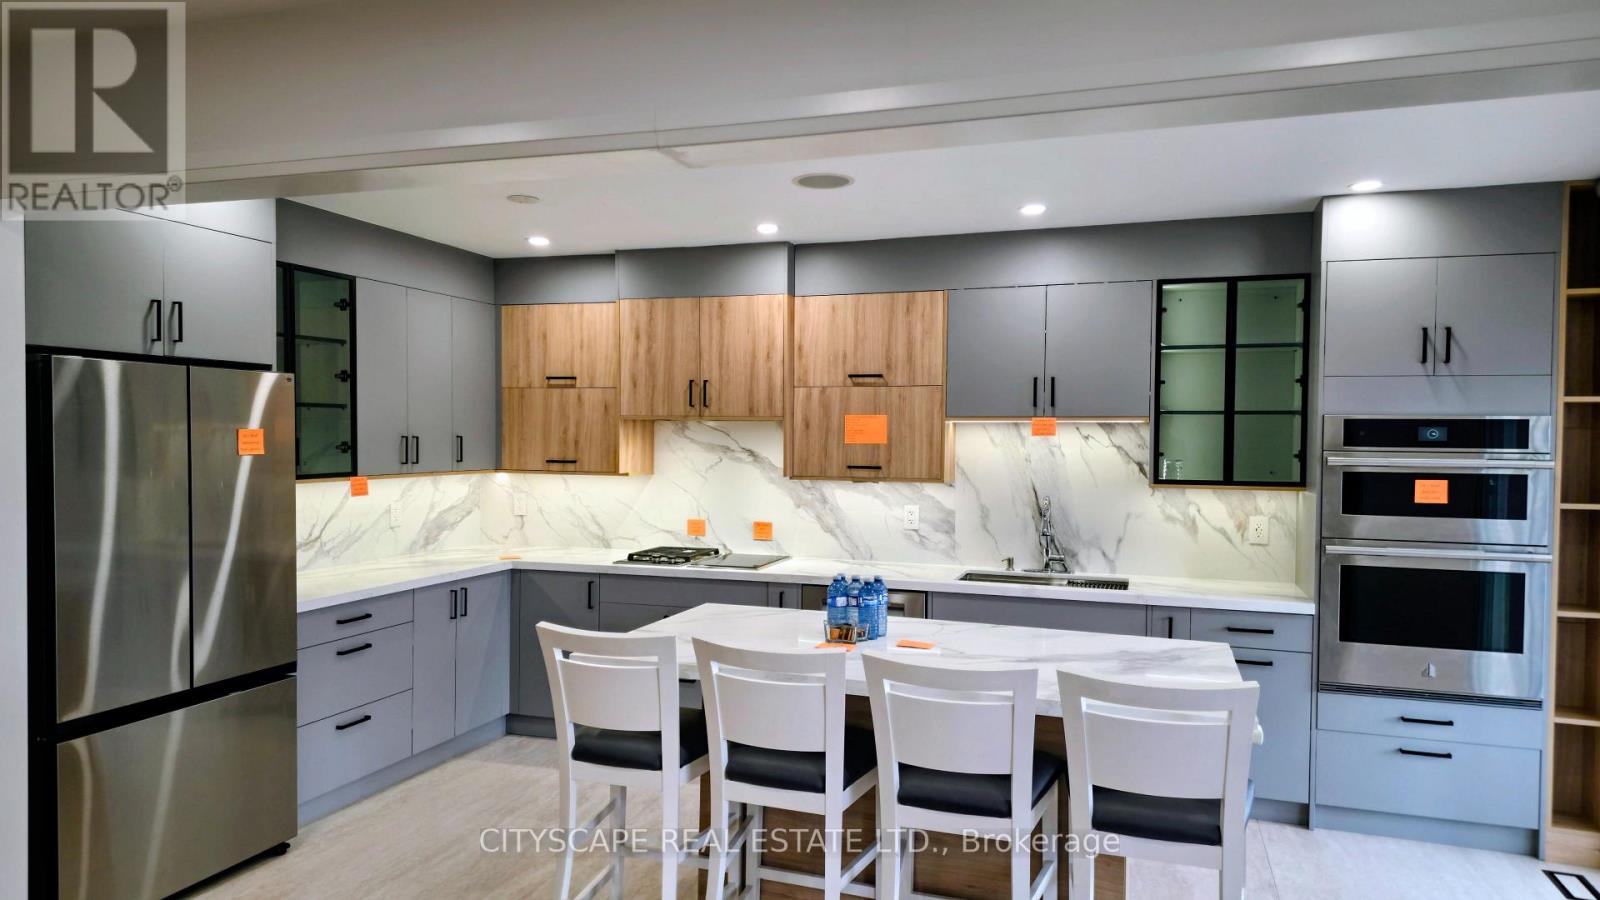
54 Albright Road
Brampton, Ontario
WELCOME TO 54 ALBRIGHT ROAD - A BEAUTIFULLY RENOVATED, MOVE-IN-READY DETACHED HOME WHERE LUXURY FINISHES, FAMILY LIVING AND INCOME POTENTIAL COME TOGETHER. Offering 4+2 bedrooms and generous living space, this exceptional home has been thoughtfully upgraded with quality, comfort and modern living in mind. At the heart of the home is a stunning custom contemporary kitchen designed to impress, featuring an oversized quartz island, dramatic 4' x 9' slab detailing, walk-in pantry, premium Wolf gas burner, induction cooktop, built-in oven and integrated LED cabinet and valance lighting. It is a true chef-inspired space made for both everyday family living and entertaining. The upgrades continue throughout the home with smart-home lighting, built-in ceiling speakers, select motorized blinds, heated bathroom floors, 8 high-resolution security cameras, central vacuum and a space-saving 2-in-1 laundry/ductless dryer system. Upstairs offers four well-proportioned bedrooms, while the legally finished lower level provides two additional bedrooms, a kitchen, living area and two bathrooms-offering excellent flexibility for extended family and additional income potential. The basement is currently tenanted. Step outside to the rear deck and shed, creating additional space for BBQs, entertaining and summer enjoyment. With parking for up to 7 vehicles and a convenient Fletcher's Creek Village location close to schools, parks, transit and everyday amenities, this home offers outstanding practicality to complement its impressive finishes.54 ALBRIGHT ROAD IS MORE THAN A RENOVATED HOME-IT'S A COMPLETE LIFESTYLE AND INCOME OPPORTUNITY. Come experience the quality, space and attention to detail for yourself. (id:55499)
Cityscape Real Estate Ltd.
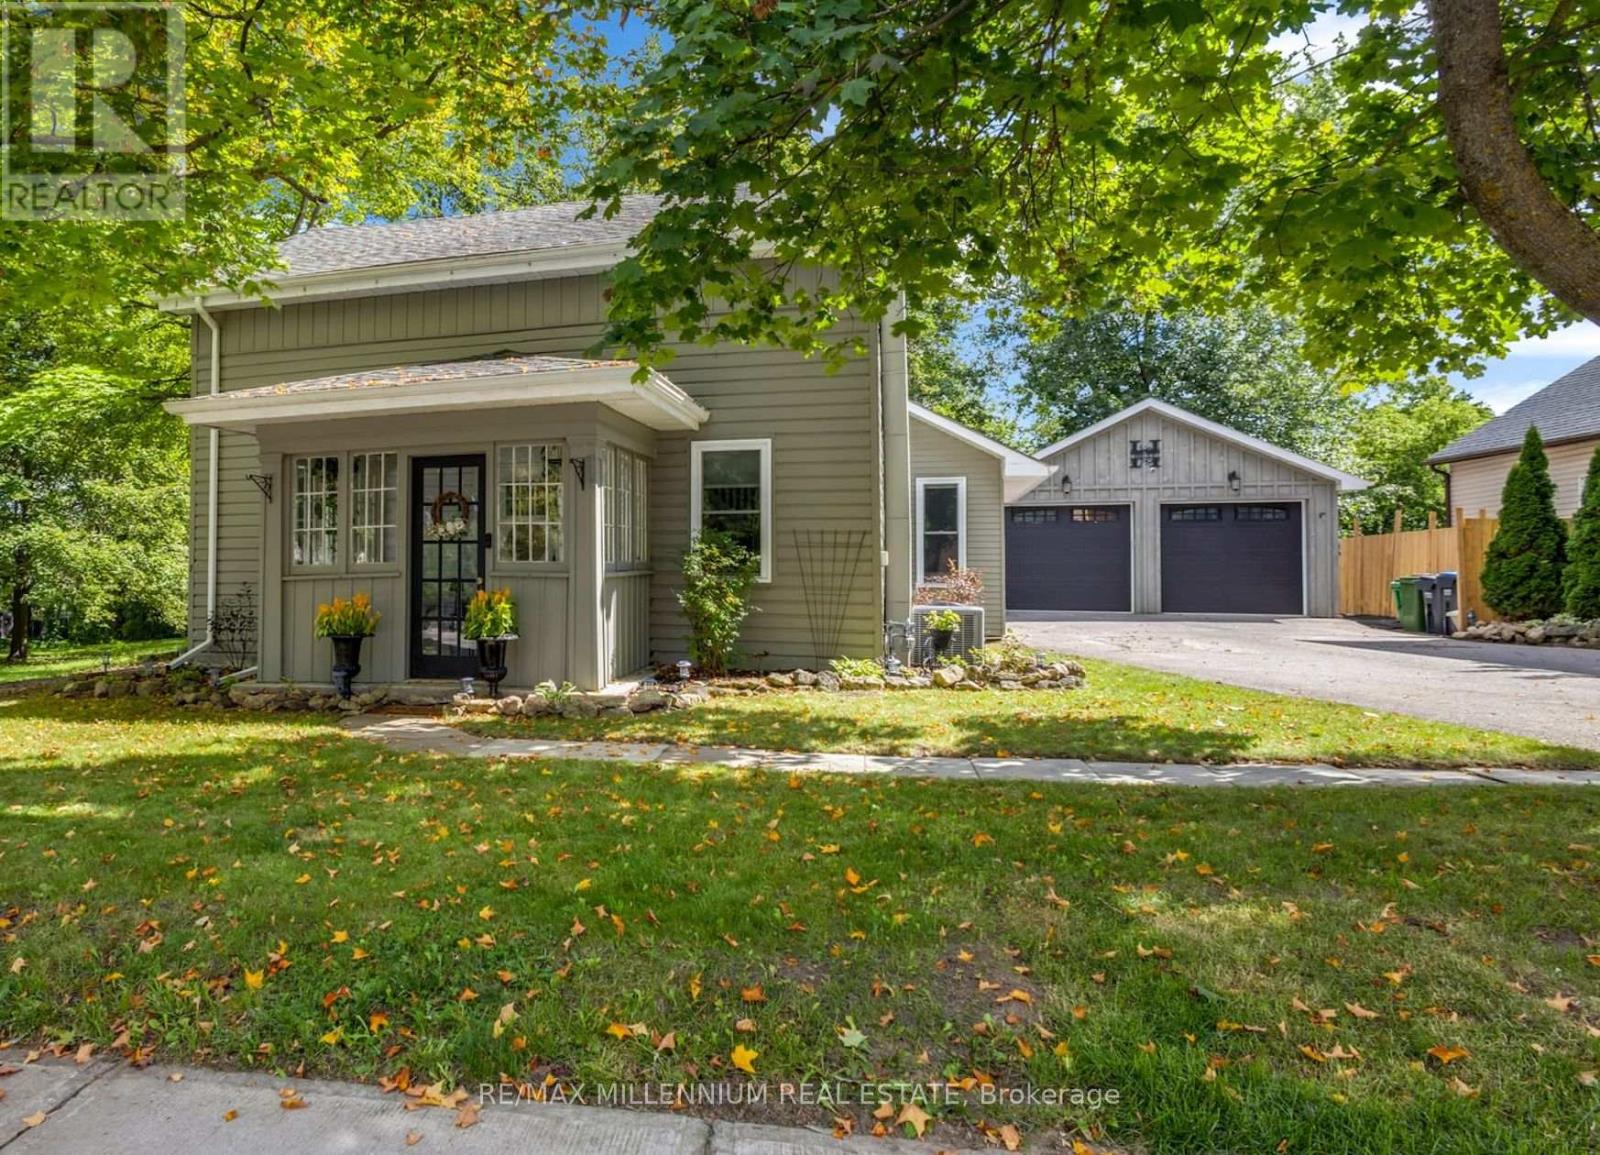
1537 Queen Street E
Caledon, Ontario
Detached House with over 10,000 square feet of land in the village of Alton. A character home with 3 bedrooms plus a den, and 2 baths. a main-floor primary bedroom, main-floor laundry, and an open-concept kitchen, with updated living and dining spaces. A rear deck and a deep, fully fenced, treed lot provide privacy you don't get in a subdivision.The detached 22.8 x 20 ft garage is heated, powered and equipped with an EV charger, offering flexible year-round space for a home gym, studio, workshop, office, or simply parking, whatever your next chapter needs.A dream for golf and lifestyle lovers, this house is minutes from TPC Toronto at Osprey Valley, Millcroft Inn, Upper Credit Conservation trails and Caledon Ski Club. (id:55499)
RE/MAX Millennium Real Estate
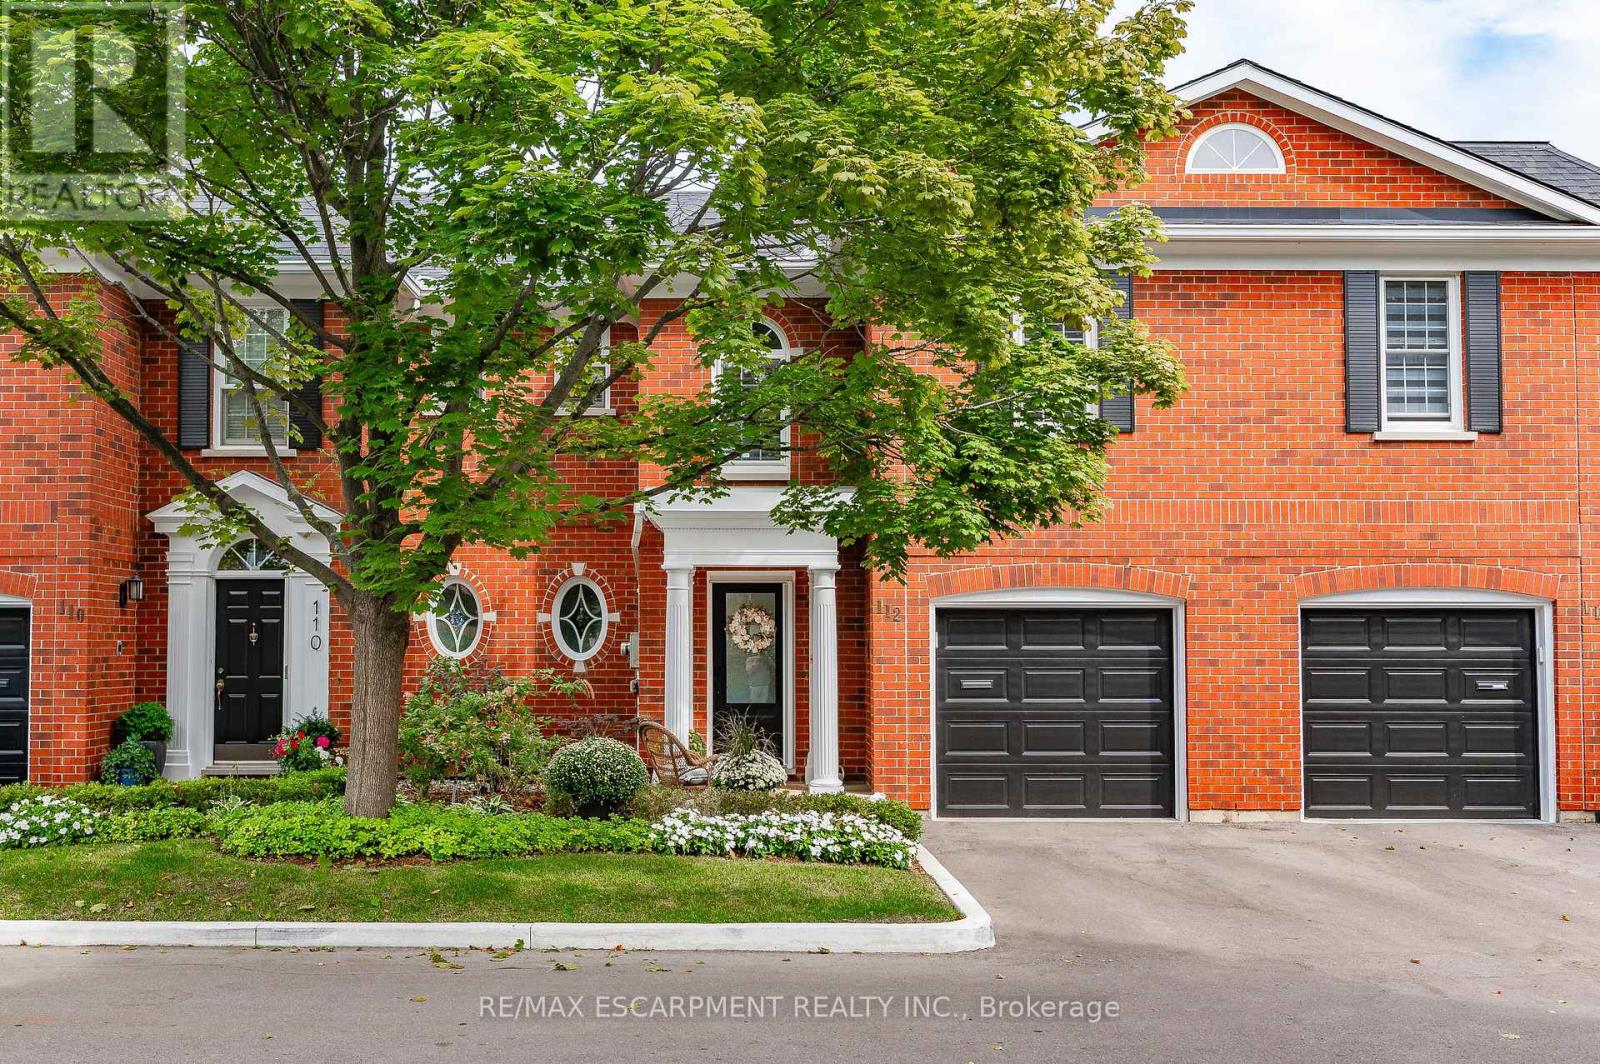
112 Fairwood Place W
Burlington, Ontario
Executive Freehold Townhome in Aldershot South! A beautifully maintained and well manicured private community backing on to nearly 4-acres of privately owned green space. The HOA fee ensures the grounds, parking, and gardens are taken care of, your grass is watered, your snow shovelled, everything is cohesive and clean, it's easy living in a peaceful, and tranquil setting. The all brick exterior and front porch are a welcome sight. The floor plan flows nicely through the bright living space, kitchen, dining and out to the balcony. Relax and enjoy the ravine view. Walk down to the garden and enjoy the manicured pathways winding through the forestry. The upper level features two suites. Both with walk-in closets and ensuite bathrooms. The primary shares the brilliant view of the green space. With an over-sized linen closet and laundry room adding to the ease of accessibility. The basement has the extra bedroom perfect for guests, grandkids, or an office, full bathroom, living space with nearly 11' ceilings and a walk-out to the patio and yard, a storage/utility room and the additional 20x10 storage room making downsizing that much easier. Equipped with shelving for your convenience. Notable upgrades; refinished hardwood floors, new broadloom, replaced main stairs, added Ductless AC/heat, windows/door in kitchen/living room, front door and screen, front patio stones, replaced fire place, built-in shelving, decorative beams in kitchen, deck railings and landscaping, dining chandelier, entire house painted, and more; all within the last 2 years. It's a quick 2 minutes to BG&CC, La Salle Park and the marina, 5 minutes to RBG. Waterdown Rd and North Shore provide great access to all highway routes, close to Joesph Brant and everything downtown Burlington has to offer. Walk the grandkids to the splash pad and park, or take them tobogganing at Aldershot High. Everything is at your fingertips. It's time to relax. Welcome to the simple life in South Burlington. (id:55499)
RE/MAX Escarpment Realty Inc.
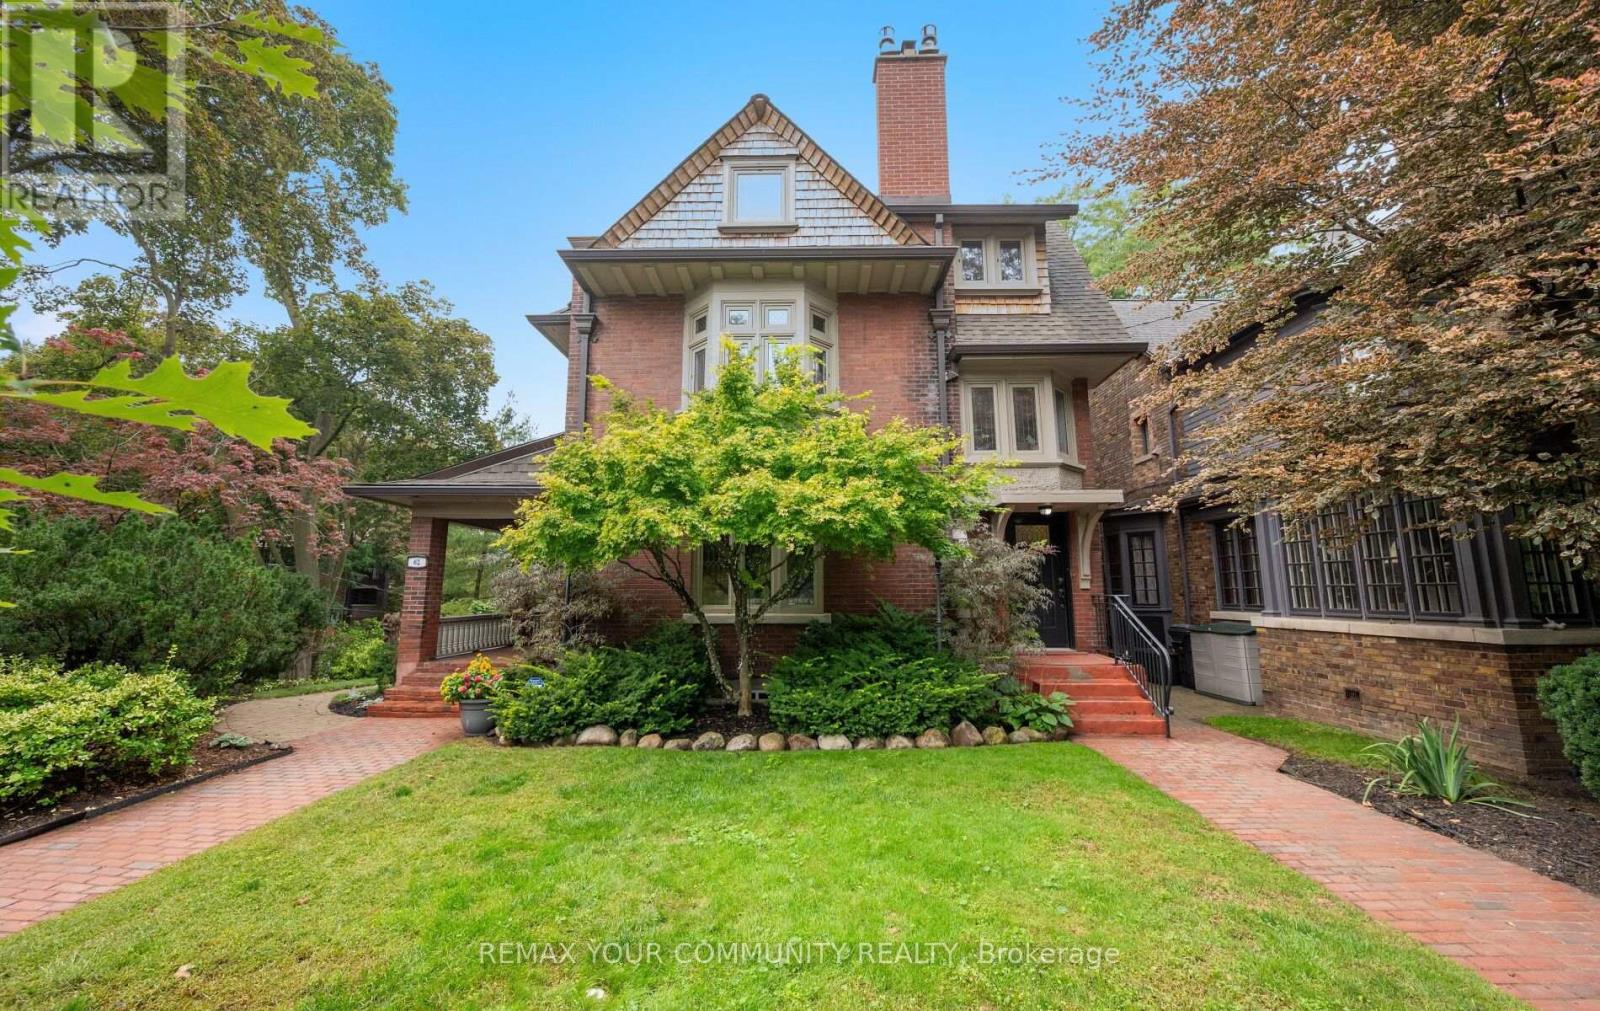
62 Indian Grove
Toronto, Ontario
A rare architectural crown jewel in coveted High Park-Swansea! This magnificent Century Estate (circa 1920) seamlessly pairs historic elegance with unrivalled modern versatility. Boasting an impressive 4,636 sq ft of above-ground living space in the main home and a 1590sqft self contained finished basement apartment. Adding incredible value is a separate, 958 sq ft 1-bedroom coach house-perfect as a premium guest house, legal rental, or creative studio. The main residence showcases master craftsmanship with original wood wainscoting, dramatic coffered ceilings, 5 gas fireplaces, and exquisite leaded glass windows. Situated on a deep, premium 52 x 156 ft lot, the property features a double private driveway and a detached 2-car garage. Designed with an adaptable footprint, this estate offers limitless potential: use it as a grand single-family home, an expansive multi-generational compound, a luxurious triplex, or a high-end investment asset. Complete with multi-tiered terraces, professional landscaping, and unmatched scale steps from the gates of High Park. Don't miss this amazing opportunity. (id:55499)
RE/MAX Your Community Realty
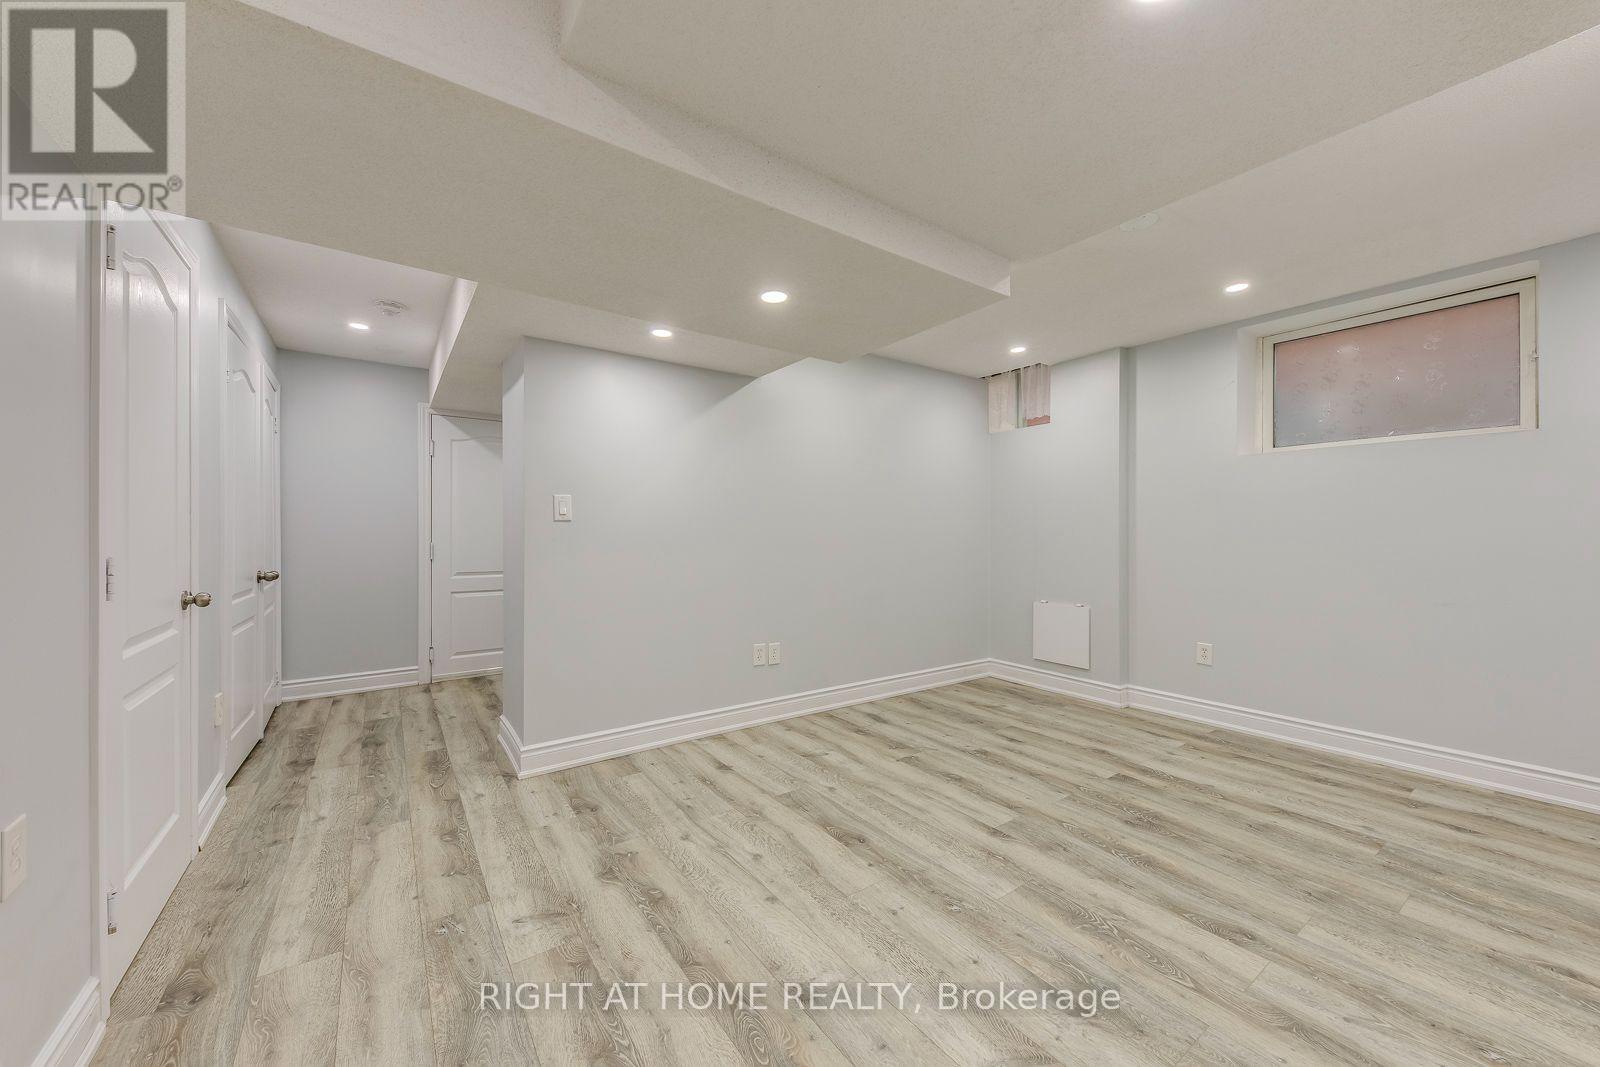
Bsmt - 5349 Lismic Boulevard
Mississauga, Ontario
Welcome to this professionally renovated, spotless 2-bedroom legal basement apartment in a desirable Mississauga neighborhood, just minutes from Heartland Town Centre. The unit features a private separate entrance, large windows with plenty of natural light, laminate flooring, and a brand-new kitchen with new cabinets, stainless steel appliances, and quartz countertop, along with the convenience of en-suite laundry. Move-in ready and well suited for small families or professionals. This home offers a great mix of comfort and location close to shopping, top-rated schools, parks, and transit, with direct bus connectivity to Square One Mall and easy highway access. Includes 1 parking spot. Tenants pay 30% of utilities. No smoking. Newcomers are welcome! (id:55499)
Right At Home Realty