
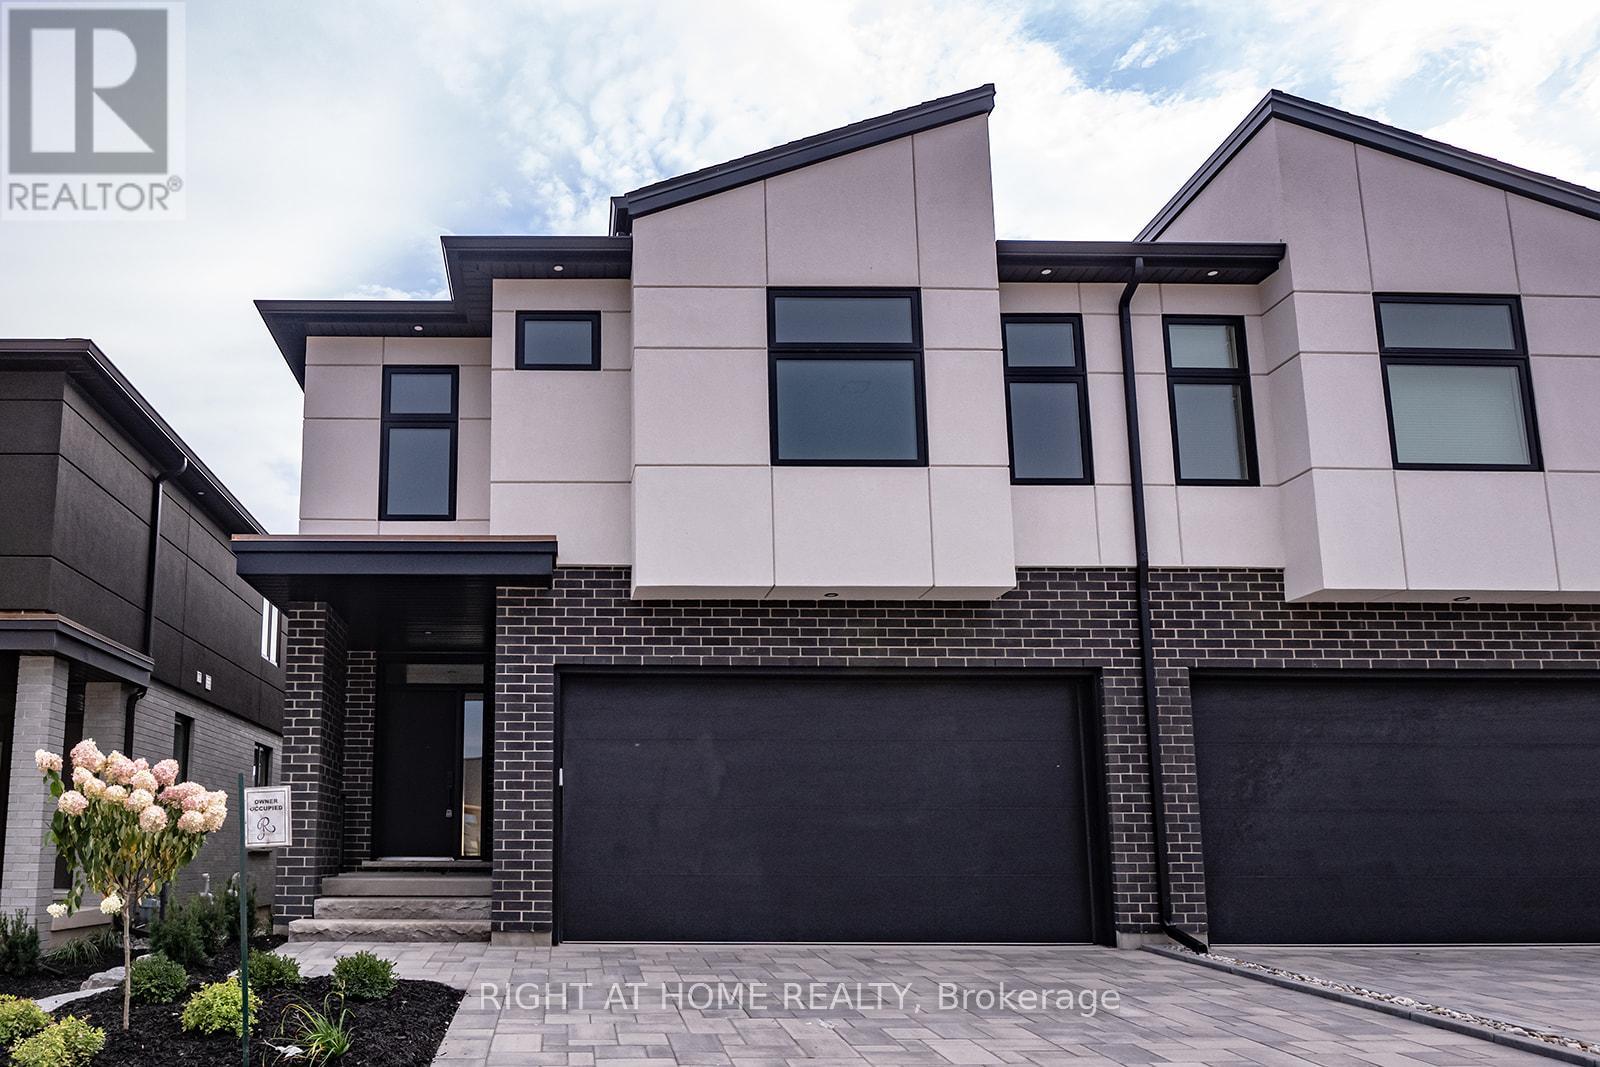
3909 Mitchell Crescent
Fort Erie, Ontario
Welcome to Black Creek Signature community! This modern semi-detached home comes with tons of builder upgrades. S/S kitchen appliances, hardwood throughout, beautiful subway backsplash, modern light fixtures. 9ft ceilings and beautiful covered deck. Finished basement with 4th bedroom, rec room and 3-piece bath. Short drive to QEW, Niagara Falls, Niagara River, Crystal Beach, USA/Canada Border. **Photos from previous listing** ***3% commission to successful offer prior to September 1, 2026*** (id:55499)
Right At Home Realty
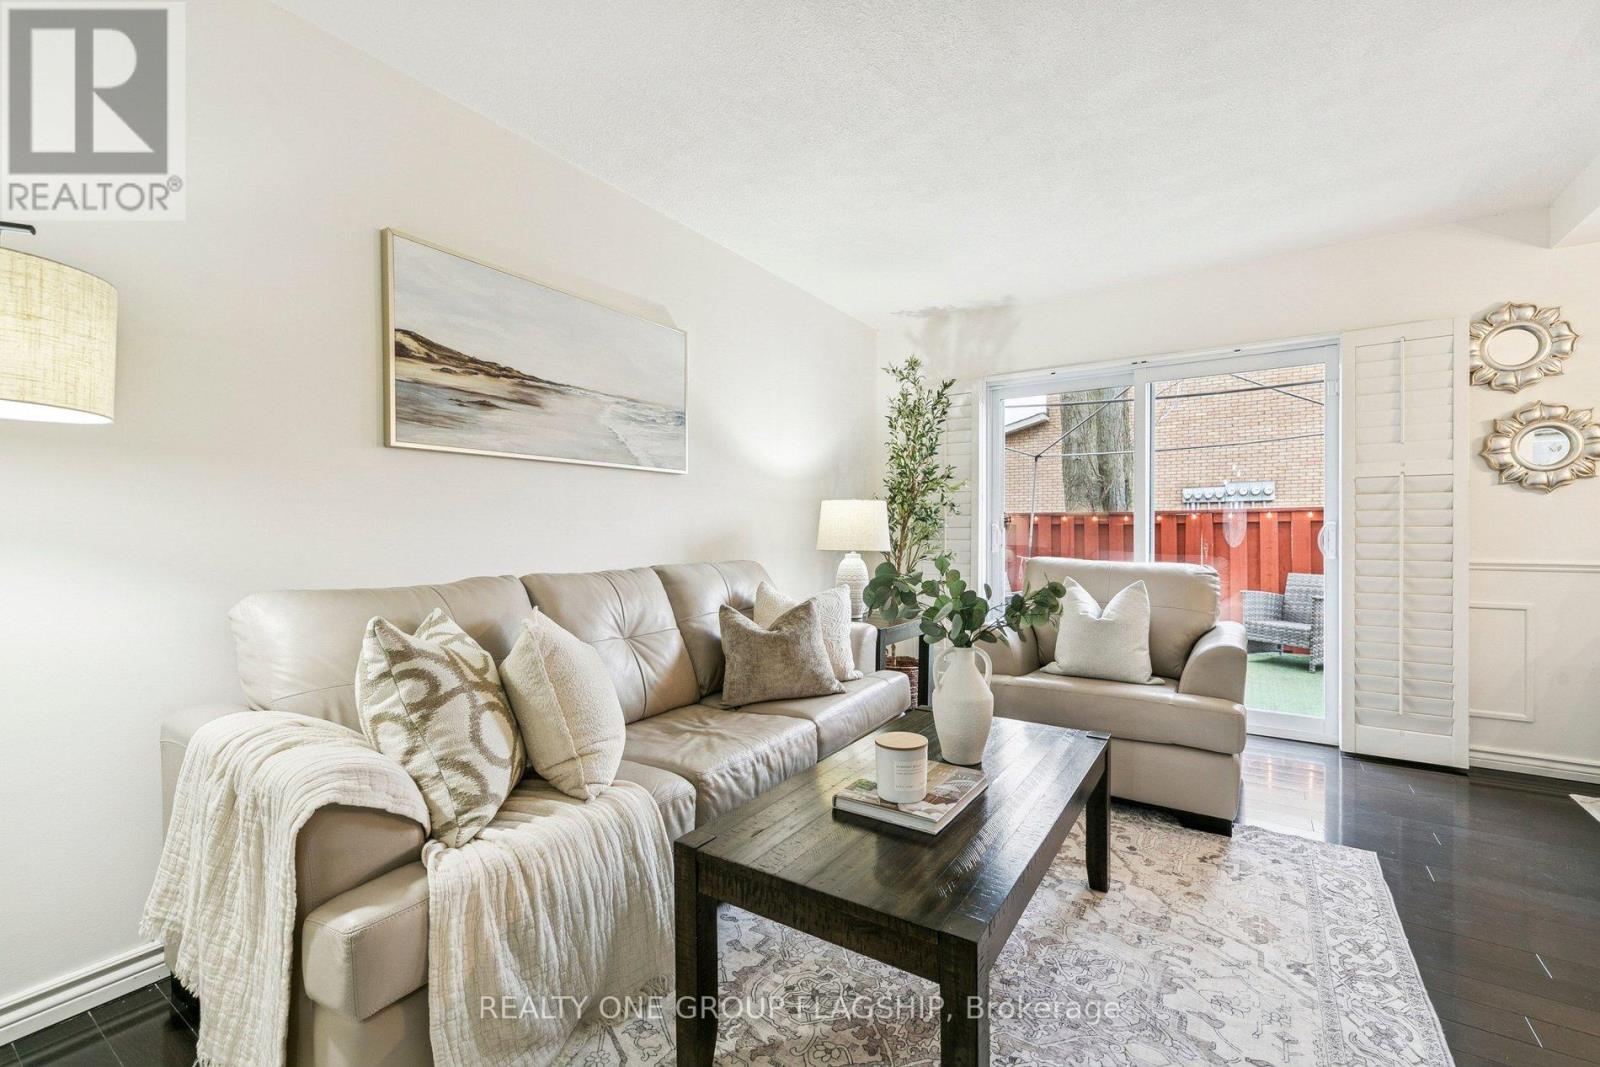
137 - 100 Quigley Road
Hamilton, Ontario
Welcome to 137 Quigley Rd, a move in ready three bedroom, two bath condo townhome located in a commuter friendly neighbourhood with easy access to the Red Hill Valley Parkway, the QEW and the Confederation GO Station. This home features top quality finishes throughout, including vinyl flooring, laminate flooring, California shutters, kitchen upgrades, and elegant wainscoting in the dining room, adding a touch of character and charm. An abundance of natural light fills the home, creating a bright, warm, and welcoming atmosphere throughout.The living area is spacious and functional, making it an ideal home for first time buyers or growing families. The bonus finished basement offers valuable additional living space, perfect for everyday living, entertaining or use as a flexible area suitable for home based business. With a relatively low maintenance fee, this home is listed to sell and presents a compelling opportunity in today's market for buyers looking to get in at the right time. (id:55499)
Realty One Group Flagship
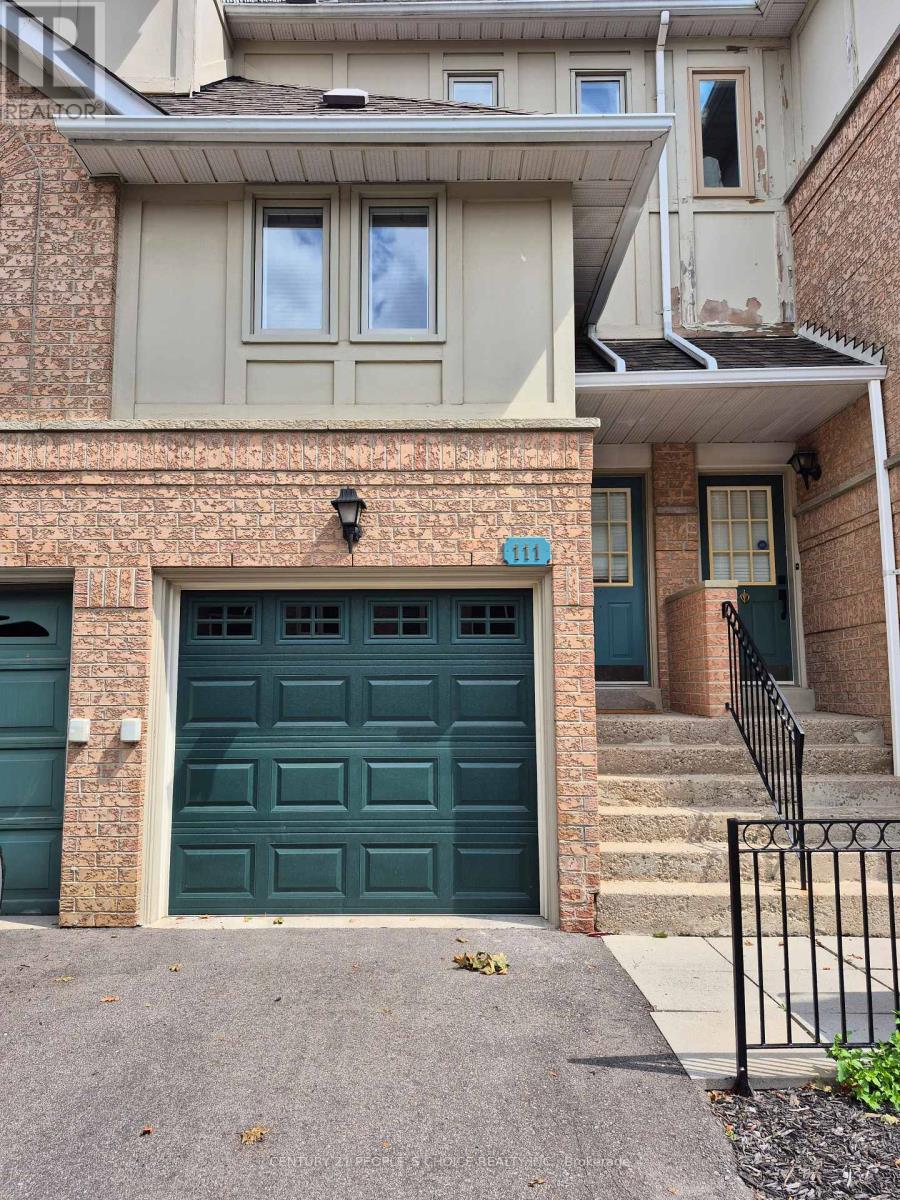
111 - 1050 Bristol Road W
Mississauga, Ontario
Welcome to this beautifully maintained and move-in-ready 2-bedroom, 2-bathroom condo townhouse atBristol Rd West and Terry Fox in Mississauga. This bright and sunny home features elegant oak stairs andoak laminate flooring throughout, creating a warm and inviting atmosphere. Thoughtfully updated with anew deck (2024), Dodds Platinum insulated garage door with glass inserts (2024), repaved driveway(2023), and premium Nordik Series 1000 RevoCell windows (2021) with a 25-year transferable warrantycovering parts and labour. Additional upgrades include a furnace (2019), central air conditioning (2022),fresh paint throughout, upgraded bathrooms, and modern light fixtures. The patio doors lead to a privatedeck overlooking beautifully landscaped shared gardens and an exclusive-use children's playground forresidents. Low maintenance fees of only $255/month include landscaping, lawn care, and snow removal incommon areas. The functional layout includes a utility basement complete with a 3-piece bathroom,laundry area, furnace room, garage access, and storage space. Conveniently located just minutes fromparks, schools, public transit, highways 401, 403, and 410, Square One Shopping Centre, Heartland TownCentre, BraeBen Golf Course, and only 19 km to Pearson International Airport. Includes 2 parking spaceswith a 1-car garage featuring inner door access to the unit and the driveway. (id:55499)
Century 21 People's Choice Realty Inc.
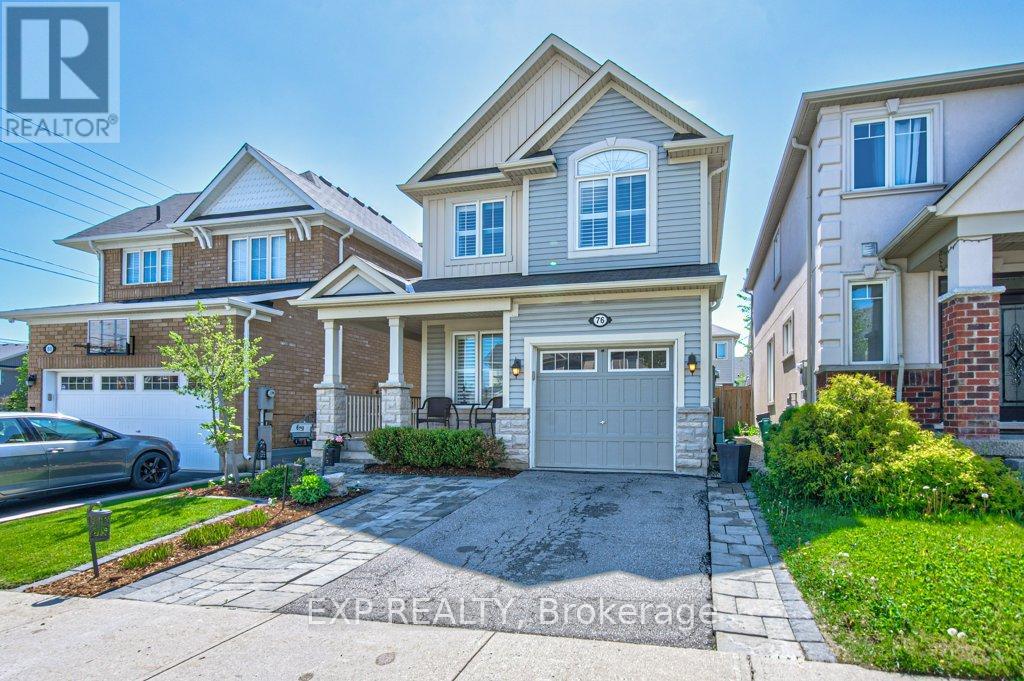
76 Ruhl Drive
Milton, Ontario
Welcome To 76 Ruhl Drive, A Home Designed For The Way Families Live Today. From Busy Weekday Mornings To Summer Evenings Spent Under The Gazebo, Every Space Has Been Thoughtfully Designed To Offer Comfort, Functionality, And Room To Grow. Proudly Owned By The Original Owners, This Beautifully Maintained Detached Home Offers 3+1 Bedrooms, 3.5 Bathrooms, And Over Three Levels Of Finished Living Space In One Of Milton's Most Family-Friendly Neighbourhoods. The Main Floor Strikes The Perfect Balance Between Open-Concept Living And Everyday Practicality. The Spacious Kitchen Overlooks The Dining And Living Areas, Making It Easy To Stay Connected Whether You're Entertaining Guests, Helping With Homework, Or Enjoying A Quiet Night In. A Dedicated Main Floor Office Provides The Ideal Work-From-Home Setup For Today's Busy Families. Upstairs, You'll Find Three Generously Sized Bedrooms, Including A Spacious Primary Retreat Complete With A Walk-In Closet And Private Ensuite. The Convenience Of Second-Floor Laundry Makes Day-To-Day Living That Much Easier. The Professionally Finished Basement, Completed In 2021, Is One Of This Home's Standout Features. Complete With Luxury Vinyl Flooring, A Stylish Electric Fireplace Feature Wall, Custom Built-In Cabinetry, A Spacious Recreation Room, An Additional Bedroom, And A Beautifully Finished 3-Piece Bathroom, This Versatile Space Is Perfect For Movie Nights, Overnight Guests, Teenagers, Or Multigenerational Living. Step Outside And Discover Your Own Backyard Retreat. The Large Deck, Covered Gazebo Lounge Area, And Fully Fenced Yard Create The Perfect Setting For Summer Bbqs, Morning Coffee, Or Relaxing Evenings With Family And Friends. Located Just Minutes From Milton District Hospital, Top-Rated Schools, Parks, The Milton Sports Centre, Downtown Milton, Highway 401, And Everyday Amenities, This Move-In Ready Home Offers The Lifestyle Today's Buyers Are Searching For. Welcome Home. (id:55499)
Exp Realty
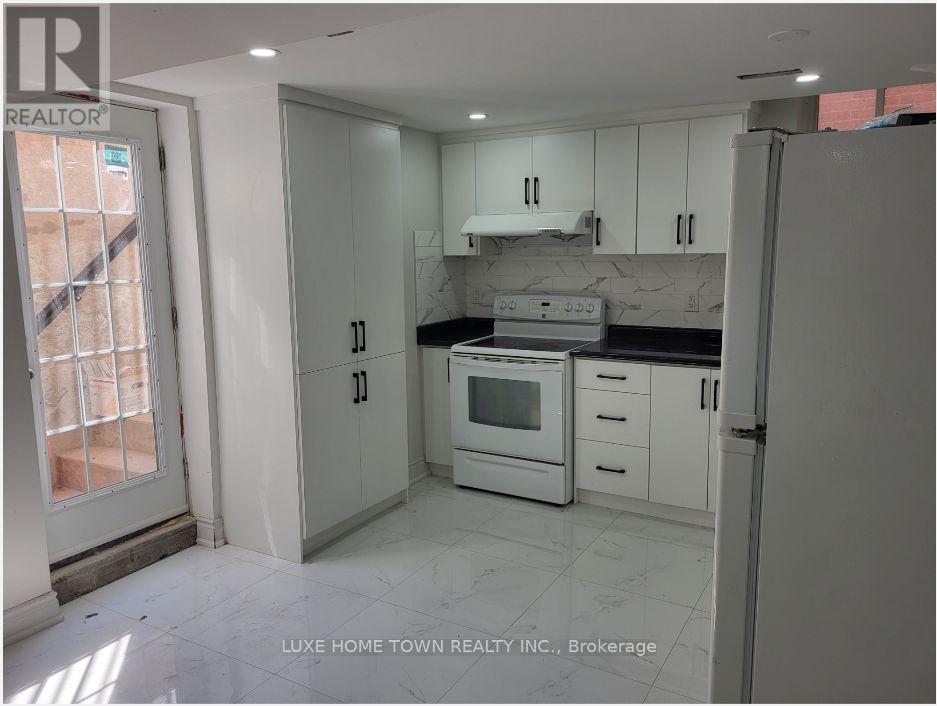
23 Castlehill Road
Brampton, Ontario
2 minutes' walk to public bus stop. Different buses route available on Major William Sharpe Drive, Chinguacousy and Williams Parkway10 minutes' walk to Grocery stores (Subzi Mandi & Asian Food Centre).Bus Routes & Service Route 4 / 4C Chinguacousy: Runs daily along Chinguacousy Road connecting Mount Pleasant GO and Brampton Gateway Terminal. Route 1 / 1A Queen: Operates along Major William Sharpe Drive with high-frequency urban service. Route 57 Charolais: Serves nearby stops connecting across the city. Route 104 Chinguacousy Express: Offers fast commuter express service during peak periods (id:55499)
Luxe Home Town Realty Inc.
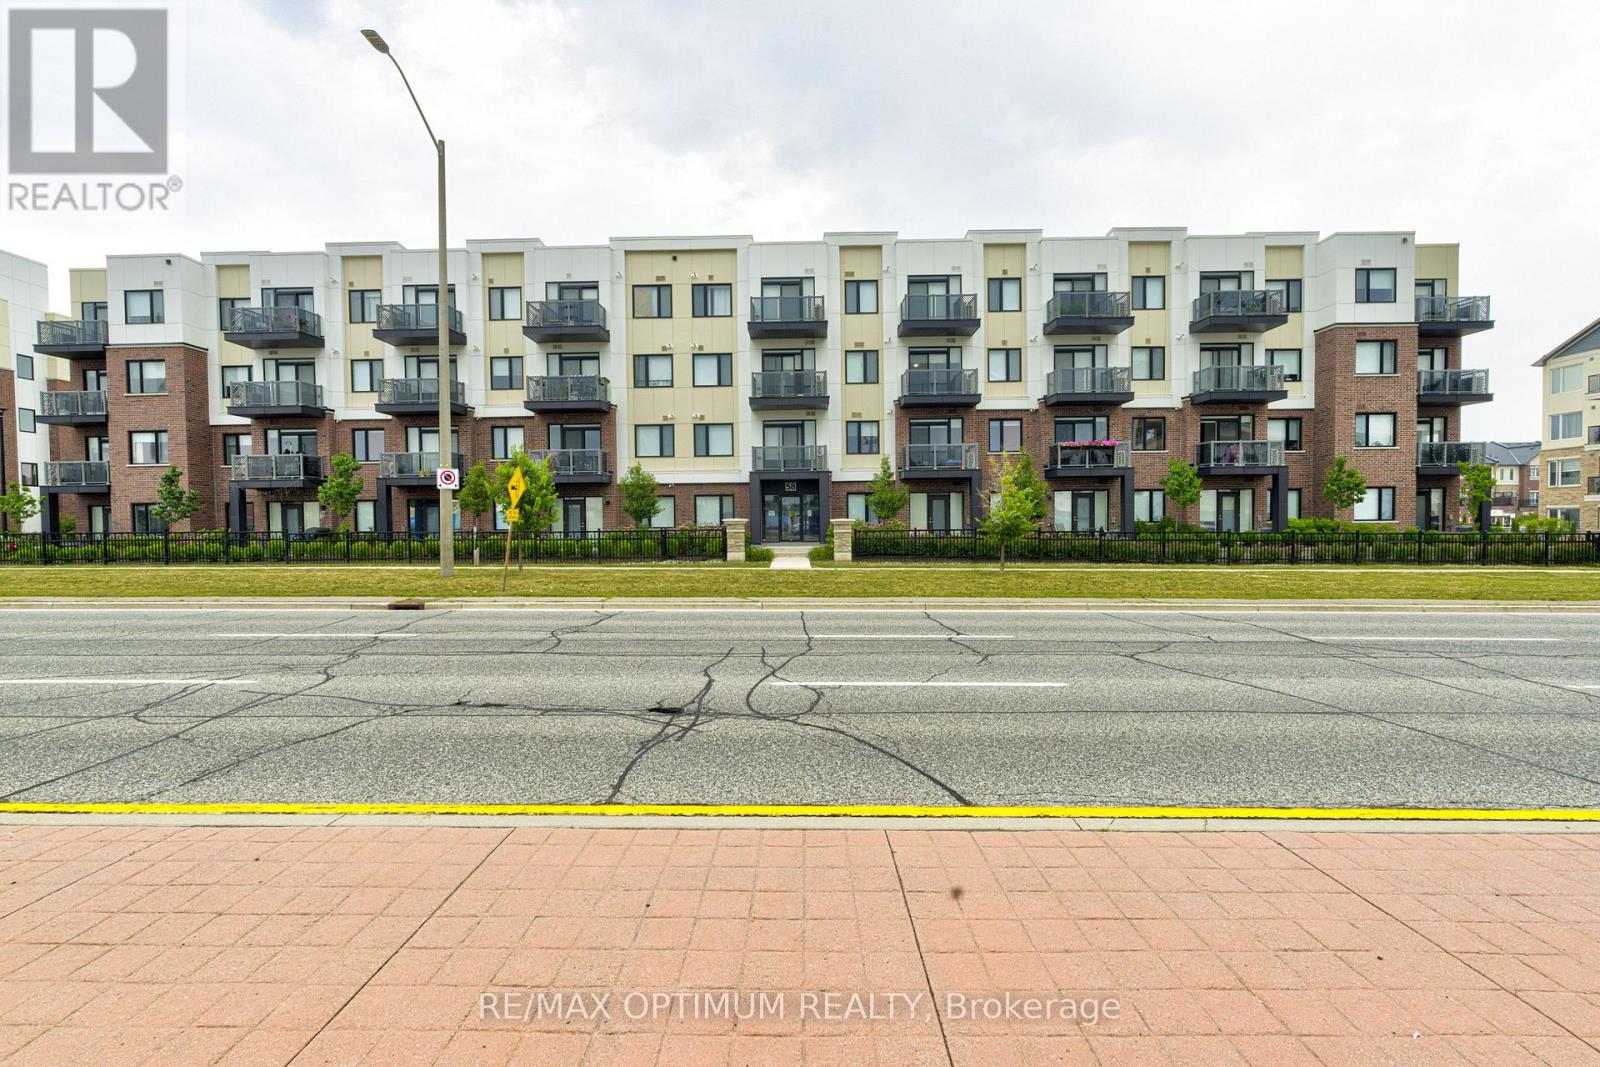
108 - 58 Sky Harbour Drive
Brampton, Ontario
Welcome to Unit 108 at 58 Sky Harbour Drive, a well-designed 1+1 bedroom, 2-bathroom condo apartment in Brampton's desirable Bram West community. Offering approximately 700-799 sq. ft. of living space, this inviting suite features a functional layout with a spacious primary bedroom, versatile den ideal for a home office or guest space, comfortable living area, and a practical kitchen equipped with stainless steel appliances. Enjoy southwest exposure, a private terrace, ensuite laundry, central air conditioning, and one owned underground parking space. Conveniently located near Mississauga Road, shopping, restaurants, public transit, schools, and major commuter routes, this property is an excellent opportunity for first-time buyers, downsizers, or investors. (id:55499)
RE/MAX Optimum Realty
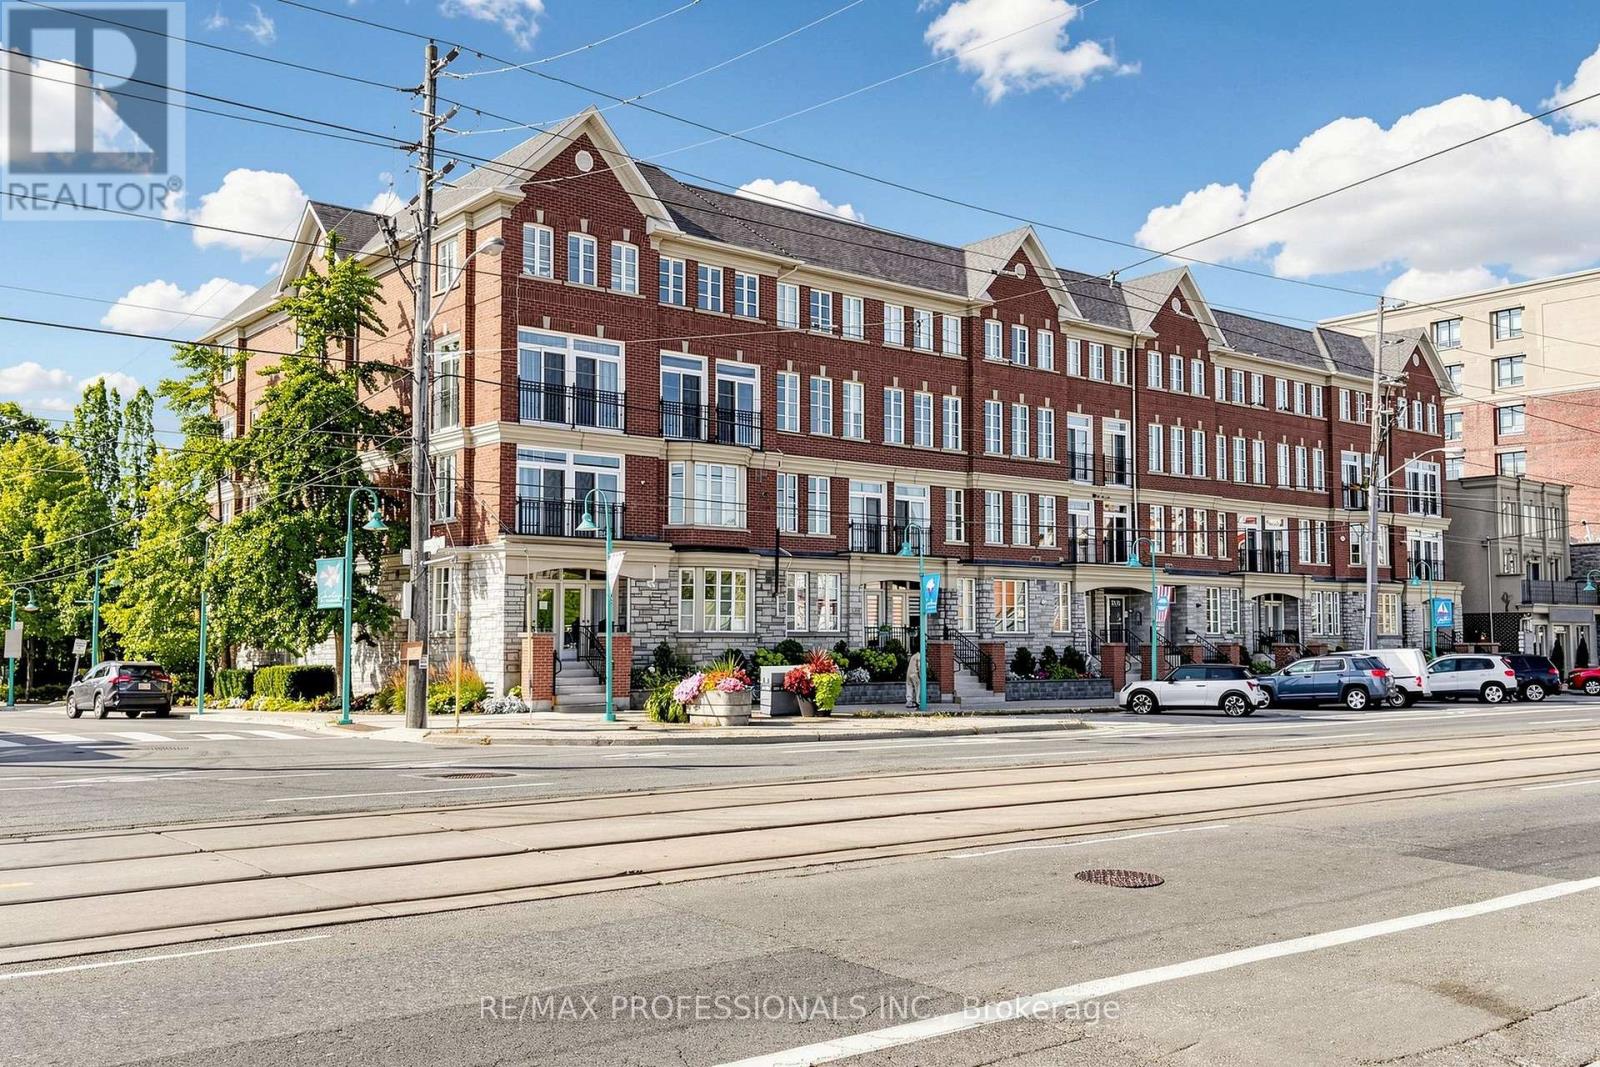
206 - 3531 Lake Shore Boulevard W
Toronto, Ontario
Welcome to Waterford Terrace, a boutique low-rise condo in the heart of Long Branch! This spacious 2-bedroom suite offers an open concept layout with plenty of natural light. The updated kitchen features stainless steel appliances, beautiful backsplash and a breakfast bar. Spacious bedrooms, 4-piece bath, ensuite laundry, separate locker and parking. This location truly has it all, steps to Long Branch shops, cafes and restaurants, waterfront parks and trails. Minutes to Long Branch GO, Hwy 427, making your commute a breeze. A great opportunity to own a spacious condo in one of South Etobicoke's most desirable neighbourhoods (id:55499)
RE/MAX Professionals Inc.
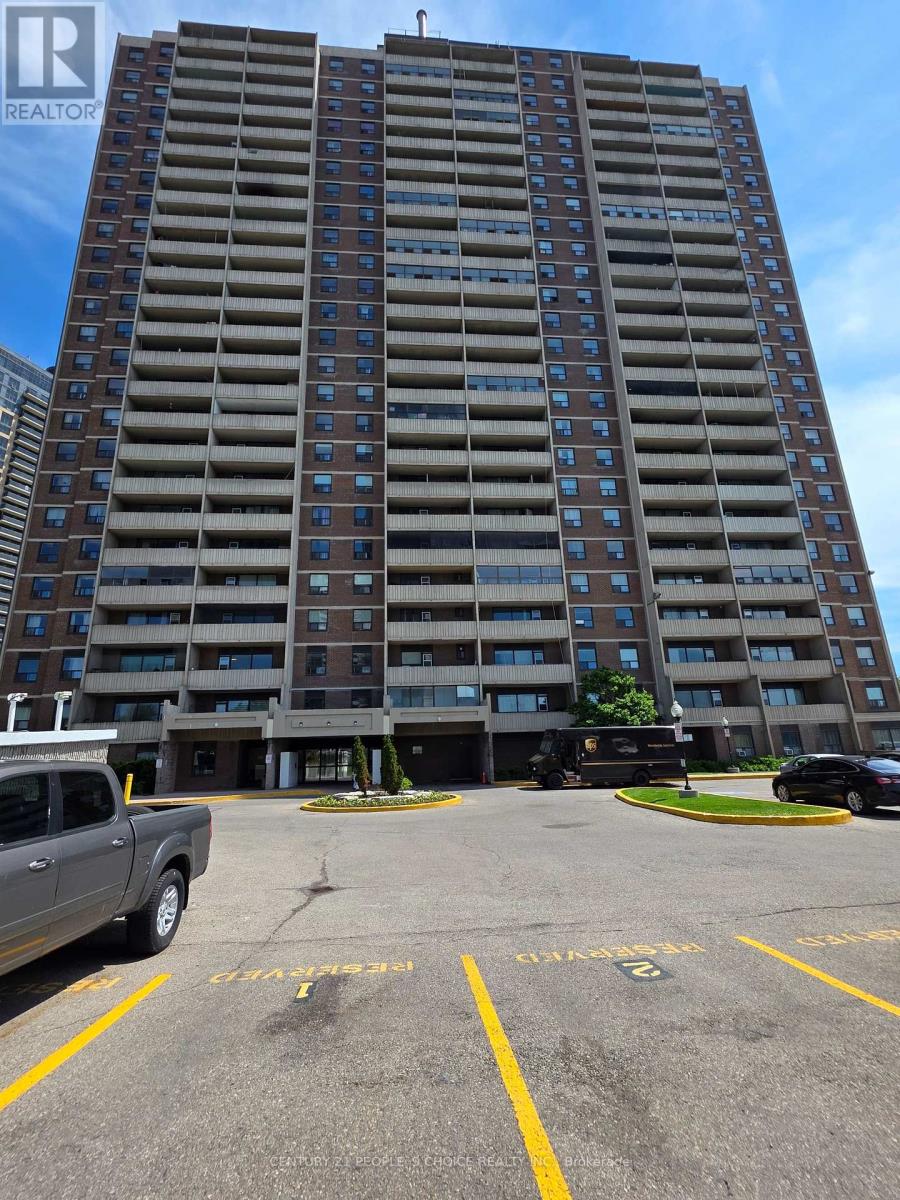
301 - 3390 Weston Road
Toronto, Ontario
Freshly painted, beautiful, and fully renovated 2-bedroom condo in a prime Toronto location. This bright and spacious open-concept home features a seamless living and dining area with a walkout to a sunny balcony. Enjoy laminate flooring throughout and a generous primary bedroom complete with a double closet. Unbeatable convenience awaits with public transit at your doorstep-including the new LRT just a 2-minute walk away-plus easy access to top-rated schools, parks, and shopping. Commuting is a breeze with Highways 401 and 400 only minutes away. Turnkey and ready to move in, this property is an exceptional opportunity for first-time buyers and savvy investors alike! (id:55499)
Century 21 People's Choice Realty Inc.
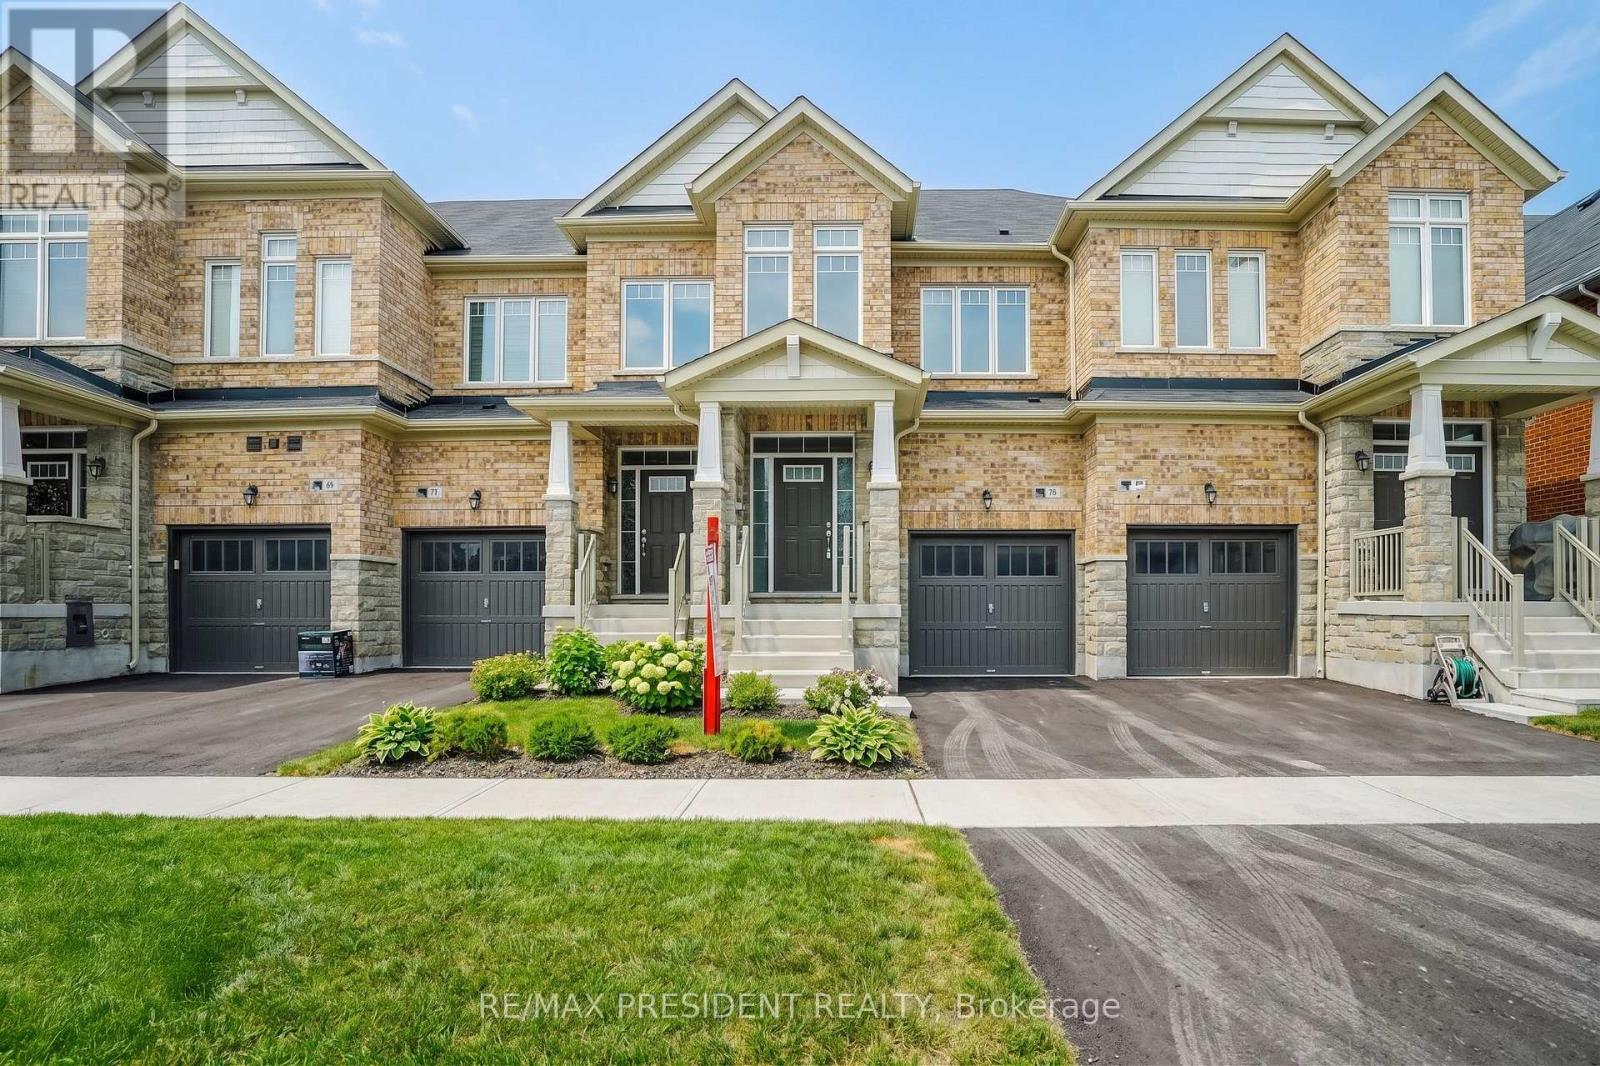
73 Tundra Road
Caledon, Ontario
Welcome to this beautiful and well-maintained 3-bedroom, 3-washroom townhouse featuring large windows, a spacious living room, and a generously sized kitchen with plenty of natural light. The gorgeous primary bedroom offers a private 4-piece ensuite and walk-in closet, providing comfort and convenience. The home also features stainless steel appliances, zebra blinds, and a garage door opener. Ideally located close to schools, parks, and public transit, this home is perfect for families and commuters alike. (id:55499)
RE/MAX President Realty
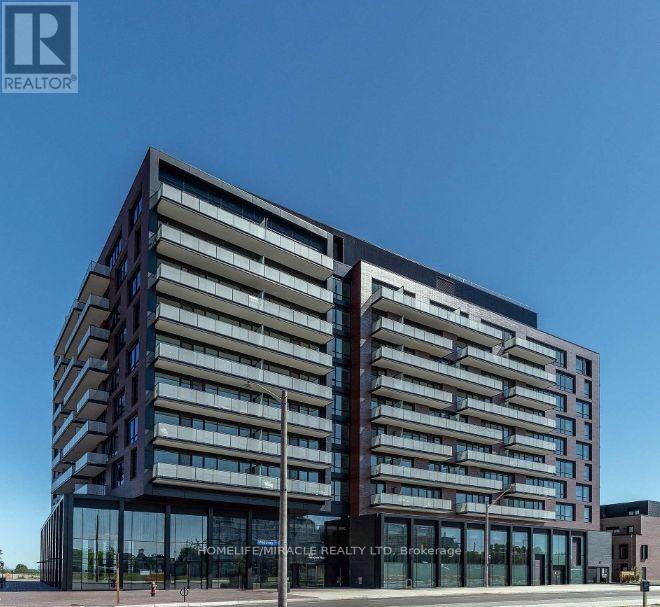
206 - 251 Masonry Way
Mississauga, Ontario
Welcome to Suite 206 at The Mason, a boutique residence within Brightwater's award-winning waterfront community. OFFERED FULLY FURNISHED FOR A TRULY MOVE-IN-READY EXPERIENCE, this coveted northwest corner suite features 2 bedrooms, 2 bathrooms, an efficient split-bedroom layout, 9-ft ceilings, and floor-to-ceiling windows that fill the space with natural light. The primary bedroom includes a 3-piece ensuite, while the modern kitchen showcases panelled appliances, quartz countertops with a matching backsplash, a functional island, and seamless flow into the open-concept living area. Step out onto the private west-facing balcony, perfect for entertaining or relaxing. Enjoy resort-style waterfront living while staying connected with exclusive resident shuttle service to the Port Credit GO Station. Just steps from the lake, parks, trails, Farm Boy, LCBO, restaurants, and everyday conveniences, this fully furnished suite offers an exceptional opportunity to live in one of Mississauga's most prestigious and exciting master-planned communities. (id:55499)
Homelife/miracle Realty Ltd
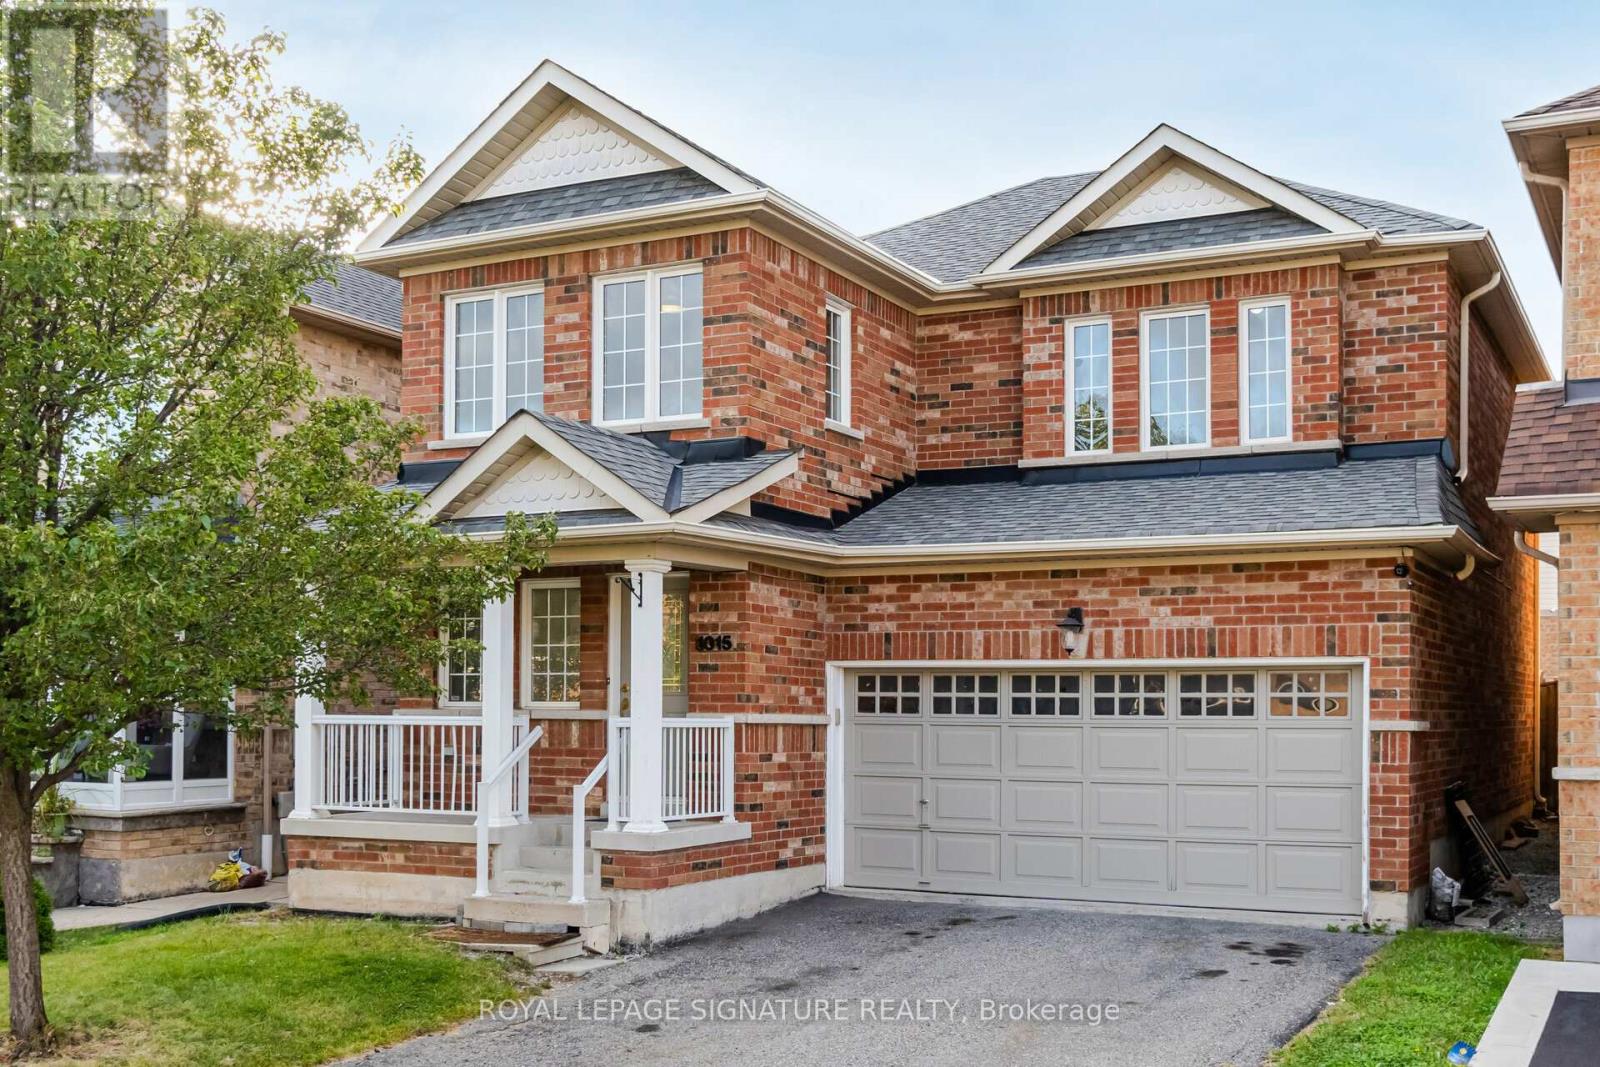
1015 Eager Road
Milton, Ontario
Beautifully Maintained 4-Bedroom House Located In A Highly Sought-After Clarke Community Minutes From Major Amenities Of Life Like Go Station, Schools, Parks, Transit/Highways Etc. 9' Ceiling On The Main Floor, Gleaming Brazilian Jatoba Hdwd In Living/Dining & separate Family Rms. Oak Kitchen Cabinets. Gas Connection Roughed-In For Stove. Mstr Bdrm Has W/I Closet & 4Pce Enste W/Sep Shower & Soaker Tub. Oak Staircase. Fin Bsmt W/3Pce Wshrm. Easy To Make Extra Bedroom. Access To The Garage.6 Parking Spots In Total And No Walkway. Quiet Child Friendly Street. (id:55499)
Royal LePage Signature Realty
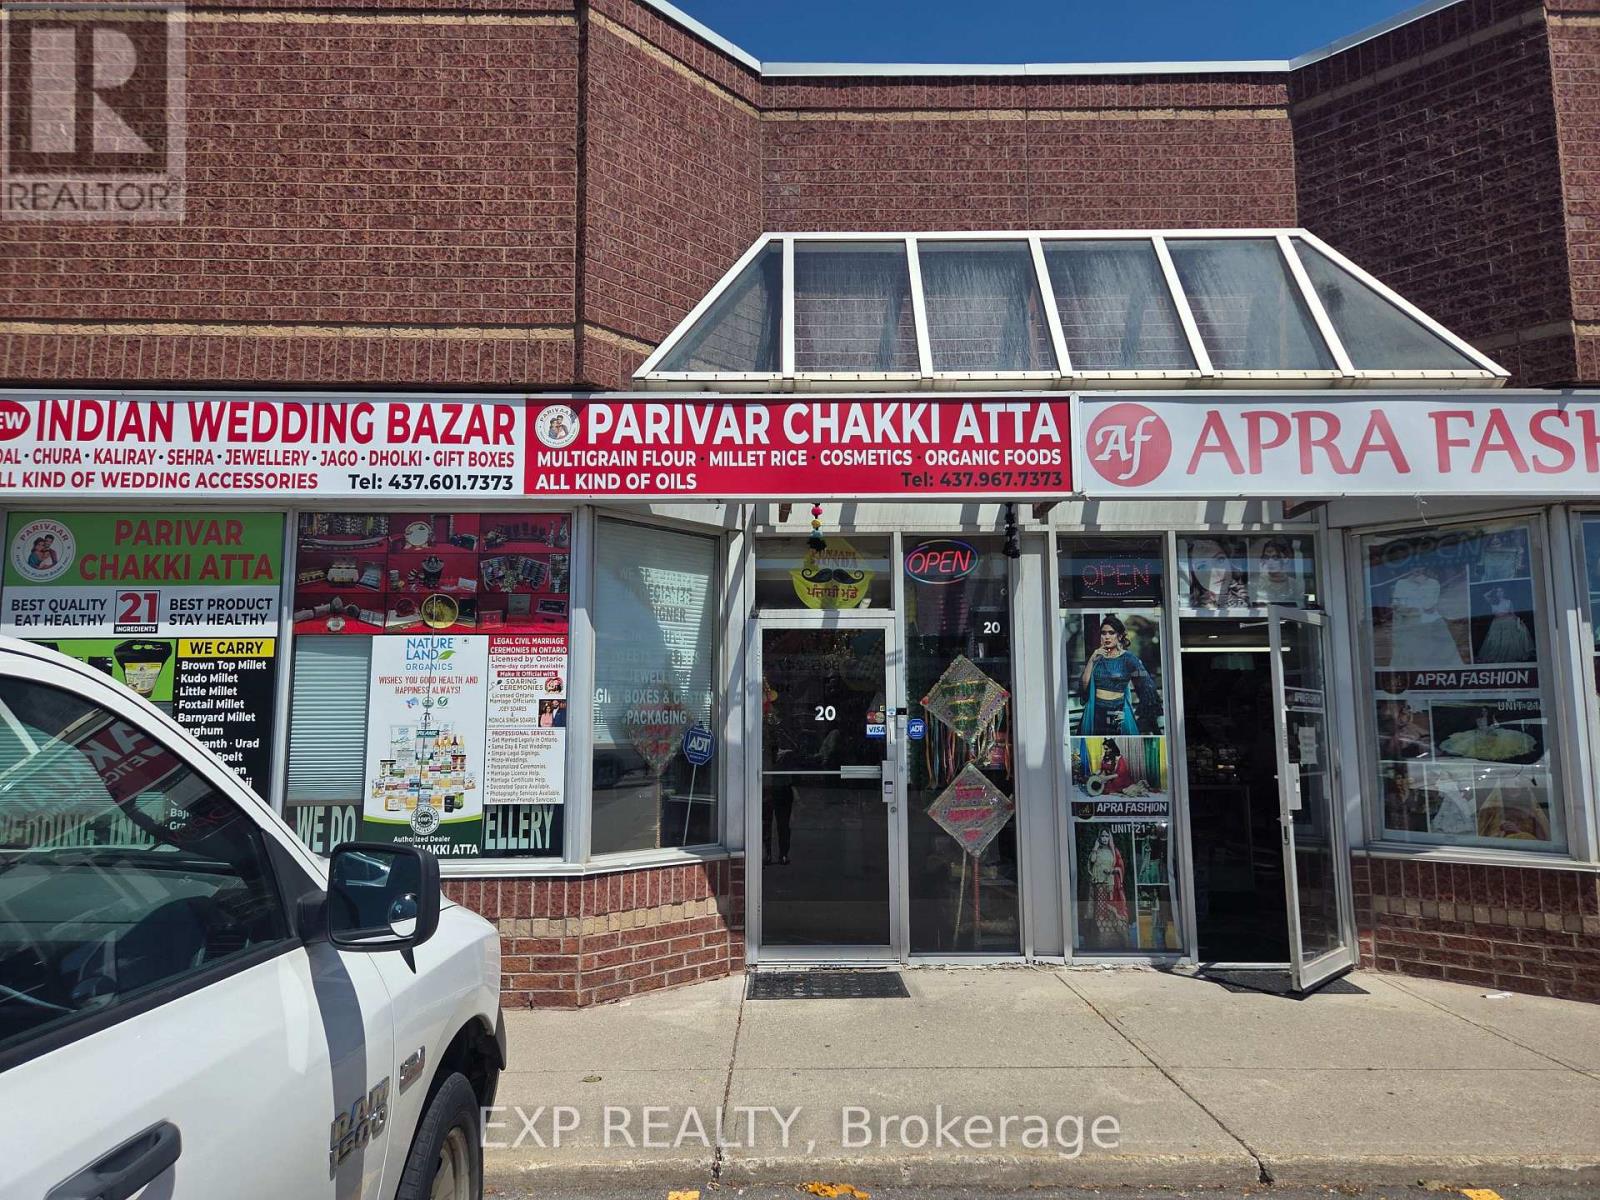
20 - 2575 Steeles Avenue E
Brampton, Ontario
Turnkey Indian wedding & bridal accessories retail business in a high-visibility Steeles Ave E plaza, Brampton. 2,000 sq ft unit with established inventory of wedding/bridal goods, décor, jewellery accessories, and gift items. Great opportunity for an owner-operator in a growing niche retail category. Financial information available to qualified buyers upon signed NDA. (id:55499)
Exp Realty
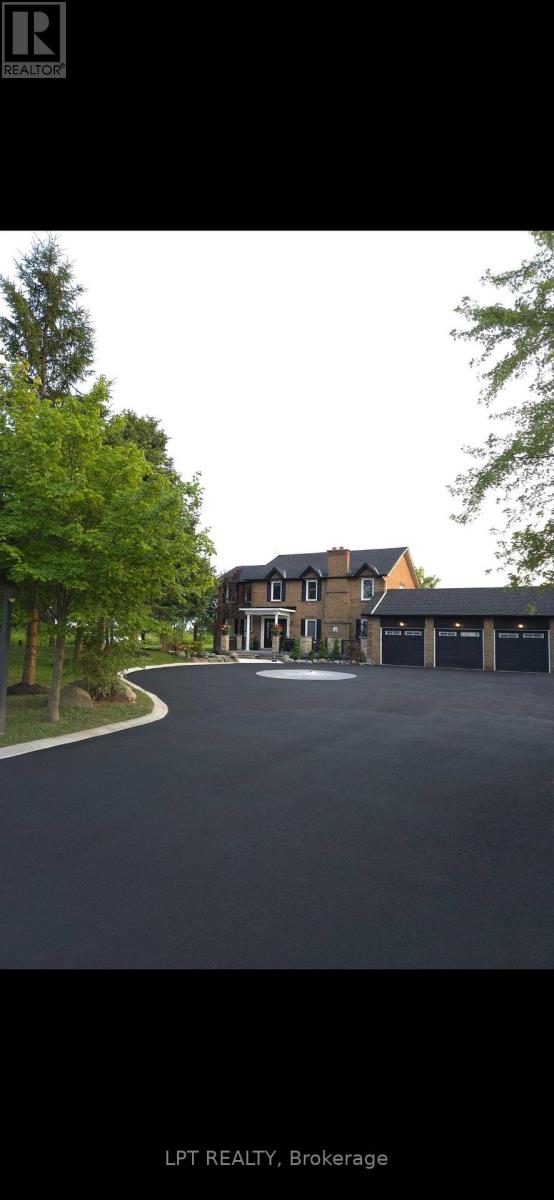
14190 Mount Hope Road
Caledon, Ontario
ATTENTION DEVELOPERS AND INVESTORS!! This dream country home on 1 acre is sure to impress you. LOCATED ON PRIME DEVELOPMENT LAND WITH RM zoning which allows for severing the lot and building multiple residential homes OR A MULTIPLEX and many other uses permitted. This property and home are within minutes to the city, schools and community center. Walk out from the open concept gourmet kitchen, patio with newer pressure treated deck. Large Quantum hut heated workshop! This beauty offers over 3200 SF of living space. New 3 piece washroom in recroom area separate from the 2 bedroom self contained in-law suite. This home offers 4+2 spacious bedrooms, brand new premium hardwood flooring on second level, new 5 pc ensuite washroom with stand alone tub & faucet, a large shower with multiple jets & glass door. New waffle ceiling and custom crown molding throughout. Triple car garage with large mezzanine with lots of storage space. Perennial gardens, fruit trees, freshly painted throughout. Do not miss out on this opportunity to invest and turn a large profit!! The secondary plan in surrounding area has been approved which has a positive impact on the value of this property. Now zoned RM as per Town of Caledon. (id:55499)
Lpt Realty
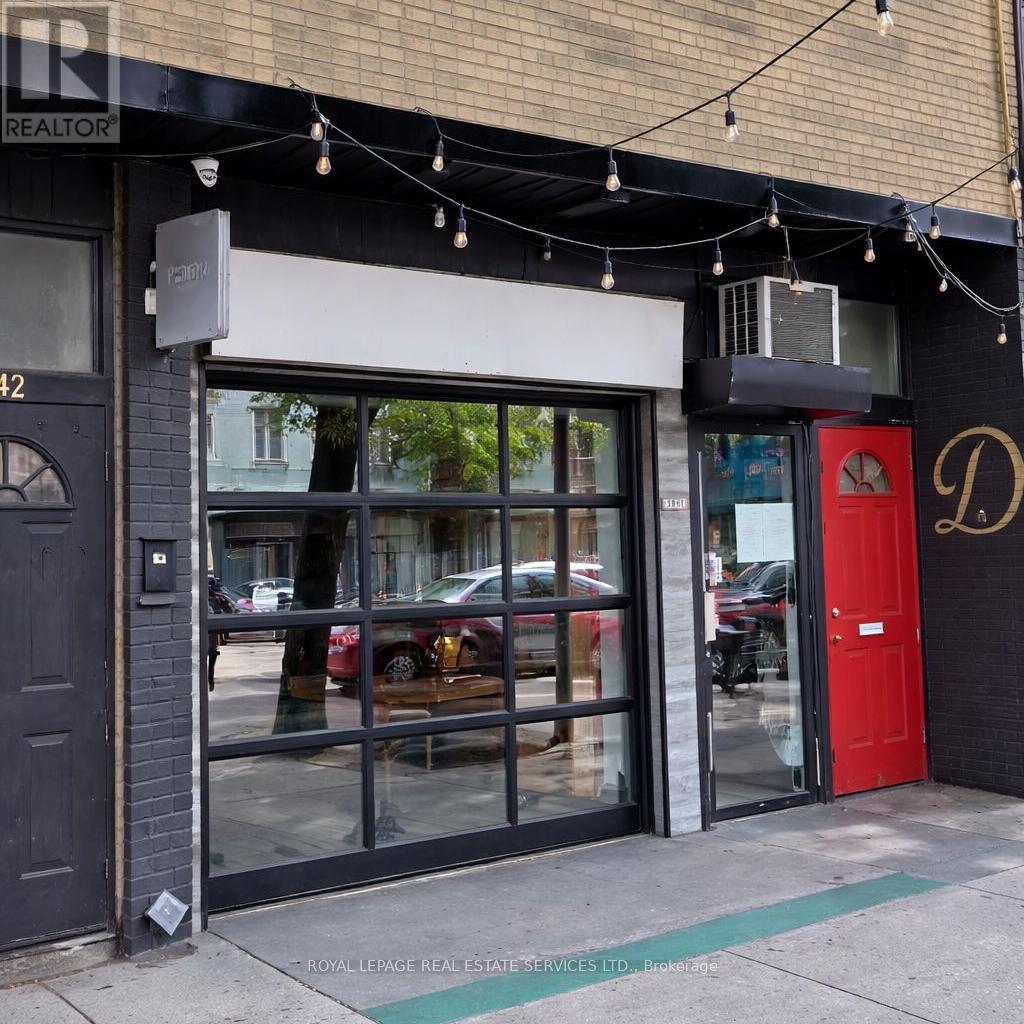
2840 Dundas Street W
Toronto, Ontario
Exceptional opportunity to own a well-established Breakfast, Restaurant and Italian wine bar in Toronto's sought-after Junction neighbourhood. Beautifully designed space featuring a stylish interior, long bar, welcoming dining area, and functional basement suitable for seating, storage, or expansion. Approx. 2,400 sq. ft. (main + basement). Currently operating as both a breakfast service and Italian restaurant, offering strong daytime and evening revenue potential. LLBO licensed for 30 seats with potential to increase. Seasonal patio opportunity available.Fully equipped commercial kitchen with 10-12 ft exhaust hood, brand new walk-in freezer, and significant recent renovations/improvements-turnkey operation. Long-term lease(Apr 1, 2024 - Mar 31, 2034) with favourable terms: $4,600/month net rent (Years 1-5),increasing to $6,000/month (Years 6-10) plus TMI & HST. Ideal for restaurateur, investor, or entrepreneur seeking a profitable turnkey business in a high-traffic location. Seller open to full sale, partnership, or joint venture. (id:55499)
Royal LePage Real Estate Services Ltd.
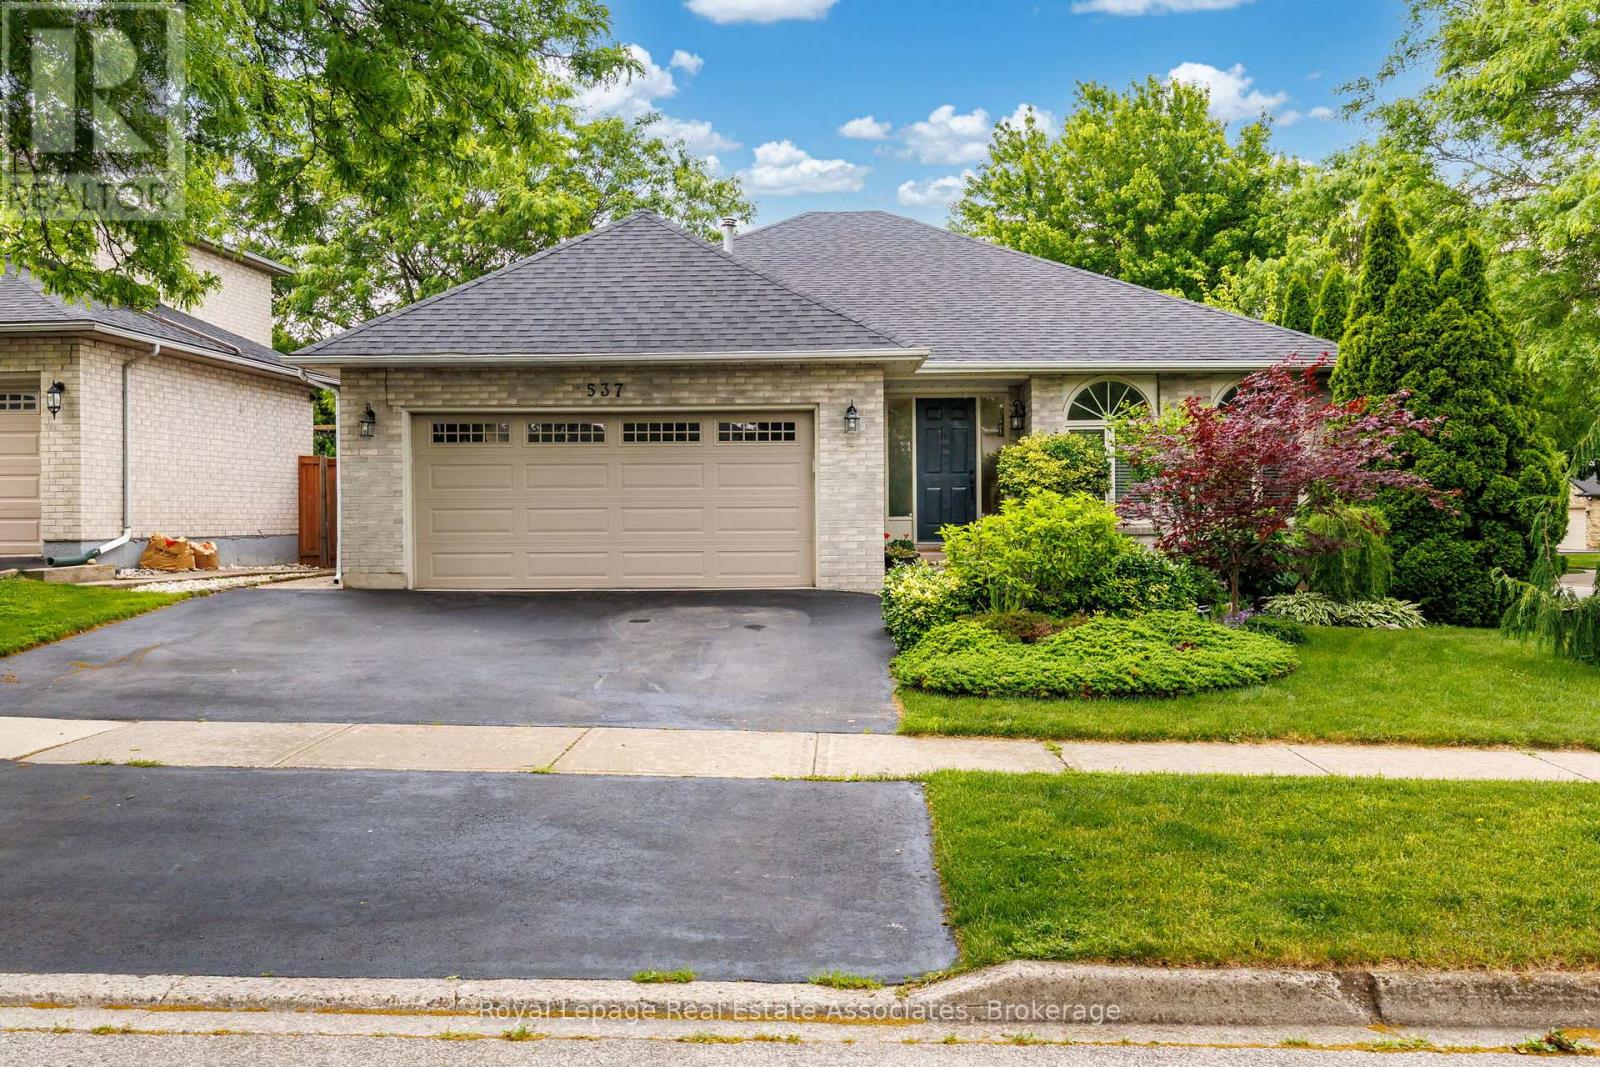
537 Mathewman Crescent
Burlington, Ontario
Welcome to this warm and inviting family home situated on a beautiful corner lot in the highly sought-after Pinedale neighbourhood of southeast Burlington. This spacious 4-level backsplit offers 5 bedrooms and 4 bathrooms, features a formal dining room, a bright eat-in kitchen highlighted by a stunning oversized skylight, and generous living spaces throughout. The bedrooms, dining room, and family room are enhanced with beautiful solid oak flooring, adding warmth and timeless appeal to the home. Step outside to a fully fenced private backyard surrounded by mature trees and beautifully maintained perennial gardens-an ideal setting for relaxing or entertaining.Conveniently located close to the lake, parks, shopping, schools, and public transit, this exceptional property combines comfort, space, and an unbeatable location. (id:55499)
Royal LePage Real Estate Associates
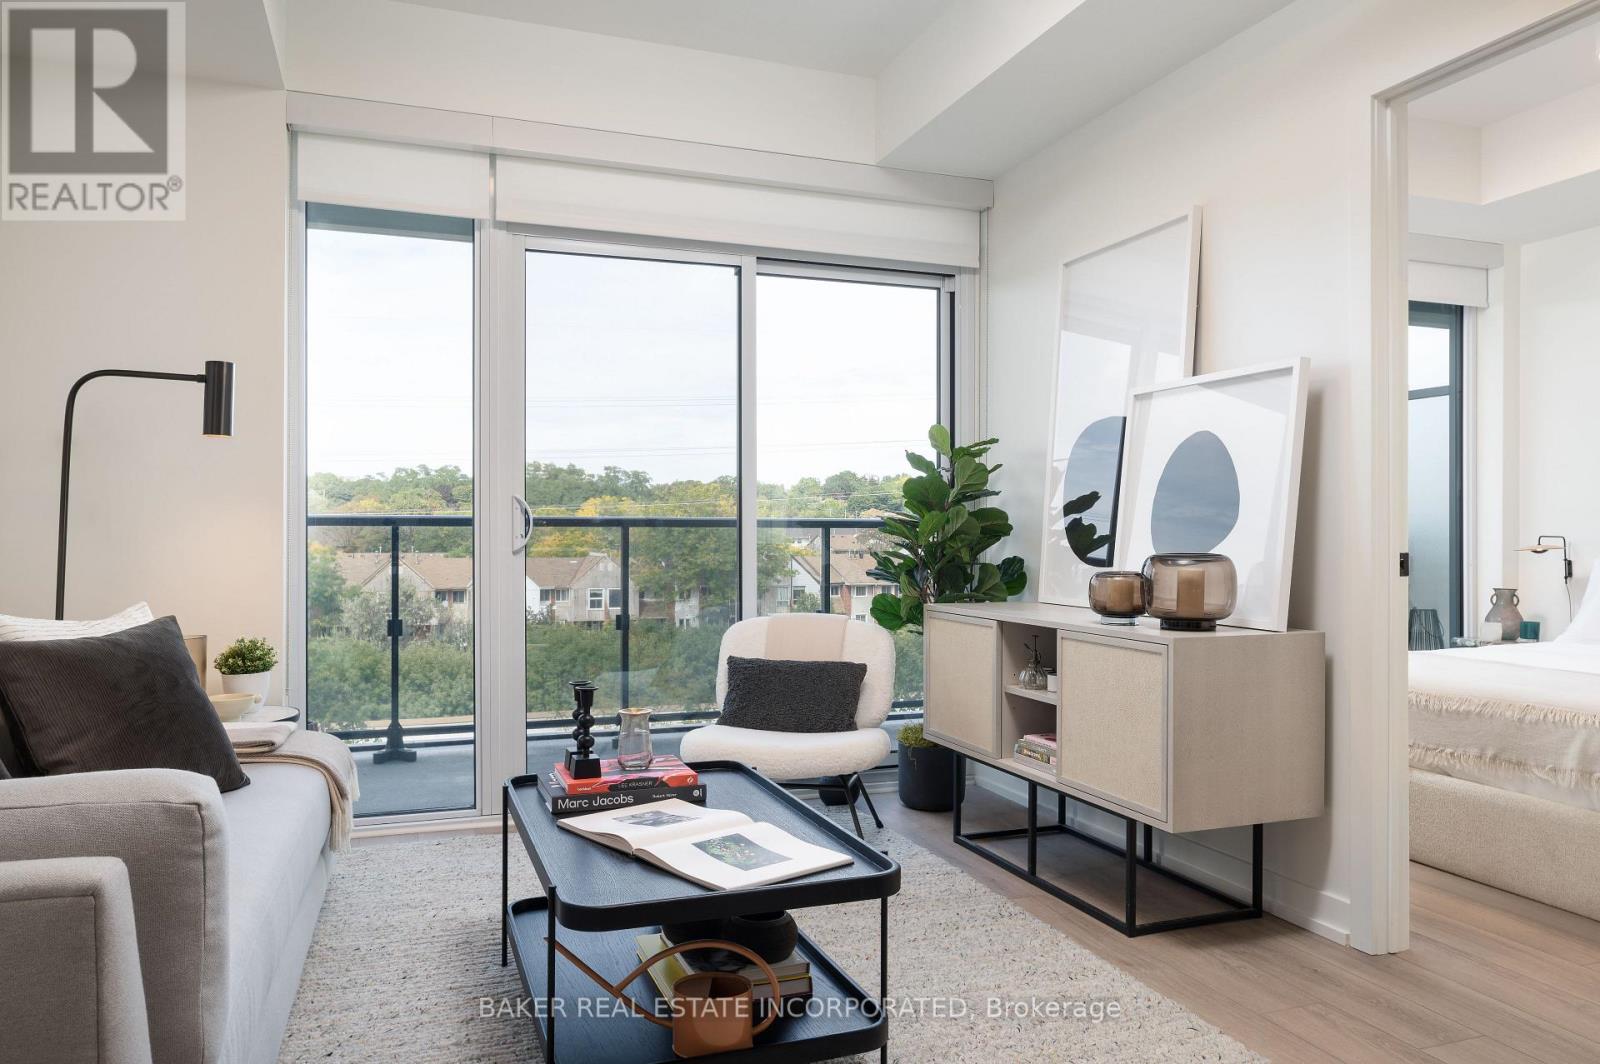
515 - 740 Dupont Street
Toronto, Ontario
Move in now and receive 1.5 months free!* This elegant 2 Bedroom + Den and 2 Bathroom suite at 964 SF + 50 SF Balcony offers a thoughtfully designed floor plan, ensuring both functionality and privacy in this luxury boutique rental community in the heart of Toronto's charming Dupont & Christie neighbourhood. The expansive balcony extends your living space, smooth ceilings and sleek wide-plank laminate flooring create an airy and sophisticated ambiance. The modern kitchen is equipped with quartz countertops and stainless steel appliances and in-suite washer and dryer. What truly sets this building apart is its hotel-inspired, white-glove service, featuring a full-time on-site Property Management team and a 6-day/week maintenance team, ensuring a seamless and stress-free rental experience. Don't miss this rare opportunity to live in a refined, connected, and vibrant community. Building amenities include: Lobby lounge fitness studio, yoga studio, lounge/party space available to book, dining room, co-working space, DIY studio, outdoor terrace with BBQs and a pet wash. *Limited time only, offers subject to change without notice. Terms and conditions apply. (id:55499)
Baker Real Estate Incorporated
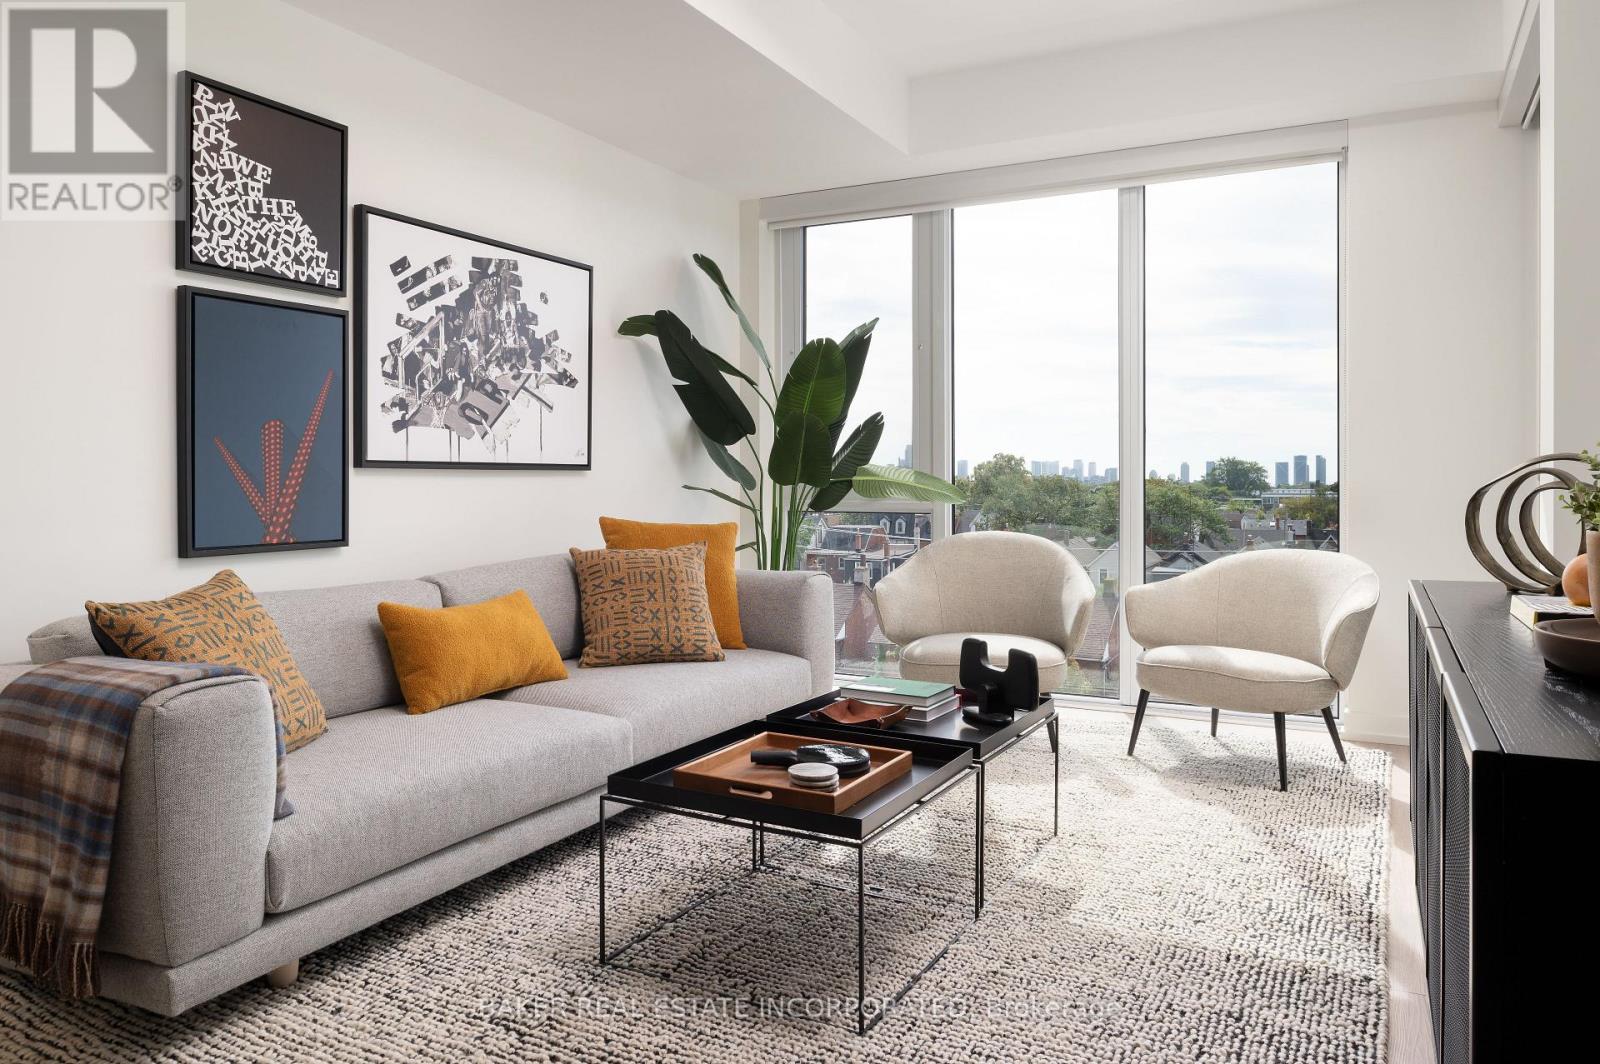
707 - 740 Dupont Street
Toronto, Ontario
Move in now and receive 1 month free!* This elegant 2 Bedroom + Den and 2 Bathroom suite at 770 SF + 52 SF balcony offers a thoughtfully designed floor plan, ensuring both functionality and privacy in this luxury boutique rental community in the heart of Toronto's charming Dupont & Christie neighbourhood. The expansive balcony extends your living space, smooth ceilings and sleek wide-plank laminate flooring create an airy and sophisticated ambiance. The modern kitchen is equipped with quartz countertops and stainless steel appliances and in-suite washer and dryer. What truly sets this building apart is its hotel-inspired, white-glove service, featuring a full-time on-site Property Management team and a 6-day/week maintenance team, ensuring a seamless and stress-free rental experience. Don't miss this rare opportunity to live in a refined, connected, and vibrant community. Building amenities include: Lobby lounge fitness studio, yoga studio, lounge/party space available to book, dining room, co-working space, DIY studio, outdoor terrace with BBQs and a pet wash. *Limited time only, offers subject to change without notice. Terms and conditions apply. (id:55499)
Baker Real Estate Incorporated
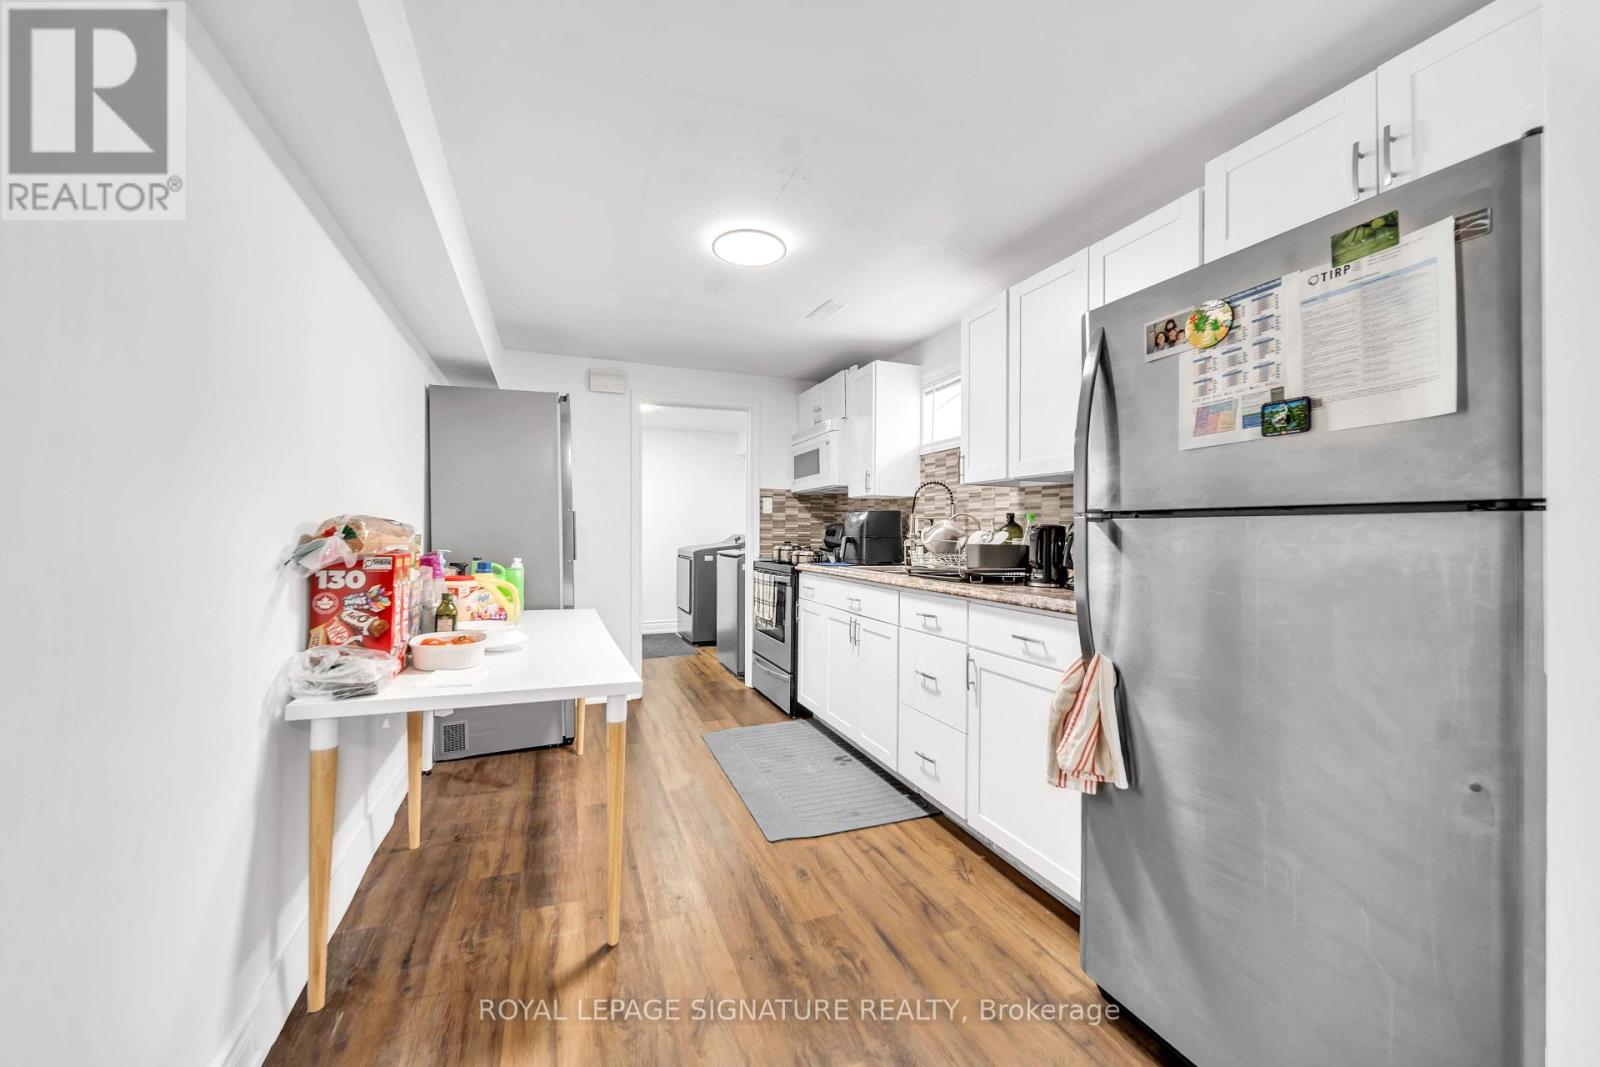
Bsmt - 702 Leeder Court
Newmarket, Ontario
Welcome to this beautifully renovated and meticulously maintained basement semi-detached bungalow, ideally situated in the desirable Huron Heights-Leslie Valley community of Newmarket.Offering comfortable main-floor living in a well-established and convenient neighbourhood, this charming home is an excellent opportunity for AAA renters.Thoughtfully updated and lovingly cared for, the home combines modern finishes with the warmth and functionality of a bungalow layout. The inviting basement offers a comfortable and practical living space designed for everyday enjoyment and entertaining.Shopping, restaurants, public transit,and a variety of everyday amenities. The neighbourhood offers easy access to recreational spaces and community facilities, while Davis Drive and major routes provide convenient connectivity throughout Newmarket and beyond.Located on a quiet court, this home offers a wonderful balance of comfort, convenience, and community.Move-in ready, beautifully updated, and located in a highly convenient Newmarket neighbourhood- simply unpack and enjoy! (id:55499)
Royal LePage Signature Realty
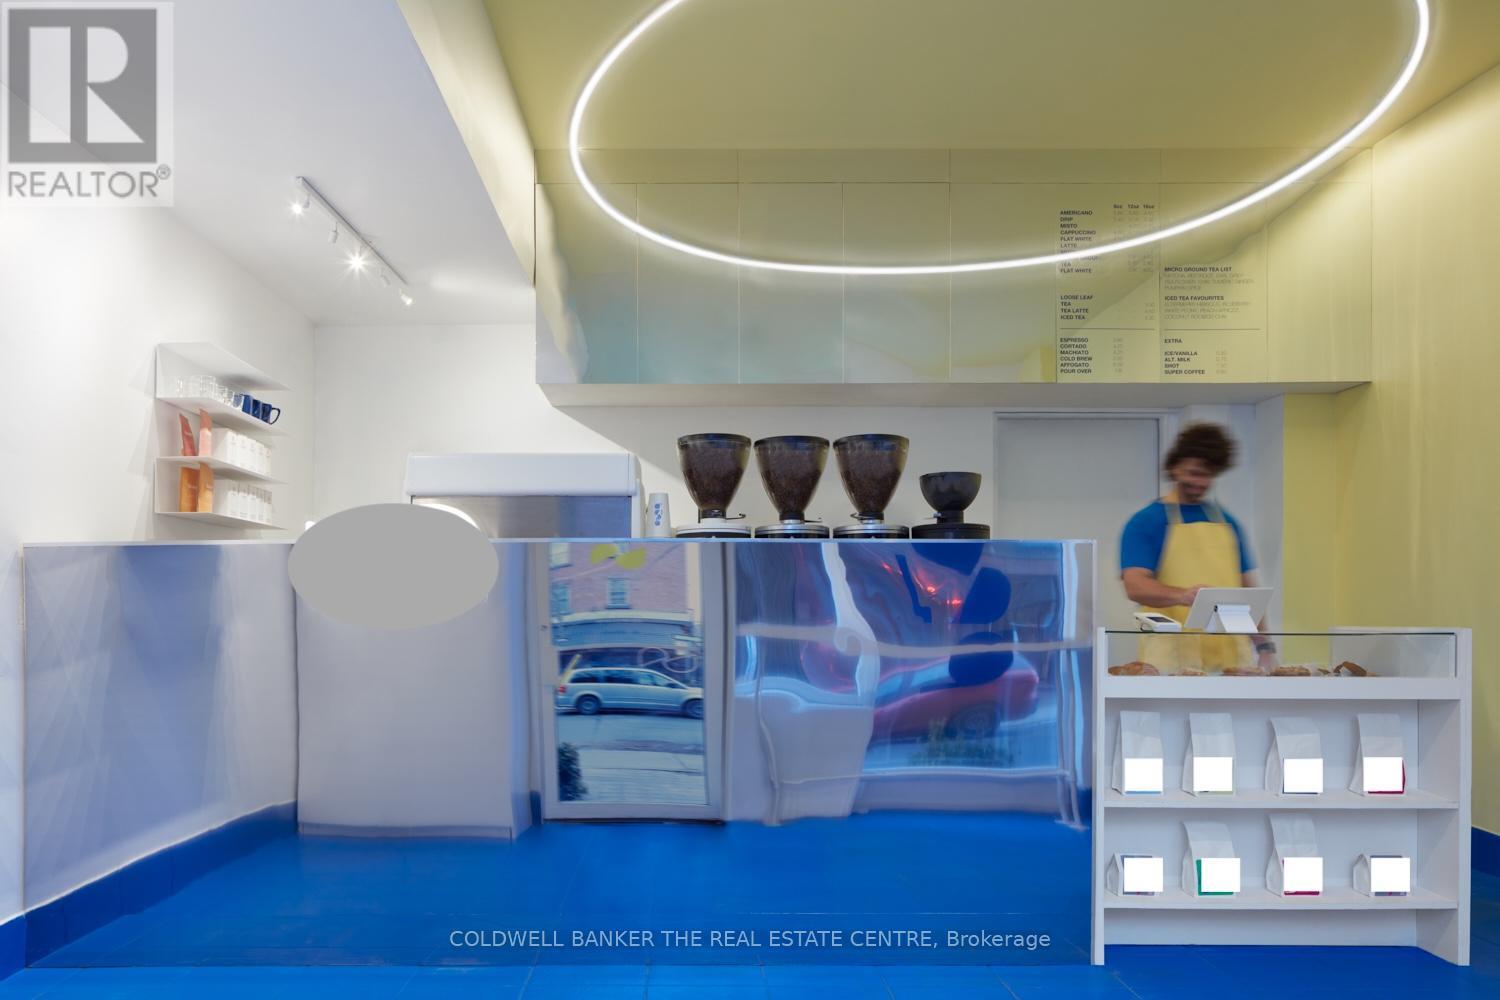
136 Lauder Avenue
Toronto, Ontario
An exceptional opportunity to acquire a well-established, highly regarded take-out coffee shop known for delivering top-tier coffee quality and operational excellence. With a 4.9-starGoogle rating, over four years of loyal repeat customers, and a strong local reputation, this business is a proven performer. The shop has been thoughtfully designed for maximum efficiency, allowing the entire operation to be run seamlessly by a single barista. Workflow is intuitive, streamlined, and built to support consistent volume without added labour-making this an ideal owner-operator or semi-absentee opportunity. Low monthly rent of $1,400 + HST. The space features a beautiful European-style patio, usable three seasons of the year, providing additional seating and strong curb appeal. Large front-facing windows create a bright, sun-filled environment year-round, enhancing the customer experience and visibility. The café was professionally designed by Atelier Riot, with a fully custom build-out and significant infrastructure upgrades were completed, including upgraded electrical, extensive plumbing, and front and back counter service lines, ensuring the space is future-proof and built to commercial standards. Very low, long-term lease, offering exceptional stability and downside protection. With fixed, affordable rent and a simplified operating model, this business is extremely difficult to fail, even in changing market conditions. Ideal for: owner operators, first time business buyers, experienced cafe owners looking for a second location, investors looking for a low-risk, turnkey hospitality asset. This is a rare opportunity to acquire a thoughtfully designed, operationally efficient coffee shop with built-in stability. (id:55499)
Coldwell Banker The Real Estate Centre
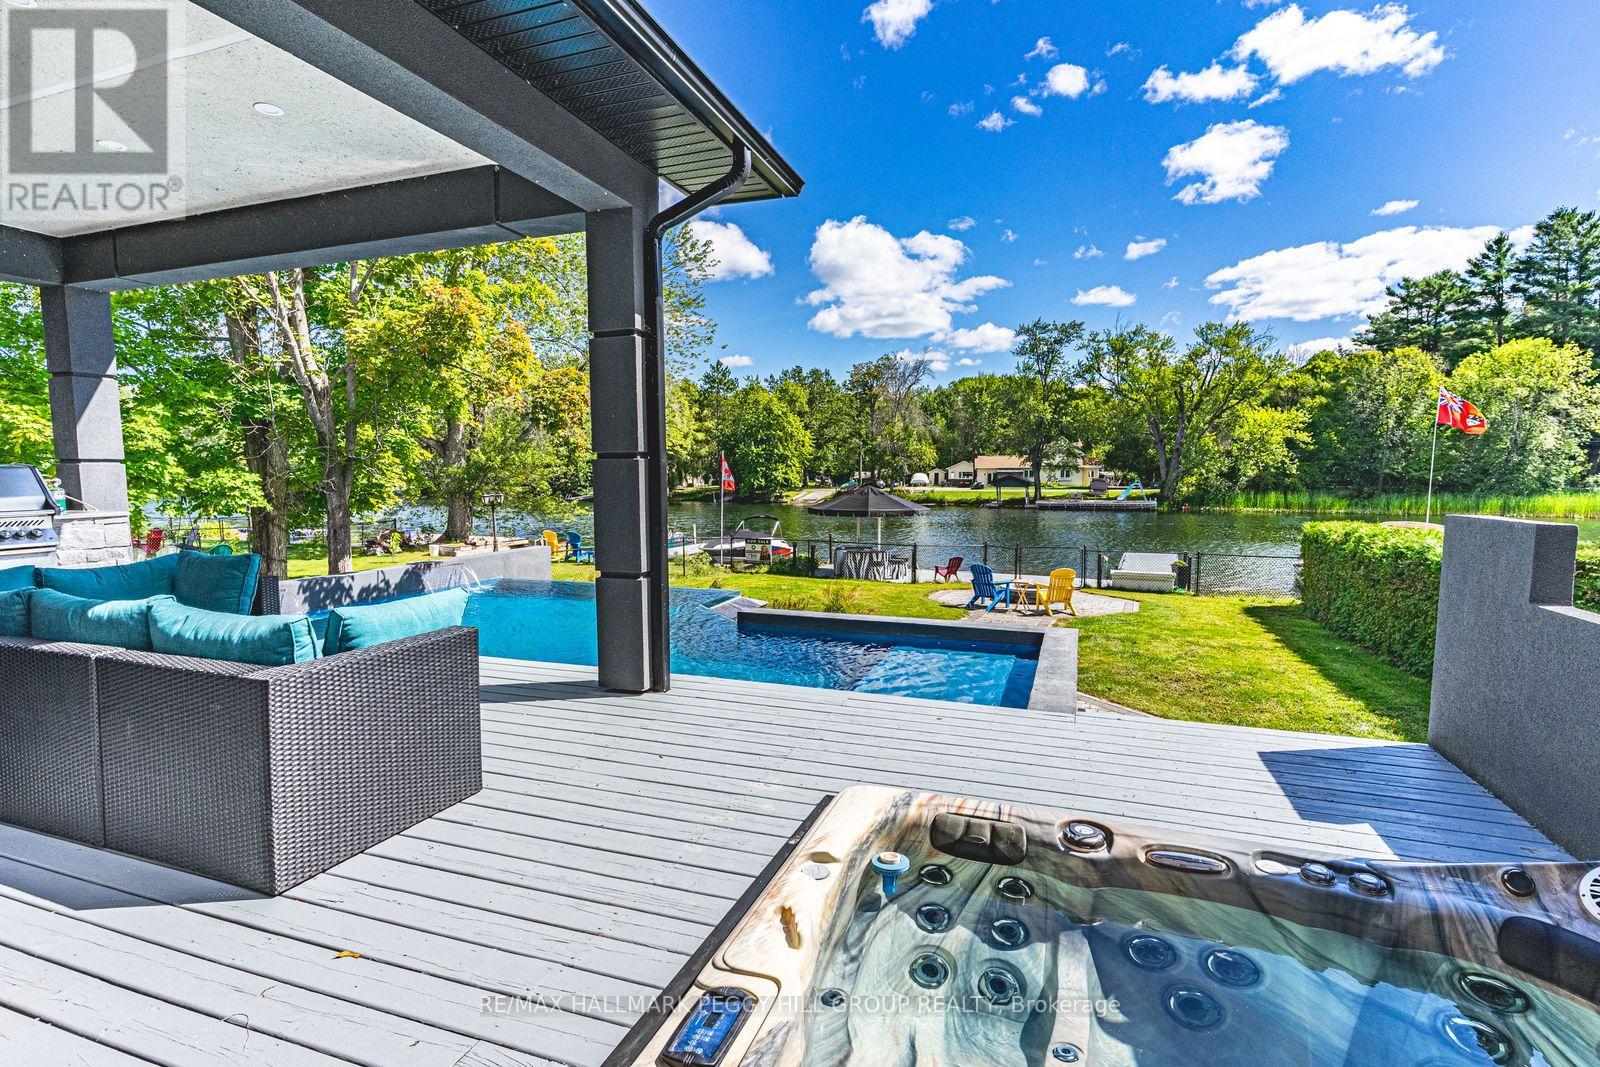
1657 Peninsula Point Road
Severn, Ontario
STRIKING ARCHITECTURE, WATERFRONT SERENITY, & ENDLESS LUXURY - A CONTEMPORARY MUSKOKA HAVEN WITH OVER 2,800 SQ FT OF STYLE! Welcome to a waterfront retreat with 50 feet of direct shoreline on the Trent Severn Waterway, where every day feels like a Muskoka getaway. Surrounded by lush forests, lakes, hiking trails, and golf courses, this location offers year-round adventure, with the Lauderdale Point Marina and Resort just steps away for waterside dining and boating convenience. Only 15 minutes to Washago and 25 minutes to Gravenhurst, the property balances peaceful seclusion with easy access to daily essentials. Striking curb appeal is showcased by bold modern architecture with rare imported stone, while the driveway and attached double garage provide parking for 10+ vehicles and toys. The private, fully fenced backyard has been transformed into a luxury resort with a heated pool, bubbling hot tub, outdoor TV, firepit lounge, and an outdoor kitchen, all overlooking a private dock with a jet ski ramp and the charming "Zebra Bar," a beloved landmark amongst the welcoming neighbours. Inside, 2,800+ sq ft of stunning living space offers open-concept flow, with a living area centred around a fireplace and a walkout to the deck, and a designer kitchen with an oversized island, professional gas stove, and custom lighting. The main level also features a versatile bedroom or office, a powder room, and a mudroom with garage entry. Upstairs, three bedrooms and a laundry room are enhanced by a flexible rec space, while the primary suite delivers a spa-like escape with panoramic lake views, a walk-in closet, and a 5-piece ensuite with a deep soaker tub and walk-in glass shower. Thoughtful upgrades, including dual 200-amp services, a Generac transfer switch, on-demand hot water, and a UV water treatment system ensure peace of mind for years to come. This is more than a #HomeToStay - it's a Muskoka waterfront lifestyle of luxury, leisure, and unforgettable memories! (id:55499)
RE/MAX Hallmark Peggy Hill Group Realty
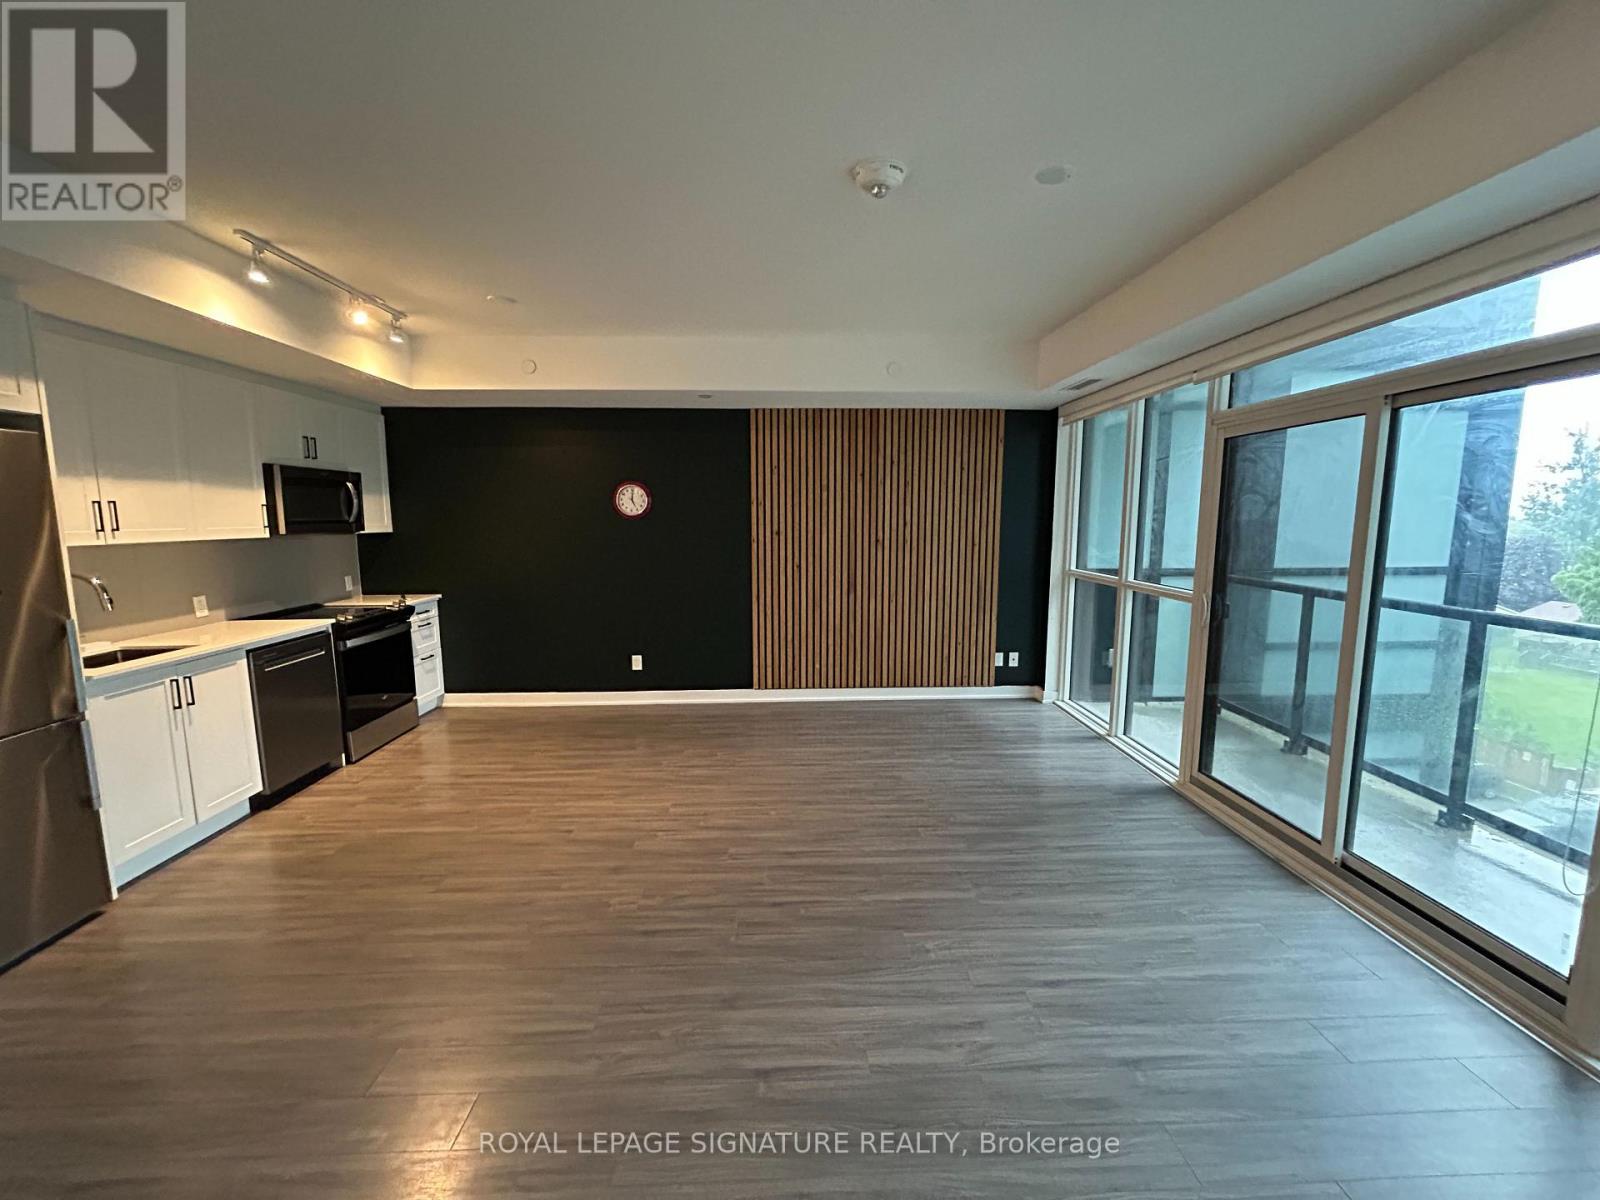
432 - 681 Yonge Street
Barrie, Ontario
Bright and spacious open-concept condo in vibrant Painswick South, Barrie, featuring a stylish,functional layout with floor-to-ceiling windows, custom accent walls, stainless steelappliances, and generous storage throughout. This modern building provides worry-free livingwith 24/7 security, a private fitness club, a fully equipped party room, and a contemporaryrooftop terrace with lounge and BBQ areas. Conveniently located near Hwy 400 and the South GOStation. (id:55499)
Royal LePage Signature Realty
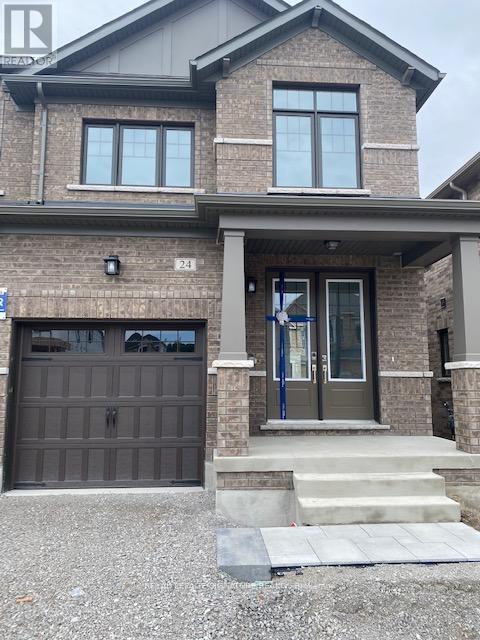
24 Periwinkle Road
Springwater, Ontario
Welcome to live in a almost new house, just three years old! Open concept design with 9'ceiling on the main floor. A well lit house with south west exposure. Close to shopping centers and highway. Minutes away from Schools, Parks and Nature trails. (id:55499)
Royal LePage Signature Realty
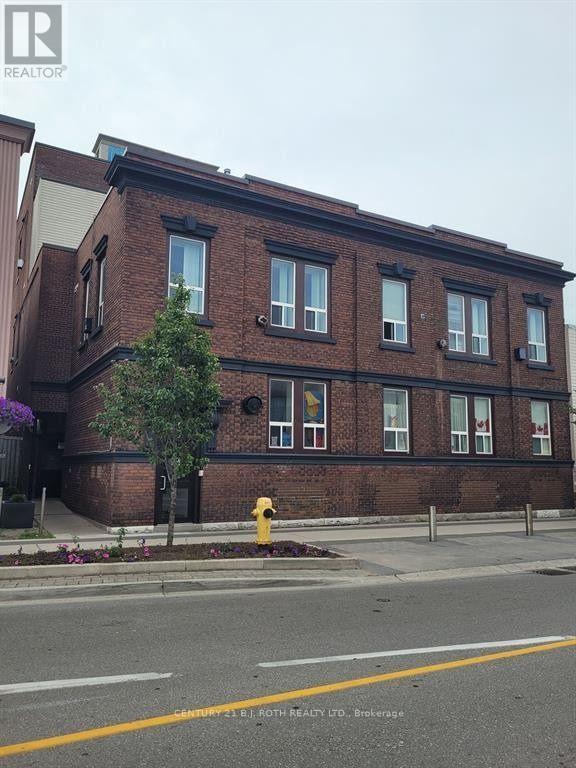
302 - 19 Dunlop Street W
Barrie, Ontario
A one-bedroom apartment with 15-foot ceilings feels instantly spacious and full of light, with tall windows drawing your eye upward and enhancing the airy atmosphere. The open-concept layout blends the kitchen, dining, and living areas into one seamless space.The living area has a loft-like feel, with room for tall shelving or statement lighting, while the bedroom is set slightly apart for privacy without breaking the flow. High ceilings continue throughout, allowing for dramatic design touches like long drapery or hanging lights, making the space feel modern, open, and elevated. Utilities extra. (id:55499)
Century 21 B.j. Roth Realty Ltd.
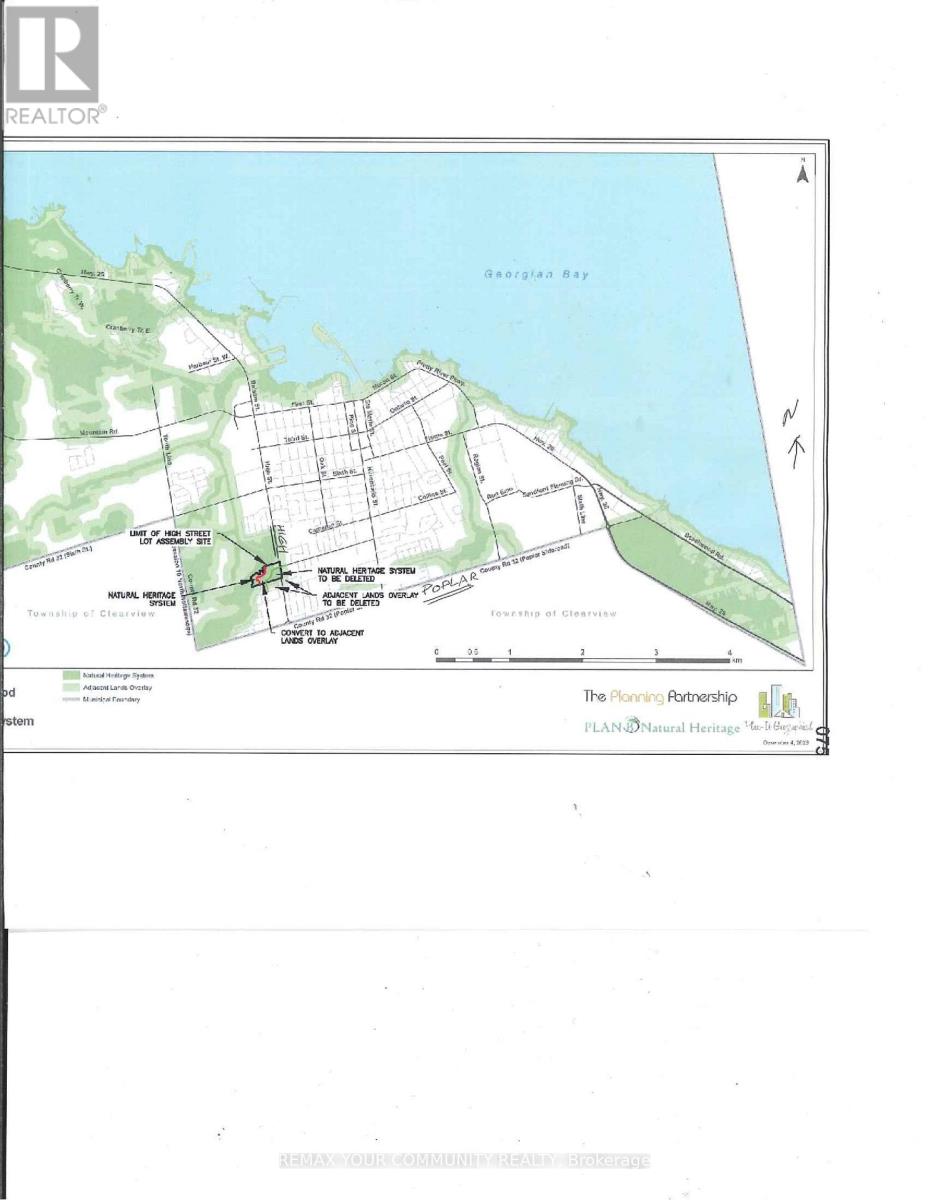
41 Conc 10 Nottawasaga Pt 21
Collingwood, Ontario
ATTENTION BUILDERS & DEVELOPERS - GREAT DEVELOPMENT OPPORTUNITY! POSSIBILY APPROXIMATELY UP TO 7 BUILDING LOTS, in near future located at 41 Concession 10 N Nottawasaga, Part 21, in Collingwood .Ideally situated with convenient access to Downtown Collingwood, Georgian Bay, shopping, restaurants, schools, parks, trails and recreational amenities. Outdoor enthusiasts will appreciate being close to golf, including OslerProok Golf and Country Club, as well as nearby ski and recreational destinations. Enjoy easy access to Blue Mountain and the shops, dining, entertainment and year-round activities of The Village At Blue Mountain. Build, invest, develop or hold for the future - BUY TODAY & BUILD FOR TOMORROW! (id:55499)
RE/MAX Your Community Realty
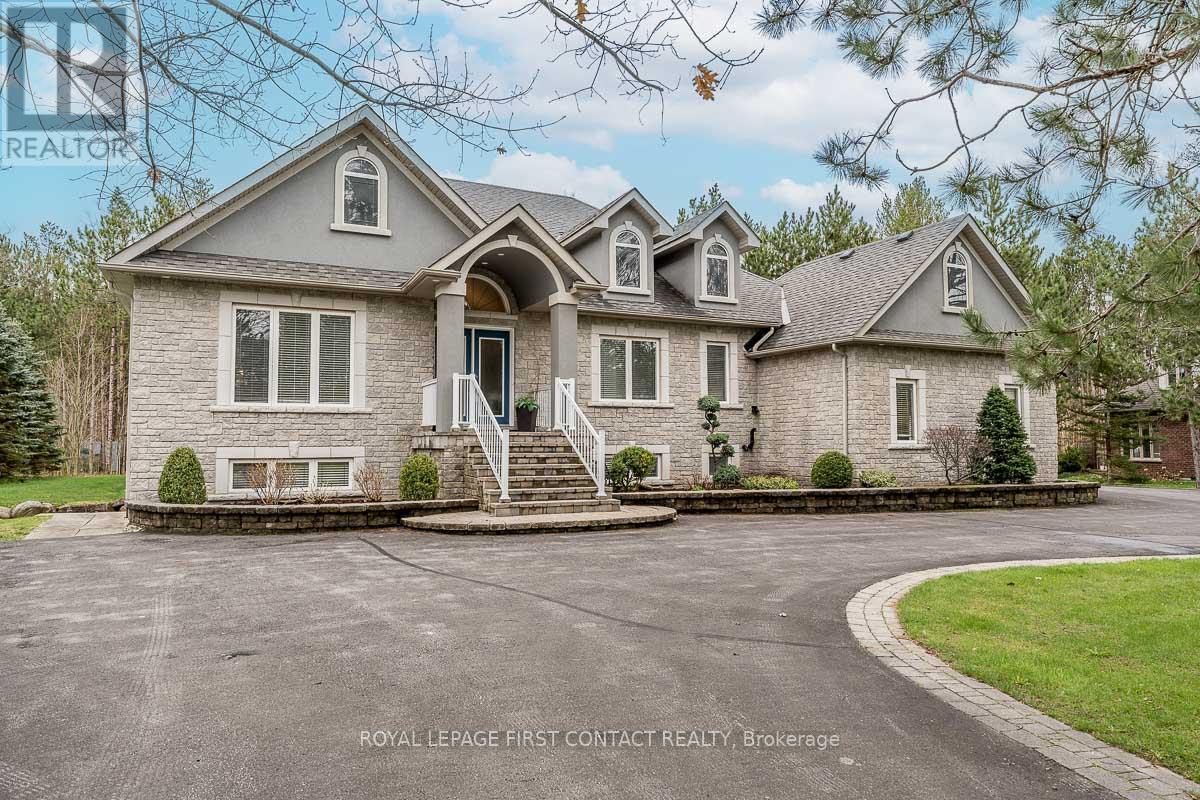
72 Luella Boulevard
Springwater, Ontario
Welcome To One Of Anten Mills Captivating Properties Offering The Ultimate Bungalow To Live Work and Play All In 1 Unique Property, Custom Built Raised Bungalow Ideal For Multi Family Living, Area Of Custom Homes, 2 Walk Ups, Totally Finished Lower Level with New Laminate Flooring, Just Over 1/2 Acre Private Treed Lot, 7 Bedrooms Plus 4 Bathrooms, California Knock Down Ceilings On Both Levels, Great Room With Stone Fireplace, 2 Bedroom In-Law Suite With Separate Entrance, Recreation/Games Room Freshly Painted & New Vinyl Flooring, Also Includes Pool Table and Accessories, Separate Walk Up Entrance From Lower Level For Home Based Business Includes Office and Bonus Room, Awesome Triple Heated Garage With Openers For All Your Toy's, Circular Driveway, Nicely Landscaped and Treed Lot. Sprinkler System in Front and Side Yards (id:55499)
Royal LePage First Contact Realty
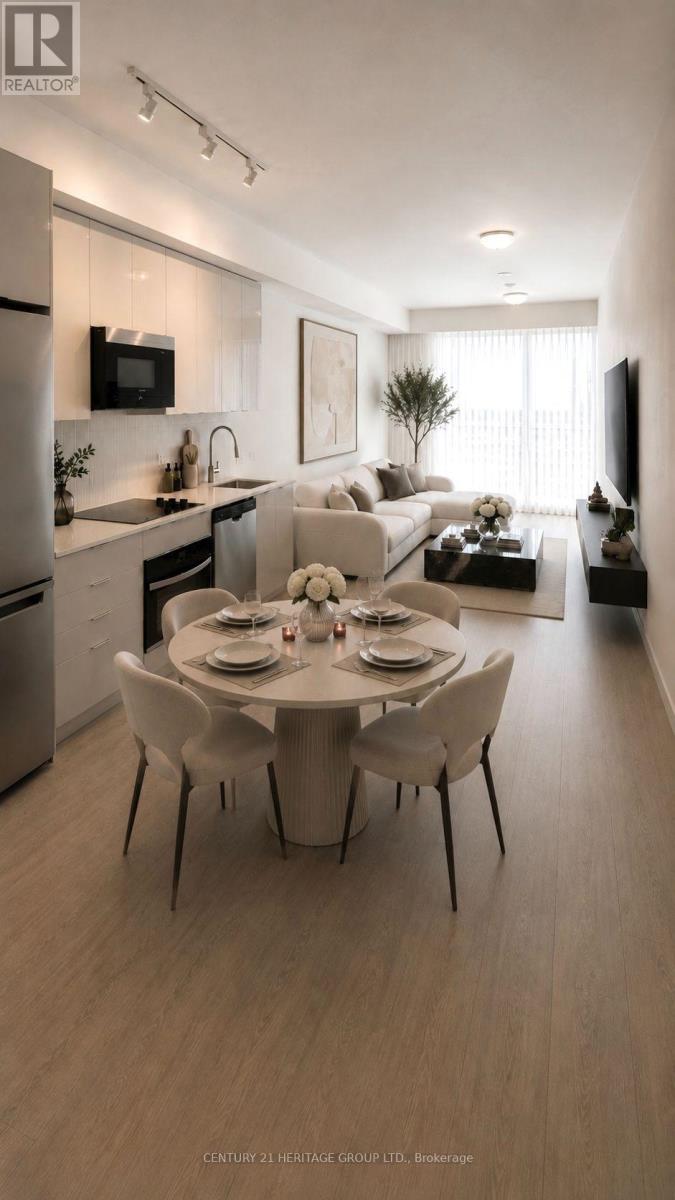
1308 - 474 Caldari Road
Vaughan, Ontario
Luxury One Year New 1+Den Condo with parking in the Heart of Vaughan (Jane/Rutherford) Across from Vaughan Mills. This bright and modern suite features: Den with Optional Sliding Door Can be Used as Bedroom or office space. 9ft smooth ceiling. Floor to ceiling windows in both living and bedroom. Upscale kitchen with SS appliances, Granite countertop, backsplash. Quality laminate flooring throughout. A private covered balcony with great city view. Building amenities include 24hr Concierge, a theatre, artist studio, fitness room, wellness spa, yoga room, lounge and party room, a work hub and outdoor terraces. Perfectly situated, the location offers unparalleled convenience with easy access to Highway 400, transit, Cortellucci Hospital, and steps to Vaughan Mills, and restaurants. Just minutes to Rutherford GO station, Vaughan Metropolitan Centre and TTC subway, downtown Toronto and York University are at the doorstep of this new community. Experience the perfect combination of luxury living and convenience. (id:55499)
Century 21 Heritage Group Ltd.
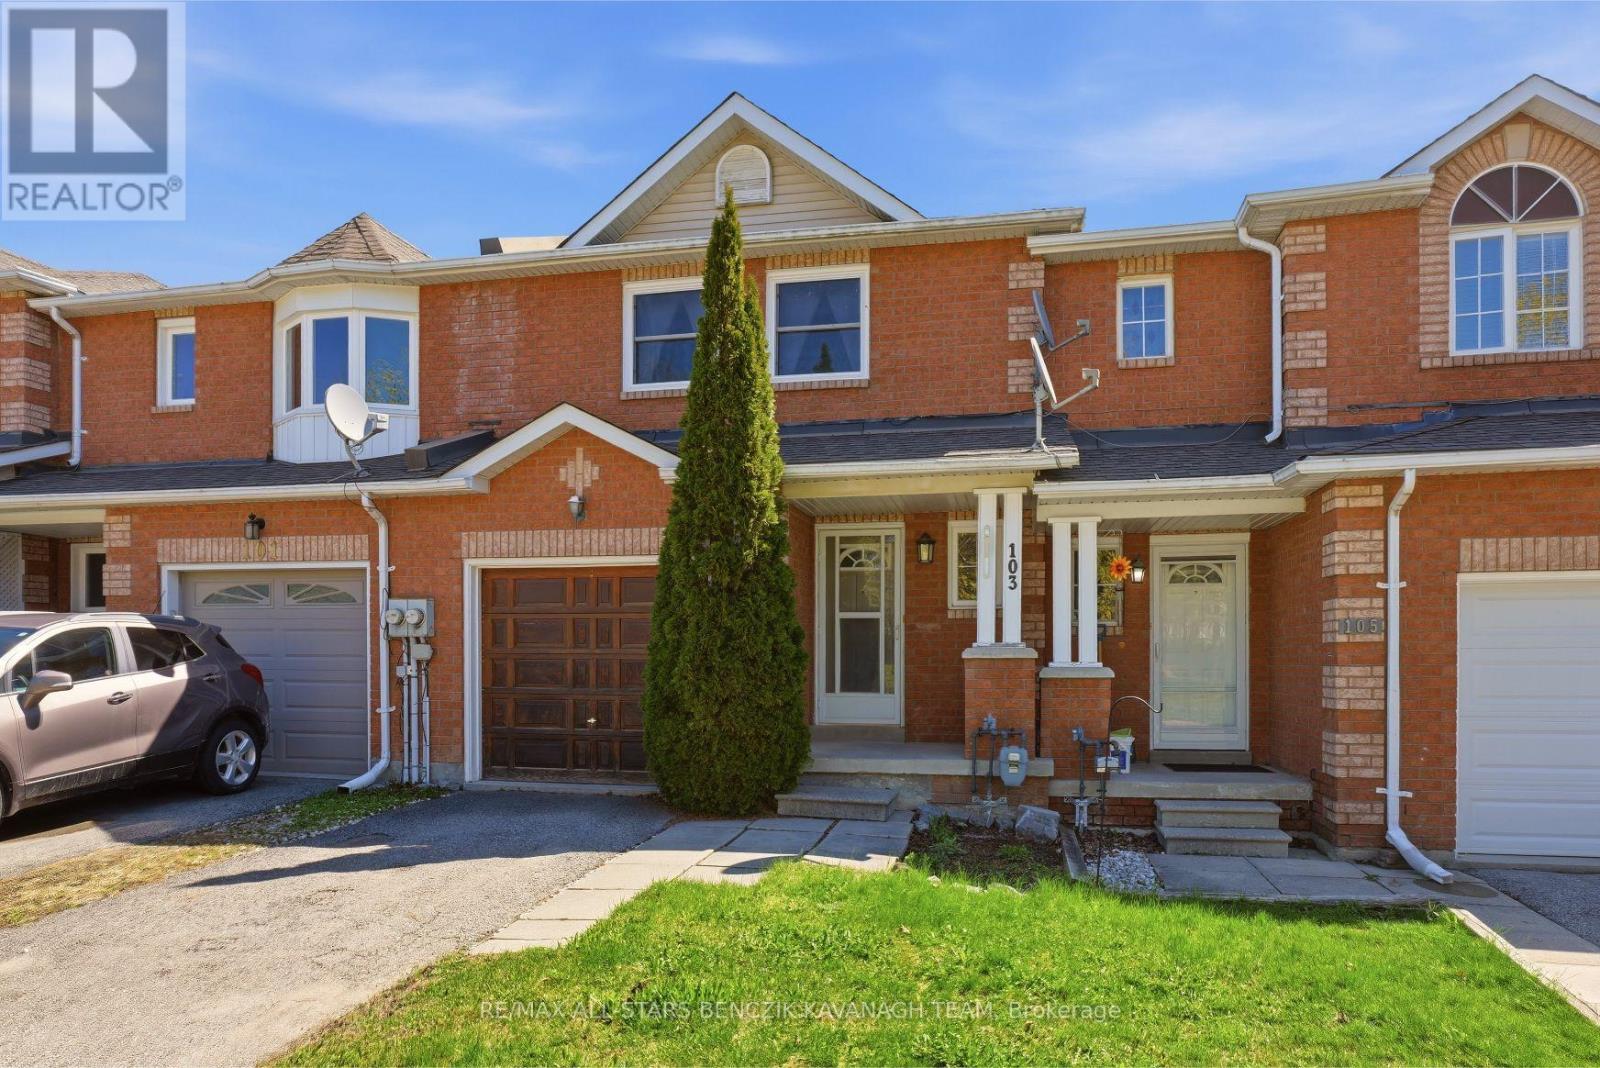
103 Lorne Street
Brock, Ontario
This meticulously maintained 3-bedroom freehold townhome in the picturesque community of Sunderland offers the perfect blend of small-town charm and modern convenience. Truly move-in ready, this turnkey home features no additional rental payments, with all major systems and equipment fully owned. The main level showcases separate living and dining rooms with laminate flooring, custom dining room cabinetry, and a seamless walkout to the deck, creating an ideal space for everyday living and entertaining. The updated kitchen is thoughtfully designed with a convenient pass-through overlooking the dining area. The spacious primary bedroom features a generous closet and a 4-piece semi-ensuite, while two additional bedrooms provide flexibility for a growing family, guests, or a home office. One of only a few units in the community offering a third bathroom, this home delivers added convenience and functionality. The rarely offered finished walkout basement expands the living space with a large recreation room, full bathroom, laundry area, and cold room. Outside, the fully fenced backyard provides plenty of space for relaxation, entertaining, and outdoor activities. Ideally situated close to parks, Sunderland Public School, Main Street shops and amenities, and the local sports complex, this home also offers convenient access to the GTA via Highway 12 and Durham Transit connections to the Whitby GO Station. (id:55499)
RE/MAX All-Stars Benczik Kavanagh Team
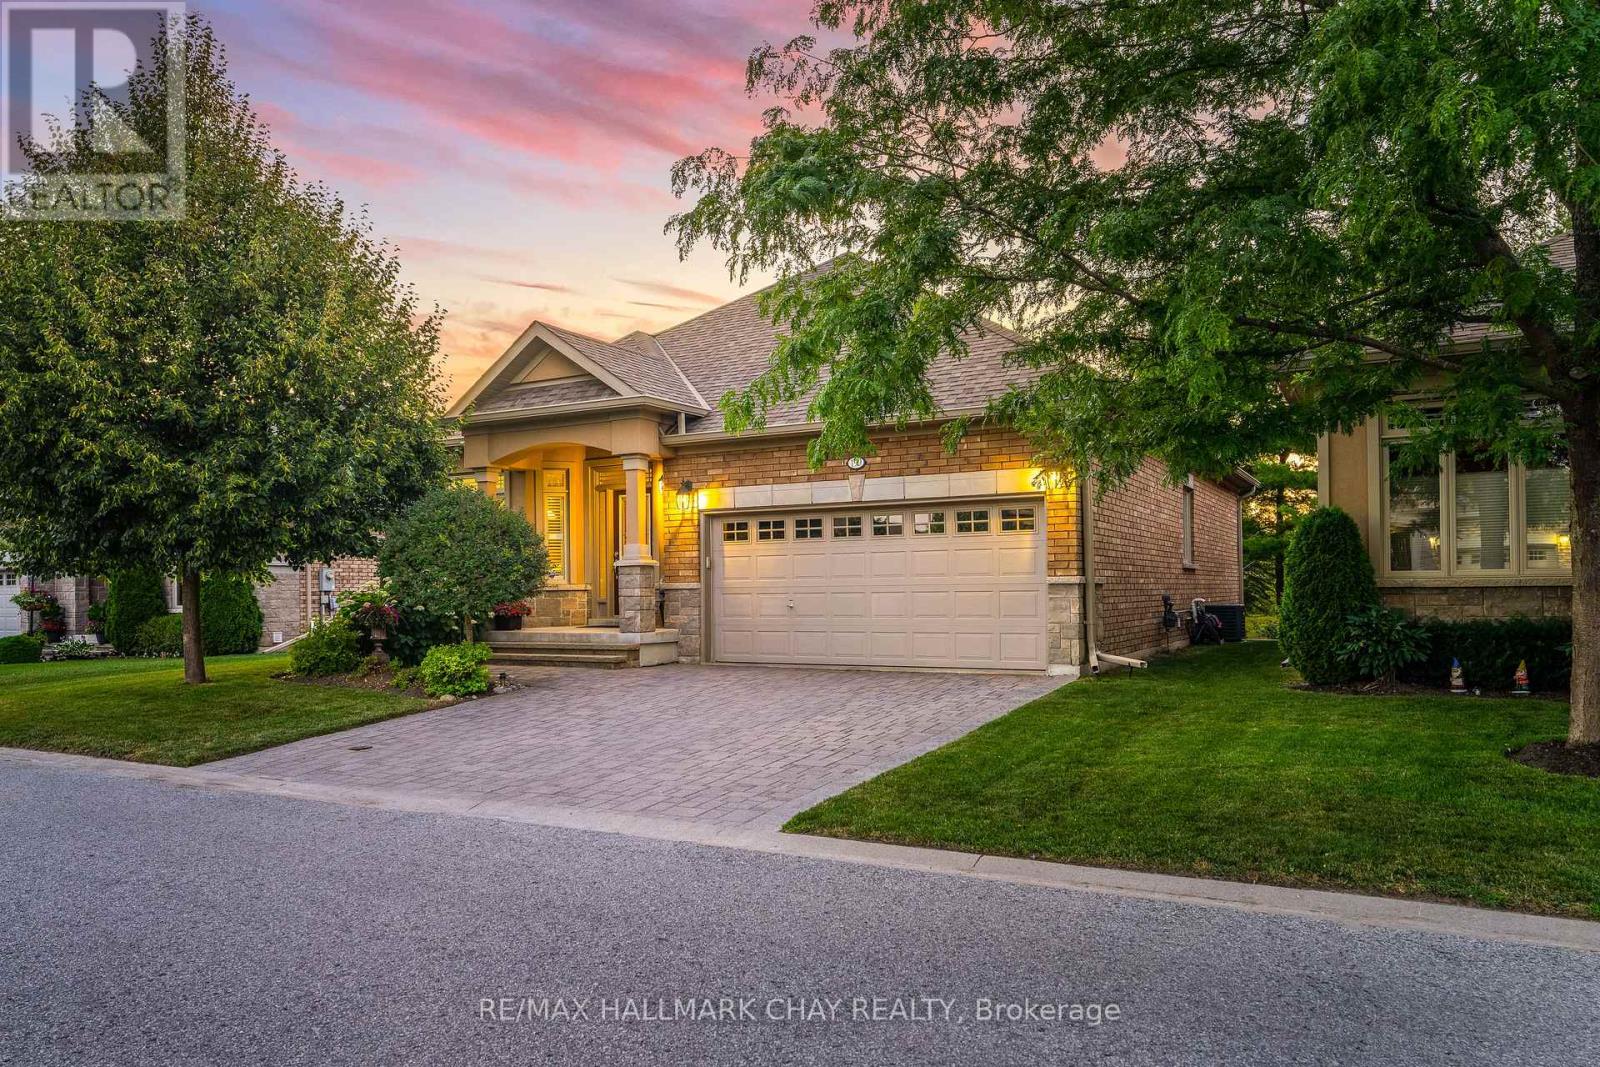
199 Ridge Way
New Tecumseth, Ontario
Immaculate 2 + 1 Bedroom Bungalow Nestled In Highly Desirable Briar Hill Community Backing Onto Nottawasaga Valley Golf Course! Sitting On The Highest Altitude W Beautiful Horizon Views From Your Front Yard! Enjoy Briar Hill Community Centre Which Includes Fitness, Games, Golf Clubs& More! Discounted Access To Nottawasga Resort Amenities Including Indoor Pool, Golf, & Fitness Centres For Additional $600 / Year! Inside Is Beautifully Maintained W Over 2,800+ SqFt Of Available Living Space & Elegant Finishes Throughout. Open Flowing Layout Features Rich Hardwood Flooring & Large Windows With California Shutters. Spacious Kitchen Features Granite Countertops, Stainless Steel Appliances Including New Frigidaire Pro Fridge (2021), Wine Fridge, & Lots Of Additional Storage Space For All Your Baking Needs! Breakfast Area Combined With Kitchen. Combined Dining & Living Room Areas With Gas Fireplace, Pot Lights, & Vaulted Ceilings! Plus Walk-Out To Your Private & Peaceful Backyard Deck. Primary Bedroom Boasts 3 Piece Ensuite With Quartz Counters, Walk-In Closet, & Large Windows! Additional Main Floor Bedroom Features Broadloom Flooring & Double Door Closet. Convenient Main Floor Laundry Room With Sink & Access To Garage! Downstairs, Fully Finished By The Builder, Walk-Out Basement With Large Rec Room Featuring 2nd Gas Fireplace, & Cozy Broadloom Flooring Throughout. Bonus Spacious Den & Cold Cellar, Perfect For Office Space, Or Extra Storage. Additional Bedroom With Walk-In Closet & 3 Piece Bathroom. Interlocked Patio From Walk-Out W/ Stairs On Either Side Leading To Front Yard. Maintenance Fee Includes Water, Common Elements, & Building Insurance! Stunning Curb Appeal W/ Brick & Stone Exterior, Landscaping & Mature Gardens. 2 Car Garage W/ Inside Entry, Plus Interlocked Driveway With 2 Additional Parking Spaces.Ideal Location W/ Stunning Golf Course Views, & Mins To Additional Amenities Including Groceries, Restaurants, Stevenson Memorial Hospital, & Short Drive To Hwy 400! (id:55499)
RE/MAX Hallmark Chay Realty
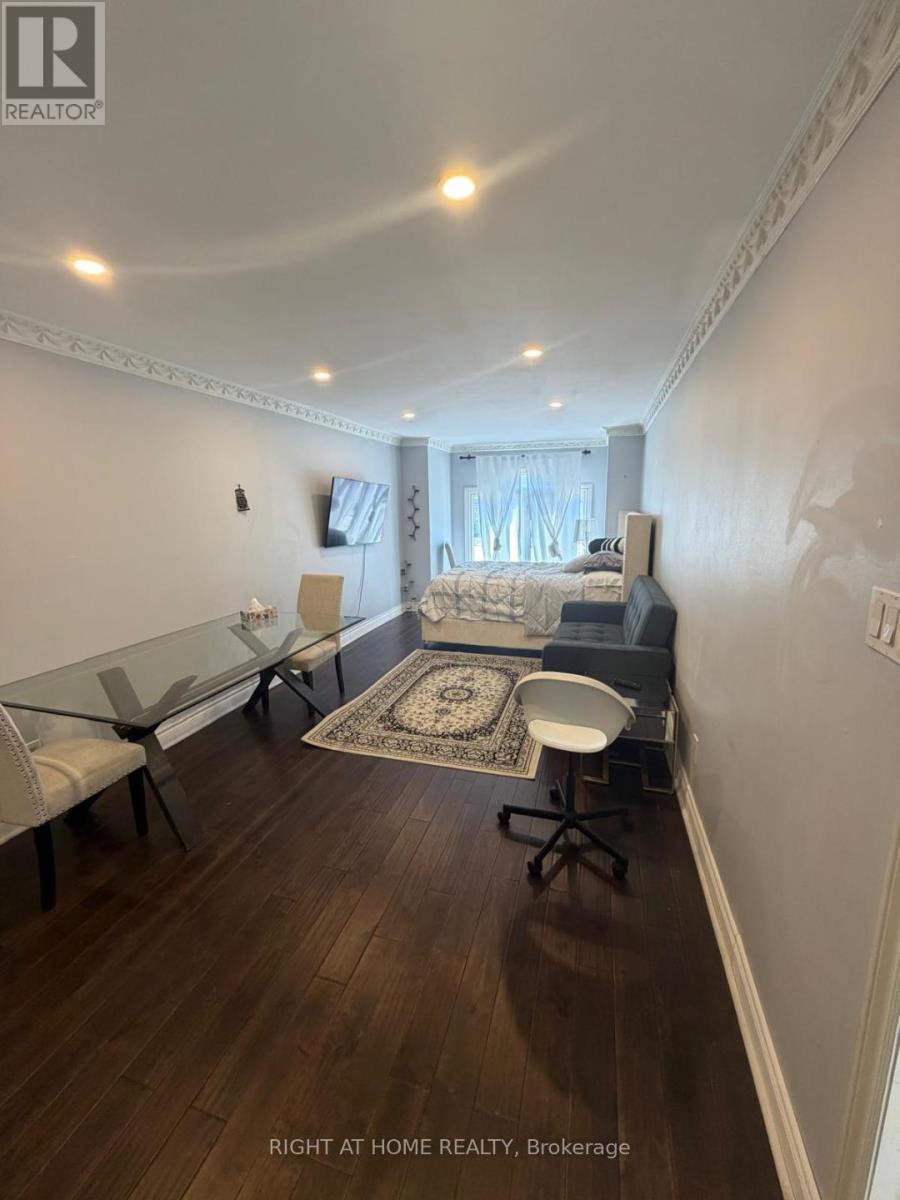
31 Northgate Crescent E
Richmond Hill, Ontario
A luxurious FULLY Furnished master bedroom is available on the second floor of an upscale home located in Richmond Hill. The bedroom features a seven-piece ensuite bathroom, and a spacious walk-in closet.This elegant residence offers a separate kitchen and Shared laundry . The unit also includes a completely separate and private entrance, ensuring full privacy and exclusivity for the occupant.Please note that this is not a basement unit; it is a bright and well-appointed second-floor room with fully independent Master Bedroom. ALL Inclusive utilities (hydro +water+hydro+internet) for one person. the kitchen is not shared. LANDLORD Prefers ONE Female Tenant. (id:55499)
Right At Home Realty
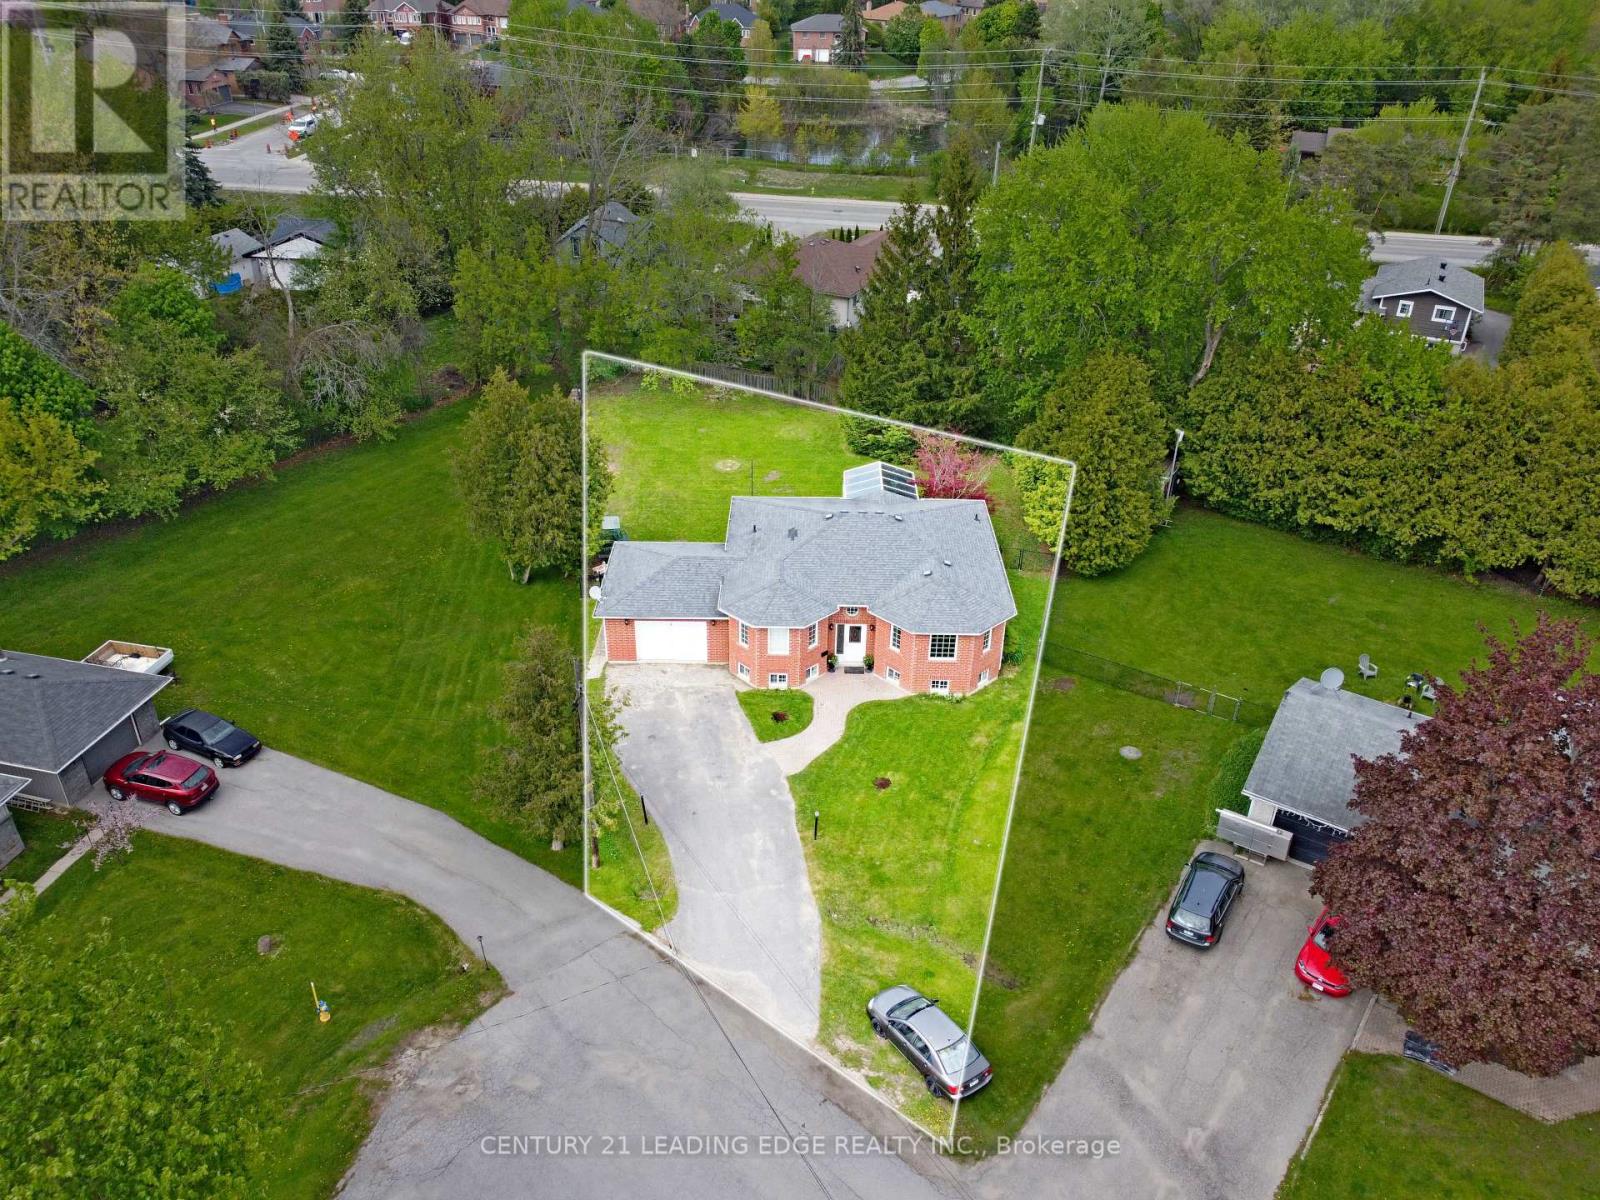
4 Bay Court
Georgina, Ontario
Bright and spacious 2+2 bedroom bungalow tucked away on a family-friendly cul-de-sac in the heart of Keswick. Situated on a generous pie-shaped lot (50' x 166' and 123' across the back!), this home offers a spacious driveway, a huge fully fenced backyard, and plenty of room for outdoor entertaining, gardening, pets, and family enjoyment. The main level features an inviting open-concept living and dining area, a large kitchen with breakfast area, and a walkout to the solarium, bringing in beautiful natural light. All bedrooms are generously sized, offering comfort and flexibility for growing families, downsizers, or multi-generational living. The fully finished basement provides excellent additional living space with in-law suite potential, featuring a spacious family room with natural gas fireplace, a separate recreation room, office space, and room to keep everyday activities organized. Conveniently located close to schools, parks, beaches, marinas, shopping, restaurants, the Keswick Library, Georgina recreation facilities, public transit, and just minutes to Highway 404. Enjoy the privacy of a quiet neighbourhood with the convenience of town amenities and the Lake Simcoe lifestyle at your door step! (id:55499)
Century 21 Leading Edge Realty Inc.
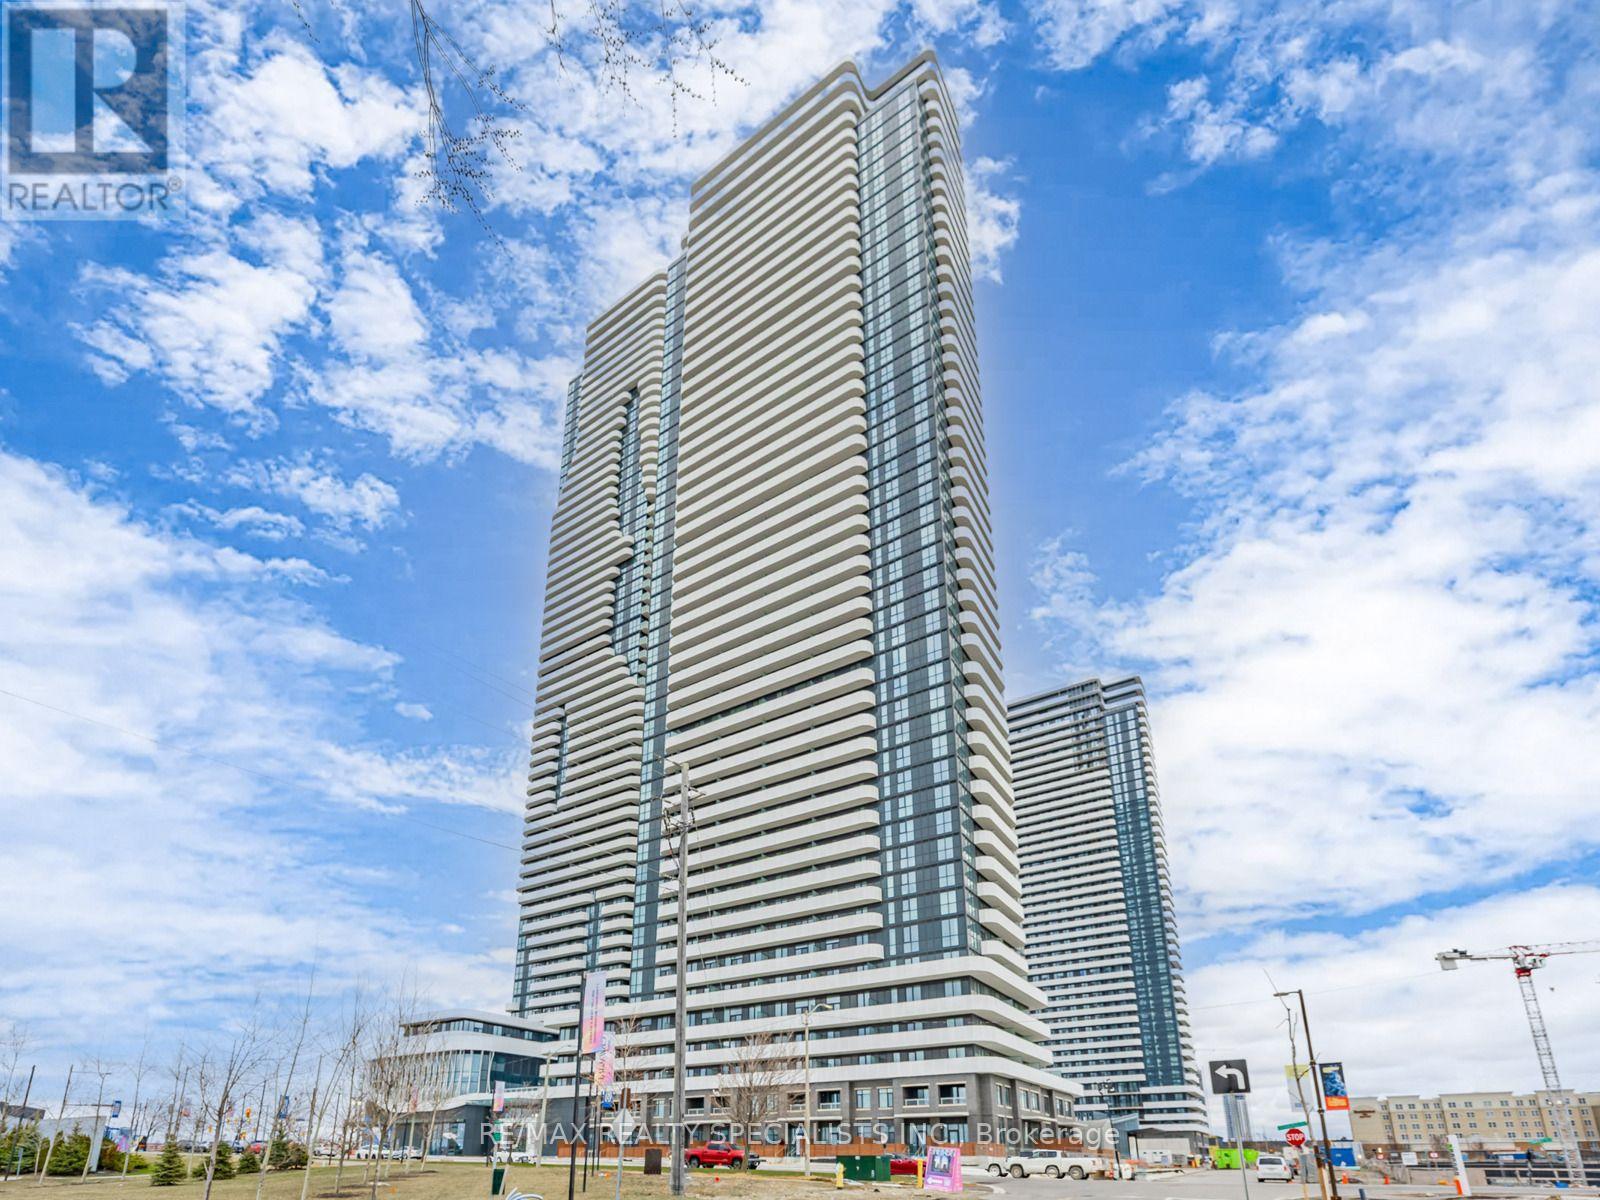
3807 - 195 Commerce Street
Vaughan, Ontario
Welcome To Contemporary Living At Festival Condos, Ideally Located In The Heart Of Vaughan Metropolitan Centre! This Bright And Spacious 1 Bedroom + Den Suite Offers A Thoughtfully Designed Layout With Excellent Functionality. The Enclosed Den Features Its Own Door, Providing The Flexibility To Use It As A Second Bedroom, Private Home Office, Or Nursery. Enjoy Floor-To-Ceiling Windows That Fill The Space With Natural Light, Along With A Sleek Modern Kitchen Complete With Integrated Appliances And Stylish, High-Quality Finishes. Situated In An Unbeatable Location With The VMC Subway Station, Viva/YRT Transit, IKEA, Dining, Shopping, Highways 400 & 407, And York University All Within Easy Reach. Parking Space Available For Rent As An Option. (id:55499)
RE/MAX Realty Specialists Inc.
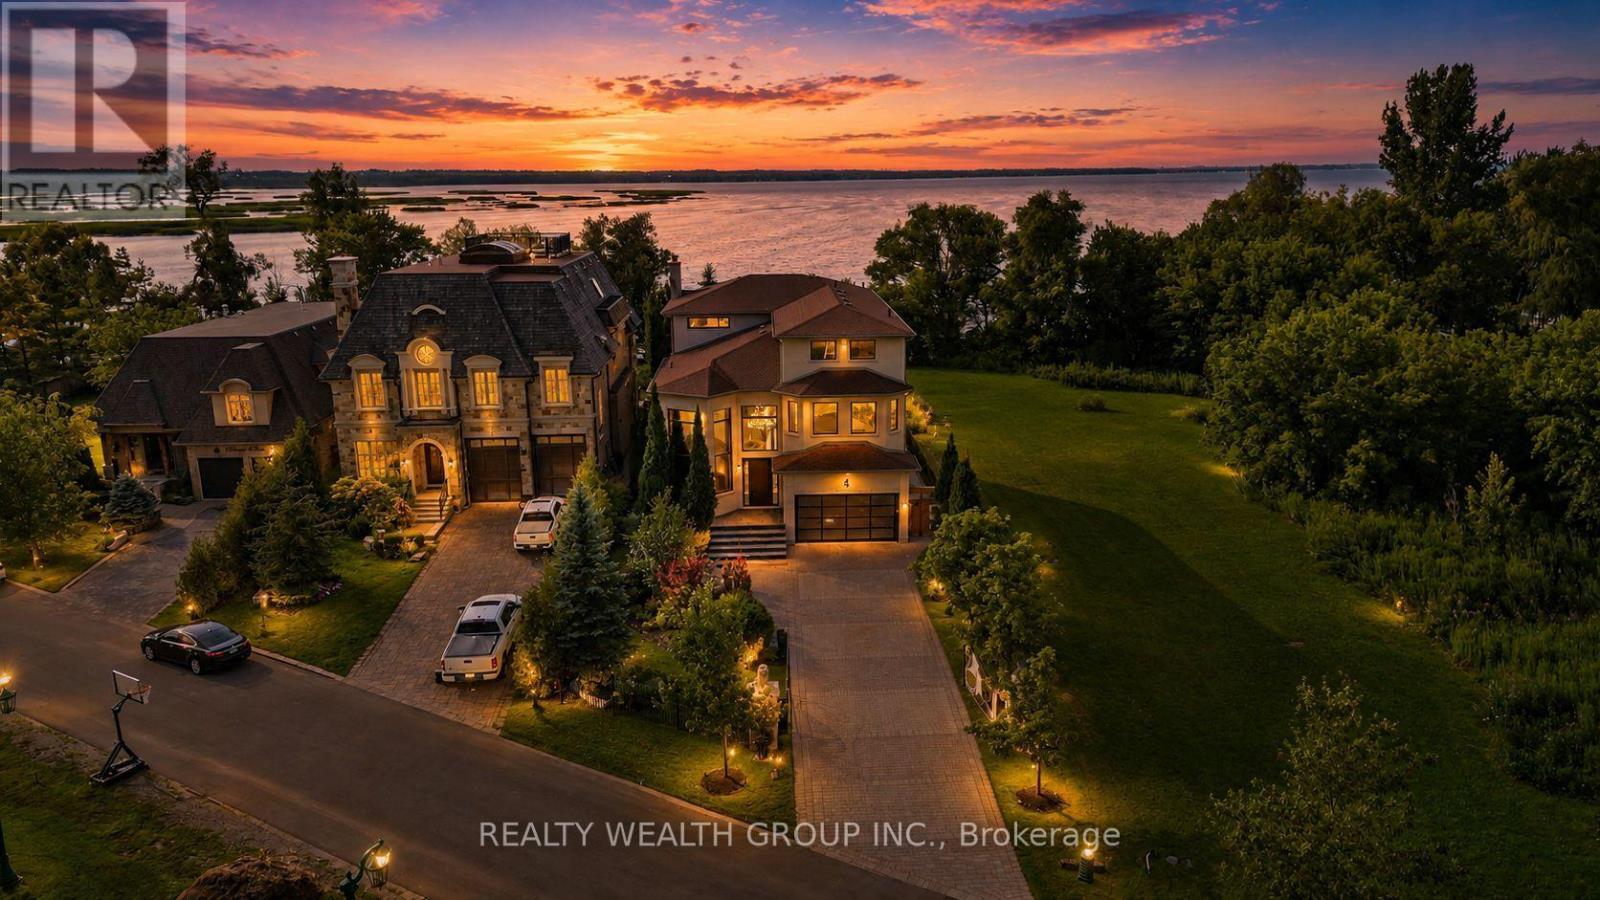
4 Shangri-La Lane
Georgina, Ontario
Experience the ultimate in luxury waterfront living on this exceptional private estate, nestled behind a private gated entrance and accessed by a private road. Set directly on the waterfront, this remarkable 3-storey residence offers an extraordinary combination of privacy, scale, sophisticated finishes, and resort-style amenities. The expansive main floor is designed to impress, featuring grand principal rooms, soaring windows, beautiful stone and marble detailing throughout, and an abundance of natural light. The large primary suite is a true retreat, highlighted by stunning floor-to-ceiling windows that capture breathtaking views and bring the waterfront setting into the home.The third floor offers an incredible and versatile open space with endless possibilities-ideal as an additional bedroom, private retreat, home office, lounge, gym, or entertainment area-and features its own private balcony overlooking the surroundings. The outdoor experience is equally spectacular, with a stunning pool, extensive custom stone and interlock work throughout, beautifully landscaped grounds, outdoor BBQ kitchen, 3-season solarium, irrigation system, indoor/outdoor speaker system, and Gemstone lighting, creating an exceptional private backyard oasis perfect for entertaining or relaxing.The fully finished basement provides additional living and entertainment space with convenient walk-out/up access to the backyard. Additional luxury features include a spectacular theatre room with a massive 210" screen, steam shower, ambient heated floors, two furnaces, water purification system, heated garage, and exceptional craftsmanship throughout. A truly rare waterfront property offering privacy, luxury, space, and an unmatched lifestyle. Included is also the Parcel of Land directly across the property: 48' X76' with direct waterfront access and the ability to build another structure. Accessory Appartement or Boat house (id:55499)
Realty Wealth Group Inc.
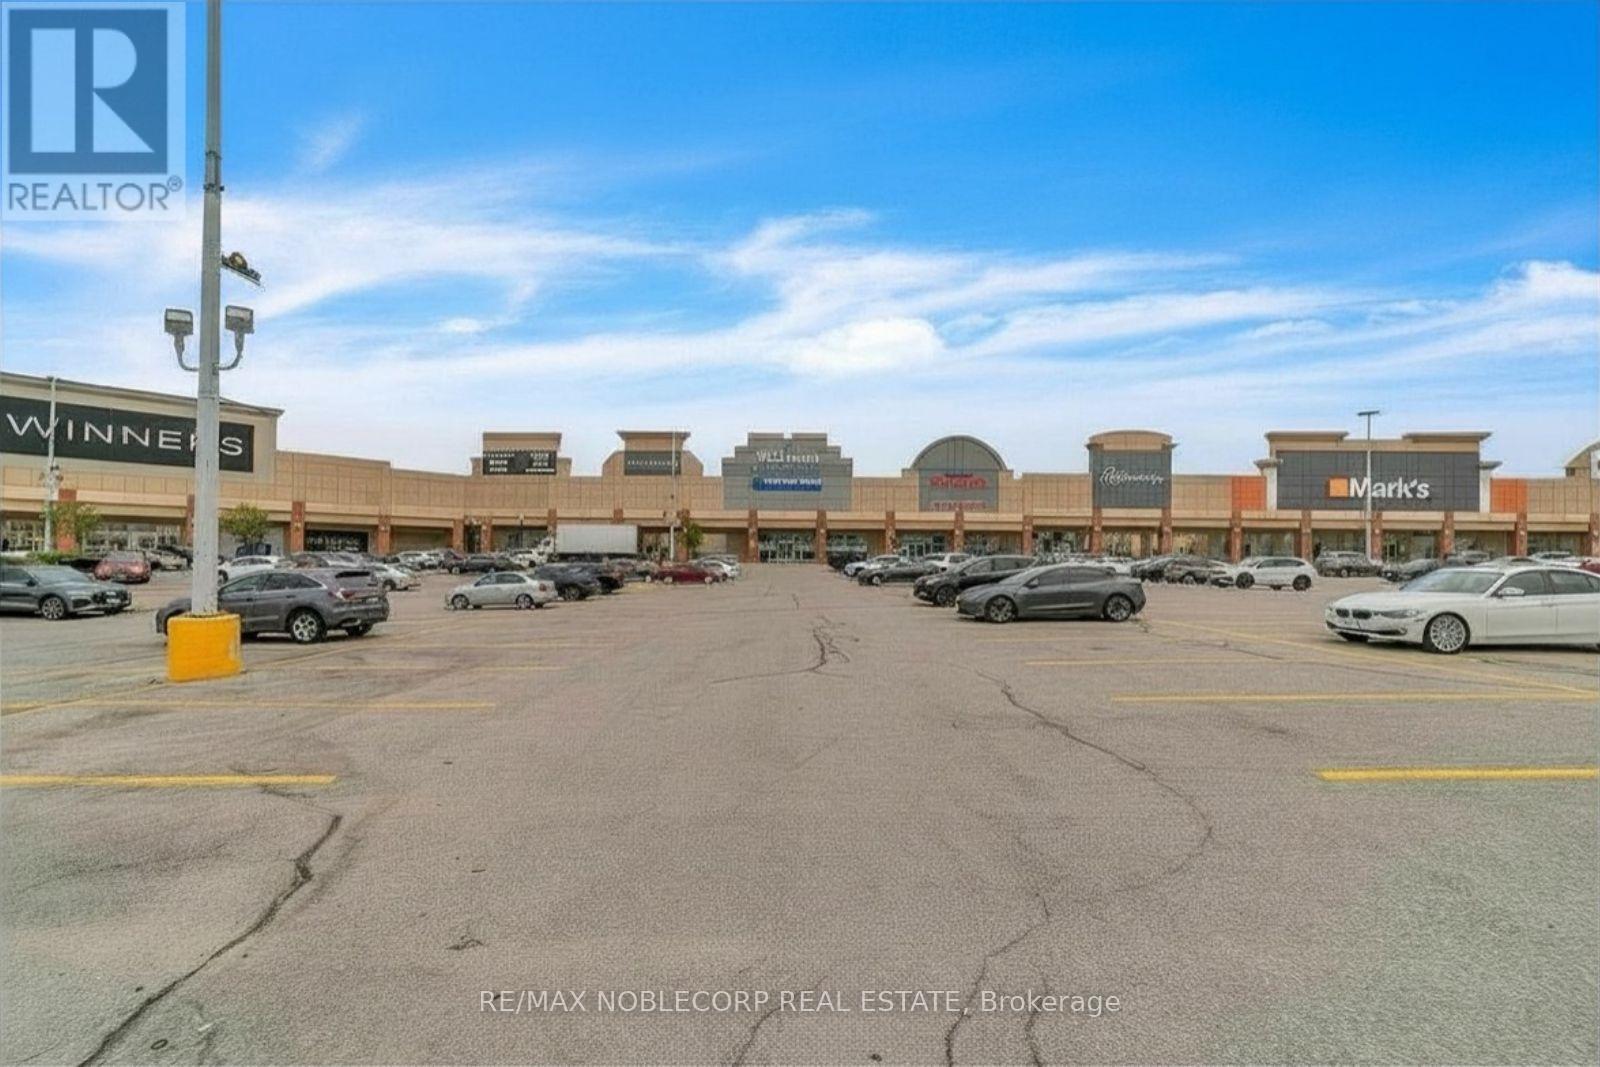
A1014 - 200 Windflower Gate
Vaughan, Ontario
Amazing retail opportunity to sublease alongside a well-established business. The opportunity allows for anywhere between 2000-2500 SqFt of fully divisible space and use. (id:55499)
RE/MAX Noblecorp Real Estate
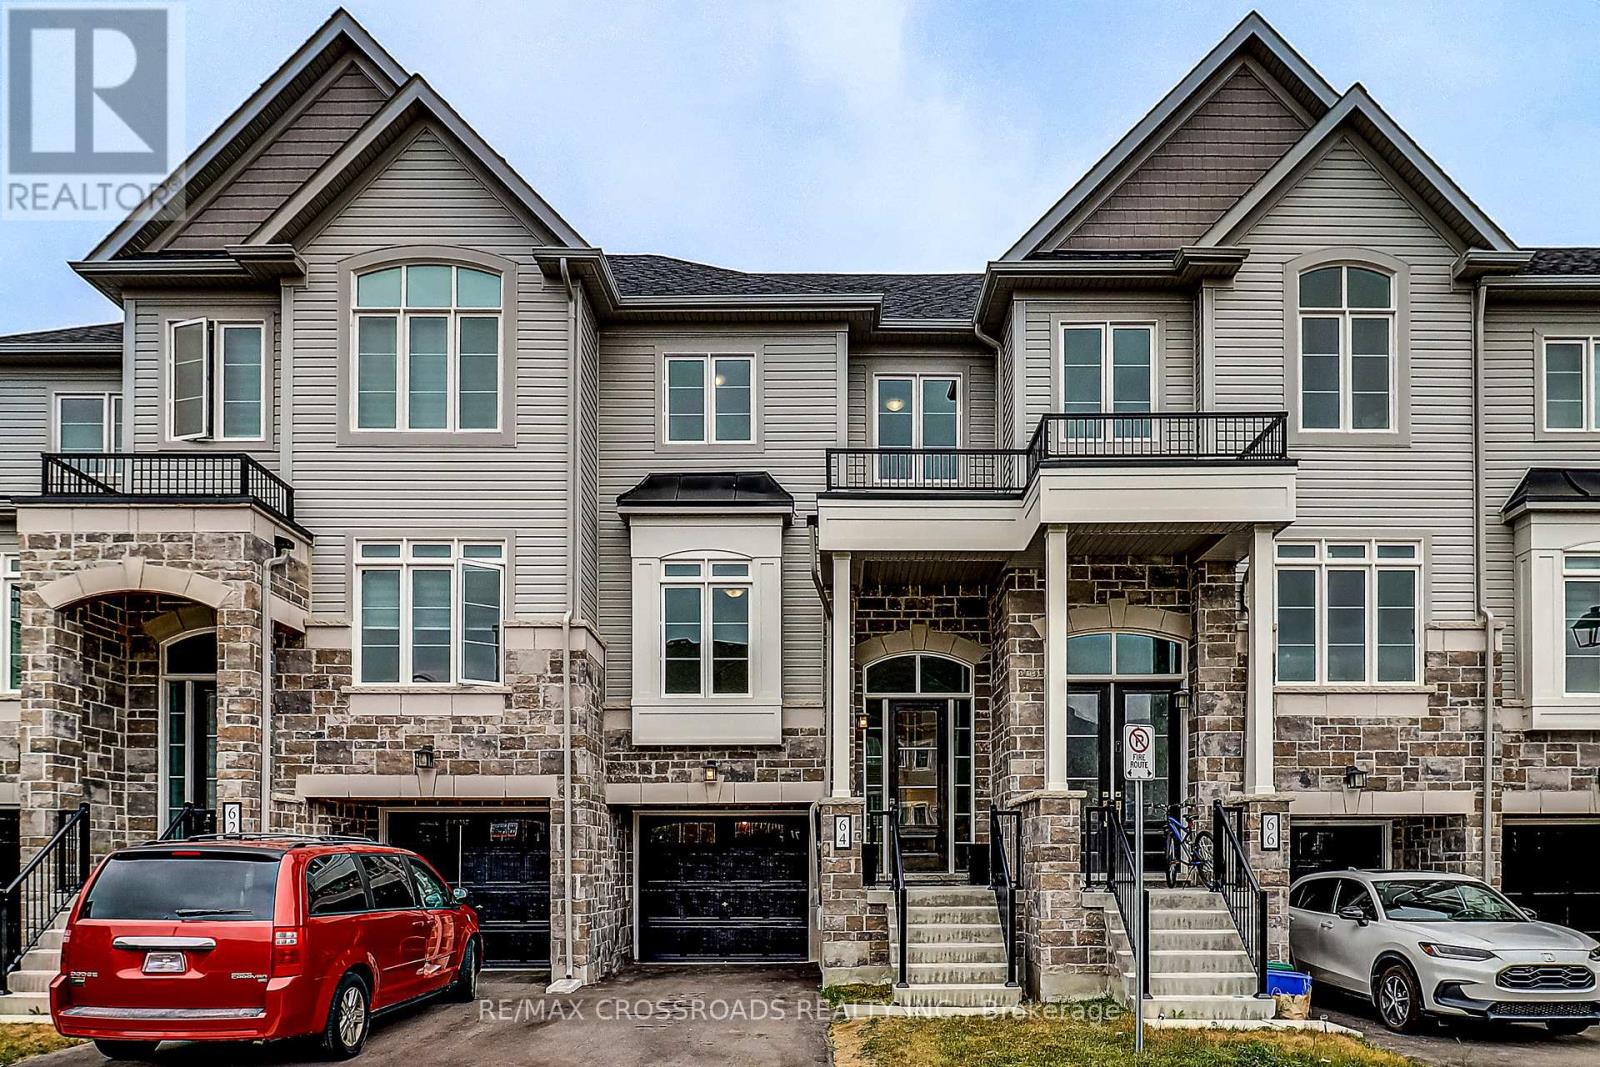
64 Lyall Stokes Circle
East Gwillimbury, Ontario
Welcome to one of Mount Albert's most sought-after pockets. This stunning freehold 3+1 bedroom, 3-bathroom townhome offers ravine views, stylish interiors, and a community that truly feels like home.Wake up to the sound of birds and unwind each evening in your private outdoor retreat overlooking a lush ravine that transforms beautifully with every season.Inside, a chef-inspired kitchen with quartz countertops and premium stainless steel appliances flows into a spacious great room - perfect for entertaining or relaxing with family.The finished walk-out basement adds incredible versatility - an additional bedroom and living space ideal for extended family, guests, or potential rental income. Built in 2024. No repairs, no surprises, full Tarion warranty remaining.Top-rated schools, scenic trails, parks, and a welcoming community - all just minutes away. 15 minutes to Hwy 404 and Newmarket. POTL fee of $226.22/month covers road maintenance, snow removal, and visitor parking. (id:55499)
RE/MAX Crossroads Realty Inc.
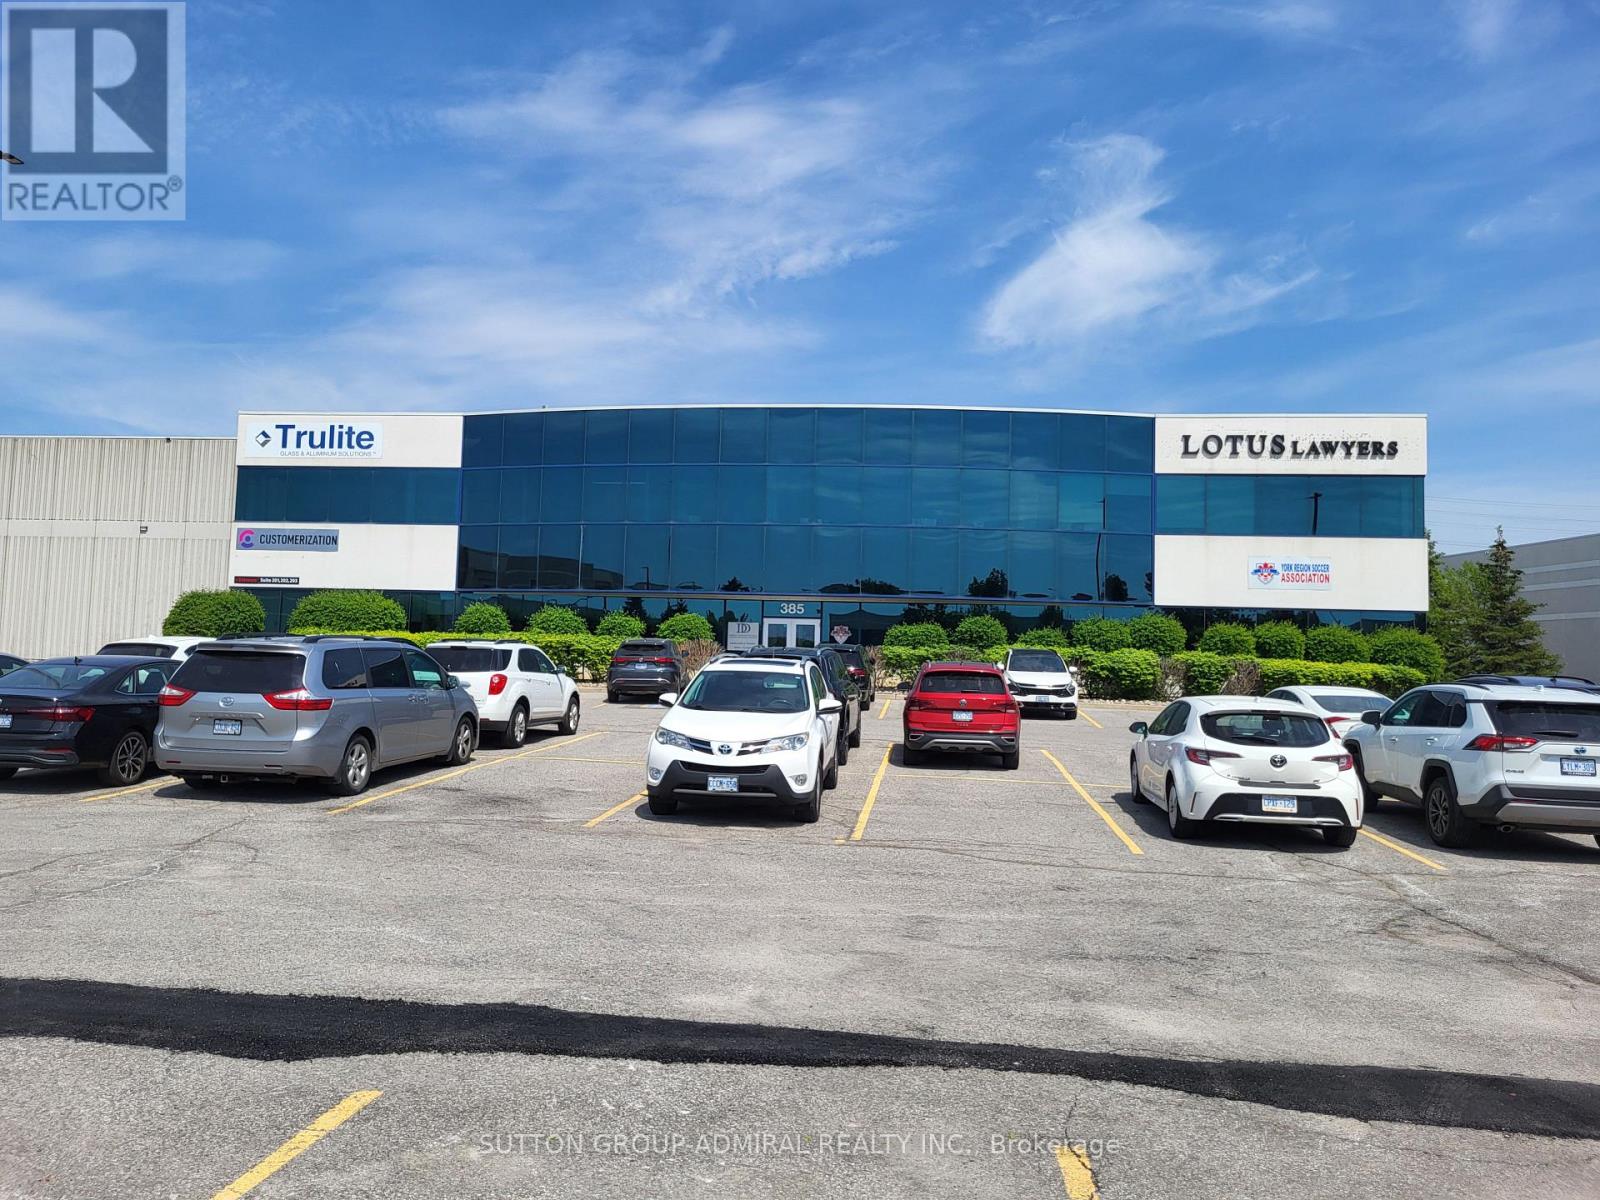
201a - 385 Connie Crescent
Vaughan, Ontario
*** Amazing Quality Office/Commercial Space *** Renovated *** Professionally Finished Space *** Plenty Of Offices/ Open Space *** Very Bright Space With Full Windows *** Ample Free Surface Parking *** Exposed To Dufferin Street *** Close Access To Highway 407 And Highway 7 *** (id:55499)
Sutton Group-Admiral Realty Inc.
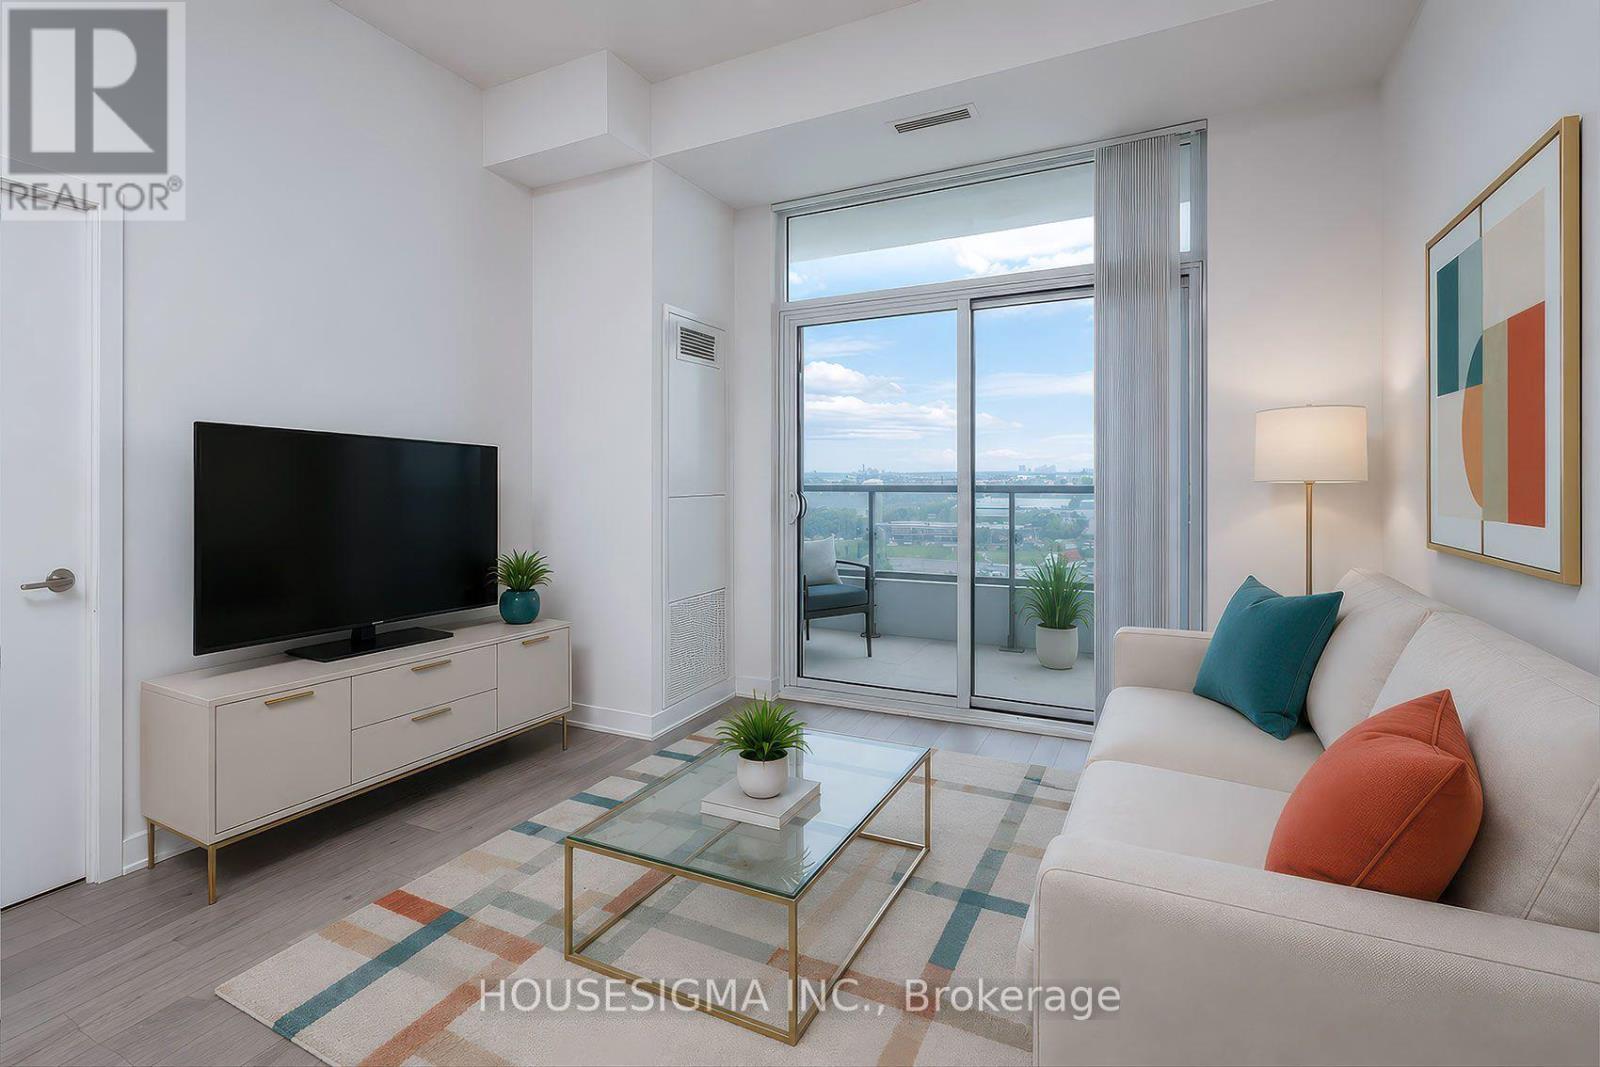
1011 - 60 Honeycrisp Crescent
Vaughan, Ontario
Mobilio Condo In The Heart Of Vaughan Metropolitan Centre. Bright and Spacious 1 Bedroom + Den (can be used as an office or bedroom), Open Concept Kitchen Combined With Living Room, Ensuite Laundry, S/S Kitchen Appliances Included. Engineered Hardwood Floors Throughout, Stone Counter Tops, 9 Foot Ceilings, Large Balcony with an Open View. Amenities; State-Of The-Art Theatre, Party Room With Bar Area, Fitness Centre, Lounge And Meeting Room, Guest Suites, Terrace With BBQ Area. Close To VMC Subway, Viva & Go Transit Hub, YMCA, York University, Seneca College, Banks, Ikea, Cineplex, Costco, Wonderland And Vaughan Mills Shopping Centre, Restaurants. 24-Hr Security. Easy Access To Hwy 7/400/407. (id:55499)
Housesigma Inc.
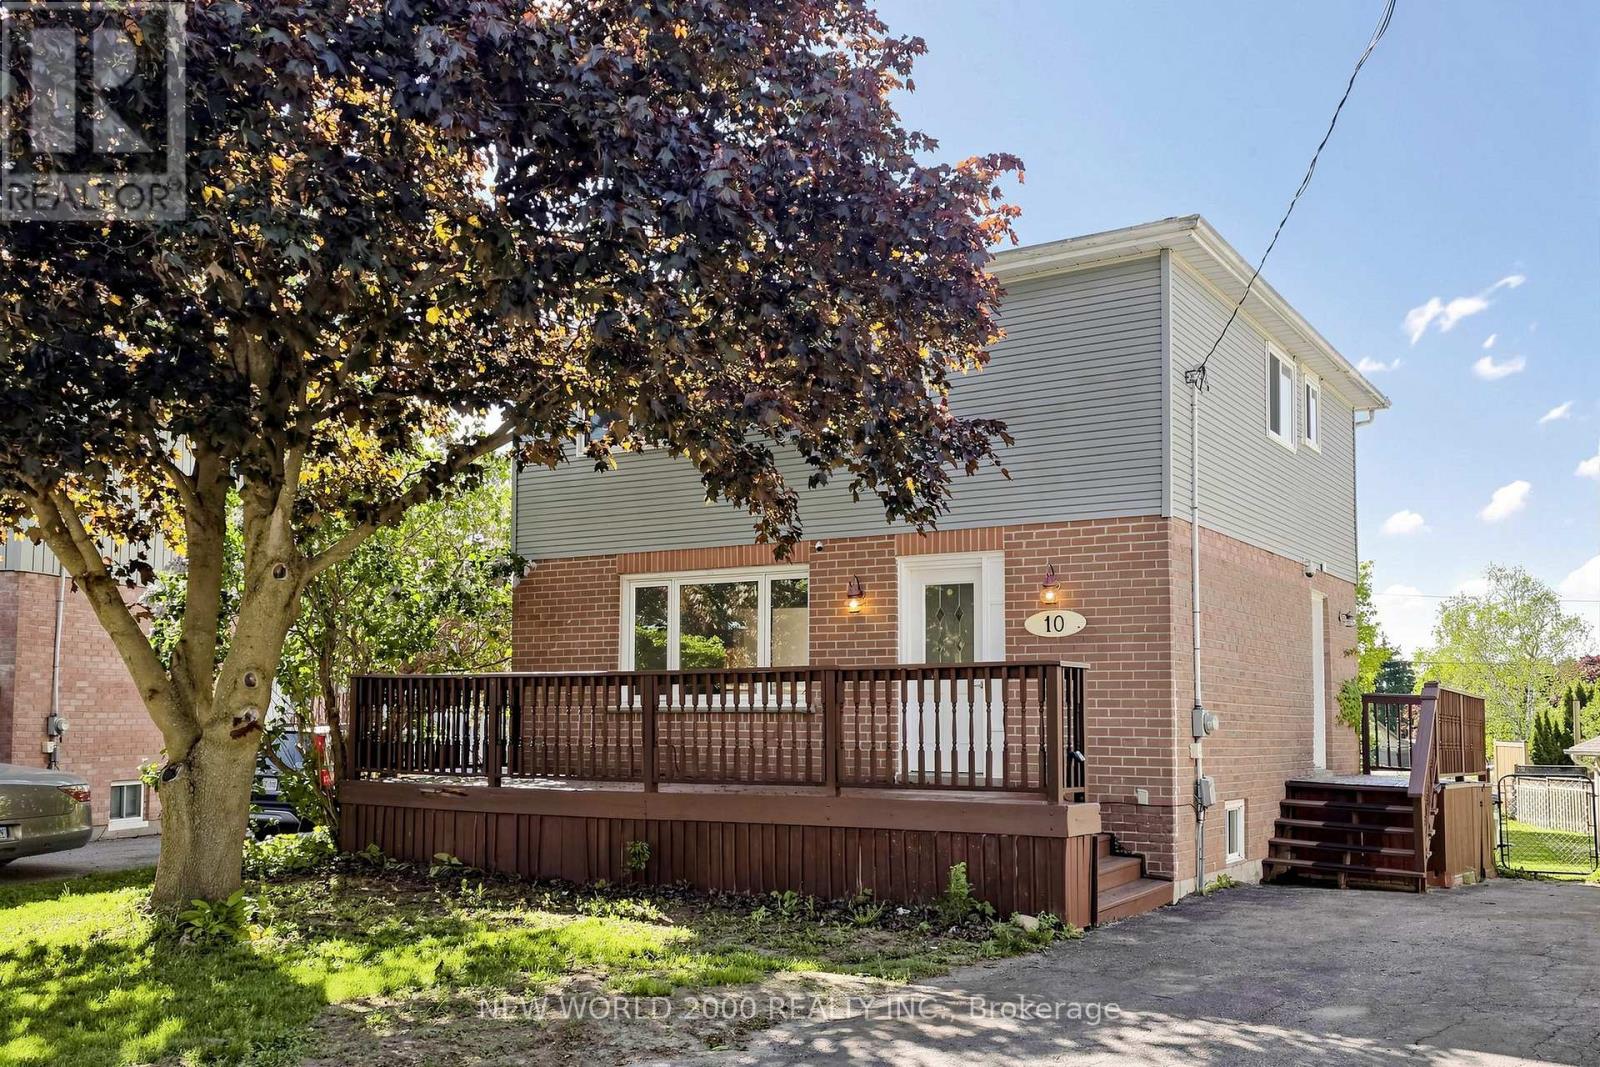
10 Buce Avenue
Bradford West Gwillimbury, Ontario
Beautiful two story, large lot home in a desirable family friendly area on a quiet cul-de-sac. Newly renovated 4 bedroom + 1bedroom ,2 bathroom home. New flooring, staircase,doors, trim, paint. Move in ready home for first time buyers, downsizers or an addition to your investment portfolio. Bright spacious eat-in kitchen to a walkout to the backyard deck.Spacious family room. Side door entrance backs on to the driveway. Large windows with plenty of natural lighting. Upper level, 3 + 1 bedroom( office ) Finished basement with wet bar, gas fireplace with ample storage space. Large peaceful backyard facing Canal. Brand new shed, deck. Close to schools,parks and amenities. (id:55499)
New World 2000 Realty Inc.
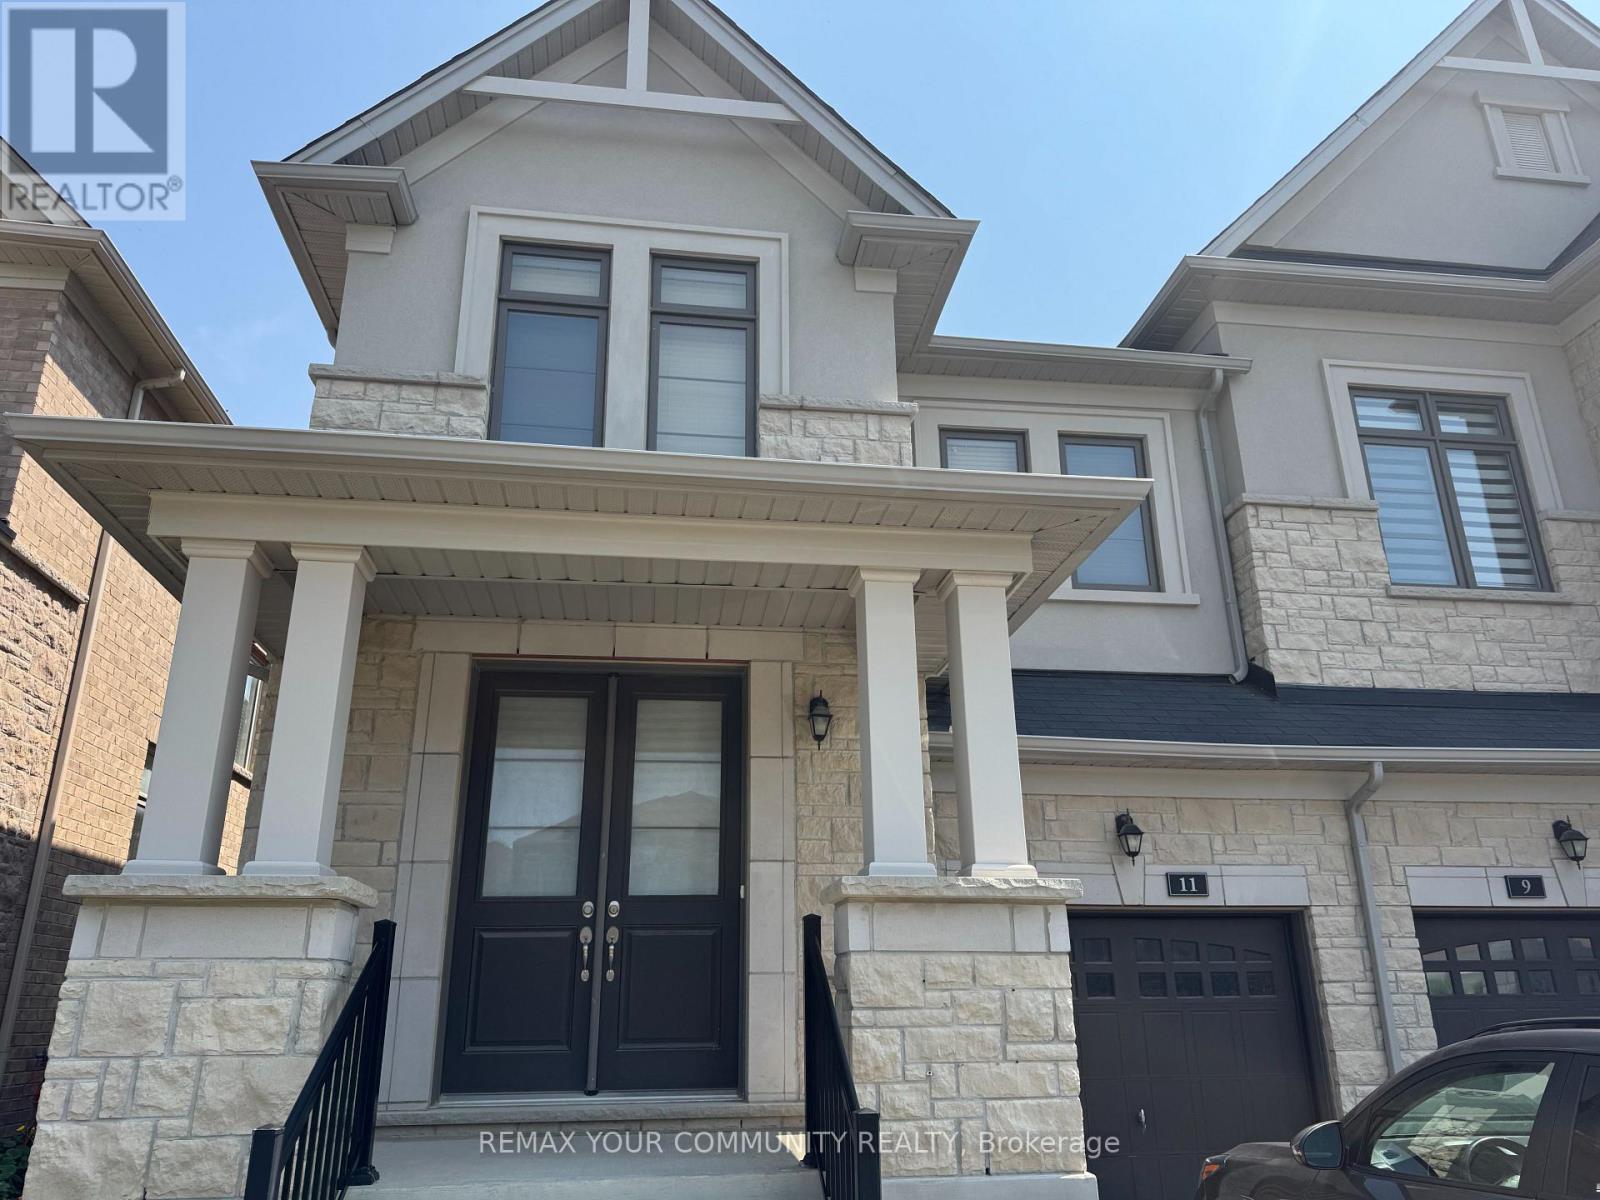
11 John Smith Street
East Gwillimbury, Ontario
A COZY AND BRIGHT SEMI IN THE DESIRABLE AREA OF HOLLAND LANDING. THE PROPERTY FACES EAST WEST WHICH MAKES IT BRIGHT THROUGHOUT THE WHOLE DAY. WALK-OUT LUMINOUS BASEMENT. NICE OPEN CONCEPT LAYOUT AND DECENT ROOM SIZES. MASTER AND 2ND ROOM HAVE THEIR ENSUITE WASHROOMS AND 3RD AND 4TH SHARE A SEPARATE WASHROOM. BACKYARD ALMOST FULLY FENCED. (id:55499)
RE/MAX Your Community Realty
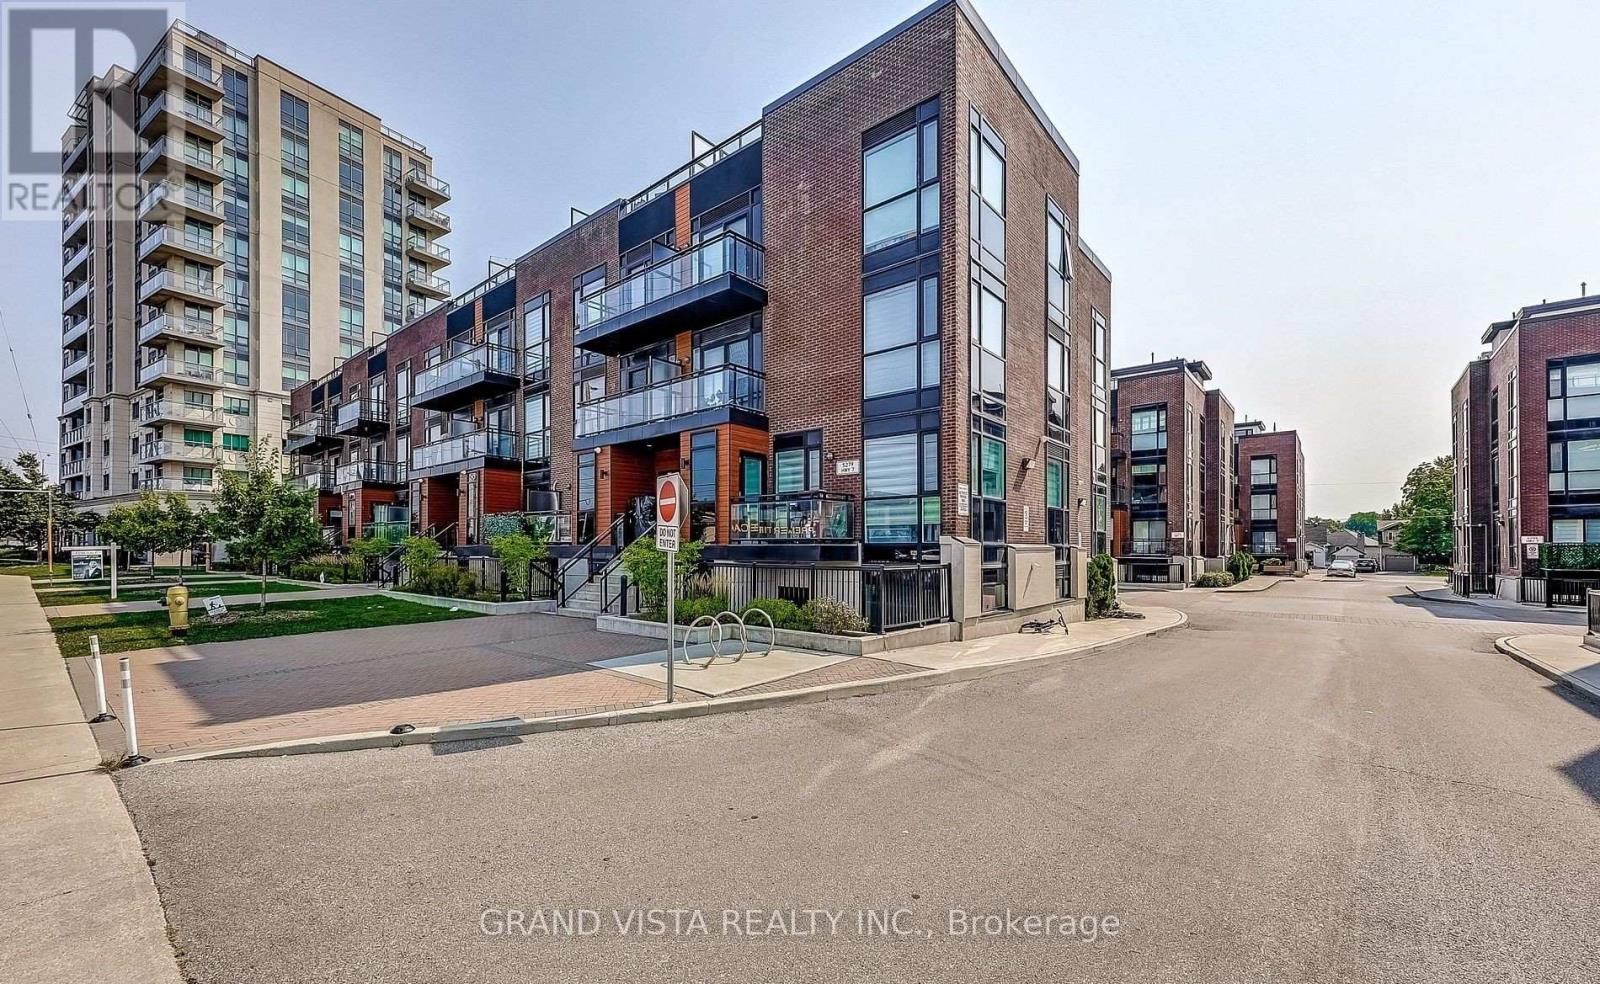
B602 - 5279 Highway 7
Vaughan, Ontario
Welcome home! This bright and spacious stacked townhome offers a comfortable and functional layout with 3 bedrooms, a den, and 3 full bathrooms-perfect for families, professionals, or anyone looking for a little extra space. The open-concept main floor makes everyday living easy, with a natural flow between the kitchen and living area. The kitchen features stainless steel appliances, plenty of cabinet space, and a centre island that's great for quick meals or spending time with family. The living room opens onto a cozy porch, giving you a nice spot to enjoy your morning coffee or relax at the end of the day. There's also a bedroom on the main floor, ideal for guests or a home office. Upstairs, the primary bedroom includes its own ensuite and a walk-in closet, while the second bedroom is also generously sized. Both rooms have access to a private balcony, offering a quiet outdoor space to unwind. The open den on this level is perfect for working from home, studying, or creating a reading nook. You'll also appreciate the convenience of second-floor laundry. Additional features include underground parking and a private, oversized locker located right behind your parking space. The location is a major plus, with public transit just steps away and easy access to highways for commuting. You're also close to parks, shopping, restaurants, schools, Vaughan Mills, Canada's Wonderland, and more-everything you need is within reach. A great place to call home in a well-connected and growing community, A Must See!!! (id:55499)
Grand Vista Realty Inc.
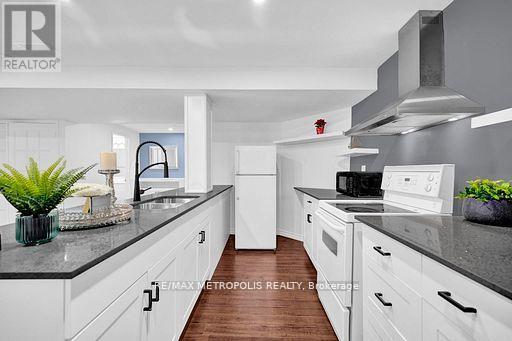
Bsmt - 1101 Petunia Place
Pickering, Ontario
" ALL UTILITIES INCLUDED " except internet. One parking space included. Location, location!!! Nestled in one of Pickering's most prestigious neighbourhoods and surrounded by executive homes. Welcome to Rougemount, a family-friendly community.This newly built, very spacious, modern and bright basement suite offers one bedroom plus a huge den with a large closet that can easily be used as a second bedroom. All windows are above ground, allowing plenty of natural light throughout the suite.The home features an open-concept living and dining area, a chef-inspired kitchen with a breakfast nook and plenty of cabinets, as well as a private separate entrance. Conveniently located next to Highway 401 and approximately a 35-minute drive from downtown Toronto.Perfect for young professionals. Within walking distance of schools, parks, restaurants and shopping centres. Only 10 minutes from the GO Station and close to all amenities.Includes a fridge, stove, ensuite washer and dryer. The tenant is responsible for arranging and paying for internet. No smoking or pets due to health reasons. Please note: The property now features upgraded stainless-steel appliances, which are not shown in the photos. Included utilities are based on standard usage for up to two occupants. (id:55499)
RE/MAX Metropolis Realty
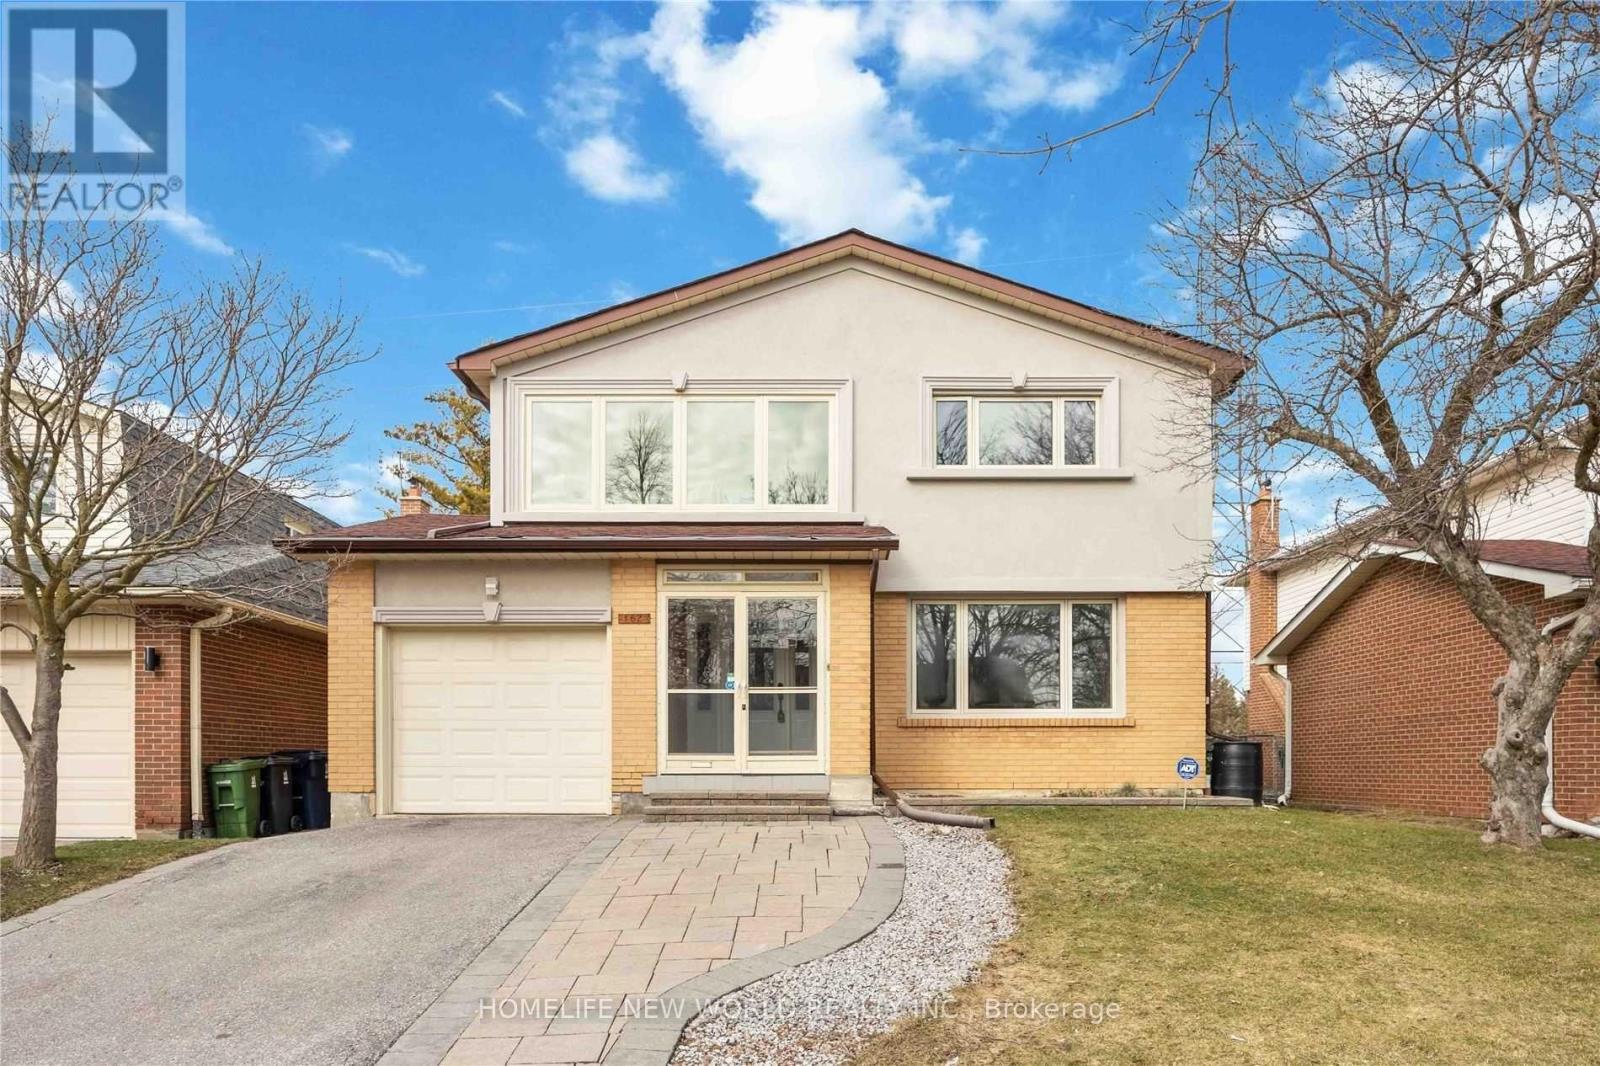
Basement - 162 Valdor Drive
Toronto, Ontario
Bright & Spacious 3-Bedrooms Basement Apartment In A Quiet, High-Demand Markham Neighborhood! Features A Private Separate Entrance, Functional Open-Concept Living & Dining Area, And A Modern Kitchen Equipped With Stainless Steel Appliances, Quartz Countertops, And Ample Cabinet Storage. Generously Sized Bedroom With Large Window And Built-In Closet. Private Ensuite Laundry Included. Conveniently Located Near Top-Rated Schools, Parks, Supermarkets, Public Transit, And Hwy 404/407. Ideal for couples and small families. Move-In Ready! (id:55499)
Homelife New World Realty Inc.
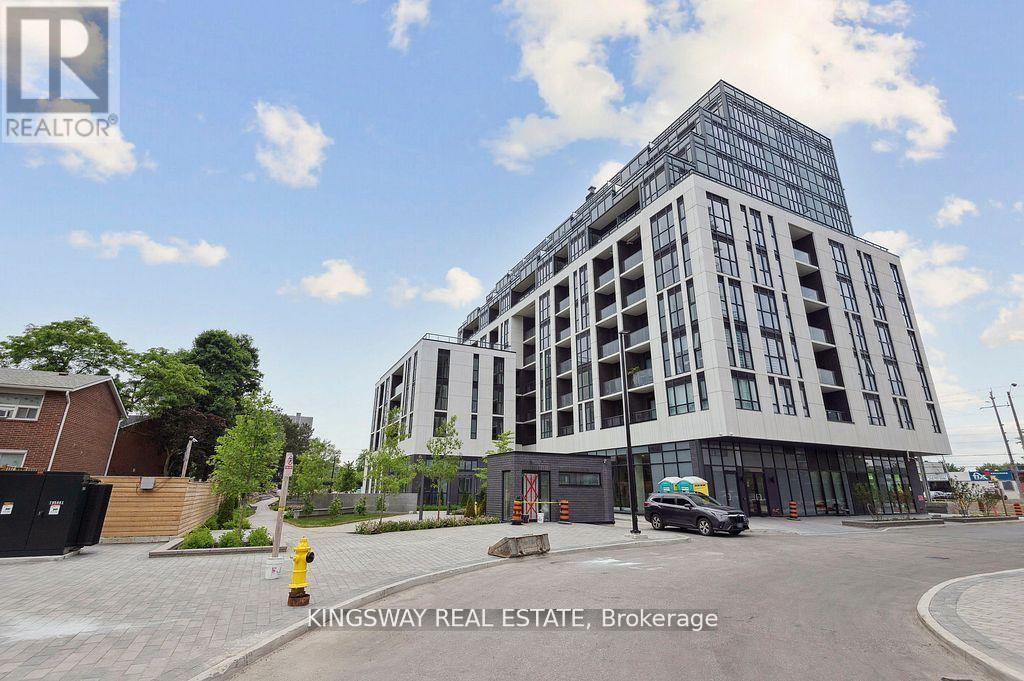
501 - 3429 Sheppard Avenue E
Toronto, Ontario
LOCATION! LOCATION! LOCATED IN THE HEART OF SCARBOROUGH!!! EASY ACCESS TO HWY 401, 404 & DON VALLEY. CLOSE TO COSTCO, WALMART, SCHOOLS & COLLEGES. BRAND NEWLY BUILT LUXURY GARDEN SERIES. 1 SPACIOUS BEDROOM PLUS DEN, 2 FULL PIECE WASHROOMS. LOTS OF UPGRADES IN KITCHEN, LIVING ROOM & WASHROOMS. COMES WITH BEAUTIFUL WINDOW BLINDS. STEPS TO TTC, MCDONALDS. SPACIOUS BIG WINDOWS FLOOR TO 9"CEILING & SPACIOUS OPEN CONCEPTS. 24 HRS CONCIERGE. AMAZING AMENITIES. (id:55499)
Kingsway Real Estate
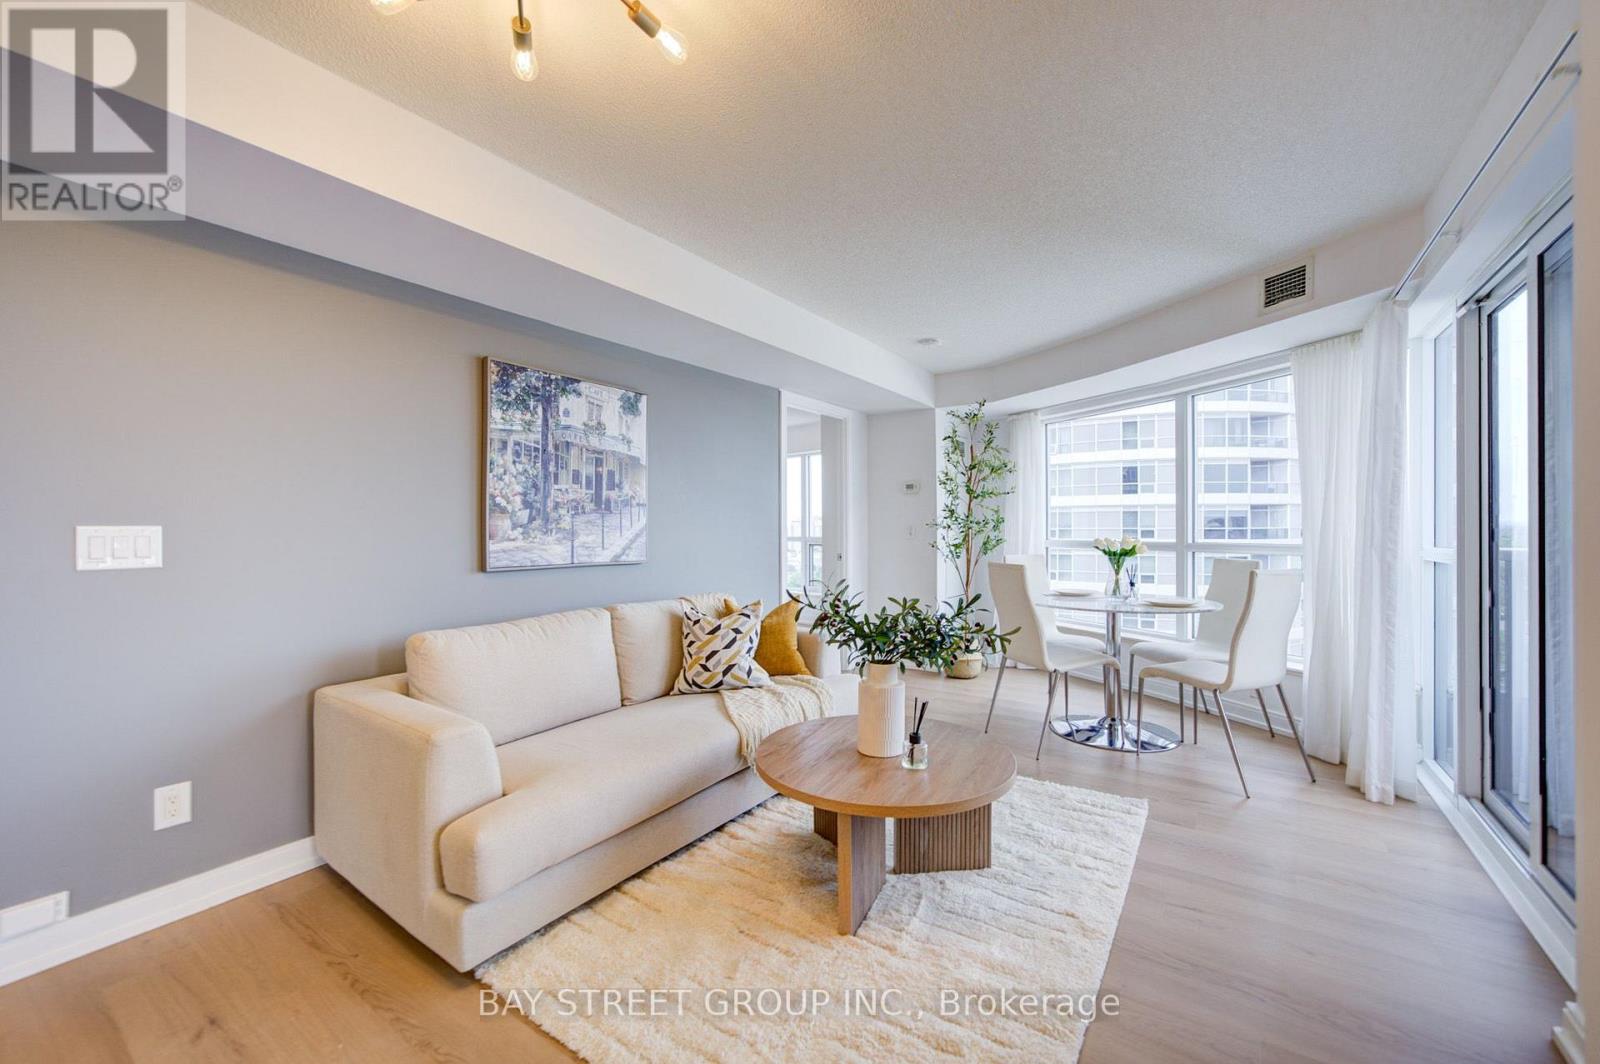
1908 - 151 Village Green Square
Toronto, Ontario
Location, Location, Location! Tridel Building With Excellent Maintanence, Spacious And Fuctional Layout For This Corner Unit. Welcome to this highly sought-after 2-bedroom plus den, 2-bathroom corner suite built by Tridel. New Paint & New Vinyl Floor , Move-In Condition. With Lots Of Visitor Parking Stunning Lots Of Visitor Parking, Bbq Areas, Sauna, Exercise Room, Rooftop Garden And Lots More. Great Location: Close To Transit, 401/404 And Shopping! (id:55499)
Bay Street Group Inc.
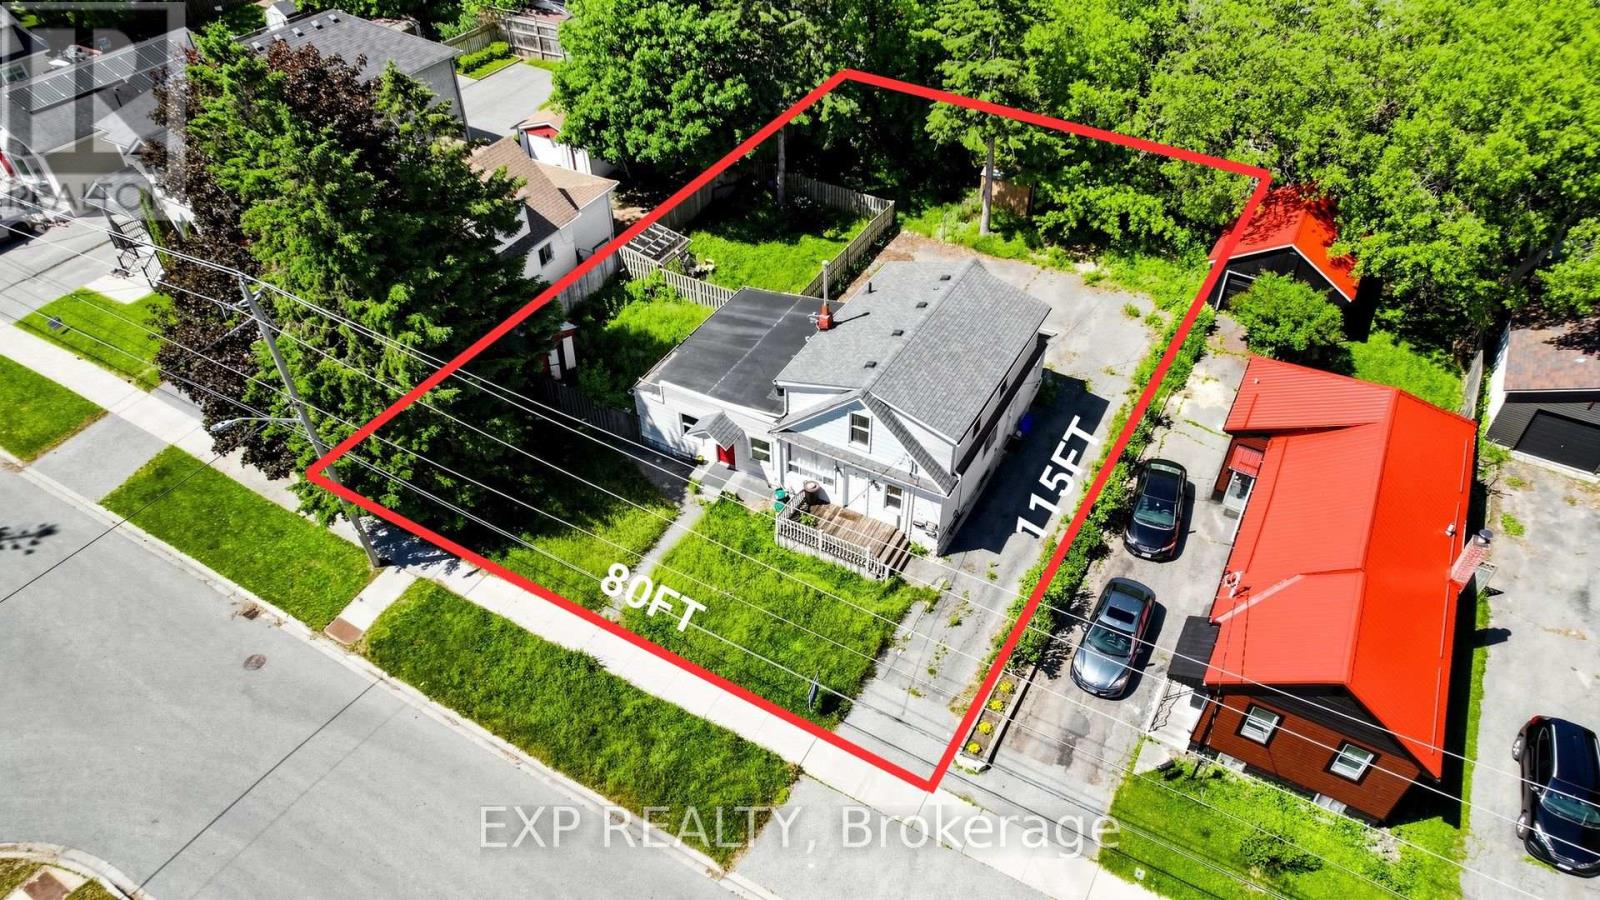
546 Park Road S
Oshawa, Ontario
Welcome to 546 Park Road South. Two whole lots (80' x 115' total - two 40' x 115' parcels) with a legal registered triplex straddling both, in a quiet residential pocket north of the 401. The City's original 1960s subdivision plan confirms two whole lots - no minor variance needed for severance. The existing triplex offers three self-contained 2-bedroom units, 3 baths, ~1,750 sq ft above grade, private yard per unit, four separate hydro meters (one per unit + shared coin laundry), a furnace just over 2 years old, and 6+ parking. Renovate and restore for strong rental income, OR demolish and build two side-by-side single-family dwellings with two accessory apartments - two distinct, high-income-generating triplexes on one parcel. R2 zoning with grandfathered triplex status preserves density for new builds. Vacant possession guaranteed. (id:55499)
Exp Realty
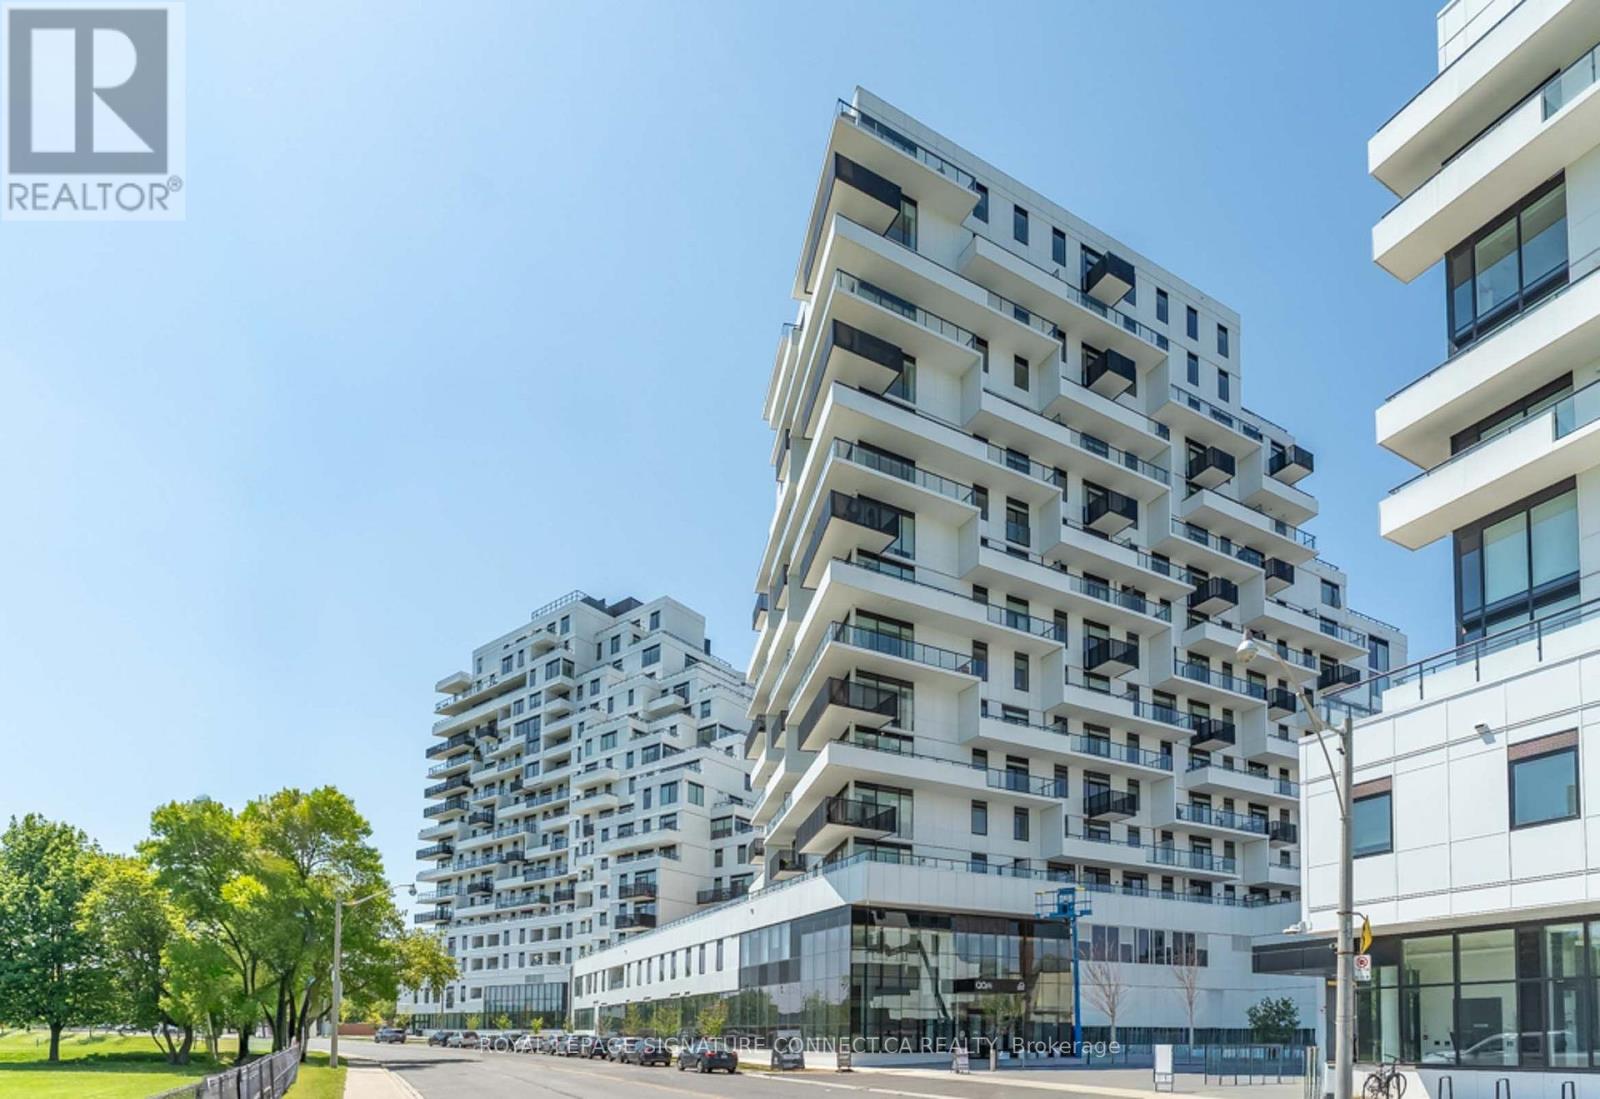
627 - 1050 Eastern Avenue
Toronto, Ontario
Welcome to 1050 Eastern Ave, a stylish 1l-bedroom, l-bathroom condo ideally situated at theedge of The Beach and Leslieville. Designed for modern living, this well-appointed suitefeatures soaring ceilings, sleek quartz countertops, integrated appliances, and a bright,open-concept layout.Enjoy the best of Toronto's east end with Queen Street's vibrant shops, cafés, restaurants,parks, and TTC access just steps away. With easy access to The Beach and downtown, this homeoffers the perfect combination of comfort, style, and convenience in one of Toronto's most vibrant and well-connected neighbourhoods. (id:55499)
Royal LePage Signature Connect.ca Realty
116 Buckingham Avenue
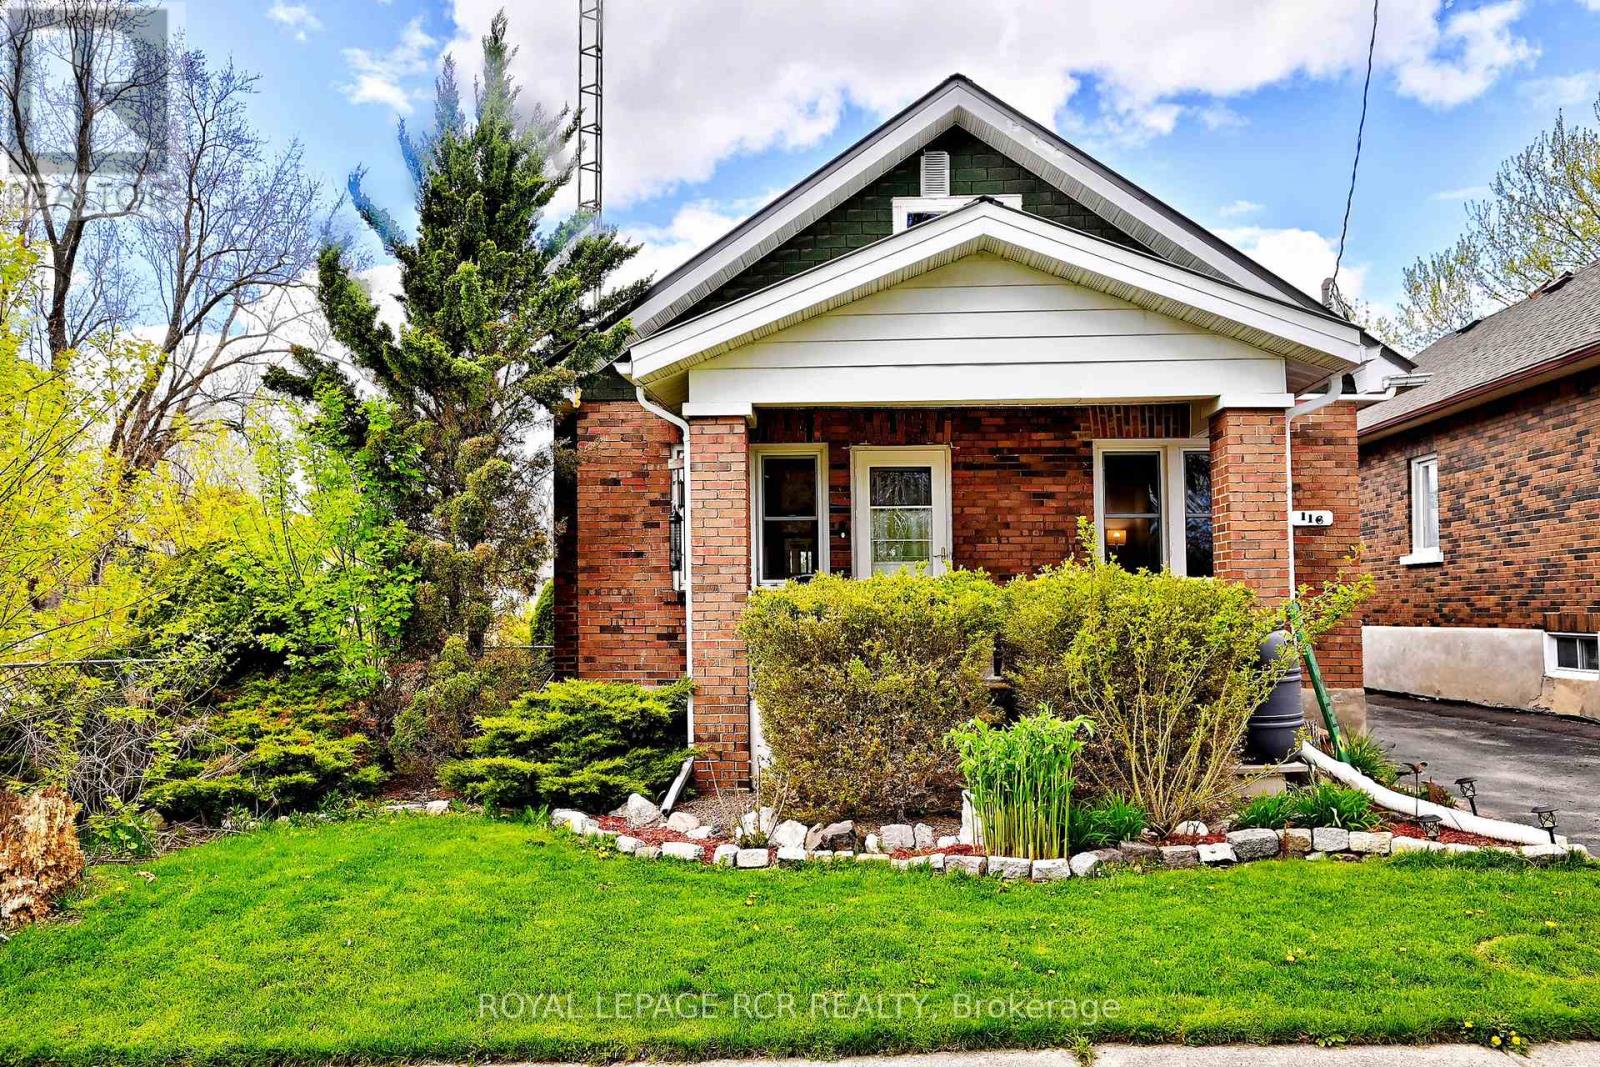
Oshawa, Ontario
Golf course views, total privacy, and curb appeal! Nestled on a quiet, no-thru street and framed by towering mature trees, this well maintained 3-bedroom bungalow is the ultimate private sanctuary. From the moment you step onto the charming front porch and walk through the updated interior, the home's exceptional pride of ownership and care are immediately evident. The inviting layout features practical principal rooms, a fully renovated main bathroom completed in 2023, and a bright, welcoming atmosphere throughout. The finished lower level adds valuable living space with a comfortable rec room, as well as a newly created basement bathroom and laundry room. Enjoy peaceful mornings and relaxing evenings in the screened-in three-season room overlooking the private backyard. Countless updates provide peace of mind, including all new electrical (2019), new plumbing (2021), furnace (2023), and a durable metal roof (2012). Septic pumped August 2026. A rare opportunity to own a beautifully updated bungalow in a serene setting where comfort, privacy, and pride of ownership come together effortlessly. (id:55499)
Royal LePage Rcr Realty
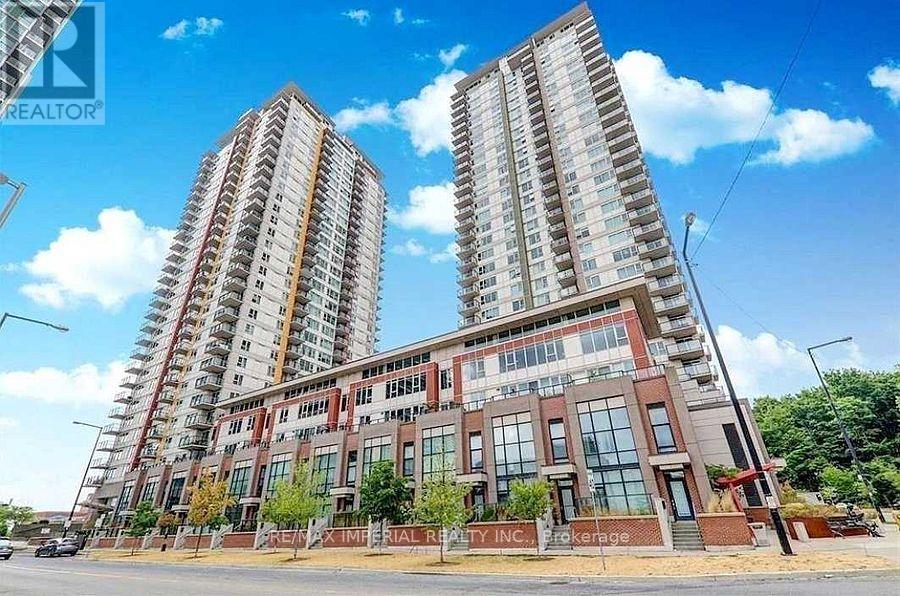
322 - 25 Town Centre Court
Toronto, Ontario
Bright Condo in a Prime Location! This stunning unit features floor-to-ceiling, wall-to-wall windows that fill the space with natural light throughout the day. The spacious study area, complete with its own window and an open, wall-free design, offers a visually larger and more airy feel. Enjoy a modern open-concept kitchen and walk out to an impressive, extra-large balcony-perfect for outdoor relaxation. Smart and efficient layout with absolutely no wasted space. Top-tier amenities include an indoor pool, gym, guest suites, party room, video room, abundant visitor parking, and 24-hour security. Steps to scenic woodlot parks, train and GO bus stations, town centre, YMCA, and shopping mall. Close to UTSC, Centennial College, and Hwy 401. (id:55499)
RE/MAX Imperial Realty Inc.
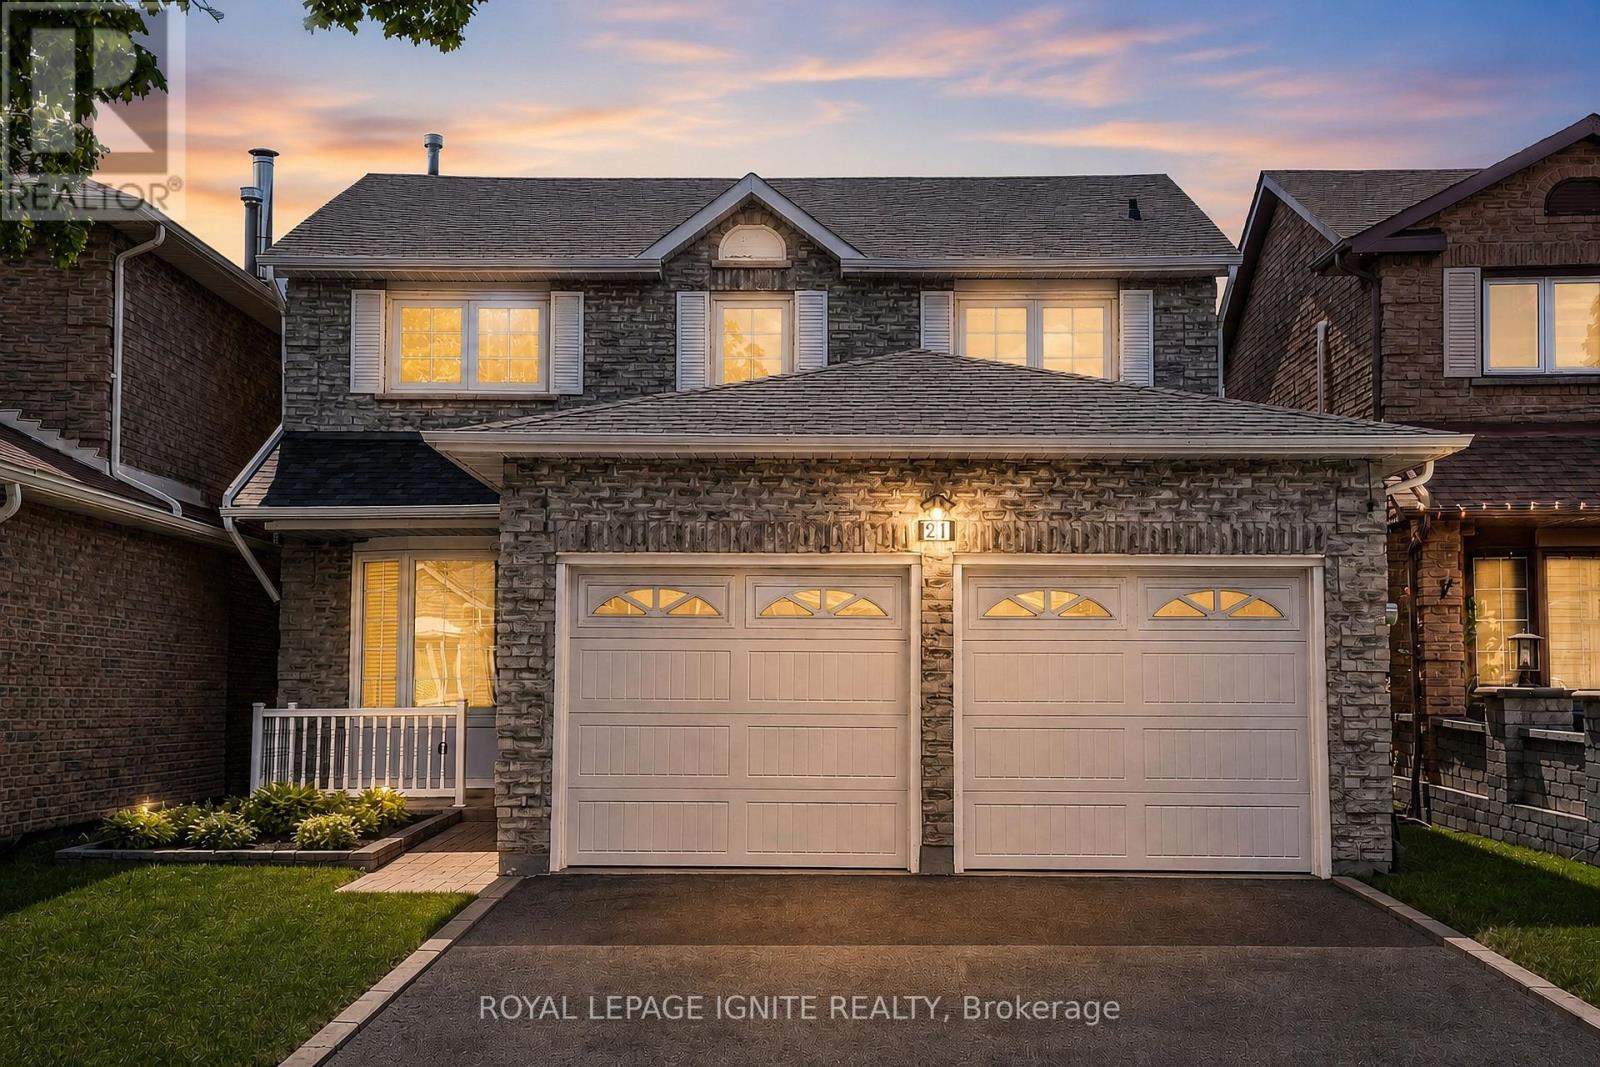
21 Halfmoon Square
Toronto, Ontario
Welcome to 21 Halfmoon Sq., a well-maintained family home in one of Scarborough's most convenient and established neighborhoods. Offering nearly 1,500 sq. ft. of functional living space and a further 700 sq. ft. in the basement that has a kitchen and a 3 piece washroom, This all-brick Detached family home is Perfectly Positioned On An Exclusive, Quiet cul-de-sac like Crescent In The Prestigious Highland Creek Community. Step Inside An Exceptionally Bright, Main Level Adorned With Rich Floors, Elegant Pot Lighting, A Regal Formal Living & Dining Layout, And A Sun filled Family Room Centered Around A Cozy Fireplace. The Kitchen with Granite Countertops, Stainless Steel Appliances, & A Picturesque Bay-Window Breakfast Sanctuary. Escape Outdoors Through Seamless Glass Walkouts Leading To Deck & A Private, Fully Fenced Back yard. Access To Double Car Garage From Foyer. The Upper Level Features three big bedrooms with a Retreat Master with a Walk-In Closet & Spa-Like Private Ensuite Bathroom. Enjoy the Nook inside the master. An Elevated Lower Level: The Fully Finished, High-Ceiling Basement Unveils A Premium Self-Contained In-Law Suite Stylishly Finished With Integrated Pot Lights, A Second Full Kitchen, Full Bath, Generous Living Area, & A Spectacular 4th Bedroom With Closet. An Enviable Location, Walking Distance To Top-Tier Neighborhood Schools (Morrish Public School, Cardinal Leger Catholic School and Highland Creek Public School), Lush Parks & Picturesque Valley Trails! This offers the Ultimate Commuter Convenience Minutes From The 401 & Multiple GO Stations. (id:55499)
Royal LePage Ignite Realty