
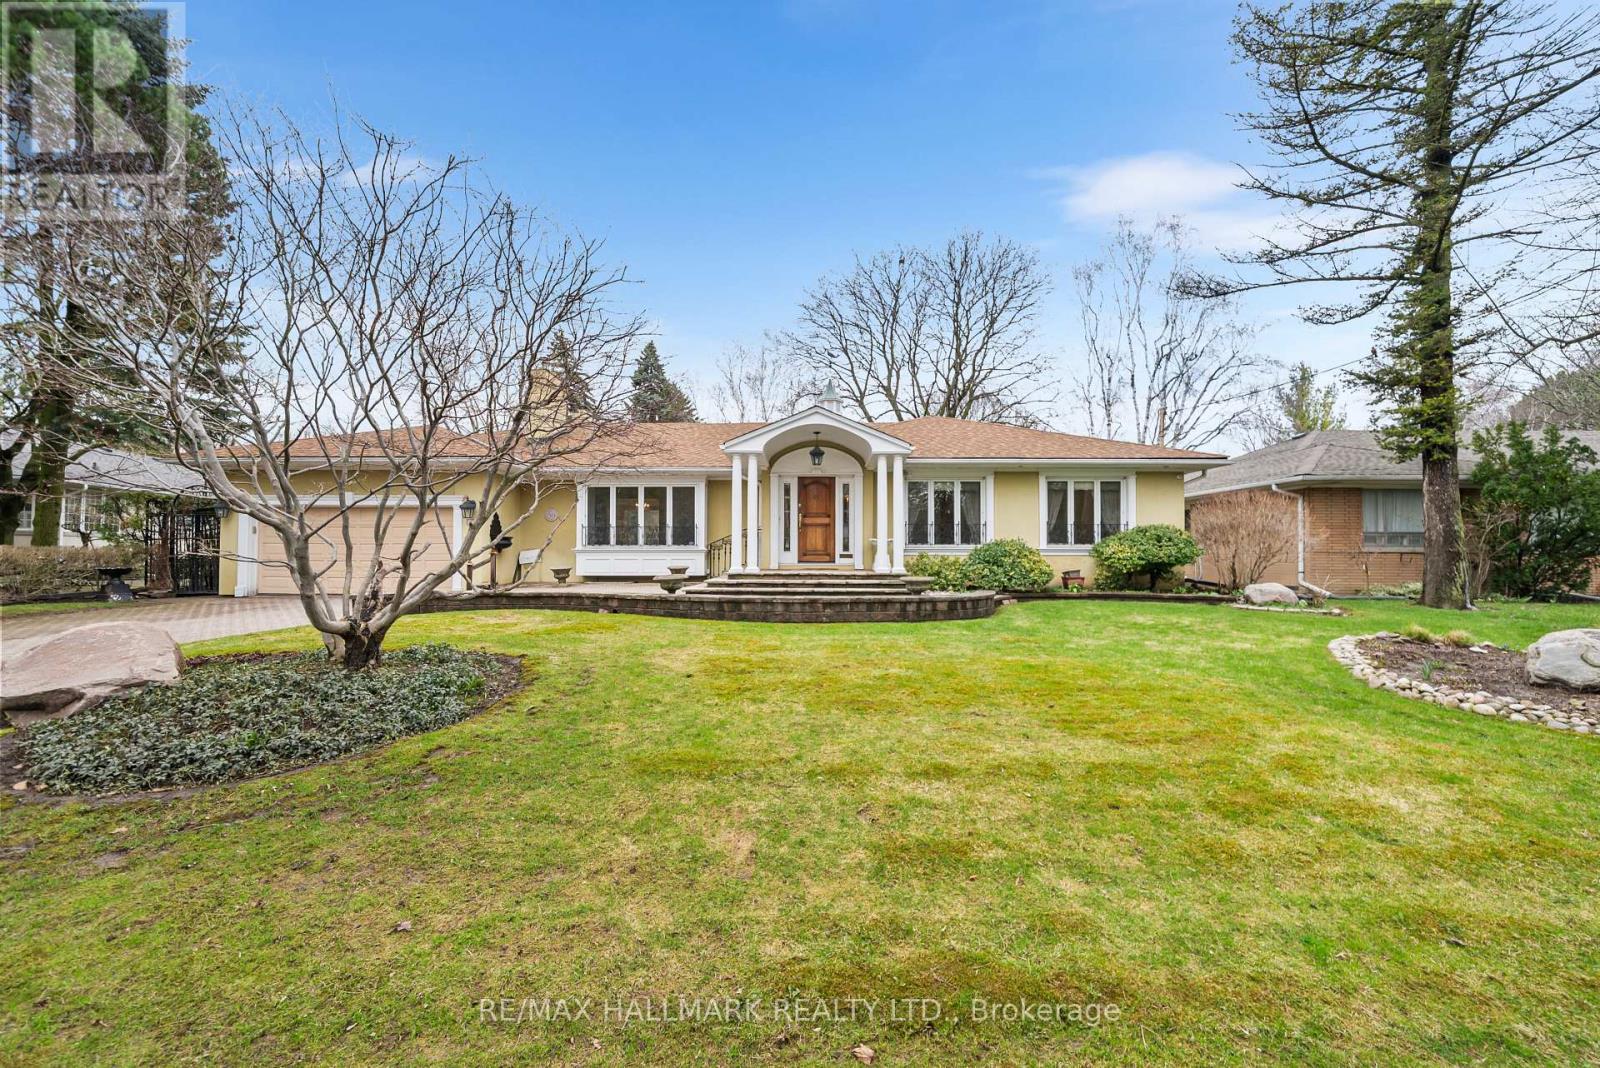
154 Valley Road
Toronto, Ontario
Sprawling, meticulously maintained ranch bungalow on a premium 88.20x137.66 ft lot in sought-after Bayview Ridge enclave. Nestled on a quiet, tree-lined street, this timeless home offers 2,628 sqft above grade plus a finished lower level, ready for its next chapter after years of proud ownership. Step inside to discover a bright inviting main floor filled with warmth and character. The spacious living room features a warm fireplace and is flooded with natural light. A formal dining room with a beautiful bay window overlooks the private backyard, creating the perfect setting for family gatherings and entertaining. The family-sized kitchen boasts ample cabinetry, a functional layout, and a sun-filled eat-in area surrounded by windows, ideal for casual meals and everyday living. A main floor family room and adjoining sunroom provide additional versatile living space for relaxing or hosting. Sweet dreams in the expansive primary suite, complete with seating area, w/i closet with custom organizers, additional double and single closets, and a 3pc ensuite. Two additional bedrooms and a family bath with luxurious soaking tub complete the main level. The expansive backyard is your outdoor oasis, fully fenced with a flagstone patio, mature trees, and beautifully manicured gardens. The fully finished lower level offers exceptional additional living space, with a spacious rec room, seamlessly connected to a wet bar, perfect for creating your dream home movie theatre. Bedroom and 3pc bath provide comfortable space for guests. Two separate offices with built-ins, a cedar closet, abundant storage, and a large laundry/utility room add outstanding functionality. Complete with a 2-car attached garage and private drive, this exceptional property offers the opportunity to move in as-is, renovate to suit your personal style, or build your dream home on a premium lot in a prestigious neighbourhood. Minutes to Granite Club, TFS, Crescent School, Rosedale Golf Club, top public schools. (id:55499)
RE/MAX Hallmark Realty Ltd.
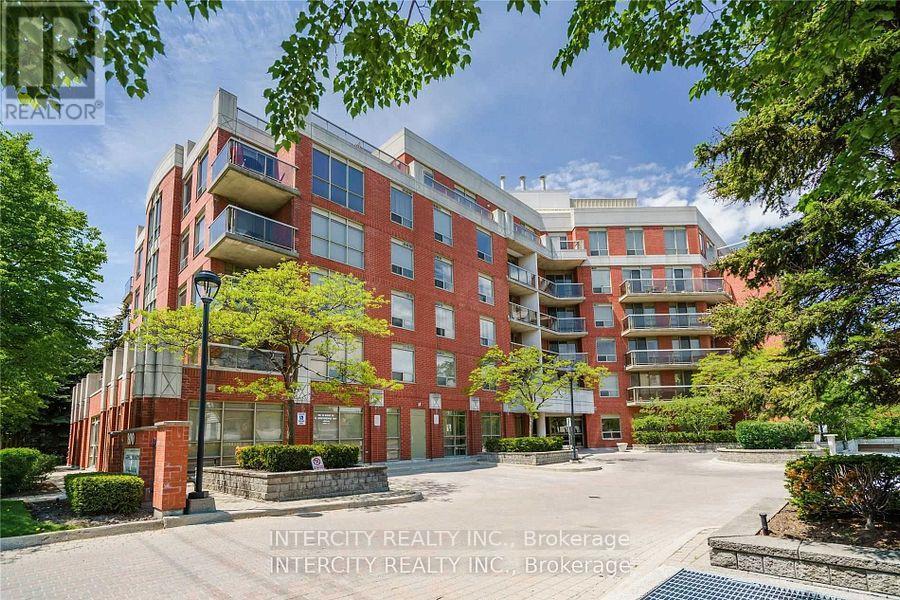
209 - 800 Sheppard Avenue W
Toronto, Ontario
Experience Unparalleled Luxury at Ashlea Terrace -Common Areas Fully Renovated in 2024! Be the first to enjoy this stunning, spacious 2-bedroom, 2-bathroom suite in the highly sought-after Ashlea Terrace boutique building. Fresh off a complete 2024 renovation, this unit boasts gleaming hardwood floors throughout and a beautiful eat-in kitchen, perfect for culinary adventures. Step outside to your huge, private terrace, an expansive outdoor oasis ideal for entertaining or quiet relaxation. Ashlea Terrace redefines urban living with its top-notch amenities, including a state-of-the art gym, a soothing sauna, and a versatile party room. Unwind in the exclusive, beautifully landscaped private mini-park, featuring a serene green space and a charming gazebo. Nestled in a prime, family-friendly neighborhood, you'll be surrounded by excellent schools, including one of Toronto's top-rated high schools. Enjoy ultimate convenience with Yorkdale Shopping Centre, the JCC Centre, a subway station, and several parks just moments away. Don't miss this incredible opportunity to live in luxury and comfort! (id:55499)
Intercity Realty Inc.
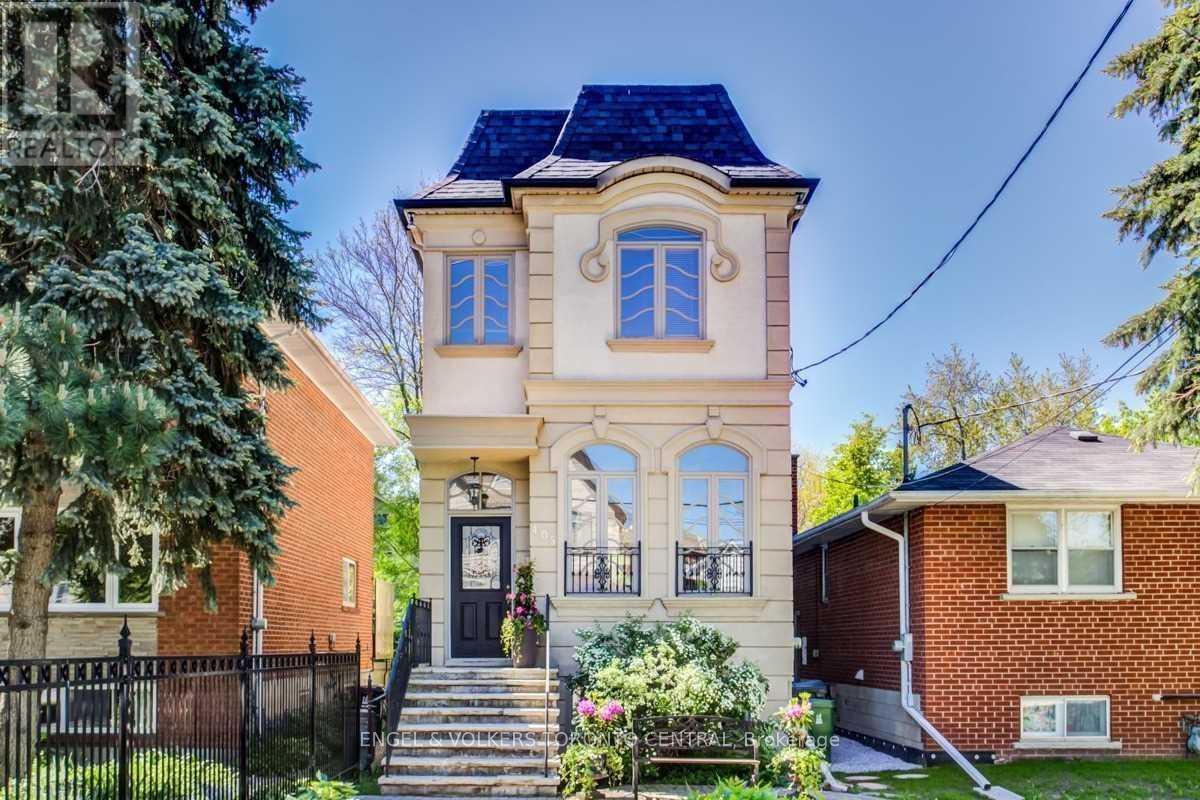
405 Bedford Park Avenue
Toronto, Ontario
Welcome To 405 Bedford Park Avenue, Located In The Heart Of Bedford Park, Just A Short Walk To Avenue & Lawrence & The Fine Shops And Restaurants At Avenue/Yonge & Lawrence. This 3 Bed, 3 Bath Charming Home Features Hardwood Floors Throughout, 10' Ceilings, A Wonderful Kitchen For Entertaining And Parking For 2 Cars. Master Bedroom Retreat With Gas Fireplace, Ensuite & Private Terrace. Access To TTC On Avenue Road. Easy Access To 401. Great Condo Alternative! (id:55499)
Engel & Volkers Toronto Central
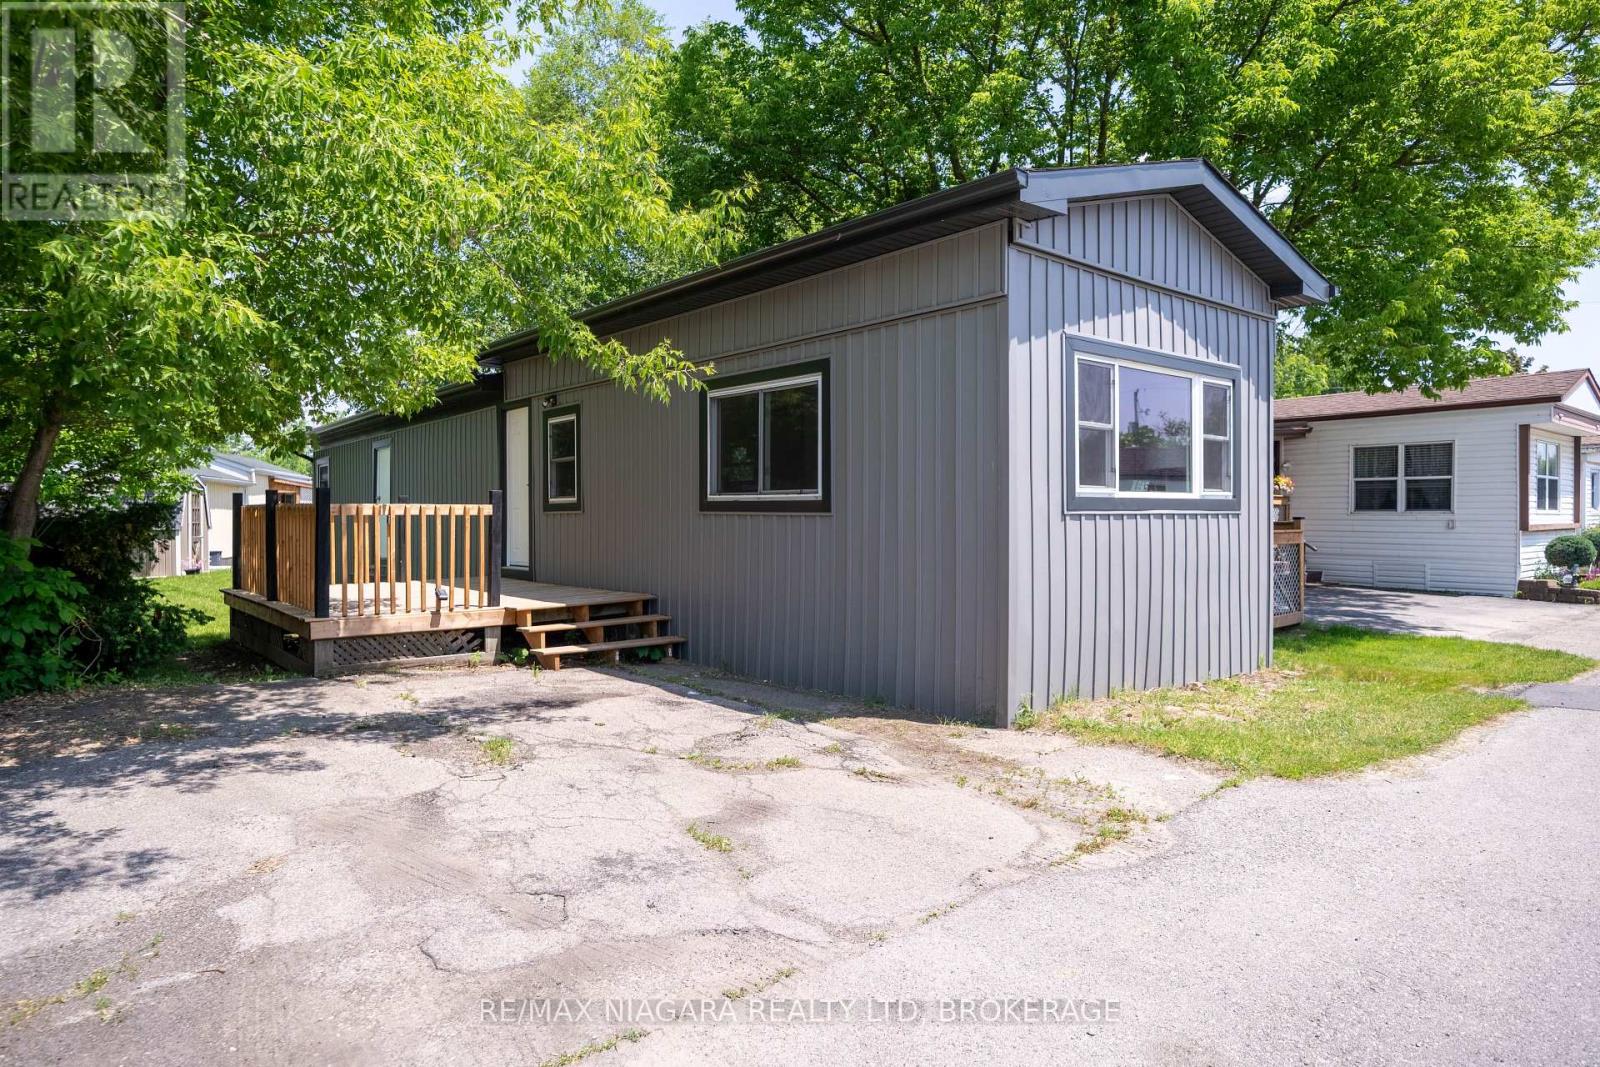
4595 Abigail Lane
Lincoln, Ontario
Beautifully renovated and move-in ready! Welcome to 4595 Abigail Lane in the desirable Golden Horseshoe Estates community. Updated in 2025, this 2-bedroom modular home features a stylish new kitchen, updated flooring, new gas furnace and central air conditioning, renovated bathroom with space for in-suite laundry, and numerous mechanical and exterior upgrades. Enjoy easy, low-maintenance living close to wineries, shopping, restaurants, parks, and QEW access. Monthly land lease fee of $669.48 includes property taxes, garbage collection, and road snow removal. An ideal opportunity for downsizers, retirees, snowbirds, or first-time buyers looking for an affordable home in a welcoming community. (id:55499)
RE/MAX Niagara Realty Ltd
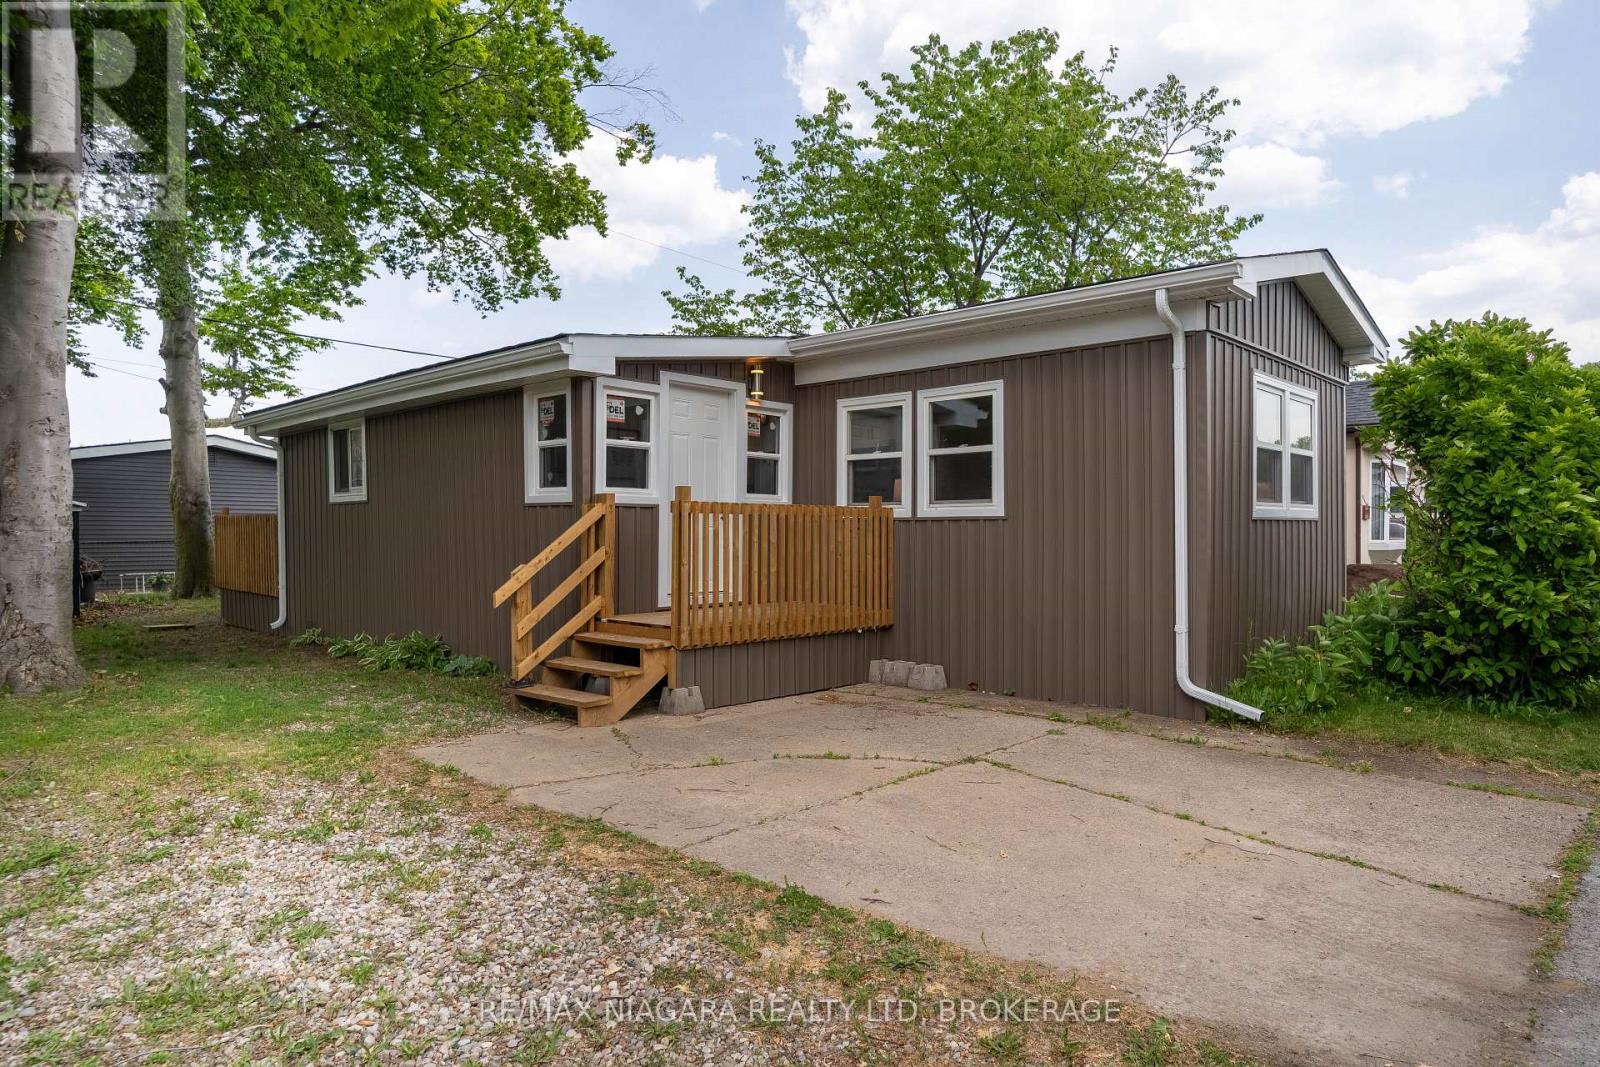
4597 Martha Lane
Lincoln, Ontario
Move-in ready and beautifully updated! Welcome to 4597 Martha Lane, located in the desirable Golden Horseshoe Estates community in Beamsville. This well-maintained 2-bedroom manufactured home features an updated kitchen and bathroom, fresh paint, updated flooring, new roof shingles, siding, soffit, fascia, eavestroughs, three new windows, two steel entry doors, and two spacious decks. New refrigerator, stove, dishwasher, and range hood included.Bright and inviting throughout, this home offers comfortable, low-maintenance living close to wineries, shopping, restaurants, parks, and convenient QEW access. Monthly land lease fees of $670.08 include property taxes, garbage collection, and road snow removal. An excellent opportunity for downsizers, retirees, snowbirds, or first-time buyers seeking affordable living in Niagara's wine country. (id:55499)
RE/MAX Niagara Realty Ltd
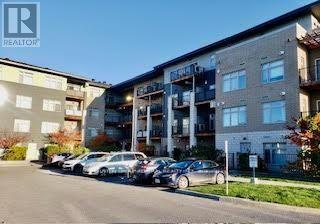
218 - 2785 Baseline Road
Ottawa, Ontario
Cozy, quiet and conveniently located, but best of all: totally affordable. This Studio/1 bedroom apartment is carpet free and well maintained. A retractable frosted glass door adds flexibility to living space, walk out to balcony with gas jet for BBQ use, which is rear facing and away from street traffic noise if any. Close to hospital, public transit, recreation and shopping. Stainless steel appliances, including a full size fridge, in suite laundry, on demand tankless water heater, storage locker, heated garage parking... and the list goes on. (id:55499)
Sutton Group-Admiral Realty Inc.
218 - 2785 Baseline Road
Ottawa, Ontario
Cozy, quiet and conveniently located, but best of all: totally affordable. This Studio/1 bedroom apartment is carpet free and well maintained. A retractable frosted glass door adds flexibility to living space, walk out to balcony with gas jet for BBQ use, which is rear facing and away from street traffic noise if any. Close to hospital, public transit, recreation and shopping. Stainless steel appliances, including a full size fridge, in suite laundry, on demand tankless water heater, storage locker, heated garage parking. (id:55499)
Sutton Group-Admiral Realty Inc.
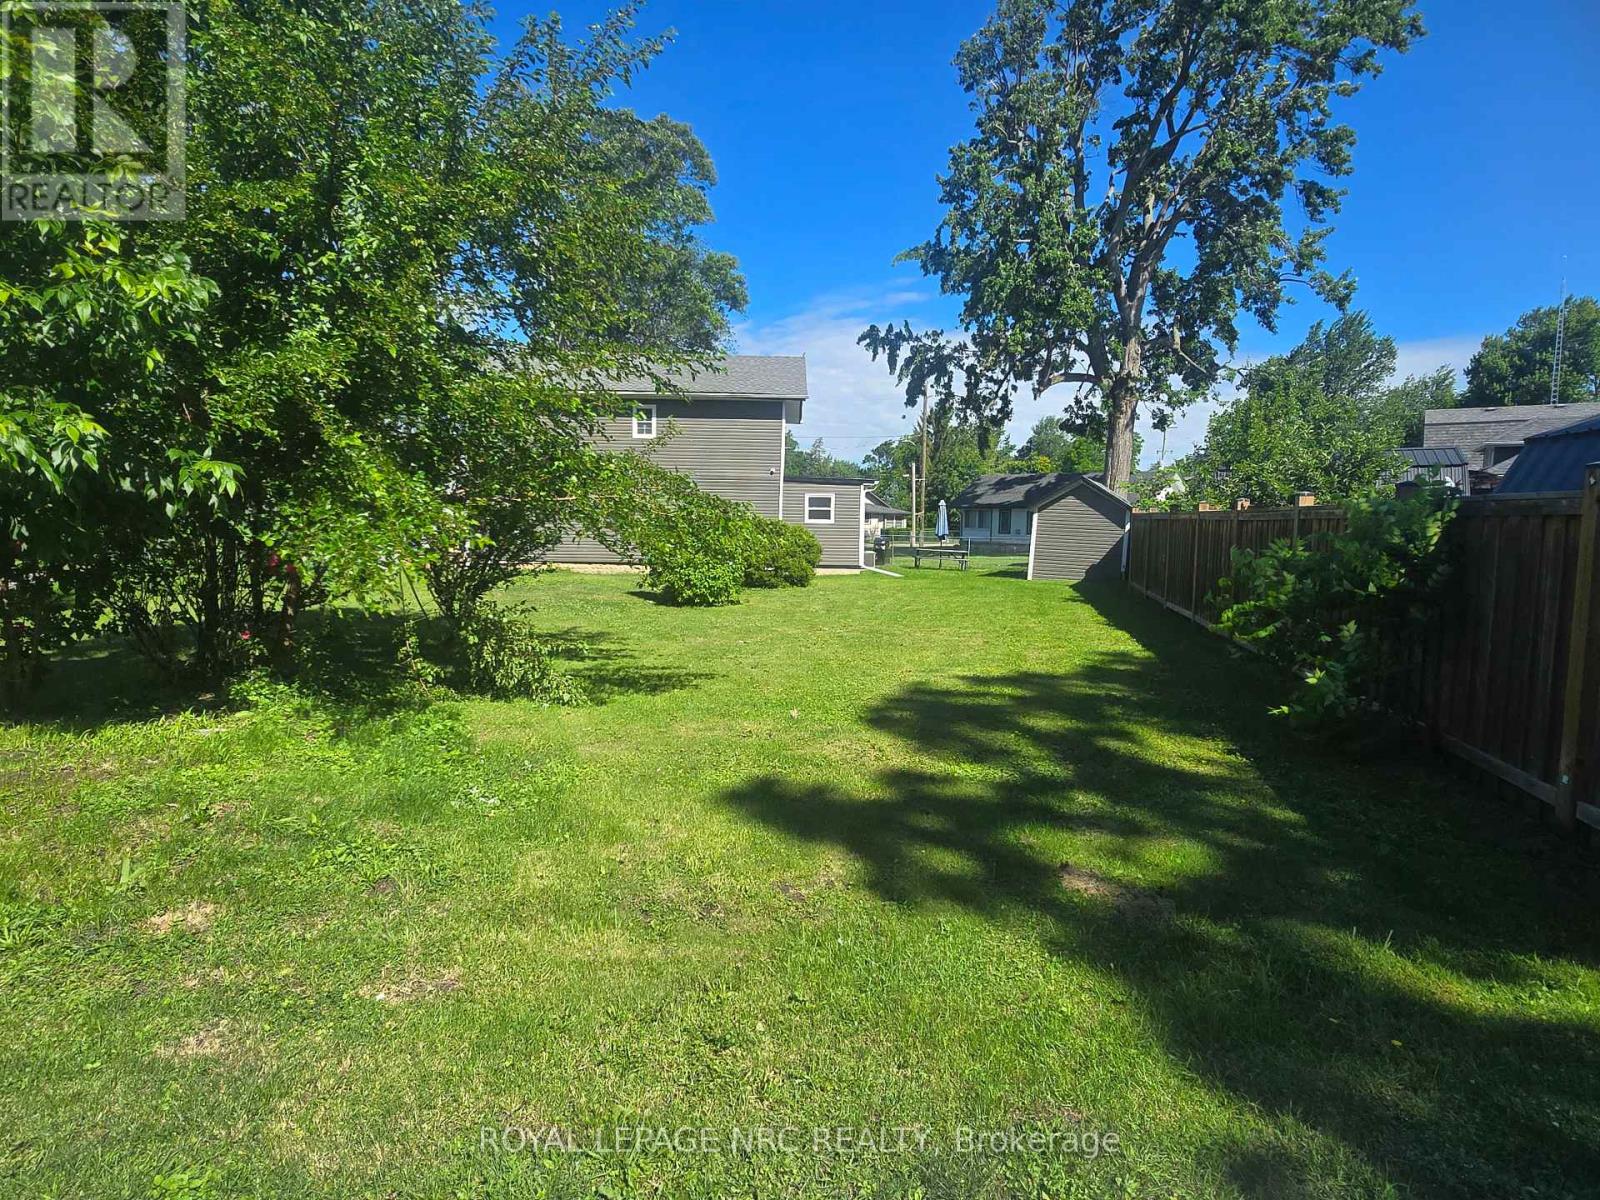
Lot 171 Shannon Road S
Fort Erie, Ontario
Located in the sought-after Crystal Beach community, this well-positioned corner lot offers approximately 40.1 ft x 76.64 ft of frontage on a quiet, tree-lined street surrounded by established homes and a welcoming neighbourhood feel. Crystal Beach continues to be a popular lakeside destination, known for its lively local charm, independent shops and restaurants, and the iconic Bay Beach-offering sandy shoreline, clear water, and a true summer atmosphere along Lake Erie. The property is conveniently situated just 20 minutes to the QEW, under 30 minutes to Niagara Falls, and approximately 20 minutes to the Peace Bridge, making it an ideal location for commuters and weekend travelers alike. With potential to be considered alongside the adjacent lot, this parcel presents flexibility for future planning. Buyers are encouraged to complete their own due diligence with the Town of Fort Erie regarding zoning, permitted uses, and development possibilities. A rare chance to secure land in a growing and highly desirable beachside community with strong long-term appeal. (id:55499)
Royal LePage NRC Realty
219 Taylor Street
Thorold, Ontario
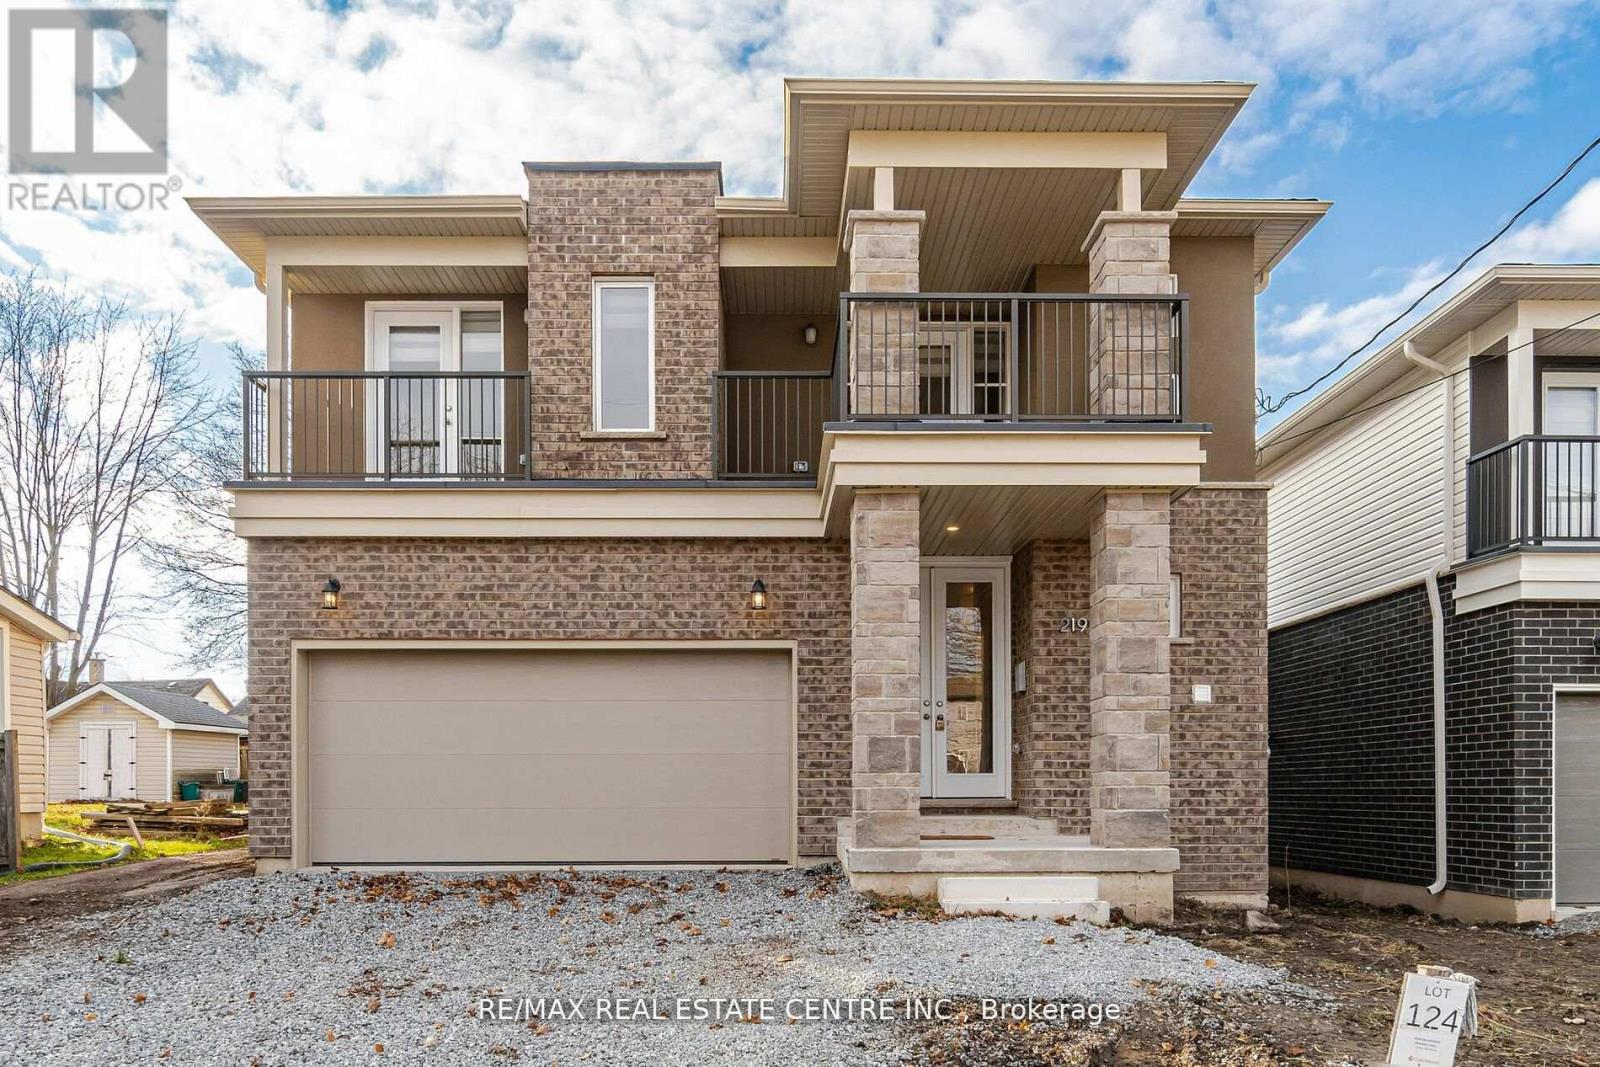
This Beautiful Modern Elevation Home Features, 3 years new. 9" Ceiling On Main Floor, 4 Bedroom & 4 Bath With 3 Full Bath Upstairs. 2 Master Bedrooms & 2 Bedrooms With Jack & Jill Washroom. Open Concept Great Room Features Hardwood Floor With Elegant White Kitchen Features Stainless Steels Appliances & Built-in Centre Island. You Get 2 Bedrooms with 2 Separate Balconies. Amazing Full Size Bedrooms With Closets & Broadloom Flooring For Comfort Stay On 2nd Floor. 2 Car Garage With 4 Cars Parking On Driveway. Separate Entrance From Builder To Basement For Unit Dwelling Use In Future. Rough-In For Washroom In Basement. TARION Warranties Included. (id:55499)
RE/MAX Real Estate Centre Inc.
53 Benson Avenue
Peterborough, Ontario
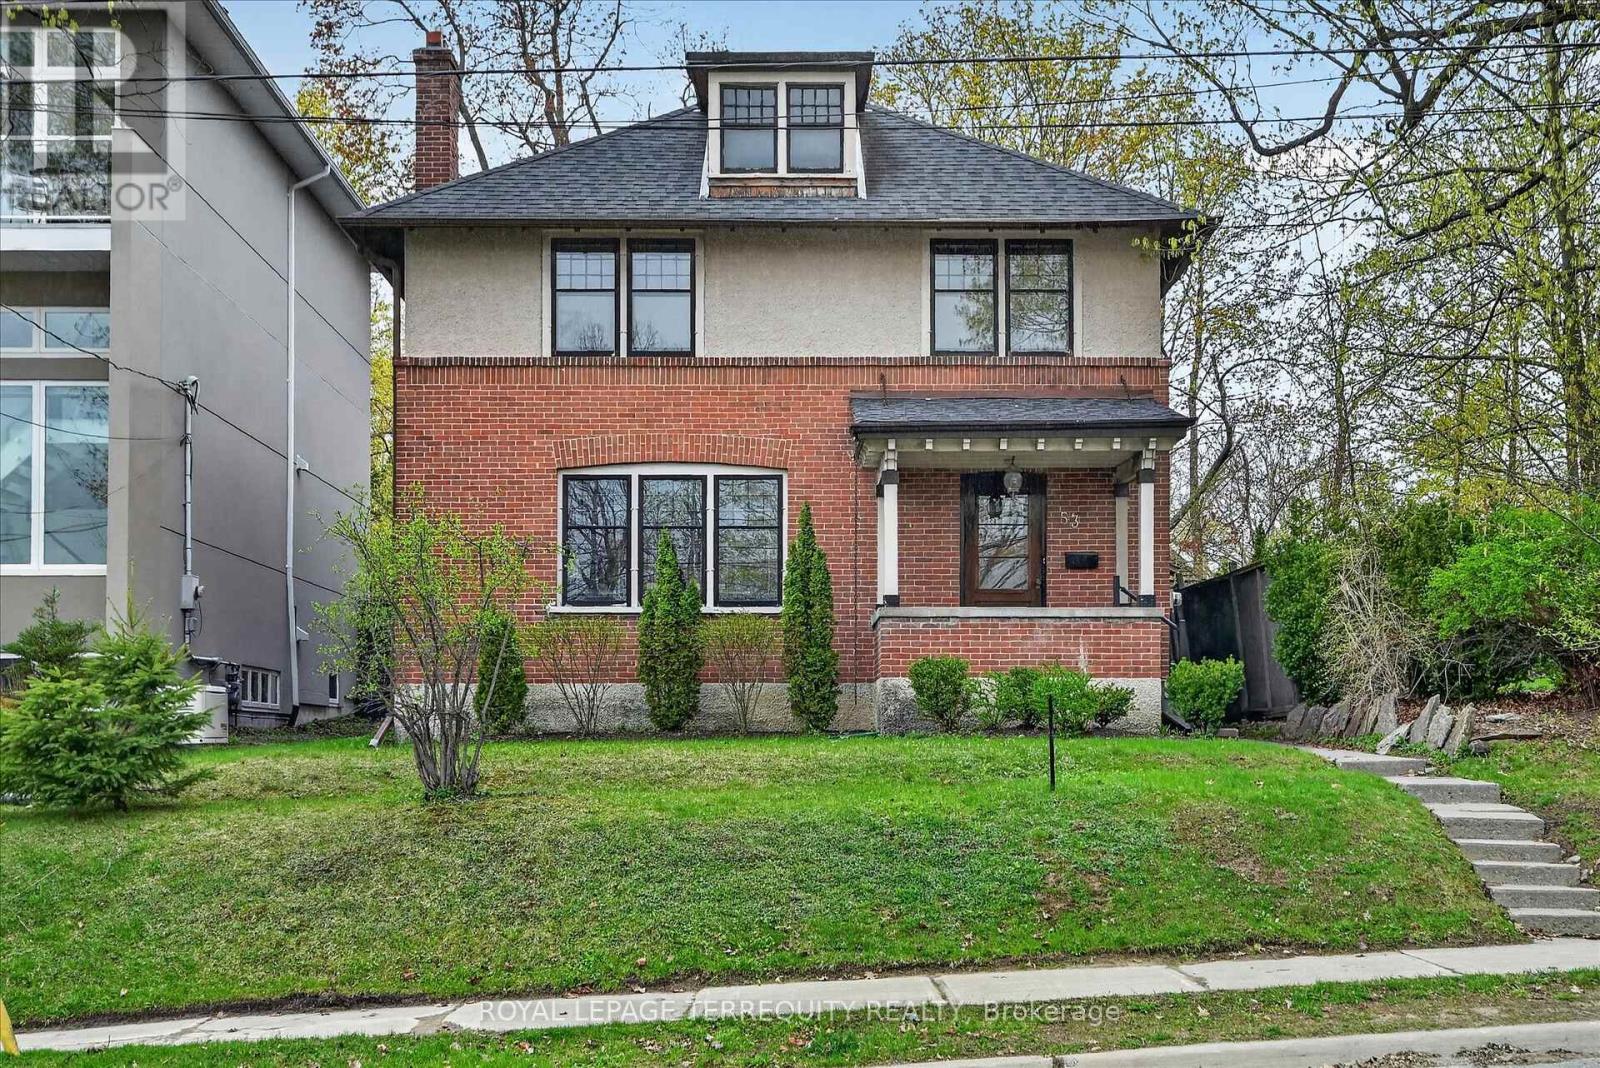
Welcome to this beautiful inviting character home, perfectly situated on a quiet, tree-lined street in the highly sought-after Teachers College neighbourhood of Peterborough. This prime location offers the rare combination of peaceful residential living with the convenience of being able to walk, bus or drive just minutes to downtown amenities. This spacious four-bedroom, three-bathroom home, plus a main floor powder room, blends timeless charm with thoughtful modern updates. The large living room features a wood-burning fireplace, creating a warm welcoming space for relaxing evenings. From here, the home flows seamlessly into an open-concept kitchen, dining and living area, ideal for entertaining family and friends. A standout feature is the 2-storey addition completed in 2015, designed to enhance both comfort and connection to the outdoors. The expansive family room boasts coffered ceilings, built-in cabinetry and shelving, large windows and two walk-out doors leading to a generous patio deck with wide views of the rear property. The home also offers wheel-chair accessibility through the rear entrance and deck adding versatility and thoughtful design. Hardwood flooring extends throughout the home.The primary bedroom retreat offers a spacious walk-in closet and four-piece ensuite bathroom. Enjoy the exceptional lifestyle with the Rotary Trail, Parks, biking paths, and river just steps away. A short walk brings you to downtown Peterborough's restaurants, shopping, hockey and sports facilities. ** This is a linked property.** (id:55499)
Royal LePage Terrequity Realty
167 Balmoral Avenue
Hamilton, Ontario
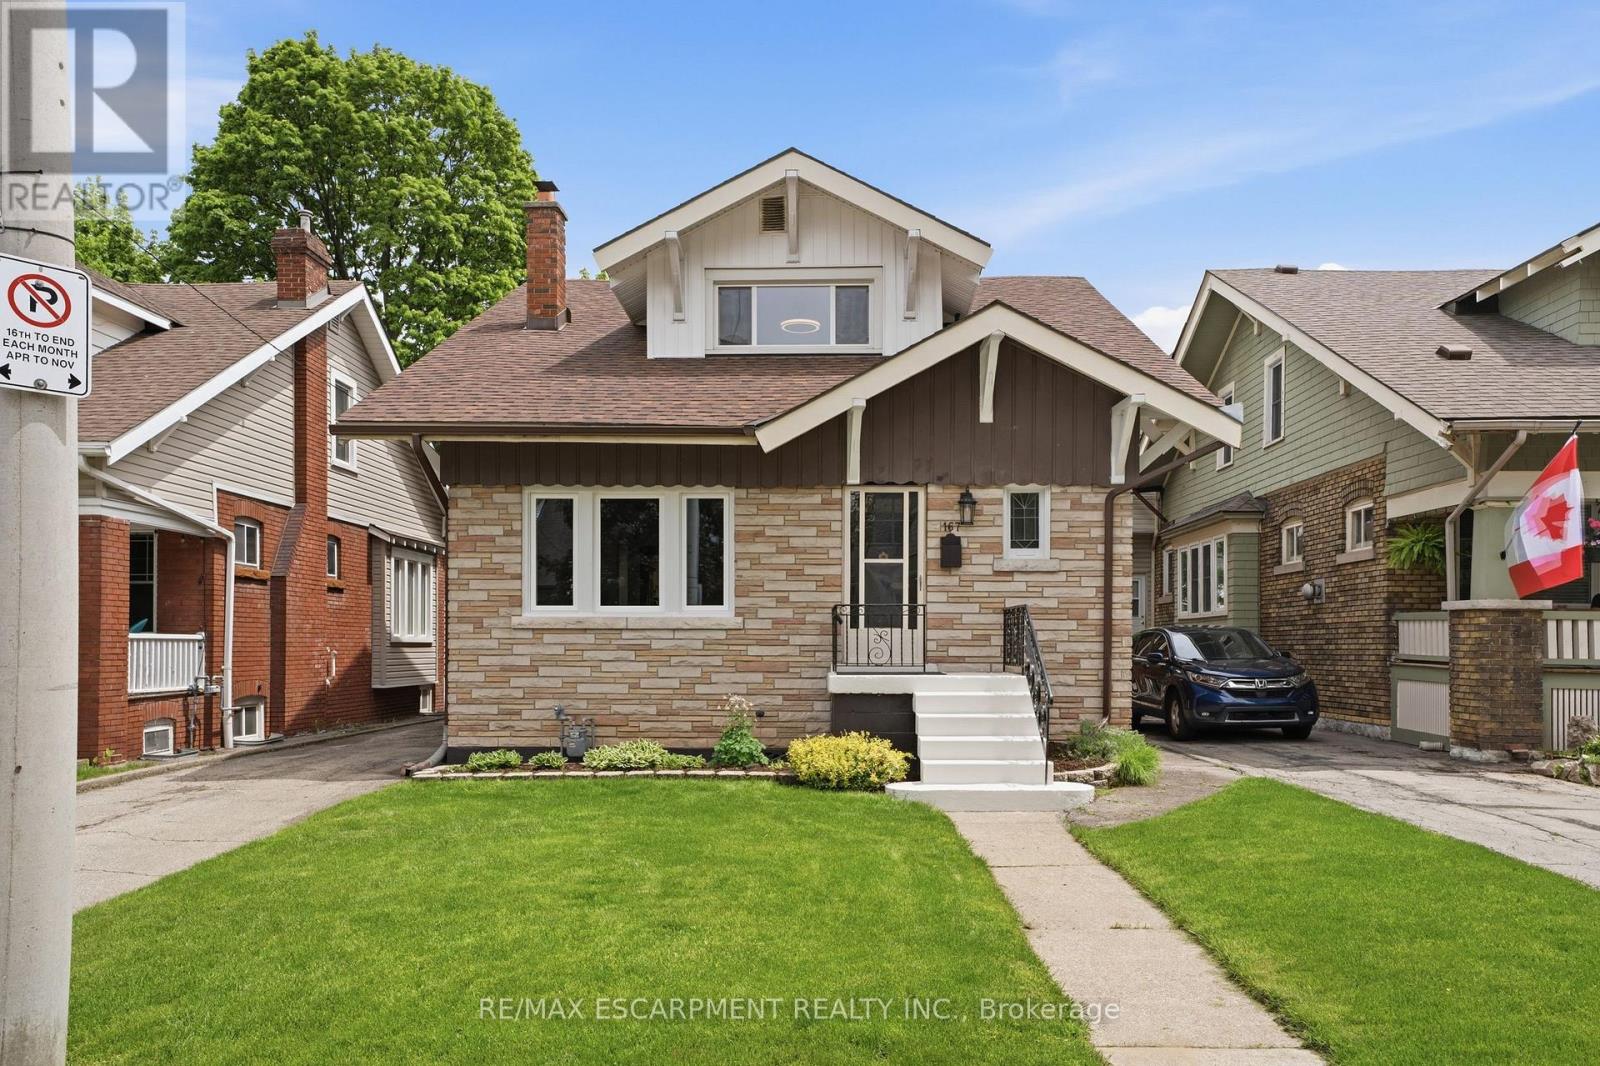
Welcome to 167 Balmoral Ave! Move right in, both units are vacant and awaiting new owners or tenants. Legal two family home (as per zoning verification 2012) with potential to add an in-law suite in the basement. Conveniently located steps from Gage Park, Ottawa Street shopping district, public transit, and minutes to Red Hill and QEW. Loads of character and charm! Original beams on main floor, wood doors and trim with new flooring and new windows. The main floor is a spacious 2 bedroom unit with living room, dining room and eat-in kitchen. The second floor provides an additional two bedroom unit with living room and eat-in kitchen. Shared laundry in the basement + full bathroom and kitchen rough-in. Freshly painted throughout, new lights fixtures, professional waterproofing in the basement with sump pump, boiler updated in 2010, roof shingles 2023, updated wiring, updated water meter, some windows including large basement egress windows. Select photos have been virtually staged. (id:55499)
RE/MAX Escarpment Realty Inc.
49 Scott Street W
St. Catharines, Ontario

Thriving Turn-Key Restaurant Opportunity! Located in a high-traffic area near the highway and surrounded by local businesses, this established restaurant offers exceptional visibility and steady clientele. Features include a licensed outdoor patio, ample onsite parking, and a long-term lease in place until June 2027 (landlord open to a new lease). Equipped with a professional sound system, jukebox, and ATM-each providing additional revenue. Popular karaoke nights every Friday and Saturday, plus Saturday afternoon live bands. A proven destination for dining and entertainment-ready for its next owner to step in and succeed! (id:55499)
Royal LePage Macro Realty