
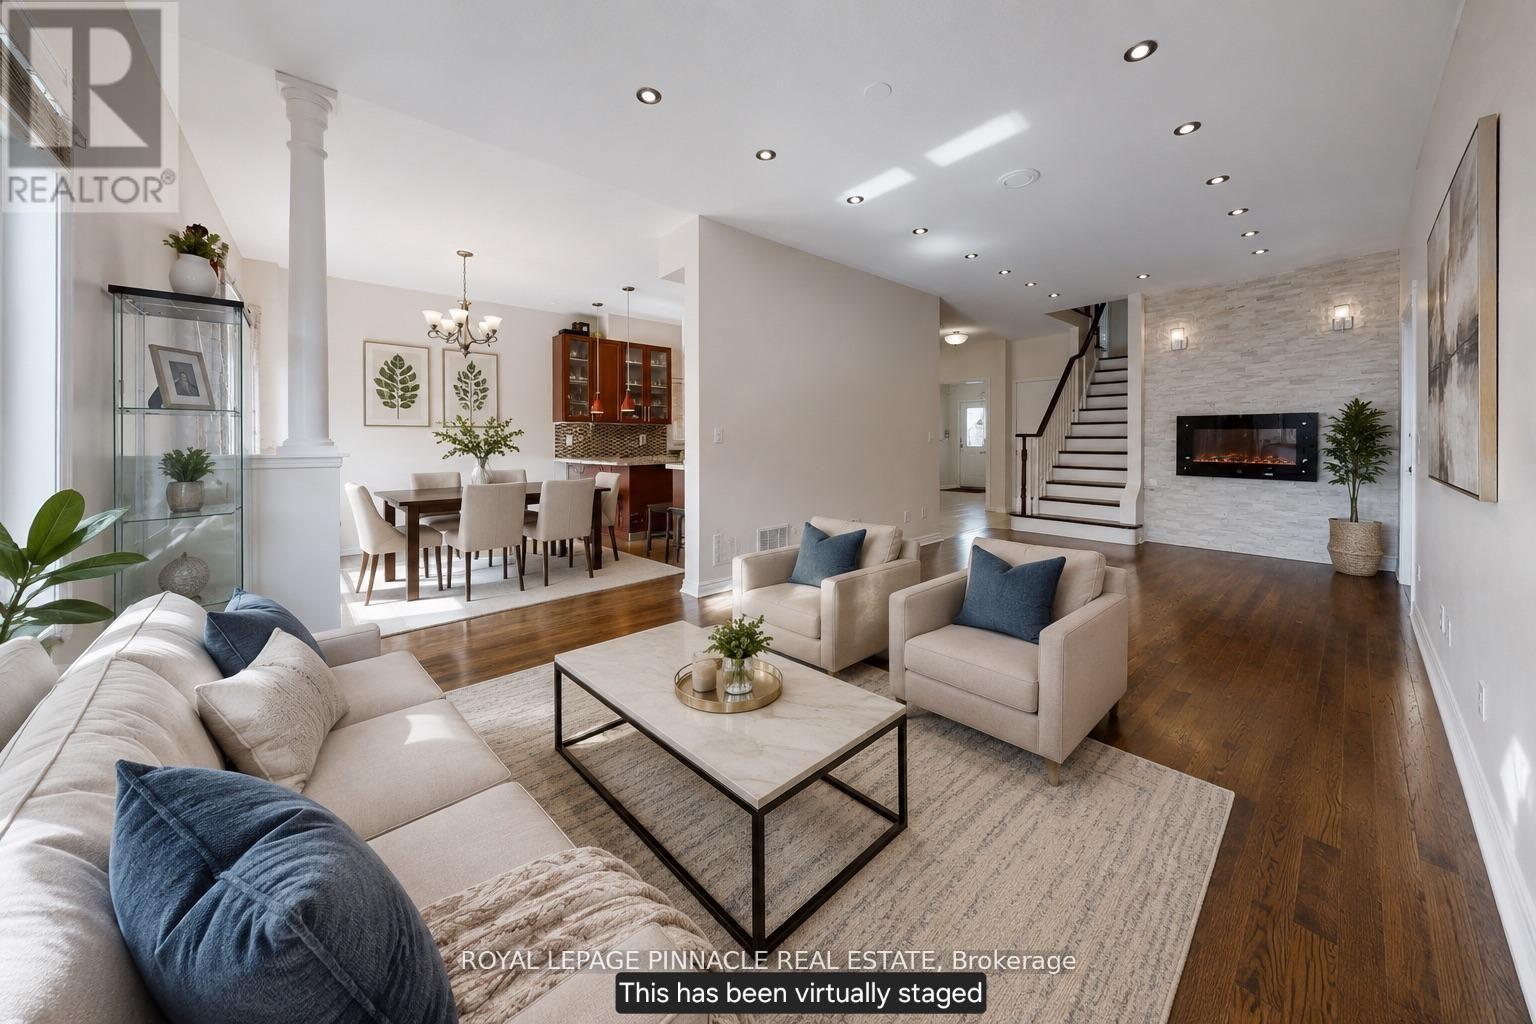
7254 Dime Crescent
Mississauga, Ontario
Welcome to 7254 Dime Crescent, a beautifully maintained 4-bedroom detached home located in the highly sought-after Meadowvale Village community of Mississauga. This thoughtfully designed property offers a functional family-friendly layout with 2 full bathrooms on the second level plus a convenient main floor powder room. The upper level features four generously sized bedrooms, ideal for growing families or professionals seeking space and comfort. The FULLY FURNISHED finished basement apartment with separate entrance offers a 1-bedroom layout, full bathroom, and in-unit laundry - providing exceptional income potential or multi-generational living flexibility. The home boasts a double car garage with a private driveway accommodating up to 4 vehicles total. Currently tenanted on the upper level with reliable tenants paying $3,767/month, while the basement unit is vacant, clean, and move-in ready - offering a rare opportunity for investors to inherit immediate income or for end-users to live up and rent down. Intersection- Derry and Mavis. Just minutes away from Heartland Shopping centre, Hwy 401 and407, restaurants, grocery stores and bus stops. Located in highly sought St. Marcellinus High School, David Leeder Middle School and Levi Creek Elementary school area. Conveniently located minutes from highly rated schools, parks, Meadowvale Conservation Area, shopping, and major highways (401 and 407) for effortless connectivity throughout the GTA. (id:55499)
Royal LePage Pinnacle Real Estate
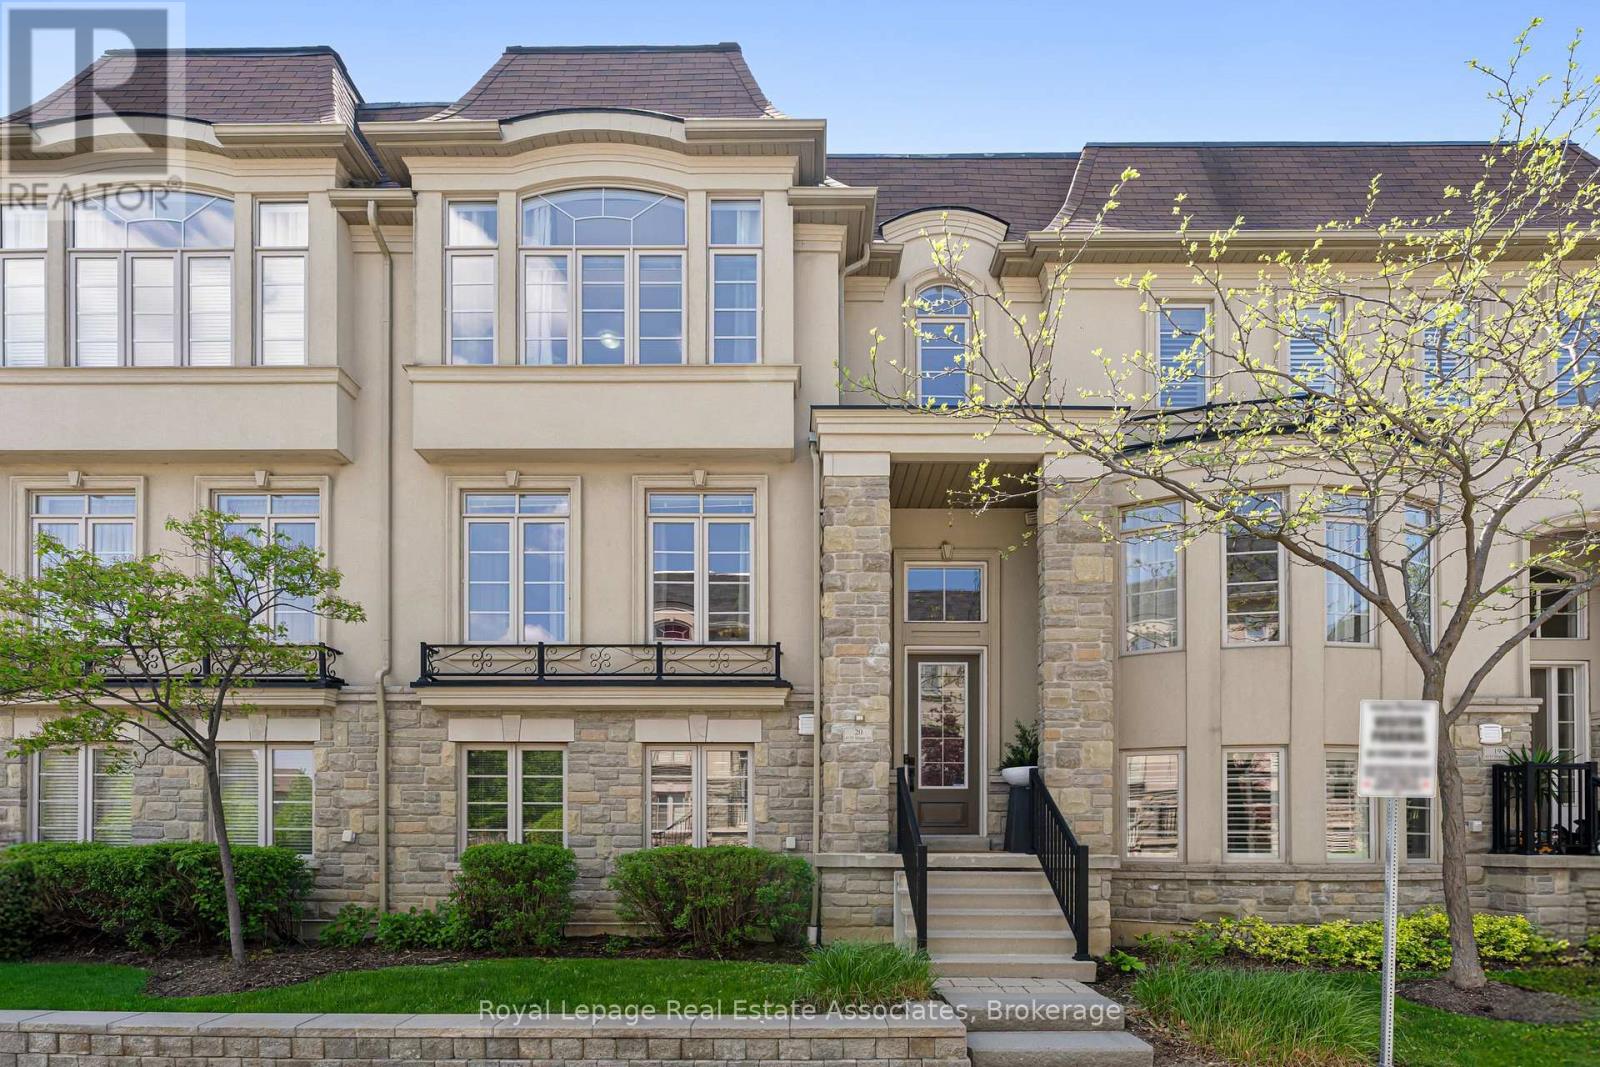
20 - 4135 Shipp Drive Ne
Mississauga, Ontario
Welcome to this extraordinary, fully upgraded City Center residence where luxury, technology, & thoughtful design converge. This extensively customized three level townhome offers an unmatched living experience w/ high end finishes, smart home integration $ exceptional craftsmanship throughout. From the moment you enter, the attention to detail is unmistakable, from custom paneling, designer lighting, premium flooring, multiple skylights enhancing natural light & architectural appeal plus private in home elevator servicing all three levels. Designed for both comfort & entertainment, the home features an integrated whole-home entertainment system w/built in ceiling speakers, advanced home automation & seamless modern functionality throughout. Enjoy the kitchen walkout to beautifully landscaped private patio featuring sitting area & dedicated BBQ space W/outdoor speakers & gas BBQ hook up. Special highlights include~ Rich oak hardwood flooring, detailed ceramic tile inlays,8 built in high end appliances, granite & stone countertops ,10 foot centre island w/bar seating & vegetable sink, custom stainless steel range hood w/ built in cooktop stove surrounded by elegant custom cabinetry, premium lighting, custom blinds & window coverings, upgraded hardware, smart storage solutions integrated throughout. Custom panelling, cornice moldings & baseboards. Double sided floor to ceiling gas fireplace. Versatile three level layout featuring multiple living, family & recreational spaces, providing exceptional flexibility for extended family living, privacy & entertainment Rare 5 car parking~including 3 car indoor parking & private enclosed 2 car garage w/ additional storage, while every upgrade has been carefully selected to appeal to the most discerning buyer. Convenient Visitor Parking, directly in front entrance of Unit A truly one of a kind offering that combines sophistication, innovation and effortless luxury living. (id:55499)
Royal LePage Real Estate Associates
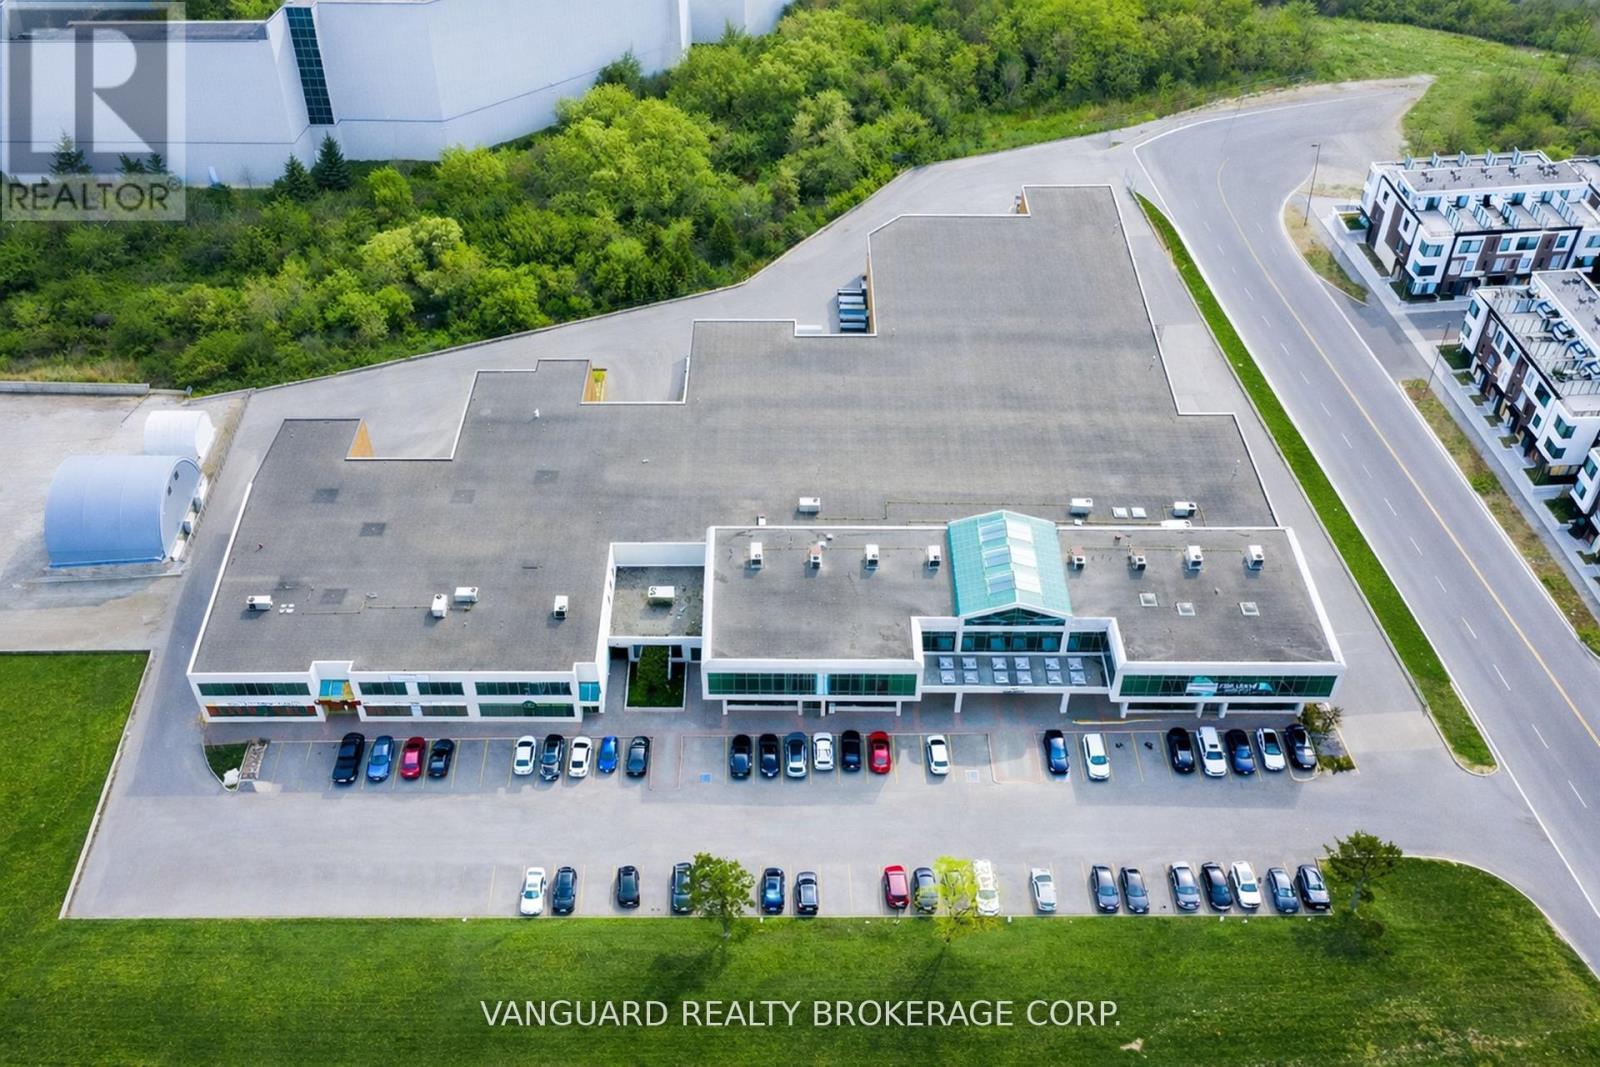
3 & 200 - 7941 Jane Street
Vaughan, Ontario
Well-located end-unit industrial space, offering exceptional main street exposure in the heart of Vaughan's established employment corridor. Features a functional layout with a professionally finished showroom. Strong curb appeal along Jane Street. Zoning permits a wide range of industrial and employment uses. Strategically located minutes from Highway 400, 407 and 401 and in close proximity to the Vaughan Metropolitan Centre, subway station, providing excellent access. (id:55499)
Vanguard Realty Brokerage Corp.
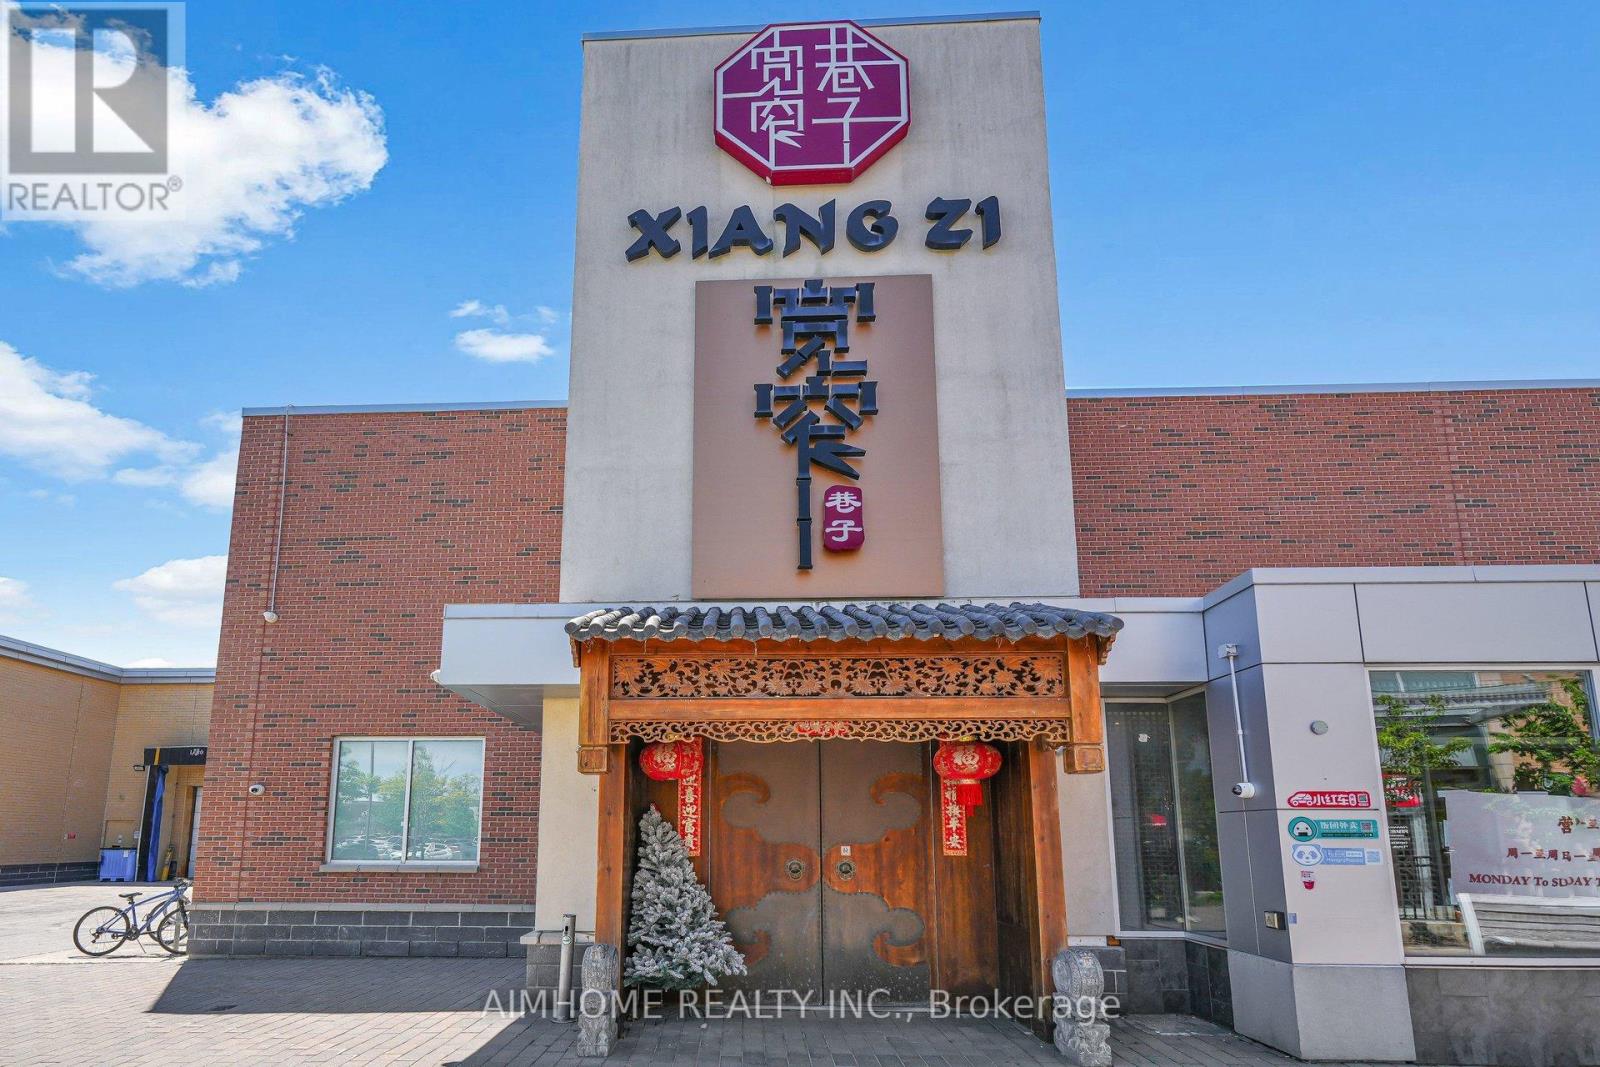
3989 Highway 7 East
Markham, Ontario
This Chinese hot pot restaurant, located at 3989 Highway 7 in city of Markham, is the largest hot pot restaurant in North America . Spanning over 8,000 square feet, it has two floors, seven private rooms, liquor license, 312 seats. The owner invested heavily in the restaurant's luxurious renovation, featuring renowned designers, dazzling lighting, and the use of precious woods and marble, all meticulously crafted to highlight local culture. All tableware and furniture are exquisitely high-end. The restaurant offers accessible restrooms and high-rise children's seats, and a spacious staircase and elevator provide direct access to the second floor. Both floors have kitchens and freezers, and a separate loading ramp. The unique walkway design is truly impressive! Located in Markham's bustling commercial center, the restaurant is approximately 10 minutes from Highway 404 and less than 5 minutes from Highway 407. The surrounding area is densely populated, especially with a large Chinese population. The rent is very favorable, and the lease term is long. Adding barbecue or other specialty food services could be beneficial! Turn key business! (id:55499)
Aimhome Realty Inc.
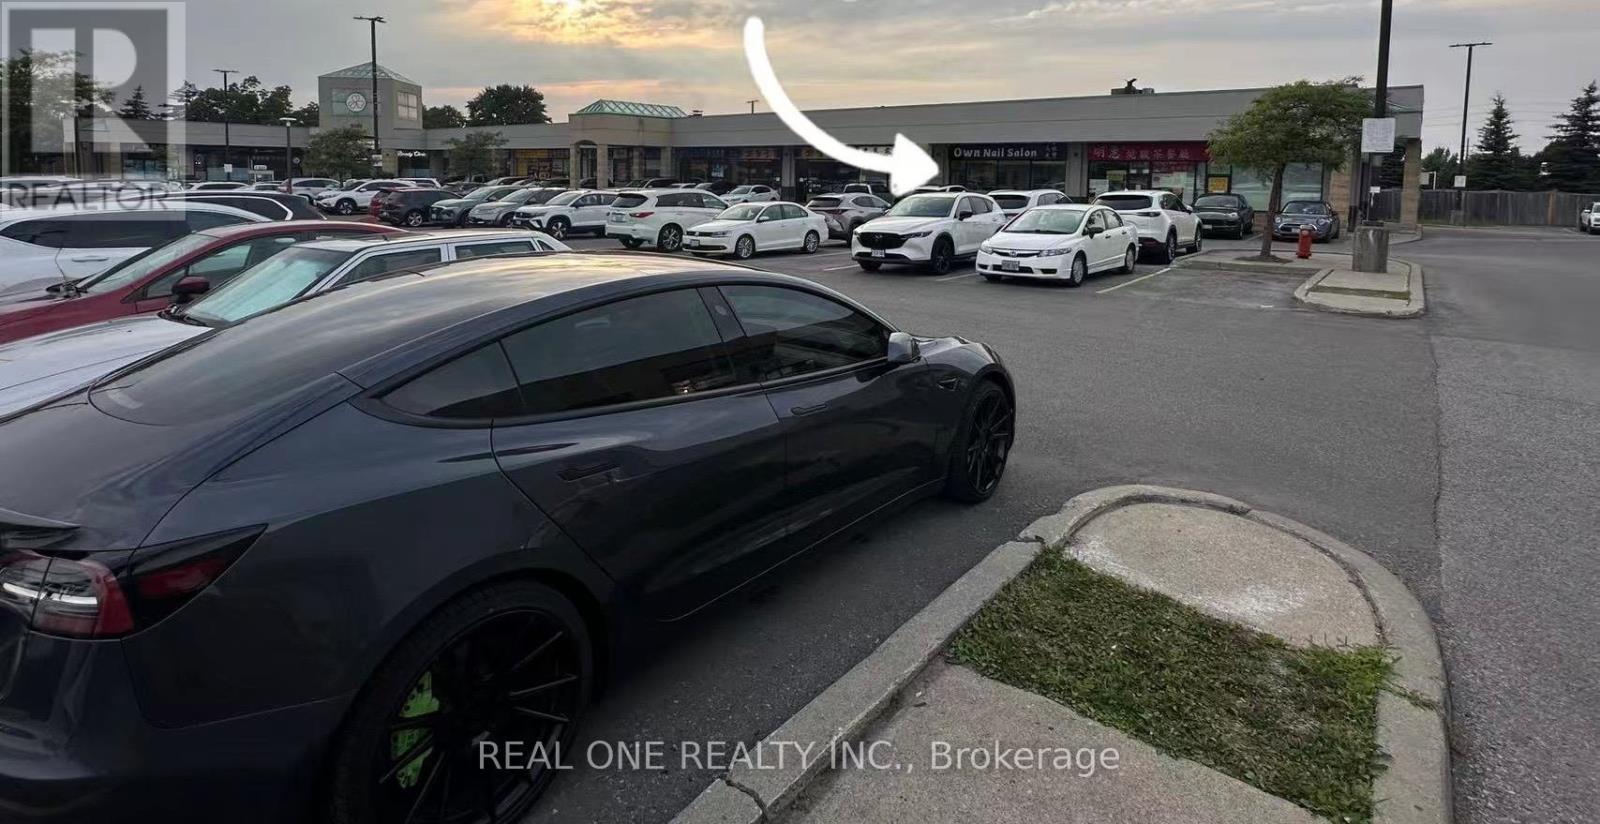
2 - 8392 Kennedy Road
Markham, Ontario
Assignment of Lease!!! Modern and well-designed unit located in a busy plaza (New Kennedy Square) with plenty of parking, Offering easy access for both regular clients and walk-ins. Currently opearting as a Nail Salone. One private room in the unit ideal for esthetic treatments or use as an office. Tastefully designed, creating a relaxing and professional atmosphere that appeals to a loyal and satisfied clientele. Appx. 660 sqft, with a wide range of permitted uses, including clinics, medical office, retail shops, massage / wellness spa, vape store, and more. A half-turnkey opportunity with minimal startup costs, allowing for a smooth transition into ownership. Whether you're an experienced beauty professional or an aspiring entrepreneur, this is an excellent opportunity to run your own business in a thriving location. (id:55499)
Real One Realty Inc.
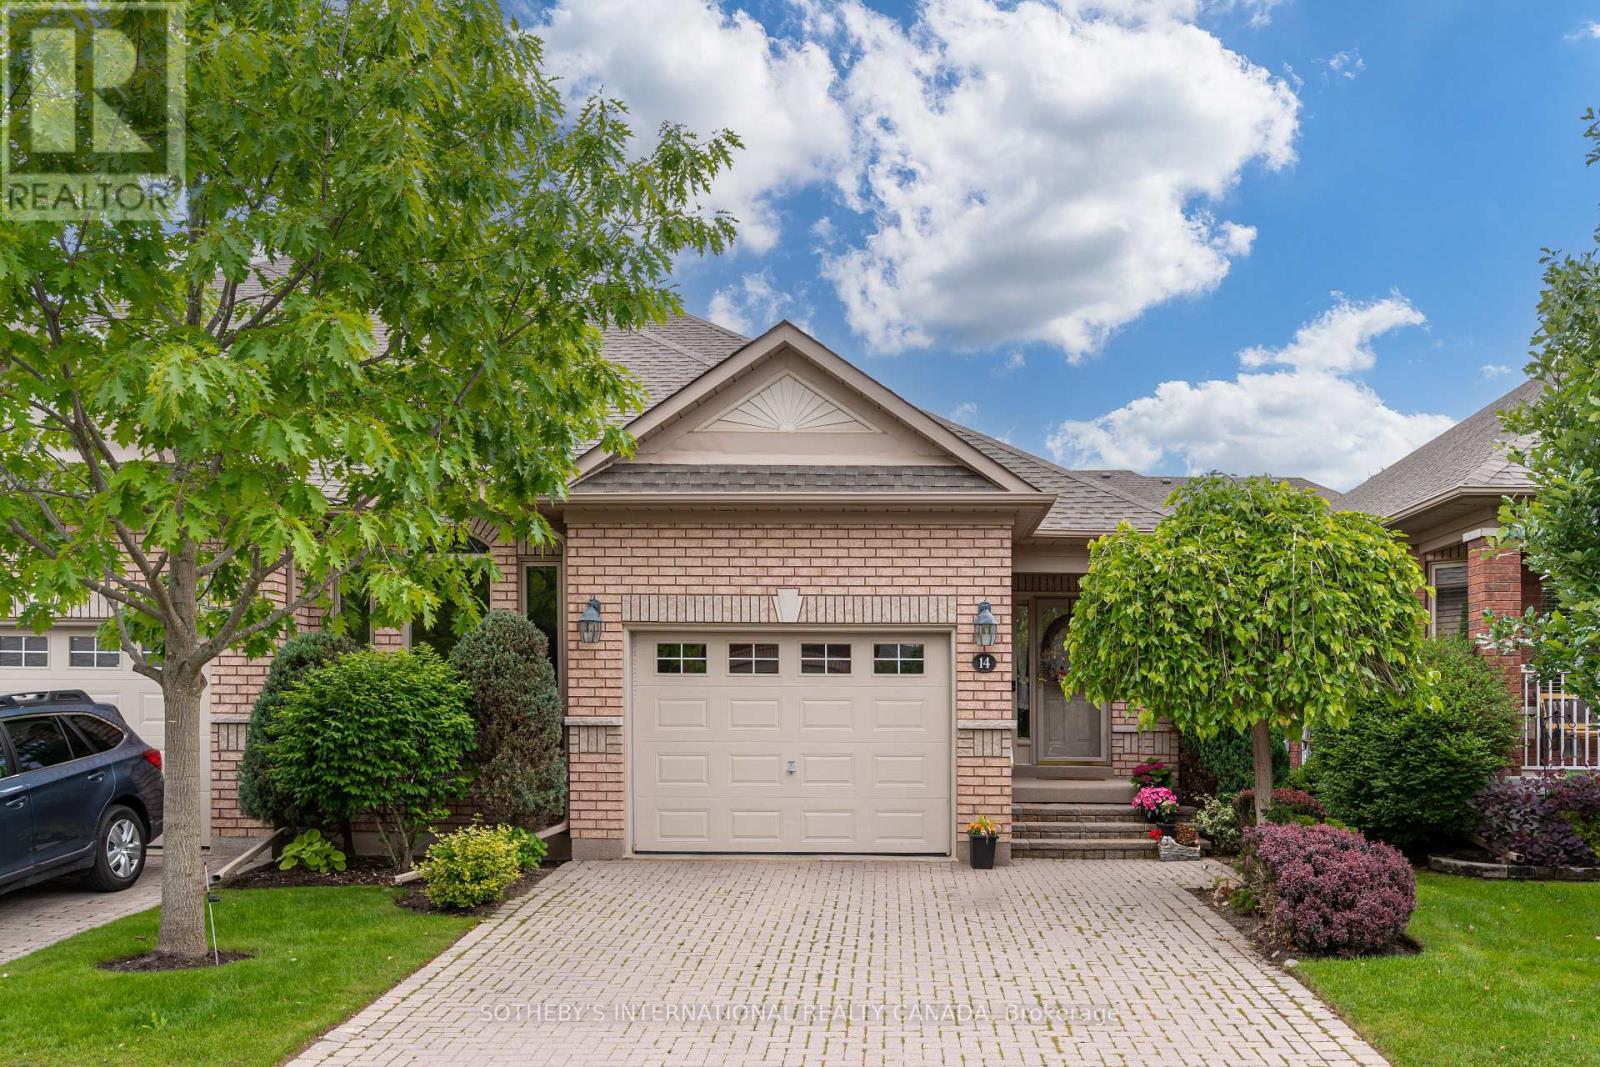
14 Artisan Lane
New Tecumseth, Ontario
Welcome to Artisan Lane in Briar Hill-an exclusive adult-lifestyle community designed for the modern snowbird who lives to golf. Nestled in the Nottawasaga Valley, this semi-detached Cezanne model bungalow is wrapped by the rolling fairways of the Valley Course and steps from the dramatic elevations of The Ridge. It offers the perfect home base to head out for a daily round using the local Resident Golf Passport, which provides heavily discounted rates for spring and summer play. When winter hits, just lock up and head south; all exterior maintenance is looked after. A true highlight is the location's connectivity. Enjoy a scenic 10-to-15-minute stroll along the community's nature trails, which safely skirt the fairways and ravines to lead you directly to the resort hub, pro shop, fitness center, and Riverview restaurant. The heart of the home is the open-concept great room, where a beautiful vaulted ceiling sweeps across the dining area and transitions into elegant coffered ceilings over the living room. This bright, expansive space features a cozy gas fireplace with accent lighting and a walkout to the manicured green space. Nearby, the large kitchen boasts ample cabinets, a pantry, and a bright eat-in area where a large bay window frames peaceful views of the surrounding greenery. The main-floor primary bedroom features a private four-piece ensuite and an intelligently placed laundry room just steps away for ultimate convenience. A stylish powder room completes this main level. Downstairs, the fully finished lower level features a massive recreation room with a second fireplace and a wet-bar rough-in-the ultimate hub for post-round drinks. Guests will love the large second bedroom and adjacent three piece bath. A private home office with French doors, a cold room, and two spotless utility rooms provide endless storage for off-season gear. Every day here feels like a resort vacation. (id:55499)
Sotheby's International Realty Canada
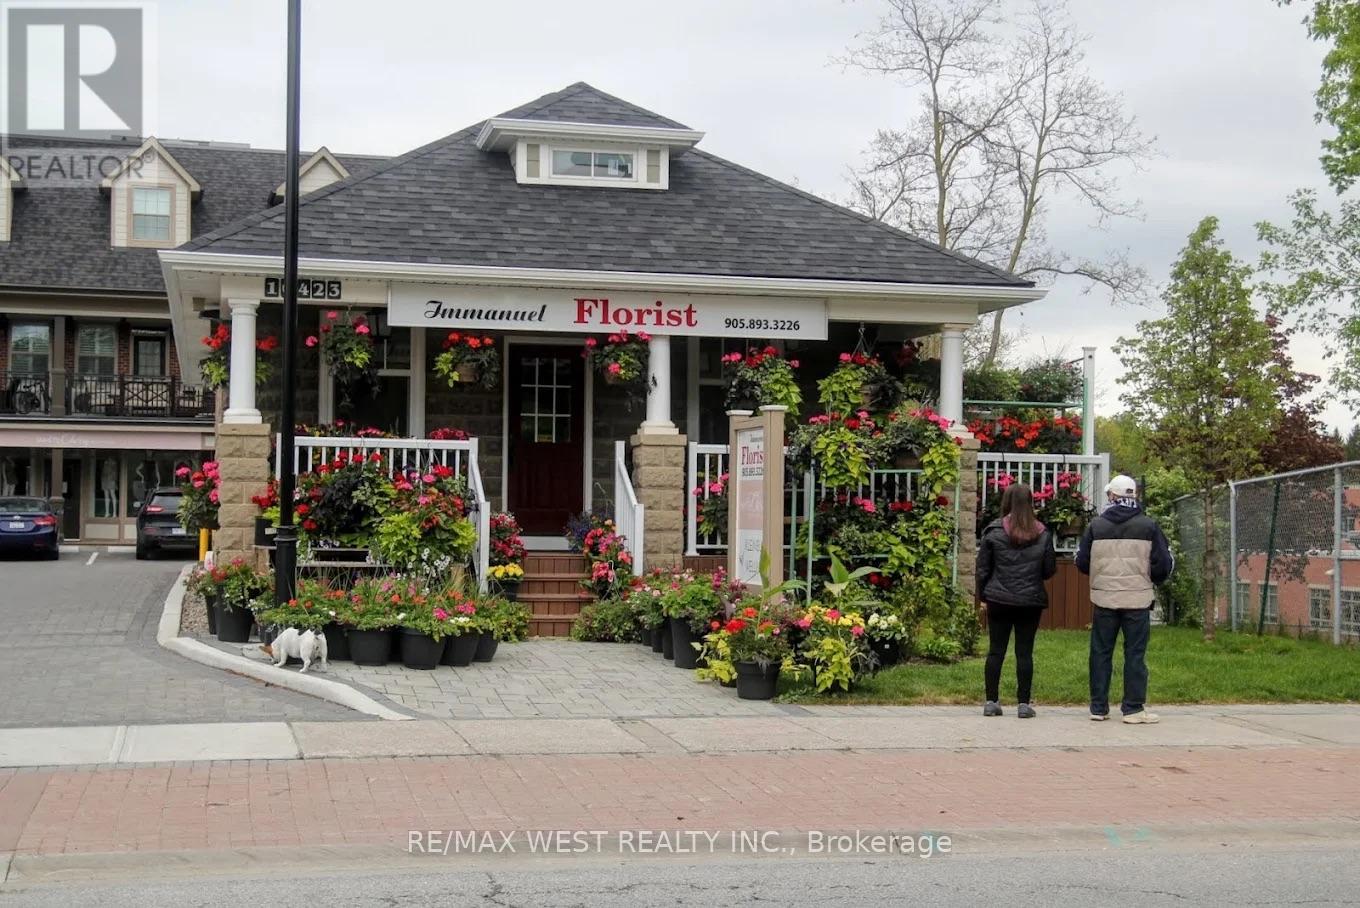
10423 Islington Avenue
Vaughan, Ontario
Rare Opportunity To Acquire A Well-Established Florist Business In The Heart Of Prestigious Kleinburg Village. Immanuel Florist Has Built A Strong Reputation For Premium Floral Arrangements, Weddings, Events, Corporate Services, Sympathy Flowers, And Daily Retail Sales. Approx. 1,010 Sq. Ft. With Walk-In Cooler, Basement Storage, And One Washroom. Attractive Lease With Approximately 4 Years Remaining Plus A 10-Year Renewal Option. Rent Is $4,200 Per Month Including TMI. Turn-Key Operation With Trained Staff, Established Clientele, Online Presence, And Strong Community Recognition. Owner Retiring After Many Successful Years In The Floral Industry. Financial Information Available To Qualified Buyers. Please Do Not Go Direct Or Speak To Staff. (id:55499)
RE/MAX West Realty Inc.
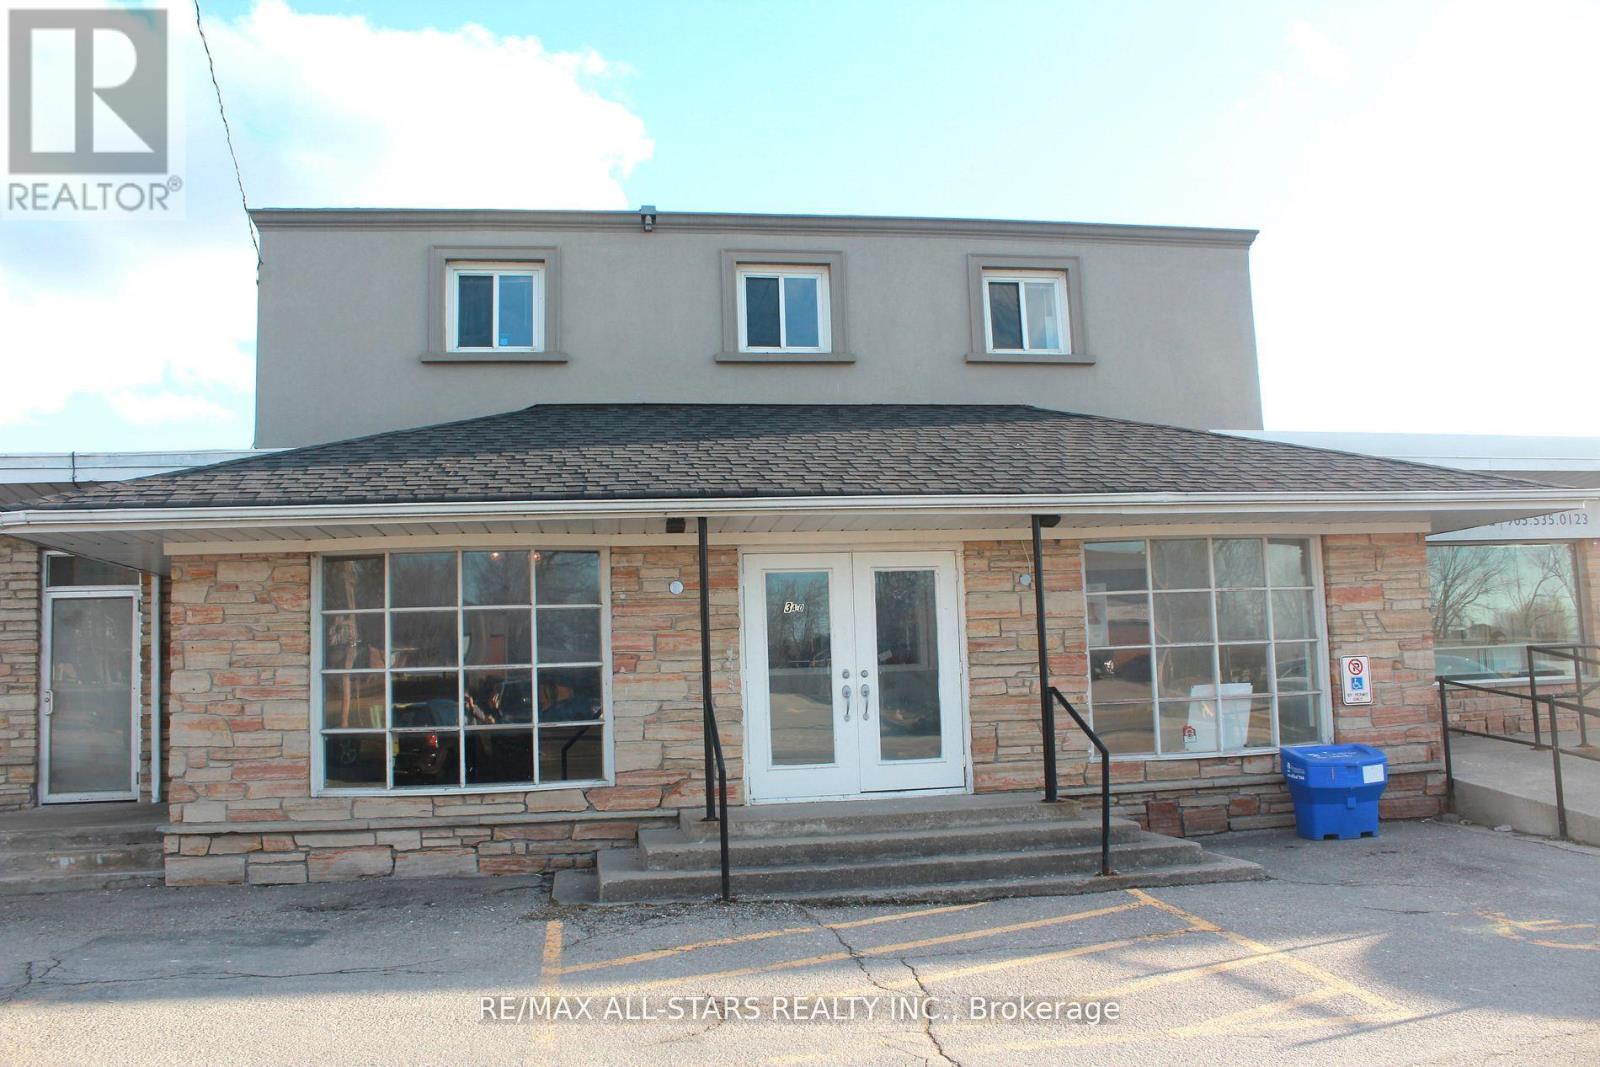
2 - 183 Simcoe Street
Georgina, Ontario
Approximately 3500 sq ft of indoor space and/retail. Division of area is possible. Short and long term rental will be considered. Net lease plus TMI. Landlord will complete interior to drywall stage. Tenant to complete electrical and washrooms at Tenants own expense. Tenant responsible for interior finishing of electrical and fixtures as well as flooring and washrooms. Parking is at the rear of the building when from lot of full. Landlord will drywall interior at landlords expense with acceptable lease. (id:55499)
RE/MAX All-Stars Realty Inc.
1-2 - 3401 Mcnicoll Avenue
Toronto, Ontario
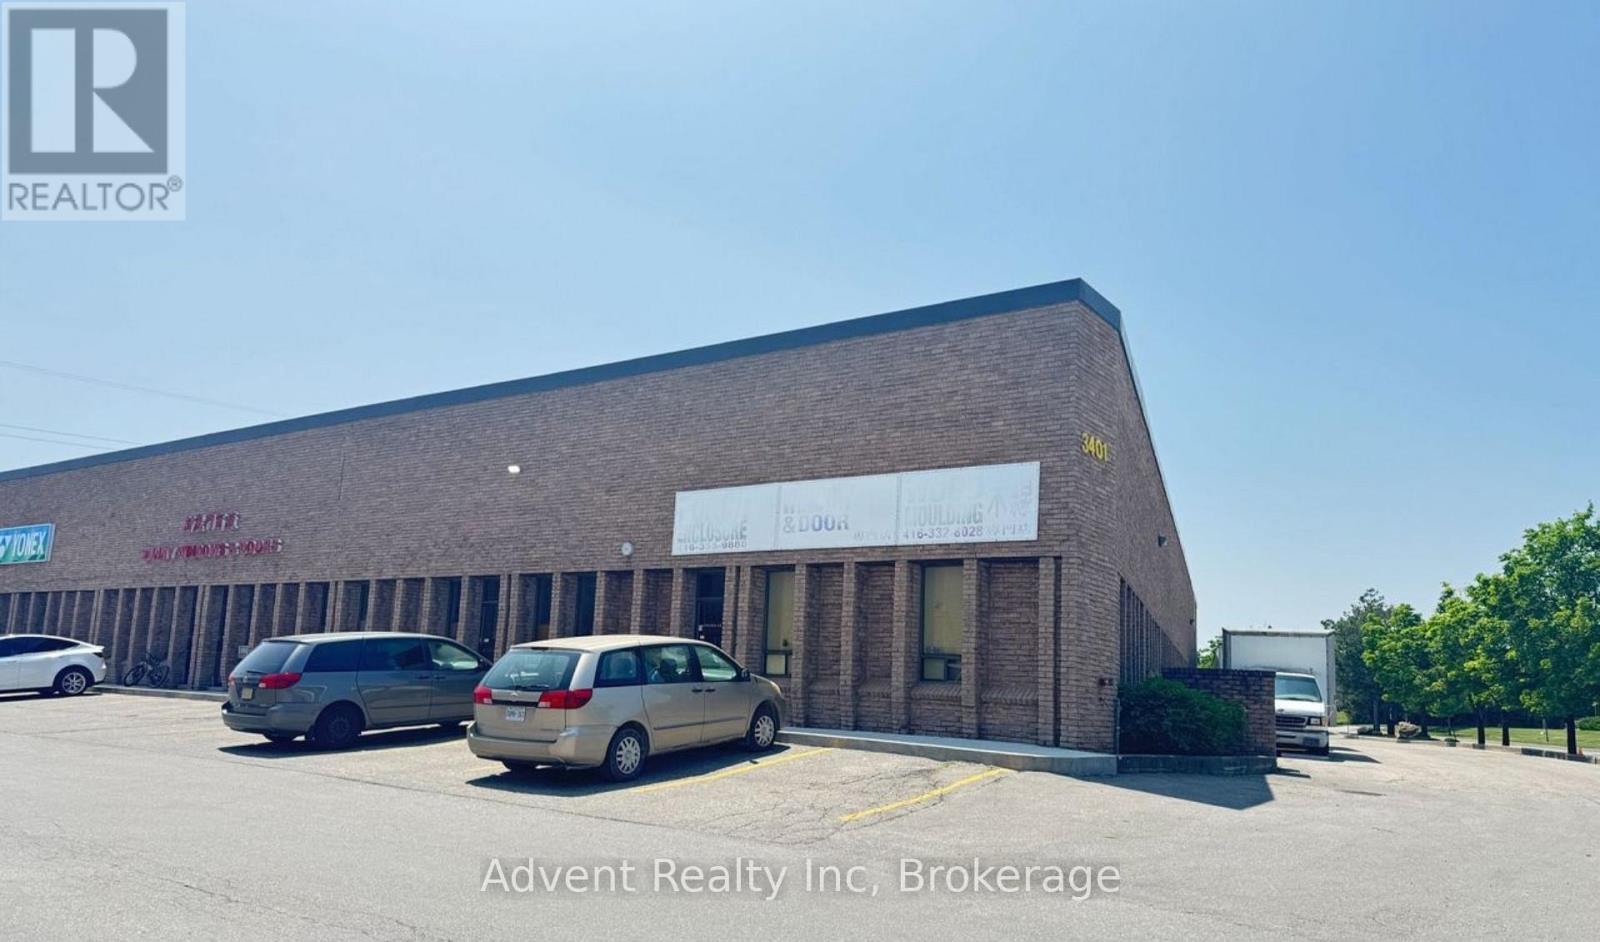
Excellent warehouse sublease opportunity featuring approximately 5,400 sq. ft. of functional space with 21-ft clear ceiling height. Ideal for warehousing, distribution, storage, light manufacturing, or logistics operations. Efficient layout with high ceilings providing excellent vertical storage capacity. Convenient access for shipping and receiving. Flexible sublease terms available. (id:55499)
Homelife Landmark Realty Inc.
Lower - 41 Kimbermount Drive
Toronto, Ontario
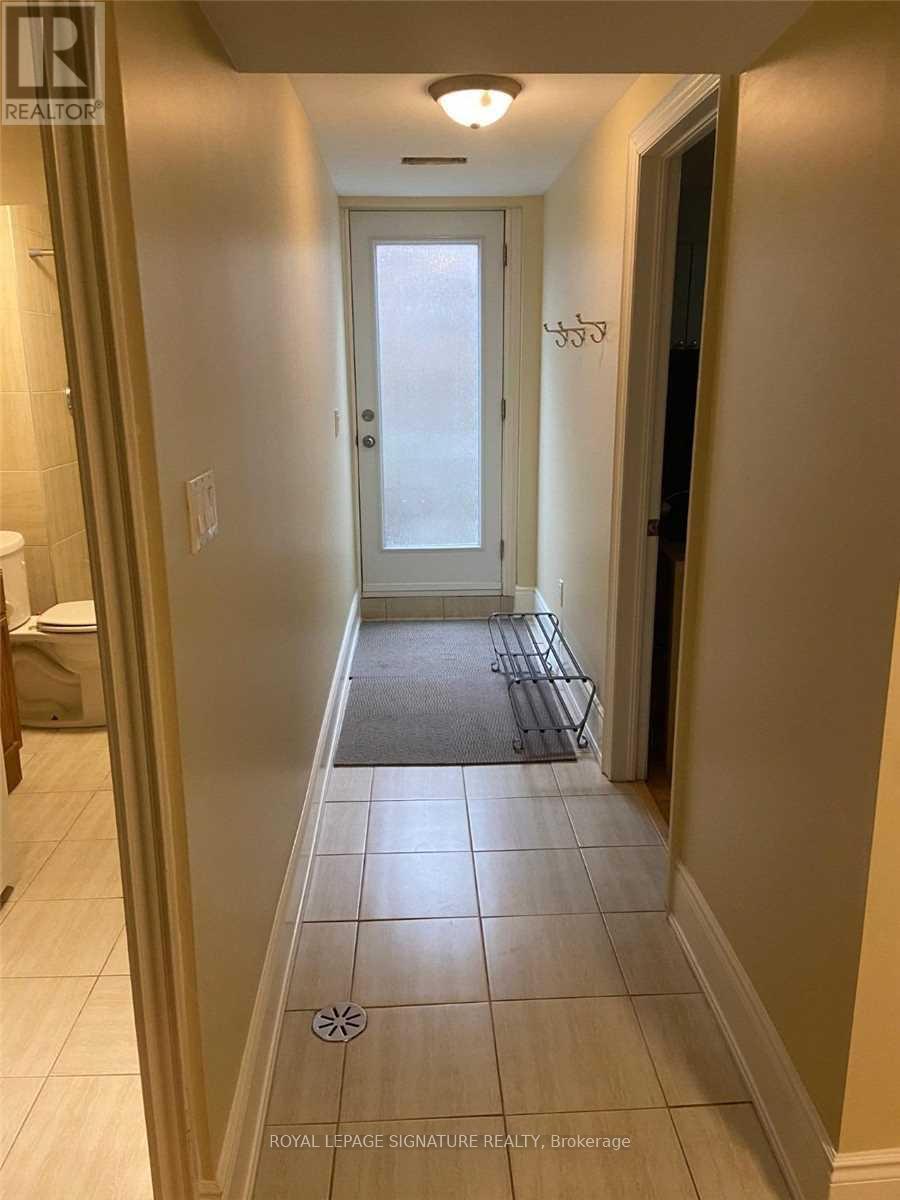
Welcome to your own private retreat in the heart of Scarborough! This bright and spacious 2-bedroom lower-level apartment features a separate entrance, 3 versatile rooms, and a private terrace perfect for morning coffee or evening unwind. Enjoy modern laminate and ceramic flooring throughout, with utilities and cable TV included for stress-free living. Pride of ownership is clear in every corner. Conveniently located just minutes to shopping, highways, hospitals, schools, TTC, and more this gem checks all the boxes! (id:55499)
Royal LePage Signature Realty
608-609 - 105 Gordon Baker Road
Toronto, Ontario
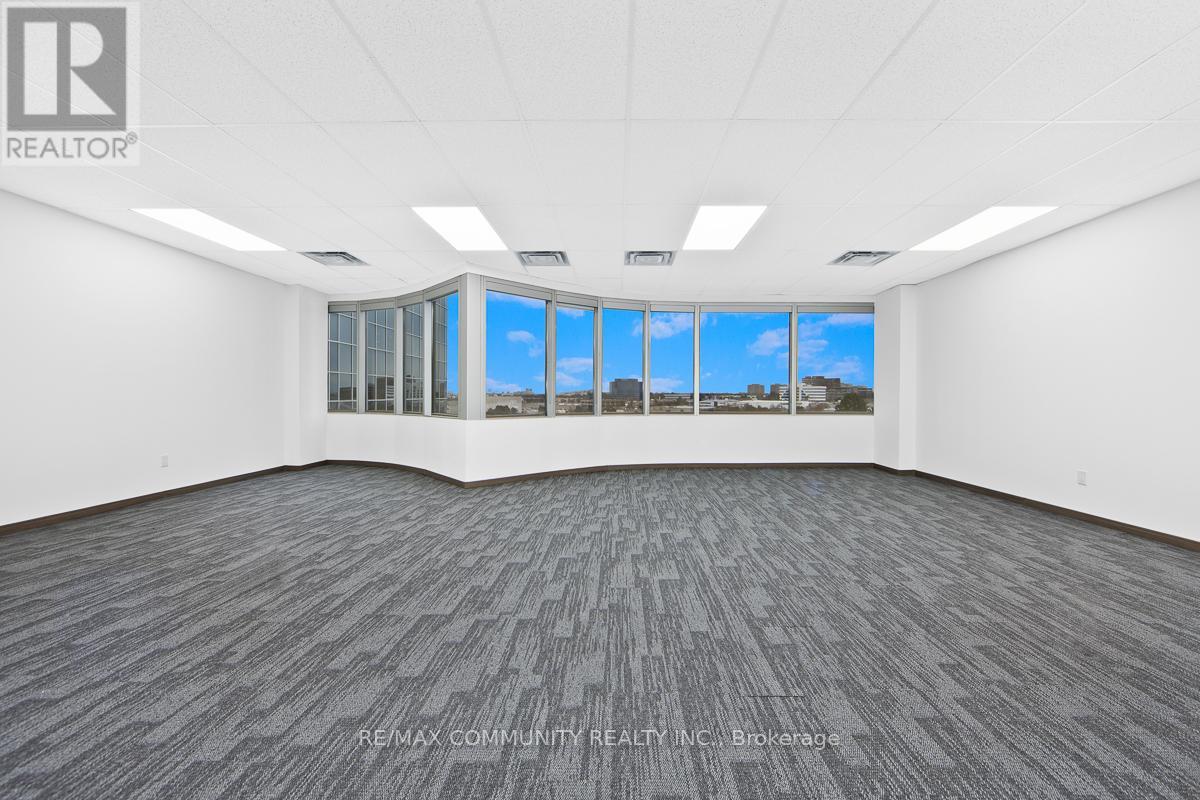
Calling All Professionals Looking for a MODERN and VERSATILE Office Space! Impress your clients with this bright, open-concept suite offeringboth FUNCTIONALITY and a high-end professional ATMOSPHERE. Large windows provide an abundance of natural LIGHT throughout. PrimeNorth York location just steps from both the DVP and Hwy 401. Convenient indoor and outdoor parking available, along with on-site security.Whether you're starting out, relocating or expanding this space is an ideal fit! (id:55499)
RE/MAX Community Realty Inc.
Lower - 115 Northcliffe Boulevard
Toronto, Ontario
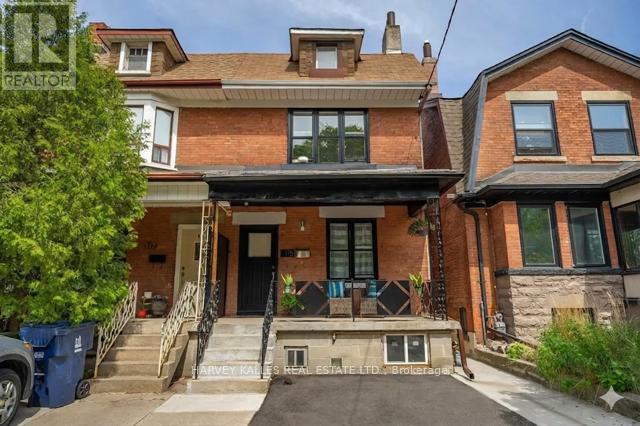
Welcome to this fabulous fully renovated 1+1 bedroom apartment located in the vibrant heart of the city. This stylish and contemporary living space has been meticulously upgraded to offer the utmost in comfort and convenience. As you step inside, you'll be greeted by an open-concept layout that seamlessly integrates the living, dining, and kitchen areas. The spacious living room features large windows that flood the space with natural light, creating a warm and inviting atmosphere. The modern kitchen boast ssleek appliances, custom cabinetry, and ample space for cooking and entertaining. The primary bedroom is a tranquil retreat, offering plenty of room for relaxation and rest. An additional versatile room can serve as a home office, guest room, or den, catering to your specific needs. The bathroom has been elegantly designed with high-end fixtures, a luxurious vanity. Ensuite washer/dryer for your convenience. Situated just steps away from everything you need, this prime location offers unparalleled access to shops, restaurants, cafes, and public transit. Whether you're looking to enjoy the bustling city life or seek a quiet oasis to unwind, don't miss the opportunity to make this exquisite urban sanctuary your home. (id:55499)
Harvey Kalles Real Estate Ltd.