
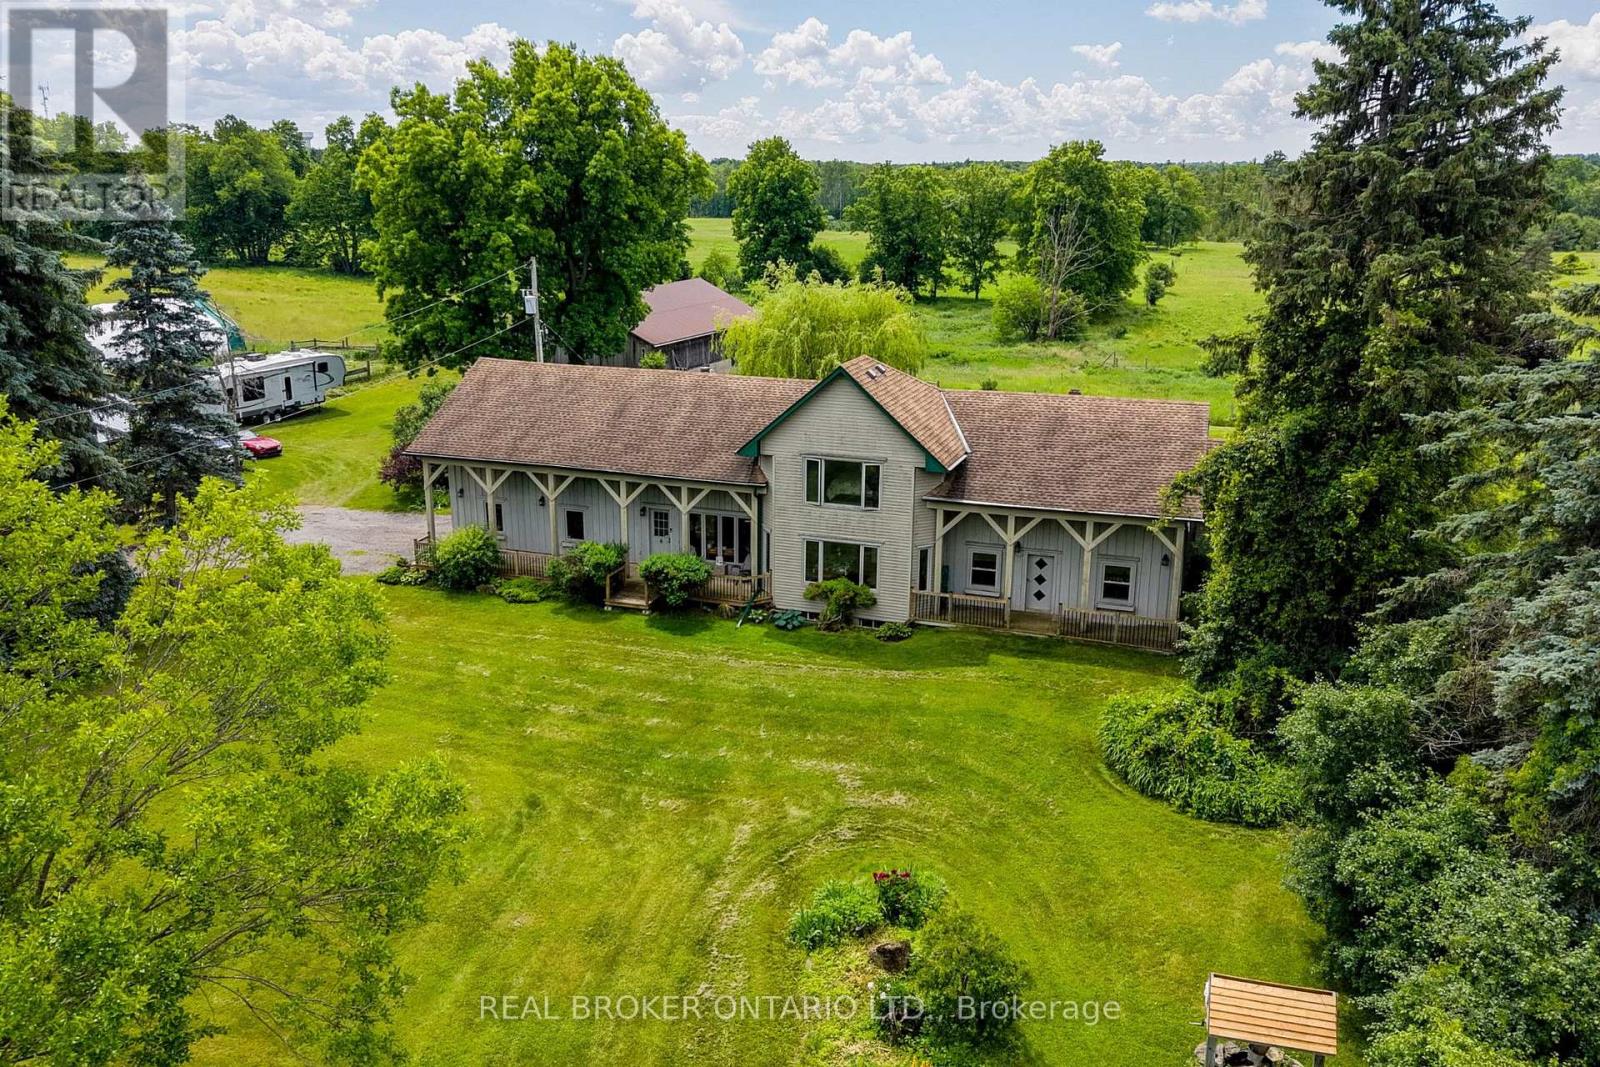
1032 Gore Road
Hamilton, Ontario
Offered for sale for the first time ever, this rare 98-acre legacy estate features 50+ workable acres in a prime location just minutes off Highway 6! This unique, historically significant property offers an unmatched blend of rural privacy and commuter convenience, boasting stunning rolling countryside views and a rich agricultural past as a successful cattle and hay farm. At the heart of the property sits a distinctive 3-bedroom, 4-bathroom home with an attached 2-car garage that seamlessly incorporates an original pioneer log cabin into a spacious, more modern addition. With a flexible layout offering excellent potential for a future in-law suite or multigenerational living, the home awaits your personal updates and vision to unlock its full potential. Outside, there's ample parking for family, guests, farm equipment, trailers, and recreational vehicles. The sprawling property is fully equipped with an impressive collection of versatile outbuildings, including a classic multi-level 40' x 60' bank barn, a large 50' x 30' hoop barn for storage, and a 16' x 24' drive shed ideal for machinery, tractors, or a workshop. Whether you're looking to restore a piece of local history, expand your agricultural operation, or invest in a premier property in the Hamilton area, this once-in-a-generation opportunity is a canvas waiting for your vision. Schedule your private tour today! (id:55499)
Real Broker Ontario Ltd.
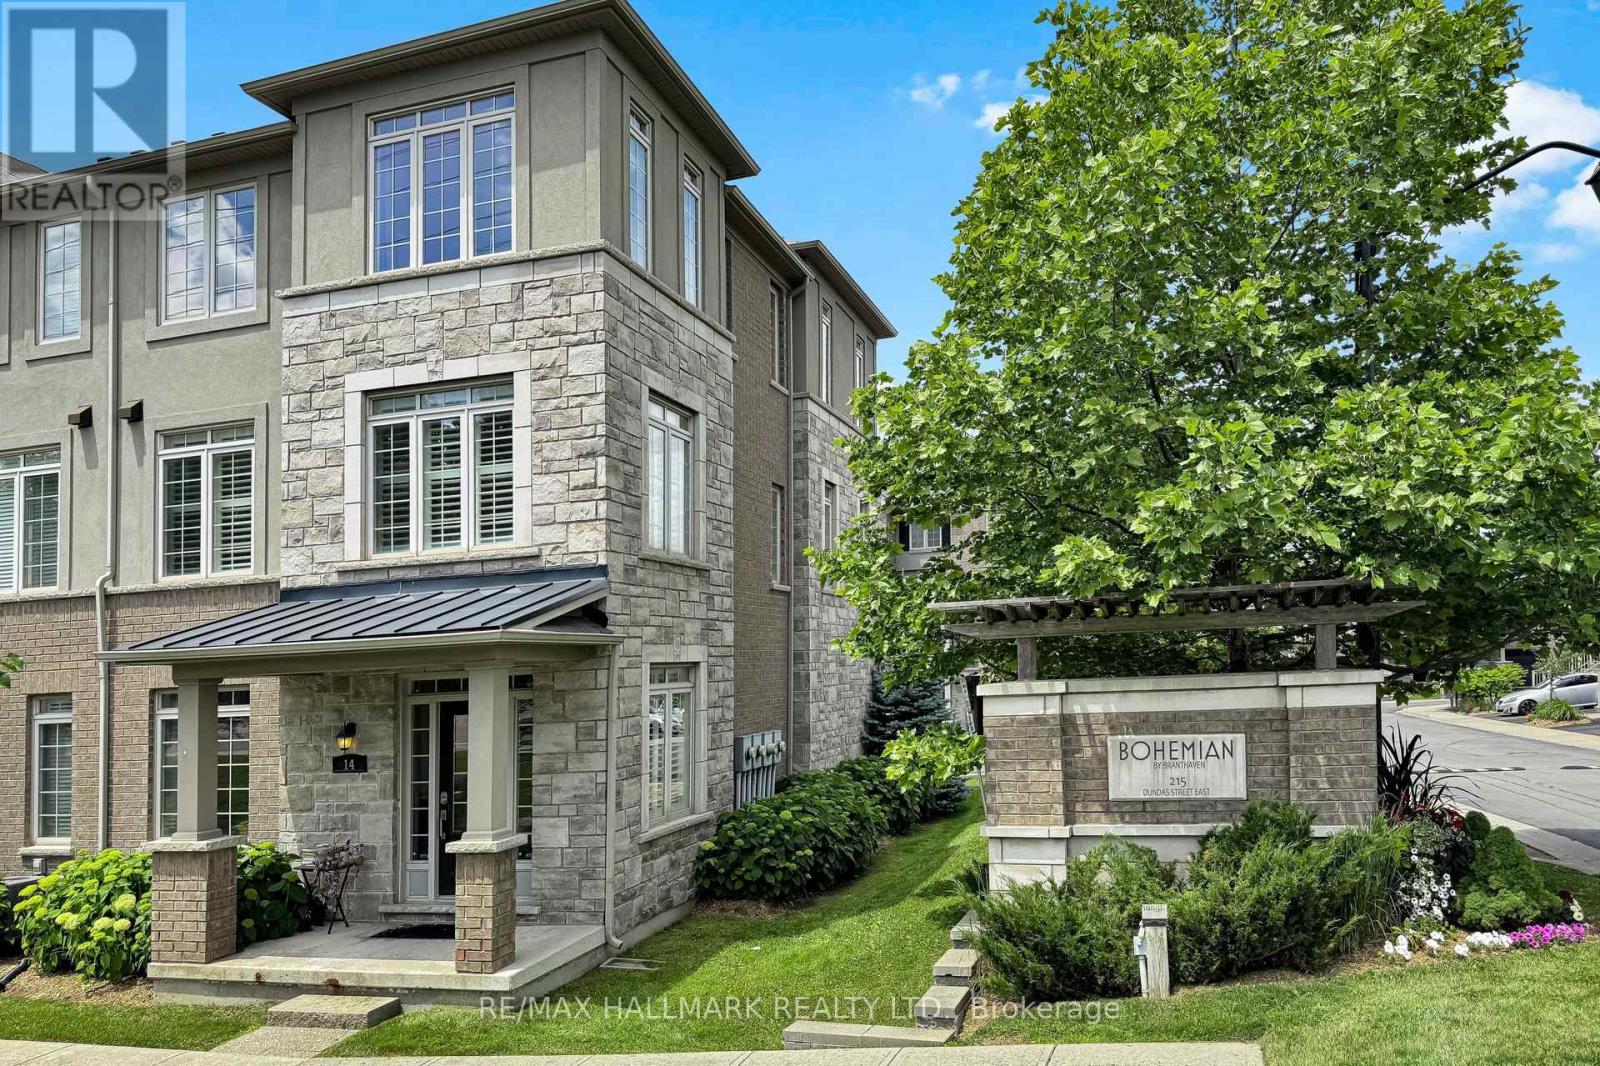
14 - 215 Dundas Street E
Hamilton, Ontario
Welcome to this beautifully maintained and move-in-ready corner-unit townhouse offering approximately 1,800 sq. ft. of bright and functional living space. This spacious home features 3+1 bedrooms, 3 bathrooms, a double-car garage, plus 2 additional driveway parking spaces. The desirable corner location allows for an abundance of natural light through numerous windows throughout the home. Enjoy an open-concept kitchen overlooking the dining area, complete with a large pantry and excellent storage space. The well-designed layout includes generously sized bedrooms and a primary suite with an ensuite bath. An unfinished basement offers exceptional potential for future customization and added living space while providing ample storage. Relax on the private balcony with gas hookups and enjoy comfortable, low-maintenance living in a sought-after, family-friendly community. Ideally located with exceptional accessibility, this home is just minutes from major highways, shopping centres, schools, parks, restaurants, and all everyday amenities, making it a perfect choice for families seeking both convenience and comfort. (id:55499)
RE/MAX Hallmark Realty Ltd.
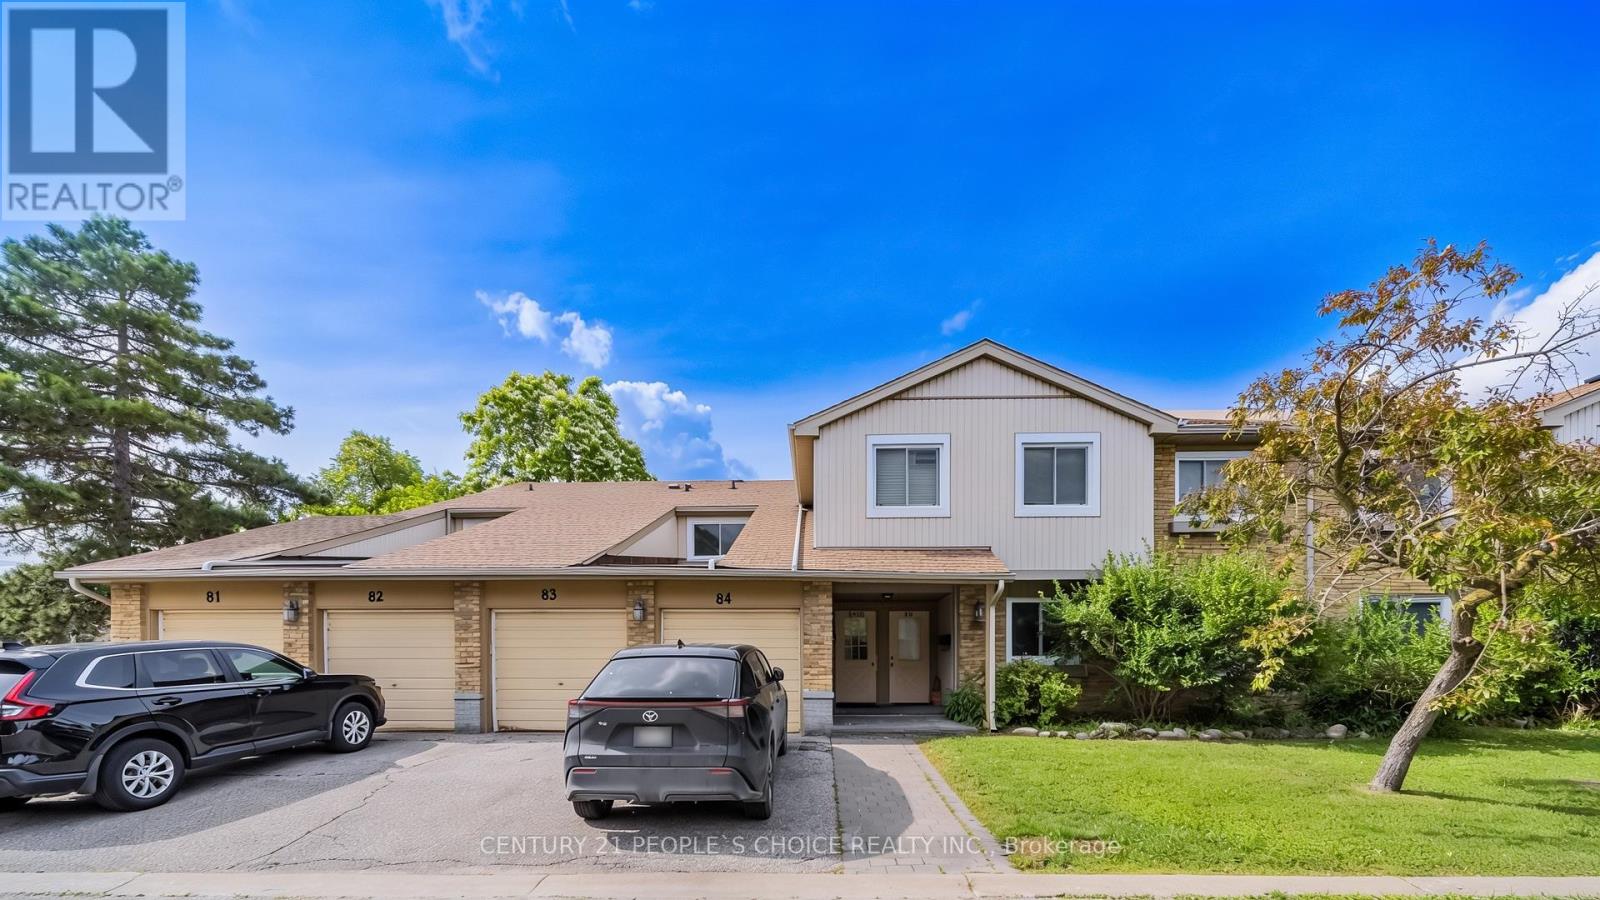
83 - 6797 Formentera Avenue
Mississauga, Ontario
Welcome to 6797 Formentera Avenue, Unit 83, a beautifully upgraded 2-bedroom, 1-bathroomtownhome in the highly sought-after Meadowvale neighbourhood. This move-in-ready home featuresa bright open-concept layout, carpet-free flooring, ample storage, a spacious kitchen pantry,garage locker storage, and a private, fully enclosed backyard with no rear neighbours.Recent upgrades include fresh paint, laminate flooring, zebra blinds, quartz countertops,updated kitchen and bathroom finishes, modern light fixtures, newer appliances, and a split A/Cunit. Upcoming condominium improvements include a new garage door, sliding patio door, frontentry door, fencing, and refreshed common hallways.Maintenance fees include Rogers high-speed internet, cable TV, water, snow removal,landscaping, and exterior maintenance. Ideally located close to schools, parks, the Meadowvale Community Centre, shopping, dining, and public transit, this home offers exceptional comfort,convenience, and low-maintenance living in a family-friendly community (id:55499)
Century 21 People's Choice Realty Inc.
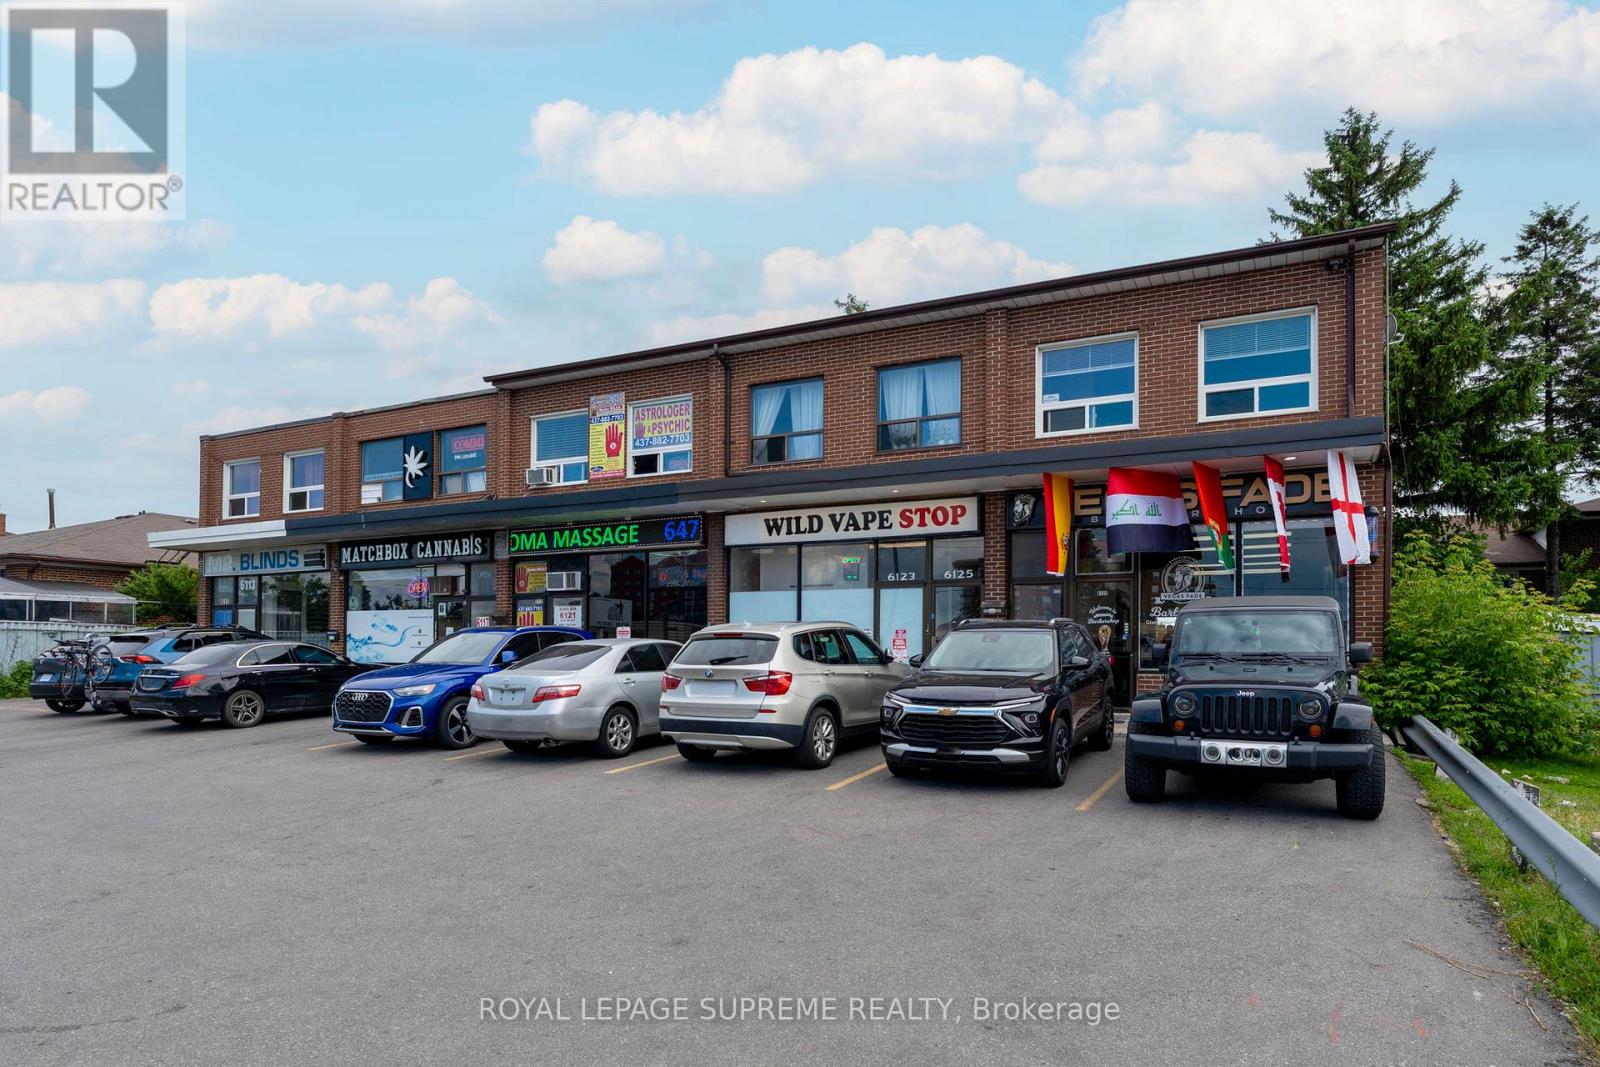
6127 Steeles Avenue W
Toronto, Ontario
Professionally finished second-floor office space featuring two private offices in a highly visible corner location at Steeles Avenue West and Islington Avenue. This move-in-ready unit is ideal for a variety of professional uses, including legal, accounting, real estate, insurance, consulting, and other office-based businesses. The space offers a private entrance, large windows providing abundant natural light, and direct access to the unit. Both front and rear entrances are available, along with two designated parking spaces. Conveniently situated in a high-traffic area with excellent access to Highways 400, 407, and 401. (id:55499)
Royal LePage Supreme Realty
57 Miranda Avenue
Toronto, Ontario
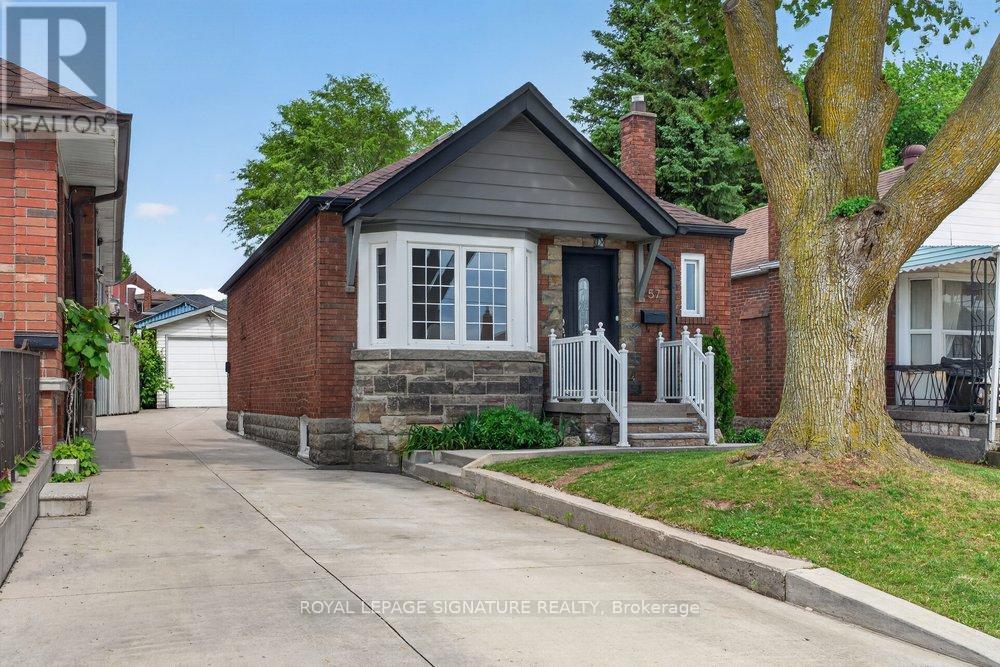
Welcome to 57 Miranda Ave, a beautifully updated bungalow situated on an impressive 30 x 103 ft lot in the heart of Briar Hill-Belgravia, one of Toronto's most exciting and rapidly evolving neighbourhoods. Tucked away on a quiet, family-friendly street just moments from the Eglinton Crosstown LRT, parks, schools, Yorkdale Shopping Centre, and major commuter routes, this exceptional home offers the perfect blend of comfort, convenience, and future potential. Bathed in natural light from oversized windows, the inviting main floor showcases a bright, open-concept living and dining area, a well-appointed kitchen with stainless steel appliances, two generously sized bedrooms, and a beautifully updated 4-piece bathroom. Thoughtfully renovated, the lower level offers outstanding flexibility with a separate entrance, large above-grade windows, a modern kitchen with stainless steel appliances, an expansive living and recreation space, an additional bedroom, and a sleek 4-piece bath-creating an ideal setup for extended family, guests, or valuable income potential. Step outside and discover an expansive, private backyard. With plenty of room to entertain, garden, play, or simply unwind, this deep lot offers endless possibilities to create your own outdoor retreat while still leaving ample space for future expansion. Completing the property is a detached one-car garage and a long private driveway with parking for multiple vehicles. Whether you're a first-time buyer, savvy investor, downsizer, or growing family, this turnkey home presents an exceptional opportunity to own in a thriving neighbourhood where established charm, outstanding transit, and continued revitalization come together to create lasting value. (id:55499)
Royal LePage Signature Realty
706 - 2333 Khalsa Gate
Oakville, Ontario
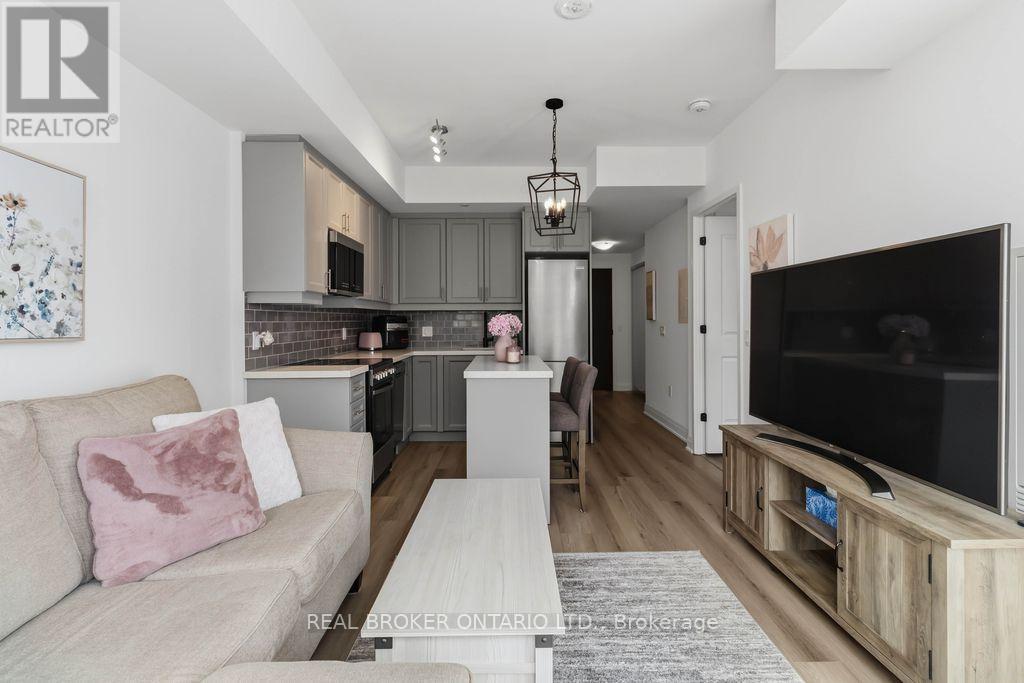
Beautifully decorated and lovingly lived in, this stunning 1-bedroom + den, 2-bathroom condo offers the perfect blend of comfort, style, and convenience. From the moment you walk in, you'll notice the thoughtful design and warm, inviting feel that truly makes this space feel like home (the kind you walk into and immediately think, "okay... I could live here"). The modern kitchen is both stylish and functional, featuring a sleek breakfast bar/centre island-perfect for casual meals, morning coffee, or entertaining friends without missing a moment of the conversation. The open-concept layout flows effortlessly into the living space and out to your private balcony, creating a bright and airy atmosphere. The spacious primary bedroom is a true retreat, complete with a beautifully appointed ensuite bathroom. The versatile den offers the ideal space for a home office, guest area, or cozy reading nook-whatever suits your lifestyle. Set in a highly desirable and convenient location, this exceptional building takes condo living to the next level with an impressive list of amenities. Enjoy a rooftop deck with pool, a stylish party room, library/games room, sauna, pet washing station, community gardens, basketball court, putting green, and so much more. It's like having a private resort just steps from your front door-without the need to pack a bag. Perfect for anyone seeking a low-maintenance lifestyle without compromising on luxury, this condo offers everything you need right where you want it. The current tenant is paying $2100/mo and is willing to stay and pay market rent, otherwise 60 day notice is required and she is willing to vacate. The tenant loves the building, location and complex and has been an ideal tenant, always paying rent on time and keeping the unit well maintained and lovingly cared for. (id:55499)
Real Broker Ontario Ltd.
1409 - 140 Dunlop Street E
Barrie, Ontario
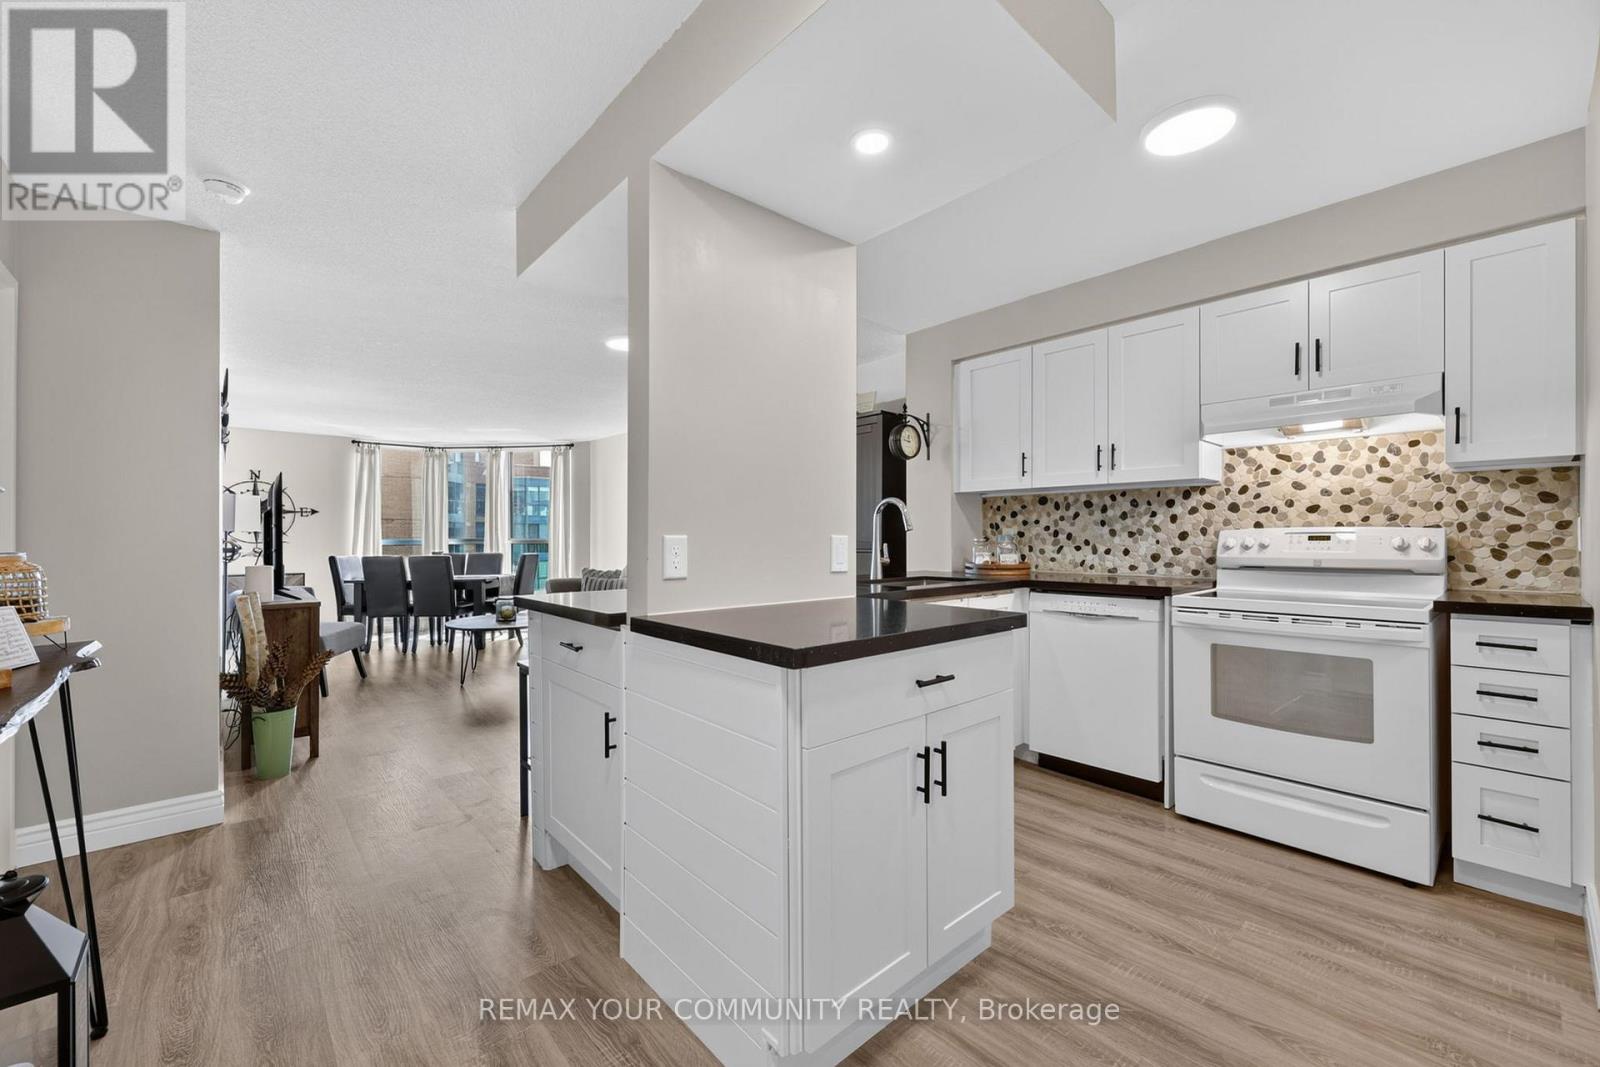
Welcome to Unit 1409 at 140 Dunlop Street East, where beautiful views of Kempenfelt Bay are part of everyday life. This bright & beautifully updated 1+1 suite features a gorgeous white kitchen with quartz countertops & breakfast bar, an open-concept living & dining area with gorgeous floor-to-ceiling windows overlooking the bay. Enjoy watching sailboats & the Barrie Air Show from the comfort of your own home. Spacious primary bedroom with extra large closet, versatile den with French doors, ensuite laundry, owned parking & storage locker. Bayshore Landing features concierge service & incredible amenities, including an indoor pool, sauna, fitness centre, games room, library, recreation space & car wash. Step outside & you're in the heart of Barrie, with waterfront trails, Centennial Beach, restaurants, shopping & events. More than a condo, it's a lifestyle. Show with confidence. (id:55499)
RE/MAX Your Community Realty
710 - 195 Deerfield Road
Newmarket, Ontario
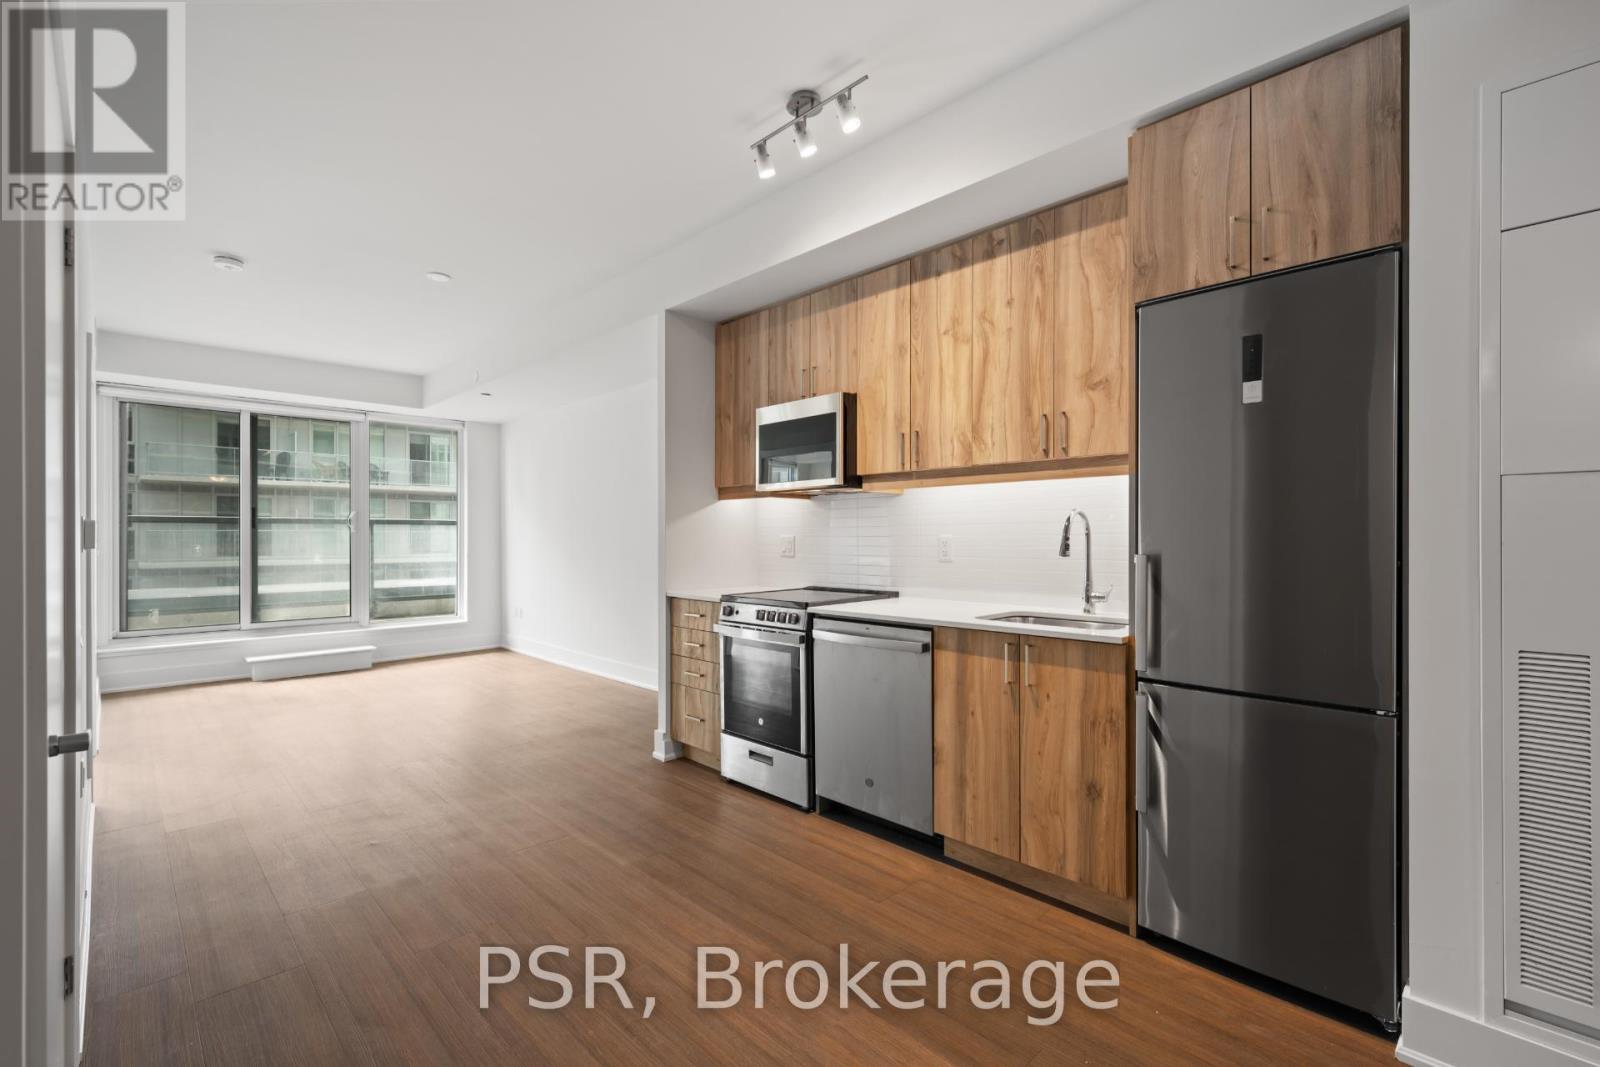
Welcome to The Bakerfield! Located in the heart of Newmarket offering future residents a unique blend of modern design, comfort, and convenience. This 1-bedroom + Den suite features a thoughtfully designed layout with south-facing views that flood the space with natural light and a spacious balcony for outdoor enjoyment. Additional highlights include vinyl flooring throughout and in-suite laundry. The Bakerfield offers an exceptional range of amenities ,including a gym, an expansive outdoor terrace with BBQs, dining areas, lounge seating, and firepits. Residents also enjoy access to a social lounge, golf simulator, theatre room, games room, kids' zone, pet spa, co-working space, guest suite, and more. Enjoy easy access to Upper Canada Mall and the charm of historic Main Street, where you'll find a vibrant mix of local shops, cafes, and restaurants. Nearby transit options provide seamless connections to Downtown Toronto and beyond. Your future home is conveniently located near Newmarket's extensive trail system-ideal for hiking, biking, and relaxing in the area's many parks. (id:55499)
Psr
65 Kingswood Drive
King, Ontario
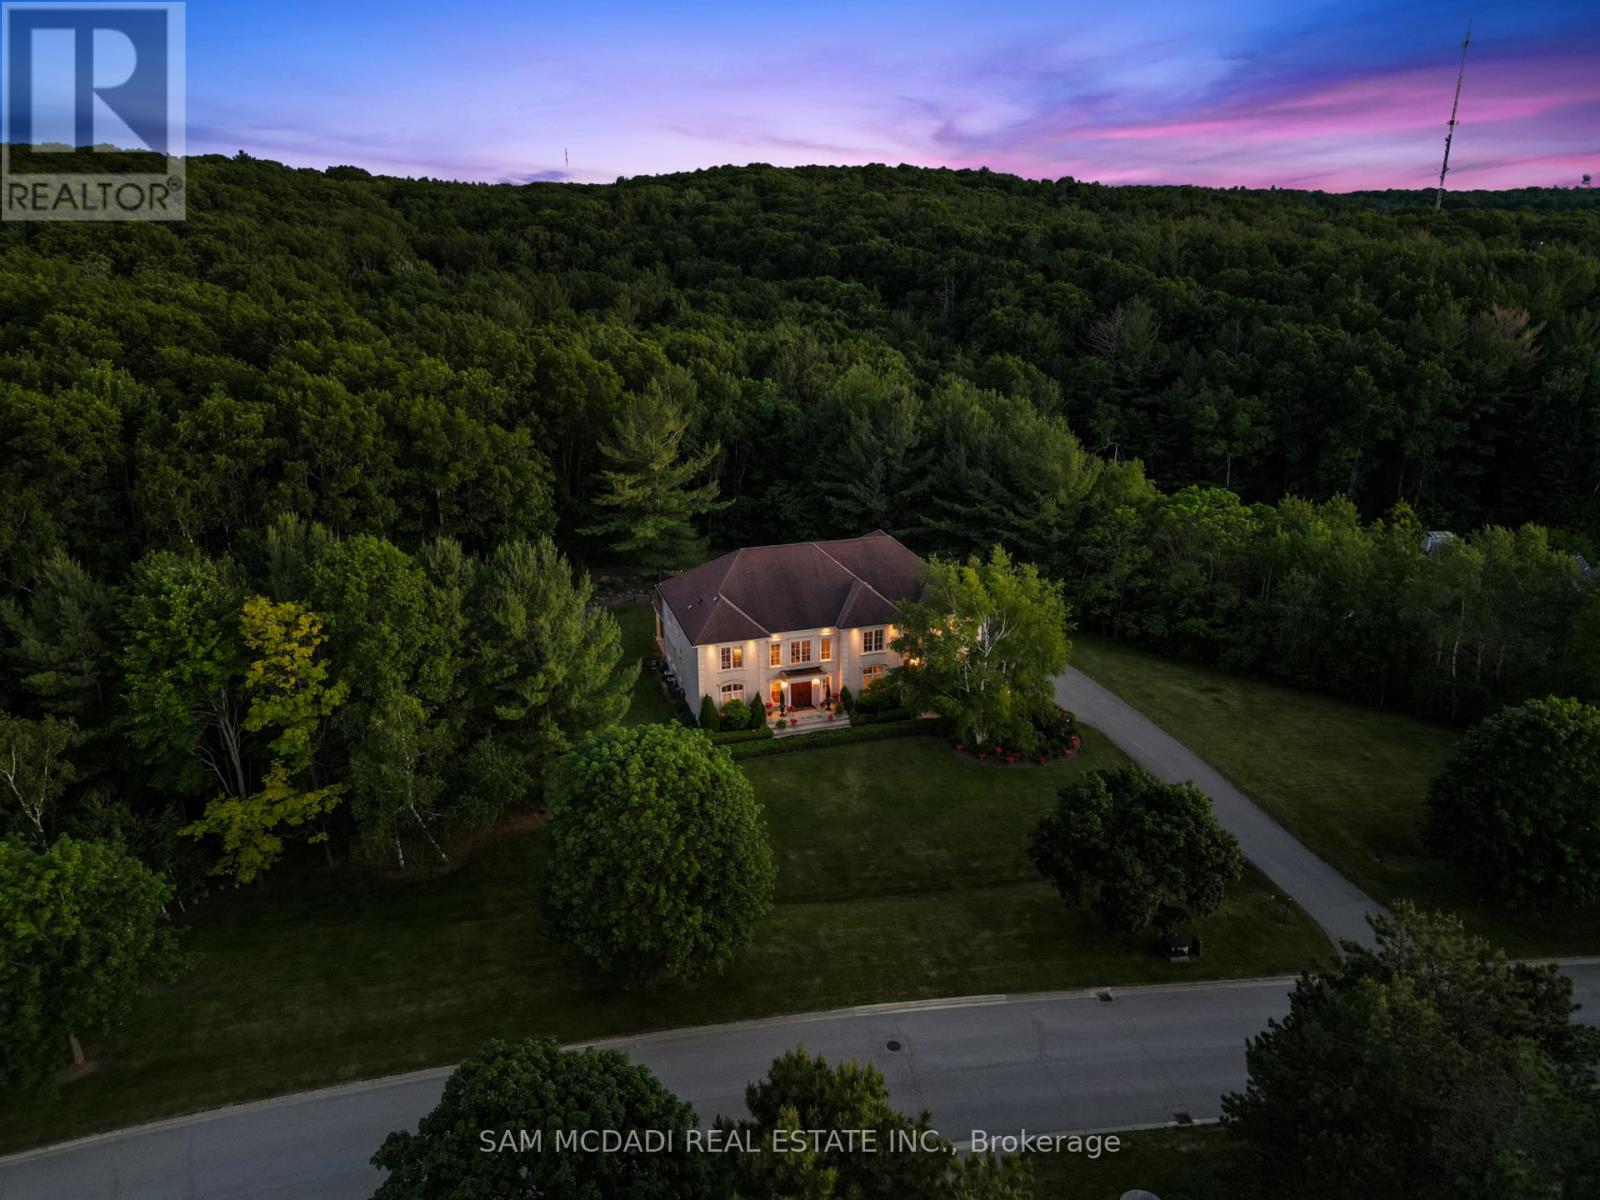
Welcome to an extraordinary estate residence at 65 Kingswood Dr! Tucked away on over 2.5 acres on a quiet cul-de-sac in prestigious Kings Glen Estates & backing onto Centennial Park, this one of a kind property is surrounded by breathtaking natural beauty, offering unparalleled privacy, ravine views & lush landscaped grounds. A grand marble foyer w/soaring 20ft ceilings introduces over 7,000 SF of exquisitely designed living space, where abundant natural light, B/I speakers, rich cherry hardwood floors, custom millwork, solid walnut doors & expansive windows create an atmosphere of understated luxury. The gourmet kitchen is beautifully appointed w/premium B/I appliances, granite countertops, massive centre island, ample cabinetry & elegant finishes, seamlessly overlooking the spacious breakfast area. Designed for both intimate gatherings & grand scale entertaining, the adjoining family room is anchored by a fireplace, offering warmth & sophistication. Separate formal living & dining rooms exude timeless elegance, enhanced by crown moulding & oversized windows framing picturesque views of the surrounding landscape. A versatile main floor room ideal as a home office or guest suite, complete w/a 3pc bath & walkout. Upstairs, the primary suite serves as a serene sanctuary, featuring a walk-in closet, private balcony overlooking the ravine & spa inspired 6pc ensuite w/a Jacuzzi tub, double vanity, bidet & walk-in shower. Three additional bedrooms provide exceptional comfort, while select rooms enjoy private ensuites. Adding remarkable flexibility, the private upper level suite features a spacious bedroom w/a walk-in closet & w/o to balcony, sitting area, 3pc bath & access to separate entrance, ideal for extended family or nanny suite. The finished lower level offers a sprawling recreation room w/fireplace, ready to be tailored to your lifestyle. Beyond the home, the estate grounds present a rare canvas for future possibilities. Truly one of King's most iconic estates! (id:55499)
Sam Mcdadi Real Estate Inc.
238 Mary Street N
Oshawa, Ontario
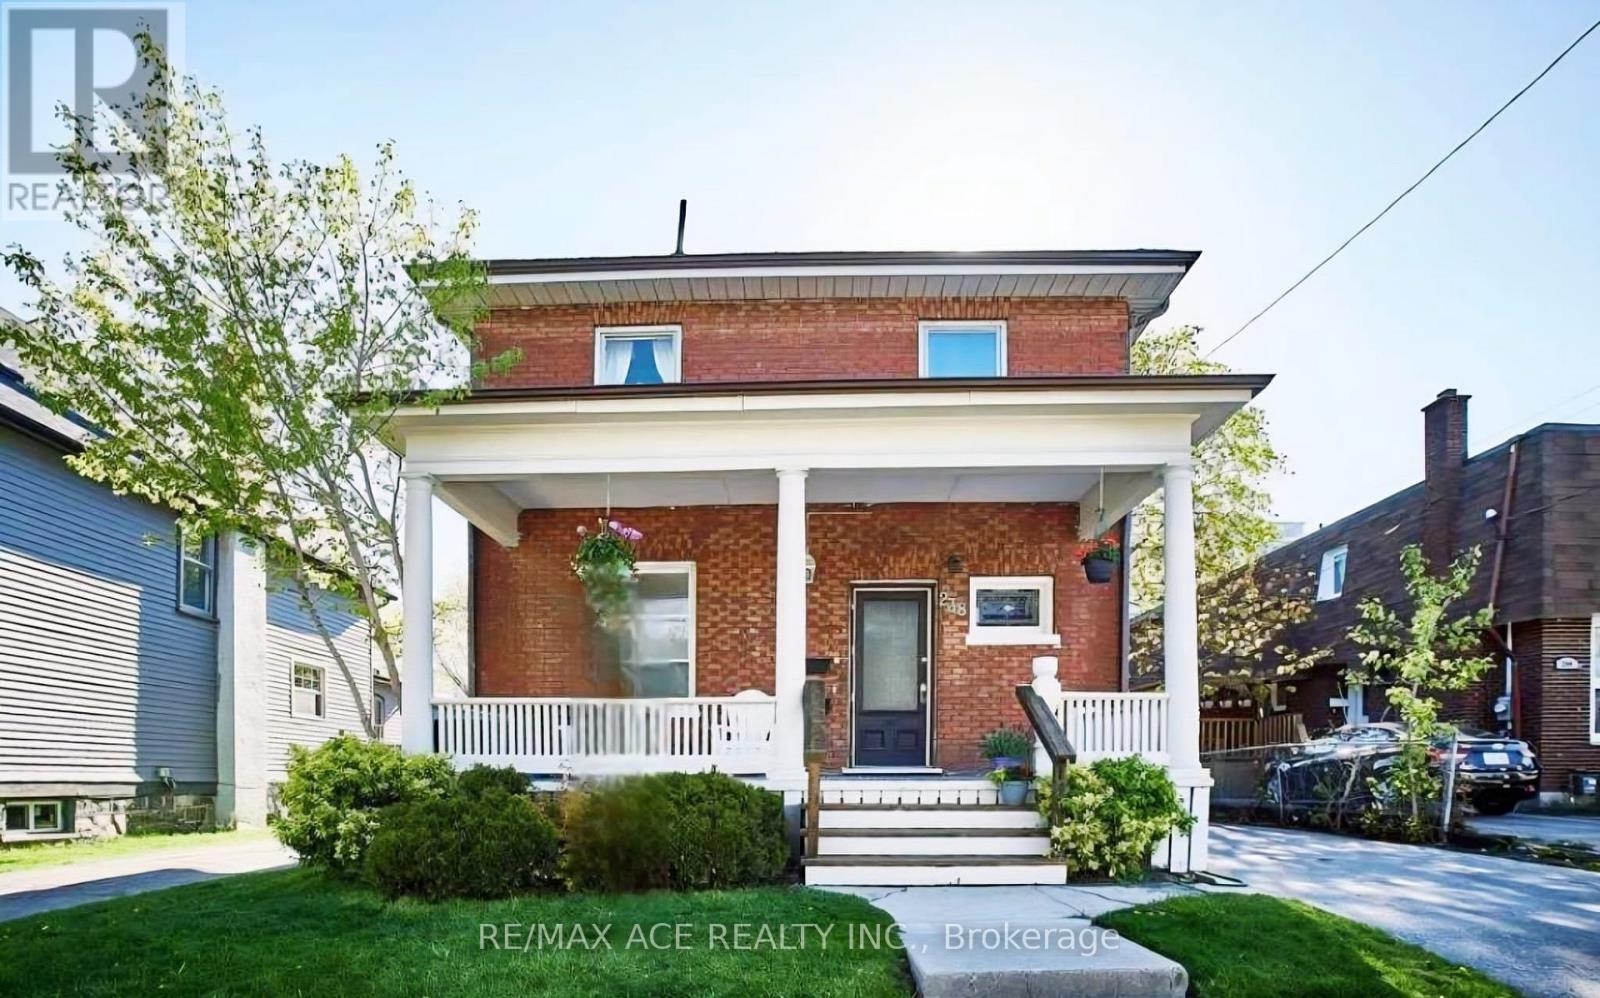
Legal two-storey duplex located in Oshawa's sought-after O'Neill neighbourhood, offering a prime investment property or ideal owner-occupied income opportunity. This legal two-unit home features two self-contained units, each with separate entrances, separate driveways, private kitchens with dishwashers, and in-suite laundry. The main floor unit includes 1 bedroom plus den and one full washroom, while the upper unit has been recently upgraded and offers 2 bedrooms plus den and one full washroom, featuring new laundry appliances, new dishwasher, upgraded LED light fixtures, and new bedroom closet doors. Both units are equipped with central air conditioning and forced-air heating with individual heat sensors, providing efficient climate control. A turnkey duplex in a high-demand rental area, close to schools, transit, shopping, and amenities, making it an excellent opportunity for investors, first-time buyers with rental income, or multi-generational living in Durham Region. (id:55499)
RE/MAX Ace Realty Inc.
110 Michael Boulevard
Whitby, Ontario
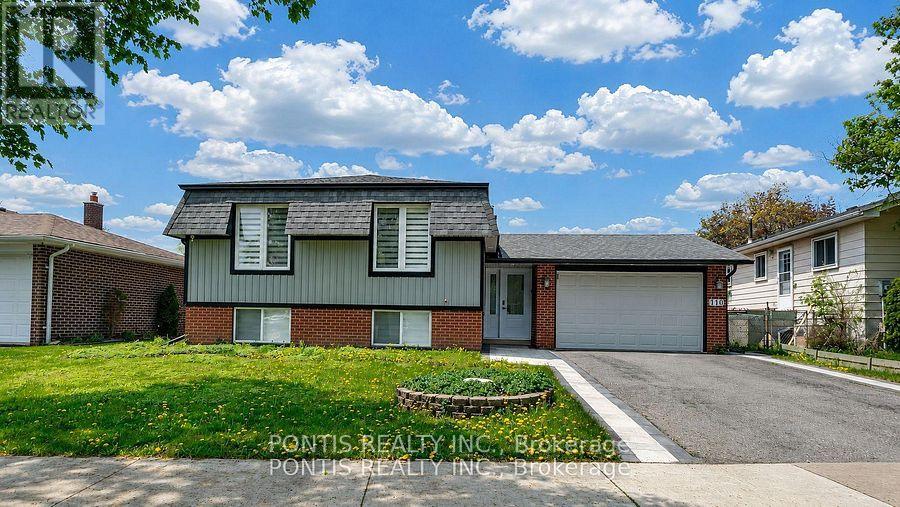
Great Location! Welcome to this beautifully renovated detached home offering modern comfort, style, and exceptional space in a quiet, family-friendly neighbourhood. Featuring 3+2 bedrooms and 4 bathrooms, this stunning property sits on a spacious lot with wide frontage, a double garage, impressive curb appeal, and plenty of outdoor space. Enjoy a brand-new kitchen with brand-new appliances, bright and spacious living areas, and a fully finished basement complete with 2 bedrooms, a large family room, and a cozy fireplace-perfect for extended family, guests, or extra entertainment space. Conveniently located close to schools, public transit, shopping, parks, restaurants, Hwy 401, Hwy 407, Whitby GO Station, Otter Creek, and D'Hillier Park Trail, offering plenty of walking and biking trails nearby. A perfect move-in-ready home in a highly desirable location! (id:55499)
Pontis Realty Inc.
Lower - 225 Waverly Street S
Oshawa, Ontario
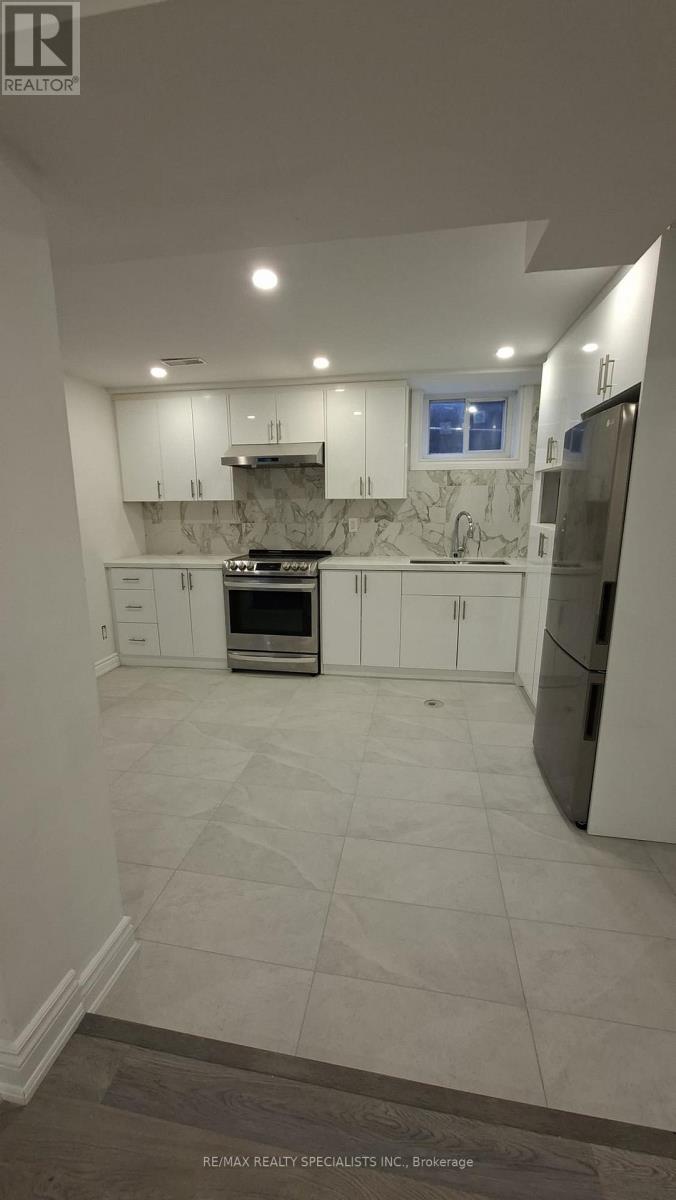
LOCATION! Newly renovated 3-bedroom basement unit with a 5 min drive to the Oshawa centre, superstore, LCBO, Trent University, Waverly Public School, and access to the 401. The unit is equipped with new stainless-steel appliances (stove, fridge, microwave, and dishwasher). Professionally cleaned and available for immediate occupancy. The rent fee includes on-site laundry and 2 parking spaces. Tenant pays 50% of all utilities, on-site laundry, and 2 parking spots. No pets or smoking is permitted. (id:55499)
RE/MAX Realty Specialists Inc.