
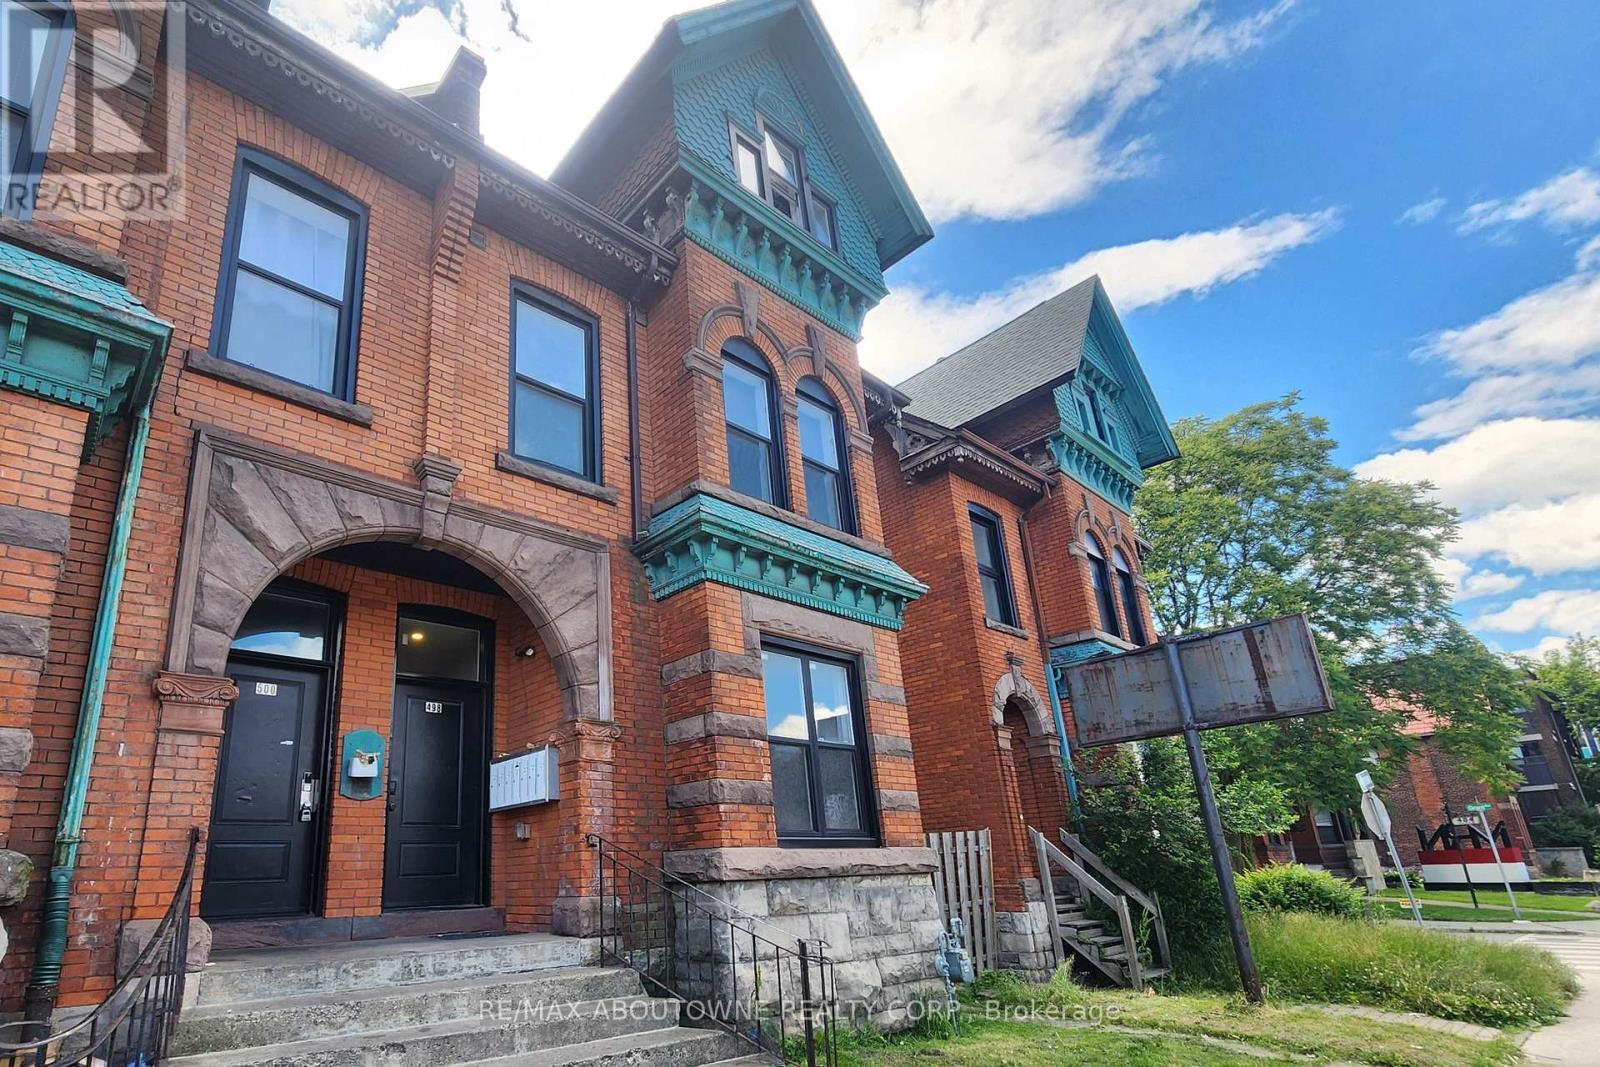
1a - 498 Main Street E
Hamilton, Ontario
This 1 bed, 1 bath main level unit in this beautiful Victorian century home has been completely renovated, while maintaining some of the original architectural charm. Situated in a desirable Hamilton location with amenities such as pharmacy, groceries, restaurants, and parks just steps away. This spacious, open-concept apartment features 11 foot ceilings throughout and stainless steel appliances including dishwasher and over-the-range microwave. The added convenience of in-suite laundry and included private parking offers a rare advantage for the area! It has keypad entry for your convenience. Gas and water to be billed at a fixed rate of $200/month. Separately metered electricity to be paid directly to utility provider. (id:55499)
RE/MAX Aboutowne Realty Corp.
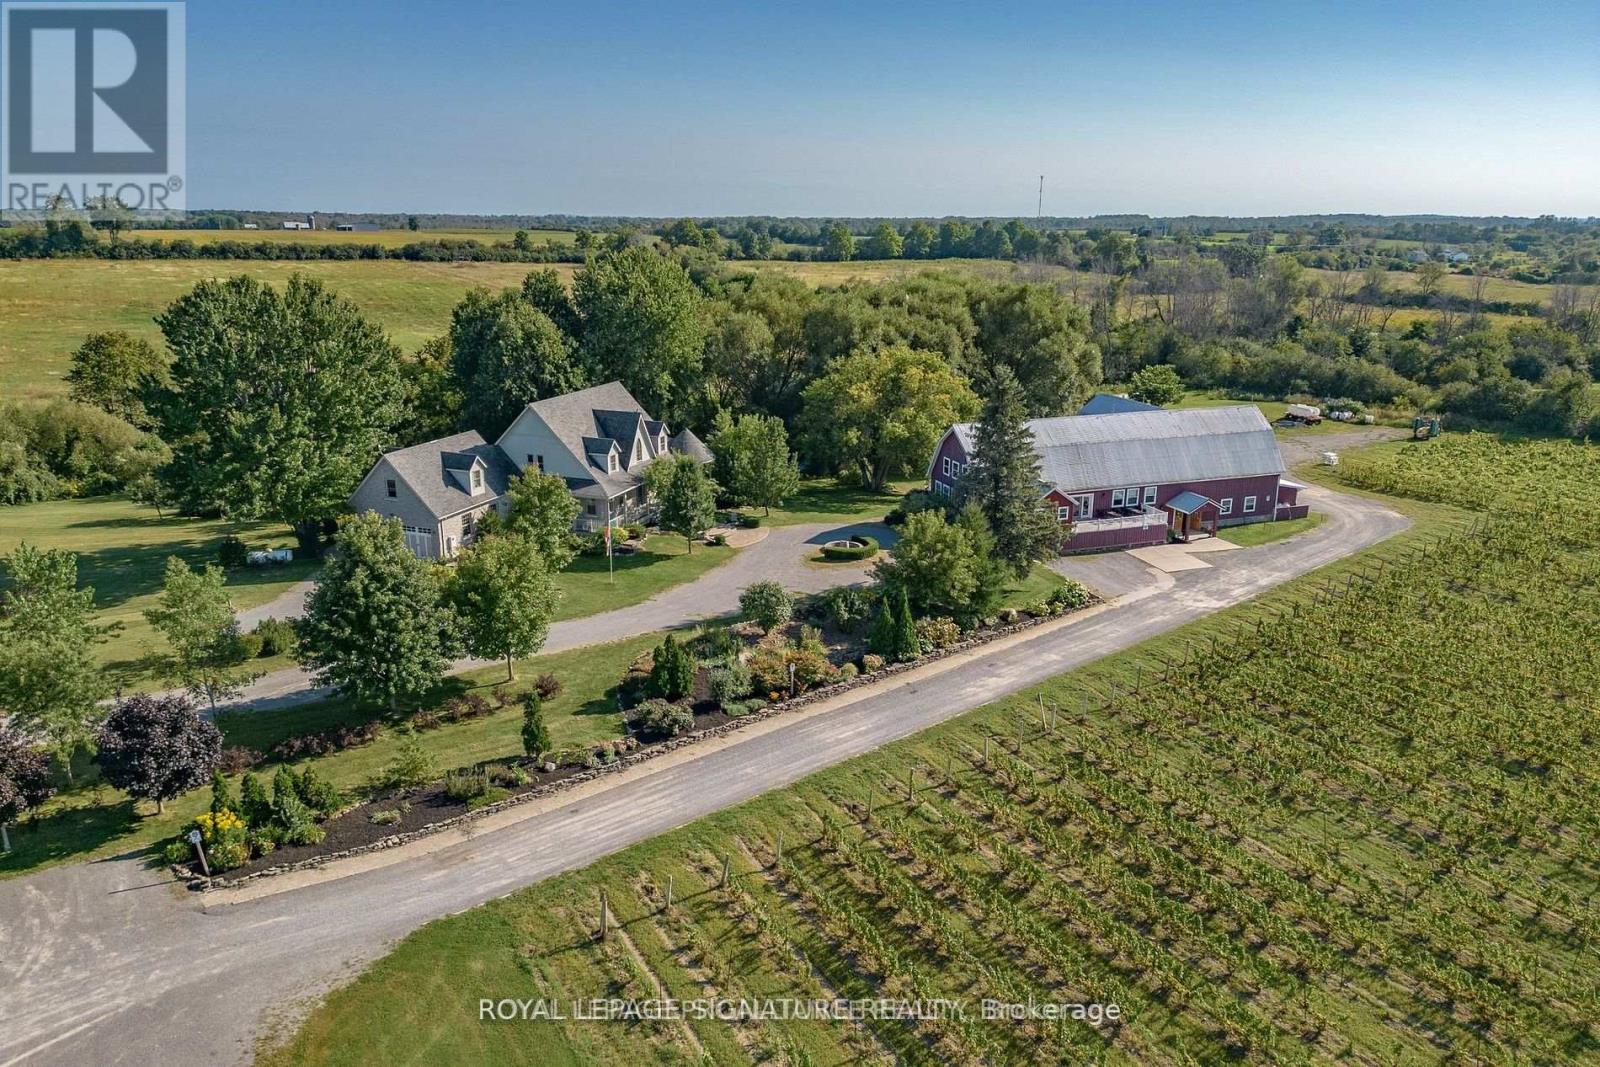
46 Stapleton Road
Prince Edward County, Ontario
Formerly known as award winning Hillier Creek Estates Winery and nestled in the heart of Prince Edward County's Wine Country, this breathtaking property has a beautiful custom home, restored 1860 barn with tasting room, wedding/event venue for 100+ people, production facility and patio with a wood fired pizza oven too! The breathtaking 3800 sq ft custom home (4 bedroom, 6 bathrooms) on a picturesque 48 acres with stream running through. The owners have retired; the infrastructure exists for an entrepreneur to take it to the next level with at least three streams of revenue or to reinvent. The winery, established in 2010 had a liquor license for a total of 205 people. It fronts on to Loyalist Parkway (Highway 33) , one of the County's sought-after winery & beach routes. Travel magazine Conde Nast Traveler has named Prince Edward County one of the Best Places to go to 2026, placing it among the world's top travel destinations. It is the only Canadian destination to appear on the global list. The home, built in 2007 won two national awards, placing second for Design & Efficiency. The custom home has STA (Short Term Accommodation-Owner Occupied) License. Two Kitchens, basement has large windows & multiple walk outs. The very appealing home with cathedral ceilings & wrap-around deck has its own dreamy living quarters as well as separate staff quarters and an office. Relax and enjoy the beauty of the gardens, landscape, creek & wildlife. Live where you love to visit! ** EXTRAS ** Only 20 minutes to Sandbanks Provincial Park, 2 hours from Toronto. 10 minutes to Wellington. Use as a residence or continue with the winery, weddings & events! Great opportunity! Equipment, Chattels & Inventory Negotiable. This is an asset sale. Owner will provide training and the General Manager is willing to stay on. Cherrywood kitchen cabinets, Brazilian soapstone kitchen counters. (id:55499)
Royal LePage Signature Realty
Royal LePage Proalliance Realty
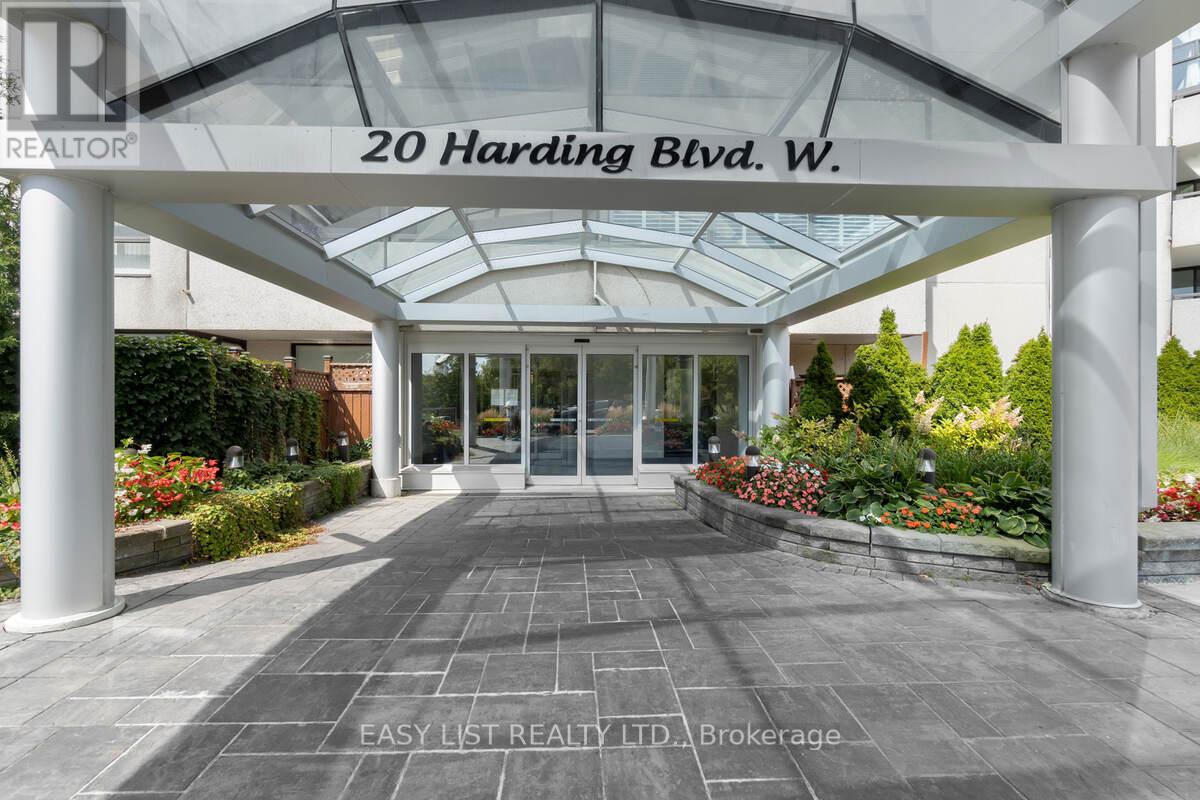
810 - 20 Harding Boulevard W
Richmond Hill, Ontario
Visit the REALTOR website for further information about this listing. Totally Renovated, 1345 sq. ft. suite with 2 Bedrooms + Solarium, 2 Luxurious Baths, rare side-by-sides 2 Car corner parking and external owned storage locker. Highlights: Open-Concept Kitchen With Solid Wood Ash Cabinet Doors, Ensuite Bathroom With Luxurious Jet Bathtub. Maintenance fee include Hydro, Water, Heating & AC, Rogers Ignite TV and the Internet. Close to the Shopping Mall, Public Transit, Hospital, Schools. Monthly condo fee $1167 (id:55499)
Easy List Realty Ltd.
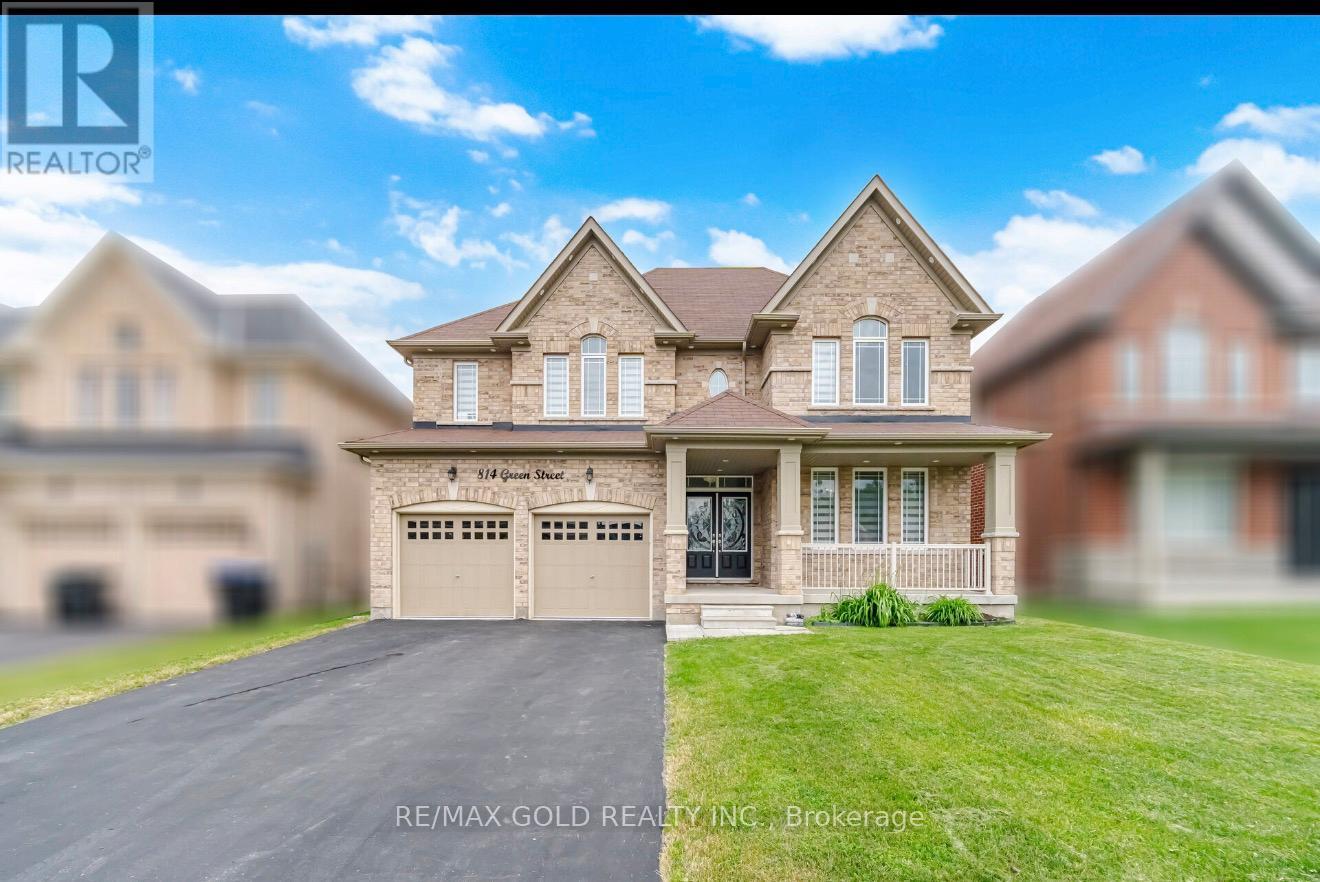
814 Green Street
Innisfil, Ontario
All Brick Executive Home, 4 bedrooms, 3 bathrooms Approx. 3,300 sqft Built 2018 9-foot ceilings Hardwood on main floor, Main flour office and pantry Plus mud room granite counters in kitchen upgraded kitchen with server area Stainless Steel Appliances Pot lights Outside, 4-car driveway 2-car garage (6 parking total) (id:55499)
RE/MAX Gold Realty Inc.
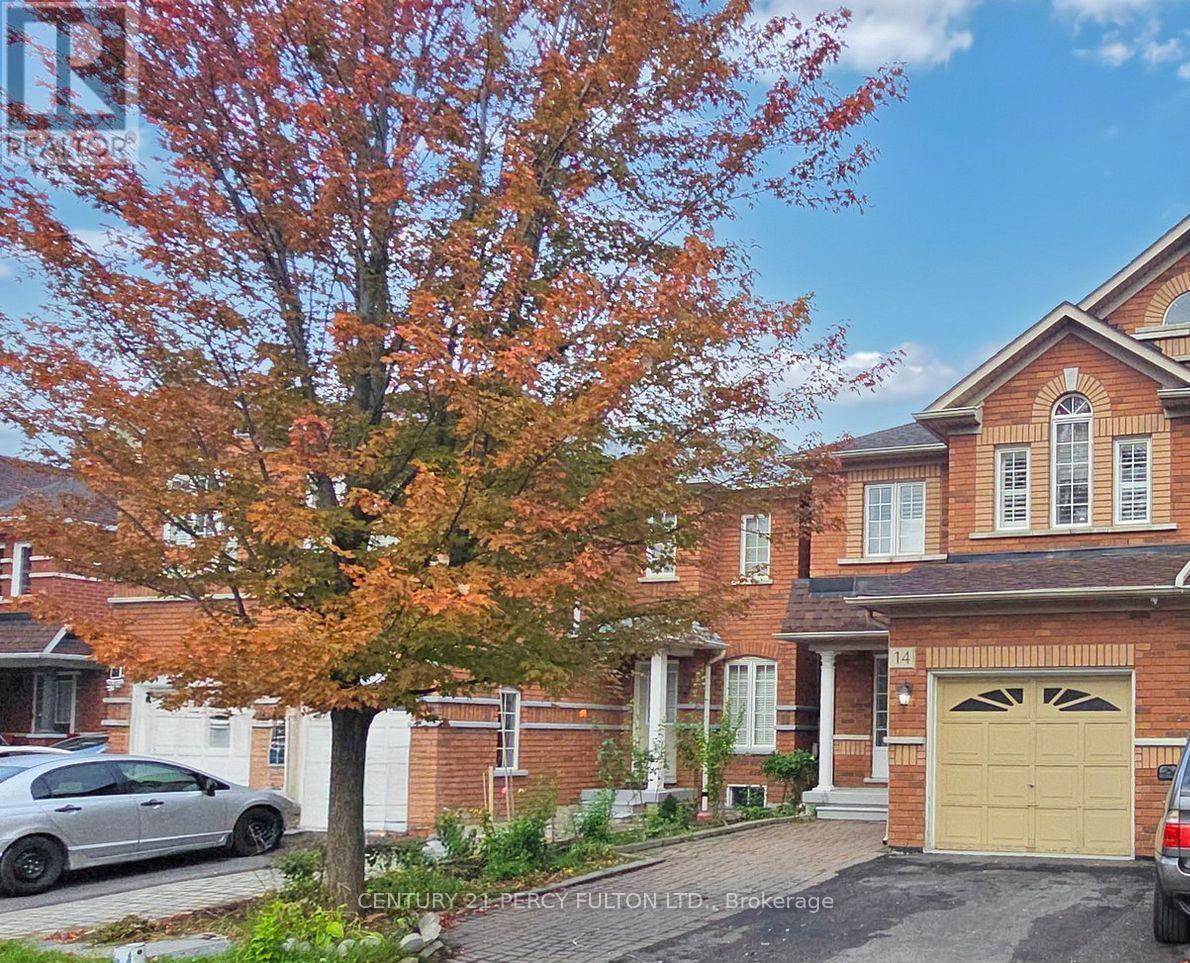
Main - 14 Flatfield Terrace
Toronto, Ontario
Bright and spacious three-bedroom semi-detached home located in a family-friendly neighbourhood. Conveniently situated close to all amenities, with just a short walk to schools, TTC transit, parks, grocery stores, shopping, and only minutes to Highway 401. Enjoy a large primary bedroom featuring his-and-hers closets and a private vanity. Expansive windows throughout fill the home with an abundance of natural light. Main and second floors only. (id:55499)
Century 21 Percy Fulton Ltd.
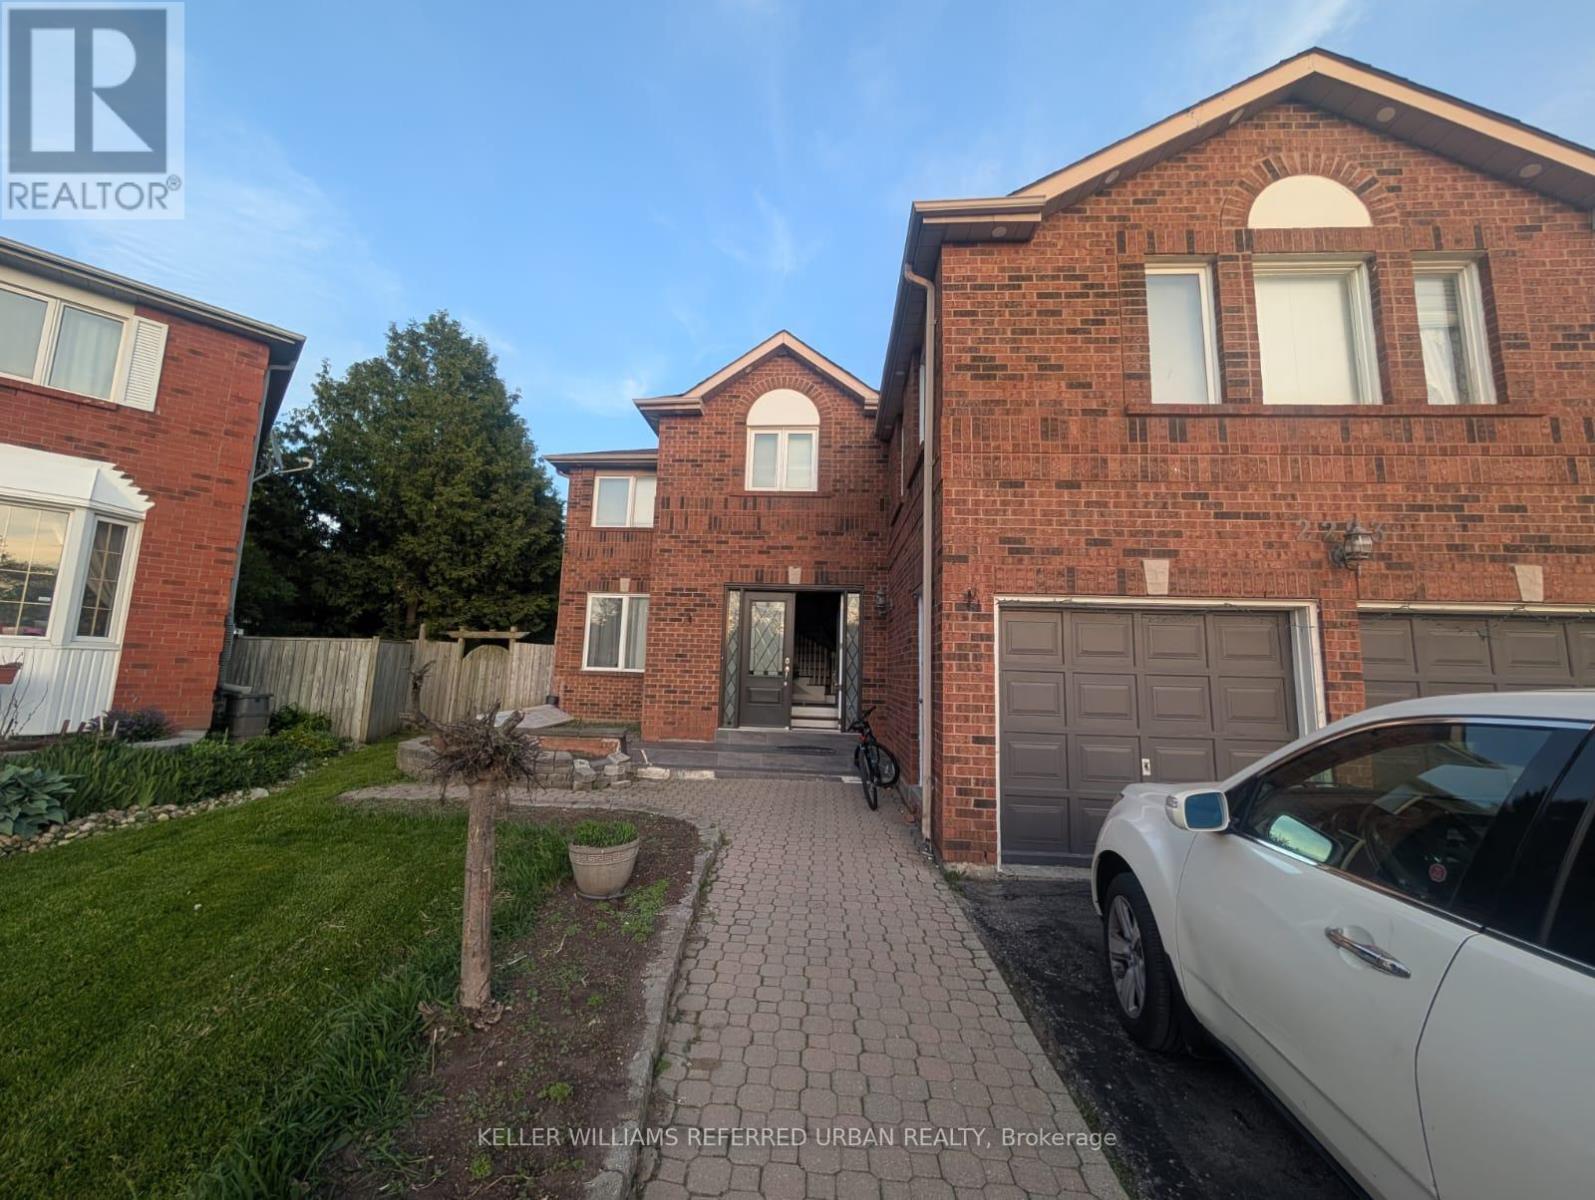
Bsmt - 2293 Beare Court 1 Bedroom
Pickering, Ontario
Bright and spacious 1-bedroom basement apartment available in a well-maintained home. Shared accommodation with access to common areas. Conveniently located close to schools, parks, shopping, public transit, and major highways. Ideal for a single professional or student seeking a comfortable and affordable living space. (id:55499)
Keller Williams Referred Urban Realty
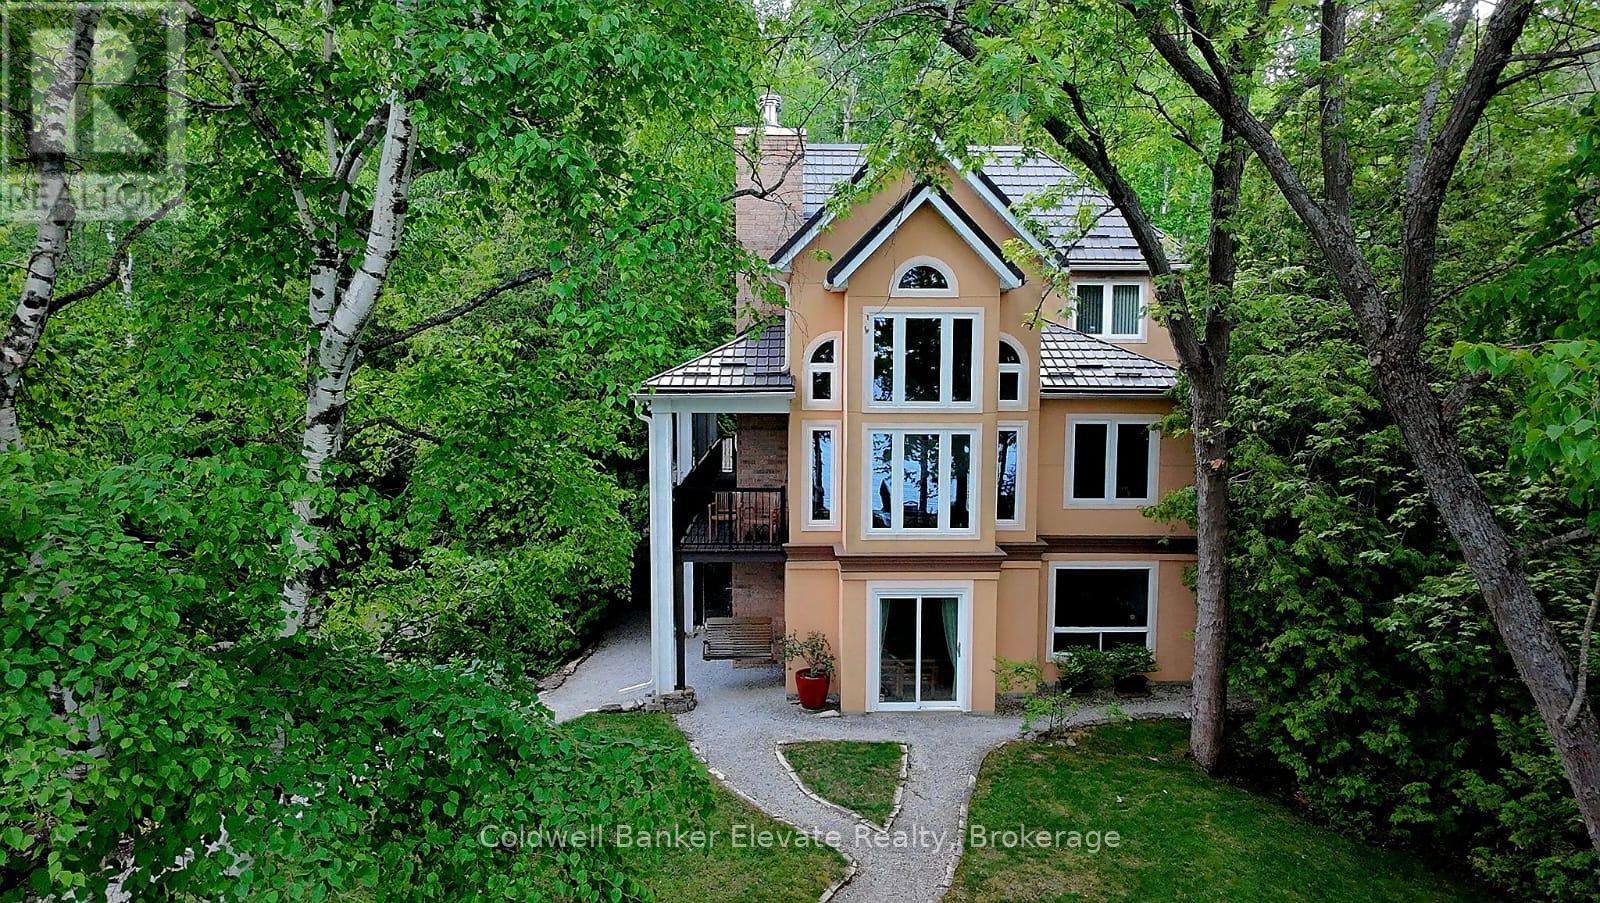
504553 Grey 1 Road
Georgian Bluffs, Ontario
Waterfront home on Georgian Bay. Exceptionally crafted and well-maintained 4 bedroom home situated on a mature landscaped setting, fronting pristine and crystal clear waters. Built for the current owners in 2004, it features low-maintenance, durable stucco siding, steel roofing (Hy-Grade), and is energy efficientwith spray-foam insulation. The ground-floor walls are constructed entirely (floor-to-ceiling) out of poured concrete - built to last, and a solid barrier to critters and wildlife. The living areas of the house are above-grade, ensuring peace-of-mind bone-dry interiors. Additional interior features include 3 full bathrooms, cathedral ceilings, soaring 2-storey picture windows with panoramic views, two fireplaces, and flooring of maple hardwood, ceramic and granite. The large custom Scavolini kitchen has granite countertops, integrated high-end appliances (Miele, Liebherr), a 4'x6' kitchen island with a built-in aluminum bench for extra seating. A large covered porch is right off the main front door, 44 feet in length, providing a weather protected and wind-sheltered outdoor space forrelaxing and outdoor dining. The property features a detached double garage/coach house, with an upstairs space of 500 sq. ft., fully finished, heated, andinsulated again with spray-foam insulation. This finished space above the garage has an extra bedroom, and a balcony with water views. The property also has a separate bunkie, providing extra space for kids. Awaterside stone patio (800 sq. ft.), great for enjoying a BBQ, with lake breezes and big-sky views, issurrounded by a canopy of large birch, maple and oak trees. The driveway is made from cobblestones, making it erosion resistant, and extends to the water's edge, ideal for boat launches (or a future marina) and watersports. The property is on Grey Road 1 in the Twp of Georgian Bluffs, which has year-round reliable road maintenance and snow-plowing, Minutes from several golf courses, including Cobble Beach. (id:55499)
Coldwell Banker Elevate Realty
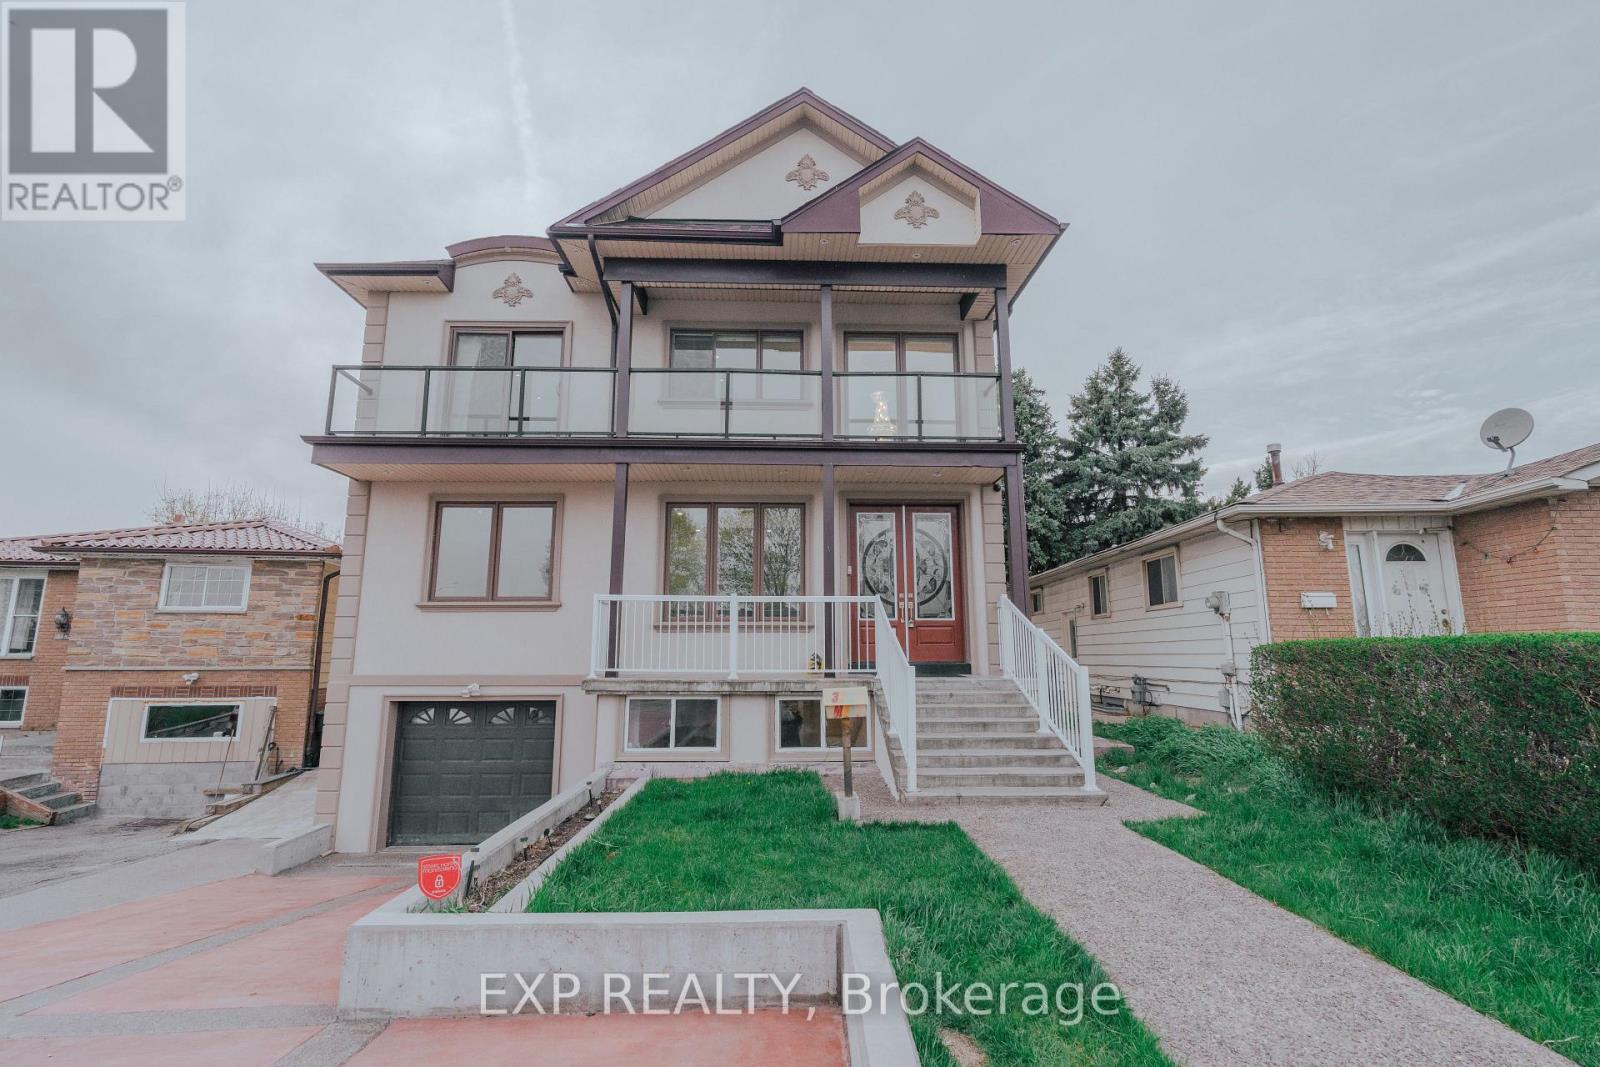
3257 Monica Drive
Mississauga, Ontario
Client RemarksThis is not a cookie-cutter build. 3257 Monica Dr is a fully custom-designed detached home in Malton - conceived from the ground up with finishes and features rarely found in residential resale. Completed 2017. 5+3 beds | 4 full baths | 4,200+ sq ft total living space | Wide lot. What sets this home apart : A private in-home ELEVATOR services all levels - an extraordinary convenience you won't find in comparable homes. The main floor bedroom with a private 4-pc bath makes true single-level living possible for in-laws, guests, or anyone with mobility needs - no compromises, no shared floors.The double-height foyer with chandelier opens into a home built with intention: custom hardwood staircase, wide-plank hardwood flooring, pot lights throughout, and an open-concept kitchen outfitted with a gas cooktop, built-in oven, custom cabinetry, and S/S appliances. Every detail was chosen - nothing is builder-grade.The fully finished walk-out basement (approx. 1,200 sq ft) offers a second kitchen, 3 bedrooms, and a full bath - ideal for multi-generational families or supplemental income.Outside: a powered & insulated backyard workshop (home office, hobby studio, or trades space), a custom wood gazebo with gas hookup, built-in deck seating, concrete multi-car driveway, and balconies on three exposures of the home.Quick access to Hwys 401, 427 & 407. Approx. 15 min to Pearson Airport. Near Westwood Square, transit, parks & schools. (id:55499)
Exp Realty
3 Fiddleneck Crescent
Brampton, Ontario
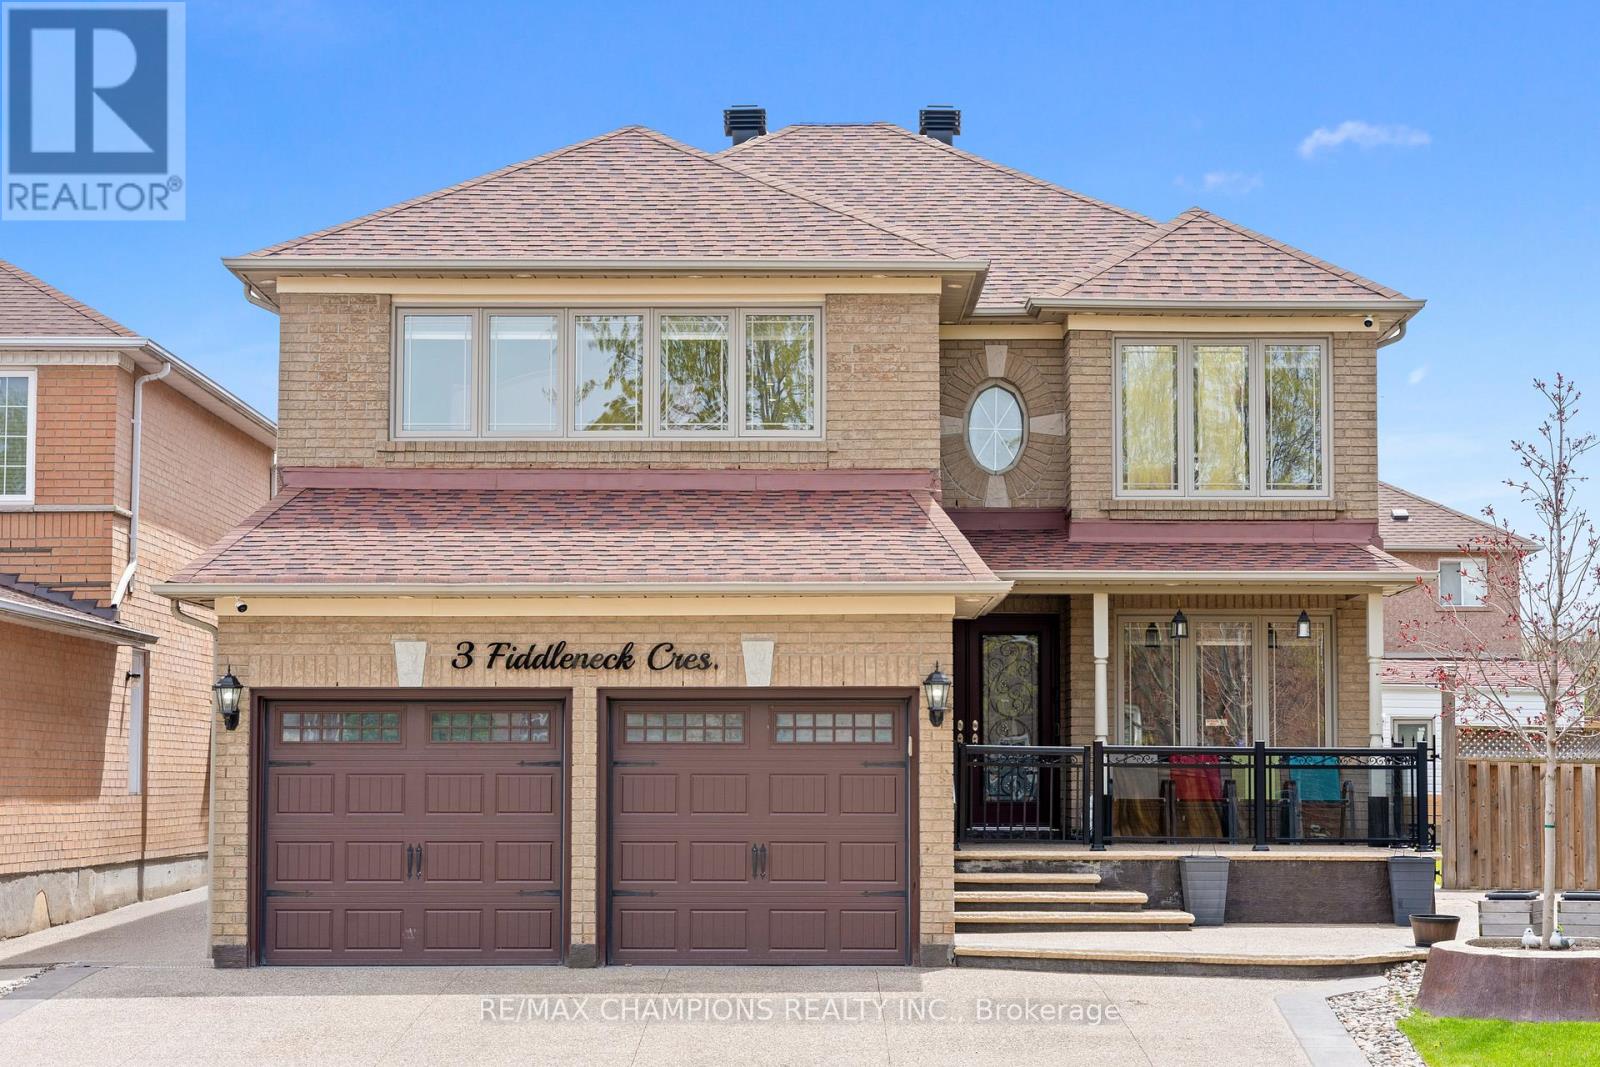
Beautiful, well-kept 4+2 bedroom detached home with a finished basement and separate entrance. Approximately 3000 sq.ft. with an 18ft ceiling in the family room. The spacious living/dining room features pot lights and an open concept design. The open concept style kitchen includes a6-window circular dining area with quartz countertops, a backsplash, stainless steel appliances, and a breakfast area with a walkout to the yard. The master bedroom has a 5pc ensuite and walk-in closet. Main floor laundry and a separate laundry area in the basement. The professionally finished basement includes a bedroom, kitchen, 4pc bath, and pot lights. 8 car parking available. Custom-made gazebo in the backyard. (id:55499)
RE/MAX Champions Realty Inc.
8 Caledonia Road
Orangeville, Ontario
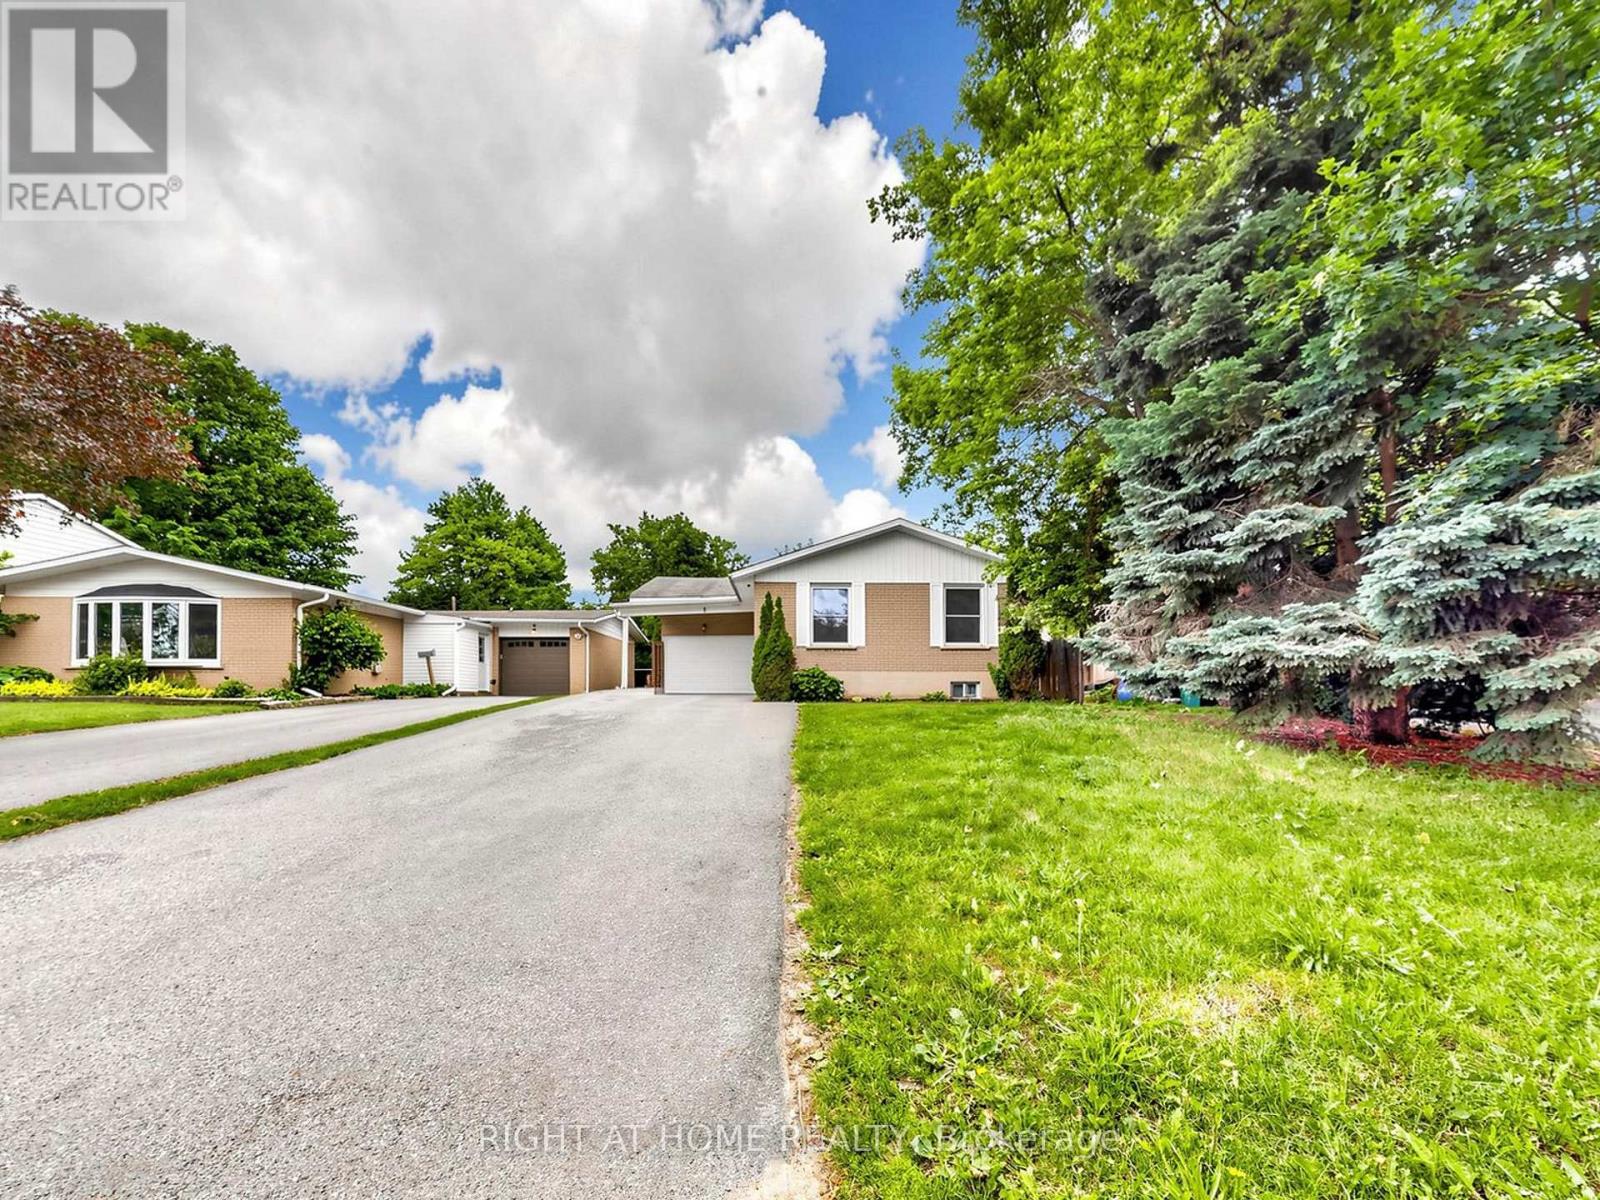
Be The First To Live In This Pristine, Fully Renovated 3-Bedroom, 1-Bath Main Floor Detached Bungalow. Nestled In A Quiet, Family-Friendly Neighbourhood, This Modern Home Features A Spacious & Functional Layout With Large Windows, Brand-New Vinyl Flooring, And Pot Lights Throughout. Enjoy A Separate Dining Area, Or Transform It Into Your Work-From-Home Den. The Kitchen Boasts Brand-New S/S Appliances, Including A Dishwasher, With A Walk-Out To Your Large Private Deck And Fully Fenced Backyard-Perfect For Relaxing Or Entertaining. Storage Shed Available. Pamper Yourself In The Spa-Like Washroom Complete With A Rainfall Shower Head. Includes 2 Driveway Parking Spaces And Shared Laundry With Easy Access. Tenant Responsible For 70% Of Utilities. Phenomenal Location Close To Schools, Daycares, Alder Street Recreation Centre, Harvey Curry Park, Trails, Grocery Stores, Downtown Orangeville, And The Townline @ Mill St. GO Station Park & Ride For Easy Commuting. Schedule Your Showing Today - Available for Immediate Occupancy. (id:55499)
Right At Home Realty
195 Harbord Street
Toronto, Ontario
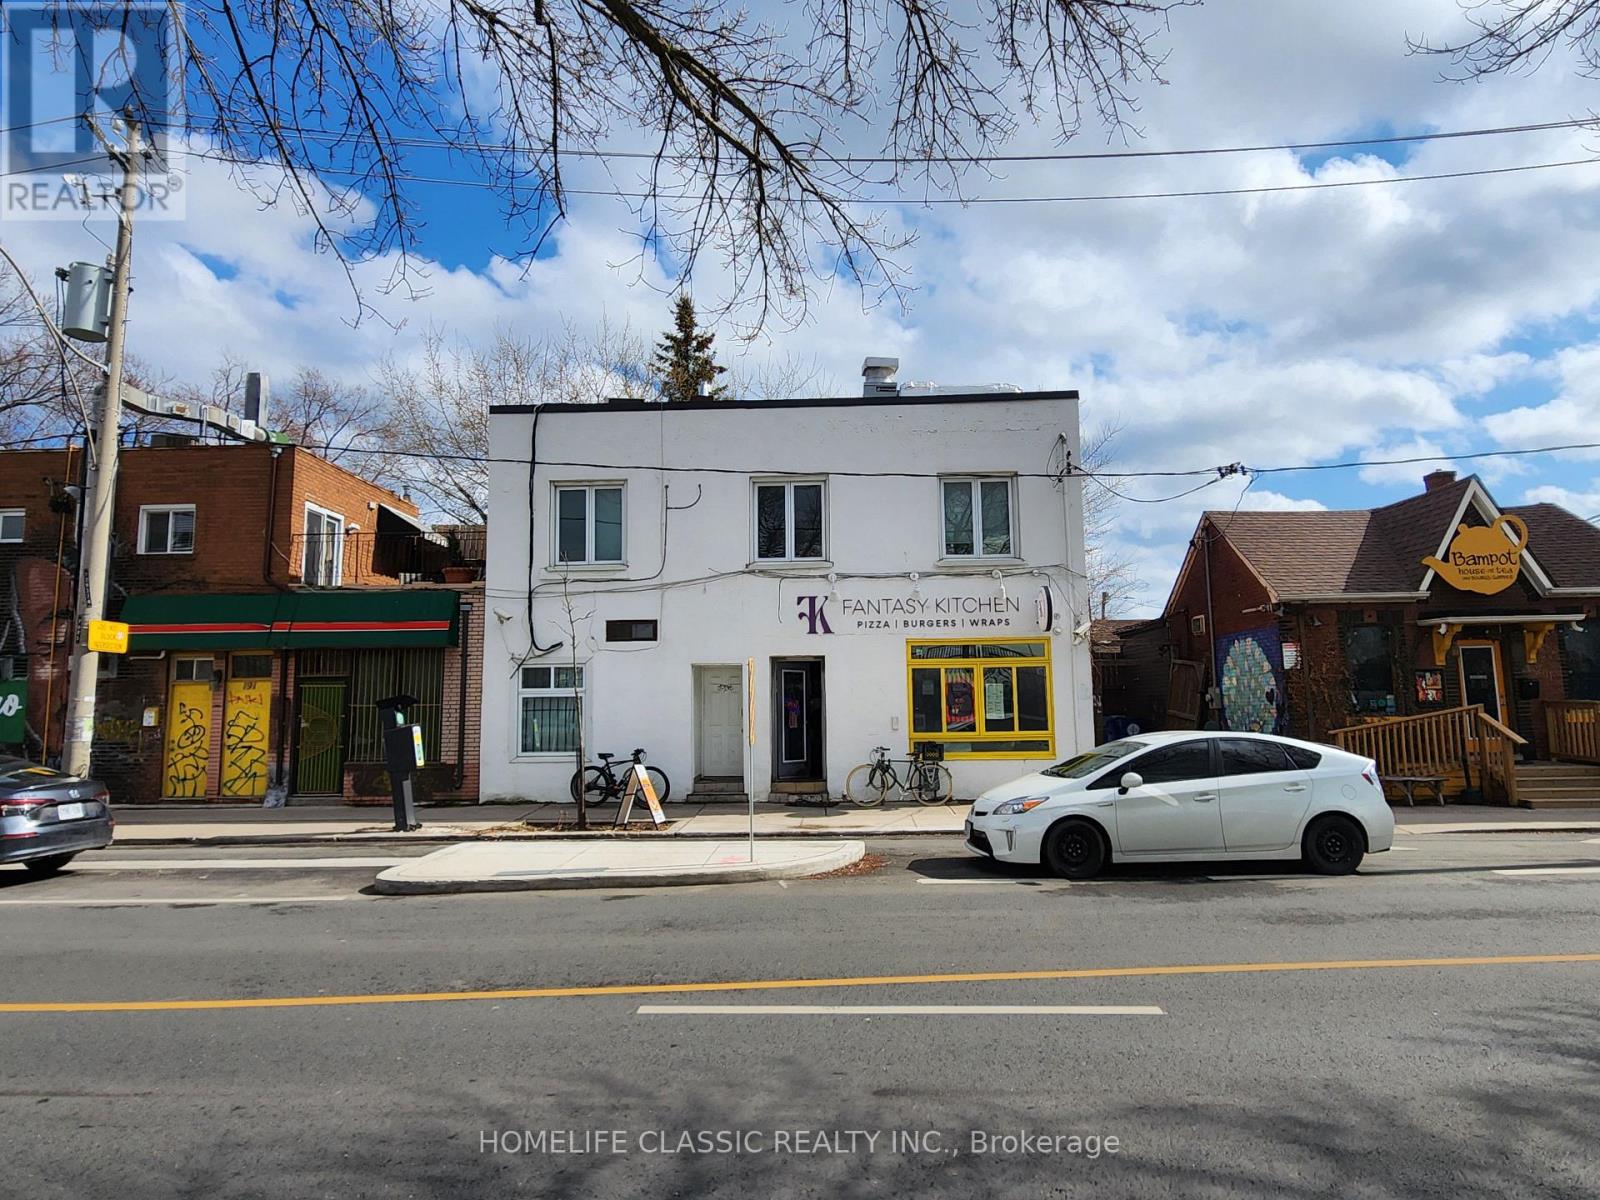
Excellent Investment Property On Harbord St Just East Of Bathurst. 1 Commercial And 2 Residential Units. Unbeatable Location. Directly Across From Central Tech High School With Over 1500 Students. Commercial unit occupied by Quick Service Restaurant with New Commercial Vent Hood, and Professional Build-Out. There is a Main Floor Studio Apartment constructed about 5 years ago with quality finishes, and a recently renovated 3-Bedroom Apartment on the second floor. Fully Occupied with Good Income. Well Maintained Building with New Windows (2024). Vacant Possession Is Possible. (id:55499)
Homelife Classic Realty Inc.
11 Burgby Avenue
Brampton, Ontario
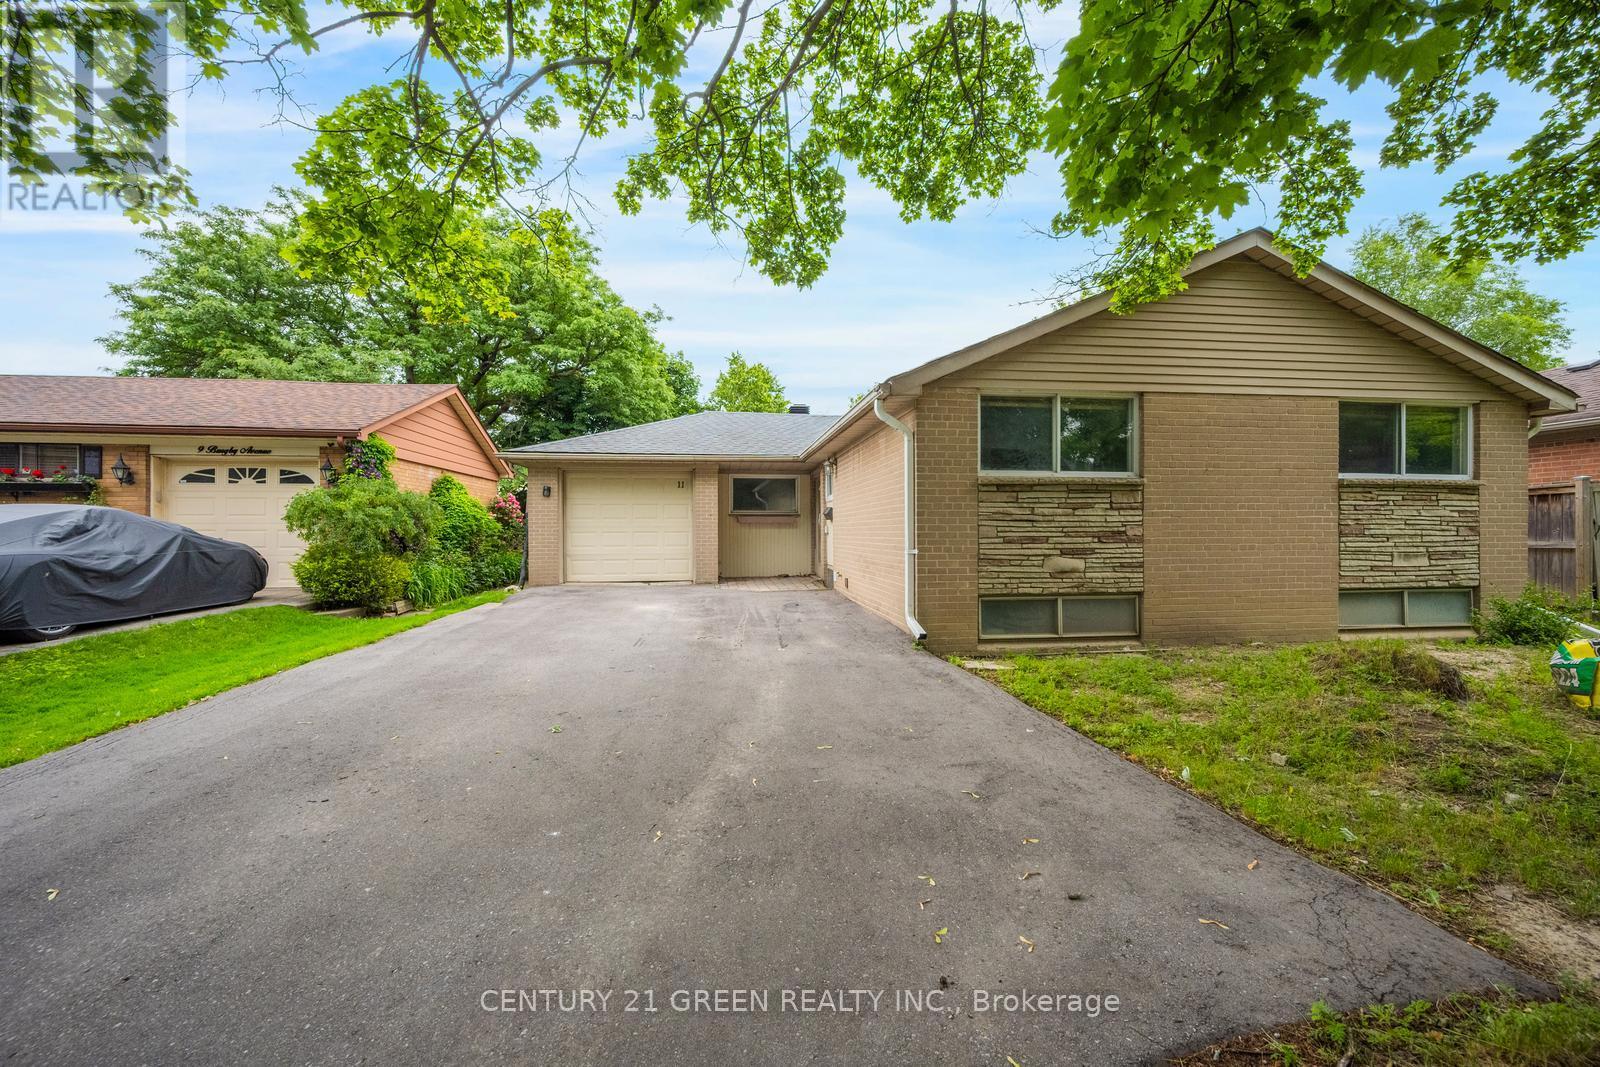
Beautiful Northwood Park Detached Bungalow Is A Must See! Located On A Fantastic Street ! Huge Lot 50 X 100, Beautiful Sunroom ! No Carpet In Whole House ! Featuring A Warm & Inviting Liv & Din Room W/Crown Moulding & Walkout To Relaxing Sunroom. Gourmet Eat In Kitchen W/Breakfast Bar & Track Lighting & All Appliances. 3 Good Sized Bedrooms W/Laminate Throughout. Lower Level Boasts Large Rec Room W/ Above Grade Windows, Pot Lights & Huge Crawl Space ! Roof 2023 ; Basement fully renovated 2024 ; New driveway 2023; Water proofing 2023; Close To School, Bus, Plaza (id:55499)
Century 21 Green Realty Inc.