
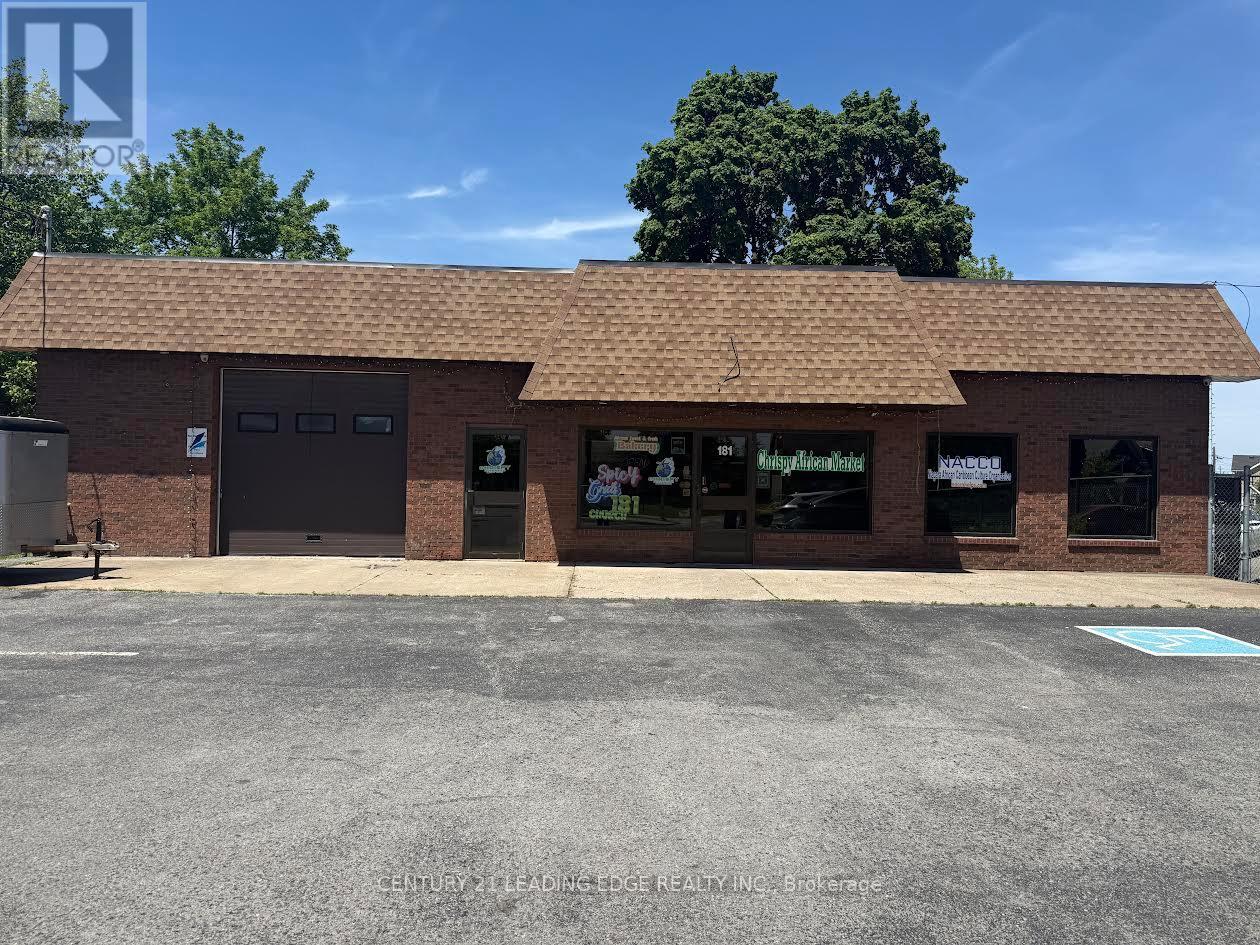
181 Church Street
St. Catharines, Ontario
Well-established African market for sale in St. Catharines, one of the fastest-growing cities in the Niagara Region. Prime location on a busy street with excellent visibility, high traffic exposure, and quick access to downtown. Conveniently situated near Brock University and Niagara College, attracting students, local residents, and visitors. Spacious, clean, and well-maintained premises offering a wide selection of African groceries and specialty products. Average sales are approximately $25,000 per month. Rent is $5,455 + HST per month with a favorable lease in place until 2029. Established business with a strong reputation, loyal customer base, and significant growth potential. Excellent market opportunity for owner-operators, family businesses, or investors seeking a well-positioned business in a growing community. (id:55499)
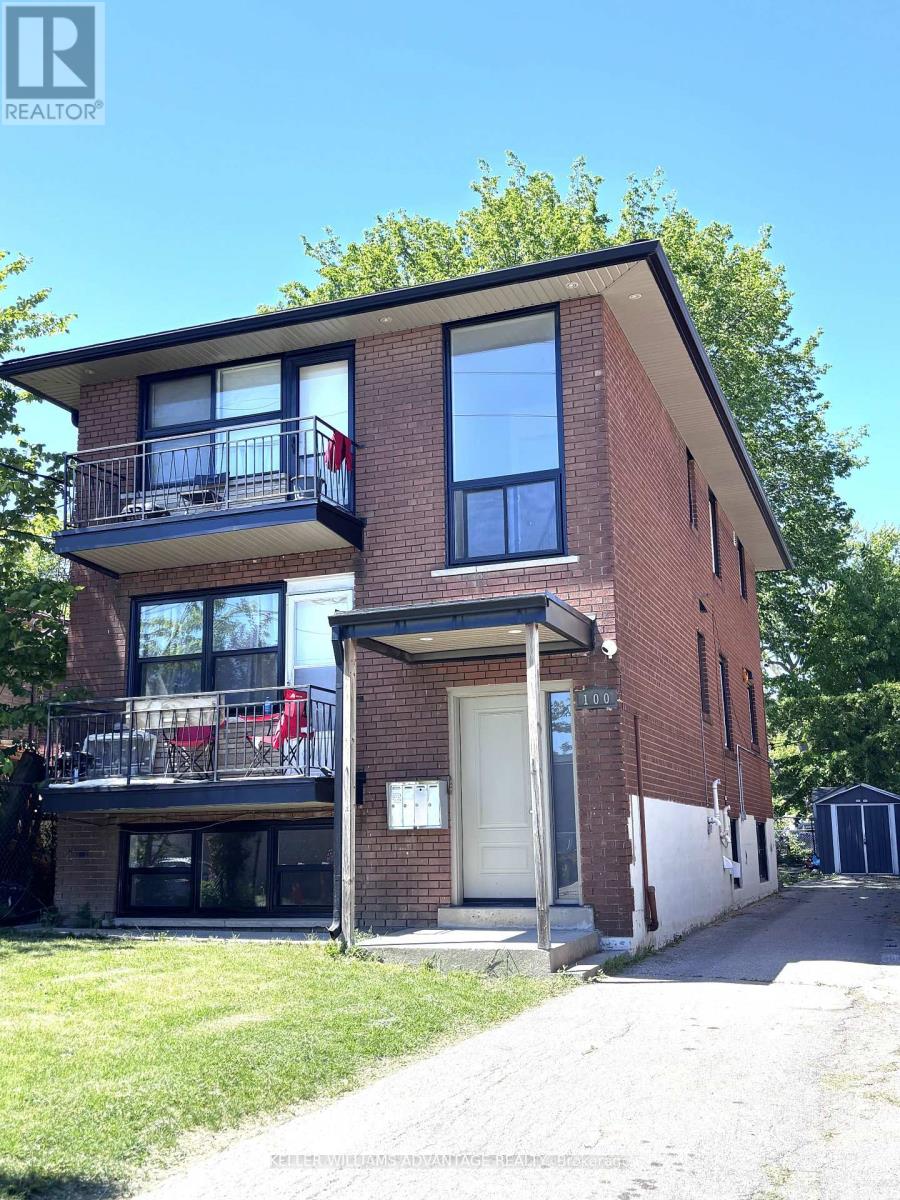
100 Portland Street
Toronto, Ontario
Beautifully renovated 3-bedroom apartment in a highly desirable location, offering a fresh and modern living experience where no one has lived since the renovation. This sun-filled unit features a brand new kitchen with stainless steel appliances, new flooring throughout, brand new washroom with a spacious, stylish shower.Enjoy an abundance of natural light flowing through the entire space, creating a warm and inviting atmosphere. Ideally located just minutes from everyday essentials including Costco Wholesale and IKEA, and steps to schools, coffee shops, and the well-known SanRemo Bakery & Cafe.Perfectly positioned for quick access to the Lakeshore, this home offers the ideal blend of convenience, lifestyle, and comfort. BONUS - amazing landlords. (id:55499)
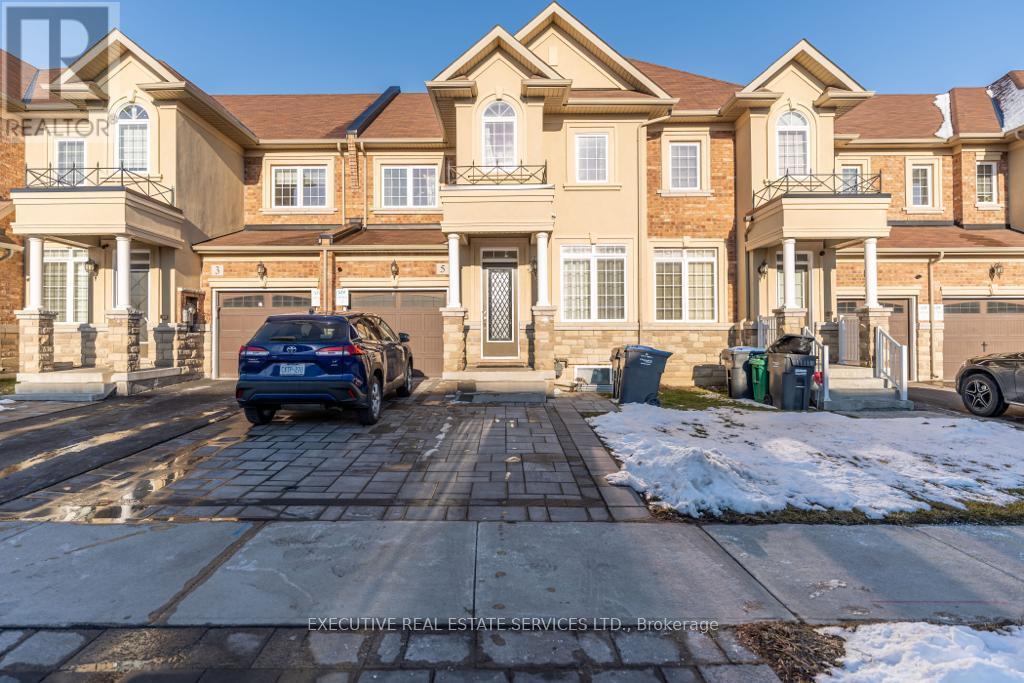
5 Maynada(Upper) Road
Brampton, Ontario
Luxurious And Spacious 3-Bedroom, 3-Bathroom Home Available For Lease! Featuring 9 Ft Ceilings Throughout, This Bright And Elegant Property Offers Both A Separate Living Room And A Separate Family Room, Perfect For Entertaining And Everyday Living. The Large Primary Bedroom Boasts A Private Ensuite Bath Along With His & Her Walk-In Closets. The Two Additional Bedrooms Are Generously Sized And Offer Plenty Of Closet Space, With Two Additional Bathrooms Conveniently Located For Easy Access. Parking For 3 Vehicles (1 Garage + 2 Driveway Spots). Shared Laundry Located In The Basement. Rent Is $2,875 Per Month Plus 70% Utilities. First And Last Months Rent Required. Minimum 1-Year Lease Term. Close To Schools, Parks, Shopping And All Amenities! (id:55499)
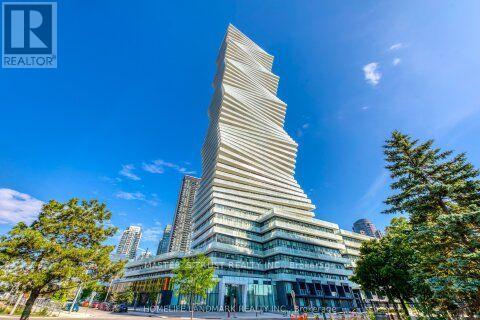
2507 - 3883 Quartz Road
Mississauga, Ontario
Luxury M City 2 Condo - Prime location near Square One Shopping Centre. Bright and spacious with abundant natural light, open-concept layout, and laminate flooring throughout. Features a beautiful balcony with stunning city views. Modern kitchen with full quartz countertops, stainless steel built-in appliances, and floor-to-ceiling windows.Enjoy 24-hour concierge service, fitness facilities, outdoor swimming pool, splash pad and children's playground, outdoor BBQ area, and games room. Excellent transit access with easy connections to public transportation and major highways. (id:55499)
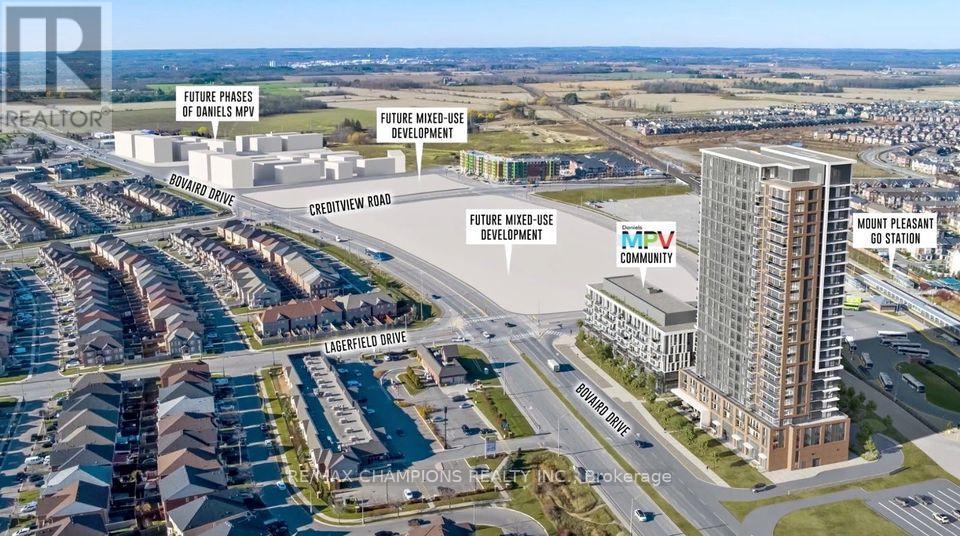
513 - 10 Lagerfeld Drive
Brampton, Ontario
Execelent Location to live with Parking and storage Locker, Spacious, Two Bed, Two Bath Condo In Desirable Mount Pleasant Village! Featuring Quality Finishes & Appliances, Natural Light In Abundance, Laminate Flooring Throughout, Live Steps Away From Mount Pleasant GO Station, Convenience At It's Best! Tenant to pay utilities and High speed Internet, Move In and enjoy this beautiful home. (id:55499)
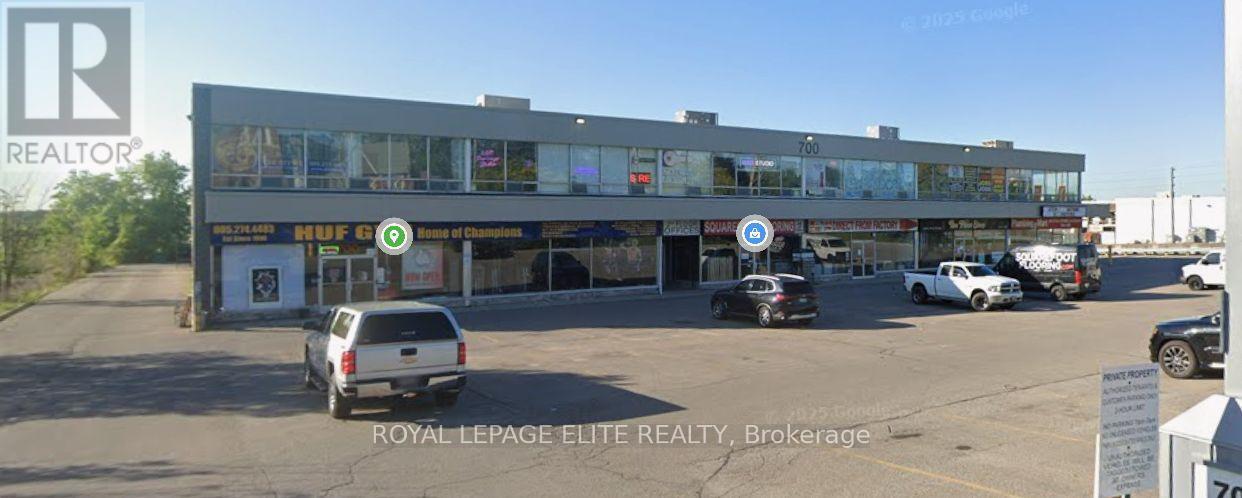
210b - 700 Dundas Street E
Mississauga, Ontario
Great Opportunity in a High-Traffic Plaza! Retail/commercial space available for sublease on the 2nd floor of a busy plaza. The space is currently set up as a hair salon with one private room, but offers flexibility and can be converted to accommodate a variety of business uses. Property Features: 2nd-floor unit with walk-up access, No elevator, Currently configured as a hair salon, One private room, Flexible layout with potential for various uses, Ample surface parking available for customers, Gross monthly rent: $1,339 + HST, Utilities included, Sublease expires June 2027, Head landlord is open to negotiating a new lease Whether you're looking to start a new business or expand an existing one, this is an excellent opportunity in a busy commercial setting with convenient customer parking. Don't miss this opportunity to establish your business in a high-visibility location! (id:55499)
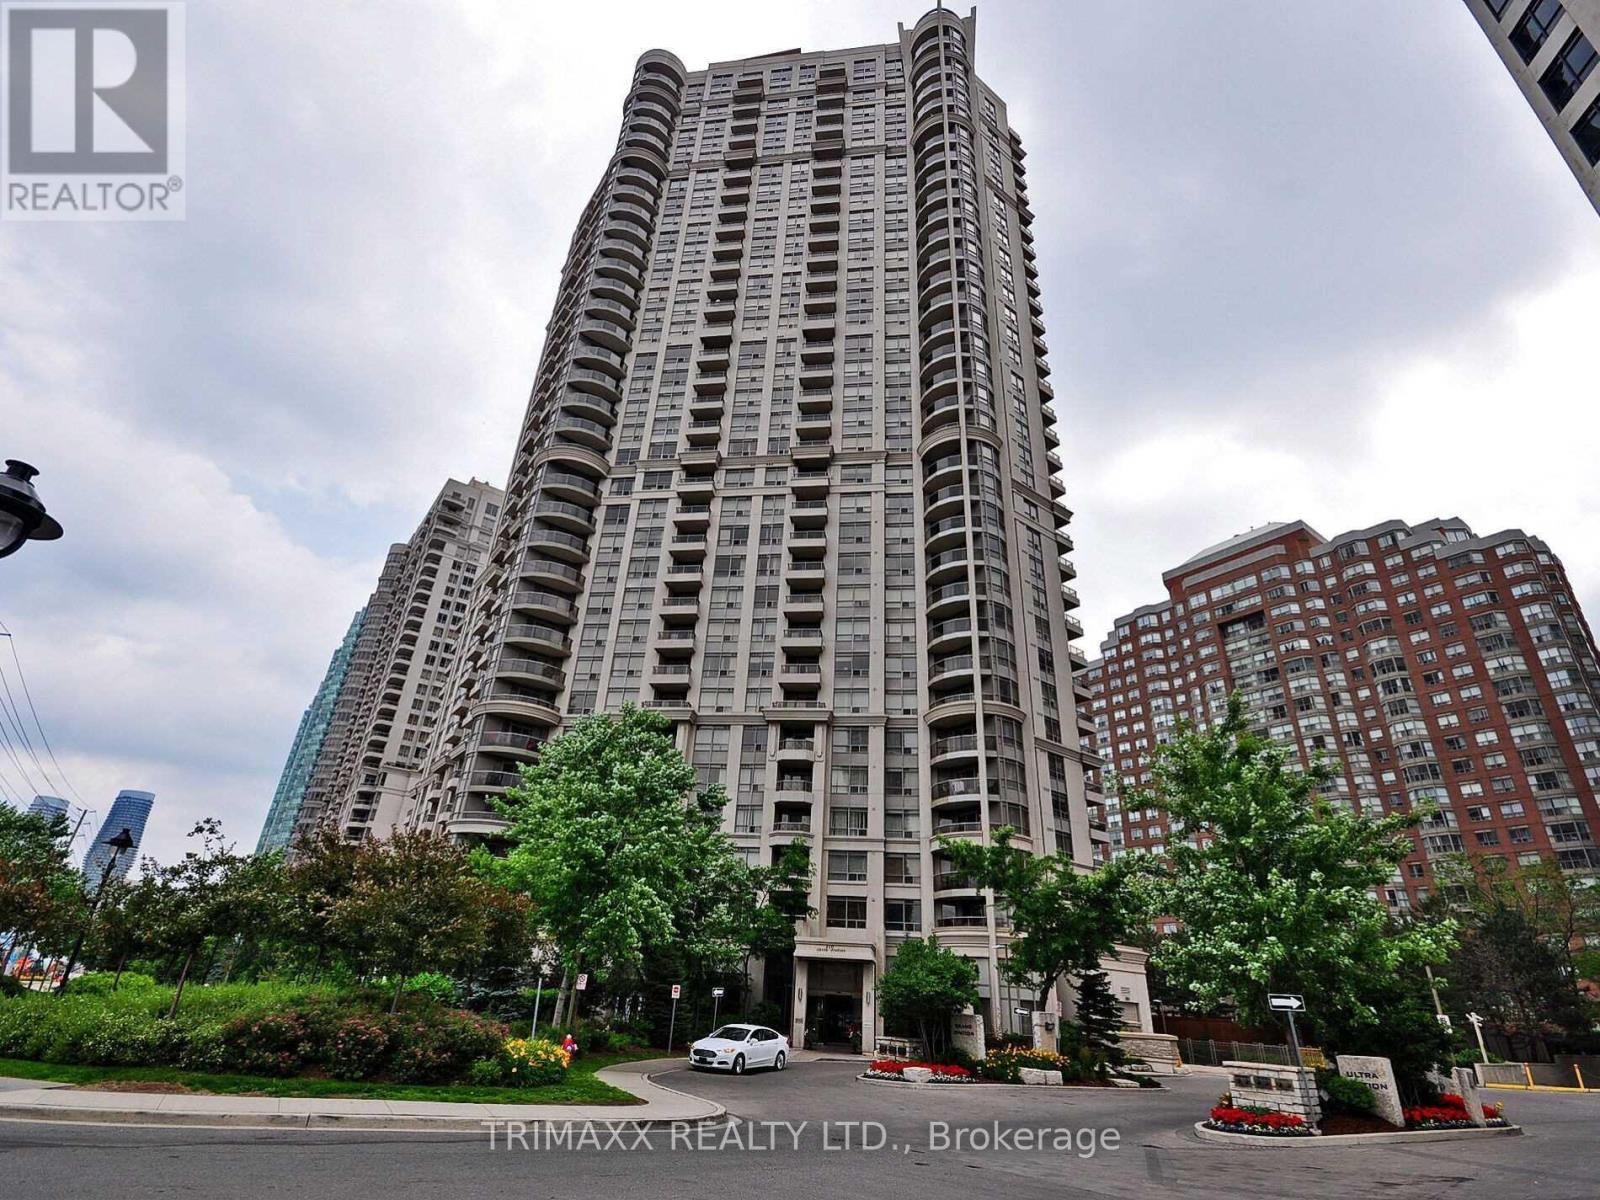
2211 - 310 Burnhamthorpe Road W
Mississauga, Ontario
Beautifully renovated 2-bedroom, 1 bathroom suite at Grand Ovation, ideally located in the heart of Mississauga. This south-facing suite offers lake views and abundant natural light. Recent renovations include updated flooring, smooth ceilings, contemporary light fixtures and door hardware, and an updated kitchen featuring new cabinetry and tile finishes. A portion of the wall was removed to create a more open connection between the kitchen and living area. Bathroom upgrades include updated flooring, an epoxy-finished shower and a glass shower enclosure. Both bedrooms offer comfortable living space and lots of natural light, with the second bedroom featuring two closets, including a walk-in, providing additional storage. Includes one parking space. Building amenities include a fitness centre, 24-hour concierge, rooftop terrace, party room, games room, BBQ areas and guest suites. Conveniently located steps from Square One Shopping Centre, public transit, shopping and dining, with easy access to Highways 403, 401, QEW and 407. (id:55499)
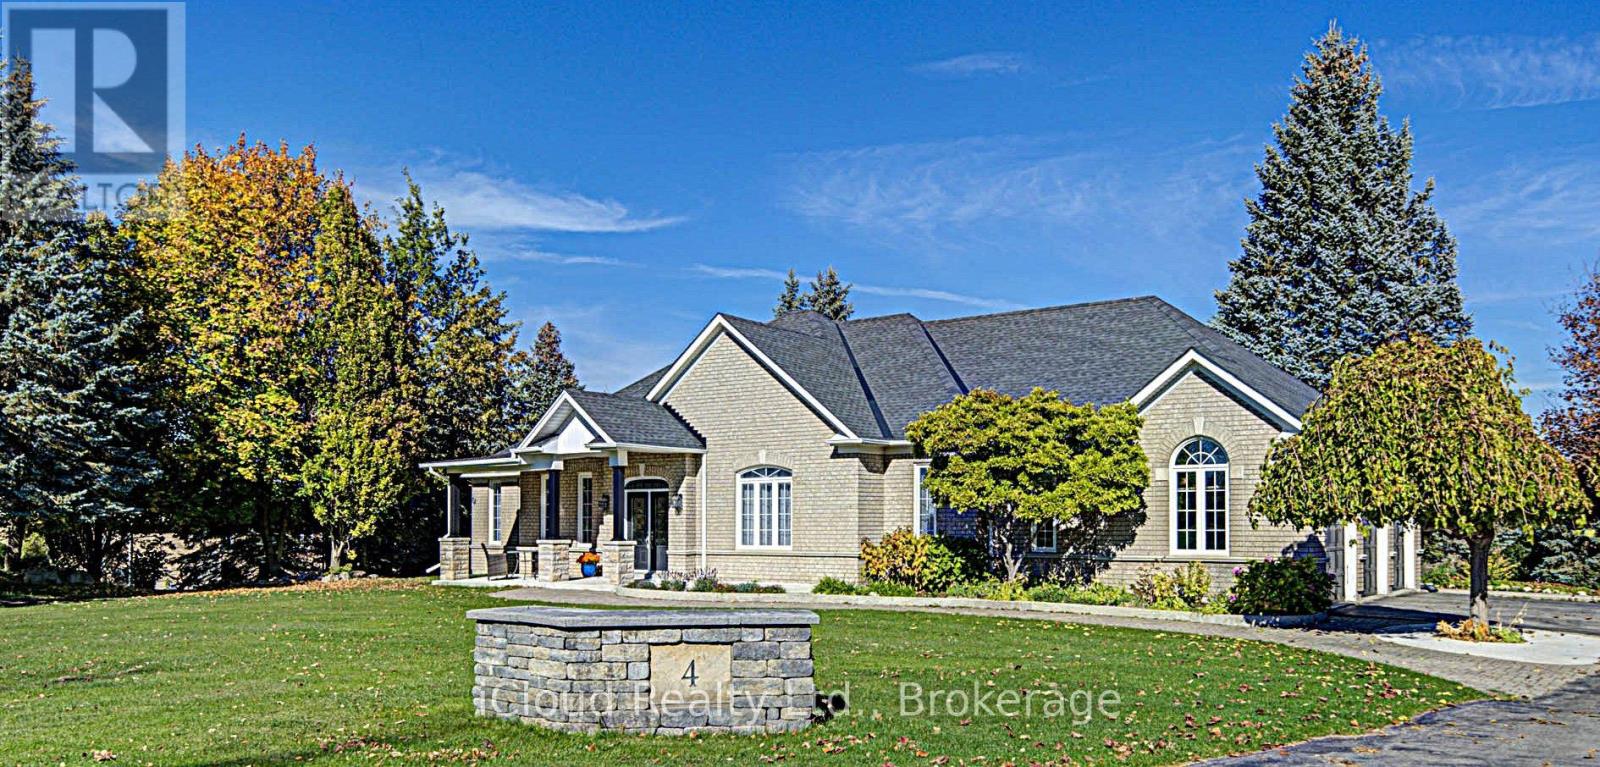
4 Trillium Terrace
Halton Hills, Ontario
Welcome To 4 Trillium Terrace In Acton! This Exquisite 3-Bedroom Estate Bungalow Is Nestled On A Spectacular 1.7-Acre Lot, Offering Privacy, Elegance & Exceptional Living Space. The Main Level Boasts Beautiful Maple Hardwood Floors Throughout, Maple Kitchen Cabinetry, Upgraded Closets, Pot Lights & Two Beautifully Renovated Bathrooms. Enjoy Three Stunning Fireplaces, Including One In The Living Room, One In The Primary Bedroom & A Magnificent Double-Sided Fireplace In The Lower Level. The Newly Added Solarium Is A True Showstopper, Offering A Bright & Inviting Space To Relax And Enjoy The Surrounding Nature. The Beautifully Finished Walkout Basement Features Upgraded Flooring, Renovated Bathrooms, Charming Historic Wood Accents & A Spacious Above-Ground Apartment, Perfect For Extended Family Or Multi-Generational Living. Numerous Recent Improvements Include A Newer Roof, Updated Front Porch, Recently Completed Lower-Level Deck, And Newly Replaced Water Softener, Water Pressure Tank & Pump. The Expansive Property Also Features Two Cedar Sheds & An Irrigation System Servicing The Front, Rear, Side Yards & Gardens. A Rare Opportunity To Own A Truly Remarkable Estate Bungalow Combining Timeless Charm, Modern Upgrades & Serene Country-Style Living! (id:55499)
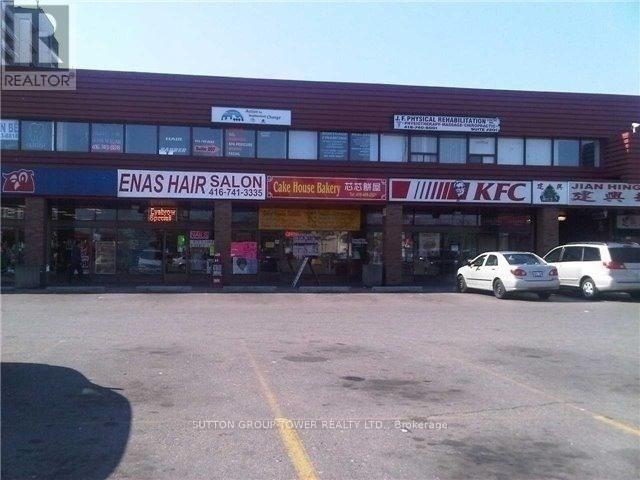
212 - 1977 Finch Avenue W
Toronto, Ontario
Busy And Great Exposure Plaza Located At The South West Corner Of Finch Avenue West And Jane Street, 706 Square Feet Unit On The 2nd Floor Of Plaza. Immediate Occupancy, Ready For Professional Office On Retail Use, TTC At All 4 Corners Of Intersection, Finch West LRT And 1 Bus To Finch West Subway Station, Minutes To Hiway 400 & 401, Surrounded By Many Shops And Restaurants, Jian King (Kien Hung) Chinese Supermarket, Pho Con Bo Vietnamese Restaurant, Pizza Hut, KFC, Subway And Many Many More, An Estimated Of $3.40 Fee For Utilities Per Square Foot In Addition To The Monthly Rent Amount. (id:55499)
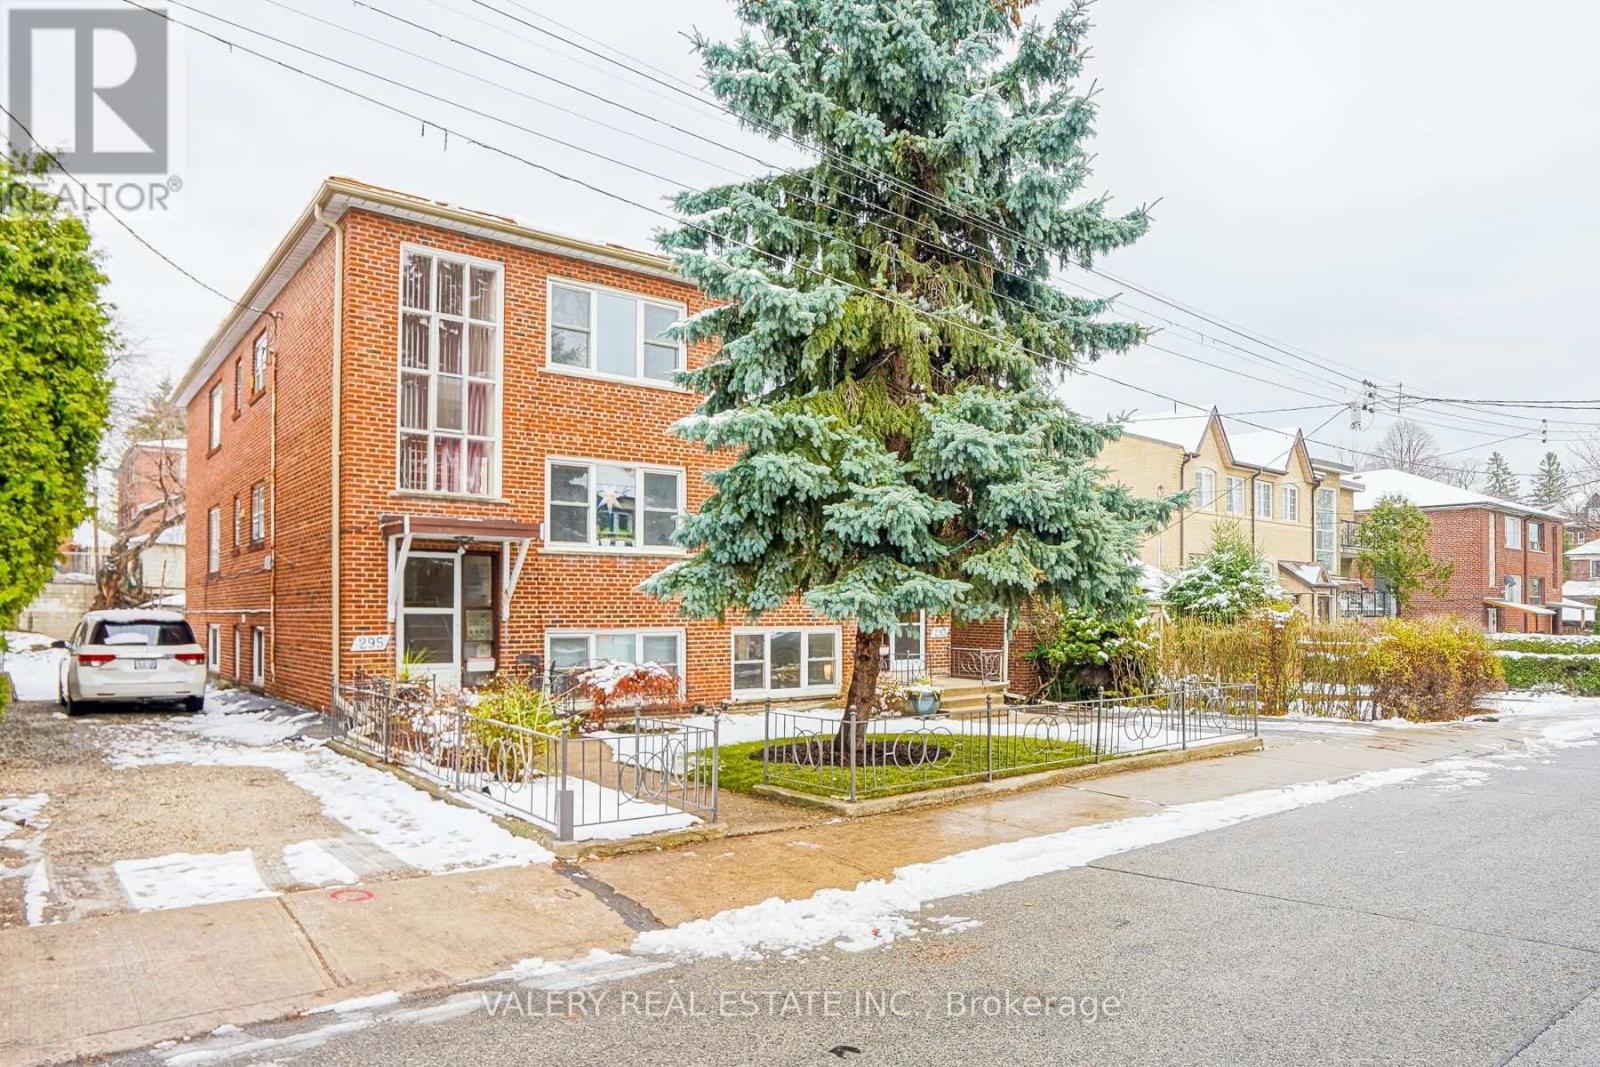
293/295 Indian Grove
Toronto, Ontario
High Park legal 6-plex plus shovel-ready garden suites! 4 two-bedroom units and 2 large, bright one-bedroom lower level units, 4 of 6 renovated, 100% leased with in-place NOI of $144,860. 2 BR units approx 892 Sq Ft & 1 BR units are approx 794 Sq Ft. COA approved and building permits issued (transferable) for two new rent-control-exempt garden suites: a 3 bed (1,137 sf) and a 2 bed (971 sf). Design, permit fees and DCs already paid, and a fixed-price CCDC build quote in hand - the approvals work is done, grow from 6 units to 8. Additional upside as two legacy 2-bedroom units turn over to market. Rare 4-car detached garage and private drive. All units with separate upgraded electric panels. Coin laundry. Exceptional investment and solid money maker on a nice lot. Short walk to Bloor shops, Keele subway station and High Park. Own a stabilized 6-plex today and an 8-plex tomorrow. Great opportunity to own a High Park North asset. (id:55499)
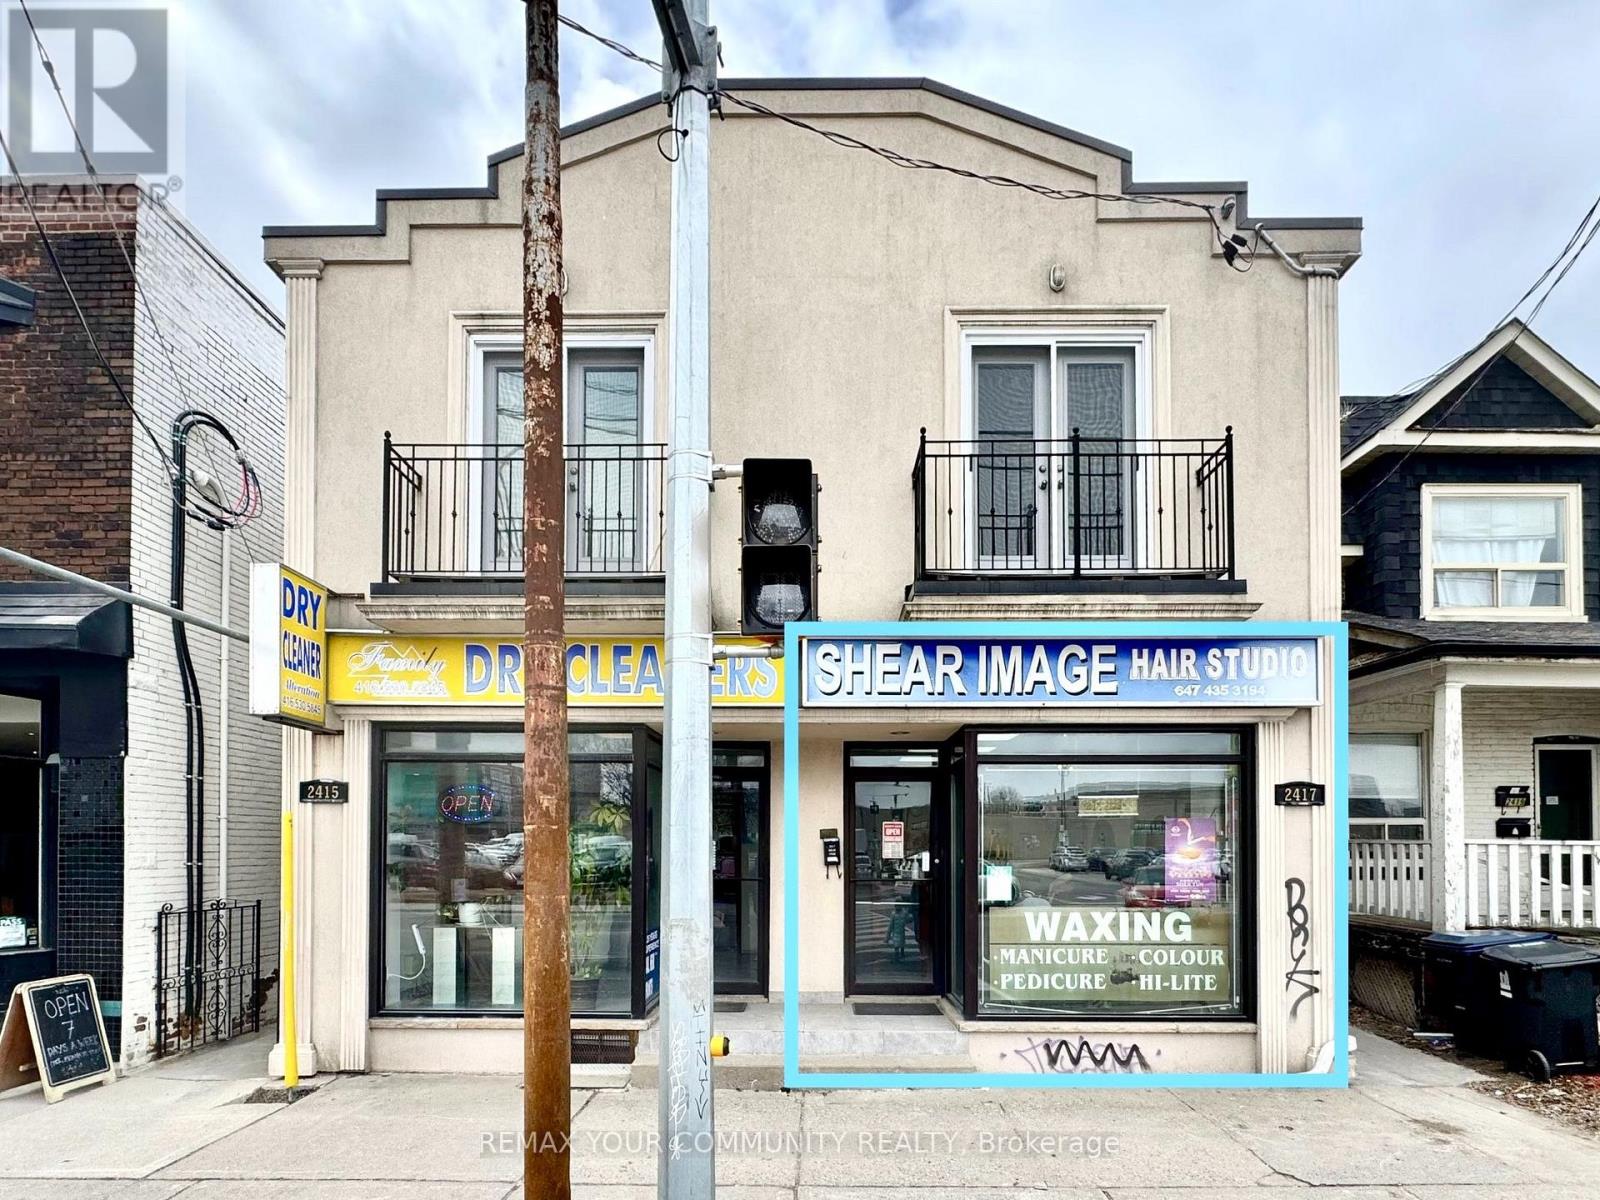
Main - 2417 Dundas Street W
Toronto, Ontario
Highly visible, 660 sq. ft. commercial/retail space with 14 ft open storefront frontage, featuring large and prominentwindows with direct exposure to vehicle and pedestrian foot traffic on Dundas Street West. The unit offers a clean,open concept layout with two 2-piece washrooms and is suitable for small retail, professional services offices, orpersonal care businesses. Was previously operating as a hair salon and aesthetician/nail studio situated within astrong retail corridor surrounded by destination retailers, coffee shops, boutique stores, and transit hubs such asDundas W Station for TTC and UP express and GO connections nearby. Immediate proximity to new and existingresidential towers as well as proposed three-tower community project bringing more residential neighbours in theyears to come. $2,700 Net Rent + $450 TMI / Month + HST + Utilities. An exceptional chance to launch or grow your business within a dynamic, high-traffic corridor in a well cared for and managed building. (id:55499)
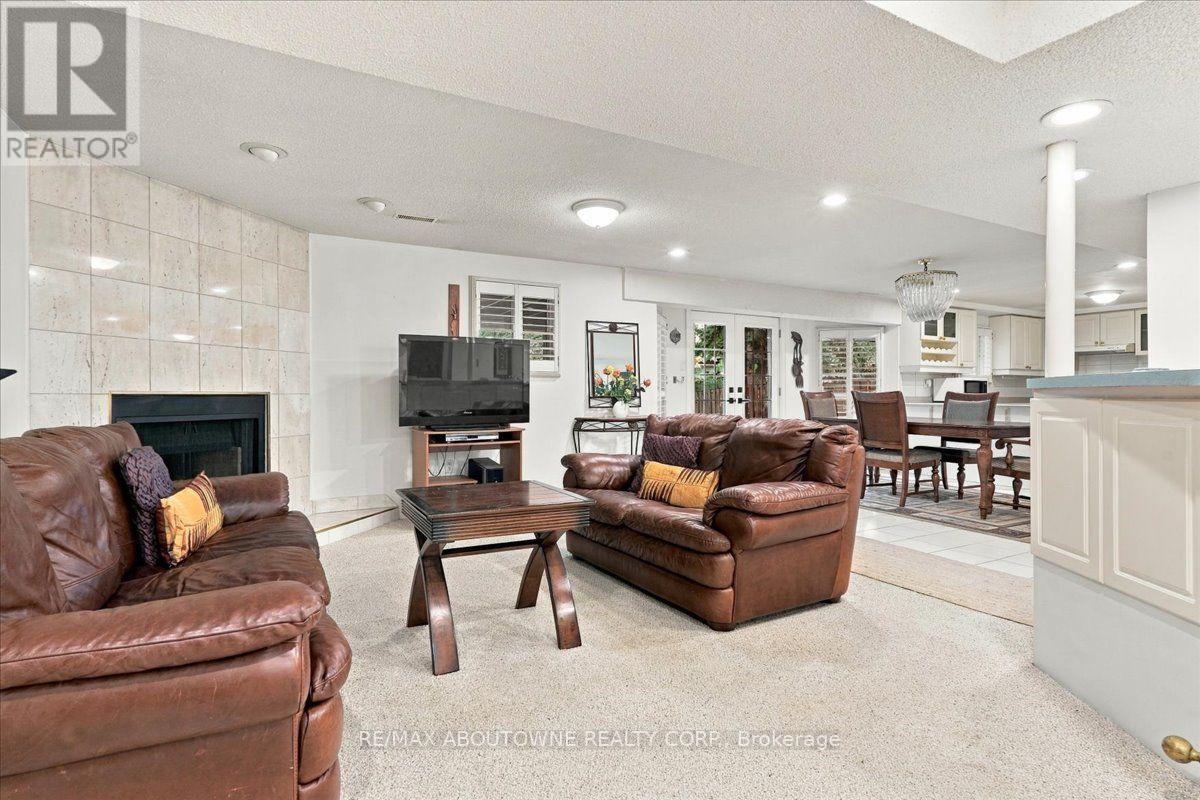
Lower - 1374 Heritage Way
Oakville, Ontario
A bright and spacious lower level unit located in the sought after Glen Abbey neighbourhood. Well maintained 2 bedroom, 1 bath, fully furnished living space with beautiful french doors overlooking the back yard. Full kitchen with a brand new dishwasher, separate laundry and new walk-in shower. Excellent location in top school district. Close to shopping plaza, QEW, hospital, walking trails, public transit and Glen Abbey Community Centre. (id:55499)
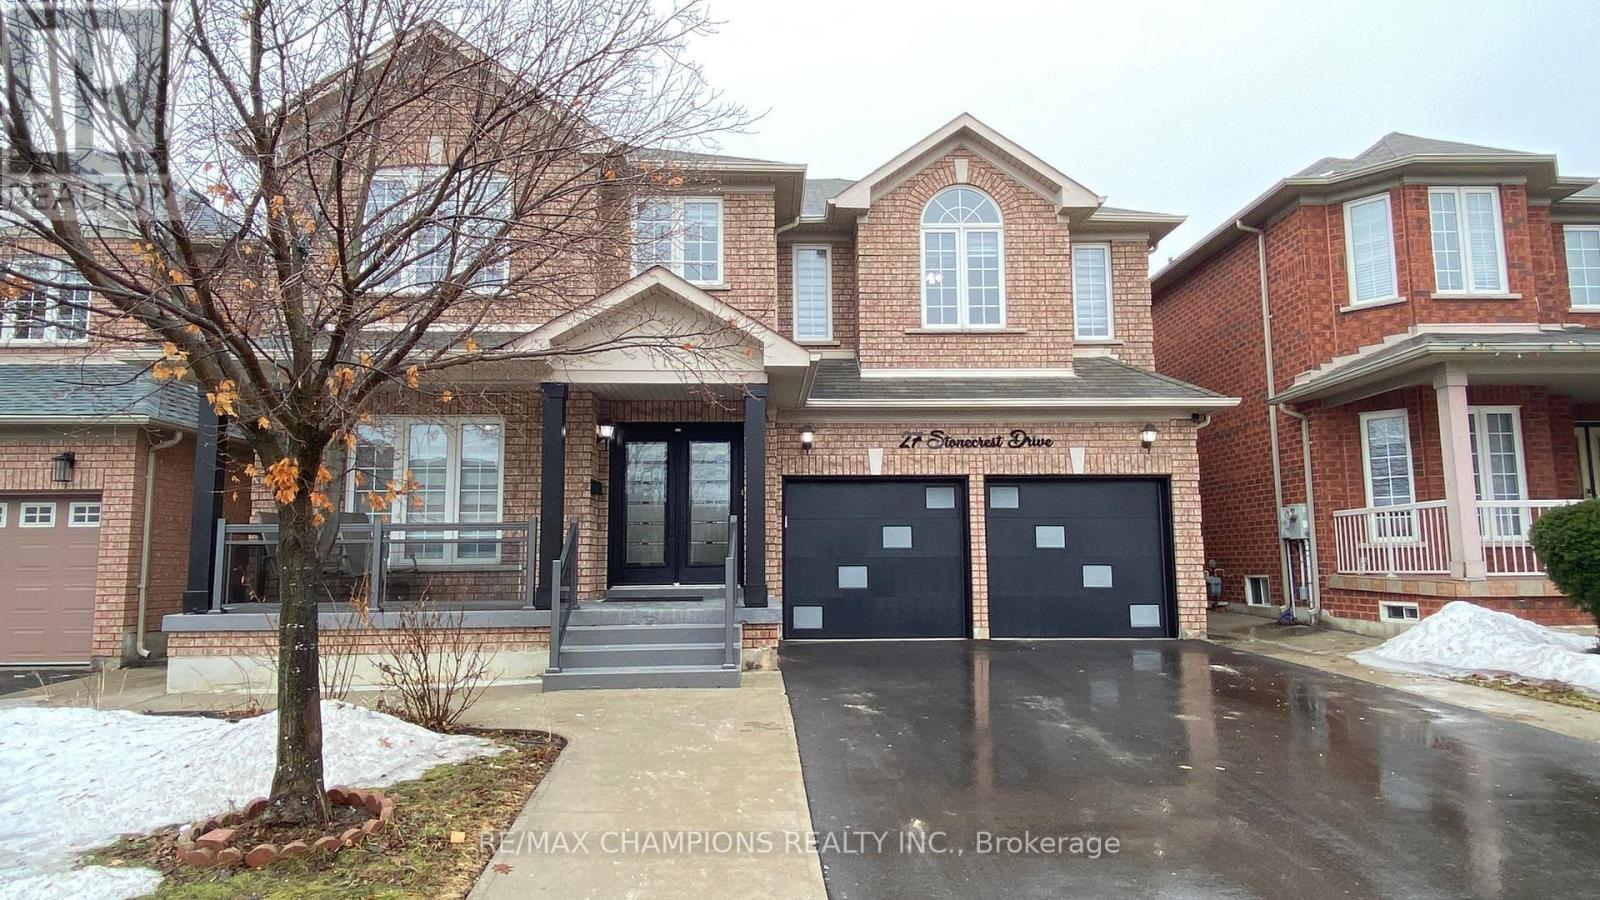
27 Stonecrest Drive
Brampton, Ontario
Prime, Castlemore Location, Spacious 4 Bedroom 4 Bathroom All Brick Detached House Backing onto Ravine. Double Door Entrance, Energy Efficient Home Boasts 9Ft Ceilings On The Main Floor. Upgraded Kitchen With Built In Appliances, More Than 200K Worth Of Upgrades, Hardwood Flooring And Pot Lights Throughout The House, Harwood Stairs With Metal Spindles, New Driveway And Garage Doors,Too Many Upgrades To Mention....AAA Tenants, Required First Month Rent Upfront And Last Month's Rent As Deposit, Rental Application, Ids And Credit Report Of All Occupying Adults, Employment Letter And Two References. Strictly No Pets/No Smoking. Pics are before the present tenancy period. (id:55499)
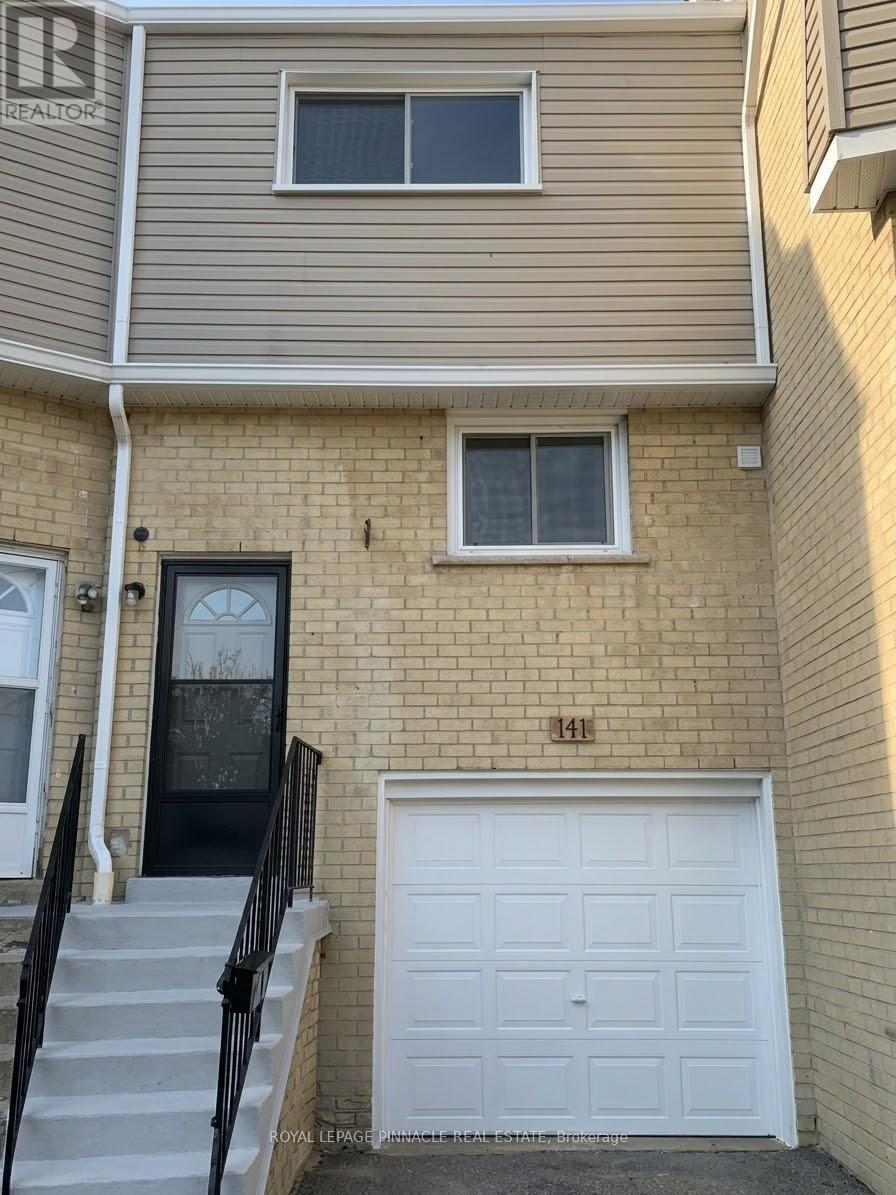
141 - 400 Mississauga Valley Boulevard
Mississauga, Ontario
Welcome to Unit 141, 400 Mississauga Valley Blvd, a beautifully renovated, move-in-ready townhome in one of Mississauga's most convenient communities. This [3]-bedroom, [2]-bathroom home has been thoughtfully updated from top to bottom, so all you have to do is unpack and enjoy. Recent upgrades include: A fully upgraded kitchen with modern finishes, perfect for everyday cooking and entertaining, New flooring throughout the main level, Updated flooring in the finished basement, ideal for a family room, home office or play area. Both bathrooms fully renovated with fresh, contemporary finishes. It's in a well-managed complex with water included in the maintenance fees. You're steps from parks, trails, schools, transit and the Mississauga Valley Community Centre, and just minutes to Square One, Cooksville GO and Highways 403, 401 and the QEW.Perfect for first-time buyers, growing families, downsizers and investors looking for a turnkey home in a prime central location. Don't miss it! (id:55499)
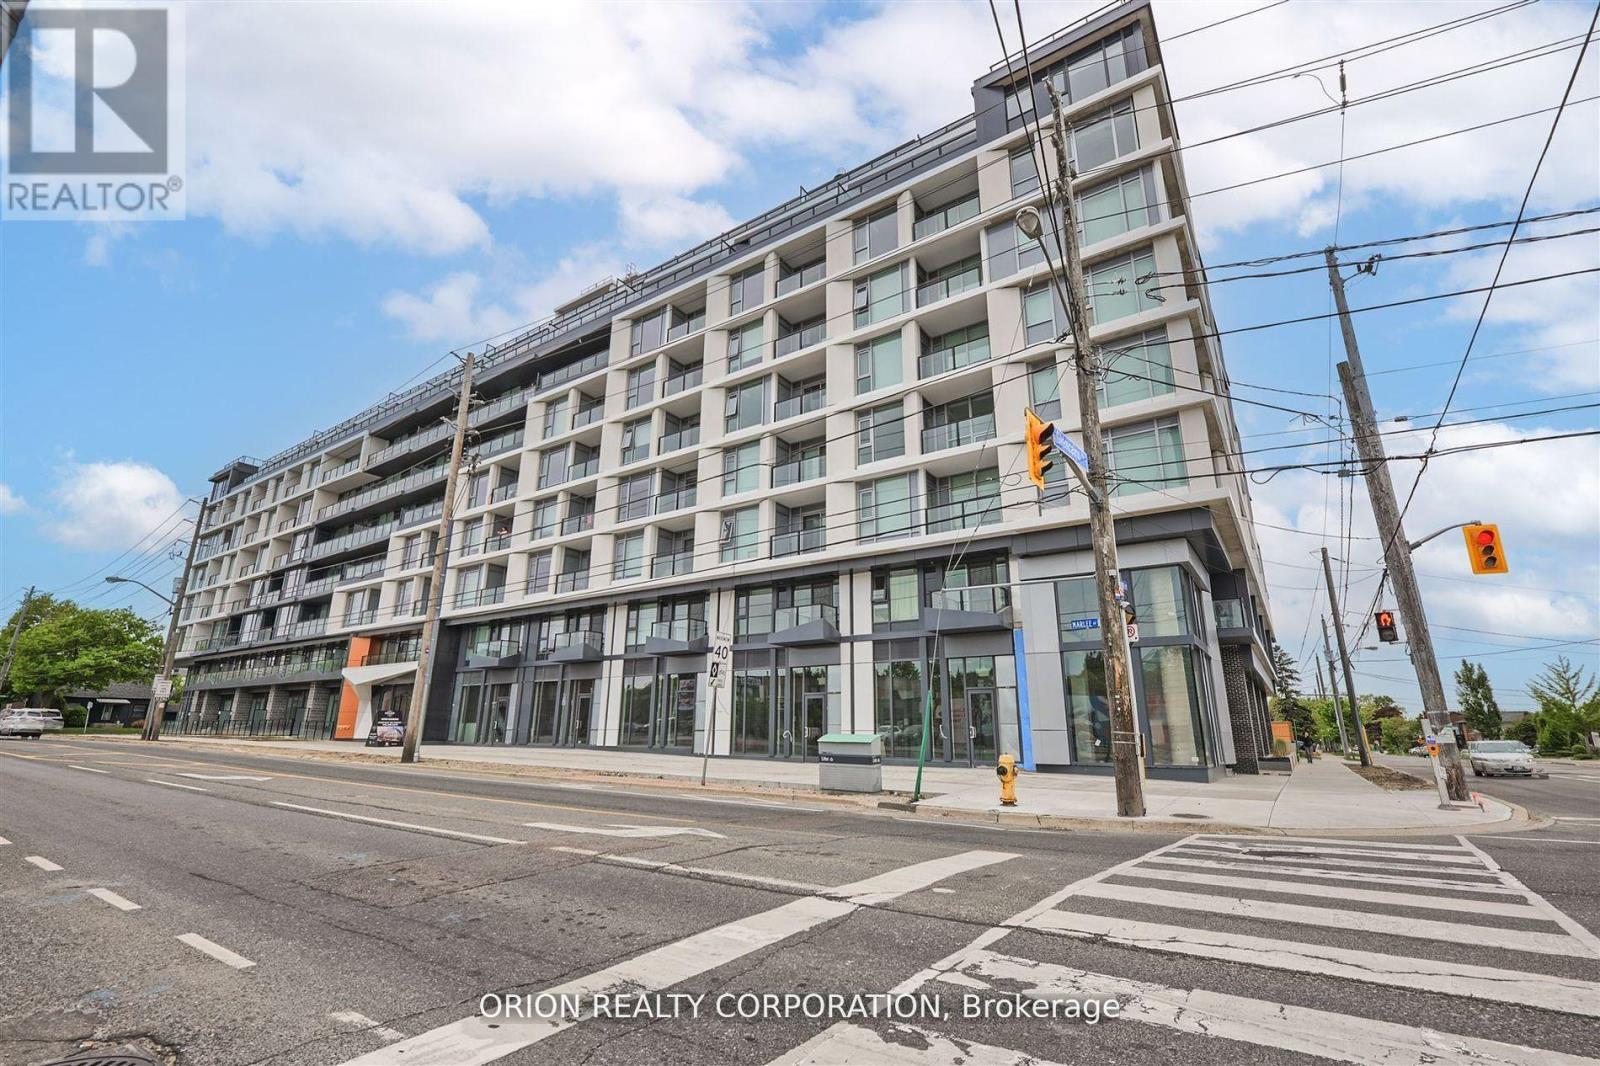
311 - 556 Marlee Avenue
Toronto, Ontario
The Dylan Condos offers luxurious urban living in the heart of Midtown Toronto. This stunning mid rise building offers a state-of-the-art gym, outdoor dining with BBQ, fire pit, party room, entertaining kitchen with dining area, lounge, meeting area and more! The 2Bed 2Bath unit features open-concept design, large windows and a stylish kitchen with full size appliances. Located just a 3 minute walk to Glencairn subway station, 6-minute walk to Eglinton LRT, 2subway stops to Yorkdale Mall and 6 subway stops to York University. Quick access to 401 with connection to 404 and 400. Lawrence Allen Centre is a short walk away where you will find all the local amenities for your everyday needs. This unit also includes a parking spot. *photos were taken from previous listing when staged* (id:55499)
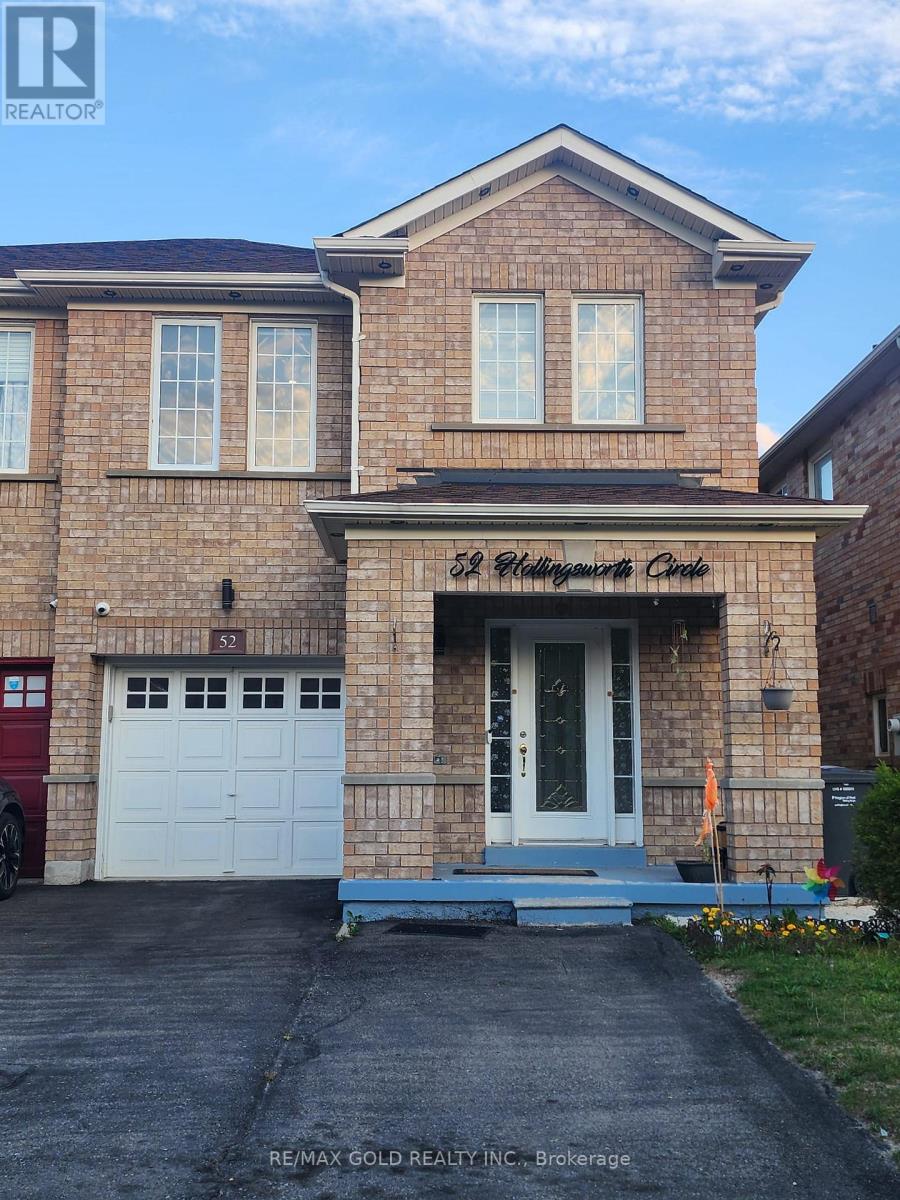
52 Hollingsworth Circle
Brampton, Ontario
LOCATION! LOCATION! LOCATION! Absolutely Gorgeous, Beautifully Renovated All-Brick 4-Bedroom, 3-Bathroom Semi-Detached Home Nestled In The Highly Desirable, Family-Oriented Fletcher's Meadow Community Of Brampton! This Spacious, Bright & Well-Maintained Home Offers A Functional Layout With Modern Upgrades Throughout. Featuring A Fully Upgraded Kitchen With Elegant Quartz Countertops, Stainless Steel Appliances, Pot Lights, Upgraded Washrooms & Beautiful Hardwood Flooring On The Second Level. Carpet-Free Throughout Except On Stairs! The Generously Sized Primary Bedroom Features A Walk-In Closet & Luxurious Ensuite With Separate Shower. Convenient Direct Garage Access To The Home, Garage Door Opener & Extended Driveway Accommodating Up To 3 Vehicles. Enjoy The Convenience Of Being Close To Mount Pleasant GO Station, Brampton Transit, Elementary & Secondary Schools, Parks, Grocery Stores, Restaurants, Shopping Plazas & Cassie Campbell Community Centre. An Excellent Family-Oriented Neighbourhood Offering Comfort, Convenience & Easy Access To Everyday Amenities! Main & Upper Levels Only; Basement Is not included. Tenants also have the Option To Rent The Entire Property, Including The Finished Basement, For $3,500 Per Month . AAA Tenants Preferred. Perfect For Families Seeking A Beautifully Upgraded Home In A Prime Brampton Location! MOVE-IN READY! (id:55499)
118 Rocky Point Crescent
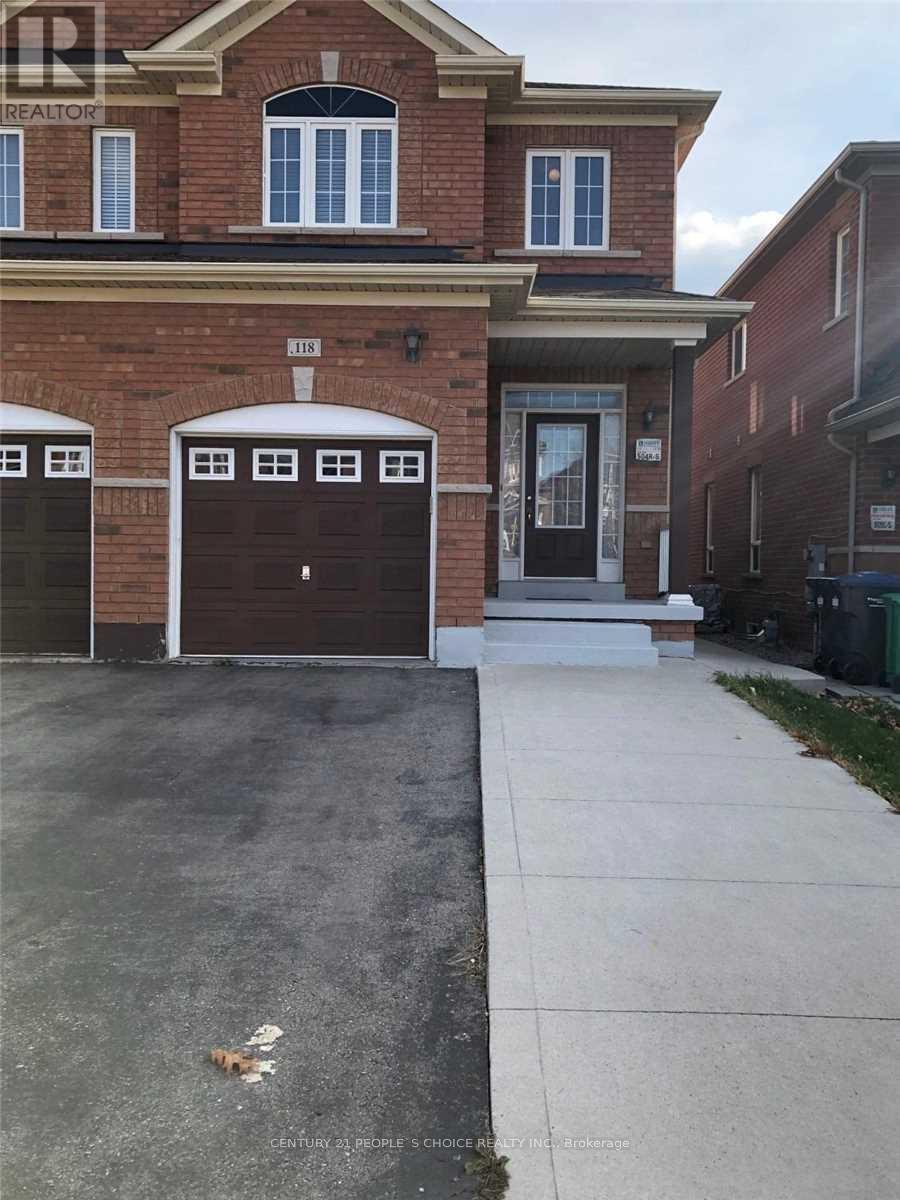
Brampton, Ontario
Three-Bedroom Upper-Level Semi-Detached House Is Available For Rent from Dec 1st. This Is A Move-In Ready House Situated In The Family Neighborhood Of Lakeland. Gorgeous Open To Above Foyer W/ Oak Stairs. Gleaming Hardwood Floors On The Main & Second Level, Includes Renovated Washrooms, Extended Drive Way. Concrete Patio At The Back, Access To Garage From Home, Sep Laundry. Pics are when property was vacant. Bsmt Rented Separately. (id:55499)
19150 Hurontario Street
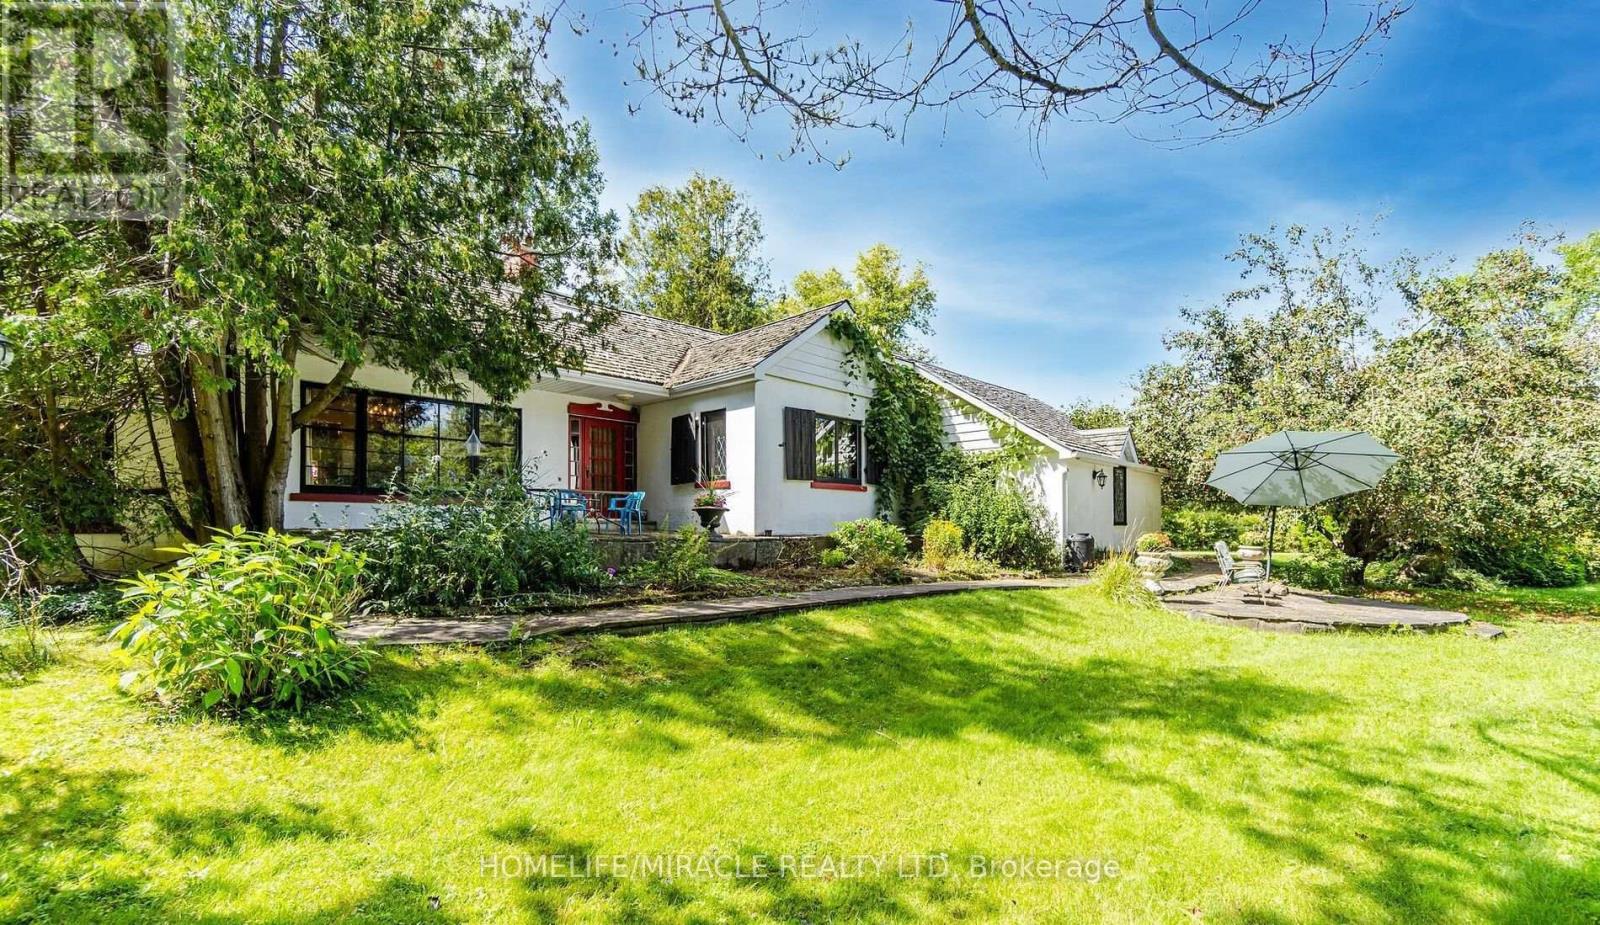
Caledon, Ontario
This custom-built country home sits on a private 1.5-acre lot with a long, tree-lined driveway and mature trees, offering a prime investment or redevelopment footprint with easy highway access between Brampton and Orangeville. This structurally mature property features a 4-bedroom layout a spacious basement recreation room, a separate 2-car garage, and a detached 30 x 40 ft barn with its own concrete floor and independent electrical panel. The interior retains historic character features including exposed beamed ceilings, peg hardwood floors, and two wood-burning fireplaces. With some strategic renovations, the current footprint provides an excellent opportunity to live in or generate immediate rental income For builders, developers, or flip investors, this substantial parcel presents an exceptional blank canvas for a luxury top-to-bottom renovation, addition, or complete custom rebuild, significantly de-risked by the fact that municipal water and gas lines are already available at the road. (id:55499)
1604 - 55 Kingsbridge Garden Circle
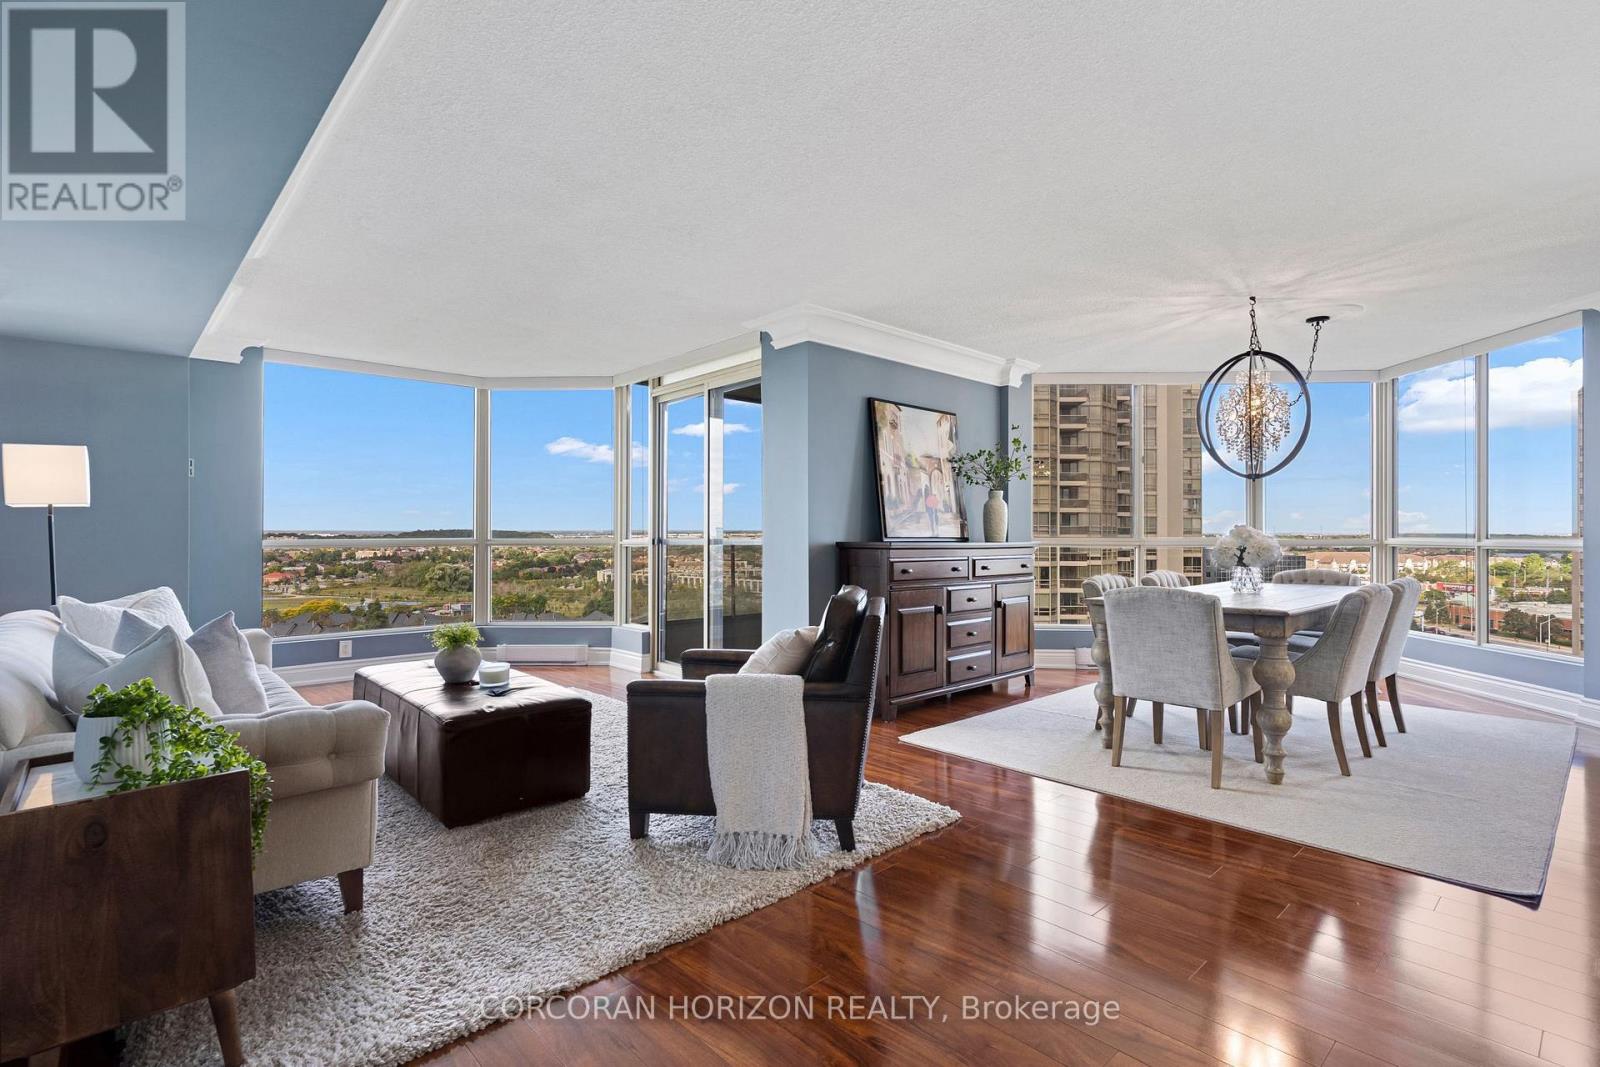
Mississauga, Ontario
Welcome to The Mansion - Mississauga's premier Luxury Residence. From the moment you step into the elegant lobby, you'll feel as though you've arrived at a five-star hotel. The impressive amenities offer a true resort style experience, including a beautiful indoor pool and whirlpool, gym, lounge, billiards room, tennis courts, guest suites, and 24-hour concierge. There is a wonderful sense of community here, with many activities, day trips, and social events to enjoy. It's a place where you can stay active, meet your neighbours, and truly enjoy condo living! This spacious corner suite is just under 1,700 sq. ft. and features one of the building's largest floor plans, with a highly sought after layout. Panoramic views can be enjoyed from every window, overlooking the lush greenery and peaceful creek below. The newly renovated kitchen offers an informal dining area and an abundance of natural light. The open-concept formal dining room provides plenty of space to bring your cherished dining set and host family dinners or holiday gatherings. A favourite feature is the spacious bonus room, perfect for a third bedroom, home office, or family room to enjoy Sunday football or family movie nights. The primary bedroom features a walk-in closet and ensuite bathroom. This suite also offers two additional renovated bathrooms, bringing the total to three. The monthly maintenance fees include everything-even cable TV and internet-making condo living easy and convenient. The location can't be beat! You're just steps from grocery stores, shops, restaurants, and the new LRT transit line, with quick access to Highways 403, 401, and the QEW. Pearson International Airport is only 15 minutes away, and commuting into downtown Toronto is convenient. This property also includes two parking spaces and a locker. Whether you're looking for a spacious family home or a comfortable downsizing option, this suite offers the convenience of condo living with the space and feel of home. (id:55499)
424 - 285 Dufferin Street
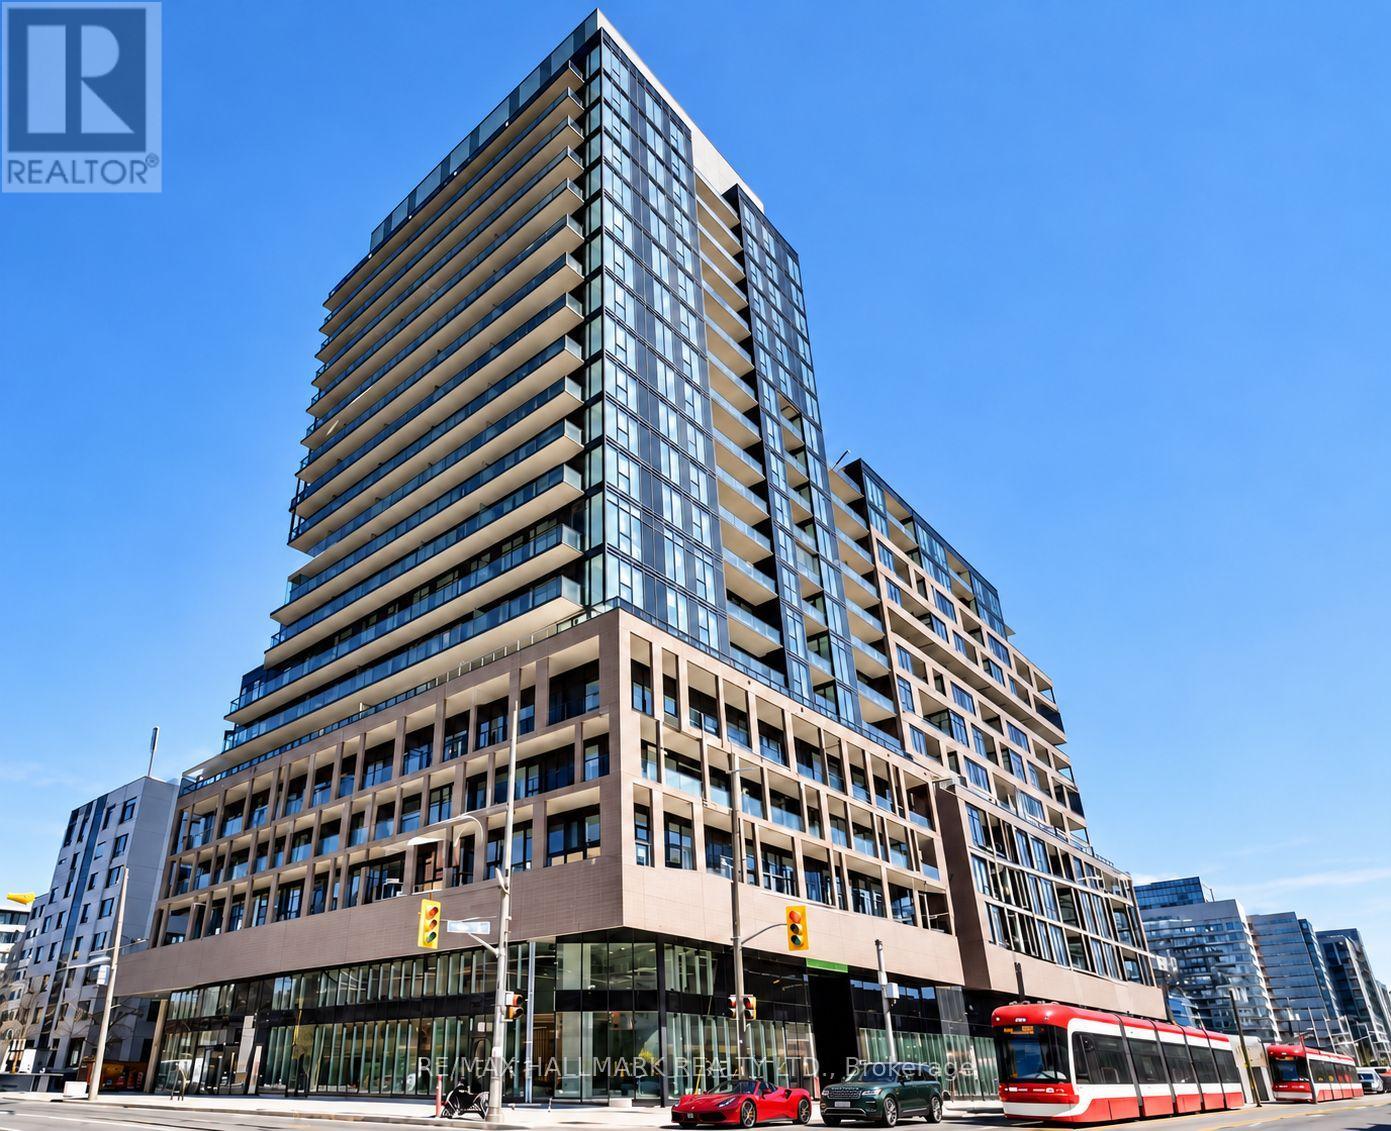
Toronto, Ontario
Welcome to XO2 Condos in the heart of King West. This spacious one-bedroom plus den suite offers 591 sq. ft. of living space, a south-facing balcony with a roughly 11 Ft ceiling height and plenty of natural light. Floor-to-ceiling windows and laminate flooring create a bright, inviting feel, while European-style kitchen cabinetry and integrated appliances add a sleek finish. A locker is included for added convenience. Residents enjoy 24-hour concierge service, a state-of-the-art fitness centre, boxing studio, golf simulator and premium co-working spaces. With a 100 Walk Score and 100 Transit Score, the suite is steps from everyday conveniences, King West favorites, grocery stores and green space. St. Andrew and Union stations, the Gardiner Expressway, CN Tower, Ripley's Aquarium and Rogers Centre are all nearby. At XO2, more than an address, it's a lifestyle! (id:55499)
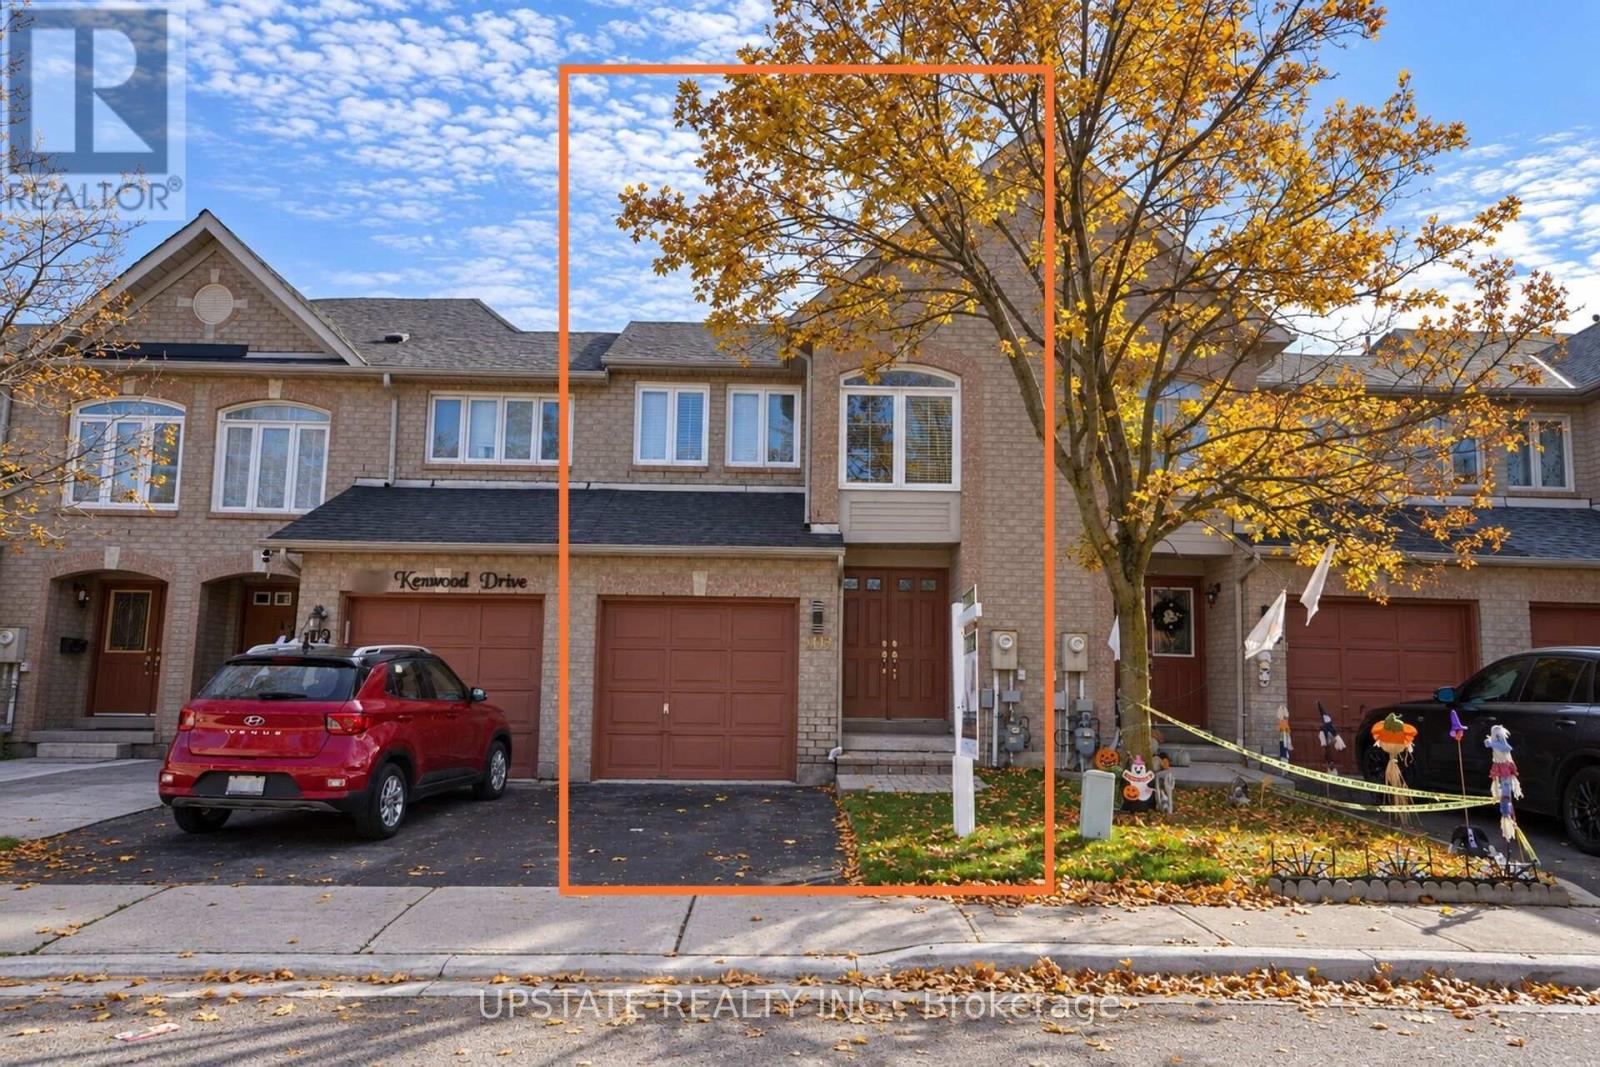
107 Kenwood Drive
Brampton, Ontario
Welcome to 107 Kenwood Drive, Brampton! Beautifully updated, move-in-ready 3-bedroom, 3-bathroom home featuring fresh paint throughout and stunning hardwood flooring on the main level. The renovated kitchen boasts elegant quartz countertops, a matching quartz backsplash, and new kitchen flooring. Enjoy the added appeal of newly updated washroom tiles, adding a fresh, modern touch.This north-facing home features an elegant double-door entrance, creating a welcoming first impression. All three bedrooms are conveniently located on the second floor and feature laminate flooring. Thoughtfully upgraded and beautifully presented, this home offers comfort, style, and functionality for today's family.Ideally located just 7-10 minutes from the GO Station, with convenient access to Highway 410. Close to schools, including St. Edmund Campion Secondary School and St. Maria Goretti Catholic Elementary School, as well as shopping plazas, parks, public transit, and other everyday amenities. An excellent opportunity for families looking for a beautifully updated home in a convenient Brampton neighbourhood! (id:55499)
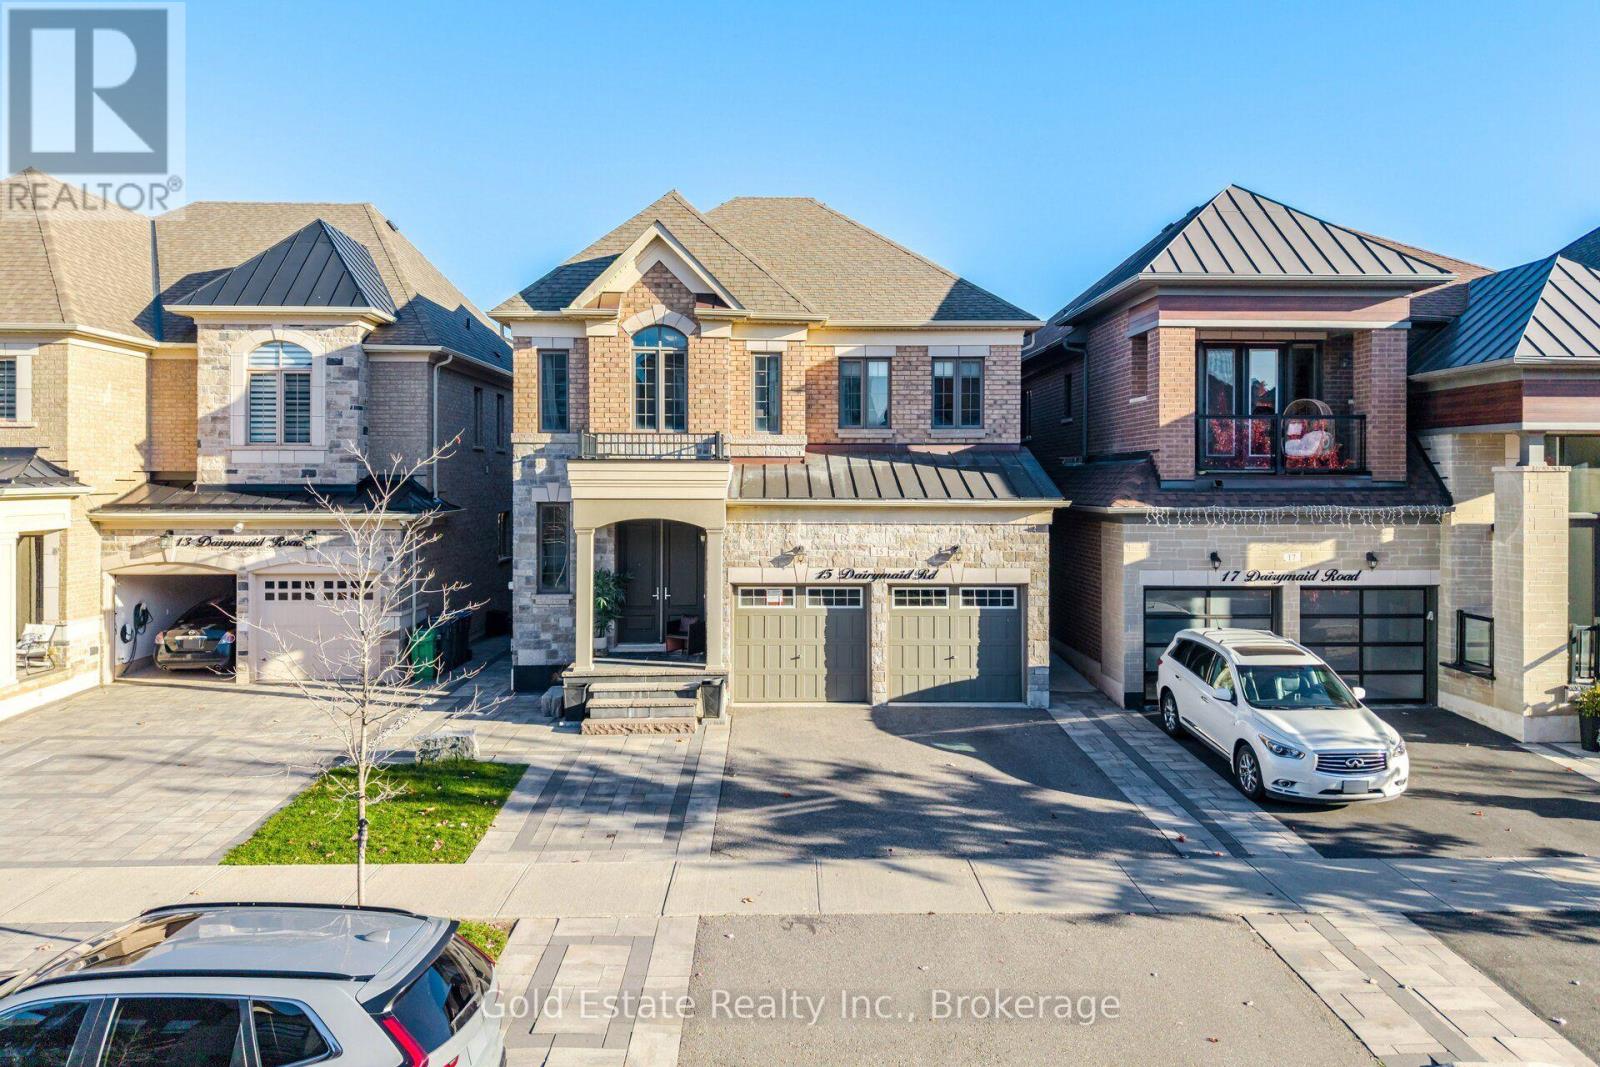
15 Dairymaid Road
Brampton, Ontario
Gorgeous Brick & Stone Home Located In The Prestigious Cleave View Community. Features A Functional Layout, Abundant Natural Light & Desirable South-Facing Exposure. Ideal For Large Families, Multi-Generational Living Or Investors, This Home Features 2 Primary Bedrooms, Each With Its Own Ensuite Bathroom. 10 Ft Ceilings On Main Floor, 9 Ft Ceilings On 2nd Floor & Basement. Premium Hardwood Flooring Throughout, Large Windows, 8 Ft High Doors & Pot Lights Throughout. Extensive Upgrades Include 8" Crown Moulding, Extended-Height Kitchen Cabinets, Quartz Countertops, Stylish Backsplash & A 400 DVbh Gas Fireplace With Princeton Mantel. The Backyard Features Stone Landscaping With No Grass, Offering A Low-Maintenance Outdoor Space. Basement Features 3 Bedrooms & 2 Bathrooms, With Two Separate Living Areas, Each With Its Own Separate Entrance: One 2-Bedroom, 1-Bathroom Unit Renting For $1,600/Month & One 1-Bedroom, 1-Bathroom Unit Renting For $800/Month, Generating A Total Rental Income Of $2,400/Month. A Perfect Blend Of Luxury, Comfort & Income Potential! (id:55499)
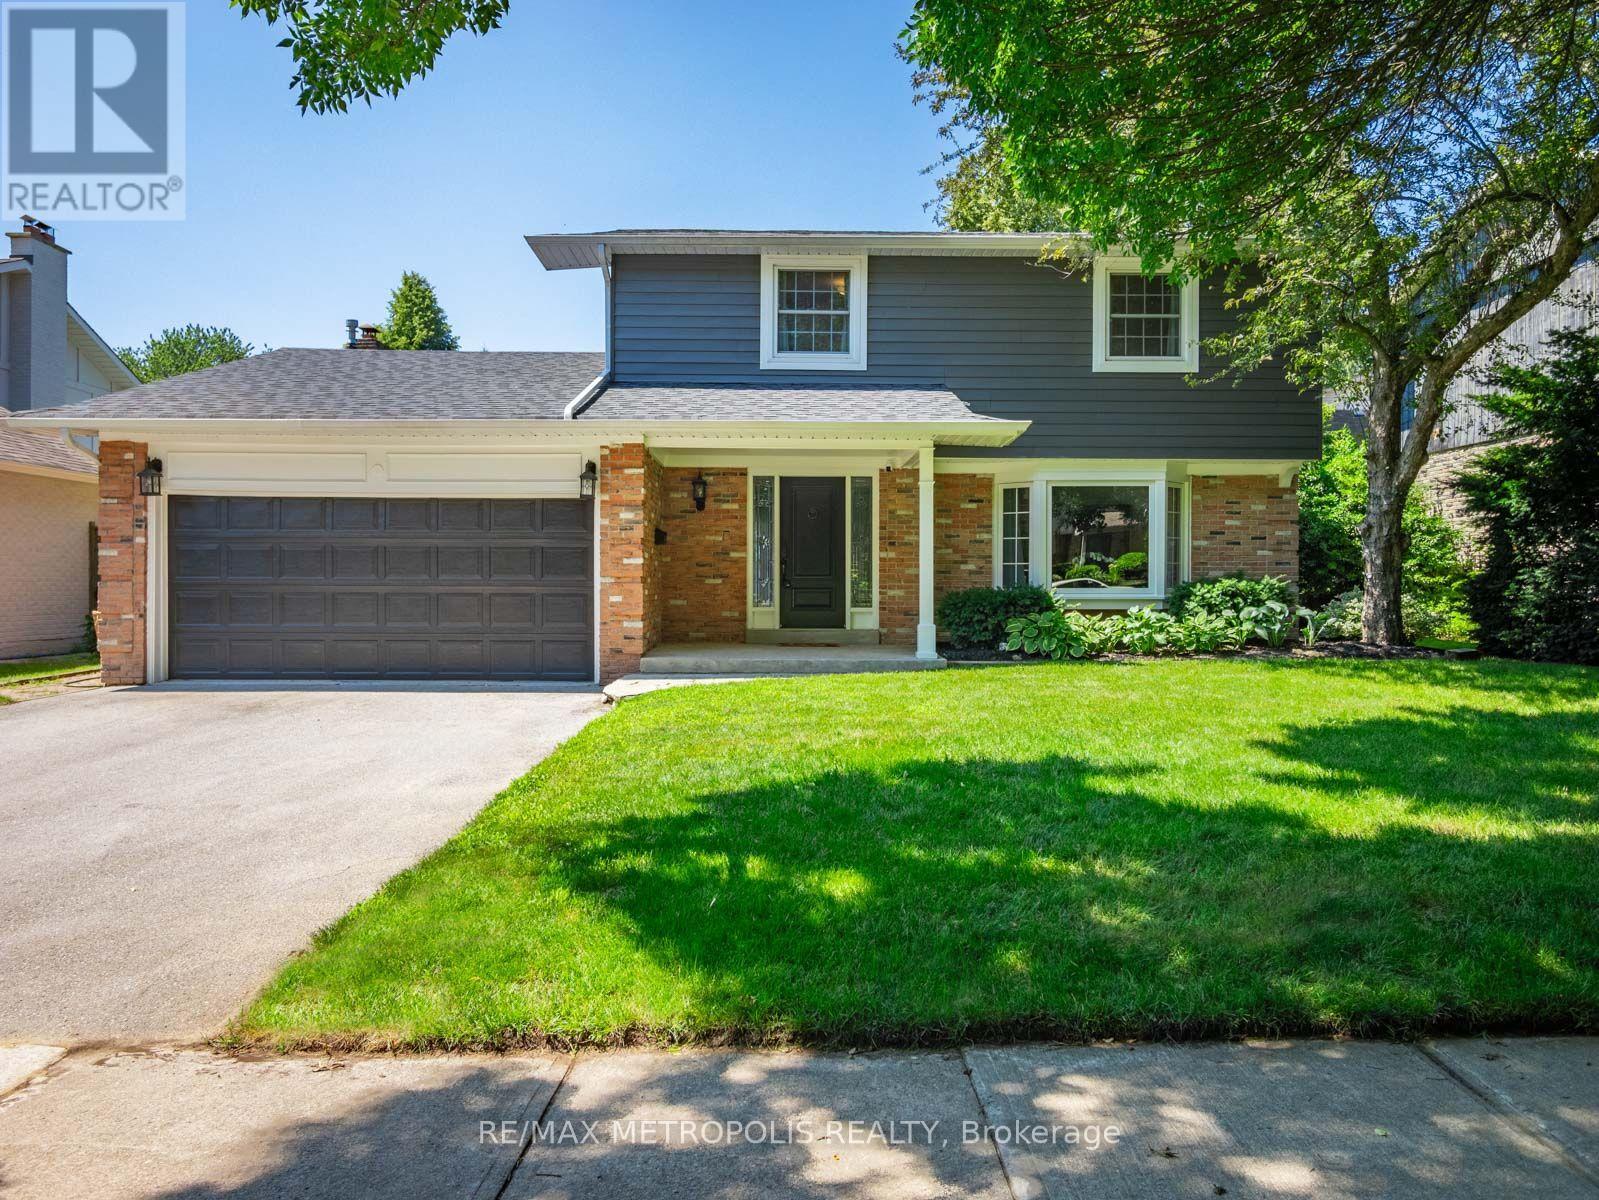
144 All Saints Crescent
Oakville, Ontario
A coveted Eastlake address with room to make it your own. Set on a 60 x 110 ft lot, 144 All Saints Crescent offers a well kept 2-storey, 4 bedroom, 2.5 bathroom home, comfortable to move into today and full of potential for tomorrow. Move in and update it to your taste over time, or reimagine the lot with a custom home among Southeast Oakville's established streets. The bones are solid, with a roof (2021), hot water tank (2025) and furnace (2026), leaving the finishes and the vision to you.The finished lower level adds a flex room, recreation area, laundry and generous storage, with a separate entrance through the double garage, ideal for extended family or a home office. The rear yard is a blank canvas, ready for the patio, gardens you've been picturing or a pool. All of this in the Oakville Trafalgar High School and Maple Grove Public School area, with French Immersion and private schools nearby. Moments from the lake, parks, GO station and QEW. Put down roots in Eastlake. (id:55499)
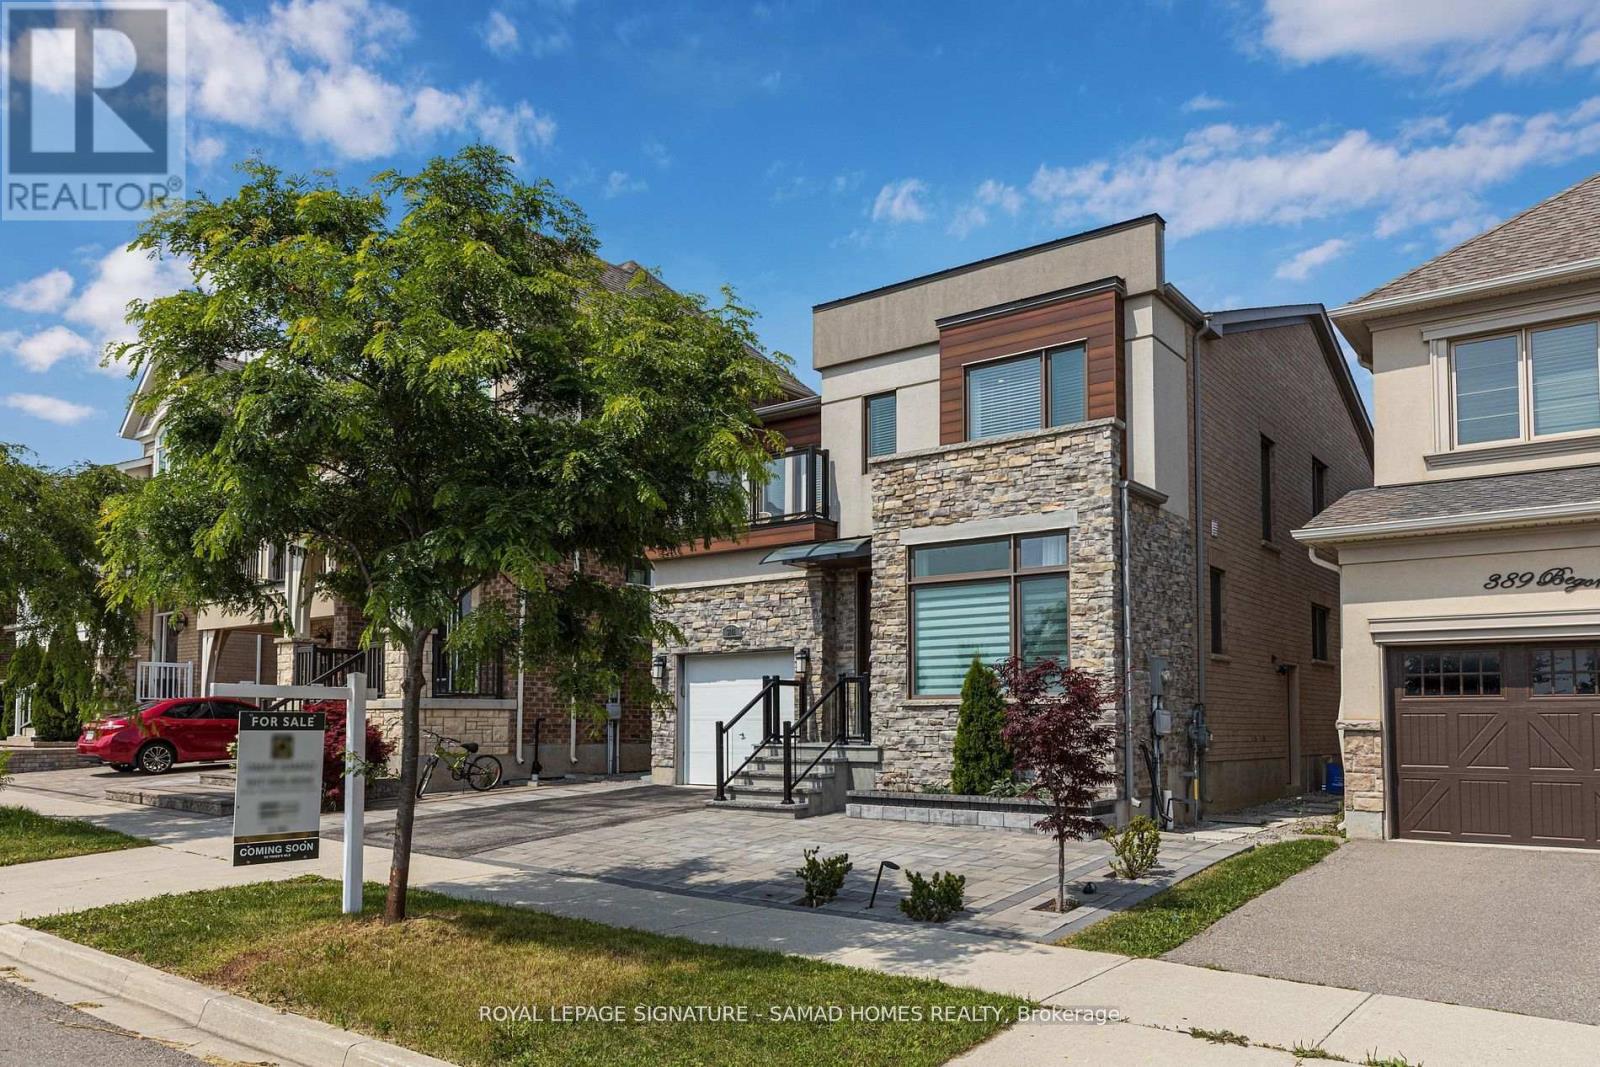
3141 George Savage Avenue
Oakville, Ontario
Welcome to refined executive living in one of Oakville's most prestigious enclaves. Ideally situated directly across from top-tier schools and parkland, this home offers 9 spacious above-grade rooms tailored for both formal entertaining and relaxed family life. The main floor welcomes you with high ceilings and classic crown moldings, featuring a bright dedicated home office, formal dining area, and an expansive living room. The gourmet kitchen boasts a generous center island and a sunny breakfast nook walking out directly to a deck and patio. Upstairs, four large bedrooms include a primary suite with a 5-piece luxury bathroom. The fully finished lower level acts as a complete secondary in-law, guest, or nanny suite-featuring a comfortable living room, a dining area, a separate kitchen, a full bathroom, a private bedroom, and a office space. Complete with a second-floor balcony, landscaped yard, and 3 parking spaces (garage + driveway). Entire home offered for single-family occupancy. Basement furniture is included for tenant use. (id:55499)