
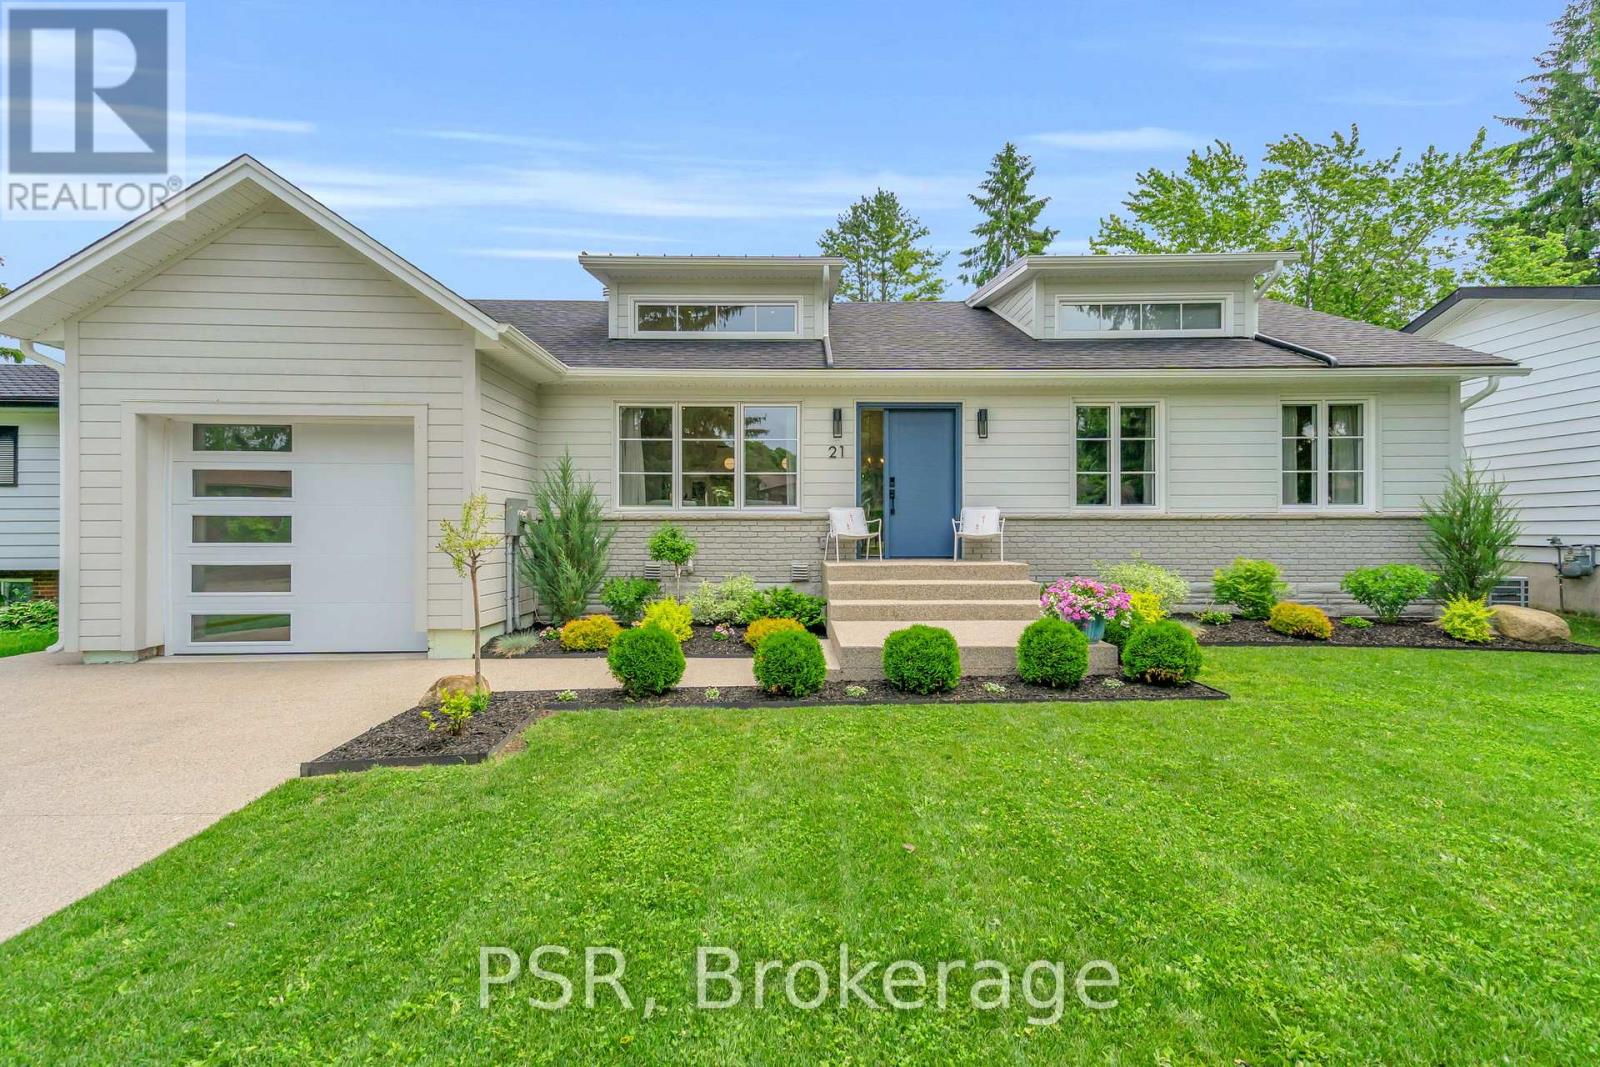
21 Blake Street
Meaford, Ontario
Some homes are renovated. Others are completely reimagined. Welcome to 21 Blake Street, where timeless craftsmanship and modern performance come together in a home rebuilt from the studs out.Wrapped in classic Cape Cod wood siding and nestled in a mature neighbourhood, this home offers the charm of an established setting with the confidence of virtually new construction. An entirely new truss package creates soaring vaulted ceilings throughout, filling the home with natural light and a sense of openness.Behind the beautiful finishes lies an exceptional level of investment. All plumbing, electrical, HVAC, insulation, windows, doors, and mechanical systems have been replaced. Upgrades include 200-amp service, tankless water heater, HRV system, new furnace, air conditioning, and enhanced insulation beyond standard specifications.Custom locally crafted 7.5-inch white oak flooring flows throughout, while the fully redesigned kitchen and bathrooms blend thoughtful design with quality craftsmanship. The primary suite offers a spa-inspired retreat with heated floors, a curbless walk-in shower, custom floating vanity, and premium Canadian-made fixtures.A newly constructed garage and mudroom addition elevates everyday living with heated floors, an ICF foundation, hot and cold water service, vaulted storage lofts, and exceptional functionality. Every detail has been carefully considered, balancing beauty, comfort, and practicality.Three walkouts lead to a full-width rear deck overlooking the fully fenced backyard. Relax in the premium spa hot tub, under warranty until December 2027, and enjoy the custom-built shed designed to complement the home's refined aesthetic.More than a renovation, 21 Blake Street represents a complete transformation-offering timeless design, modern efficiency, and exceptional craftsmanship in one of Meaford's most desirable neighbourhoods. A rare opportunity to own a home where virtually every detail has been thoughtfully rebuilt. (id:55499)
Psr
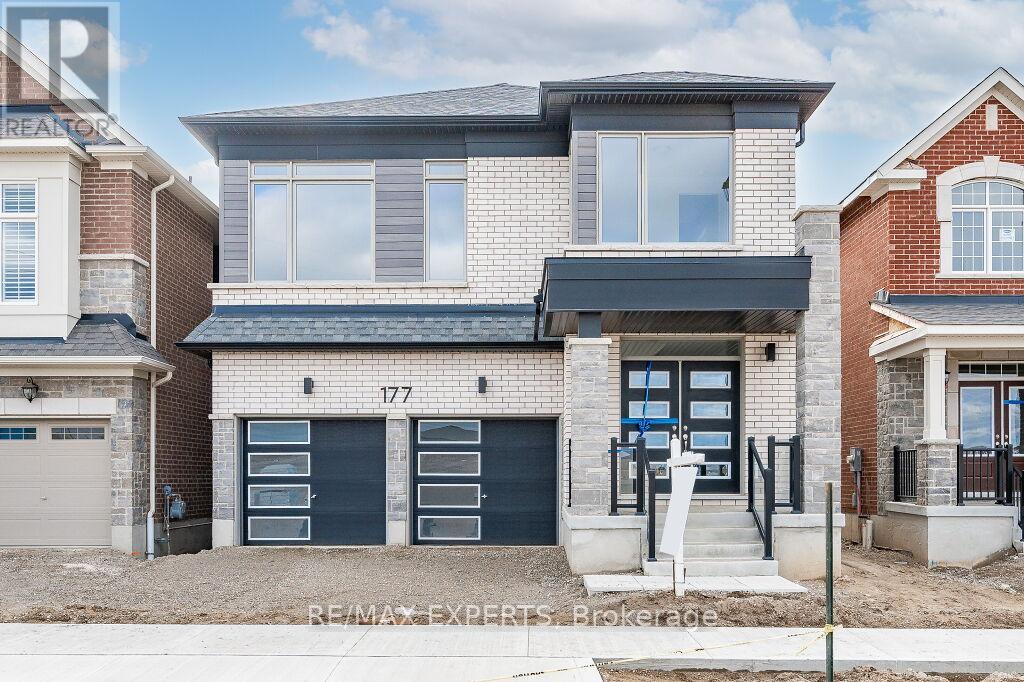
177 Rosenberg Way
Kitchener, Ontario
Welcome to this stunning home located in one of Kitchener's most sought-after new communities.Thoughtfully designed with modern finishes and exceptional upgrades throughout, this residence offers a bright and spacious layout ideal for today's lifestyle. Natural light pours through the home, highlighting the impressive 9 foot ceilings on both the main and upper levels, while the basement features an upgraded ceiling height of approximately 9 feet-a premium builder enhancement valued at over $25,000. The main floor showcases elegant hardwood flooring, a cozy gas fireplace, and a stylish open-concept kitchen with a walkout to the backyard. Offering five generously sized bedrooms, this home is designed with comfort and functionality in mind. The luxurious primary retreat features a walk in closet and a spa-inspired 4 piece ensuite, while a second bedroom enjoys its own private ensuite and vaulted ceilings. Enhanced with over $80,000 in builder upgrades, this exceptional property combines quality craftsmanship, thoughtful design, and contemporary style. Ideally located directly across from a Catholic elementary school serving grades JK-8, this home offers added convenience for families in a thriving Kitchener neighbourhood. (id:55499)
RE/MAX Experts
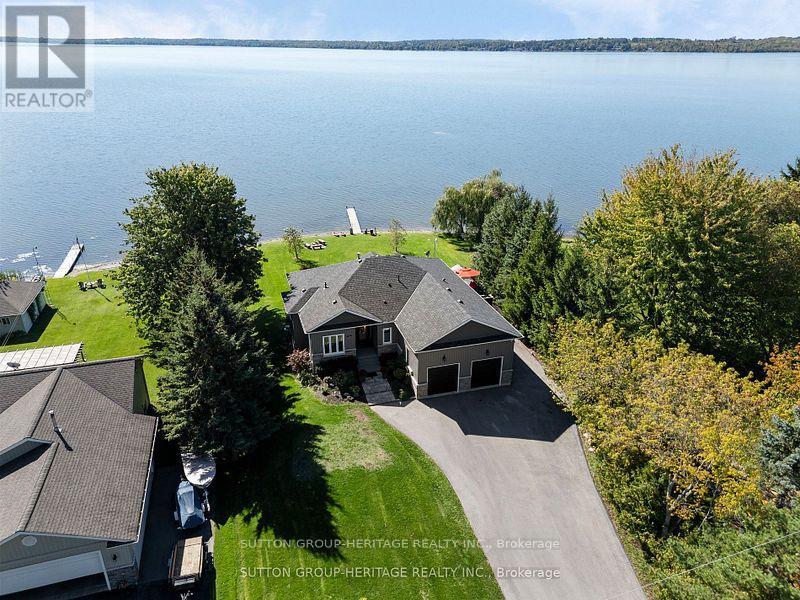
52 Hillside Drive
Kawartha Lakes, Ontario
Life Is Good at the Lake! Beautifully Crafted Custom Built Bungalow with High End Finishes Throughout. Thoughtfully Designed For Relaxation & Entertaining with West Exposure to Enjoy Stunning Sunsets Surrounded by Nature. Open Concept Home Featuring over 2900 Sq. Ft. Of Finished Living Space with 9' Ceilings On Main Level with Views From Principal Rooms & Primary Bedroom. Step Inside The Front Door & Be Ready To Be Captivated By The Breathtaking View From The Great Room with Coffered Ceiling, Oversized Windows, Gas Fireplace, Stone Feature Wall & Custom B/I Shelving, Adjoining Elegant Dining Room Great For Hosting Holiday Dinners Open to the Gourmet Kitchen Featuring Custom Cabinetry with Large Centre Island, Granite Countertops, Pot & Pan Drawers & Wine Fridge. Walk Out from the Kitchen/Dining Area to a Party Sized Deck with Composite Decking & Regal Frameless Glass Railings for an Unobstructed View. Maple Hardwood Flooring Flows From Dining & Living Rooms into the Primary Bedroom & the 2nd. Bedroom. Relax in the Main Floor Primary Suite with W/I Closet & 4 Pc. Bath & 5' Glass Shower, 6' Therapeutic Tub, Vanity with Leathered Granite Countertop & Heated Floor. 2nd. Bedroom on Main Level Would Make a Great Home Office, Main Floor Laundry Conveniently Located Next to the Kitchen with Access to the Oversized 2 Car Garage. Hardwood Staircase Leads to the Fully Finished W/O Basement with Rec Room featuring Wet Bar, Quartz Countertop, Electric Fireplace with Shiplap Feature Wall, Wine Cellar, 8' Patio Door to Stone Patio with Pergola, Water Feature & Landscaped Yard with 40' Dock. Plenty of Room for the Kids to Run Around! 3rd. & 4th. Bedrooms Overlook the Lake, 5th. Bedroom & 4Pc. Bath Finish the Lower Level. Private .53 Acre Lot Lined by Mature Trees, Paved Double Drive, On a Quiet Cul de Sac with Year Round Residents, Minutes to Port Perry & Lindsay. Great Water Sports on the Trent System. Year Round Waterfront Fun! (id:55499)
Sutton Group-Heritage Realty Inc.
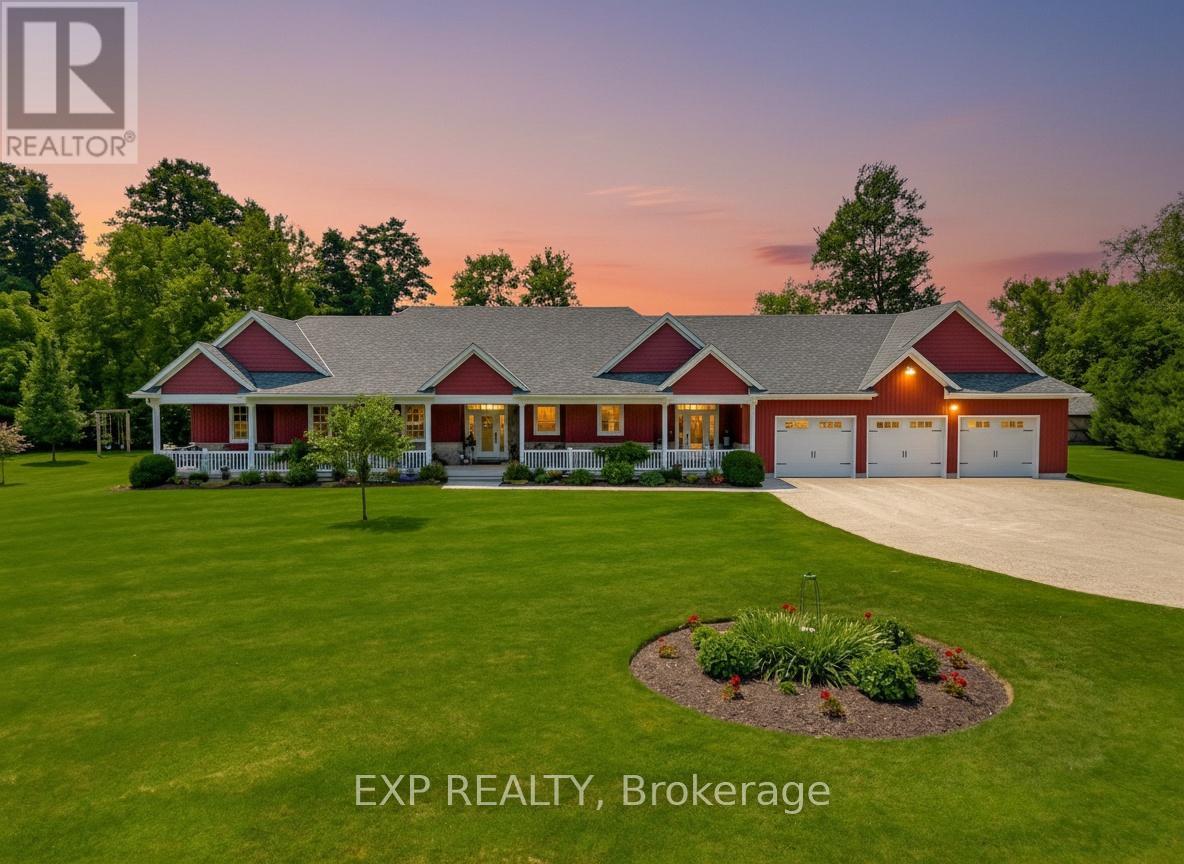
3034 Station Road
Howick, Ontario
Welcome to 3034 Station Road, Fordwich, where luxurious country living meets thoughtful design and functionality on 3.4 acres of beautifully landscaped land. This custom-built bungalow boasts over 3,000 sq. ft. above grade with accessibility in mind, offering wide hallways, doors, and a main-floor layout perfect for families or retirees alike. Inside, you'll find 4 bedrooms, 4 bathrooms, a gourmet kitchen with high-end appliances, and a sprawling dining area ideal for entertaining. The finished basement includes a massive rec room, extra bedroom, ample storage, and even a cold cellar. The heated attached triple garage and oversized workshop with separate heat, power, and water are a dream for hobbyists or entrepreneurs. Modern comforts include a high-efficiency propane furnace, central air, water treatment systems, partial generator, and smart layout with main-floor laundry and mudroom. Enjoy tranquil pond views, peaceful walking trails, and nature right outside your door, all while being minutes from the heart of Fordwich and nearby towns like Wingham and Listowel for shopping, schools, and healthcare. Whether you're raising a family, downsizing with style, or need space to grow your business from home, this stunning property offers unmatched versatility, privacy, and quality craftsmanship. Book your private showing today and discover everything this one-of-a-kind home has to offer! (id:55499)
Exp Realty

37 - 456 Carlton Street
St. Catharines, Ontario
Top-floor 1-bedroom, 1-bathroom condo located in the desirable North End of St. Catharines at 456 Carlton Street. This fully renovated unit offers a bright, modern, and move-in-ready living space with tasteful updates throughout. The interior features updated flooring, a freshly painted interior, and a nicely updated kitchen designed with both style and functionality in mind. Large windows provide an abundance of natural light, enhancing the overall sense of space and comfort. Generous living and dining areas offer flexibility for both everyday living and entertaining. The unit also includes a private balcony, ideal for enjoying fresh air, perfect for morning coffee or evening relaxation. Situated in a well-established and highly sought-after neighbourhood, this property is steps from Lester B. Pearson Park and close to the Kiwanis Aquatic Centre, schools, shopping, restaurants, public transit, and easy QEW access. An excellent opportunity for first-time buyers, professionals, or downsizers seeking affordable living in a convenient and vibrant North End location. (id:55499)
Keller Williams Complete Realty

459 Lee Avenue
Waterloo, Ontario
Welcome to 459 Lee Avenue - Where Space, Comfort & Lifestyle Meet. Tucked into the heart of Colonial Acres, one of Waterloo's most desirable neighbourhoods, this beautiful raised bungalow offers a rare blend of space, privacy, and effortless single-level living on a stunning, tree-lined 85 x 130 ft lot. Surrounded by mature trees, it feels like a private retreat while remaining minutes from everything. Inside, a bright, thoughtfully designed layout features over 2,000 sq ft on the main floor, including an oversized living room anchored by a classic brick wood-burning fireplace-perfect for entertaining or relaxing evenings at home. A separate bedroom wing provides quiet separation for families or guests, while a sun-filled rear sunroom overlooks the backyard, ideal for morning coffee or evening unwinding. Step outside to a backyard designed for living, with a tiered deck, pergola, and outdoor wood-burning fireplace, all framed by mature pines and lush landscaping for exceptional privacy. The lower level features a heated indoor pool-a rare year-round amenity that can also be reimagined as additional living space, a home gym, or an in-law suite. Located just minutes from RIM Park, Conestoga Mall, top-rated schools, and the ION LRT, this home sits in a quiet, established community known for its large lots and strong sense of neighbourhood. With key updates already completed, including roof, windows, and 200-amp service, this move-in ready home offers the perfect balance of lifestyle, flexibility, and location. (id:55499)
Exp Realty
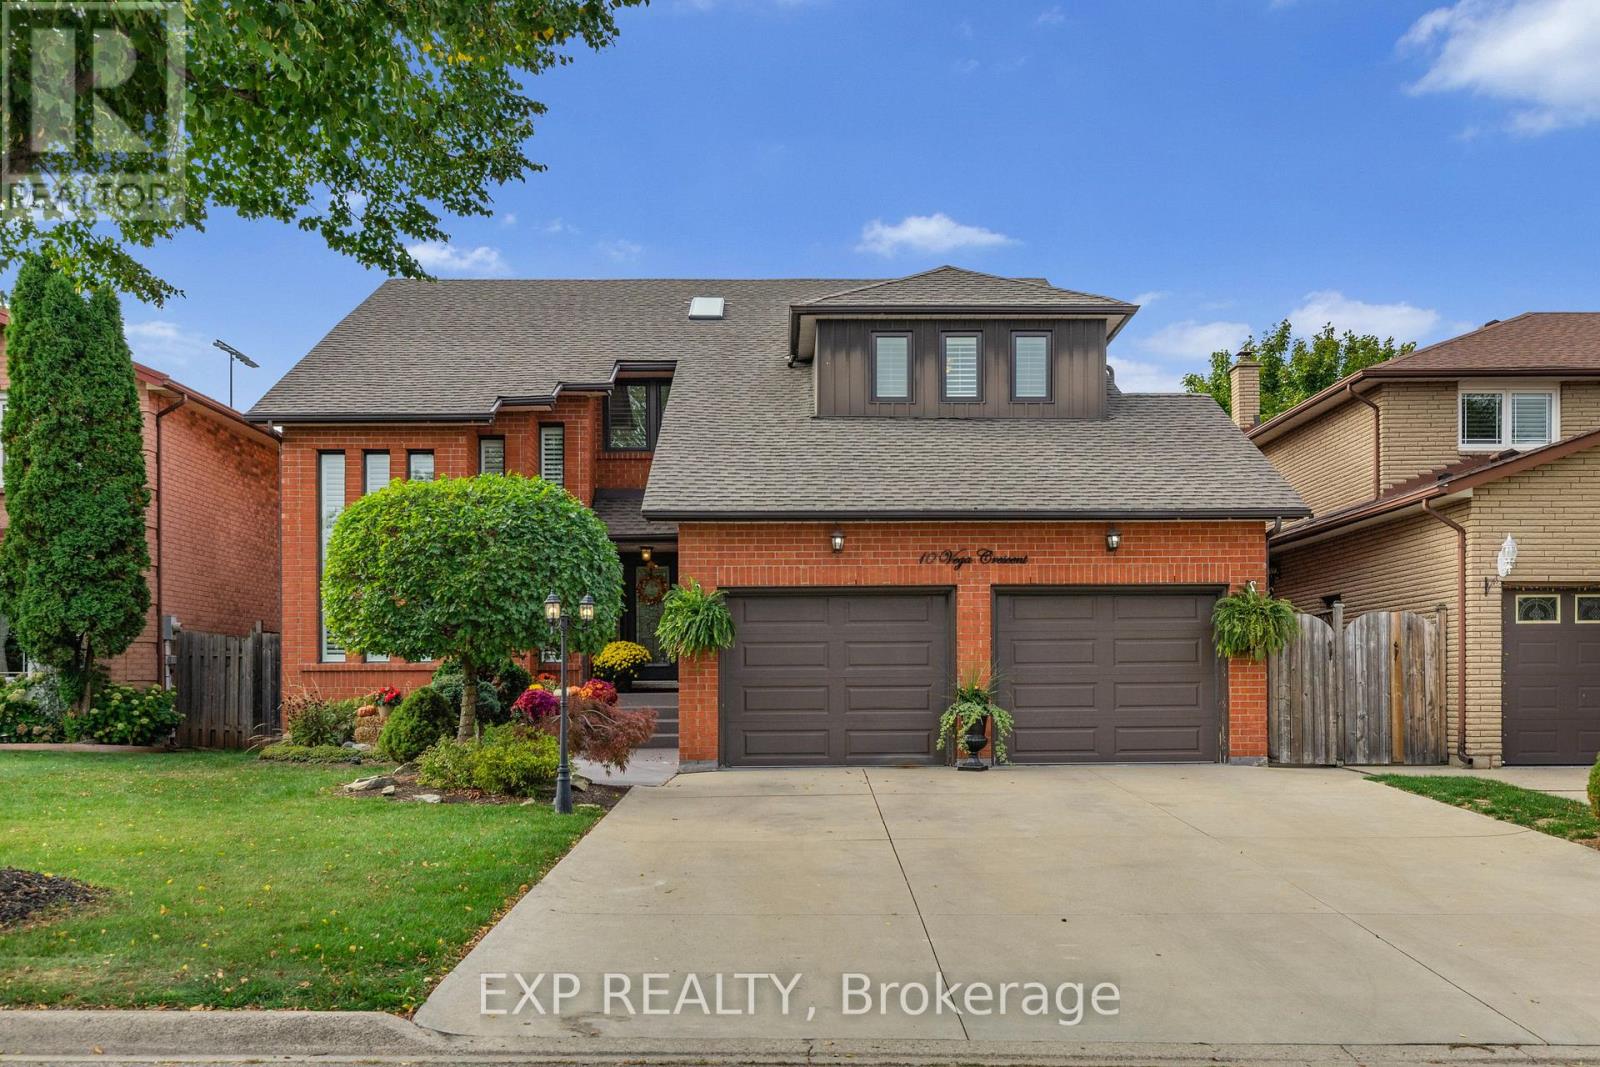
10 Vega Crescent
Hamilton, Ontario
Pride of ownership shines throughout this beautifully maintained, move-in-ready home, offering the space, flexibility, and upgrades today's buyers are looking for. With major updates already completed, including a new roof (2023), updated windows (2023 & 2025), new blinds (2025), and a high-efficiency furnace and A/C (2020), this is a home you can move into with confidence.Designed with families in mind, the spacious layout offers room to grow, host, and truly settle in. Whether it's busy mornings, family dinners, or weekend gatherings, this home handles it all with ease.The lower level adds even more value and versatility, featuring a separate entrance and a layout that was previously used as an in-law suite, easily converted back for multigenerational living or potential income.Step outside to your own private entertainer's backyard, complete with a hot tub and a beautifully maintained setting that's perfect for summer nights, hosting friends, or simply unwinding after a long day.Homes that offer this level of care, space, and flexibility don't come up often. If you've been waiting for the right family home that checks all the boxes, this is it. (id:55499)
Exp Realty
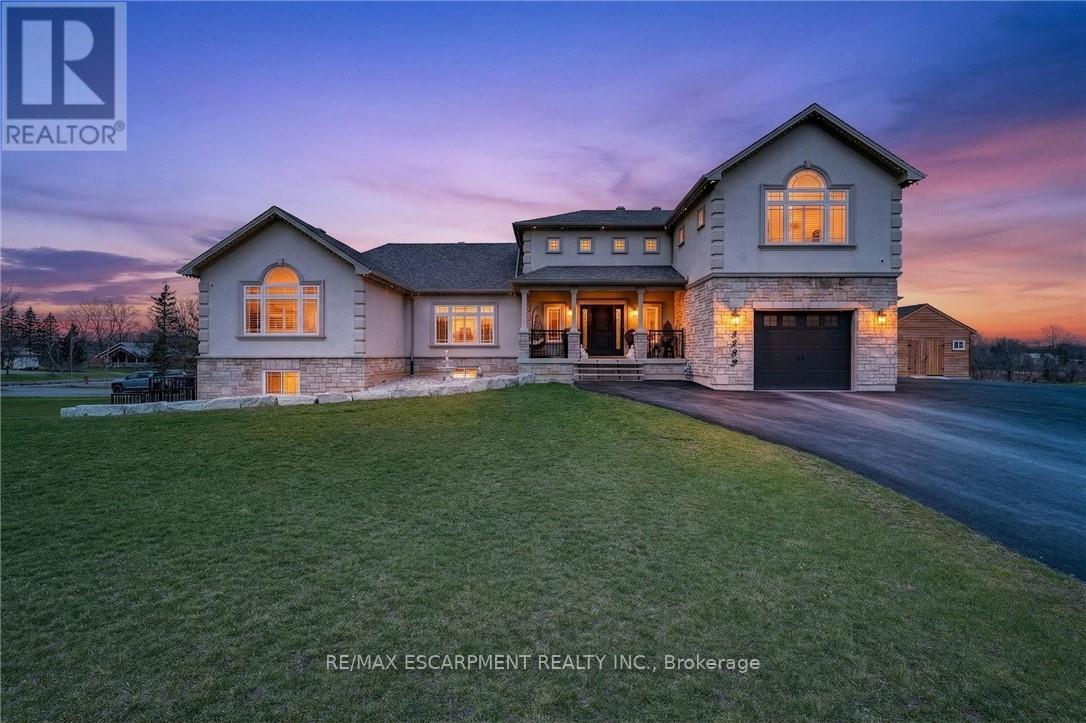
5499 Attema Crescent
West Lincoln, Ontario
This custom built home commands attention. Set on a spacious 1 acre lot in the community of St. Anns, this stunning 2-storey home delivers over 6,500 sq ft of living space and two in-law suites that are ideal for multi-generational living. This home combines scale, craftsmanship, and a level of interior finish rarely found at any price point in West Lincoln. From the moment you step inside, the level of craftsmanship is evident. A grand two-storey foyer features polished tile and a dark hardwood staircase with iron spindles. The main level flows seamlessly between the great room, kitchen, and dining area. The chef's kitchen is a true showpiece: custom soft-grey cabinetry, a large quartz island, professional-grade gas range, double wall oven, and built-in fridge/freezer - with direct walk-out access to a covered outdoor sitting area. Inside or outside, this space was built to entertain. The family room is anchored by a cathedral ceiling, arched transom window, gas fireplace, and built-in media cabinetry. The main floor also features a dedicated home office, den, 3-piece bathroom, laundry room & mud room. The generous primary suite has engineered hardwood floors and a spa-quality ensuite complete with a freestanding soaker tub, frameless glass shower with dual shower heads, a double vanity with dark cabinetry and granite counters. Additional bedrooms are well-sized with engineered hardwood floors and quality finishes.A 5-piece bathroom serves the upper level with a tub and shower combination and double vanity. The finished walk-out basement is home to two completely self-contained in-law suites - each featuring a private kitchen, open-concept living area, bedroom, and full bathroom. The property also includes an attached garage with parking for 3 cars, a large private driveway, a covered front porch, and a shed. Two furnaces service different portions of the home, while one tankless hot water tank services the whole home. (id:55499)
RE/MAX Escarpment Realty Inc.
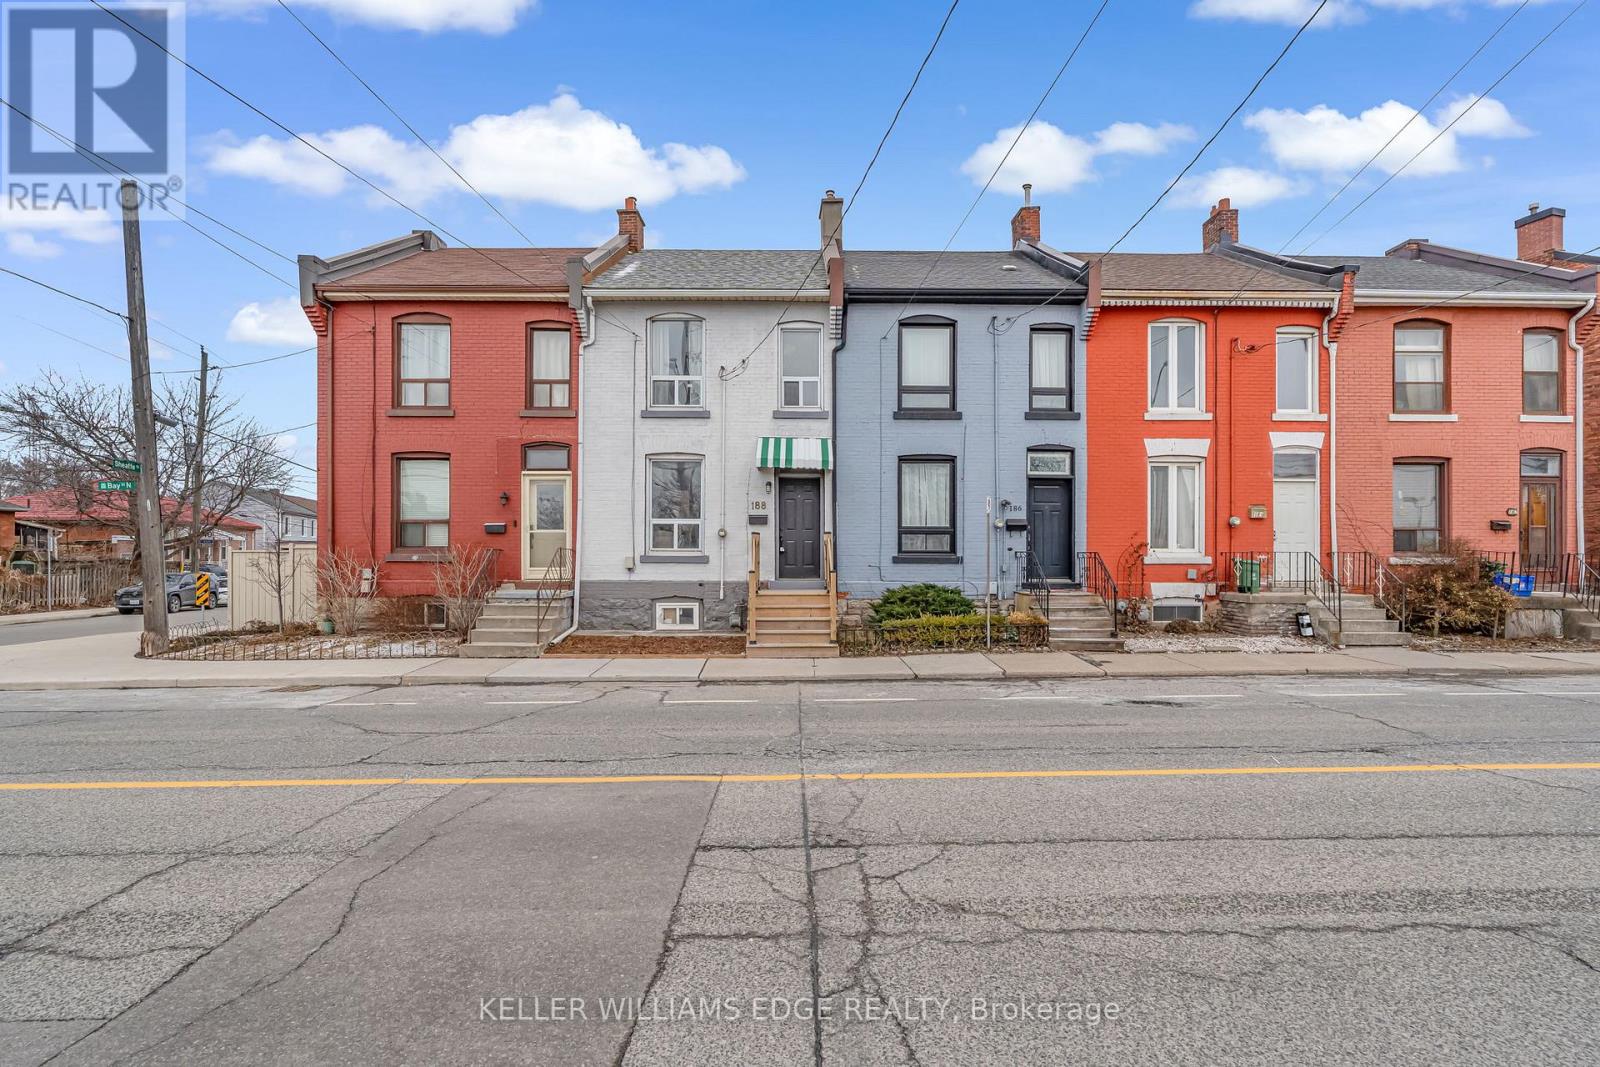
188 Bay Street N
Hamilton, Ontario
Welcome to this meticulously maintained 1872 heritage gem, where historic soul meets a complete modern transformation in the heart of Hamilton's vibrant North End. This fully renovated home offers the ultimate peace of mind, boasting entirely updated plumbing and electrical systems alongside contemporary finishes throughout. Inside, the home's rich history is celebrated with stunning exposed red brick and soaring 9' ceilings, all bathed in an abundance of natural light that pours through the windows all day long. The lifestyle offered by this location is truly second to none, placing you just steps from the TD Coliseum and a short, scenic stroll to the waterfront at Bayfront Park, Pier 4, and Pier 8. Commuters will love the convenience of being within a short walk to the GO Station, while foodies and shoppers are only a 5-minute walk from the renowned restaurants and boutiques of James Street North. With the rare advantage of plenty of street parking available, this move-in-ready residence is the perfect urban retreat for those seeking the character of a 19th-century home without any of the maintenance compromise. (id:55499)
Keller Williams Edge Realty
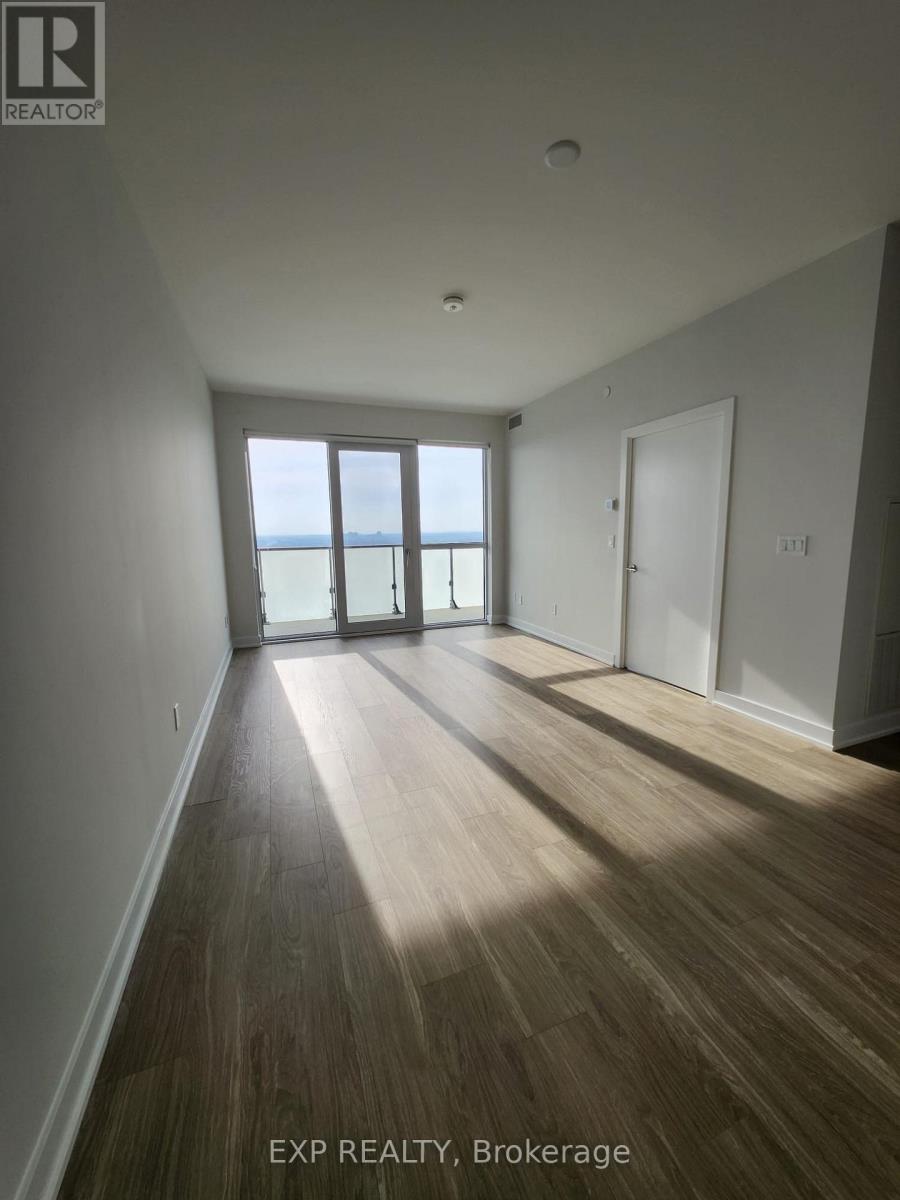
2711 - 4130 Parkside Village Drive
Mississauga, Ontario
Welcome to Avia 2 Condos in the heart of Mississauga's vibrant City Centre! This modern one bedroom suite offers a functional open-concept layout with floor to ceiling windows, filling the space with natural light. The sleek kitchen features contemporary cabinetry, quartz countertops, and stainless steel appliances, perfect for everyday living and entertaining. Enjoy a spacious bedroom with ample closet space and a modern bathroom with stylish finishes. Step out onto your private balcony to take in stunning city views. Residents enjoy access to premium amenities including a fitness gym, party room, and 24 hour concierge. Unbeatable location just steps to Square One Shopping Centre, public transit, parks, restaurants, and major highways and food basics attached at the ground floor. Perfect for working professionals. **Photos taken prior to tenant move in** (id:55499)
Exp Realty
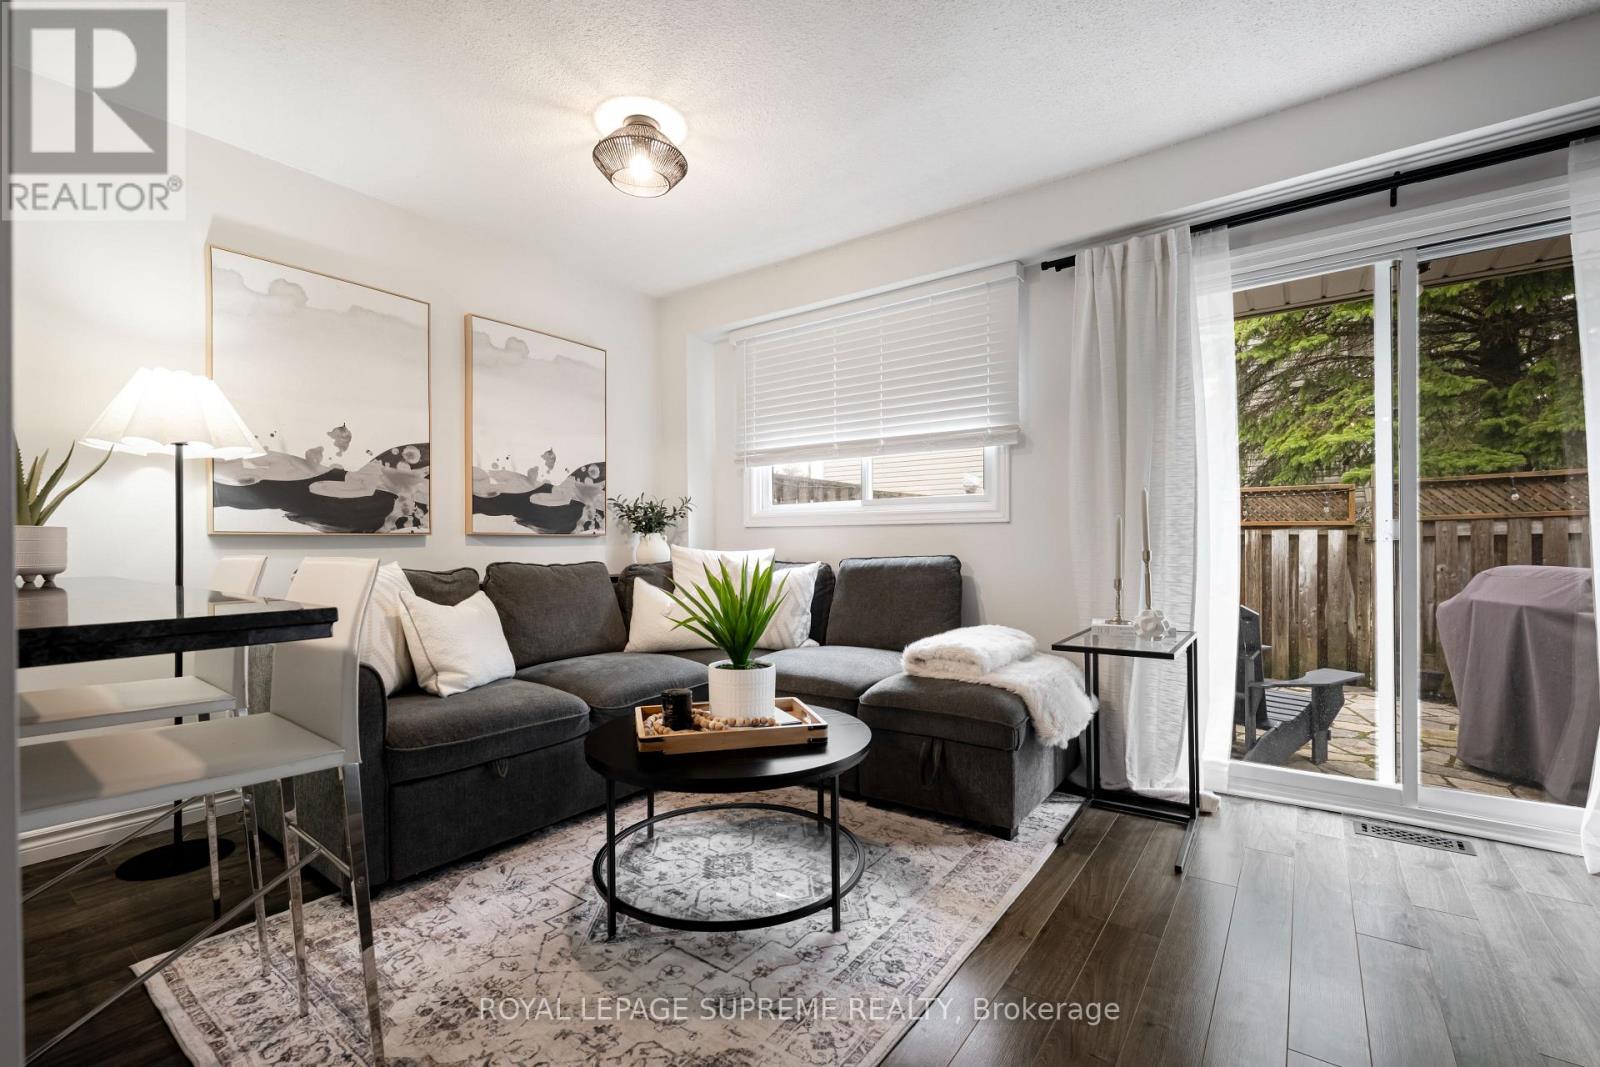
31 - 31 Orange Mill Court
Orangeville, Ontario
Your first home starts here-and it's a good one. Welcome to Orangeville, where comfort meets convenience in this stylish 3-bedroom condo townhouse that's anything but basic. Step inside to a bright, open-concept layout with sleek laminate floors and modern finishes that instantly feel like home. The kitchen? Made for real life. A breakfast bar, easy flow into the living and dining space, and the perfect setup for hosting friends or keeping things casual on a weeknight. Upstairs, you've got 3 generous bedrooms-plenty of space to grow, work from home, or plan for what's next. Downstairs, a cozy basement adds that extra flex space for movie nights, workouts, or just kicking back. And then there's the backyard-your own private little escape. A low-maintenance flagstone patio means more relaxing, less upkeep. Summer BBQs, morning coffee, evening wine... it's all here. All of this just minutes from shops, restaurants, parks, and everything that makes Orangeville such a great place to call home. If you've been waiting for the right first home-this is it. (id:55499)
Royal LePage Supreme Realty
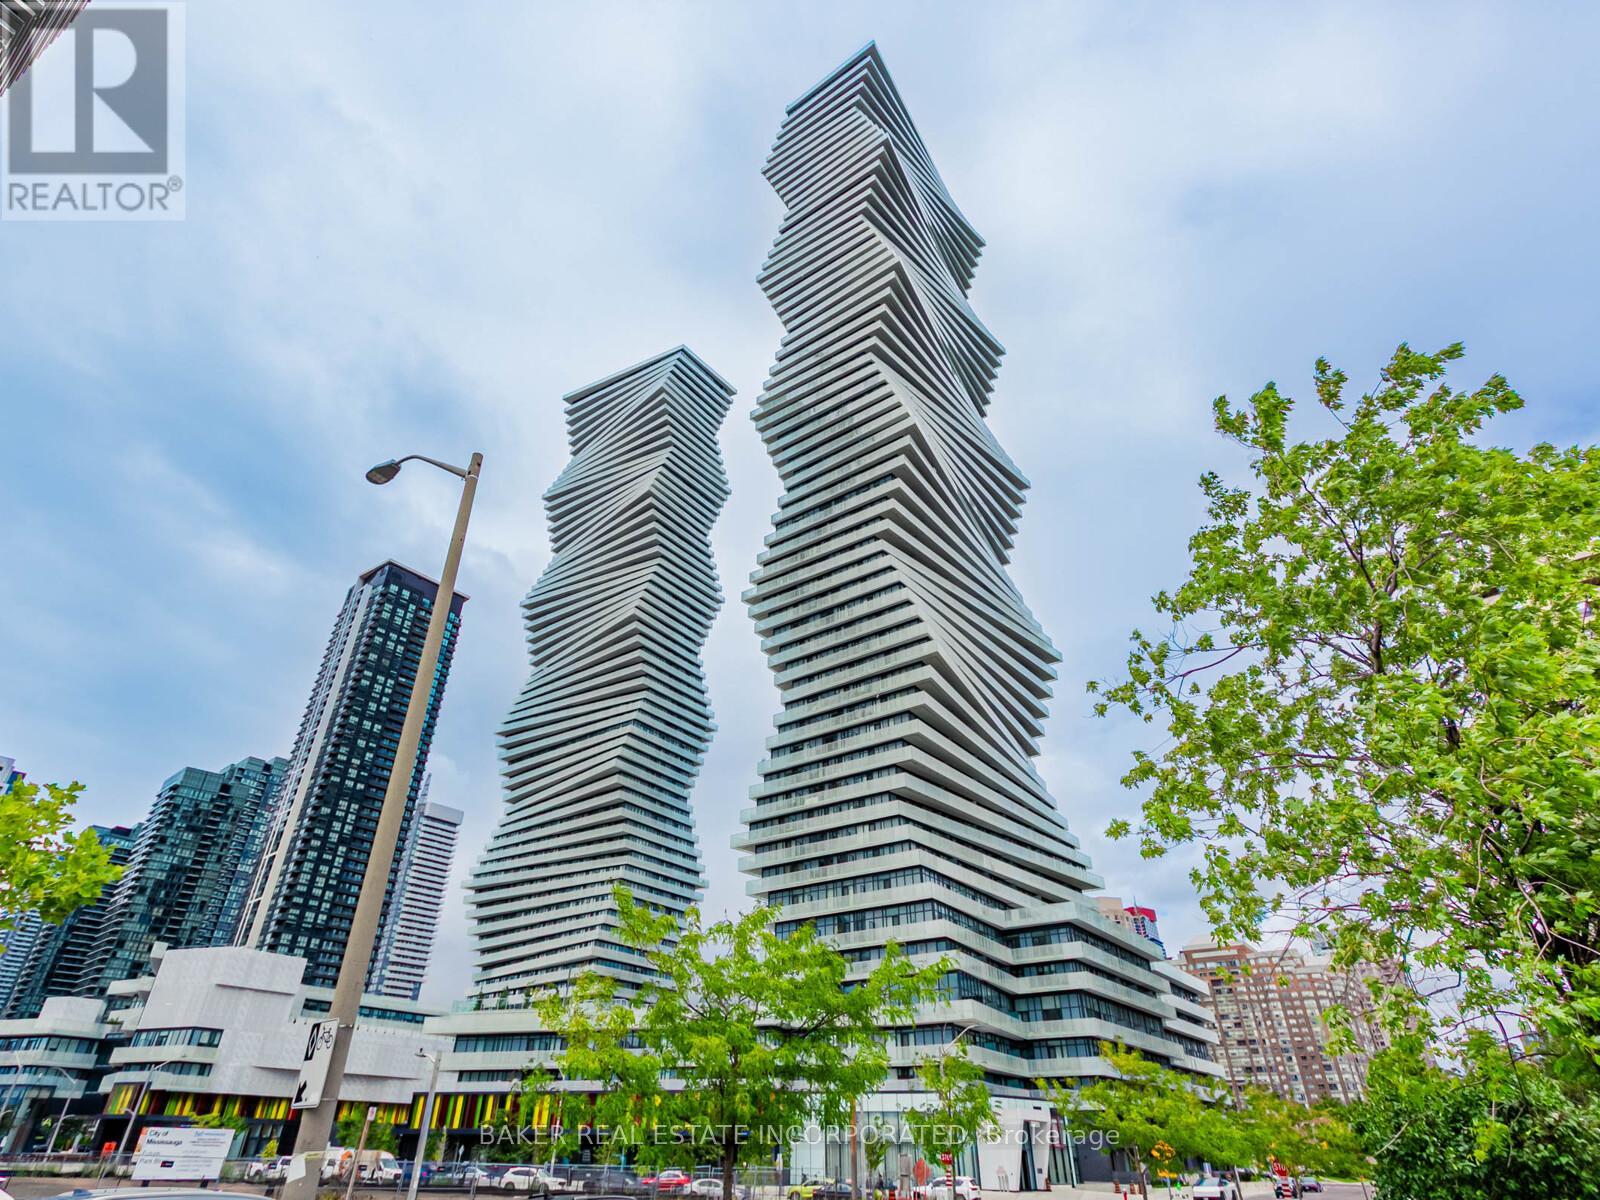
213 - 3883 Quartz Road
Mississauga, Ontario
Rare 3-Bedroom Corner Unit at M City 2! Welcome to Unit 213 - a beautifully upgraded 3-bedroom, 2-bathroom suite offering 1,106 sqft of interior space plus a 348 sqft wrap-around terrace with south-west exposure and serene park views. This thoughtfully designed layout is ideal for families or professionals seeking both space and style in the heart of Mississauga. Enjoy a bright, open-concept living space with tons of upgrades throughout, including quartz countertops, built-in stainless steel appliances, upgraded fixtures, and premium finishes. The modern kitchen flows seamlessly into the living and dining areas-perfect for entertaining or relaxing. All three bedrooms are generously sized, and each features a big closet-a rare and highly sought-after feature in condo living. The primary suite includes a private ensuite with elegant finishes and great storage. Step outside to your oversized wrap-around terrace with southeast views-ideal for enjoying the morning sun, fresh air, or evening gatherings. Additional features include: high-speed internet included in maintenance fees, one parking space, locker available for purchase, and the unit is pre-wired for a smart home monitoring system. M City 2 offers world-class amenities including a saltwater swimming pool, fitness centre, lounges, kids' play zones, and more. Just steps from Square One, restaurants, transit, parks, and major highways, this location is as convenient as it is vibrant. (id:55499)
Baker Real Estate Incorporated