
245 Tamarack Boulevard
Woodstock, Ontario
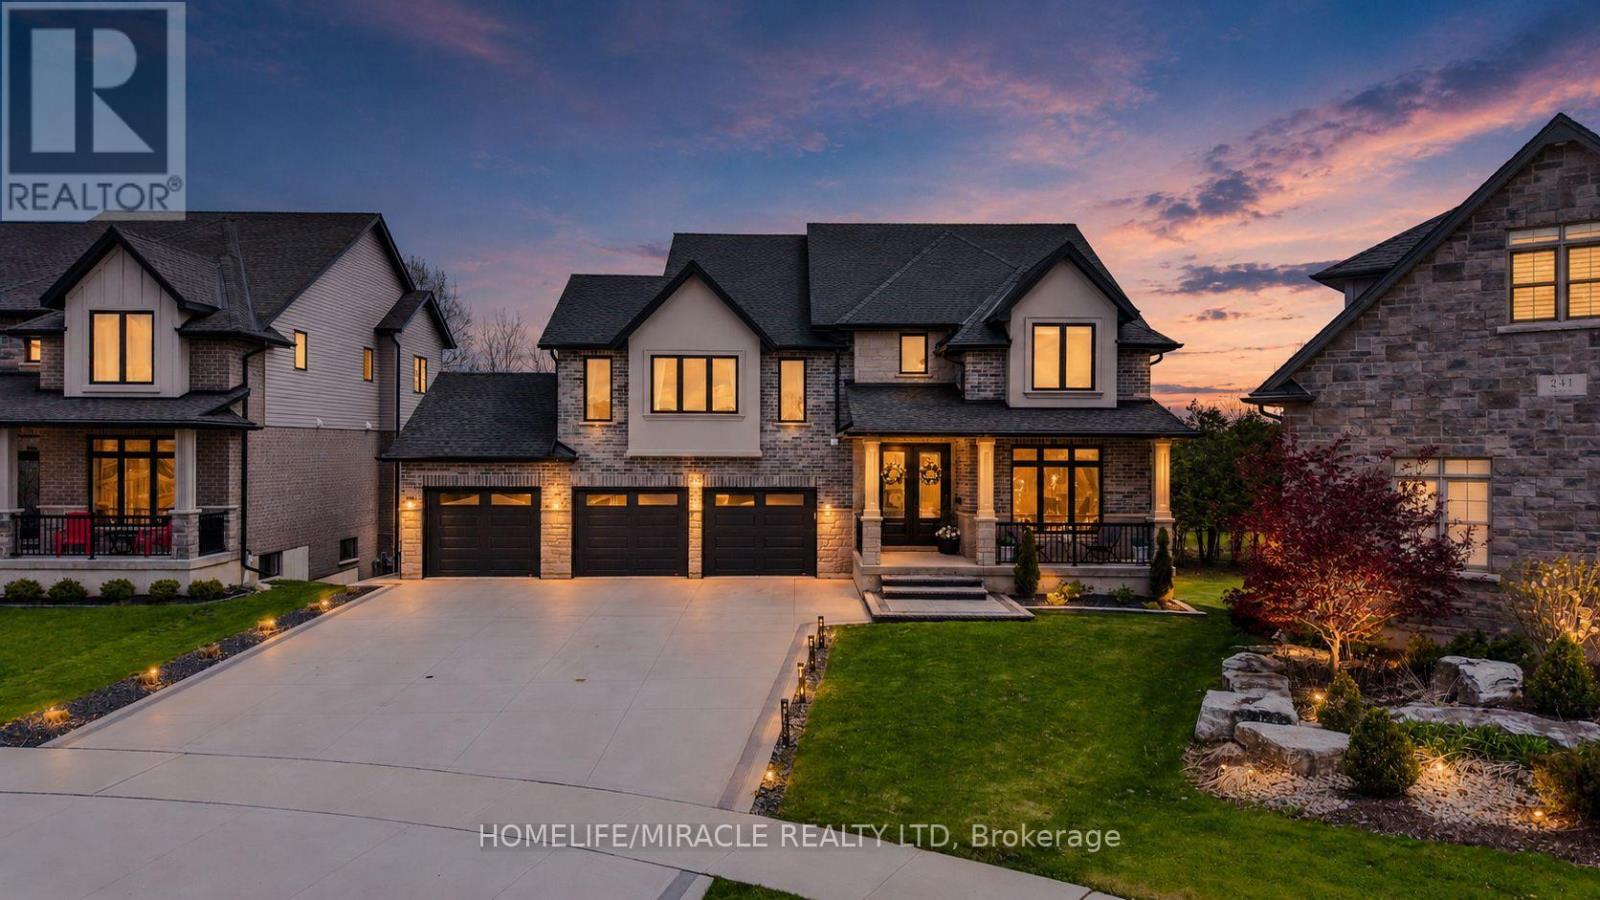
Welcome to this exceptional luxury residence backing directly onto the protected Thames River Conservation Area, nestled on a rare premium walk-out ravine pie-shaped lot with the lot area 10,354 sqft. Offering over 4,000 sq. ft. of beautifully finished living space, this newly built home seamlessly blendselegance, comfort, and modern functionality for today's family lifestyle.The main level showcases hardwood flooring, ceramic tile, and expansive windows that fill thehome with natural light. Enjoy a spacious family room featuring custom built-in cabinetry and a striking stone feature wall, a versatile den/home office, and a chef-inspired kitchen complete with white cabinetry, a walk-in pantry, and an oversized dining area perfect for entertaining.Upstairs, you'll find 4 generously sized bedrooms, including 3 private ensuites and multiplewalk-in closets, offering exceptional comfort and privacy for the entire family.The fully finished walkout basement provides incredible flexibility with 2 spacious bedrooms, aden, full kitchen, and modern 3-piece bathroom - ideal for extended family, multi-generation all living, or potential rental income. Bright and thoughtfully designed, the lower level also features separate walkout access plus direct garage entry for added convenience and independence. Additional highlights include an oversized triple-car garage with ample storage space, premium finishes throughout, and a truly breathtaking ravine setting that offers both privacy and natural beauty. (id:55499)
Homelife/miracle Realty Ltd
1009 - 340 Queen Street
Ottawa, Ontario
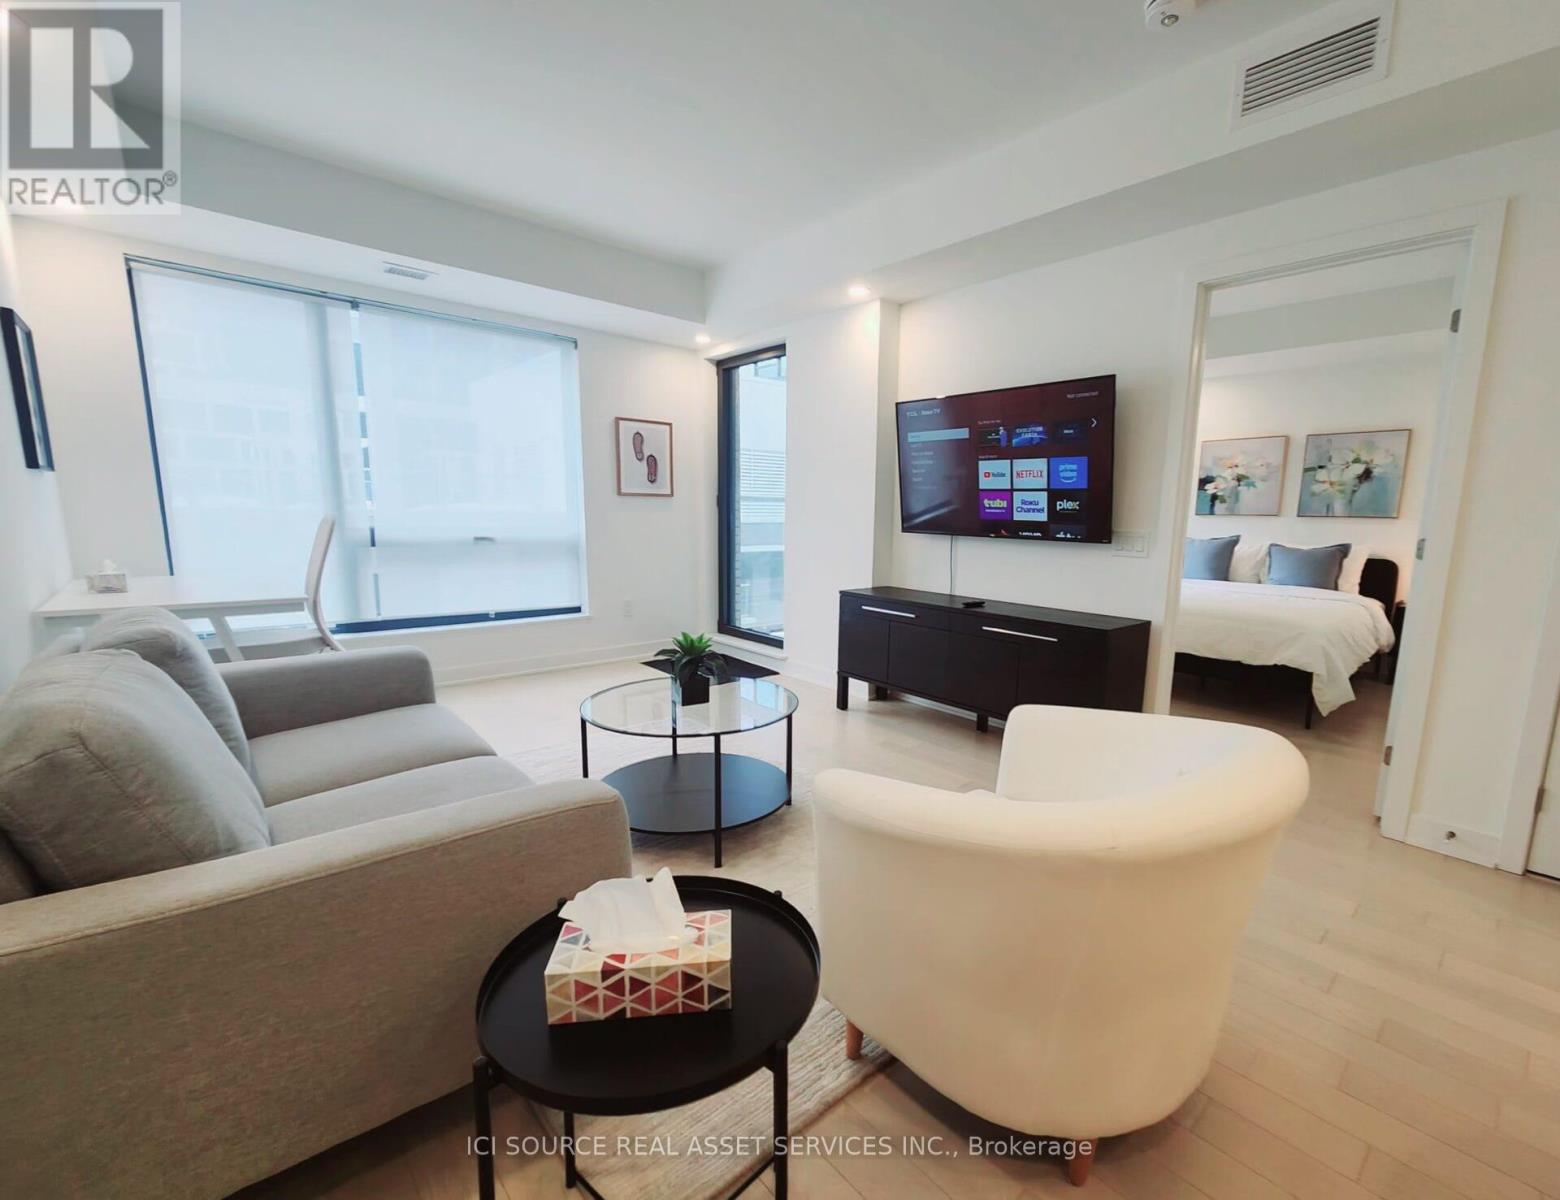
PRIME DOWNTOWN LOCATION. Situated in one of downtown Ottawa's most desirable addresses, this condo offers exceptional convenience and connectivity. Just a 5-minute walk to Parliament Hill, it is the only residential building with direct access to Lyon LRT Station. Public transit is at your doorstep, with bus service directly in front of the building, and Food Basics conveniently located on the ground floor. Steps to business centres, upscale shopping, restaurants, and entertainment. LUXURY CONDO FEATURES Located on the 10th floor, this bright and modern south-facing unit features a sunny balcony with beautiful city views. Offering approximately 630 sq. ft. of thoughtfully designed open-concept living space, the unit includes:- 1 bedroom.- 1 bathroom.- Spacious living area.- Private balcony.- In-suite laundry.- Private locker.- Underground parking available for rent.Finished with hardwood flooring, ceramic tile, quartz kitchen countertops, and smooth ceilings throughout. The kitchen is equipped with premium stainless steel appliances, including fridge, stove, dishwasher, hood fan, microwave, washer, and dryer. BUILDING AMENITIES Residents enjoy access to exceptional amenities, including:- Fully equipped gym.- Party lounge.- Business lounge.- Indoor pool with accessible equipment.- Rooftop terrace.- Theatre room.- EV charging stations.- Bicycle storage.- 24-hour security. *For Additional Property Details Click The Brochure Icon Below* (id:55499)
Ici Source Real Asset Services Inc.
1158 Colborne Street E
Brantford, Ontario
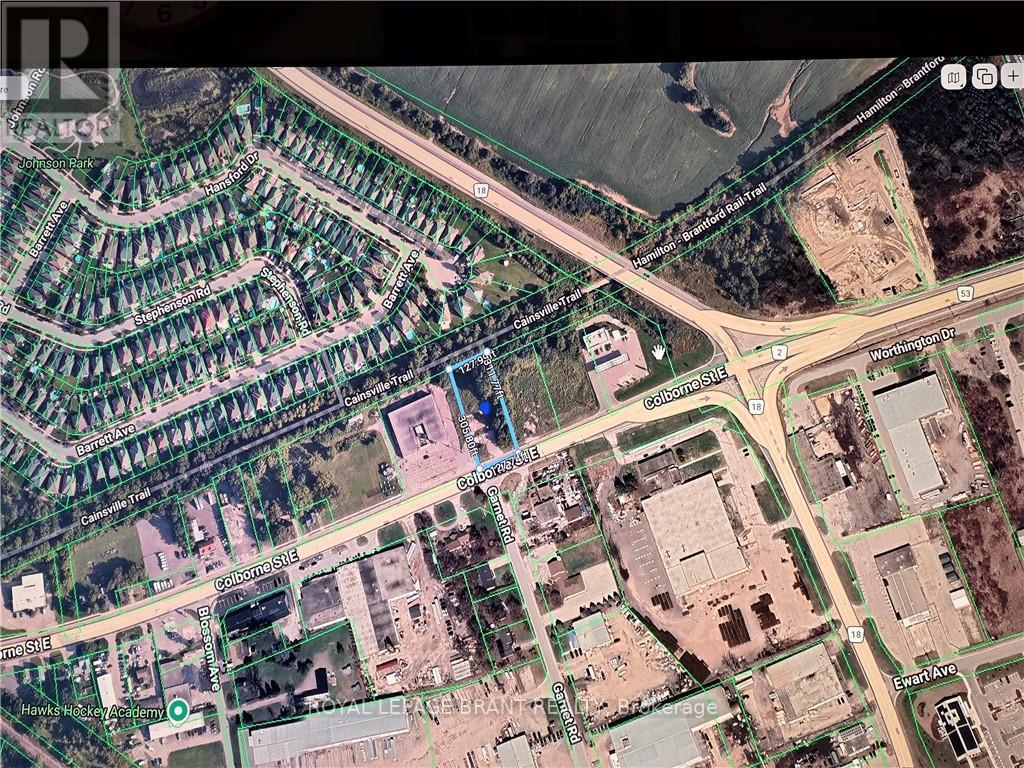
Commercial vancant land available for outside storage on Colborne Street E near Highway 18. Chain link fence may be installed for the long term lease. (id:55499)
Royal LePage Brant Realty
29 - 7171 Torbram Road
Mississauga, Ontario
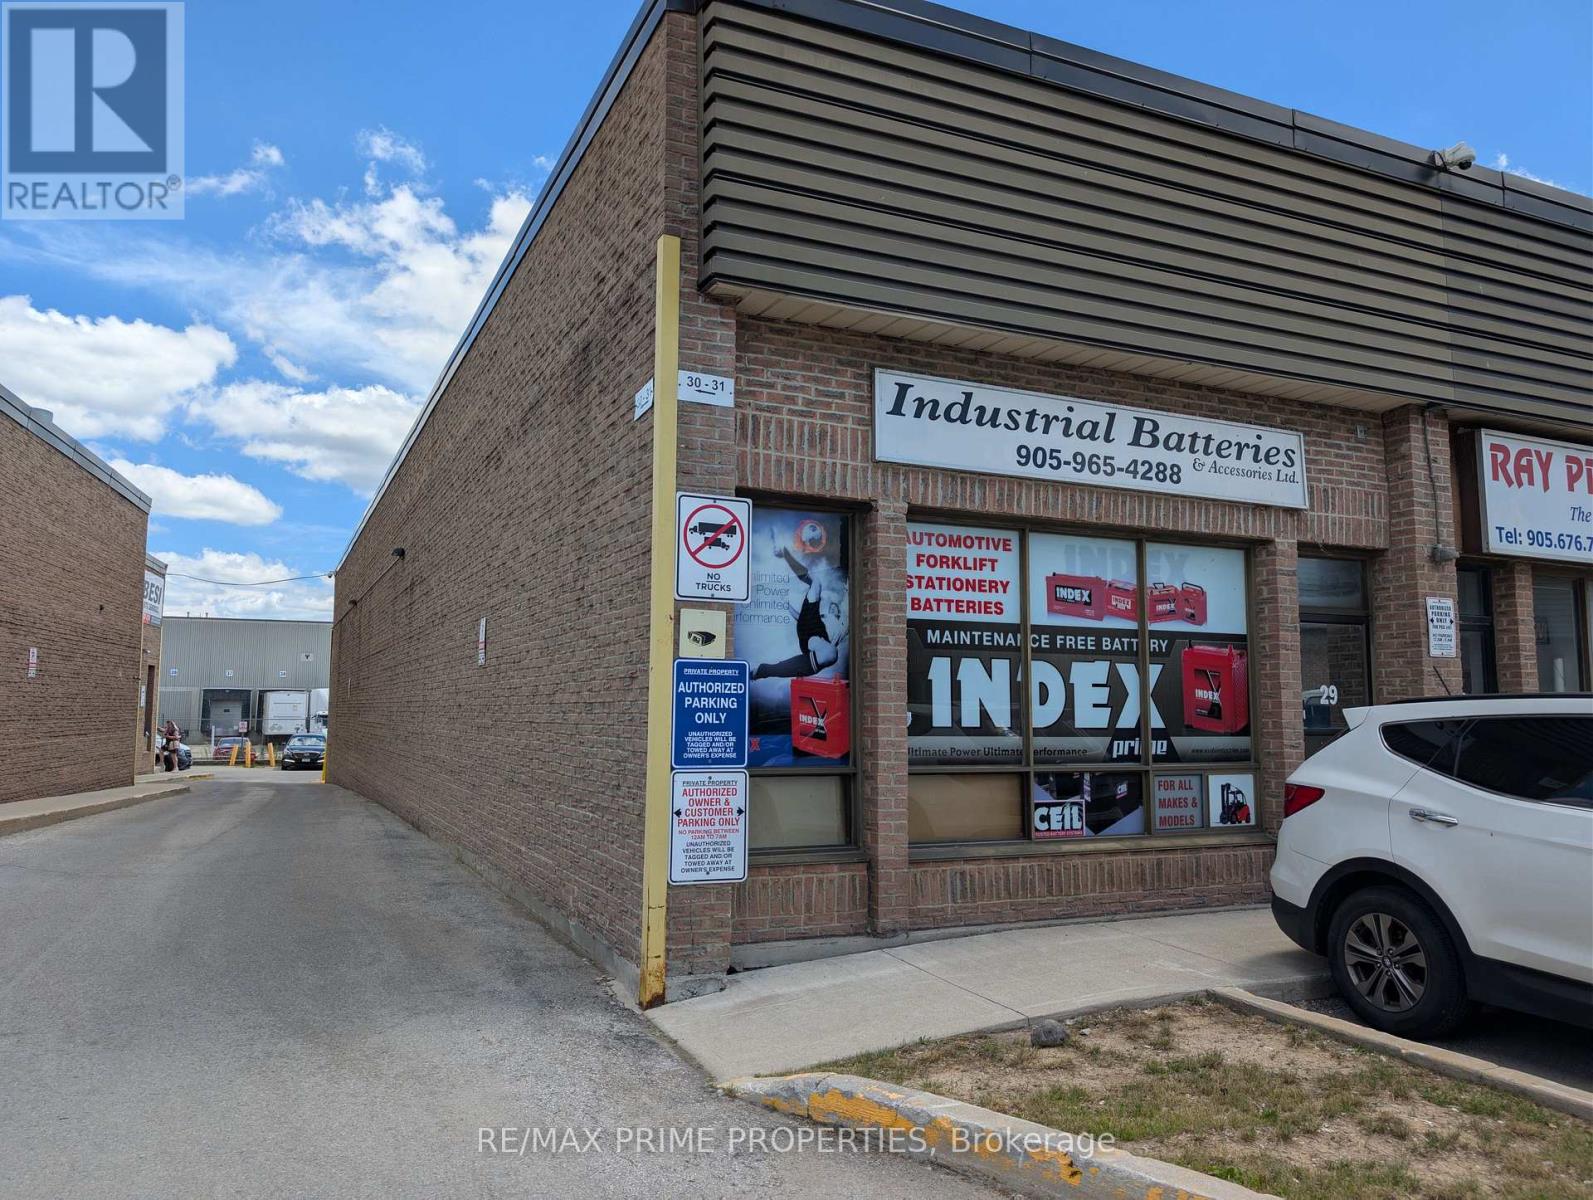
This Rare Industrial Corner Unit Spans Over 2000 Square Feet Of Multi-Use Purposes In One of The Most Desired Industrial Complexes in All of the Greater Toronto Area. Includes Truck Level Dock, Newly Painted and Constructed Office Over Mezzanine, Which Increases Industrial Space.E2 Zoning Allowance Makes This Space Ideal For Offices, Light Industrial Uses, Warehousing, and Commercial Uses. Roof Was Recently Replaced, As Well As An Updated Dock Installed. (id:55499)
RE/MAX Prime Properties
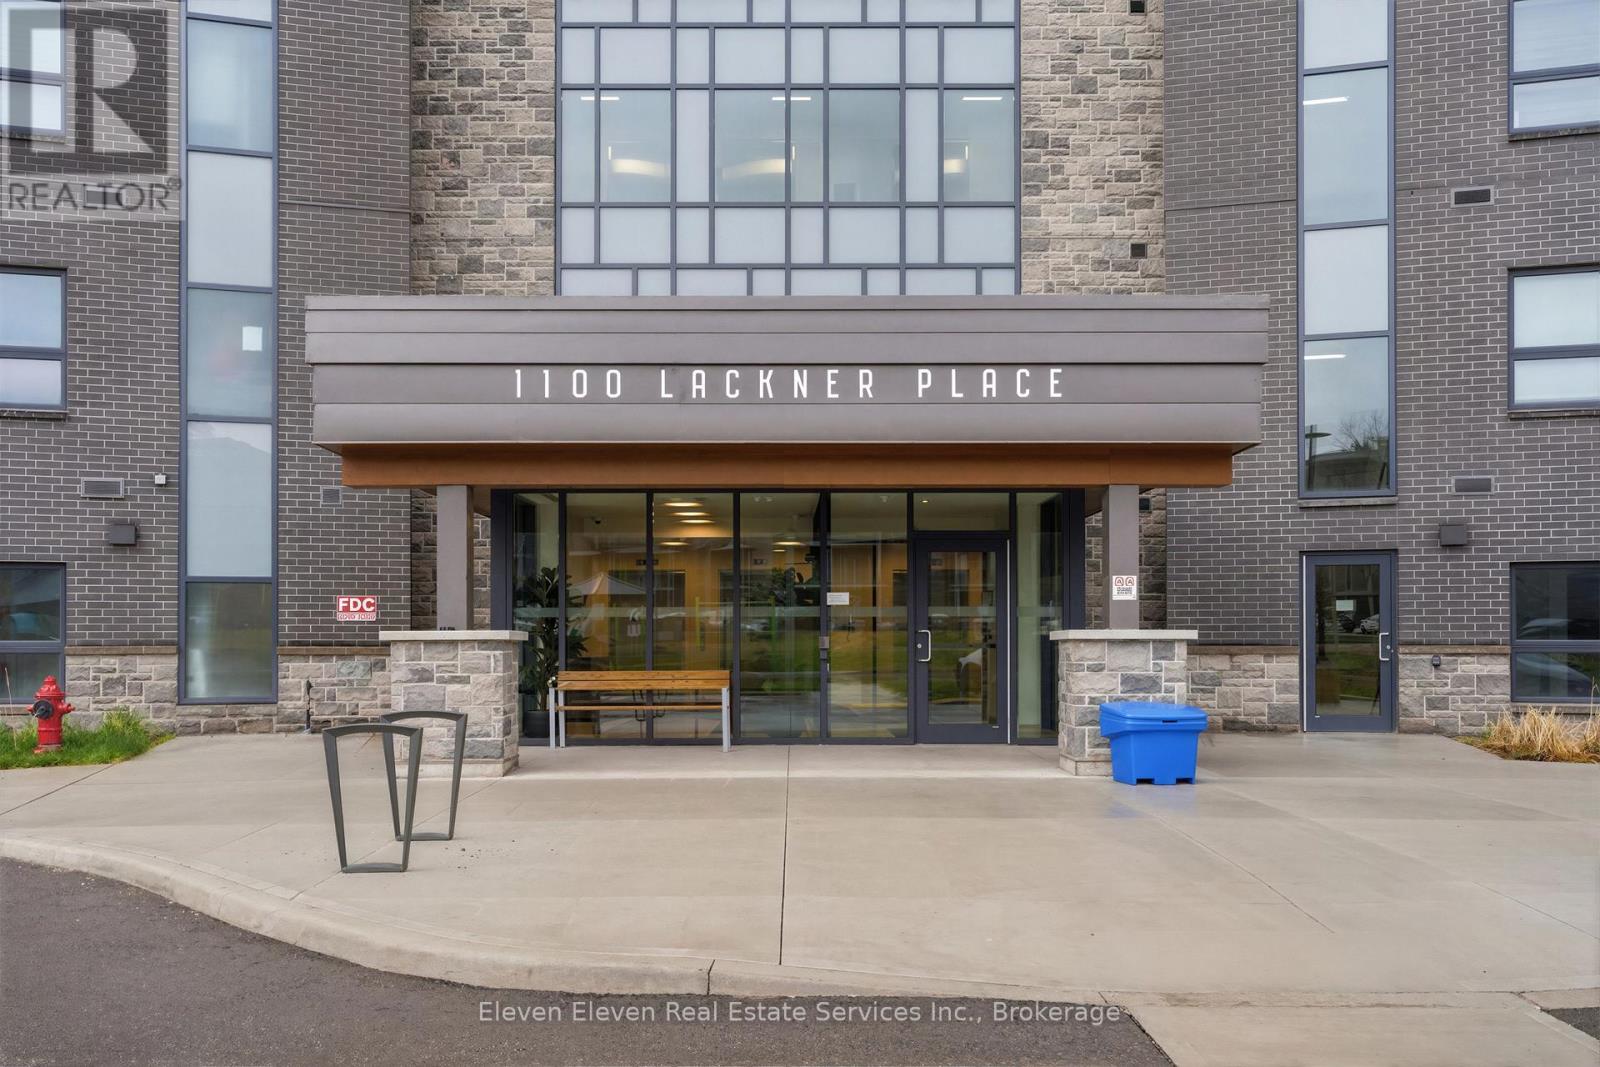
317 - 1100 Lackner Place
Kitchener, Ontario
Enjoy modern, low-maintenance living in this brand-new 751 sqft 1-bed + den suite for sale by Reid's Heritage Homes. This thoughtfully designed unit features a bright, open-concept layout finished with premium quartz countertops, s/s appliances, and durable luxury vinyl plank flooring throughout. The spacious den provides a versatile separate area perfect for a dedicated home office, hobby room, or guest space. Situated in a rapidly growing Kitchener community, this home includes the convenience of in-suite laundry and one dedicated parking space. Residents will benefit from a prime location that balances urban accessibility with proximity to the Grand River trail system and quick access to Hwy 7/8 for easy commuting. The purchase price set out above is net of HST. How HST will be addressed will be determined at the time the Purchaser enters the agreement of purchase and sale, based on the status of the existing and proposed HST Rebates announced by the provincial and federal governments. Photos are of the model home and finishes may vary (id:55499)
Eleven Eleven Real Estate Services Inc.
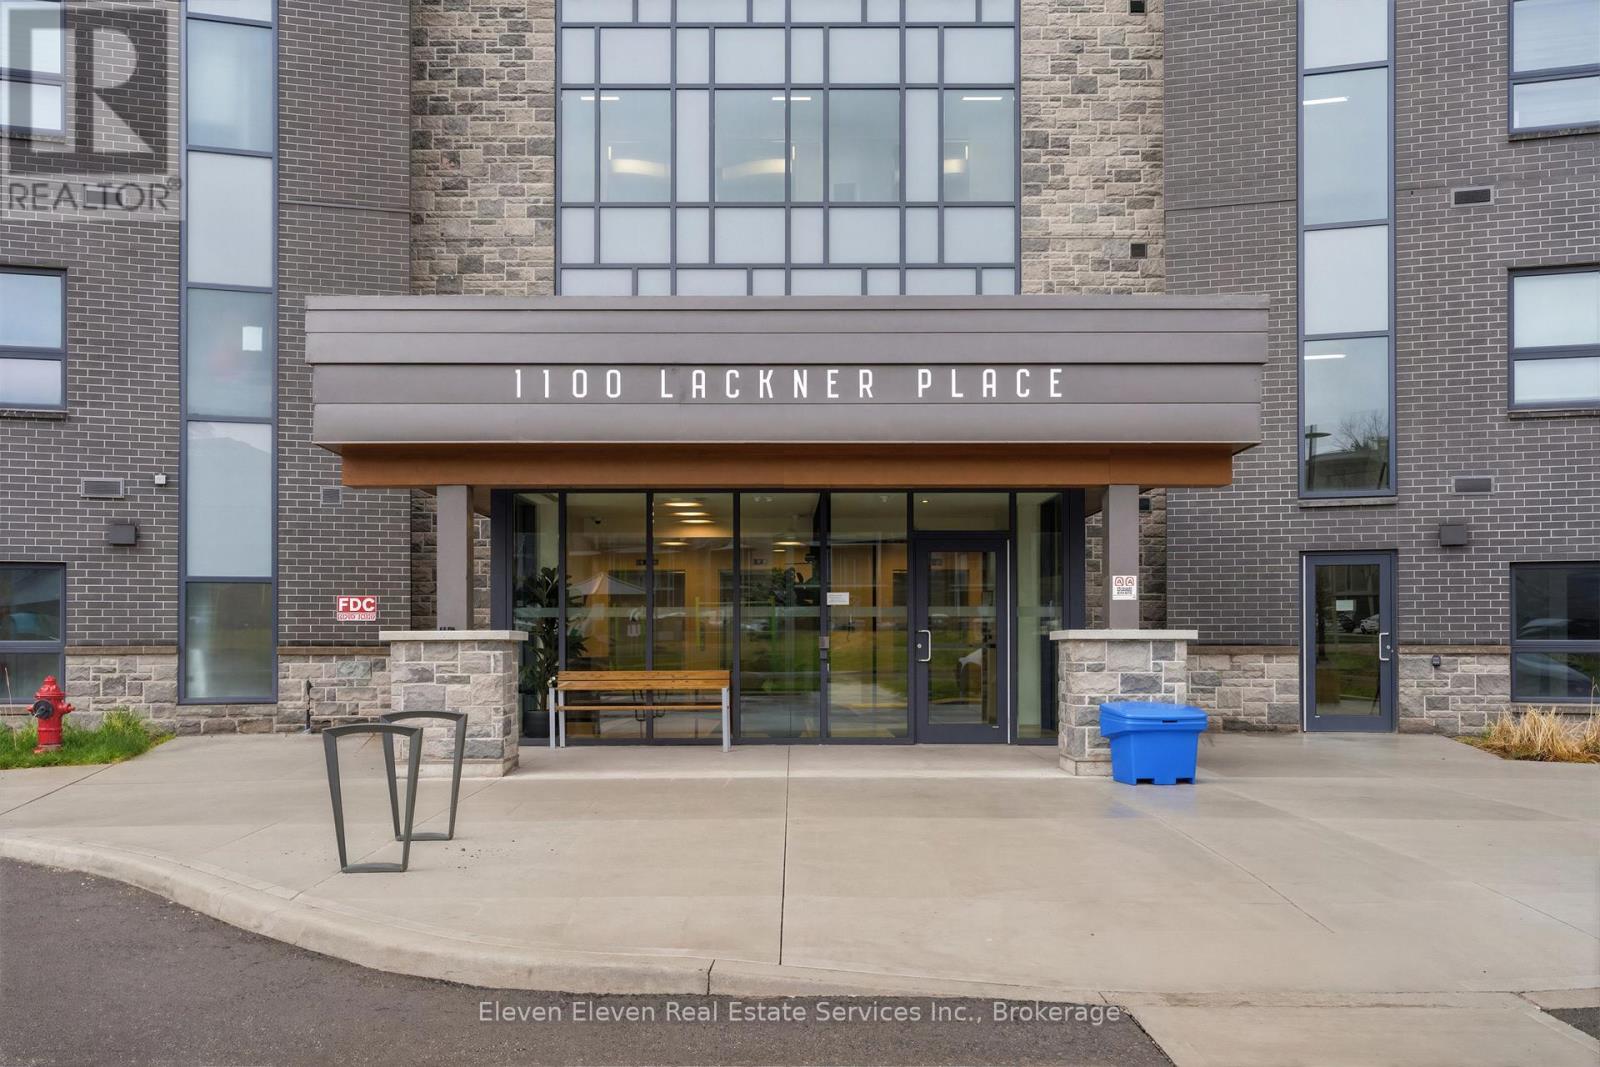
301 - 1100 Lackner Place
Kitchener, Ontario
Experience spacious, low-maintenance living in this brand-new 897 sq ft 2-bedroom suite for sale by Reid's Heritage Homes. This bright, open-concept floor plan is thoughtfully finished with premium quartz countertops, stainless steel appliances, and durable luxury vinyl plank flooring throughout. The generous layout offers plenty of room for a growing family, guest space, or a home office. The true highlight is the private setting, as the unit backs directly onto a lush, protected ravine for scenic forest views and a level of privacy rarely found in the city. Complete with in-suite laundry and one dedicated parking space, this home offers a perfect blend of modern style and natural tranquility minutes from Hwy 7/8 and the Grand River trail system.The purchase price set out above is net of HST. How HST will be addressed will be determined at the time the Purchaser enters the agreement of purchase and sale, based on the status of the existing and proposed HST Rebates announced by the provincial and federal governments. Open House May 23 - 12 - 4pm (id:55499)
Eleven Eleven Real Estate Services Inc.
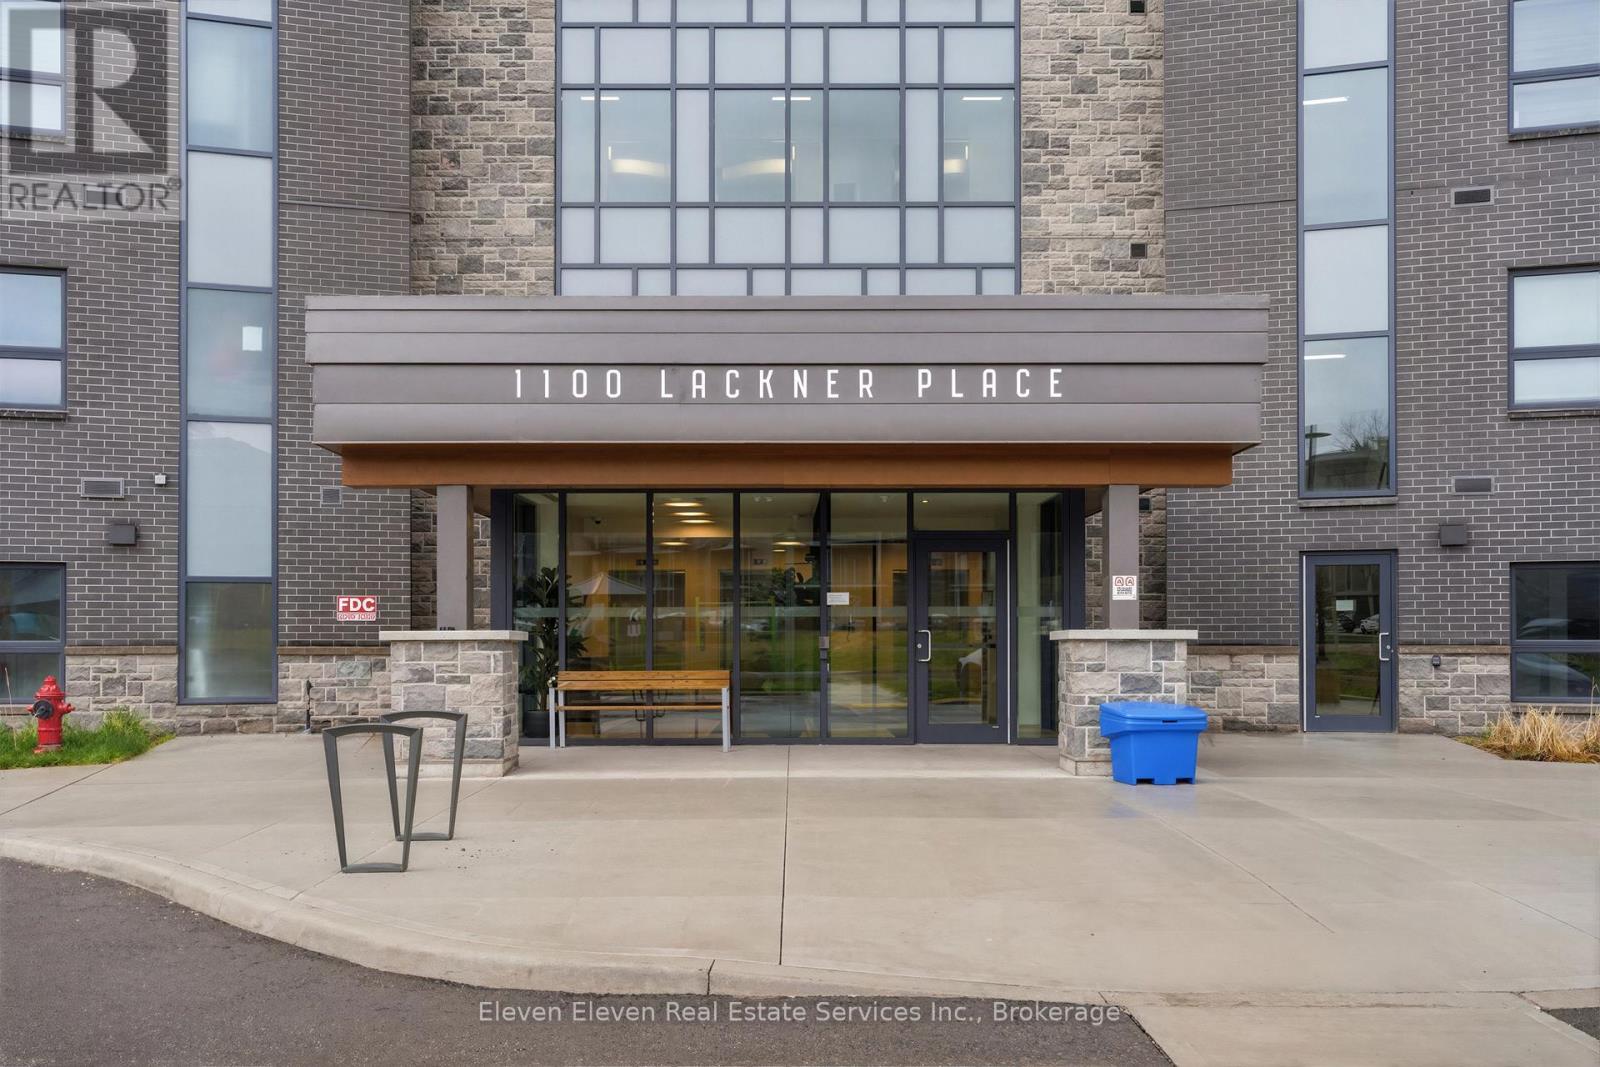
322 - 1100 Lackner Place
Kitchener, Ontario
Discover the perfect blend of comfort and convenience in this brand-new 640sqft 1-bedroom suite for sale directly from Reid's Heritage Homes. Whether you are looking for your first home, a peaceful place to downsize, or a turnkey investment, this beautifully designed layout offers something for everyone. The interior features a bright, open-concept living space finished with premium quartz countertops, sleek stainless steel appliances, and durable luxury vinyl plank flooring. However, the true standout is the location: this unit directly faces a lush ravine, providing a peaceful, green backdrop and a level of privacy rarely found in city living. The purchase price set out above is net of HST. How HST will be addressed will be determined at the time the Purchaser enters the agreement of purchase and sale, based on the status of the existing and proposed HST Rebates announced by the provincial and federal governments. Photos are of model suite. Actual finishes may vary. Open House May 23 12 - 4pm (id:55499)
Eleven Eleven Real Estate Services Inc.
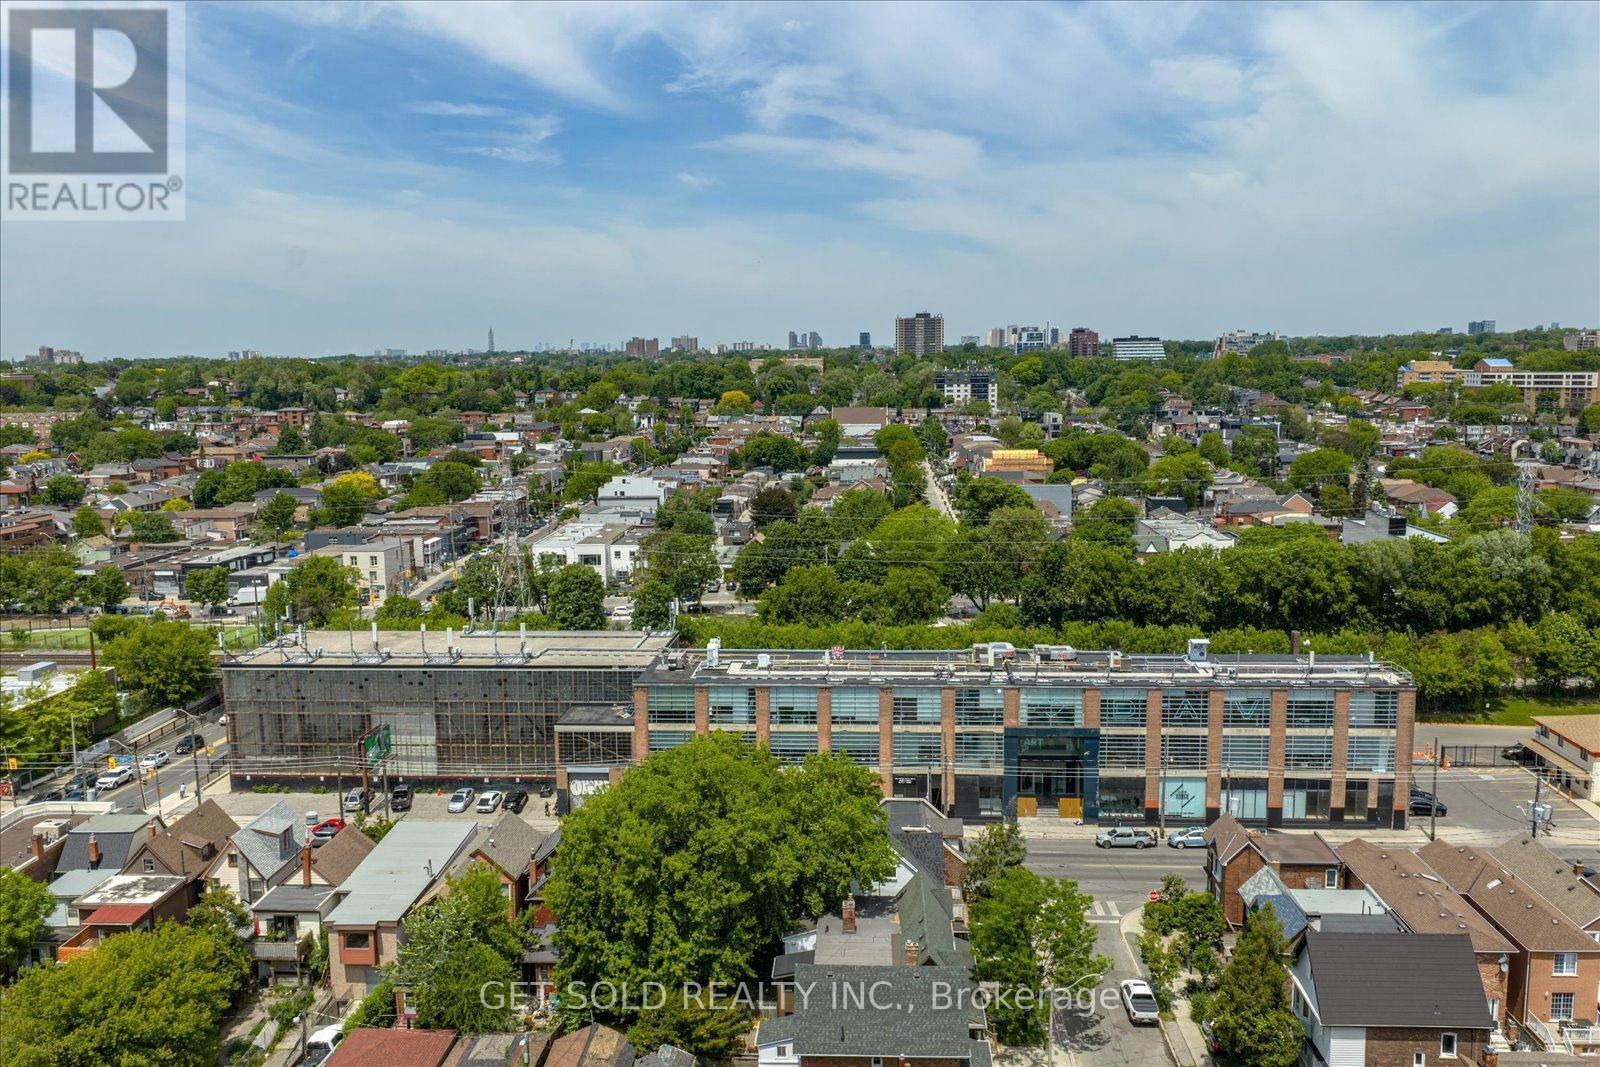
950 Dupont Street
Toronto, Ontario
950 Dupont Street, Toronto, ON - Commercial Investment Opportunity. Court-Appointed Receivership Sale. An exceptional and rare chance to acquire a strategically positioned commercial asset in the heart of one of Toronto's most dynamic and rapidly evolving mid-town corridors. Offered by court-appointed receiver, 950 Dupont Street presents a compelling value-add or repositioning opportunity for the discerning investor, developer, or owner-operator seeking a meaningful foothold in a supply-constrained, high-demand urban market. Situated along the Dupont Street corridor - flanked by the vibrant communities of Dovercourt Village, Ossington, and the Annex - this property benefits from exceptional visibility, strong pedestrian and vehicular traffic counts, and direct proximity to TTC transit infrastructure. The surrounding neighbourhood has undergone significant residential intensification in recent years, driving sustained demand for ground-floor commercial tenancies and supporting robust lease rate appreciation. Prime mid-town Toronto location with strong street presence and frontage. Dense, growing residential catchment area driving sustained commercial demand. Transit-accessible - well-served by TTC surface routes with connectivity to Bloor-Danforth subway line. Ideal for investors, value-add buyers, or owner-operators. Significant redevelopment and intensification potential (confirm zoning with municipality)Offered in "as-is, where-is" condition - no representations or warranties All offers subject to court approval (id:55499)
Get Sold Realty Inc.
1020 Dupont Street
Toronto, Ontario
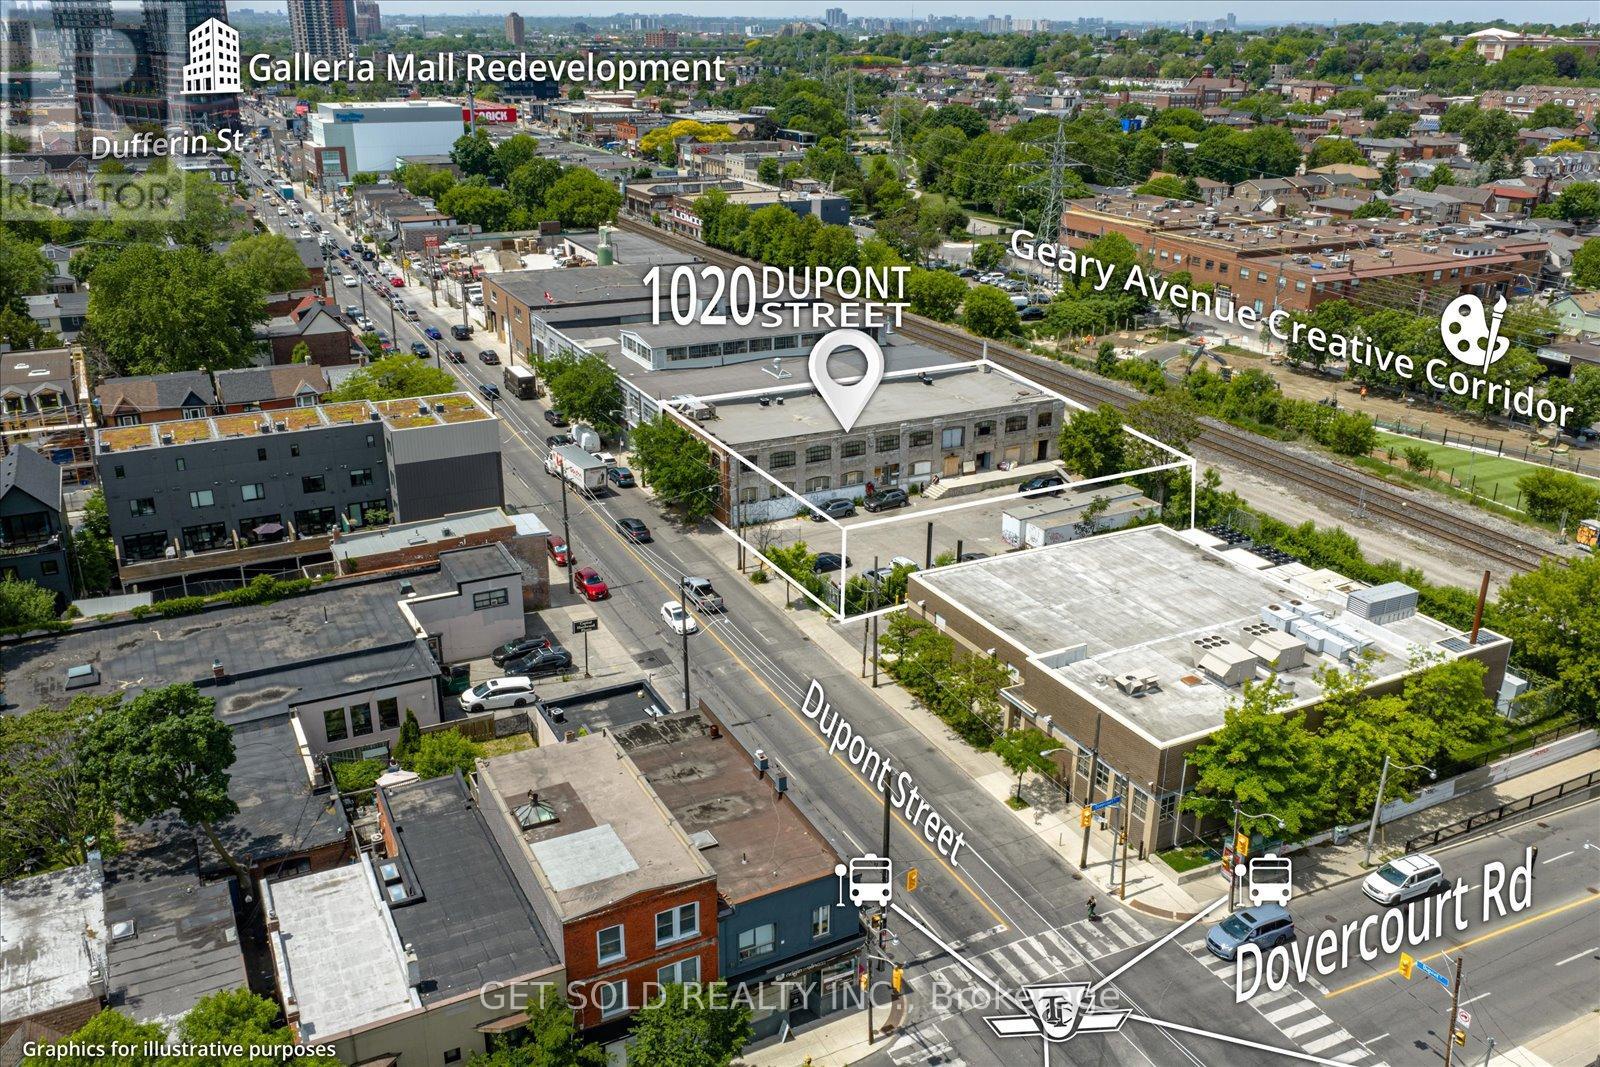
1020 Dupont Street, Toronto - Employment Industrial | $5,999,000Rare opportunity to acquire a landmark Toronto employment site with compelling intensification potential. This 17,438 sq ft lot commands 132 feet of prime Dupont Street frontage in one of the city's most rapidly evolving corridors - offering a development runway Zoned Employment Industrial E2.0 (x262), the site currently operates at a Floor Space Index of 0.75 against a permitted 2.0 FSI - representing substantial unutilized density. A large paved surface parking area to the east of the existing building provides an immediately actionable expansion pad, with no demolition required to begin planning. The existing improvements include a two-storey, 13,070 sq ft character industrial building with exposed brick and a lower level featuring full ceiling height and concrete ramp access. entitlements or repositioning strategies are advanced. The surrounding context tells the story of where this node is heading. The Galleria Mall redevelopment to the west is delivering significant residential density and commercial programming. An approved 17-storey purpose-built rental project sits immediately to the east. The Geary Avenue creative corridor runs directly behind the site, now home to studios, food production facilities, restaurants, and professional office tenants. Intensification pressure across this stretch of Dupont is accelerating. At $5,999,000 - approximately $425/sq ft on existing GFA - this asset is priced in line with market comparables while reflecting meaningful land upside. A site of this scale, frontage, and locational quality, with available FSI and no immediate capital obligations, represents the kind of patient-capital play that rarely surfaces in established Toronto employment nodes. Sold by the Court-Appointed Receiver. All offers subject to court approval. Property sold in "as-is, where-is" condition. No representations or warranties. (id:55499)
Get Sold Realty Inc.
50 Northampton Drive
Toronto, Ontario
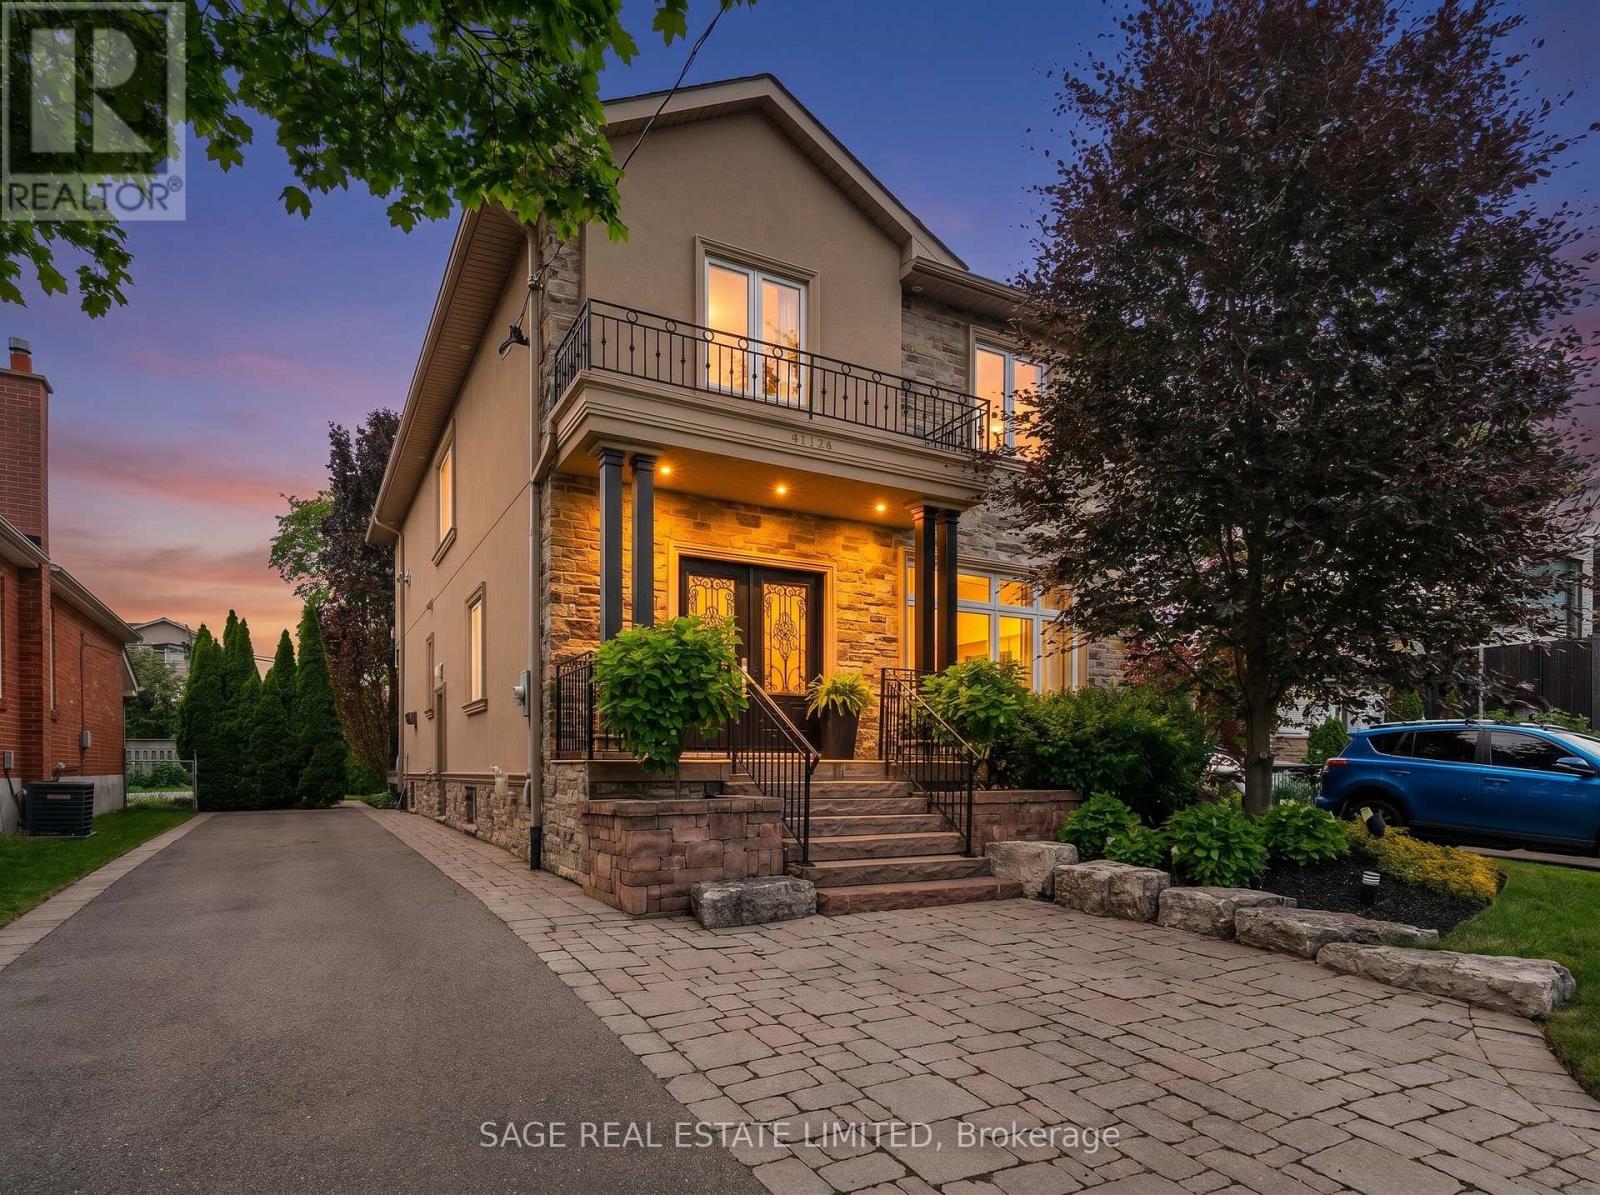
Welcome to 50 Northampton Drive, 2475 sqft of a beautiful detached home where the airy, coastal elegance of Hamptons style perfectly meets modern urban convenience. Situated on a safe, tree-lined street in a highly sought-after Etobicoke neighbourhood, this exceptional 3+1 bedroom, 4-bathroom residence delivers the ultimate layout for a growing family seeking space, comfort, and premium upgrades. Sun-Drenched Living: Bright, open-concept principal rooms with large windows that evoke a relaxed, luxurious coastal vibe. Chef's Dream Kitchen: Fully renovated kitchen boasting premium finishes, excellent storage, and a seamless setup for family dinners and entertaining. Primary Retreat: A spectacular primary bedroom featuring a spacious walk-in closet and a private ensuite washroom for your ultimate comfort. Finished Basement: Expansive lower level featuring a versatile +1 bedroom and its own full bathroom-perfect for a nanny suite, playroom, or home office. Outdoor Oasis: Walk out to a gorgeous deck overlooking a beautifully manicured, private backyard-your ultimate summer retreat for kids and pets. Spacious Parking: A rare, large 4-car driveway that effortlessly accommodates busy family schedules and weekendguests.THE ULTIMATE FAMILY LOCATION:Excellent Schools(Our Lady OF Peace and Wedgewood) & Parks:Steps from prestigious local schools offering specialized programs and exceptional green spaceswith playgrounds and sports facilities.Commuter's Paradise: Minutes from the Kipling TransitHub (TTC Subway Line 2, GO Transit, MiWay) and quick access to Highways 427, 401, and theQEW.Walkable Lifestyle: Enjoy the charm of a mature, established community while being minutesfrom fine dining, cafes, boutique shopping, and everyday conveniences.This property seamlesslycombines functional design with the timeless elegance your family deserves. Give your kids apicture-perfect childhood in one of Toronto's premier pockets. (id:55499)
Sage Real Estate Limited
2097 Marine Drive
Oakville, Ontario
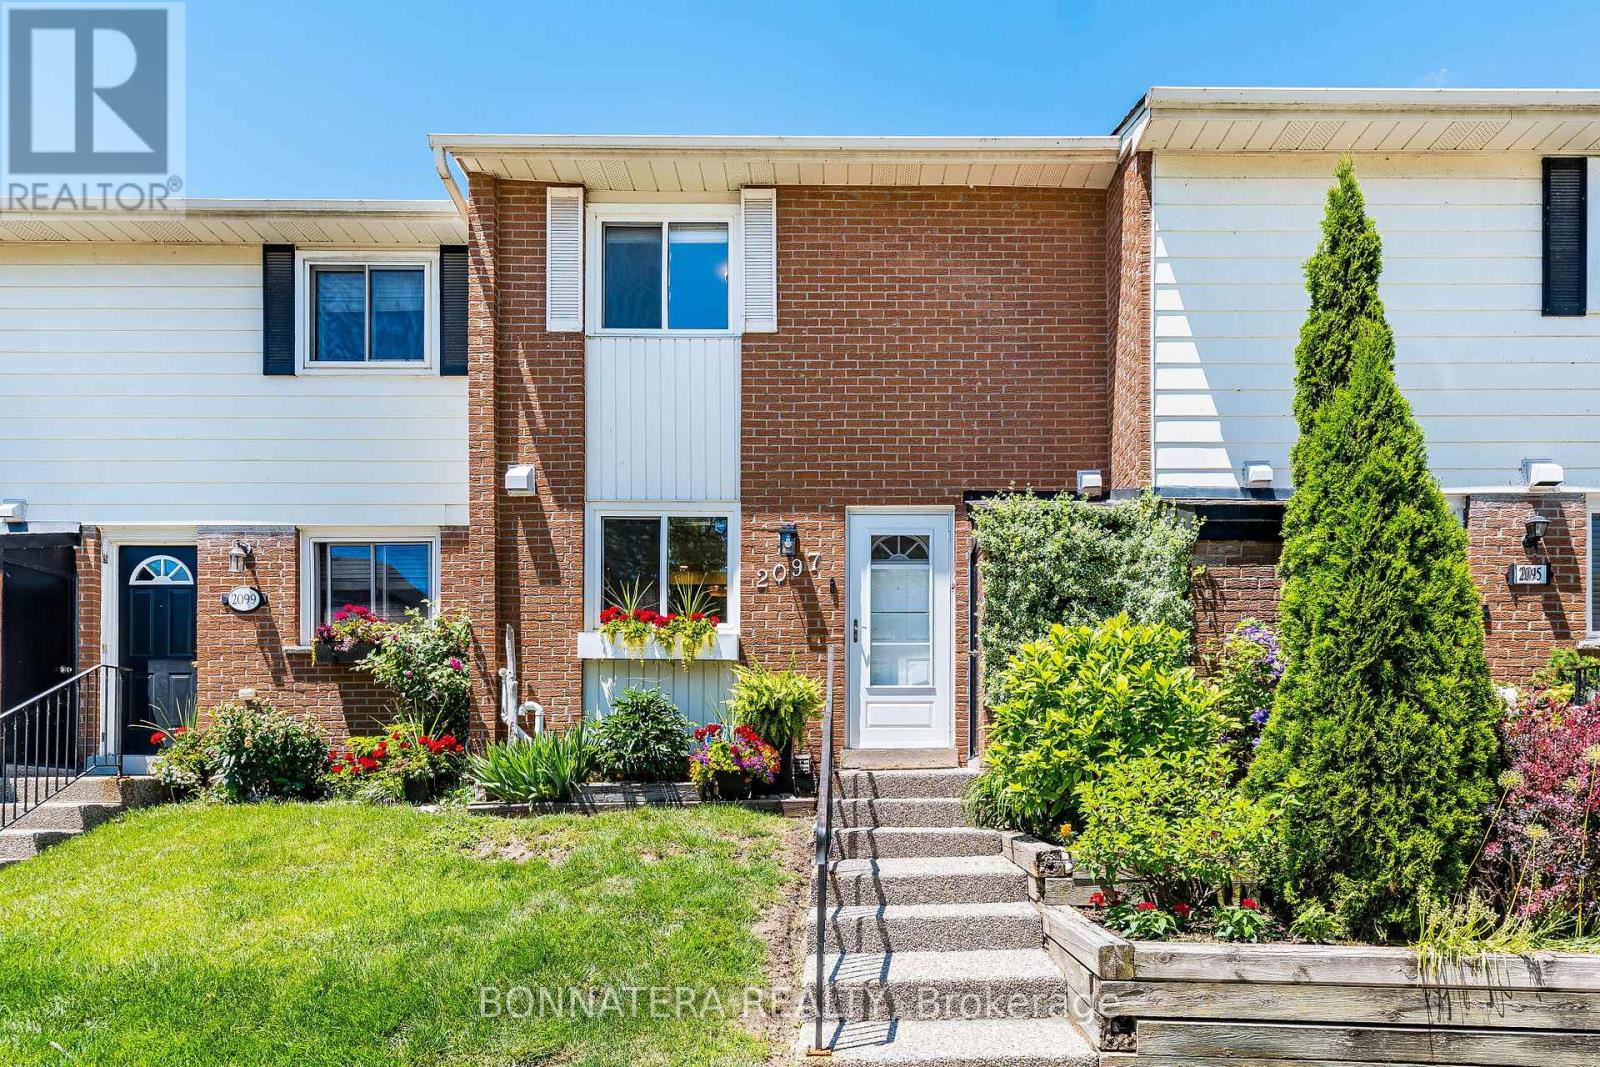
UPGRADED BRONTE VILLAGE TOWNHOME STEPS FROM LAKE!! ENJOY BEAUTIFUL LAKE VIEWS FROM YOUR KITCHEN AND PRIMARY BEDROOM. BRIGHT, OPEN CONCEPT MAIN FLOOR LAYOUT IN THIS CARPET-FREE HOME! UPDATED KITCHEN FEATURES QUARTZ COUNTERS, PORCELAIN FLOORS, AND S/S APPLIANCES. MAIN FLOOR ACCESS TO A NEW FULLY FENCED BACKYARD AND DECK. UPPER LEVEL OFFERS 3 SPACIOUS BEDROOMS INCLUDING A PRIMARY SUITE WITH WALK-IN CLOSET AND 2-PC ENSUITE. ALL WASHROOMS UPDATED WITH NEW VANITIES AND PORCELAIN FLOORS. FINISHED LOWER LEVEL INCLUDES FAMILY ROOM, 2 ADDITIONAL BEDROOMS, AND A 3PC WASHROOM. PRIDE OF OWNERSHIP SHOWS THROUGHOUT THIS HOME, YOU WILL NOT BE DISAPPOINTED. LOCATED IN A HIGHLY DESIRED AREA AND JUST A SHORT WALK TO THE LAKE, BRONTE WATERFRONT AND MARINA, PARKS, TRAILS, SCHOOLS, SHOPS, GROCERY, AND MORE. (id:55499)
Bonnatera Realty
26 - 5525 Palmerston Crescent
Mississauga, Ontario
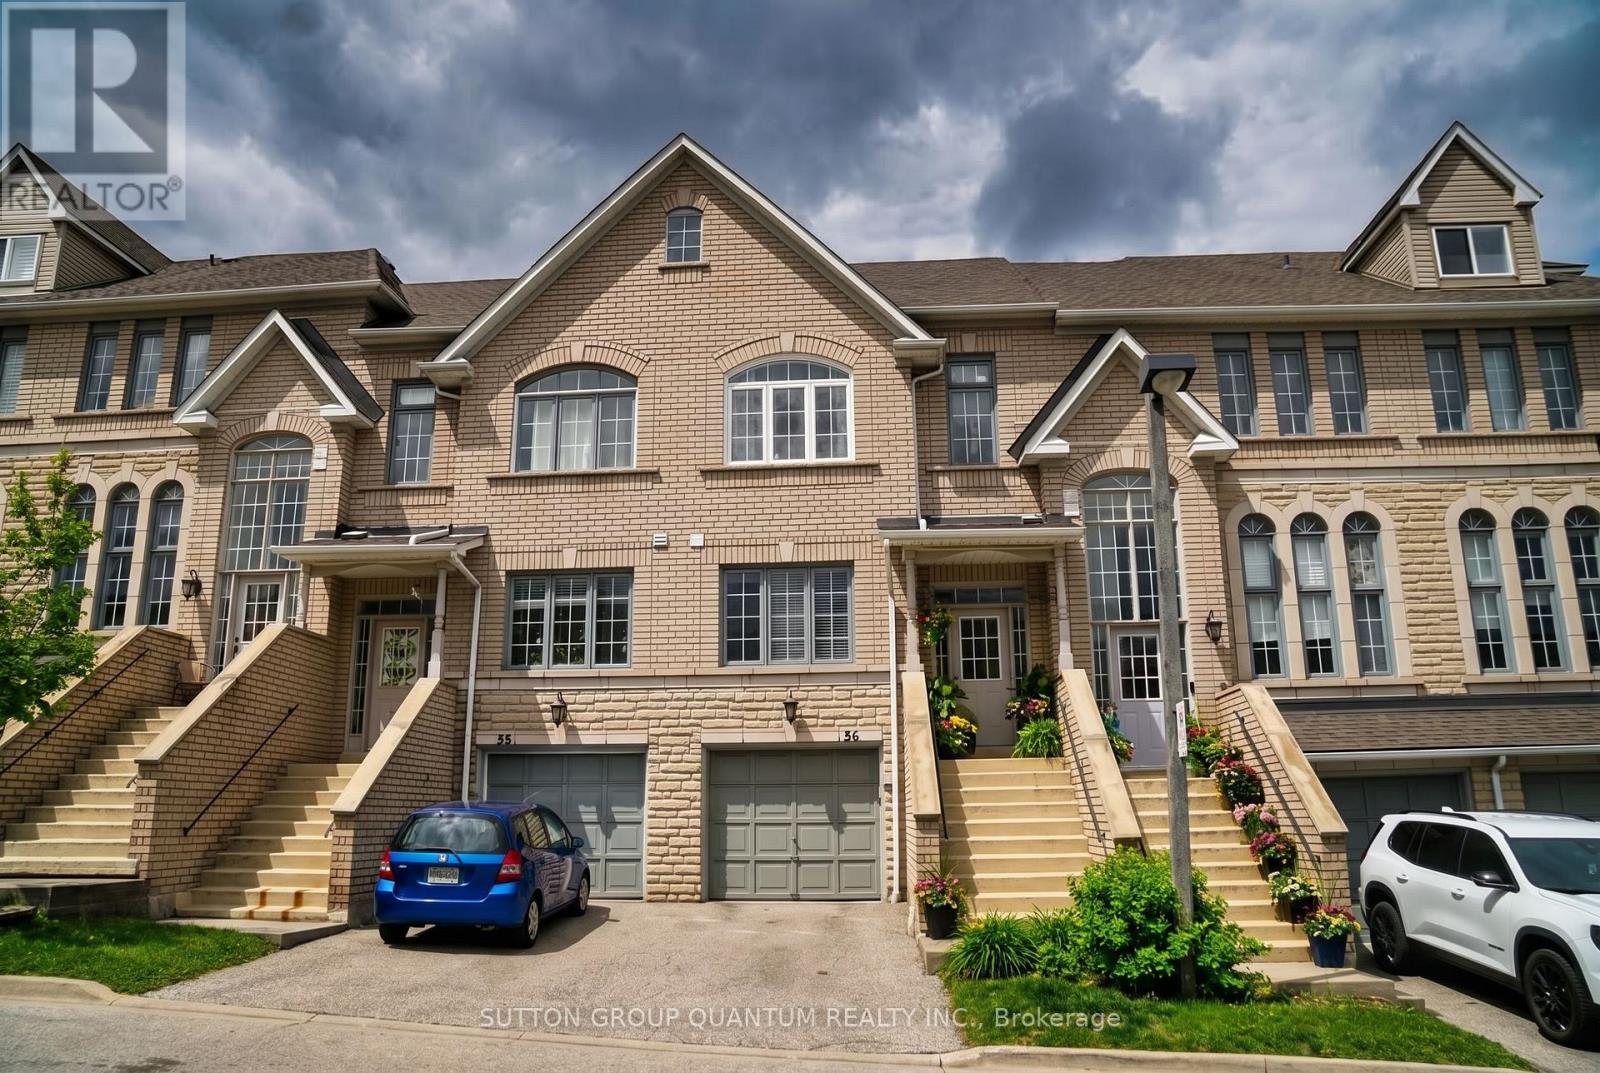
Tucked away in a well-kept, upscale complex, this townhome offers something rare - a west-facing garden bathed in afternoon light, with no visible neighbor's behind. Just open sky and quiet. Inside, the home feels fresh, clean, and move-in ready. Quality hardwood flows through the main level, where large windows and a patio door blur the line between indoors and your private garden oasis. The renovated main bathroom adds a touch of polish, while the primary bedroom features his & hers closets. A finished basement offers flexibility - work, guest, or play. Top-rated schools are steps away, and the popular Erin Mills Town Centre is just minutes from your door. Add to that the charm of downtown Streetsville, GO, hospital, and easy highway access. Perfect for those who want elegance without the ego - and smart investment for the future. (id:55499)
Sutton Group Quantum Realty Inc.