
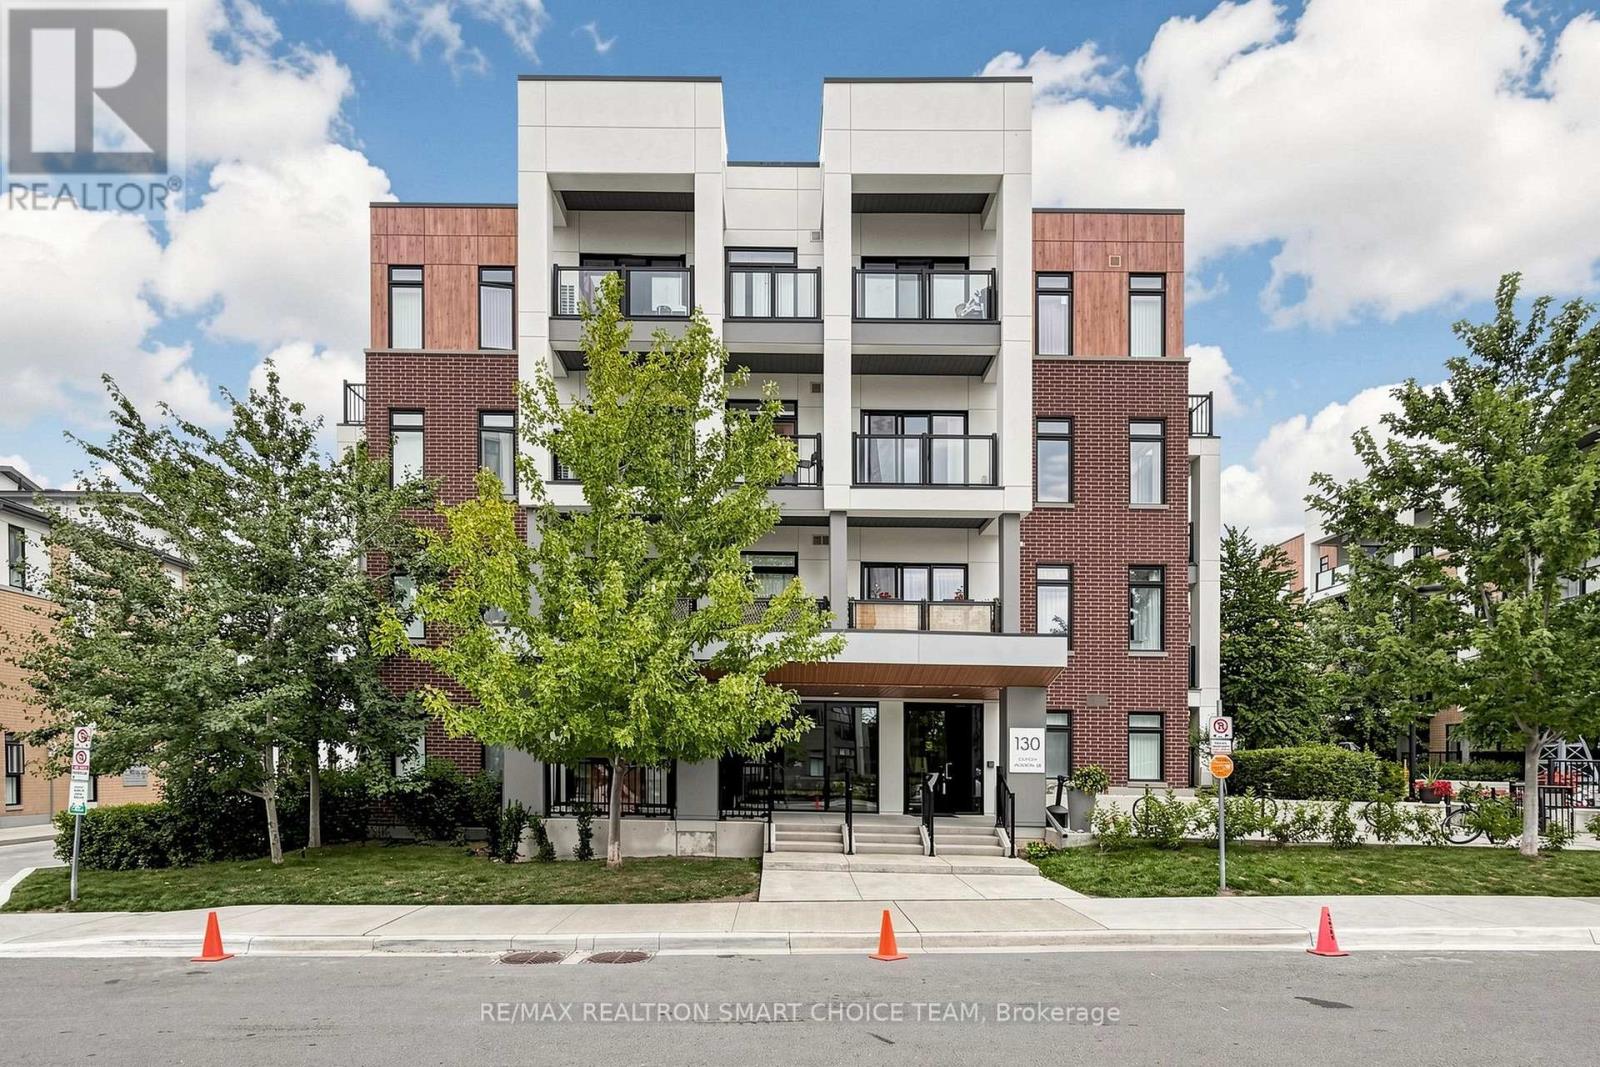
108 - 130 Canon Jackson Drive
Toronto, Ontario
*ONE Of A KIND* 1 Bedroom Corner Unit With ***423 SQFT Of Terrace (Outdoor Living)*** A Bright And Stylish Corner 1-Bedroom Residence In The Sought-After Daniels Keelesdale Community. WALK To Keelesdale LRT Station! This Unique Unit, Offers A Modern Urban Living With High Ceilings, Expansive Floor-To-Ceiling Windows, And An Open-Concept Layout Filled With Natural Light. The Sleek Kitchen Features Quartz Countertops And Contemporary Cabinetry, While The True Showstopper Is The Impressive Private 423 Sq. Ft. Outdoor Space-Perfect For Patio Seating, BBQs, Gardening, Entertaining, Or Simply Relaxing In The Sun, Giving This Condo The Feel Of A 1-Bedroom Townhouse With Its Own Backyard-Style Retreat. Set Within A Thoughtfully Planned Community, Residents Enjoy Access To Excellent Amenities Including A Fitness Centre, Yoga Studio, Private Playground For Families, Expansive Party Room, Co-Working Space, BBQ And Outdoor Dining Areas, Pet Wash Station, Community Gardens, Landscaped Gathering Areas, Walking And Cycling Trails, And Nearby Green Space. The Location Is Equally Impressive, With Convenient Access To TTC And The Eglinton Crosstown LRT, Plus Quick Connections To Highways 401 And 400, Yorkdale Mall, Walmart, Grocery Stores, Pharmacies, Restaurants, Parks, And Everyday Conveniences. A Rare Combination Of Modern Design, Exceptional Private Outdoor Space, Strong Transit Access, And Outstanding Community Amenities-This One-Of-A-Kind Corner Suite Is Not To Be Missed!! (id:55499)
RE/MAX Realtron Smart Choice Team
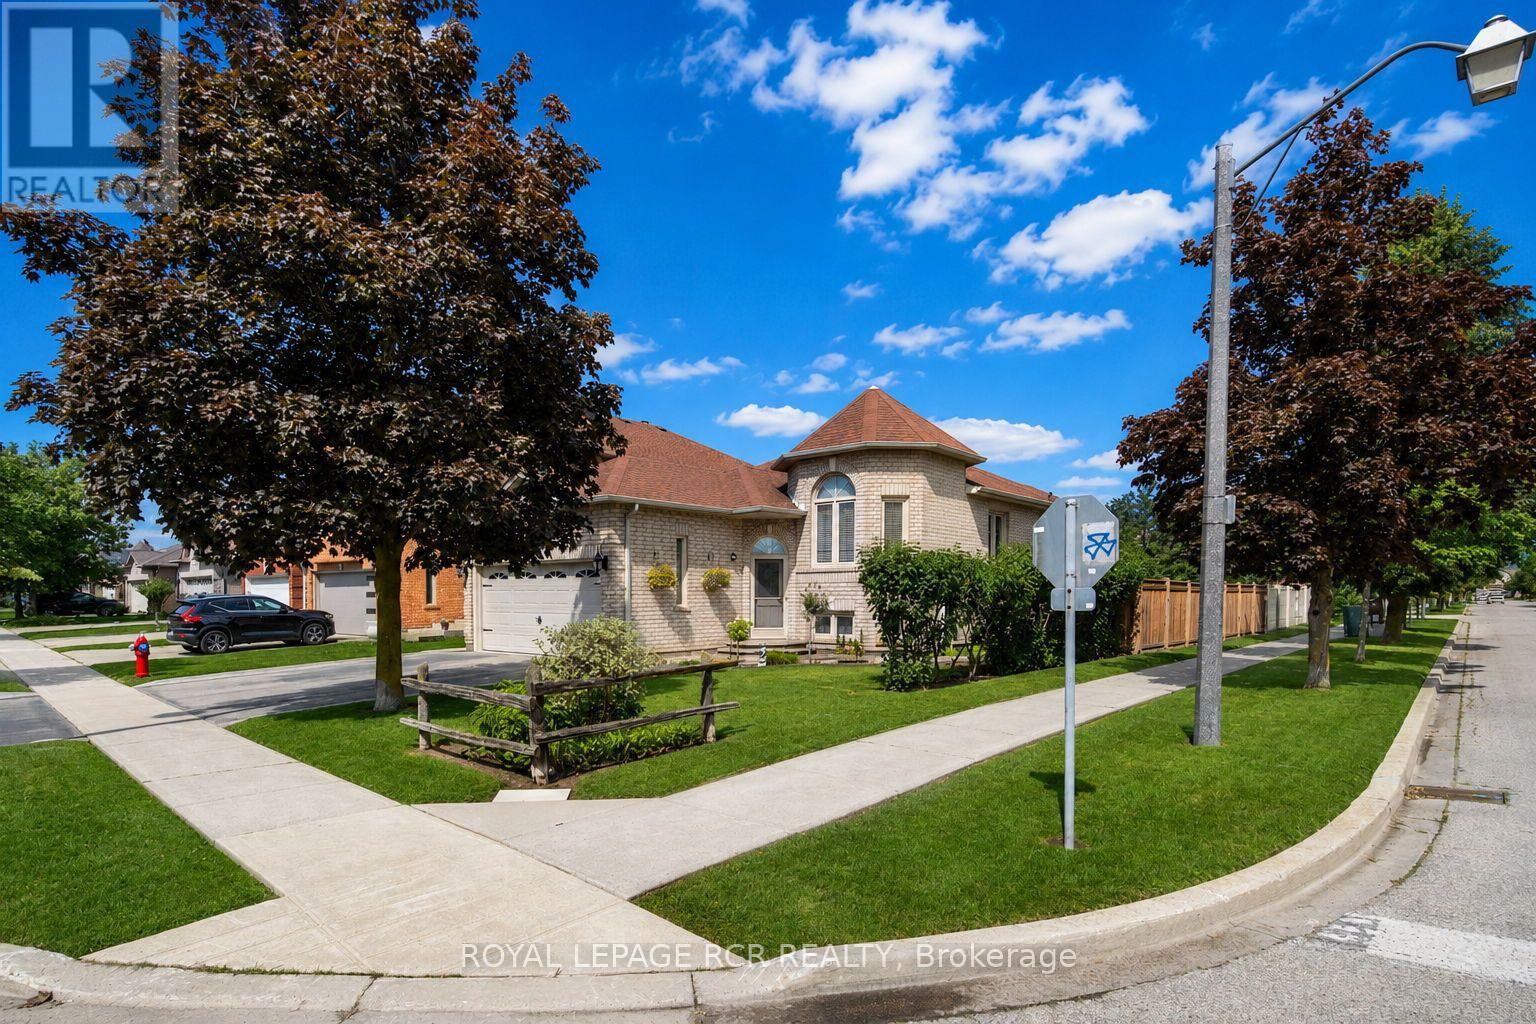
65 Royalton Drive
Caledon, Ontario
Beautifully kept bungalow in Bolton's desirable South Hill, showcasing pride of ownership from the moment you arrive. Inviting landscaping and beautiful gardens frame the home, while a patterned concrete walkway beckons you inside. Meticulously maintained, exceptionally clean and thoughtfully laid out, this welcoming home offers a functional floor plan with generous living spaces and exceptional versatility. The spacious foyer with convenient access to the immaculate 2-car garage leads to the lovely formal living room with vaulted ceiling, perfect for entertaining or unwinding. The spacious family-style eat-in kitchen features plenty of cabinetry, a convenient breakfast bar, separate dining area, and walk-out to an expansive deck overlooking the private, fully fenced backyard-ideal for outdoor dining, BBQs and summer entertaining. New, never-used built-in dishwasher adds further convenience. The main level offers a primary bedroom with walk-in closet and 3-piece ensuite featuring a standalone shower, this level also features two additional sizeable bedrooms and a 4-piece main bath. The above-grade lower level provides an abundance of flexible living space, including a spacious family room with fireplace, 4th bedroom, 4-piece bath, large laundry room with front-load washer/dryer, utility room, cold room, and plenty of storage/crawl space. An additional room offers excellent potential for a home office, guest room, playroom or future living space, making this level ideal for adult children, multi-generational living, in-law or nanny accommodations. Located on a family-friendly street in a welcoming neighbourhood, within walking distance to shops, stores and everyday amenities. Close to schools, parks and Highway 50. A wonderful opportunity to own a beautifully maintained home offering comfort, space and flexibility in a great Bolton location. (id:55499)
Royal LePage Rcr Realty
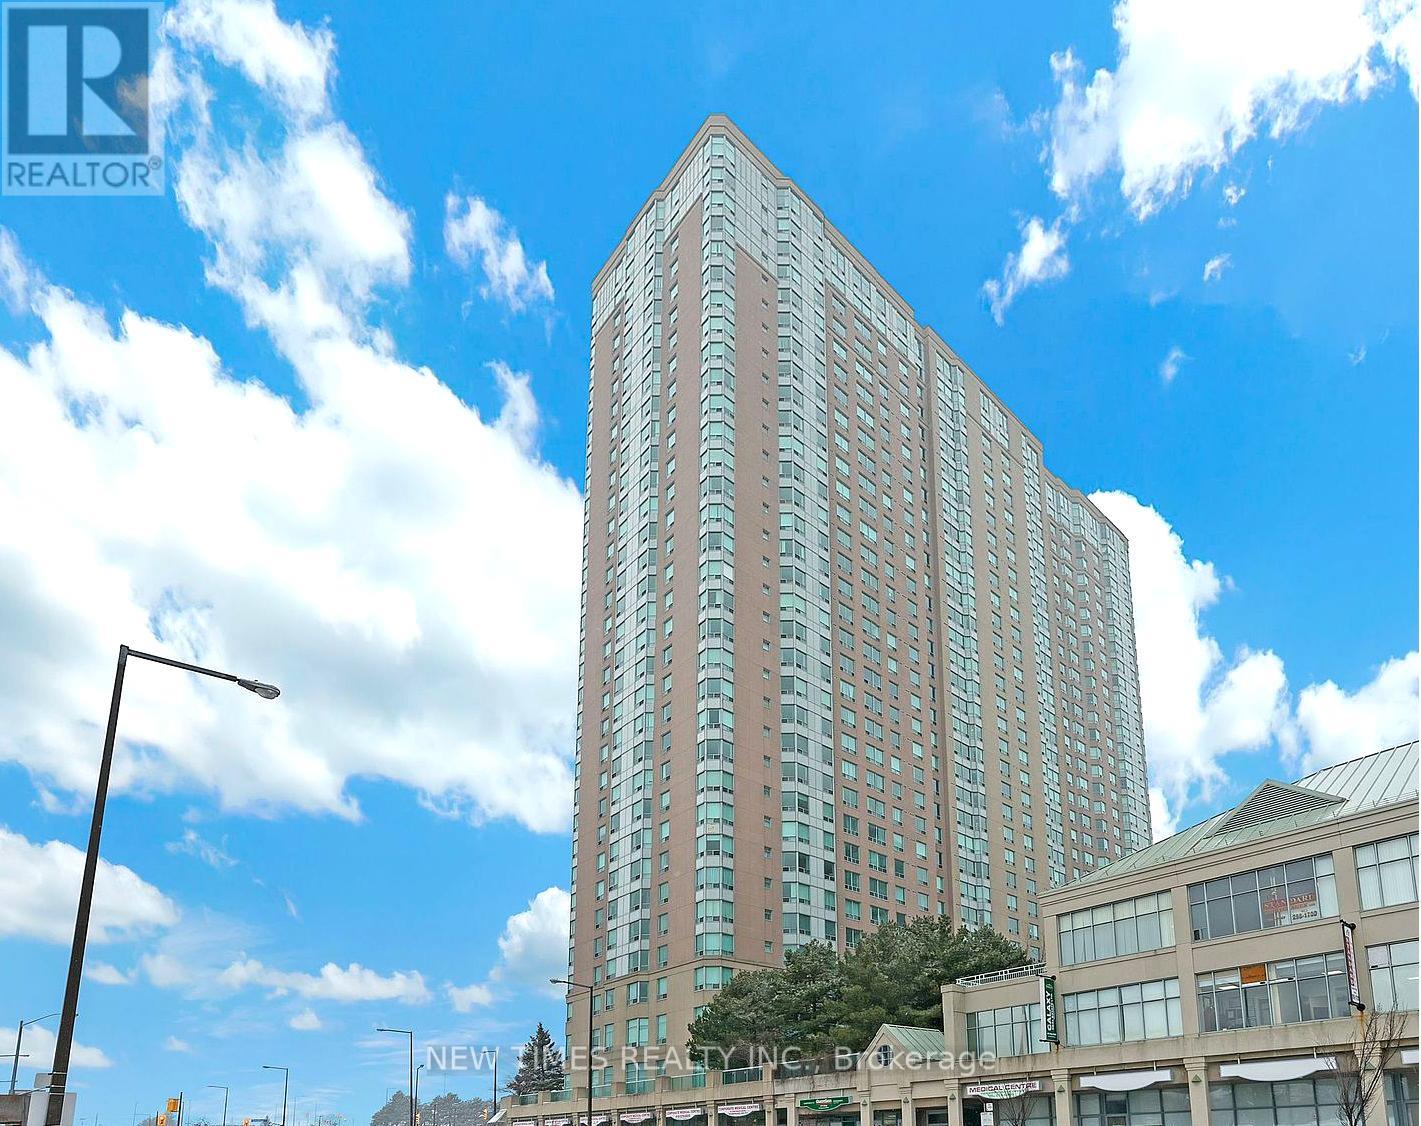
529 - 68 Corporate Drive
Toronto, Ontario
Primary Bedroom with Ensuite Bathroom for Rent. Spacious primary bedroom with a private ensuite bathroom available for rent in a 2-bedroom unit. The kitchen, living room and a large den areas are shared with a male Chinese/English-speaking student from the University of Toronto. The unit is suitable for a male roommate or a couple. The unit also features a large den with a window and door, which can be used as a third bedroom, home office, or study area. TTC is right at your doorstep, with quick access to Highway 401, the LRT, and bus routes to local schools. Just steps from Scarborough Town Centre, this luxurious Tridel-built condo offers unbeatable convenience. Perfect for students attending the University of Toronto Scarborough campus. Enjoy top-tier amenities in this well-maintained building, including indoor and outdoor pools, a modern fitness and recreation center, bowling alley, table tennis, tennis and racquetball courts, library, and more! (id:55499)
New Times Realty Inc.
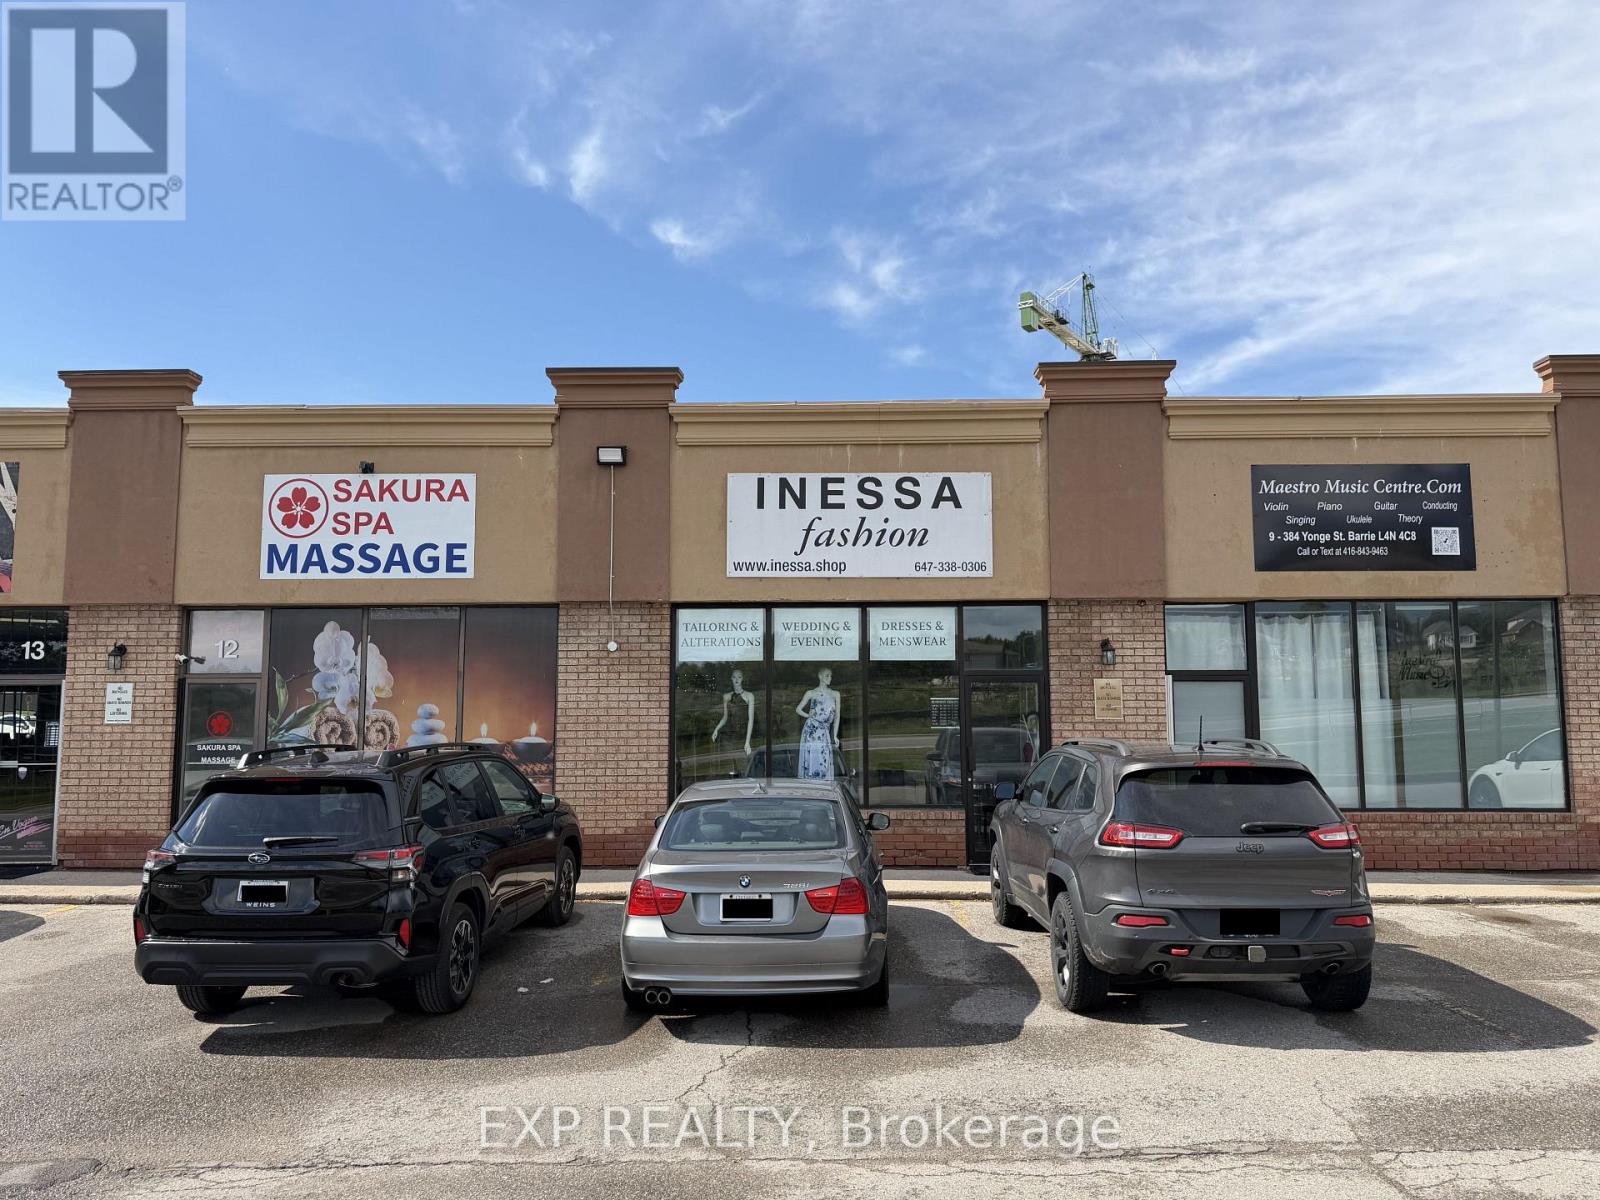
11 - 384 Yonge Street
Barrie, Ontario
Turnkey Tailor Shop & Custom Clothing / Fashion Alterations Business For Sale In Prime South Barrie Location. Established 8 Years W/ Strong Reputation & Loyal Repeat Client Base (Prom, Bridal, Fashion, Custom Fits, Events, Corporate). "Inessa Kuts Fashion" Is Located At Busy Plaza On Yonge St At Little Ave, Surrounded By Variety Of Tenants & High Foot Traffic. Sale Includes High Traffic Location, All Leasehold Improvements With Transferrable 5 year Lease term $1500/month ($21/psqft Includes ALL TMI.) All Assets For True Turnkey Operation: 6 Professional Sewing/Tailoring Machines, Worktables, Mirrors & Fitting Stations, Ample Lighting Fixtures Throughout, Full Inventory Of Materials & Supplies. Comes W/ Existing Book Of Business, Established Google Business Page & Strong Online Reviews Built Over 8 Years. Great Rental Rate On Existing Lease, Transferable To New Owner. Excellent Foundation W/ Room To Grow & Expand Services Or Hours - Owner Will Assist With Business Takeover Training and KnowHow. Just Step In & Start Working Day One, No Build-Out Or Guesswork Required. Perfect Opportunity For Established Tailor, Fashion Entrepreneur Or Investor Looking For Profitable, Income-Ready Business In High-Visibility Location. (id:55499)
Exp Realty
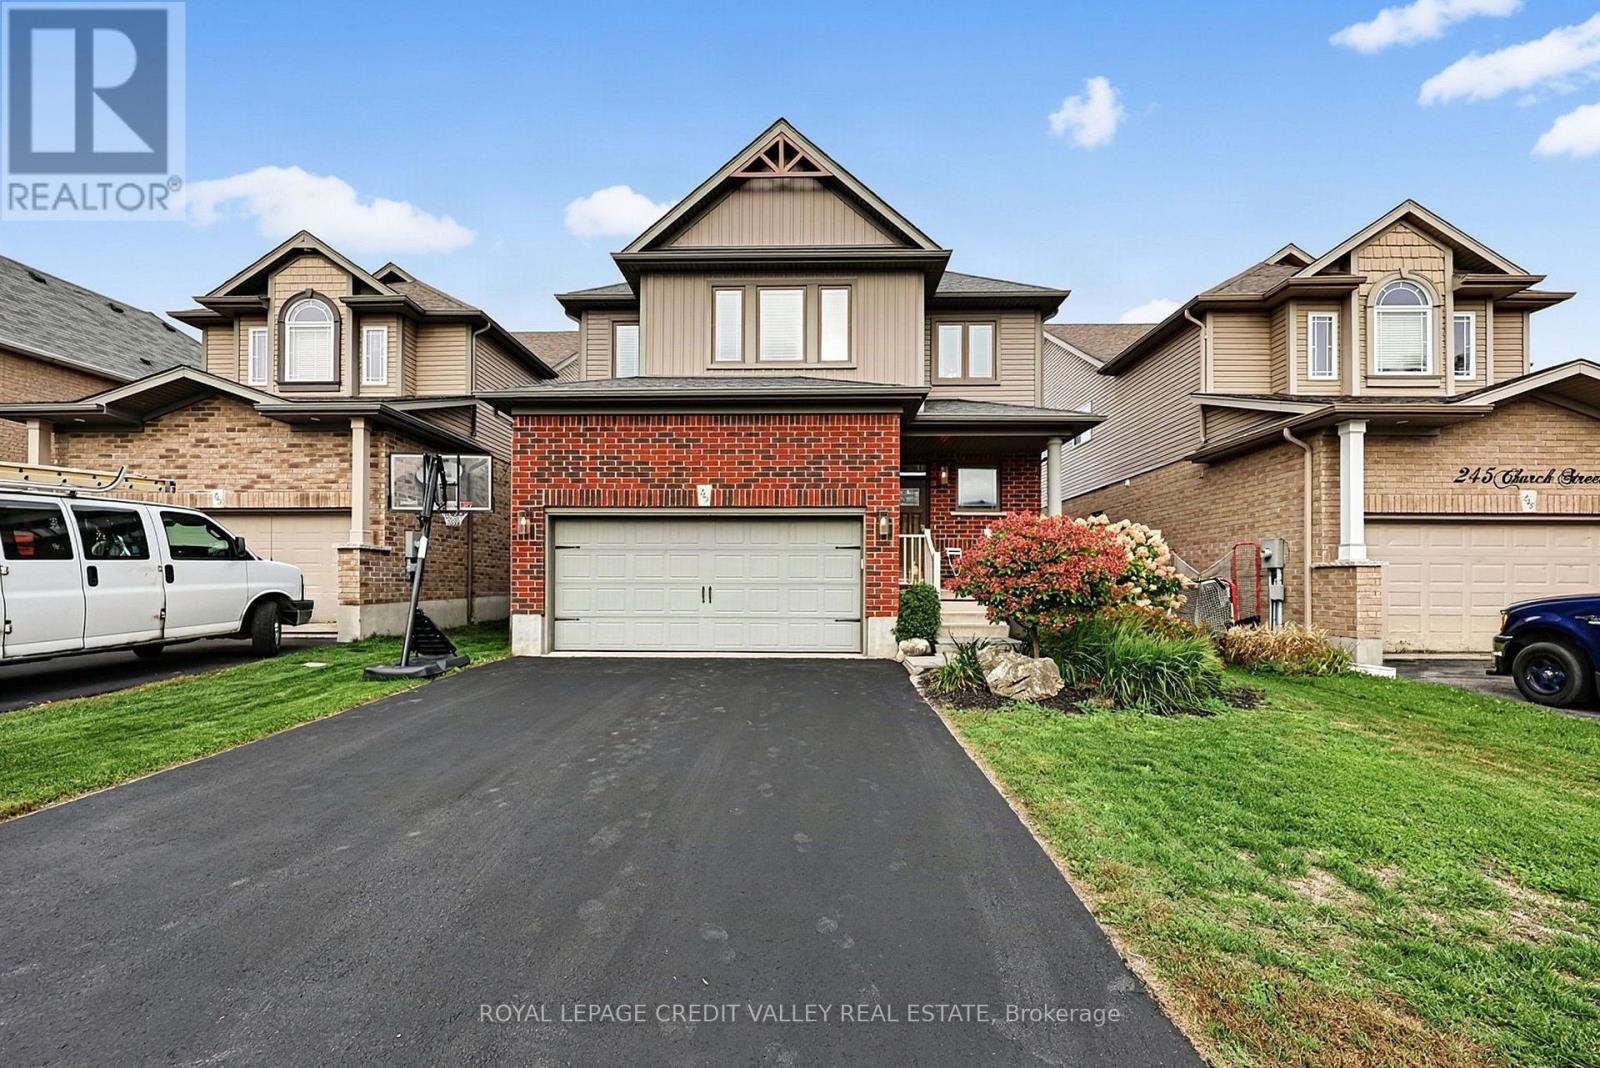
247 Church Street N
New Tecumseth, Ontario
WOW! A MUST SEE! Beautifully finished 3+1 bedroom, 4 bathroom home in beautiful Alliston community. Set on a deep pool size lot, in a family-friendly neighbourhood. This home is perfect for families with young kids. Inside, the bright open-concept layout offers plenty of space for everyday family life and entertaining. The main level features premium flooring, a fantastic high-end kitchen with a center island, quartz countertops, backsplash, pendant and cabinet lighting and a walk-in pantry with built-in storage. Upstairs, the large primary bedroom is a true retreat, with Walk-in closet and updated ensuite featuring a freestanding soaker tub, upgraded vanity and separate shower. Two additional bedrooms are generously sized and features double closets and wood floors. The Upstairs laundry also provides added convenience. The basement is nicely finished with a gas fireplace, 3 piece shower, additional bedroom, luxury berber and large windows. The large pool sized backyard has a beautiful large deck right off the kitchen. Fantastic opportunity to own this well maintained move -in ready home in a fabulous community. Close to downtown Alliston boutiques, restaurants, shopping and convenience. FURNACE IS 2025. Garage Gas heater. (id:55499)
Royal LePage Credit Valley Real Estate
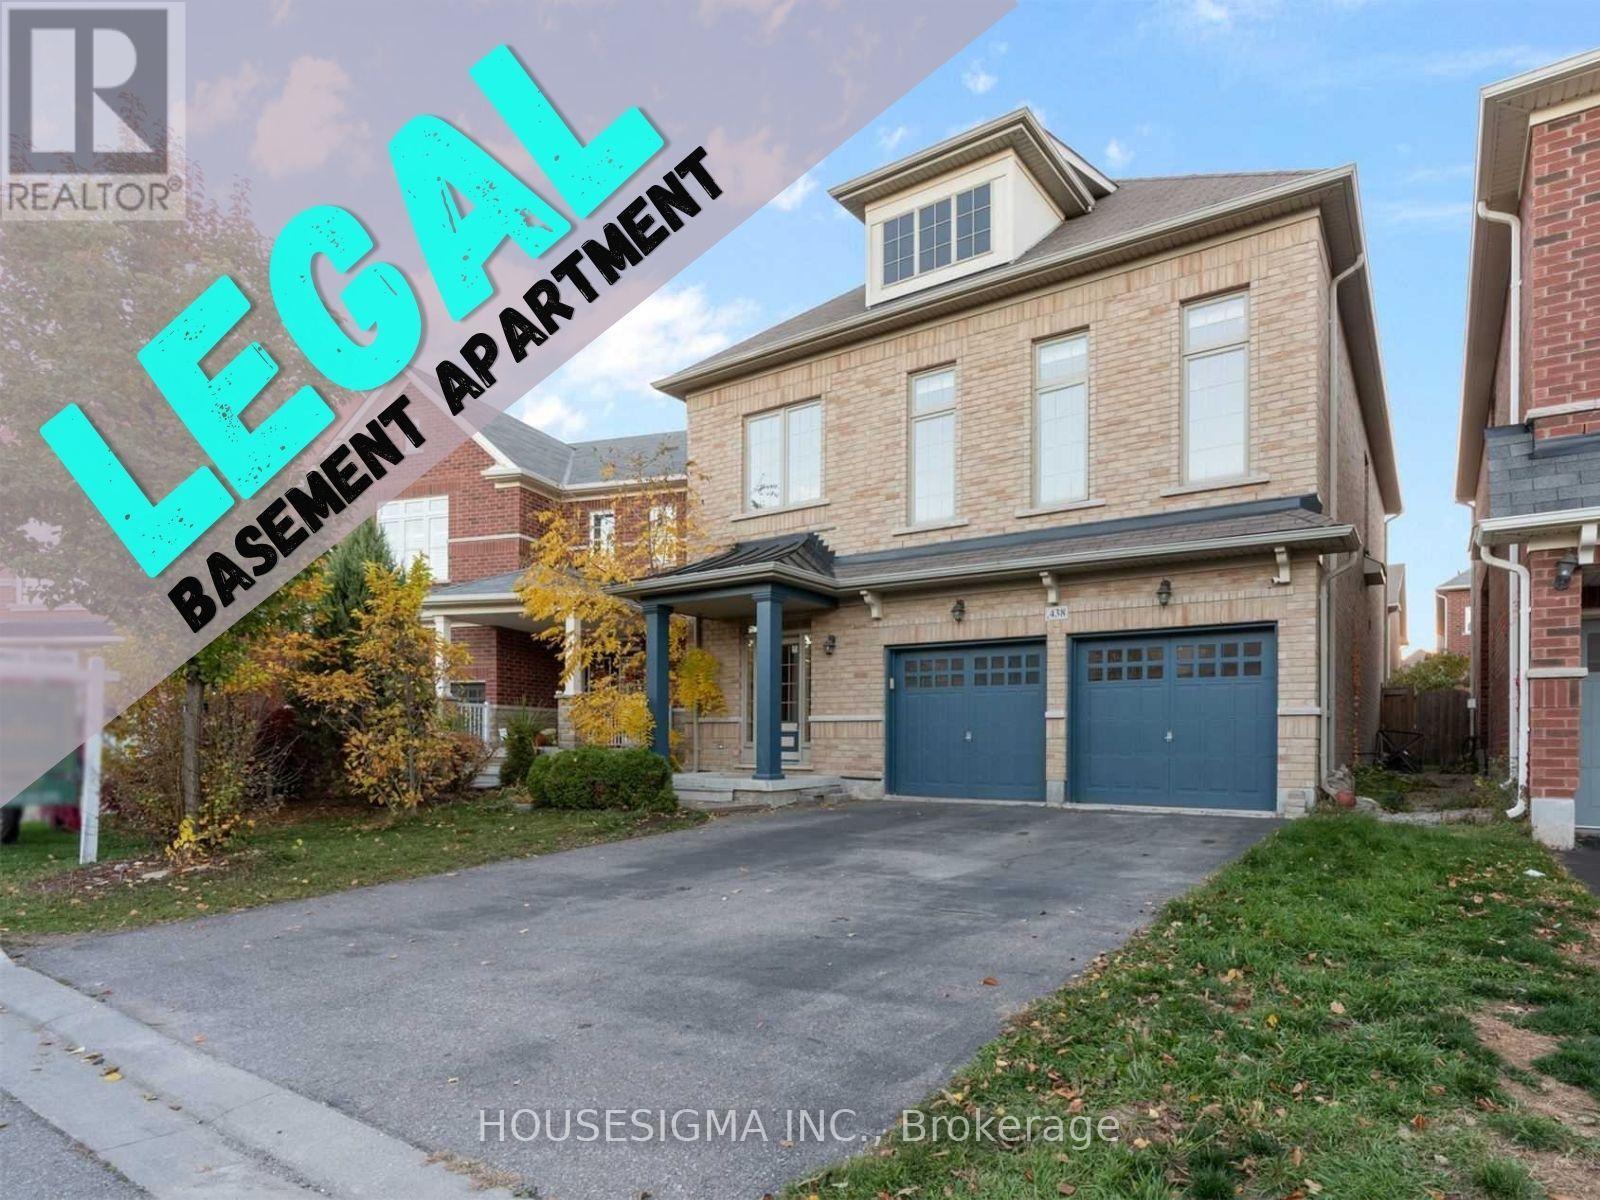
Basement Apartment - 438 Tilt Point
Milton, Ontario
Legal Basement Apartment! Welcome to this brand-new, never-lived-in legal basement apartment in the highly sought-after Scott neighbourhood of Milton. Bright, modern and family-friendly, this apartment offers 2 bedrooms, a spacious living area, and a private, enclosed kitchen-perfect for cooking and everyday family living. 1 driveway parking included. Walking distance to the top-rated Escarpment View Public School. Close to parks and trails, shopping, public transit, GO Station, major highways and more. A fantastic opportunity to live in one of Milton's most desirable family communities! (id:55499)
Housesigma Inc.
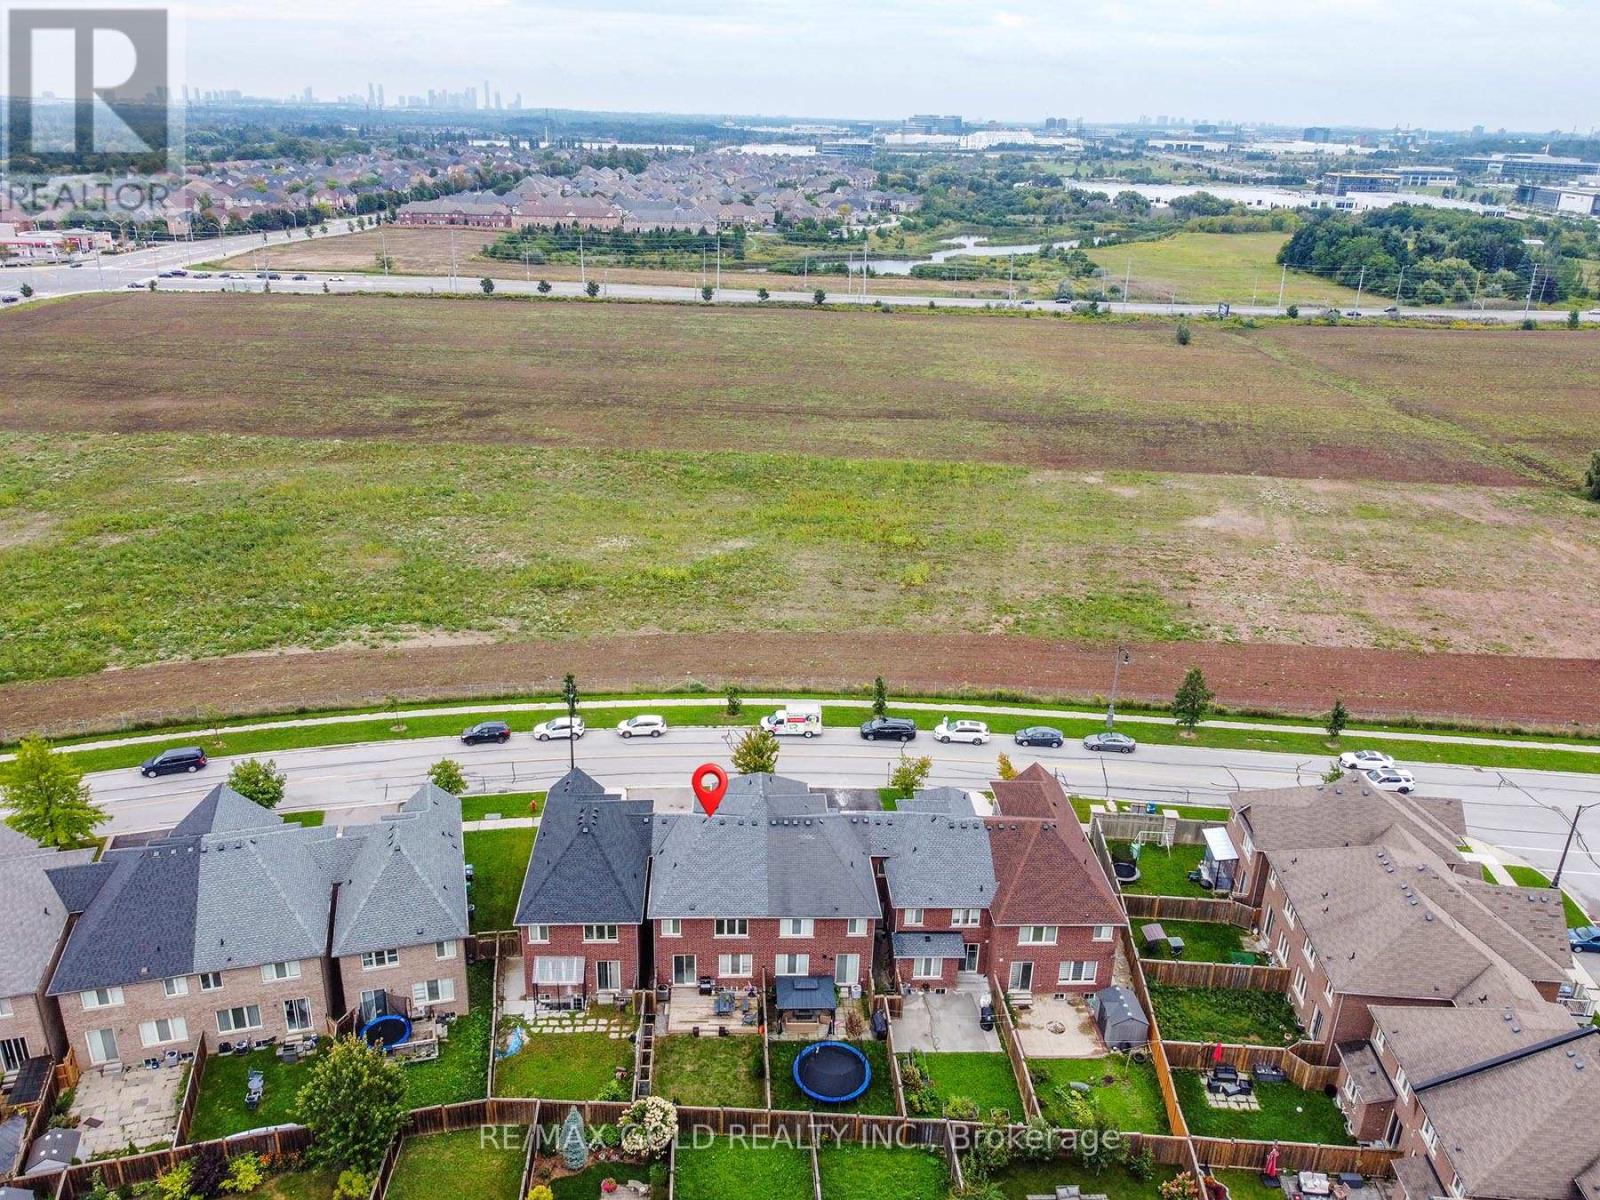
131 Olivia Marie Road
Brampton, Ontario
Don't Miss This Fantastic Opportunity To Own A Beautiful Freehold Townhouse In A High-Demand Area! Welcome To This Gorgeous 1,879 Sq. Ft. Traditional 3-Bedroom, 3-Bathroom Freehold Townhouse Featuring No House Directly In Front, Offering Added Privacy And An Open, Spacious Feel. The Bright And Welcoming Entrance Leads To Separate Living And Dining Areas, Along With A Spacious Family Room-Perfect For Everyday Living And Entertaining. New Roof. The Large Eat-In Kitchen Features Oak Cabinetry And Granite Countertops. Elegant Iron-Picket Staircase Railings Add A Stylish Touch. The Primary Bedroom Offers Double-Door Entry, A Spacious Walk-In Closet, And A Large 4-Piece Ensuite. The Second Bedroom Features A Charming Juliet Balcony. Enjoy The Convenience Of Second-Floor Laundry With A Sink. Neutral Finishes Throughout And A Great Backyard With A Huge Wooden Deck & Patio, Provide The Perfect Setting For Family Gatherings And Outdoor Entertaining. A Beautiful Home In A Fantastic Location-This One Won't Last Long! (id:55499)
RE/MAX Gold Realty Inc.

975 Mantle Crescent
Mississauga, Ontario
Excellent Location In The Mississauga Heartland Area. Gorgeous Home with 4 bedroom + Family Room, 2 bedrooms in basement and extra small den or office , 4 washrooms, double car garage. hardwood flooring on ground floor and upper floor , granite counter top and back splash. 2 Bedroom Basement Apartment With living room, dining, den and separate entrance(by garage). Close to all Amenities, Costco, Heartland Outlet, Walmart, Seafood City, Banks, Mcdonald, Home Depot, 401/ 407 and 403 Highways. walking distance to schools, public transit And near River Grove Community Centre. (id:55499)
Right At Home Realty

2088 Perran Drive
Mississauga, Ontario
Welcome to this exceptional and spacious home in one of Mississauga's most sought-after neighbourhoods. Offering 5+4 bedrooms and 6 bathrooms and a separate entrance basement, this impressive residence is ideal for large or multi-generational families.The bright, open-concept layout features soaring ceilings, elegant porcelain flooring throughout the main level, and stylish finishes throughout. The kitchen is equipped with quartz countertops, stainless steel appliances, and Italian tile flooring extending through the main hallway. A main-floor office provides the perfect work-from-home space, while convenient main-level laundry adds everyday functionality.Designed for comfort and versatility, the home features a premium clay roof with a lifetime expectancy, two spacious primary suites with private ensuites, and two additional bedrooms connected by a Jack-and-Jill bathroom with granite countertops. Freshly painted throughout, the property has also seen major window upgrades, with additional replacements scheduled. All new windows are backed by a 25-year warranty for added peace of mind. The extended driveway accommodates up to four vehicles.The fully finished basement has been upgraded with new flooring and pot lights and includes 4 bedrooms, 2 full bathrooms, a full kitchen with granite countertops, spacious living and dining areas, 3 storage rooms, and additional under-stair storage-ideal for extended family living or income potential.Enjoy the fully fenced backyard, perfect for family gatherings, and added privacy. An EV charger adds modern convenience.Ideally located close to shopping, schools, parks, Clarkson GO Station, and major highways including the QEW and 403, this home offers exceptional convenience and connectivity. A rare opportunity to own a spacious, updated home in a prime Mississauga location. (id:55499)
Right At Home Realty
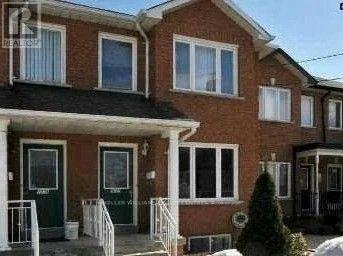
Lower Rear - 2027 Davenport Road
Toronto, Ontario
11th month free! Spacious 1+1 lower apartment in excellent location! Renovated with laminate floor, stainless steel appliances, dishwasher, private entrance, ensuite laundry and 1 parking space in detached garage! Close to all major amenities including TTC at door, school, parks. (id:55499)
Keller Williams Realty Centres
44 Amelia Street
Barrie, Ontario
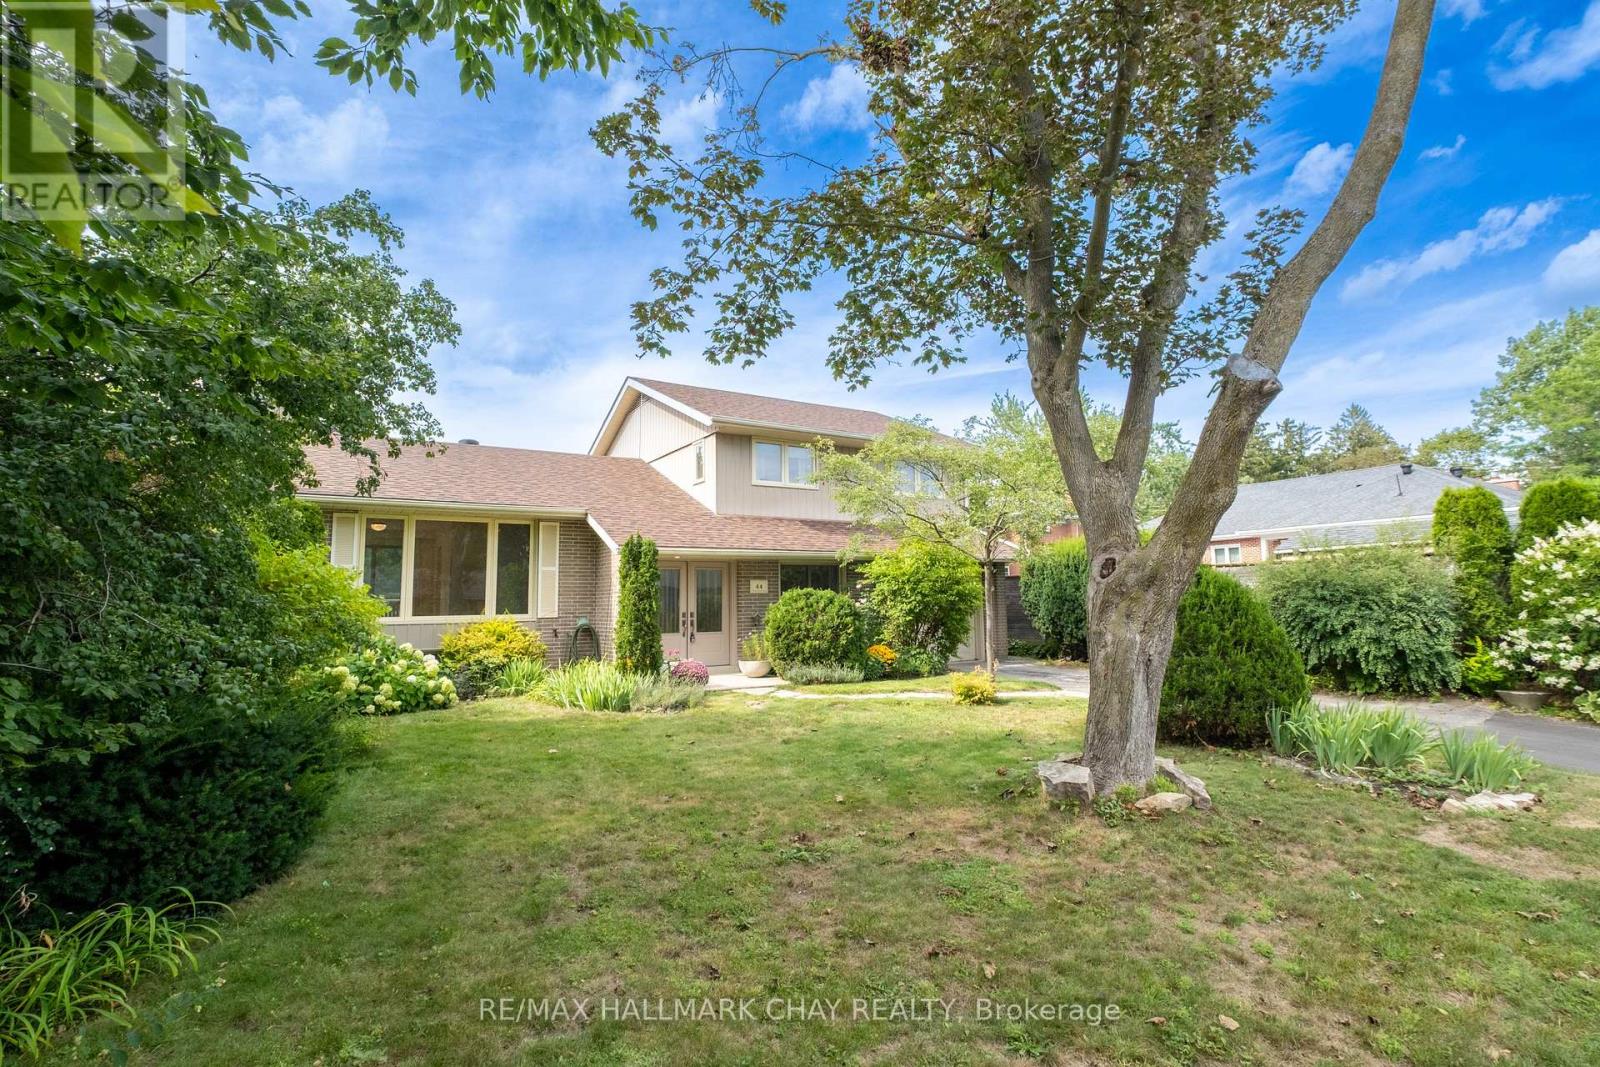
Seller wishes to express they are motivated! Located near the shimmering blue waters of Kempenfelt Bay, this well maintained mid-century home has been lovingly cared for and updated through the years. With 4 bedrooms and 2 bathrooms, a large open concept living and dining room and a den or office overlooking the yard, there is no shortage of room for the family to spread out in, or gather together for cozy evenings and dinners. The lower level has just been painted and carpeted and is ready for the home media room to be set up. The kitchen and baths have been renovated with timeless white finishes and are in pristine condition. Enjoy an energy effcient home with 6 year old shingles, a high efficiency furnace in 2021, and new insulation to code, in 2025. Most of the home has a neutral and continuous hardwood in great condition throughout. A park like 60 x175 ft. deep lot with mature landscaping and perennials that fill the warmer months with continuous colourful blooms invites you to explore, forget you are in the city, and find the whimsical studio tucked away at the back of the property. Children and the young at heart will adore this special place. Walk from your quiet neighbourhood to the waterfront, trails, farmers market, shops and cafes. This peaceful pocket has caught the eye of a handful of professionals who are priviledged to call this address home. Let your creativity run wild with this property and everything it is, and can be. *Some photos have been virtually staged. (id:55499)
RE/MAX Hallmark Chay Realty
1601 - 5 Meadowdale Road
Vaughan, Ontario
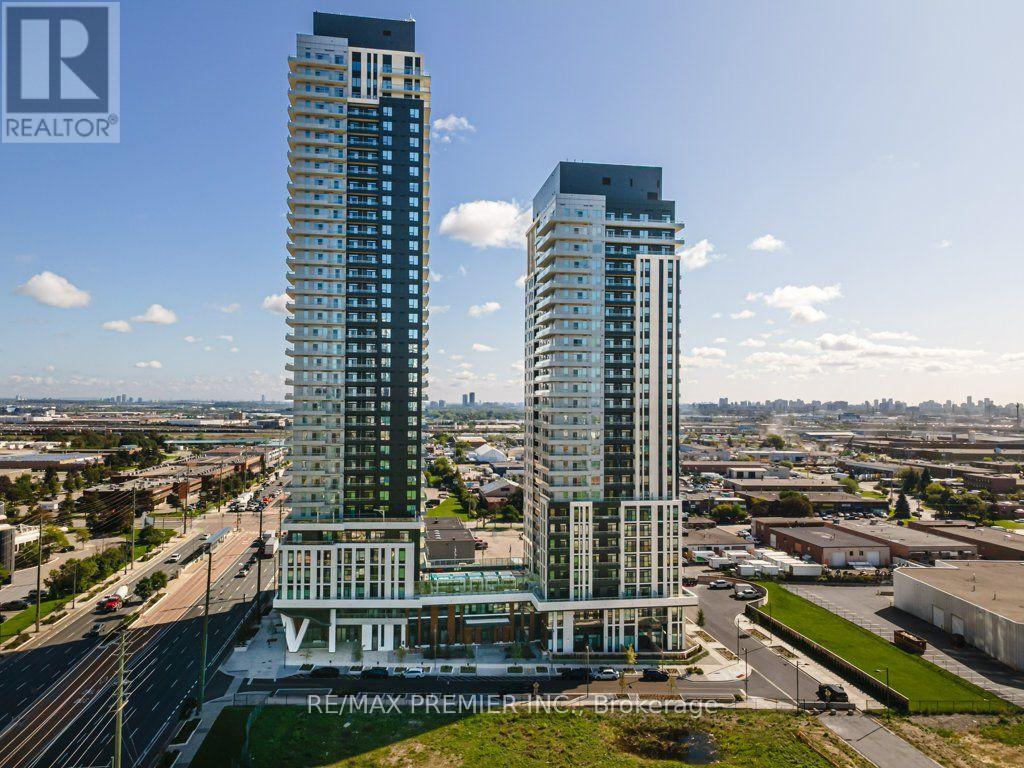
Step into luxury at Unit 1601, at " The Vincent " - a brand-new, split 2 bedroom, 2 washroom suite offering approximately 700 sq. ft. of thoughtfully designed, open-concept living. Perched on the 16th floor, this suite boasts panoramic west, north, and east views from a large balcony featuring two walkouts, flooding the space with natural light throughout the day. The primary bedroom offers a private ensuite, while the split layout provides ideal separation and privacy between bedrooms. No detail was overlooked in this upgraded suite: enjoy upgraded bathroom and kitchen fixtures, black cabinet hardware, kitchen countertops, door handles, and sleek frameless mirrored sliding closet doors. The kitchen is outfitted with top-of-the-line appliances, ready for a first-time resident to make it their own. One underground parking spot and two lockers are included, offering exceptional storage and convenience. Enjoy an unbeatable Vaughan location just steps from the Vaughan Metropolitan Centre Subway Station (aprox. 5 mins. walk), with direct access to downtown Toronto and quick connections to Highway 7, Highway 400, and Highway 407. Minutes from York University, Vaughan Mills, IKEA, Cineplex, and an abundance of restaurants, cafés, shopping, and everyday conveniences. Residents enjoy an impressive collection of resort-inspired amenities, including an outdoor pool and BBQ area, a state-of-the-art fitness centre, yoga studio, virtual sports lounge, co-working spaces with individual private cubicles, a stylish party lounge, billiards, children's indoor and outdoor play areas, a pet wash station, and 24-hour concierge. Move into a fresh, sophisticated space and experience contemporary living in one of Vaughan's most exciting new communities! Note lease includes internet and heat, hydro is metered separately. Great landlord is looking for a quality tenant. (id:55499)
RE/MAX Premier Inc.